Montréal (Côte-Des-Neiges/Notre-Dame-De-Grâce) QC, H4B 2S4
Informations sur la propriété
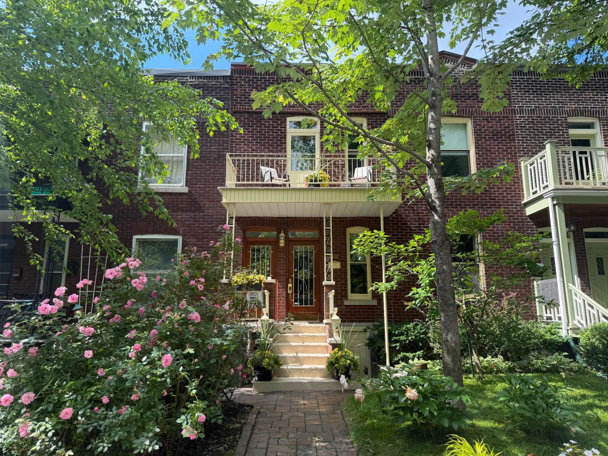
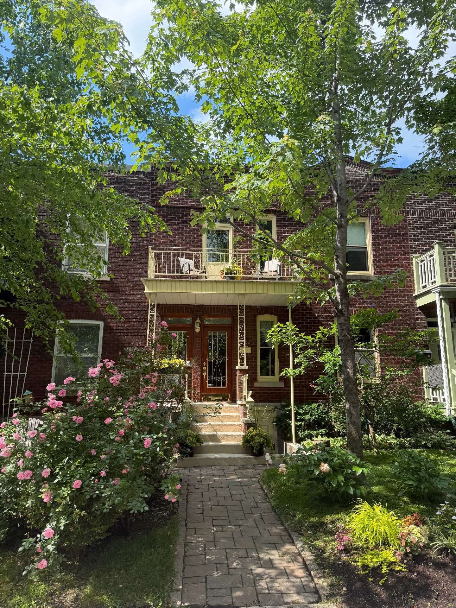
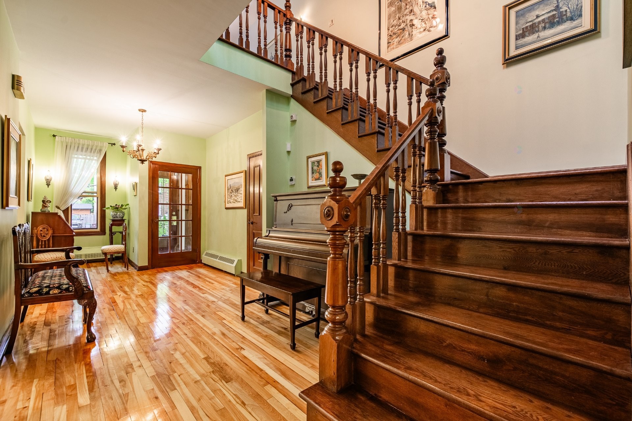
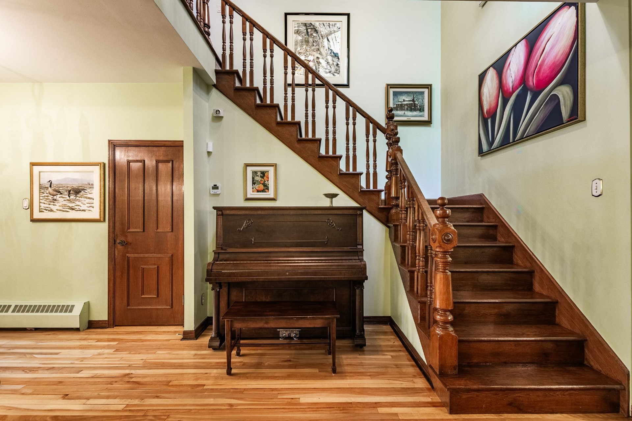
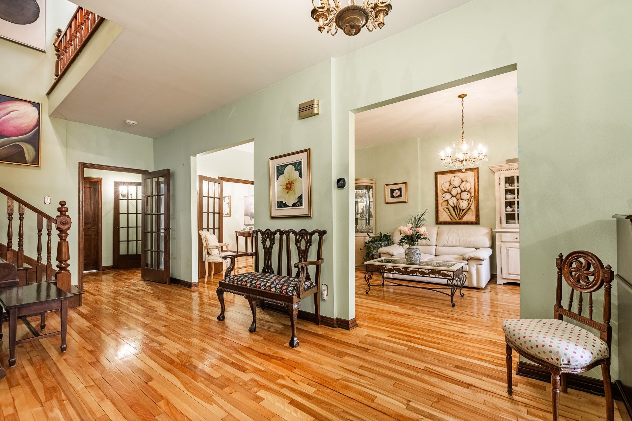
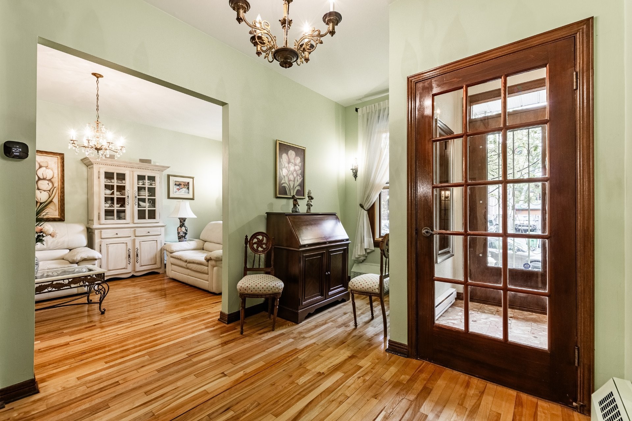
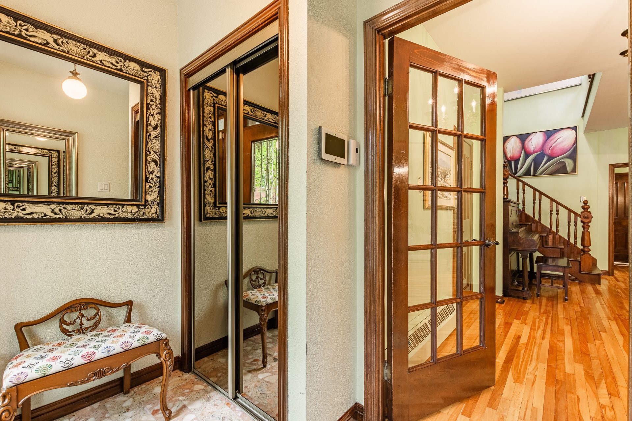
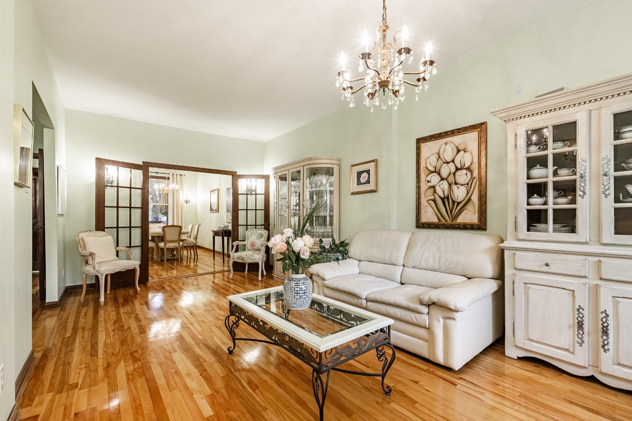
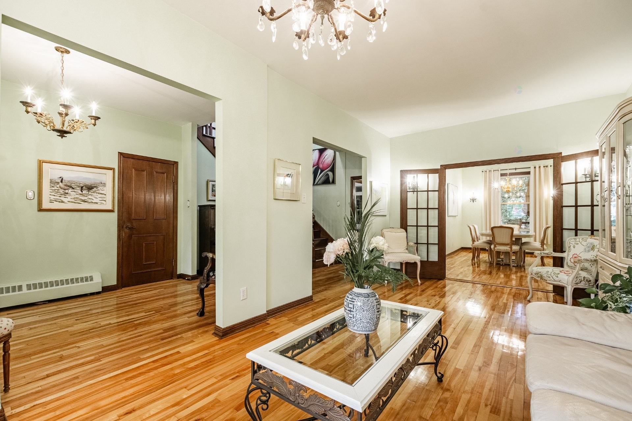
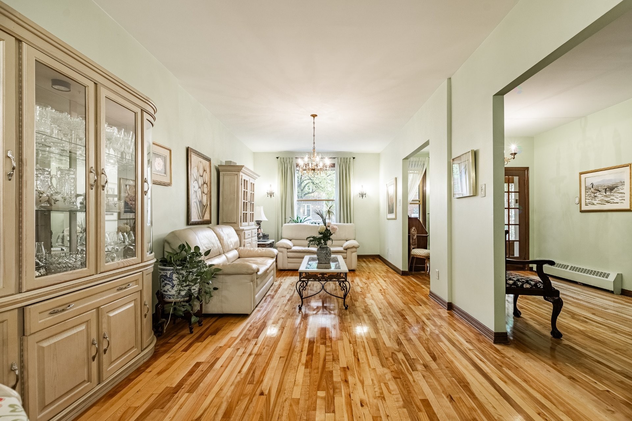
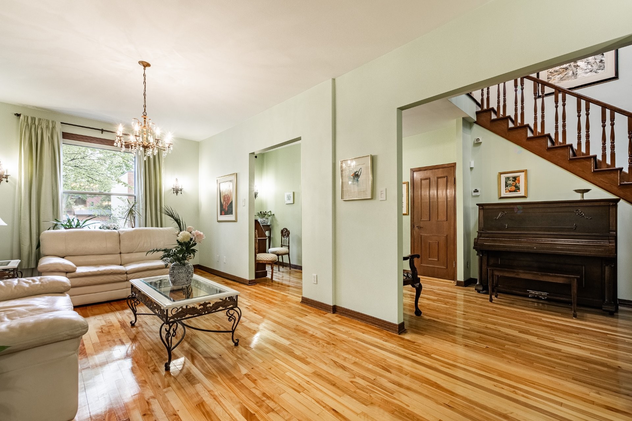
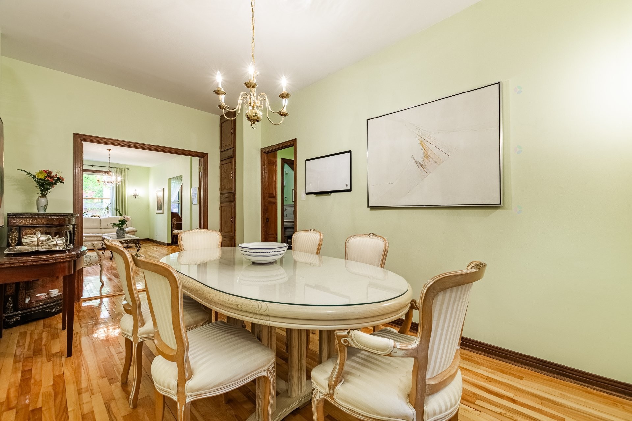
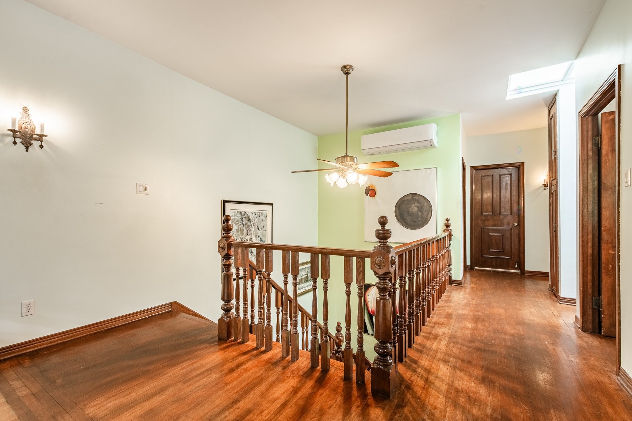
Selected and featured on June 12, 2026 in New York Times' Real Estate section "What you Get" by Michael Kaminer! Located right in the heart of Notre-Dame-de-Grâce, this warm, impeccably maintained residence offers over 2,000 sq. ft. of thoughtfully designed living space. Formerly a duplex and thoughtfully converted into a single-family home, this property perfectly blends 1920s original character with major strategic renovations. You will be immediately captivated by its generous room sizes, premium quality woodwork, and elegant period staircase.
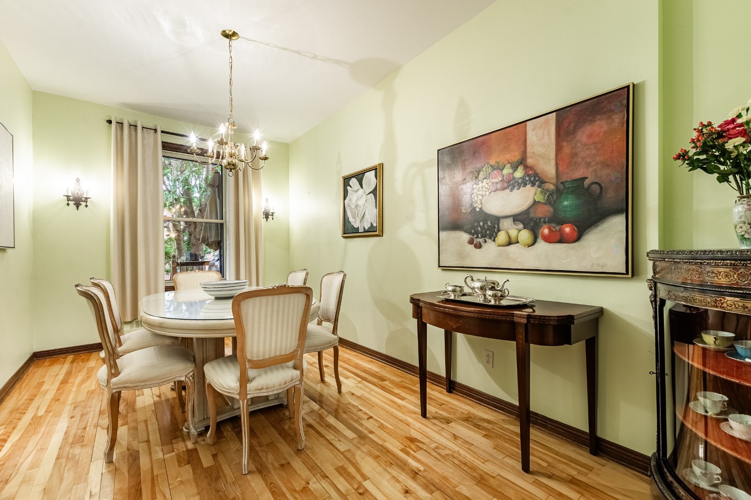
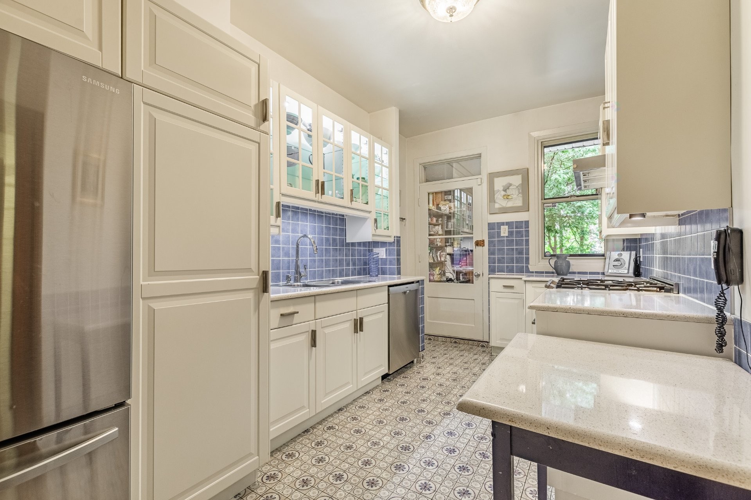
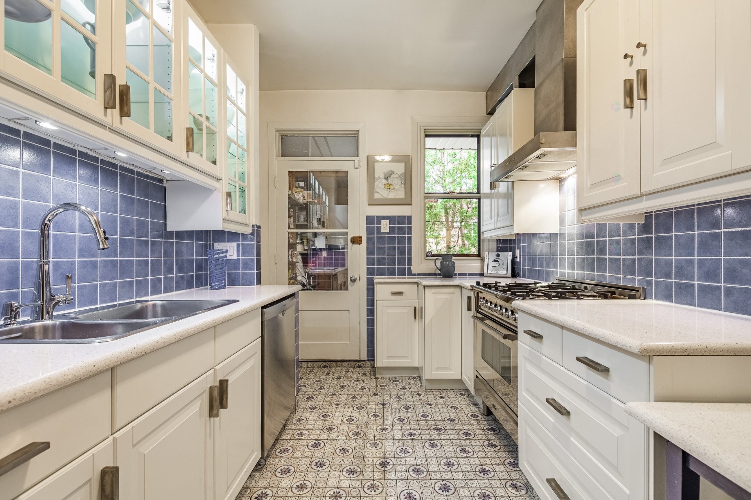
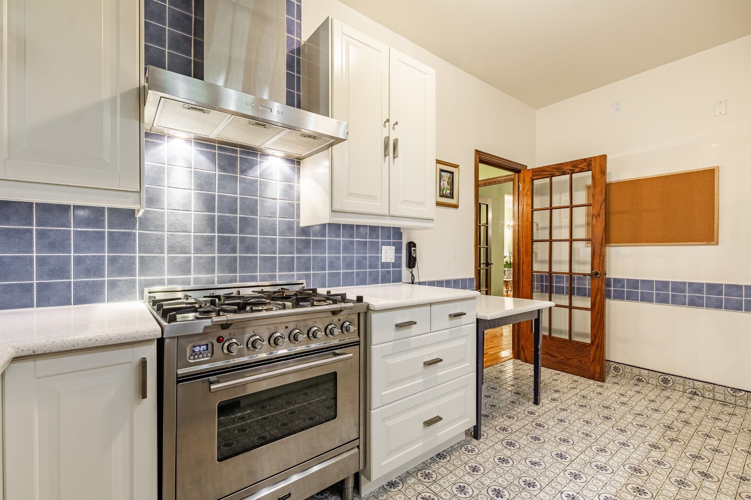
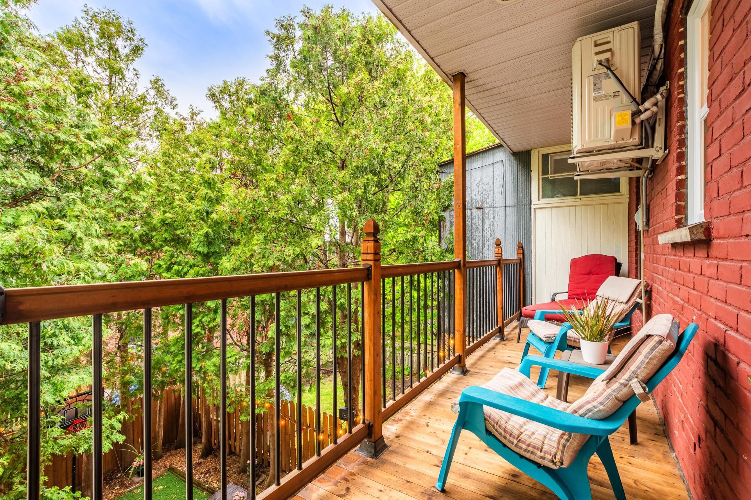
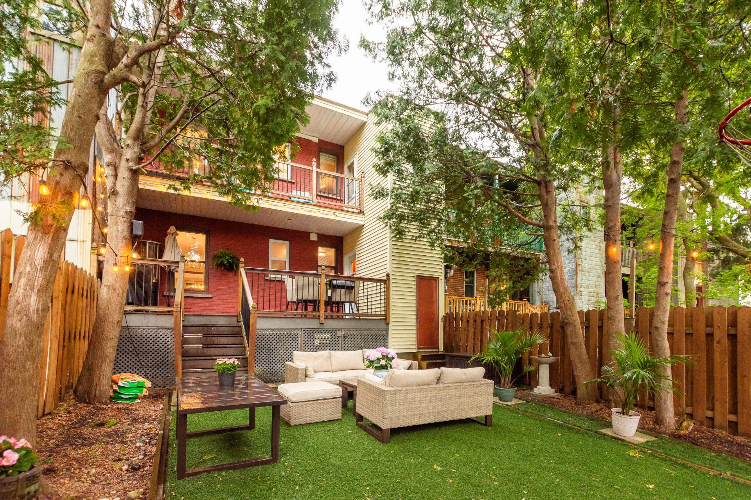
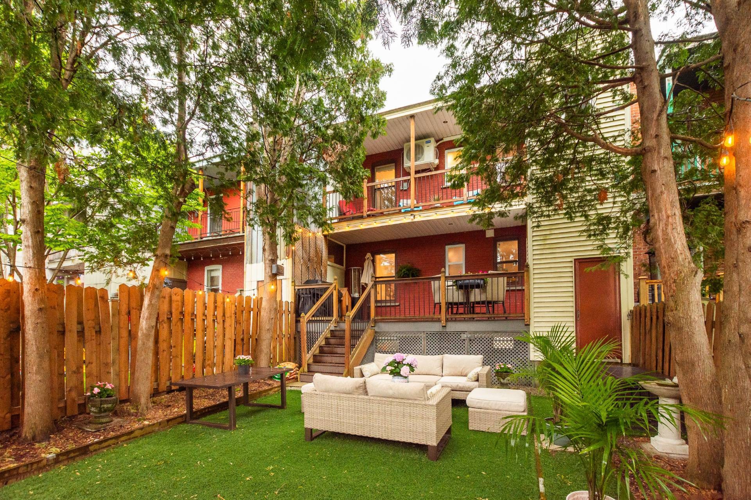
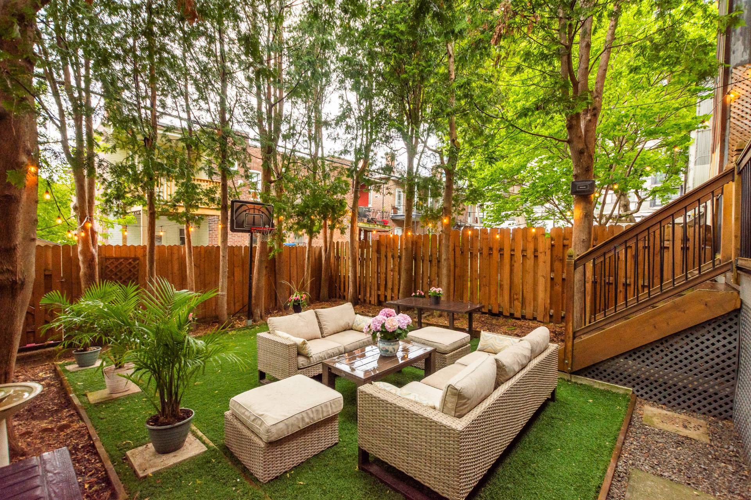
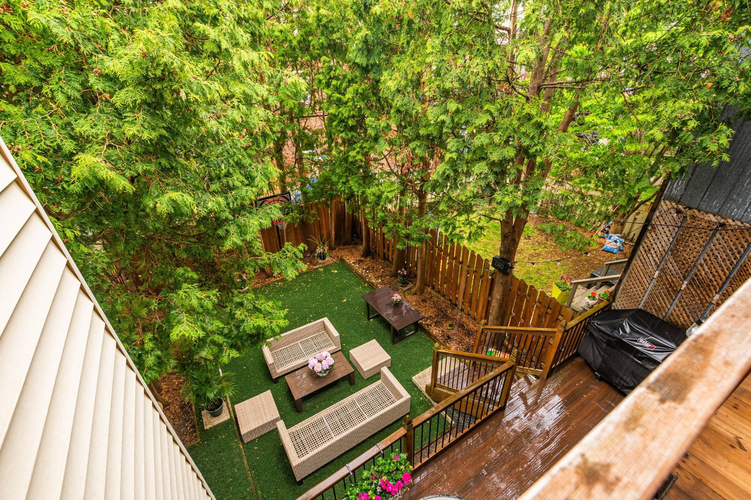
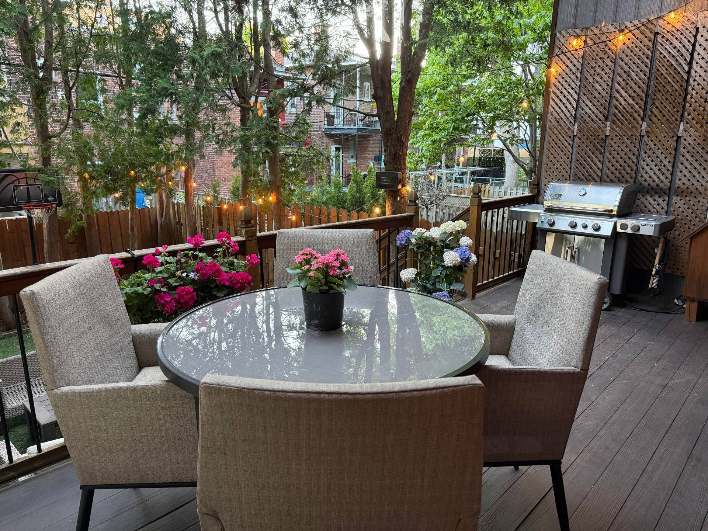
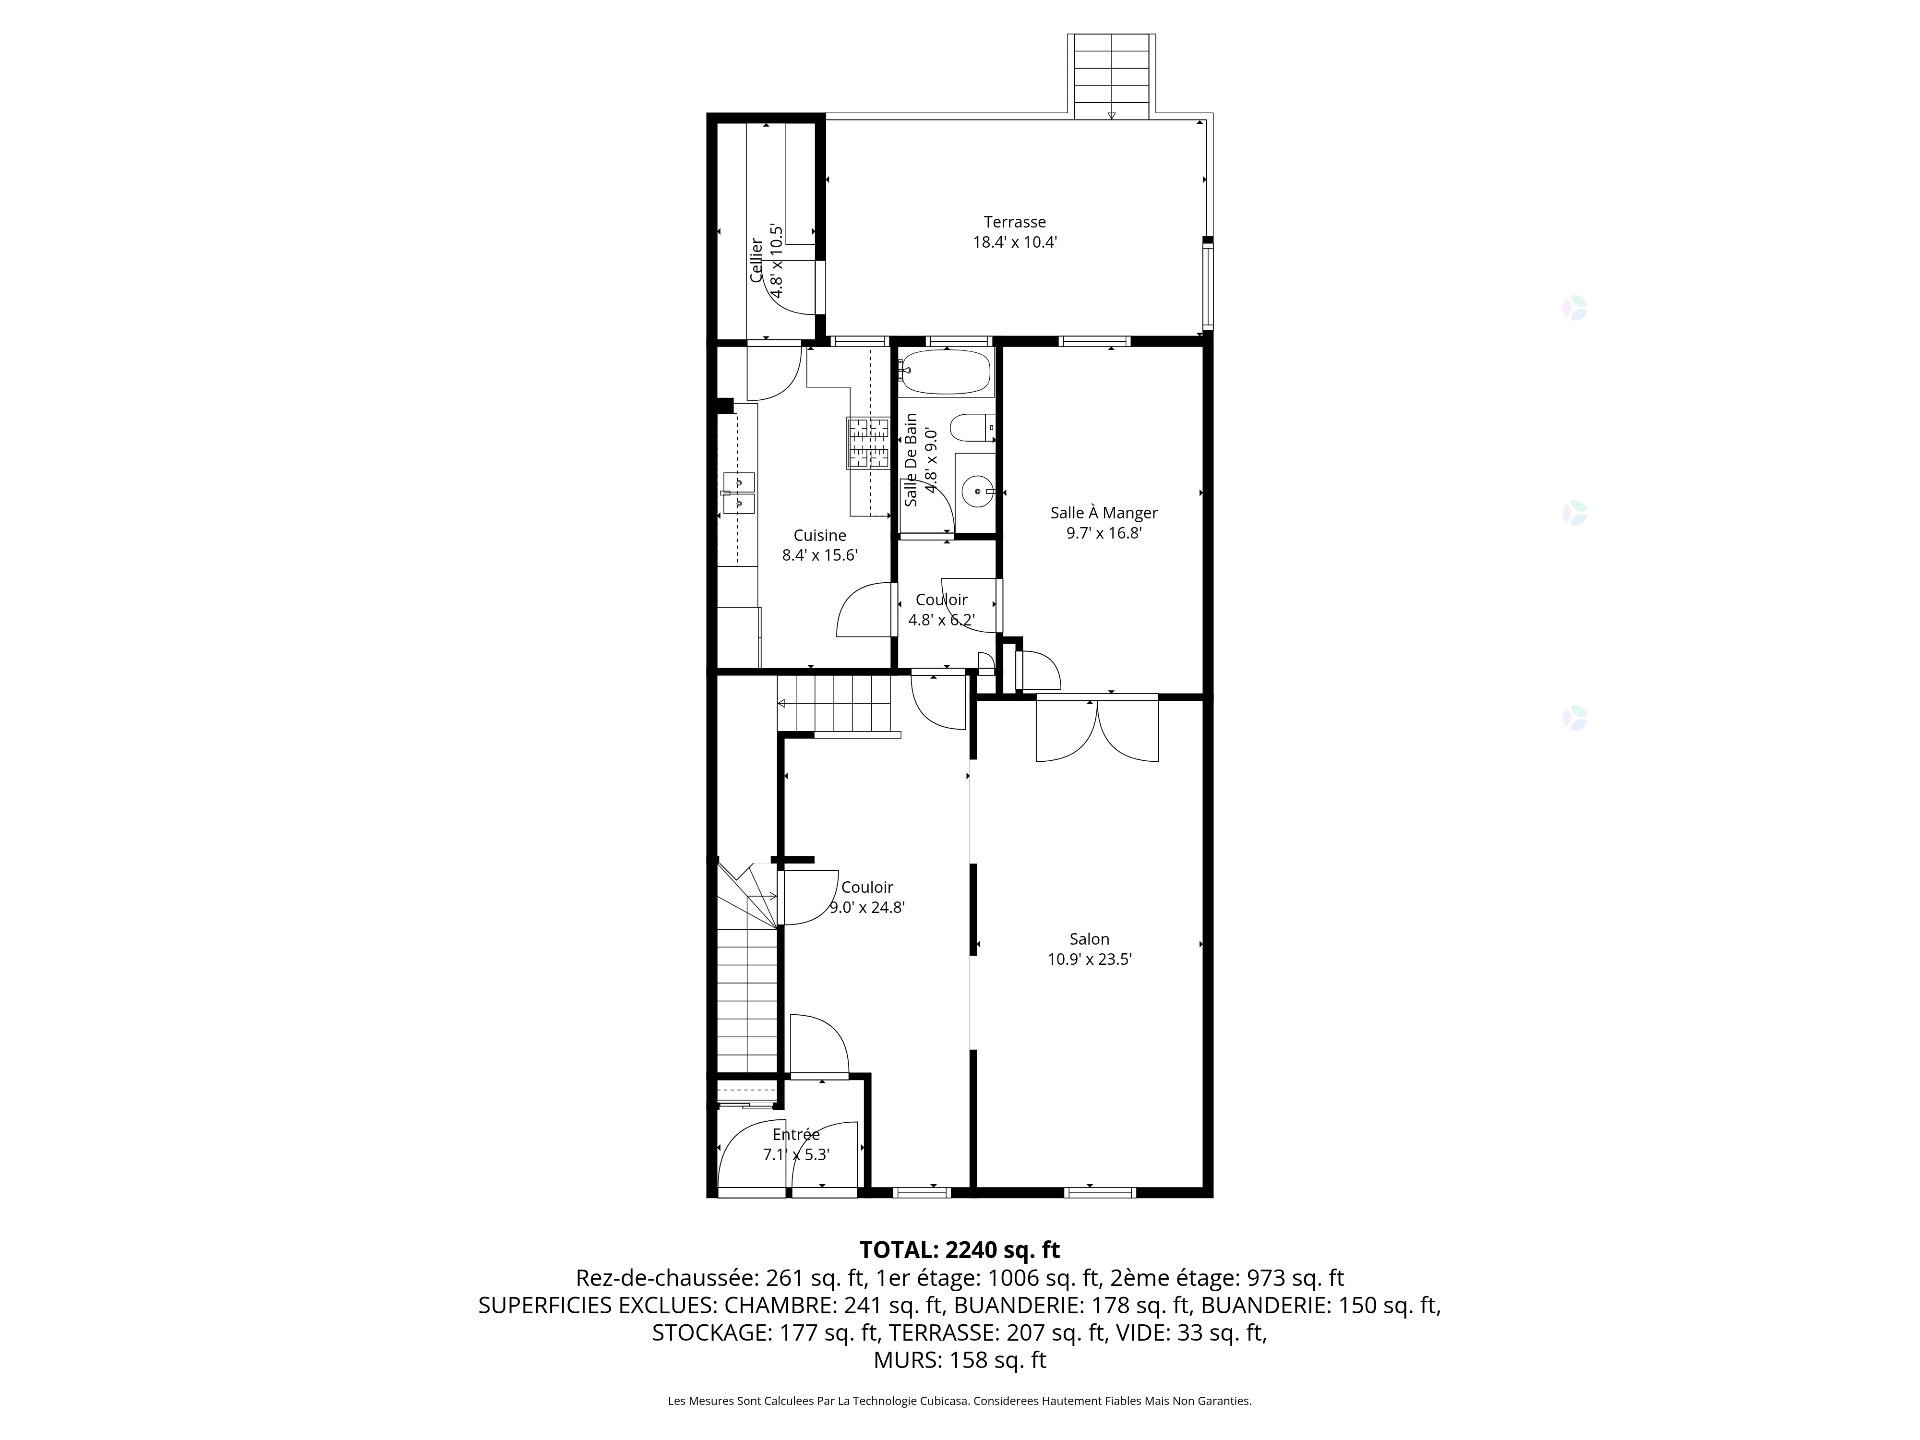
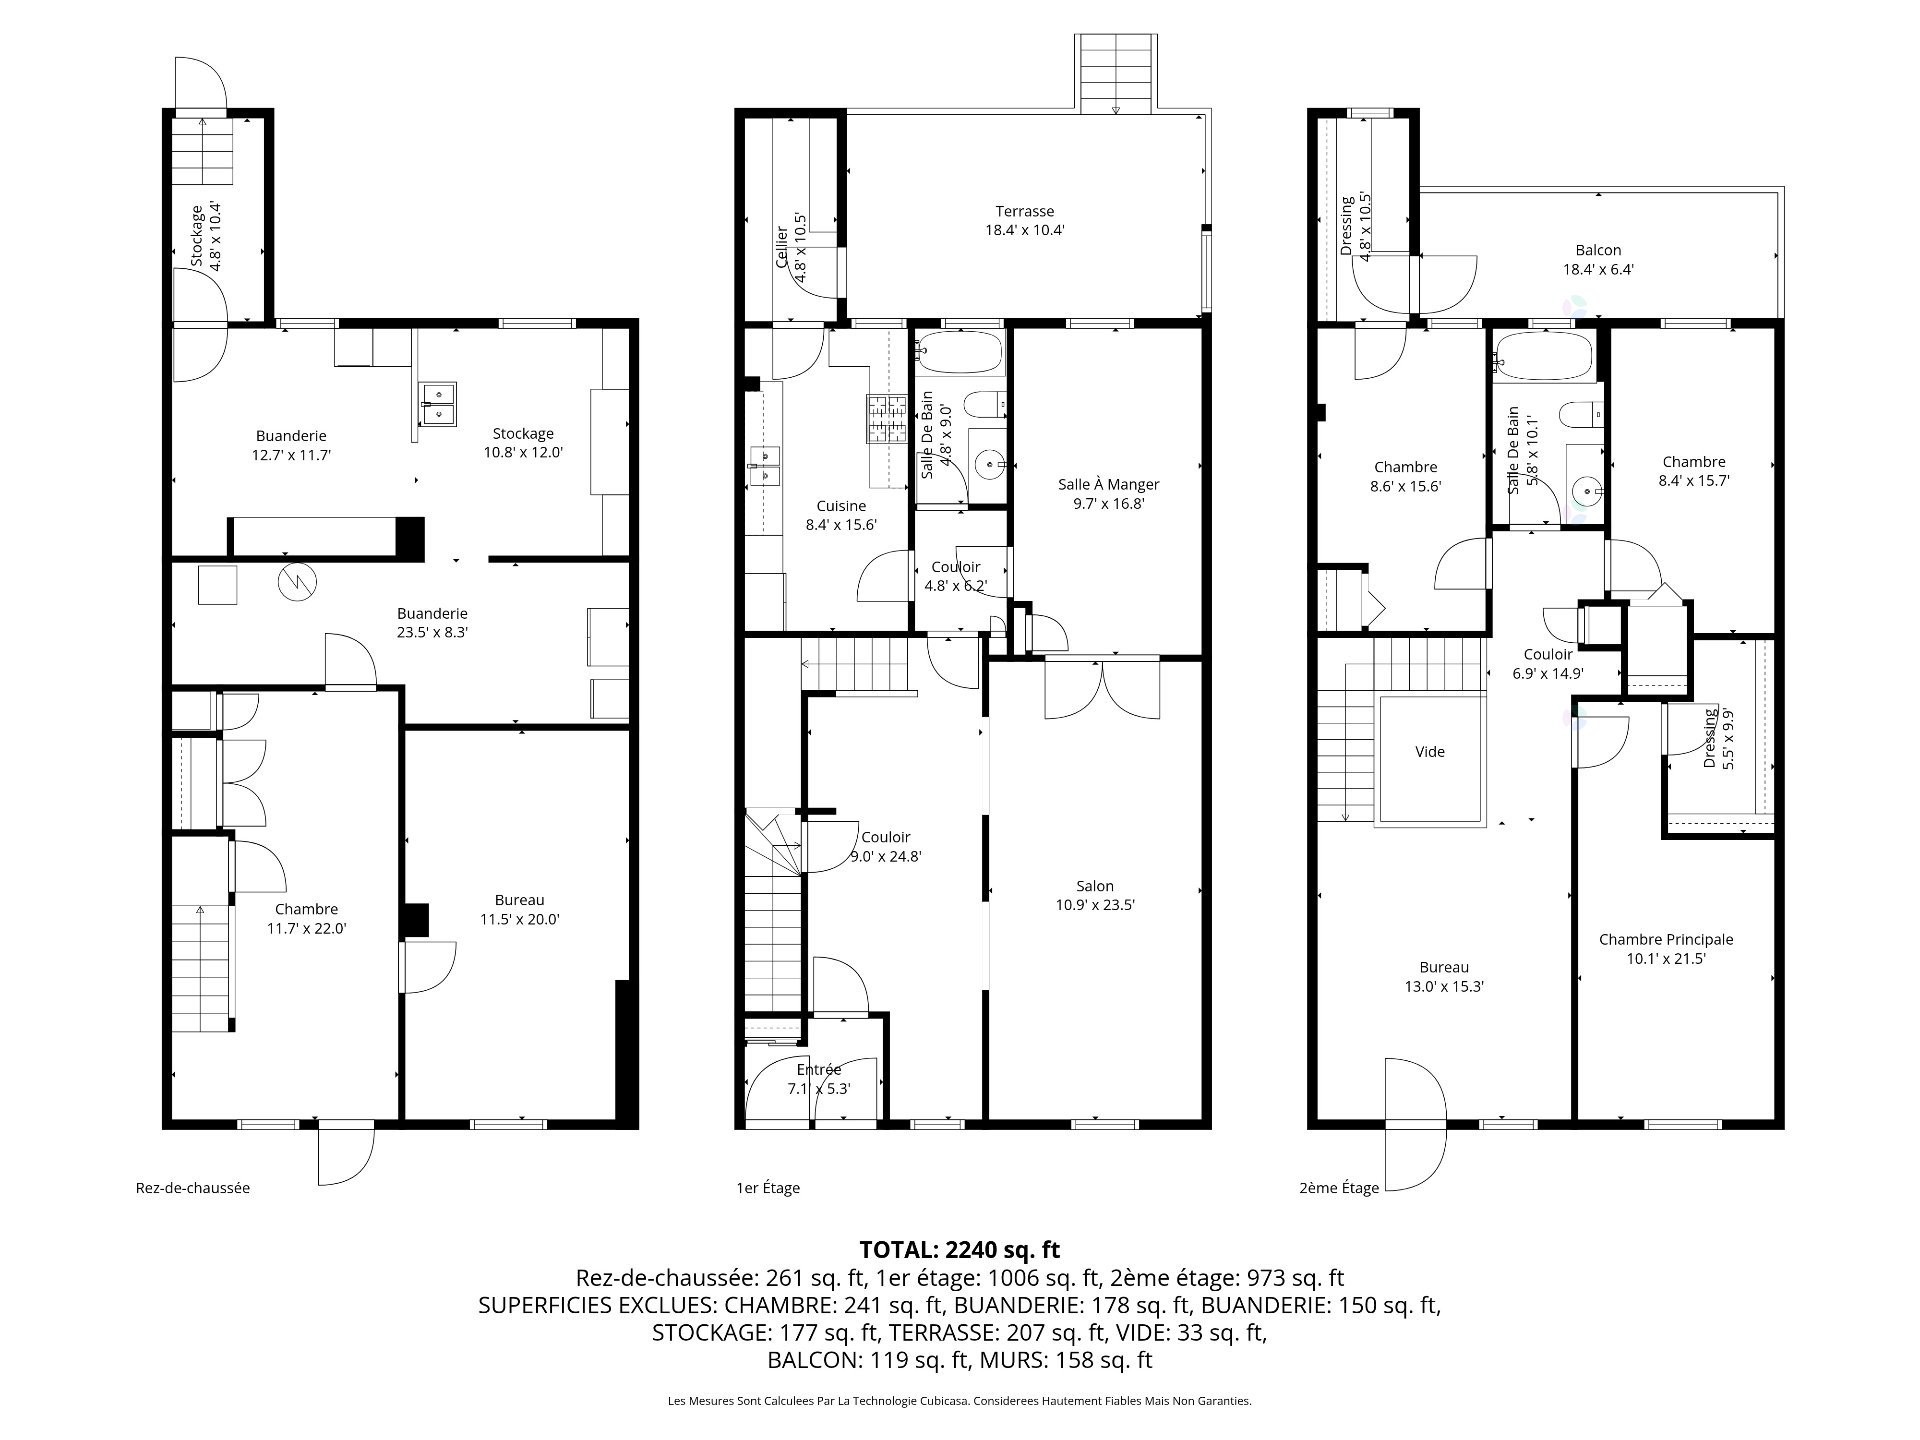
The main floor features a fluid living space connecting the living room, dining room, and a bright family room. The fully renovated kitchen opens directly onto a magnificent deck and a cedar-lined backyard--a true private oasis that is rare for the area, delivering a highly functional outdoor living space of the highest standards. One of this home's unique features is its three distinct balconies, offering privileged outdoor access and exceptional comfort on every level.
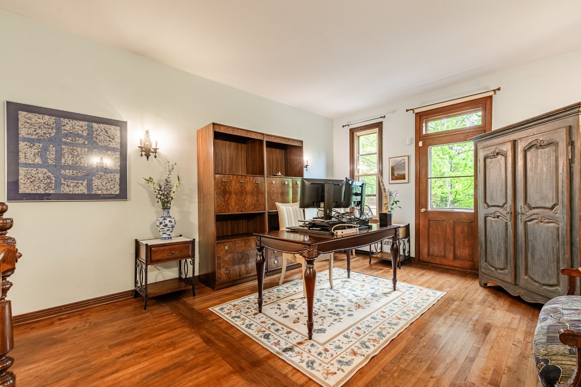
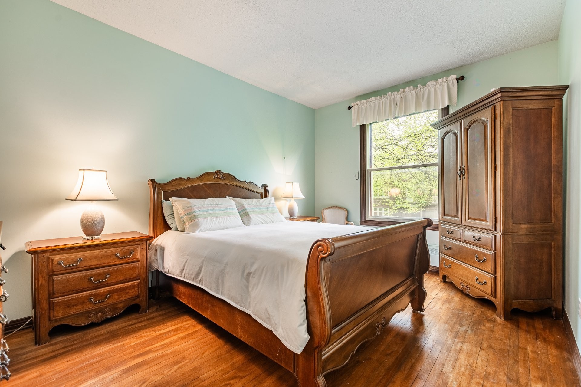
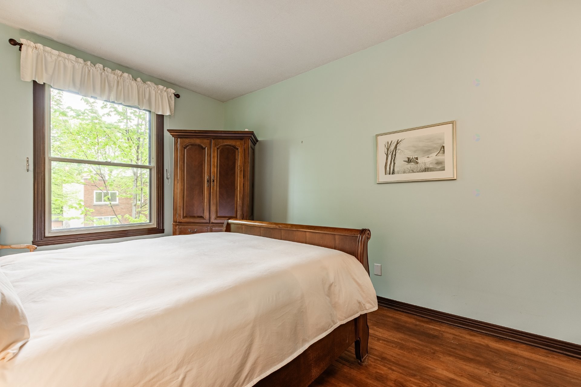
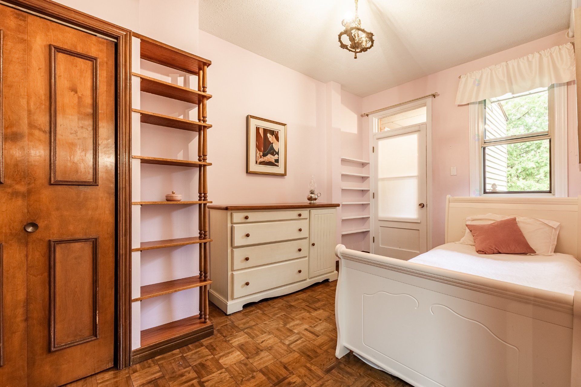
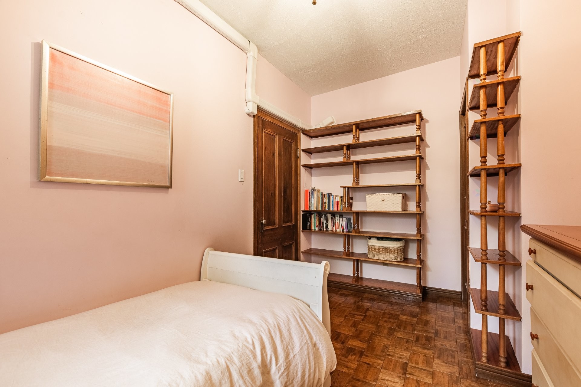
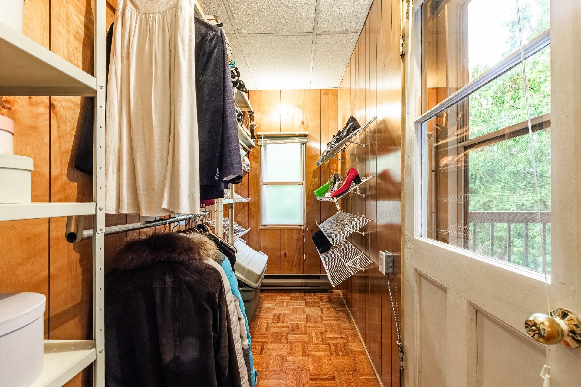
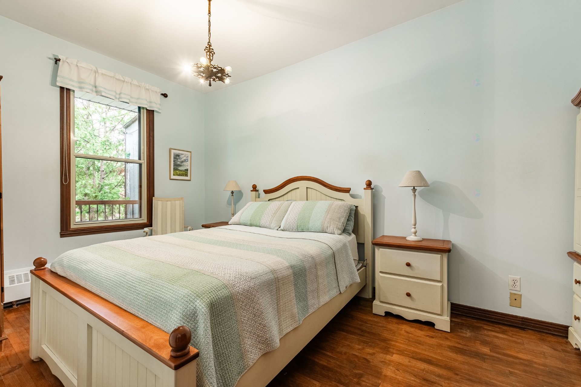
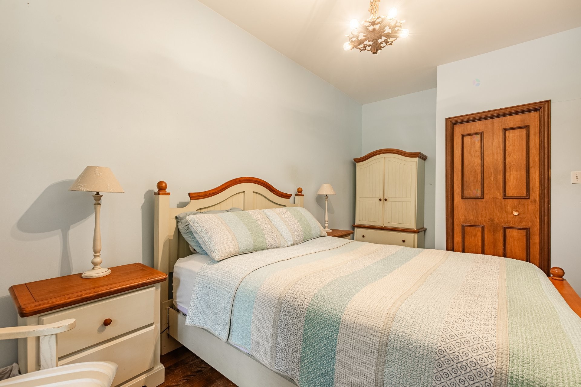
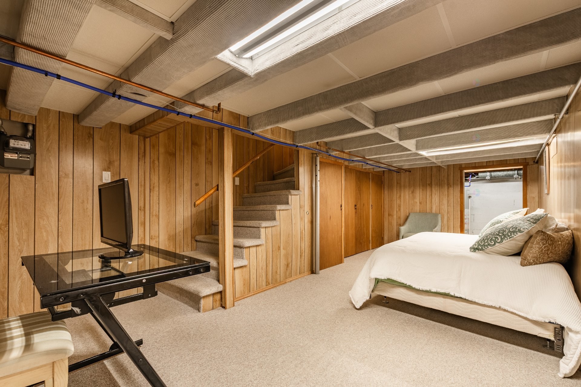
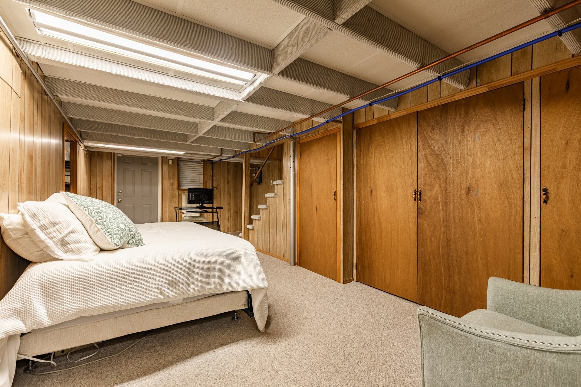
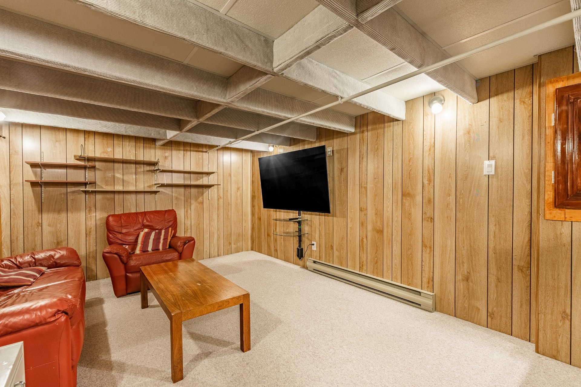
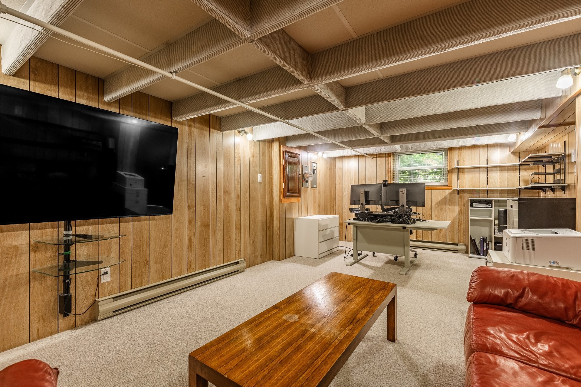
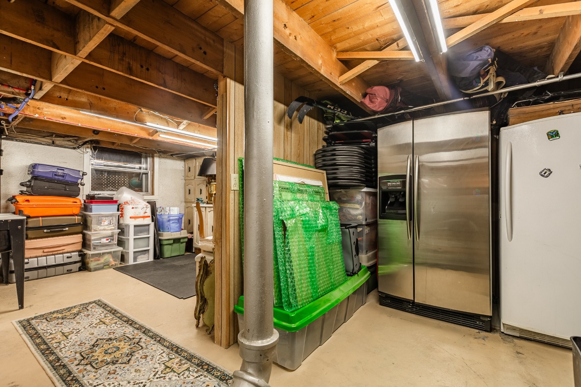
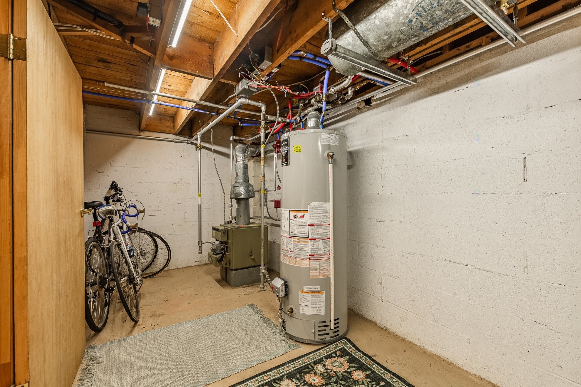
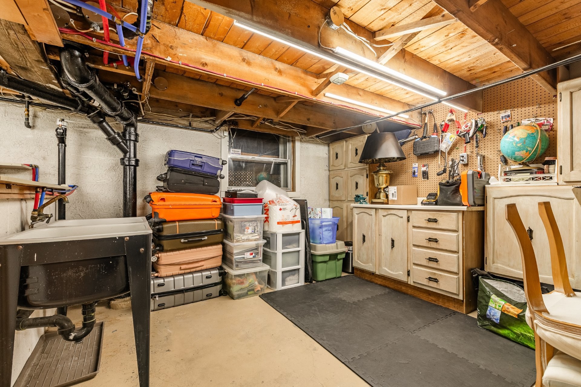
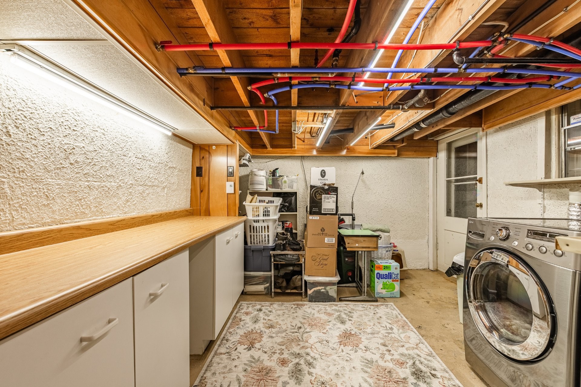
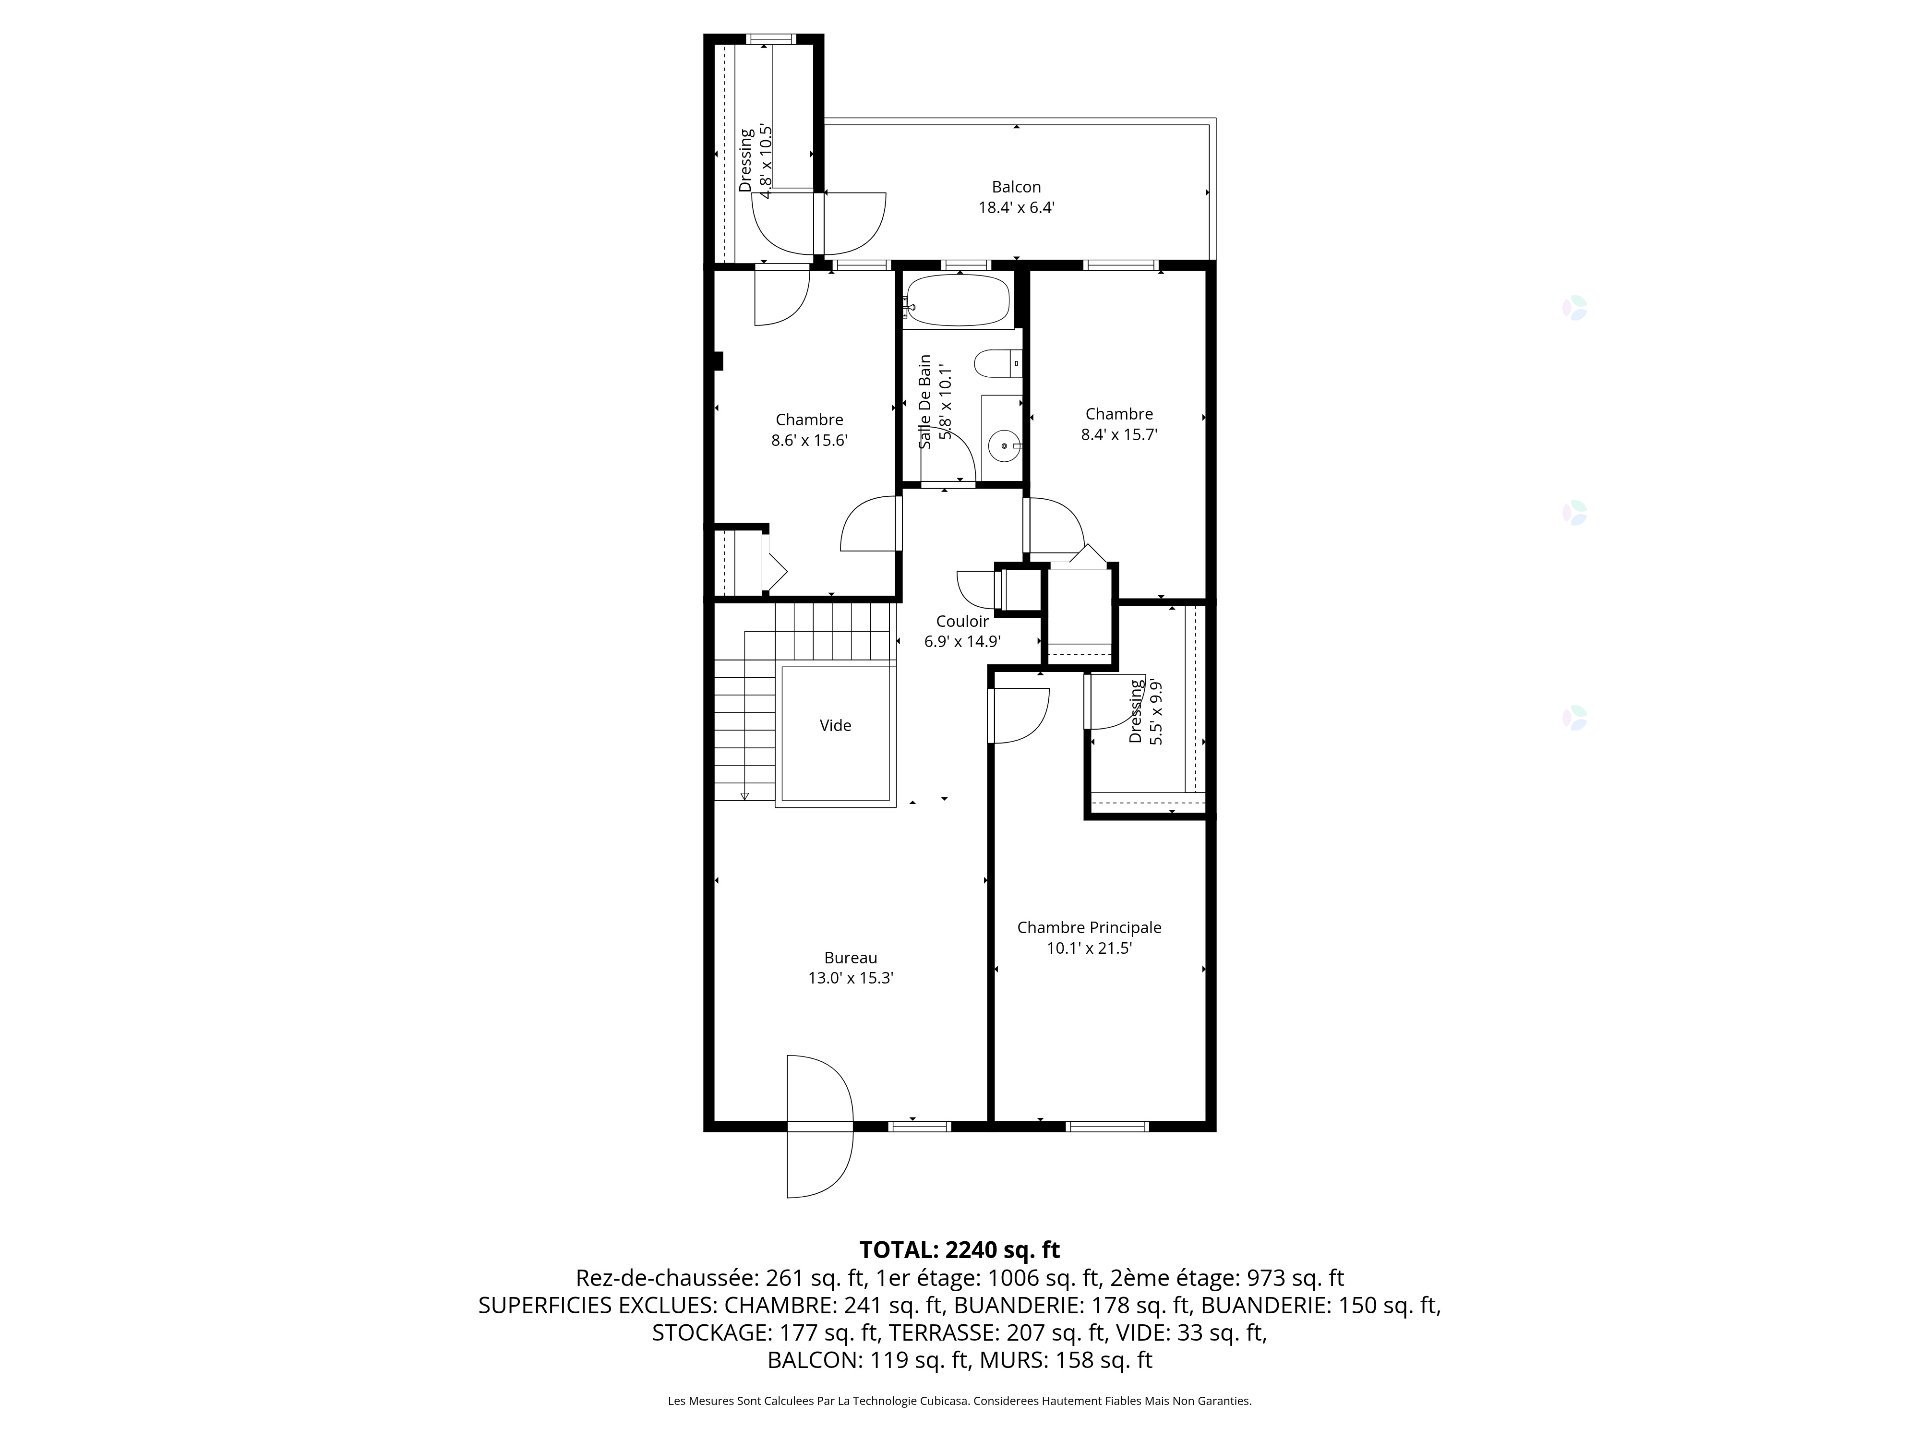
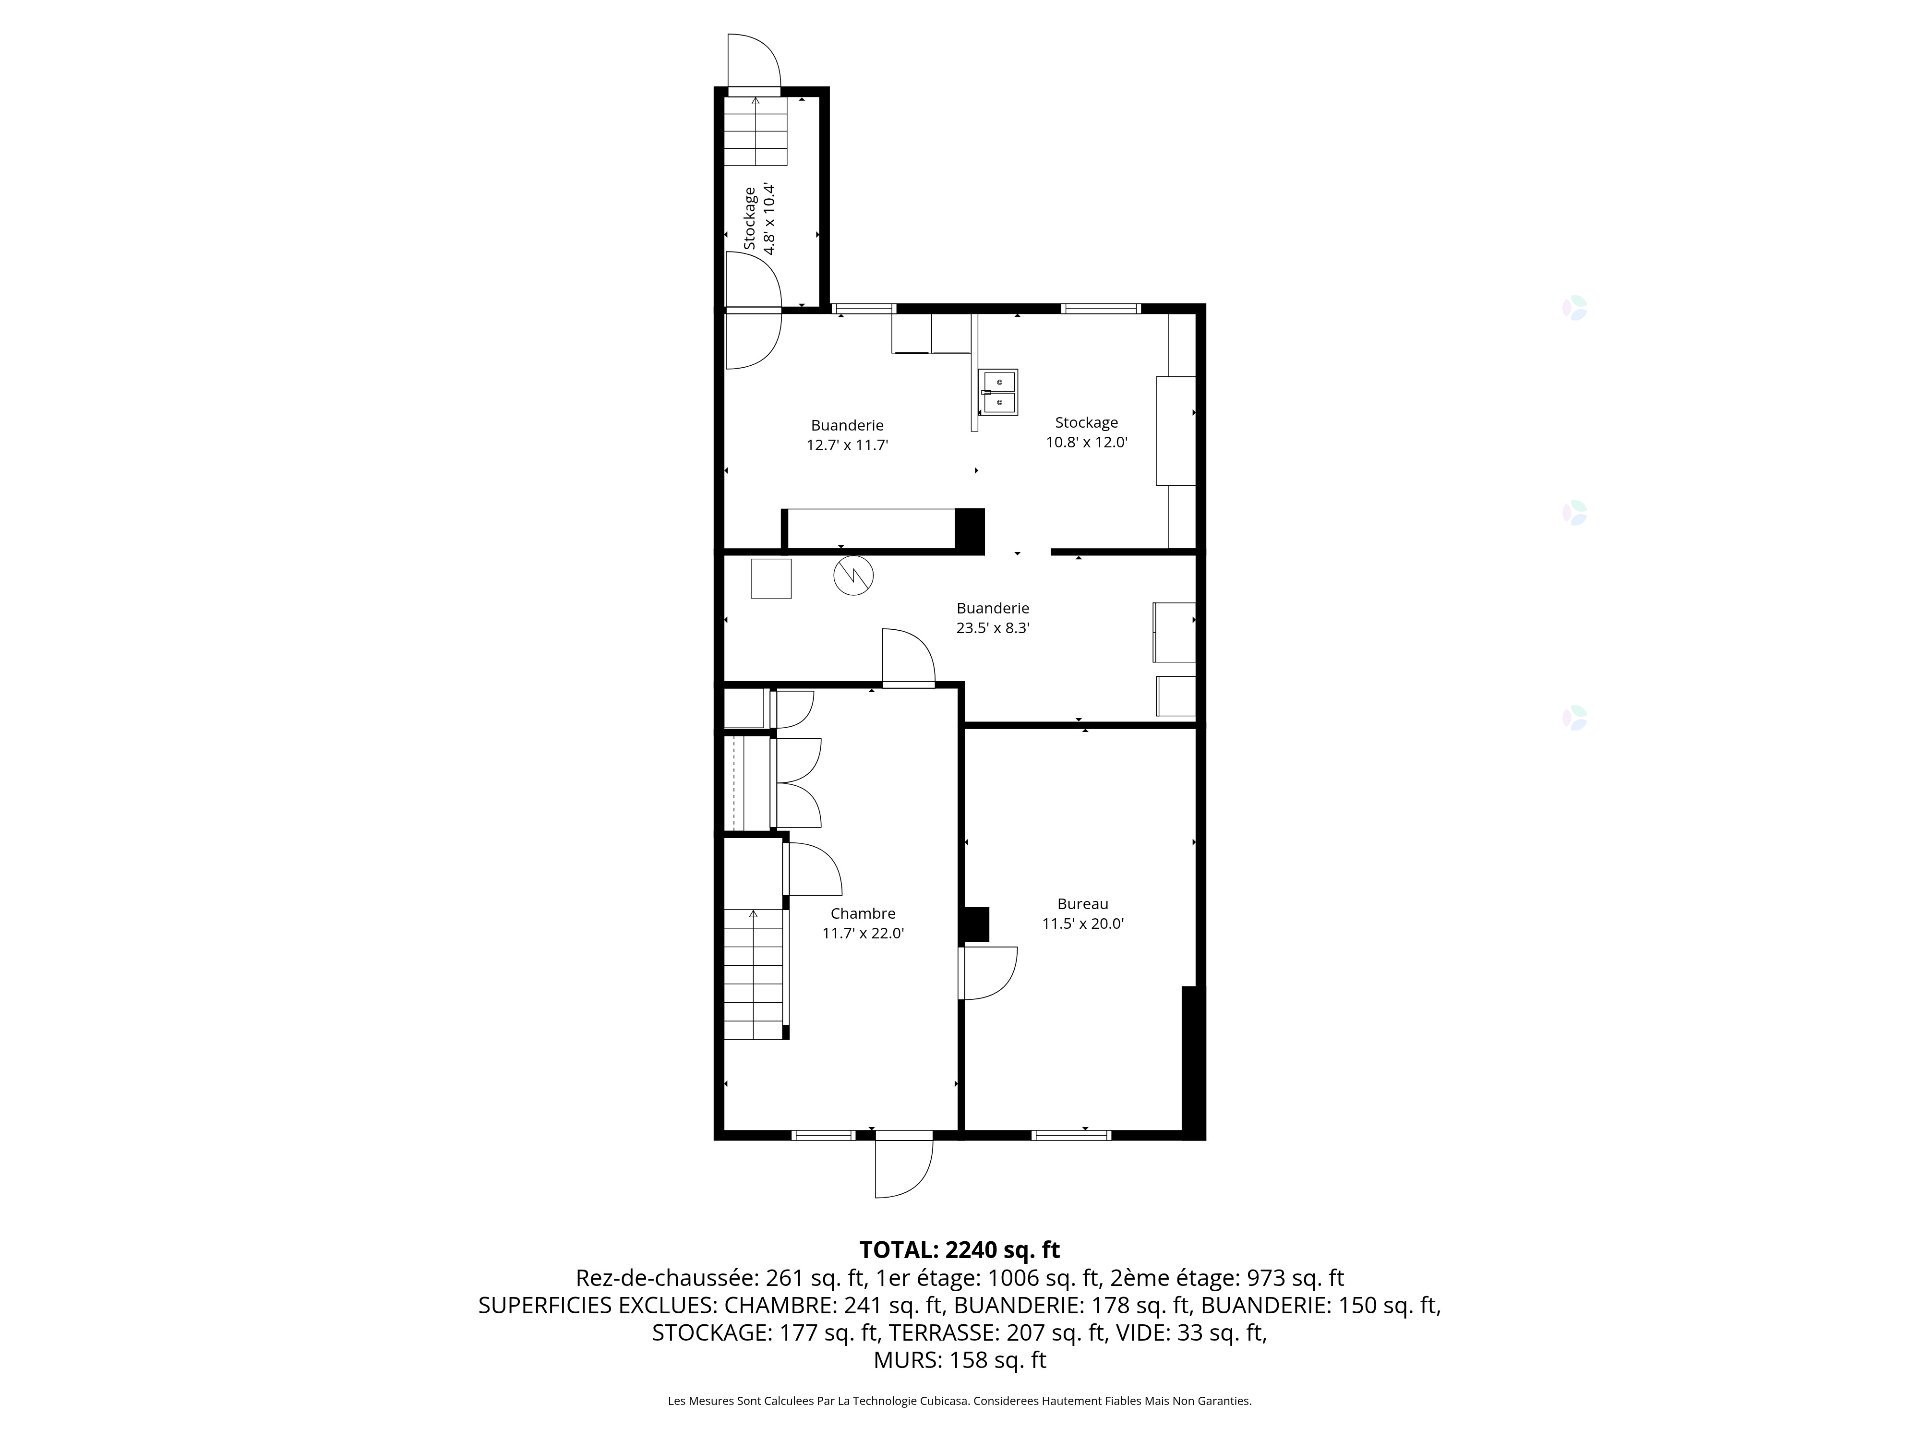
Upstairs, you will find three spacious bedrooms (each with its own walk-in closet) and a versatile boudoir that can easily serve as a 4th bedroom or a home office. The finished basement (with a ceiling height of over 6 feet and perfectly dry) offers outstanding versatility, featuring two rooms that can serve as additional bedrooms, offices, or a family room, along with a workshop and maximized storage spaces.
A Prime Location: Within walking distance (exceptional Walk Score) of grocery stores, cafés, and the renowned restaurants of Monkland and Sherbrooke streets, as well as schools, parks, the NDG sports center, the Benny library, and public transit (bus stop just 70m away). The Notre-Dame-de-Grâce neighborhood offers a vibrant, high-quality community lifestyle.
A true haven of peace in the heart of NDG. Impeccably maintained and elegant, this turnkey property offers the perfect balance of family comfort and urban vibrancy.
Remarkable peace of mind for a century-old property!
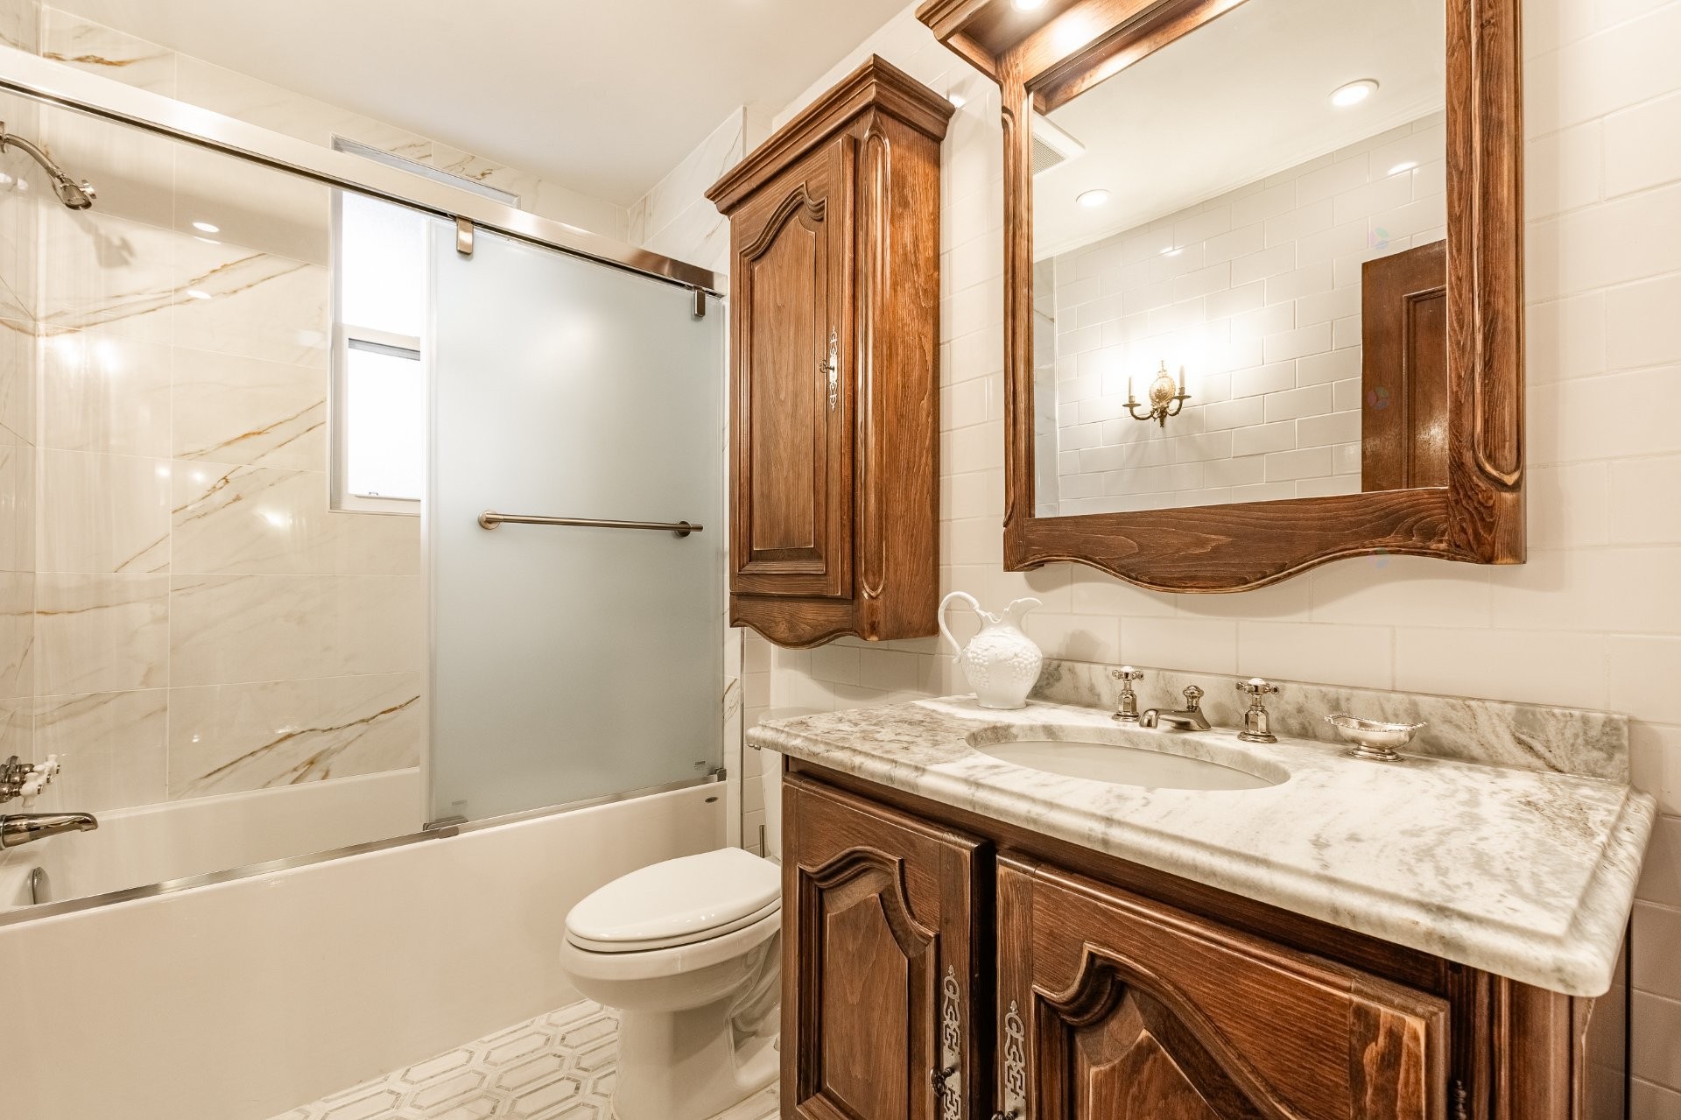
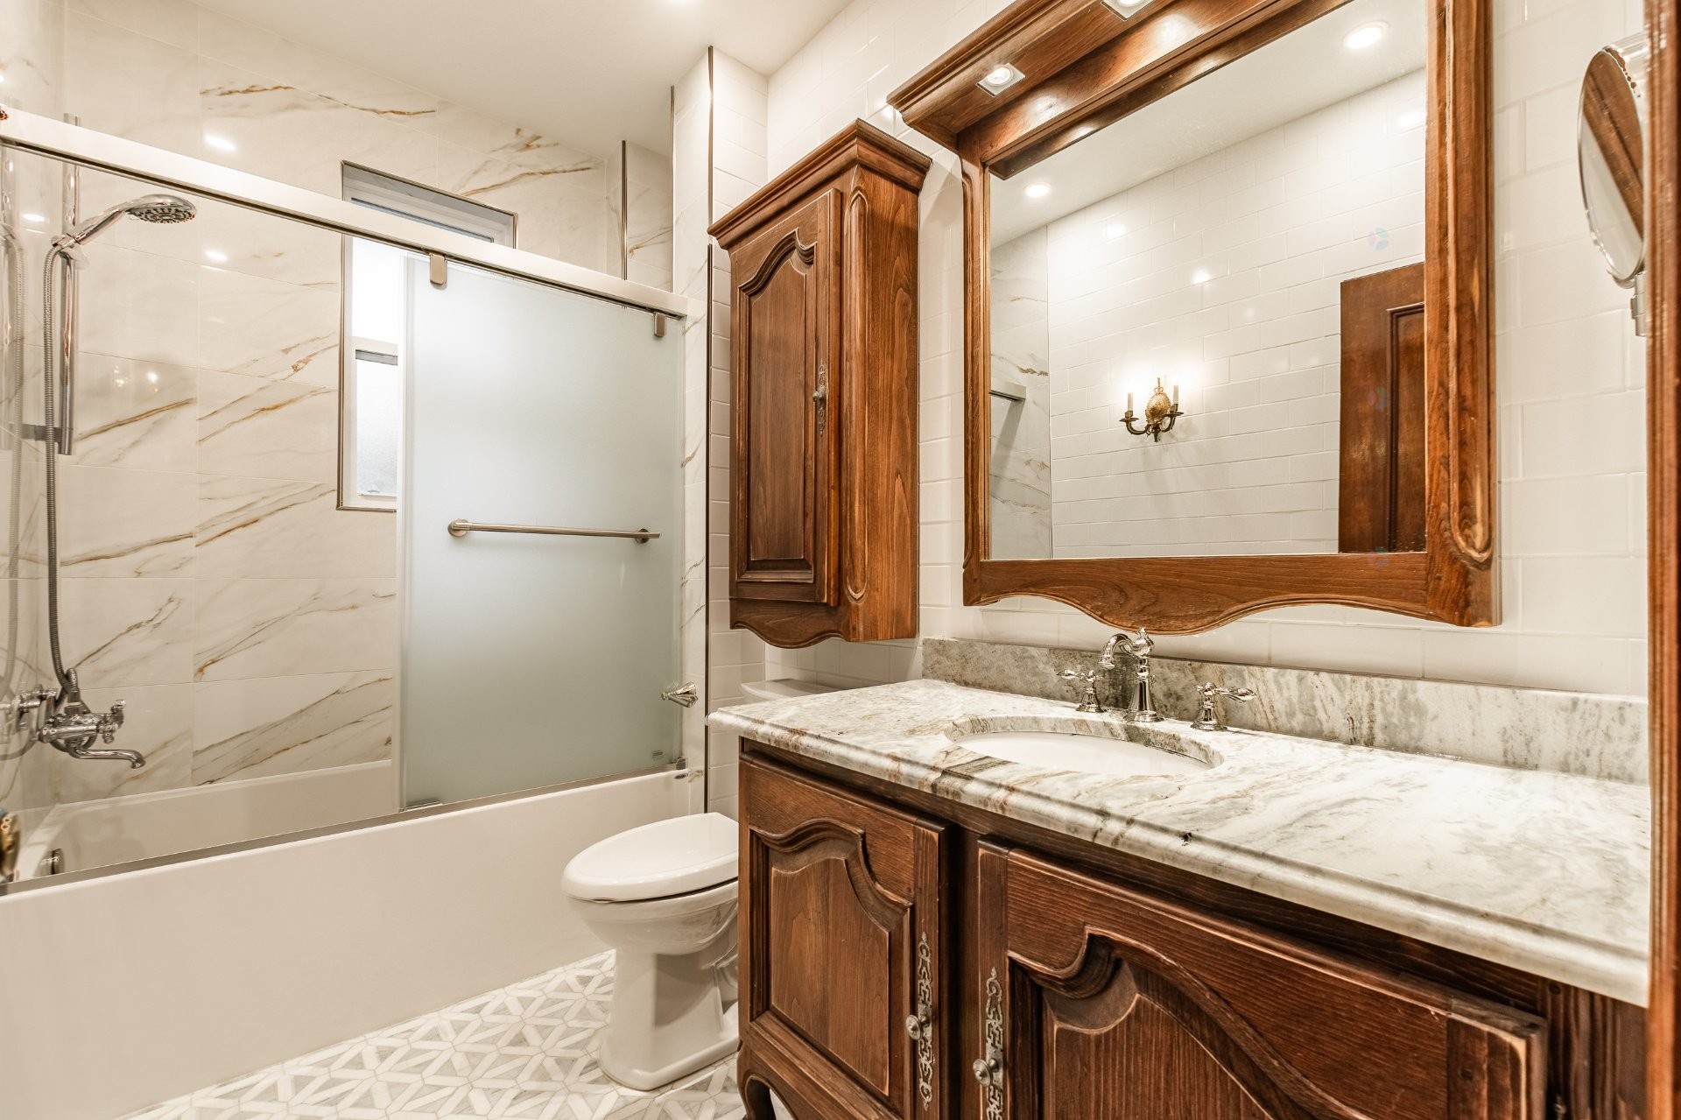
- Exceptional Bathrooms: Two full bathrooms, entirely renovated with premium materials that harmonize perfectly with the property's historic style. They feature stunning marble floors and high-end vanity units, custom-built by a master cabinetmaker.
- Roof: New elastomeric membrane (2024) with a 10-year warranty.
- Structure & Masonry: Chimney completely rebuilt in 2006.
- Plumbing: Entirely redone in PEX and copper (including the main water line intake).
- Four-Season Comfort: Mr. Cool central heat pump/air conditioning system (36,000 BTU) and natural gas furnace inspected in 2024.
- Outdoor Spaces: Three balconies (including an upper front fiberglass balcony and a lower cement one) and a large, solid cedar and composite deck (2016) overlooking a fenced backyard with premium, maintenance-free synthetic turf.
- Façade: Wrought iron and exterior window frames repainted (2026).
- Electricity: 200-amp electrical panel.
Particularités du bâtiment :
- Style: Maison en rangée
- Air climatisé: Oui
- Caractéristiques de la sécurité: Système d'alarme
- Caractéristiques de l'extérieur: Balcon privé, Cour privée
- Caractéristiques du terrain: Autoroute, Garderie/CPE, Hôpital, Métro, Parc, Piste cyclable, École primaire, Réseau Express Métropolitain (REM), École secondaire, Transport en commun, Université, Paysager
- centris2.ParkingFeatures*: Pavé uni
- Chauffage: Eau chaude, Plinthes électriques, Électricité, Gaz naturel
- Clôture: Clôturé
- Dimensions : 7.62 x 12.76 METRE
- Égout: Municipalité
- Étages: À étages
- Matériaux de construction: Brique, Pierre de béton
- Murs mitoyens: En rangée
- Refroidissement: Thermopompe murale
- Services publics: Eau raccordée, Électricité raccordée, Gaz naturel raccordé, Égout raccordé
- Source d'eau: Municipalité
- Sous-sol: 6 pieds et plus, Totalement aménagé
- Superficie totale aménagée: 2099 Pieds carrés
- Toiture: Membrane élastomère
- Type de fondations: Béton coulé
Taxes:
- Taxes municipales: 5 439 $
- Taxe scolaire: 695 $
- Taxes annuelles totales: 6 134 $
Dépenses:
- Électrique: 1 360 $
- Gaz: 2 542 $
Property Assessemnt:
- Évaluation du terrain: 301 100 $
- Évaluation de l'immeuble: 565 500 $
- Évaluation totale: 866 600 $
Caractéristiques :
- Bâti en: 1922
- Chambres : 3+1
- Dimensions du terrain : 223.00 Mètres carrés
- Largeur du terrain en façade : 7.62 Mètre
- Profondeur du terrain : 29.26 Mètre
- Salle(s) de bains : 2
- Salle(s) d'eau : 0
- Superficie habitable (approx): 2099 Pieds carrés
- Zonage: Residential
Unités résidentielles:
- Pièces 22
- Chambres 4
- Salles de bain 2
Convertir la mesure en :
Données fournies par : Centris - 600 Ch Du Golf, Ile -Des -Soeurs, Québec H3E 1A8
Nous croyons que tous les renseignements affichés sont exacts, mais nous ne le garantissons pas; les renseignements devraient être vérifiés de façon indépendante. Aucune garantie ou représentation de quelque nature que ce soit n’est offerte. Droits© 2021 Tous les droits sont réservés.
Tendances des prix du marché immobilier
Emplacement de 2452 Av. West Hill, Montréal (Côte-des-Neiges/Notre-Dame-de-Grâce), QC, H4B 2S4
Données démographiques de 2452 Av. West Hill, Montréal (Côte-des-Neiges/Notre-Dame-de-Grâce), QC, H4B 2S4
Étape de vie
Jeunes couplesType d'emploi
Industrie des servicesRevenu moyen du ménage
78 908.68 $Nombre moyen d'enfants
1.64Population à domicile
Structure à domicile
Âge de la population
Éducation
Niveau d'éducation
No certificate/diploma/degree
10.78 %Diplôme d'études secondaires ou équivalent
21.58 %Certificat ou diplôme d'apprentissage ou d'une école de métiers
7.05 %Diplôme d'études collégiales ou d'études postsecondaires (non universitaires)
15.77 %Certificat d'études universitaires
2.88 %Diplômes d'études universitaires
41.94 %Navetteur
Se rendre au travail
En auto
45.1 %En transport en commun
38.0 %À pied
11.93 %À bicyclette
2.6 %Par tout autre moyen
2.37 %Diversité Culturelle
Connaissance des langues officielles
Langue maternelle
Données Sur Le Bâtiment
Type de bâtiment
Appartements (faible hauteur et à étages multiples)
89.65 %Maisons
10.35 %Achat ou location
2452 Av. West Hill, Montréal (Côte-des-Neiges/Notre-Dame-de-Grâce), QC, H4B 2S4