Montréal (Côte-Des-Neiges/Notre-Dame-De-Grâce) QC, H4B 2S4
Property Information:
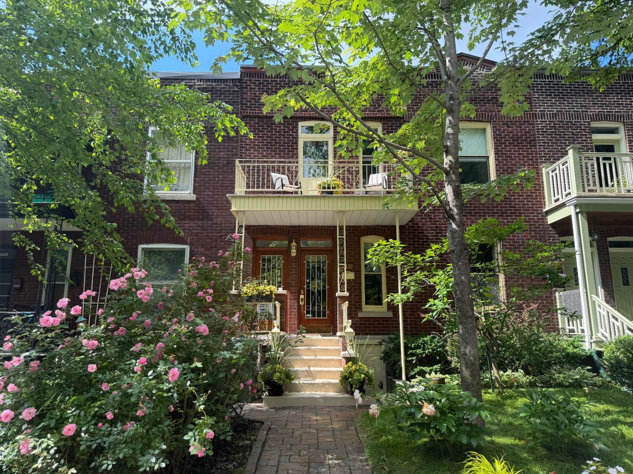
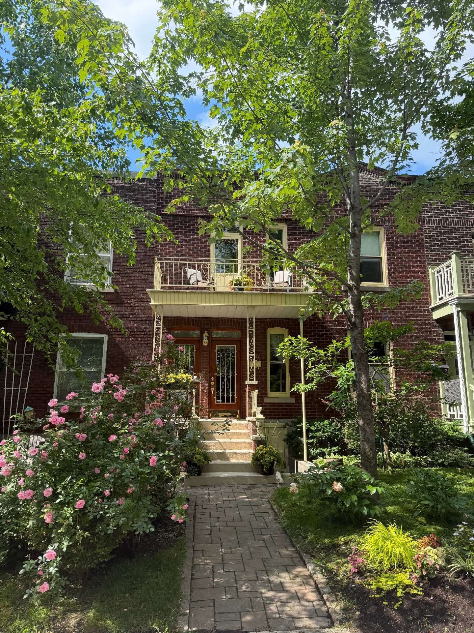
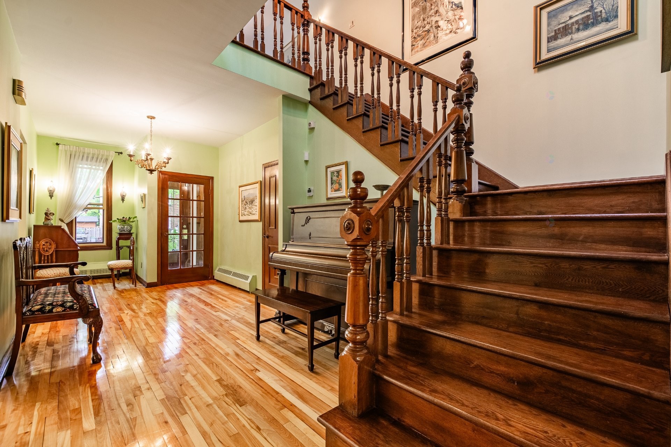
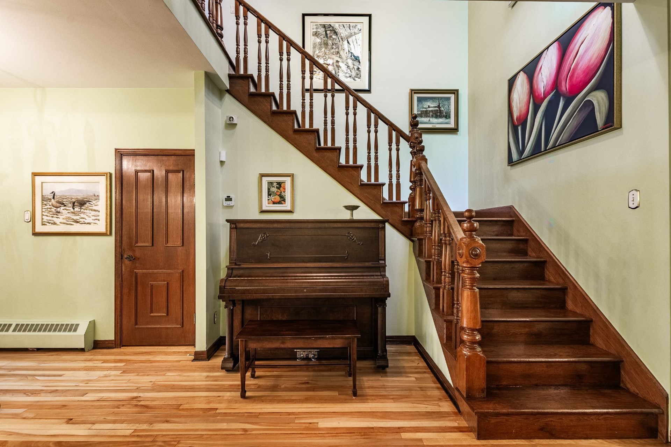
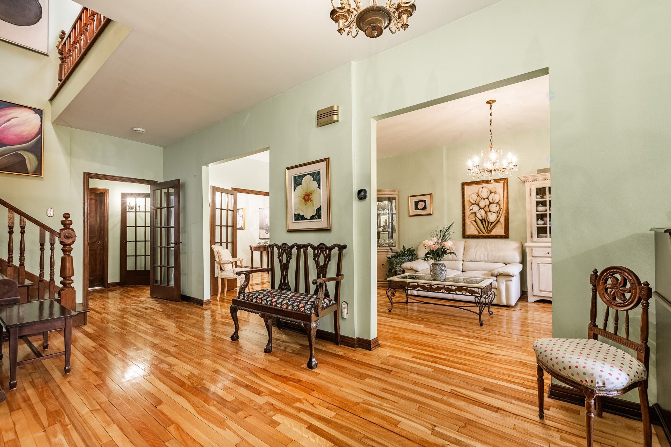
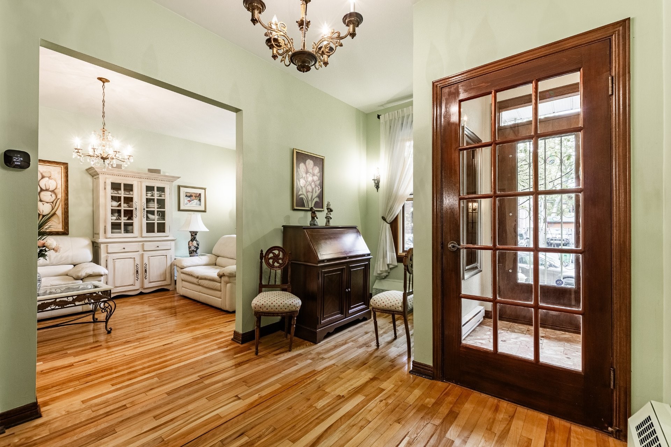
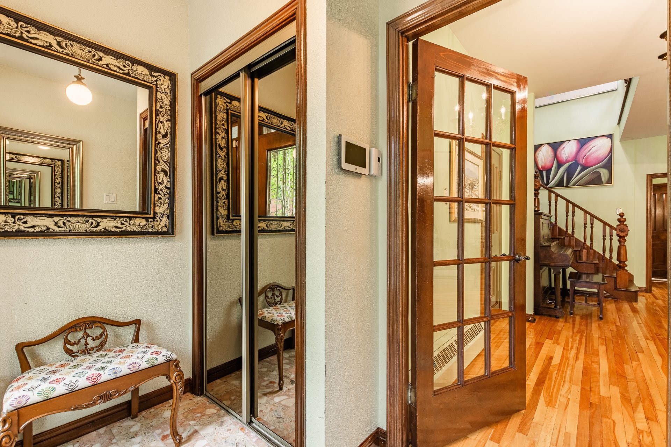
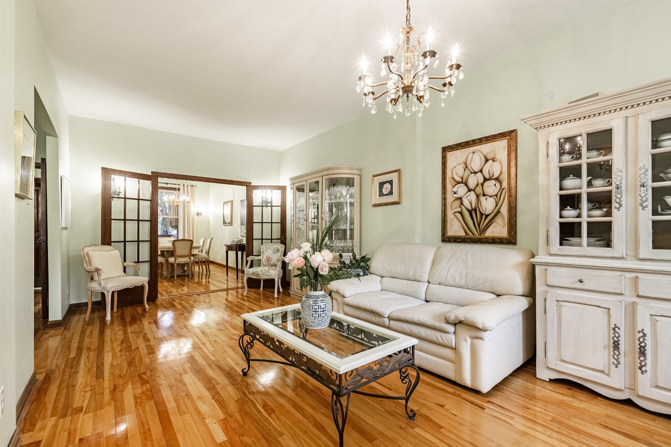
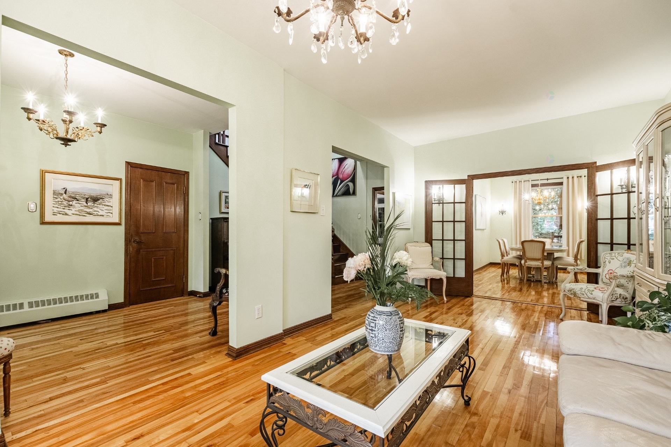
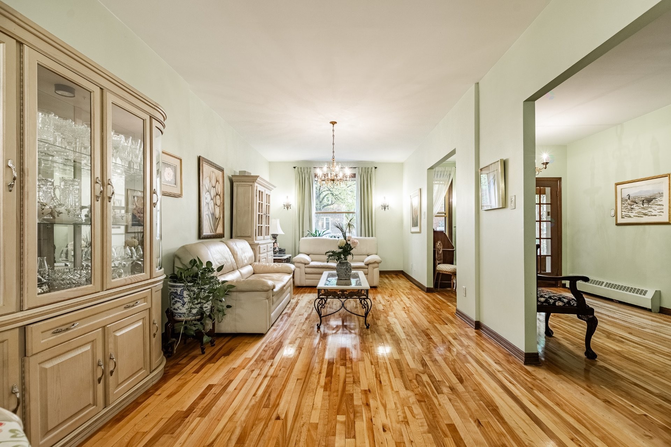
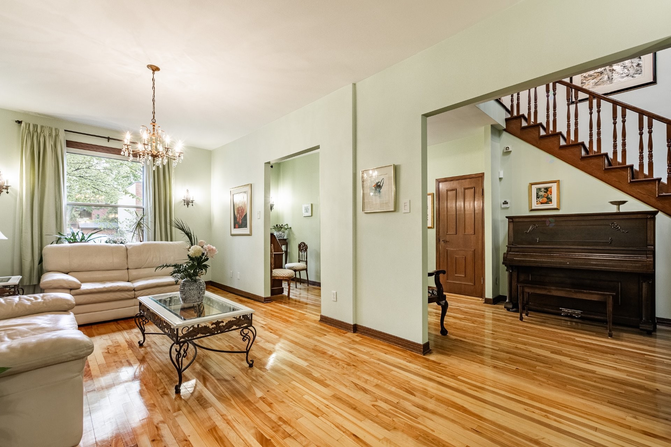
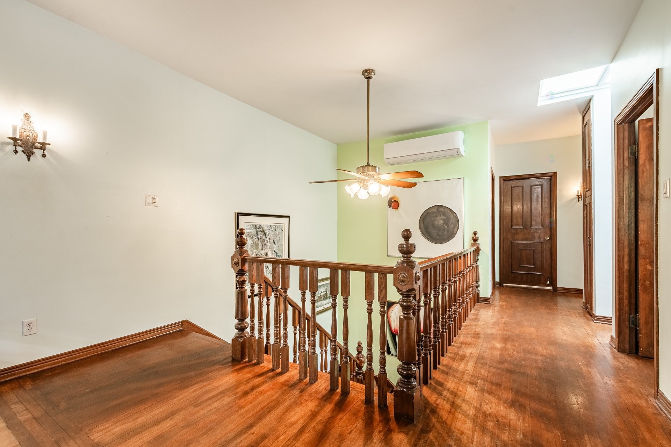
Selected and featured on June 12, 2026 in New York Times' Real Estate section "What you Get" by Michael Kaminer! Located right in the heart of Notre-Dame-de-Grâce, this warm, impeccably maintained residence offers over 2,000 sq. ft. of thoughtfully designed living space. Formerly a duplex and thoughtfully converted into a single-family home, this property perfectly blends 1920s original character with major strategic renovations. You will be immediately captivated by its generous room sizes, premium quality woodwork, and elegant period staircase.
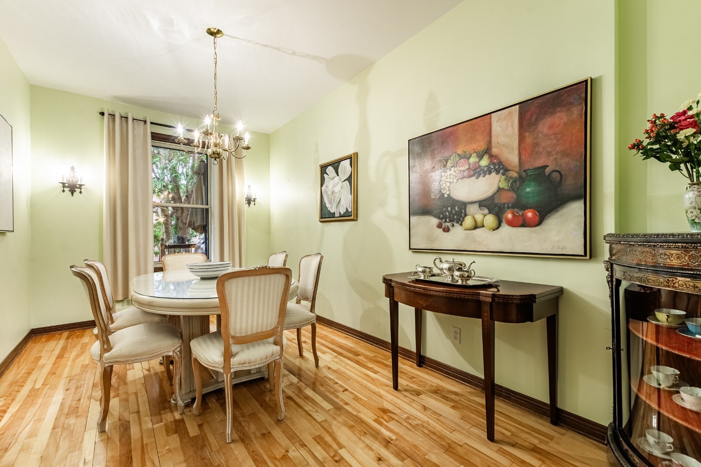
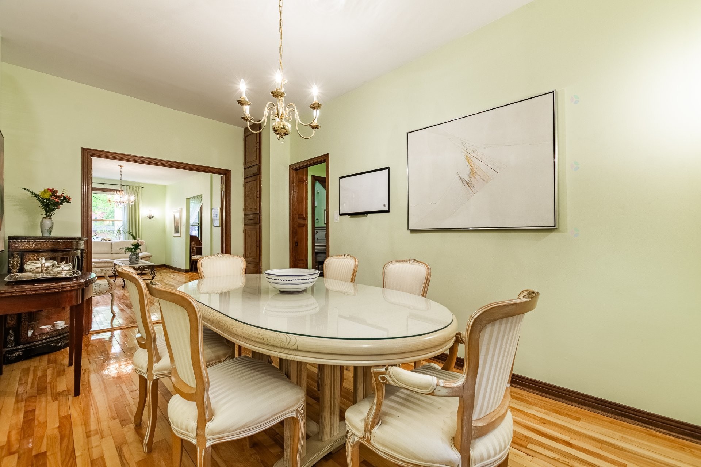
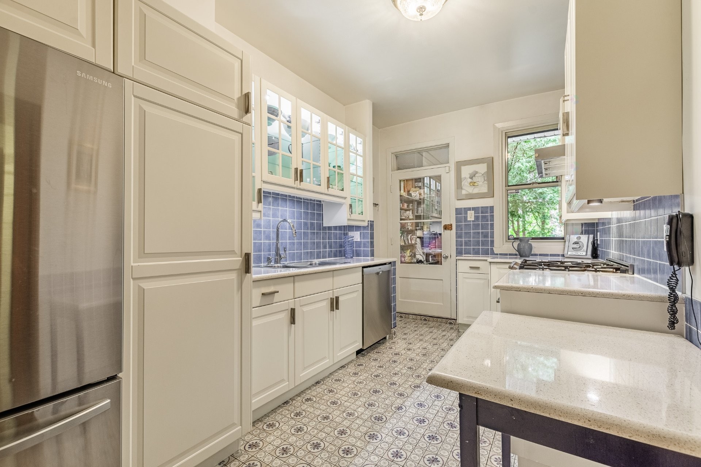
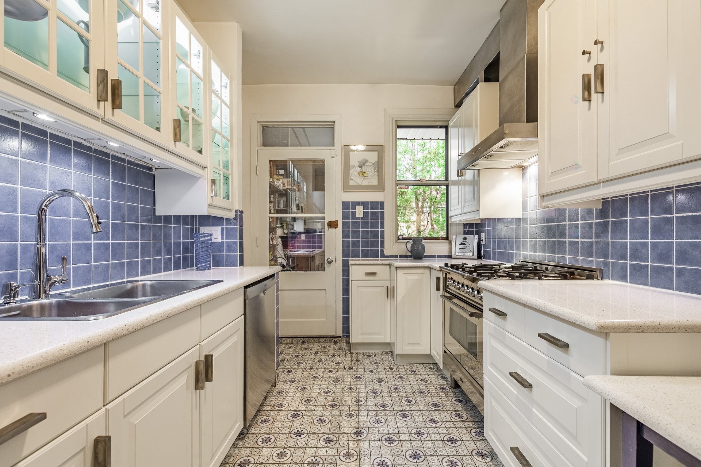
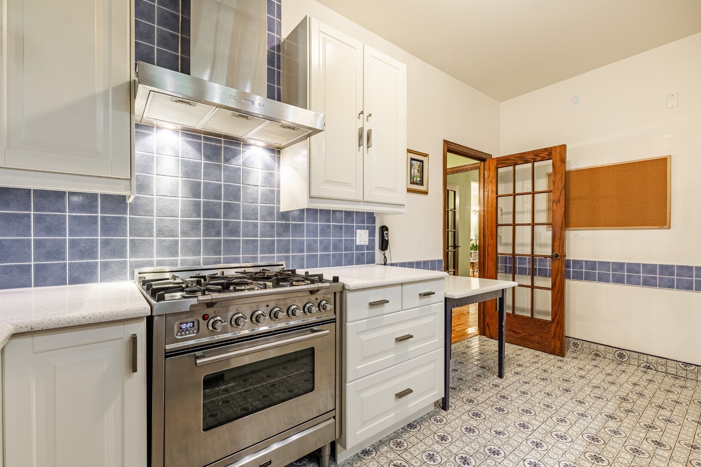
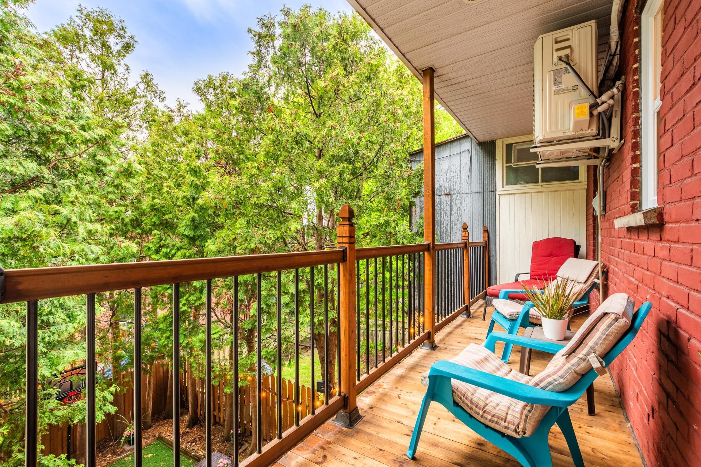
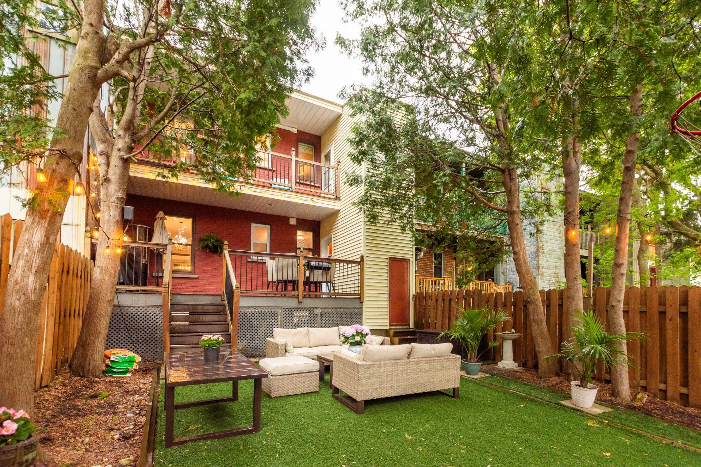
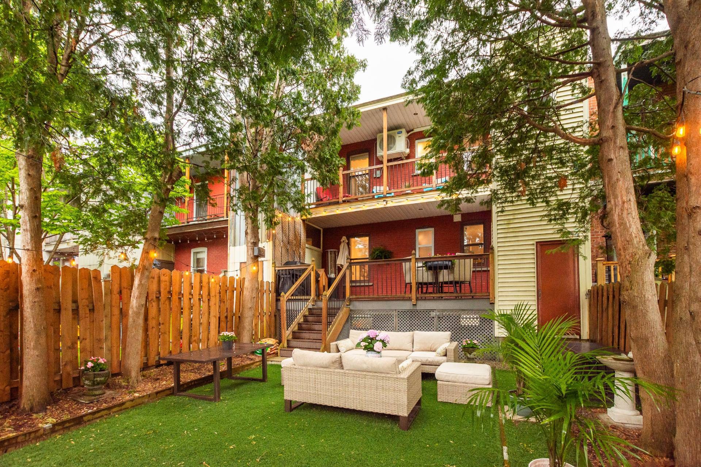
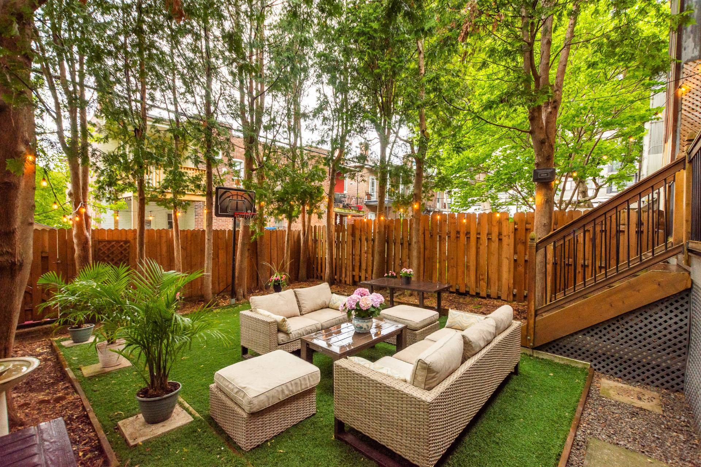
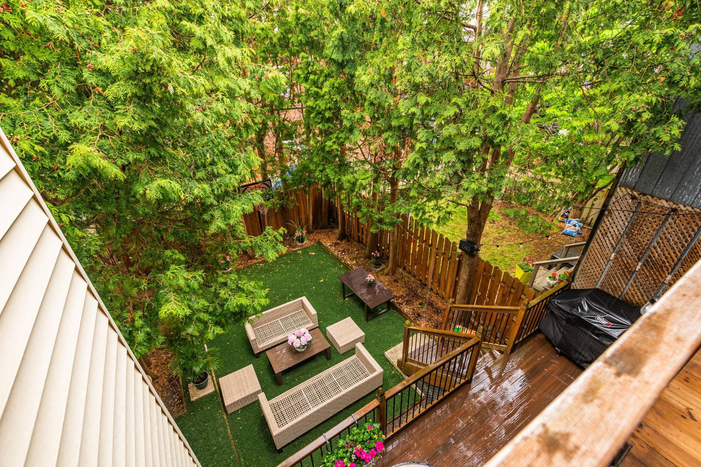
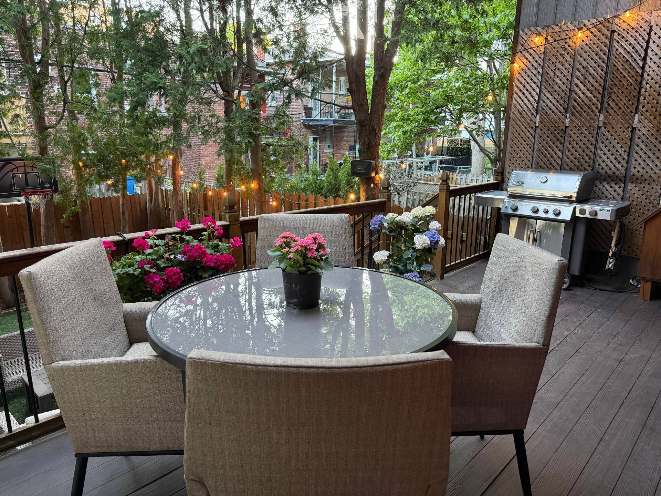
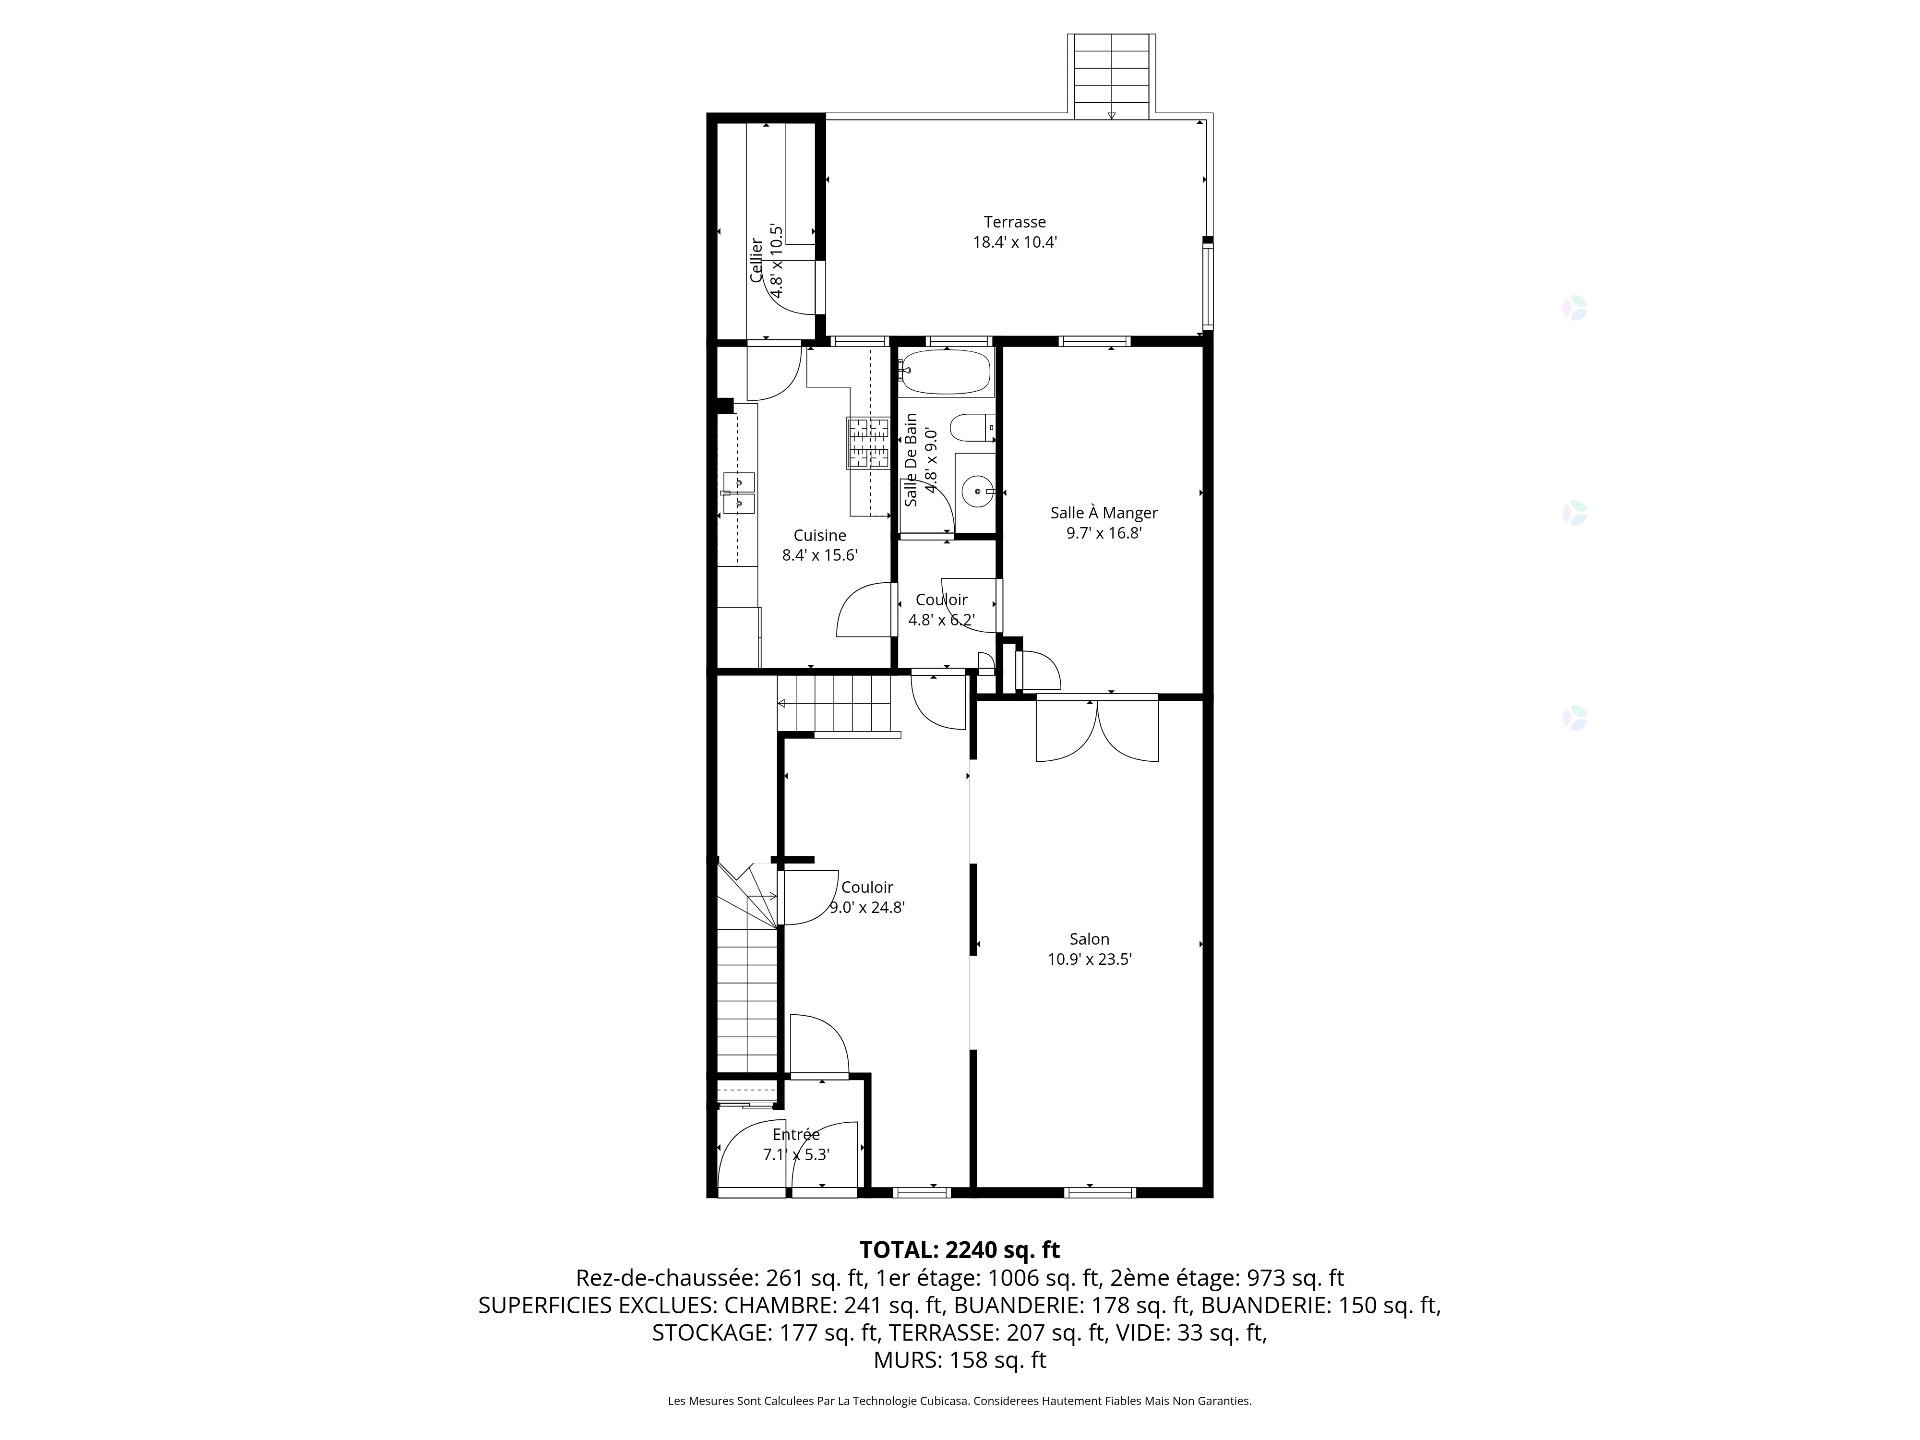
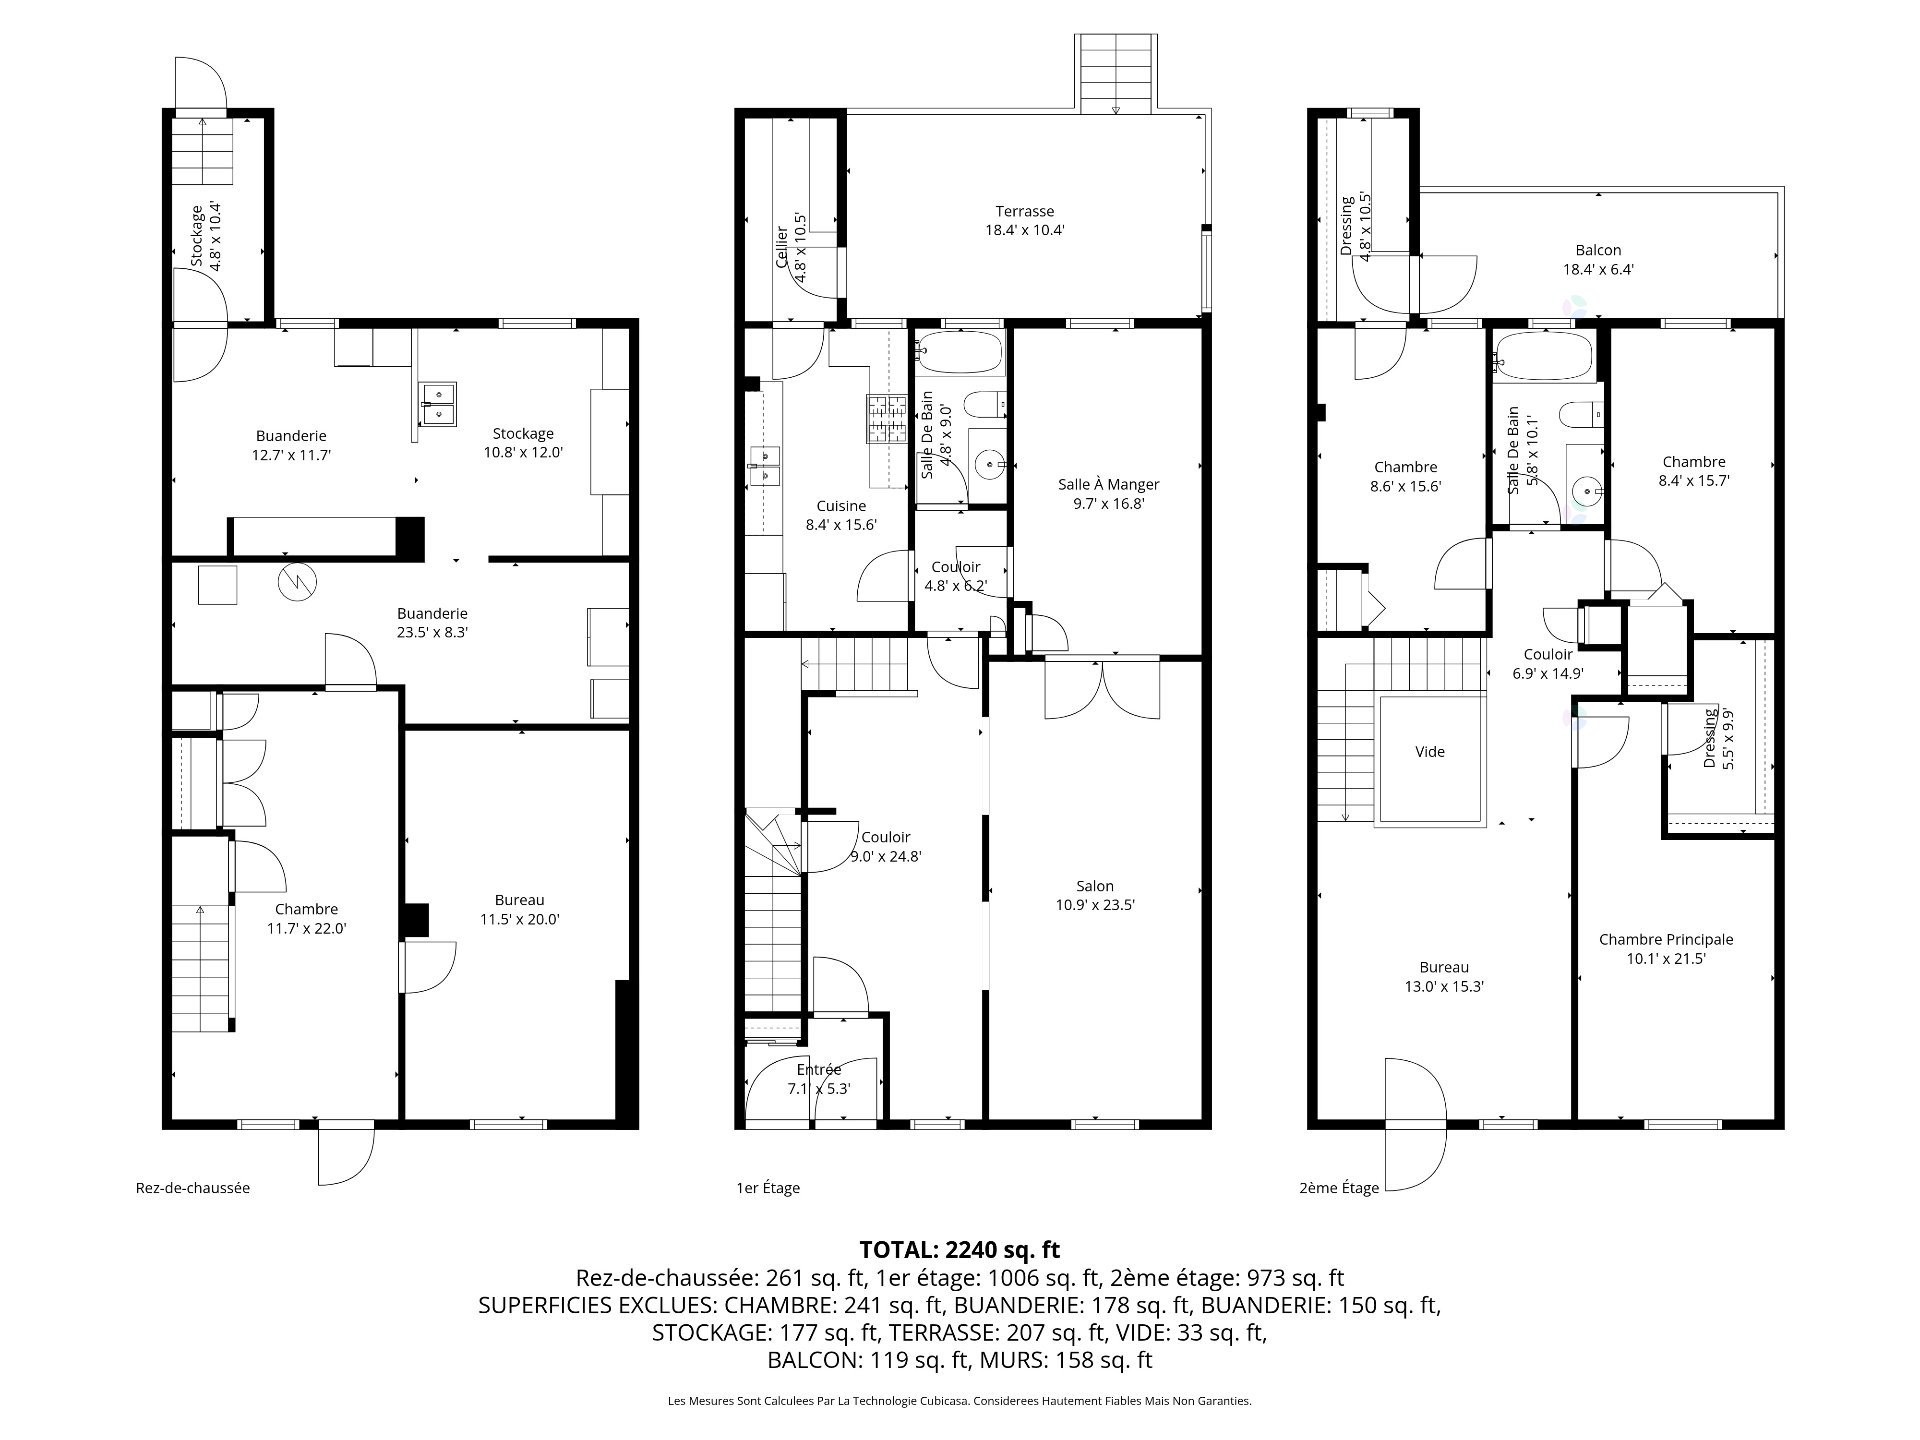
The main floor features a fluid living space connecting the living room, dining room, and a bright family room. The fully renovated kitchen opens directly onto a magnificent deck and a cedar-lined backyard--a true private oasis that is rare for the area, delivering a highly functional outdoor living space of the highest standards. One of this home's unique features is its three distinct balconies, offering privileged outdoor access and exceptional comfort on every level.
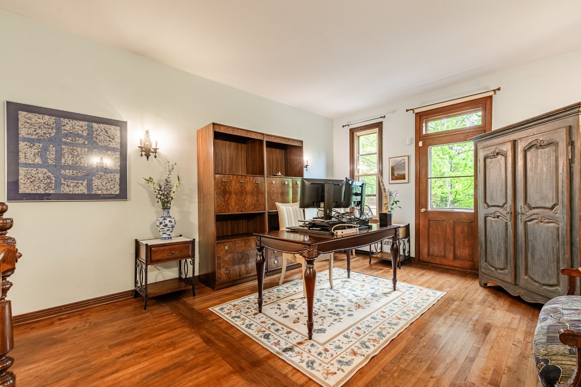
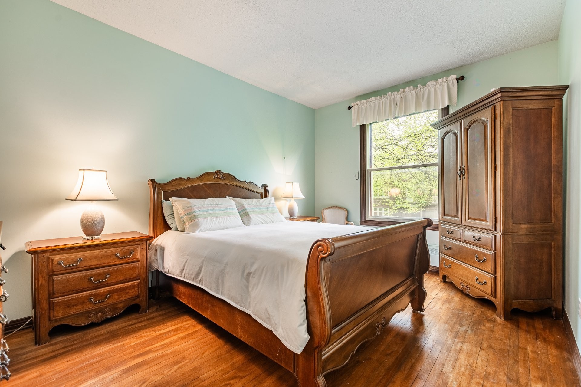
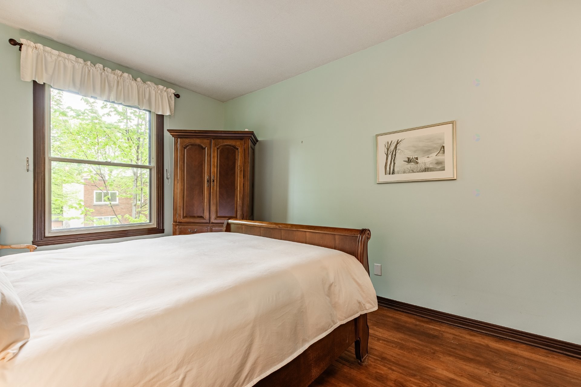
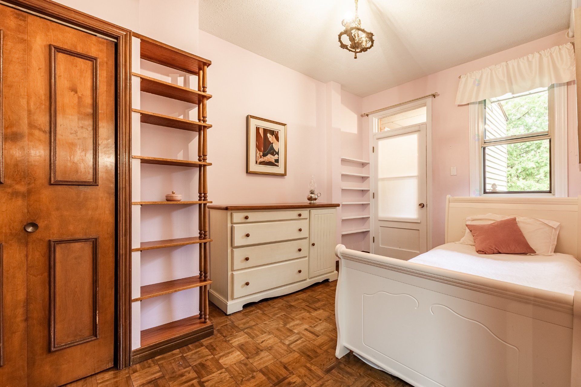
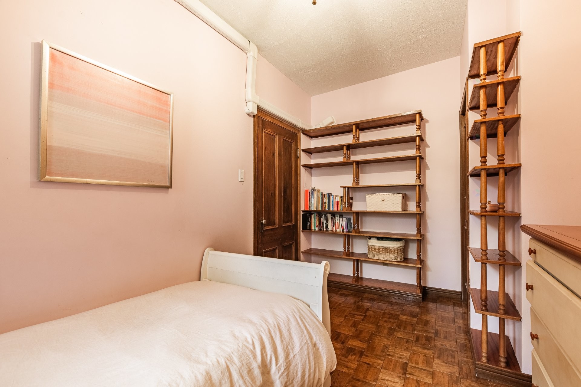
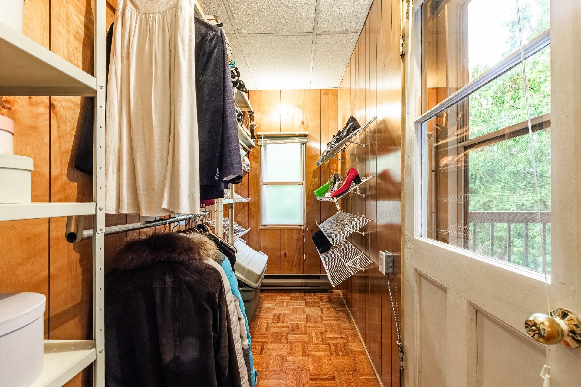
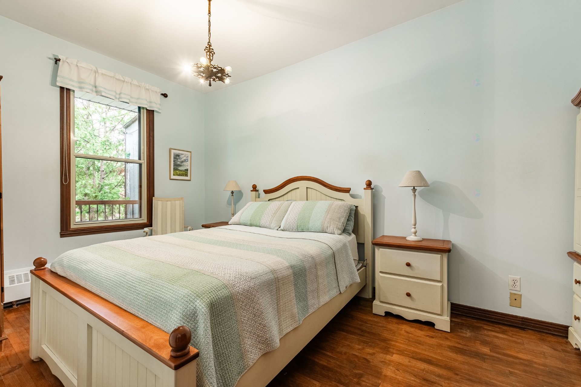
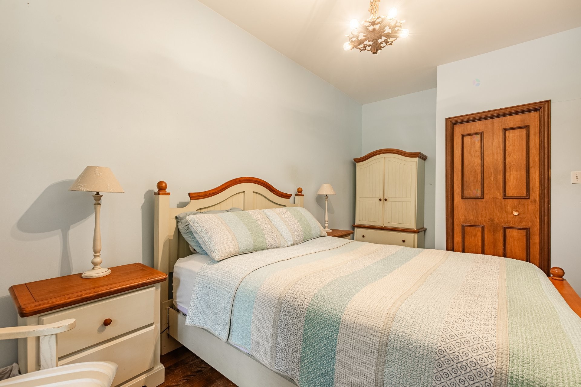
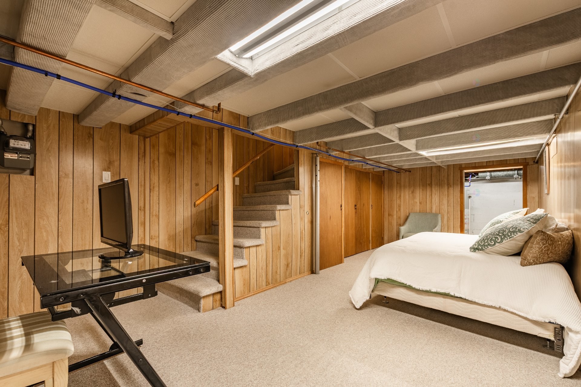
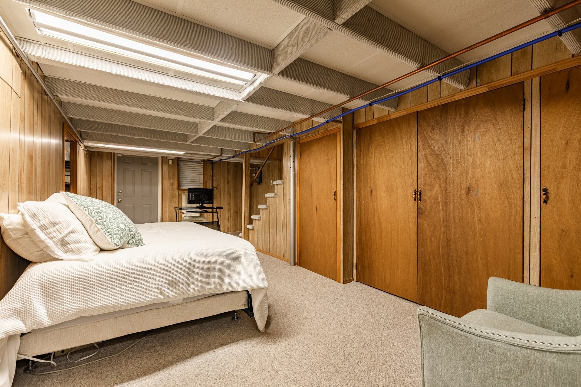
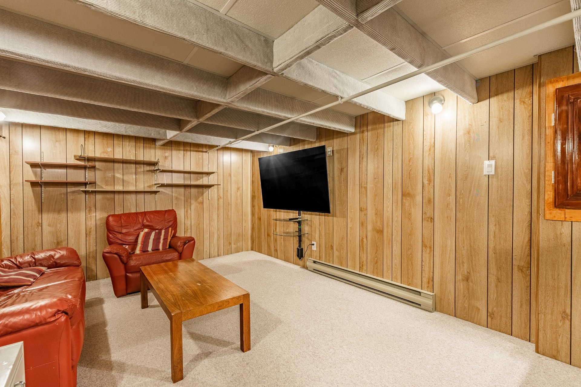
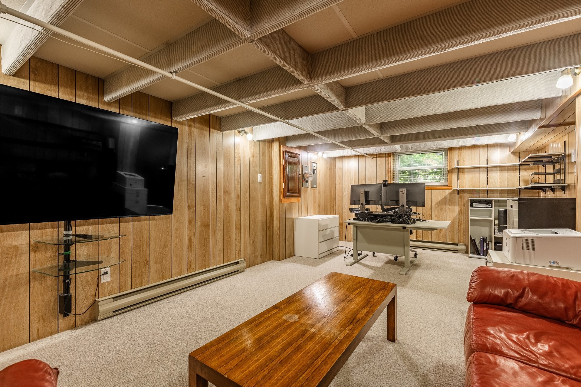
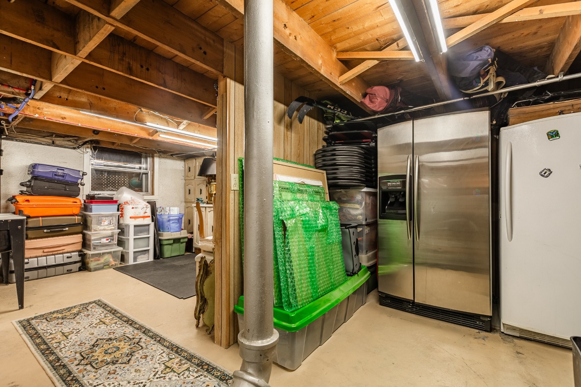
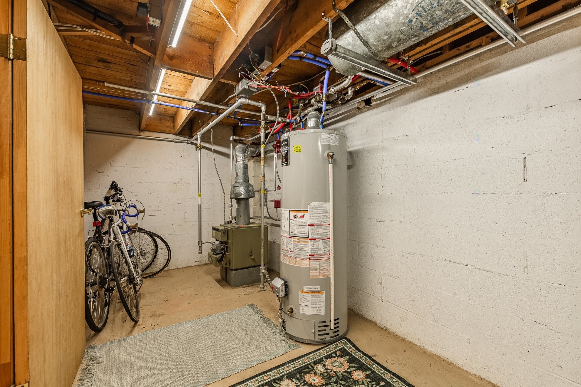
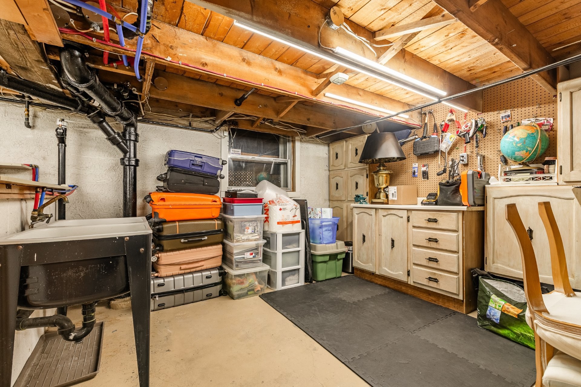
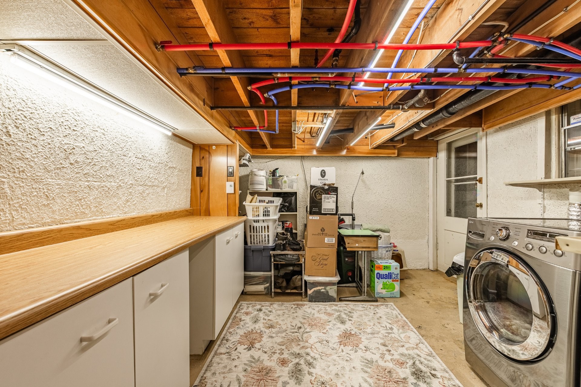
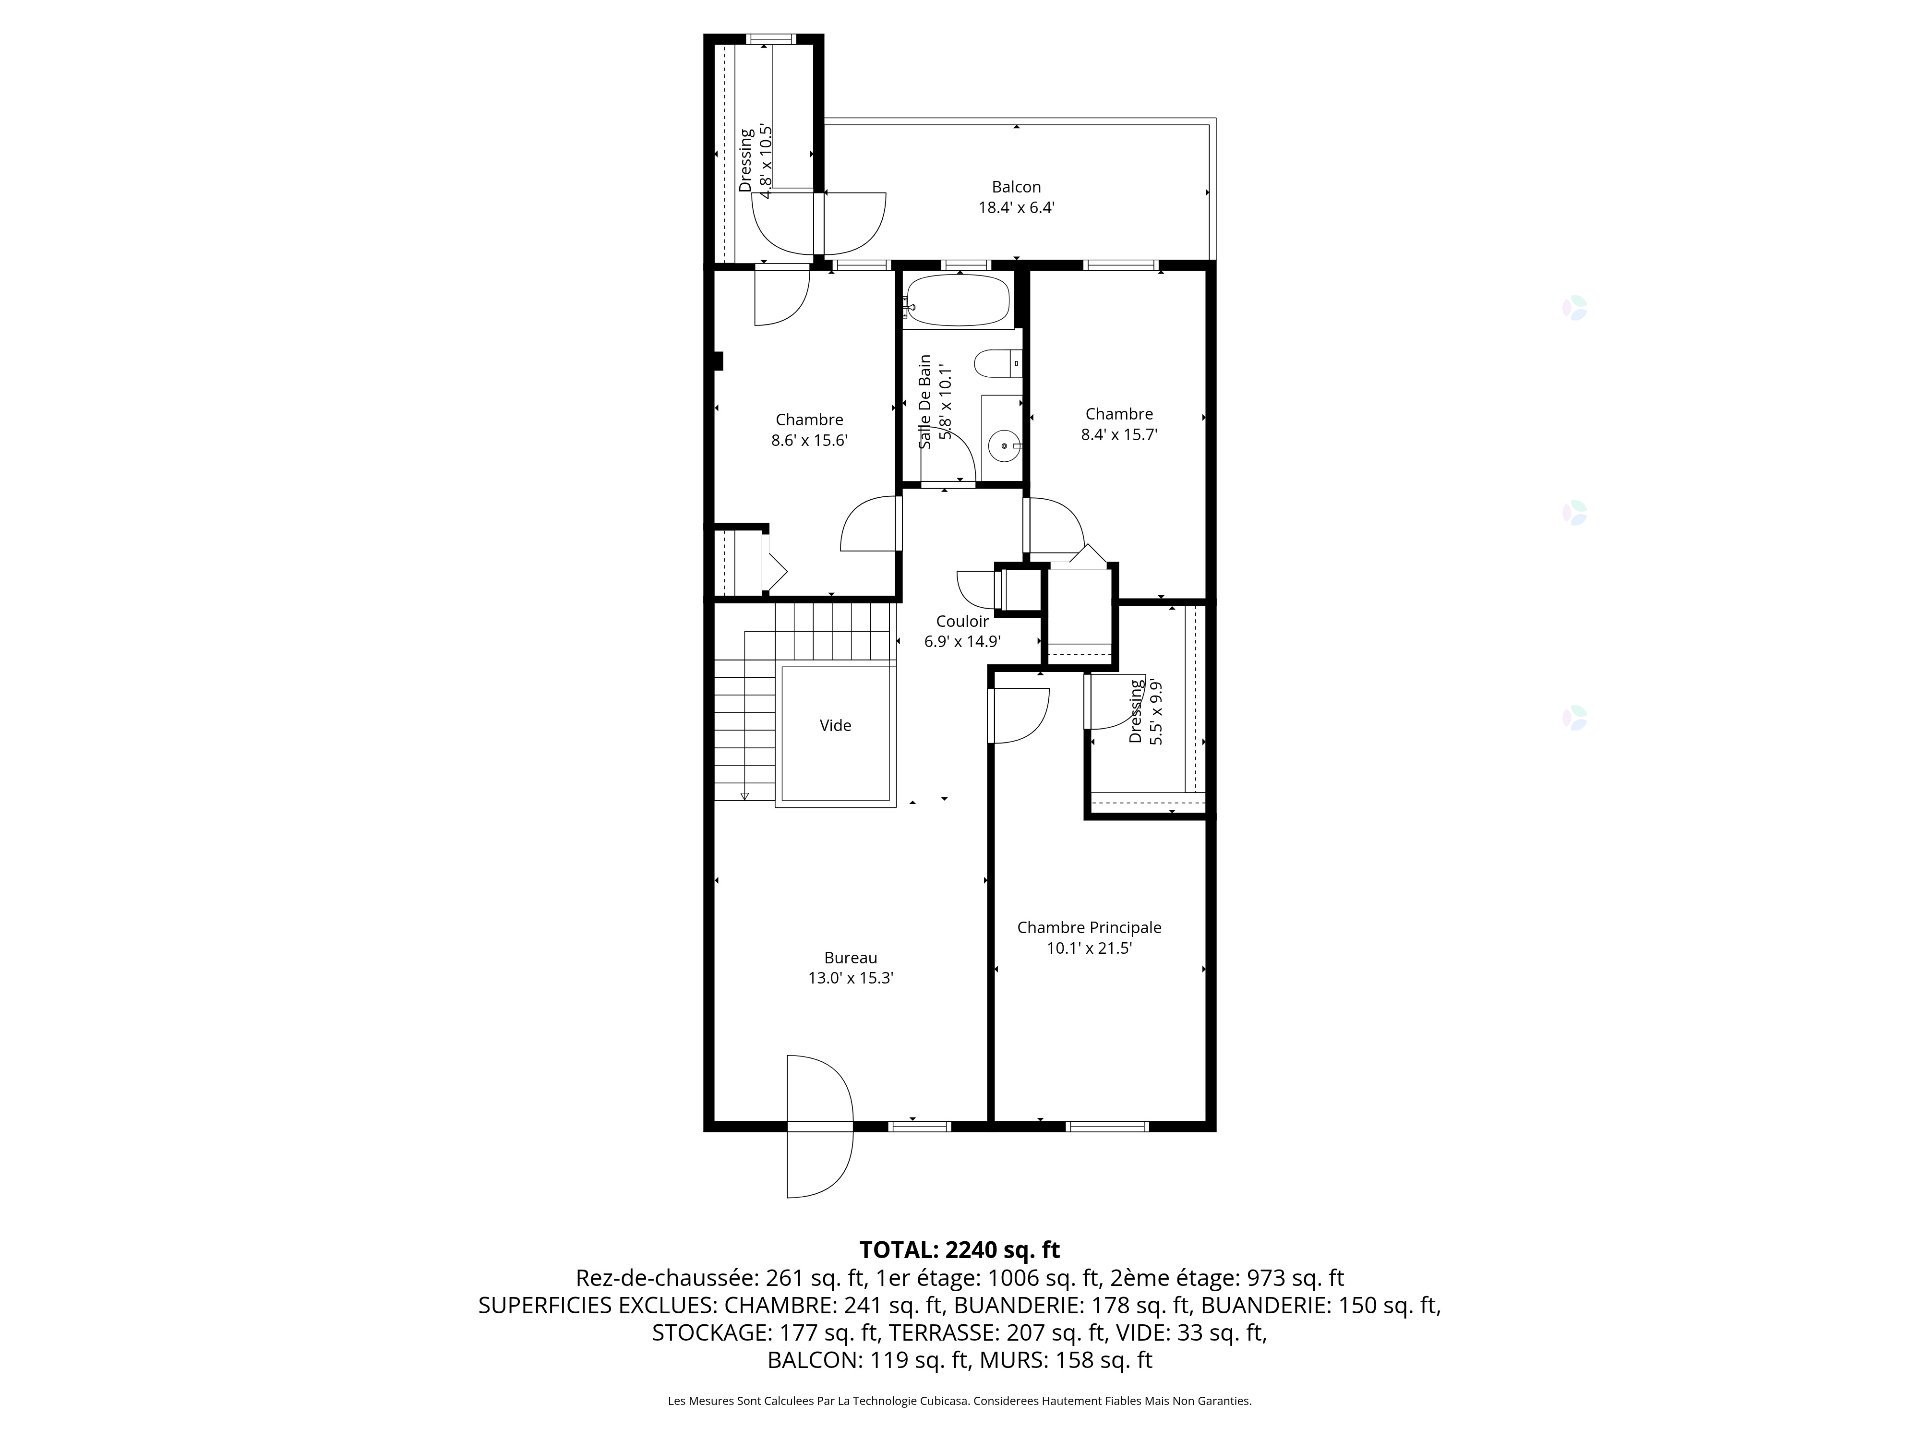
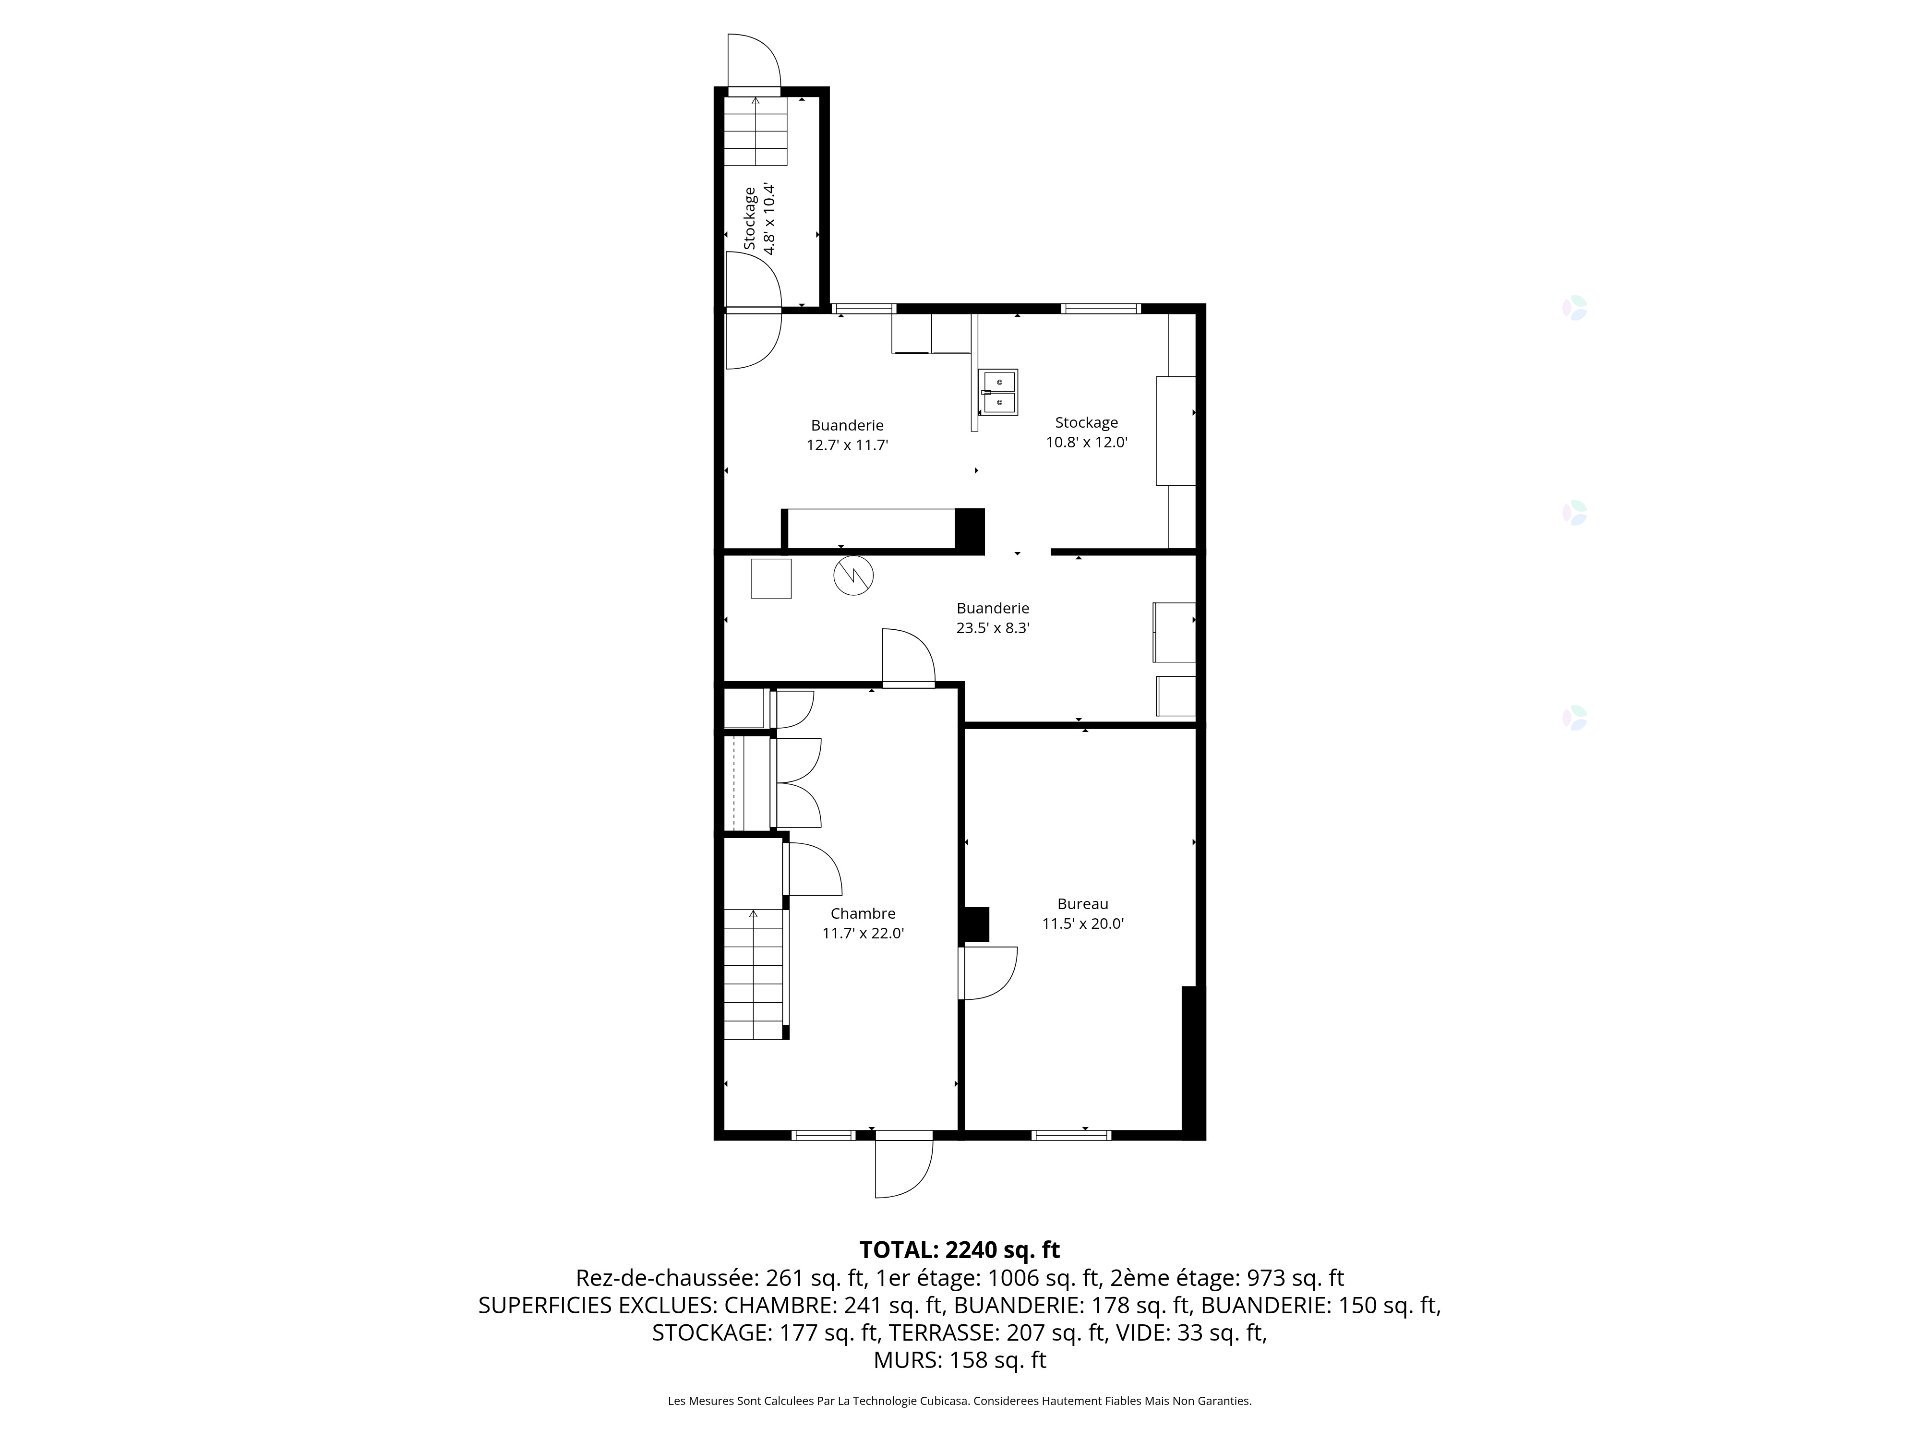
Upstairs, you will find three spacious bedrooms (each with its own walk-in closet) and a versatile boudoir that can easily serve as a 4th bedroom or a home office. The finished basement (with a ceiling height of over 6 feet and perfectly dry) offers outstanding versatility, featuring two rooms that can serve as additional bedrooms, offices, or a family room, along with a workshop and maximized storage spaces.
A Prime Location: Within walking distance (exceptional Walk Score) of grocery stores, cafés, and the renowned restaurants of Monkland and Sherbrooke streets, as well as schools, parks, the NDG sports center, the Benny library, and public transit (bus stop just 70m away). The Notre-Dame-de-Grâce neighborhood offers a vibrant, high-quality community lifestyle.
A true haven of peace in the heart of NDG. Impeccably maintained and elegant, this turnkey property offers the perfect balance of family comfort and urban vibrancy.
Remarkable peace of mind for a century-old property!
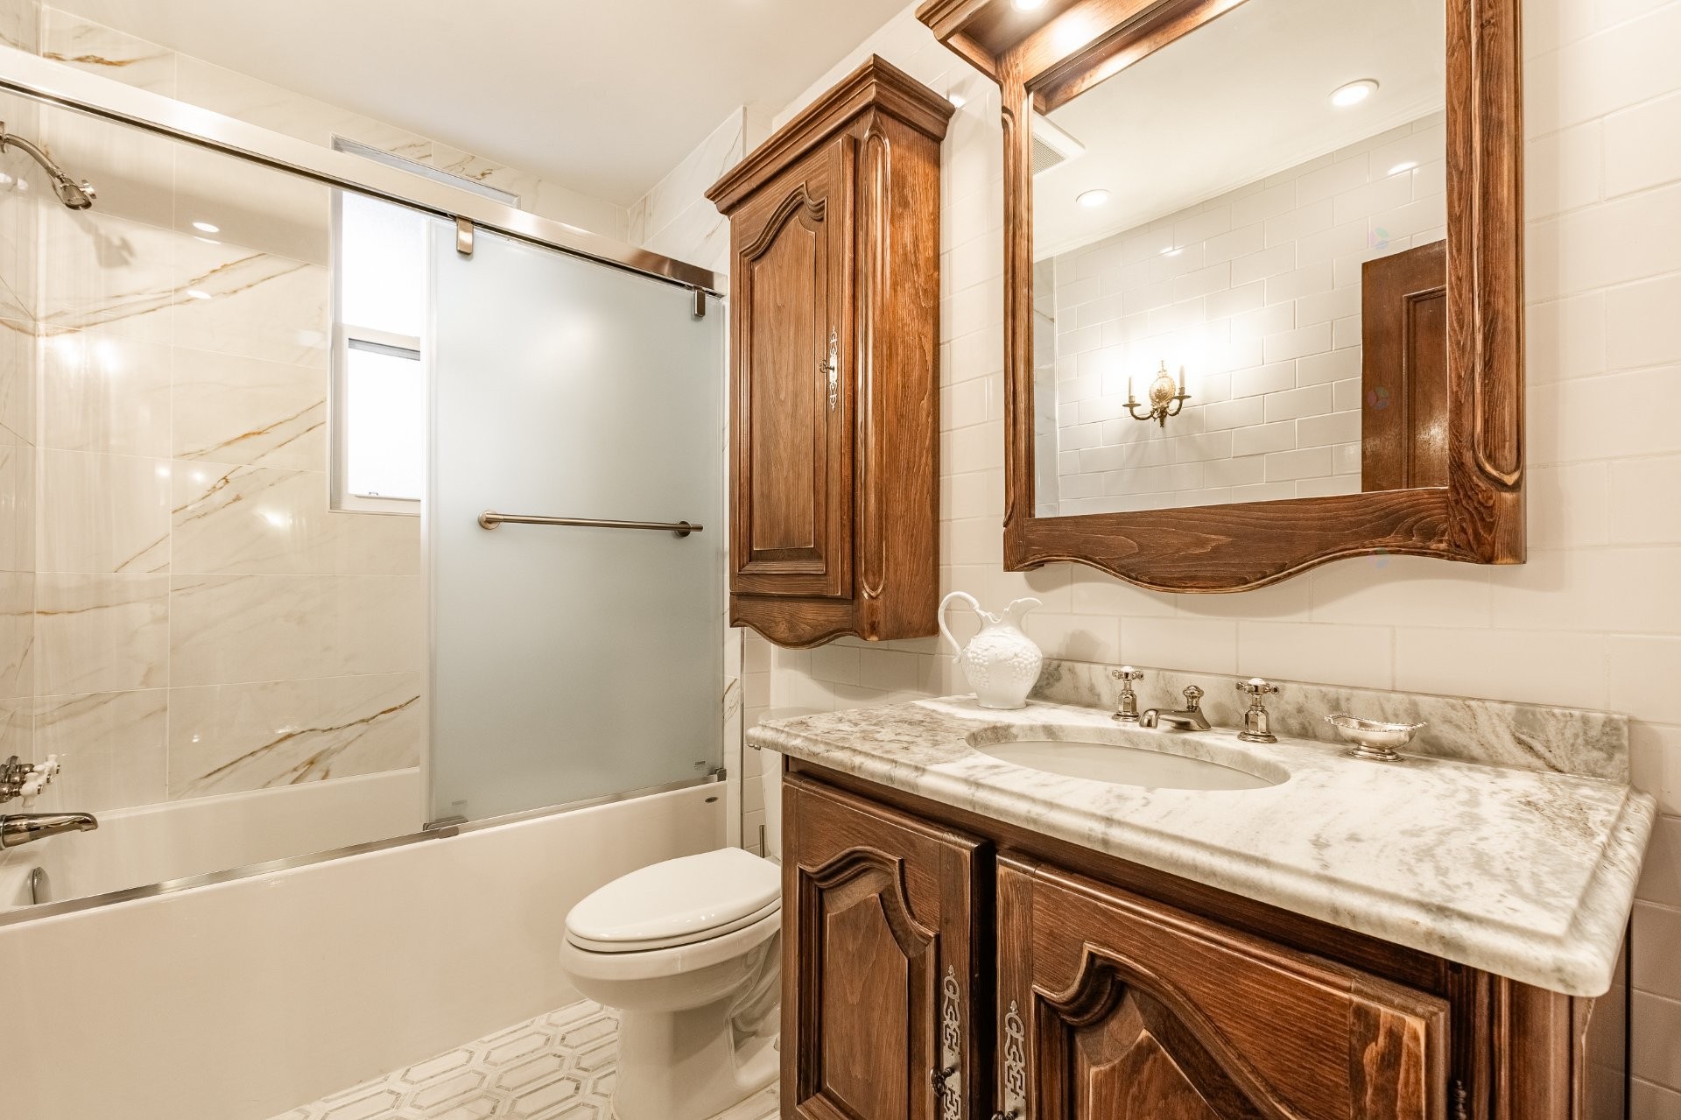
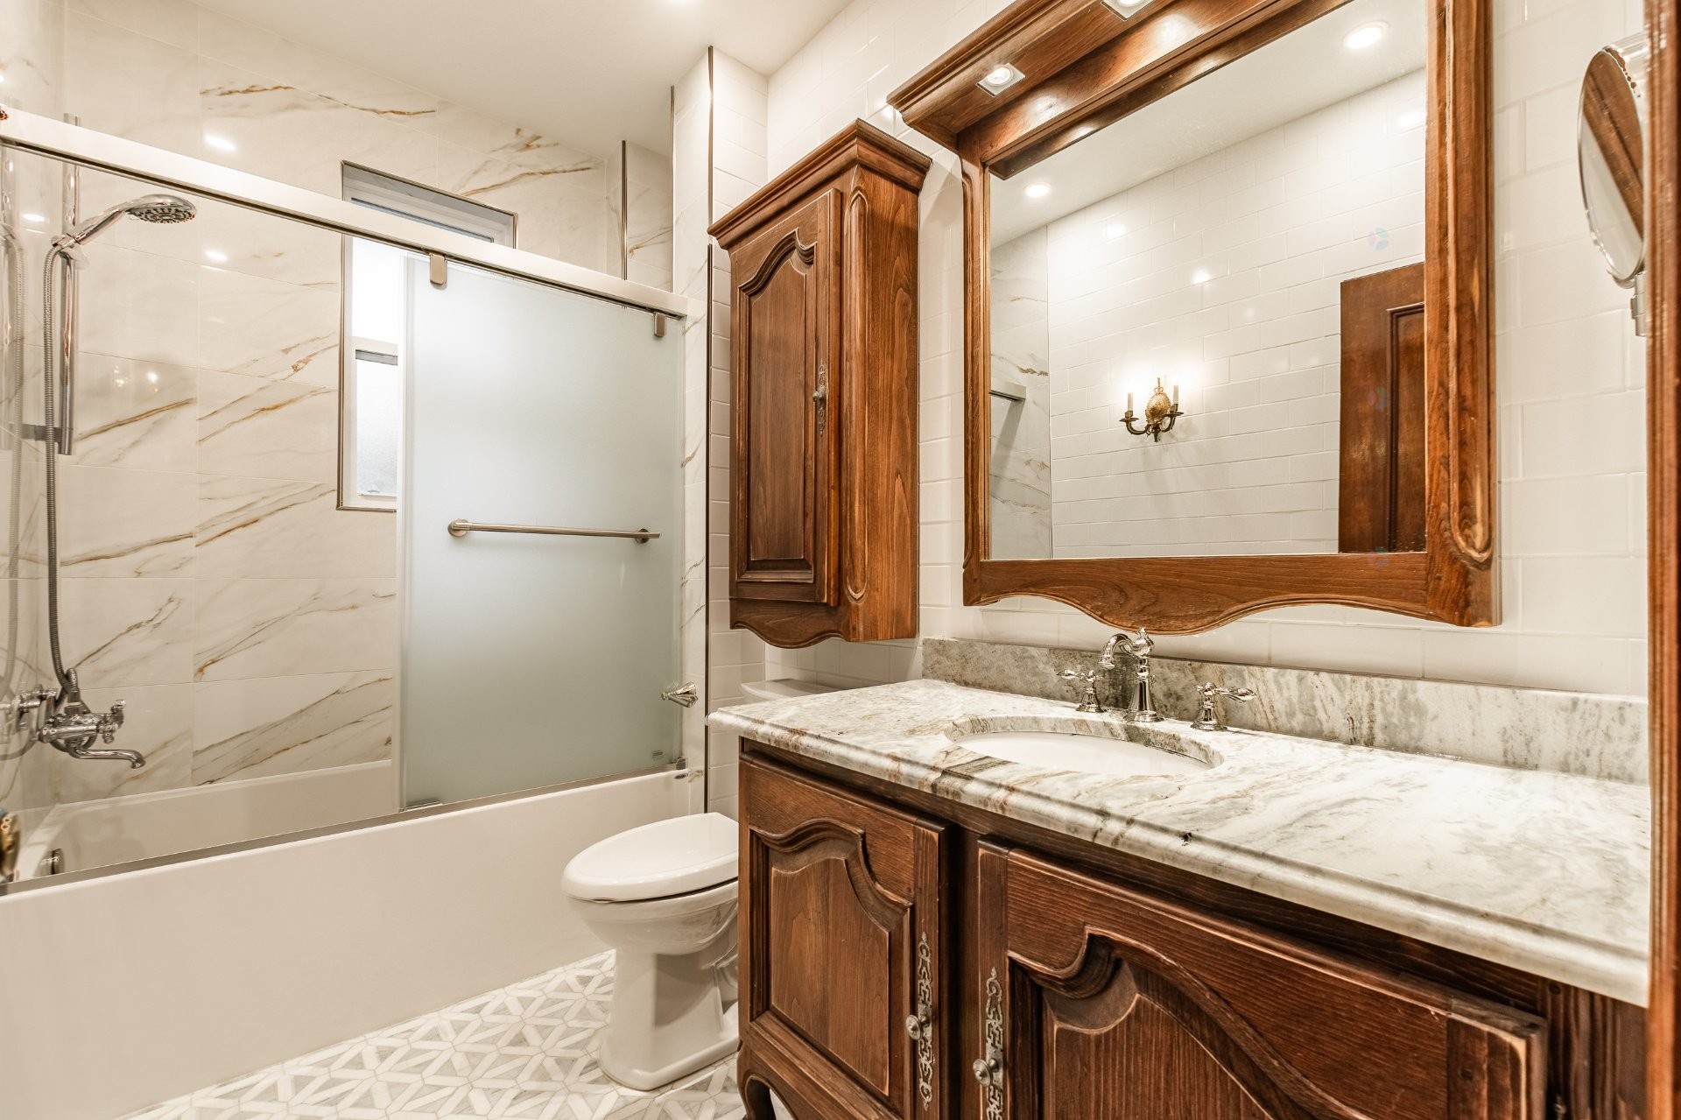
- Exceptional Bathrooms: Two full bathrooms, entirely renovated with premium materials that harmonize perfectly with the property's historic style. They feature stunning marble floors and high-end vanity units, custom-built by a master cabinetmaker.
- Roof: New elastomeric membrane (2024) with a 10-year warranty.
- Structure & Masonry: Chimney completely rebuilt in 2006.
- Plumbing: Entirely redone in PEX and copper (including the main water line intake).
- Four-Season Comfort: Mr. Cool central heat pump/air conditioning system (36,000 BTU) and natural gas furnace inspected in 2024.
- Outdoor Spaces: Three balconies (including an upper front fiberglass balcony and a lower cement one) and a large, solid cedar and composite deck (2016) overlooking a fenced backyard with premium, maintenance-free synthetic turf.
- Façade: Wrought iron and exterior window frames repainted (2026).
- Electricity: 200-amp electrical panel.
Building Features:
- Style: Townhouse
- Air Conditioning: Yes
- Basement: 6 feet and more, Finished basement
- Common Walls: Attached
- Construction Materials: Brick, Concrete stone
- Cooling: Wall-mounted heat pump
- Exterior Features: Private balcony, Private yard
- Fencing: Fenced
- Foundation Details: Poured concrete
- Heating: Hot water, Electric baseboard units, Electricity, Natural gas
- Levels: Two or more storey
- Lot Features: Highway, Daycare centre, Hospital, Metro, Park, Bicycle path, Elementary school, Réseau Express Métropolitain (REM), High school, Public transportation, University, Landscaped
- Parking Features: Paving stone
- Roof: Elastomeric membrane
- Security Features: Alarm system
- Size: 7.62 x 12.76 METRE
- Total Finished Area: 2099 Square Feet
- Utilities: Water Connected, Electricity Connected, Natural Gas Connected, Sewer Connected
- Water Source: Municipality
- Sewer: Municipality
Taxes:
- Municipal Tax: $5,439
- School Tax: $695
- Annual Tax Amount: $6,134
Expenses:
- Electric: $1,360
- Gas: $2,542
Property Assessemnt:
- Lot Assessment: $301,100
- Building Assessment: $565,500
- Total Assessment: $866,600
Property Features:
- Bedrooms: 3+1
- Bathrooms: 2
- Half Bathrooms: 0
- Built in: 1922
- Floor Space (approx): 2099 Square Feet
- Lot Depth: 29.26 Metre
- Lot Frontage: 7.62 Metre
- Lot Size: 223.00 Square Metres
- Zoning: Residential
Dwelling Units:
- Pieces 22
- Bedrooms 4
- Baths 2
Convert Measurement to:
Data provided by: Centris - 600 Ch Du Golf, Ile -Des -Soeurs, Quebec H3E 1A8
All information displayed is believed to be accurate but is not guaranteed and should be independently verified. No warranties or representations are made of any kind. Copyright© 2021 All Rights Reserved.
Market Price Trends
Location of 2452 Av. West Hill, Montréal (Côte-des-Neiges/Notre-Dame-de-Grâce), QC, H4B 2S4
Demographic Information of 2452 Av. West Hill, Montréal (Côte-des-Neiges/Notre-Dame-de-Grâce), QC, H4B 2S4
Life Stage
Young CouplesEmployment Type
Service SectorAverage Household Income
$78,908.68Average Number of Children
1.64Household Population
Household Structure
Age of Population
Education
Education Level
No certificate/diploma/degree
10.78 %High school certificate or equivalent
21.58 %Apprenticeship trade certificate/diploma
7.05 %College/non-university certificate
15.77 %University certificate (below bachelor)
2.88 %University Degree
41.94 %Commuter
Travel To Work
By Car
45.1 %By Public Transit
38.0 %By Walking
11.93 %By Bicycle
2.6 %By Other Methods
2.37 %Cultural Diversity
Knowledge of Official Language
Mother Tongue
Building Information
Building Type
Apartments (Low and High Rise)
89.65 %Houses
10.35 %Own Vs. Rent
2452 Av. West Hill, Montréal (Côte-des-Neiges/Notre-Dame-de-Grâce), QC, H4B 2S4