Button CopyPathCircle CloseCircle Left ArrowArrow Down Icon GreyClosecirclecircleBurger

3 Rue Thomas-Dennis, Notre-Dame-de-l'Île-Perrot, QC, J7W 3K9

No. MLS® 22958808
Maison À vendre à Notre-Dame-de-l'Île-Perrot, Québec
1 198 000 $

4+1 Chambres

4 Salles de bain

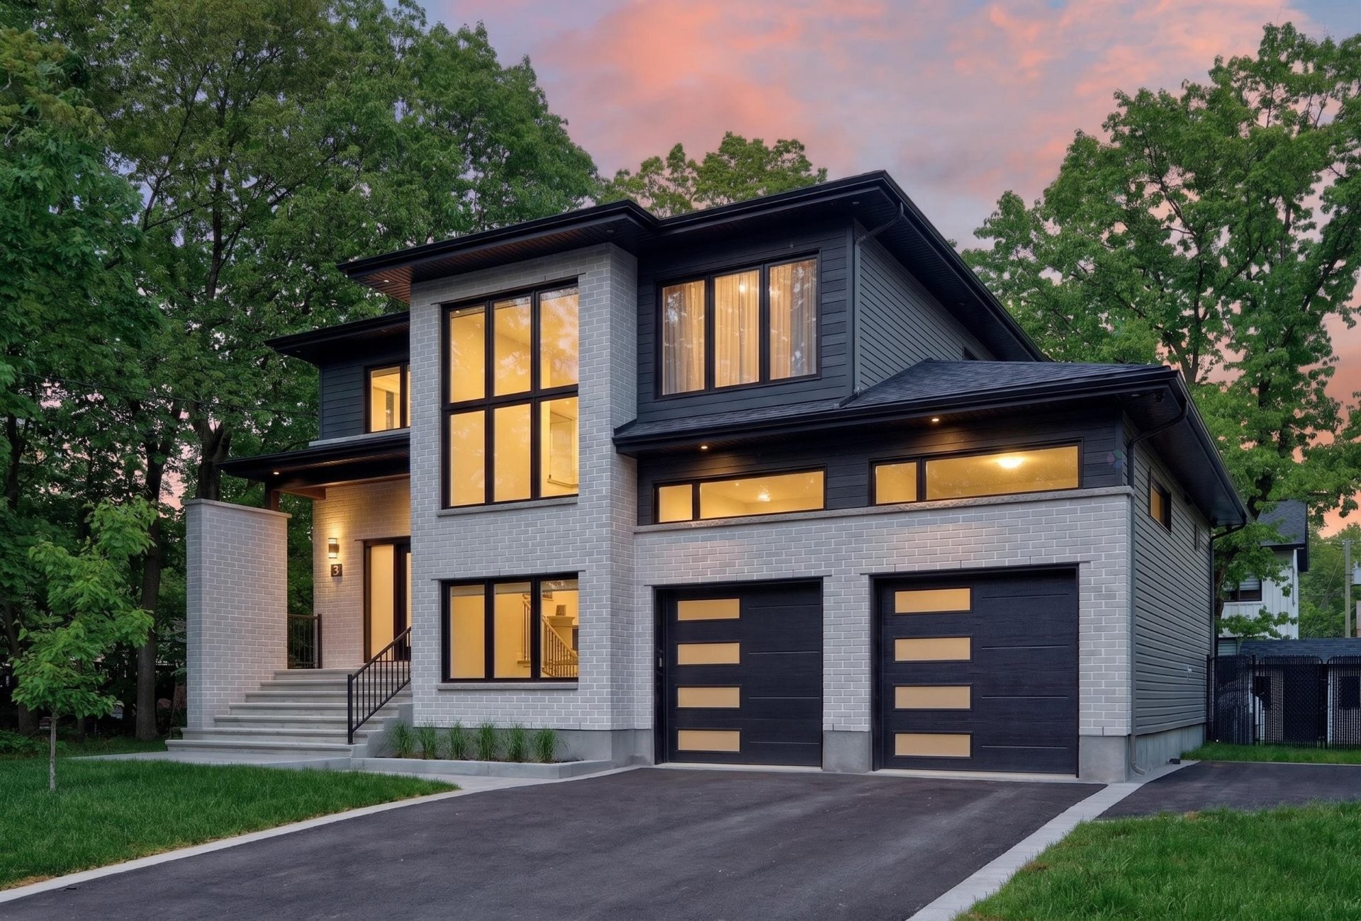
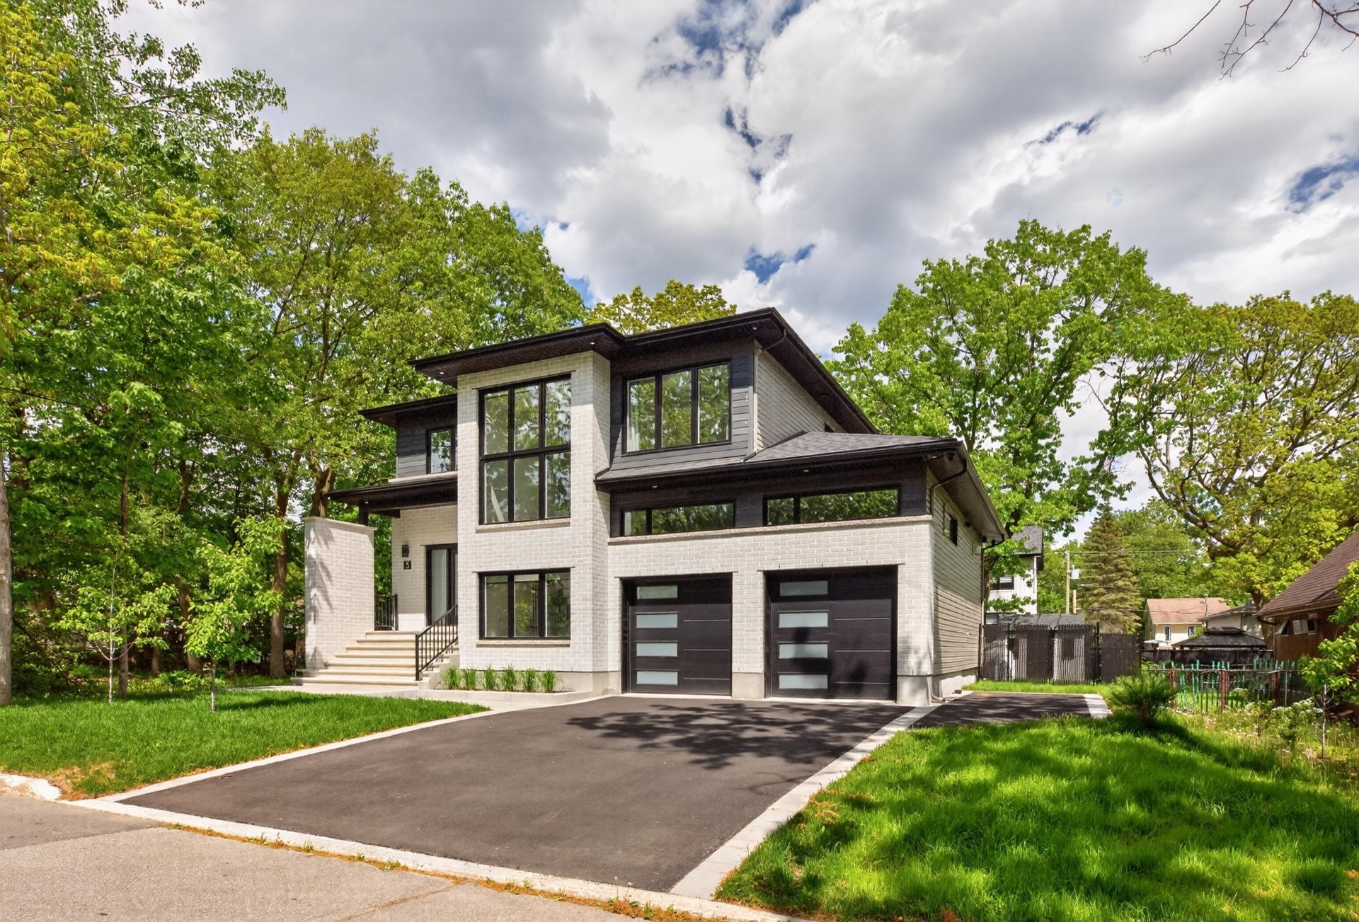
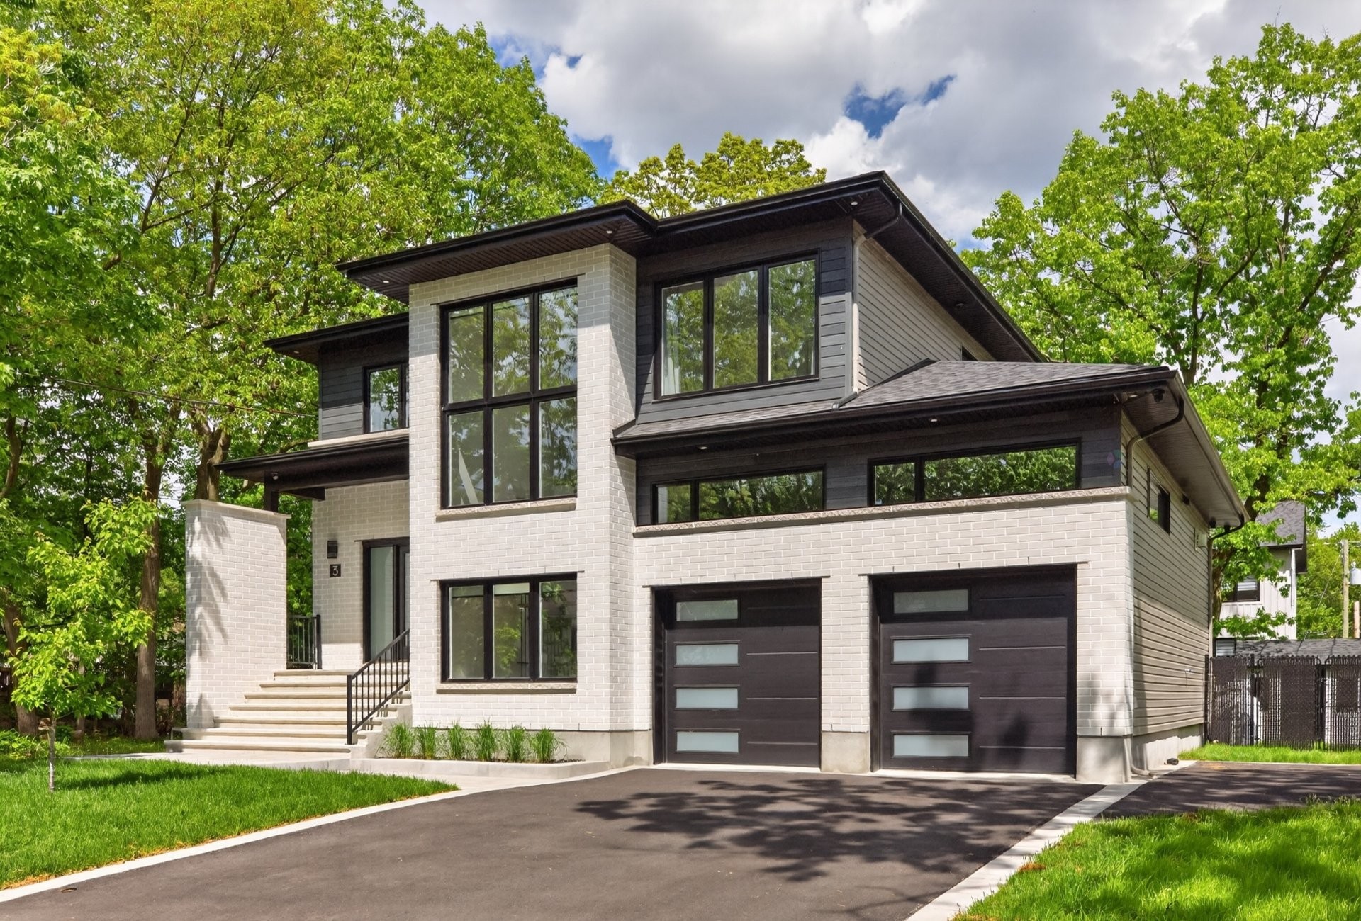
Façade - 3 Rue Thomas-Dennis, Notre-Dame-De-L'Île-Perrot, QC - Outdoor With Facade
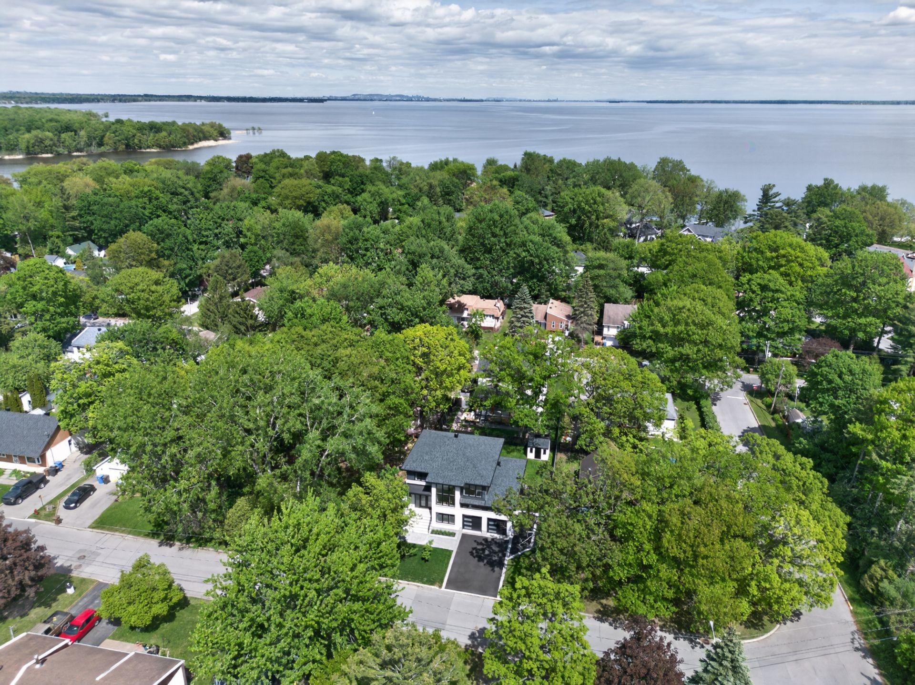
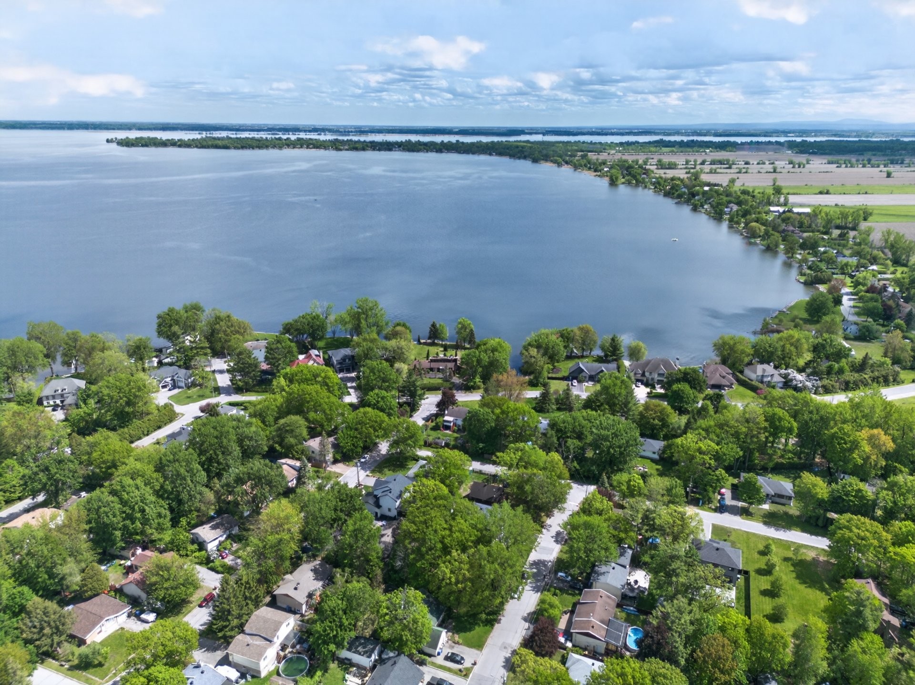
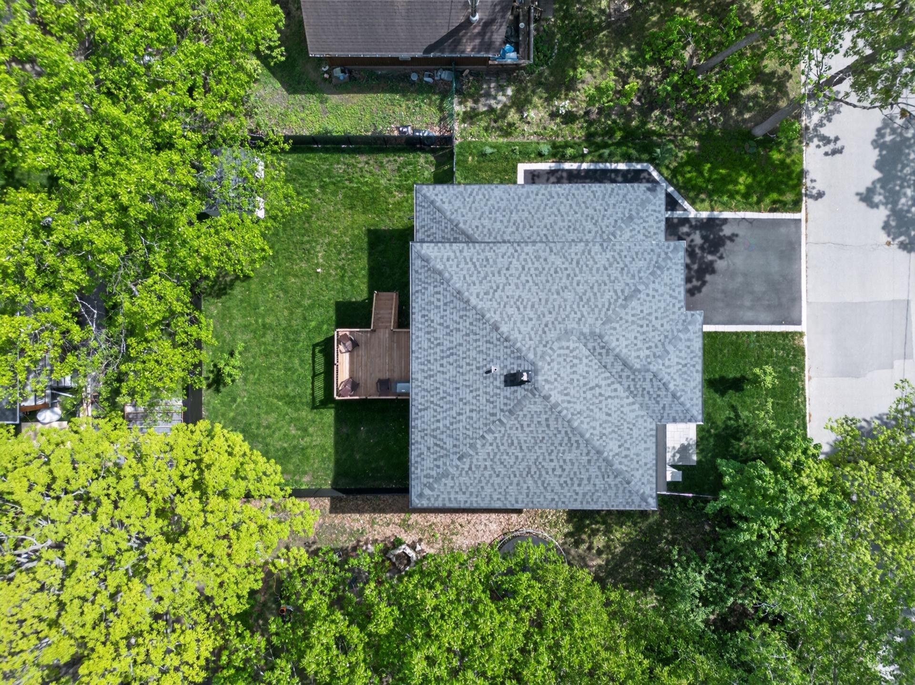
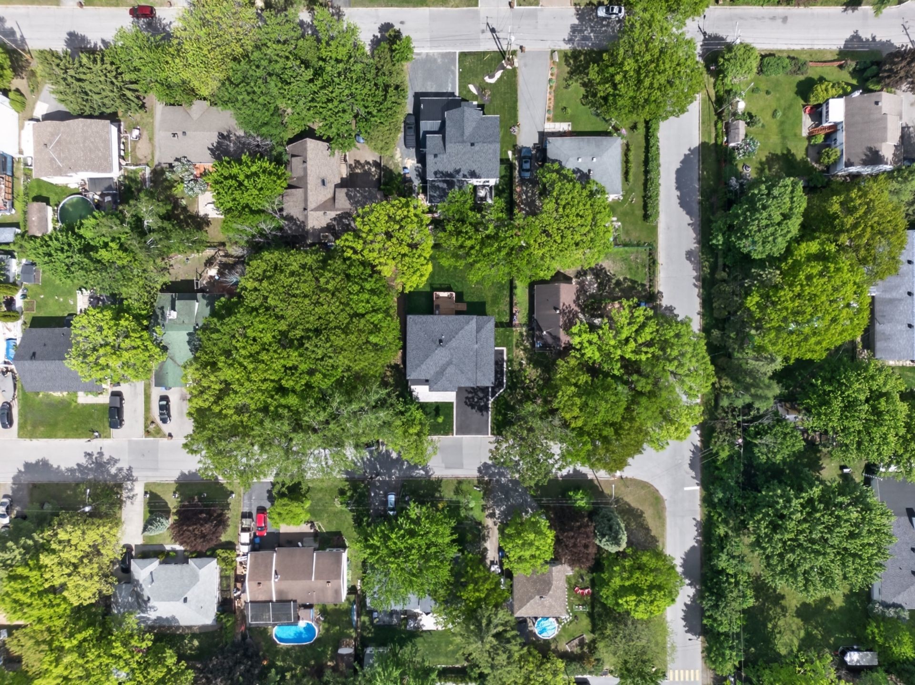
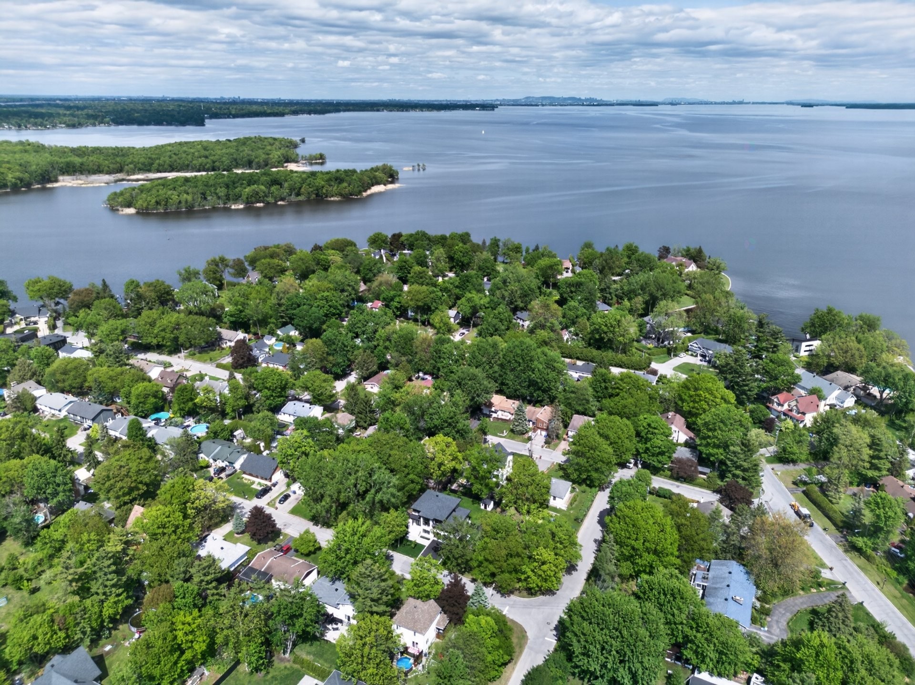
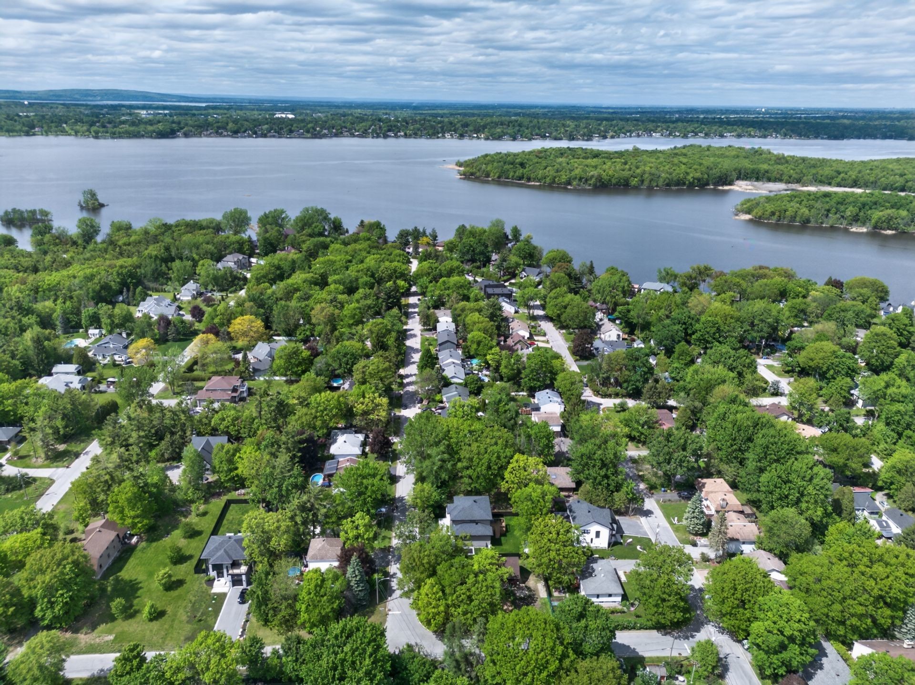
Photo aérienne - 3 Rue Thomas-Dennis, Notre-Dame-De-L'Île-Perrot, QC - Outdoor With Body Of Water With View
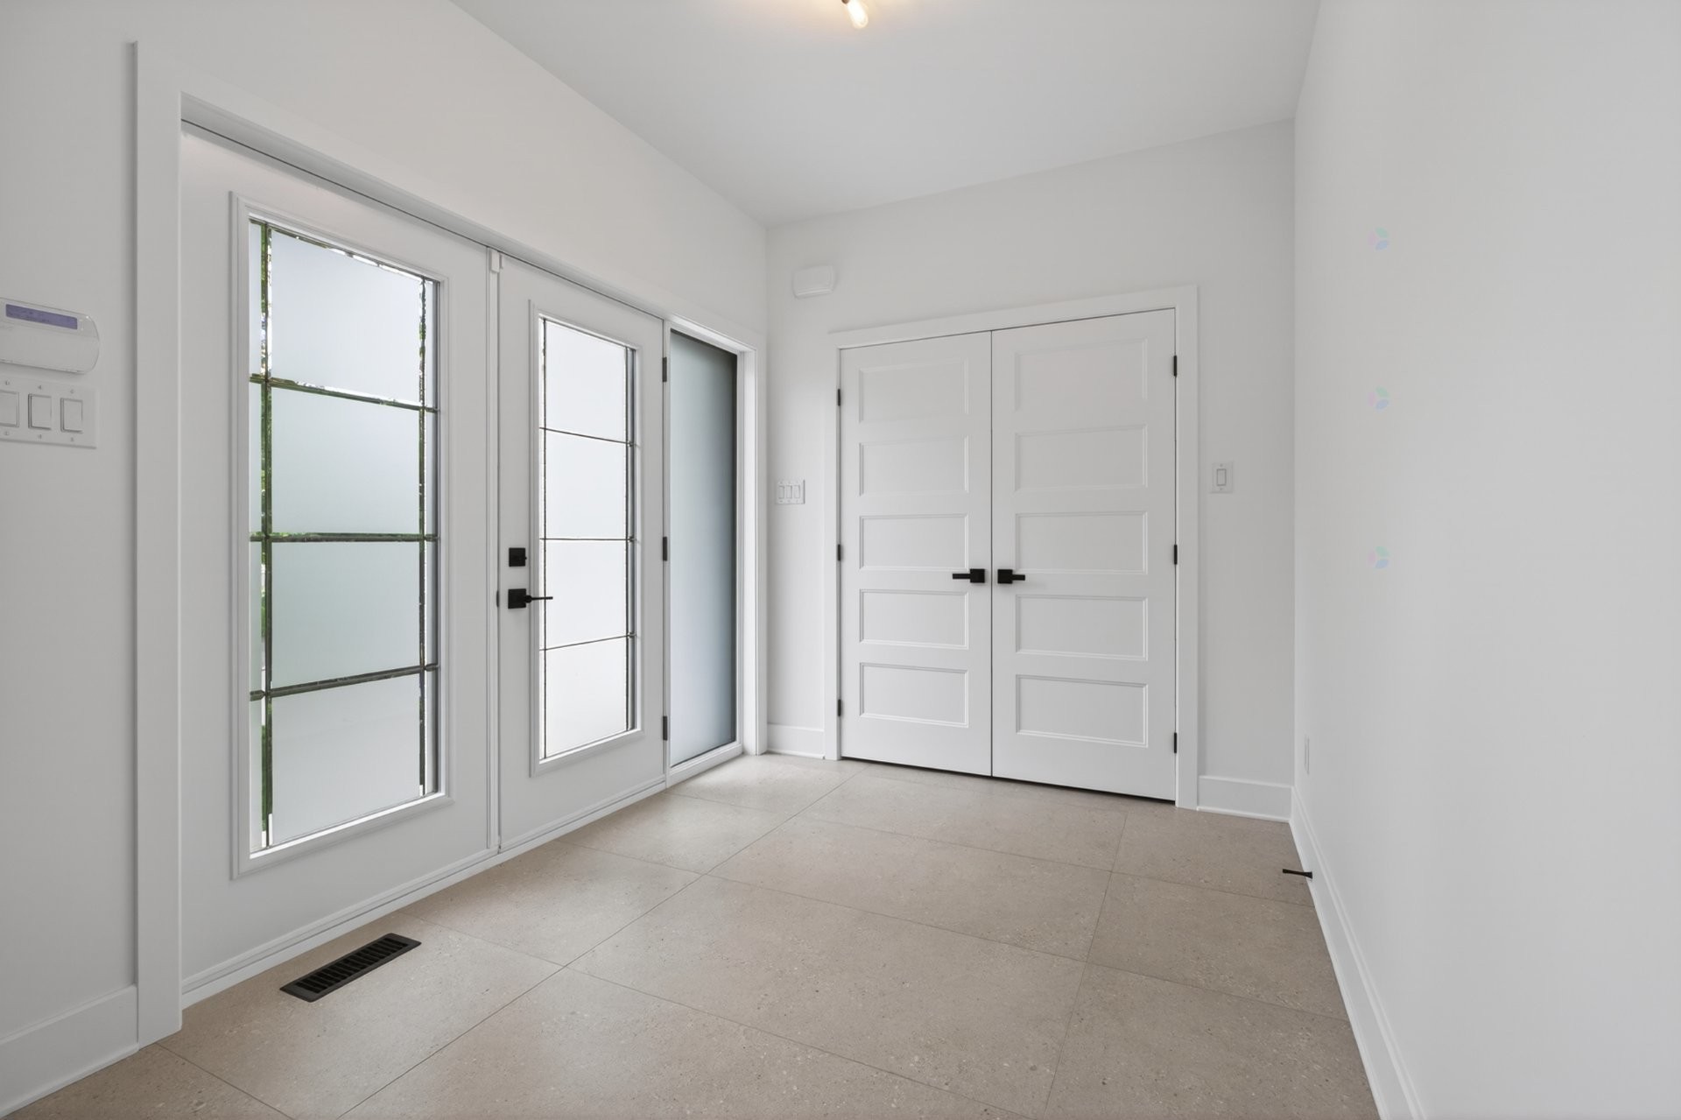
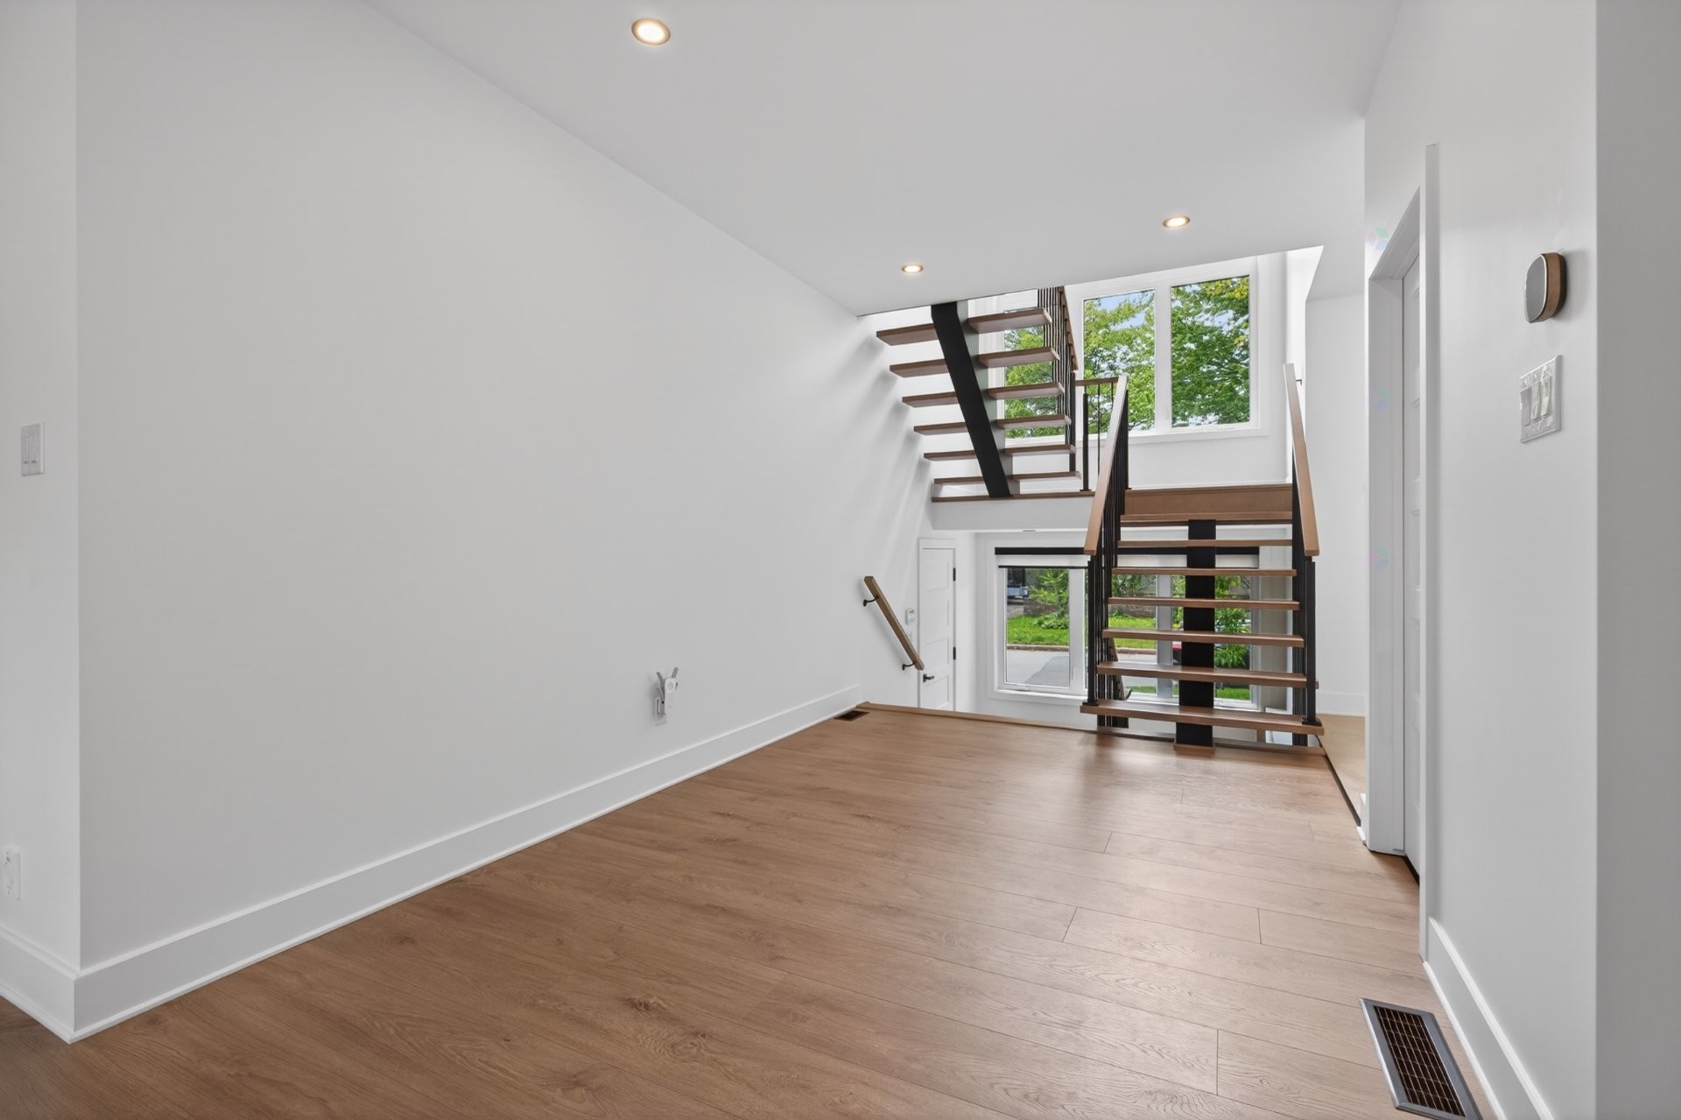
Hall d'entrée/Vestibule - 3 Rue Thomas-Dennis, Notre-Dame-De-L'Île-Perrot, QC - Indoor Photo Showing Other Room
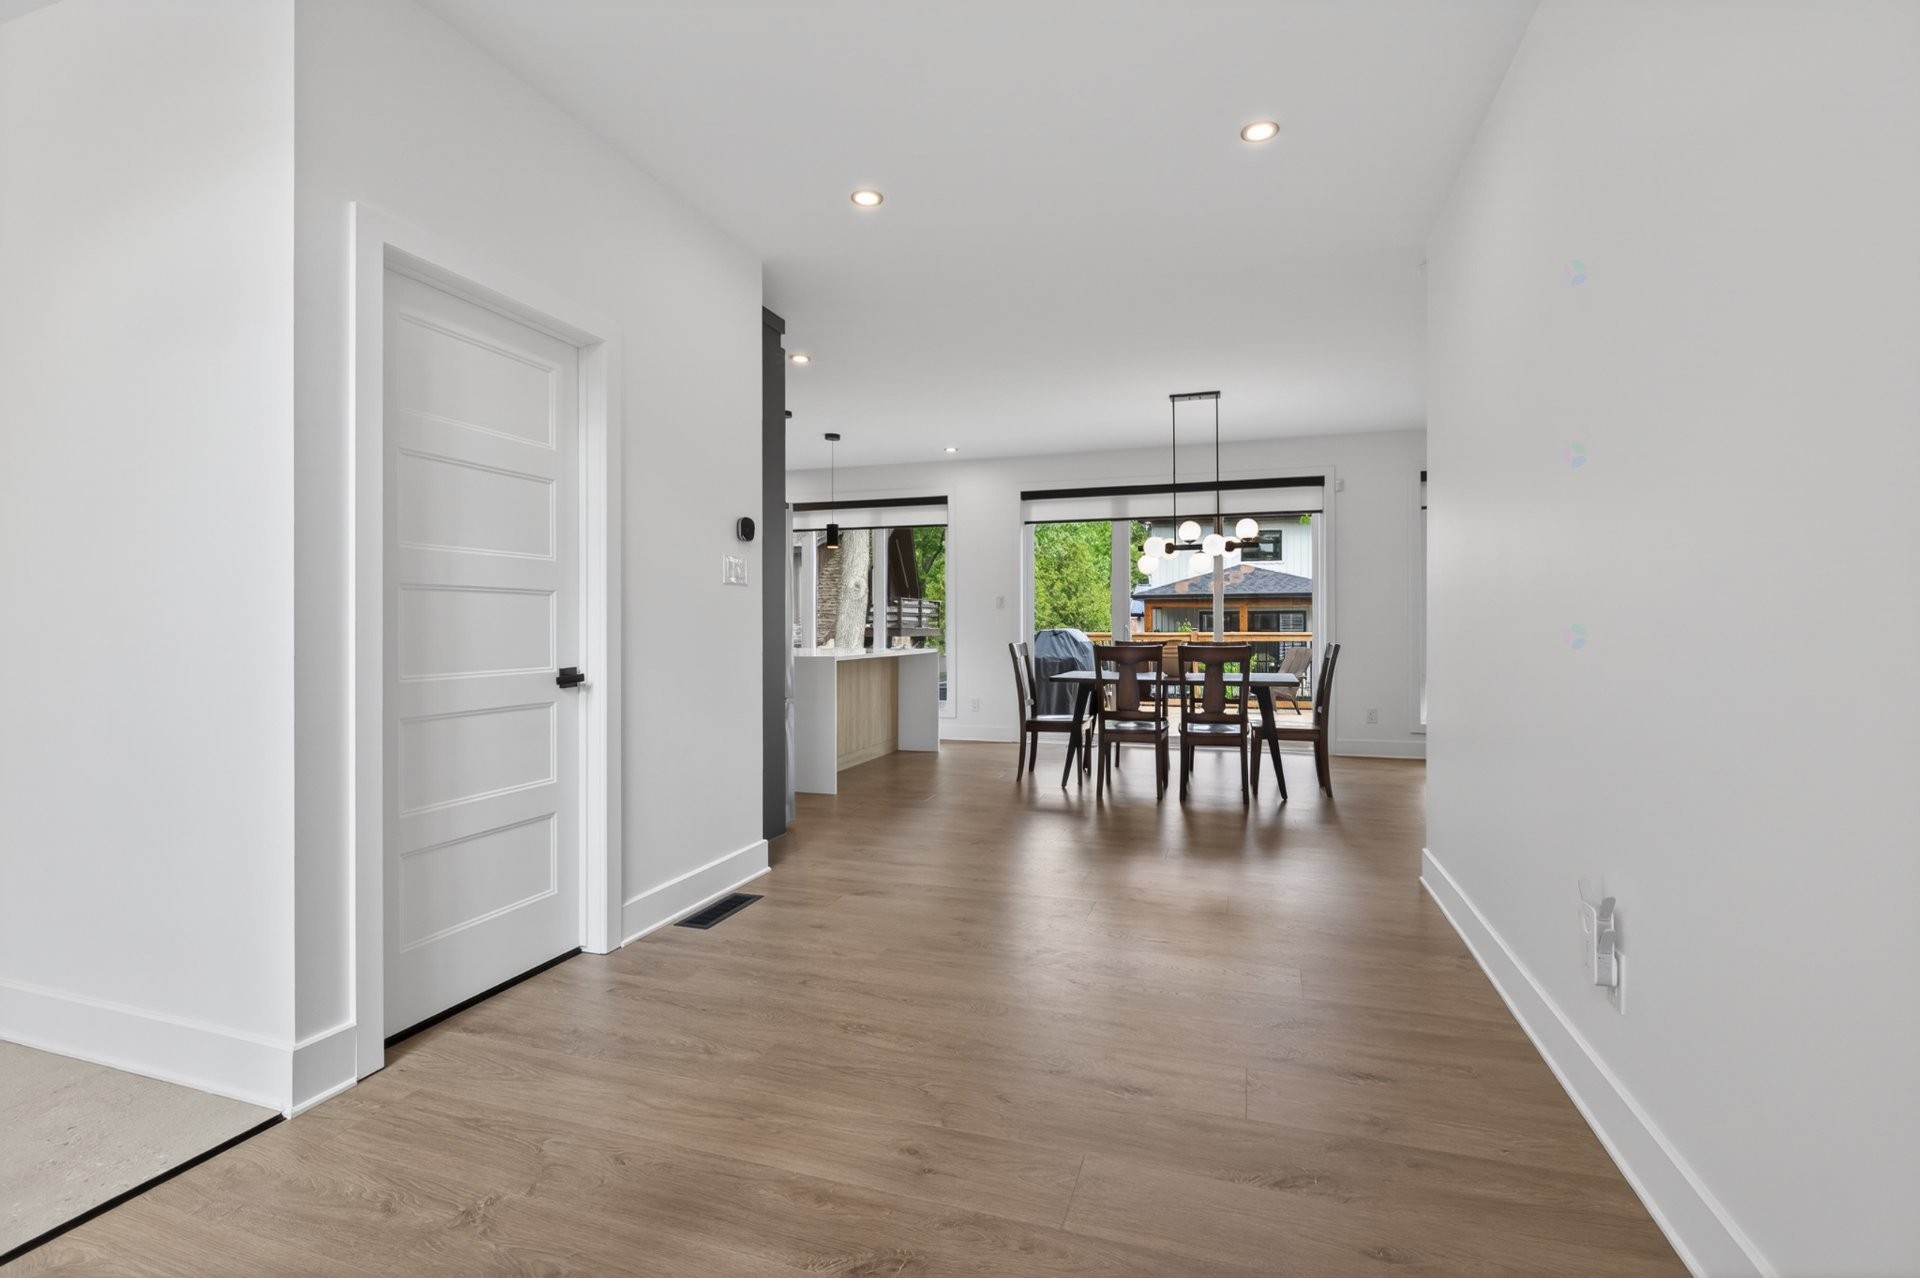
Corridor - 3 Rue Thomas-Dennis, Notre-Dame-De-L'Île-Perrot, QC - Indoor
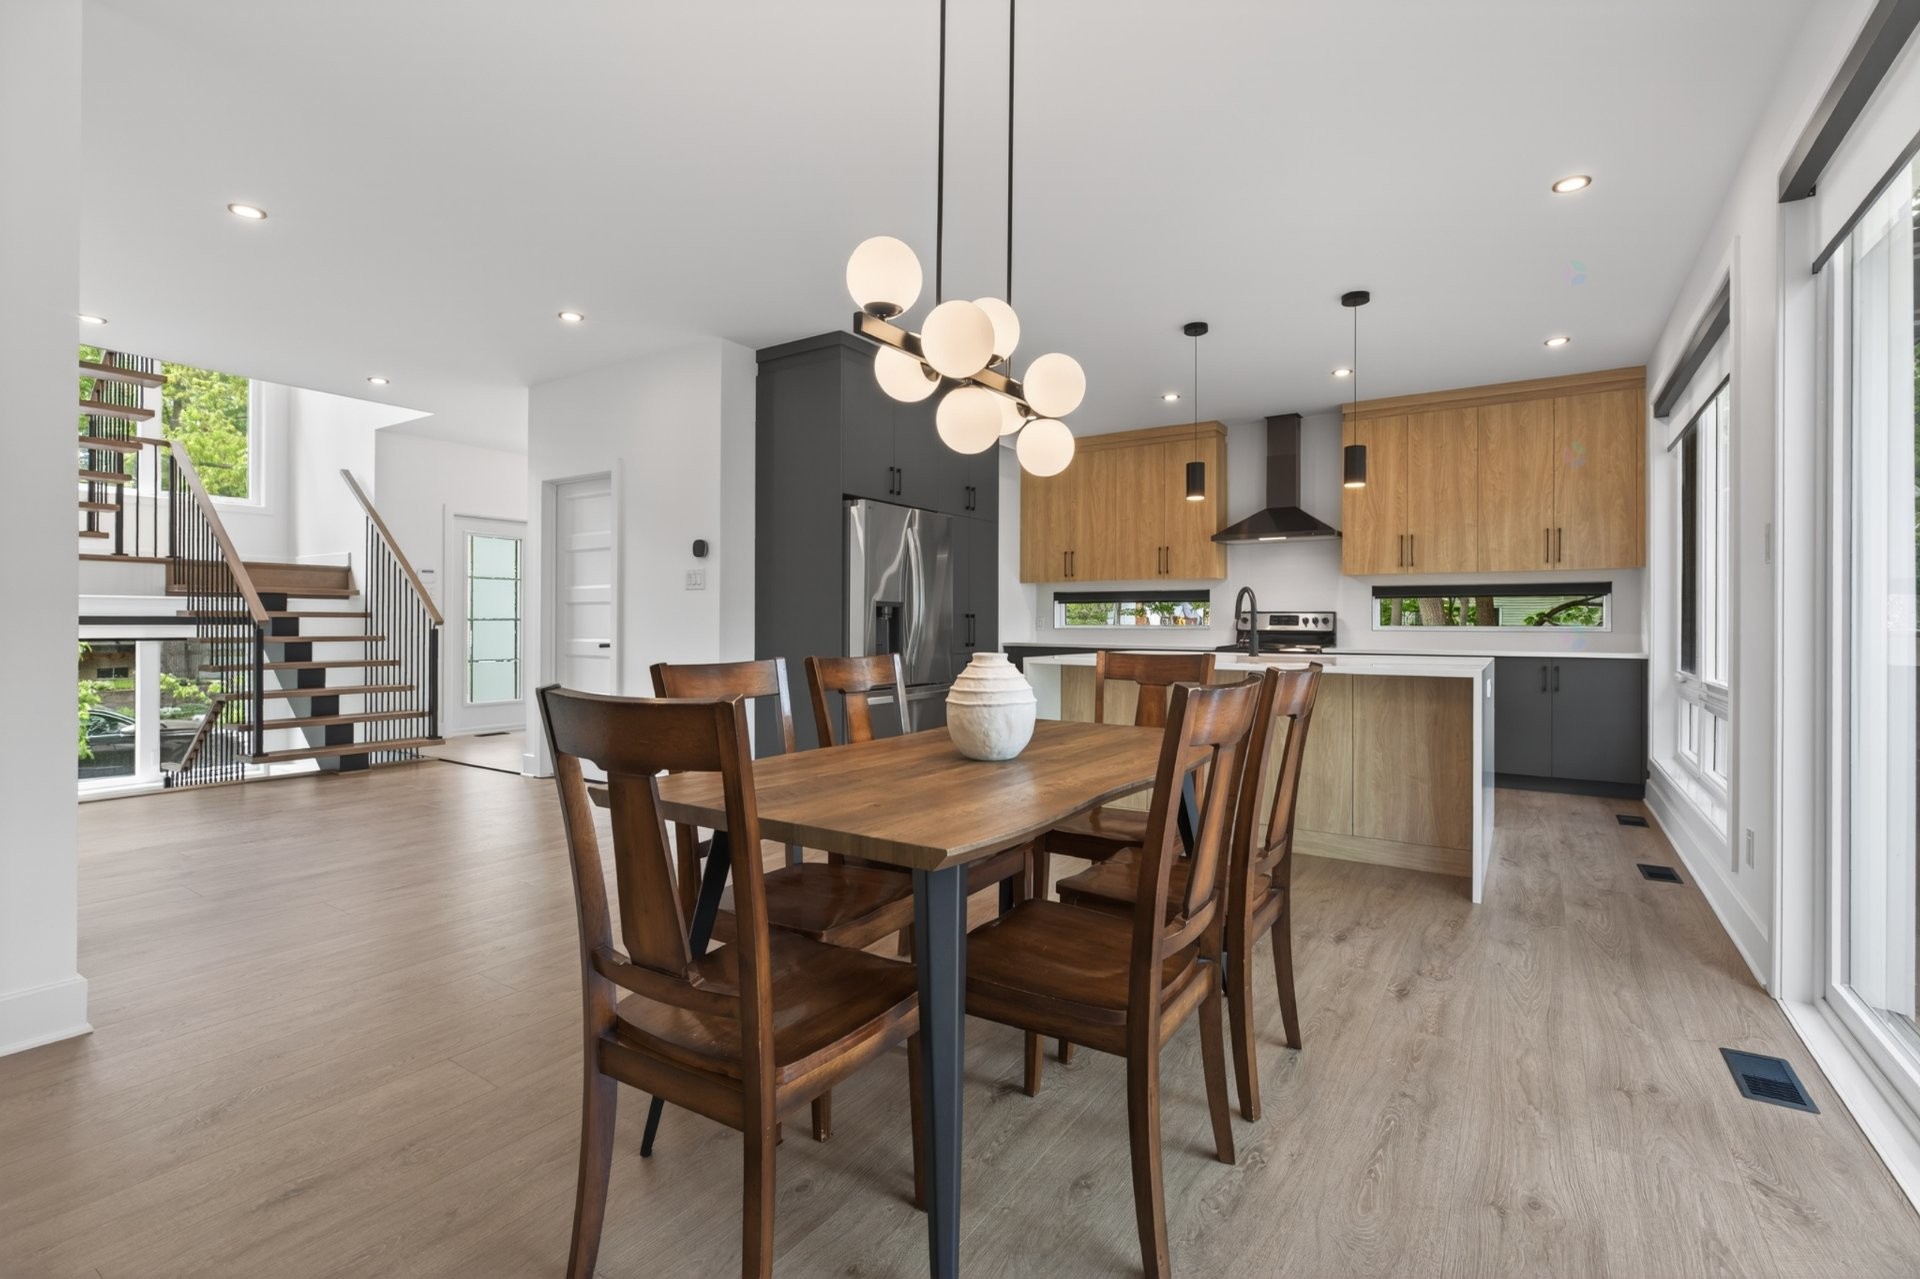
Salle à manger - 3 Rue Thomas-Dennis, Notre-Dame-De-L'Île-Perrot, QC - Indoor Photo Showing Dining Room
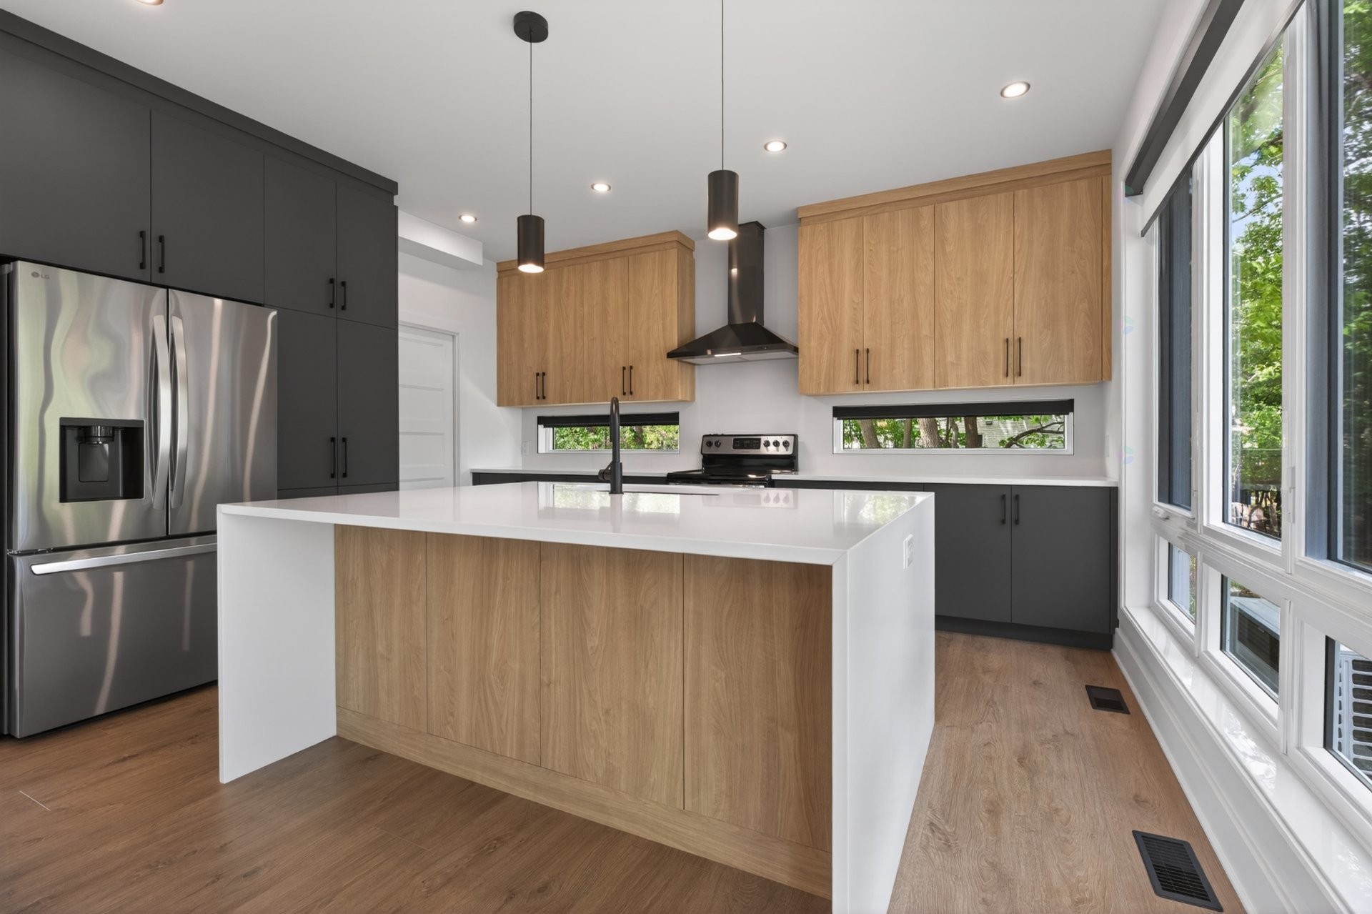
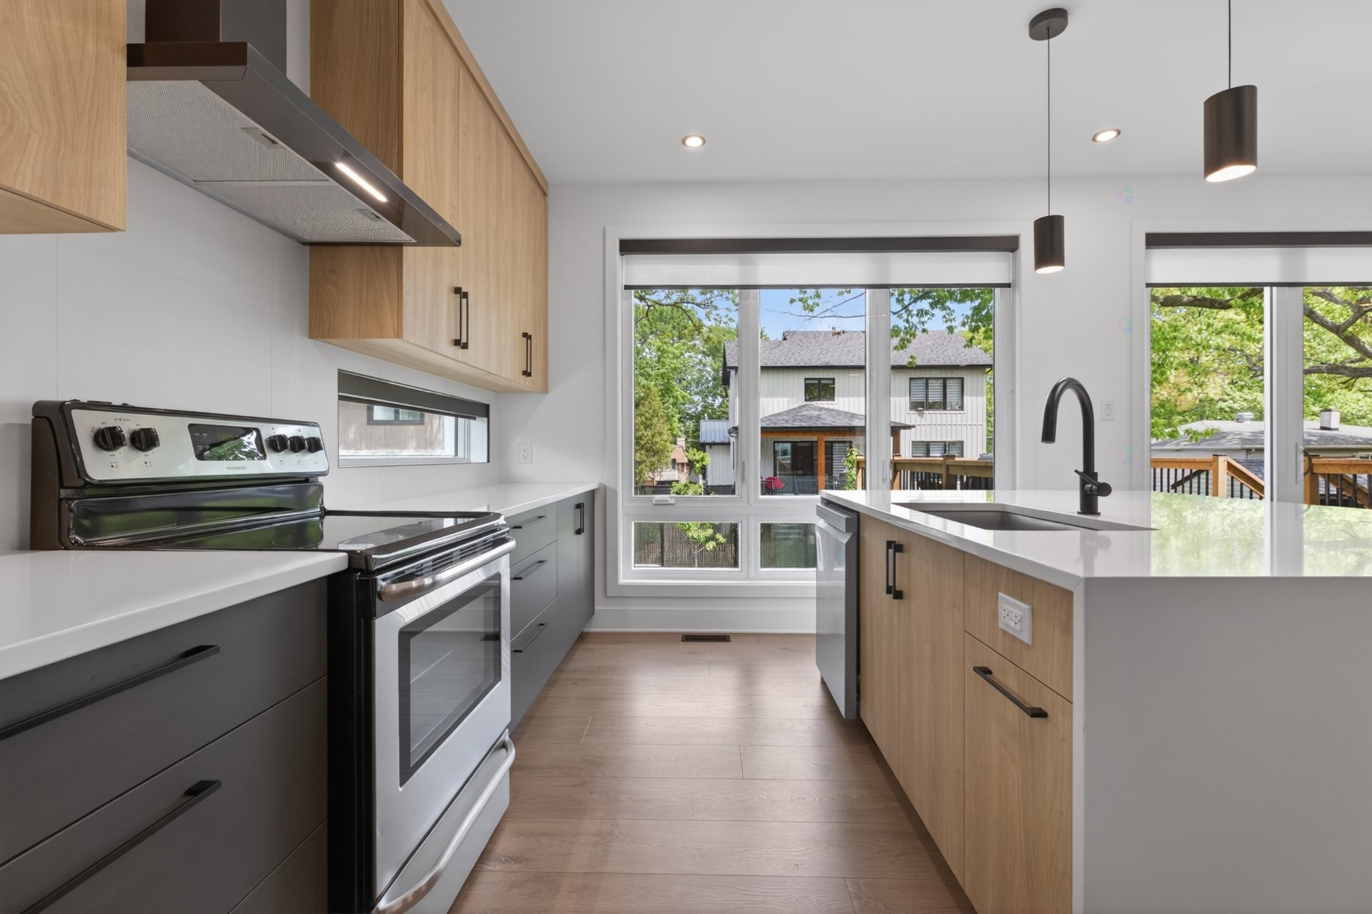
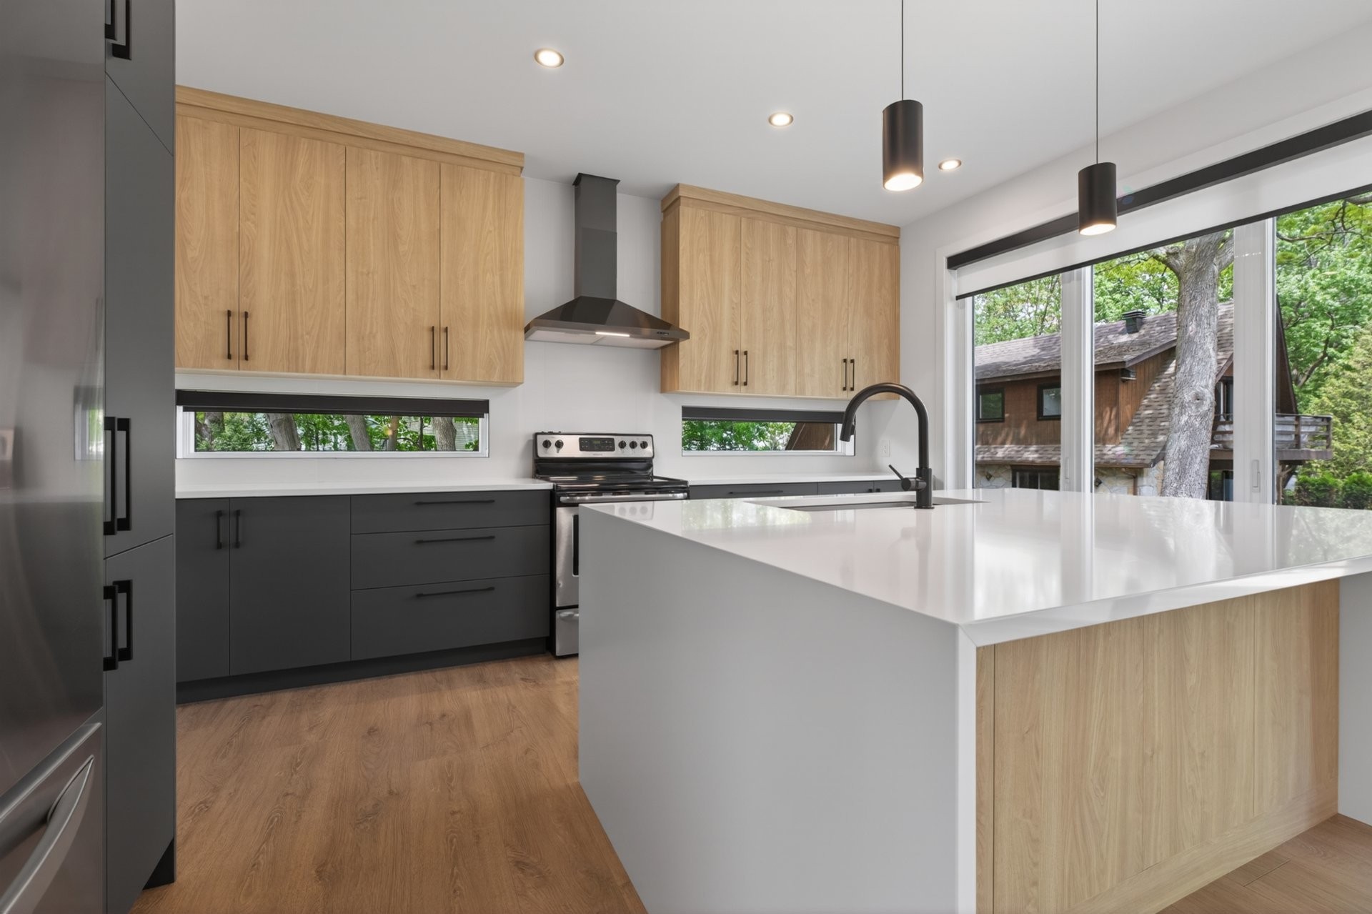
Cuisine - 3 Rue Thomas-Dennis, Notre-Dame-De-L'Île-Perrot, QC - Indoor Photo Showing Kitchen With Upgraded Kitchen
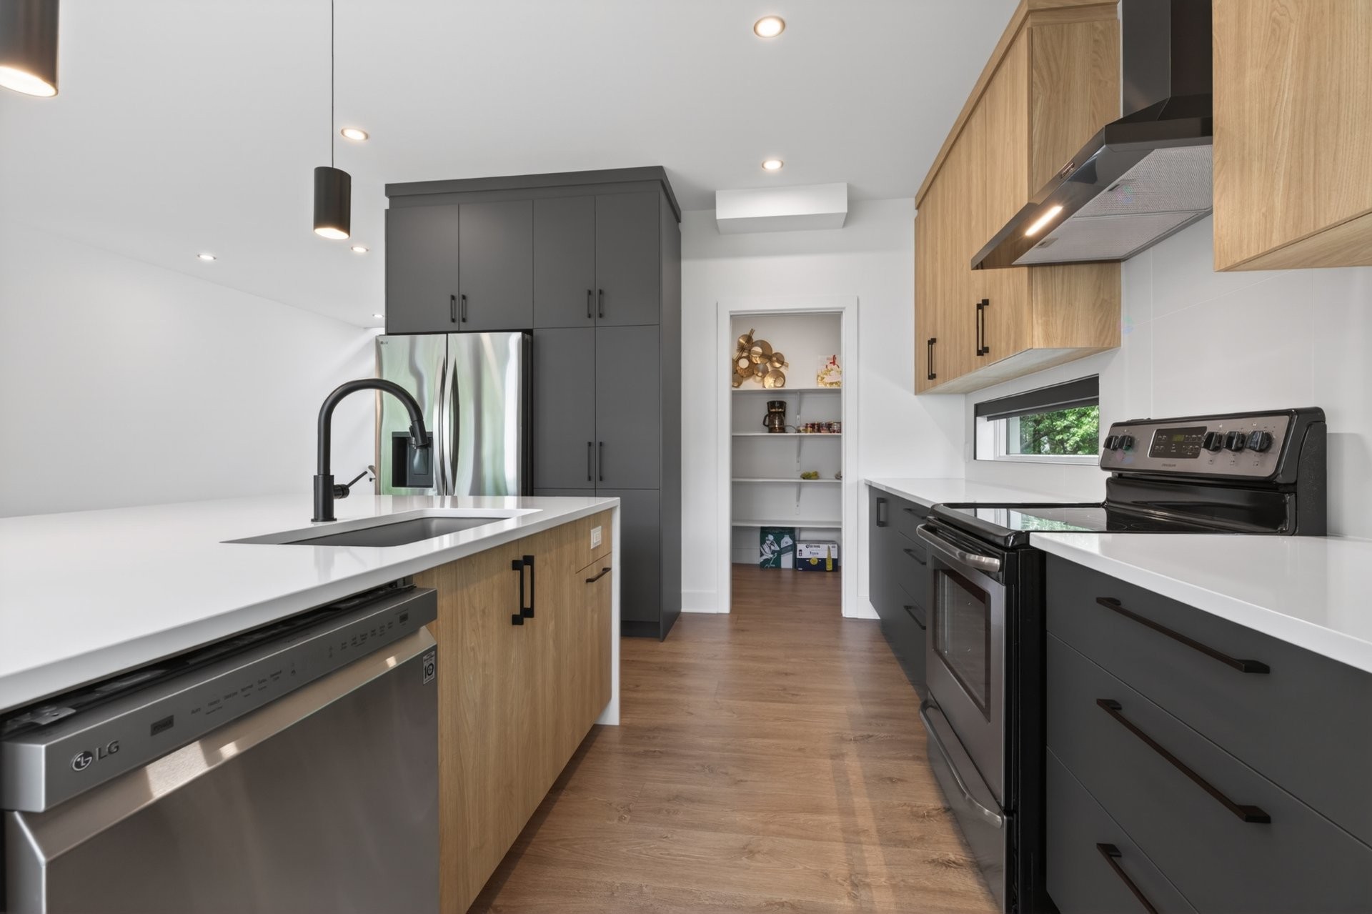
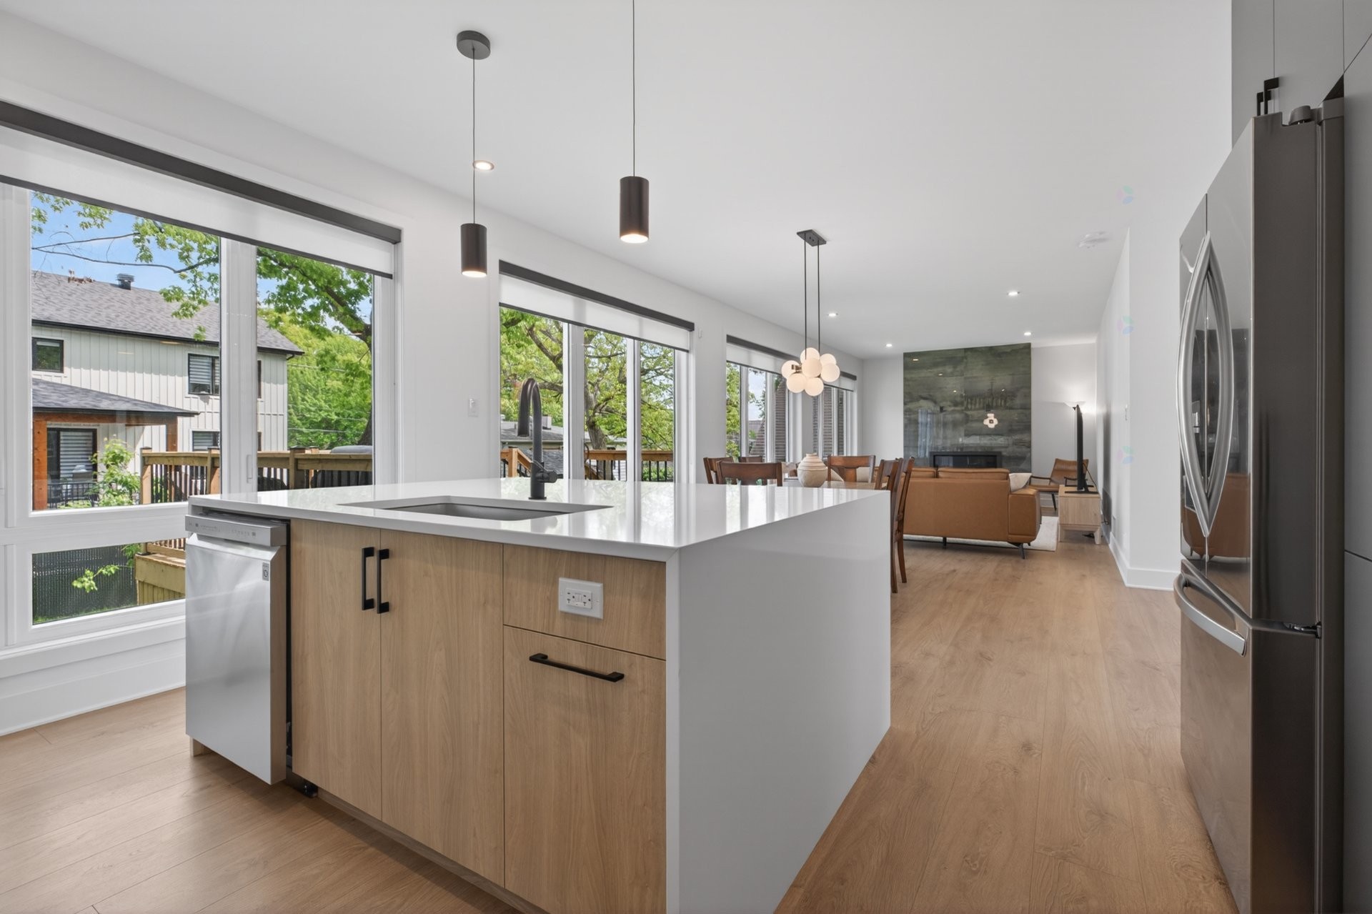
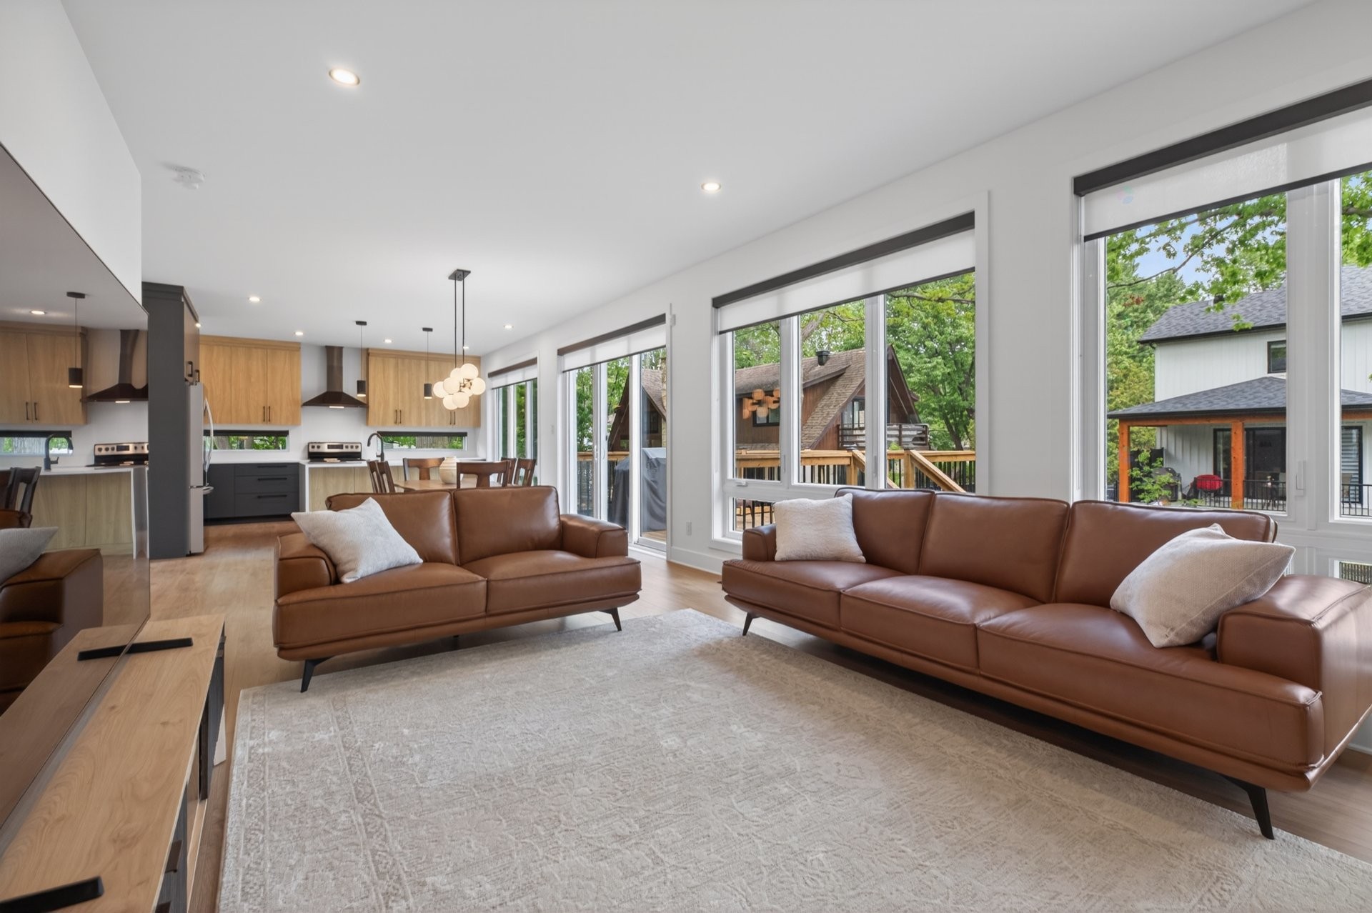
Vue d'ensemble - 3 Rue Thomas-Dennis, Notre-Dame-De-L'Île-Perrot, QC - Indoor Photo Showing Kitchen With Upgraded Kitchen
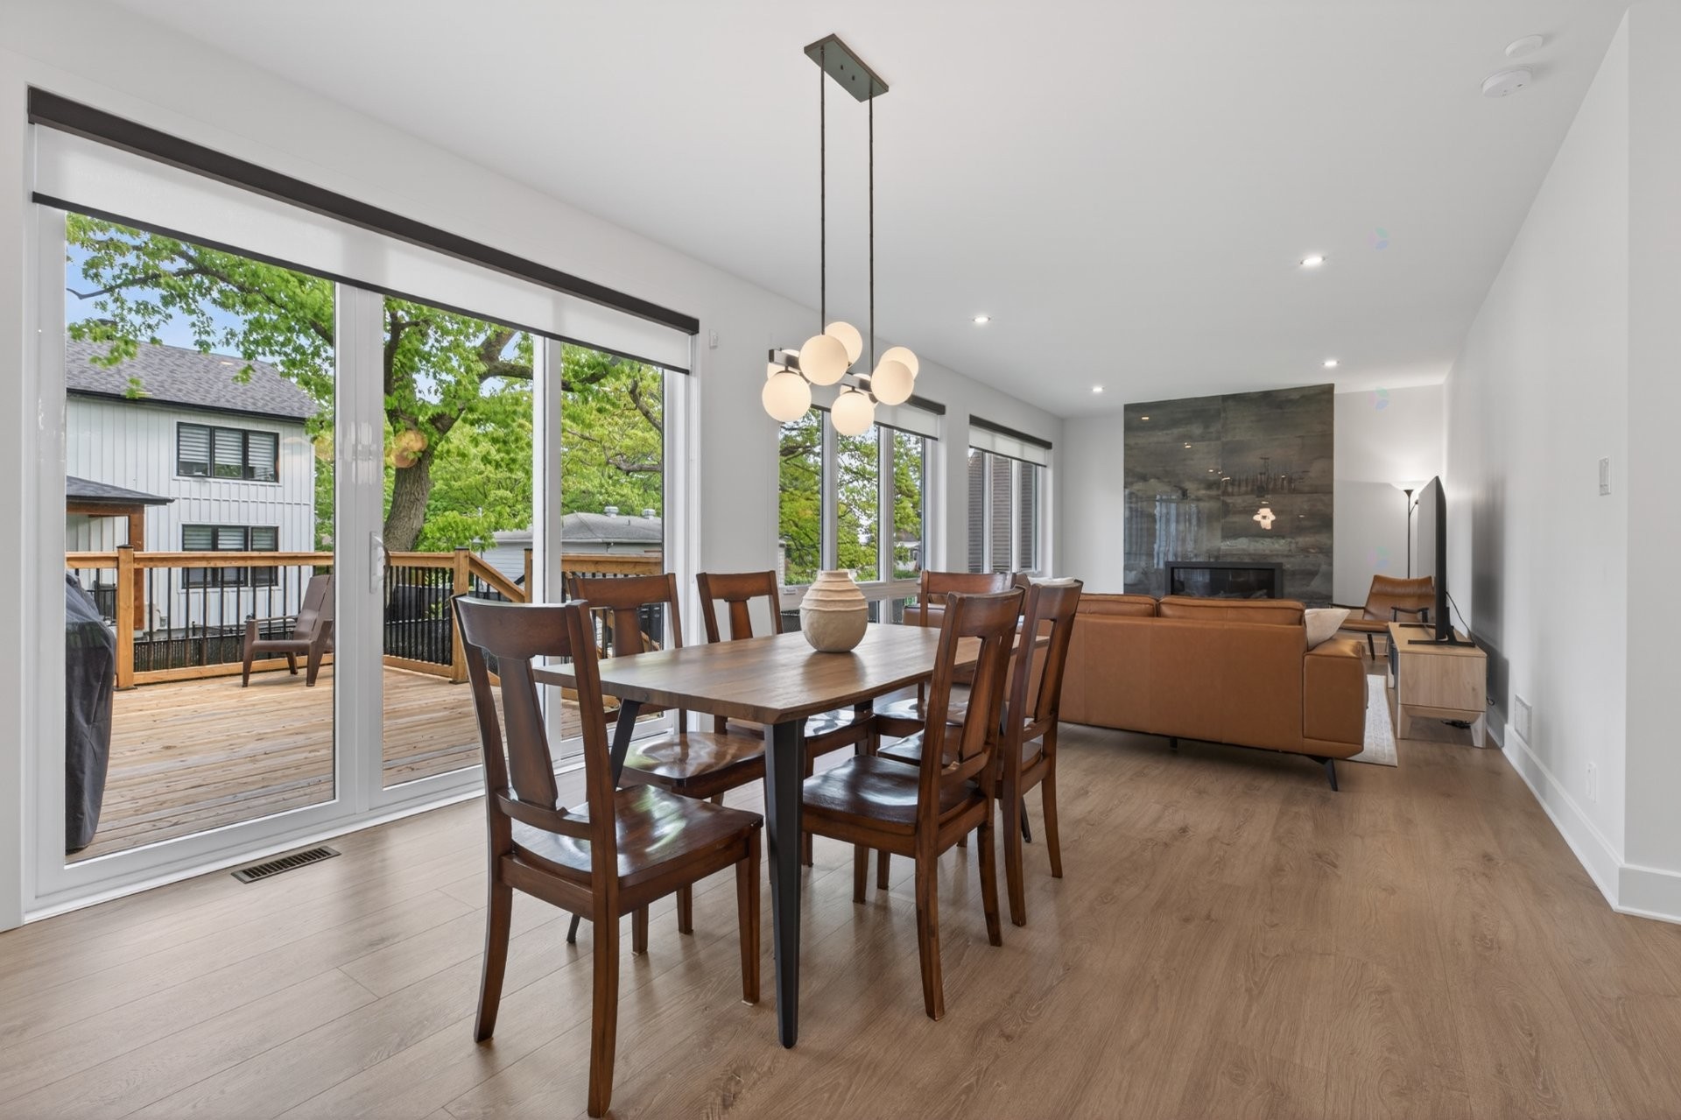
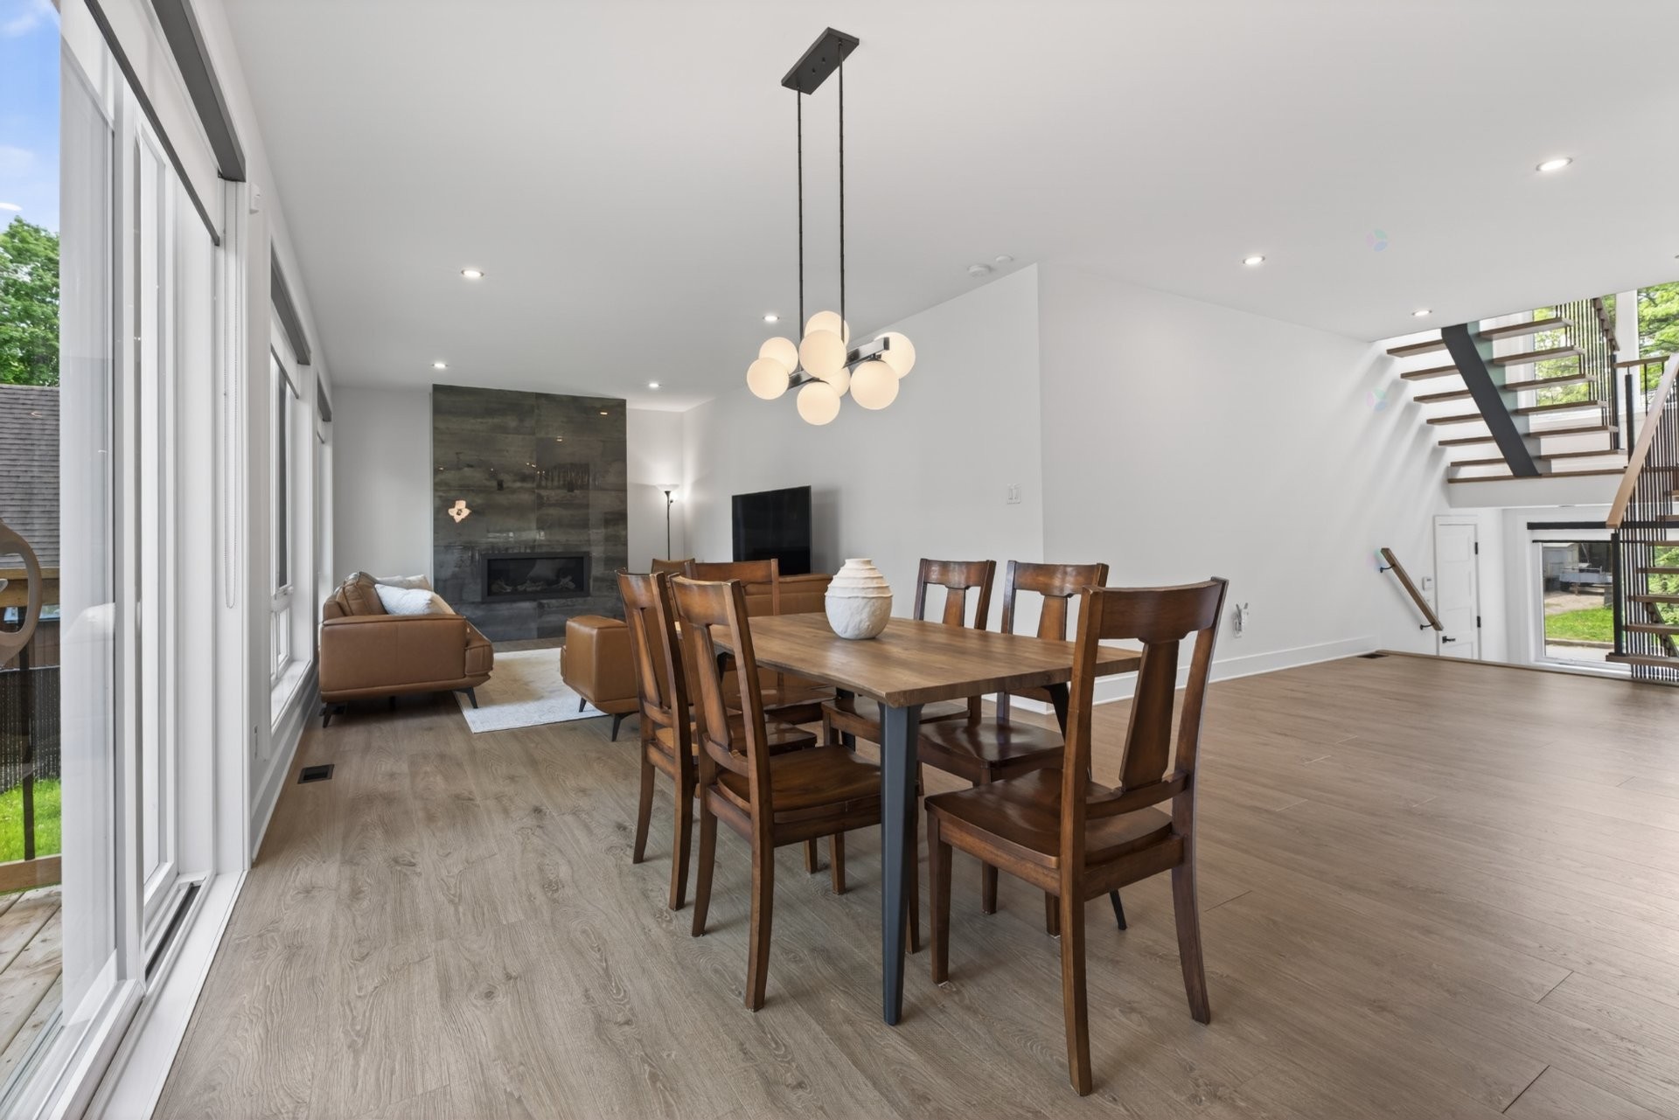
Salle à manger - 3 Rue Thomas-Dennis, Notre-Dame-De-L'Île-Perrot, QC - Indoor Photo Showing Dining Room
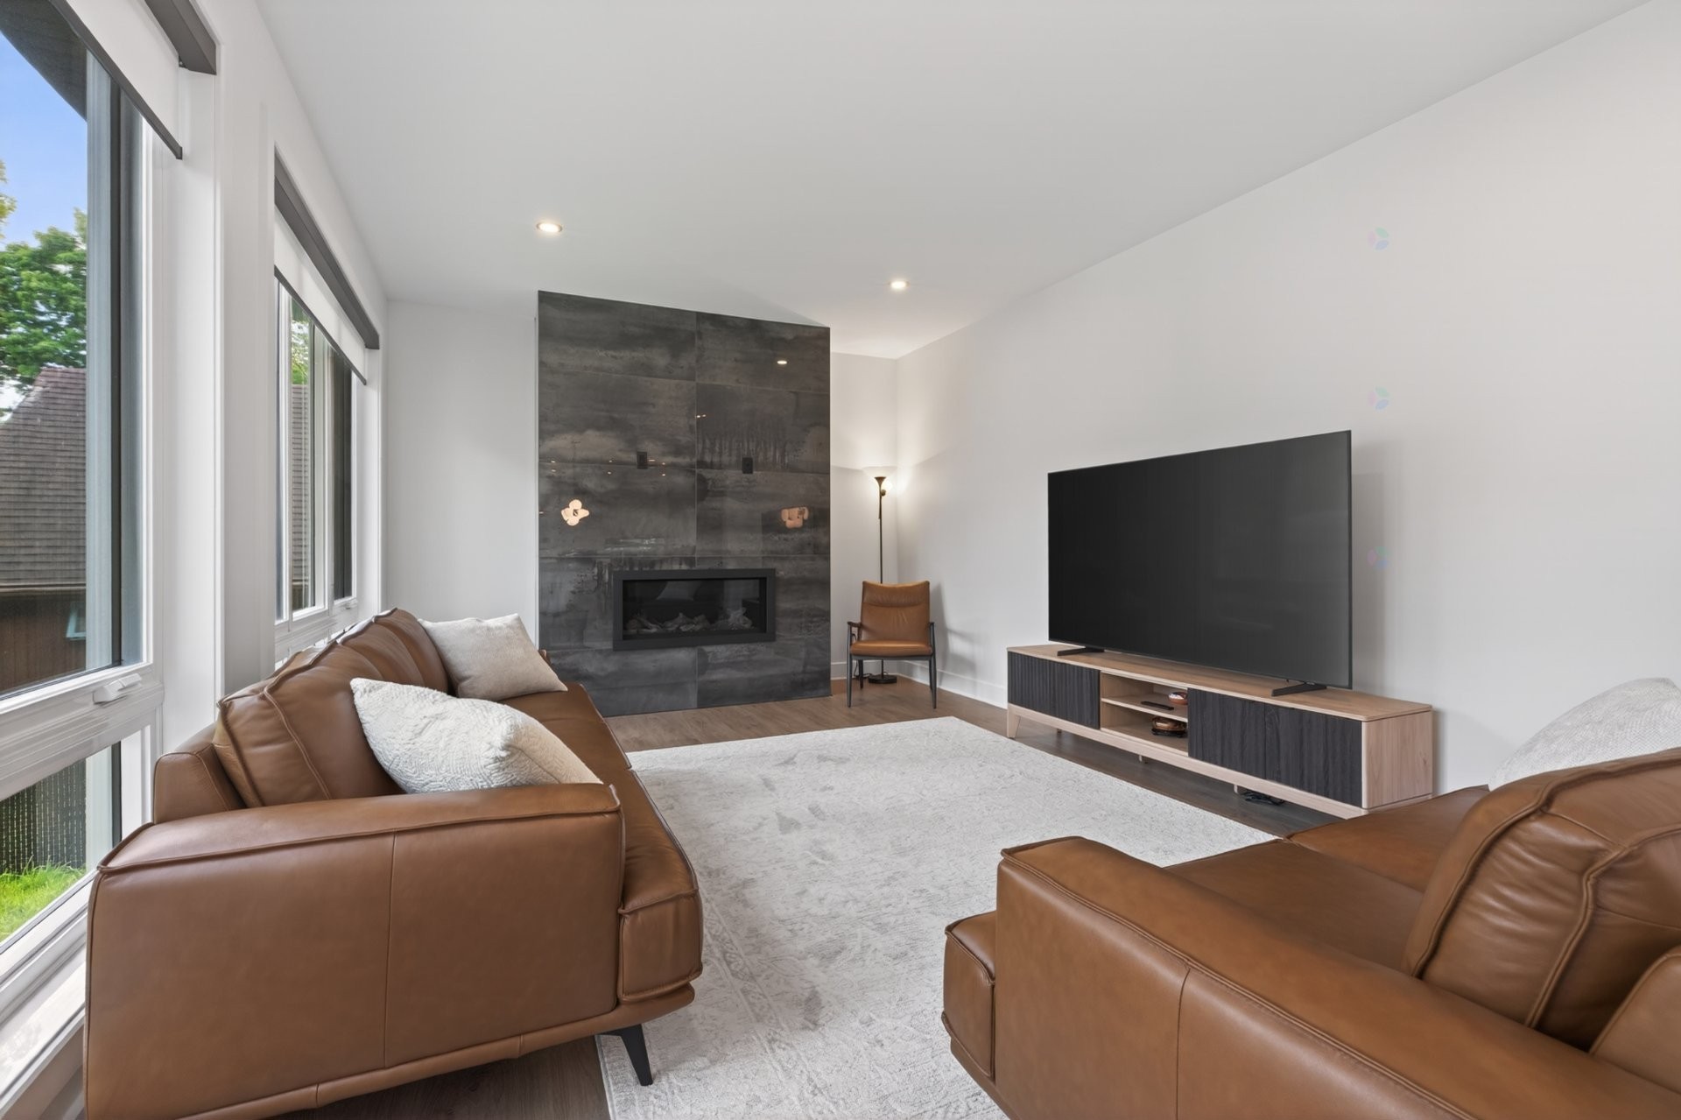
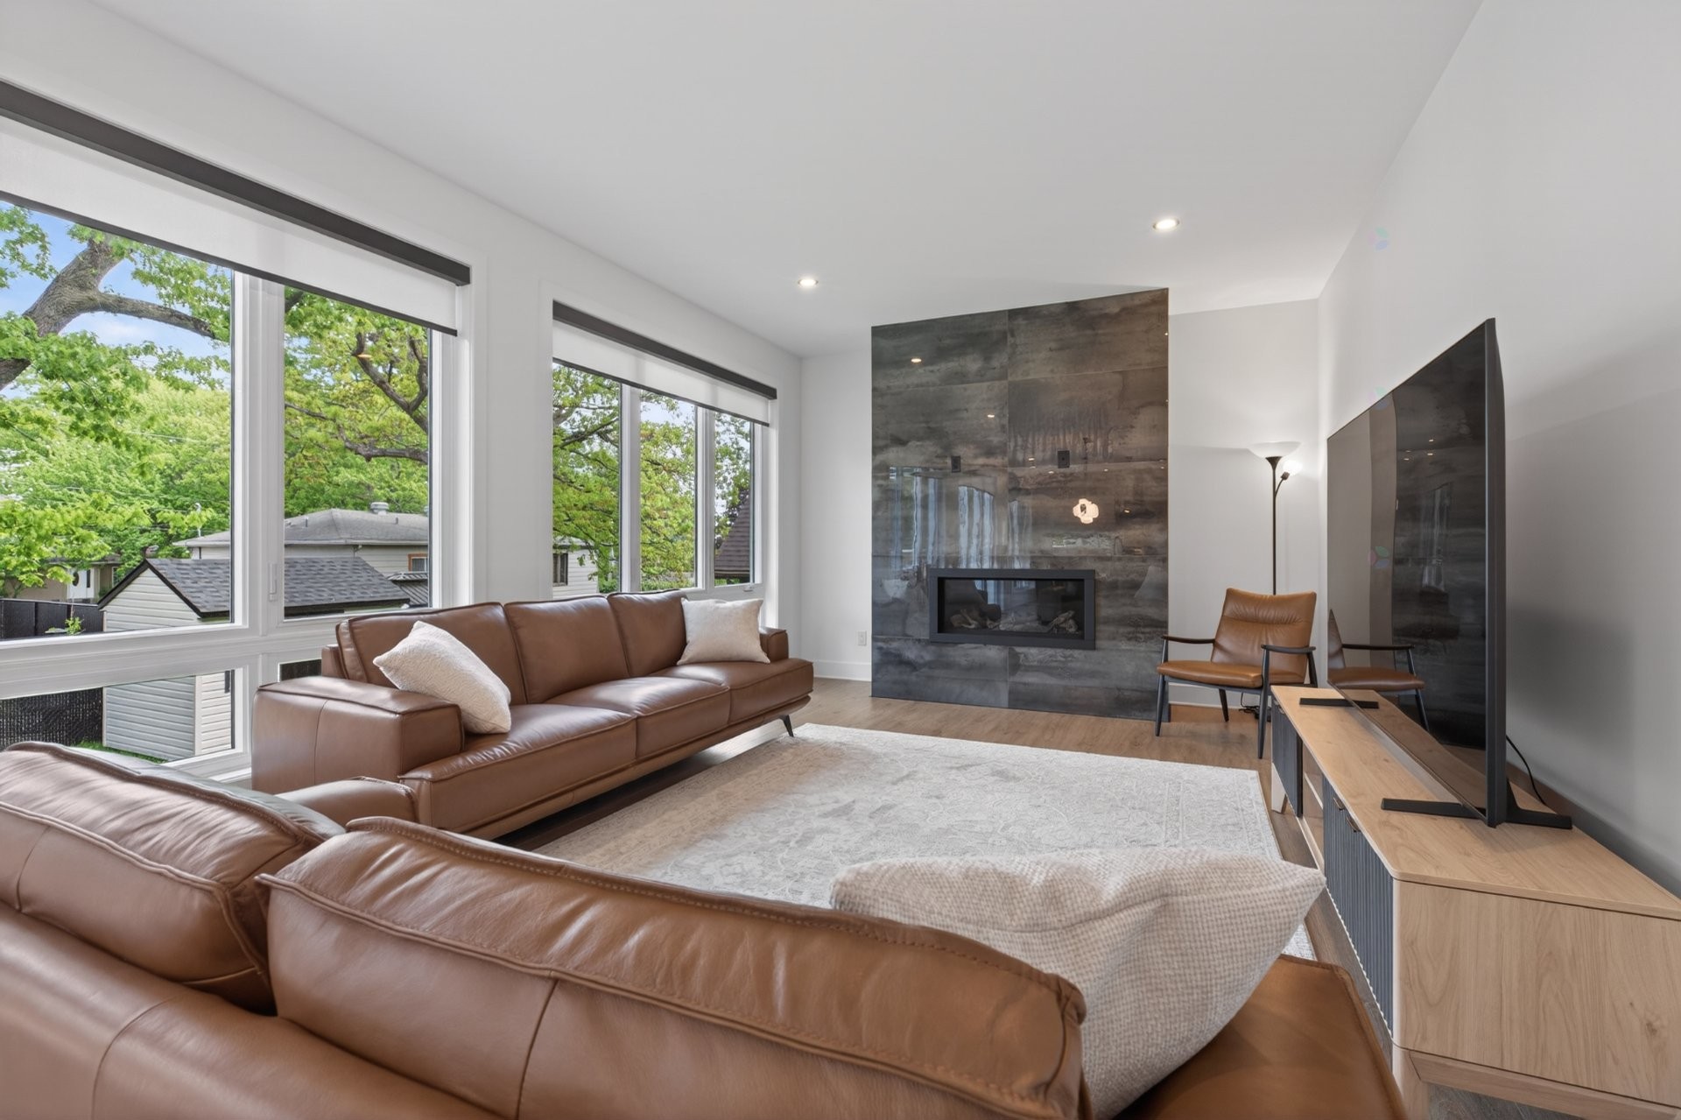
Salon - 3 Rue Thomas-Dennis, Notre-Dame-De-L'Île-Perrot, QC - Indoor Photo Showing Living Room With Fireplace
Salon - 3 Rue Thomas-Dennis, Notre-Dame-De-L'Île-Perrot, QC - Indoor Photo Showing Living Room
Salon - 3 Rue Thomas-Dennis, Notre-Dame-De-L'Île-Perrot, QC - Indoor Photo Showing Living Room With Fireplace
Salle à manger - 3 Rue Thomas-Dennis, Notre-Dame-De-L'Île-Perrot, QC - Indoor Photo Showing Dining Room With Fireplace
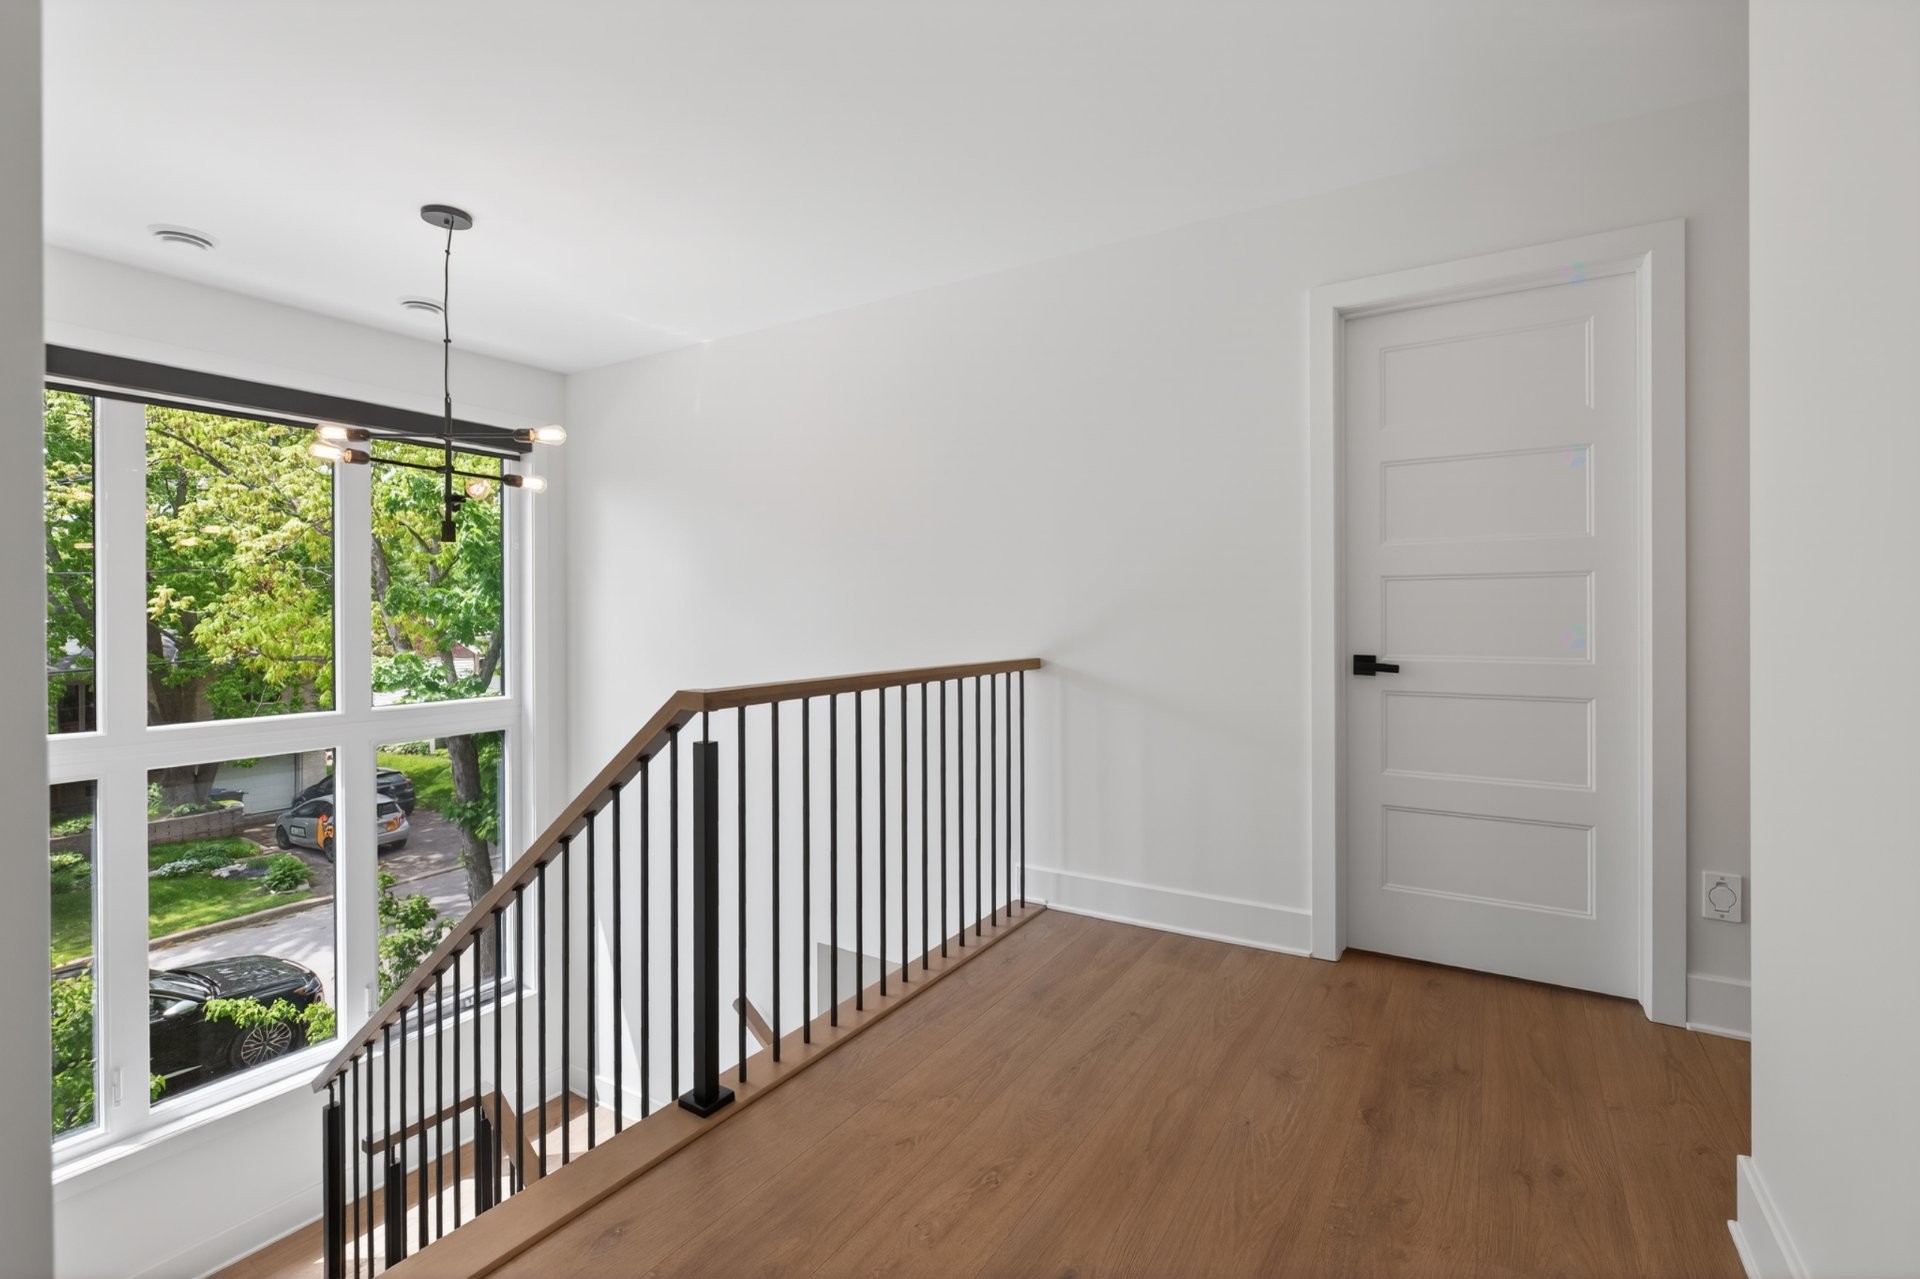
Corridor - 3 Rue Thomas-Dennis, Notre-Dame-De-L'Île-Perrot, QC - Indoor Photo Showing Other Room
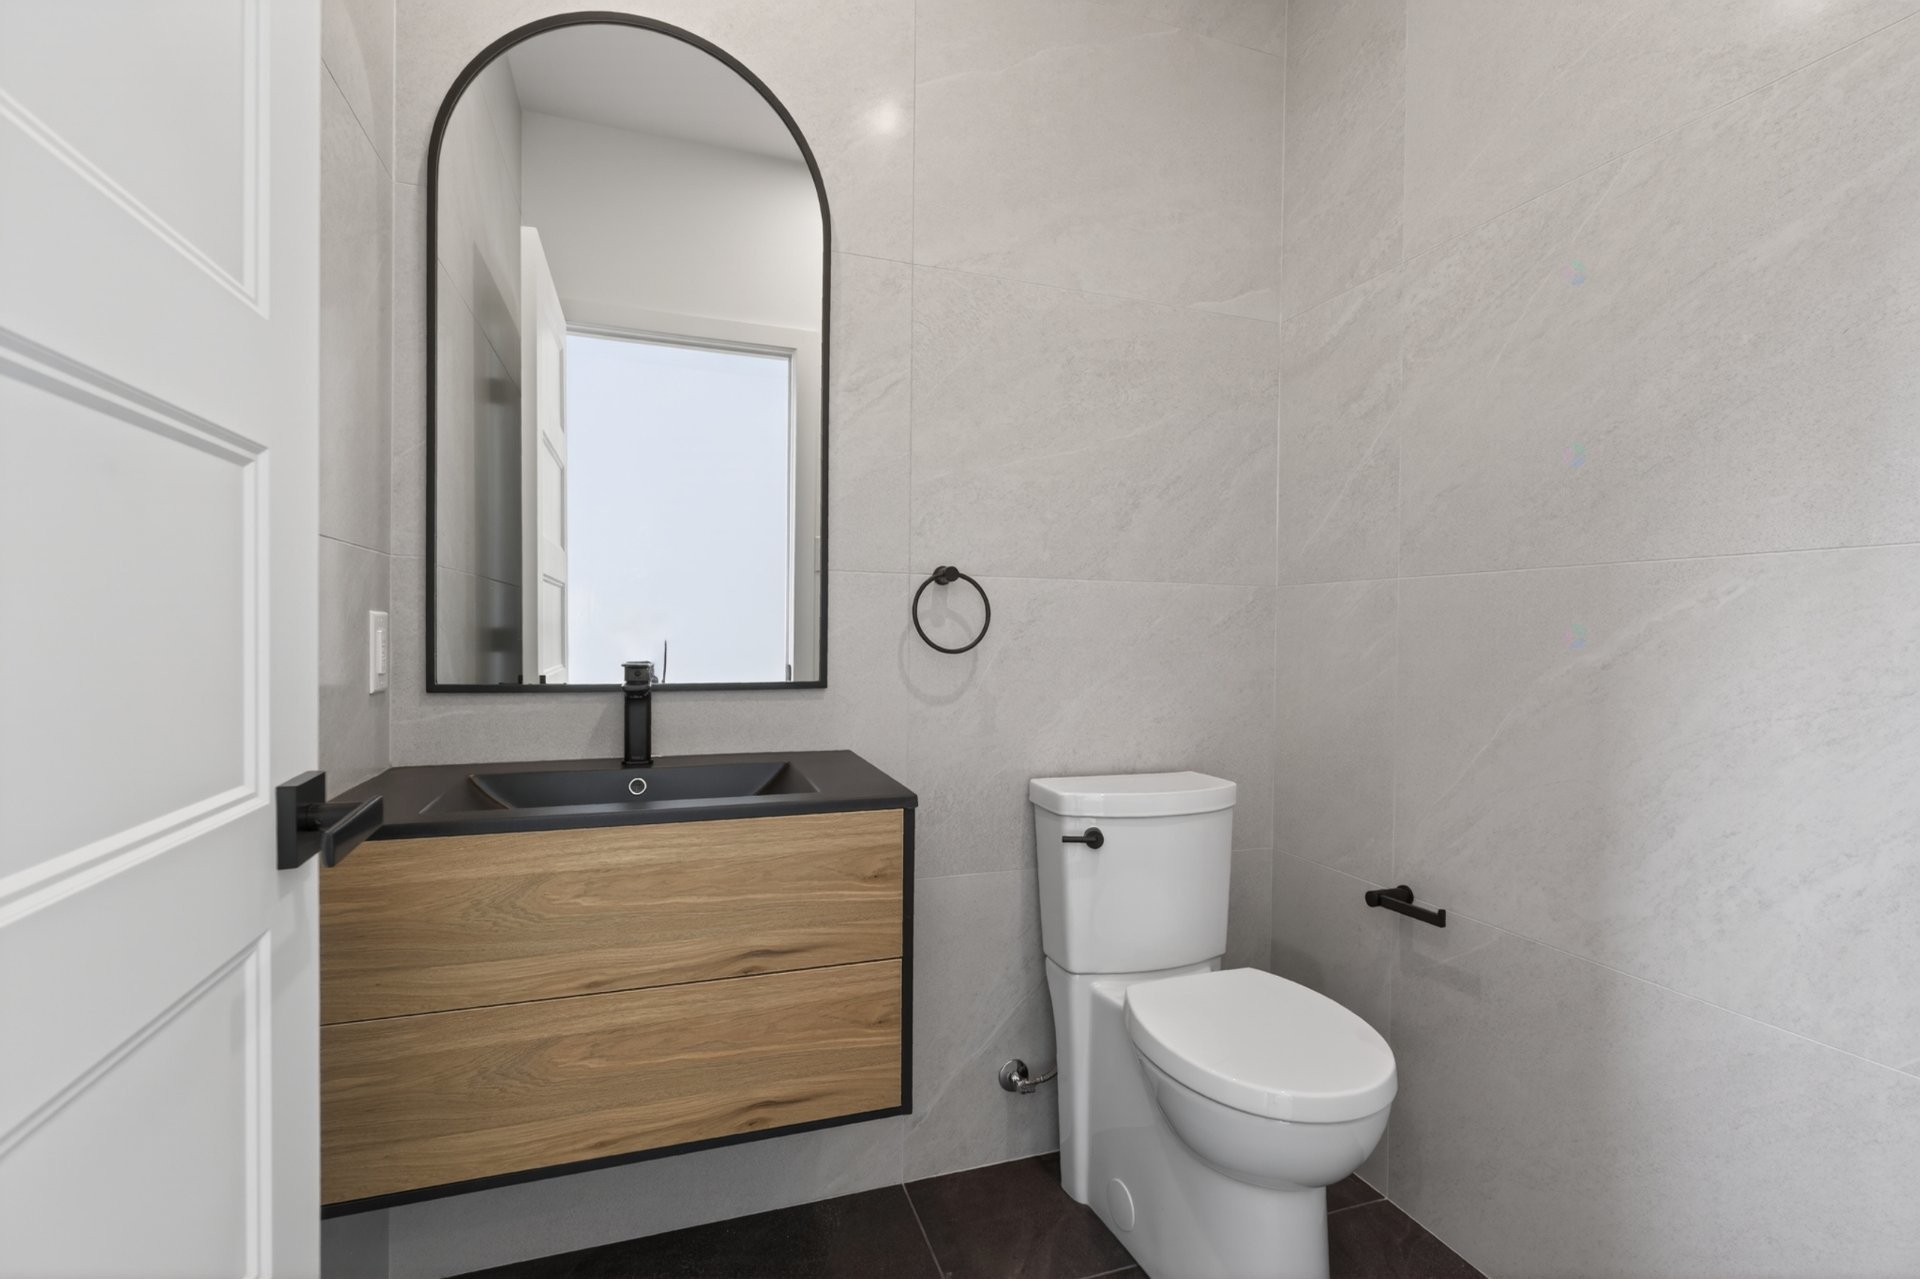
Salle d'eau - 3 Rue Thomas-Dennis, Notre-Dame-De-L'Île-Perrot, QC - Indoor Photo Showing Bathroom
Corridor - 3 Rue Thomas-Dennis, Notre-Dame-De-L'Île-Perrot, QC - Indoor Photo Showing Other Room
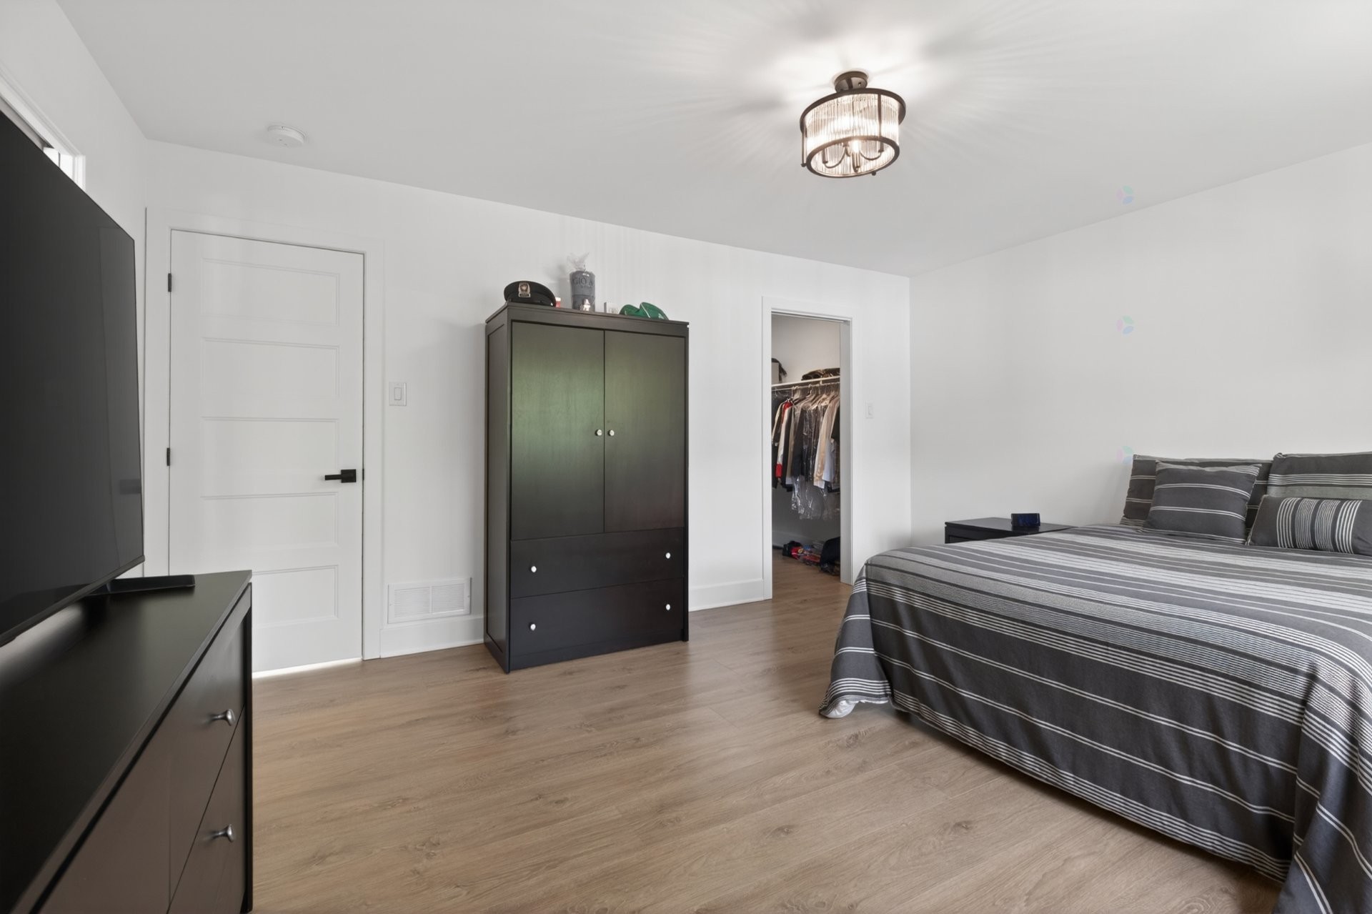
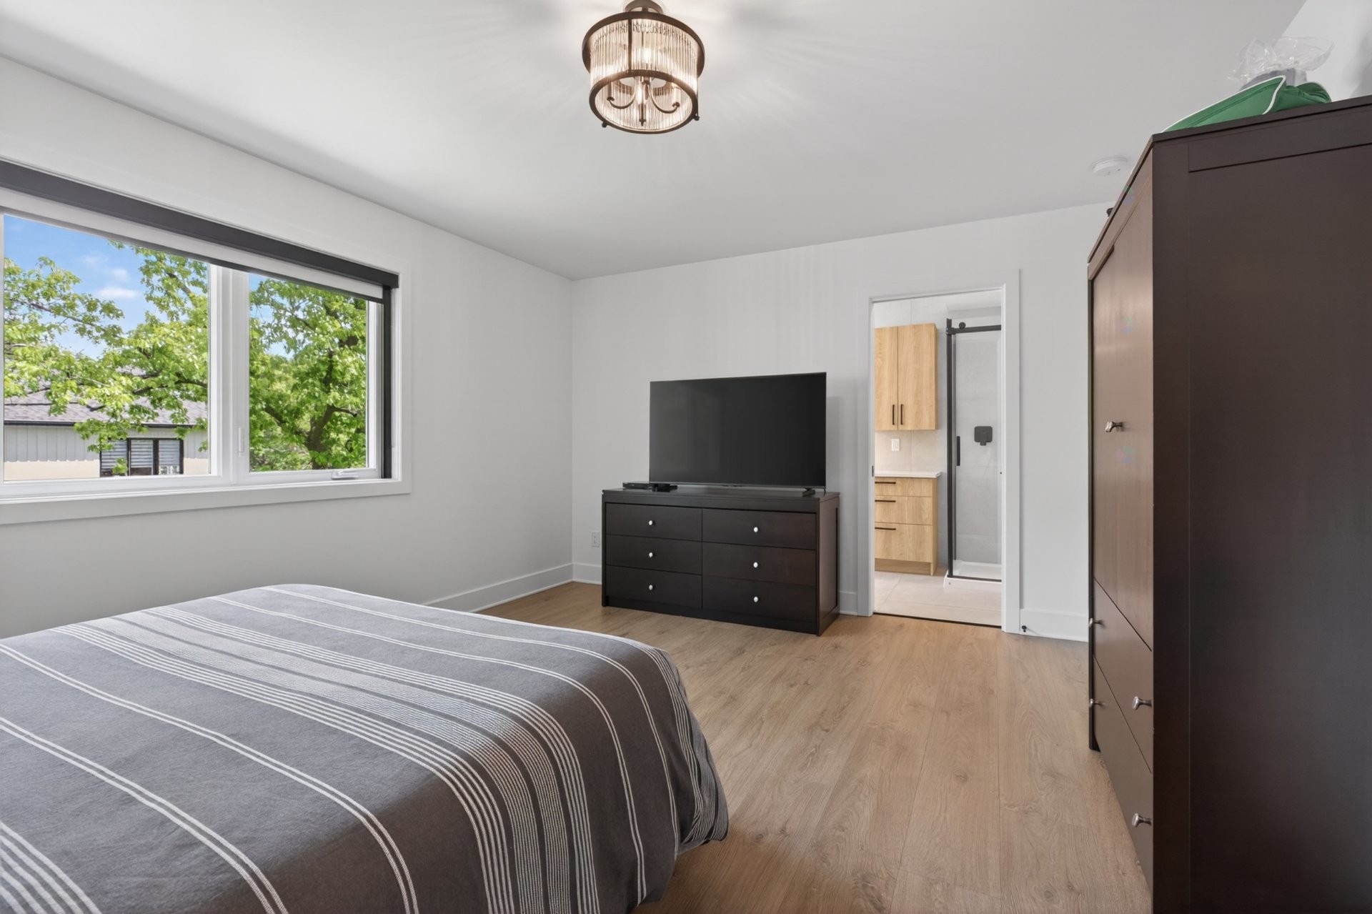
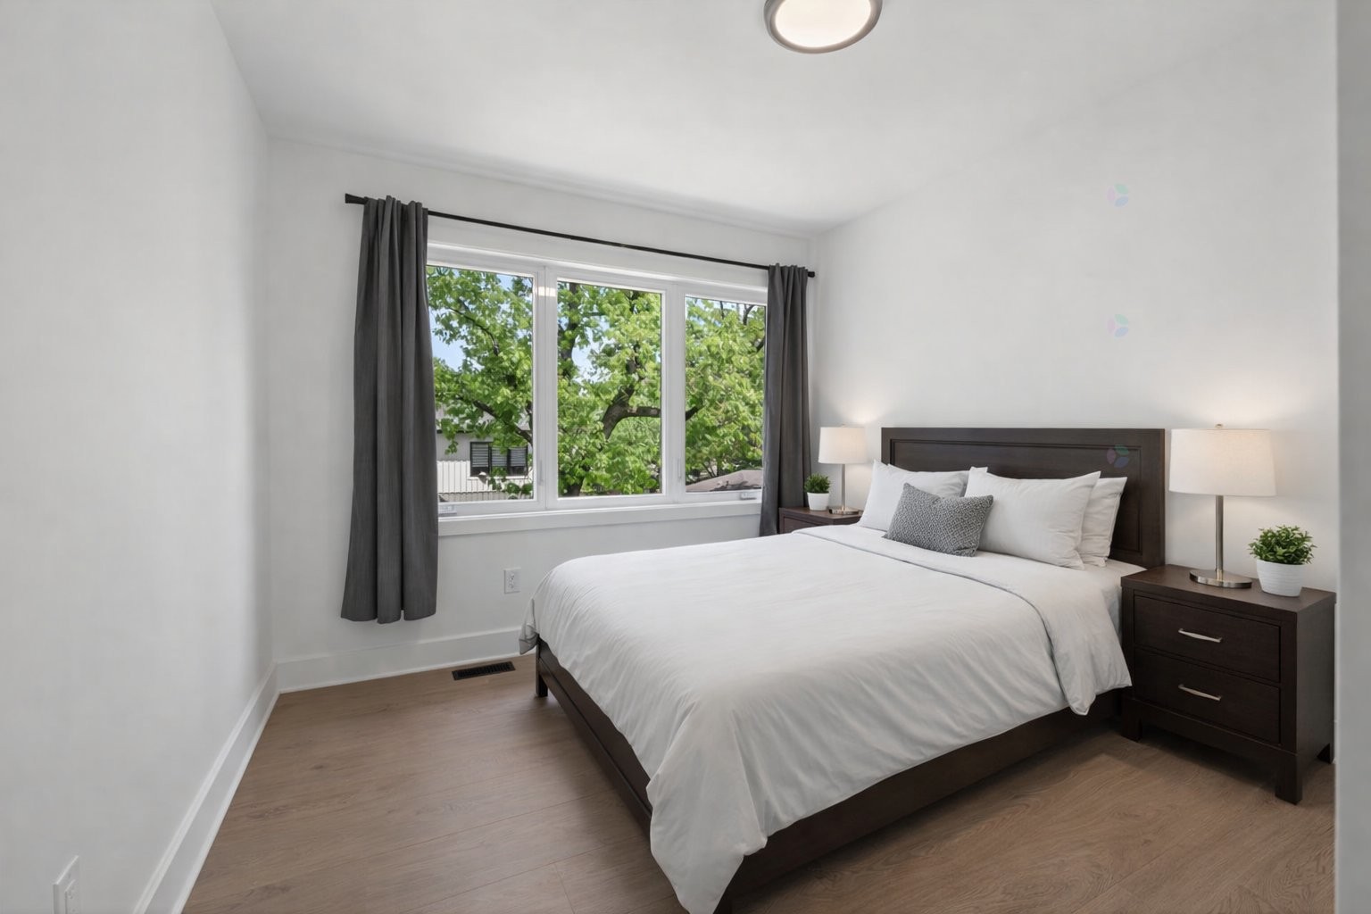
Chambre à coucher principale - 3 Rue Thomas-Dennis, Notre-Dame-De-L'Île-Perrot, QC - Indoor Photo Showing Bedroom
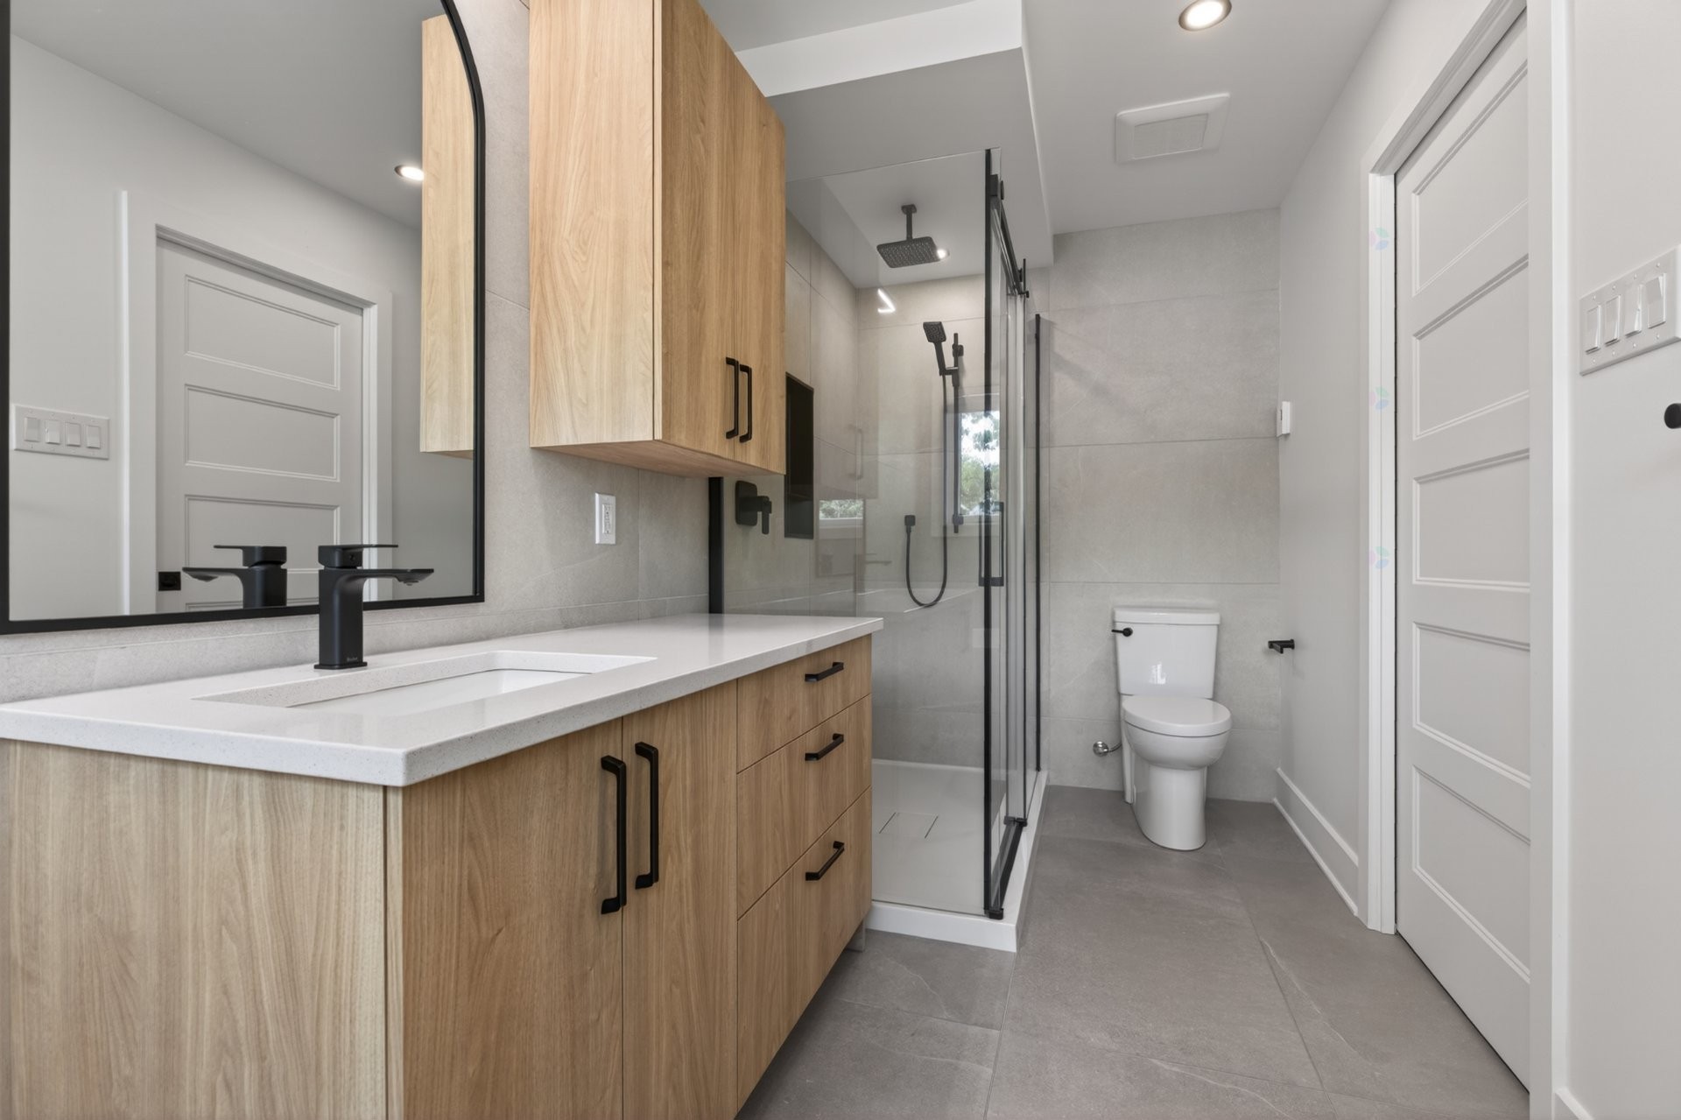
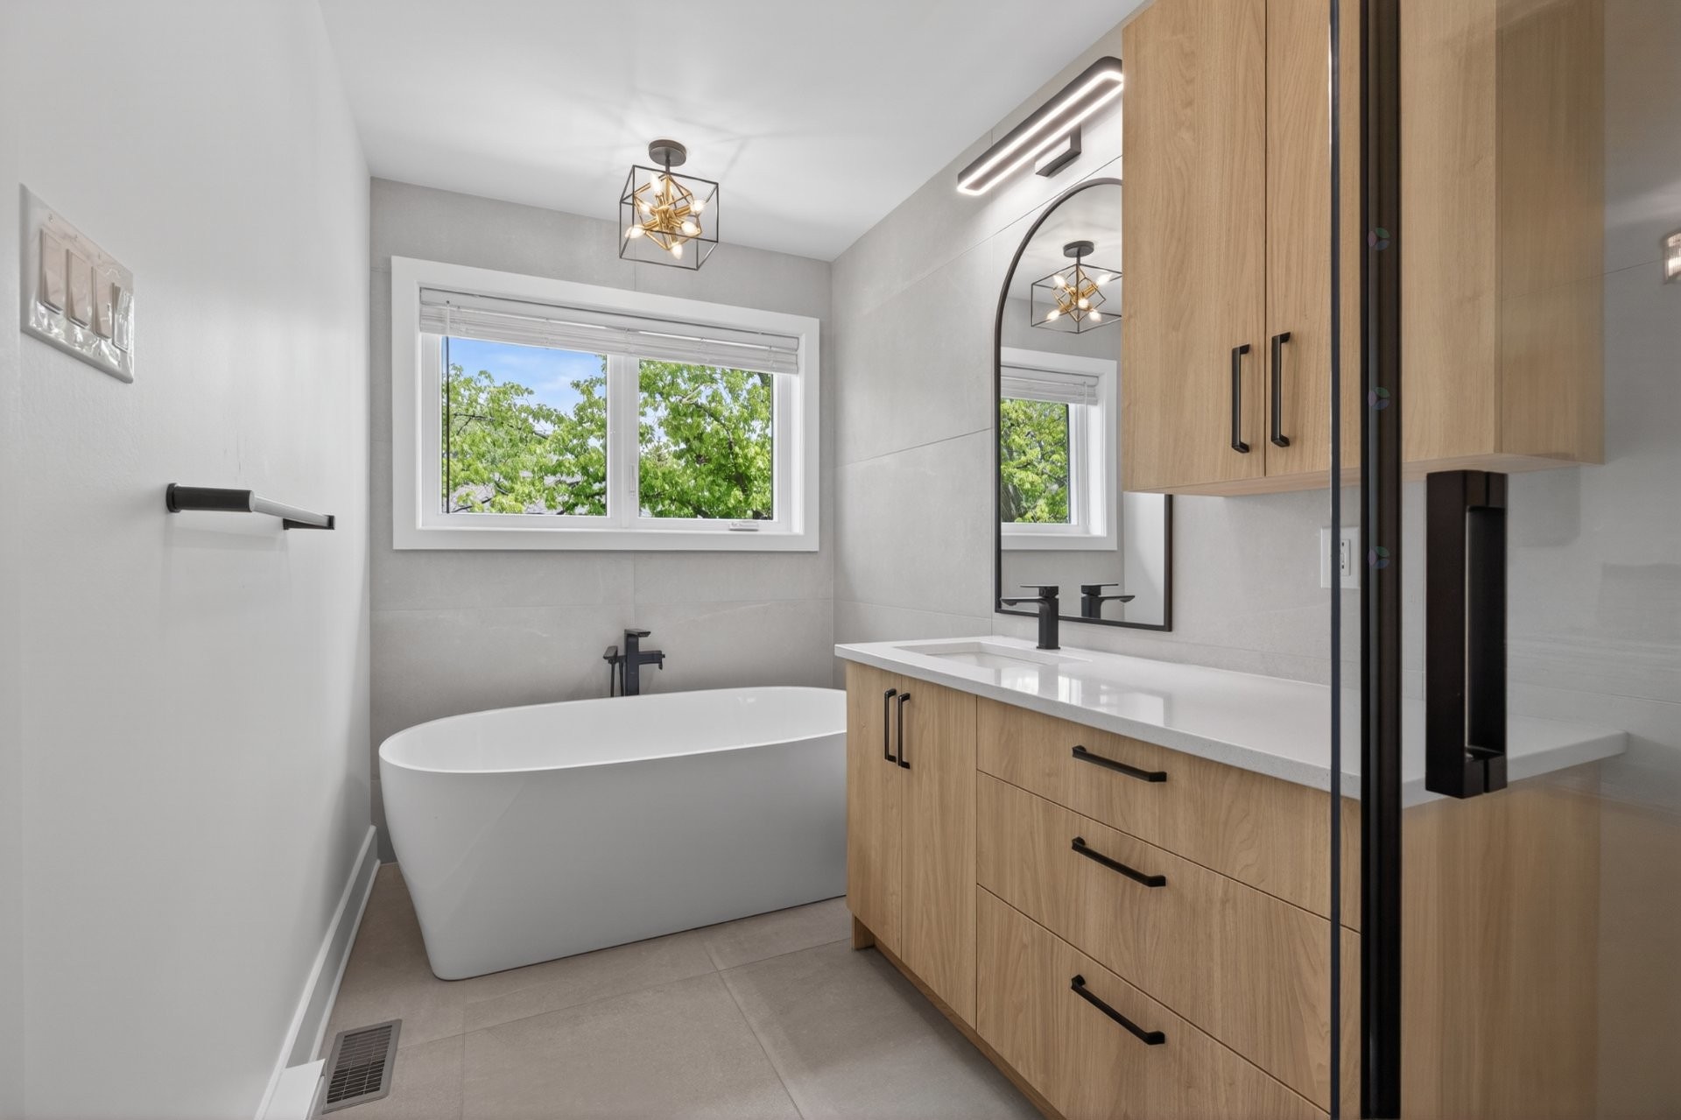
Salle de bains attenante à la CCP - 3 Rue Thomas-Dennis, Notre-Dame-De-L'Île-Perrot, QC - Indoor Photo Showing Bathroom
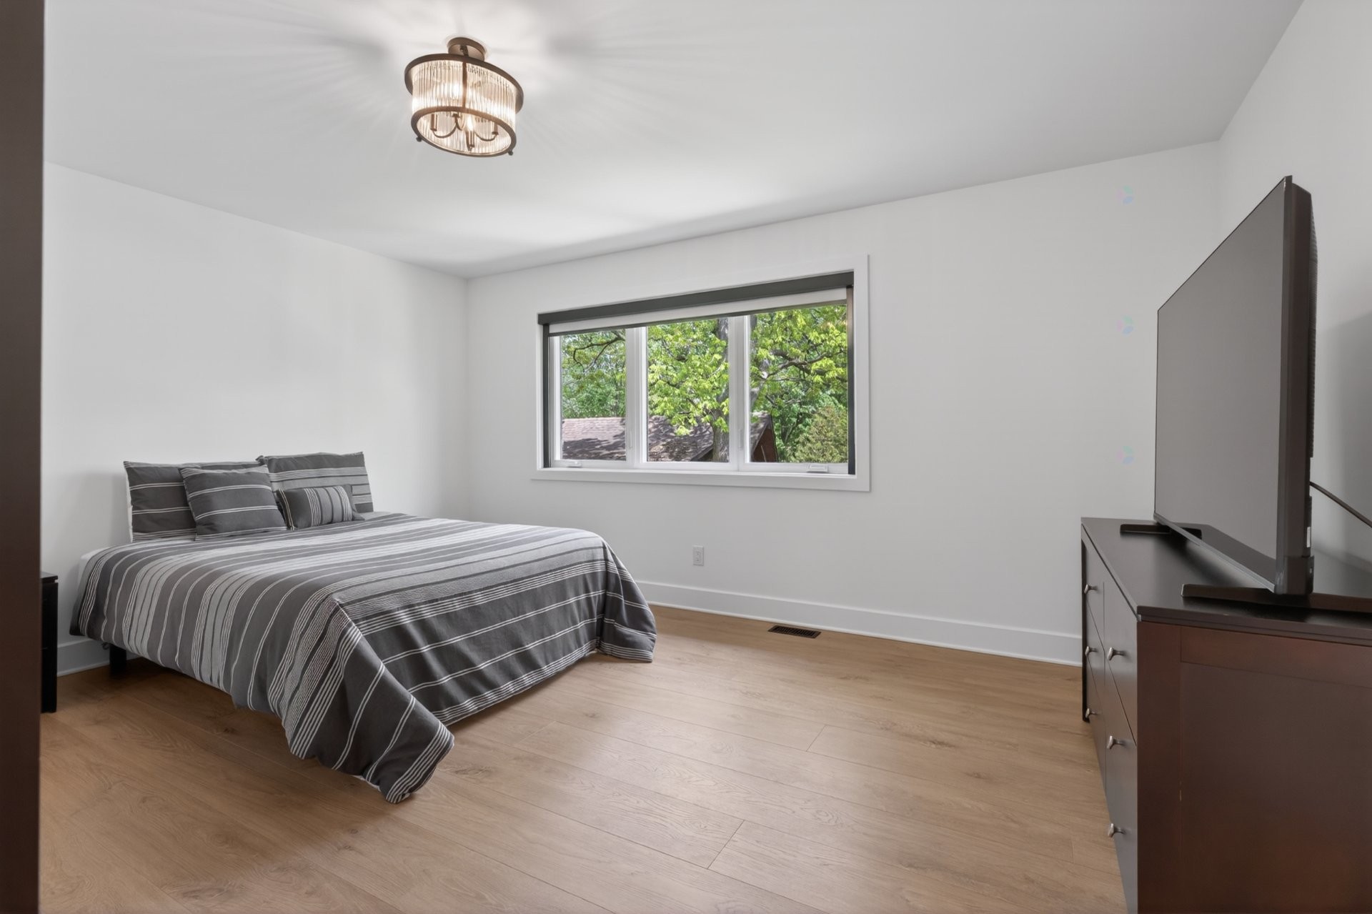
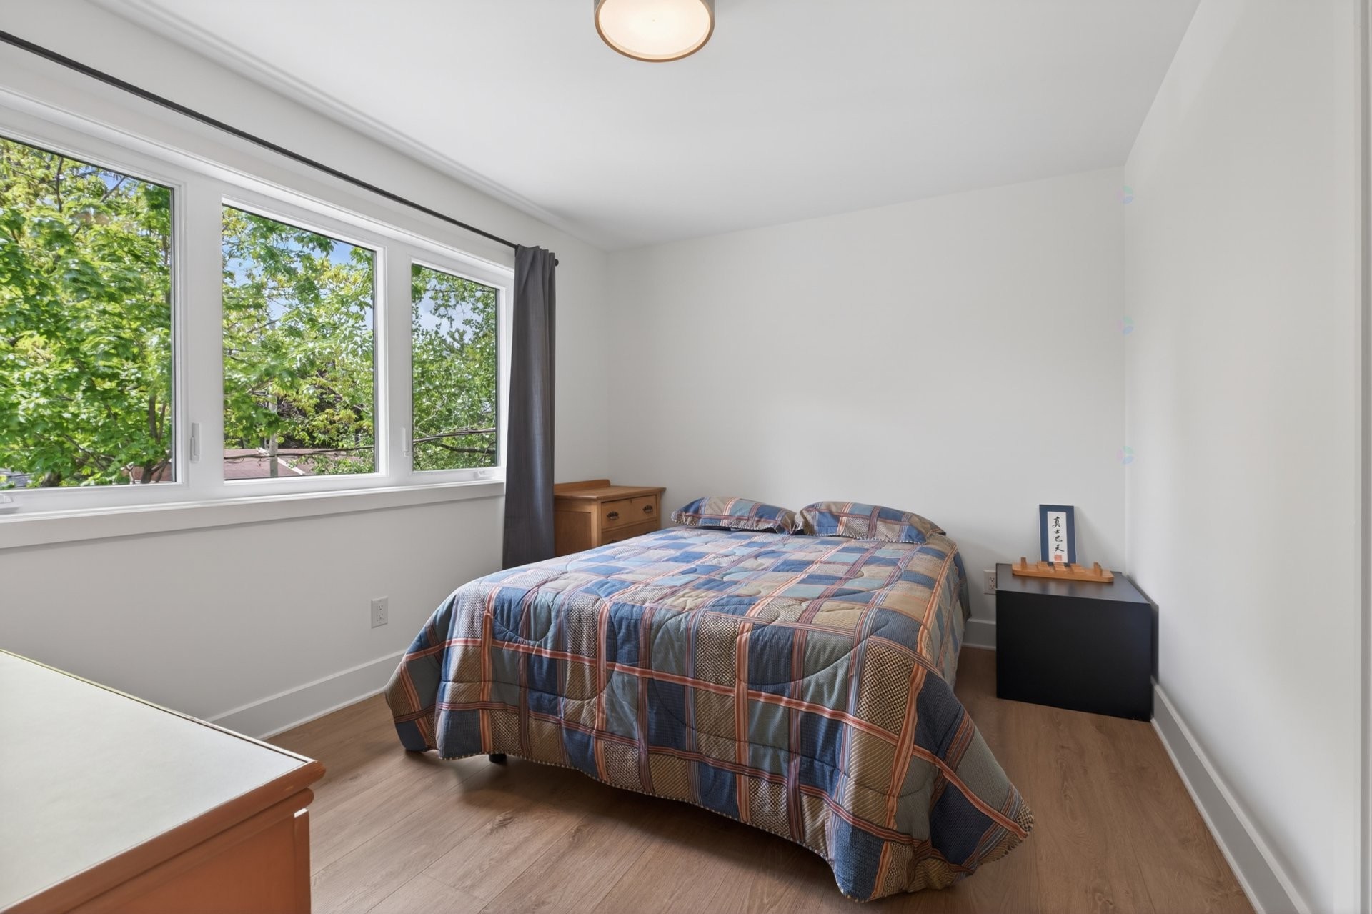
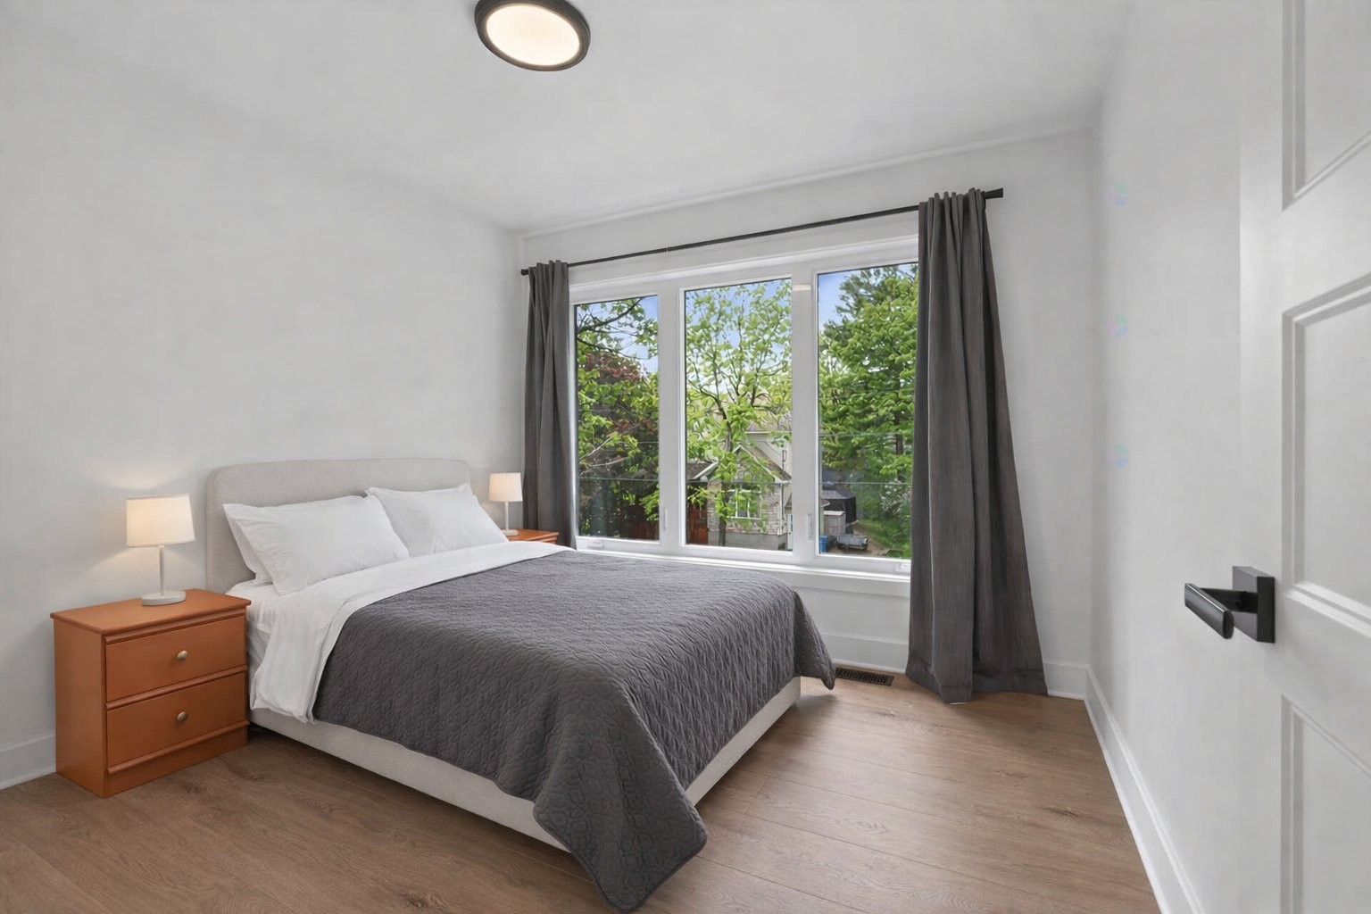
Chambre à coucher - 3 Rue Thomas-Dennis, Notre-Dame-De-L'Île-Perrot, QC - Indoor Photo Showing Bedroom
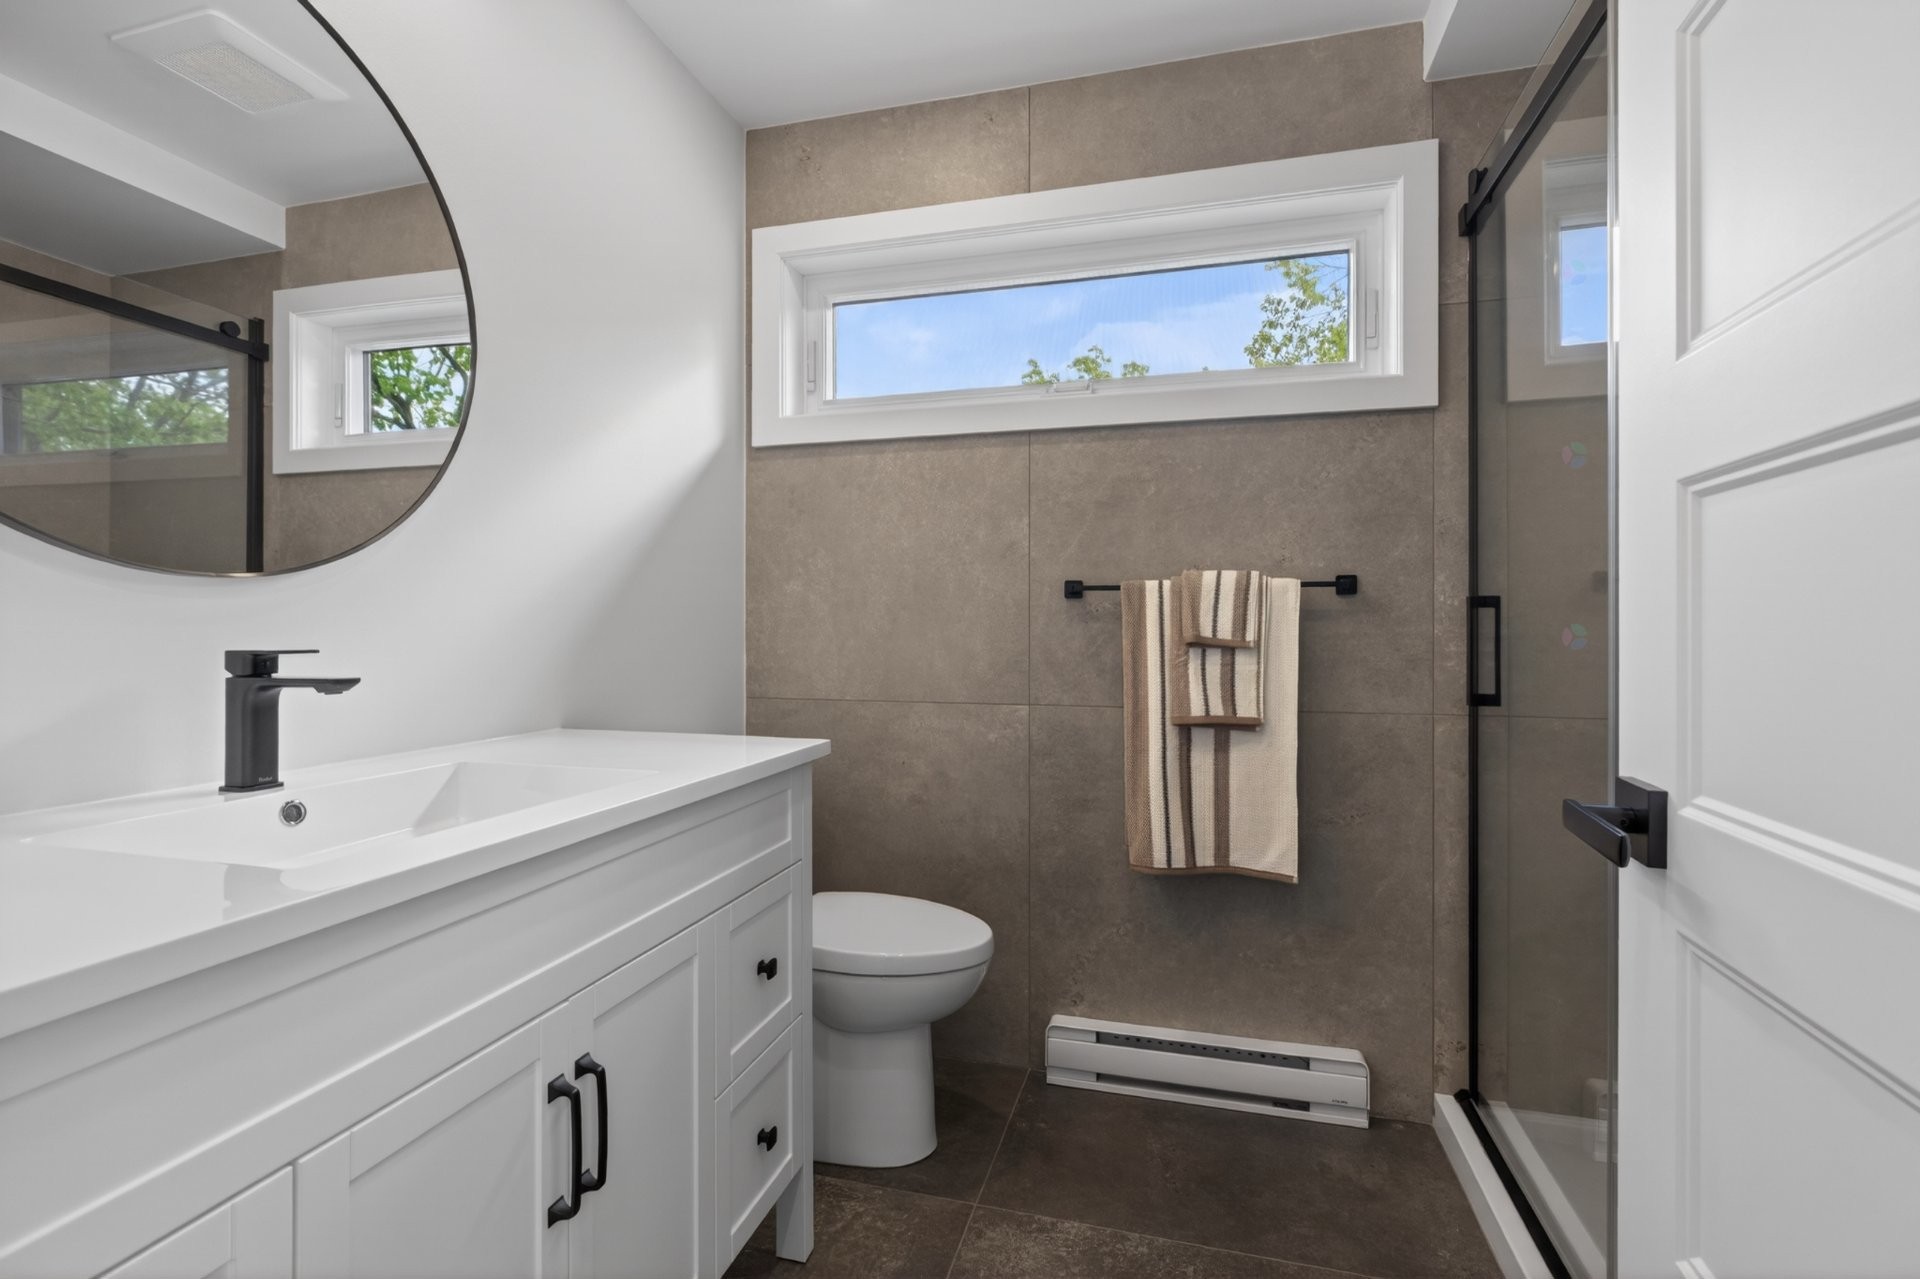
Salle de bains - 3 Rue Thomas-Dennis, Notre-Dame-De-L'Île-Perrot, QC - Indoor Photo Showing Bathroom
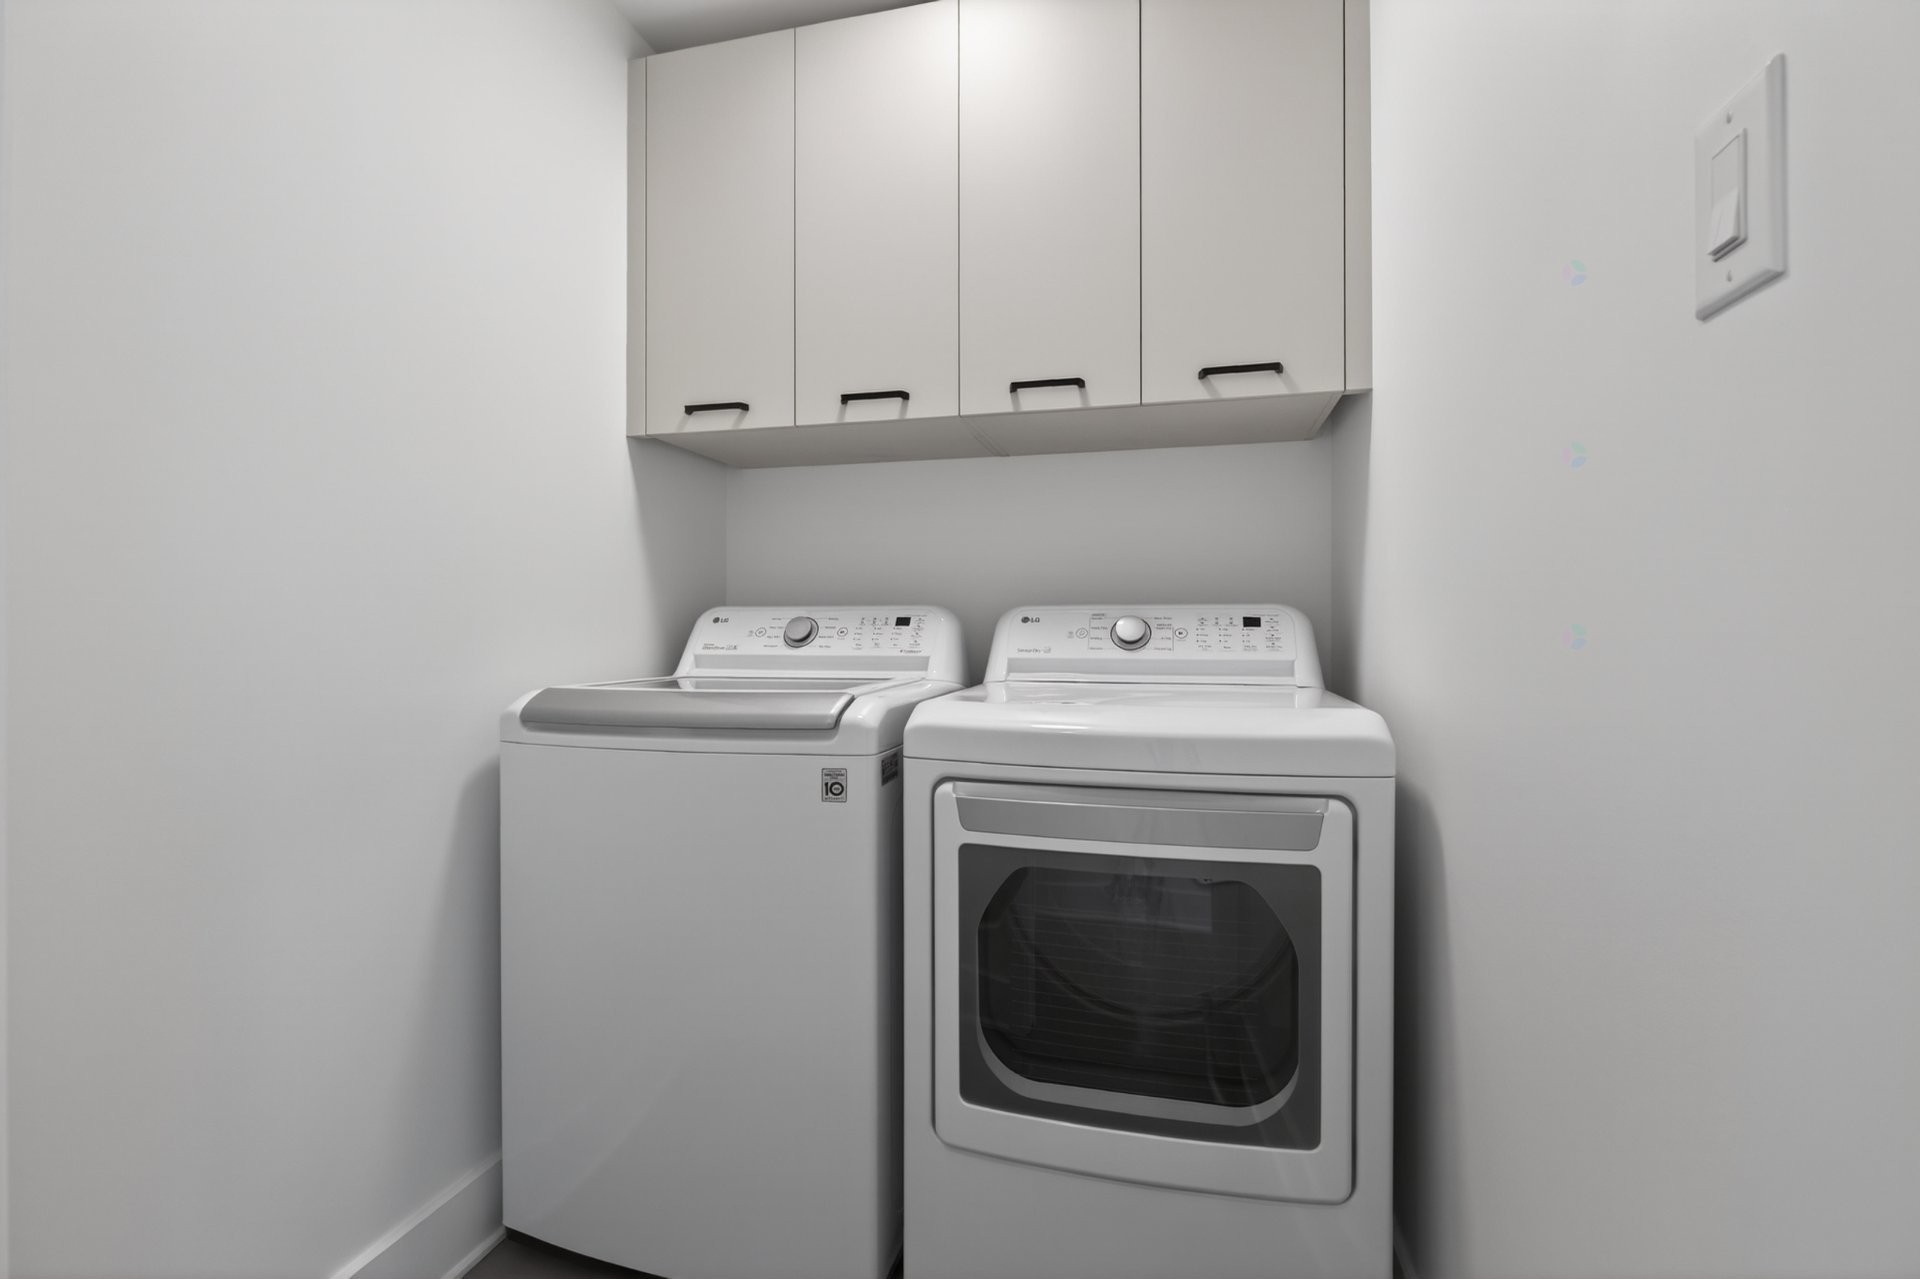
Salle de lavage - 3 Rue Thomas-Dennis, Notre-Dame-De-L'Île-Perrot, QC - Indoor Photo Showing Laundry Room
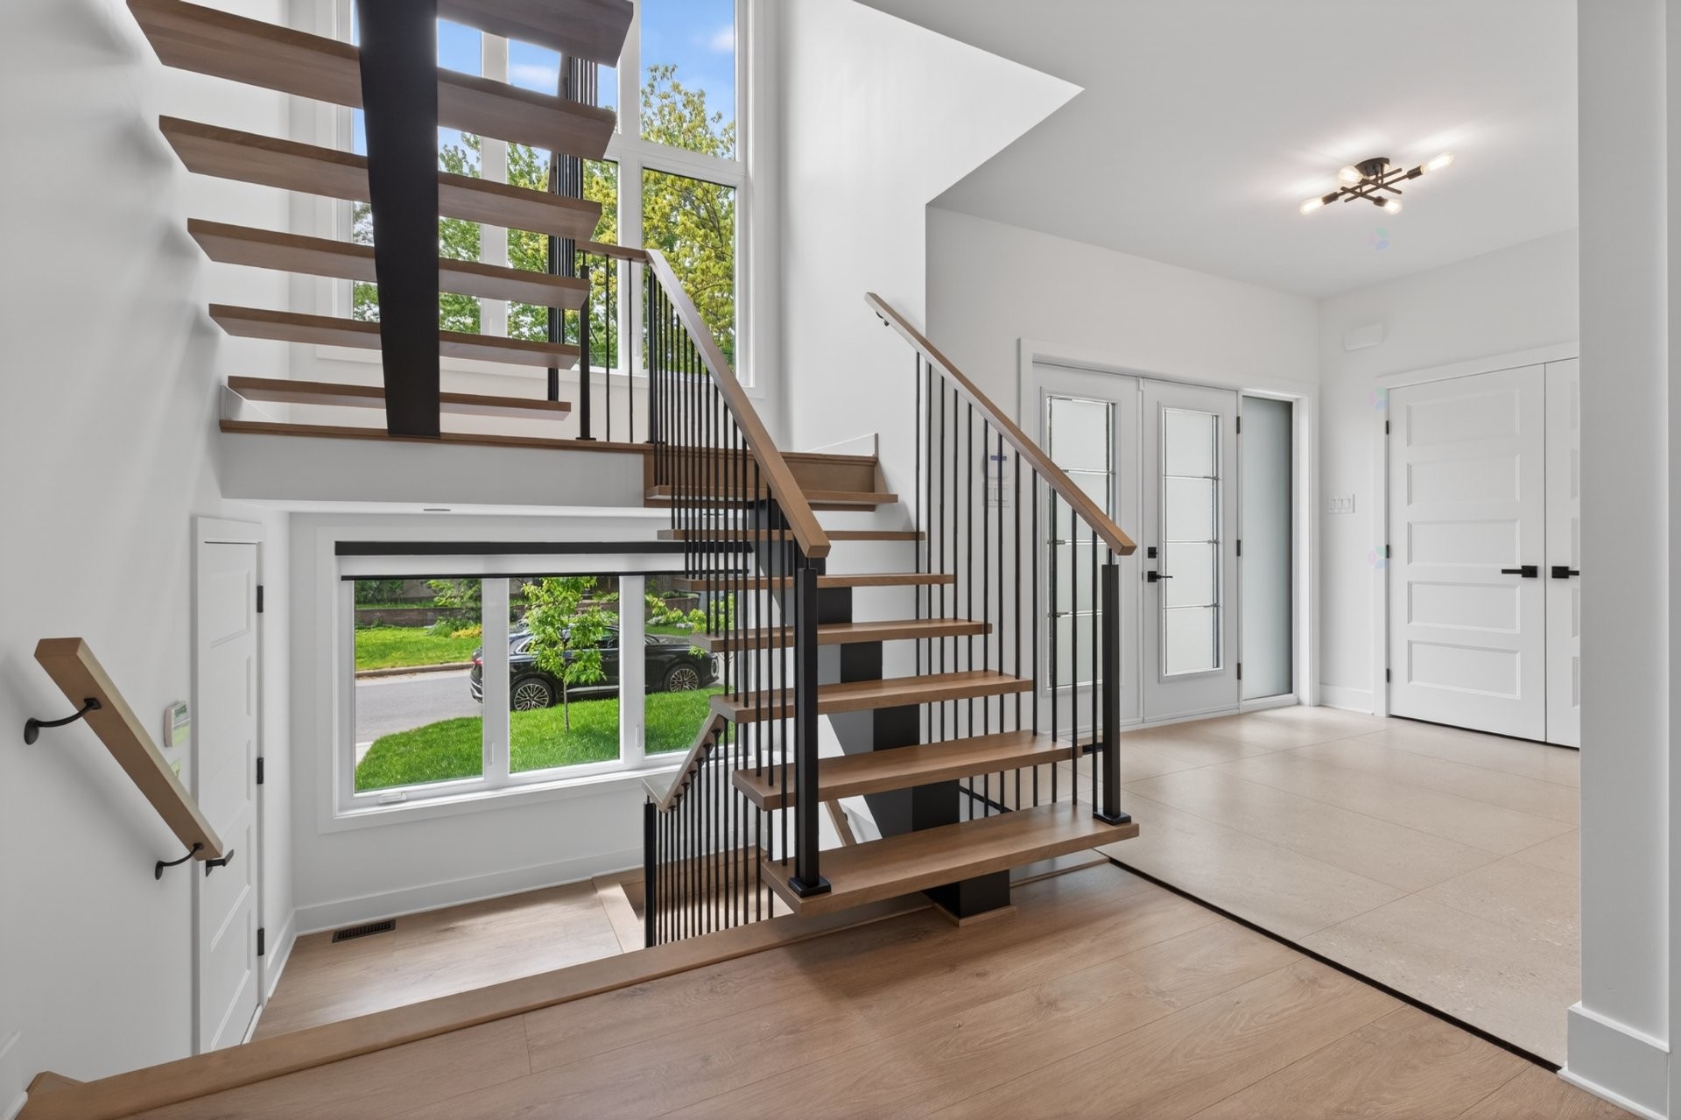
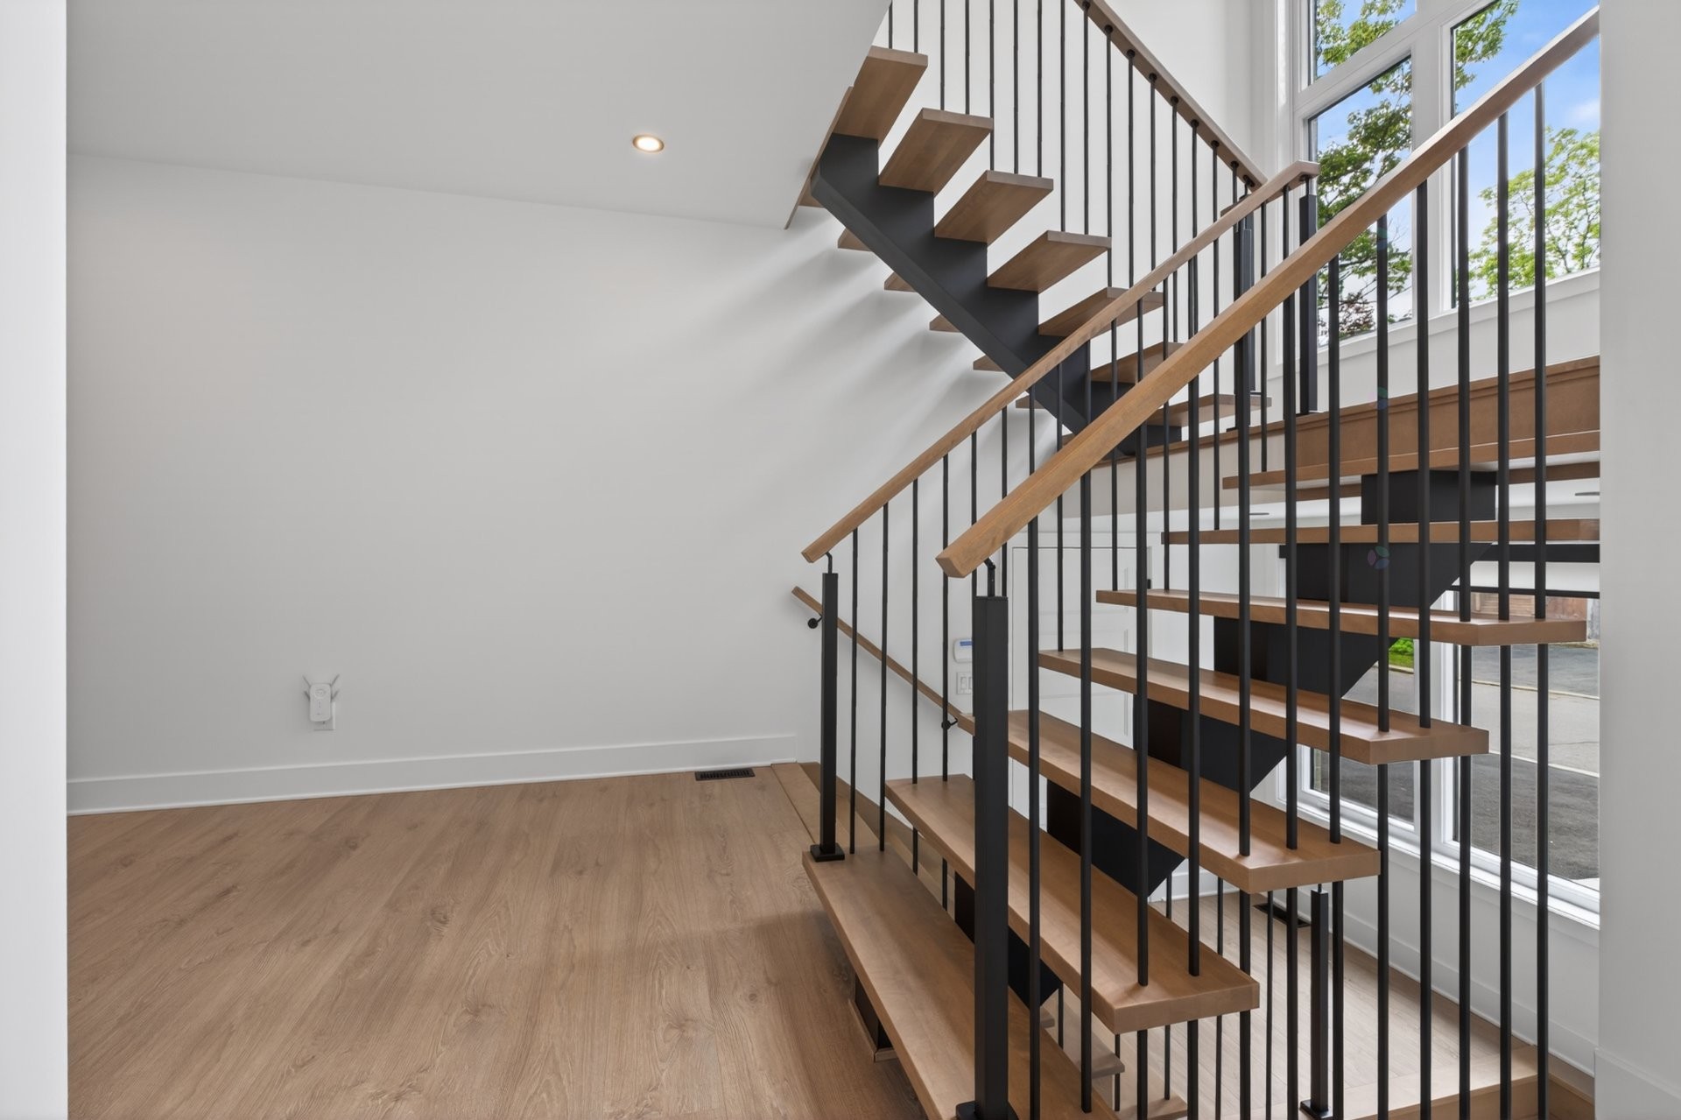
Escalier - 3 Rue Thomas-Dennis, Notre-Dame-De-L'Île-Perrot, QC - Indoor Photo Showing Other Room
Salle de jeux - 3 Rue Thomas-Dennis, Notre-Dame-De-L'Île-Perrot, QC - Indoor Photo Showing Other Room
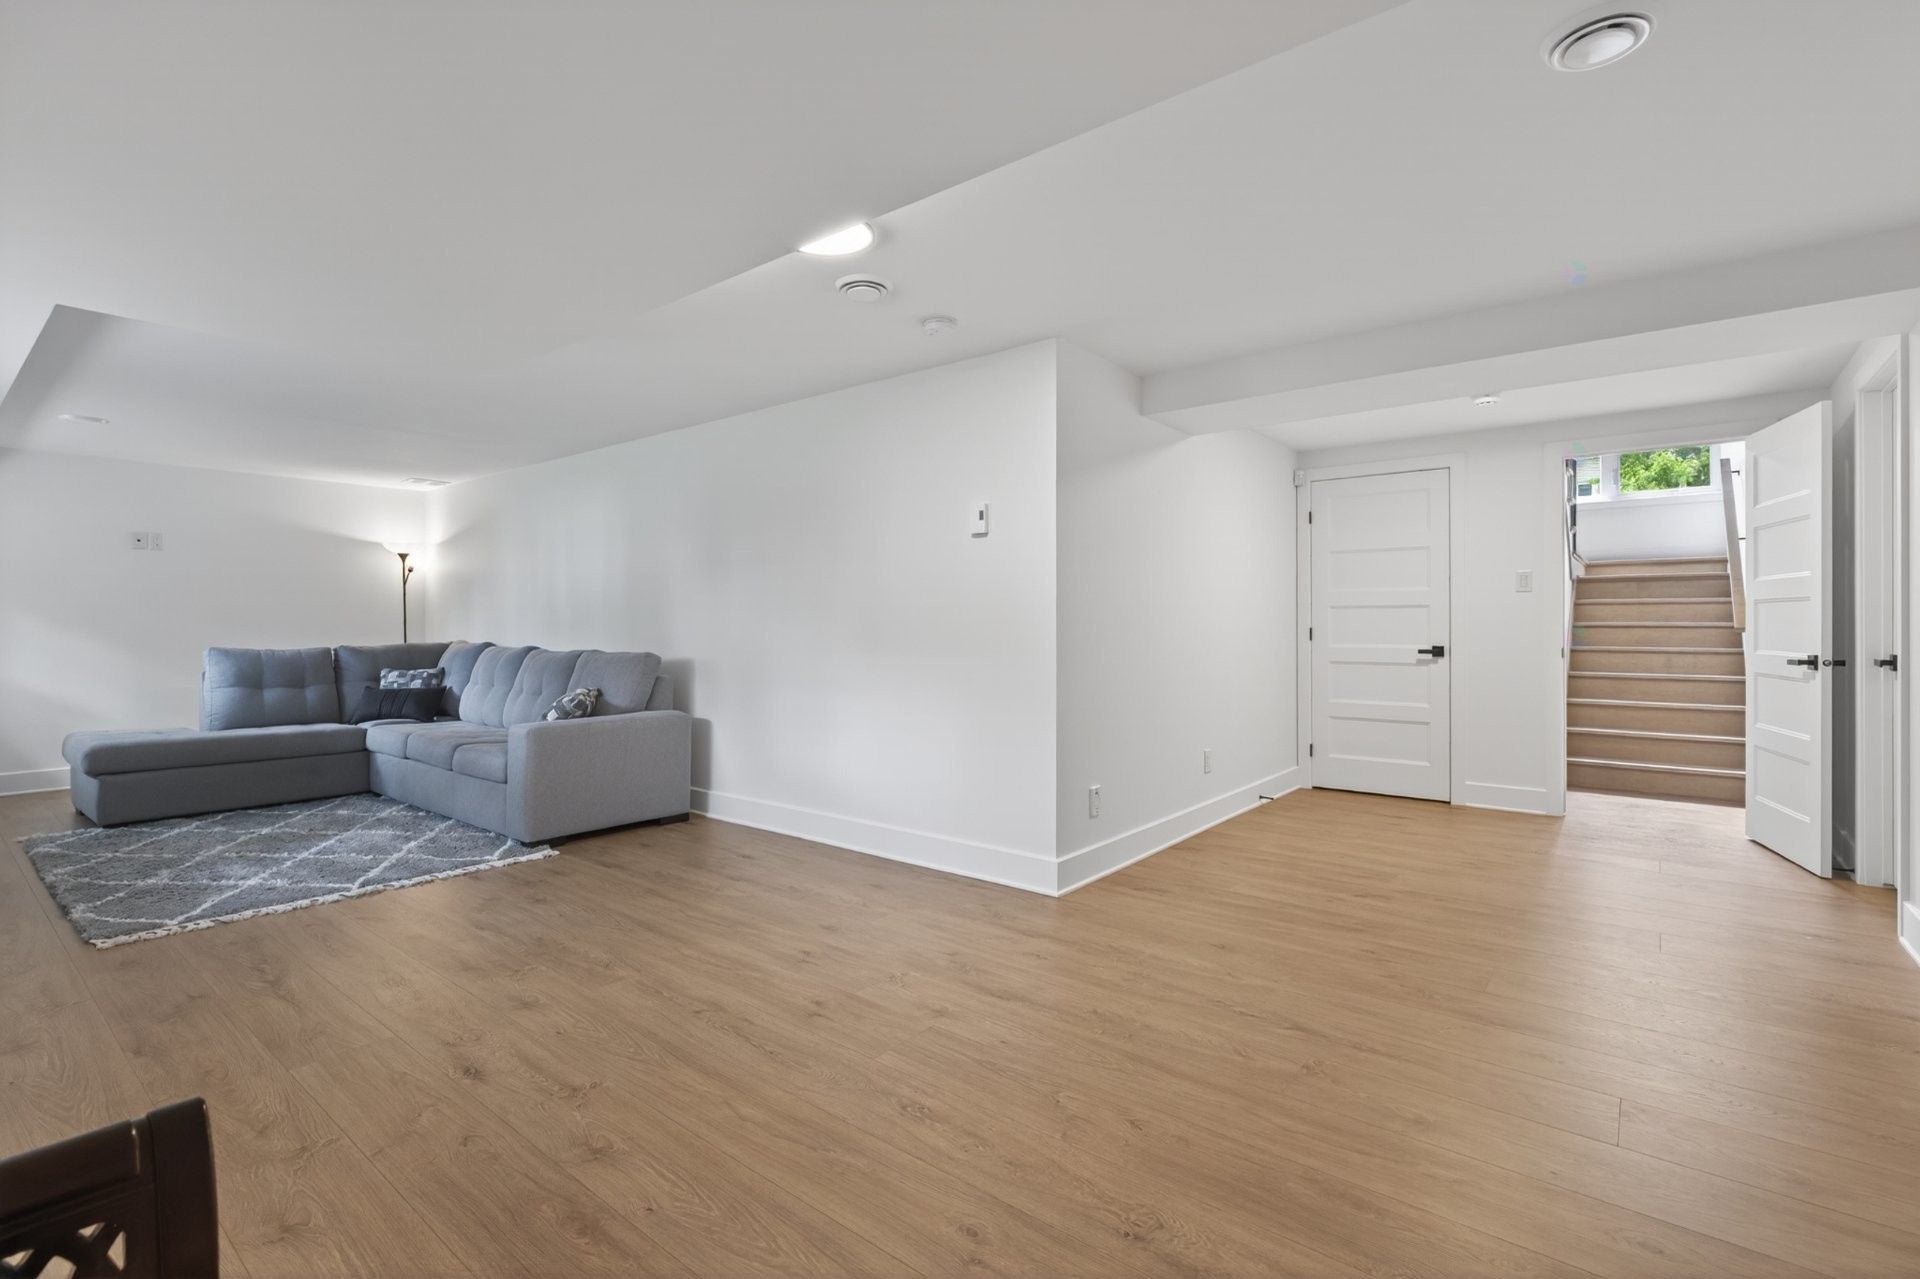
Salle familiale - 3 Rue Thomas-Dennis, Notre-Dame-De-L'Île-Perrot, QC - Indoor
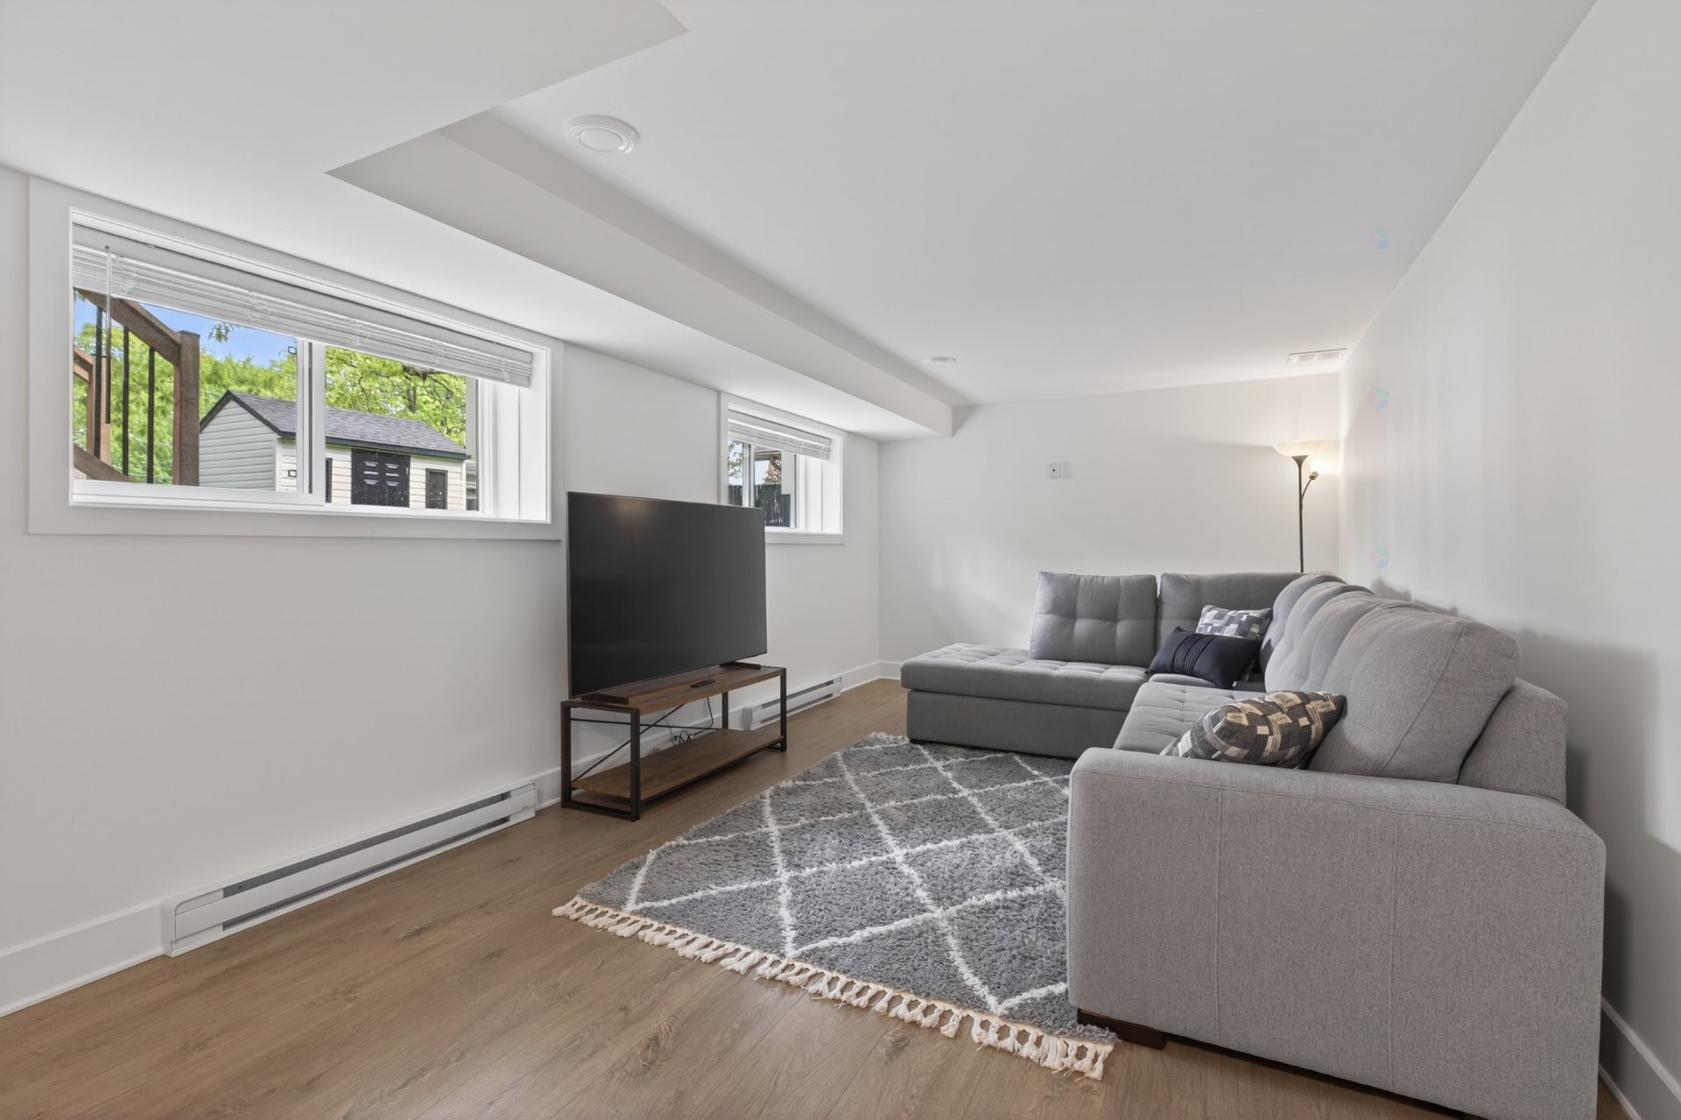
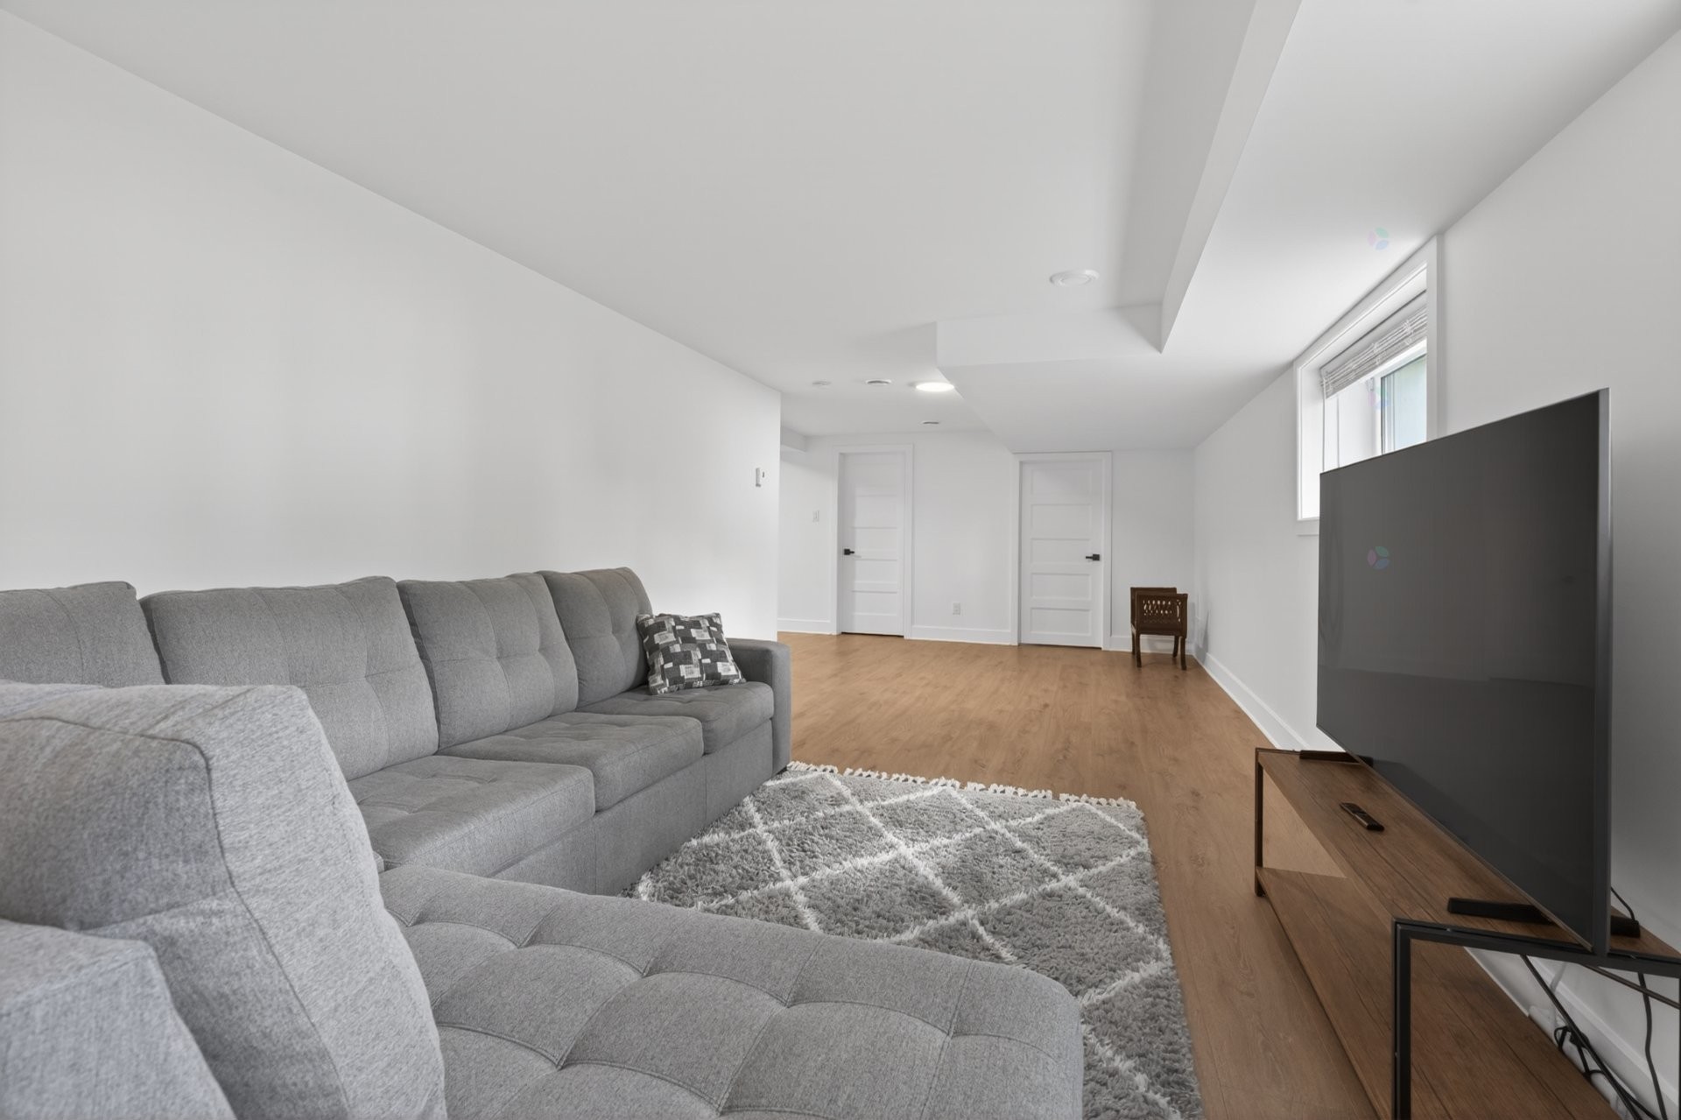
Salle familiale - 3 Rue Thomas-Dennis, Notre-Dame-De-L'Île-Perrot, QC - Indoor Photo Showing Living Room
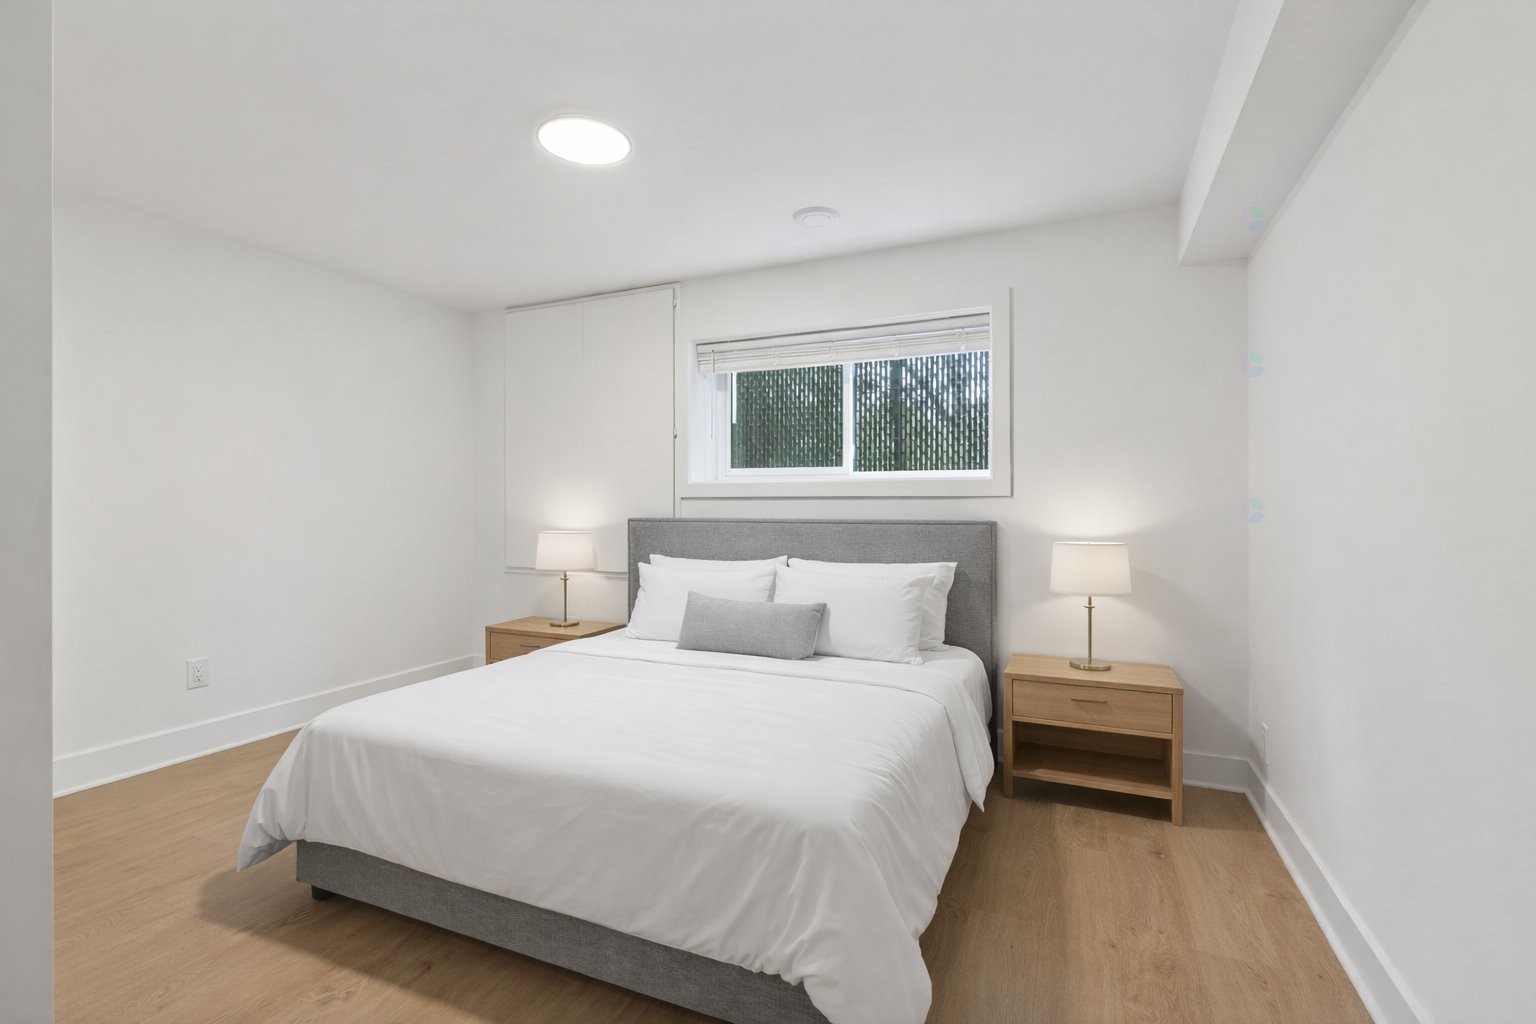
Chambre à coucher - 3 Rue Thomas-Dennis, Notre-Dame-De-L'Île-Perrot, QC - Indoor Photo Showing Bedroom
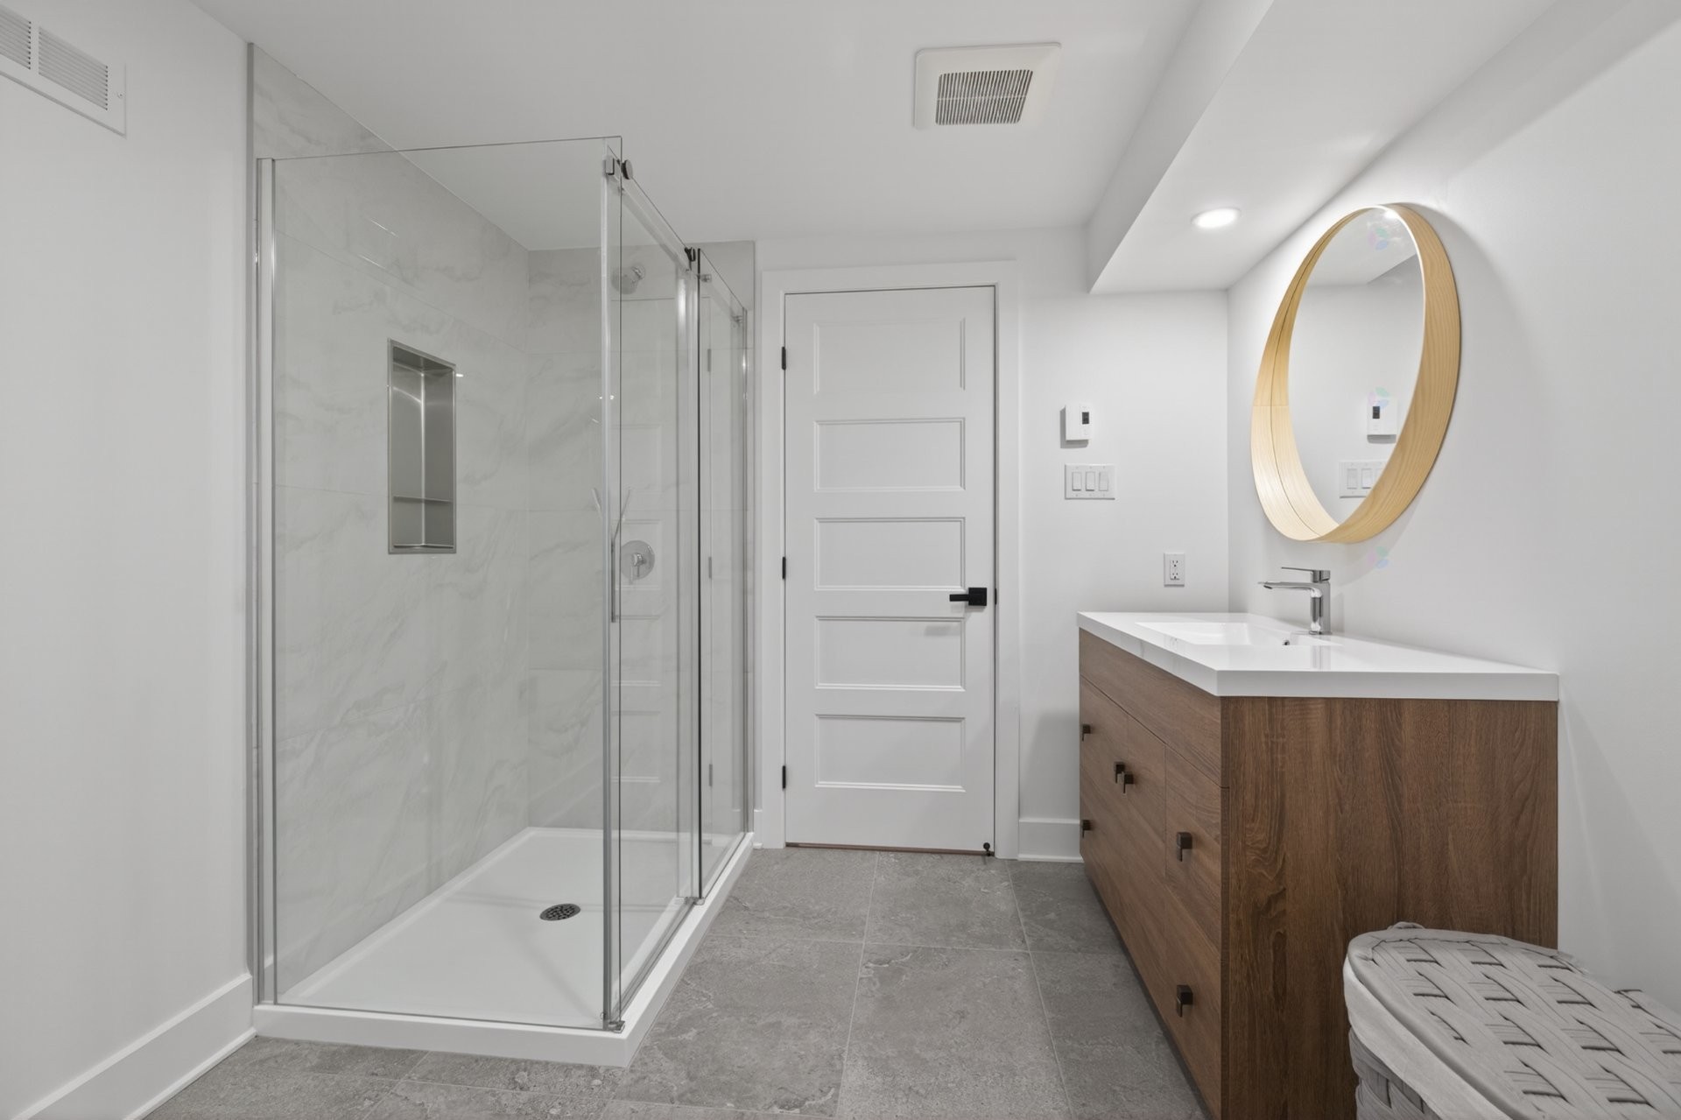
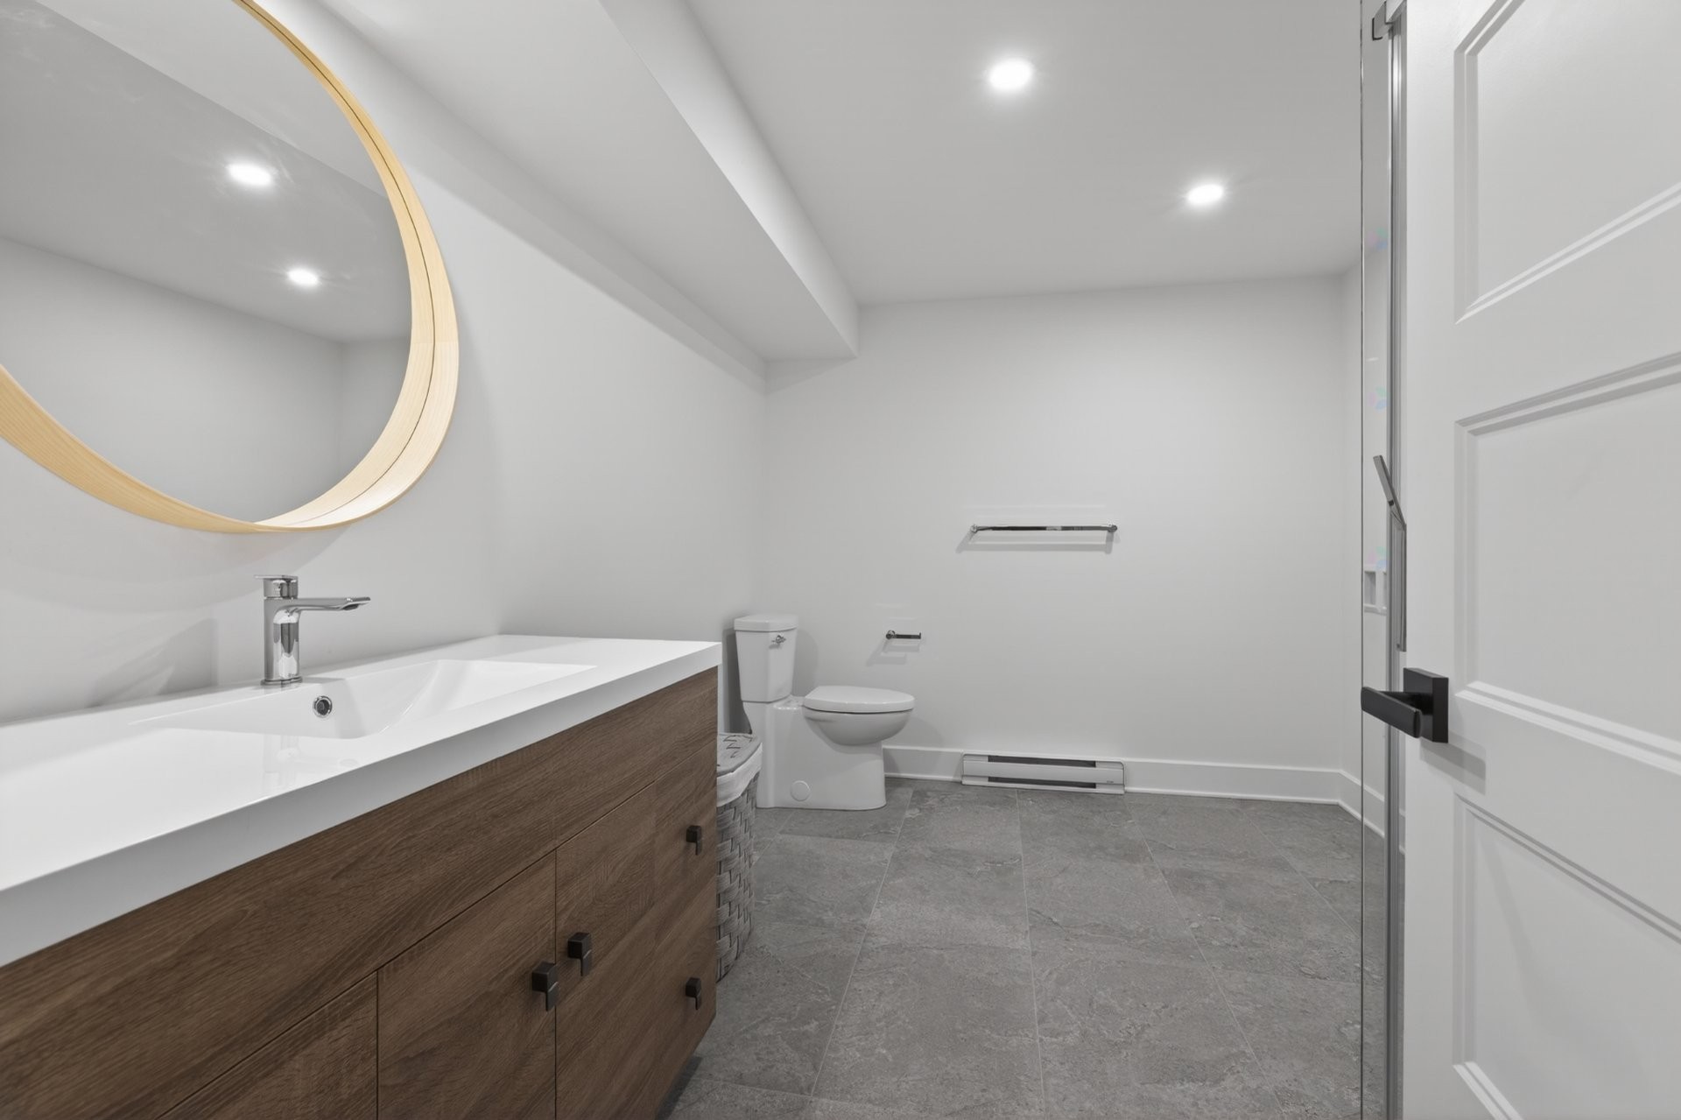
Salle de bains - 3 Rue Thomas-Dennis, Notre-Dame-De-L'Île-Perrot, QC - Indoor Photo Showing Bathroom
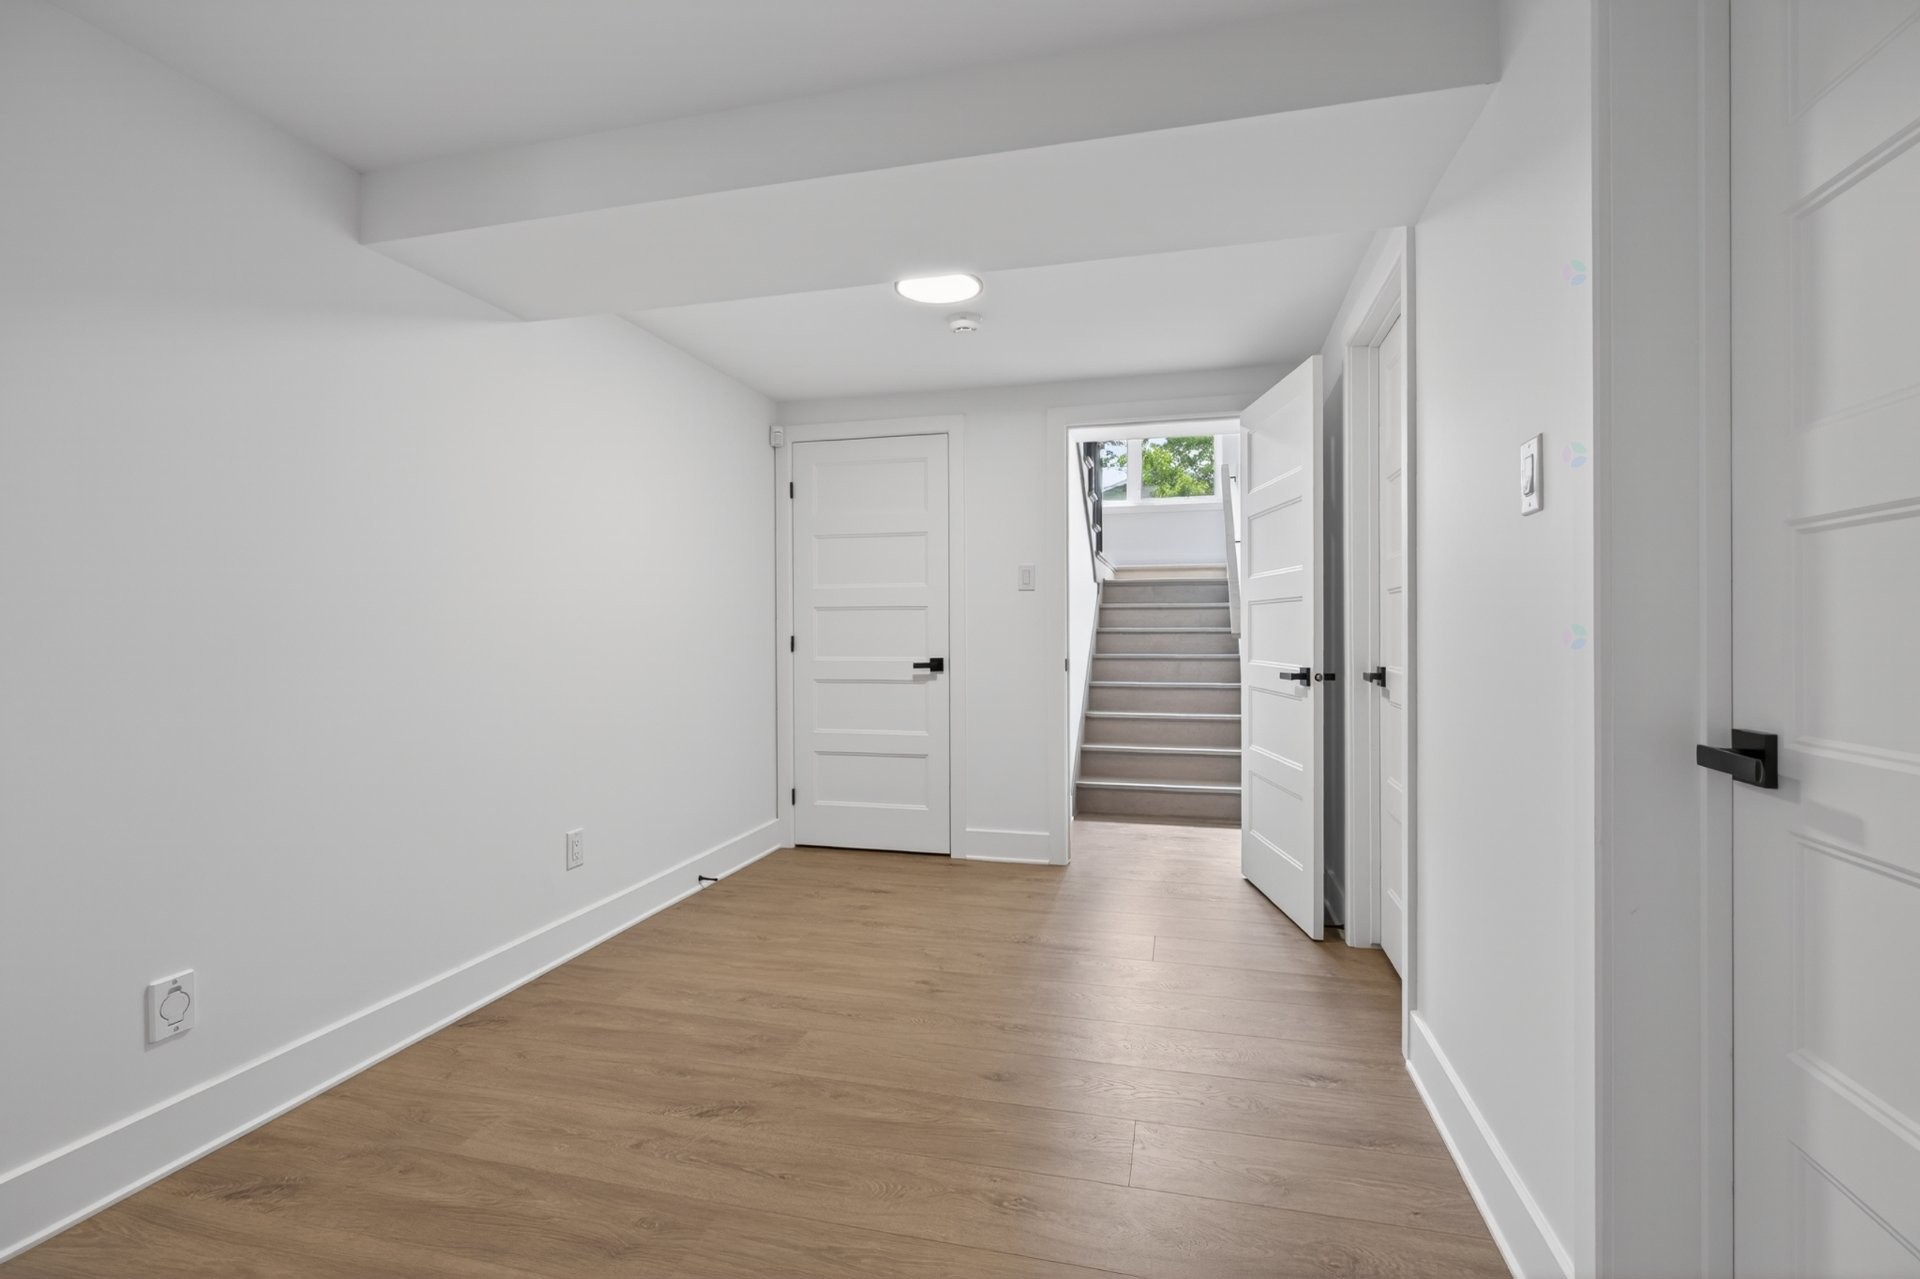
Salle de jeux - 3 Rue Thomas-Dennis, Notre-Dame-De-L'Île-Perrot, QC - Indoor Photo Showing Other Room
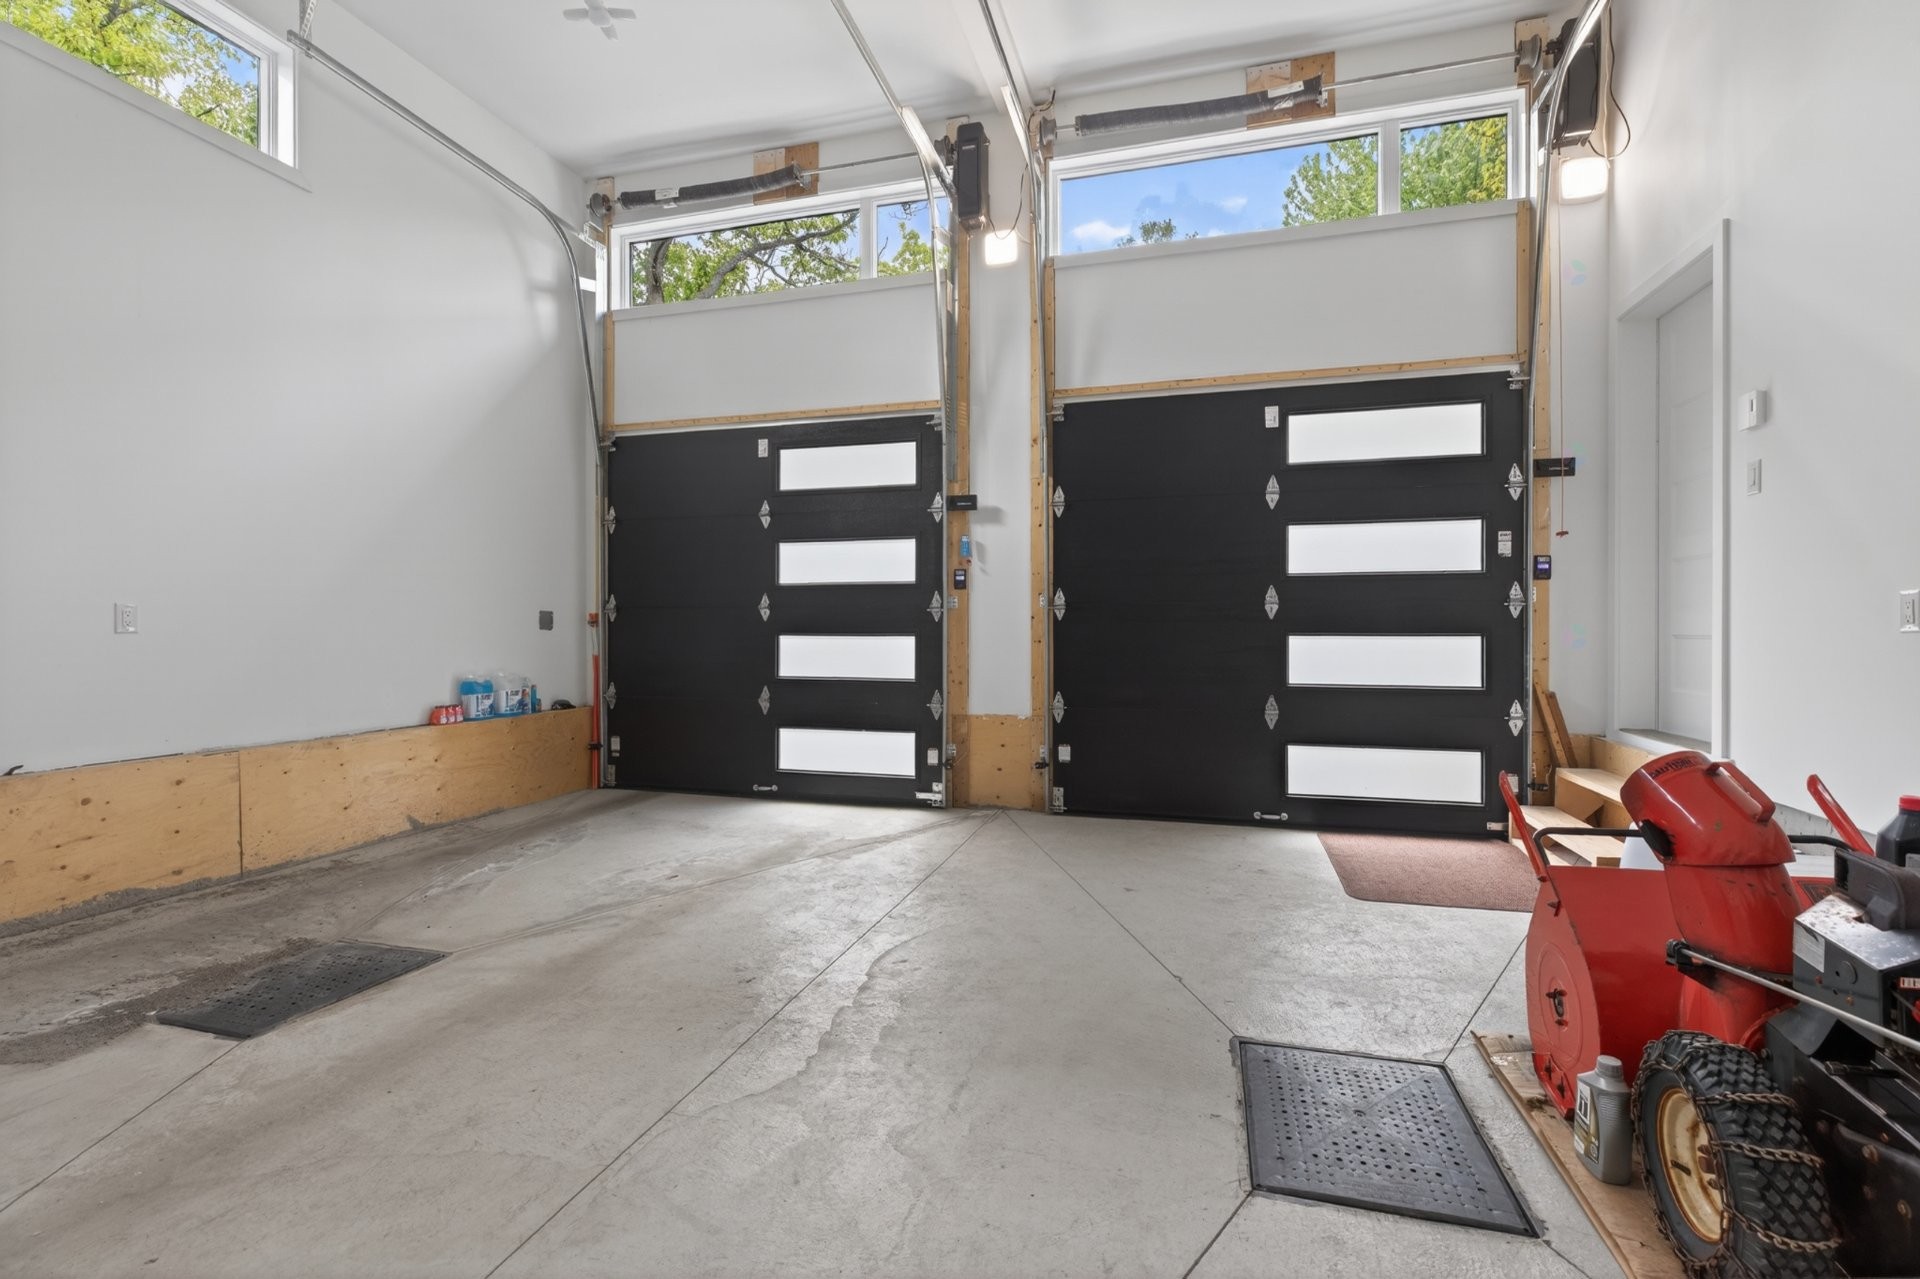
Garage - 3 Rue Thomas-Dennis, Notre-Dame-De-L'Île-Perrot, QC - Indoor Photo Showing Garage
Façade - 3 Rue Thomas-Dennis, Notre-Dame-De-L'Île-Perrot, QC - Outdoor With Facade
Photo aérienne - 3 Rue Thomas-Dennis, Notre-Dame-De-L'Île-Perrot, QC - Outdoor With Body Of Water With View
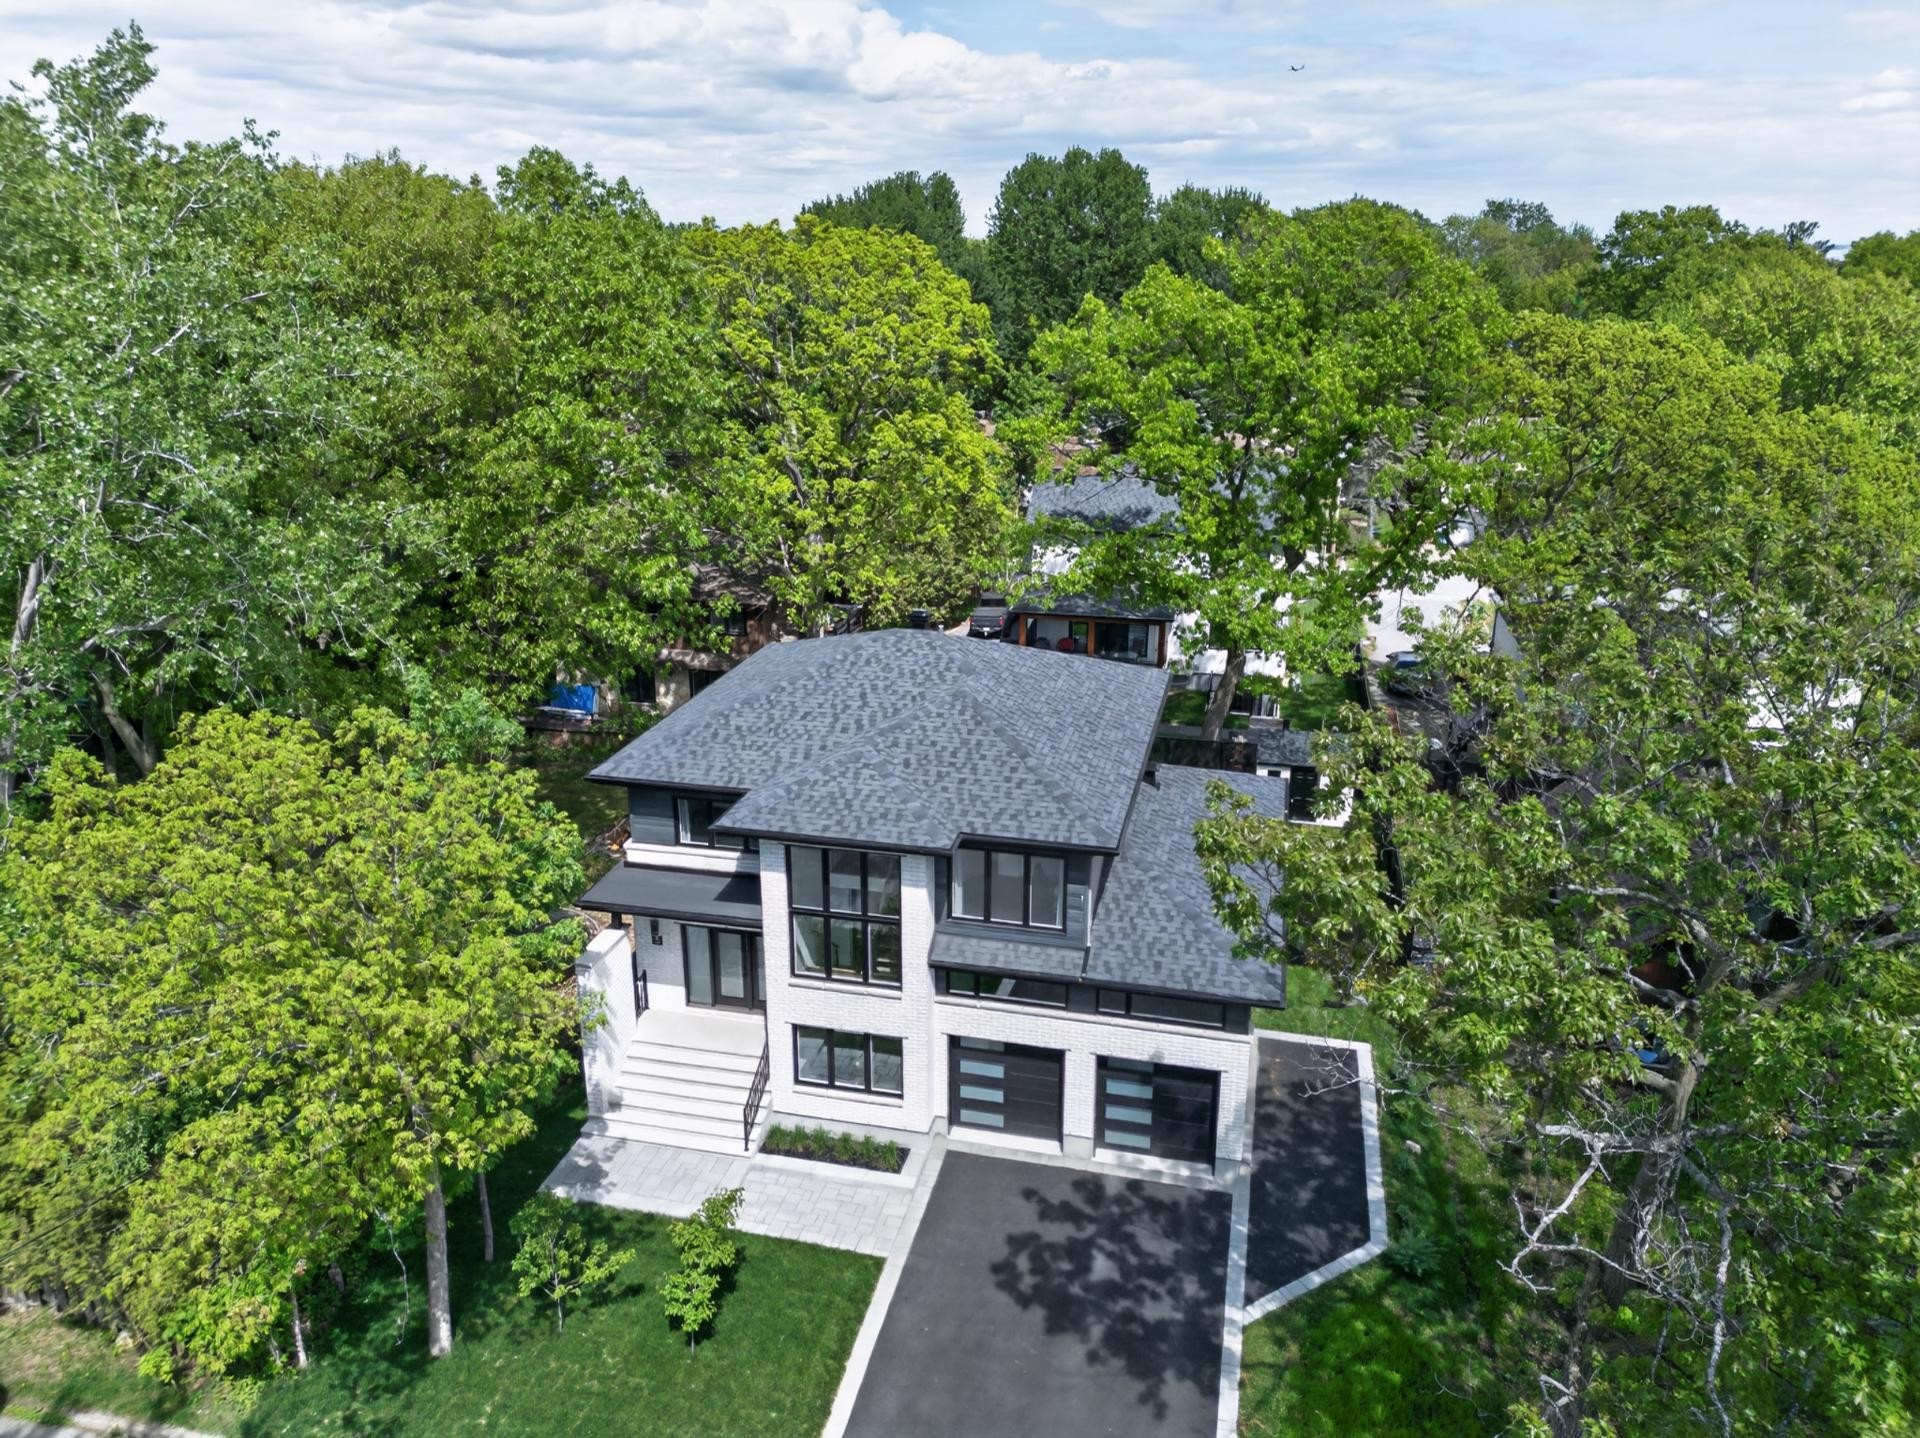
Photo aérienne - 3 Rue Thomas-Dennis, Notre-Dame-De-L'Île-Perrot, QC - Outdoor
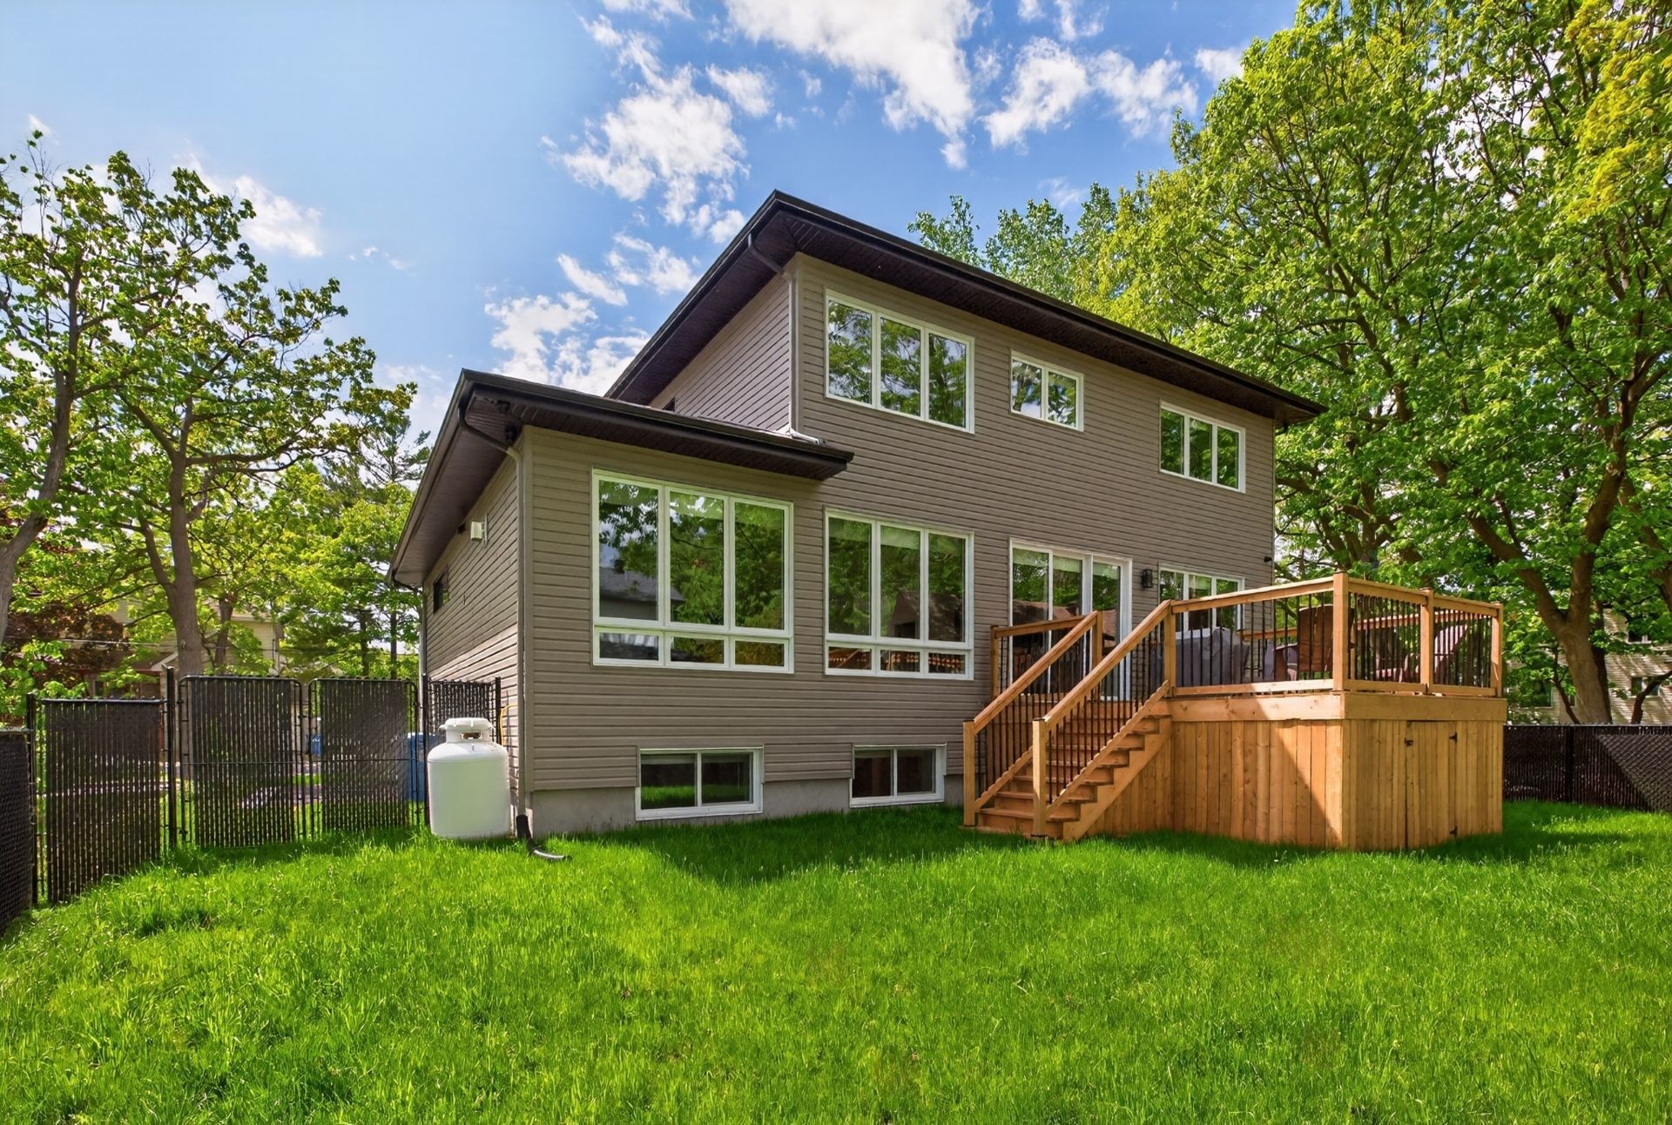
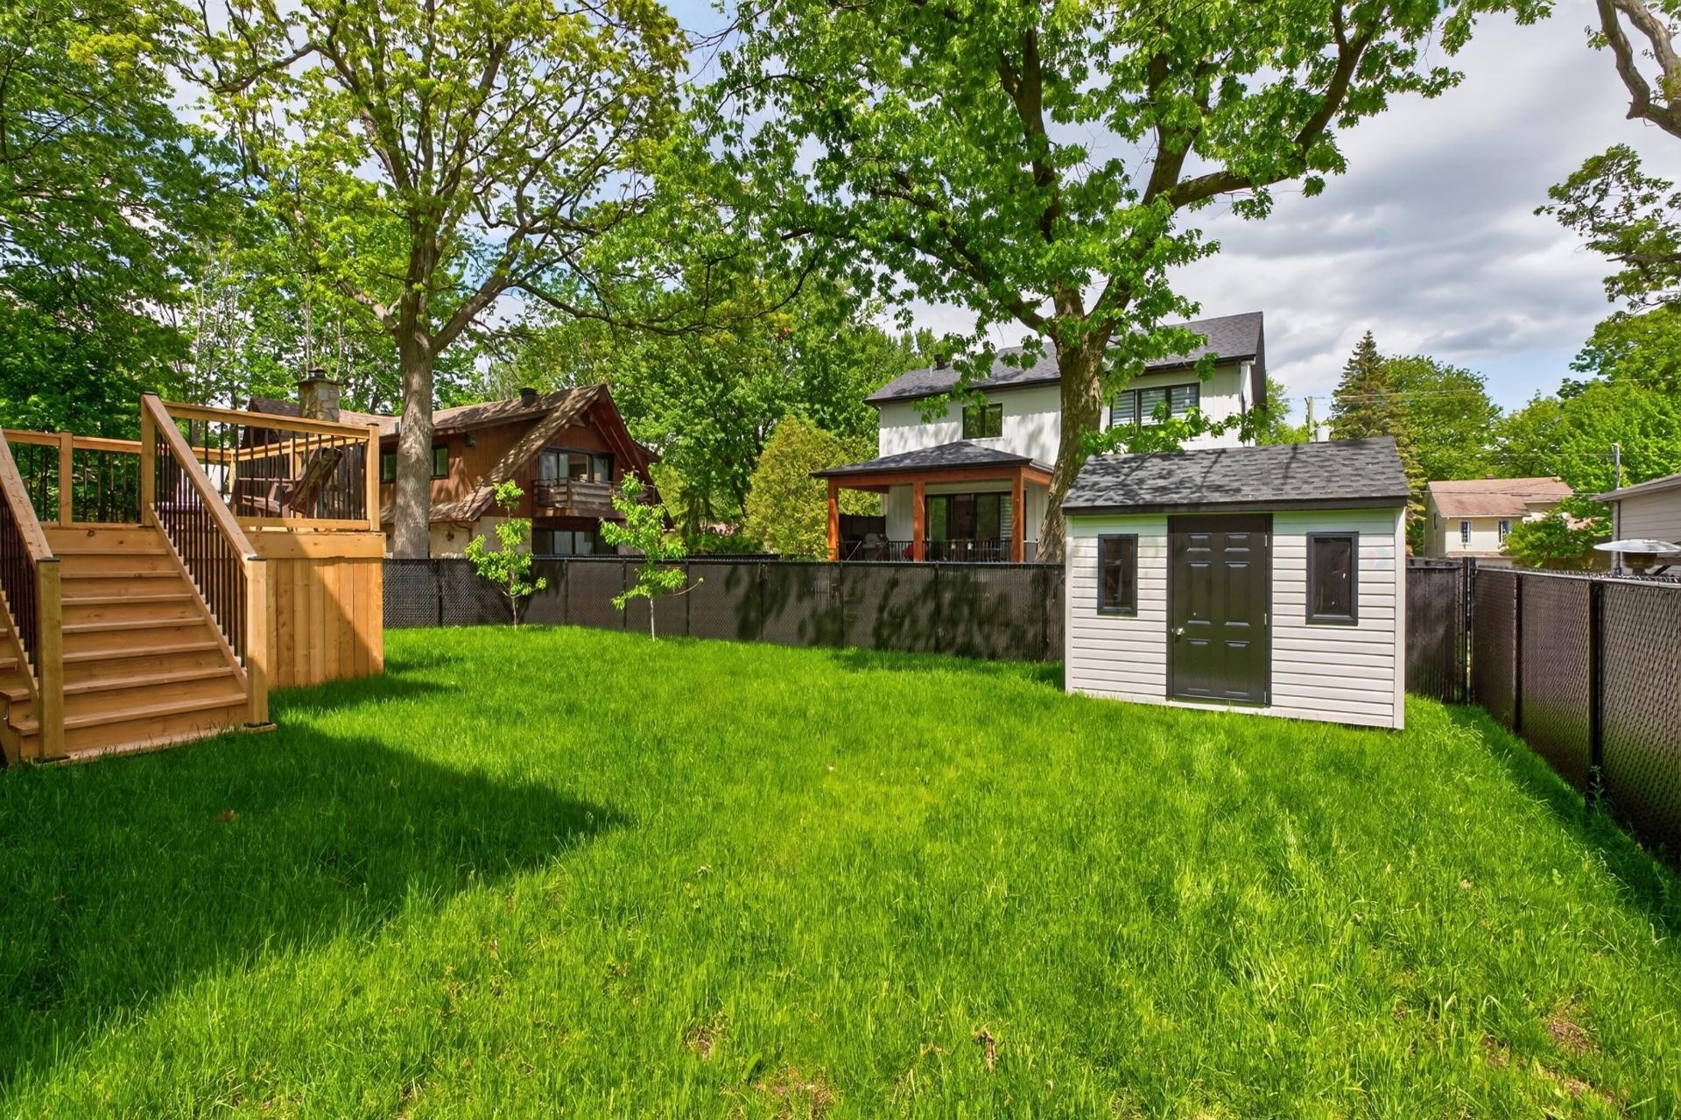
Cour - 3 Rue Thomas-Dennis, Notre-Dame-De-L'Île-Perrot, QC - Outdoor With Exterior
Cour - 3 Rue Thomas-Dennis, Notre-Dame-De-L'Île-Perrot, QC - Outdoor
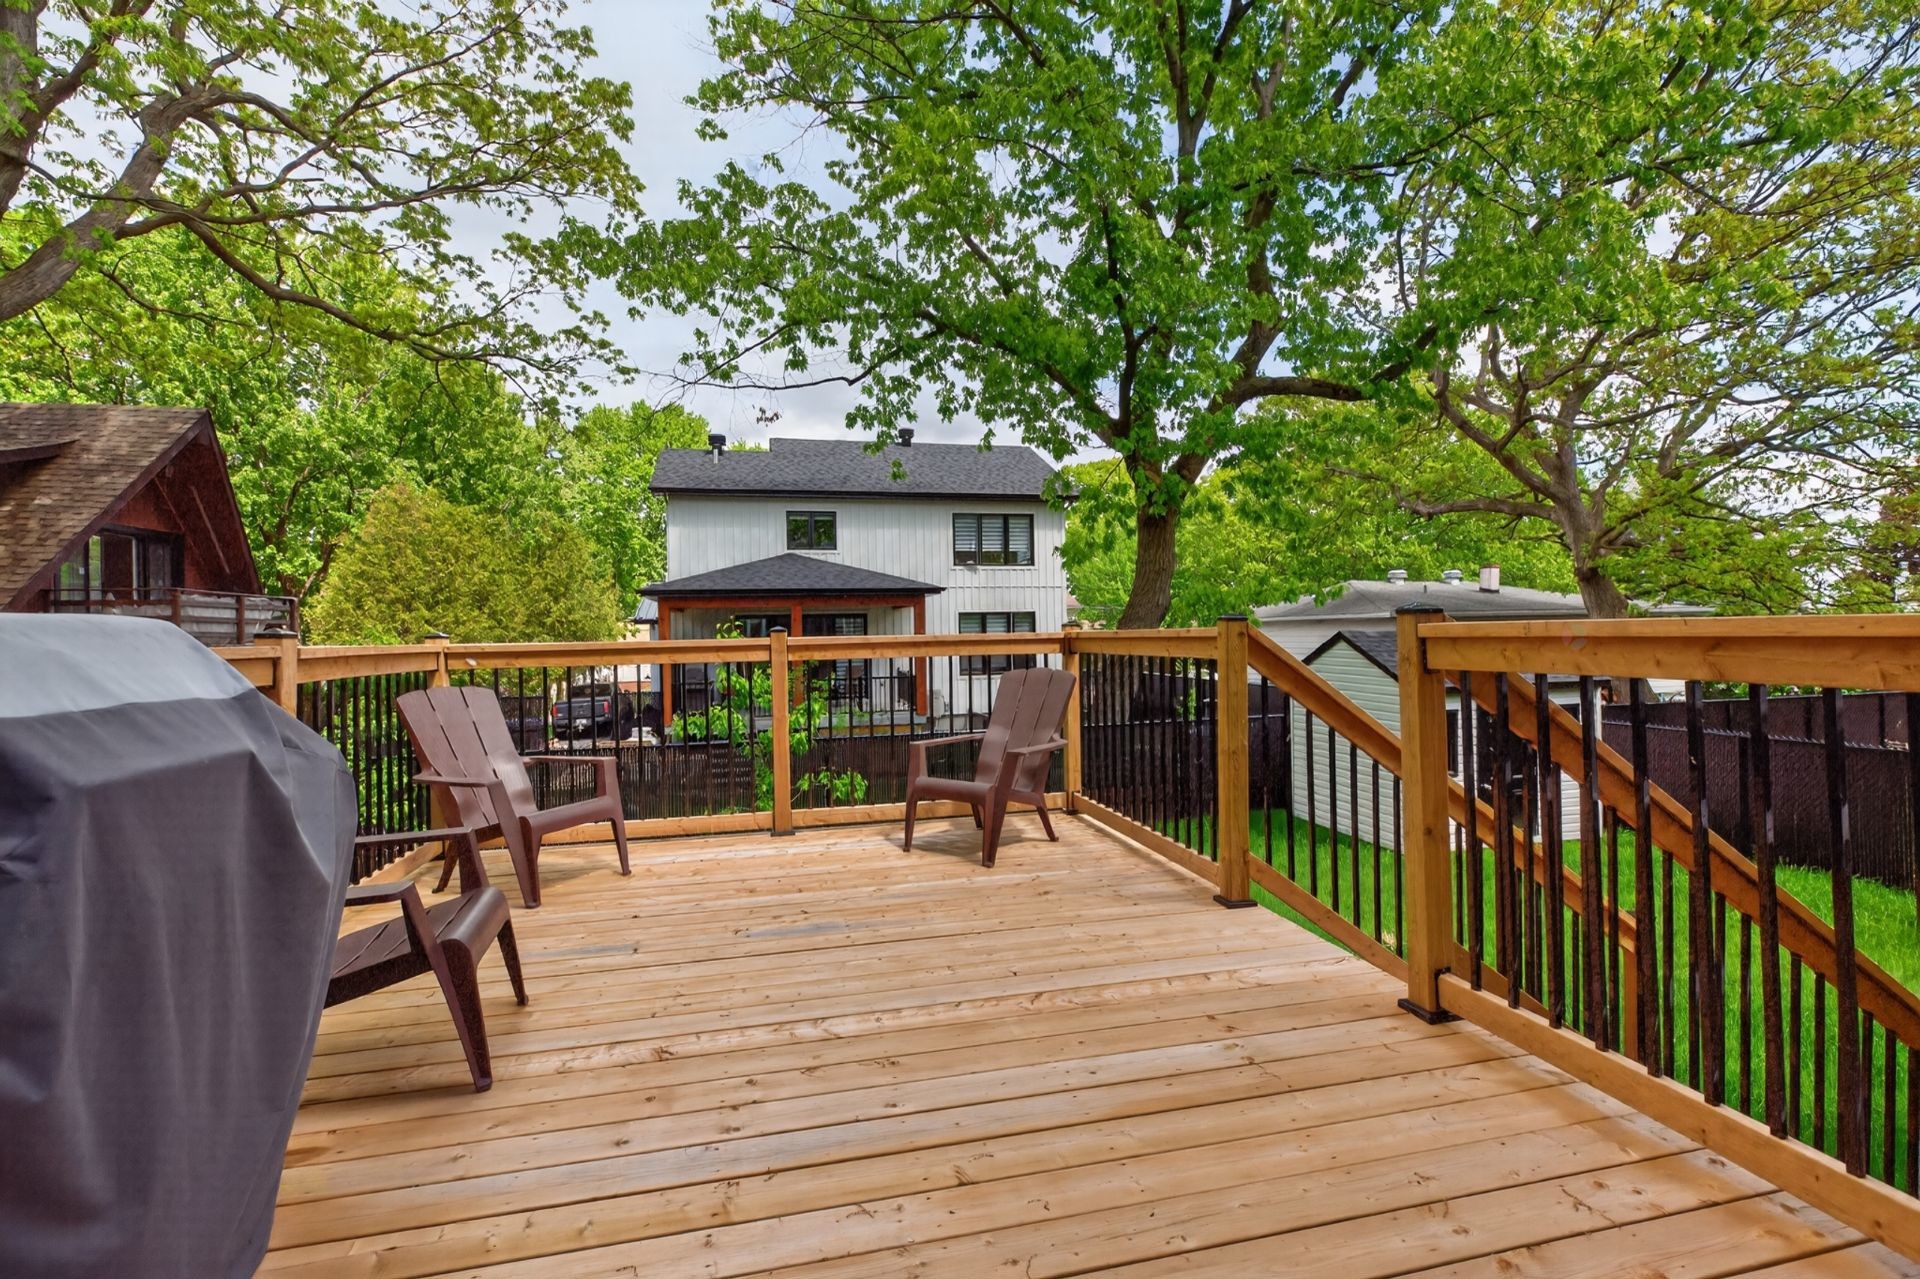
Balcon - 3 Rue Thomas-Dennis, Notre-Dame-De-L'Île-Perrot, QC - Outdoor With Deck Patio Veranda With Exterior
Photo aérienne - 3 Rue Thomas-Dennis, Notre-Dame-De-L'Île-Perrot, QC - Outdoor With View
Photo aérienne - 3 Rue Thomas-Dennis, Notre-Dame-De-L'Île-Perrot, QC - Outdoor With Body Of Water With View
Façade - 3 Rue Thomas-Dennis, Notre-Dame-De-L'Île-Perrot, QC - Outdoor
Façade - 3 Rue Thomas-Dennis, Notre-Dame-De-L'Île-Perrot, QC  - Outdoor With Facade
Photo aérienne - 3 Rue Thomas-Dennis, Notre-Dame-De-L'Île-Perrot, QC  - Outdoor With Body Of Water With View
Hall d'entrée/Vestibule - 3 Rue Thomas-Dennis, Notre-Dame-De-L'Île-Perrot, QC  - Indoor Photo Showing Other Room
Corridor - 3 Rue Thomas-Dennis, Notre-Dame-De-L'Île-Perrot, QC - Indoor
Salle à manger - 3 Rue Thomas-Dennis, Notre-Dame-De-L'Île-Perrot, QC - Indoor Photo Showing Dining Room
Cuisine - 3 Rue Thomas-Dennis, Notre-Dame-De-L'Île-Perrot, QC - Indoor Photo Showing Kitchen With Upgraded Kitchen
Vue d'ensemble - 3 Rue Thomas-Dennis, Notre-Dame-De-L'Île-Perrot, QC - Indoor Photo Showing Kitchen With Upgraded Kitchen
Salle à manger - 3 Rue Thomas-Dennis, Notre-Dame-De-L'Île-Perrot, QC - Indoor Photo Showing Dining Room
Salon - 3 Rue Thomas-Dennis, Notre-Dame-De-L'Île-Perrot, QC - Indoor Photo Showing Living Room With Fireplace
Salon - 3 Rue Thomas-Dennis, Notre-Dame-De-L'Île-Perrot, QC - Indoor Photo Showing Living Room
Salon - 3 Rue Thomas-Dennis, Notre-Dame-De-L'Île-Perrot, QC - Indoor Photo Showing Living Room With Fireplace
Salle à manger - 3 Rue Thomas-Dennis, Notre-Dame-De-L'Île-Perrot, QC - Indoor Photo Showing Dining Room With Fireplace
Corridor - 3 Rue Thomas-Dennis, Notre-Dame-De-L'Île-Perrot, QC - Indoor Photo Showing Other Room
Salle d'eau - 3 Rue Thomas-Dennis, Notre-Dame-De-L'Île-Perrot, QC - Indoor Photo Showing Bathroom
Corridor - 3 Rue Thomas-Dennis, Notre-Dame-De-L'Île-Perrot, QC - Indoor Photo Showing Other Room
Chambre à coucher principale - 3 Rue Thomas-Dennis, Notre-Dame-De-L'Île-Perrot, QC - Indoor Photo Showing Bedroom
Salle de bains attenante à la CCP - 3 Rue Thomas-Dennis, Notre-Dame-De-L'Île-Perrot, QC - Indoor Photo Showing Bathroom
Chambre à coucher - 3 Rue Thomas-Dennis, Notre-Dame-De-L'Île-Perrot, QC - Indoor Photo Showing Bedroom
Salle de bains - 3 Rue Thomas-Dennis, Notre-Dame-De-L'Île-Perrot, QC - Indoor Photo Showing Bathroom
Salle de lavage - 3 Rue Thomas-Dennis, Notre-Dame-De-L'Île-Perrot, QC - Indoor Photo Showing Laundry Room
Escalier - 3 Rue Thomas-Dennis, Notre-Dame-De-L'Île-Perrot, QC - Indoor Photo Showing Other Room
Salle de jeux - 3 Rue Thomas-Dennis, Notre-Dame-De-L'Île-Perrot, QC - Indoor Photo Showing Other Room
Salle familiale - 3 Rue Thomas-Dennis, Notre-Dame-De-L'Île-Perrot, QC - Indoor
Salle familiale - 3 Rue Thomas-Dennis, Notre-Dame-De-L'Île-Perrot, QC - Indoor Photo Showing Living Room
Chambre à coucher - 3 Rue Thomas-Dennis, Notre-Dame-De-L'Île-Perrot, QC - Indoor Photo Showing Bedroom
Salle de bains - 3 Rue Thomas-Dennis, Notre-Dame-De-L'Île-Perrot, QC - Indoor Photo Showing Bathroom
Salle de jeux - 3 Rue Thomas-Dennis, Notre-Dame-De-L'Île-Perrot, QC - Indoor Photo Showing Other Room
Garage - 3 Rue Thomas-Dennis, Notre-Dame-De-L'Île-Perrot, QC - Indoor Photo Showing Garage
Façade - 3 Rue Thomas-Dennis, Notre-Dame-De-L'Île-Perrot, QC - Outdoor With Facade
Photo aérienne - 3 Rue Thomas-Dennis, Notre-Dame-De-L'Île-Perrot, QC - Outdoor With Body Of Water With View
Photo aérienne - 3 Rue Thomas-Dennis, Notre-Dame-De-L'Île-Perrot, QC - Outdoor
Cour - 3 Rue Thomas-Dennis, Notre-Dame-De-L'Île-Perrot, QC - Outdoor With Exterior
Cour - 3 Rue Thomas-Dennis, Notre-Dame-De-L'Île-Perrot, QC - Outdoor
Balcon - 3 Rue Thomas-Dennis, Notre-Dame-De-L'Île-Perrot, QC - Outdoor With Deck Patio Veranda With Exterior
Photo aérienne - 3 Rue Thomas-Dennis, Notre-Dame-De-L'Île-Perrot, QC - Outdoor With View
Photo aérienne - 3 Rue Thomas-Dennis, Notre-Dame-De-L'Île-Perrot, QC - Outdoor With Body Of Water With View
Façade - 3 Rue Thomas-Dennis, Notre-Dame-De-L'Île-Perrot, QC - Outdoor
  • Publicité
Êtes-vous un investisseur immobilier
3 Rue Thomas-Dennis, Notre-Dame-de-l'Île-Perrot, QC, J7W 3K9
1 198 000 $

5 Chambres

3+1 Salles de bain

Remarques :

Superbe résidence style contemporaine 2024 dans le majestueux Pointe-du-Domaine. Construite sur mesure avec matériaux de qualité, cette propriété clé en main offre 4+1 chambres, 3 salles de bains complètes, vastes fenêtres & une luminosité exceptionnelle. Sous-sol entièrement aménagé propose une option intergénérationnelle & garage double à hauts plafonds ajoute une fonctionnalité appréciable. Cour clôturée & aménagée avec grande terrasse & remise. Située dans un secteur calme et sécuritaire avec plusieurs accès au lac, profitez de vues paisibles et d'activités toute l'année. Simplement une magnifique propriété clé en main à ne pas manquer.

Caractéristiques de Construction

Enveloppe extérieure Isobrace - Enveloppe haute performance offrant une excellente rigidité et une efficacité énergétique supérieure.

Isolation de toiture R50 - Isolation optimale assurant un confort thermique remarquable toute l'année.

Toiture en contreplaqué 5/8" - Structure de toit solide et durable construite en contreplaqué 5/8".

Isolation du soussol en uréthane - Application complète sur les murs, le plancher et les solives de rive pour une étanchéité maximale.

Bardeaux BP Mystique - Système de toiture avec membrane autocollante et souscouche synthétique Suredeck pour une protection accrue.

Fenêtres Fenplast - Fenêtres de qualité supérieure offrant durabilité et haute performance énergétique.

Foyer au gaz Napoleon - Élément central chaleureux et efficace pour l'aire de vie.

Système d'alarme centralisé - Système complet relié à une centrale pour une sécurité accrue.

Système de caméras - Ensemble de 6 caméras avec enregistreur et application mobile.

Revêtement extérieur en brique et acier - Façade haut de gamme alliant durabilité et esthétique moderne.

Revêtement Gentek - Vinyle de qualité avec recouvrement partiel de la fondation pour une finition propre et raffinée.

Ventilation centrale Carrier - Système complet avec humidificateur et déshumidificateur intégrés.

Aspirateur central Cyclovac Azure - Système performant et silencieux.

Plomberie Riobel - Ensemble complet de robinetterie Riobel, sauf la cuisine (Delta).

Deux sorties laveusesécheuse - Installations disponibles à l'étage et au soussol.

Panneau électrique Square D 300A - Inclut un panneau pour génératrice de 50A.

Portes de garage avec rails surélevés et moteurs latéraux - Configuration permettant l'installation d'un pont élévateur.

Comptoirs et îlots en quartz - Îlots avec doubles retombées pour une finition haut de gamme.

Inclusions: réfrigérateur, stores, cuisinière, luminaires, lave-vaisselle, hotte de four, caméras extérieures, ouvre porte de garage, remise, système d'alarme, aspirateur central

Particularités du bâtiment :

  • Style: Maison détachée
  • Air climatisé: Oui
  • Autres équipements: Échangeur d'air
  • Caractéristiques de la buanderie:
  • Caractéristiques de la sécurité: Détecteur d'incendie relié, Système d'alarme
  • Caractéristiques du foyer: Foyer au gaz
  • Caractéristiques du terrain: Garderie/CPE, Golf, Parc, Piste cyclable, École primaire, École secondaire, Ski de fond, Train de banlieue, Transport en commun, Paysager
  • centris2.BathroomFeatures*: Salle de bains attenante à la CCP, Douche indépendante
  • centris2.ParkingFeatures*: Asphalte, Double largeur ou plus, Pavé uni, Chauffé, Double largeur ou plus, Intégré, Ouvre-porte électrique (garage)
  • Chauffage: Air soufflé (pulsé), Électricité
  • Clôture: Clôturé
  • Dimensions : 44 x 35 Pieds
  • Égout: Municipalité
  • Étages: À étages
  • Foyer: Oui
  • Matériaux de construction: Acier, Brique, Vinyle
  • Murs mitoyens: Isolé (détaché)
  • Refroidissement: Climatiseur central, Thermopompe centrale
  • Services publics: Eau raccordée, Électricité raccordée, Égout raccordé
  • Source d'eau: Municipalité
  • Sous-sol: 6 pieds et plus, Totalement aménagé
  • Toiture: Bardeaux d'asphalte
  • Type de fondations: Béton coulé

Taxes:

  • Taxes municipales: 4 946 $
  • Taxe scolaire: 392 $
  • Taxes annuelles totales: 5 338 $

Dépenses:

  • Électrique: 1 810 $

Property Assessemnt:

  • Évaluation du terrain: 140 800 $
  • Évaluation de l'immeuble: 674 900 $
  • Évaluation totale: 815 700 $

Caractéristiques :

  • Bâti en: 2024
  • Chambres : 4+1
  • Dimensions du terrain : 6647.00 Pieds carrés
  • Largeur du terrain en façade : 63 Pieds
  • Profondeur du terrain : 104 Pieds
  • Salle(s) de bains : 3
  • Salle(s) d'eau : 1
  • Zonage: Residential
  • Nbre d'espaces de stationnement: 6
  • Unités résidentielles: 1 x 20,
  • Unité principale: 20 pièces, 5 chambres, 4 salles de bain

Détails des pièces :

  • Hall d'entrée/Vestibule Rez-de-chaussée 2.34 m x 3.12 m Plancher : Céramique
  • Autre Hall de Passage Rez-de-chaussée 3.35 m x 2.44 m Plancher : Plancher flottant
  • Salon Rez-de-chaussée 3.86 m x 5.94 m Plancher : Plancher flottant
  • Salle à dîner Rez-de-chaussée 4.57 m x 3.81 m Plancher : Plancher flottant
  • Cuisine Rez-de-chaussée 4.57 m x 3.35 m Plancher : Plancher flottant
  • Autre Garde-Manger Rez-de-chaussée 1.83 m x 1.52 m Plancher : Plancher flottant
  • Salle d'eau Rez-de-chaussée 2.03 m x 1.50 m Plancher : Céramique
  • Chambre principale 2e niveau 3.96 m x 4.83 m Plancher : Plancher flottant
  • Autre SDB Attenante 2e niveau 4.19 m x 1.80 m Plancher : Céramique
  • Chambre 2e niveau 3.05 m x 3.76 m Plancher : Plancher flottant
  • Chambre 2e niveau 3.05 m x 3.05 m Plancher : Plancher flottant
  • Chambre 2e niveau 3.05 m x 3.05 m Plancher : Plancher flottant
  • Salle de bains 2e niveau 3.38 m x 2.54 m Plancher : Céramique
  • Salle de lavage 2e niveau 1.78 m x 1.47 m Plancher : Céramique
  • Chambre de famille Sous-sol 6.53 m x 3.28 m Plancher : Plancher flottant
  • Jeux Sous-sol 6.40 m x 2.44 m Plancher : Plancher flottant
  • Chambre Sous-sol 3.99 m x 2.72 m Plancher : Plancher flottant
  • Salle de bains Sous-sol 3.38 m x 2.54 m Plancher : Céramique
  • Autre Salle Mécanique Sous-sol 3.43 m x 1.73 m Plancher : Plancher flottant
  • Rangement Sous-sol 3.66 m x 1.22 m Plancher : Plancher flottant

Convertir la mesure en :

Données fournies par : Centris - 600 Ch Du Golf, Ile -Des -Soeurs, Québec H3E 1A8
Nous croyons que tous les renseignements affichés sont exacts, mais nous ne le garantissons pas; les renseignements devraient être vérifiés de façon indépendante. Aucune garantie ou représentation de quelque nature que ce soit n’est offerte. Droits© 2021 Tous les droits sont réservés.

Vous songez à vendre?

Commencez par découvrir ce que votre maison pourrait valoir sur le marché actuel.
Emplacement de 3 Rue Thomas-Dennis, Notre-Dame-de-l'Île-Perrot, QC, J7W 3K9

Données démographiques de 3 Rue Thomas-Dennis, Notre-Dame-de-l'Île-Perrot, QC, J7W 3K9

Étape de vie

Familles avec parents dans la cinquantaine

Type d'emploi

Mixte

Revenu moyen du ménage

153 000.00 $

Nombre moyen d'enfants

1.90

Population à domicile

Structure à domicile

Âge de la population

Éducation

Niveau d'éducation

No certificate/diploma/degree

9.23 %

Diplôme d'études secondaires ou équivalent

24.62 %

Certificat ou diplôme d'apprentissage ou d'une école de métiers

12.31 %

Diplôme d'études collégiales ou d'études postsecondaires (non universitaires)

23.85 %

Certificat d'études universitaires

1.54 %

Diplômes d'études universitaires

28.46 %

Navetteur

Se rendre au travail

En auto

91.38 %

En transport en commun

0.0 %

À pied

0.0 %

À bicyclette

0.0 %

Par tout autre moyen

8.62 %

Diversité Culturelle

Connaissance des langues officielles

Langue maternelle

Données Sur Le Bâtiment

Type de bâtiment

Appartements (faible hauteur et à étages multiples)

9.23 %

Maisons

90.77 %

Achat ou location