Button CopyPathCircle CloseCircle Left ArrowArrow Down Icon GreyClosecirclecircleBurger

3 Rue Thomas-Dennis, Notre-Dame-de-l'Île-Perrot, QC, J7W 3K9

MLS® # 22958808
House For Sale In Notre-Dame-de-l'Île-Perrot, Quebec
$1,198,000

4+1 Beds

4 Baths

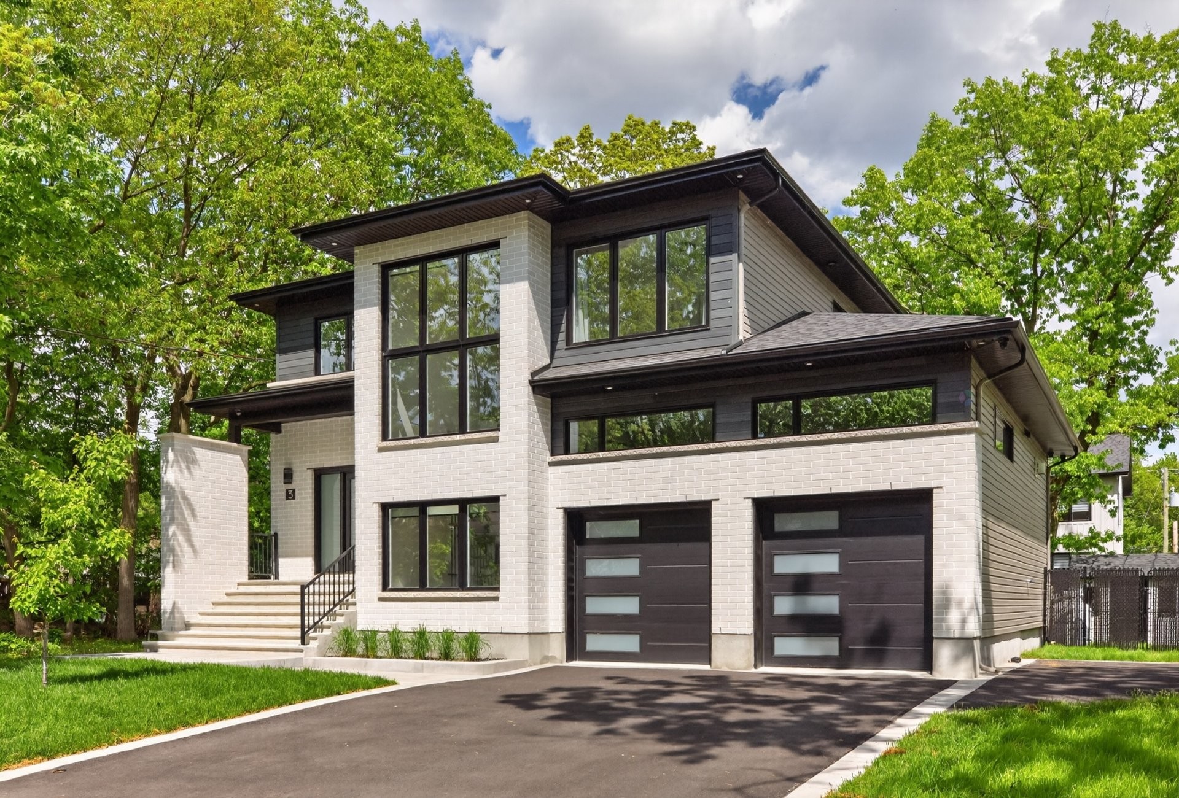
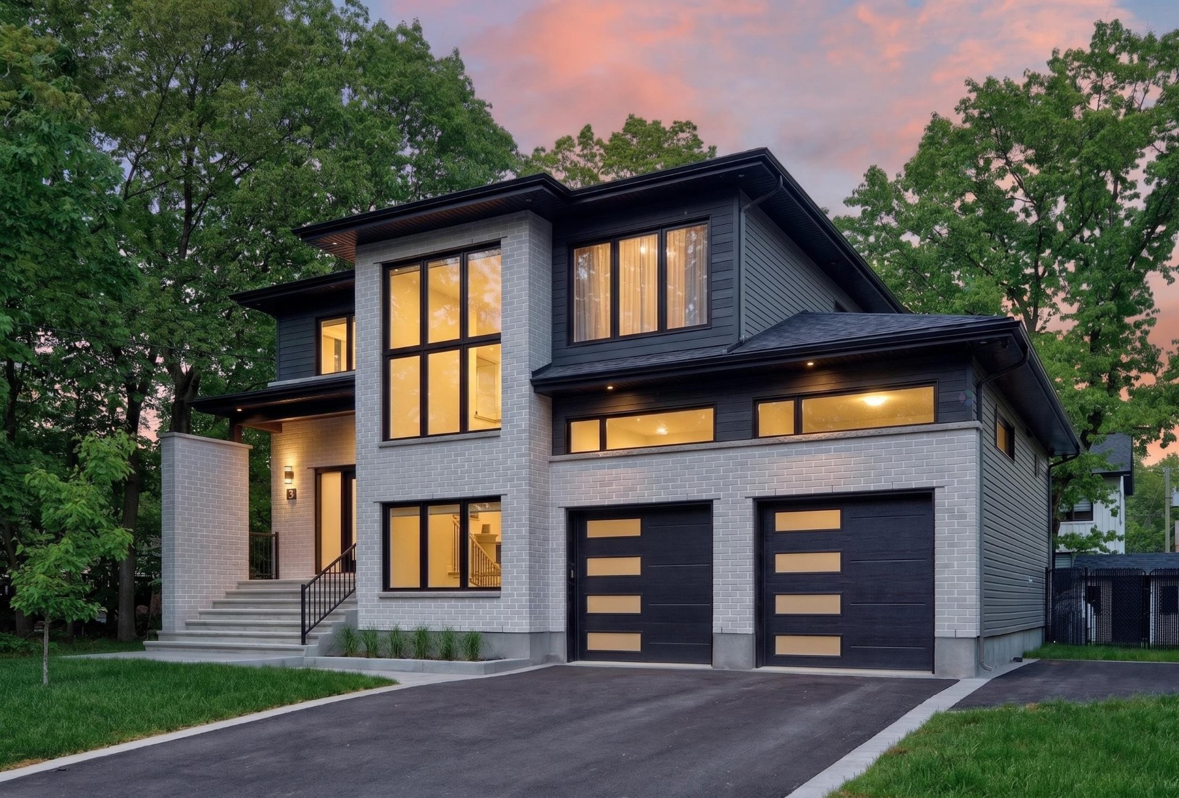
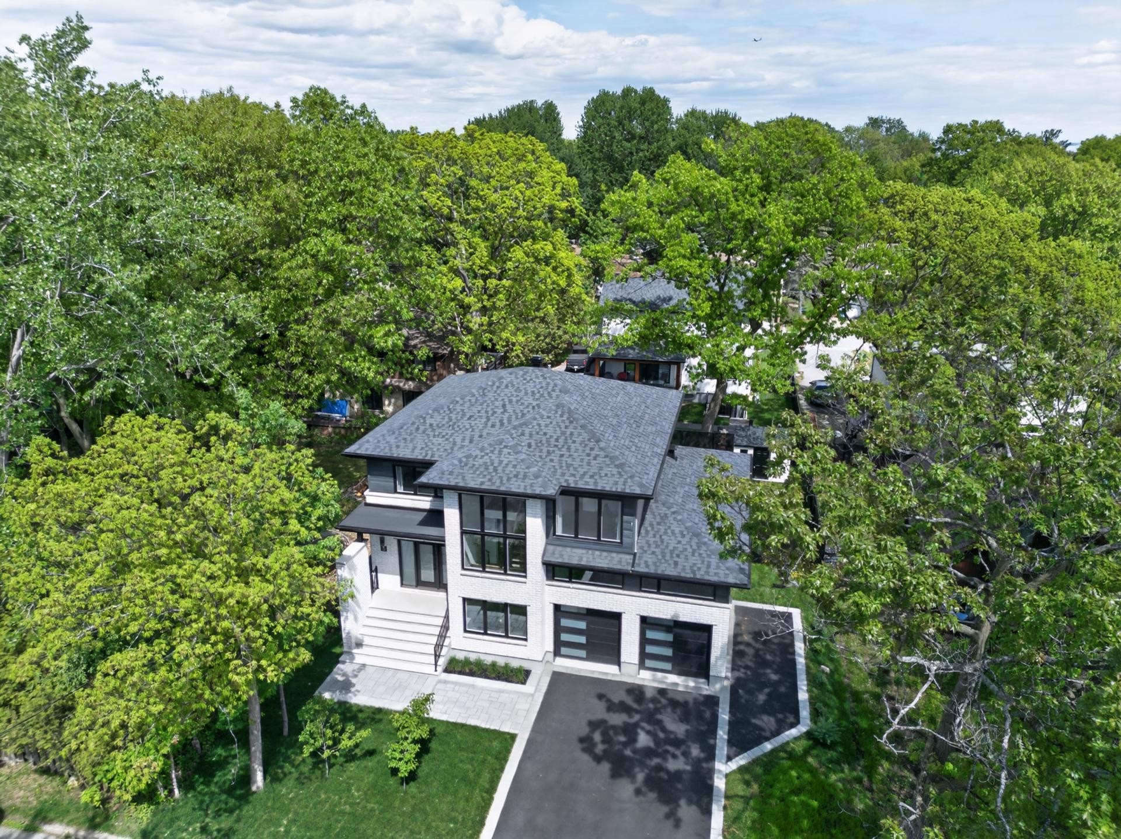
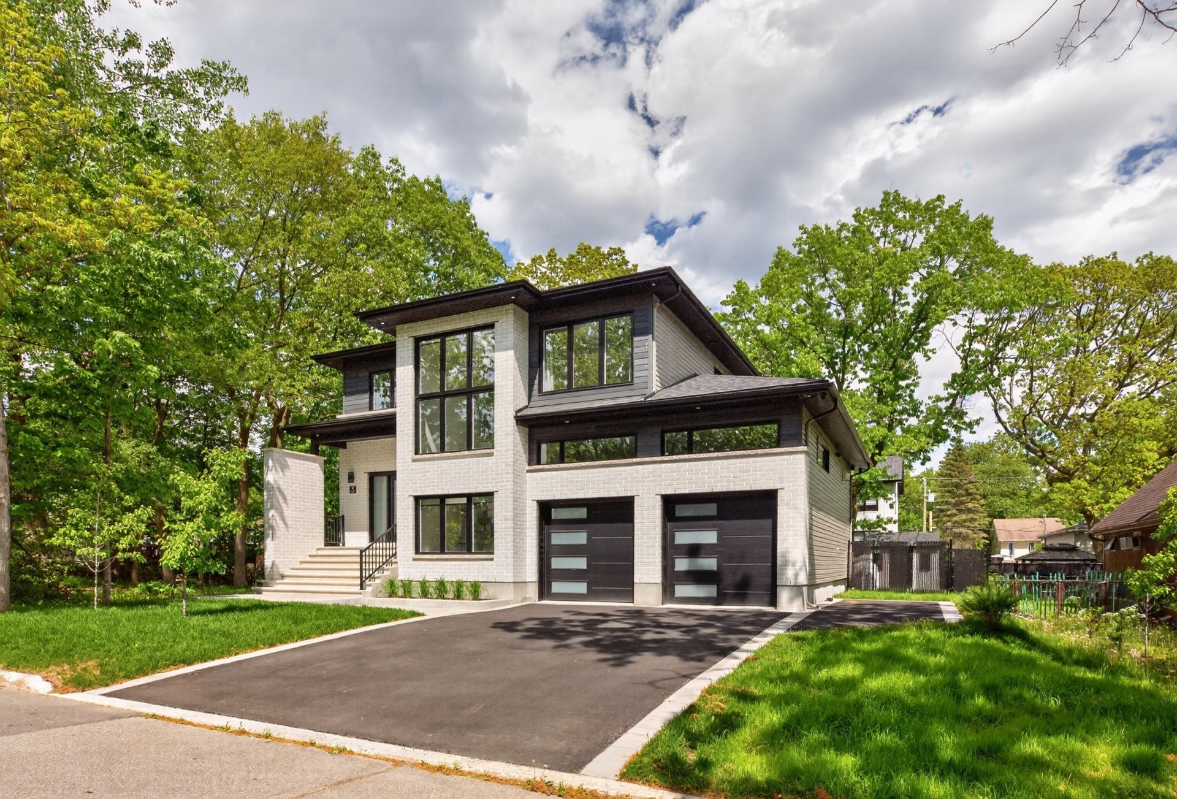
Front of Structure - 3 Rue Thomas-Dennis, Notre-Dame-De-L'Île-Perrot, QC - Outdoor With Facade
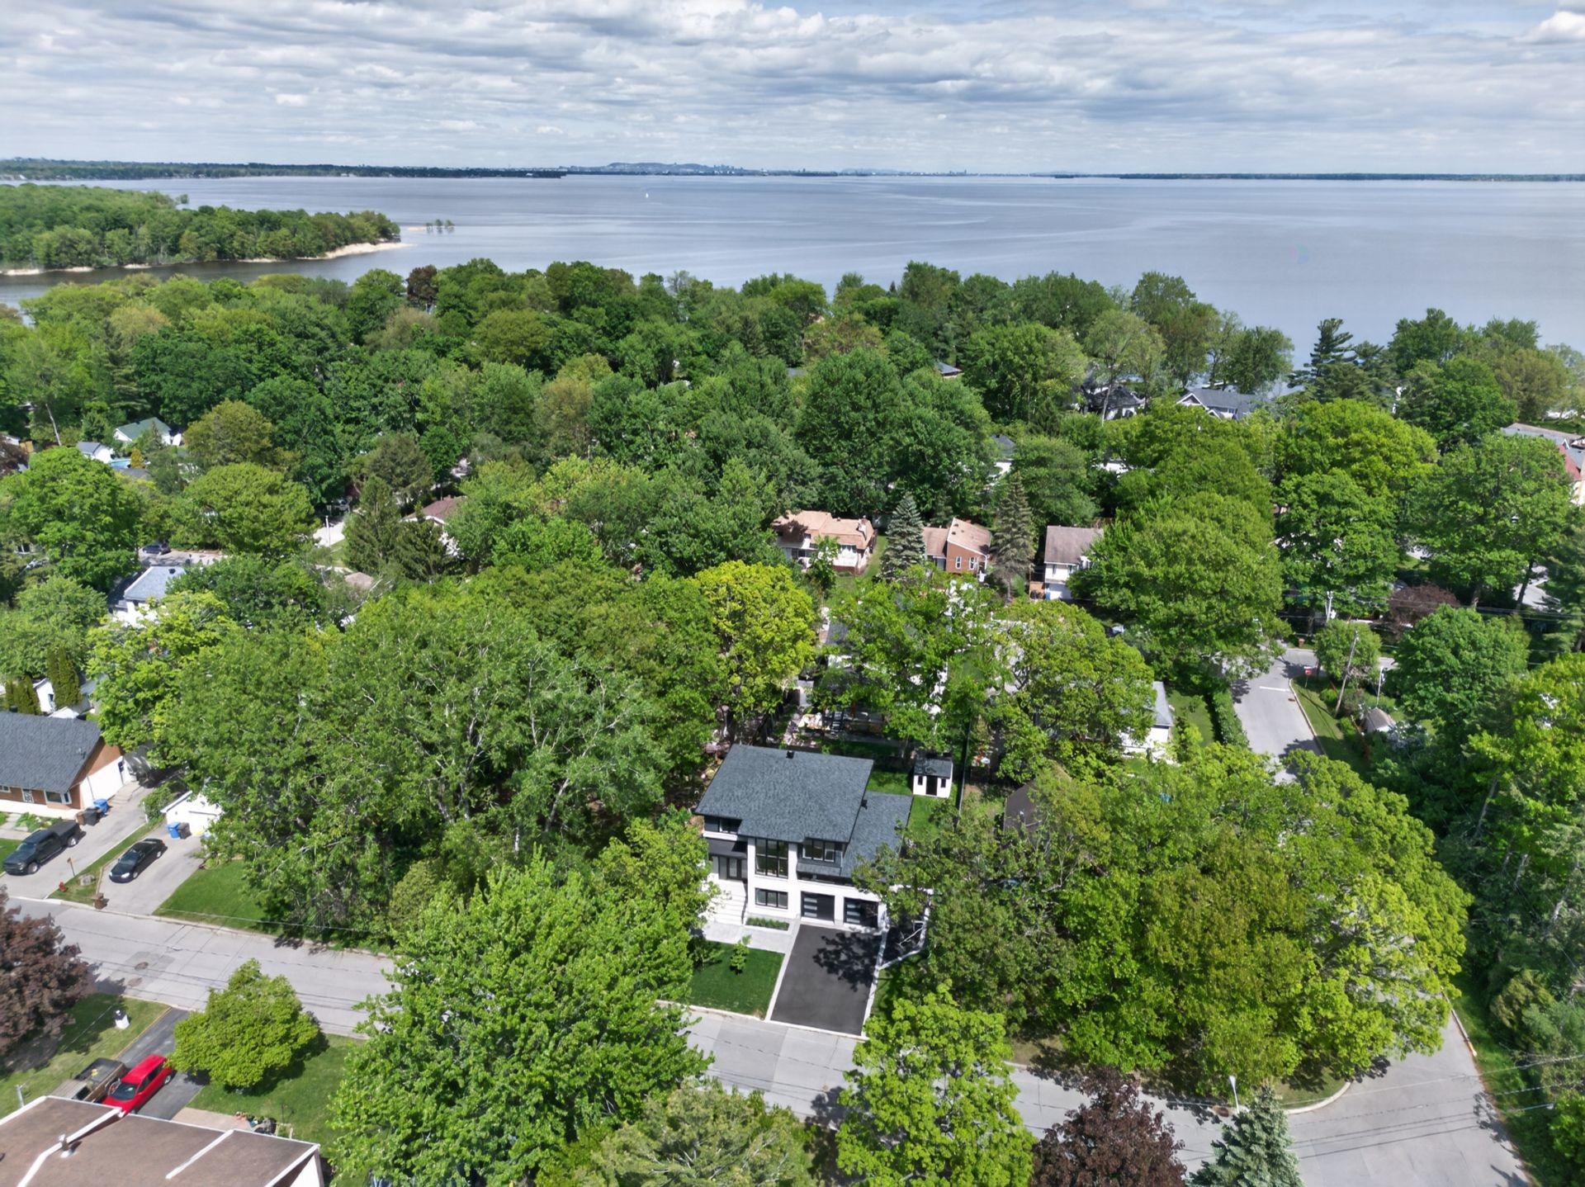
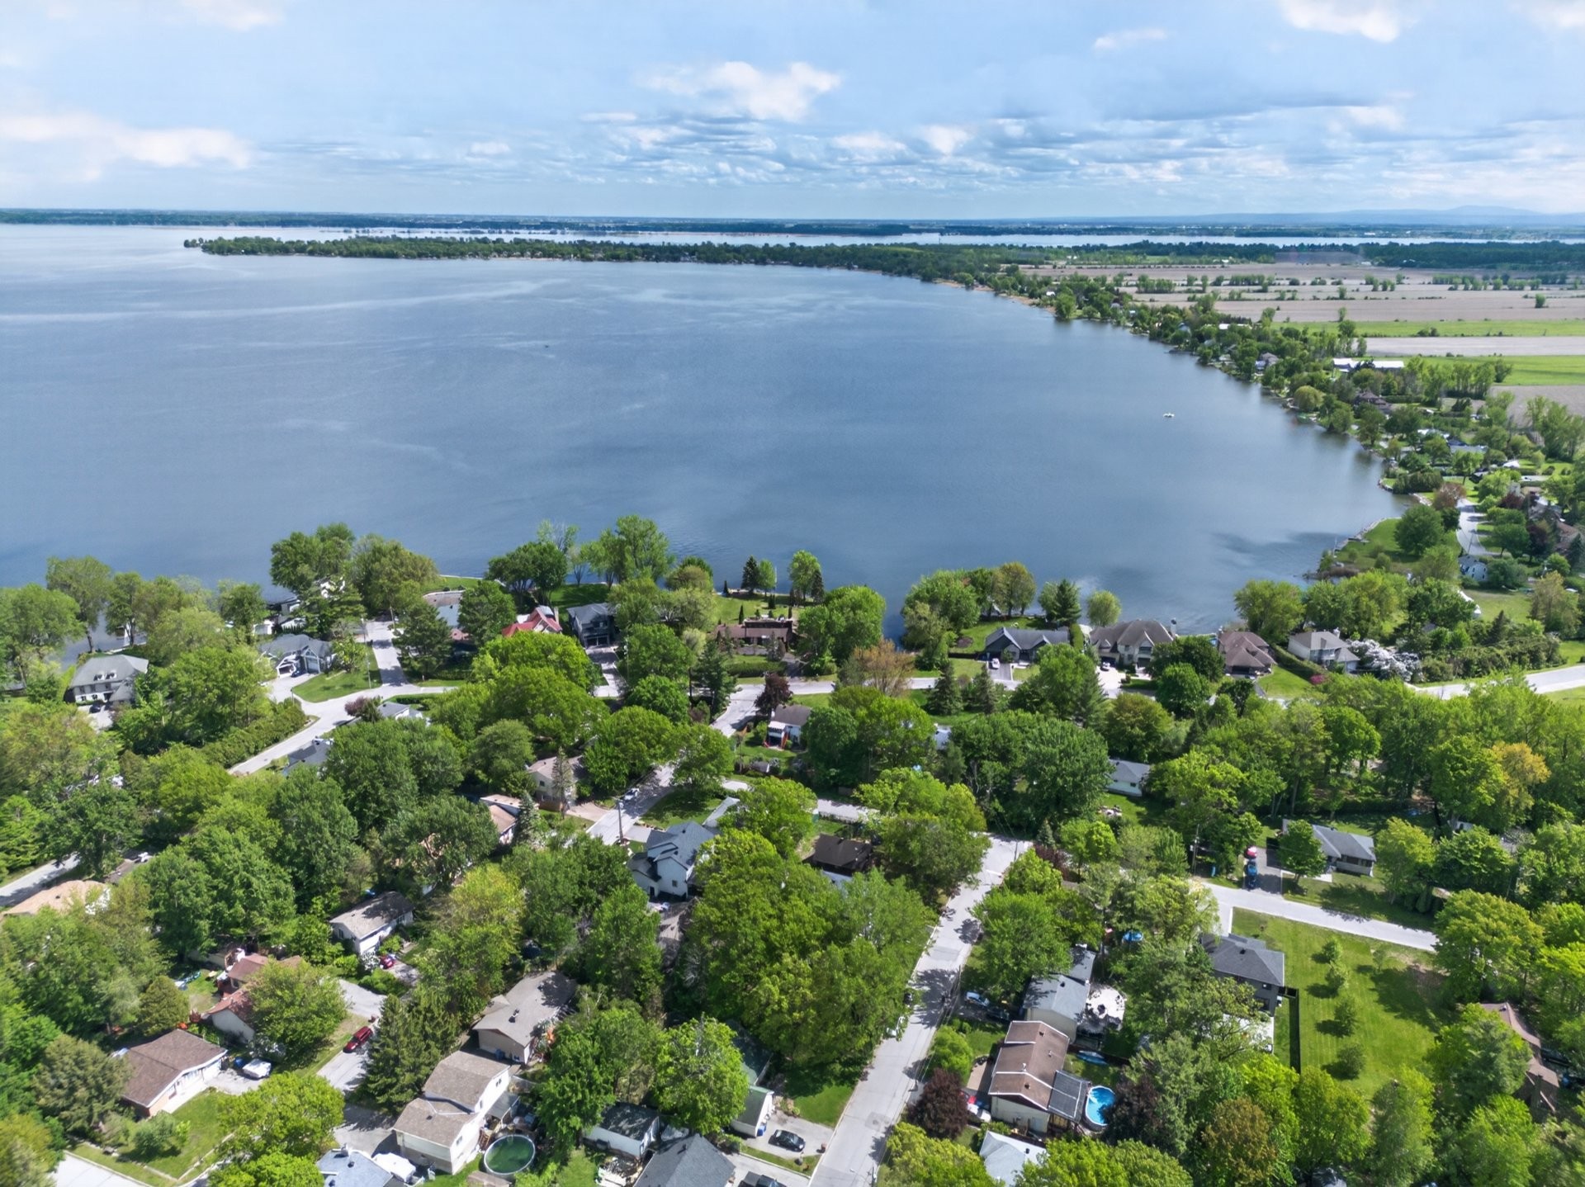
Aerial View - 3 Rue Thomas-Dennis, Notre-Dame-De-L'Île-Perrot, QC - Outdoor With Body Of Water With View
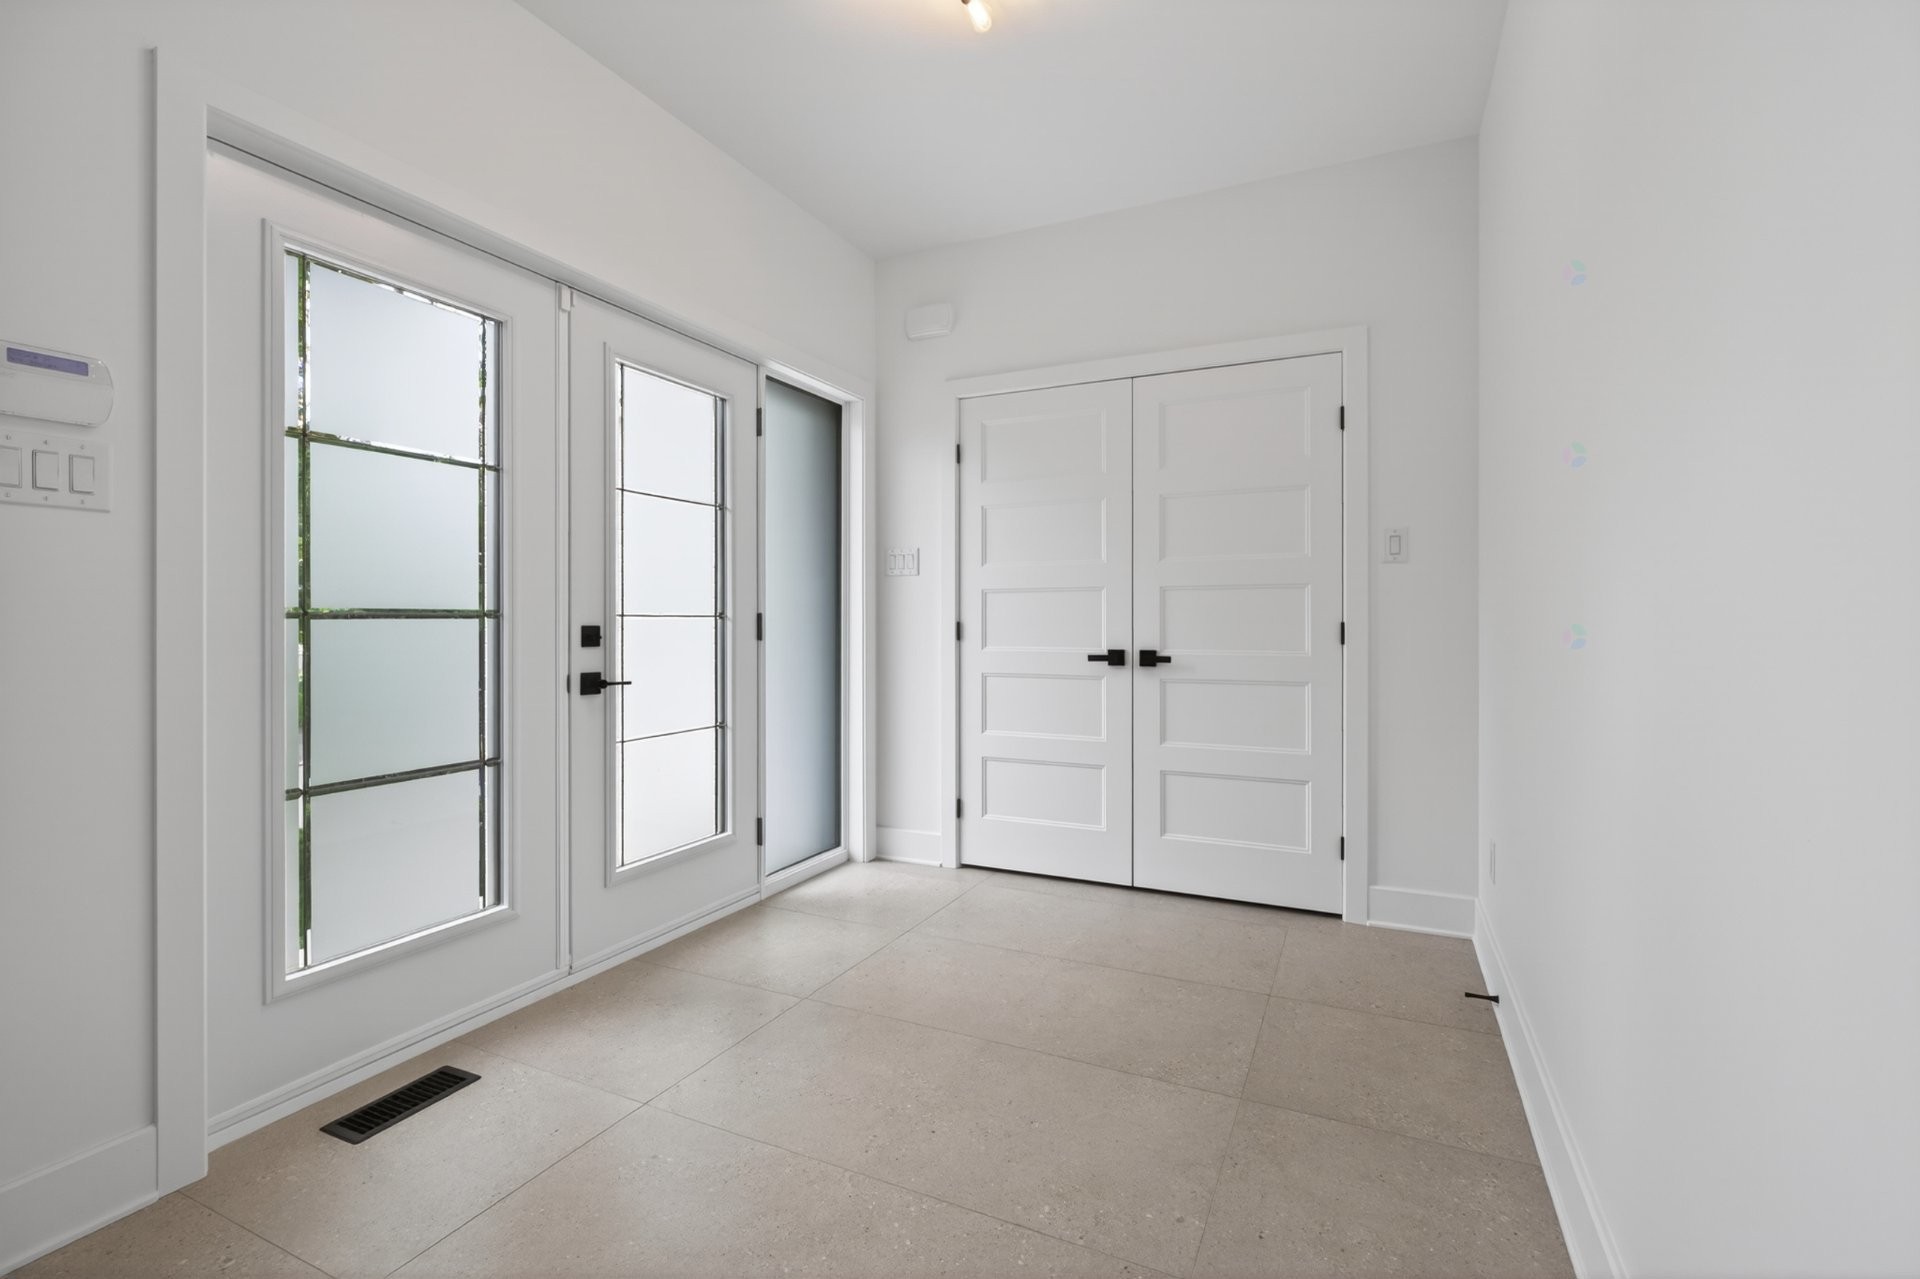
Mud Room - 3 Rue Thomas-Dennis, Notre-Dame-De-L'Île-Perrot, QC - Indoor Photo Showing Other Room
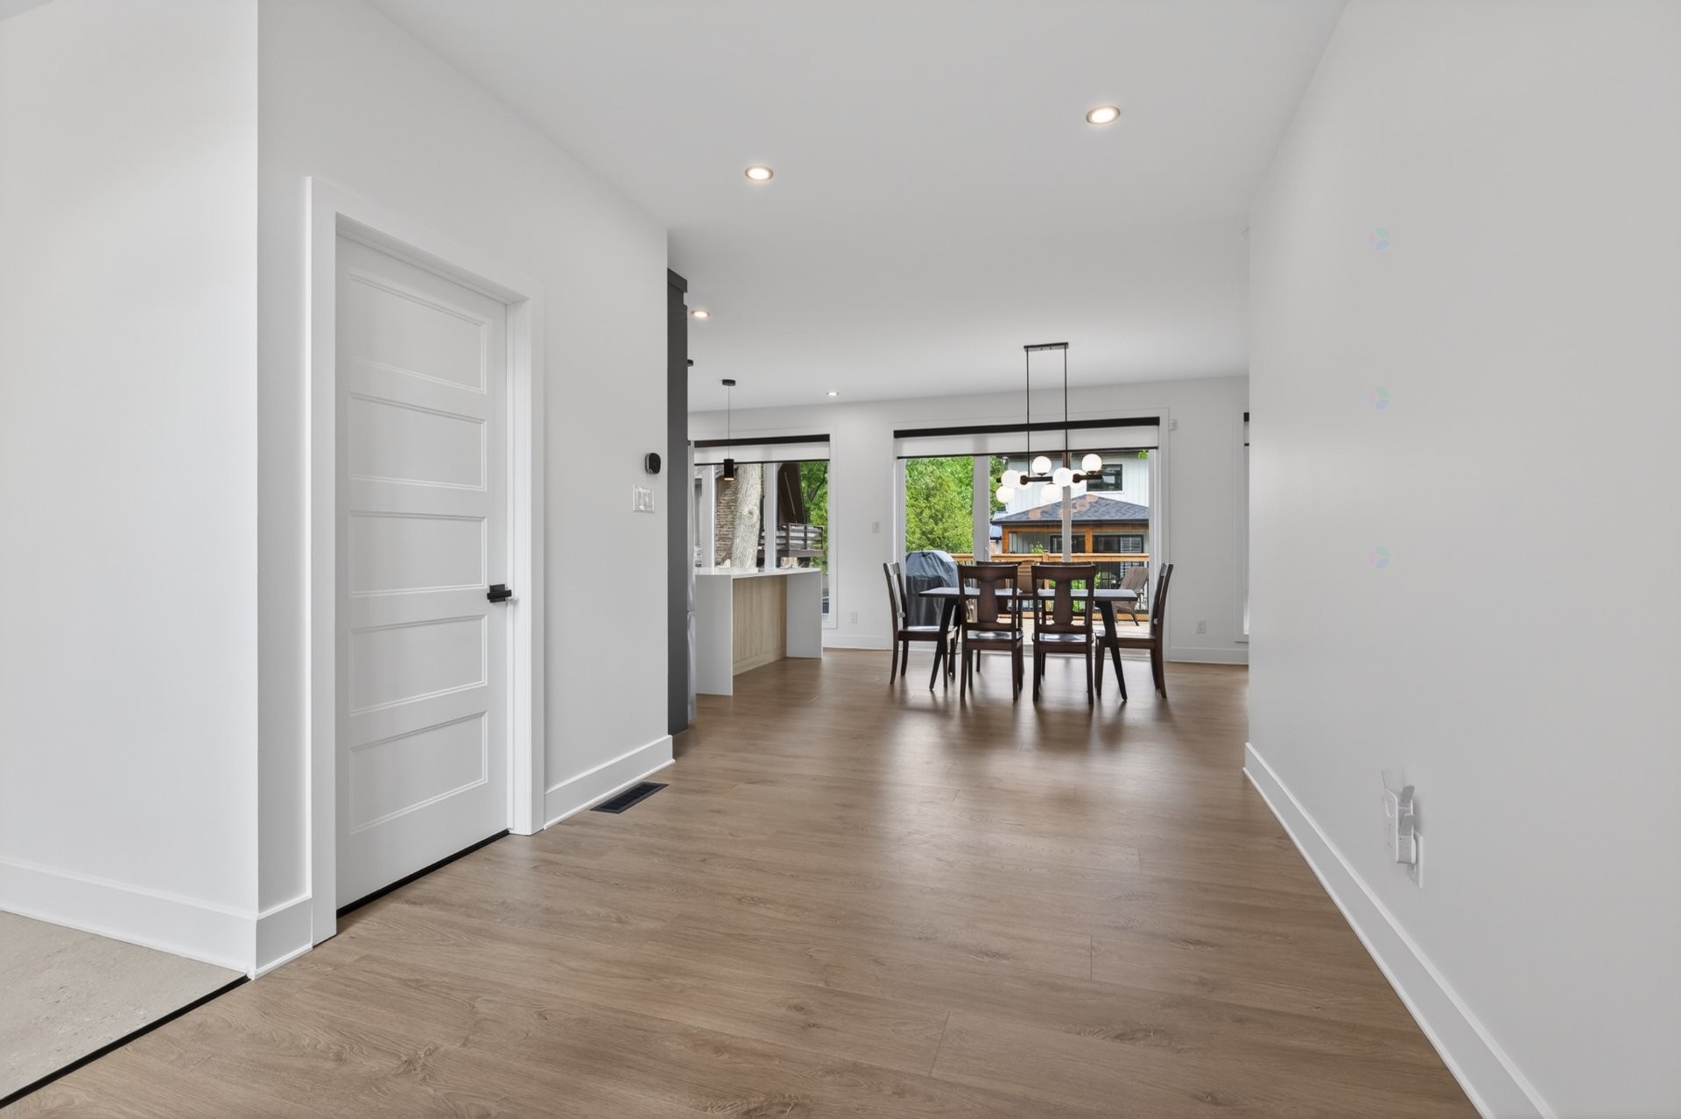
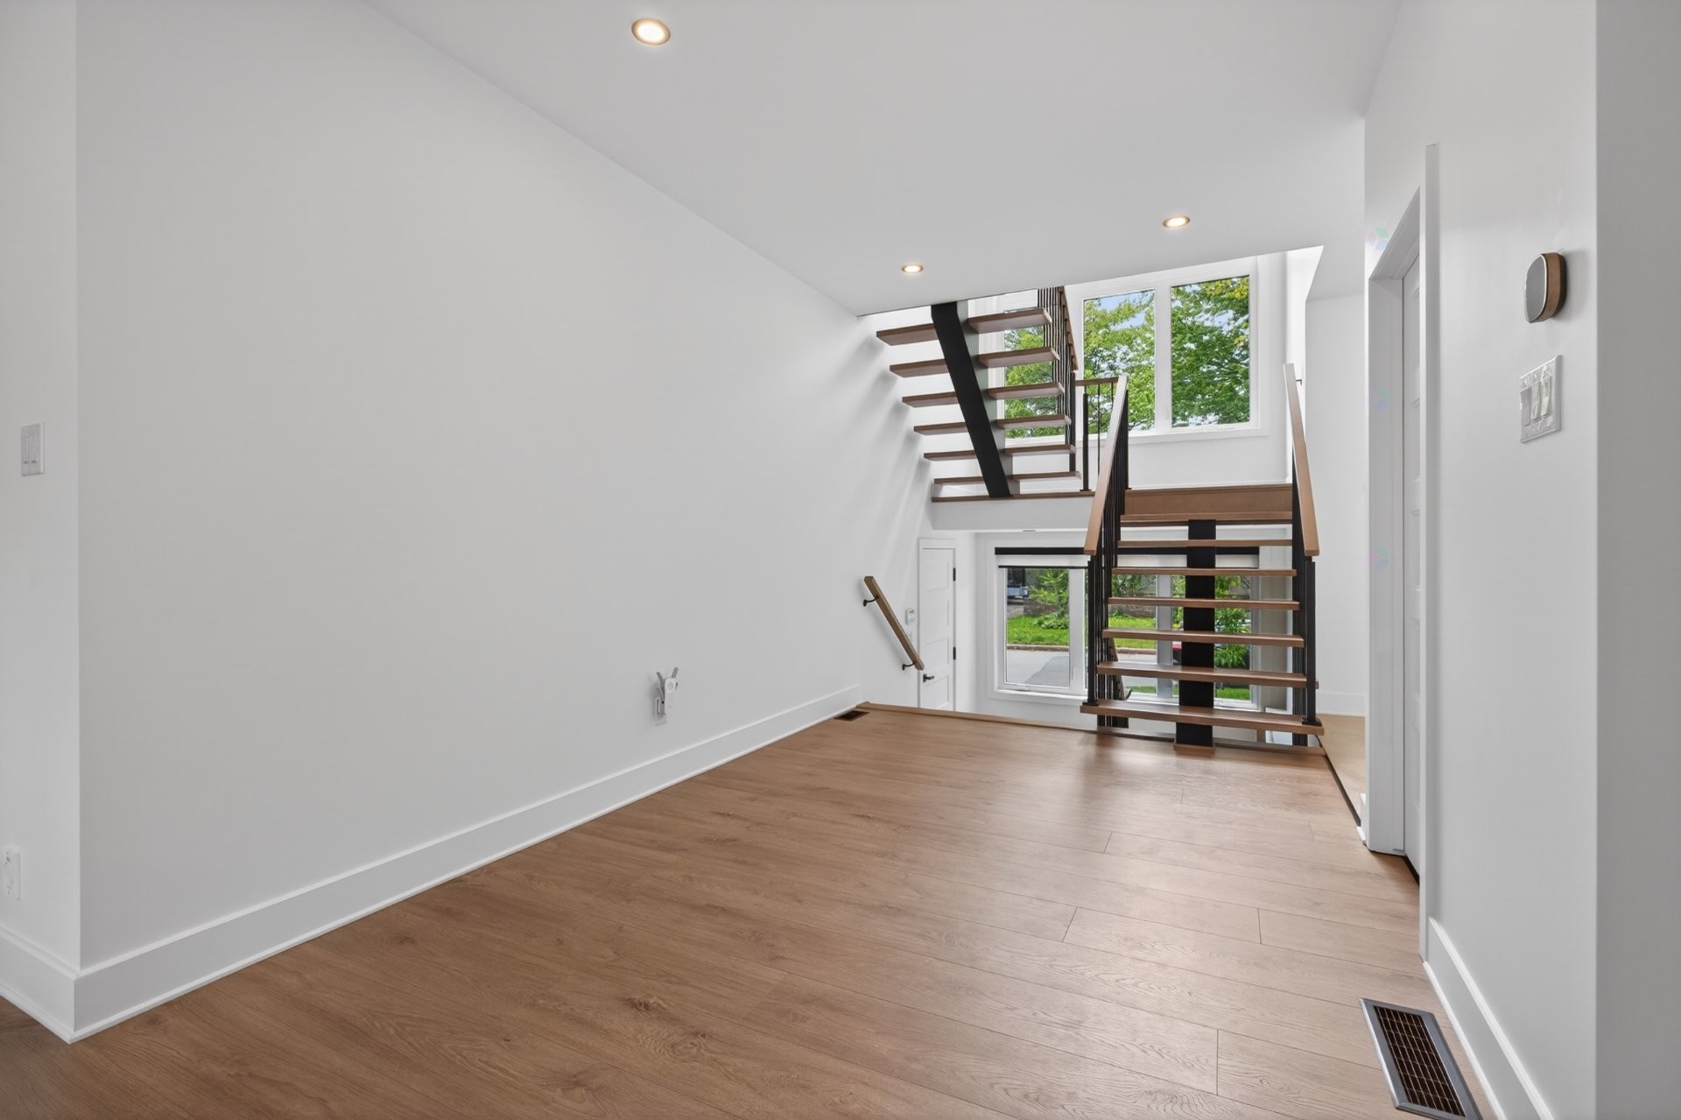
Passageway - 3 Rue Thomas-Dennis, Notre-Dame-De-L'Île-Perrot, QC - Indoor
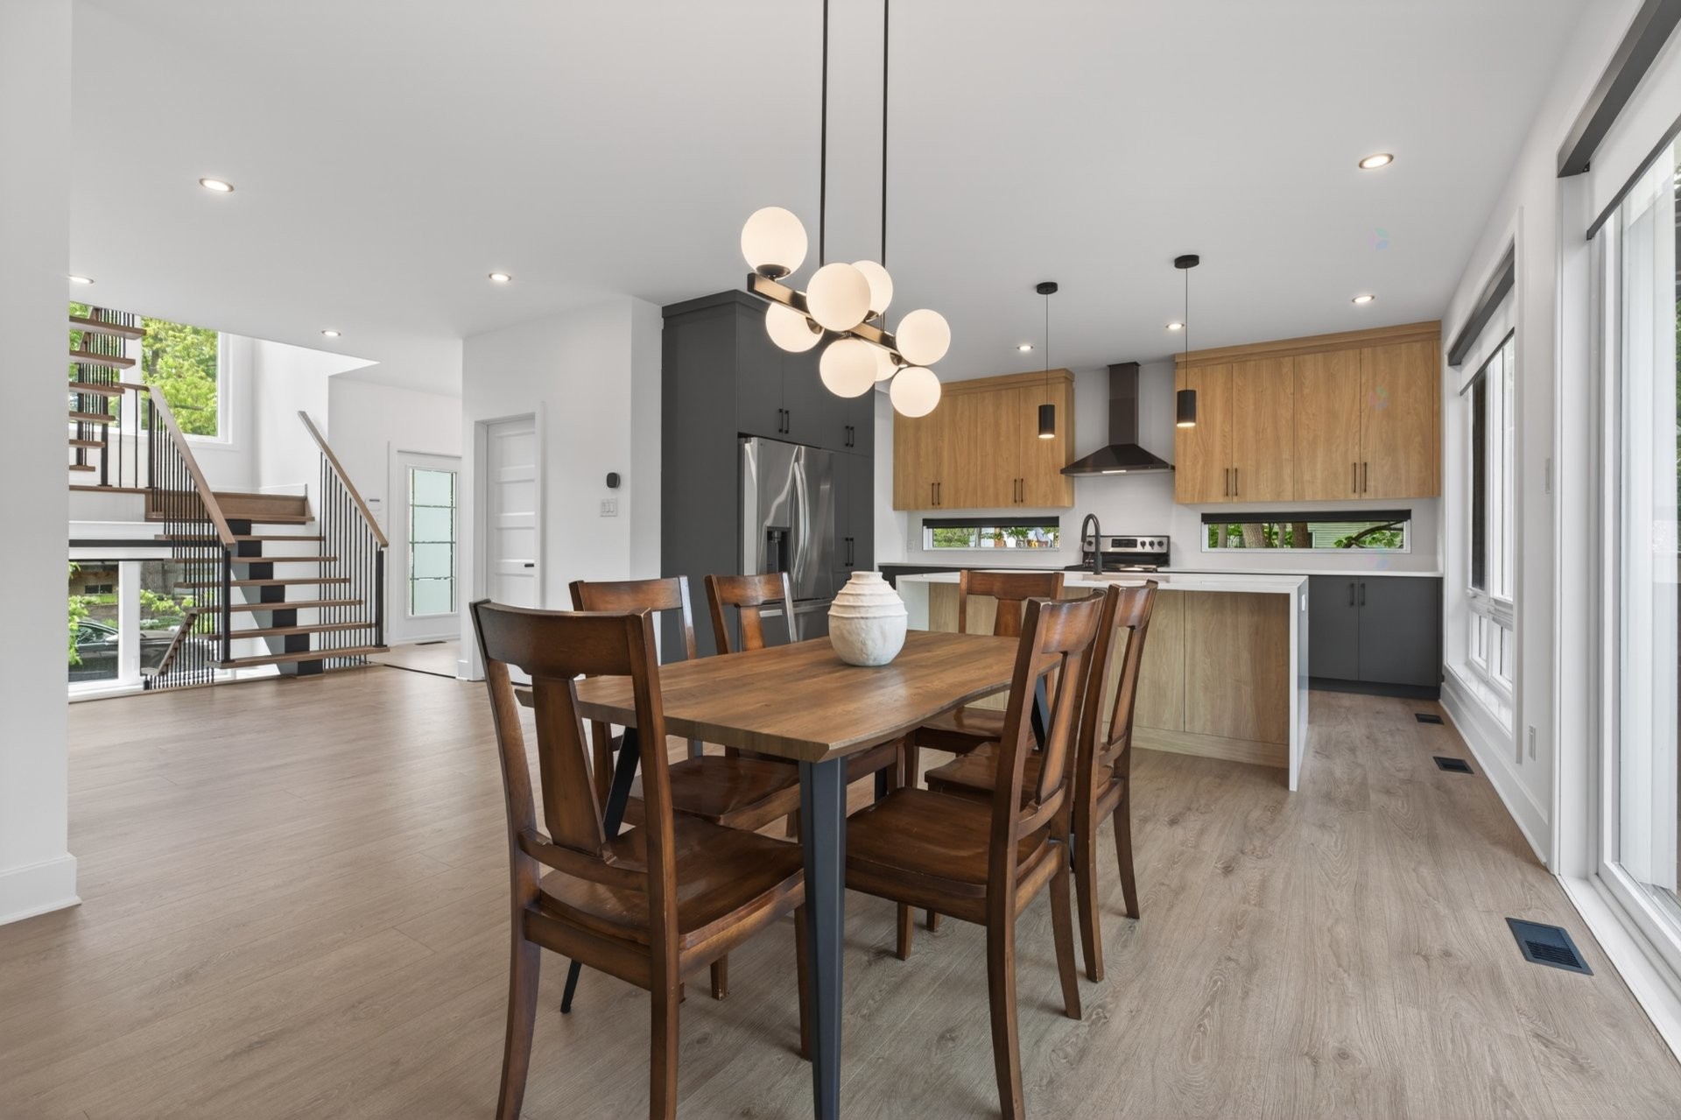
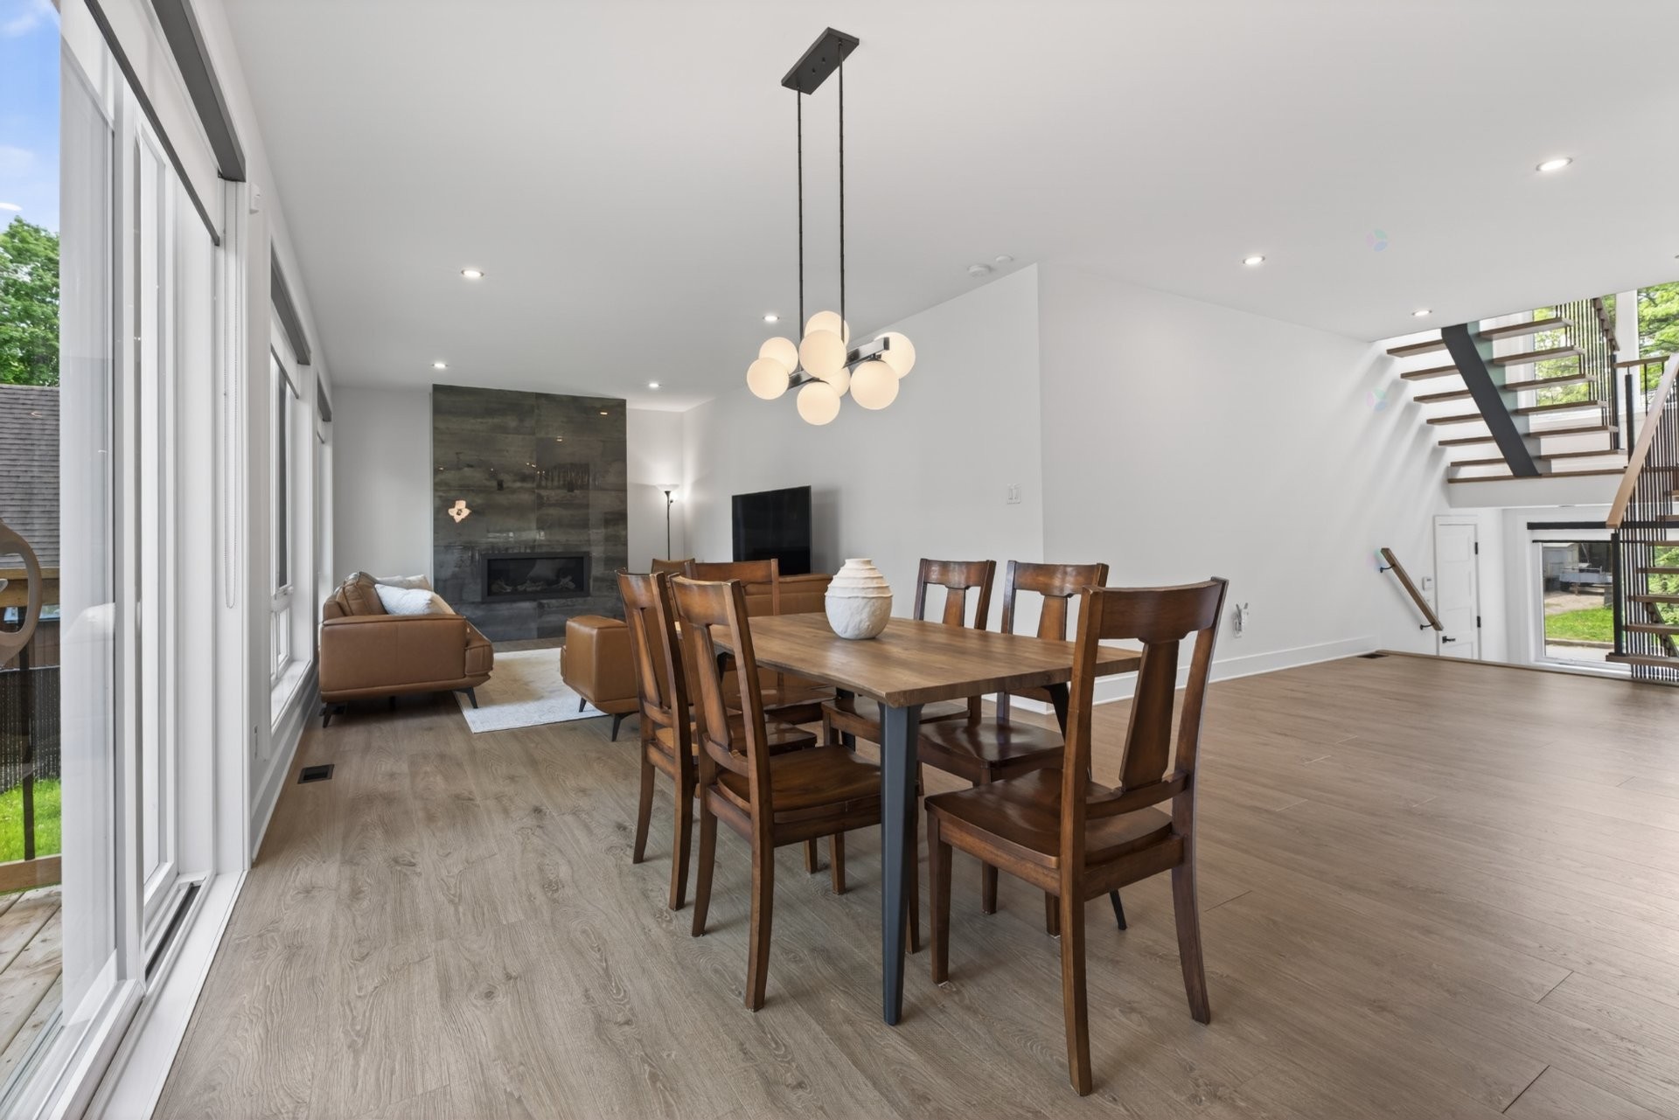
Dining Room - 3 Rue Thomas-Dennis, Notre-Dame-De-L'Île-Perrot, QC - Indoor Photo Showing Dining Room
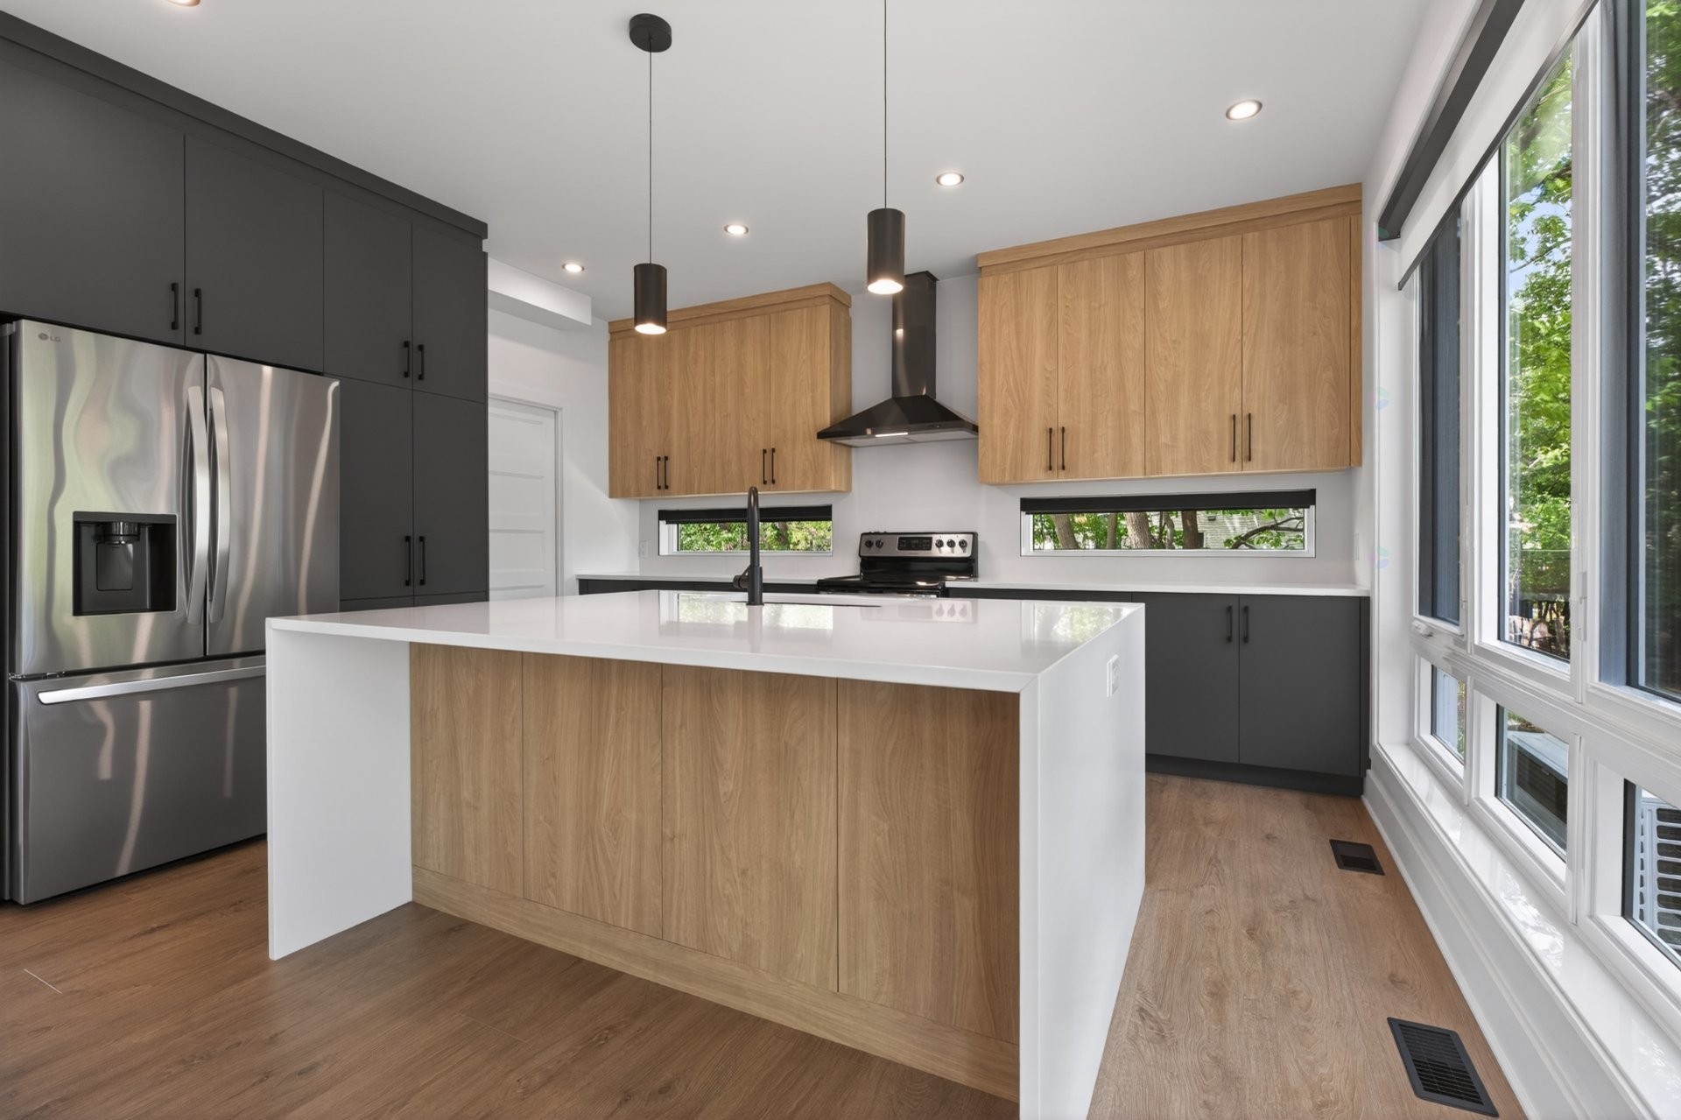
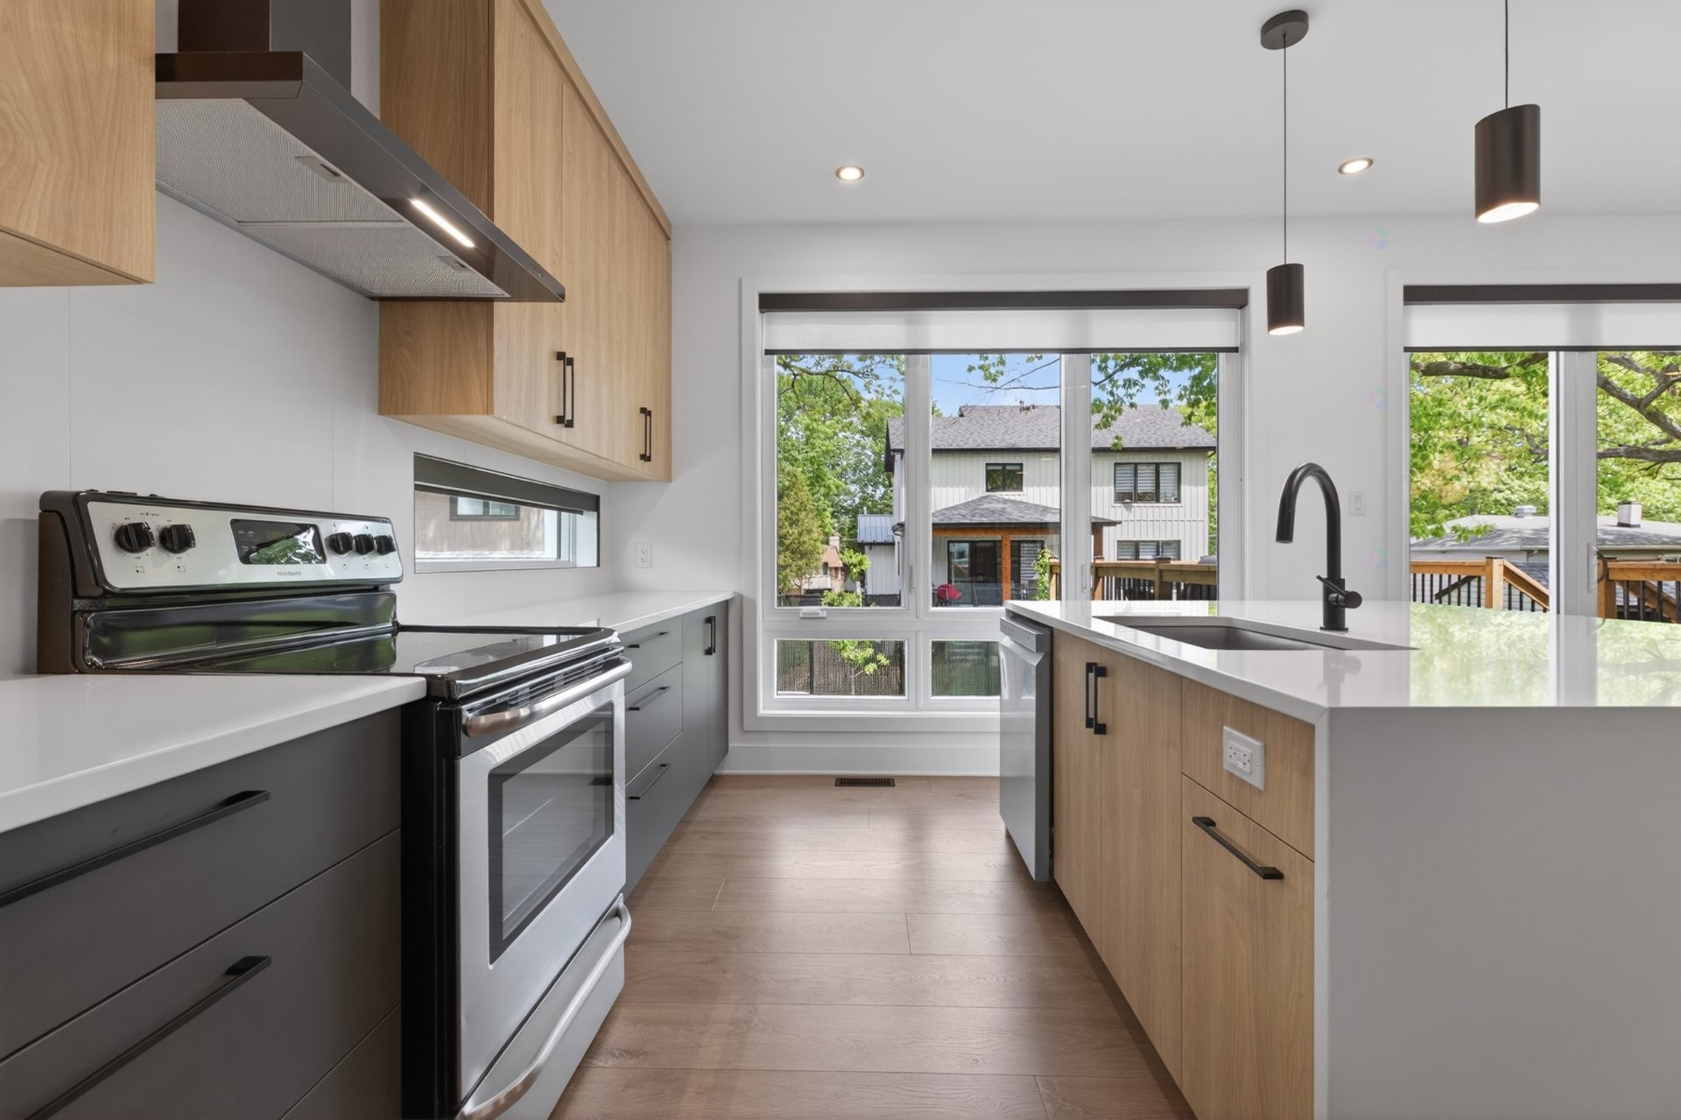
Kitchen - 3 Rue Thomas-Dennis, Notre-Dame-De-L'Île-Perrot, QC - Indoor Photo Showing Kitchen With Upgraded Kitchen
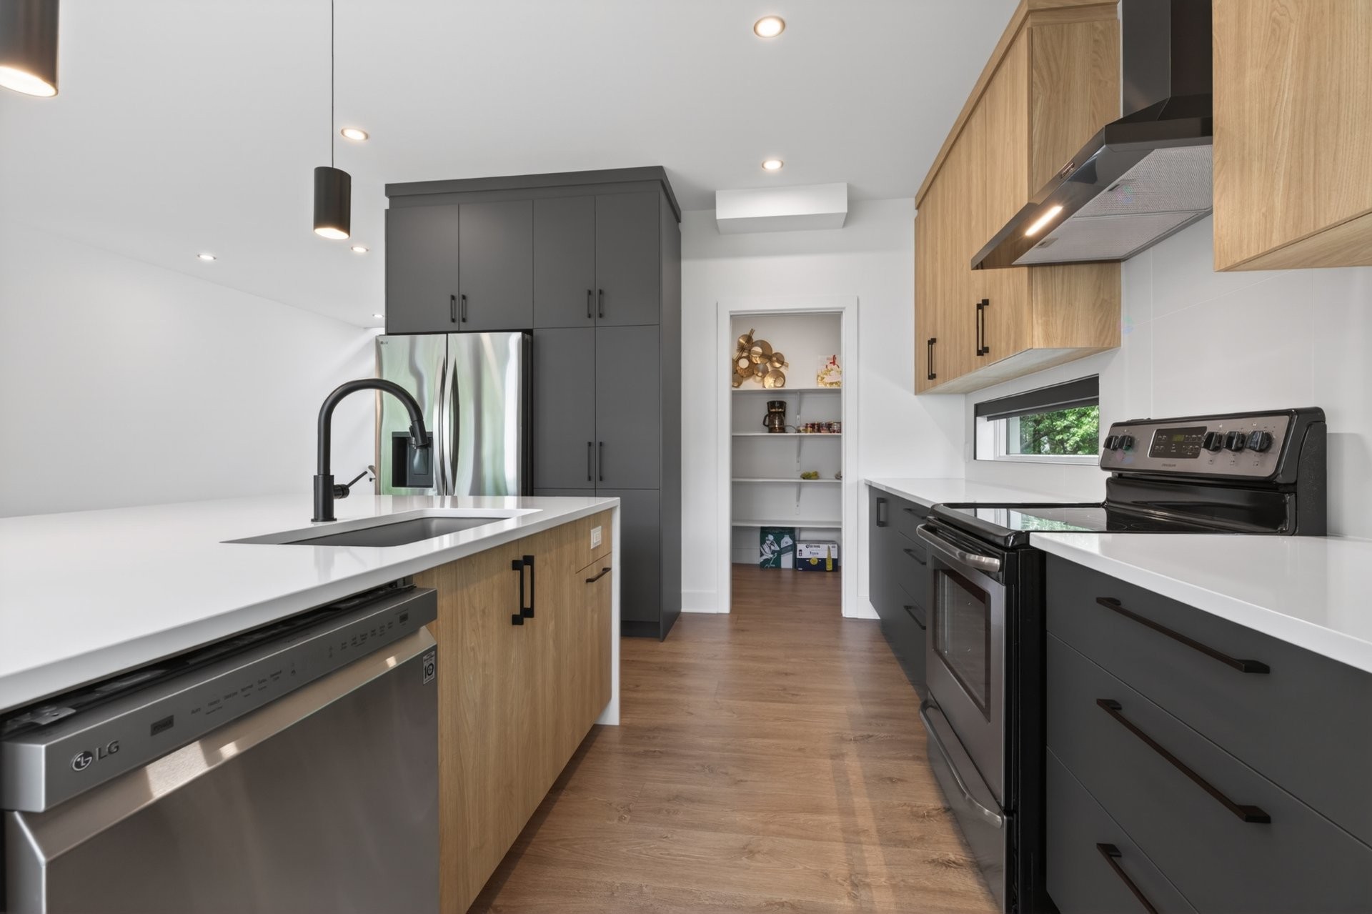
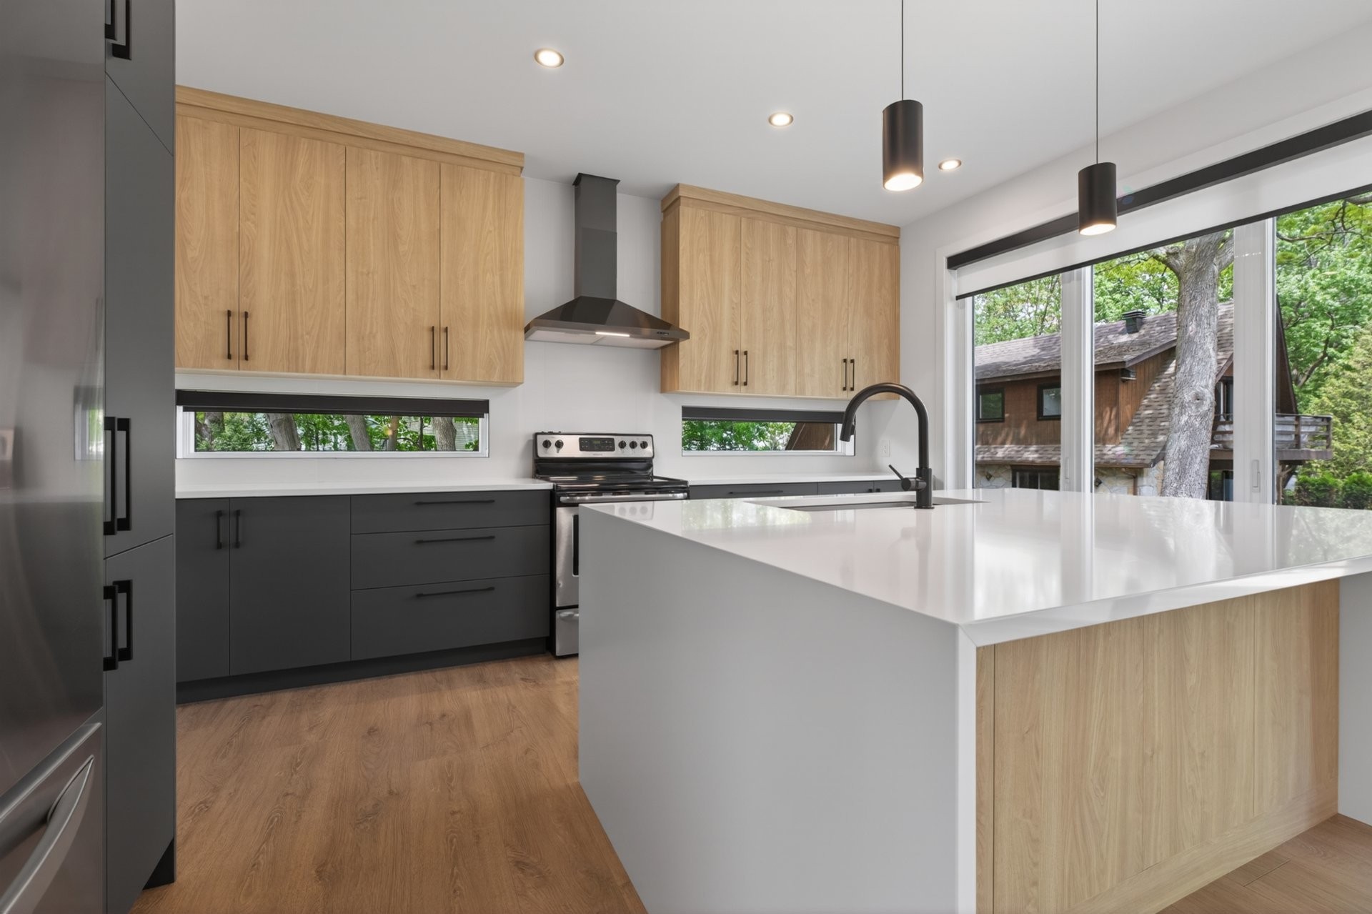
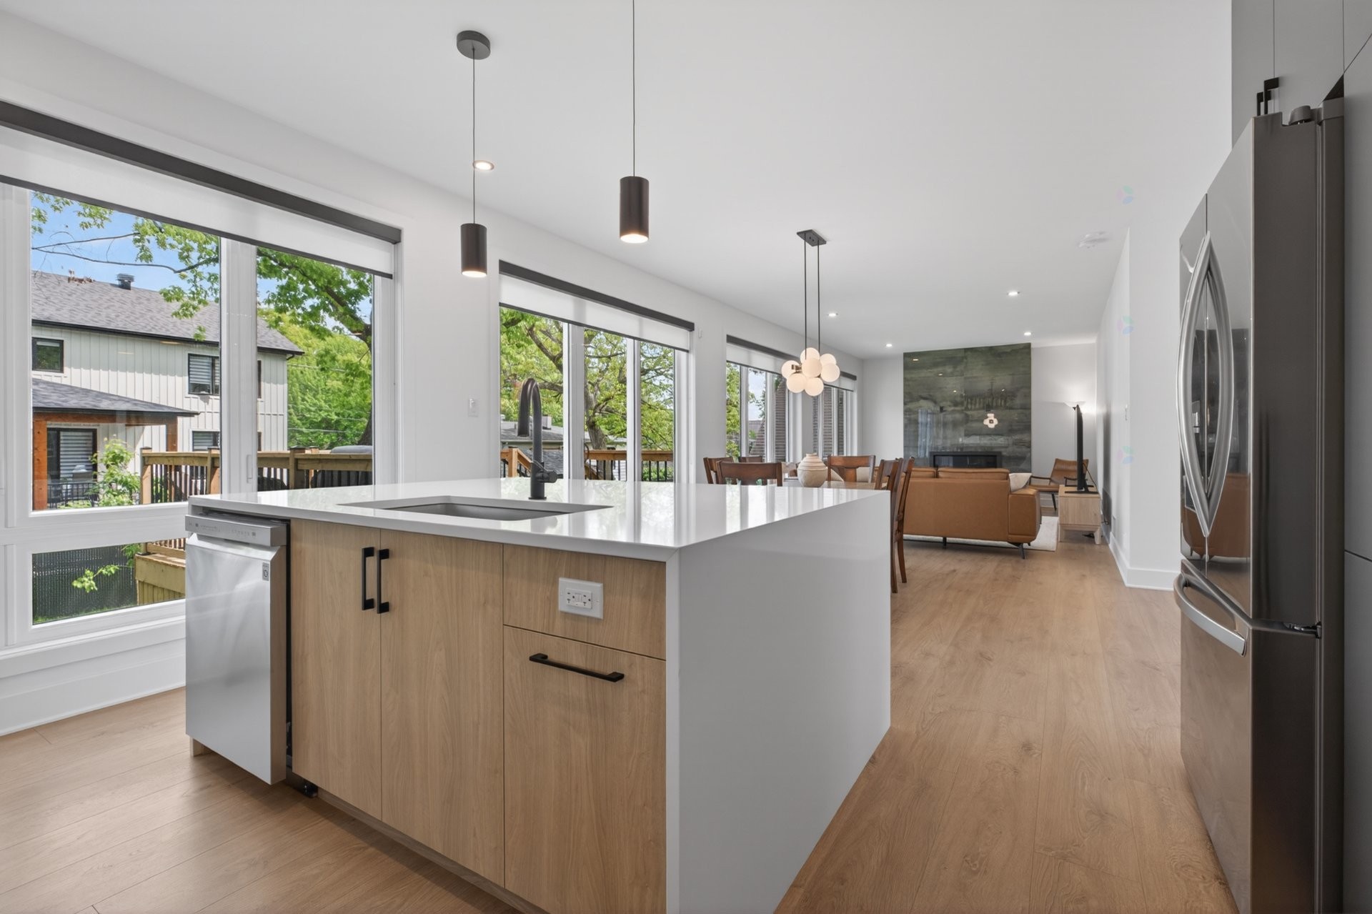
Overall view - 3 Rue Thomas-Dennis, Notre-Dame-De-L'Île-Perrot, QC - Indoor Photo Showing Kitchen With Upgraded Kitchen
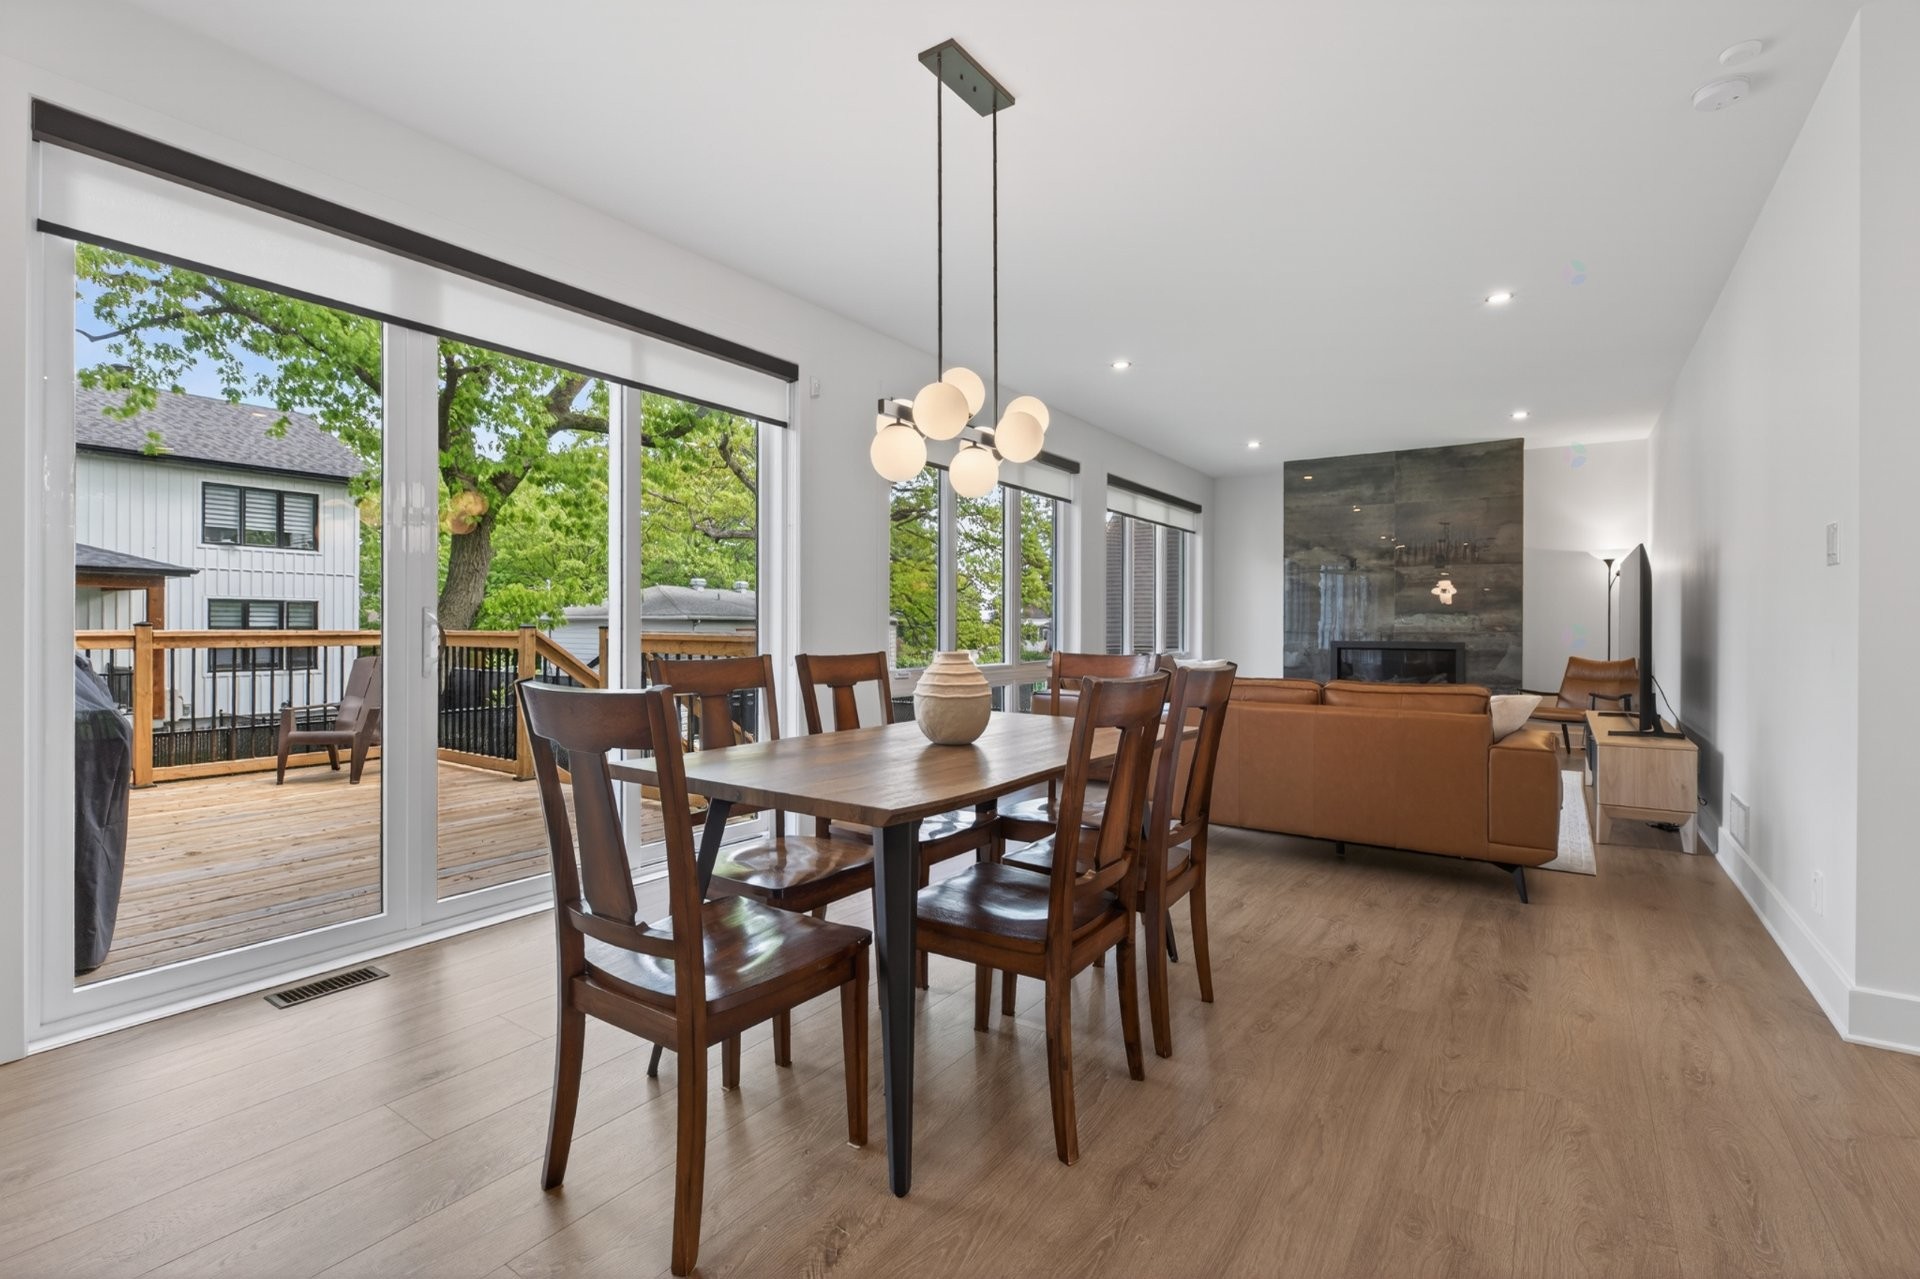
Dining Room - 3 Rue Thomas-Dennis, Notre-Dame-De-L'Île-Perrot, QC - Indoor Photo Showing Dining Room
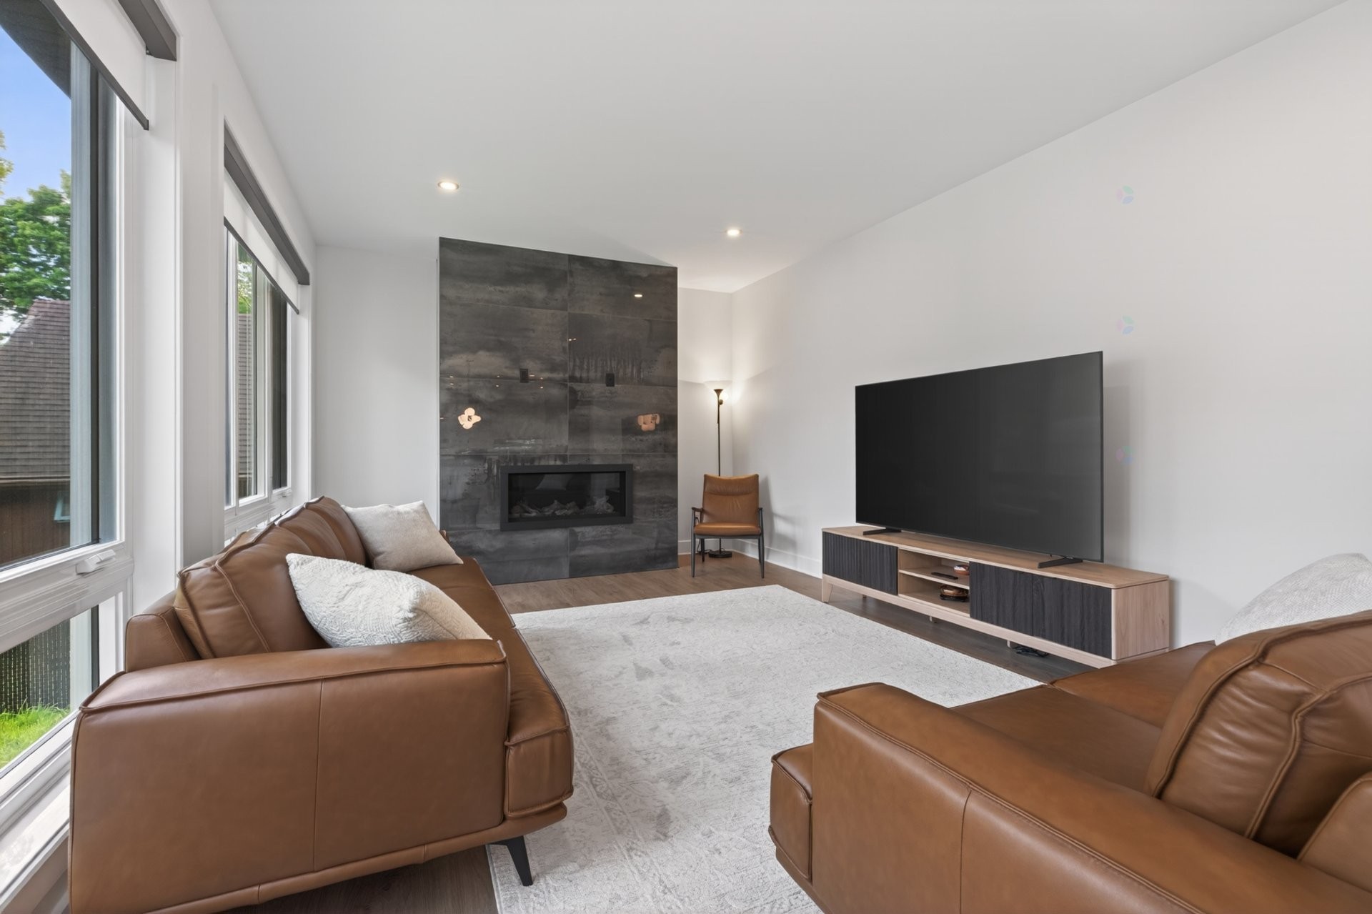
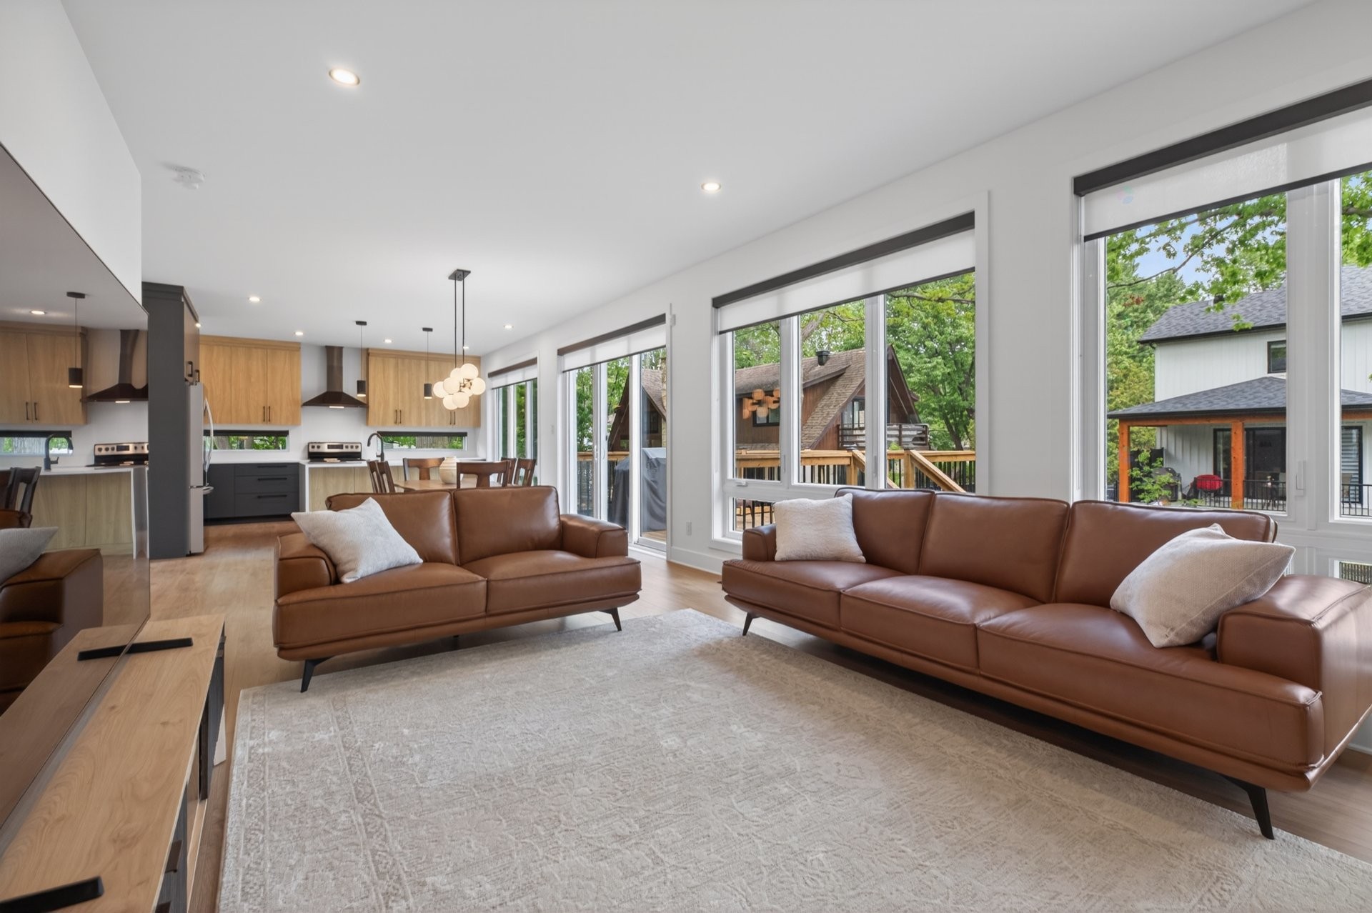
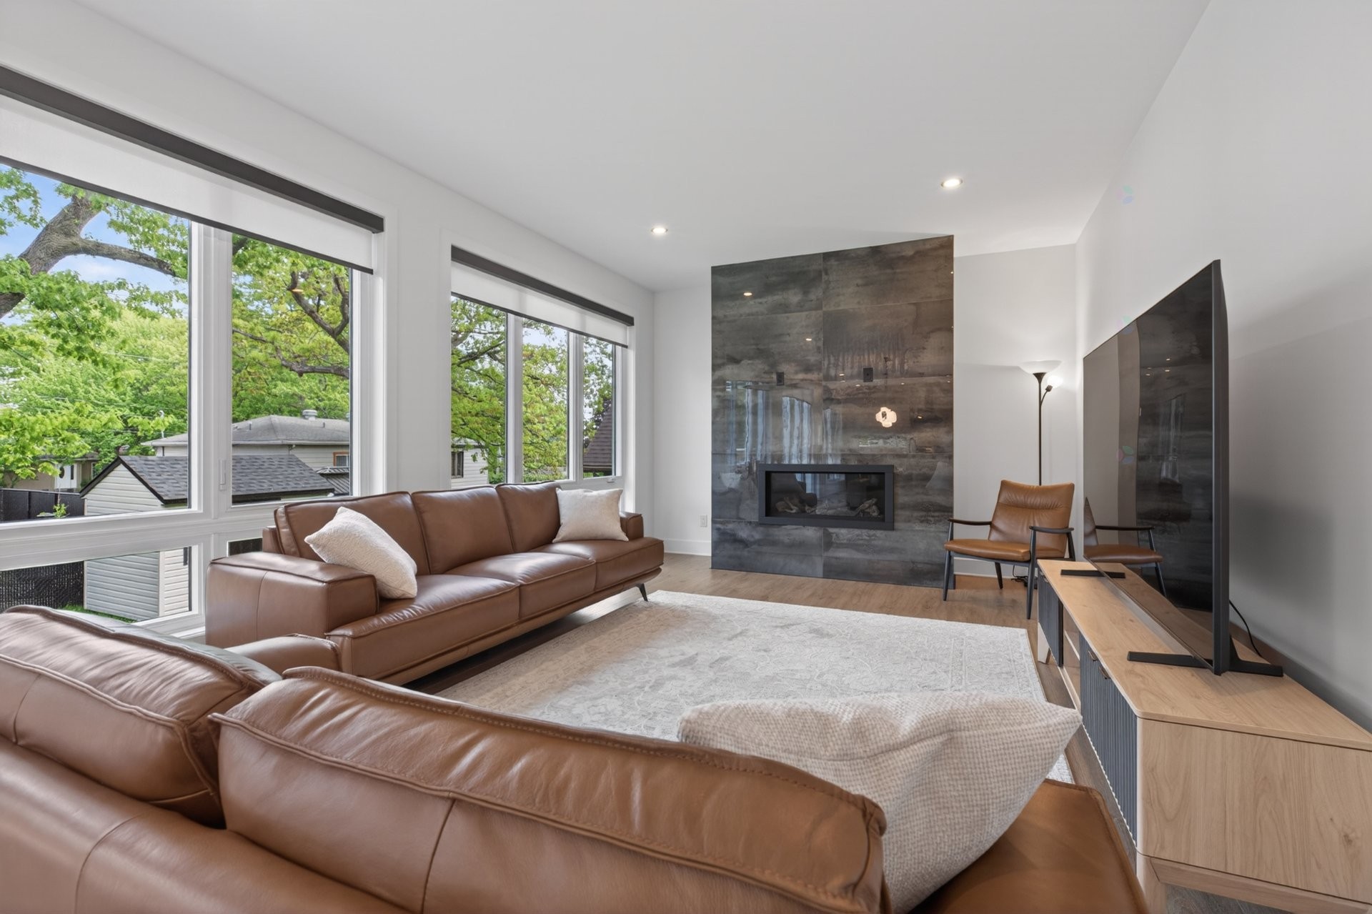
Living Room - 3 Rue Thomas-Dennis, Notre-Dame-De-L'Île-Perrot, QC - Indoor Photo Showing Living Room With Fireplace
Living Room - 3 Rue Thomas-Dennis, Notre-Dame-De-L'Île-Perrot, QC - Indoor Photo Showing Living Room
Living Room - 3 Rue Thomas-Dennis, Notre-Dame-De-L'Île-Perrot, QC - Indoor Photo Showing Living Room With Fireplace
Dining Room - 3 Rue Thomas-Dennis, Notre-Dame-De-L'Île-Perrot, QC - Indoor Photo Showing Dining Room With Fireplace
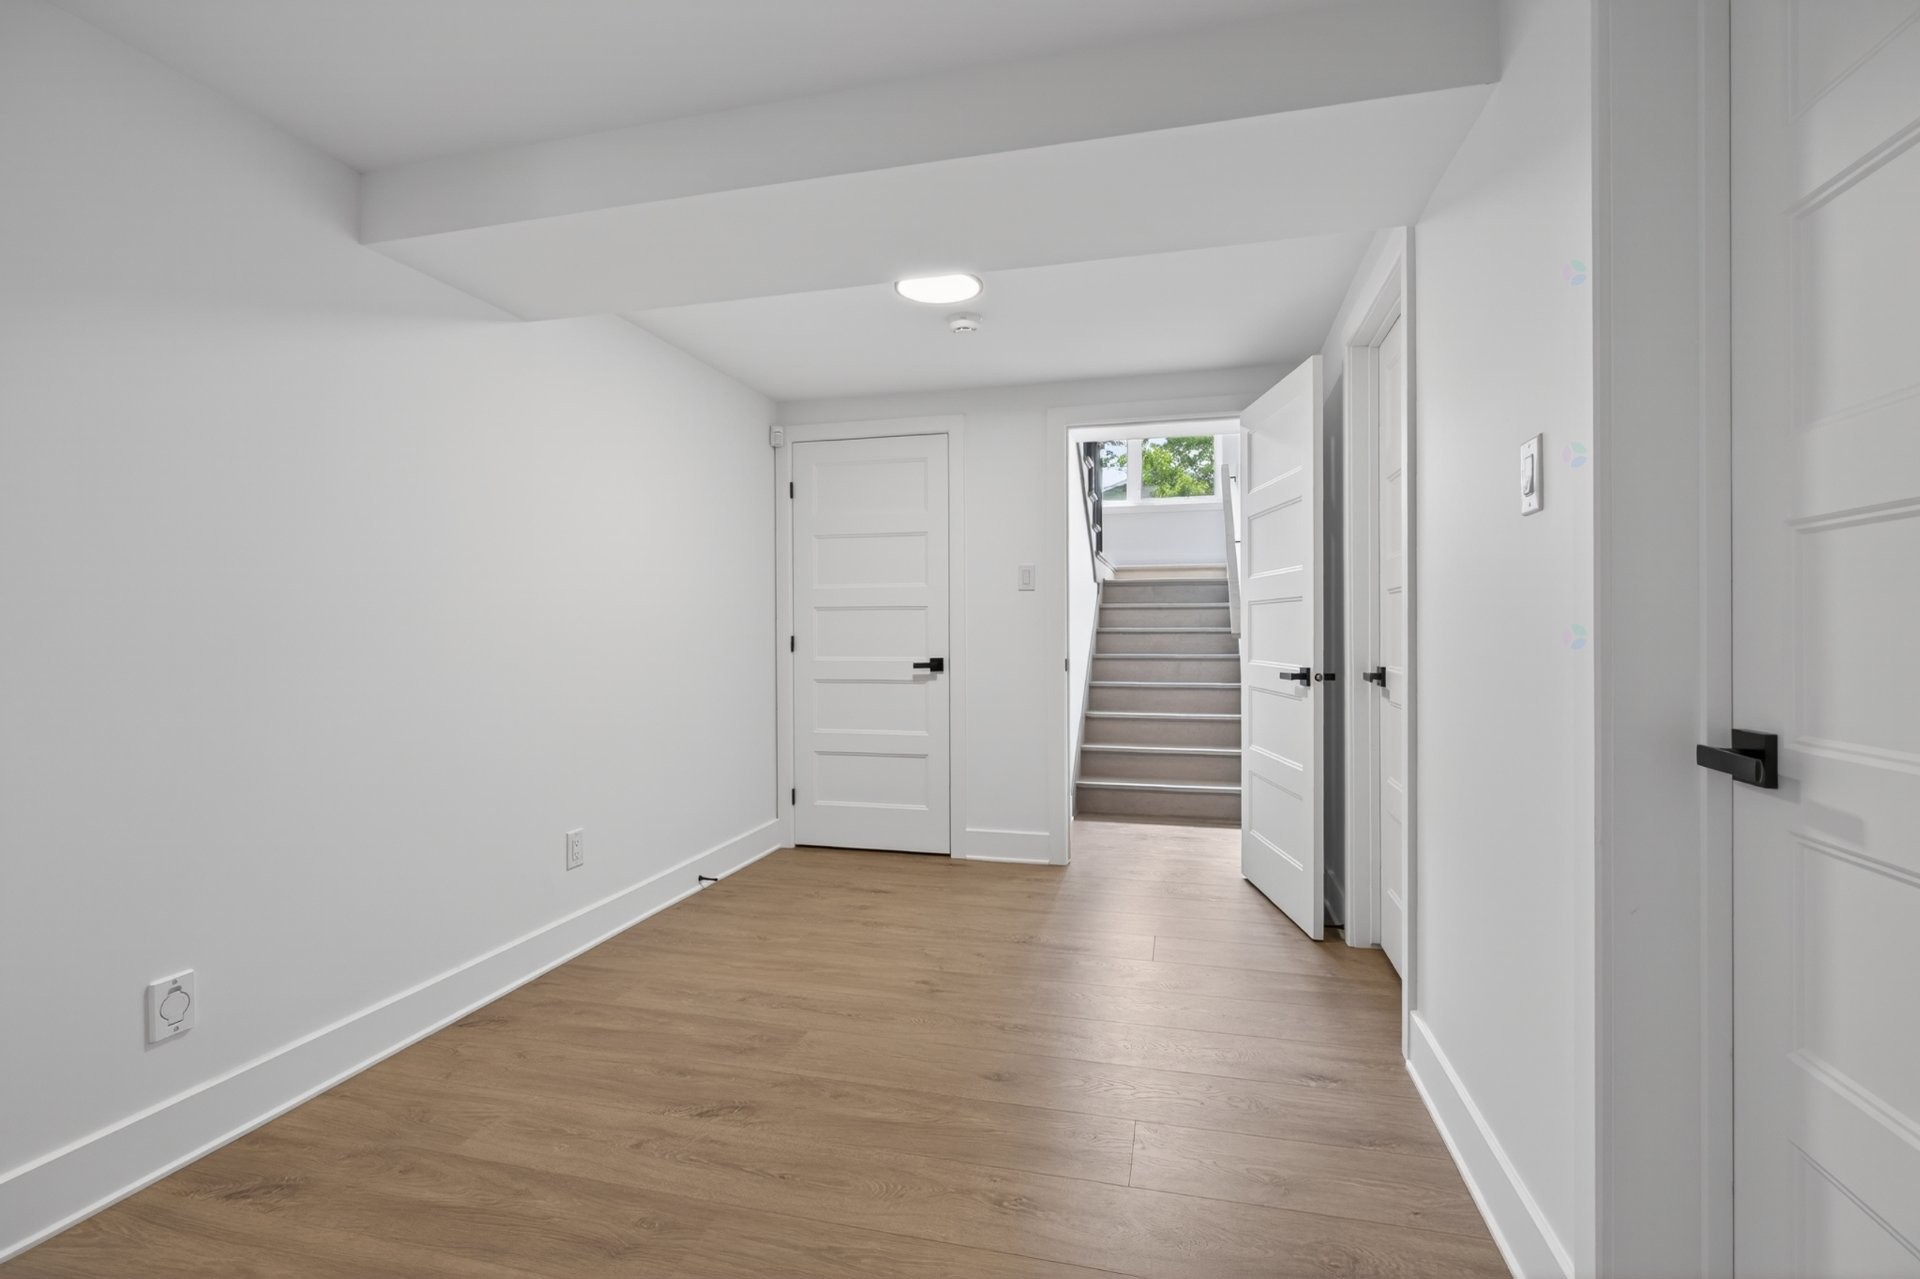
Passageway - 3 Rue Thomas-Dennis, Notre-Dame-De-L'Île-Perrot, QC - Indoor Photo Showing Other Room
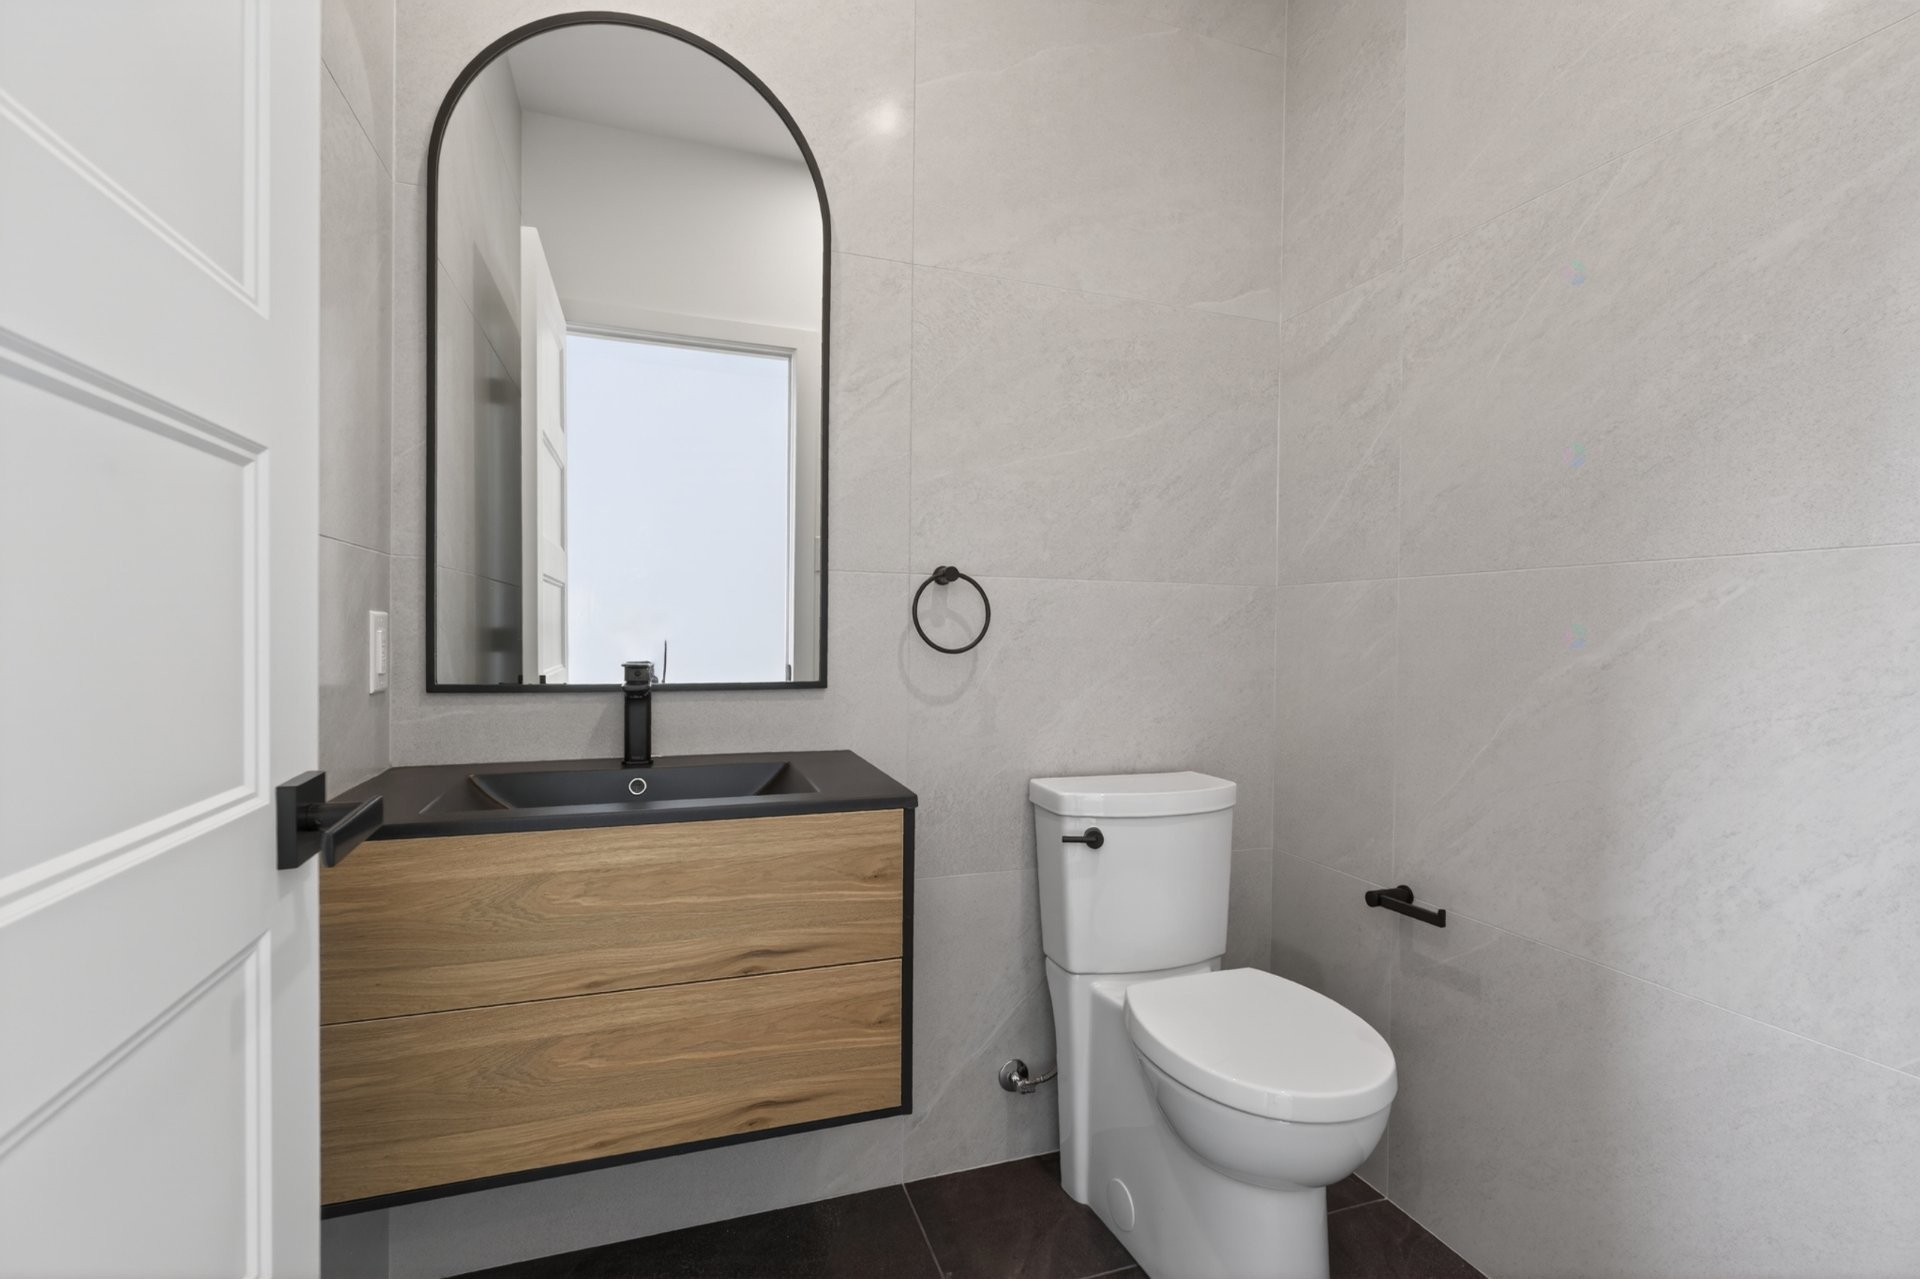
Powder room - 3 Rue Thomas-Dennis, Notre-Dame-De-L'Île-Perrot, QC - Indoor Photo Showing Bathroom
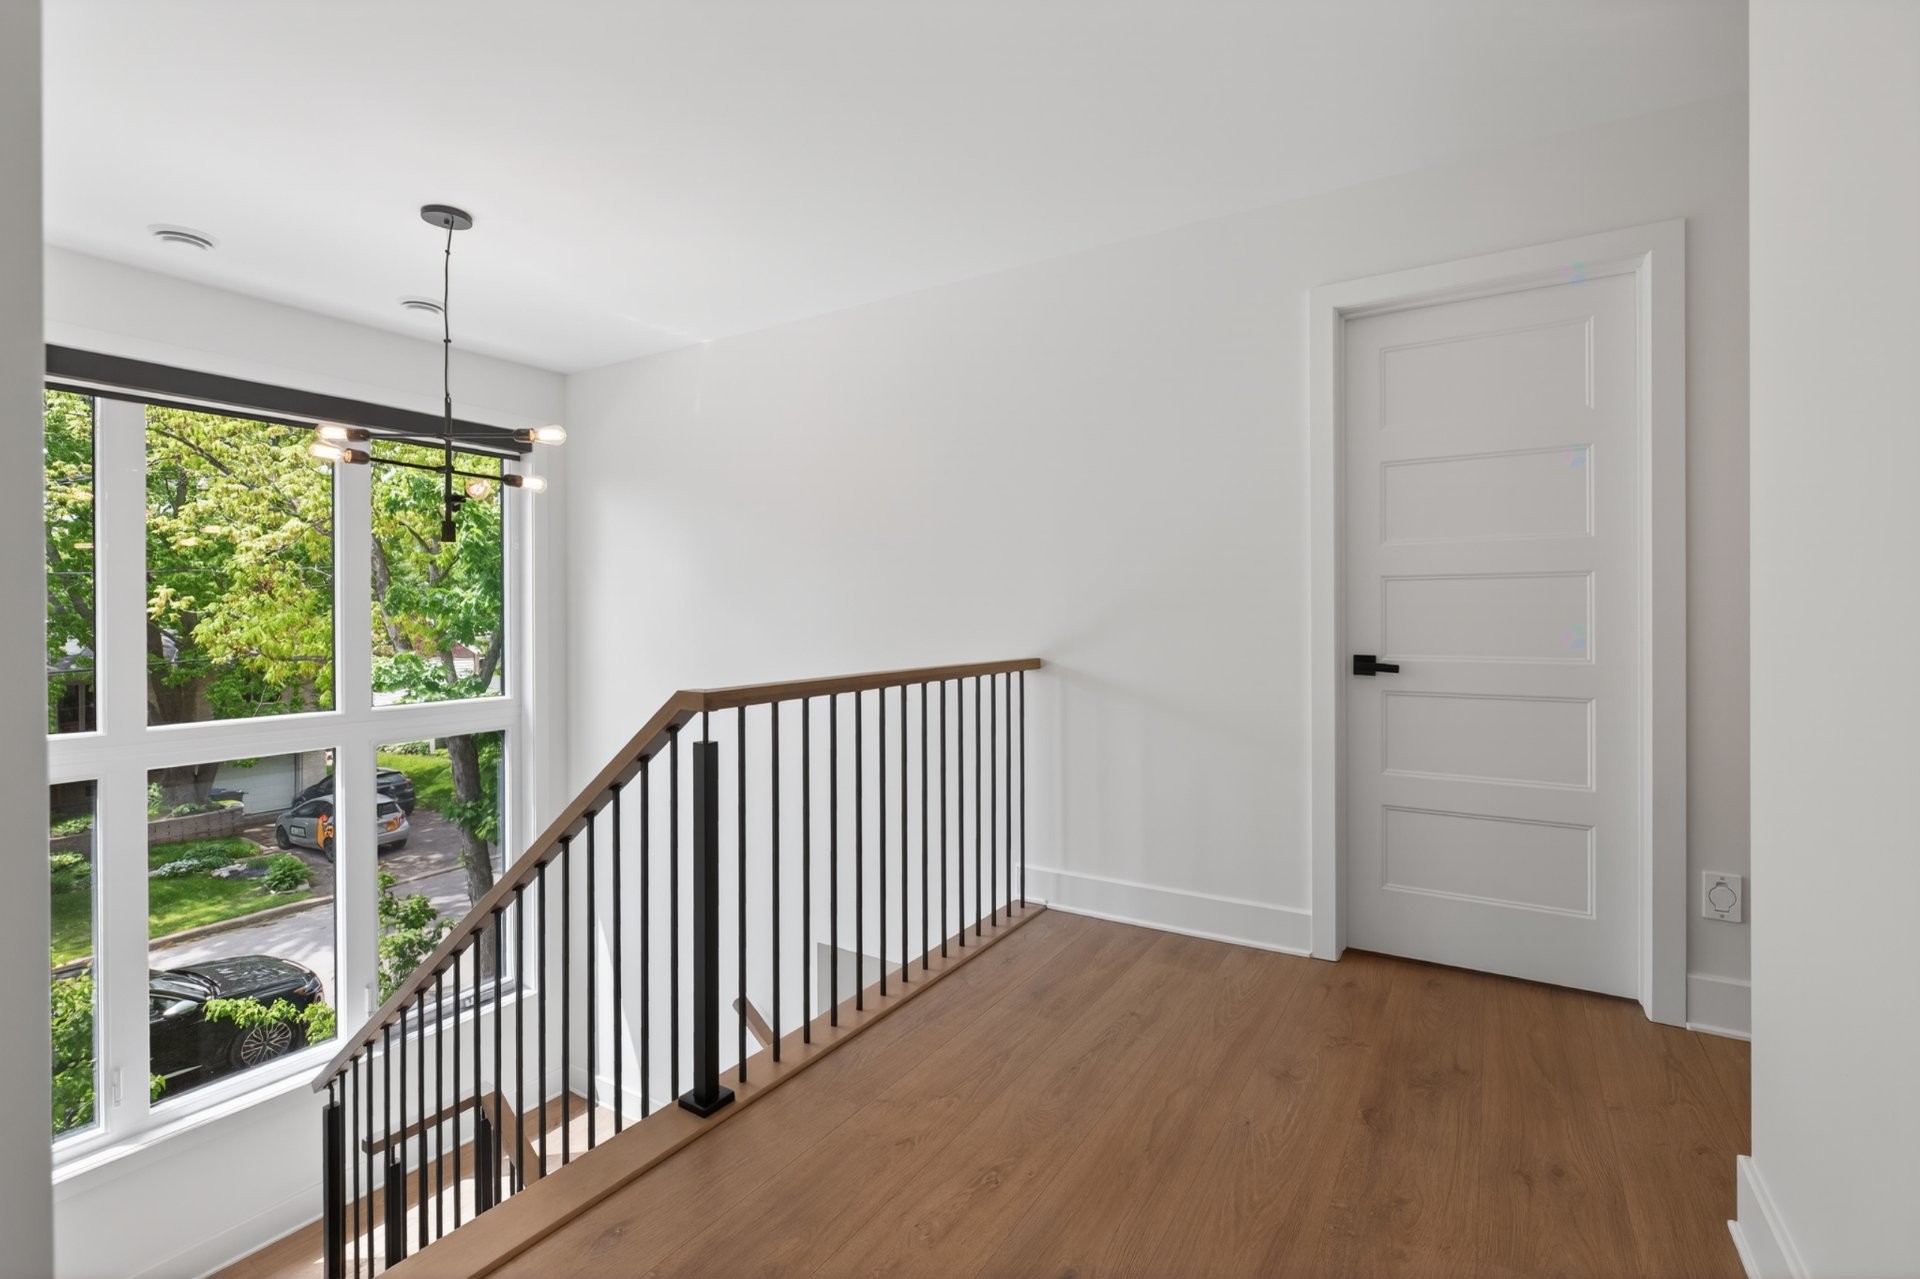
Passageway - 3 Rue Thomas-Dennis, Notre-Dame-De-L'Île-Perrot, QC - Indoor Photo Showing Other Room
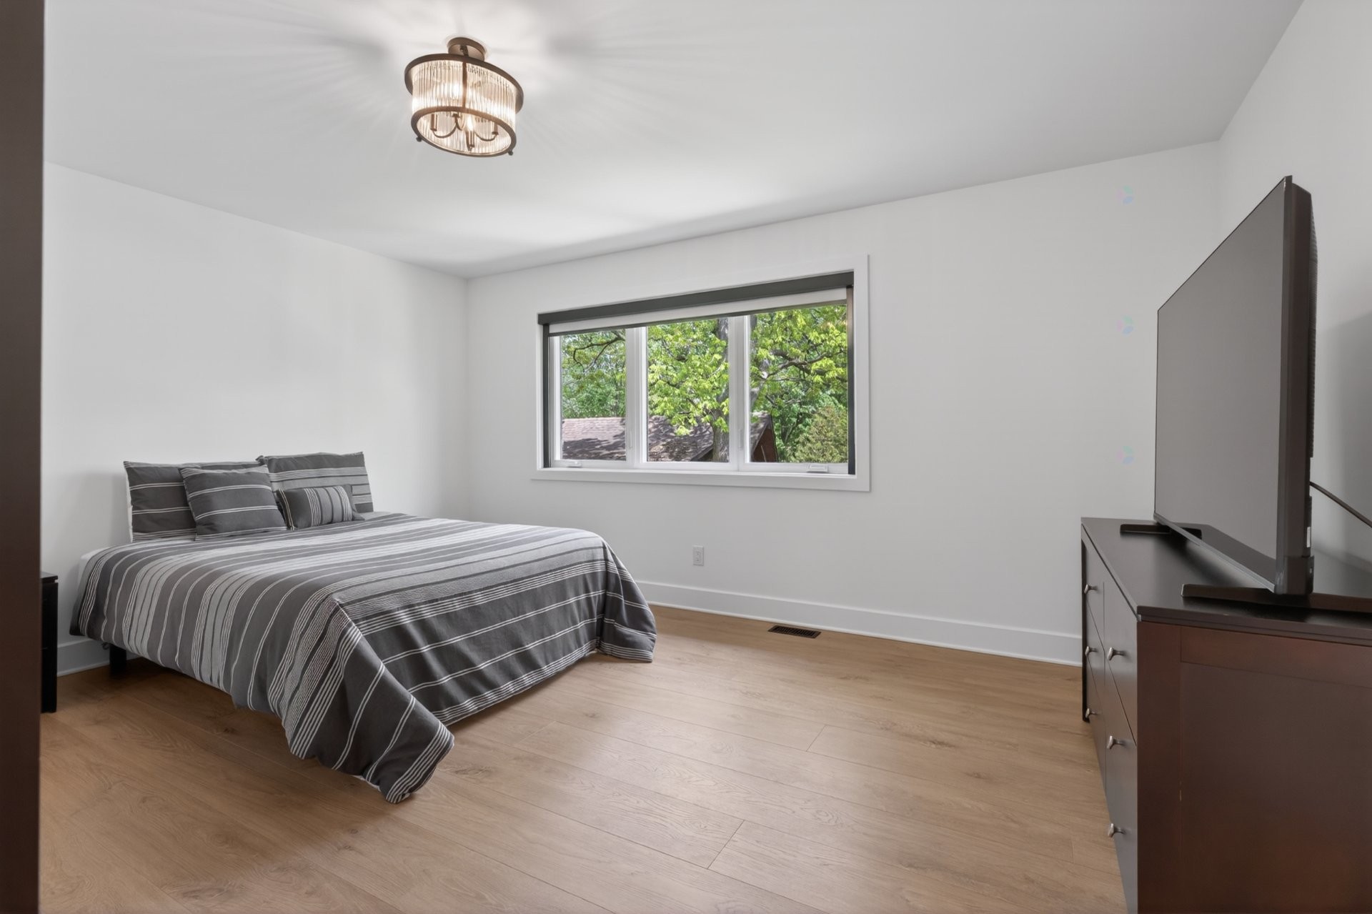
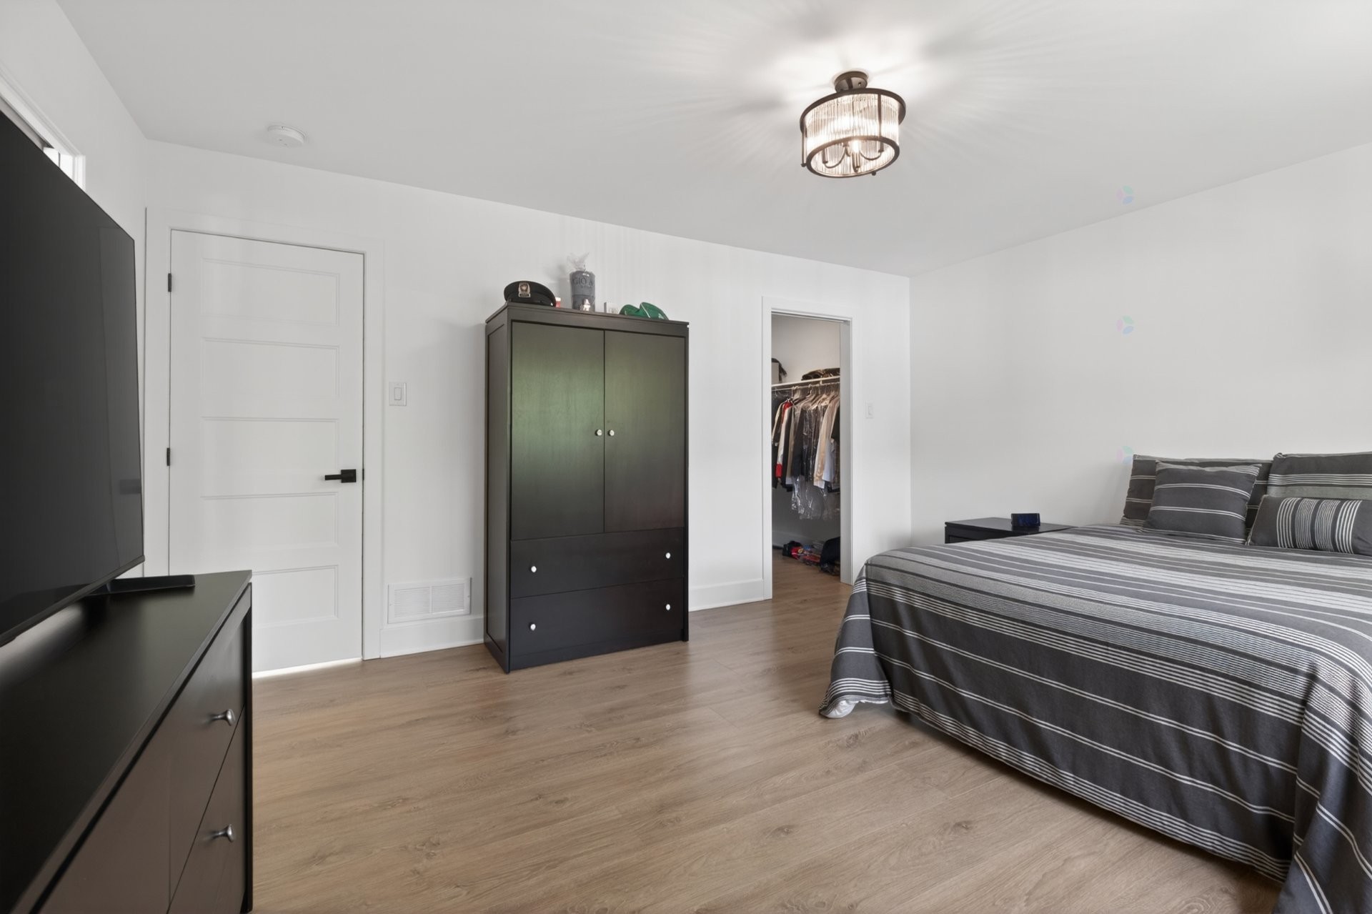
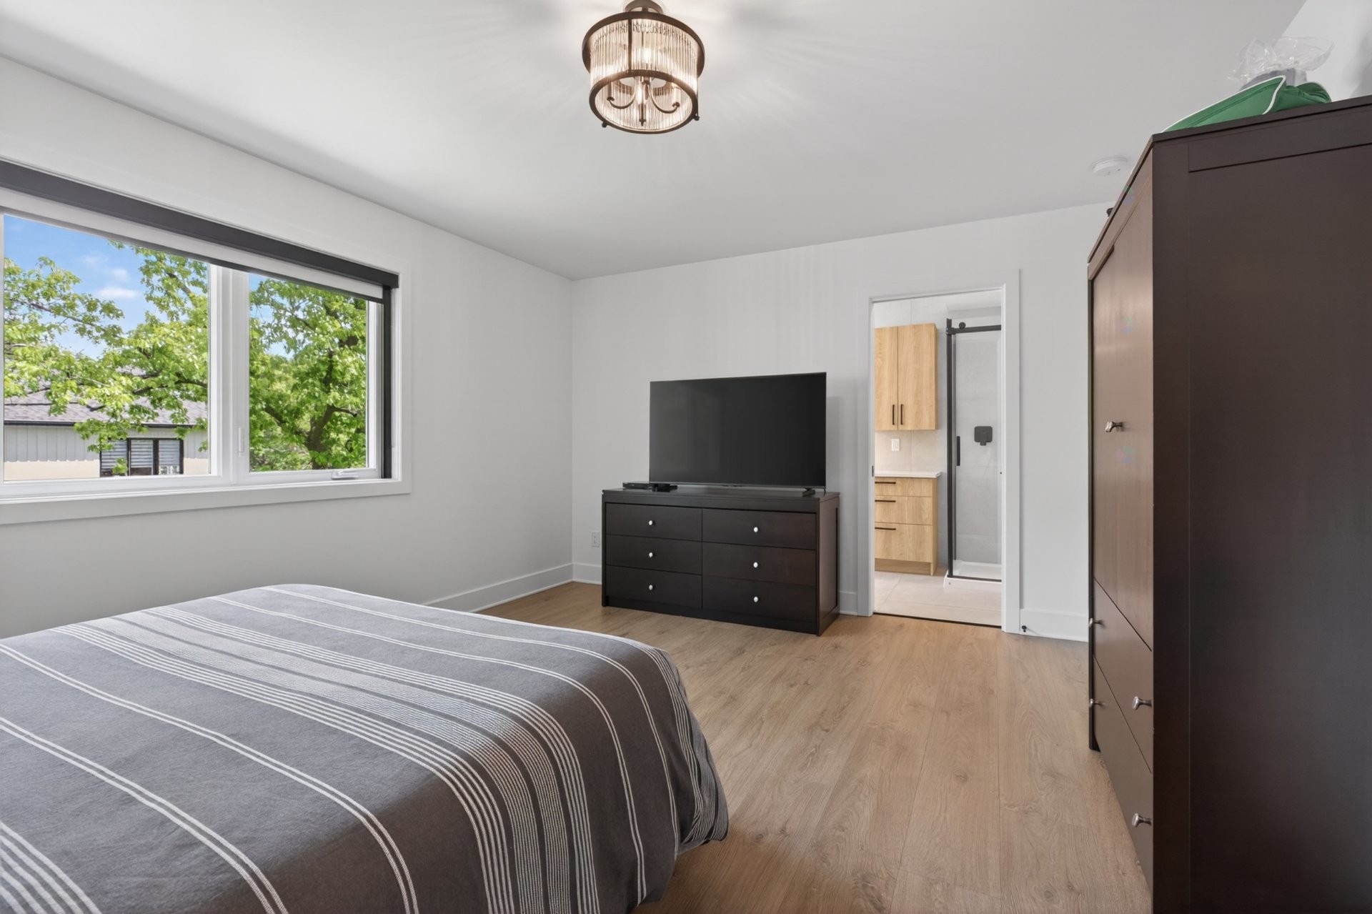
Master Bedroom - 3 Rue Thomas-Dennis, Notre-Dame-De-L'Île-Perrot, QC - Indoor Photo Showing Bedroom
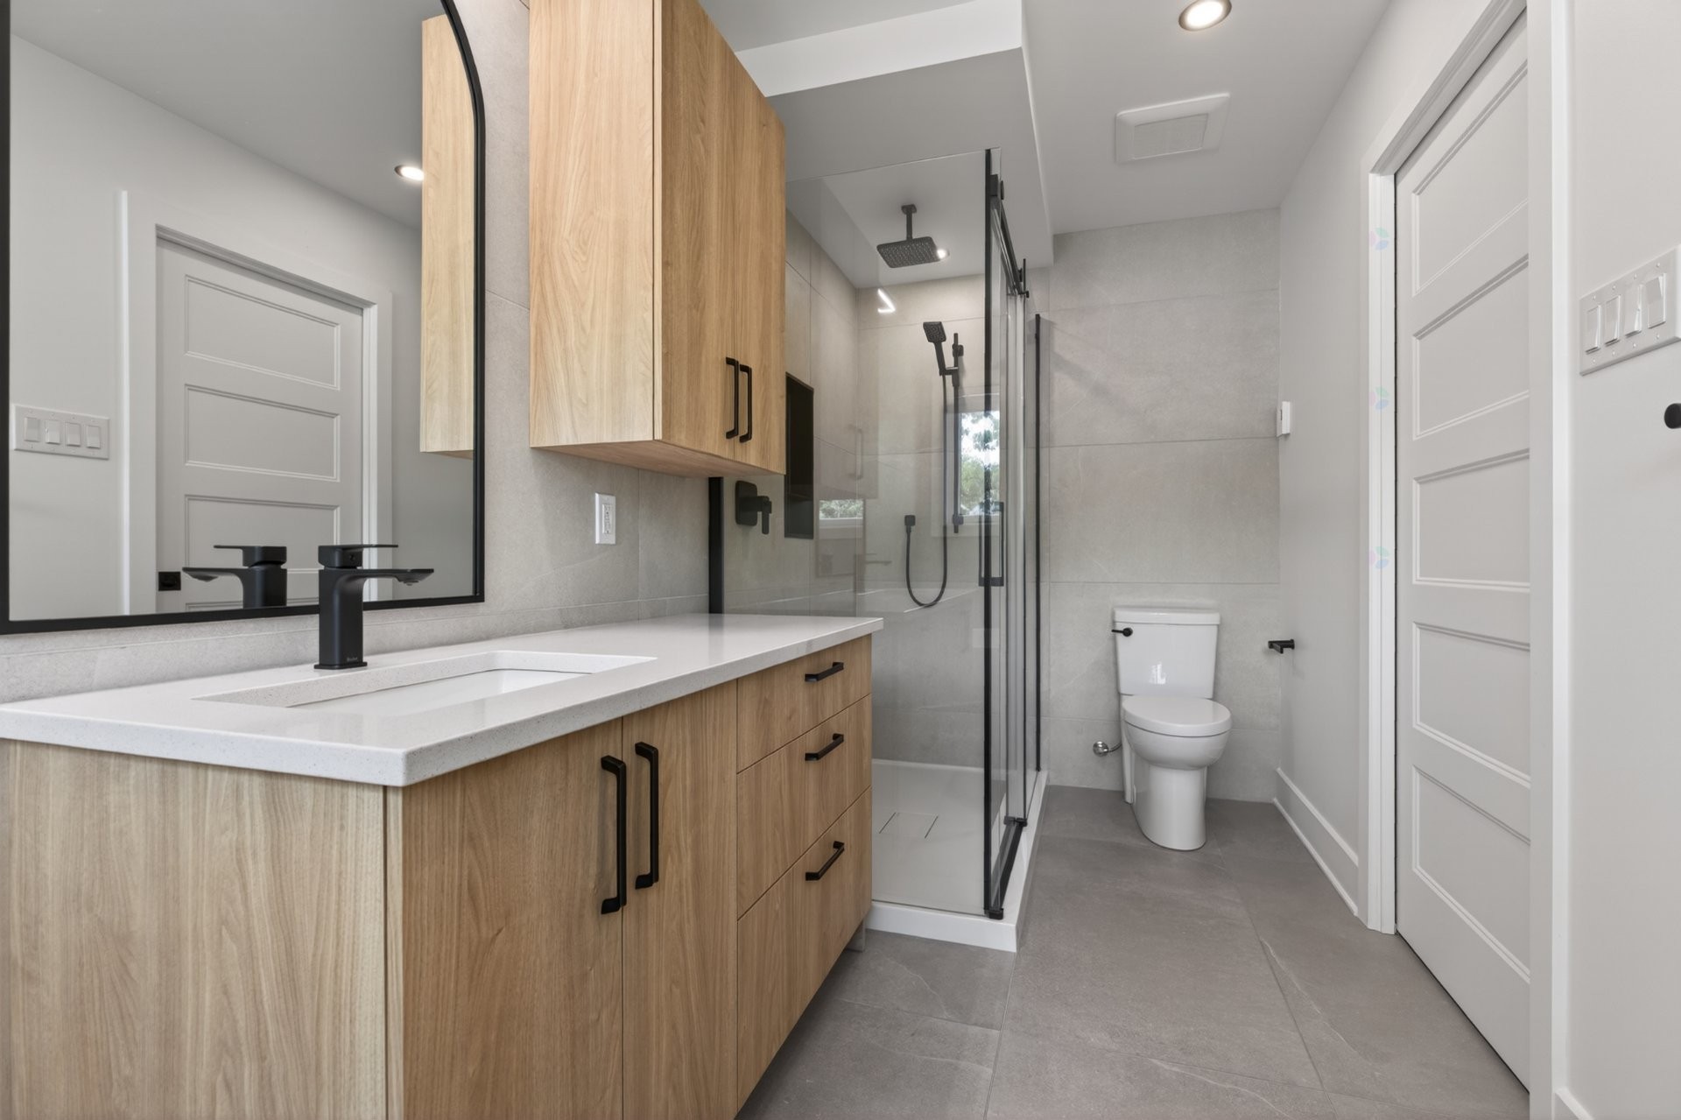
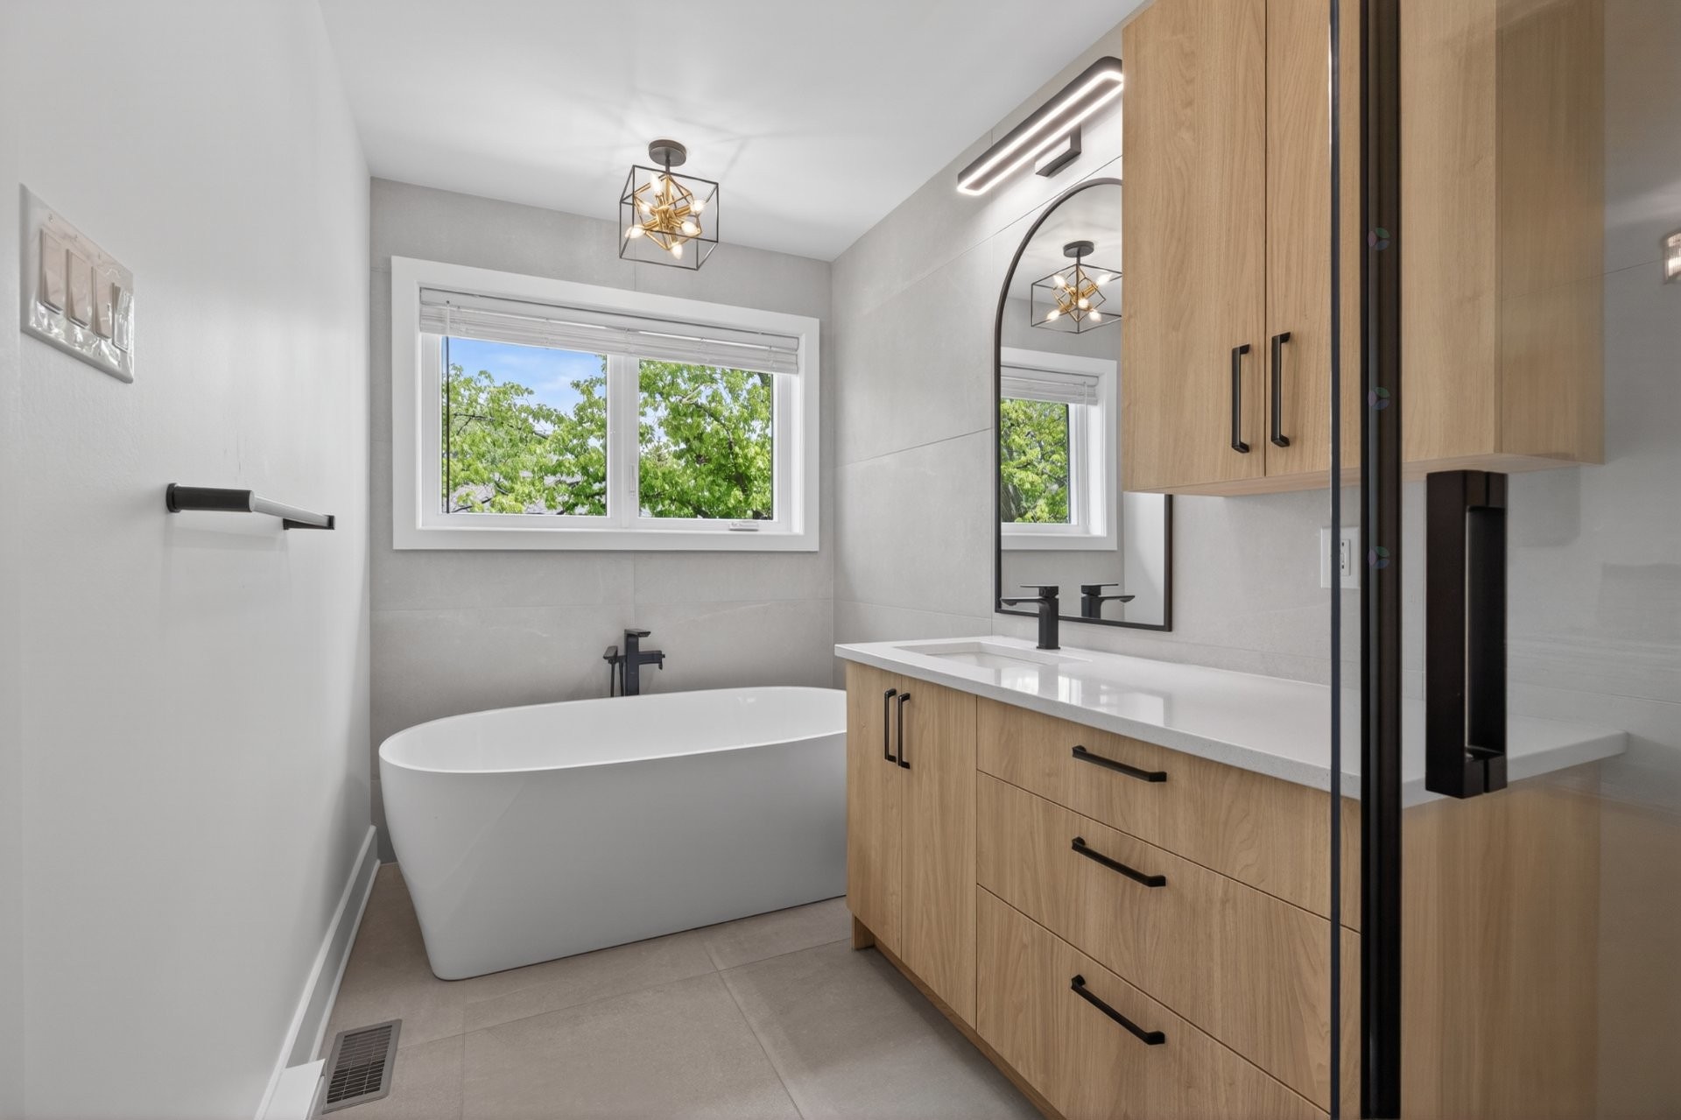
Master Bathroom - 3 Rue Thomas-Dennis, Notre-Dame-De-L'Île-Perrot, QC - Indoor Photo Showing Bathroom
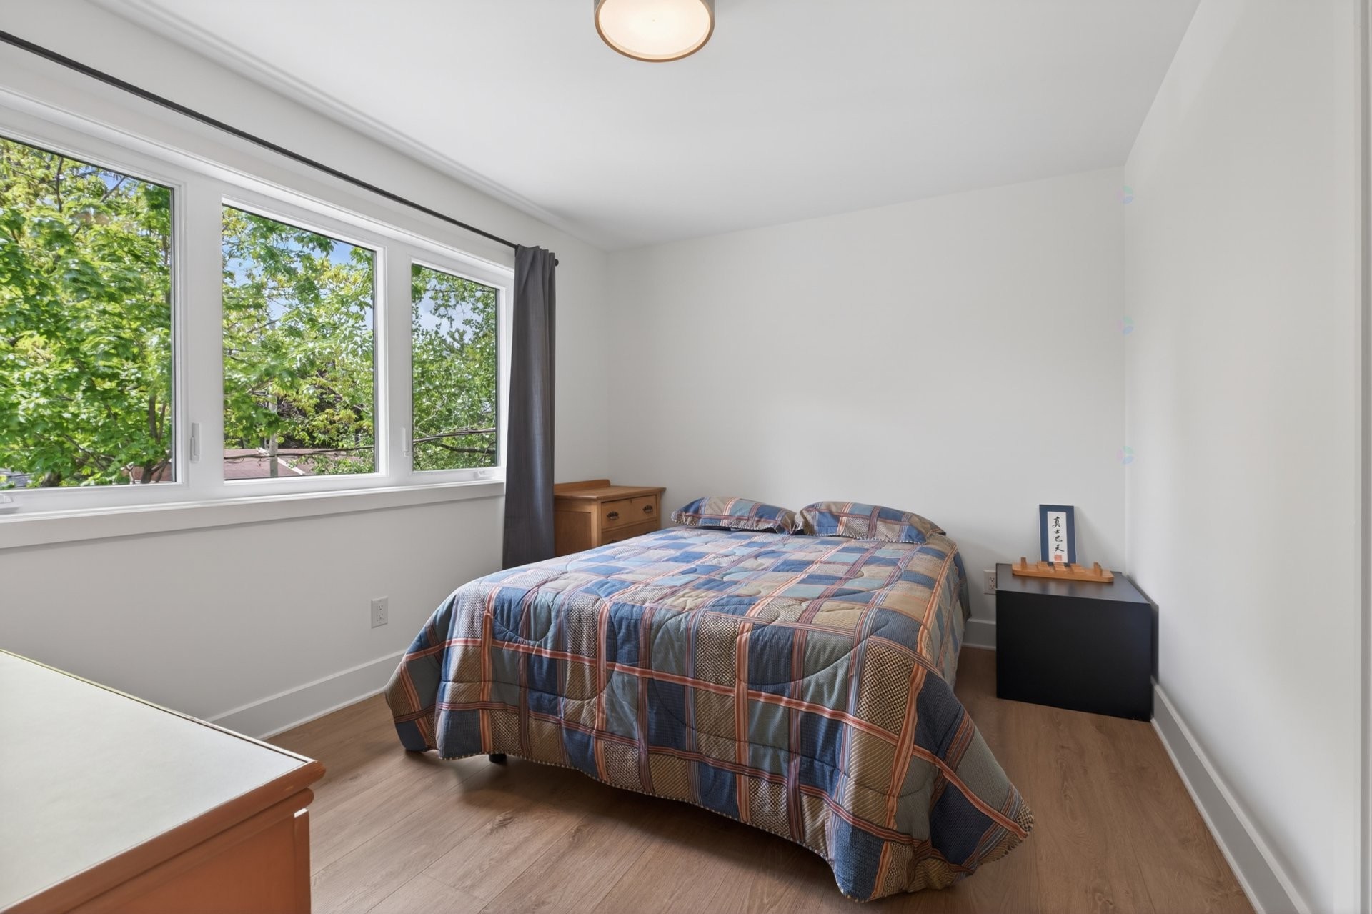
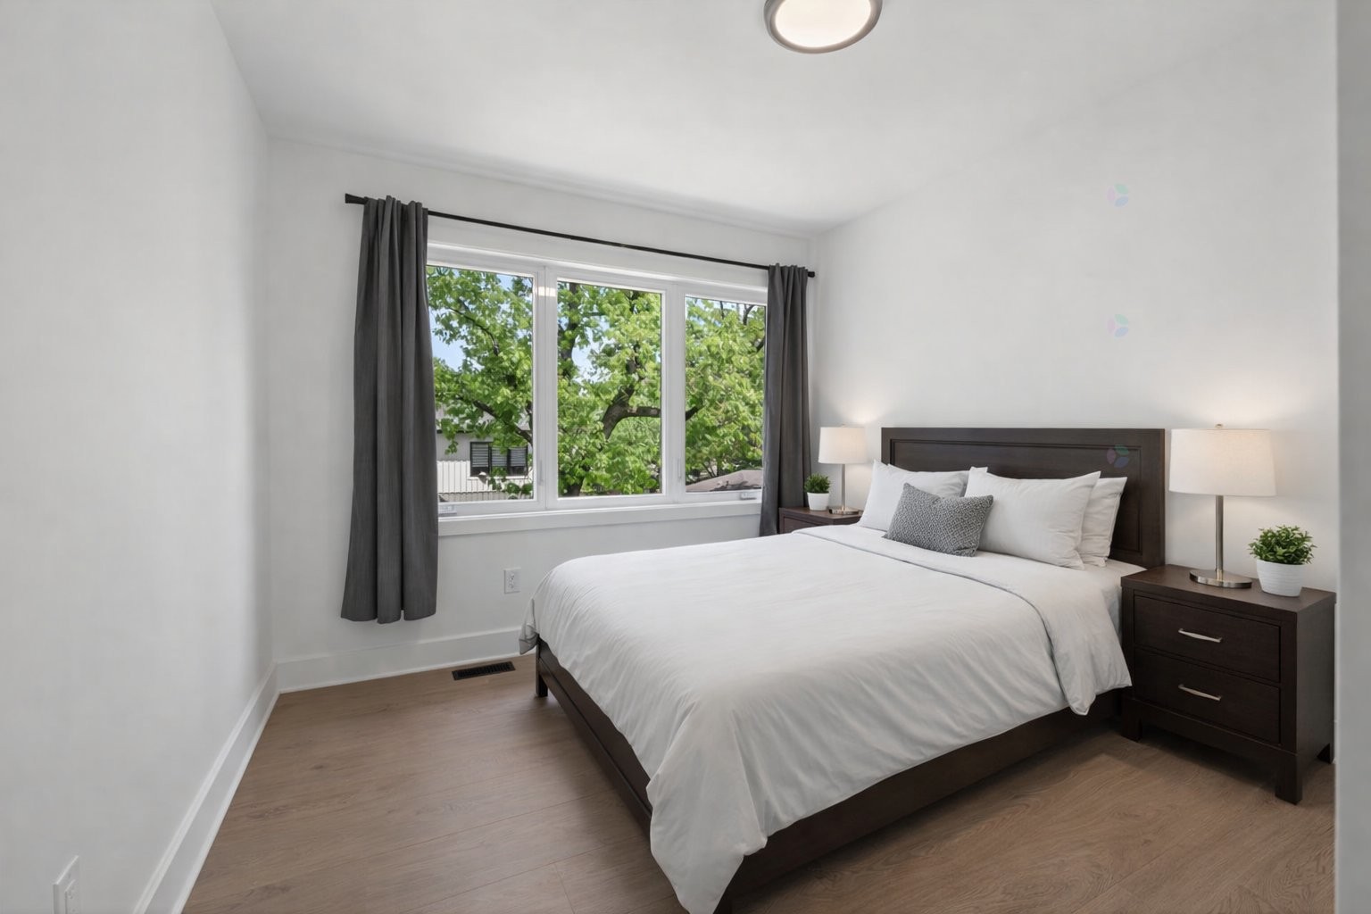
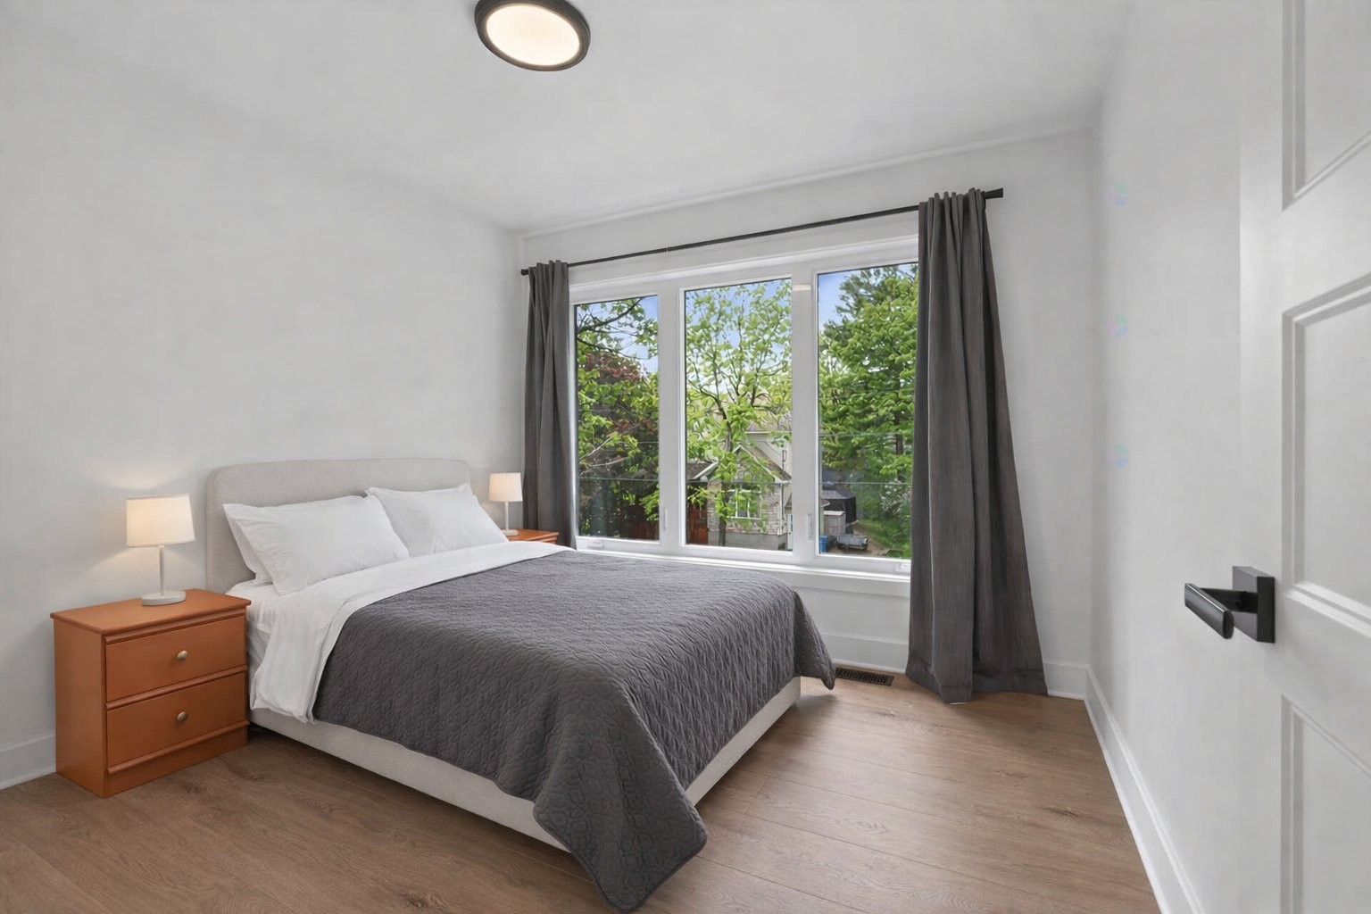
Bedroom - 3 Rue Thomas-Dennis, Notre-Dame-De-L'Île-Perrot, QC - Indoor Photo Showing Bedroom
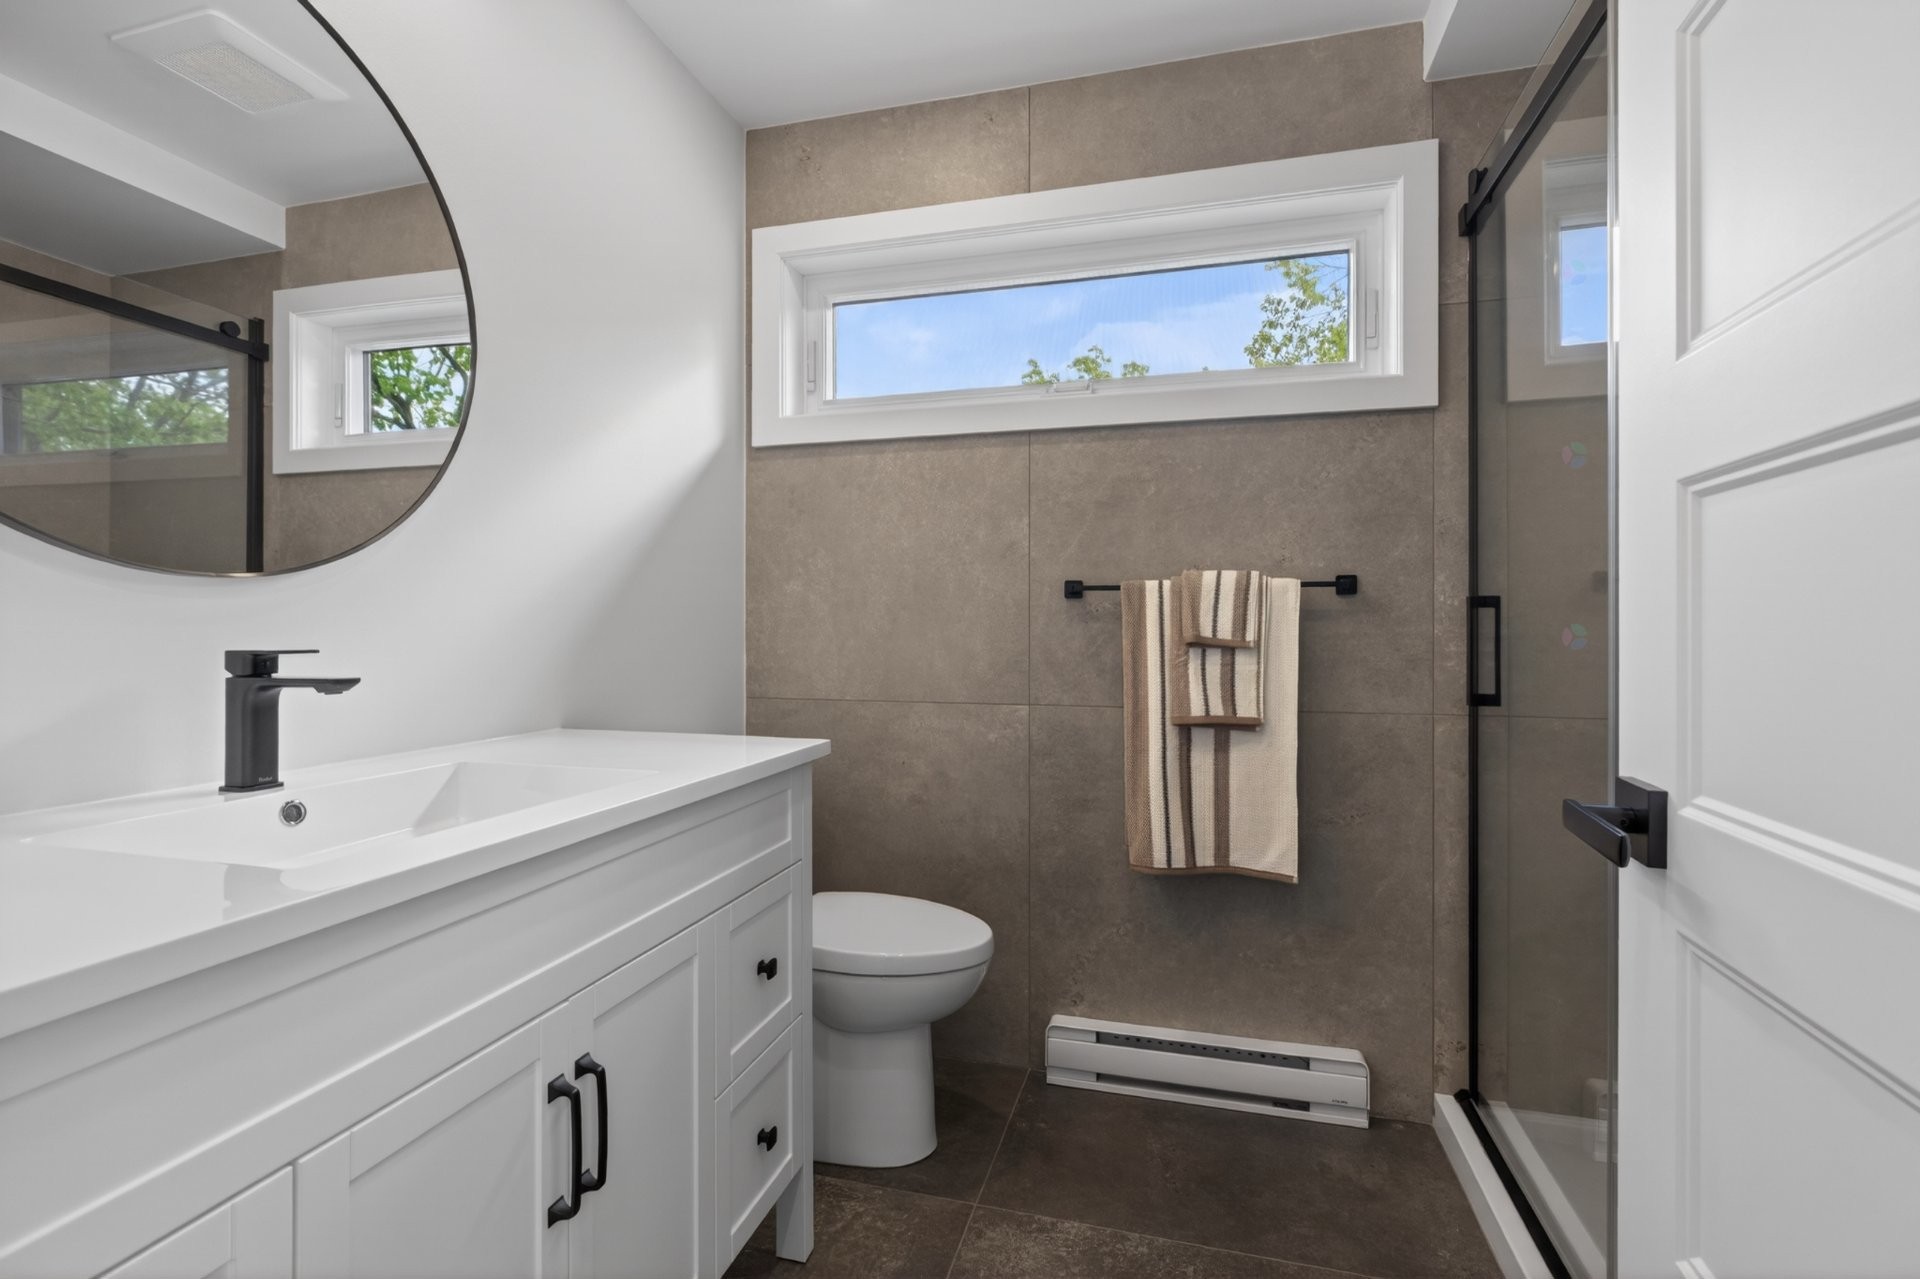
Bathroom - 3 Rue Thomas-Dennis, Notre-Dame-De-L'Île-Perrot, QC - Indoor Photo Showing Bathroom
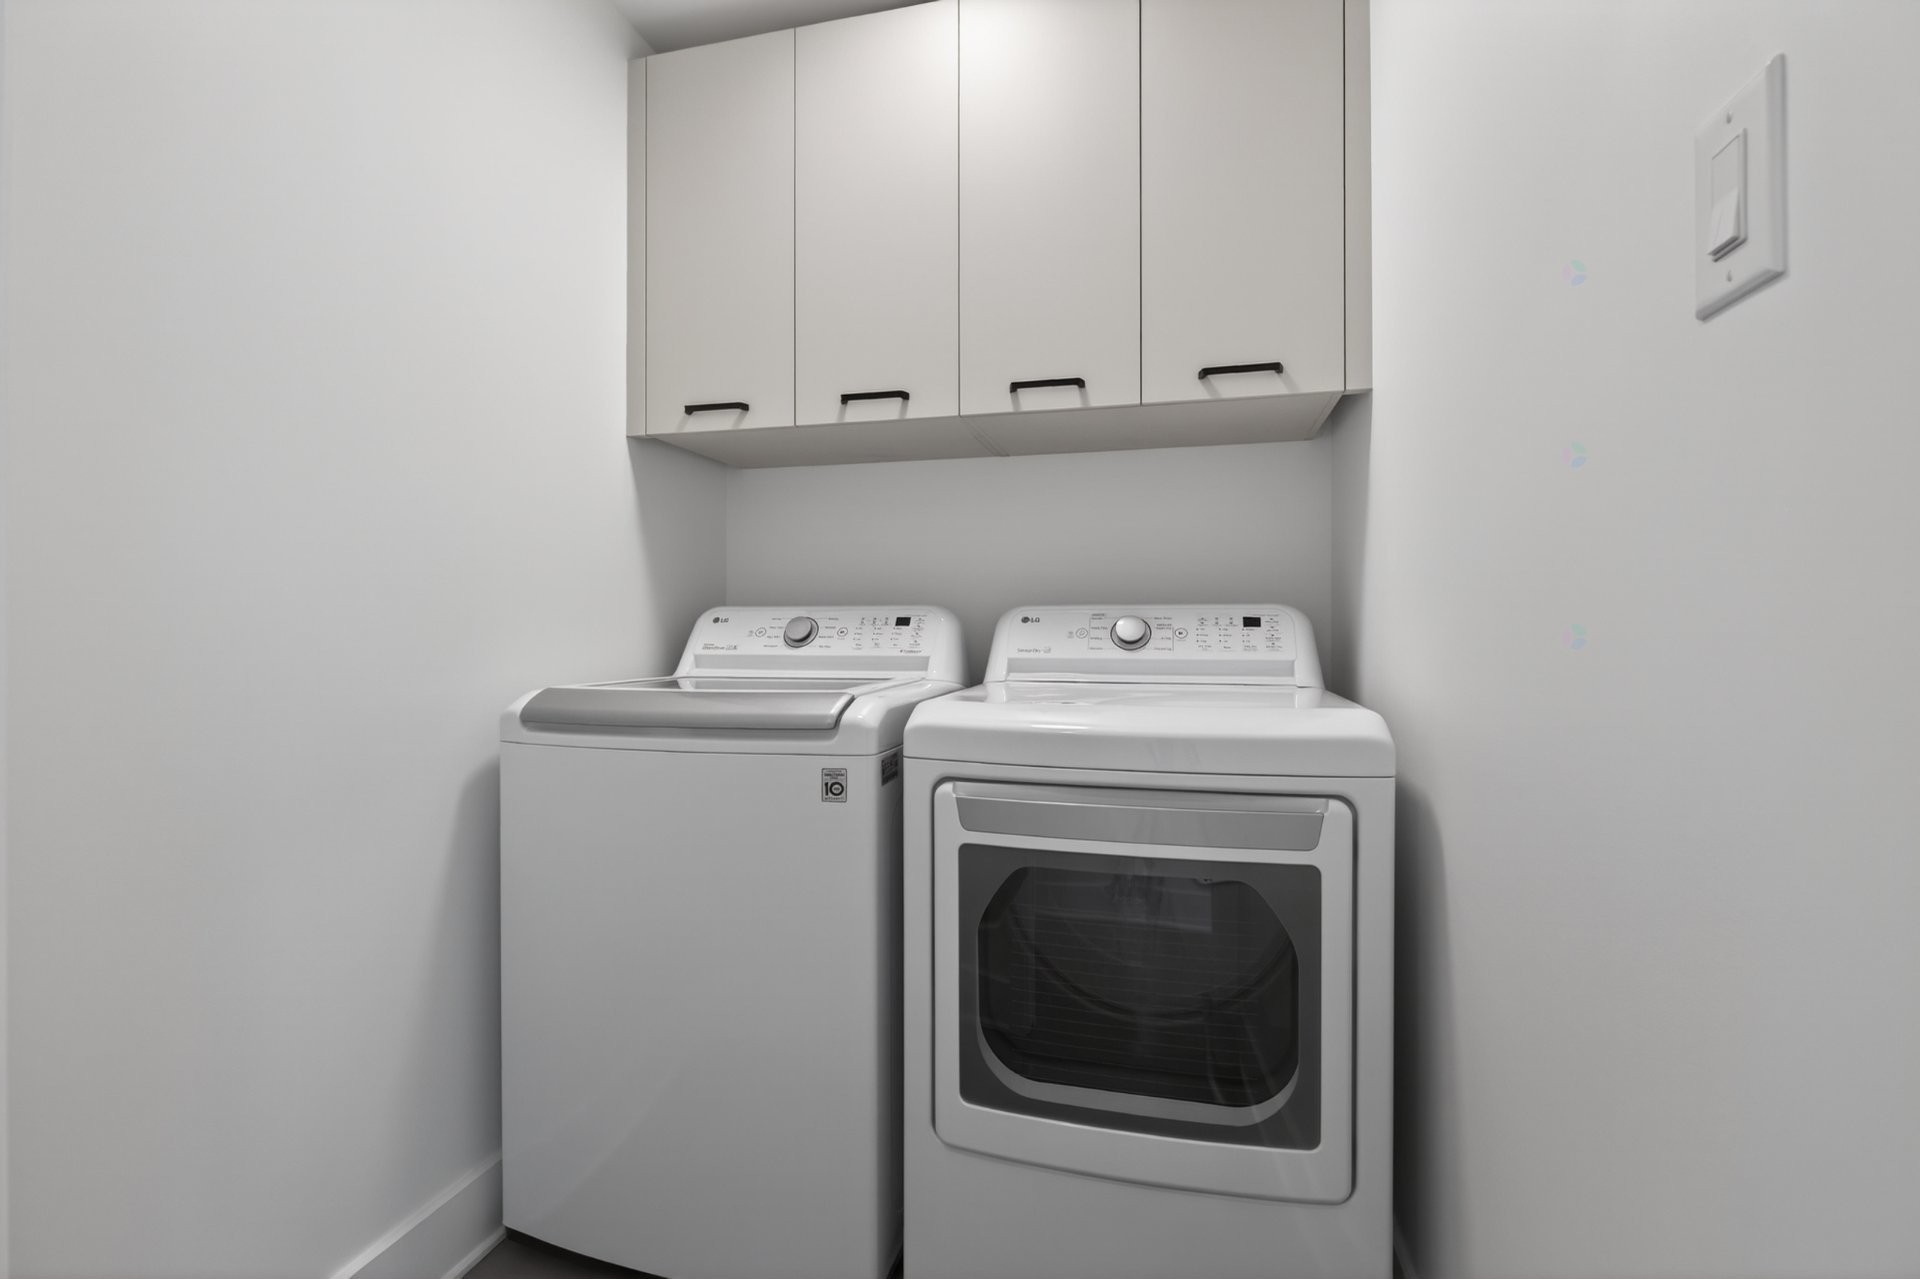
Laundry - 3 Rue Thomas-Dennis, Notre-Dame-De-L'Île-Perrot, QC - Indoor Photo Showing Laundry Room
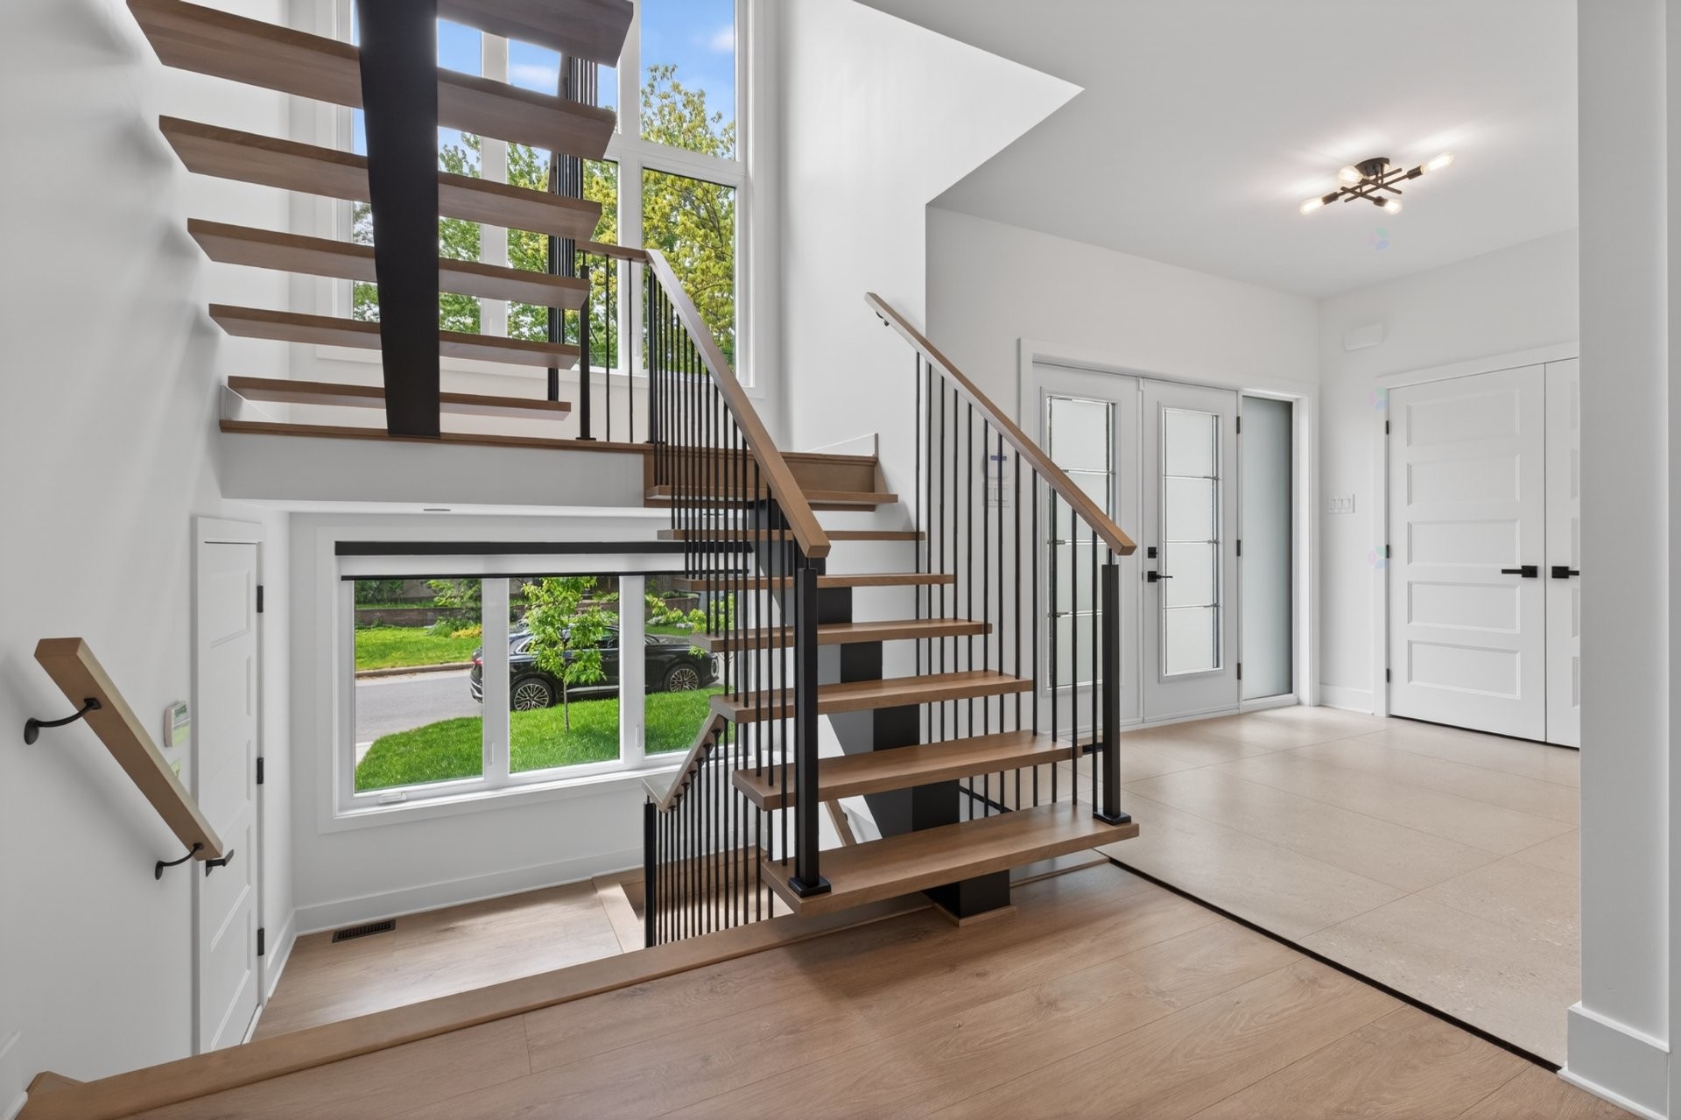
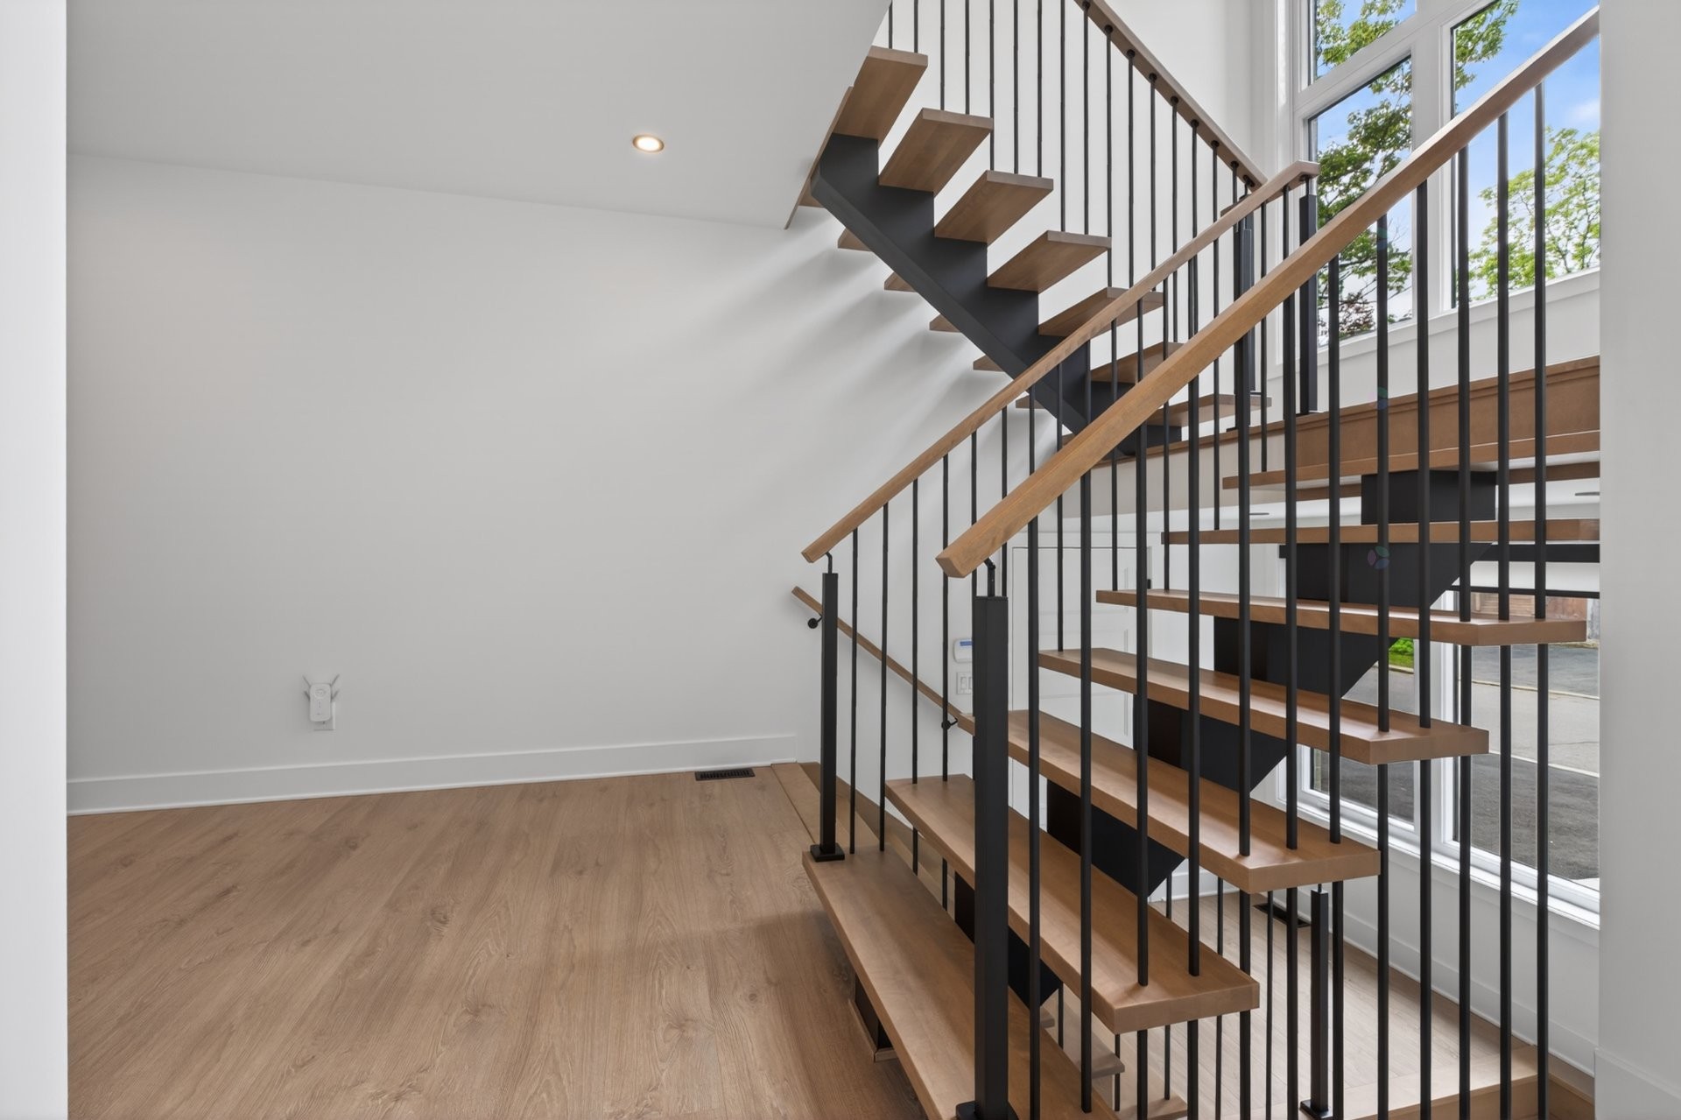
Staircase - 3 Rue Thomas-Dennis, Notre-Dame-De-L'Île-Perrot, QC - Indoor Photo Showing Other Room
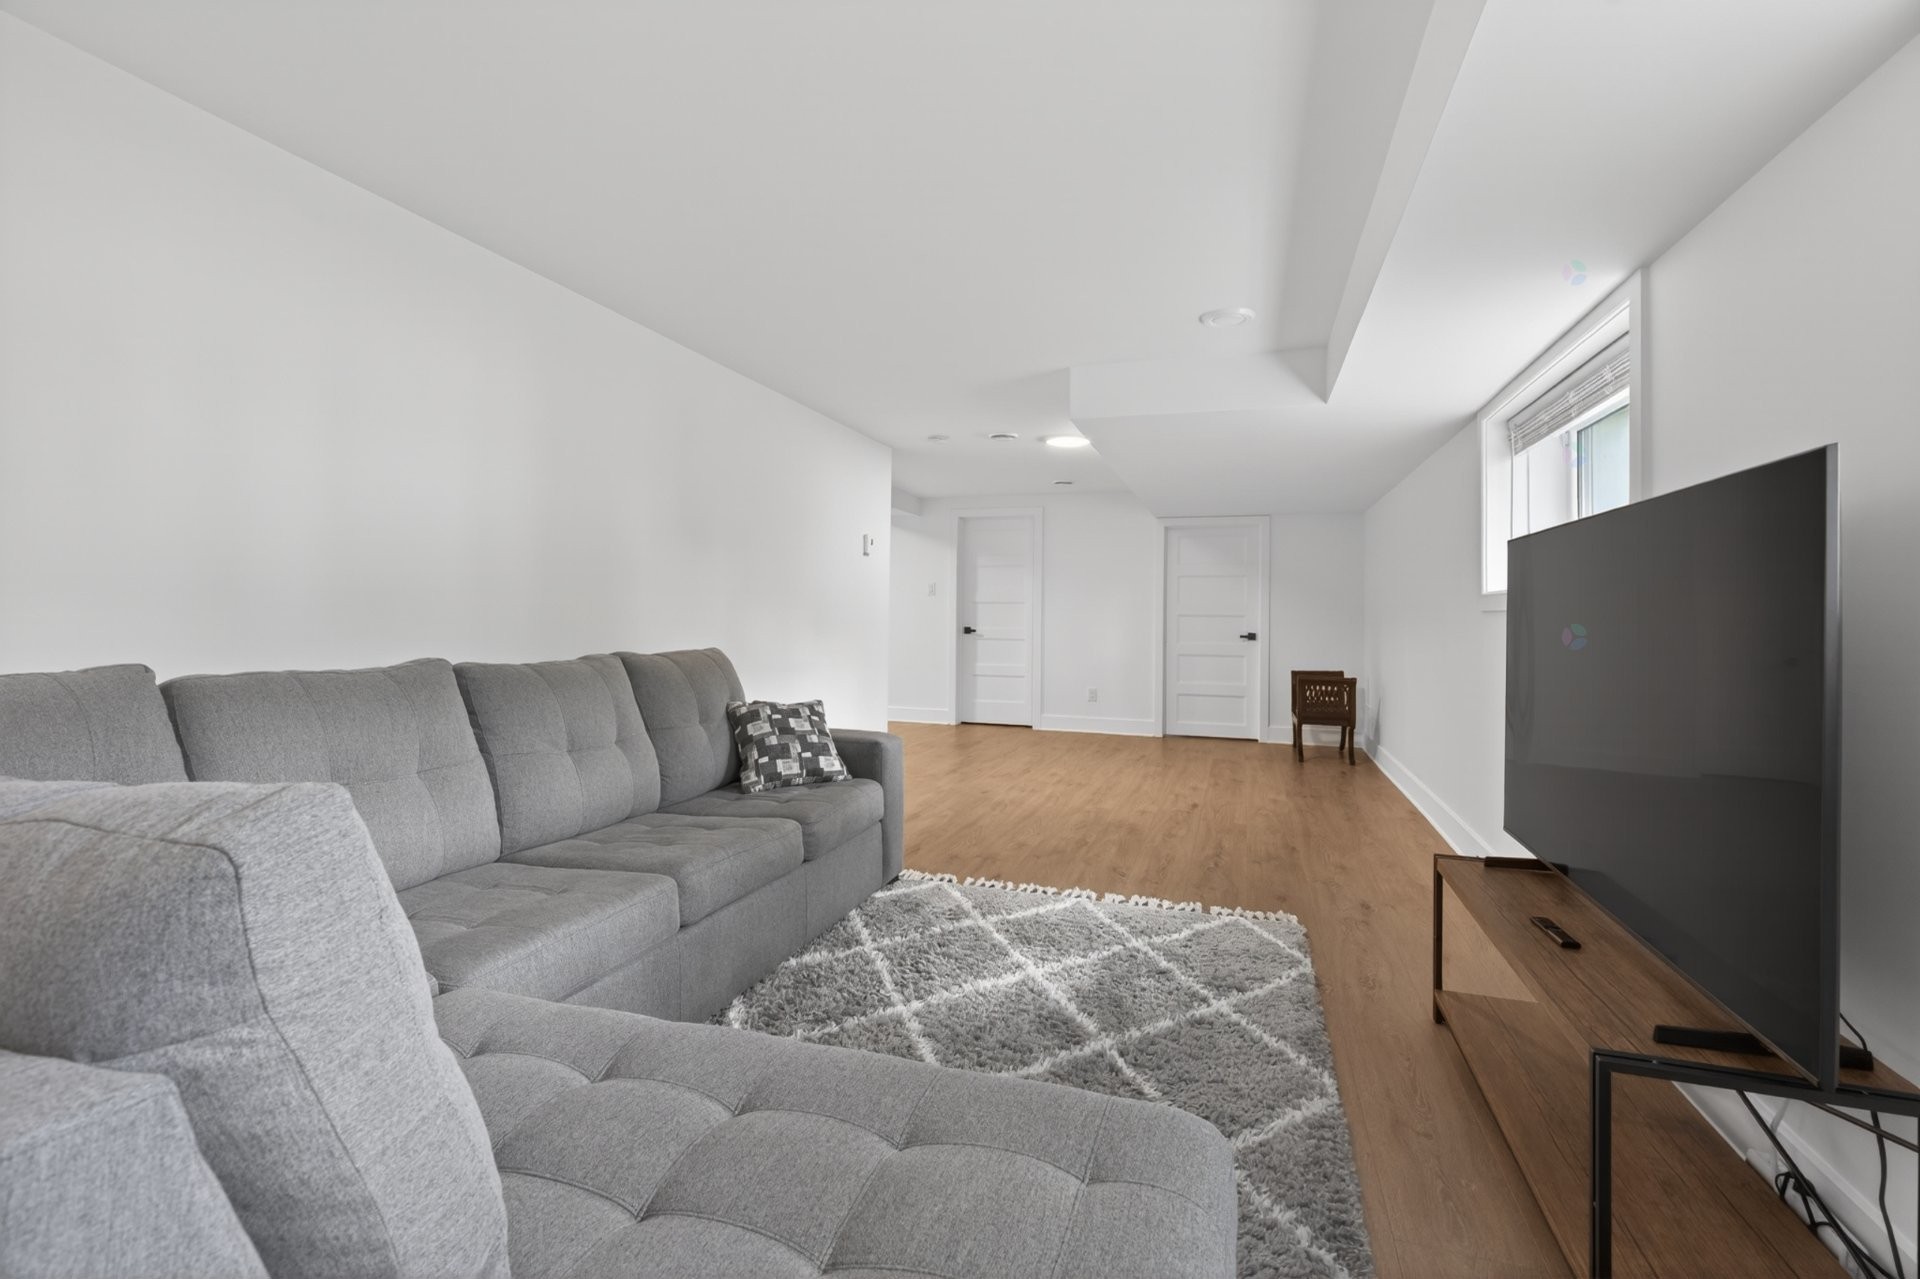
Game Room - 3 Rue Thomas-Dennis, Notre-Dame-De-L'Île-Perrot, QC - Indoor Photo Showing Other Room
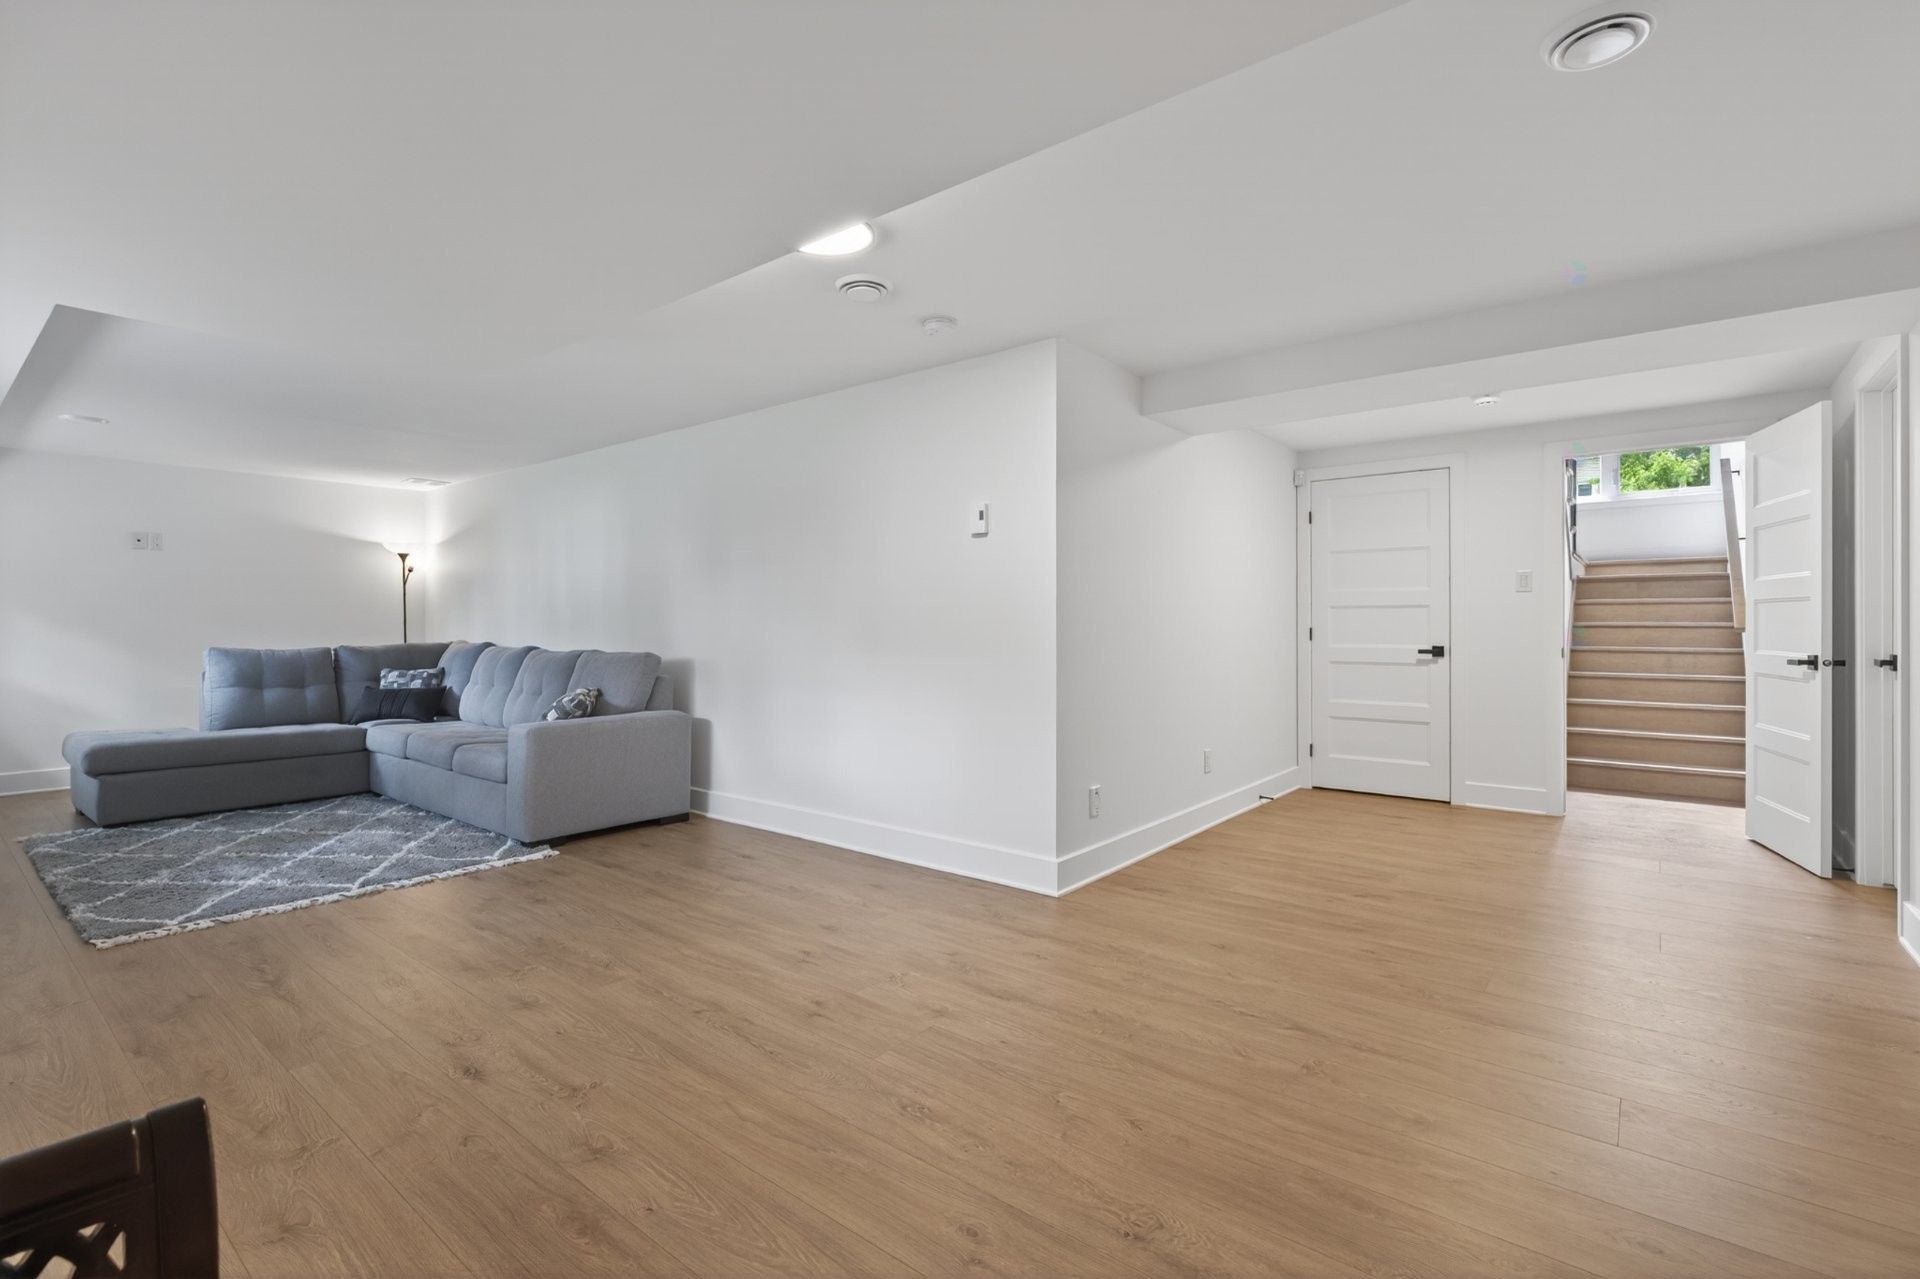
Family Room - 3 Rue Thomas-Dennis, Notre-Dame-De-L'Île-Perrot, QC - Indoor
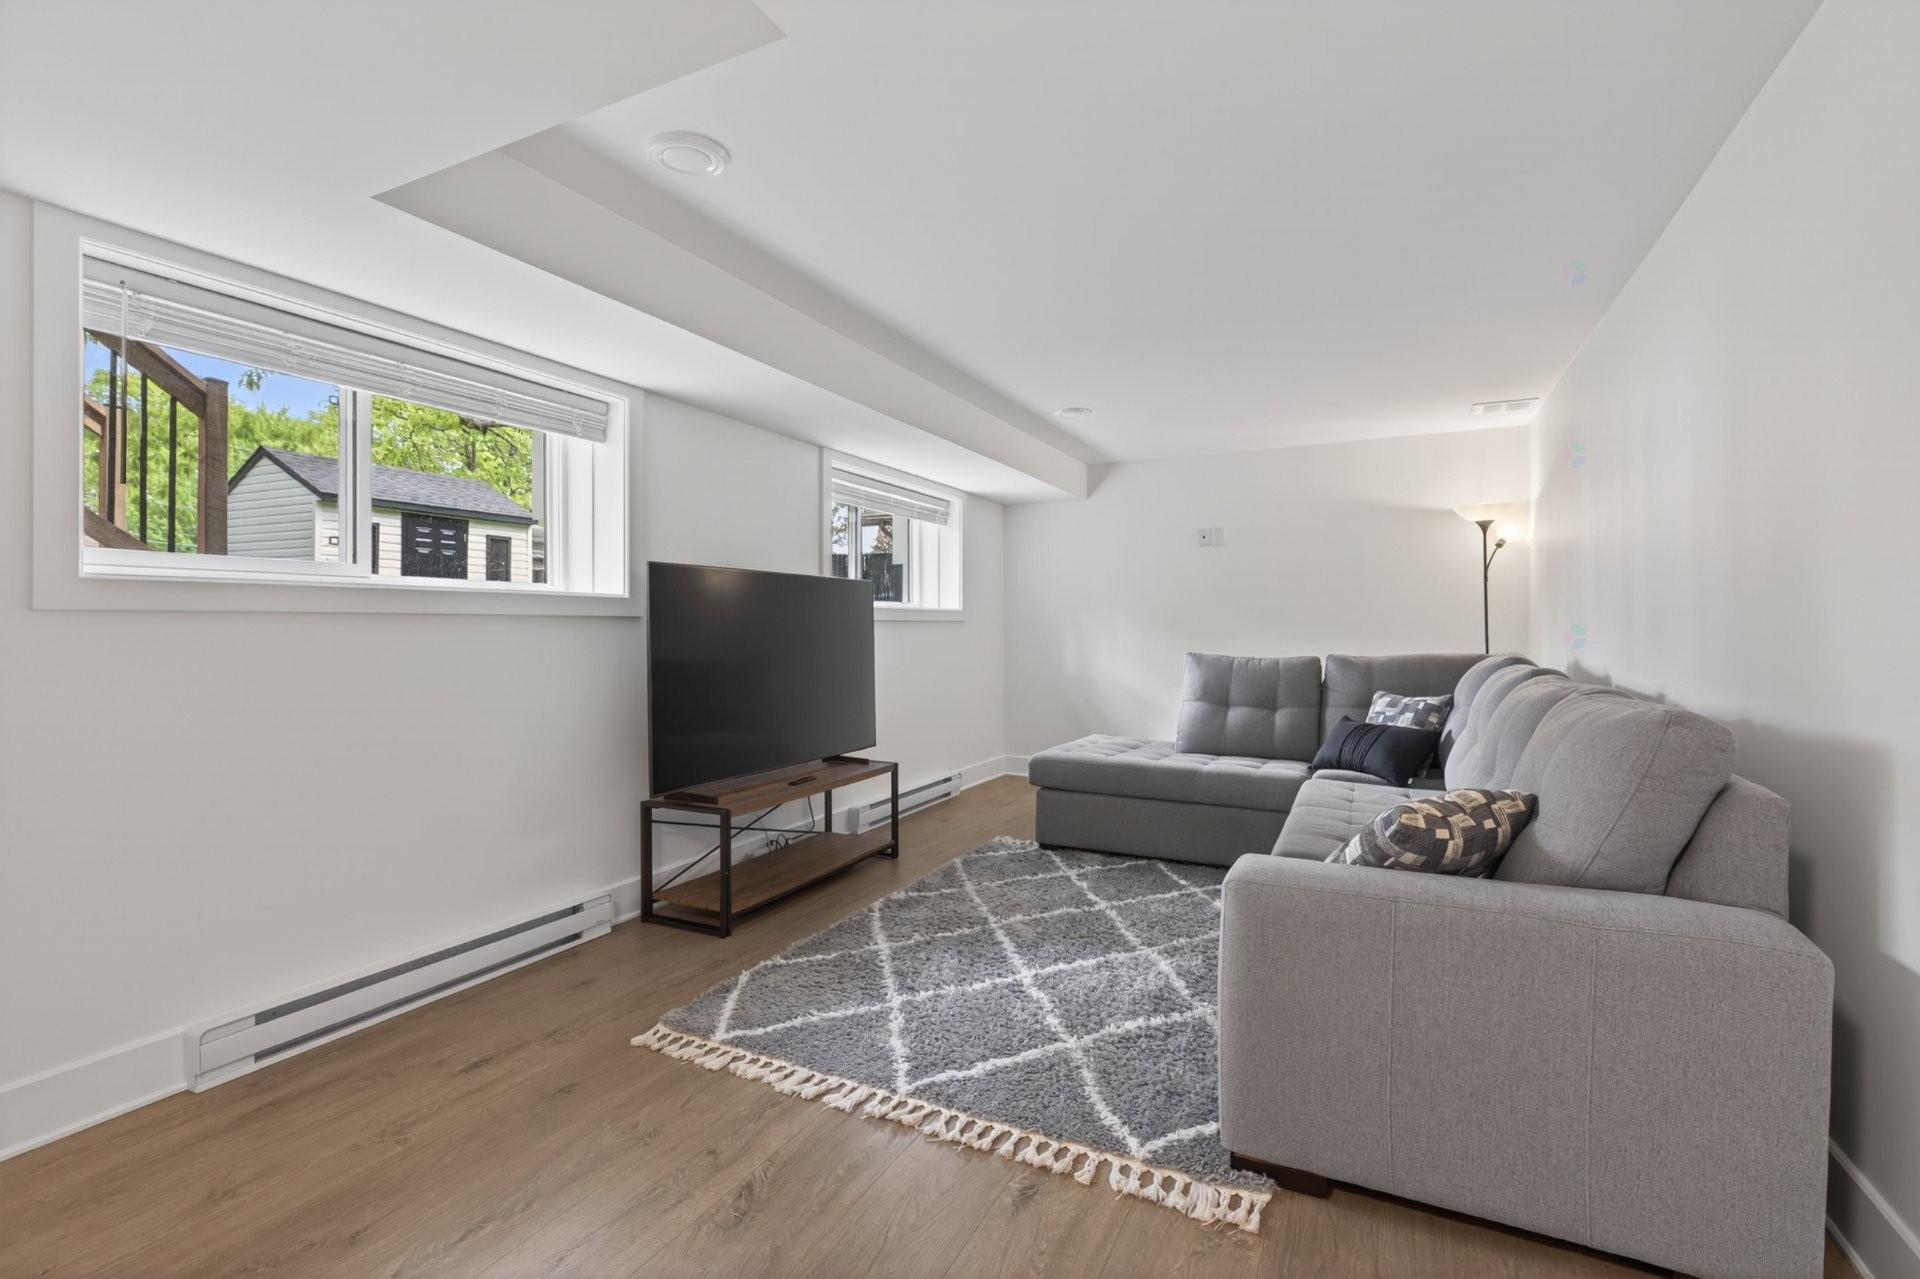
Family Room - 3 Rue Thomas-Dennis, Notre-Dame-De-L'Île-Perrot, QC - Indoor Photo Showing Living Room
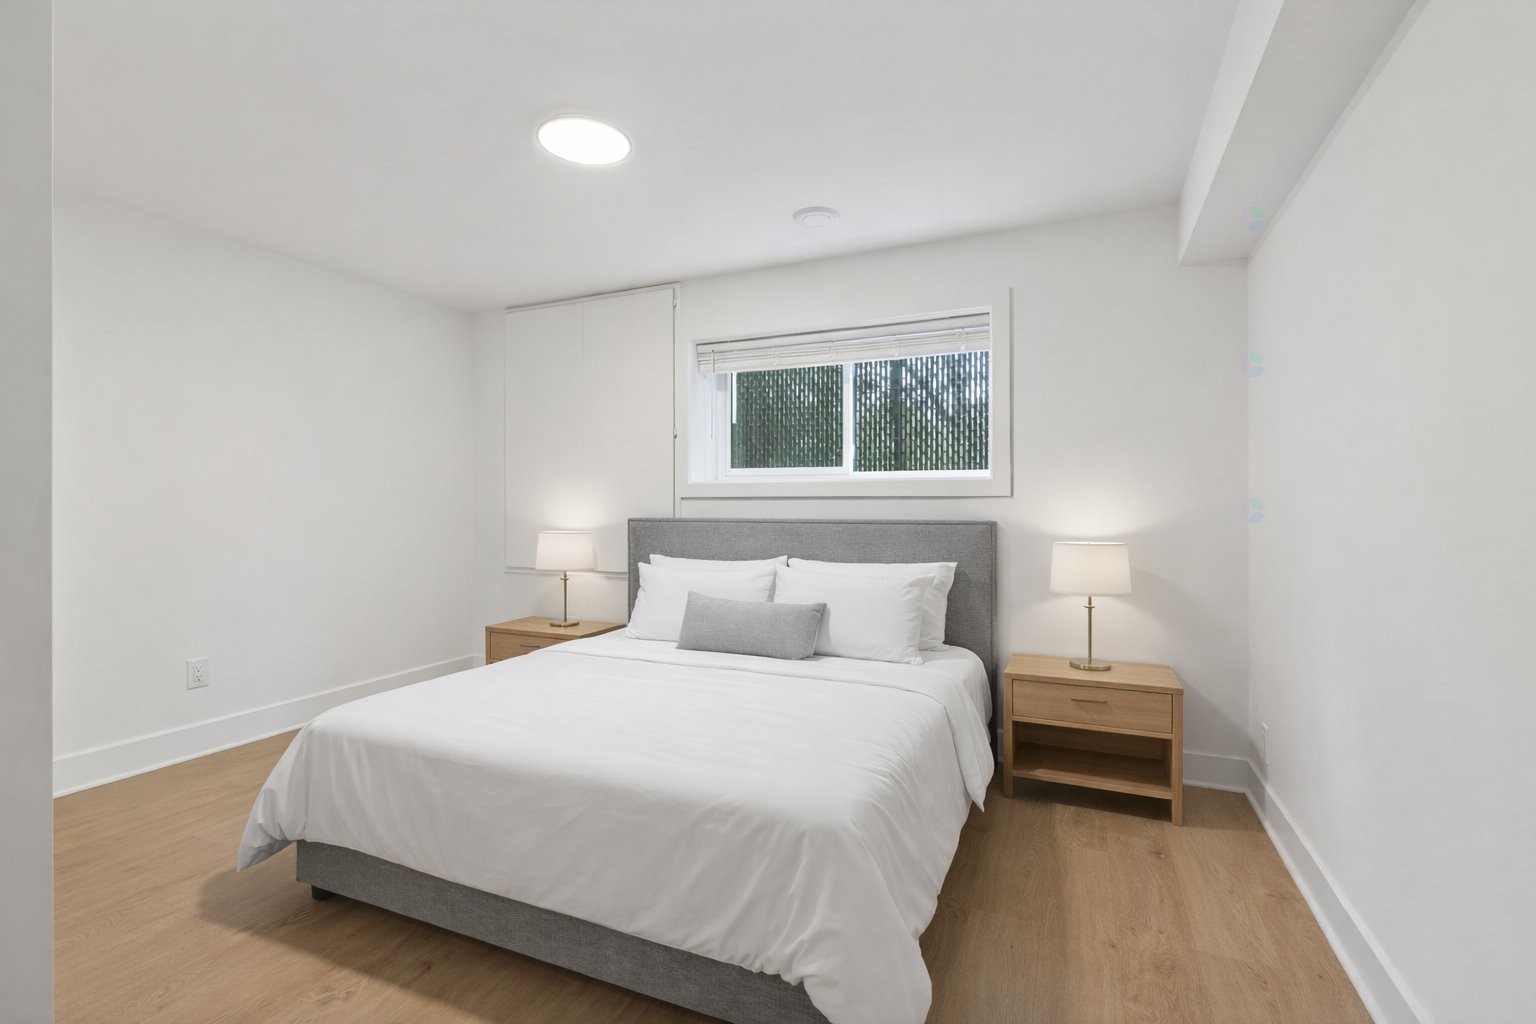
Bedroom - 3 Rue Thomas-Dennis, Notre-Dame-De-L'Île-Perrot, QC - Indoor Photo Showing Bedroom
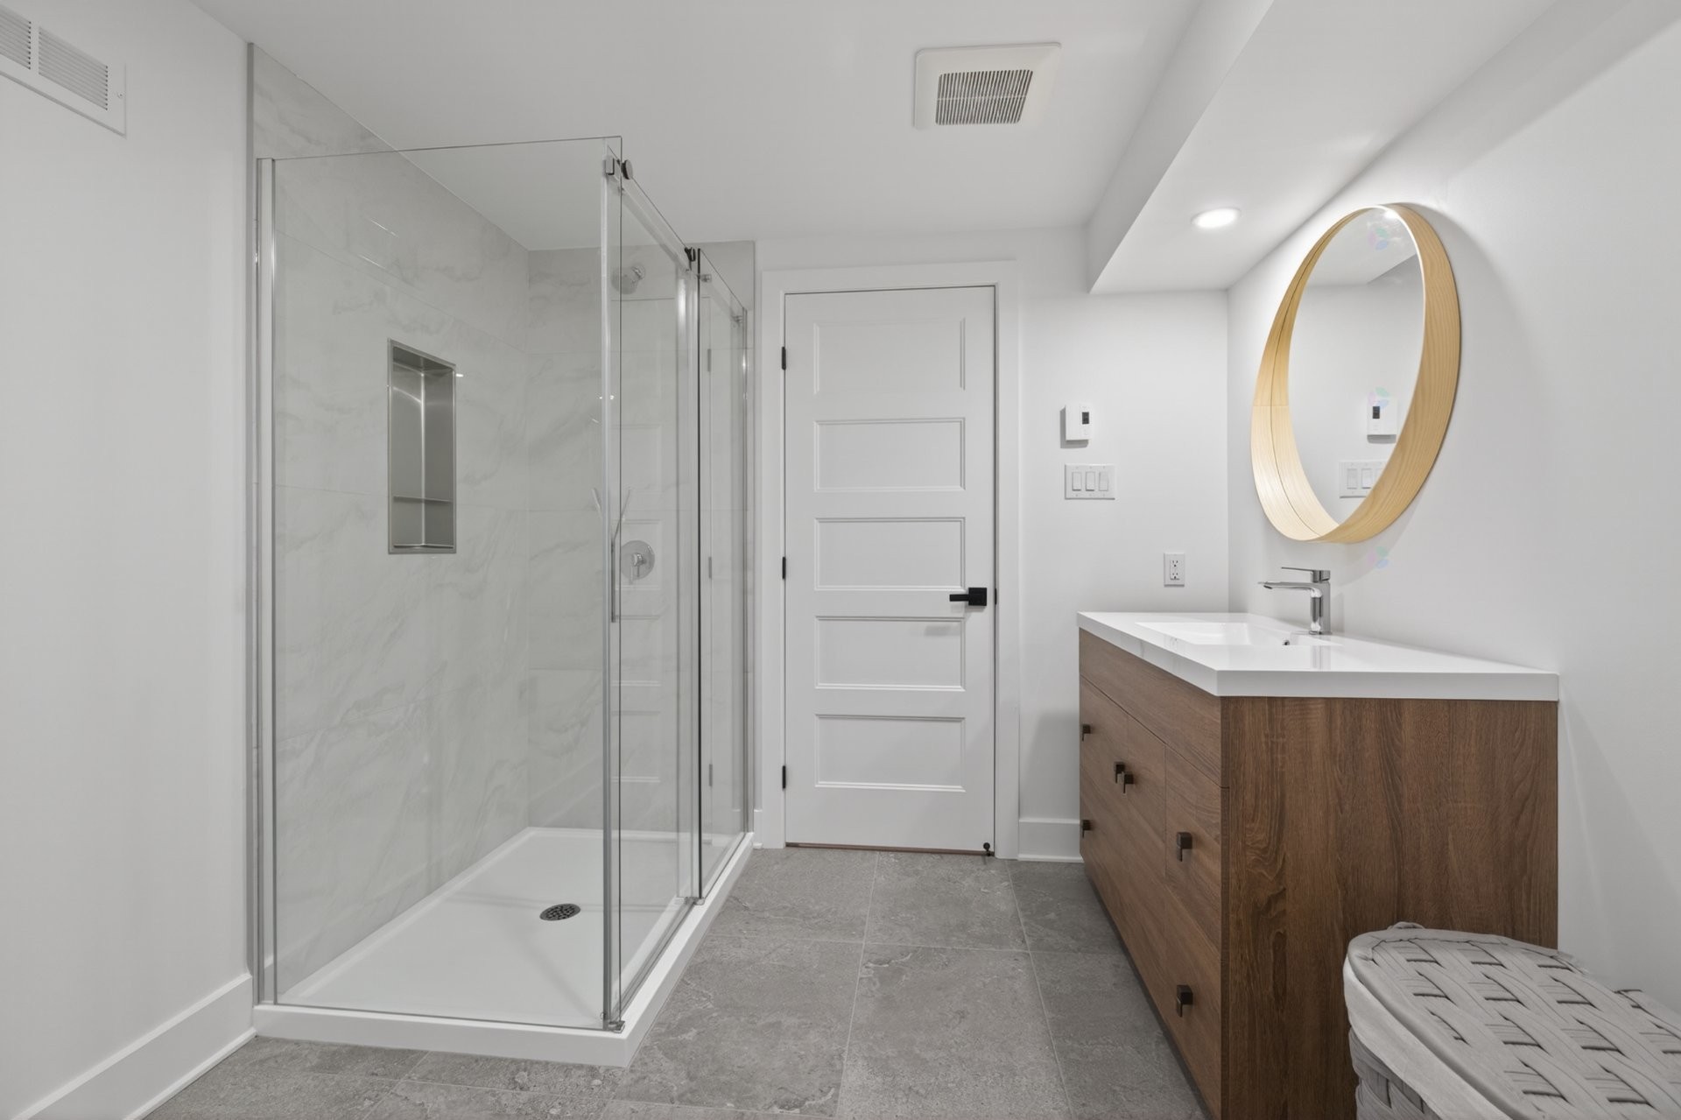
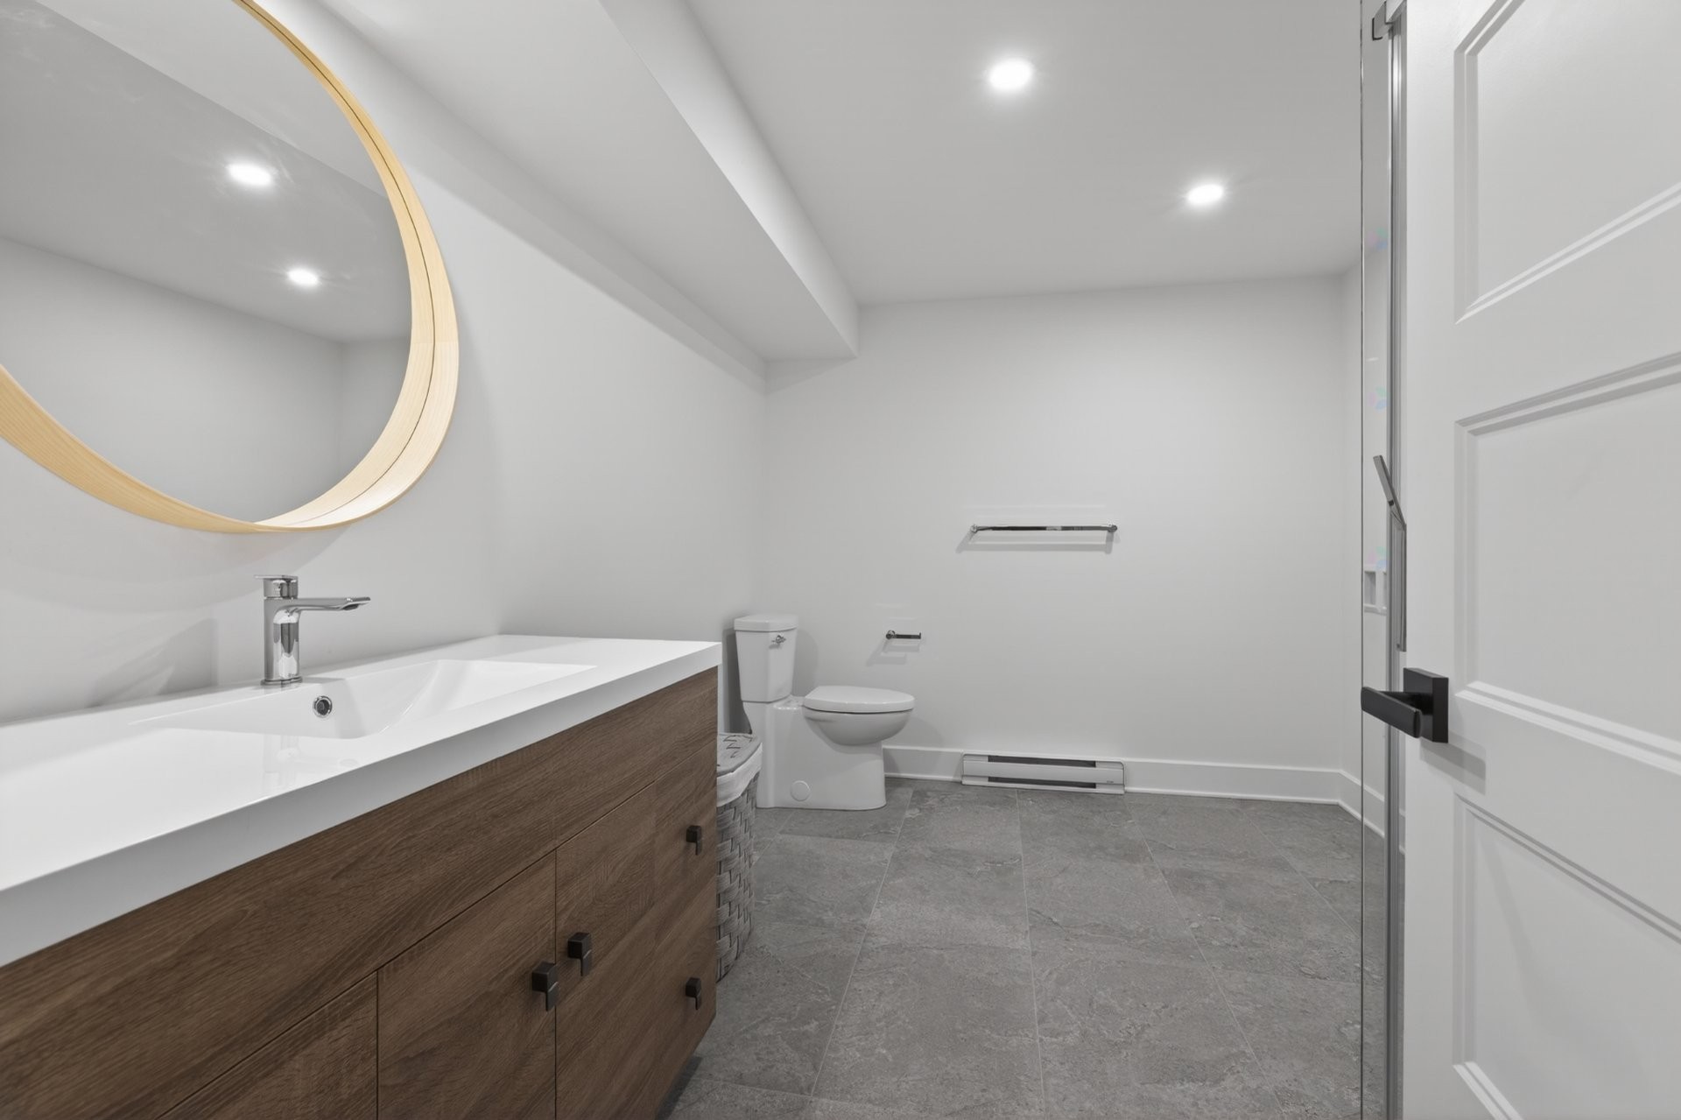
Bathroom - 3 Rue Thomas-Dennis, Notre-Dame-De-L'Île-Perrot, QC - Indoor Photo Showing Bathroom
Game Room - 3 Rue Thomas-Dennis, Notre-Dame-De-L'Île-Perrot, QC - Indoor Photo Showing Other Room
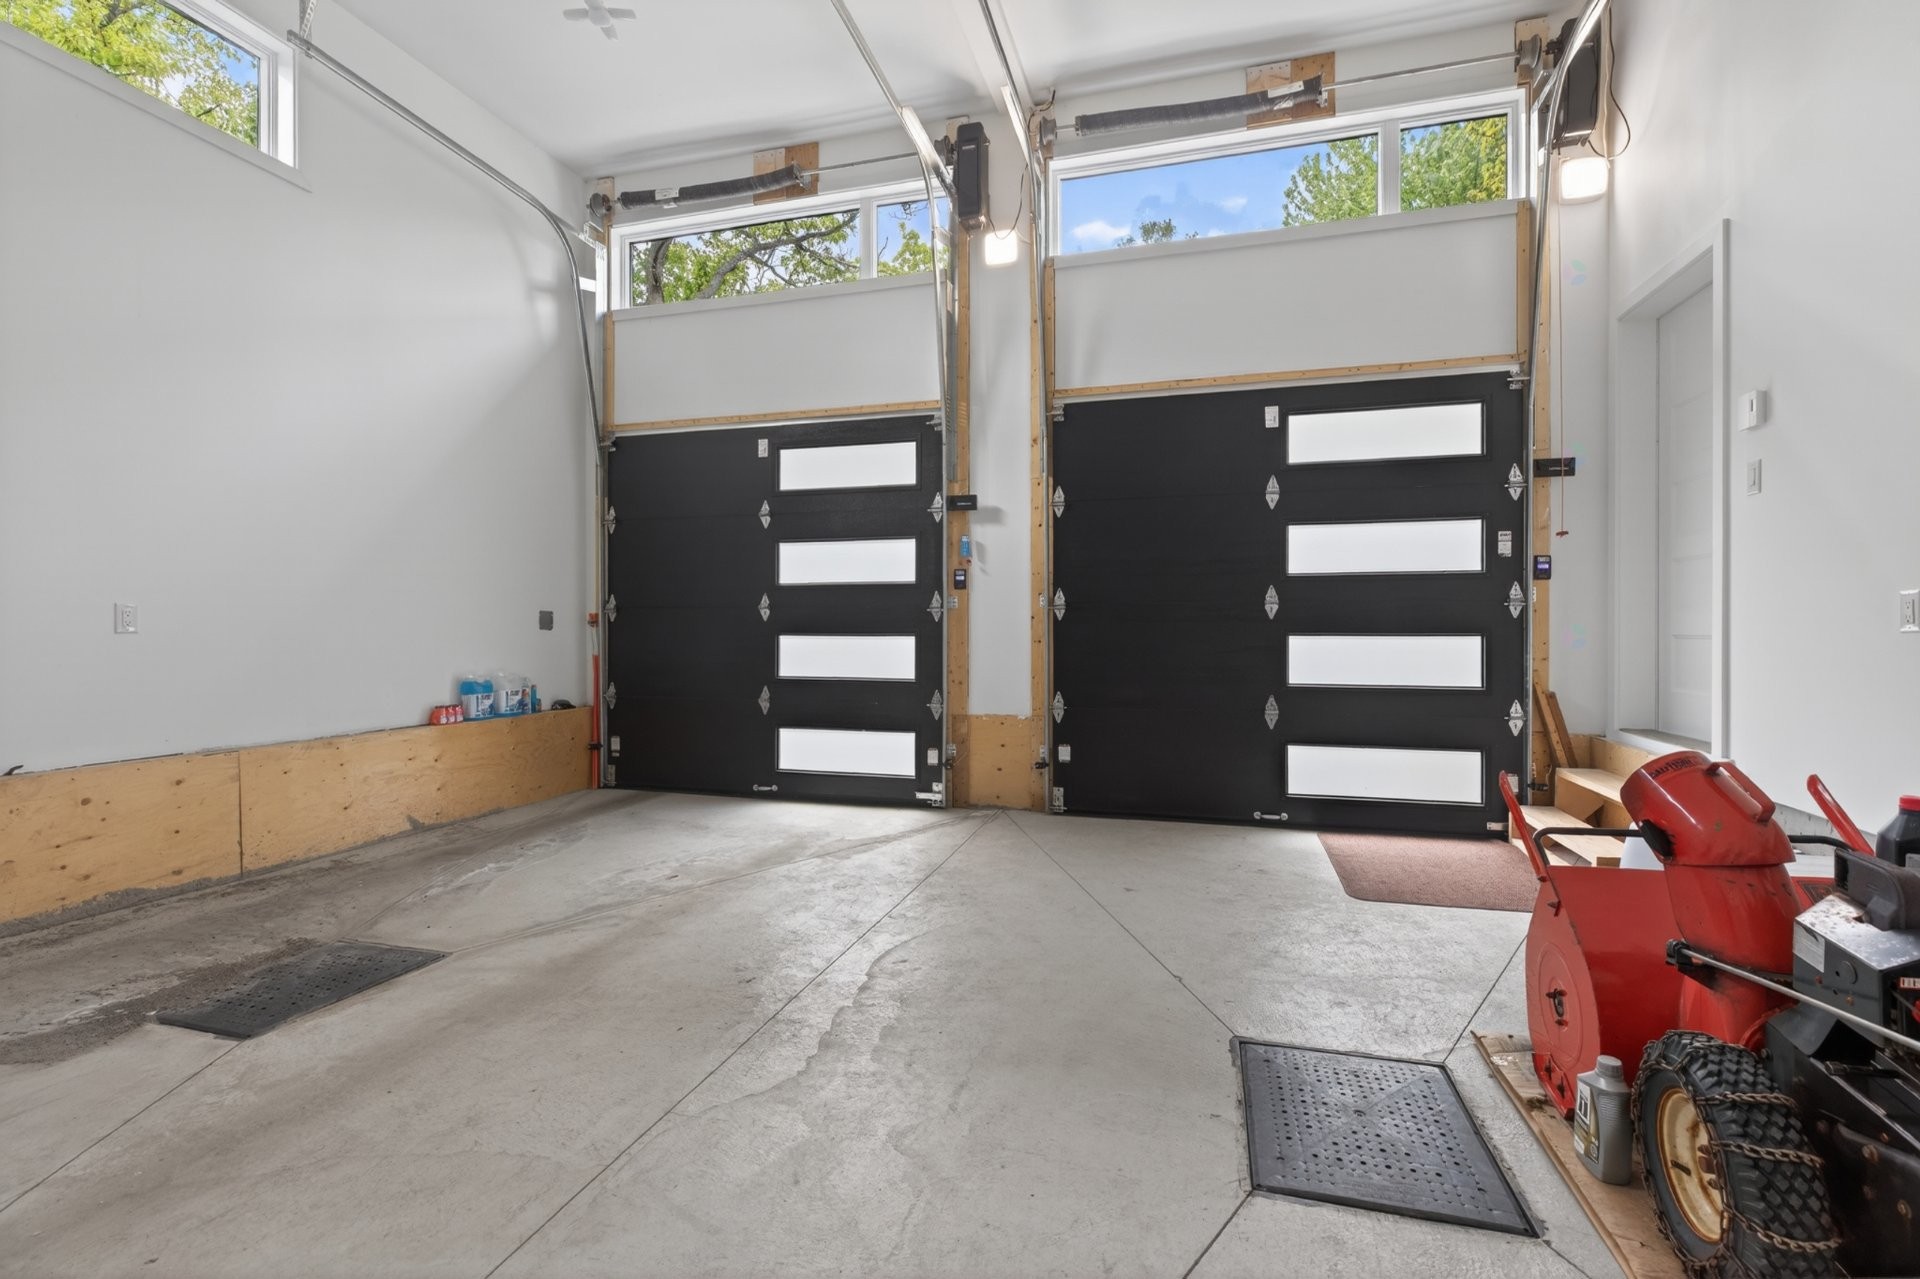
Garage - 3 Rue Thomas-Dennis, Notre-Dame-De-L'Île-Perrot, QC - Indoor Photo Showing Garage
Front of Structure - 3 Rue Thomas-Dennis, Notre-Dame-De-L'Île-Perrot, QC - Outdoor With Facade
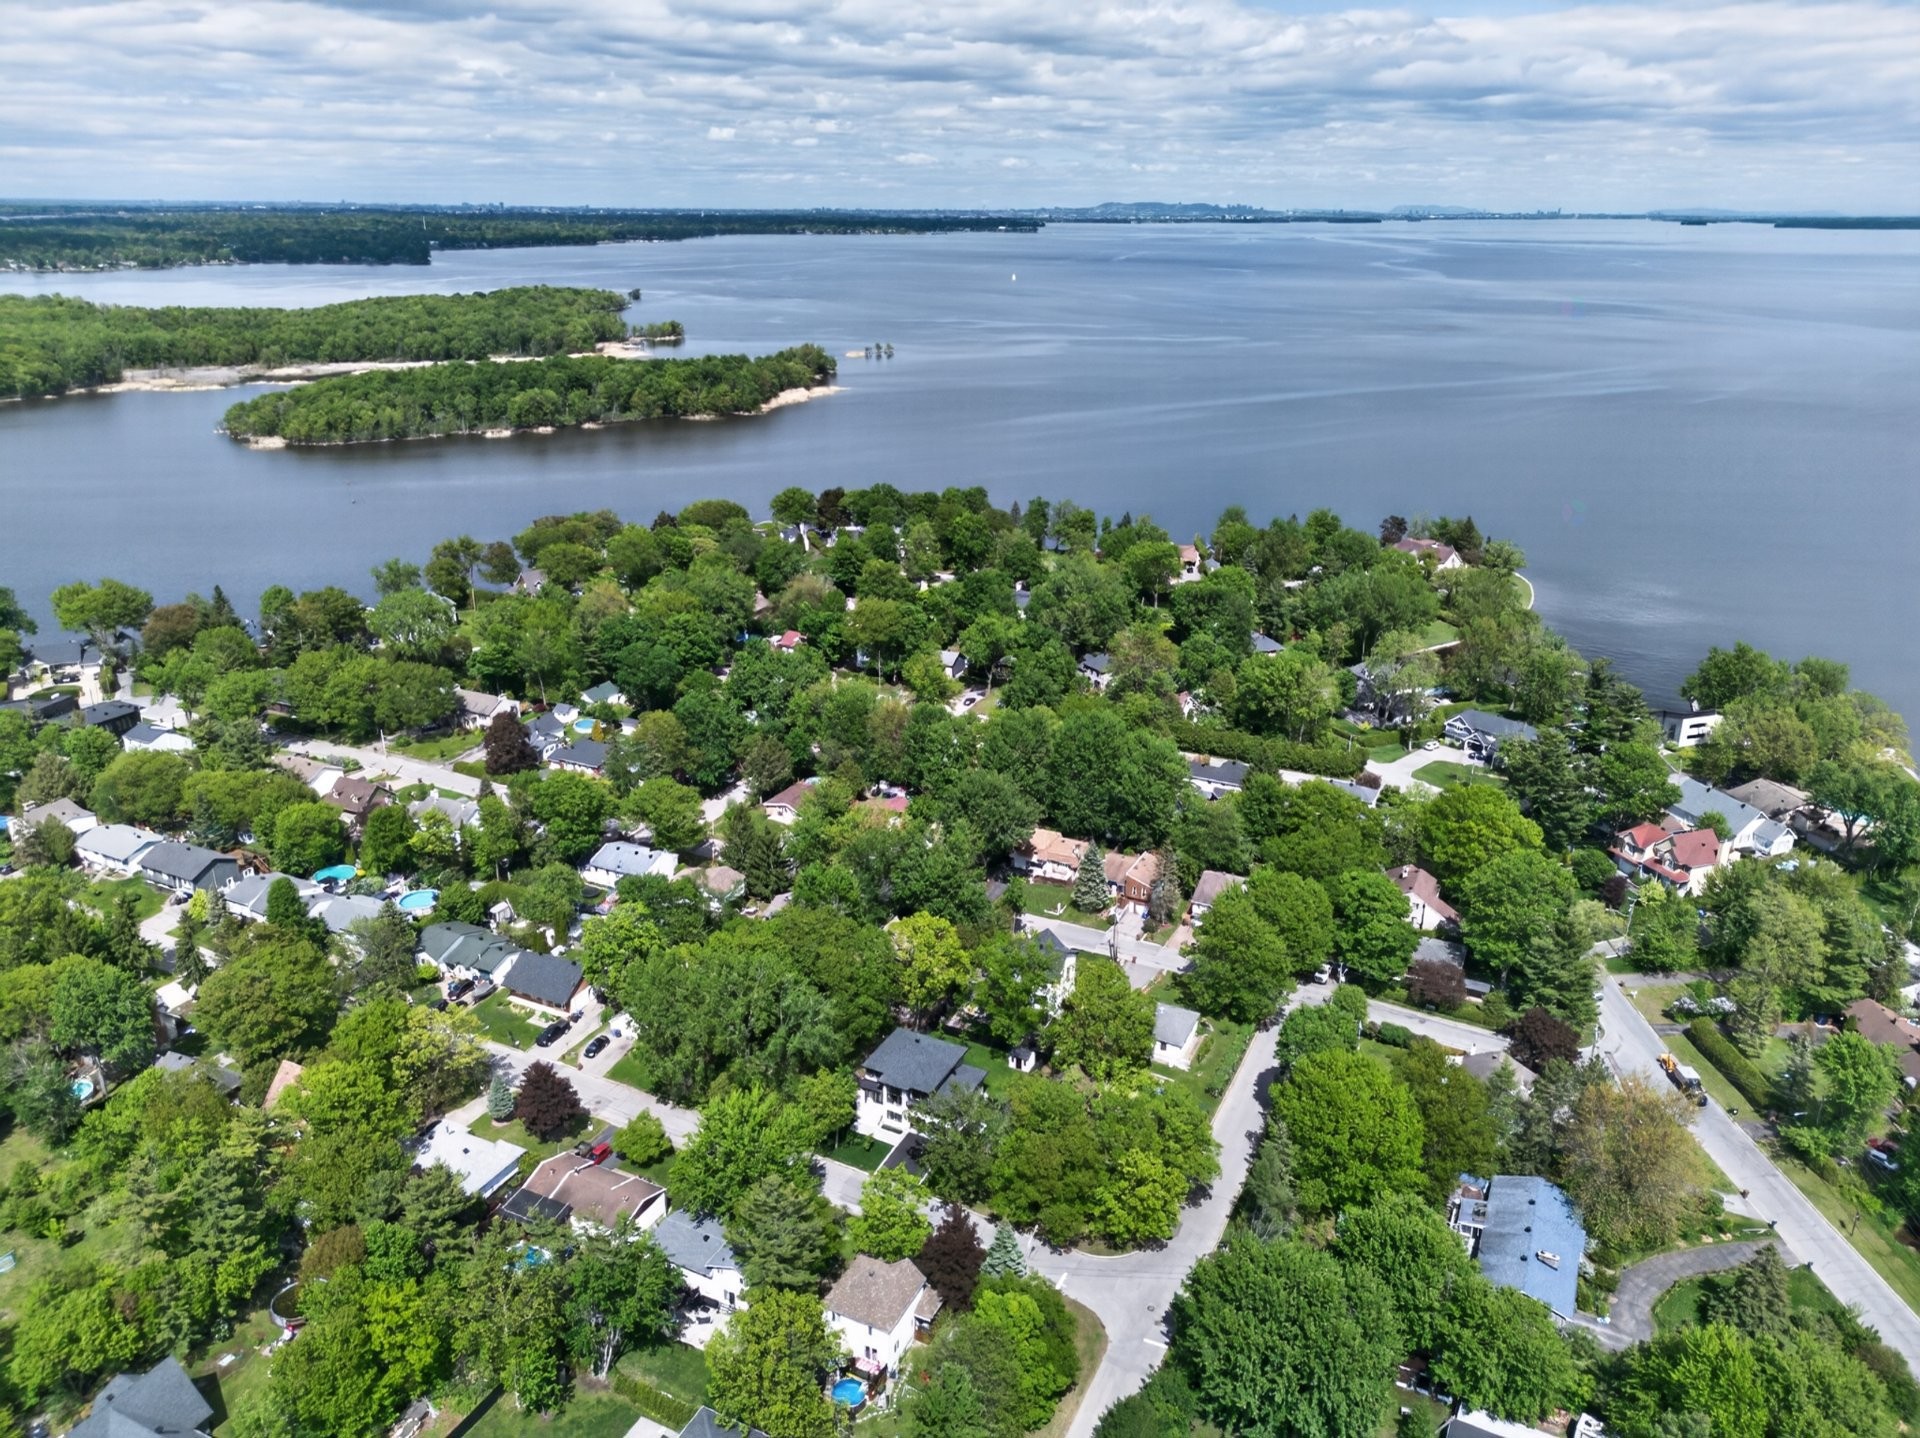
Aerial View - 3 Rue Thomas-Dennis, Notre-Dame-De-L'Île-Perrot, QC - Outdoor With Body Of Water With View
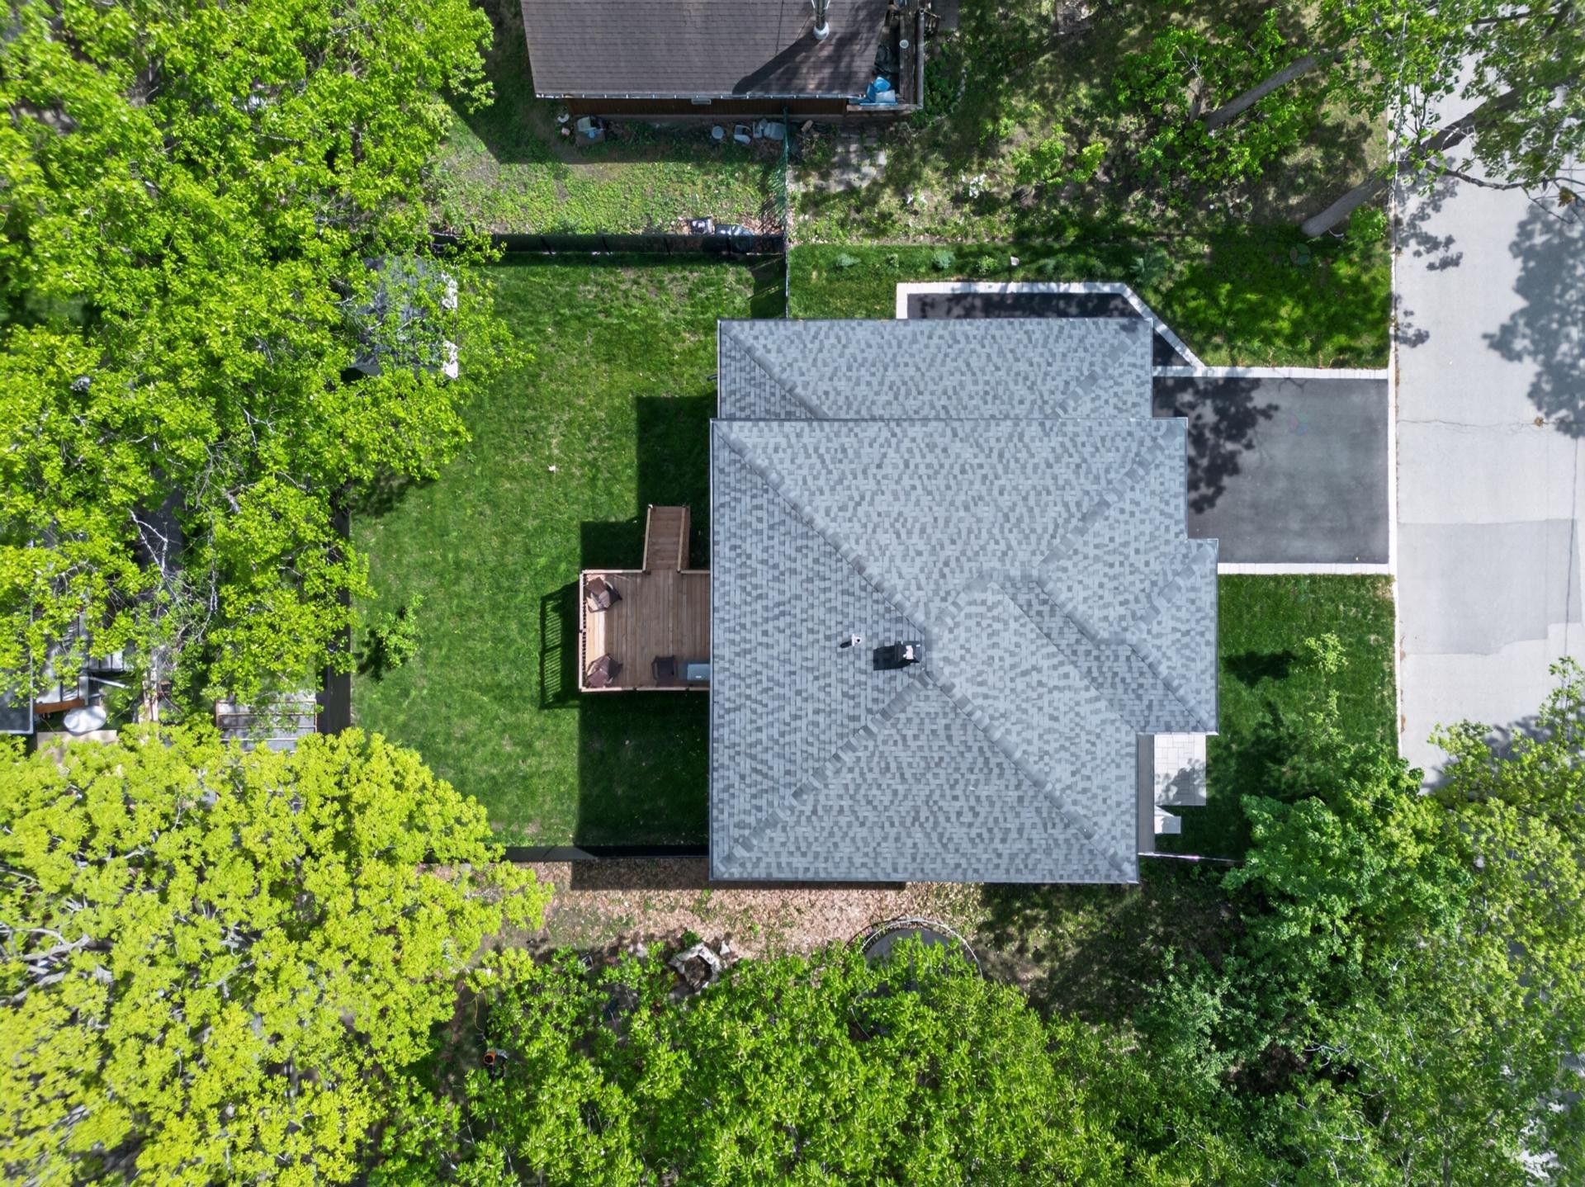
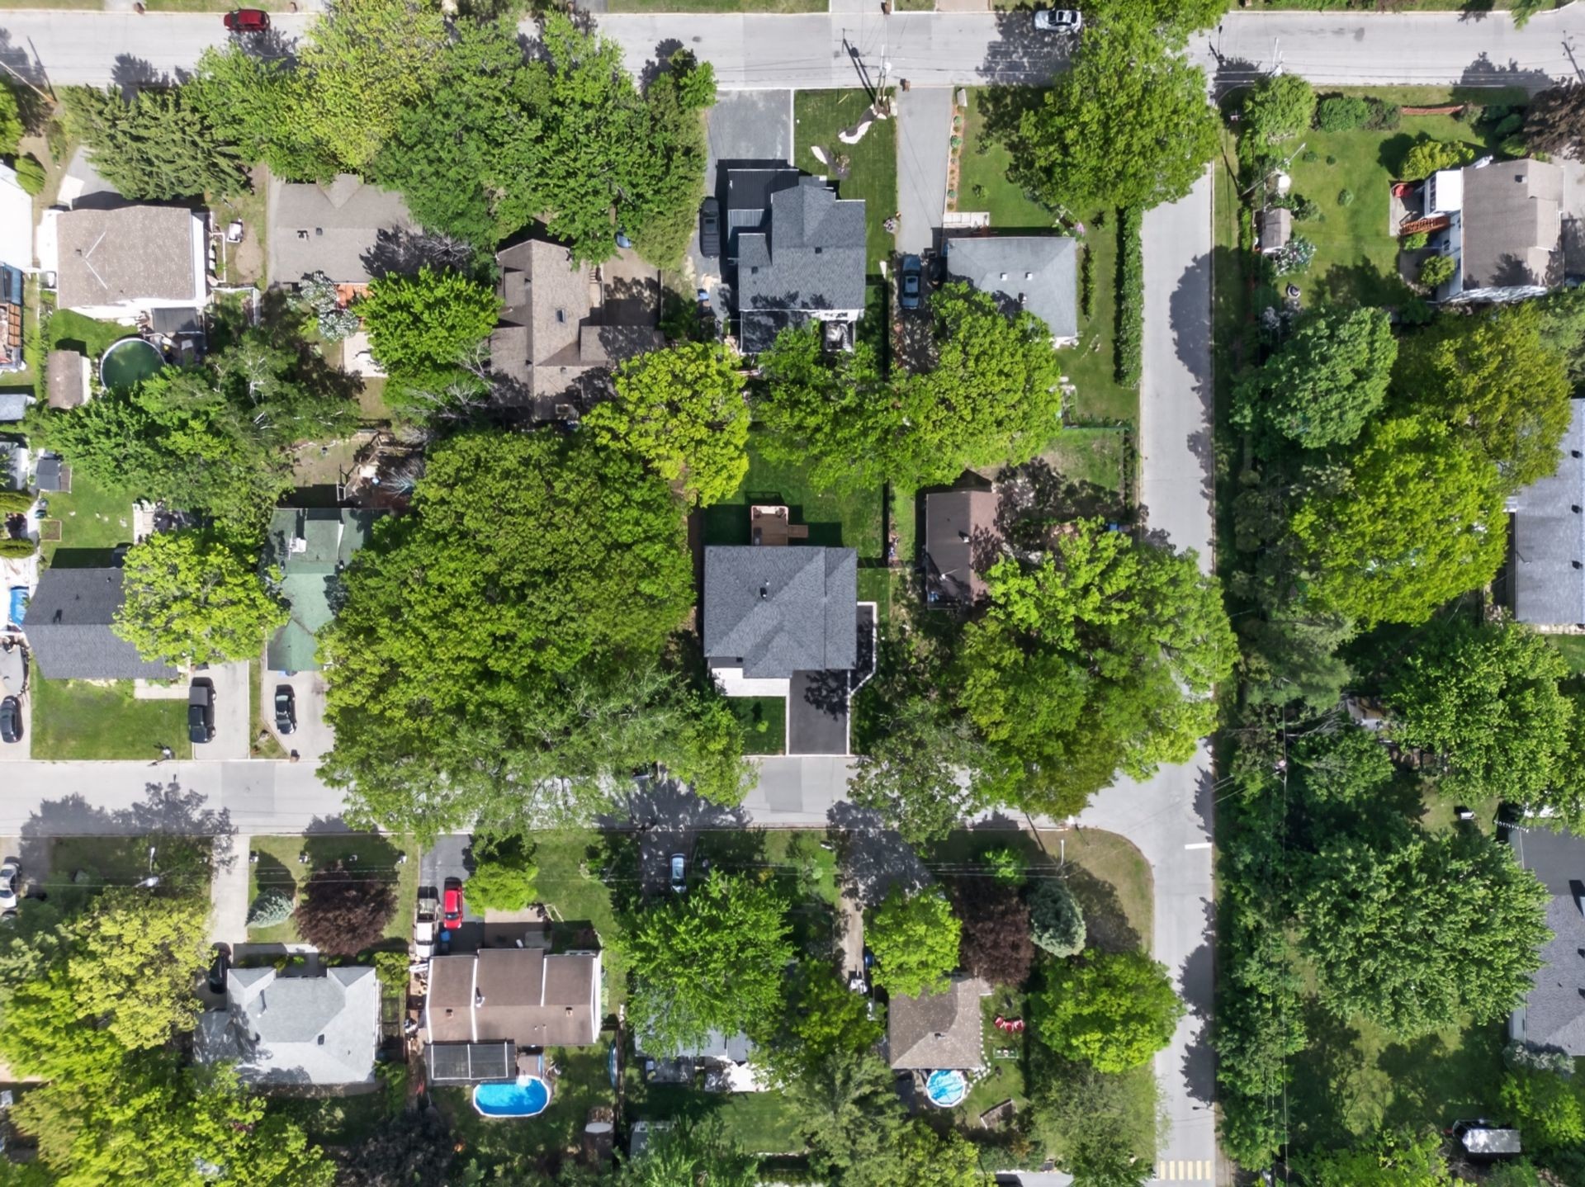
Aerial View - 3 Rue Thomas-Dennis, Notre-Dame-De-L'Île-Perrot, QC - Outdoor
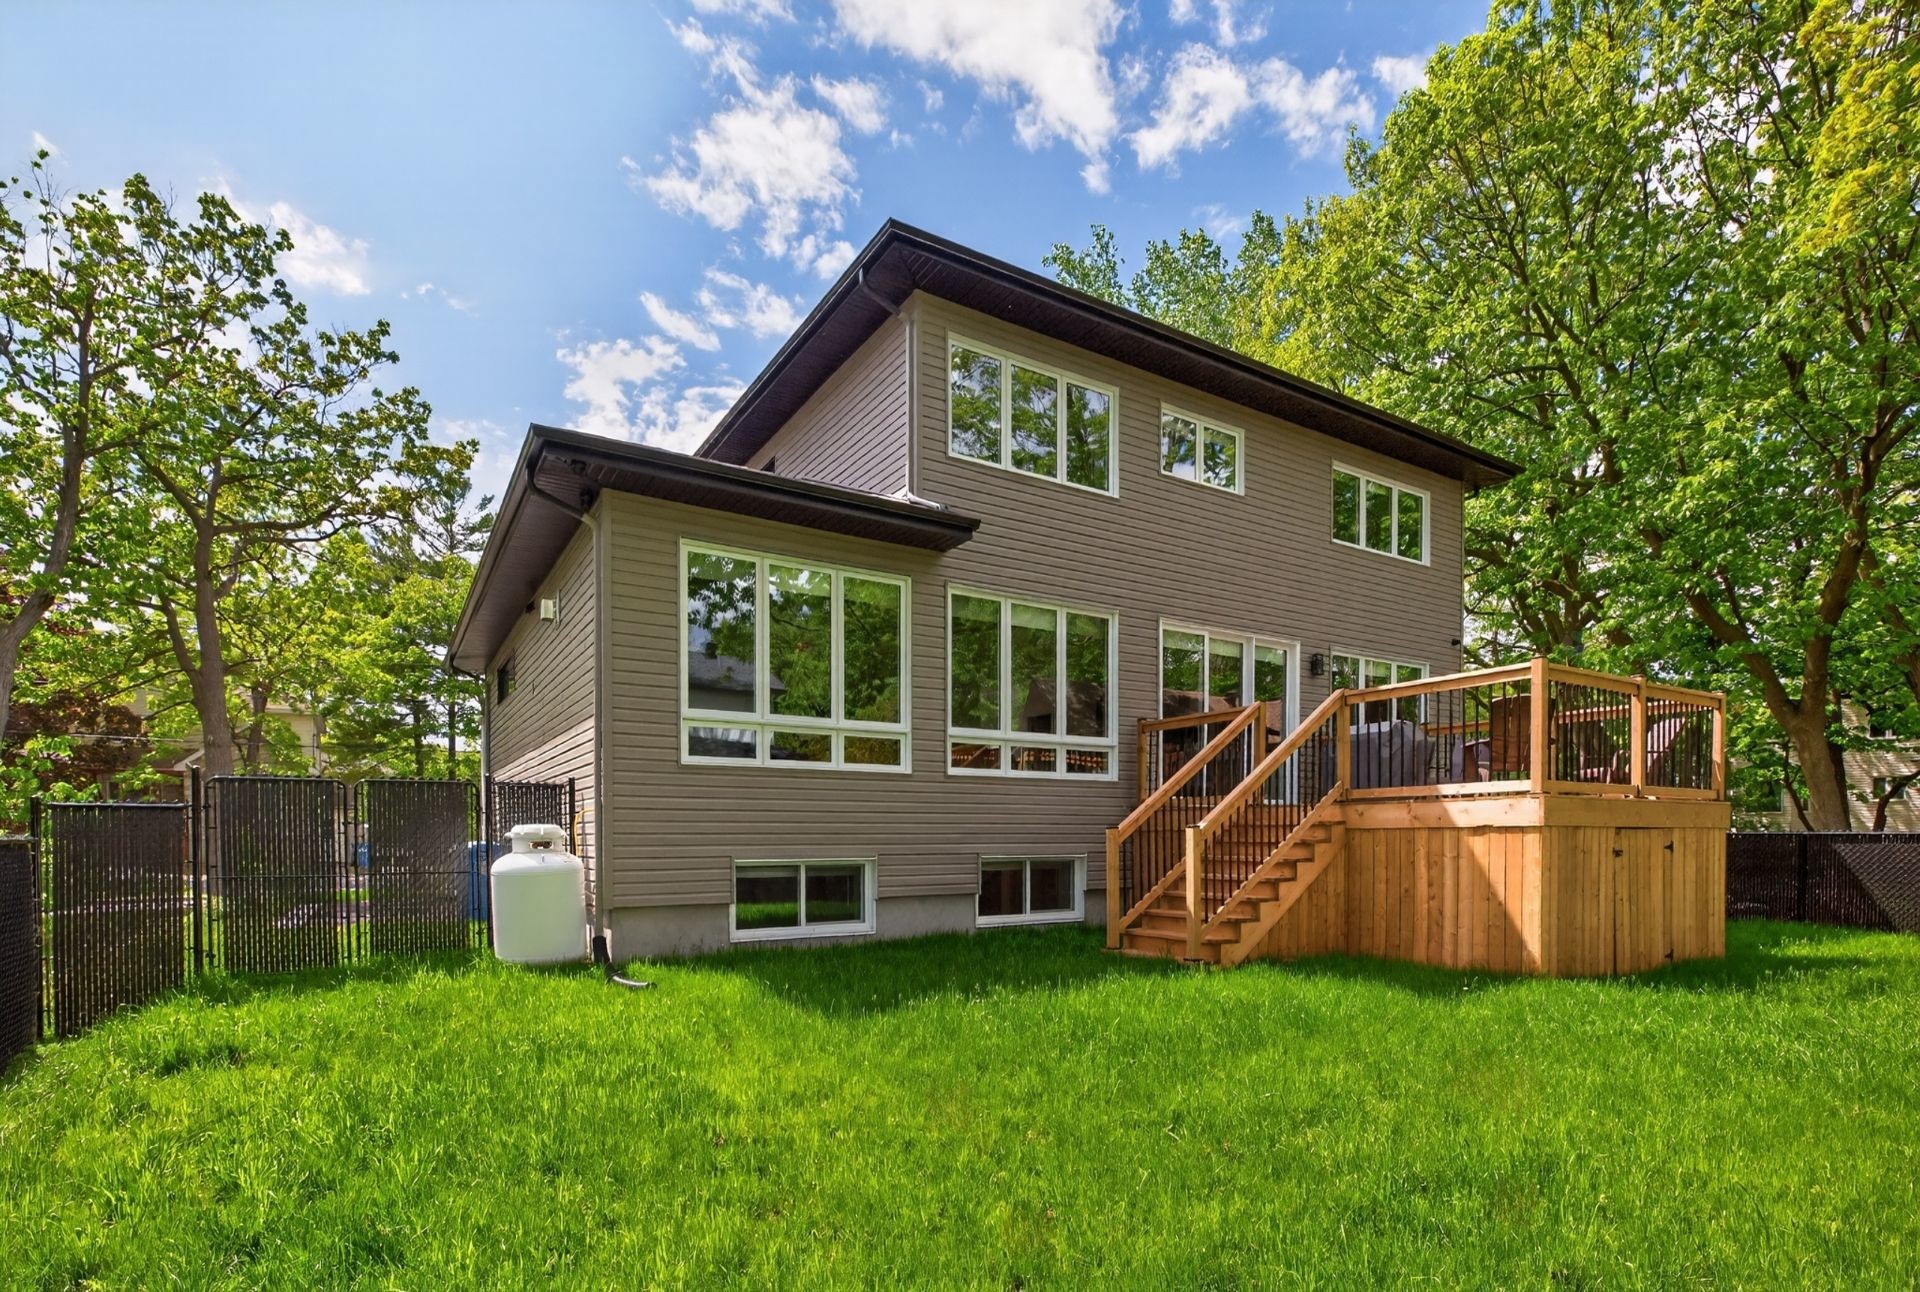
Courtyard - 3 Rue Thomas-Dennis, Notre-Dame-De-L'Île-Perrot, QC - Outdoor With Exterior
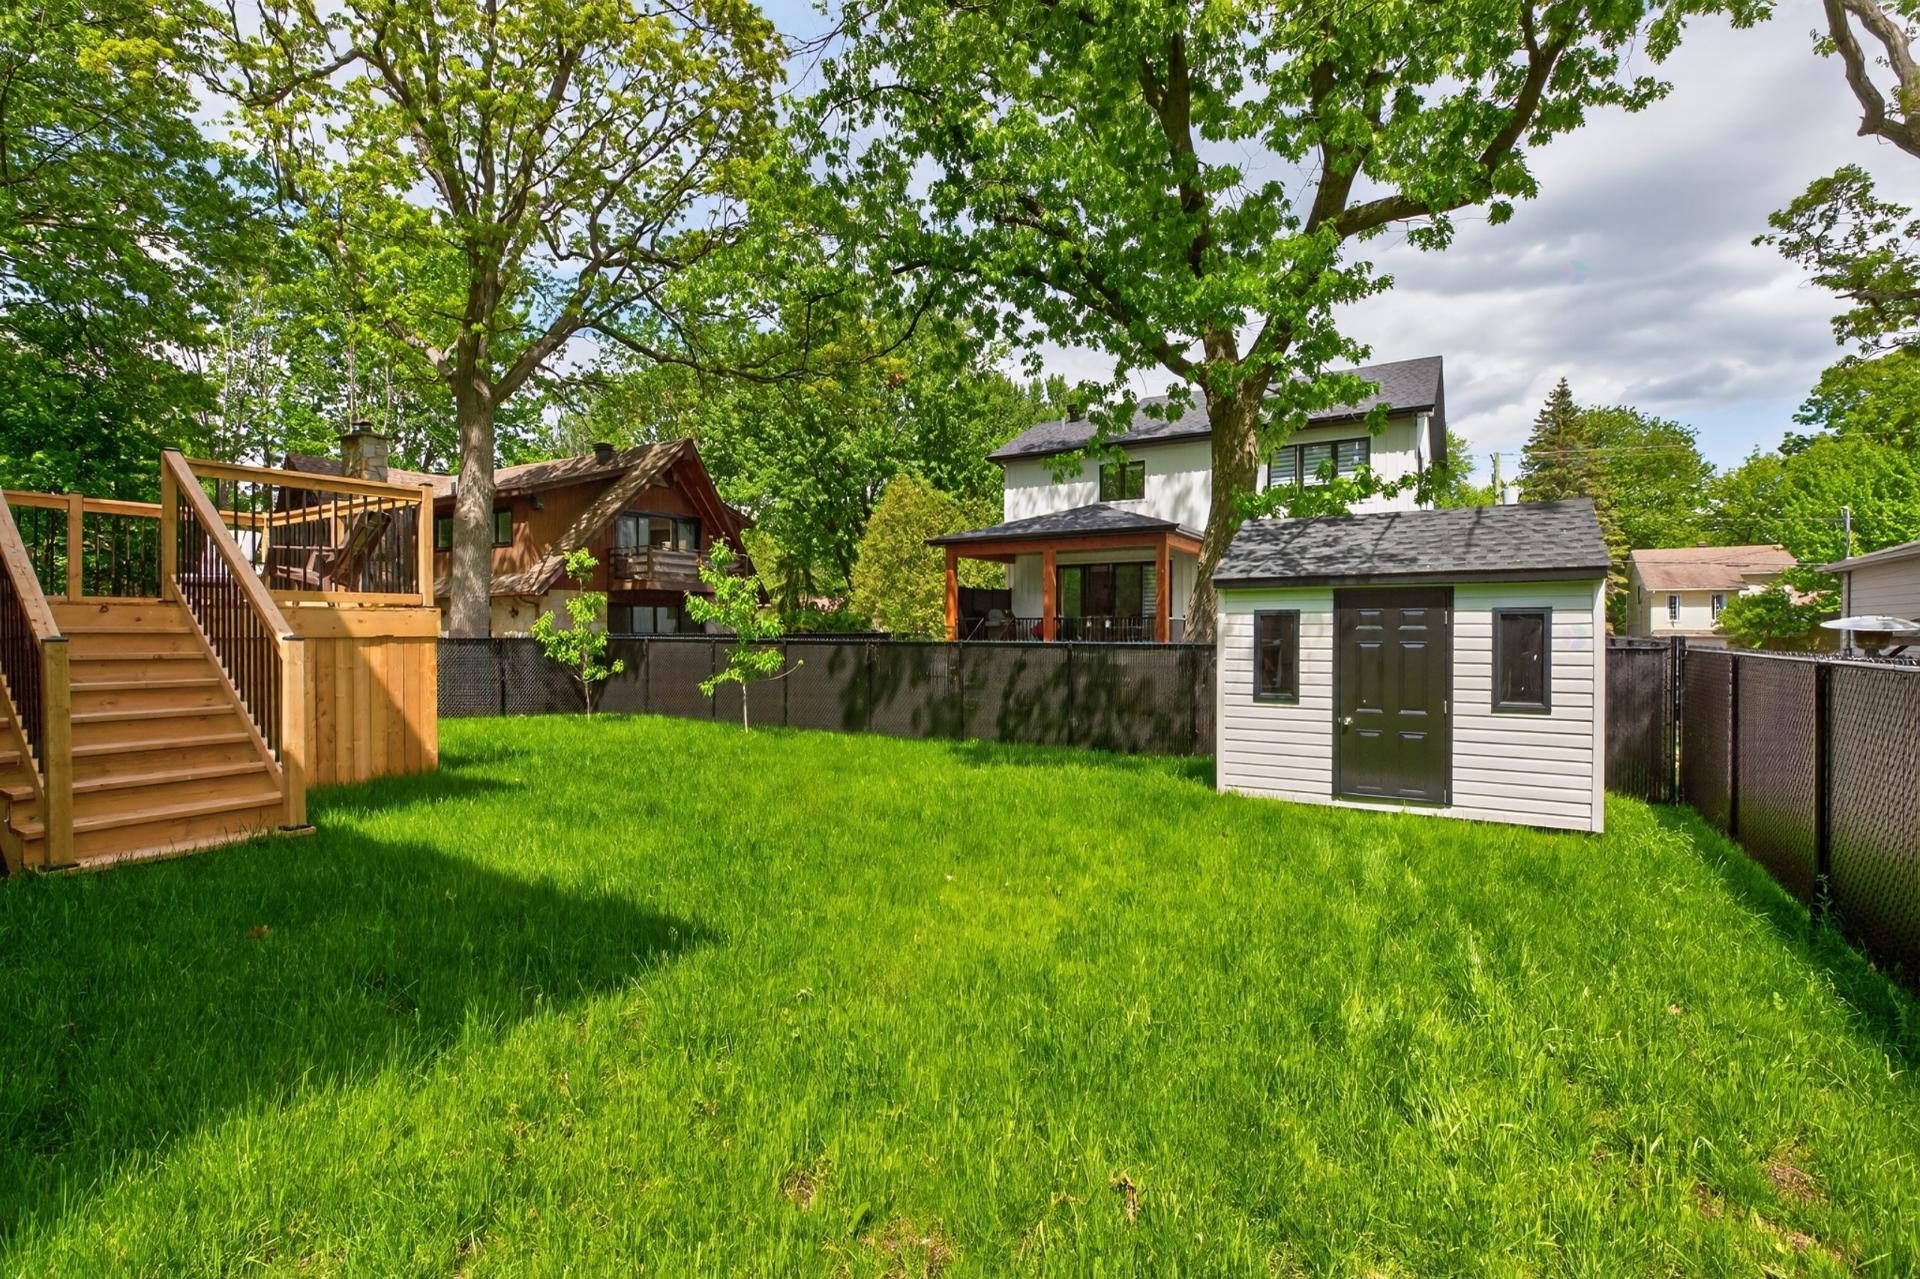
Courtyard - 3 Rue Thomas-Dennis, Notre-Dame-De-L'Île-Perrot, QC - Outdoor
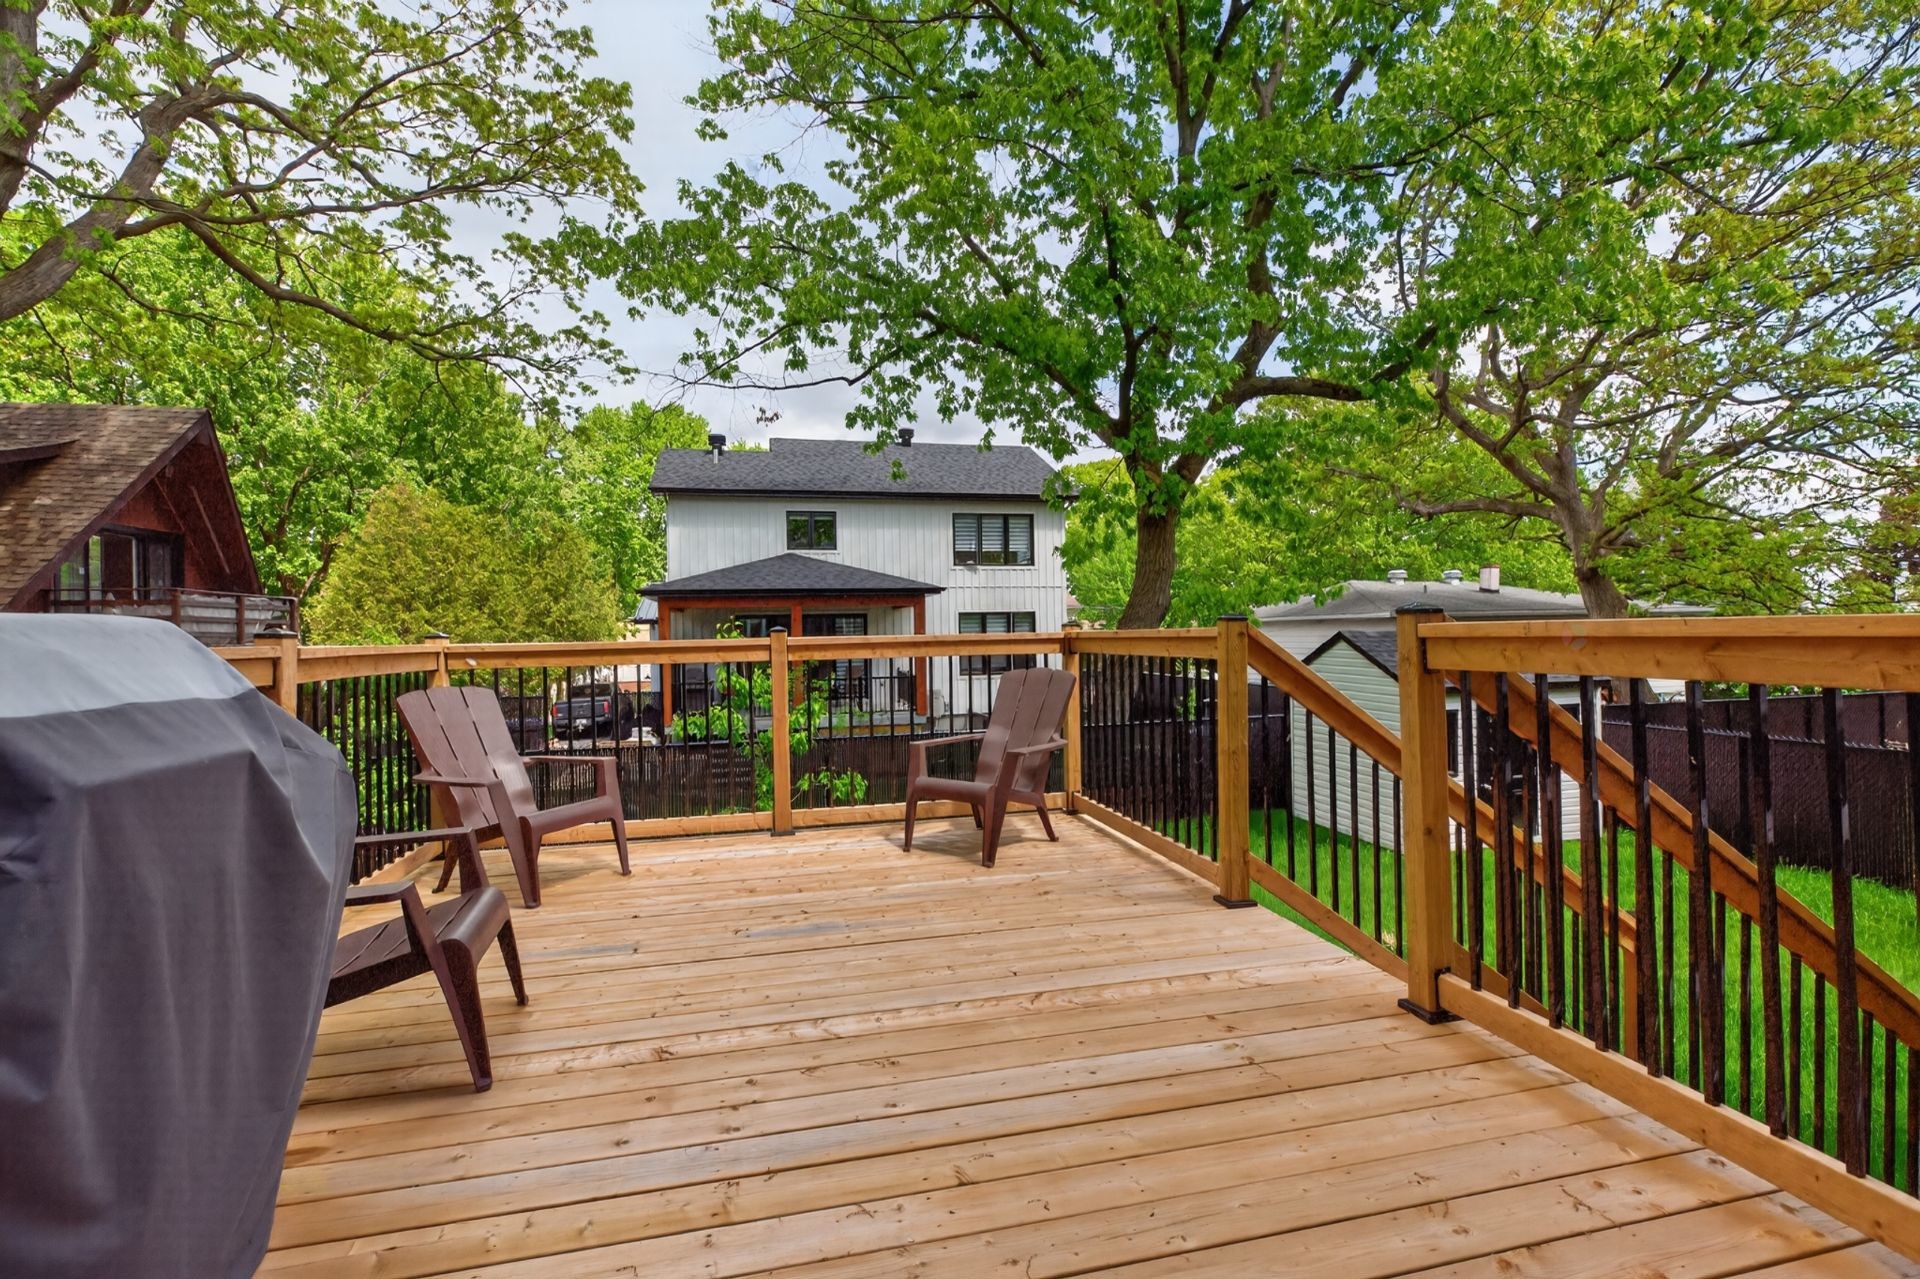
Balcony - 3 Rue Thomas-Dennis, Notre-Dame-De-L'Île-Perrot, QC - Outdoor With Deck Patio Veranda With Exterior
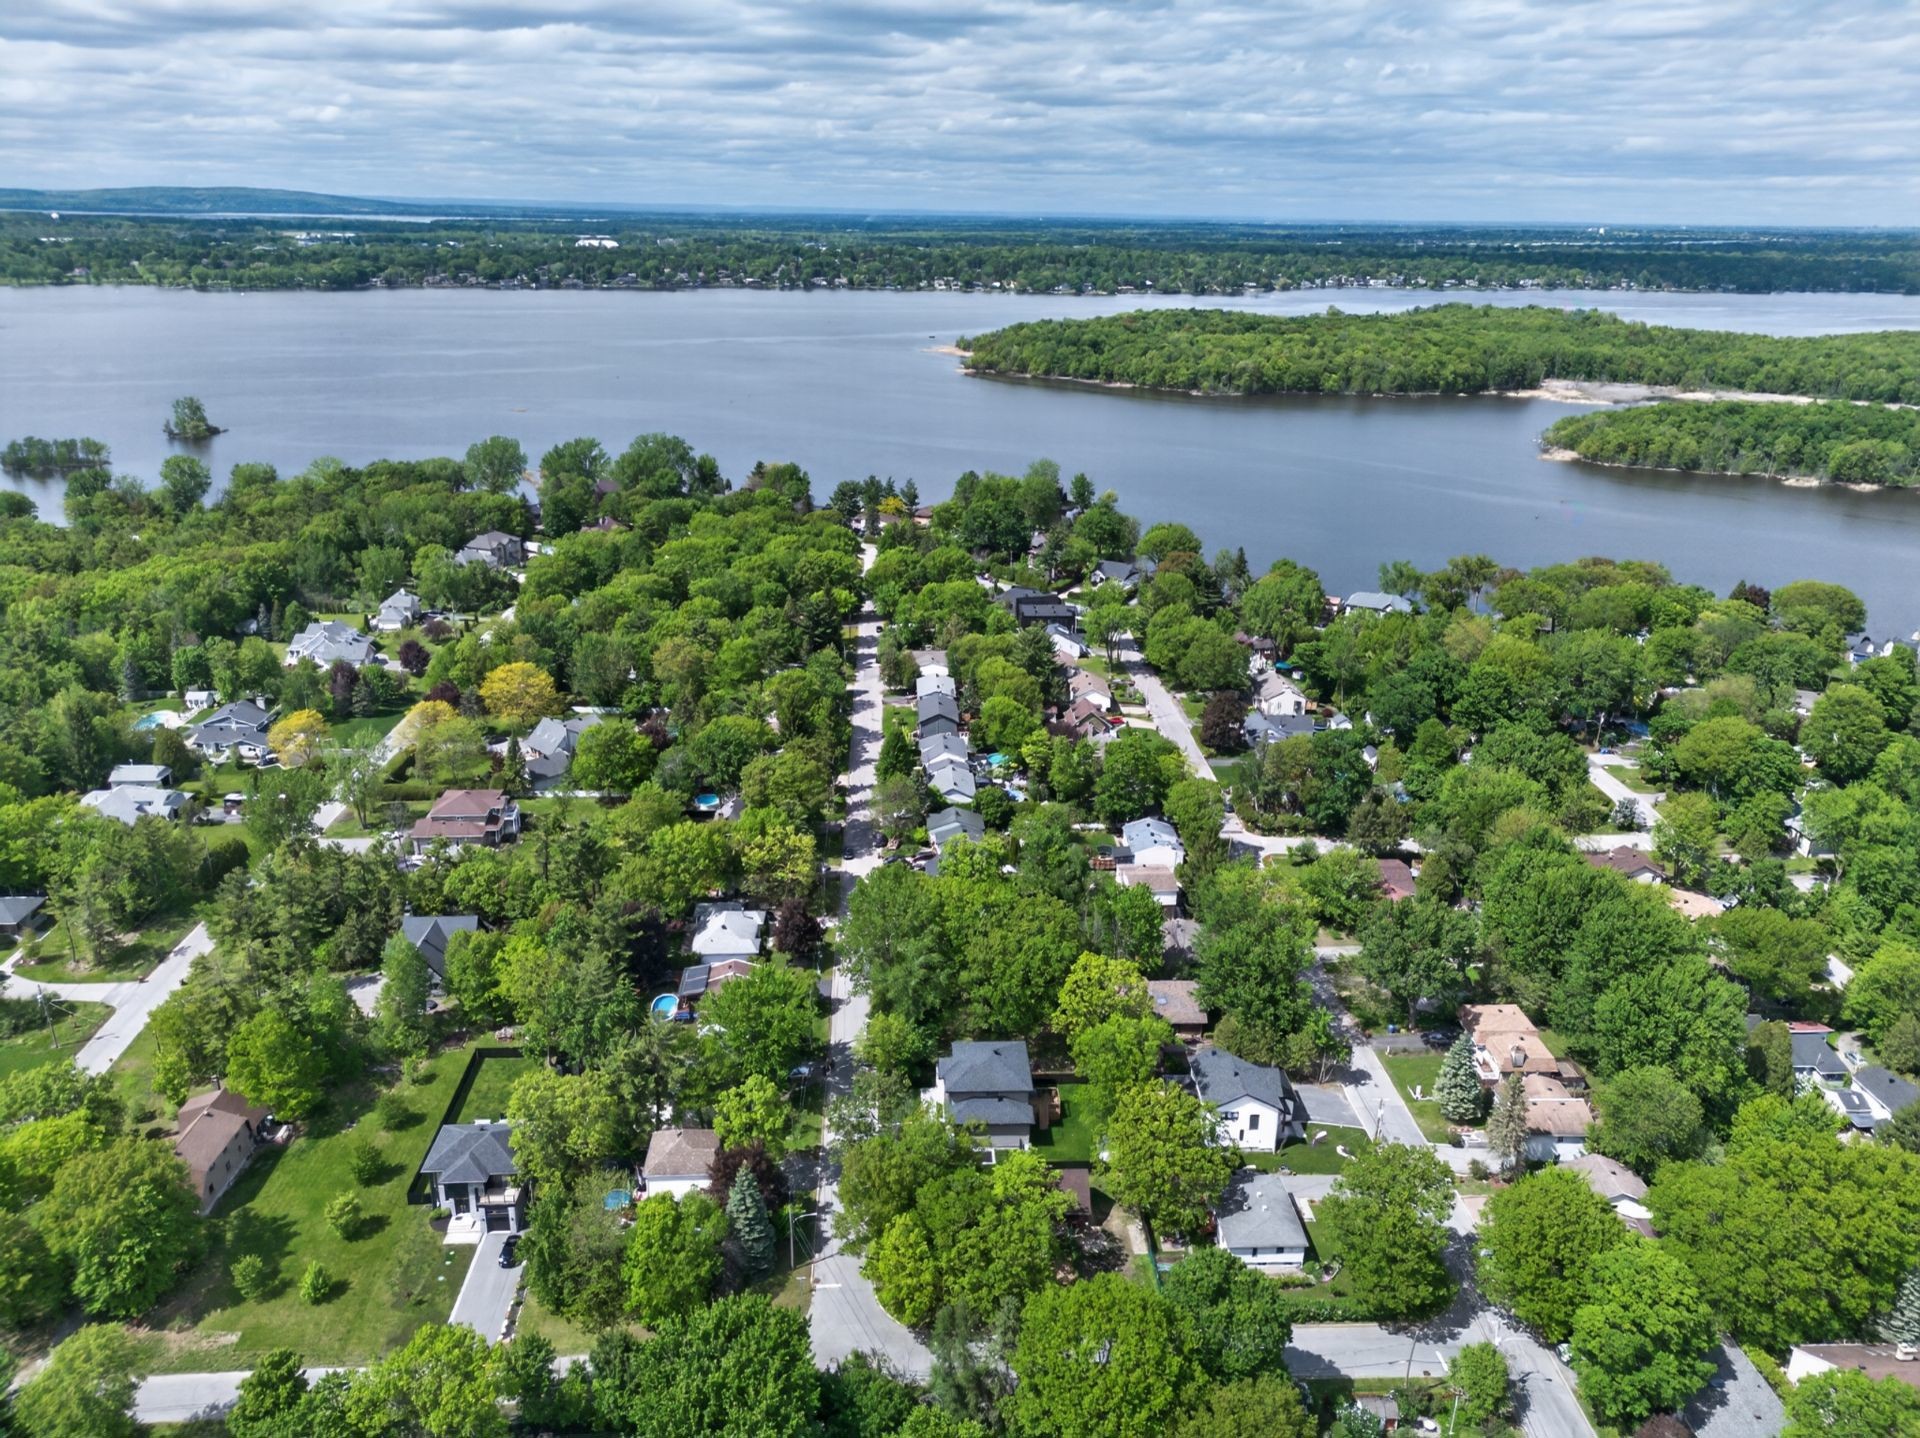
Aerial View - 3 Rue Thomas-Dennis, Notre-Dame-De-L'Île-Perrot, QC - Outdoor With View
Aerial View - 3 Rue Thomas-Dennis, Notre-Dame-De-L'Île-Perrot, QC - Outdoor With Body Of Water With View
Front of Structure - 3 Rue Thomas-Dennis, Notre-Dame-De-L'Île-Perrot, QC - Outdoor
Front of Structure - 3 Rue Thomas-Dennis, Notre-Dame-De-L'Île-Perrot, QC  - Outdoor With Facade
Aerial View - 3 Rue Thomas-Dennis, Notre-Dame-De-L'Île-Perrot, QC  - Outdoor With Body Of Water With View
Mud Room - 3 Rue Thomas-Dennis, Notre-Dame-De-L'Île-Perrot, QC  - Indoor Photo Showing Other Room
Passageway - 3 Rue Thomas-Dennis, Notre-Dame-De-L'Île-Perrot, QC - Indoor
Dining Room - 3 Rue Thomas-Dennis, Notre-Dame-De-L'Île-Perrot, QC - Indoor Photo Showing Dining Room
Kitchen - 3 Rue Thomas-Dennis, Notre-Dame-De-L'Île-Perrot, QC - Indoor Photo Showing Kitchen With Upgraded Kitchen
Overall view - 3 Rue Thomas-Dennis, Notre-Dame-De-L'Île-Perrot, QC - Indoor Photo Showing Kitchen With Upgraded Kitchen
Dining Room - 3 Rue Thomas-Dennis, Notre-Dame-De-L'Île-Perrot, QC - Indoor Photo Showing Dining Room
Living Room - 3 Rue Thomas-Dennis, Notre-Dame-De-L'Île-Perrot, QC - Indoor Photo Showing Living Room With Fireplace
Living Room - 3 Rue Thomas-Dennis, Notre-Dame-De-L'Île-Perrot, QC - Indoor Photo Showing Living Room
Living Room - 3 Rue Thomas-Dennis, Notre-Dame-De-L'Île-Perrot, QC - Indoor Photo Showing Living Room With Fireplace
Dining Room - 3 Rue Thomas-Dennis, Notre-Dame-De-L'Île-Perrot, QC - Indoor Photo Showing Dining Room With Fireplace
Passageway - 3 Rue Thomas-Dennis, Notre-Dame-De-L'Île-Perrot, QC - Indoor Photo Showing Other Room
Powder room - 3 Rue Thomas-Dennis, Notre-Dame-De-L'Île-Perrot, QC - Indoor Photo Showing Bathroom
Passageway - 3 Rue Thomas-Dennis, Notre-Dame-De-L'Île-Perrot, QC - Indoor Photo Showing Other Room
Master Bedroom - 3 Rue Thomas-Dennis, Notre-Dame-De-L'Île-Perrot, QC - Indoor Photo Showing Bedroom
Master Bathroom - 3 Rue Thomas-Dennis, Notre-Dame-De-L'Île-Perrot, QC - Indoor Photo Showing Bathroom
Bedroom - 3 Rue Thomas-Dennis, Notre-Dame-De-L'Île-Perrot, QC - Indoor Photo Showing Bedroom
Bathroom - 3 Rue Thomas-Dennis, Notre-Dame-De-L'Île-Perrot, QC - Indoor Photo Showing Bathroom
Laundry - 3 Rue Thomas-Dennis, Notre-Dame-De-L'Île-Perrot, QC - Indoor Photo Showing Laundry Room
Staircase - 3 Rue Thomas-Dennis, Notre-Dame-De-L'Île-Perrot, QC - Indoor Photo Showing Other Room
Game Room - 3 Rue Thomas-Dennis, Notre-Dame-De-L'Île-Perrot, QC - Indoor Photo Showing Other Room
Family Room - 3 Rue Thomas-Dennis, Notre-Dame-De-L'Île-Perrot, QC - Indoor
Family Room - 3 Rue Thomas-Dennis, Notre-Dame-De-L'Île-Perrot, QC - Indoor Photo Showing Living Room
Bedroom - 3 Rue Thomas-Dennis, Notre-Dame-De-L'Île-Perrot, QC - Indoor Photo Showing Bedroom
Bathroom - 3 Rue Thomas-Dennis, Notre-Dame-De-L'Île-Perrot, QC - Indoor Photo Showing Bathroom
Game Room - 3 Rue Thomas-Dennis, Notre-Dame-De-L'Île-Perrot, QC - Indoor Photo Showing Other Room
Garage - 3 Rue Thomas-Dennis, Notre-Dame-De-L'Île-Perrot, QC - Indoor Photo Showing Garage
Front of Structure - 3 Rue Thomas-Dennis, Notre-Dame-De-L'Île-Perrot, QC - Outdoor With Facade
Aerial View - 3 Rue Thomas-Dennis, Notre-Dame-De-L'Île-Perrot, QC - Outdoor With Body Of Water With View
Aerial View - 3 Rue Thomas-Dennis, Notre-Dame-De-L'Île-Perrot, QC - Outdoor
Courtyard - 3 Rue Thomas-Dennis, Notre-Dame-De-L'Île-Perrot, QC - Outdoor With Exterior
Courtyard - 3 Rue Thomas-Dennis, Notre-Dame-De-L'Île-Perrot, QC - Outdoor
Balcony - 3 Rue Thomas-Dennis, Notre-Dame-De-L'Île-Perrot, QC - Outdoor With Deck Patio Veranda With Exterior
Aerial View - 3 Rue Thomas-Dennis, Notre-Dame-De-L'Île-Perrot, QC - Outdoor With View
Aerial View - 3 Rue Thomas-Dennis, Notre-Dame-De-L'Île-Perrot, QC - Outdoor With Body Of Water With View
Front of Structure - 3 Rue Thomas-Dennis, Notre-Dame-De-L'Île-Perrot, QC - Outdoor
  • Advertising
Are you a real estate investor?
3 Rue Thomas-Dennis, Notre-Dame-de-l'Île-Perrot, QC, J7W 3K9
$1,198,000

5 Beds

3+1 Baths

Property Information:

Stunning 2024 moderncontemporary residence in majestic PointeduDomaine. Custombuilt with upgraded materials, this turnkey home offers 4+1 bedrooms, 3 full bathrooms, expansive windows and exceptional natural light. The fully finished basement provides an inlaw suite option and the double garage with high ceilings adds valuable functionality. Landscaped and fully fenced, the exterior includes a large deck and storage shed. Located in a quiet, safe neighbourhood with multiple lake access points, enjoy peaceful water views and activities year-round. Minutes from all amenities and services... A beautiful turnkey home not to be missed.

Construction Features

Isobrace Exterior Envelope - Highperformance exterior envelope offering excellent rigidity and superior energy efficiency.

R50 Roof Insulation - Optimal insulation ensuring remarkable thermal comfort yearround.

5/8" Plywood Roofing - Solid and durable roof structure built with 5/8" plywood.

Urethane Basement Insulation - Full application on walls, floor, and rim joists for maximum airtightness.

BP Mystique Shingles - Roofing system with selfadhesive membrane and Suredeck synthetic underlayment for enhanced protection.

Fenplast Windows - Premiumquality windows offering durability and high energy performance.

Napoleon Gas Fireplace - Warm and efficient focal point for the living area.

Centralized Alarm System - Complete system connected to a monitoring center for increased security.

Camera System - Set of 6 cameras with recorder and mobile app.

Brick and Steel Exterior Finish - Highend façade combining durability with modern aesthetics.

Gentek Siding - Quality vinyl siding with partial foundation covering for a clean, refined finish.

Carrier Central Ventilation - Complete system with integrated humidifier and dehumidifier.

Cyclovac Azure Central Vacuum - Highperformance, quiet central vacuum system.

Riobel Plumbing Fixtures - Full Riobel plumbing package, except for the kitchen (Delta).

Two WasherDryer Hookups - Installations available on both the upper floor and the basement.

Square D 300A Electrical Panel - Includes a 50A generator panel for emergency power.

Garage Doors with HighLift Rails and side motors - Configuration allowing installation of a car lift.

Quartz Countertops and Islands - Islands with double waterfall edges for a premium finish.

Broan 650 CFM Hood - Powerful ventilation paired with Panasonic bathroom fans.

SolidCore Interior Doors - Contemporary moldings for an elegant finish.

Complete Exterior Layout - Yard includes a 12×16 treatedwood deck, shed, and fencing.

Inclusions: Refrigerator, blinds, stove, light fixtures, dishwasher, range hood, outdoor cameras, garage door opener, shed, alarm system, central vacuum

Building Features:

  • Style: Detached
  • Basement: 6 feet and more, Finished basement
  • Bathroom Features: Ensuite bathroom, Separate shower
  • Common Walls: Detached
  • Construction Materials: Steel, Brick, Vinyl
  • Cooling: Central air conditioning, Central heat pump
  • Fencing: Fenced
  • Fireplace Features: Gas fireplace
  • Foundation Details: Poured concrete
  • Heating: Forced air, Electricity
  • Laundry Features:
  • Levels: Two or more storey
  • Lot Features: Daycare centre, Golf, Park, Bicycle path, Elementary school, High school, Cross-country skiing, Commuter train, Public transportation, Landscaped
  • Other Equipment: Air exchange system
  • Parking Features: Asphalt, Double width or more, Paving stone, Heated, Double width or more, Built-in, Electric garage door opener
  • Roof: Asphalt shingles
  • Security Features: Monitored fire alarm, Alarm system
  • Size: 44 x 35 Feet
  • Utilities: Water Connected, Electricity Connected, Sewer Connected
  • Water Source: Municipality
  • Sewer: Municipality

Taxes:

  • Municipal Tax: $4,946
  • School Tax: $392
  • Annual Tax Amount: $5,338

Expenses:

  • Electric: $1,810

Property Assessemnt:

  • Lot Assessment: $140,800
  • Building Assessment: $674,900
  • Total Assessment: $815,700

Property Features:

  • Half Bathrooms: 1
  • Built in: 2024
  • Lot Depth: 104 Feet
  • Lot Frontage: 63 Feet
  • Lot Size: 6647.00 Square Feet
  • Zoning: Residential
  • No. of Parking Spaces: 6
  • Residential units: 1 x 20,
  • Main unit: 20 rooms, 5 beds, 4 baths

Rooms:

  • Hall Ground Level 2.34 m x 3.12 m Flooring: Ceramic
  • Other Ground Level 3.35 m x 2.44 m Flooring: Laminate floor
  • Living Ground Level 3.86 m x 5.94 m Flooring: Laminate floor
  • Dining Ground Level 4.57 m x 3.81 m Flooring: Laminate floor
  • Kitchen Ground Level 4.57 m x 3.35 m Flooring: Laminate floor
  • Other Ground Level 1.83 m x 1.52 m Flooring: Laminate floor
  • Powder room Ground Level 2.03 m x 1.50 m Flooring: Ceramic
  • Primary Bedroom 2nd Level 3.96 m x 4.83 m Flooring: Laminate floor
  • Other 2nd Level 4.19 m x 1.80 m Flooring: Ceramic
  • Bedroom 2nd Level 3.05 m x 3.76 m Flooring: Laminate floor
  • Bedroom 2nd Level 3.05 m x 3.05 m Flooring: Laminate floor
  • Bedroom 2nd Level 3.05 m x 3.05 m Flooring: Laminate floor
  • Bathroom 2nd Level 3.38 m x 2.54 m Flooring: Ceramic
  • Laundry 2nd Level 1.78 m x 1.47 m Flooring: Ceramic
  • Family Room Basement Level 6.53 m x 3.28 m Flooring: Laminate floor
  • Games Basement Level 6.40 m x 2.44 m Flooring: Laminate floor
  • Bedroom Basement Level 3.99 m x 2.72 m Flooring: Laminate floor
  • Bathroom Basement Level 3.38 m x 2.54 m Flooring: Ceramic
  • Other Basement Level 3.43 m x 1.73 m Flooring: Laminate floor
  • Storage Basement Level 3.66 m x 1.22 m Flooring: Laminate floor

Convert Measurement to:

Data provided by: Centris - 600 Ch Du Golf, Ile -Des -Soeurs, Quebec H3E 1A8
All information displayed is believed to be accurate but is not guaranteed and should be independently verified. No warranties or representations are made of any kind. Copyright© 2021 All Rights Reserved.

Thinking of Selling?

Start by finding out what your home might be worth in today's market.

Location of 3 Rue Thomas-Dennis, Notre-Dame-de-l'Île-Perrot, QC, J7W 3K9

Demographic Information of 3 Rue Thomas-Dennis, Notre-Dame-de-l'Île-Perrot, QC, J7W 3K9

Life Stage

Midlife Families

Employment Type

Mixed

Average Household Income

$153,000.00

Average Number of Children

1.90

Household Population

Household Structure

Age of Population

Education

Education Level

No certificate/diploma/degree

9.23 %

High school certificate or equivalent

24.62 %

Apprenticeship trade certificate/diploma

12.31 %

College/non-university certificate

23.85 %

University certificate (below bachelor)

1.54 %

University Degree

28.46 %

Commuter

Travel To Work

By Car

91.38 %

By Public Transit

0.0 %

By Walking

0.0 %

By Bicycle

0.0 %

By Other Methods

8.62 %

Cultural Diversity

Knowledge of Official Language

Mother Tongue

Building Information

Building Type

Apartments (Low and High Rise)

9.23 %

Houses

90.77 %

Own Vs. Rent