Button CopyPathCircle CloseCircle Left ArrowArrow Down Icon GreyClosecirclecircleBurger

608-1255 Boul. Alexis-Nihon, Montréal (Saint-Laurent), QC, H4R 0N9

No. MLS® 26755162
Copropriété À vendre à Parc Marcel-Laurin, Montréal (Saint-Laurent), Québec
859 000 $

2 Chambres

2 Salles de bain

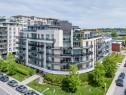
Façade - 608-1255 Boul. Alexis-Nihon, Montréal (Saint-Laurent), QC - Outdoor
Cuisine - 608-1255 Boul. Alexis-Nihon, Montréal (Saint-Laurent), QC - Indoor Photo Showing Other Room
Cuisine - 608-1255 Boul. Alexis-Nihon, Montréal (Saint-Laurent), QC - Indoor Photo Showing Kitchen With Upgraded Kitchen
Salon - 608-1255 Boul. Alexis-Nihon, Montréal (Saint-Laurent), QC - Indoor Photo Showing Living Room
Salle à manger - 608-1255 Boul. Alexis-Nihon, Montréal (Saint-Laurent), QC - Indoor Photo Showing Dining Room
Chambre à coucher - 608-1255 Boul. Alexis-Nihon, Montréal (Saint-Laurent), QC - Indoor Photo Showing Office
Salle de lavage - 608-1255 Boul. Alexis-Nihon, Montréal (Saint-Laurent), QC - Indoor Photo Showing Laundry Room
Salle de bains - 608-1255 Boul. Alexis-Nihon, Montréal (Saint-Laurent), QC - Indoor Photo Showing Bathroom
Chambre à coucher principale - 608-1255 Boul. Alexis-Nihon, Montréal (Saint-Laurent), QC - Indoor Photo Showing Bedroom
Salle de bains attenante à la CCP - 608-1255 Boul. Alexis-Nihon, Montréal (Saint-Laurent), QC - Indoor Photo Showing Bathroom
Salle de bains attenante à la CCP - 608-1255 Boul. Alexis-Nihon, Montréal (Saint-Laurent), QC - Indoor
Salle de bains attenante à la CCP - 608-1255 Boul. Alexis-Nihon, Montréal (Saint-Laurent), QC - Indoor Photo Showing Other Room
Salle de bains attenante à la CCP - 608-1255 Boul. Alexis-Nihon, Montréal (Saint-Laurent), QC -
Salle de bains attenante à la CCP - 608-1255 Boul. Alexis-Nihon, Montréal (Saint-Laurent), QC - Indoor Photo Showing Bathroom
Penderie (Walk-in) - 608-1255 Boul. Alexis-Nihon, Montréal (Saint-Laurent), QC - Indoor With Storage
Balcon - 608-1255 Boul. Alexis-Nihon, Montréal (Saint-Laurent), QC - Outdoor
Balcon - 608-1255 Boul. Alexis-Nihon, Montréal (Saint-Laurent), QC - Outdoor With Exterior
Vue - 608-1255 Boul. Alexis-Nihon, Montréal (Saint-Laurent), QC - Outdoor With View
Sauna - 608-1255 Boul. Alexis-Nihon, Montréal (Saint-Laurent), QC - Indoor Photo Showing Other Room
Salle d'exercice - 608-1255 Boul. Alexis-Nihon, Montréal (Saint-Laurent), QC - Indoor Photo Showing Gym Room
Façade - 608-1255 Boul. Alexis-Nihon, Montréal (Saint-Laurent), QC - Outdoor With Facade
Façade - 608-1255 Boul. Alexis-Nihon, Montréal (Saint-Laurent), QC - Outdoor
Plan (croquis) - 608-1255 Boul. Alexis-Nihon, Montréal (Saint-Laurent), QC - Other
Façade - 608-1255 Boul. Alexis-Nihon, Montréal (Saint-Laurent), QC  - Outdoor
Cuisine - 608-1255 Boul. Alexis-Nihon, Montréal (Saint-Laurent), QC  - Indoor Photo Showing Other Room
Cuisine - 608-1255 Boul. Alexis-Nihon, Montréal (Saint-Laurent), QC  - Indoor Photo Showing Kitchen With Upgraded Kitchen
Salon - 608-1255 Boul. Alexis-Nihon, Montréal (Saint-Laurent), QC - Indoor Photo Showing Living Room
Salle à manger - 608-1255 Boul. Alexis-Nihon, Montréal (Saint-Laurent), QC - Indoor Photo Showing Dining Room
Chambre à coucher - 608-1255 Boul. Alexis-Nihon, Montréal (Saint-Laurent), QC - Indoor Photo Showing Office
Salle de lavage - 608-1255 Boul. Alexis-Nihon, Montréal (Saint-Laurent), QC - Indoor Photo Showing Laundry Room
Salle de bains - 608-1255 Boul. Alexis-Nihon, Montréal (Saint-Laurent), QC - Indoor Photo Showing Bathroom
Chambre à coucher principale - 608-1255 Boul. Alexis-Nihon, Montréal (Saint-Laurent), QC - Indoor Photo Showing Bedroom
Salle de bains attenante à la CCP - 608-1255 Boul. Alexis-Nihon, Montréal (Saint-Laurent), QC - Indoor Photo Showing Bathroom
Salle de bains attenante à la CCP - 608-1255 Boul. Alexis-Nihon, Montréal (Saint-Laurent), QC - Indoor
Salle de bains attenante à la CCP - 608-1255 Boul. Alexis-Nihon, Montréal (Saint-Laurent), QC - Indoor Photo Showing Other Room
Salle de bains attenante à la CCP - 608-1255 Boul. Alexis-Nihon, Montréal (Saint-Laurent), QC -
Salle de bains attenante à la CCP - 608-1255 Boul. Alexis-Nihon, Montréal (Saint-Laurent), QC - Indoor Photo Showing Bathroom
Penderie (Walk-in) - 608-1255 Boul. Alexis-Nihon, Montréal (Saint-Laurent), QC - Indoor With Storage
Balcon - 608-1255 Boul. Alexis-Nihon, Montréal (Saint-Laurent), QC - Outdoor
Balcon - 608-1255 Boul. Alexis-Nihon, Montréal (Saint-Laurent), QC - Outdoor With Exterior
Vue - 608-1255 Boul. Alexis-Nihon, Montréal (Saint-Laurent), QC - Outdoor With View
Sauna - 608-1255 Boul. Alexis-Nihon, Montréal (Saint-Laurent), QC - Indoor Photo Showing Other Room
Salle d'exercice - 608-1255 Boul. Alexis-Nihon, Montréal (Saint-Laurent), QC - Indoor Photo Showing Gym Room
Façade - 608-1255 Boul. Alexis-Nihon, Montréal (Saint-Laurent), QC - Outdoor With Facade
Façade - 608-1255 Boul. Alexis-Nihon, Montréal (Saint-Laurent), QC - Outdoor
Plan (croquis) - 608-1255 Boul. Alexis-Nihon, Montréal (Saint-Laurent), QC - Other
  • Publicité
Êtes-vous un investisseur immobilier
608-1255 Boul. Alexis-Nihon, Montréal (Saint-Laurent), QC, H4R 0N9
859 000 $

2 Chambres

2+0 Salles de bain

Informations sur la propriété

Offering spectacular views of the Montreal skyline and the iconic Saint Joseph's Oratory, this elegant residence stands out for its exceptional natural light and refined ambiance. Its spacious private terrace becomes a true extension of the living space, ideal for enjoying sunsets and the city lights. Located in a building with high-end amenities, this property offers a lifestyle that blends comfort, prestige, and tranquility. An address as exclusive as it is inspiring.

***DESCRIPTION***
+ Floor-to-ceiling windows offering unobstructed views of Mount Royal and the Oratory, with panoramic vistas
+ Bright open-concept living space with an airy, modern layout
+ Very large private terrace, ideal for outdoor living and enjoying the views
+ Beautiful, well-appointed kitchen designed for both functionality and style
+ 2 well-proportioned bedrooms, offering comfort and versatility
+ 2 bathrooms with quality finishes
+ In-unit laundry room and generous storage throughout
+ 2 indoor garage parking space (SS2-#59, SS2-#60)
+ 1 storage units

***AMENITIES***
+ Sauna
+ Spa located on the terrace
+ Fully equipped fitness center
+ Outdoor terrace offering additional shared spaces and relaxation areas

***DECLARATIONS***
*Cadastres of common areas : 6254030;6254038;6254044;6254045.
*The choice of inspector shall be agreed by both parties prior to the inspection.
*The living area has been taken from the Montreal assessment role.

Particularités du bâtiment :

  • Style: Appartement
  • Autres équipements: Échangeur d'air
  • Caractéristiques de la buanderie:
  • Caractéristiques de la sécurité: Détecteur d'incendie, Gicleurs, Système d'alarme
  • Caractéristiques de l'extérieur: Balcon privé
  • Caractéristiques des fenêtres: Aluminium, PVC, Autre
  • Caractéristiques du terrain: Autre, Autoroute, Garderie/CPE, Hôpital, Métro, Parc, École primaire, École secondaire, Transport en commun, Plat
  • centris2.BathroomFeatures*: Autre, Douche indépendante
  • centris2.KitchenCabinetFeatures*: Autre
  • centris2.ParkingFeatures*: Chauffé, Intégré, Simple largeur, Ouvre-porte électrique (garage)
  • Chauffage: Plinthes électriques, Électricité
  • Commodités offertes par l'association: Aires communes, Ascenseur, Chute à déchets, Salle d'entraînement, Spa, Terrasse sur le toit
  • Égout: Municipalité
  • Étages: À un étage
  • Murs mitoyens: Isolé (détaché)
  • Services publics: Eau raccordée, Électricité raccordée, Égout raccordé
  • Source d'eau: Municipalité
  • Superficie totale aménagée: 1111.9
  • Type de structure: Appartement
  • Vue: Sur la montagne, Panoramique, Sur la ville

Taxes:

  • Taxes municipales: 5 699 $
  • Taxe scolaire: 670 $
  • Taxes annuelles totales: 6 369 $

Property Assessemnt:

  • Évaluation du terrain: 99 900 $
  • Évaluation de l'immeuble: 773 300 $
  • Évaluation totale: 873 200 $

Caractéristiques :

  • Bâti en: 2018
  • Chambres : 2
  • Frais de copropriété : 405 $ Mensuel
  • Salle(s) de bains : 2
  • Salle(s) d'eau : 0
  • Superficie habitable (approx): 1111.9 Pieds carrés
  • Zonage: Residential
  • Nbre d'espaces de stationnement: 2
  • Unités résidentielles: 1 x 10,
  • Unité principale: 10 pièces, 2 chambres, 2 salles de bain

Détails des pièces :

  • Hall d'entrée/Vestibule Autre étage 1.91 m x 1.93 m Plancher : Bois
  • Salle de bains Autre étage 1.55 m x 2.49 m Plancher : Céramique Note: Douche
  • Cuisine Autre étage 2.54 m x 3.17 m Plancher : Bois
  • Salle à dîner Autre étage 3.96 m x 5.05 m Plancher : Bois Note: Accès extérieur
  • Salle de lavage Autre étage 1.32 m x 1.65 m Plancher : Céramique Note: Encastrés
  • Chambre Autre étage 3.05 m x 3.20 m Plancher : Bois
  • Salon Autre étage 4.72 m x 5.51 m Plancher : Bois Note: Vue sur la montange
  • Chambre principale Autre étage 3.40 m x 5.41 m Plancher : Bois
  • Salle de bains Autre étage 2.29 m x 2.51 m Plancher : Céramique Note: Salle de bains attenante
  • Penderie (Walk-in) Autre étage 1.70 m x 1.68 m Plancher : Bois Note: Rangement

Convertir la mesure en :

Données fournies par : Centris - 600 Ch Du Golf, Ile -Des -Soeurs, Québec H3E 1A8
Nous croyons que tous les renseignements affichés sont exacts, mais nous ne le garantissons pas; les renseignements devraient être vérifiés de façon indépendante. Aucune garantie ou représentation de quelque nature que ce soit n’est offerte. Droits© 2021 Tous les droits sont réservés.

Vous songez à vendre?

Commencez par découvrir ce que votre maison pourrait valoir sur le marché actuel.

Emplacement de 608-1255 Boul. Alexis-Nihon, Montréal (Saint-Laurent), QC, H4R 0N9

Données démographiques de 608-1255 Boul. Alexis-Nihon, Montréal (Saint-Laurent), QC, H4R 0N9

Étape de vie

Parents plus âgés, enfants plus jeunes

Type d'emploi

Mixte

Revenu moyen du ménage

85 189.50 $

Nombre moyen d'enfants

1.72

Population à domicile

Structure à domicile

Âge de la population

Éducation

Niveau d'éducation

No certificate/diploma/degree

17.49 %

Diplôme d'études secondaires ou équivalent

27.37 %

Certificat ou diplôme d'apprentissage ou d'une école de métiers

7.74 %

Diplôme d'études collégiales ou d'études postsecondaires (non universitaires)

15.49 %

Certificat d'études universitaires

3.21 %

Diplômes d'études universitaires

28.69 %

Navetteur

Se rendre au travail

En auto

70.23 %

En transport en commun

25.24 %

À pied

3.13 %

À bicyclette

0.0 %

Par tout autre moyen

1.4 %

Diversité Culturelle

Connaissance des langues officielles

Langue maternelle

Données Sur Le Bâtiment

Type de bâtiment

Appartements (faible hauteur et à étages multiples)

96.08 %

Maisons

3.92 %

Achat ou location