Button CopyPathCircle CloseCircle Left ArrowArrow Down Icon GreyClosecirclecircleBurger

608-1255 Boul. Alexis-Nihon, Montréal (Saint-Laurent), QC, H4R 0N9

MLS® # 26755162
Condo For Sale In Marcel Laurin Park, Montréal (Saint-Laurent), Quebec
$859,000

2 Beds

2 Baths

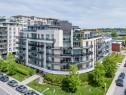
Front of Structure - 608-1255 Boul. Alexis-Nihon, Montréal (Saint-Laurent), QC - Outdoor
Kitchen - 608-1255 Boul. Alexis-Nihon, Montréal (Saint-Laurent), QC - Indoor Photo Showing Other Room
Kitchen - 608-1255 Boul. Alexis-Nihon, Montréal (Saint-Laurent), QC - Indoor Photo Showing Kitchen With Upgraded Kitchen
Living Room - 608-1255 Boul. Alexis-Nihon, Montréal (Saint-Laurent), QC - Indoor Photo Showing Living Room
Dining Room - 608-1255 Boul. Alexis-Nihon, Montréal (Saint-Laurent), QC - Indoor Photo Showing Dining Room
Bedroom - 608-1255 Boul. Alexis-Nihon, Montréal (Saint-Laurent), QC - Indoor Photo Showing Office
Laundry - 608-1255 Boul. Alexis-Nihon, Montréal (Saint-Laurent), QC - Indoor Photo Showing Laundry Room
Bathroom - 608-1255 Boul. Alexis-Nihon, Montréal (Saint-Laurent), QC - Indoor Photo Showing Bathroom
Master Bedroom - 608-1255 Boul. Alexis-Nihon, Montréal (Saint-Laurent), QC - Indoor Photo Showing Bedroom
Master Bathroom - 608-1255 Boul. Alexis-Nihon, Montréal (Saint-Laurent), QC - Indoor Photo Showing Bathroom
Master Bathroom - 608-1255 Boul. Alexis-Nihon, Montréal (Saint-Laurent), QC - Indoor
Master Bathroom - 608-1255 Boul. Alexis-Nihon, Montréal (Saint-Laurent), QC - Indoor Photo Showing Other Room
Master Bathroom - 608-1255 Boul. Alexis-Nihon, Montréal (Saint-Laurent), QC -
Master Bathroom - 608-1255 Boul. Alexis-Nihon, Montréal (Saint-Laurent), QC - Indoor Photo Showing Bathroom
Closet - 608-1255 Boul. Alexis-Nihon, Montréal (Saint-Laurent), QC - Indoor With Storage
Balcony - 608-1255 Boul. Alexis-Nihon, Montréal (Saint-Laurent), QC - Outdoor
Balcony - 608-1255 Boul. Alexis-Nihon, Montréal (Saint-Laurent), QC - Outdoor With Exterior
View - 608-1255 Boul. Alexis-Nihon, Montréal (Saint-Laurent), QC - Outdoor With View
Sauna - 608-1255 Boul. Alexis-Nihon, Montréal (Saint-Laurent), QC - Indoor Photo Showing Other Room
Exercise Room - 608-1255 Boul. Alexis-Nihon, Montréal (Saint-Laurent), QC - Indoor Photo Showing Gym Room
Front of Structure - 608-1255 Boul. Alexis-Nihon, Montréal (Saint-Laurent), QC - Outdoor With Facade
Front of Structure - 608-1255 Boul. Alexis-Nihon, Montréal (Saint-Laurent), QC - Outdoor
Floor Plan - 608-1255 Boul. Alexis-Nihon, Montréal (Saint-Laurent), QC - Other
Front of Structure - 608-1255 Boul. Alexis-Nihon, Montréal (Saint-Laurent), QC  - Outdoor
Kitchen - 608-1255 Boul. Alexis-Nihon, Montréal (Saint-Laurent), QC  - Indoor Photo Showing Other Room
Kitchen - 608-1255 Boul. Alexis-Nihon, Montréal (Saint-Laurent), QC  - Indoor Photo Showing Kitchen With Upgraded Kitchen
Living Room - 608-1255 Boul. Alexis-Nihon, Montréal (Saint-Laurent), QC - Indoor Photo Showing Living Room
Dining Room - 608-1255 Boul. Alexis-Nihon, Montréal (Saint-Laurent), QC - Indoor Photo Showing Dining Room
Bedroom - 608-1255 Boul. Alexis-Nihon, Montréal (Saint-Laurent), QC - Indoor Photo Showing Office
Laundry - 608-1255 Boul. Alexis-Nihon, Montréal (Saint-Laurent), QC - Indoor Photo Showing Laundry Room
Bathroom - 608-1255 Boul. Alexis-Nihon, Montréal (Saint-Laurent), QC - Indoor Photo Showing Bathroom
Master Bedroom - 608-1255 Boul. Alexis-Nihon, Montréal (Saint-Laurent), QC - Indoor Photo Showing Bedroom
Master Bathroom - 608-1255 Boul. Alexis-Nihon, Montréal (Saint-Laurent), QC - Indoor Photo Showing Bathroom
Master Bathroom - 608-1255 Boul. Alexis-Nihon, Montréal (Saint-Laurent), QC - Indoor
Master Bathroom - 608-1255 Boul. Alexis-Nihon, Montréal (Saint-Laurent), QC - Indoor Photo Showing Other Room
Master Bathroom - 608-1255 Boul. Alexis-Nihon, Montréal (Saint-Laurent), QC -
Master Bathroom - 608-1255 Boul. Alexis-Nihon, Montréal (Saint-Laurent), QC - Indoor Photo Showing Bathroom
Closet - 608-1255 Boul. Alexis-Nihon, Montréal (Saint-Laurent), QC - Indoor With Storage
Balcony - 608-1255 Boul. Alexis-Nihon, Montréal (Saint-Laurent), QC - Outdoor
Balcony - 608-1255 Boul. Alexis-Nihon, Montréal (Saint-Laurent), QC - Outdoor With Exterior
View - 608-1255 Boul. Alexis-Nihon, Montréal (Saint-Laurent), QC - Outdoor With View
Sauna - 608-1255 Boul. Alexis-Nihon, Montréal (Saint-Laurent), QC - Indoor Photo Showing Other Room
Exercise Room - 608-1255 Boul. Alexis-Nihon, Montréal (Saint-Laurent), QC - Indoor Photo Showing Gym Room
Front of Structure - 608-1255 Boul. Alexis-Nihon, Montréal (Saint-Laurent), QC - Outdoor With Facade
Front of Structure - 608-1255 Boul. Alexis-Nihon, Montréal (Saint-Laurent), QC - Outdoor
Floor Plan - 608-1255 Boul. Alexis-Nihon, Montréal (Saint-Laurent), QC - Other
  • Advertising

MULTIMEDIA

Are you a real estate investor?
608-1255 Boul. Alexis-Nihon, Montréal (Saint-Laurent), QC, H4R 0N9
$859,000

2 Beds

2+0 Baths

Property Information:

Offering spectacular views of the Montreal skyline and the iconic Saint Joseph's Oratory, this elegant residence stands out for its exceptional natural light and refined ambiance. Its spacious private terrace becomes a true extension of the living space, ideal for enjoying sunsets and the city lights. Located in a building with high-end amenities, this property offers a lifestyle that blends comfort, prestige, and tranquility. An address as exclusive as it is inspiring.

***DESCRIPTION***
+ Floor-to-ceiling windows offering unobstructed views of Mount Royal and the Oratory, with panoramic vistas
+ Bright open-concept living space with an airy, modern layout
+ Very large private terrace, ideal for outdoor living and enjoying the views
+ Beautiful, well-appointed kitchen designed for both functionality and style
+ 2 well-proportioned bedrooms, offering comfort and versatility
+ 2 bathrooms with quality finishes
+ In-unit laundry room and generous storage throughout
+ 2 indoor garage parking space (SS2-#59, SS2-#60)
+ 1 storage units

***AMENITIES***
+ Sauna
+ Spa located on the terrace
+ Fully equipped fitness center
+ Outdoor terrace offering additional shared spaces and relaxation areas

***DECLARATIONS***
*Cadastres of common areas : 6254030;6254038;6254044;6254045.
*The choice of inspector shall be agreed by both parties prior to the inspection.
*The living area has been taken from the Montreal assessment role.

Building Features:

  • Style: Apartment
  • Association Amenities: Common areas, Elevator, Garbage chute, Fitness room, Hot tub/Spa, Roof terrace
  • Bathroom Features: Other, Separate shower
  • Common Walls: Detached
  • Exterior Features: Private balcony
  • Heating: Electric baseboard units, Electricity
  • Kitchen Cabinet Features: Other
  • Laundry Features:
  • Levels: One storey
  • Lot Features: Other, Highway, Daycare centre, Hospital, Metro, Park, Elementary school, High school, Public transportation, Flat
  • Other Equipment: Air exchange system
  • Parking Features: Heated, Built-in, Single width, Electric garage door opener
  • Security Features: Fire detector, Sprinklers, Alarm system
  • Structure Type: Apartment
  • Total Finished Area: 1111.9
  • Utilities: Water Connected, Electricity Connected, Sewer Connected
  • View: View of the mountain, Panoramic, View of the city
  • Water Source: Municipality
  • Window Features: Aluminum, PVC, Other
  • Sewer: Municipality

Taxes:

  • Municipal Tax: $5,699
  • School Tax: $670
  • Annual Tax Amount: $6,369

Expenses:

  • Condo Fees: $405 Monthly

Property Assessemnt:

  • Lot Assessment: $99,900
  • Building Assessment: $773,300
  • Total Assessment: $873,200

Property Features:

  • Half Bathrooms: 0
  • Built in: 2018
  • Floor Space (approx): 1111.9 Square Feet
  • Zoning: Residential
  • No. of Parking Spaces: 2
  • Residential units: 1 x 10,
  • Main unit: 10 rooms, 2 beds, 2 baths

Rooms:

  • Hall Other level :6th Floor 1.91 m x 1.93 m Flooring: Wood
  • Bathroom Other level :6th Floor 1.55 m x 2.49 m Flooring: Ceramic Note: Shower
  • Kitchen Other level :6th Floor 2.54 m x 3.17 m Flooring: Wood
  • Dining Other level :6th Floor 3.96 m x 5.05 m Flooring: Wood Note: Exterior access
  • Laundry Other level :6th Floor 1.32 m x 1.65 m Flooring: Ceramic Note: Built-ins
  • Bedroom Other level :6th Floor 3.05 m x 3.20 m Flooring: Wood
  • Living Other level :6th Floor 4.72 m x 5.51 m Flooring: Wood Note: Mountian view
  • Primary Bedroom Other level :6th Floor 3.40 m x 5.41 m Flooring: Wood
  • Bathroom Other level :6th Floor 2.29 m x 2.51 m Flooring: Ceramic Note: Ensuite bathroom
  • Walk-in Closet Other level :6th Floor 1.70 m x 1.68 m Flooring: Wood Note: Built-ins

Convert Measurement to:

Data provided by: Centris - 600 Ch Du Golf, Ile -Des -Soeurs, Quebec H3E 1A8
All information displayed is believed to be accurate but is not guaranteed and should be independently verified. No warranties or representations are made of any kind. Copyright© 2021 All Rights Reserved.

Thinking of Selling?

Start by finding out what your home might be worth in today's market.

Location of 608-1255 Boul. Alexis-Nihon, Montréal (Saint-Laurent), QC, H4R 0N9

Demographic Information of 608-1255 Boul. Alexis-Nihon, Montréal (Saint-Laurent), QC, H4R 0N9

Life Stage

Older Parents, Younger Kids

Employment Type

Mixed

Average Household Income

$85,189.50

Average Number of Children

1.72

Household Population

Household Structure

Age of Population

Education

Education Level

No certificate/diploma/degree

17.49 %

High school certificate or equivalent

27.37 %

Apprenticeship trade certificate/diploma

7.74 %

College/non-university certificate

15.49 %

University certificate (below bachelor)

3.21 %

University Degree

28.69 %

Commuter

Travel To Work

By Car

70.23 %

By Public Transit

25.24 %

By Walking

3.13 %

By Bicycle

0.0 %

By Other Methods

1.4 %

Cultural Diversity

Knowledge of Official Language

Mother Tongue

Building Information

Building Type

Apartments (Low and High Rise)

96.08 %

Houses

3.92 %

Own Vs. Rent