Button CopyPathCircle CloseCircle Left ArrowArrow Down Icon GreyClosecirclecircleBurger
  • Publicité

53 MACKAY Drive, Woodstock, Ontario, N4T 0N8

No. MLS® 40835126
Maison À vendre à Woodstock, Ontario
729 000 $ ÉvaluationExpressMC: 669K $ - 897K $

4 Chambres

3 Salles de bain

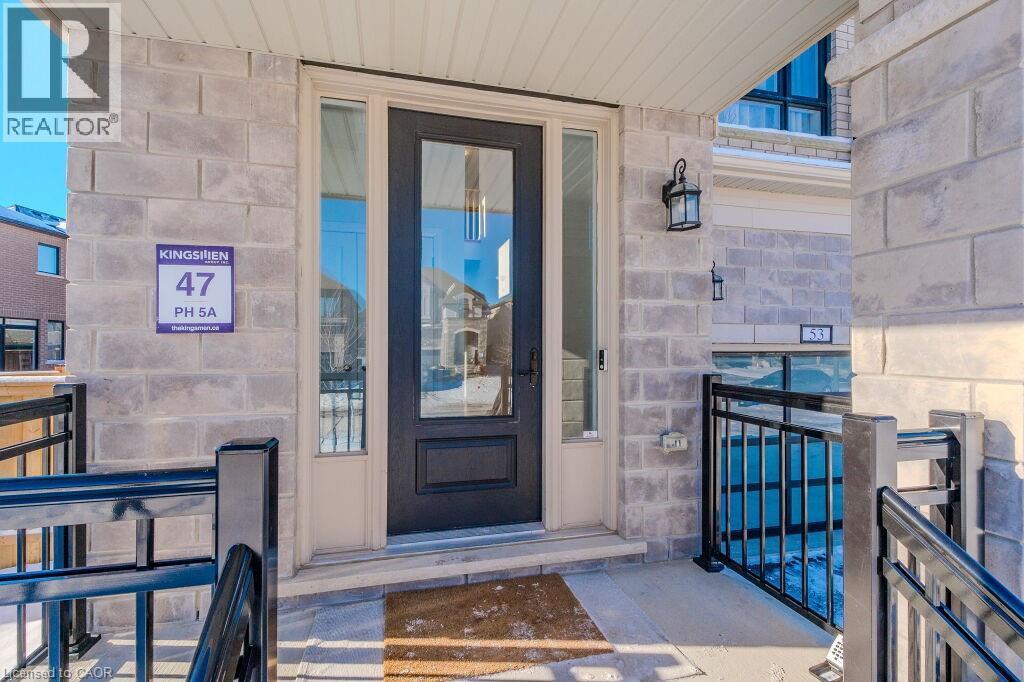
Contemporary stone and brick facade featuring a covered front porch with black railings, a modern garage door with frosted glass panels, and expansive black-framed windows - 53 Mackay Drive, Woodstock, ON - Outdoor With Balcony With Facade
View of doorway to property - 53 Mackay Drive, Woodstock, ON - Outdoor
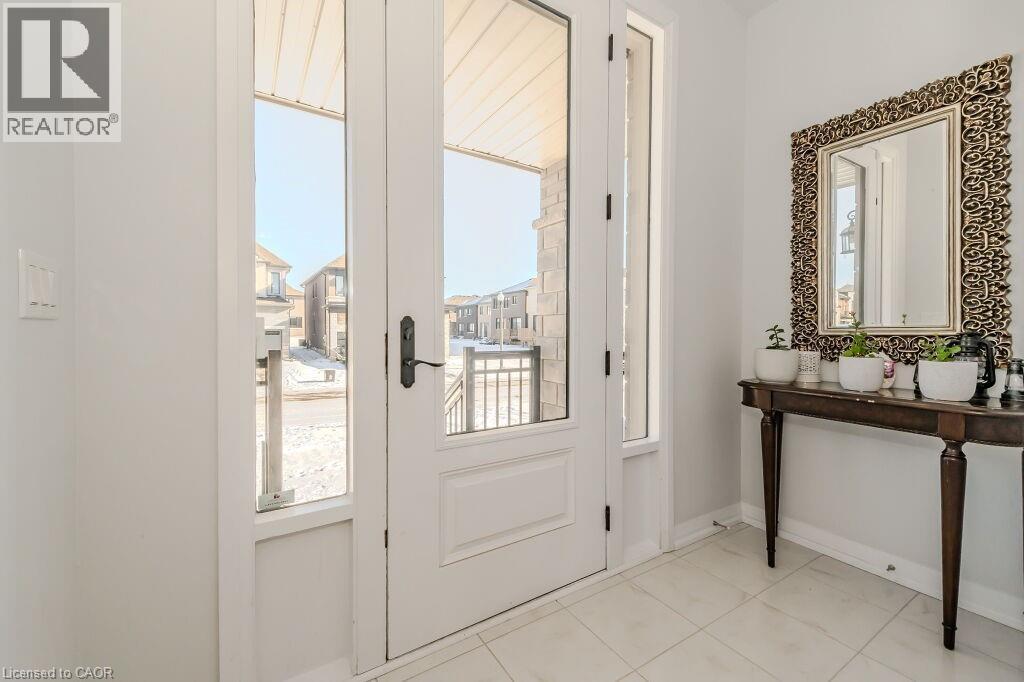
Doorway to outside with light tile patterned flooring - 53 Mackay Drive, Woodstock, ON - Indoor
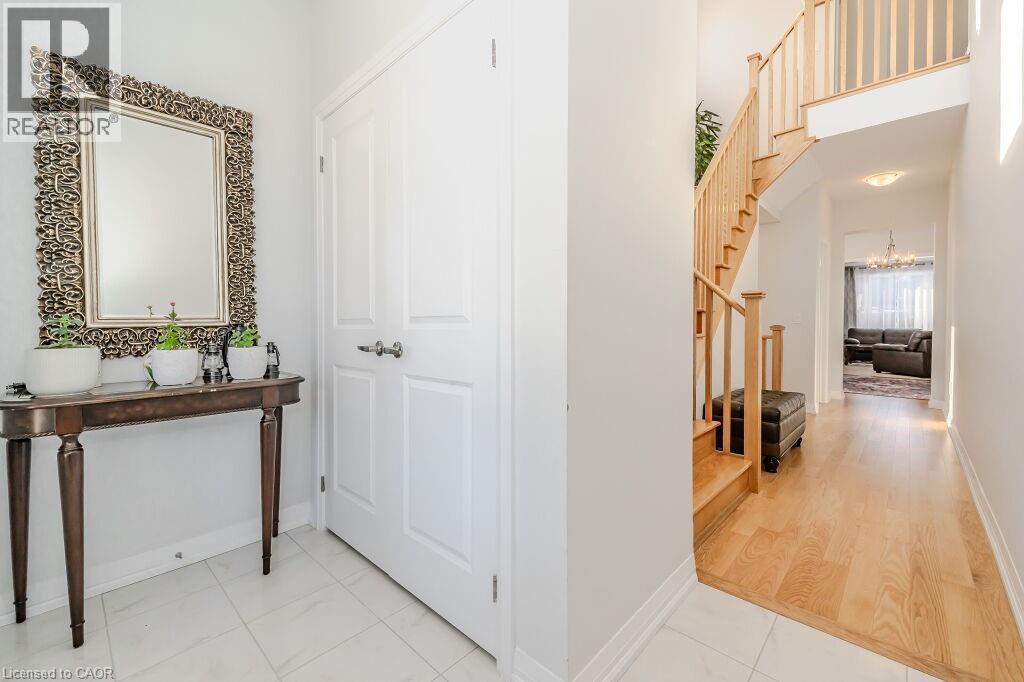
Hall featuring light tile patterned floors and a high ceiling - 53 Mackay Drive, Woodstock, ON - Indoor Photo Showing Other Room
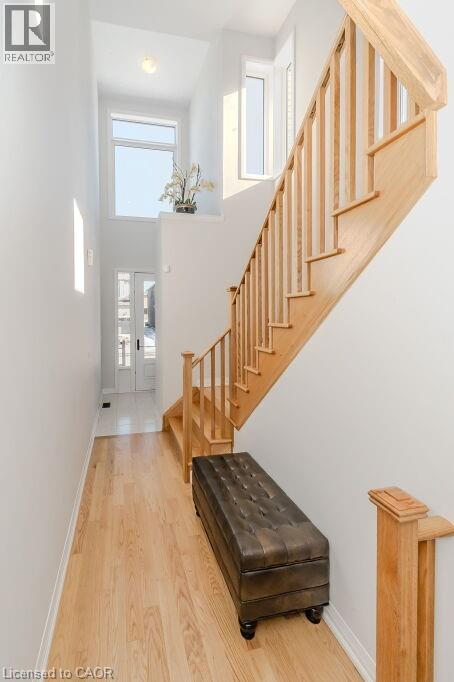
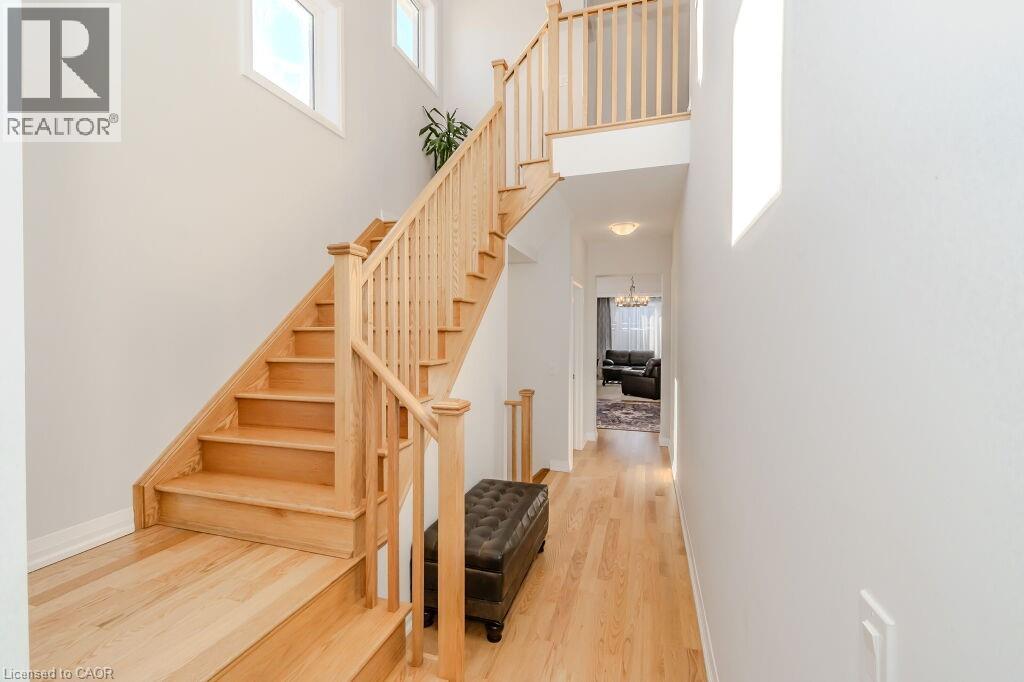
Stairway featuring a towering ceiling and wood-type flooring - 53 Mackay Drive, Woodstock, ON - Indoor Photo Showing Other Room
Stairs featuring wood-type flooring, a high ceiling, and a chandelier - 53 Mackay Drive, Woodstock, ON - Indoor Photo Showing Other Room
53 Mackay Drive, Woodstock, ON - Indoor Photo Showing Other Room
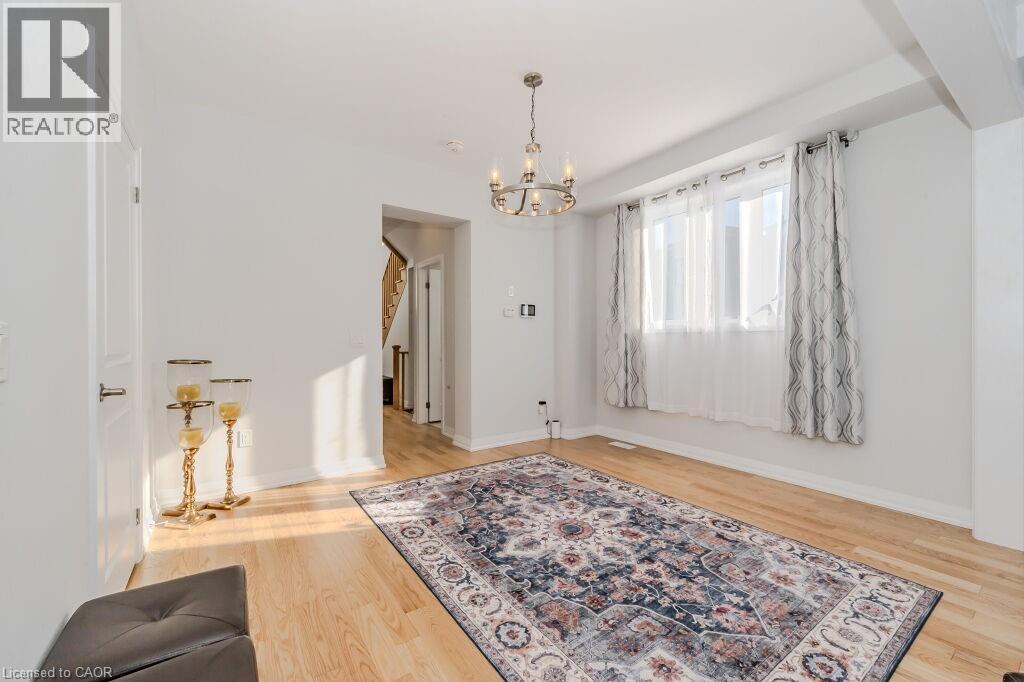
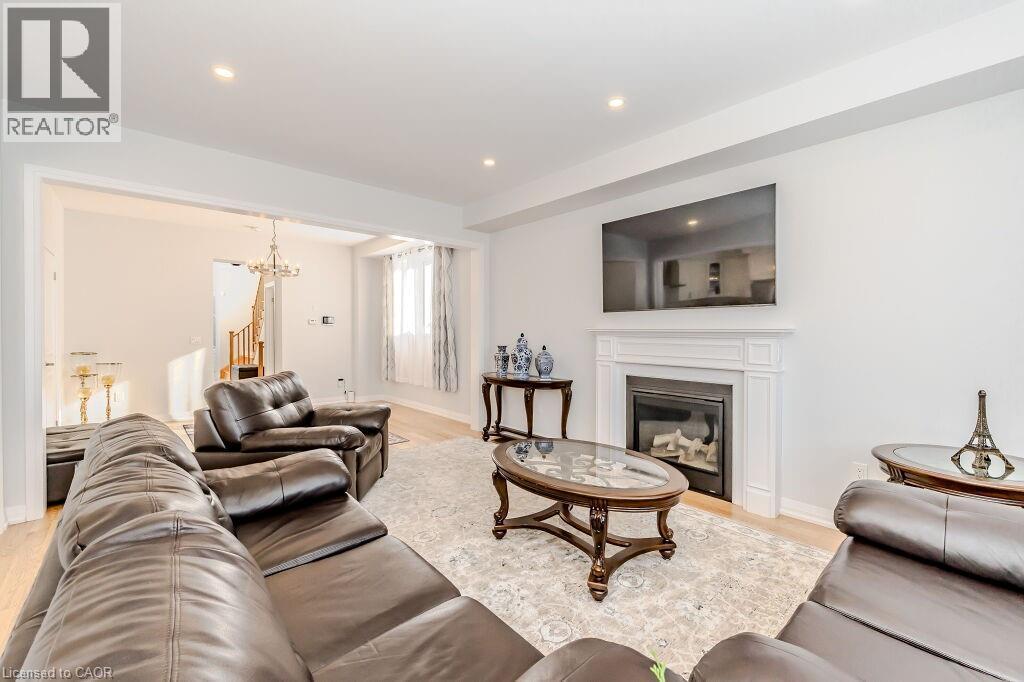
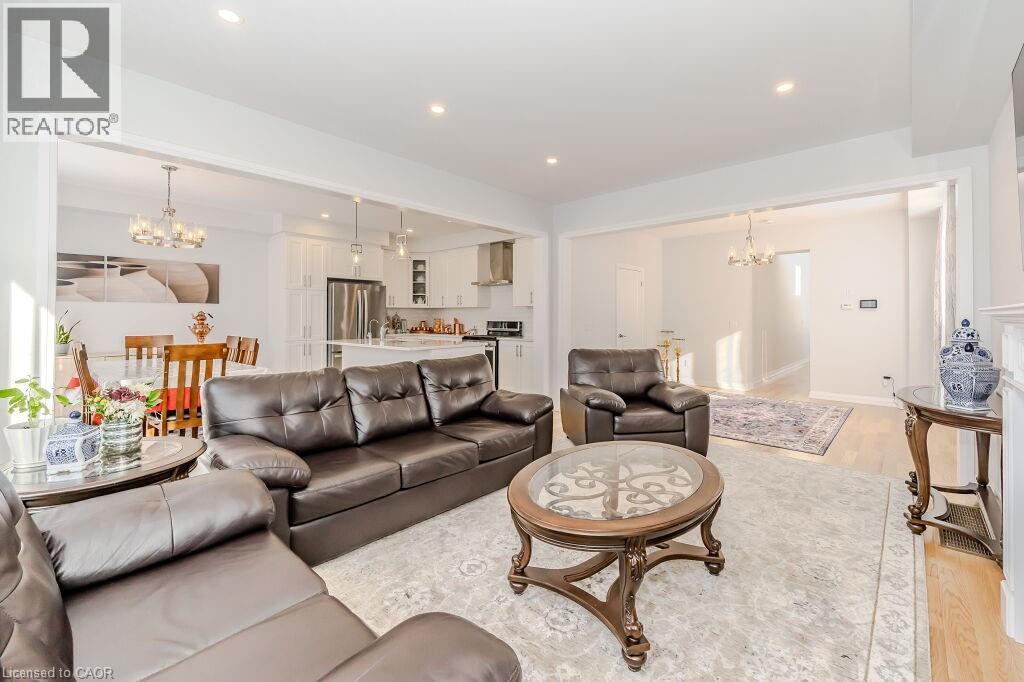
Living room featuring light hardwood / wood-style floors and a notable chandelier - 53 Mackay Drive, Woodstock, ON - Indoor
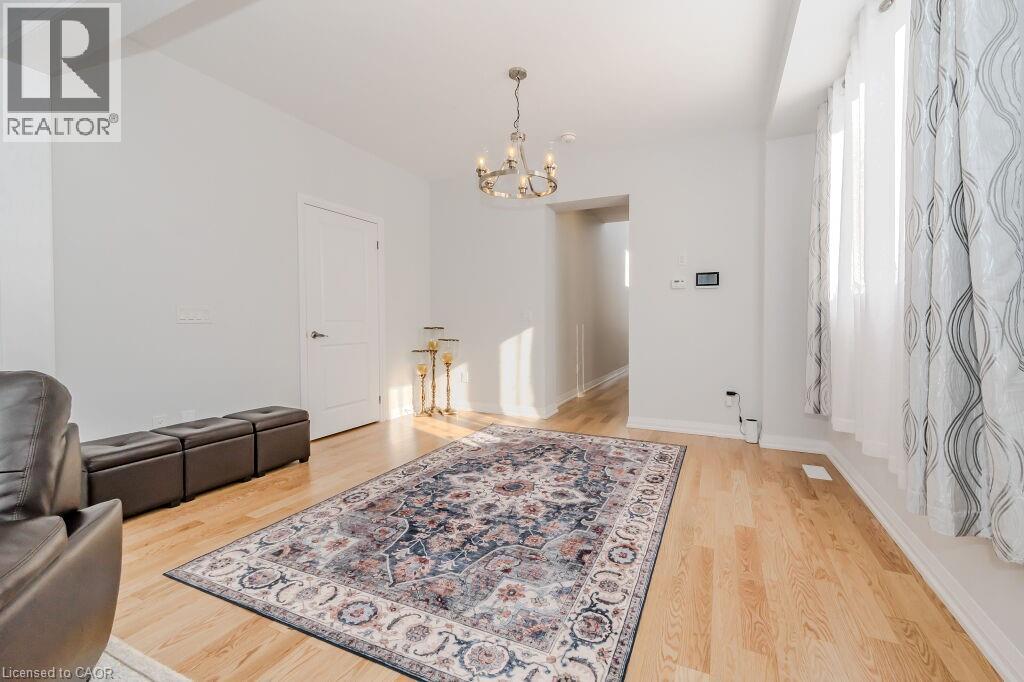
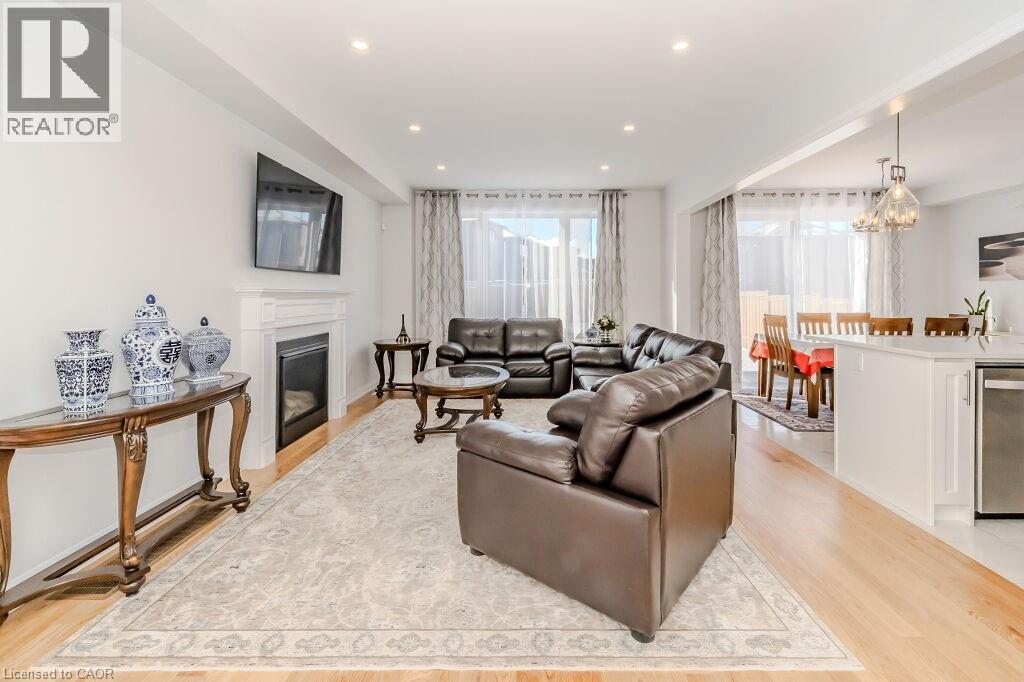
Living room featuring an inviting chandelier and light hardwood / wood-style flooring - 53 Mackay Drive, Woodstock, ON - Indoor Photo Showing Living Room With Fireplace
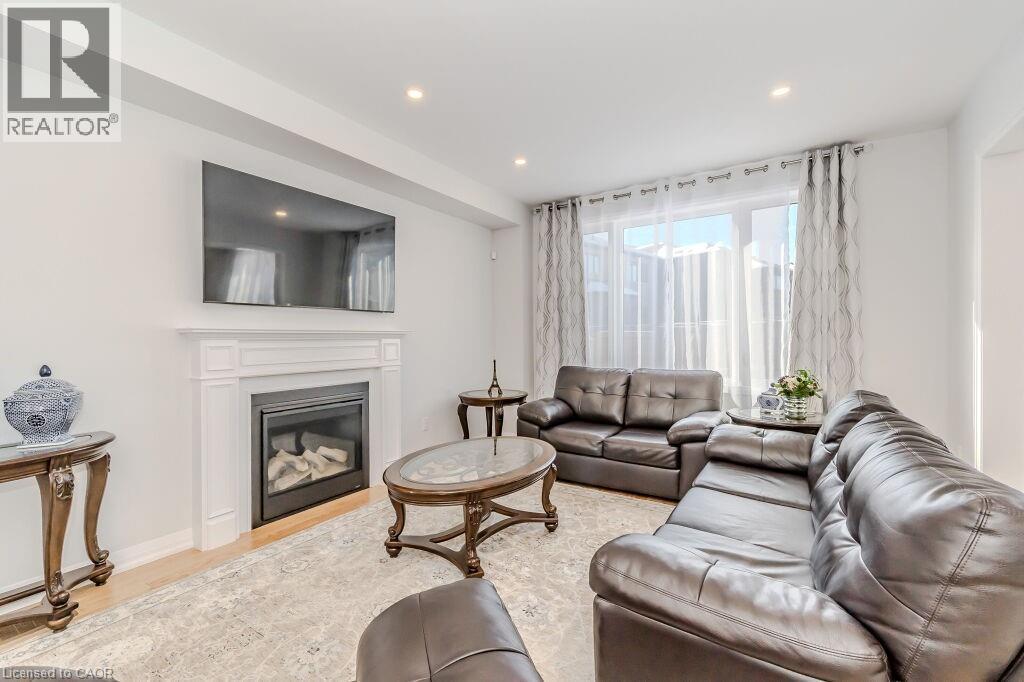
Living room with light wood-type flooring - 53 Mackay Drive, Woodstock, ON - Indoor With Fireplace
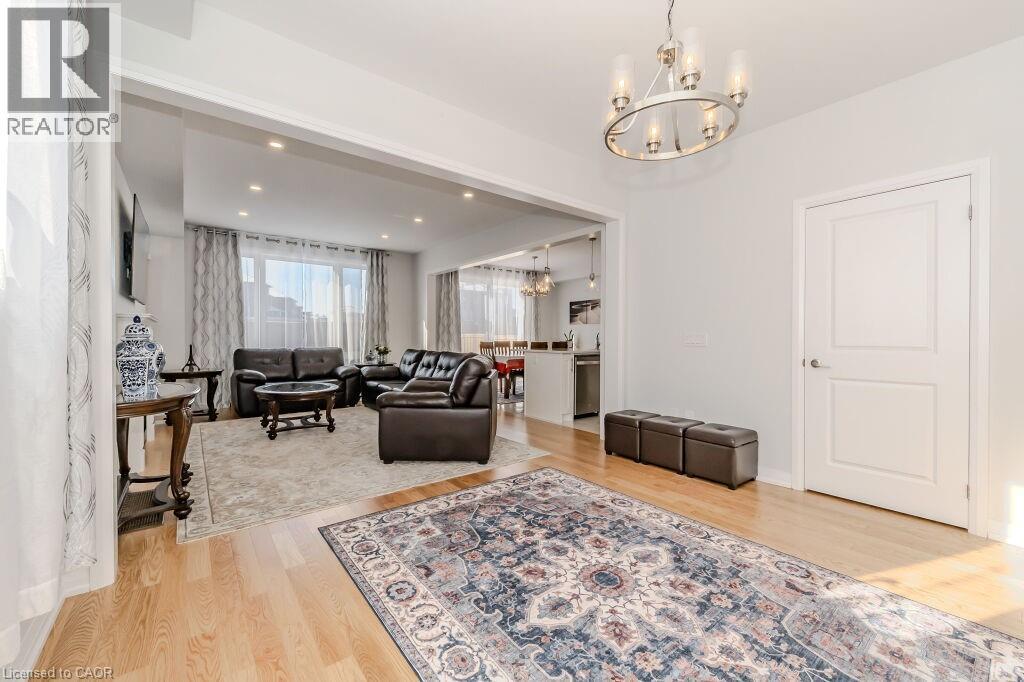
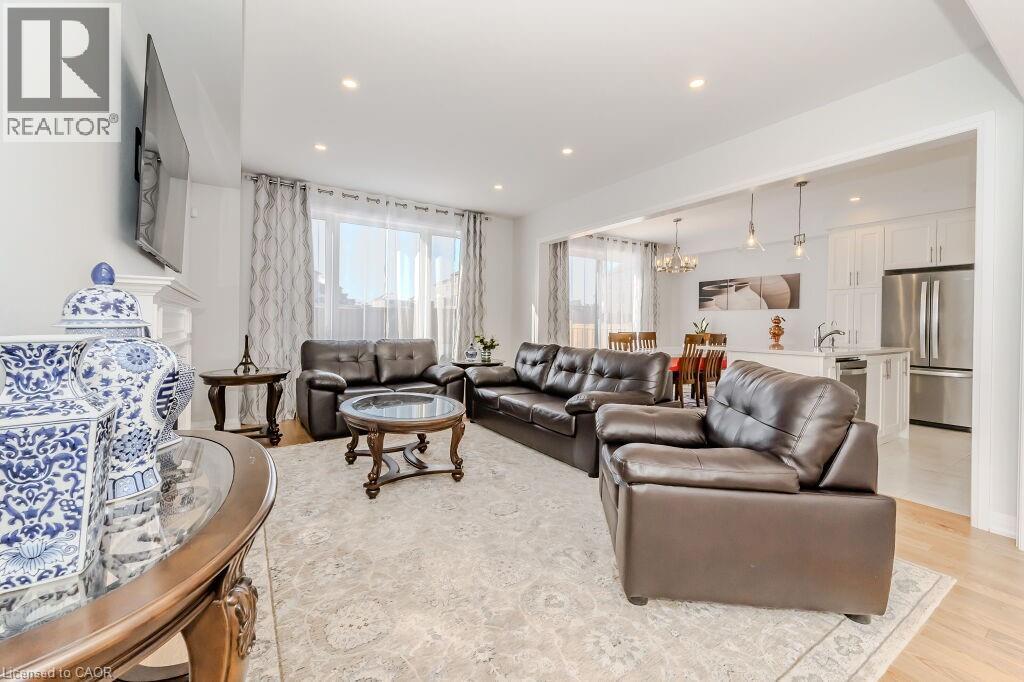
Living room featuring light hardwood / wood-style flooring and a notable chandelier - 53 Mackay Drive, Woodstock, ON - Indoor Photo Showing Living Room
Living room featuring light hardwood / wood-style floors - 53 Mackay Drive, Woodstock, ON - Indoor Photo Showing Living Room With Fireplace
Living room with light hardwood / wood-style floors and an inviting chandelier - 53 Mackay Drive, Woodstock, ON - Indoor Photo Showing Living Room
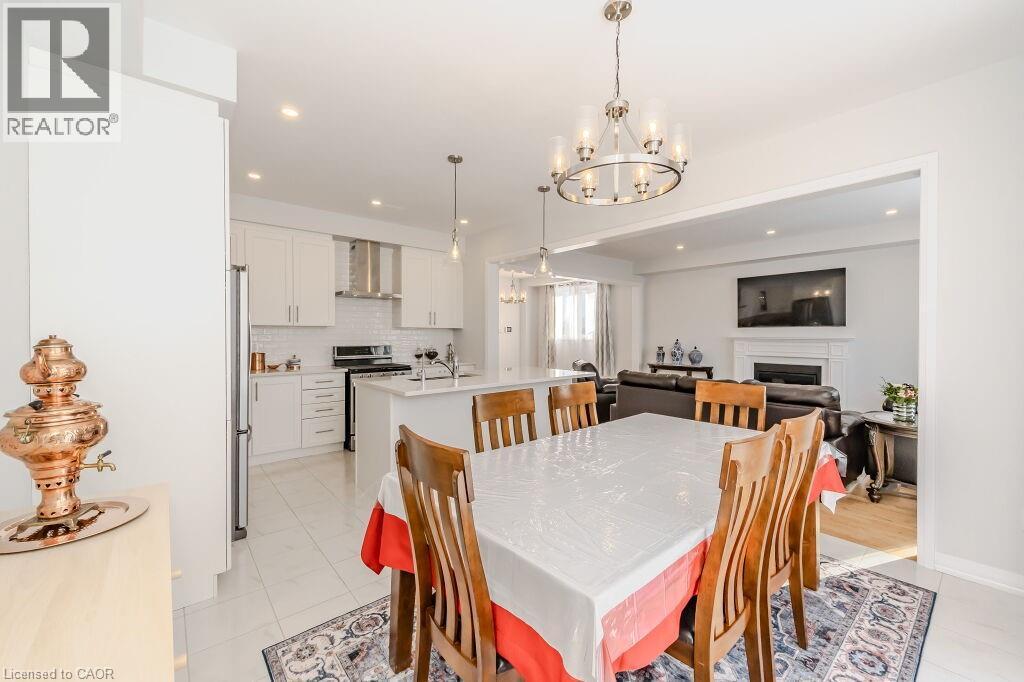
Dining room with light tile patterned floors, an inviting chandelier, and sink - 53 Mackay Drive, Woodstock, ON - Indoor Photo Showing Dining Room
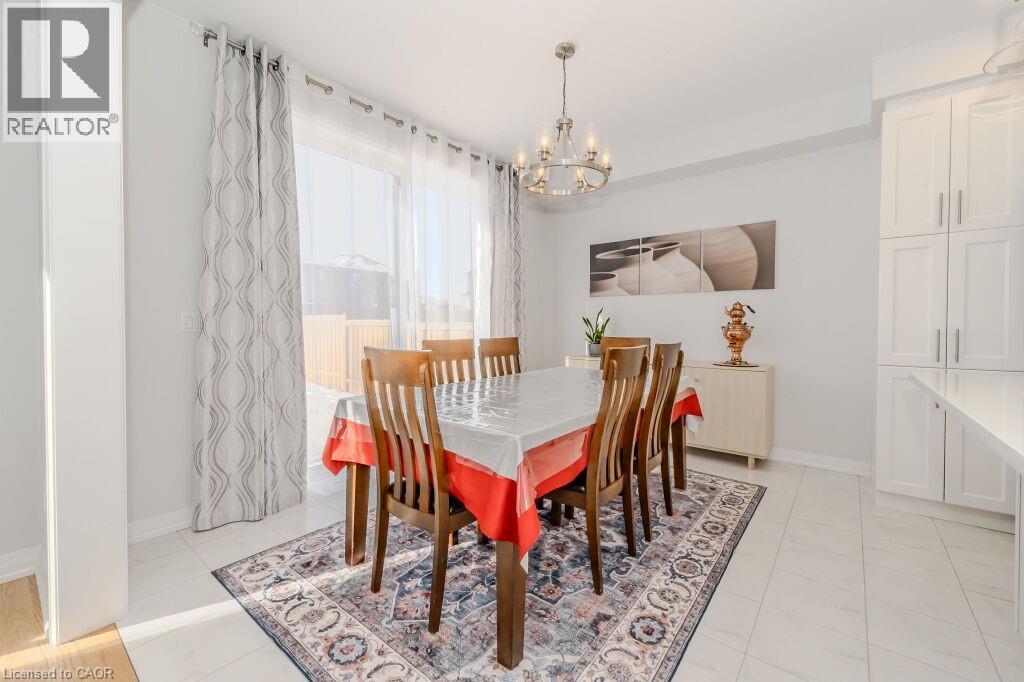
Tiled dining area featuring a chandelier - 53 Mackay Drive, Woodstock, ON - Indoor Photo Showing Dining Room
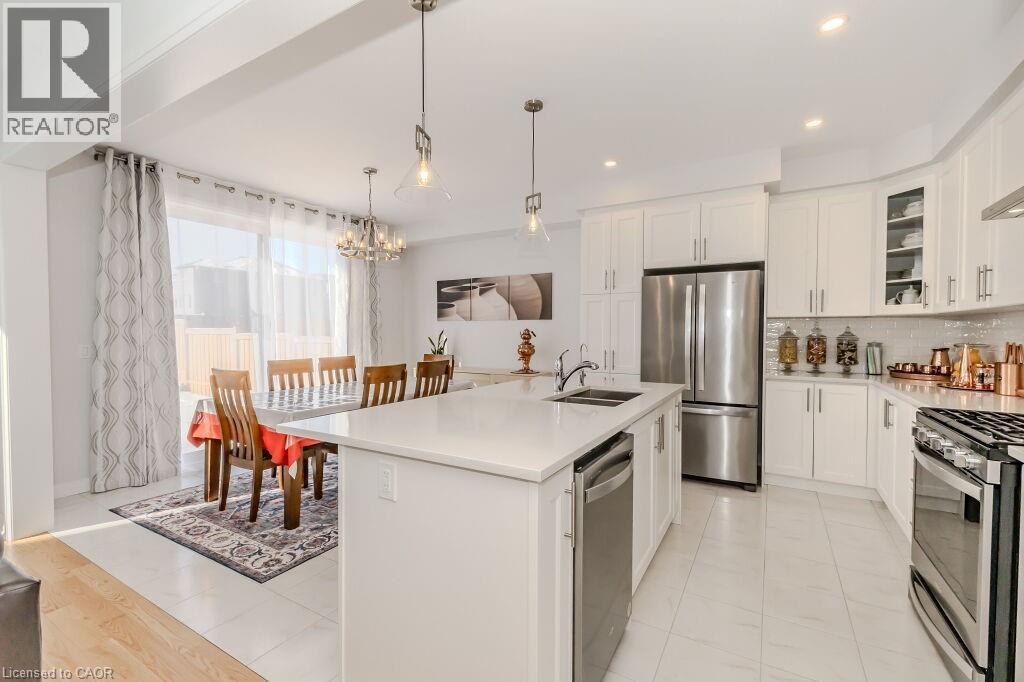
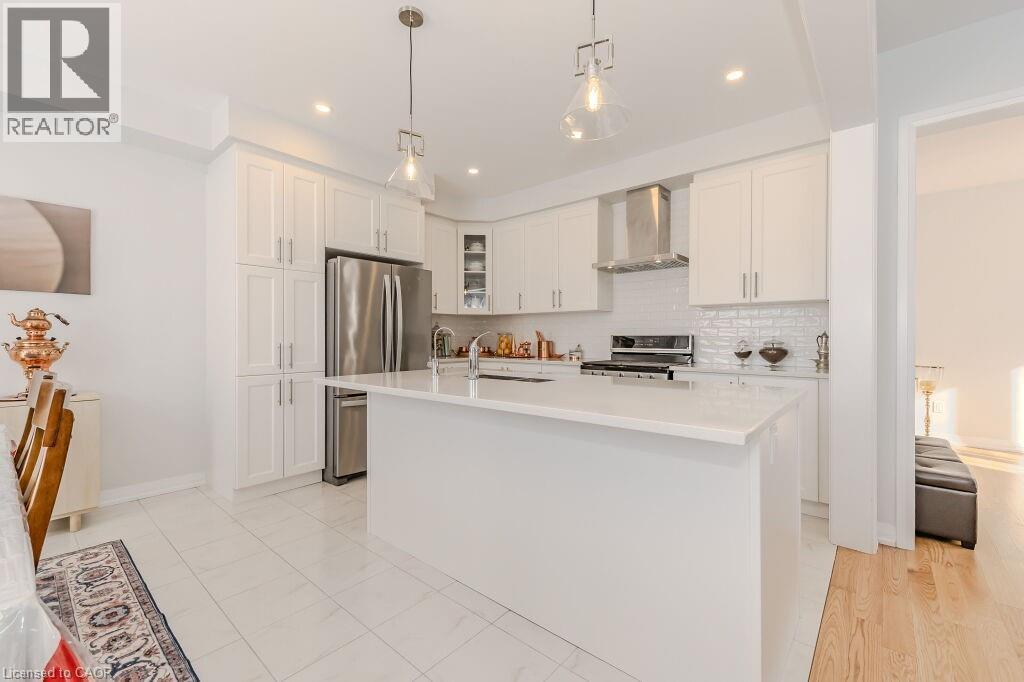
Kitchen with a center island with sink, white cabinetry, hanging light fixtures, and appliances with stainless steel finishes - 53 Mackay Drive, Woodstock, ON - Indoor Photo Showing Kitchen With Double Sink With Upgraded Kitchen
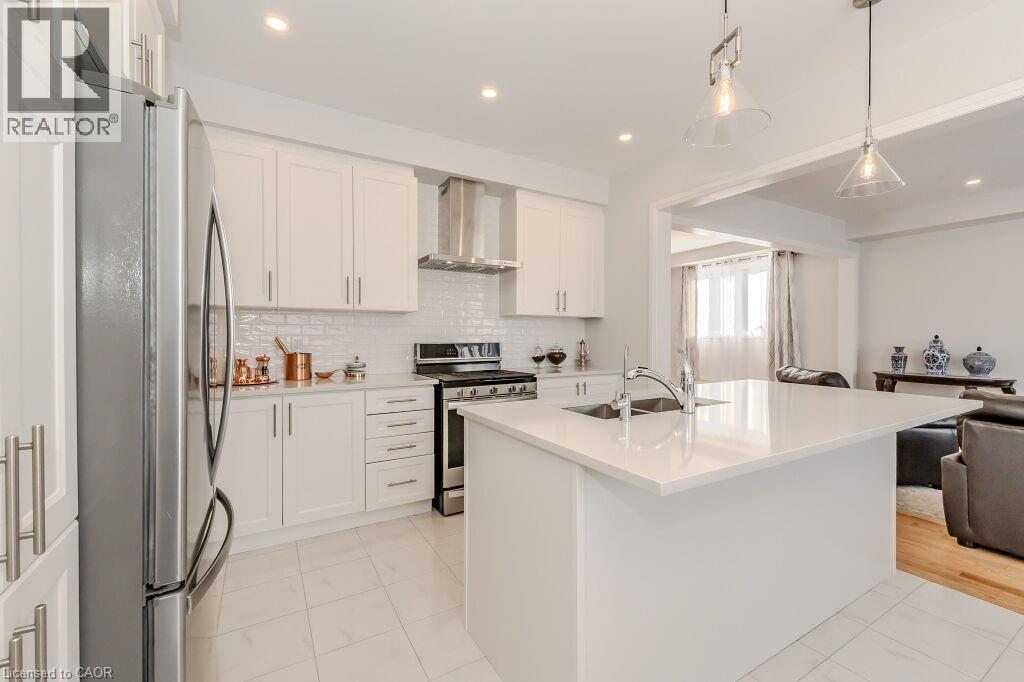
Kitchen with appliances with stainless steel finishes, an island with sink, white cabinetry, and wall chimney range hood - 53 Mackay Drive, Woodstock, ON - Indoor Photo Showing Kitchen With Upgraded Kitchen
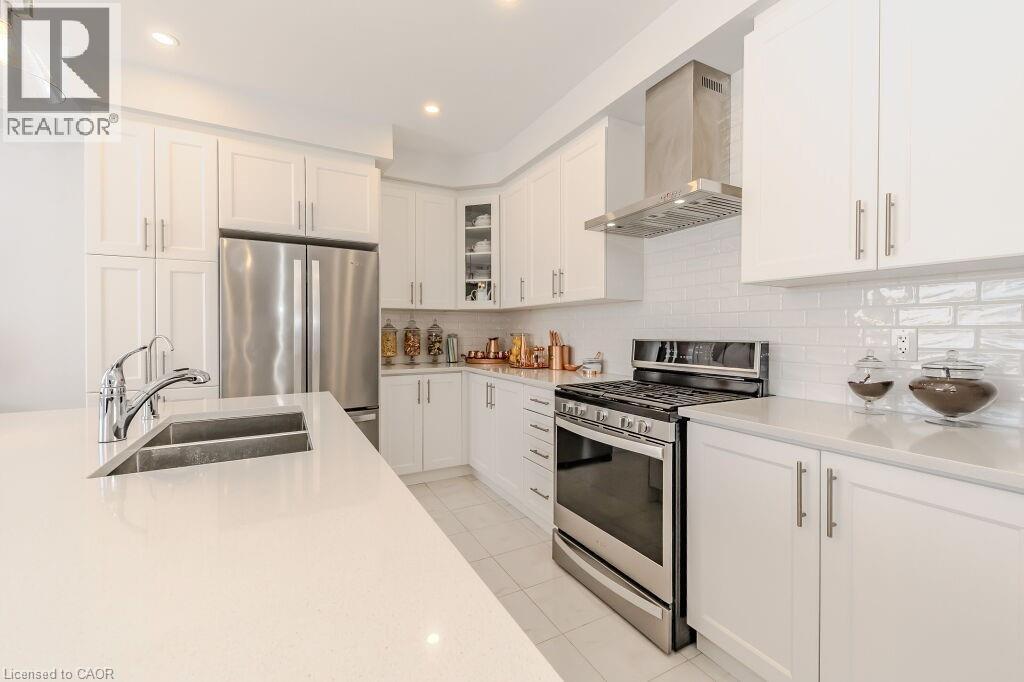
Kitchen featuring sink, wall chimney exhaust hood, an island with sink, white cabinets, and appliances with stainless steel finishes - 53 Mackay Drive, Woodstock, ON - Indoor Photo Showing Kitchen With Double Sink With Upgraded Kitchen
Kitchen featuring white cabinets, wall chimney range hood, sink, light tile patterned flooring, and stainless steel appliances - 53 Mackay Drive, Woodstock, ON - Indoor Photo Showing Kitchen With Double Sink With Upgraded Kitchen
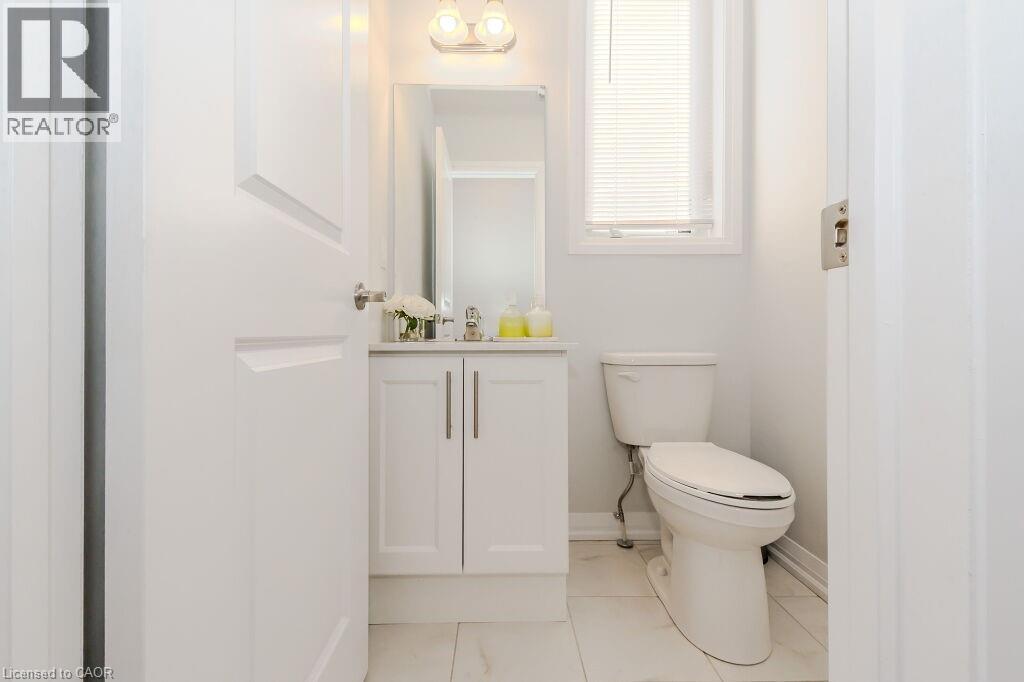
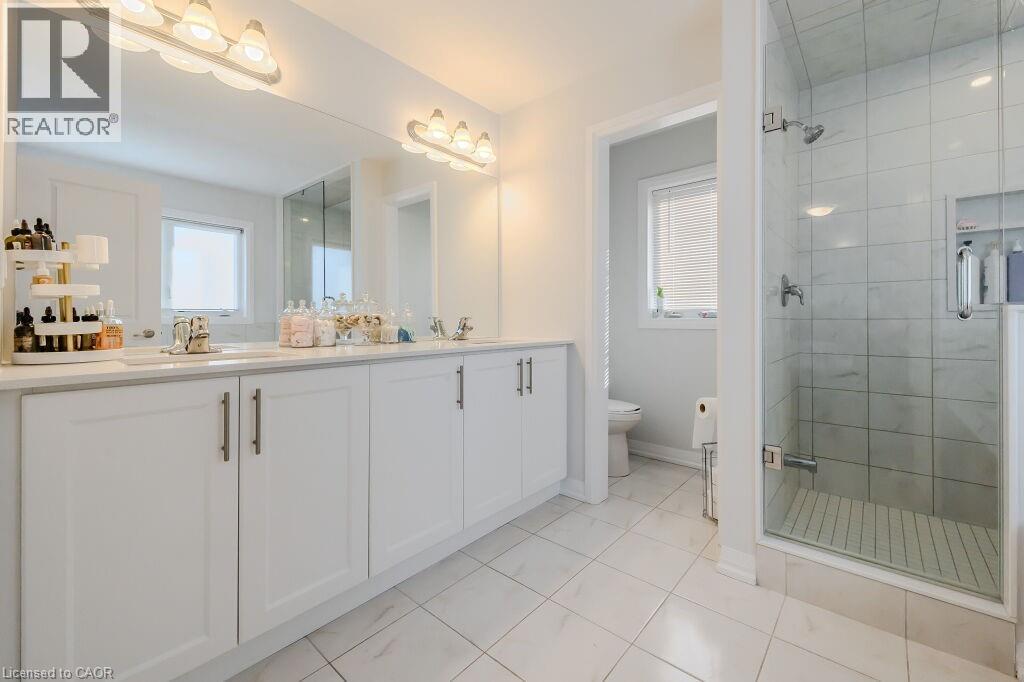
Bathroom with tile patterned flooring, vanity, and toilet - 53 Mackay Drive, Woodstock, ON - Indoor Photo Showing Bathroom
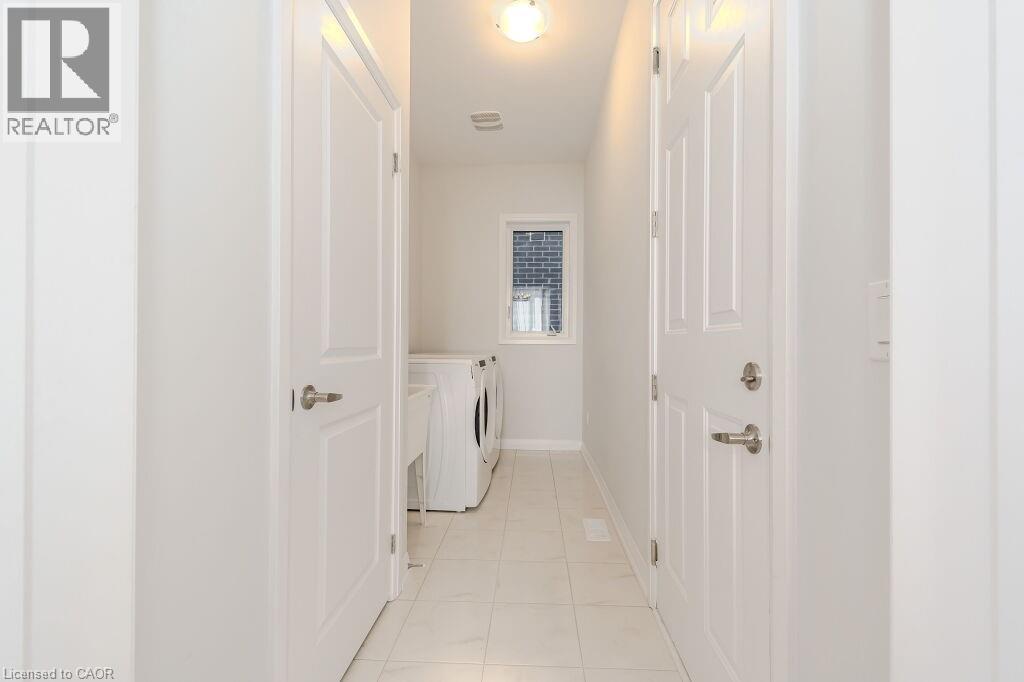
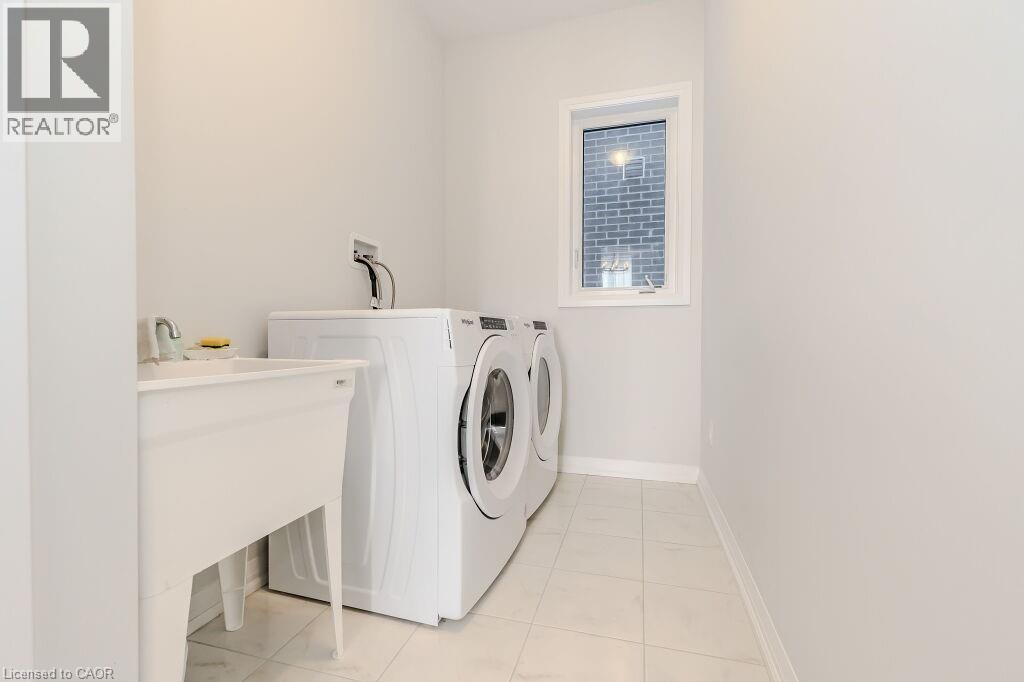
Laundry area with washer and dryer and light tile patterned floors - 53 Mackay Drive, Woodstock, ON - Indoor Photo Showing Other Room
Laundry area with washer and clothes dryer and light tile patterned flooring - 53 Mackay Drive, Woodstock, ON - Indoor Photo Showing Laundry Room
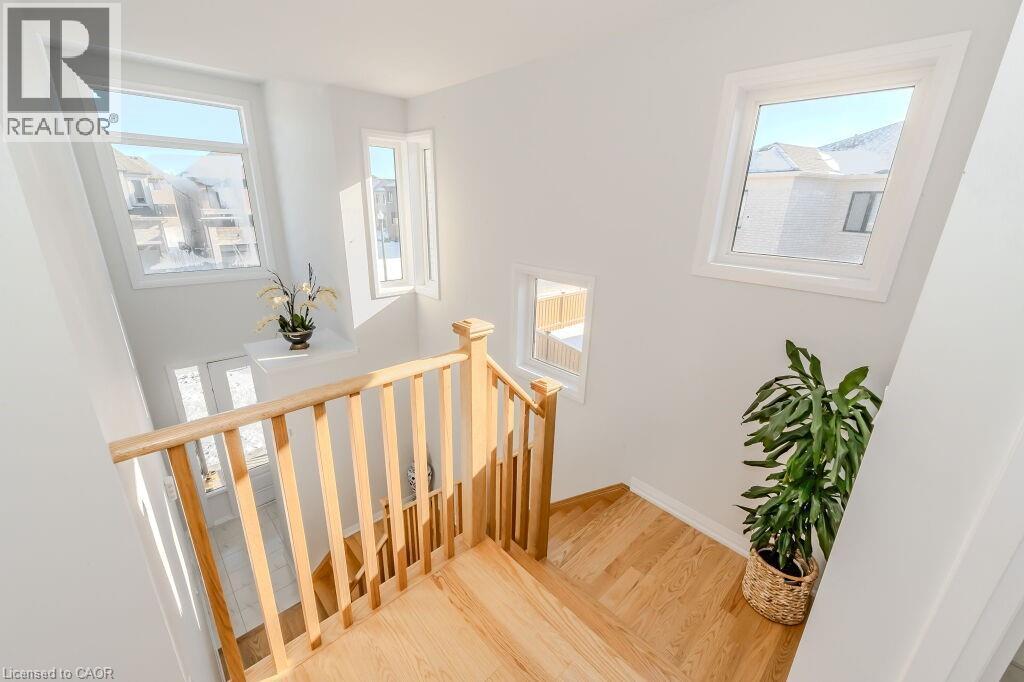
Stairs featuring hardwood / wood-style floors and a wealth of natural light - 53 Mackay Drive, Woodstock, ON - Indoor Photo Showing Other Room
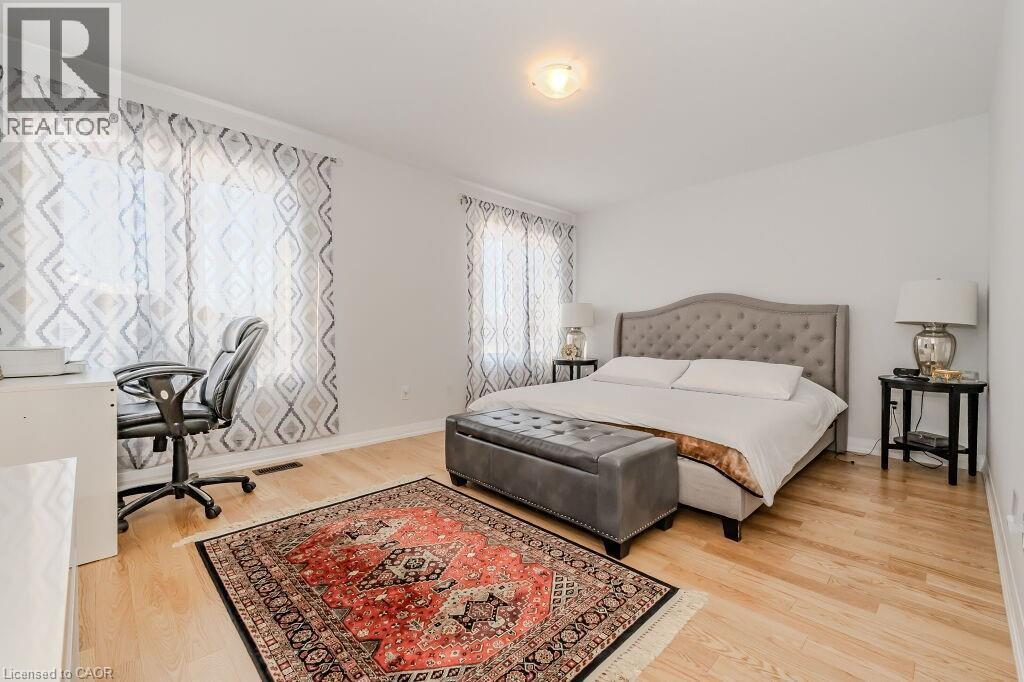
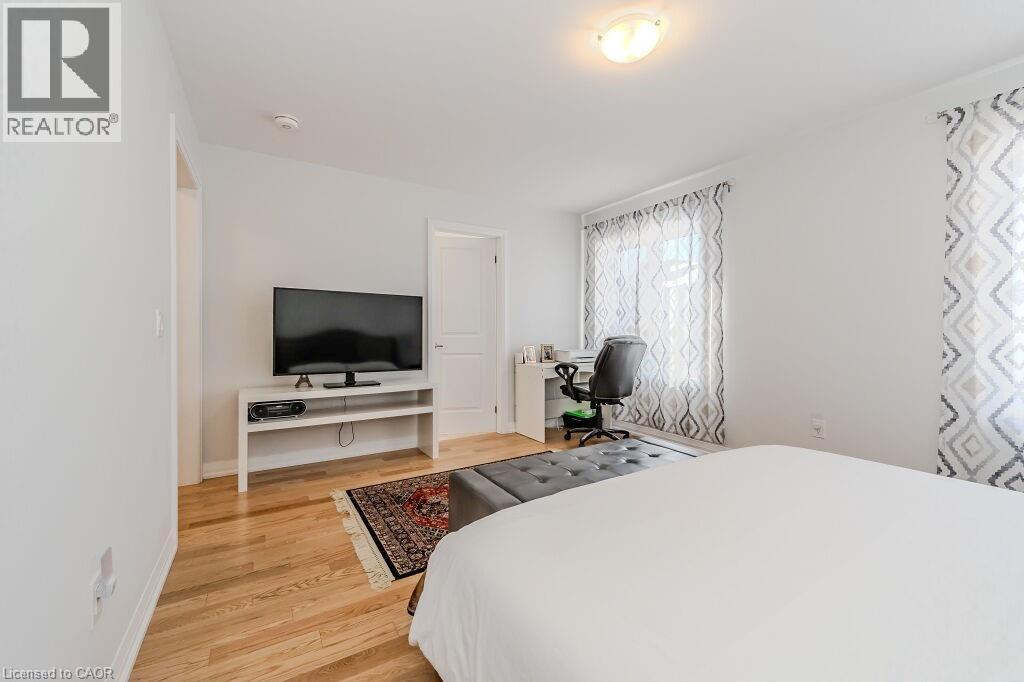
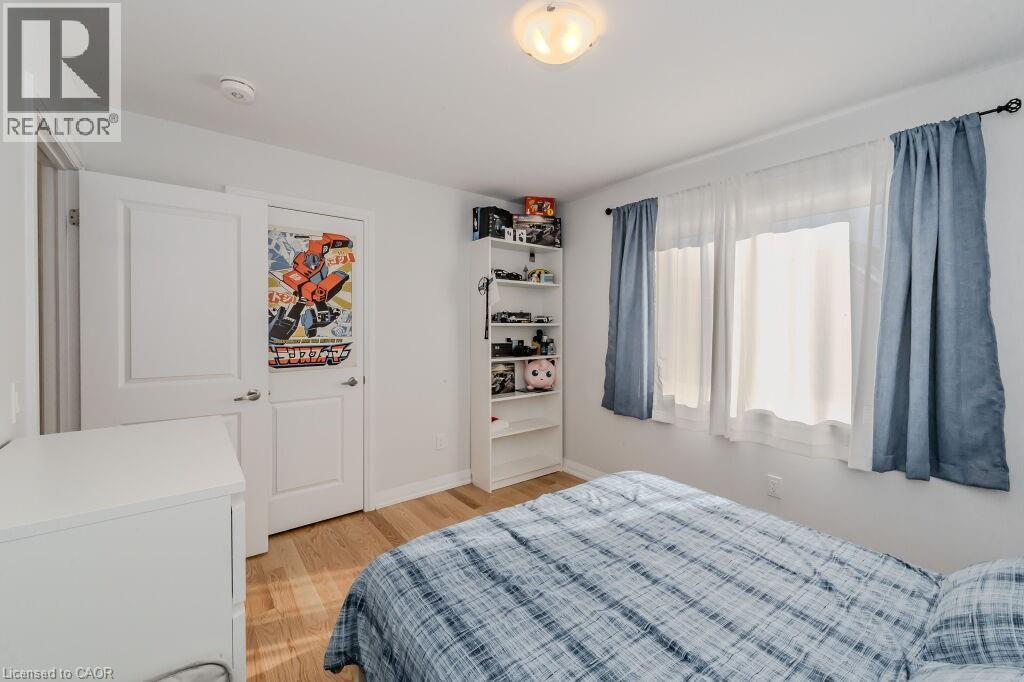
Bedroom with light wood-type flooring - 53 Mackay Drive, Woodstock, ON - Indoor Photo Showing Bedroom
Bedroom featuring wood-type flooring - 53 Mackay Drive, Woodstock, ON - Indoor Photo Showing Bedroom
Bathroom with tile patterned flooring, vanity, toilet, and plenty of natural light - 53 Mackay Drive, Woodstock, ON - Indoor Photo Showing Bathroom
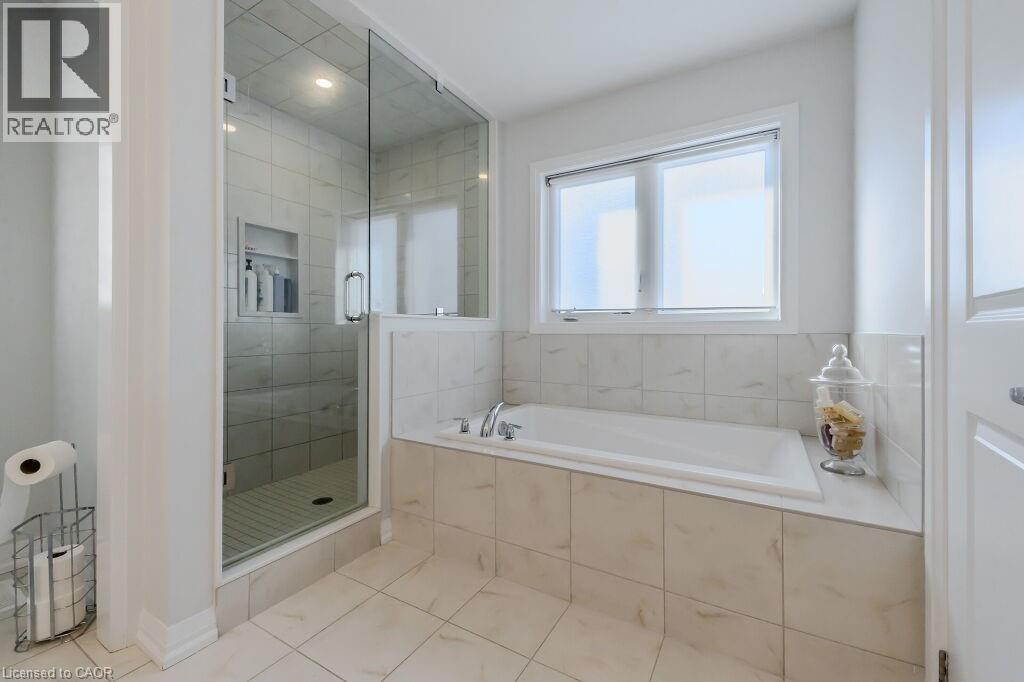
Bathroom with tile patterned flooring and plus walk in shower - 53 Mackay Drive, Woodstock, ON - Indoor Photo Showing Bathroom
Bedroom with light wood-type flooring - 53 Mackay Drive, Woodstock, ON - Indoor Photo Showing Bedroom
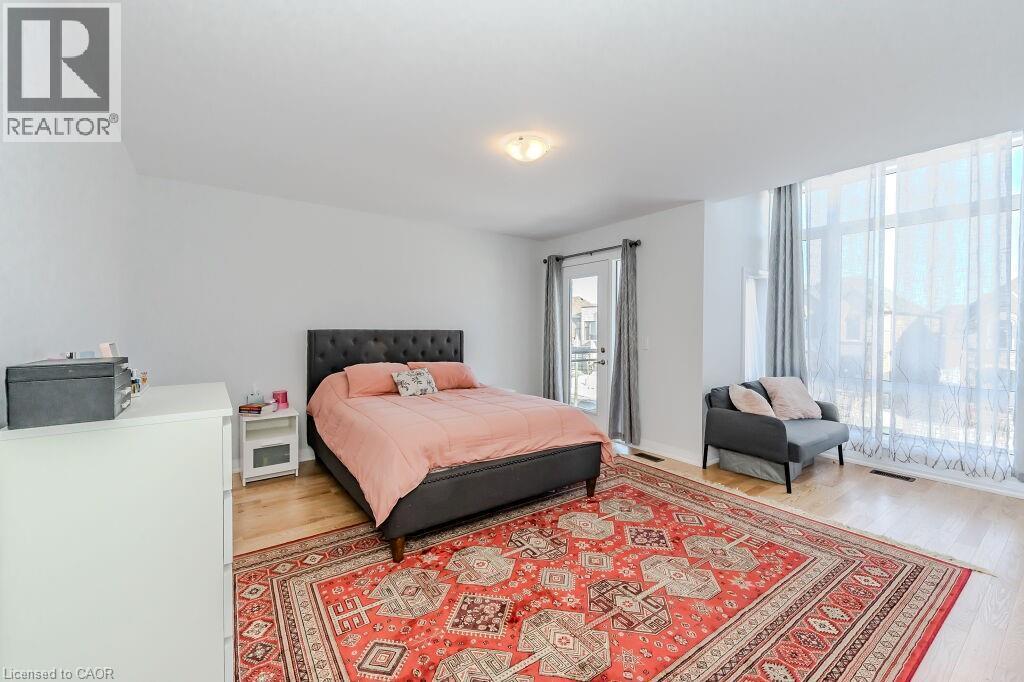
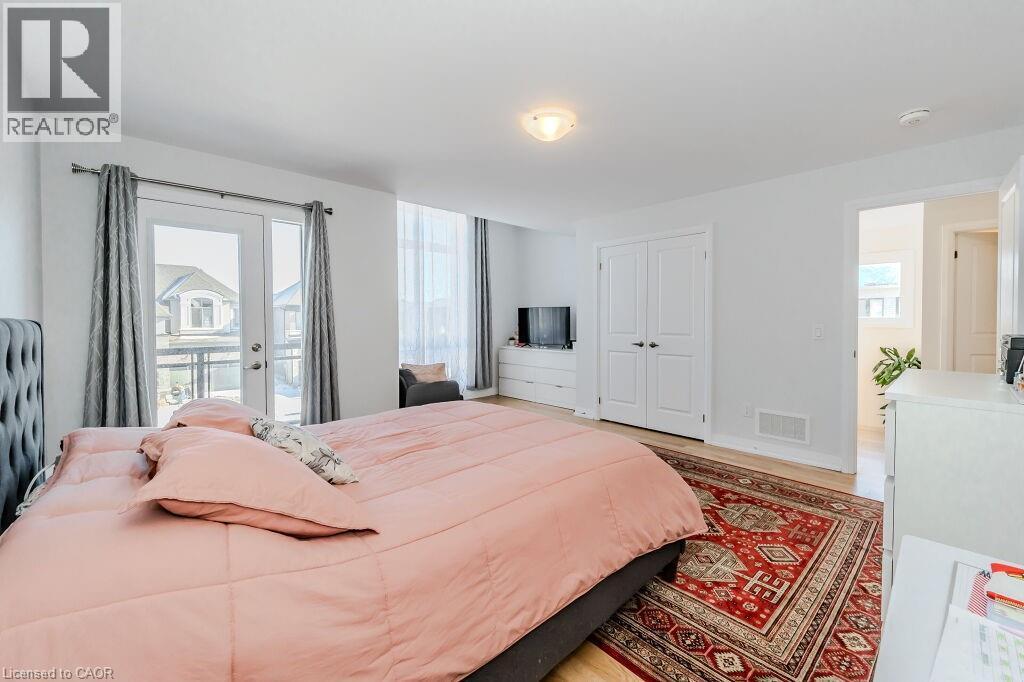
Bedroom with access to outside, a closet, and light hardwood / wood-style floors - 53 Mackay Drive, Woodstock, ON - Indoor Photo Showing Bedroom
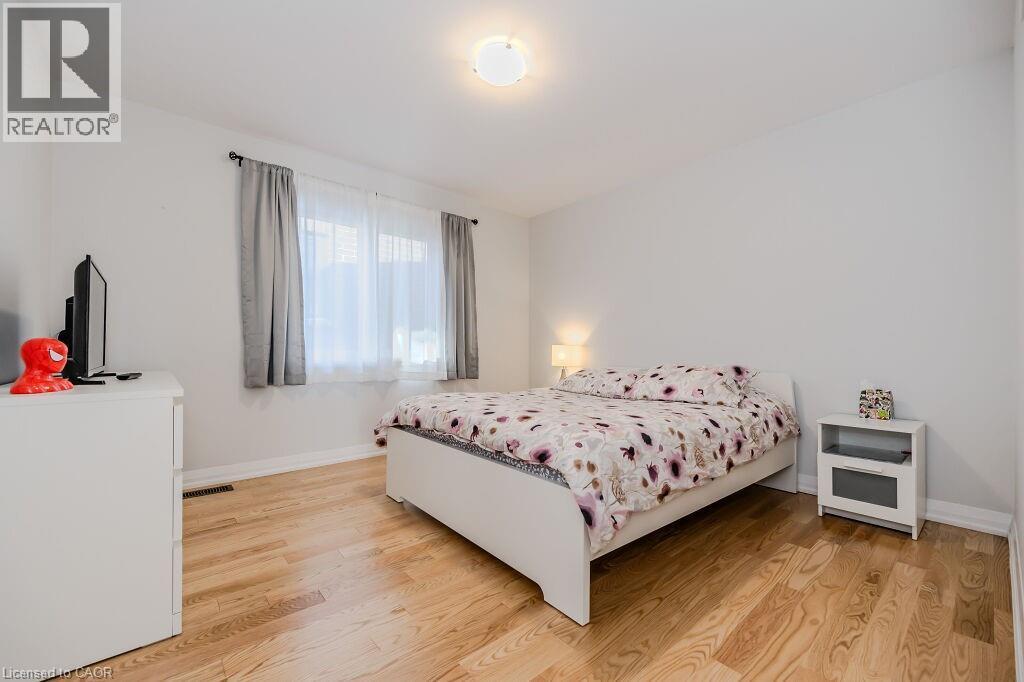
Bedroom with light hardwood / wood-style floors - 53 Mackay Drive, Woodstock, ON - Indoor Photo Showing Bedroom
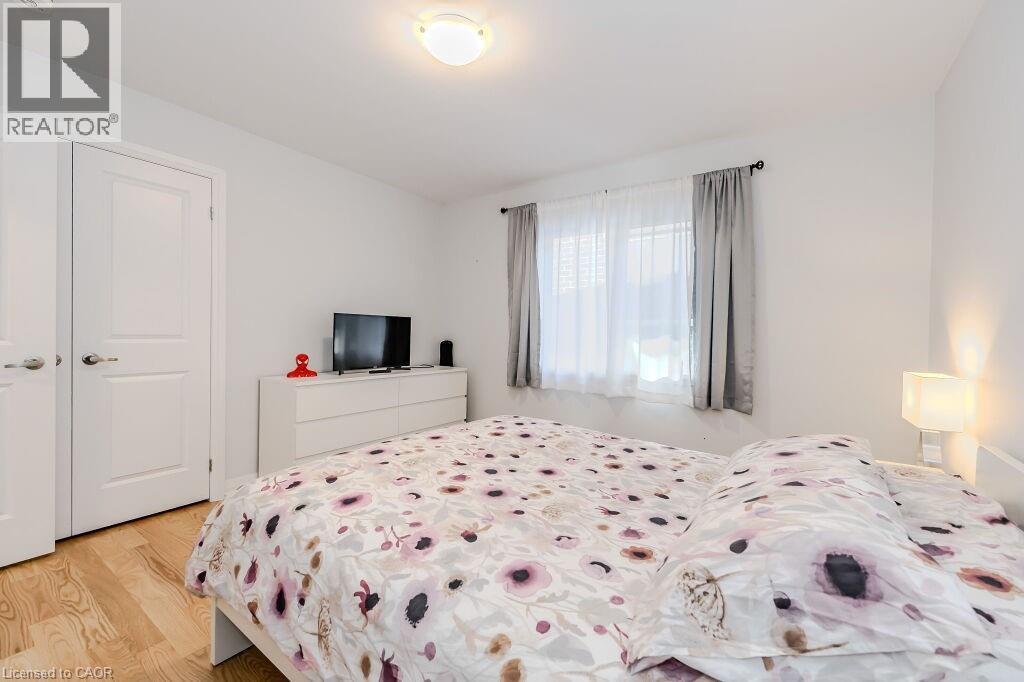
Bedroom with a closet and light hardwood / wood-style flooring - 53 Mackay Drive, Woodstock, ON - Indoor Photo Showing Bedroom
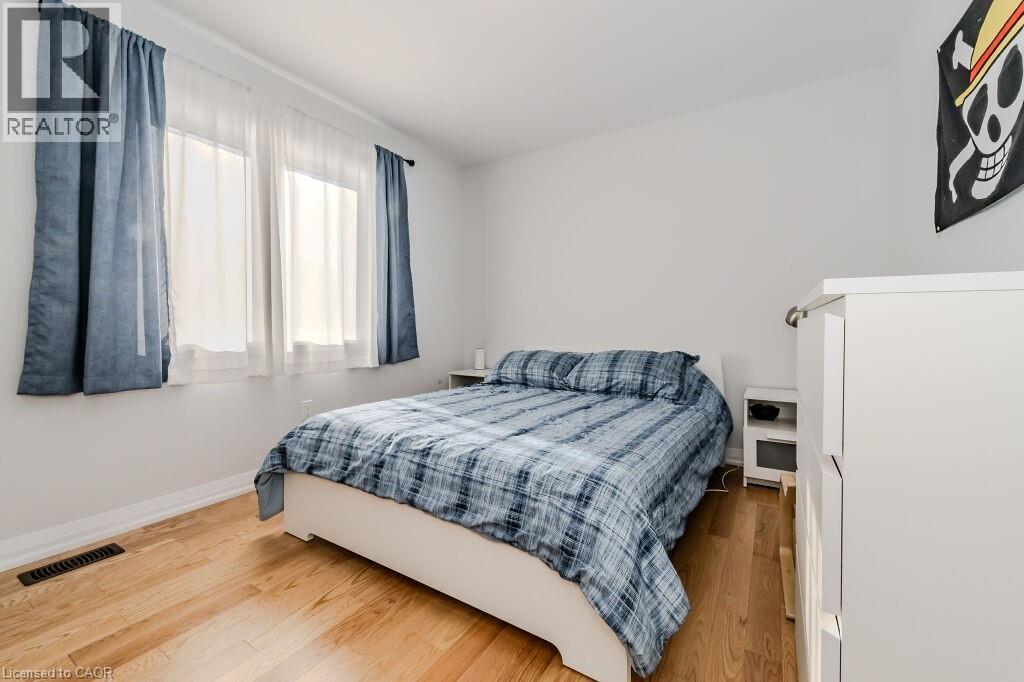
Bedroom featuring wood-type flooring - 53 Mackay Drive, Woodstock, ON - Indoor Photo Showing Bedroom
Bedroom with light wood-type flooring - 53 Mackay Drive, Woodstock, ON - Indoor Photo Showing Bedroom
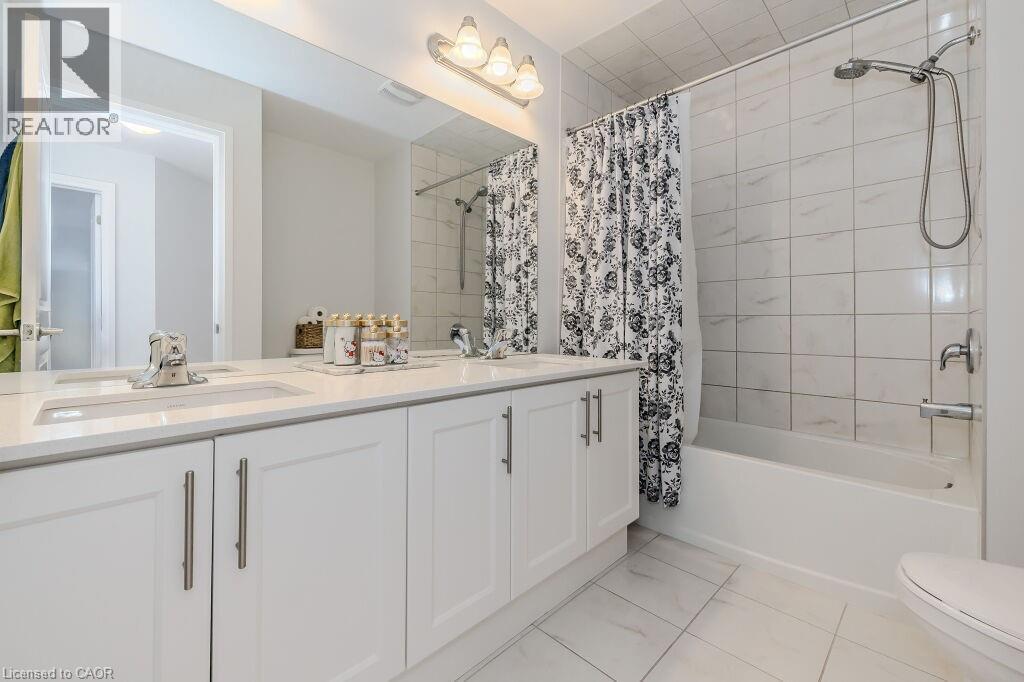
Full bathroom with vanity, shower / bath combination with curtain, and toilet - 53 Mackay Drive, Woodstock, ON - Indoor Photo Showing Bathroom
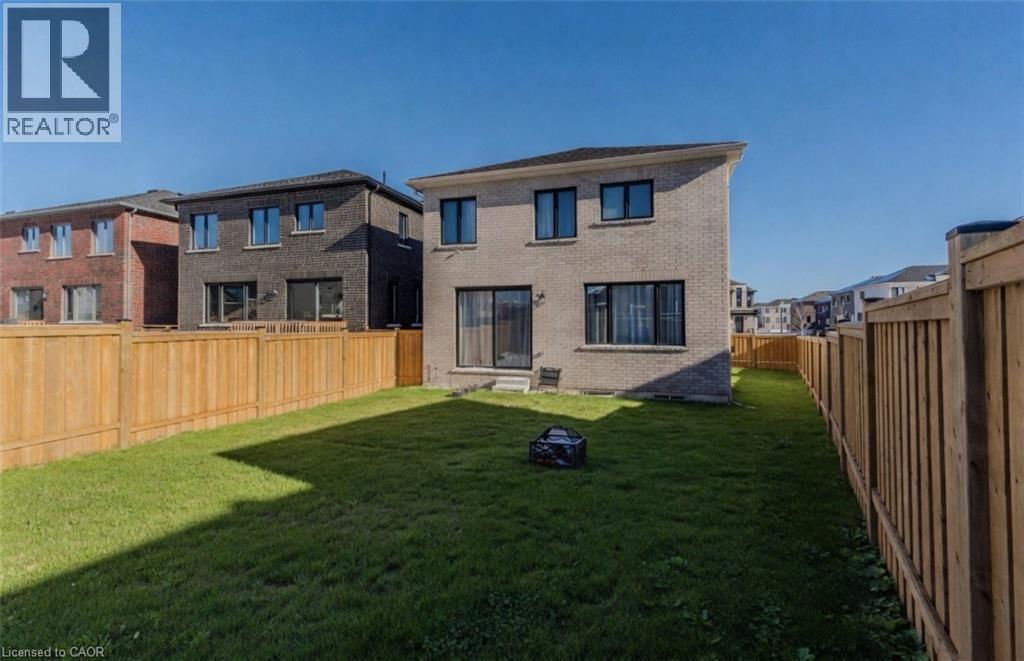
Spacious backyard featuring a manicured lawn, full perimeter wood fencing, a light brick exterior, and multiple rear windows including a sliding glass door - 53 Mackay Drive, Woodstock, ON - Outdoor
Contemporary stone and brick facade featuring a covered front porch with black railings, a modern garage door with frosted glass panels, and expansive black-framed windows - 53 Mackay Drive, Woodstock, ON  - Outdoor With Balcony With Facade
View of doorway to property - 53 Mackay Drive, Woodstock, ON  - Outdoor
Doorway to outside with light tile patterned flooring - 53 Mackay Drive, Woodstock, ON  - Indoor
Hall featuring light tile patterned floors and a high ceiling - 53 Mackay Drive, Woodstock, ON  - Indoor Photo Showing Other Room
Stairway featuring a towering ceiling and wood-type flooring - 53 Mackay Drive, Woodstock, ON - Indoor Photo Showing Other Room
Stairs featuring wood-type flooring, a high ceiling, and a chandelier - 53 Mackay Drive, Woodstock, ON - Indoor Photo Showing Other Room
53 Mackay Drive, Woodstock, ON - Indoor Photo Showing Other Room
Living room featuring light hardwood / wood-style floors and a notable chandelier - 53 Mackay Drive, Woodstock, ON - Indoor
Living room featuring an inviting chandelier and light hardwood / wood-style flooring - 53 Mackay Drive, Woodstock, ON - Indoor Photo Showing Living Room With Fireplace
Living room with light wood-type flooring - 53 Mackay Drive, Woodstock, ON - Indoor With Fireplace
Living room featuring light hardwood / wood-style flooring and a notable chandelier - 53 Mackay Drive, Woodstock, ON - Indoor Photo Showing Living Room
Living room featuring light hardwood / wood-style floors - 53 Mackay Drive, Woodstock, ON - Indoor Photo Showing Living Room With Fireplace
Living room with light hardwood / wood-style floors and an inviting chandelier - 53 Mackay Drive, Woodstock, ON - Indoor Photo Showing Living Room
Dining room with light tile patterned floors, an inviting chandelier, and sink - 53 Mackay Drive, Woodstock, ON - Indoor Photo Showing Dining Room
Tiled dining area featuring a chandelier - 53 Mackay Drive, Woodstock, ON - Indoor Photo Showing Dining Room
Kitchen with a center island with sink, white cabinetry, hanging light fixtures, and appliances with stainless steel finishes - 53 Mackay Drive, Woodstock, ON - Indoor Photo Showing Kitchen With Double Sink With Upgraded Kitchen
Kitchen with appliances with stainless steel finishes, an island with sink, white cabinetry, and wall chimney range hood - 53 Mackay Drive, Woodstock, ON - Indoor Photo Showing Kitchen With Upgraded Kitchen
Kitchen featuring sink, wall chimney exhaust hood, an island with sink, white cabinets, and appliances with stainless steel finishes - 53 Mackay Drive, Woodstock, ON - Indoor Photo Showing Kitchen With Double Sink With Upgraded Kitchen
Kitchen featuring white cabinets, wall chimney range hood, sink, light tile patterned flooring, and stainless steel appliances - 53 Mackay Drive, Woodstock, ON - Indoor Photo Showing Kitchen With Double Sink With Upgraded Kitchen
Bathroom with tile patterned flooring, vanity, and toilet - 53 Mackay Drive, Woodstock, ON - Indoor Photo Showing Bathroom
Laundry area with washer and dryer and light tile patterned floors - 53 Mackay Drive, Woodstock, ON - Indoor Photo Showing Other Room
Laundry area with washer and clothes dryer and light tile patterned flooring - 53 Mackay Drive, Woodstock, ON - Indoor Photo Showing Laundry Room
Stairs featuring hardwood / wood-style floors and a wealth of natural light - 53 Mackay Drive, Woodstock, ON - Indoor Photo Showing Other Room
Bedroom with light wood-type flooring - 53 Mackay Drive, Woodstock, ON - Indoor Photo Showing Bedroom
Bedroom featuring wood-type flooring - 53 Mackay Drive, Woodstock, ON - Indoor Photo Showing Bedroom
Bathroom with tile patterned flooring, vanity, toilet, and plenty of natural light - 53 Mackay Drive, Woodstock, ON - Indoor Photo Showing Bathroom
Bathroom with tile patterned flooring and plus walk in shower - 53 Mackay Drive, Woodstock, ON - Indoor Photo Showing Bathroom
Bedroom with light wood-type flooring - 53 Mackay Drive, Woodstock, ON - Indoor Photo Showing Bedroom
Bedroom with access to outside, a closet, and light hardwood / wood-style floors - 53 Mackay Drive, Woodstock, ON - Indoor Photo Showing Bedroom
Bedroom with light hardwood / wood-style floors - 53 Mackay Drive, Woodstock, ON - Indoor Photo Showing Bedroom
Bedroom with a closet and light hardwood / wood-style flooring - 53 Mackay Drive, Woodstock, ON - Indoor Photo Showing Bedroom
Bedroom featuring wood-type flooring - 53 Mackay Drive, Woodstock, ON - Indoor Photo Showing Bedroom
Bedroom with light wood-type flooring - 53 Mackay Drive, Woodstock, ON - Indoor Photo Showing Bedroom
Full bathroom with vanity, shower / bath combination with curtain, and toilet - 53 Mackay Drive, Woodstock, ON - Indoor Photo Showing Bathroom
Spacious backyard featuring a manicured lawn, full perimeter wood fencing, a light brick exterior, and multiple rear windows including a sliding glass door - 53 Mackay Drive, Woodstock, ON - Outdoor
  • Publicité
Êtes-vous un investisseur immobilier
53 MACKAY Drive, Woodstock, Ontario, N4T 0N8
729 000 $

4 Chambres

3 Salles de bain

Remarques :

(id:27)

Particularités du bâtiment :

  • Style: Maison détachée
  • Type de bâtiment: Unifamiliale
  • Air climatisé: Oui
  • État du sous-sol: Non aménagé
  • Fondation: Béton coulé
  • Foyer: Oui
  • Revêtement extérieur: Pierre
  • Stationnement: Oui
  • Surface utile: 2330 sqft
  • Type de construction: Isolée
  • Type de sous-sol: Sous-sol complet
  • Type de chauffage: Air pulsé
  • Type de climatisation: Climatisation centrale
  • Électroménagers: Lave-vaisselle, Sécheuse, Micro-ondes, Réfrigérateur, Cuisinière, Compteur d'eau, Machine à laver, Couvre-fenêtre

Caractéristiques :

  • Type de possession: Tenure franche
  • Type de propriété: Unifamiliale
  • Bâti en: 2023
  • Caractéristiques: Pompe de vidange
  • Caractéristiques de la communauté: Secteur paisible, Autobus scolaire
  • Chambres : 4
  • Largeur du terrain en façade : 58 Pieds
  • Profondeur du terrain : 116 Pieds
  • Salle(s) de bains : 3
  • Salle(s) d'eau : 1
  • Services à proximité: Un hôpital, Parc, Terrain de jeu, Écoles, Centres commerciaux
  • Superficie habitable (approx): 2330 Pieds carrés
  • Zonage: R2
  • Service d'égout: Égout municipal
  • Type de stationnement: Garage attenant
  • Nbre d'espaces de stationnement: 4

Détails des pièces :

  • Salle de bains 2e niveau Measurements not available
  • Chambre 2e niveau 14'8'' x 12'0''
  • Chambre 2e niveau 12'0'' x 10'2''
  • Chambre 2e niveau 12'0'' x 11'6''
  • Salle de bains 2e niveau 12'0'' x 10'0''
  • Chambre principale 2e niveau 15'6'' x 12'0''
  • Salle de lavage Niveau rez-de-chaussée 13'0'' x 6'0''
  • Salle de bains Niveau rez-de-chaussée Measurements not available
  • Cuisine Niveau rez-de-chaussée 12'6'' x 9'4''
  • Salle familiale Niveau rez-de-chaussée 17'0'' x 13'0''
  • Salle à dîner Niveau rez-de-chaussée 13'0'' x 11'0''

Gracieuseté de : eXp Realty, Brokerage

REALTOR.ca  

ÉvaluationExpressMC Powered by RPS

Emplacement de 53 MACKAY Drive, Woodstock, Ontario, N4T 0N8

Données démographiques de 53 MACKAY Drive, Woodstock, Ontario, N4T 0N8

Étape de vie

Parents plus âgés, enfants plus jeunes

Type d'emploi

Cols bleus/Primaire

Revenu moyen du ménage

107 623.85 $

Nombre moyen d'enfants

2.00

Population à domicile

Structure à domicile

Âge de la population

Éducation

Niveau d'éducation

No certificate/diploma/degree

19.37 %

Diplôme d'études secondaires ou équivalent

34.39 %

Certificat ou diplôme d'apprentissage ou d'une école de métiers

3.76 %

Diplôme d'études collégiales ou d'études postsecondaires (non universitaires)

20.24 %

Certificat d'études universitaires

0.58 %

Diplômes d'études universitaires

21.67 %

Navetteur

Se rendre au travail

En auto

95.83 %

En transport en commun

0.0 %

À pied

0.0 %

À bicyclette

0.0 %

Par tout autre moyen

4.17 %

Diversité Culturelle

Connaissance des langues officielles

Langue maternelle

Données Sur Le Bâtiment

Type de bâtiment

Appartements (faible hauteur et à étages multiples)

Maisons

100.0 %

Achat ou location