Button CopyPathCircle CloseCircle Left ArrowArrow Down Icon GreyClosecirclecircleBurger
  • Advertising

53 MACKAY Drive, Woodstock, Ontario, N4T 0N8

MLS® # 40835126
House For Sale In Woodstock, Ontario
$729,000 QuickQuoteTM: $669K - $897K

4 Beds

3 Baths

Contemporary stone and brick facade featuring a covered front porch with black railings, a modern garage door with frosted glass panels, and expansive black-framed windows - 53 Mackay Drive, Woodstock, ON - Outdoor With Balcony With Facade
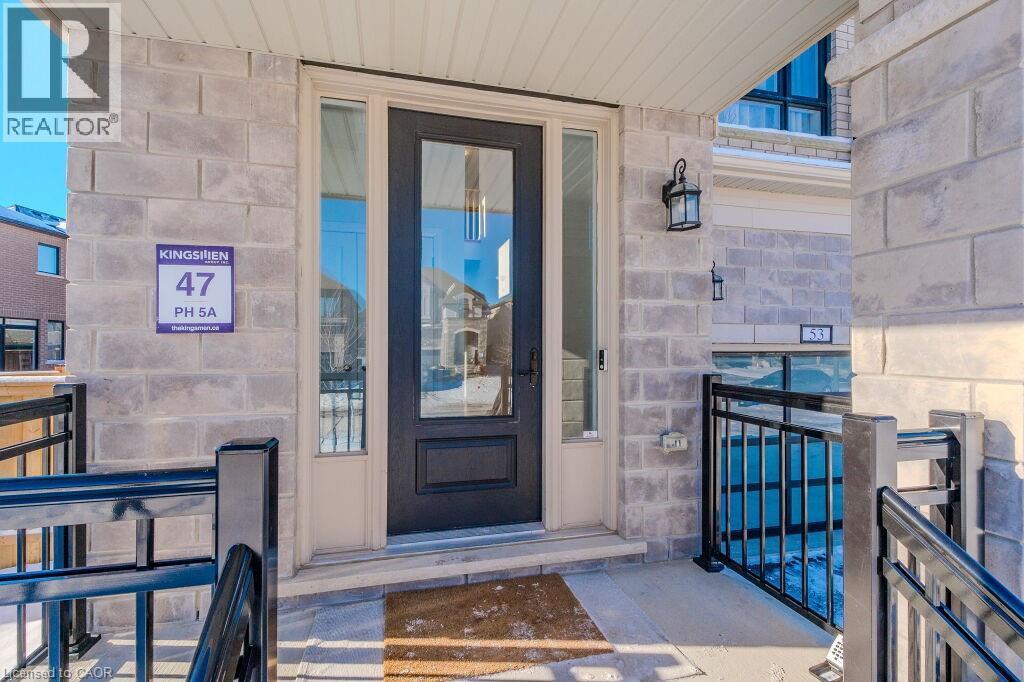
View of doorway to property - 53 Mackay Drive, Woodstock, ON - Outdoor
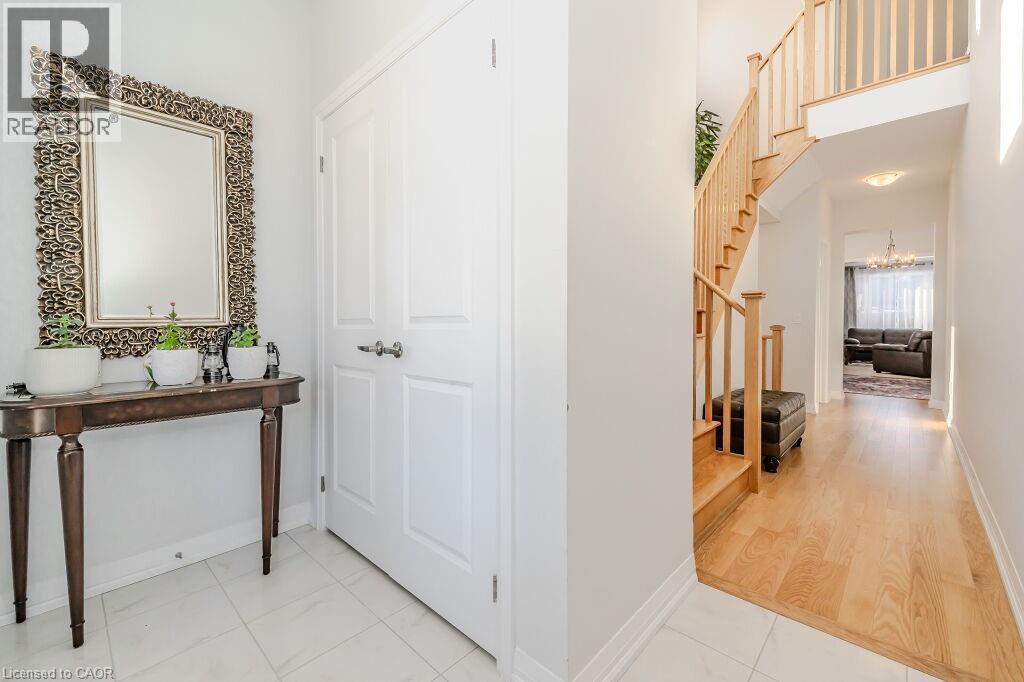
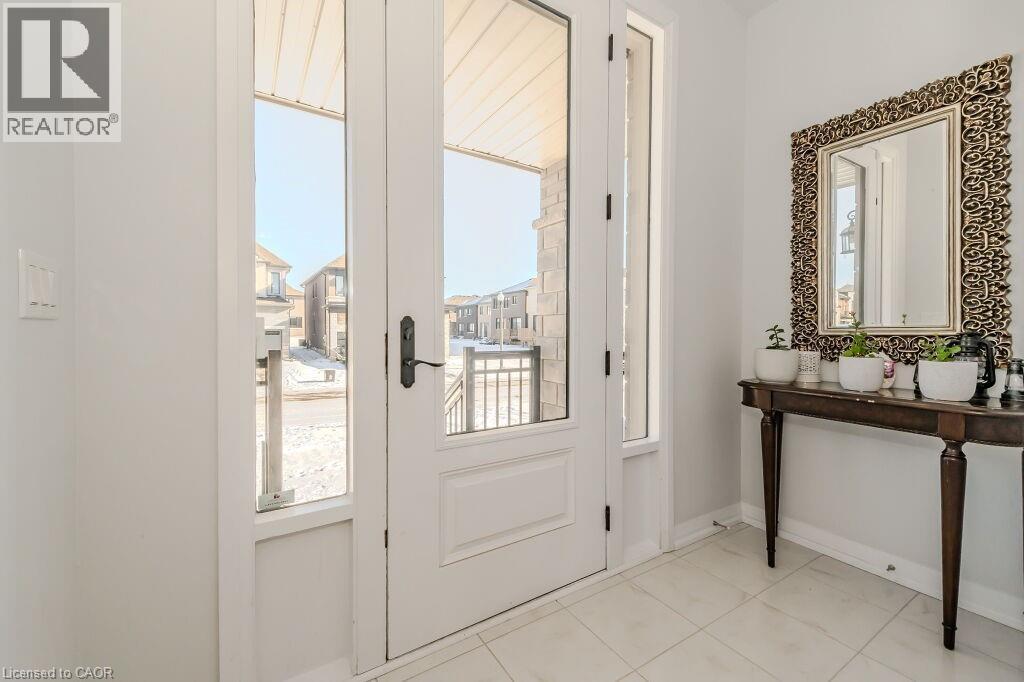
Doorway to outside with light tile patterned flooring - 53 Mackay Drive, Woodstock, ON - Indoor
Hall featuring light tile patterned floors and a high ceiling - 53 Mackay Drive, Woodstock, ON - Indoor Photo Showing Other Room
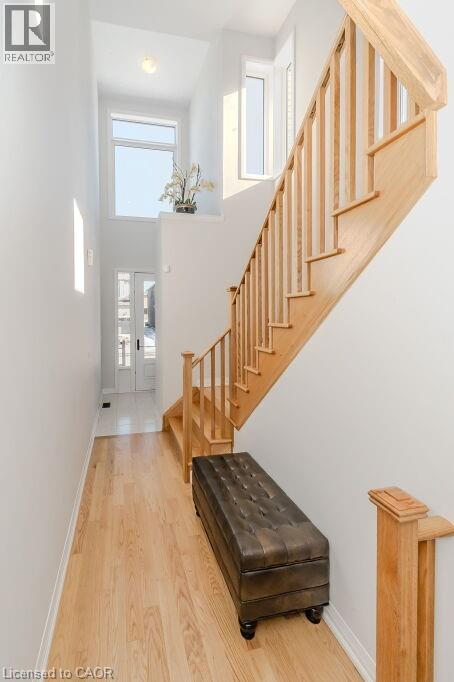
Stairway featuring a towering ceiling and wood-type flooring - 53 Mackay Drive, Woodstock, ON - Indoor Photo Showing Other Room
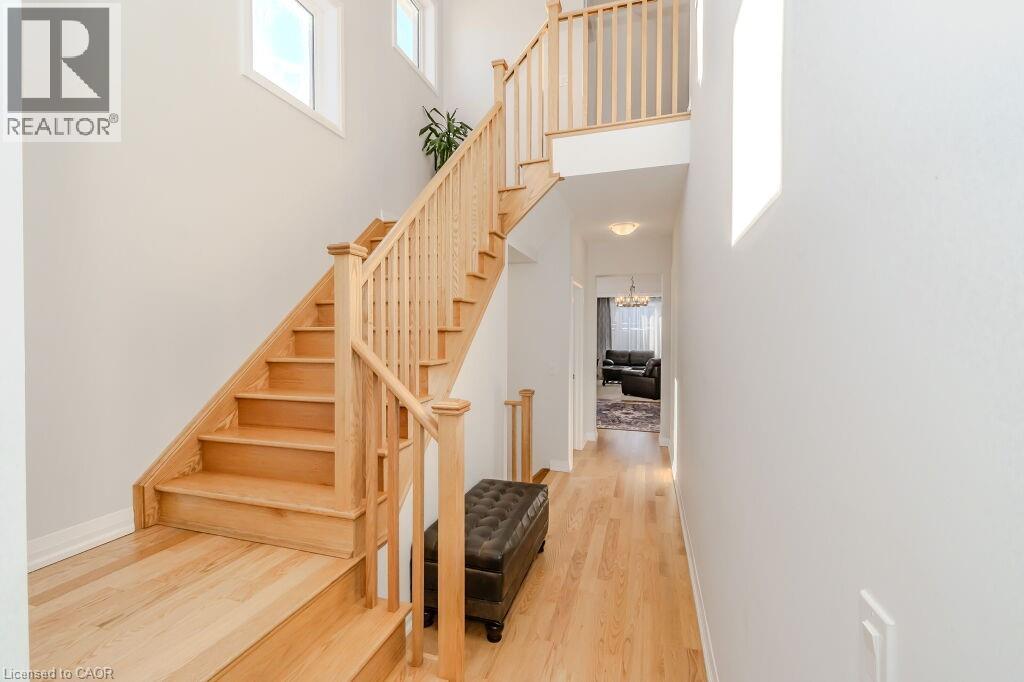
Stairs featuring wood-type flooring, a high ceiling, and a chandelier - 53 Mackay Drive, Woodstock, ON - Indoor Photo Showing Other Room
53 Mackay Drive, Woodstock, ON - Indoor Photo Showing Other Room
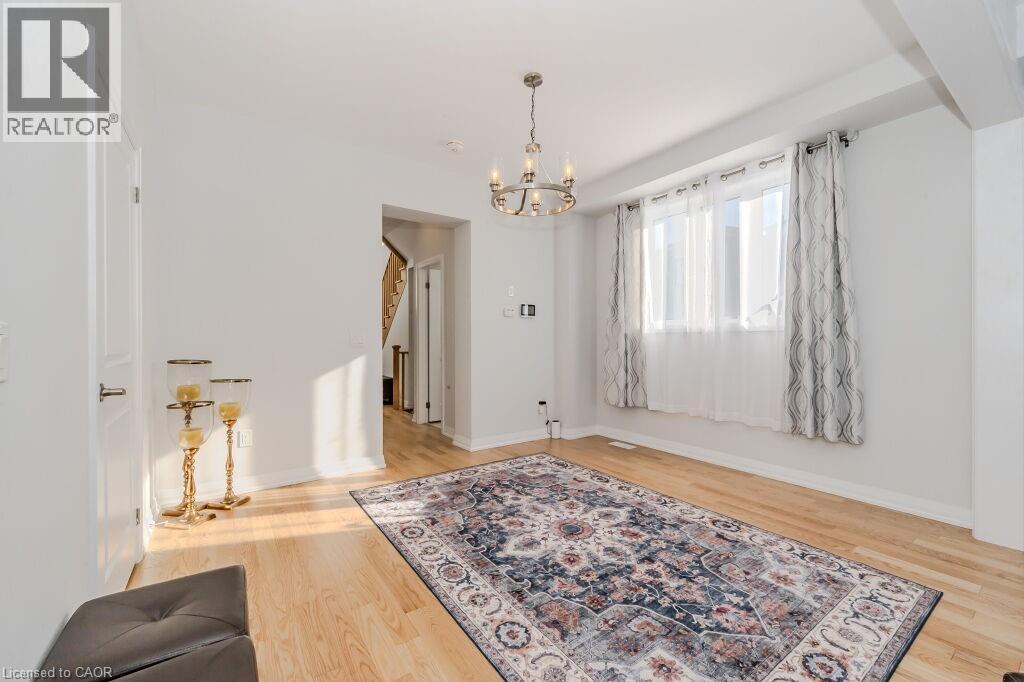
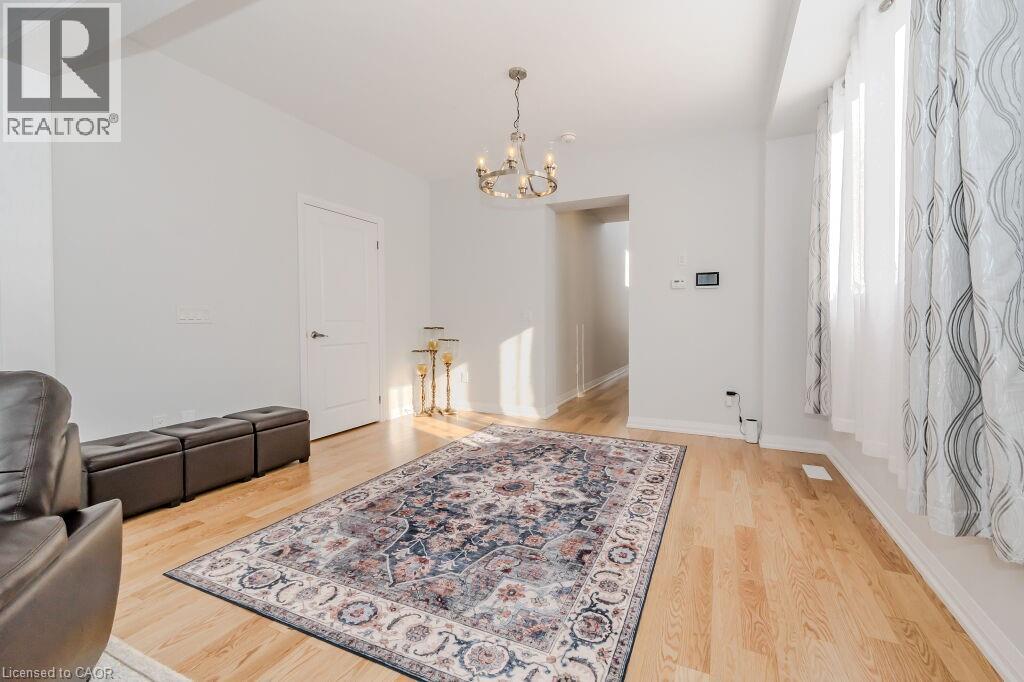
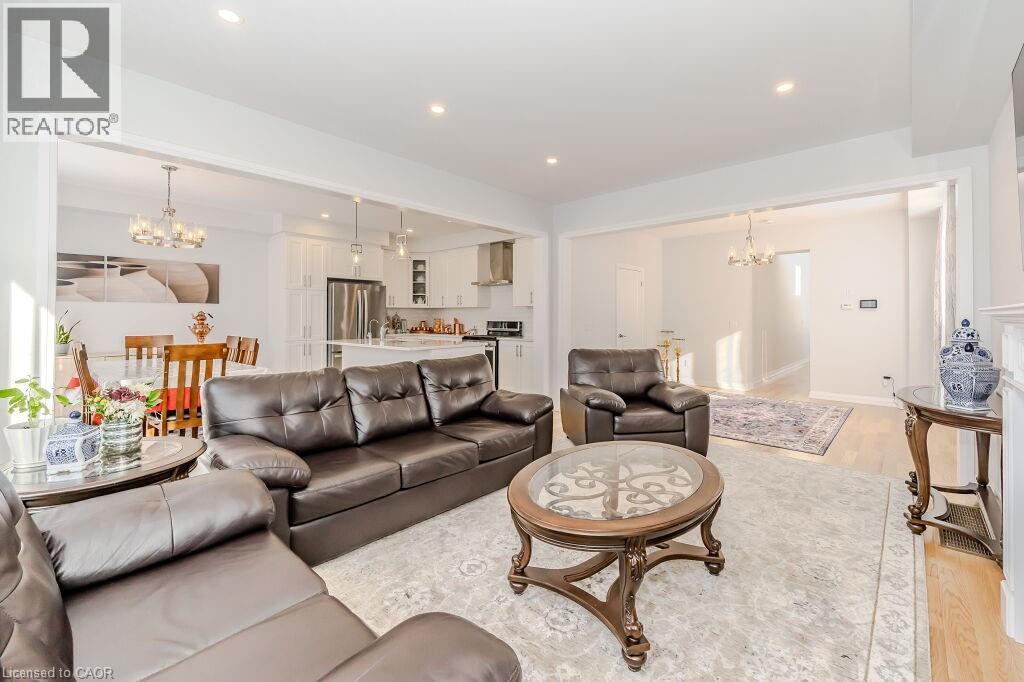
Living room featuring light hardwood / wood-style floors and a notable chandelier - 53 Mackay Drive, Woodstock, ON - Indoor
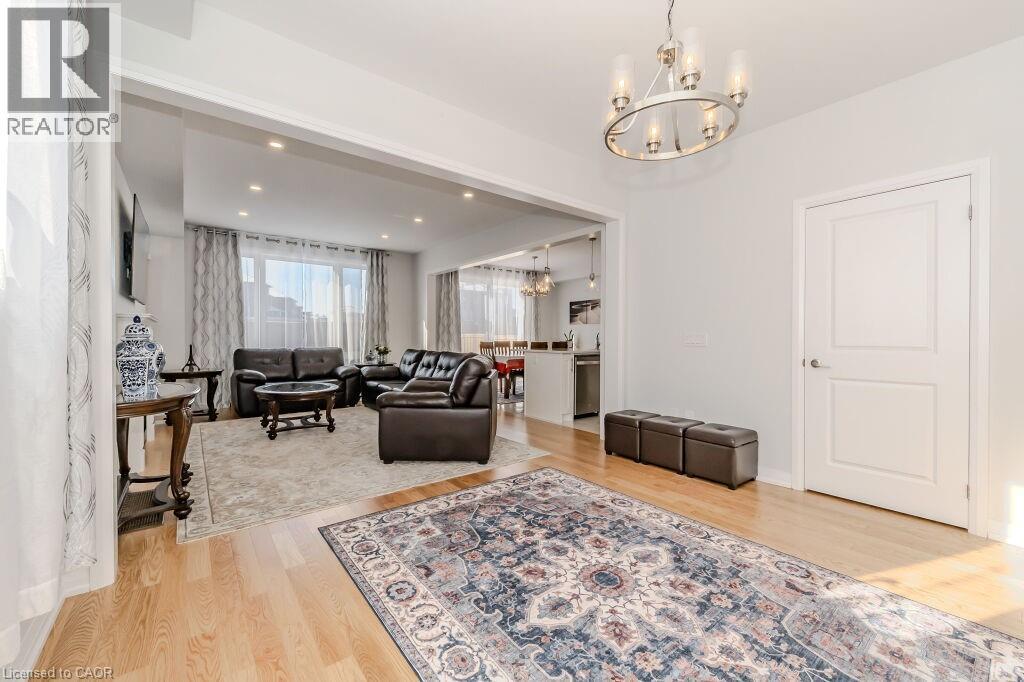
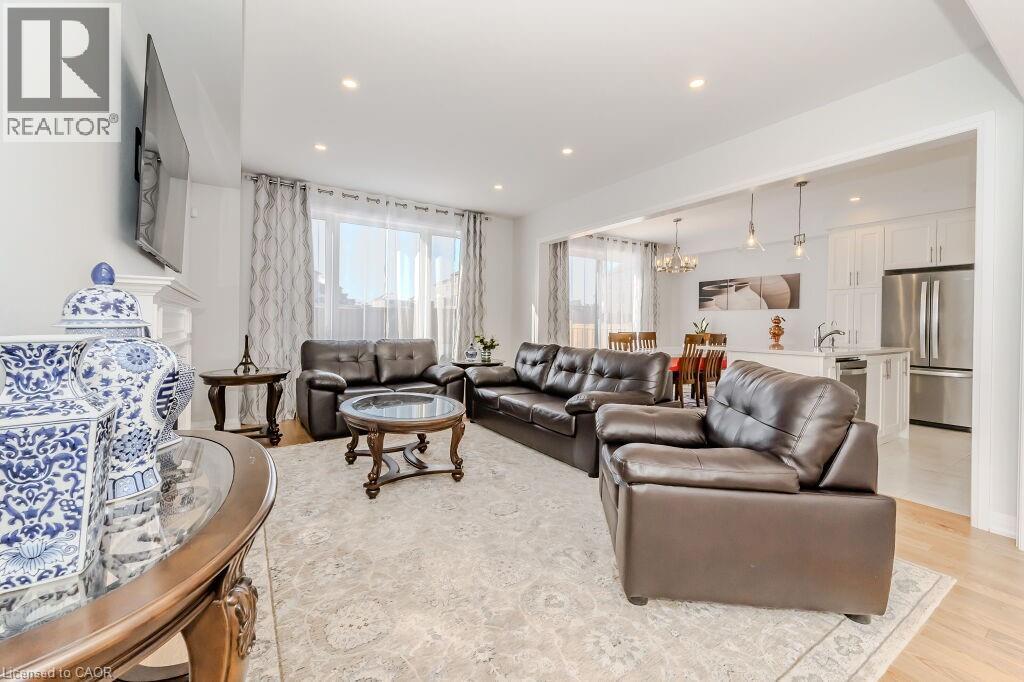
Living room featuring an inviting chandelier and light hardwood / wood-style flooring - 53 Mackay Drive, Woodstock, ON - Indoor Photo Showing Living Room With Fireplace
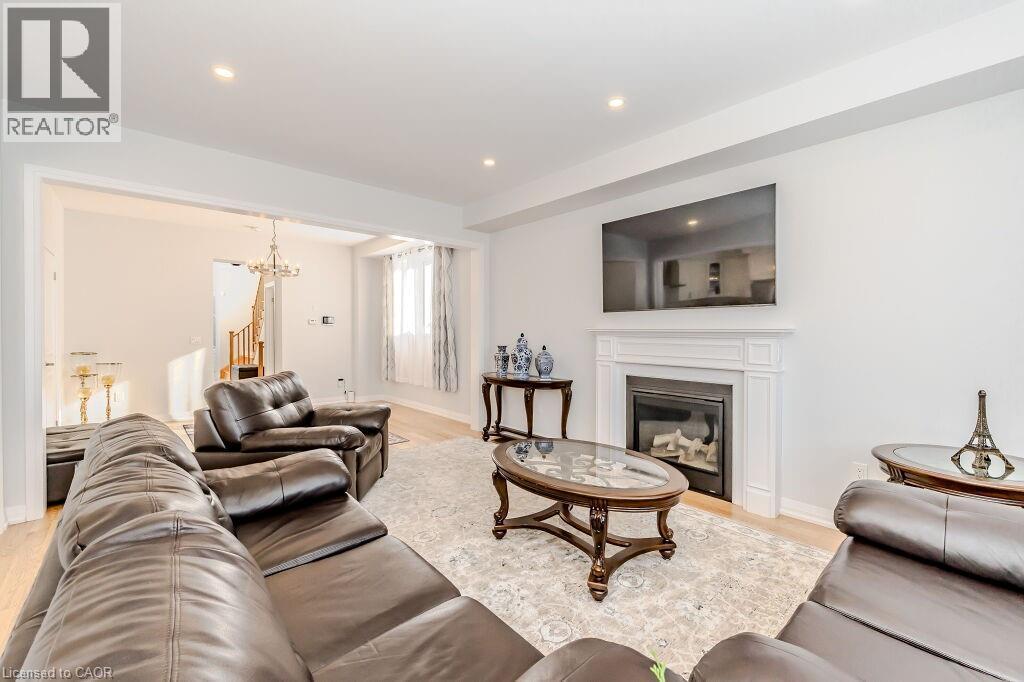
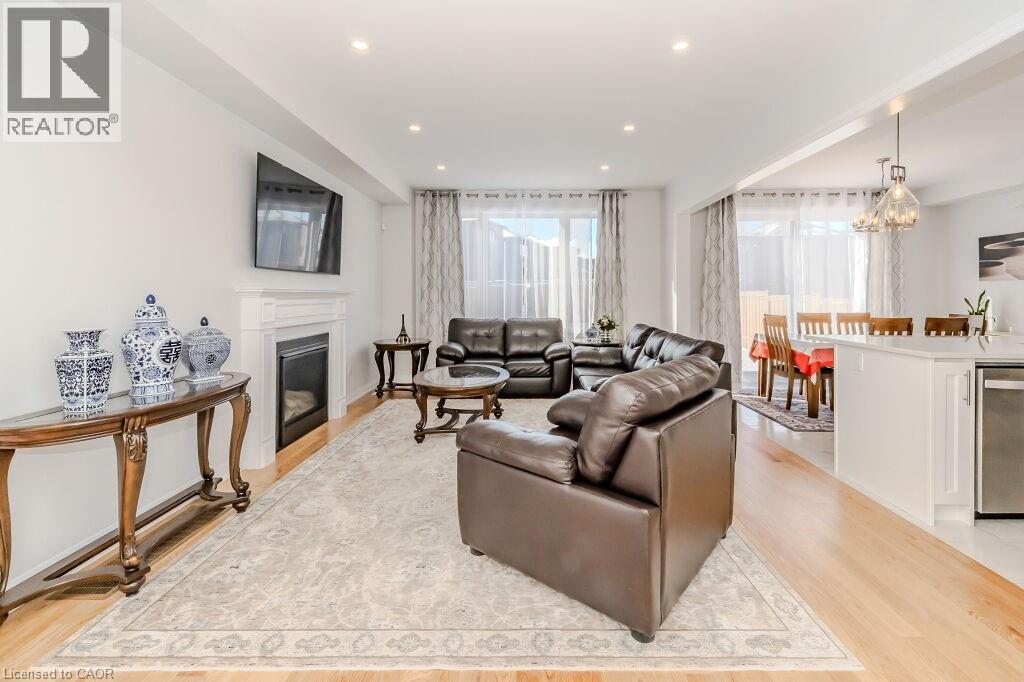
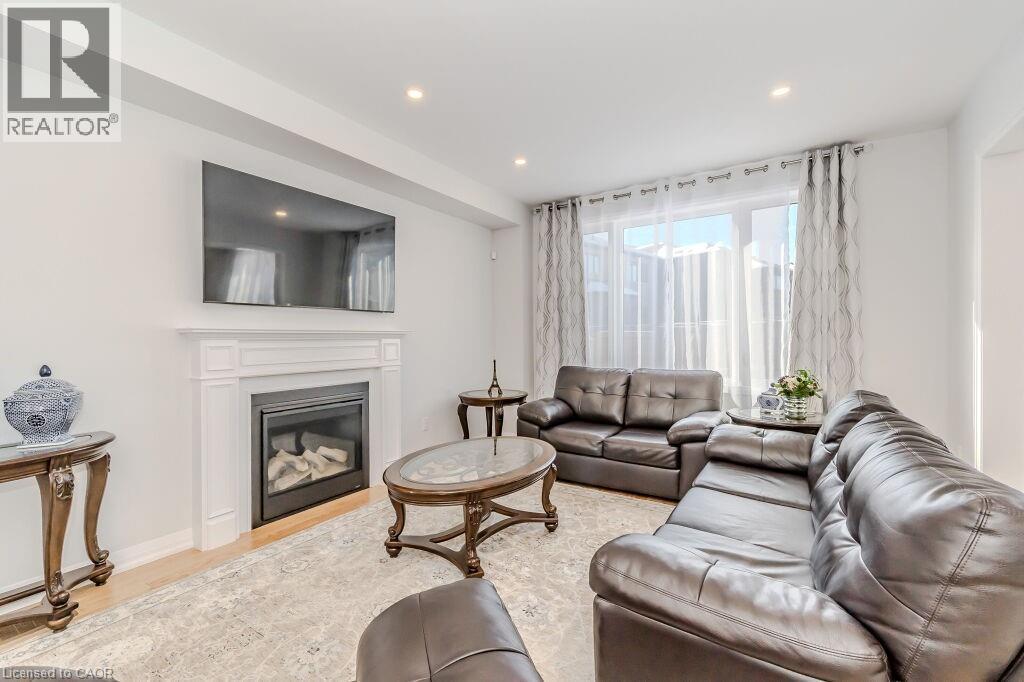
Living room with light wood-type flooring - 53 Mackay Drive, Woodstock, ON - Indoor With Fireplace
Living room featuring light hardwood / wood-style flooring and a notable chandelier - 53 Mackay Drive, Woodstock, ON - Indoor Photo Showing Living Room
Living room featuring light hardwood / wood-style floors - 53 Mackay Drive, Woodstock, ON - Indoor Photo Showing Living Room With Fireplace
Living room with light hardwood / wood-style floors and an inviting chandelier - 53 Mackay Drive, Woodstock, ON - Indoor Photo Showing Living Room
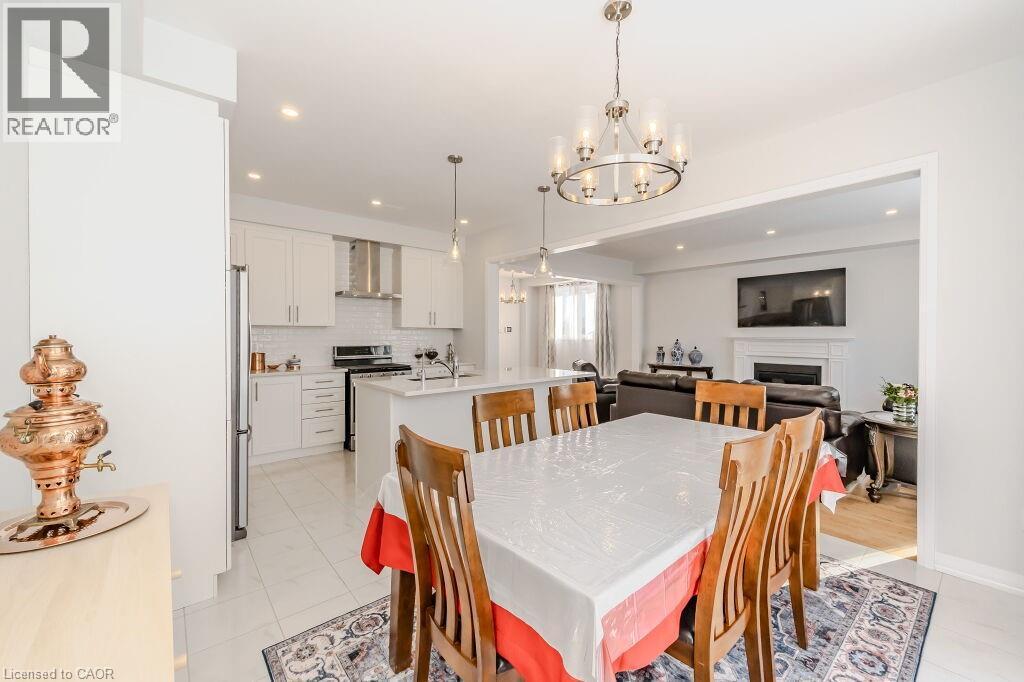
Dining room with light tile patterned floors, an inviting chandelier, and sink - 53 Mackay Drive, Woodstock, ON - Indoor Photo Showing Dining Room
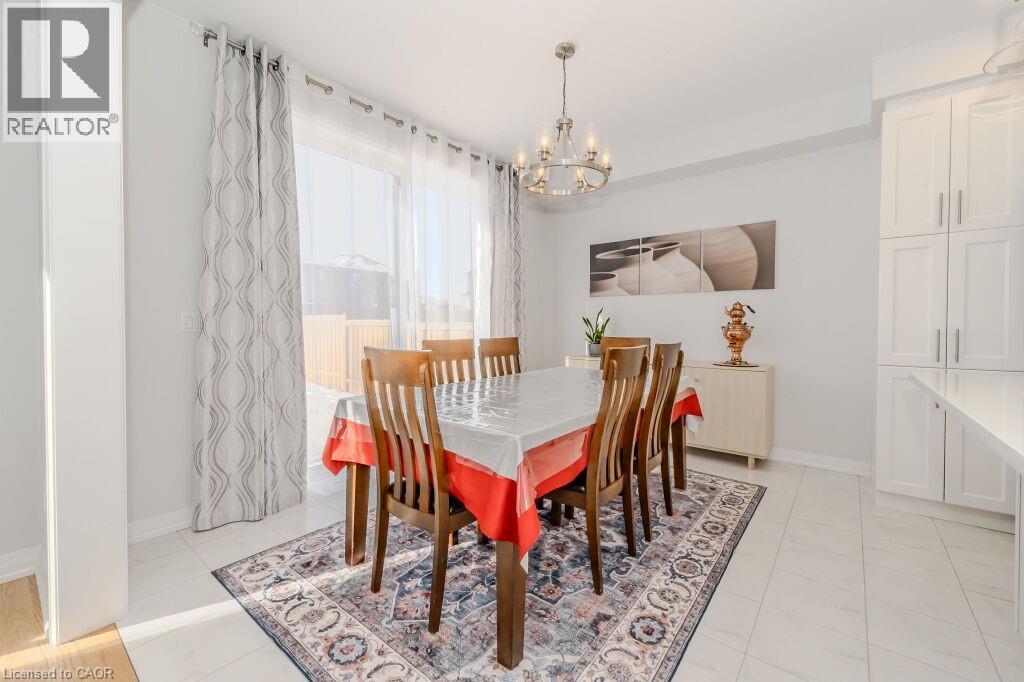
Tiled dining area featuring a chandelier - 53 Mackay Drive, Woodstock, ON - Indoor Photo Showing Dining Room
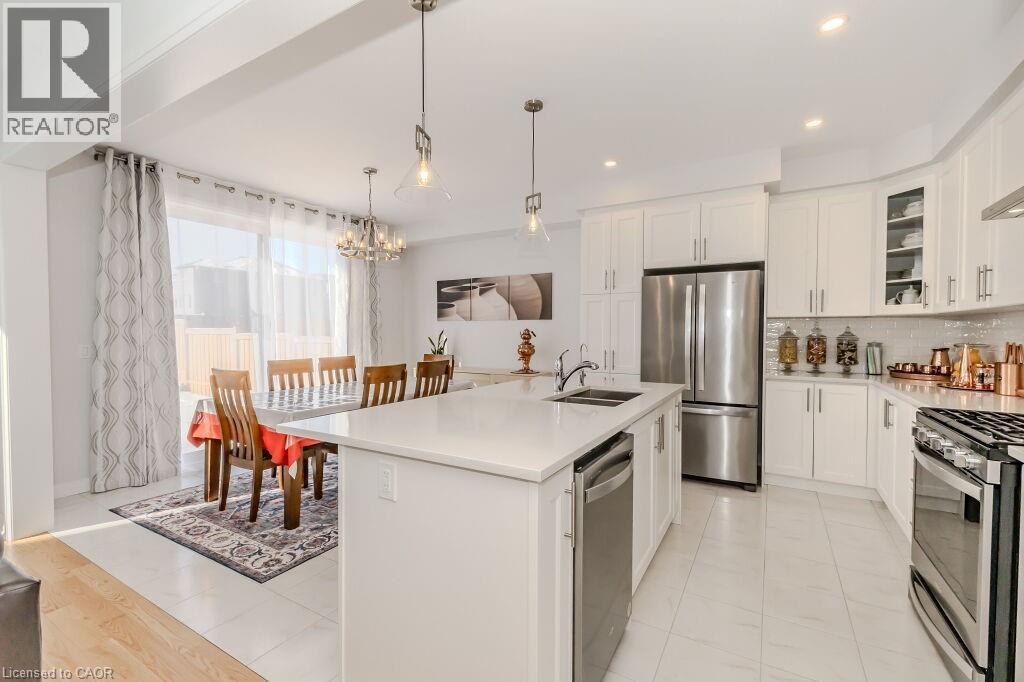
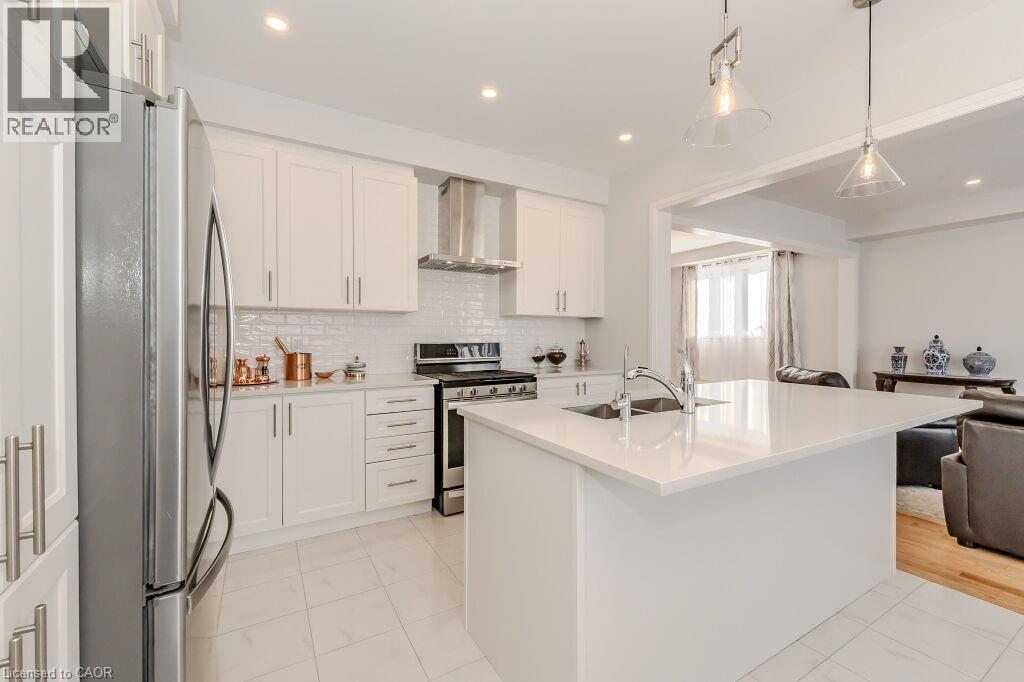
Kitchen with a center island with sink, white cabinetry, hanging light fixtures, and appliances with stainless steel finishes - 53 Mackay Drive, Woodstock, ON - Indoor Photo Showing Kitchen With Double Sink With Upgraded Kitchen
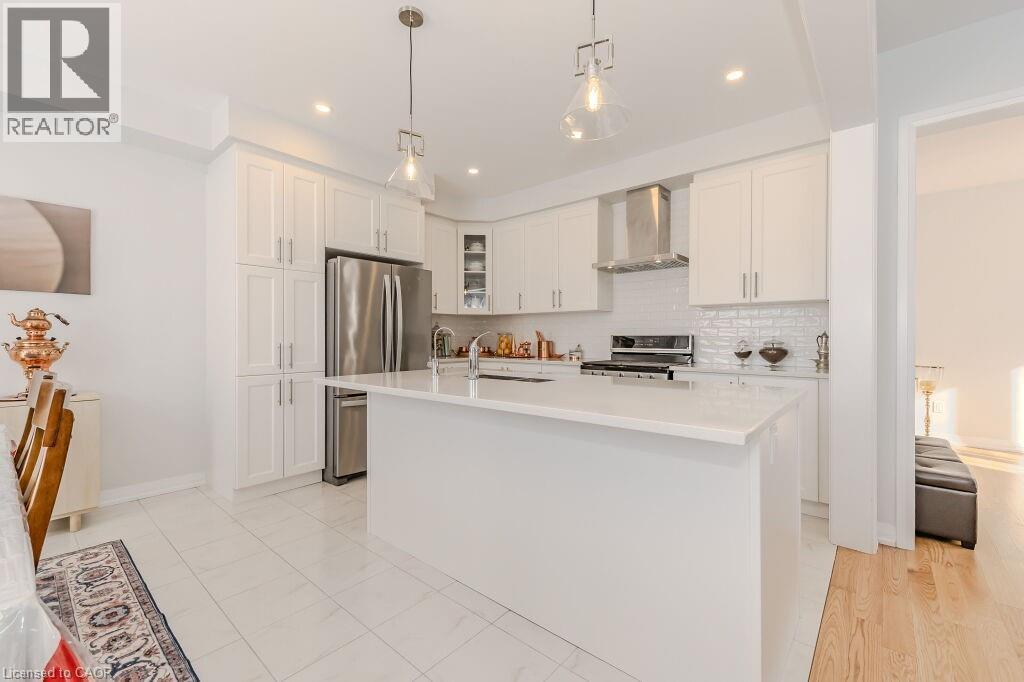
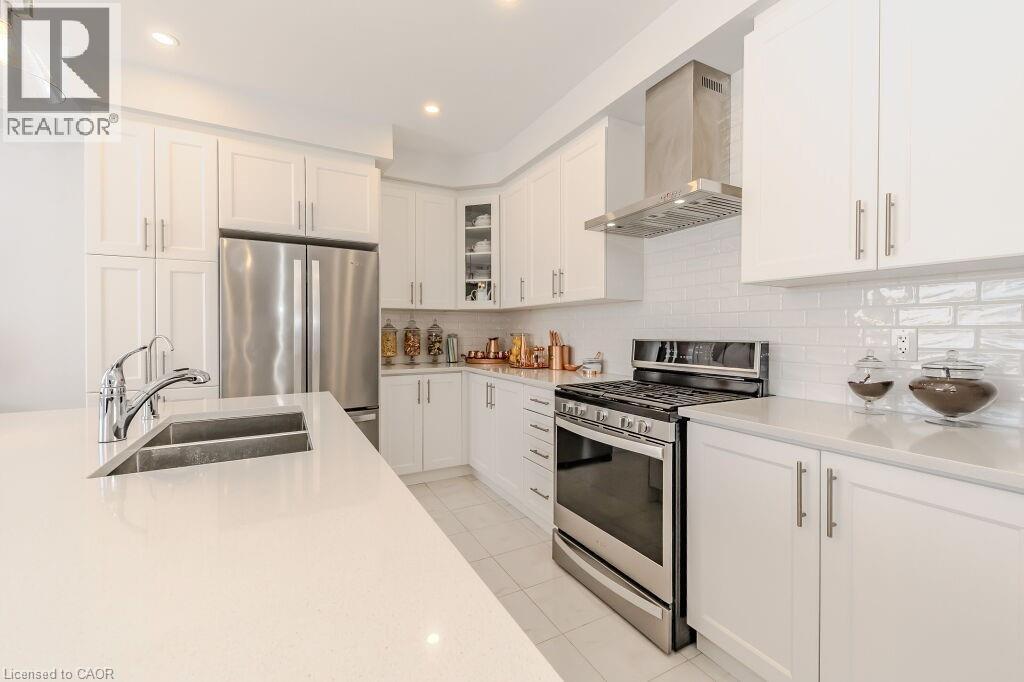
Kitchen with appliances with stainless steel finishes, an island with sink, white cabinetry, and wall chimney range hood - 53 Mackay Drive, Woodstock, ON - Indoor Photo Showing Kitchen With Upgraded Kitchen
Kitchen featuring sink, wall chimney exhaust hood, an island with sink, white cabinets, and appliances with stainless steel finishes - 53 Mackay Drive, Woodstock, ON - Indoor Photo Showing Kitchen With Double Sink With Upgraded Kitchen
Kitchen featuring white cabinets, wall chimney range hood, sink, light tile patterned flooring, and stainless steel appliances - 53 Mackay Drive, Woodstock, ON - Indoor Photo Showing Kitchen With Double Sink With Upgraded Kitchen
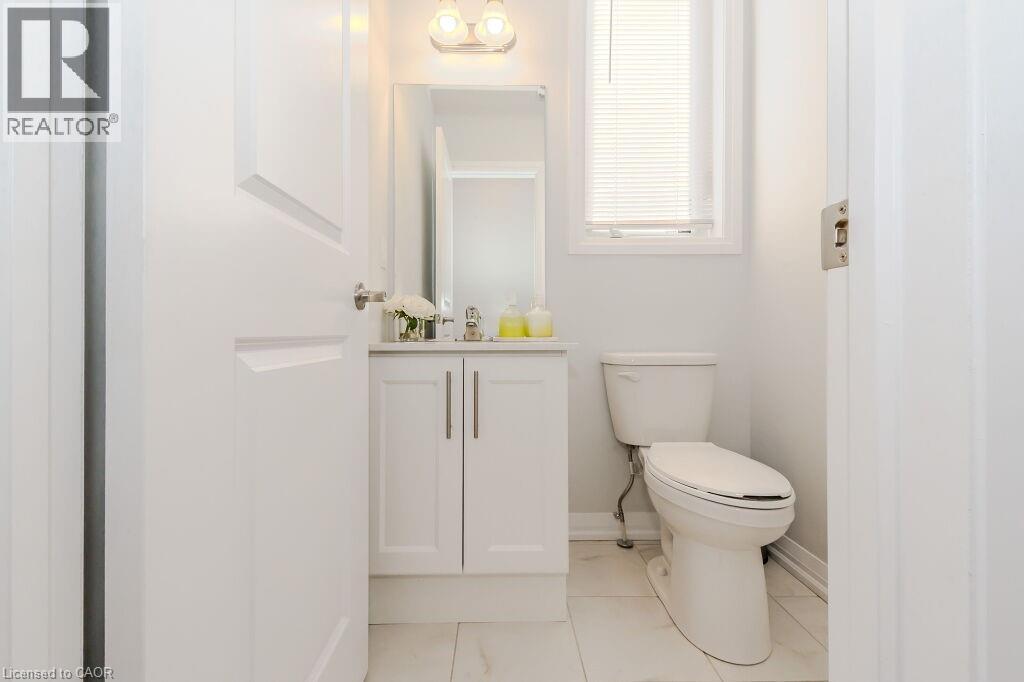
Bathroom with tile patterned flooring, vanity, and toilet - 53 Mackay Drive, Woodstock, ON - Indoor Photo Showing Bathroom
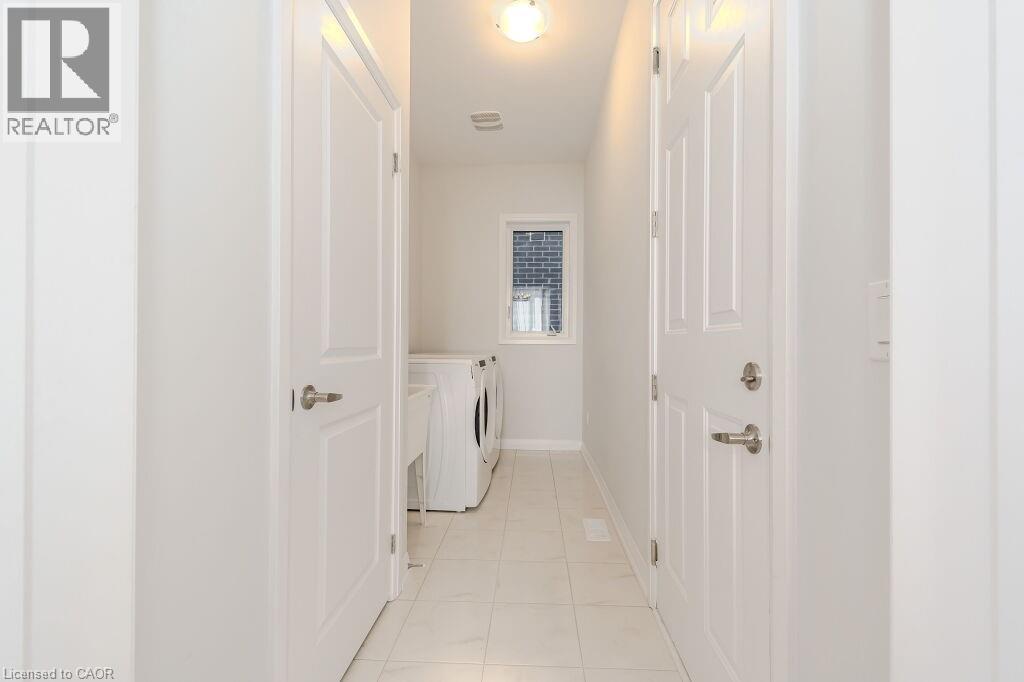
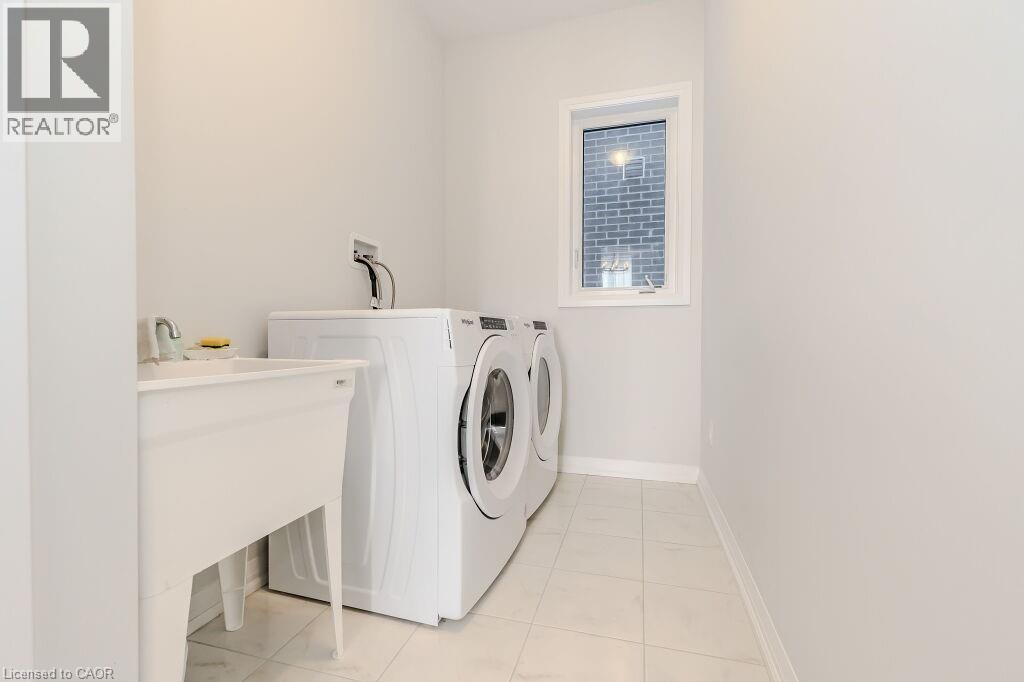
Laundry area with washer and dryer and light tile patterned floors - 53 Mackay Drive, Woodstock, ON - Indoor Photo Showing Other Room
Laundry area with washer and clothes dryer and light tile patterned flooring - 53 Mackay Drive, Woodstock, ON - Indoor Photo Showing Laundry Room
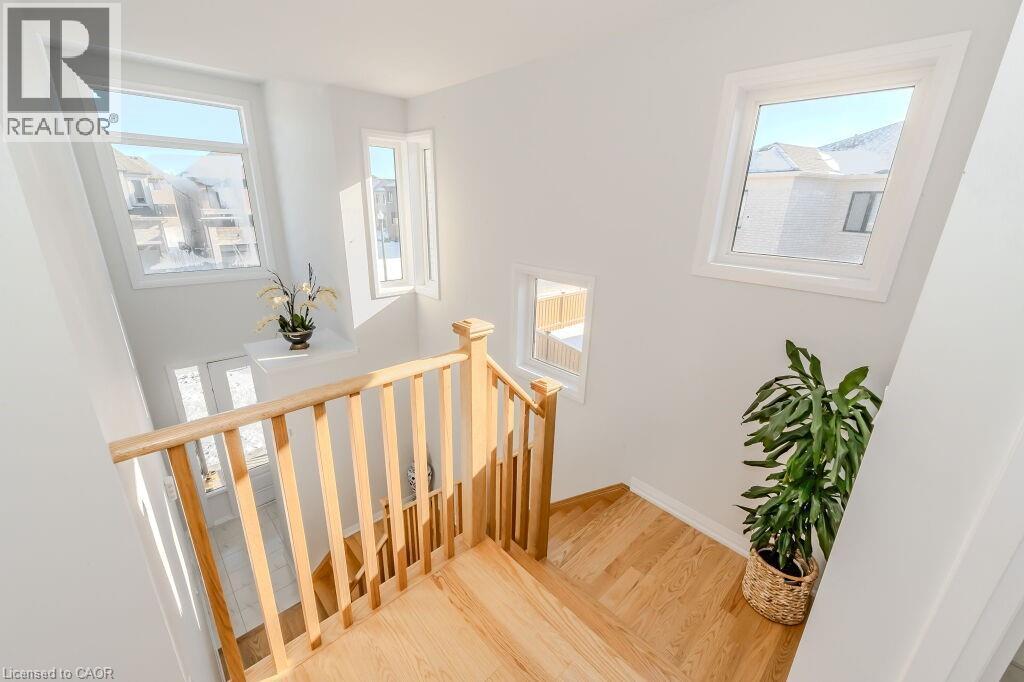
Stairs featuring hardwood / wood-style floors and a wealth of natural light - 53 Mackay Drive, Woodstock, ON - Indoor Photo Showing Other Room
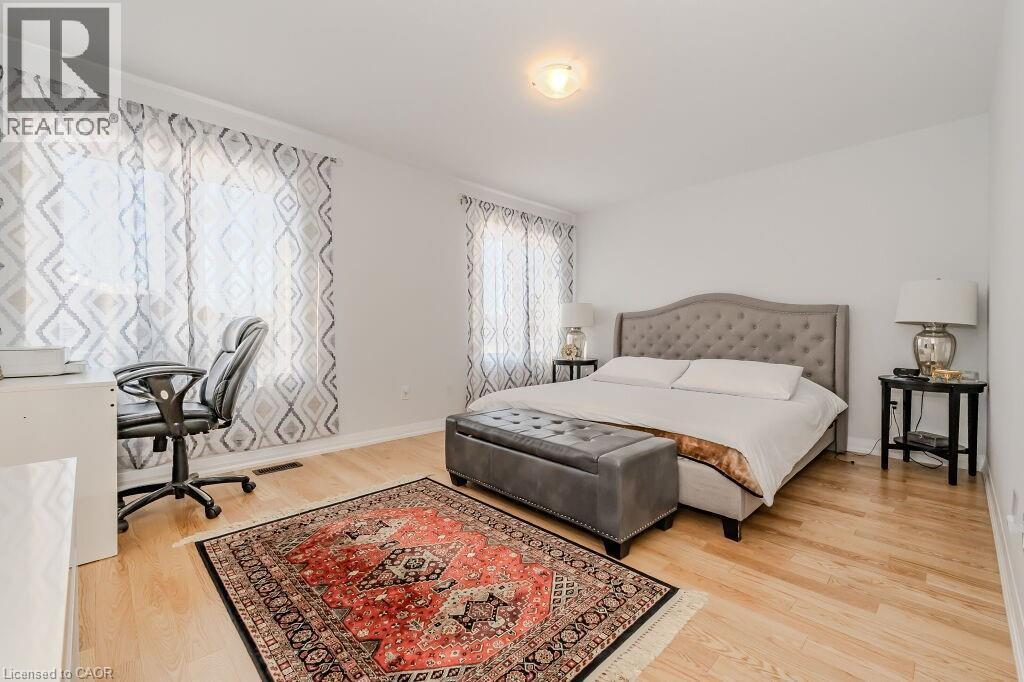
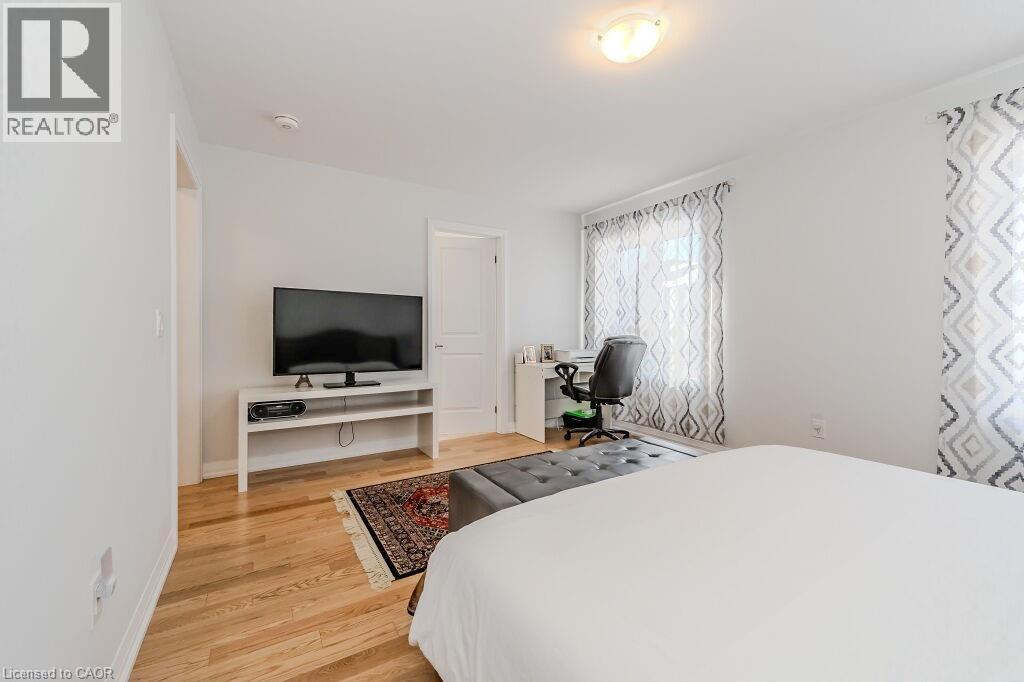
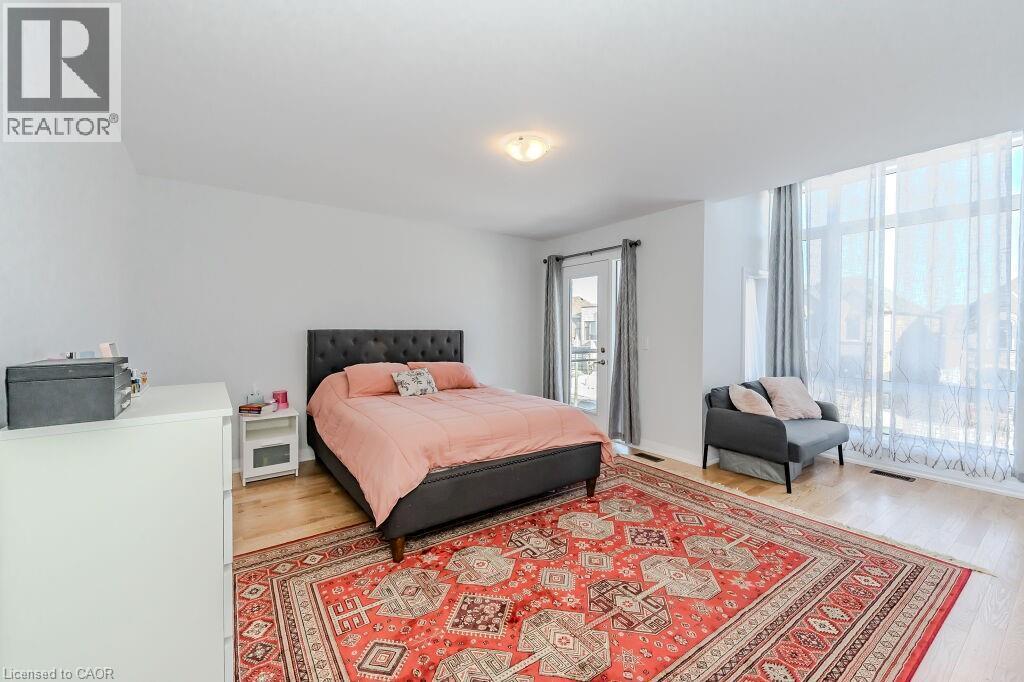
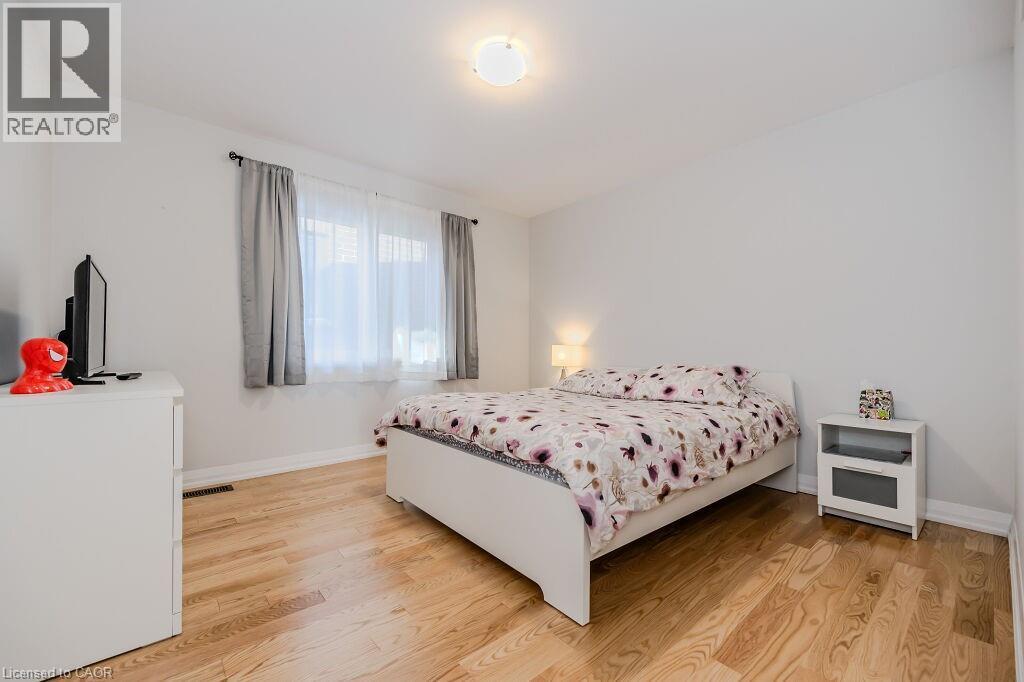
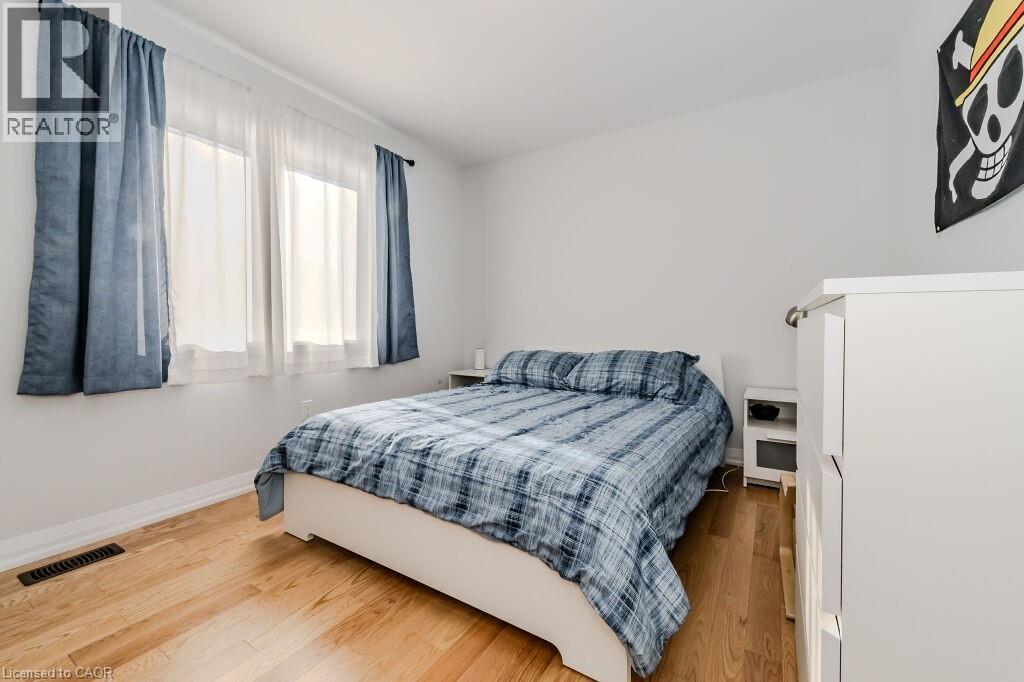
Bedroom with light wood-type flooring - 53 Mackay Drive, Woodstock, ON - Indoor Photo Showing Bedroom
Bedroom featuring wood-type flooring - 53 Mackay Drive, Woodstock, ON - Indoor Photo Showing Bedroom
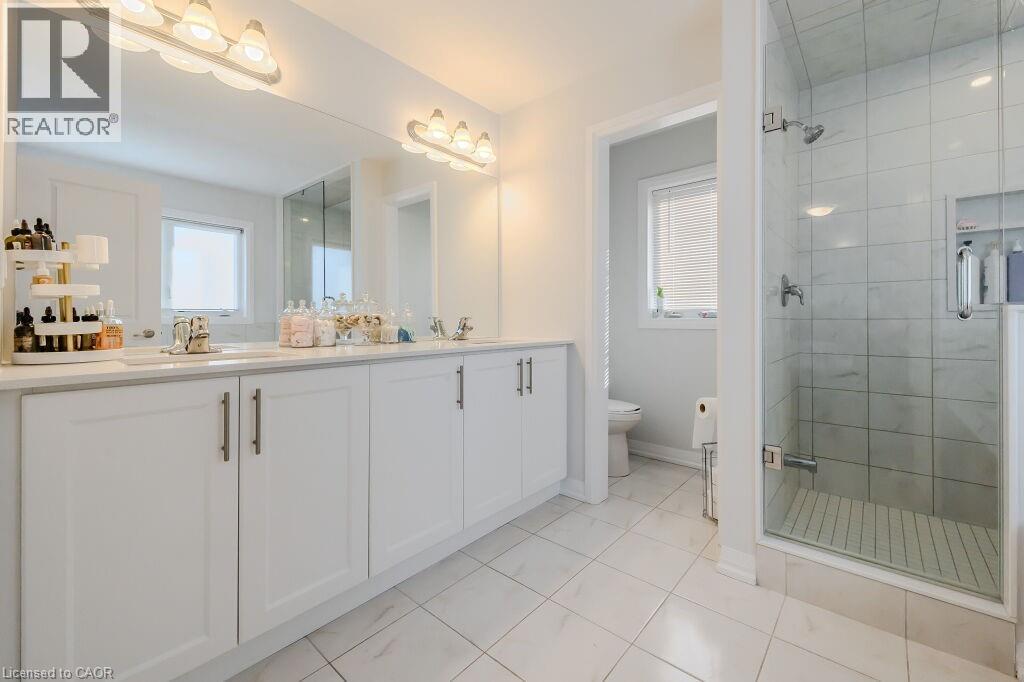
Bathroom with tile patterned flooring, vanity, toilet, and plenty of natural light - 53 Mackay Drive, Woodstock, ON - Indoor Photo Showing Bathroom
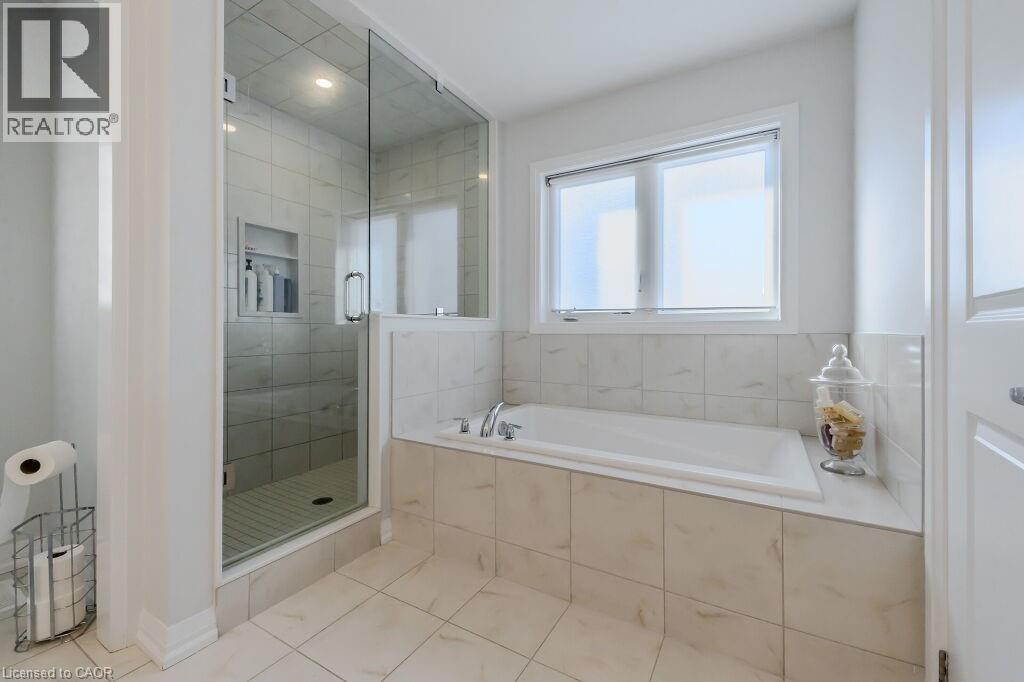
Bathroom with tile patterned flooring and plus walk in shower - 53 Mackay Drive, Woodstock, ON - Indoor Photo Showing Bathroom
Bedroom with light wood-type flooring - 53 Mackay Drive, Woodstock, ON - Indoor Photo Showing Bedroom
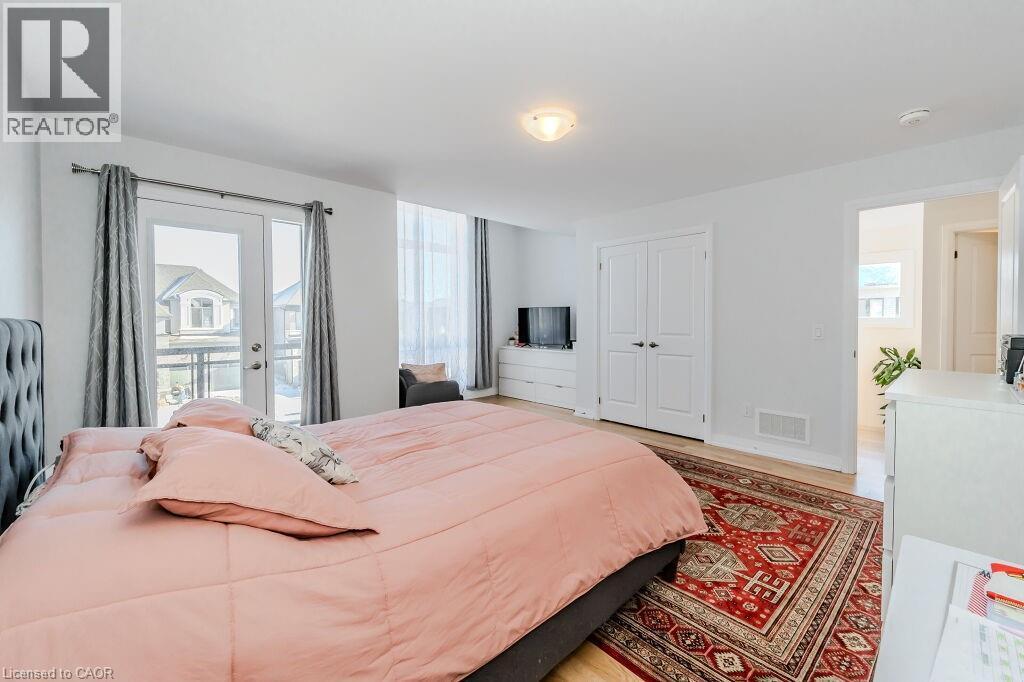
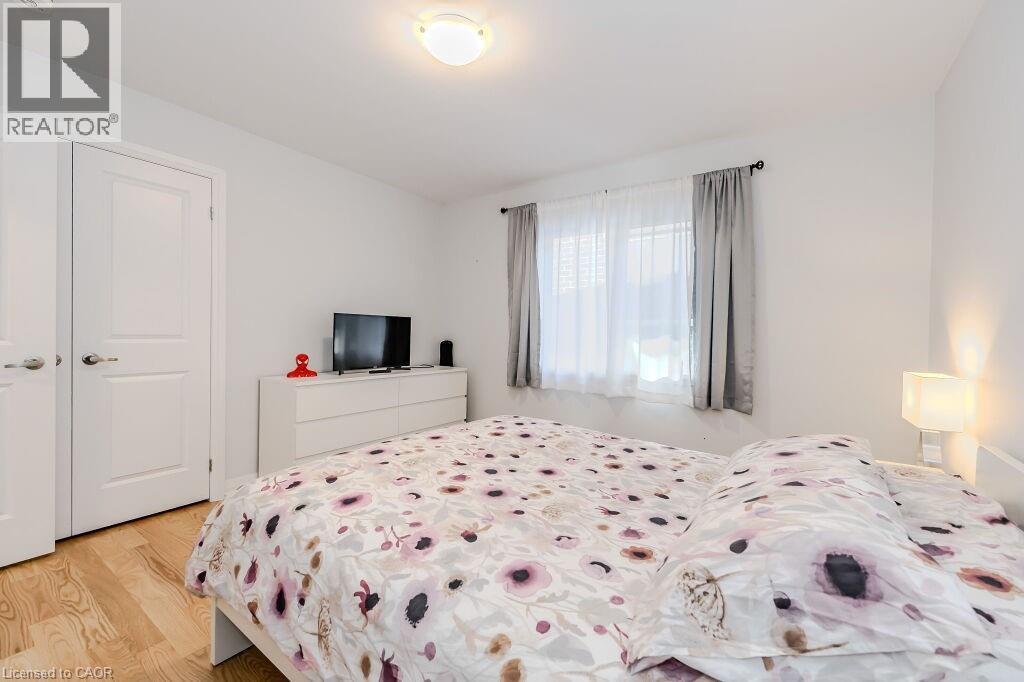
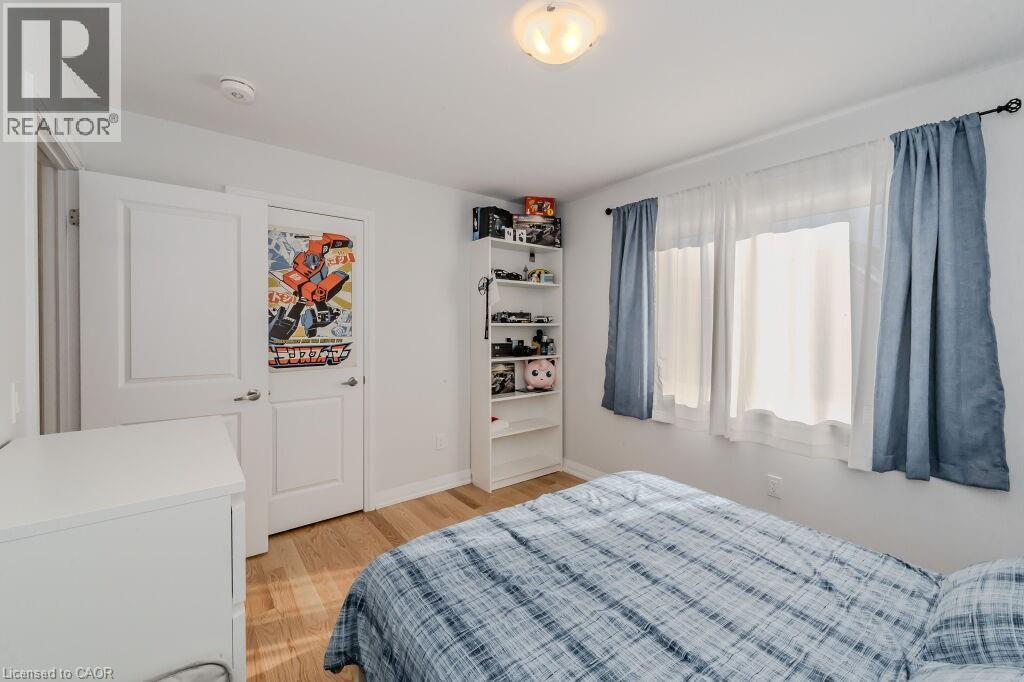
Bedroom with access to outside, a closet, and light hardwood / wood-style floors - 53 Mackay Drive, Woodstock, ON - Indoor Photo Showing Bedroom
Bedroom with light hardwood / wood-style floors - 53 Mackay Drive, Woodstock, ON - Indoor Photo Showing Bedroom
Bedroom with a closet and light hardwood / wood-style flooring - 53 Mackay Drive, Woodstock, ON - Indoor Photo Showing Bedroom
Bedroom featuring wood-type flooring - 53 Mackay Drive, Woodstock, ON - Indoor Photo Showing Bedroom
Bedroom with light wood-type flooring - 53 Mackay Drive, Woodstock, ON - Indoor Photo Showing Bedroom
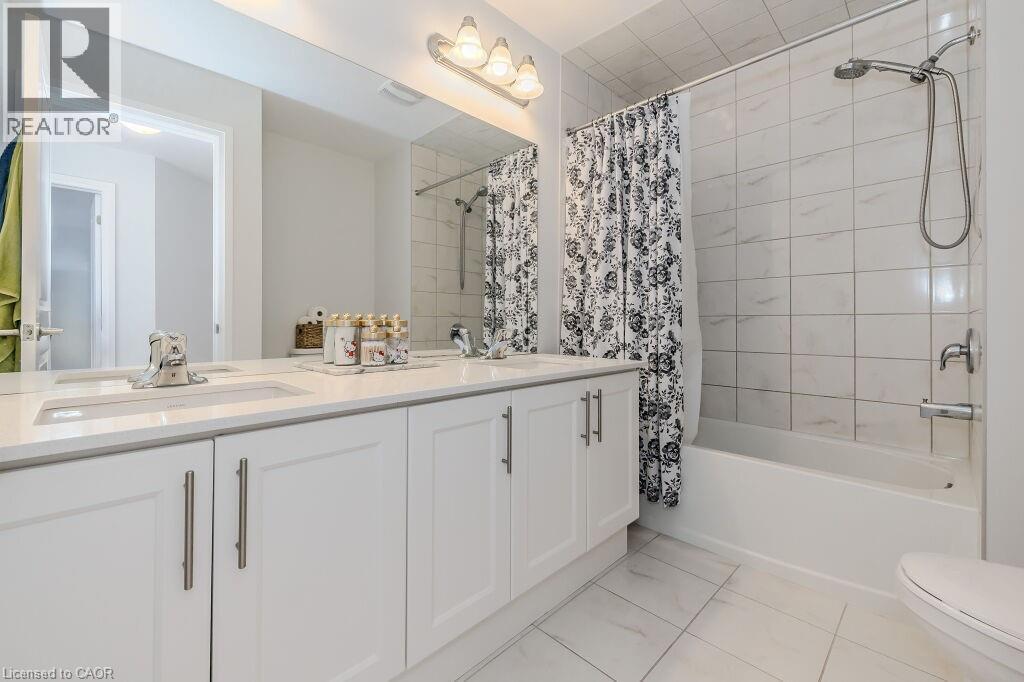
Full bathroom with vanity, shower / bath combination with curtain, and toilet - 53 Mackay Drive, Woodstock, ON - Indoor Photo Showing Bathroom
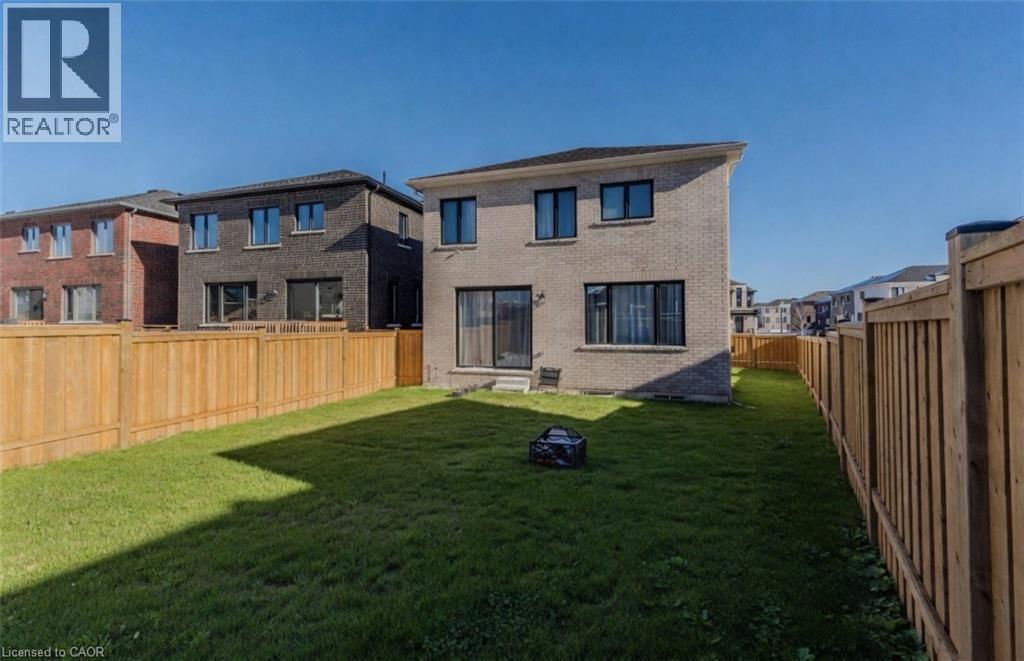
Spacious backyard featuring a manicured lawn, full perimeter wood fencing, a light brick exterior, and multiple rear windows including a sliding glass door - 53 Mackay Drive, Woodstock, ON - Outdoor
Contemporary stone and brick facade featuring a covered front porch with black railings, a modern garage door with frosted glass panels, and expansive black-framed windows - 53 Mackay Drive, Woodstock, ON  - Outdoor With Balcony With Facade
View of doorway to property - 53 Mackay Drive, Woodstock, ON  - Outdoor
Doorway to outside with light tile patterned flooring - 53 Mackay Drive, Woodstock, ON  - Indoor
Hall featuring light tile patterned floors and a high ceiling - 53 Mackay Drive, Woodstock, ON  - Indoor Photo Showing Other Room
Stairway featuring a towering ceiling and wood-type flooring - 53 Mackay Drive, Woodstock, ON - Indoor Photo Showing Other Room
Stairs featuring wood-type flooring, a high ceiling, and a chandelier - 53 Mackay Drive, Woodstock, ON - Indoor Photo Showing Other Room
53 Mackay Drive, Woodstock, ON - Indoor Photo Showing Other Room
Living room featuring light hardwood / wood-style floors and a notable chandelier - 53 Mackay Drive, Woodstock, ON - Indoor
Living room featuring an inviting chandelier and light hardwood / wood-style flooring - 53 Mackay Drive, Woodstock, ON - Indoor Photo Showing Living Room With Fireplace
Living room with light wood-type flooring - 53 Mackay Drive, Woodstock, ON - Indoor With Fireplace
Living room featuring light hardwood / wood-style flooring and a notable chandelier - 53 Mackay Drive, Woodstock, ON - Indoor Photo Showing Living Room
Living room featuring light hardwood / wood-style floors - 53 Mackay Drive, Woodstock, ON - Indoor Photo Showing Living Room With Fireplace
Living room with light hardwood / wood-style floors and an inviting chandelier - 53 Mackay Drive, Woodstock, ON - Indoor Photo Showing Living Room
Dining room with light tile patterned floors, an inviting chandelier, and sink - 53 Mackay Drive, Woodstock, ON - Indoor Photo Showing Dining Room
Tiled dining area featuring a chandelier - 53 Mackay Drive, Woodstock, ON - Indoor Photo Showing Dining Room
Kitchen with a center island with sink, white cabinetry, hanging light fixtures, and appliances with stainless steel finishes - 53 Mackay Drive, Woodstock, ON - Indoor Photo Showing Kitchen With Double Sink With Upgraded Kitchen
Kitchen with appliances with stainless steel finishes, an island with sink, white cabinetry, and wall chimney range hood - 53 Mackay Drive, Woodstock, ON - Indoor Photo Showing Kitchen With Upgraded Kitchen
Kitchen featuring sink, wall chimney exhaust hood, an island with sink, white cabinets, and appliances with stainless steel finishes - 53 Mackay Drive, Woodstock, ON - Indoor Photo Showing Kitchen With Double Sink With Upgraded Kitchen
Kitchen featuring white cabinets, wall chimney range hood, sink, light tile patterned flooring, and stainless steel appliances - 53 Mackay Drive, Woodstock, ON - Indoor Photo Showing Kitchen With Double Sink With Upgraded Kitchen
Bathroom with tile patterned flooring, vanity, and toilet - 53 Mackay Drive, Woodstock, ON - Indoor Photo Showing Bathroom
Laundry area with washer and dryer and light tile patterned floors - 53 Mackay Drive, Woodstock, ON - Indoor Photo Showing Other Room
Laundry area with washer and clothes dryer and light tile patterned flooring - 53 Mackay Drive, Woodstock, ON - Indoor Photo Showing Laundry Room
Stairs featuring hardwood / wood-style floors and a wealth of natural light - 53 Mackay Drive, Woodstock, ON - Indoor Photo Showing Other Room
Bedroom with light wood-type flooring - 53 Mackay Drive, Woodstock, ON - Indoor Photo Showing Bedroom
Bedroom featuring wood-type flooring - 53 Mackay Drive, Woodstock, ON - Indoor Photo Showing Bedroom
Bathroom with tile patterned flooring, vanity, toilet, and plenty of natural light - 53 Mackay Drive, Woodstock, ON - Indoor Photo Showing Bathroom
Bathroom with tile patterned flooring and plus walk in shower - 53 Mackay Drive, Woodstock, ON - Indoor Photo Showing Bathroom
Bedroom with light wood-type flooring - 53 Mackay Drive, Woodstock, ON - Indoor Photo Showing Bedroom
Bedroom with access to outside, a closet, and light hardwood / wood-style floors - 53 Mackay Drive, Woodstock, ON - Indoor Photo Showing Bedroom
Bedroom with light hardwood / wood-style floors - 53 Mackay Drive, Woodstock, ON - Indoor Photo Showing Bedroom
Bedroom with a closet and light hardwood / wood-style flooring - 53 Mackay Drive, Woodstock, ON - Indoor Photo Showing Bedroom
Bedroom featuring wood-type flooring - 53 Mackay Drive, Woodstock, ON - Indoor Photo Showing Bedroom
Bedroom with light wood-type flooring - 53 Mackay Drive, Woodstock, ON - Indoor Photo Showing Bedroom
Full bathroom with vanity, shower / bath combination with curtain, and toilet - 53 Mackay Drive, Woodstock, ON - Indoor Photo Showing Bathroom
Spacious backyard featuring a manicured lawn, full perimeter wood fencing, a light brick exterior, and multiple rear windows including a sliding glass door - 53 Mackay Drive, Woodstock, ON - Outdoor
  • Advertising
Are you a real estate investor?
53 MACKAY Drive, Woodstock, Ontario, N4T 0N8
$729,000

4 Beds

3 Baths

Property Information:

This Stunning home has been updated with the most Premium Upgrades and is SURE to impress!! As you enter the Main Foyer, you'll be greeted with 17-FOOT High Ceilings and plenty of Natural Light from the Large Windows. The Main Floor boasts a Spacious, Open Concept layout, allowing plenty of room for the entire family. Main Floor Bathroom and Laundry Room. Upstairs, you'll find 4 large Bedrooms. The Primary Bedroom boasts a luxurious 5-piece Ensuite and large walk-in closet. Another Bedroom at the front of the home is also oversized, with Vaulted Ceilings and a Private Balcony. Kick back and relax in your Private, Fully Fenced-in Backyard. This home is situated close to School, Shopping and Pittock Lake Conservation Area. This home will not last long, Book Your Private Showing Today!! (id:27)

Building Features:

  • Style: Detached
  • Building Type: House
  • Basement Development: Unfinished
  • Basement Type: Full
  • Construction Style - Attachment: Detached
  • Exterior Finish: Stone
  • Fireplace: Yes
  • Floor Space: 2330 sqft
  • Foundation Type: Poured Concrete
  • Heating Type: Forced air
  • Cooling Type: Central air conditioning
  • Appliances: Dishwasher, Dryer, Microwave, Refrigerator, Stove, Water meter, Washer, Window Coverings

Property Features:

  • OwnershipType: Freehold
  • Property Type: Single Family
  • Half Bathrooms: 1
  • Amenities Nearby: Hospital, Park, Playground, Schools, Shopping
  • Built in: 2023
  • Community Features: Quiet Area, School Bus
  • Features: Sump Pump
  • Floor Space (approx): 2330 Square Feet
  • Lot Depth: 116 Feet
  • Lot Frontage: 58 Feet
  • Zoning: R2
  • Sewer: Municipal sewage system
  • Parking Type: Attached garage
  • No. of Parking Spaces: 4

Rooms:

  • Bathroom 2nd Level Measurements not available
  • Bedroom 2nd Level 14'8'' x 12'0''
  • Bedroom 2nd Level 12'0'' x 10'2''
  • Bedroom 2nd Level 12'0'' x 11'6''
  • Bathroom 2nd Level 12'0'' x 10'0''
  • Primary Bedroom 2nd Level 15'6'' x 12'0''
  • Laundry Main Level 13'0'' x 6'0''
  • Bathroom Main Level Measurements not available
  • Kitchen Main Level 12'6'' x 9'4''
  • Great Room Main Level 17'0'' x 13'0''
  • Dining Main Level 13'0'' x 11'0''

Courtesy of: eXp Realty, Brokerage
REALTOR.ca  

QuickQuoteTM Powered by RPS

Location of 53 MACKAY Drive, Woodstock, Ontario, N4T 0N8

Demographic Information of 53 MACKAY Drive, Woodstock, Ontario, N4T 0N8

Life Stage

Older Parents, Younger Kids

Employment Type

Blue Collar/Primary

Average Household Income
$107,623.85

Average Number of Children
2.00

Household Population

Household Structure

Age of Population

Education

Education Level

No certificate/diploma/degree

19.37 %

High school certificate or equivalent

34.39 %

Apprenticeship trade certificate/diploma

3.76 %

College/non-university certificate

20.24 %

University certificate (below bachelor)

0.58 %

University Degree

21.67 %

Commuter

Travel To Work

By Car

95.83 %

By Public Transit

0.0 %

By Walking

0.0 %

By Bicycle

0.0 %

By Other Methods

4.17 %

Cultural Diversity

Knowledge of Official Language
Mother Tongue

Building Information

Building Type

Apartments (Low and High Rise)

Houses

100.0 %

Own Vs. Rent