Button CopyPathCircle CloseCircle Left ArrowArrow Down Icon GreyClosecirclecircleBurger

477 KINGSCOURT Drive Unit# B, Waterloo, Ontario, N2K 2X9

No. MLS® 40862821
Maison À vendre à Lincoln, Waterloo, Ontario
599 900 $ ÉvaluationExpressMC: Non disponible

3 Chambres

2 Salles de bain

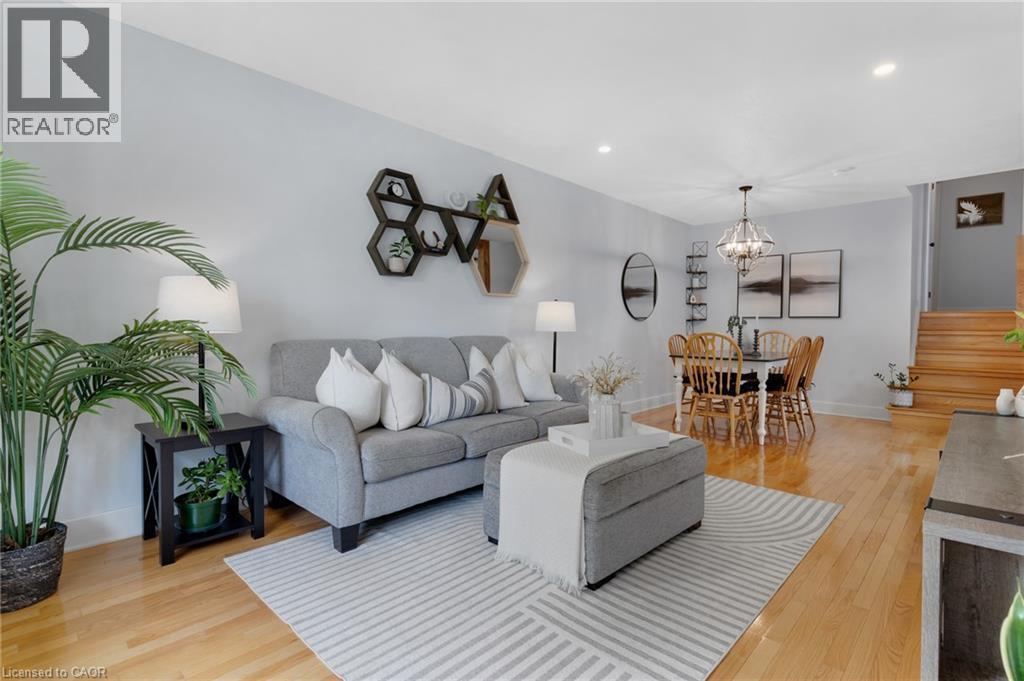
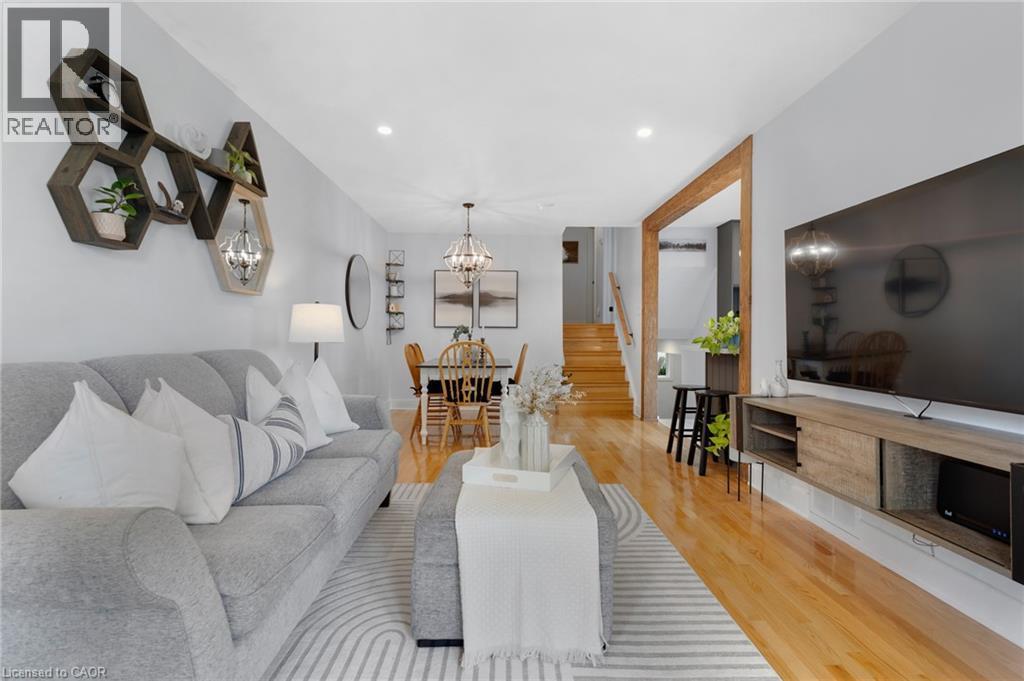
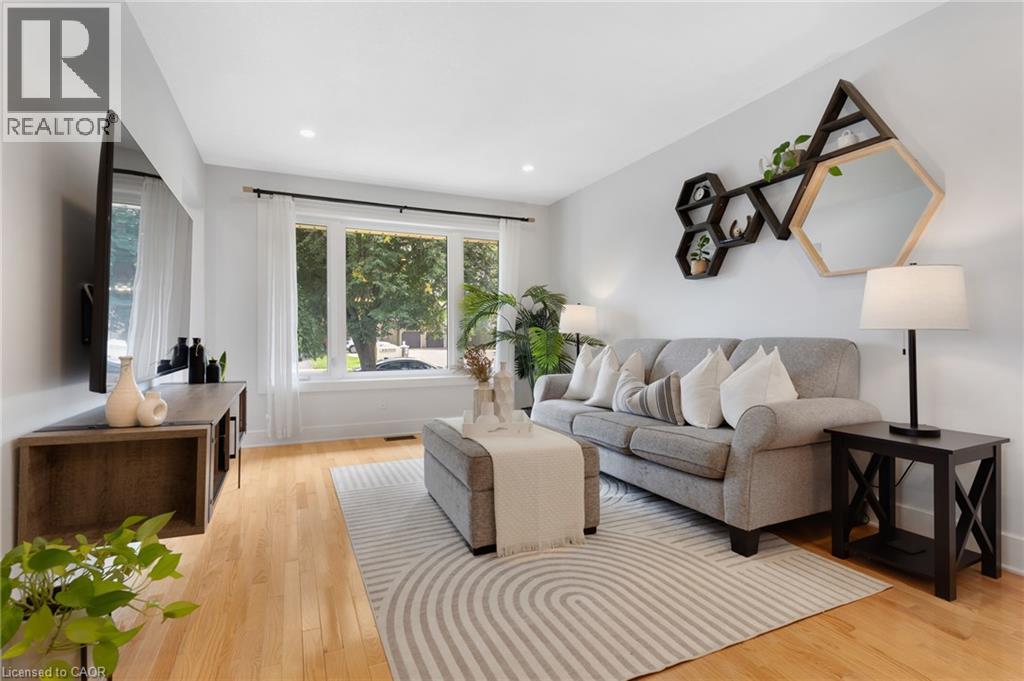
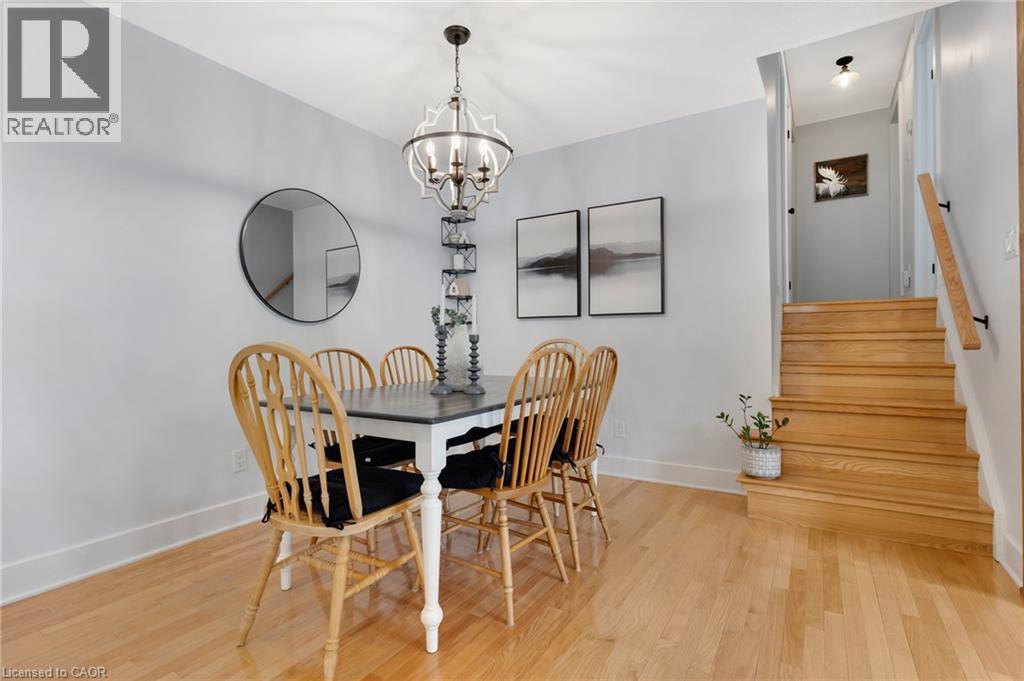
Hardwood flooring, recessed lighting, contemporary wall shelving, chandelier lighting, and a staircase with wood treads - 477 Kingscourt Drive Unit# B, Waterloo, ON
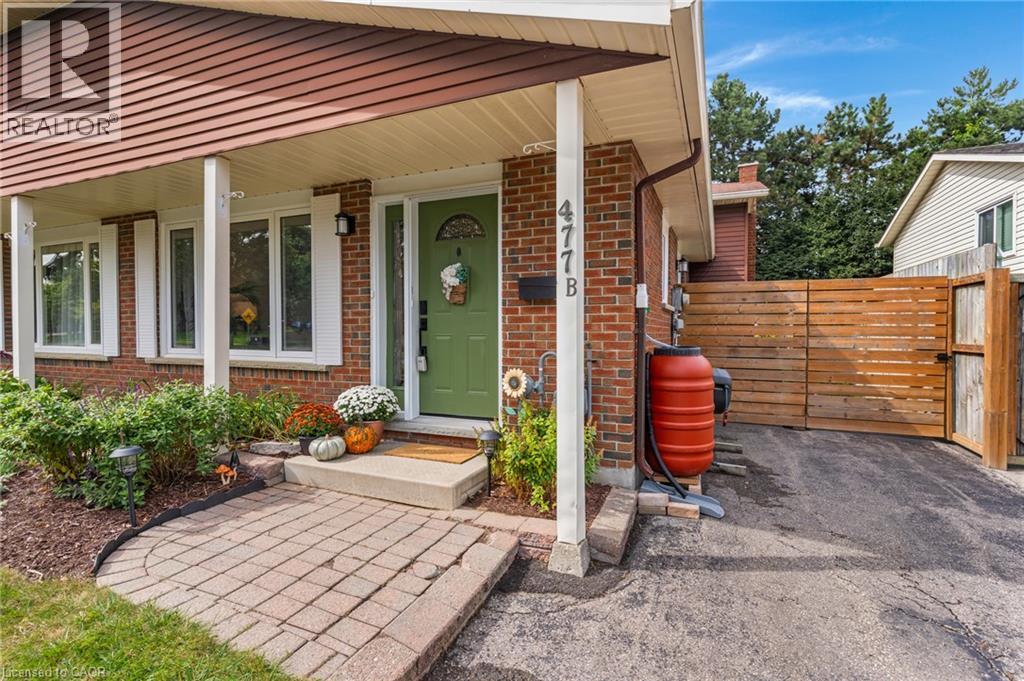
Brick exterior featuring a covered entry with white columns - 477 Kingscourt Drive Unit# B, Waterloo, ON
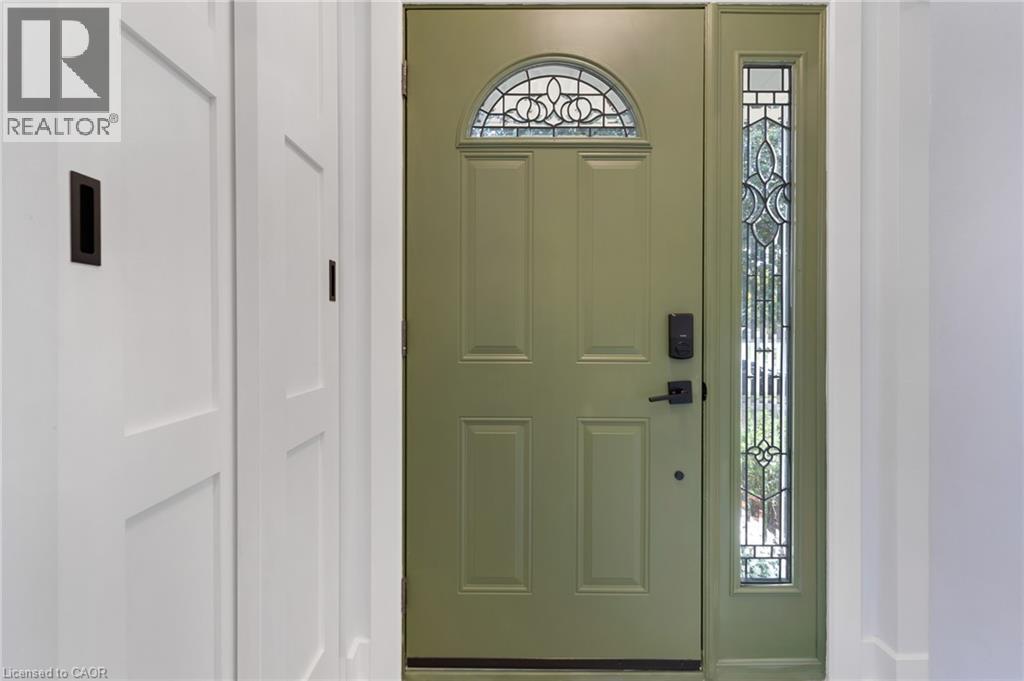
Entry door with an arched decorative glass transom and a full-length decorative glass sidelight - 477 Kingscourt Drive Unit# B, Waterloo, ON
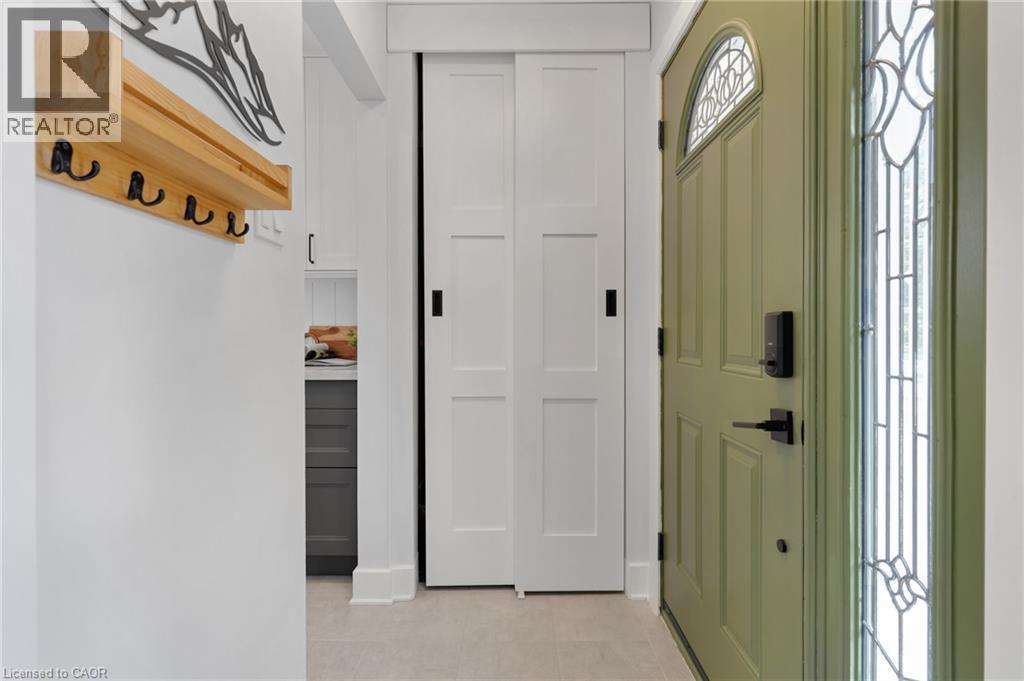
Sage green entry door with arched transom window, leaded glass sidelight, bi-fold panel doors, and tile flooring - 477 Kingscourt Drive Unit# B, Waterloo, ON
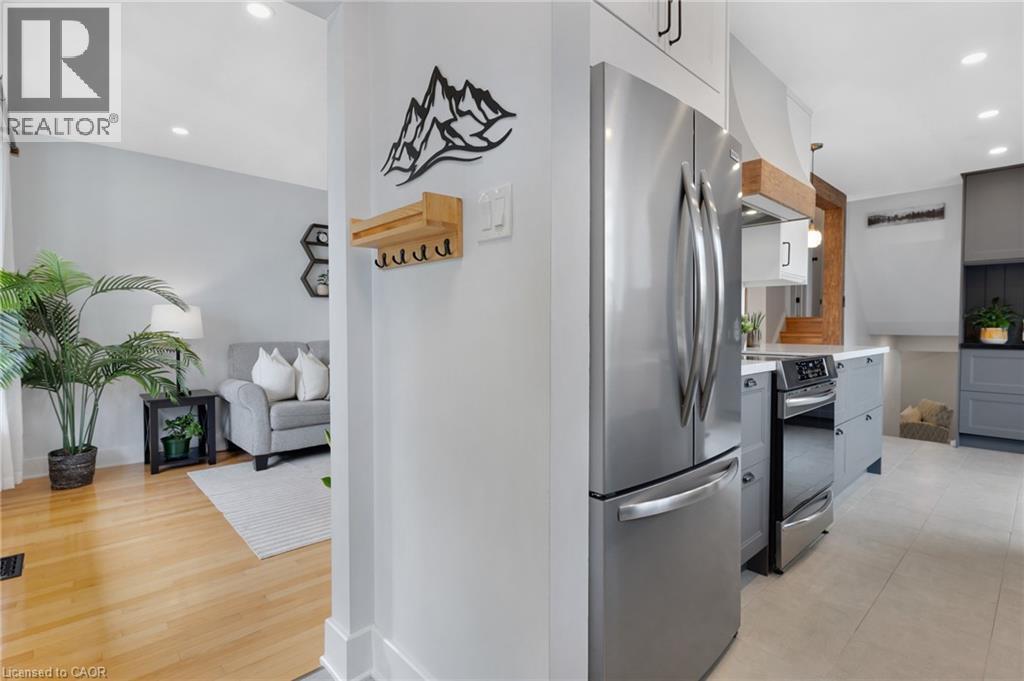
Stainless steel refrigerator, gray lower cabinetry, light wood-finish flooring, recessed lighting, and white baseboards - 477 Kingscourt Drive Unit# B, Waterloo, ON
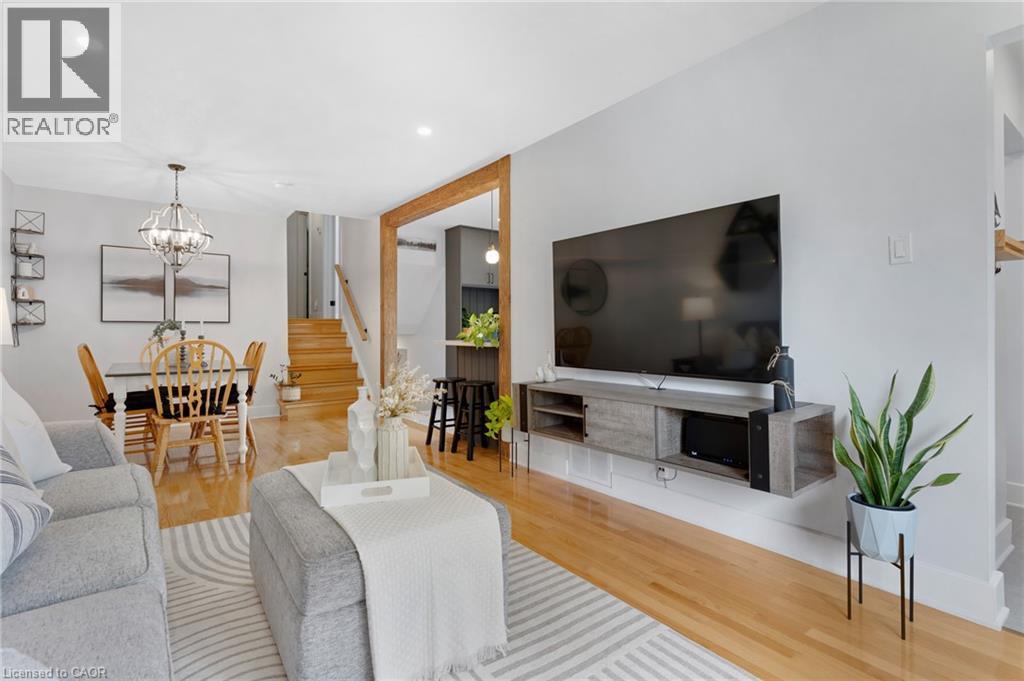
Recessed ceiling lighting, wood-finish flooring, a wood accent doorway, and a built-in media console - 477 Kingscourt Drive Unit# B, Waterloo, ON
Open-concept living area featuring hardwood flooring, recessed lighting, a modern chandelier, and a built-in media console - 477 Kingscourt Drive Unit# B, Waterloo, ON
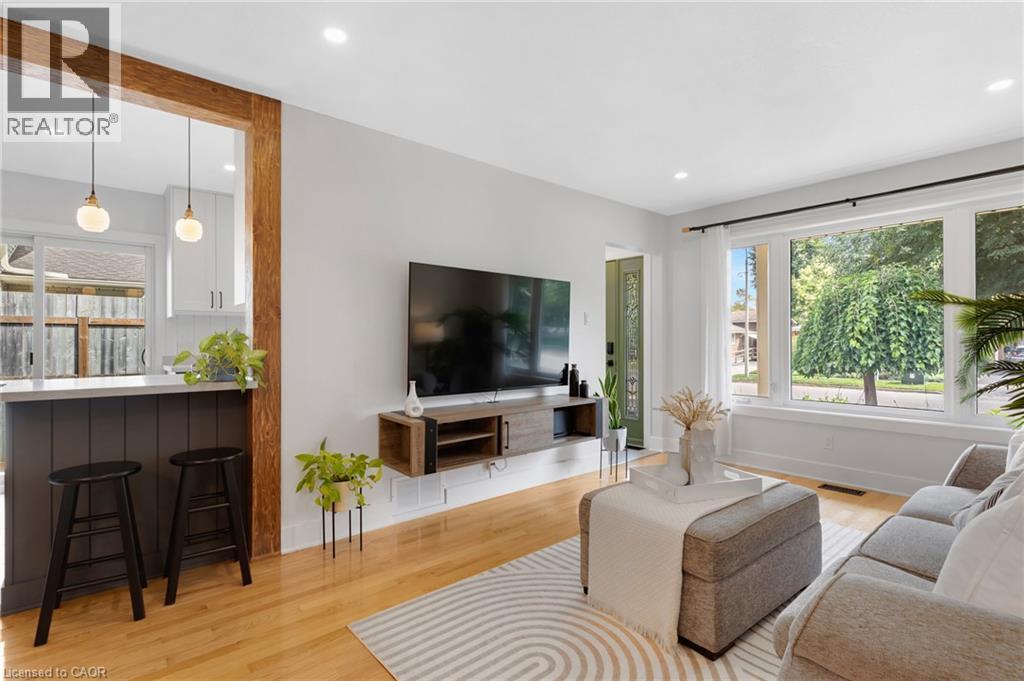
Hardwood flooring, recessed lighting, and a large picture window - 477 Kingscourt Drive Unit# B, Waterloo, ON
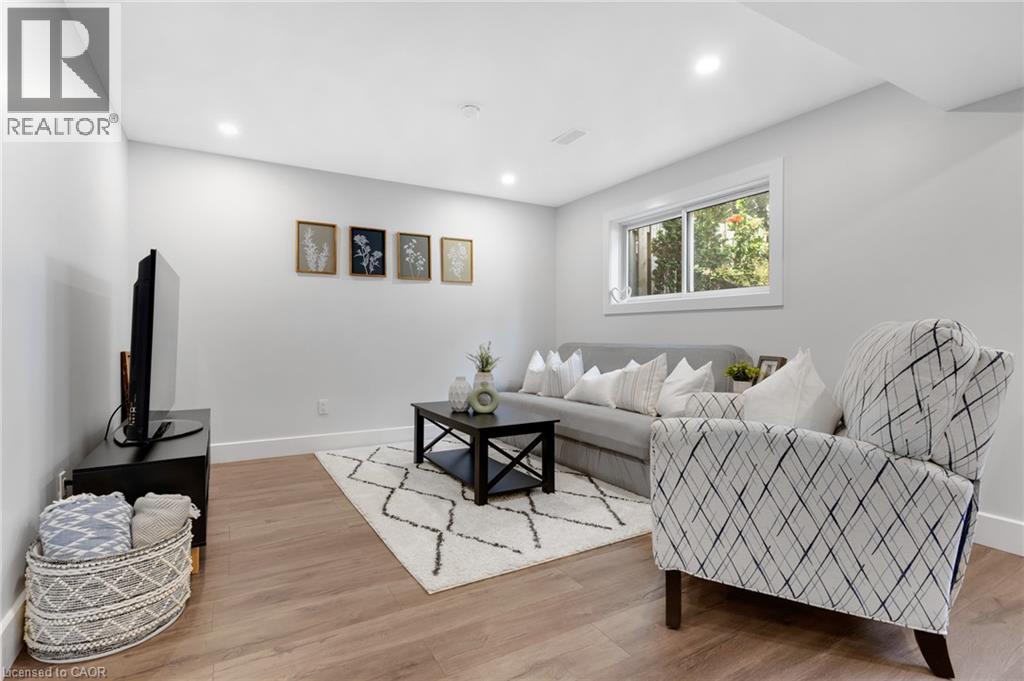
Recessed lighting, wood-finish flooring, and white walls - 477 Kingscourt Drive Unit# B, Waterloo, ON
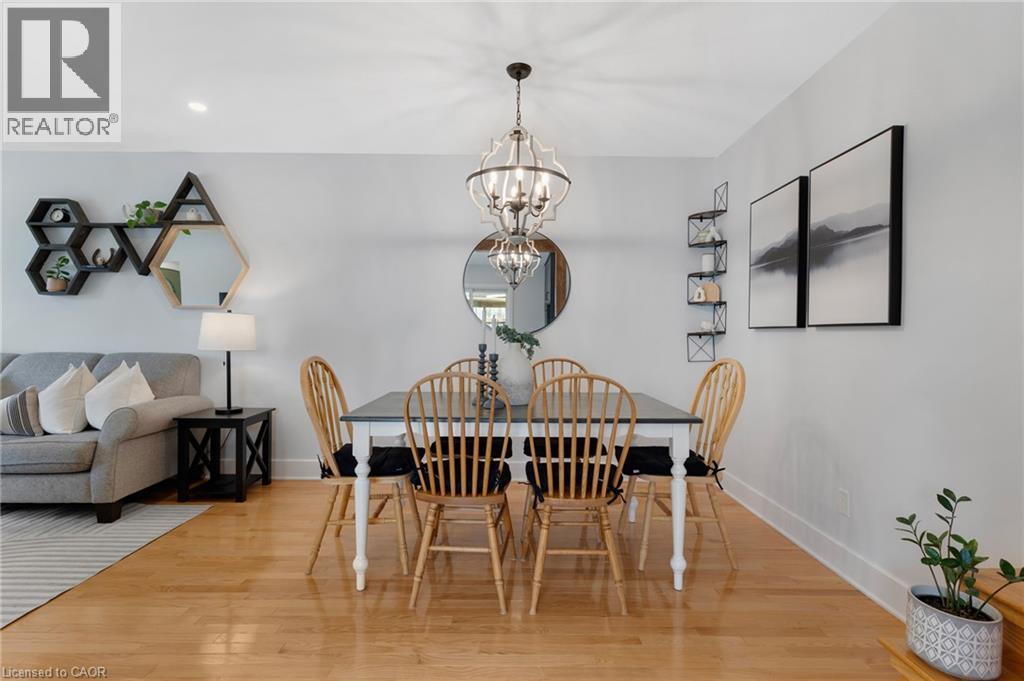
Hardwood-finish flooring, recessed lighting, and a chandelier with a metal frame and clear glass accents - 477 Kingscourt Drive Unit# B, Waterloo, ON
Wood-finish flooring throughout, complemented by a contemporary chandelier - 477 Kingscourt Drive Unit# B, Waterloo, ON
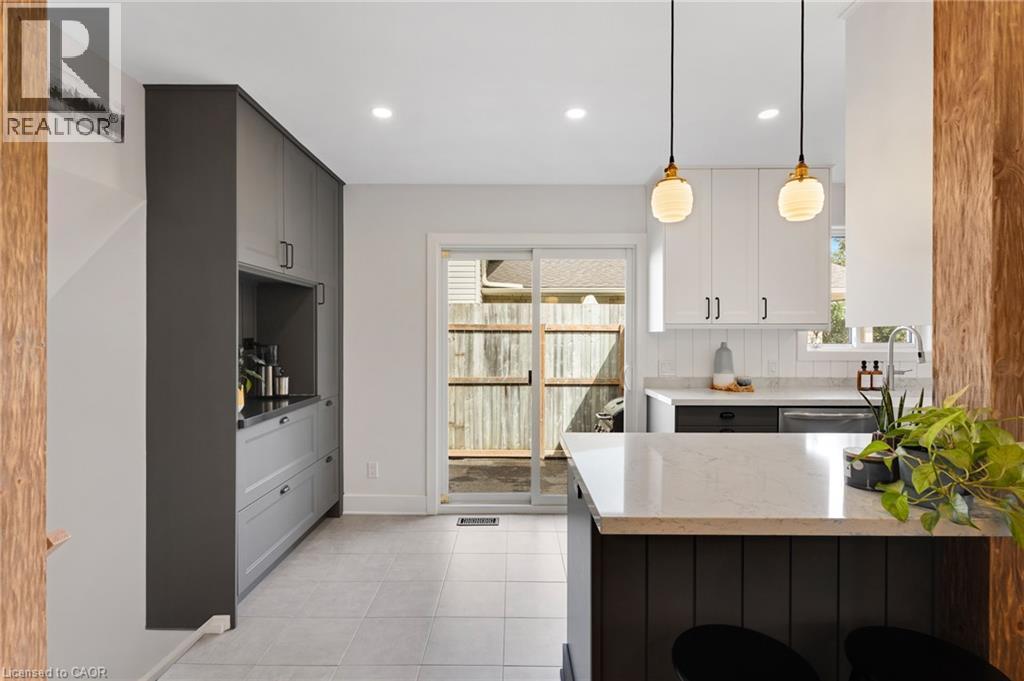
Kitchen featuring a sliding glass door, recessed lighting, white upper cabinetry, and a kitchen island with a light-colored countertop - 477 Kingscourt Drive Unit# B, Waterloo, ON
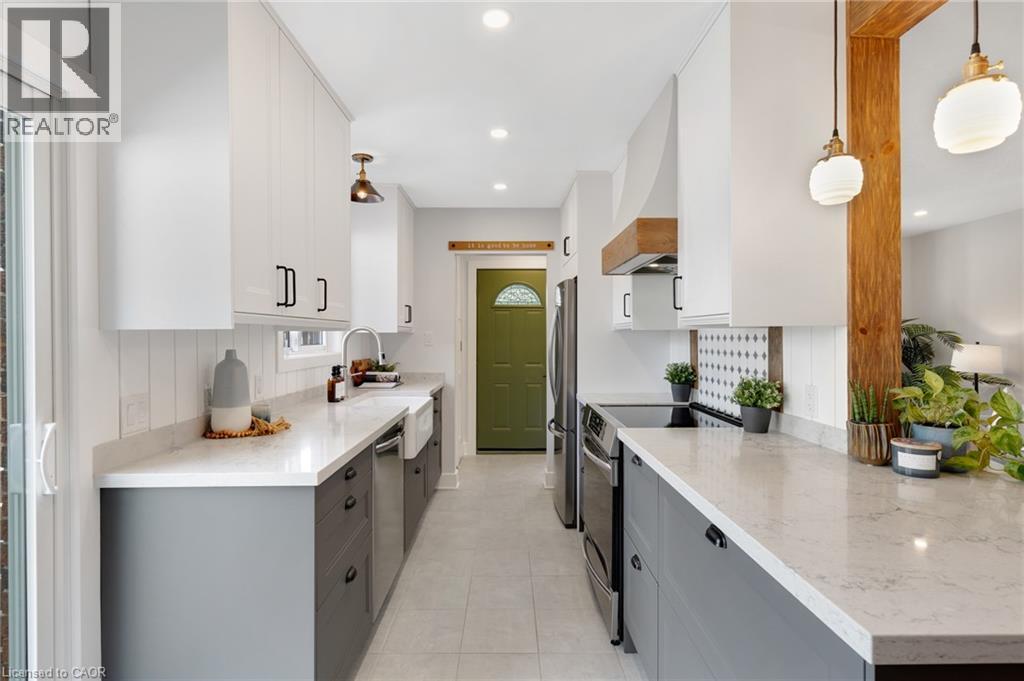
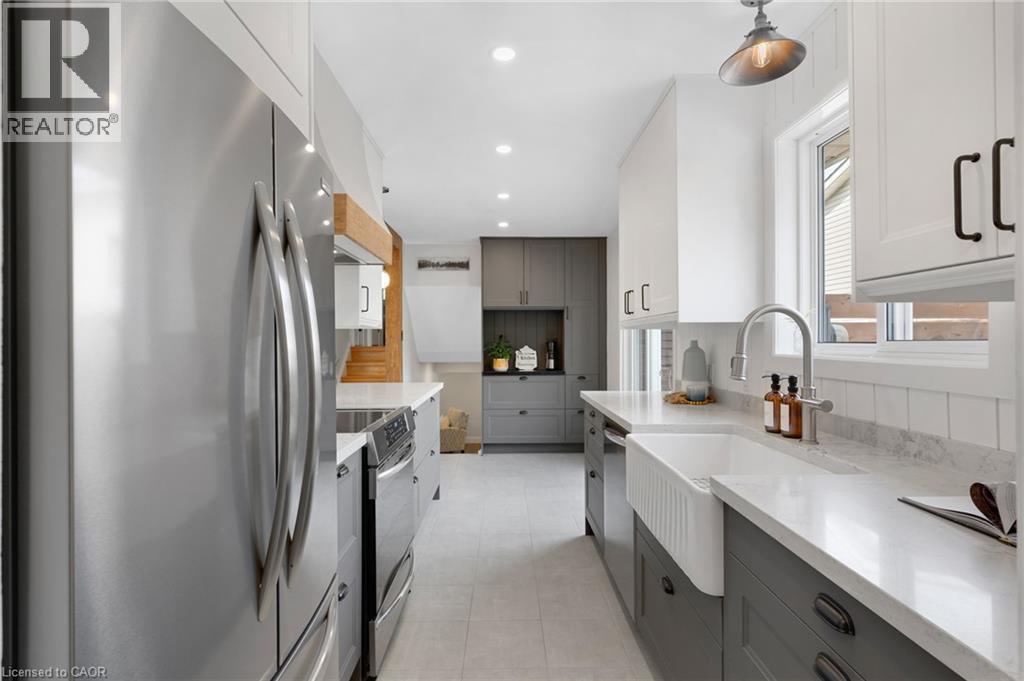
Contemporary kitchen featuring gray base cabinetry, stainless steel appliances, and light-toned countertops - 477 Kingscourt Drive Unit# B, Waterloo, ON
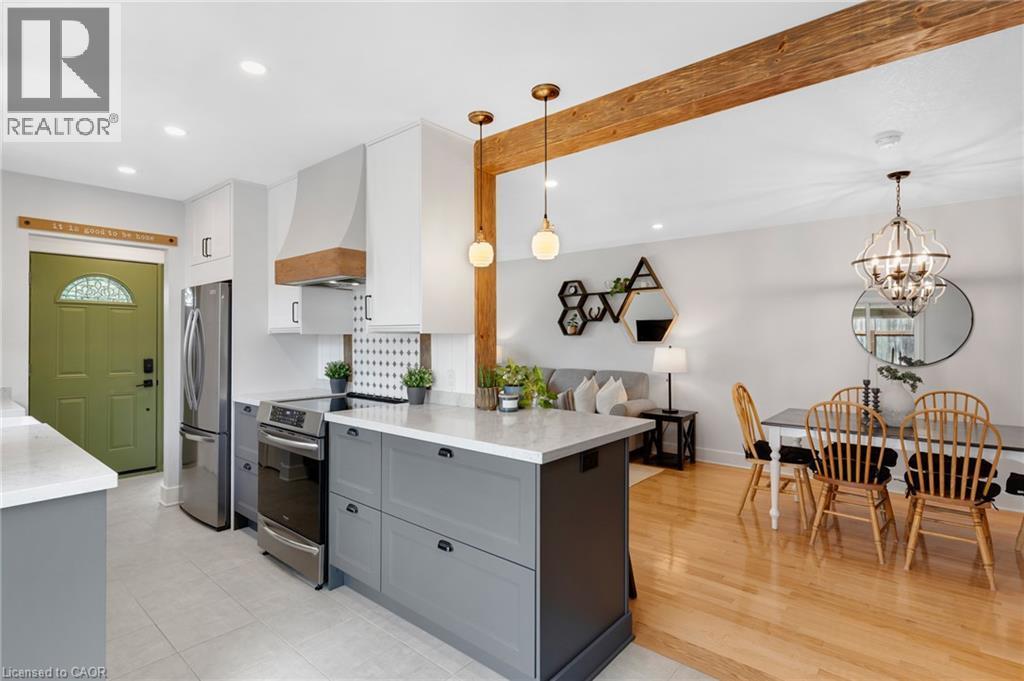
Two-tone cabinetry with white upper and gray lower cabinets, light-toned countertops, recessed and pendant lighting, and stainless steel appliances - 477 Kingscourt Drive Unit# B, Waterloo, ON
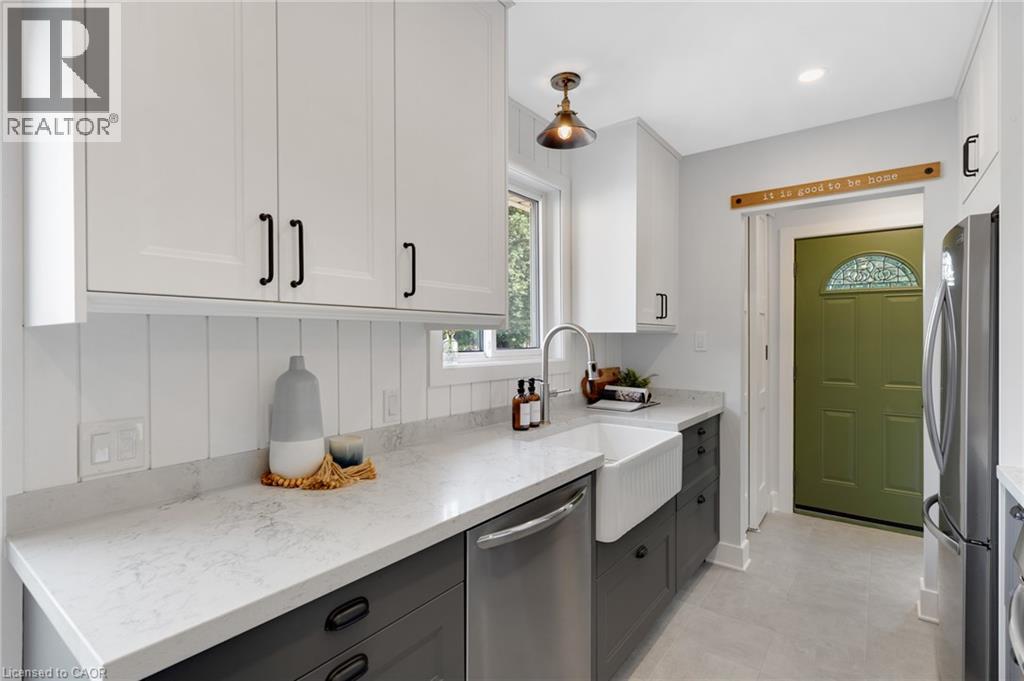
Kitchen featuring white upper cabinetry, dark lower cabinetry, light-toned countertops, a farmhouse sink with a gooseneck faucet, and a paneled backsplash - 477 Kingscourt Drive Unit# B, Waterloo, ON
Stainless steel appliances, white apron-front sink, white upper cabinetry, gray lower cabinetry, and recessed ceiling lighting - 477 Kingscourt Drive Unit# B, Waterloo, ON
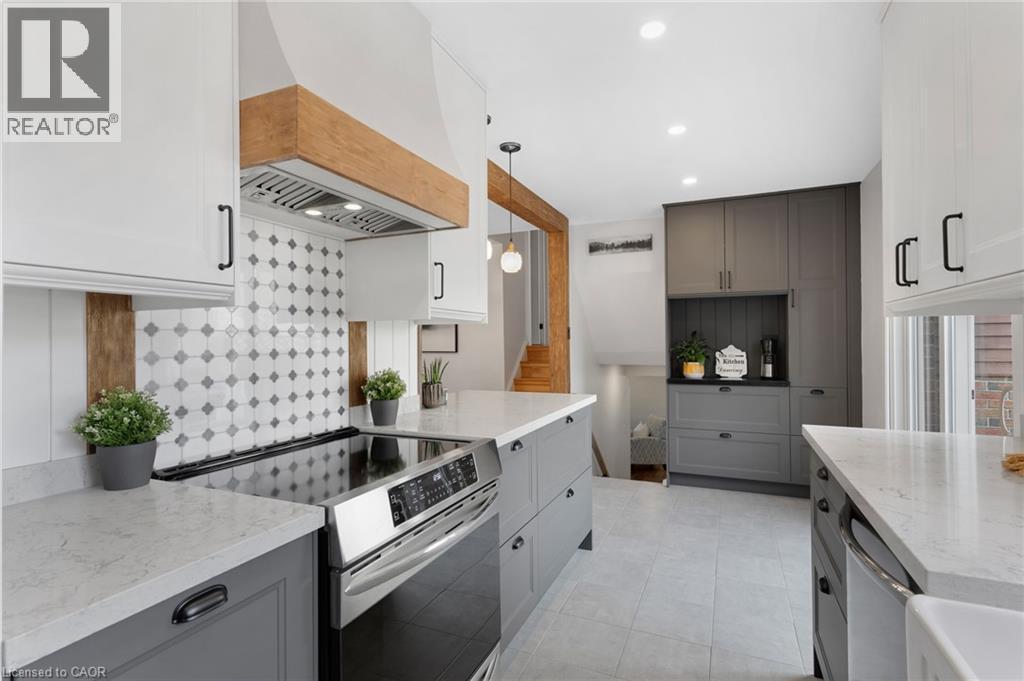
Gourmet kitchen featuring a stainless steel range, white shaker cabinetry, custom wood range hood, patterned tile backsplash, and light-colored countertops - 477 Kingscourt Drive Unit# B, Waterloo, ON
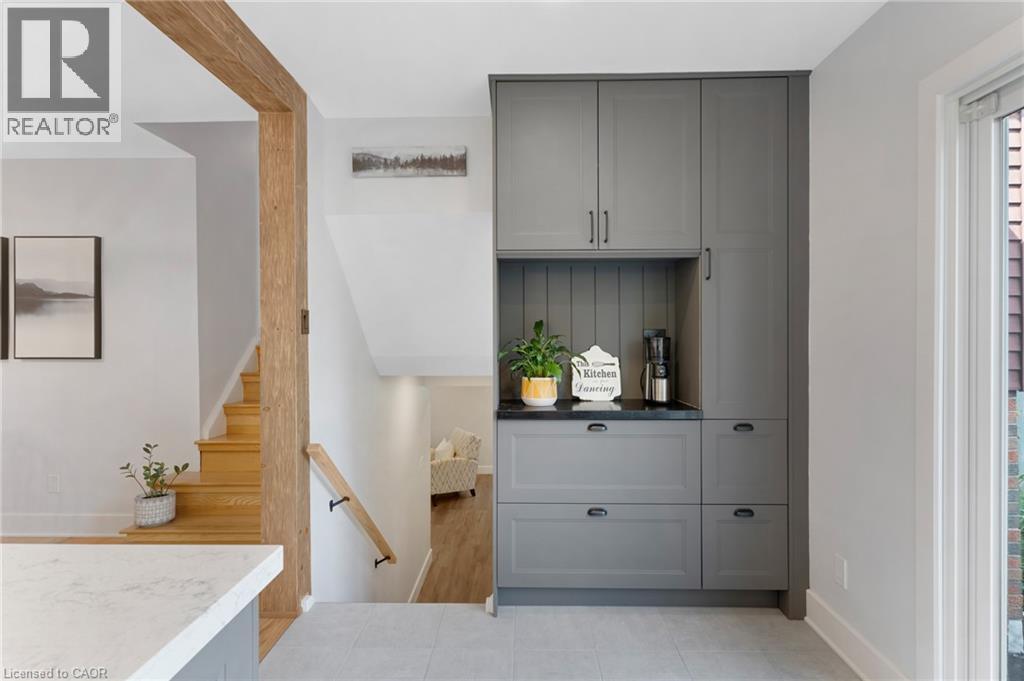
Built-in gray cabinetry with black hardware, black countertop, light wood staircase, and wood-finish beam - 477 Kingscourt Drive Unit# B, Waterloo, ON
Hardwood flooring, painted white cabinetry, matte black hardware, hexagonal floor tiling, and a circular mirror - 477 Kingscourt Drive Unit# B, Waterloo, ON
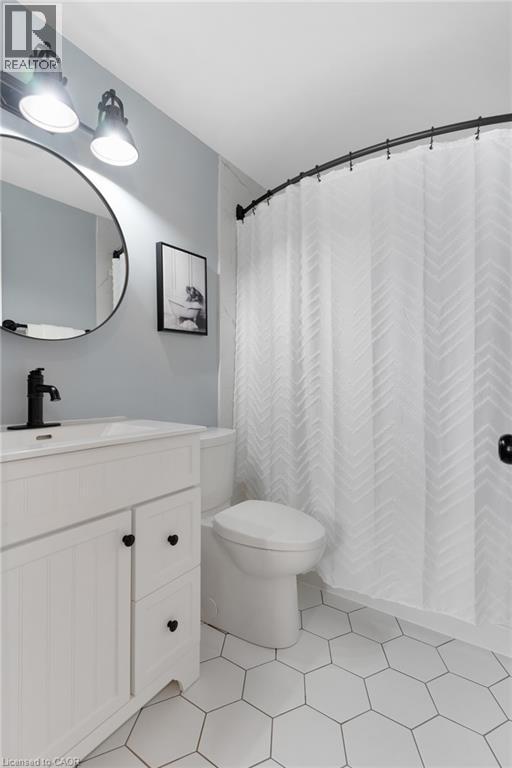
White hexagonal tile flooring, white vanity with black hardware, black faucet, circular mirror, and track lighting - 477 Kingscourt Drive Unit# B, Waterloo, ON
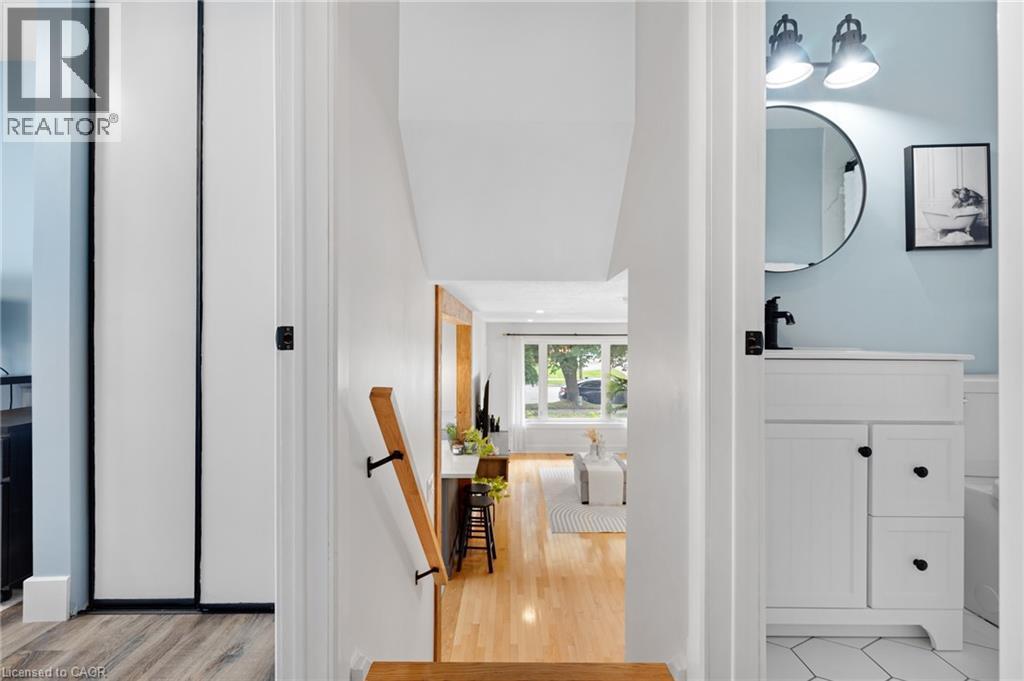
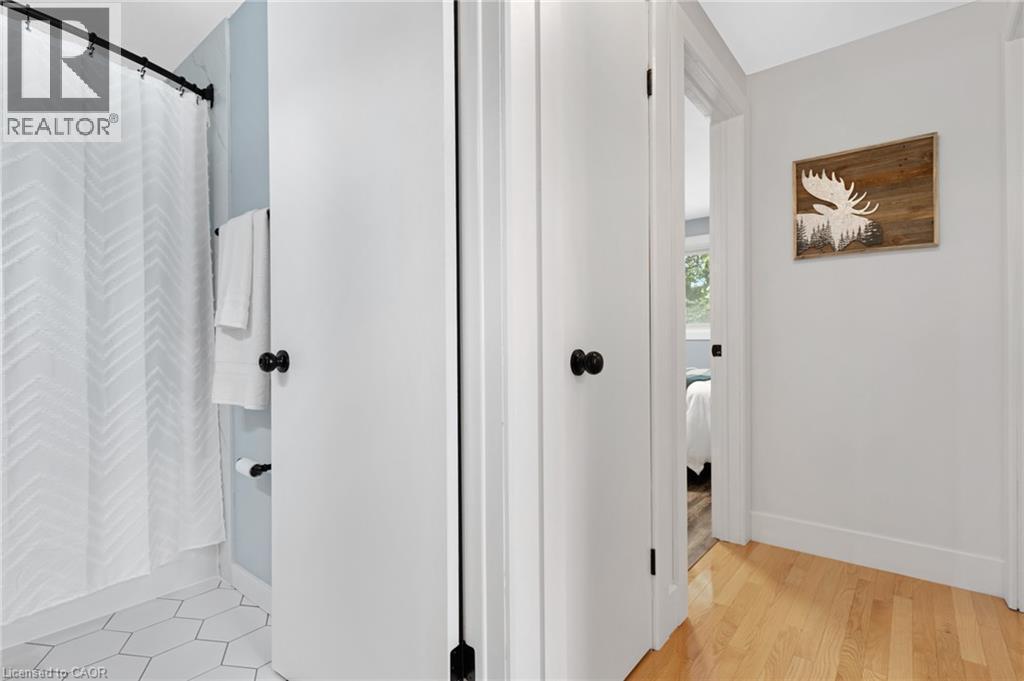
Light wood-finish flooring, white doors with matte black hardware, and hexagonal tile flooring in the bathroom - 477 Kingscourt Drive Unit# B, Waterloo, ON
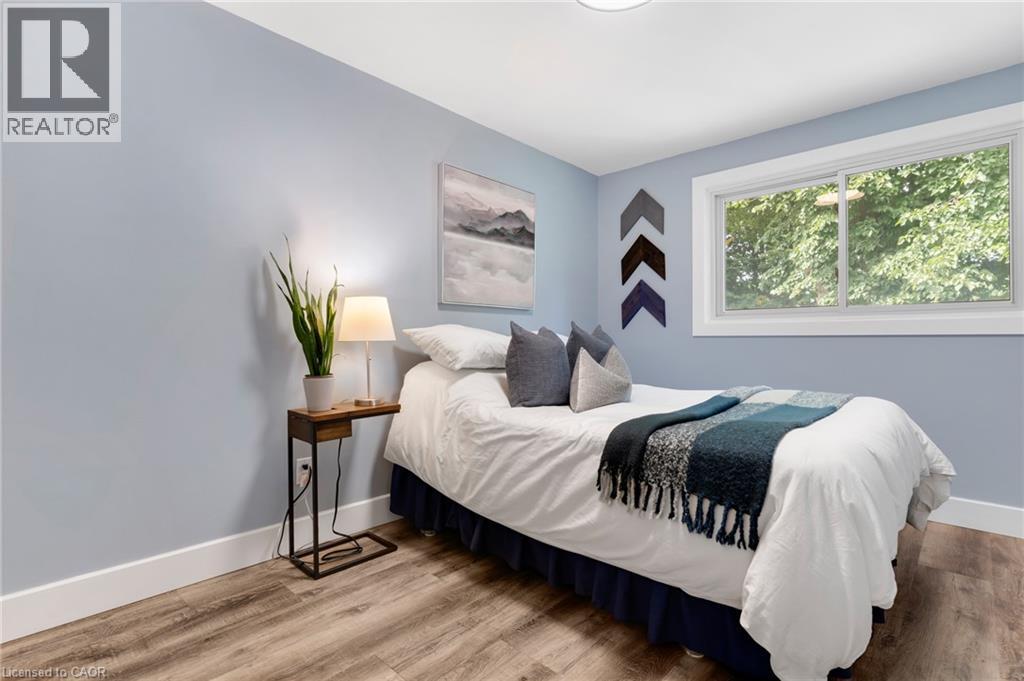
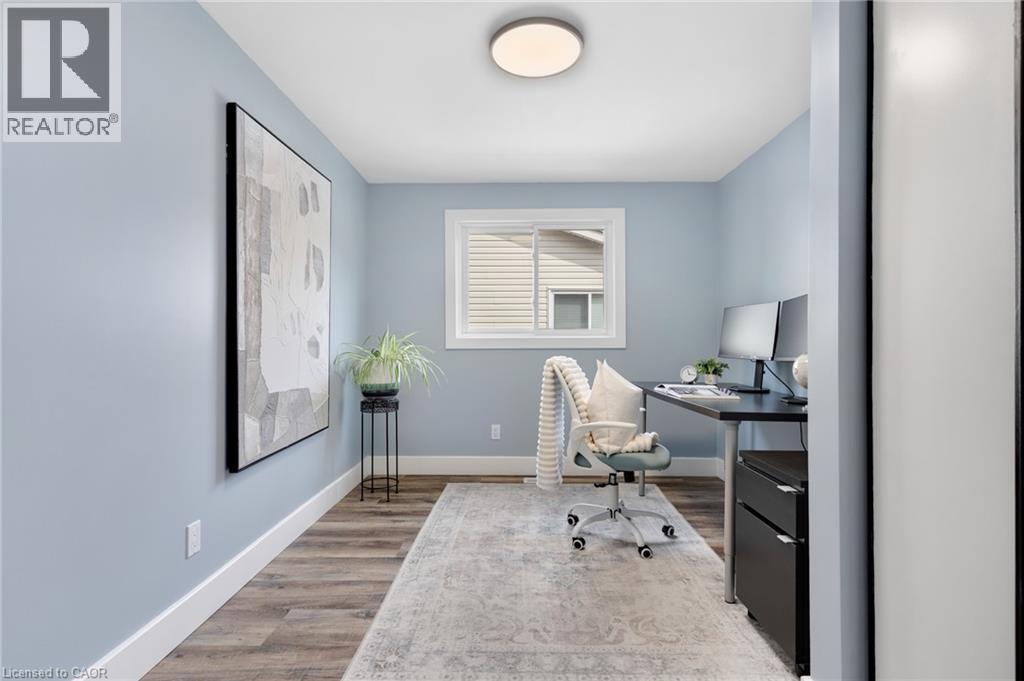
Wood-finish flooring, white trim, and a window with white casing - 477 Kingscourt Drive Unit# B, Waterloo, ON
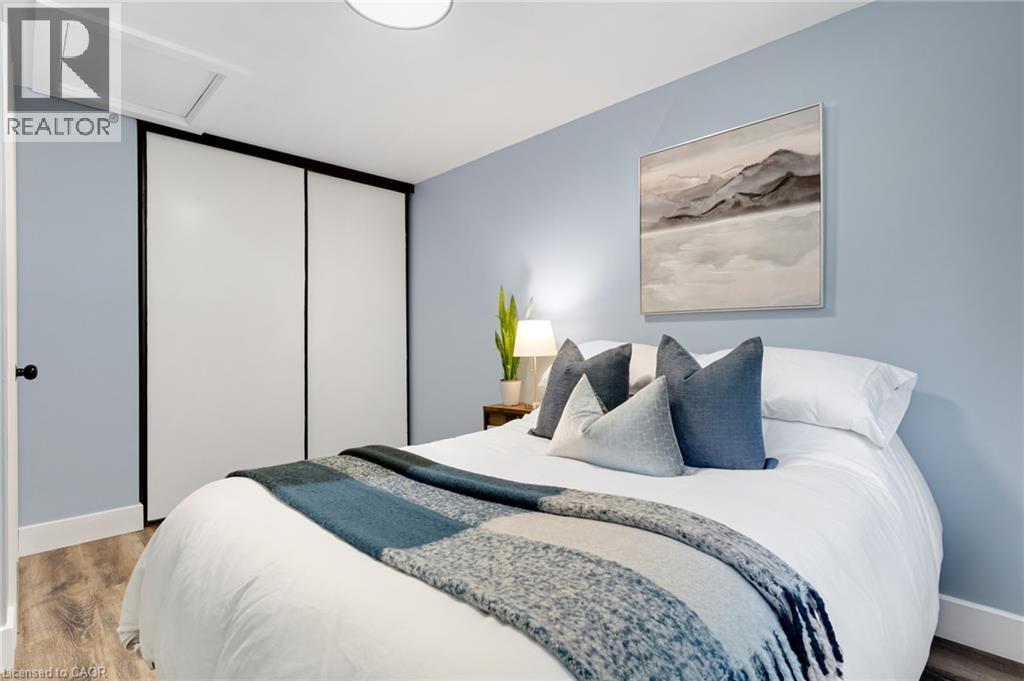
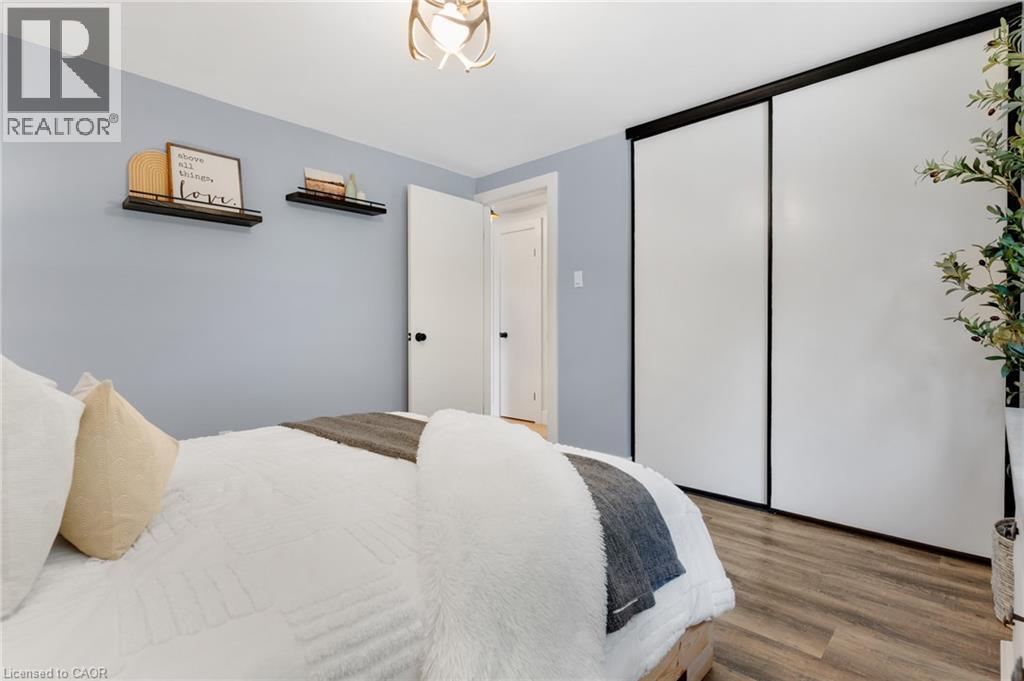
Room featuring wood-finish flooring, a flush-mount ceiling light, and a built-in closet with sliding doors - 477 Kingscourt Drive Unit# B, Waterloo, ON
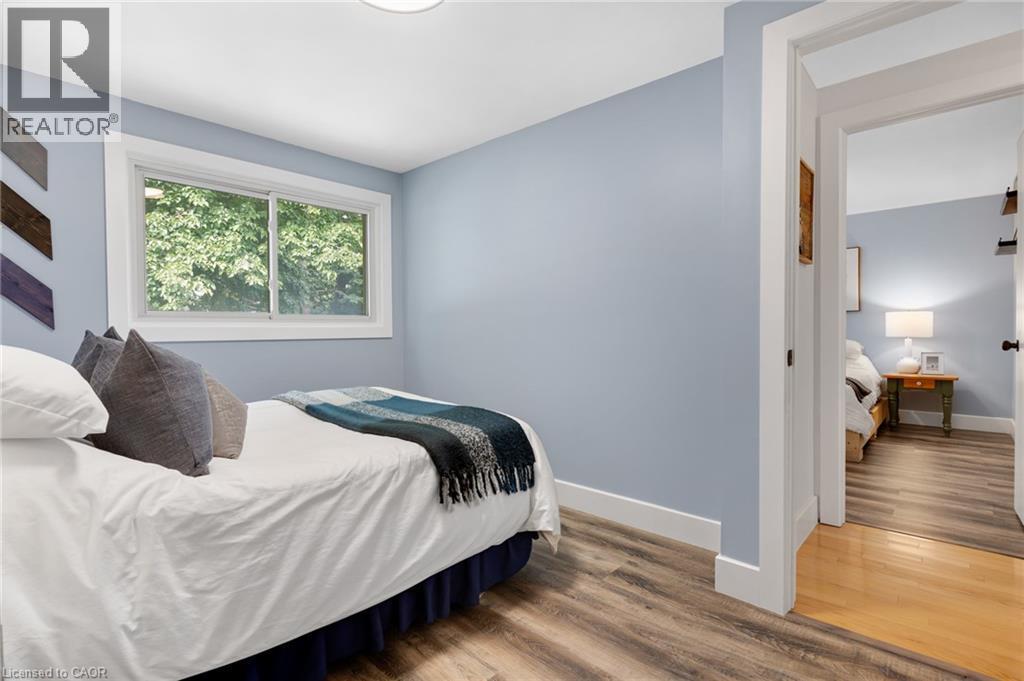
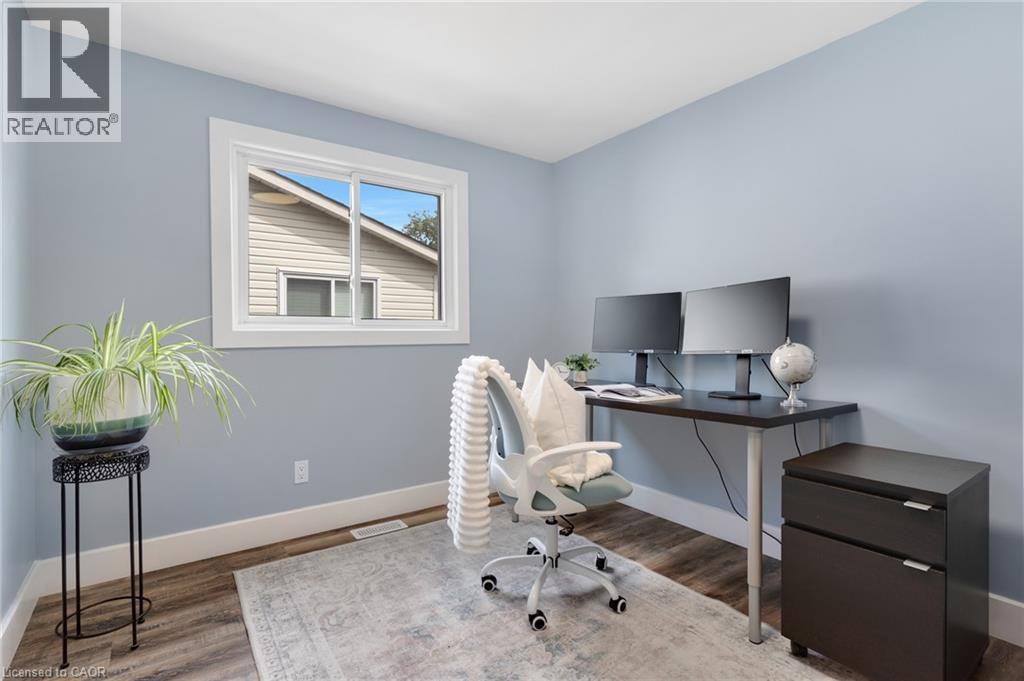
Wood-finish flooring, white trim, recessed lighting, and a white-framed window - 477 Kingscourt Drive Unit# B, Waterloo, ON
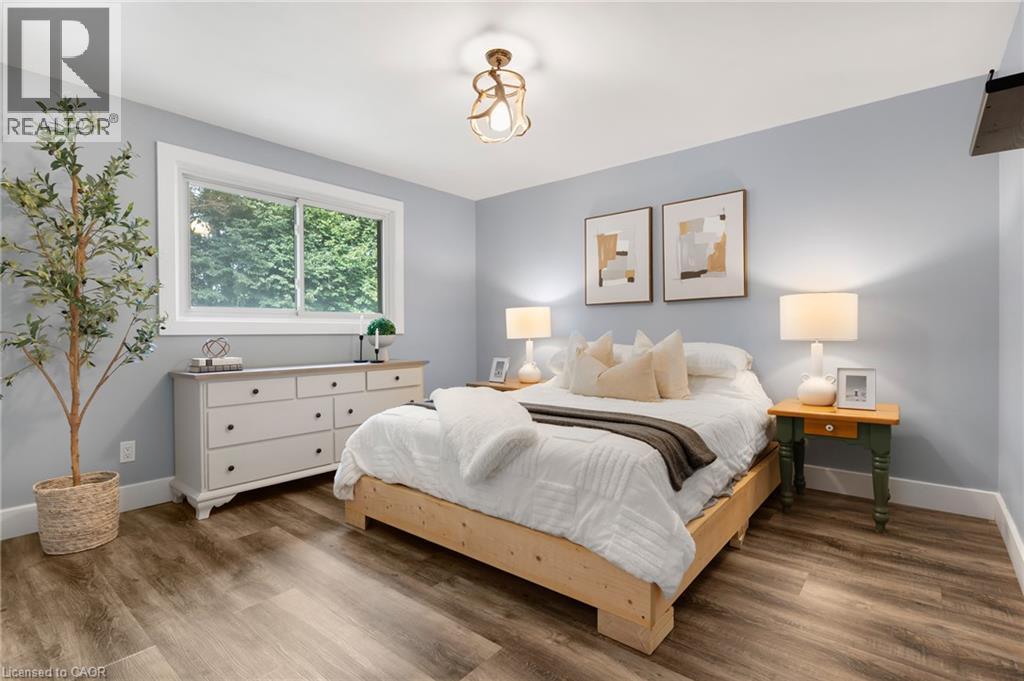
Wood-finish flooring, recessed lighting, and a window with exterior tree views - 477 Kingscourt Drive Unit# B, Waterloo, ON
Wood-finish flooring with a light-toned wall color - 477 Kingscourt Drive Unit# B, Waterloo, ON
Wood-finish flooring, white trim, and a window with a white frame - 477 Kingscourt Drive Unit# B, Waterloo, ON
Window with white trim and wood-finish flooring - 477 Kingscourt Drive Unit# B, Waterloo, ON
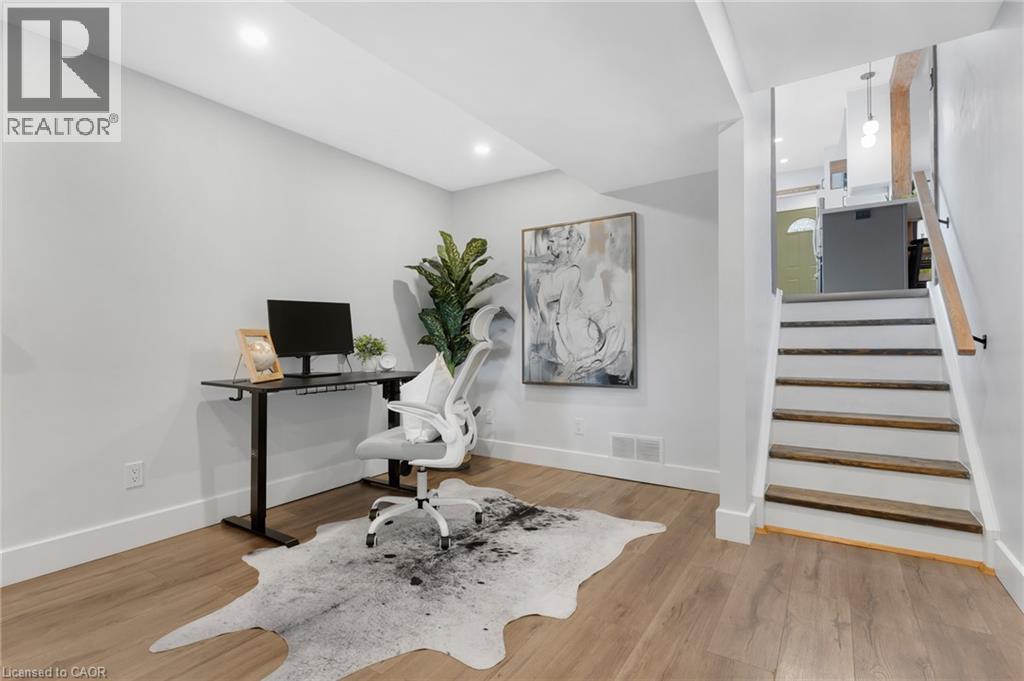
Recessed ceiling lighting, light wood-finish flooring, white baseboards, and a natural wood staircase with a black handrail - 477 Kingscourt Drive Unit# B, Waterloo, ON
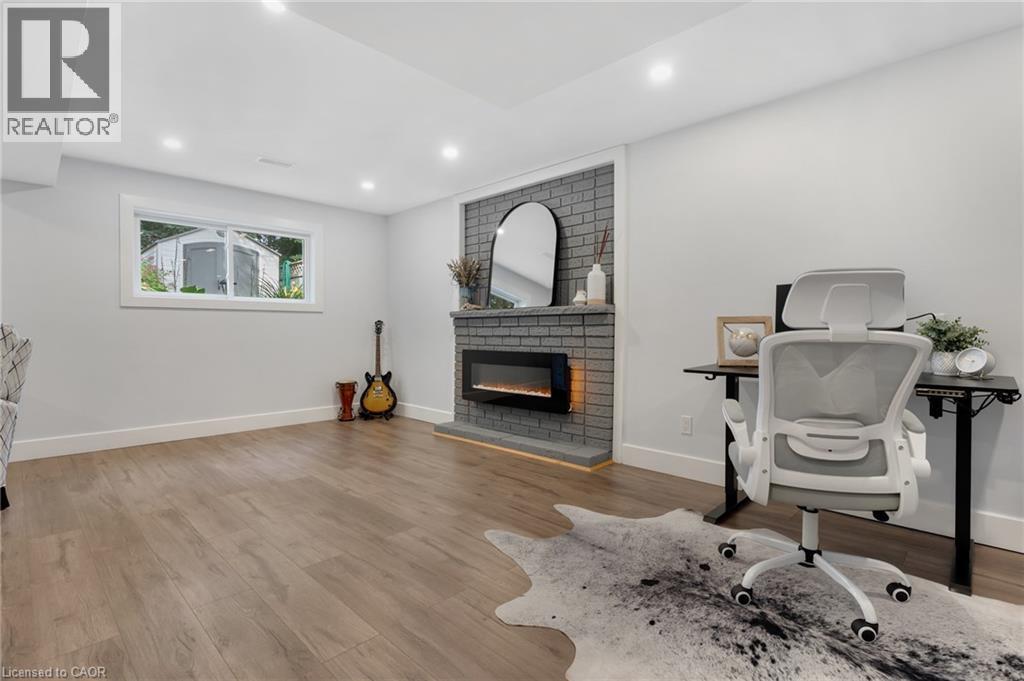
Recessed lighting, wood-finish flooring, brick-surround fireplace with hearth, and a window with white trim - 477 Kingscourt Drive Unit# B, Waterloo, ON
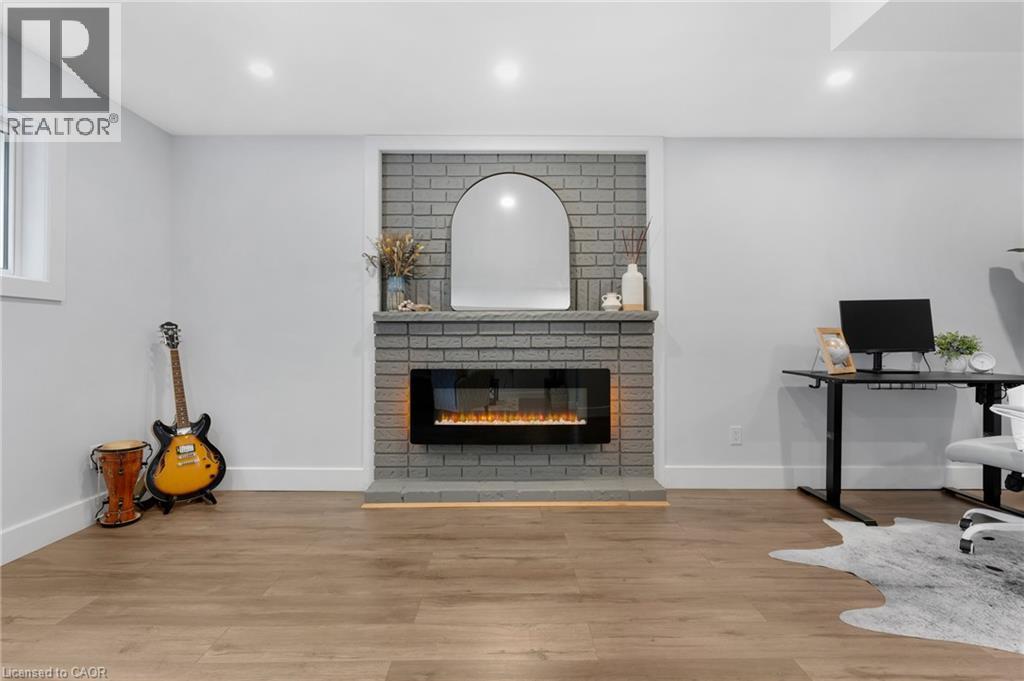
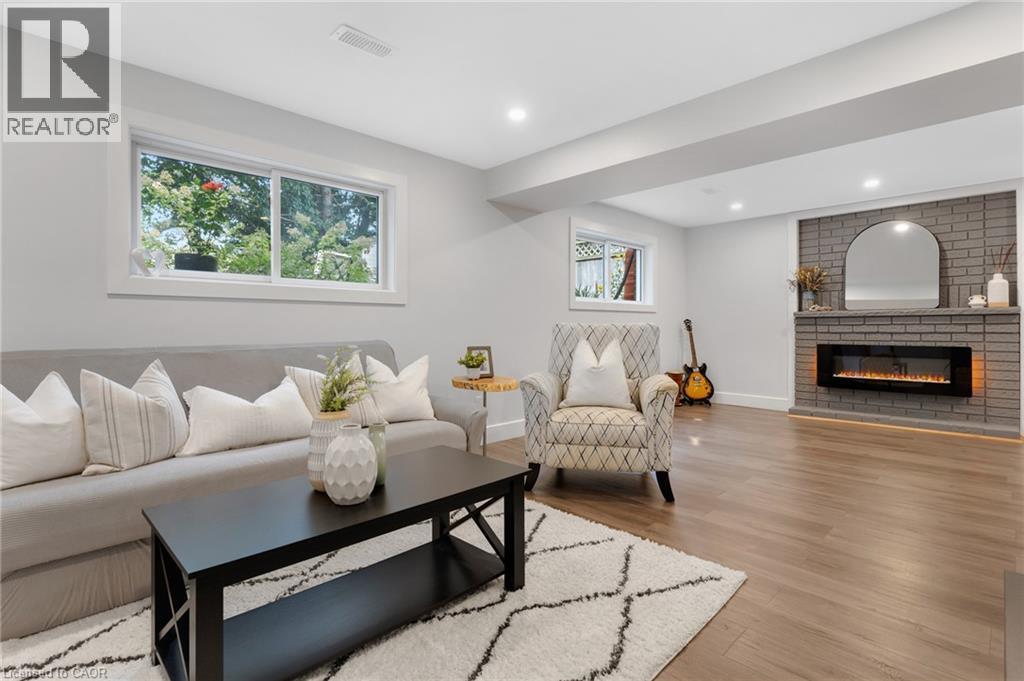
Recessed lighting, wood-finish flooring, and a modern fireplace with a grey brick surround - 477 Kingscourt Drive Unit# B, Waterloo, ON
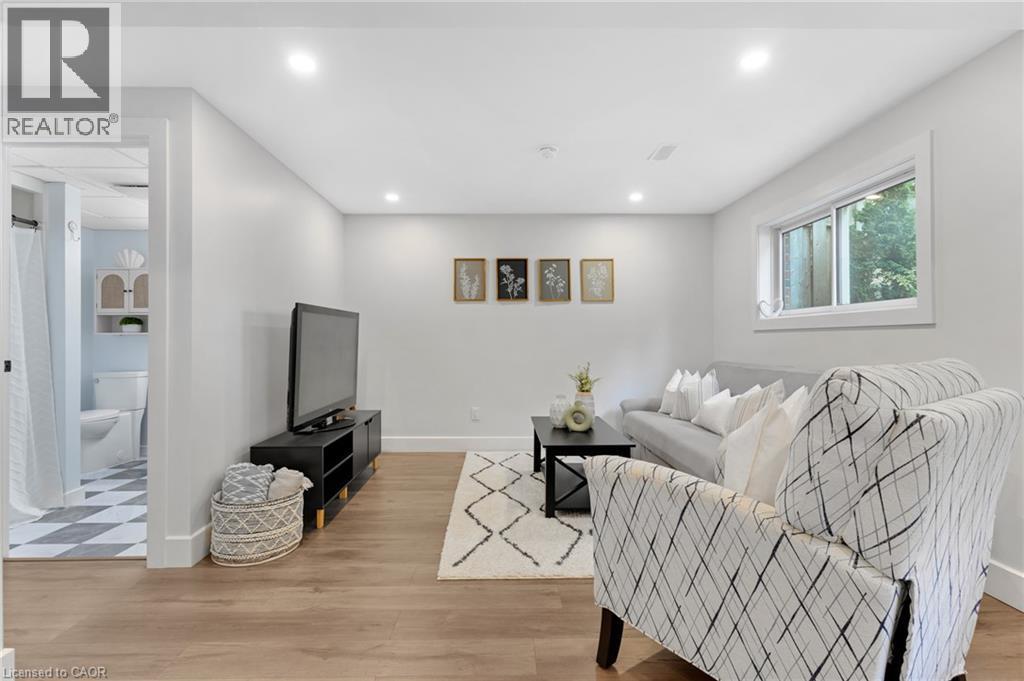
Recessed lighting, wood-finish flooring, and a window with white trim - 477 Kingscourt Drive Unit# B, Waterloo, ON
Recessed lighting, wood-finish flooring, white walls, and a window with white trim - 477 Kingscourt Drive Unit# B, Waterloo, ON
Wood-finish flooring, recessed lighting, and a grey brick fireplace with an electric insert - 477 Kingscourt Drive Unit# B, Waterloo, ON
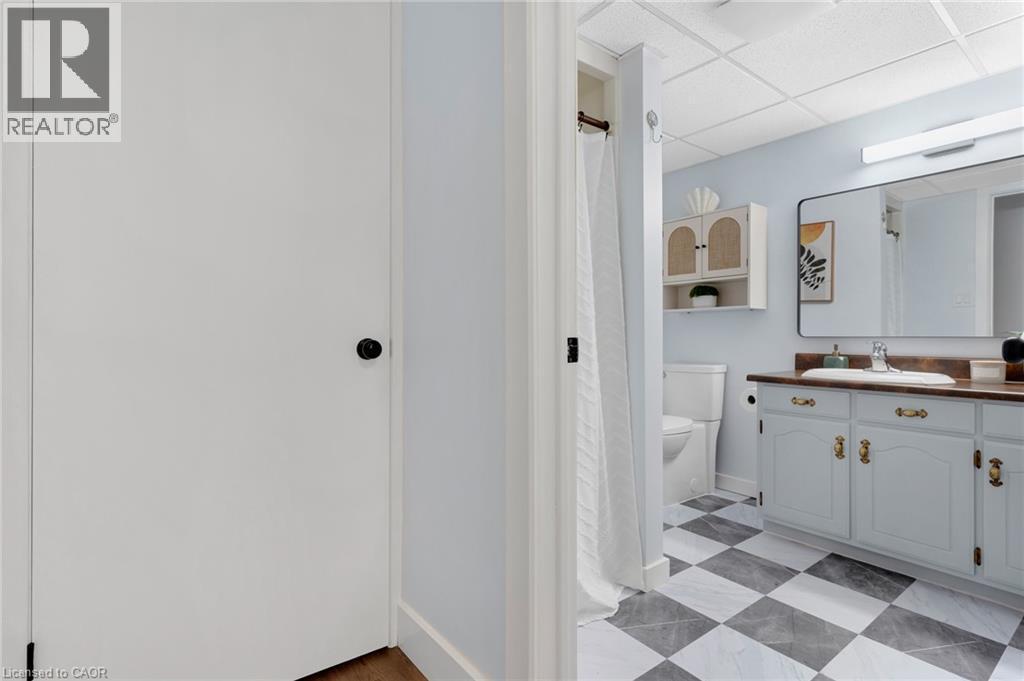
Bathroom featuring a vanity with a white basin and wood-finish countertop, checkered floor tiling, and a drop-ceiling - 477 Kingscourt Drive Unit# B, Waterloo, ON
477 Kingscourt Drive Unit# B, Waterloo, ON
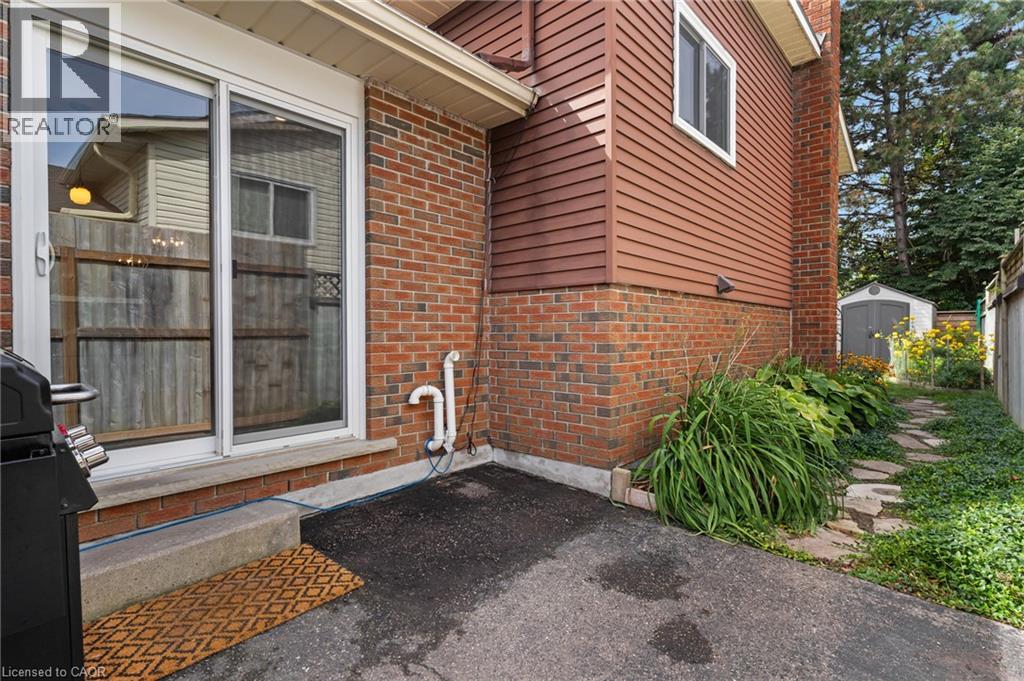
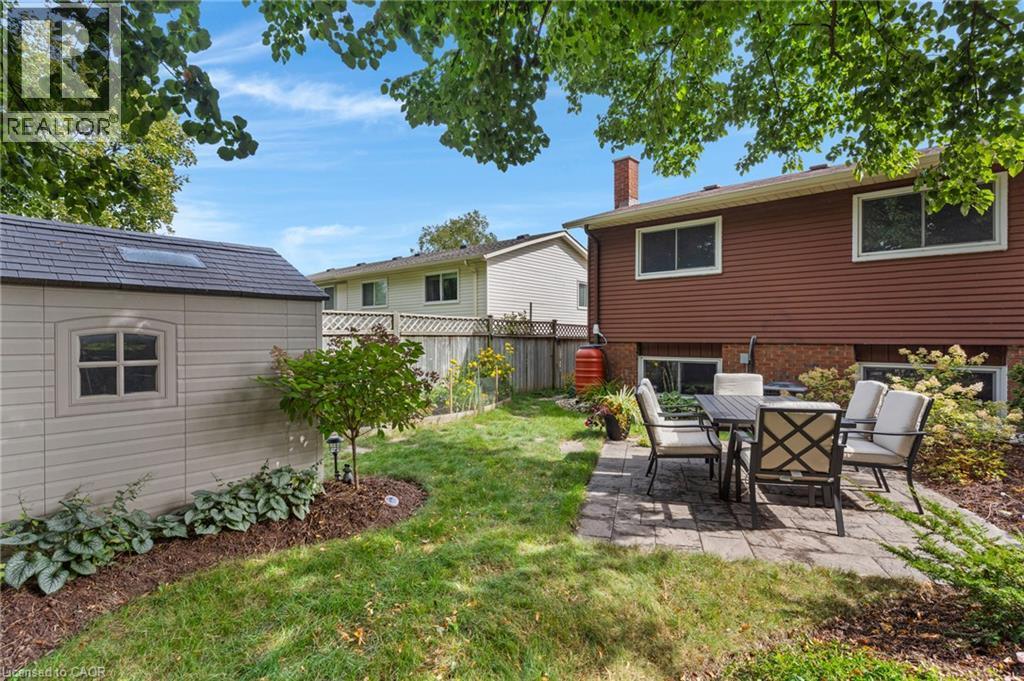
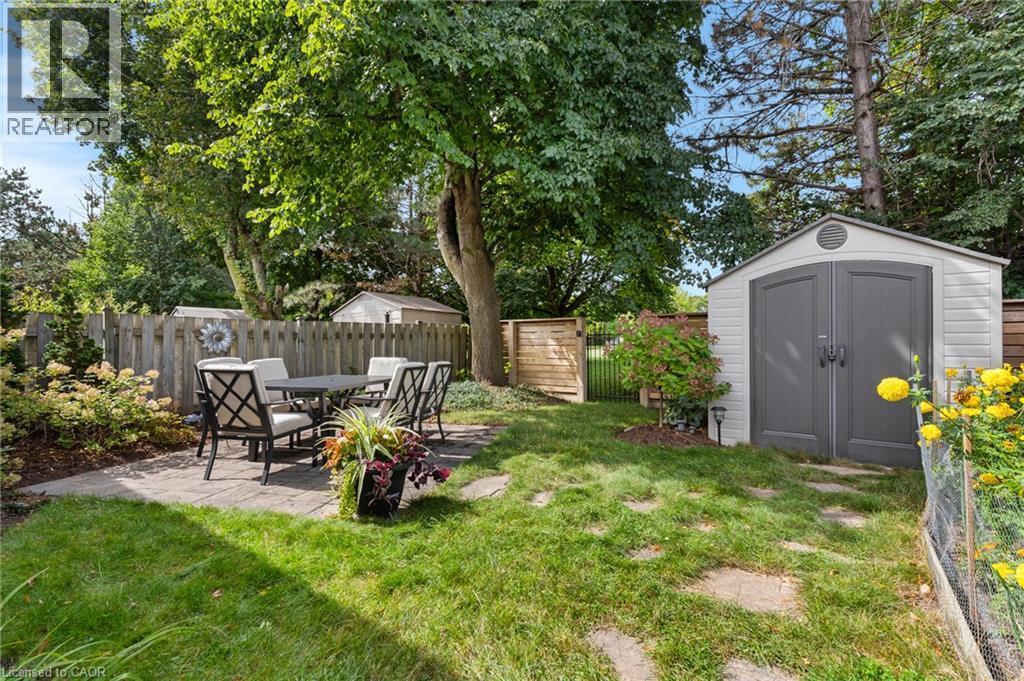
Manicured lawn with mature trees, a paved patio area, a privacy fence, and a storage shed - 477 Kingscourt Drive Unit# B, Waterloo, ON
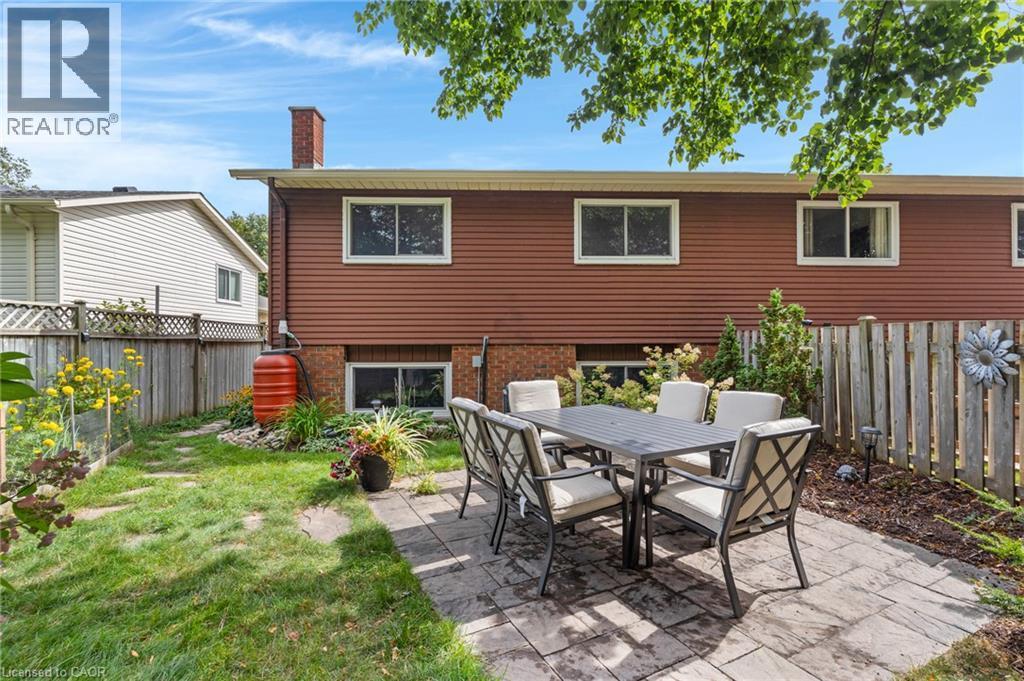
Paver patio with a surrounding lawn, privacy fencing, and a red brick chimney - 477 Kingscourt Drive Unit# B, Waterloo, ON
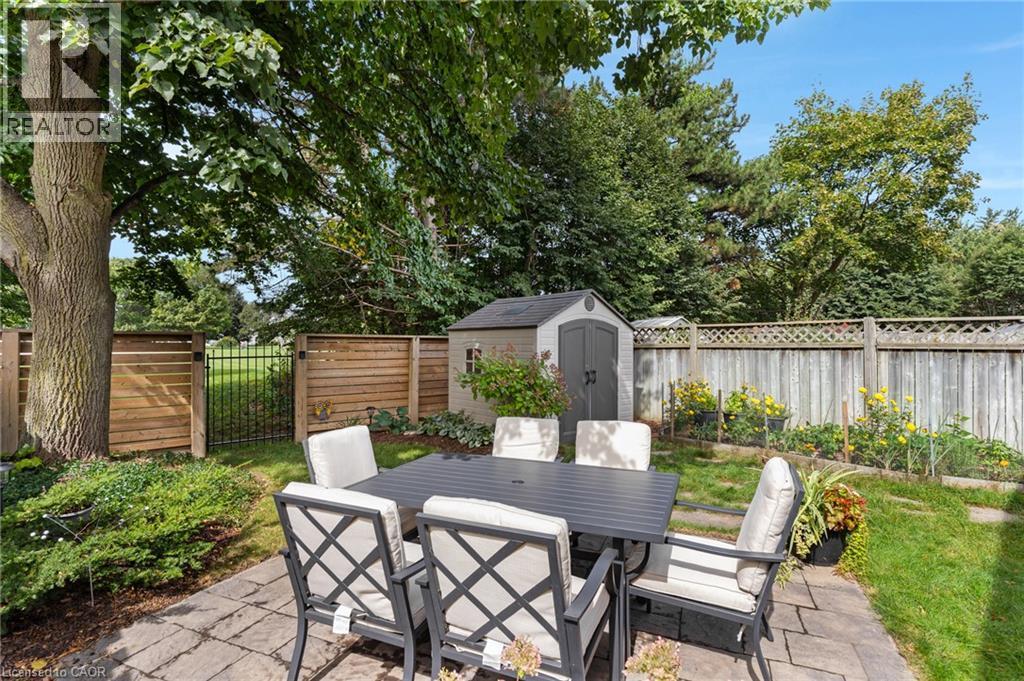
Spacious rear yard featuring a paved patio, mature trees, and a detached storage shed with a skylight - 477 Kingscourt Drive Unit# B, Waterloo, ON
Paver patio with a substantial tree, fenced perimeter, and a storage shed - 477 Kingscourt Drive Unit# B, Waterloo, ON
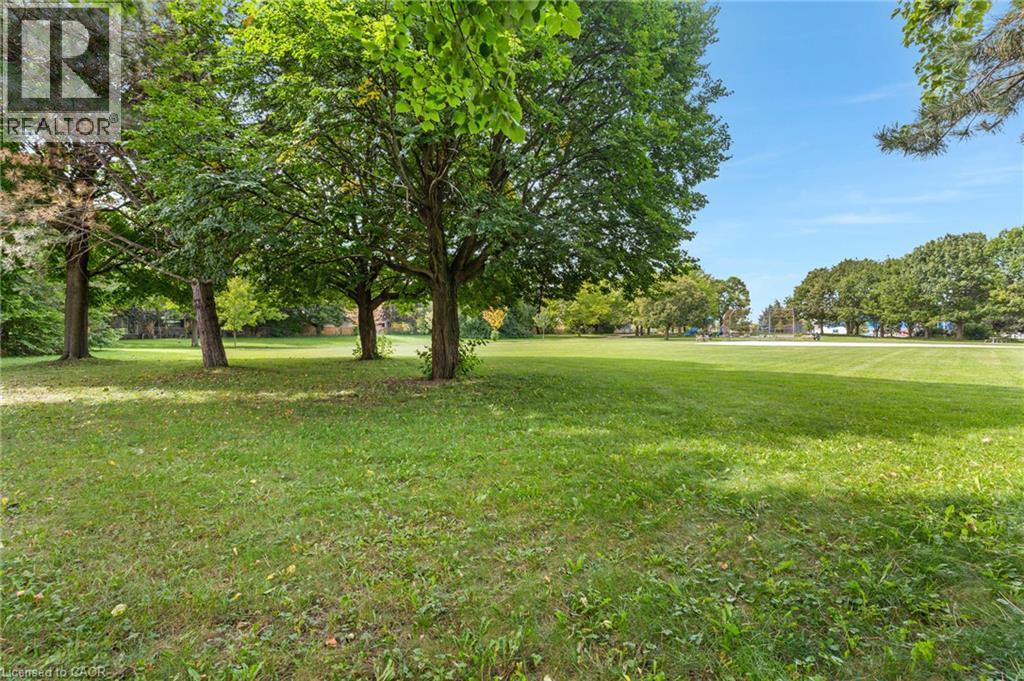
Expansive green lawn with mature trees and substantial open space - 477 Kingscourt Drive Unit# B, Waterloo, ON
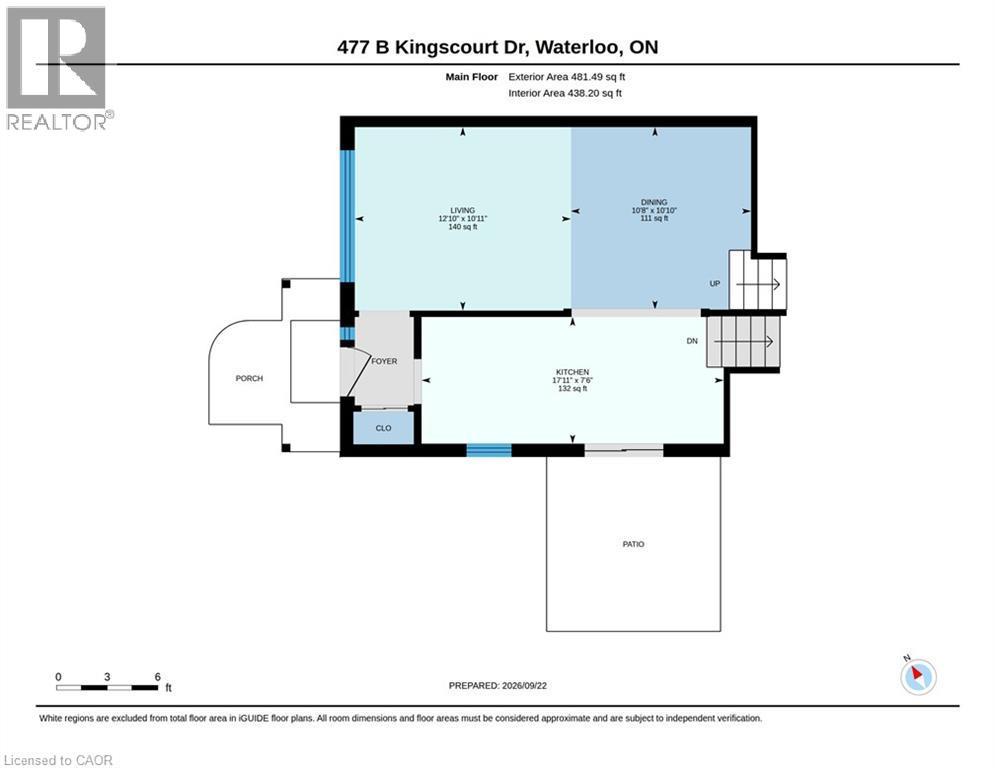
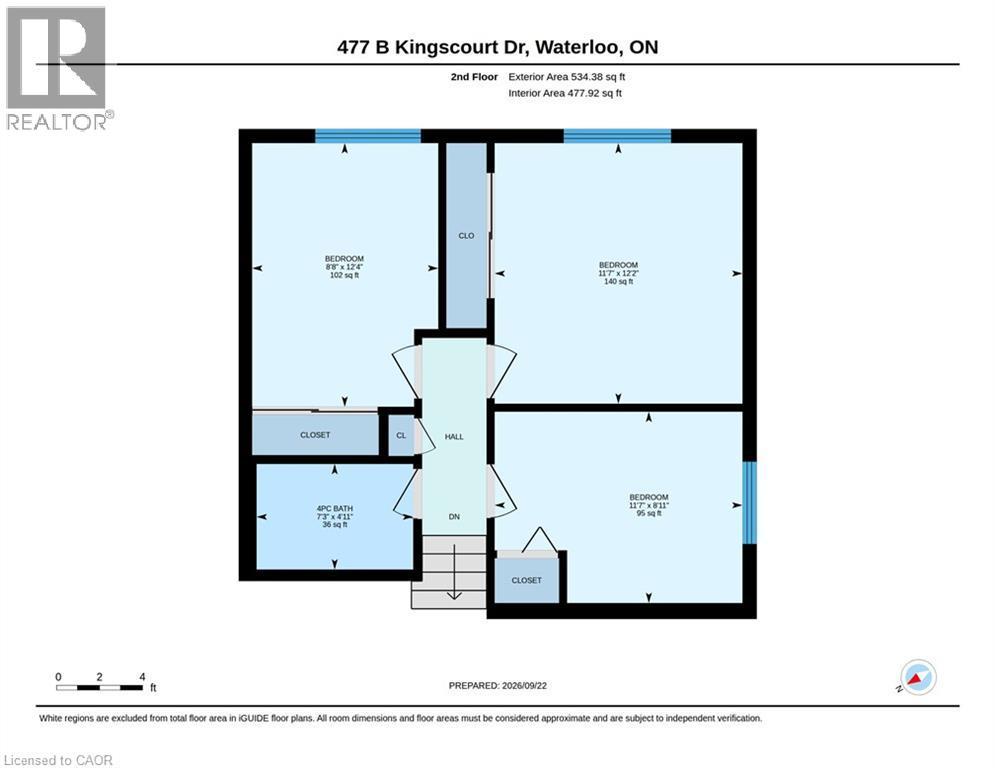
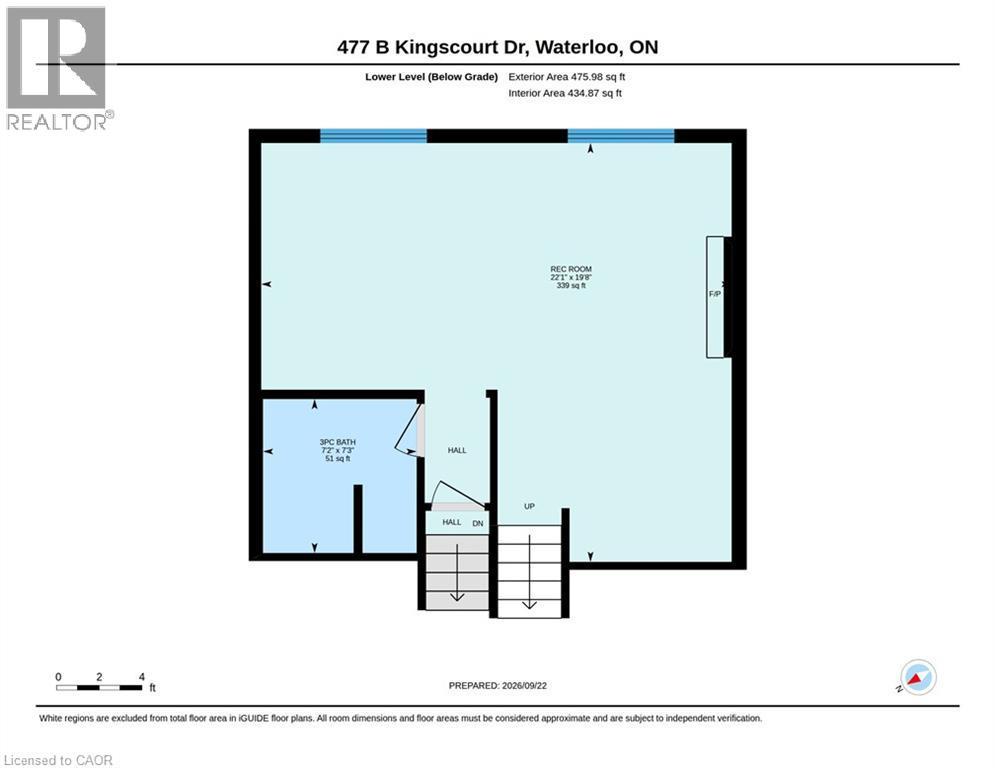
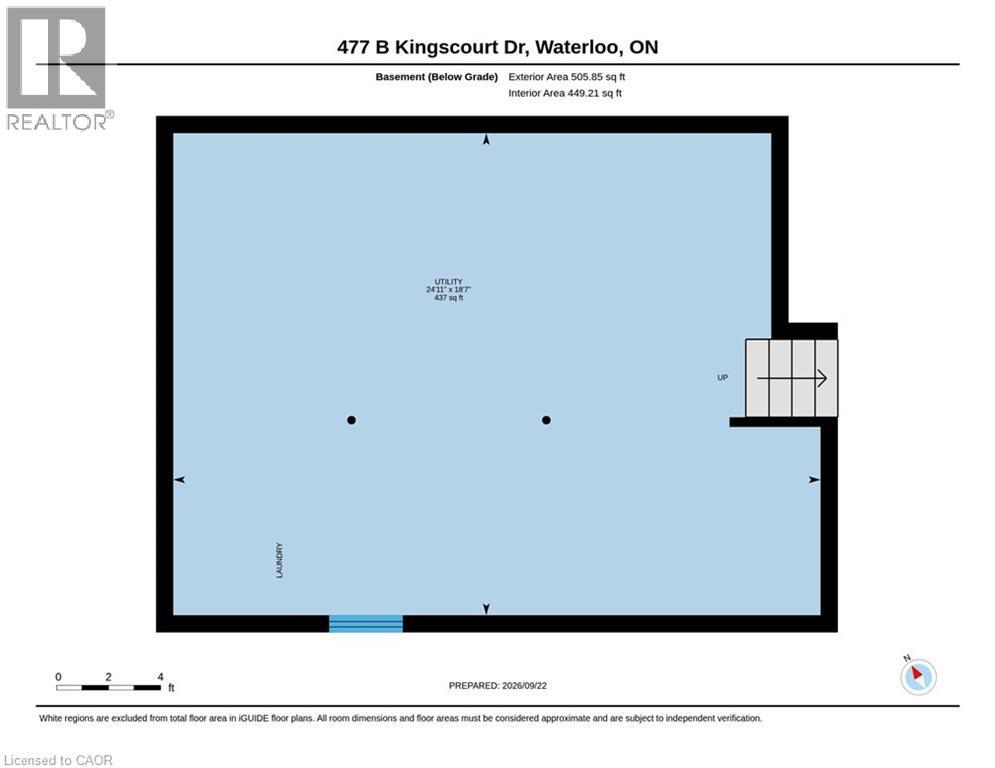
Floor plan - 477 Kingscourt Drive Unit# B, Waterloo, ON
Visite virtuelle
Hardwood flooring, recessed lighting, contemporary wall shelving, chandelier lighting, and a staircase with wood treads - 477 Kingscourt Drive Unit# B, Waterloo, ON
Brick exterior featuring a covered entry with white columns - 477 Kingscourt Drive Unit# B, Waterloo, ON
Entry door with an arched decorative glass transom and a full-length decorative glass sidelight - 477 Kingscourt Drive Unit# B, Waterloo, ON
Sage green entry door with arched transom window, leaded glass sidelight, bi-fold panel doors, and tile flooring - 477 Kingscourt Drive Unit# B, Waterloo, ON
Stainless steel refrigerator, gray lower cabinetry, light wood-finish flooring, recessed lighting, and white baseboards - 477 Kingscourt Drive Unit# B, Waterloo, ON
Recessed ceiling lighting, wood-finish flooring, a wood accent doorway, and a built-in media console - 477 Kingscourt Drive Unit# B, Waterloo, ON
Open-concept living area featuring hardwood flooring, recessed lighting, a modern chandelier, and a built-in media console - 477 Kingscourt Drive Unit# B, Waterloo, ON
Hardwood flooring, recessed lighting, and a large picture window - 477 Kingscourt Drive Unit# B, Waterloo, ON
Recessed lighting, wood-finish flooring, and white walls - 477 Kingscourt Drive Unit# B, Waterloo, ON
Hardwood-finish flooring, recessed lighting, and a chandelier with a metal frame and clear glass accents - 477 Kingscourt Drive Unit# B, Waterloo, ON
Wood-finish flooring throughout, complemented by a contemporary chandelier - 477 Kingscourt Drive Unit# B, Waterloo, ON
Kitchen featuring a sliding glass door, recessed lighting, white upper cabinetry, and a kitchen island with a light-colored countertop - 477 Kingscourt Drive Unit# B, Waterloo, ON
Contemporary kitchen featuring gray base cabinetry, stainless steel appliances, and light-toned countertops - 477 Kingscourt Drive Unit# B, Waterloo, ON
Two-tone cabinetry with white upper and gray lower cabinets, light-toned countertops, recessed and pendant lighting, and stainless steel appliances - 477 Kingscourt Drive Unit# B, Waterloo, ON
Kitchen featuring white upper cabinetry, dark lower cabinetry, light-toned countertops, a farmhouse sink with a gooseneck faucet, and a paneled backsplash - 477 Kingscourt Drive Unit# B, Waterloo, ON
Stainless steel appliances, white apron-front sink, white upper cabinetry, gray lower cabinetry, and recessed ceiling lighting - 477 Kingscourt Drive Unit# B, Waterloo, ON
Gourmet kitchen featuring a stainless steel range, white shaker cabinetry, custom wood range hood, patterned tile backsplash, and light-colored countertops - 477 Kingscourt Drive Unit# B, Waterloo, ON
Built-in gray cabinetry with black hardware, black countertop, light wood staircase, and wood-finish beam - 477 Kingscourt Drive Unit# B, Waterloo, ON
Hardwood flooring, painted white cabinetry, matte black hardware, hexagonal floor tiling, and a circular mirror - 477 Kingscourt Drive Unit# B, Waterloo, ON
White hexagonal tile flooring, white vanity with black hardware, black faucet, circular mirror, and track lighting - 477 Kingscourt Drive Unit# B, Waterloo, ON
Light wood-finish flooring, white doors with matte black hardware, and hexagonal tile flooring in the bathroom - 477 Kingscourt Drive Unit# B, Waterloo, ON
Wood-finish flooring, white trim, and a window with white casing - 477 Kingscourt Drive Unit# B, Waterloo, ON
Room featuring wood-finish flooring, a flush-mount ceiling light, and a built-in closet with sliding doors - 477 Kingscourt Drive Unit# B, Waterloo, ON
Wood-finish flooring, white trim, recessed lighting, and a white-framed window - 477 Kingscourt Drive Unit# B, Waterloo, ON
Wood-finish flooring, recessed lighting, and a window with exterior tree views - 477 Kingscourt Drive Unit# B, Waterloo, ON
Wood-finish flooring with a light-toned wall color - 477 Kingscourt Drive Unit# B, Waterloo, ON
Wood-finish flooring, white trim, and a window with a white frame - 477 Kingscourt Drive Unit# B, Waterloo, ON
Window with white trim and wood-finish flooring - 477 Kingscourt Drive Unit# B, Waterloo, ON
Recessed ceiling lighting, light wood-finish flooring, white baseboards, and a natural wood staircase with a black handrail - 477 Kingscourt Drive Unit# B, Waterloo, ON
Recessed lighting, wood-finish flooring, brick-surround fireplace with hearth, and a window with white trim - 477 Kingscourt Drive Unit# B, Waterloo, ON
Recessed lighting, wood-finish flooring, and a modern fireplace with a grey brick surround - 477 Kingscourt Drive Unit# B, Waterloo, ON
Recessed lighting, wood-finish flooring, and a window with white trim - 477 Kingscourt Drive Unit# B, Waterloo, ON
Recessed lighting, wood-finish flooring, white walls, and a window with white trim - 477 Kingscourt Drive Unit# B, Waterloo, ON
Wood-finish flooring, recessed lighting, and a grey brick fireplace with an electric insert - 477 Kingscourt Drive Unit# B, Waterloo, ON
Bathroom featuring a vanity with a white basin and wood-finish countertop, checkered floor tiling, and a drop-ceiling - 477 Kingscourt Drive Unit# B, Waterloo, ON
477 Kingscourt Drive Unit# B, Waterloo, ON
Manicured lawn with mature trees, a paved patio area, a privacy fence, and a storage shed - 477 Kingscourt Drive Unit# B, Waterloo, ON
Paver patio with a surrounding lawn, privacy fencing, and a red brick chimney - 477 Kingscourt Drive Unit# B, Waterloo, ON
Spacious rear yard featuring a paved patio, mature trees, and a detached storage shed with a skylight - 477 Kingscourt Drive Unit# B, Waterloo, ON
Paver patio with a substantial tree, fenced perimeter, and a storage shed - 477 Kingscourt Drive Unit# B, Waterloo, ON
Expansive green lawn with mature trees and substantial open space - 477 Kingscourt Drive Unit# B, Waterloo, ON
Floor plan - 477 Kingscourt Drive Unit# B, Waterloo, ON
  • Publicité
Êtes-vous un investisseur immobilier
477 KINGSCOURT Drive Unit# B, Waterloo, Ontario, N2K 2X9
599 900 $

3 Chambres

2 Salles de bain

Remarques :

(id:27)

Particularités du bâtiment :

  • Style: Maison détachée
  • Type de bâtiment: Unifamiliale
  • Air climatisé: Oui
  • Alimentation du foyer: Électricité
  • État du sous-sol: Non aménagé
  • Foyer: Oui
  • Revêtement extérieur: Aluminium, Brique
  • Stationnement: Oui
  • Surface utile: 1491 sqft
  • Type d'architecture: Autre
  • Type de construction: Jumelée
  • Type de foyer: Autre - voir les remarques
  • Type de sous-sol: Sous-sol complet
  • Type de chauffage: Air pulsé
  • Combustible de chauffage: Gaz naturel
  • Type de climatisation: Climatisation centrale
  • Électroménagers: Lave-vaisselle, Sécheuse, Réfrigérateur, Cuisinière, Adoucisseur d'eau, Machine à laver, Hotte, Couvre-fenêtre

Caractéristiques :

  • Type de possession: Tenure franche
  • Type de propriété: Unifamiliale
  • Bâti en: 1986
  • Caractéristiques: Voie d'accès pavée
  • Caractéristiques de la communauté: Autobus scolaire
  • Chambres : 3
  • Largeur du terrain en façade : 30 Pieds
  • Profondeur du terrain : 110 Pieds
  • Salle(s) de bains : 2
  • Services à proximité: Un hôpital, Terrain de jeu, Écoles, Centres commerciaux
  • Superficie habitable (approx): 1491 Pieds carrés
  • Type de services publiques: Service du câble - Disponible
  • Zonage: SD
  • Nbre d'espaces de stationnement: 2

Détails des pièces :

  • Salle de bains 2e niveau Measurements not available
  • Chambre 2e niveau 8'8'' x 12'4''
  • Chambre 2e niveau 11'7'' x 8'11''
  • Chambre principale 2e niveau 11'7'' x 12'2''
  • Pièce utilitaire Sous-sol 18'7'' x 24'11''
  • Salle de bains Niveau inférieur Measurements not available
  • Salle de divertissement Niveau inférieur 22'1'' x 19'8''
  • Cuisine Niveau rez-de-chaussée 7'6'' x 17'11''
  • Salle à dîner Niveau rez-de-chaussée 10'10'' x 10'8''
  • Salon Niveau rez-de-chaussée 10'11'' x 12'10''

REALTOR.ca  

ÉvaluationExpressMC Powered by RPS
Vous songez à vendre?

Commencez par découvrir ce que votre maison pourrait valoir sur le marché actuel.
Emplacement de 477 KINGSCOURT Drive Unit# B, Waterloo, Ontario, N2K 2X9

Données démographiques de 477 KINGSCOURT Drive Unit# B, Waterloo, Ontario, N2K 2X9

Étape de vie

Familles grandissantes

Type d'emploi

Cols bleus/Primaire, Cols bleus/Industrie des services

Revenu moyen du ménage

122 555.44 $

Nombre moyen d'enfants

1.77

Population à domicile

Structure à domicile

Âge de la population

Éducation

Niveau d'éducation

No certificate/diploma/degree

17.43 %

Diplôme d'études secondaires ou équivalent

31.65 %

Certificat ou diplôme d'apprentissage ou d'une école de métiers

3.1 %

Diplôme d'études collégiales ou d'études postsecondaires (non universitaires)

21.32 %

Certificat d'études universitaires

1.69 %

Diplômes d'études universitaires

24.81 %

Navetteur

Se rendre au travail

En auto

85.32 %

En transport en commun

4.37 %

À pied

4.72 %

À bicyclette

3.53 %

Par tout autre moyen

2.06 %

Diversité Culturelle

Connaissance des langues officielles

Langue maternelle

Données Sur Le Bâtiment

Type de bâtiment

Appartements (faible hauteur et à étages multiples)

32.74 %

Maisons

67.26 %

Achat ou location