Button CopyPathCircle CloseCircle Left ArrowArrow Down Icon GreyClosecirclecircleBurger

477 KINGSCOURT Drive Unit# B, Waterloo, Ontario, N2K 2X9

MLS® # 40862821
House For Sale In Lincoln, Waterloo, Ontario
$599,900 QuickQuoteTM: Not Available

3 Beds

2 Baths

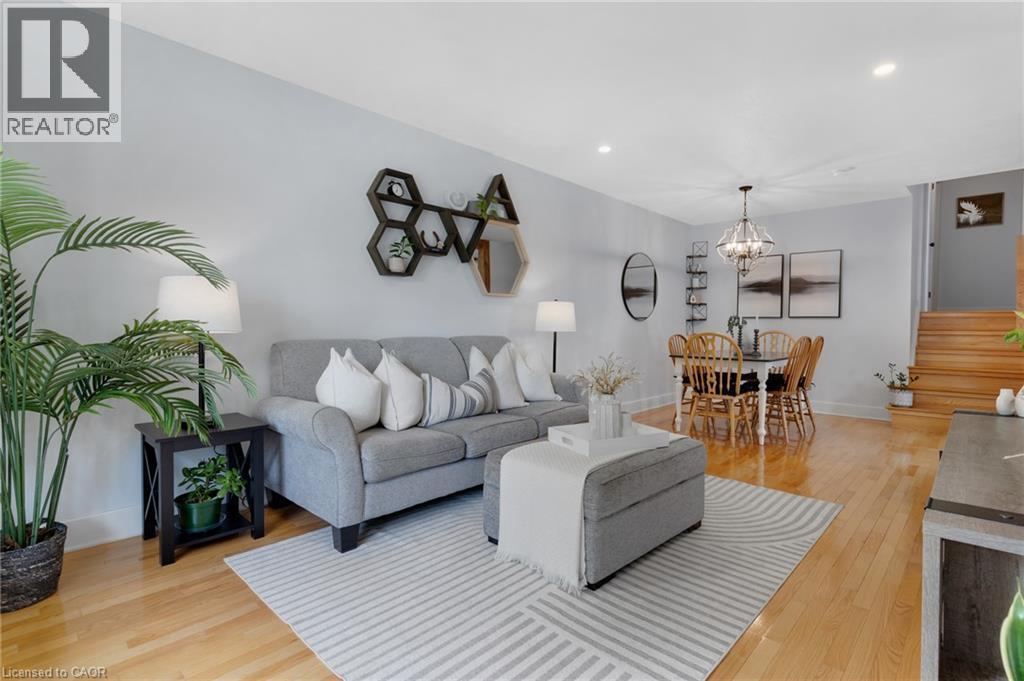
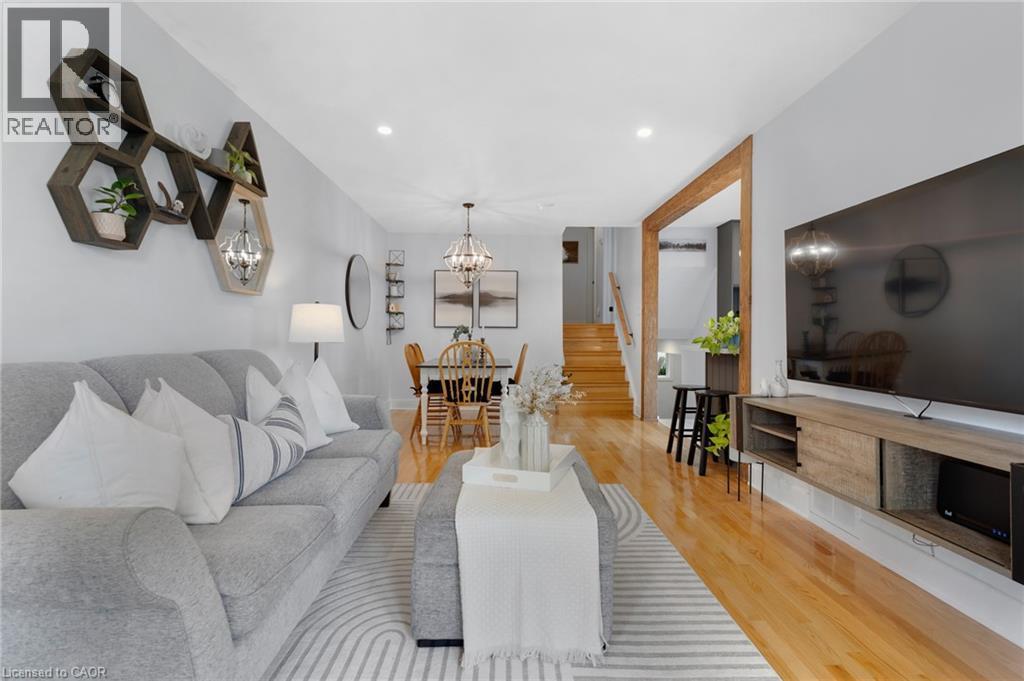
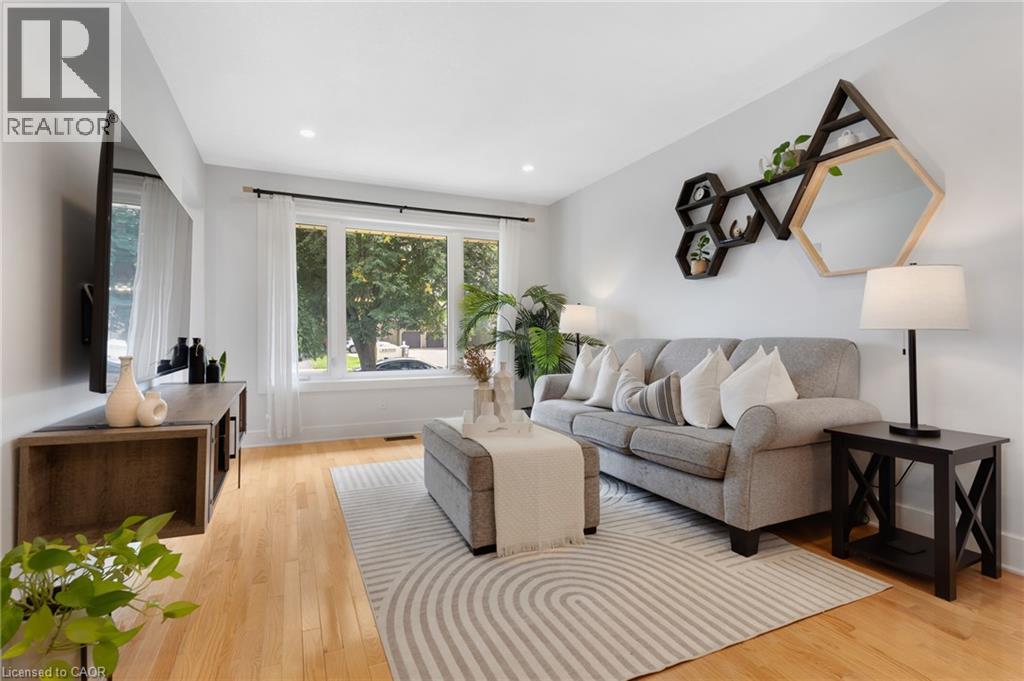
Hardwood flooring, recessed lighting, contemporary wall shelving, chandelier lighting, and a staircase with wood treads - 477 Kingscourt Drive Unit# B, Waterloo, ON
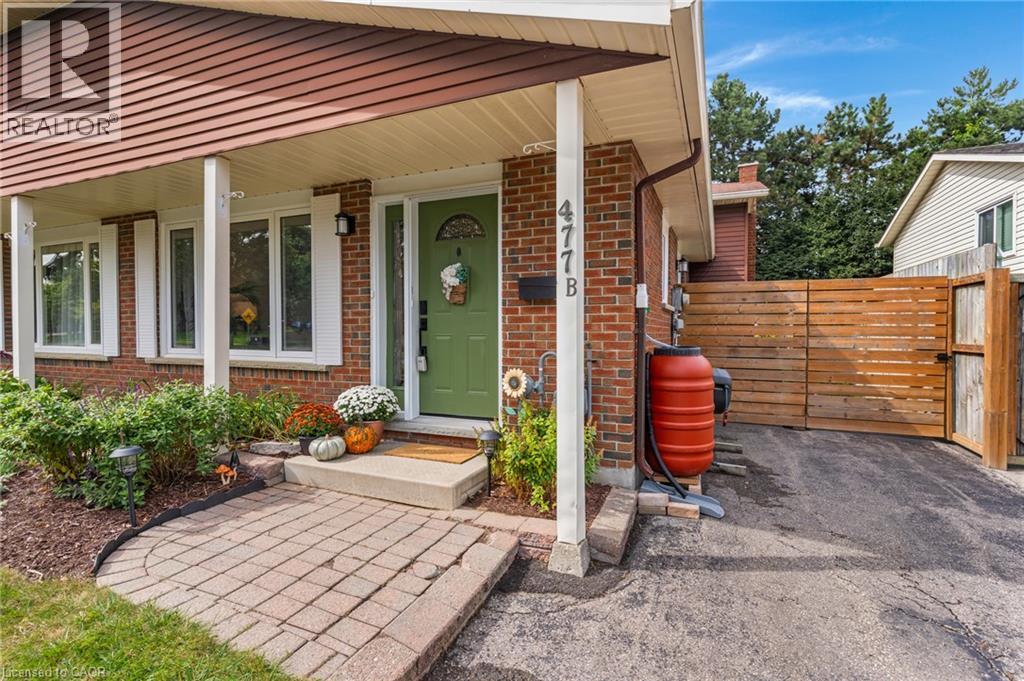
Brick exterior featuring a covered entry with white columns - 477 Kingscourt Drive Unit# B, Waterloo, ON
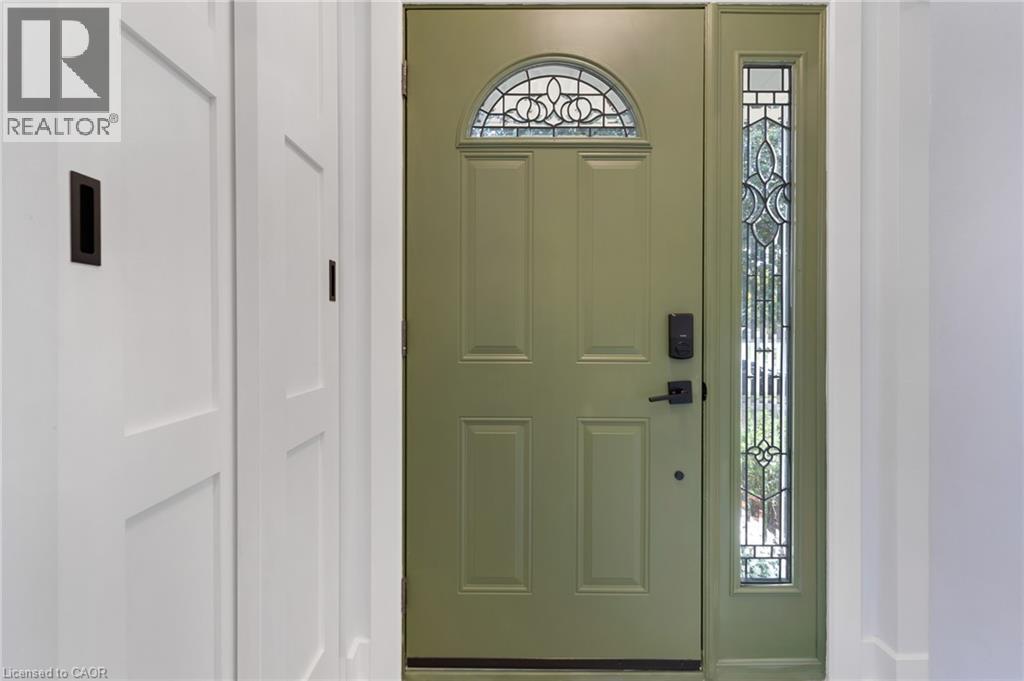
Entry door with an arched decorative glass transom and a full-length decorative glass sidelight - 477 Kingscourt Drive Unit# B, Waterloo, ON
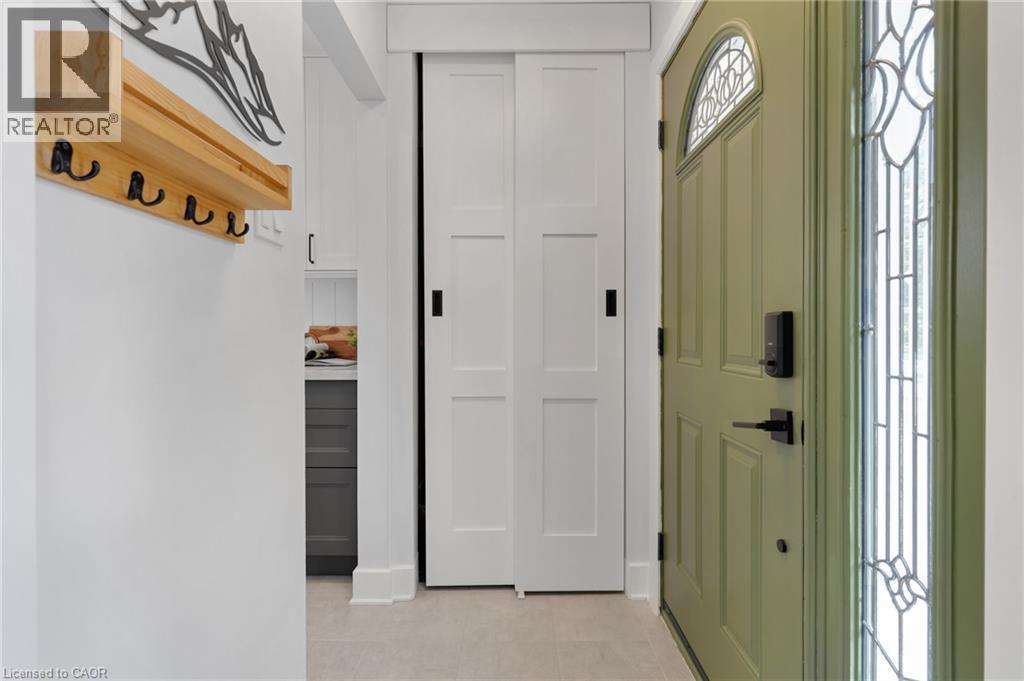
Sage green entry door with arched transom window, leaded glass sidelight, bi-fold panel doors, and tile flooring - 477 Kingscourt Drive Unit# B, Waterloo, ON
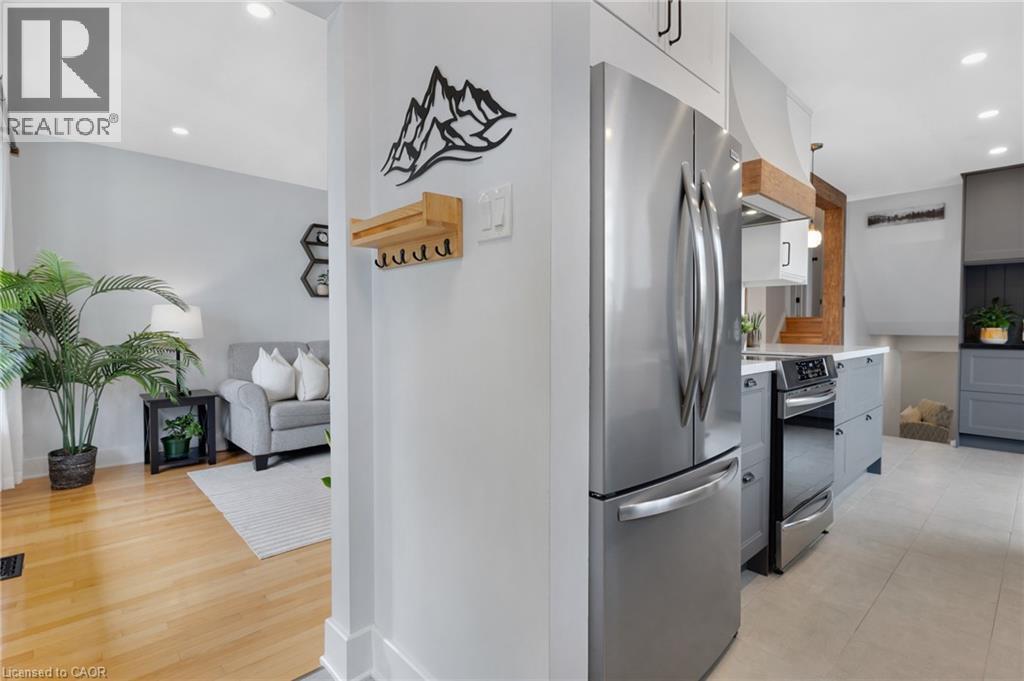
Stainless steel refrigerator, gray lower cabinetry, light wood-finish flooring, recessed lighting, and white baseboards - 477 Kingscourt Drive Unit# B, Waterloo, ON
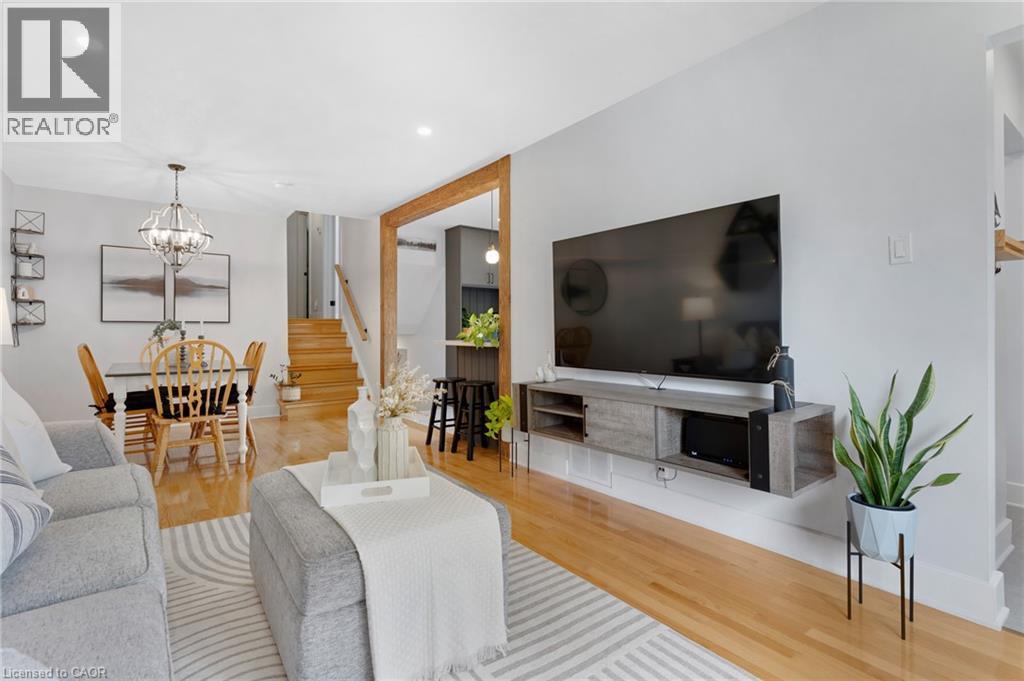
Recessed ceiling lighting, wood-finish flooring, a wood accent doorway, and a built-in media console - 477 Kingscourt Drive Unit# B, Waterloo, ON
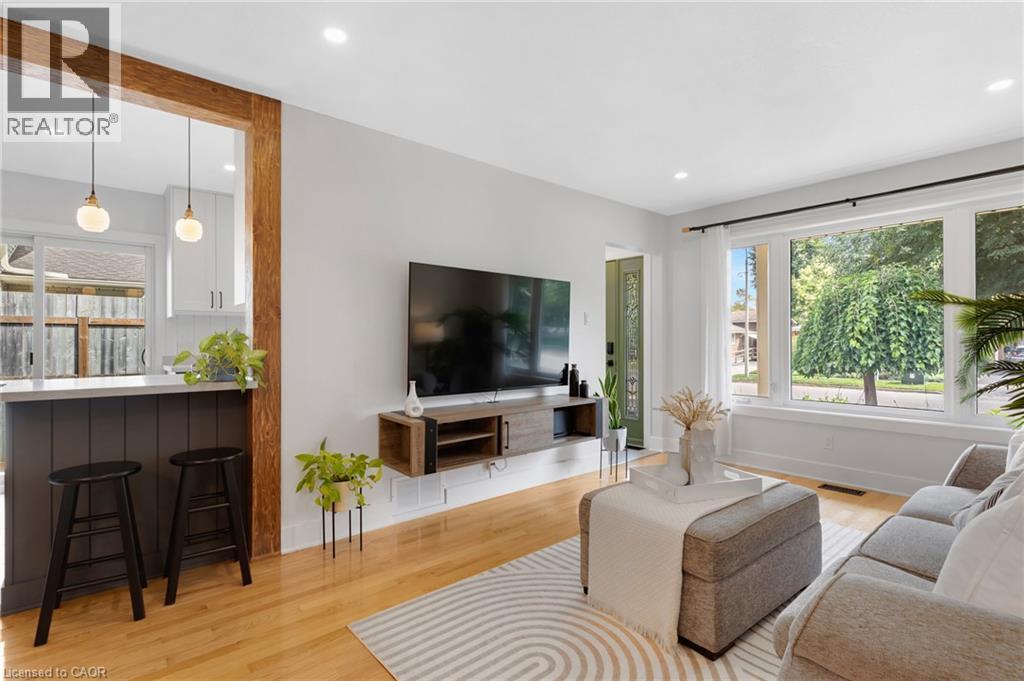
Open-concept living area featuring hardwood flooring, recessed lighting, a modern chandelier, and a built-in media console - 477 Kingscourt Drive Unit# B, Waterloo, ON
Hardwood flooring, recessed lighting, and a large picture window - 477 Kingscourt Drive Unit# B, Waterloo, ON
Recessed lighting, wood-finish flooring, and white walls - 477 Kingscourt Drive Unit# B, Waterloo, ON
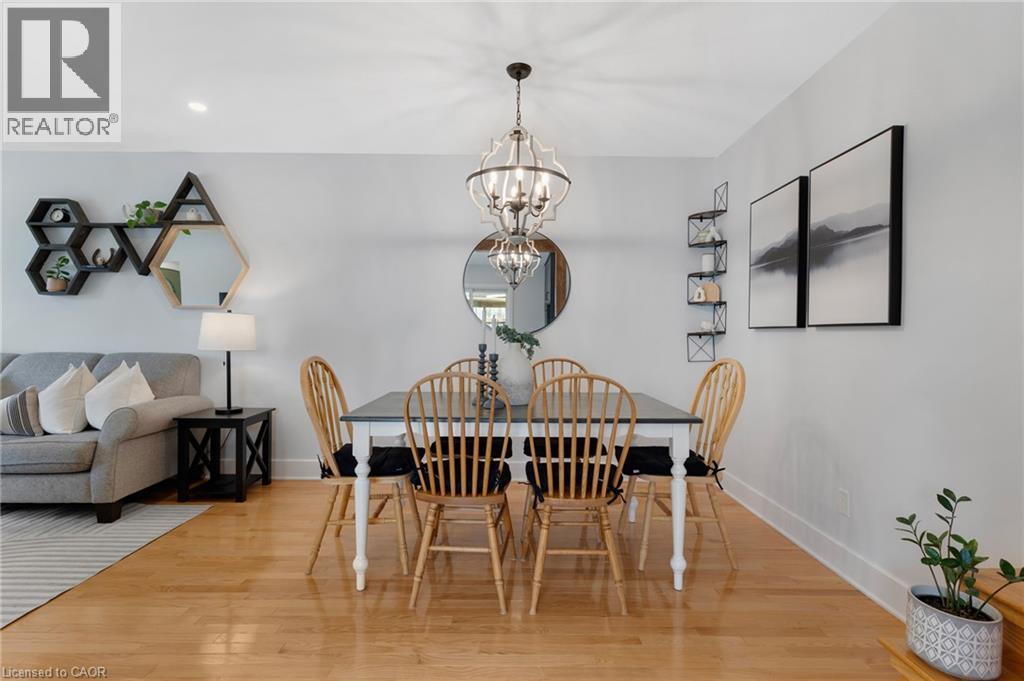
Hardwood-finish flooring, recessed lighting, and a chandelier with a metal frame and clear glass accents - 477 Kingscourt Drive Unit# B, Waterloo, ON
Wood-finish flooring throughout, complemented by a contemporary chandelier - 477 Kingscourt Drive Unit# B, Waterloo, ON
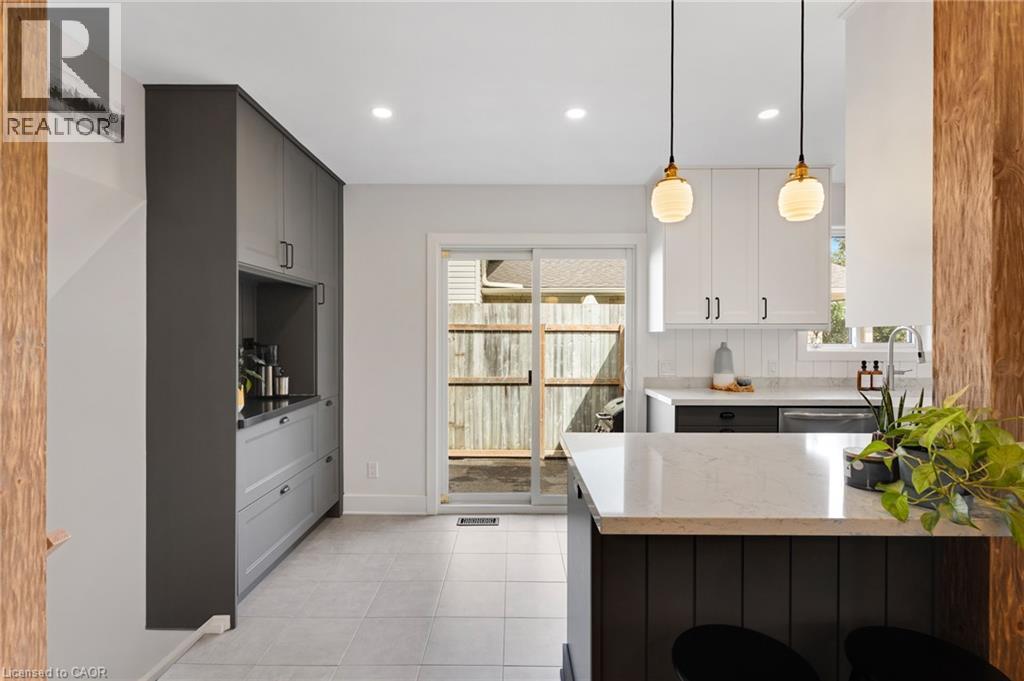
Kitchen featuring a sliding glass door, recessed lighting, white upper cabinetry, and a kitchen island with a light-colored countertop - 477 Kingscourt Drive Unit# B, Waterloo, ON
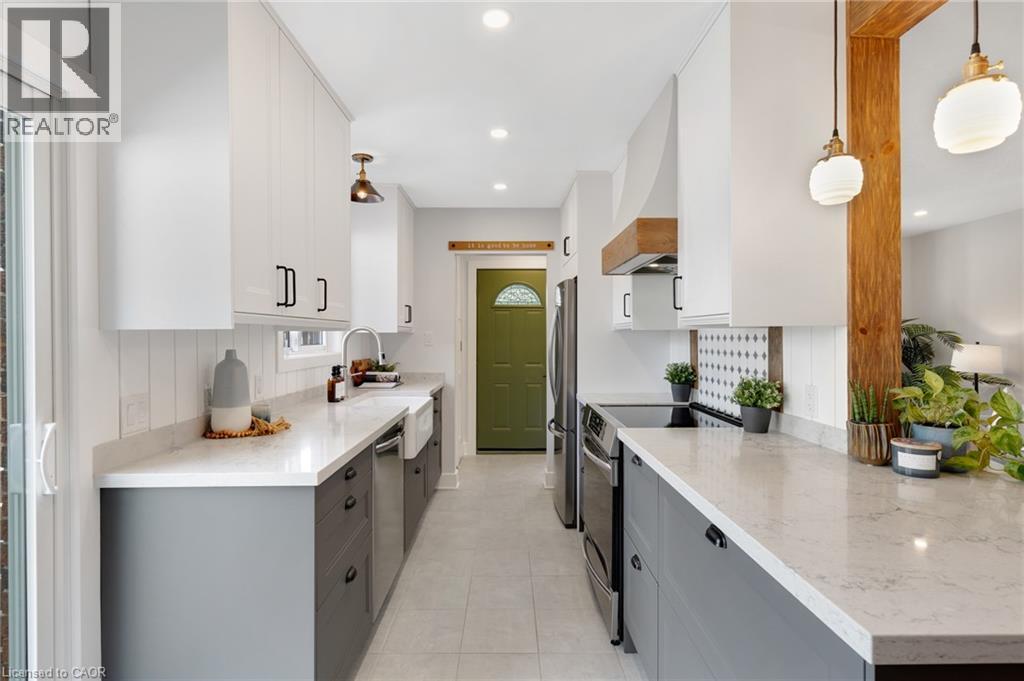
Contemporary kitchen featuring gray base cabinetry, stainless steel appliances, and light-toned countertops - 477 Kingscourt Drive Unit# B, Waterloo, ON
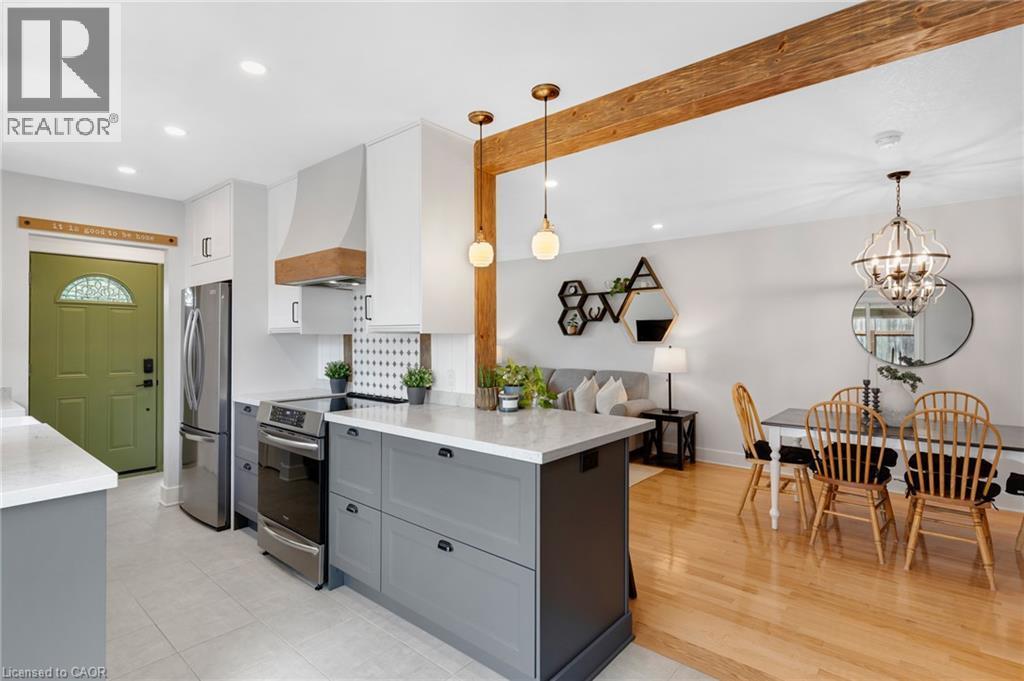
Two-tone cabinetry with white upper and gray lower cabinets, light-toned countertops, recessed and pendant lighting, and stainless steel appliances - 477 Kingscourt Drive Unit# B, Waterloo, ON
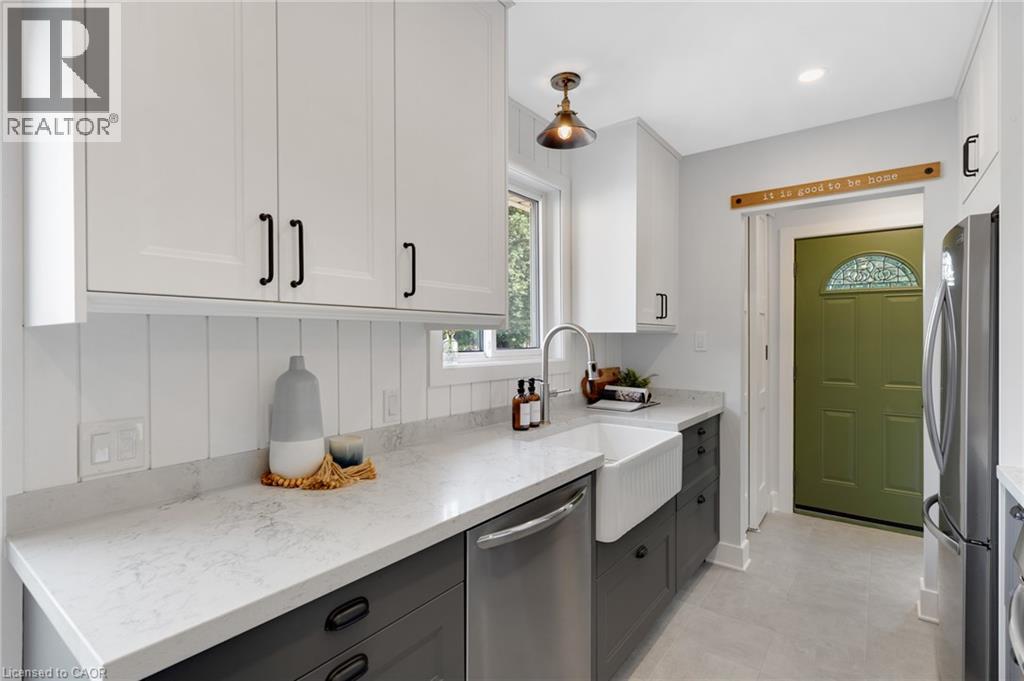
Kitchen featuring white upper cabinetry, dark lower cabinetry, light-toned countertops, a farmhouse sink with a gooseneck faucet, and a paneled backsplash - 477 Kingscourt Drive Unit# B, Waterloo, ON
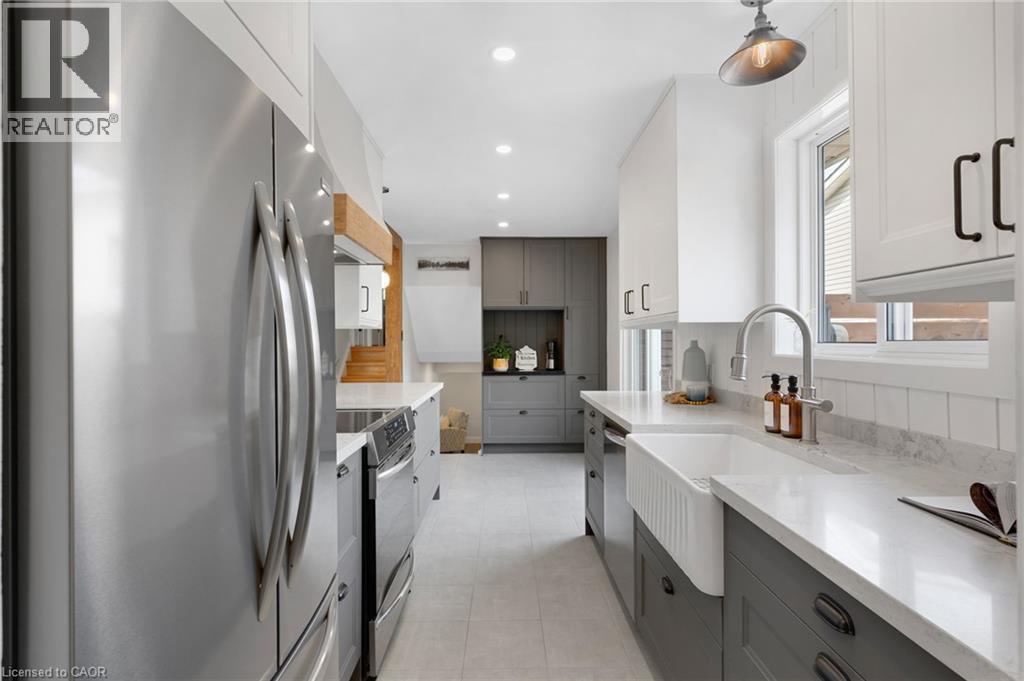
Stainless steel appliances, white apron-front sink, white upper cabinetry, gray lower cabinetry, and recessed ceiling lighting - 477 Kingscourt Drive Unit# B, Waterloo, ON
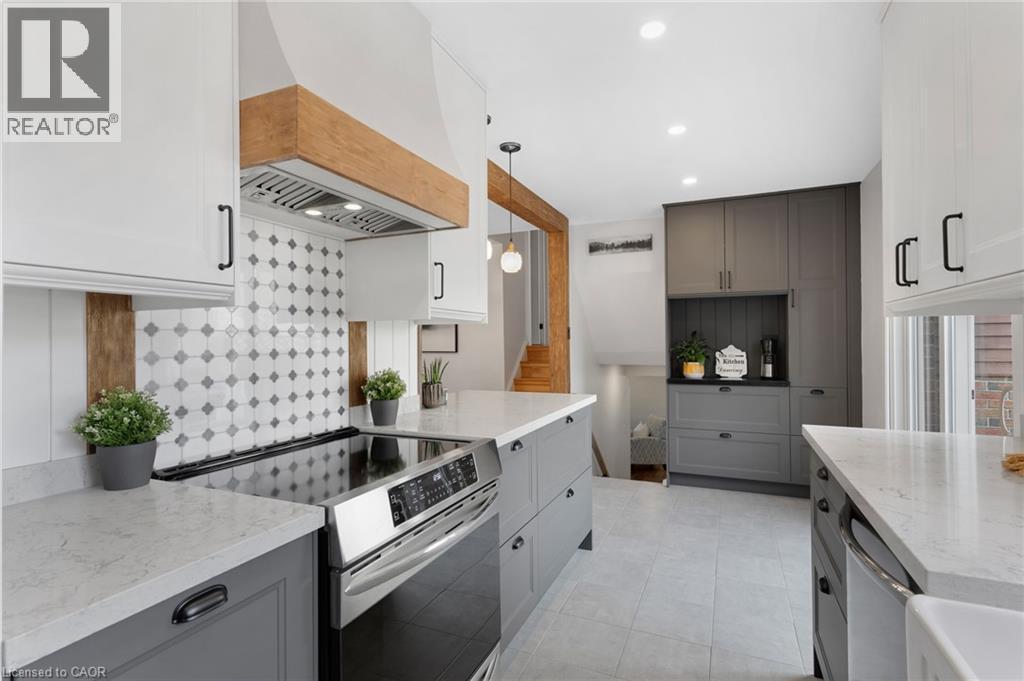
Gourmet kitchen featuring a stainless steel range, white shaker cabinetry, custom wood range hood, patterned tile backsplash, and light-colored countertops - 477 Kingscourt Drive Unit# B, Waterloo, ON
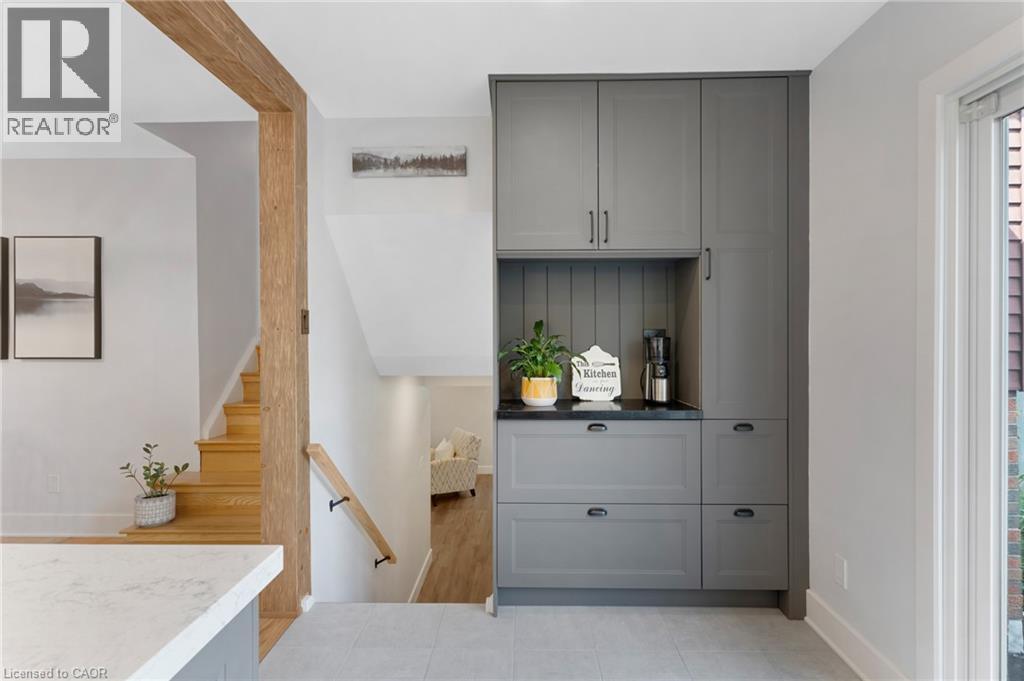
Built-in gray cabinetry with black hardware, black countertop, light wood staircase, and wood-finish beam - 477 Kingscourt Drive Unit# B, Waterloo, ON
Hardwood flooring, painted white cabinetry, matte black hardware, hexagonal floor tiling, and a circular mirror - 477 Kingscourt Drive Unit# B, Waterloo, ON
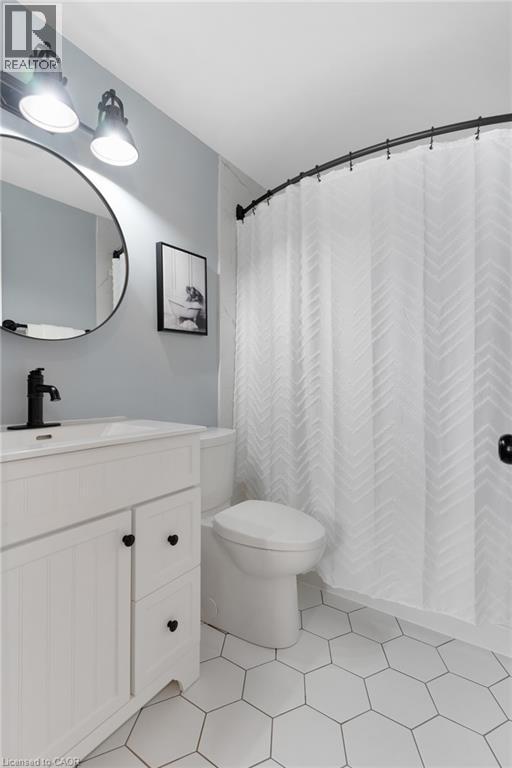
White hexagonal tile flooring, white vanity with black hardware, black faucet, circular mirror, and track lighting - 477 Kingscourt Drive Unit# B, Waterloo, ON
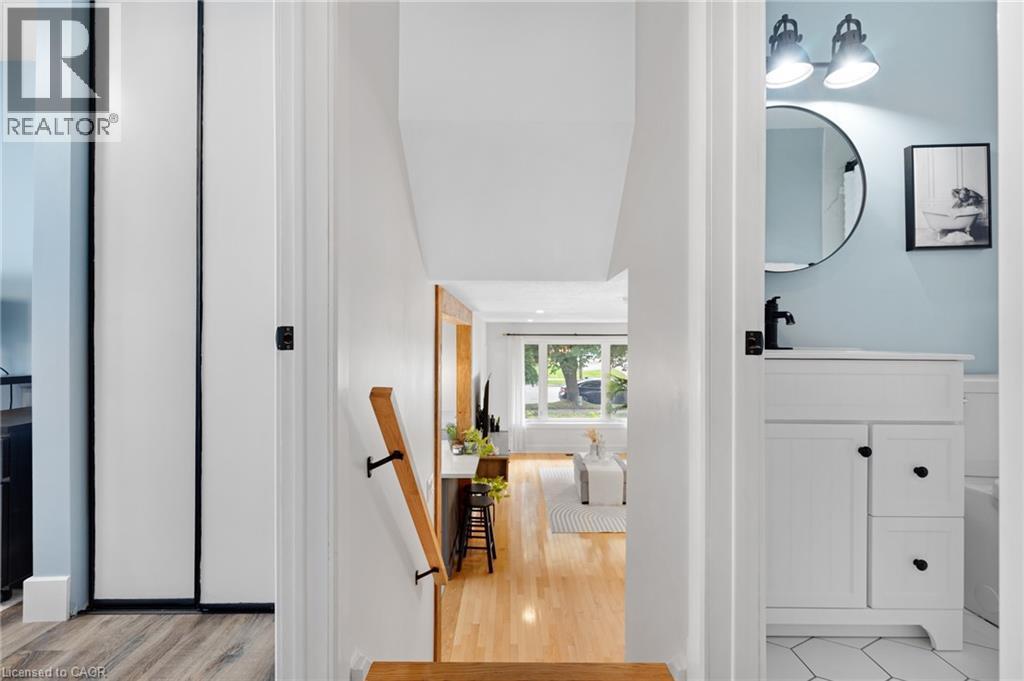
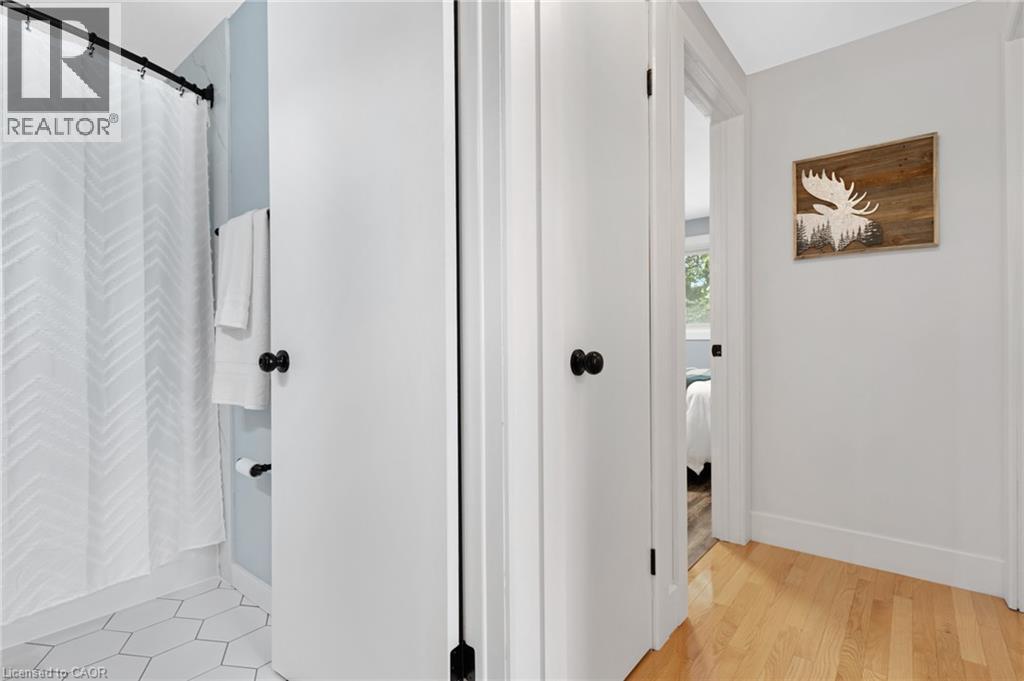
Light wood-finish flooring, white doors with matte black hardware, and hexagonal tile flooring in the bathroom - 477 Kingscourt Drive Unit# B, Waterloo, ON
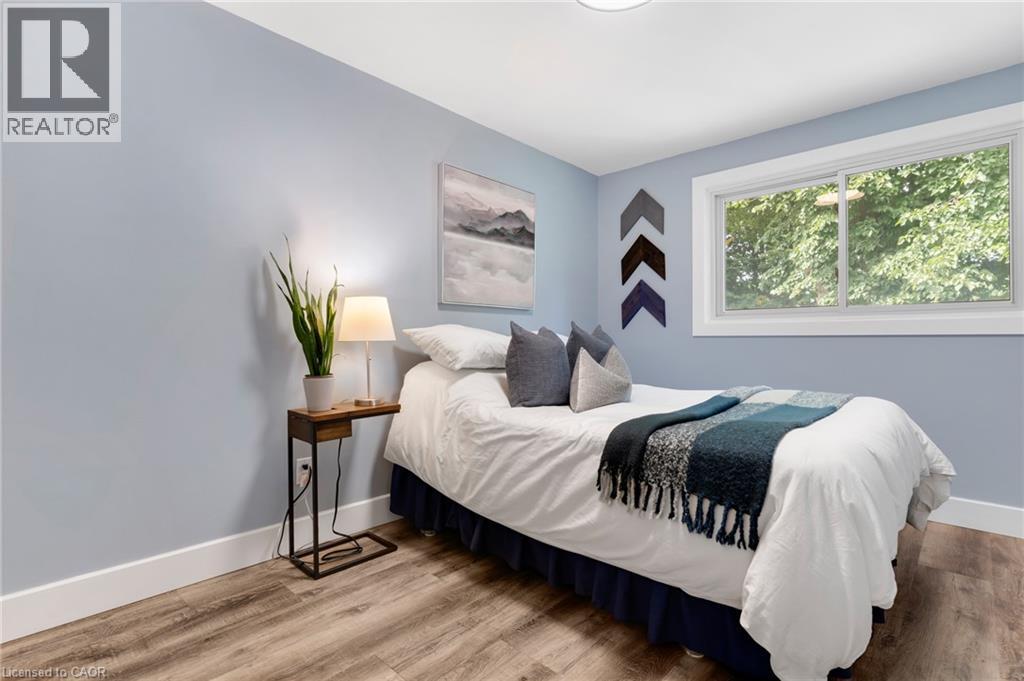
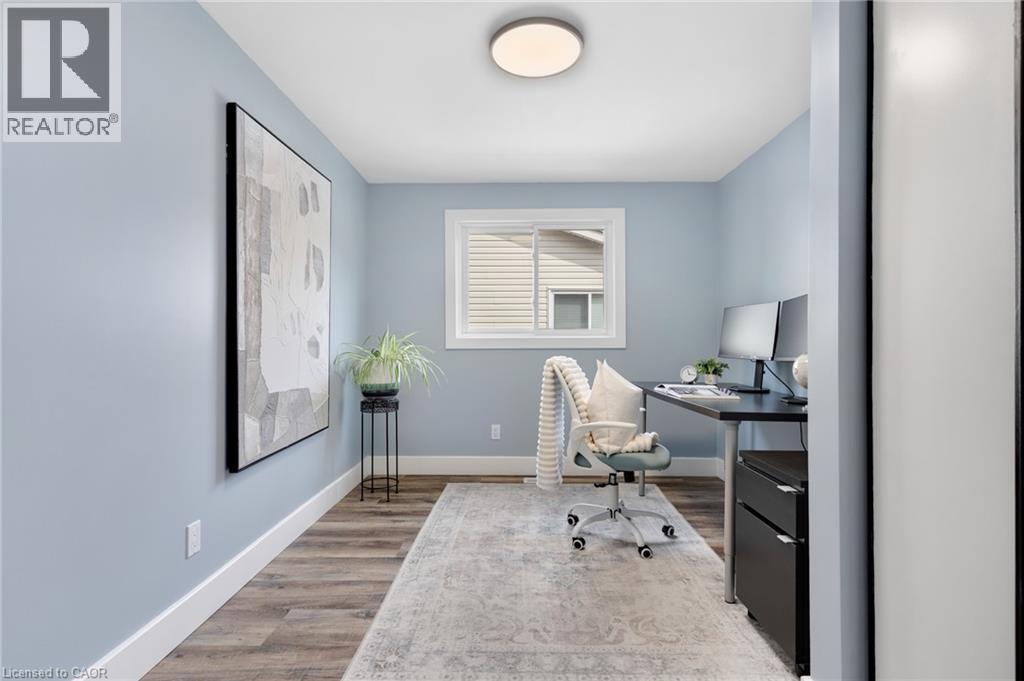
Wood-finish flooring, white trim, and a window with white casing - 477 Kingscourt Drive Unit# B, Waterloo, ON
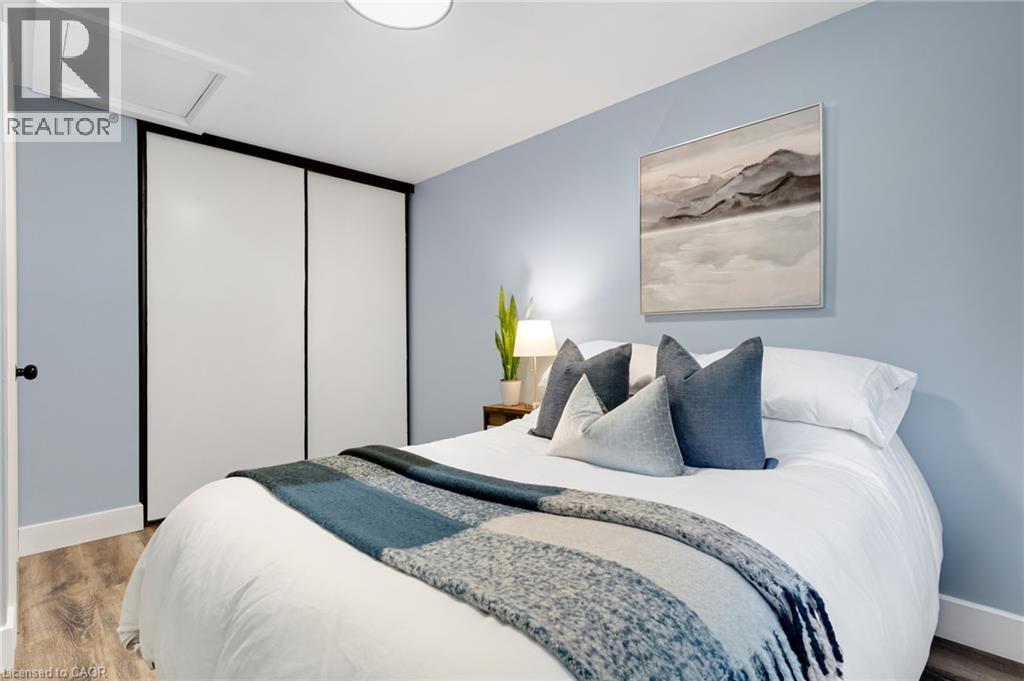
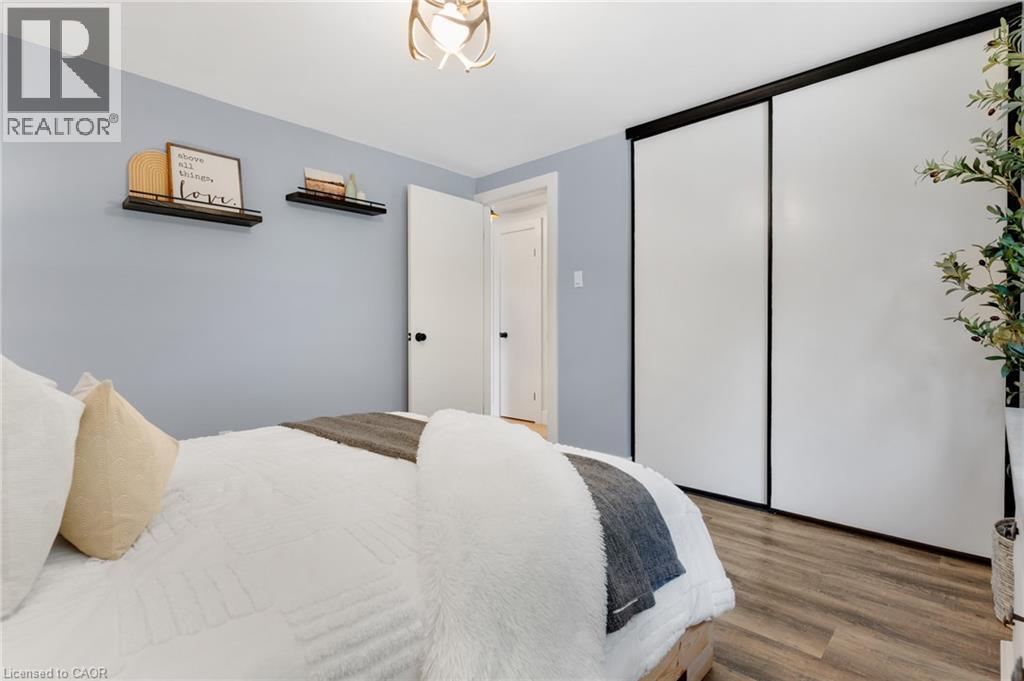
Room featuring wood-finish flooring, a flush-mount ceiling light, and a built-in closet with sliding doors - 477 Kingscourt Drive Unit# B, Waterloo, ON
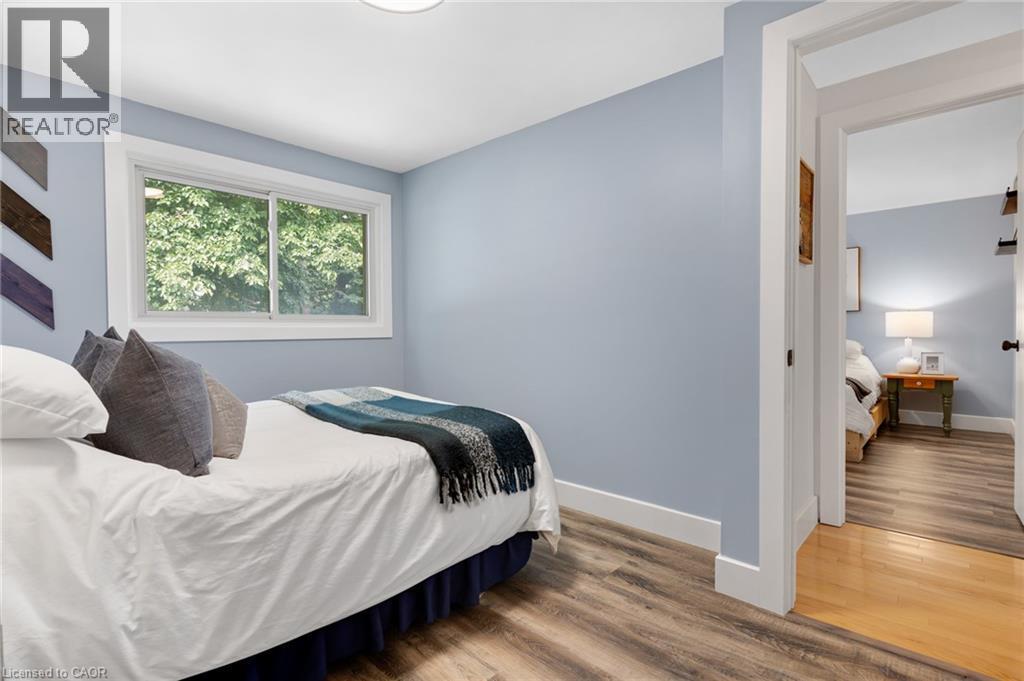
Wood-finish flooring, white trim, recessed lighting, and a white-framed window - 477 Kingscourt Drive Unit# B, Waterloo, ON
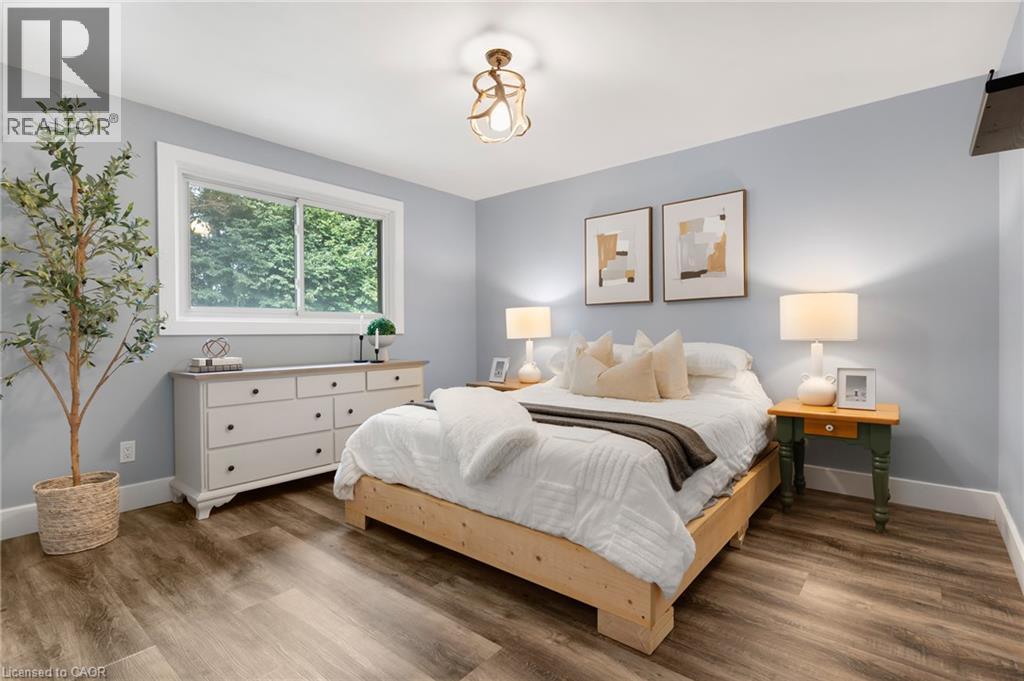
Wood-finish flooring, recessed lighting, and a window with exterior tree views - 477 Kingscourt Drive Unit# B, Waterloo, ON
Wood-finish flooring with a light-toned wall color - 477 Kingscourt Drive Unit# B, Waterloo, ON
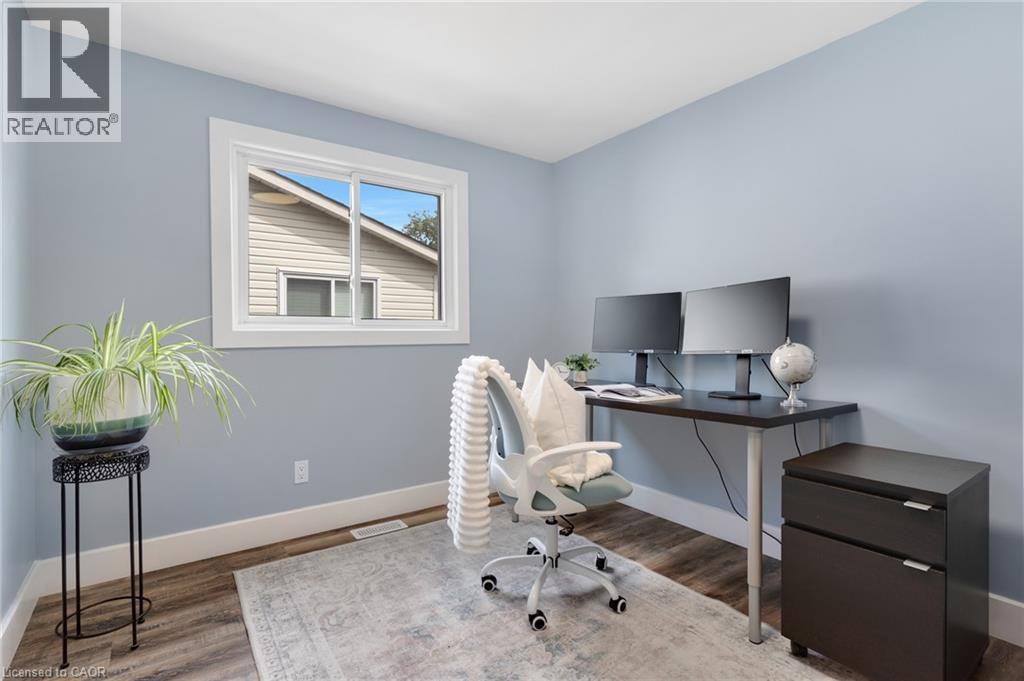
Wood-finish flooring, white trim, and a window with a white frame - 477 Kingscourt Drive Unit# B, Waterloo, ON
Window with white trim and wood-finish flooring - 477 Kingscourt Drive Unit# B, Waterloo, ON
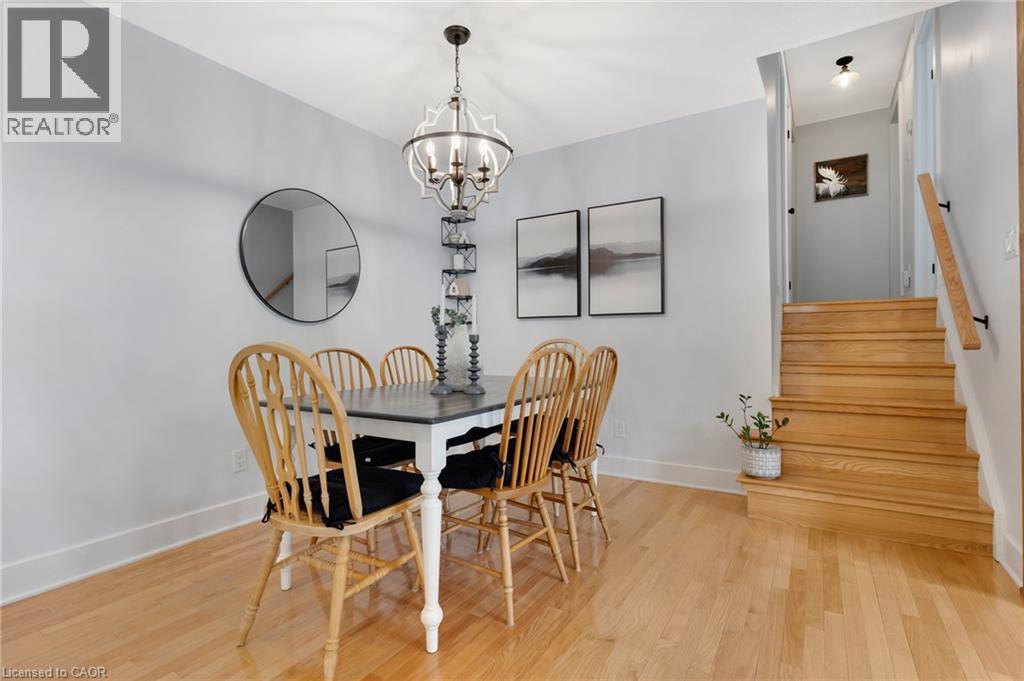
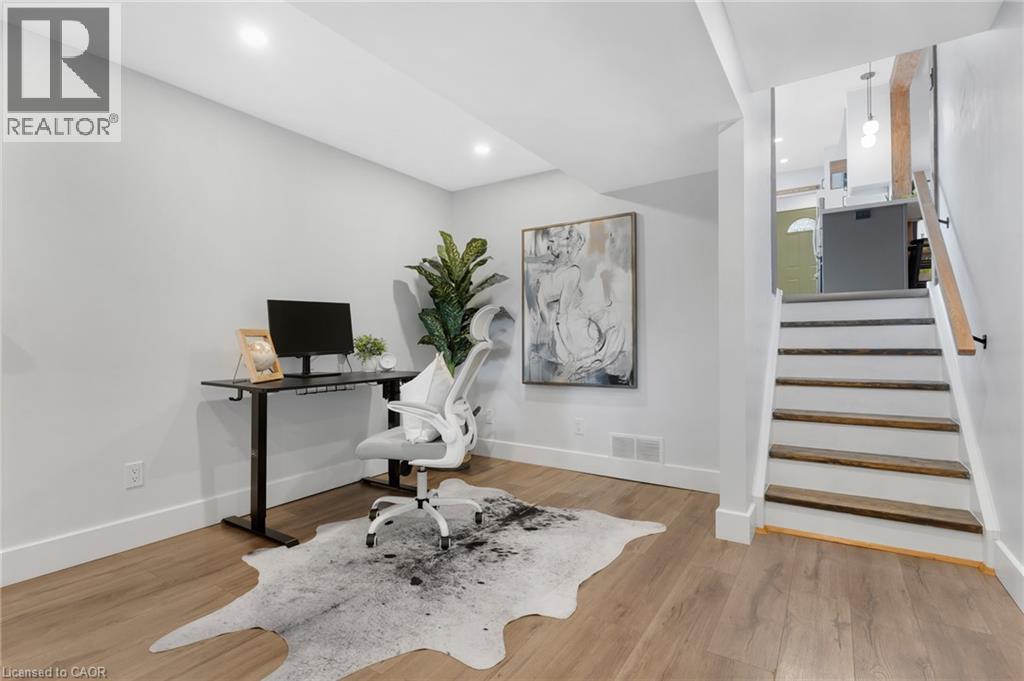
Recessed ceiling lighting, light wood-finish flooring, white baseboards, and a natural wood staircase with a black handrail - 477 Kingscourt Drive Unit# B, Waterloo, ON
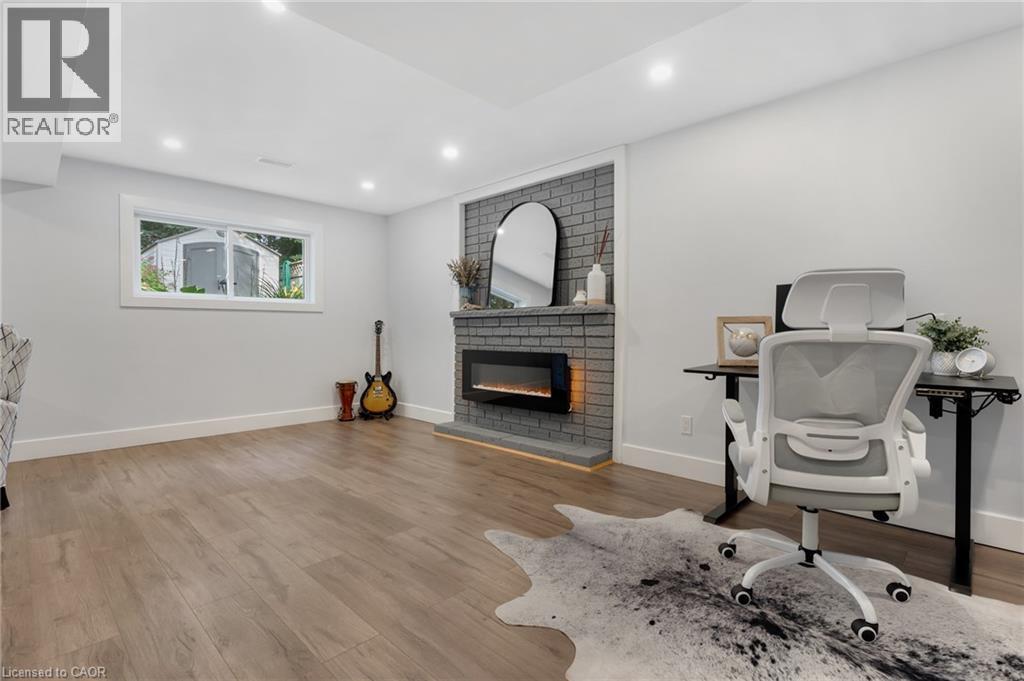
Recessed lighting, wood-finish flooring, brick-surround fireplace with hearth, and a window with white trim - 477 Kingscourt Drive Unit# B, Waterloo, ON
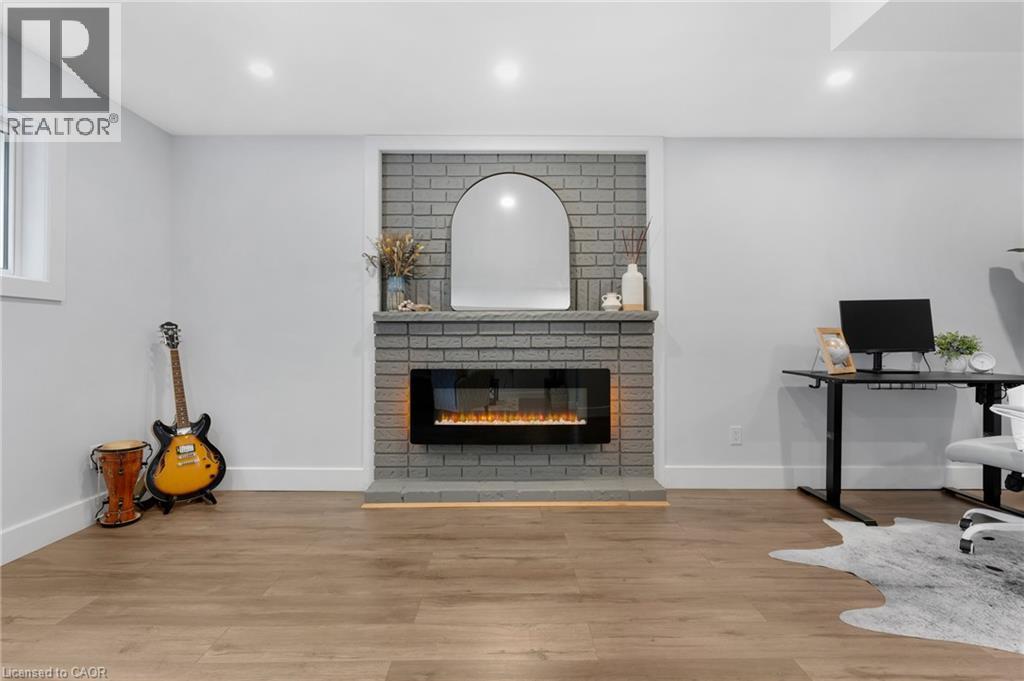
Recessed lighting, wood-finish flooring, and a modern fireplace with a grey brick surround - 477 Kingscourt Drive Unit# B, Waterloo, ON
Recessed lighting, wood-finish flooring, and a window with white trim - 477 Kingscourt Drive Unit# B, Waterloo, ON
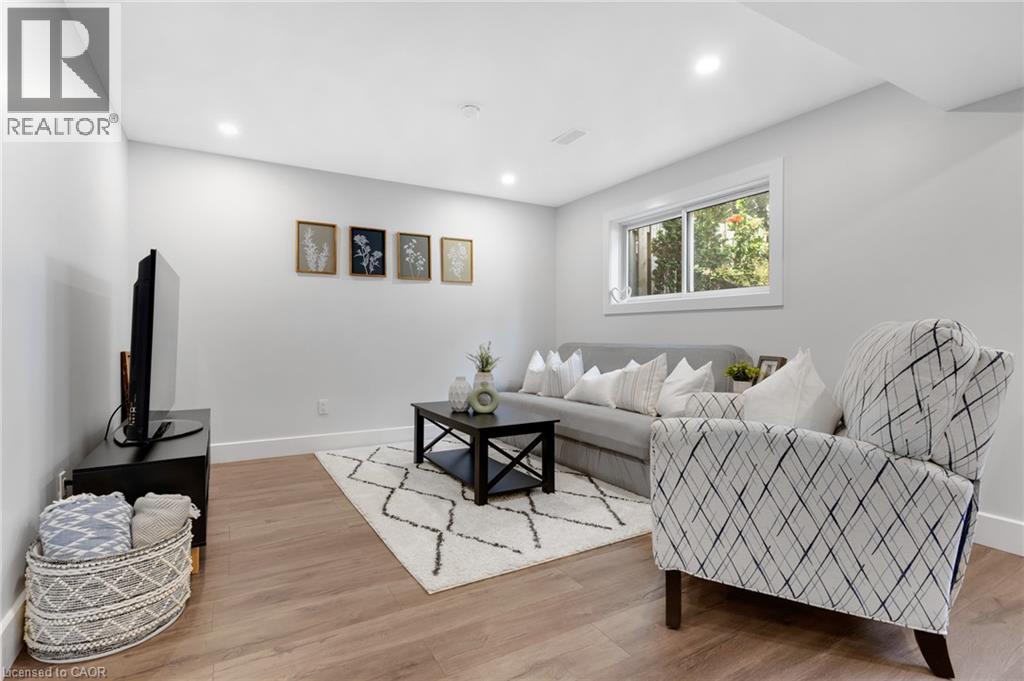
Recessed lighting, wood-finish flooring, white walls, and a window with white trim - 477 Kingscourt Drive Unit# B, Waterloo, ON
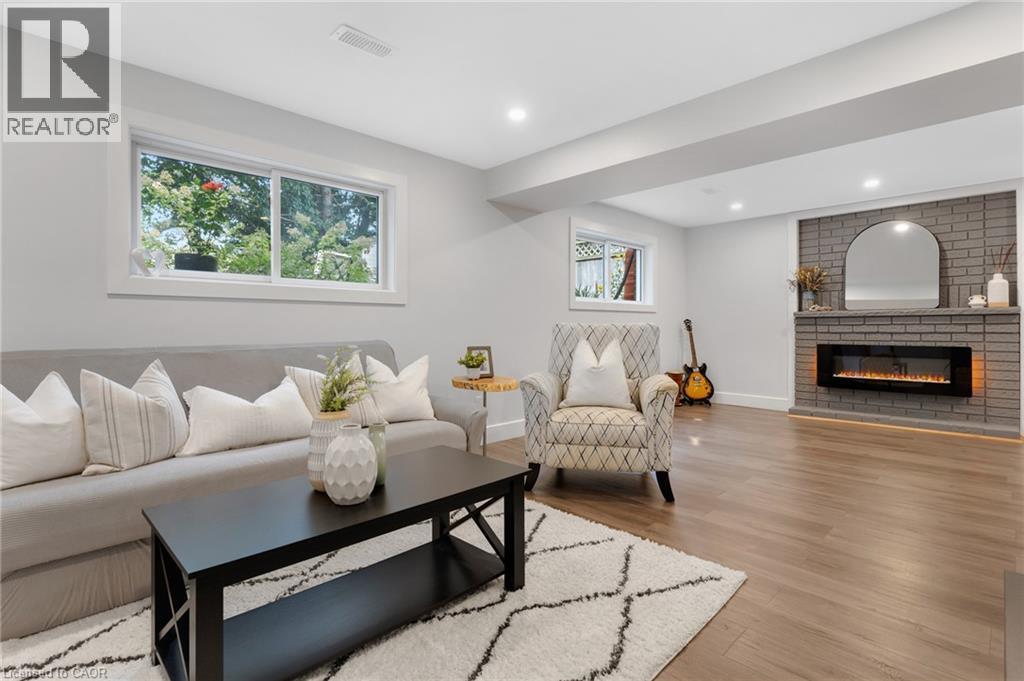
Wood-finish flooring, recessed lighting, and a grey brick fireplace with an electric insert - 477 Kingscourt Drive Unit# B, Waterloo, ON
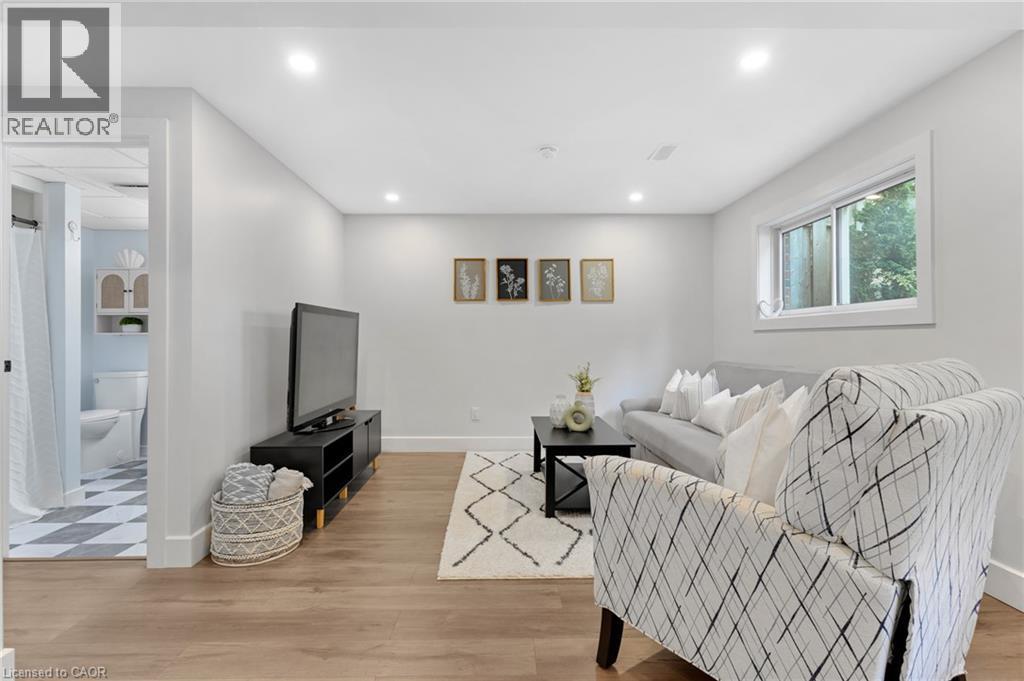
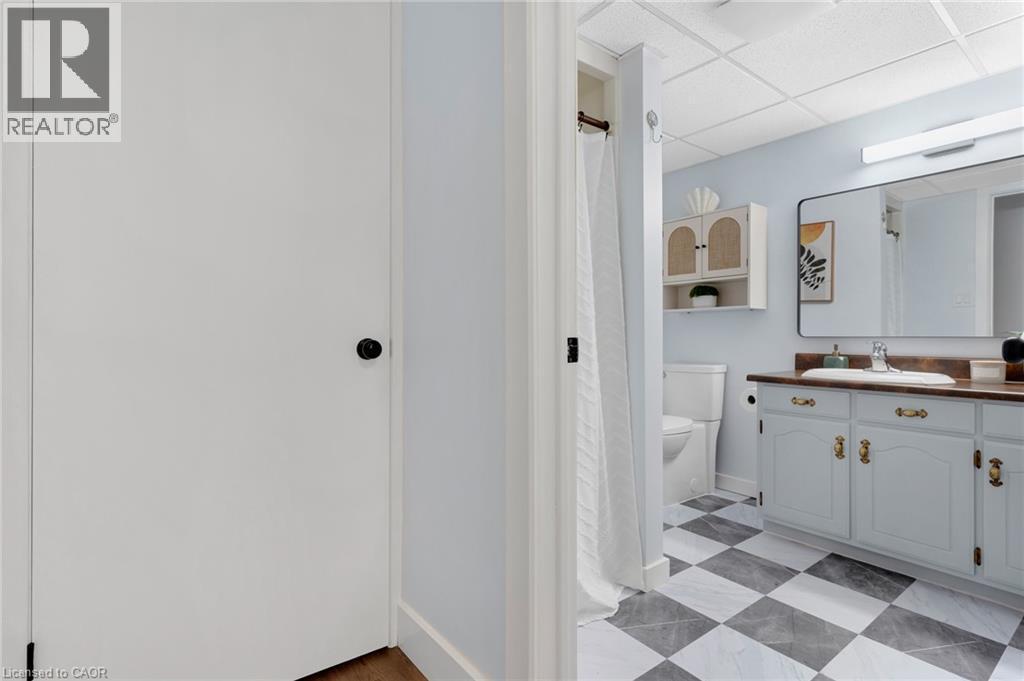
Bathroom featuring a vanity with a white basin and wood-finish countertop, checkered floor tiling, and a drop-ceiling - 477 Kingscourt Drive Unit# B, Waterloo, ON
477 Kingscourt Drive Unit# B, Waterloo, ON
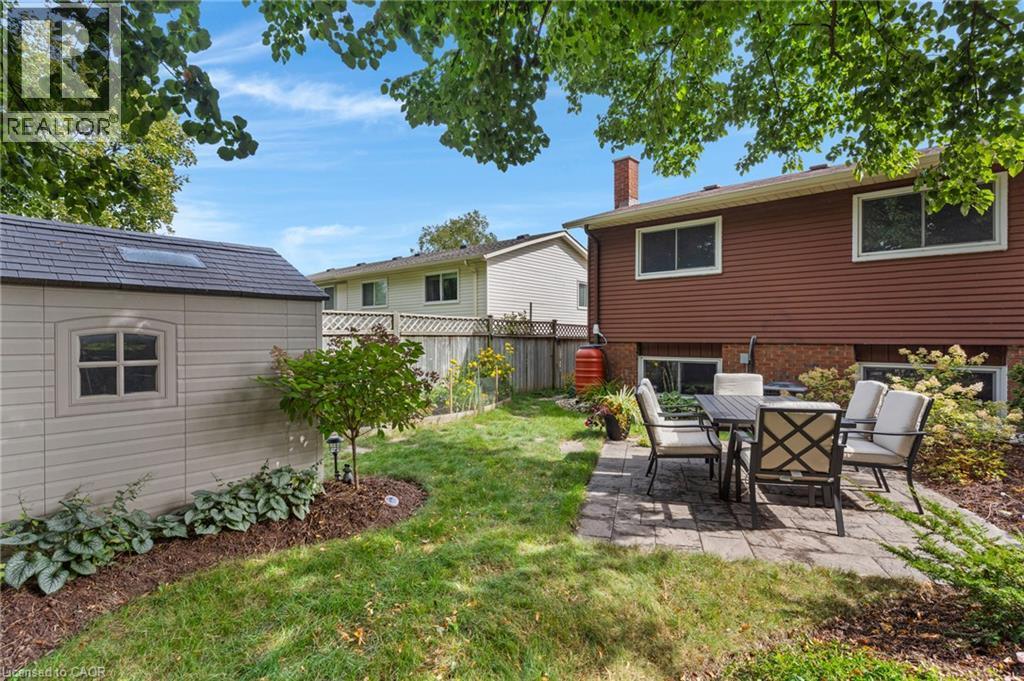
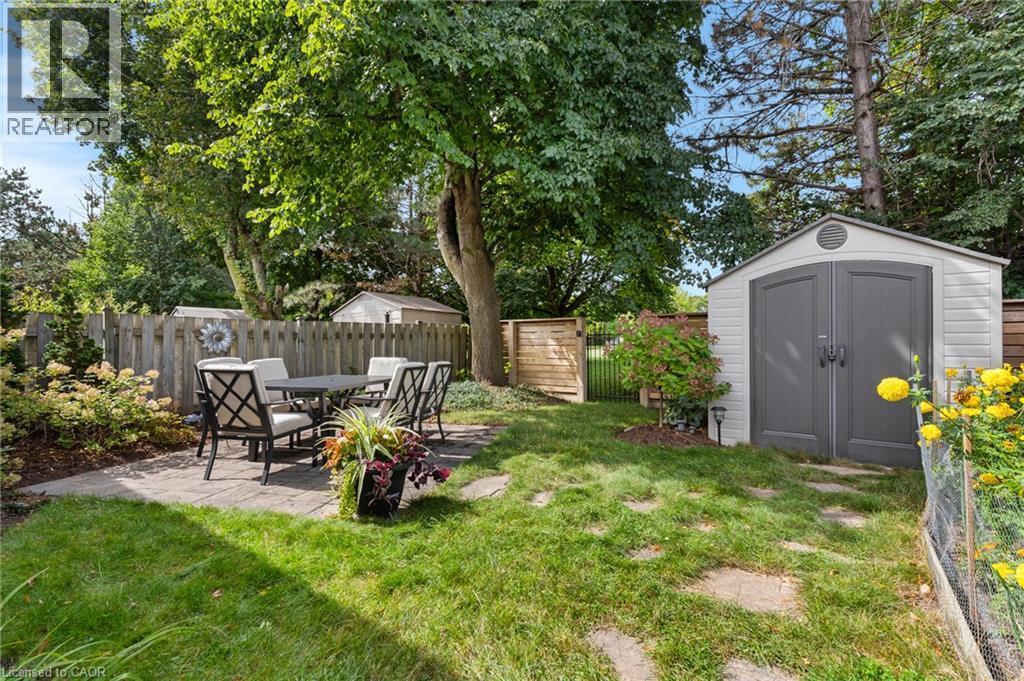
Manicured lawn with mature trees, a paved patio area, a privacy fence, and a storage shed - 477 Kingscourt Drive Unit# B, Waterloo, ON
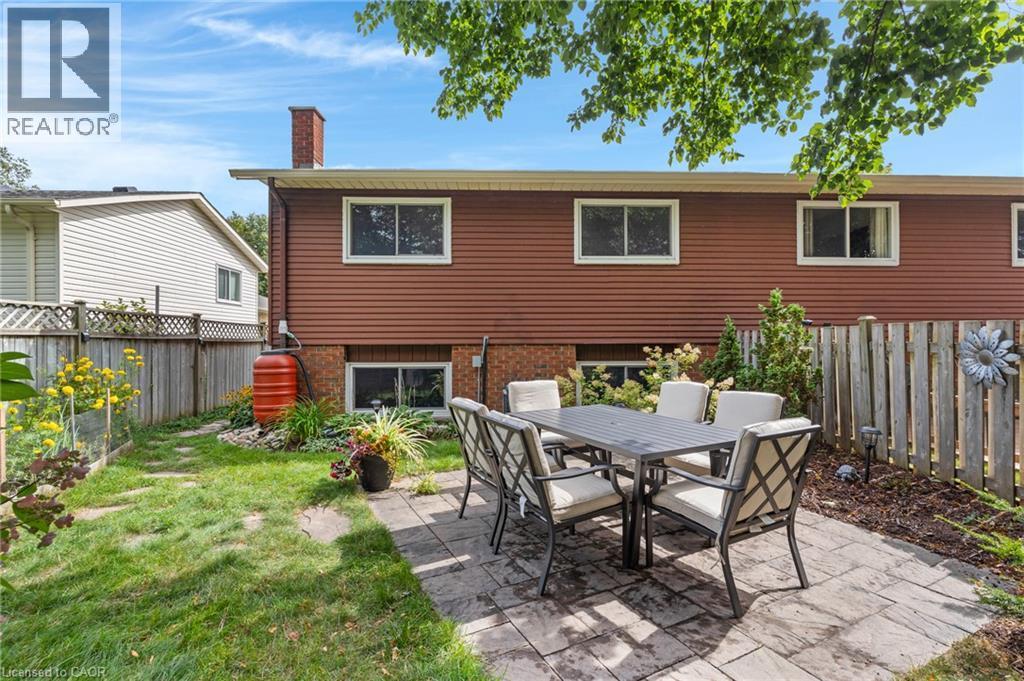
Paver patio with a surrounding lawn, privacy fencing, and a red brick chimney - 477 Kingscourt Drive Unit# B, Waterloo, ON
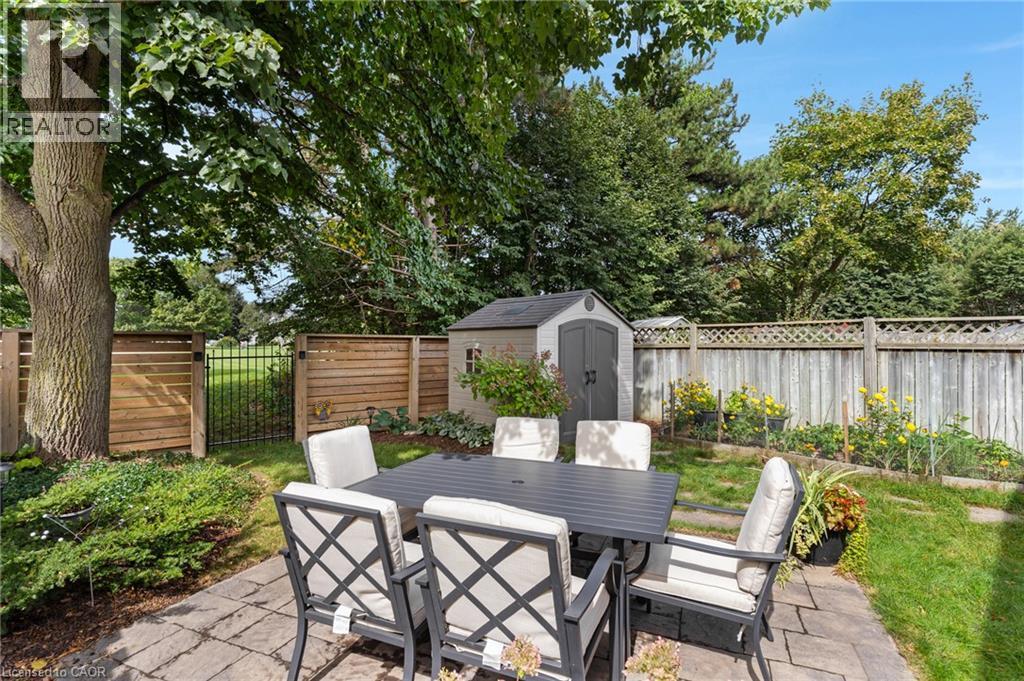
Spacious rear yard featuring a paved patio, mature trees, and a detached storage shed with a skylight - 477 Kingscourt Drive Unit# B, Waterloo, ON
Paver patio with a substantial tree, fenced perimeter, and a storage shed - 477 Kingscourt Drive Unit# B, Waterloo, ON
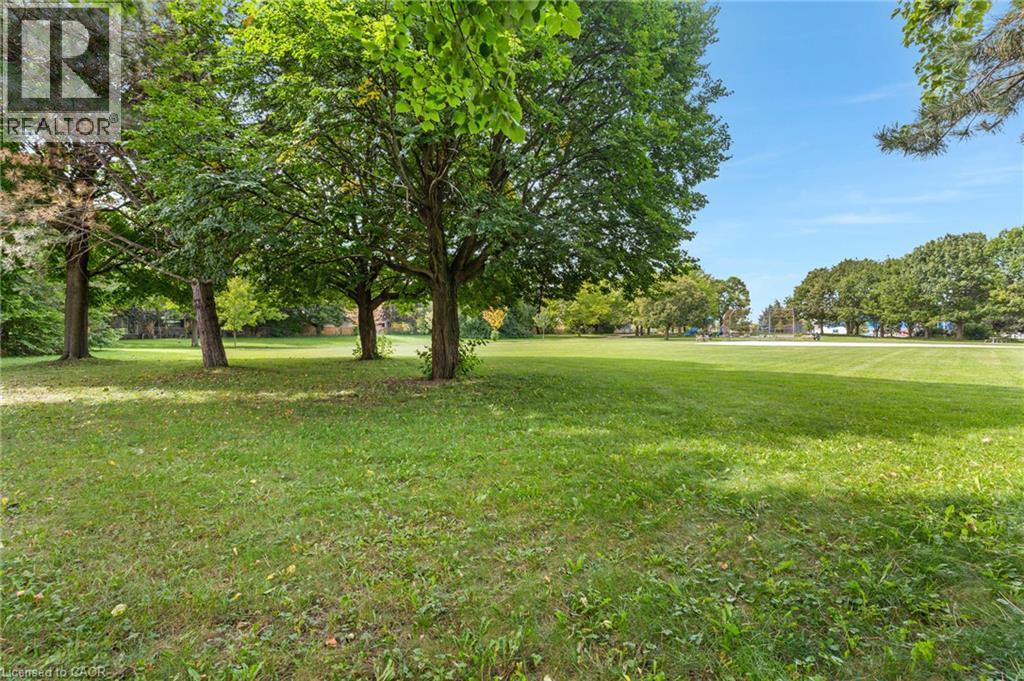
Expansive green lawn with mature trees and substantial open space - 477 Kingscourt Drive Unit# B, Waterloo, ON
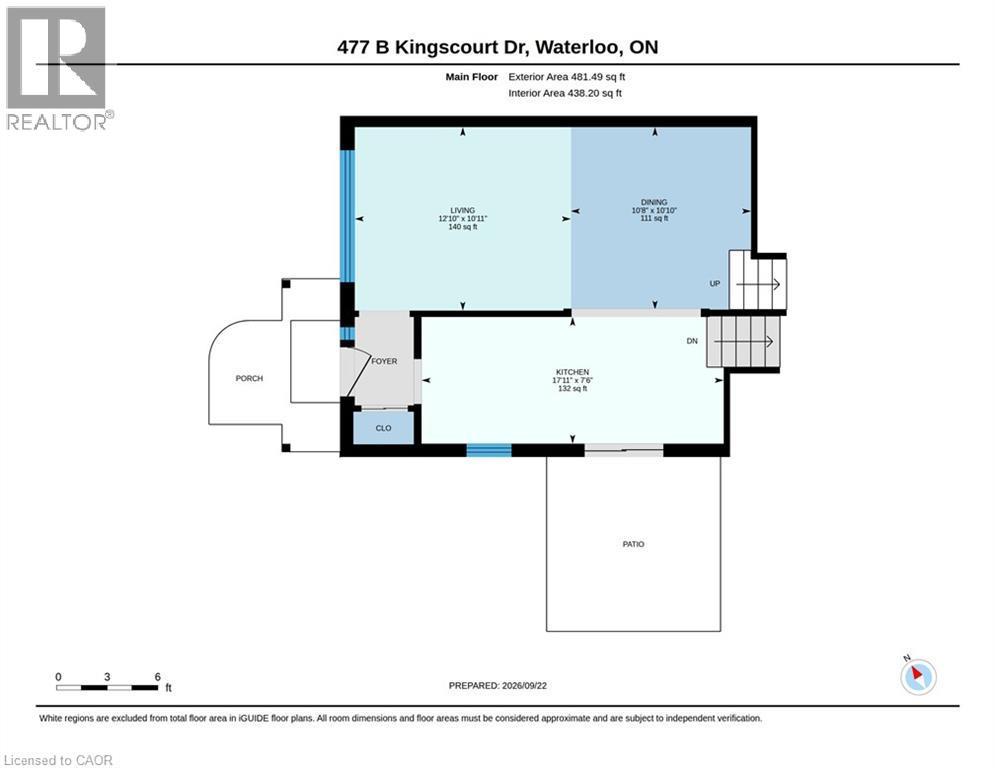
Floor plan - 477 Kingscourt Drive Unit# B, Waterloo, ON
Virtual Tour
Hardwood flooring, recessed lighting, contemporary wall shelving, chandelier lighting, and a staircase with wood treads - 477 Kingscourt Drive Unit# B, Waterloo, ON
Brick exterior featuring a covered entry with white columns - 477 Kingscourt Drive Unit# B, Waterloo, ON
Entry door with an arched decorative glass transom and a full-length decorative glass sidelight - 477 Kingscourt Drive Unit# B, Waterloo, ON
Sage green entry door with arched transom window, leaded glass sidelight, bi-fold panel doors, and tile flooring - 477 Kingscourt Drive Unit# B, Waterloo, ON
Stainless steel refrigerator, gray lower cabinetry, light wood-finish flooring, recessed lighting, and white baseboards - 477 Kingscourt Drive Unit# B, Waterloo, ON
Recessed ceiling lighting, wood-finish flooring, a wood accent doorway, and a built-in media console - 477 Kingscourt Drive Unit# B, Waterloo, ON
Open-concept living area featuring hardwood flooring, recessed lighting, a modern chandelier, and a built-in media console - 477 Kingscourt Drive Unit# B, Waterloo, ON
Hardwood flooring, recessed lighting, and a large picture window - 477 Kingscourt Drive Unit# B, Waterloo, ON
Recessed lighting, wood-finish flooring, and white walls - 477 Kingscourt Drive Unit# B, Waterloo, ON
Hardwood-finish flooring, recessed lighting, and a chandelier with a metal frame and clear glass accents - 477 Kingscourt Drive Unit# B, Waterloo, ON
Wood-finish flooring throughout, complemented by a contemporary chandelier - 477 Kingscourt Drive Unit# B, Waterloo, ON
Kitchen featuring a sliding glass door, recessed lighting, white upper cabinetry, and a kitchen island with a light-colored countertop - 477 Kingscourt Drive Unit# B, Waterloo, ON
Contemporary kitchen featuring gray base cabinetry, stainless steel appliances, and light-toned countertops - 477 Kingscourt Drive Unit# B, Waterloo, ON
Two-tone cabinetry with white upper and gray lower cabinets, light-toned countertops, recessed and pendant lighting, and stainless steel appliances - 477 Kingscourt Drive Unit# B, Waterloo, ON
Kitchen featuring white upper cabinetry, dark lower cabinetry, light-toned countertops, a farmhouse sink with a gooseneck faucet, and a paneled backsplash - 477 Kingscourt Drive Unit# B, Waterloo, ON
Stainless steel appliances, white apron-front sink, white upper cabinetry, gray lower cabinetry, and recessed ceiling lighting - 477 Kingscourt Drive Unit# B, Waterloo, ON
Gourmet kitchen featuring a stainless steel range, white shaker cabinetry, custom wood range hood, patterned tile backsplash, and light-colored countertops - 477 Kingscourt Drive Unit# B, Waterloo, ON
Built-in gray cabinetry with black hardware, black countertop, light wood staircase, and wood-finish beam - 477 Kingscourt Drive Unit# B, Waterloo, ON
Hardwood flooring, painted white cabinetry, matte black hardware, hexagonal floor tiling, and a circular mirror - 477 Kingscourt Drive Unit# B, Waterloo, ON
White hexagonal tile flooring, white vanity with black hardware, black faucet, circular mirror, and track lighting - 477 Kingscourt Drive Unit# B, Waterloo, ON
Light wood-finish flooring, white doors with matte black hardware, and hexagonal tile flooring in the bathroom - 477 Kingscourt Drive Unit# B, Waterloo, ON
Wood-finish flooring, white trim, and a window with white casing - 477 Kingscourt Drive Unit# B, Waterloo, ON
Room featuring wood-finish flooring, a flush-mount ceiling light, and a built-in closet with sliding doors - 477 Kingscourt Drive Unit# B, Waterloo, ON
Wood-finish flooring, white trim, recessed lighting, and a white-framed window - 477 Kingscourt Drive Unit# B, Waterloo, ON
Wood-finish flooring, recessed lighting, and a window with exterior tree views - 477 Kingscourt Drive Unit# B, Waterloo, ON
Wood-finish flooring with a light-toned wall color - 477 Kingscourt Drive Unit# B, Waterloo, ON
Wood-finish flooring, white trim, and a window with a white frame - 477 Kingscourt Drive Unit# B, Waterloo, ON
Window with white trim and wood-finish flooring - 477 Kingscourt Drive Unit# B, Waterloo, ON
Recessed ceiling lighting, light wood-finish flooring, white baseboards, and a natural wood staircase with a black handrail - 477 Kingscourt Drive Unit# B, Waterloo, ON
Recessed lighting, wood-finish flooring, brick-surround fireplace with hearth, and a window with white trim - 477 Kingscourt Drive Unit# B, Waterloo, ON
Recessed lighting, wood-finish flooring, and a modern fireplace with a grey brick surround - 477 Kingscourt Drive Unit# B, Waterloo, ON
Recessed lighting, wood-finish flooring, and a window with white trim - 477 Kingscourt Drive Unit# B, Waterloo, ON
Recessed lighting, wood-finish flooring, white walls, and a window with white trim - 477 Kingscourt Drive Unit# B, Waterloo, ON
Wood-finish flooring, recessed lighting, and a grey brick fireplace with an electric insert - 477 Kingscourt Drive Unit# B, Waterloo, ON
Bathroom featuring a vanity with a white basin and wood-finish countertop, checkered floor tiling, and a drop-ceiling - 477 Kingscourt Drive Unit# B, Waterloo, ON
477 Kingscourt Drive Unit# B, Waterloo, ON
Manicured lawn with mature trees, a paved patio area, a privacy fence, and a storage shed - 477 Kingscourt Drive Unit# B, Waterloo, ON
Paver patio with a surrounding lawn, privacy fencing, and a red brick chimney - 477 Kingscourt Drive Unit# B, Waterloo, ON
Spacious rear yard featuring a paved patio, mature trees, and a detached storage shed with a skylight - 477 Kingscourt Drive Unit# B, Waterloo, ON
Paver patio with a substantial tree, fenced perimeter, and a storage shed - 477 Kingscourt Drive Unit# B, Waterloo, ON
Expansive green lawn with mature trees and substantial open space - 477 Kingscourt Drive Unit# B, Waterloo, ON
Floor plan - 477 Kingscourt Drive Unit# B, Waterloo, ON
  • Advertising
Are you a real estate investor?
477 KINGSCOURT Drive Unit# B, Waterloo, Ontario, N2K 2X9
$599,900

3 Beds

2 Baths

Property Information:

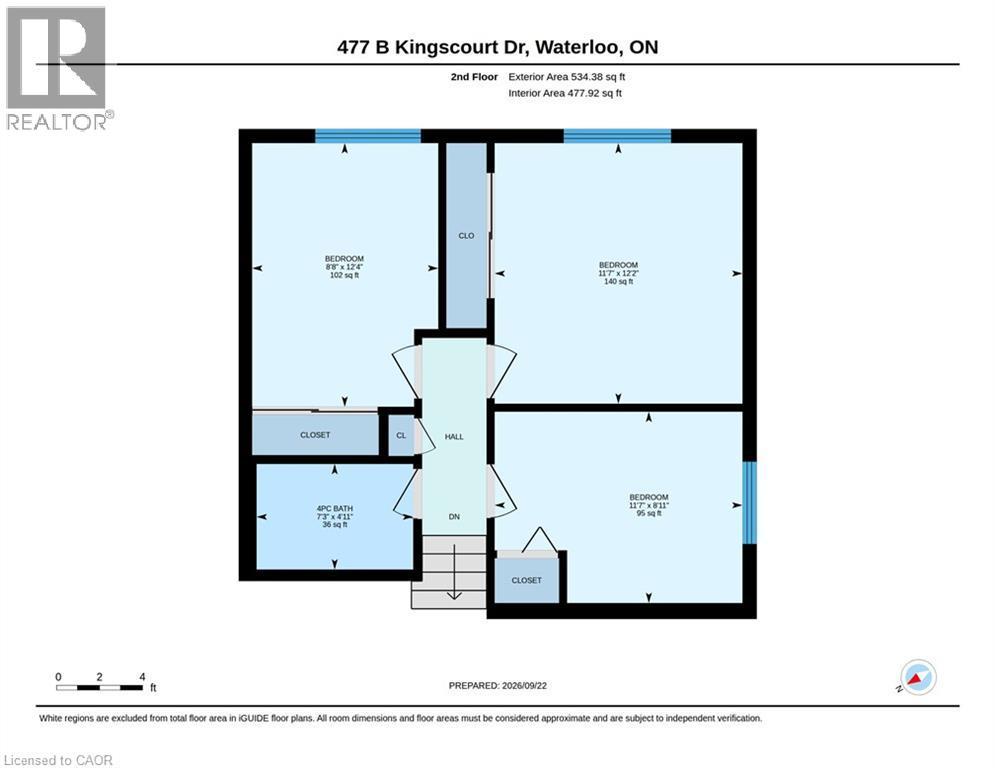
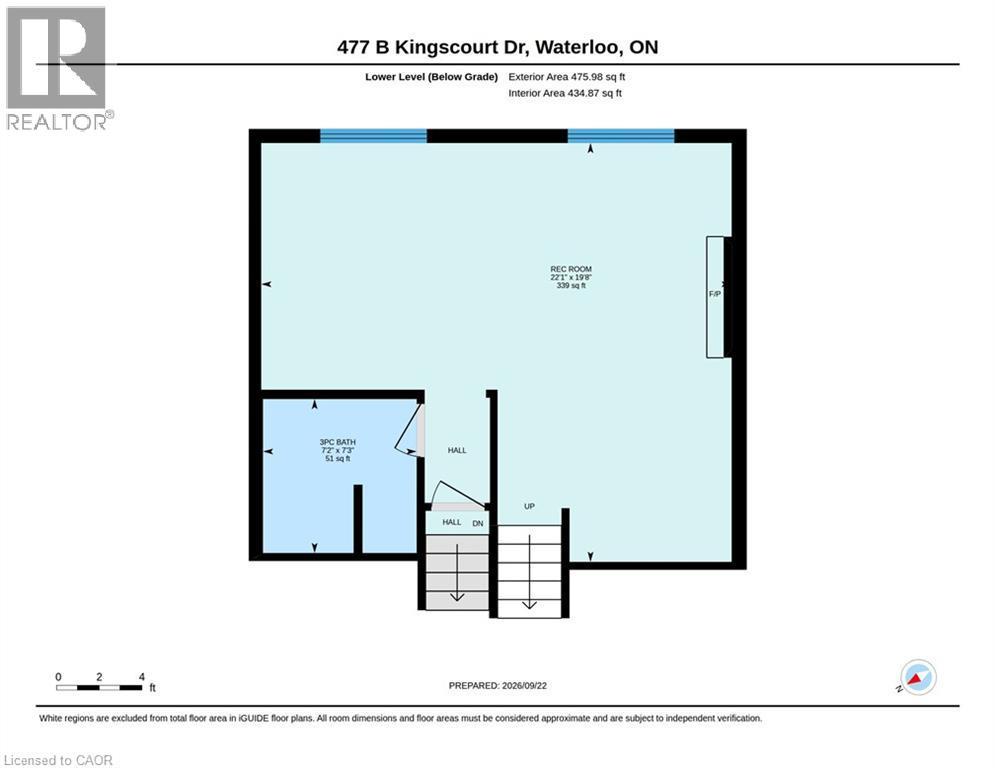
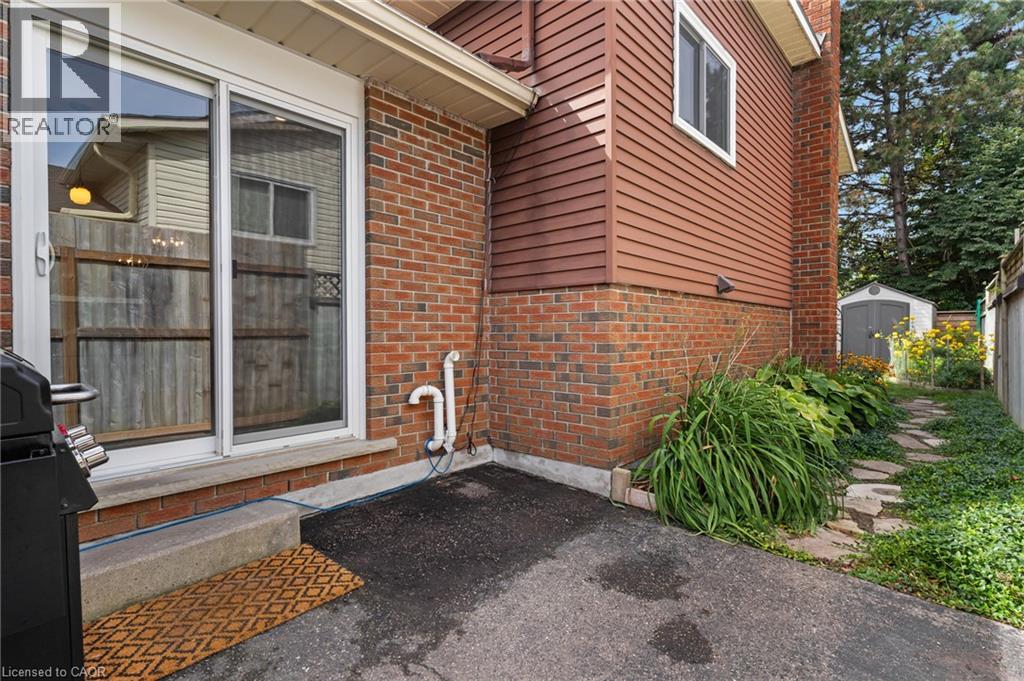
Welcome to this charming and exceptionally well-kept 3-bedroom, 2-bathroom backsplit nestled in a desirable Waterloo neighbourhood. This cute and stylish home is filled with thoughtful details and offers a wonderful blend of comfort, character, and functionality. The beautifully updated kitchen is a true highlight, featuring abundant cabinetry, extra storage, stylish finishes, and a chic coffee bar that adds both personality and practicality. The main living spaces are warm and inviting, with plenty of natural light and a layout that works beautifully for everyday living. Three bedrooms are conveniently located upstairs, along with an updated 4-piece bathroom. The lower level offers a spacious recreation room with endless flexibility, perfect for a home office, playroom, media space, or additional living area, plus a convenient 3-piece bathroom. Step outside through the walk-out to enjoy a private, treed backyard. The property backs onto a quiet school yard, creating a peaceful setting with no immediate rear neighbours. An additional lower level provides amazing bonus storage space, keeping everything organized and out of sight. A lovingly maintained home with stylish updates, smart storage, versatile living space, and a private backyard setting. This Waterloo gem is ready to welcome its next owners! (id:27)
Building Features:

  • Style: Detached
  • Building Type: House
  • Architectural Style: Other
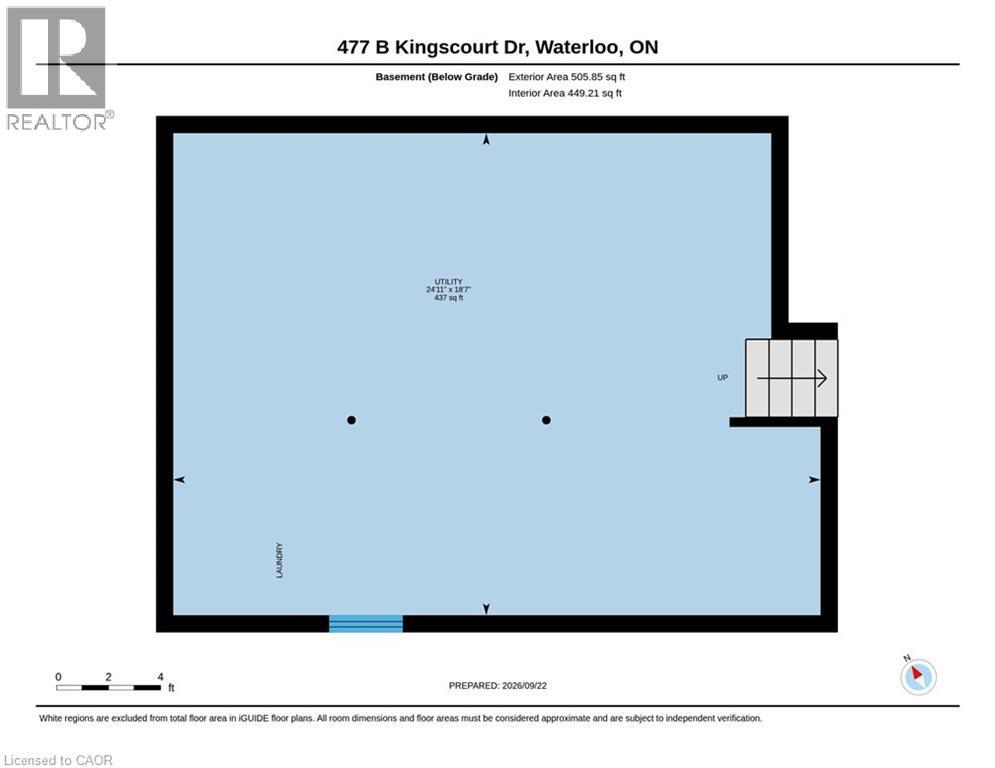
  • Basement Development: Unfinished
  • Basement Type: Full
  • Construction Style - Attachment: Semi-detached
  • Exterior Finish: Aluminum siding, Brick
  • Fireplace Fuel: Electric
  • Fireplace Type: Other - See remarks
  • Floor Space: 1491 sqft
  • Heating Type: Forced air
  • Heating Fuel: Natural gas
  • Cooling Type: Central air conditioning
  • Appliances: Dishwasher, Dryer, Refrigerator, Stove, Water softener, Washer, Hood Fan, Window Coverings

Property Features:

  • OwnershipType: Freehold
  • Property Type: Single Family
  • Amenities Nearby: Hospital, Playground, Schools, Shopping
  • Built in: 1986
  • Community Features: School Bus
  • Features: Paved driveway
  • Floor Space (approx): 1491 Square Feet
  • Lot Depth: 110 Feet
  • Lot Frontage: 30 Feet
  • Utility Type: Cable - Available
  • Zoning: SD
  • No. of Parking Spaces: 2

Rooms:

  • Bathroom 2nd Level Measurements not available
  • Bedroom 2nd Level 8'8'' x 12'4''
  • Bedroom 2nd Level 11'7'' x 8'11''
  • Primary Bedroom 2nd Level 11'7'' x 12'2''
  • Utility Basement Level 18'7'' x 24'11''
  • Bathroom Lower Level Measurements not available
  • Recreation Room Lower Level 22'1'' x 19'8''
  • Kitchen Main Level 7'6'' x 17'11''
  • Dining Main Level 10'10'' x 10'8''
  • Living Main Level 10'11'' x 12'10''

REALTOR.ca  

QuickQuoteTM Powered by RPS
Thinking of Selling?

Start by finding out what your home might be worth in today's market.

Location of 477 KINGSCOURT Drive Unit# B, Waterloo, Ontario, N2K 2X9

Demographic Information of 477 KINGSCOURT Drive Unit# B, Waterloo, Ontario, N2K 2X9

Life Stage

Growing Families

Employment Type

Blue Collar/Primary, Blue Collar/Service Sector

Average Household Income

$122,555.44

Average Number of Children

1.77

Household Population

Household Structure

Age of Population

Education

Education Level

No certificate/diploma/degree

17.43 %

High school certificate or equivalent

31.65 %

Apprenticeship trade certificate/diploma

3.1 %

College/non-university certificate

21.32 %

University certificate (below bachelor)

1.69 %

University Degree

24.81 %

Commuter

Travel To Work

By Car

85.32 %

By Public Transit

4.37 %

By Walking

4.72 %

By Bicycle

3.53 %

By Other Methods

2.06 %

Cultural Diversity

Knowledge of Official Language

Mother Tongue

Building Information

Building Type

Apartments (Low and High Rise)

32.74 %

Houses

67.26 %

Own Vs. Rent