Button CopyPathCircle CloseCircle Left ArrowArrow Down Icon GreyClosecirclecircleBurger
  • Publicité

475 BEECHWOOD Drive Unit# 4, Waterloo, Ontario, N2T 1H8

No. MLS® 40866162
Maison en rangée À vendre à Beechwood West, Waterloo, Ontario
399 900 $ ÉvaluationExpressMC: Non disponible

2 Chambres

3 Salles de bain

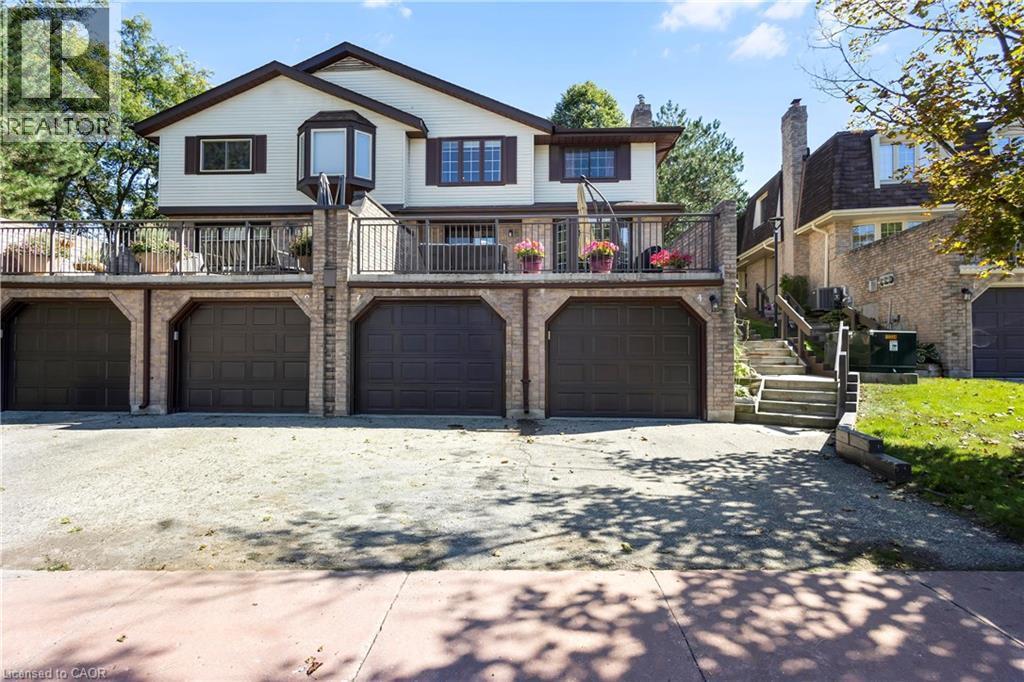
Multi-level residence featuring a prominent bay window and multiple balconies with metal railings - 475 Beechwood Drive Unit# 4, Waterloo, ON
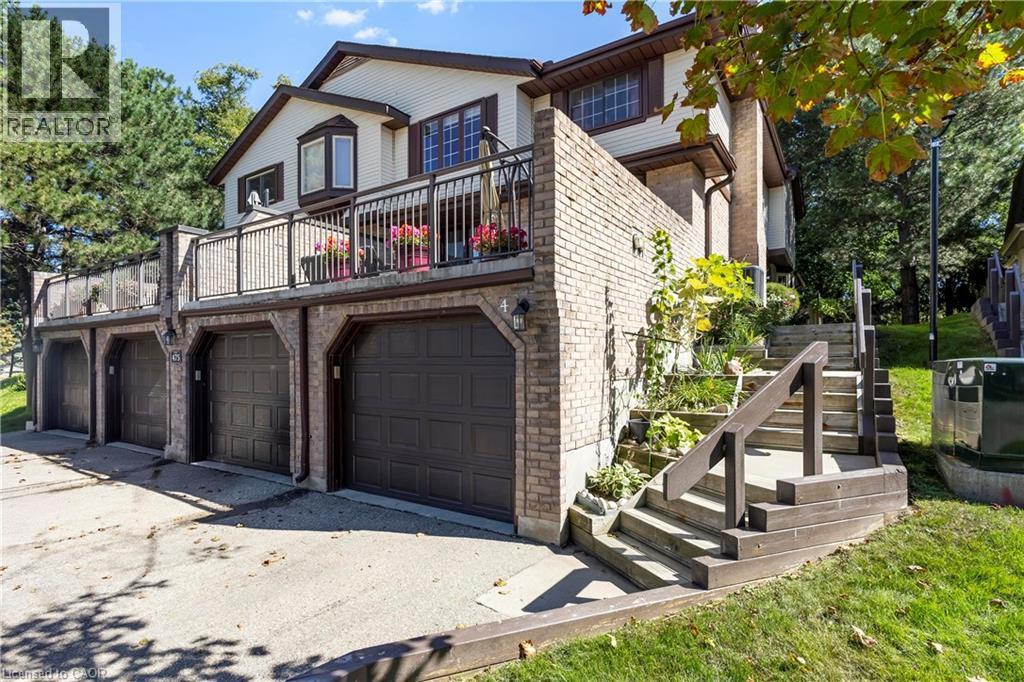
Multi-level residence featuring brick and siding exterior, multiple garage bays, a second-story balcony with metal railings, and exterior wooden stairs leading to the upper entry - 475 Beechwood Drive Unit# 4, Waterloo, ON
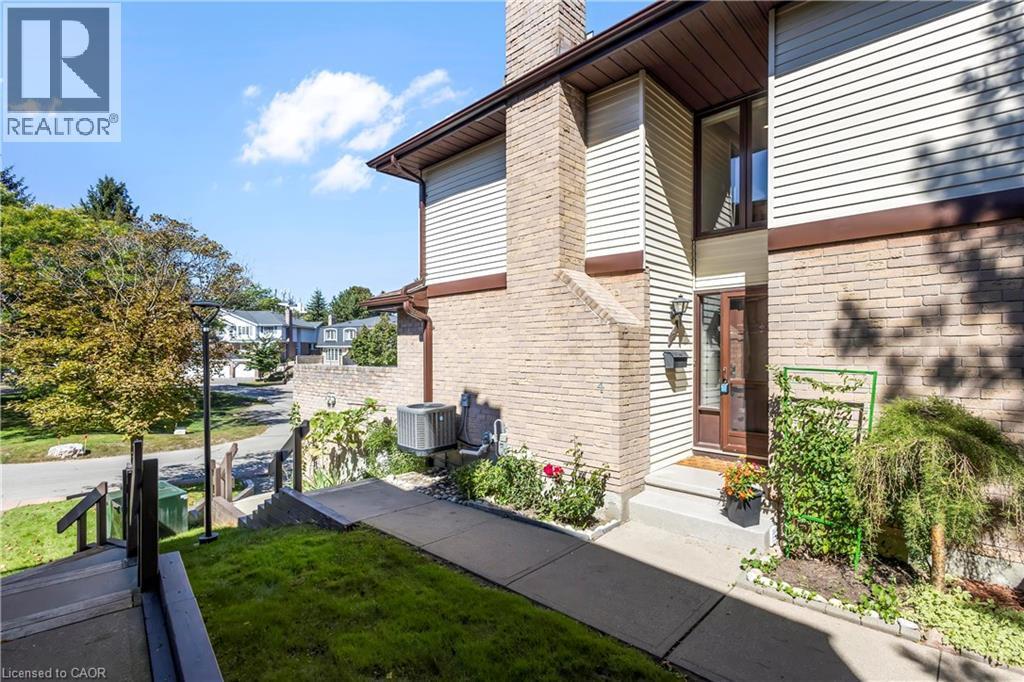
Brick and siding exterior with a prominent chimney, concrete walkway, and landscaped garden beds - 475 Beechwood Drive Unit# 4, Waterloo, ON
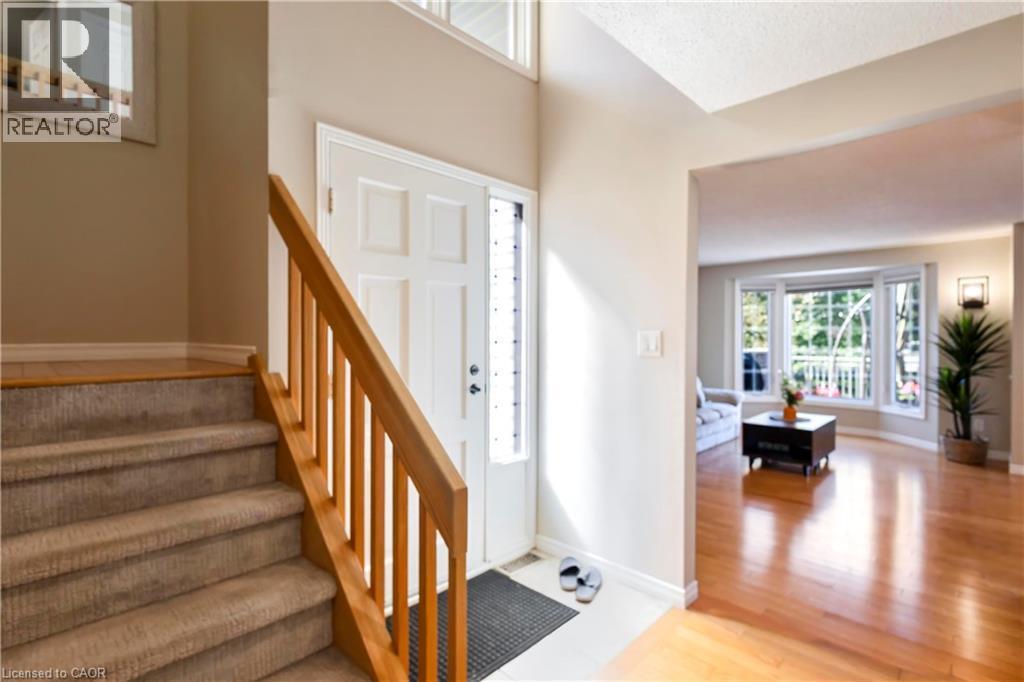
Hardwood flooring, bay window, natural light, carpeted staircase, and wood handrail - 475 Beechwood Drive Unit# 4, Waterloo, ON
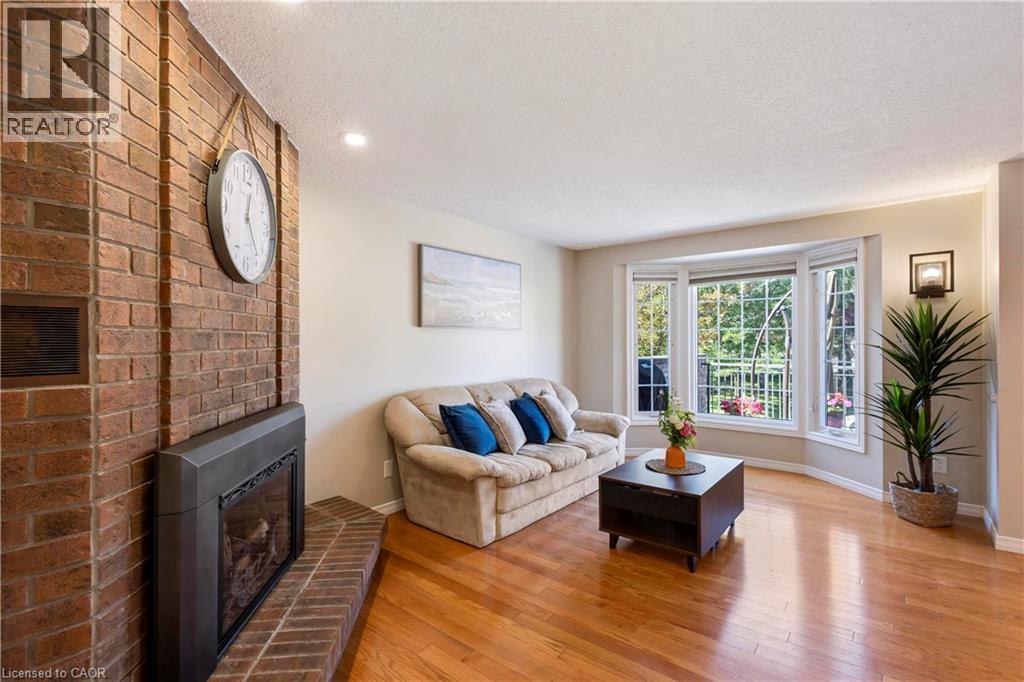
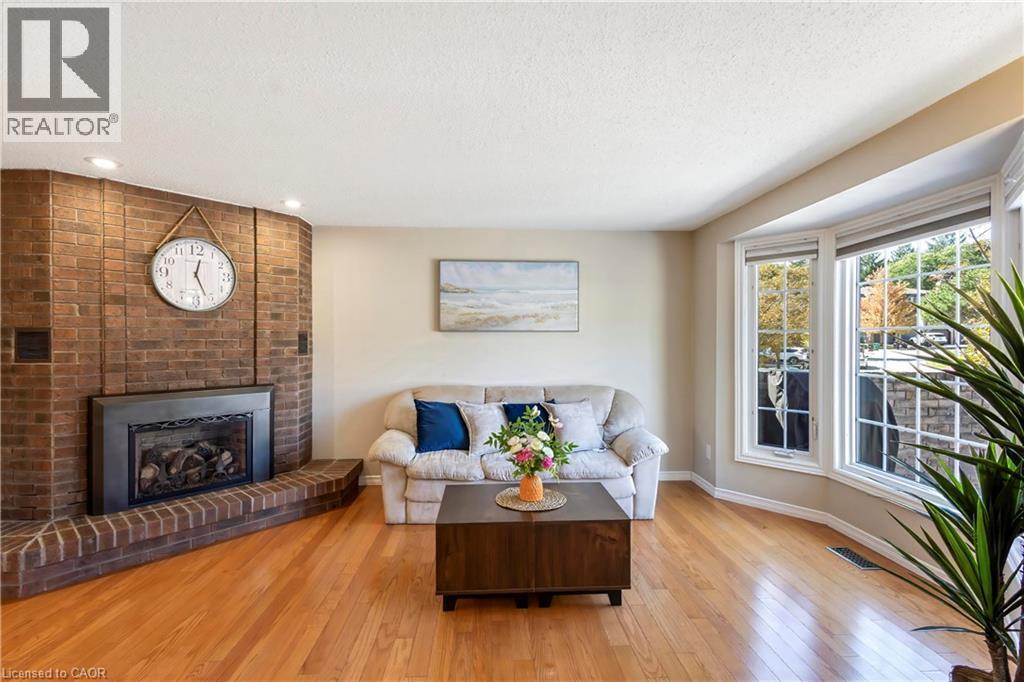
Brick fireplace with hearth, hardwood flooring, and a bay window - 475 Beechwood Drive Unit# 4, Waterloo, ON
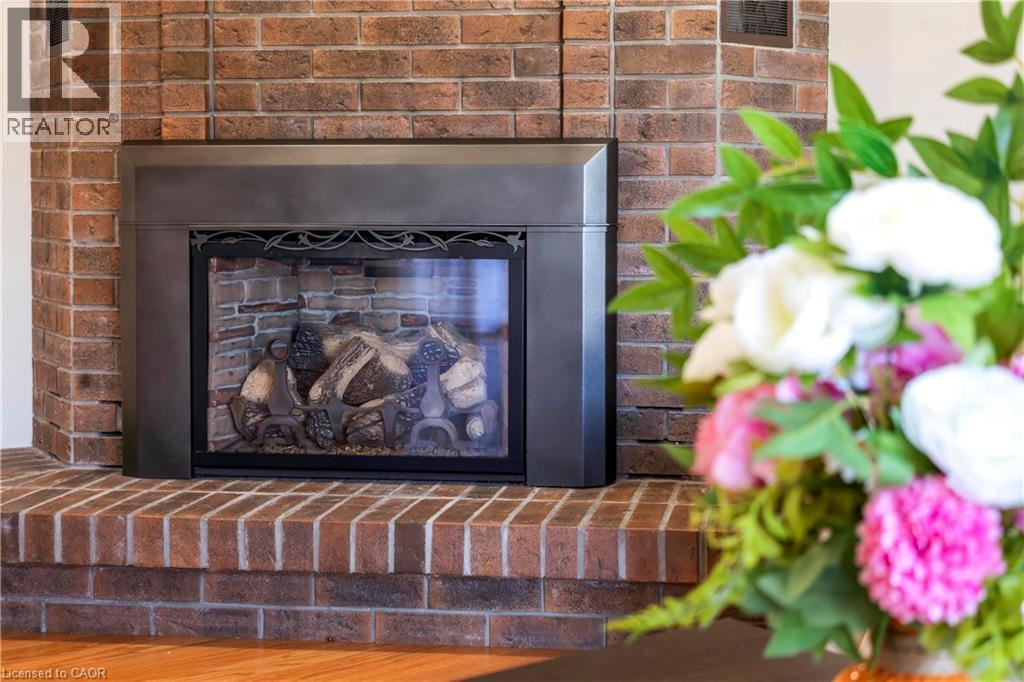
Brick fireplace with a metal insert and decorative wrought iron detailing - 475 Beechwood Drive Unit# 4, Waterloo, ON
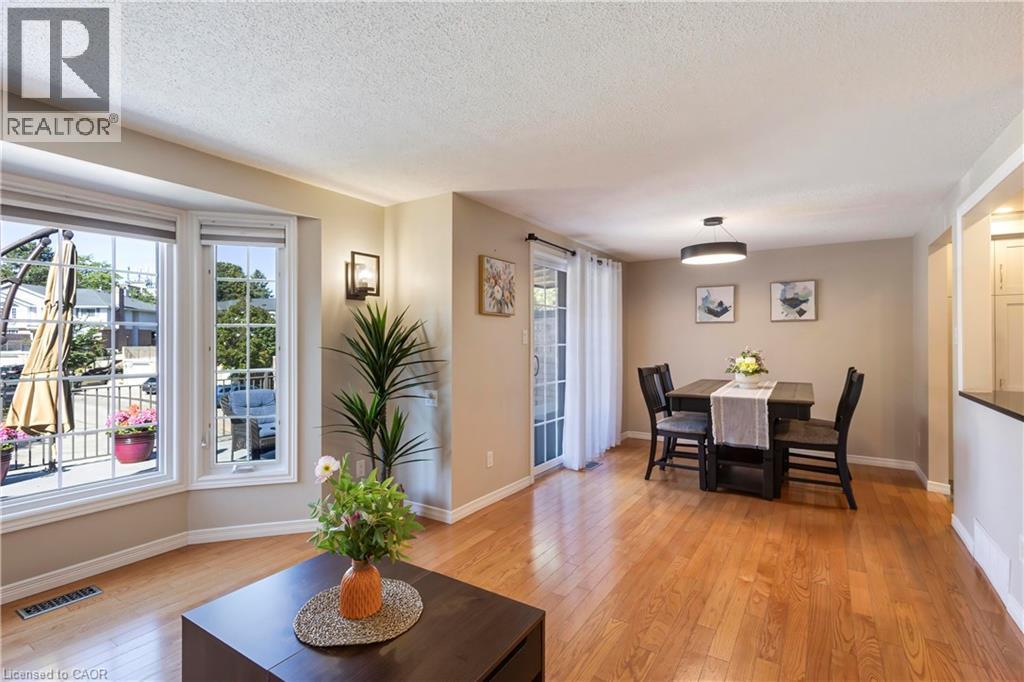
Hardwood-finish flooring, bay window, built-in wall sconce, patio door, and modern overhead light fixture - 475 Beechwood Drive Unit# 4, Waterloo, ON
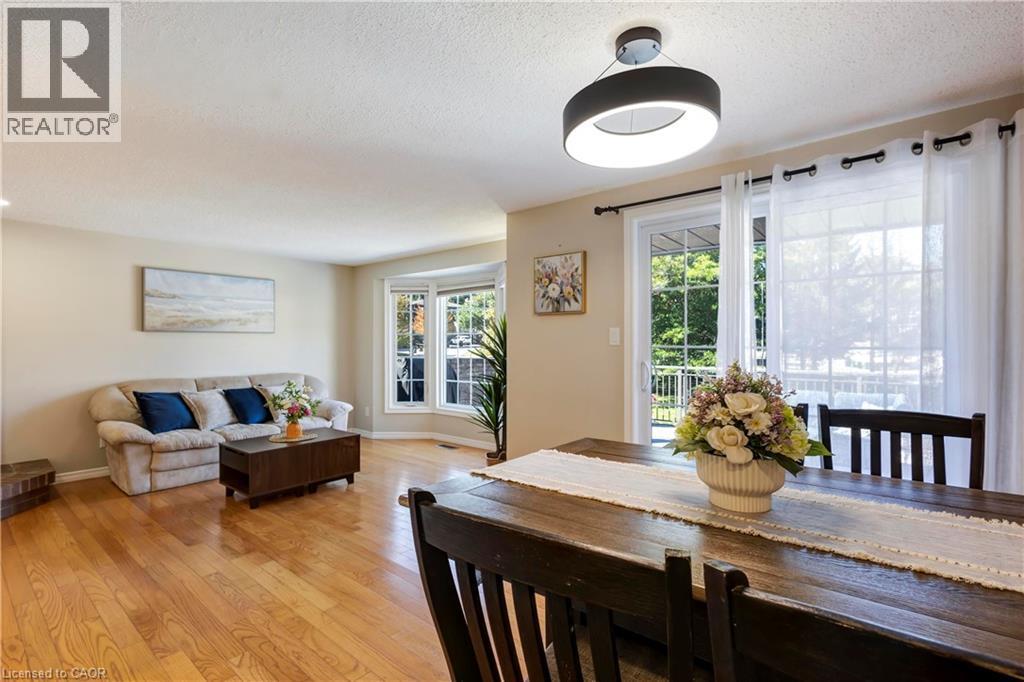
Hardwood flooring, bay window, sliding glass door, modern ceiling light fixture, and neutral wall tones - 475 Beechwood Drive Unit# 4, Waterloo, ON
Angled brick fireplace with a black metal insert, natural wood flooring, and a multi-pane bay window - 475 Beechwood Drive Unit# 4, Waterloo, ON
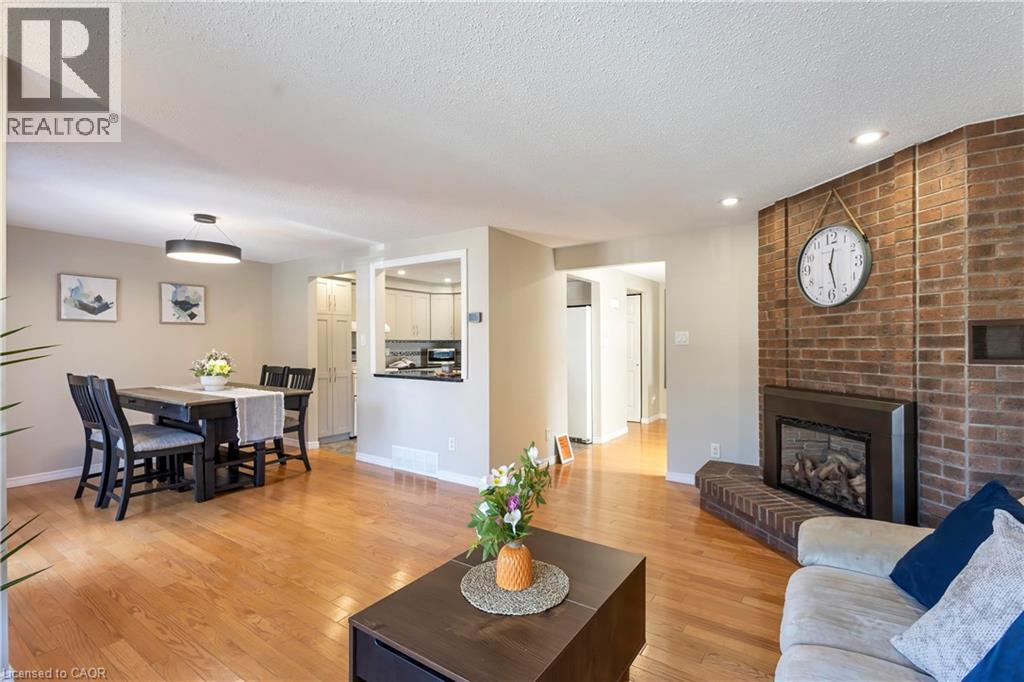
Hardwood-style flooring throughout, brick accent wall with fireplace, recessed lighting, and a kitchen pass-through - 475 Beechwood Drive Unit# 4, Waterloo, ON
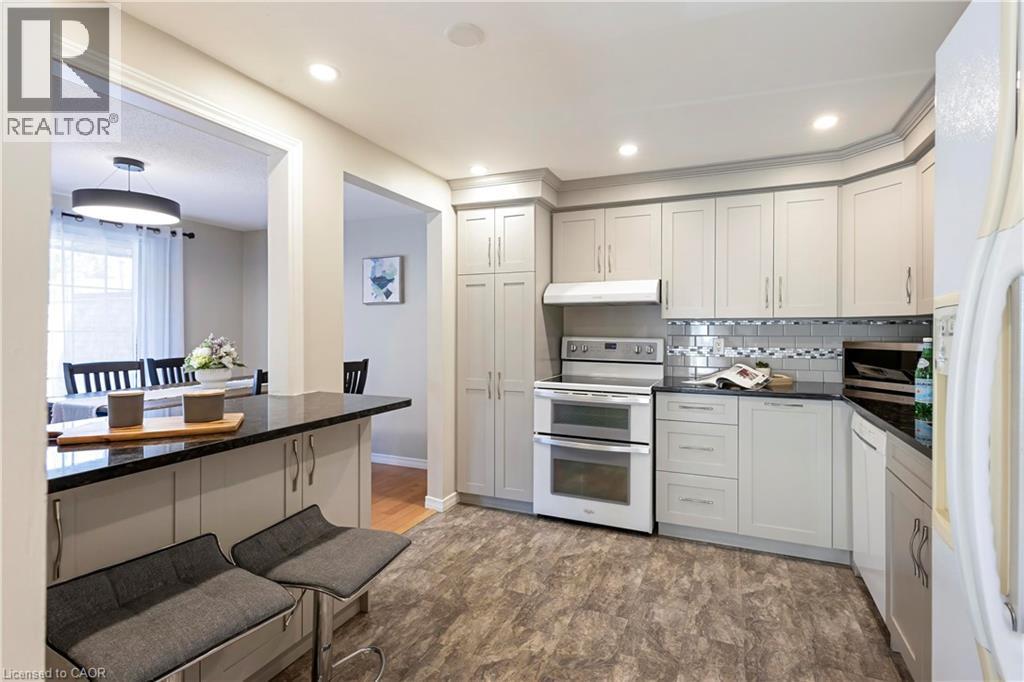
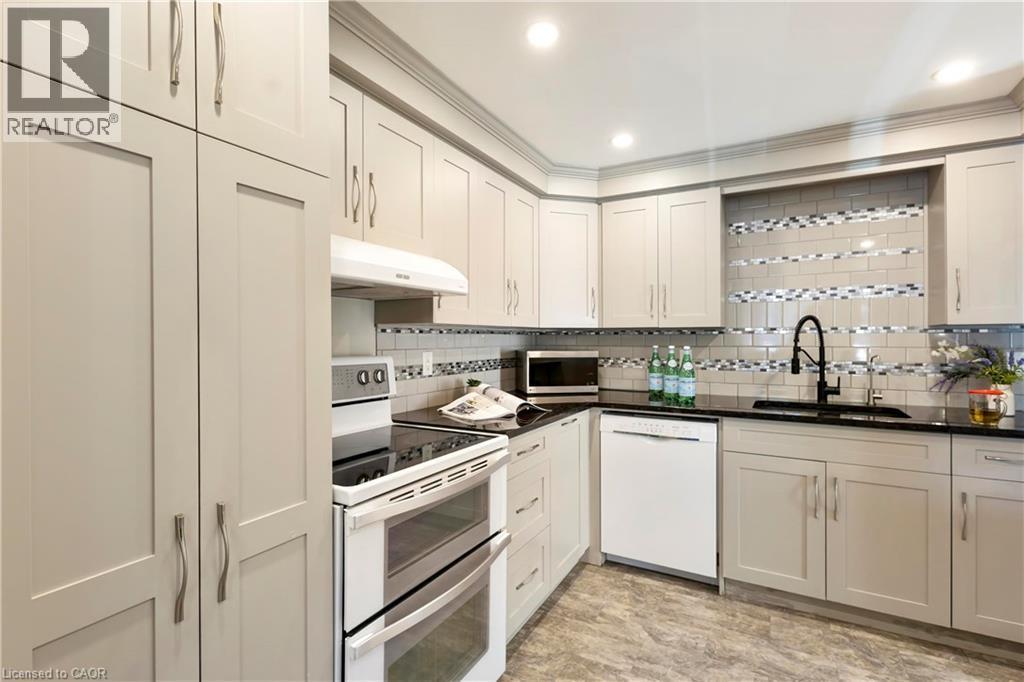
Kitchen featuring light gray cabinetry, dark countertops, a double oven range, stainless steel range hood, and recessed lighting - 475 Beechwood Drive Unit# 4, Waterloo, ON
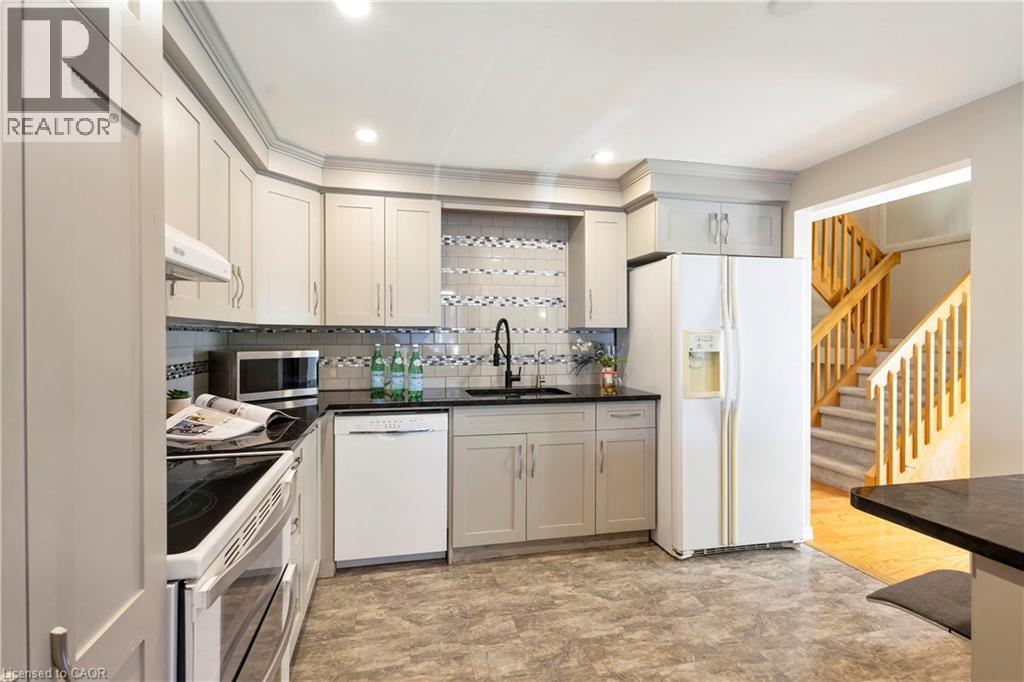
Contemporary kitchen featuring gray cabinetry, black countertops, a mosaic tile backsplash, and a black faucet - 475 Beechwood Drive Unit# 4, Waterloo, ON
White shaker-style cabinetry with crown molding, solid surface countertops, mosaic tile backsplash, stainless steel appliances, and wood-finish flooring - 475 Beechwood Drive Unit# 4, Waterloo, ON
475 Beechwood Drive Unit# 4, Waterloo, ON
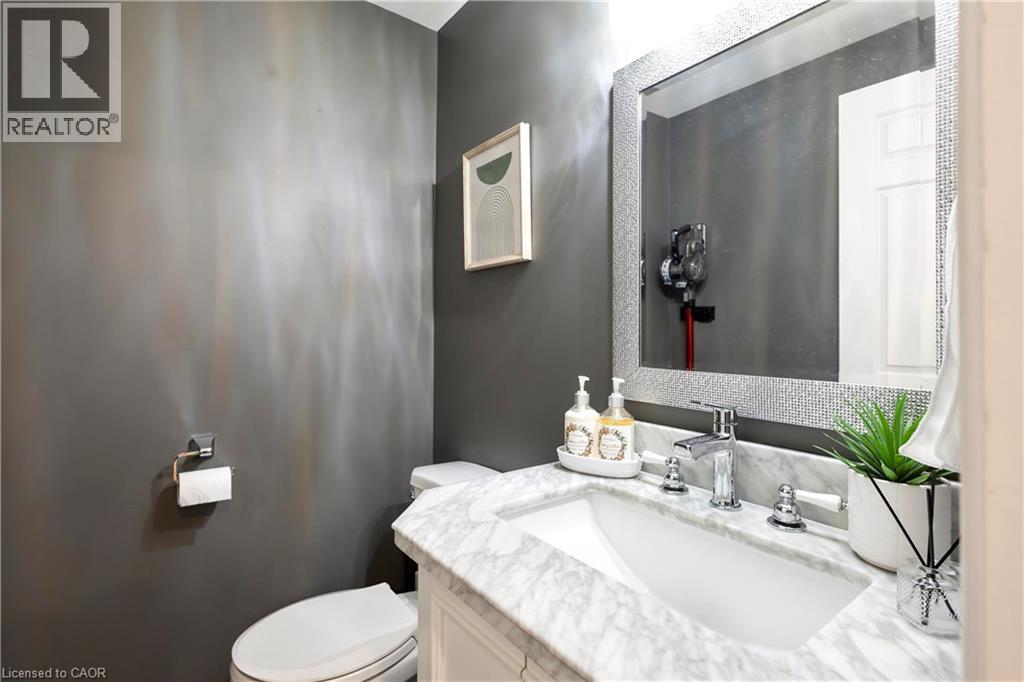
White vanity with a marble countertop, undermount sink, and chrome faucet - 475 Beechwood Drive Unit# 4, Waterloo, ON
Hardwood flooring, recessed lighting, and a contemporary ceiling fan - 475 Beechwood Drive Unit# 4, Waterloo, ON
Recessed lighting, wood-finish flooring, and a window with white trim - 475 Beechwood Drive Unit# 4, Waterloo, ON
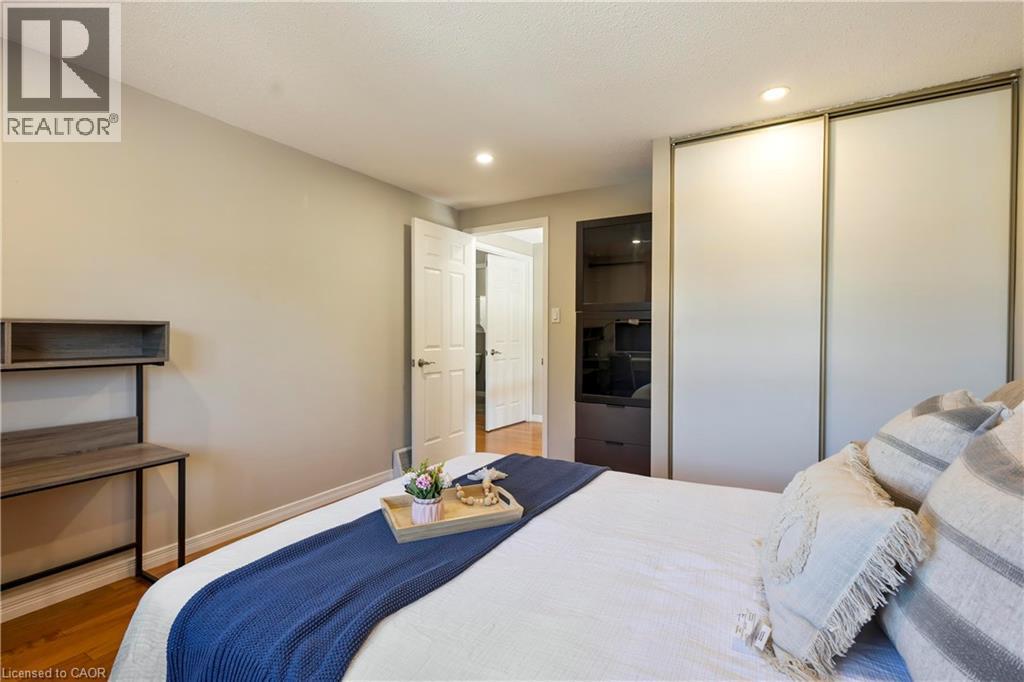
Built-in sliding door closet, recessed lighting, wood-finish flooring, and a paneled interior door - 475 Beechwood Drive Unit# 4, Waterloo, ON
Custom closet system featuring wood-finish shelving, integrated drawers, and a built-in mirror - 475 Beechwood Drive Unit# 4, Waterloo, ON
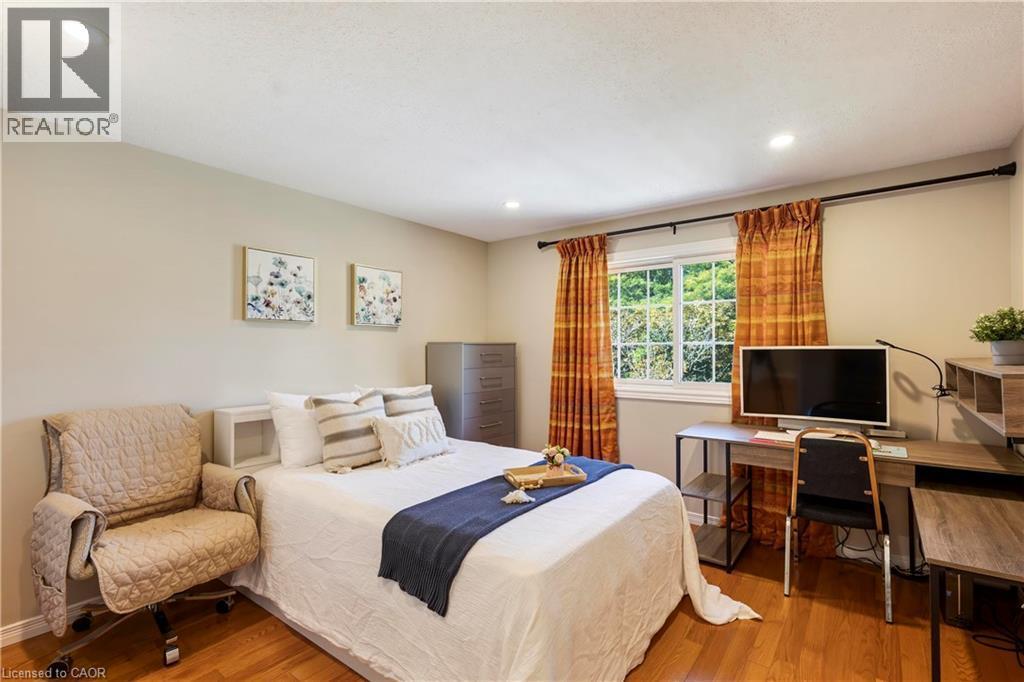
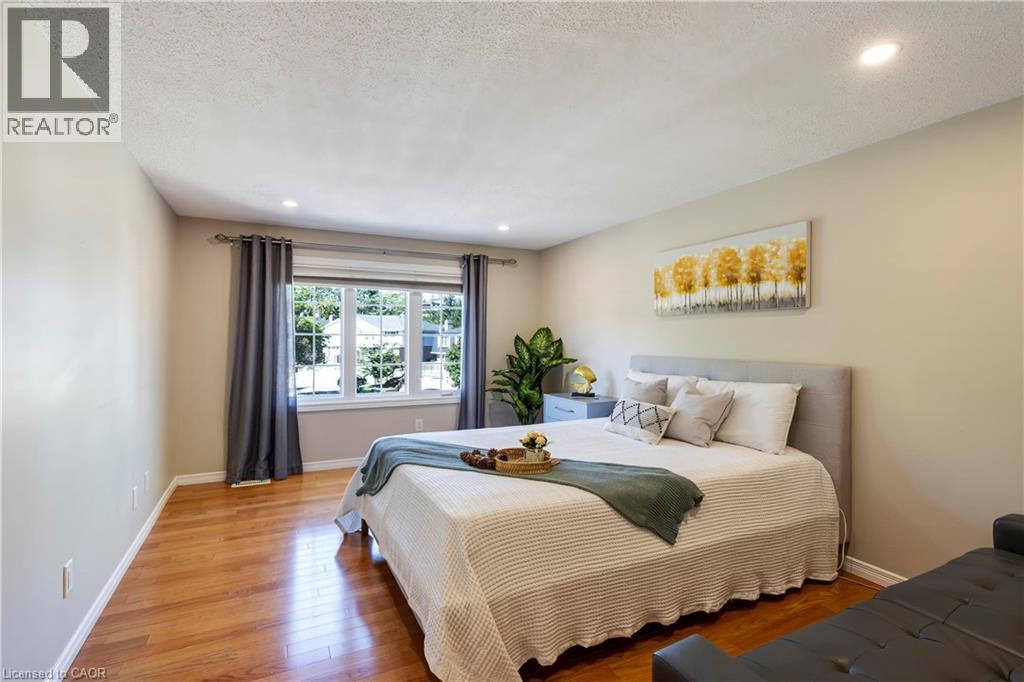
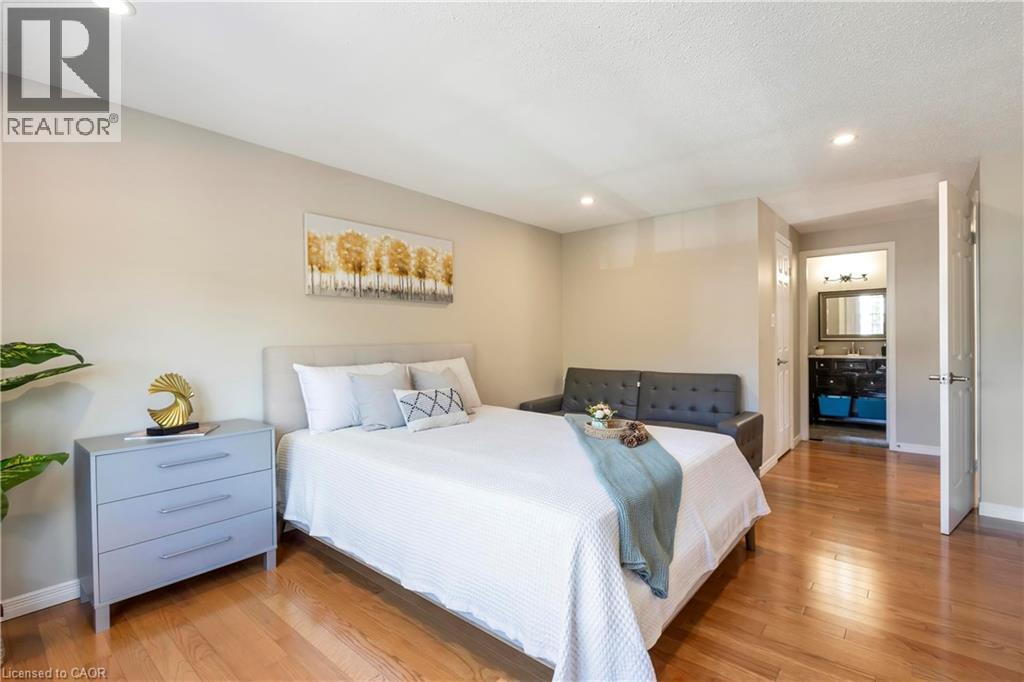
Bright secondary bedroom featuring hardwood flooring, dual beds with upholstered headboards, and abundant natural light from multi-pane windows with thermal drapes - 475 Beechwood Drive Unit# 4, Waterloo, ON
Recessed lighting and wood-finish flooring throughout - 475 Beechwood Drive Unit# 4, Waterloo, ON
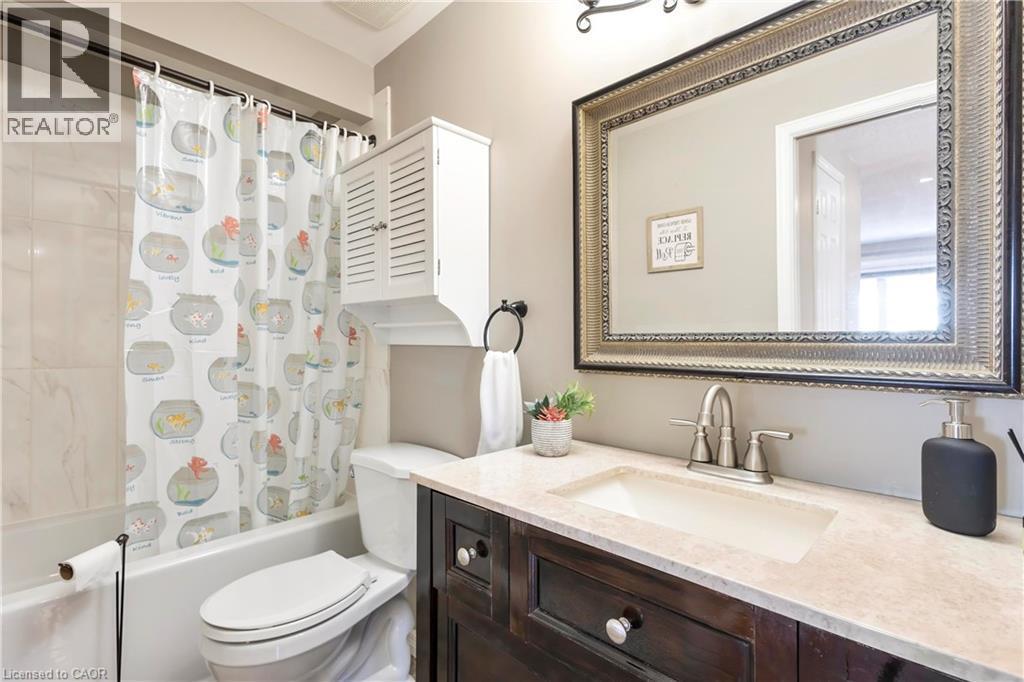
Wall-mounted vanity with an integrated sink, brushed nickel faucet, and an ornate framed mirror - 475 Beechwood Drive Unit# 4, Waterloo, ON
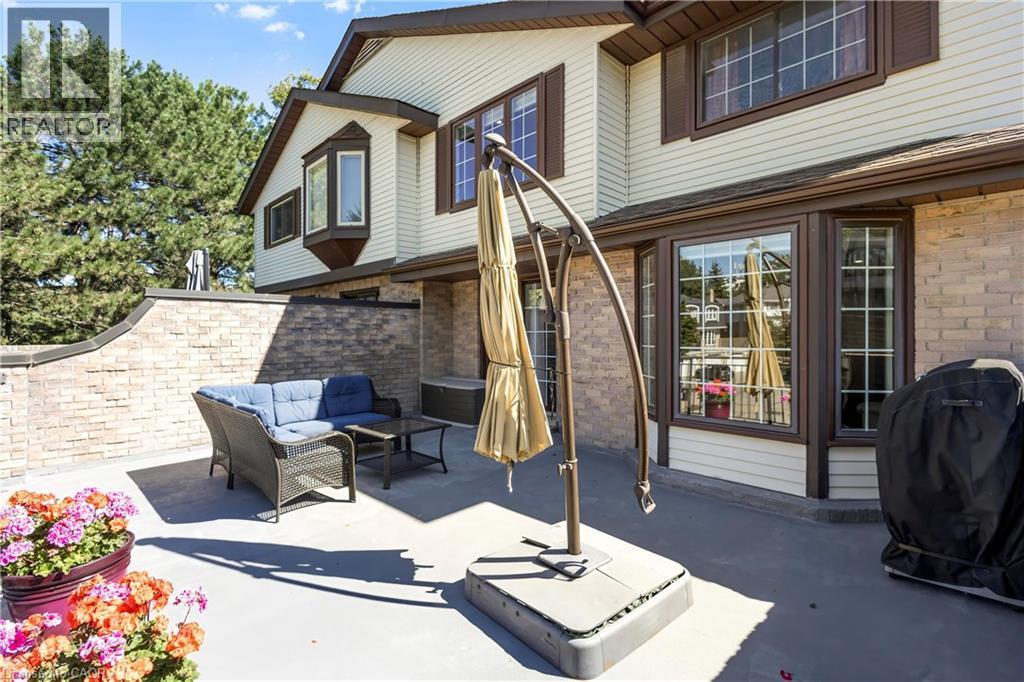
Spacious outdoor patio with a concrete surface, brick exterior wall, and metal railings - 475 Beechwood Drive Unit# 4, Waterloo, ON
Expansive outdoor patio area featuring brick privacy walls and a large bay window - 475 Beechwood Drive Unit# 4, Waterloo, ON
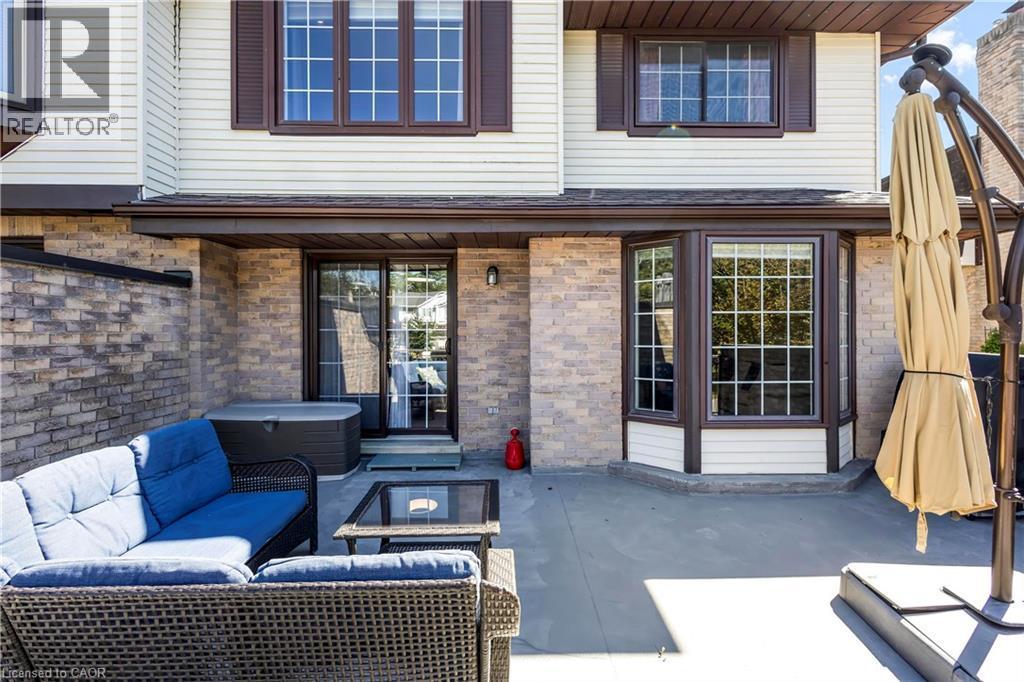
Expansive patio with brick and siding exterior, featuring a hot tub, sliding glass door access, and a bay window - 475 Beechwood Drive Unit# 4, Waterloo, ON
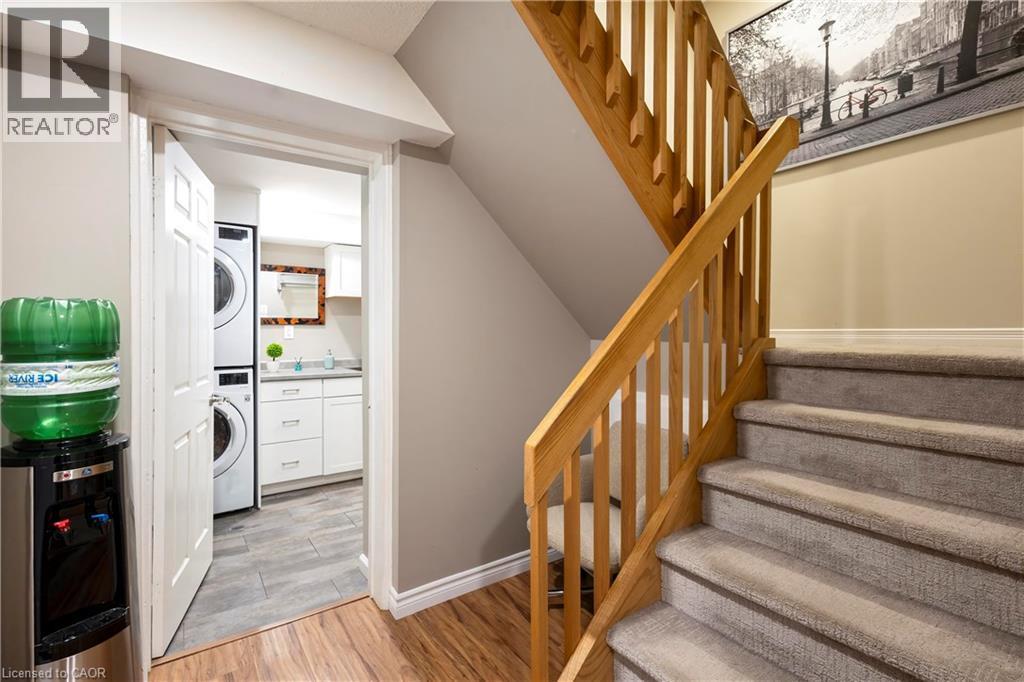
Carpeted staircase with wood railing, leading to an area with wood-finish flooring - 475 Beechwood Drive Unit# 4, Waterloo, ON
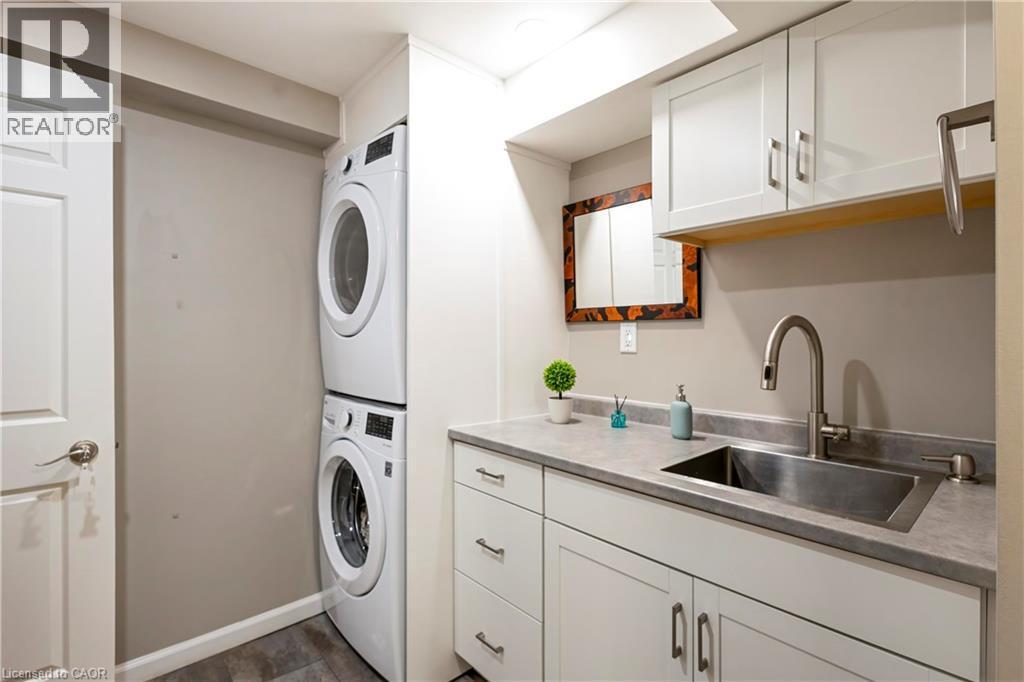
White cabinetry with brushed nickel hardware, undermount sink with gooseneck faucet, light-toned countertop, and wood-finish flooring - 475 Beechwood Drive Unit# 4, Waterloo, ON
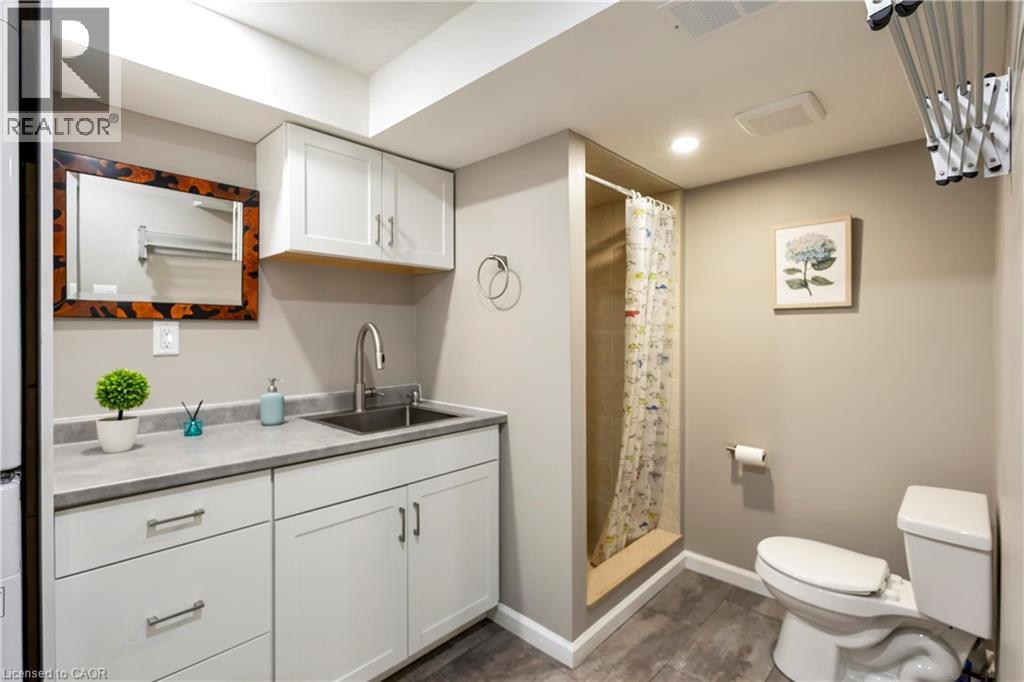
White shaker-style cabinetry with chrome hardware, an undermount stainless steel sink, and a high-arc faucet, complemented by a stone-finish countertop - 475 Beechwood Drive Unit# 4, Waterloo, ON
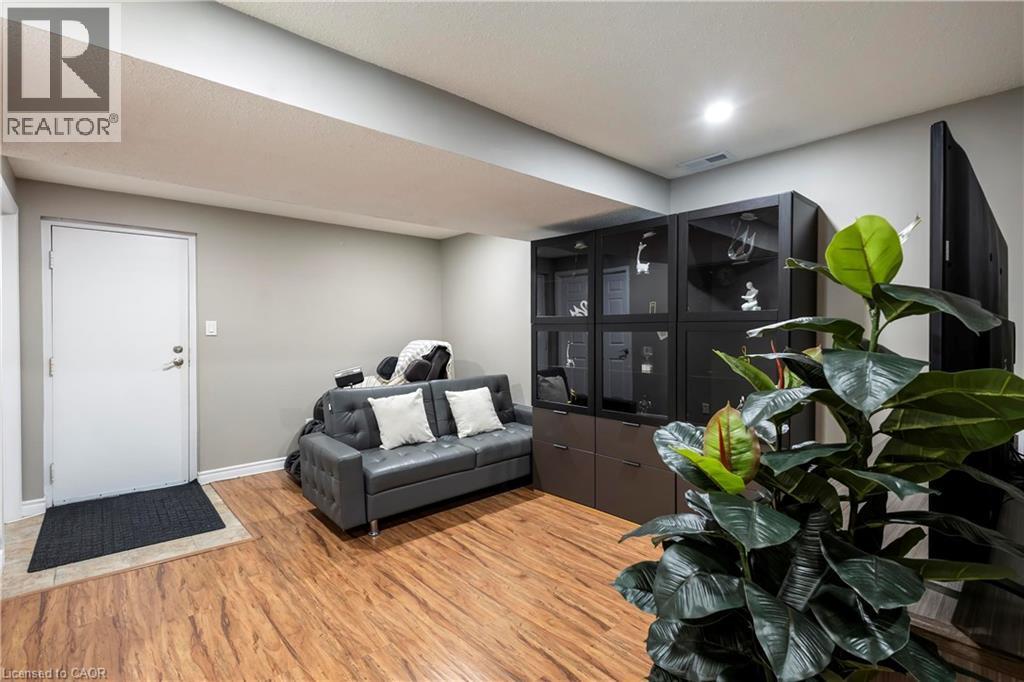
Wood-finish flooring, recessed lighting, and built-in cabinetry with glass display panels - 475 Beechwood Drive Unit# 4, Waterloo, ON
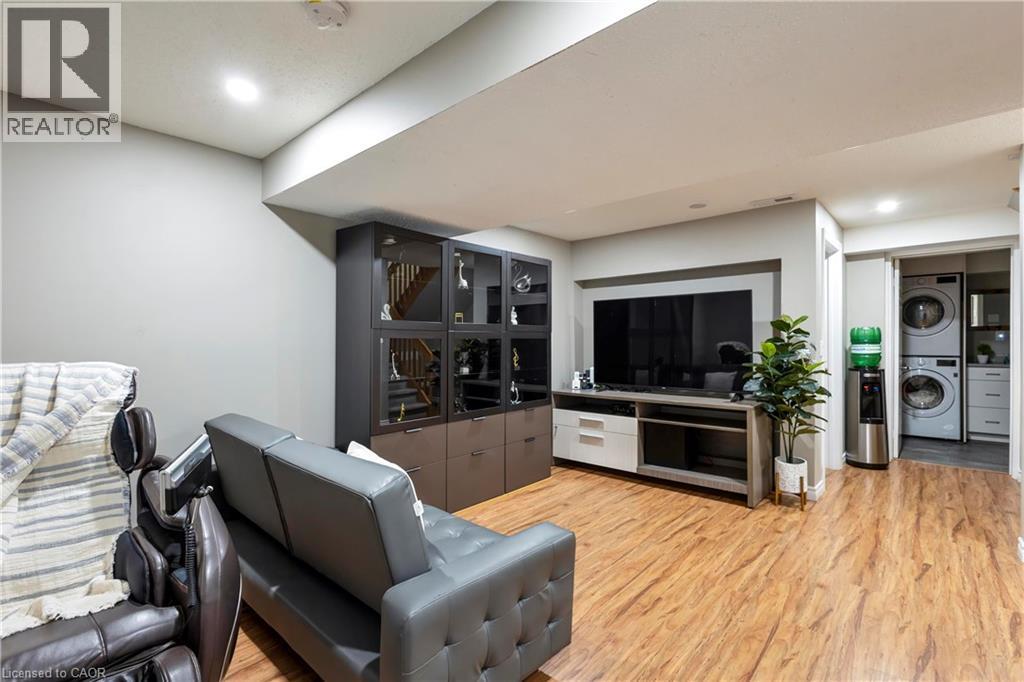
Recessed lighting, wood-finish flooring, built-in storage cabinetry, entertainment console, and stacked laundry appliances - 475 Beechwood Drive Unit# 4, Waterloo, ON
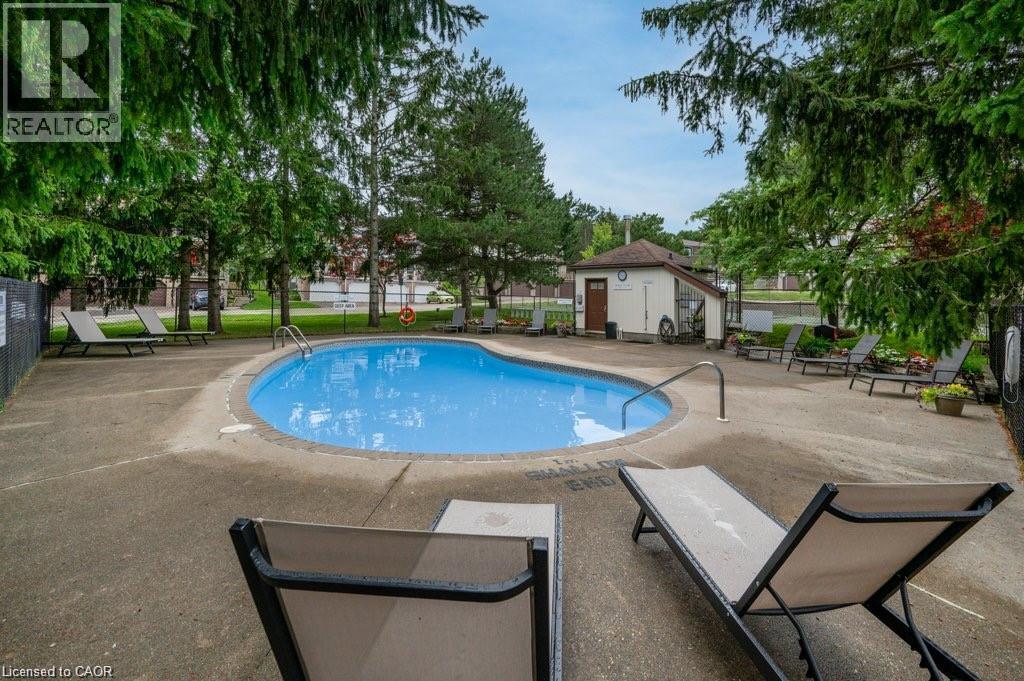
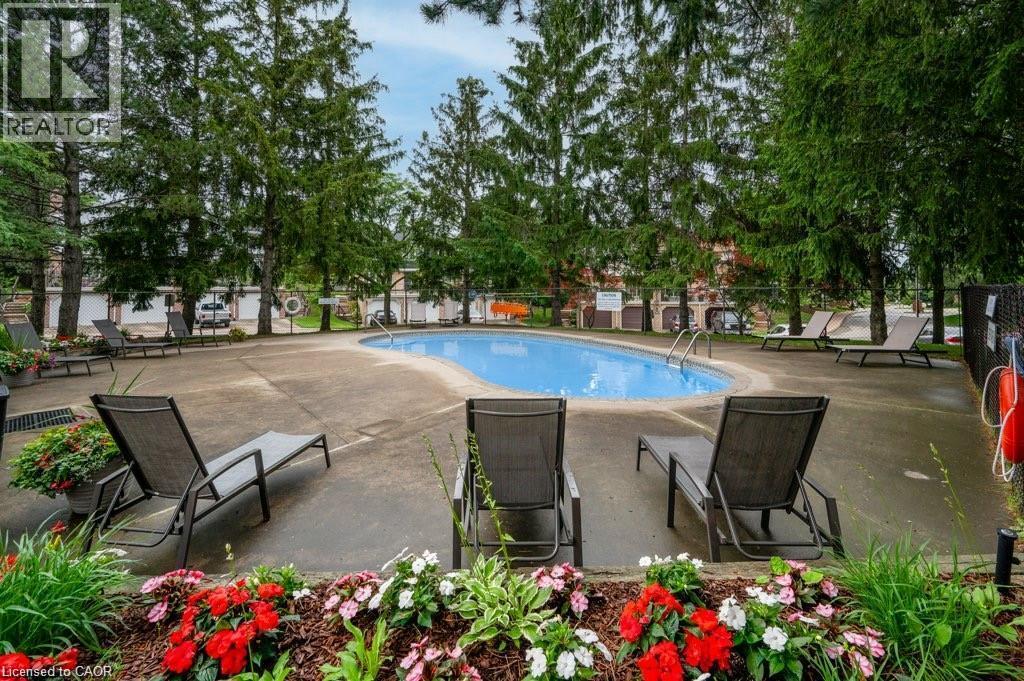
Outdoor swimming pool with concrete surround, bordered by mature trees and a privacy fence - 475 Beechwood Drive Unit# 4, Waterloo, ON
Swimming pool with a concrete surround, surrounded by mature trees - 475 Beechwood Drive Unit# 4, Waterloo, ON
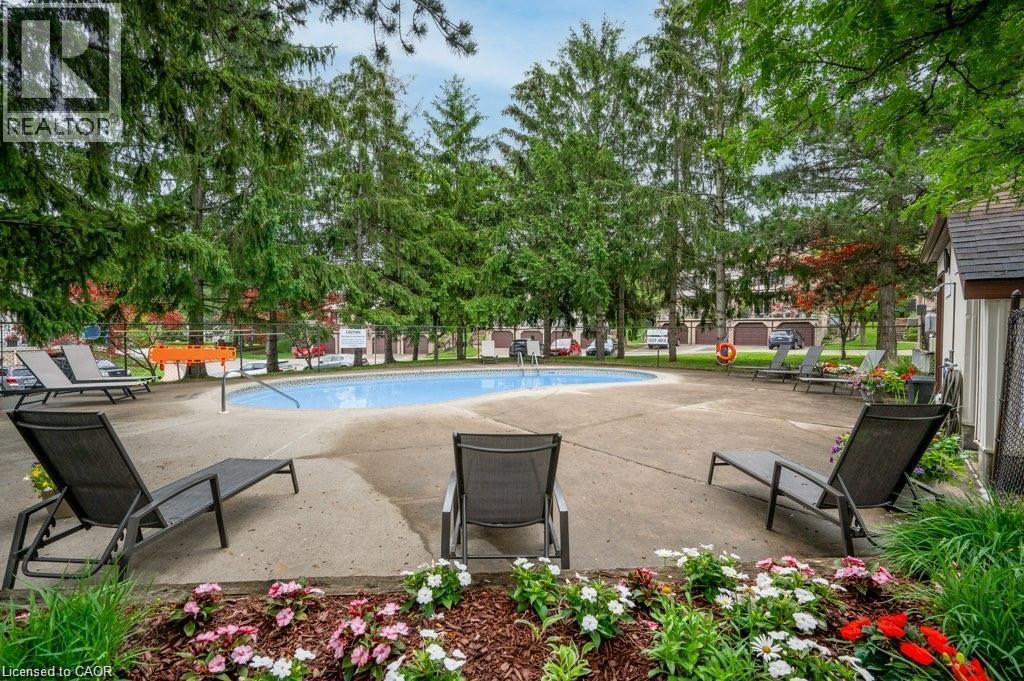
Outdoor swimming pool with concrete surround, mature trees, and landscaping - 475 Beechwood Drive Unit# 4, Waterloo, ON
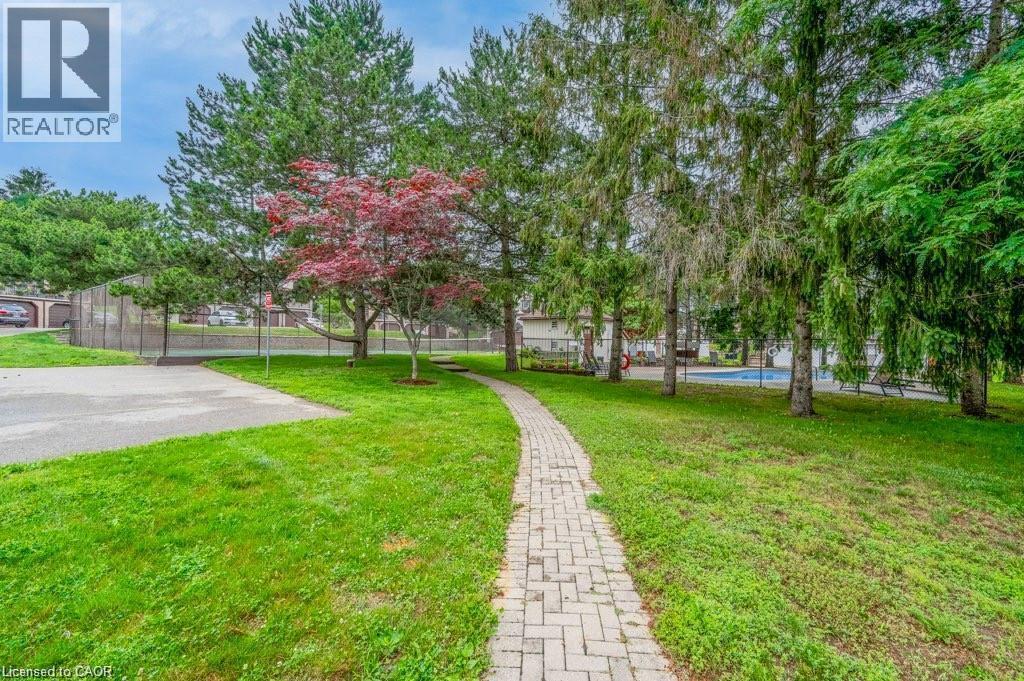
Expansive green lawn with a paver pathway, mature trees, and a tennis court - 475 Beechwood Drive Unit# 4, Waterloo, ON
Matterport
Multi-level residence featuring a prominent bay window and multiple balconies with metal railings - 475 Beechwood Drive Unit# 4, Waterloo, ON
Multi-level residence featuring brick and siding exterior, multiple garage bays, a second-story balcony with metal railings, and exterior wooden stairs leading to the upper entry - 475 Beechwood Drive Unit# 4, Waterloo, ON
Brick and siding exterior with a prominent chimney, concrete walkway, and landscaped garden beds - 475 Beechwood Drive Unit# 4, Waterloo, ON
Hardwood flooring, bay window, natural light, carpeted staircase, and wood handrail - 475 Beechwood Drive Unit# 4, Waterloo, ON
Brick fireplace with hearth, hardwood flooring, and a bay window - 475 Beechwood Drive Unit# 4, Waterloo, ON
Brick fireplace with a metal insert and decorative wrought iron detailing - 475 Beechwood Drive Unit# 4, Waterloo, ON
Hardwood-finish flooring, bay window, built-in wall sconce, patio door, and modern overhead light fixture - 475 Beechwood Drive Unit# 4, Waterloo, ON
Hardwood flooring, bay window, sliding glass door, modern ceiling light fixture, and neutral wall tones - 475 Beechwood Drive Unit# 4, Waterloo, ON
Angled brick fireplace with a black metal insert, natural wood flooring, and a multi-pane bay window - 475 Beechwood Drive Unit# 4, Waterloo, ON
Hardwood-style flooring throughout, brick accent wall with fireplace, recessed lighting, and a kitchen pass-through - 475 Beechwood Drive Unit# 4, Waterloo, ON
Kitchen featuring light gray cabinetry, dark countertops, a double oven range, stainless steel range hood, and recessed lighting - 475 Beechwood Drive Unit# 4, Waterloo, ON
Contemporary kitchen featuring gray cabinetry, black countertops, a mosaic tile backsplash, and a black faucet - 475 Beechwood Drive Unit# 4, Waterloo, ON
White shaker-style cabinetry with crown molding, solid surface countertops, mosaic tile backsplash, stainless steel appliances, and wood-finish flooring - 475 Beechwood Drive Unit# 4, Waterloo, ON
475 Beechwood Drive Unit# 4, Waterloo, ON
White vanity with a marble countertop, undermount sink, and chrome faucet - 475 Beechwood Drive Unit# 4, Waterloo, ON
Hardwood flooring, recessed lighting, and a contemporary ceiling fan - 475 Beechwood Drive Unit# 4, Waterloo, ON
Recessed lighting, wood-finish flooring, and a window with white trim - 475 Beechwood Drive Unit# 4, Waterloo, ON
Built-in sliding door closet, recessed lighting, wood-finish flooring, and a paneled interior door - 475 Beechwood Drive Unit# 4, Waterloo, ON
Custom closet system featuring wood-finish shelving, integrated drawers, and a built-in mirror - 475 Beechwood Drive Unit# 4, Waterloo, ON
Bright secondary bedroom featuring hardwood flooring, dual beds with upholstered headboards, and abundant natural light from multi-pane windows with thermal drapes - 475 Beechwood Drive Unit# 4, Waterloo, ON
Recessed lighting and wood-finish flooring throughout - 475 Beechwood Drive Unit# 4, Waterloo, ON
Wall-mounted vanity with an integrated sink, brushed nickel faucet, and an ornate framed mirror - 475 Beechwood Drive Unit# 4, Waterloo, ON
Spacious outdoor patio with a concrete surface, brick exterior wall, and metal railings - 475 Beechwood Drive Unit# 4, Waterloo, ON
Expansive outdoor patio area featuring brick privacy walls and a large bay window - 475 Beechwood Drive Unit# 4, Waterloo, ON
Expansive patio with brick and siding exterior, featuring a hot tub, sliding glass door access, and a bay window - 475 Beechwood Drive Unit# 4, Waterloo, ON
Carpeted staircase with wood railing, leading to an area with wood-finish flooring - 475 Beechwood Drive Unit# 4, Waterloo, ON
White cabinetry with brushed nickel hardware, undermount sink with gooseneck faucet, light-toned countertop, and wood-finish flooring - 475 Beechwood Drive Unit# 4, Waterloo, ON
White shaker-style cabinetry with chrome hardware, an undermount stainless steel sink, and a high-arc faucet, complemented by a stone-finish countertop - 475 Beechwood Drive Unit# 4, Waterloo, ON
Wood-finish flooring, recessed lighting, and built-in cabinetry with glass display panels - 475 Beechwood Drive Unit# 4, Waterloo, ON
Recessed lighting, wood-finish flooring, built-in storage cabinetry, entertainment console, and stacked laundry appliances - 475 Beechwood Drive Unit# 4, Waterloo, ON
Outdoor swimming pool with concrete surround, bordered by mature trees and a privacy fence - 475 Beechwood Drive Unit# 4, Waterloo, ON
Swimming pool with a concrete surround, surrounded by mature trees - 475 Beechwood Drive Unit# 4, Waterloo, ON
Outdoor swimming pool with concrete surround, mature trees, and landscaping - 475 Beechwood Drive Unit# 4, Waterloo, ON
Expansive green lawn with a paver pathway, mature trees, and a tennis court - 475 Beechwood Drive Unit# 4, Waterloo, ON
  • Publicité
Êtes-vous un investisseur immobilier
475 BEECHWOOD Drive Unit# 4, Waterloo, Ontario, N2T 1H8
399 900 $

2 Chambres

3 Salles de bain

Remarques :

(id:27)

Particularités du bâtiment :

  • Style: Maison en rangée
  • Type de bâtiment: Maison en rangée
  • Air climatisé: Oui
  • État du sous-sol: Partiellement aménagé
  • Fondation: Béton coulé
  • Foyer: Oui
  • Piscine: Oui
  • Revêtement extérieur: Brique, Bardage en vinyle
  • Stationnement: Oui
  • Surface utile: 1280 sqft
  • Type de construction: En rangée
  • Type de foyer: Foyer encastré
  • Type de sous-sol: Sous-sol complet
  • Type de chauffage: Air pulsé
  • Combustible de chauffage: Gaz naturel
  • Type de climatisation: Climatisation centrale
  • Électroménagers: Aspirateur central, Lave-vaisselle, Sécheuse, Réfrigérateur, Cuisinière, Adoucisseur d'eau, Machine à laver, Hotte

Caractéristiques :

  • Type de possession: Copropriété divise
  • Type de propriété: Unifamiliale
  • Caractéristiques: Balcon
  • Chambres : 2
  • Frais de copropriété : 635 $ Mensuel
  • Frais d'entretien: Assurance, Aménagement de paysage, Eau
  • Largeur du terrain en façade : 0 Pieds
  • Salle(s) de bains : 3
  • Salle(s) d'eau : 1
  • Services à proximité: Transport en commun, Centres commerciaux
  • Superficie habitable (approx): 1280 Pieds carrés
  • Type de piscine: Piscine creusée
  • Type de structure: Terrain de tennis
  • Zonage: MR100
  • Service d'égout: Égout municipal
  • Type de stationnement: Garage attenant, Stationnement pour les visiteurs
  • Nbre d'espaces de stationnement: 2

Détails des pièces :

  • Salle de bains 2e niveau 11'0'' x 5'0''
  • Chambre 2e niveau 13'5'' x 11'7''
  • Chambre principale 2e niveau 15'7'' x 11'3''
  • Rangement Sous-sol 7'2'' x 4'2''
  • Salle de lavage Sous-sol 10'6'' x 7'0''
  • Salle de bains Sous-sol Measurements not available
  • Salle de divertissement Sous-sol 16'0'' x 14'7''
  • Salle de bains Niveau rez-de-chaussée 5'1'' x 4'7''
  • Salon Niveau rez-de-chaussée 17'2'' x 10'11''
  • Cuisine Niveau rez-de-chaussée 11'3'' x 9'9''

Gracieuseté de : HOMELIFE LANDMARK REALTY INC

REALTOR.ca  

ÉvaluationExpressMC Powered by RPS
Vous songez à vendre?

Commencez par découvrir ce que votre maison pourrait valoir sur le marché actuel.

Emplacement de 475 BEECHWOOD Drive Unit# 4, Waterloo, Ontario, N2T 1H8

Données démographiques de 475 BEECHWOOD Drive Unit# 4, Waterloo, Ontario, N2T 1H8

Étape de vie

Jeunes familles

Type d'emploi

Industrie des services/Cols blancs

Revenu moyen du ménage

144 155.19 $

Nombre moyen d'enfants

1.85

Population à domicile

Structure à domicile

Âge de la population

Éducation

Niveau d'éducation

No certificate/diploma/degree

11.55 %

Diplôme d'études secondaires ou équivalent

22.76 %

Certificat ou diplôme d'apprentissage ou d'une école de métiers

3.83 %

Diplôme d'études collégiales ou d'études postsecondaires (non universitaires)

14.35 %

Certificat d'études universitaires

3.34 %

Diplômes d'études universitaires

44.17 %

Navetteur

Se rendre au travail

En auto

83.69 %

En transport en commun

7.08 %

À pied

2.49 %

À bicyclette

0.0 %

Par tout autre moyen

6.74 %

Diversité Culturelle

Connaissance des langues officielles

Langue maternelle

Données Sur Le Bâtiment

Type de bâtiment

Appartements (faible hauteur et à étages multiples)

8.42 %

Maisons

91.58 %

Achat ou location