Button CopyPathCircle CloseCircle Left ArrowArrow Down Icon GreyClosecirclecircleBurger
  • Advertising

475 BEECHWOOD Drive Unit# 4, Waterloo, Ontario, N2T 1H8

MLS® # 40866162
Townhouse For Sale In Beechwood West, Waterloo, Ontario
$399,900 QuickQuoteTM: Not Available

2 Beds

3 Baths

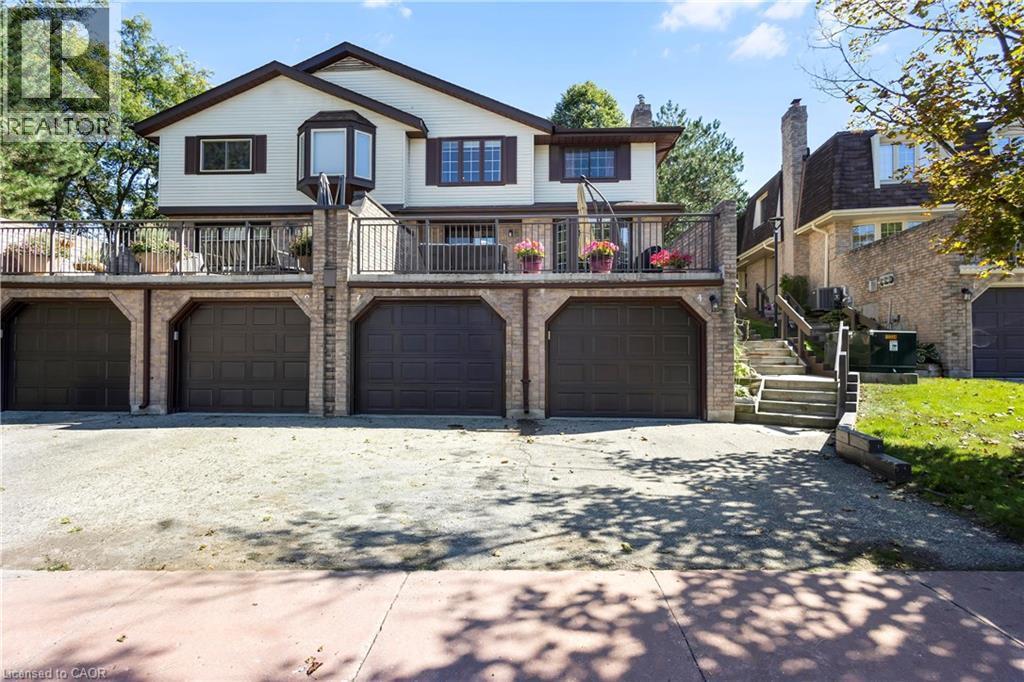
Multi-level residence featuring a prominent bay window and multiple balconies with metal railings - 475 Beechwood Drive Unit# 4, Waterloo, ON
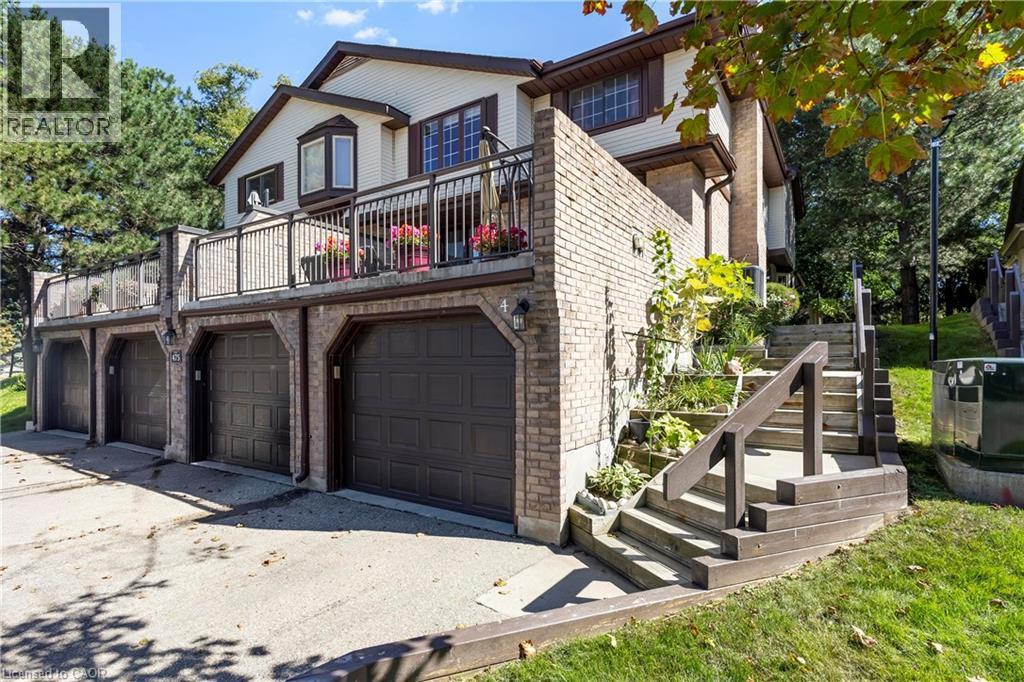
Multi-level residence featuring brick and siding exterior, multiple garage bays, a second-story balcony with metal railings, and exterior wooden stairs leading to the upper entry - 475 Beechwood Drive Unit# 4, Waterloo, ON
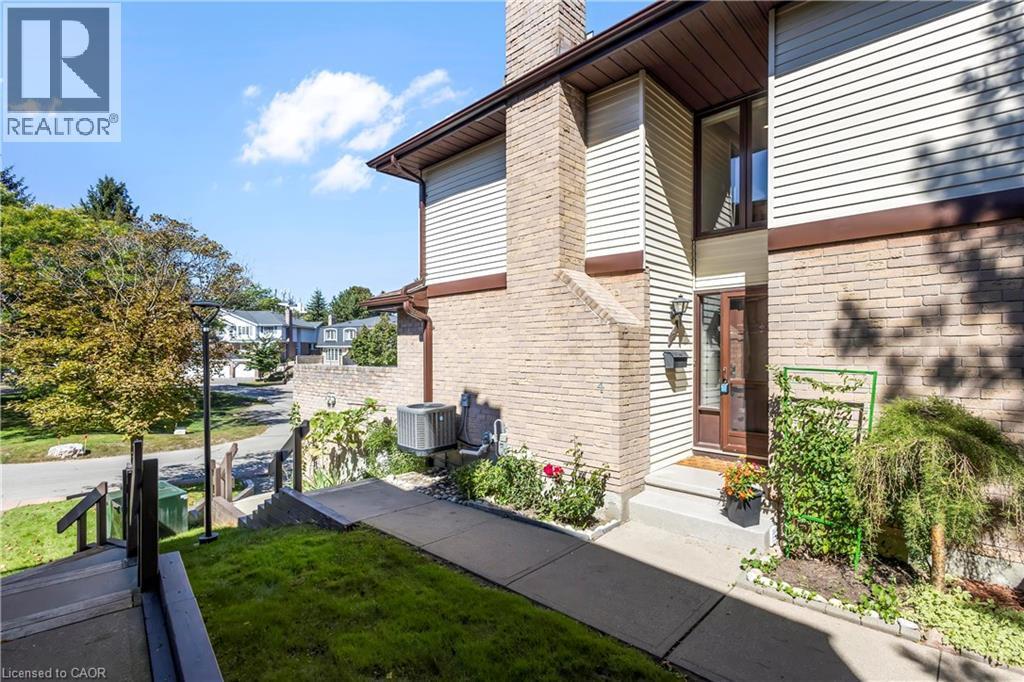
Brick and siding exterior with a prominent chimney, concrete walkway, and landscaped garden beds - 475 Beechwood Drive Unit# 4, Waterloo, ON
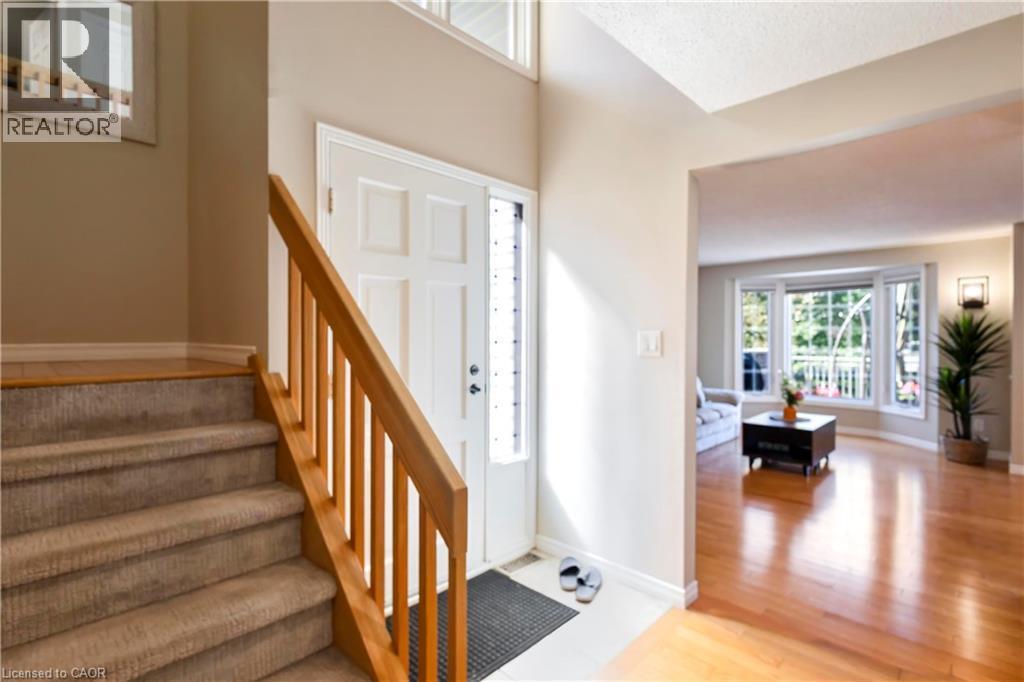
Hardwood flooring, bay window, natural light, carpeted staircase, and wood handrail - 475 Beechwood Drive Unit# 4, Waterloo, ON
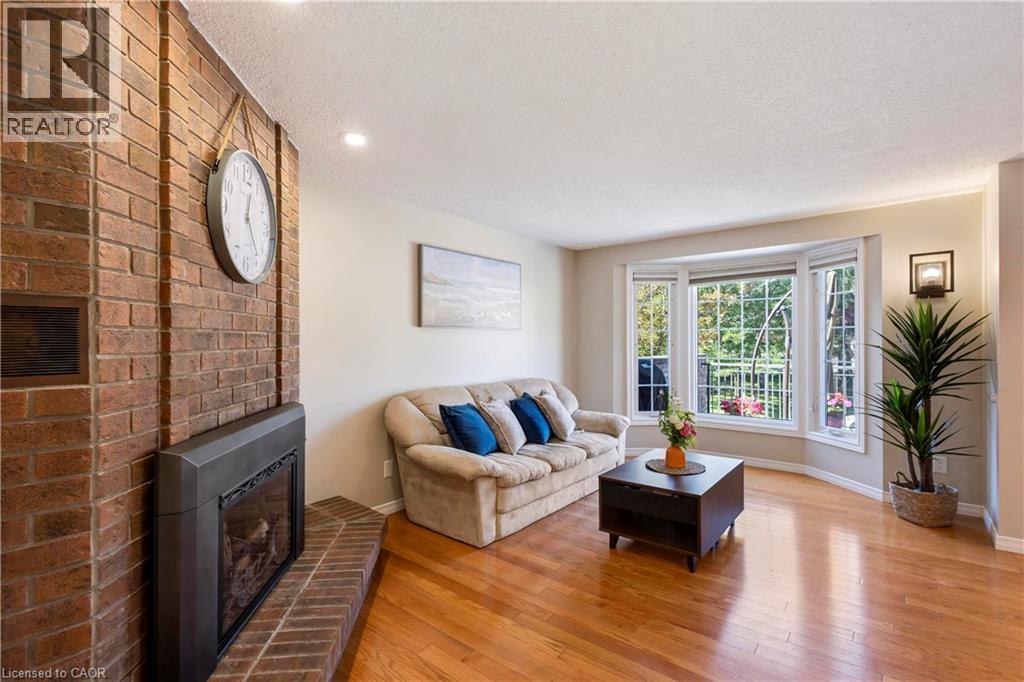
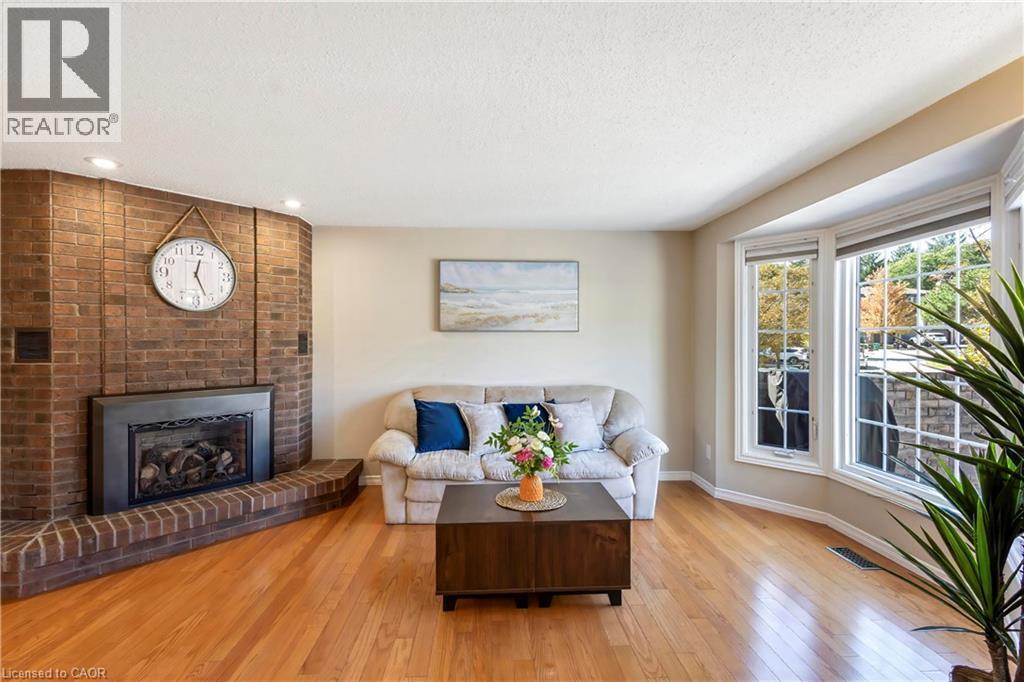
Brick fireplace with hearth, hardwood flooring, and a bay window - 475 Beechwood Drive Unit# 4, Waterloo, ON
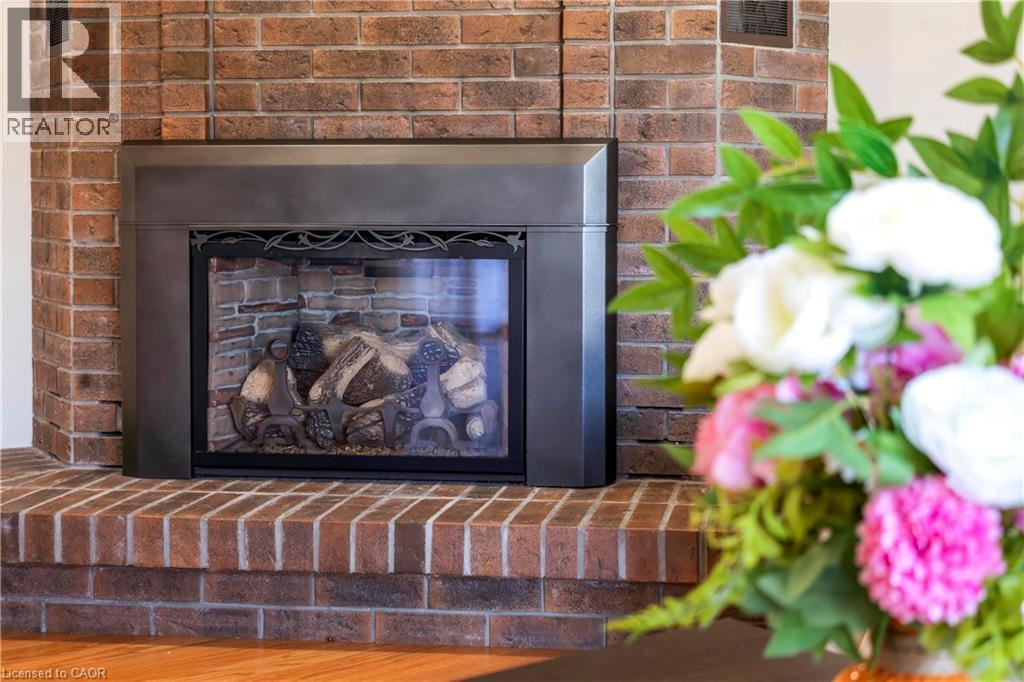
Brick fireplace with a metal insert and decorative wrought iron detailing - 475 Beechwood Drive Unit# 4, Waterloo, ON
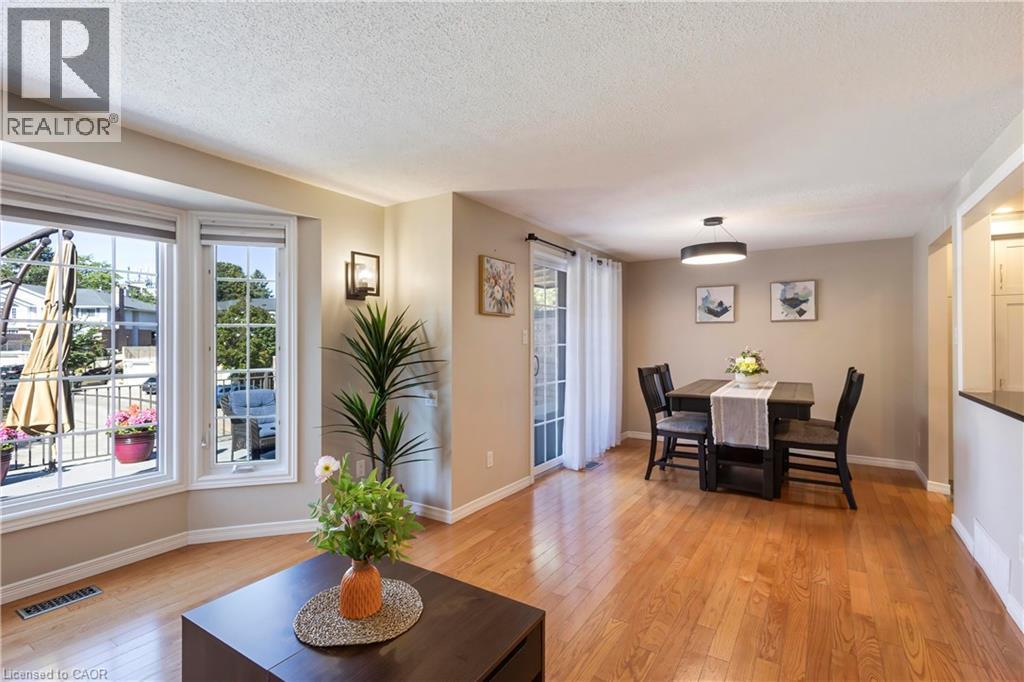
Hardwood-finish flooring, bay window, built-in wall sconce, patio door, and modern overhead light fixture - 475 Beechwood Drive Unit# 4, Waterloo, ON
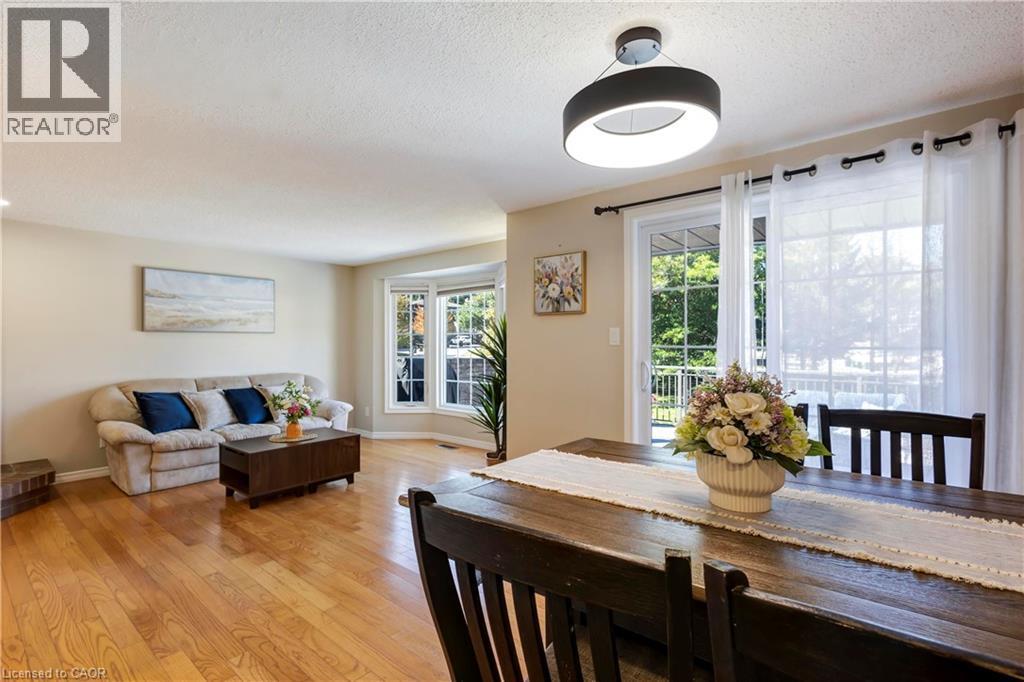
Hardwood flooring, bay window, sliding glass door, modern ceiling light fixture, and neutral wall tones - 475 Beechwood Drive Unit# 4, Waterloo, ON
Angled brick fireplace with a black metal insert, natural wood flooring, and a multi-pane bay window - 475 Beechwood Drive Unit# 4, Waterloo, ON
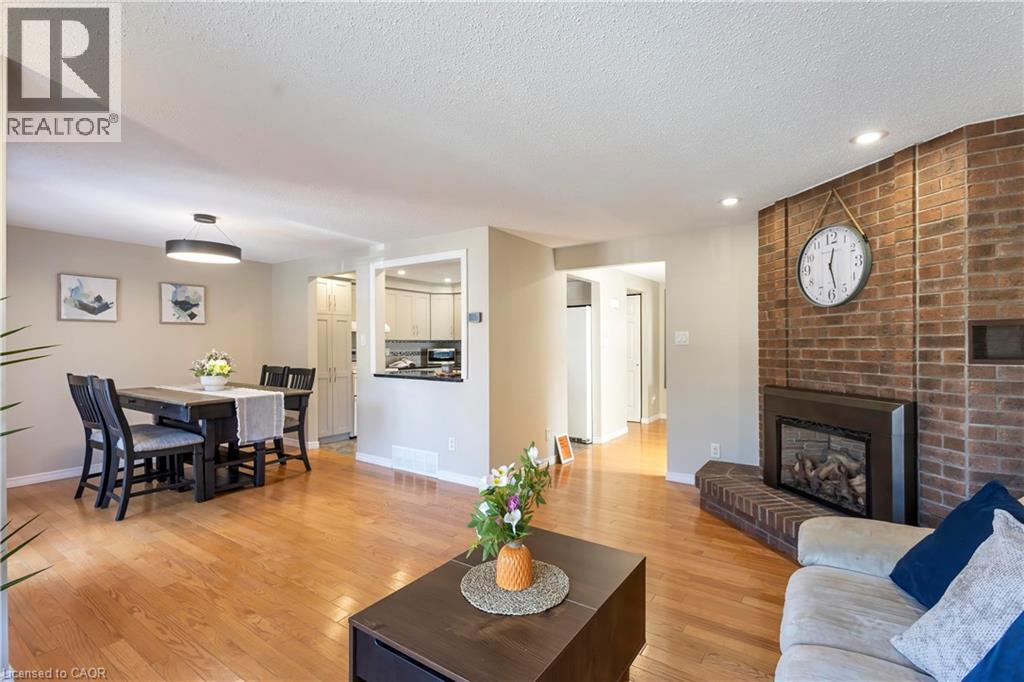
Hardwood-style flooring throughout, brick accent wall with fireplace, recessed lighting, and a kitchen pass-through - 475 Beechwood Drive Unit# 4, Waterloo, ON
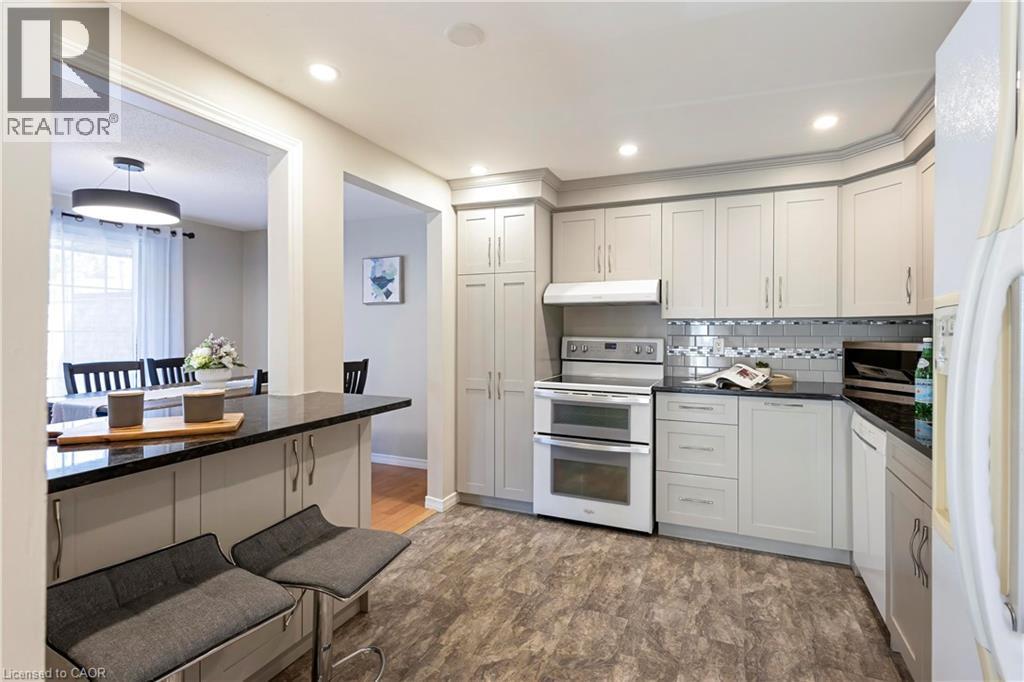
Kitchen featuring light gray cabinetry, dark countertops, a double oven range, stainless steel range hood, and recessed lighting - 475 Beechwood Drive Unit# 4, Waterloo, ON
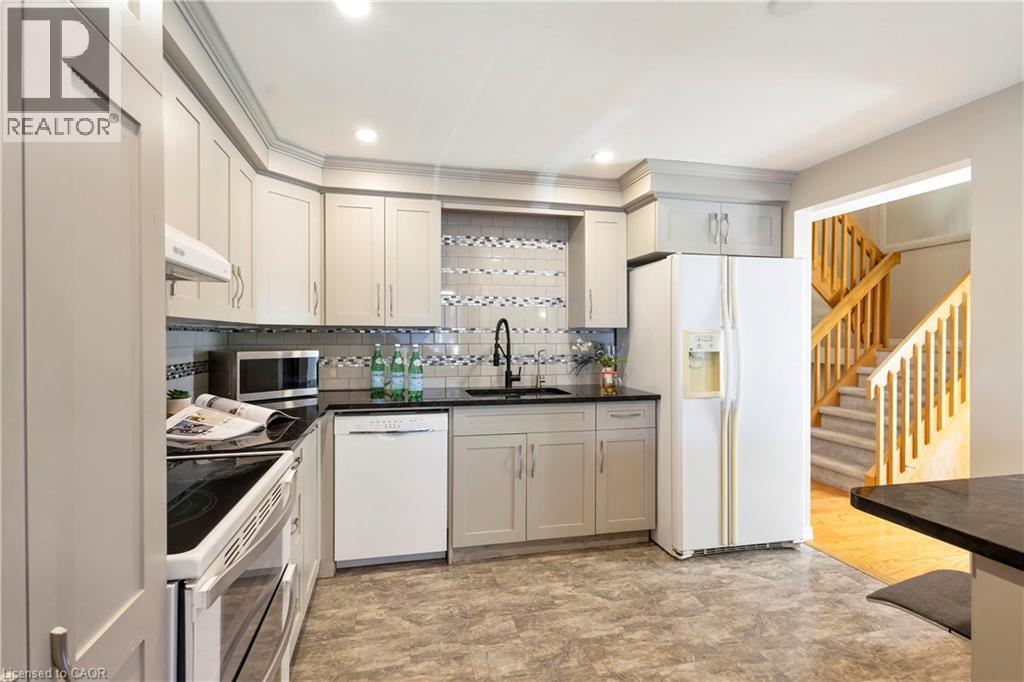
Contemporary kitchen featuring gray cabinetry, black countertops, a mosaic tile backsplash, and a black faucet - 475 Beechwood Drive Unit# 4, Waterloo, ON
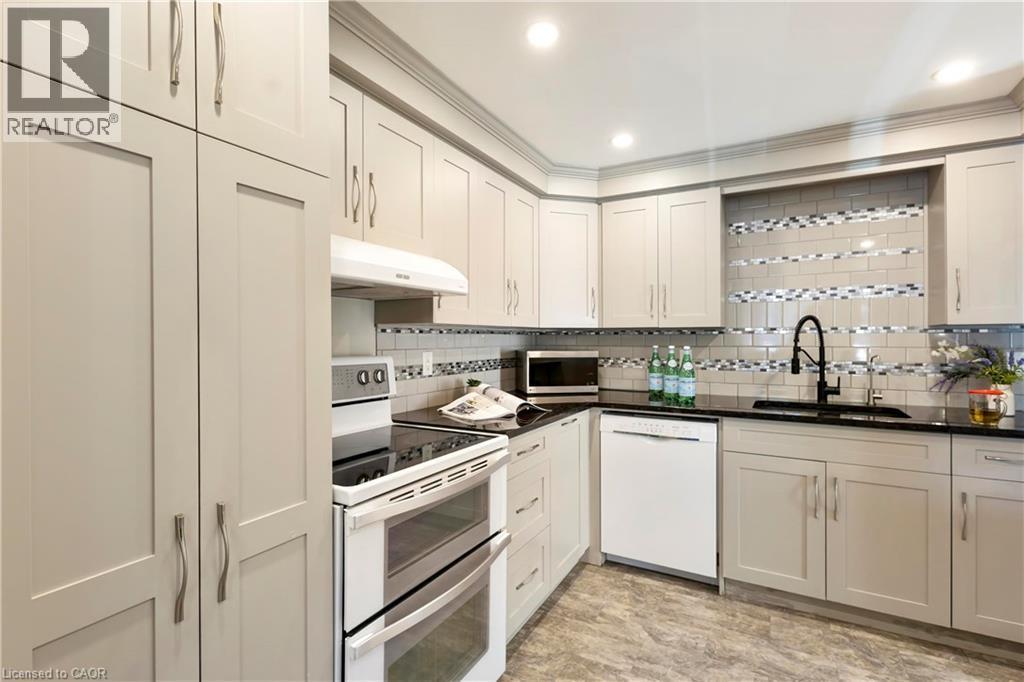
White shaker-style cabinetry with crown molding, solid surface countertops, mosaic tile backsplash, stainless steel appliances, and wood-finish flooring - 475 Beechwood Drive Unit# 4, Waterloo, ON
475 Beechwood Drive Unit# 4, Waterloo, ON
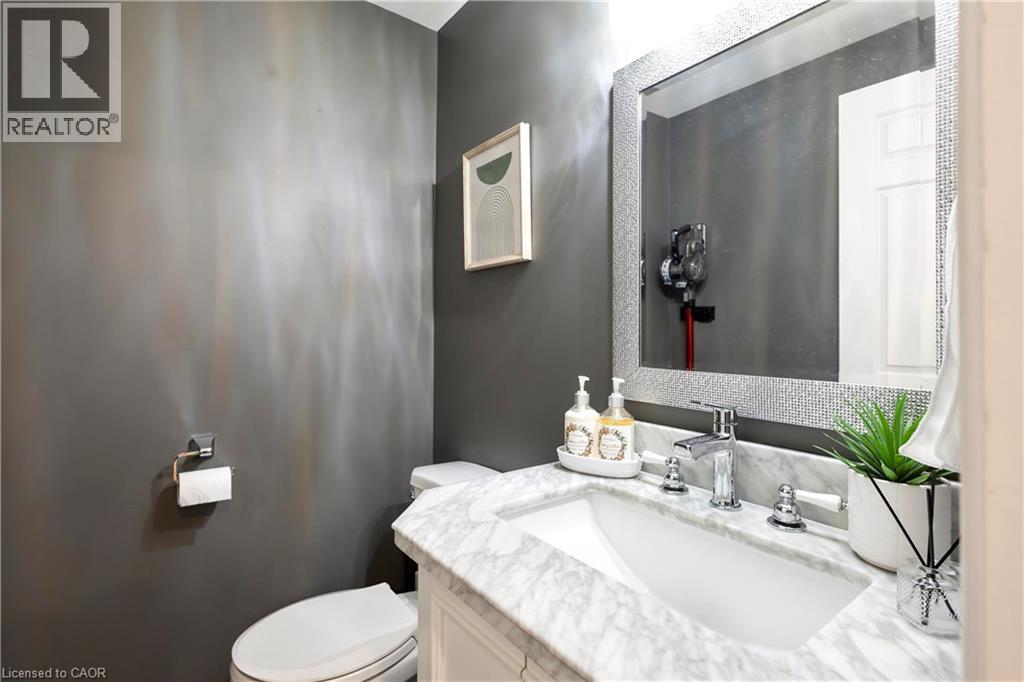
White vanity with a marble countertop, undermount sink, and chrome faucet - 475 Beechwood Drive Unit# 4, Waterloo, ON
Hardwood flooring, recessed lighting, and a contemporary ceiling fan - 475 Beechwood Drive Unit# 4, Waterloo, ON
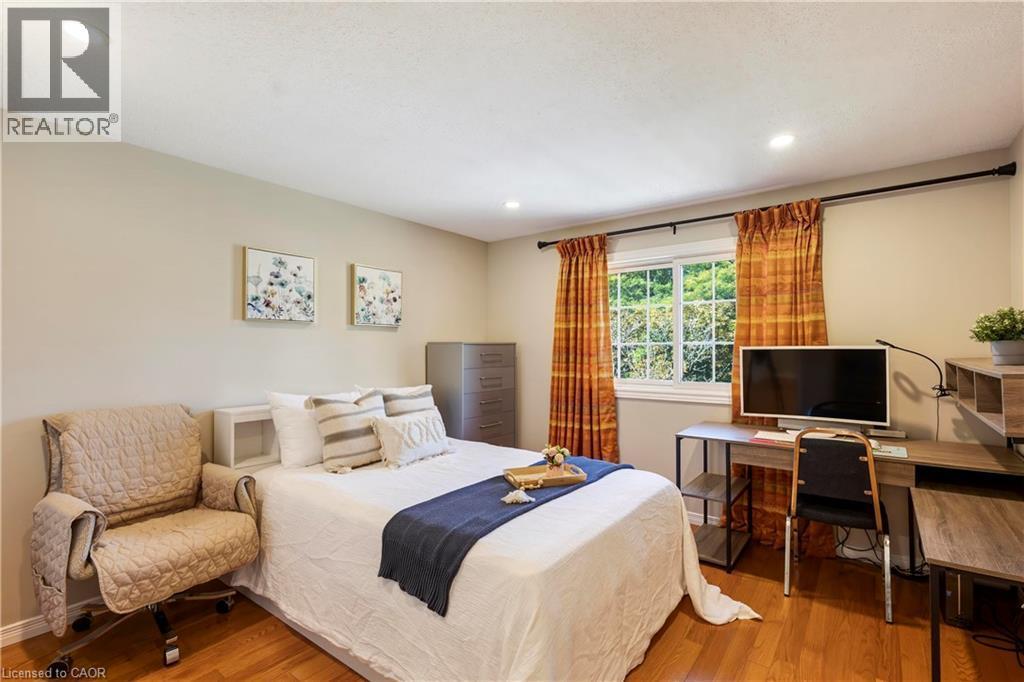
Recessed lighting, wood-finish flooring, and a window with white trim - 475 Beechwood Drive Unit# 4, Waterloo, ON
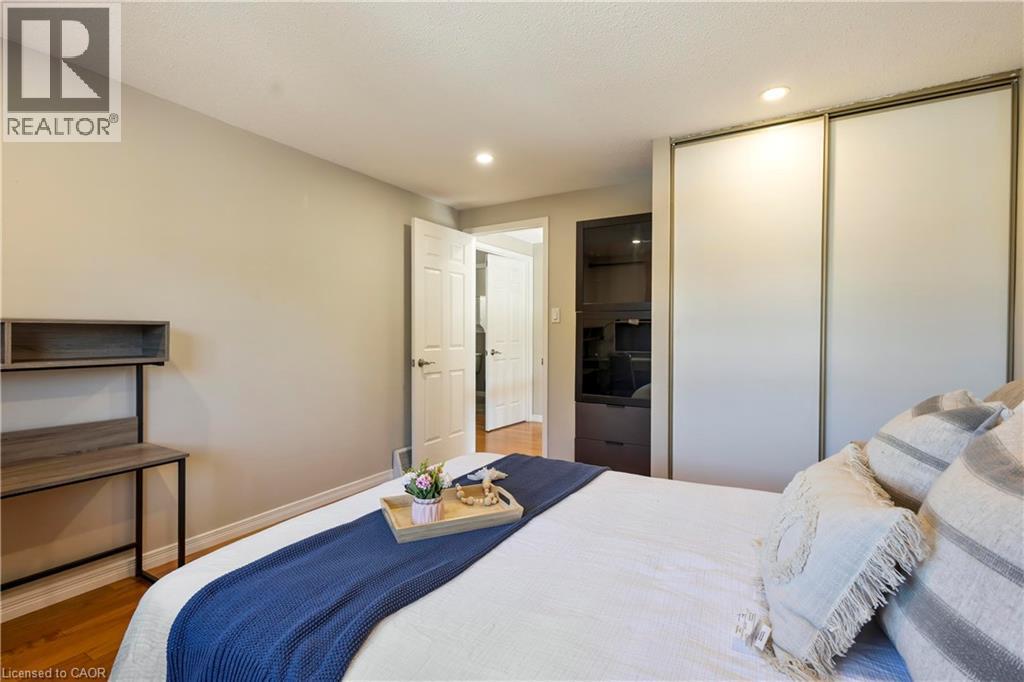
Built-in sliding door closet, recessed lighting, wood-finish flooring, and a paneled interior door - 475 Beechwood Drive Unit# 4, Waterloo, ON
Custom closet system featuring wood-finish shelving, integrated drawers, and a built-in mirror - 475 Beechwood Drive Unit# 4, Waterloo, ON
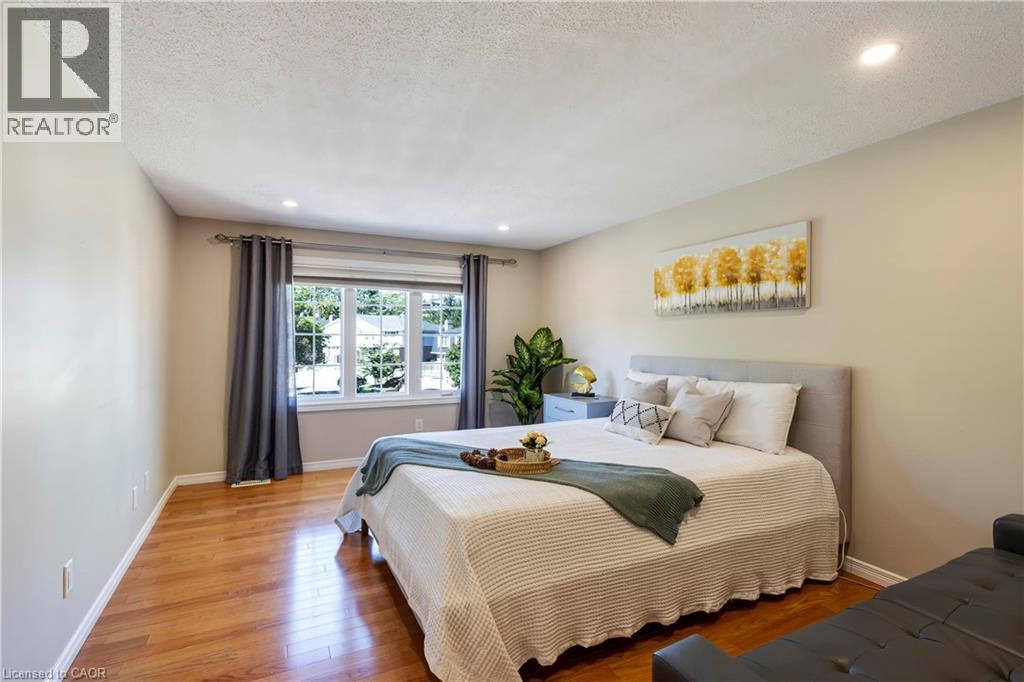
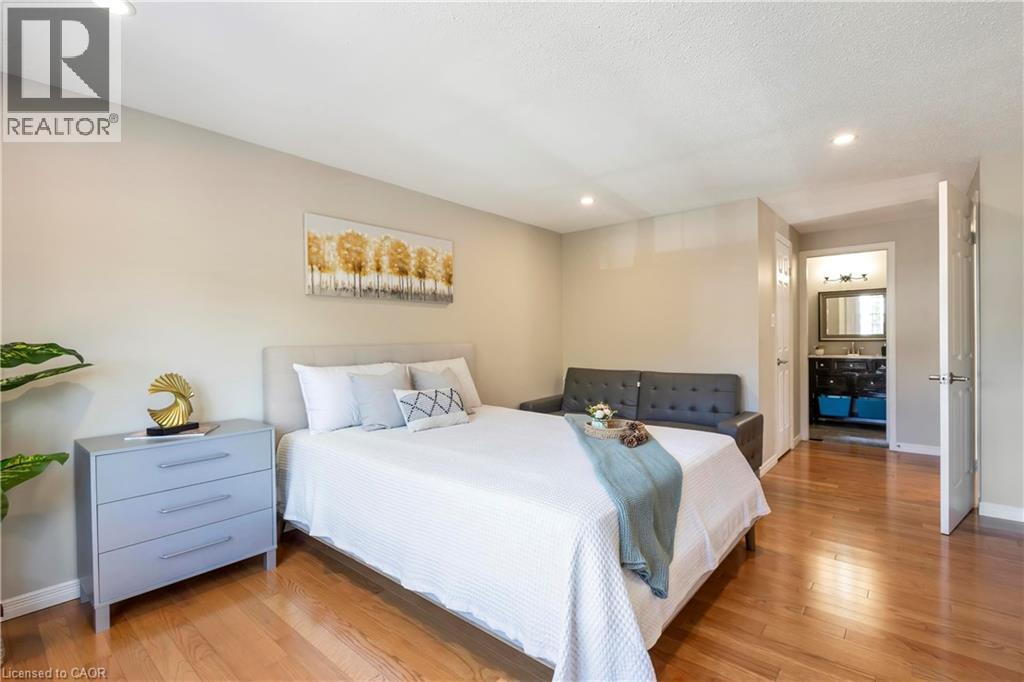
Bright secondary bedroom featuring hardwood flooring, dual beds with upholstered headboards, and abundant natural light from multi-pane windows with thermal drapes - 475 Beechwood Drive Unit# 4, Waterloo, ON
Recessed lighting and wood-finish flooring throughout - 475 Beechwood Drive Unit# 4, Waterloo, ON
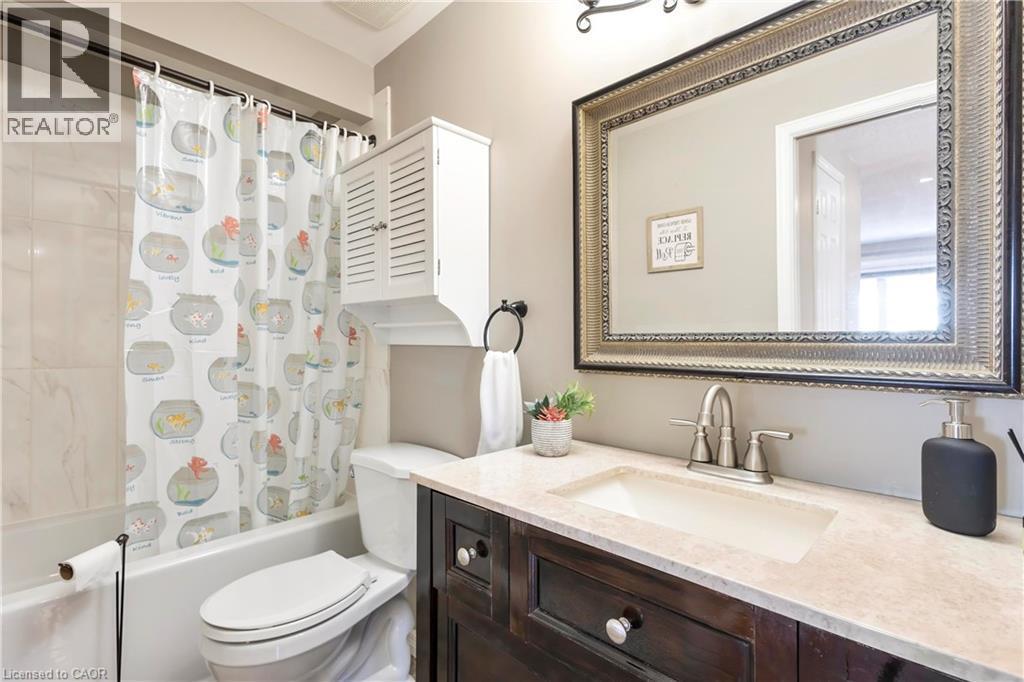
Wall-mounted vanity with an integrated sink, brushed nickel faucet, and an ornate framed mirror - 475 Beechwood Drive Unit# 4, Waterloo, ON
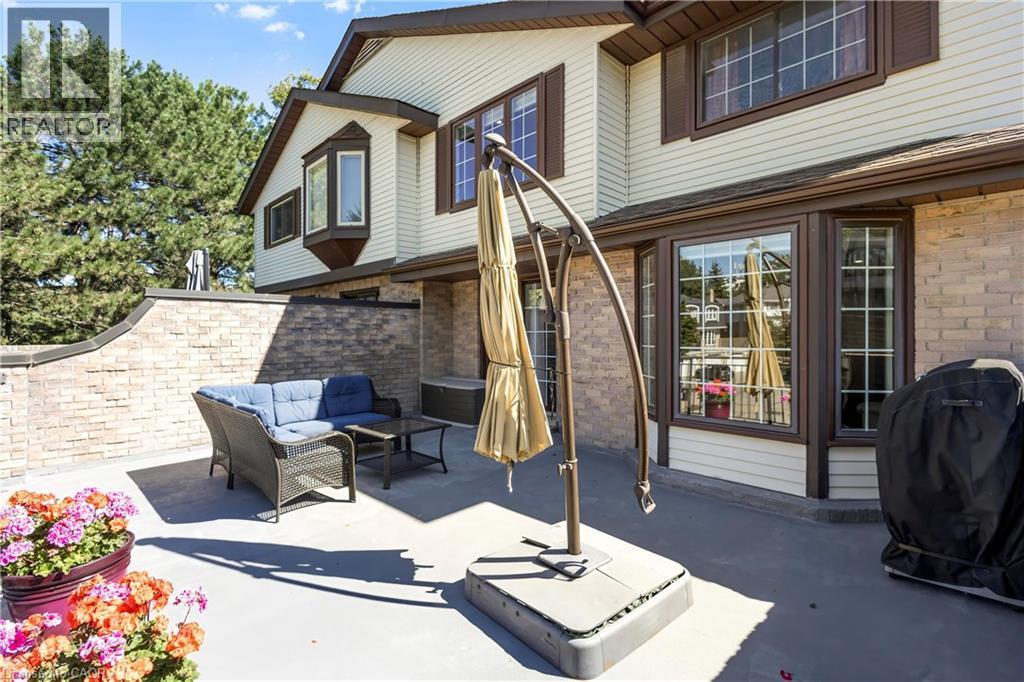
Spacious outdoor patio with a concrete surface, brick exterior wall, and metal railings - 475 Beechwood Drive Unit# 4, Waterloo, ON
Expansive outdoor patio area featuring brick privacy walls and a large bay window - 475 Beechwood Drive Unit# 4, Waterloo, ON
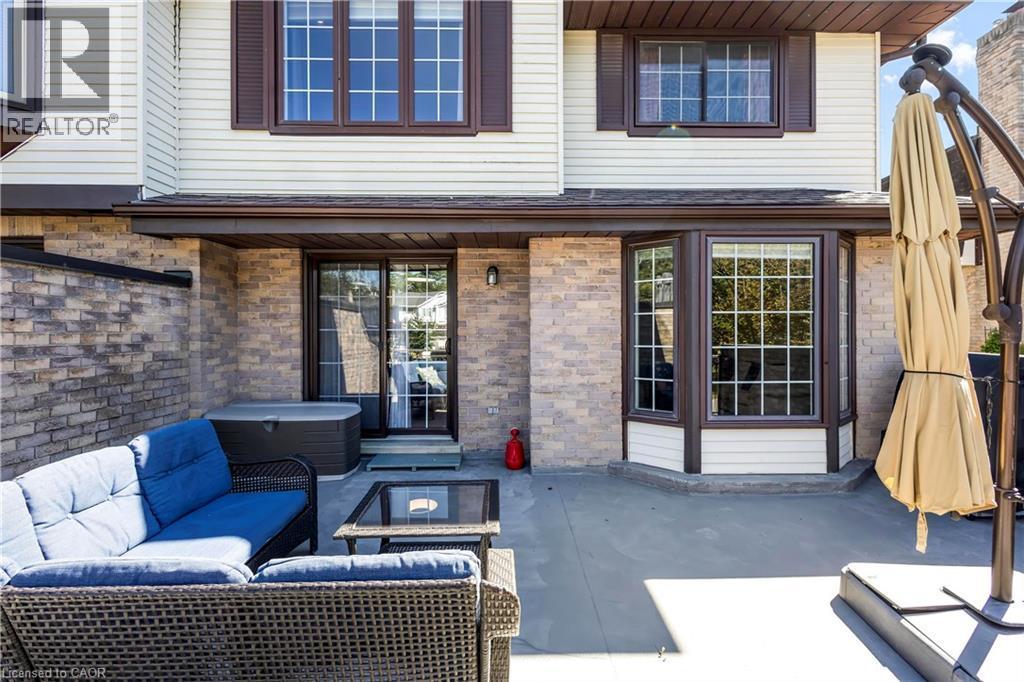
Expansive patio with brick and siding exterior, featuring a hot tub, sliding glass door access, and a bay window - 475 Beechwood Drive Unit# 4, Waterloo, ON
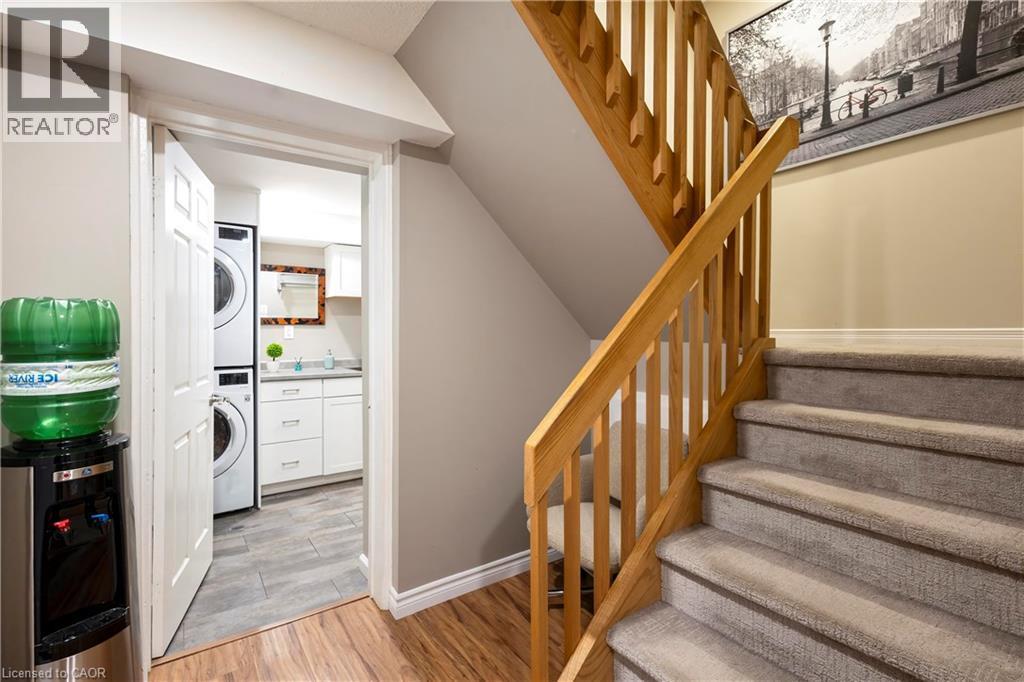
Carpeted staircase with wood railing, leading to an area with wood-finish flooring - 475 Beechwood Drive Unit# 4, Waterloo, ON
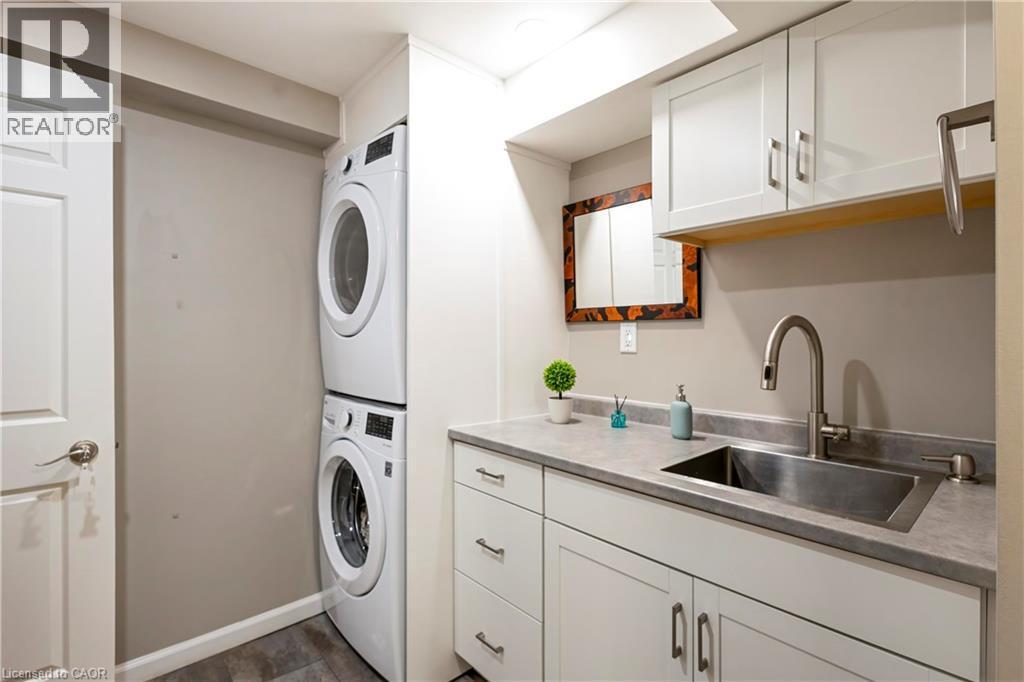
White cabinetry with brushed nickel hardware, undermount sink with gooseneck faucet, light-toned countertop, and wood-finish flooring - 475 Beechwood Drive Unit# 4, Waterloo, ON
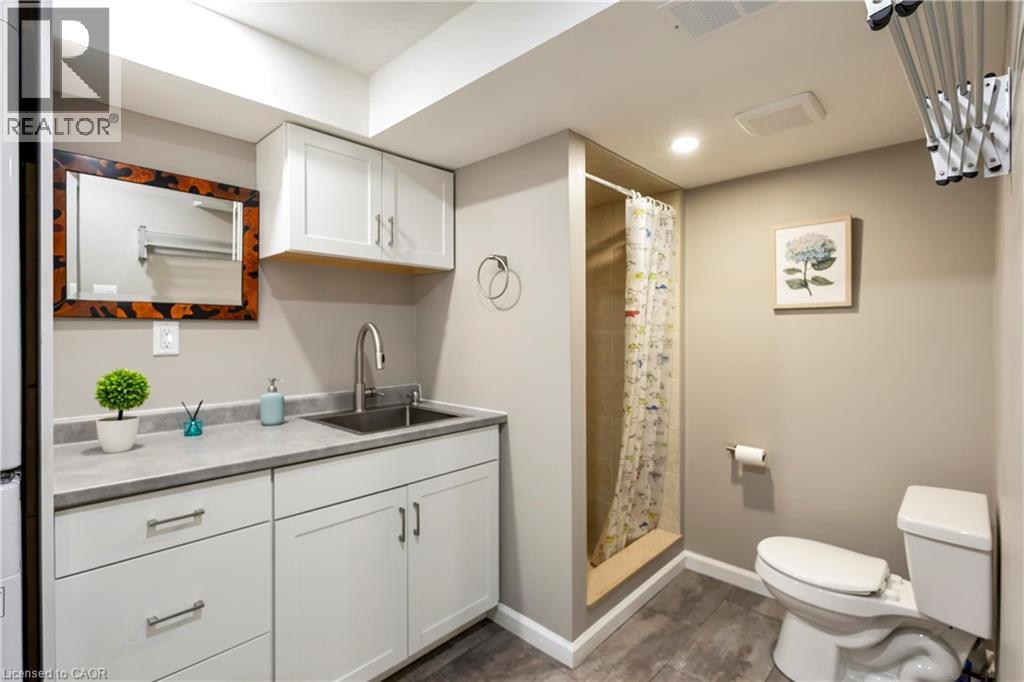
White shaker-style cabinetry with chrome hardware, an undermount stainless steel sink, and a high-arc faucet, complemented by a stone-finish countertop - 475 Beechwood Drive Unit# 4, Waterloo, ON
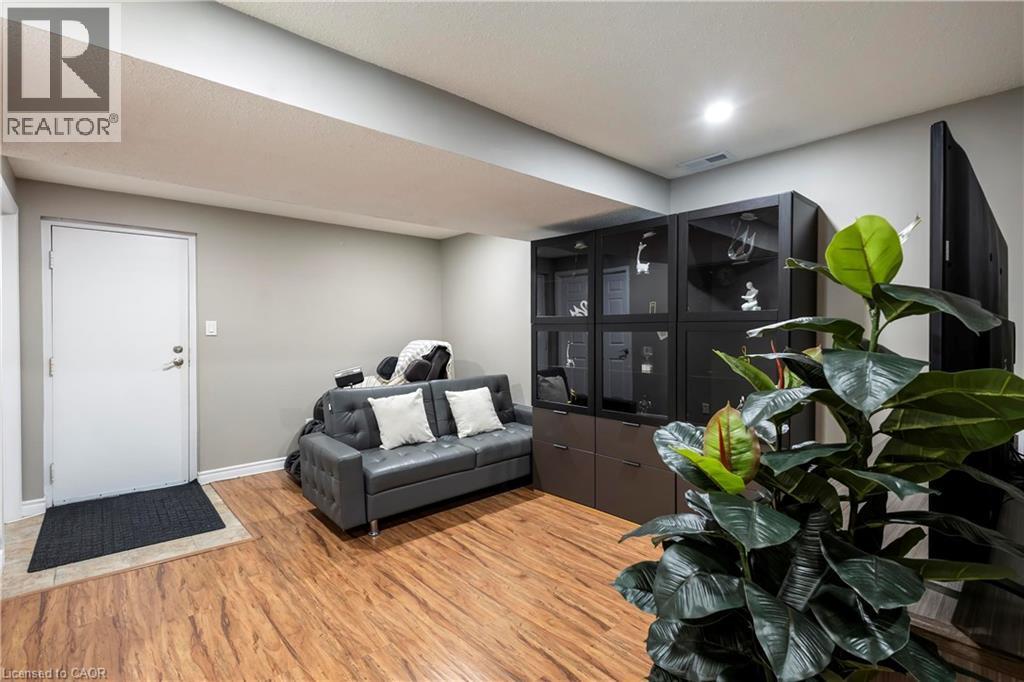
Wood-finish flooring, recessed lighting, and built-in cabinetry with glass display panels - 475 Beechwood Drive Unit# 4, Waterloo, ON
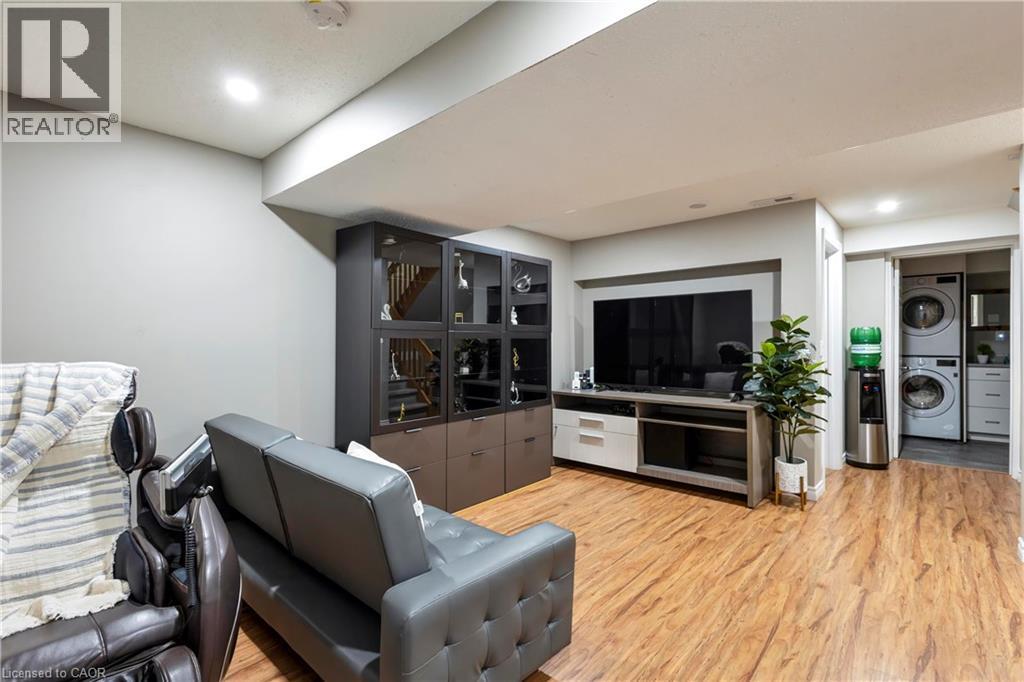
Recessed lighting, wood-finish flooring, built-in storage cabinetry, entertainment console, and stacked laundry appliances - 475 Beechwood Drive Unit# 4, Waterloo, ON
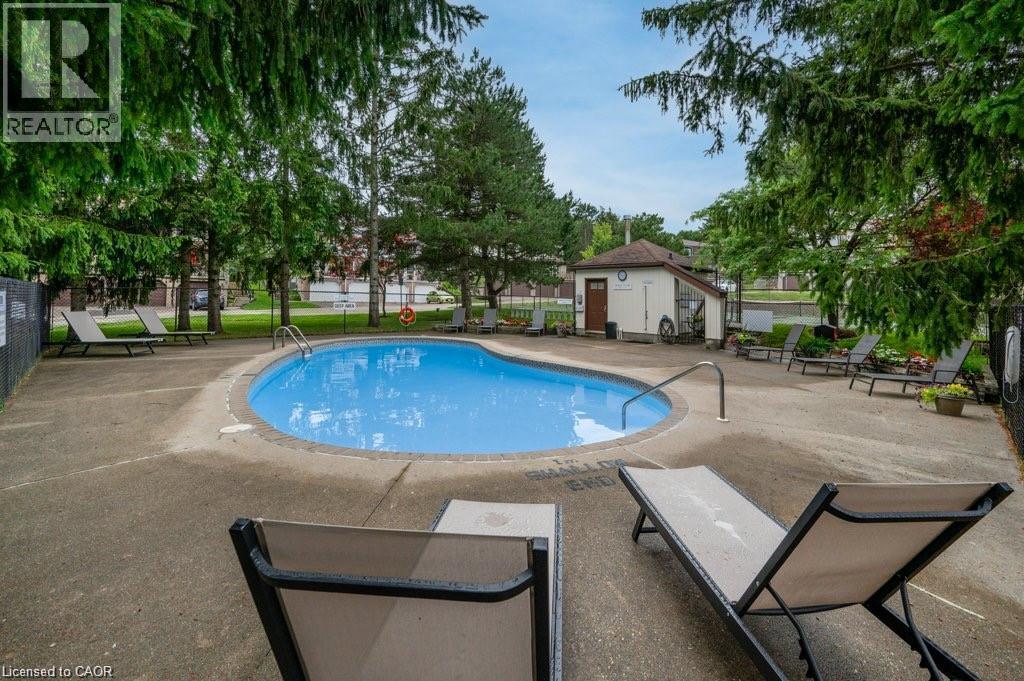
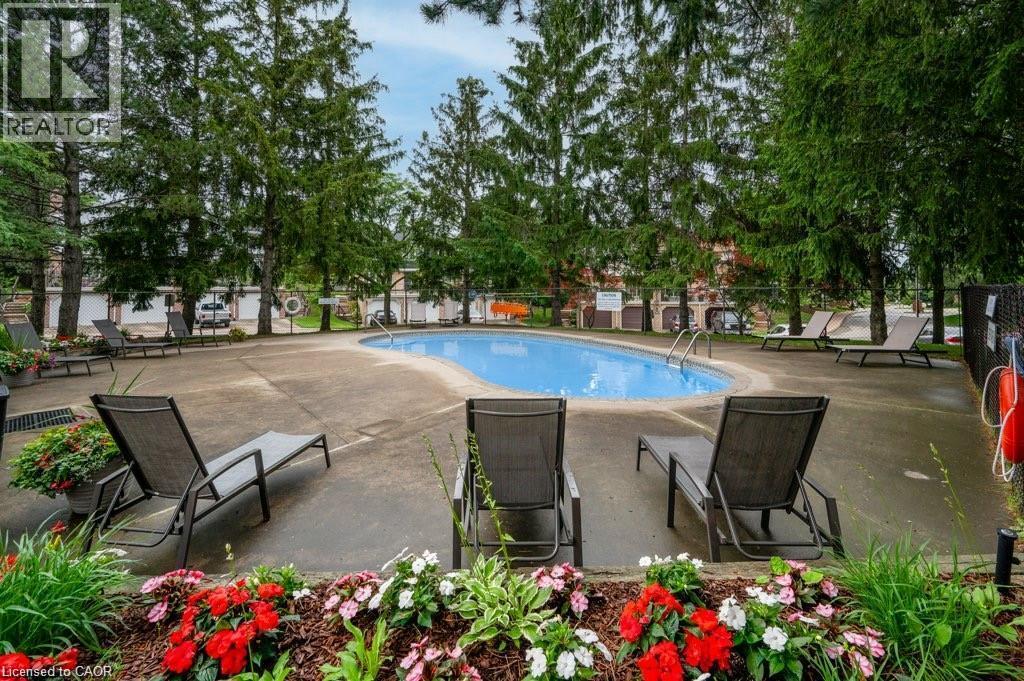
Outdoor swimming pool with concrete surround, bordered by mature trees and a privacy fence - 475 Beechwood Drive Unit# 4, Waterloo, ON
Swimming pool with a concrete surround, surrounded by mature trees - 475 Beechwood Drive Unit# 4, Waterloo, ON
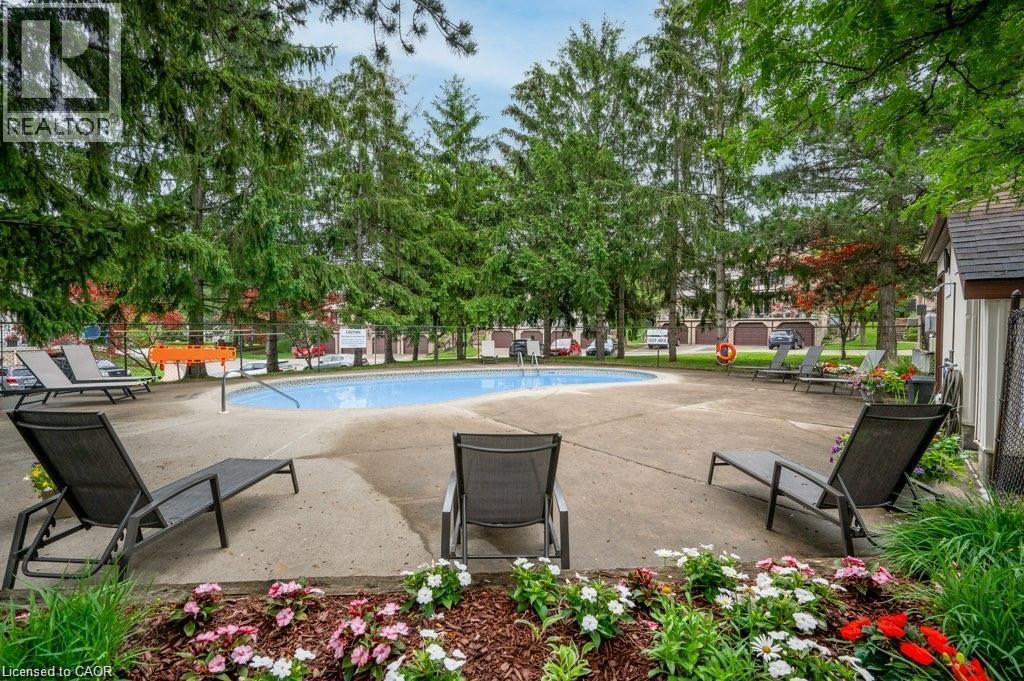
Outdoor swimming pool with concrete surround, mature trees, and landscaping - 475 Beechwood Drive Unit# 4, Waterloo, ON
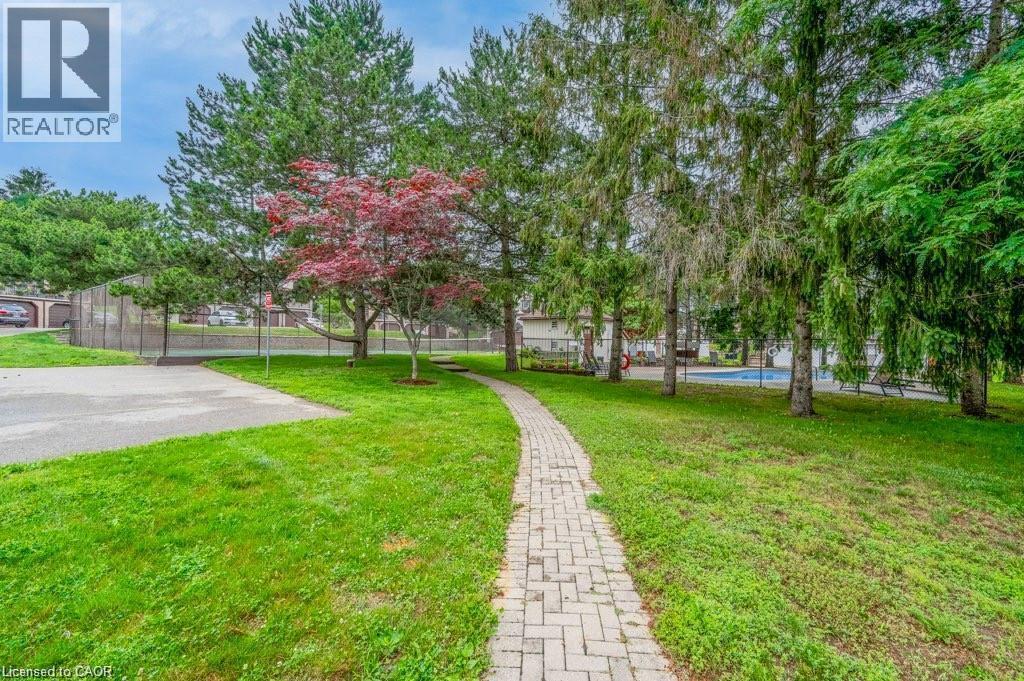
Expansive green lawn with a paver pathway, mature trees, and a tennis court - 475 Beechwood Drive Unit# 4, Waterloo, ON
Matterport
Multi-level residence featuring a prominent bay window and multiple balconies with metal railings - 475 Beechwood Drive Unit# 4, Waterloo, ON
Multi-level residence featuring brick and siding exterior, multiple garage bays, a second-story balcony with metal railings, and exterior wooden stairs leading to the upper entry - 475 Beechwood Drive Unit# 4, Waterloo, ON
Brick and siding exterior with a prominent chimney, concrete walkway, and landscaped garden beds - 475 Beechwood Drive Unit# 4, Waterloo, ON
Hardwood flooring, bay window, natural light, carpeted staircase, and wood handrail - 475 Beechwood Drive Unit# 4, Waterloo, ON
Brick fireplace with hearth, hardwood flooring, and a bay window - 475 Beechwood Drive Unit# 4, Waterloo, ON
Brick fireplace with a metal insert and decorative wrought iron detailing - 475 Beechwood Drive Unit# 4, Waterloo, ON
Hardwood-finish flooring, bay window, built-in wall sconce, patio door, and modern overhead light fixture - 475 Beechwood Drive Unit# 4, Waterloo, ON
Hardwood flooring, bay window, sliding glass door, modern ceiling light fixture, and neutral wall tones - 475 Beechwood Drive Unit# 4, Waterloo, ON
Angled brick fireplace with a black metal insert, natural wood flooring, and a multi-pane bay window - 475 Beechwood Drive Unit# 4, Waterloo, ON
Hardwood-style flooring throughout, brick accent wall with fireplace, recessed lighting, and a kitchen pass-through - 475 Beechwood Drive Unit# 4, Waterloo, ON
Kitchen featuring light gray cabinetry, dark countertops, a double oven range, stainless steel range hood, and recessed lighting - 475 Beechwood Drive Unit# 4, Waterloo, ON
Contemporary kitchen featuring gray cabinetry, black countertops, a mosaic tile backsplash, and a black faucet - 475 Beechwood Drive Unit# 4, Waterloo, ON
White shaker-style cabinetry with crown molding, solid surface countertops, mosaic tile backsplash, stainless steel appliances, and wood-finish flooring - 475 Beechwood Drive Unit# 4, Waterloo, ON
475 Beechwood Drive Unit# 4, Waterloo, ON
White vanity with a marble countertop, undermount sink, and chrome faucet - 475 Beechwood Drive Unit# 4, Waterloo, ON
Hardwood flooring, recessed lighting, and a contemporary ceiling fan - 475 Beechwood Drive Unit# 4, Waterloo, ON
Recessed lighting, wood-finish flooring, and a window with white trim - 475 Beechwood Drive Unit# 4, Waterloo, ON
Built-in sliding door closet, recessed lighting, wood-finish flooring, and a paneled interior door - 475 Beechwood Drive Unit# 4, Waterloo, ON
Custom closet system featuring wood-finish shelving, integrated drawers, and a built-in mirror - 475 Beechwood Drive Unit# 4, Waterloo, ON
Bright secondary bedroom featuring hardwood flooring, dual beds with upholstered headboards, and abundant natural light from multi-pane windows with thermal drapes - 475 Beechwood Drive Unit# 4, Waterloo, ON
Recessed lighting and wood-finish flooring throughout - 475 Beechwood Drive Unit# 4, Waterloo, ON
Wall-mounted vanity with an integrated sink, brushed nickel faucet, and an ornate framed mirror - 475 Beechwood Drive Unit# 4, Waterloo, ON
Spacious outdoor patio with a concrete surface, brick exterior wall, and metal railings - 475 Beechwood Drive Unit# 4, Waterloo, ON
Expansive outdoor patio area featuring brick privacy walls and a large bay window - 475 Beechwood Drive Unit# 4, Waterloo, ON
Expansive patio with brick and siding exterior, featuring a hot tub, sliding glass door access, and a bay window - 475 Beechwood Drive Unit# 4, Waterloo, ON
Carpeted staircase with wood railing, leading to an area with wood-finish flooring - 475 Beechwood Drive Unit# 4, Waterloo, ON
White cabinetry with brushed nickel hardware, undermount sink with gooseneck faucet, light-toned countertop, and wood-finish flooring - 475 Beechwood Drive Unit# 4, Waterloo, ON
White shaker-style cabinetry with chrome hardware, an undermount stainless steel sink, and a high-arc faucet, complemented by a stone-finish countertop - 475 Beechwood Drive Unit# 4, Waterloo, ON
Wood-finish flooring, recessed lighting, and built-in cabinetry with glass display panels - 475 Beechwood Drive Unit# 4, Waterloo, ON
Recessed lighting, wood-finish flooring, built-in storage cabinetry, entertainment console, and stacked laundry appliances - 475 Beechwood Drive Unit# 4, Waterloo, ON
Outdoor swimming pool with concrete surround, bordered by mature trees and a privacy fence - 475 Beechwood Drive Unit# 4, Waterloo, ON
Swimming pool with a concrete surround, surrounded by mature trees - 475 Beechwood Drive Unit# 4, Waterloo, ON
Outdoor swimming pool with concrete surround, mature trees, and landscaping - 475 Beechwood Drive Unit# 4, Waterloo, ON
Expansive green lawn with a paver pathway, mature trees, and a tennis court - 475 Beechwood Drive Unit# 4, Waterloo, ON
  • Advertising
Are you a real estate investor?
475 BEECHWOOD Drive Unit# 4, Waterloo, Ontario, N2T 1H8
$399,900

2 Beds

3 Baths

Property Information:

Welcome to Beechwood Villas — a quiet, well-managed enclave of 52 executive townhomes in one of Waterloo's most established neighbourhoods. This 2-bed, 3-bath home features an open-concept main floor with gas fireplace, spacious balcony, finished basement with direct garage access, and a spacious primary suite with walk-in closet. Community perks: heated outdoor pool, tennis courts, visitor parking, pet & BBQ friendly. Condo fees include water, snow removal & exterior maintenance. Location: Steps to McCrae Park and Beechwood trails. Minutes to The Boardwalk, Costco, Zehrs, Sobeys, GRT transit, ION LRT, Conestoga Parkway & Hwy 401. Short drive to University of Waterloo. Ideally situated within the catchment area of Laurel Heights Secondary School—the top-ranked high school in Waterloo—this is a rare opportunity. Young students can also attend the well-known Mary Johnston Public School at the elementary level. Low turnover, strong demand — a rare find in Beechwood West. Book your showing today. (id:27)

Building Features:

  • Style: Townhouse
  • Building Type: Row / Townhouse
  • Basement Development: Partially finished
  • Basement Type: Full
  • Construction Style - Attachment: Attached
  • Exterior Finish: Brick, Vinyl siding
  • Fireplace Type: Insert
  • Floor Space: 1280 sqft
  • Foundation Type: Poured Concrete
  • Heating Type: Forced air
  • Heating Fuel: Natural gas
  • Cooling Type: Central air conditioning
  • Appliances: Central Vacuum, Dishwasher, Dryer, Refrigerator, Stove, Water softener, Washer, Hood Fan

Property Features:

  • OwnershipType: Condominium
  • Property Type: Single Family
  • Half Bathrooms: 1
  • Amenities Nearby: Public Transit, Shopping
  • Condo Fees: $635 Monthly
  • Features: Balcony
  • Floor Space (approx): 1280 Square Feet
  • Lot Frontage: 0 Feet
  • MaintenanceFee Type: Insurance, Landscaping, Water
  • Pool Type: Inground pool
  • Structure Type: Tennis Court
  • Zoning: MR100
  • Sewer: Municipal sewage system
  • Parking Type: Attached garage, Visitor parking
  • No. of Parking Spaces: 2

Rooms:

  • Bathroom 2nd Level 11'0'' x 5'0''
  • Bedroom 2nd Level 13'5'' x 11'7''
  • Primary Bedroom 2nd Level 15'7'' x 11'3''
  • Storage Basement Level 7'2'' x 4'2''
  • Laundry Basement Level 10'6'' x 7'0''
  • Bathroom Basement Level Measurements not available
  • Recreation Room Basement Level 16'0'' x 14'7''
  • Bathroom Main Level 5'1'' x 4'7''
  • Living Main Level 17'2'' x 10'11''
  • Kitchen Main Level 11'3'' x 9'9''

Courtesy of: HOMELIFE LANDMARK REALTY INC

REALTOR.ca  

QuickQuoteTM Powered by RPS
Thinking of Selling?

Start by finding out what your home might be worth in today's market.

Location of 475 BEECHWOOD Drive Unit# 4, Waterloo, Ontario, N2T 1H8

Demographic Information of 475 BEECHWOOD Drive Unit# 4, Waterloo, Ontario, N2T 1H8

Life Stage

Young Families

Employment Type

Service Sector/White Collar

Average Household Income

$144,155.19

Average Number of Children

1.85

Household Population

Household Structure

Age of Population

Education

Education Level

No certificate/diploma/degree

11.55 %

High school certificate or equivalent

22.76 %

Apprenticeship trade certificate/diploma

3.83 %

College/non-university certificate

14.35 %

University certificate (below bachelor)

3.34 %

University Degree

44.17 %

Commuter

Travel To Work

By Car

83.69 %

By Public Transit

7.08 %

By Walking

2.49 %

By Bicycle

0.0 %

By Other Methods

6.74 %

Cultural Diversity

Knowledge of Official Language

Mother Tongue

Building Information

Building Type

Apartments (Low and High Rise)

8.42 %

Houses

91.58 %

Own Vs. Rent