Button CopyPathCircle CloseCircle Left ArrowArrow Down Icon GreyClosecirclecircleBurger

121 Dyer Drive, Wasaga Beach, ON, L9Z 1M1

No. MLS® S13239430
Maison À vendre à Wasaga Beach, Ontario
615 000 $ ÉvaluationExpressMC: 546K $ - 664K $

2+2 Chambres

2 Salles de bain

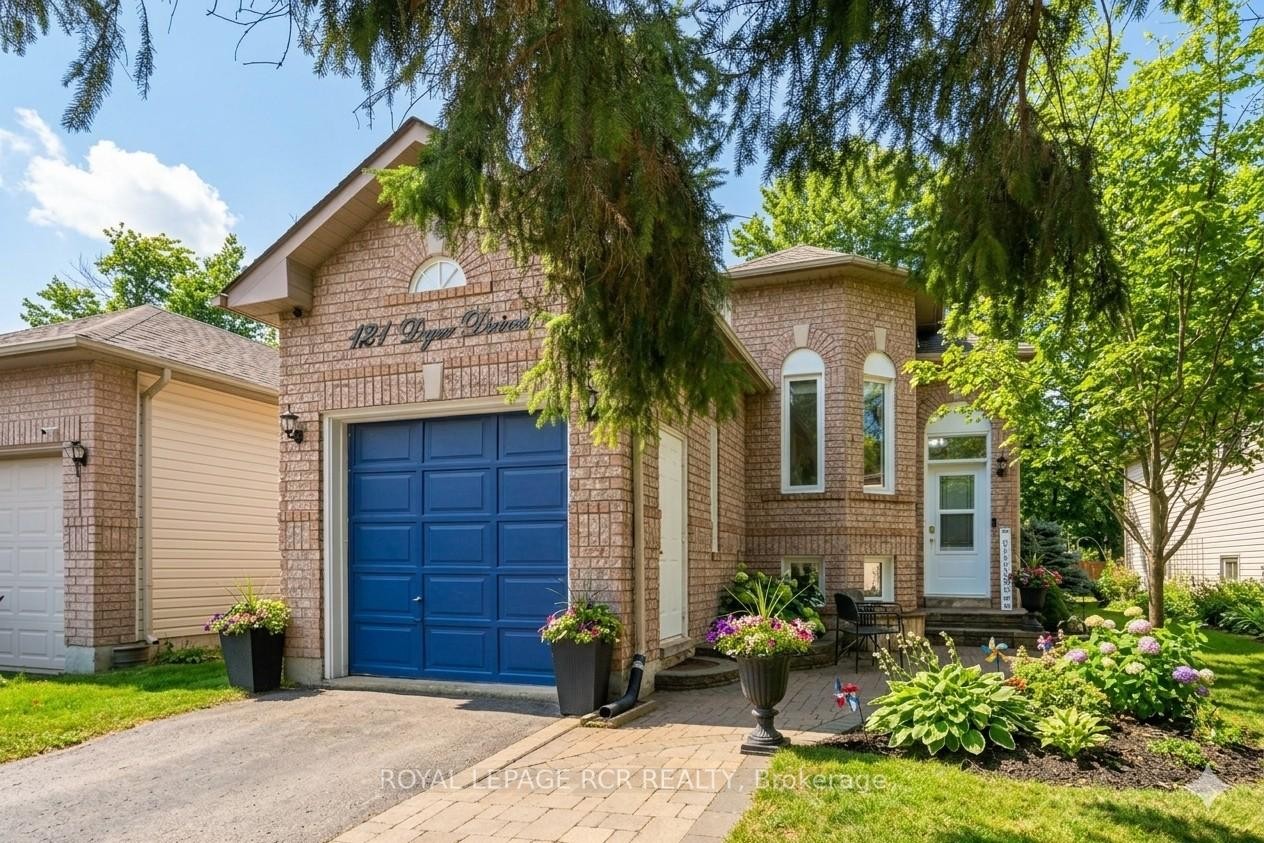
121 Dyer Drive, Wasaga Beach, ON - Outdoor
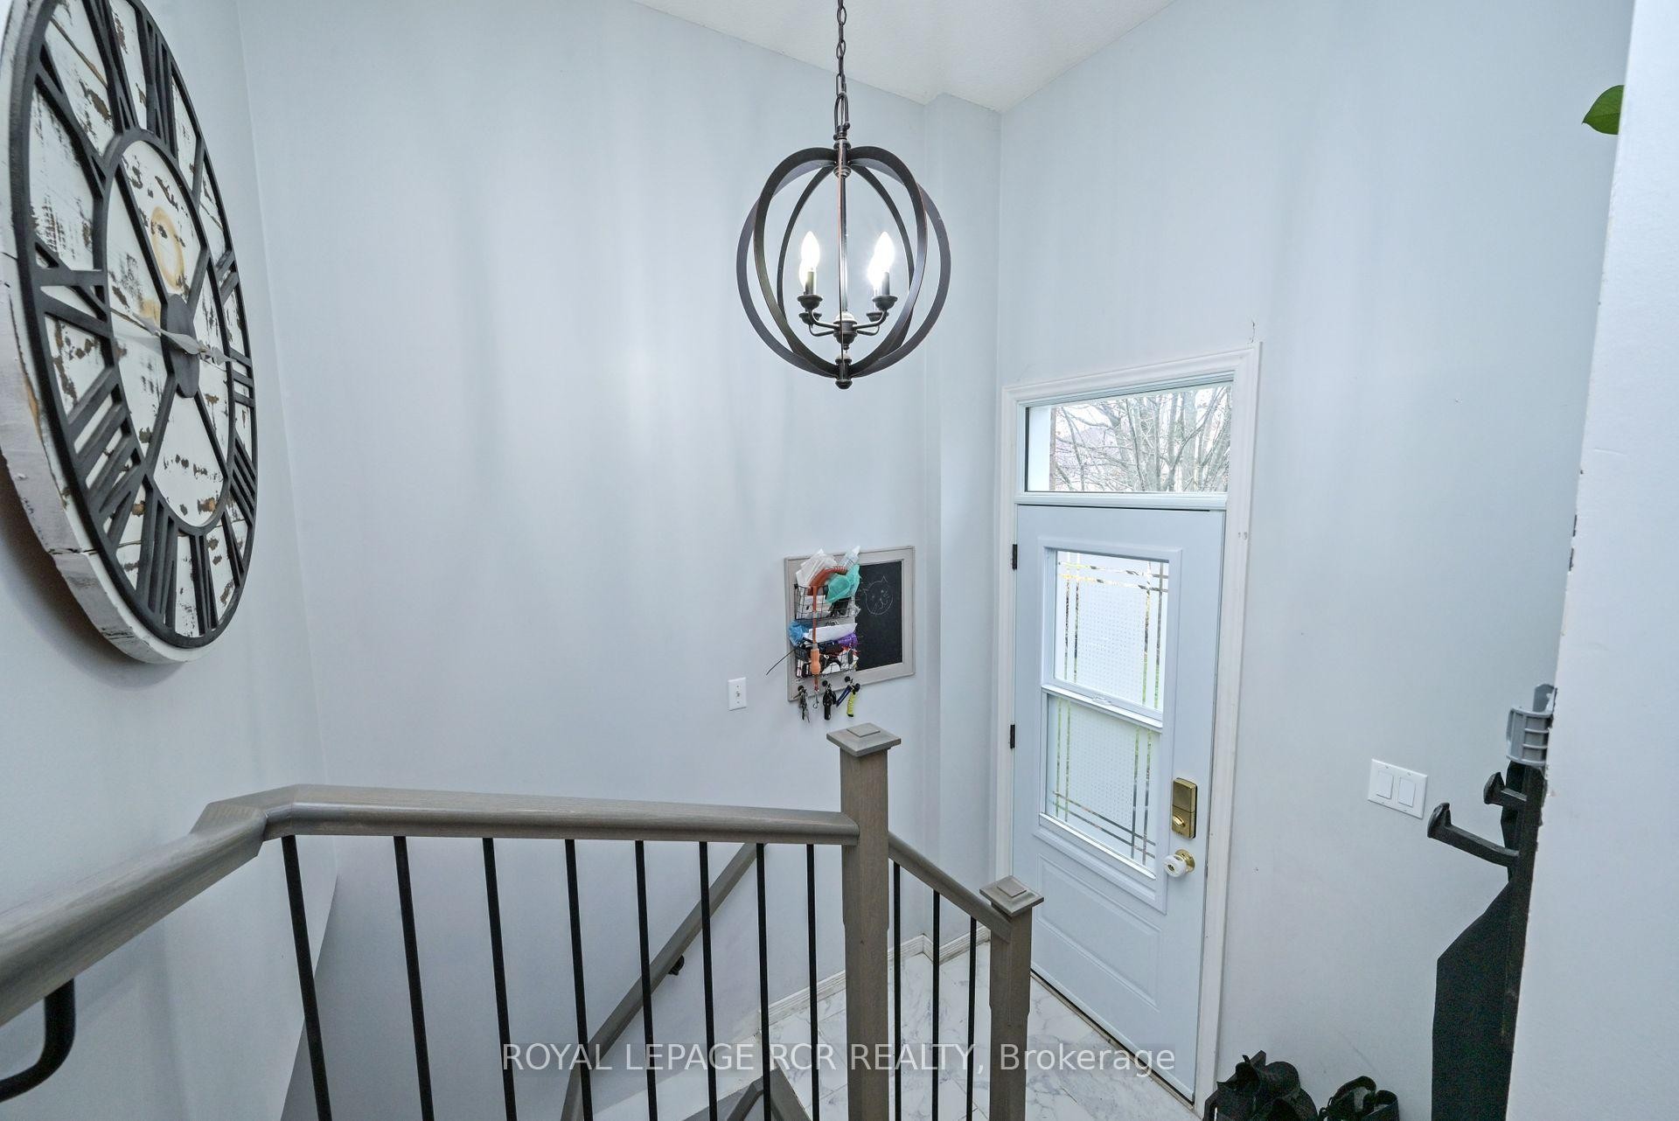
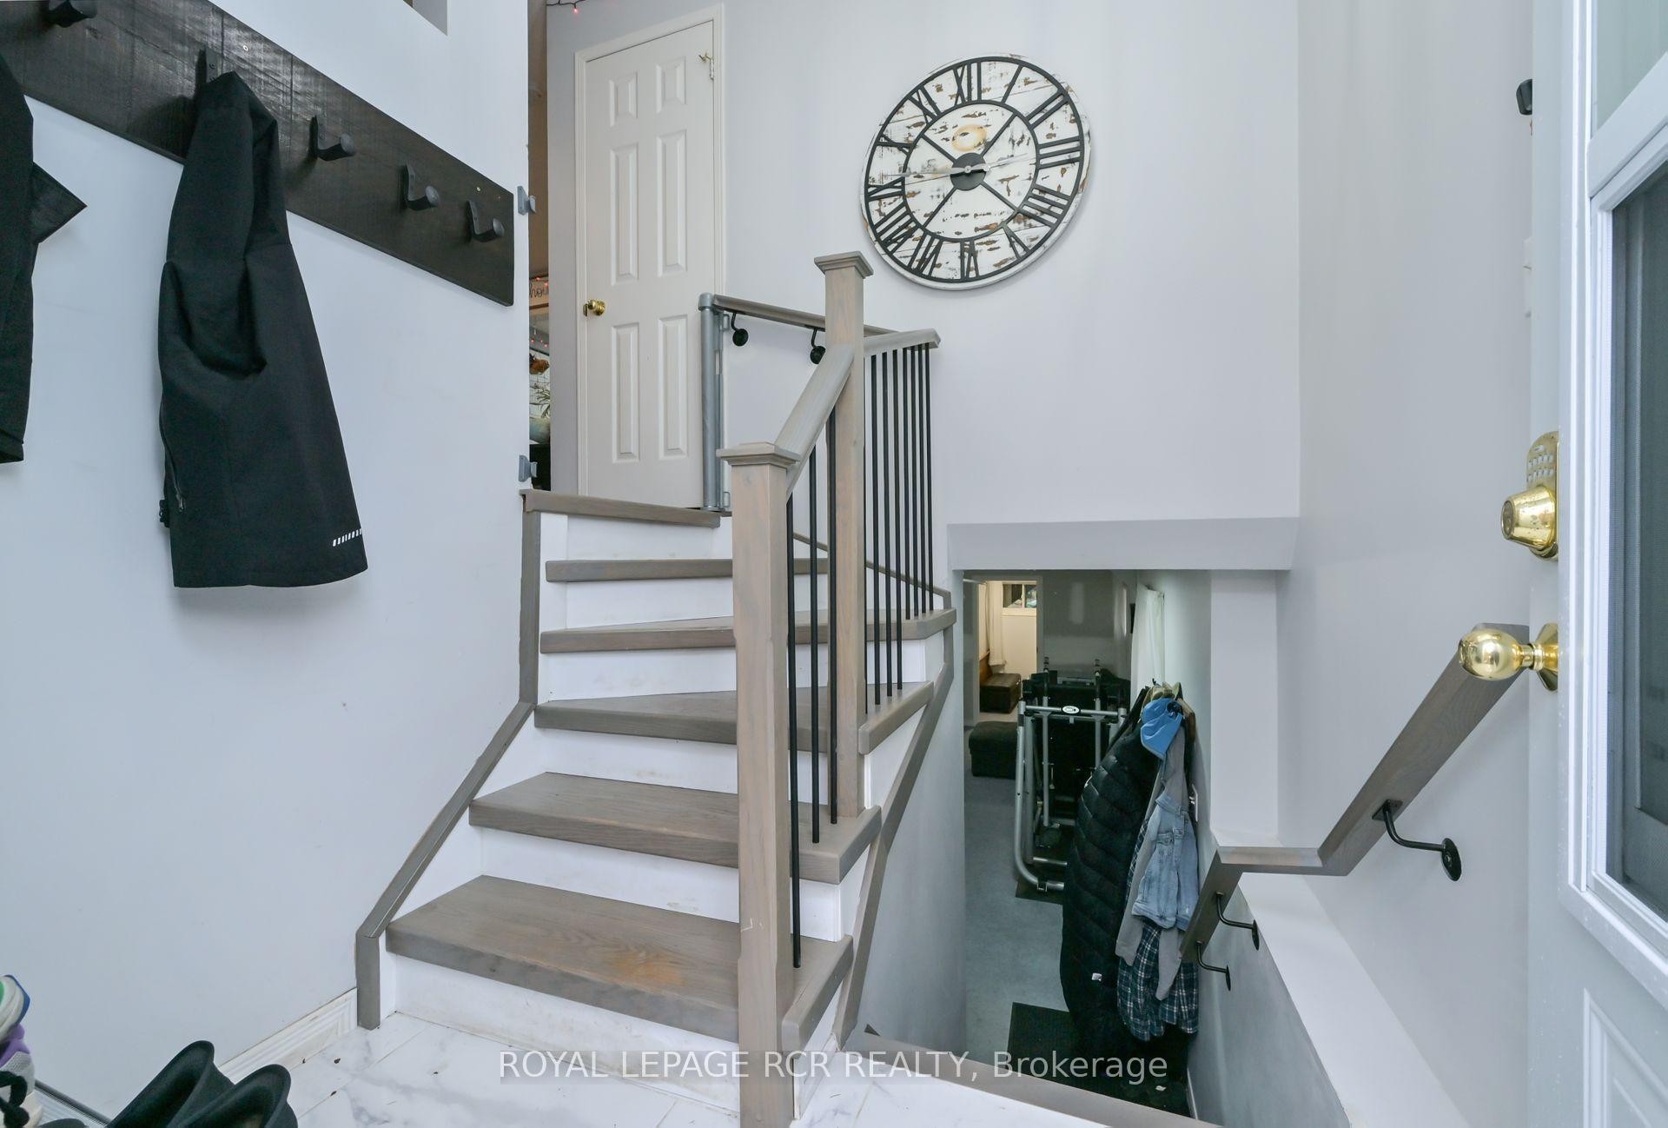
121 Dyer Drive, Wasaga Beach, ON - Indoor Photo Showing Other Room
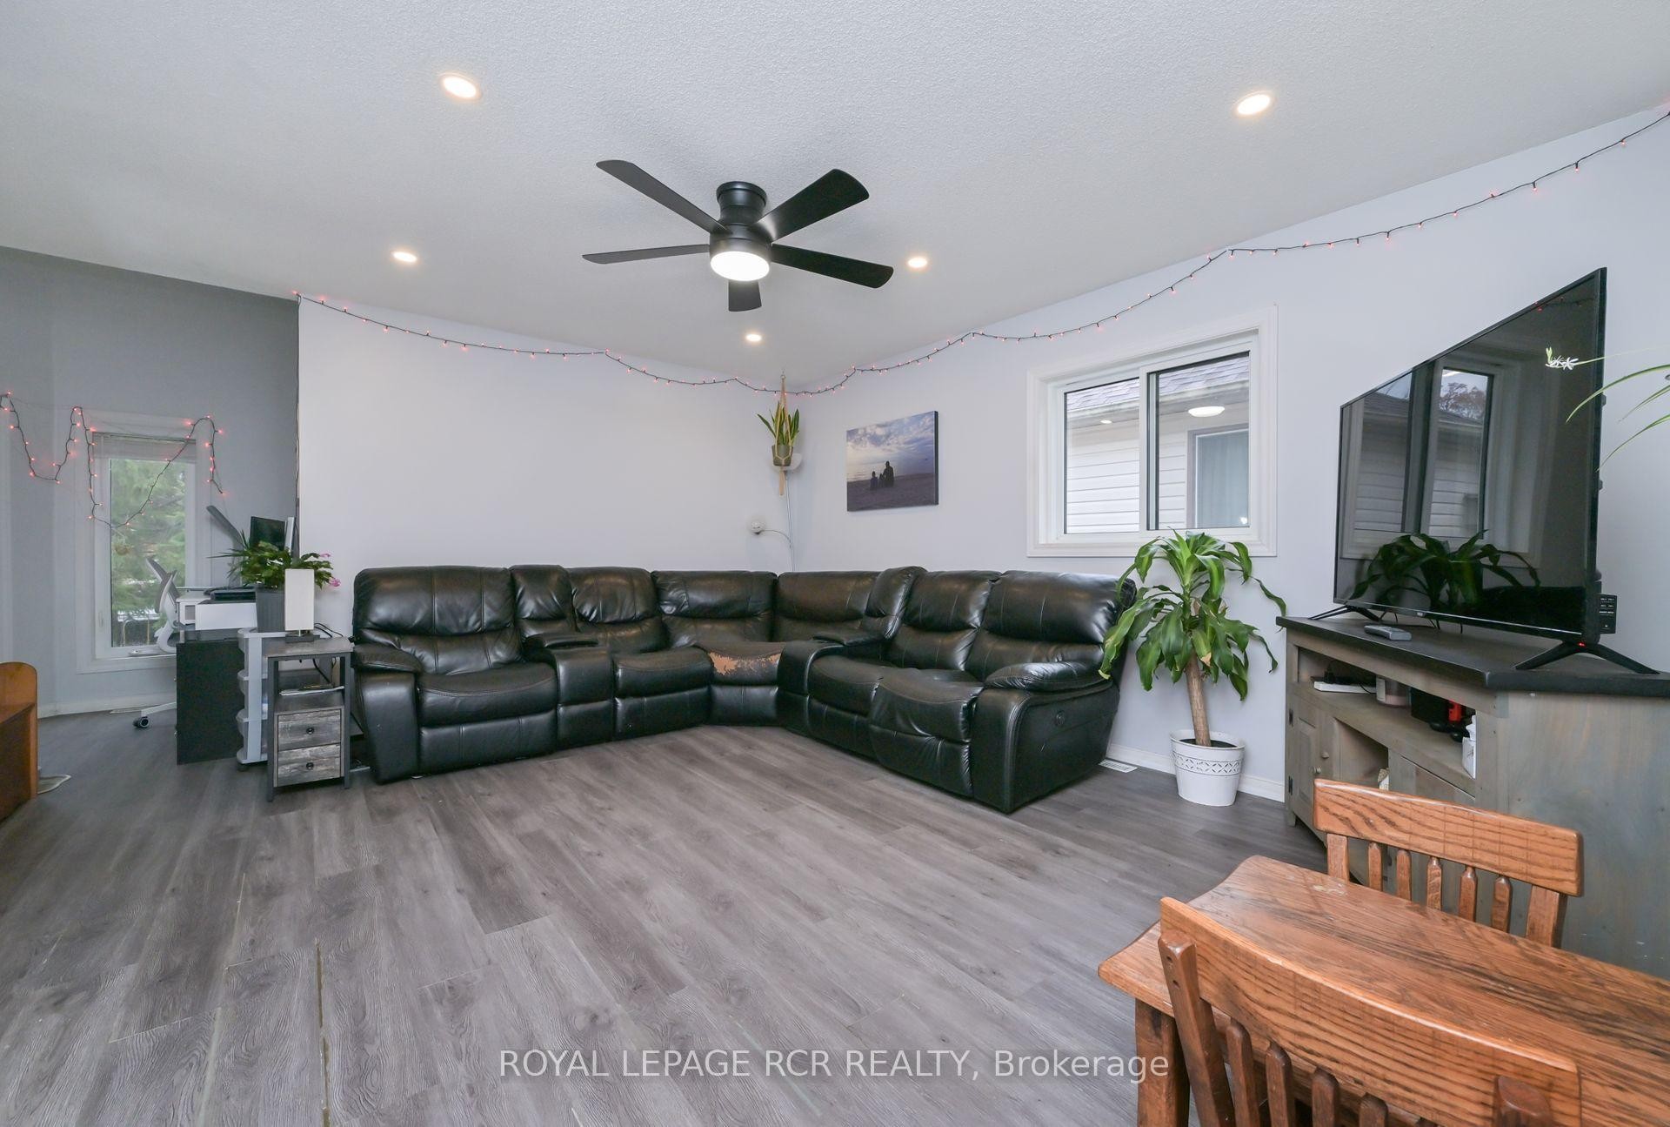
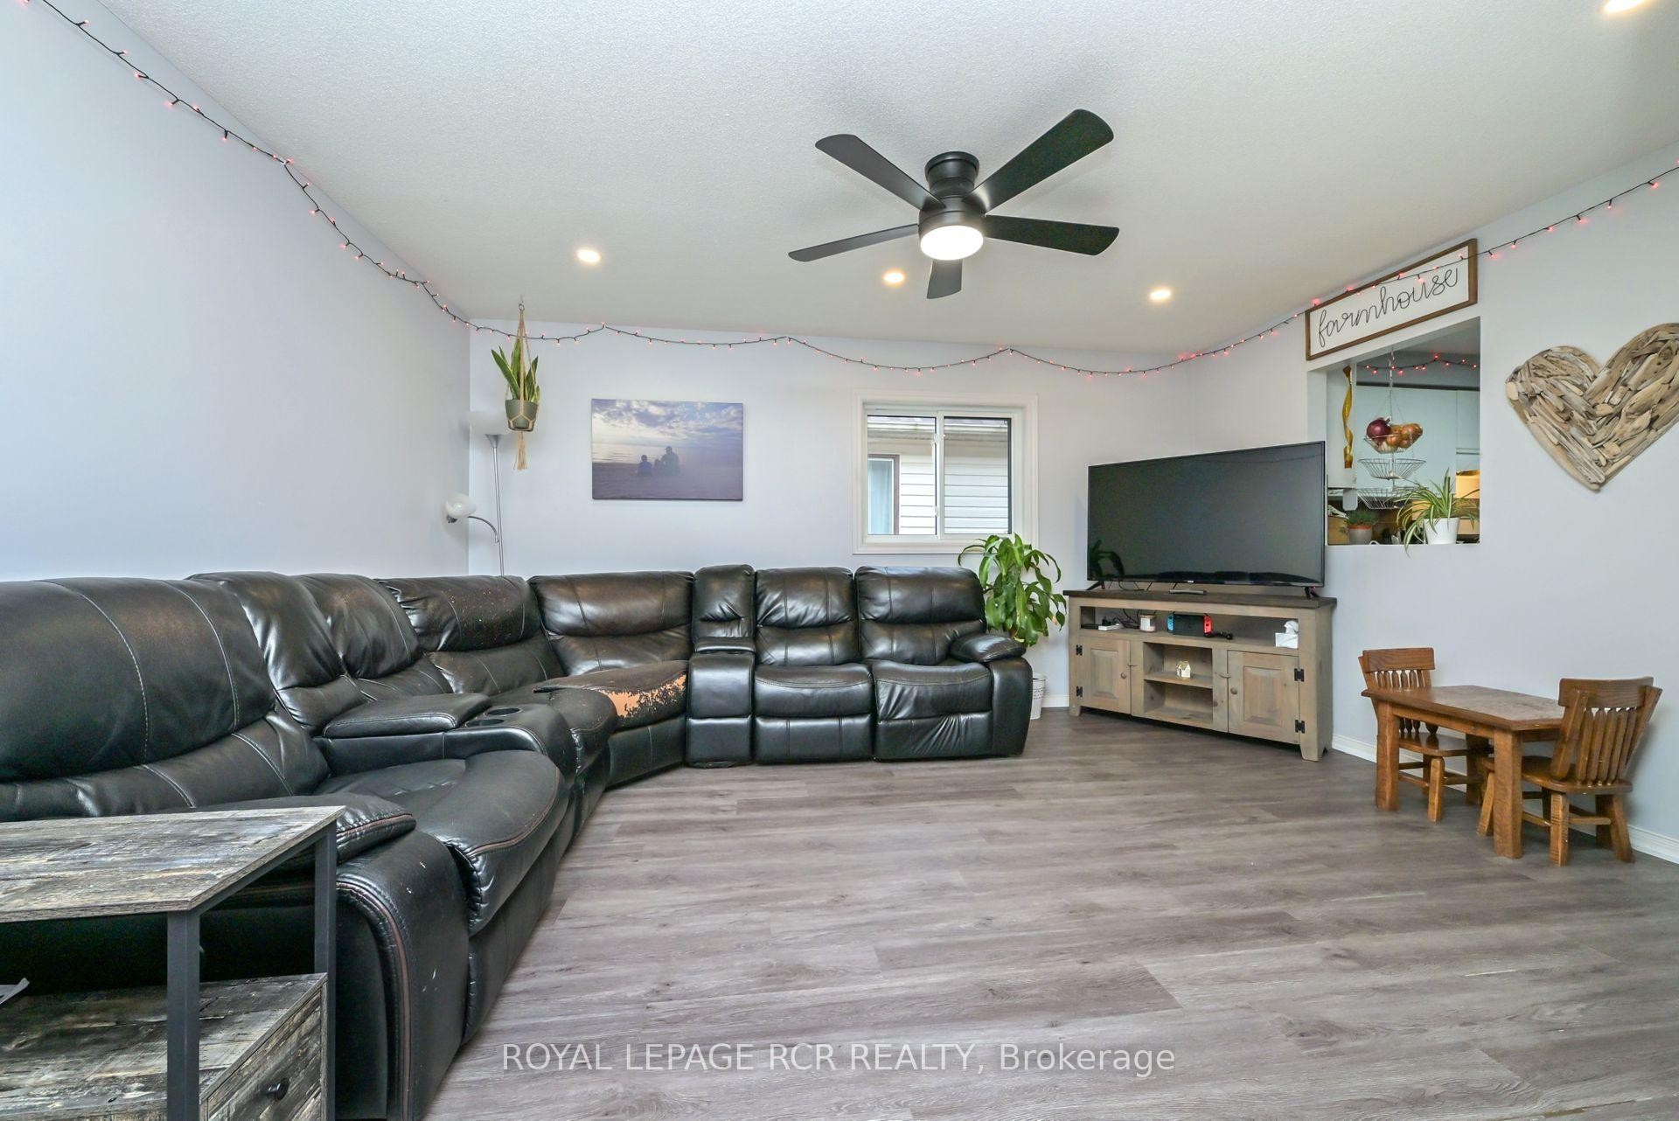
121 Dyer Drive, Wasaga Beach, ON - Indoor Photo Showing Living Room
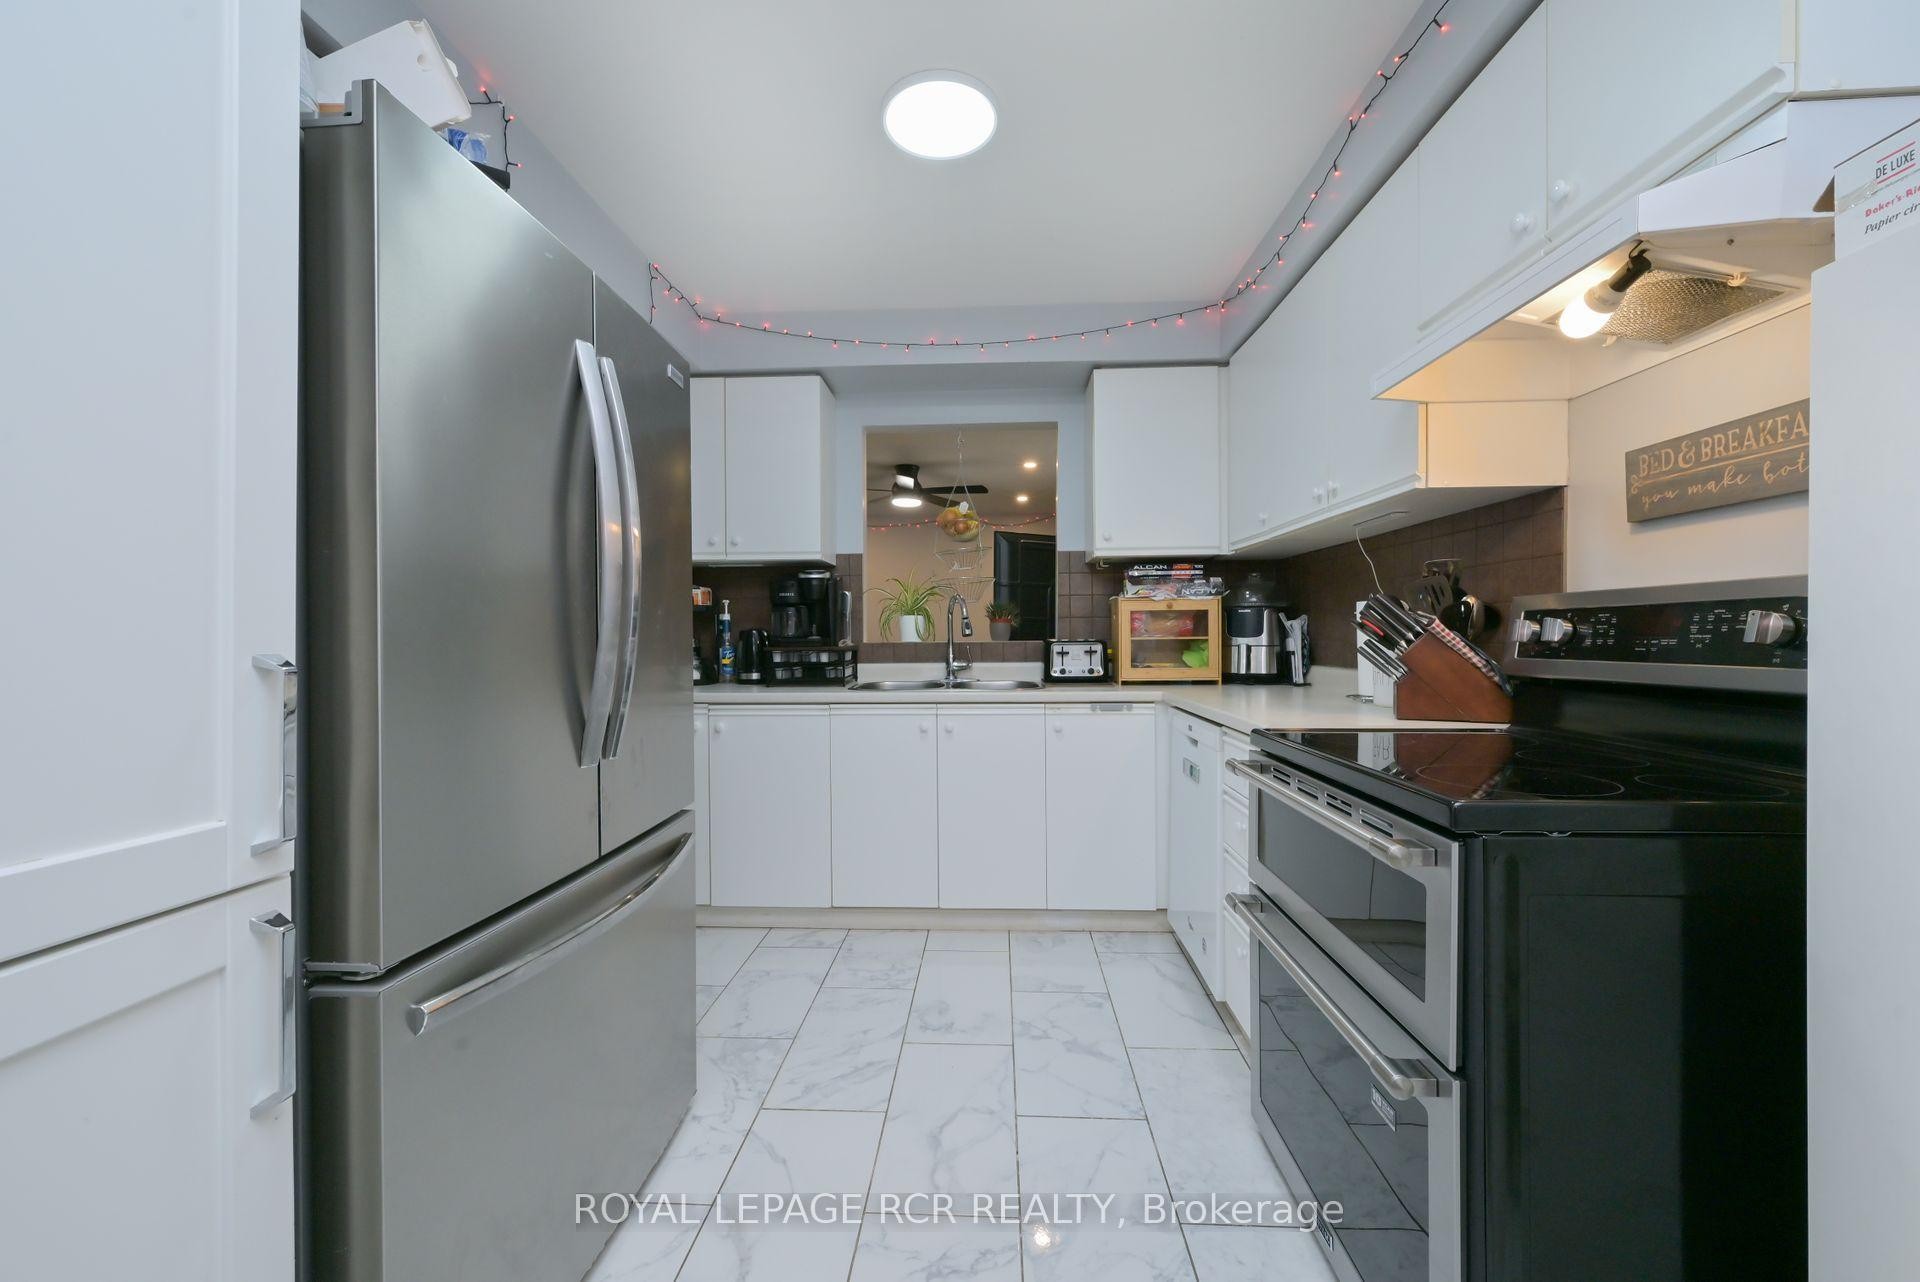
121 Dyer Drive, Wasaga Beach, ON - Indoor Photo Showing Kitchen With Double Sink
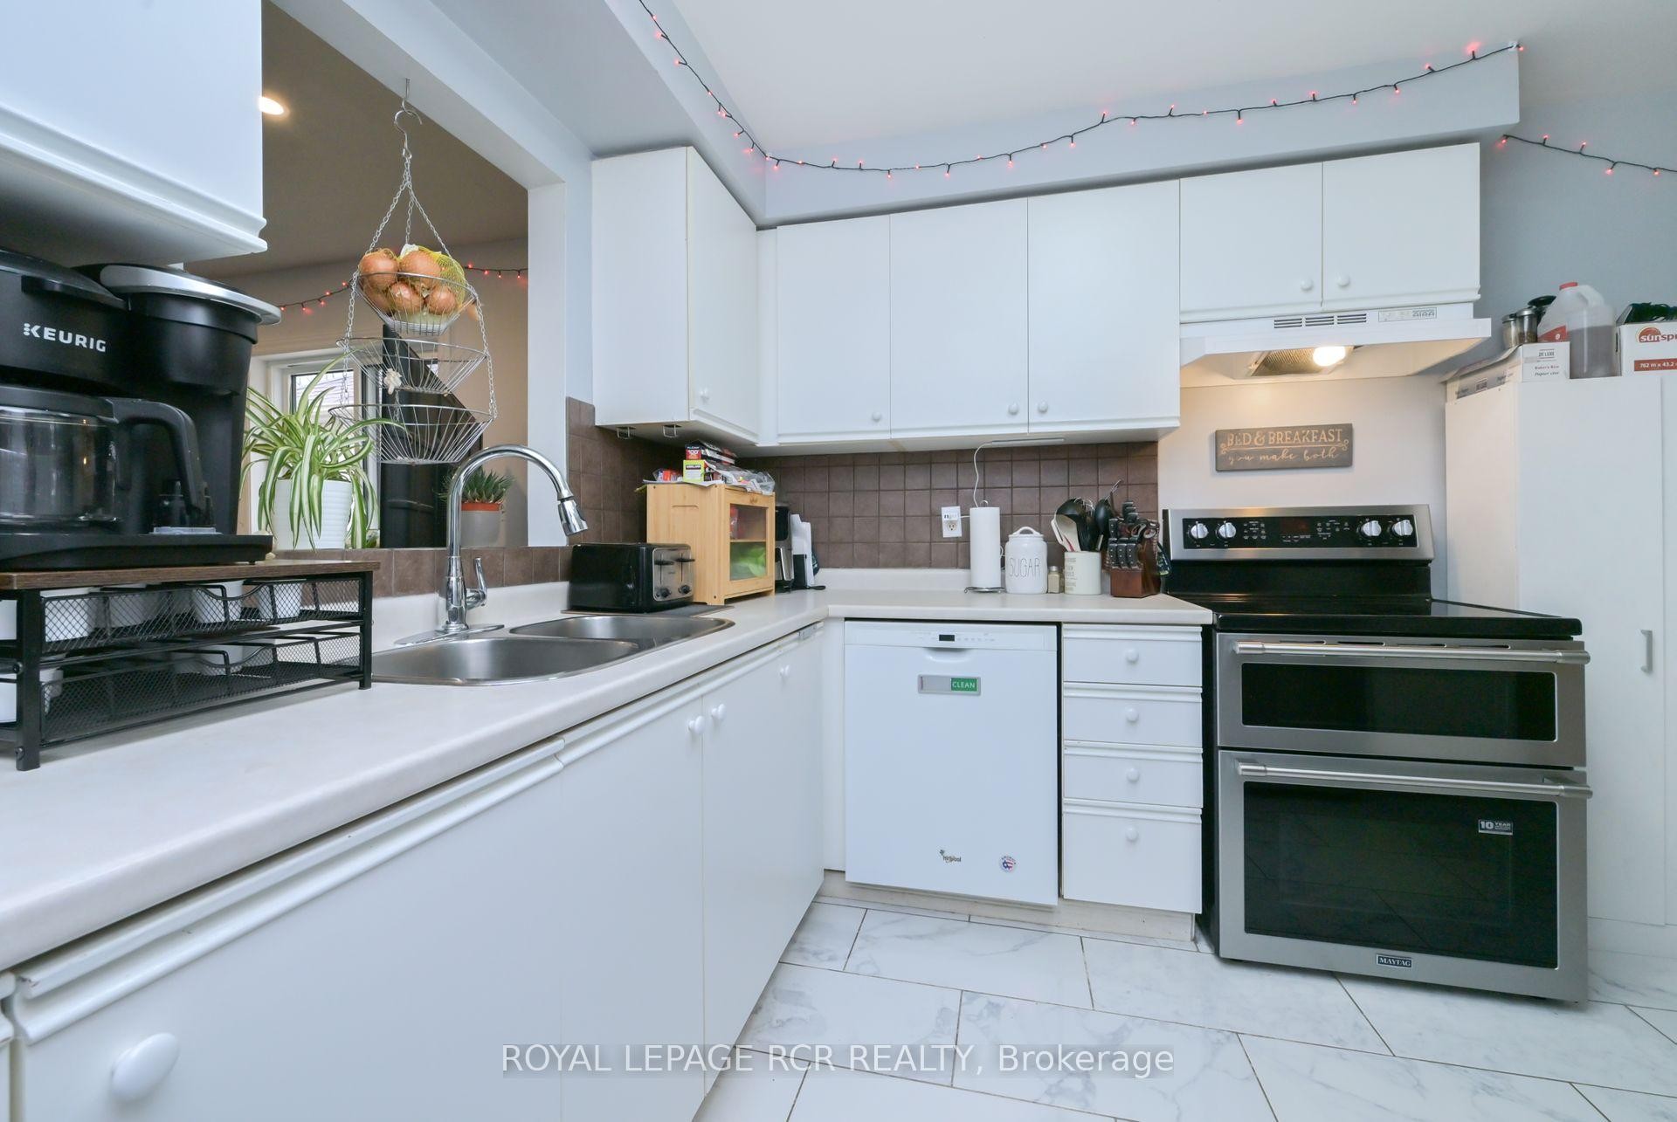
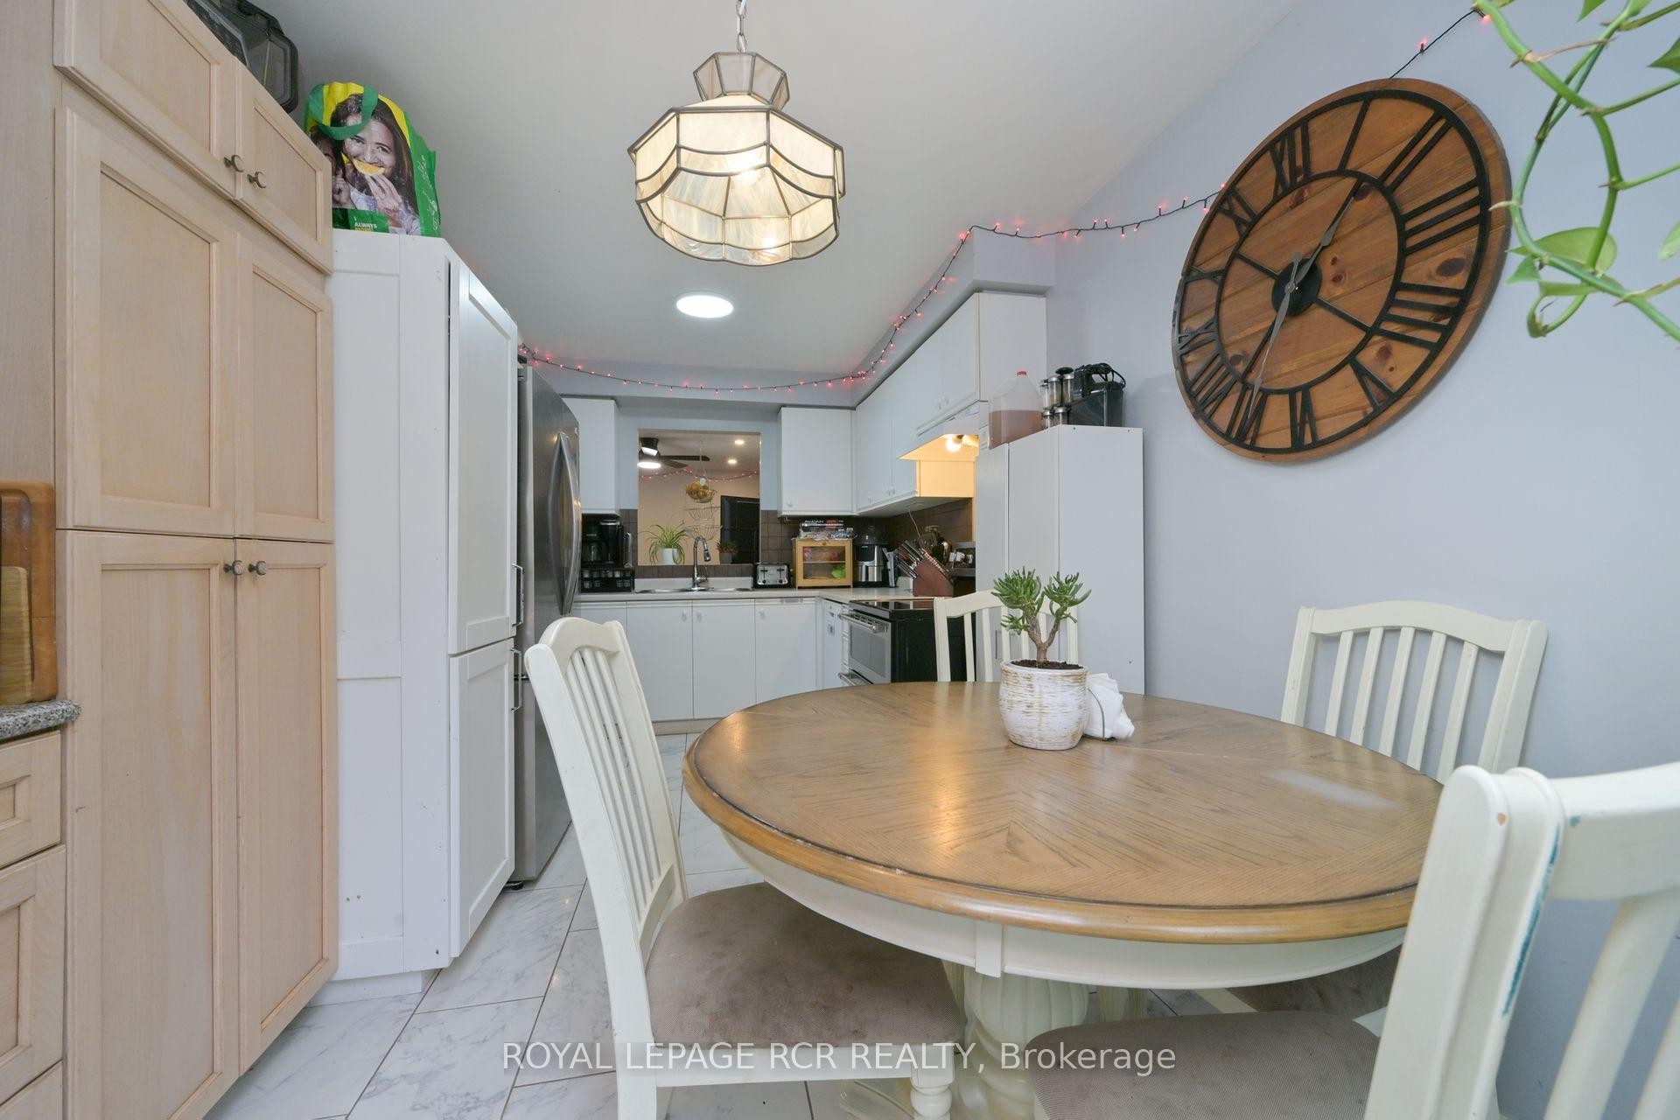
121 Dyer Drive, Wasaga Beach, ON - Indoor Photo Showing Kitchen
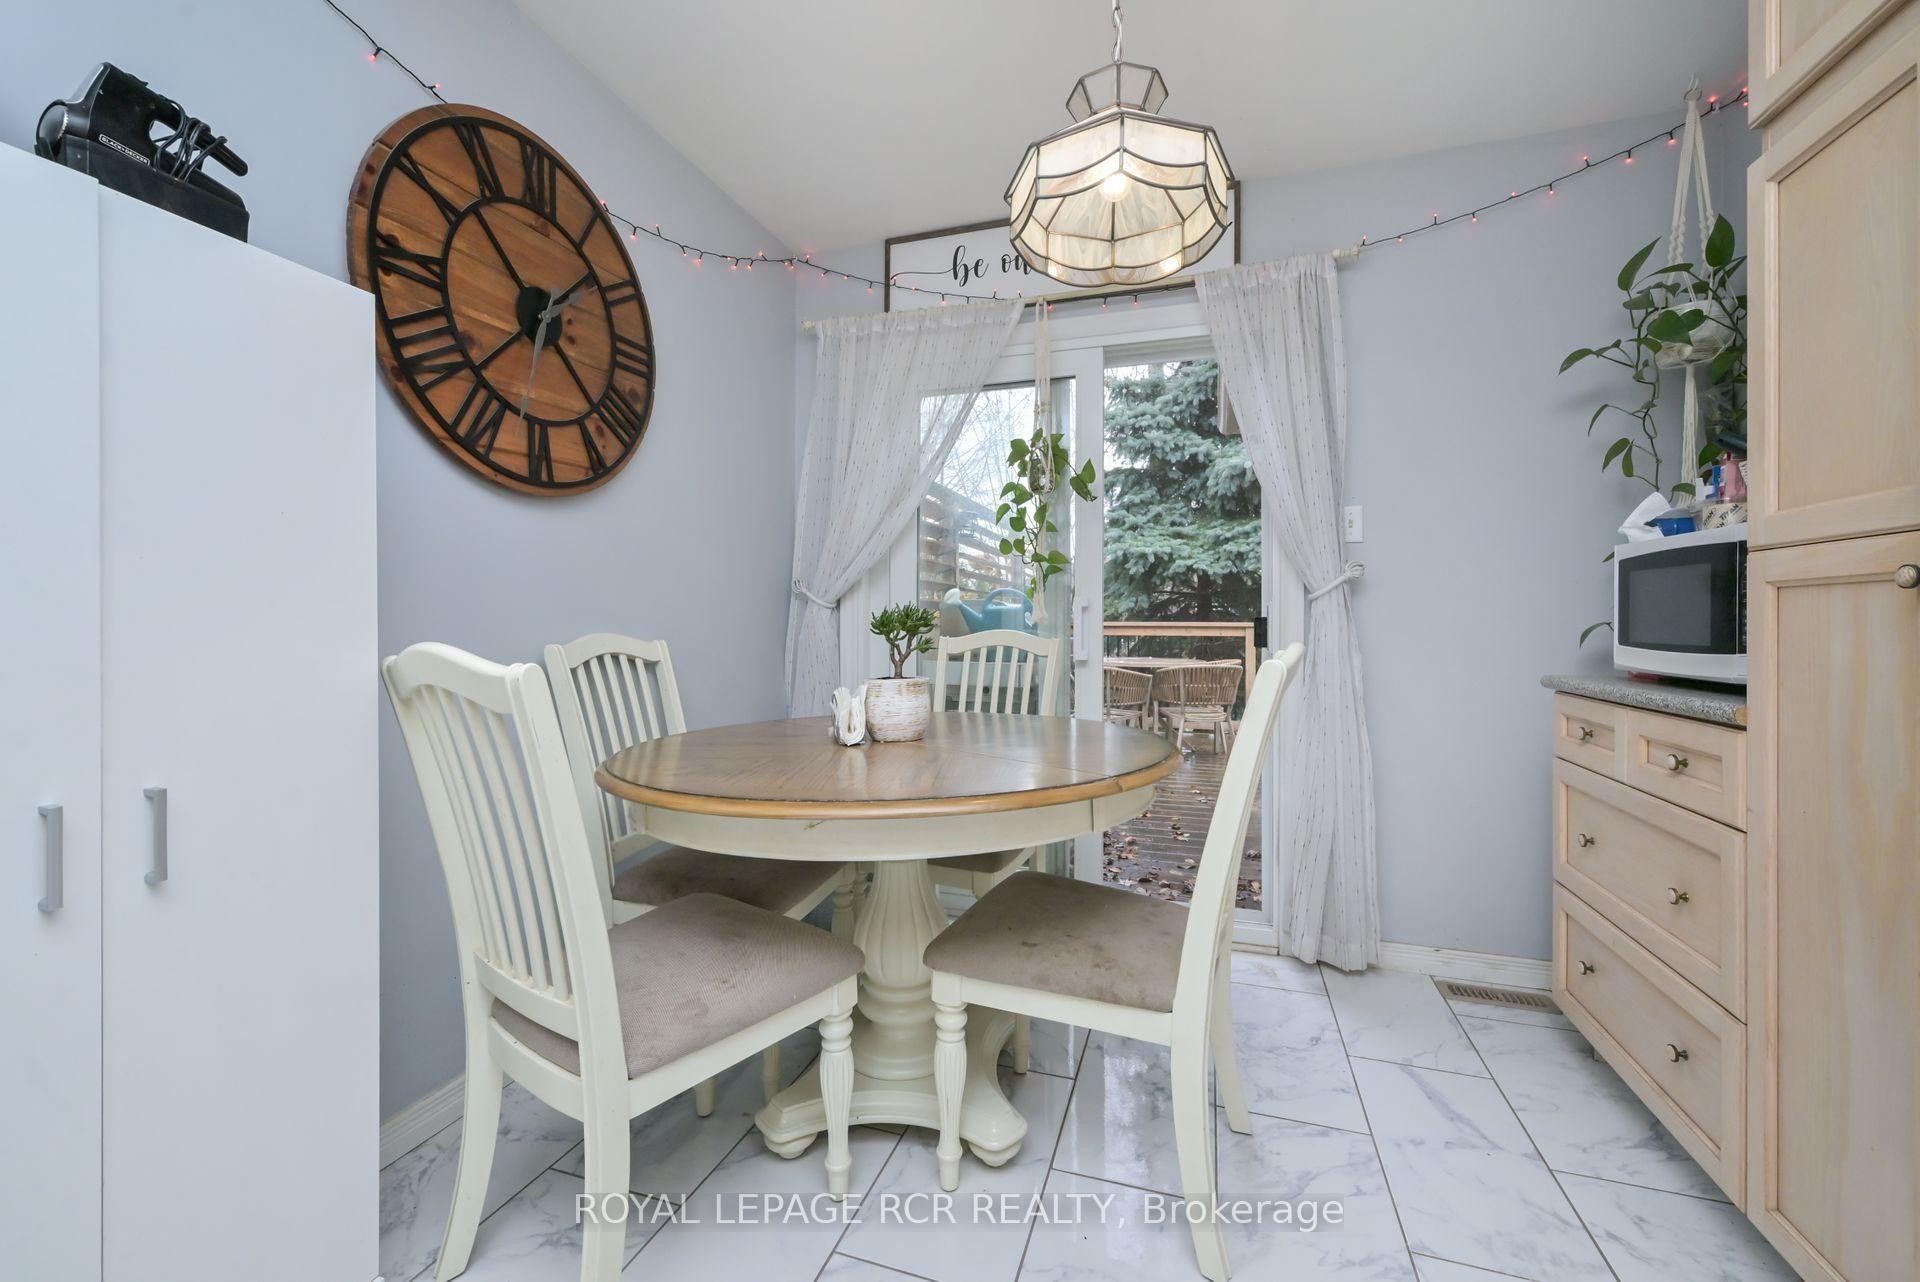
121 Dyer Drive, Wasaga Beach, ON - Indoor Photo Showing Dining Room
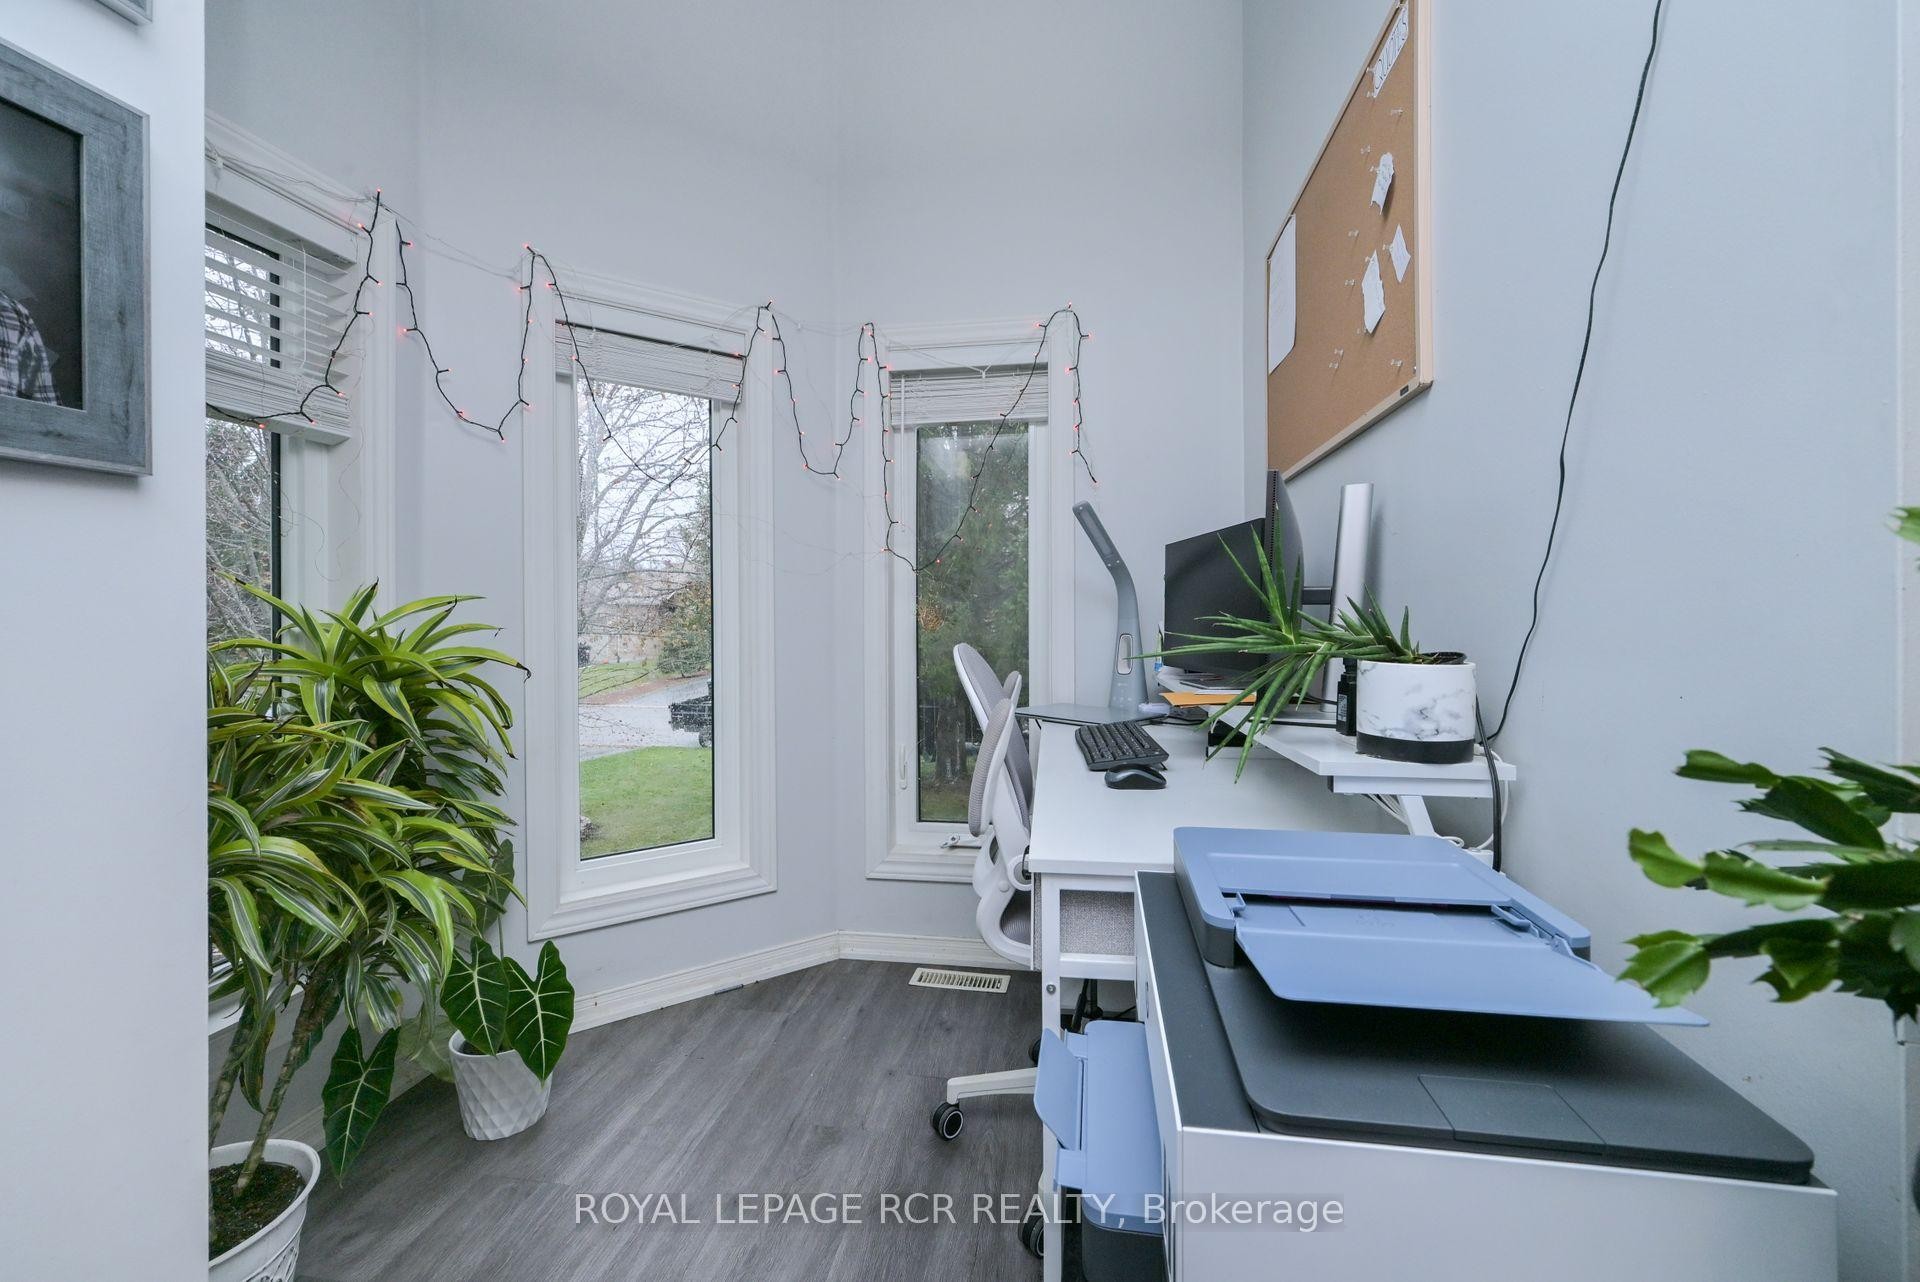
121 Dyer Drive, Wasaga Beach, ON - Indoor Photo Showing Office
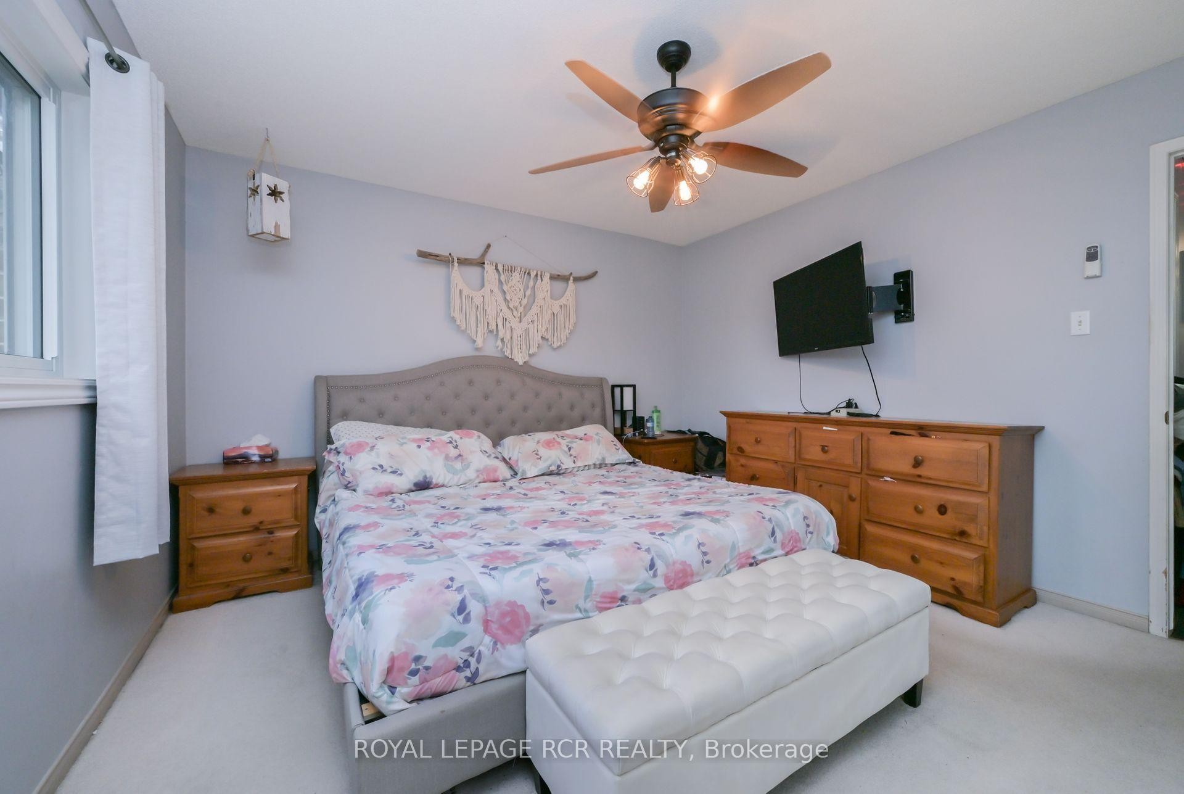
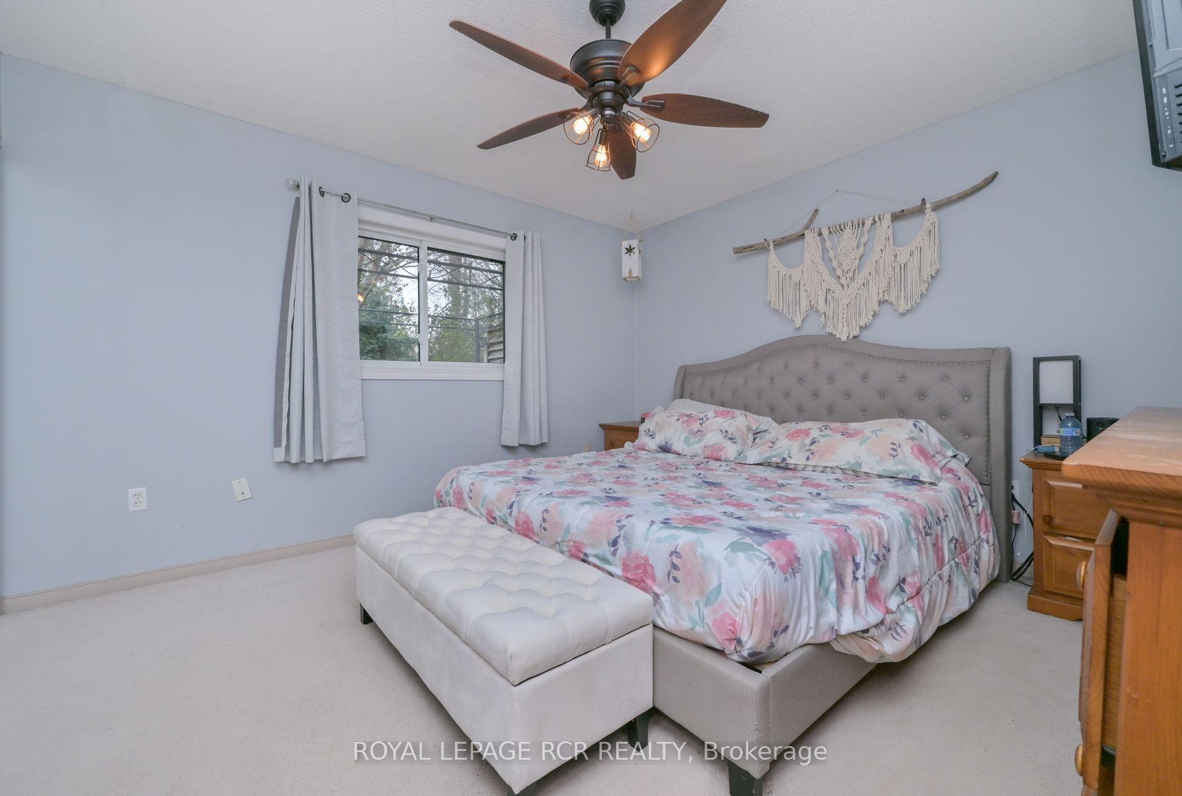
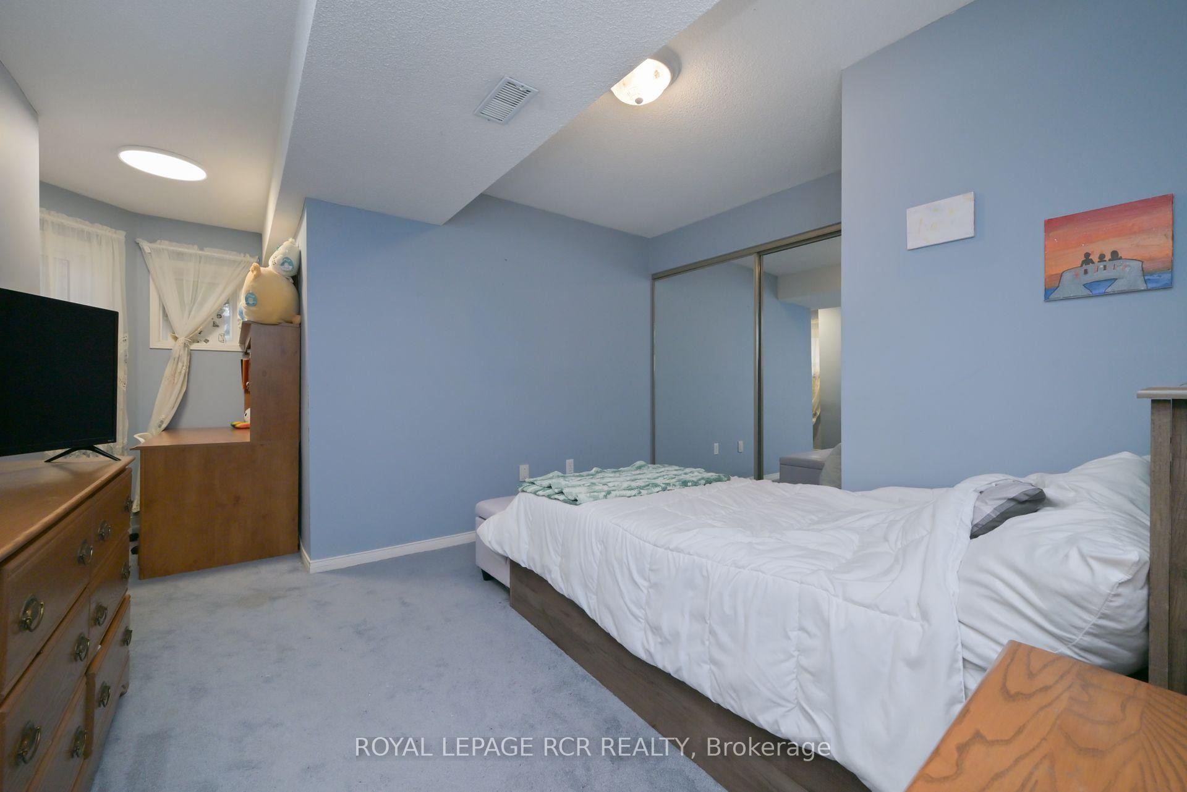
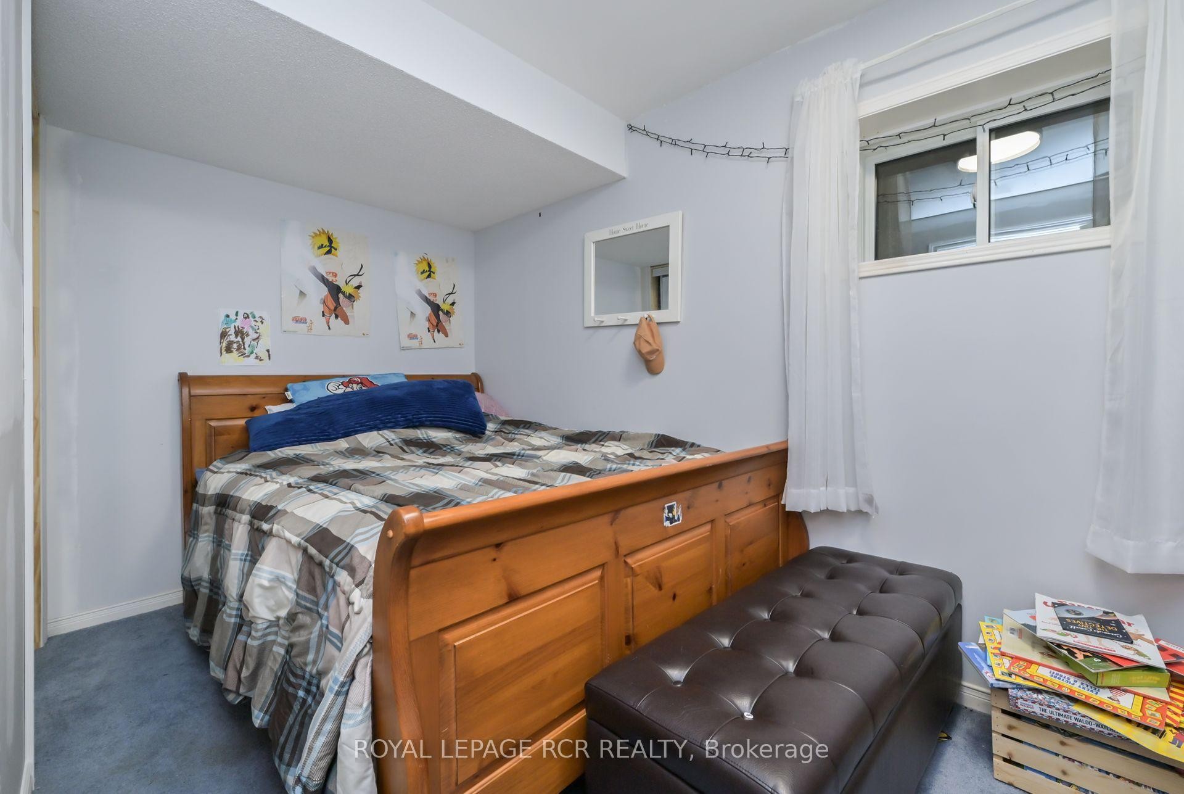
121 Dyer Drive, Wasaga Beach, ON - Indoor Photo Showing Bedroom
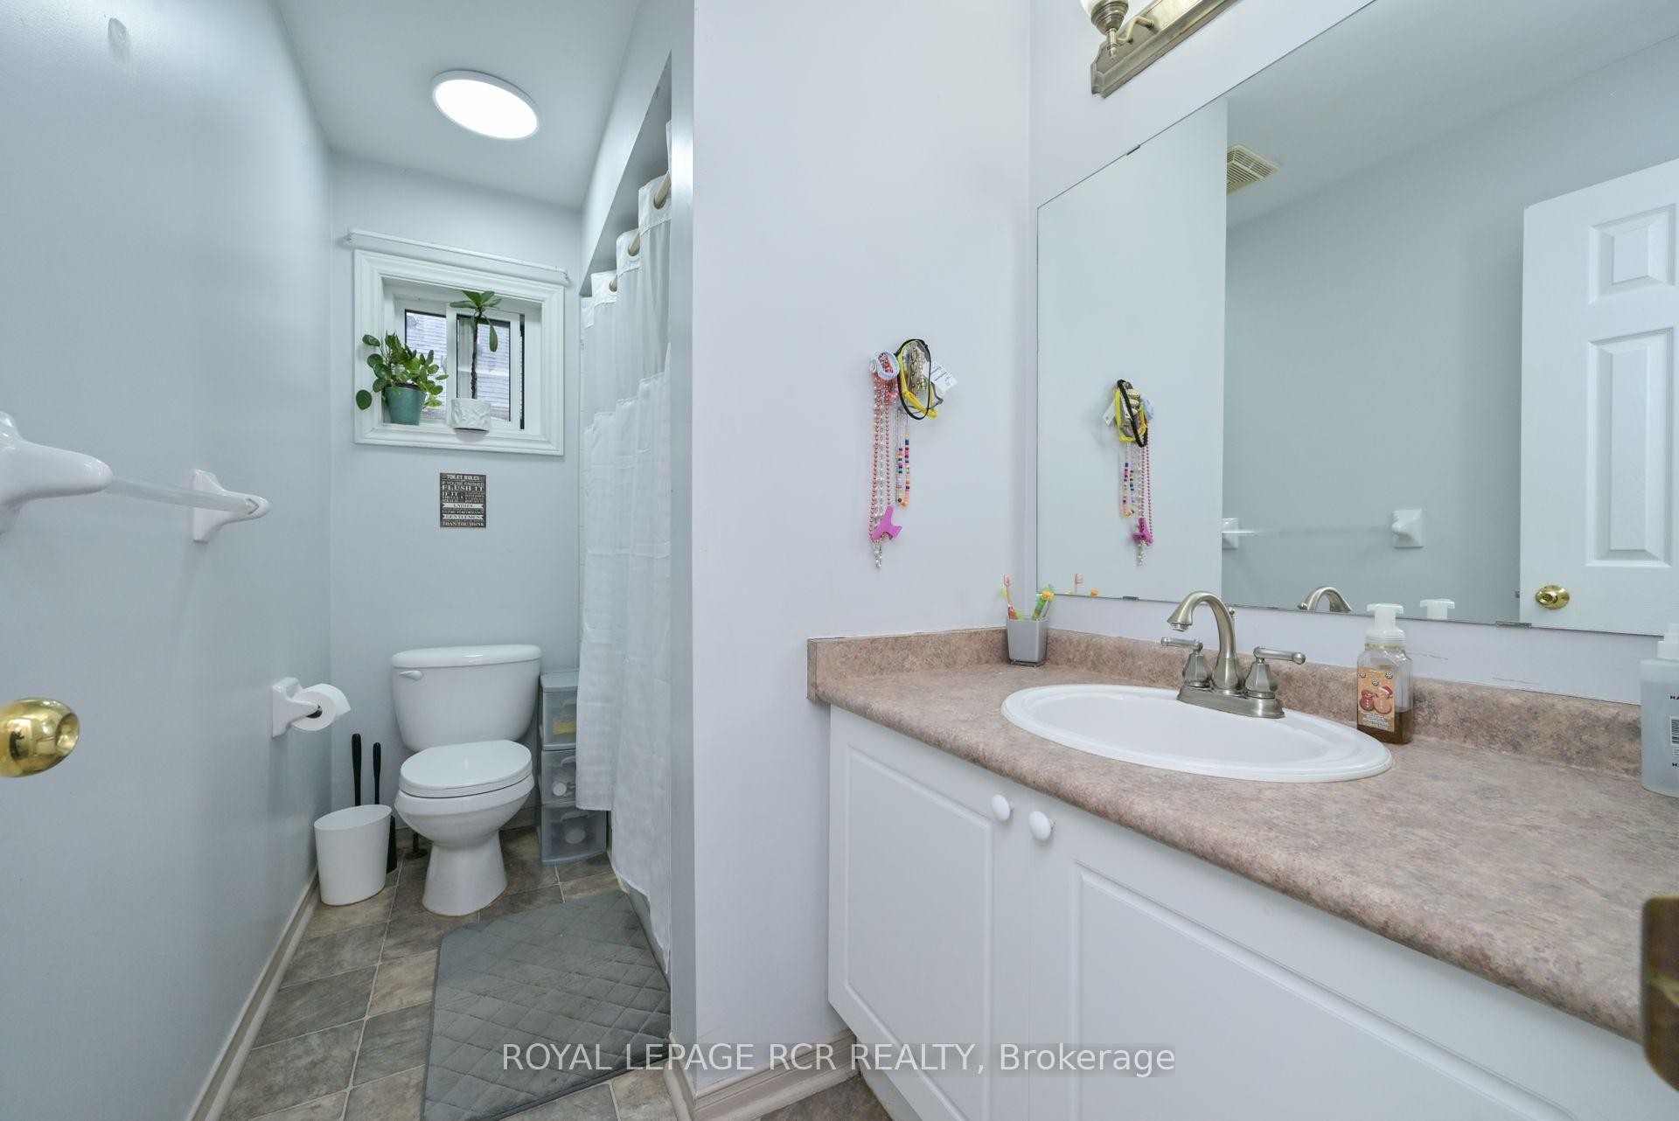
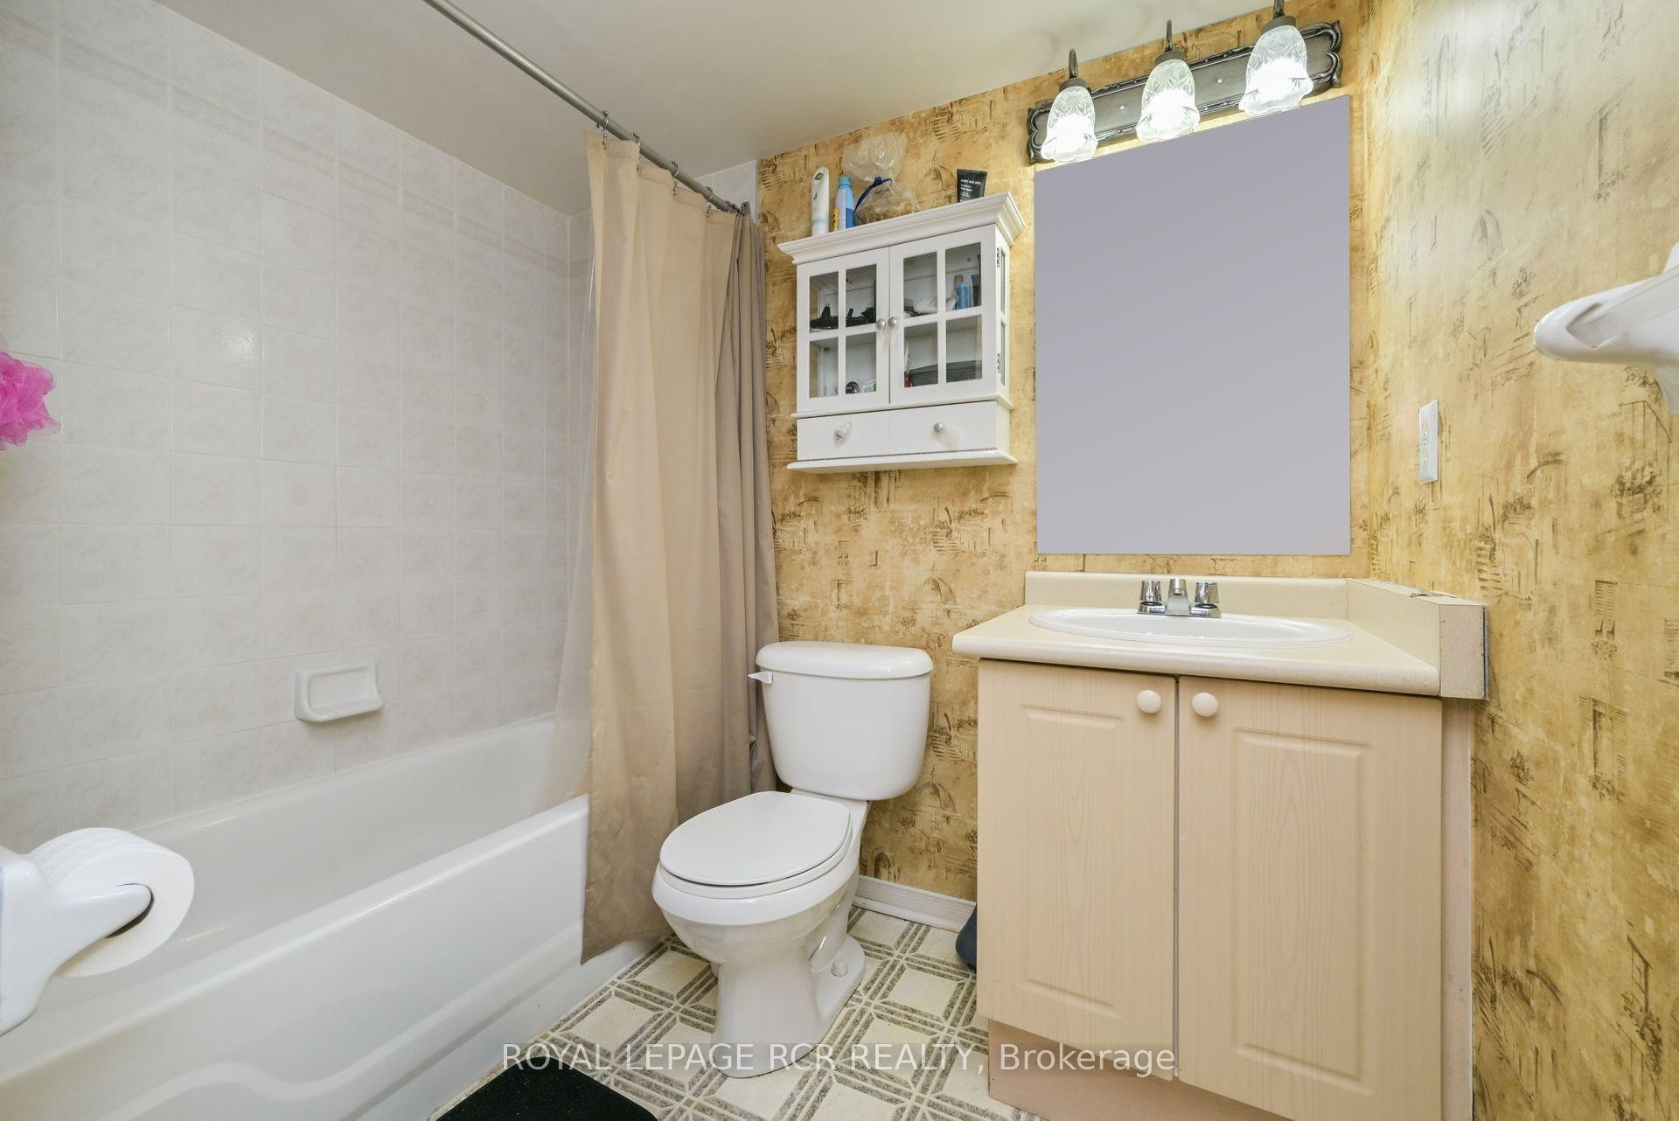
121 Dyer Drive, Wasaga Beach, ON - Indoor Photo Showing Bathroom
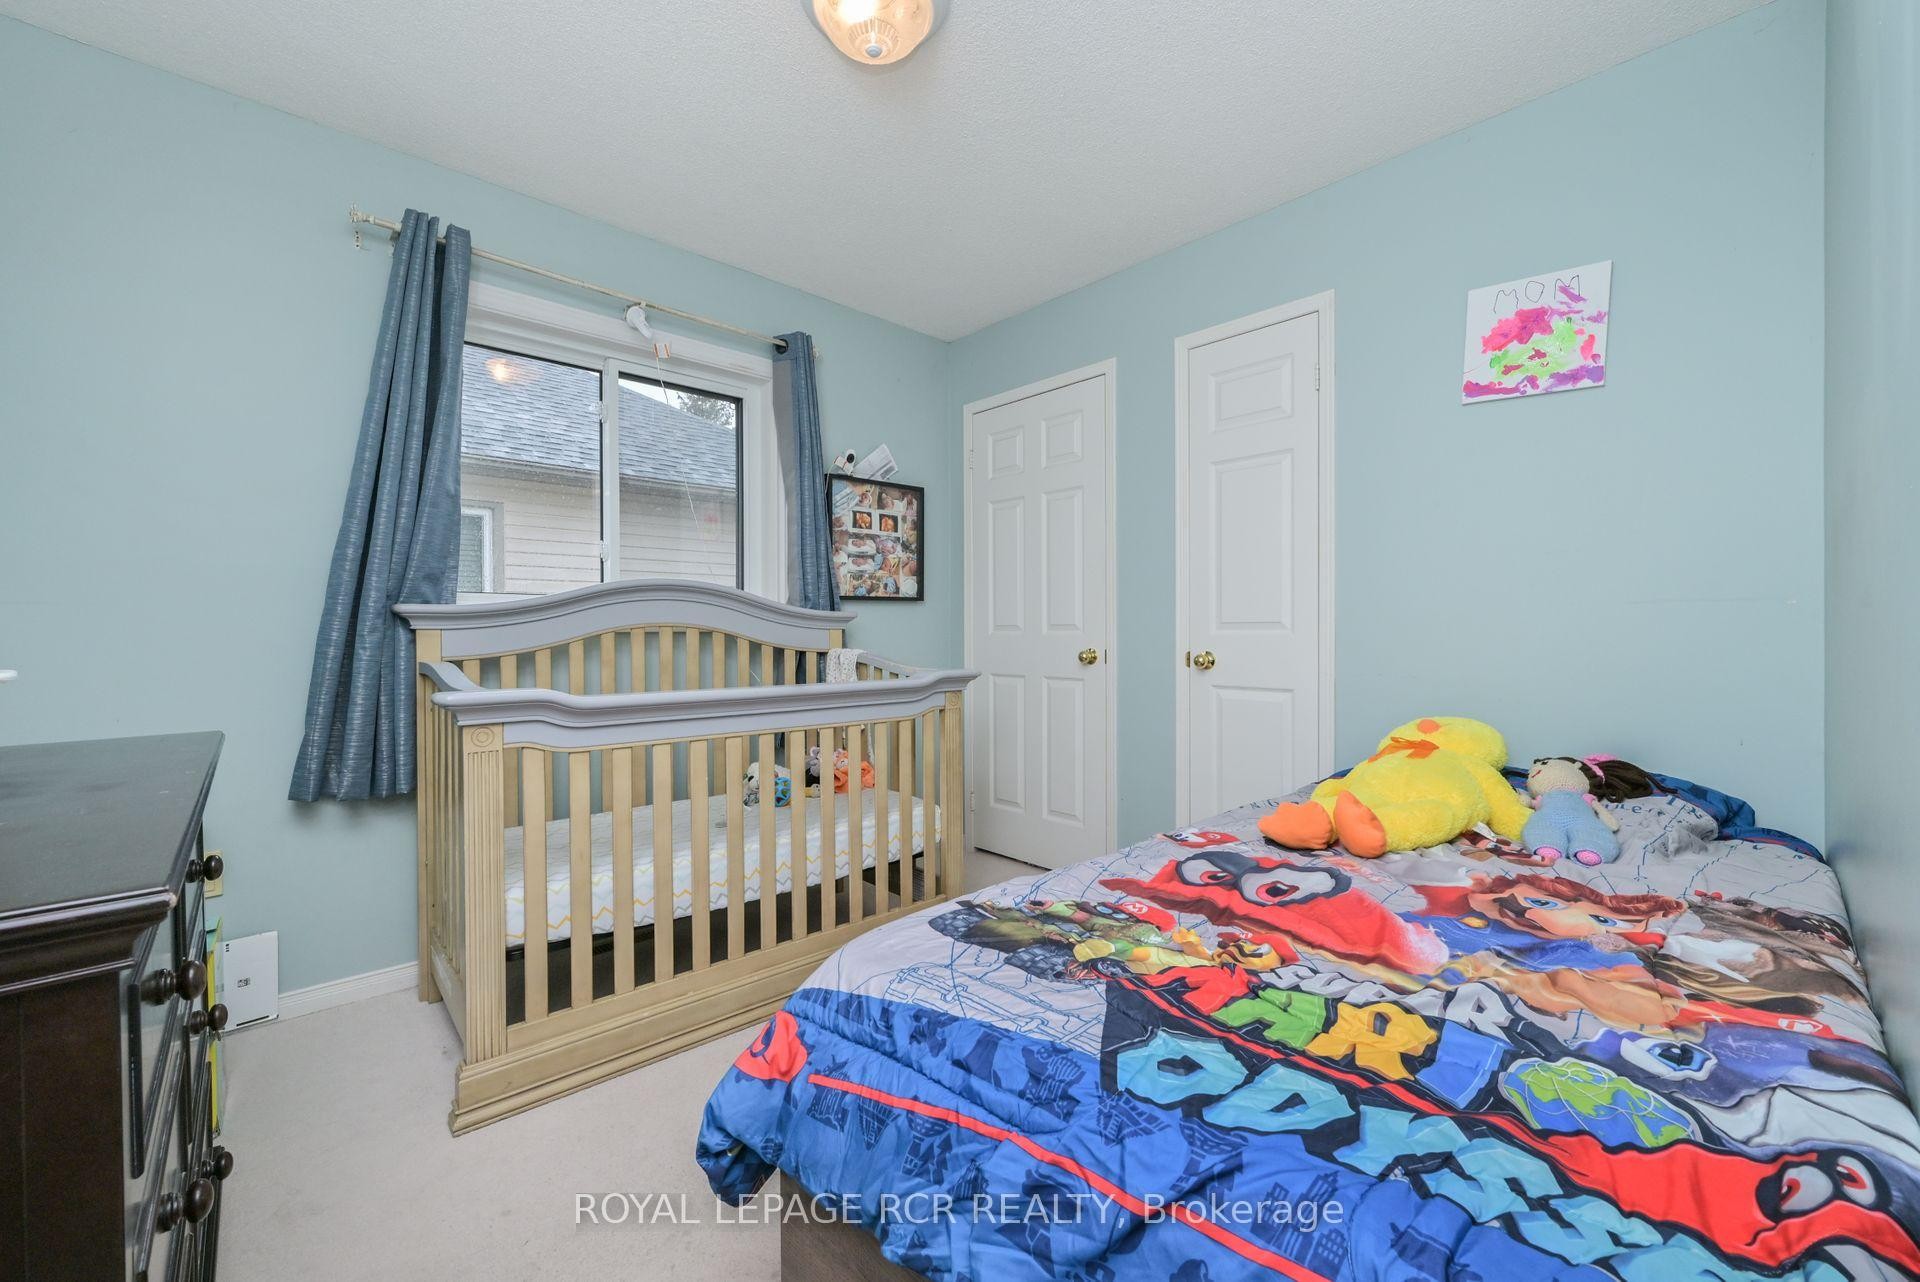
121 Dyer Drive, Wasaga Beach, ON - Indoor Photo Showing Bedroom
121 Dyer Drive, Wasaga Beach, ON - Indoor Photo Showing Other Room
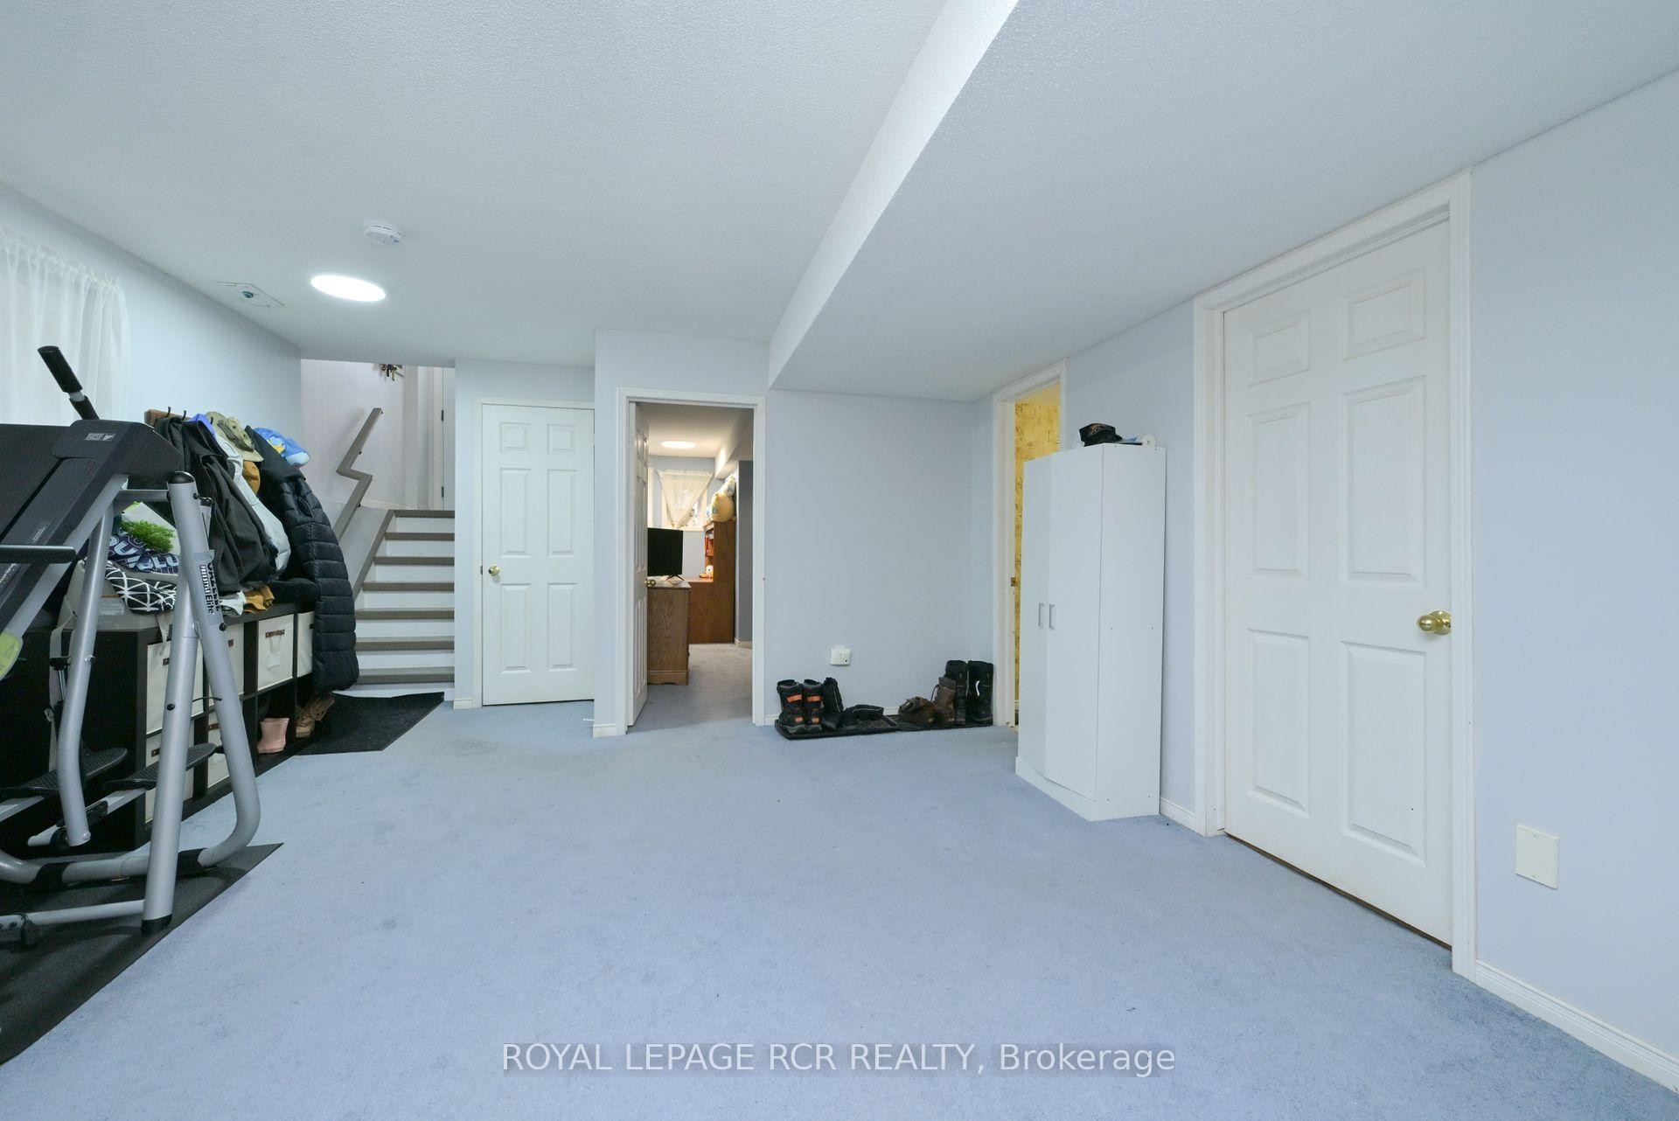
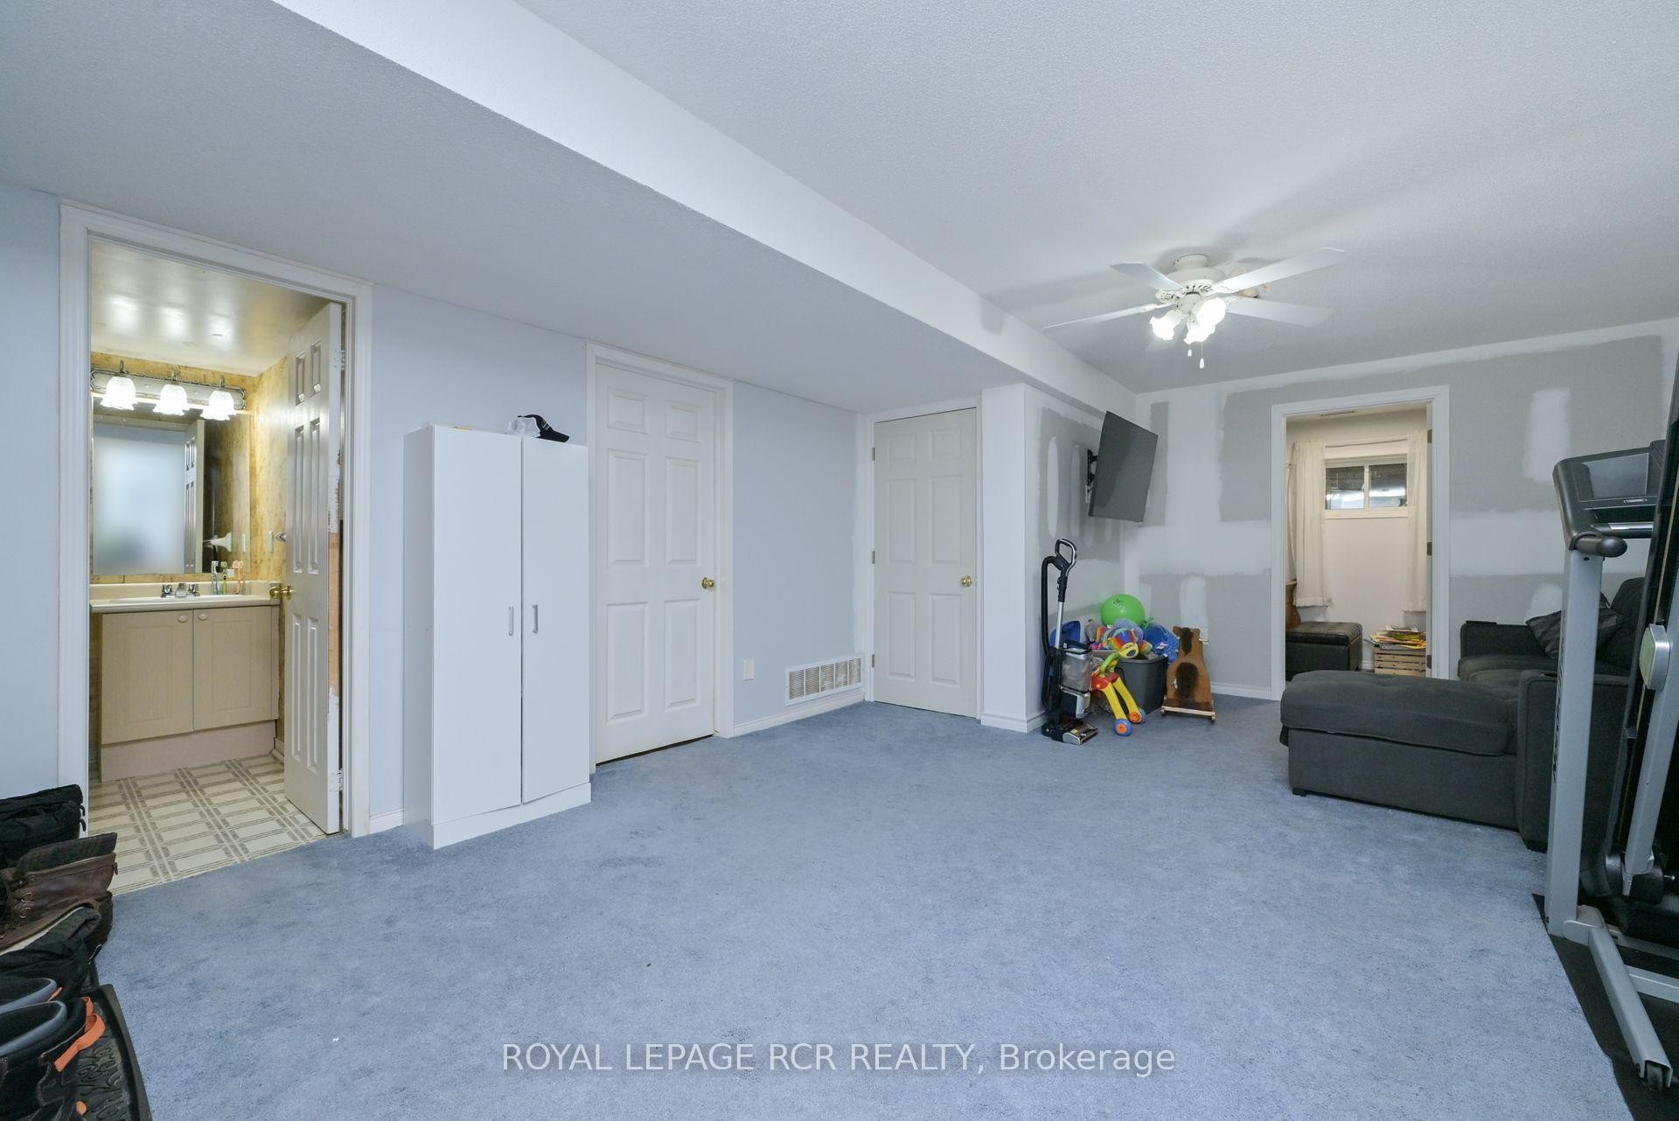
121 Dyer Drive, Wasaga Beach, ON - Indoor
121 Dyer Drive, Wasaga Beach, ON - Indoor Photo Showing Other Room
121 Dyer Drive, Wasaga Beach, ON - Indoor Photo Showing Bedroom
121 Dyer Drive, Wasaga Beach, ON - Indoor Photo Showing Bathroom
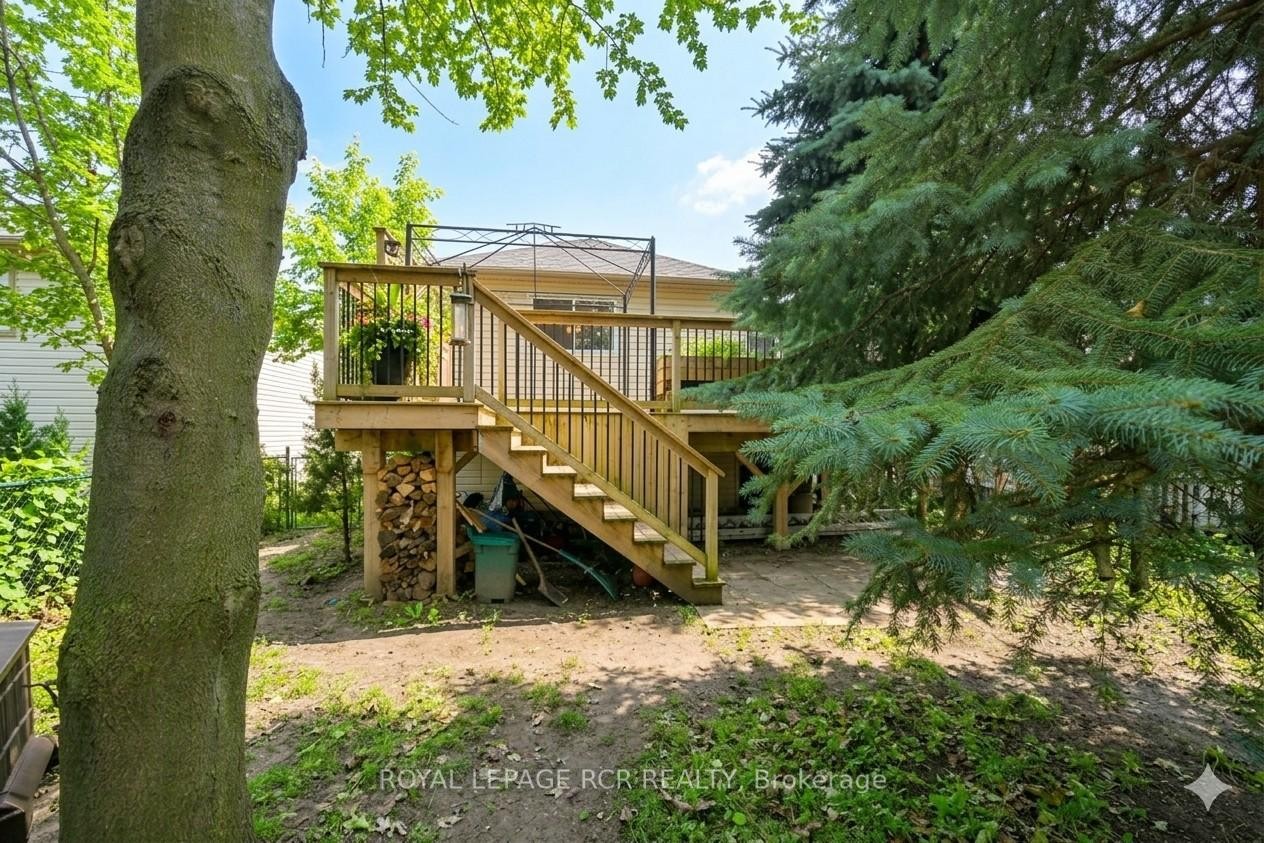
121 Dyer Drive, Wasaga Beach, ON - Outdoor With Exterior
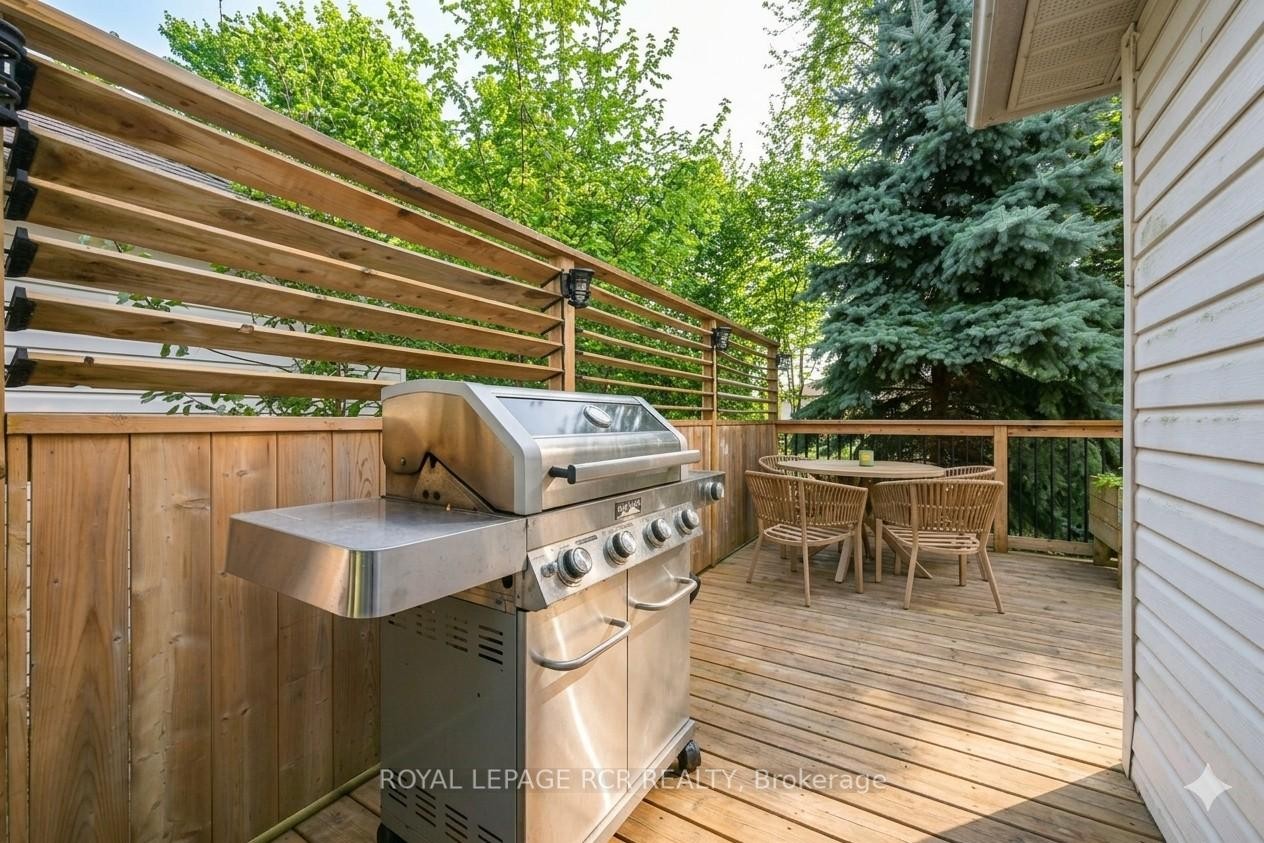
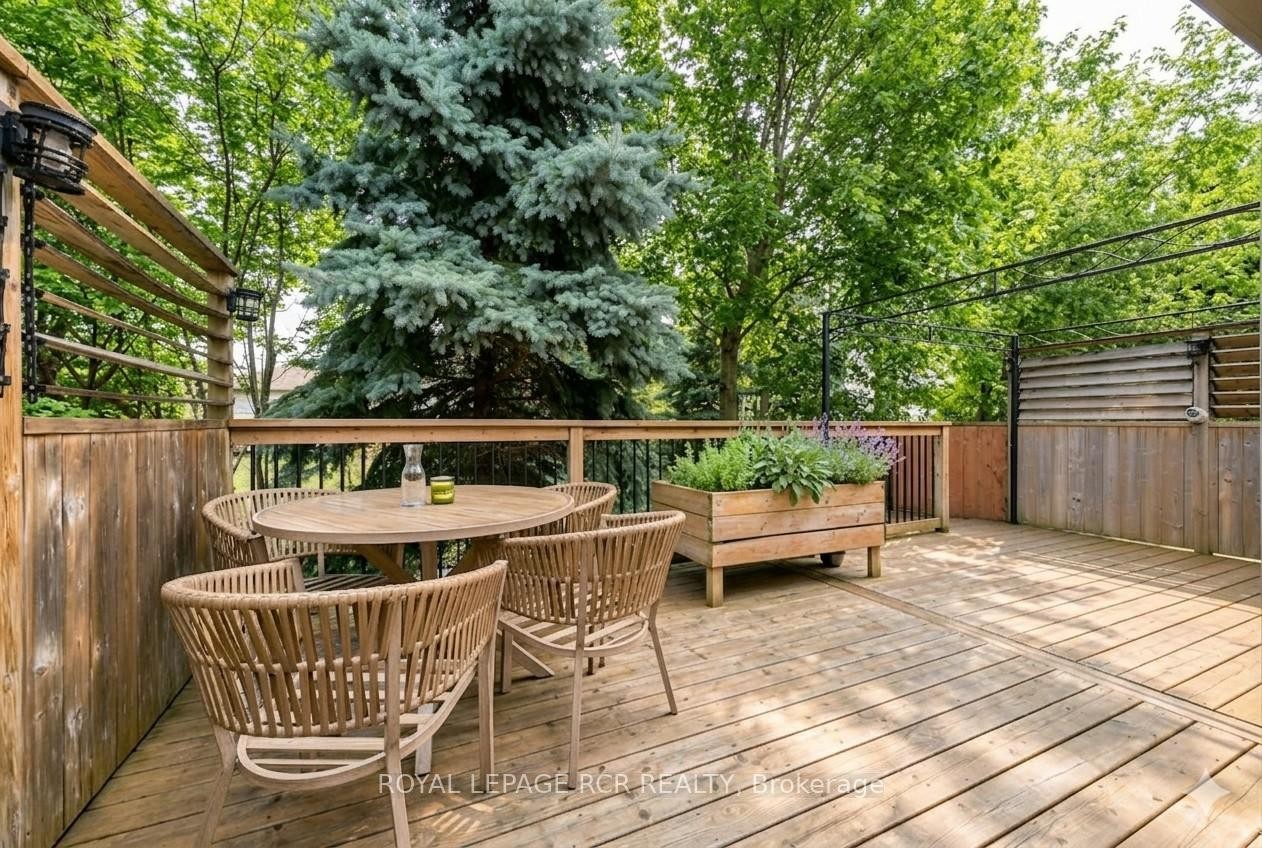
121 Dyer Drive, Wasaga Beach, ON - Outdoor With Deck Patio Veranda With Exterior
121 Dyer Drive, Wasaga Beach, ON - Outdoor
121 Dyer Drive, Wasaga Beach, ON  - Outdoor
121 Dyer Drive, Wasaga Beach, ON  - Indoor Photo Showing Other Room
121 Dyer Drive, Wasaga Beach, ON  - Indoor Photo Showing Living Room
121 Dyer Drive, Wasaga Beach, ON - Indoor Photo Showing Kitchen With Double Sink
121 Dyer Drive, Wasaga Beach, ON - Indoor Photo Showing Kitchen
121 Dyer Drive, Wasaga Beach, ON - Indoor Photo Showing Dining Room
121 Dyer Drive, Wasaga Beach, ON - Indoor Photo Showing Office
121 Dyer Drive, Wasaga Beach, ON - Indoor Photo Showing Bedroom
121 Dyer Drive, Wasaga Beach, ON - Indoor Photo Showing Bathroom
121 Dyer Drive, Wasaga Beach, ON - Indoor Photo Showing Bedroom
121 Dyer Drive, Wasaga Beach, ON - Indoor Photo Showing Other Room
121 Dyer Drive, Wasaga Beach, ON - Indoor
121 Dyer Drive, Wasaga Beach, ON - Indoor Photo Showing Other Room
121 Dyer Drive, Wasaga Beach, ON - Indoor Photo Showing Bedroom
121 Dyer Drive, Wasaga Beach, ON - Indoor Photo Showing Bathroom
121 Dyer Drive, Wasaga Beach, ON - Outdoor With Exterior
121 Dyer Drive, Wasaga Beach, ON - Outdoor With Deck Patio Veranda With Exterior
121 Dyer Drive, Wasaga Beach, ON - Outdoor
  • Publicité
121 Dyer Drive, Wasaga Beach, ON, L9Z 1M1
615 000 $

4 Chambres

2 Salles de bain

Informations sur la propriété

Enjoy the comfort of home in one of Wasaga Beach's most welcoming, family-friendly neighbourhoods, where community living meets everything this vibrant area has to offer. This charming raised bungalow features two bedrooms on the main level and two additional bedrooms below, along with two full bathrooms. Filled with natural light, the bright eat-in kitchen offers ample cabinet space and includes a newer fridge and stove. The cozy living room is perfectly sized for quiet evenings or entertaining guests. This home has been filled with wonderful family memories, but as life grows, so do space needs, making time for a new chapter. The fully finished lower level included a den and a versatile area ideal for a home gym, office, or guest suite. Step outside to a private backyard, perfect for barbeques and outdoor living, surrounded by mature trees that provides great shade on a hot summer day.

Inclusions: Fridge, stove, dishwasher, washer and dryer included. Furnace was new in 2018, roof was done in 2013, A/C new in 2020, Watersoftener 2025 (owned), Windows and doors done in 2023.

Caractéristiques :

  • Taxes annuelles totales: 2 861 $
  • Âge approximatif: 16-30
  • Basement: Pleine grandeur
  • Caractéristiques de la piscine: Aucun
  • Caractéristiques de la propriété: Plage, Cour clôturée, Terrain plat, Lieu de prière, École, Corridor scolaire
  • Caractéristiques du stationnement: Privé
  • Caractéristiques intérieures: Chambre principale au rez-de-chaussée
  • Chambres : 2+2
  • Détails de la fondation: Béton coulé
  • Égouts: Égout
  • Largeur du terrain en façade : 34.91 Pieds
  • Matériaux de construction: Revêtement d'aluminium, Brique
  • Profondeur du terrain : 114.94 Pieds
  • Refroidissement: Climatiseur central
  • Salle(s) de bains : 2
  • Style architectural: Bungalow surélevé
  • Superficie habitable (approx): 700-1100 Pieds carrés
  • Toiture: Bardeaux
  • Type de garage: Attenant
  • Type de chauffage: Air pulsé
  • Source de chauffage: Gaz
  • Eau: Municipal
  • Nbre d'espaces de stationnement: 4

Détails des pièces :

  • Salon Rez-de-chaussé 4.7 m x 3.8 m
  • Cuisine Rez-de-chaussé 4.9 m x 2.8 m
  • Chambre principale Rez-de-chaussé 3.6 m x 3.7 m
  • Chambre Rez-de-chaussé 3.1 m x 2.8 m
  • Pièce de détente Rez-de-chaussé 2 m x 1.7 m
  • Hall d'entrée Rez-de-chaussé 2.3 m x 2.1 m
  • Chambre Sous-sol 3.7 m x 3.3 m
  • Chambre de famille Sous-sol 9 m x 4.3 m
  • Chambre Sous-sol 2.04 m x 4.27 m
  • Salle de lavage Sous-sol 3.2 m x 3.1 m

Convertir la mesure en :

Données fournies par : Toronto Real Estate Board 1400 Don Mills Chemin, Toronto, Ontario M3B 3N1
Nous croyons que tous les renseignements affichés sont exacts, mais nous ne le garantissons pas; les renseignements devraient être vérifiés de façon indépendante. Aucune garantie ou représentation de quelque nature que ce soit n’ est offerte. Droits © 2021 Tous les droits sont réservés.

L’accès aux données vendues sur ce site Web ne peut être utilisé que par les consommateurs qui ont un intérêt authentique dans l’achat, la vente ou la location d’un bien immobilier résidentiel.

Ventes/Historique de prix

Se connecter ou créer un compte pour voir les inscriptions vendues et les historiques d'inscriptions

ÉvaluationExpressMC Powered by RPS

Emplacement de 121 Dyer Drive, Wasaga Beach, ON, L9Z 1M1

Données démographiques de 121 Dyer Drive, Wasaga Beach, ON, L9Z 1M1

Étape de vie

Familles avec préadolescents

Type d'emploi

Cols bleus/Primaire, Cols bleus/Industrie des services

Revenu moyen du ménage

96 908.49 $

Nombre moyen d'enfants

1.69

Population à domicile

Structure à domicile

Âge de la population

Éducation

Niveau d'éducation

No certificate/diploma/degree

22.23 %

Diplôme d'études secondaires ou équivalent

40.99 %

Certificat ou diplôme d'apprentissage ou d'une école de métiers

8.78 %

Diplôme d'études collégiales ou d'études postsecondaires (non universitaires)

18.66 %

Diplômes d'études universitaires

9.33 %

Navetteur

Se rendre au travail

En auto

90.15 %

En transport en commun

3.16 %

À pied

3.16 %

À bicyclette

0.0 %

Par tout autre moyen

3.53 %

Diversité Culturelle

Connaissance des langues officielles

Langue maternelle

Données Sur Le Bâtiment

Type de bâtiment

Appartements (faible hauteur et à étages multiples)

1.2 %

Maisons

98.8 %

Achat ou location