Button CopyPathCircle CloseCircle Left ArrowArrow Down Icon GreyClosecirclecircleBurger

121 Dyer Drive, Wasaga Beach, ON, L9Z 1M1

MLS® # S13239430
House For Sale In Wasaga Beach, Ontario
$615,000 QuickQuoteTM: $546K - $664K

2+2 Beds

2 Baths

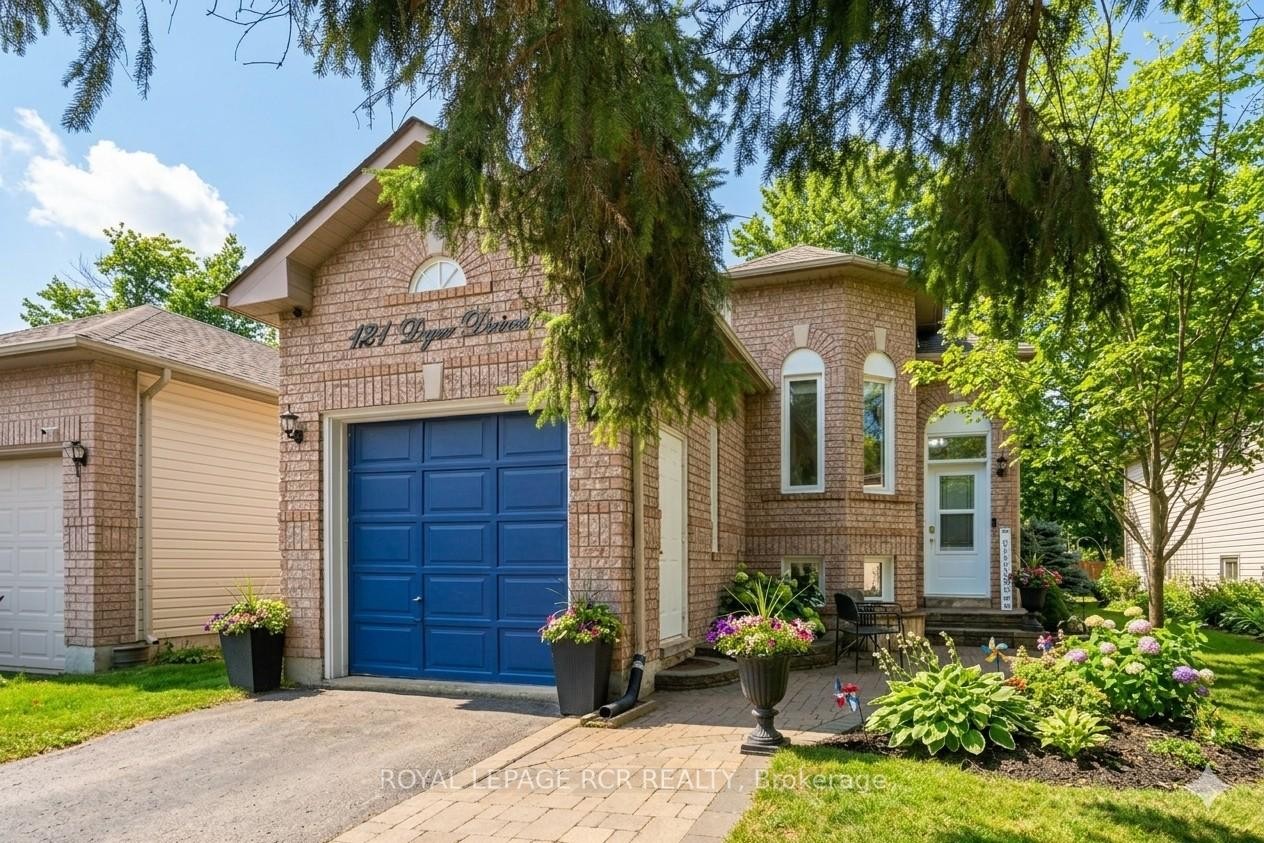
121 Dyer Drive, Wasaga Beach, ON - Outdoor
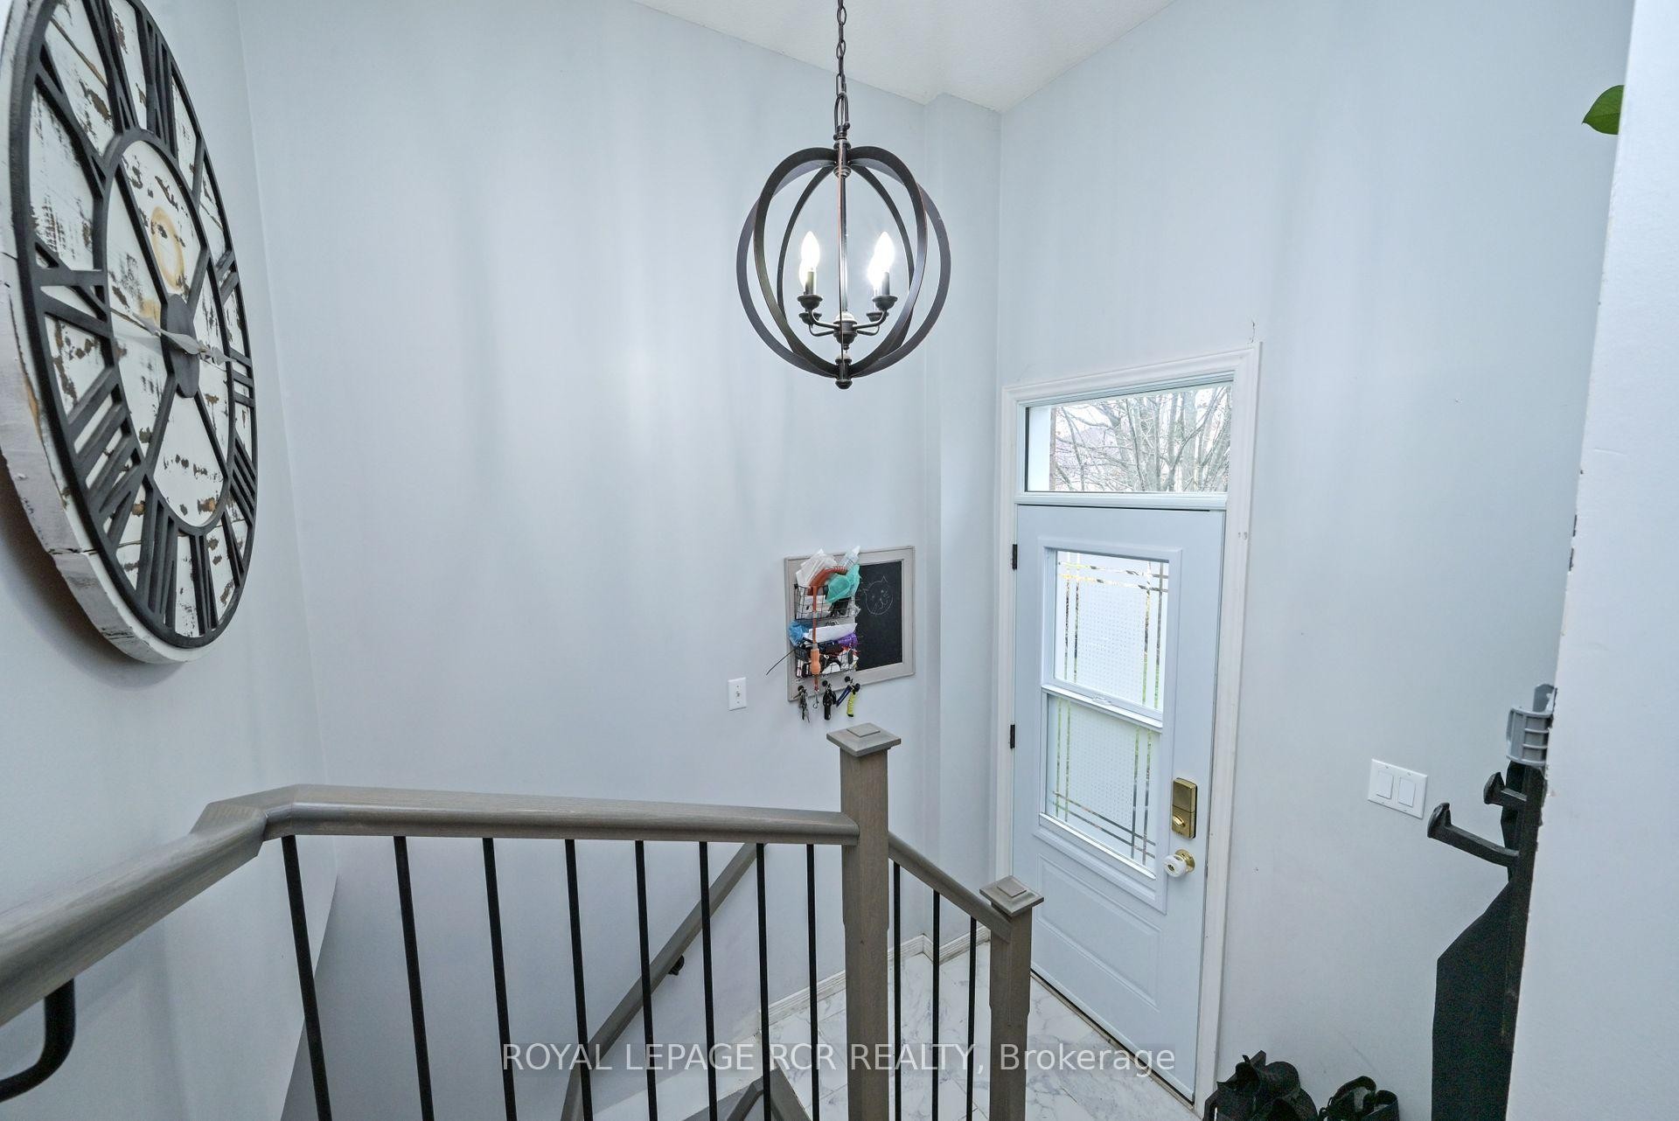
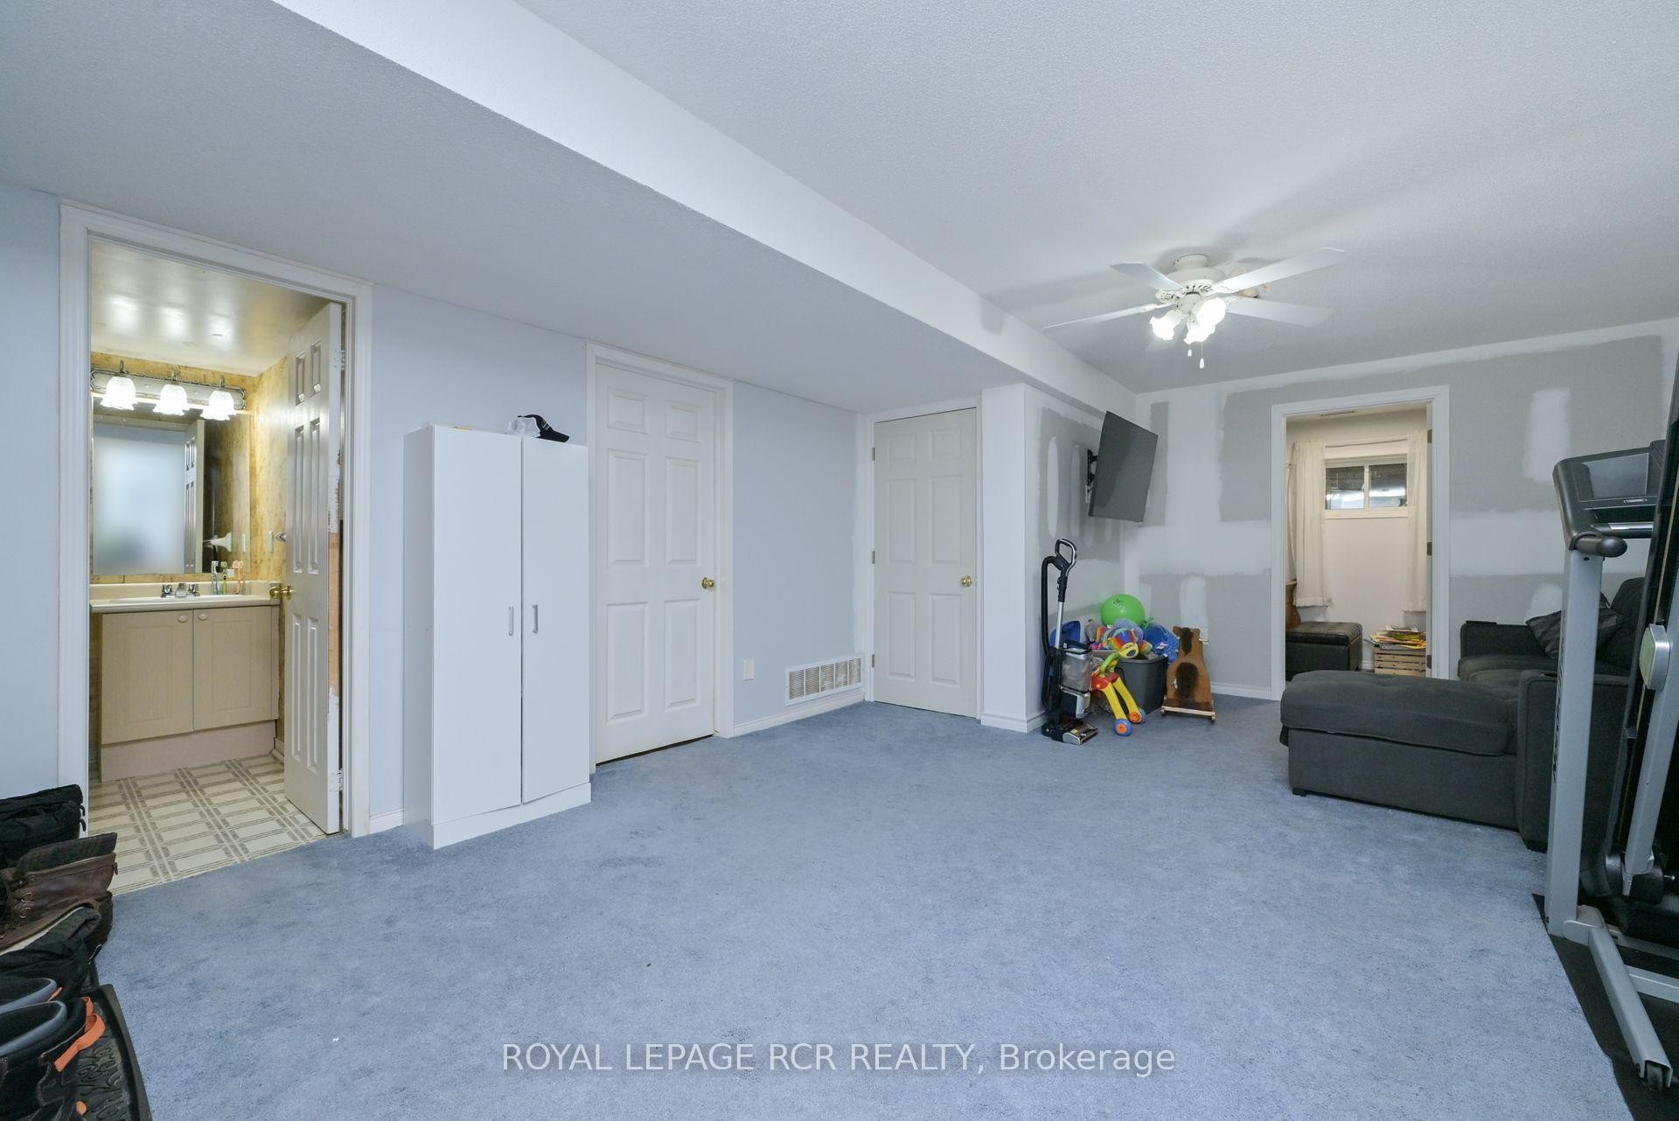
121 Dyer Drive, Wasaga Beach, ON - Indoor Photo Showing Other Room
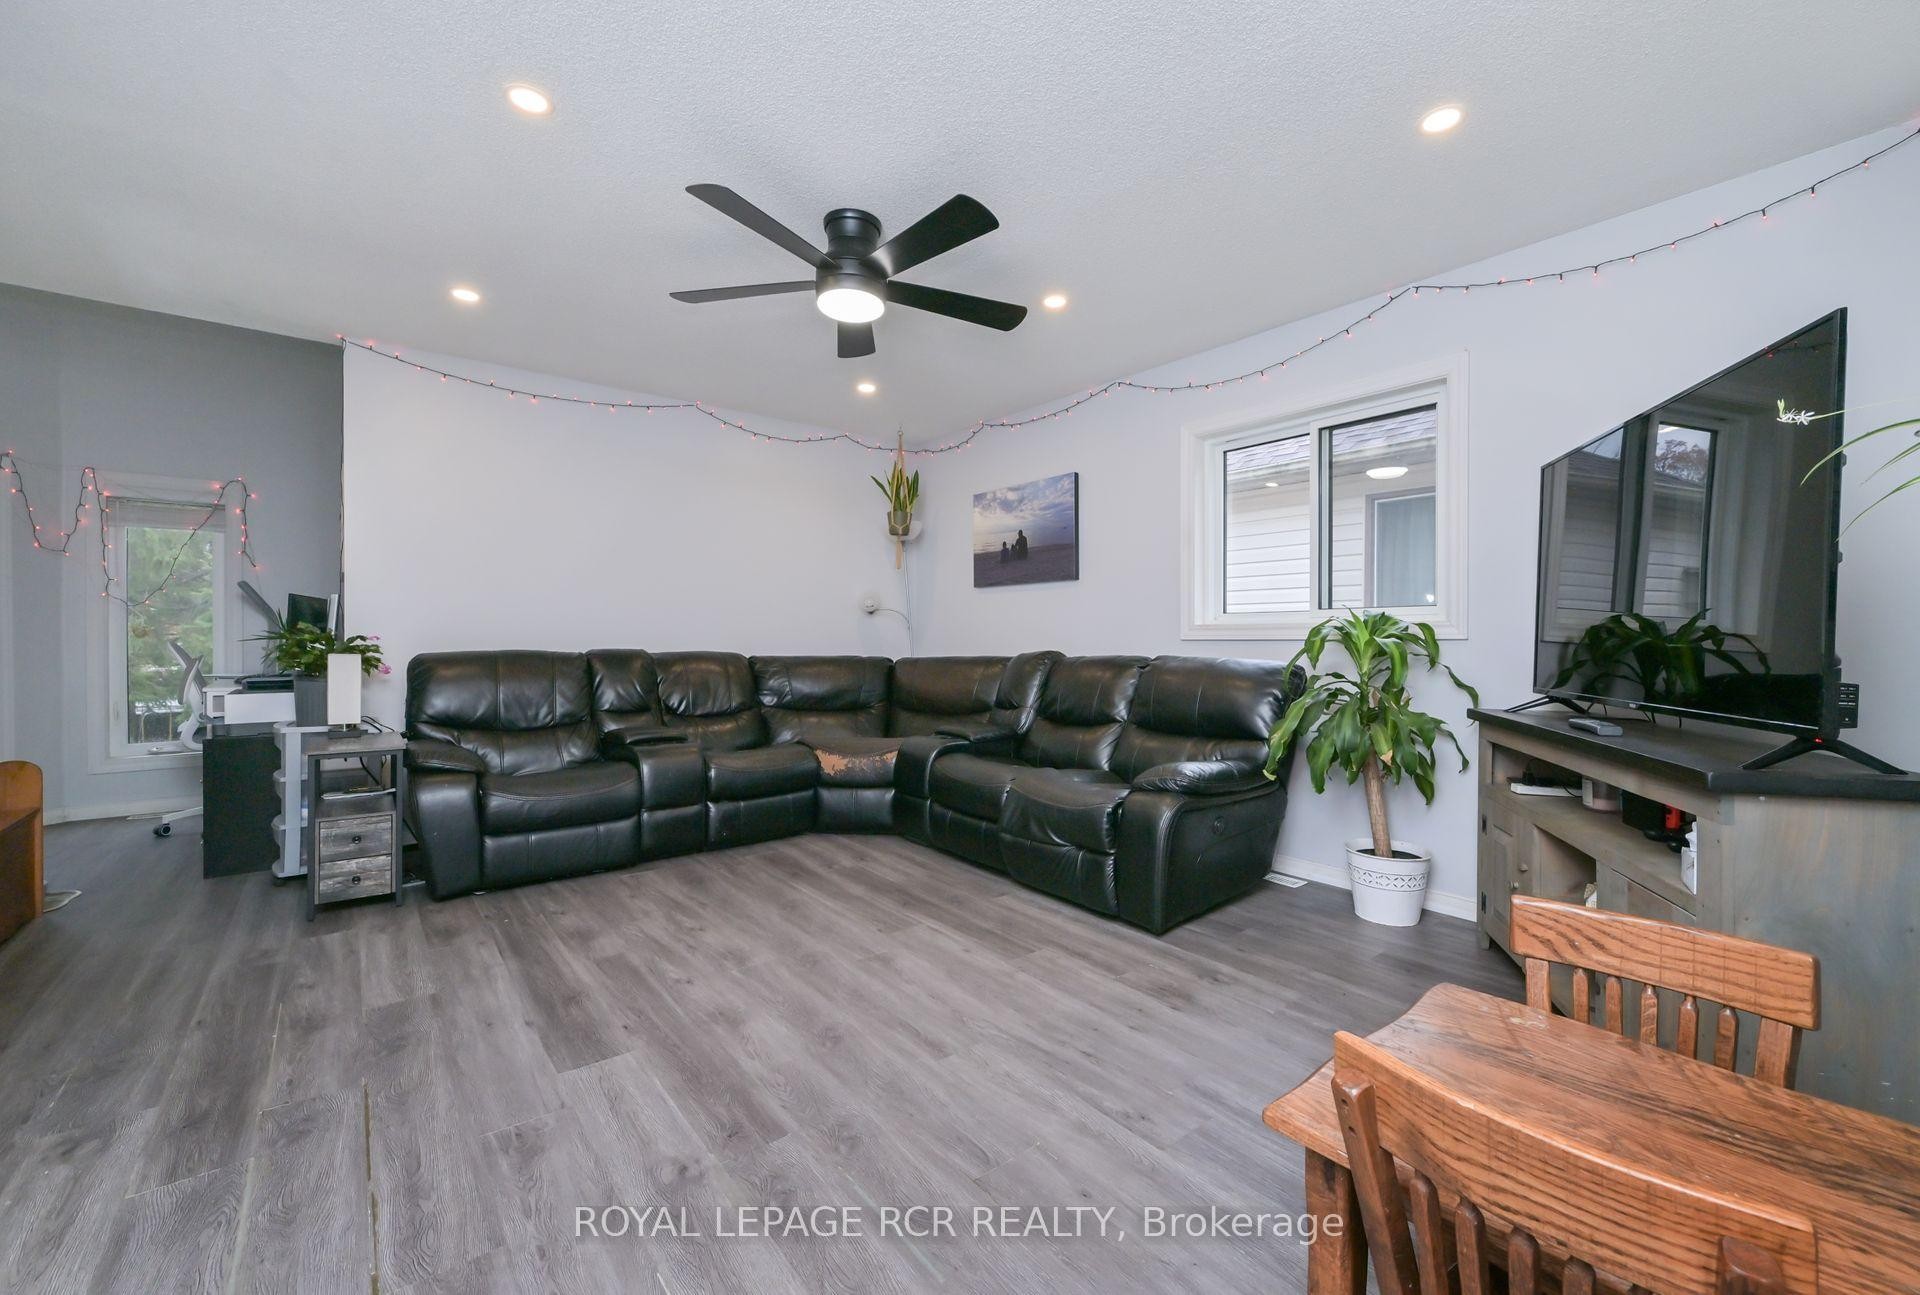
121 Dyer Drive, Wasaga Beach, ON - Indoor Photo Showing Living Room
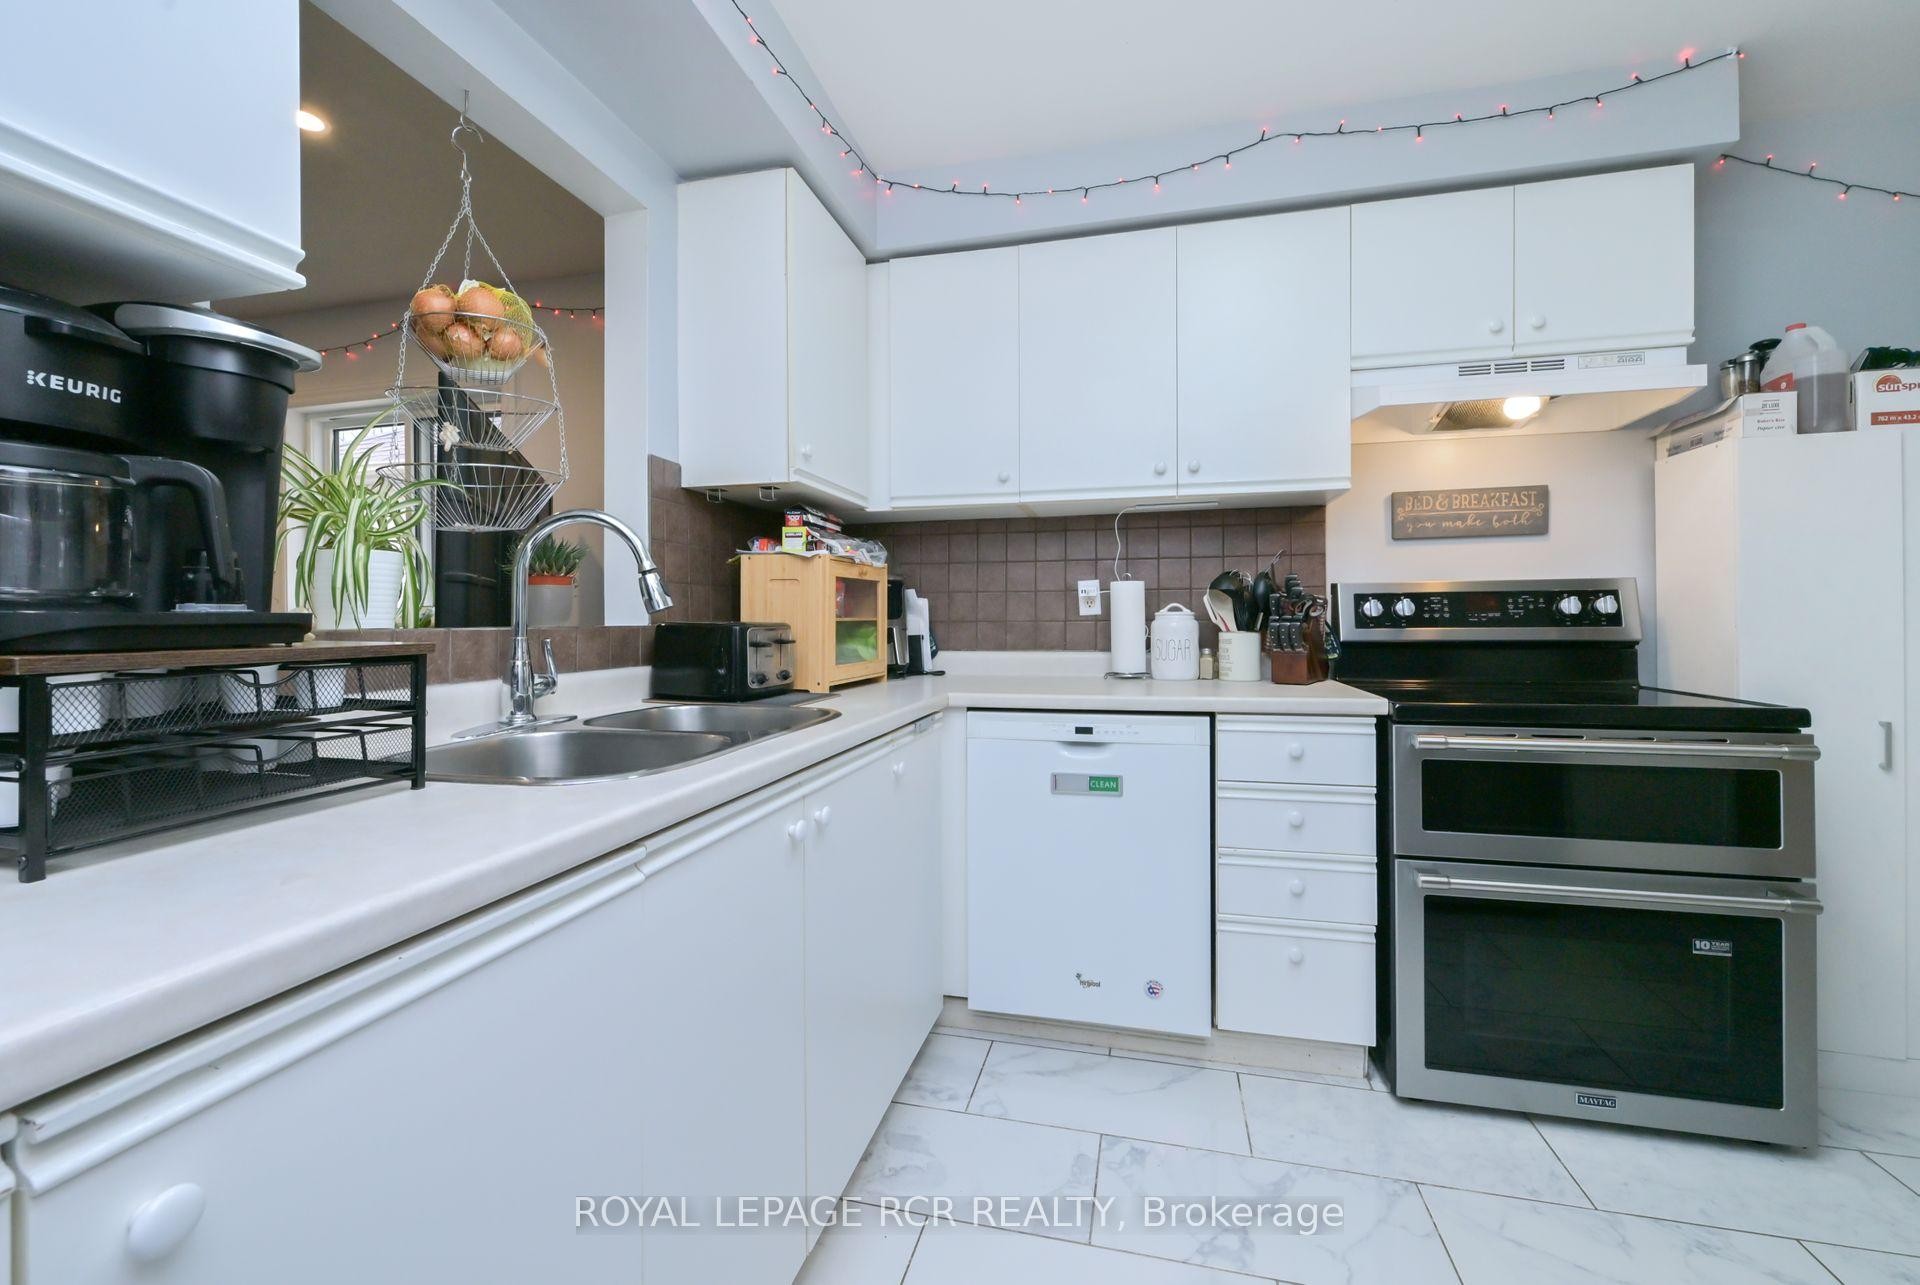
121 Dyer Drive, Wasaga Beach, ON - Indoor Photo Showing Kitchen With Double Sink
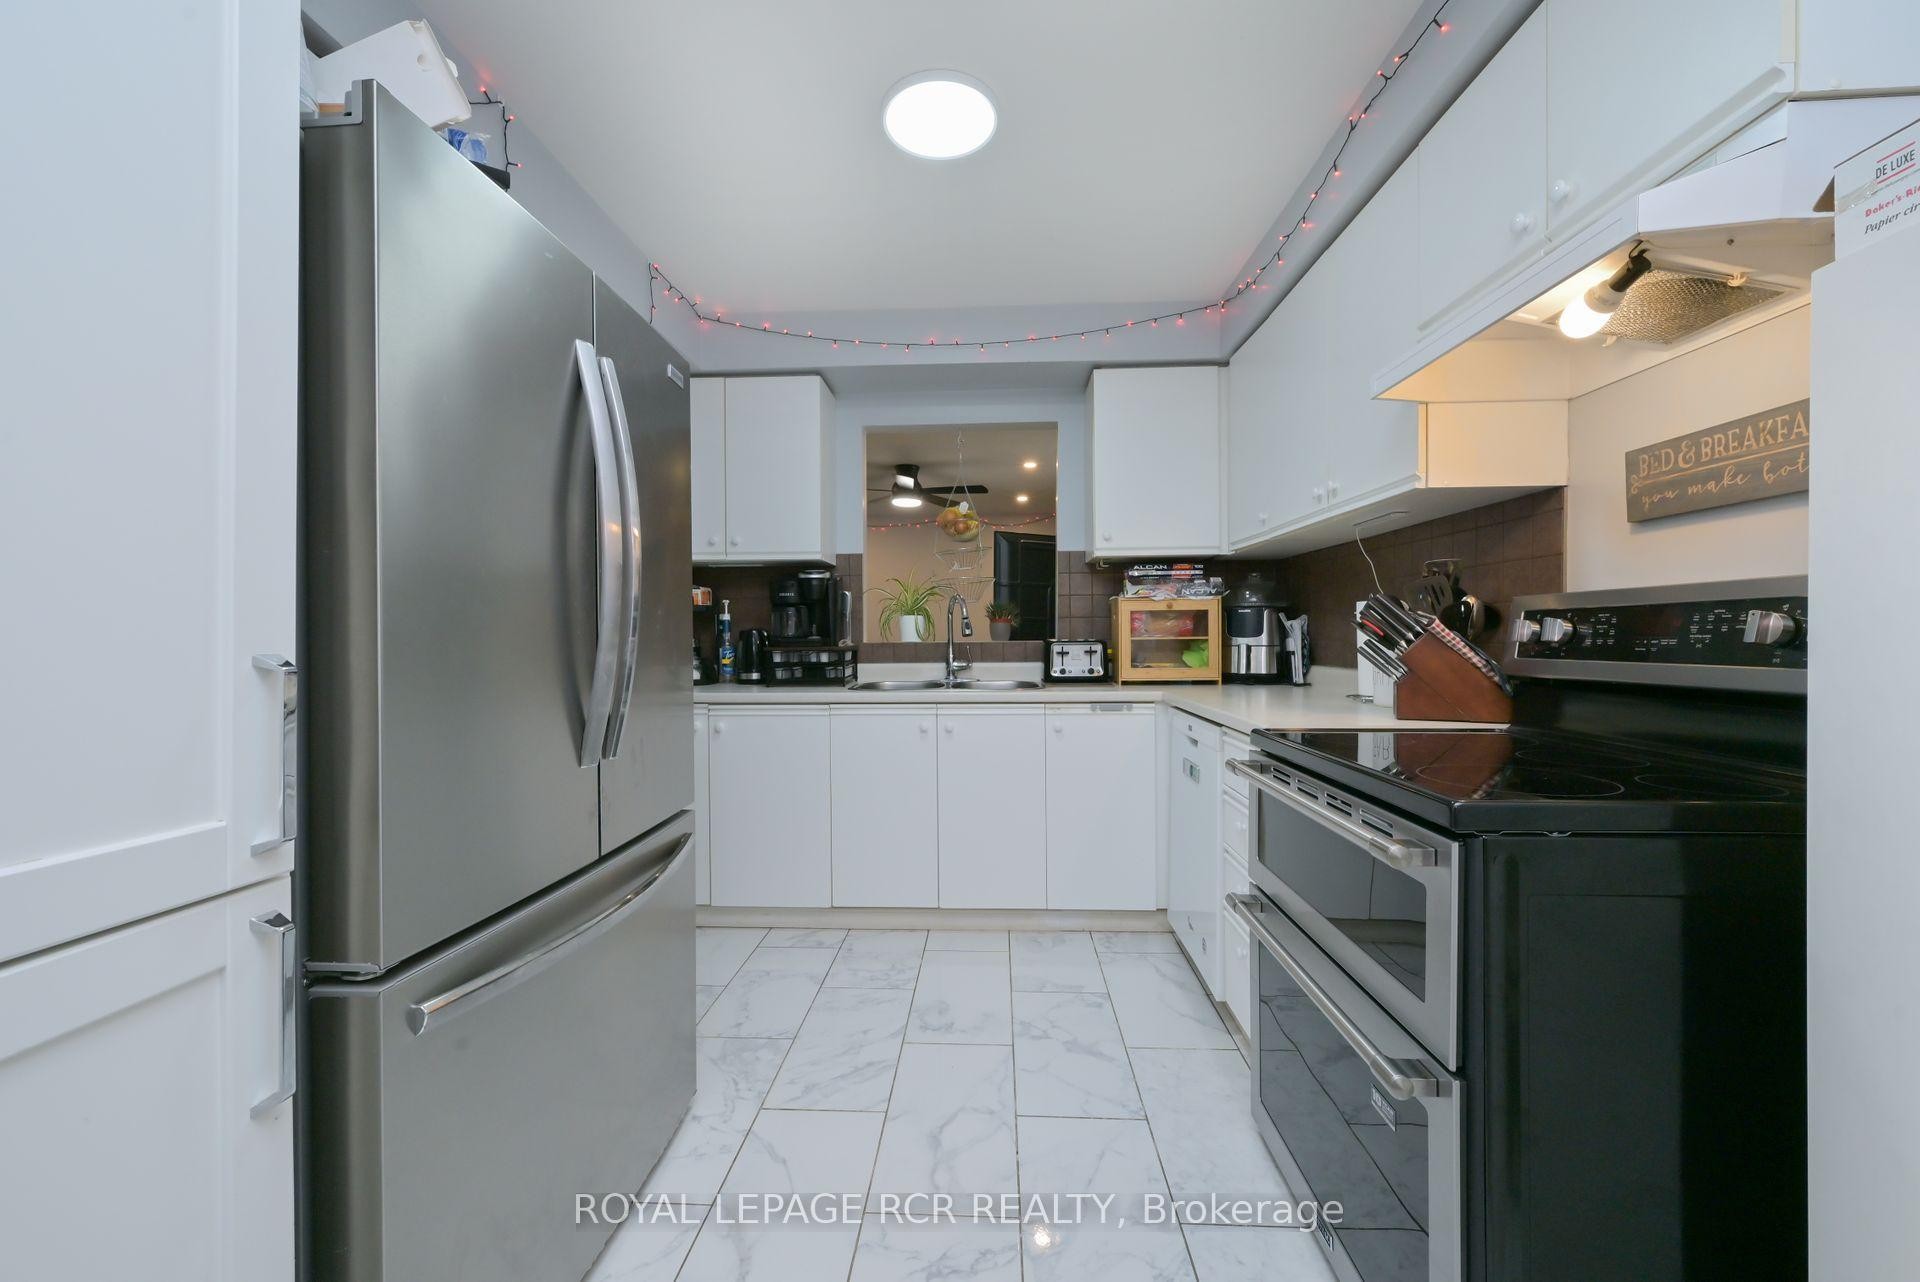
121 Dyer Drive, Wasaga Beach, ON - Indoor Photo Showing Kitchen
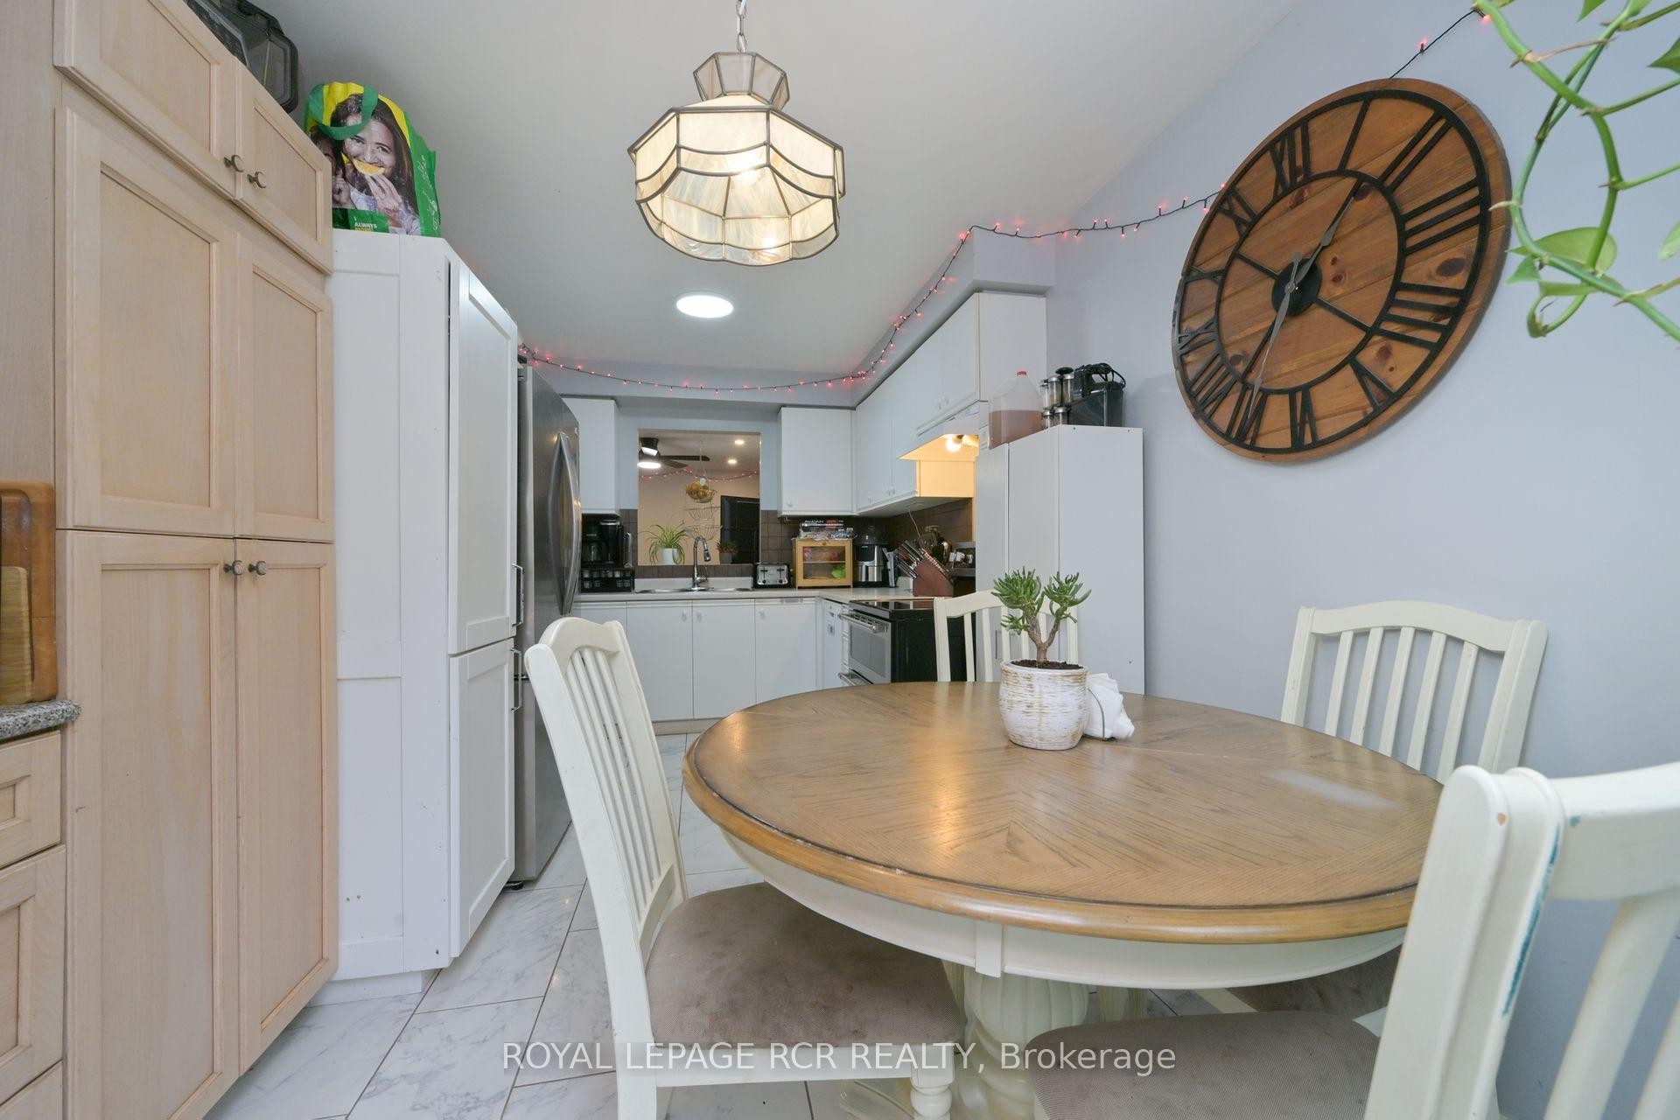
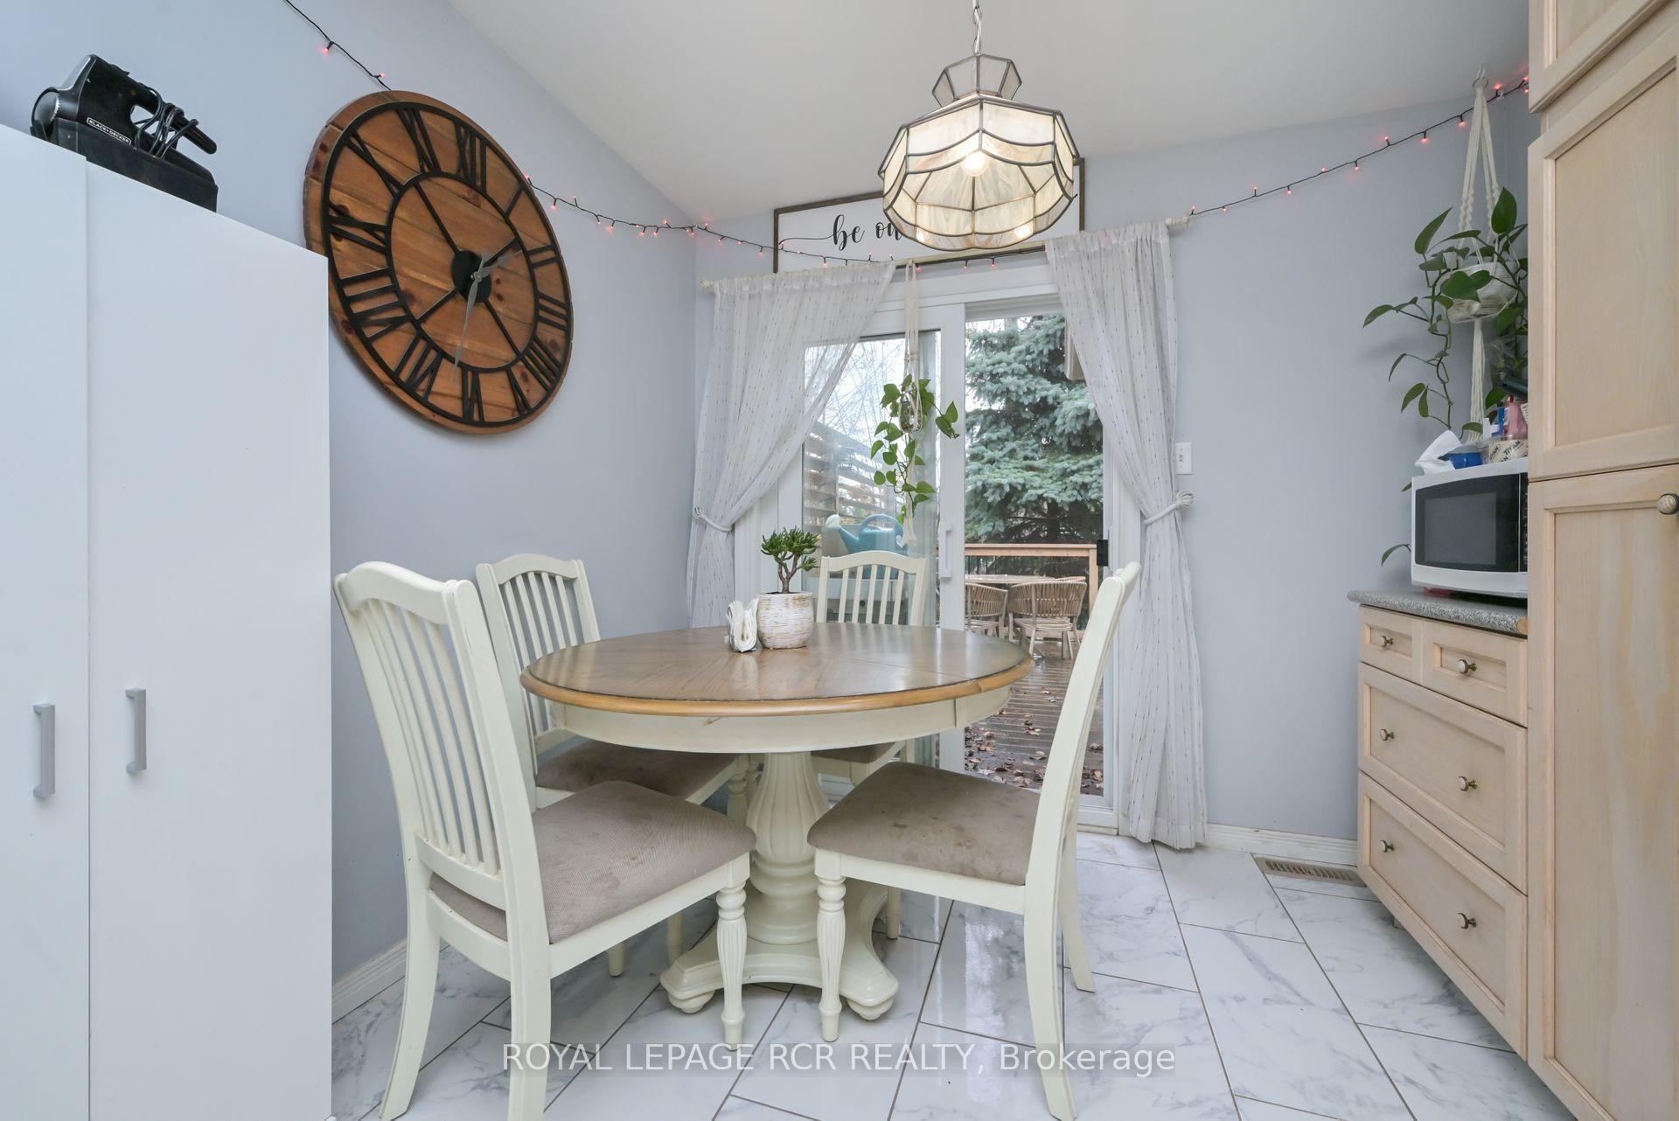
121 Dyer Drive, Wasaga Beach, ON - Indoor Photo Showing Dining Room
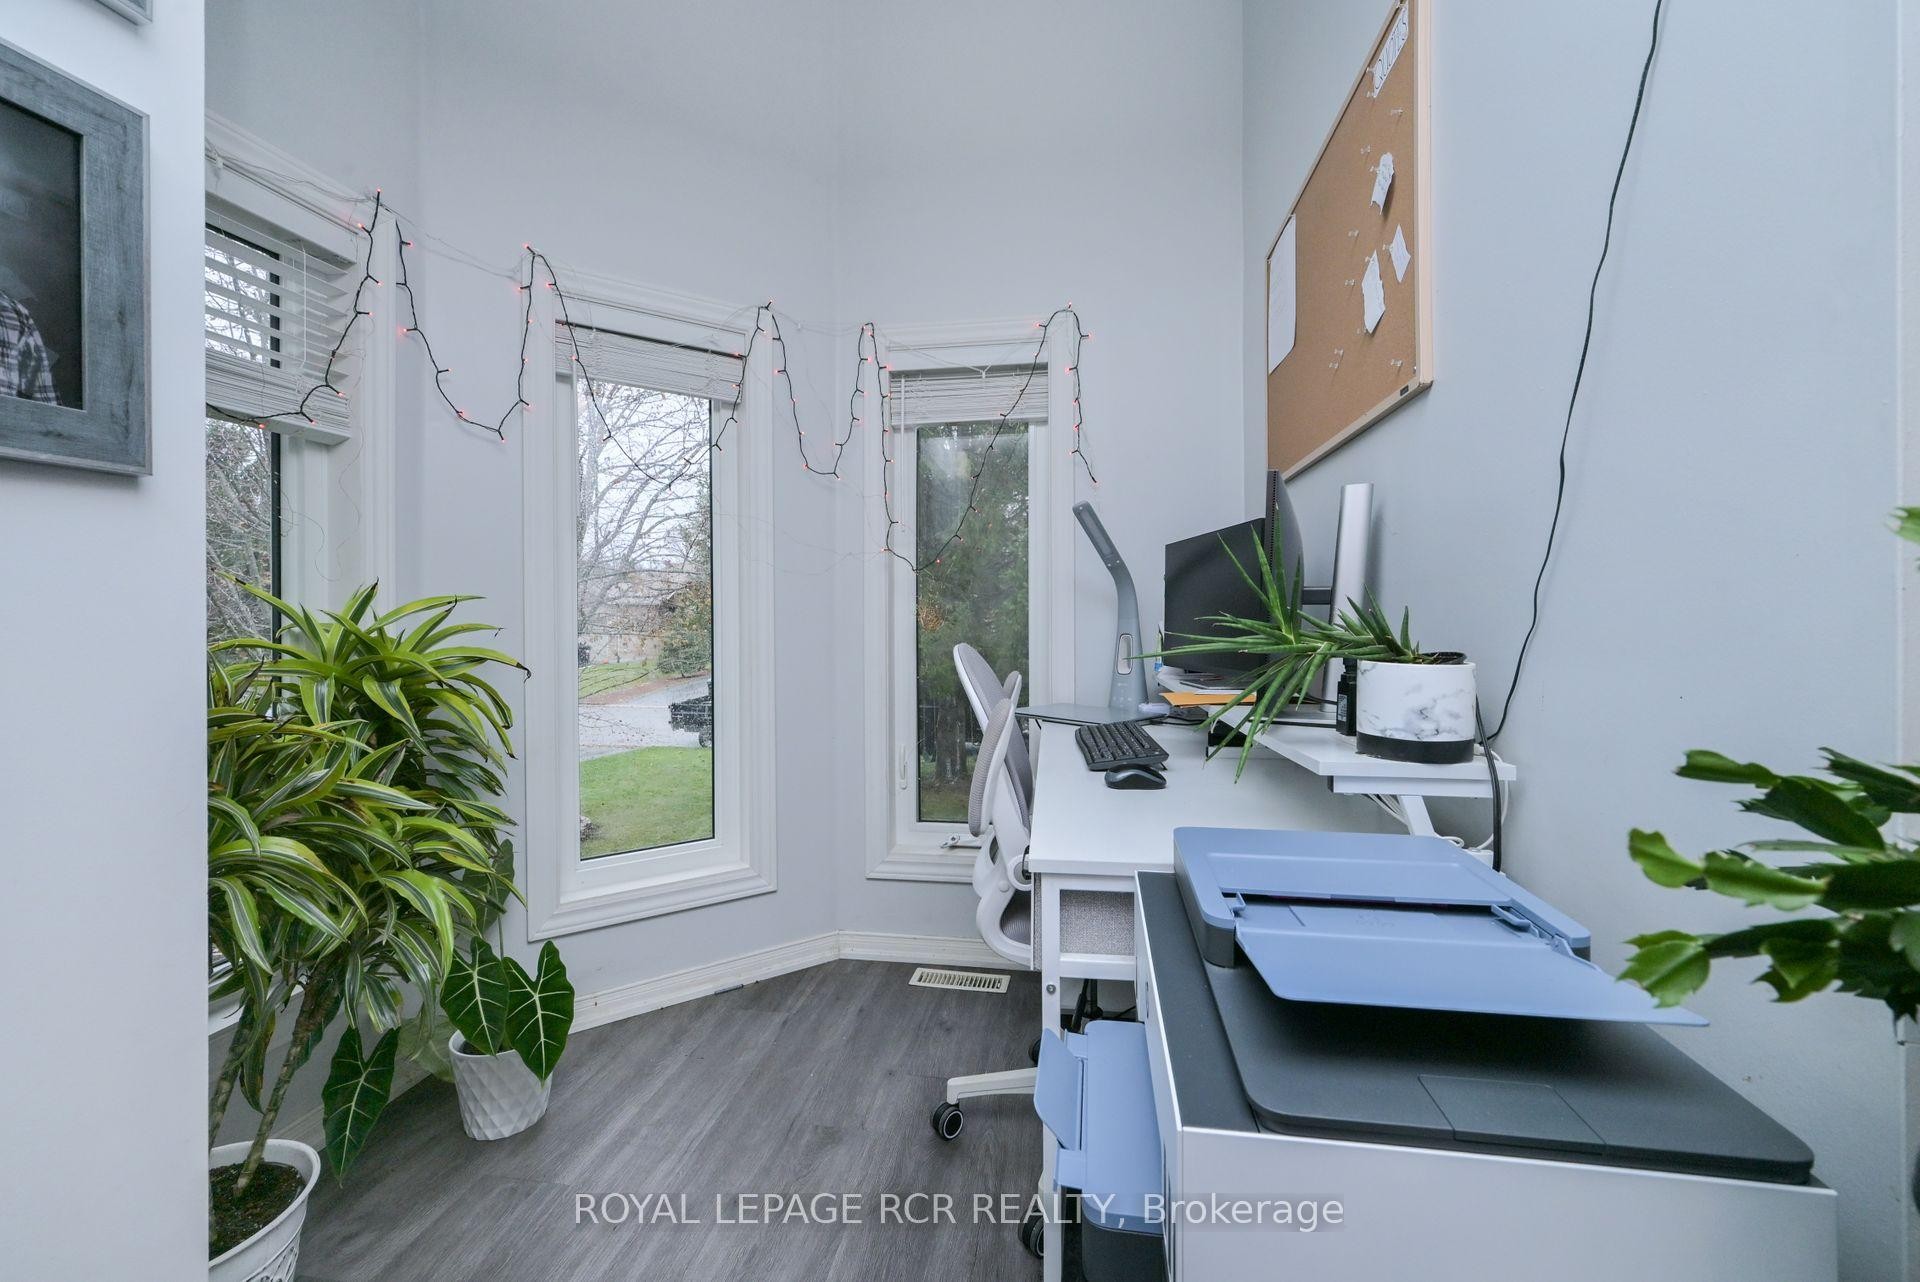
121 Dyer Drive, Wasaga Beach, ON - Indoor Photo Showing Office
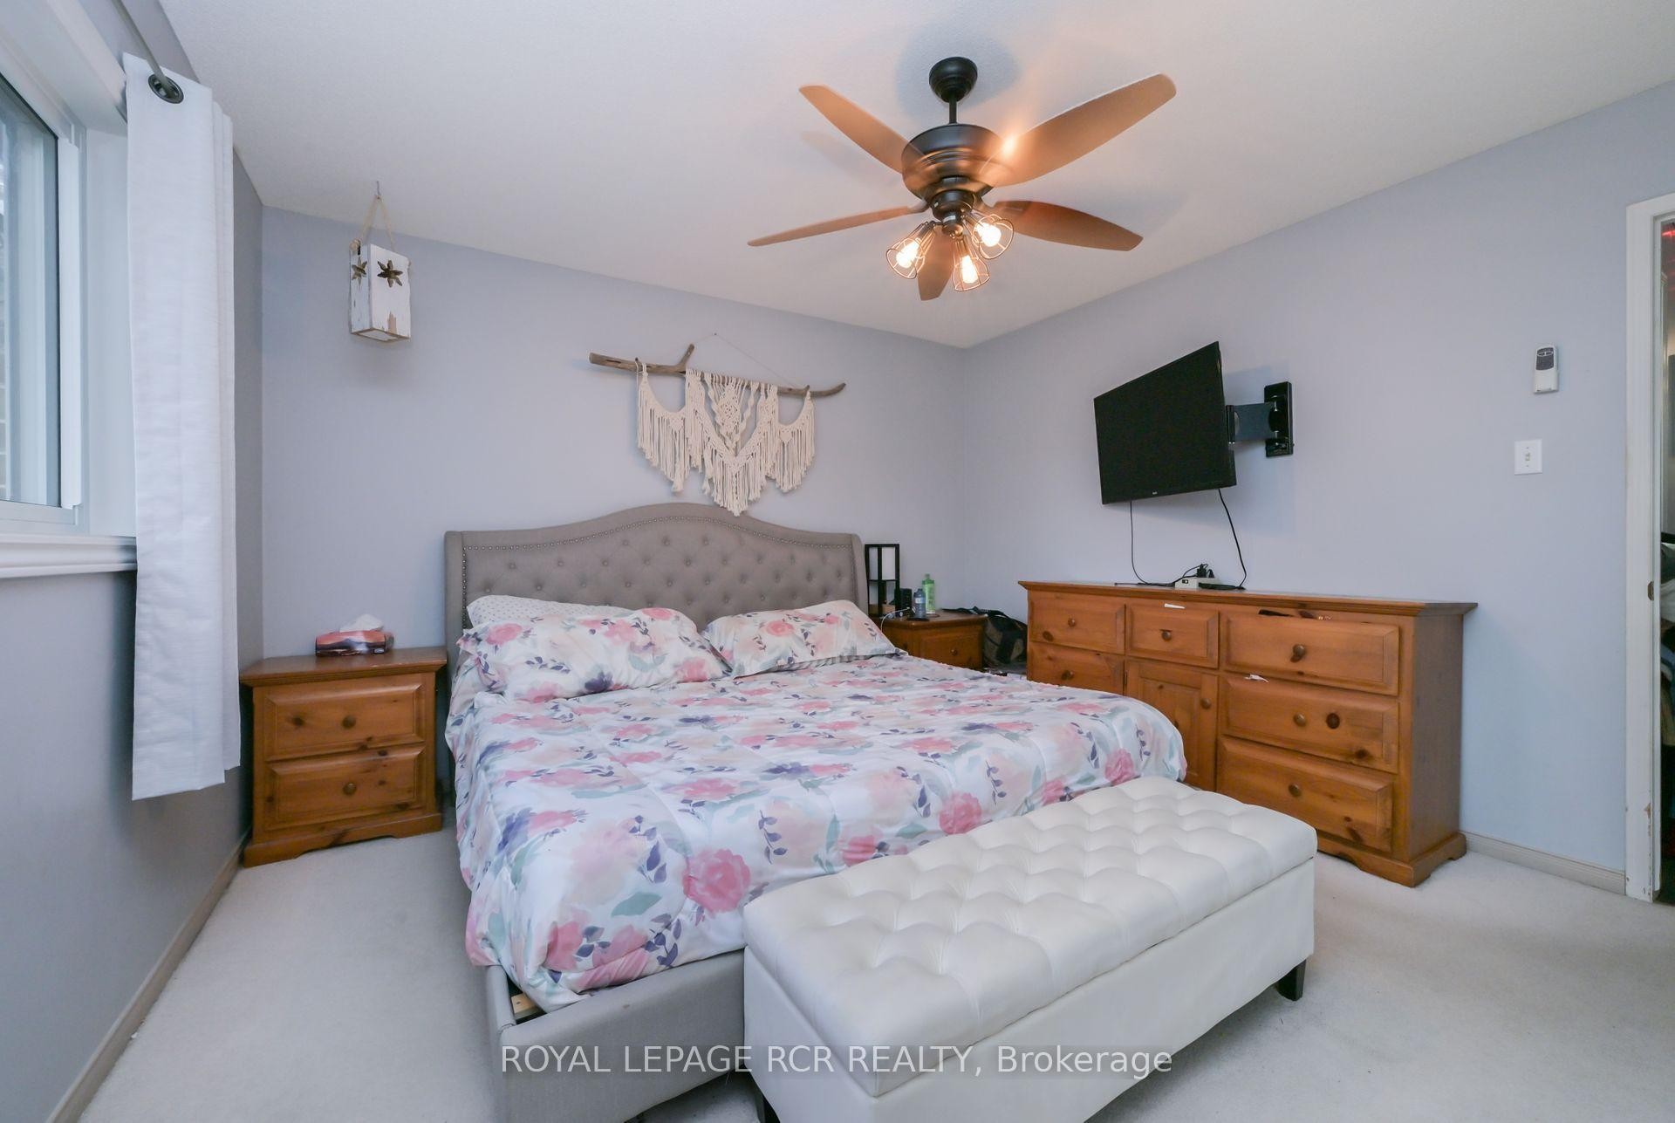
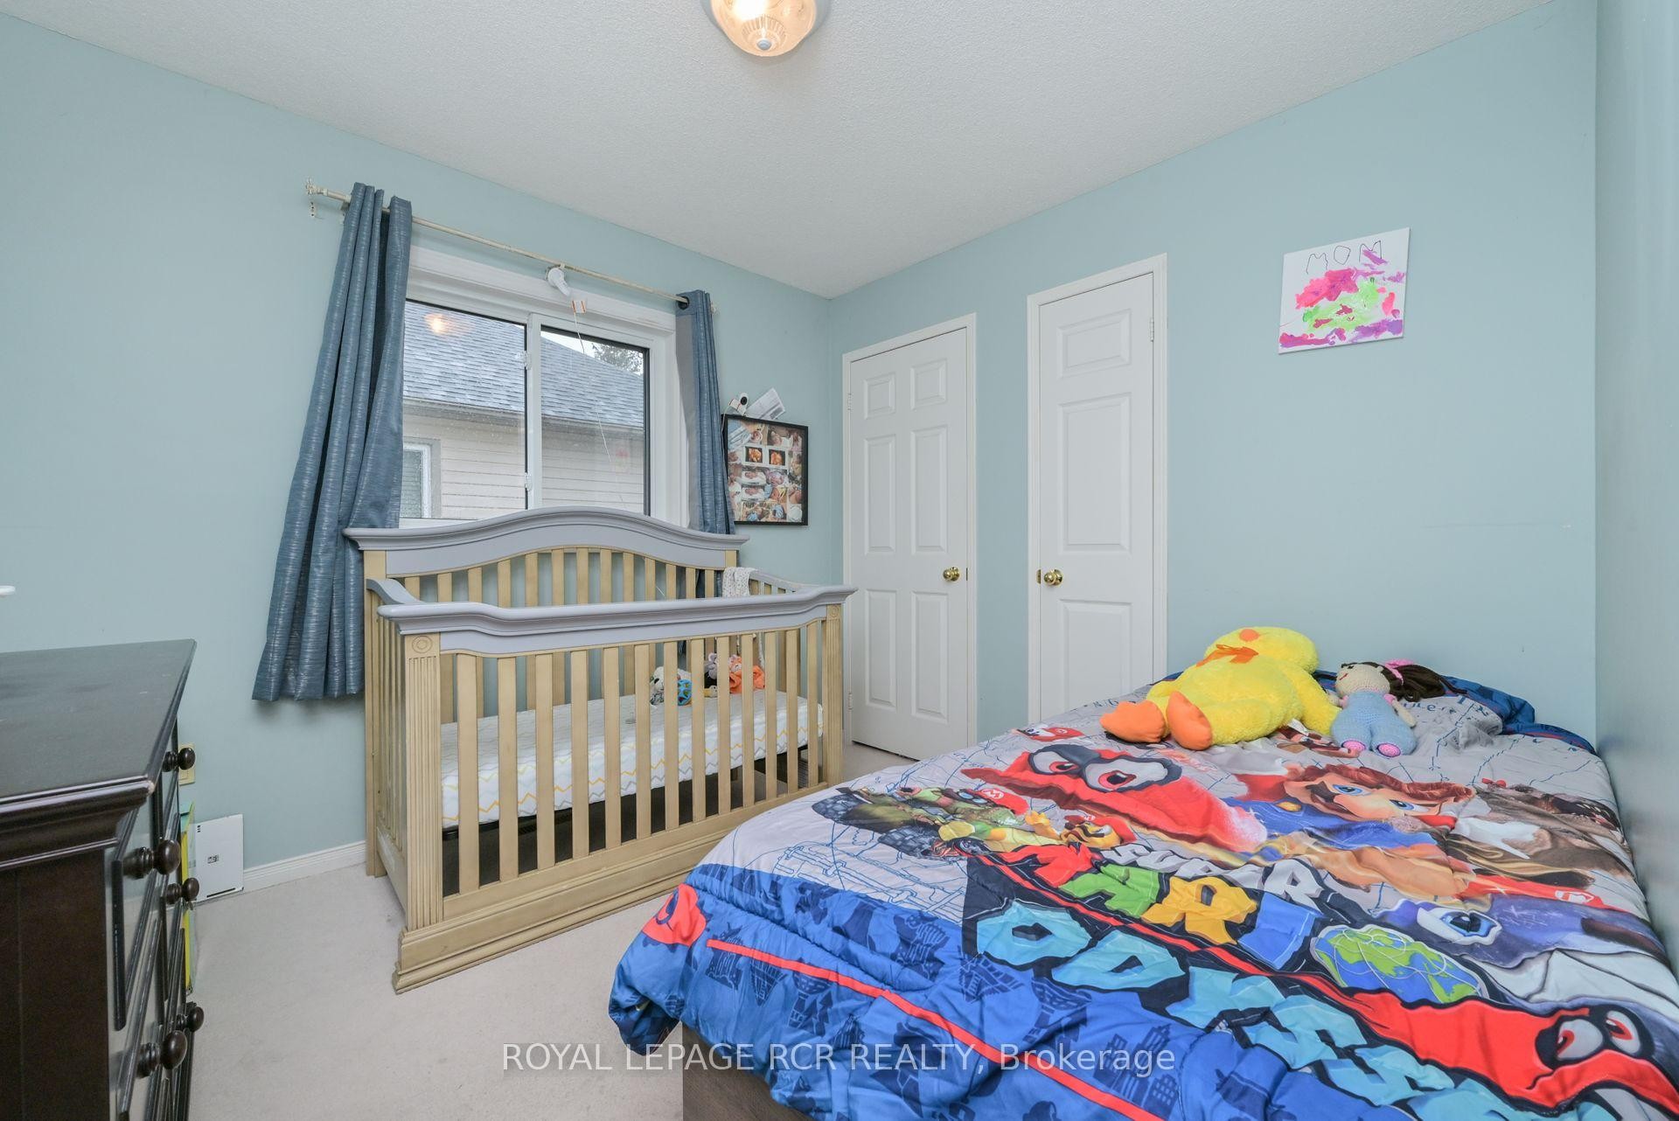
121 Dyer Drive, Wasaga Beach, ON - Indoor Photo Showing Bedroom
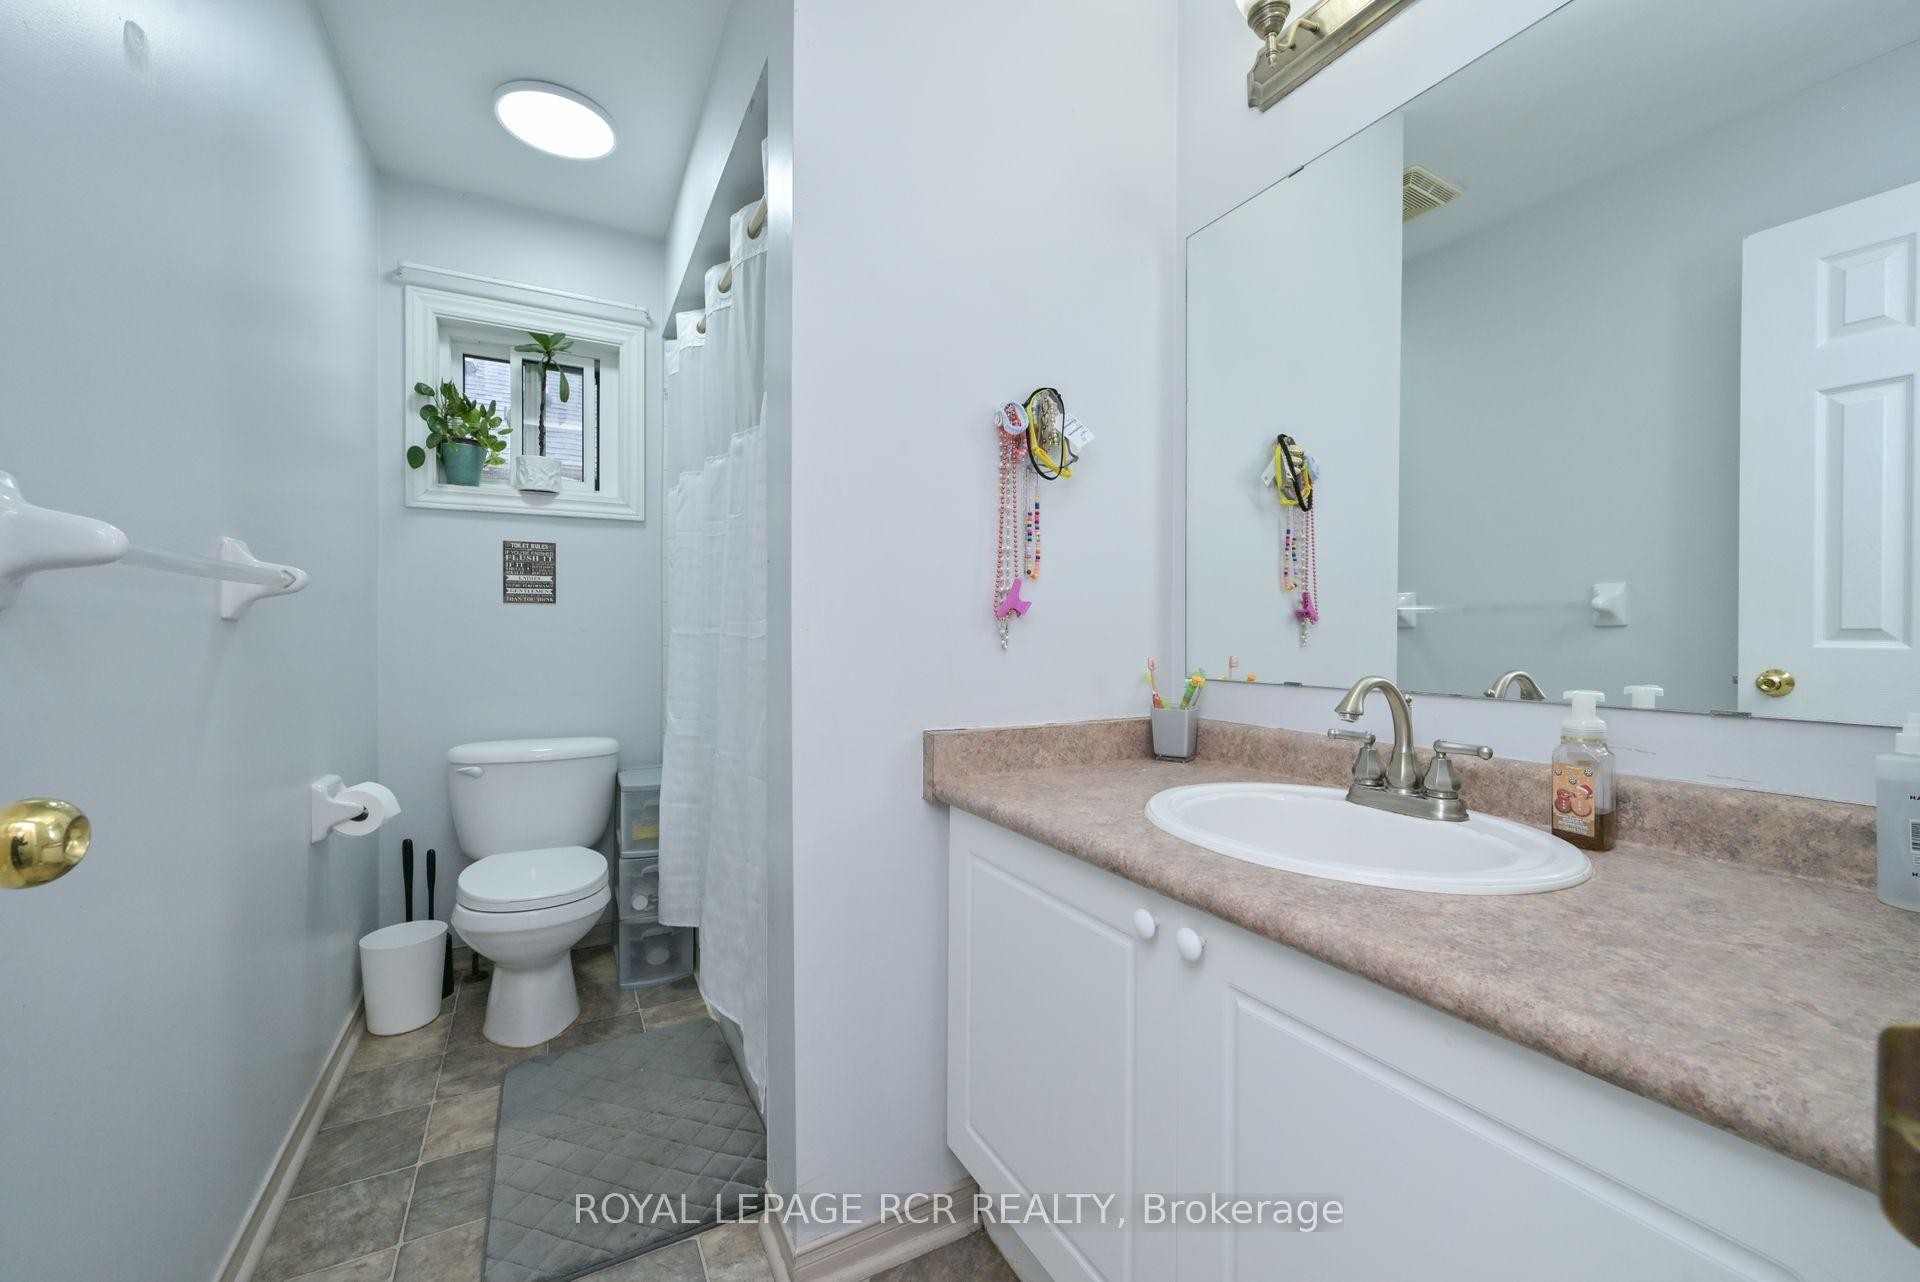
121 Dyer Drive, Wasaga Beach, ON - Indoor Photo Showing Bathroom
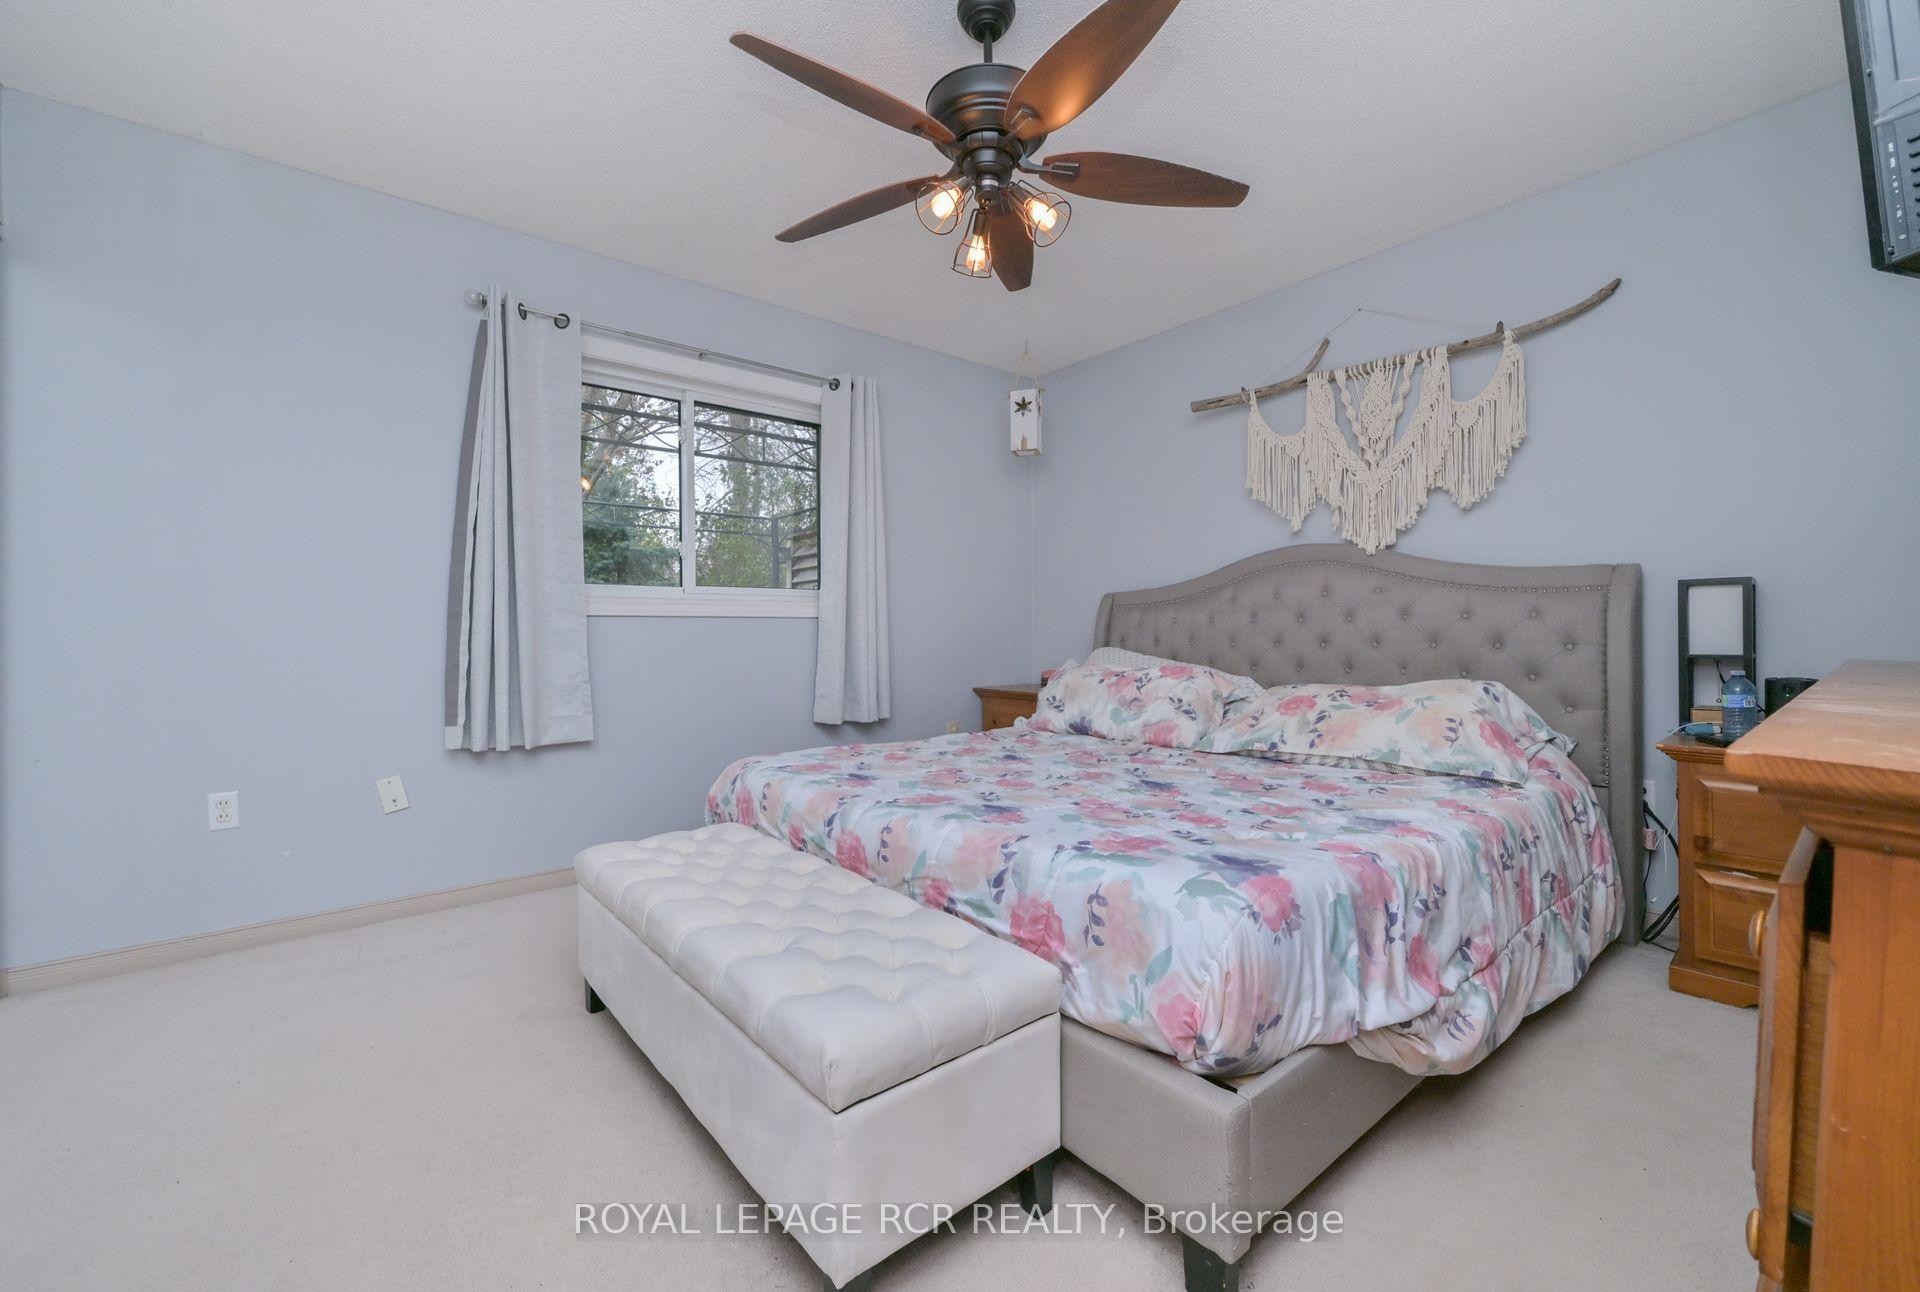
121 Dyer Drive, Wasaga Beach, ON - Indoor Photo Showing Bedroom
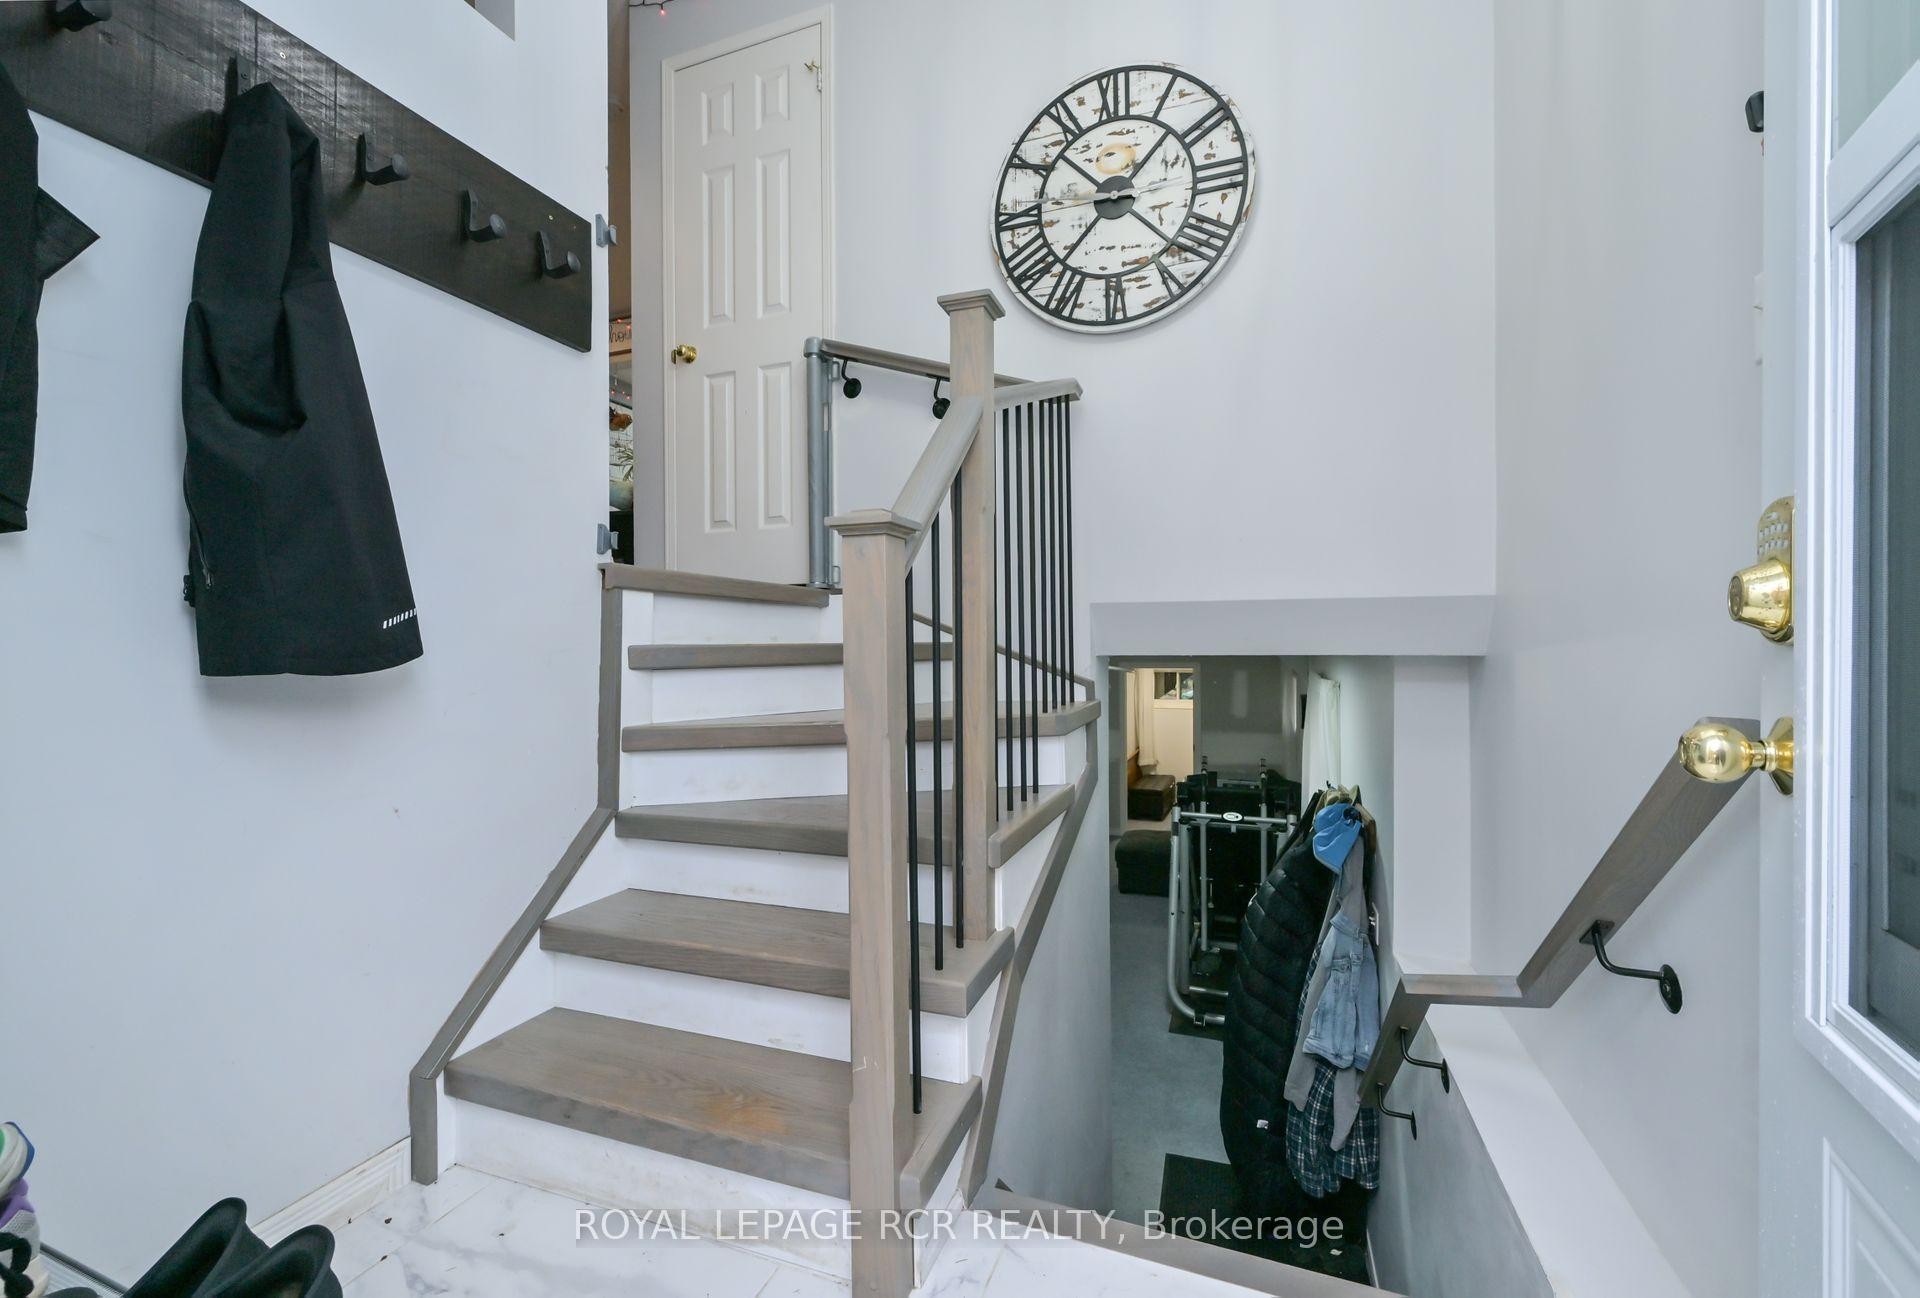
121 Dyer Drive, Wasaga Beach, ON - Indoor Photo Showing Other Room
121 Dyer Drive, Wasaga Beach, ON - Indoor
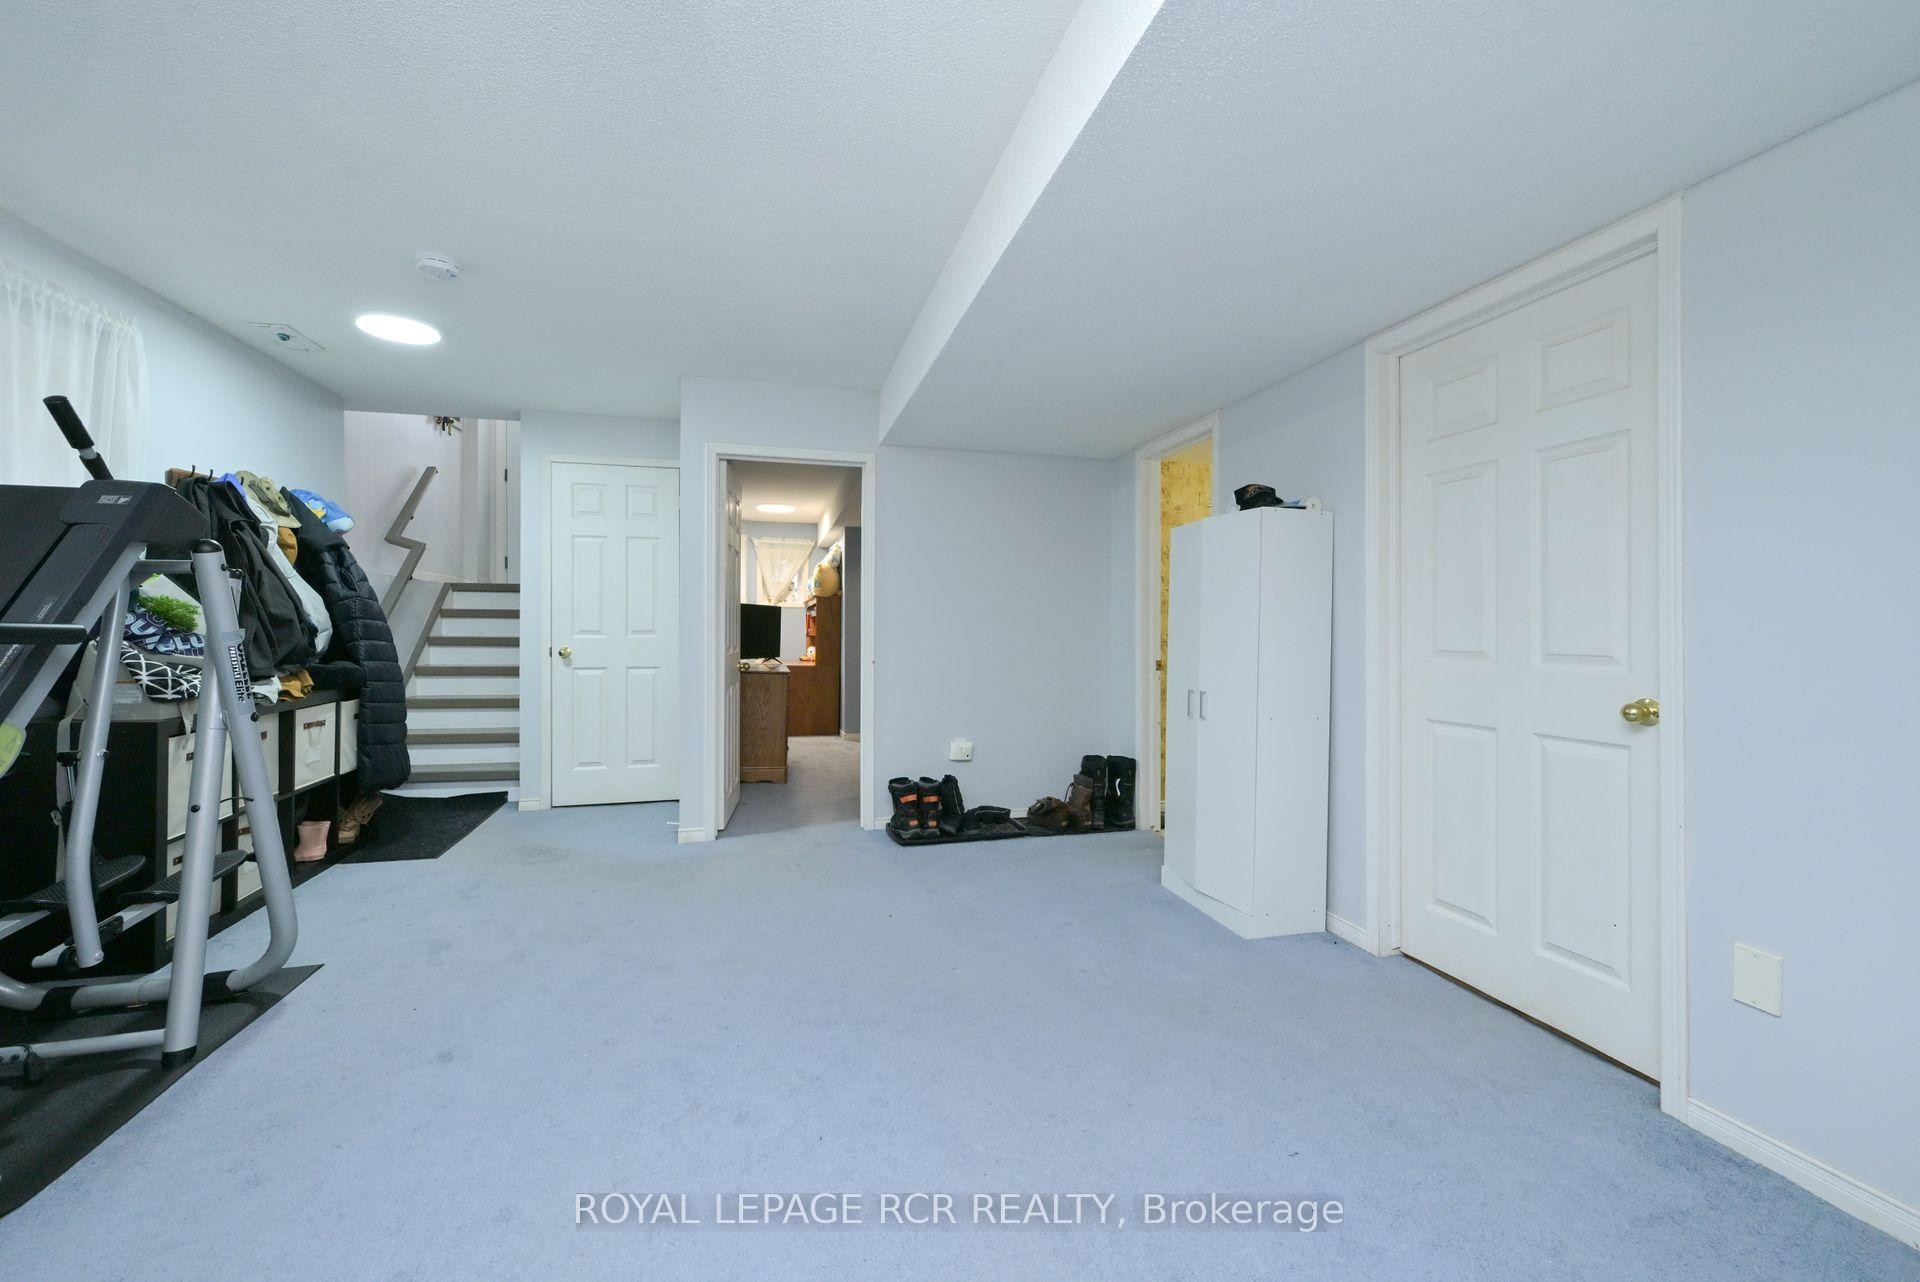
121 Dyer Drive, Wasaga Beach, ON - Indoor Photo Showing Other Room
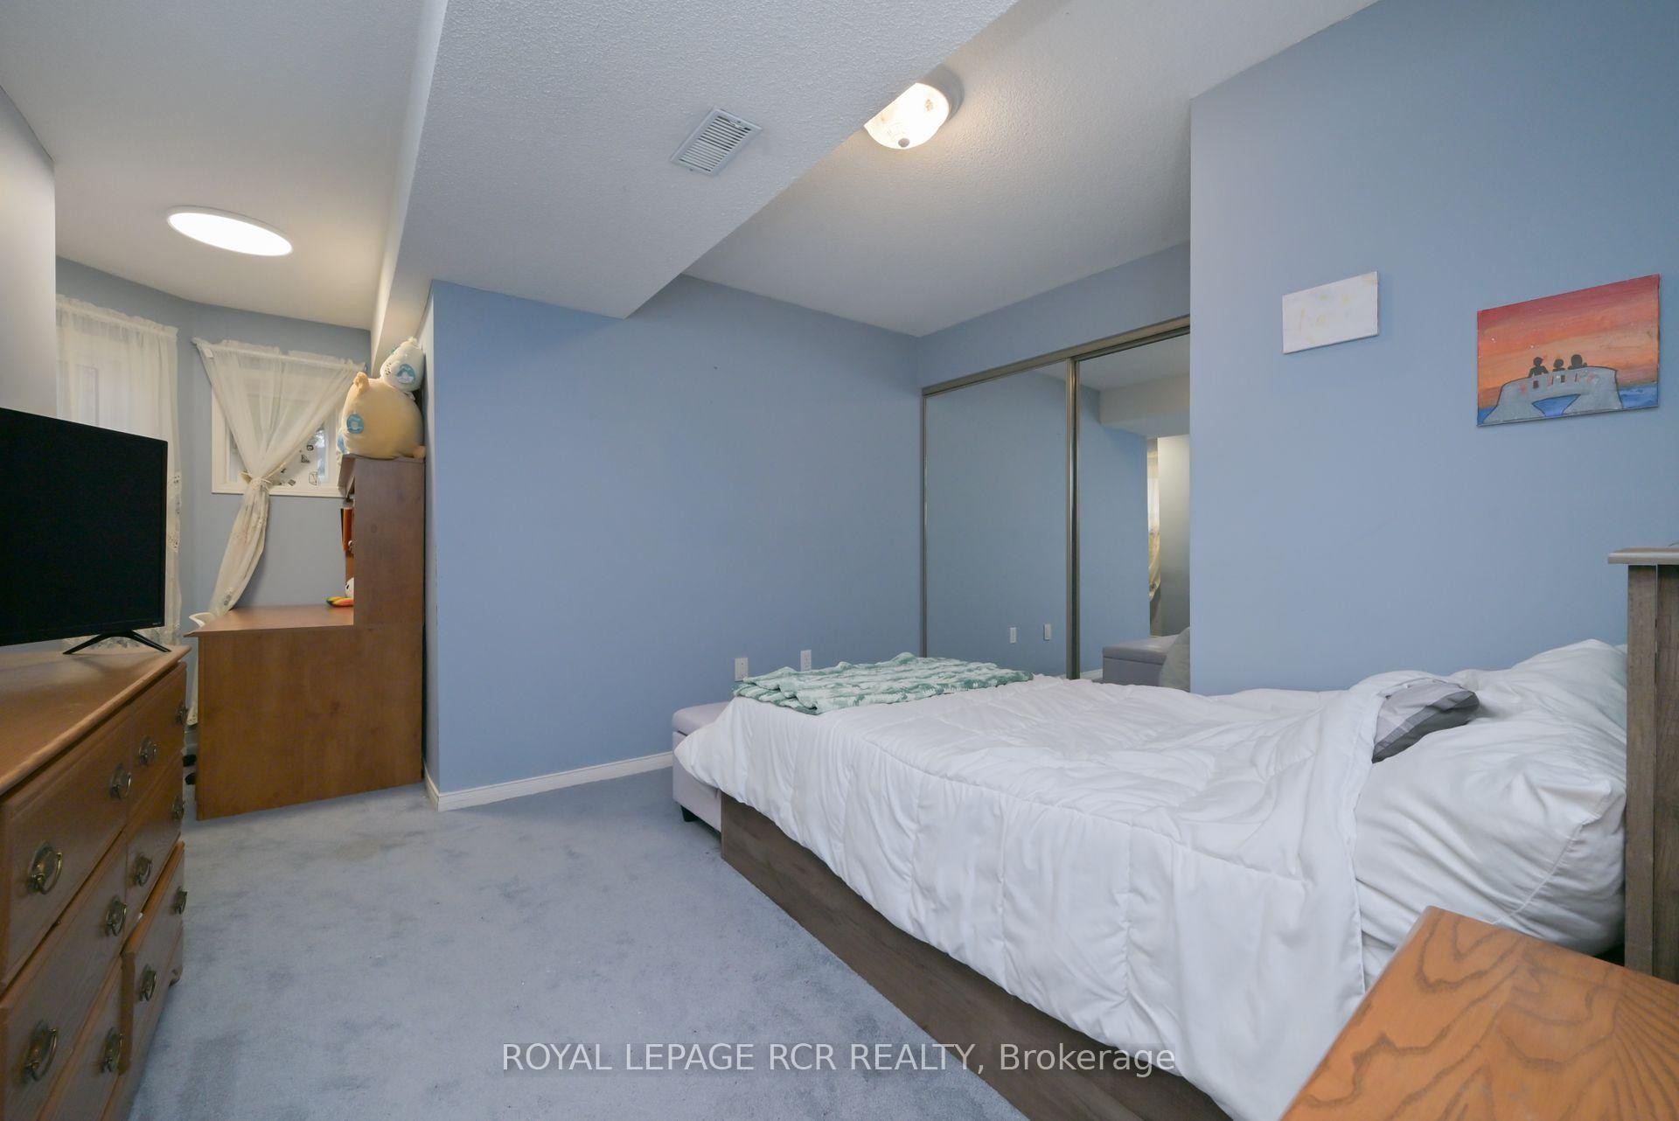
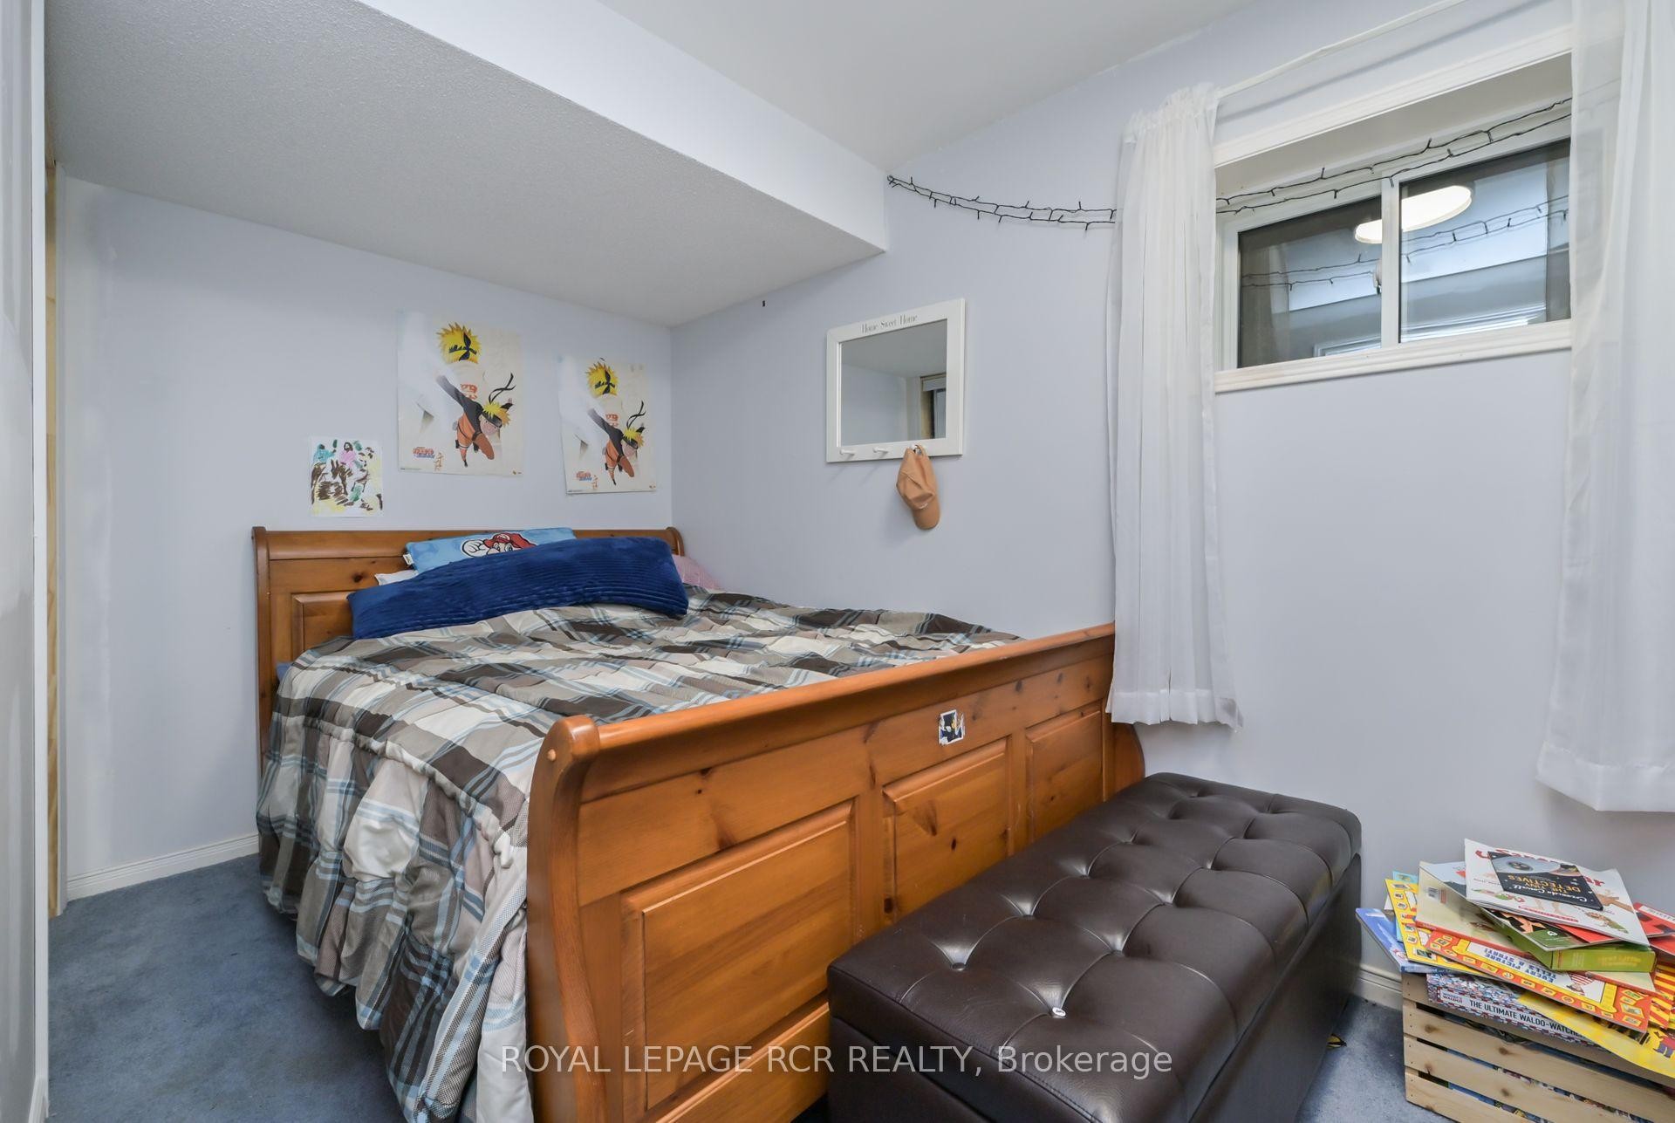
121 Dyer Drive, Wasaga Beach, ON - Indoor Photo Showing Bedroom
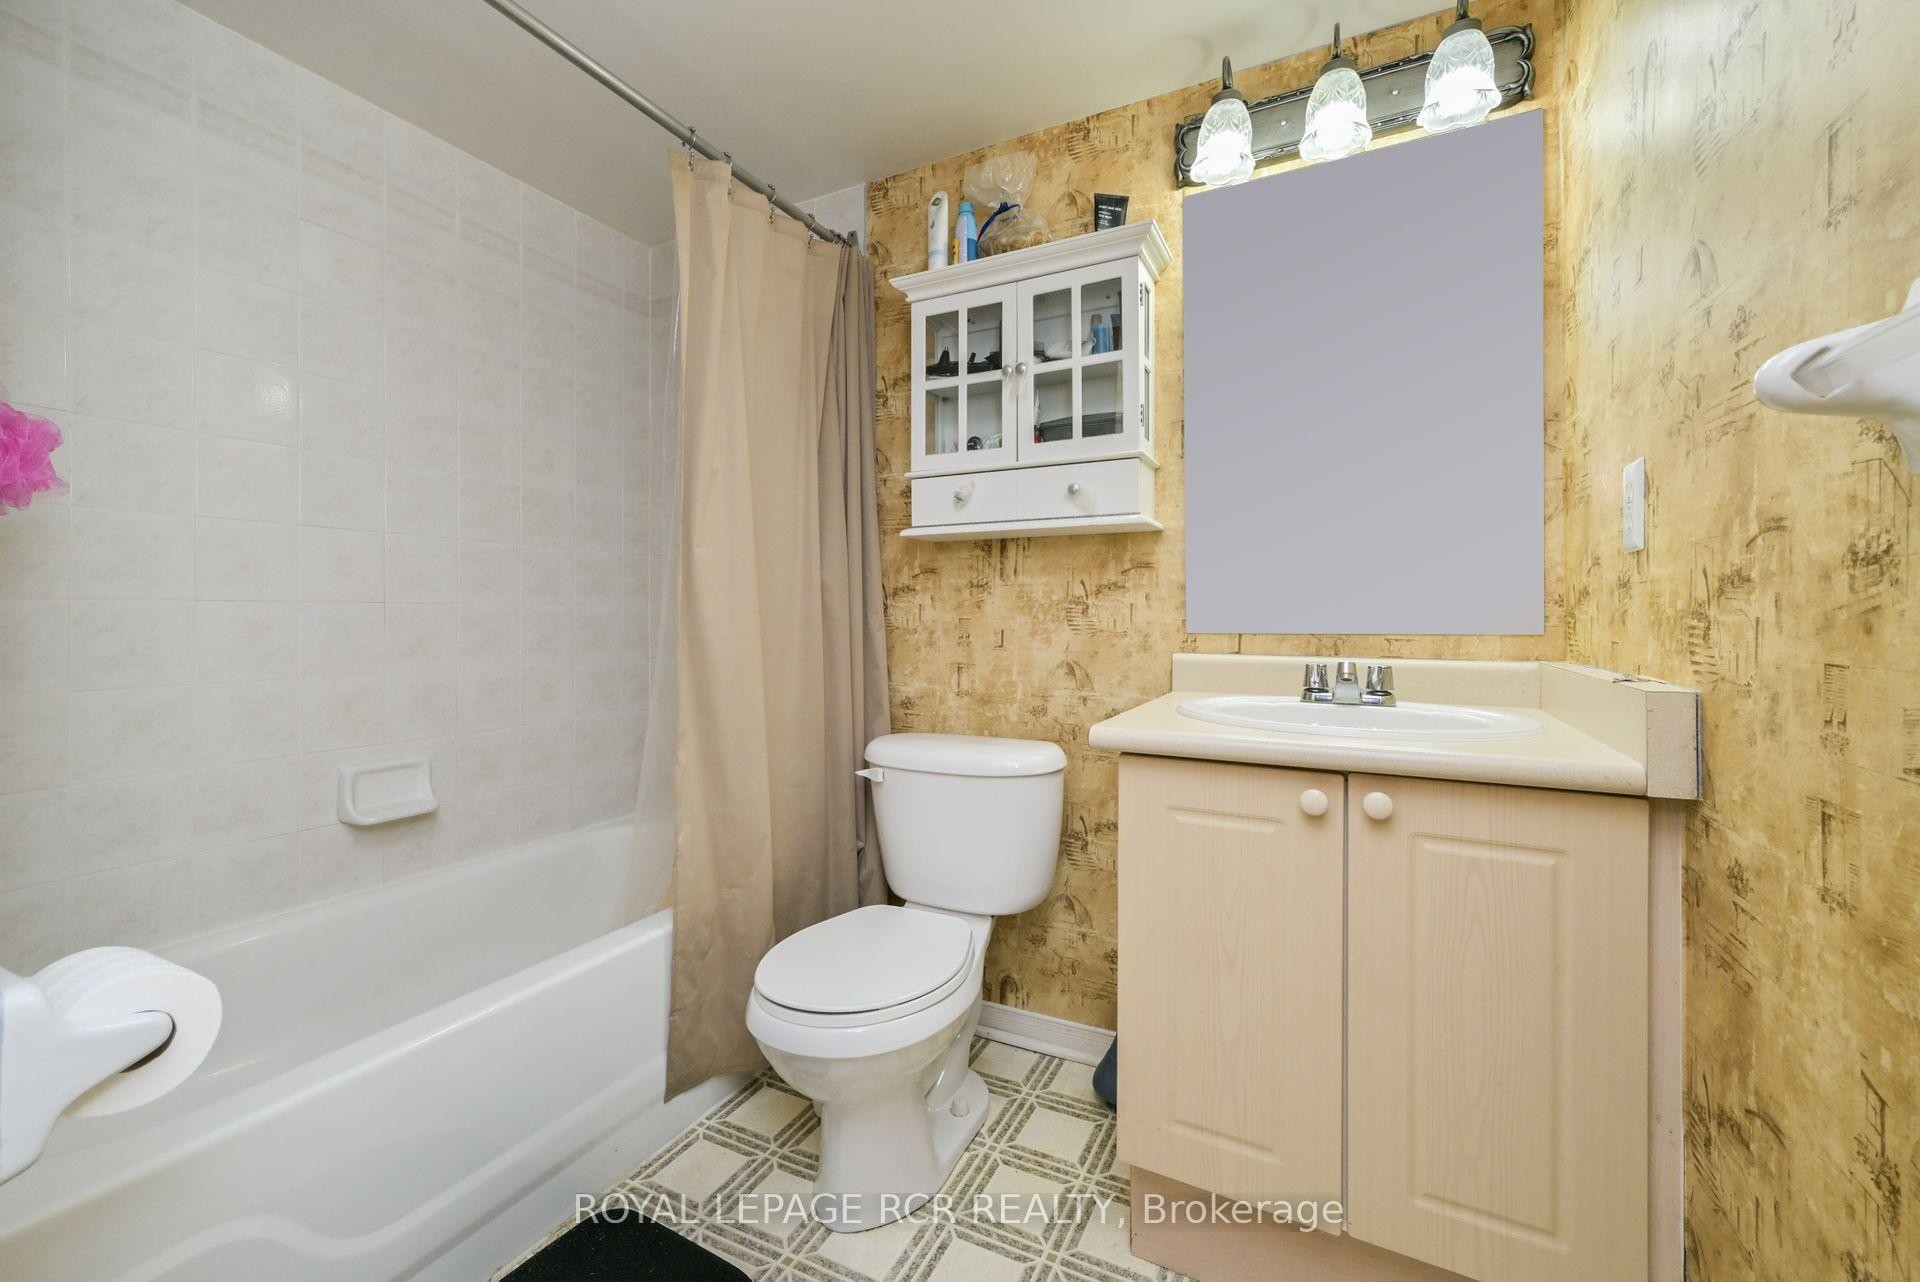
121 Dyer Drive, Wasaga Beach, ON - Indoor Photo Showing Bathroom
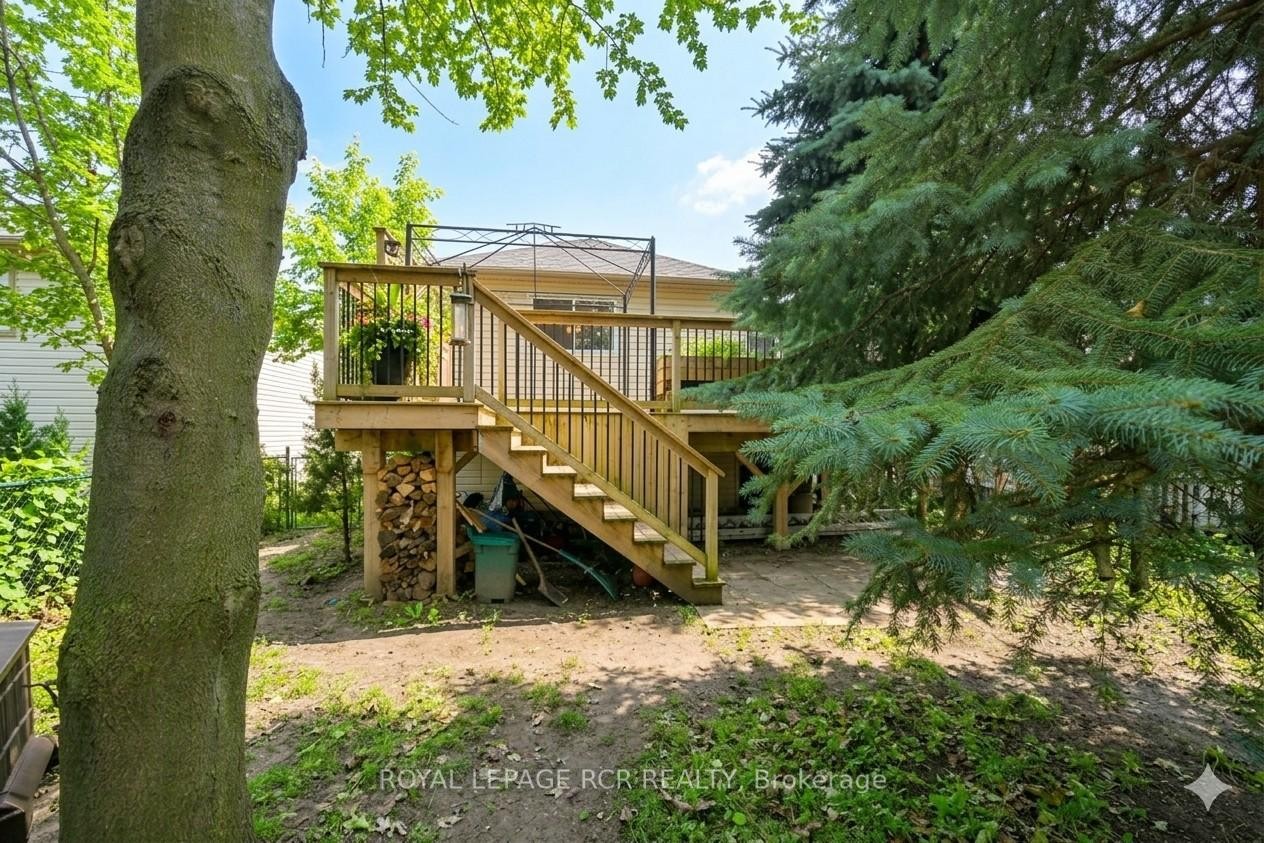
121 Dyer Drive, Wasaga Beach, ON - Outdoor With Exterior
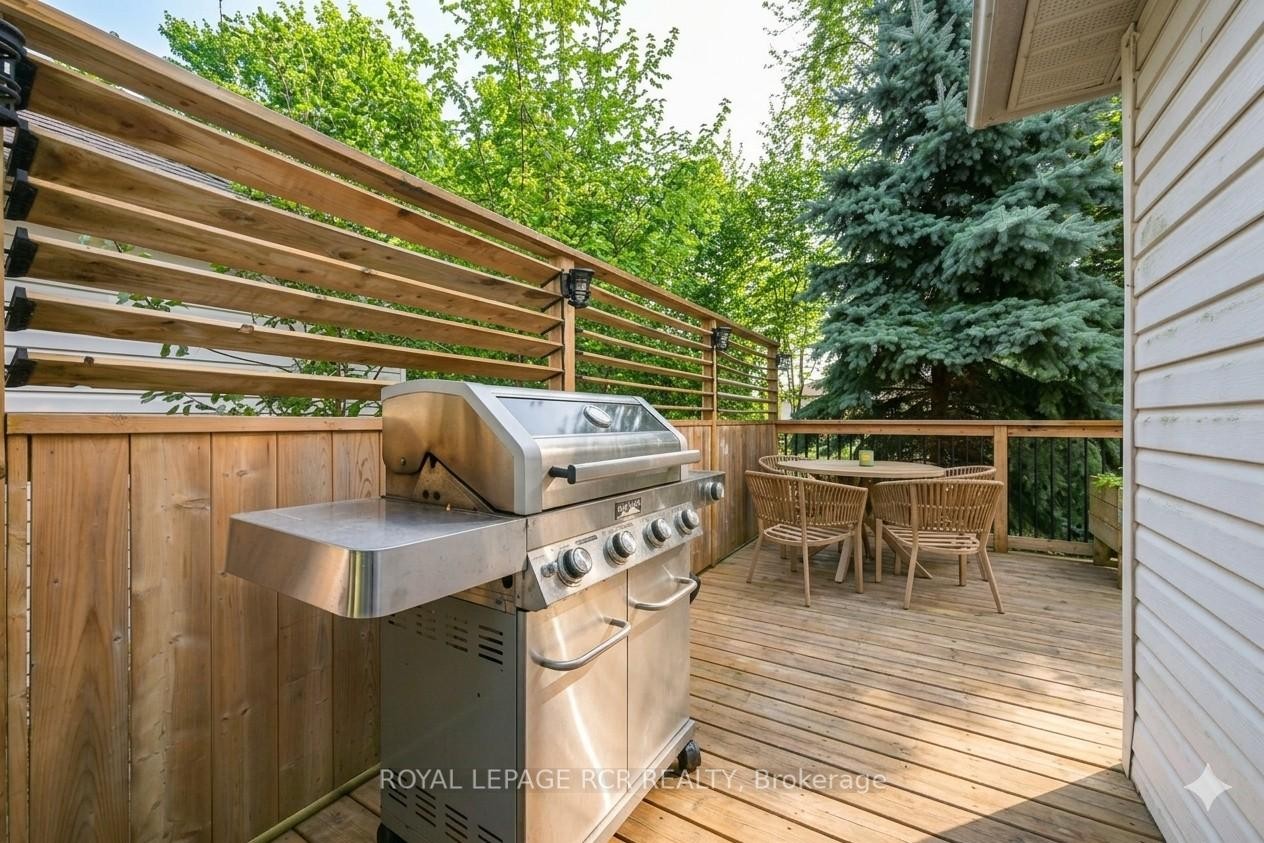
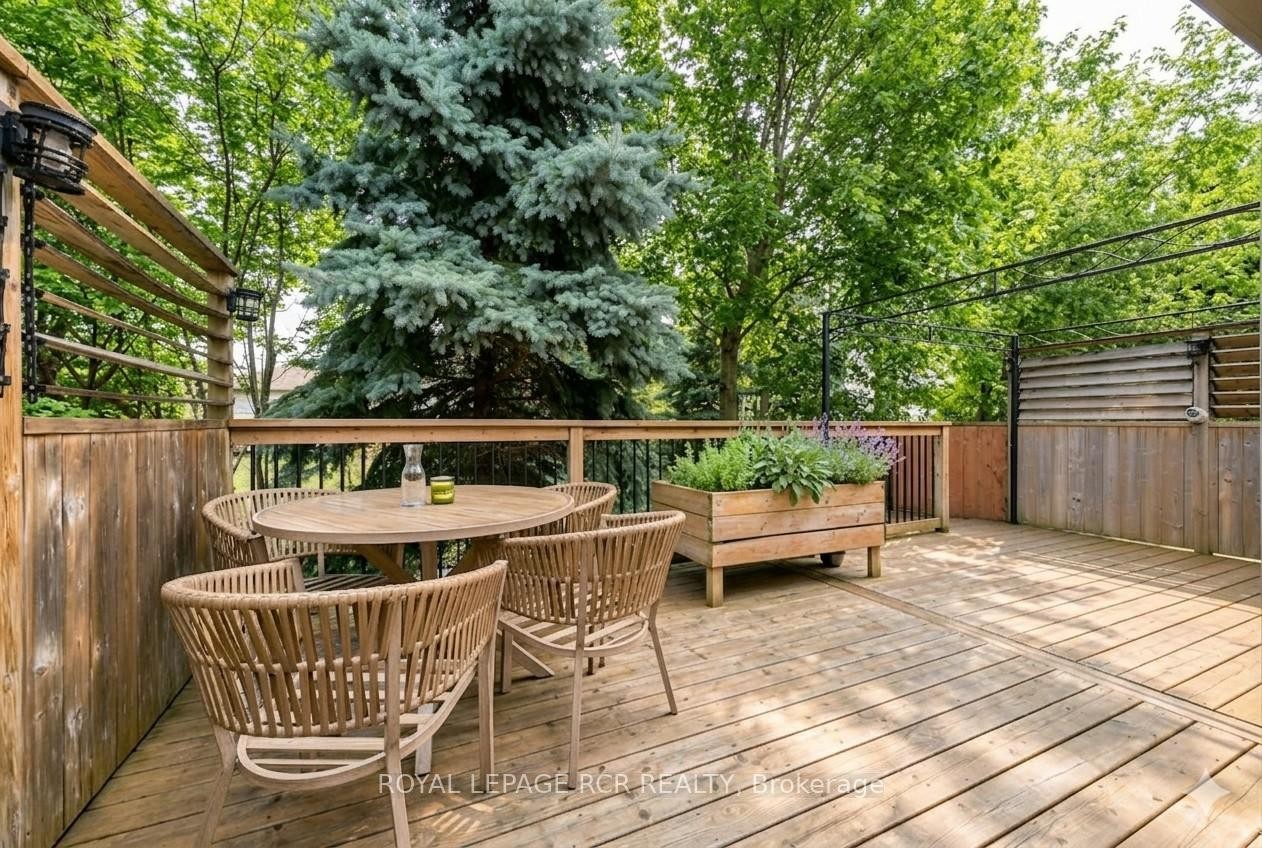
121 Dyer Drive, Wasaga Beach, ON - Outdoor With Deck Patio Veranda With Exterior
121 Dyer Drive, Wasaga Beach, ON - Outdoor
121 Dyer Drive, Wasaga Beach, ON  - Outdoor
121 Dyer Drive, Wasaga Beach, ON  - Indoor Photo Showing Other Room
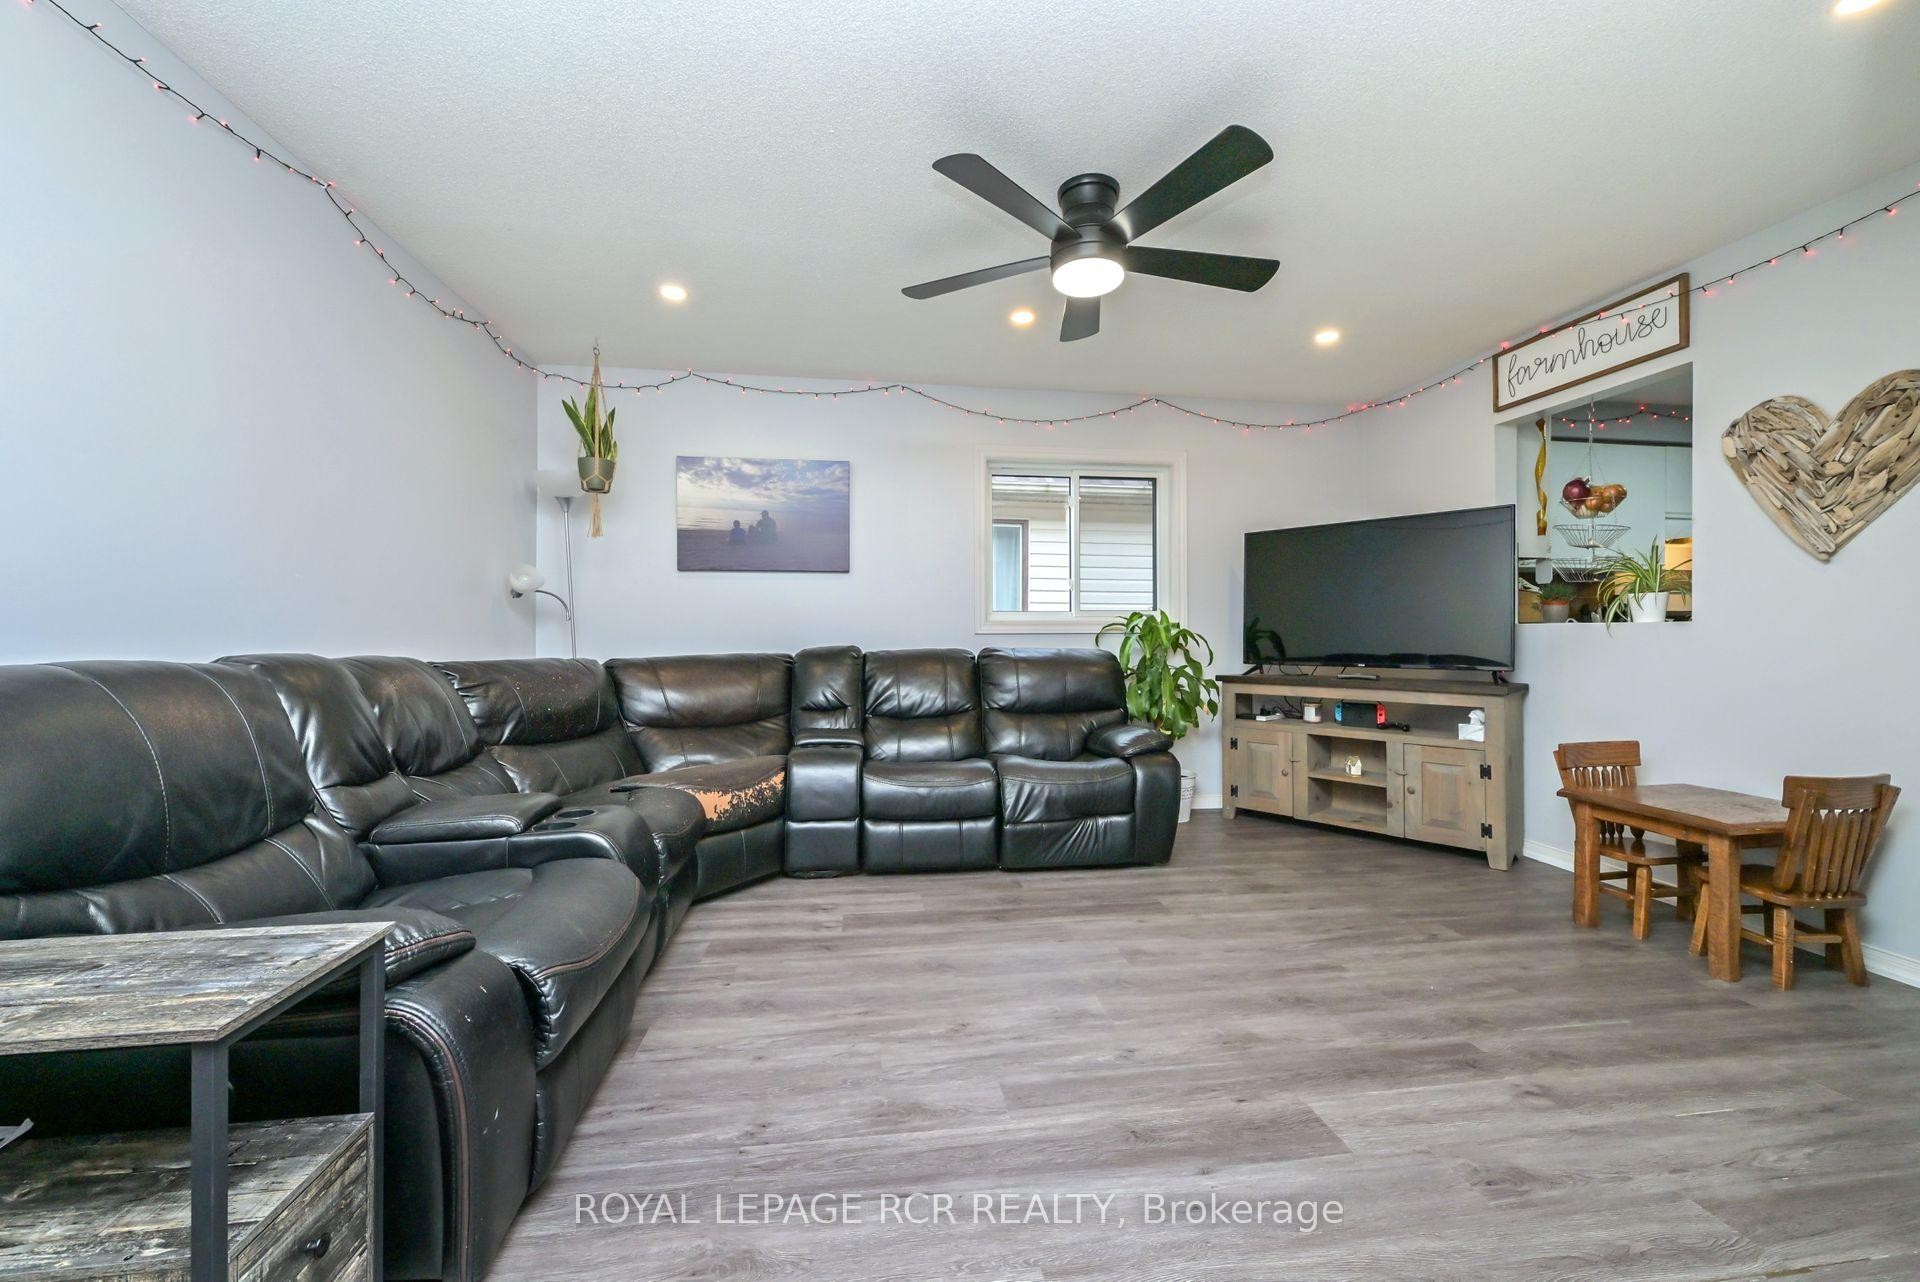
121 Dyer Drive, Wasaga Beach, ON  - Indoor Photo Showing Living Room
121 Dyer Drive, Wasaga Beach, ON - Indoor Photo Showing Kitchen With Double Sink
121 Dyer Drive, Wasaga Beach, ON - Indoor Photo Showing Kitchen
121 Dyer Drive, Wasaga Beach, ON - Indoor Photo Showing Dining Room
121 Dyer Drive, Wasaga Beach, ON - Indoor Photo Showing Office
121 Dyer Drive, Wasaga Beach, ON - Indoor Photo Showing Bedroom
121 Dyer Drive, Wasaga Beach, ON - Indoor Photo Showing Bathroom
121 Dyer Drive, Wasaga Beach, ON - Indoor Photo Showing Bedroom
121 Dyer Drive, Wasaga Beach, ON - Indoor Photo Showing Other Room
121 Dyer Drive, Wasaga Beach, ON - Indoor
121 Dyer Drive, Wasaga Beach, ON - Indoor Photo Showing Other Room
121 Dyer Drive, Wasaga Beach, ON - Indoor Photo Showing Bedroom
121 Dyer Drive, Wasaga Beach, ON - Indoor Photo Showing Bathroom
121 Dyer Drive, Wasaga Beach, ON - Outdoor With Exterior
121 Dyer Drive, Wasaga Beach, ON - Outdoor With Deck Patio Veranda With Exterior
121 Dyer Drive, Wasaga Beach, ON - Outdoor
  • Advertising
121 Dyer Drive, Wasaga Beach, ON, L9Z 1M1
$615,000

4 Beds

2 Baths

Property Information:

Enjoy the comfort of home in one of Wasaga Beach's most welcoming, family-friendly neighbourhoods, where community living meets everything this vibrant area has to offer. This charming raised bungalow features two bedrooms on the main level and two additional bedrooms below, along with two full bathrooms. Filled with natural light, the bright eat-in kitchen offers ample cabinet space and includes a newer fridge and stove. The cozy living room is perfectly sized for quiet evenings or entertaining guests. This home has been filled with wonderful family memories, but as life grows, so do space needs, making time for a new chapter. The fully finished lower level included a den and a versatile area ideal for a home gym, office, or guest suite. Step outside to a private backyard, perfect for barbeques and outdoor living, surrounded by mature trees that provides great shade on a hot summer day.

Inclusions: Fridge, stove, dishwasher, washer and dryer included. Furnace was new in 2018, roof was done in 2013, A/C new in 2020, Watersoftener 2025 (owned), Windows and doors done in 2023.

Property Features:

  • Annual Tax Amount: $2,861
  • Approximate Age: 16-30
  • Architectural Style: Bungalow-Raised
  • Basement: Full
  • Construction Materials: Aluminum Siding, Brick
  • Cooling: Central Air
  • Floor Space (approx): 700-1100 Square Feet
  • Foundation Details: Poured Concrete
  • Garage Type: Attached
  • Heat Type: Forced Air
  • Interior Features: Primary Bedroom - Main Floor
  • Lot Depth: 114.94 Feet
  • Lot Frontage: 34.91 Feet
  • Parking Features: Private
  • Pool Features: None
  • Property Features: Beach, Fenced Yard, Level, Place Of Worship, School, School Bus Route
  • Roof: Shingles
  • Heat Source: Gas
  • Water: Municipal
  • Sewer: Sewer
  • No. of Parking Spaces: 4

Rooms:

  • Living Main Level 4.7 m x 3.8 m
  • Kitchen Main Level 4.9 m x 2.8 m
  • Primary Bedroom Main Level 3.6 m x 3.7 m
  • Bedroom Main Level 3.1 m x 2.8 m
  • Den Main Level 2 m x 1.7 m
  • Foyer Main Level 2.3 m x 2.1 m
  • Bedroom Basement Level 3.7 m x 3.3 m
  • Family Room Basement Level 9 m x 4.3 m
  • Bedroom Basement Level 2.04 m x 4.27 m
  • Laundry Basement Level 3.2 m x 3.1 m

Convert Measurement to:

Data provided by: Toronto Real Estate Board 1400 Don Mills Road, Toronto, Ontario M3B 3N1
All information displayed is believed to be accurate but is not guaranteed and should be independently verified. No warranties or representations are made of any kind. Copyright© 2021 All Rights Reserved

Access to Sold Data on this website may only be used by consumers that have a bona fide interest in the purchase, sale, or lease of residential real estate.

Sales/Price History

Log in or create an account to see sold and historical listings information

QuickQuoteTM Powered by RPS

Location of 121 Dyer Drive, Wasaga Beach, ON, L9Z 1M1

Demographic Information of 121 Dyer Drive, Wasaga Beach, ON, L9Z 1M1

Life Stage

Families with Tweens

Employment Type

Blue Collar/Primary, Blue Collar/Service Sector

Average Household Income

$96,908.49

Average Number of Children

1.69

Household Population

Household Structure

Age of Population

Education

Education Level

No certificate/diploma/degree

22.23 %

High school certificate or equivalent

40.99 %

Apprenticeship trade certificate/diploma

8.78 %

College/non-university certificate

18.66 %

University Degree

9.33 %

Commuter

Travel To Work

By Car

90.15 %

By Public Transit

3.16 %

By Walking

3.16 %

By Bicycle

0.0 %

By Other Methods

3.53 %

Cultural Diversity

Knowledge of Official Language

Mother Tongue

Building Information

Building Type

Apartments (Low and High Rise)

1.2 %

Houses

98.8 %

Own Vs. Rent