Button CopyPathCircle CloseCircle Left ArrowArrow Down Icon GreyClosecirclecircleBurger
  • Publicité

12 LANGEVIN Drive, Wasaga Beach, Ontario, L9Z 1C6

No. MLS® 40865694
Maison À vendre à Wasaga Beach, Ontario
649 900 $ ÉvaluationExpressMC: Non disponible

3+2 Chambres

3 Salles de bain

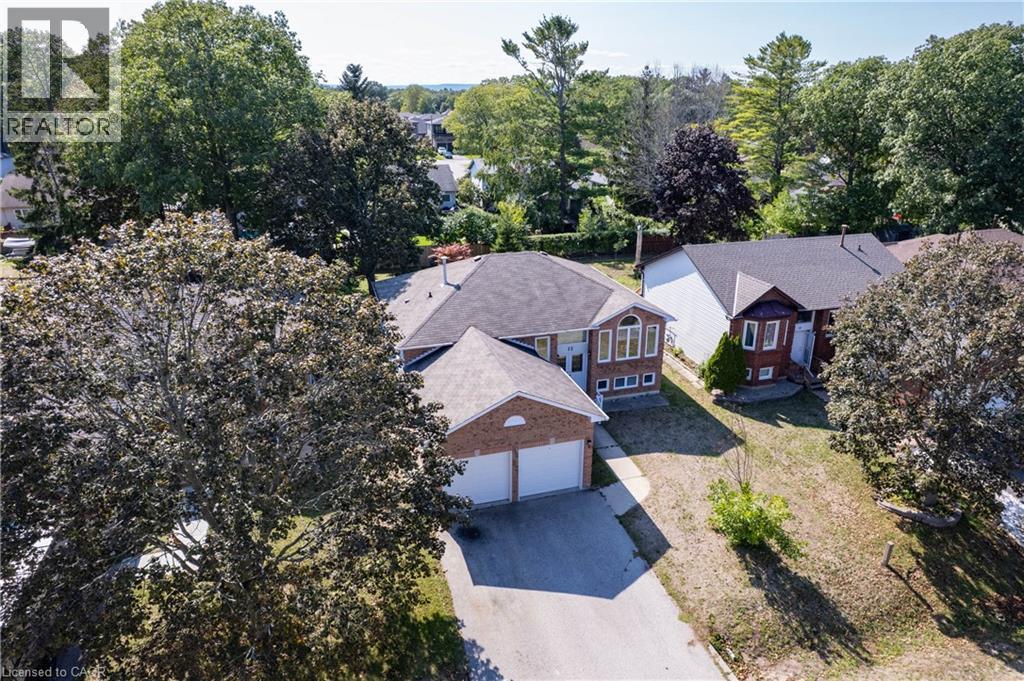
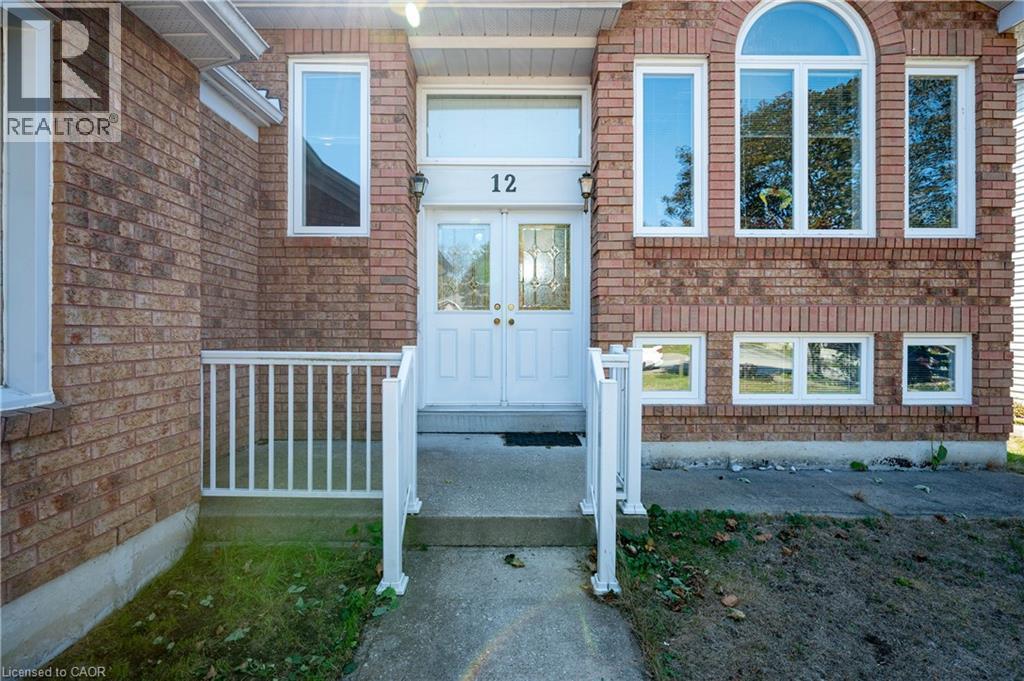
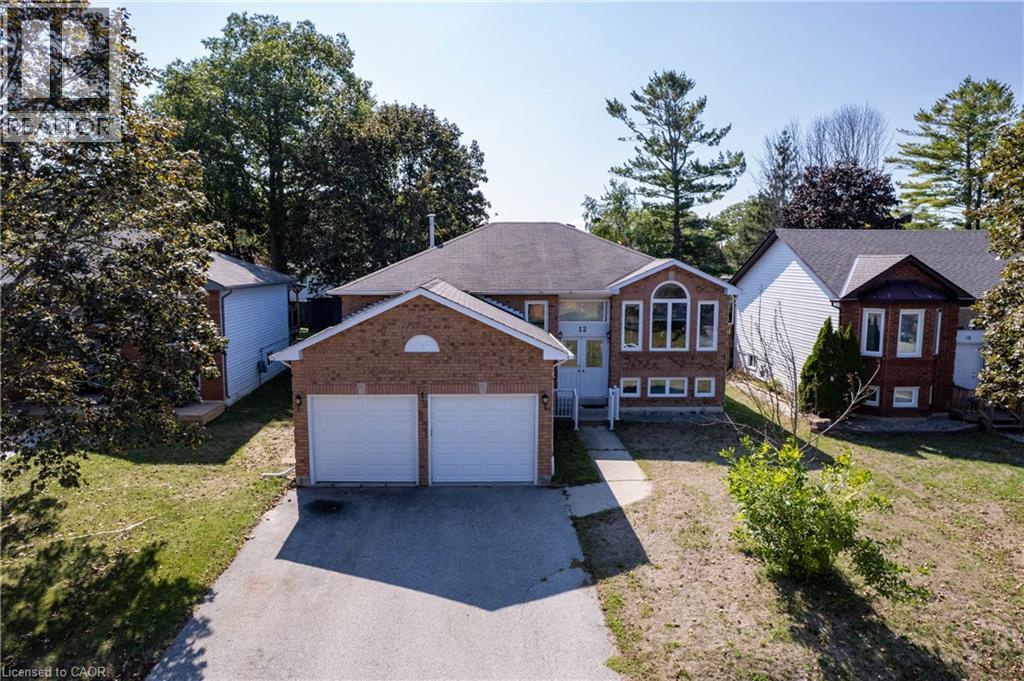
Brick exterior with a double garage - 12 Langevin Drive, Wasaga Beach, ON
Additional content - 12 Langevin Drive, Wasaga Beach, ON
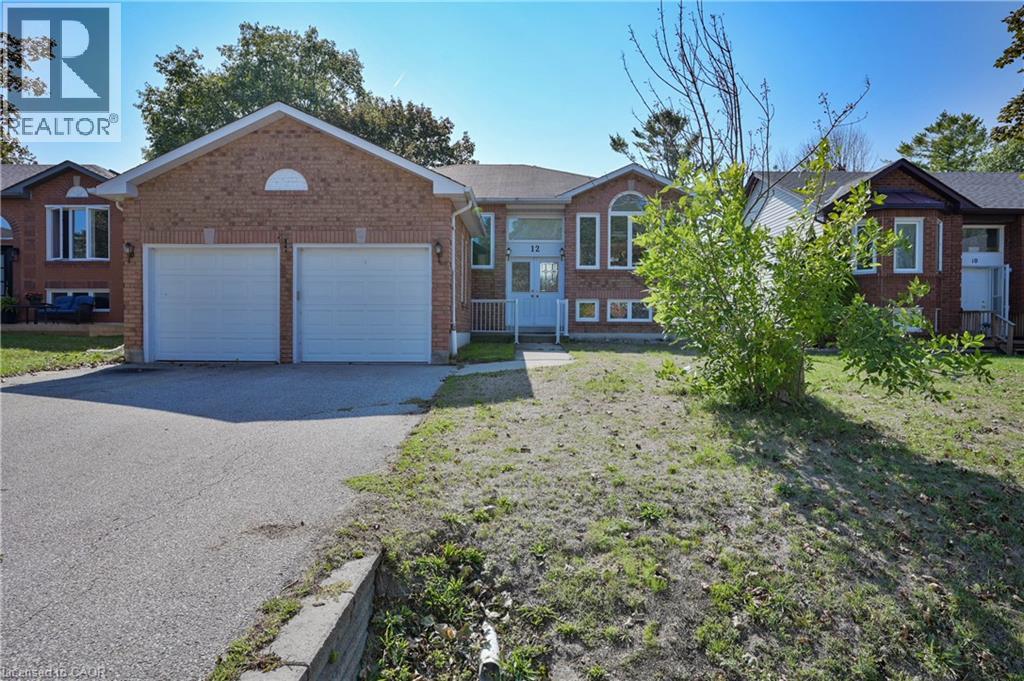
Brick exterior with a prominent two-car garage - 12 Langevin Drive, Wasaga Beach, ON
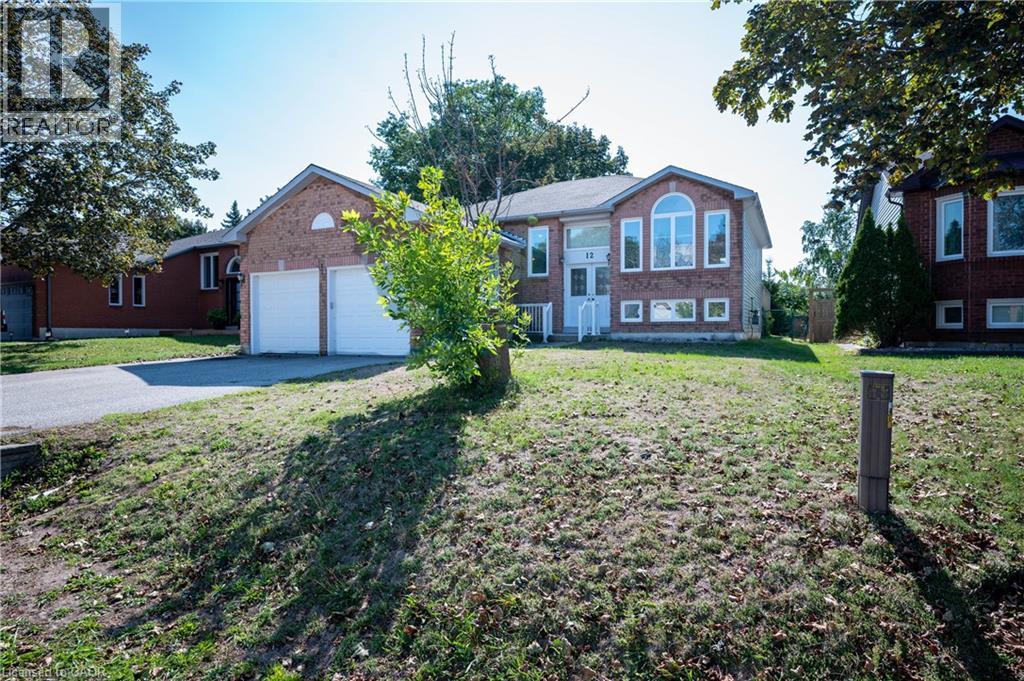
Brick exterior with white trim - 12 Langevin Drive, Wasaga Beach, ON
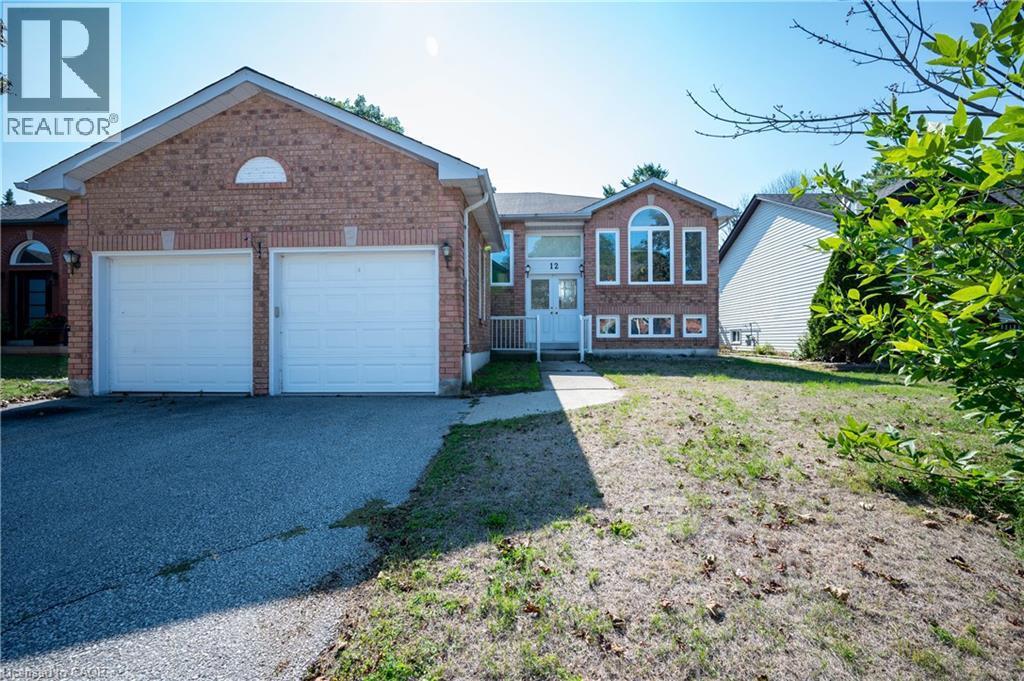
Brick facade with a two-car garage and asphalt driveway - 12 Langevin Drive, Wasaga Beach, ON
Brick exterior with white trim windows - 12 Langevin Drive, Wasaga Beach, ON
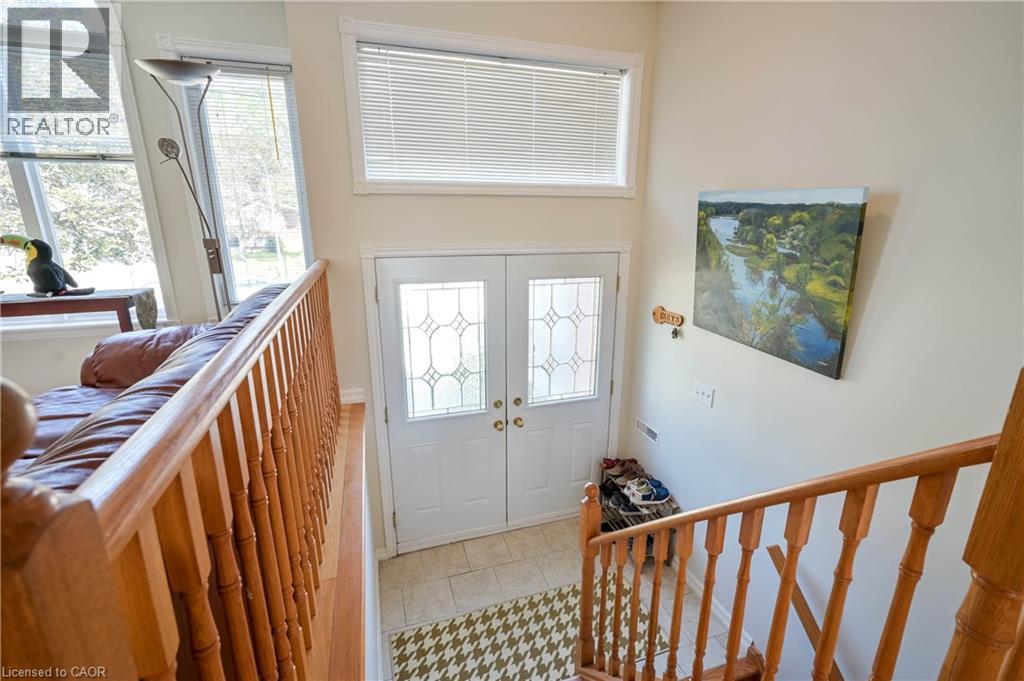
Double entry doors with decorative glass panels, transom window, tile flooring, and wood stair railing - 12 Langevin Drive, Wasaga Beach, ON
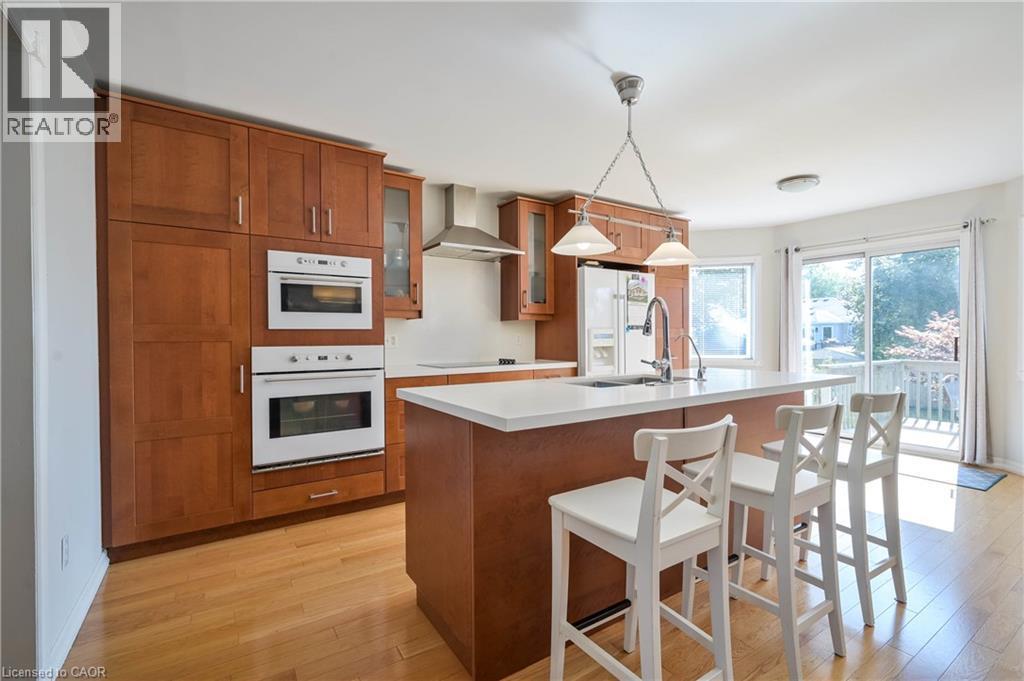
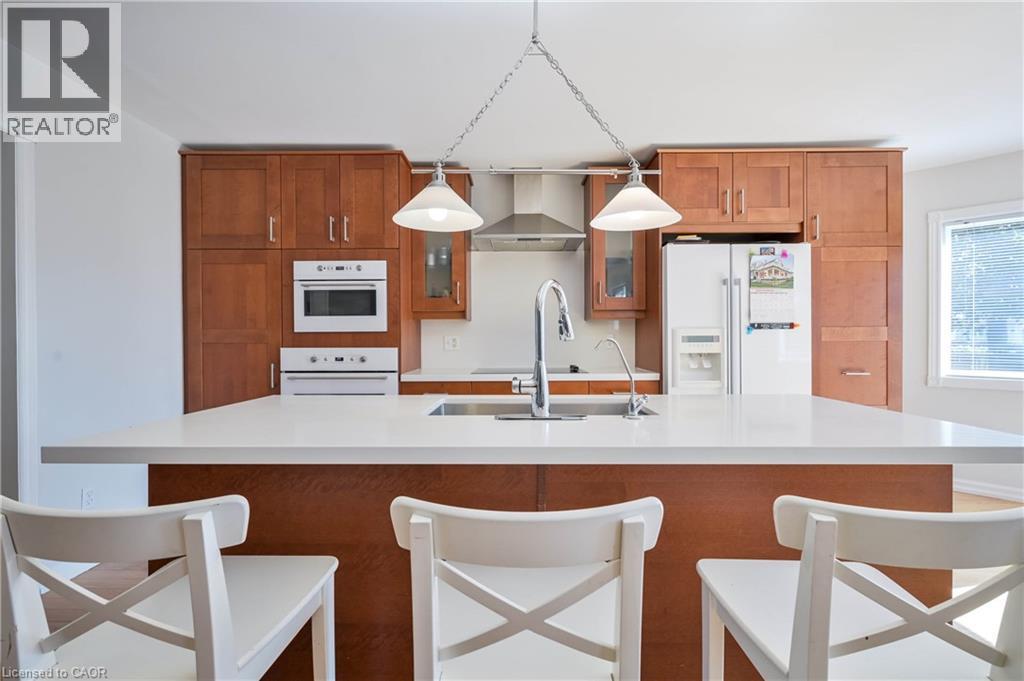
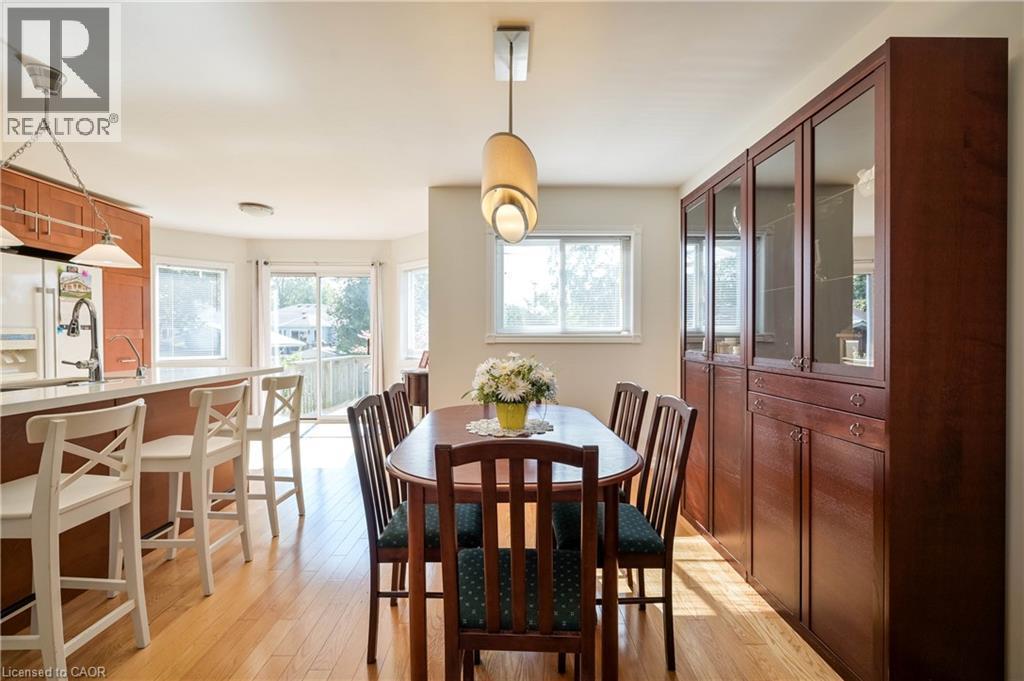
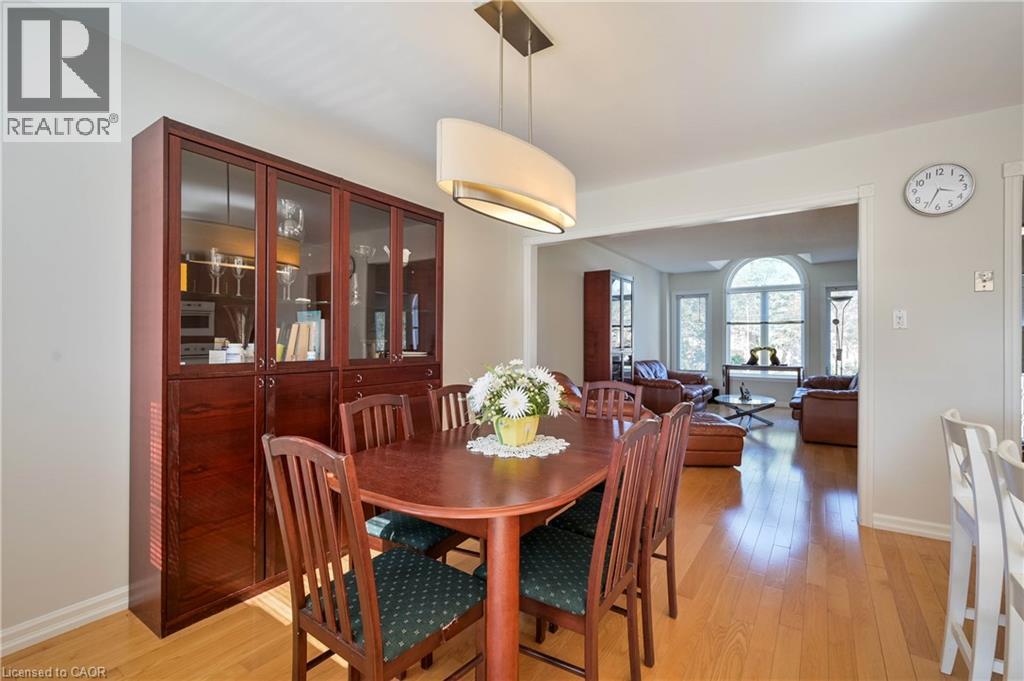
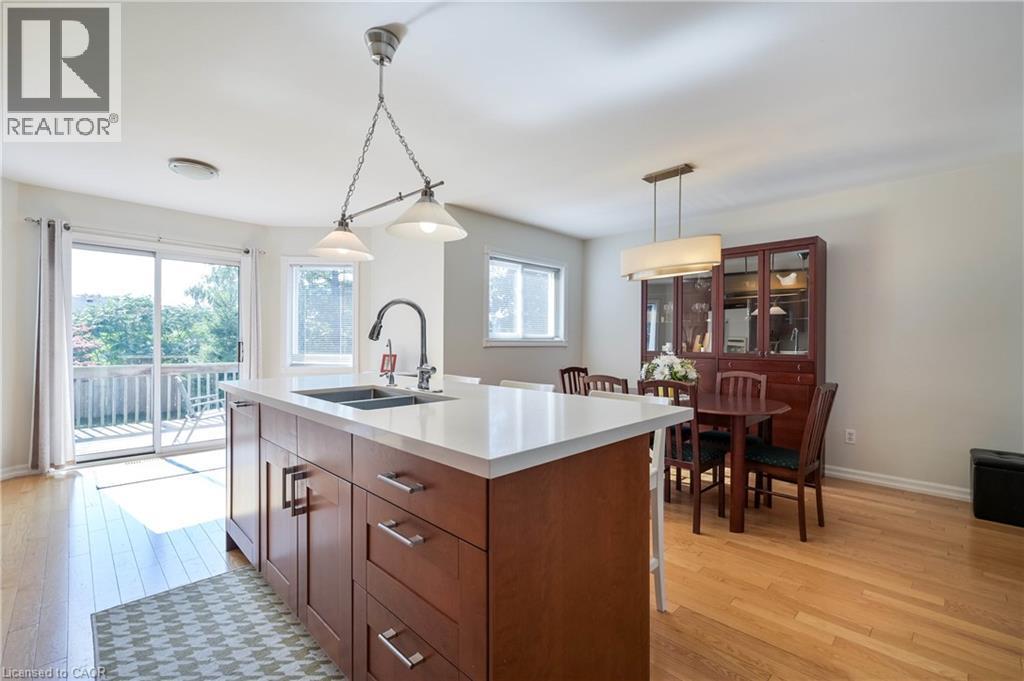
Hardwood flooring throughout, built-in ovens, wood cabinetry, center island with sink, and sliding glass door with exterior deck - 12 Langevin Drive, Wasaga Beach, ON
Kitchen featuring light wood-finish flooring, a central island with a white countertop and integrated sink, stainless steel faucet, and extensive wood cabinetry - 12 Langevin Drive, Wasaga Beach, ON
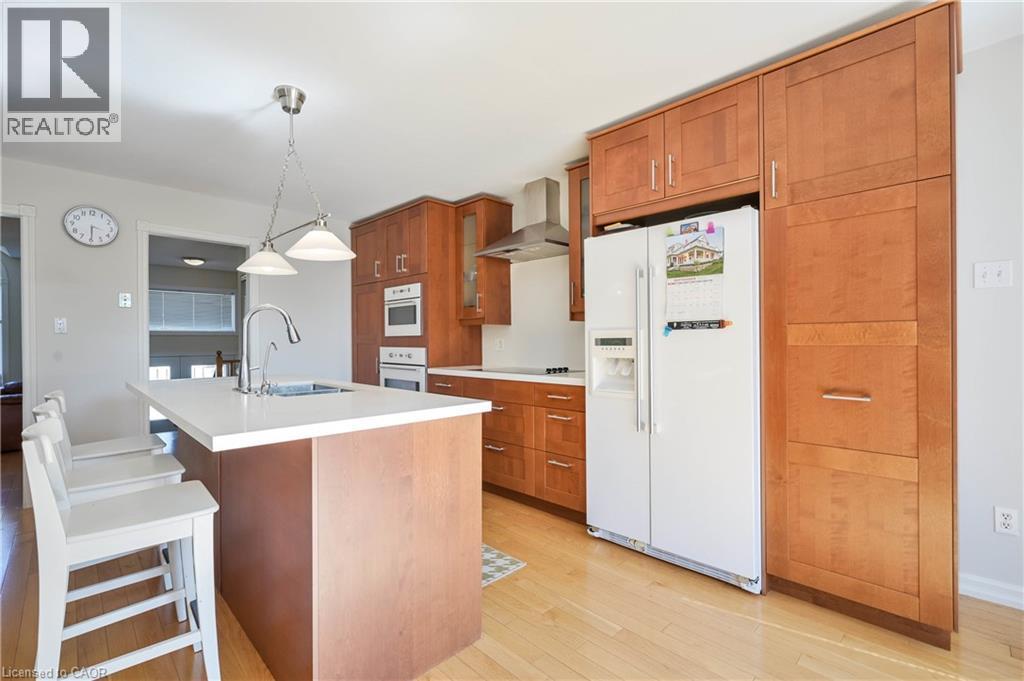
Kitchen featuring a central island with a sink and faucet, white countertops, wood cabinetry, and integrated appliances - 12 Langevin Drive, Wasaga Beach, ON
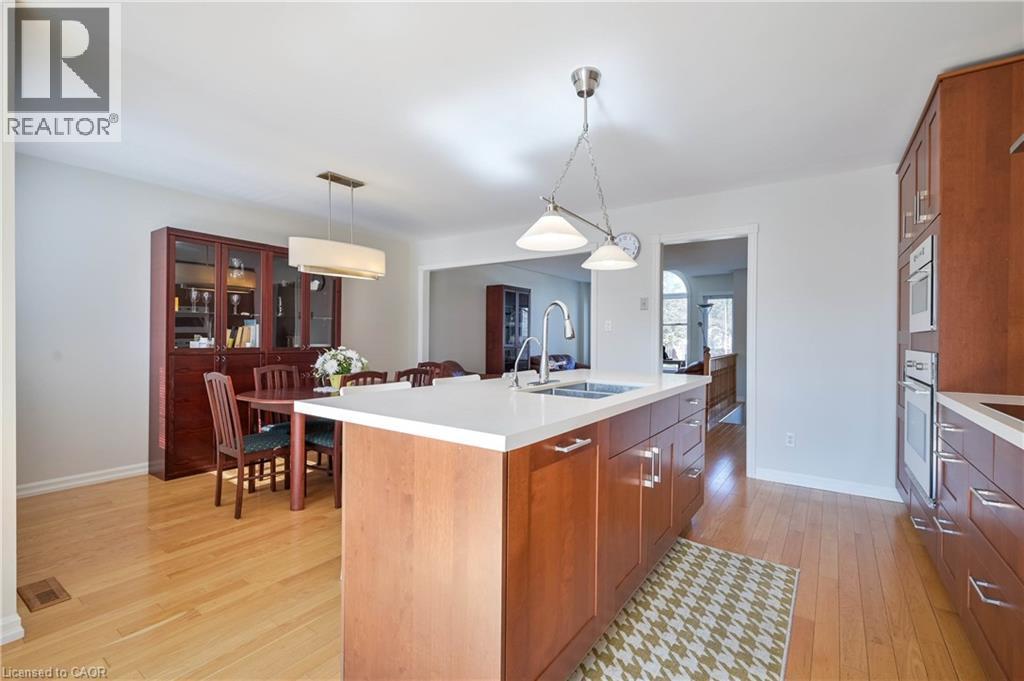
Kitchen featuring a central island with an undermount sink, light-toned wood-finish flooring, integrated wall ovens, and recessed lighting - 12 Langevin Drive, Wasaga Beach, ON
Hardwood flooring throughout - 12 Langevin Drive, Wasaga Beach, ON
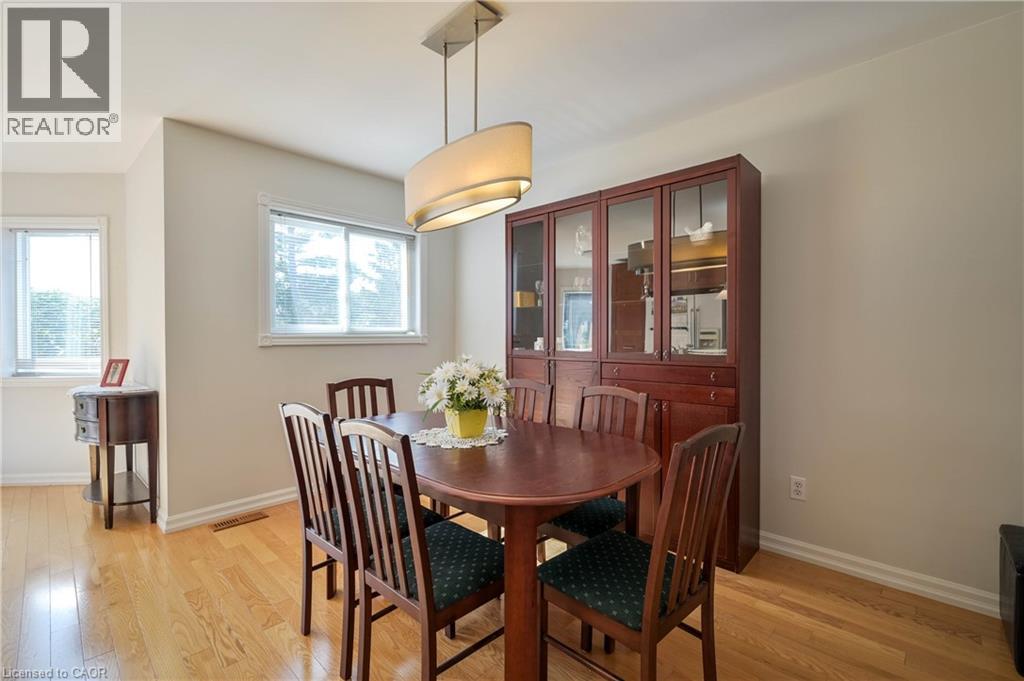
Hardwood flooring throughout, neutral painted walls, and a contemporary ceiling light fixture - 12 Langevin Drive, Wasaga Beach, ON
Wood-finish flooring throughout - 12 Langevin Drive, Wasaga Beach, ON
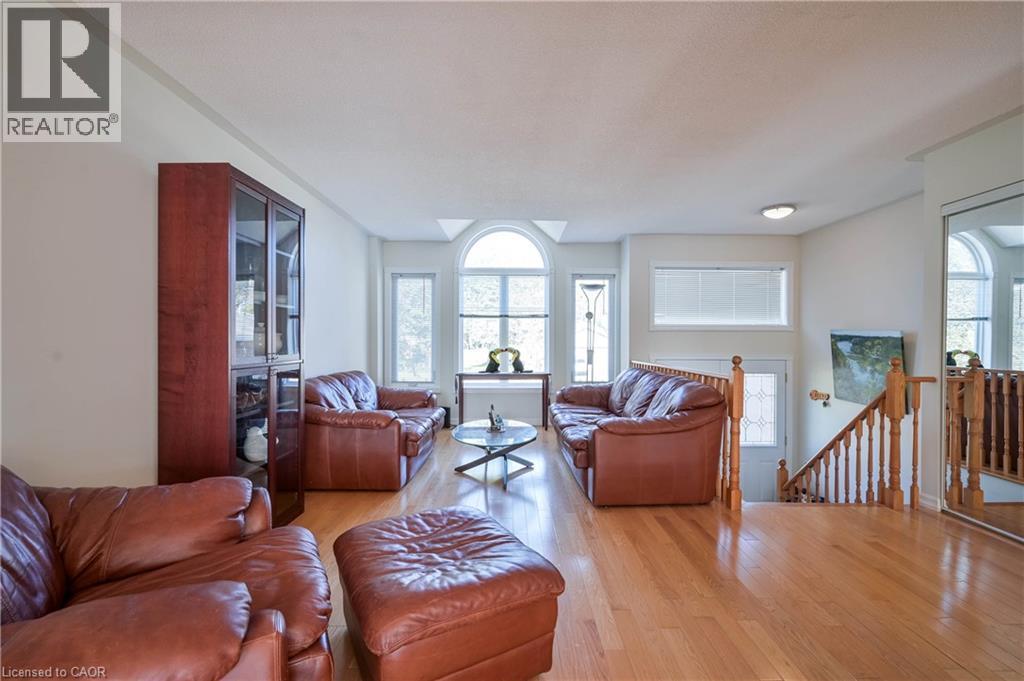
Hardwood flooring, arched transom window, built-in display cabinet, natural light, and wood banister - 12 Langevin Drive, Wasaga Beach, ON
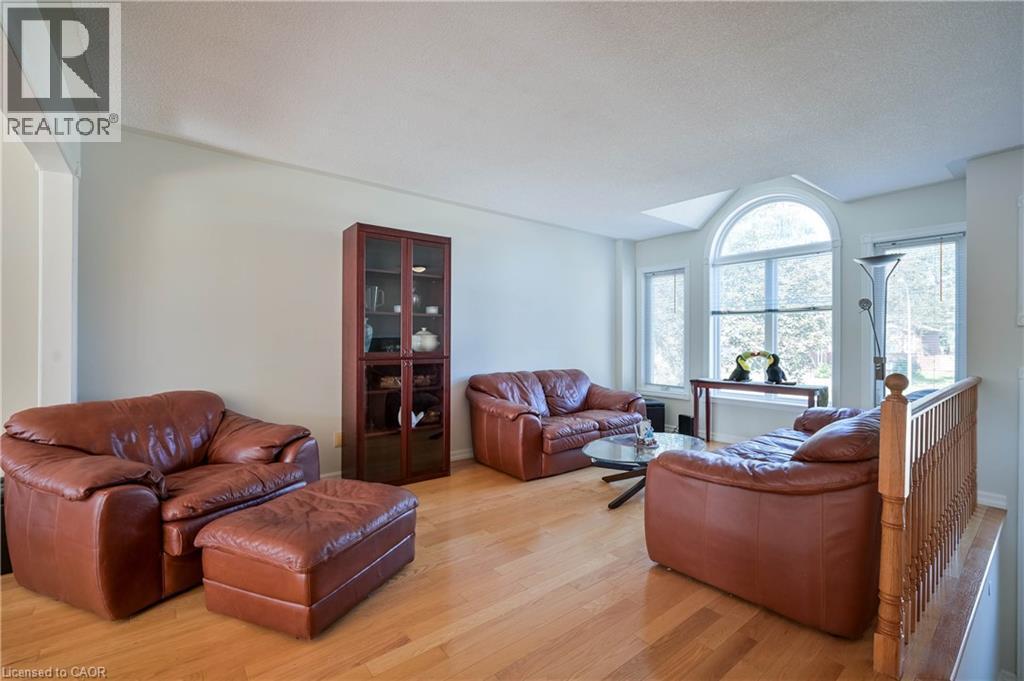
Hardwood flooring, arched window, natural light, and a built-in display cabinet - 12 Langevin Drive, Wasaga Beach, ON
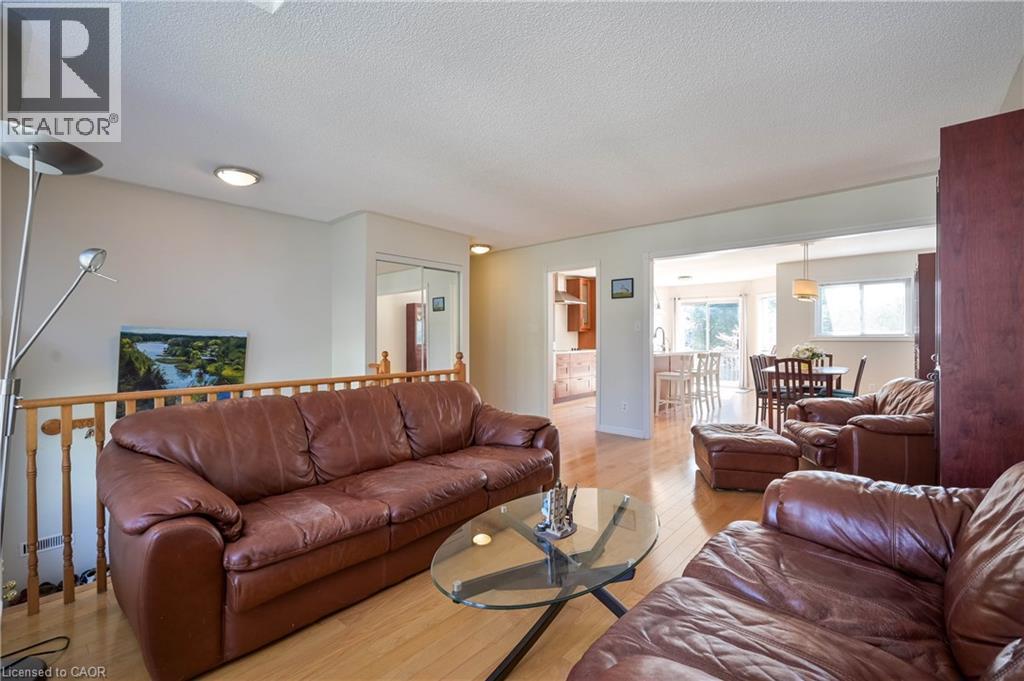
Hardwood flooring, recessed lighting, and a wood railing - 12 Langevin Drive, Wasaga Beach, ON
Central kitchen island with an undermount double sink, a white countertop, and wood-finish cabinetry featuring stainless steel hardware - 12 Langevin Drive, Wasaga Beach, ON
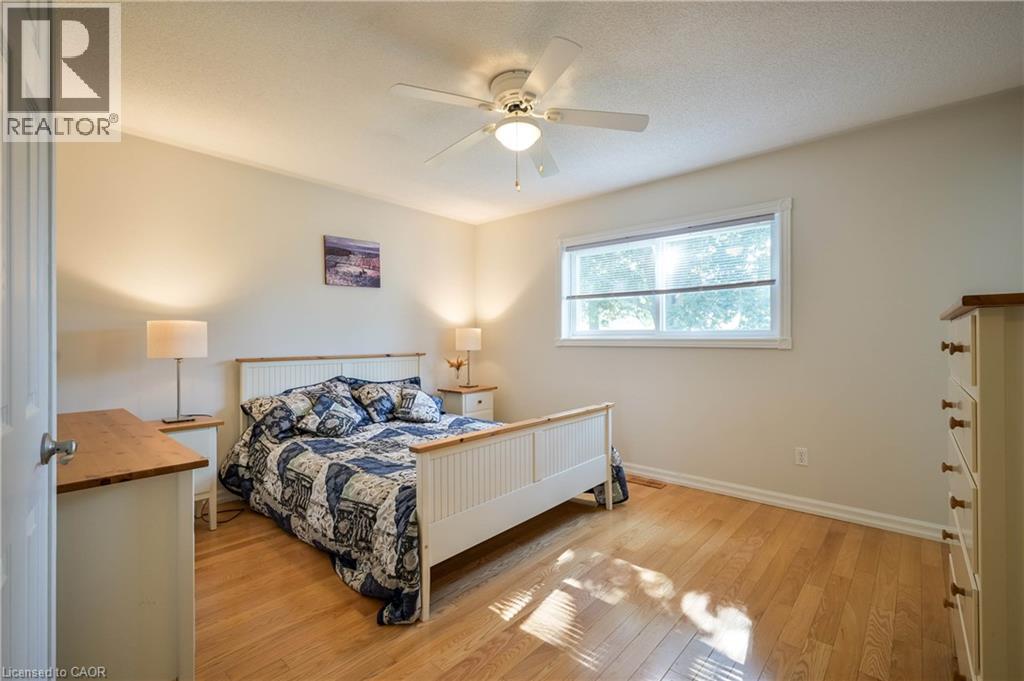
Recessed lighting, ceiling fan, wood-finish flooring, and a single window - 12 Langevin Drive, Wasaga Beach, ON
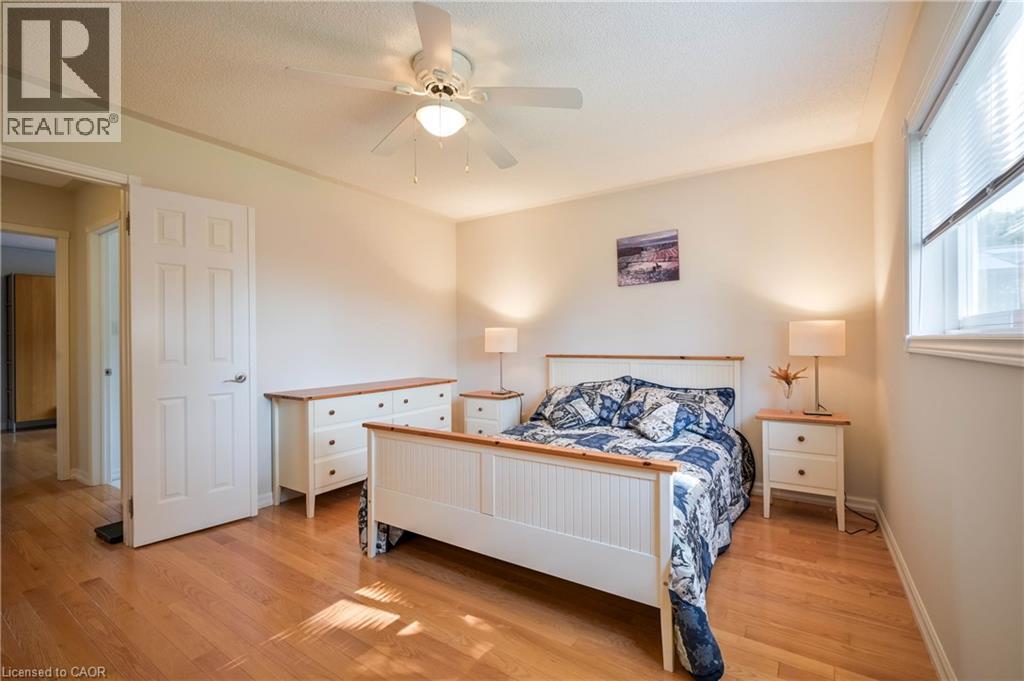
Wood-finish flooring throughout, complemented by a ceiling fan with integrated lighting - 12 Langevin Drive, Wasaga Beach, ON
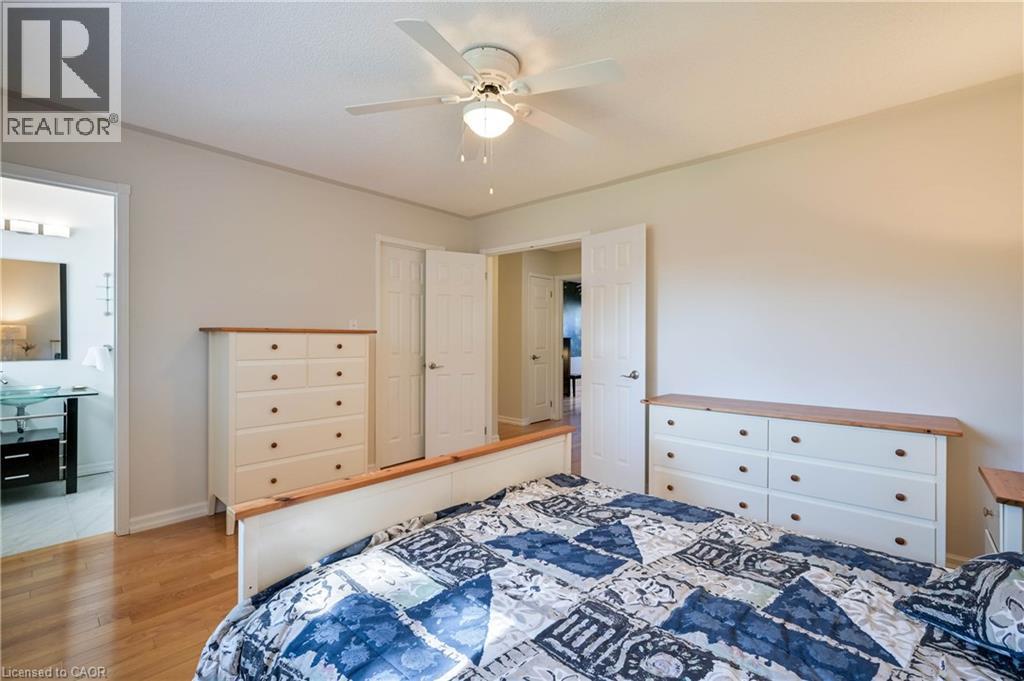
Wood-finish flooring, ceiling fan with integrated lighting, and white paneled doors - 12 Langevin Drive, Wasaga Beach, ON
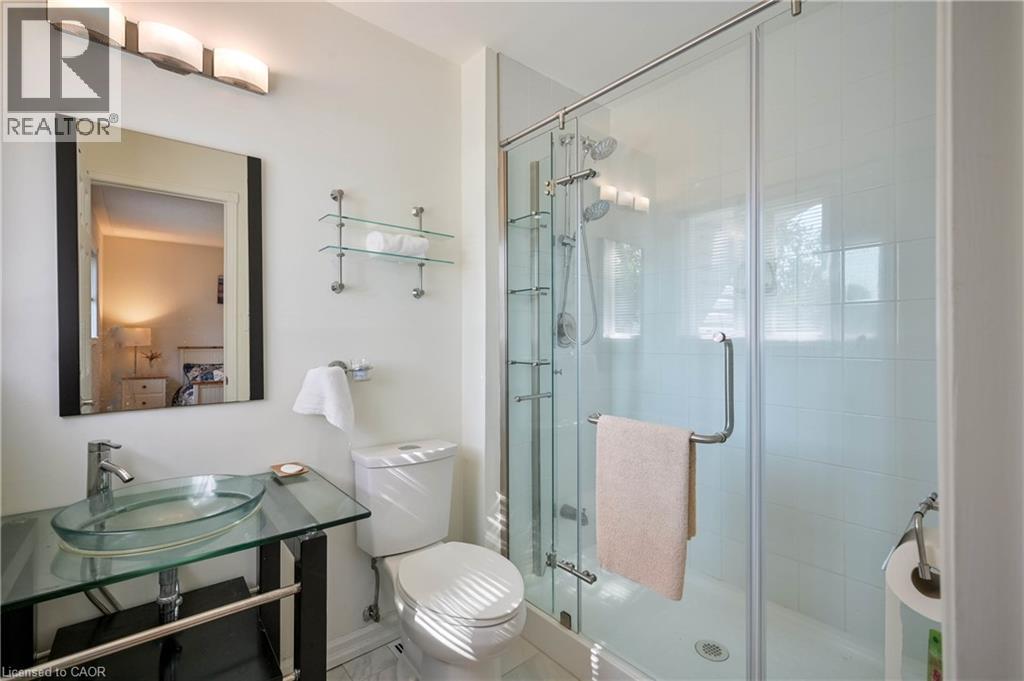
Glass vessel sink with chrome faucet, glass top vanity, wall-mounted mirror, glass shelving, and a glass-enclosed shower with a multiple-head shower system - 12 Langevin Drive, Wasaga Beach, ON
Hardwood-finish flooring throughout the room - 12 Langevin Drive, Wasaga Beach, ON
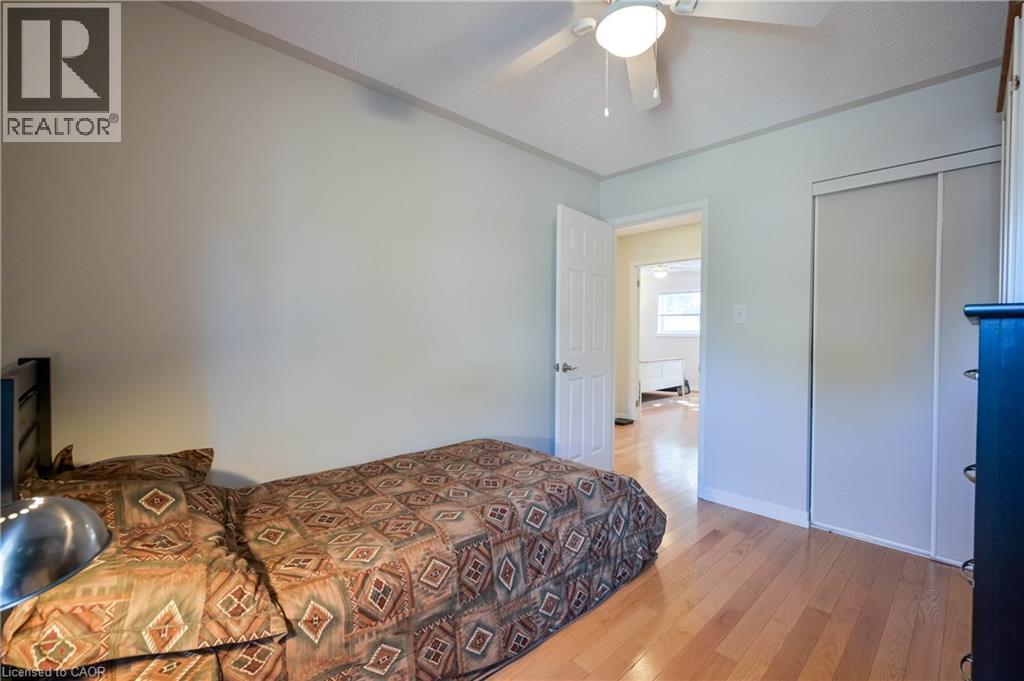
Wood-finish flooring, ceiling fan with light fixture, and sliding closet doors - 12 Langevin Drive, Wasaga Beach, ON
12 Langevin Drive, Wasaga Beach, ON
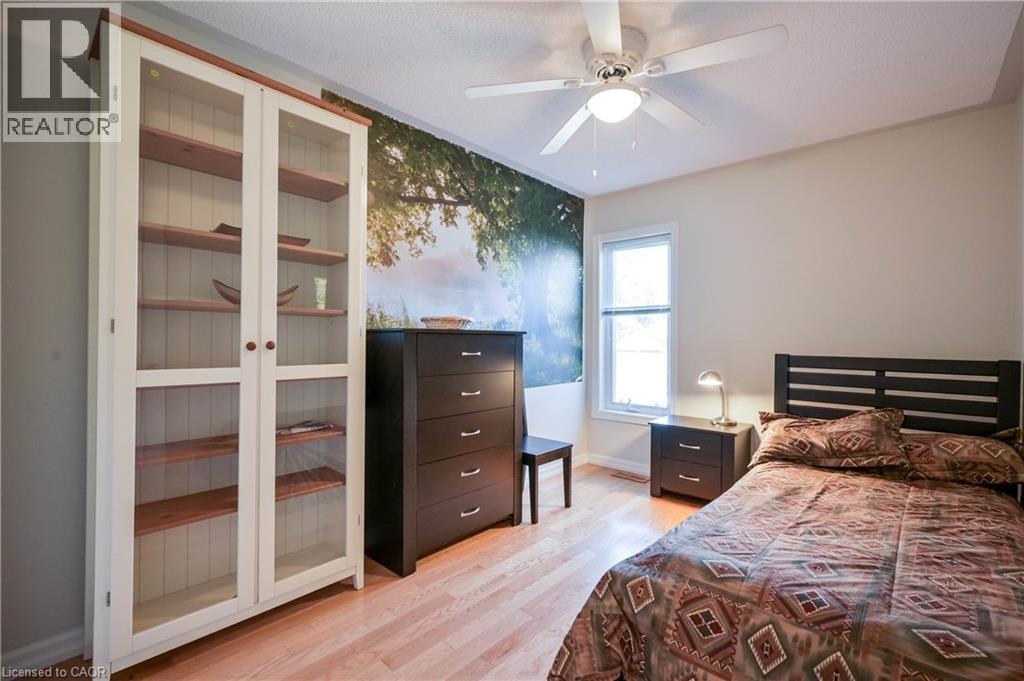
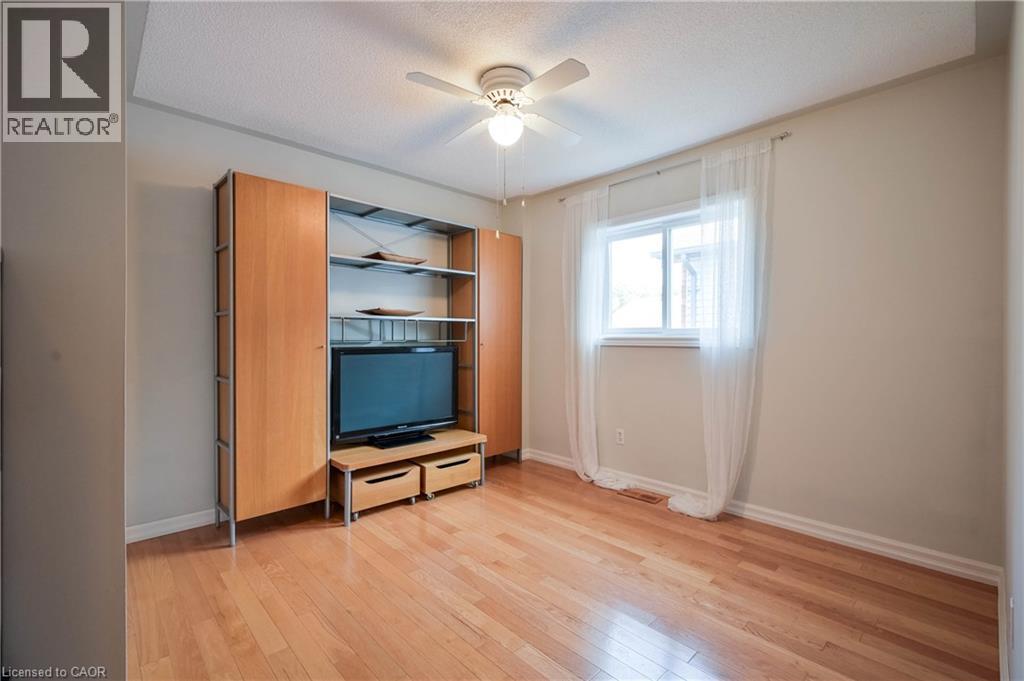
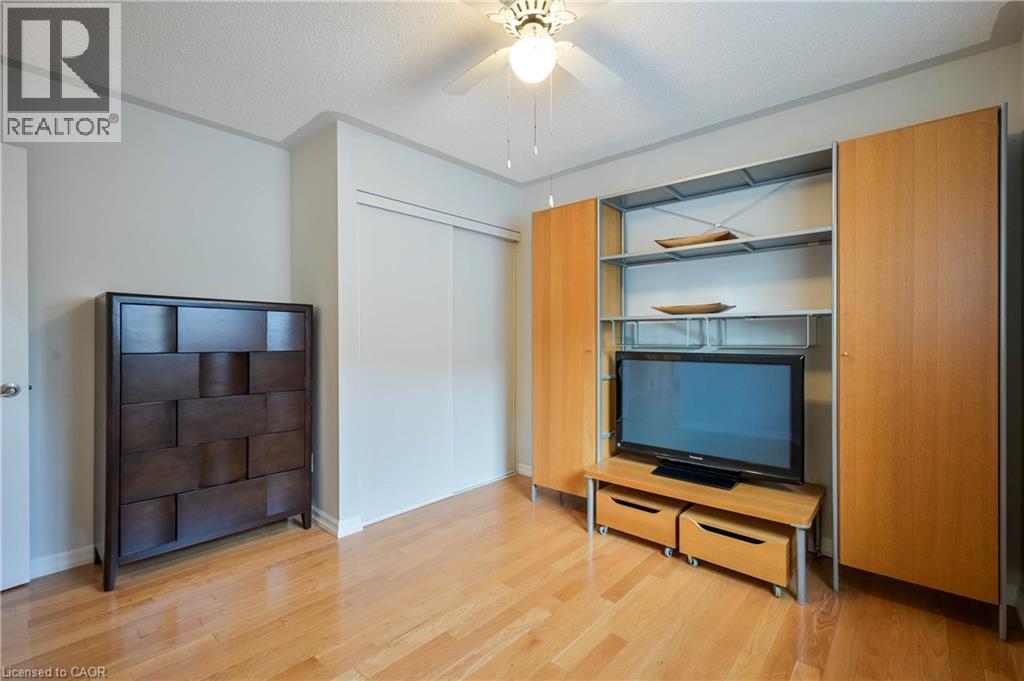
Light wood-finish flooring, built-in storage system with shelving and cabinetry, ceiling fan with integrated lighting, and sliding closet doors - 12 Langevin Drive, Wasaga Beach, ON
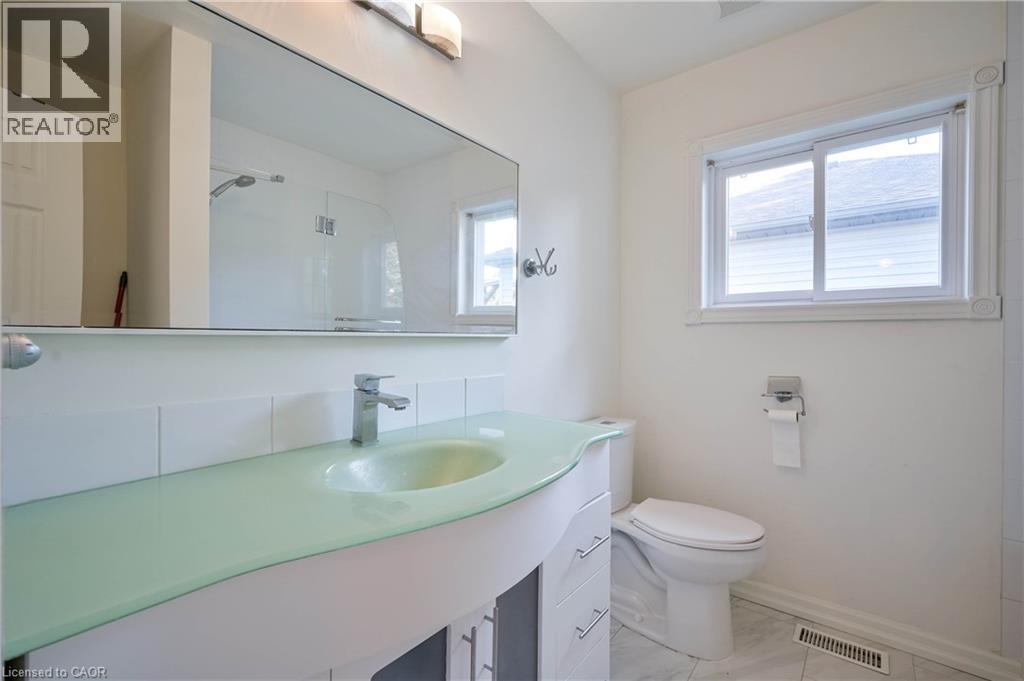
Floating vanity with a light green glass countertop and integrated sink, chrome single-handle faucet, and multiple drawers - 12 Langevin Drive, Wasaga Beach, ON
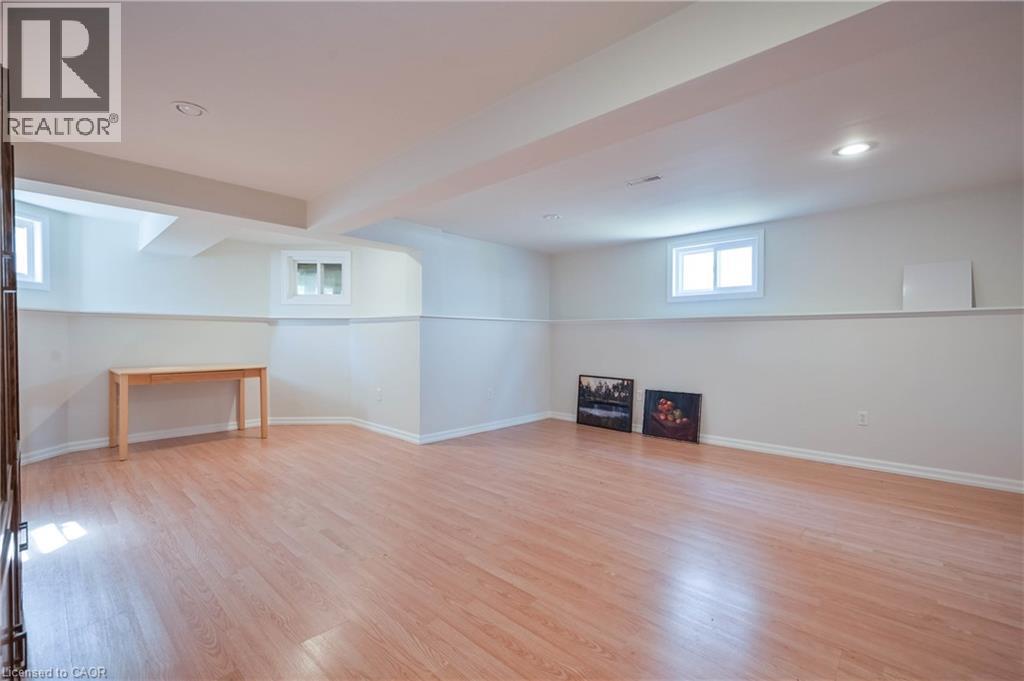
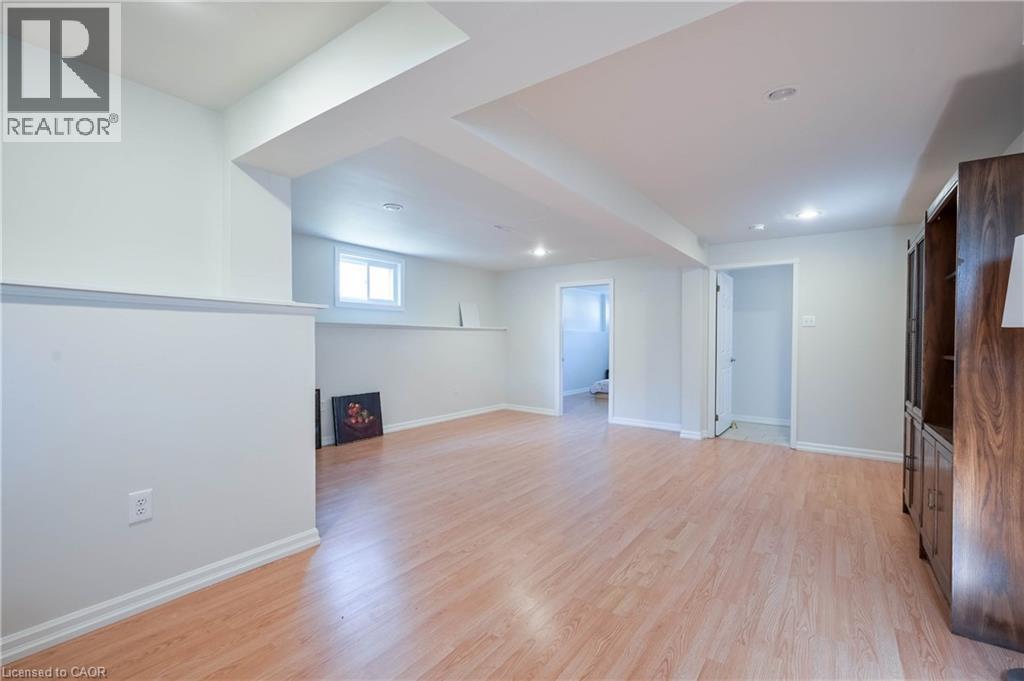
Spacious finished room featuring wood-finish flooring, recessed lighting, and multiple windows - 12 Langevin Drive, Wasaga Beach, ON
Recessed lighting, wood-finish flooring, white painted walls, and a window well with a window - 12 Langevin Drive, Wasaga Beach, ON
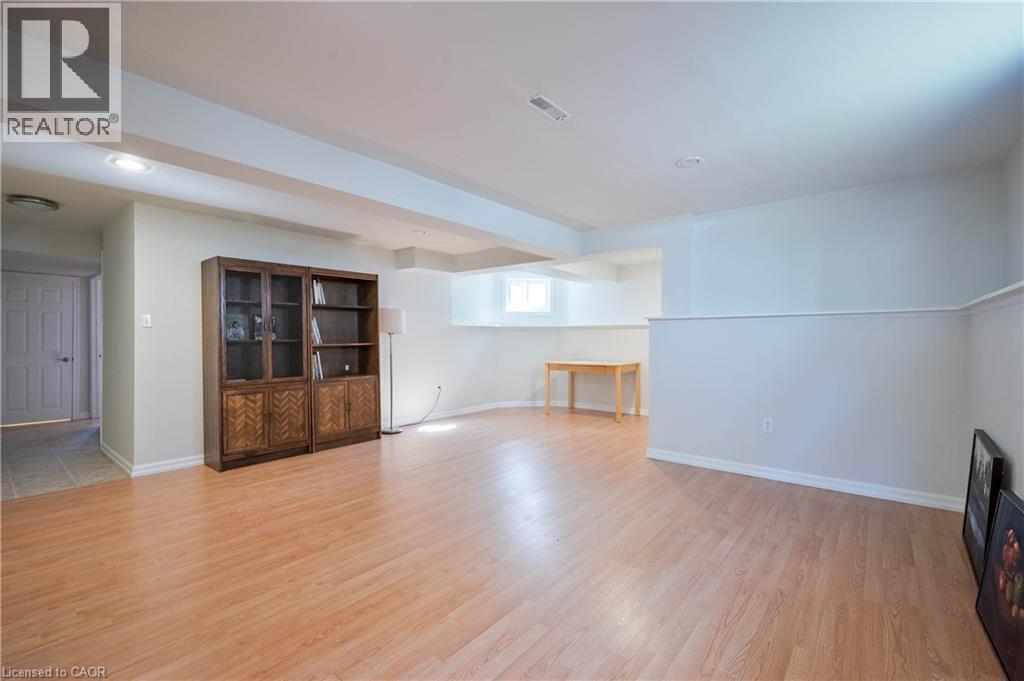
Expansive interior space featuring wood-finish flooring, recessed lighting, and a window for natural light - 12 Langevin Drive, Wasaga Beach, ON
Recessed lighting, wood-finish flooring, and white walls create a neutral palette - 12 Langevin Drive, Wasaga Beach, ON
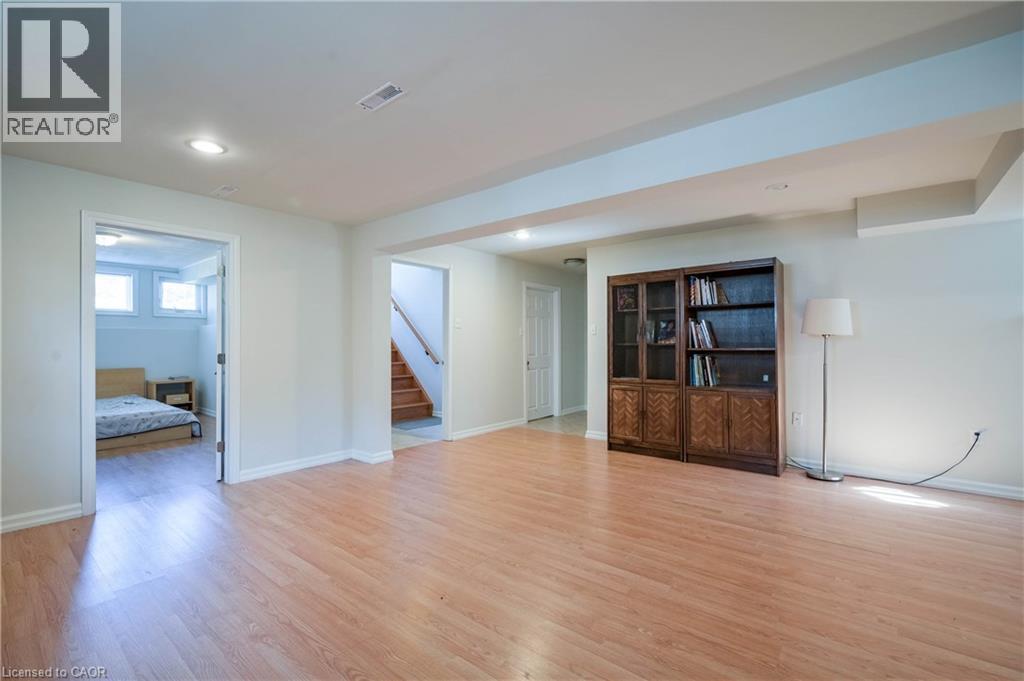
Recessed lighting, wood-finish flooring, light-toned walls, and a wood staircase with handrail - 12 Langevin Drive, Wasaga Beach, ON
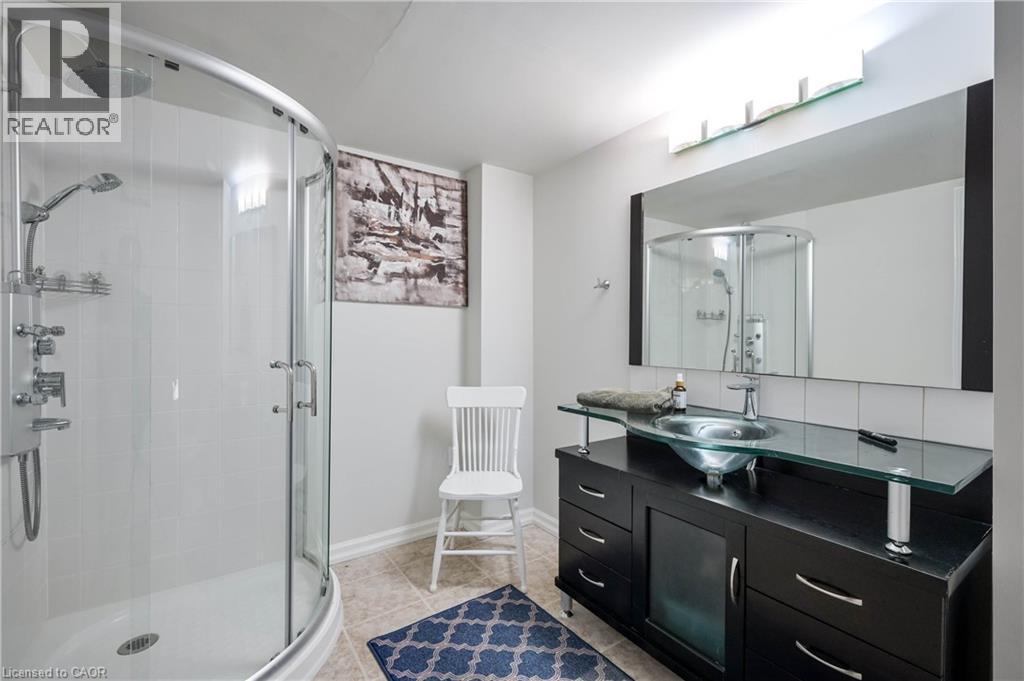
Curved glass shower enclosure with a rainfall showerhead, dark wood-finish vanity with a glass countertop, vessel sink, and a large wall-mounted mirror with integrated lighting - 12 Langevin Drive, Wasaga Beach, ON
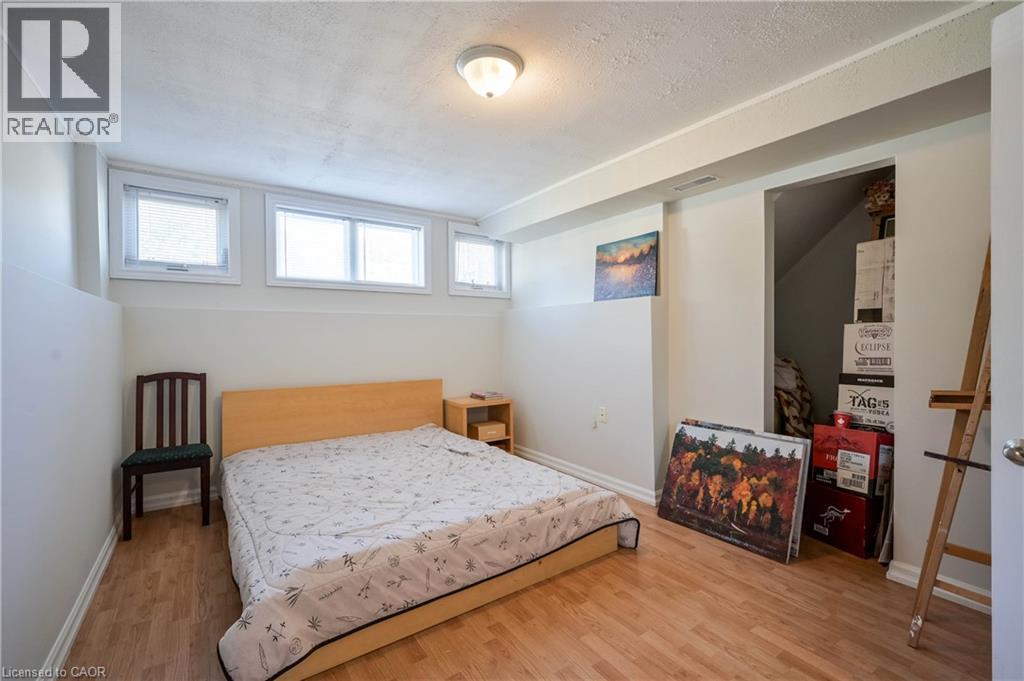
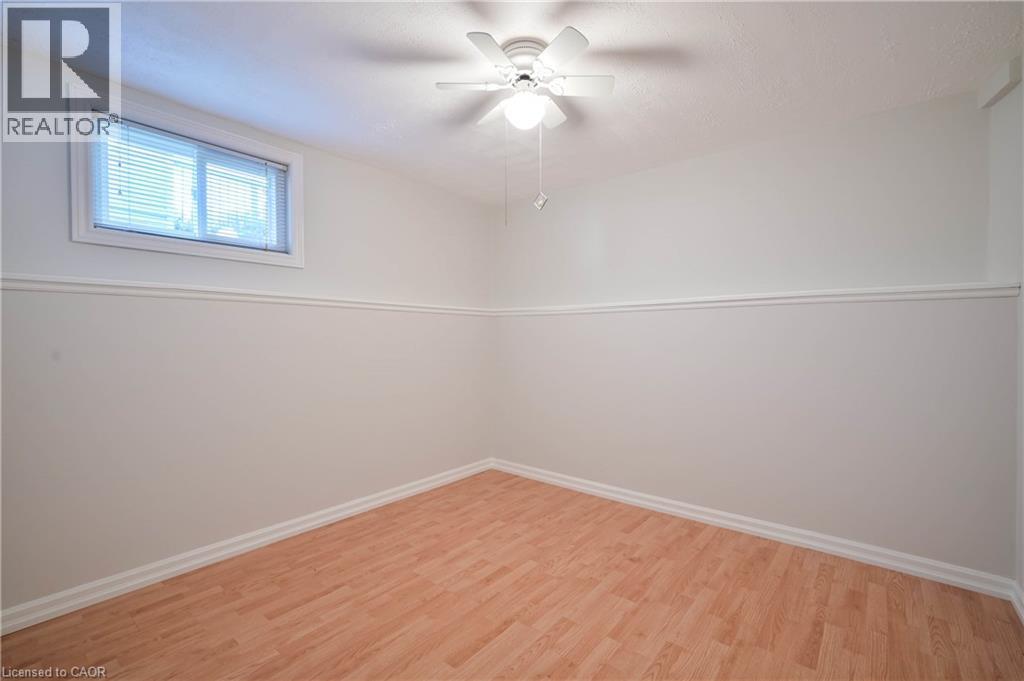
Wood-finish flooring, white walls with chair rail molding, ceiling fan with integrated lighting, and a white-framed window with blinds - 12 Langevin Drive, Wasaga Beach, ON
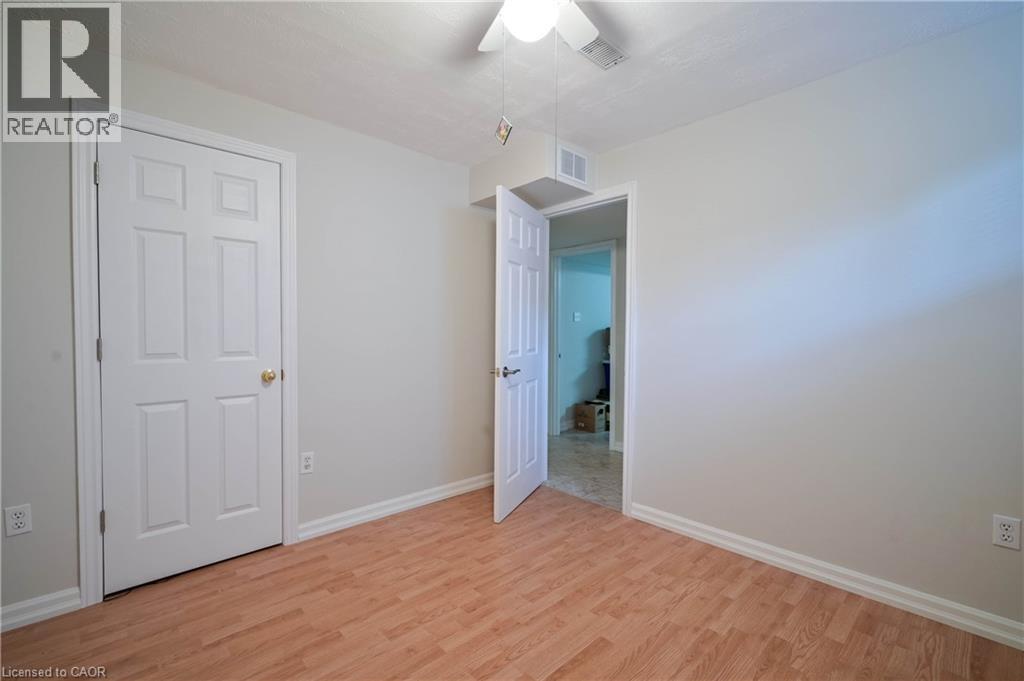
Wood-finish flooring, white paneled doors, ceiling fan with integrated lighting, and white trim - 12 Langevin Drive, Wasaga Beach, ON
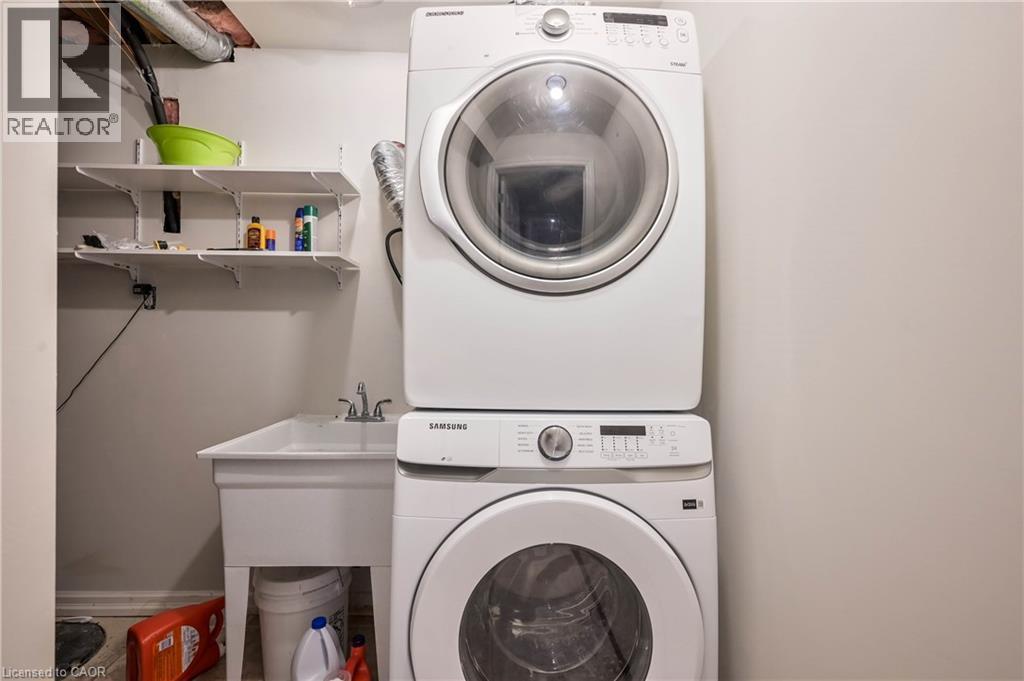
Stackable washer and dryer, utility sink, and wall-mounted shelving - 12 Langevin Drive, Wasaga Beach, ON
12 Langevin Drive, Wasaga Beach, ON
Additional content - 12 Langevin Drive, Wasaga Beach, ON
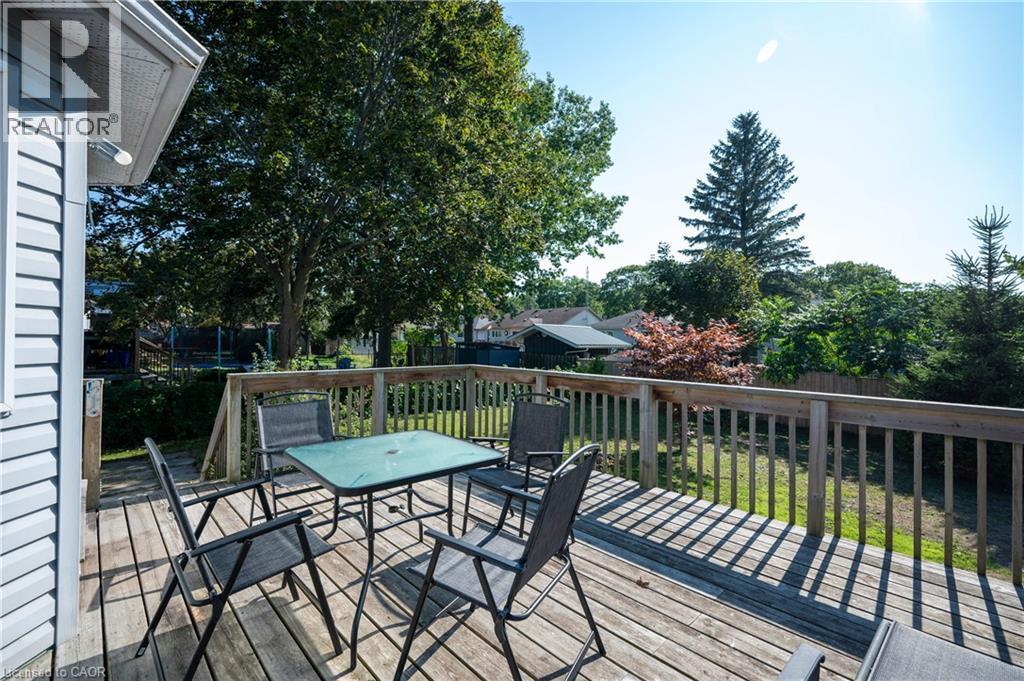
Expansive wood deck with a wood railing, offering a direct outdoor connection - 12 Langevin Drive, Wasaga Beach, ON
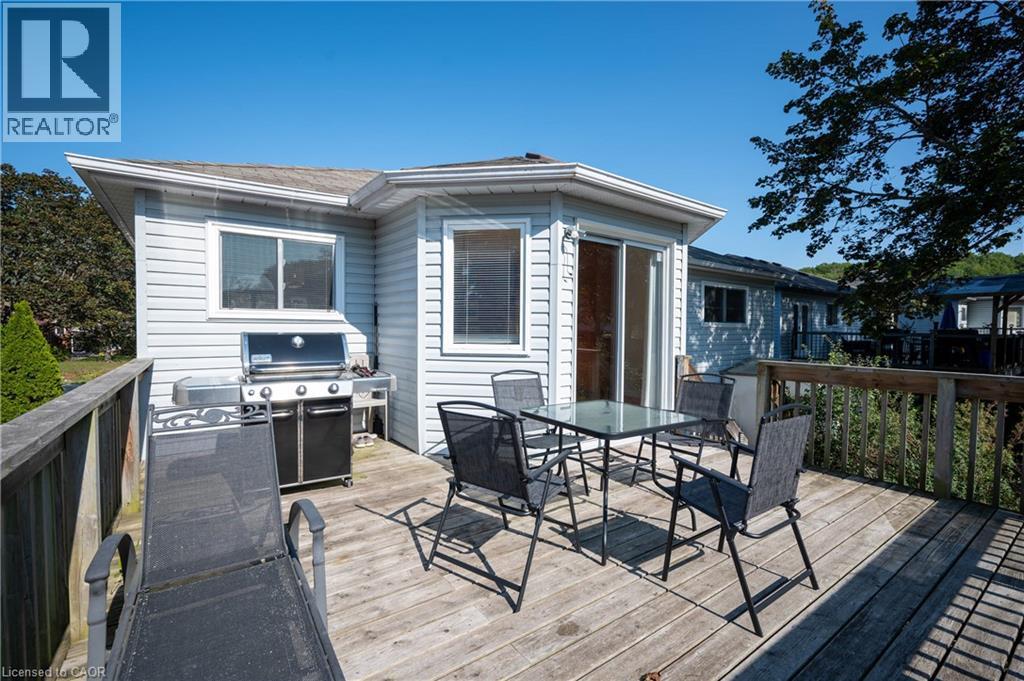
Expansive wooden deck with railing, featuring vinyl siding exterior and sliding glass doors - 12 Langevin Drive, Wasaga Beach, ON
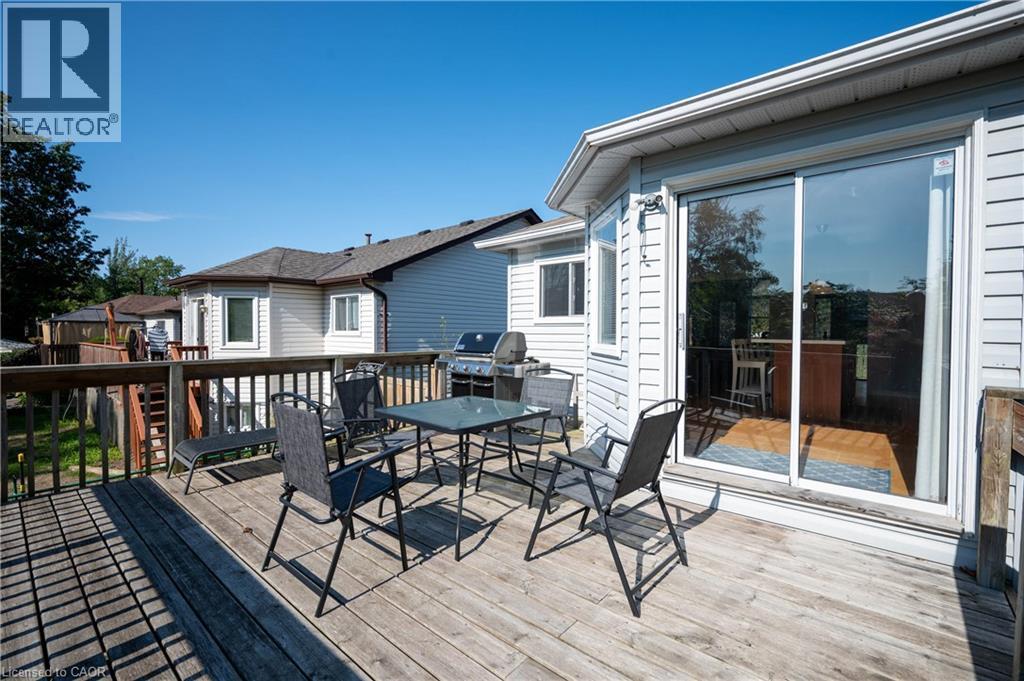
Wood-finish deck with a wood railing and a sliding glass door - 12 Langevin Drive, Wasaga Beach, ON
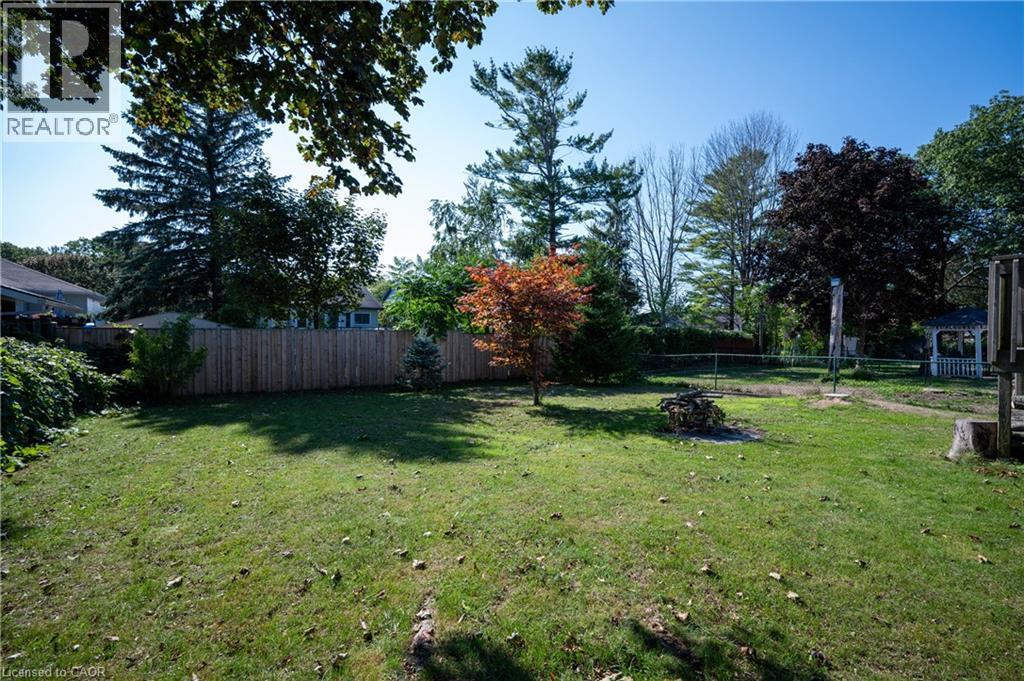
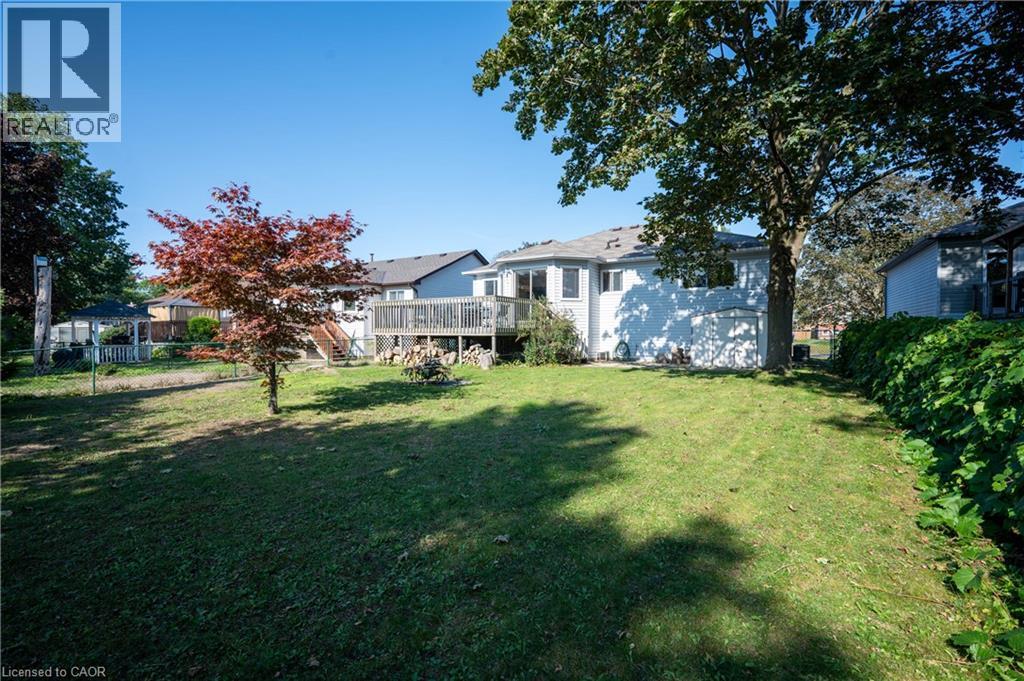
Expansive grassy yard with a privacy fence, mature trees, and a wooden gazebo - 12 Langevin Drive, Wasaga Beach, ON
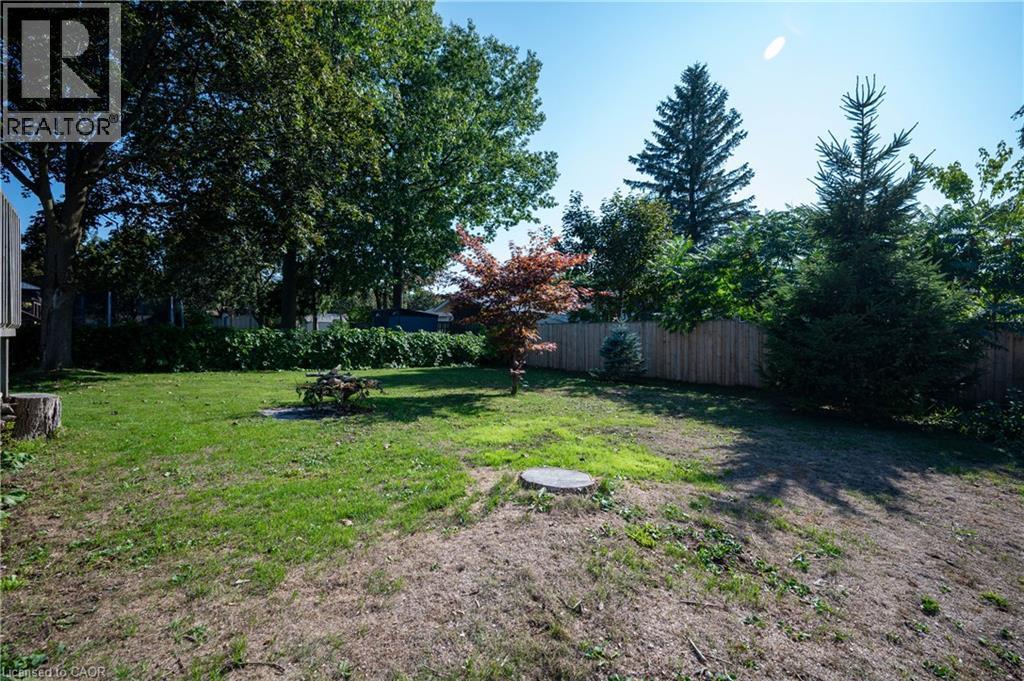
Expansive backyard featuring mature trees, established greenery, and a wood privacy fence - 12 Langevin Drive, Wasaga Beach, ON
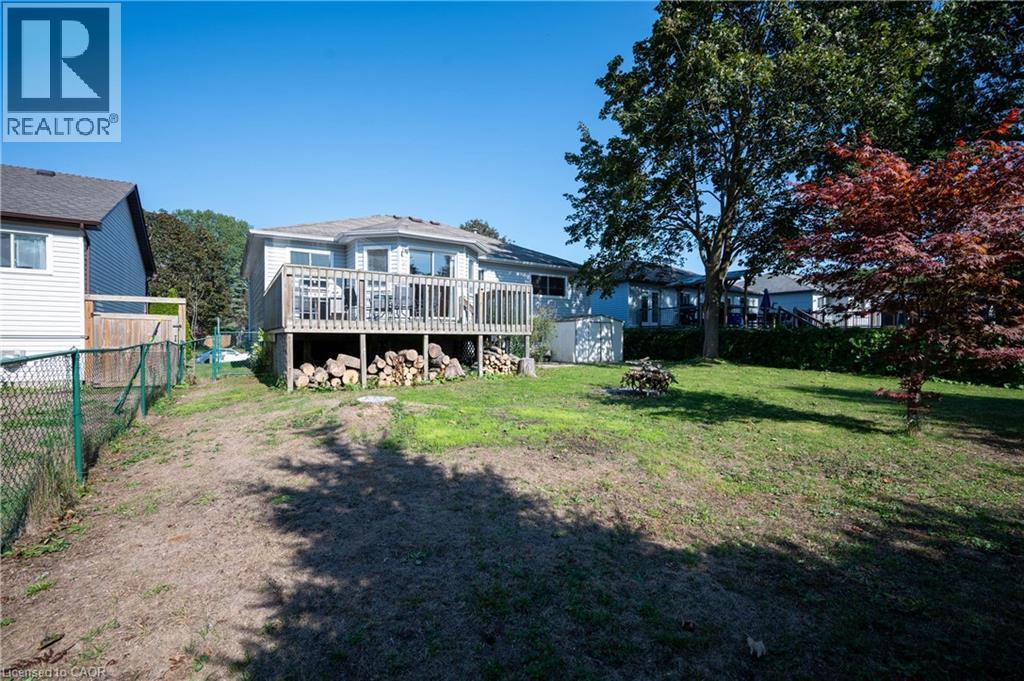
Rear exterior featuring a spacious wooden deck with railings, large sliding glass doors, and a detached shed - 12 Langevin Drive, Wasaga Beach, ON
Expansive backyard featuring a large elevated wood deck, mature trees, and a manicured lawn - 12 Langevin Drive, Wasaga Beach, ON
Additional content - 12 Langevin Drive, Wasaga Beach, ON
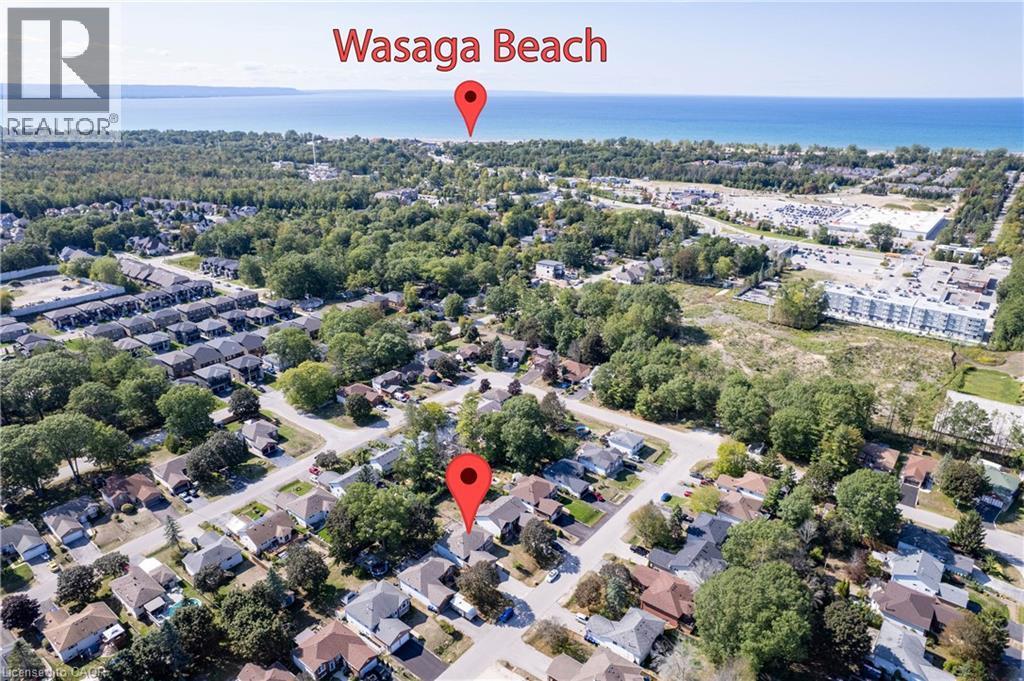
Aerial perspective showcasing proximity to the expansive body of water - 12 Langevin Drive, Wasaga Beach, ON
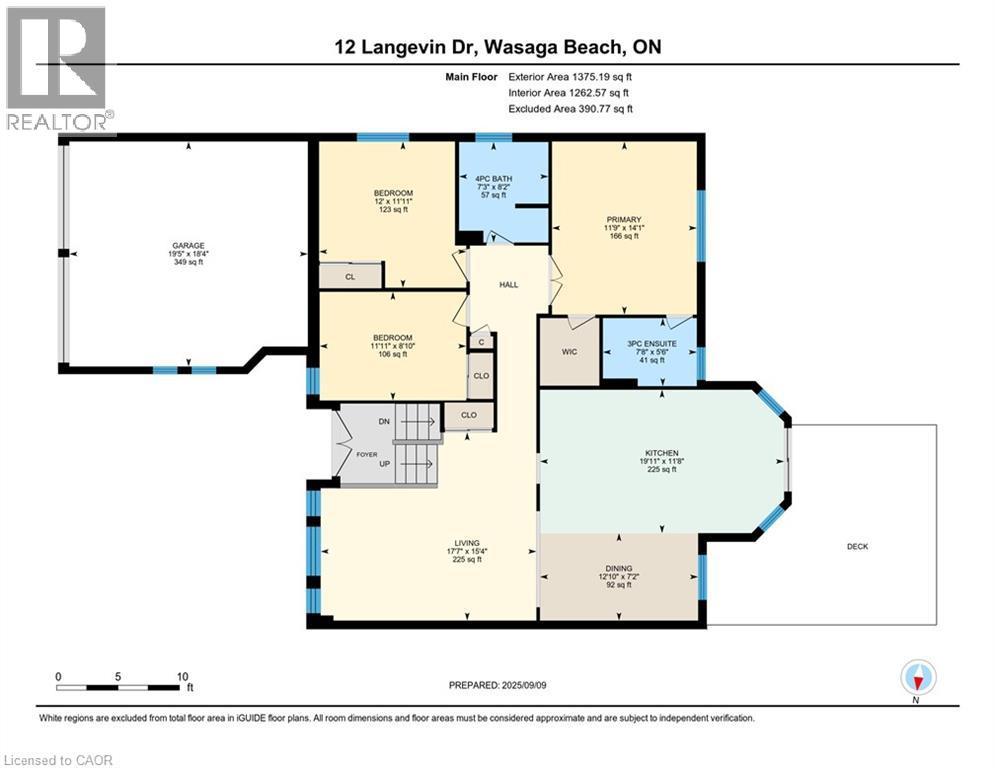
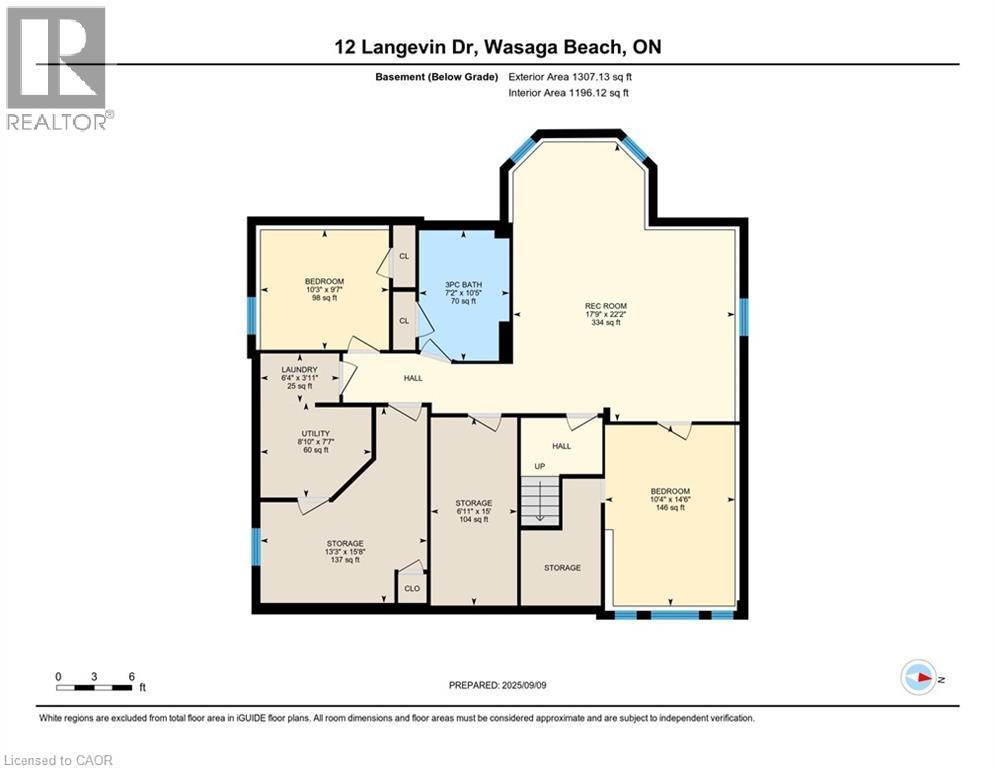
Floor plan - 12 Langevin Drive, Wasaga Beach, ON
Visite virtuelle
Brick exterior with a double garage - 12 Langevin Drive, Wasaga Beach, ON
Additional content - 12 Langevin Drive, Wasaga Beach, ON
Brick exterior with a prominent two-car garage - 12 Langevin Drive, Wasaga Beach, ON
Brick exterior with white trim - 12 Langevin Drive, Wasaga Beach, ON
Brick facade with a two-car garage and asphalt driveway - 12 Langevin Drive, Wasaga Beach, ON
Brick exterior with white trim windows - 12 Langevin Drive, Wasaga Beach, ON
Double entry doors with decorative glass panels, transom window, tile flooring, and wood stair railing - 12 Langevin Drive, Wasaga Beach, ON
Hardwood flooring throughout, built-in ovens, wood cabinetry, center island with sink, and sliding glass door with exterior deck - 12 Langevin Drive, Wasaga Beach, ON
Kitchen featuring light wood-finish flooring, a central island with a white countertop and integrated sink, stainless steel faucet, and extensive wood cabinetry - 12 Langevin Drive, Wasaga Beach, ON
Kitchen featuring a central island with a sink and faucet, white countertops, wood cabinetry, and integrated appliances - 12 Langevin Drive, Wasaga Beach, ON
Kitchen featuring a central island with an undermount sink, light-toned wood-finish flooring, integrated wall ovens, and recessed lighting - 12 Langevin Drive, Wasaga Beach, ON
Hardwood flooring throughout - 12 Langevin Drive, Wasaga Beach, ON
Hardwood flooring throughout, neutral painted walls, and a contemporary ceiling light fixture - 12 Langevin Drive, Wasaga Beach, ON
Wood-finish flooring throughout - 12 Langevin Drive, Wasaga Beach, ON
Hardwood flooring, arched transom window, built-in display cabinet, natural light, and wood banister - 12 Langevin Drive, Wasaga Beach, ON
Hardwood flooring, arched window, natural light, and a built-in display cabinet - 12 Langevin Drive, Wasaga Beach, ON
Hardwood flooring, recessed lighting, and a wood railing - 12 Langevin Drive, Wasaga Beach, ON
Central kitchen island with an undermount double sink, a white countertop, and wood-finish cabinetry featuring stainless steel hardware - 12 Langevin Drive, Wasaga Beach, ON
Recessed lighting, ceiling fan, wood-finish flooring, and a single window - 12 Langevin Drive, Wasaga Beach, ON
Wood-finish flooring throughout, complemented by a ceiling fan with integrated lighting - 12 Langevin Drive, Wasaga Beach, ON
Wood-finish flooring, ceiling fan with integrated lighting, and white paneled doors - 12 Langevin Drive, Wasaga Beach, ON
Glass vessel sink with chrome faucet, glass top vanity, wall-mounted mirror, glass shelving, and a glass-enclosed shower with a multiple-head shower system - 12 Langevin Drive, Wasaga Beach, ON
Hardwood-finish flooring throughout the room - 12 Langevin Drive, Wasaga Beach, ON
Wood-finish flooring, ceiling fan with light fixture, and sliding closet doors - 12 Langevin Drive, Wasaga Beach, ON
12 Langevin Drive, Wasaga Beach, ON
Light wood-finish flooring, built-in storage system with shelving and cabinetry, ceiling fan with integrated lighting, and sliding closet doors - 12 Langevin Drive, Wasaga Beach, ON
Floating vanity with a light green glass countertop and integrated sink, chrome single-handle faucet, and multiple drawers - 12 Langevin Drive, Wasaga Beach, ON
Spacious finished room featuring wood-finish flooring, recessed lighting, and multiple windows - 12 Langevin Drive, Wasaga Beach, ON
Recessed lighting, wood-finish flooring, white painted walls, and a window well with a window - 12 Langevin Drive, Wasaga Beach, ON
Expansive interior space featuring wood-finish flooring, recessed lighting, and a window for natural light - 12 Langevin Drive, Wasaga Beach, ON
Recessed lighting, wood-finish flooring, and white walls create a neutral palette - 12 Langevin Drive, Wasaga Beach, ON
Recessed lighting, wood-finish flooring, light-toned walls, and a wood staircase with handrail - 12 Langevin Drive, Wasaga Beach, ON
Curved glass shower enclosure with a rainfall showerhead, dark wood-finish vanity with a glass countertop, vessel sink, and a large wall-mounted mirror with integrated lighting - 12 Langevin Drive, Wasaga Beach, ON
Wood-finish flooring, white walls with chair rail molding, ceiling fan with integrated lighting, and a white-framed window with blinds - 12 Langevin Drive, Wasaga Beach, ON
Wood-finish flooring, white paneled doors, ceiling fan with integrated lighting, and white trim - 12 Langevin Drive, Wasaga Beach, ON
Stackable washer and dryer, utility sink, and wall-mounted shelving - 12 Langevin Drive, Wasaga Beach, ON
12 Langevin Drive, Wasaga Beach, ON
Additional content - 12 Langevin Drive, Wasaga Beach, ON
Expansive wood deck with a wood railing, offering a direct outdoor connection - 12 Langevin Drive, Wasaga Beach, ON
Expansive wooden deck with railing, featuring vinyl siding exterior and sliding glass doors - 12 Langevin Drive, Wasaga Beach, ON
Wood-finish deck with a wood railing and a sliding glass door - 12 Langevin Drive, Wasaga Beach, ON
Expansive grassy yard with a privacy fence, mature trees, and a wooden gazebo - 12 Langevin Drive, Wasaga Beach, ON
Expansive backyard featuring mature trees, established greenery, and a wood privacy fence - 12 Langevin Drive, Wasaga Beach, ON
Rear exterior featuring a spacious wooden deck with railings, large sliding glass doors, and a detached shed - 12 Langevin Drive, Wasaga Beach, ON
Expansive backyard featuring a large elevated wood deck, mature trees, and a manicured lawn - 12 Langevin Drive, Wasaga Beach, ON
Additional content - 12 Langevin Drive, Wasaga Beach, ON
Aerial perspective showcasing proximity to the expansive body of water - 12 Langevin Drive, Wasaga Beach, ON
Floor plan - 12 Langevin Drive, Wasaga Beach, ON
  • Publicité
Êtes-vous un investisseur immobilier
12 LANGEVIN Drive, Wasaga Beach, Ontario, L9Z 1C6
649 900 $

5 Chambres

3 Salles de bain

Remarques :

(id:27)

Particularités du bâtiment :

  • Style: Maison détachée
  • Type de bâtiment: Unifamiliale
  • Air climatisé: Oui
  • État du sous-sol: Aménagé
  • Revêtement extérieur: Brique, Bardage en vinyle
  • Stationnement: Oui
  • Surface utile: 2682 sqft
  • Type d'architecture: Bungalow surélevé
  • Type de construction: Isolée
  • Type de sous-sol: Sous-sol complet
  • Type de chauffage: Air pulsé
  • Combustible de chauffage: Gaz naturel
  • Type de climatisation: Climatisation centrale
  • Électroménagers: Lave-vaisselle, Sécheuse, Réfrigérateur, Cuisinière, Machine à laver, Ouvre-porte de garage

Caractéristiques :

  • Type de possession: Tenure franche
  • Type de propriété: Unifamiliale
  • Accès: Accès routier
  • Bâti en: 1992
  • Caractéristiques: Voie d'accès pavée, Ouvre-porte de garage automatique
  • Caractéristiques du paysagement: Terrain paysager
  • Chambres : 3+2
  • Clôture: Clôture
  • Largeur du terrain en façade : 52 Pieds
  • Profondeur du terrain : 136 Pieds
  • Salle(s) de bains : 3
  • Services à proximité:
  • Superficie habitable (approx): 2682 Pieds carrés
  • Type de services publiques: Téléphone - Disponible, Gaz naturel - Disponible, Service du câble - Disponible, Électricité - Disponible
  • Zonage: R1
  • Service d'égout: Égout municipal
  • Type de stationnement: Garage attenant
  • Nbre d'espaces de stationnement: 6

Détails des pièces :

  • Pièce utilitaire Sous-sol 8'10'' x 7'7''
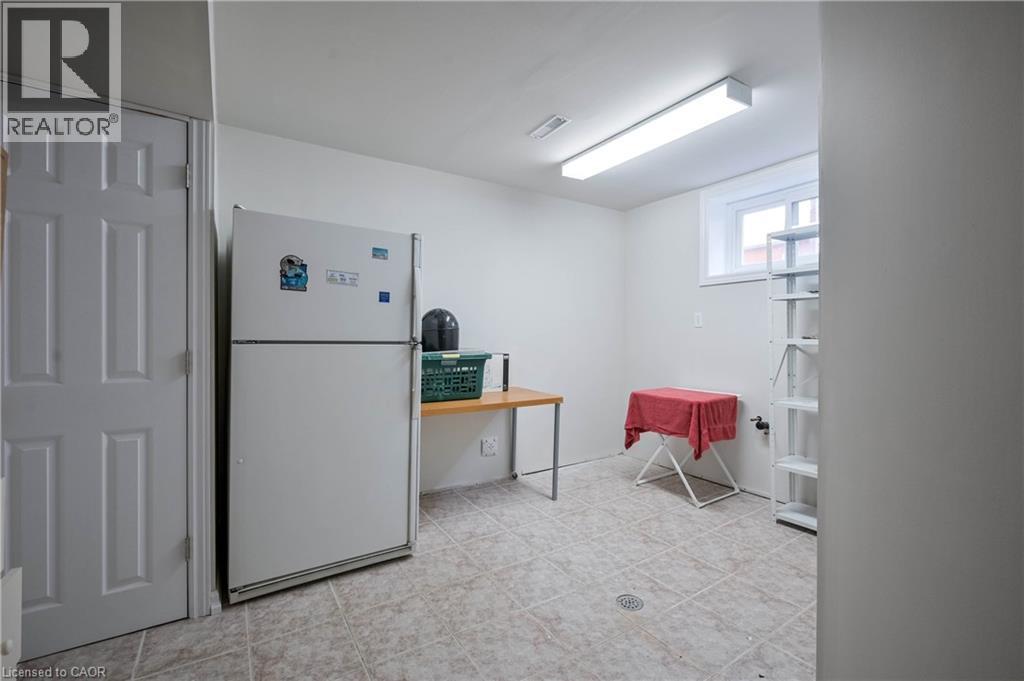
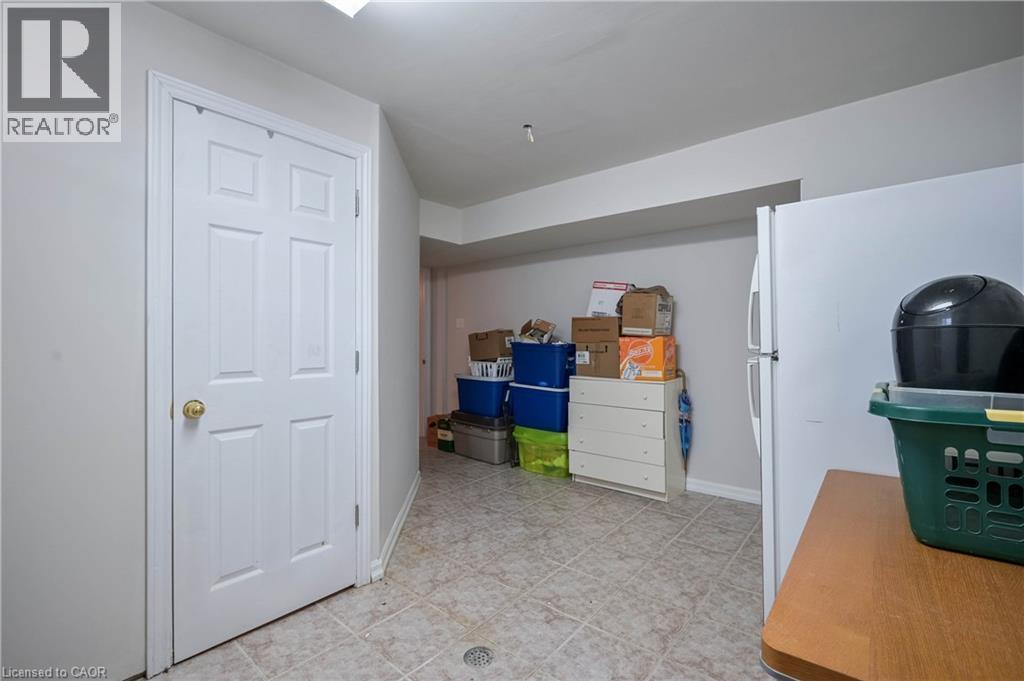
  • Rangement Sous-sol 15'8'' x 13'3''
  • Salle de bains Sous-sol 10'5'' x 7'2''
  • Rangement Sous-sol 15'0'' x 6'11''
  • Salle de divertissement Sous-sol 17'9'' x 22'2''
  • Chambre Sous-sol 10'3'' x 9'7''
  • Chambre Sous-sol 10'4'' x 14'6''
  • Salle de bains Niveau rez-de-chaussée 7'8'' x 5'6''
  • Salle de bains Niveau rez-de-chaussée 8'2'' x 7'3''
  • Chambre Niveau rez-de-chaussée 11'11'' x 12'0''
  • Chambre Niveau rez-de-chaussée 8'10'' x 11'11''
  • Chambre principale Niveau rez-de-chaussée 14'1'' x 11'9''
  • Cuisine Niveau rez-de-chaussée 11'8'' x 19'11''
  • Salon Niveau rez-de-chaussée 17'7'' x 15'4''
  • Salle à dîner Niveau rez-de-chaussée 12'10'' x 7'2''

Gracieuseté de : SUTTON GROUP QUANTUM REALTY INC

REALTOR.ca  

L’accès aux données vendues sur ce site Web ne peut être utilisé que par les consommateurs qui ont un intérêt authentique dans l’achat, la vente ou la location d’un bien immobilier résidentiel.

Ventes/Historique de prix

Se connecter ou créer un compte pour voir les inscriptions vendues et les historiques d'inscriptions

ÉvaluationExpressMC Powered by RPS
Vous songez à vendre?

Commencez par découvrir ce que votre maison pourrait valoir sur le marché actuel.

Emplacement de 12 LANGEVIN Drive, Wasaga Beach, Ontario, L9Z 1C6

Données démographiques de 12 LANGEVIN Drive, Wasaga Beach, Ontario, L9Z 1C6

Étape de vie

Couples plus âgés

Type d'emploi

Mixte

Revenu moyen du ménage

93 369.71 $

Nombre moyen d'enfants

1.65

Population à domicile

Structure à domicile

Âge de la population

Éducation

Niveau d'éducation

No certificate/diploma/degree

21.33 %

Diplôme d'études secondaires ou équivalent

36.71 %

Certificat ou diplôme d'apprentissage ou d'une école de métiers

8.83 %

Diplôme d'études collégiales ou d'études postsecondaires (non universitaires)

21.83 %

Certificat d'études universitaires

0.91 %

Diplômes d'études universitaires

10.38 %

Navetteur

Se rendre au travail

En auto

95.48 %

En transport en commun

0.0 %

À pied

1.15 %

À bicyclette

0.0 %

Par tout autre moyen

3.37 %

Diversité Culturelle

Connaissance des langues officielles

Langue maternelle

Données Sur Le Bâtiment

Type de bâtiment

Appartements (faible hauteur et à étages multiples)

10.24 %

Maisons
89.76 %

Achat ou location