Button CopyPathCircle CloseCircle Left ArrowArrow Down Icon GreyClosecirclecircleBurger
  • Advertising

12 LANGEVIN Drive, Wasaga Beach, Ontario, L9Z 1C6

MLS® # 40865694
House For Sale In Wasaga Beach, Ontario
$649,900 QuickQuoteTM: Not Available

3+2 Beds

3 Baths

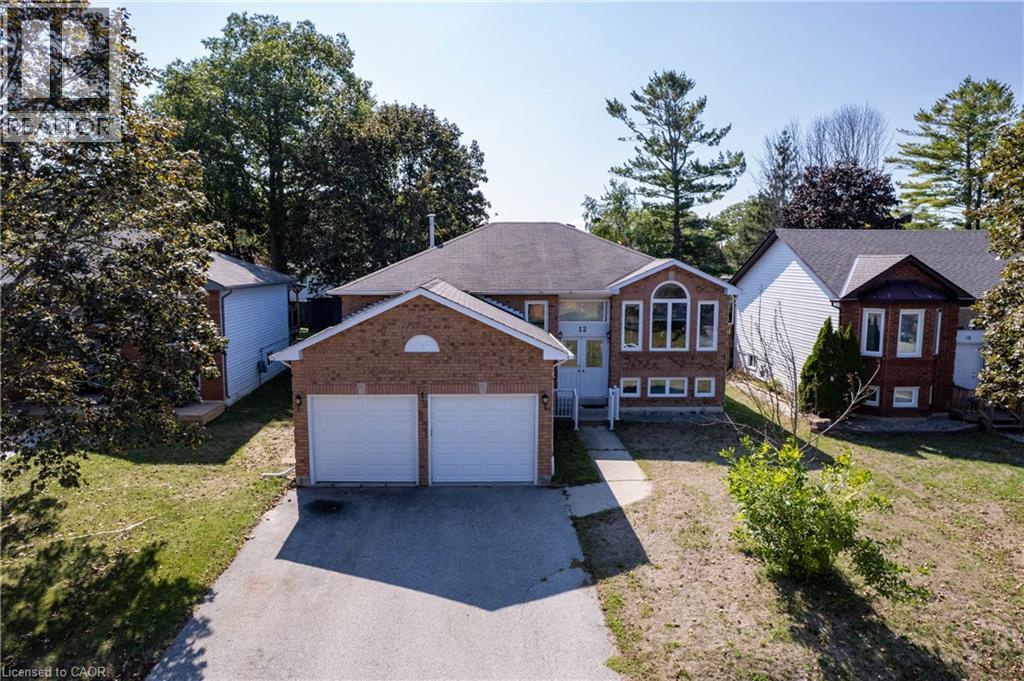
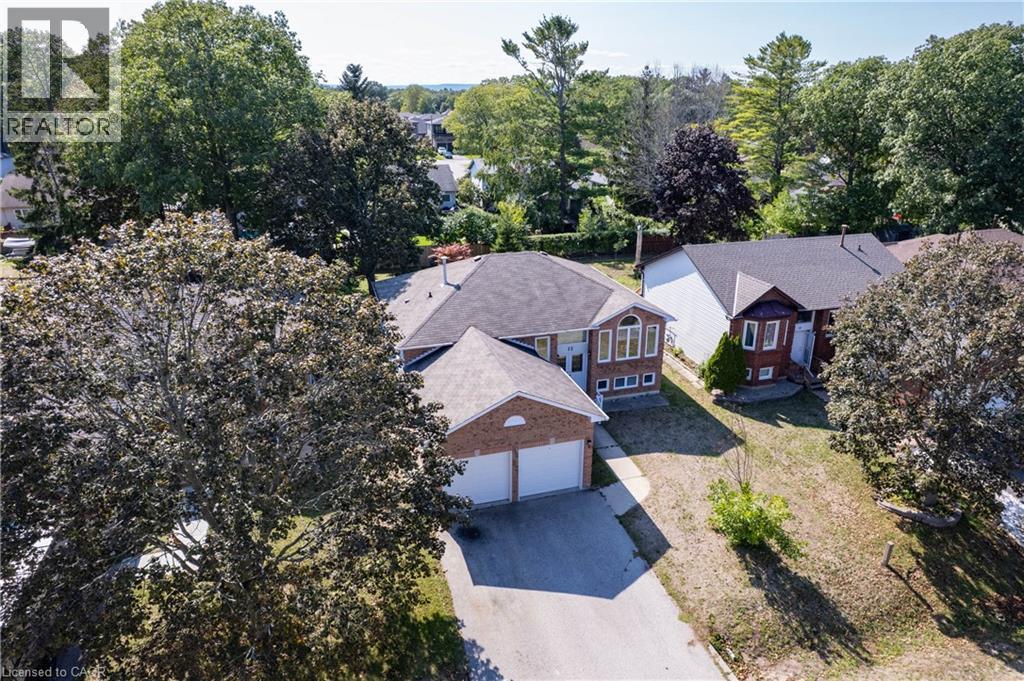
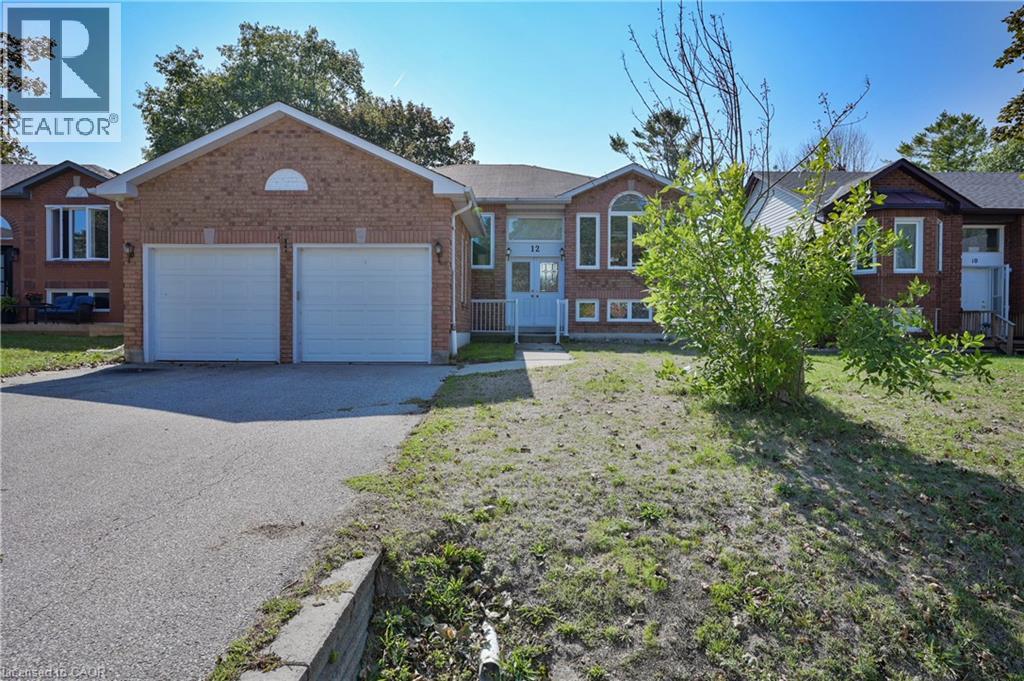
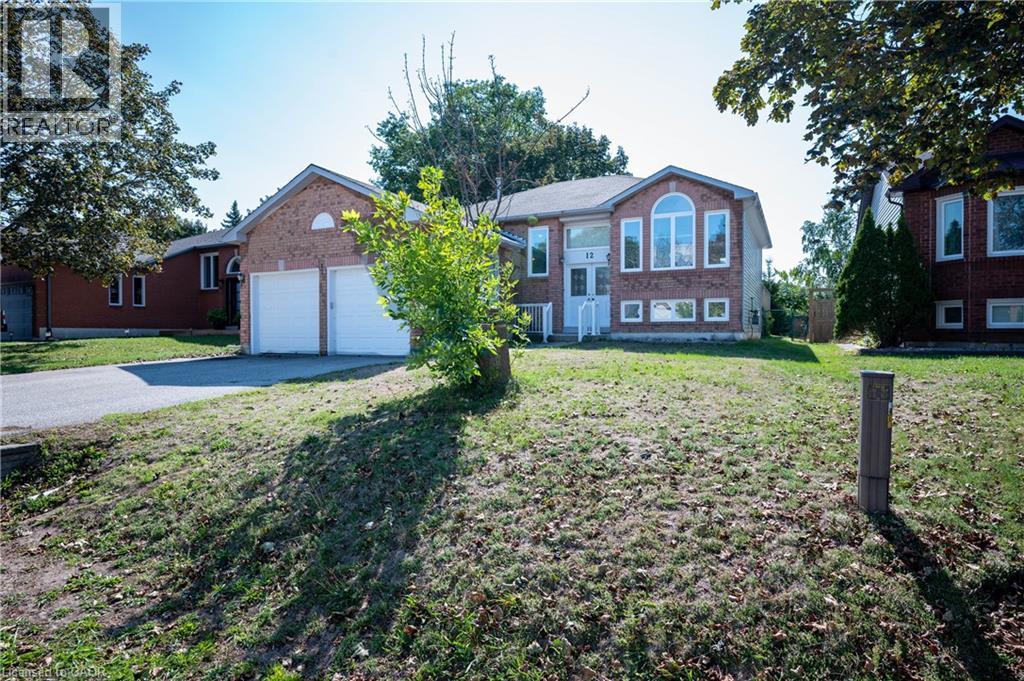
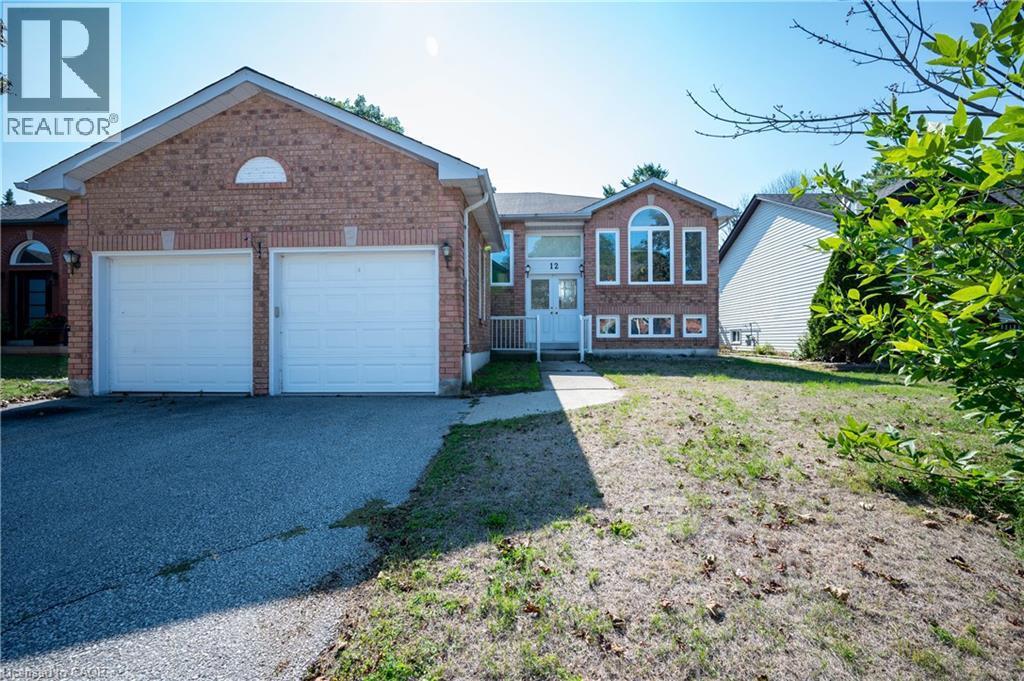
Brick exterior with a double garage - 12 Langevin Drive, Wasaga Beach, ON
Additional content - 12 Langevin Drive, Wasaga Beach, ON
Brick exterior with a prominent two-car garage - 12 Langevin Drive, Wasaga Beach, ON
Brick exterior with white trim - 12 Langevin Drive, Wasaga Beach, ON
Brick facade with a two-car garage and asphalt driveway - 12 Langevin Drive, Wasaga Beach, ON
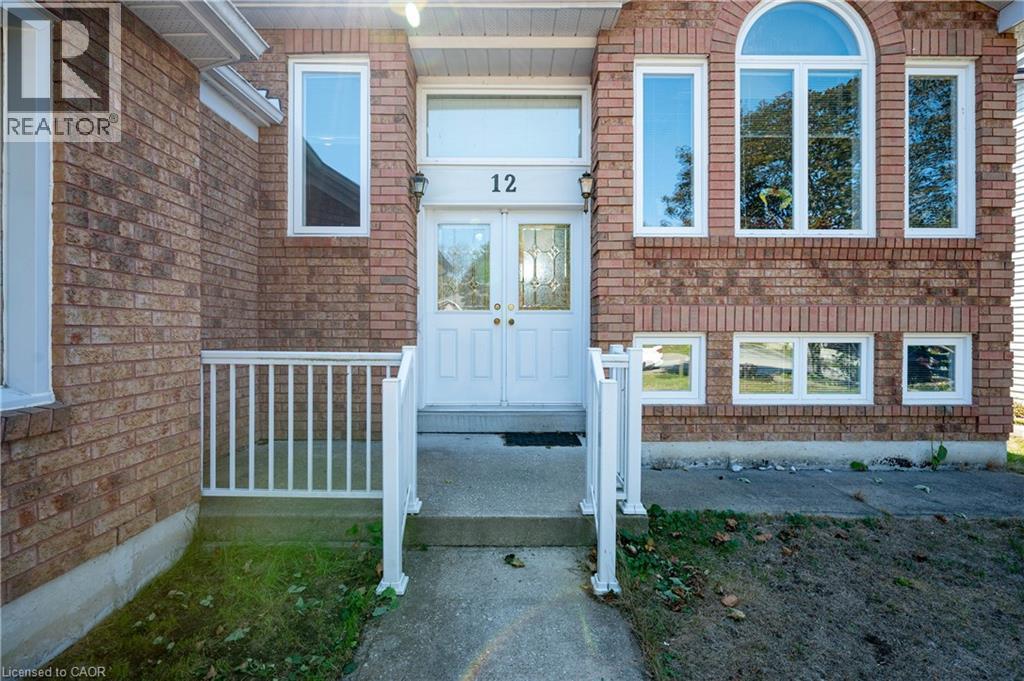
Brick exterior with white trim windows - 12 Langevin Drive, Wasaga Beach, ON
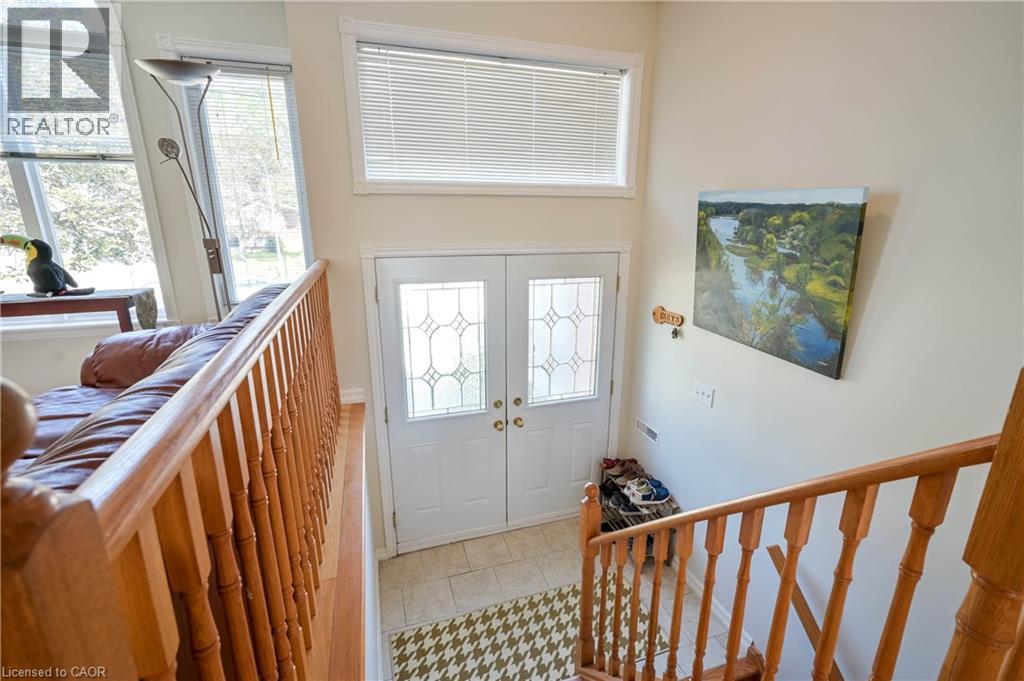
Double entry doors with decorative glass panels, transom window, tile flooring, and wood stair railing - 12 Langevin Drive, Wasaga Beach, ON
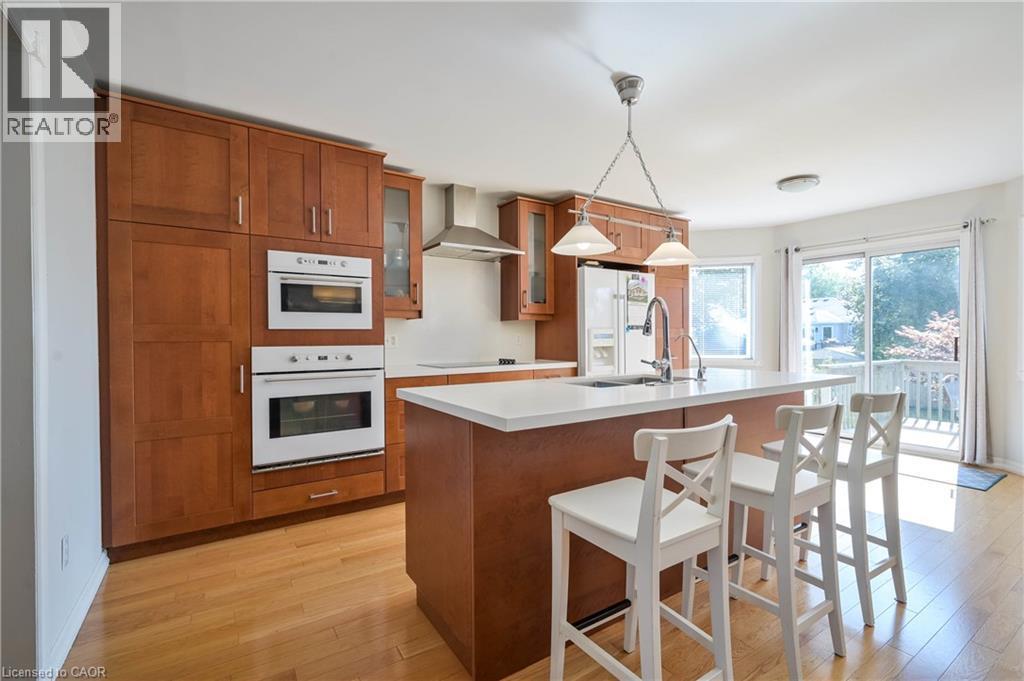
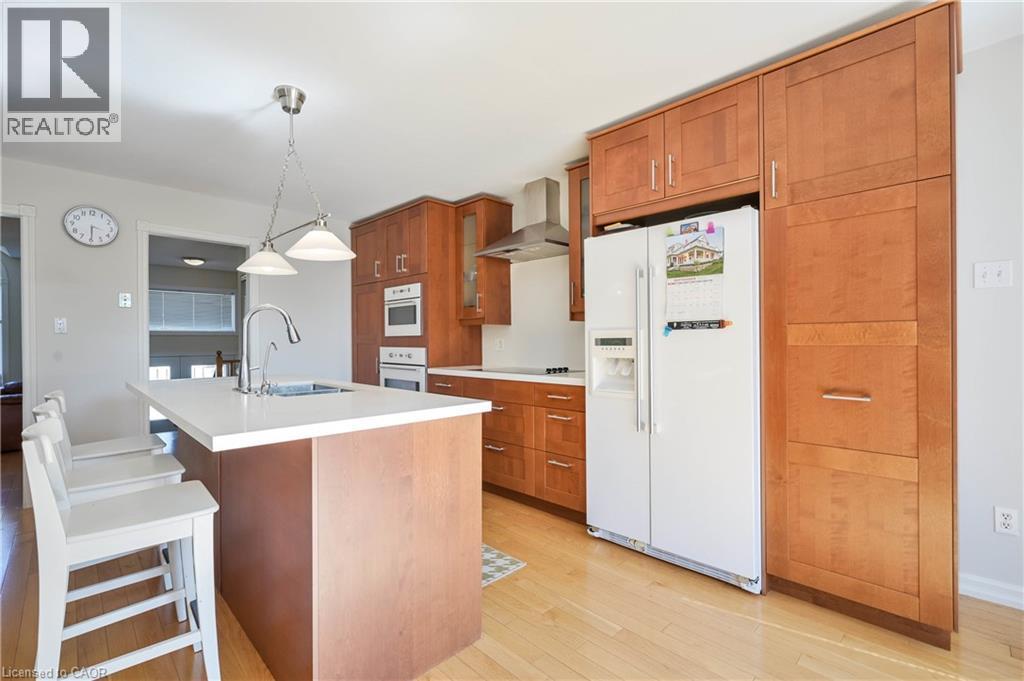
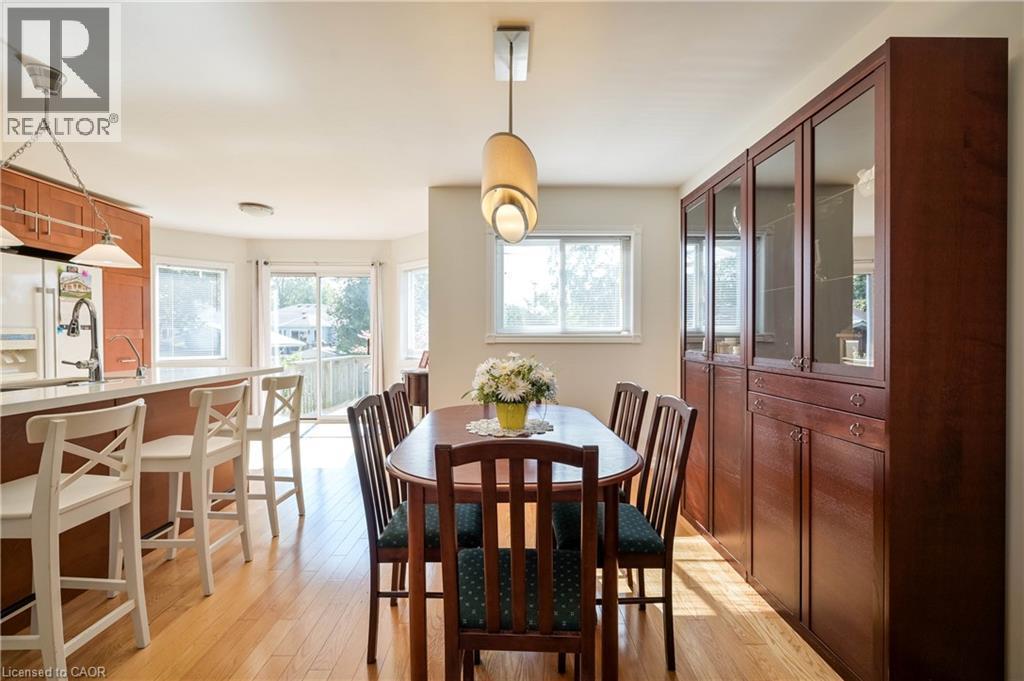
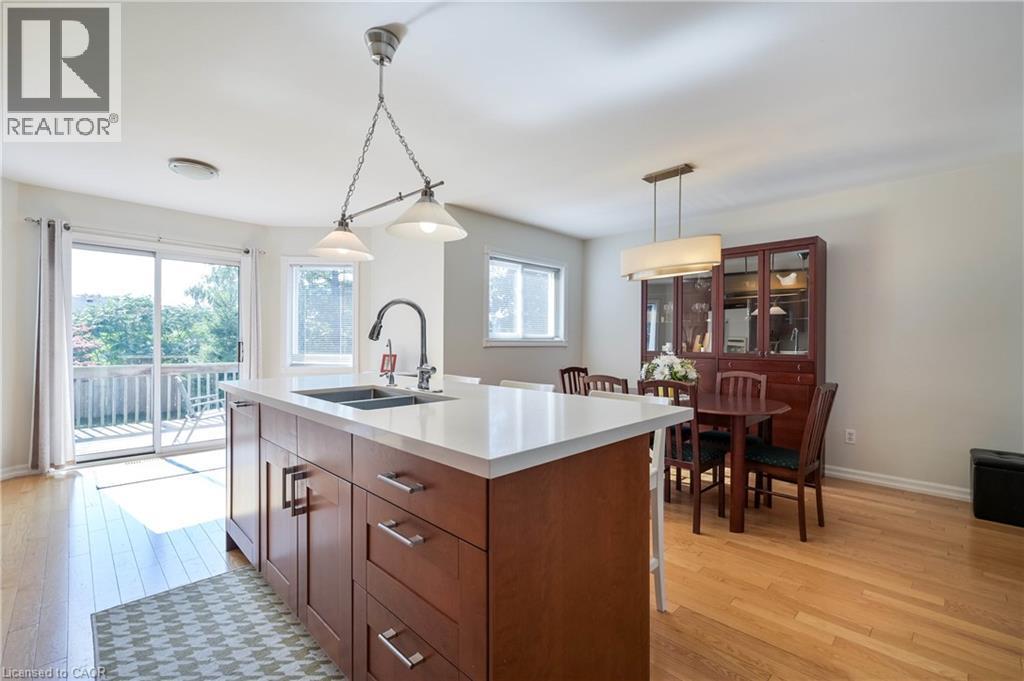
Hardwood flooring throughout, built-in ovens, wood cabinetry, center island with sink, and sliding glass door with exterior deck - 12 Langevin Drive, Wasaga Beach, ON
Kitchen featuring light wood-finish flooring, a central island with a white countertop and integrated sink, stainless steel faucet, and extensive wood cabinetry - 12 Langevin Drive, Wasaga Beach, ON
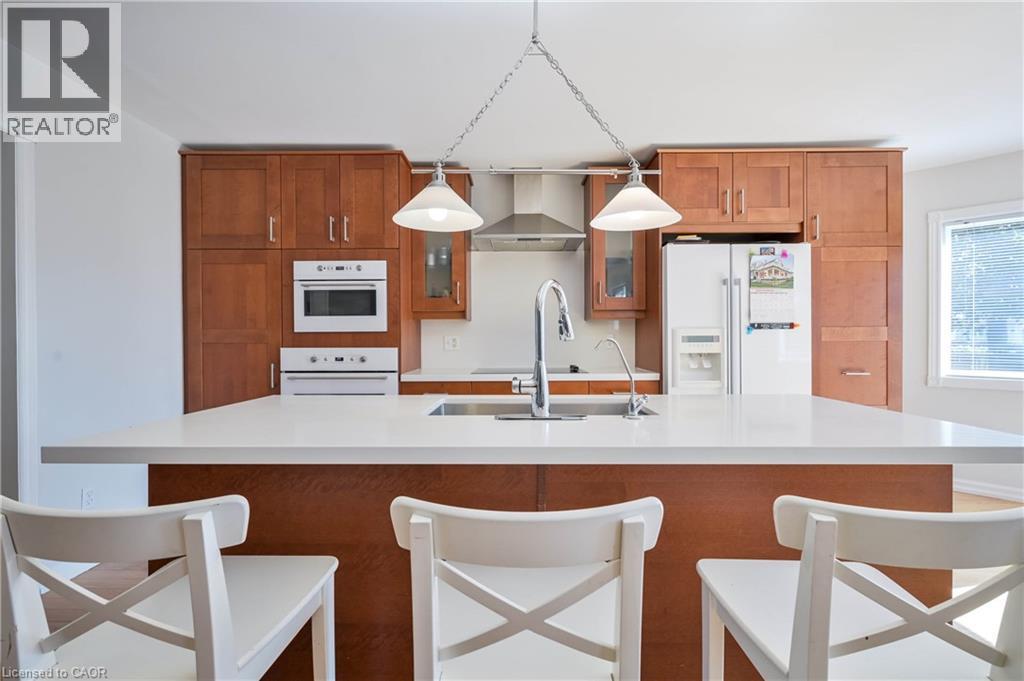
Kitchen featuring a central island with a sink and faucet, white countertops, wood cabinetry, and integrated appliances - 12 Langevin Drive, Wasaga Beach, ON
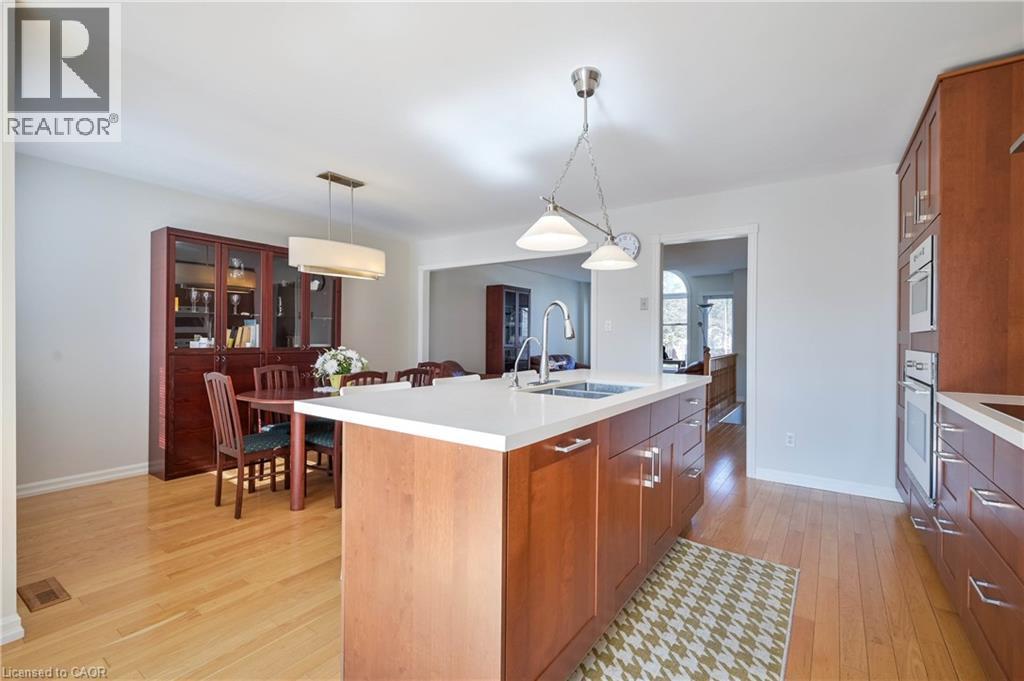
Kitchen featuring a central island with an undermount sink, light-toned wood-finish flooring, integrated wall ovens, and recessed lighting - 12 Langevin Drive, Wasaga Beach, ON
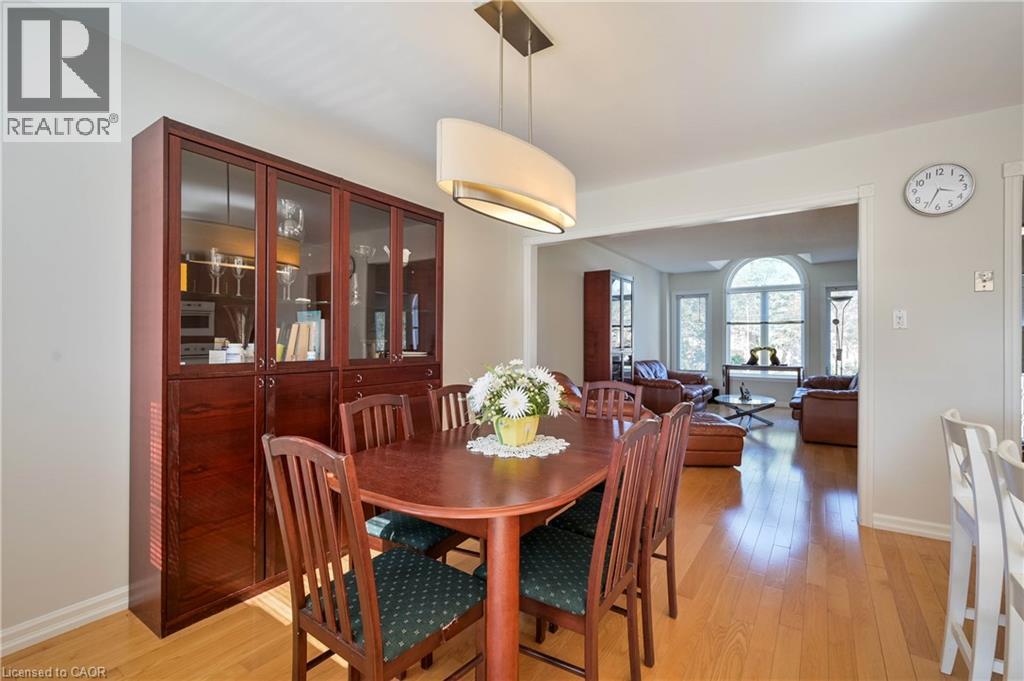
Hardwood flooring throughout - 12 Langevin Drive, Wasaga Beach, ON
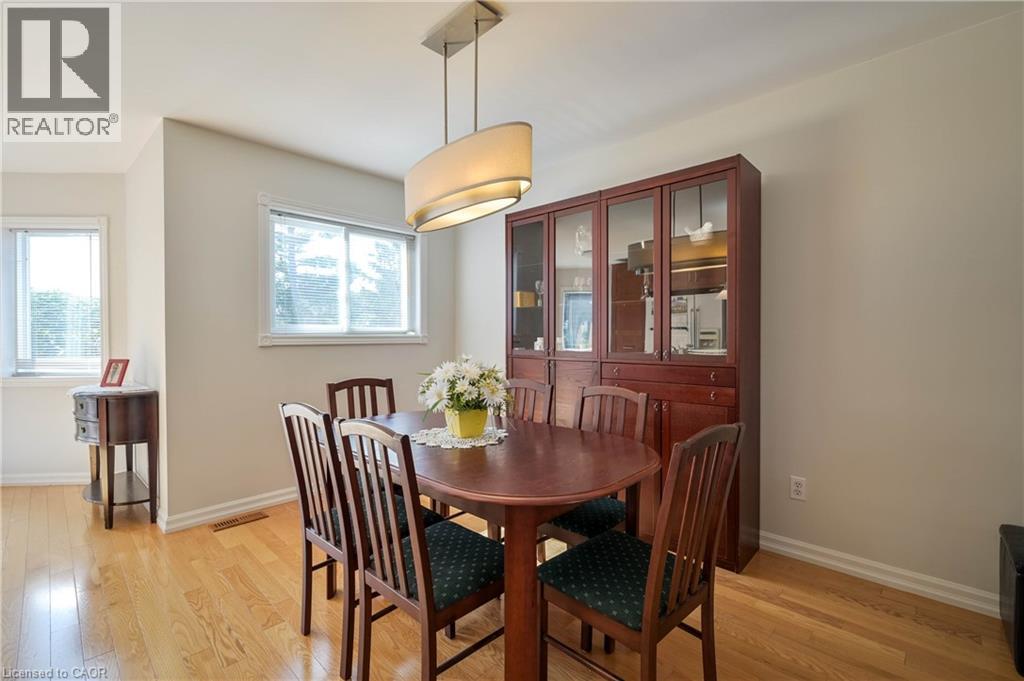
Hardwood flooring throughout, neutral painted walls, and a contemporary ceiling light fixture - 12 Langevin Drive, Wasaga Beach, ON
Wood-finish flooring throughout - 12 Langevin Drive, Wasaga Beach, ON
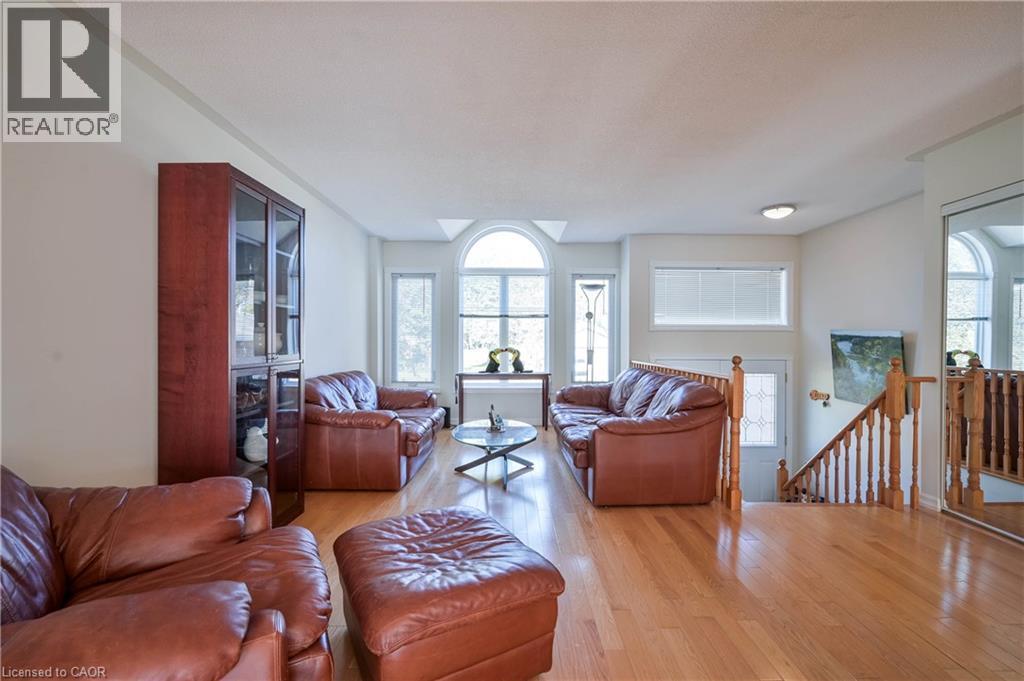
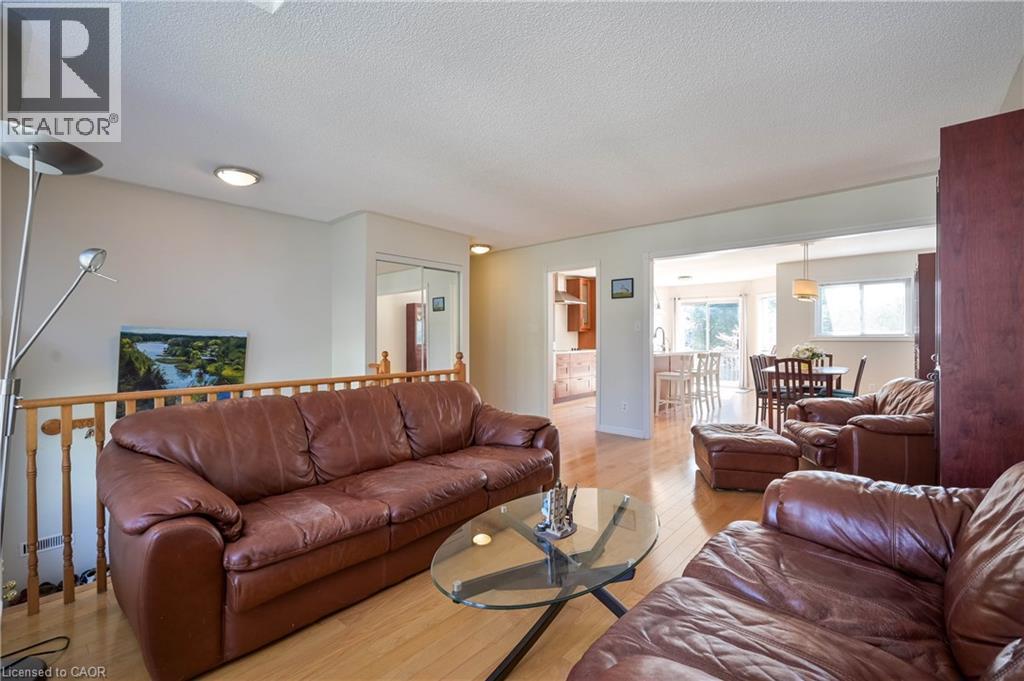
Hardwood flooring, arched transom window, built-in display cabinet, natural light, and wood banister - 12 Langevin Drive, Wasaga Beach, ON
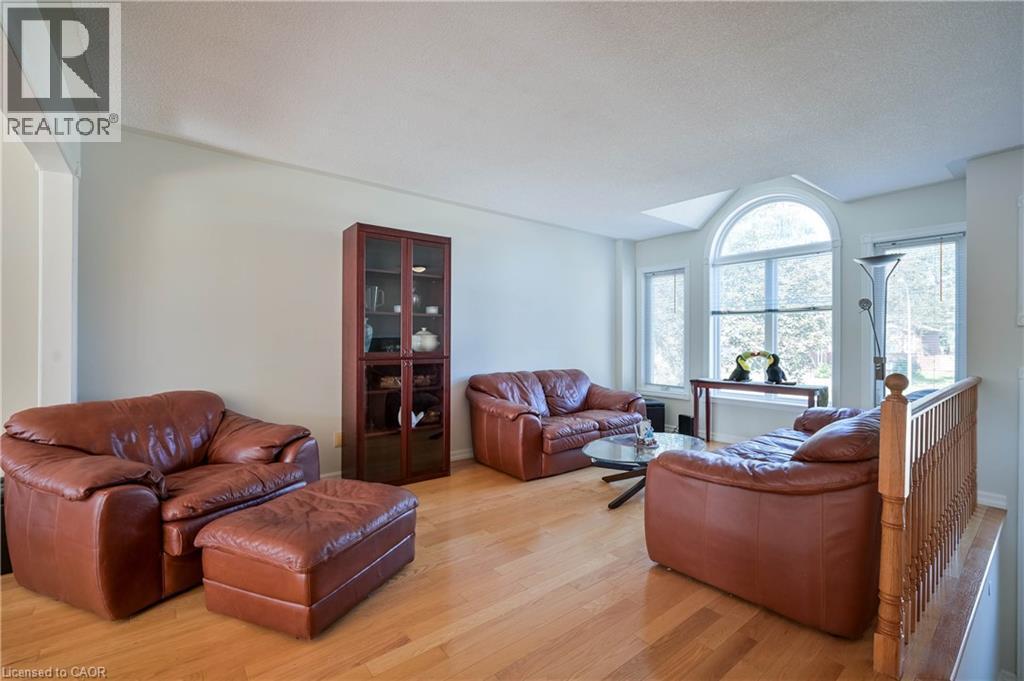
Hardwood flooring, arched window, natural light, and a built-in display cabinet - 12 Langevin Drive, Wasaga Beach, ON
Hardwood flooring, recessed lighting, and a wood railing - 12 Langevin Drive, Wasaga Beach, ON
Central kitchen island with an undermount double sink, a white countertop, and wood-finish cabinetry featuring stainless steel hardware - 12 Langevin Drive, Wasaga Beach, ON
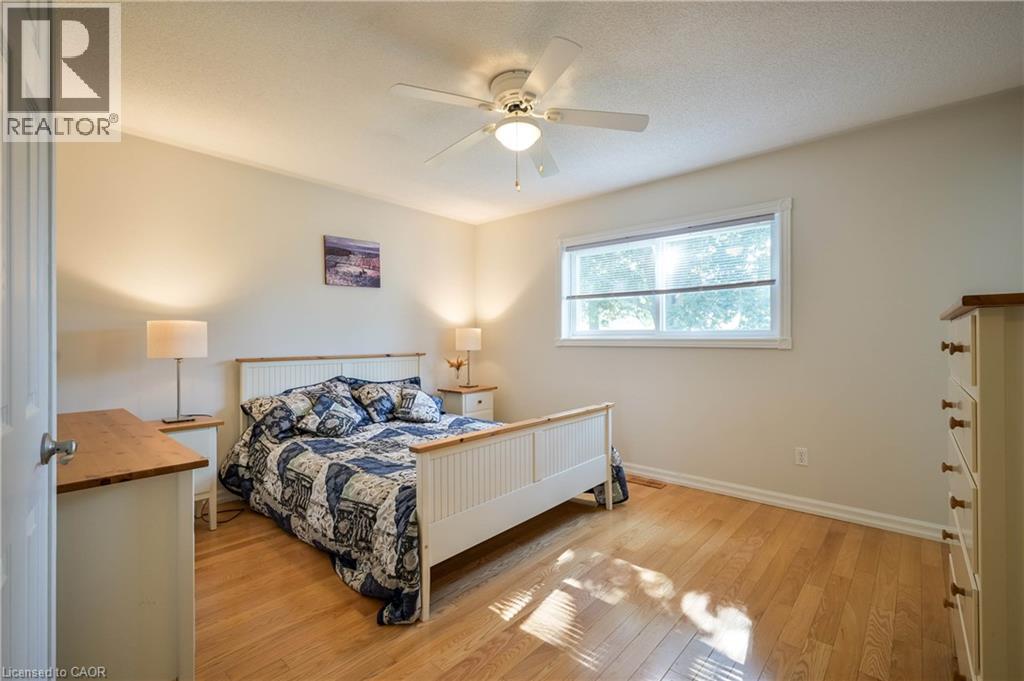
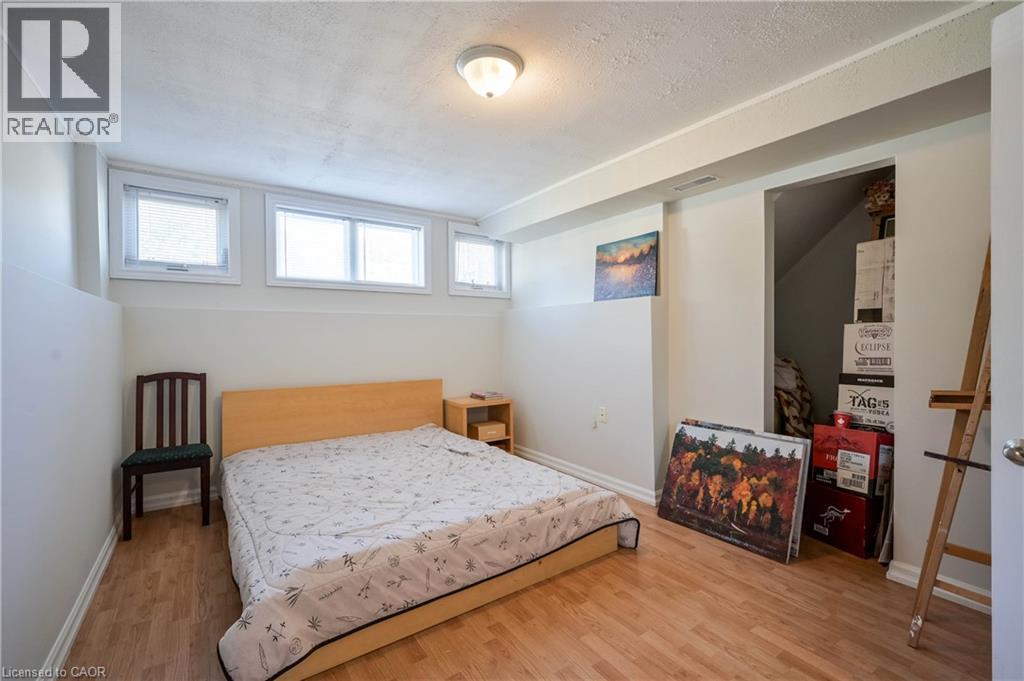
Recessed lighting, ceiling fan, wood-finish flooring, and a single window - 12 Langevin Drive, Wasaga Beach, ON
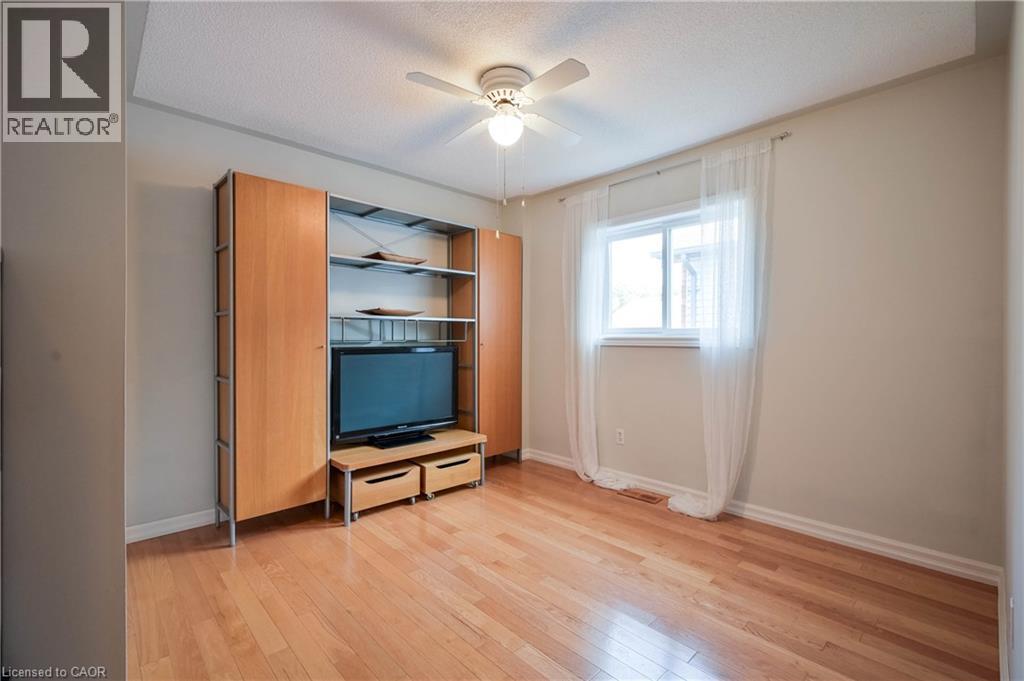
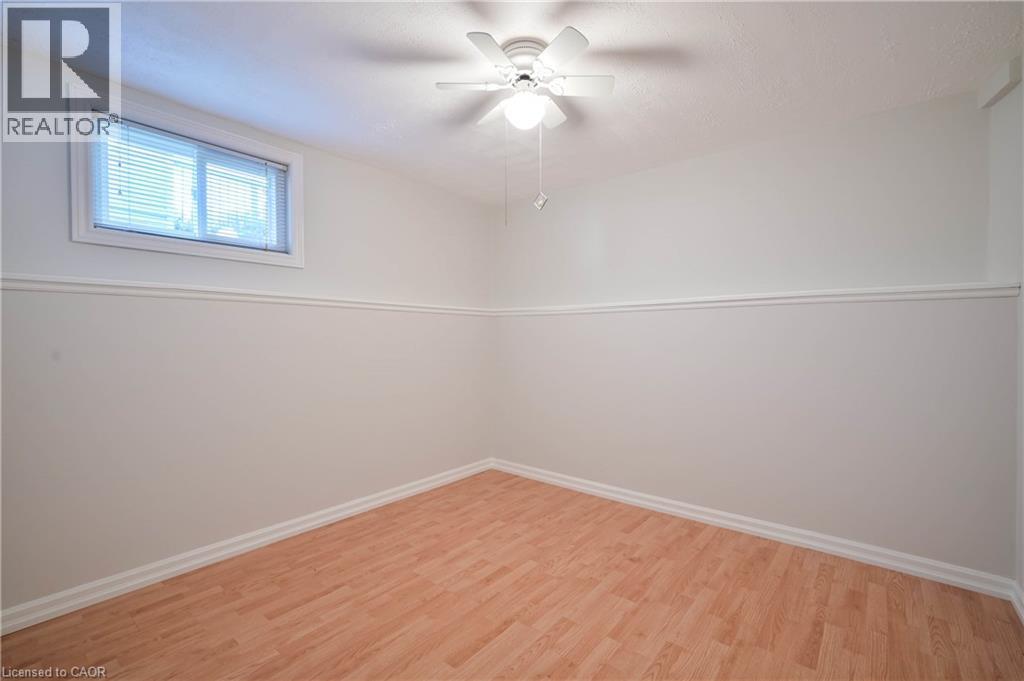
Wood-finish flooring throughout, complemented by a ceiling fan with integrated lighting - 12 Langevin Drive, Wasaga Beach, ON
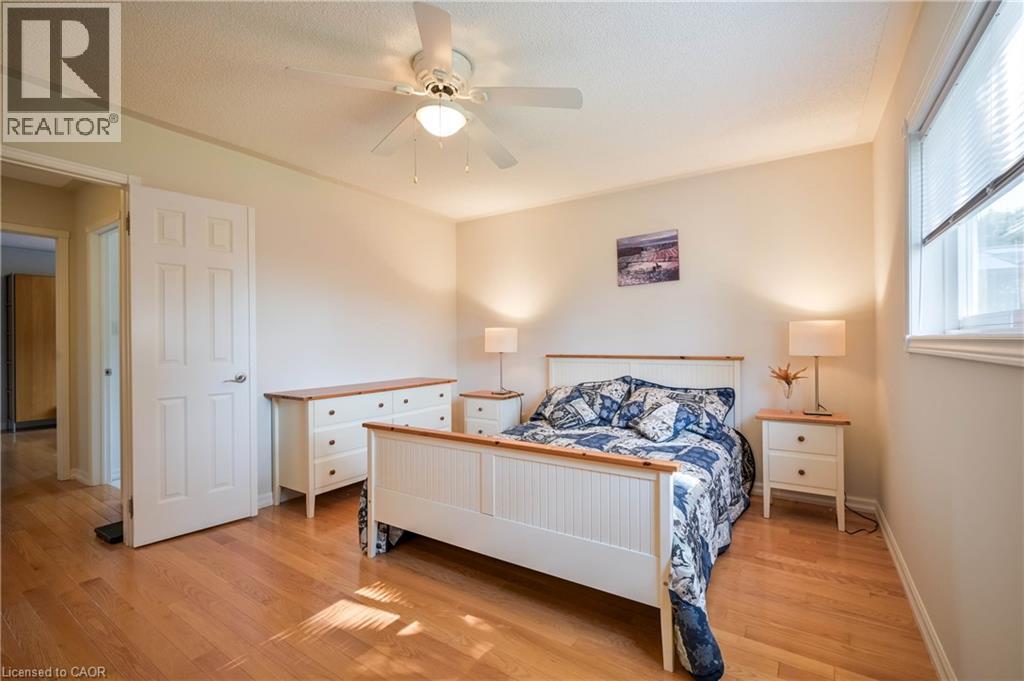
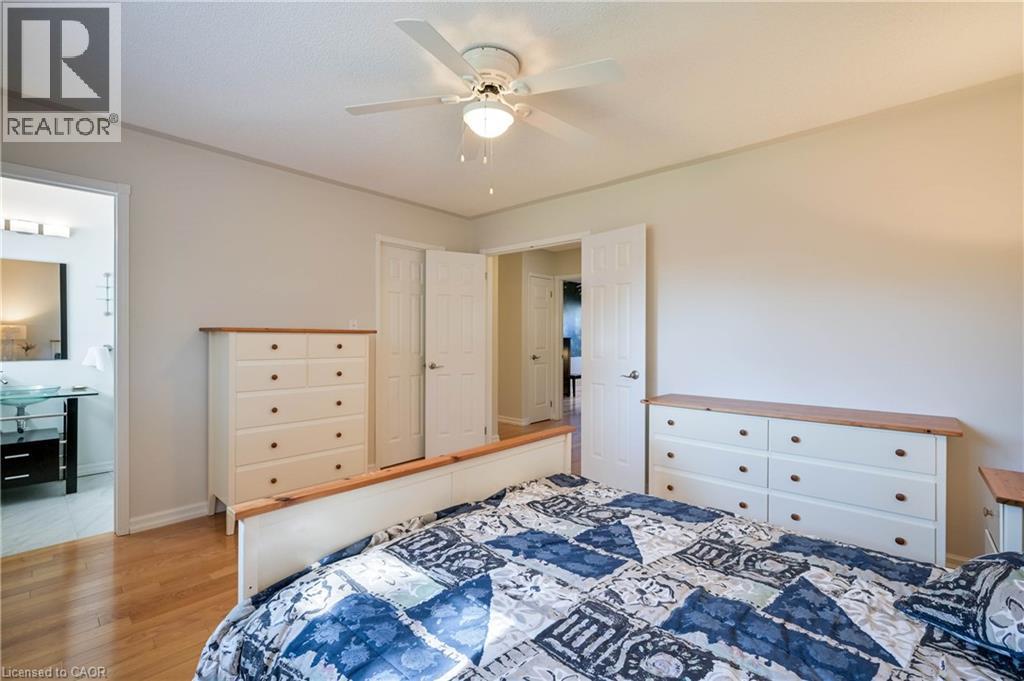
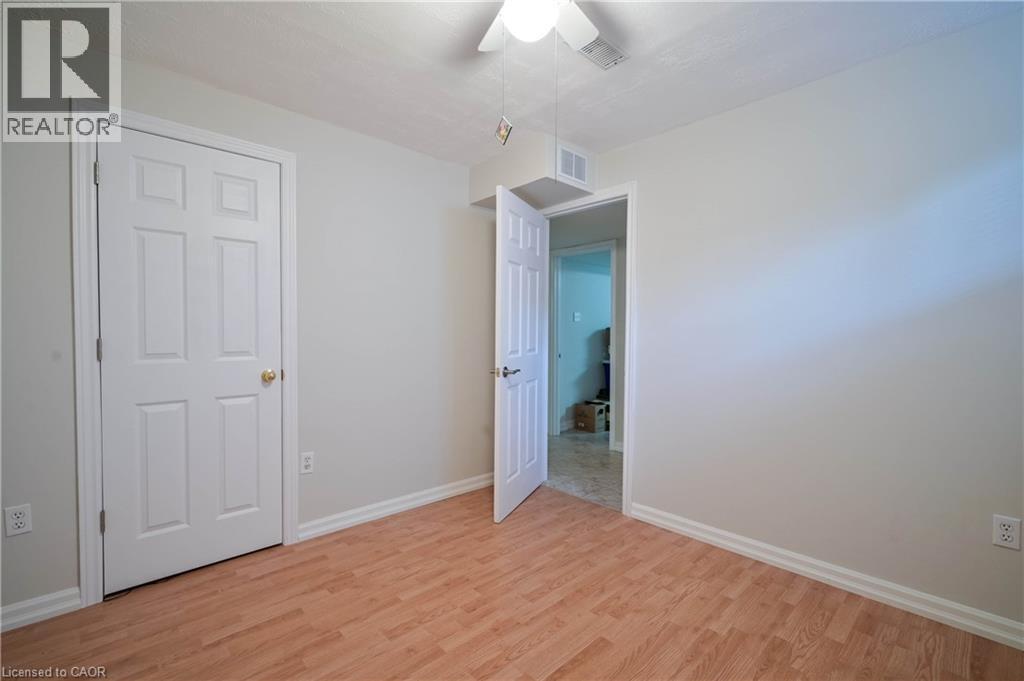
Wood-finish flooring, ceiling fan with integrated lighting, and white paneled doors - 12 Langevin Drive, Wasaga Beach, ON
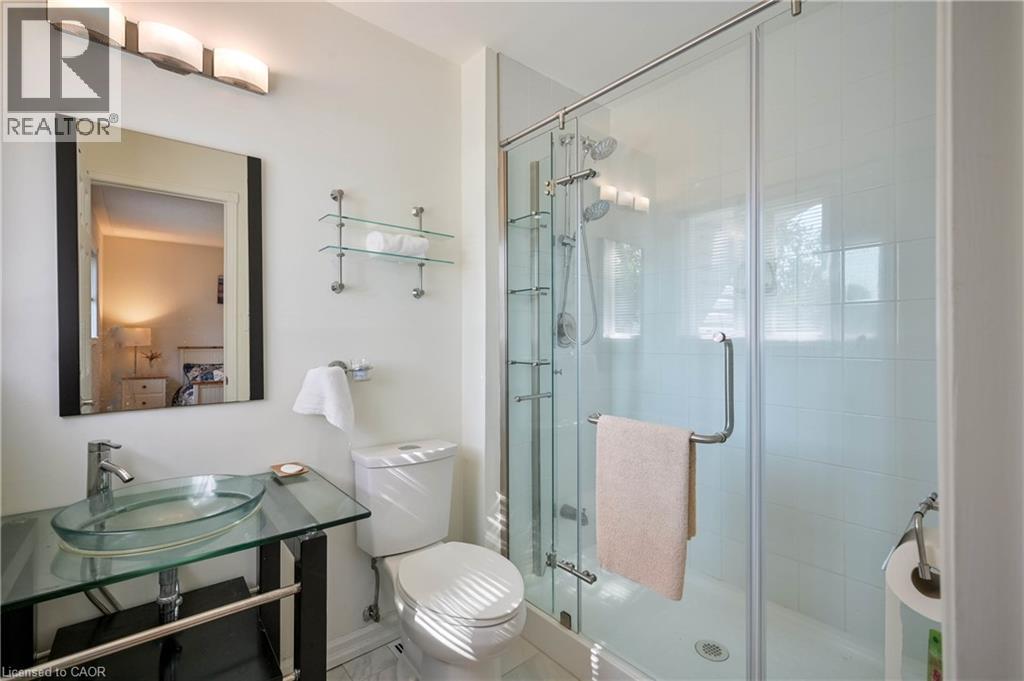
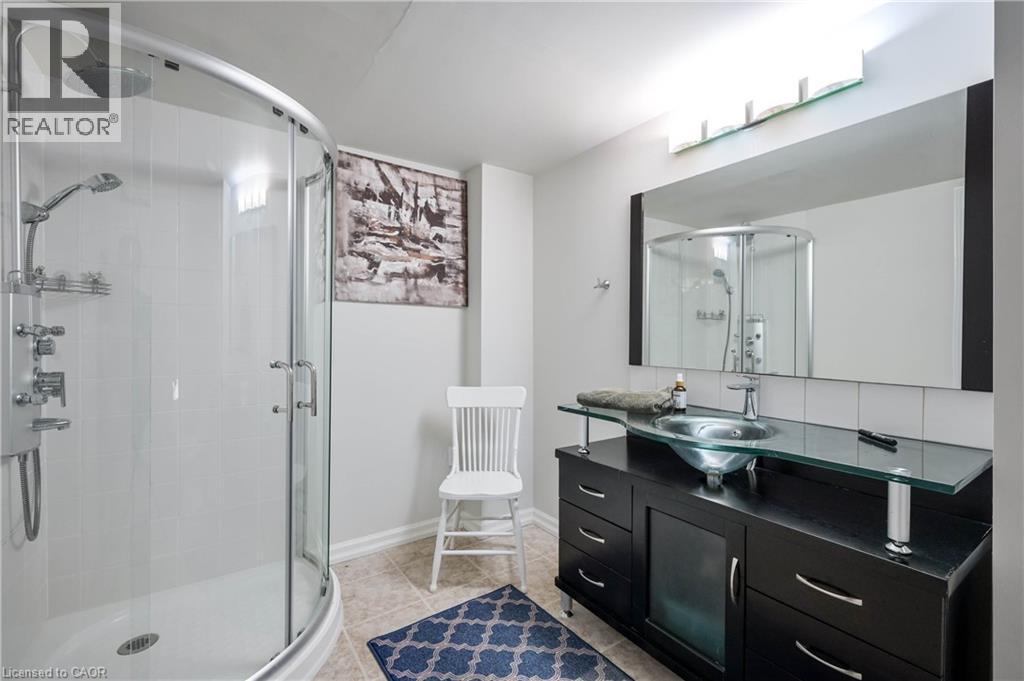
Glass vessel sink with chrome faucet, glass top vanity, wall-mounted mirror, glass shelving, and a glass-enclosed shower with a multiple-head shower system - 12 Langevin Drive, Wasaga Beach, ON
Hardwood-finish flooring throughout the room - 12 Langevin Drive, Wasaga Beach, ON
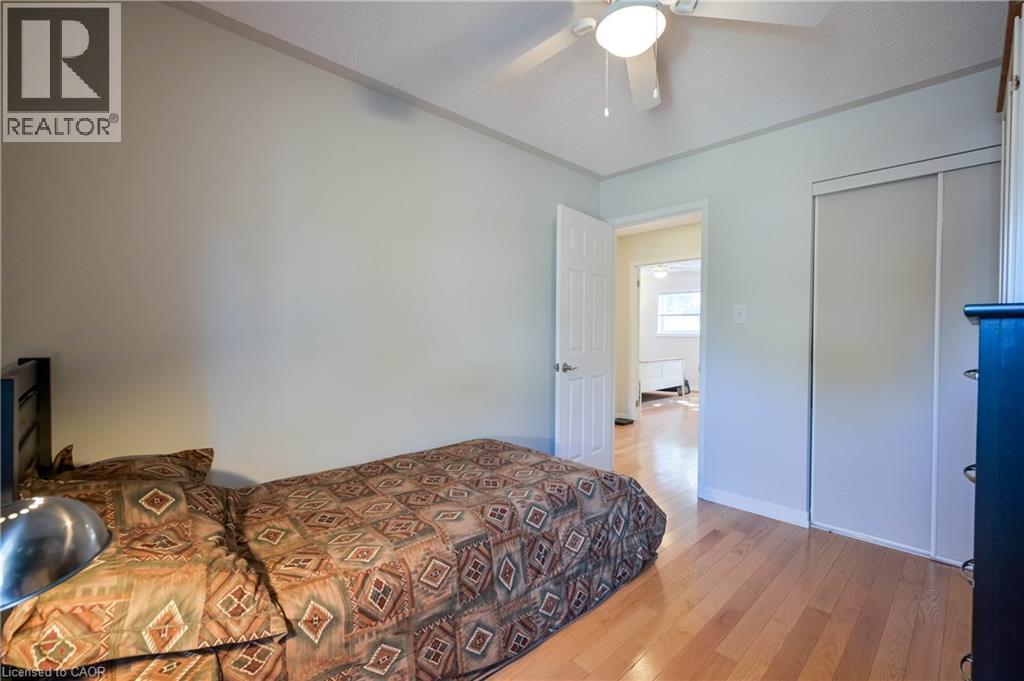
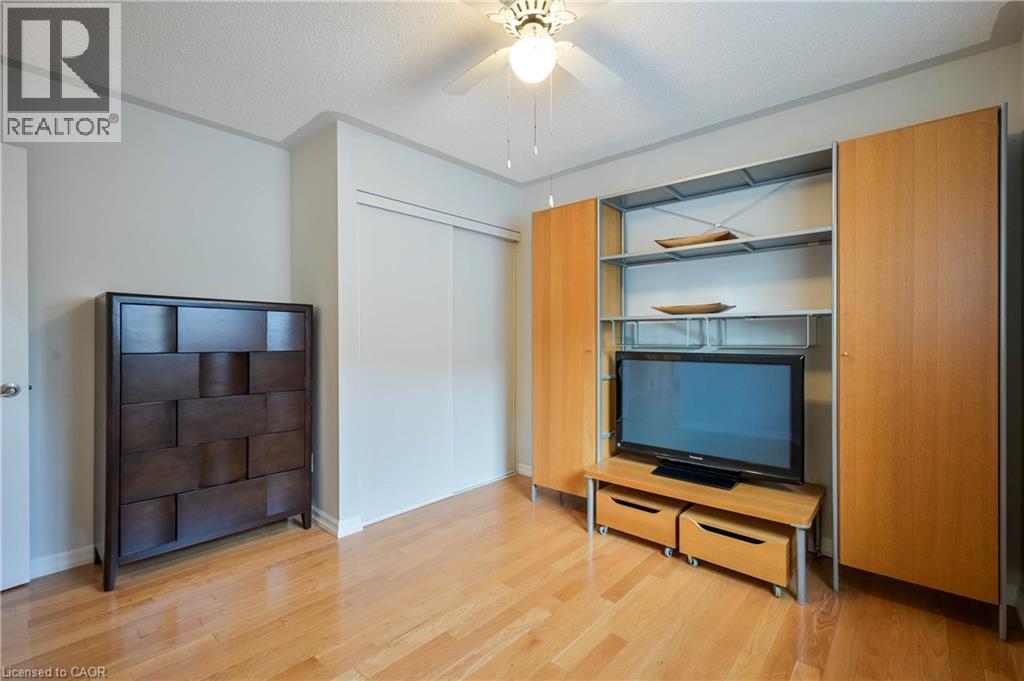
Wood-finish flooring, ceiling fan with light fixture, and sliding closet doors - 12 Langevin Drive, Wasaga Beach, ON
12 Langevin Drive, Wasaga Beach, ON
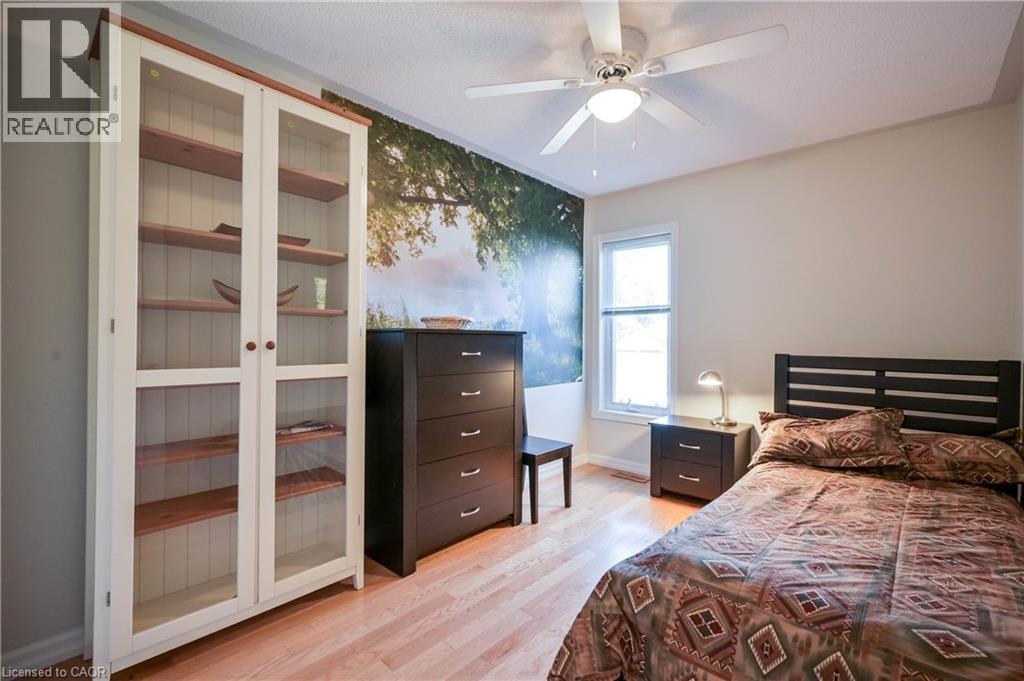
Light wood-finish flooring, built-in storage system with shelving and cabinetry, ceiling fan with integrated lighting, and sliding closet doors - 12 Langevin Drive, Wasaga Beach, ON
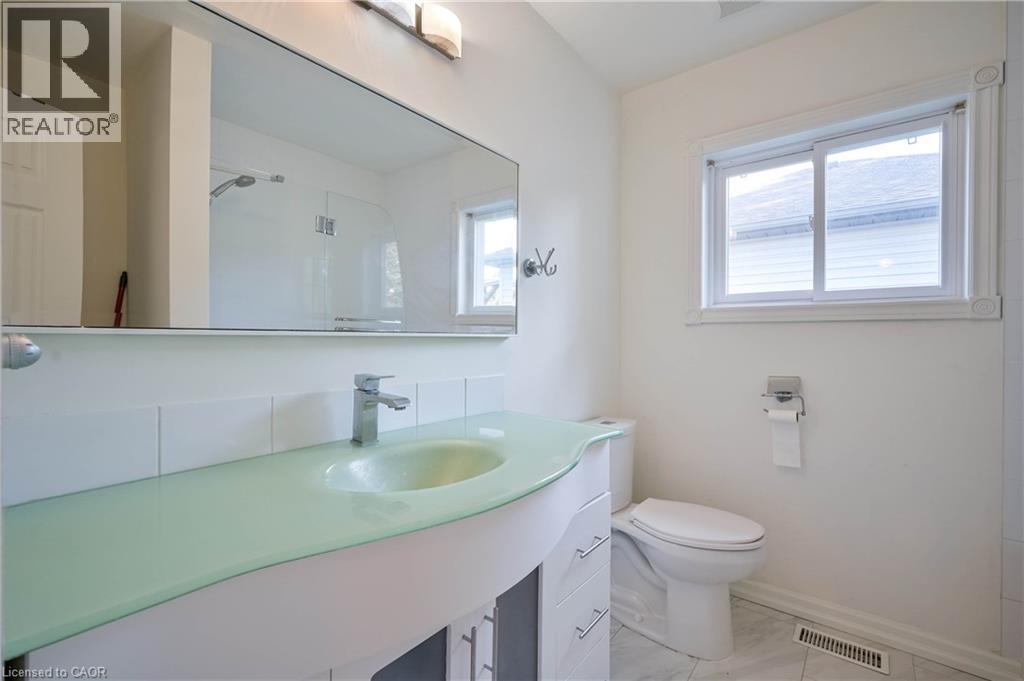
Floating vanity with a light green glass countertop and integrated sink, chrome single-handle faucet, and multiple drawers - 12 Langevin Drive, Wasaga Beach, ON
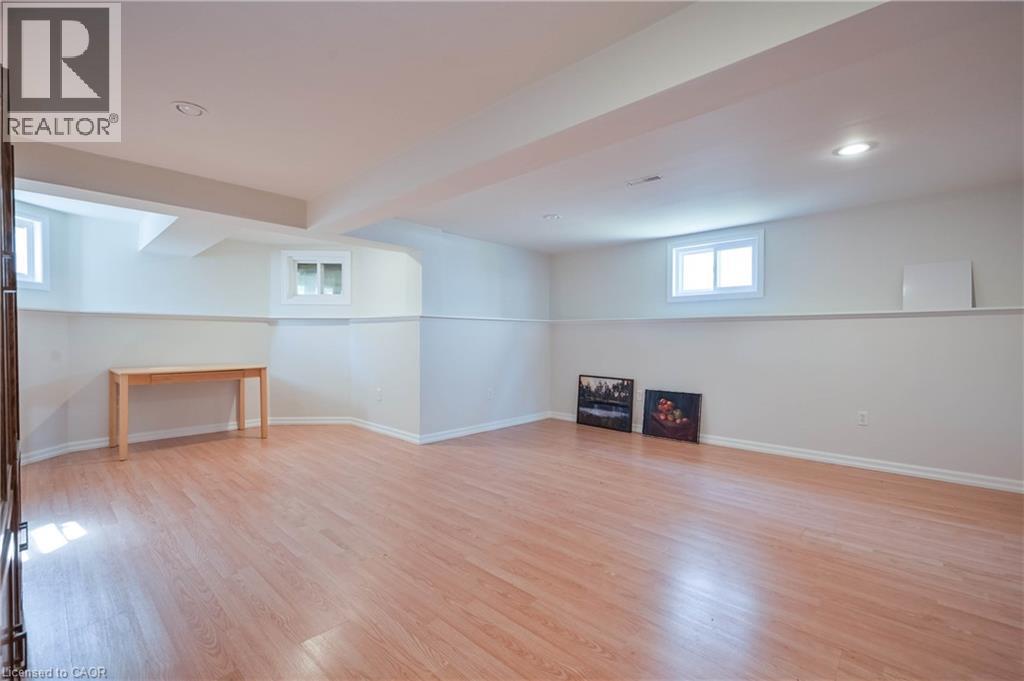
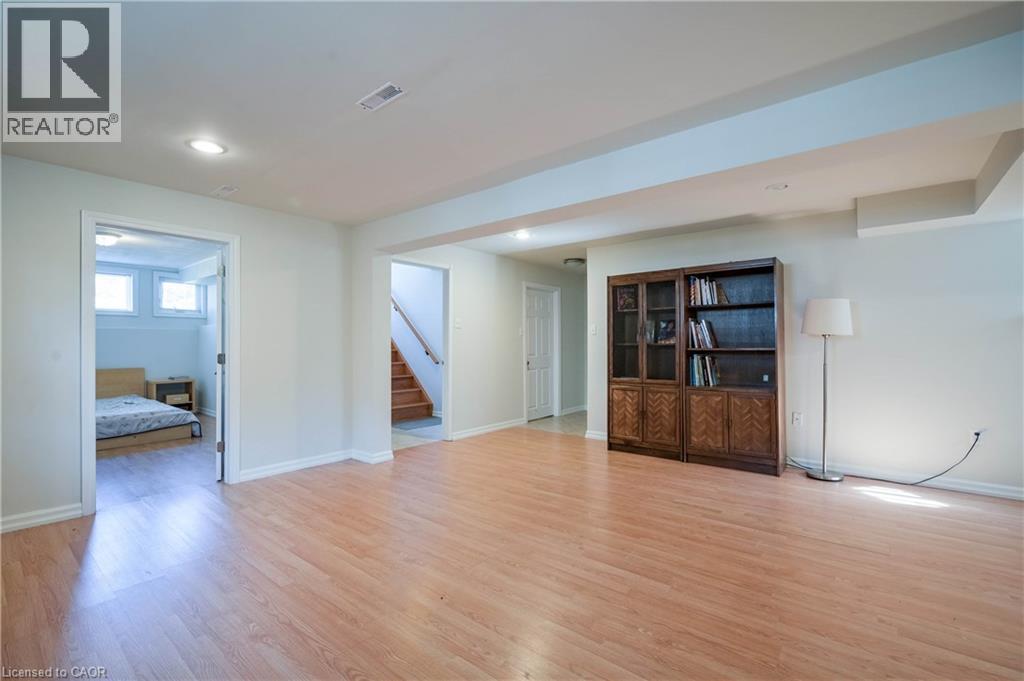
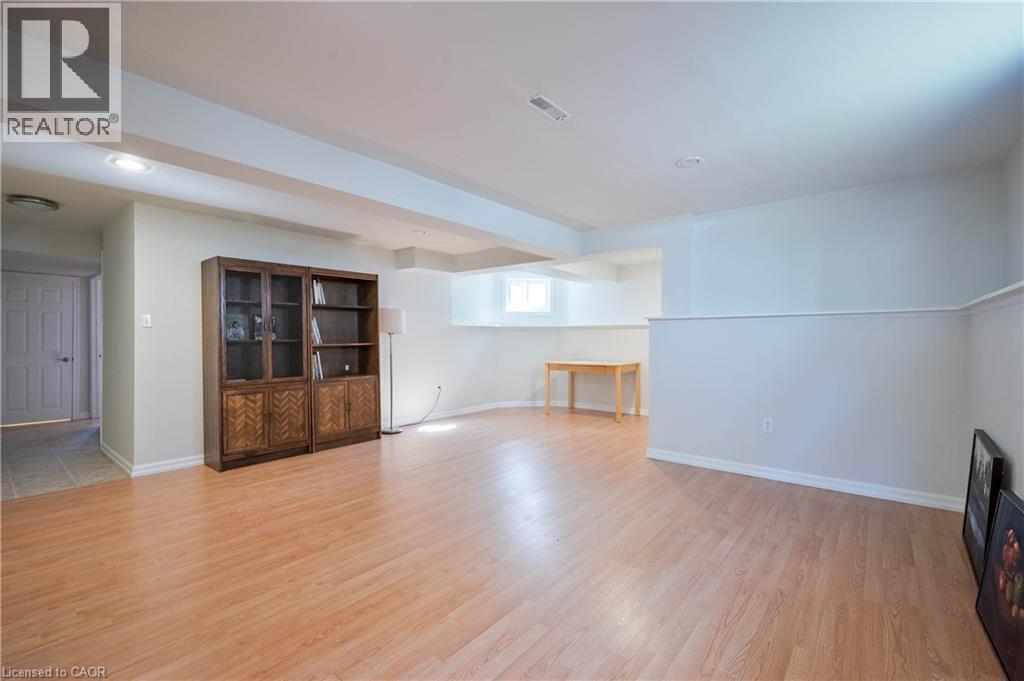
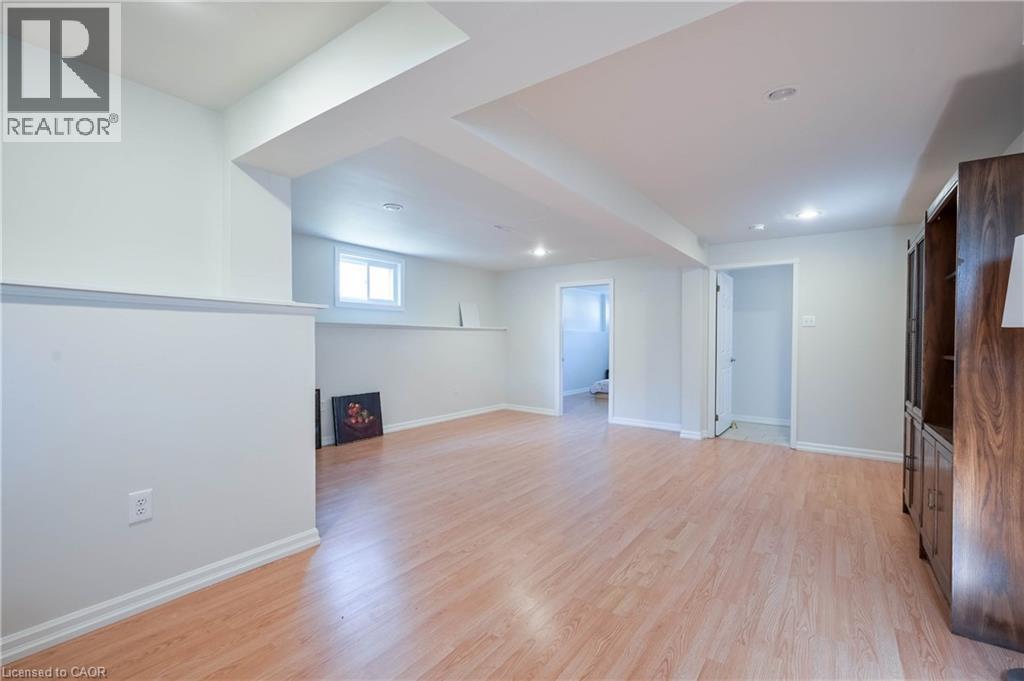
Spacious finished room featuring wood-finish flooring, recessed lighting, and multiple windows - 12 Langevin Drive, Wasaga Beach, ON
Recessed lighting, wood-finish flooring, white painted walls, and a window well with a window - 12 Langevin Drive, Wasaga Beach, ON
Expansive interior space featuring wood-finish flooring, recessed lighting, and a window for natural light - 12 Langevin Drive, Wasaga Beach, ON
Recessed lighting, wood-finish flooring, and white walls create a neutral palette - 12 Langevin Drive, Wasaga Beach, ON
Recessed lighting, wood-finish flooring, light-toned walls, and a wood staircase with handrail - 12 Langevin Drive, Wasaga Beach, ON
Curved glass shower enclosure with a rainfall showerhead, dark wood-finish vanity with a glass countertop, vessel sink, and a large wall-mounted mirror with integrated lighting - 12 Langevin Drive, Wasaga Beach, ON
Wood-finish flooring, white walls with chair rail molding, ceiling fan with integrated lighting, and a white-framed window with blinds - 12 Langevin Drive, Wasaga Beach, ON
Wood-finish flooring, white paneled doors, ceiling fan with integrated lighting, and white trim - 12 Langevin Drive, Wasaga Beach, ON
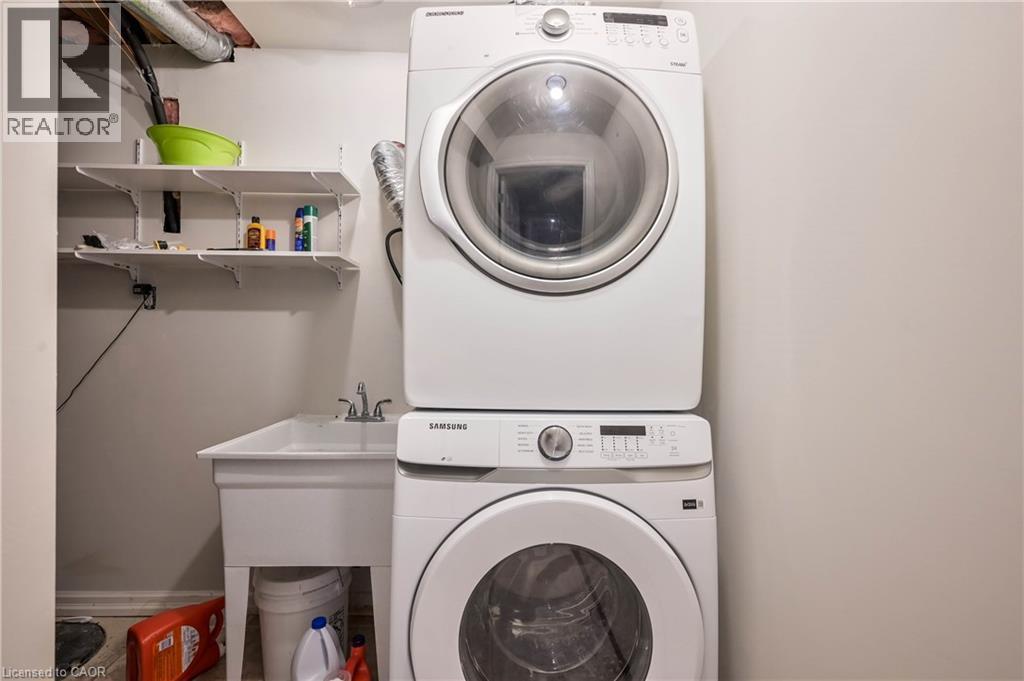
Stackable washer and dryer, utility sink, and wall-mounted shelving - 12 Langevin Drive, Wasaga Beach, ON
12 Langevin Drive, Wasaga Beach, ON
Additional content - 12 Langevin Drive, Wasaga Beach, ON
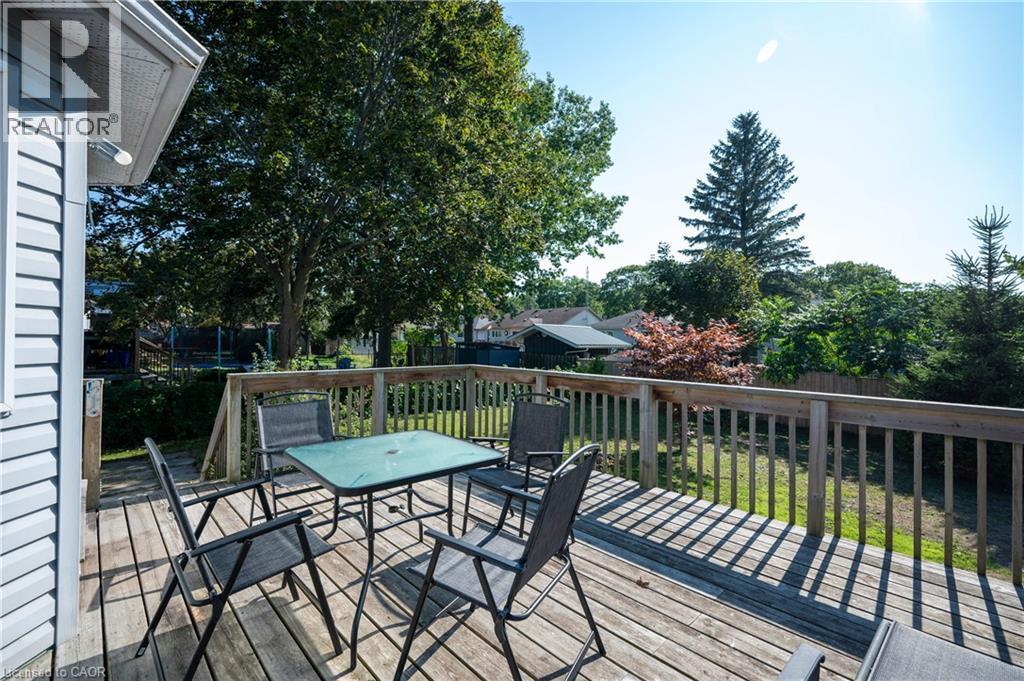
Expansive wood deck with a wood railing, offering a direct outdoor connection - 12 Langevin Drive, Wasaga Beach, ON
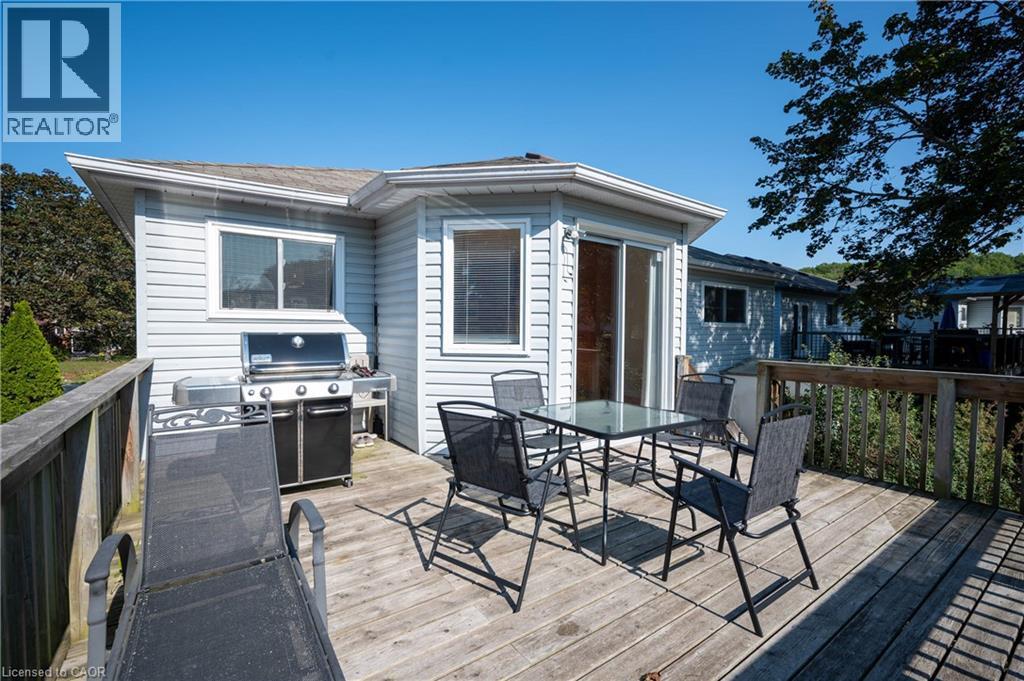
Expansive wooden deck with railing, featuring vinyl siding exterior and sliding glass doors - 12 Langevin Drive, Wasaga Beach, ON
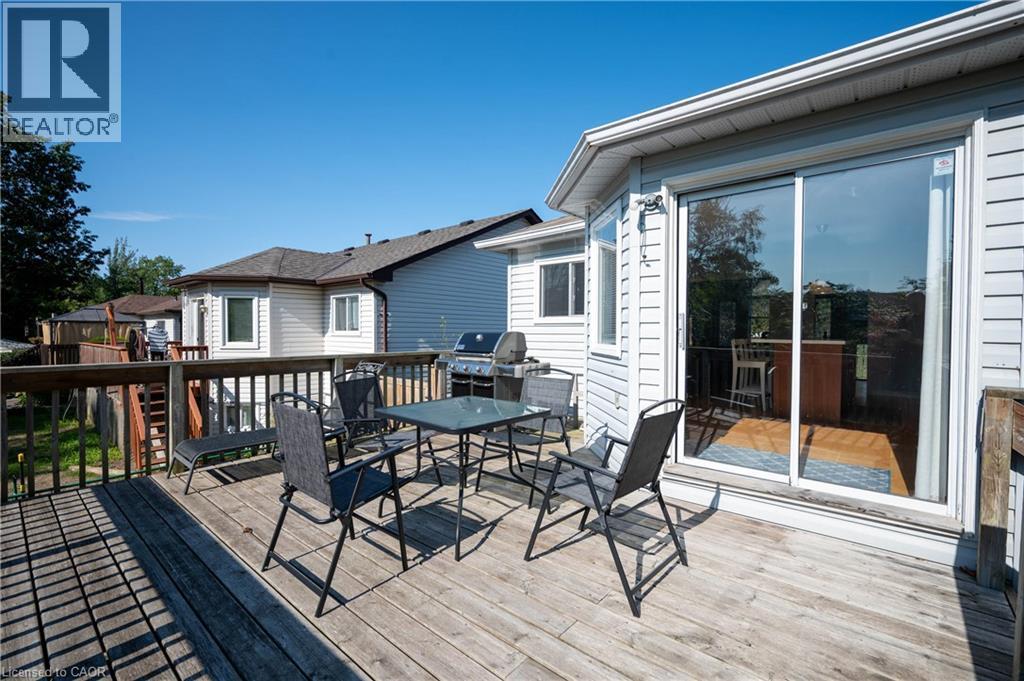
Wood-finish deck with a wood railing and a sliding glass door - 12 Langevin Drive, Wasaga Beach, ON
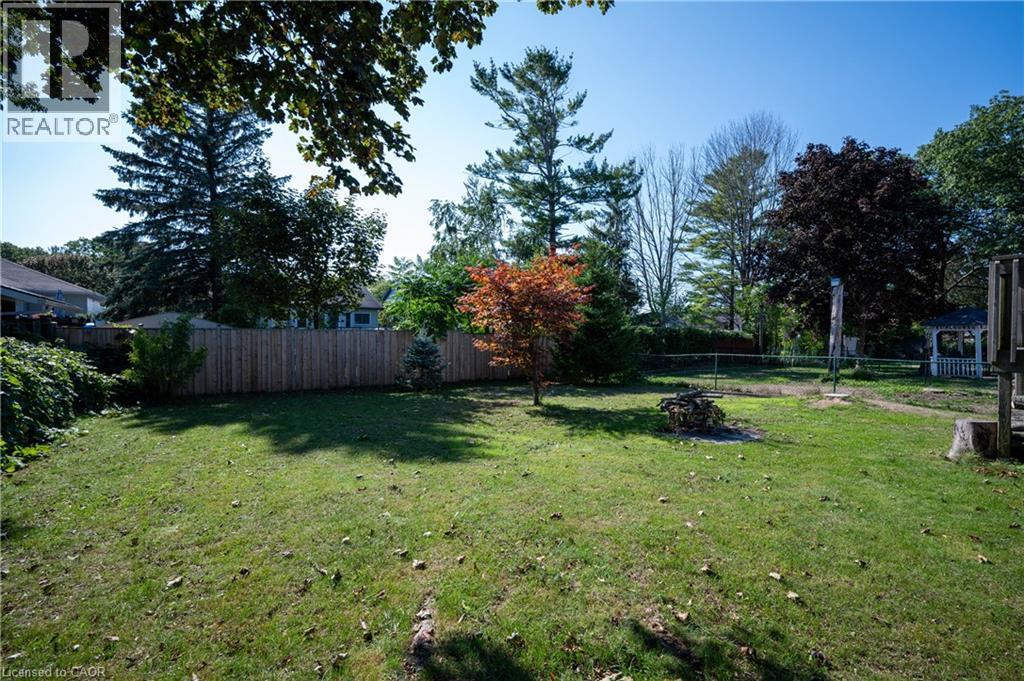
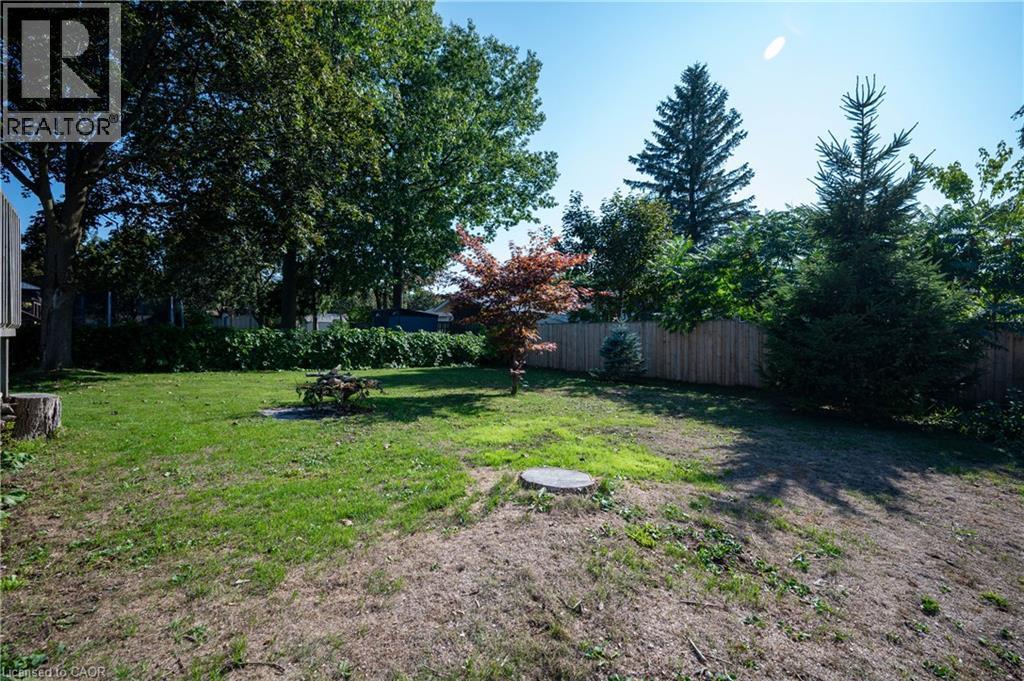
Expansive grassy yard with a privacy fence, mature trees, and a wooden gazebo - 12 Langevin Drive, Wasaga Beach, ON
Expansive backyard featuring mature trees, established greenery, and a wood privacy fence - 12 Langevin Drive, Wasaga Beach, ON
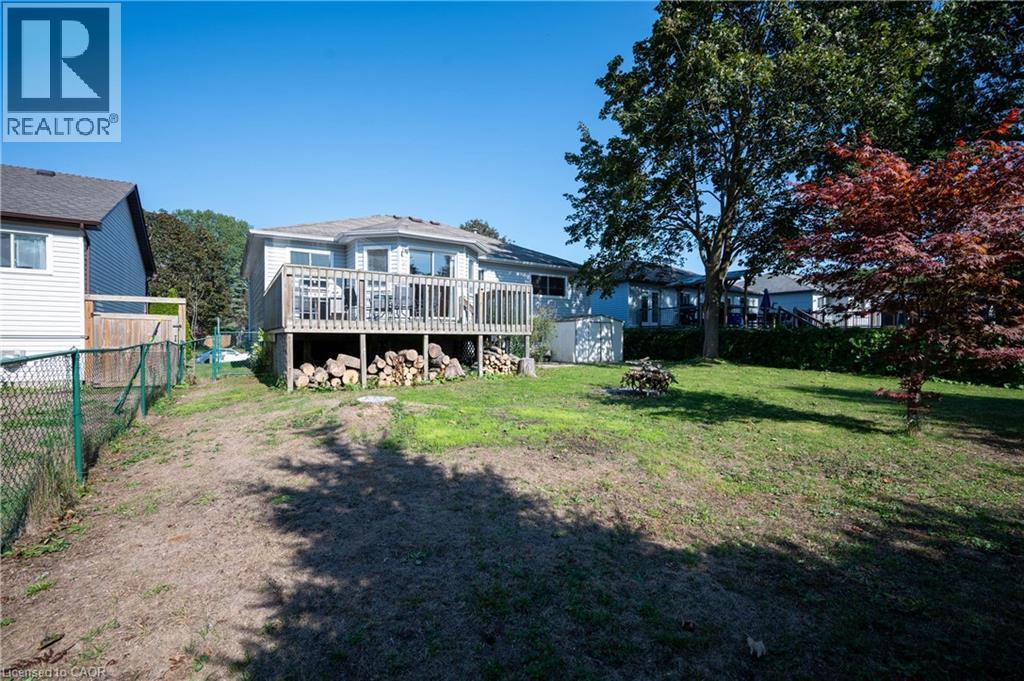
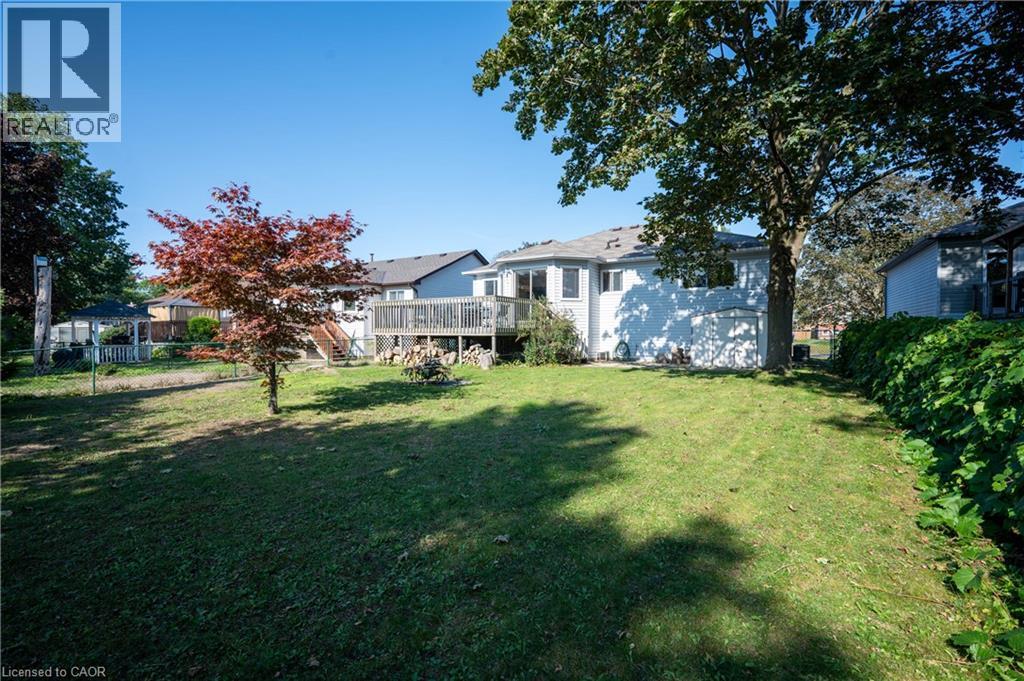
Rear exterior featuring a spacious wooden deck with railings, large sliding glass doors, and a detached shed - 12 Langevin Drive, Wasaga Beach, ON
Expansive backyard featuring a large elevated wood deck, mature trees, and a manicured lawn - 12 Langevin Drive, Wasaga Beach, ON
Additional content - 12 Langevin Drive, Wasaga Beach, ON
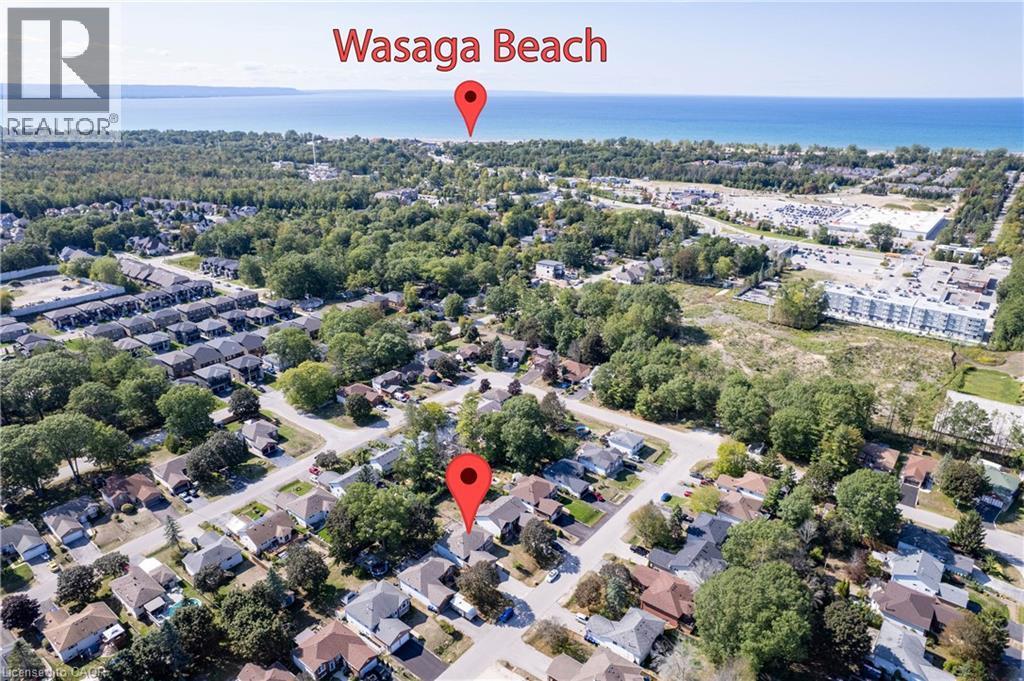
Aerial perspective showcasing proximity to the expansive body of water - 12 Langevin Drive, Wasaga Beach, ON
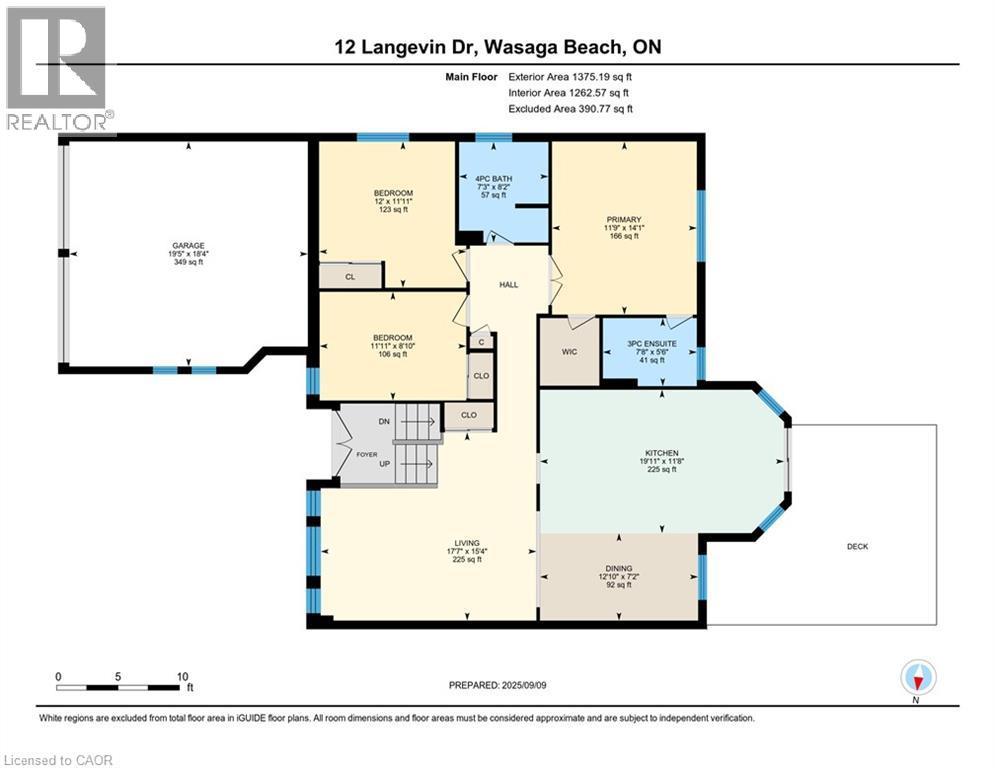
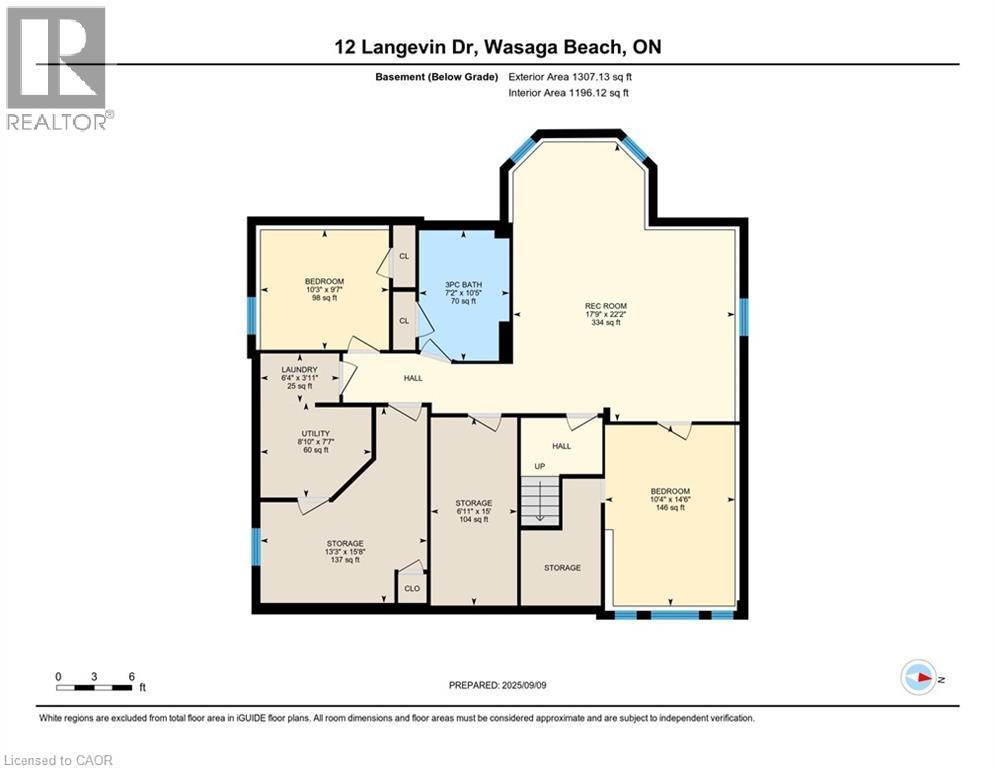
Floor plan - 12 Langevin Drive, Wasaga Beach, ON
Virtual Tour
Brick exterior with a double garage - 12 Langevin Drive, Wasaga Beach, ON
Additional content - 12 Langevin Drive, Wasaga Beach, ON
Brick exterior with a prominent two-car garage - 12 Langevin Drive, Wasaga Beach, ON
Brick exterior with white trim - 12 Langevin Drive, Wasaga Beach, ON
Brick facade with a two-car garage and asphalt driveway - 12 Langevin Drive, Wasaga Beach, ON
Brick exterior with white trim windows - 12 Langevin Drive, Wasaga Beach, ON
Double entry doors with decorative glass panels, transom window, tile flooring, and wood stair railing - 12 Langevin Drive, Wasaga Beach, ON
Hardwood flooring throughout, built-in ovens, wood cabinetry, center island with sink, and sliding glass door with exterior deck - 12 Langevin Drive, Wasaga Beach, ON
Kitchen featuring light wood-finish flooring, a central island with a white countertop and integrated sink, stainless steel faucet, and extensive wood cabinetry - 12 Langevin Drive, Wasaga Beach, ON
Kitchen featuring a central island with a sink and faucet, white countertops, wood cabinetry, and integrated appliances - 12 Langevin Drive, Wasaga Beach, ON
Kitchen featuring a central island with an undermount sink, light-toned wood-finish flooring, integrated wall ovens, and recessed lighting - 12 Langevin Drive, Wasaga Beach, ON
Hardwood flooring throughout - 12 Langevin Drive, Wasaga Beach, ON
Hardwood flooring throughout, neutral painted walls, and a contemporary ceiling light fixture - 12 Langevin Drive, Wasaga Beach, ON
Wood-finish flooring throughout - 12 Langevin Drive, Wasaga Beach, ON
Hardwood flooring, arched transom window, built-in display cabinet, natural light, and wood banister - 12 Langevin Drive, Wasaga Beach, ON
Hardwood flooring, arched window, natural light, and a built-in display cabinet - 12 Langevin Drive, Wasaga Beach, ON
Hardwood flooring, recessed lighting, and a wood railing - 12 Langevin Drive, Wasaga Beach, ON
Central kitchen island with an undermount double sink, a white countertop, and wood-finish cabinetry featuring stainless steel hardware - 12 Langevin Drive, Wasaga Beach, ON
Recessed lighting, ceiling fan, wood-finish flooring, and a single window - 12 Langevin Drive, Wasaga Beach, ON
Wood-finish flooring throughout, complemented by a ceiling fan with integrated lighting - 12 Langevin Drive, Wasaga Beach, ON
Wood-finish flooring, ceiling fan with integrated lighting, and white paneled doors - 12 Langevin Drive, Wasaga Beach, ON
Glass vessel sink with chrome faucet, glass top vanity, wall-mounted mirror, glass shelving, and a glass-enclosed shower with a multiple-head shower system - 12 Langevin Drive, Wasaga Beach, ON
Hardwood-finish flooring throughout the room - 12 Langevin Drive, Wasaga Beach, ON
Wood-finish flooring, ceiling fan with light fixture, and sliding closet doors - 12 Langevin Drive, Wasaga Beach, ON
12 Langevin Drive, Wasaga Beach, ON
Light wood-finish flooring, built-in storage system with shelving and cabinetry, ceiling fan with integrated lighting, and sliding closet doors - 12 Langevin Drive, Wasaga Beach, ON
Floating vanity with a light green glass countertop and integrated sink, chrome single-handle faucet, and multiple drawers - 12 Langevin Drive, Wasaga Beach, ON
Spacious finished room featuring wood-finish flooring, recessed lighting, and multiple windows - 12 Langevin Drive, Wasaga Beach, ON
Recessed lighting, wood-finish flooring, white painted walls, and a window well with a window - 12 Langevin Drive, Wasaga Beach, ON
Expansive interior space featuring wood-finish flooring, recessed lighting, and a window for natural light - 12 Langevin Drive, Wasaga Beach, ON
Recessed lighting, wood-finish flooring, and white walls create a neutral palette - 12 Langevin Drive, Wasaga Beach, ON
Recessed lighting, wood-finish flooring, light-toned walls, and a wood staircase with handrail - 12 Langevin Drive, Wasaga Beach, ON
Curved glass shower enclosure with a rainfall showerhead, dark wood-finish vanity with a glass countertop, vessel sink, and a large wall-mounted mirror with integrated lighting - 12 Langevin Drive, Wasaga Beach, ON
Wood-finish flooring, white walls with chair rail molding, ceiling fan with integrated lighting, and a white-framed window with blinds - 12 Langevin Drive, Wasaga Beach, ON
Wood-finish flooring, white paneled doors, ceiling fan with integrated lighting, and white trim - 12 Langevin Drive, Wasaga Beach, ON
Stackable washer and dryer, utility sink, and wall-mounted shelving - 12 Langevin Drive, Wasaga Beach, ON
12 Langevin Drive, Wasaga Beach, ON
Additional content - 12 Langevin Drive, Wasaga Beach, ON
Expansive wood deck with a wood railing, offering a direct outdoor connection - 12 Langevin Drive, Wasaga Beach, ON
Expansive wooden deck with railing, featuring vinyl siding exterior and sliding glass doors - 12 Langevin Drive, Wasaga Beach, ON
Wood-finish deck with a wood railing and a sliding glass door - 12 Langevin Drive, Wasaga Beach, ON
Expansive grassy yard with a privacy fence, mature trees, and a wooden gazebo - 12 Langevin Drive, Wasaga Beach, ON
Expansive backyard featuring mature trees, established greenery, and a wood privacy fence - 12 Langevin Drive, Wasaga Beach, ON
Rear exterior featuring a spacious wooden deck with railings, large sliding glass doors, and a detached shed - 12 Langevin Drive, Wasaga Beach, ON
Expansive backyard featuring a large elevated wood deck, mature trees, and a manicured lawn - 12 Langevin Drive, Wasaga Beach, ON
Additional content - 12 Langevin Drive, Wasaga Beach, ON
Aerial perspective showcasing proximity to the expansive body of water - 12 Langevin Drive, Wasaga Beach, ON
Floor plan - 12 Langevin Drive, Wasaga Beach, ON
  • Advertising
Are you a real estate investor?
12 LANGEVIN Drive, Wasaga Beach, Ontario, L9Z 1C6
$649,900

5 Beds

3 Baths

Property Information:

Lovely Bright, Open & Spacious, Beautifully Finished Family Home. Featuring 3+2 Bedrooms, 2+1 Bathrooms; New Corian Counter tops w/new sink, faucet, New Build-in Stove, Microwave And Oven On the Wall. Newer CAC and Furnace. Dedicated Dining Area, Fantastic Open Concept Plan. Just Ready To Move In. Large Private Backyard. Professionally Finished Basement With 3 Pc Bathroom, 2 Bedrooms For Extended Or Generational Families. Great Location! Close to Beach Area One, Stonebridge Shopping Center, Restaurants, Banking, Medical & the New Library and Arena. Don't miss your opportunity! Schedule your showing today! (id:27)

Building Features:

  • Style: Detached
  • Building Type: House
  • Architectural Style: Raised bungalow
  • Basement Development: Finished
  • Basement Type: Full
  • Construction Style - Attachment: Detached
  • Exterior Finish: Brick, Vinyl siding
  • Floor Space: 2682 sqft
  • Heating Type: Forced air
  • Heating Fuel: Natural gas
  • Cooling Type: Central air conditioning
  • Appliances: Dishwasher, Dryer, Refrigerator, Stove, Washer, Garage door opener

Property Features:

  • OwnershipType: Freehold
  • Property Type: Single Family
  • Access Type: Road access
  • Amenities Nearby:
  • Built in: 1992
  • Features: Paved driveway, Automatic Garage Door Opener
  • Fence Type: Fence
  • Floor Space (approx): 2682 Square Feet
  • Landscape Features: Landscaped
  • Lot Depth: 136 Feet
  • Lot Frontage: 52 Feet
  • Utility Type: Telephone - Available, Natural Gas - Available, Cable - Available, Hydro - Available
  • Zoning: R1
  • Sewer: Municipal sewage system
  • Parking Type: Attached garage
  • No. of Parking Spaces: 6

Rooms:

  • Utility Basement Level 8'10'' x 7'7''
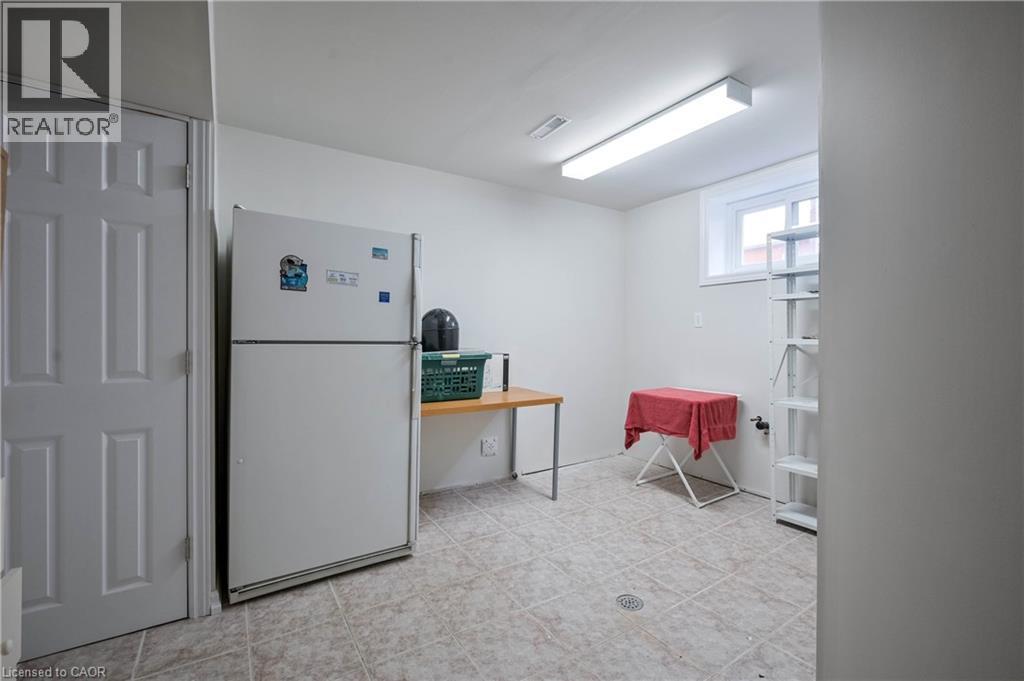
  • Storage Basement Level 15'8'' x 13'3''
  • Bathroom Basement Level 10'5'' x 7'2''
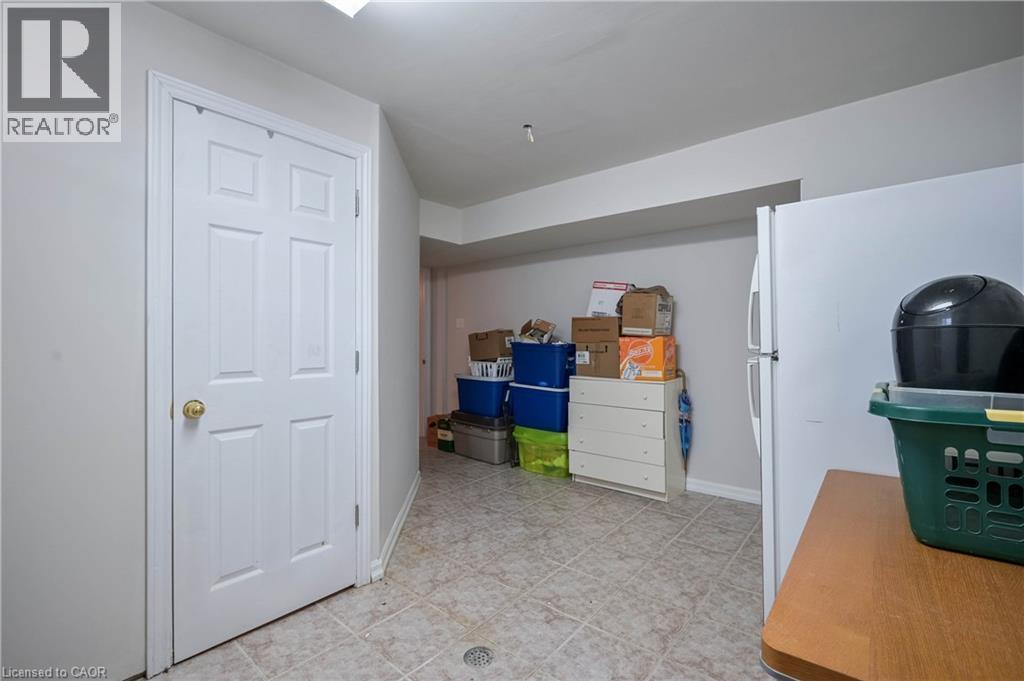
  • Storage Basement Level 15'0'' x 6'11''
  • Recreation Room Basement Level 17'9'' x 22'2''
  • Bedroom Basement Level 10'3'' x 9'7''
  • Bedroom Basement Level 10'4'' x 14'6''
  • Bathroom Main Level 7'8'' x 5'6''
  • Bathroom Main Level 8'2'' x 7'3''
  • Bedroom Main Level 11'11'' x 12'0''
  • Bedroom Main Level 8'10'' x 11'11''
  • Primary Bedroom Main Level 14'1'' x 11'9''
  • Kitchen Main Level 11'8'' x 19'11''
  • Living Main Level 17'7'' x 15'4''
  • Dining Main Level 12'10'' x 7'2''

Courtesy of: SUTTON GROUP QUANTUM REALTY INC

REALTOR.ca  

Access to Sold Data on this website may only be used by consumers that have a bona fide interest in the purchase, sale, or lease of residential real estate.

Sales/Price History

Log in or create an account to see sold and historical listings information

QuickQuoteTM Powered by RPS
Thinking of Selling?

Start by finding out what your home might be worth in today's market.

Location of 12 LANGEVIN Drive, Wasaga Beach, Ontario, L9Z 1C6

Demographic Information of 12 LANGEVIN Drive, Wasaga Beach, Ontario, L9Z 1C6
Life Stage

Older Couples

Employment Type

Mixed

Average Household Income

$93,369.71

Average Number of Children

1.65

Household Population

Household Structure

Age of Population

Education

Education Level

No certificate/diploma/degree

21.33 %

High school certificate or equivalent

36.71 %

Apprenticeship trade certificate/diploma

8.83 %

College/non-university certificate

21.83 %

University certificate (below bachelor)

0.91 %

University Degree

10.38 %

Commuter

Travel To Work

By Car

95.48 %

By Public Transit

0.0 %

By Walking

1.15 %

By Bicycle

0.0 %

By Other Methods

3.37 %

Cultural Diversity

Knowledge of Official Language

Mother Tongue

Building Information
Building Type

Apartments (Low and High Rise)

10.24 %

Houses

89.76 %

Own Vs. Rent