Button CopyPathCircle CloseCircle Left ArrowArrow Down Icon GreyClosecirclecircleBurger

69 SULLIVAN STREET, Toronto, Ontario, M5T 1C2

No. MLS® C13828952
Maison À vendre à Grange Park, Toronto, Ontario
2 187 000 $ ÉvaluationExpressMC: Non disponible

3+1 Chambres

3 Salles de bain

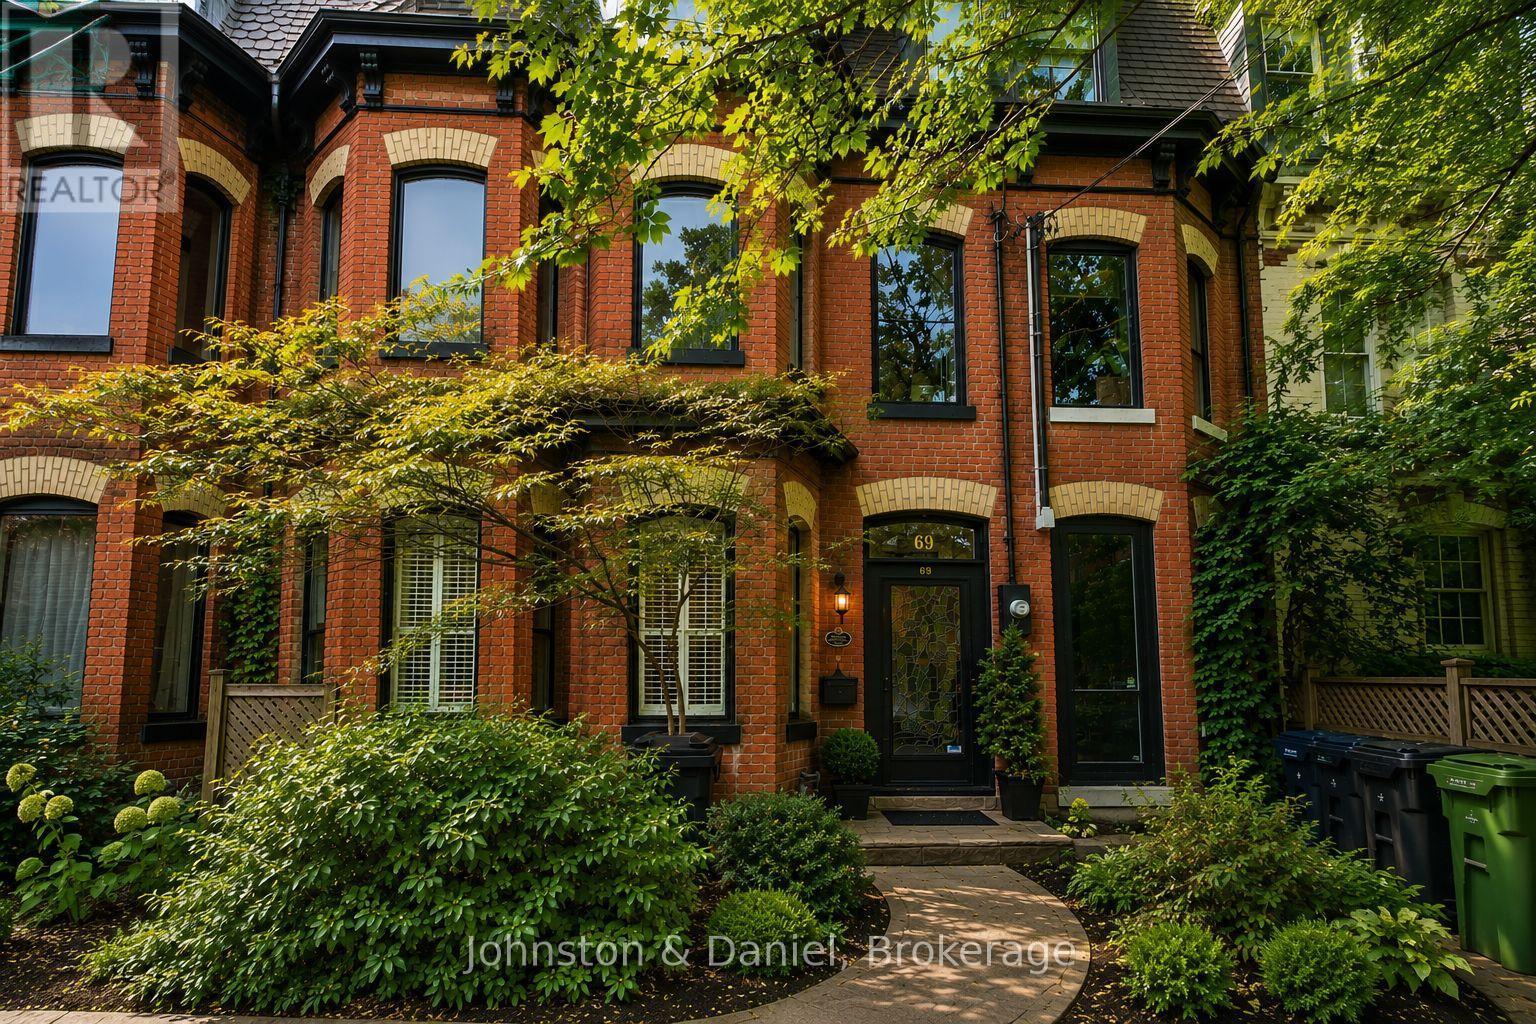
Designer renovation in Village by the Grange - 69 Sullivan Street, Toronto, ON
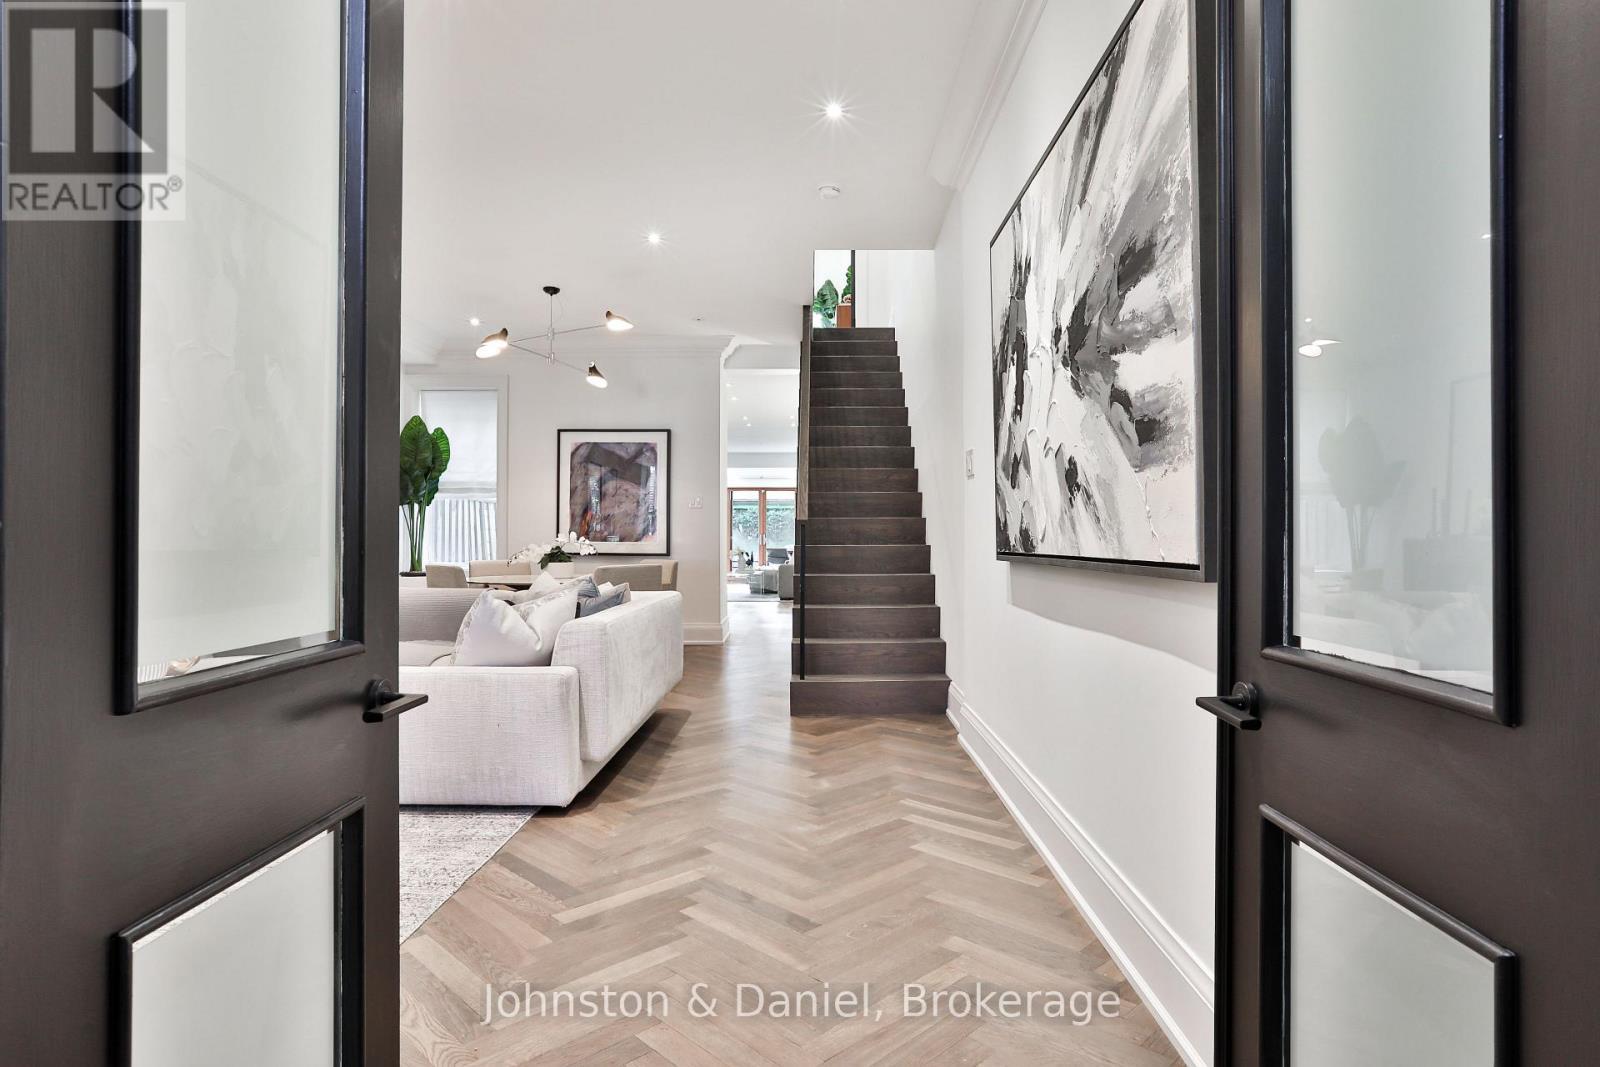
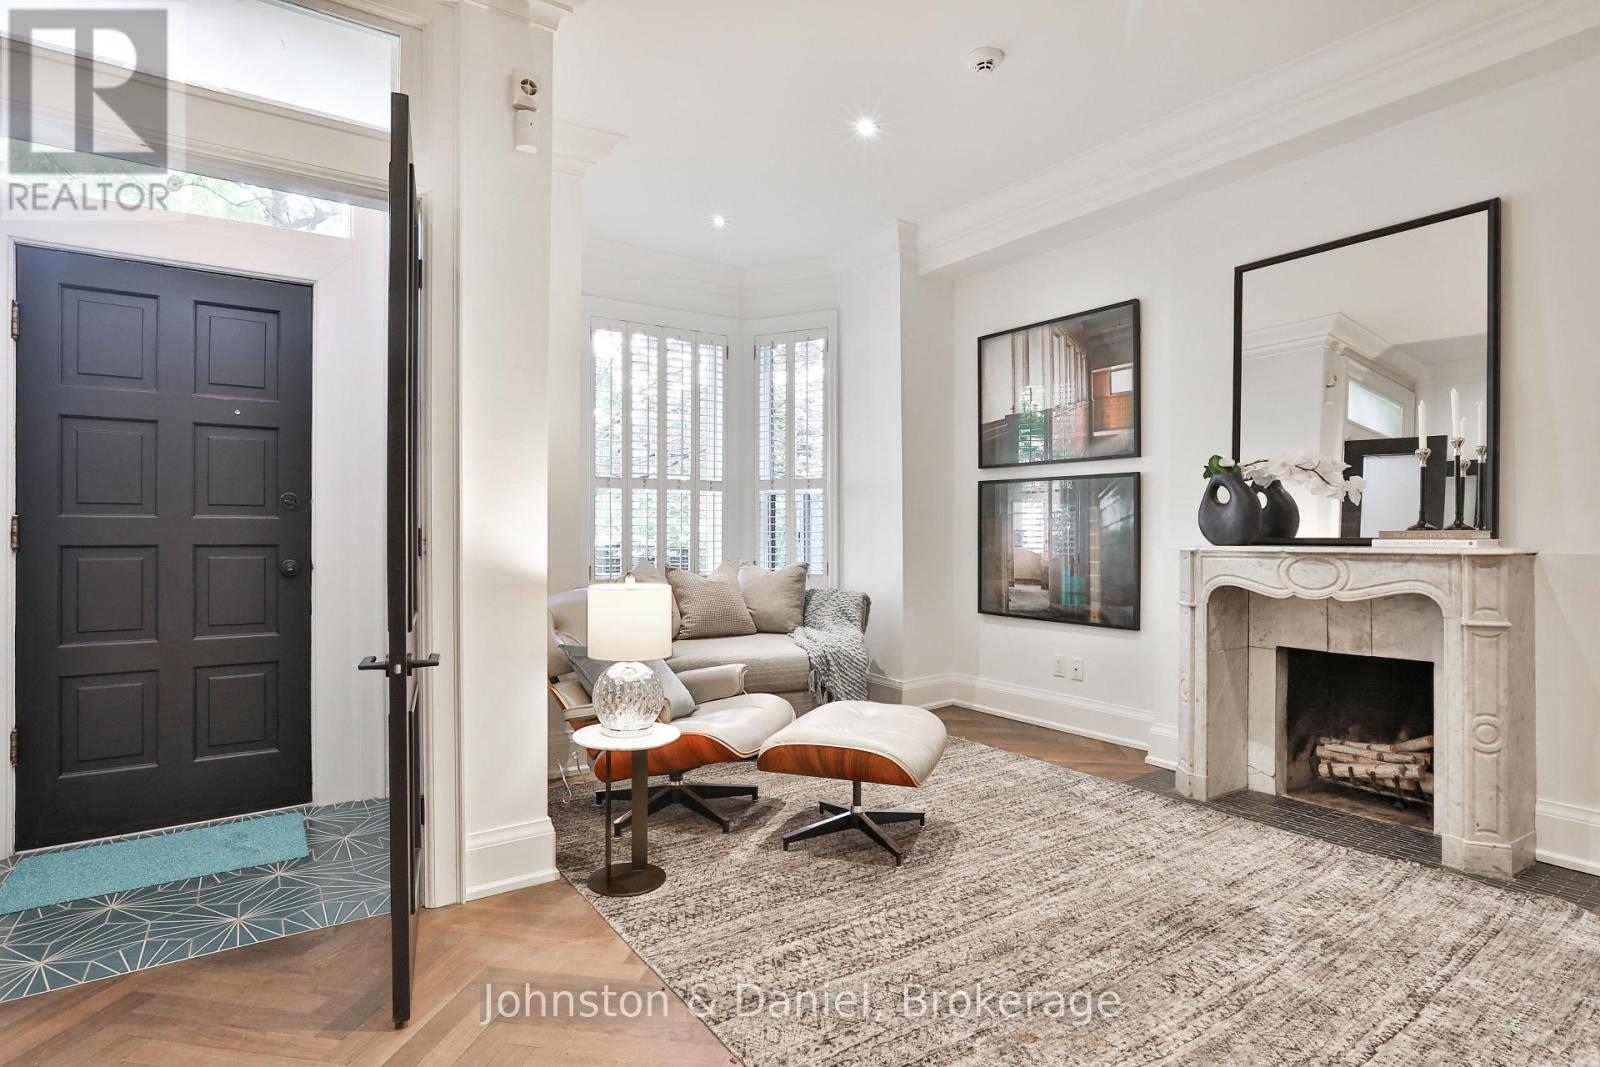
Classic entry to luxurious living space - 69 Sullivan Street, Toronto, ON
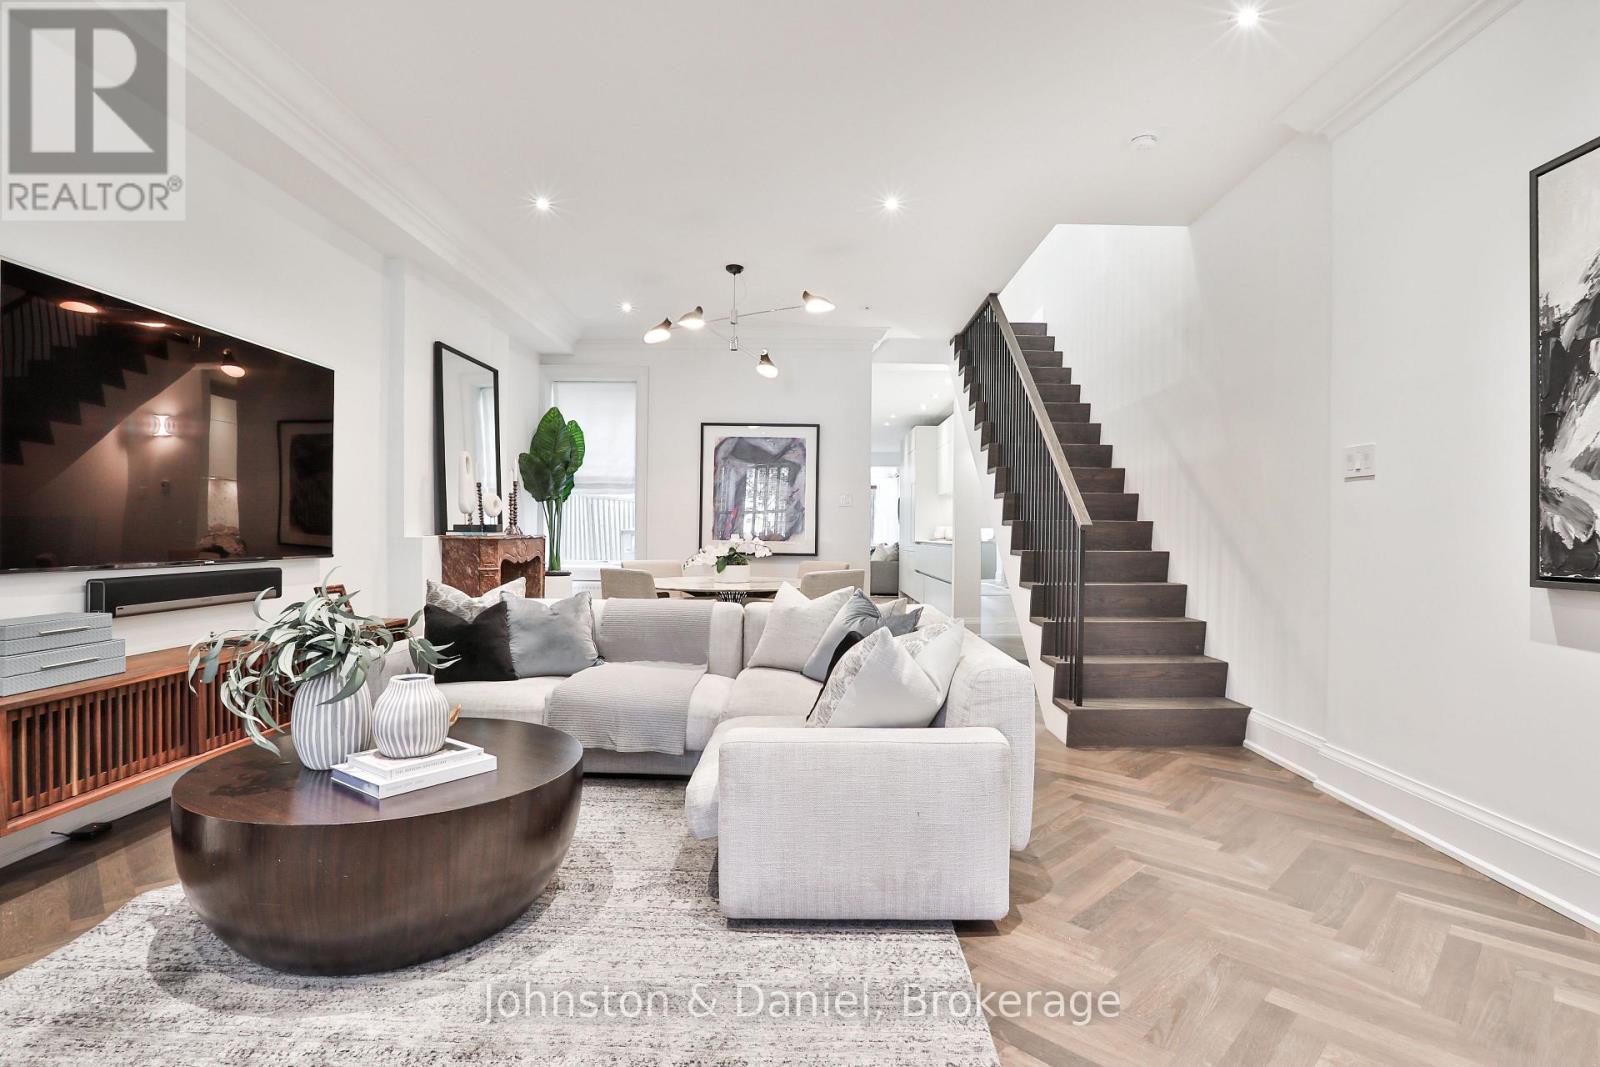
Fully renovated Victorian, soaring ceilings - 69 Sullivan Street, Toronto, ON
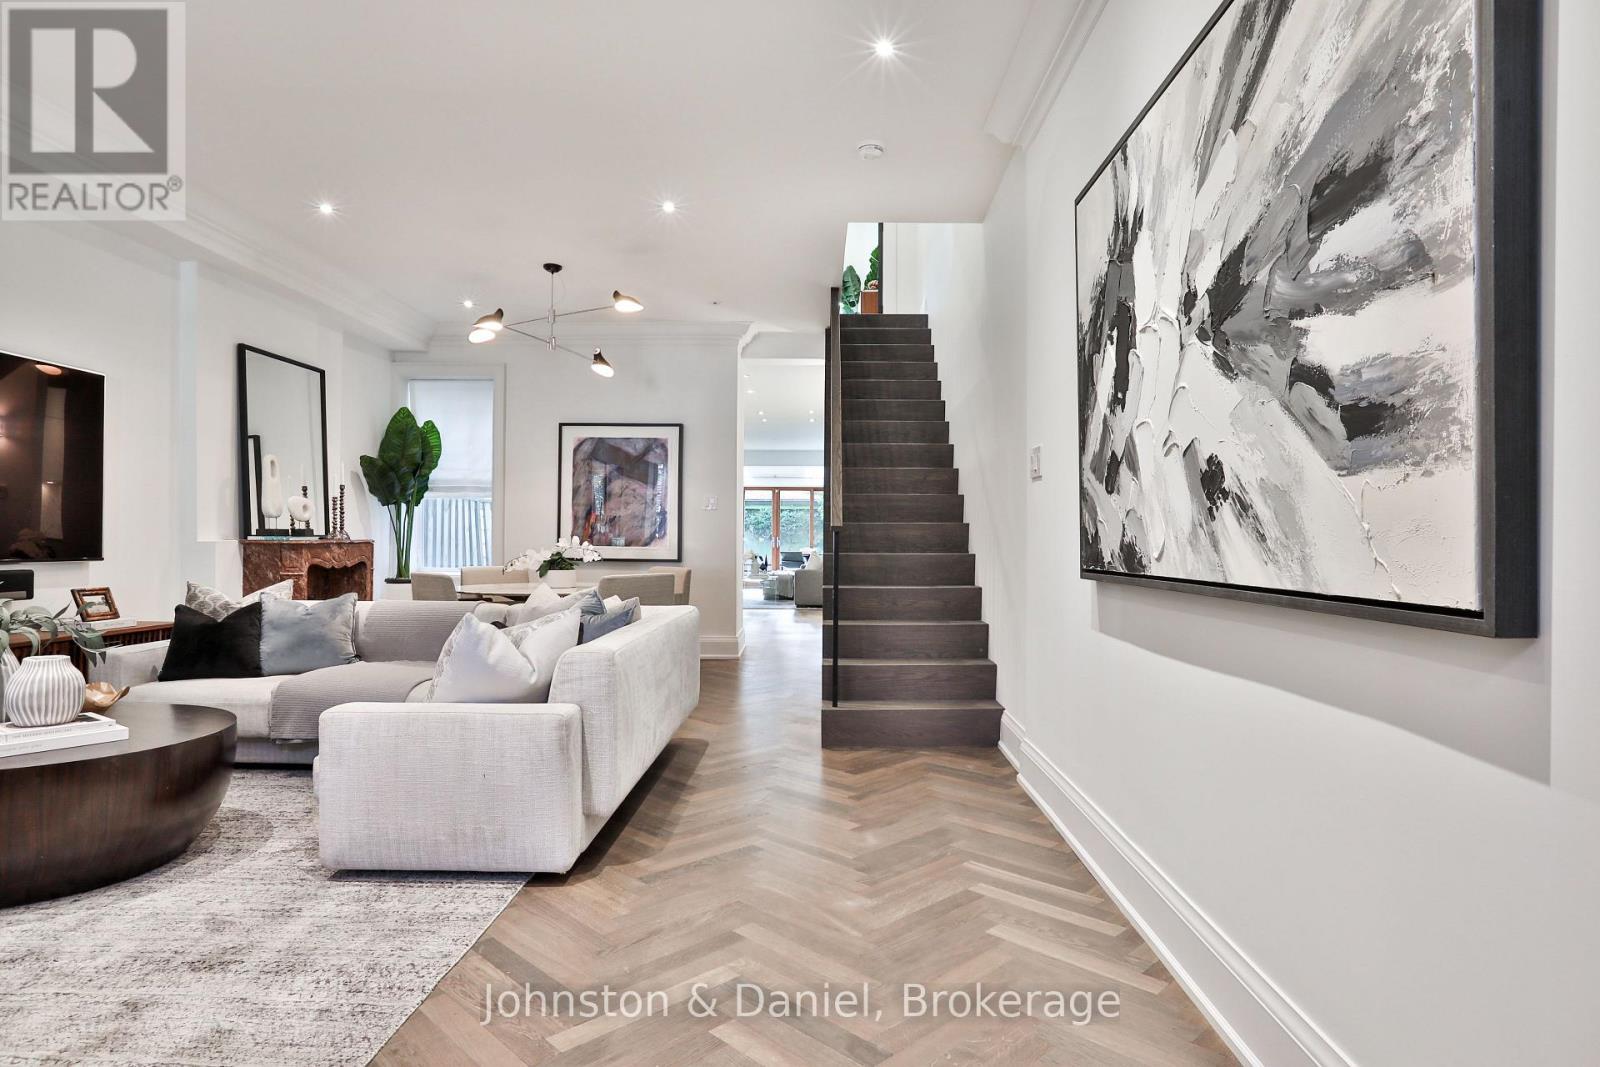
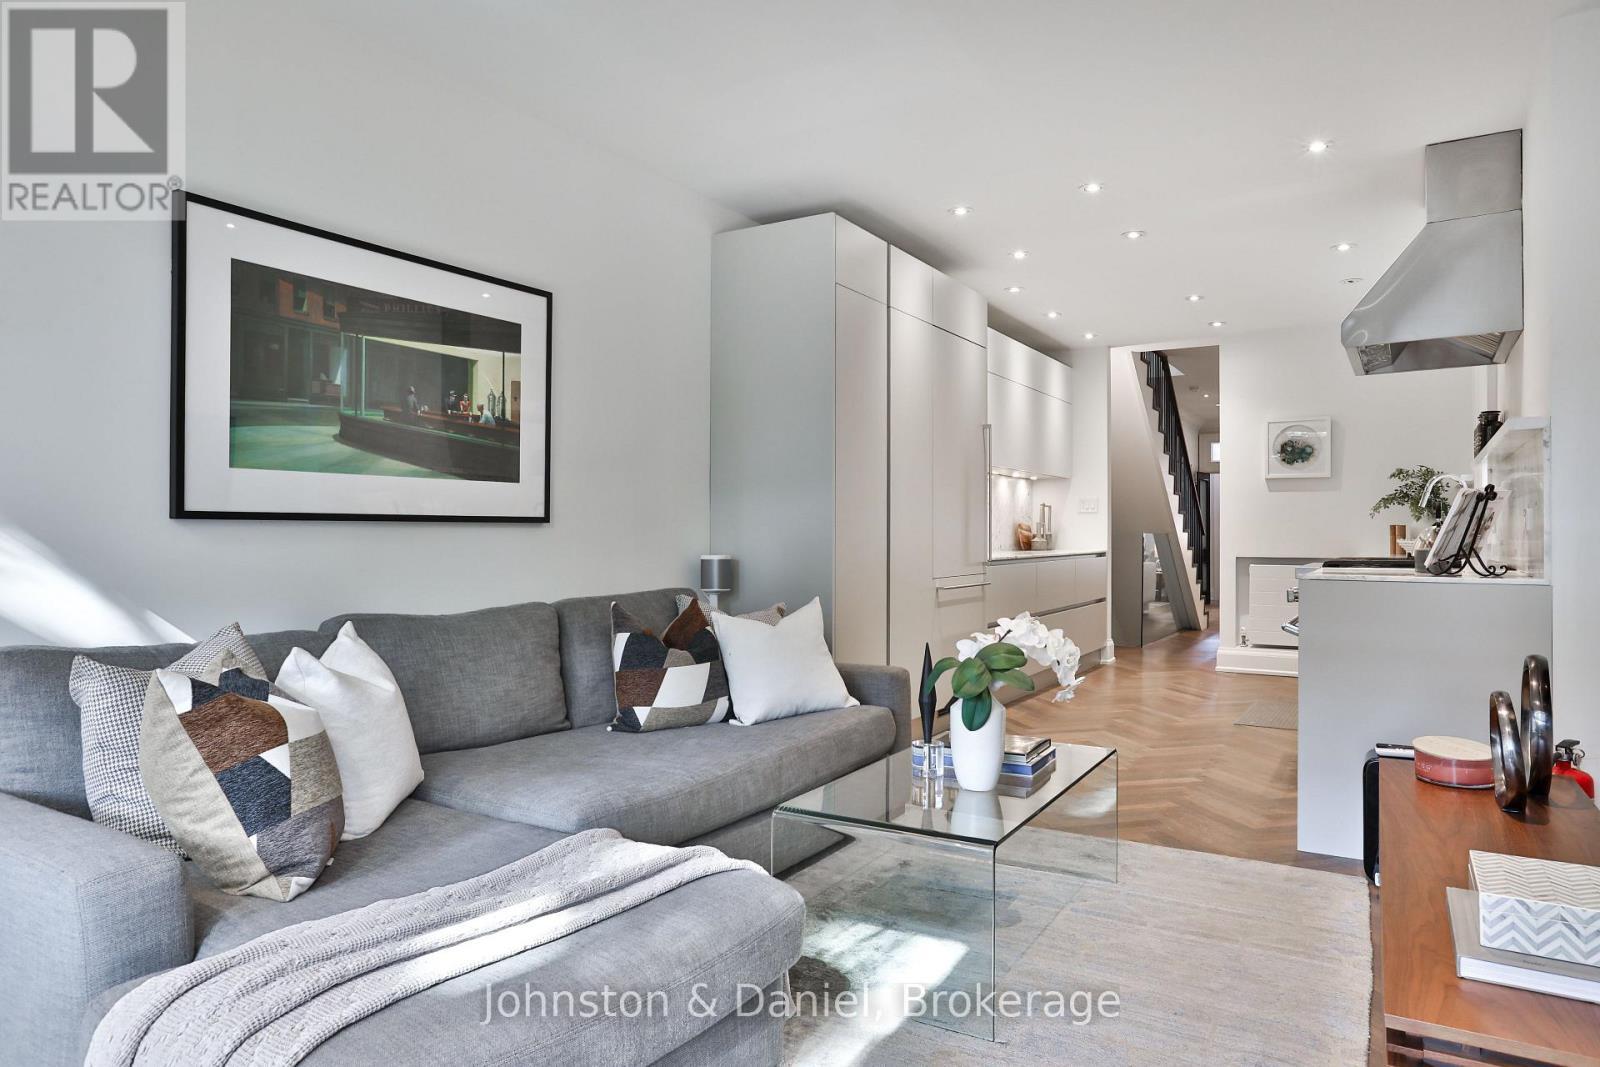
Stunning herringbone floors - 69 Sullivan Street, Toronto, ON
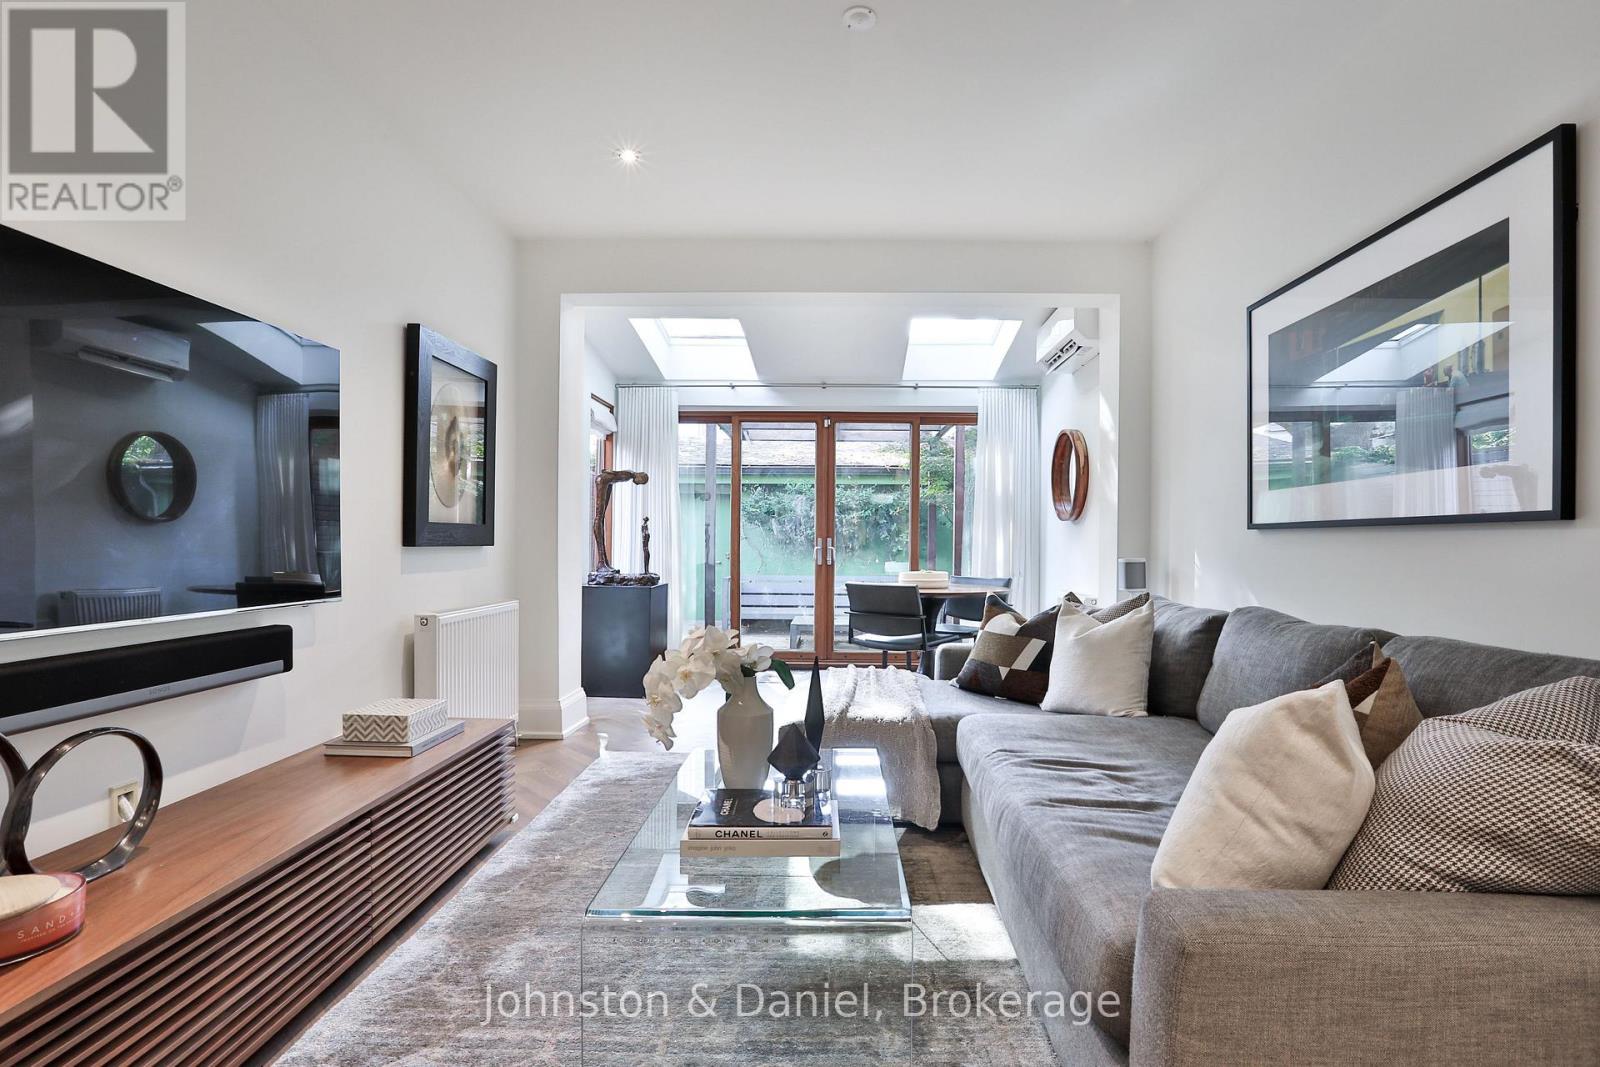
Six Sonos entertainment systems - 69 Sullivan Street, Toronto, ON
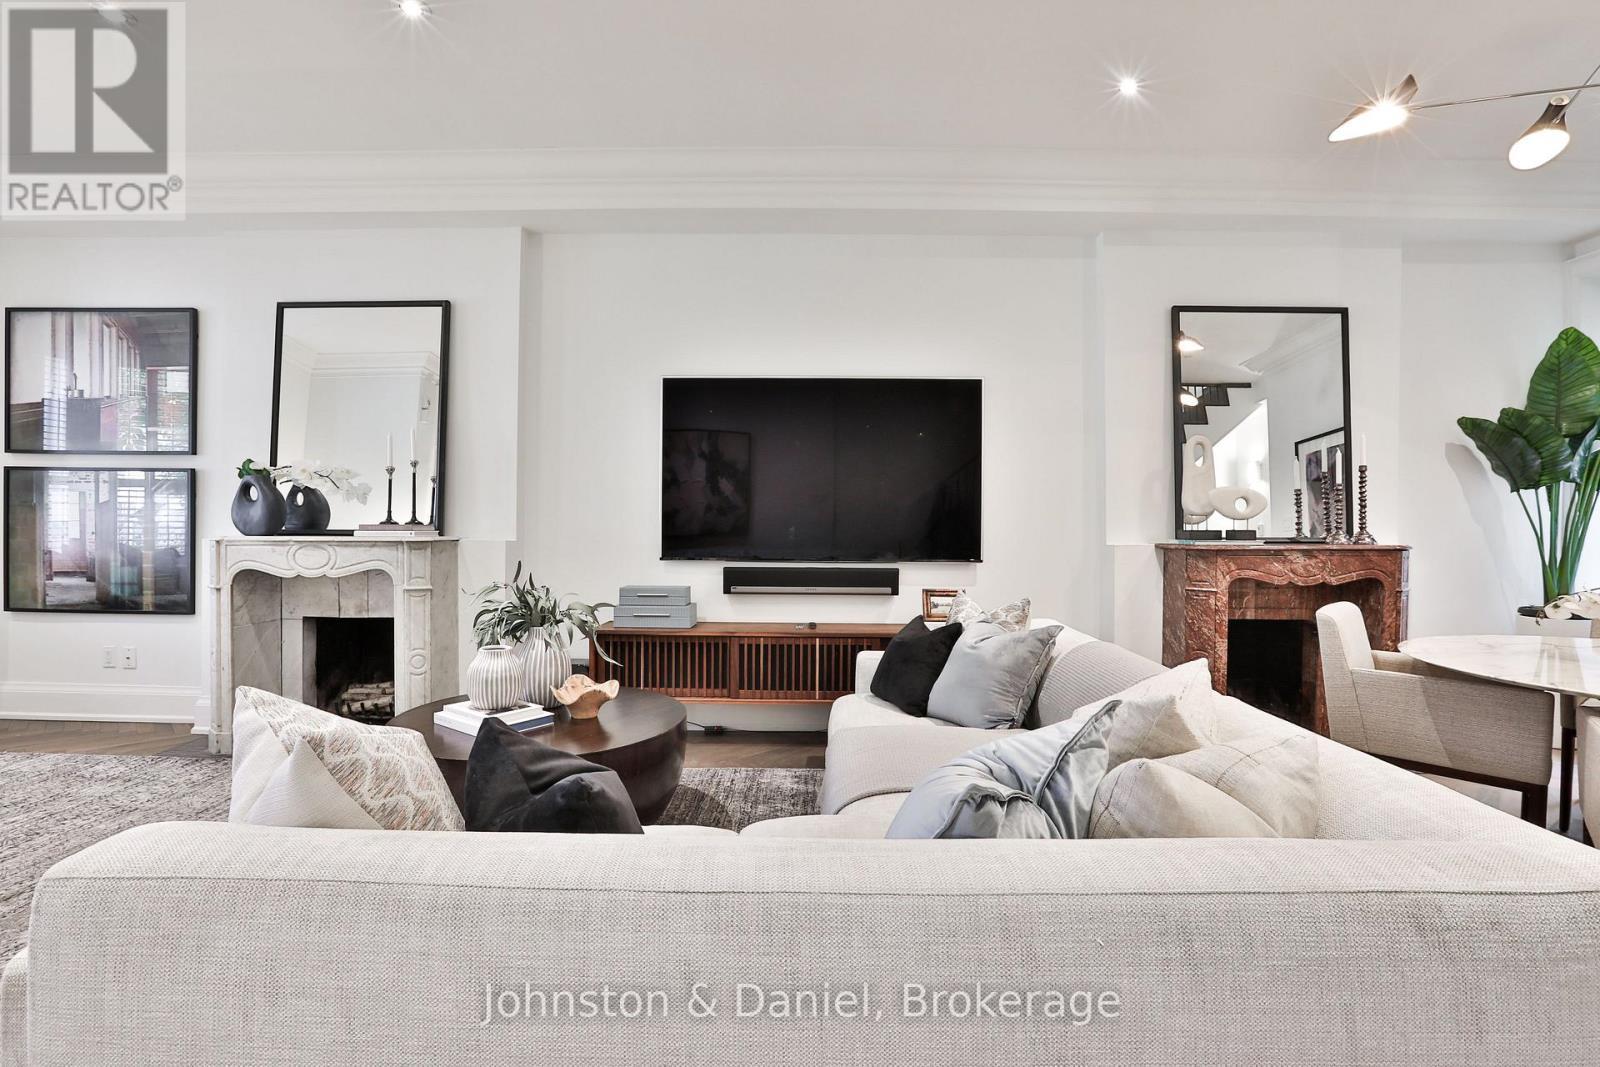
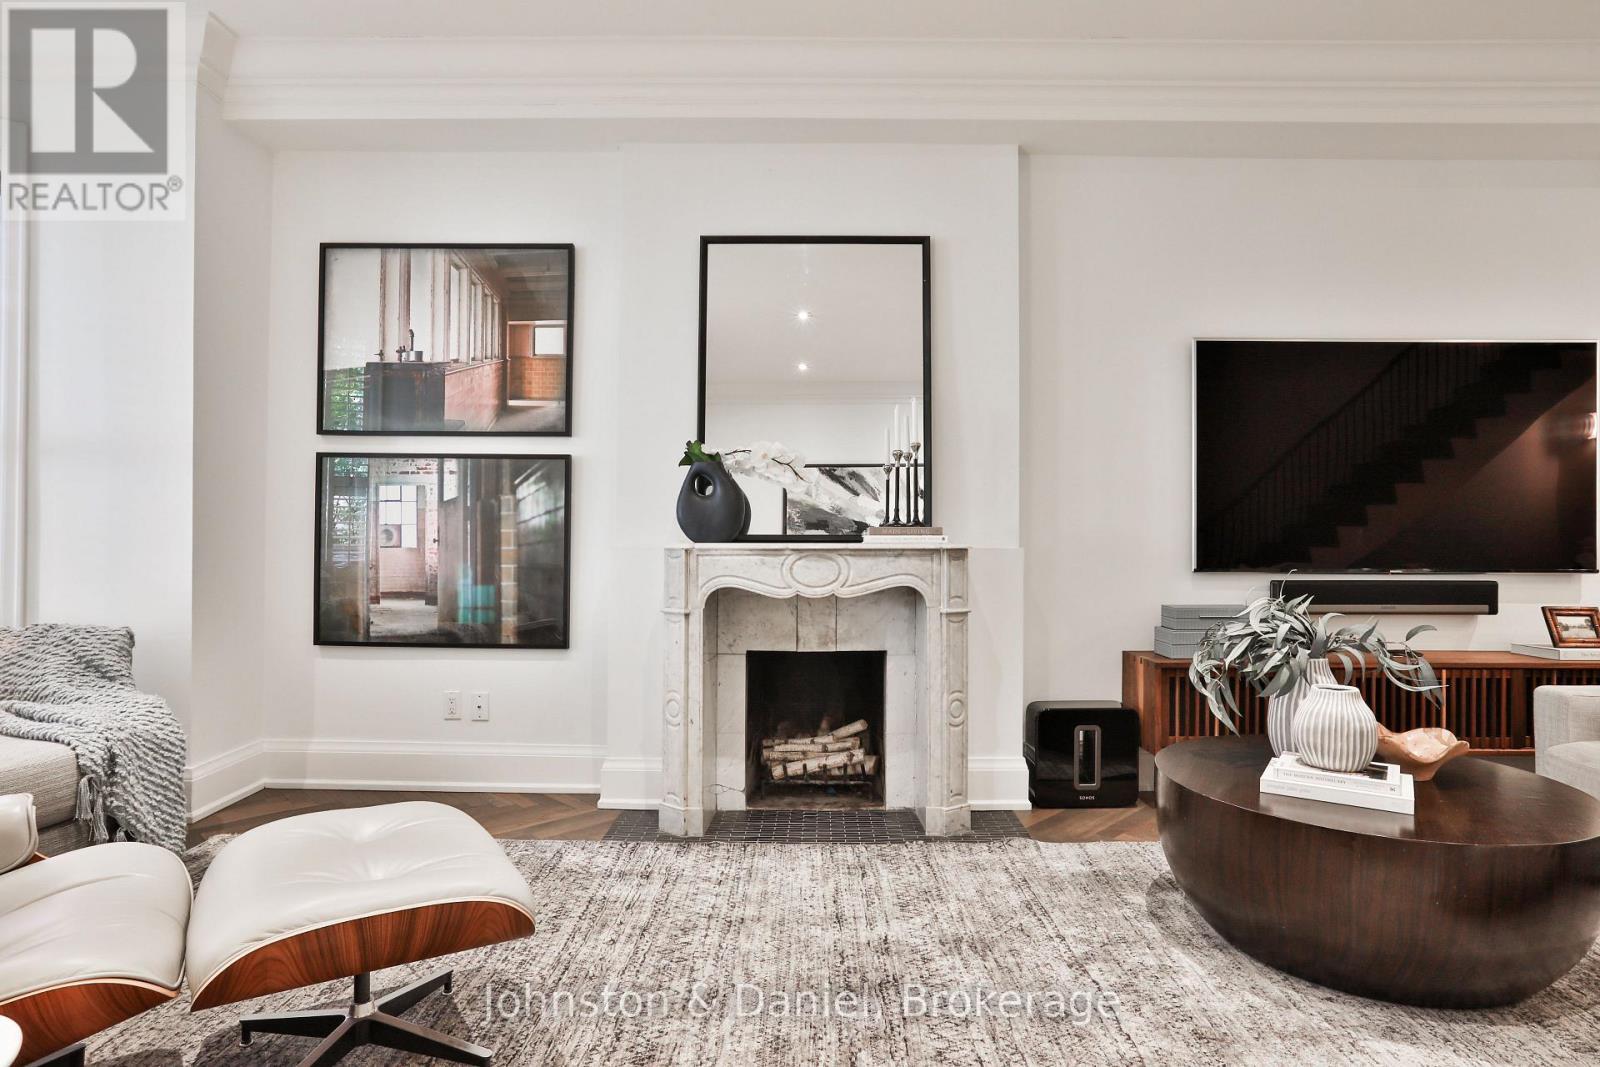
Two gorgeous marble fireplaces flank living space - 69 Sullivan Street, Toronto, ON
Bay window sitting area with fireplace - 69 Sullivan Street, Toronto, ON
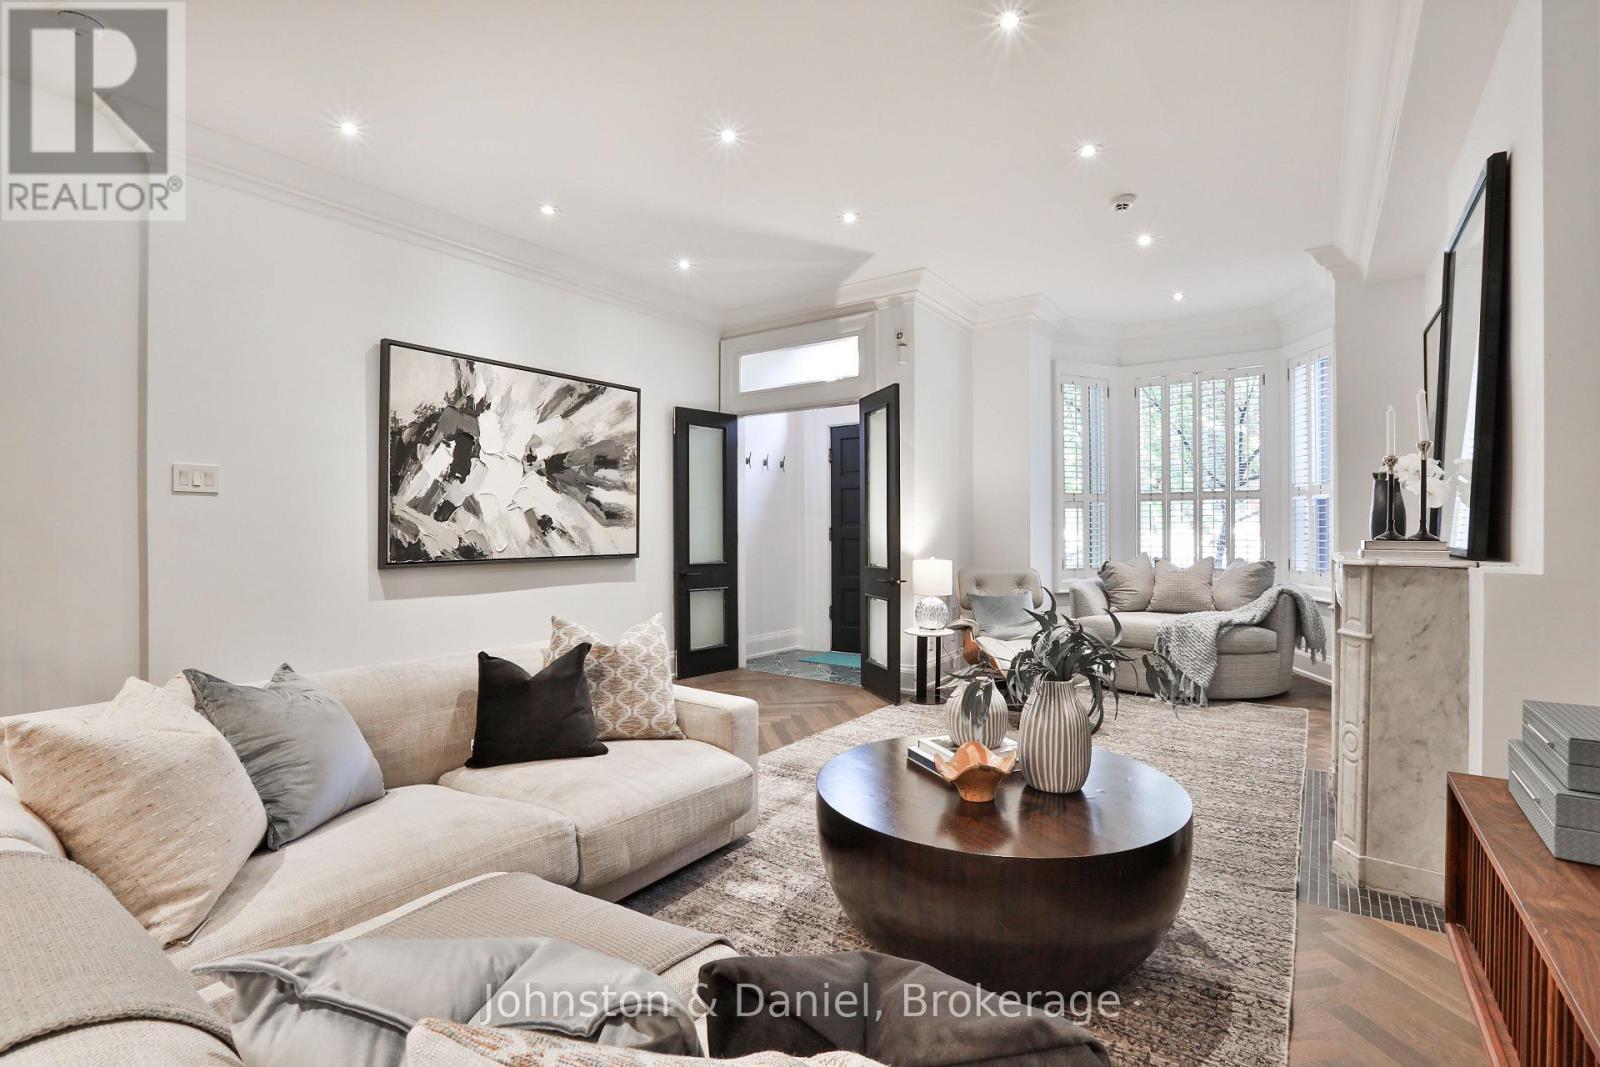
Expansive living & entertaining spaces - 69 Sullivan Street, Toronto, ON
Elegant living, dining & bay window seating - 69 Sullivan Street, Toronto, ON
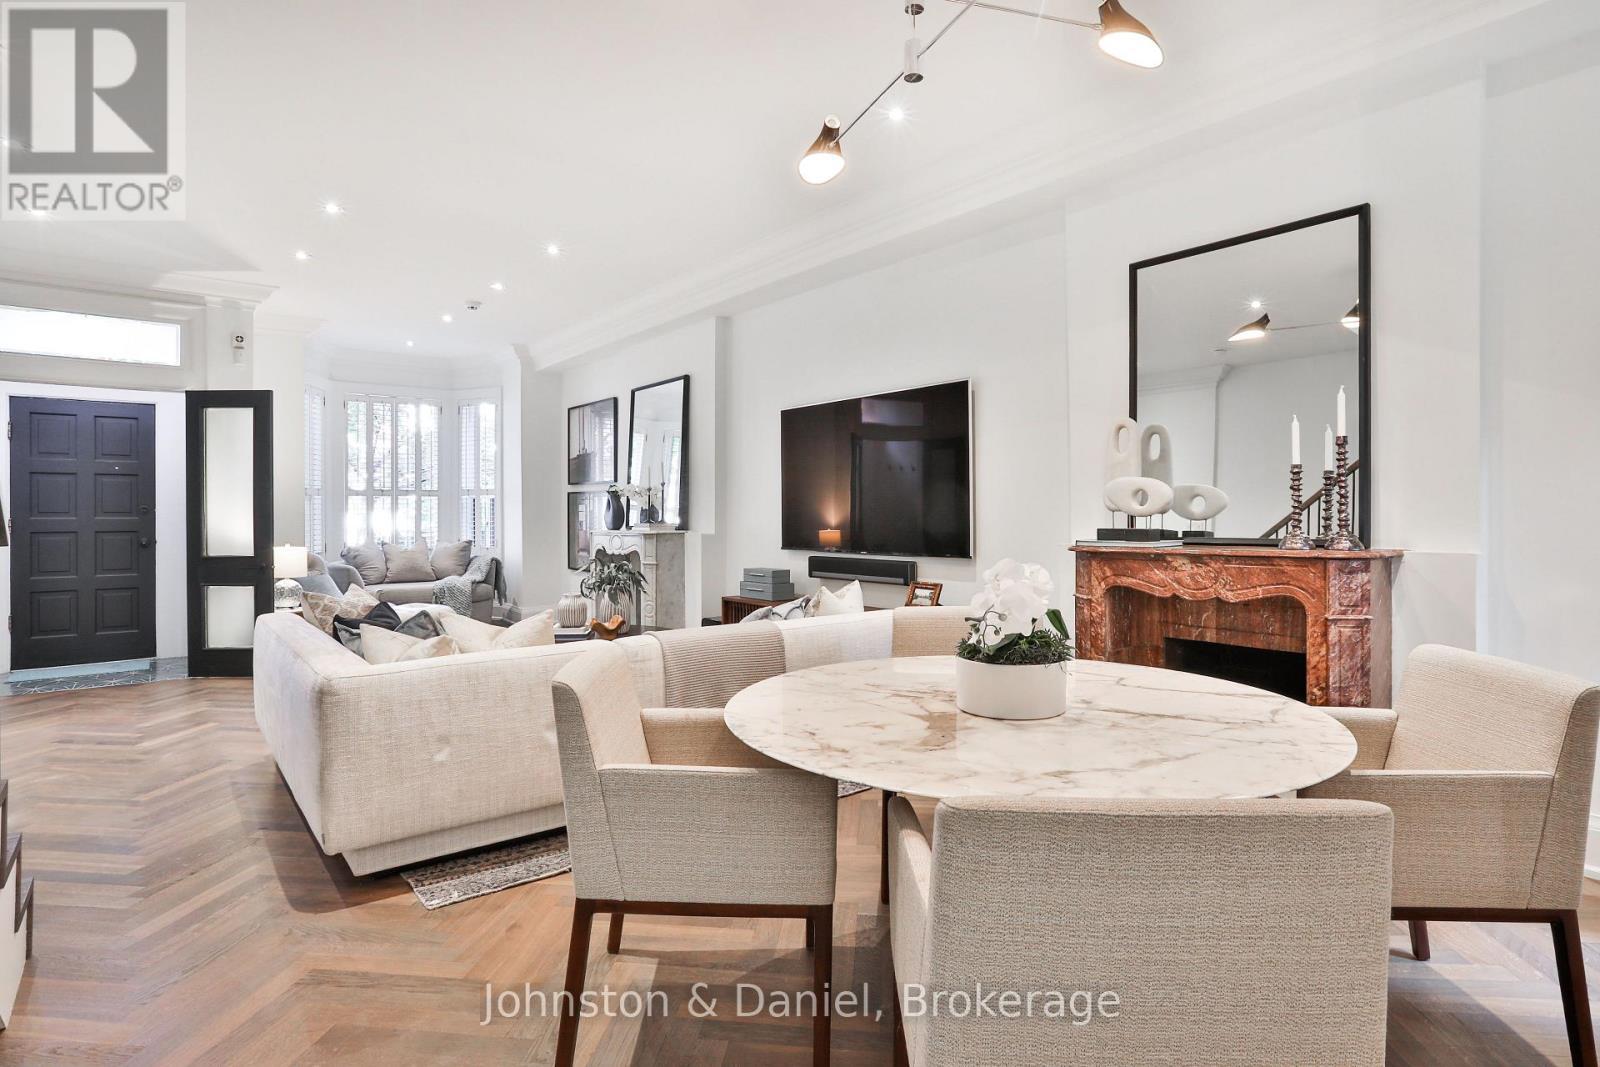
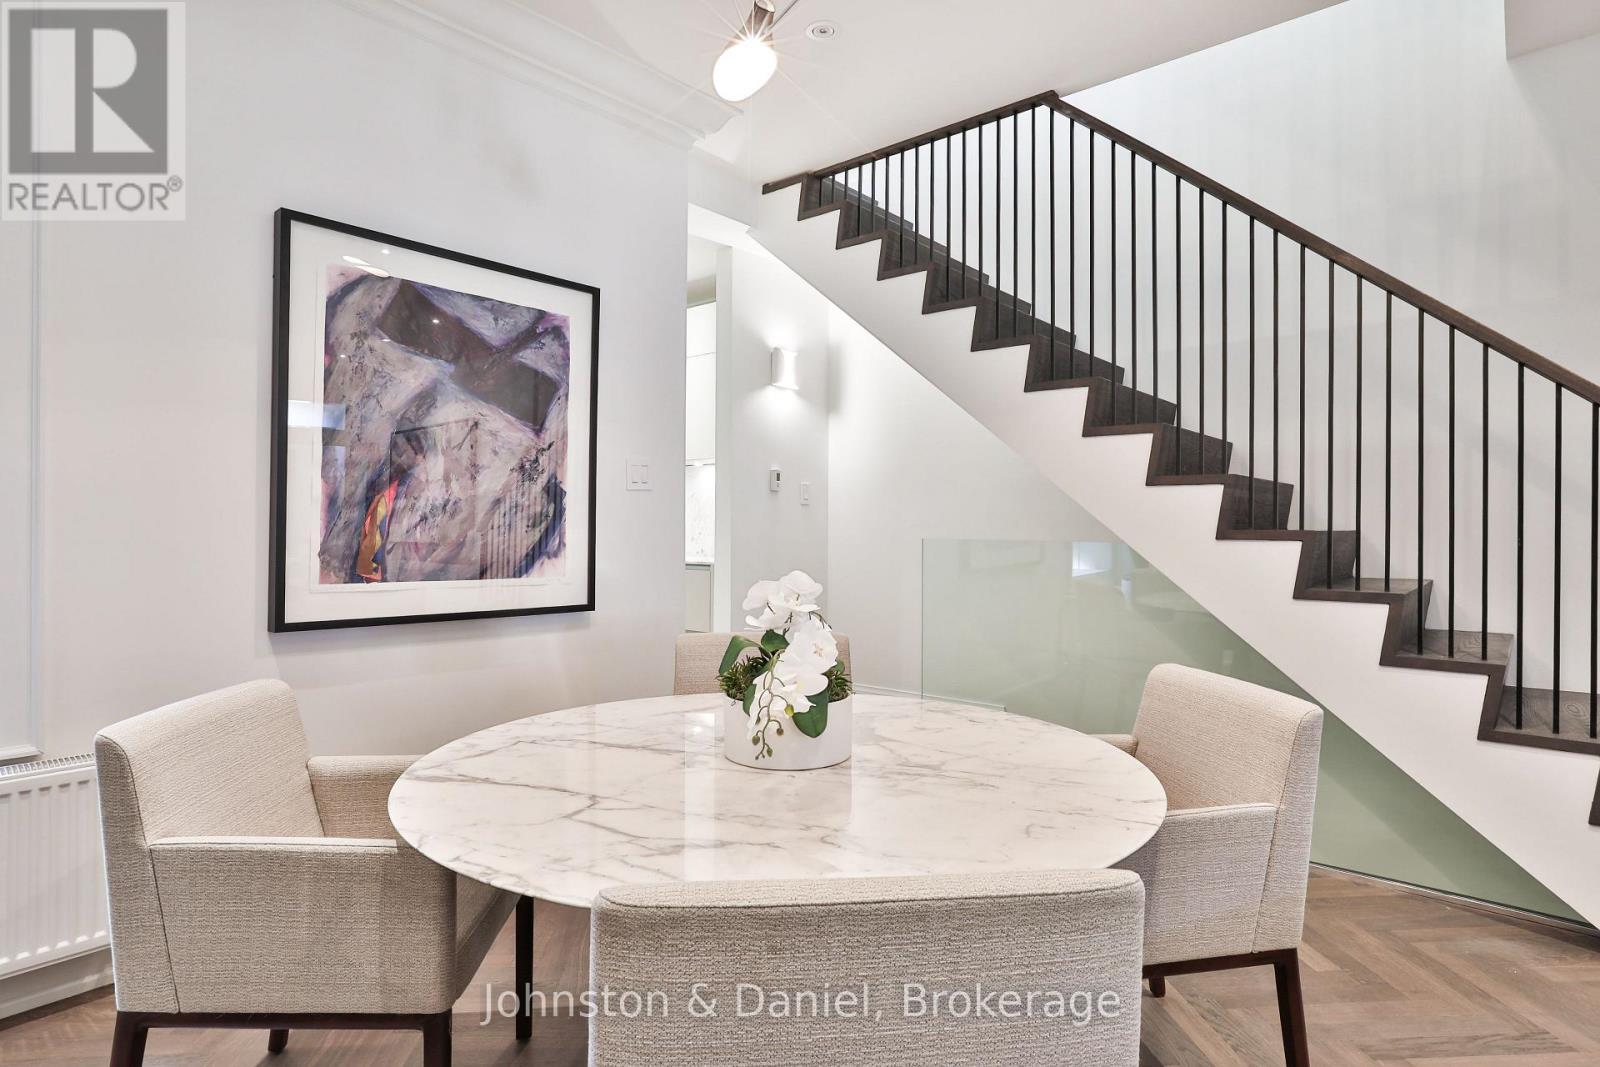
Dining room and main stairs - 69 Sullivan Street, Toronto, ON
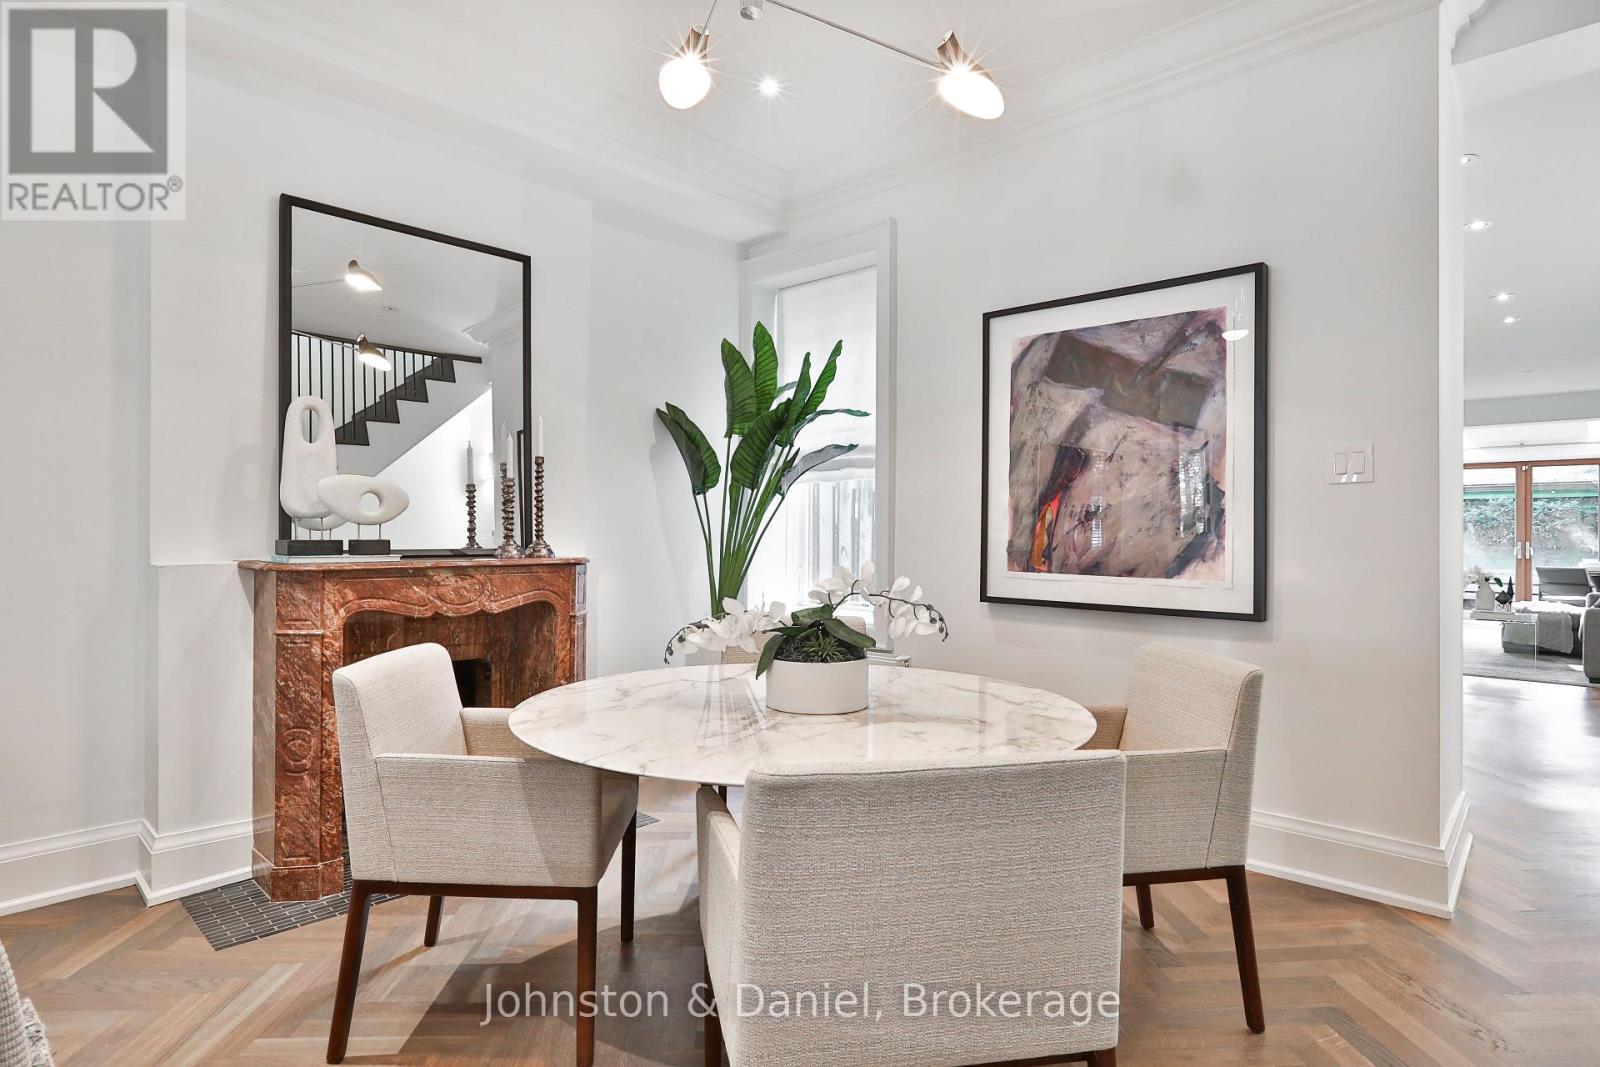
Elegant dining room with marble fireplace - 69 Sullivan Street, Toronto, ON
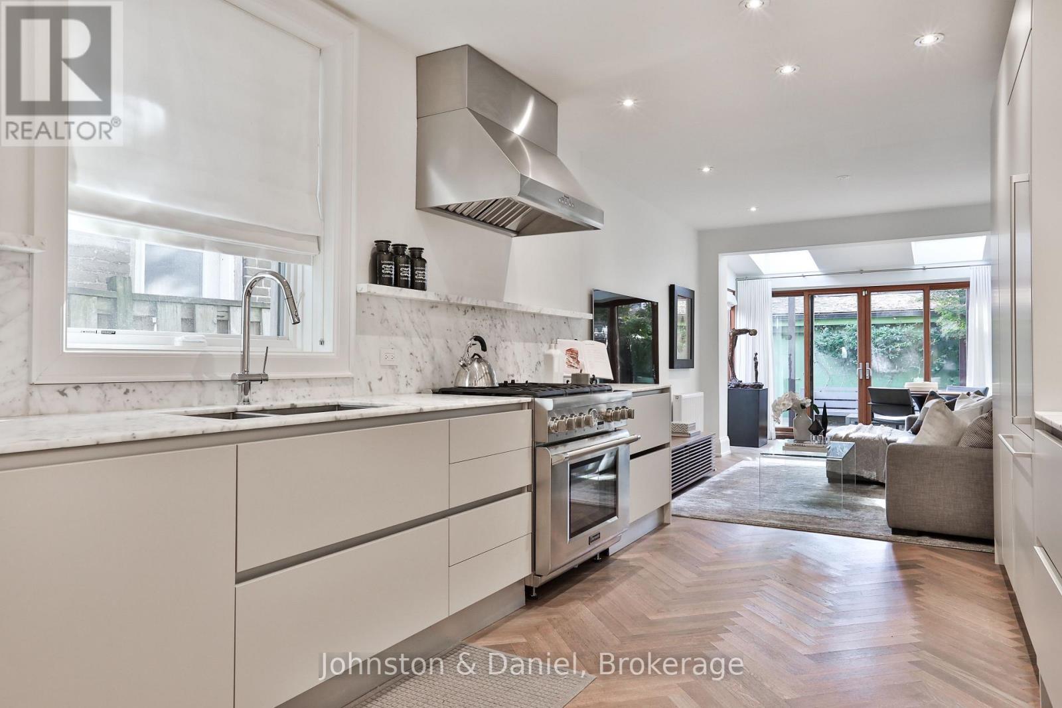
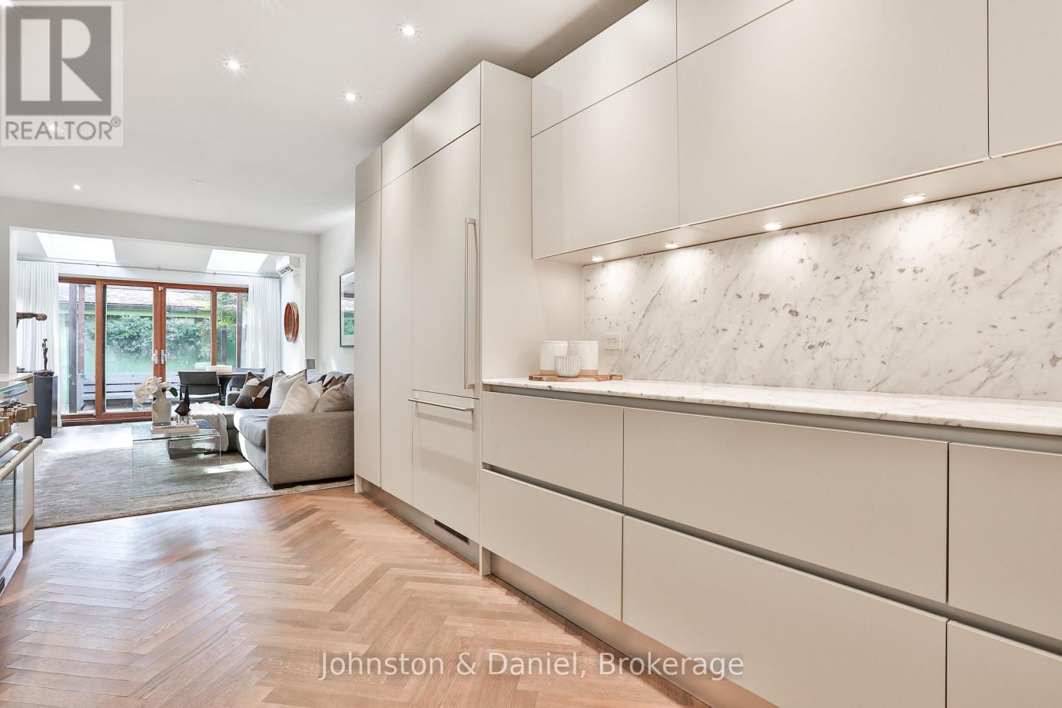
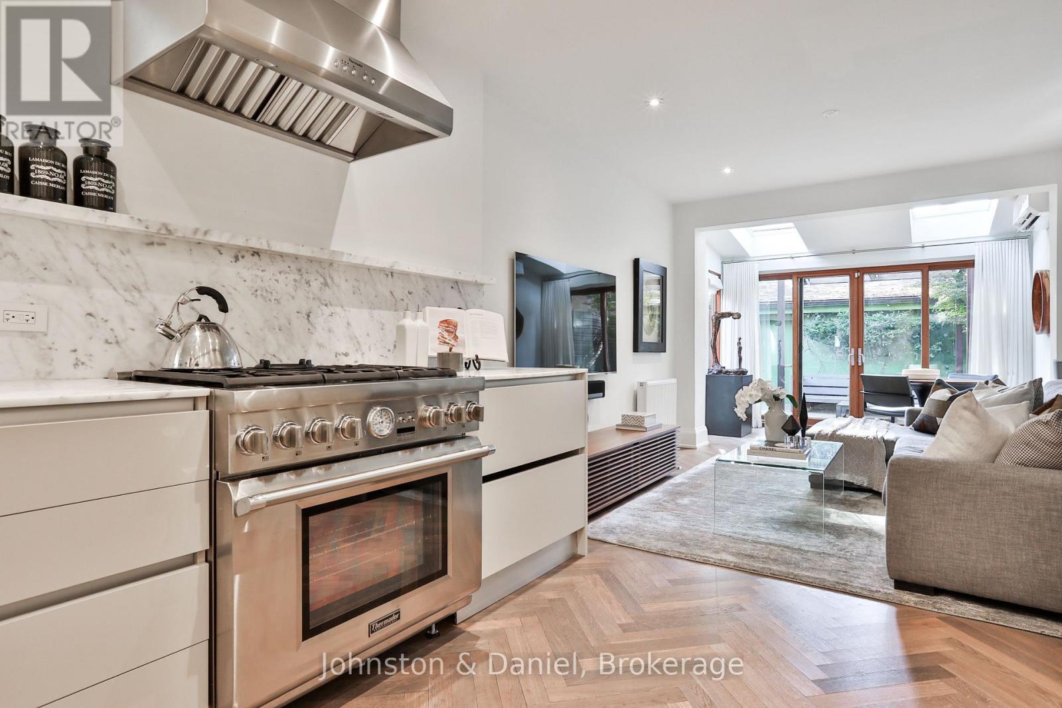
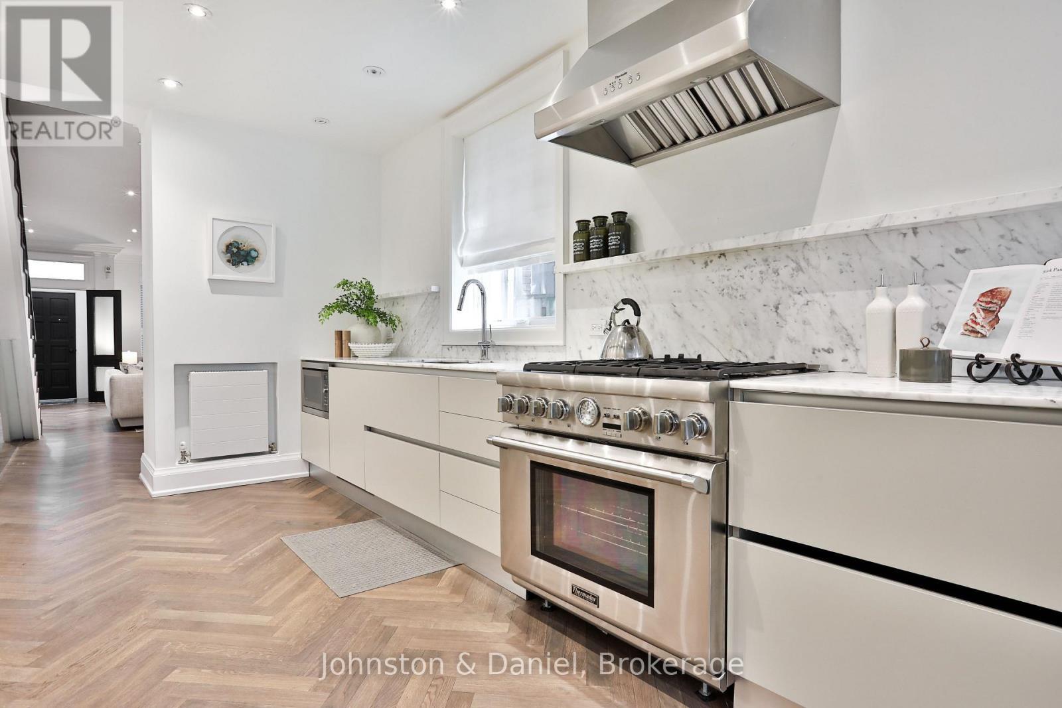
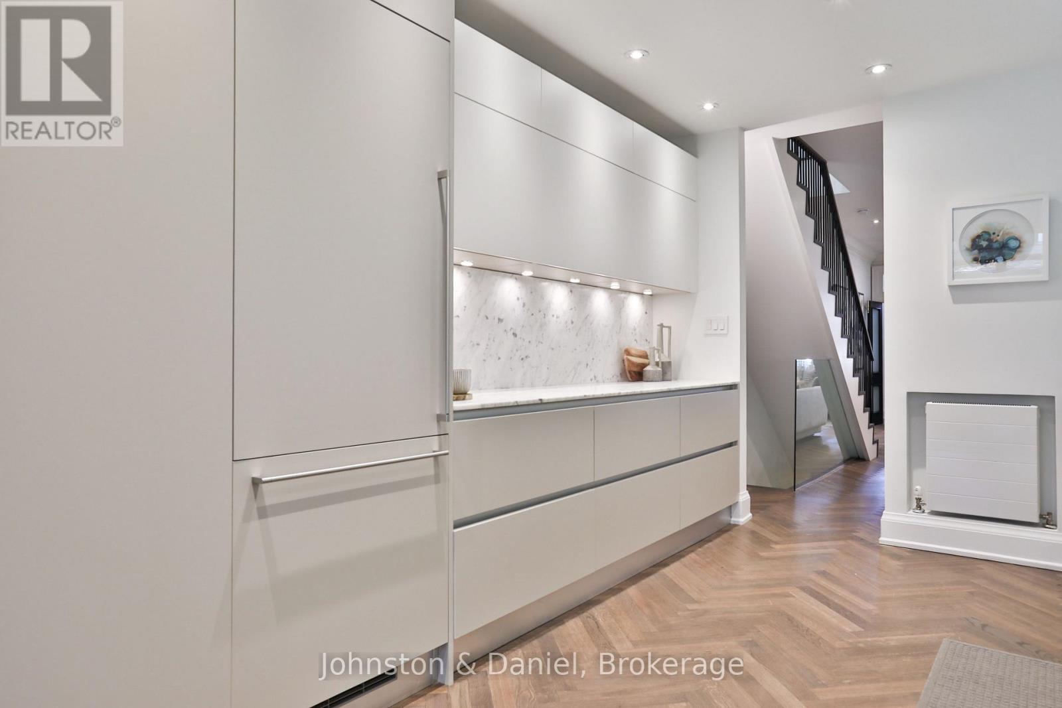
Chef-calibre gourmet kitchen - 69 Sullivan Street, Toronto, ON
Calcutta marble counters and backsplash - 69 Sullivan Street, Toronto, ON
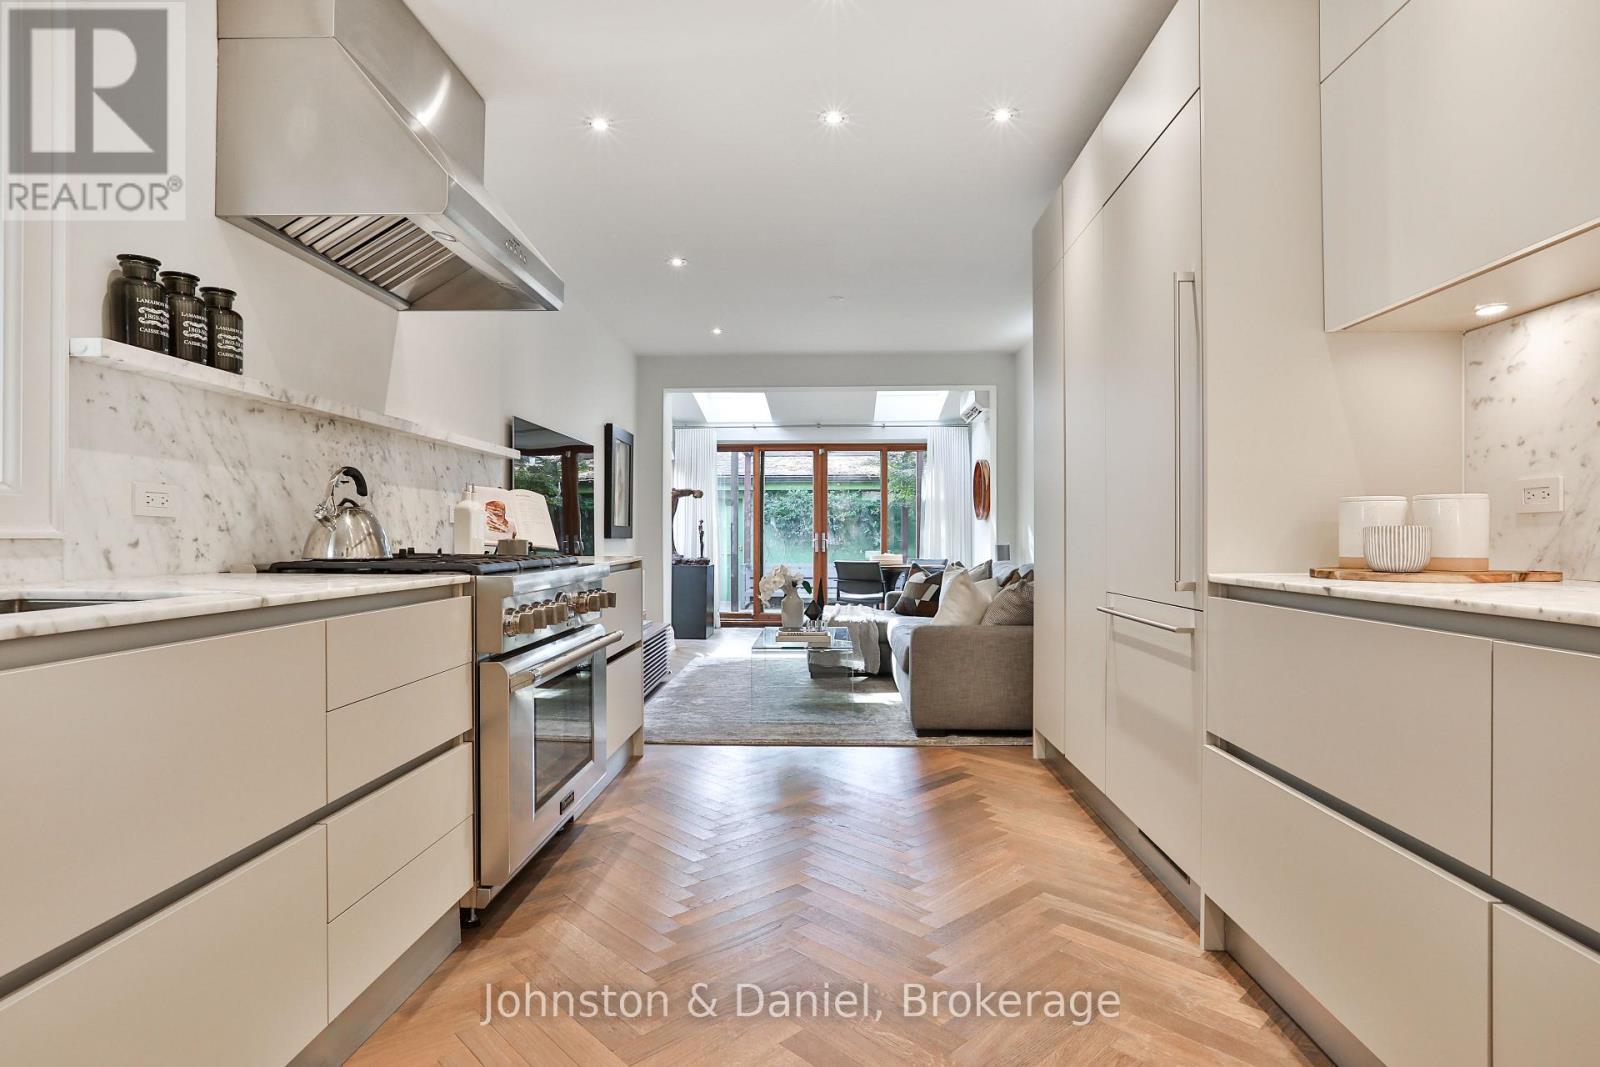
Abundant cabinetry and counter space - 69 Sullivan Street, Toronto, ON
Professional gas range and integrated appliances - 69 Sullivan Street, Toronto, ON
Multiple workspaces with window & Euro rads - 69 Sullivan Street, Toronto, ON
Integrated fridge & large pantry - 69 Sullivan Street, Toronto, ON
Family & breakfast rooms overlooking garden - 69 Sullivan Street, Toronto, ON
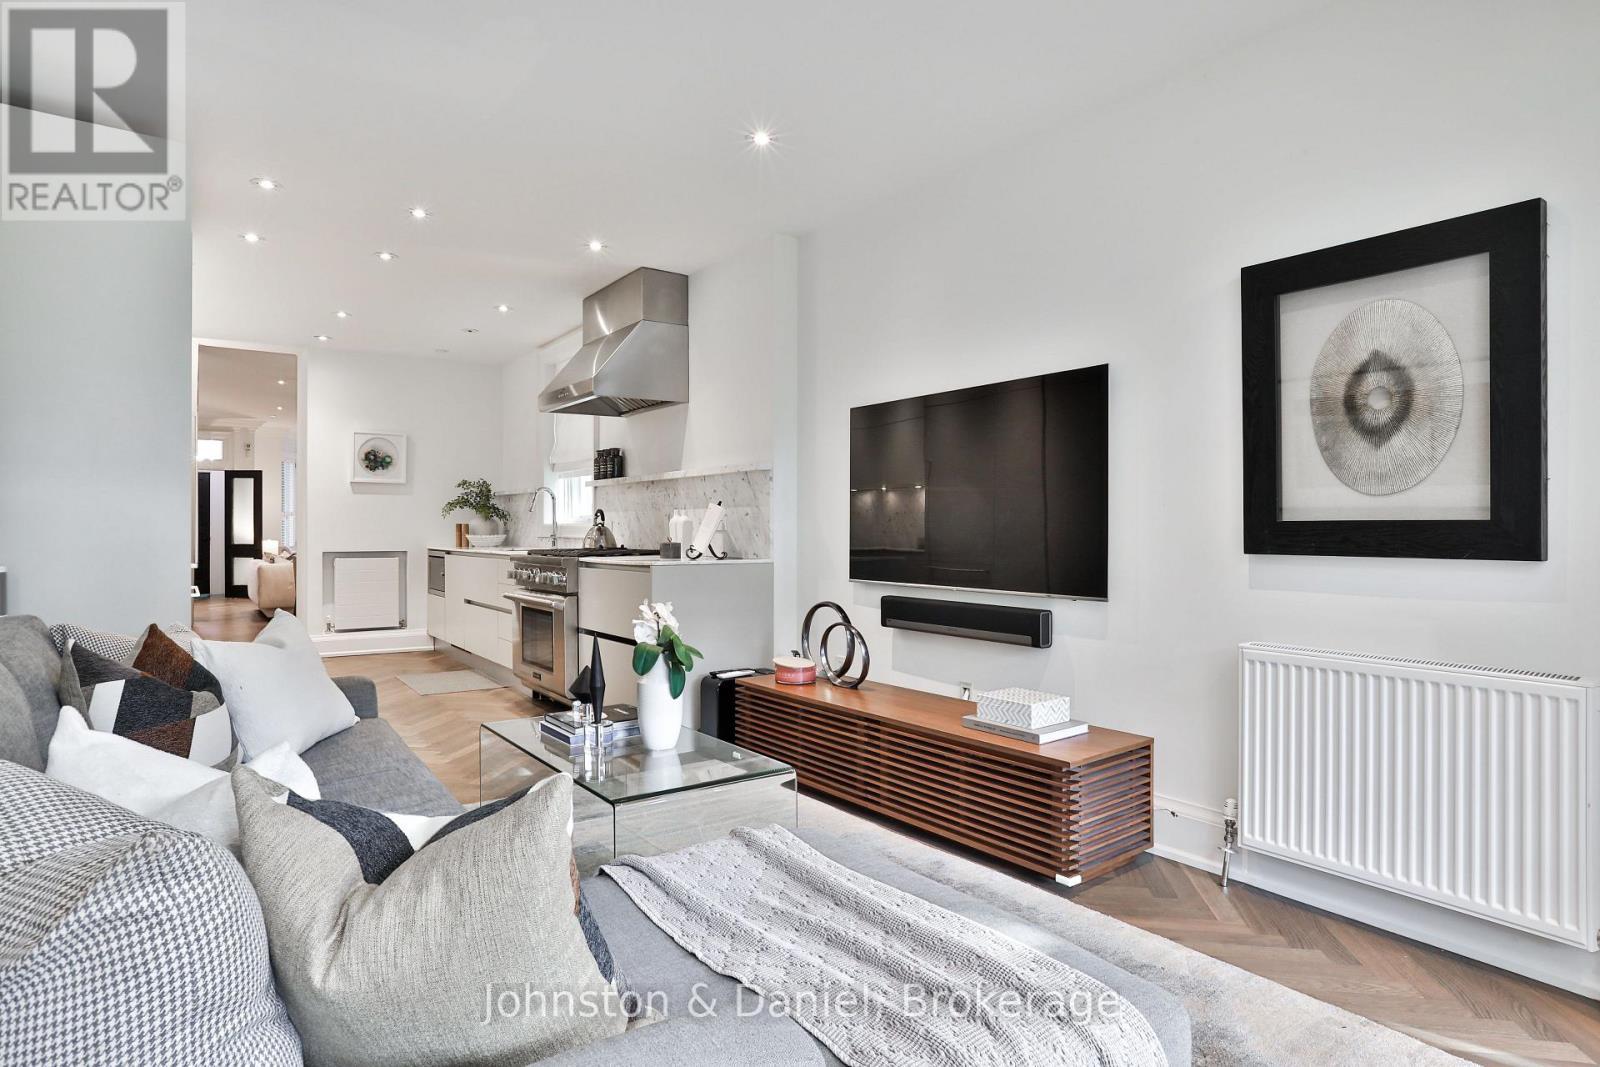
Inviting family room integrated with kitchen - 69 Sullivan Street, Toronto, ON
Family room entertainment centre - 69 Sullivan Street, Toronto, ON
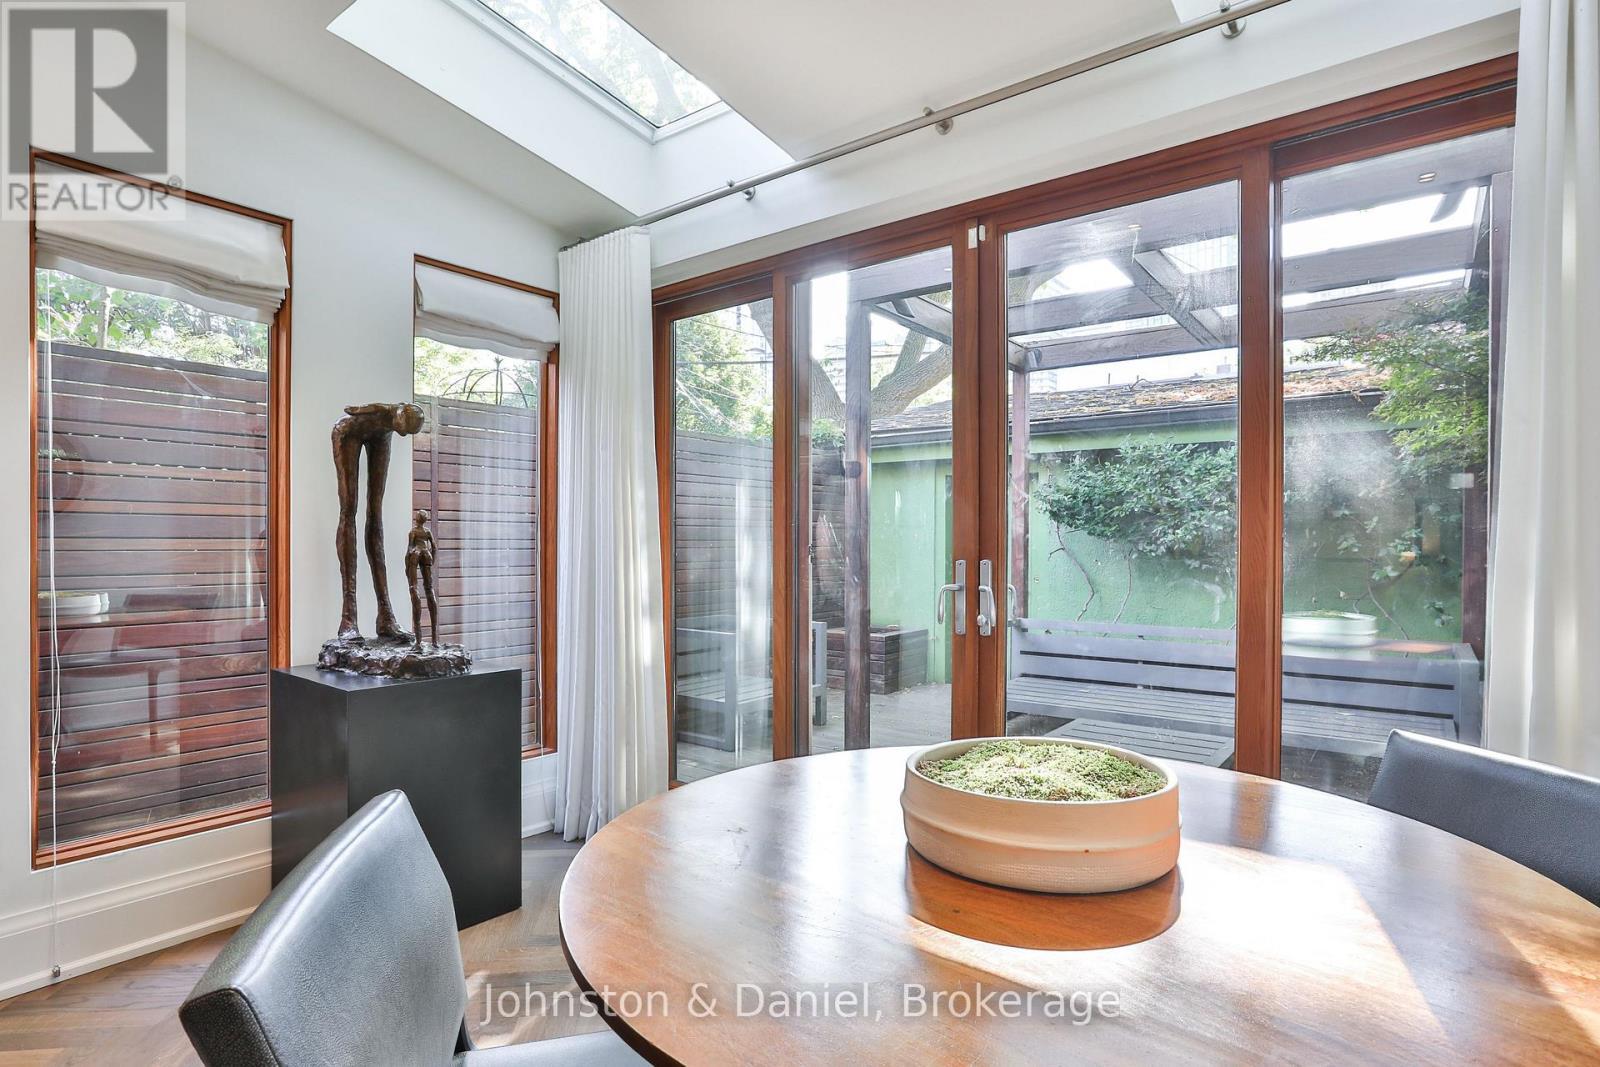
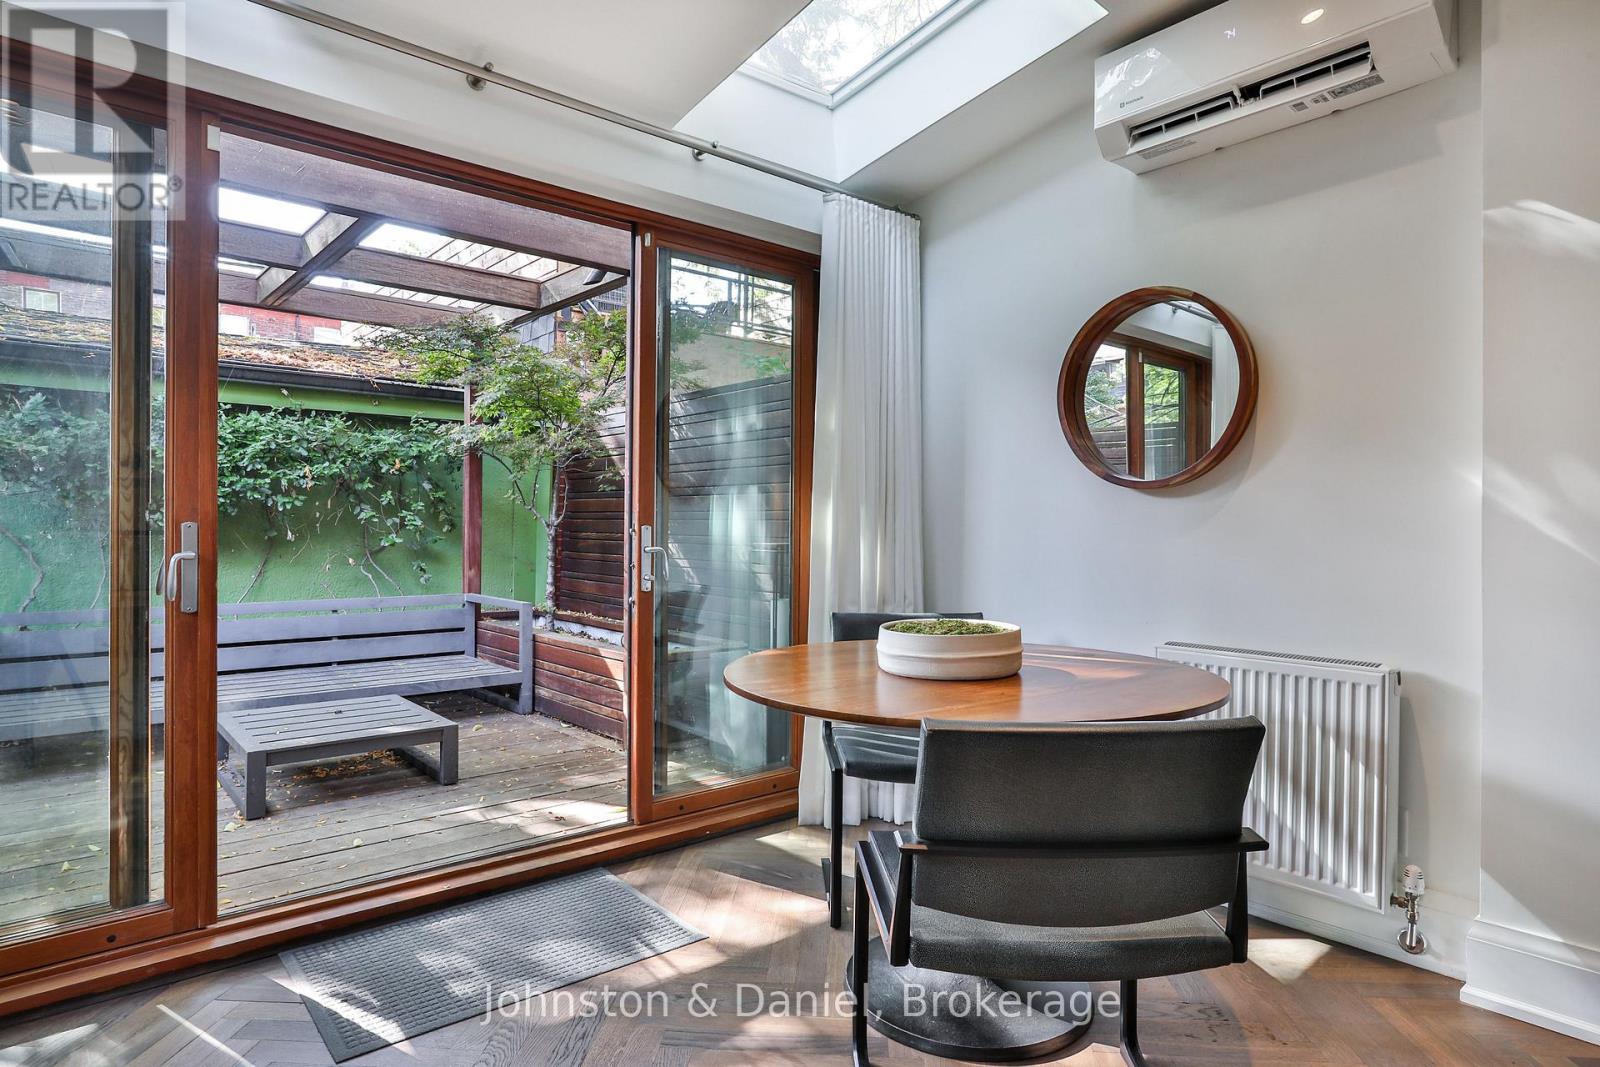
Sun-filled windows & skylights overlooking garden - 69 Sullivan Street, Toronto, ON
Breakfast area opens to serene garden - 69 Sullivan Street, Toronto, ON
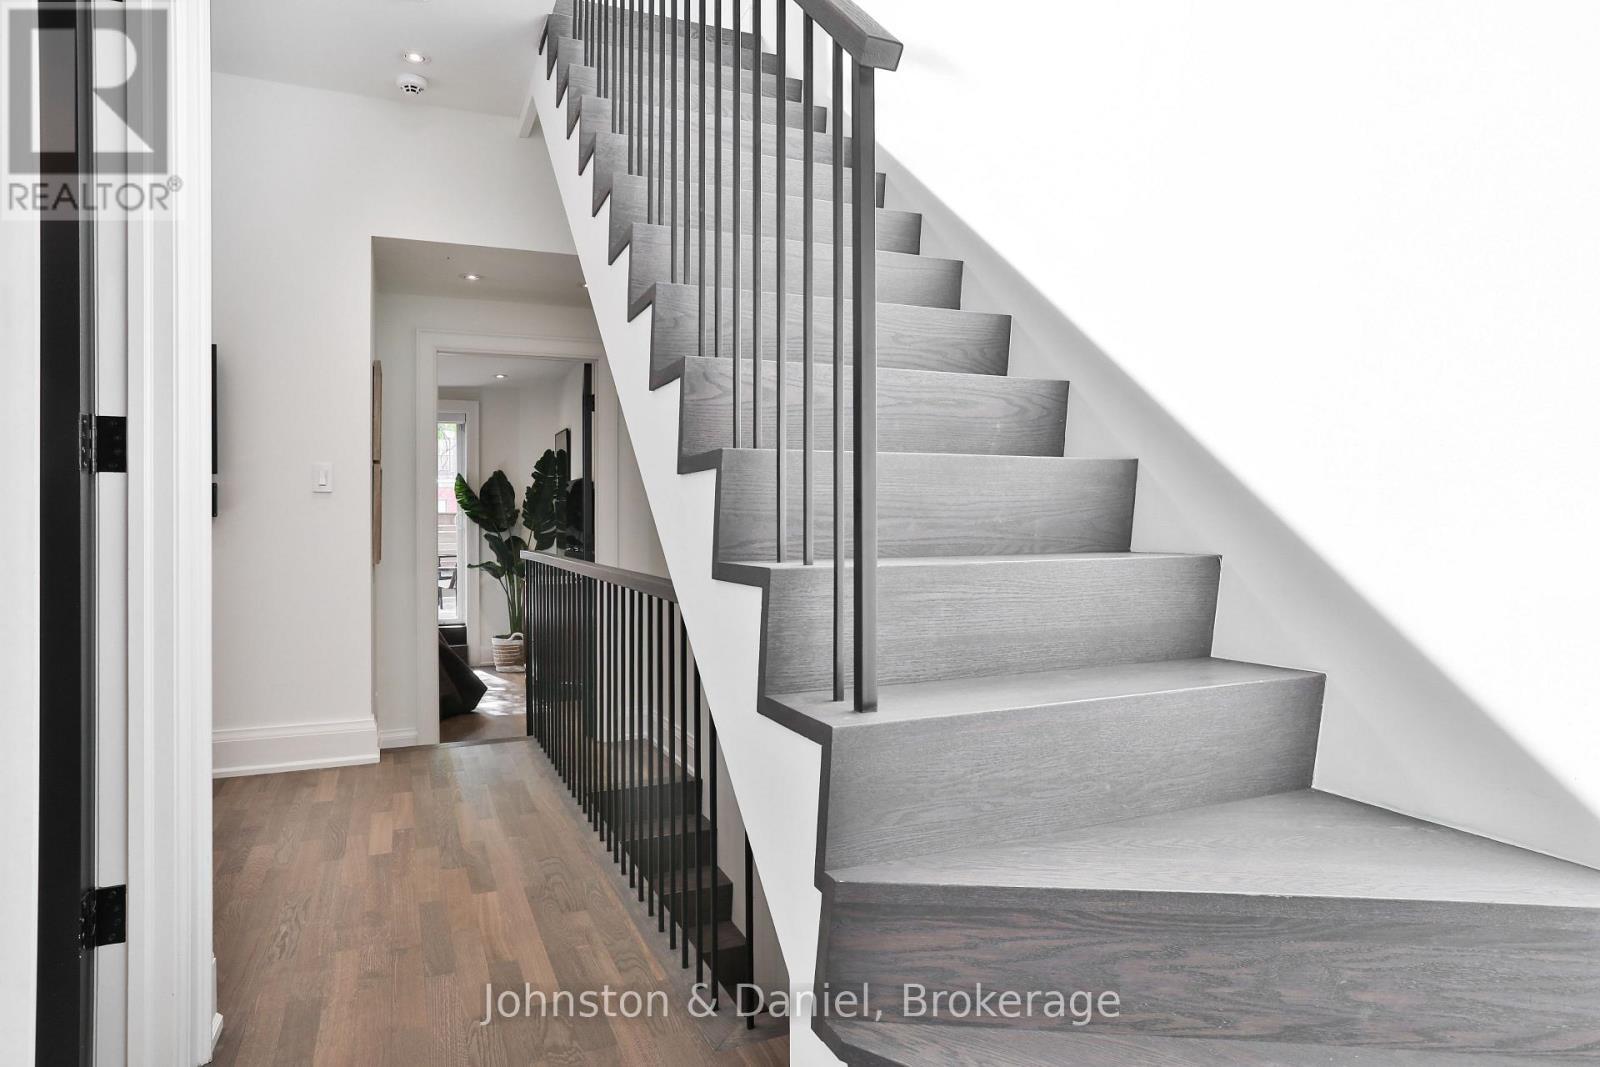
Second floor main hall & third floor stairs - 69 Sullivan Street, Toronto, ON
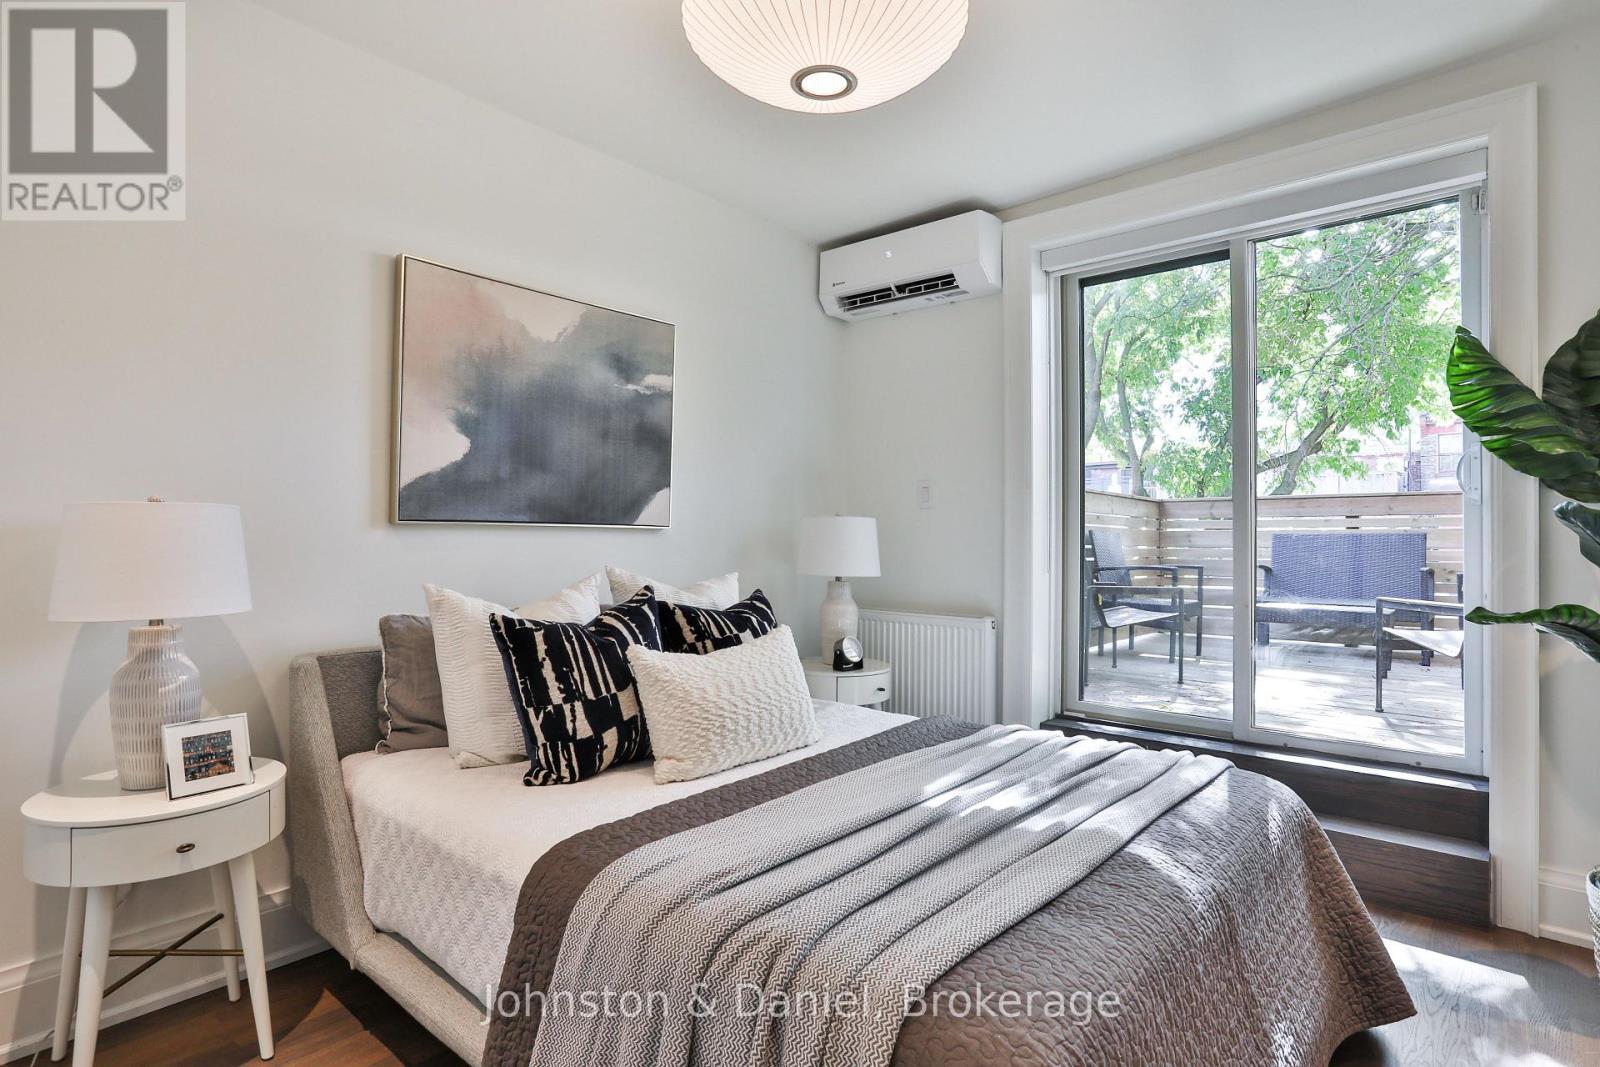
Bedroom #2 with walk-out to deck - 69 Sullivan Street, Toronto, ON
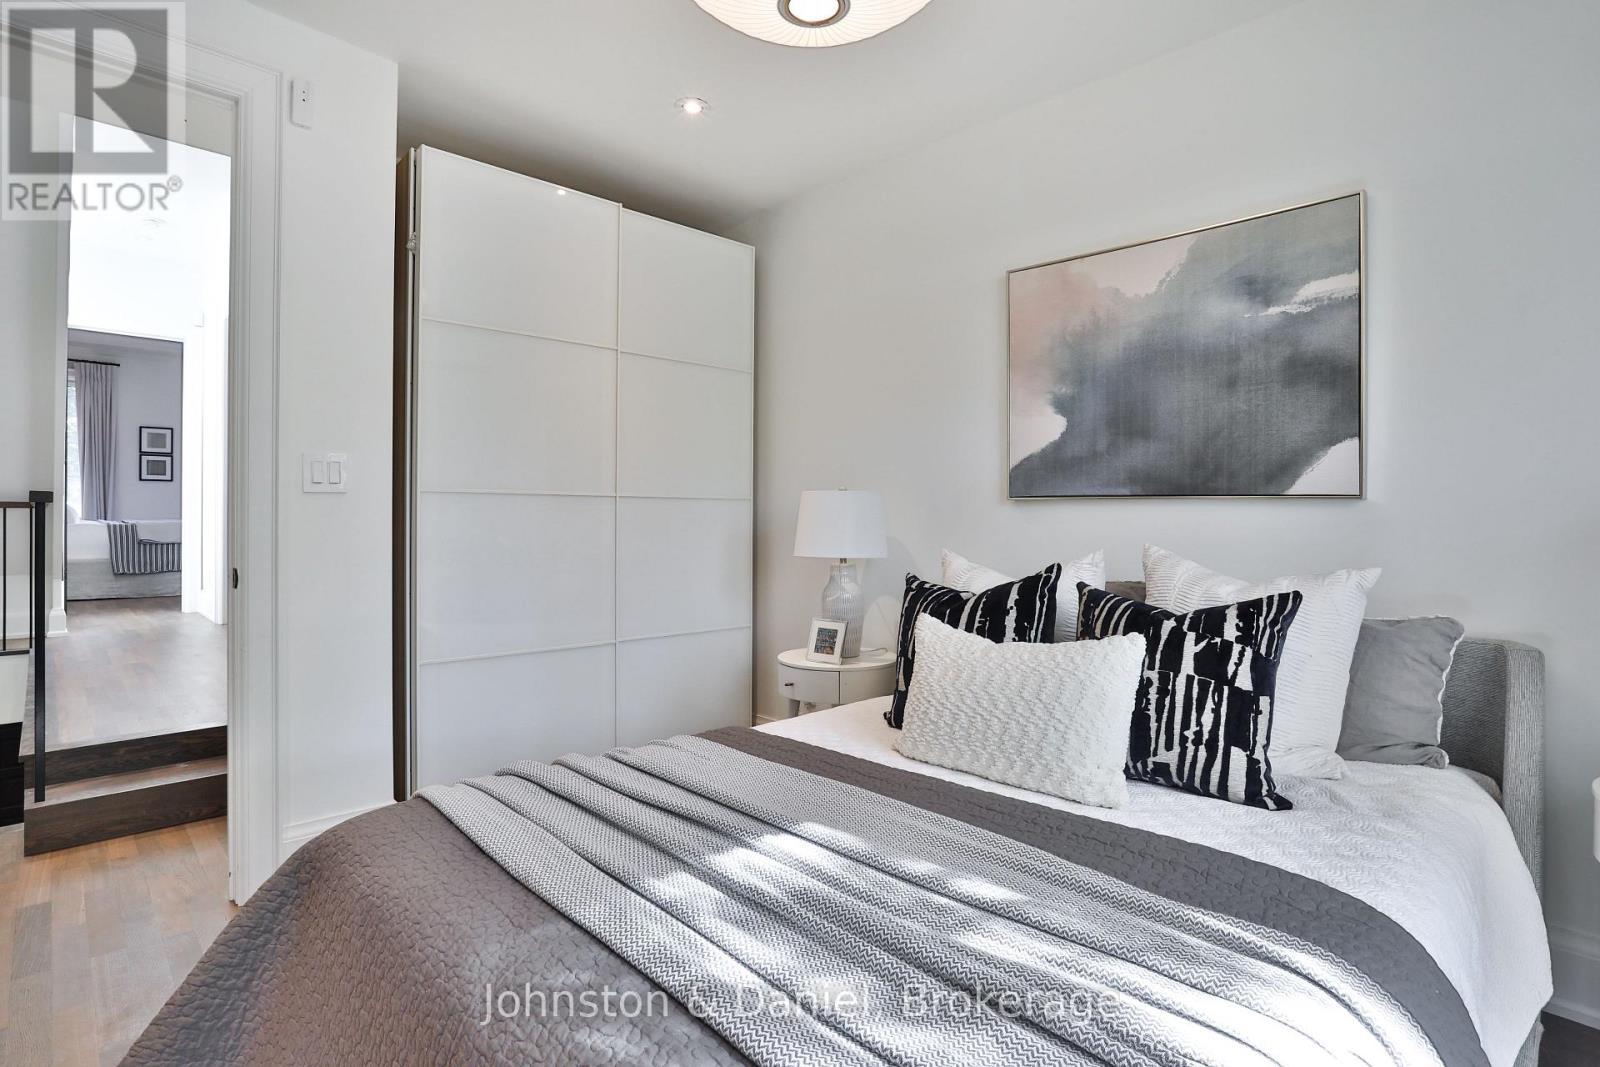
Integrated modern double closet - 69 Sullivan Street, Toronto, ON
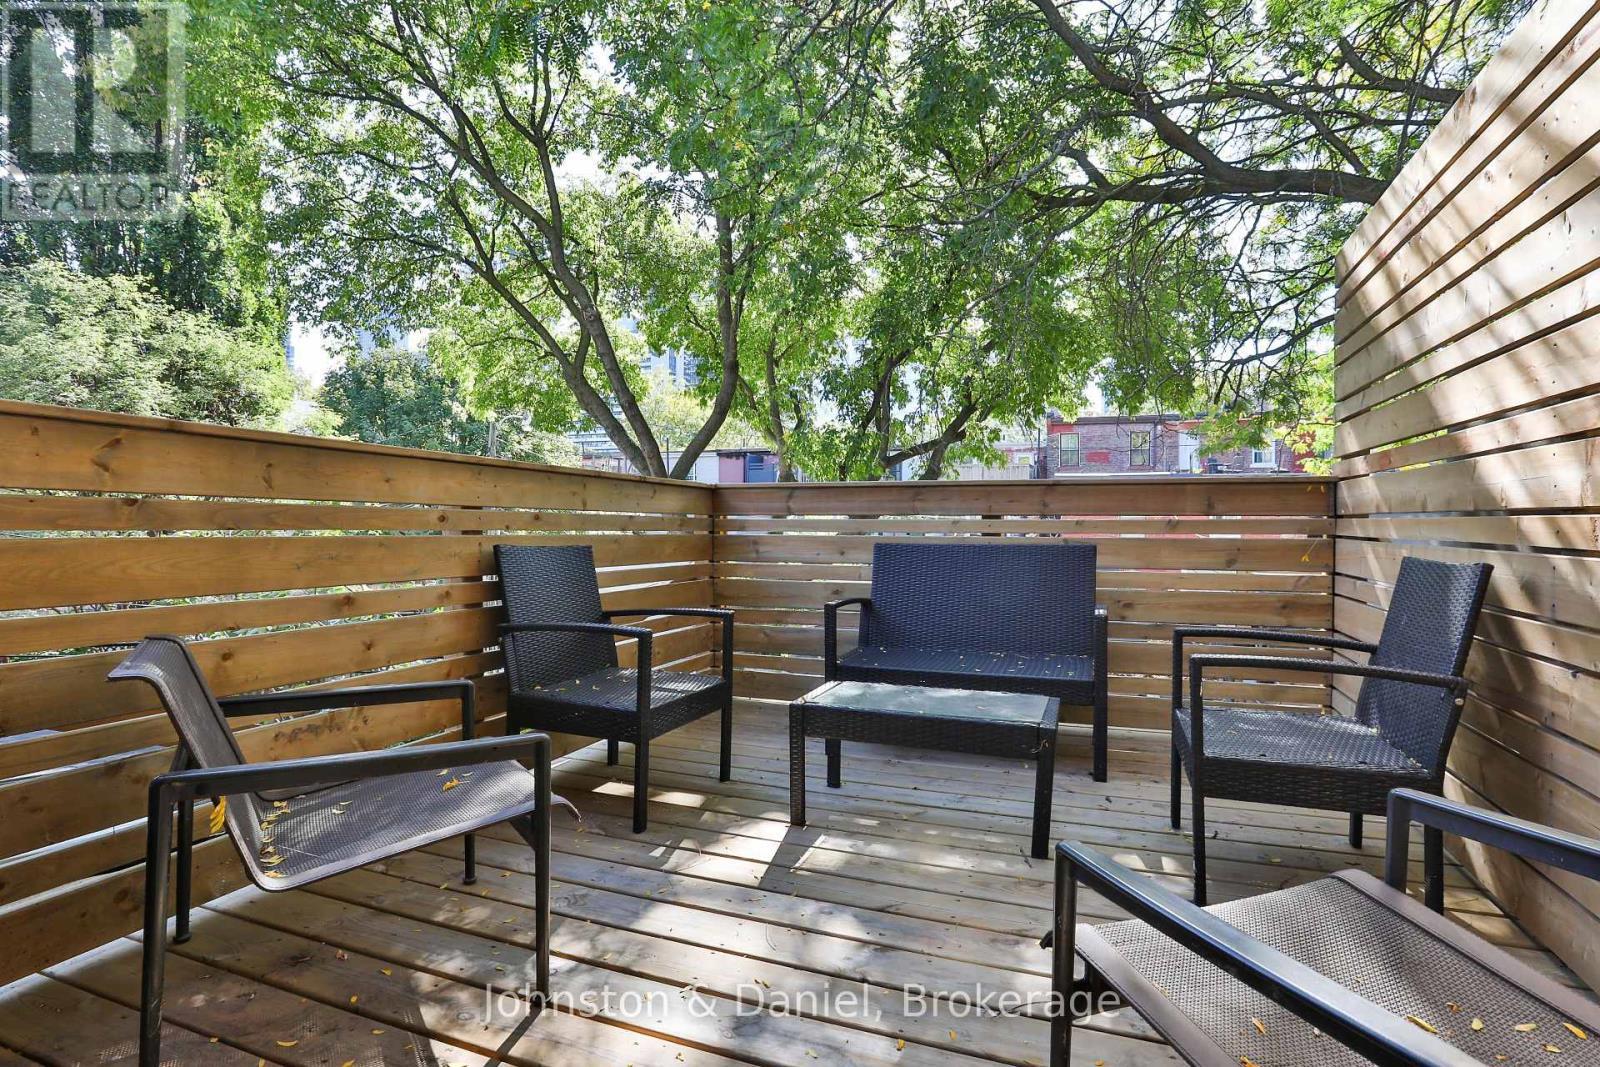
New deck (2024) accessed from Bedroom 2 - 69 Sullivan Street, Toronto, ON
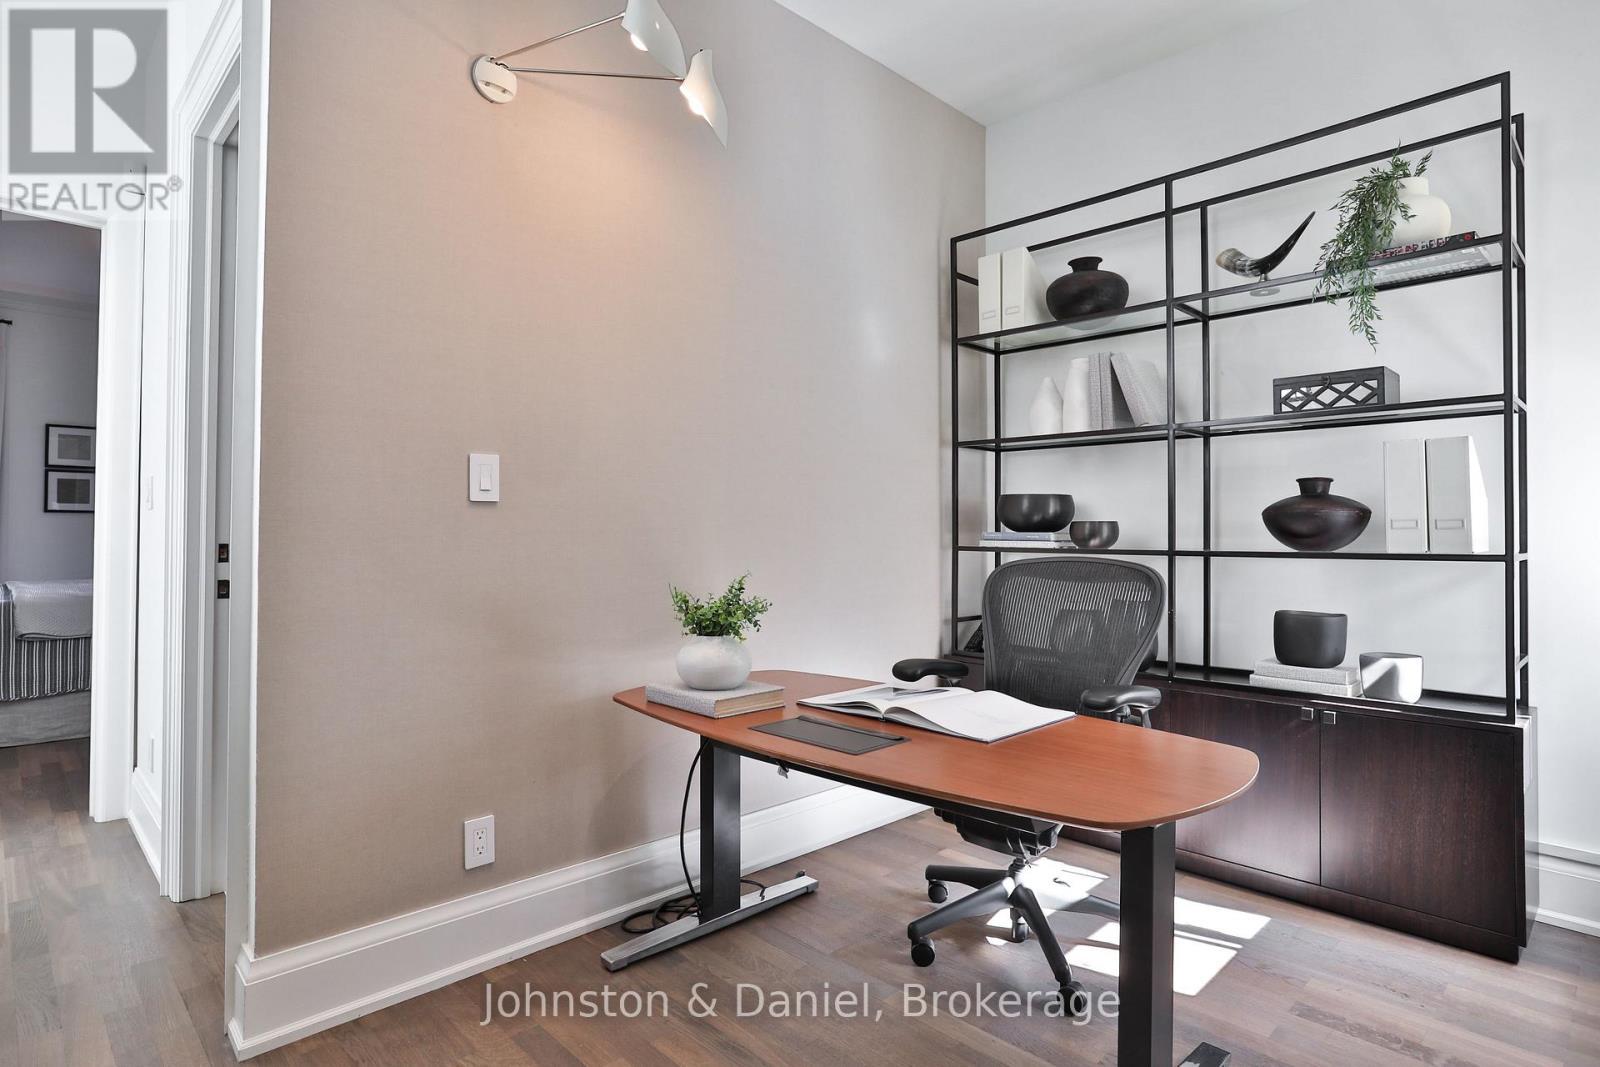
Open study area could easily be a 4th bedroom - 69 Sullivan Street, Toronto, ON
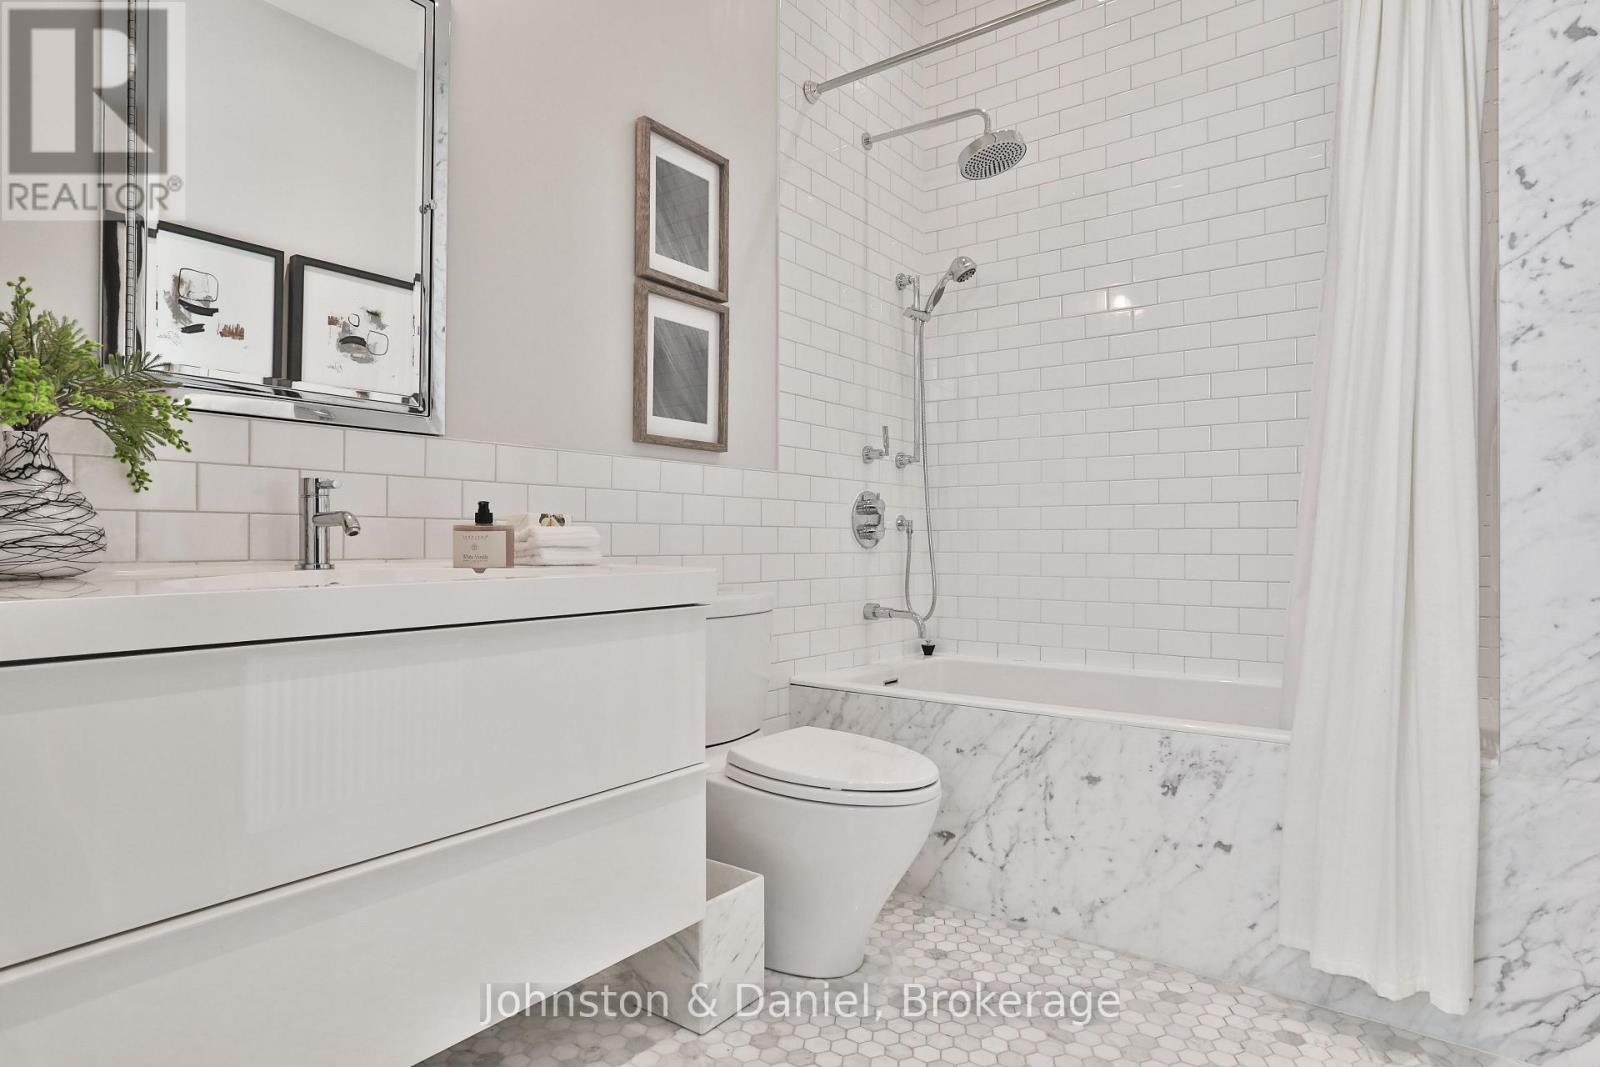
Main 4-piece Calcutta marble bath, heated floors - 69 Sullivan Street, Toronto, ON
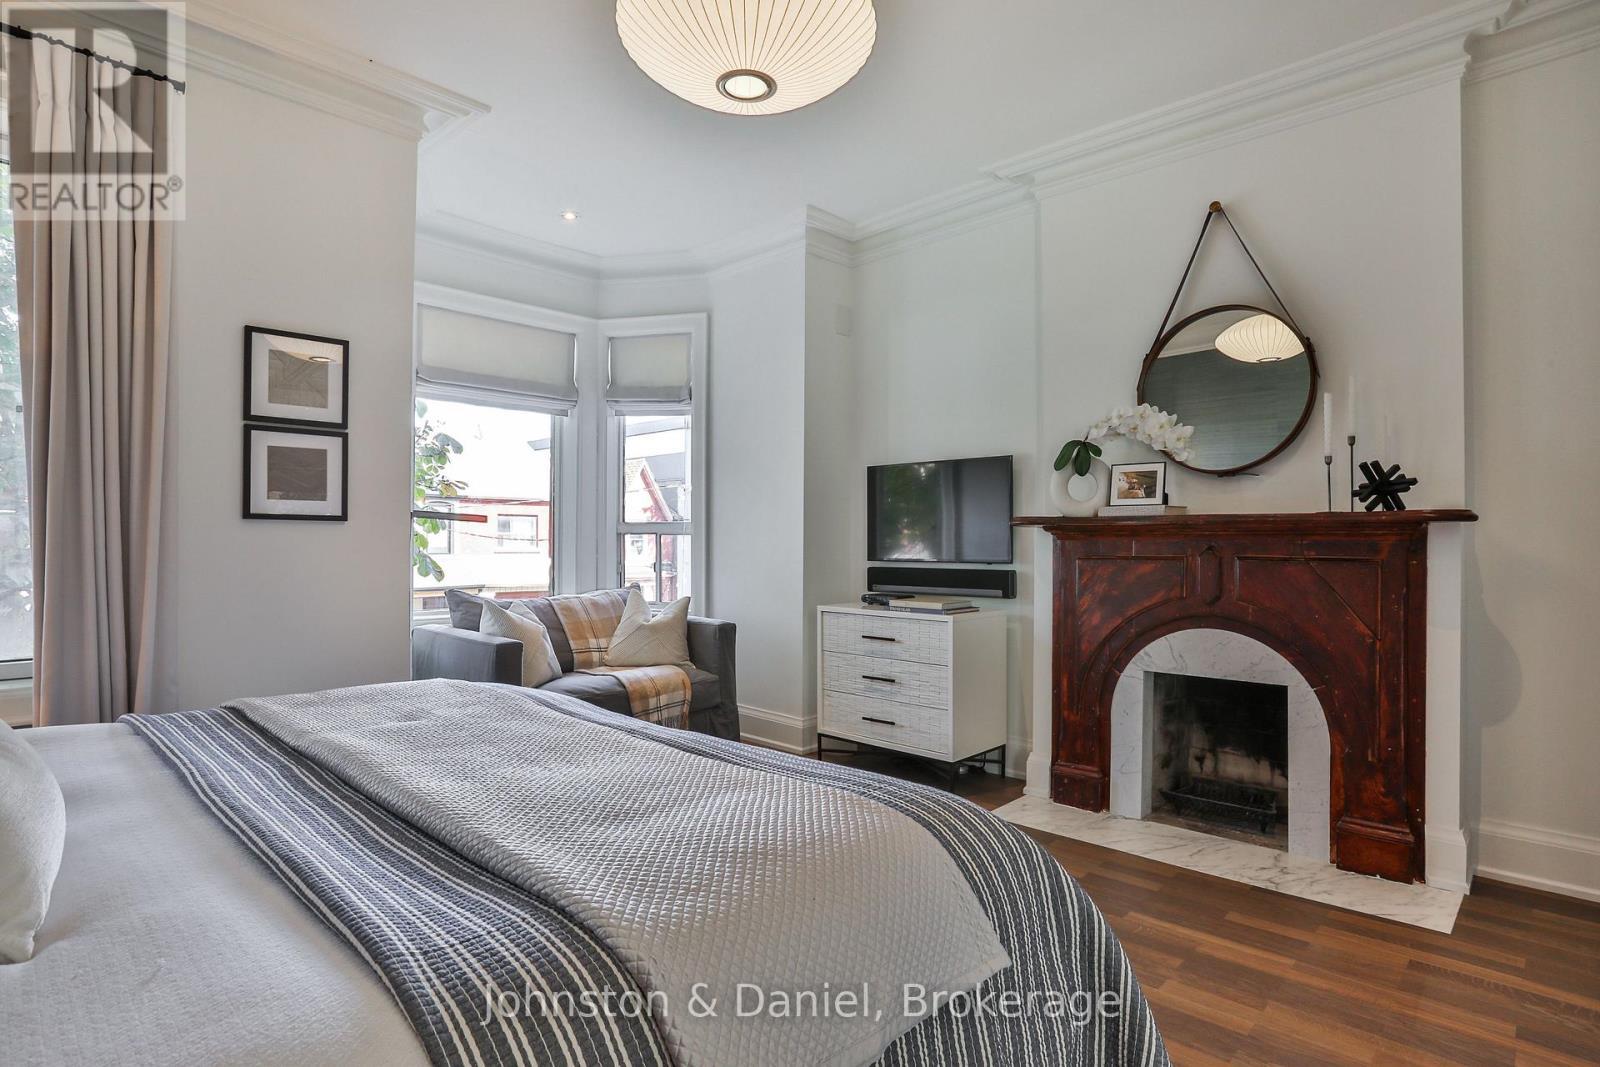
Bedroom #3 large room alternate primary bedroom - 69 Sullivan Street, Toronto, ON
Bedroom #3 fireplace and bay window seating area - 69 Sullivan Street, Toronto, ON
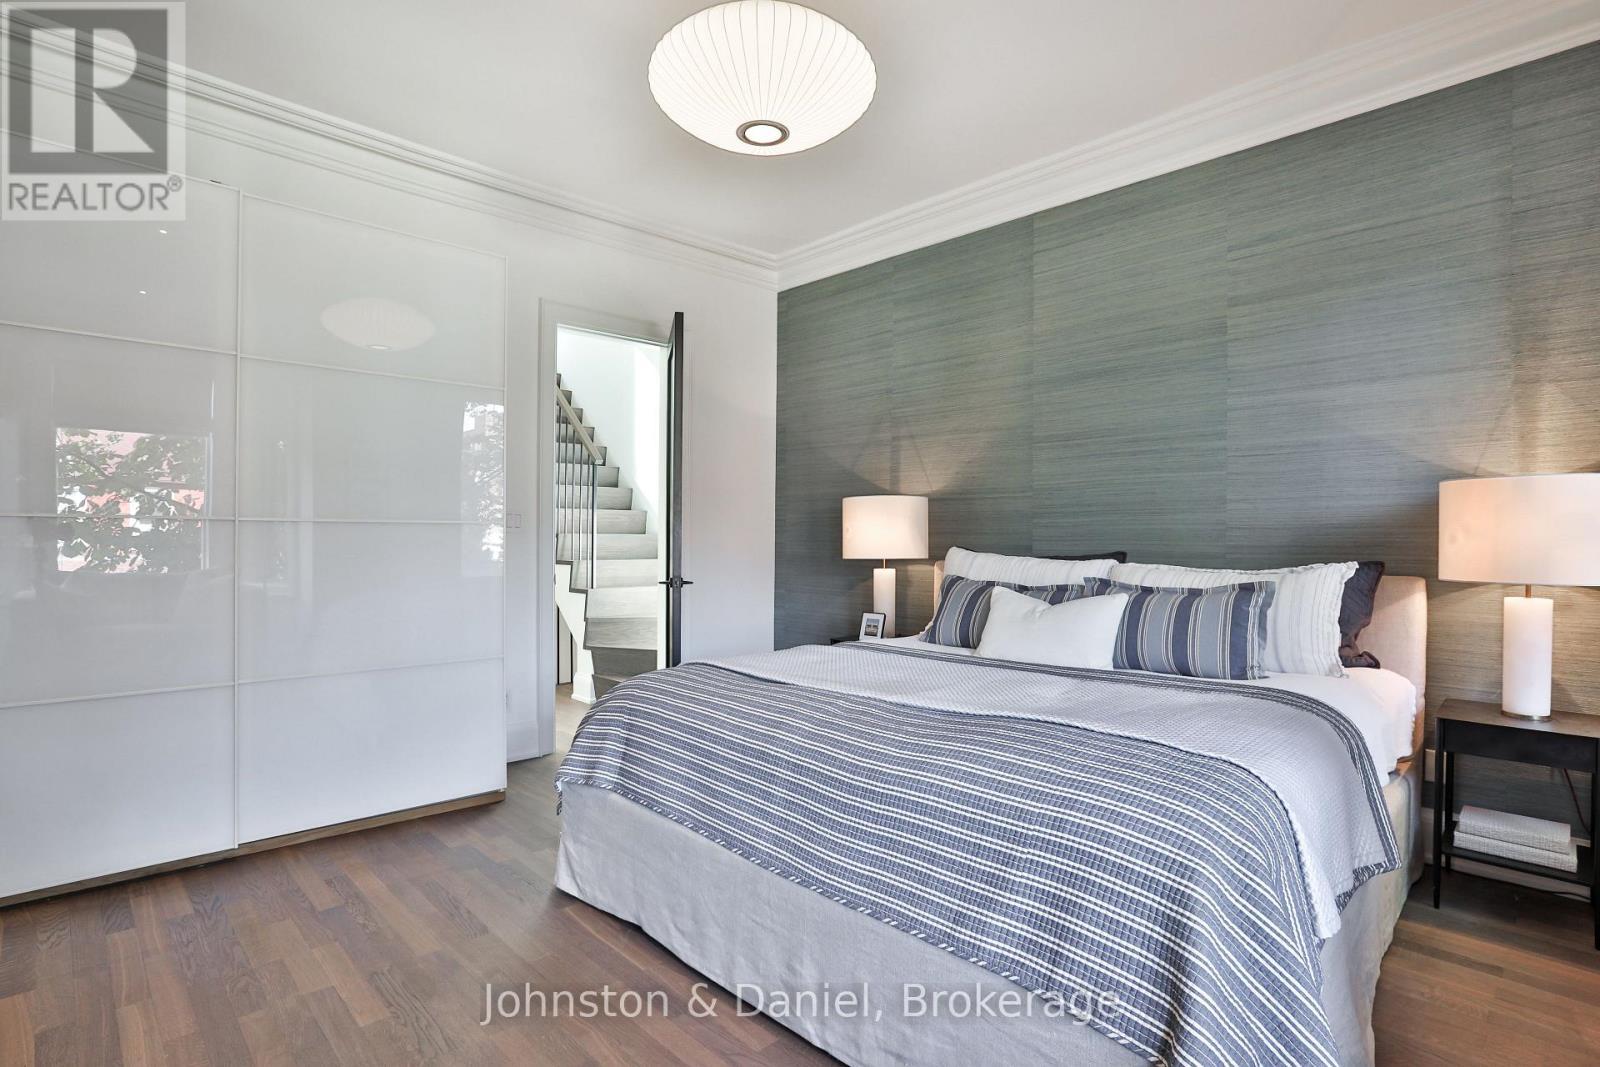
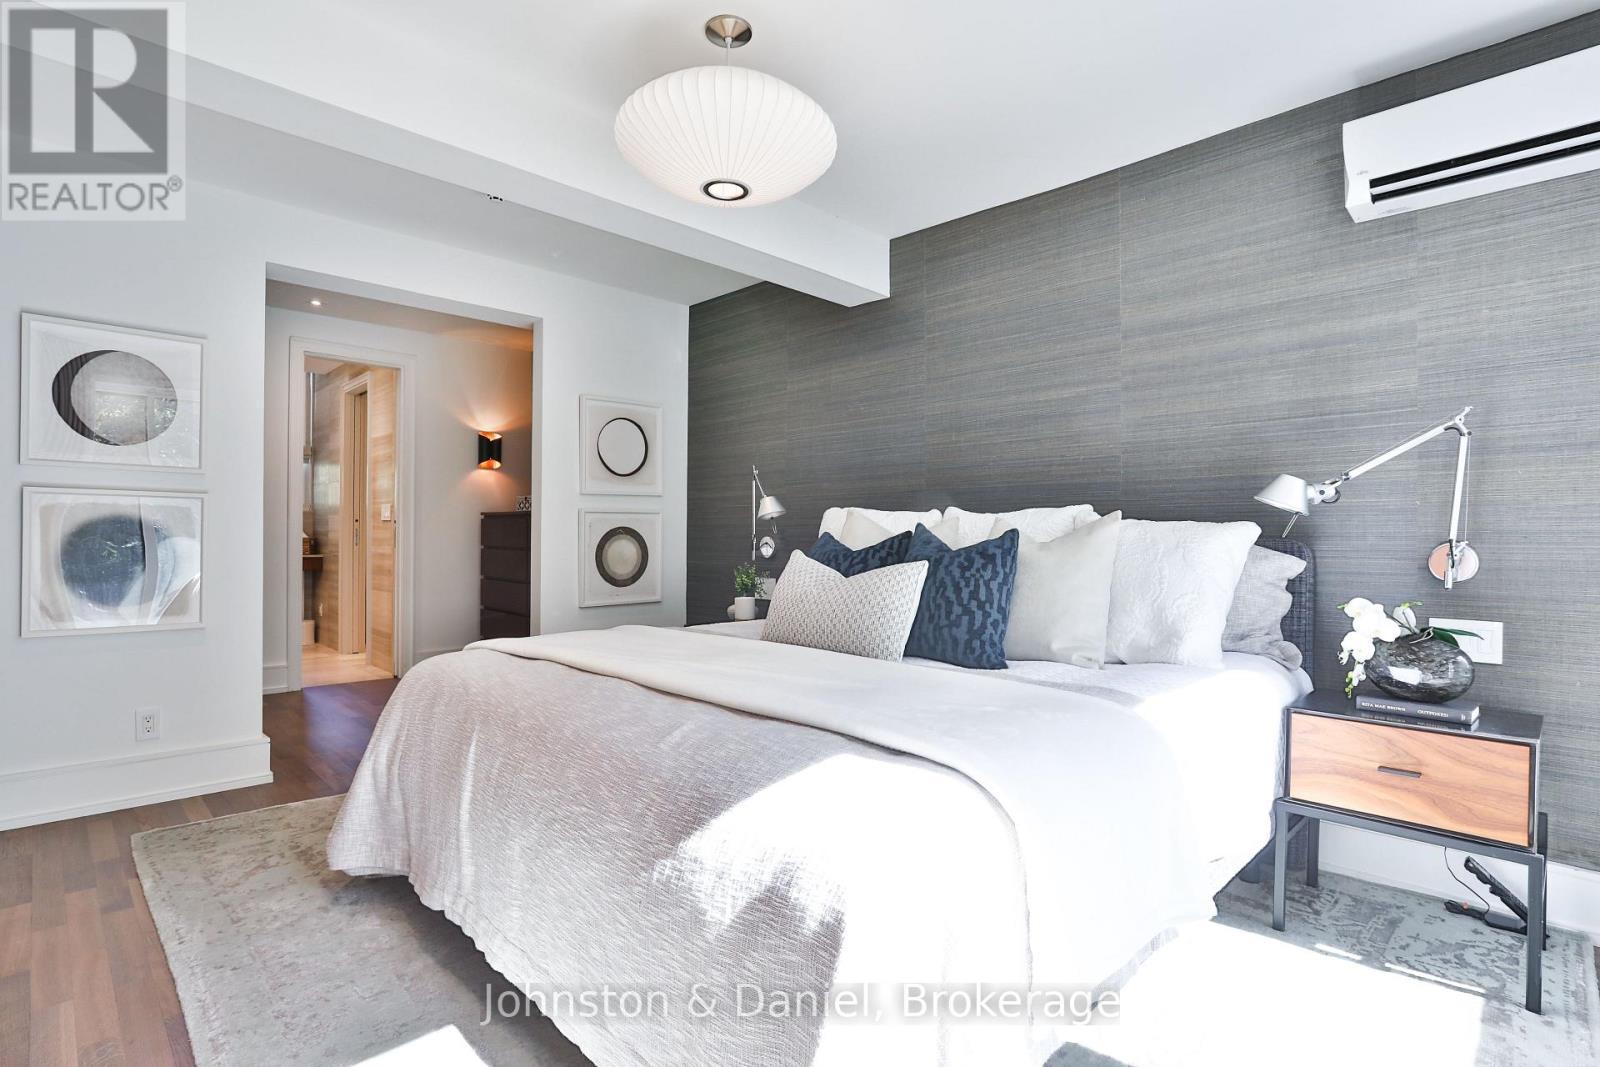
Primary bedroom suite - 69 Sullivan Street, Toronto, ON
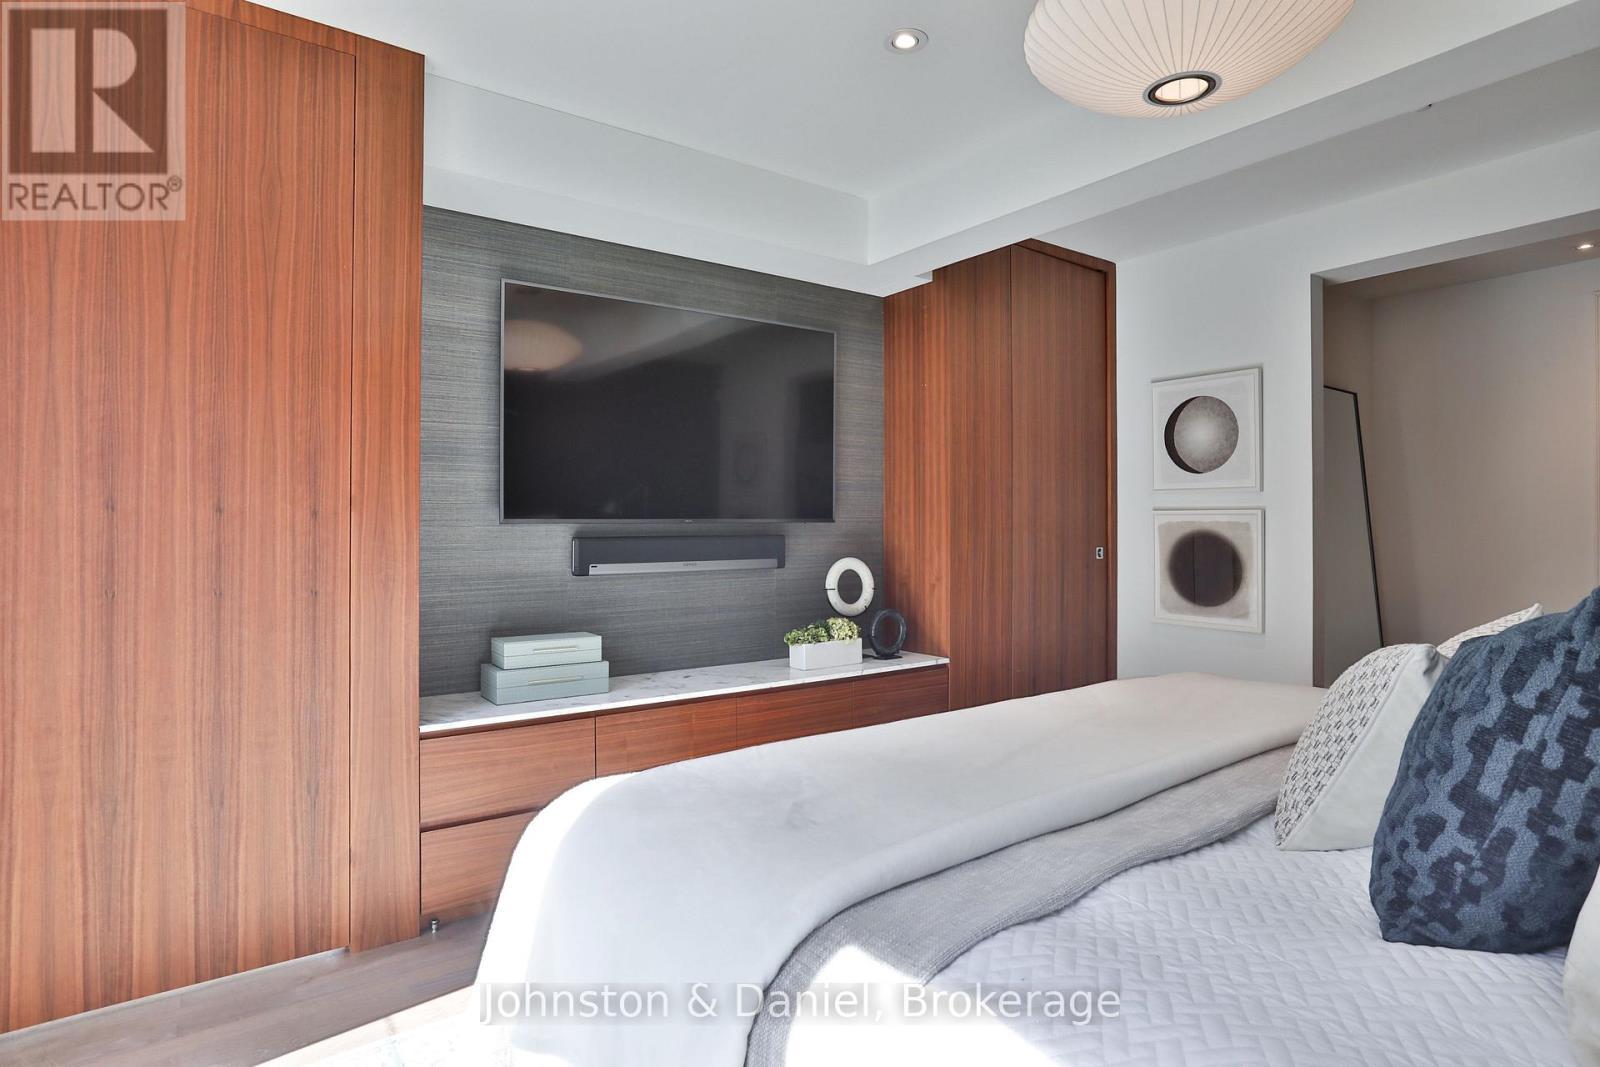
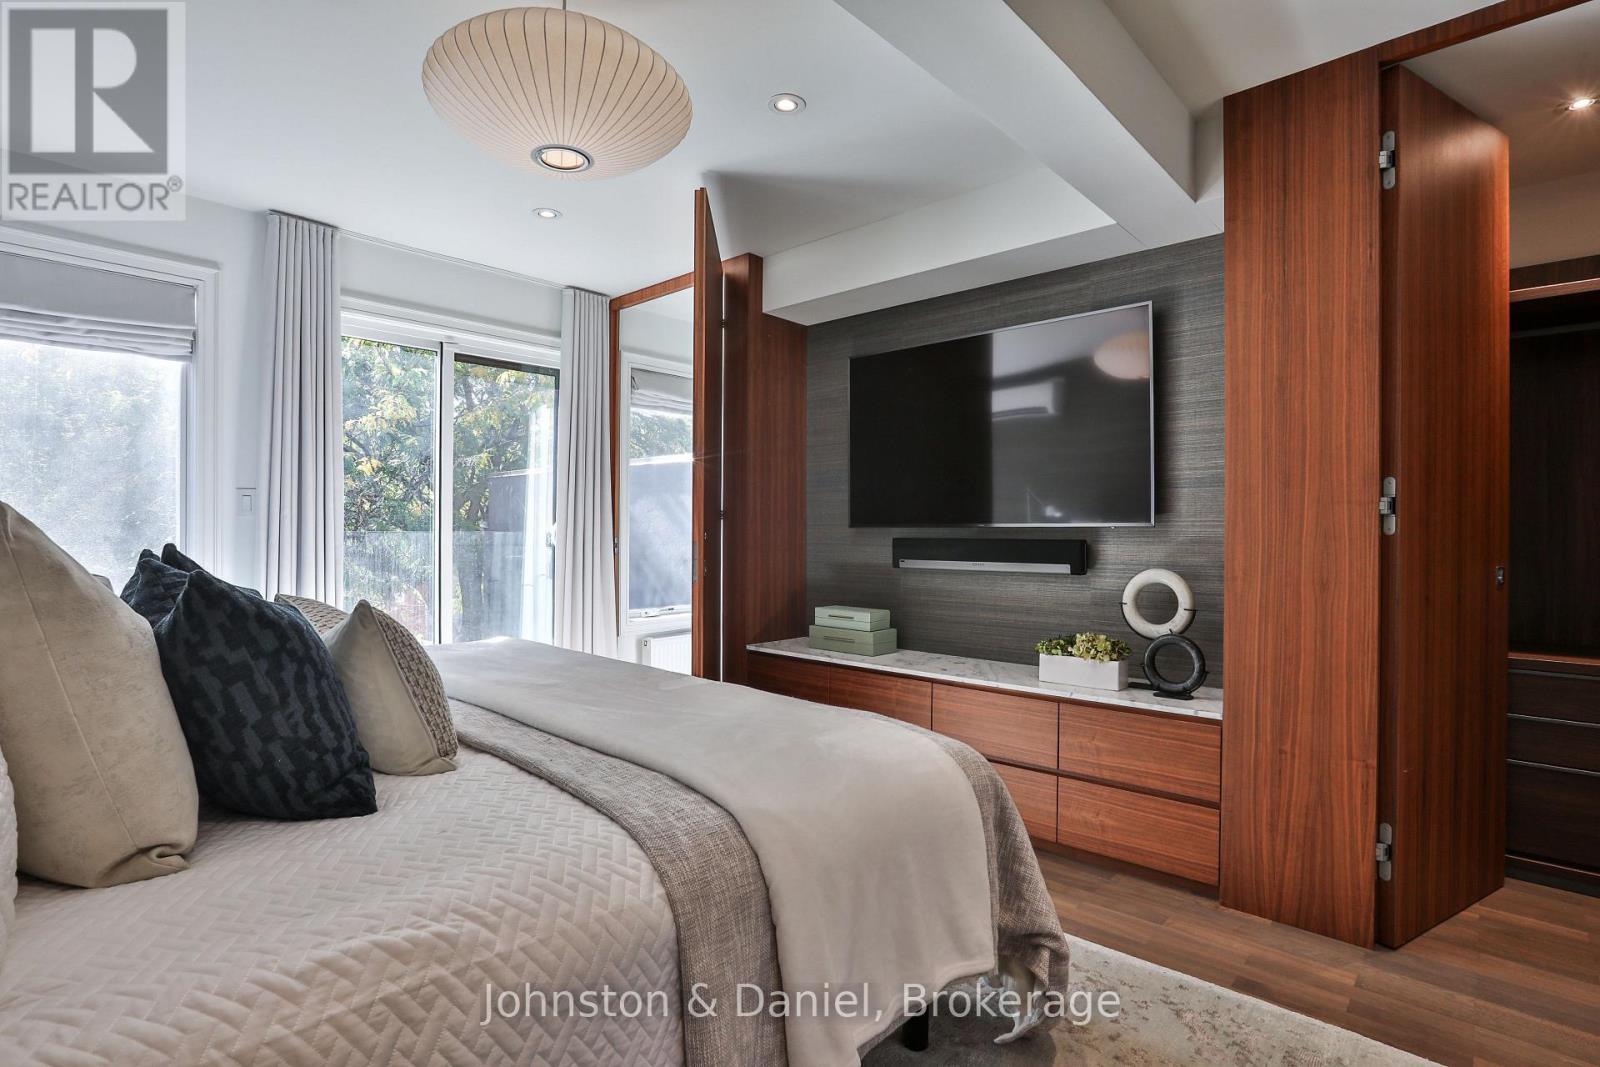
Wall of custom built-ins, concealed walk-in closet - 69 Sullivan Street, Toronto, ON
Full-height privacy door, Juliette, CN Tower views - 69 Sullivan Street, Toronto, ON
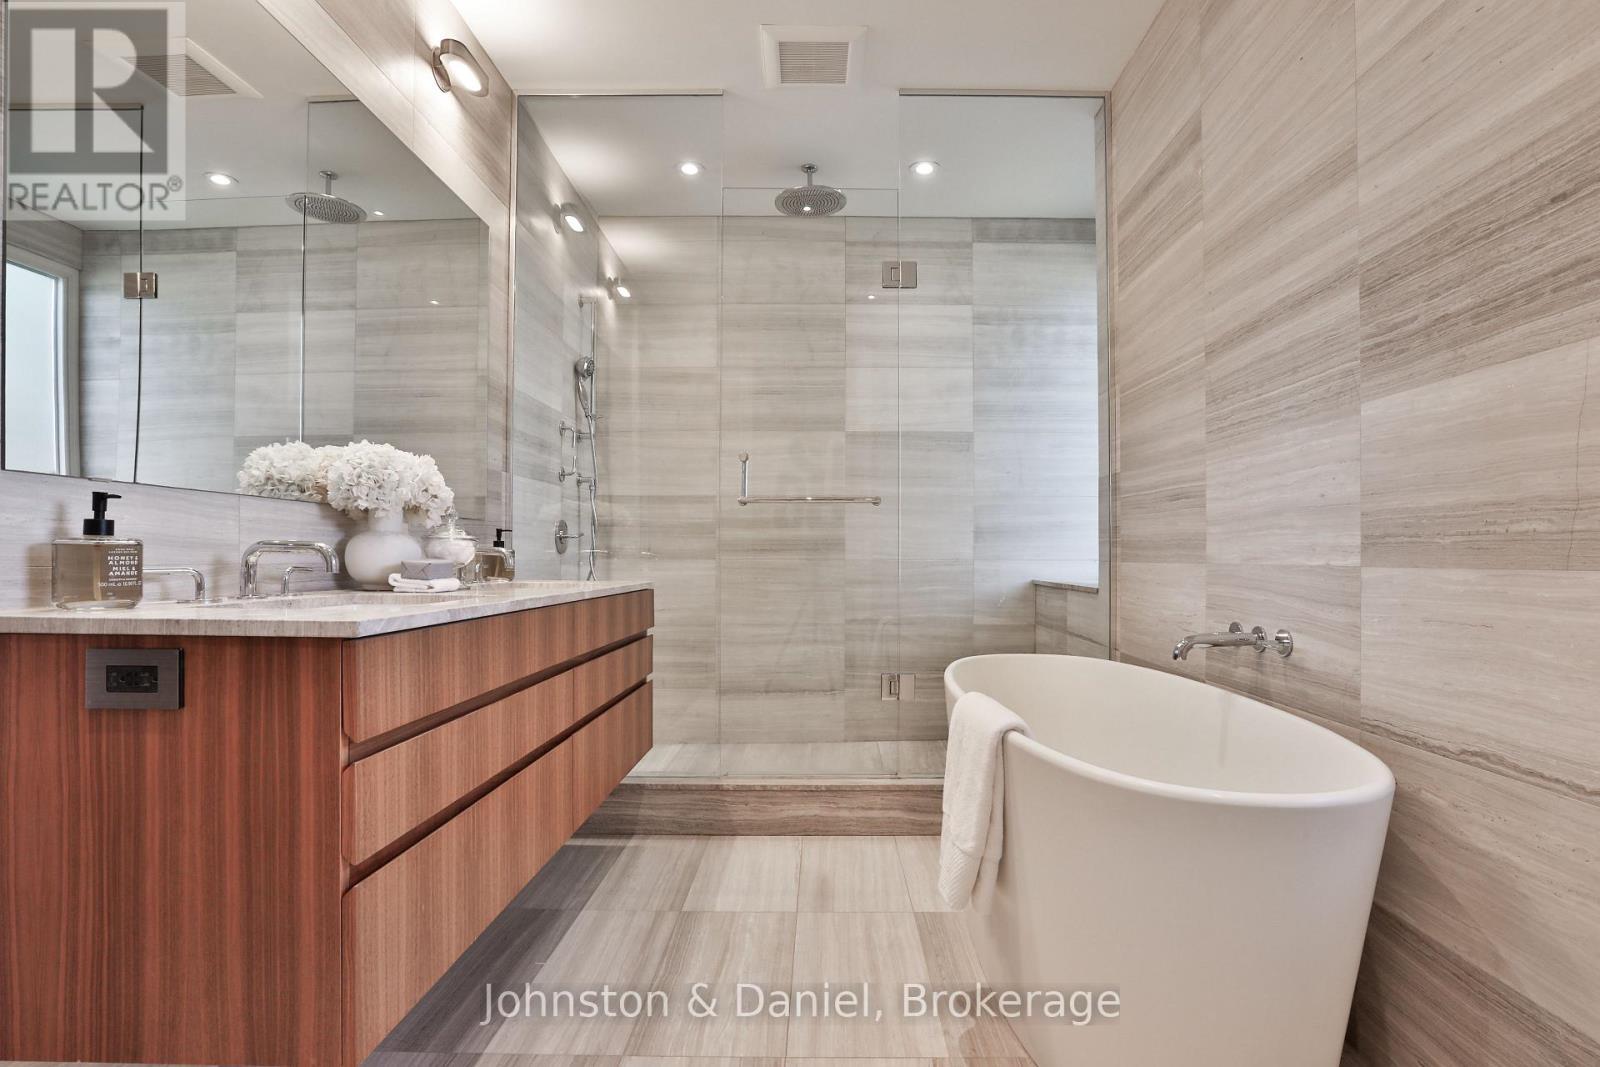
Lux primary 5 piece ensuite bath, walk-in shower - 69 Sullivan Street, Toronto, ON
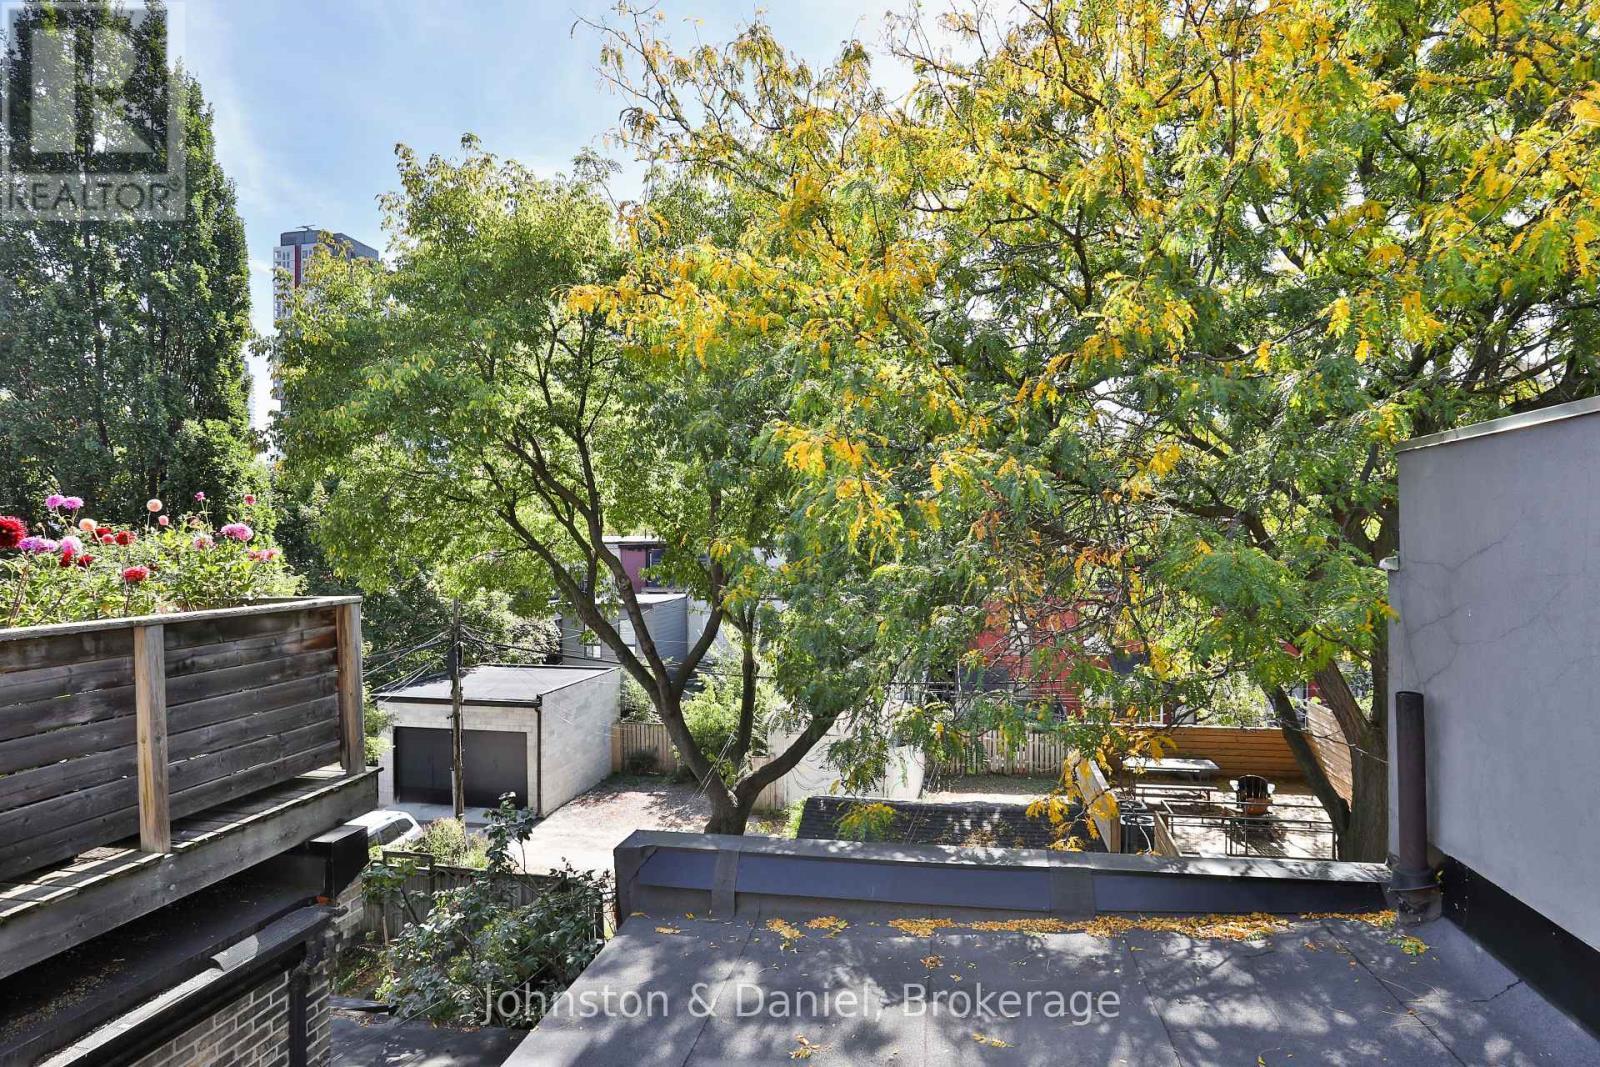
Treetop views from 3rd floor Juliette balcony - 69 Sullivan Street, Toronto, ON
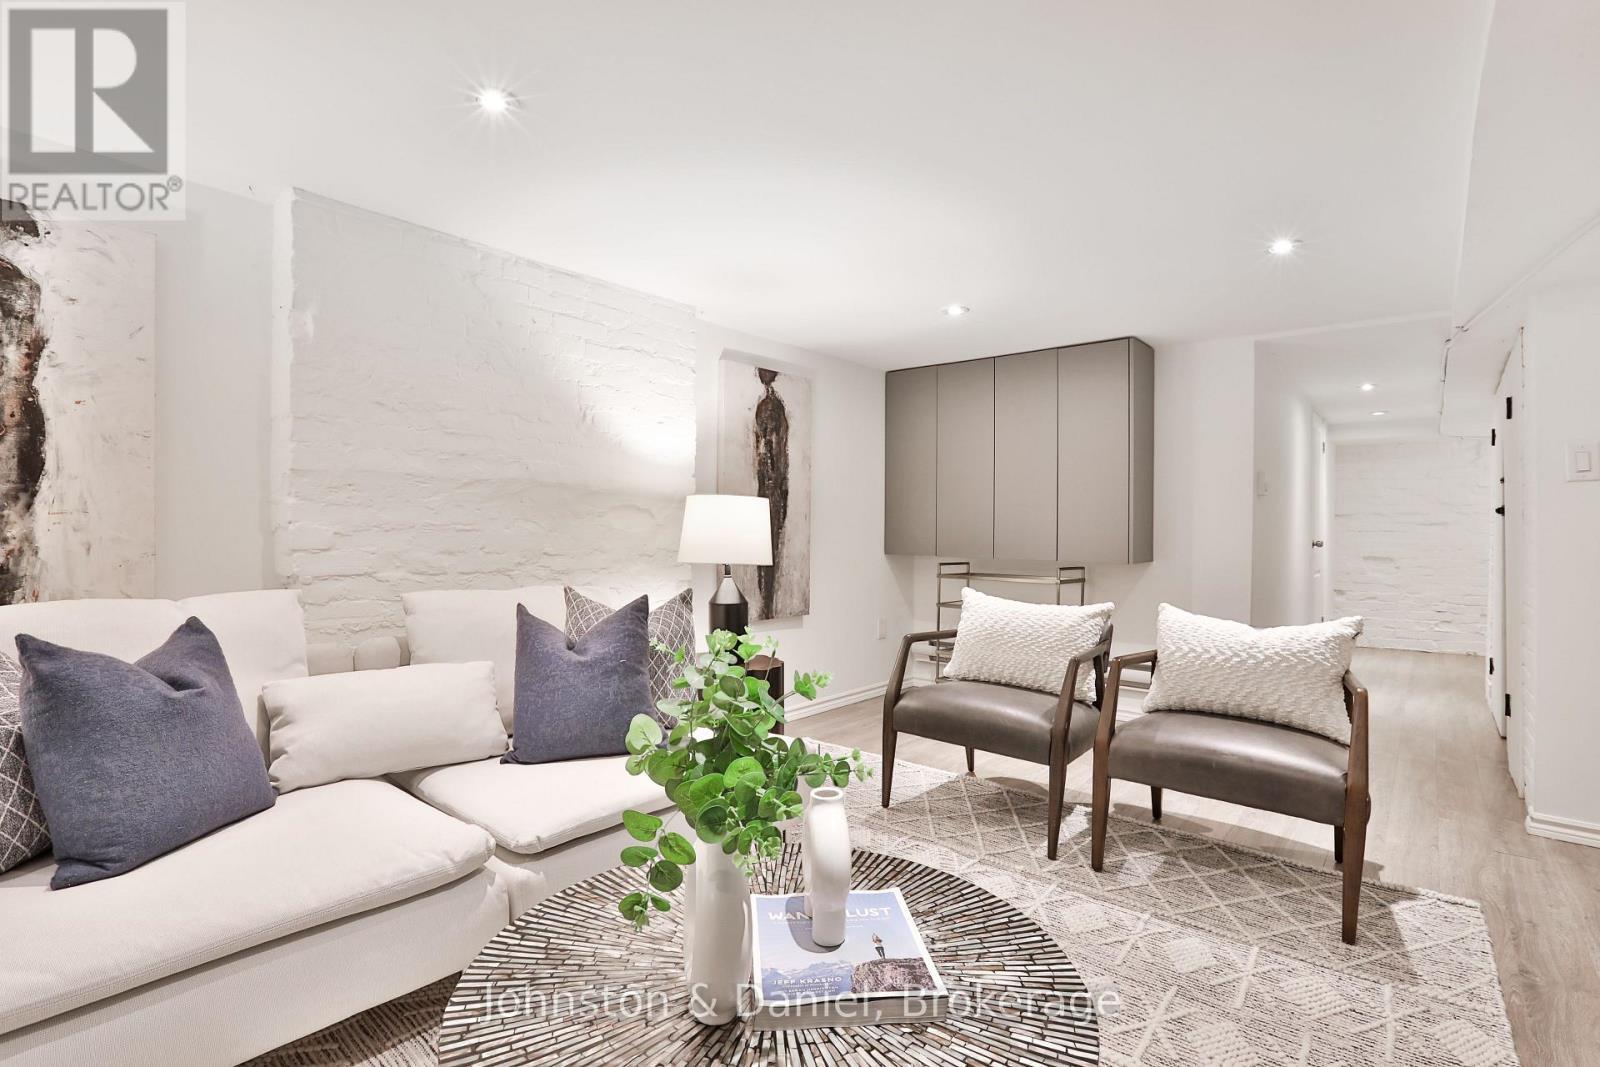
Lower level media room, bedroom, office &/ fitness - 69 Sullivan Street, Toronto, ON
Lower level has abundant storage - 69 Sullivan Street, Toronto, ON
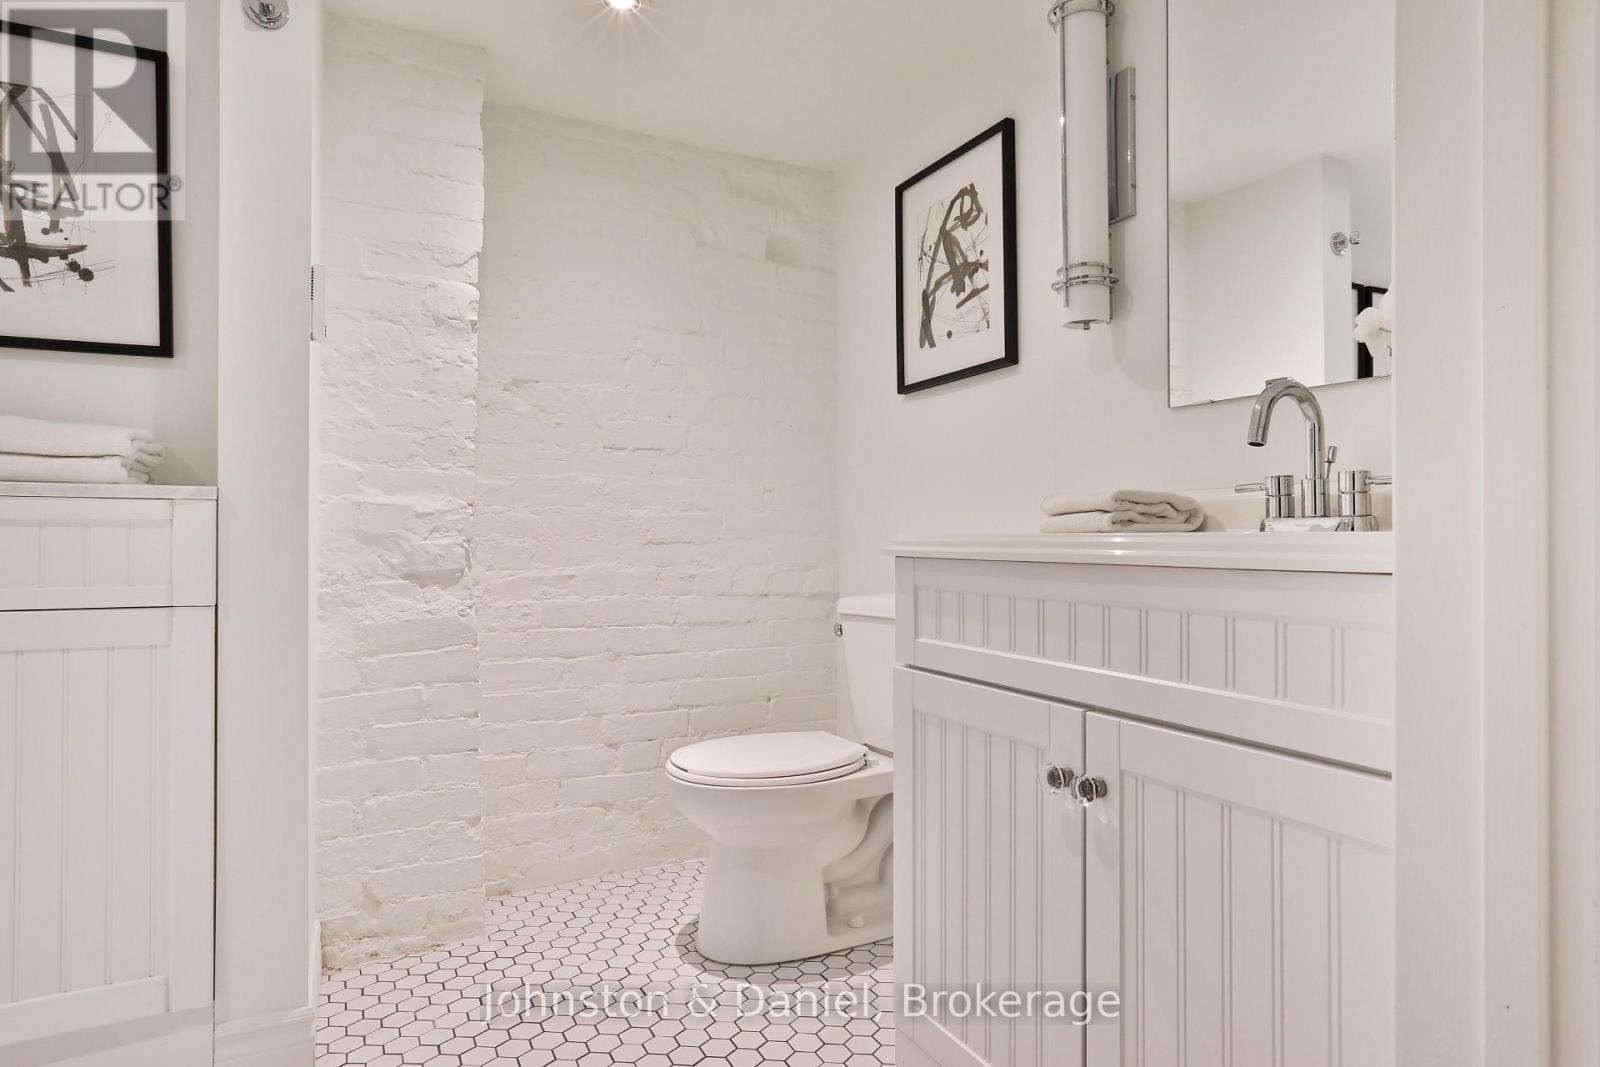
Renovated 3-piece bath with glass shower - 69 Sullivan Street, Toronto, ON
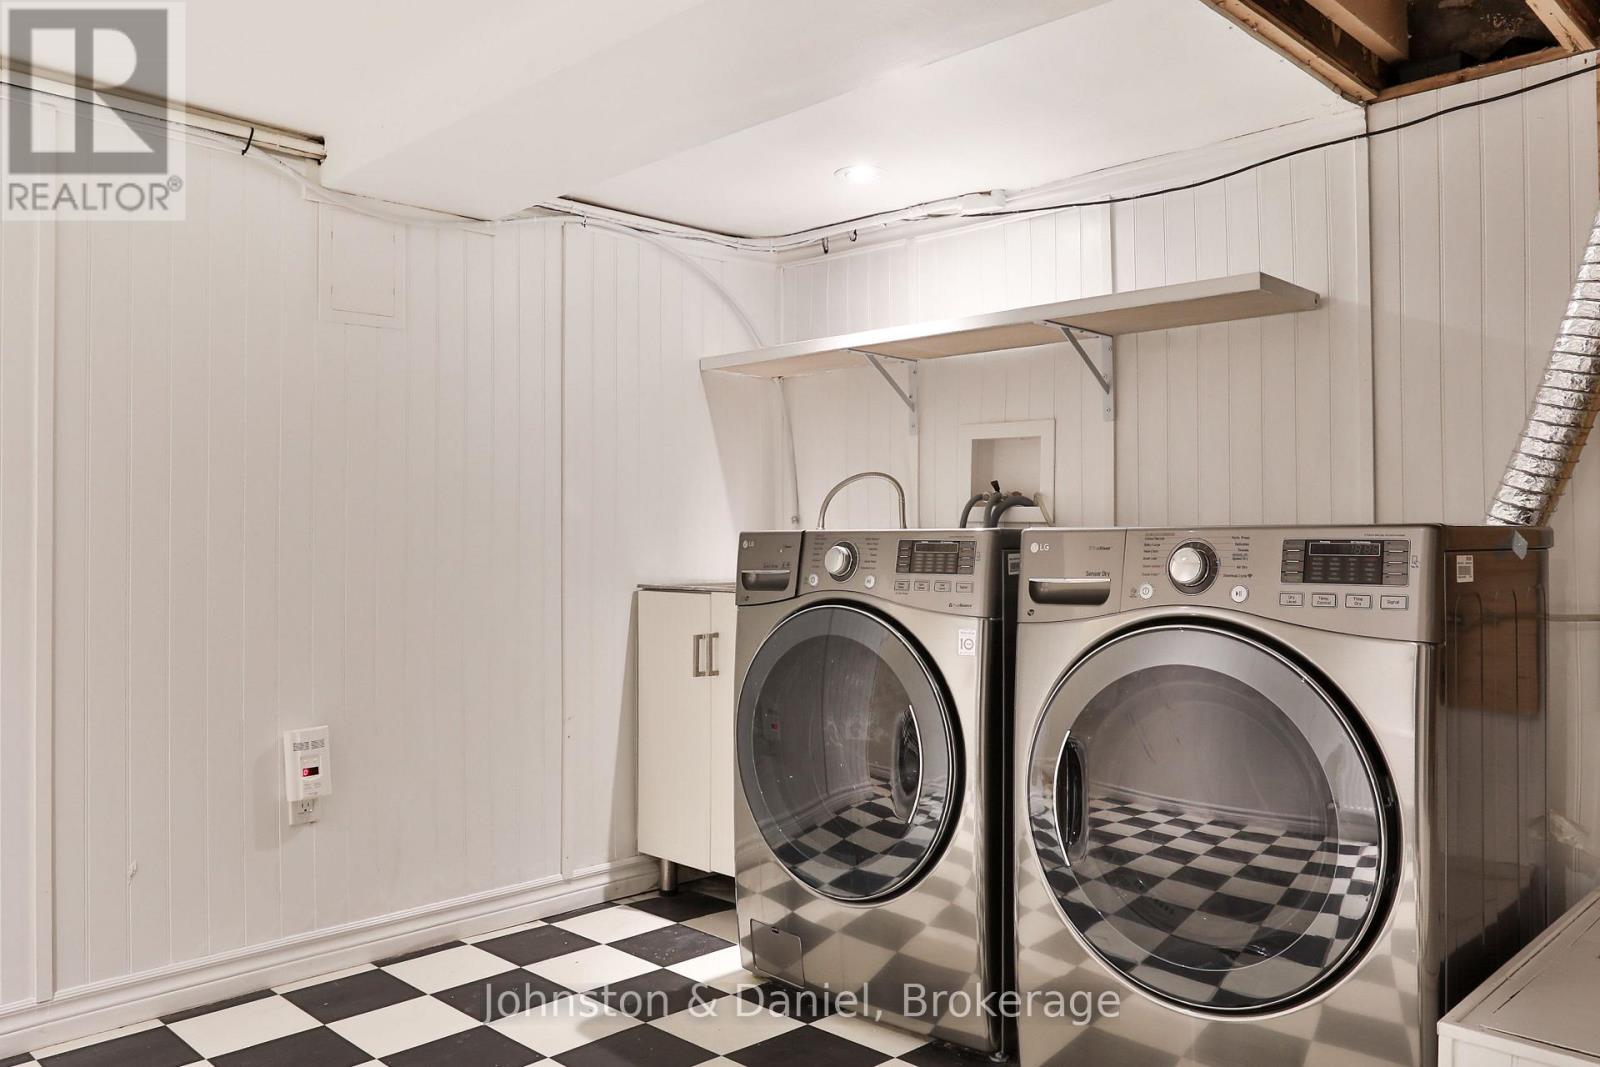
Laundry with full size appliances & mechanicals - 69 Sullivan Street, Toronto, ON
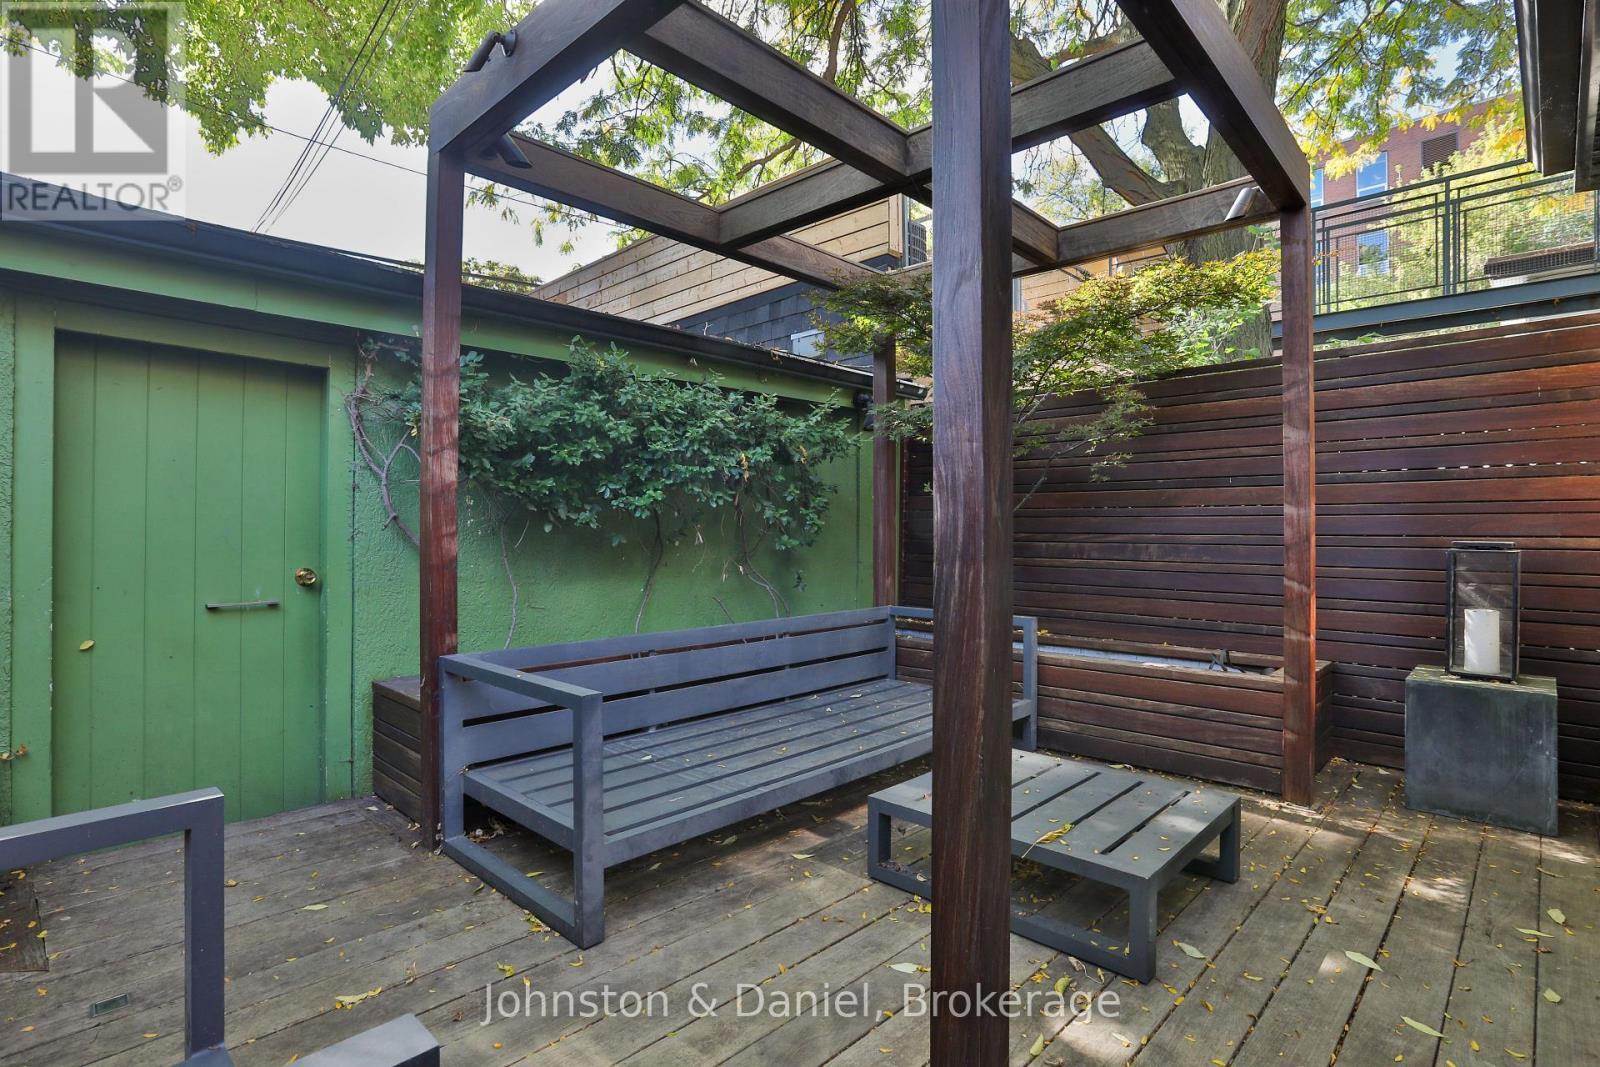
Garden Ipe decking, pergola, covered garage access - 69 Sullivan Street, Toronto, ON
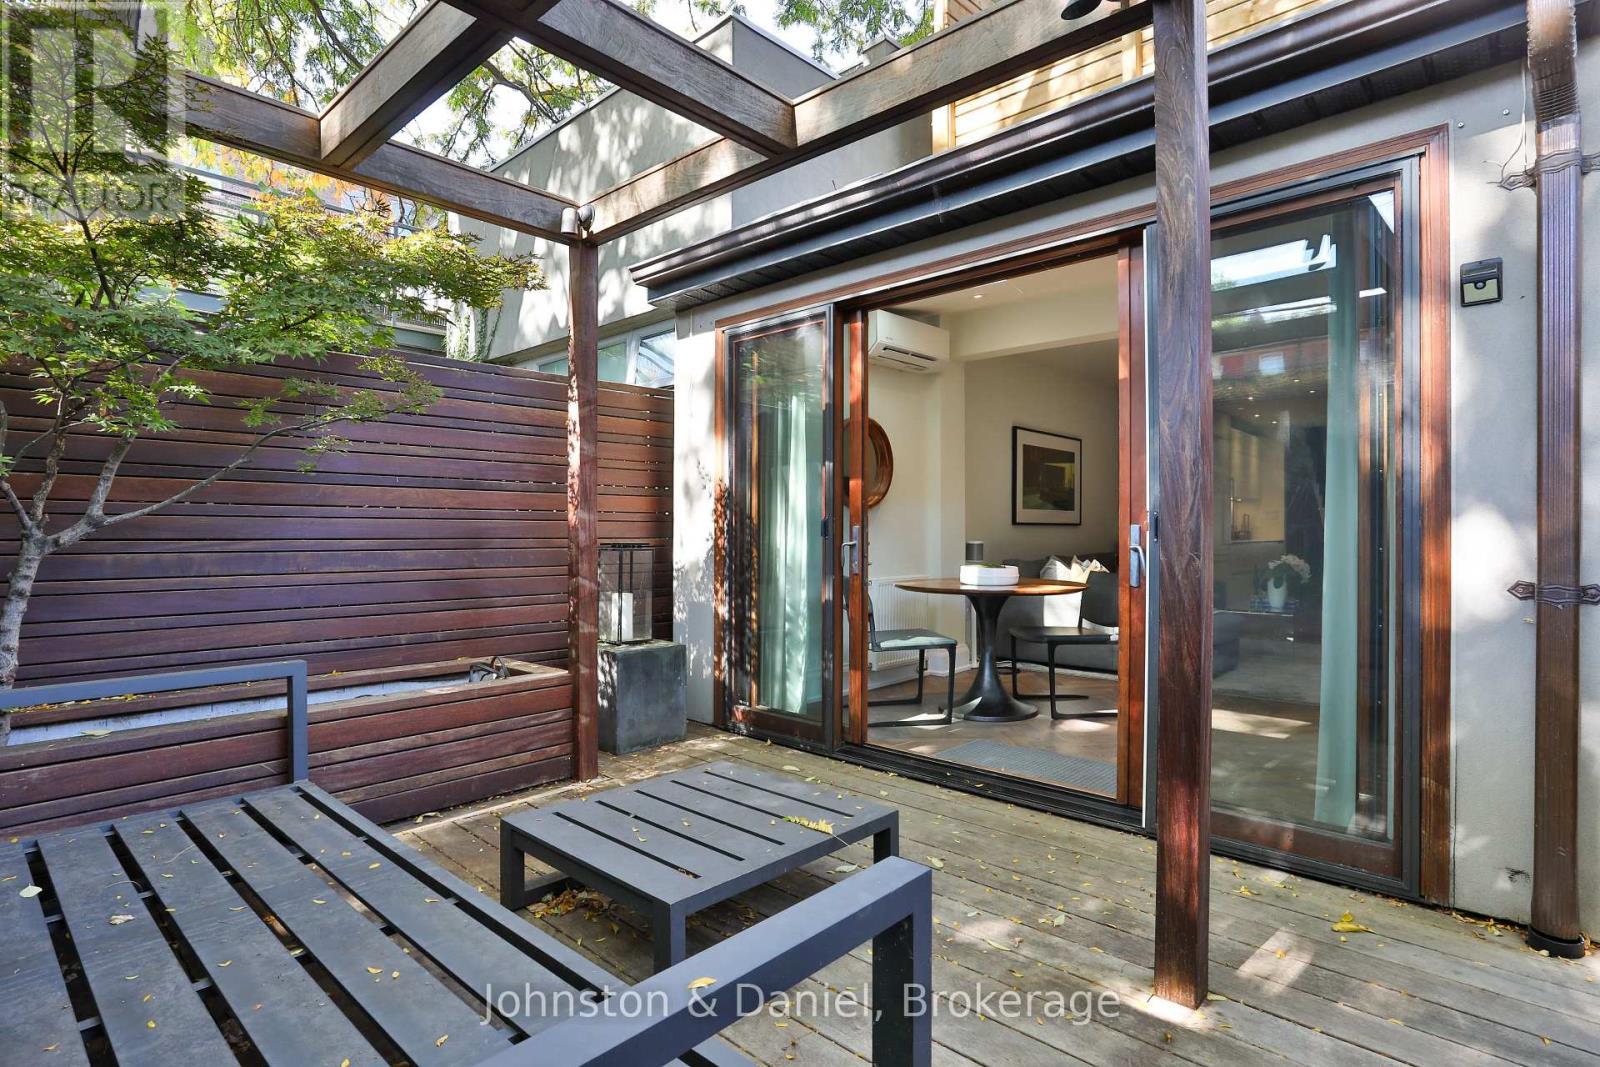
Sliding doors fully open to private garden - 69 Sullivan Street, Toronto, ON
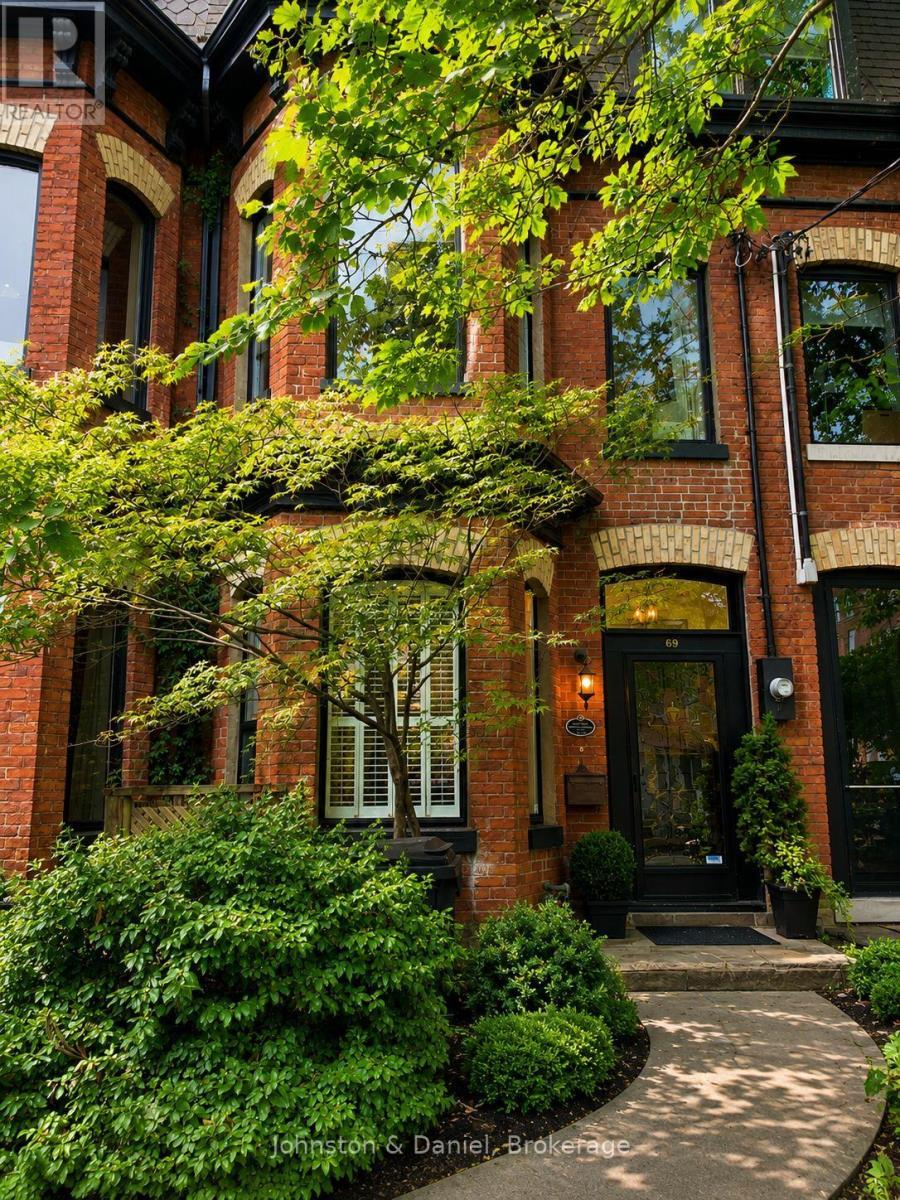
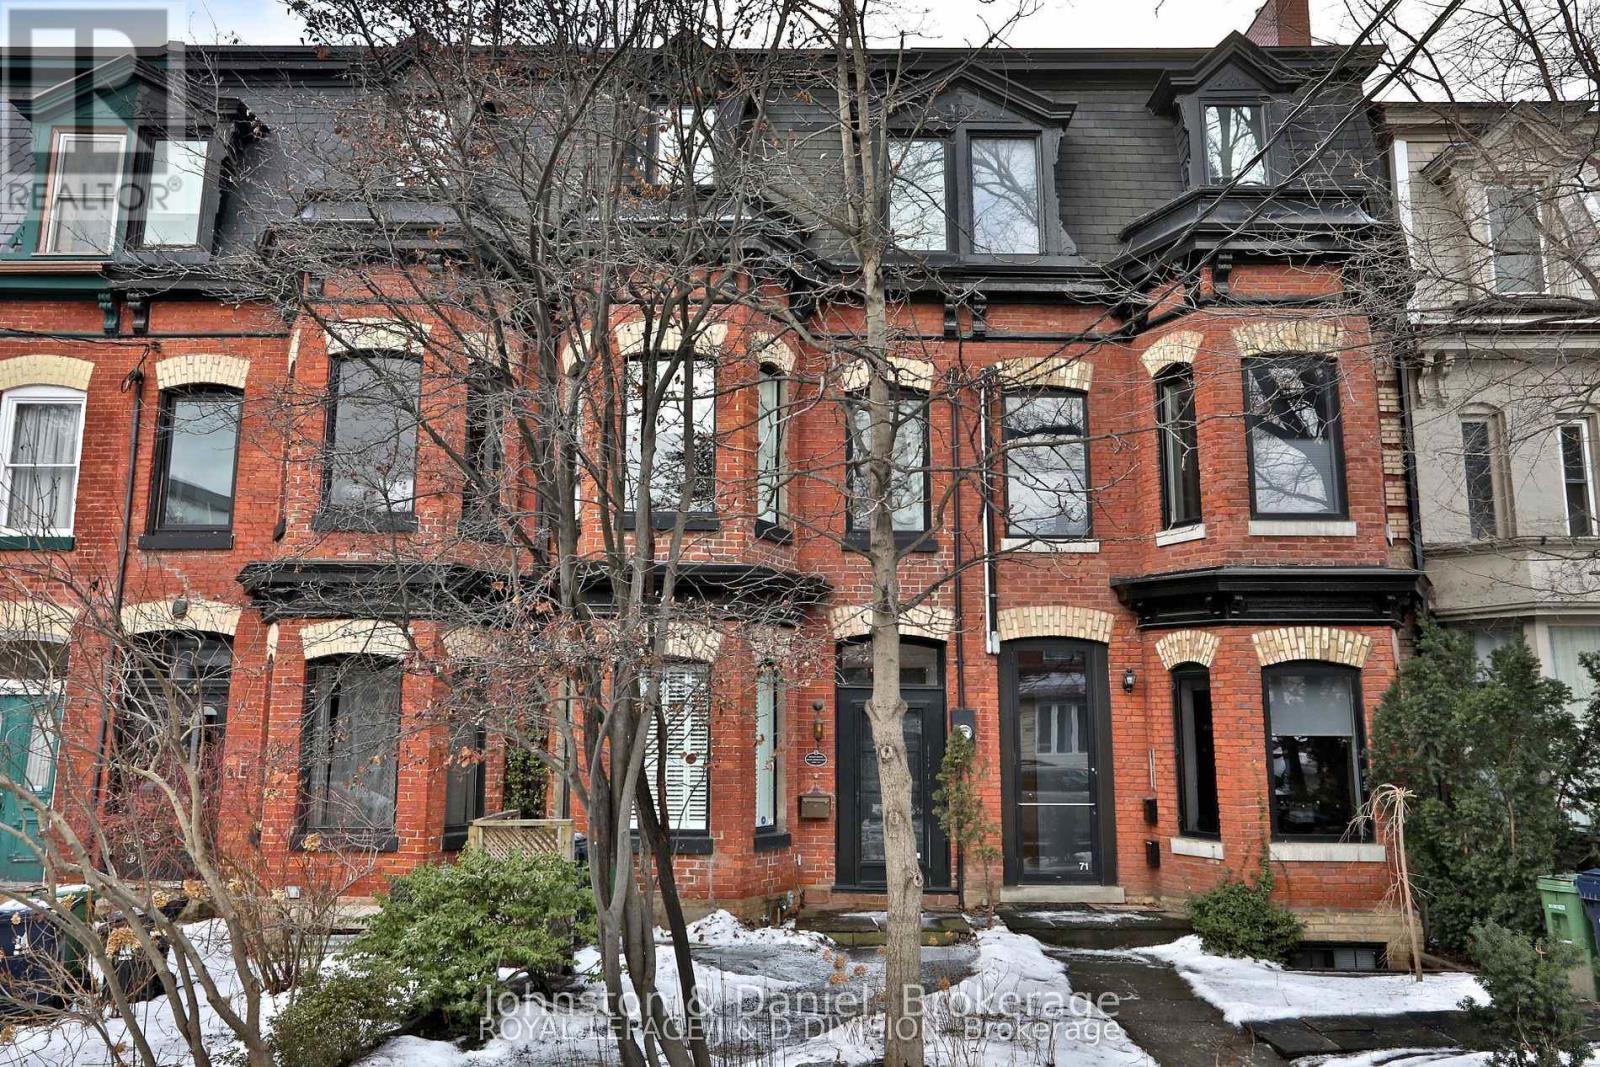
Striking red brick Victorian w/ polychrome facade - 69 Sullivan Street, Toronto, ON
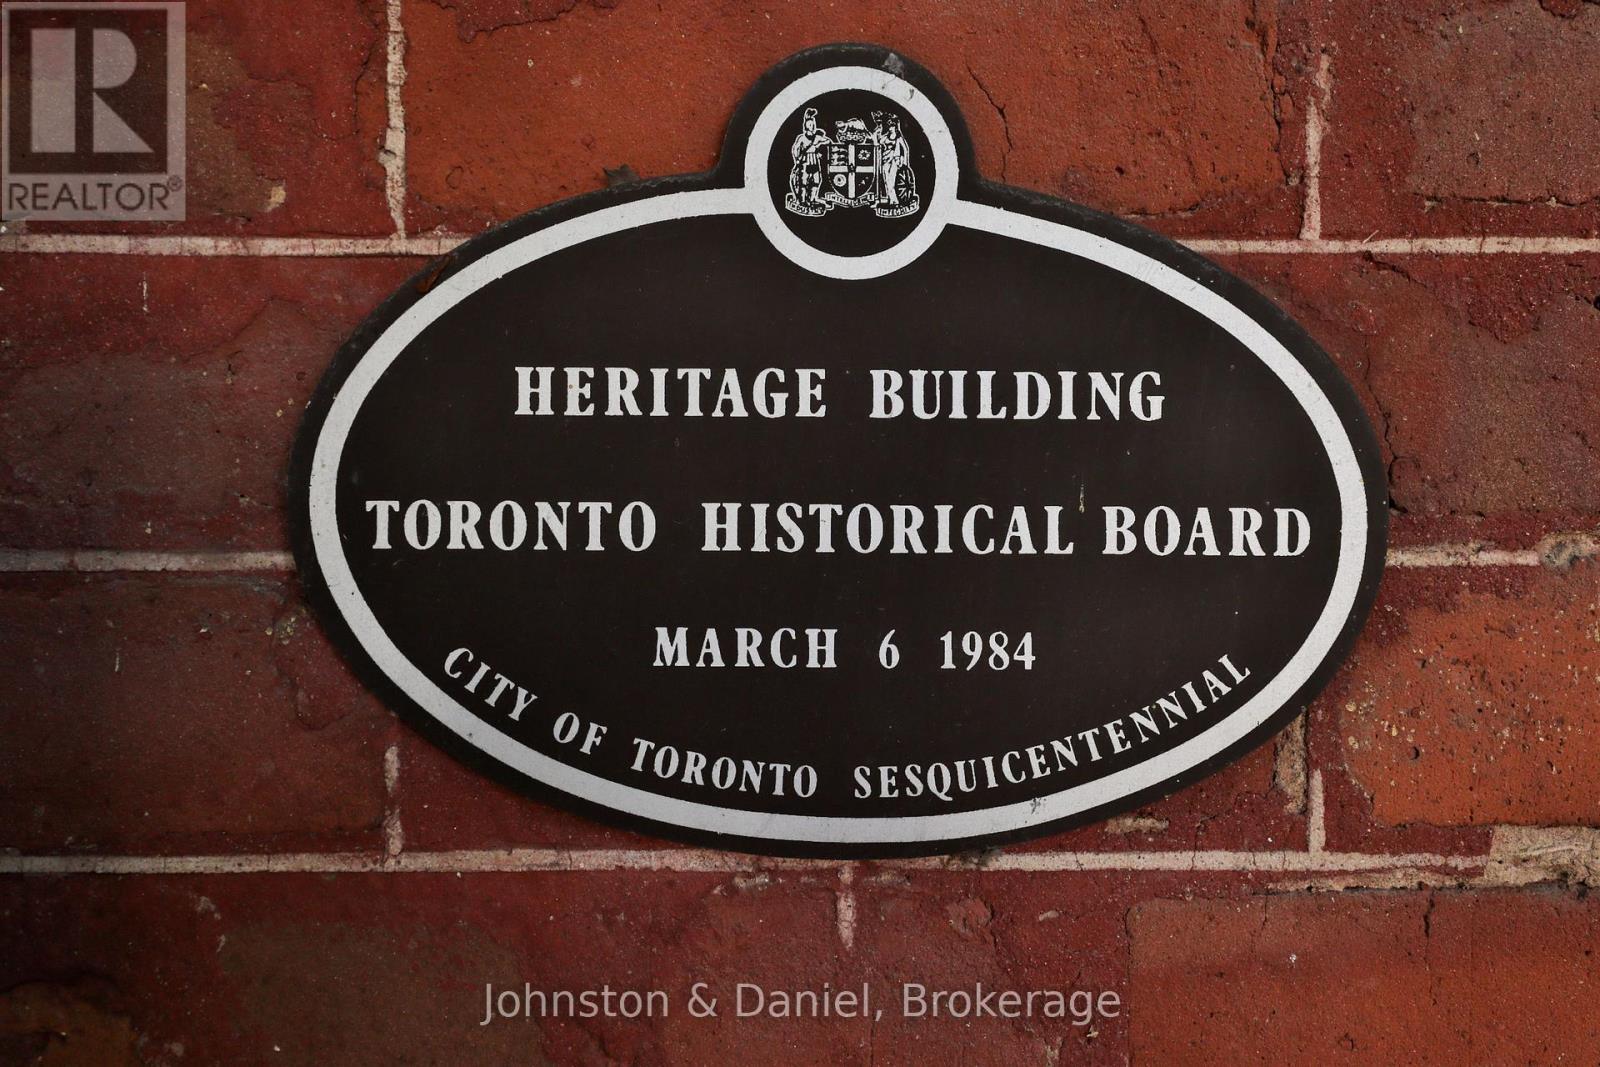
Beautifully restored Heritage home by Mazen design - 69 Sullivan Street, Toronto, ON
Stunning red brick façade - 69 Sullivan Street, Toronto, ON
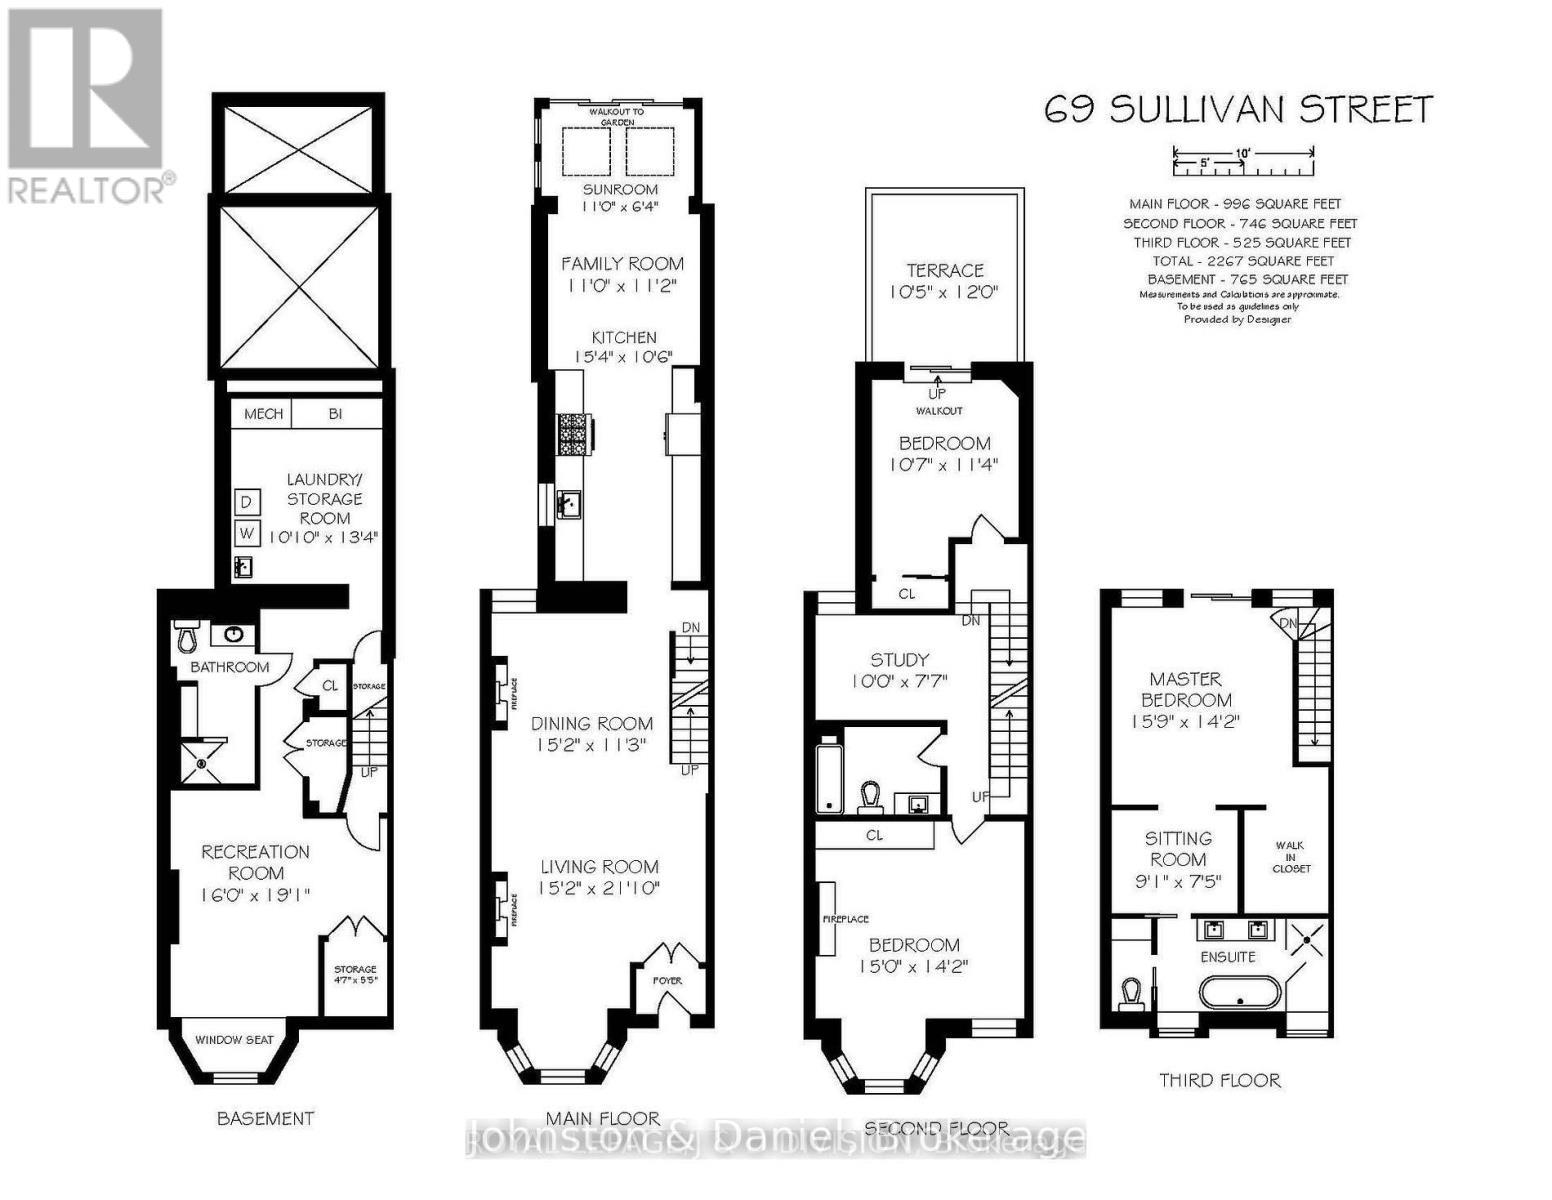
Floor plans - 69 Sullivan Street, Toronto, ON
Designer renovation in Village by the Grange - 69 Sullivan Street, Toronto, ON
Classic entry to luxurious living space - 69 Sullivan Street, Toronto, ON
Fully renovated Victorian, soaring ceilings - 69 Sullivan Street, Toronto, ON
Stunning herringbone floors - 69 Sullivan Street, Toronto, ON
Six Sonos entertainment systems - 69 Sullivan Street, Toronto, ON
Two gorgeous marble fireplaces flank living space - 69 Sullivan Street, Toronto, ON
Bay window sitting area with fireplace - 69 Sullivan Street, Toronto, ON
Expansive living & entertaining spaces - 69 Sullivan Street, Toronto, ON
Elegant living, dining & bay window seating - 69 Sullivan Street, Toronto, ON
Dining room and main stairs - 69 Sullivan Street, Toronto, ON
Elegant dining room with marble fireplace - 69 Sullivan Street, Toronto, ON
Chef-calibre gourmet kitchen - 69 Sullivan Street, Toronto, ON
Calcutta marble counters and backsplash - 69 Sullivan Street, Toronto, ON
Abundant cabinetry and counter space - 69 Sullivan Street, Toronto, ON
Professional gas range and integrated appliances - 69 Sullivan Street, Toronto, ON
Multiple workspaces with window & Euro rads - 69 Sullivan Street, Toronto, ON
Integrated fridge & large pantry - 69 Sullivan Street, Toronto, ON
Family & breakfast rooms overlooking garden - 69 Sullivan Street, Toronto, ON
Inviting family room integrated with kitchen - 69 Sullivan Street, Toronto, ON
Family room entertainment centre - 69 Sullivan Street, Toronto, ON
Sun-filled windows & skylights overlooking garden - 69 Sullivan Street, Toronto, ON
Breakfast area opens to serene garden - 69 Sullivan Street, Toronto, ON
Second floor main hall & third floor stairs - 69 Sullivan Street, Toronto, ON
Bedroom #2 with walk-out to deck - 69 Sullivan Street, Toronto, ON
Integrated modern double closet - 69 Sullivan Street, Toronto, ON
New deck (2024) accessed from Bedroom 2 - 69 Sullivan Street, Toronto, ON
Open study area could easily be a 4th bedroom - 69 Sullivan Street, Toronto, ON
Main 4-piece Calcutta marble bath, heated floors - 69 Sullivan Street, Toronto, ON
Bedroom #3 large room alternate primary bedroom - 69 Sullivan Street, Toronto, ON
Bedroom #3 fireplace and bay window seating area - 69 Sullivan Street, Toronto, ON
Primary bedroom suite - 69 Sullivan Street, Toronto, ON
Wall of custom built-ins, concealed walk-in closet - 69 Sullivan Street, Toronto, ON
Full-height privacy door, Juliette, CN Tower views - 69 Sullivan Street, Toronto, ON
Lux primary 5 piece ensuite bath, walk-in shower - 69 Sullivan Street, Toronto, ON
Treetop views from 3rd floor Juliette balcony - 69 Sullivan Street, Toronto, ON
Lower level media room, bedroom, office &/ fitness - 69 Sullivan Street, Toronto, ON
Lower level has abundant storage - 69 Sullivan Street, Toronto, ON
Renovated 3-piece bath with glass shower - 69 Sullivan Street, Toronto, ON
Laundry with full size appliances & mechanicals - 69 Sullivan Street, Toronto, ON
Garden Ipe decking, pergola, covered garage access - 69 Sullivan Street, Toronto, ON
Sliding doors fully open to private garden - 69 Sullivan Street, Toronto, ON
Striking red brick Victorian w/ polychrome facade - 69 Sullivan Street, Toronto, ON
Beautifully restored Heritage home by Mazen design - 69 Sullivan Street, Toronto, ON
Stunning red brick façade - 69 Sullivan Street, Toronto, ON
Floor plans - 69 Sullivan Street, Toronto, ON
  • Publicité

MULTIMEDIA

Êtes-vous un investisseur immobilier
69 SULLIVAN STREET, Toronto, Ontario, M5T 1C2
2 187 000 $

4 Chambres

3 Salles de bain

Remarques :

(id:27)

Particularités du bâtiment :

  • Style: Maison en rangée
  • Type de bâtiment: Maison en rangée
  • Air climatisé: Oui
  • État du sous-sol: Aménagé
  • Fondation: Pierre
  • Foyer: Oui
  • Protection incendie: Système d'alarme
  • Revêtement extérieur: Brique
  • Services:
  • Stationnement: Oui
  • Surface utile: 2000 - 2500 sqft
  • Type de construction: En rangée
  • Type de plancher: Carrelage, Plancher de bois franc, Plancher en stratifié
  • Type de sous-sol: s.o.
  • Type de chauffage: Chauffage par rayonnement
  • Combustible de chauffage: Gaz naturel
  • Type de climatisation: Unité murale
  • Électroménagers: Télécommande(s) d'ouvre-porte de garage, Adoucisseur d'eau, Table de cuisson, Lave-vaisselle, Sécheuse, Ouvre-porte de garage, Micro-ondes, Four, Système d'alarme, Machine à laver, Traitement de l'eau, Couvre-fenêtre, Réfrigérateur

Caractéristiques :

  • Type de possession: Tenure franche
  • Type de propriété: Unifamiliale
  • Caractéristiques: Ruelle, Sans tapis, Pompe de vidange
  • Chambres : 3+1
  • Clôture: Cour clôturée
  • Dimensions du terrain : 16.8 x 111 FT
  • Irregular: Oui
  • Largeur du terrain en façade : 16.8 Pieds
  • Profondeur du terrain : 111 Pieds
  • Salle(s) de bains : 3
  • Services à proximité: Un hôpital, Parc, Transport en commun, Écoles
  • Superficie habitable (approx): 2000 - 2500 Pieds carrés
  • Type de services publiques: Service du câble - Installé, Électricité - Installé, Service d'égout - Installé
  • Type de structure: Terrasse
  • Service d'égout: Égout sanitaire
  • Type de stationnement: Garage isolé, Garage
  • Nbre d'espaces de stationnement: 1

Détails des pièces :

  • 2e chambre 2e niveau 4.57 m x 4.32 m
  • 3e chambre 2e niveau 3.22 m x 3.45 m
  • Cabinet de travail 2e niveau 3.05 m x 2.31 m
  • Petit salon 3e niveau 2.77 m x 2.26 m
  • Chambre principale 3e niveau 4.80 m x 4.32 m
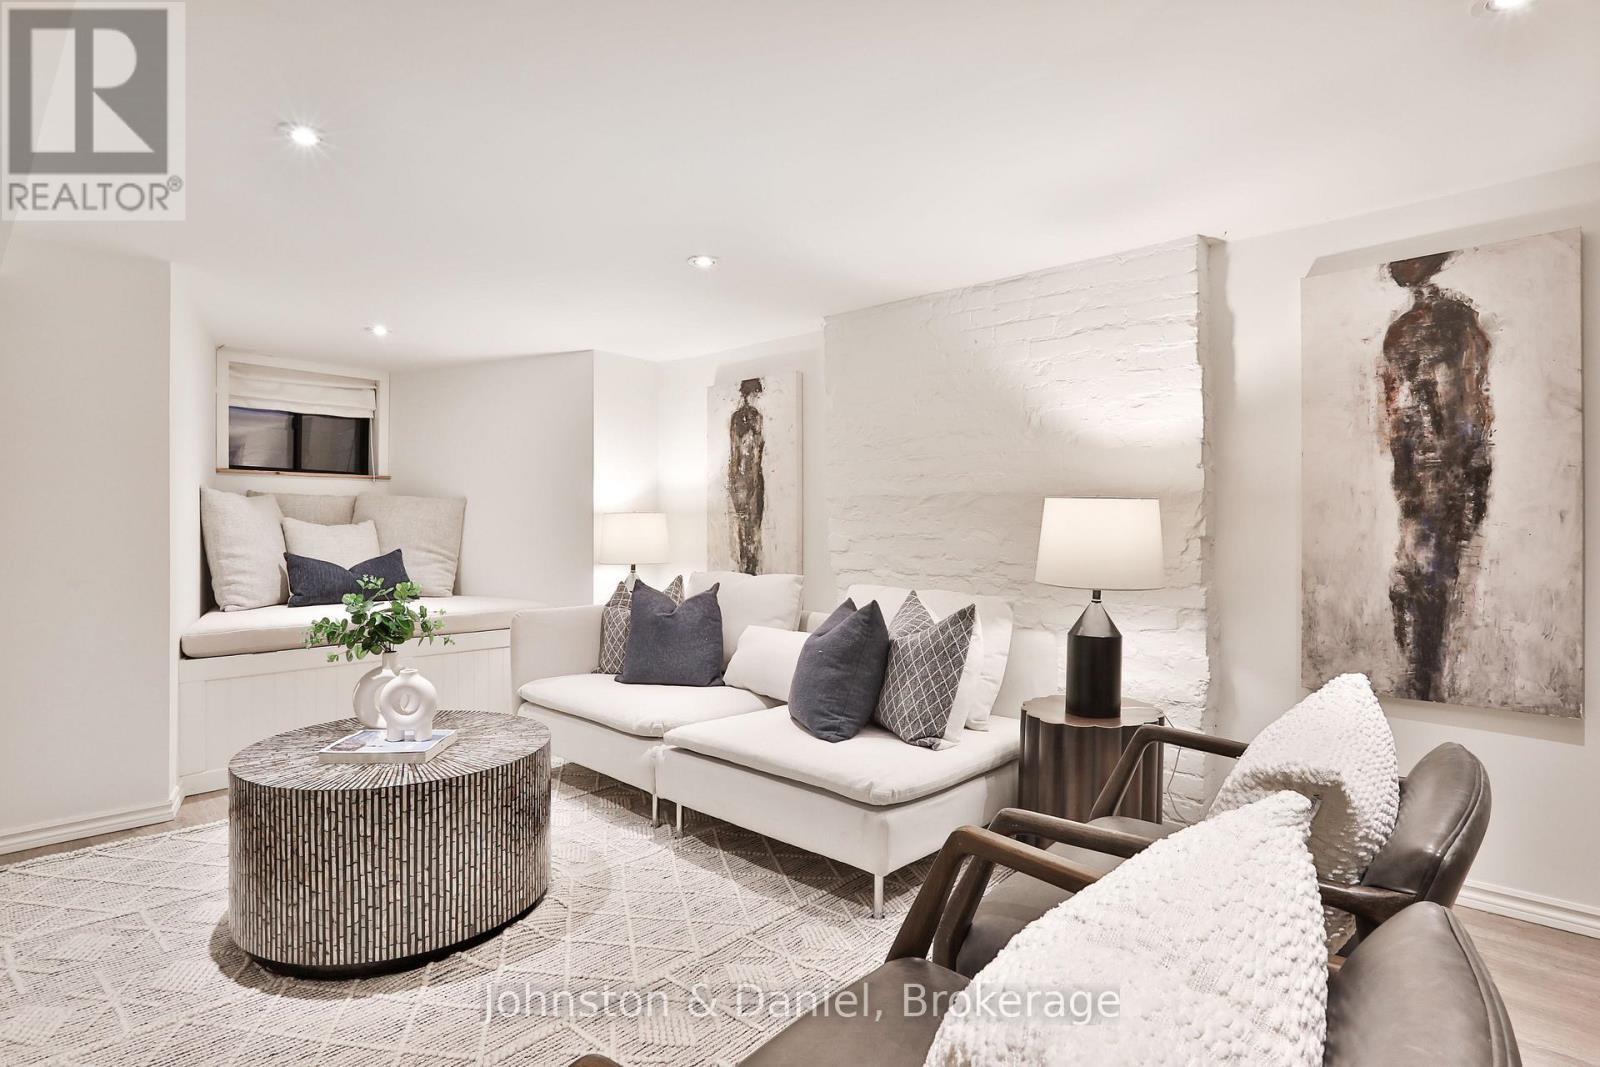
  • Salle de divertissement Niveau inférieur 4.88 m x 4.06 m
  • Hall d'entrée Niveau rez-de-chaussée 1.14 m x 1.60 m
  • Salon Niveau rez-de-chaussée 4.62 m x 6.65 m
  • Salle à dîner Niveau rez-de-chaussée 4.62 m x 3.43 m
  • Cuisine Niveau rez-de-chaussée 4.67 m x 3.20 m
  • Salle familiale Niveau rez-de-chaussée 3.35 m x 3.40 m
  • Solarium Niveau rez-de-chaussée 3.35 m x 1.93 m

Convertir la mesure en :

REALTOR.ca  

L’accès aux données vendues sur ce site Web ne peut être utilisé que par les consommateurs qui ont un intérêt authentique dans l’achat, la vente ou la location d’un bien immobilier résidentiel.

Ventes/Historique de prix

Se connecter ou créer un compte pour voir les inscriptions vendues et les historiques d'inscriptions

ÉvaluationExpressMC Powered by RPS
Vous songez à vendre?

Commencez par découvrir ce que votre maison pourrait valoir sur le marché actuel.

Emplacement de 69 SULLIVAN STREET, Toronto, Ontario, M5T 1C2

Données démographiques de 69 SULLIVAN STREET, Toronto, Ontario, M5T 1C2

Étape de vie

Jeunes célibataires

Type d'emploi

Cols blancs

Revenu moyen du ménage

135 982.85 $

Nombre moyen d'enfants

1.44

Population à domicile

Structure à domicile

Âge de la population

Éducation

Niveau d'éducation

No certificate/diploma/degree

9.72 %

Diplôme d'études secondaires ou équivalent

18.18 %

Certificat ou diplôme d'apprentissage ou d'une école de métiers

1.38 %

Diplôme d'études collégiales ou d'études postsecondaires (non universitaires)

10.45 %

Certificat d'études universitaires

2.35 %

Diplômes d'études universitaires

57.92 %

Navetteur

Se rendre au travail

En auto

21.69 %

En transport en commun

20.87 %

À pied

48.1 %

À bicyclette

4.52 %

Par tout autre moyen

4.81 %

Diversité Culturelle

Connaissance des langues officielles

Langue maternelle

Données Sur Le Bâtiment

Type de bâtiment

Appartements (faible hauteur et à étages multiples)

96.05 %

Maisons
3.95 %

Achat ou location