Button CopyPathCircle CloseCircle Left ArrowArrow Down Icon GreyClosecirclecircleBurger

69 SULLIVAN STREET, Toronto, Ontario, M5T 1C2

MLS® # C13828952
House For Sale In Grange Park, Toronto, Ontario
$2,187,000 QuickQuoteTM: Not Available

3+1 Beds

3 Baths

Designer renovation in Village by the Grange - 69 Sullivan Street, Toronto, ON
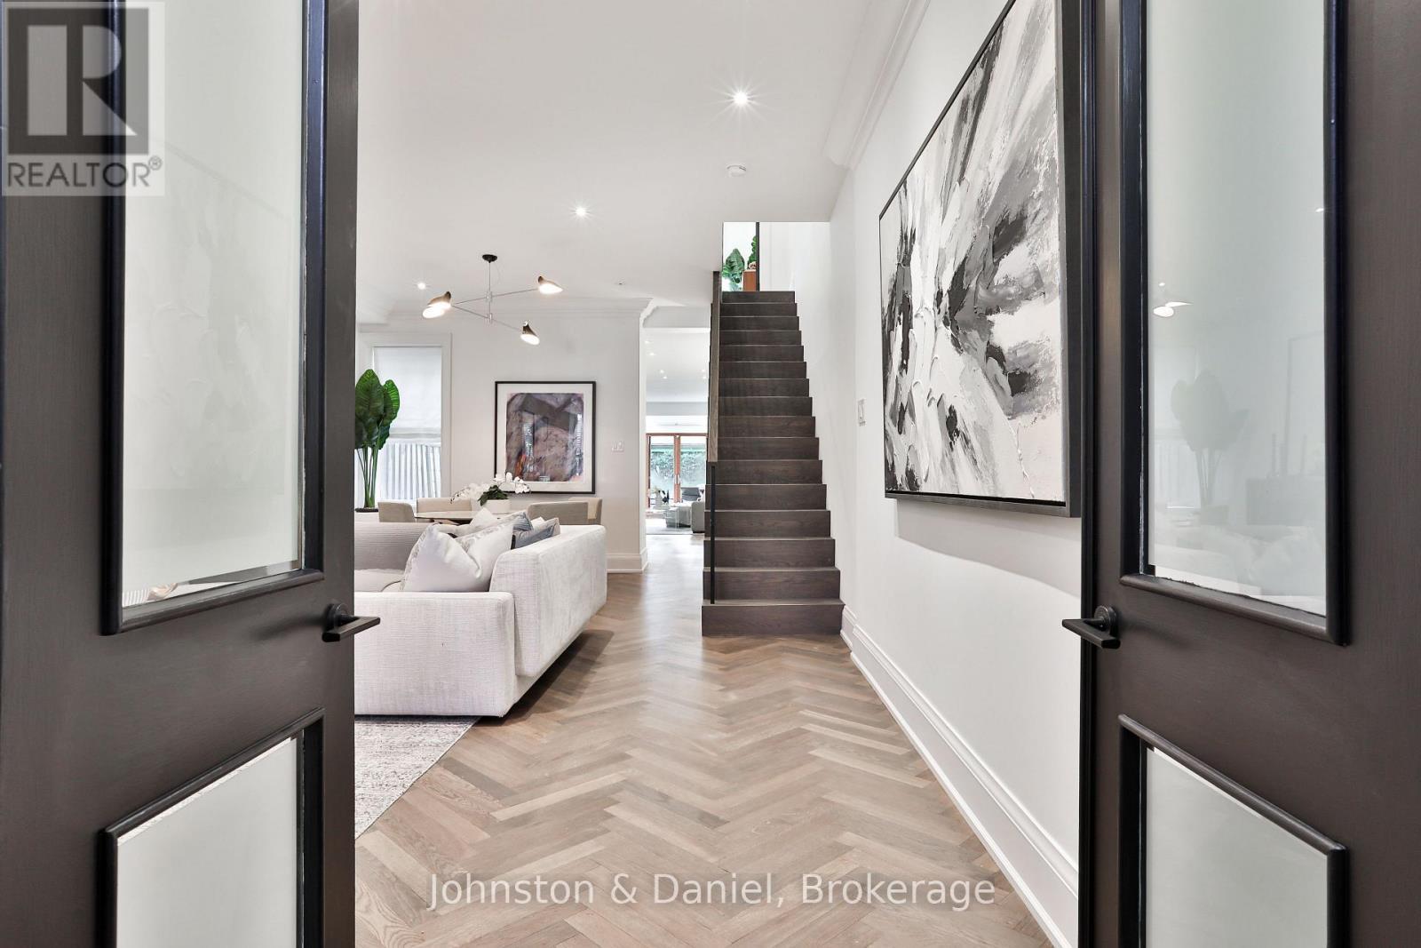
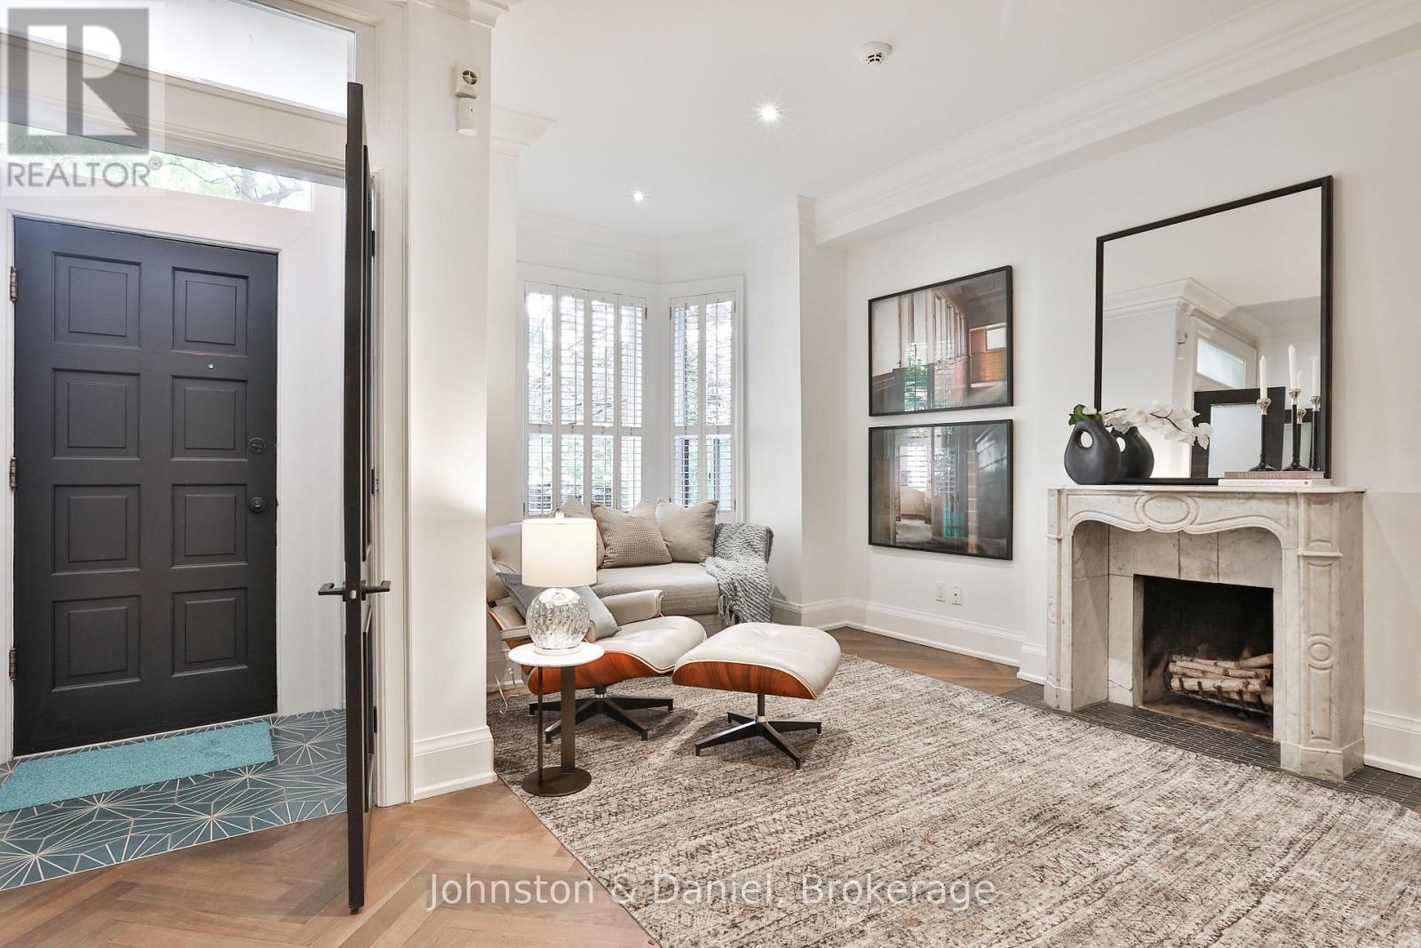
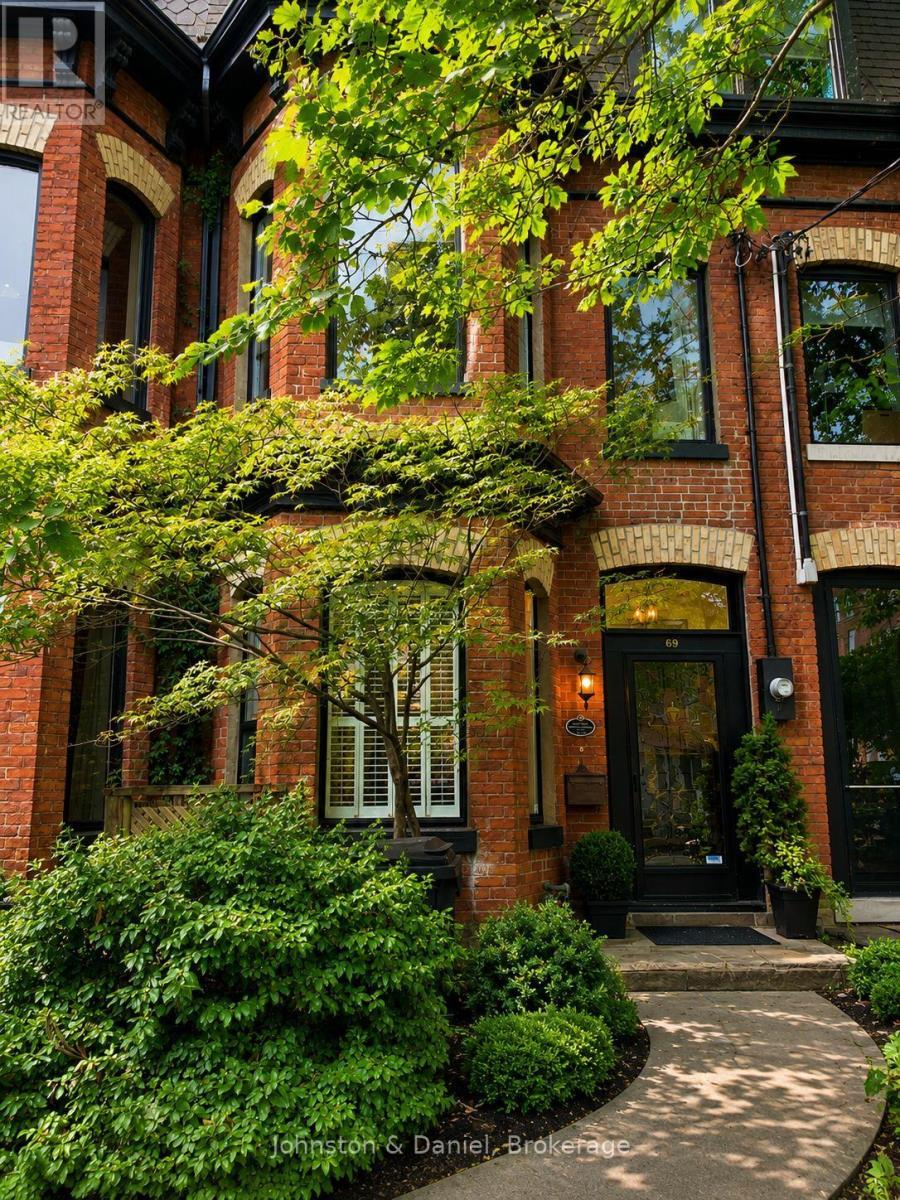
Classic entry to luxurious living space - 69 Sullivan Street, Toronto, ON
Fully renovated Victorian, soaring ceilings - 69 Sullivan Street, Toronto, ON
Stunning herringbone floors - 69 Sullivan Street, Toronto, ON
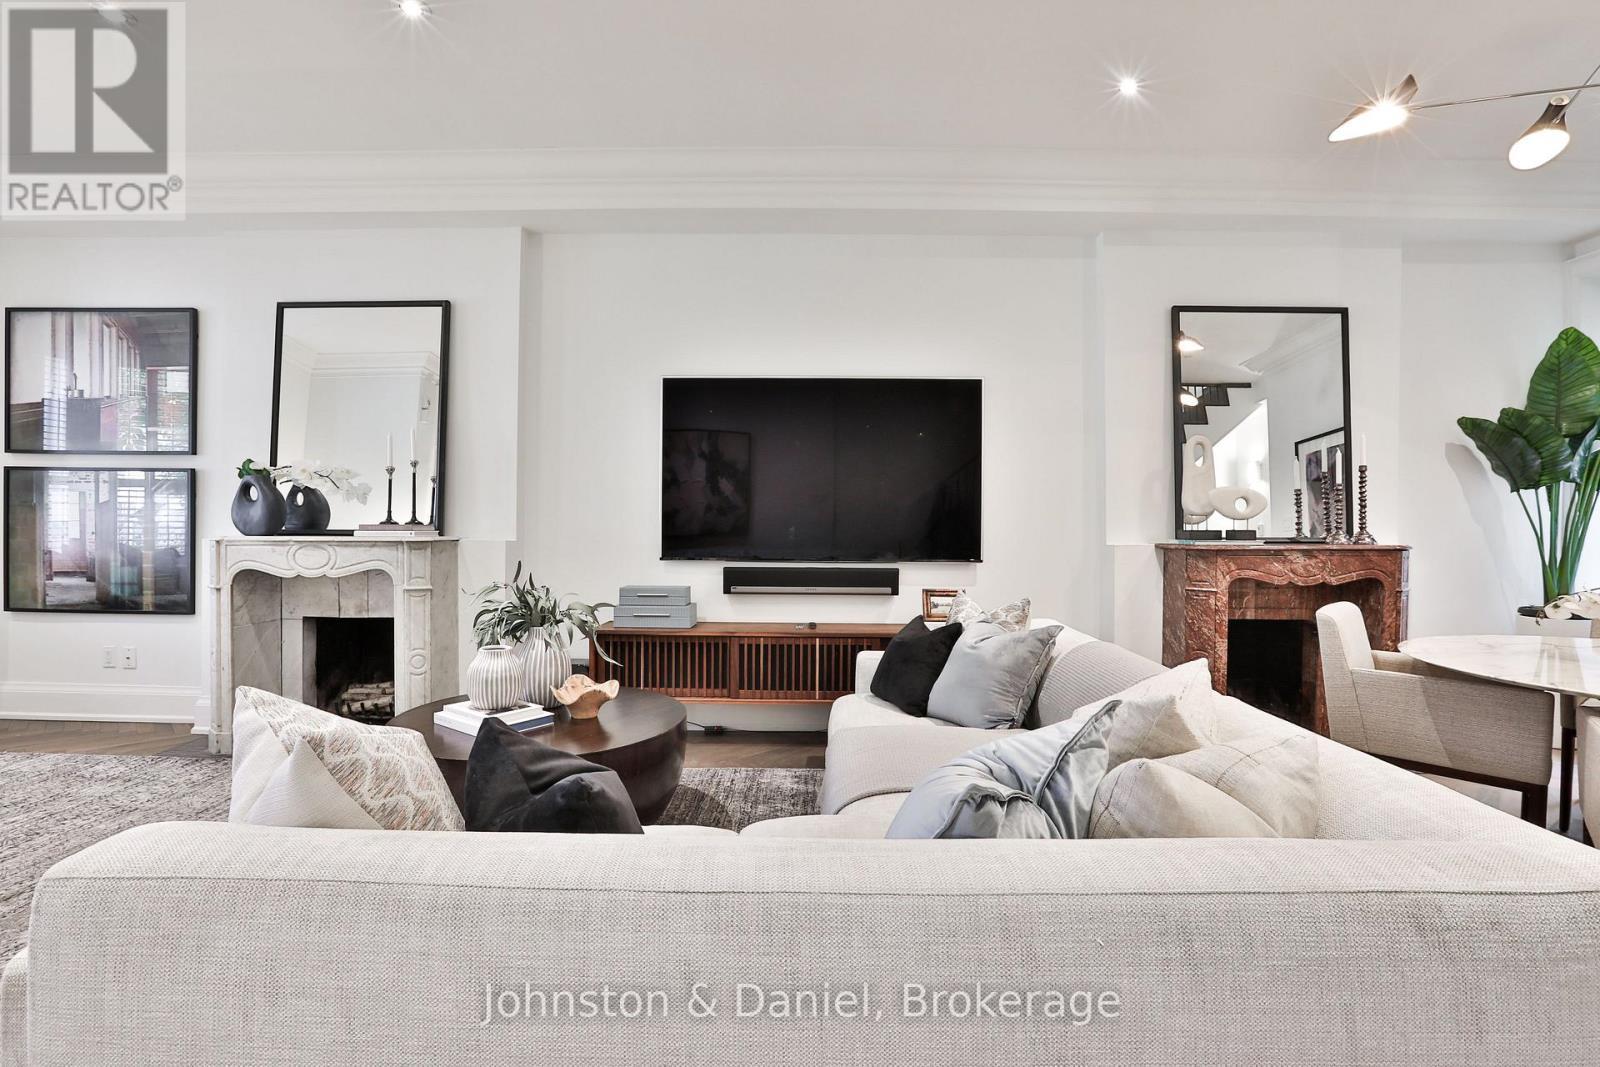
Six Sonos entertainment systems - 69 Sullivan Street, Toronto, ON
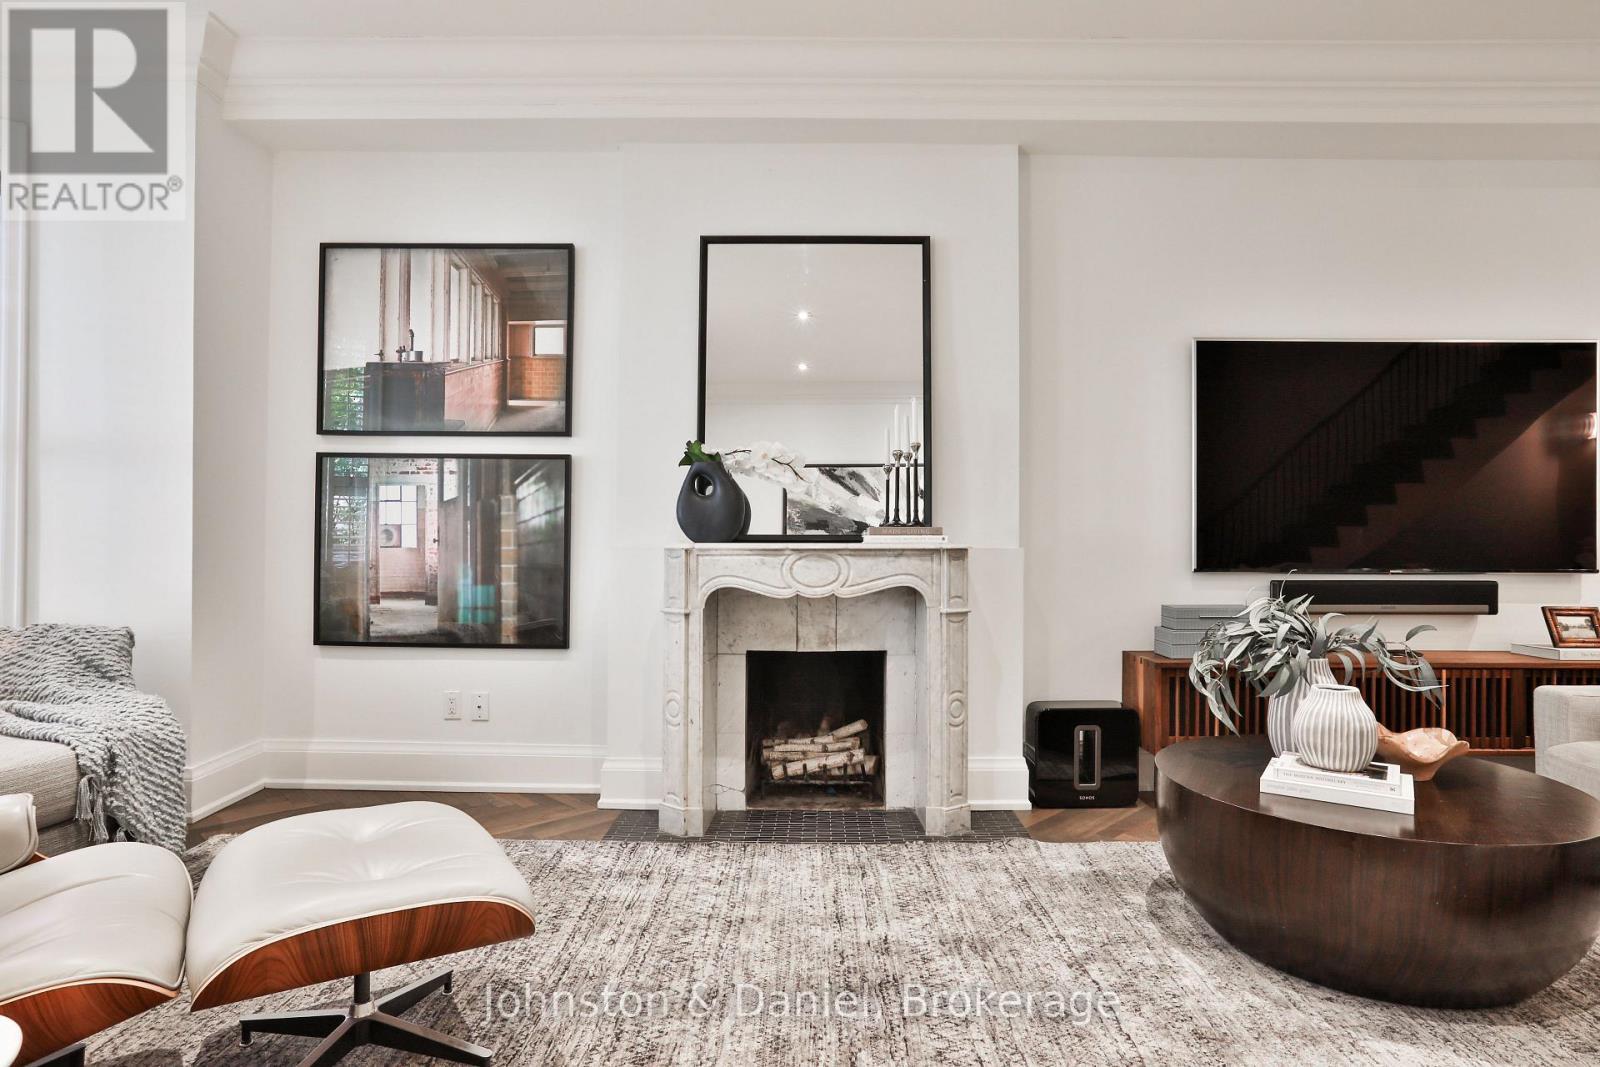
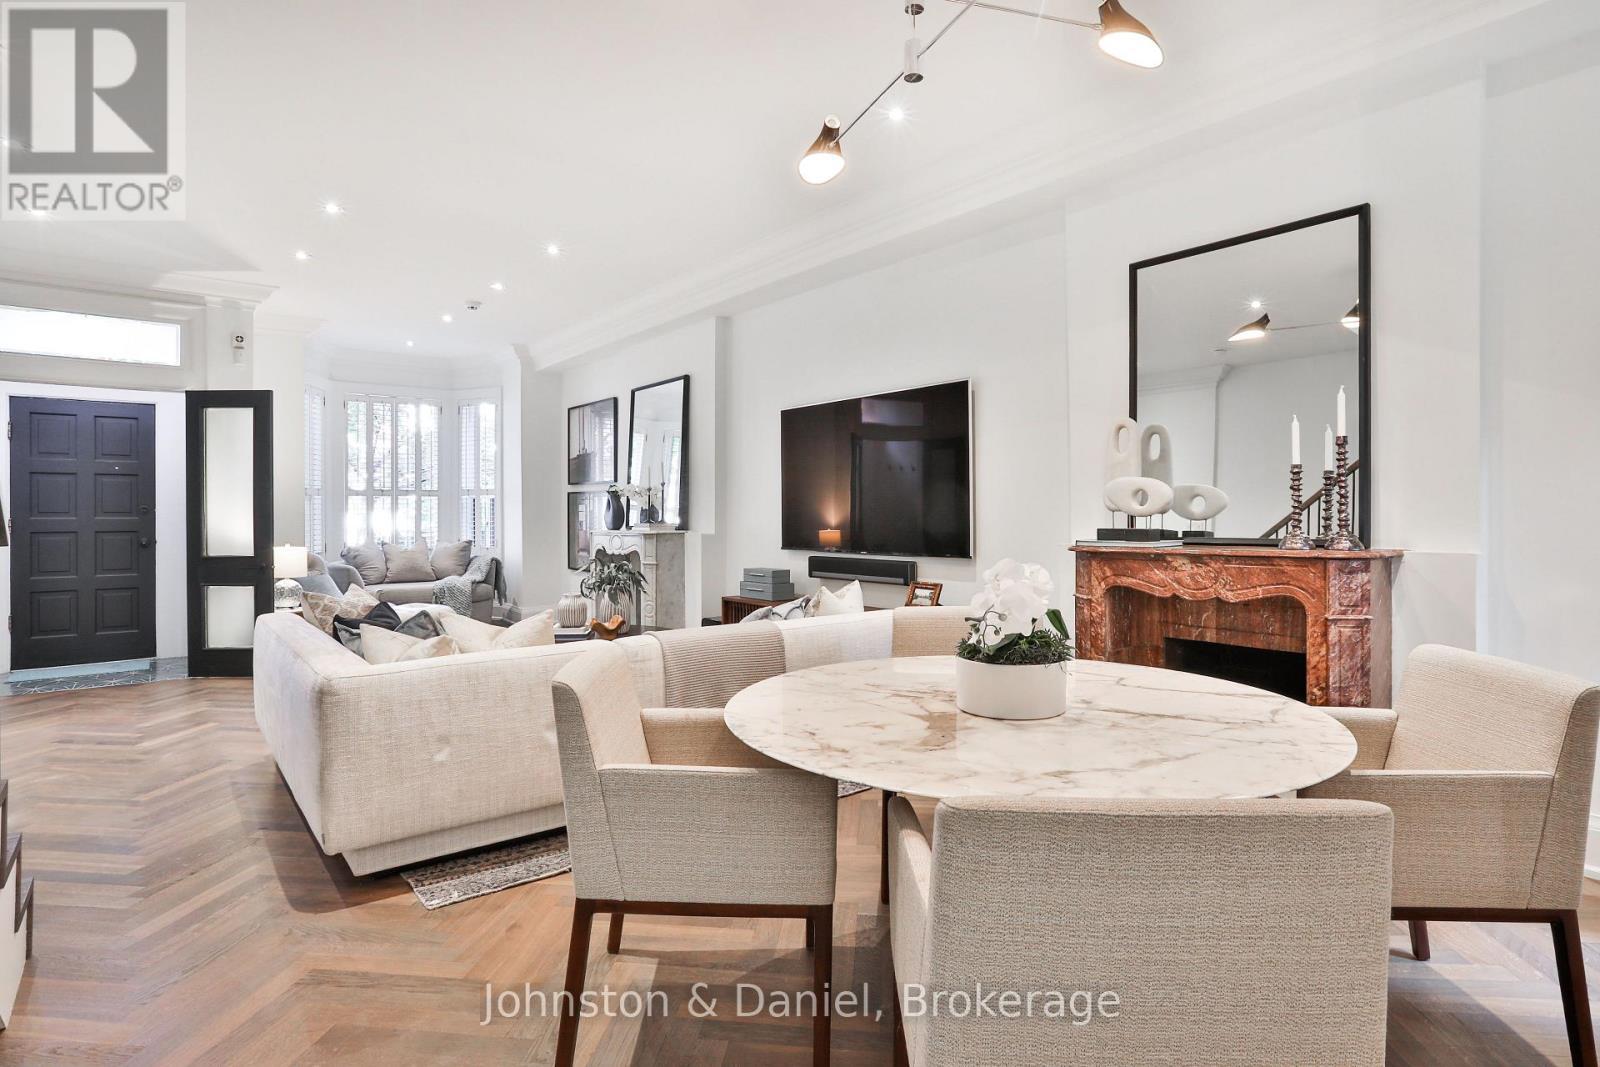
Two gorgeous marble fireplaces flank living space - 69 Sullivan Street, Toronto, ON
Bay window sitting area with fireplace - 69 Sullivan Street, Toronto, ON
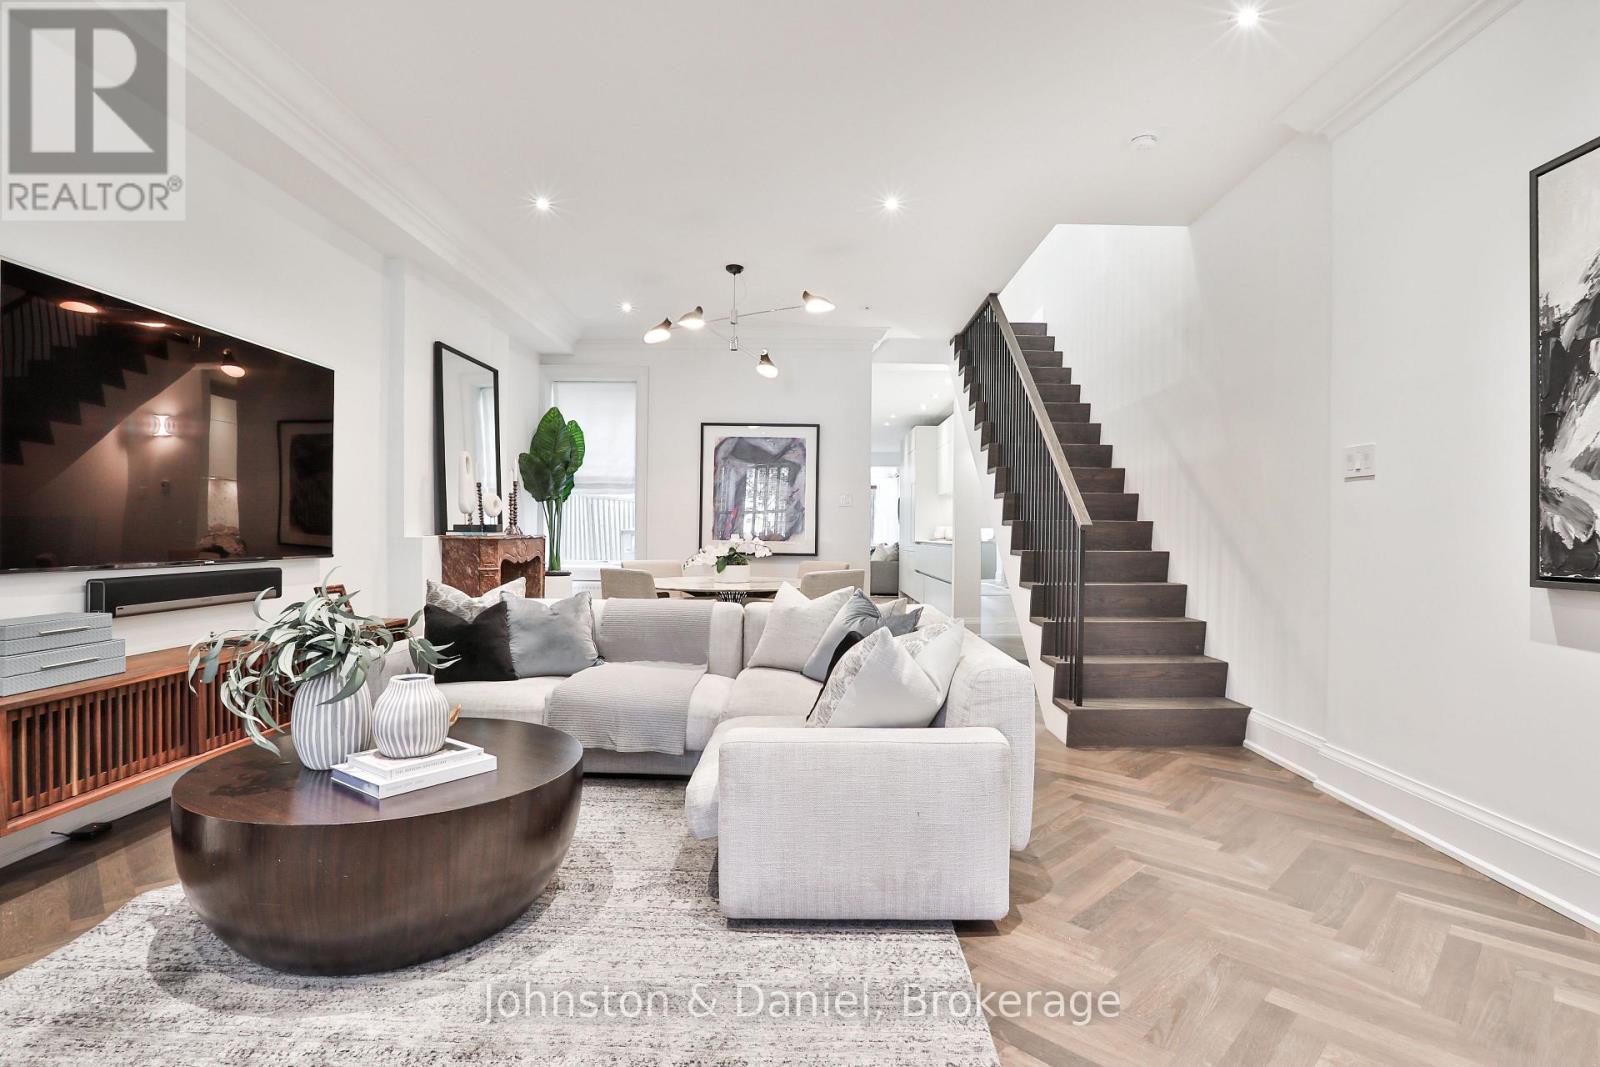
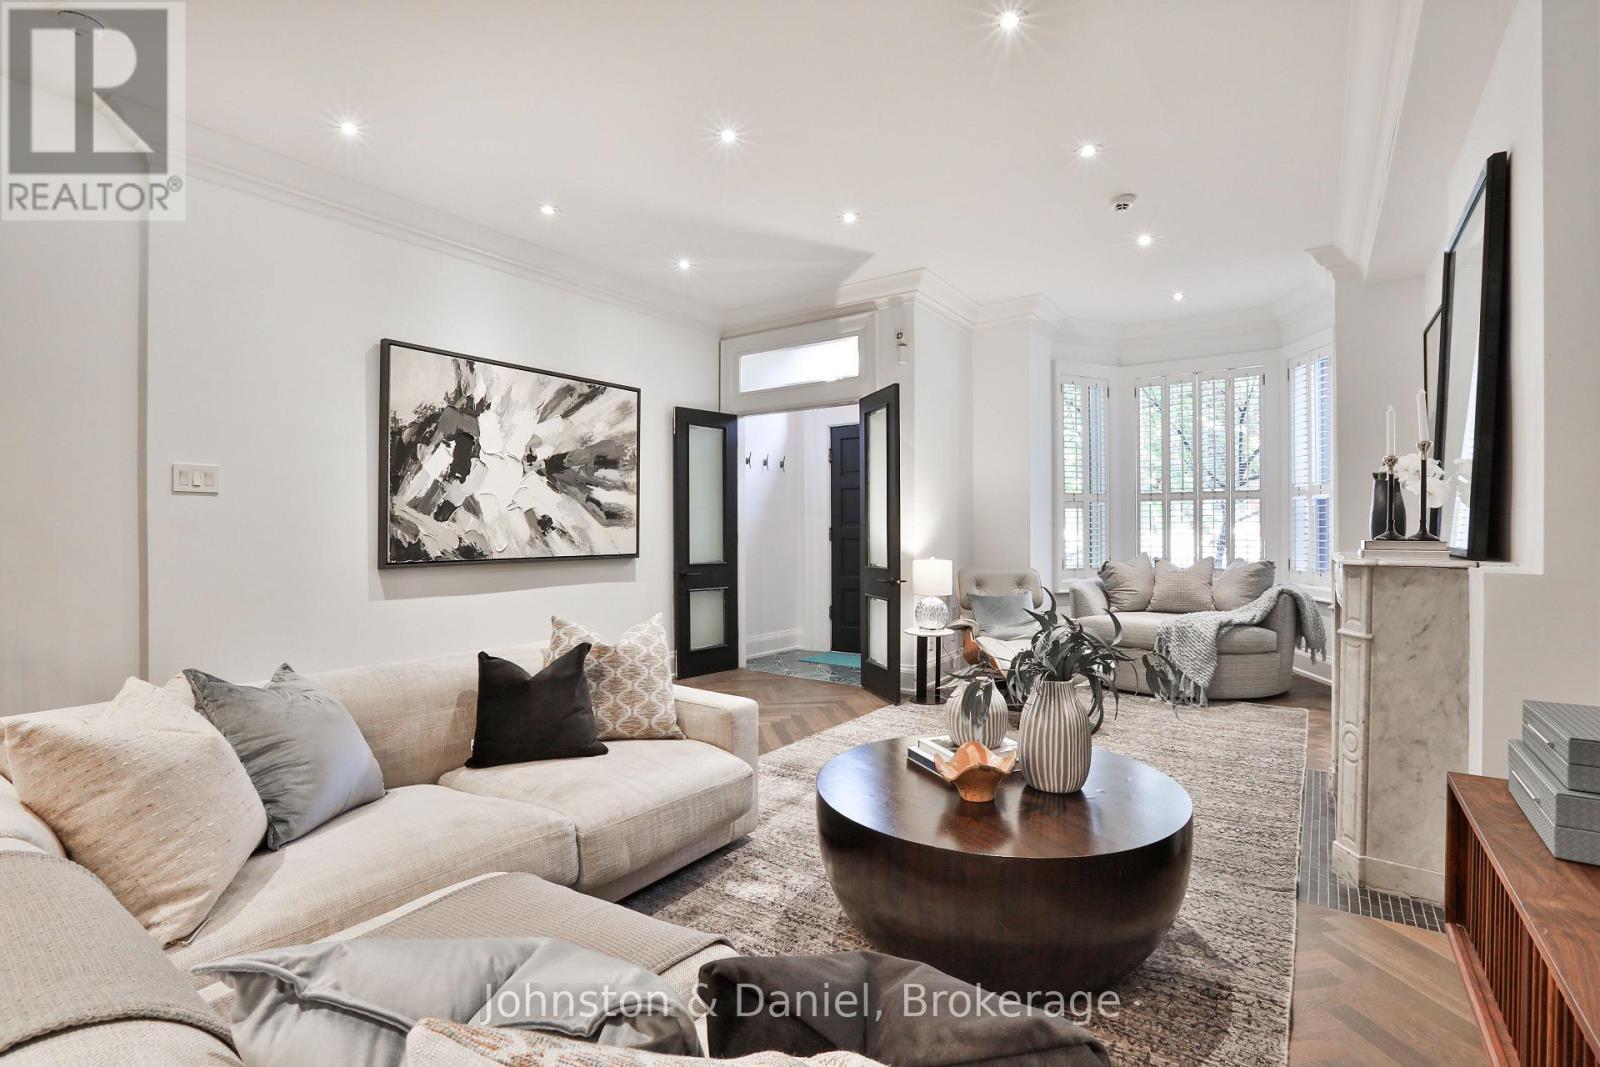
Expansive living & entertaining spaces - 69 Sullivan Street, Toronto, ON
Elegant living, dining & bay window seating - 69 Sullivan Street, Toronto, ON
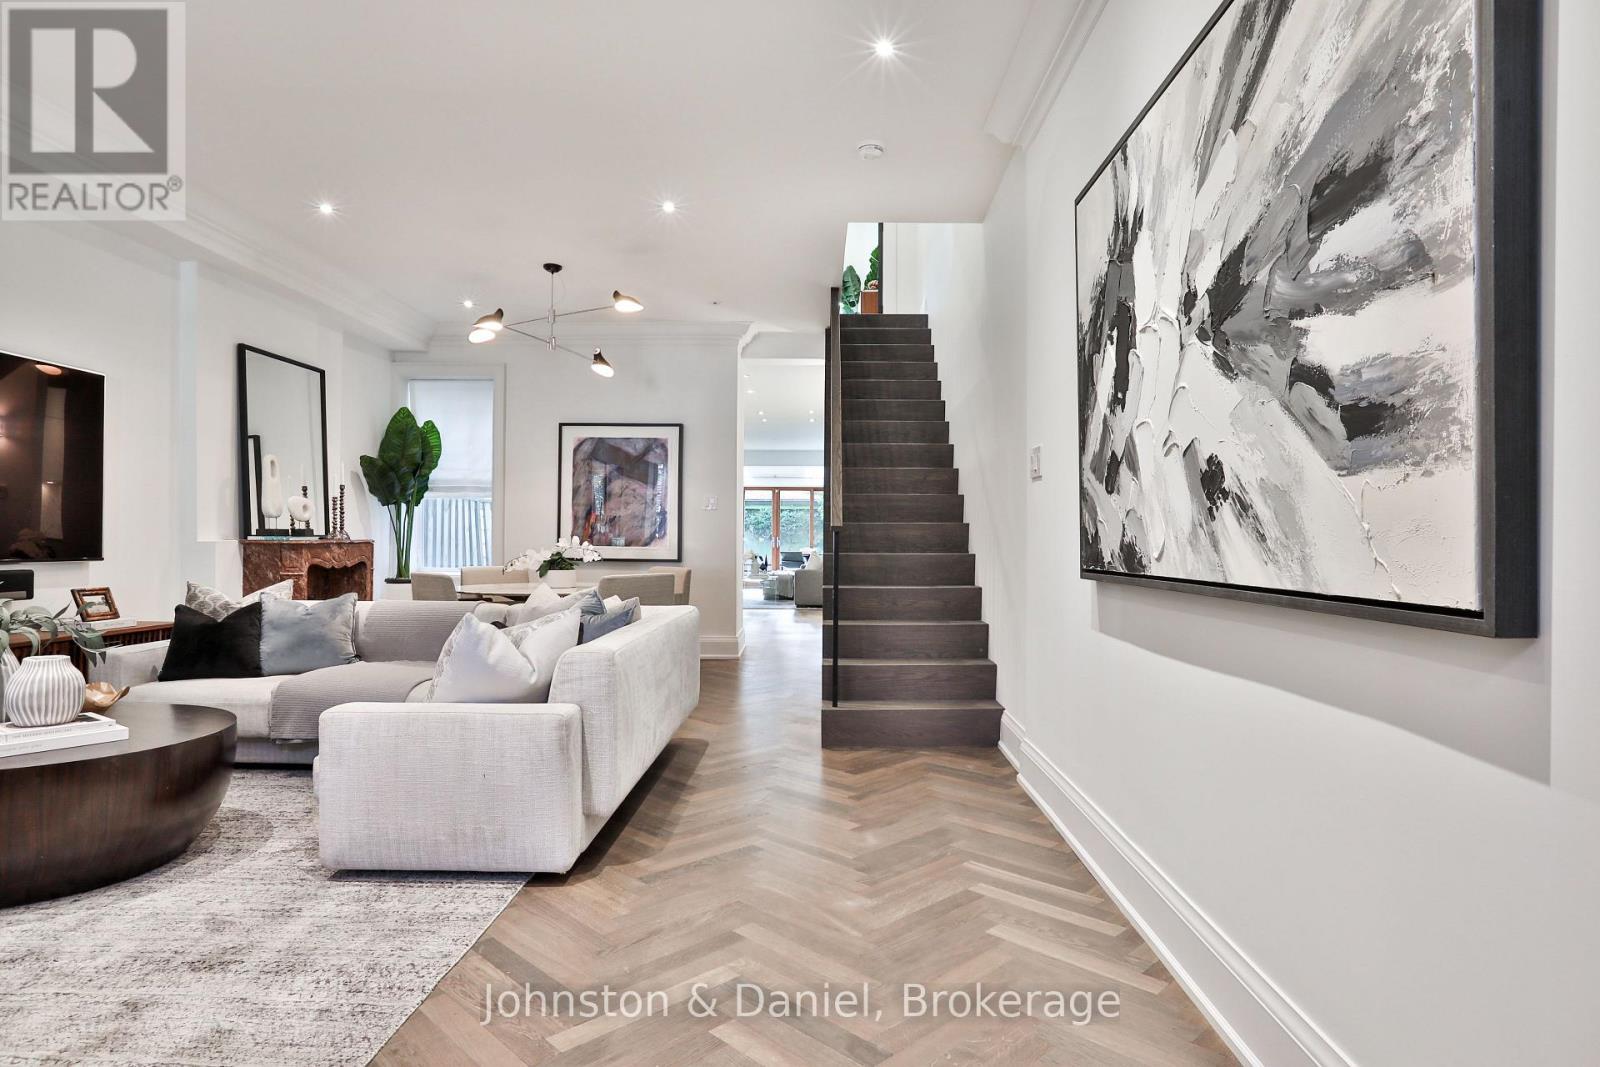
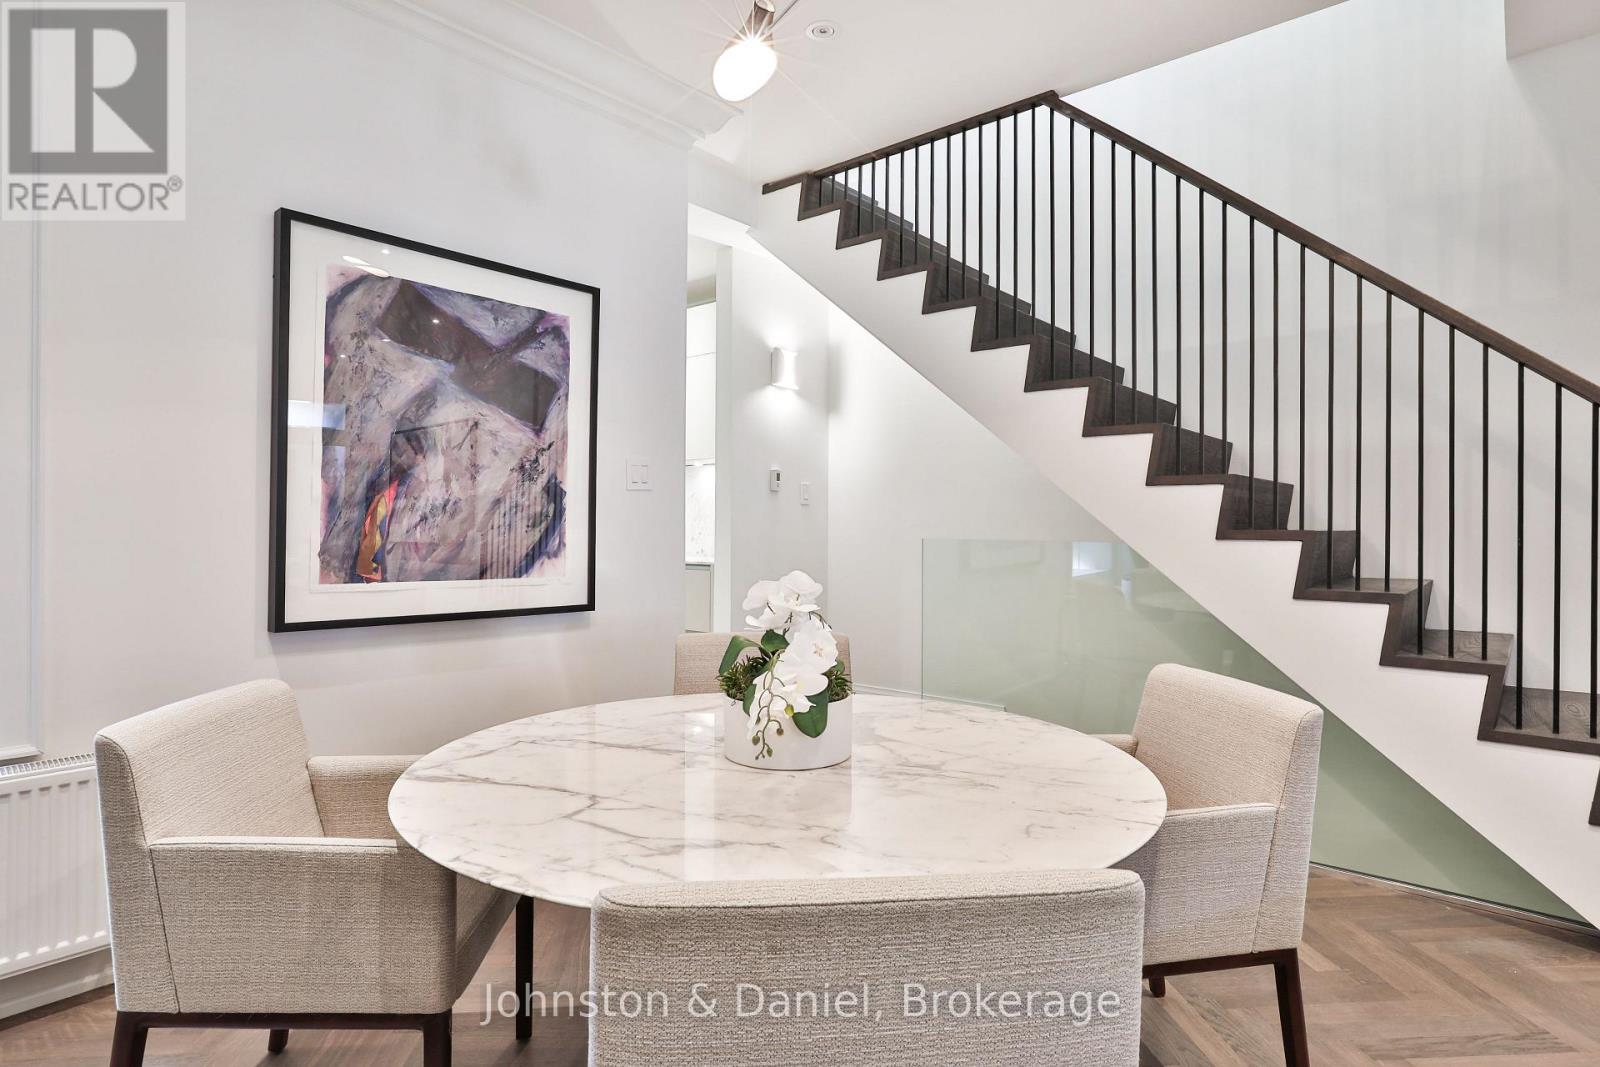
Dining room and main stairs - 69 Sullivan Street, Toronto, ON
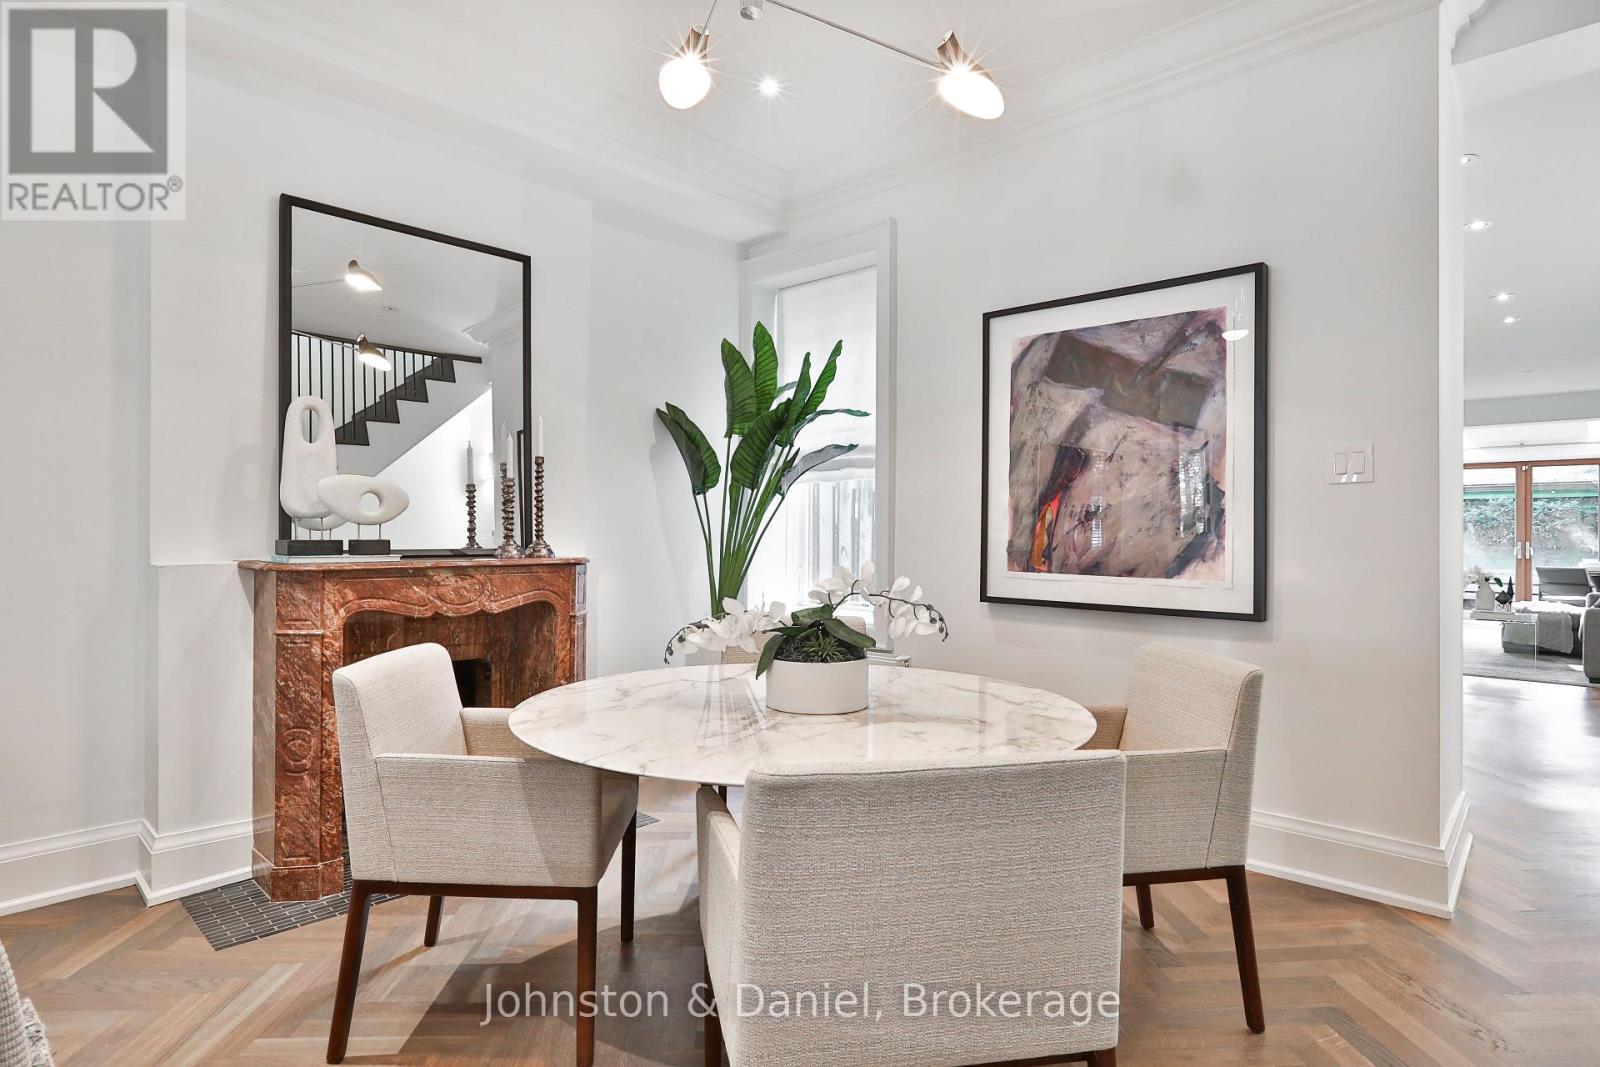
Elegant dining room with marble fireplace - 69 Sullivan Street, Toronto, ON
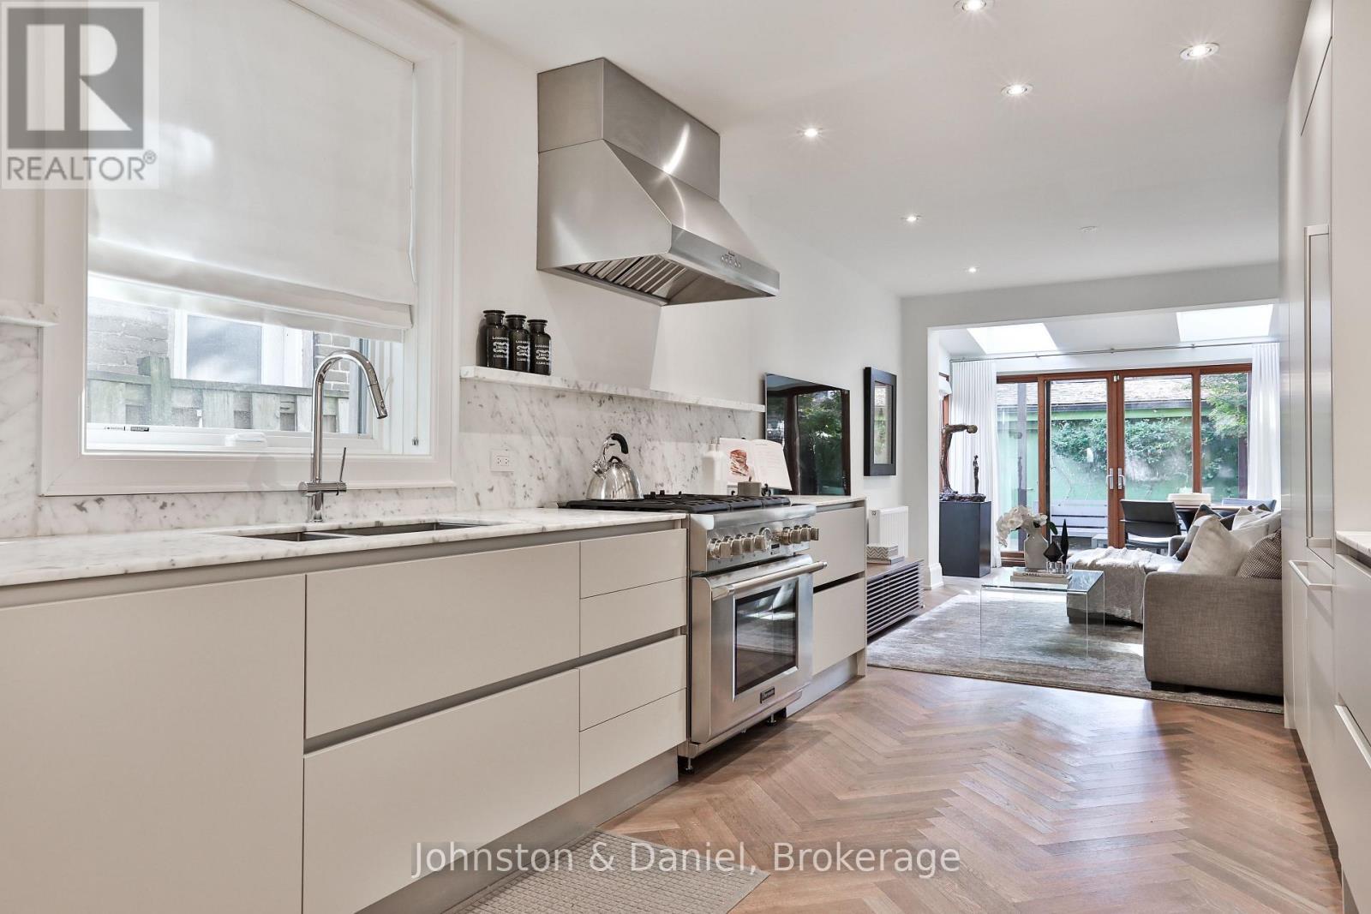
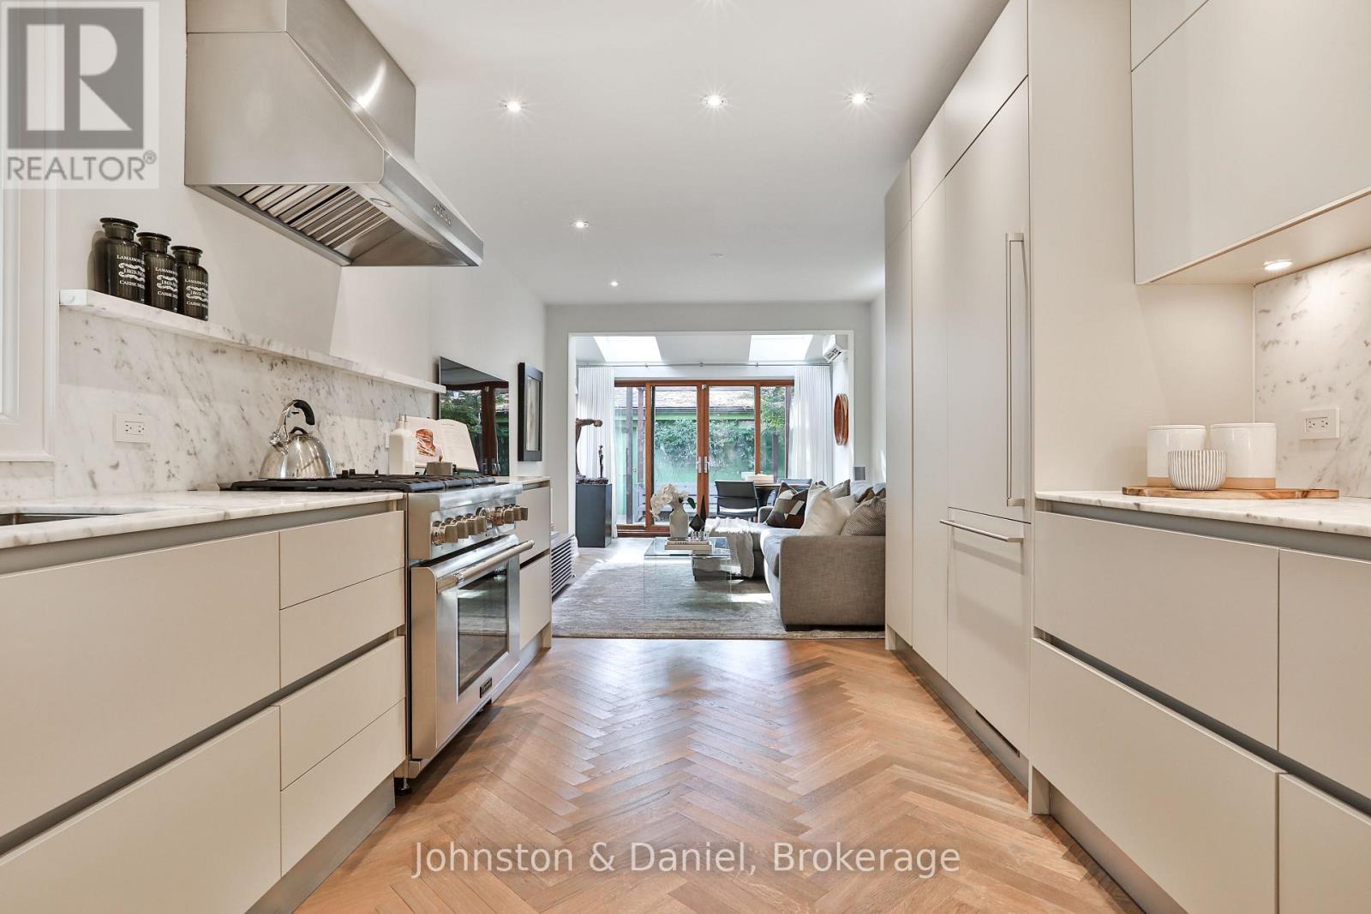
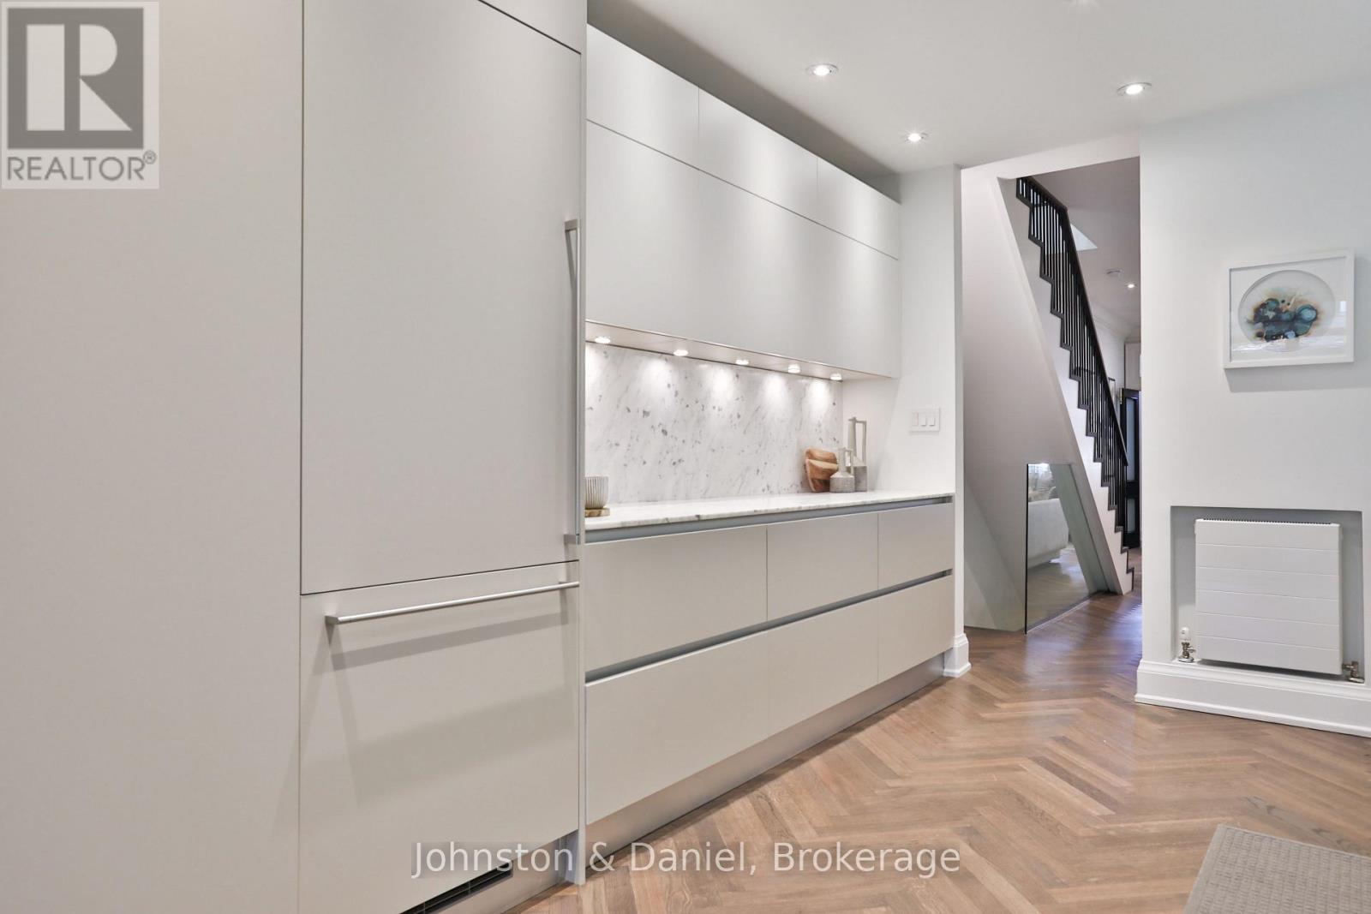
Chef-calibre gourmet kitchen - 69 Sullivan Street, Toronto, ON
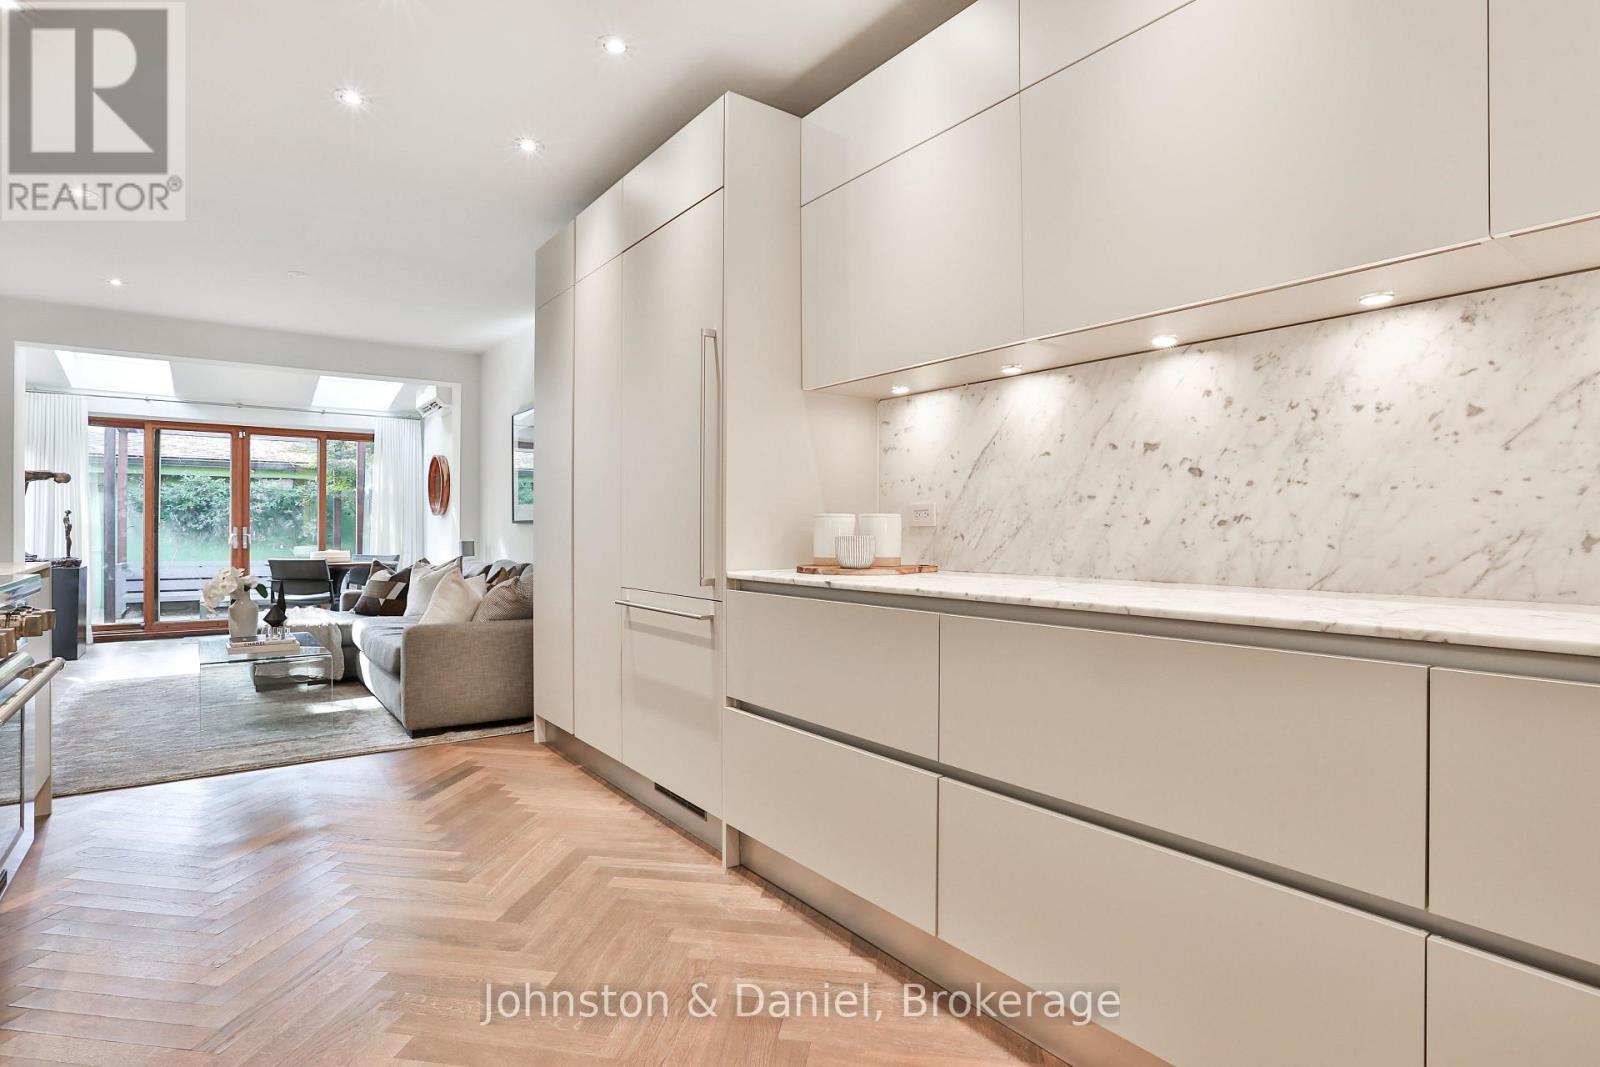
Calcutta marble counters and backsplash - 69 Sullivan Street, Toronto, ON
Abundant cabinetry and counter space - 69 Sullivan Street, Toronto, ON
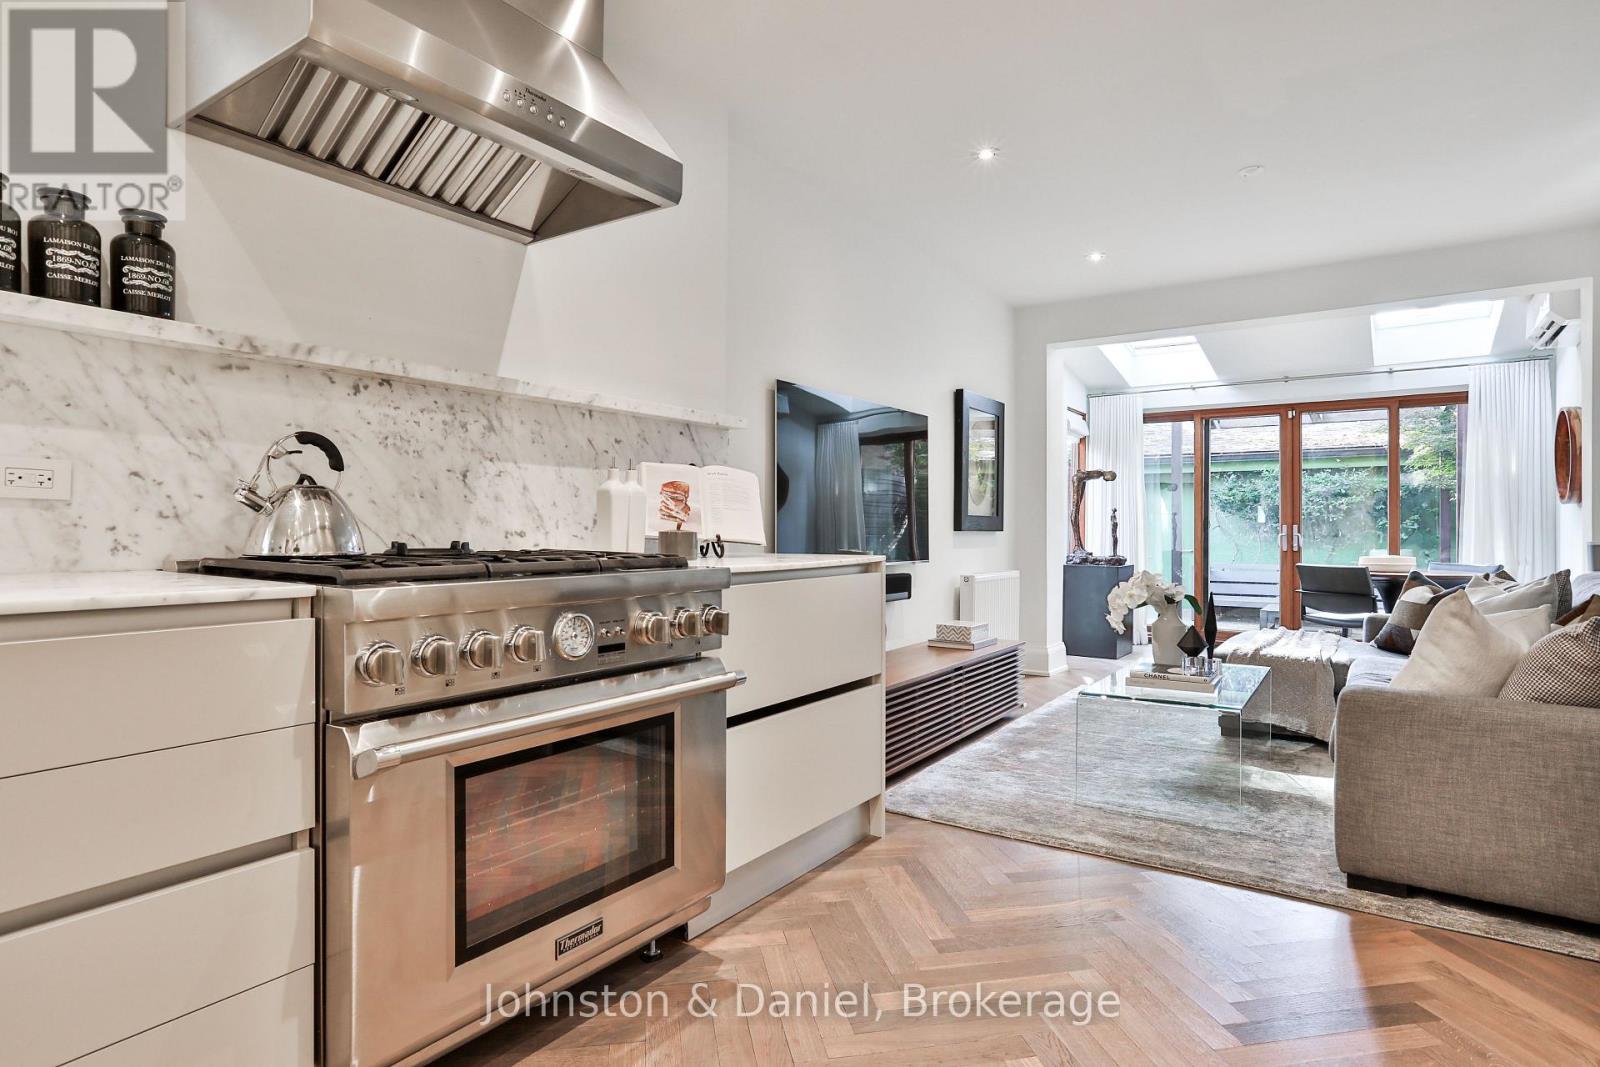
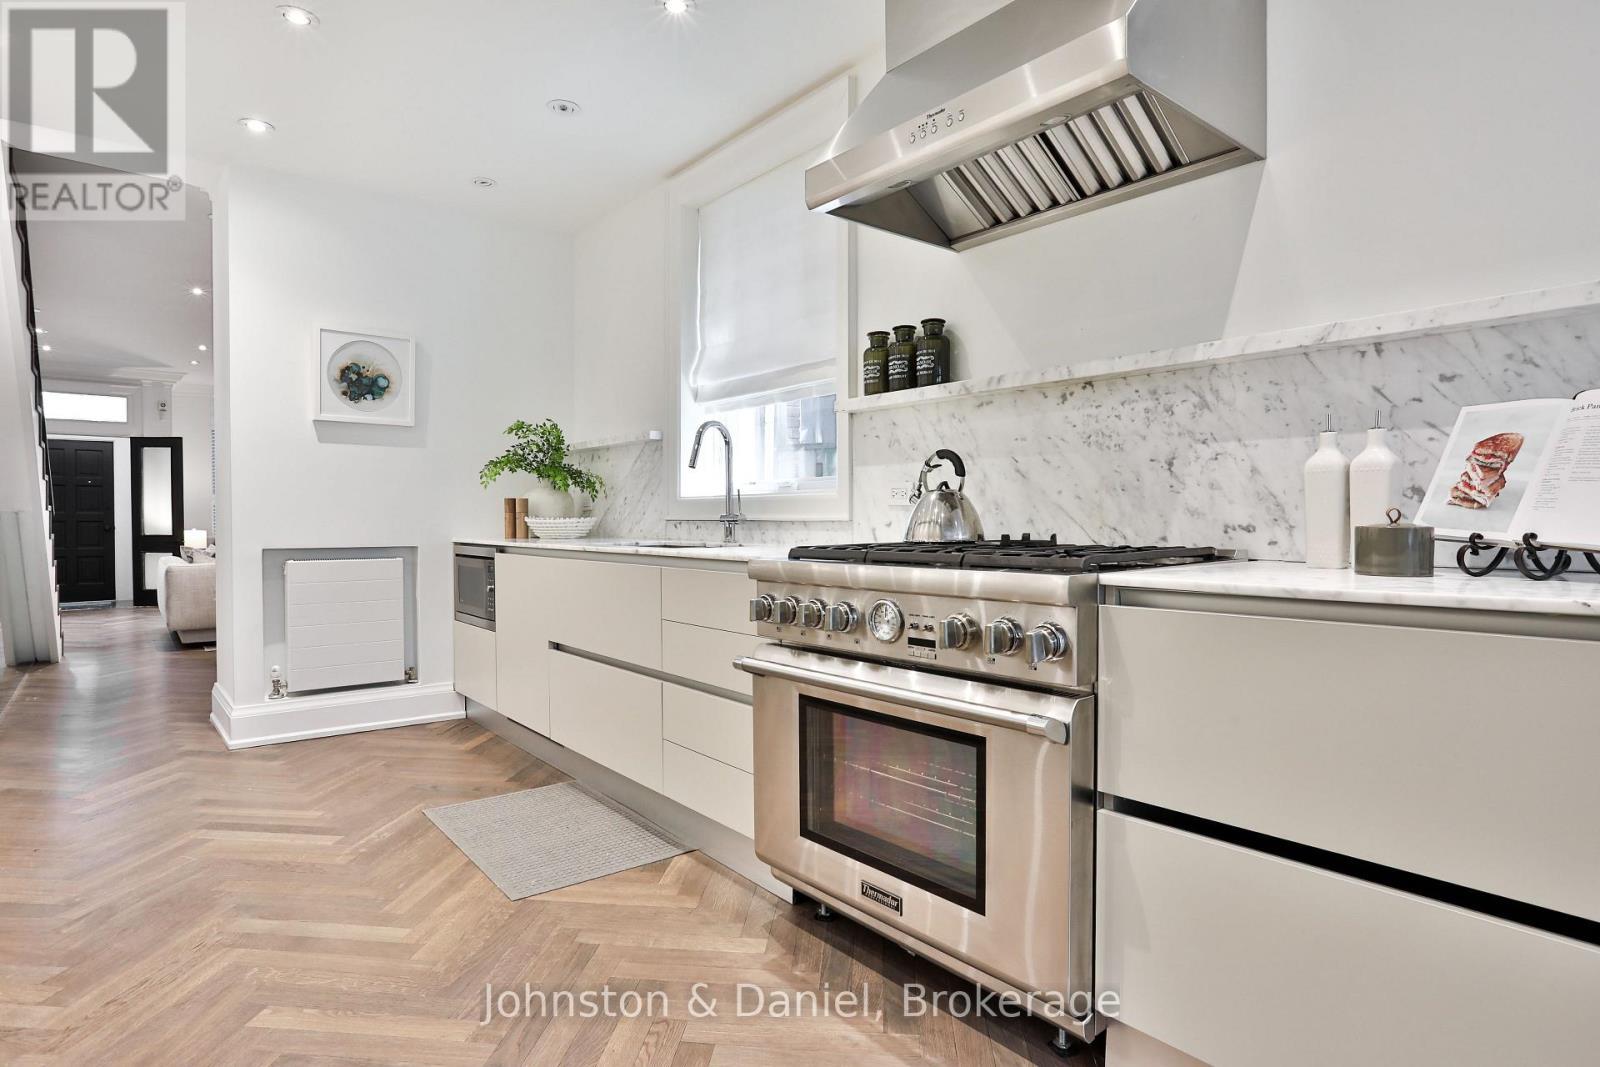
Professional gas range and integrated appliances - 69 Sullivan Street, Toronto, ON
Multiple workspaces with window & Euro rads - 69 Sullivan Street, Toronto, ON
Integrated fridge & large pantry - 69 Sullivan Street, Toronto, ON
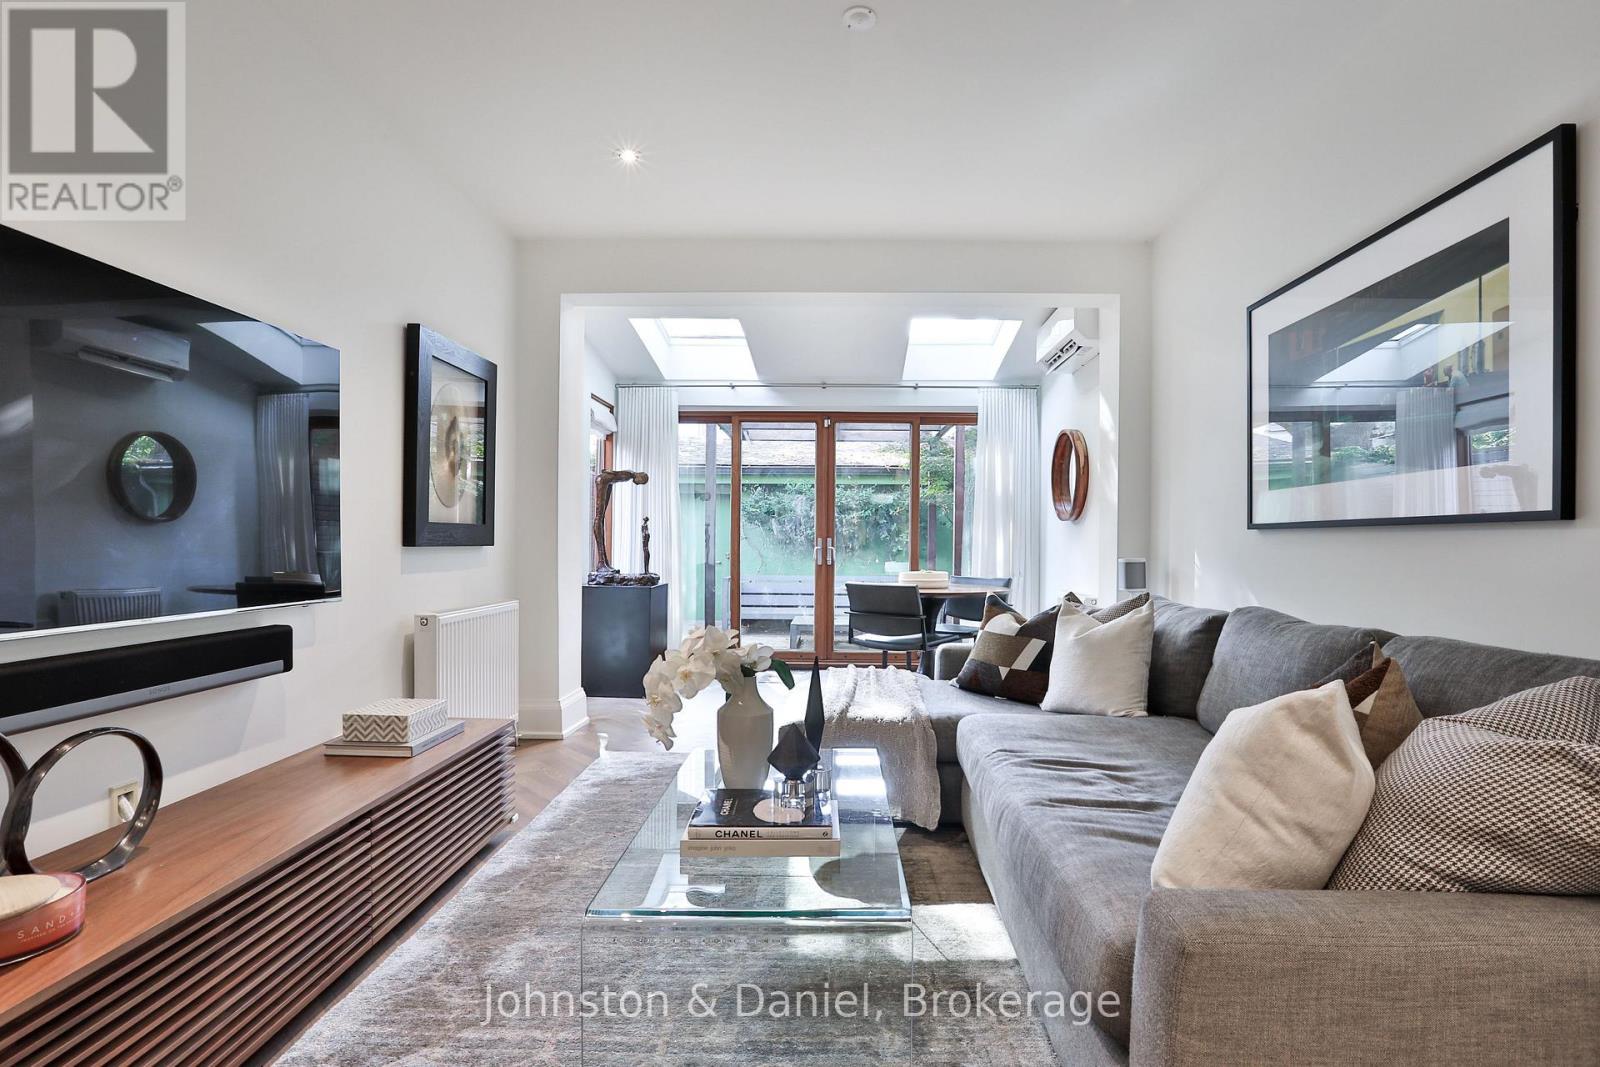
Family & breakfast rooms overlooking garden - 69 Sullivan Street, Toronto, ON
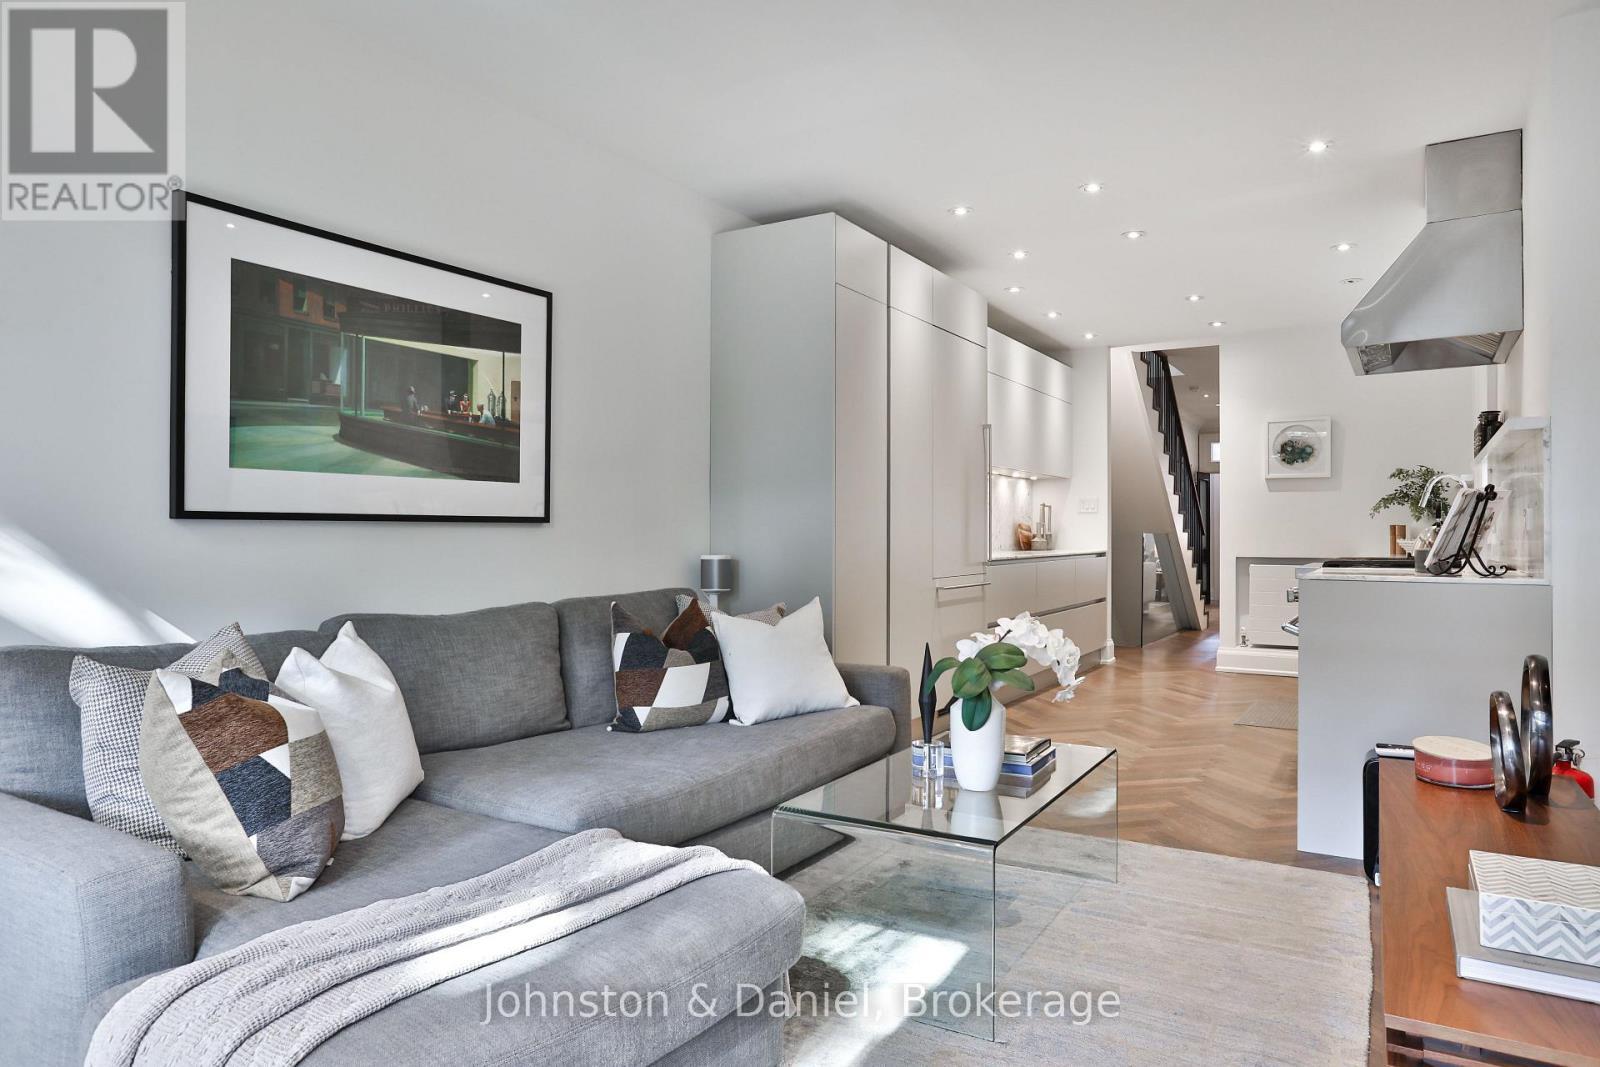
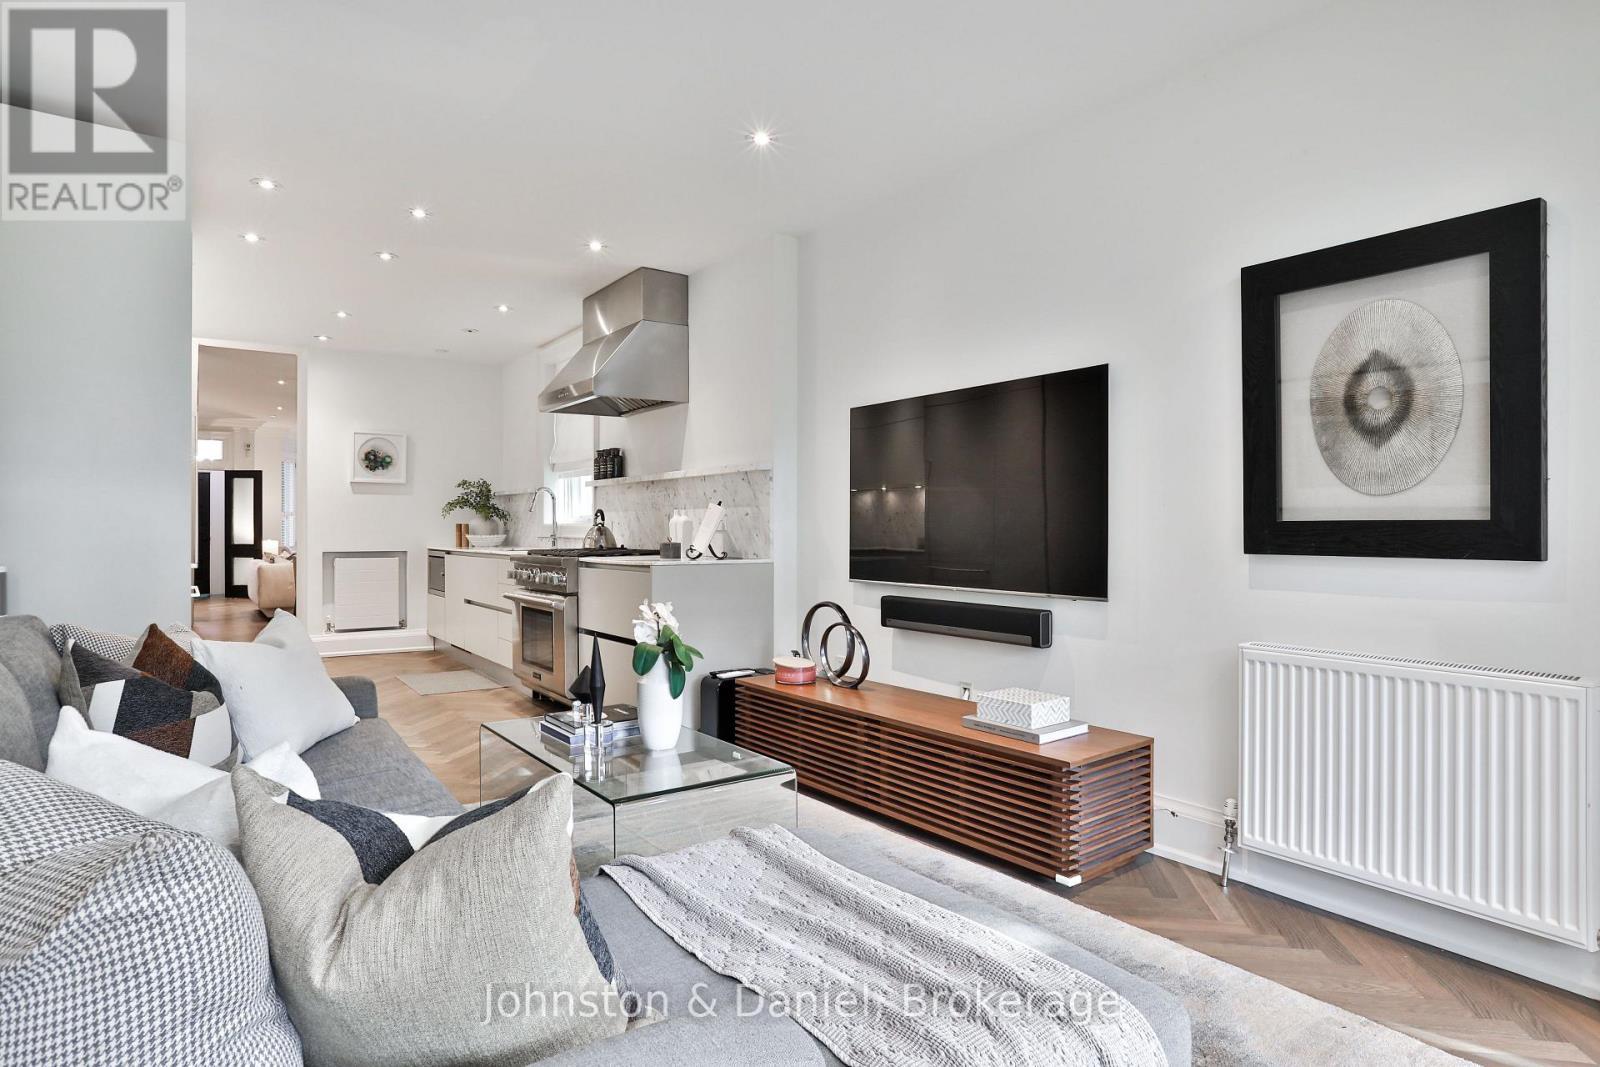
Inviting family room integrated with kitchen - 69 Sullivan Street, Toronto, ON
Family room entertainment centre - 69 Sullivan Street, Toronto, ON
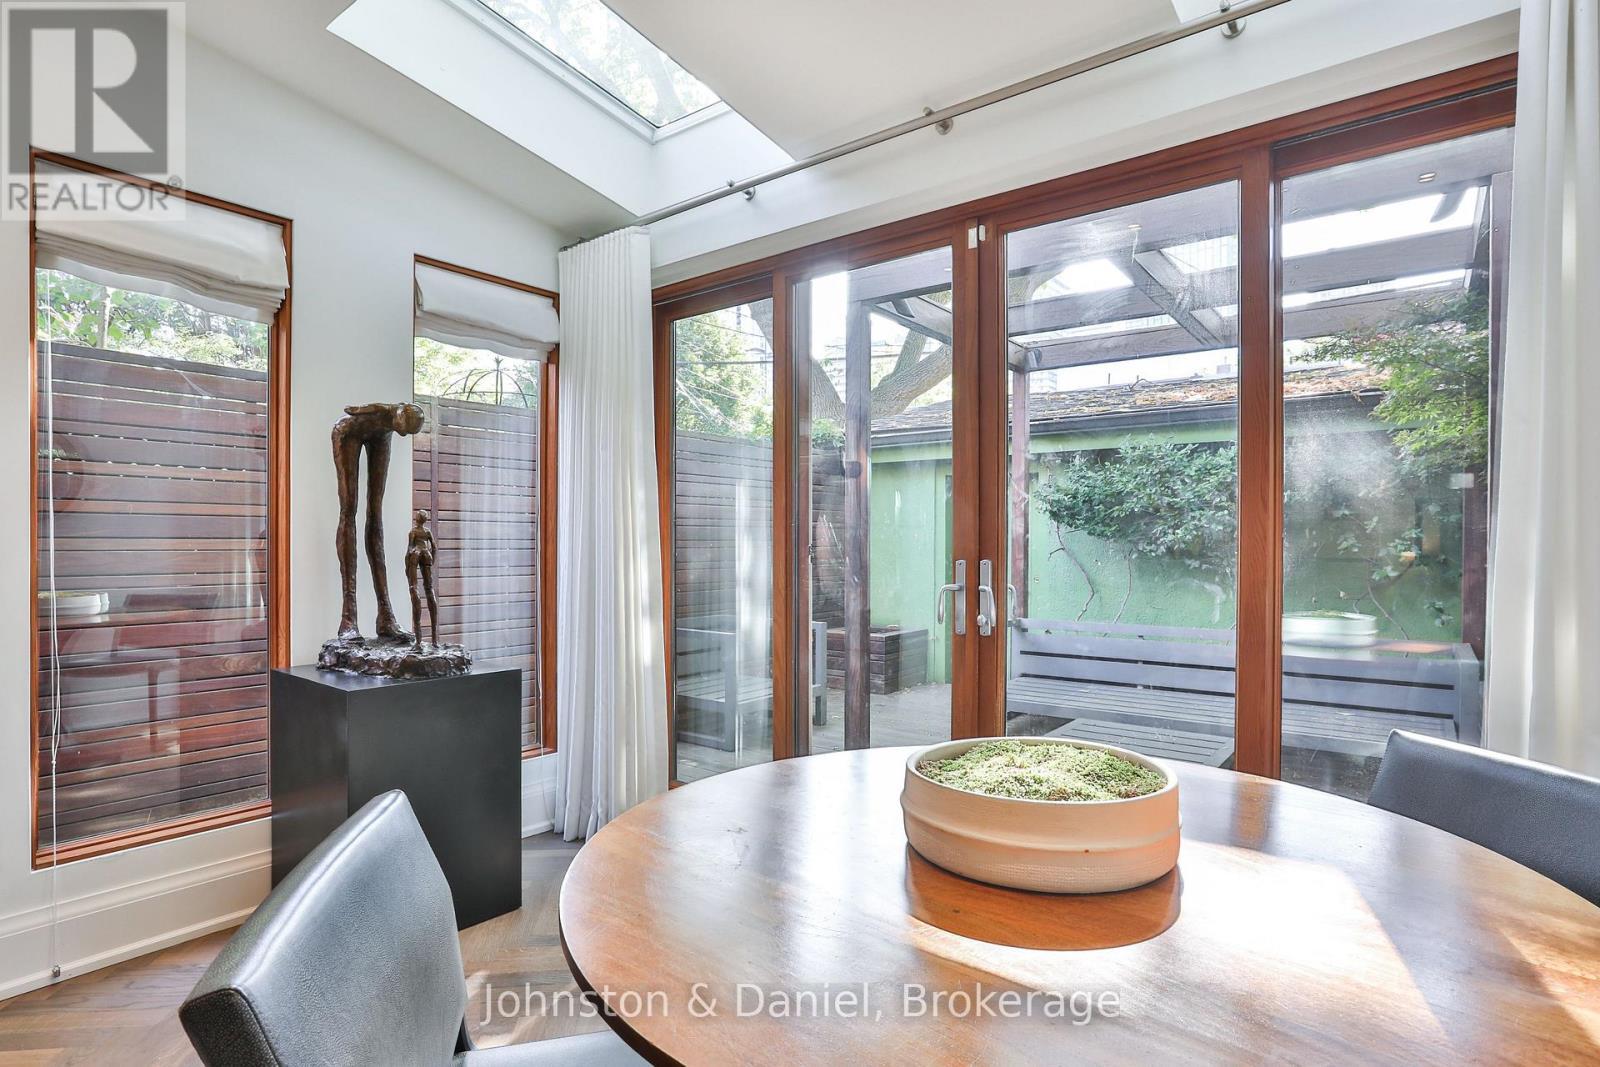
Sun-filled windows & skylights overlooking garden - 69 Sullivan Street, Toronto, ON
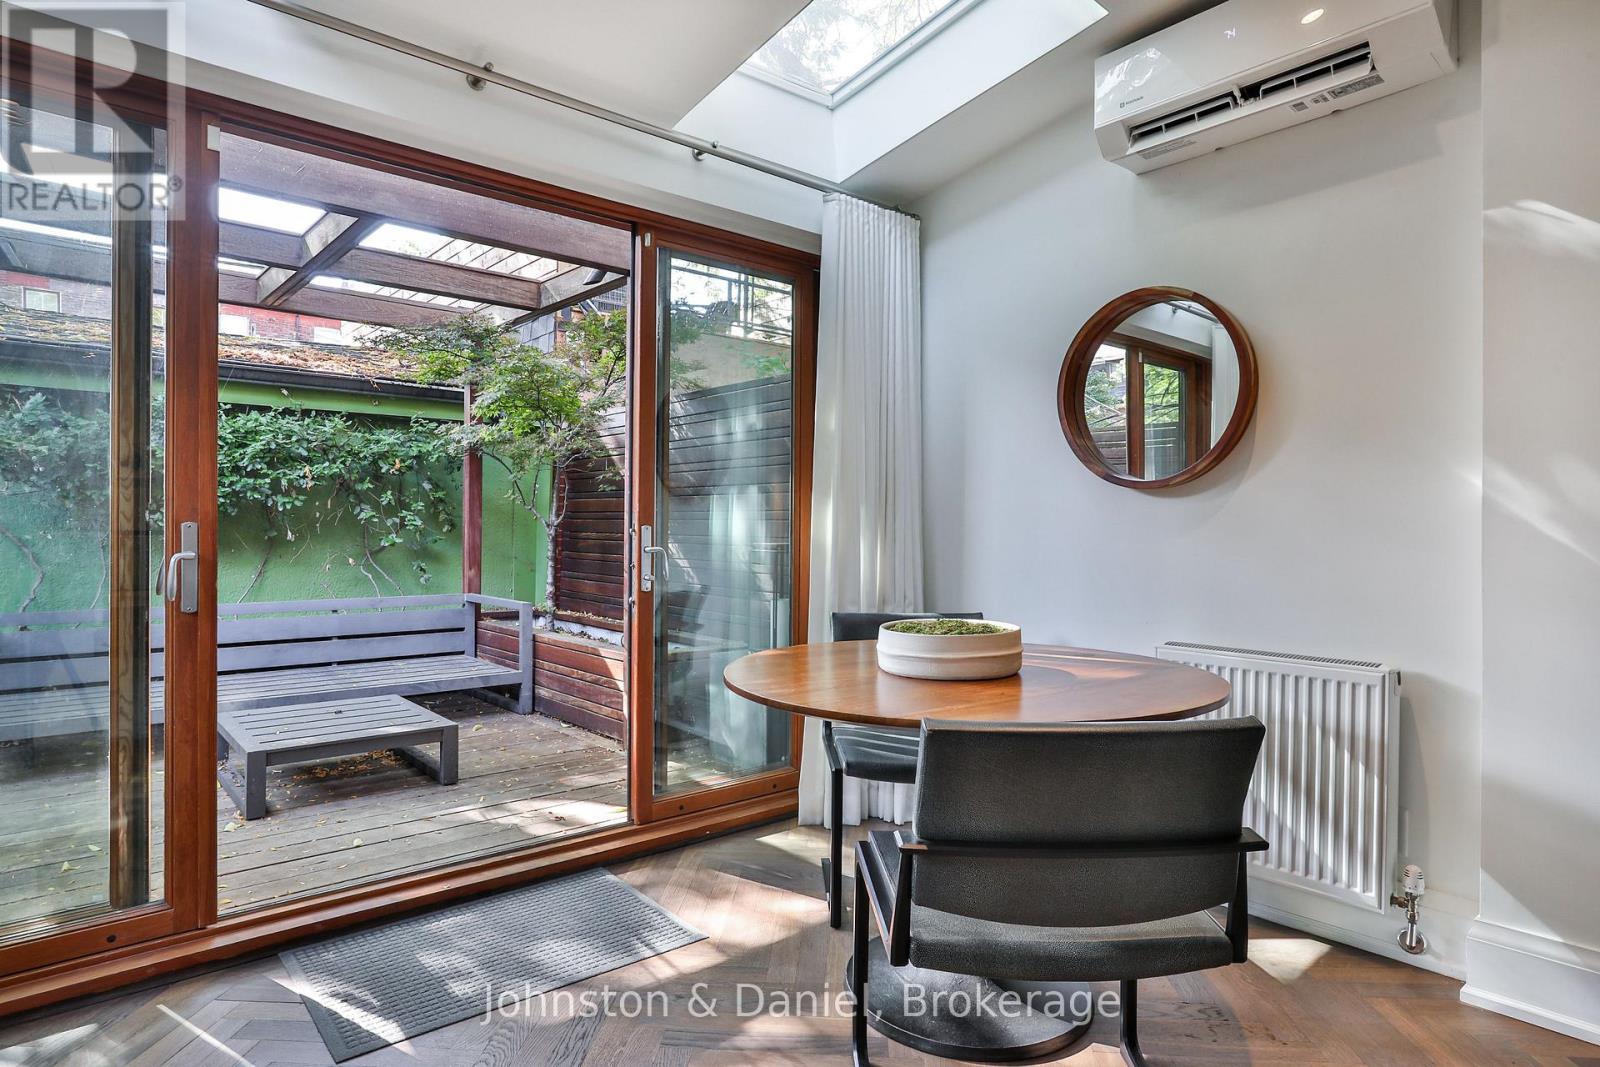
Breakfast area opens to serene garden - 69 Sullivan Street, Toronto, ON
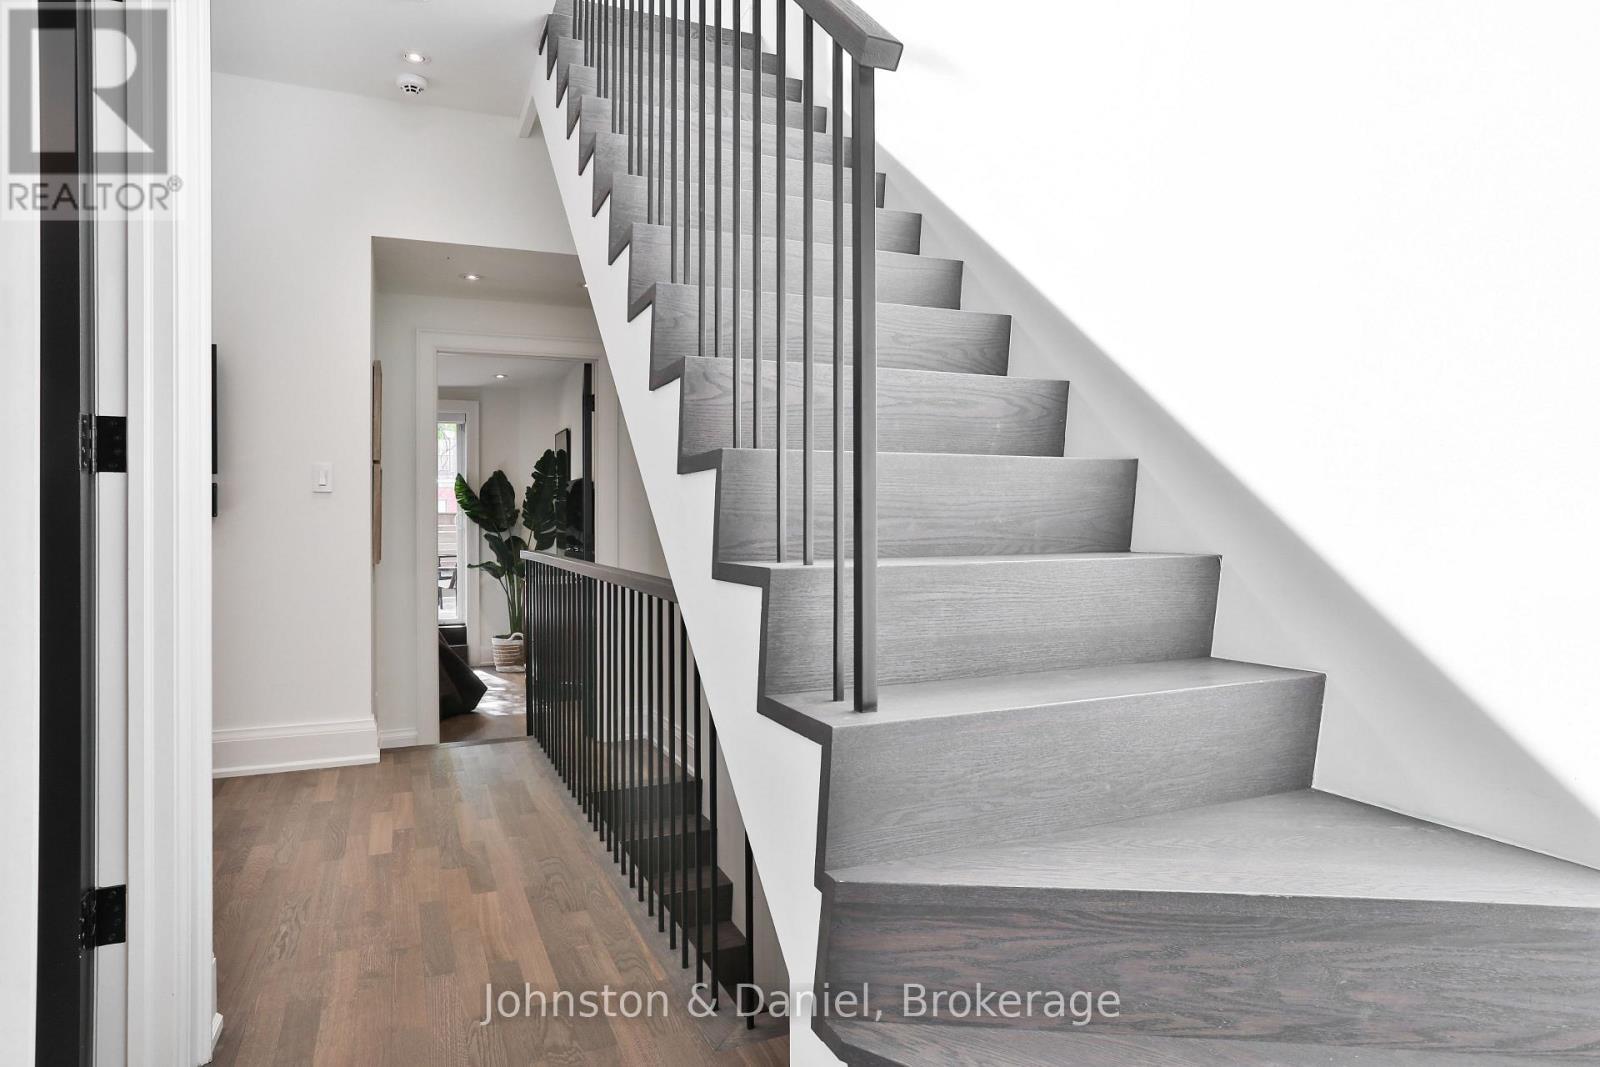
Second floor main hall & third floor stairs - 69 Sullivan Street, Toronto, ON
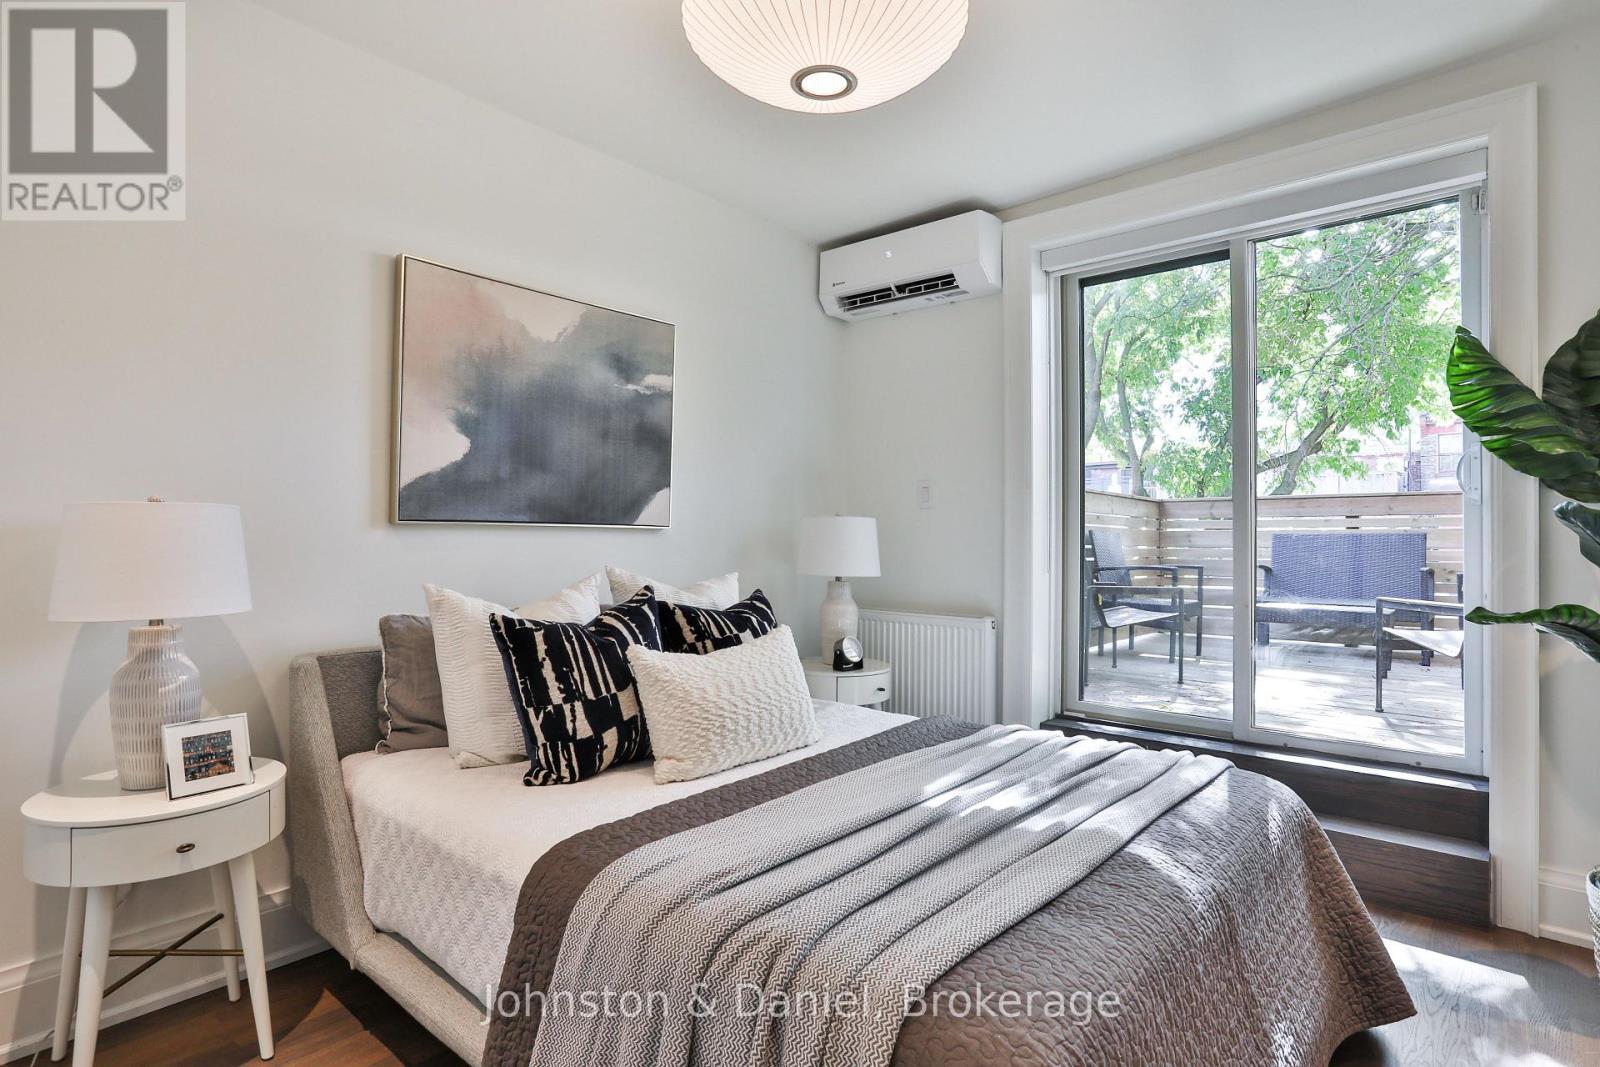
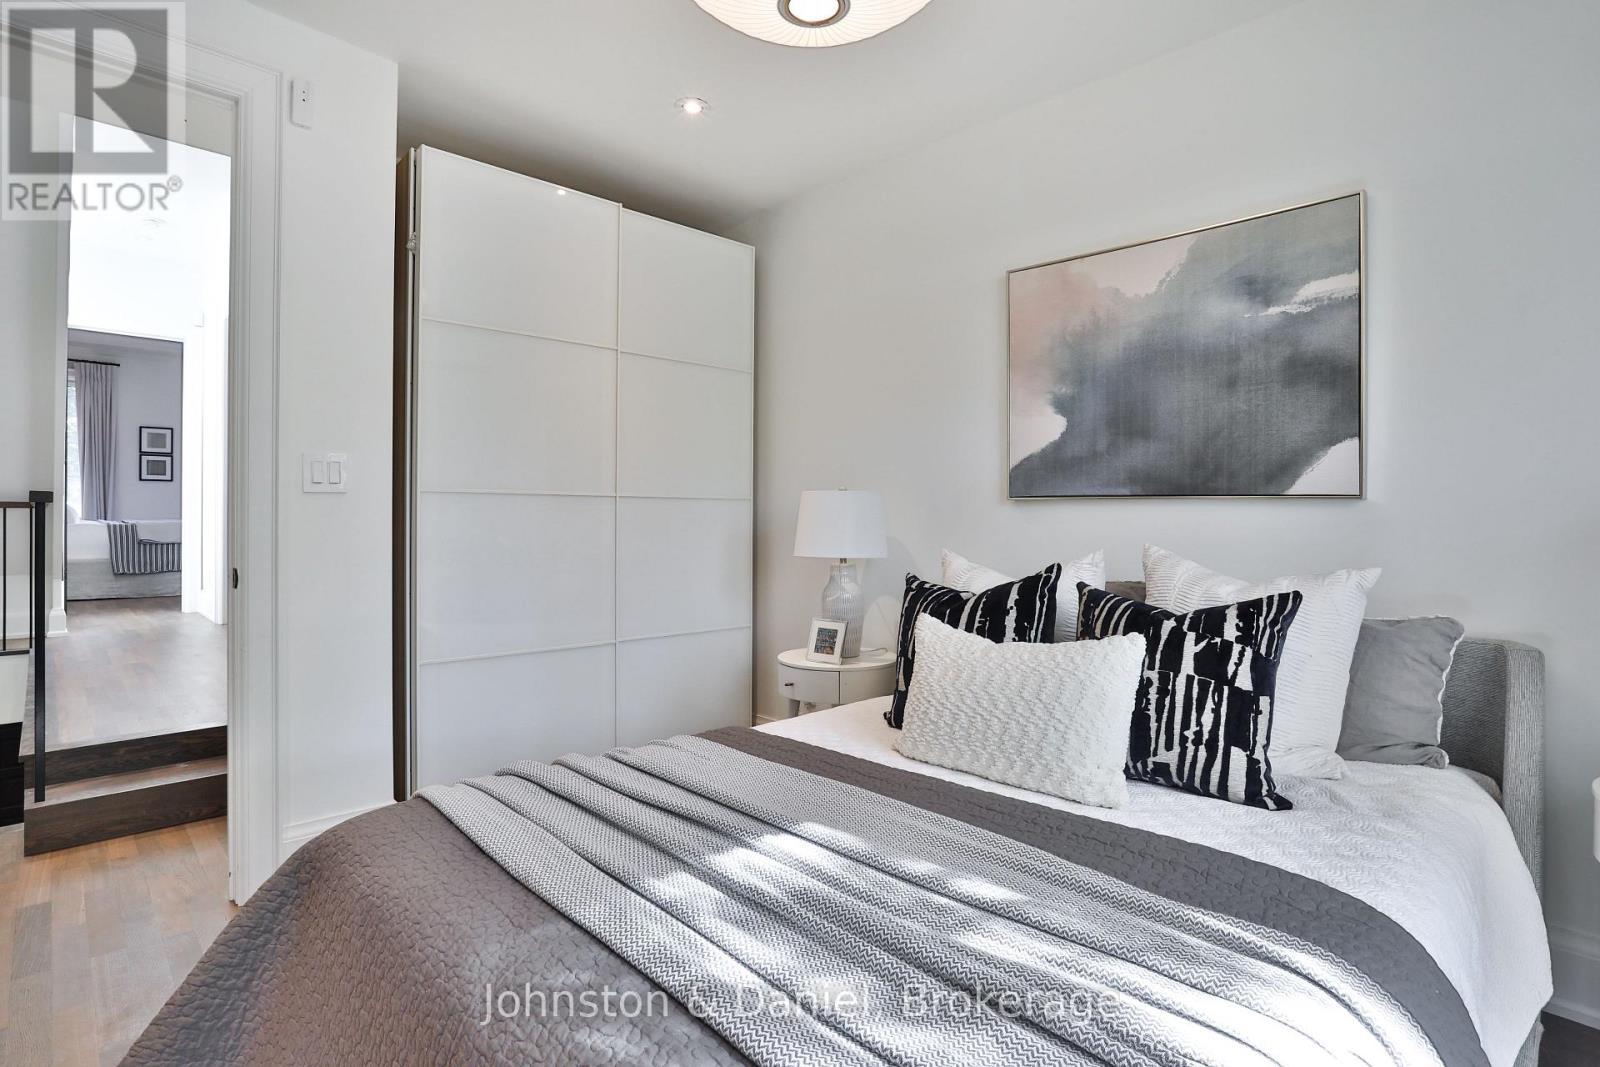
Bedroom #2 with walk-out to deck - 69 Sullivan Street, Toronto, ON
Integrated modern double closet - 69 Sullivan Street, Toronto, ON
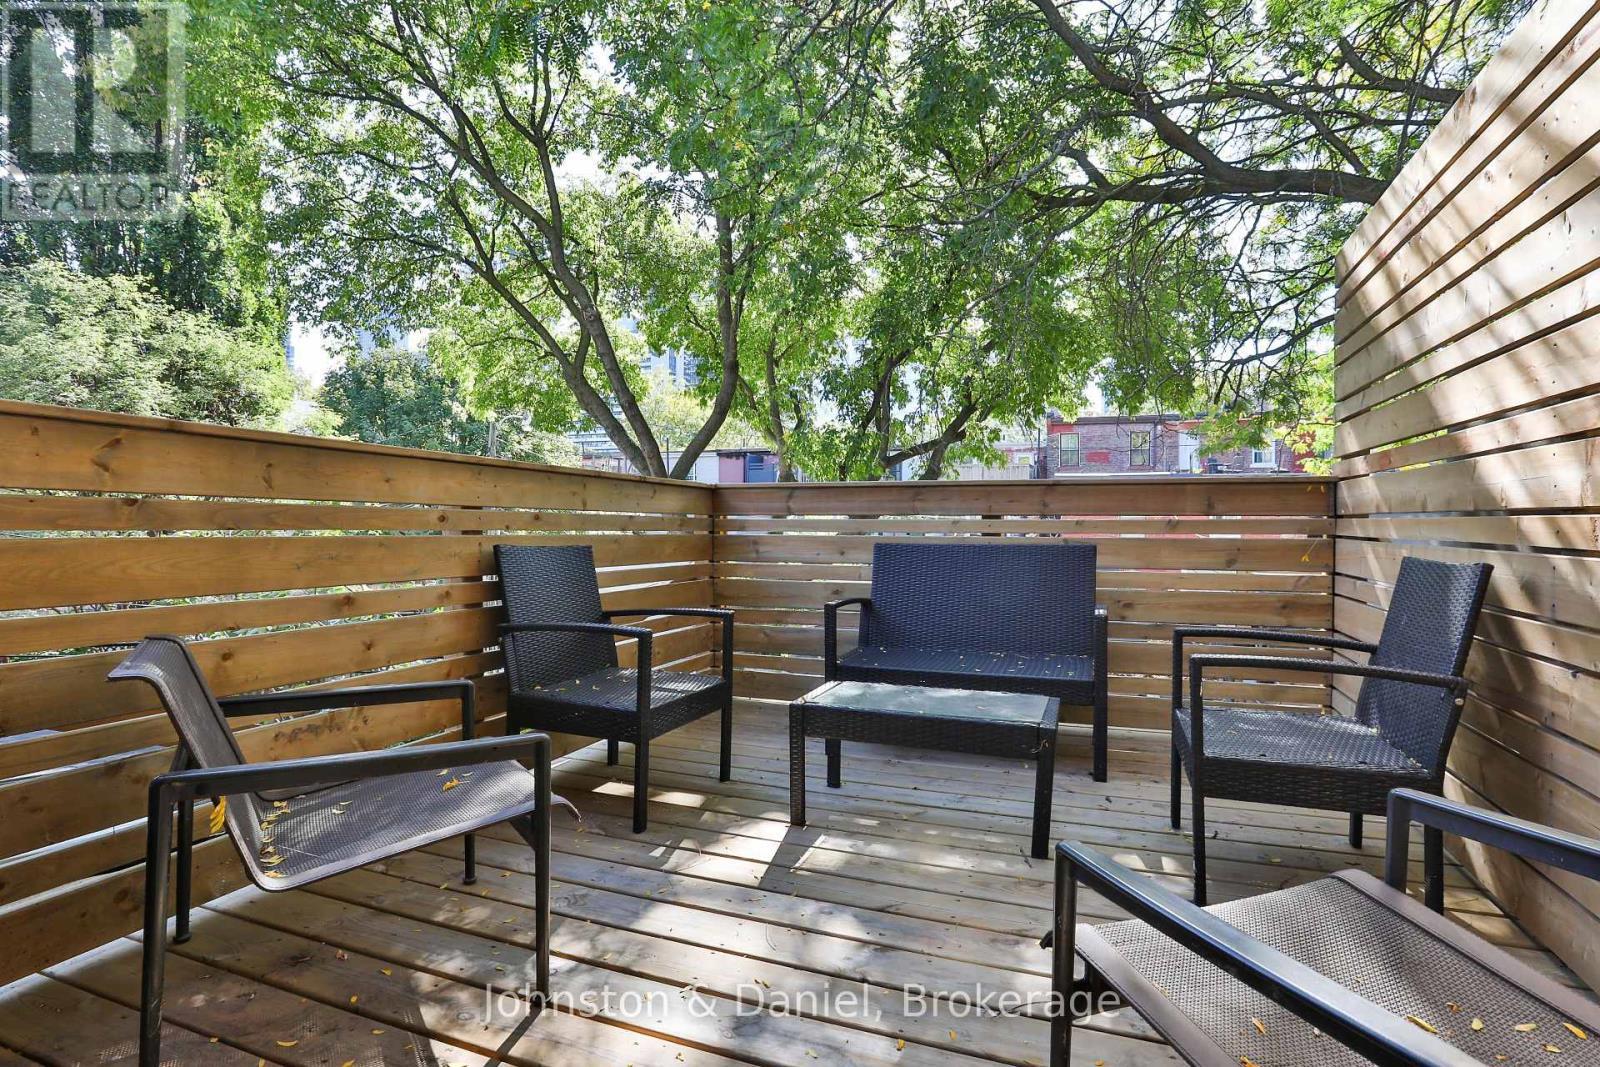
New deck (2024) accessed from Bedroom 2 - 69 Sullivan Street, Toronto, ON
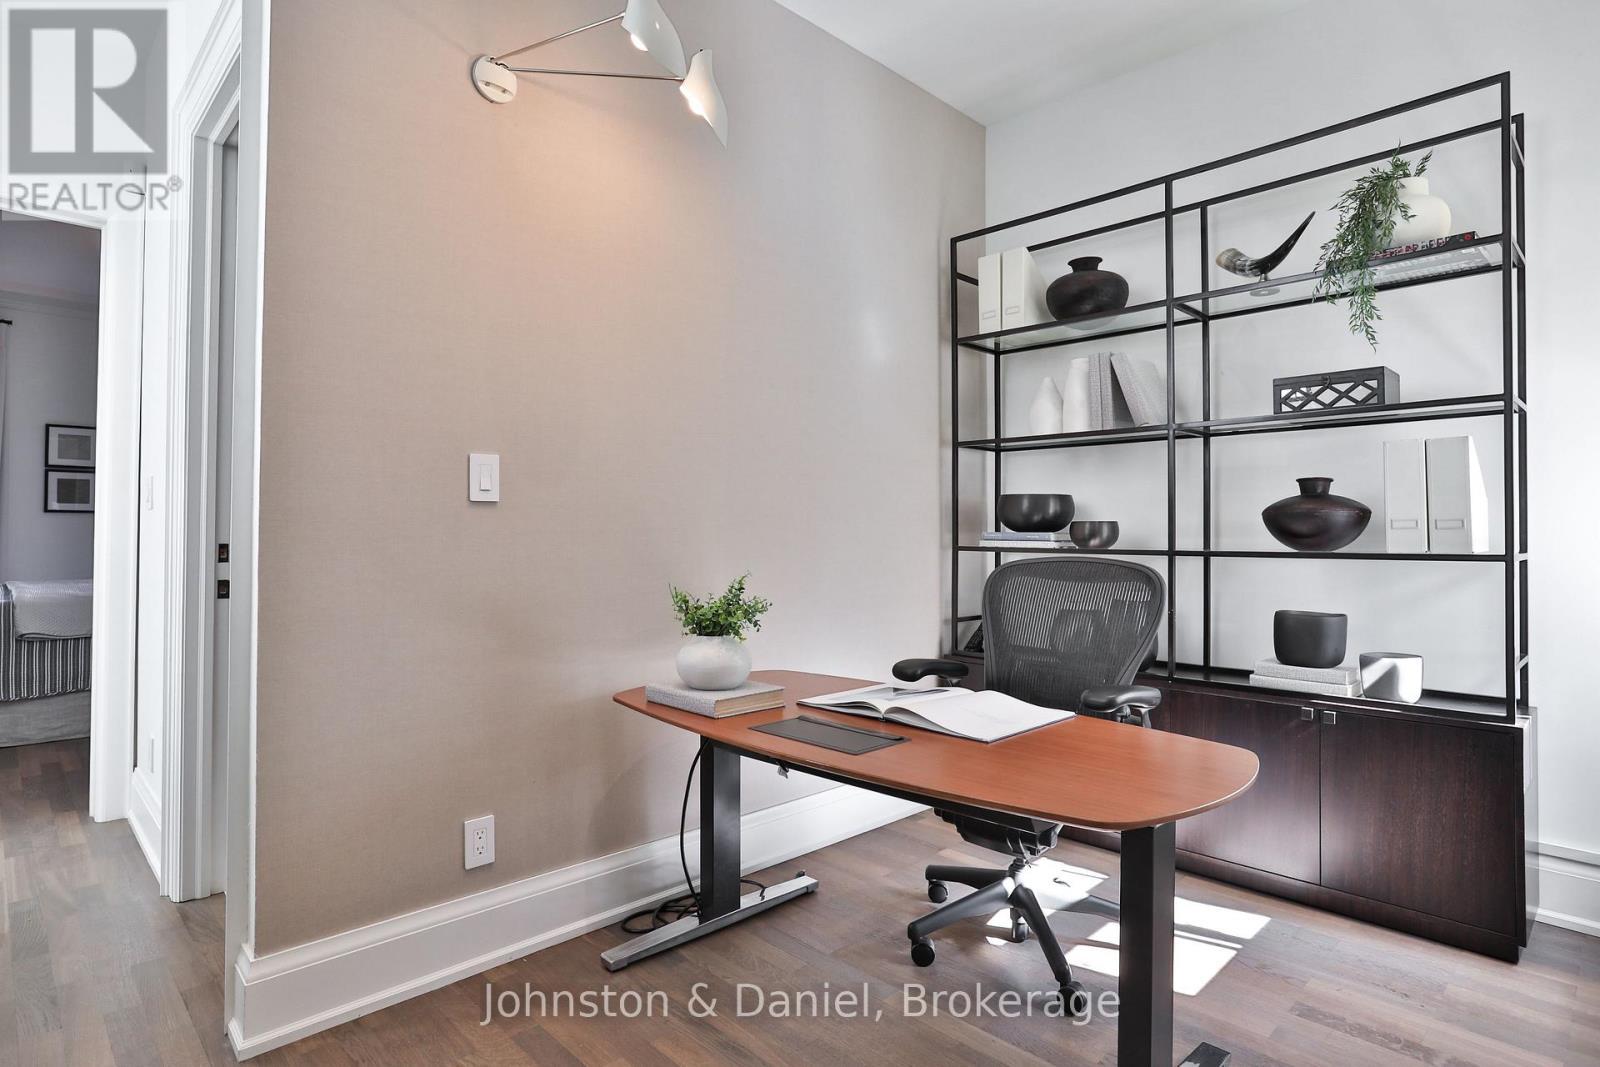
Open study area could easily be a 4th bedroom - 69 Sullivan Street, Toronto, ON
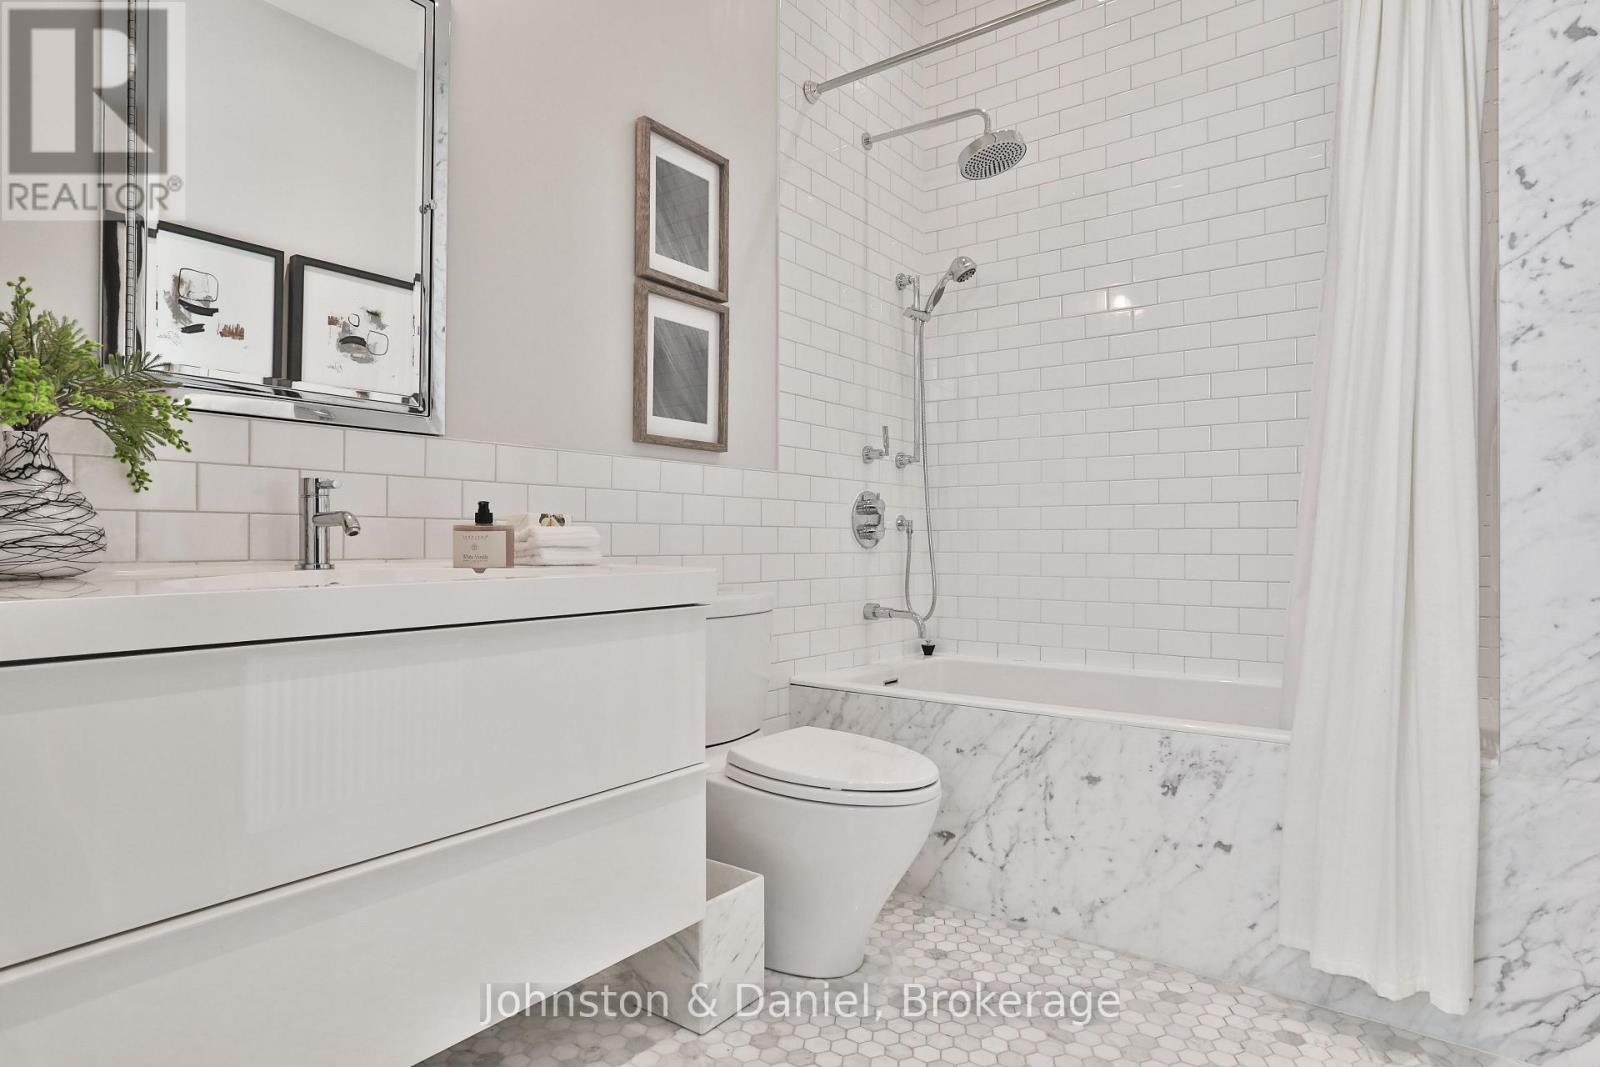
Main 4-piece Calcutta marble bath, heated floors - 69 Sullivan Street, Toronto, ON
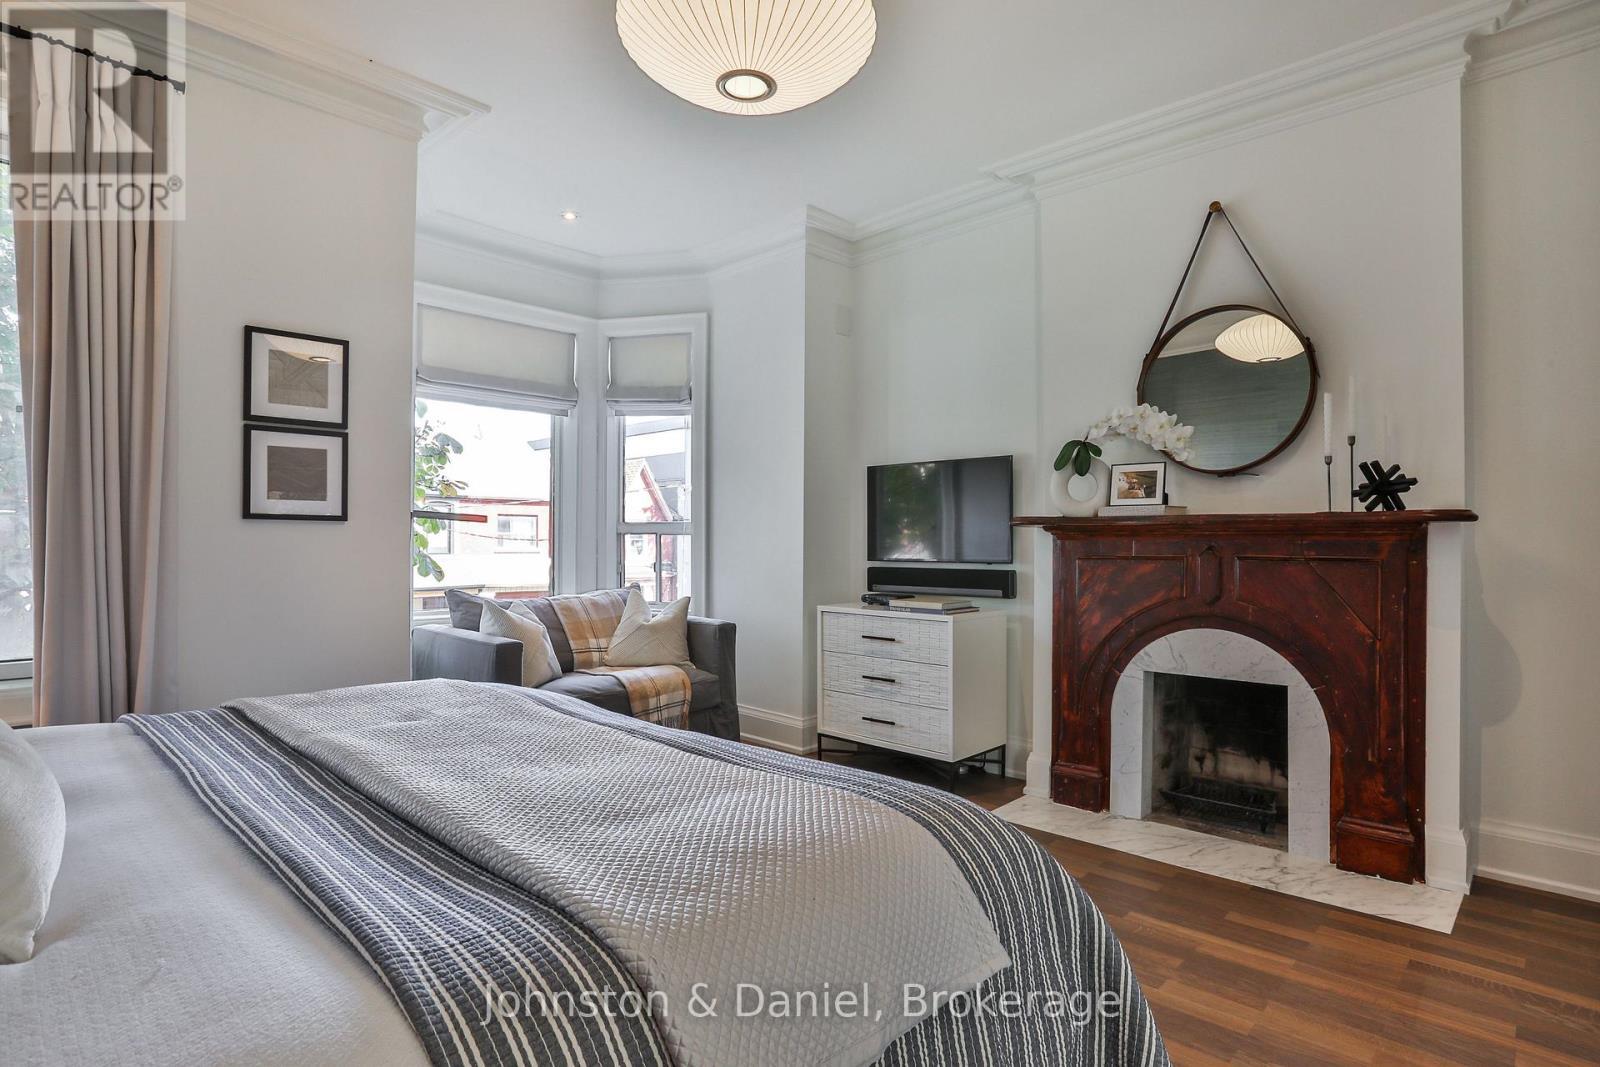
Bedroom #3 large room alternate primary bedroom - 69 Sullivan Street, Toronto, ON
Bedroom #3 fireplace and bay window seating area - 69 Sullivan Street, Toronto, ON
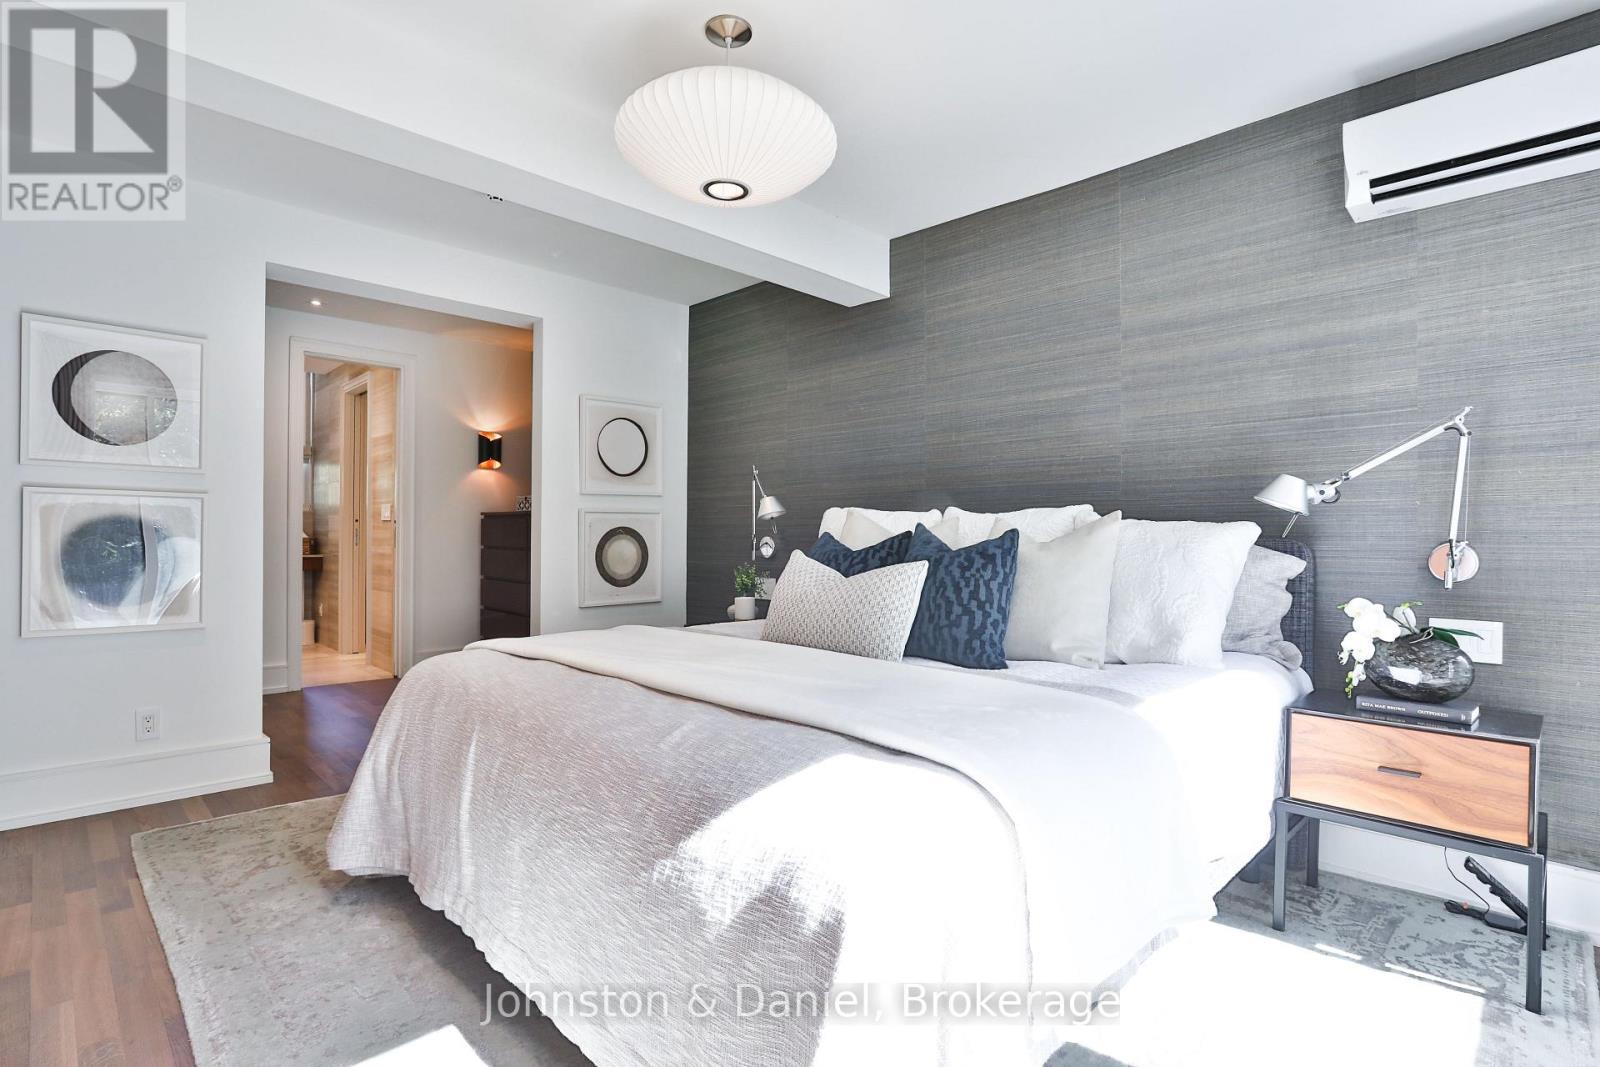
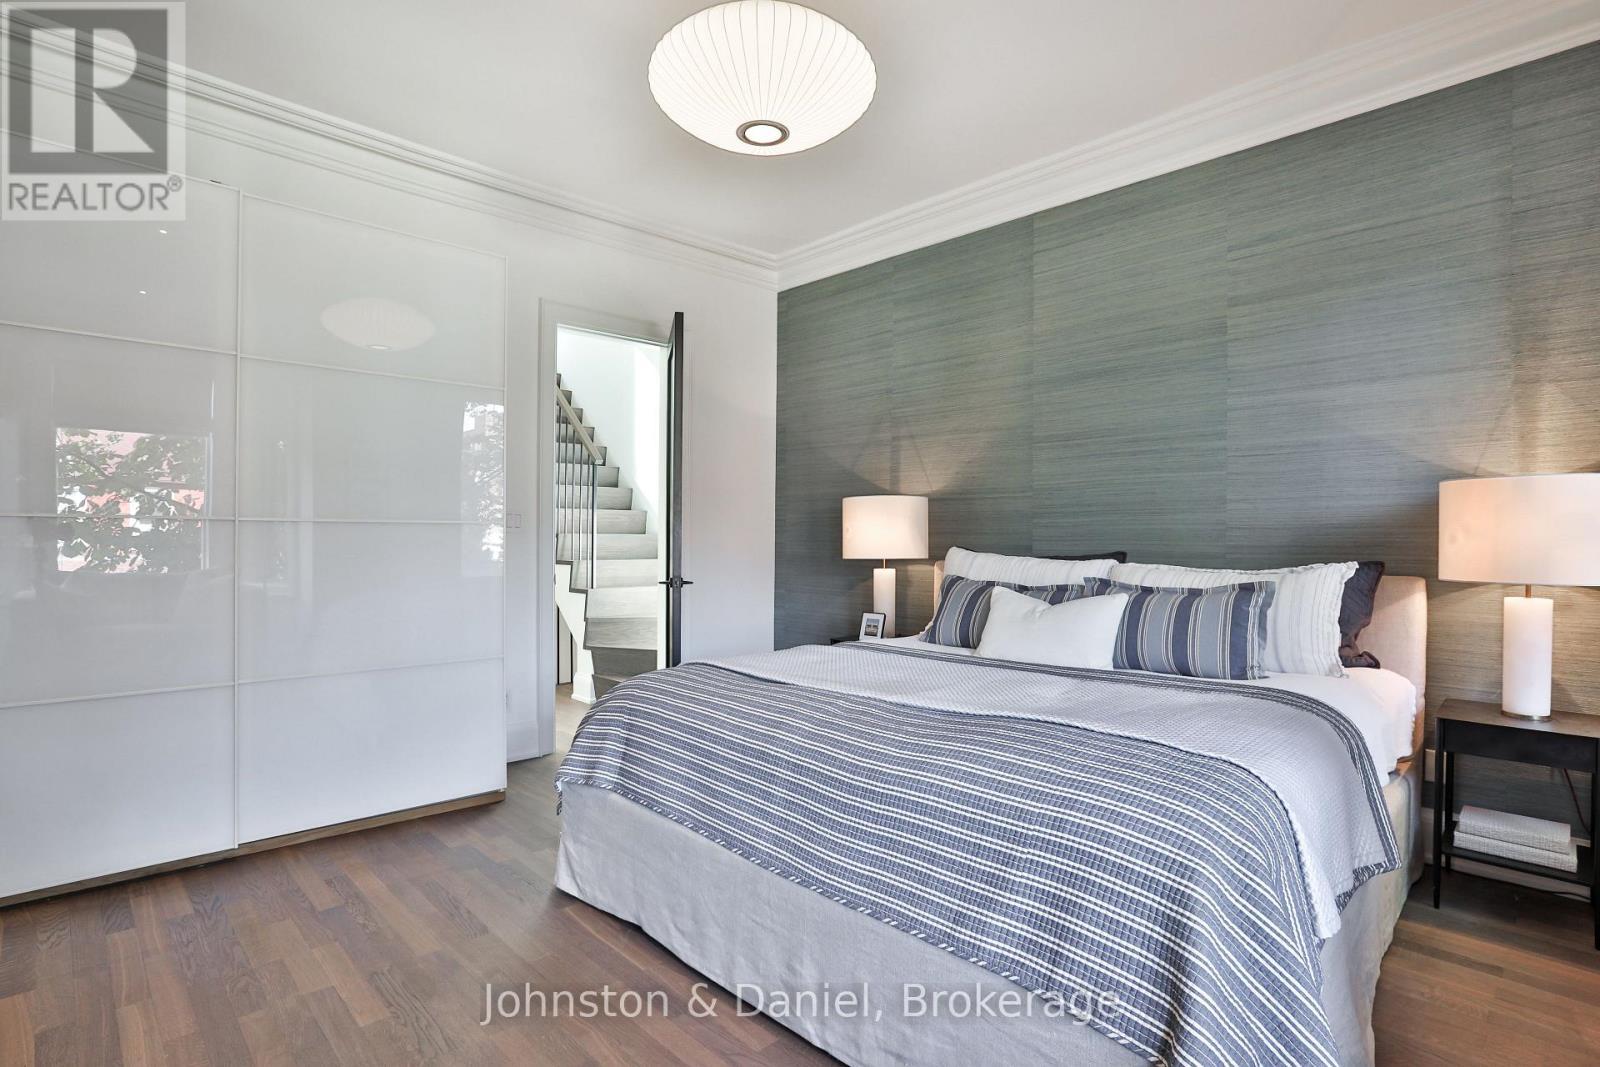
Primary bedroom suite - 69 Sullivan Street, Toronto, ON
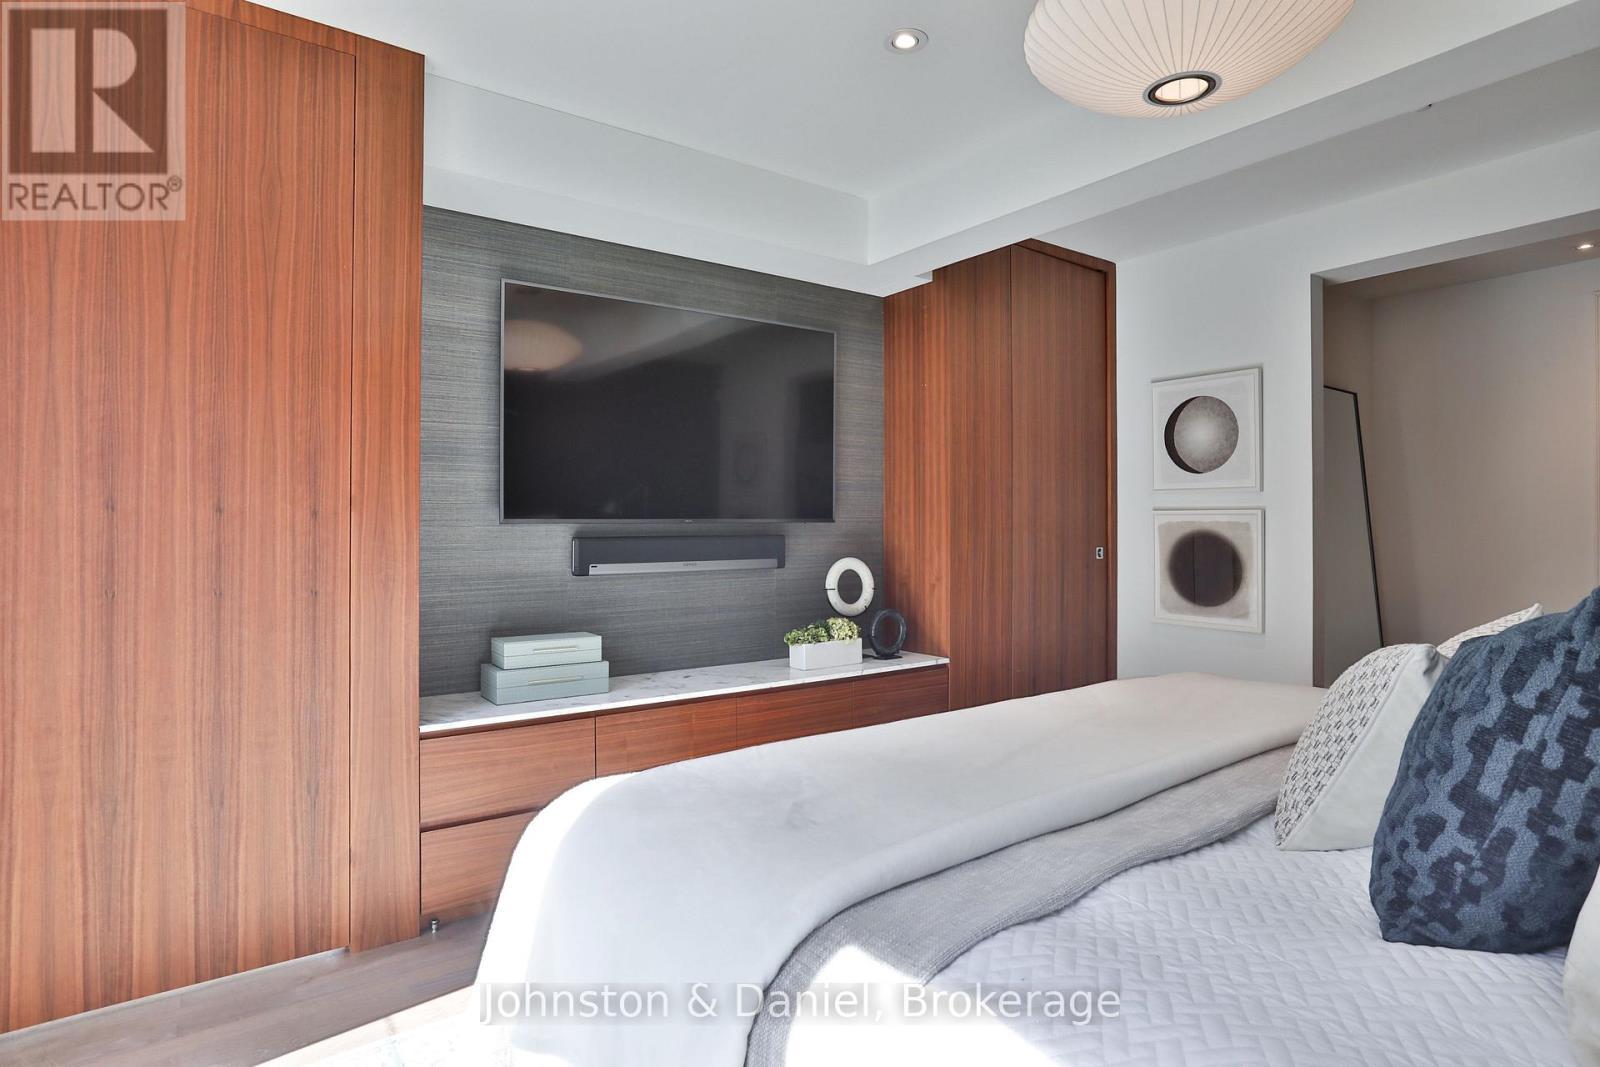
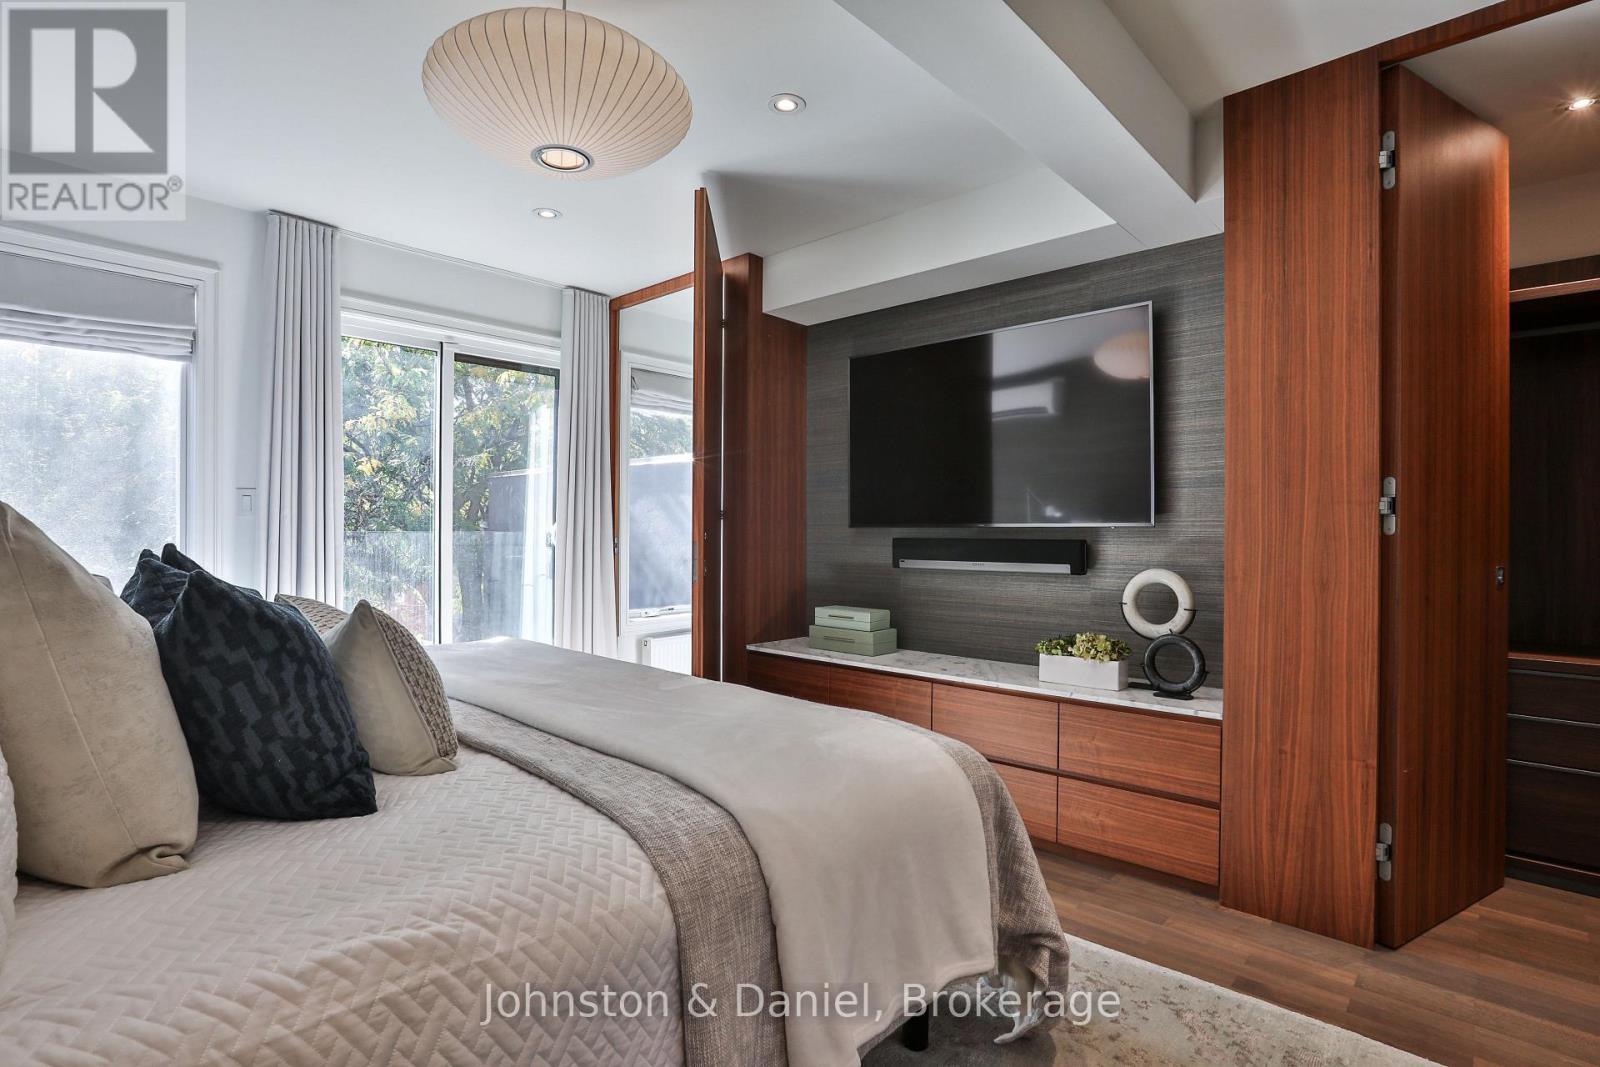
Wall of custom built-ins, concealed walk-in closet - 69 Sullivan Street, Toronto, ON
Full-height privacy door, Juliette, CN Tower views - 69 Sullivan Street, Toronto, ON
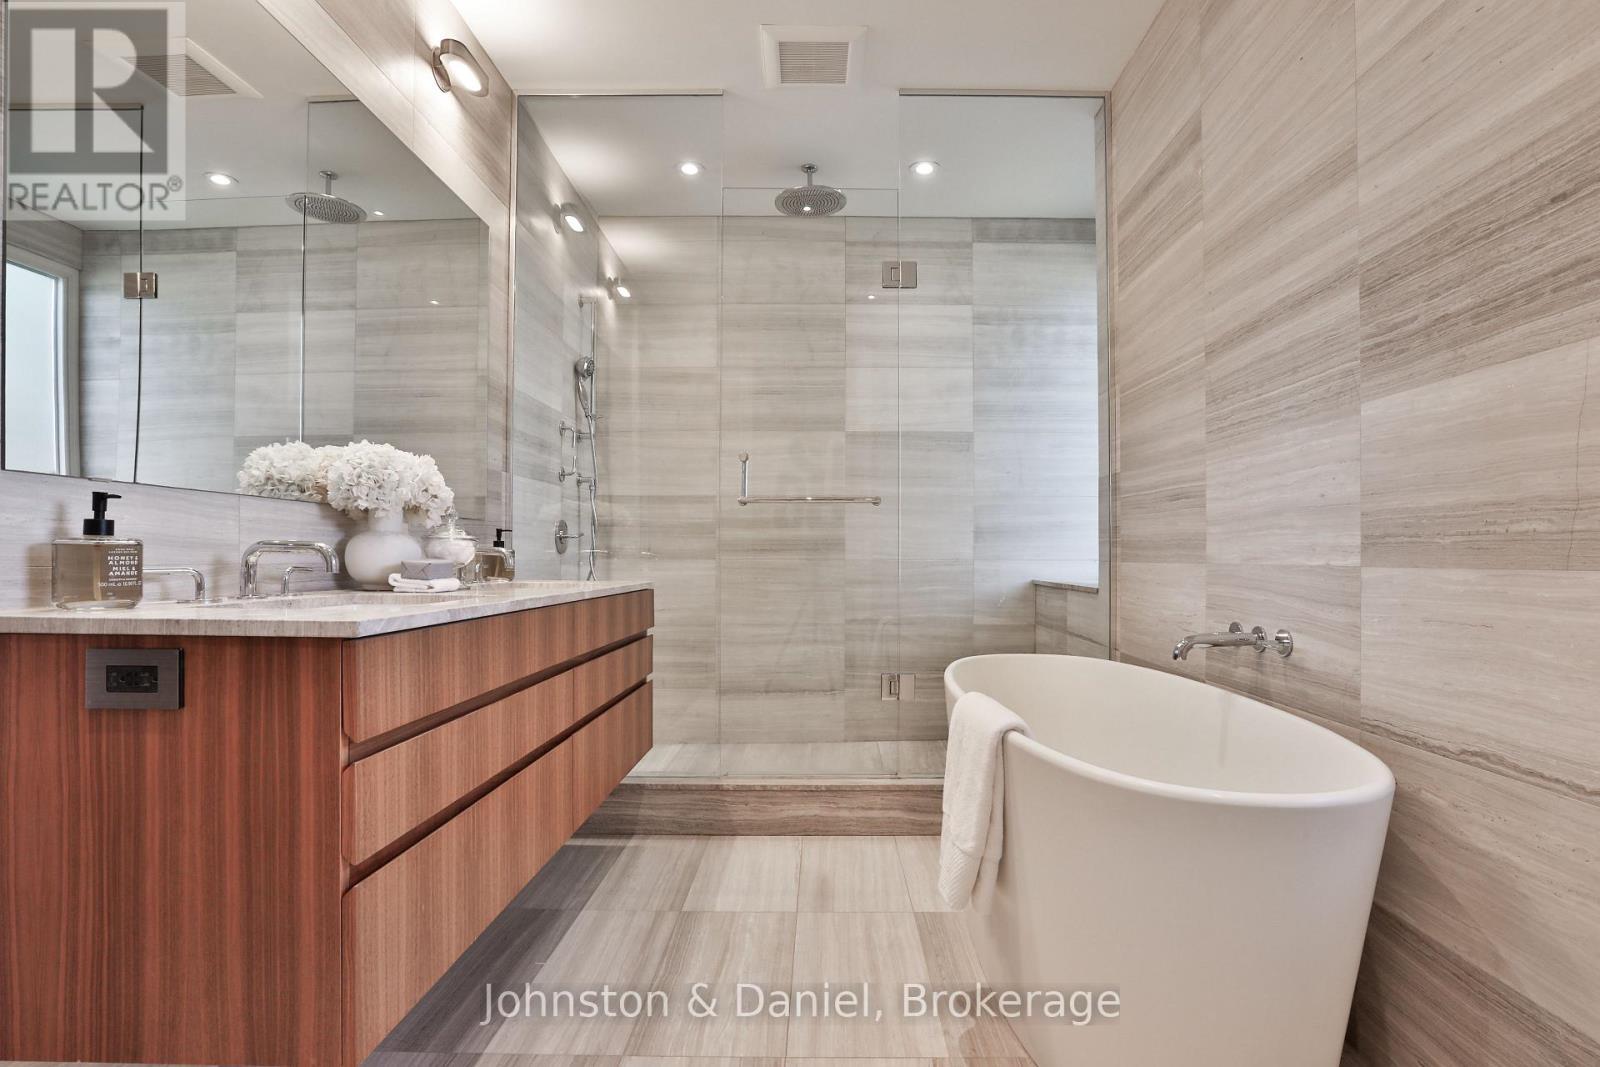
Lux primary 5 piece ensuite bath, walk-in shower - 69 Sullivan Street, Toronto, ON
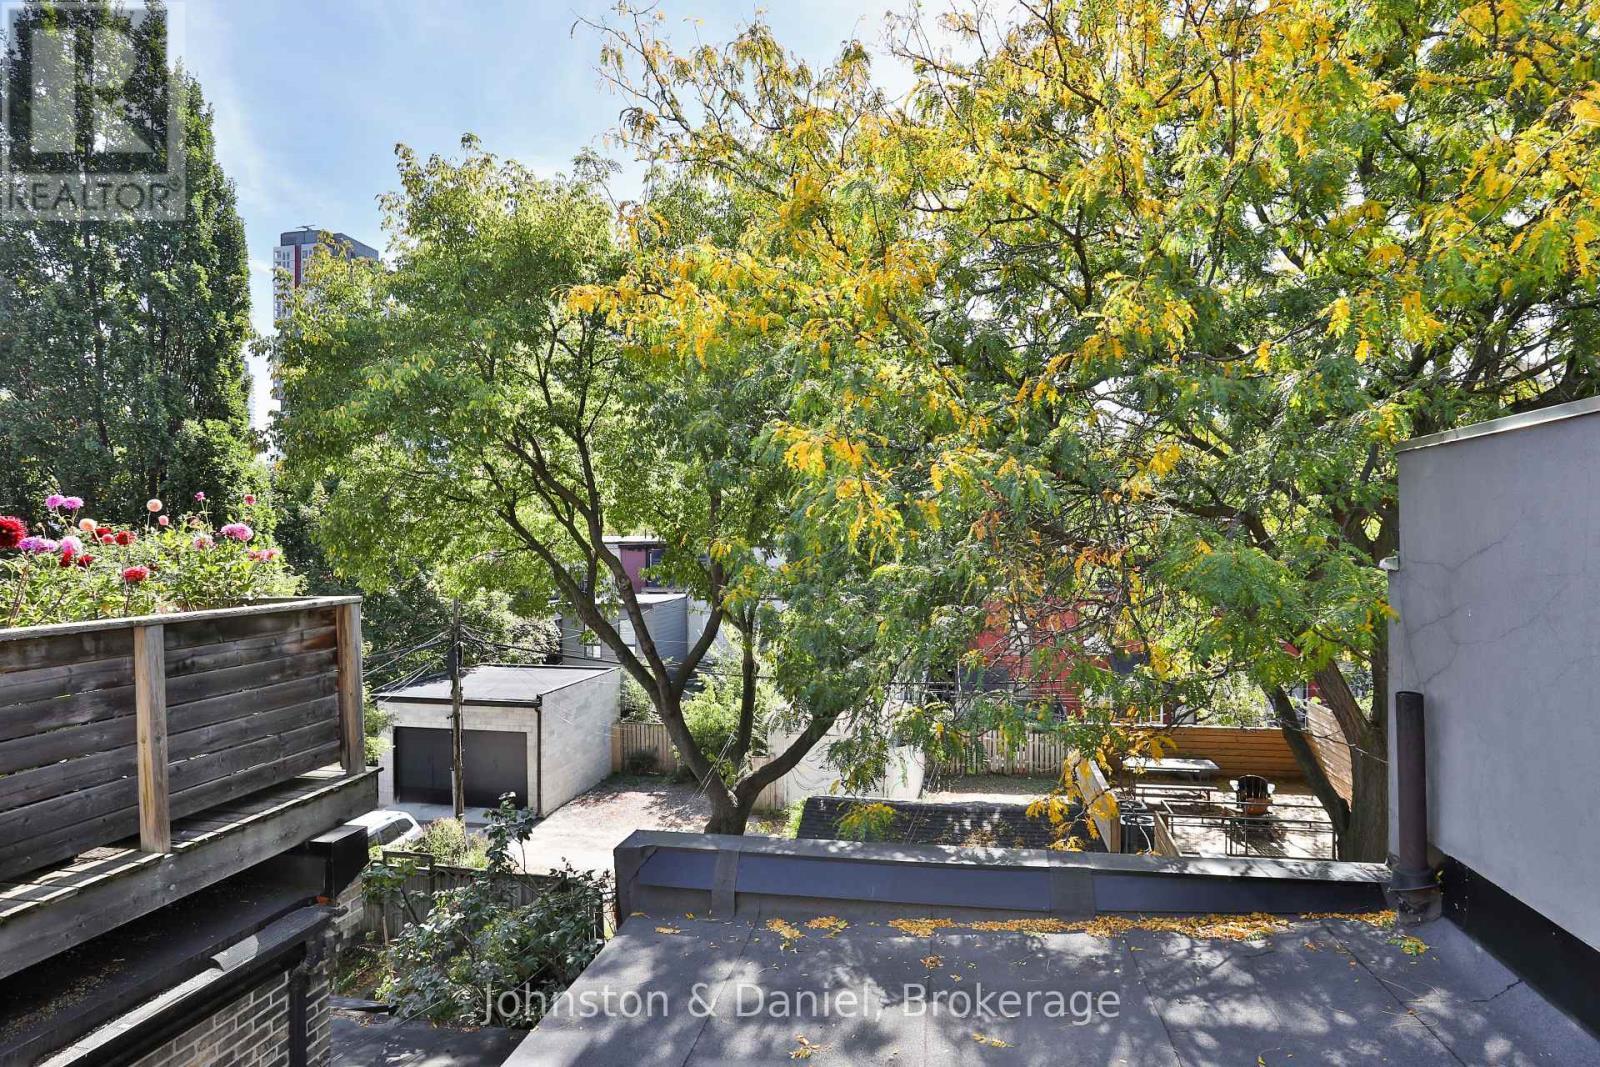
Treetop views from 3rd floor Juliette balcony - 69 Sullivan Street, Toronto, ON
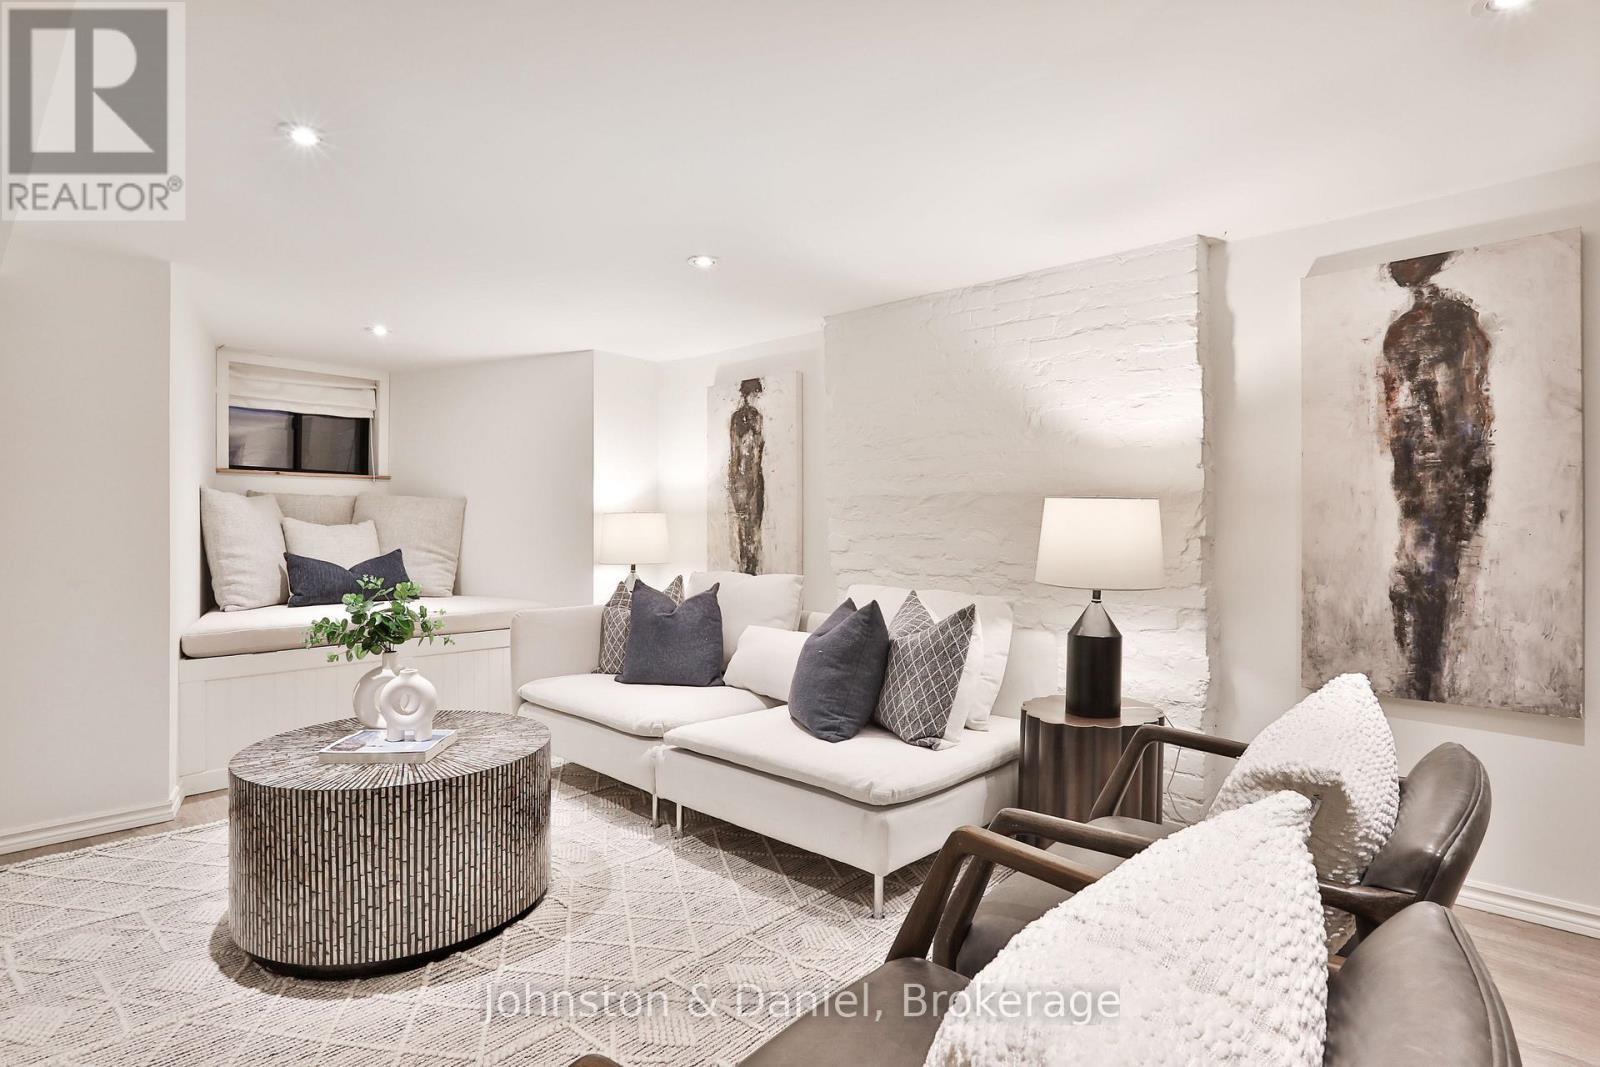
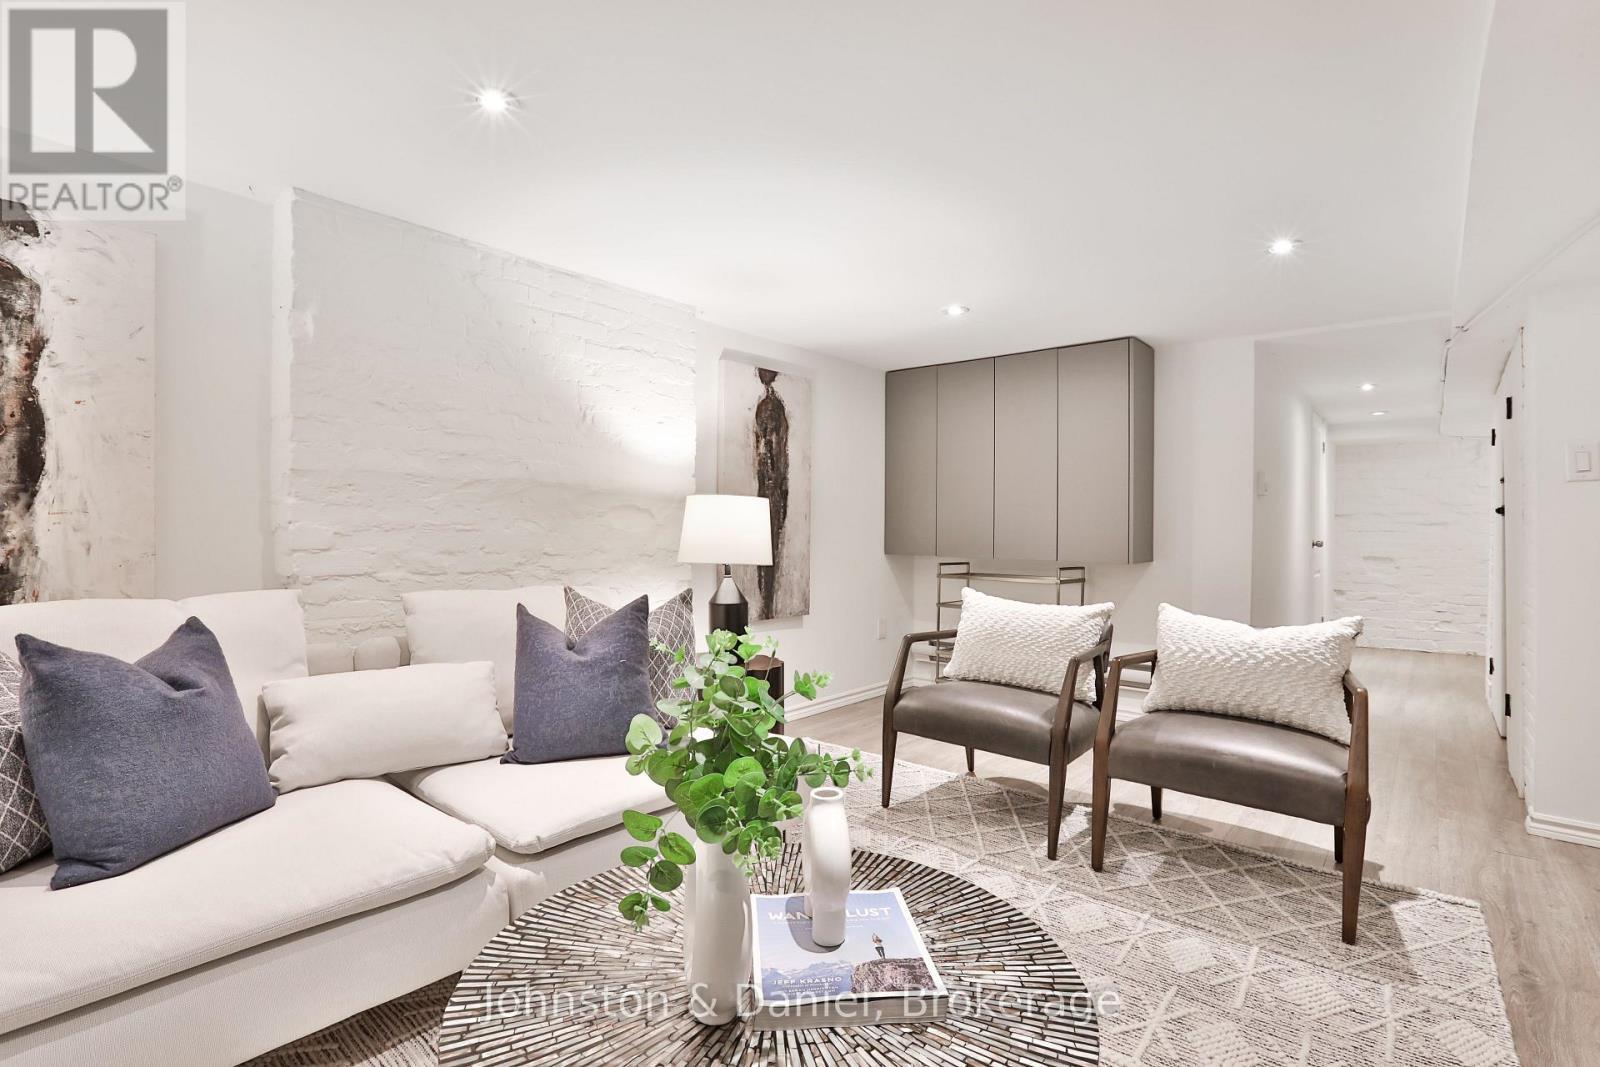
Lower level media room, bedroom, office &/ fitness - 69 Sullivan Street, Toronto, ON
Lower level has abundant storage - 69 Sullivan Street, Toronto, ON
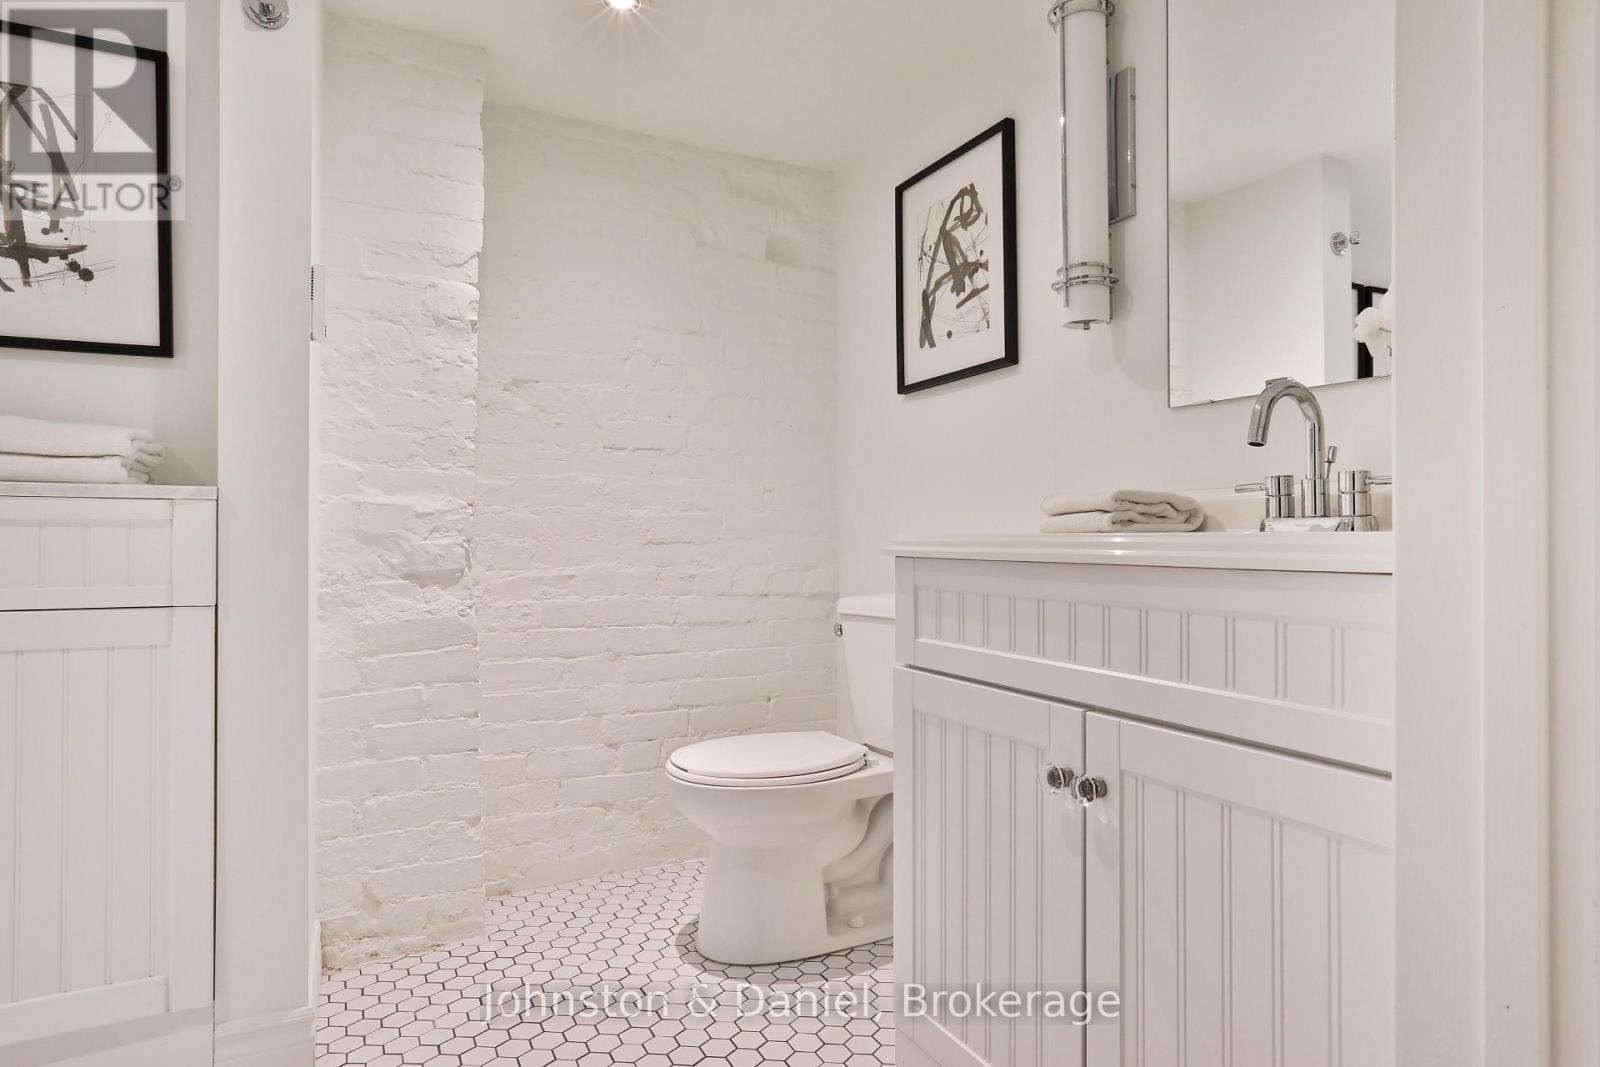
Renovated 3-piece bath with glass shower - 69 Sullivan Street, Toronto, ON
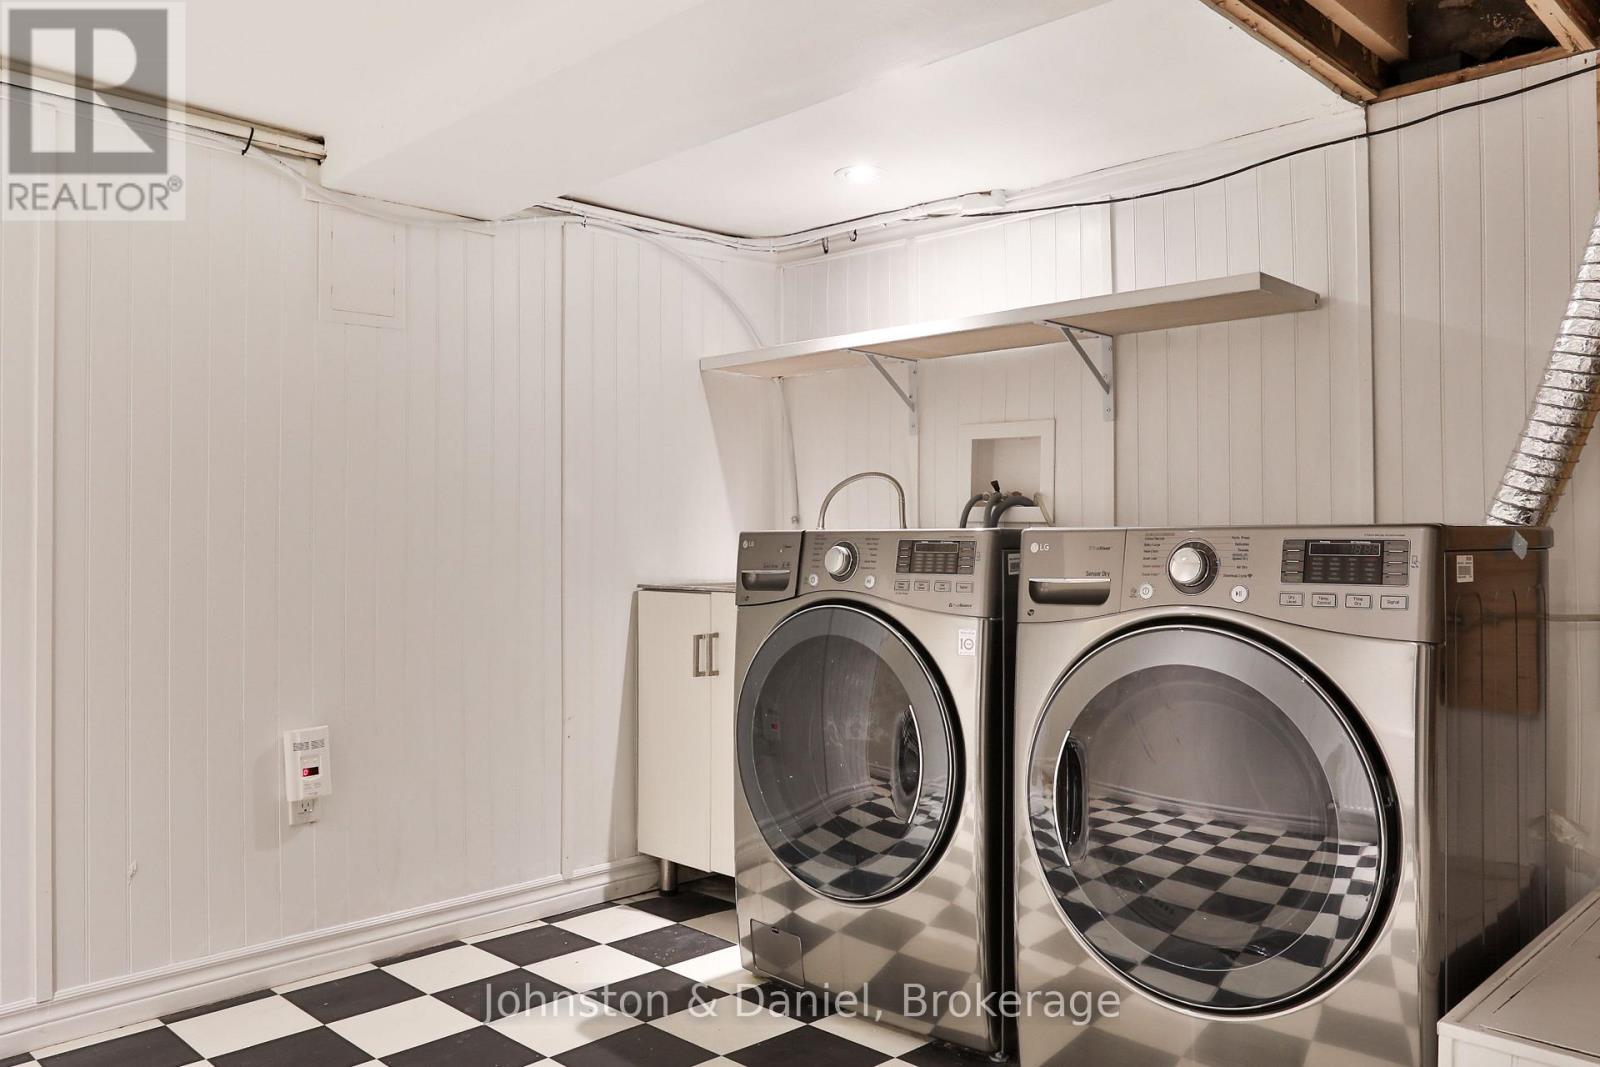
Laundry with full size appliances & mechanicals - 69 Sullivan Street, Toronto, ON
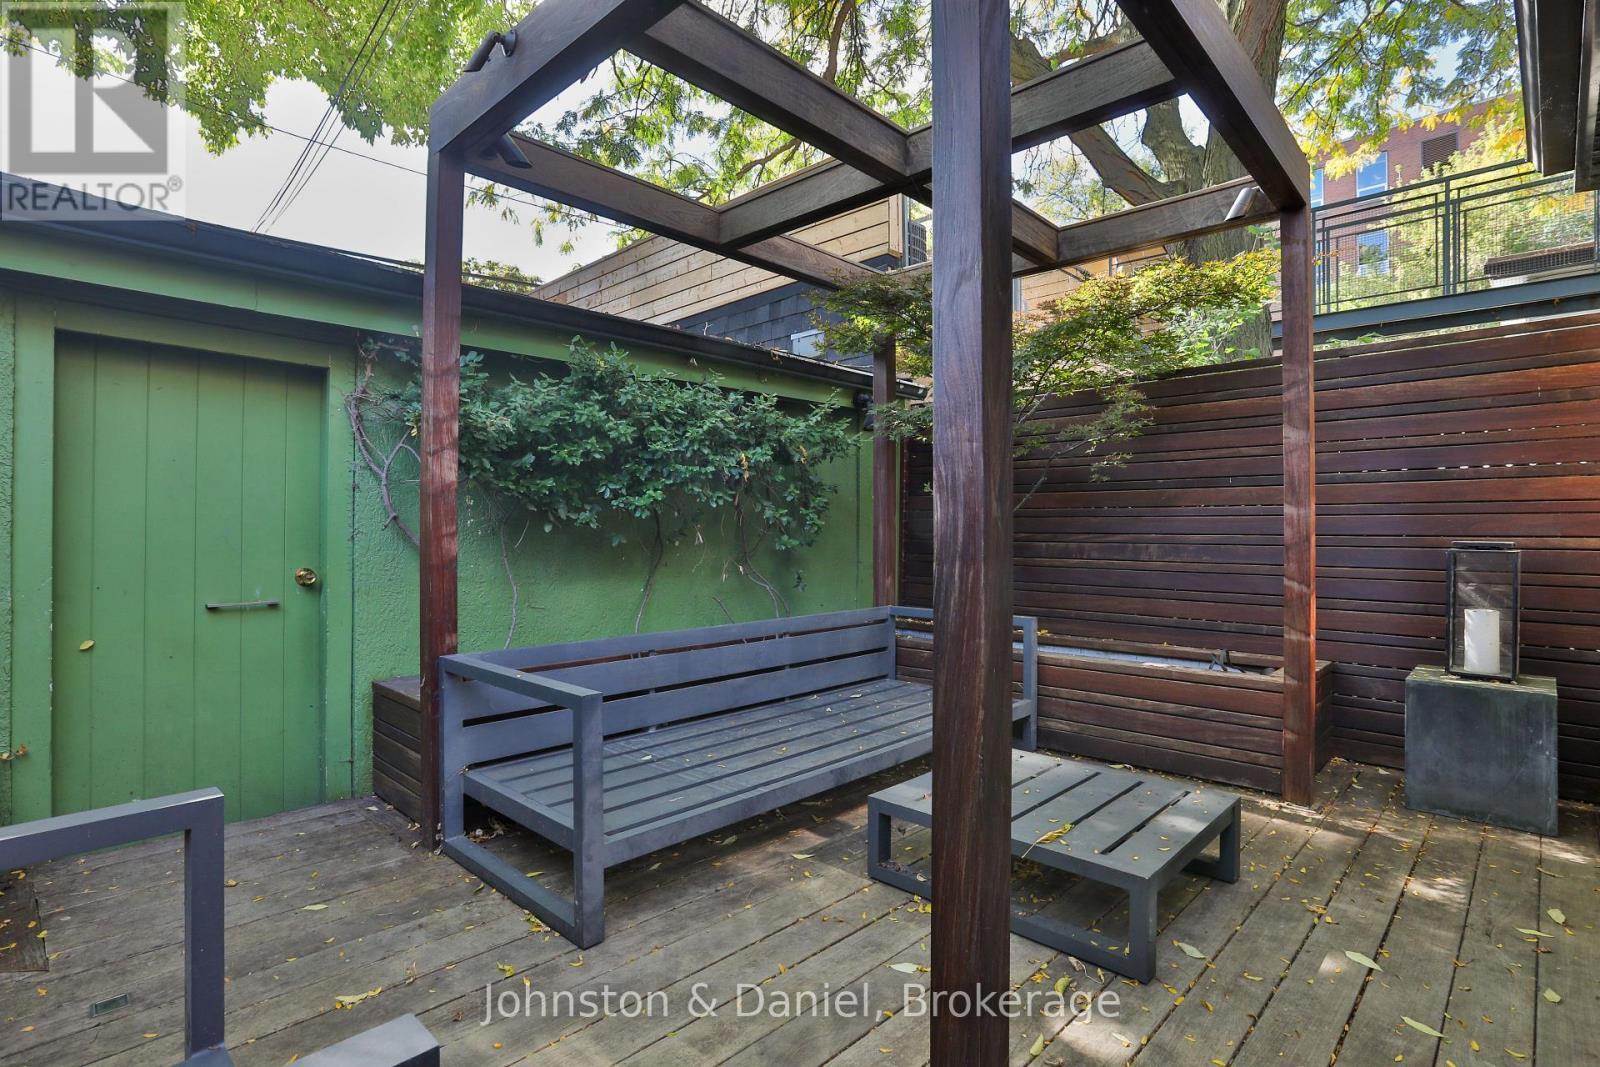
Garden Ipe decking, pergola, covered garage access - 69 Sullivan Street, Toronto, ON
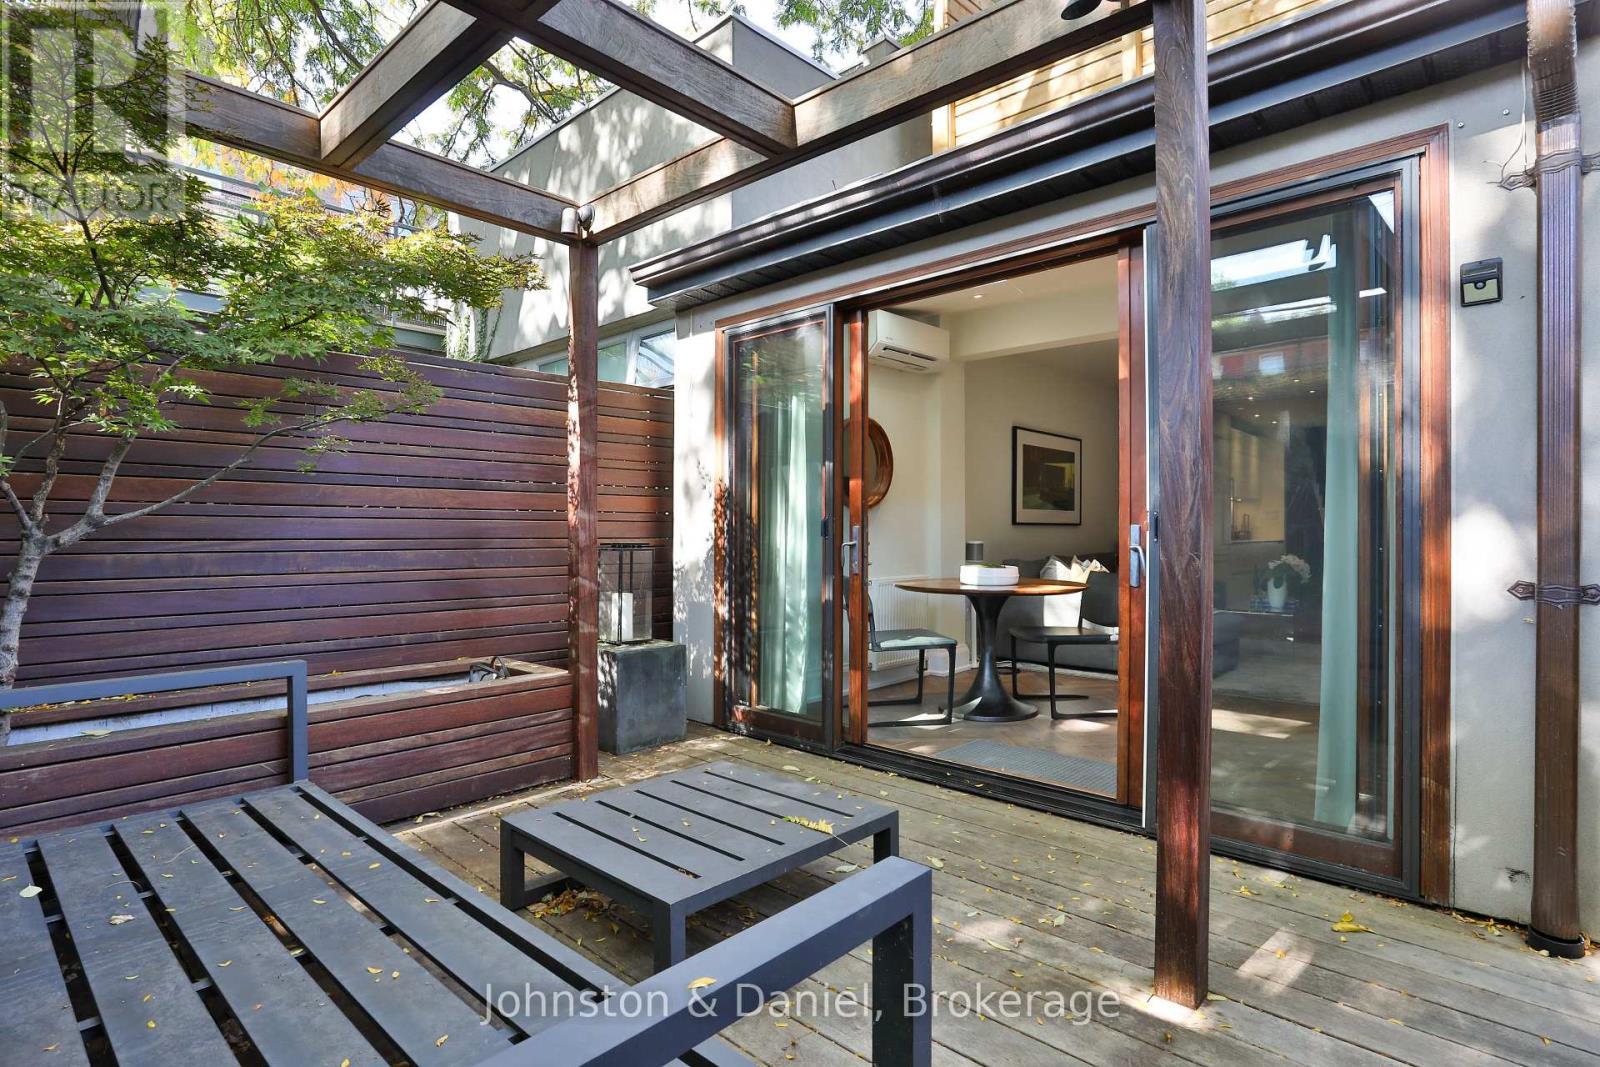
Sliding doors fully open to private garden - 69 Sullivan Street, Toronto, ON
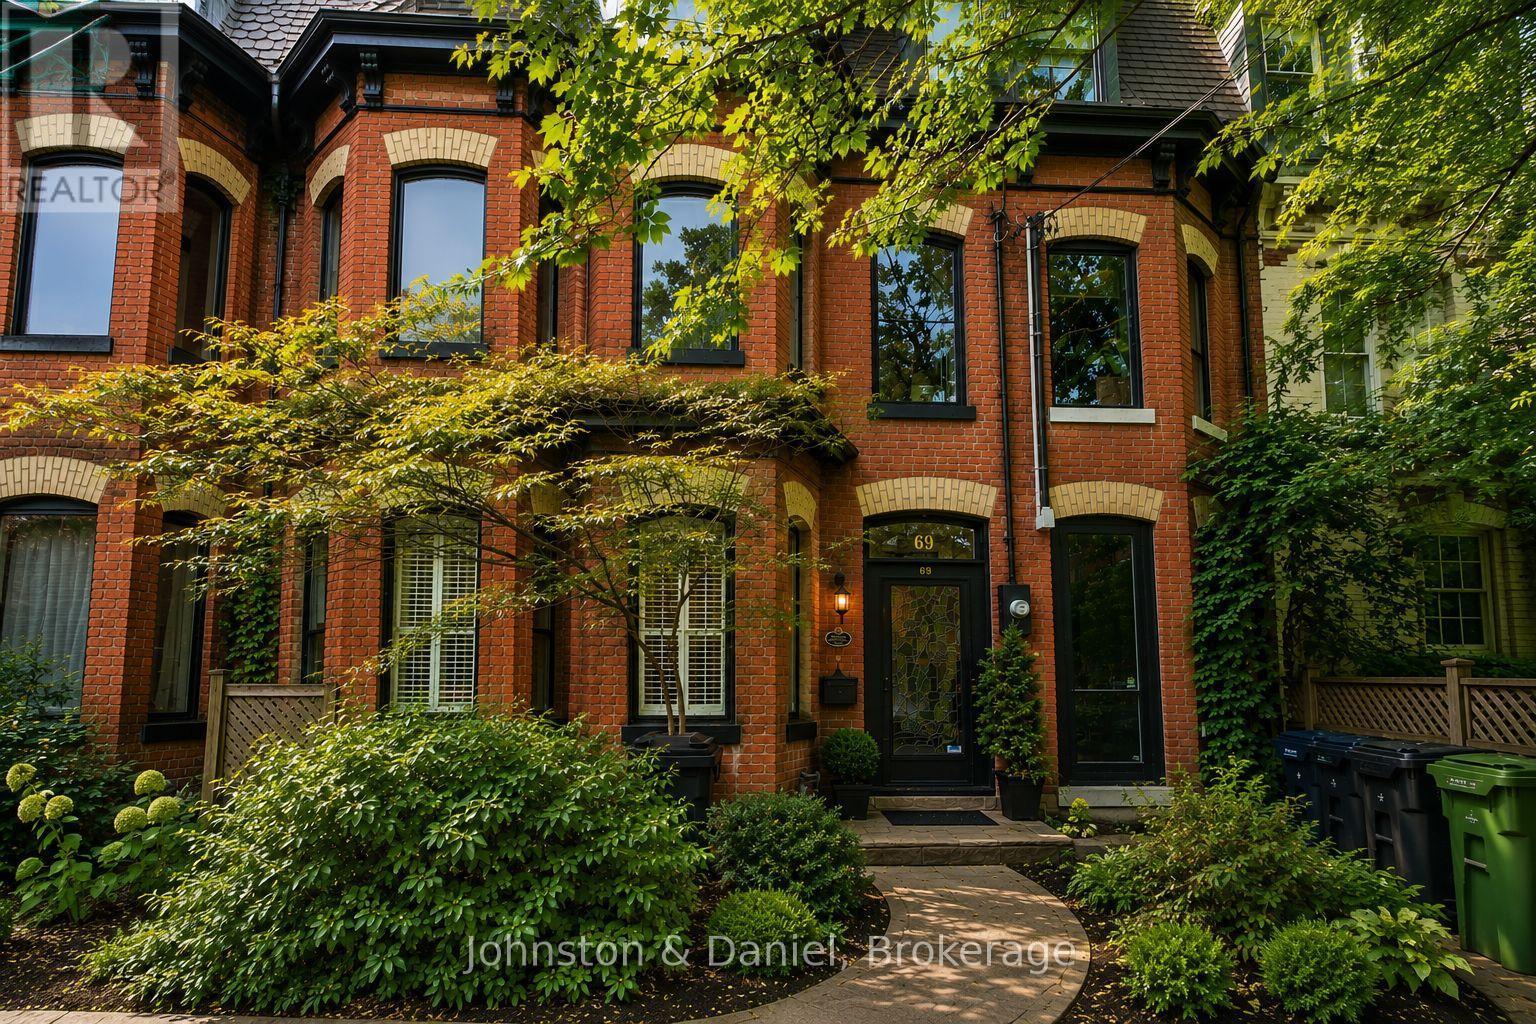
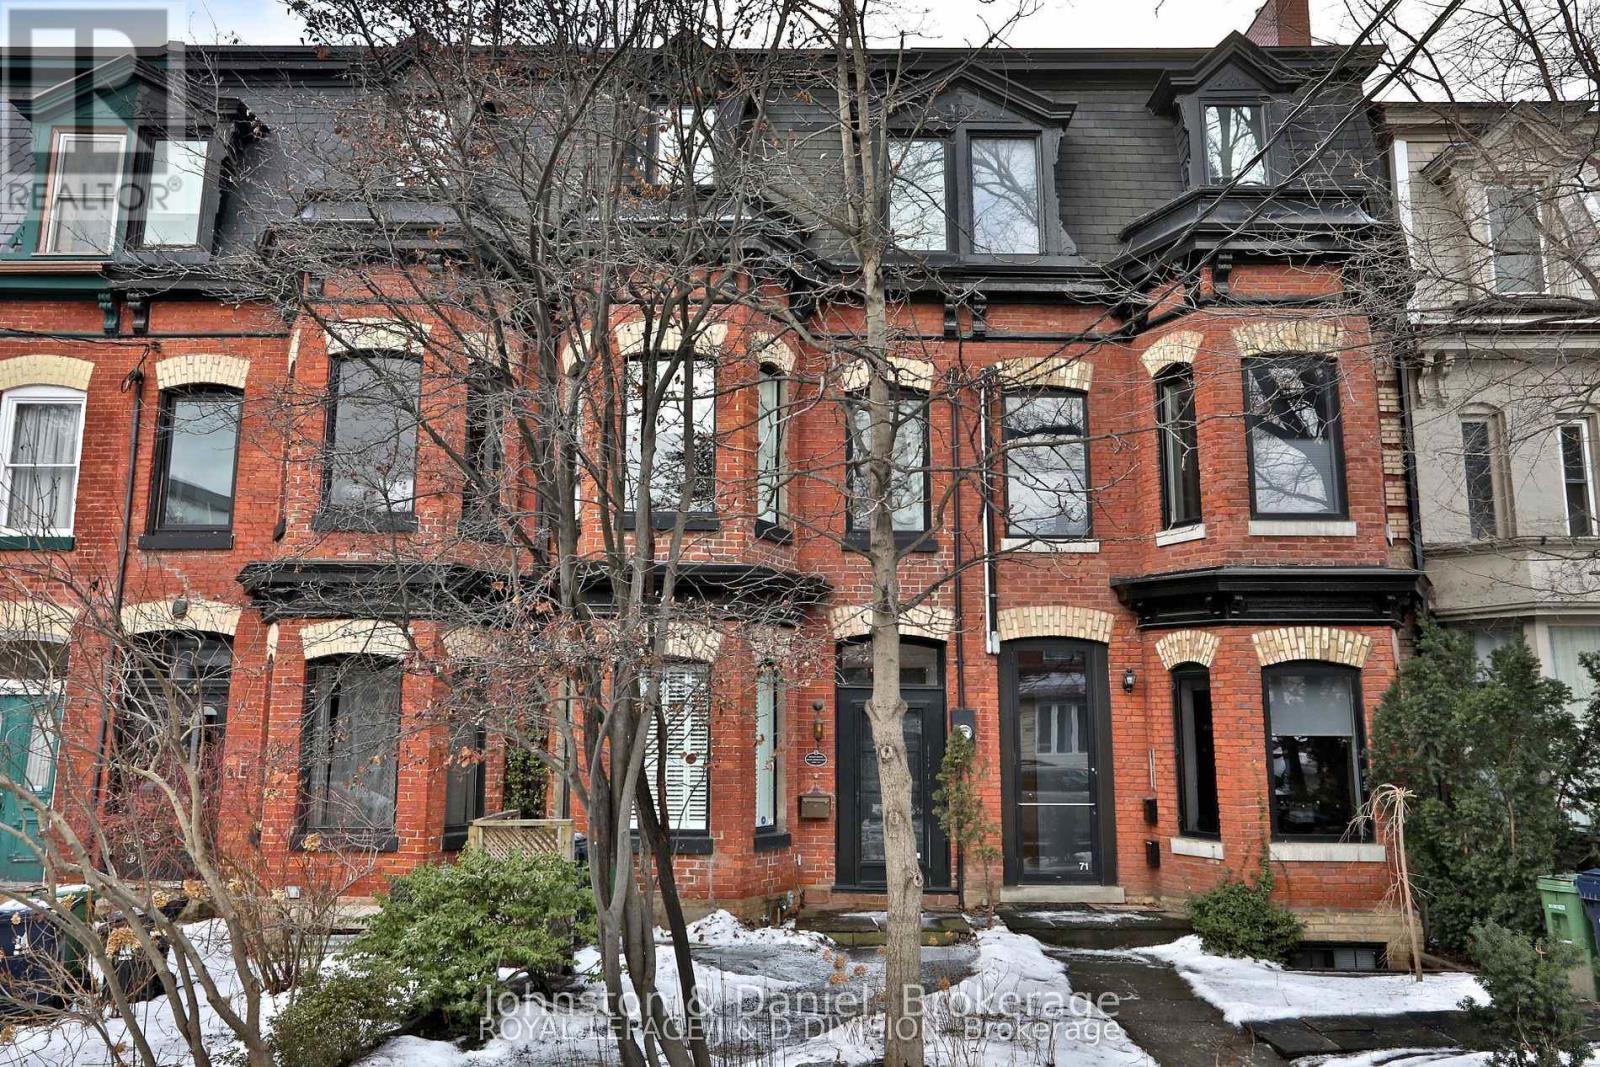
Striking red brick Victorian w/ polychrome facade - 69 Sullivan Street, Toronto, ON
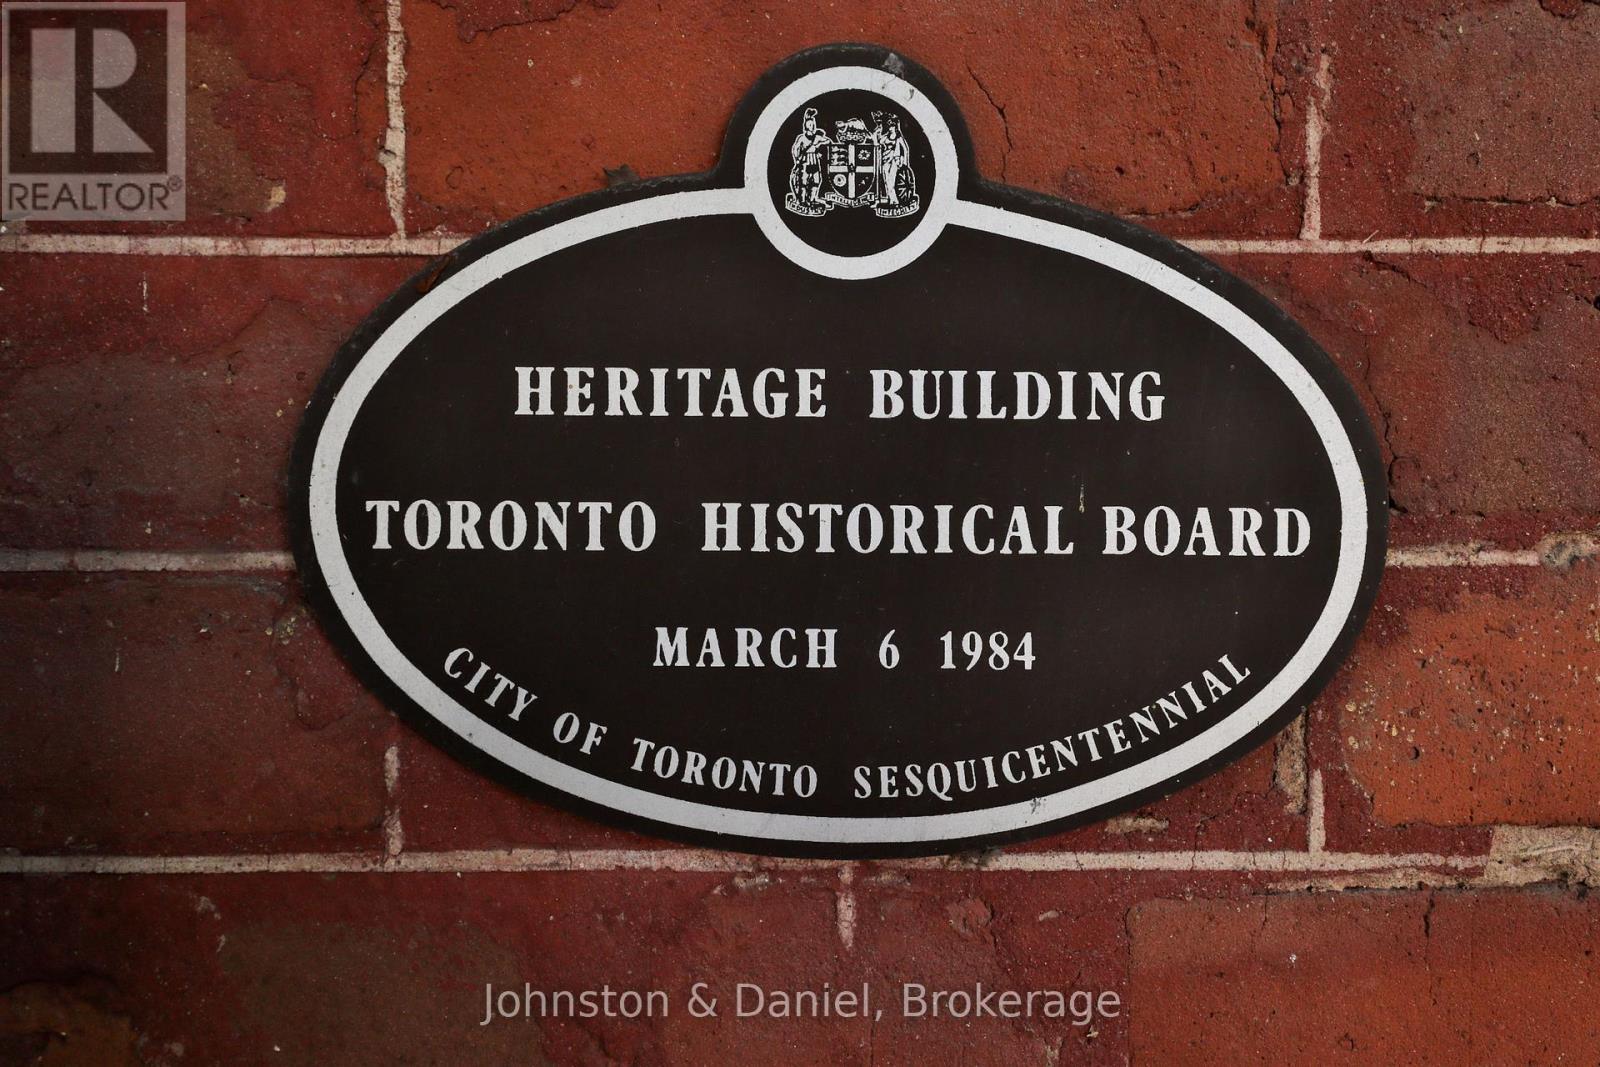
Beautifully restored Heritage home by Mazen design - 69 Sullivan Street, Toronto, ON
Stunning red brick façade - 69 Sullivan Street, Toronto, ON
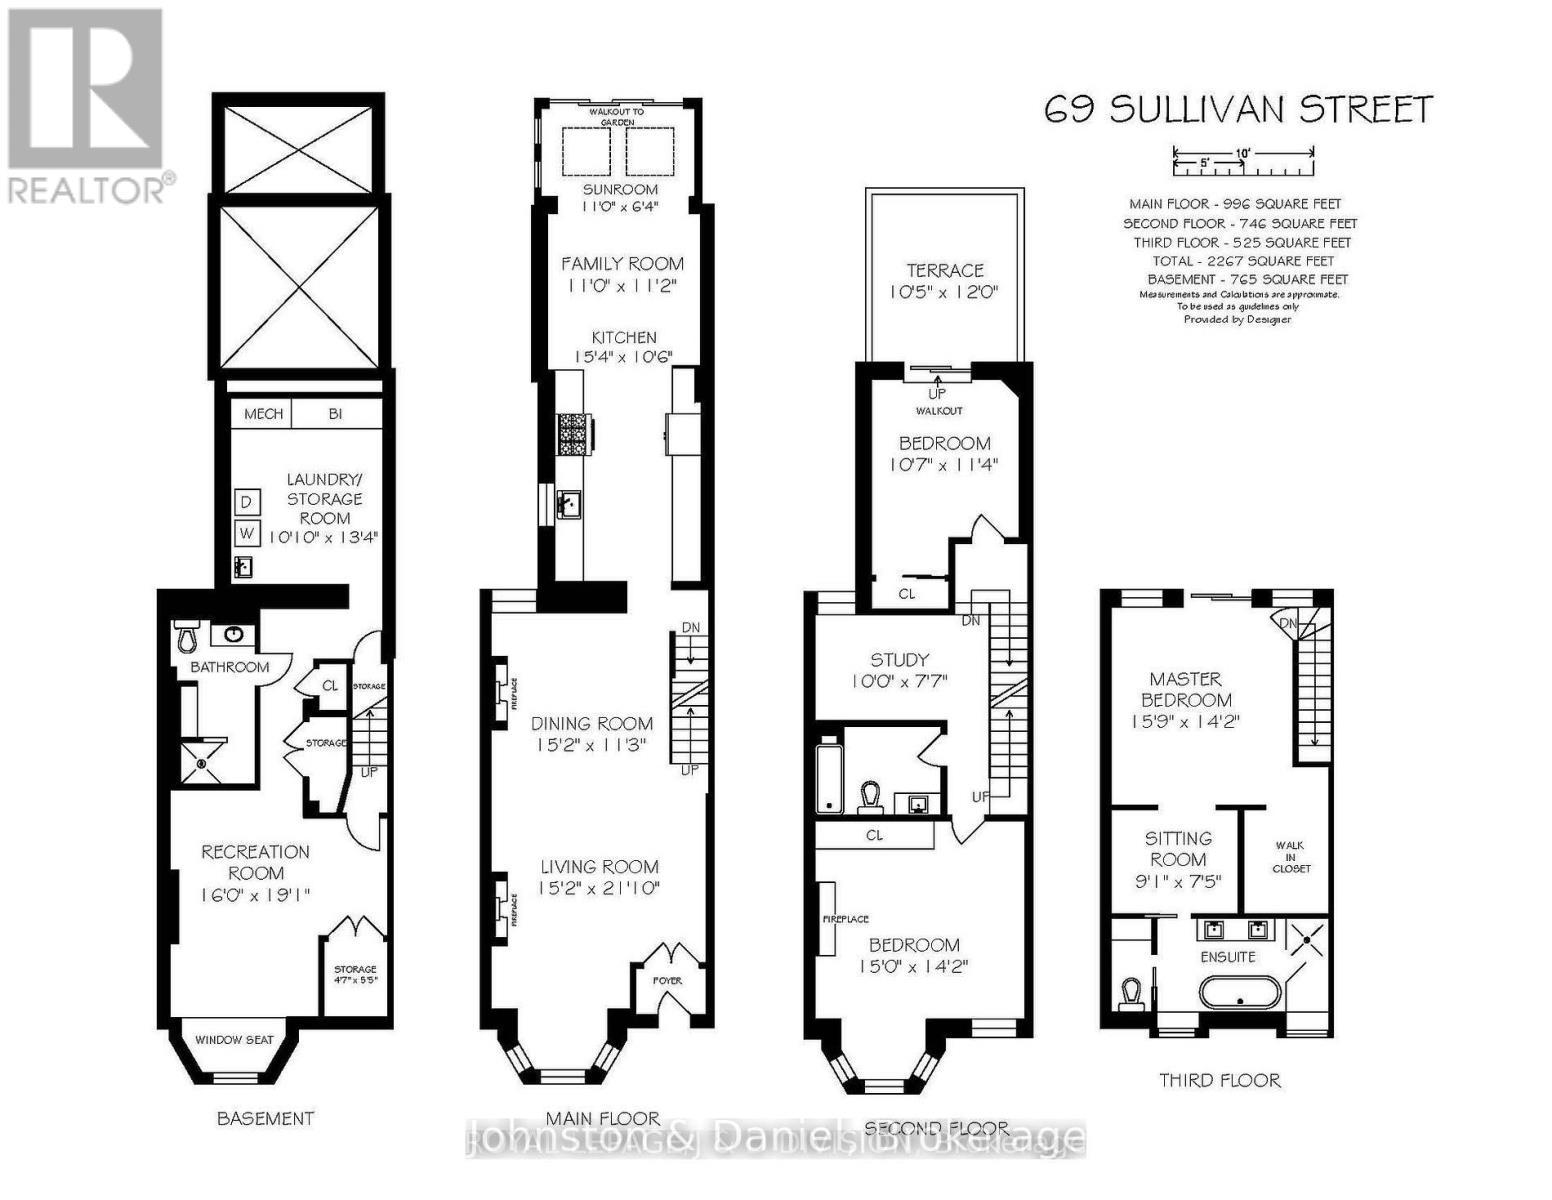
Floor plans - 69 Sullivan Street, Toronto, ON
Designer renovation in Village by the Grange - 69 Sullivan Street, Toronto, ON
Classic entry to luxurious living space - 69 Sullivan Street, Toronto, ON
Fully renovated Victorian, soaring ceilings - 69 Sullivan Street, Toronto, ON
Stunning herringbone floors - 69 Sullivan Street, Toronto, ON
Six Sonos entertainment systems - 69 Sullivan Street, Toronto, ON
Two gorgeous marble fireplaces flank living space - 69 Sullivan Street, Toronto, ON
Bay window sitting area with fireplace - 69 Sullivan Street, Toronto, ON
Expansive living & entertaining spaces - 69 Sullivan Street, Toronto, ON
Elegant living, dining & bay window seating - 69 Sullivan Street, Toronto, ON
Dining room and main stairs - 69 Sullivan Street, Toronto, ON
Elegant dining room with marble fireplace - 69 Sullivan Street, Toronto, ON
Chef-calibre gourmet kitchen - 69 Sullivan Street, Toronto, ON
Calcutta marble counters and backsplash - 69 Sullivan Street, Toronto, ON
Abundant cabinetry and counter space - 69 Sullivan Street, Toronto, ON
Professional gas range and integrated appliances - 69 Sullivan Street, Toronto, ON
Multiple workspaces with window & Euro rads - 69 Sullivan Street, Toronto, ON
Integrated fridge & large pantry - 69 Sullivan Street, Toronto, ON
Family & breakfast rooms overlooking garden - 69 Sullivan Street, Toronto, ON
Inviting family room integrated with kitchen - 69 Sullivan Street, Toronto, ON
Family room entertainment centre - 69 Sullivan Street, Toronto, ON
Sun-filled windows & skylights overlooking garden - 69 Sullivan Street, Toronto, ON
Breakfast area opens to serene garden - 69 Sullivan Street, Toronto, ON
Second floor main hall & third floor stairs - 69 Sullivan Street, Toronto, ON
Bedroom #2 with walk-out to deck - 69 Sullivan Street, Toronto, ON
Integrated modern double closet - 69 Sullivan Street, Toronto, ON
New deck (2024) accessed from Bedroom 2 - 69 Sullivan Street, Toronto, ON
Open study area could easily be a 4th bedroom - 69 Sullivan Street, Toronto, ON
Main 4-piece Calcutta marble bath, heated floors - 69 Sullivan Street, Toronto, ON
Bedroom #3 large room alternate primary bedroom - 69 Sullivan Street, Toronto, ON
Bedroom #3 fireplace and bay window seating area - 69 Sullivan Street, Toronto, ON
Primary bedroom suite - 69 Sullivan Street, Toronto, ON
Wall of custom built-ins, concealed walk-in closet - 69 Sullivan Street, Toronto, ON
Full-height privacy door, Juliette, CN Tower views - 69 Sullivan Street, Toronto, ON
Lux primary 5 piece ensuite bath, walk-in shower - 69 Sullivan Street, Toronto, ON
Treetop views from 3rd floor Juliette balcony - 69 Sullivan Street, Toronto, ON
Lower level media room, bedroom, office &/ fitness - 69 Sullivan Street, Toronto, ON
Lower level has abundant storage - 69 Sullivan Street, Toronto, ON
Renovated 3-piece bath with glass shower - 69 Sullivan Street, Toronto, ON
Laundry with full size appliances & mechanicals - 69 Sullivan Street, Toronto, ON
Garden Ipe decking, pergola, covered garage access - 69 Sullivan Street, Toronto, ON
Sliding doors fully open to private garden - 69 Sullivan Street, Toronto, ON
Striking red brick Victorian w/ polychrome facade - 69 Sullivan Street, Toronto, ON
Beautifully restored Heritage home by Mazen design - 69 Sullivan Street, Toronto, ON
Stunning red brick façade - 69 Sullivan Street, Toronto, ON
Floor plans - 69 Sullivan Street, Toronto, ON
  • Advertising

MULTIMEDIA

Open House

  • Sun Oct. 11 2:00 PM - 4:00 PM
Are you a real estate investor?
69 SULLIVAN STREET, Toronto, Ontario, M5T 1C2
$2,187,000

4 Beds

3 Baths

Property Information:

This impeccably renovated 3-storey Victorian blends timeless architecture with elevated modern design. A classic entry foyer opens to elegant living and dining rooms anchored by 2 fireplaces, soaring ceilings, herringbone hardwood floors, custom media cabinetry and expansive windows that flood the space with natural light. The Scavolini kitchen features Calacatta marble counters, a professional-grade gas range, premium appliances and oversized pantry. Open-concept family and breakfast areas offer flexible living beneath 2 skylights, with double sliding doors opening to a tranquil city garden with Ipe/teak deck and garage access. The 2nd floor offers 2 spacious bedrooms, an open study adaptable as a 4th bedroom, renovated marble bath with heated floors and soaker tub, and a serene treetop deck with CN Tower views. The 3rd-floor primary retreat includes a 5-piece ensuite, Italian Poliform walk-in closet and dressing area, custom full-height privacy door, built-in cabinetry and Juliette balcony. The finished lower level adds a media room with window seat, additional bedroom, office or fitness space, 3-piece bath, laundry and abundant storage. Six integrated flat-screen TVs with Sonos are included. Live in luxury or lease strategically-having generated over $550,000 in rental income over the past 6 years. Beautifully situated in the Grange Park neighbourhood, steps to Queen West, Kensington Market, AGO, TTC, and the Financial and Entertainment Districts. An exceptional offering for buyers valuing architectural distinction, cultural vibrancy and understated privacy. (id:27)

Building Features:

  • Style: Townhouse
  • Building Type: Row / Townhouse
  • Air Conditioning: Yes
  • Amenities:
  • Basement Development: Finished
  • Basement Type: N/A
  • Construction Style - Attachment: Attached
  • Exterior Finish: Brick
  • Fire Protection: Alarm system
  • Fireplace: Yes
  • Floor Space: 2000 - 2500 sqft
  • Flooring Type: Tile, Hardwood, Laminate
  • Foundation Type: Stone
  • Heating Type: Radiant heat
  • Heating Fuel: Natural gas
  • Cooling Type: Wall unit
  • Appliances: Garage door opener remote, Water softener, Cooktop, Dishwasher, Dryer, Garage door opener, Microwave, Oven, Alarm System, Washer, Water Treatment, Window Coverings, Refrigerator

Property Features:

  • OwnershipType: Freehold
  • Property Type: Single Family
  • Amenities Nearby: Hospital, Park, Public Transit, Schools
  • Features: Lane, Carpet Free, Sump Pump
  • Fence Type: Fenced yard
  • Floor Space (approx): 2000 - 2500 Square Feet
  • Irregular: Yes
  • Lot Depth: 111 Feet
  • Lot Frontage: 16.8 Feet
  • Lot Size: 16.8 x 111 FT
  • Structure Type: Deck
  • Utility Type: Sewer - Installed, Hydro - Installed, Cable - Installed
  • Sewer: Sanitary sewer
  • Parking Type: Detached garage, Garage
  • No. of Parking Spaces: 1

Rooms:

  • 2nd Bedroom 2nd Level 4.57 m x 4.32 m
  • 3rd Bedroom 2nd Level 3.22 m x 3.45 m
  • Study 2nd Level 3.05 m x 2.31 m
  • Sitting 3rd Level 2.77 m x 2.26 m
  • Primary Bedroom 3rd Level 4.80 m x 4.32 m
  • Recreation Room Lower Level 4.88 m x 4.06 m
  • Foyer Main Level 1.14 m x 1.60 m
  • Living Main Level 4.62 m x 6.65 m
  • Dining Main Level 4.62 m x 3.43 m
  • Kitchen Main Level 4.67 m x 3.20 m
  • Family Main Level 3.35 m x 3.40 m
  • Sun Room Main Level 3.35 m x 1.93 m

Convert Measurement to:

REALTOR.ca  

Access to Sold Data on this website may only be used by consumers that have a bona fide interest in the purchase, sale, or lease of residential real estate.

Sales/Price History

Log in or create an account to see sold and historical listings information

QuickQuoteTM Powered by RPS
Thinking of Selling?

Start by finding out what your home might be worth in today's market.

Location of 69 SULLIVAN STREET, Toronto, Ontario, M5T 1C2

Demographic Information of 69 SULLIVAN STREET, Toronto, Ontario, M5T 1C2
Life Stage

Young Singles

Employment Type

White Collar

Average Household Income

$135,982.85

Average Number of Children

1.44

Household Population

Household Structure

Age of Population

Education

Education Level

No certificate/diploma/degree

9.72 %

High school certificate or equivalent

18.18 %

Apprenticeship trade certificate/diploma

1.38 %

College/non-university certificate

10.45 %

University certificate (below bachelor)

2.35 %

University Degree

57.92 %

Commuter

Travel To Work

By Car

21.69 %

By Public Transit

20.87 %

By Walking

48.1 %

By Bicycle

4.52 %

By Other Methods

4.81 %

Cultural Diversity

Knowledge of Official Language

Mother Tongue

Building Information
Building Type

Apartments (Low and High Rise)

96.05 %

Houses

3.95 %

Own Vs. Rent