Button CopyPathCircle CloseCircle Left ArrowArrow Down Icon GreyClosecirclecircleBurger

67 Ellington Drive, Toronto, ON, M1R 3Y2

No. MLS® E13215918
Maison À vendre à Wexford-Maryvale, Toronto, Ontario
997 891 $ ÉvaluationExpressMC: 901K $ - 1.1M $

3+3 Chambres

3 Salles de bain

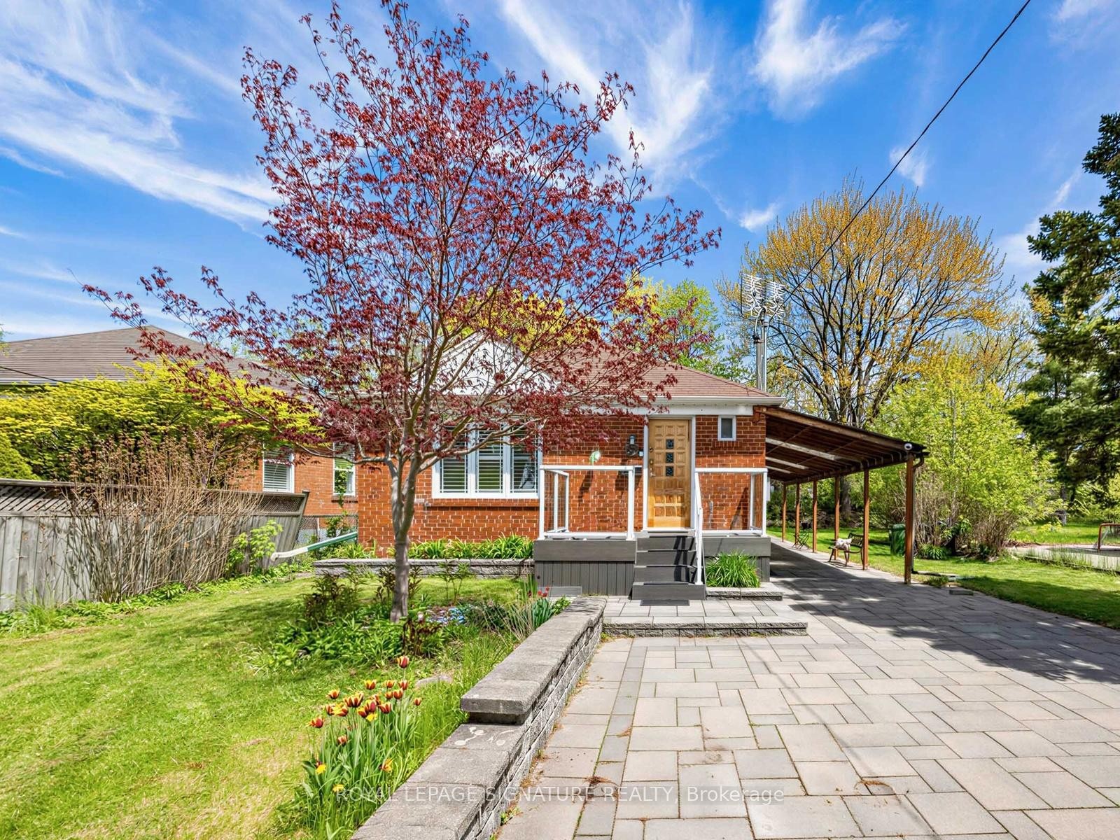
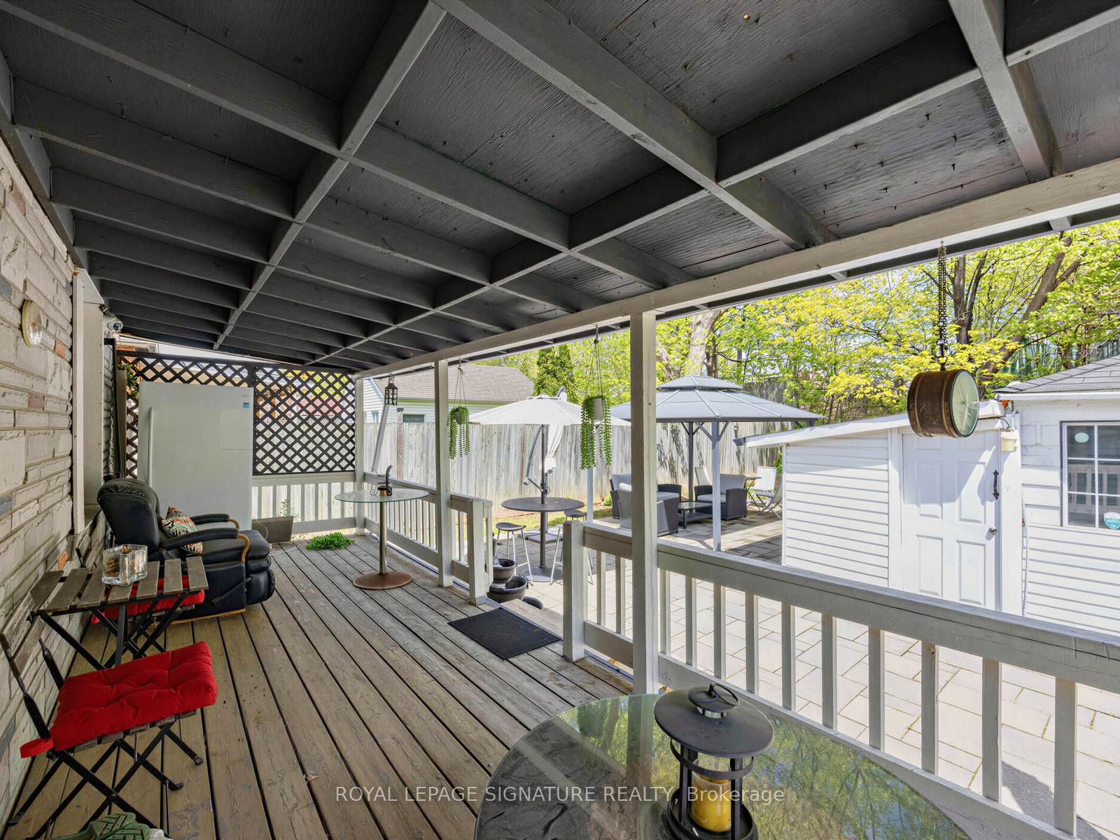
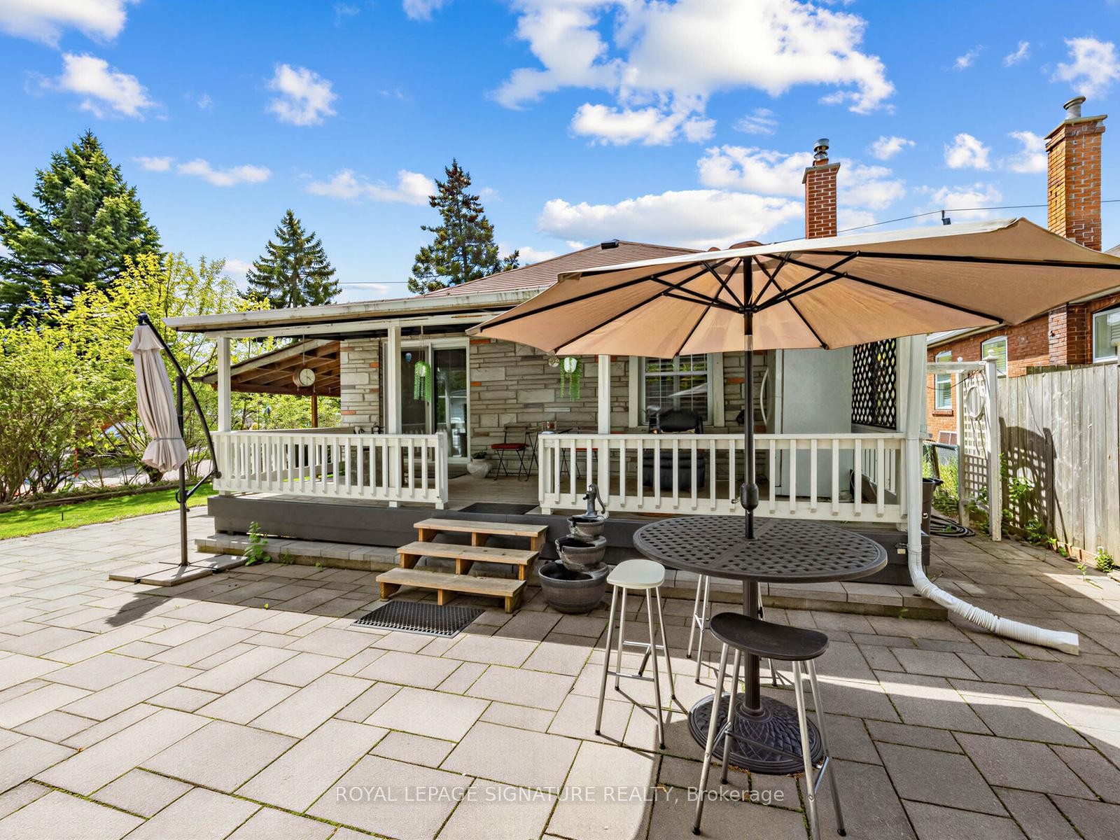
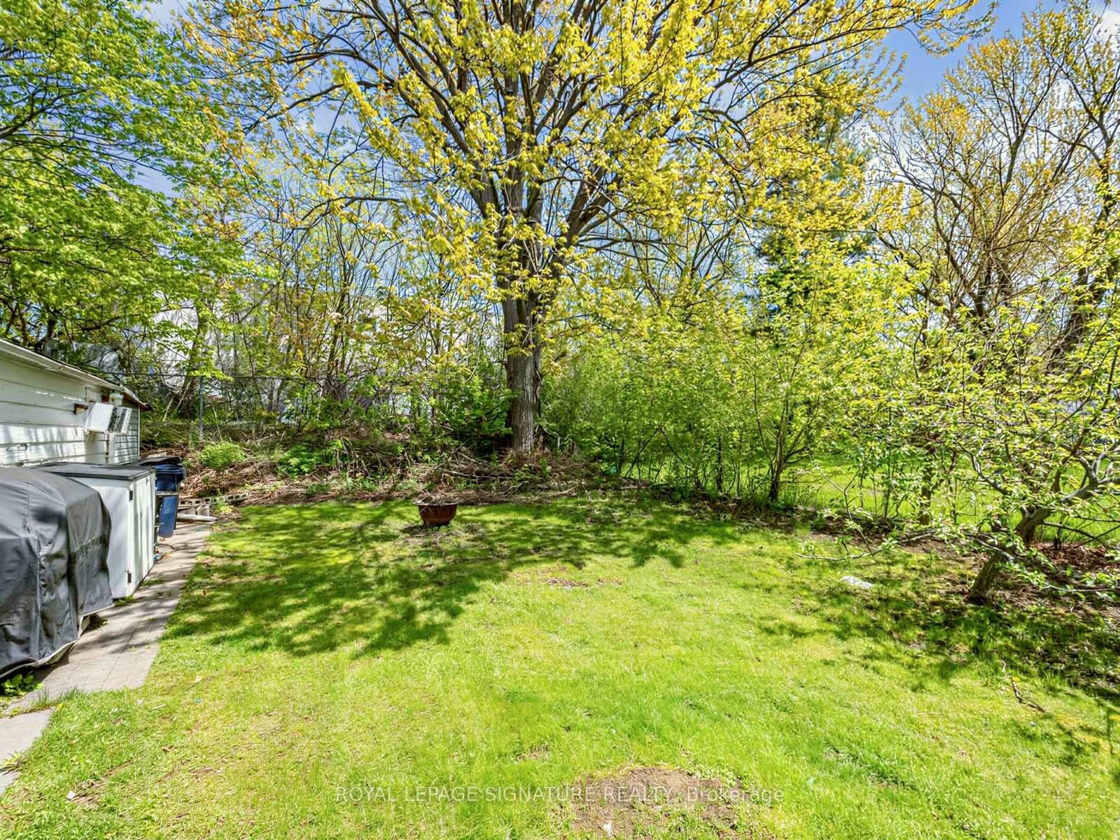
67 Ellington Drive, Toronto, ON - Outdoor With Deck Patio Veranda
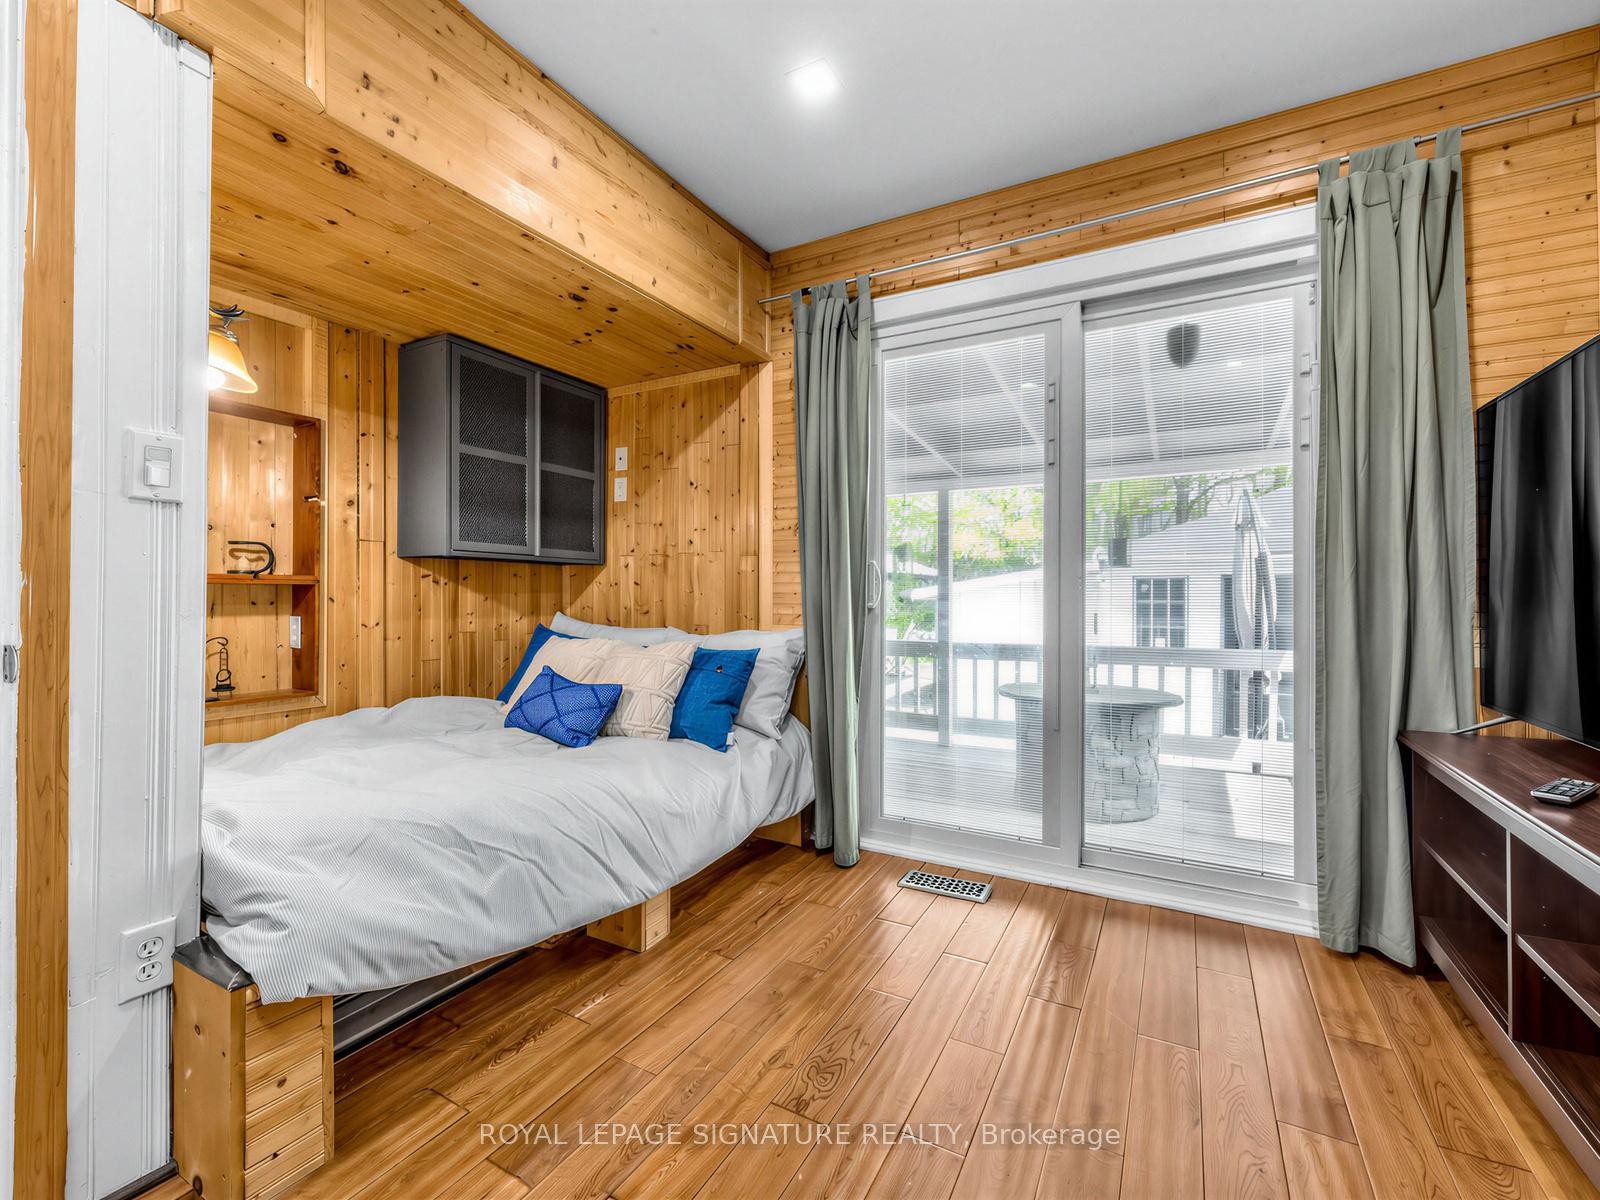
67 Ellington Drive, Toronto, ON - Indoor
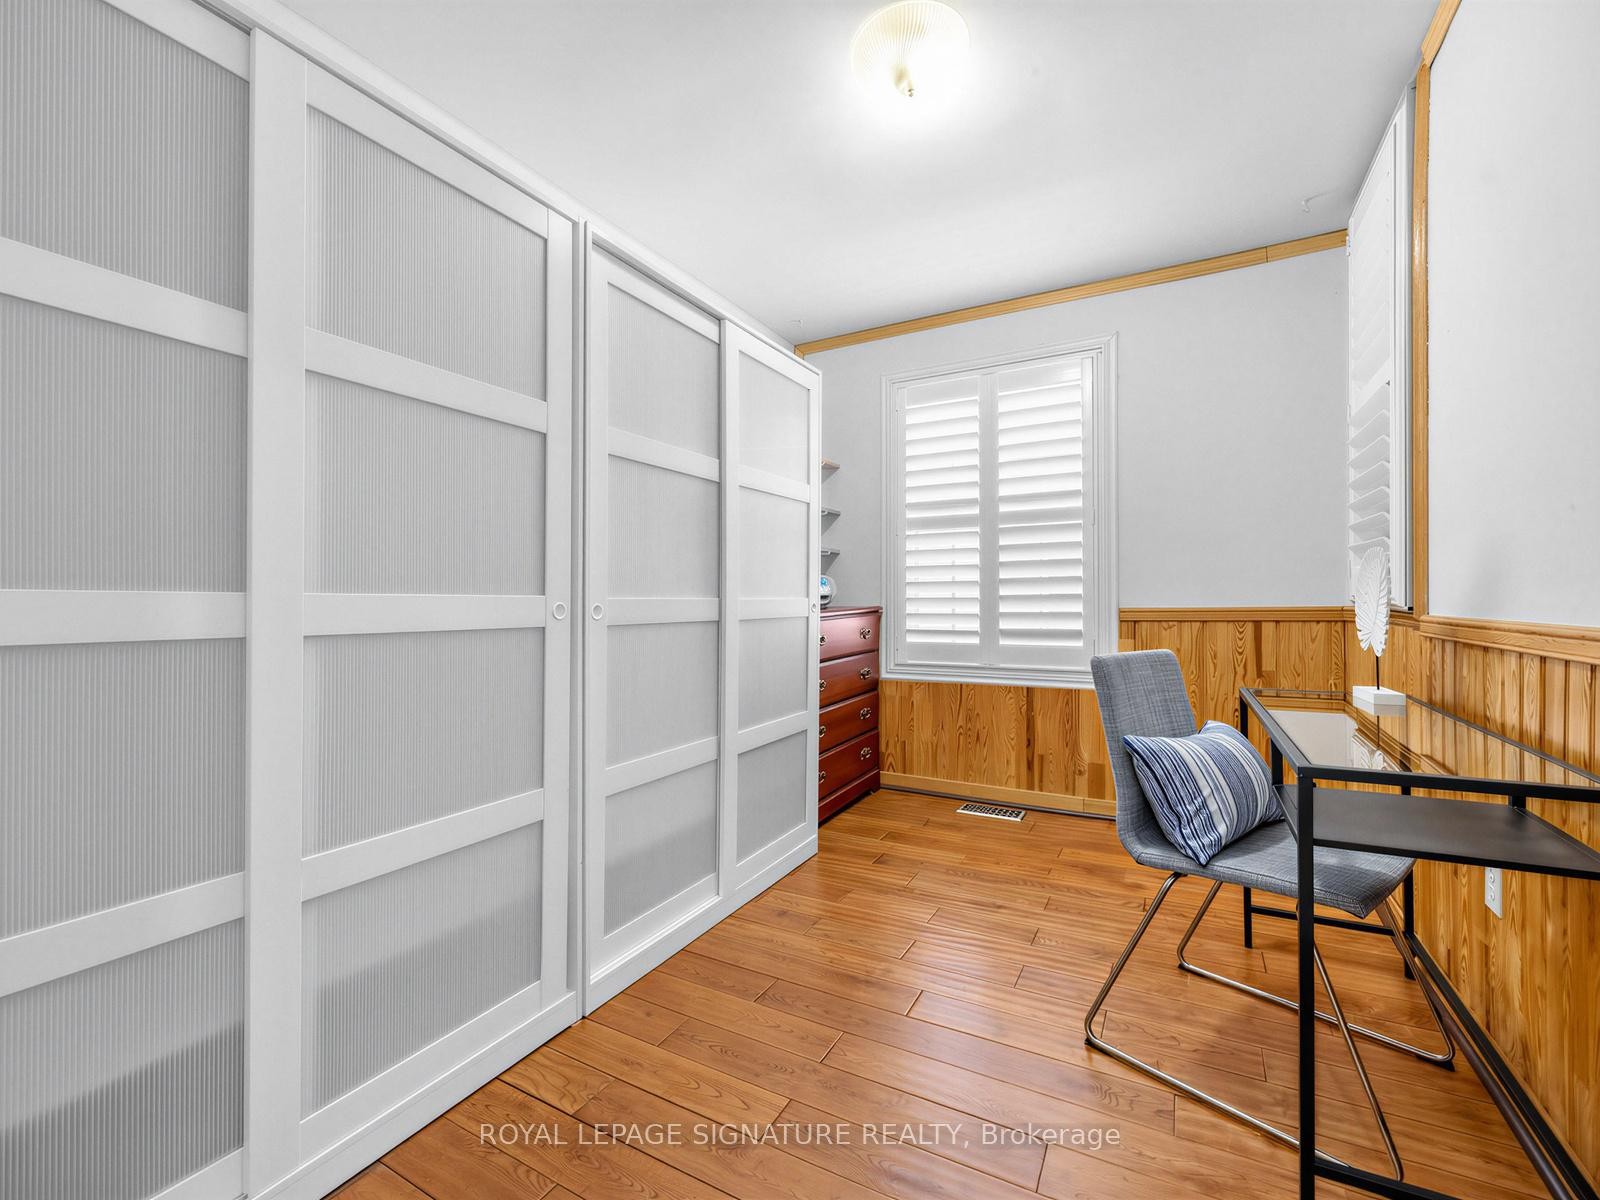
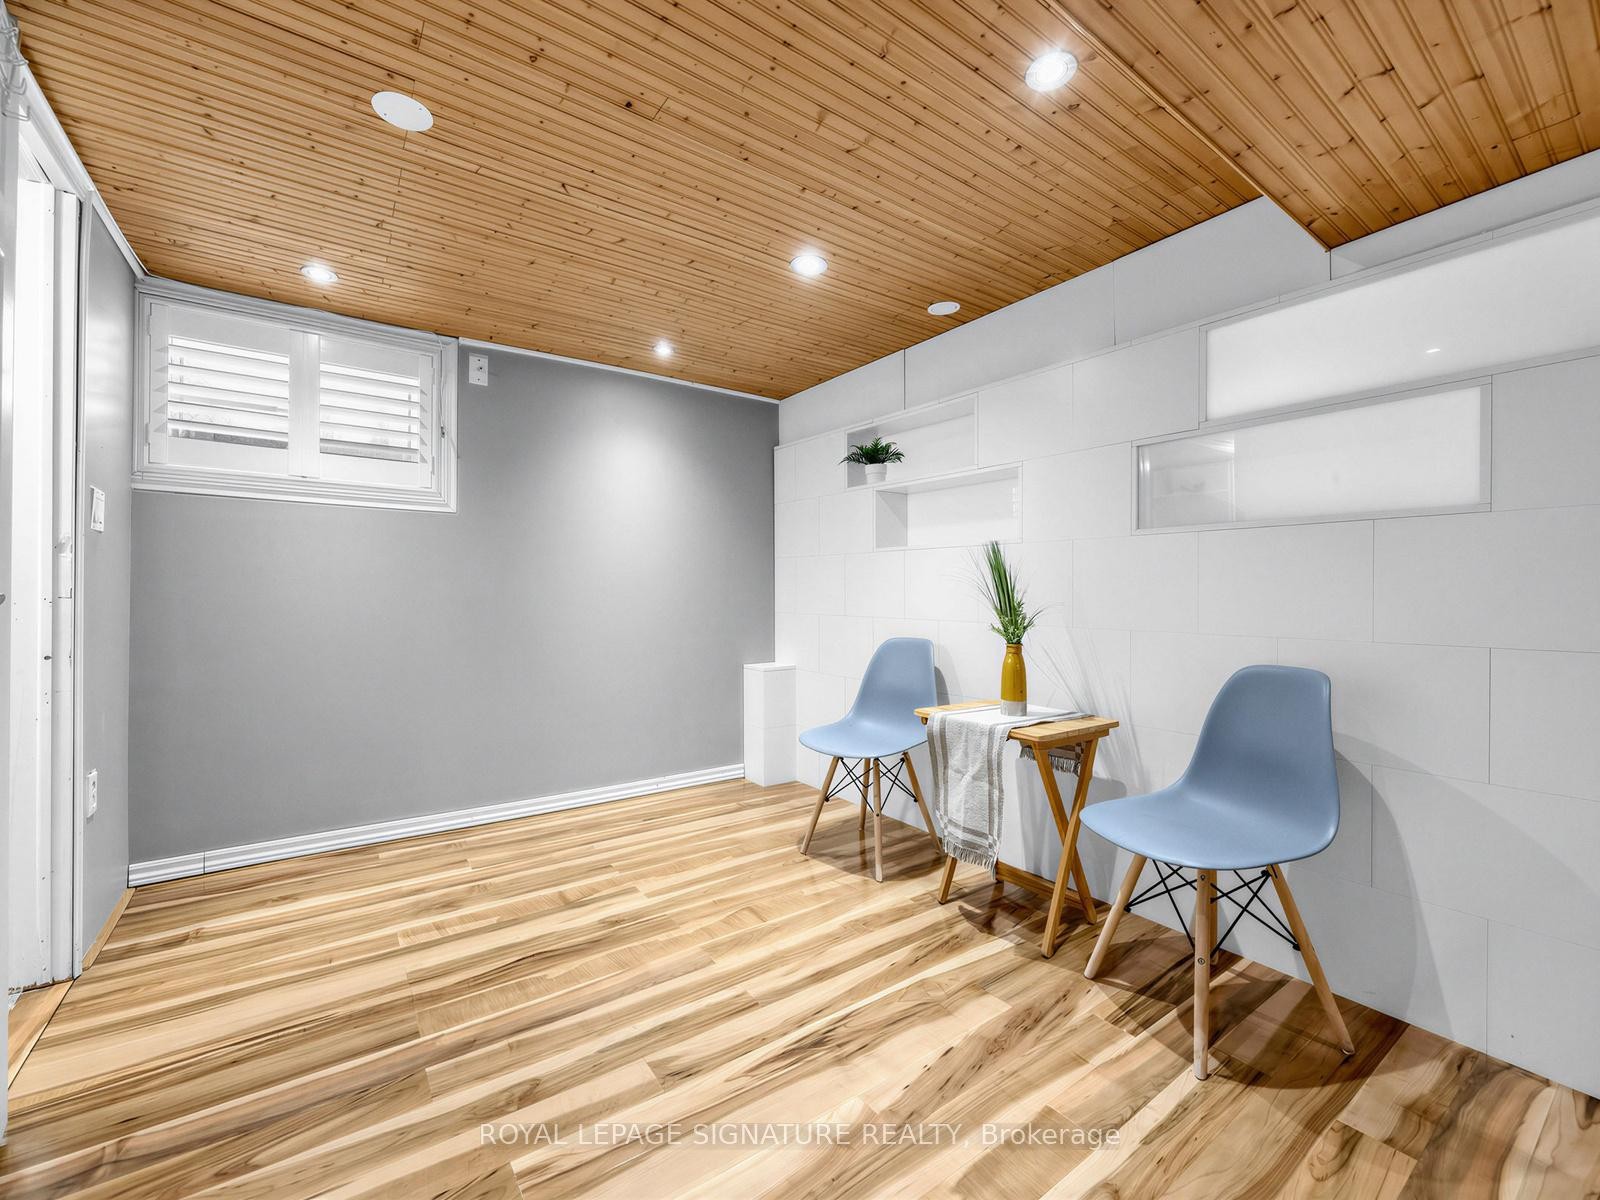
67 Ellington Drive, Toronto, ON - Indoor Photo Showing Other Room
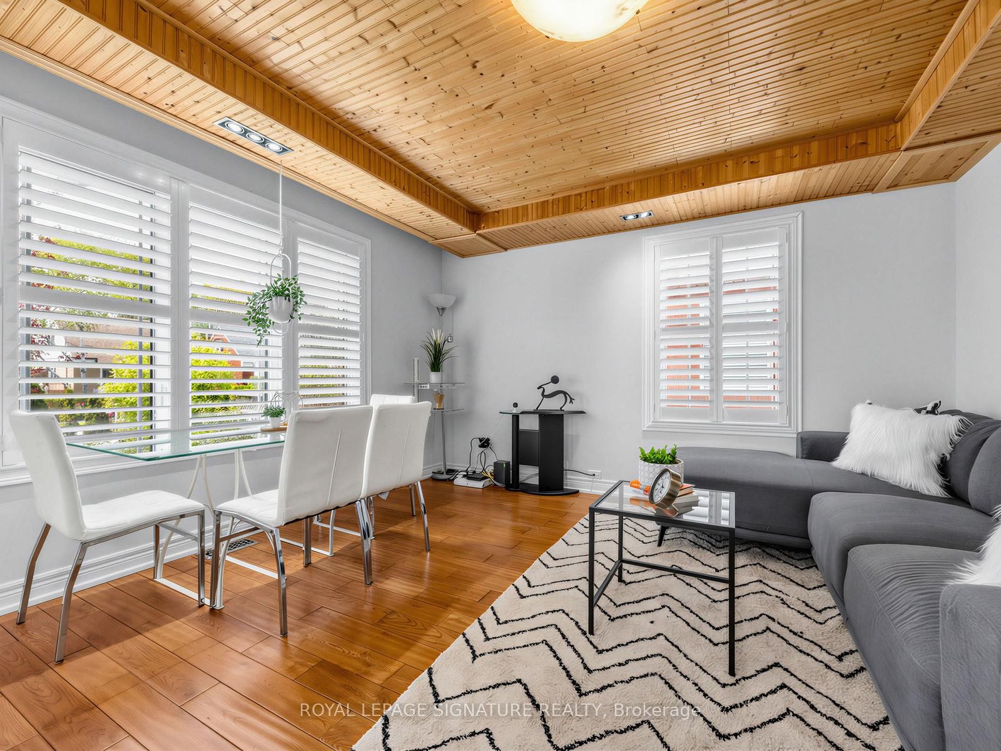
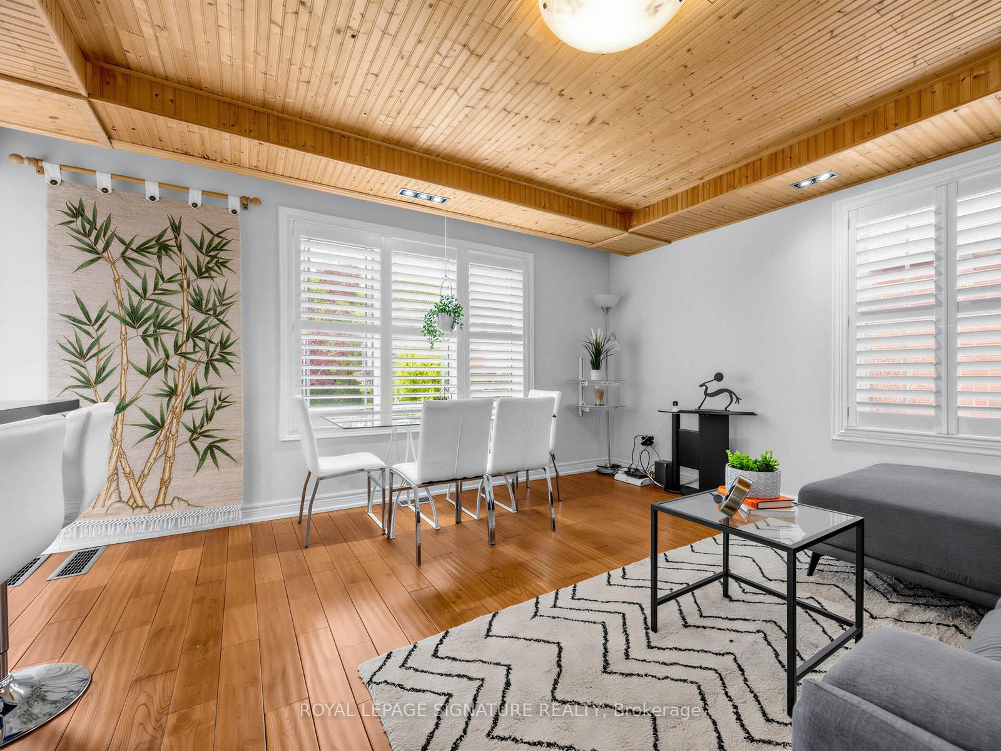
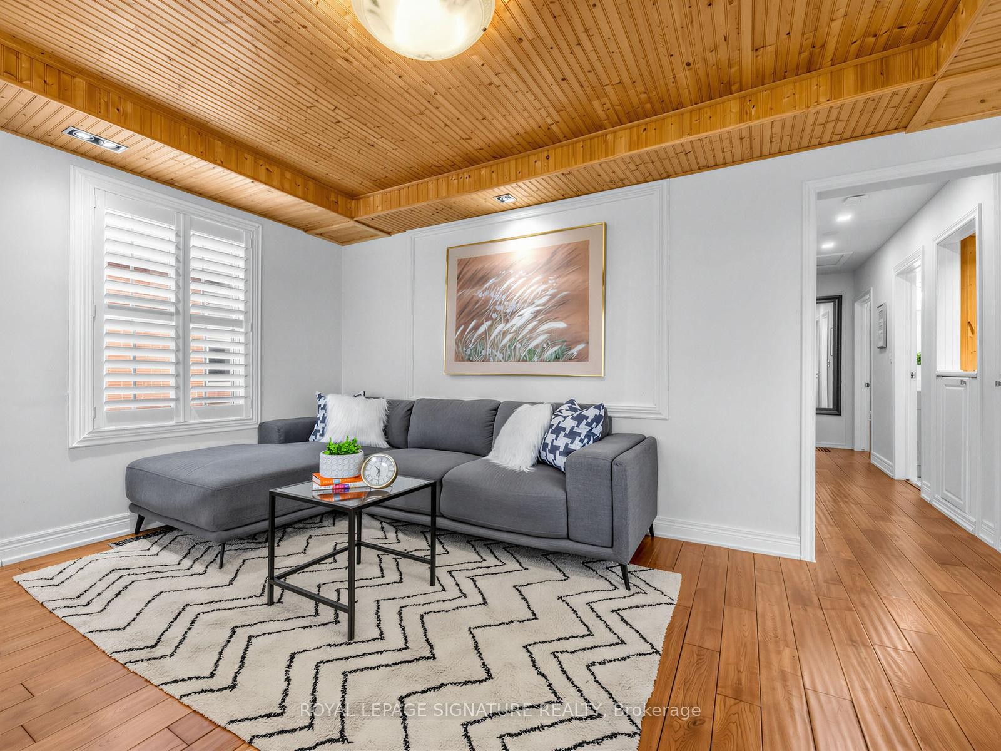
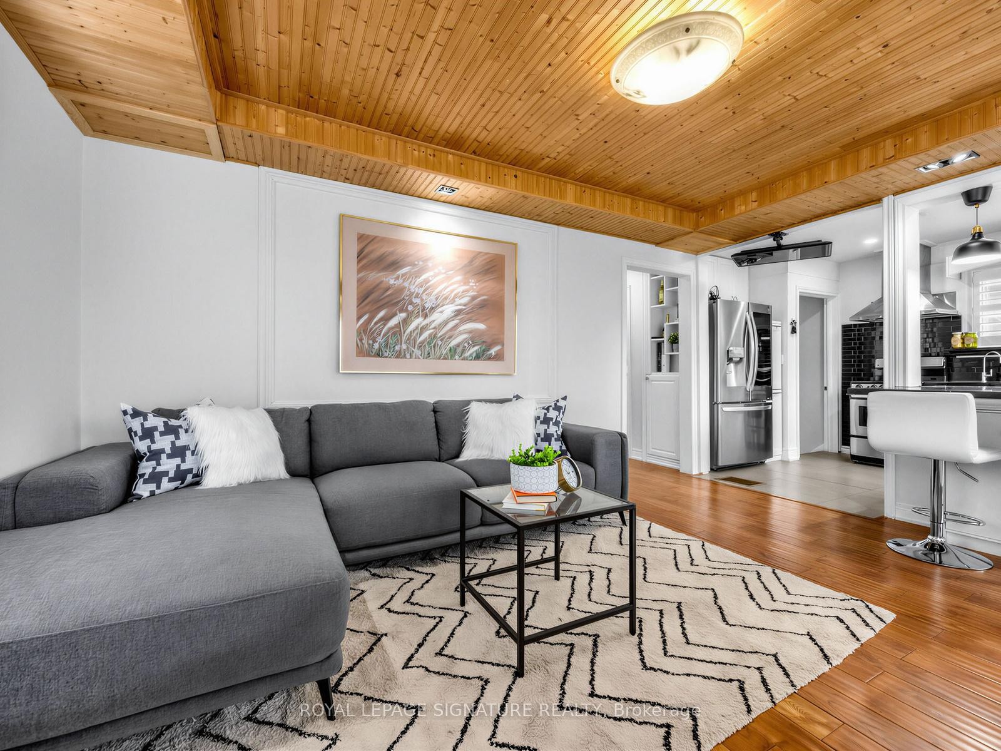
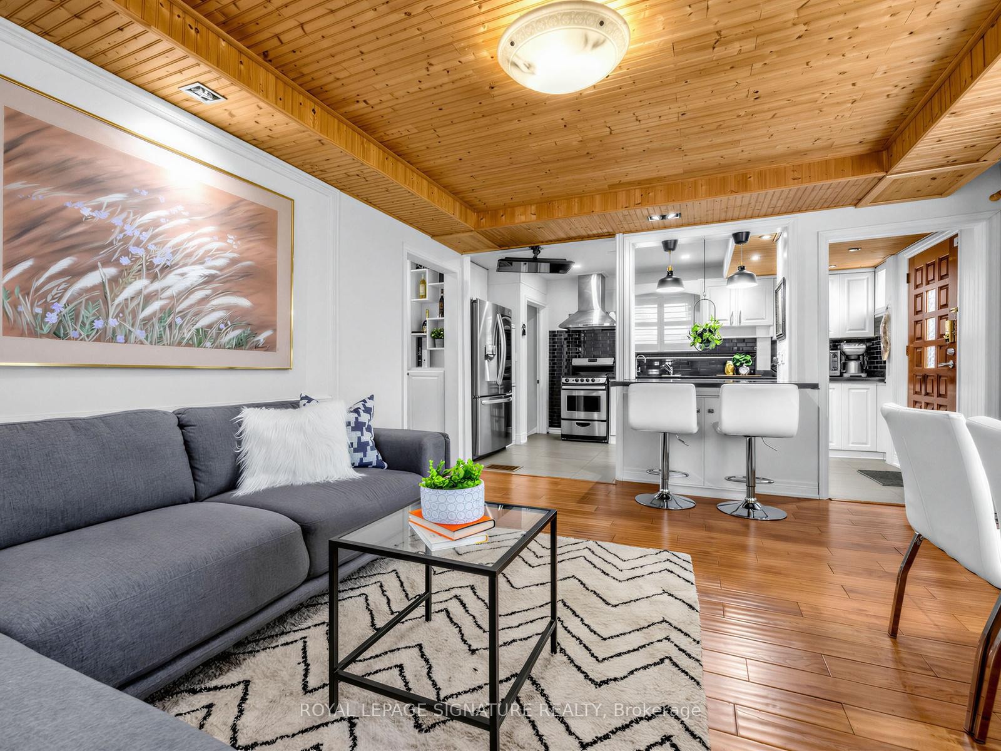
67 Ellington Drive, Toronto, ON - Indoor Photo Showing Living Room
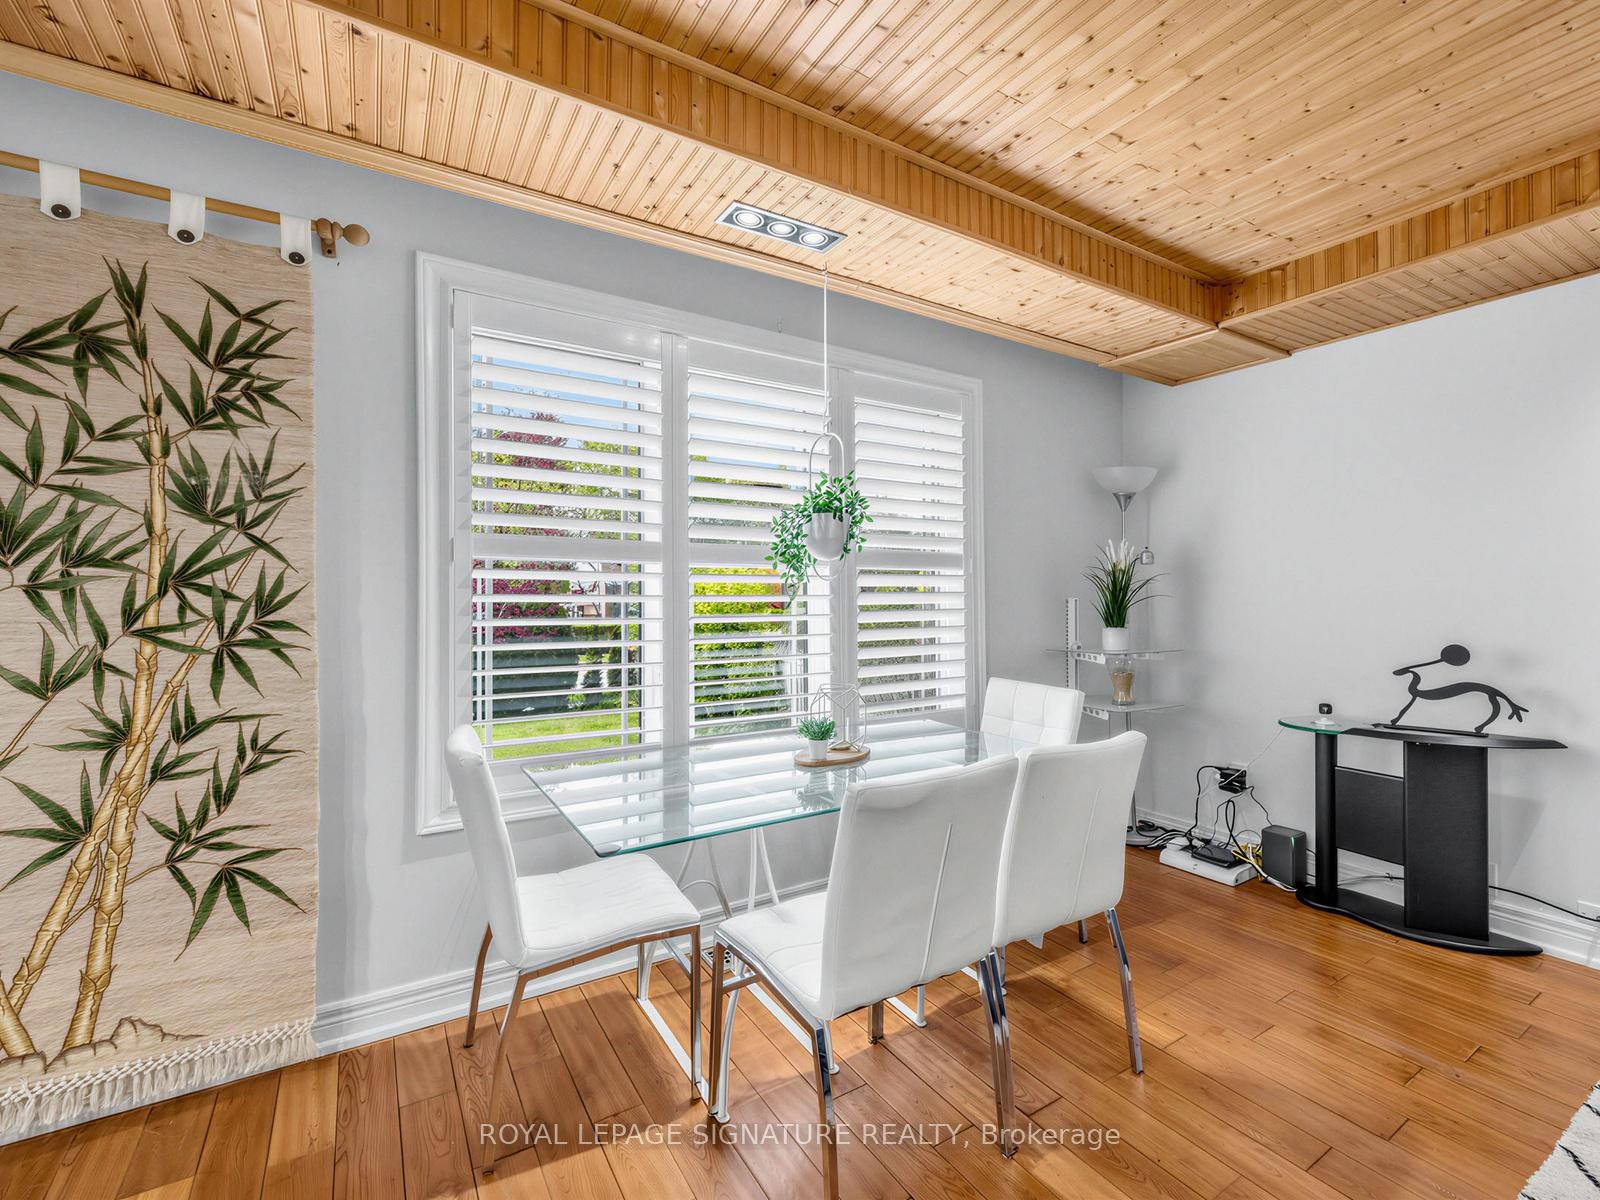
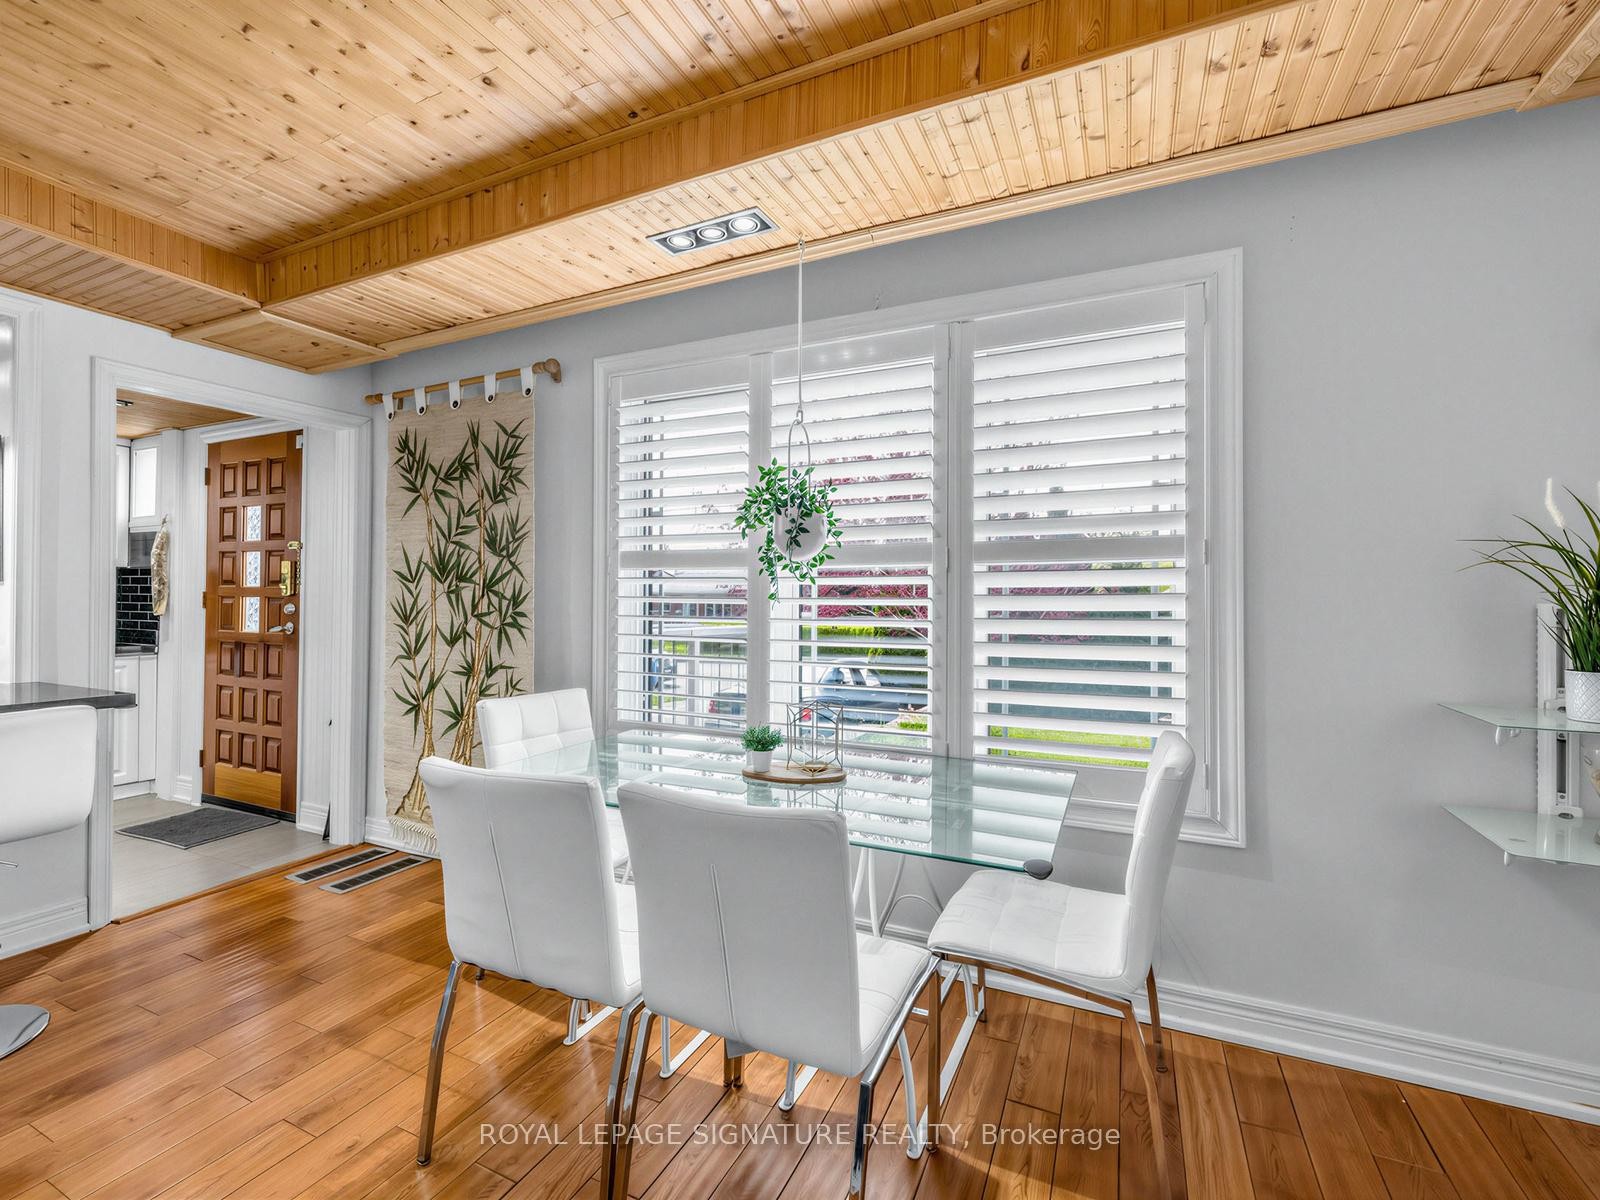
67 Ellington Drive, Toronto, ON - Indoor Photo Showing Dining Room
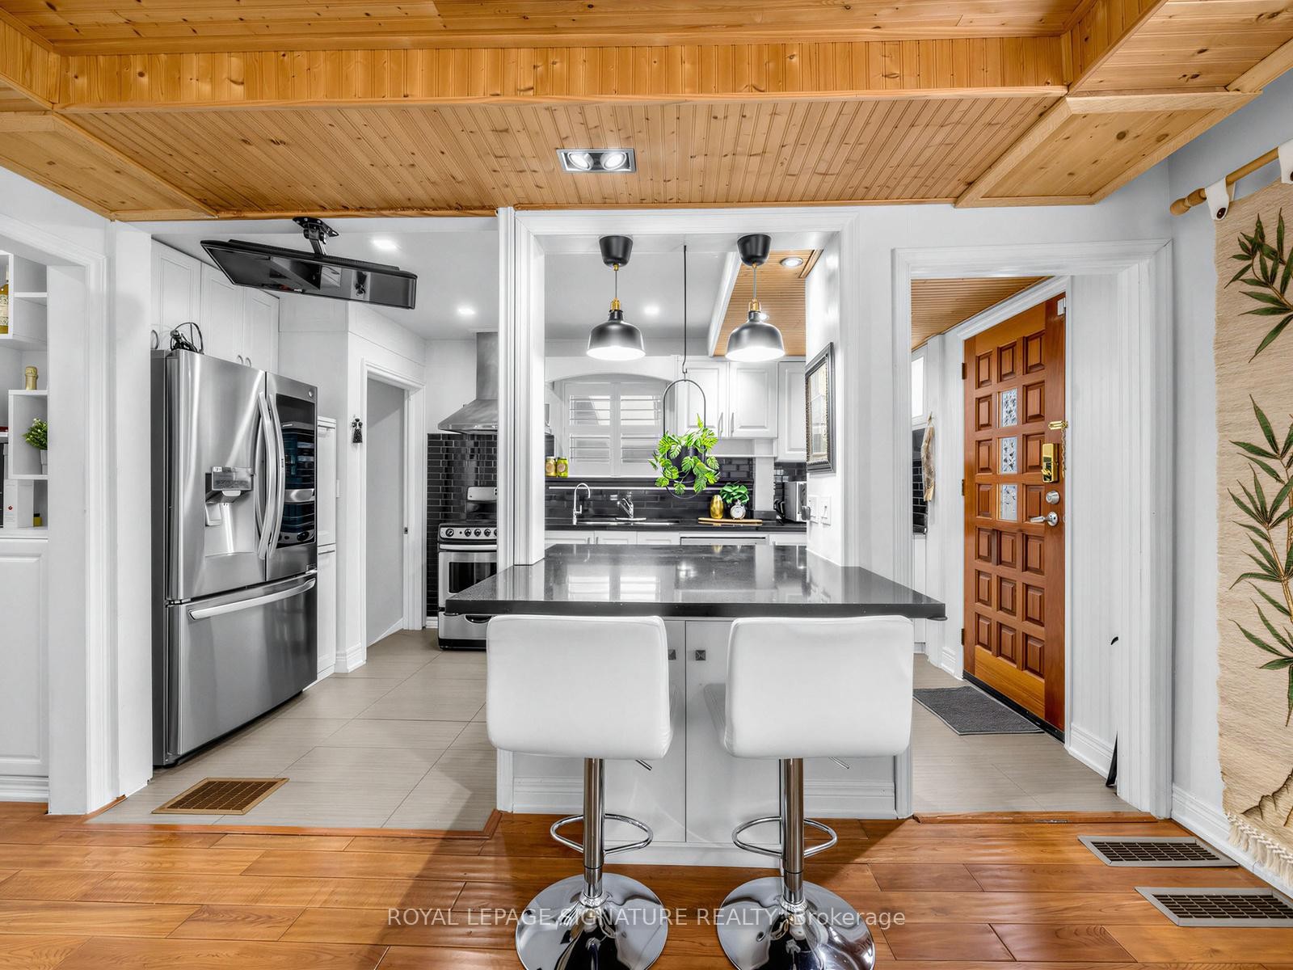
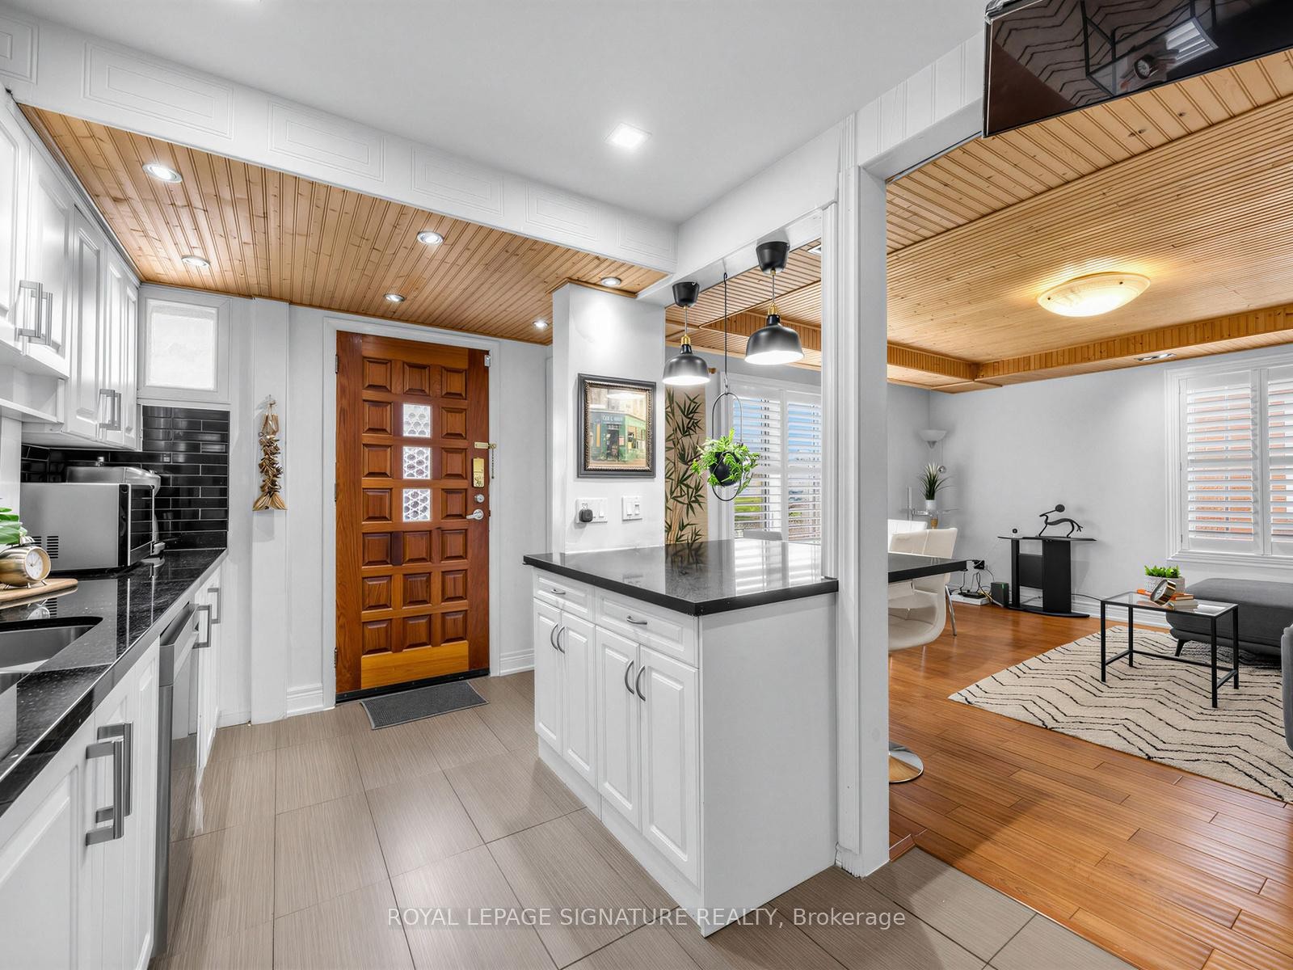
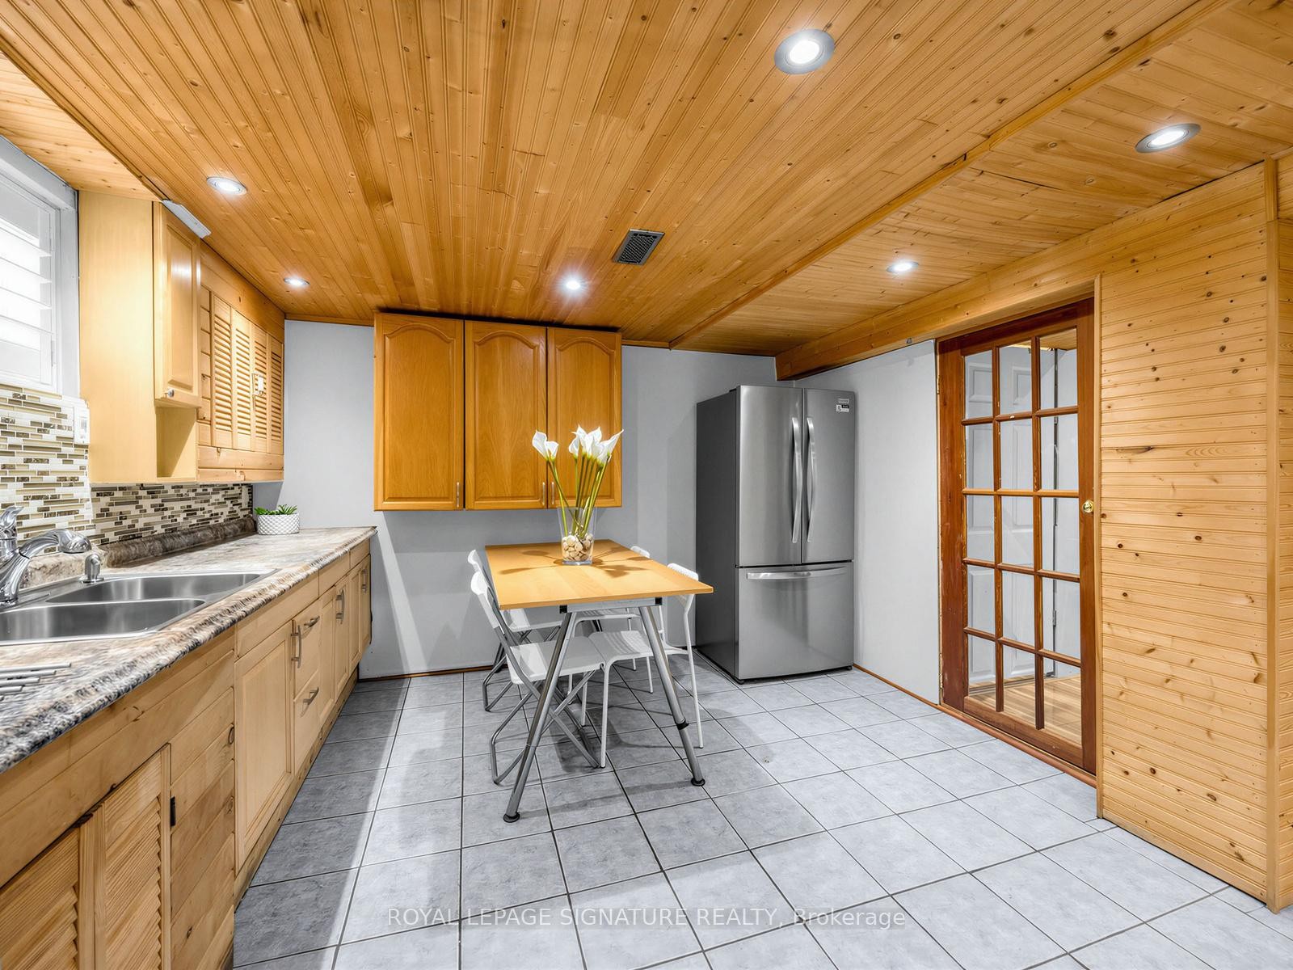
67 Ellington Drive, Toronto, ON - Indoor Photo Showing Kitchen With Upgraded Kitchen
67 Ellington Drive, Toronto, ON - Indoor
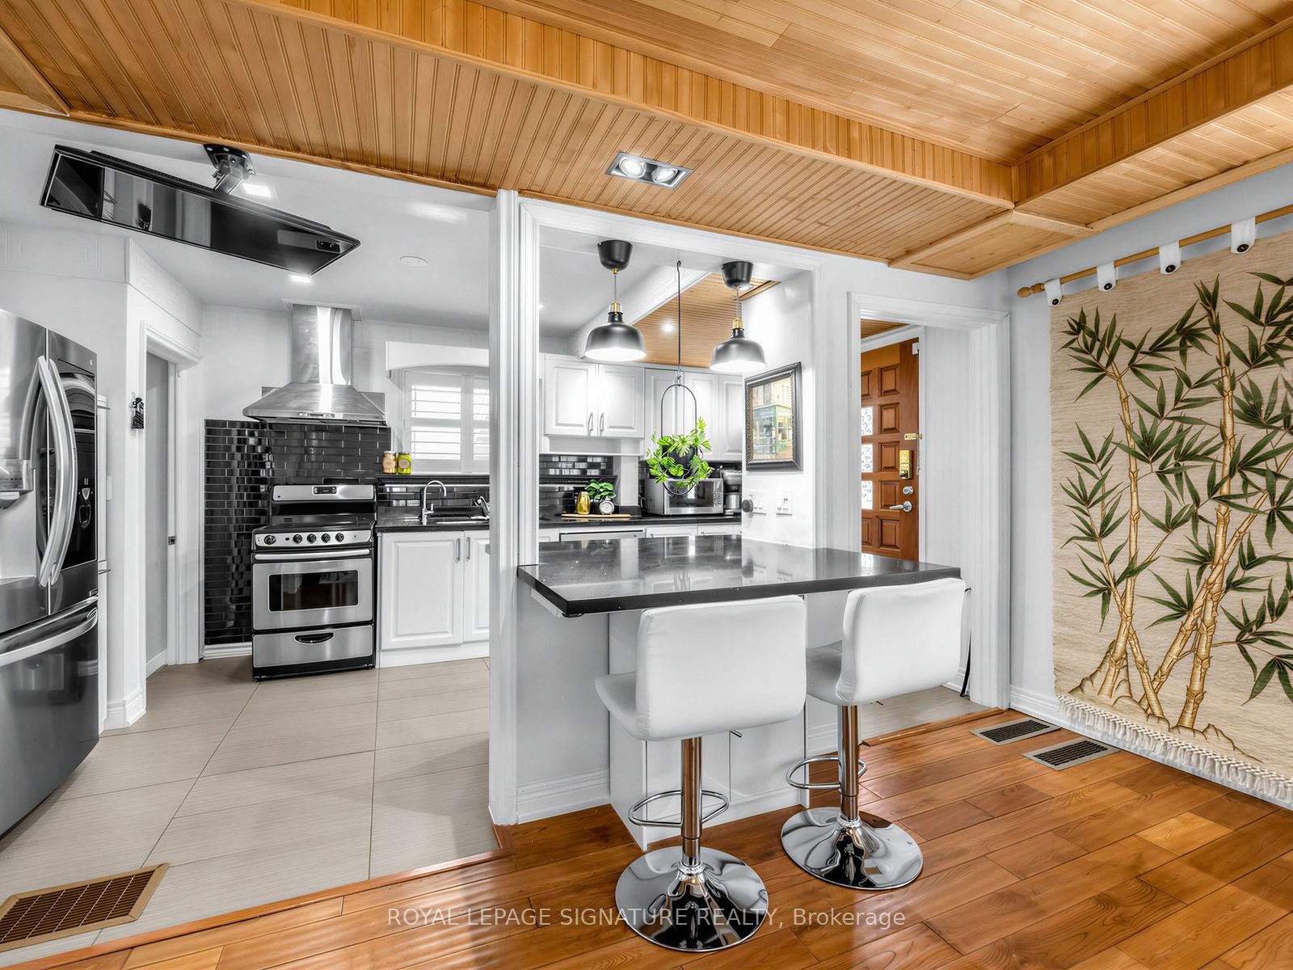
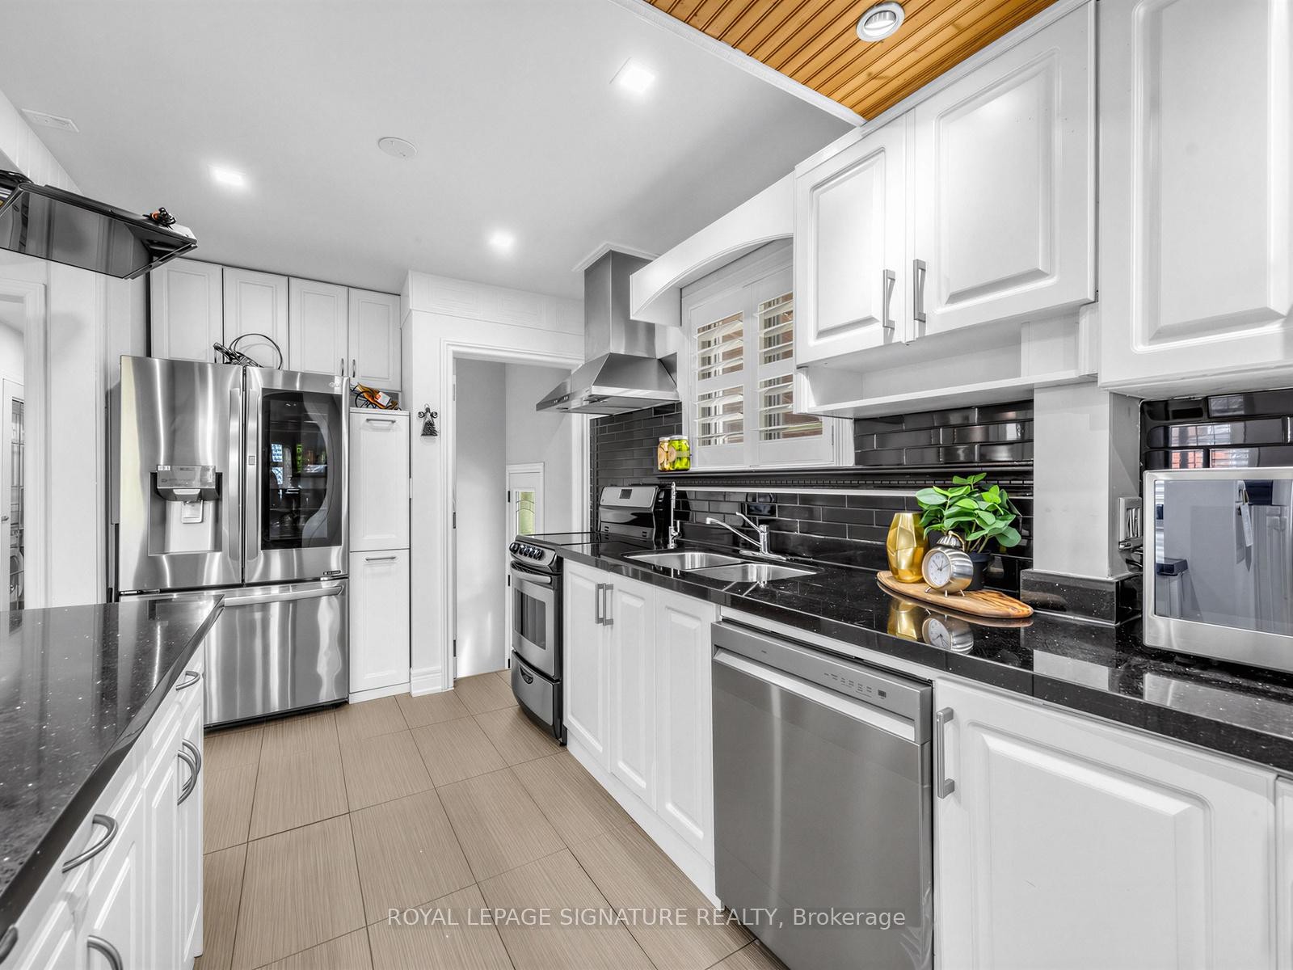
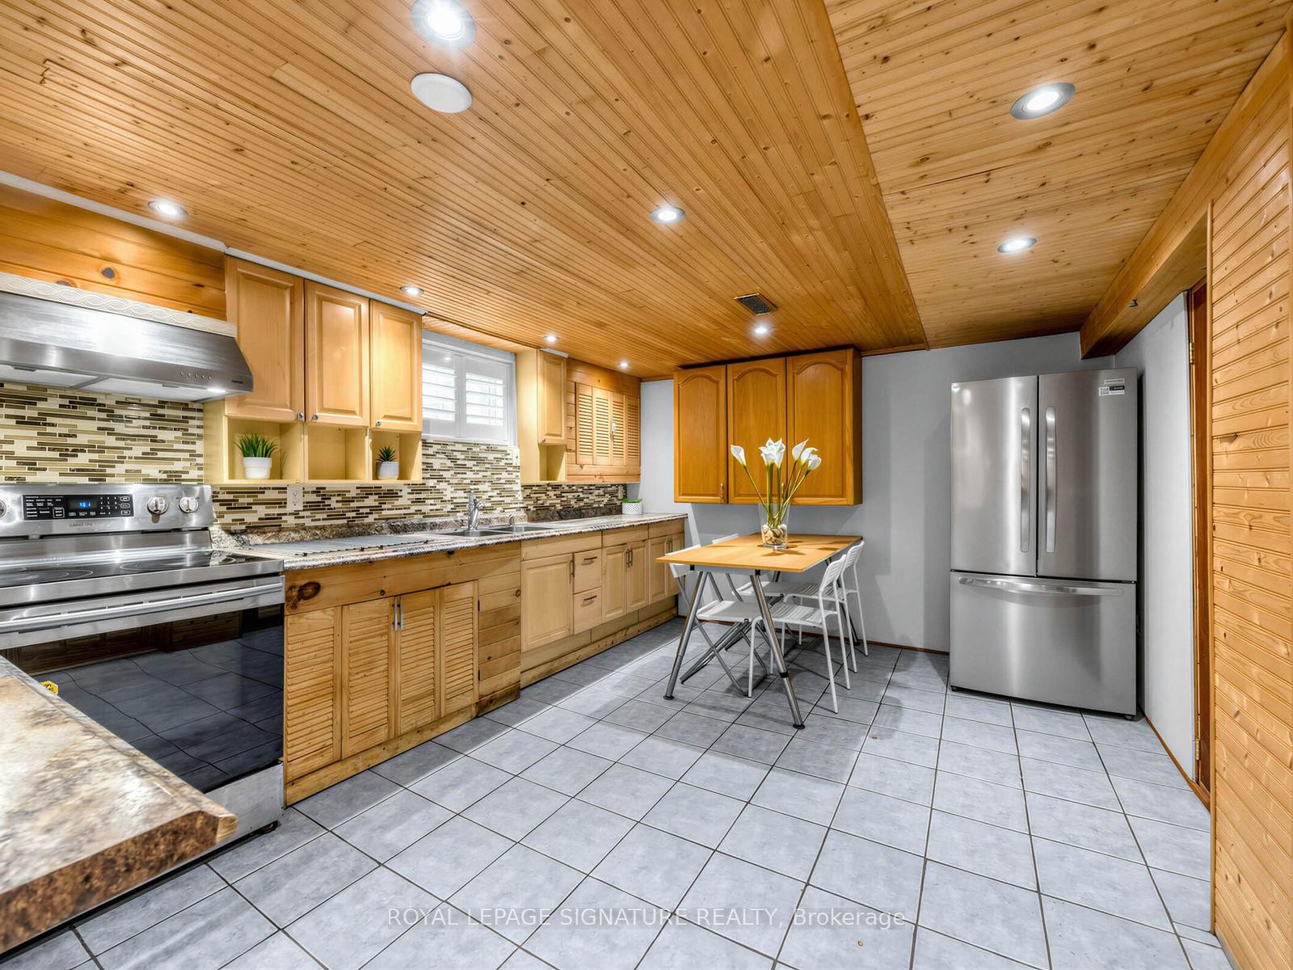
67 Ellington Drive, Toronto, ON - Indoor Photo Showing Kitchen With Stainless Steel Kitchen
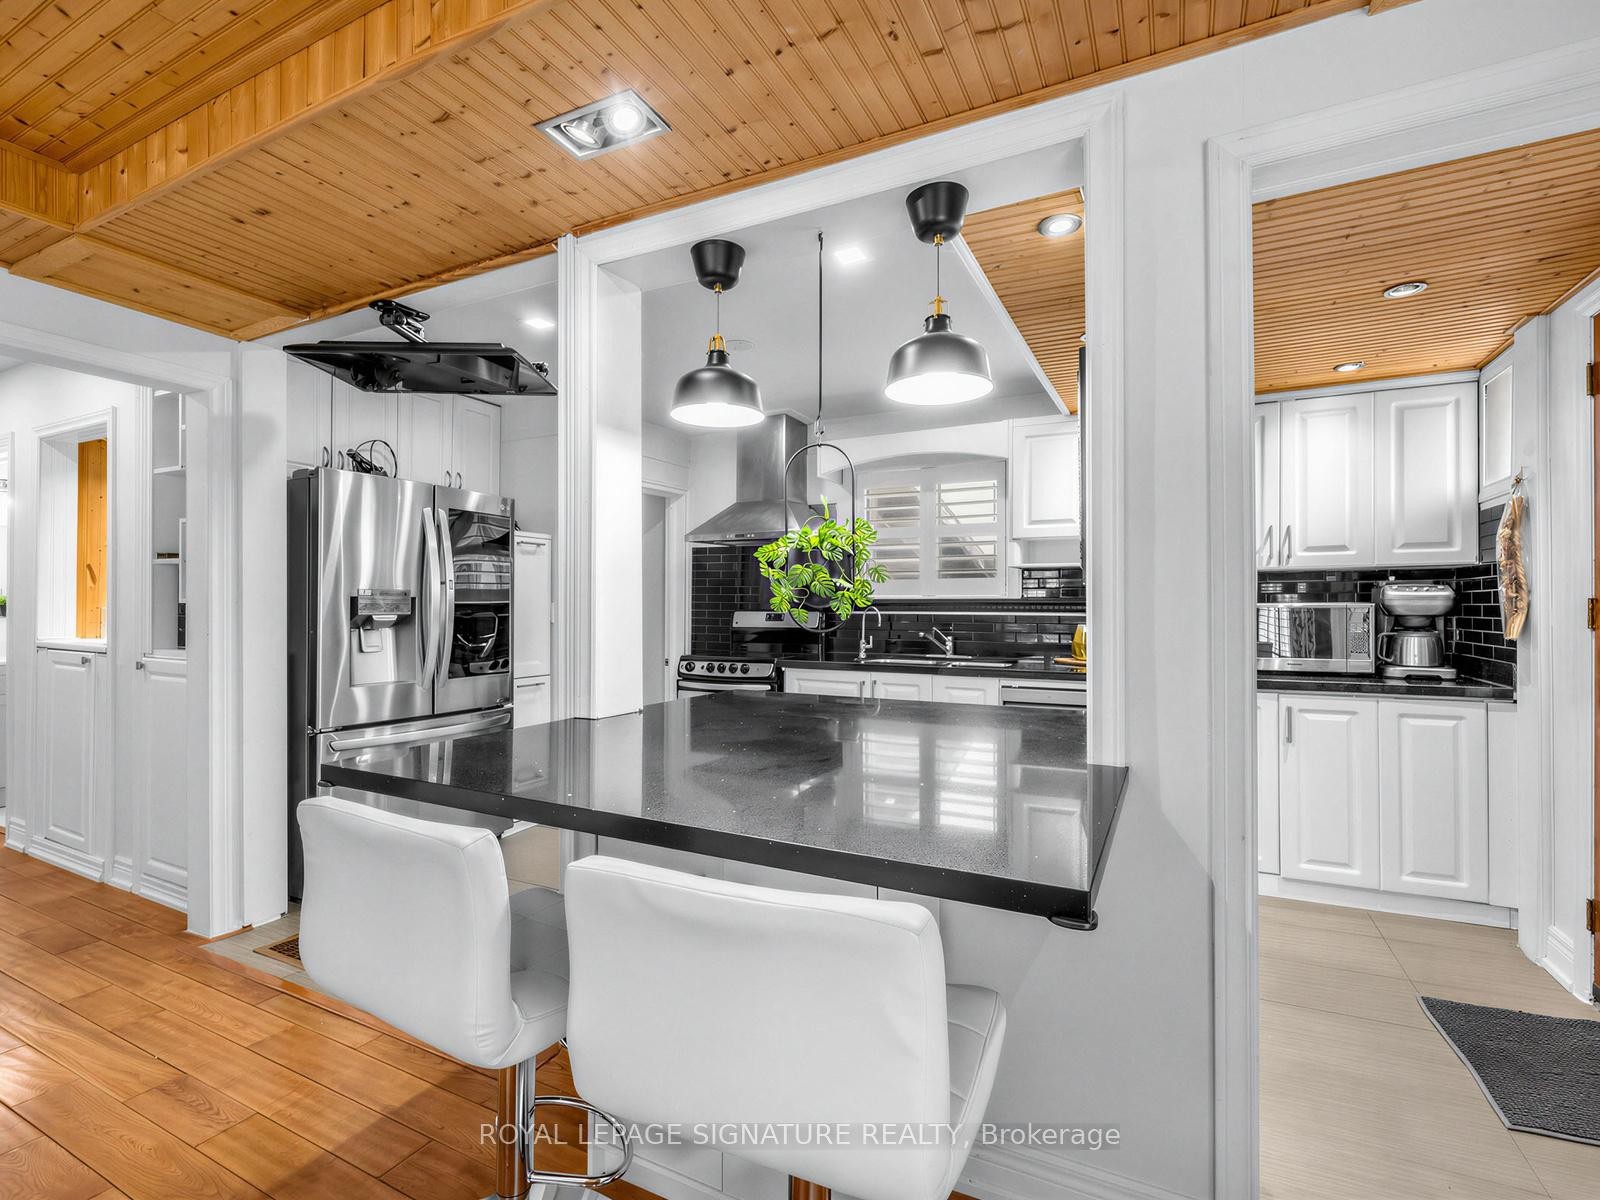
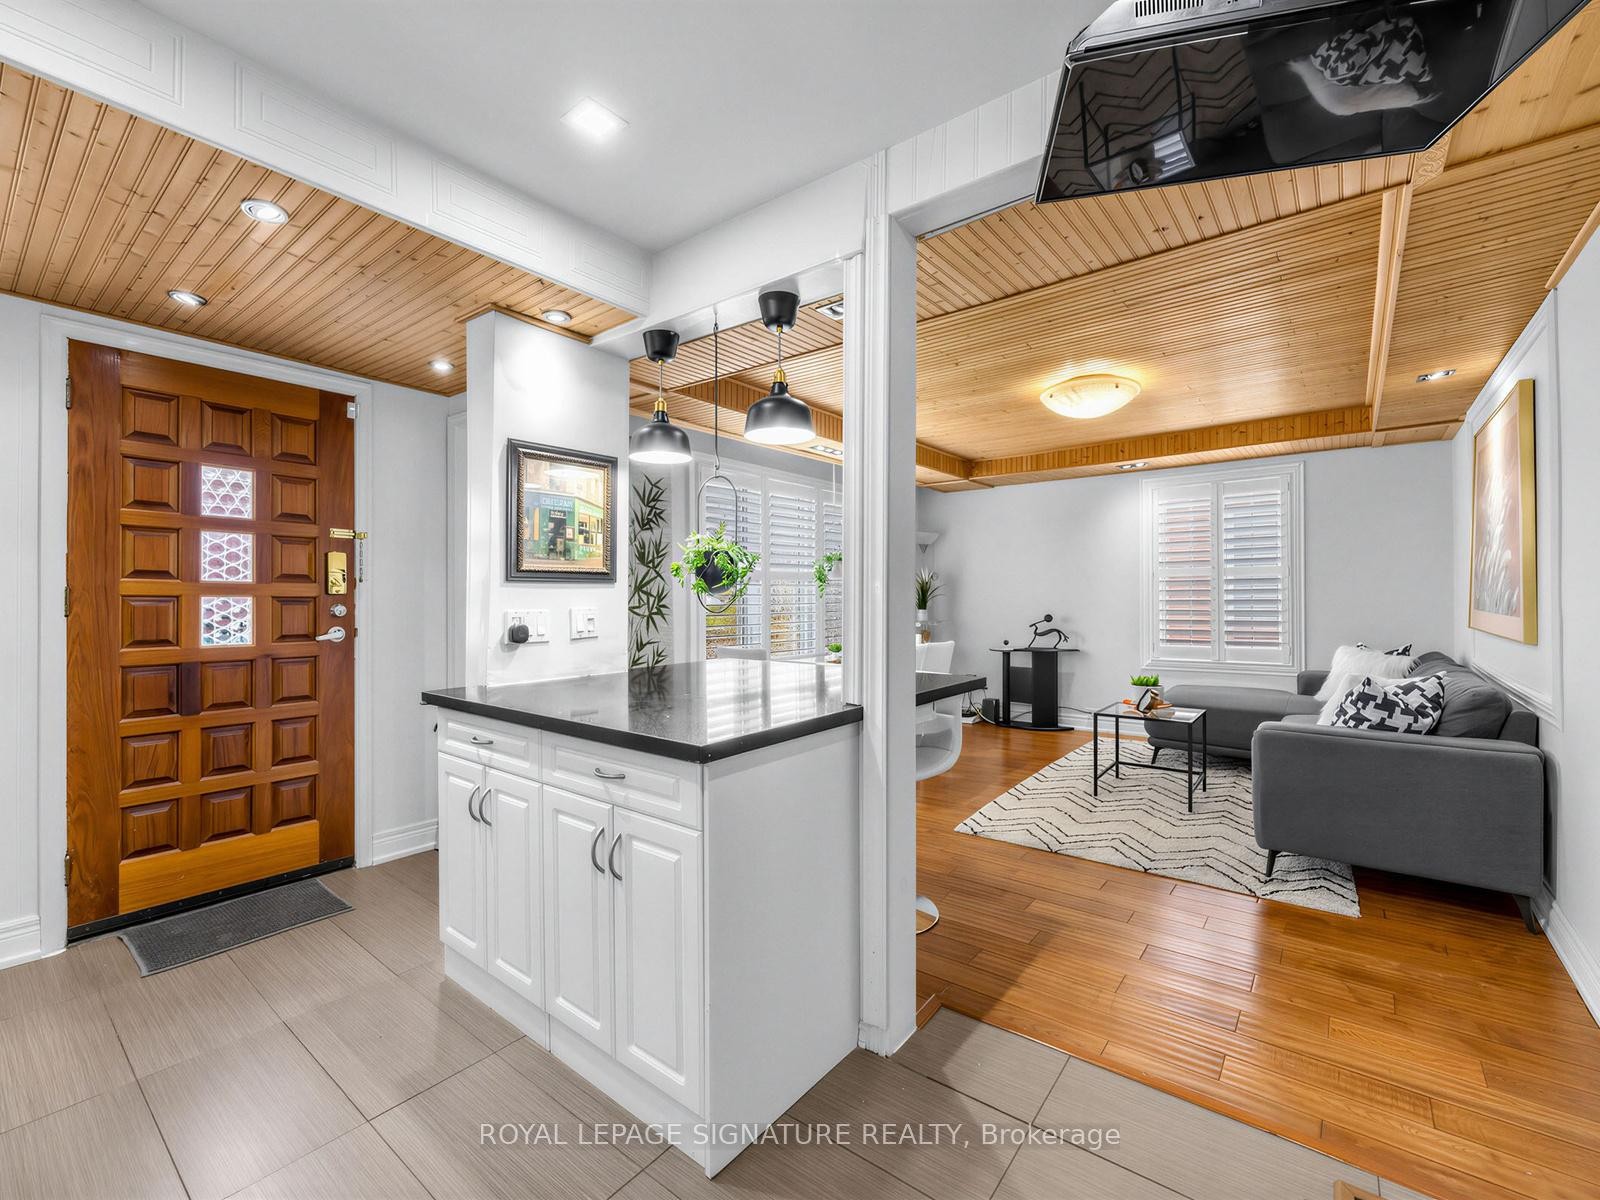
67 Ellington Drive, Toronto, ON - Indoor Photo Showing Kitchen
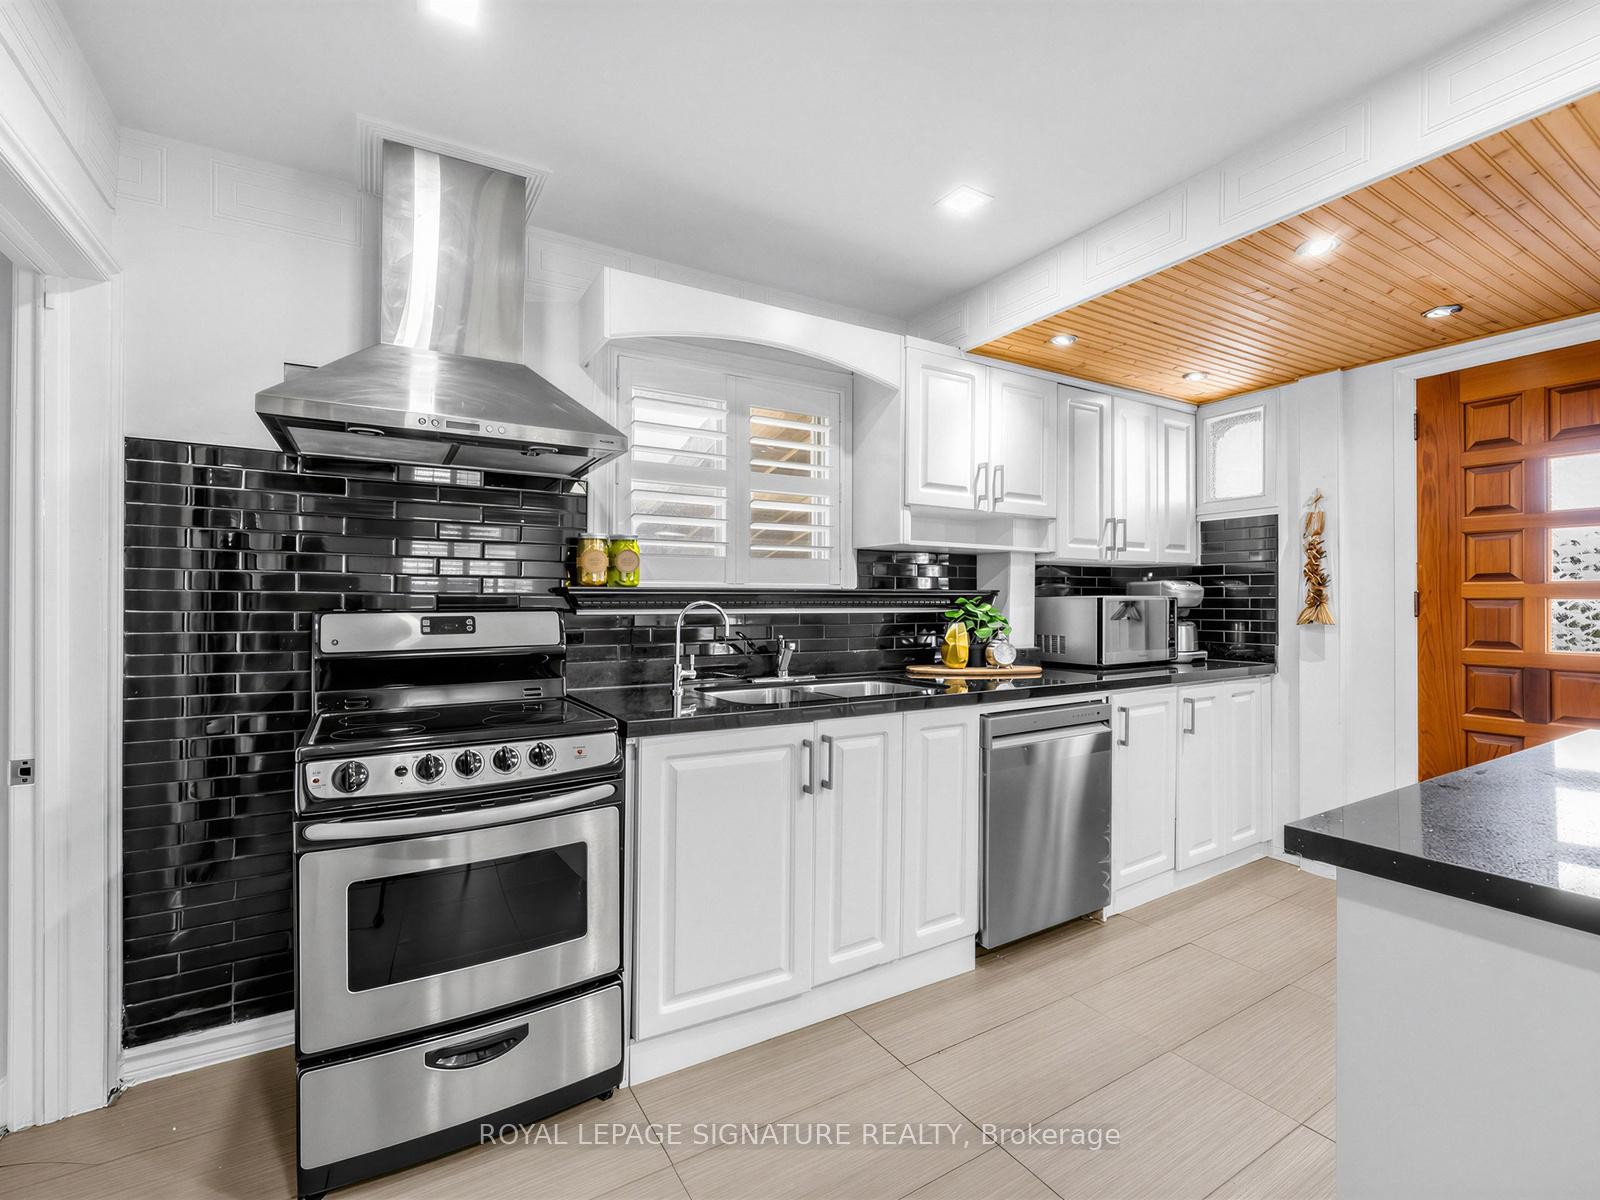
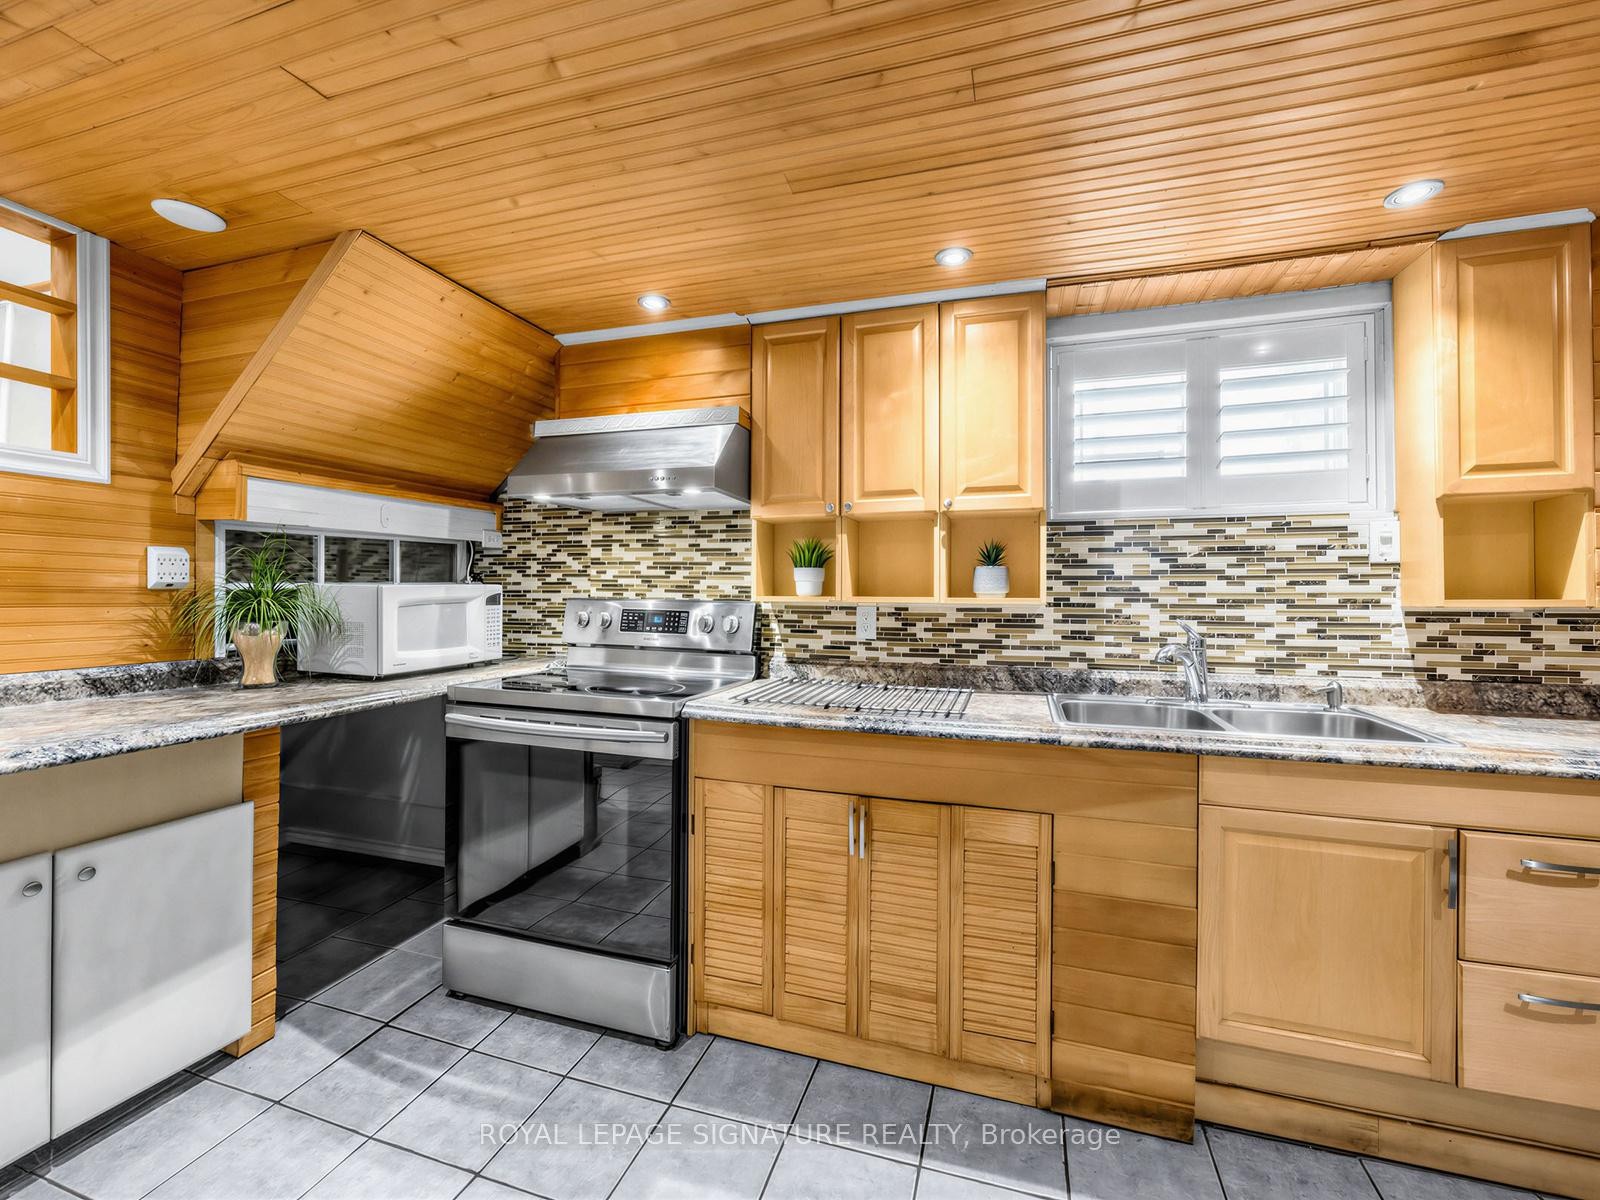
67 Ellington Drive, Toronto, ON - Indoor Photo Showing Kitchen With Stainless Steel Kitchen With Double Sink With Upgraded Kitchen
67 Ellington Drive, Toronto, ON - Indoor
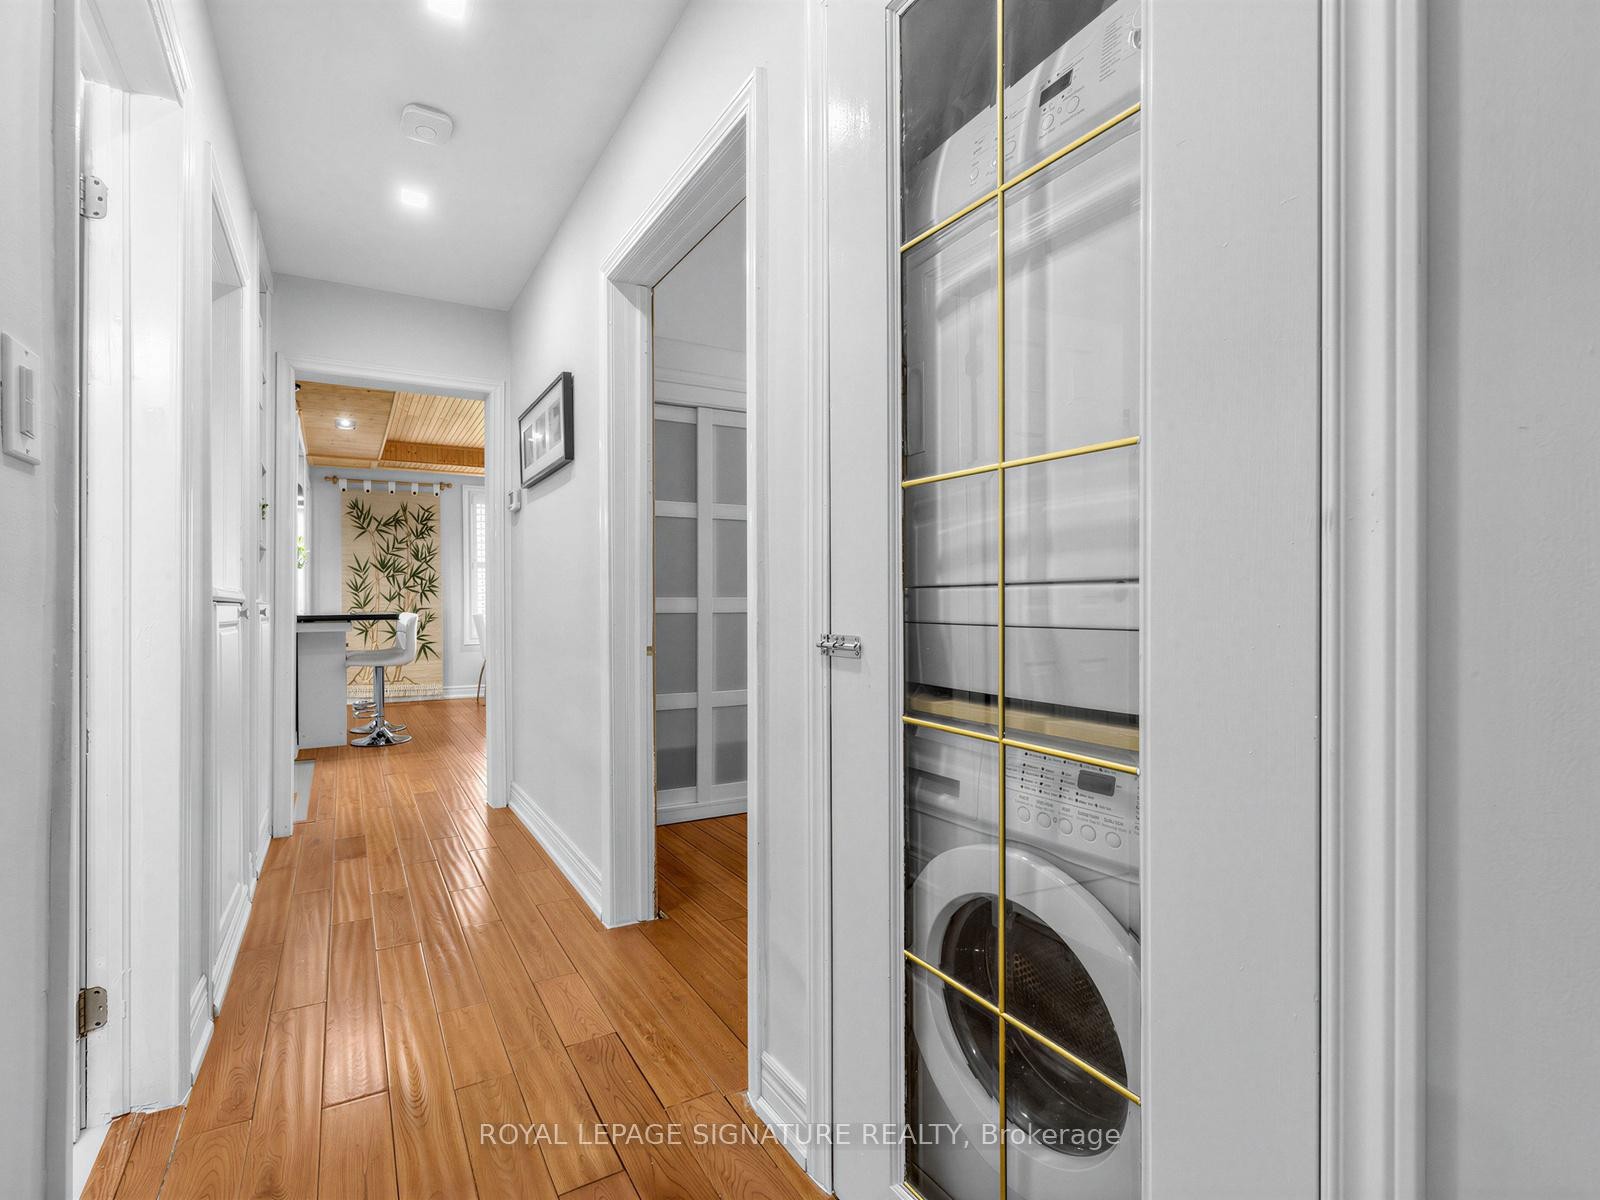
67 Ellington Drive, Toronto, ON - Indoor Photo Showing Other Room
67 Ellington Drive, Toronto, ON - Indoor
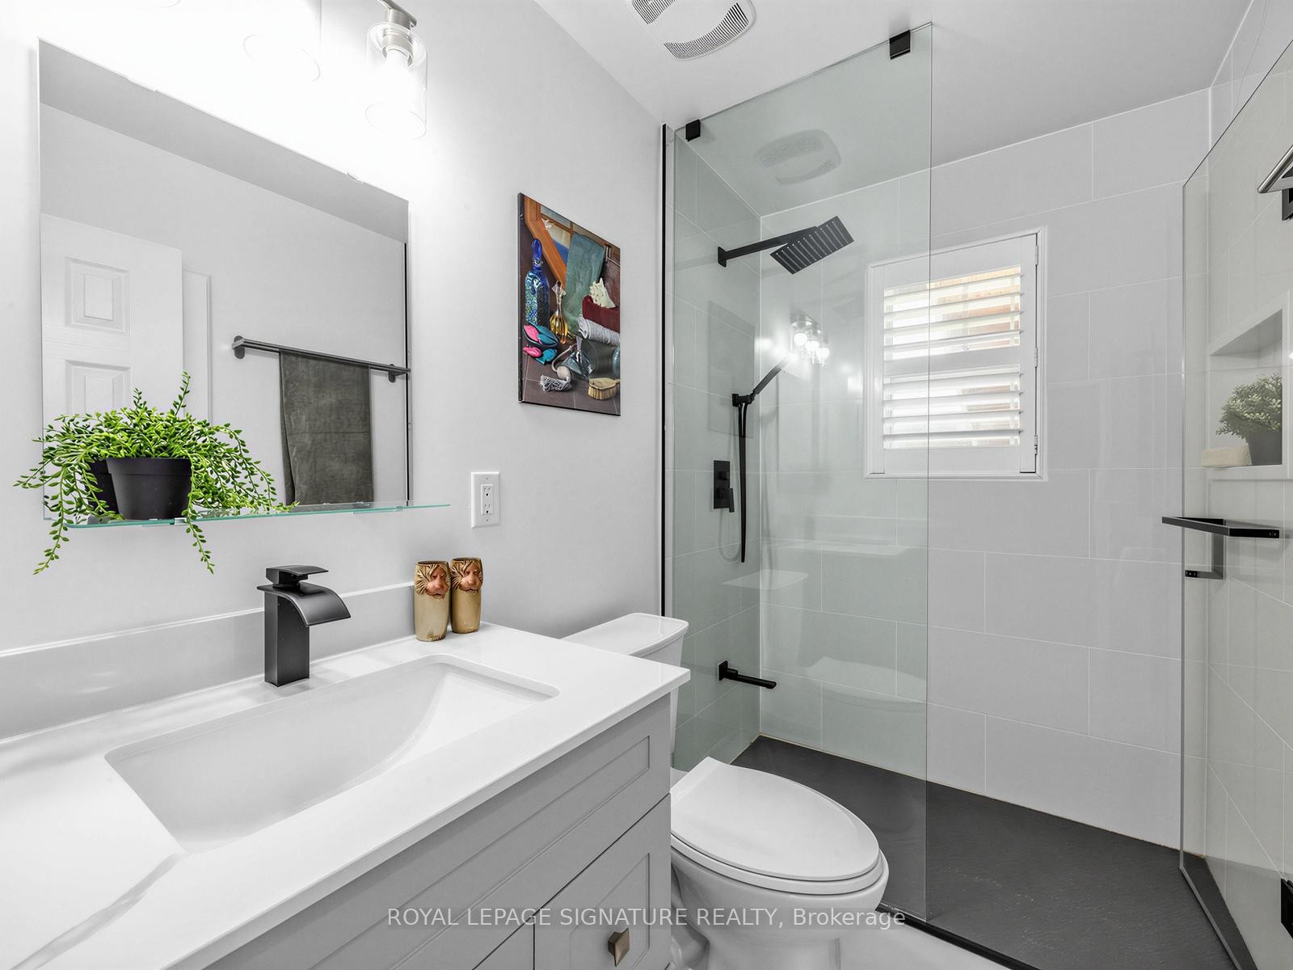
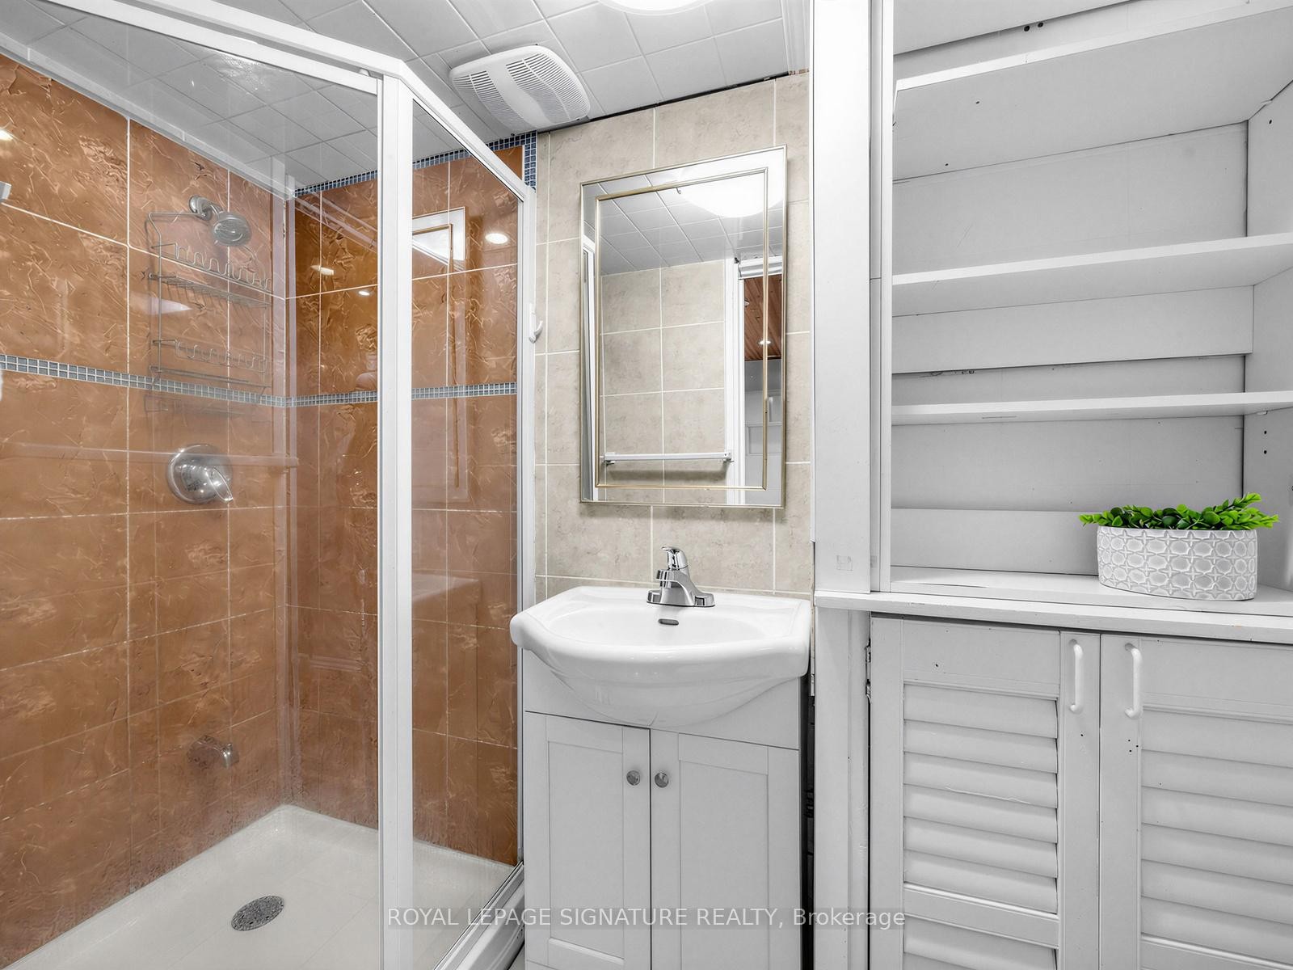
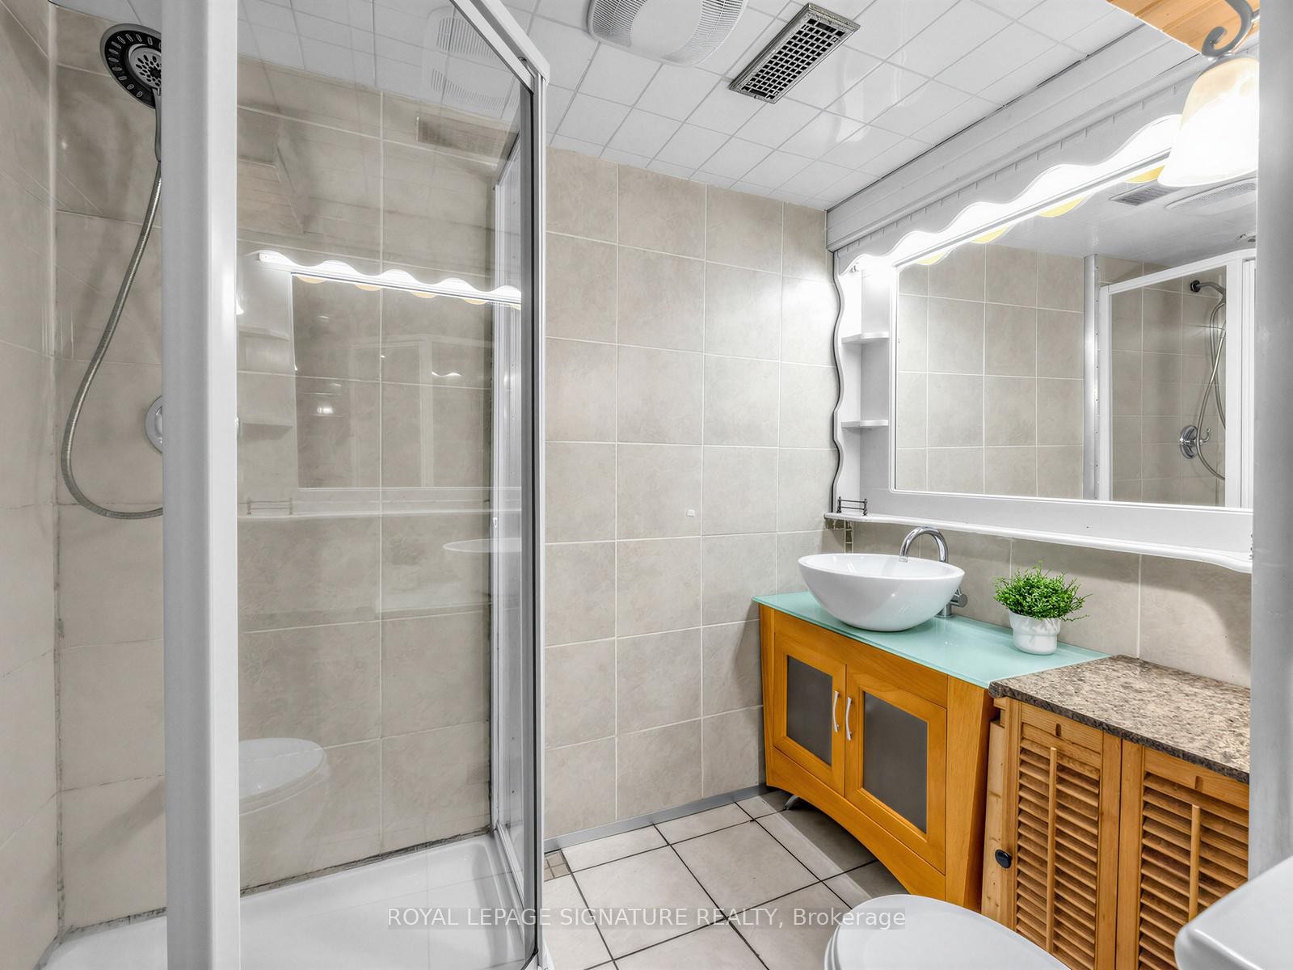
67 Ellington Drive, Toronto, ON - Indoor Photo Showing Bathroom
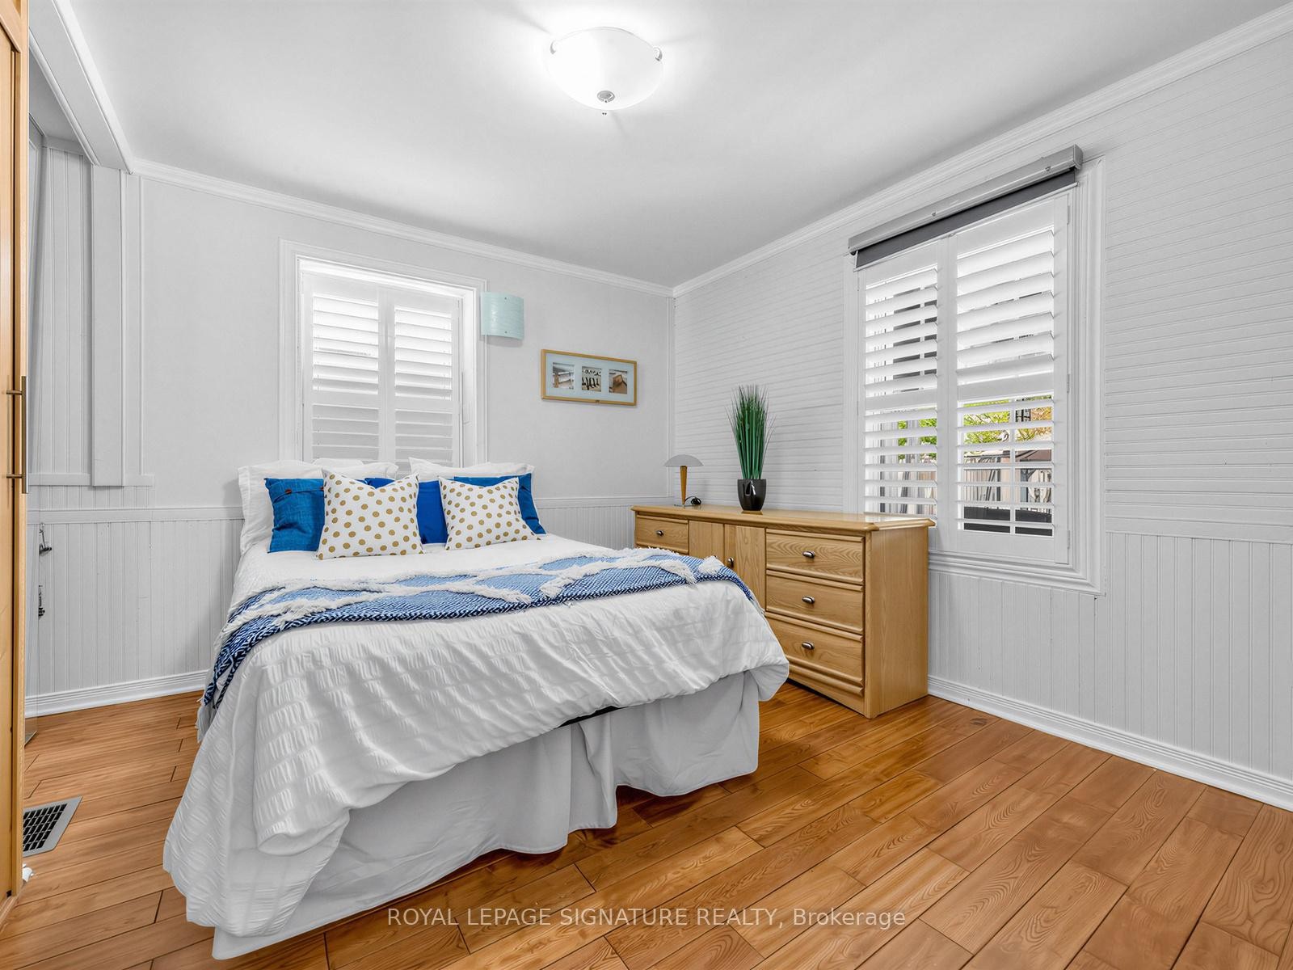
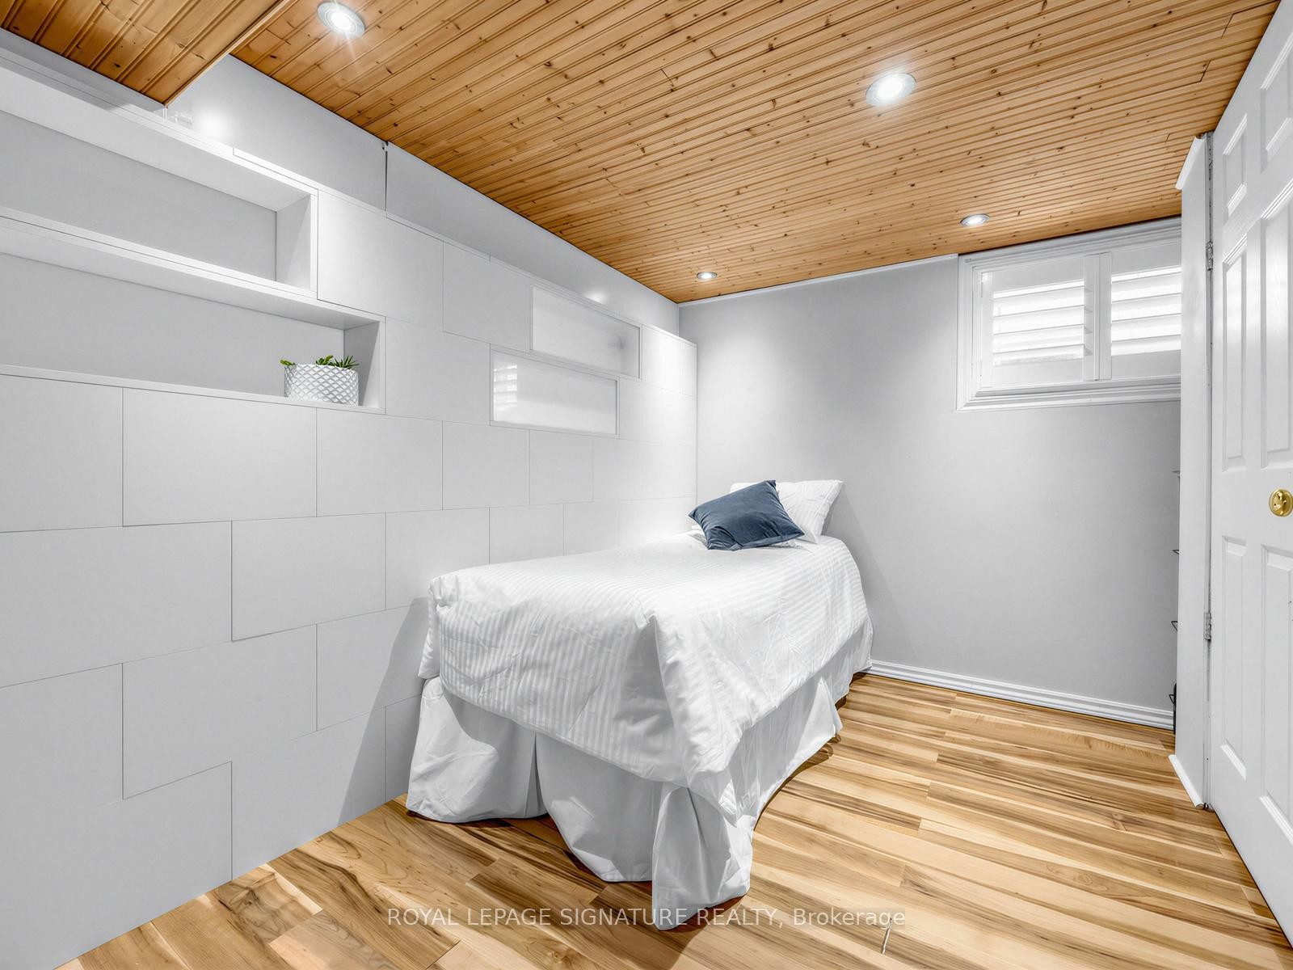
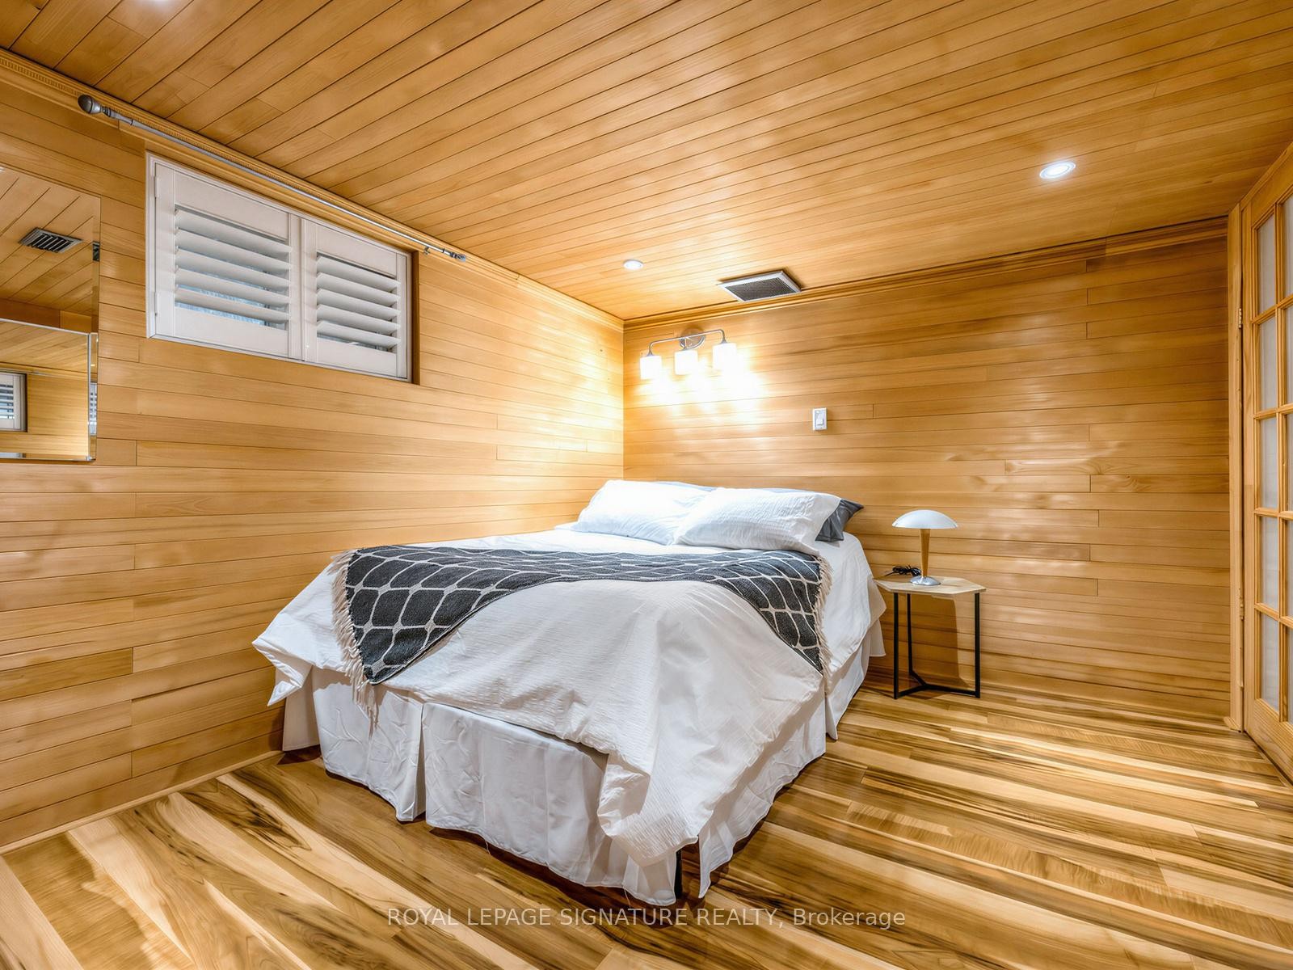
67 Ellington Drive, Toronto, ON - Indoor Photo Showing Bedroom
67 Ellington Drive, Toronto, ON - Indoor
67 Ellington Drive, Toronto, ON - Indoor Photo Showing Bathroom
67 Ellington Drive, Toronto, ON - Indoor Photo Showing Kitchen
67 Ellington Drive, Toronto, ON - Indoor Photo Showing Kitchen With Double Sink
67 Ellington Drive, Toronto, ON - Indoor Photo Showing Bedroom
67 Ellington Drive, Toronto, ON - Indoor Photo Showing Bathroom
67 Ellington Drive, Toronto, ON - Indoor Photo Showing Bedroom
67 Ellington Drive, Toronto, ON - Outdoor With Exterior
67 Ellington Drive, Toronto, ON - Outdoor With Deck Patio Veranda With Exterior
67 Ellington Drive, Toronto, ON - Outdoor With Deck Patio Veranda
67 Ellington Drive, Toronto, ON - Outdoor
67 Ellington Drive, Toronto, ON - Outdoor With Deck Patio Veranda
67 Ellington Drive, Toronto, ON  - Outdoor With Deck Patio Veranda
67 Ellington Drive, Toronto, ON  - Indoor
67 Ellington Drive, Toronto, ON  - Indoor Photo Showing Other Room
67 Ellington Drive, Toronto, ON - Indoor Photo Showing Living Room
67 Ellington Drive, Toronto, ON - Indoor Photo Showing Dining Room
67 Ellington Drive, Toronto, ON - Indoor Photo Showing Kitchen With Upgraded Kitchen
67 Ellington Drive, Toronto, ON - Indoor
67 Ellington Drive, Toronto, ON - Indoor Photo Showing Kitchen With Stainless Steel Kitchen
67 Ellington Drive, Toronto, ON - Indoor Photo Showing Kitchen
67 Ellington Drive, Toronto, ON - Indoor Photo Showing Kitchen With Stainless Steel Kitchen With Double Sink With Upgraded Kitchen
67 Ellington Drive, Toronto, ON - Indoor
67 Ellington Drive, Toronto, ON - Indoor Photo Showing Other Room
67 Ellington Drive, Toronto, ON - Indoor
67 Ellington Drive, Toronto, ON - Indoor Photo Showing Bathroom
67 Ellington Drive, Toronto, ON - Indoor Photo Showing Bedroom
67 Ellington Drive, Toronto, ON - Indoor
67 Ellington Drive, Toronto, ON - Indoor Photo Showing Bathroom
67 Ellington Drive, Toronto, ON - Indoor Photo Showing Kitchen
67 Ellington Drive, Toronto, ON - Indoor Photo Showing Kitchen With Double Sink
67 Ellington Drive, Toronto, ON - Indoor Photo Showing Bedroom
67 Ellington Drive, Toronto, ON - Indoor Photo Showing Bathroom
67 Ellington Drive, Toronto, ON - Indoor Photo Showing Bedroom
67 Ellington Drive, Toronto, ON - Outdoor With Exterior
67 Ellington Drive, Toronto, ON - Outdoor With Deck Patio Veranda With Exterior
67 Ellington Drive, Toronto, ON - Outdoor With Deck Patio Veranda
67 Ellington Drive, Toronto, ON - Outdoor
67 Ellington Drive, Toronto, ON - Outdoor With Deck Patio Veranda
  • Publicité
67 Ellington Drive, Toronto, ON, M1R 3Y2
997 891 $

6 Chambres

3 Salles de bain

Informations sur la propriété

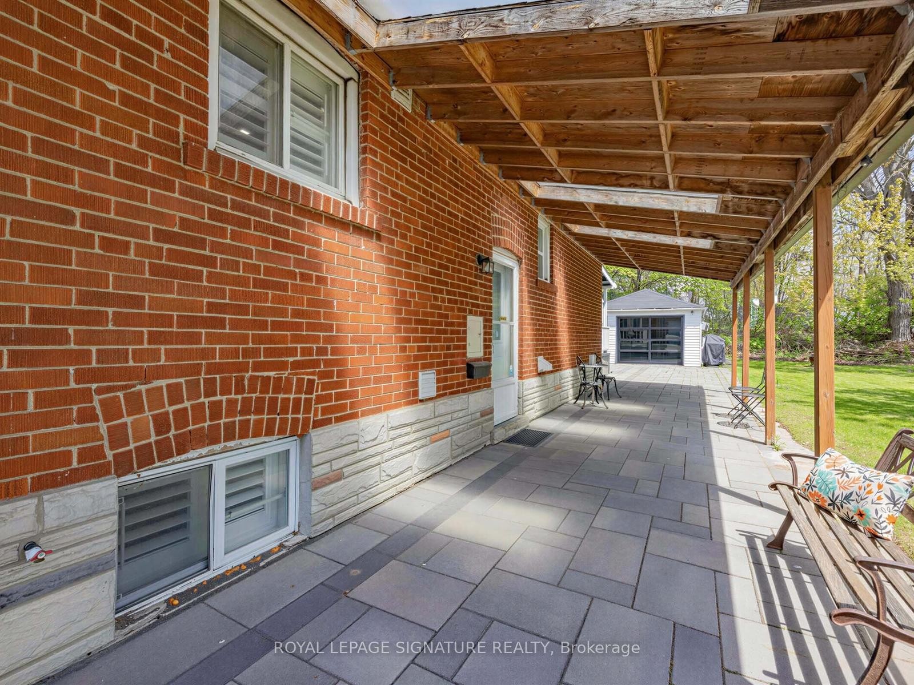
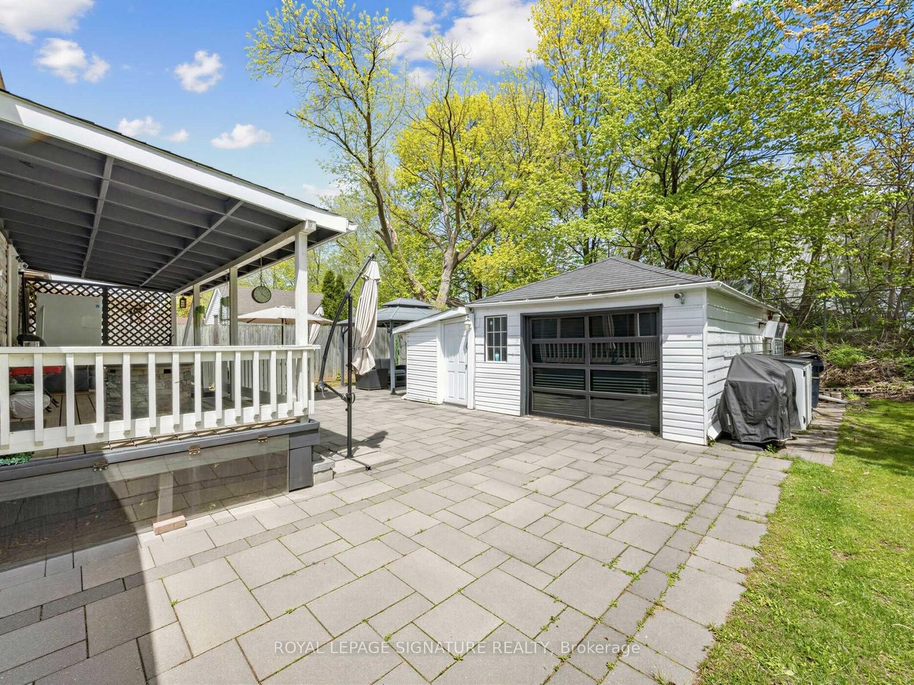
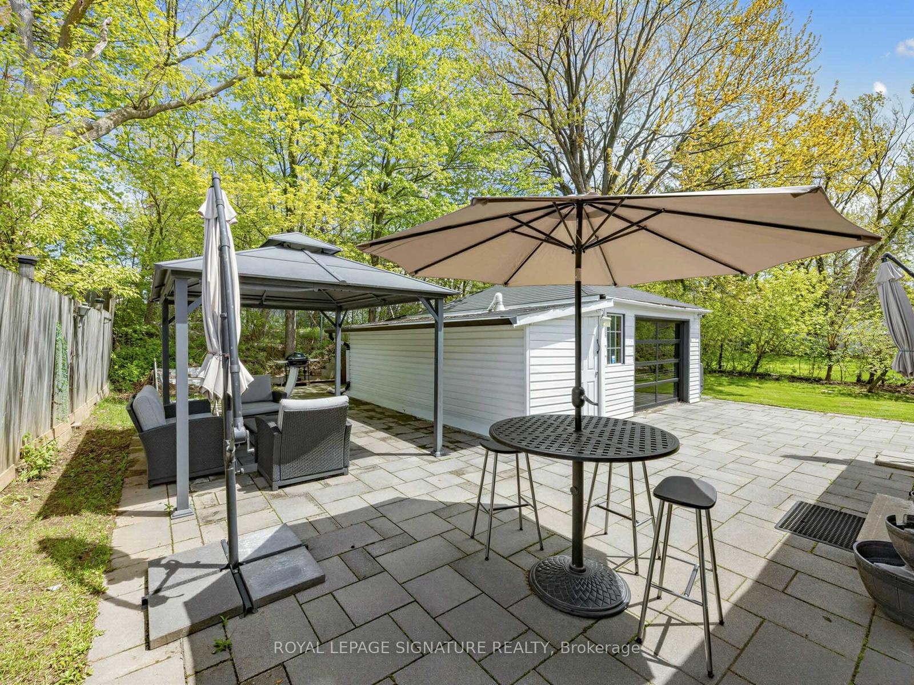
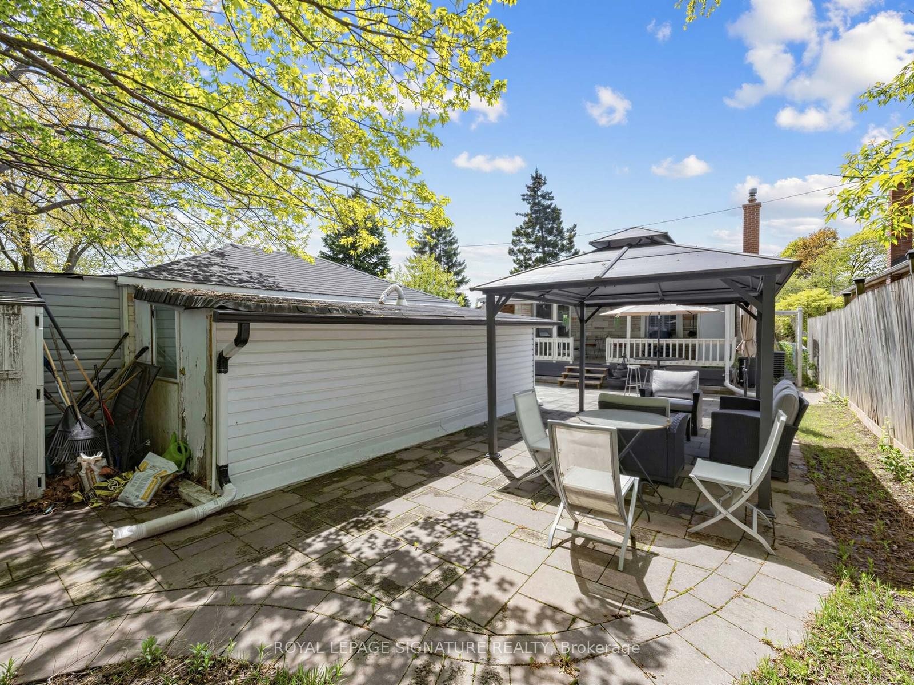
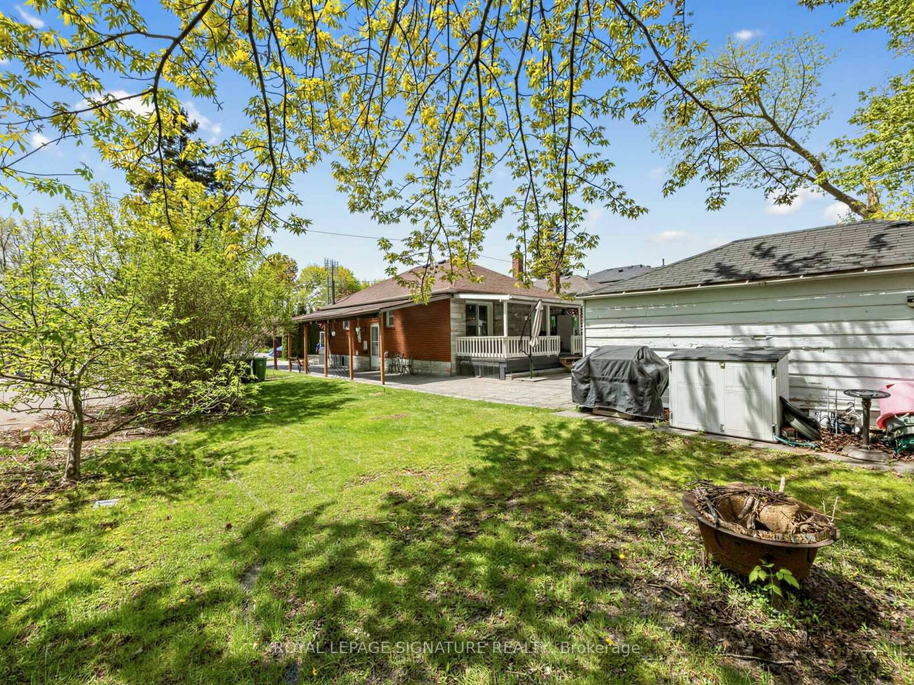
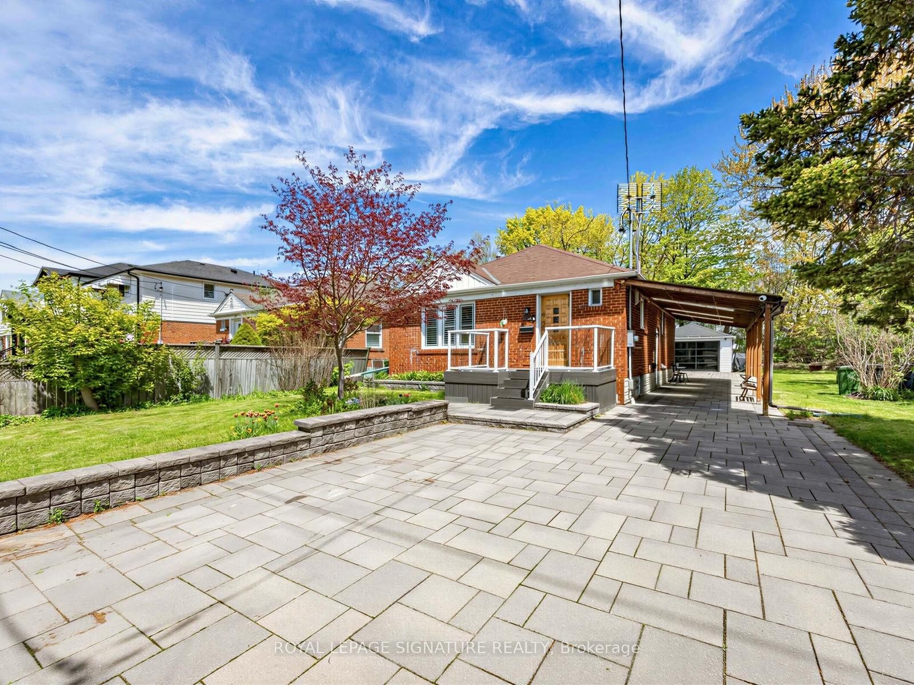
Charming brick oasis situated on a quiet, family-friendly spacious lot.Central location, quick access to schools, restaurants, and grocery stores. Bright, open-concept main floor features hardwood flooring and a modern kitchen with stainless steel appliances, a center island, and a breakfast bar. The home boasts three full baths across its versatile levels. The fully finished basement provides exceptional flexibility with a separate entrance, a large kitchen, a separate washer/dryer, and options for additional bedrooms or an expansive recreation room. Outside, the property has been extensively upgraded. Enjoy a covered back deck and an expansive extra-large patio, beautifully complemented by stone garden beds. The entire exterior is polished with 150 square meters of elegant interlocking pavers. Vehicle parking is a breeze with a dedicated carport featuring three skylights, a detached garage with extra storage and remote controlled modern smoked glass garage door and ample space to fit several SUVs. ~100K spent on renovations and improvements

Inclusions: Metal Gazebo, 4-piece rattan patio furniture set with cushions, propane fire pit table, white freezer on the deck

Caractéristiques :

  • Taxes annuelles totales: 4 222 $
  • Basement: Sous-sol, Entrée séparée, Fini
  • Caractéristiques de la piscine: Aucun
  • Caractéristiques du stationnement: Privé double
  • Caractéristiques extérieures: Terrasse, Aménagement paysager, Patio, Véranda
  • Caractéristiques intérieures: Sans tapis, Chambre pour les beaux-parents, Chambre principale au rez-de-chaussée, Adoucisseur d'eau
  • Chambres : 3+3
  • Détails de la fondation: Béton
  • Égouts: Égout
  • Forme du terrain: Rectangulaire
  • Largeur du terrain en façade : 44.04 Pieds
  • Matériaux de construction: Brique
  • Profondeur du terrain : 124.15 Pieds
  • Refroidissement: Climatiseur central
  • Salle(s) de bains : 3
  • Style architectural: Bungalow
  • Superficie habitable (approx): 700-1100 Pieds carrés
  • Toiture: Bardeaux
  • Type de garage: Detached
  • Type de chauffage: Air pulsé
  • Source de chauffage: Gaz
  • Eau: Municipal
  • Nbre d'espaces de stationnement: 4

Détails des pièces :

  • Salon Rez-de-chaussée
  • Cuisine Rez-de-chaussée
  • Chambre principale Rez-de-chaussée
  • Chambre Rez-de-chaussée
  • Chambre Rez-de-chaussée
  • Cuisine Sous-sol
  • Salon Sous-sol
  • Chambre Sous-sol
  • Chambre Sous-sol
  • Chambre Sous-sol

Données fournies par : Toronto Real Estate Board 1400 Don Mills Chemin, Toronto, Ontario M3B 3N1
Nous croyons que tous les renseignements affichés sont exacts, mais nous ne le garantissons pas; les renseignements devraient être vérifiés de façon indépendante. Aucune garantie ou représentation de quelque nature que ce soit n’ est offerte. Droits © 2021 Tous les droits sont réservés.

L’accès aux données vendues sur ce site Web ne peut être utilisé que par les consommateurs qui ont un intérêt authentique dans l’achat, la vente ou la location d’un bien immobilier résidentiel.

Ventes/Historique de prix

Se connecter ou créer un compte pour voir les inscriptions vendues et les historiques d'inscriptions

ÉvaluationExpressMC Powered by RPS

Emplacement de 67 Ellington Drive, Toronto, ON, M1R 3Y2

Données démographiques de 67 Ellington Drive, Toronto, ON, M1R 3Y2

Étape de vie

Familles avec parents plus âgés

Type d'emploi

Mixte

Revenu moyen du ménage

109 774.22 $

Nombre moyen d'enfants

1.74

Population à domicile

Structure à domicile

Âge de la population

Éducation

Niveau d'éducation

No certificate/diploma/degree

20.13 %

Diplôme d'études secondaires ou équivalent

28.08 %

Certificat ou diplôme d'apprentissage ou d'une école de métiers

4.75 %

Diplôme d'études collégiales ou d'études postsecondaires (non universitaires)

20.77 %

Certificat d'études universitaires

1.12 %

Diplômes d'études universitaires

25.15 %

Navetteur

Se rendre au travail

En auto

71.01 %

En transport en commun

19.43 %

À pied

4.66 %

À bicyclette

0.0 %

Par tout autre moyen

4.9 %

Diversité Culturelle

Connaissance des langues officielles

Langue maternelle

Données Sur Le Bâtiment

Type de bâtiment

Appartements (faible hauteur et à étages multiples)

7.65 %

Maisons
92.35 %

Achat ou location