Button CopyPathCircle CloseCircle Left ArrowArrow Down Icon GreyClosecirclecircleBurger

67 Ellington Drive, Toronto, ON, M1R 3Y2

MLS® # E13215918
House For Sale In Wexford-Maryvale, Toronto, Ontario
$949,896 QuickQuoteTM: $912K - $1.1M

3+3 Beds

3 Baths

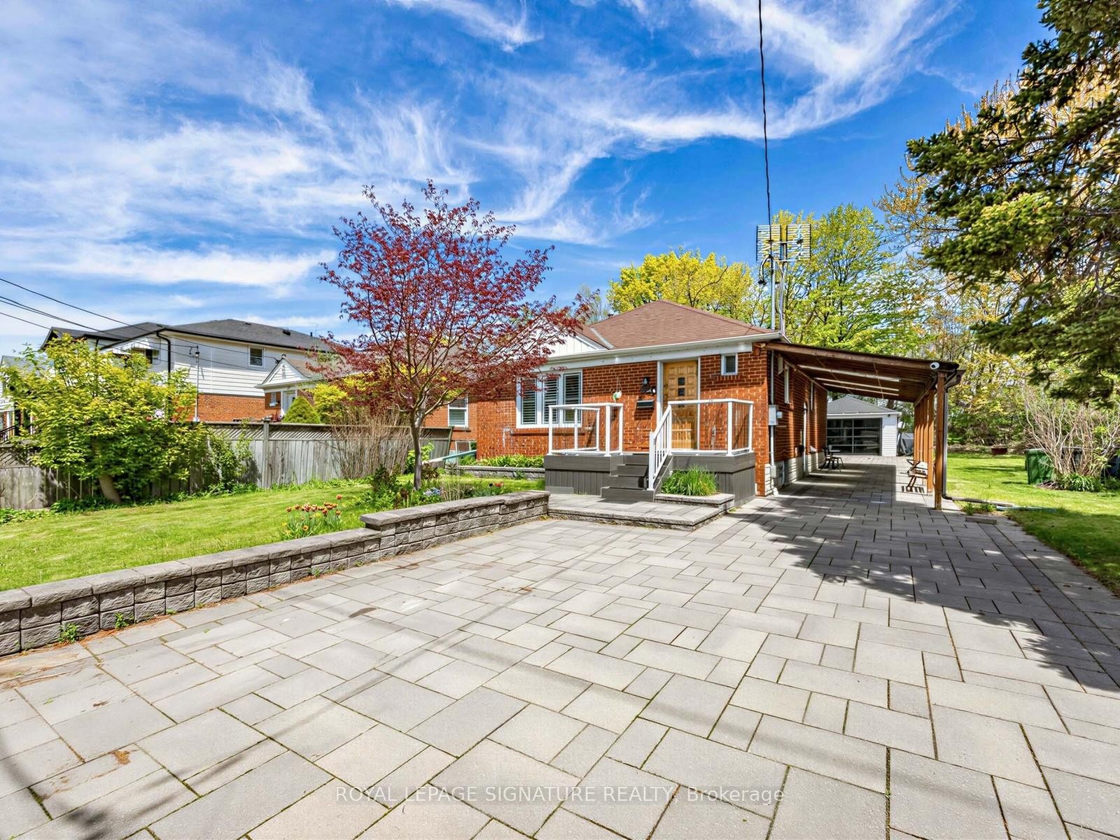
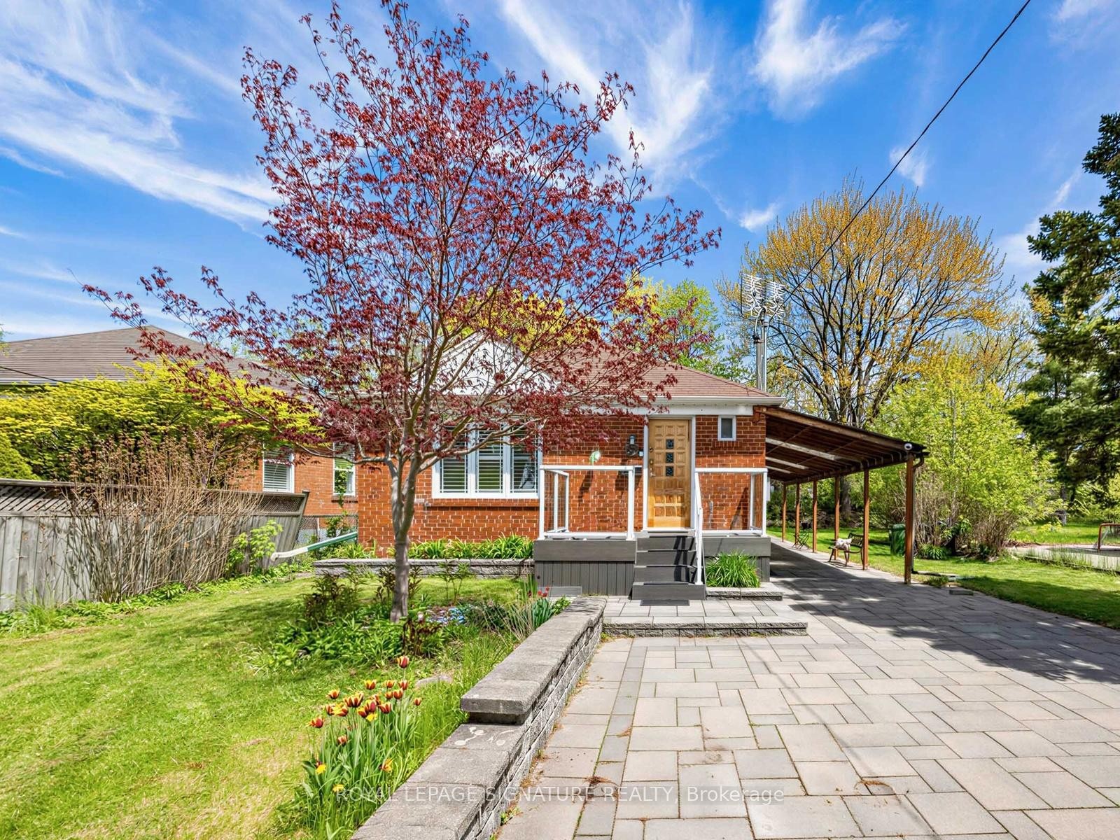
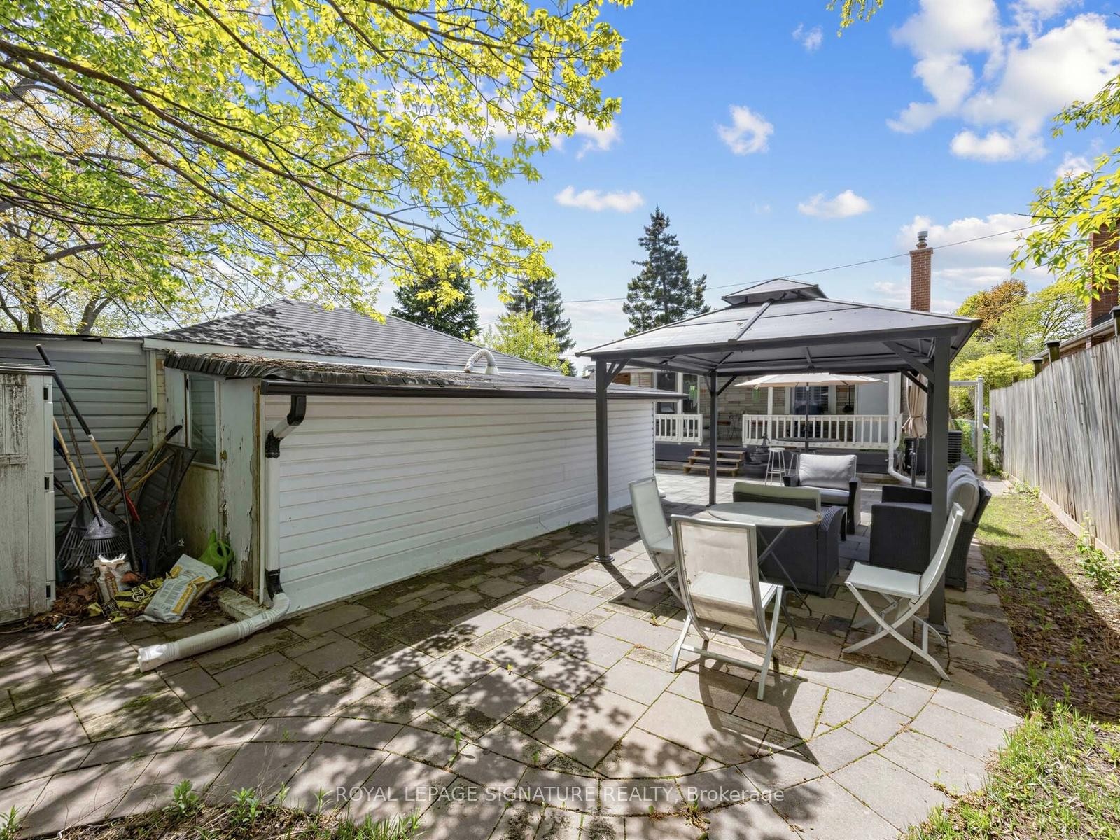
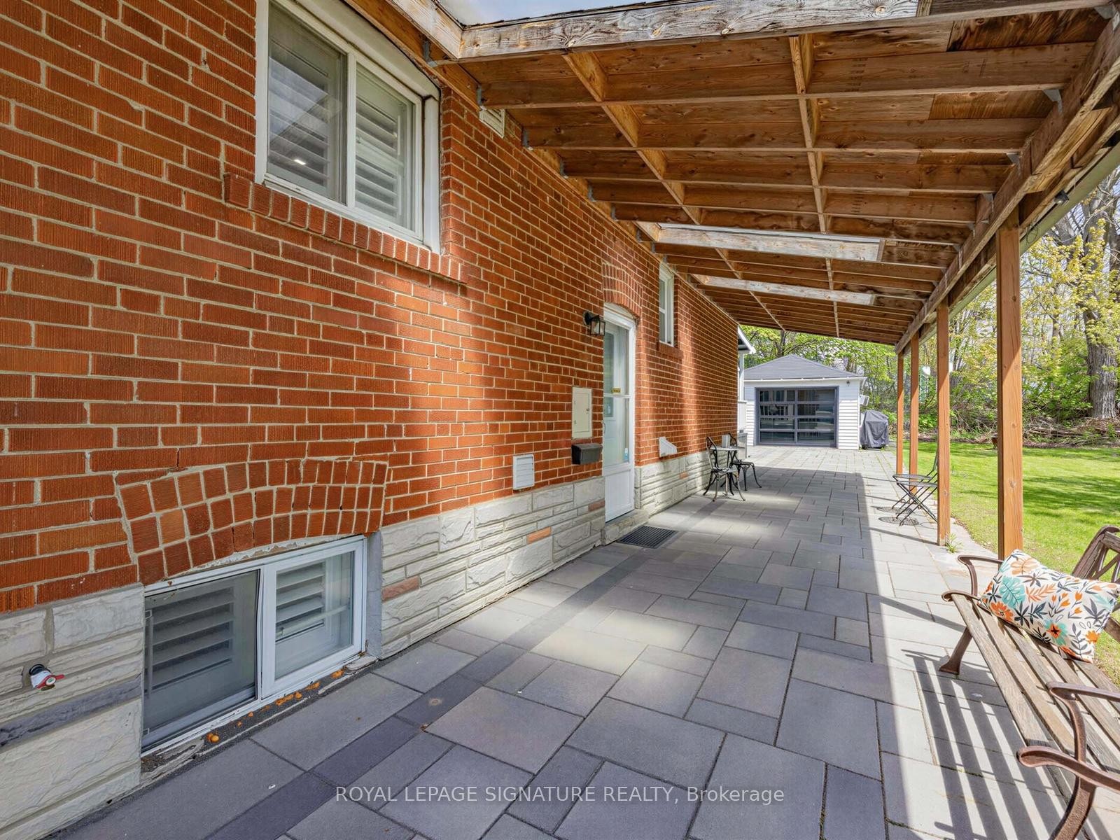
67 Ellington Drive, Toronto, ON - Outdoor With Deck Patio Veranda
67 Ellington Drive, Toronto, ON - Indoor
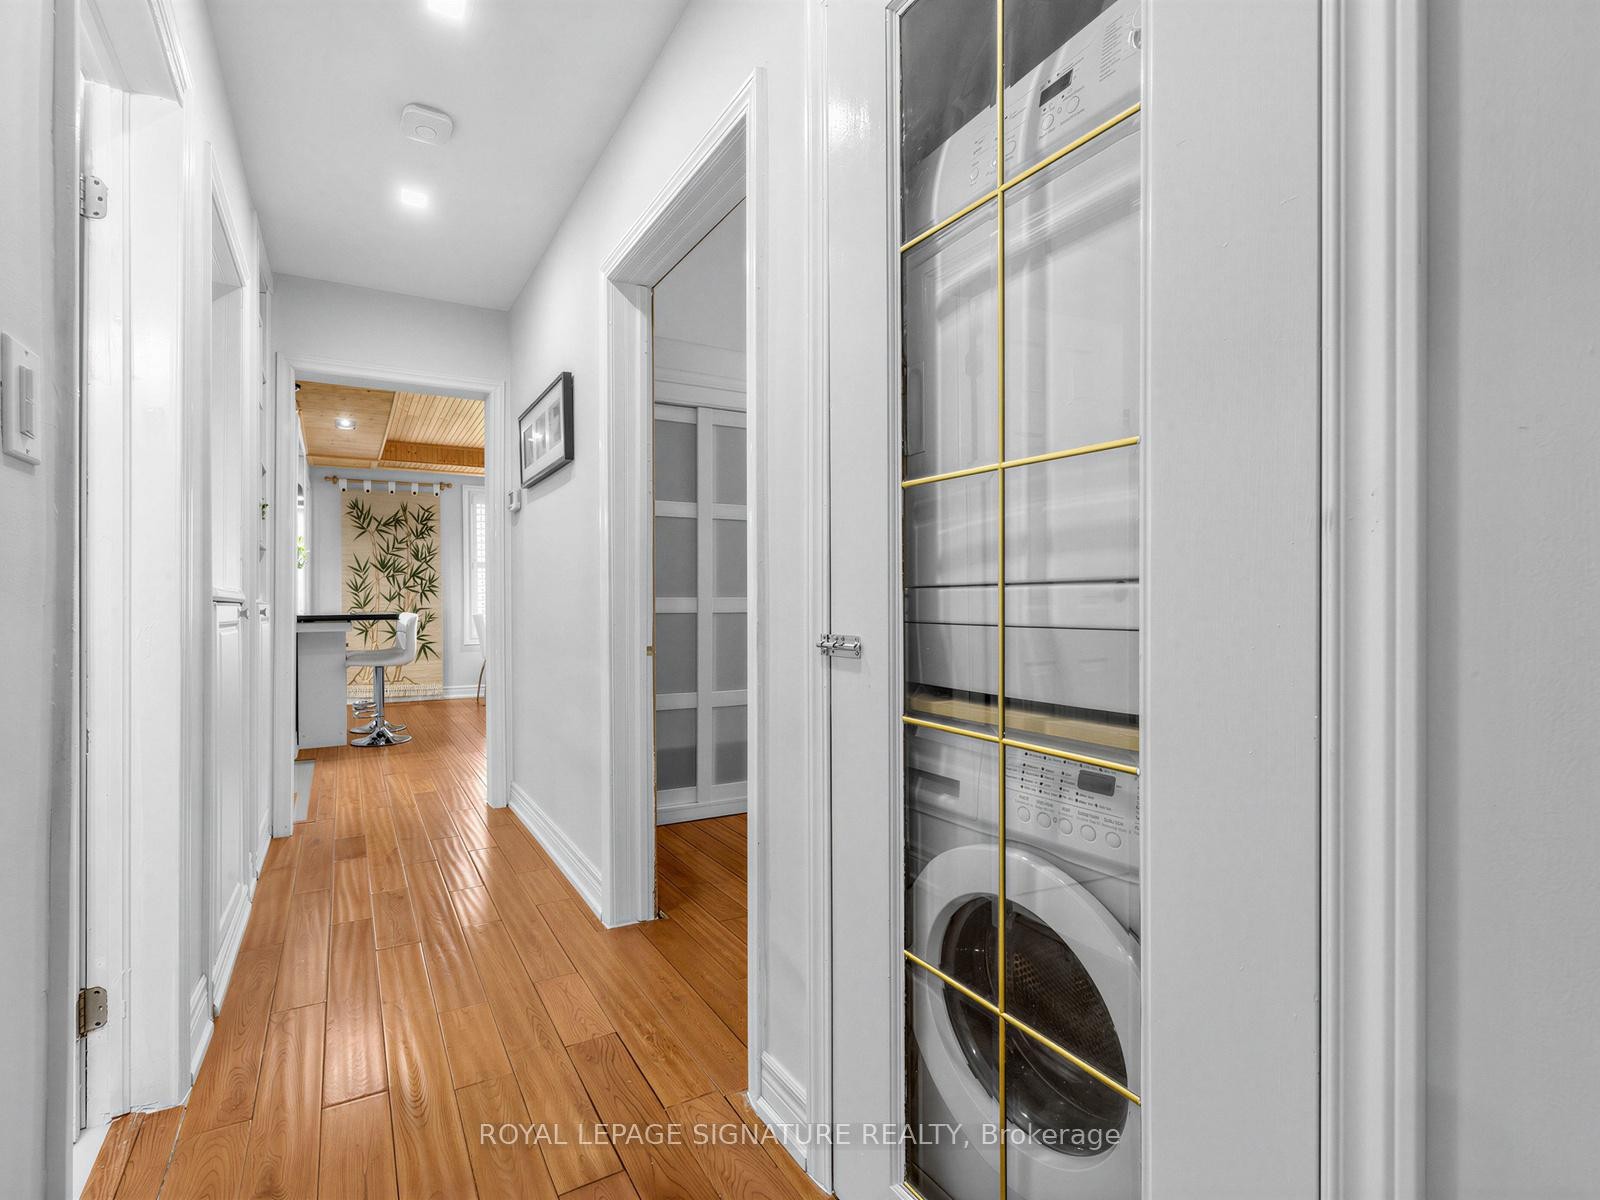
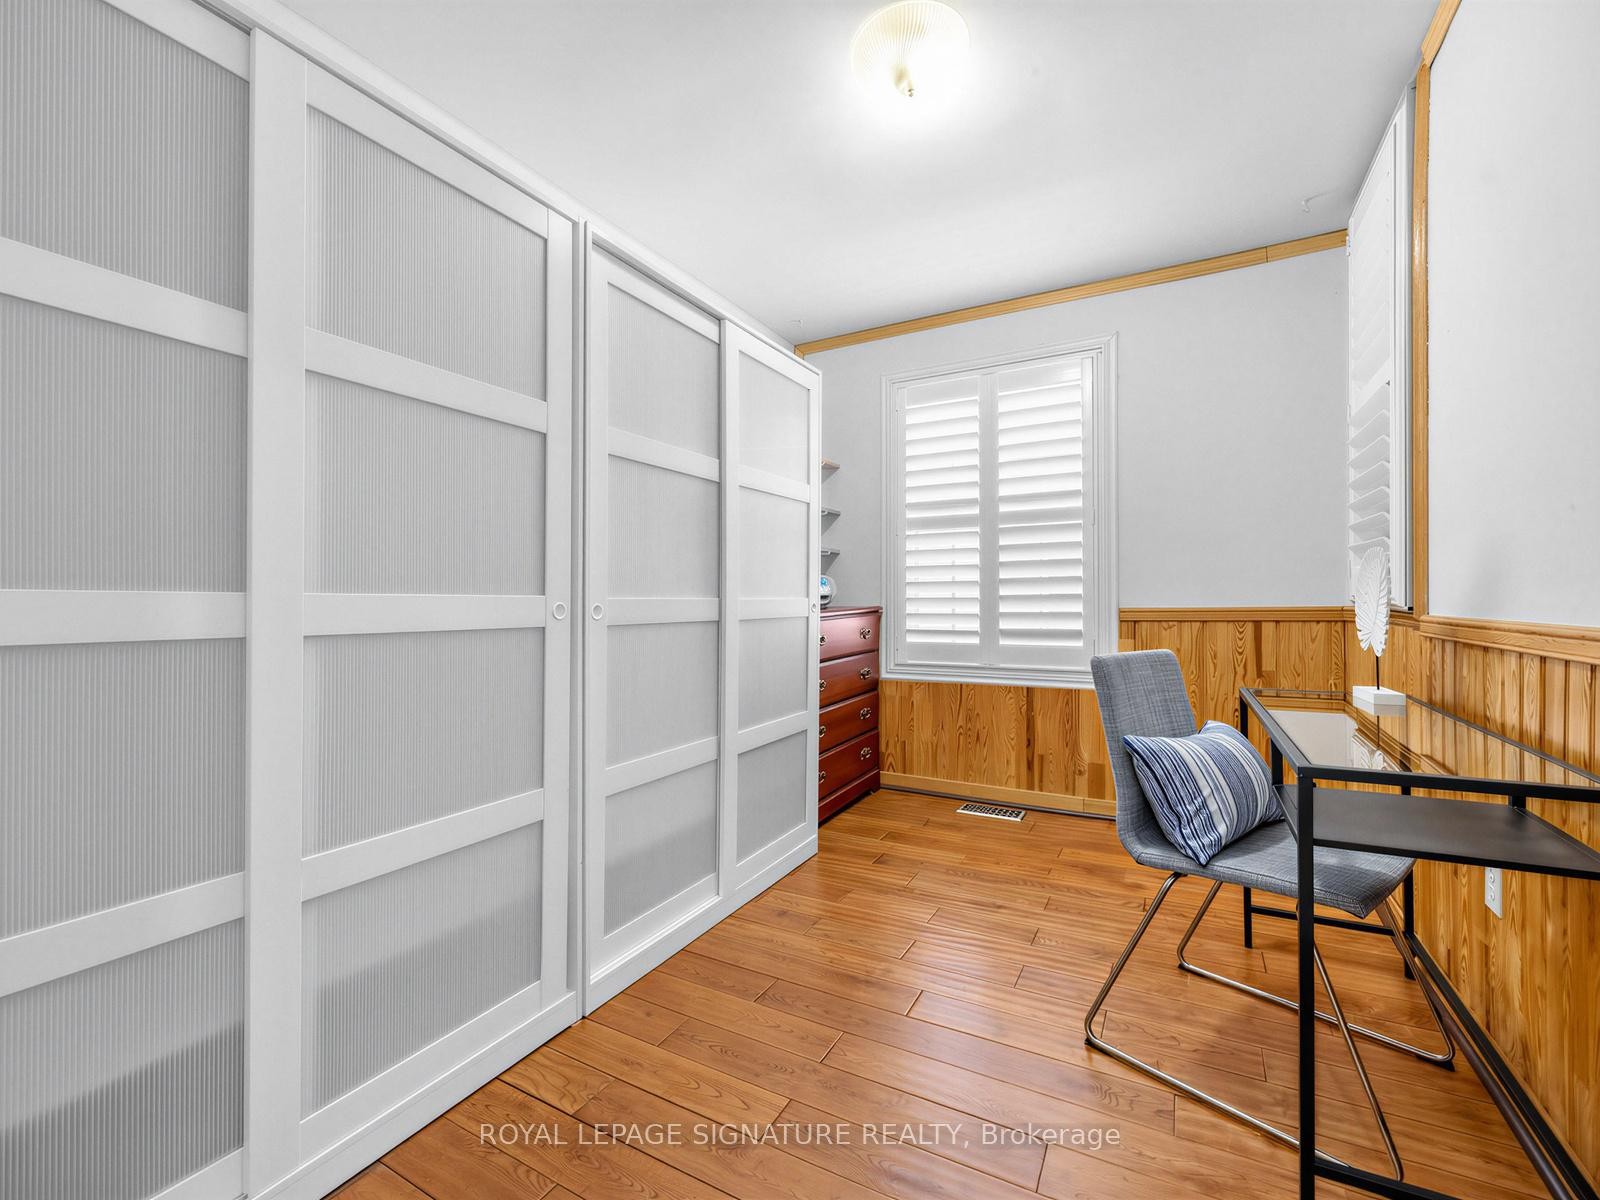
67 Ellington Drive, Toronto, ON - Indoor Photo Showing Other Room
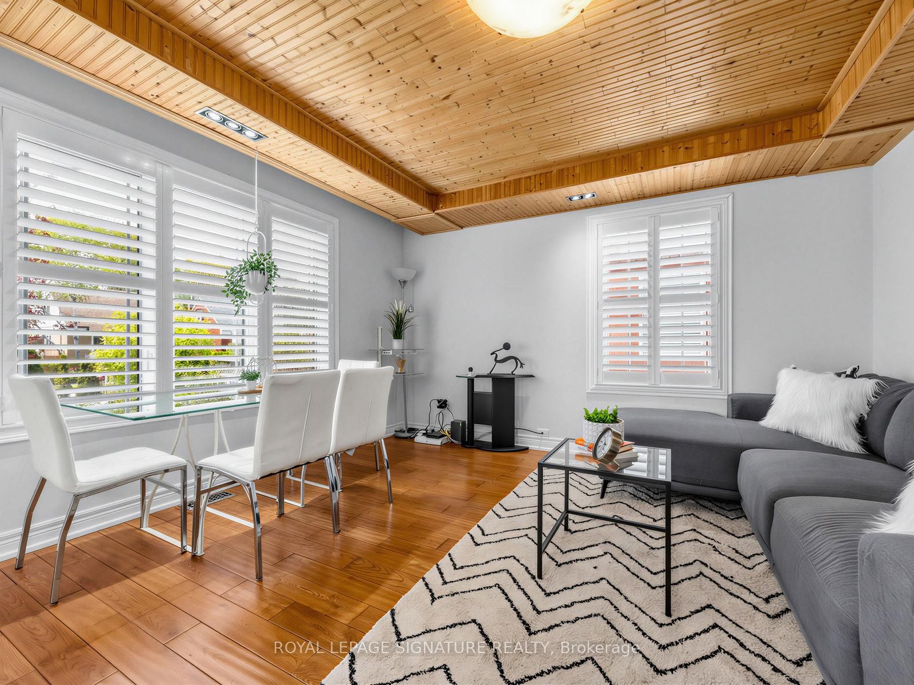
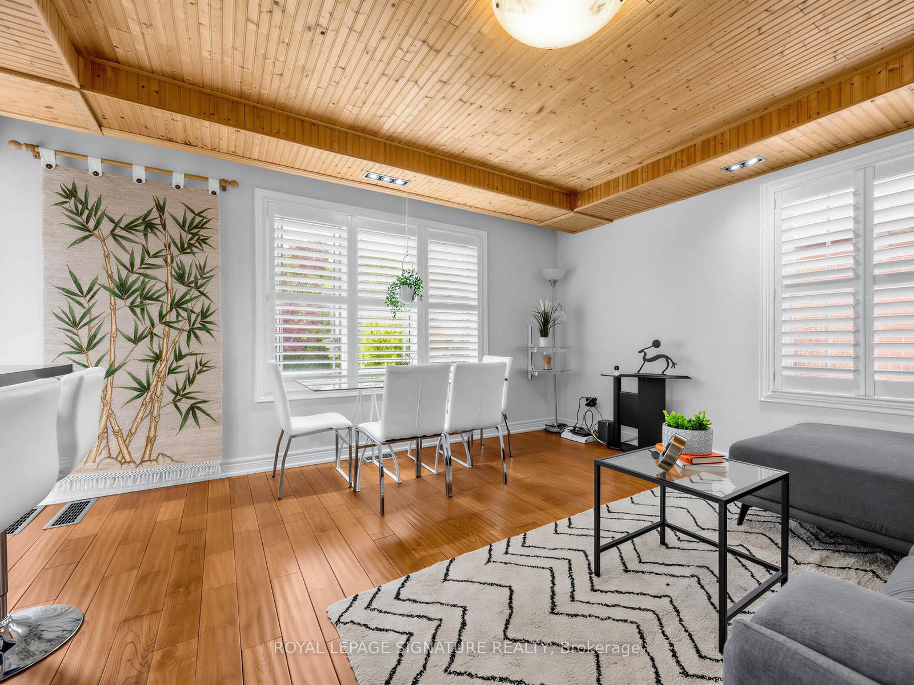
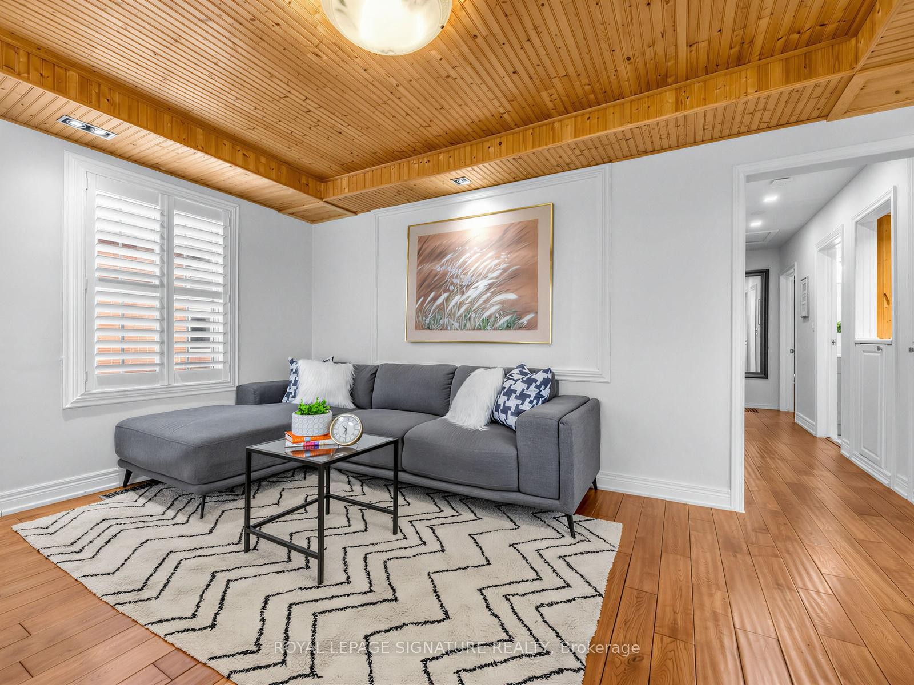
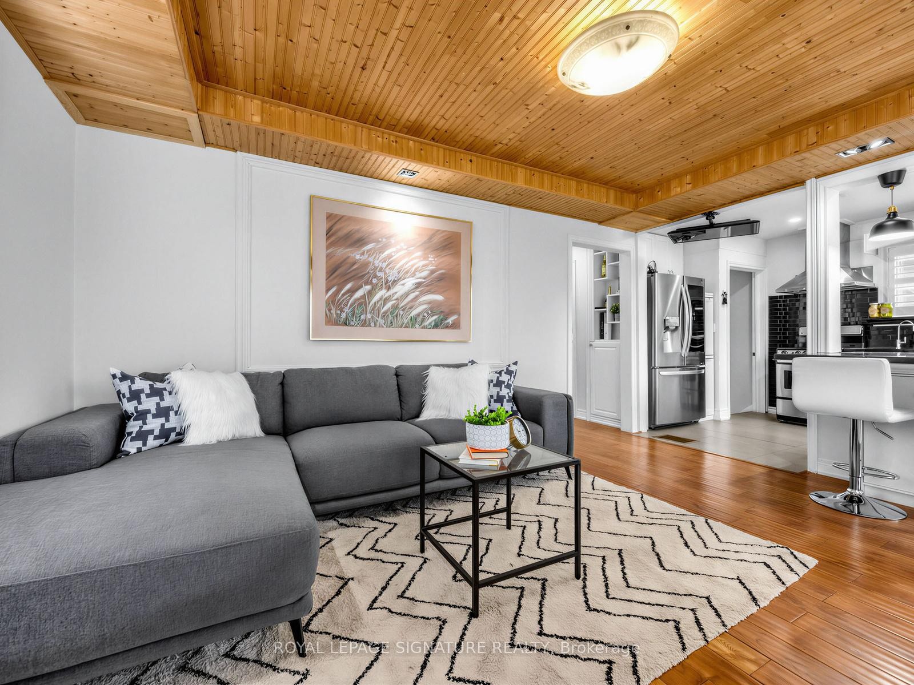
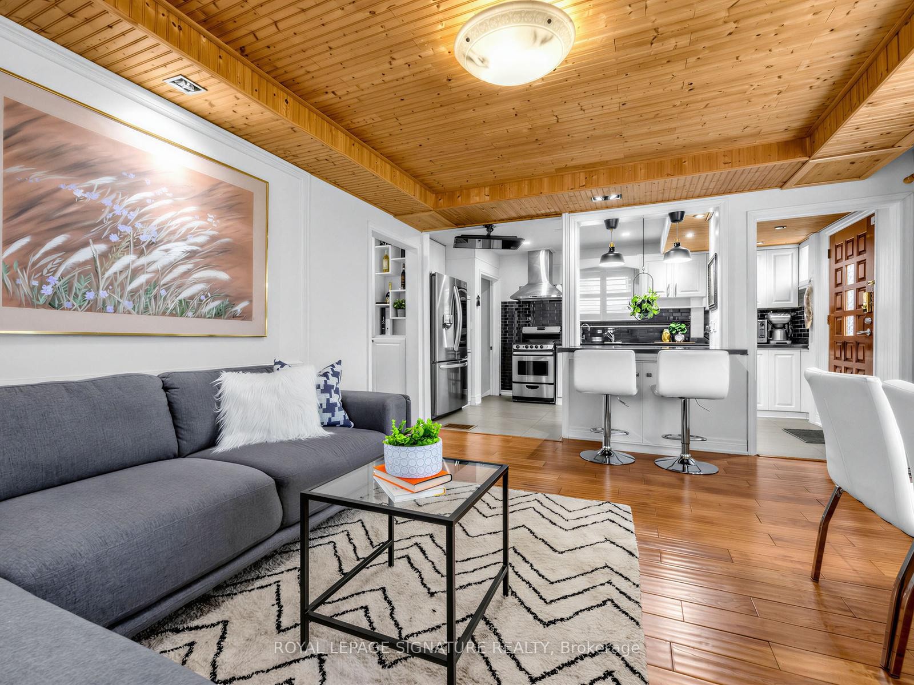
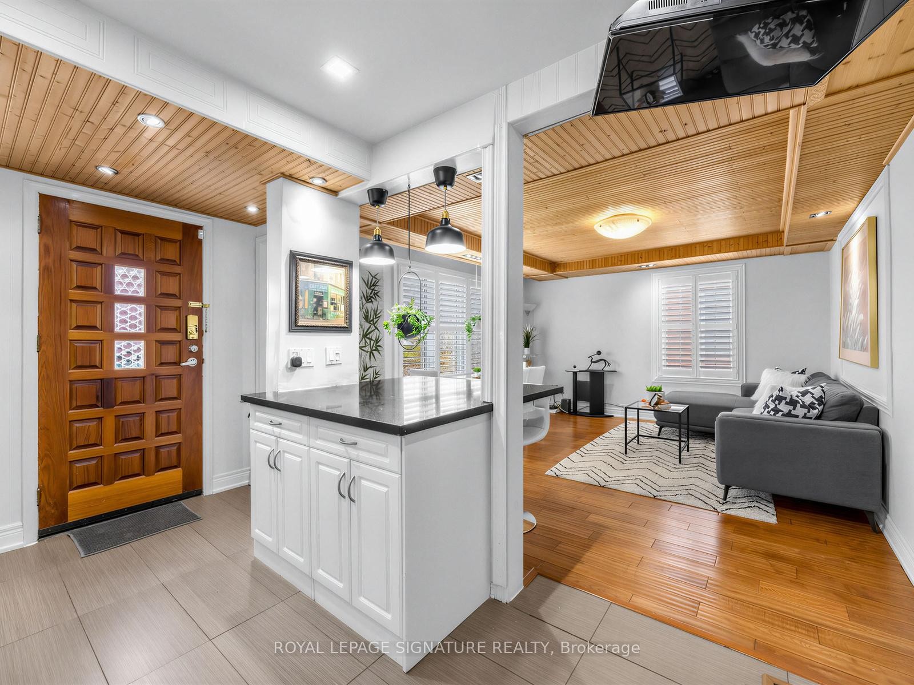
67 Ellington Drive, Toronto, ON - Indoor Photo Showing Living Room
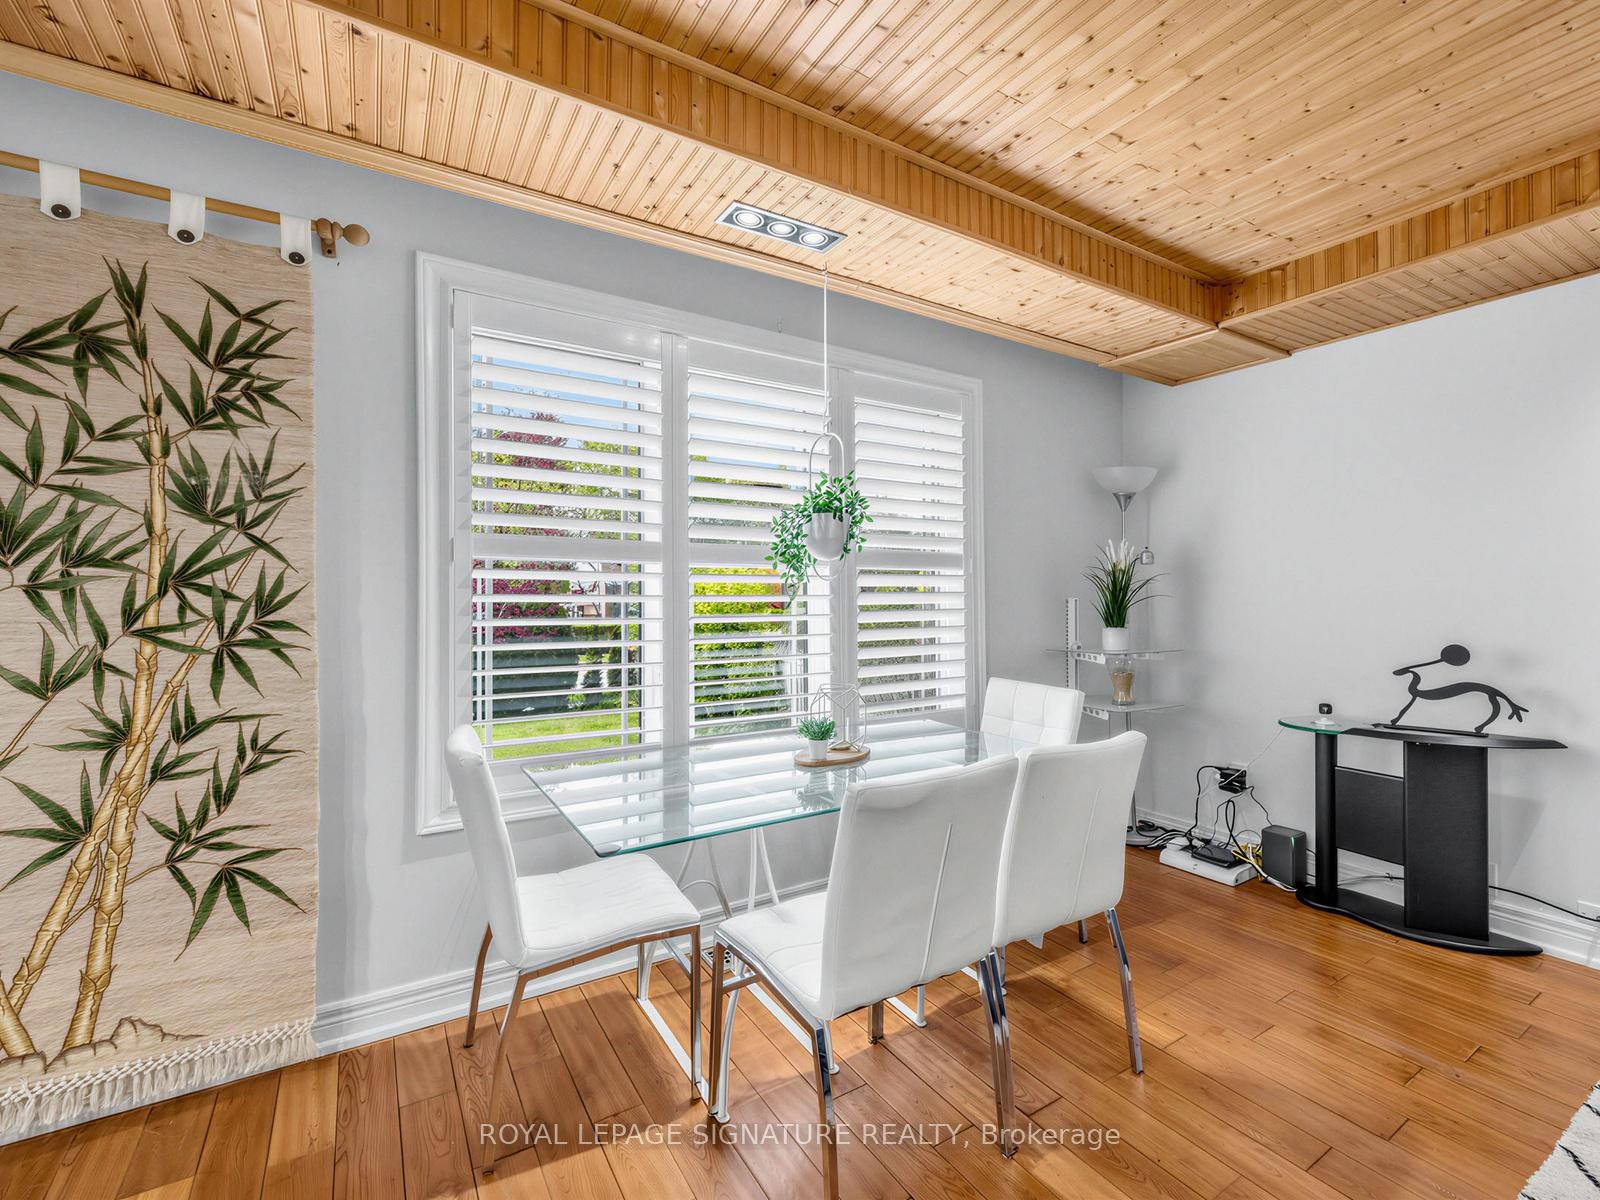
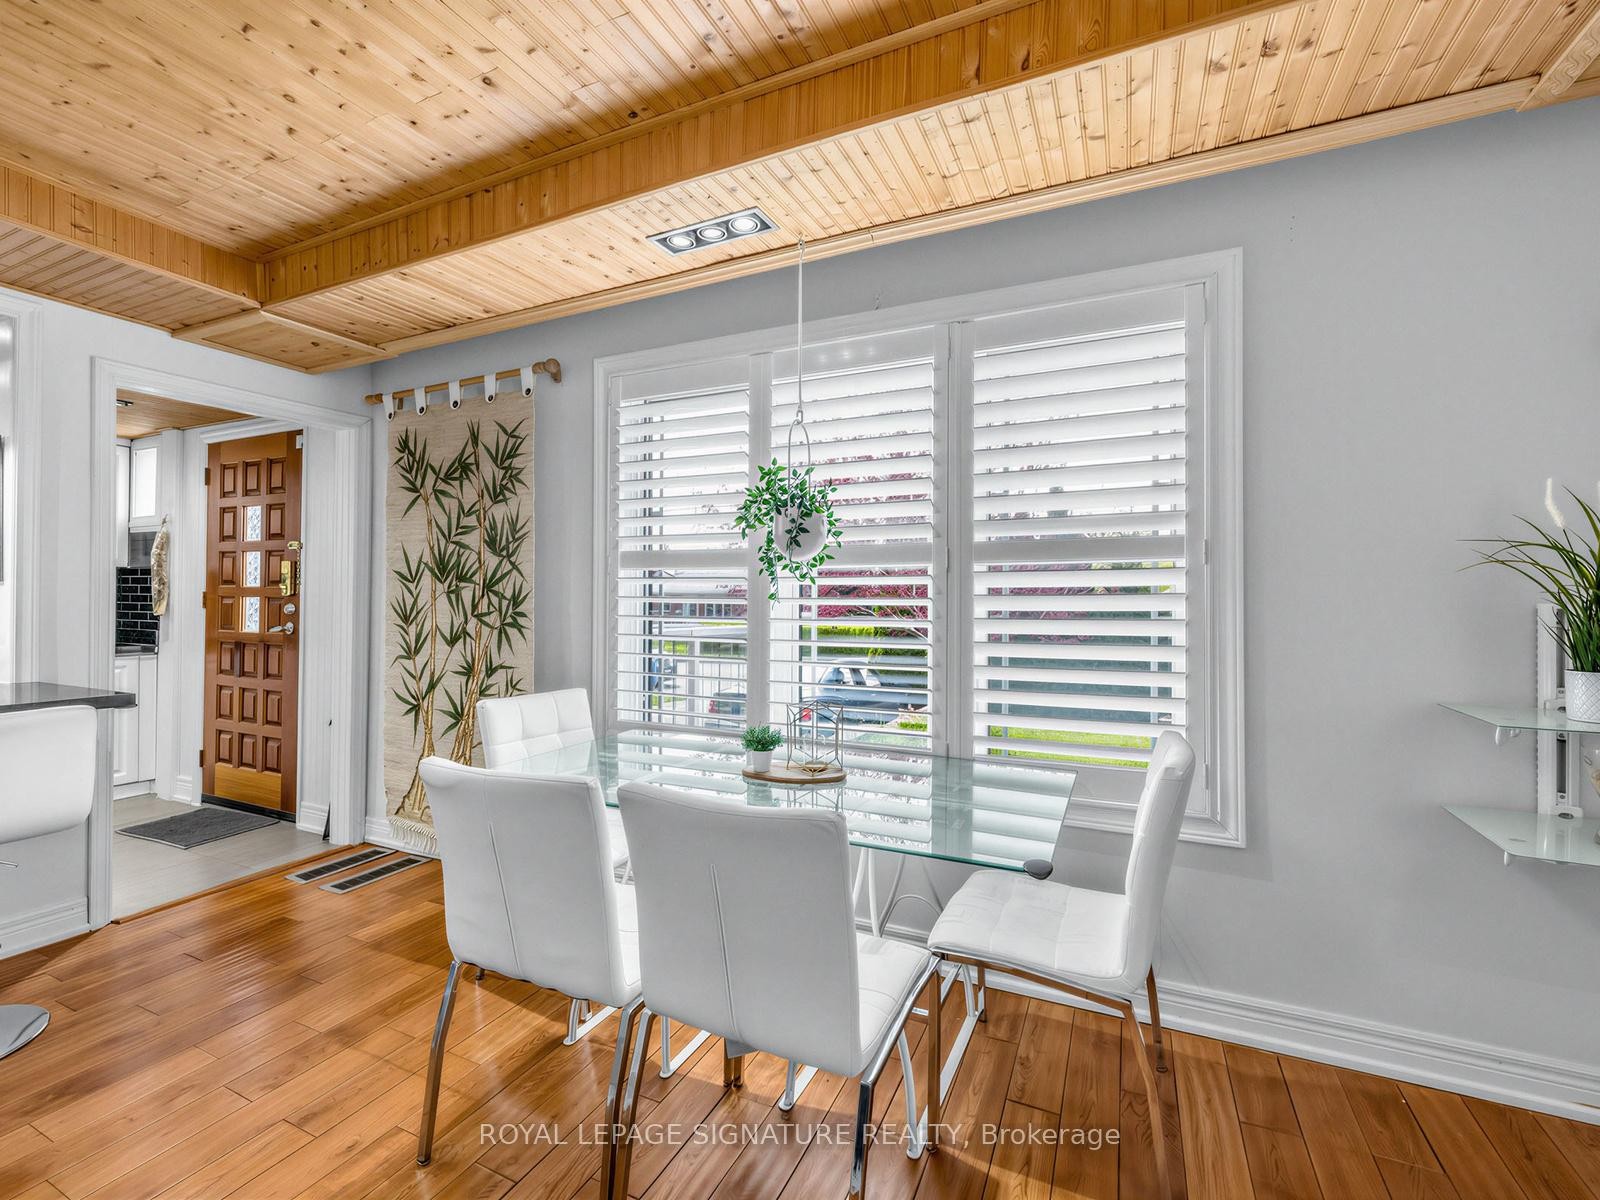
67 Ellington Drive, Toronto, ON - Indoor Photo Showing Dining Room
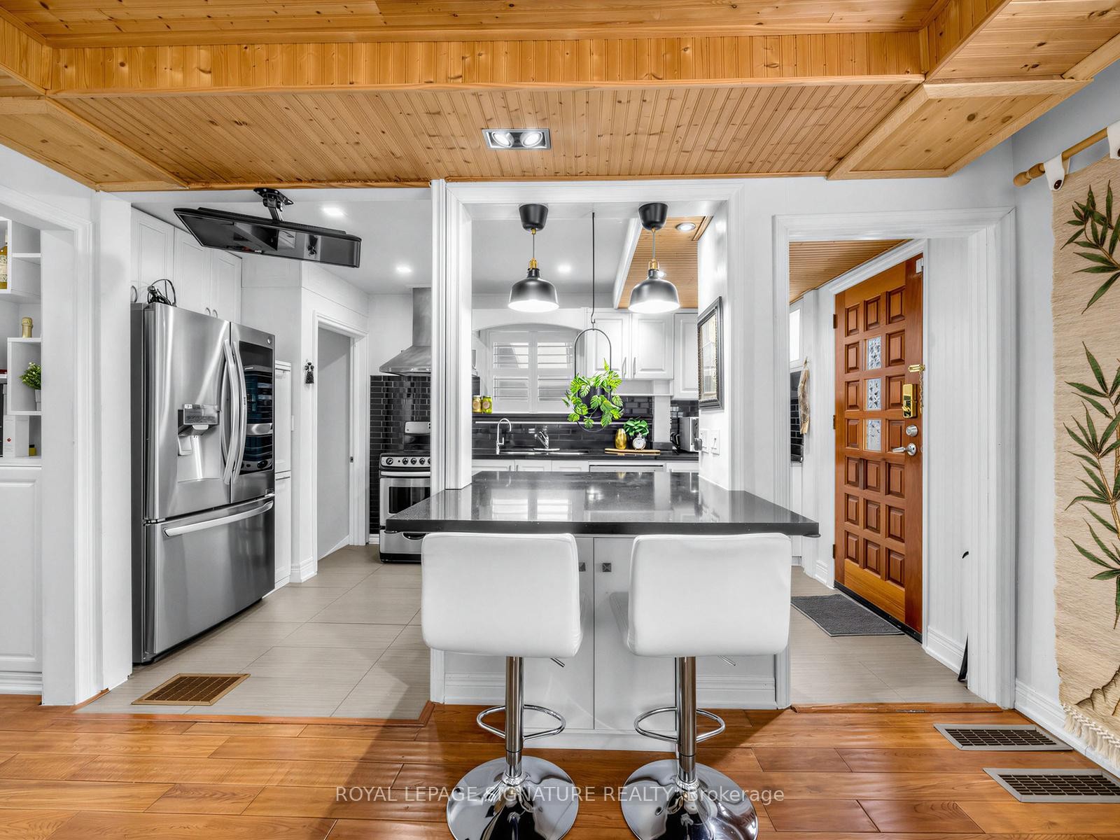
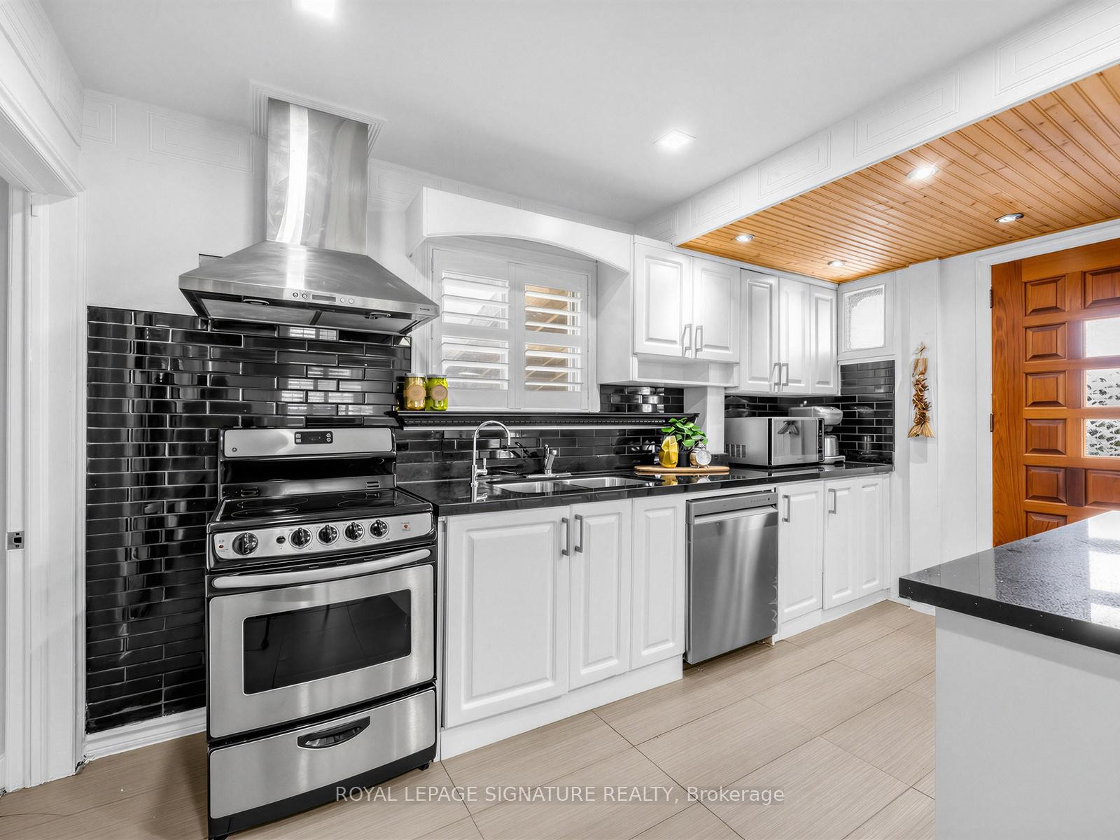
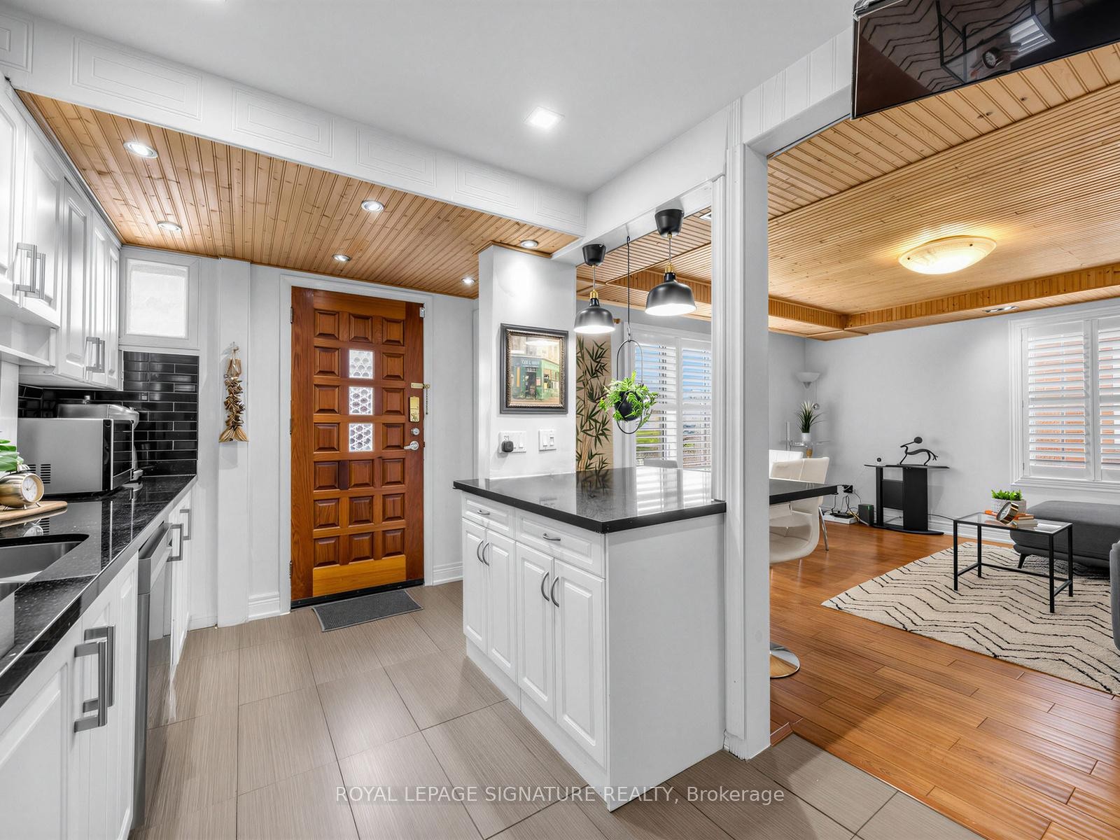
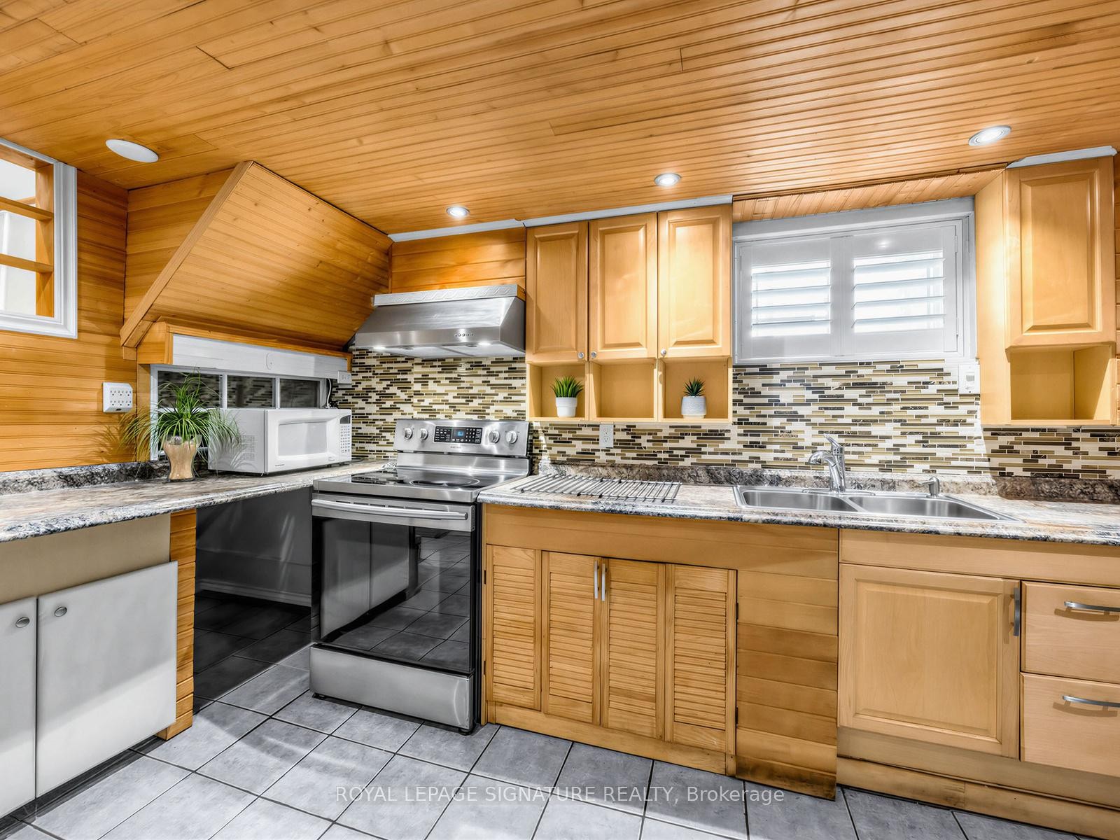
67 Ellington Drive, Toronto, ON - Indoor Photo Showing Kitchen With Upgraded Kitchen
67 Ellington Drive, Toronto, ON - Indoor
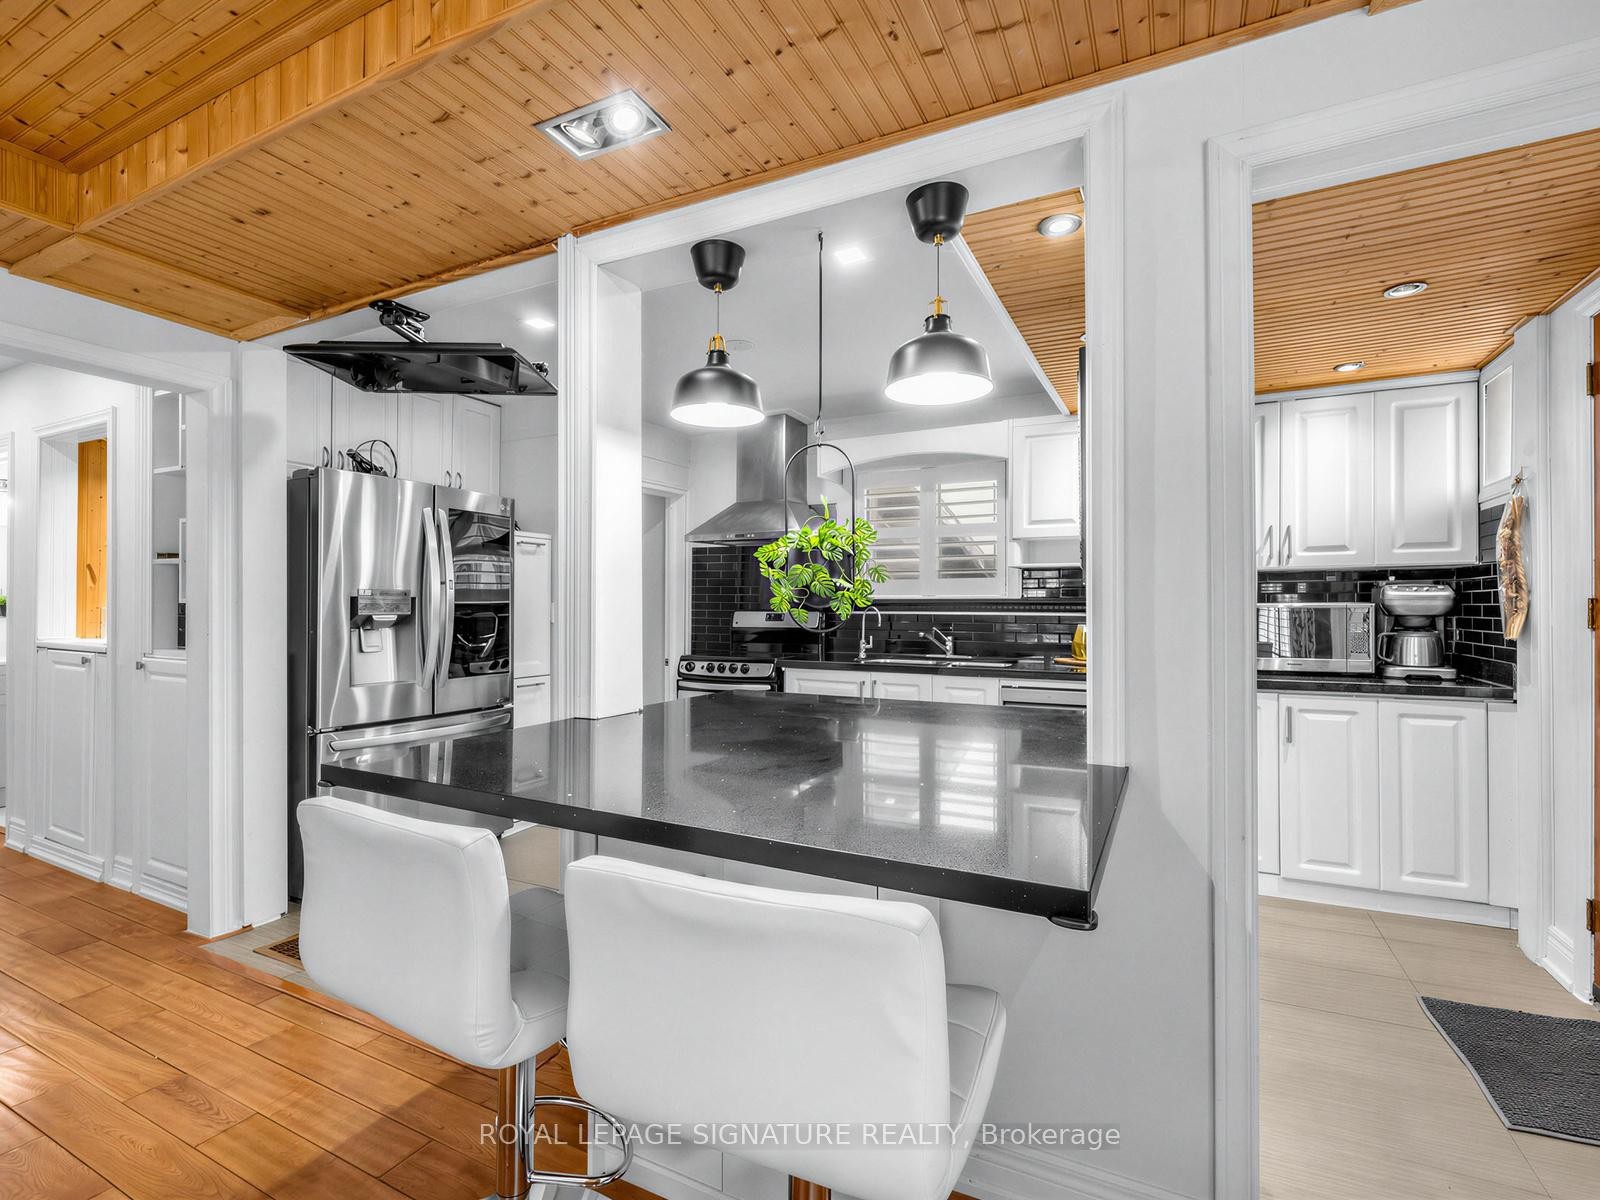
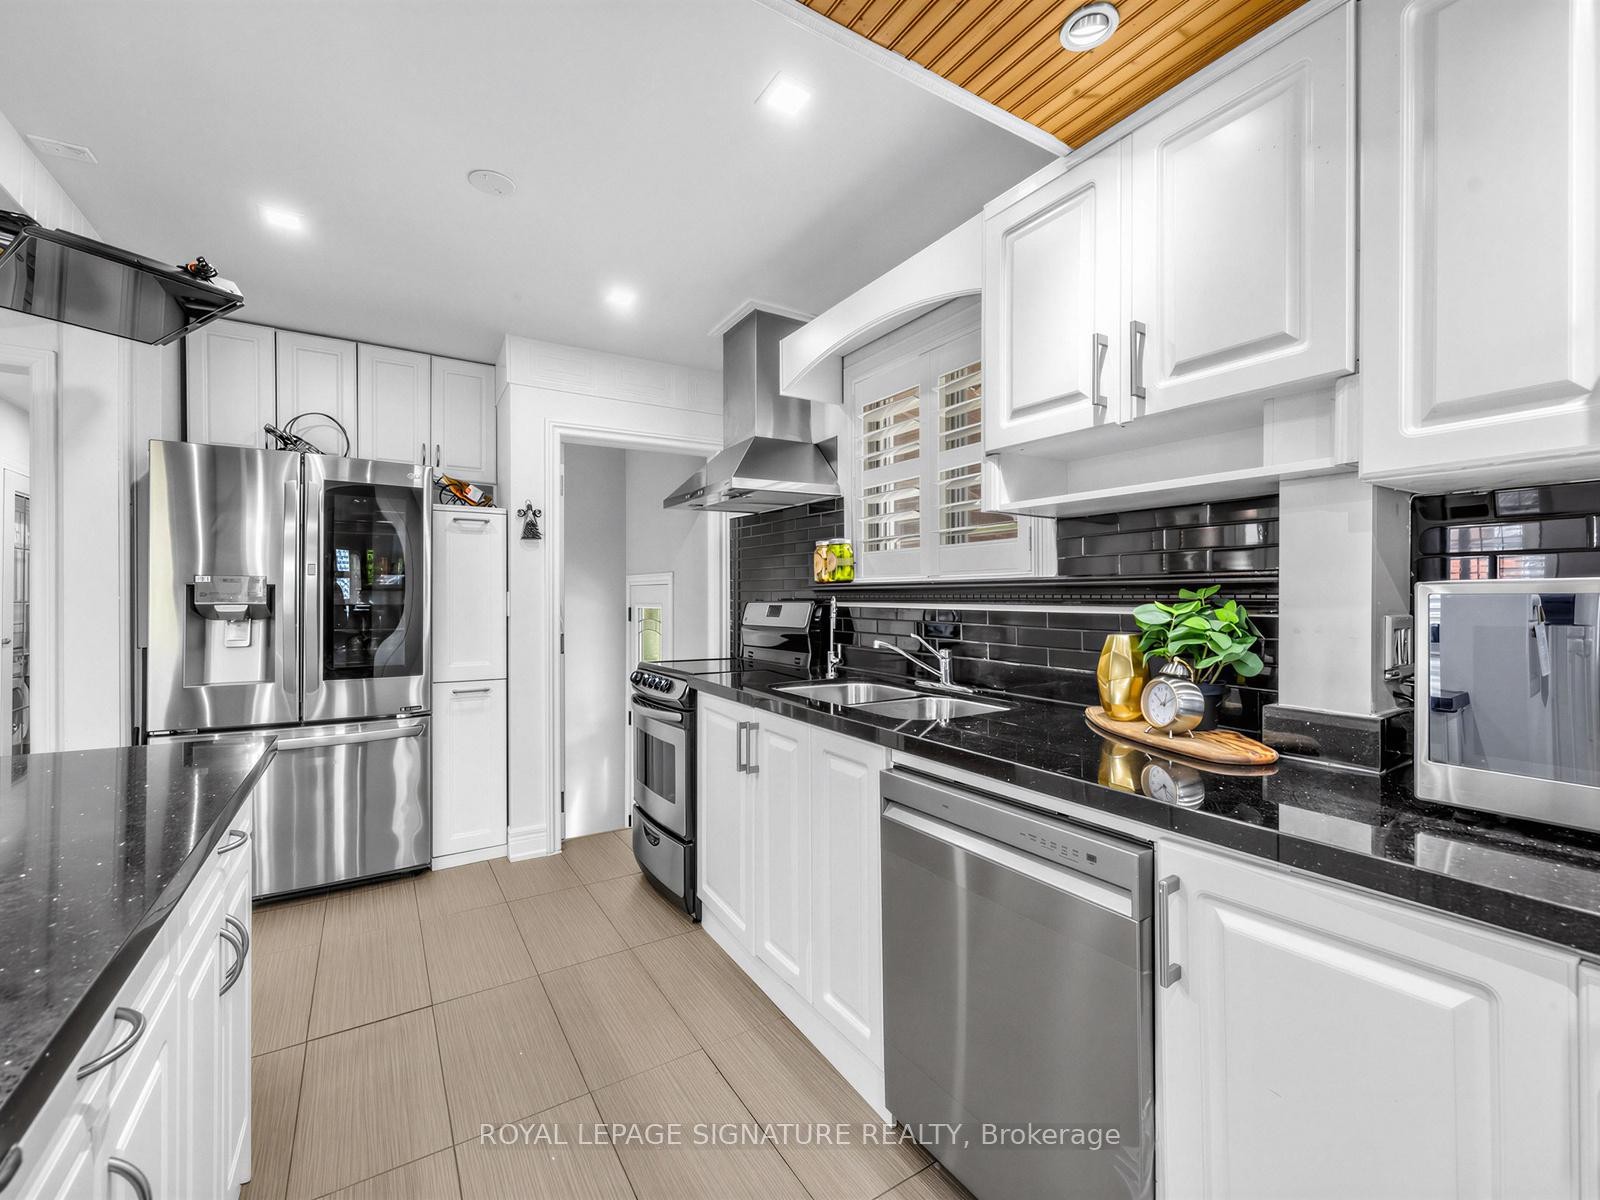
67 Ellington Drive, Toronto, ON - Indoor Photo Showing Kitchen With Stainless Steel Kitchen
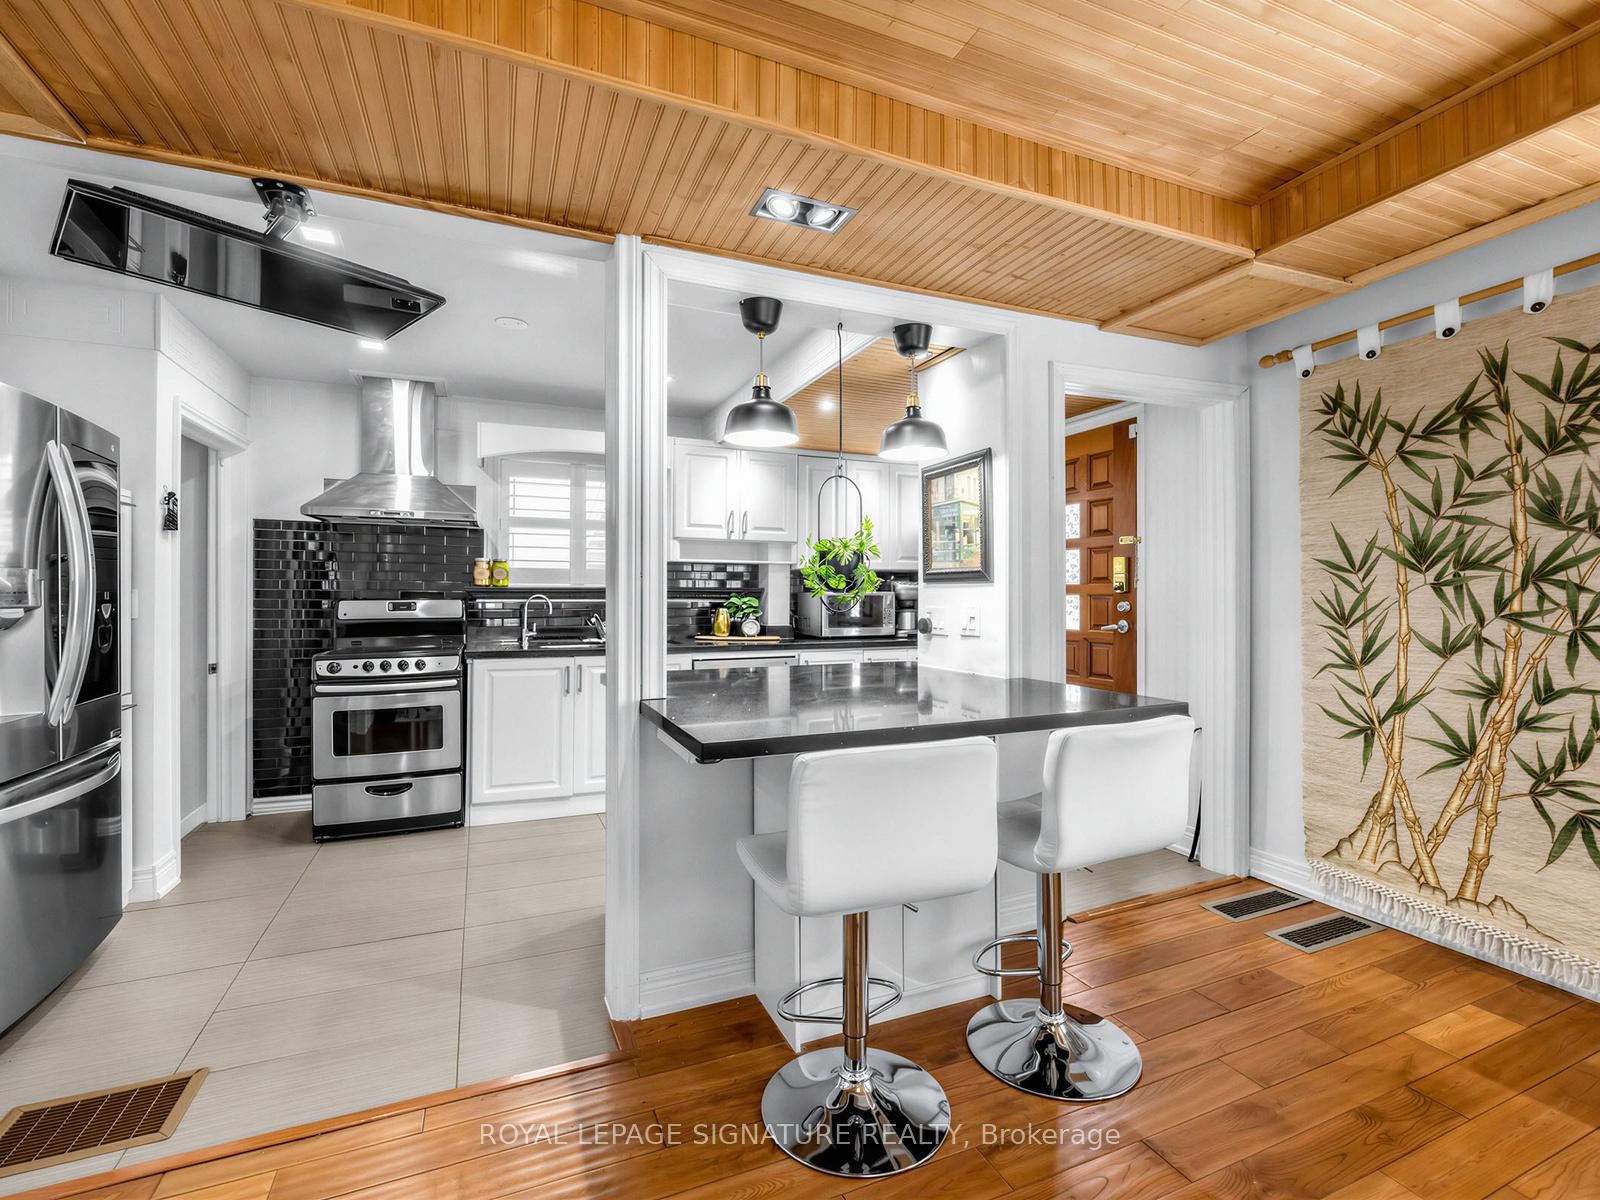
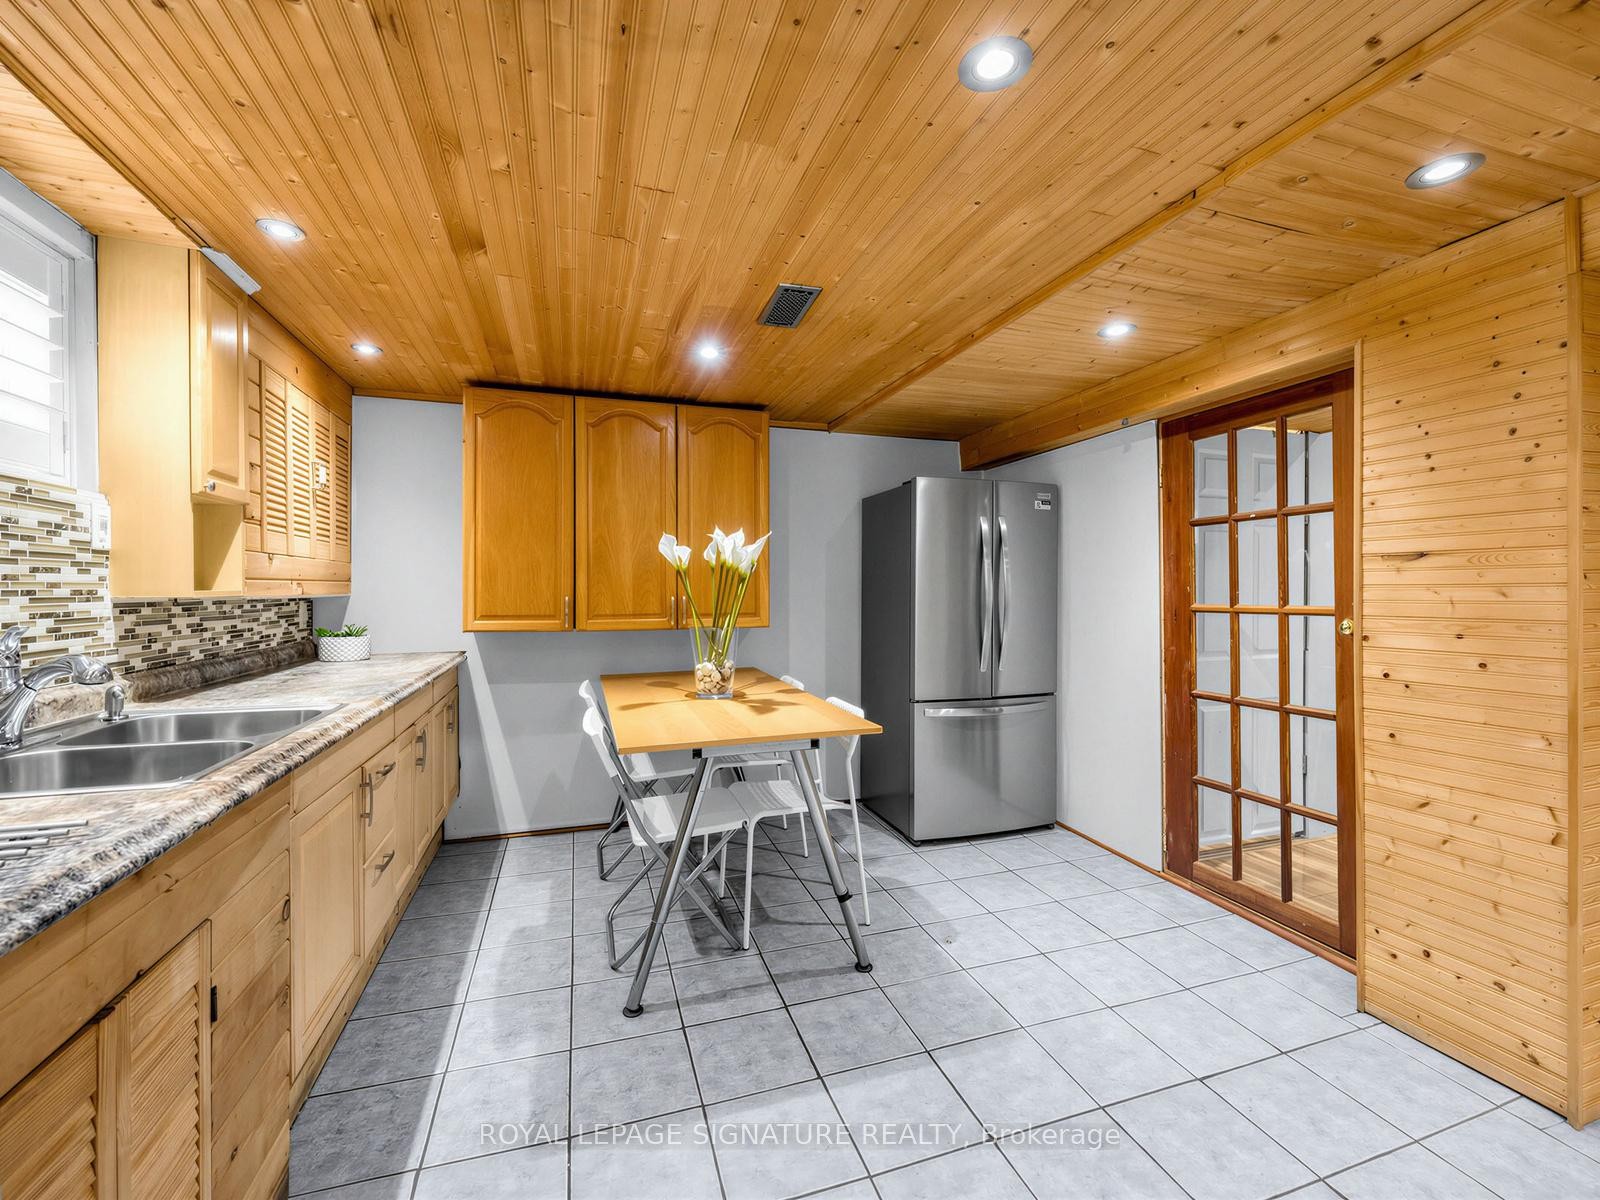
67 Ellington Drive, Toronto, ON - Indoor Photo Showing Kitchen
67 Ellington Drive, Toronto, ON - Indoor Photo Showing Kitchen With Stainless Steel Kitchen With Double Sink With Upgraded Kitchen
67 Ellington Drive, Toronto, ON - Indoor
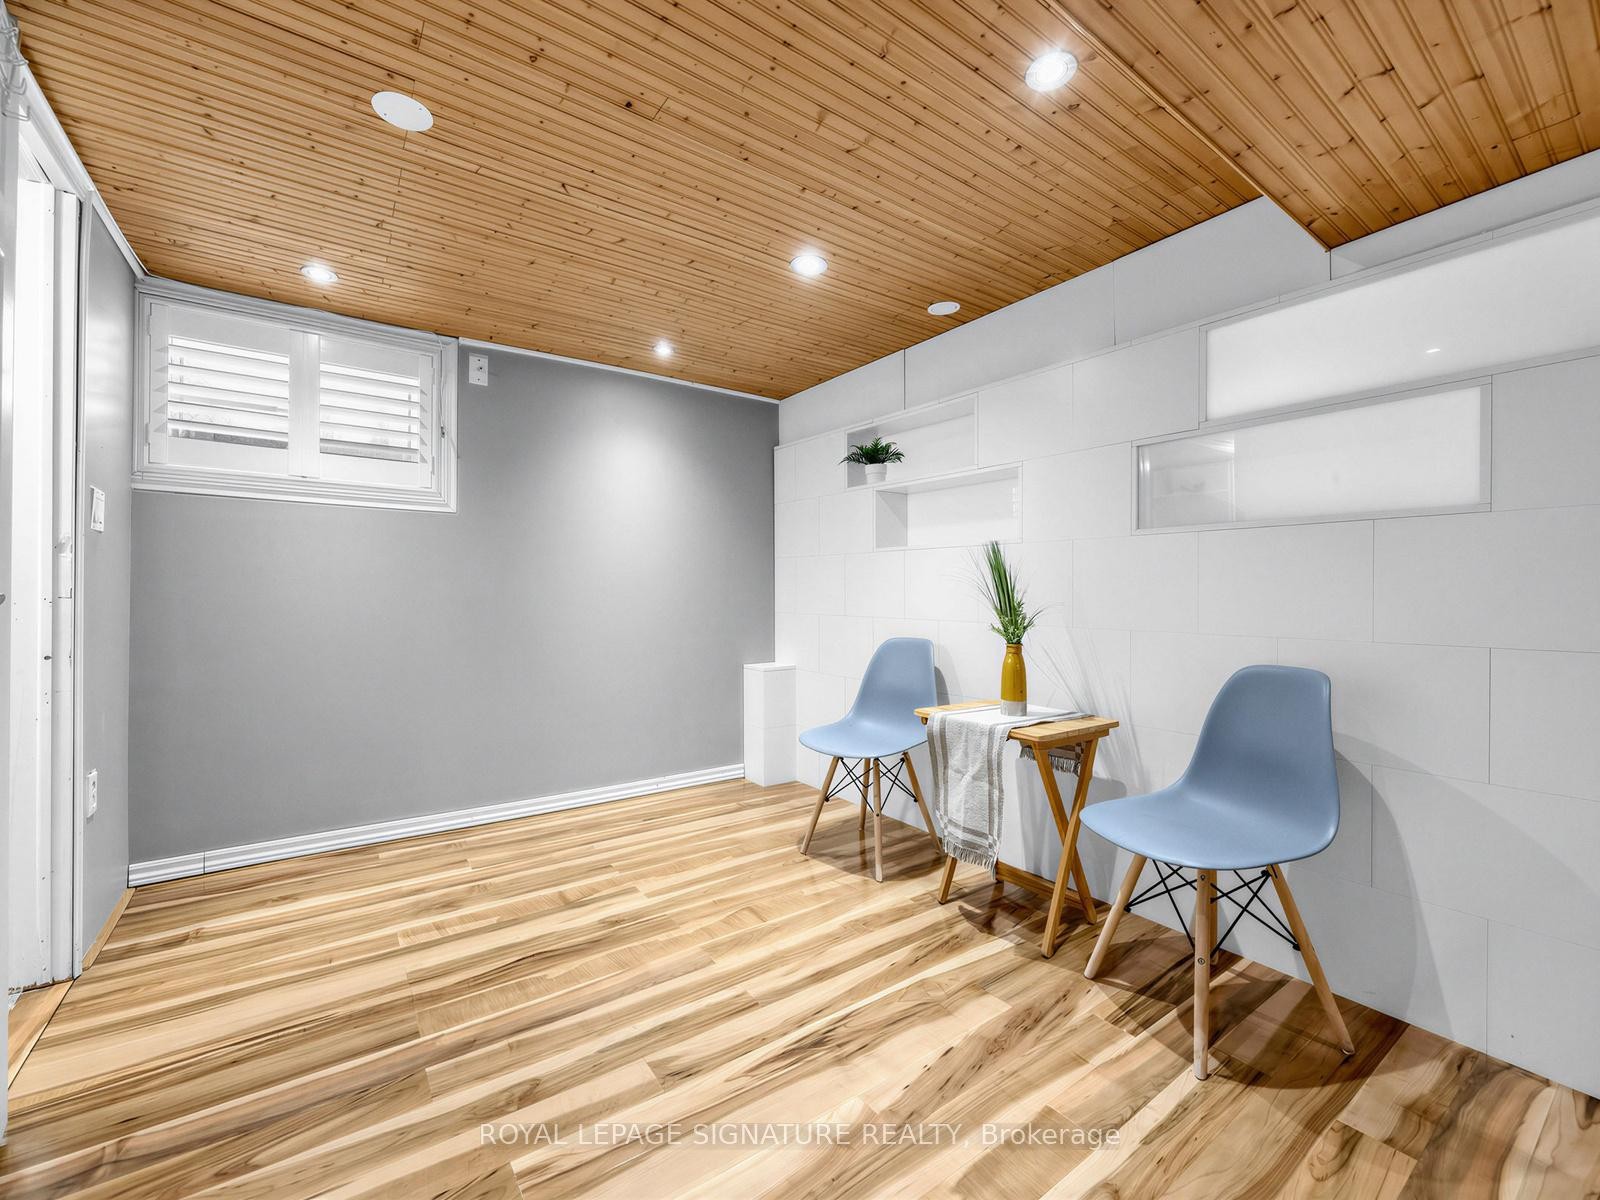
67 Ellington Drive, Toronto, ON - Indoor Photo Showing Other Room
67 Ellington Drive, Toronto, ON - Indoor
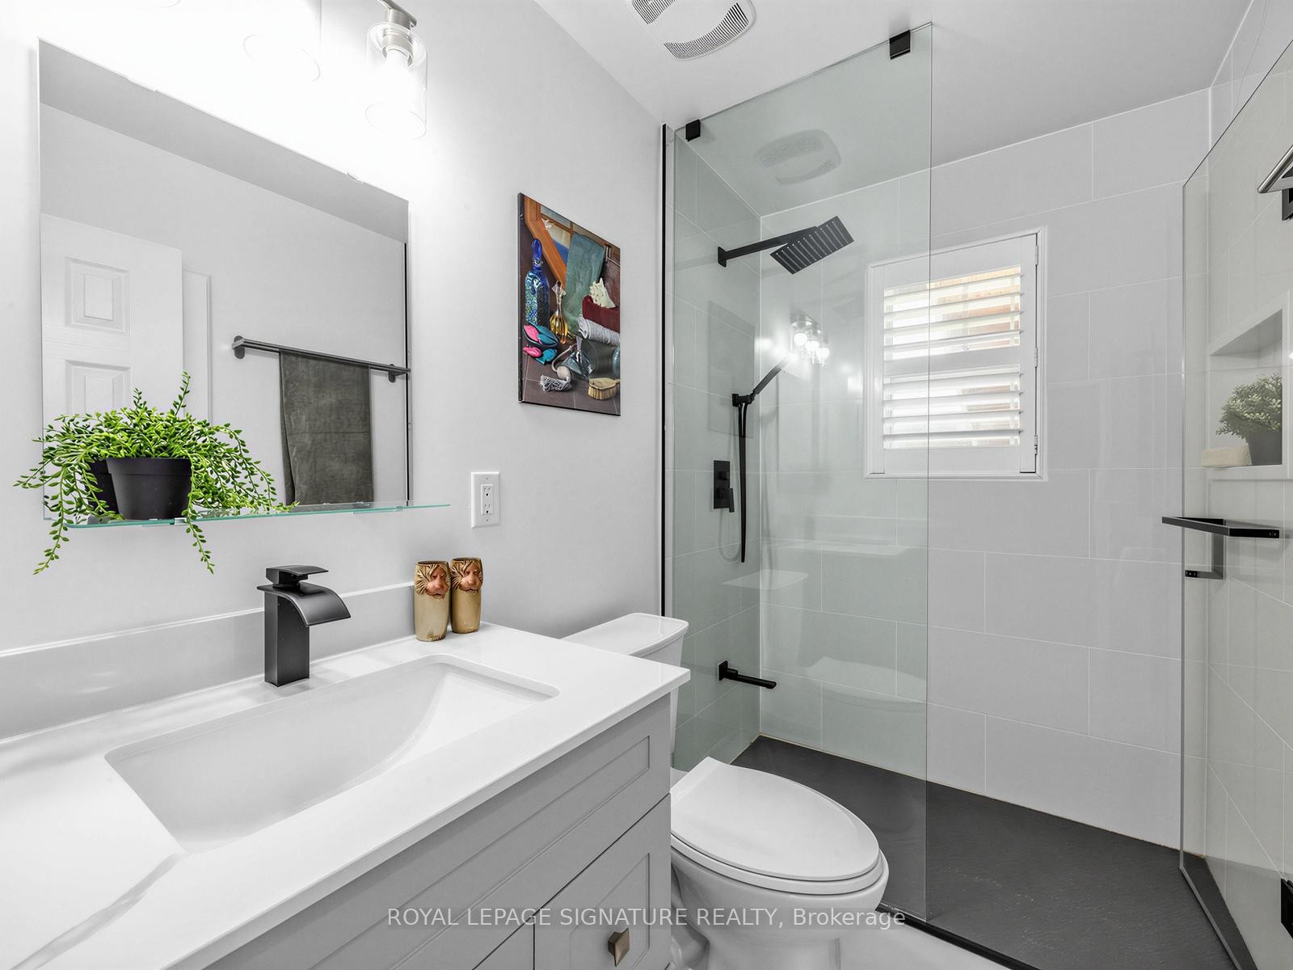
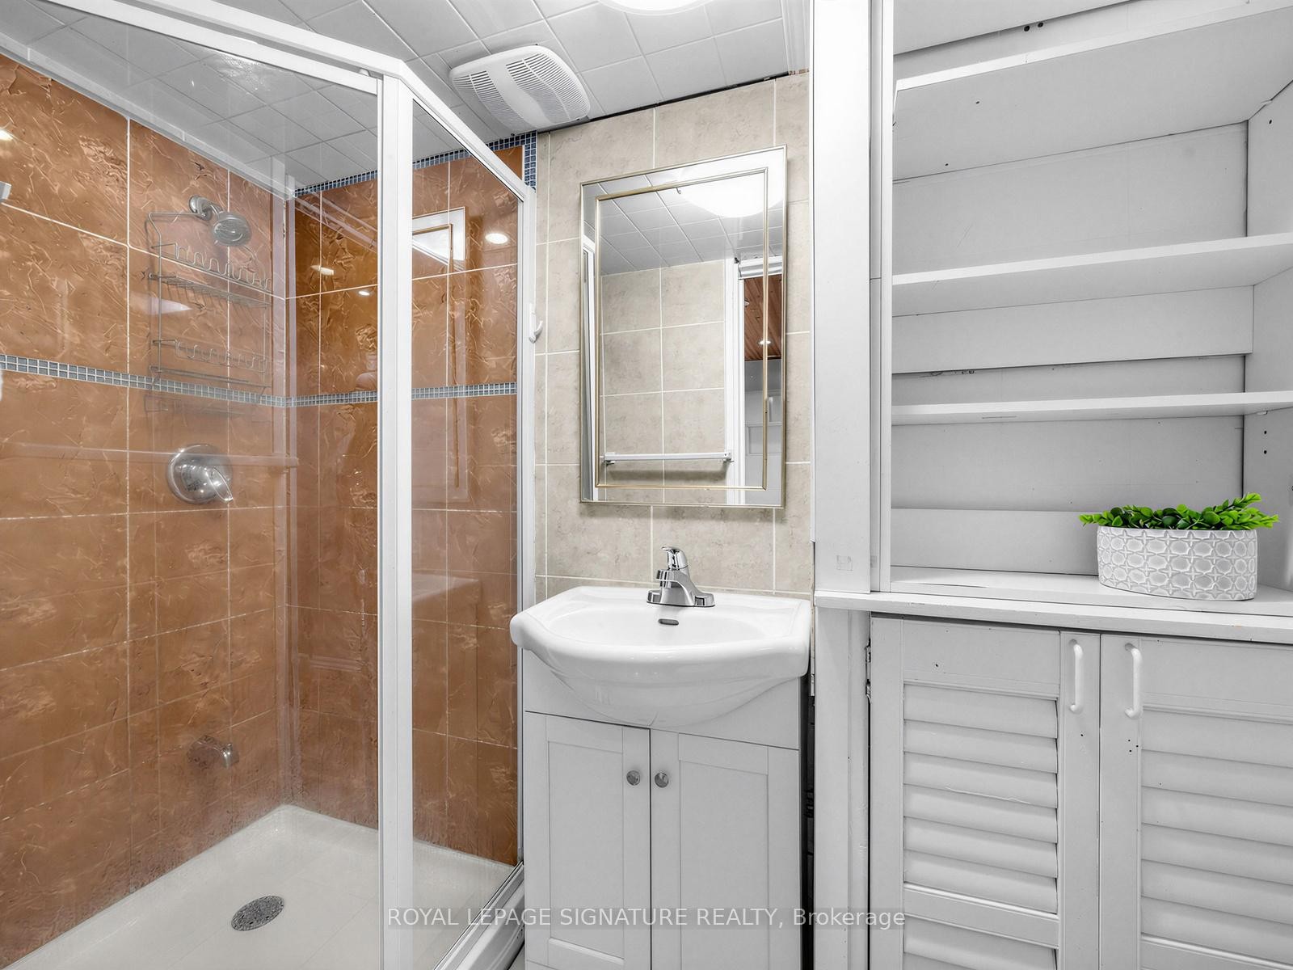
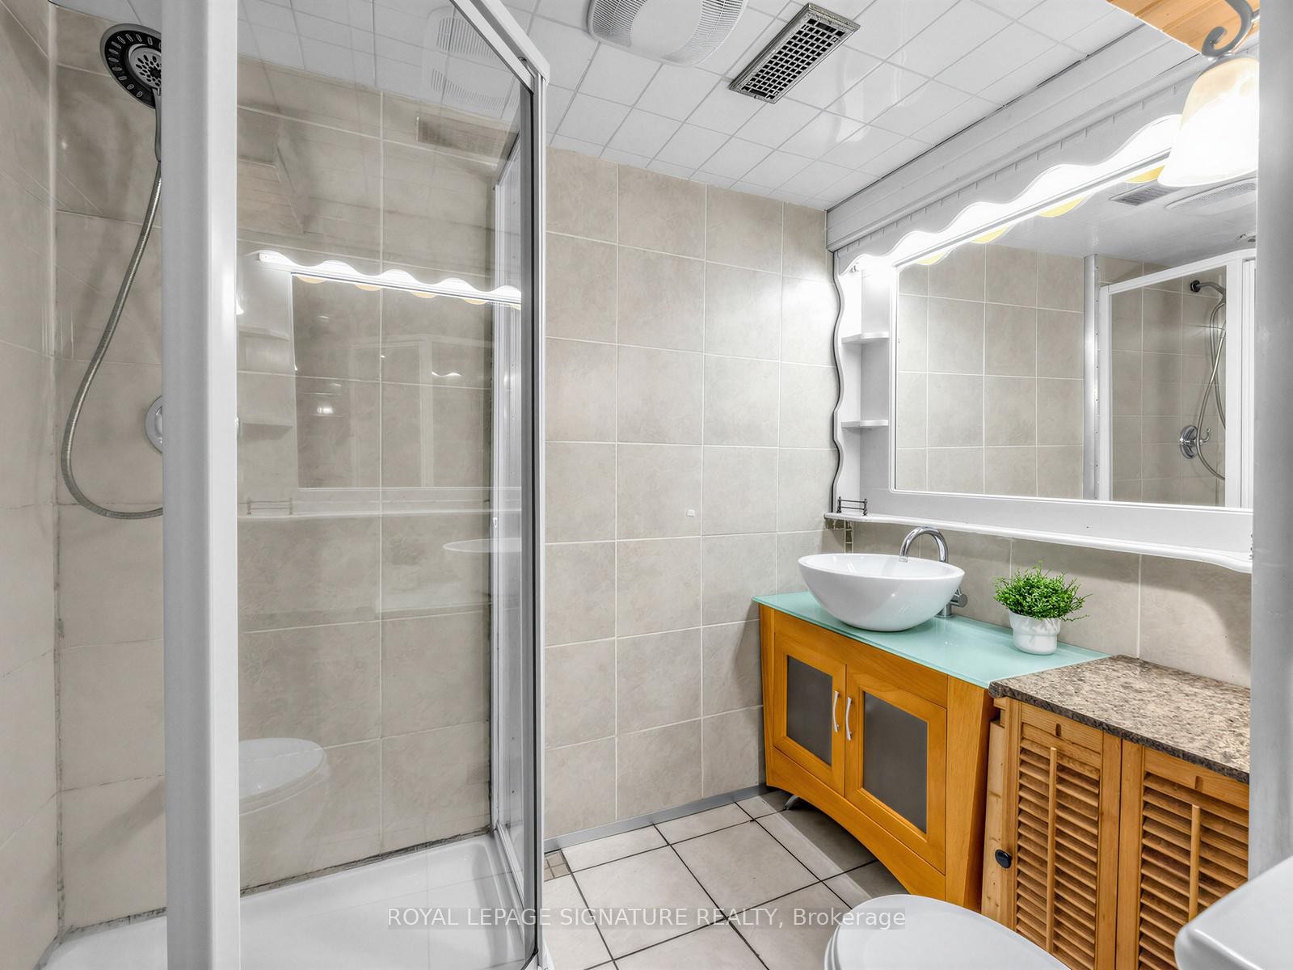
67 Ellington Drive, Toronto, ON - Indoor Photo Showing Bathroom
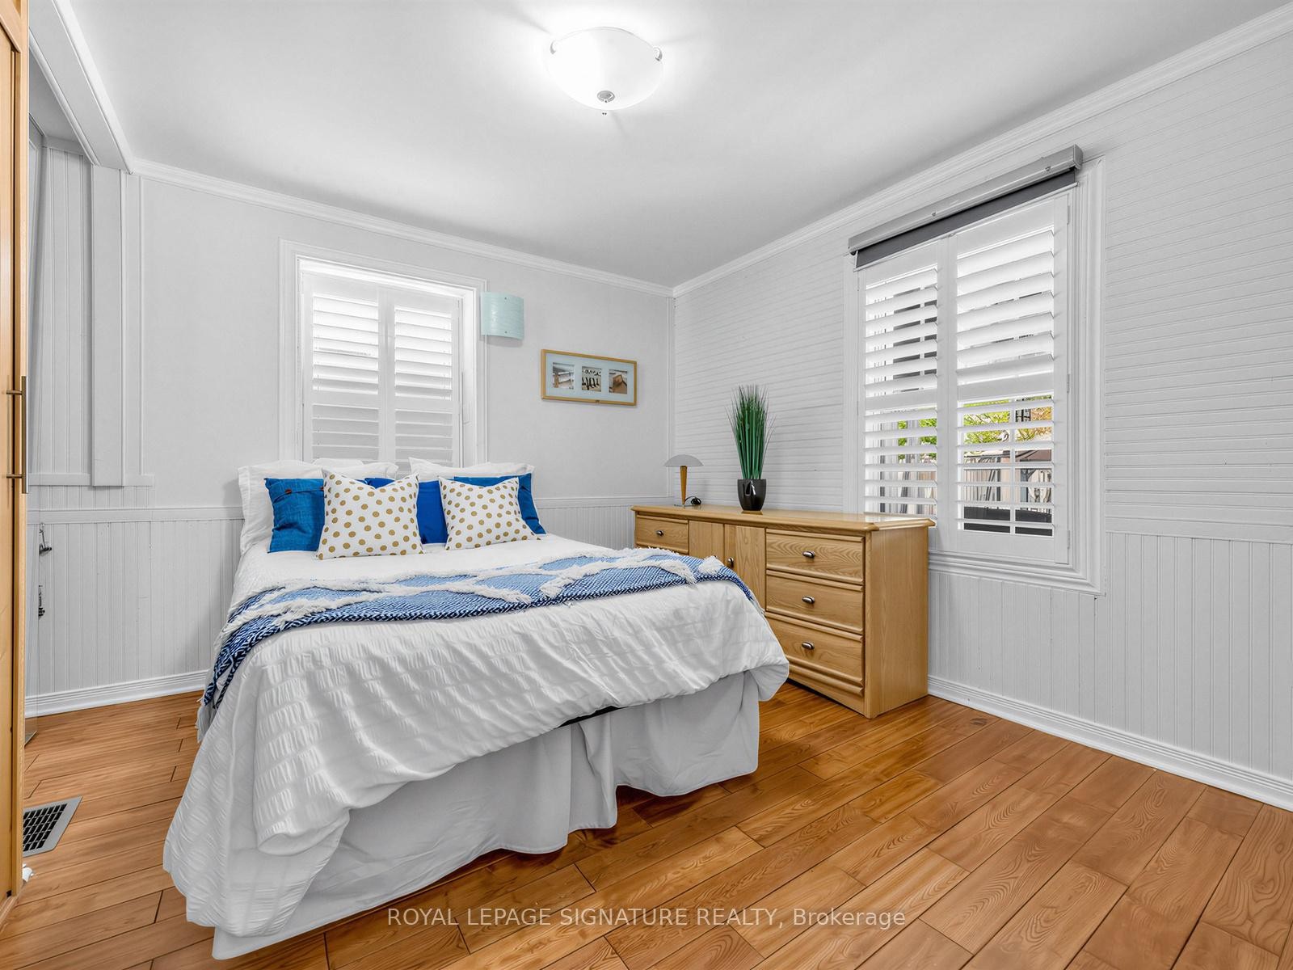
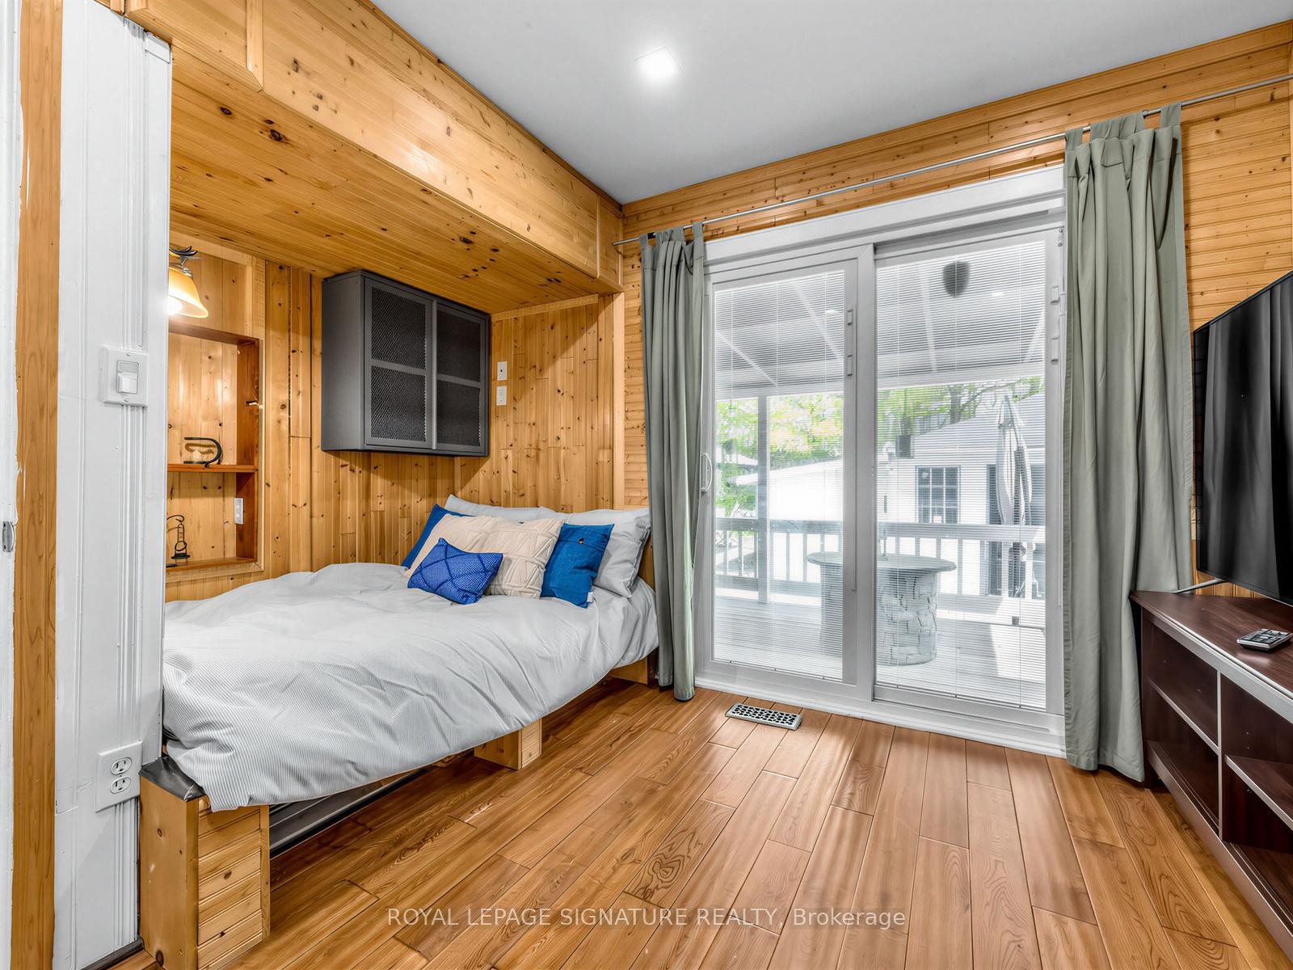
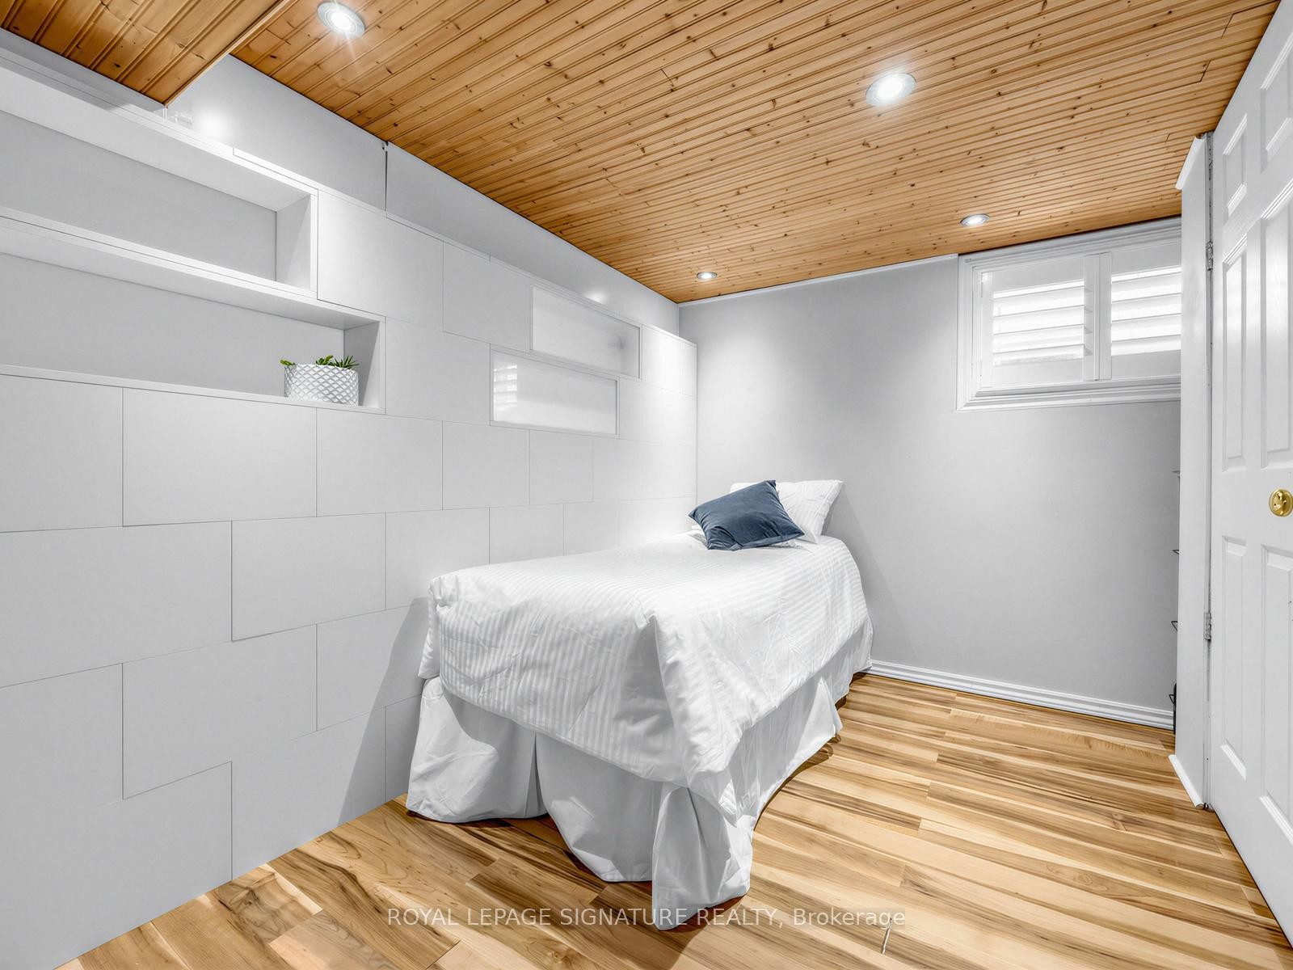
67 Ellington Drive, Toronto, ON - Indoor Photo Showing Bedroom
67 Ellington Drive, Toronto, ON - Indoor
67 Ellington Drive, Toronto, ON - Indoor Photo Showing Bathroom
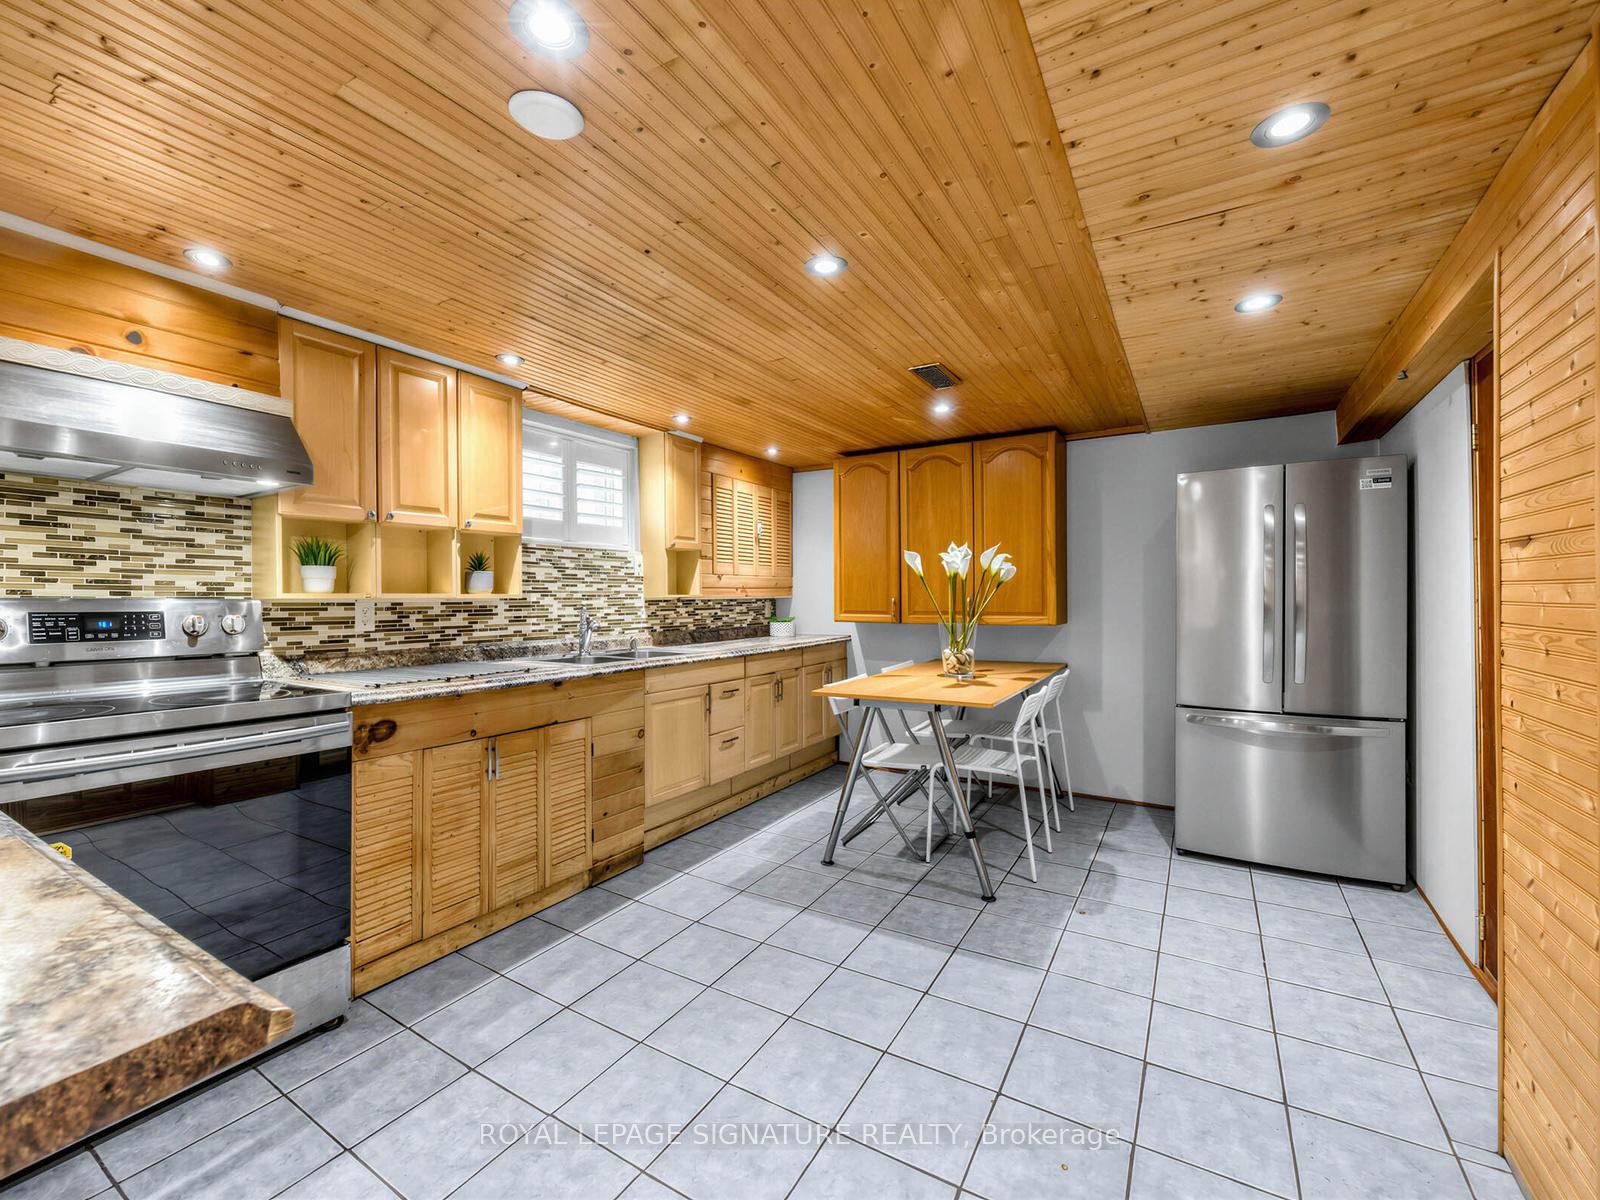
67 Ellington Drive, Toronto, ON - Indoor Photo Showing Kitchen
67 Ellington Drive, Toronto, ON - Indoor Photo Showing Kitchen With Double Sink
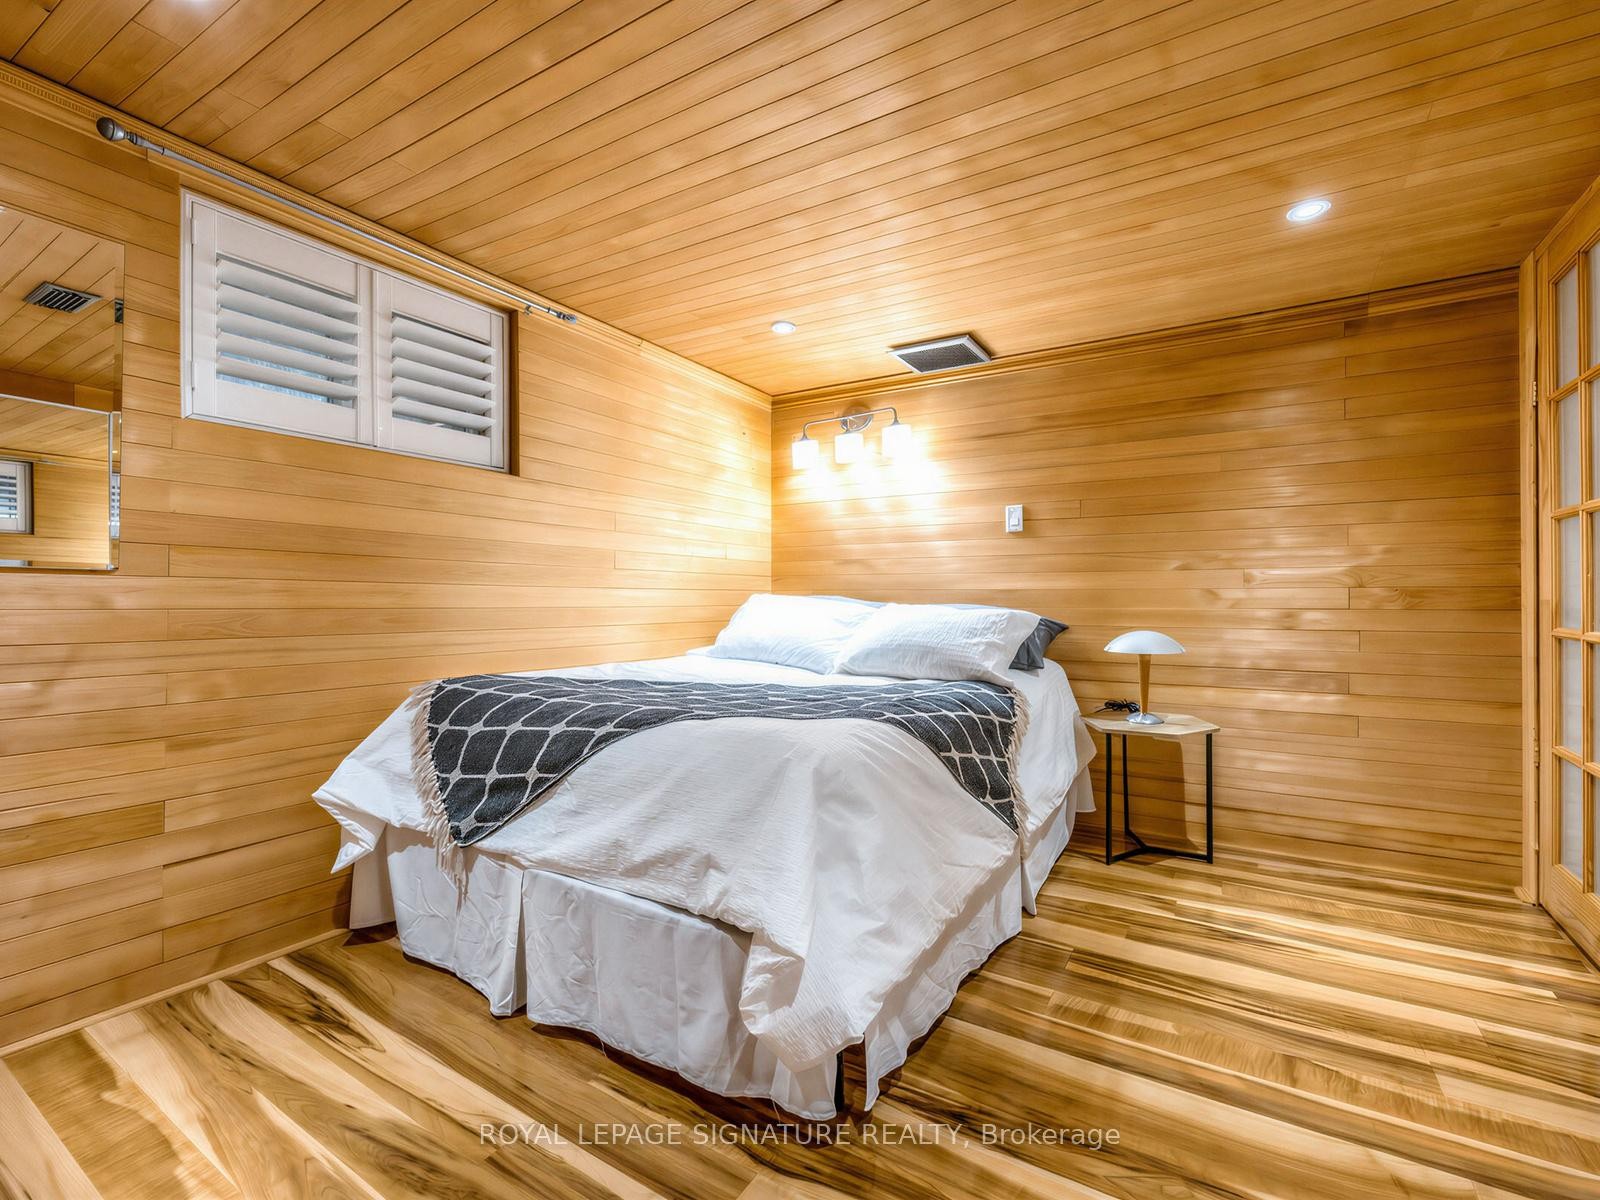
67 Ellington Drive, Toronto, ON - Indoor Photo Showing Bedroom
67 Ellington Drive, Toronto, ON - Indoor Photo Showing Bathroom
67 Ellington Drive, Toronto, ON - Indoor Photo Showing Bedroom
67 Ellington Drive, Toronto, ON - Outdoor With Exterior
67 Ellington Drive, Toronto, ON - Outdoor With Deck Patio Veranda With Exterior
67 Ellington Drive, Toronto, ON - Outdoor With Deck Patio Veranda
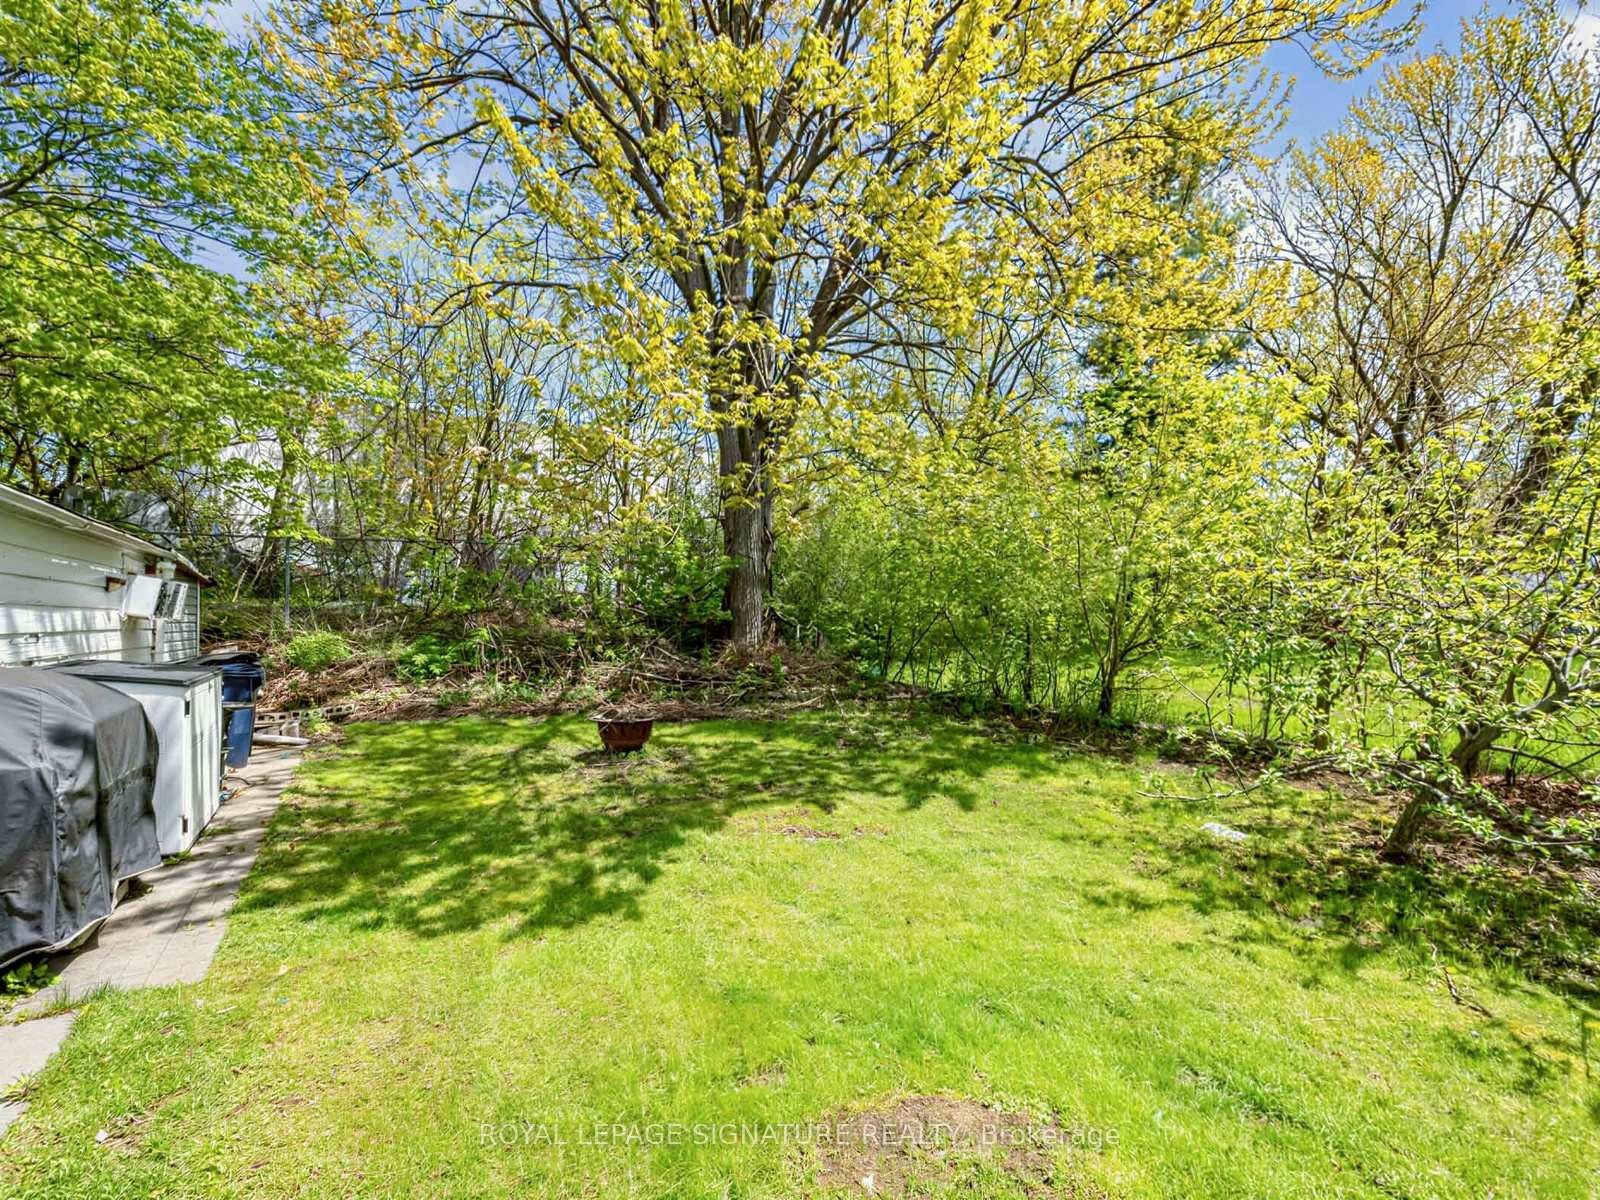
67 Ellington Drive, Toronto, ON - Outdoor
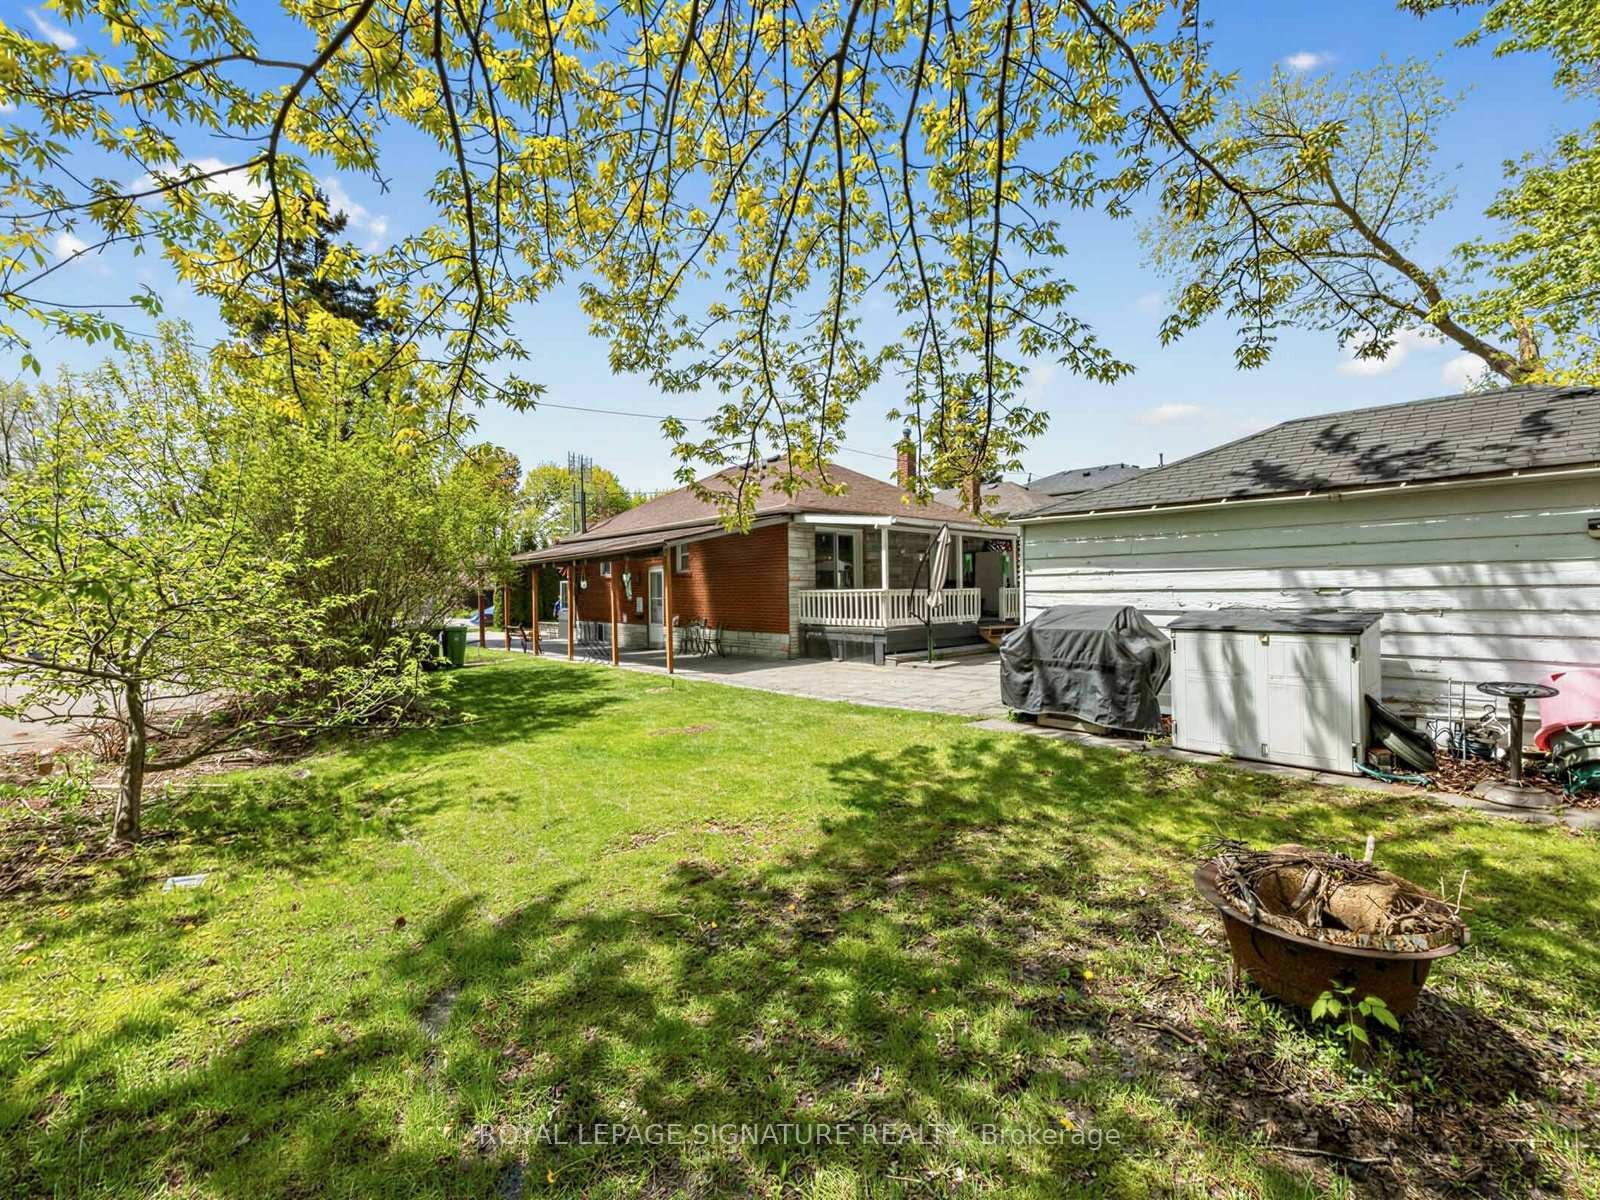
67 Ellington Drive, Toronto, ON - Outdoor With Deck Patio Veranda
67 Ellington Drive, Toronto, ON  - Outdoor With Deck Patio Veranda
67 Ellington Drive, Toronto, ON  - Indoor
67 Ellington Drive, Toronto, ON  - Indoor Photo Showing Other Room
67 Ellington Drive, Toronto, ON - Indoor Photo Showing Living Room
67 Ellington Drive, Toronto, ON - Indoor Photo Showing Dining Room
67 Ellington Drive, Toronto, ON - Indoor Photo Showing Kitchen With Upgraded Kitchen
67 Ellington Drive, Toronto, ON - Indoor
67 Ellington Drive, Toronto, ON - Indoor Photo Showing Kitchen With Stainless Steel Kitchen
67 Ellington Drive, Toronto, ON - Indoor Photo Showing Kitchen
67 Ellington Drive, Toronto, ON - Indoor Photo Showing Kitchen With Stainless Steel Kitchen With Double Sink With Upgraded Kitchen
67 Ellington Drive, Toronto, ON - Indoor
67 Ellington Drive, Toronto, ON - Indoor Photo Showing Other Room
67 Ellington Drive, Toronto, ON - Indoor
67 Ellington Drive, Toronto, ON - Indoor Photo Showing Bathroom
67 Ellington Drive, Toronto, ON - Indoor Photo Showing Bedroom
67 Ellington Drive, Toronto, ON - Indoor
67 Ellington Drive, Toronto, ON - Indoor Photo Showing Bathroom
67 Ellington Drive, Toronto, ON - Indoor Photo Showing Kitchen
67 Ellington Drive, Toronto, ON - Indoor Photo Showing Kitchen With Double Sink
67 Ellington Drive, Toronto, ON - Indoor Photo Showing Bedroom
67 Ellington Drive, Toronto, ON - Indoor Photo Showing Bathroom
67 Ellington Drive, Toronto, ON - Indoor Photo Showing Bedroom
67 Ellington Drive, Toronto, ON - Outdoor With Exterior
67 Ellington Drive, Toronto, ON - Outdoor With Deck Patio Veranda With Exterior
67 Ellington Drive, Toronto, ON - Outdoor With Deck Patio Veranda
67 Ellington Drive, Toronto, ON - Outdoor
67 Ellington Drive, Toronto, ON - Outdoor With Deck Patio Veranda
  • Advertising

MULTIMEDIA

67 Ellington Drive, Toronto, ON, M1R 3Y2
$949,896

6 Beds

3 Baths

Property Information:

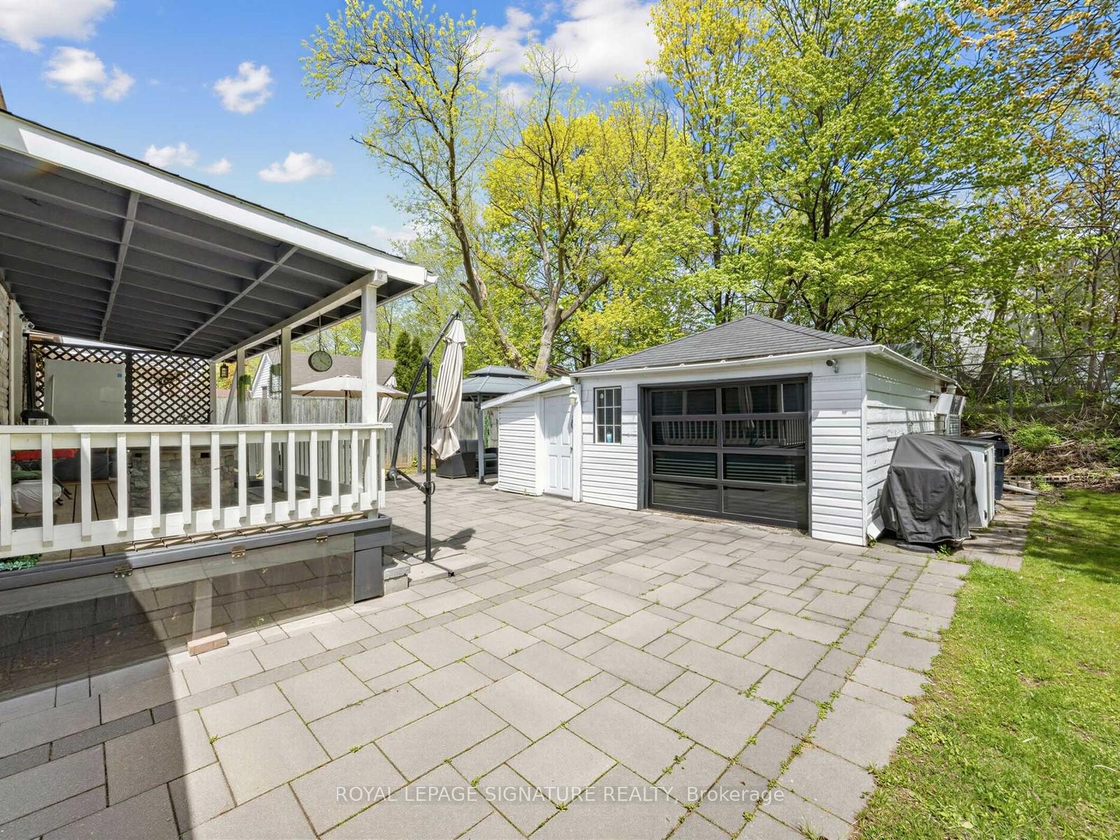
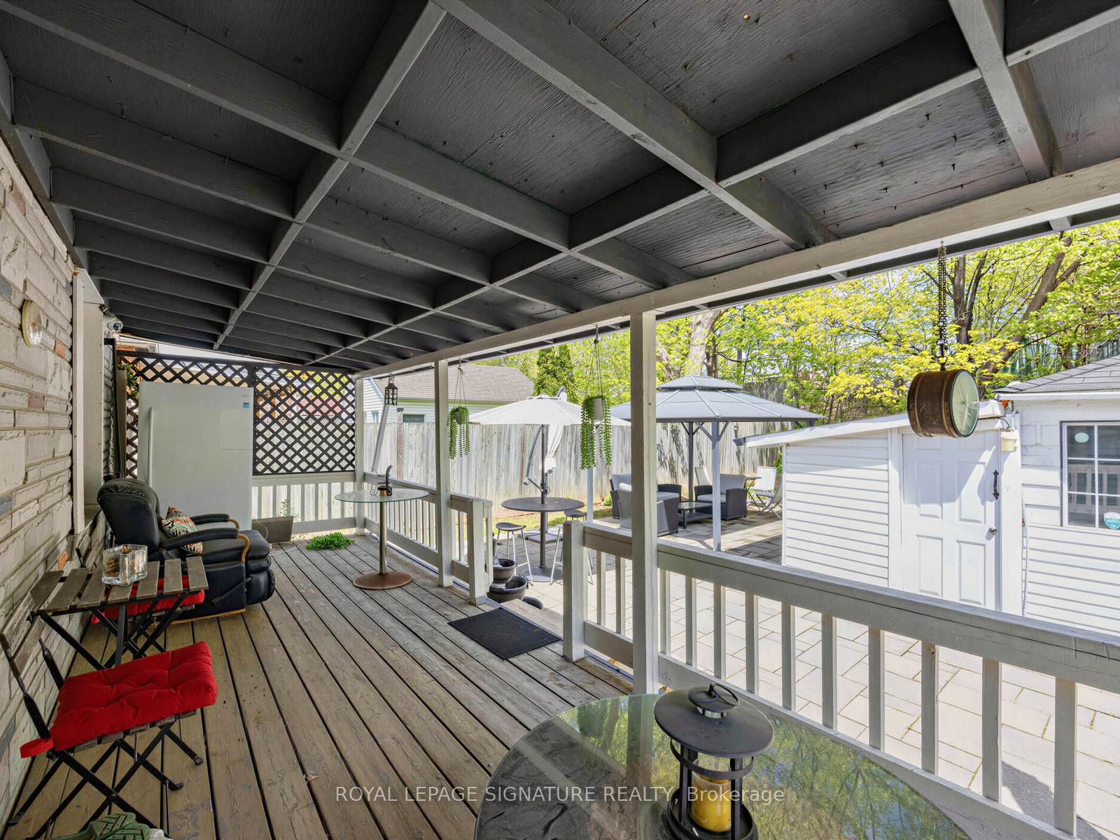
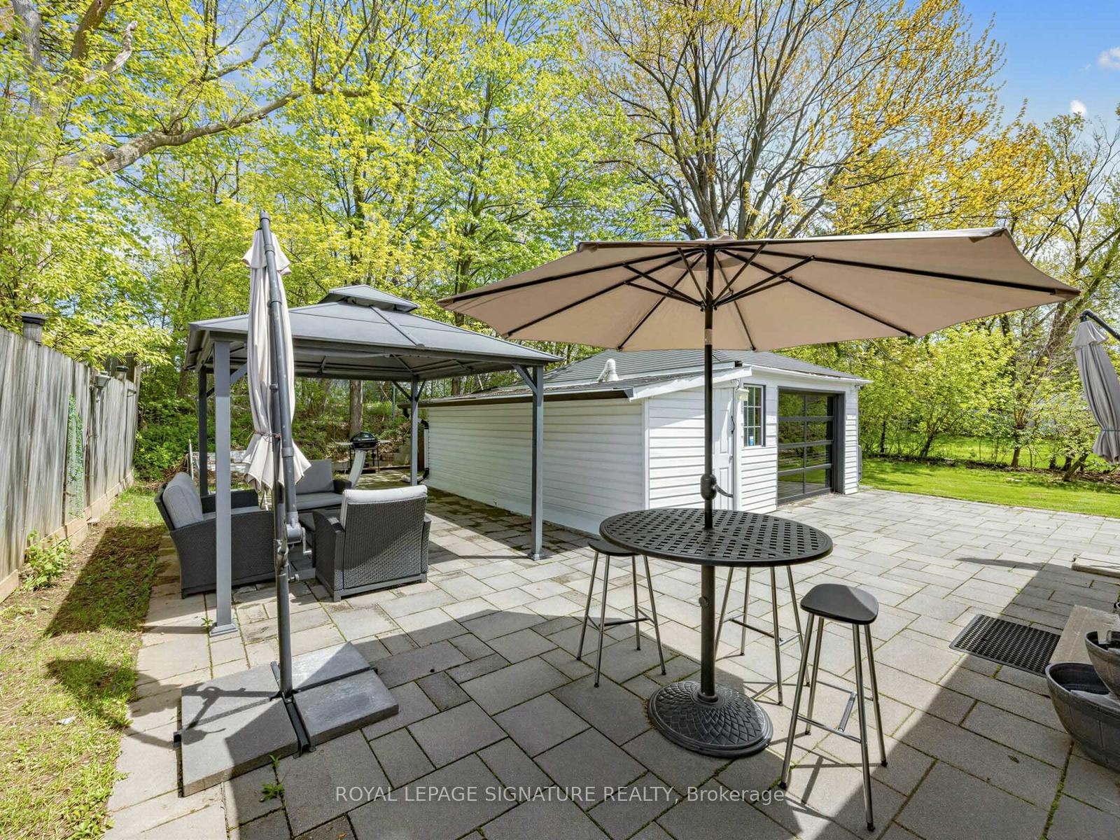
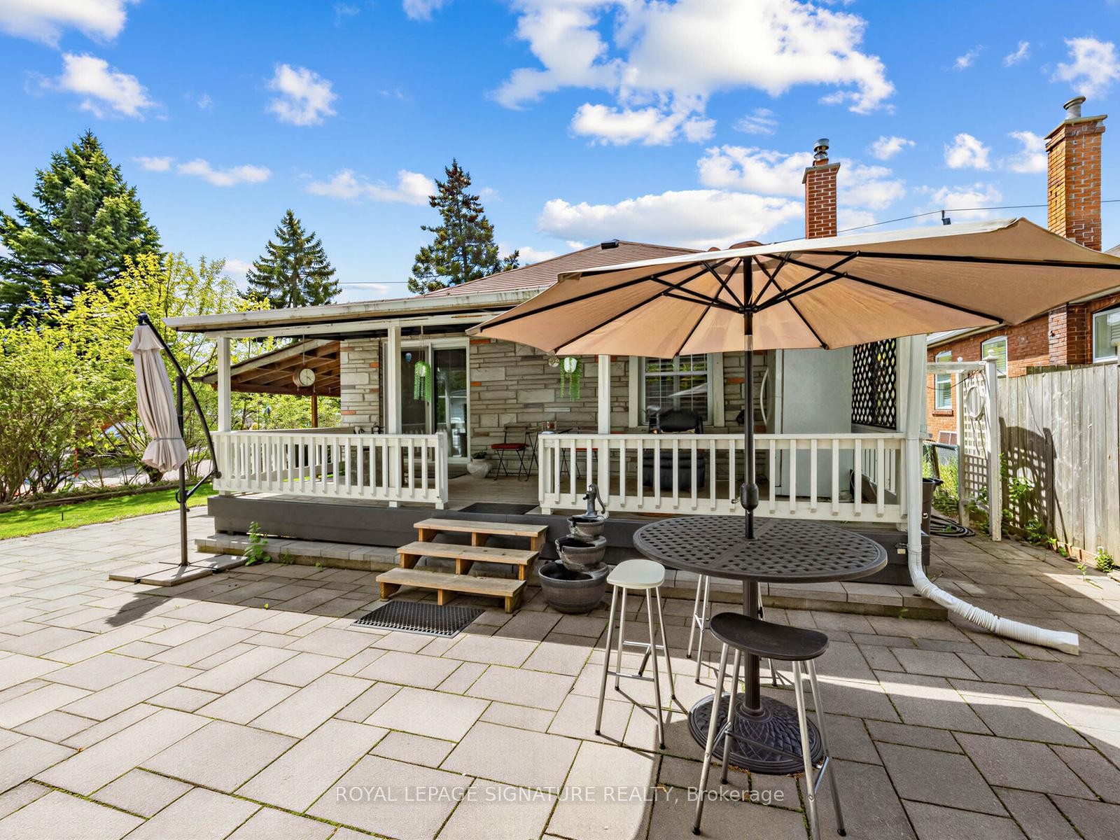
Charming brick oasis situated on a quiet, family-friendly spacious lot.Central location, quick access to schools, restaurants, and grocery stores. Bright, open-concept main floor features hardwood flooring and a modern kitchen with stainless steel appliances, a center island, and a breakfast bar. The home boasts three full baths across its versatile levels. The fully finished basement provides exceptional flexibility with a separate entrance, a large kitchen, a separate washer/dryer, and options for additional bedrooms or an expansive recreation room. Outside, the property has been extensively upgraded. Enjoy a covered back deck and an expansive extra-large patio, beautifully complemented by stone garden beds. The entire exterior is polished with 150 square meters of elegant interlocking pavers. Vehicle parking is a breeze with a dedicated carport featuring three skylights, a detached garage with extra storage and remote controlled modern smoked glass garage door and ample space to fit several SUVs. ~100K spent on renovations and improvements

Inclusions: Metal Gazebo, 4-piece rattan patio furniture set with cushions, propane fire pit table, white freezer on the deck

Property Features:

  • Annual Tax Amount: $4,222
  • Architectural Style: Bungalow
  • Basement: Apartment, Separate Entrance, Finished
  • Construction Materials: Brick
  • Cooling: Central Air
  • Exterior Features: Deck, Landscaped, Patio, Porch
  • Floor Space (approx): 700-1100 Square Feet
  • Foundation Details: Concrete
  • Garage Type: Detached
  • Heat Type: Forced Air
  • Interior Features: Carpet Free, In-Law Suite, Primary Bedroom - Main Floor, Water Softener
  • Lot Depth: 124.15 Feet
  • Lot Frontage: 44.04 Feet
  • Lot Shape: Rectangular
  • Parking Features: Private Double
  • Pool Features: None
  • Roof: Shingles
  • Heat Source: Gas
  • Water: Municipal
  • Sewer: Sewer
  • No. of Parking Spaces: 4

Rooms:

  • Living Ground Level
  • Kitchen Ground Level
  • Primary Bedroom Ground Level
  • Bedroom Ground Level
  • Bedroom Ground Level
  • Kitchen Basement Level
  • Living Basement Level
  • Bedroom Basement Level
  • Bedroom Basement Level
  • Bedroom Basement Level

Data provided by: Toronto Real Estate Board 1400 Don Mills Road, Toronto, Ontario M3B 3N1
All information displayed is believed to be accurate but is not guaranteed and should be independently verified. No warranties or representations are made of any kind. Copyright© 2021 All Rights Reserved

Access to Sold Data on this website may only be used by consumers that have a bona fide interest in the purchase, sale, or lease of residential real estate.

Sales/Price History

Log in or create an account to see sold and historical listings information

QuickQuoteTM Powered by RPS

Location of 67 Ellington Drive, Toronto, ON, M1R 3Y2

Demographic Information of 67 Ellington Drive, Toronto, ON, M1R 3Y2
Life Stage

Older Families

Employment Type

Mixed

Average Household Income

$109,774.22

Average Number of Children

1.74

Household Population

Household Structure

Age of Population

Education

Education Level

No certificate/diploma/degree

20.13 %

High school certificate or equivalent

28.08 %

Apprenticeship trade certificate/diploma

4.75 %

College/non-university certificate

20.77 %

University certificate (below bachelor)

1.12 %

University Degree

25.15 %

Commuter

Travel To Work

By Car

71.01 %

By Public Transit

19.43 %

By Walking

4.66 %

By Bicycle

0.0 %

By Other Methods

4.9 %

Cultural Diversity

Knowledge of Official Language

Mother Tongue

Building Information
Building Type

Apartments (Low and High Rise)

7.65 %

Houses

92.35 %

Own Vs. Rent