Button CopyPathCircle CloseCircle Left ArrowArrow Down Icon GreyClosecirclecircleBurger
  • Publicité

184726 CORNELL Road, Tillsonburg, Ontario, N4G 4G8

No. MLS® 40850193
Maison À vendre à Tillsonburg, Ontario
599 900 $ ÉvaluationExpressMC: Non disponible

2 Chambres

2 Salles de bain

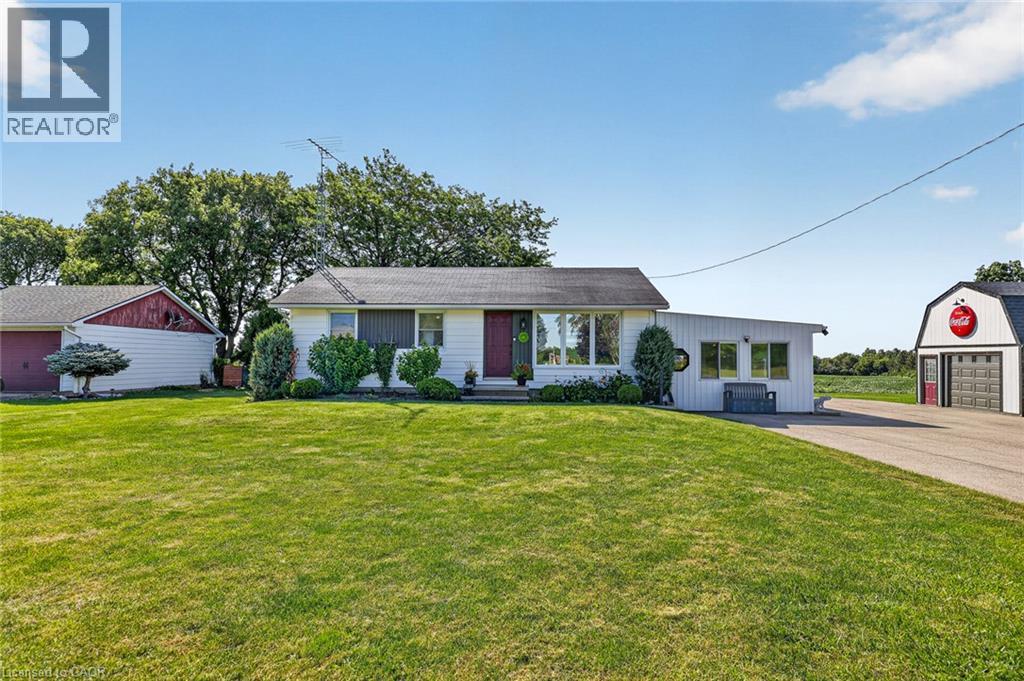
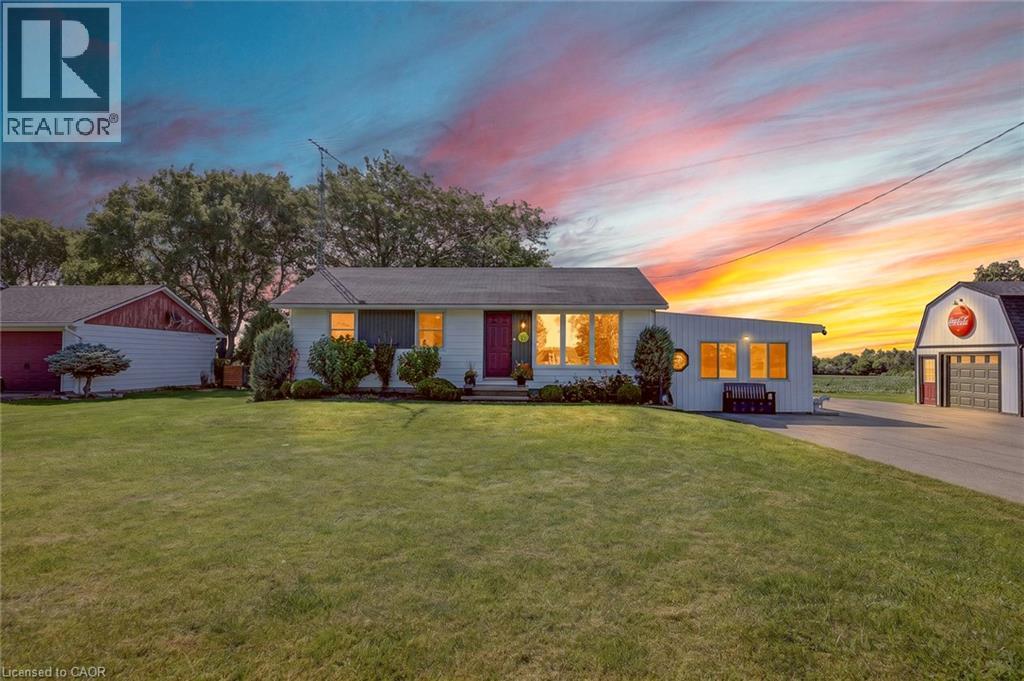
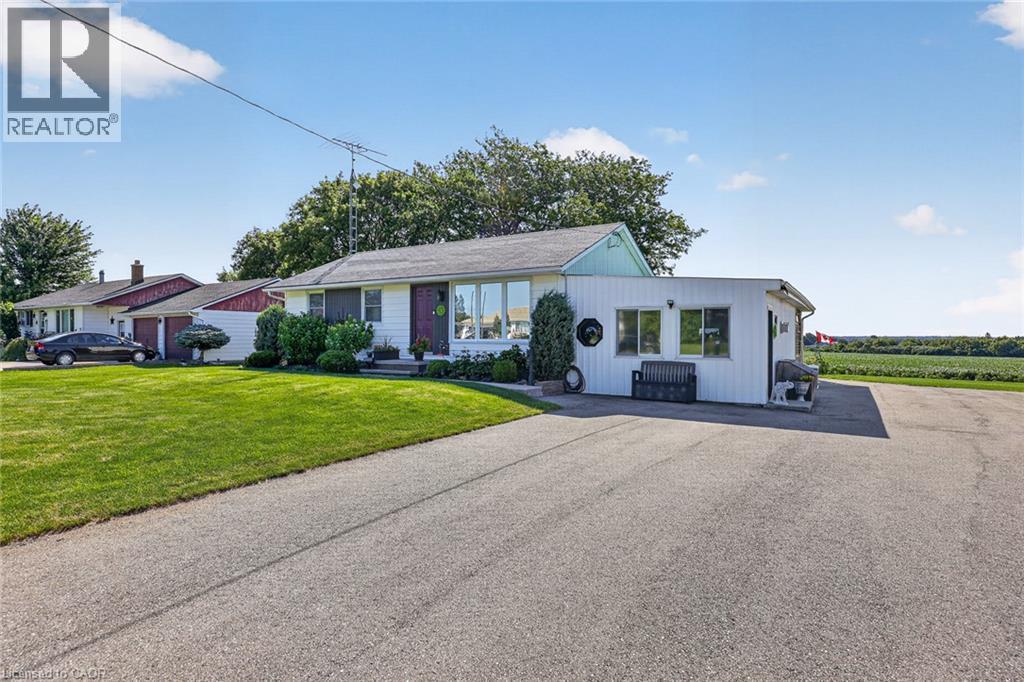
Single-story white residence with a dark roof and an attached auxiliary structure - 184726 Cornell Road, Tillsonburg, ON - Outdoor
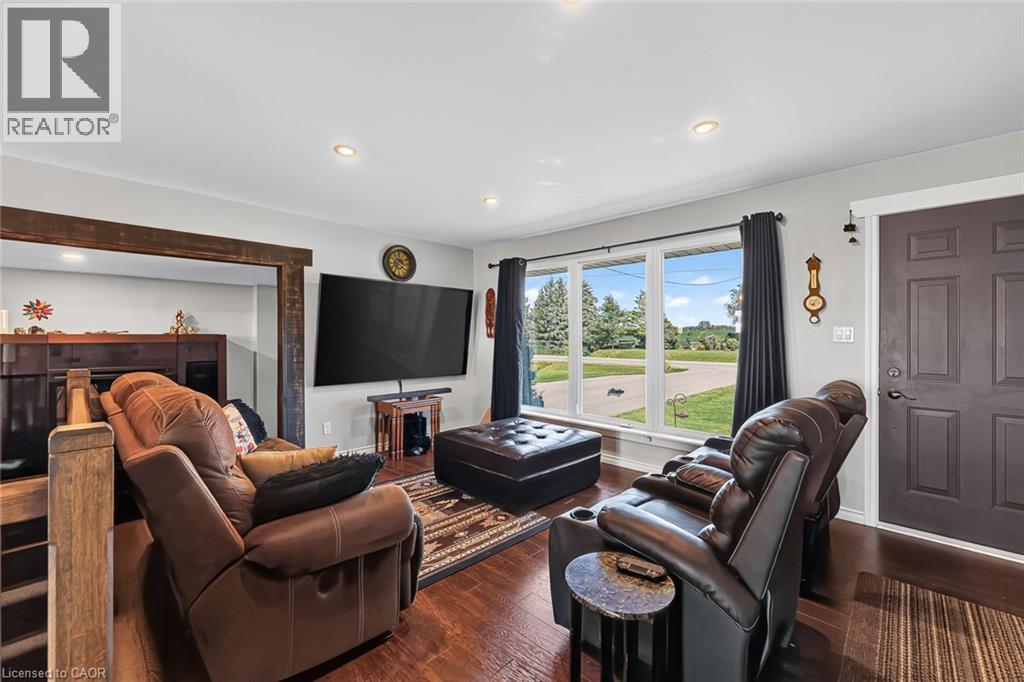
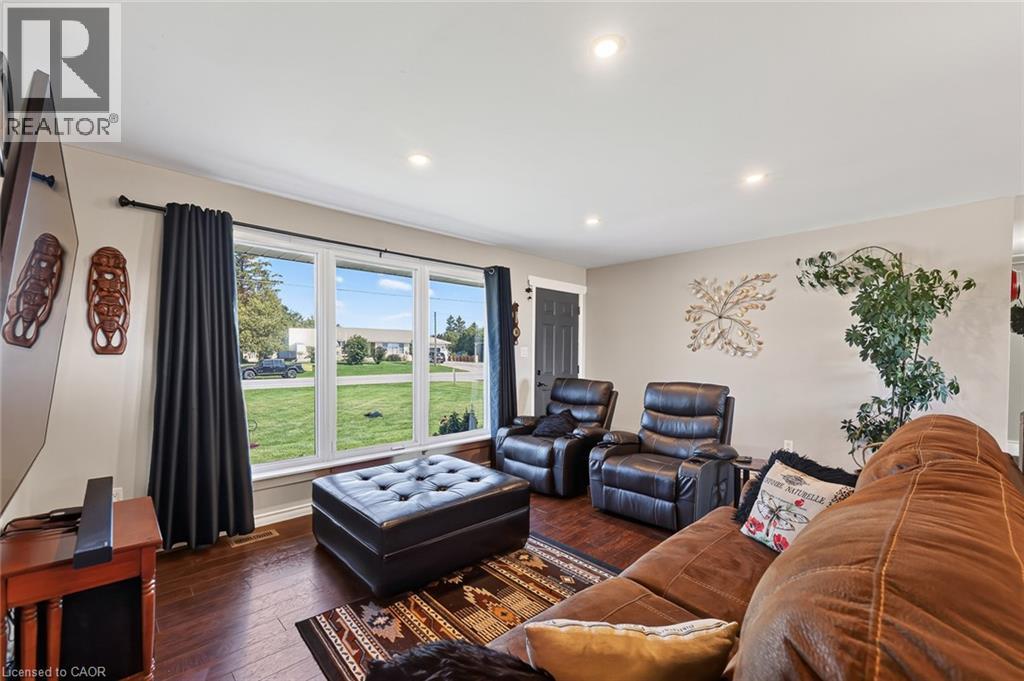
Spacious room featuring wood-finish flooring, recessed lighting, and a prominent window offering exterior views - 184726 Cornell Road, Tillsonburg, ON - Indoor Photo Showing Living Room
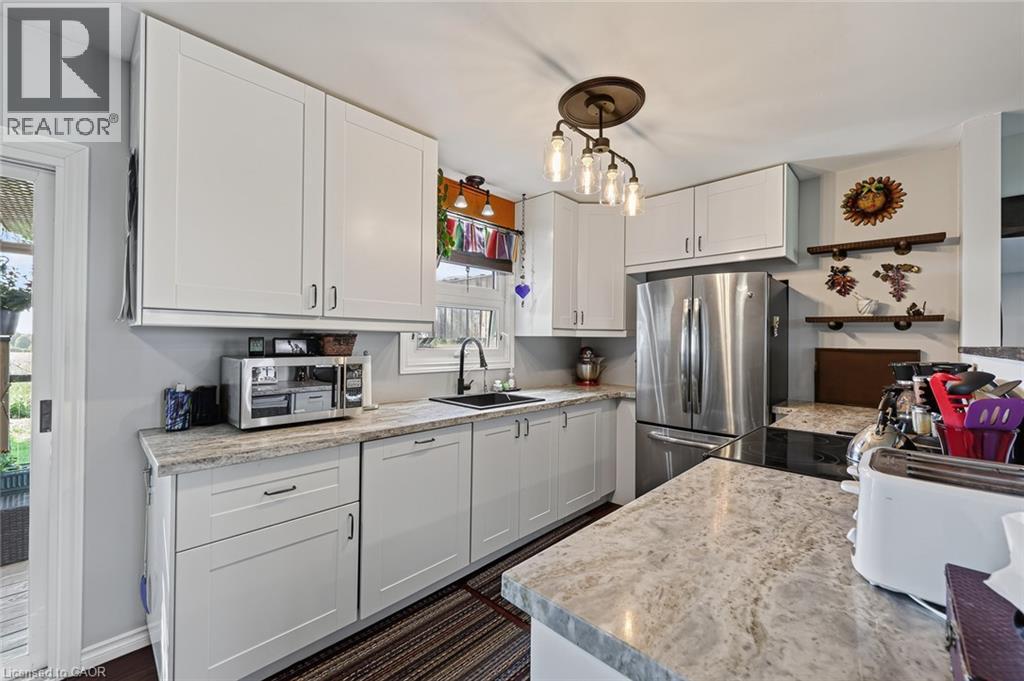
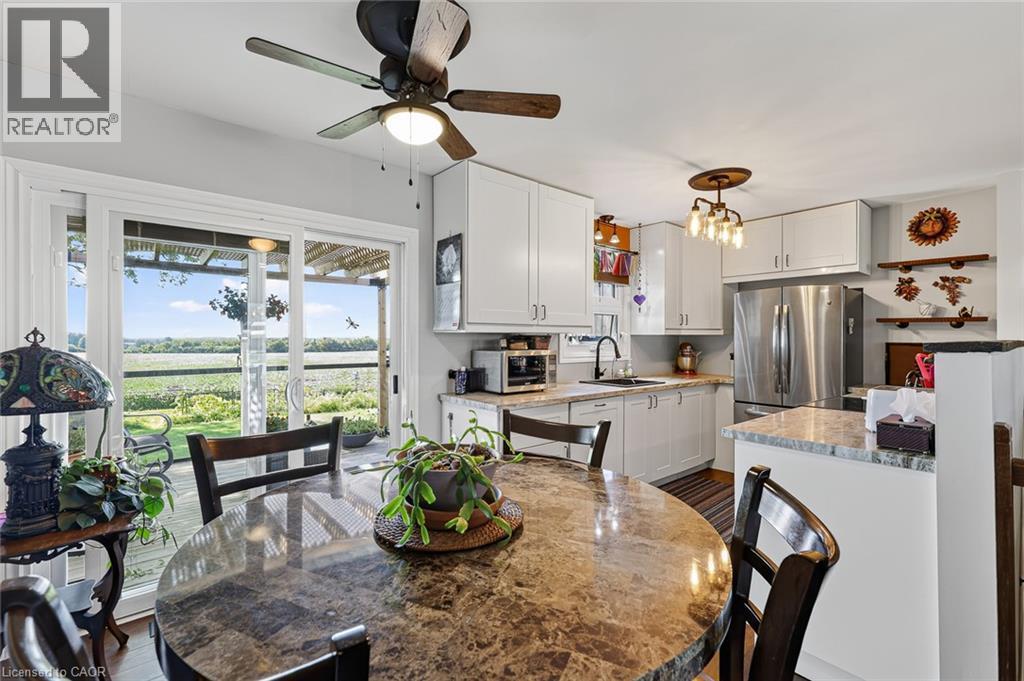
Kitchen featuring ample white shaker cabinetry, speckled countertops, stainless steel refrigerator, and black sink with a matte black faucet - 184726 Cornell Road, Tillsonburg, ON - Indoor Photo Showing Kitchen
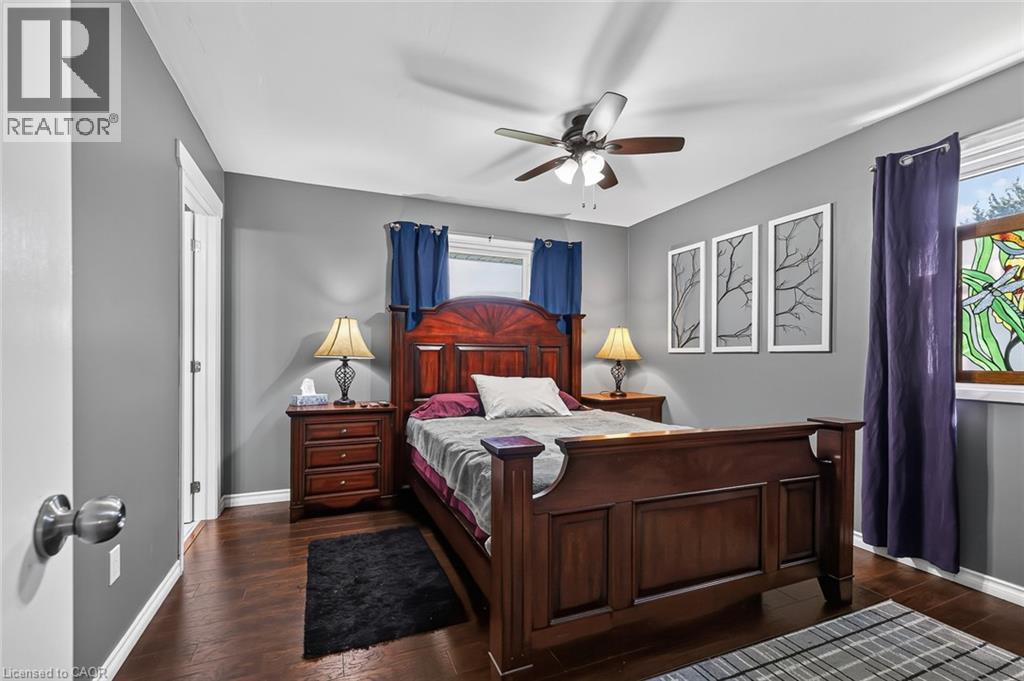
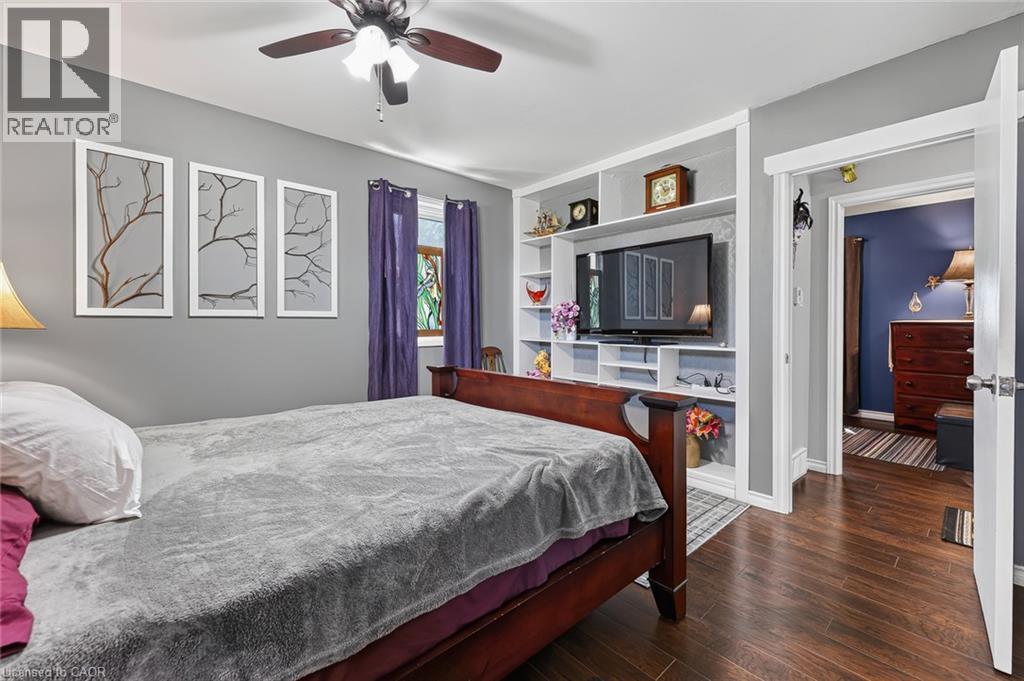
Spacious room featuring wood-finish flooring, a ceiling fan with integrated lighting, and multiple windows - 184726 Cornell Road, Tillsonburg, ON - Indoor Photo Showing Bedroom
184726 Cornell Road, Tillsonburg, ON - Indoor
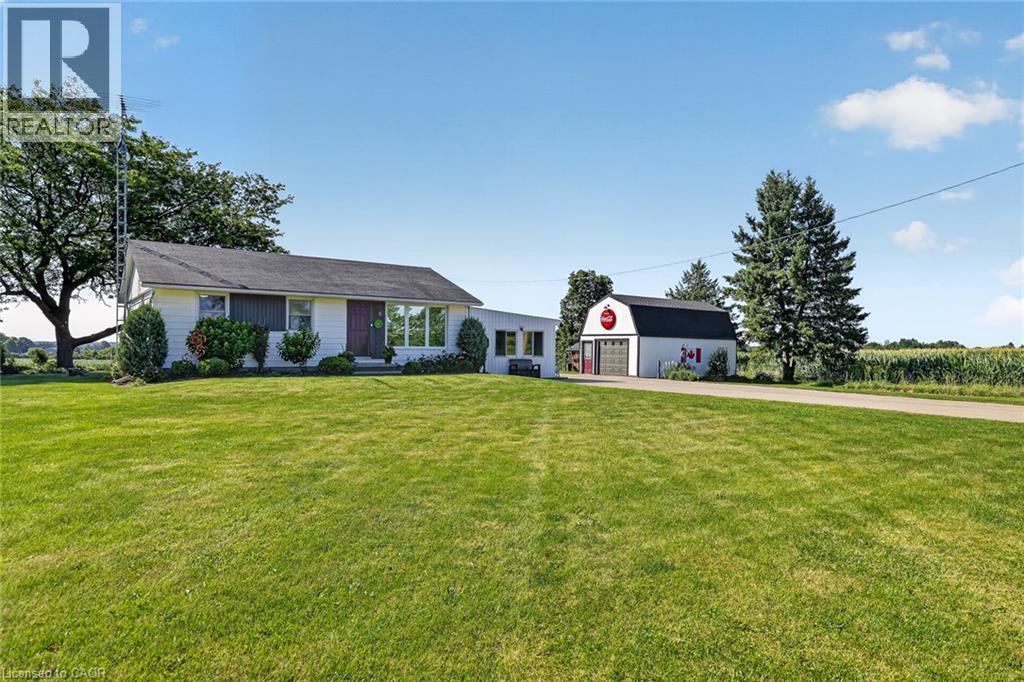
White ranch-style home featuring a dark shingle roof, well-maintained front lawn, and mature landscaping - 184726 Cornell Road, Tillsonburg, ON - Outdoor
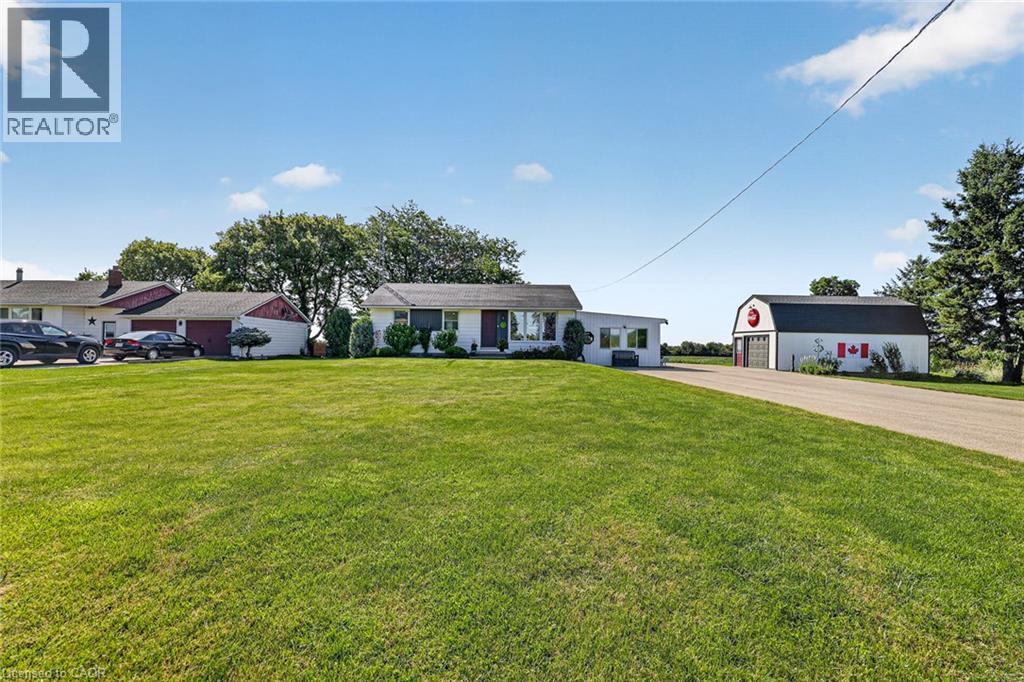
Expansive green lawn with a paved driveway leading to a detached garage and outbuilding - 184726 Cornell Road, Tillsonburg, ON - Outdoor
Ranch-style residence featuring a white exterior and a dark shingled roof - 184726 Cornell Road, Tillsonburg, ON - Outdoor
Front house - 184726 Cornell Road, Tillsonburg, ON - Outdoor
184726 Cornell Road, Tillsonburg, ON - Outdoor
Property with two structures featuring light-colored siding and a green metal roof, set on a manicured lawn - 184726 Cornell Road, Tillsonburg, ON - Outdoor With View
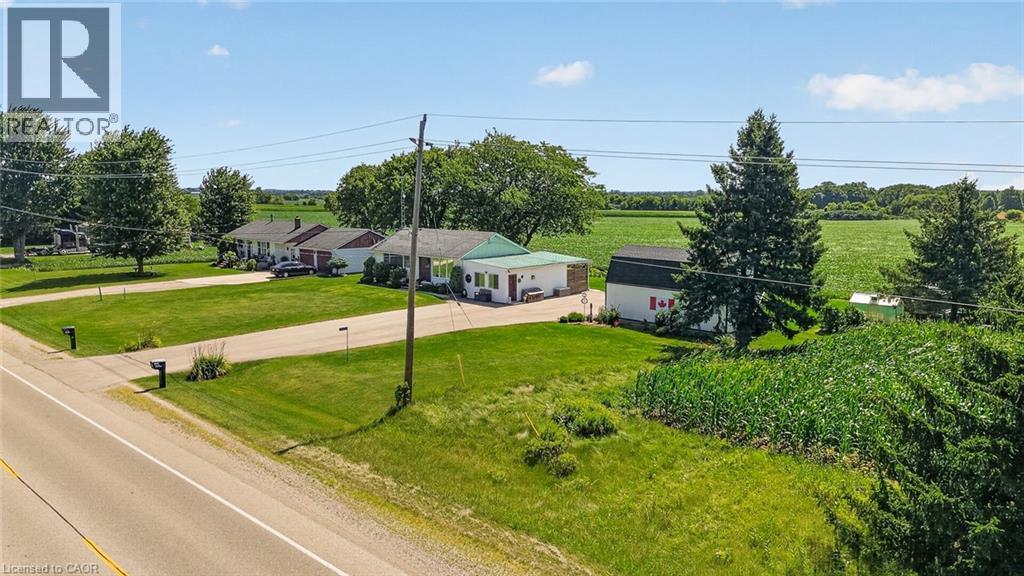
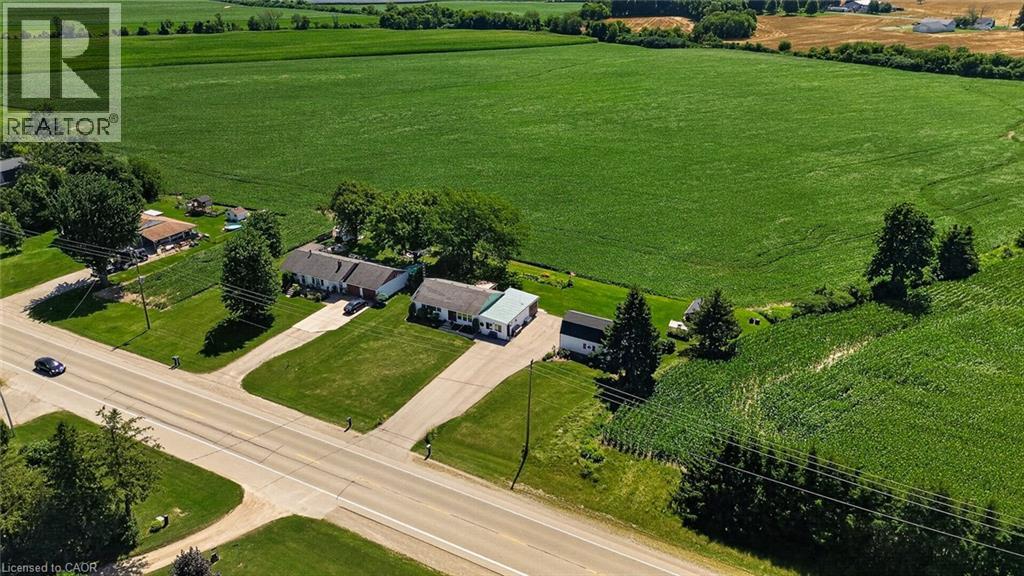
Expansive property featuring a paved road frontage, mature trees, and multiple structures - 184726 Cornell Road, Tillsonburg, ON - Outdoor With View
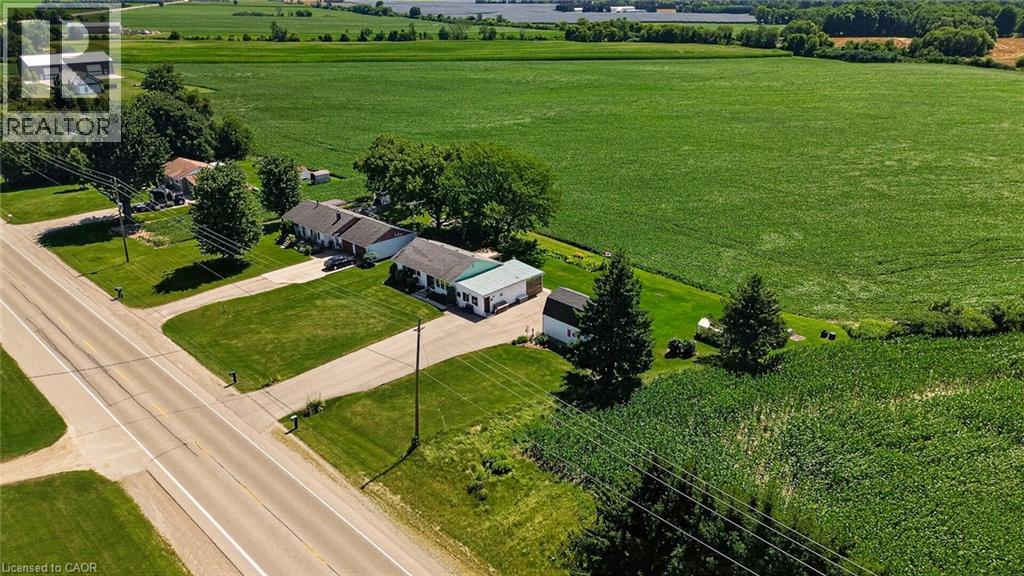
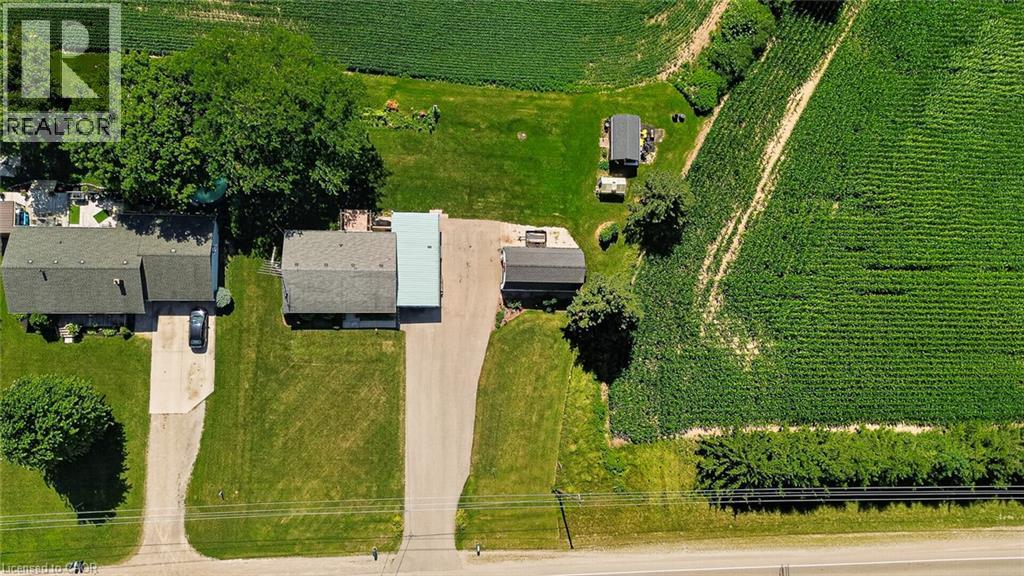
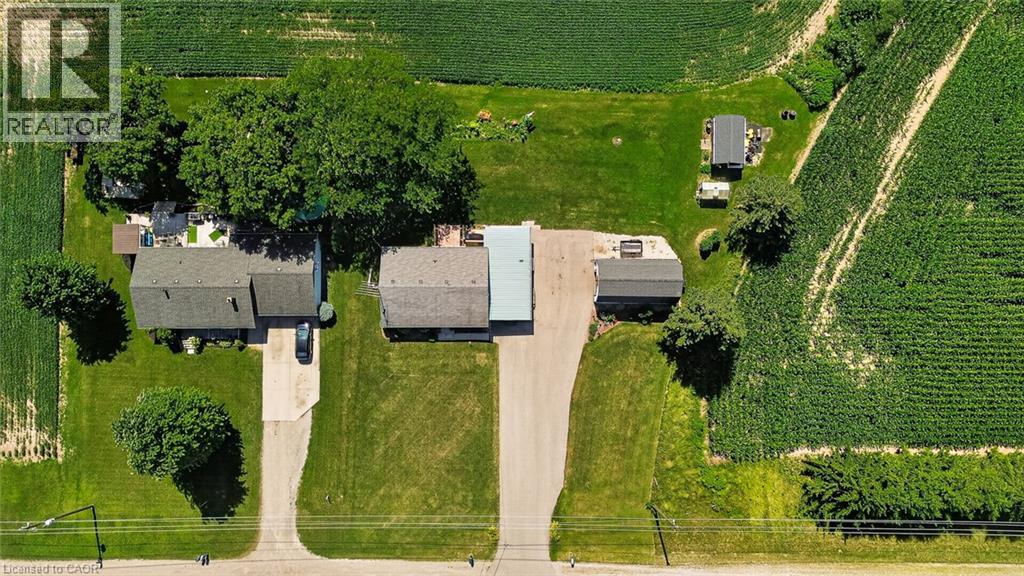
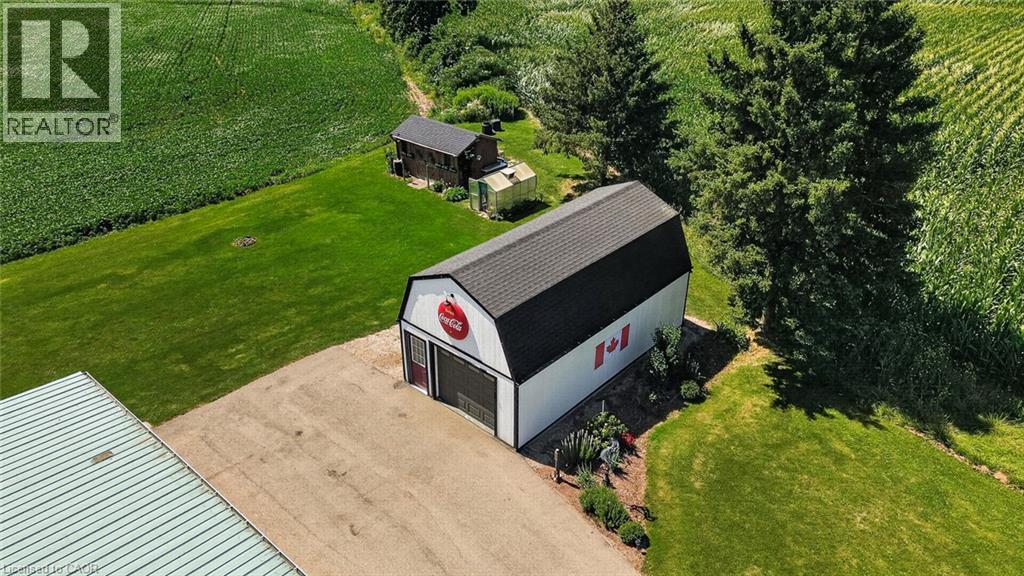
Aerial property view featuring a main residence, an outbuilding, and expansive cultivated fields - 184726 Cornell Road, Tillsonburg, ON - Outdoor
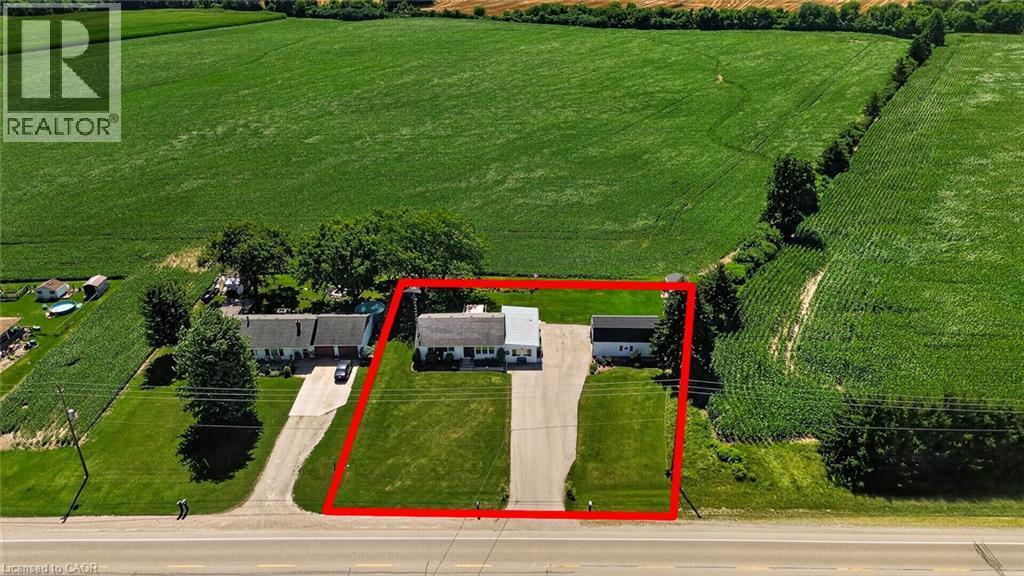
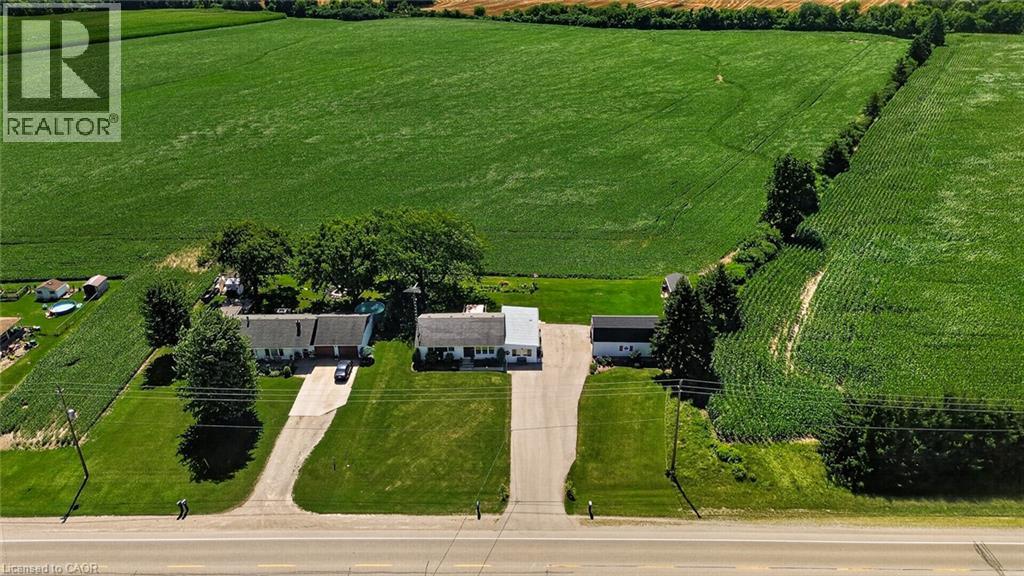
Expansive agricultural fields surround a property featuring a white residence with an attached garage, a separate outbuilding, and a gravel driveway - 184726 Cornell Road, Tillsonburg, ON - Outdoor
Aerial property overview featuring two residential structures, extensive green space, and a large cultivated field - 184726 Cornell Road, Tillsonburg, ON - Outdoor With View
Aerial perspective showcasing a residential property with surrounding agricultural fields - 184726 Cornell Road, Tillsonburg, ON - Outdoor With View
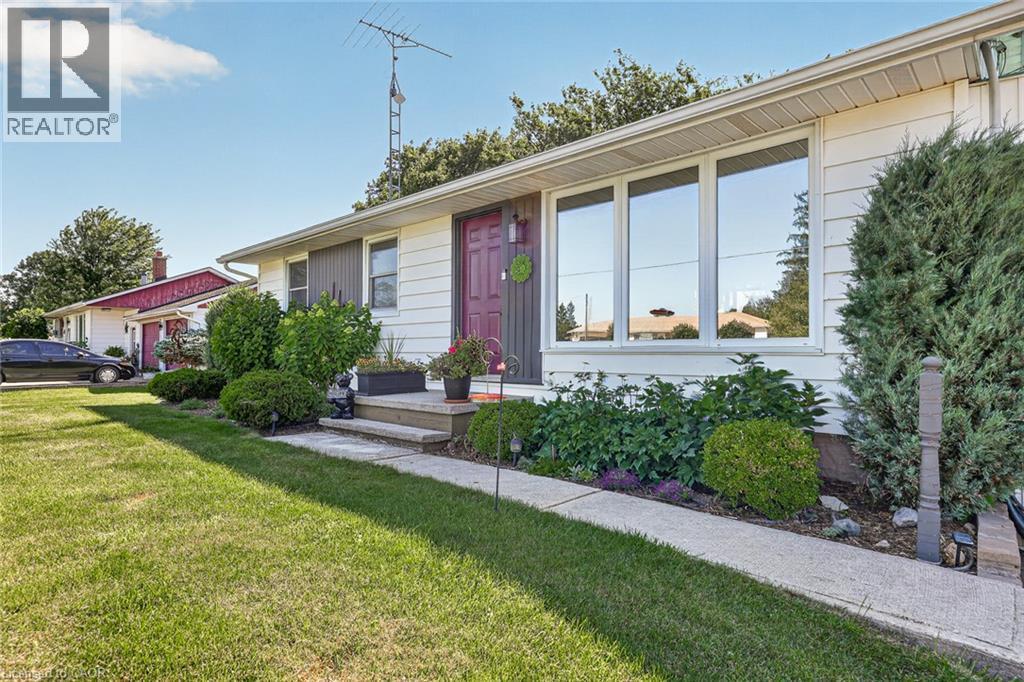
White siding exterior with a dark red entry door, a prominent front picture window, and a concrete pathway leading to the entry - 184726 Cornell Road, Tillsonburg, ON - Outdoor
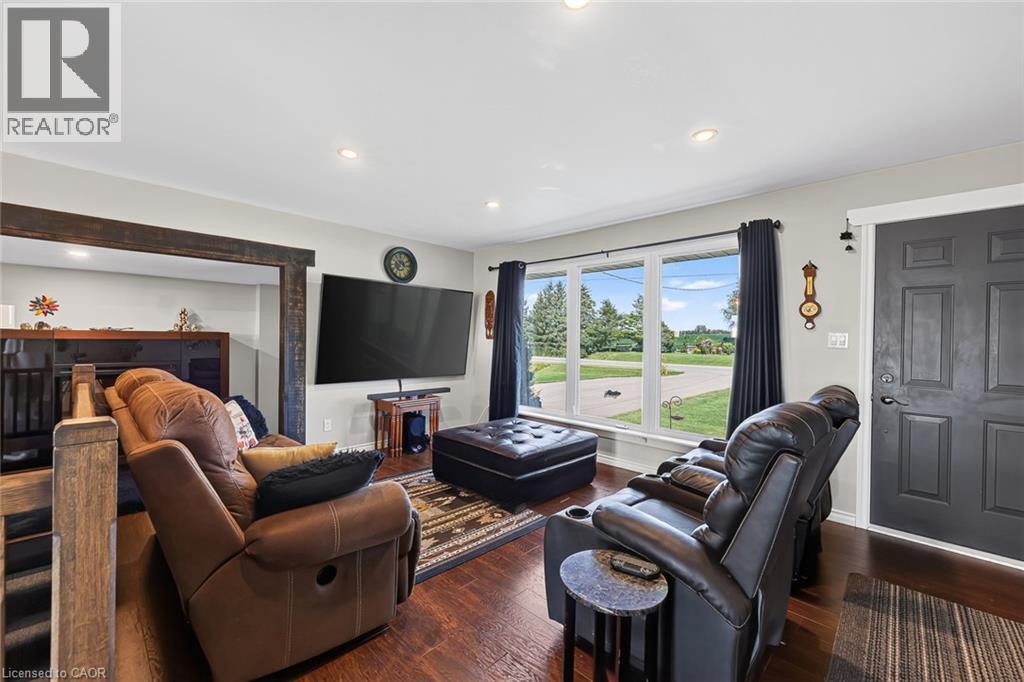
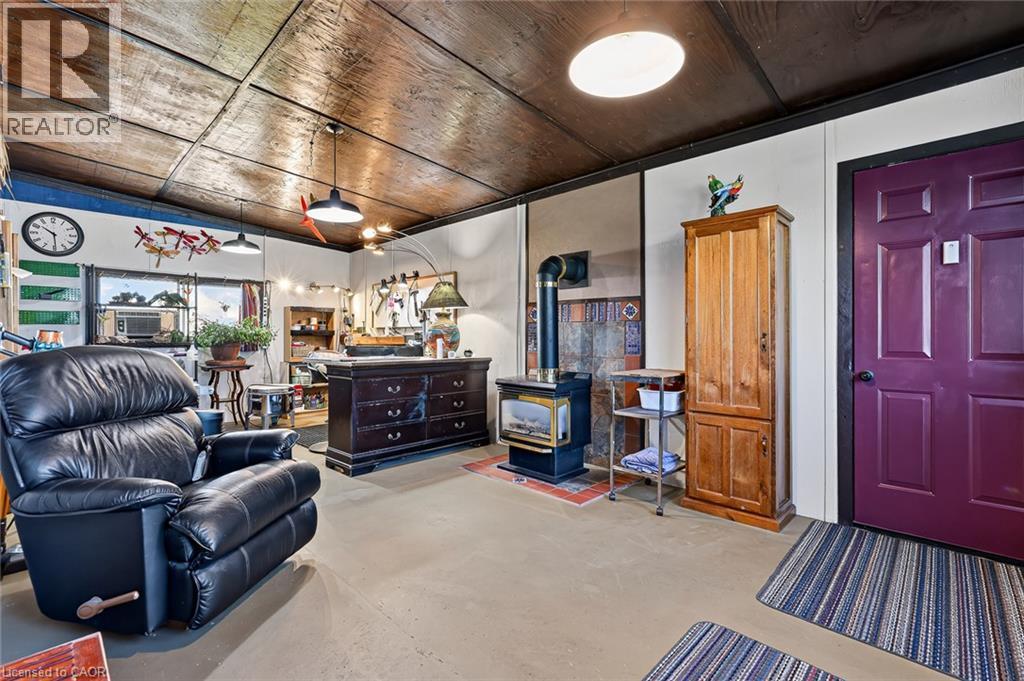
Living area featuring dark wood-finish flooring, a large multi-pane window, recessed lighting, and a dark paneled entry door - 184726 Cornell Road, Tillsonburg, ON - Indoor Photo Showing Living Room
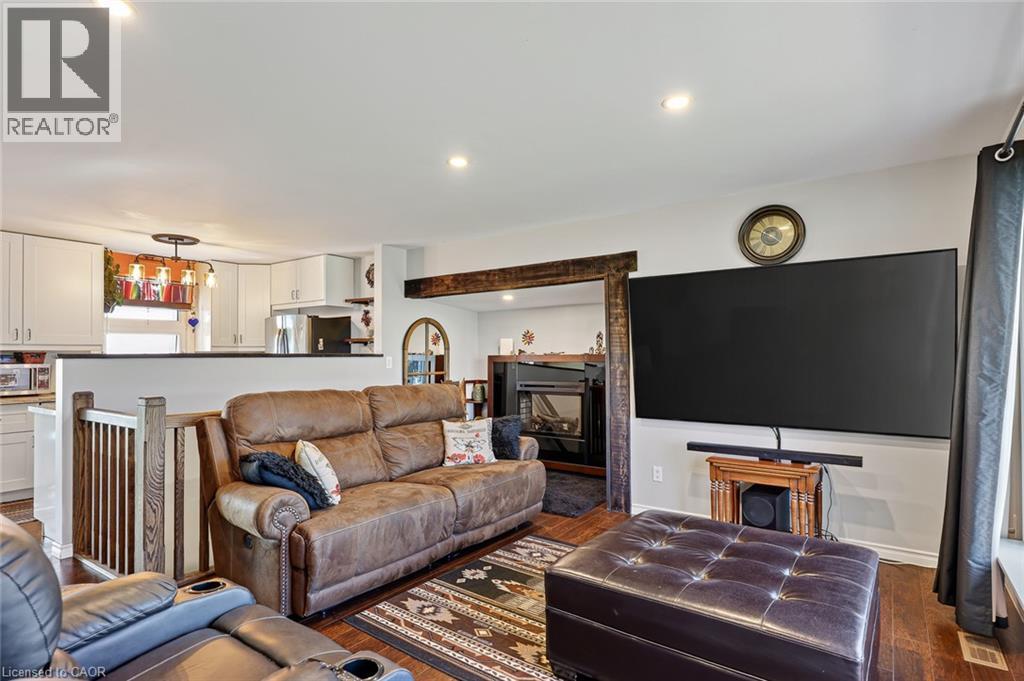

Living area featuring recessed lighting, dark wood-finish flooring, and a fireplace with a decorative wood mantel - 184726 Cornell Road, Tillsonburg, ON - Indoor Photo Showing Living Room With Fireplace
Living area with wood-finish flooring and recessed lighting - 184726 Cornell Road, Tillsonburg, ON - Indoor Photo Showing Living Room
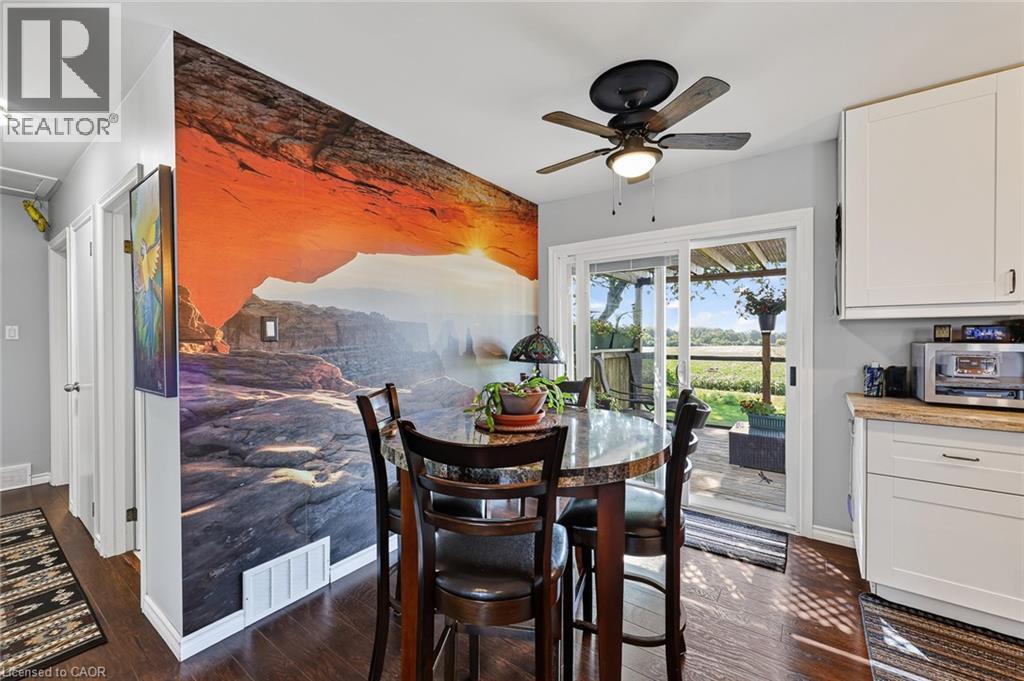
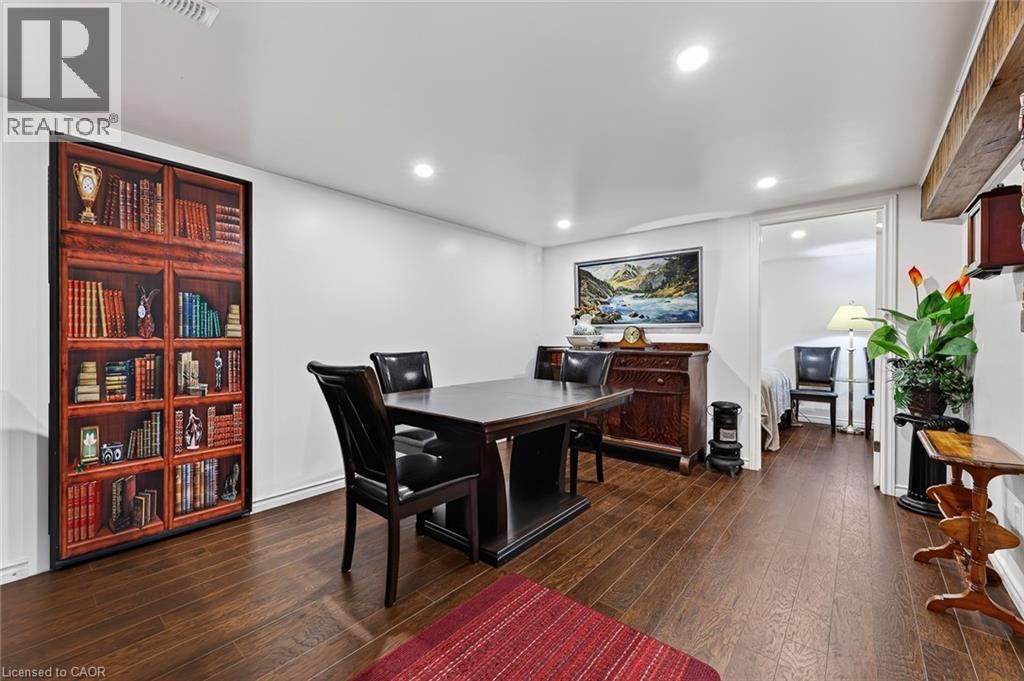
Dining area featuring a full-wall mural, wood-finish flooring, and a ceiling fan with integrated lighting - 184726 Cornell Road, Tillsonburg, ON - Indoor Photo Showing Dining Room
Kitchen with white cabinetry, stainless steel refrigerator, and stone-finish countertops - 184726 Cornell Road, Tillsonburg, ON - Indoor Photo Showing Dining Room
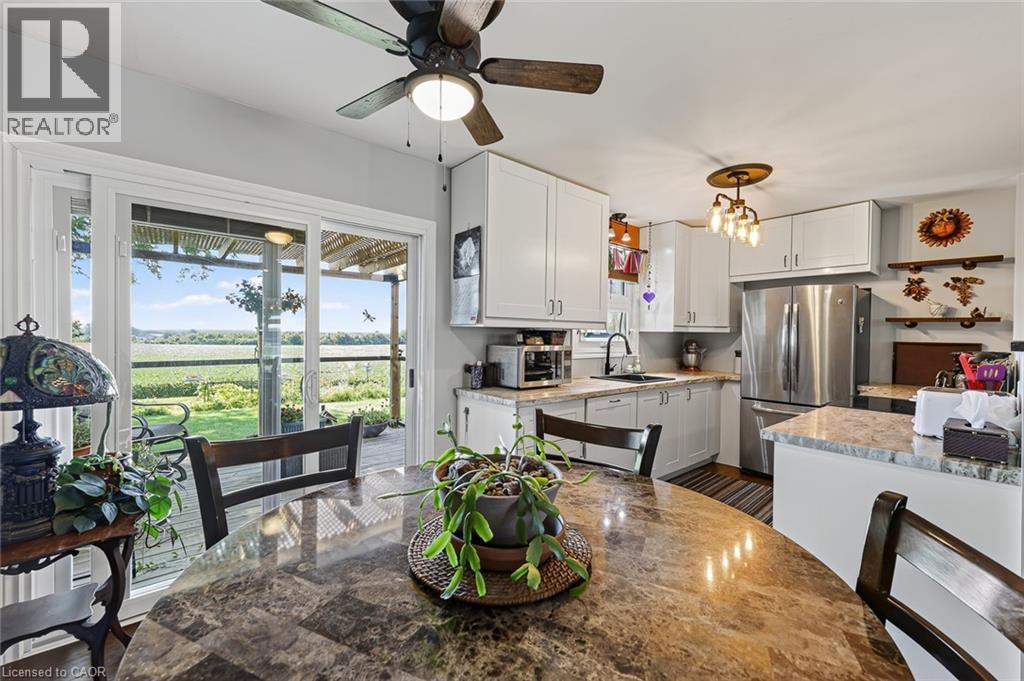
Kitchen area featuring white cabinetry, stainless steel appliances, and a central ceiling fan - 184726 Cornell Road, Tillsonburg, ON - Indoor
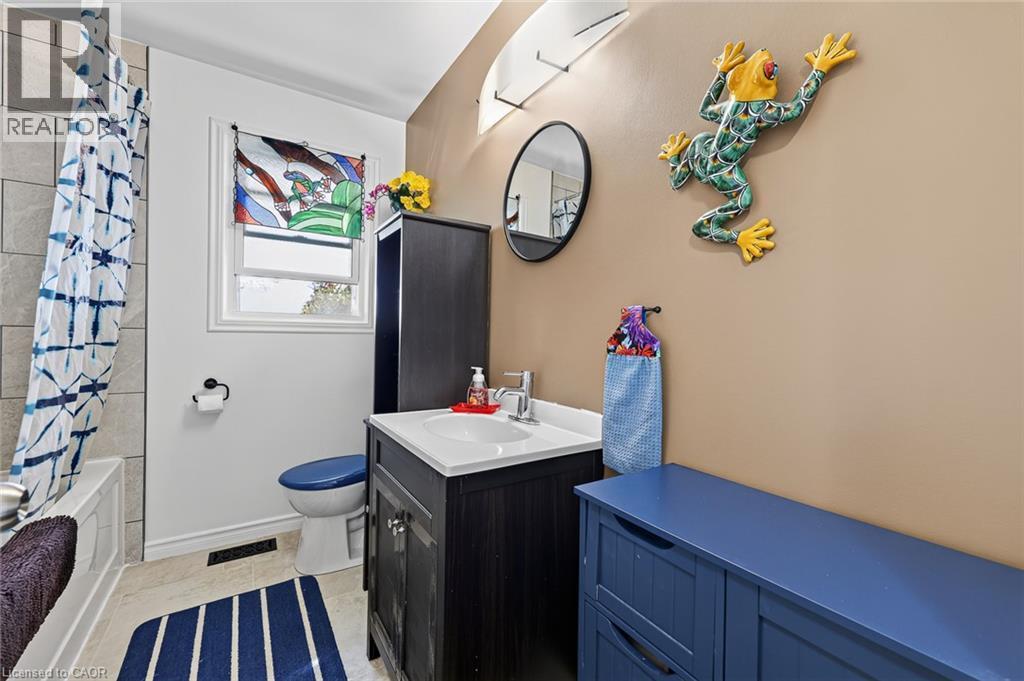
Bathroom featuring a white bathtub with tiled surround, a built-in vanity with a white countertop and rectangular sink, a wall-mounted mirror, a window with a decorative panel, and light-toned wall pa - 184726 Cornell Road, Tillsonburg, ON - Indoor Photo Showing Other Room
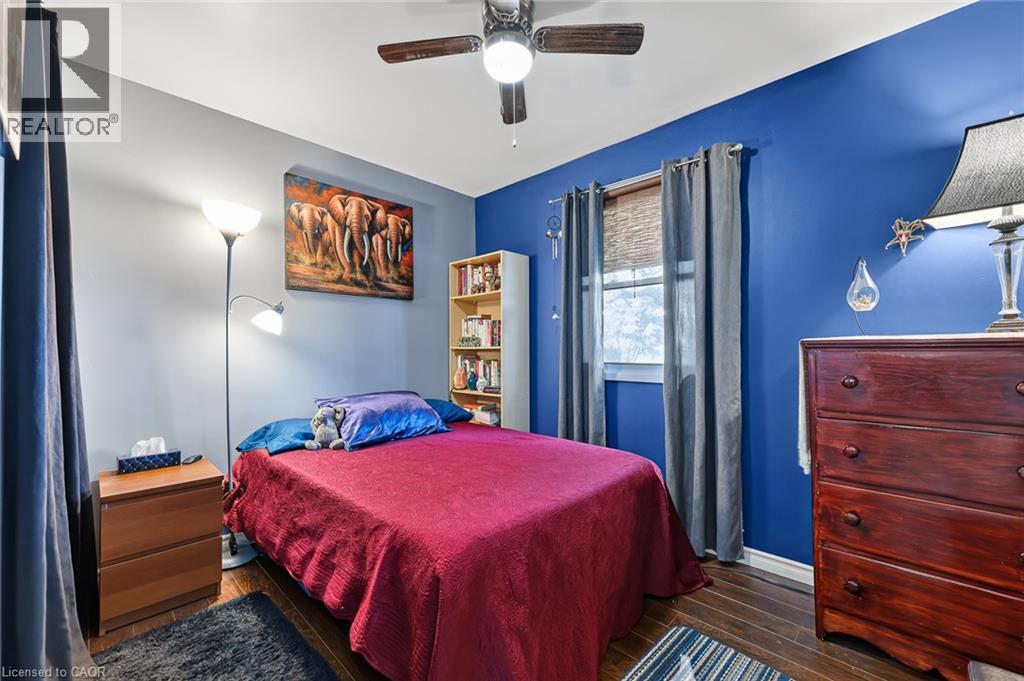
Bedroom featuring wood-finish flooring, a ceiling fan with integrated lighting, and a window with blinds - 184726 Cornell Road, Tillsonburg, ON - Indoor Photo Showing Bedroom
Hardwood-style flooring throughout - 184726 Cornell Road, Tillsonburg, ON - Indoor Photo Showing Bedroom
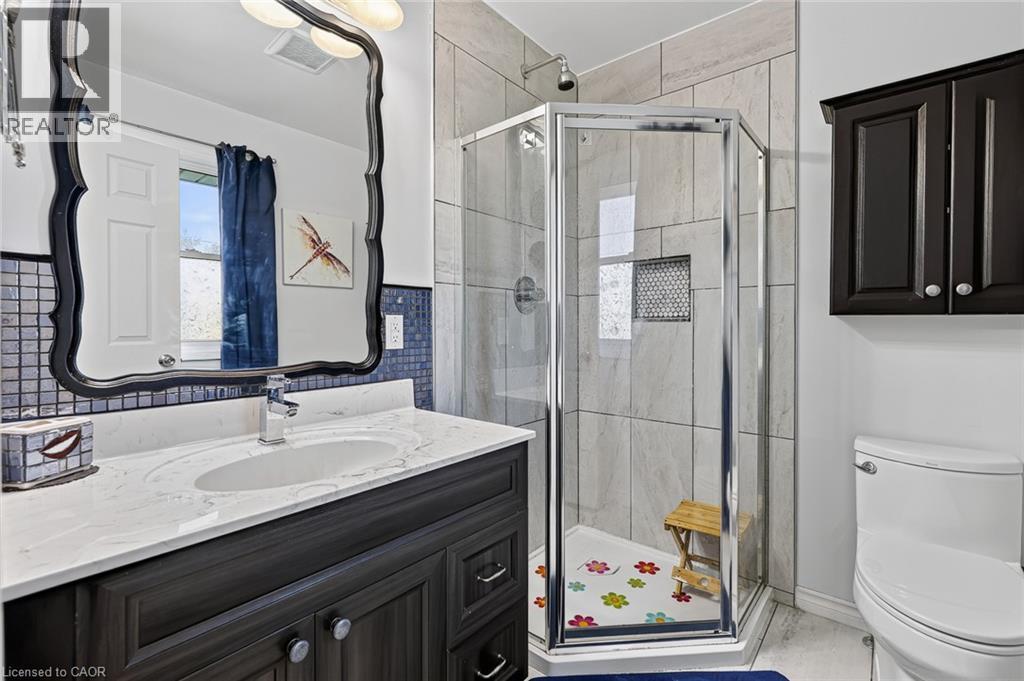
Bathroom featuring a corner glass-enclosed shower with tile surround, a dark wood-finish vanity with an undermount sink, a white countertop, and a decorative framed mirror - 184726 Cornell Road, Tillsonburg, ON - Indoor Photo Showing Bathroom
184726 Cornell Road, Tillsonburg, ON - Indoor Photo Showing Other Room
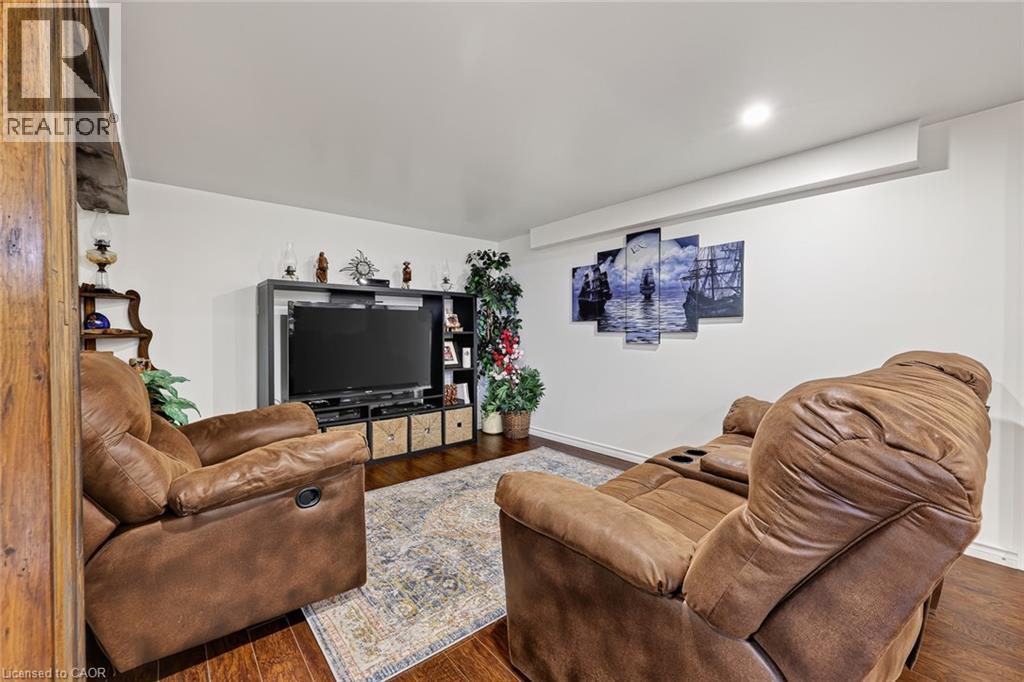
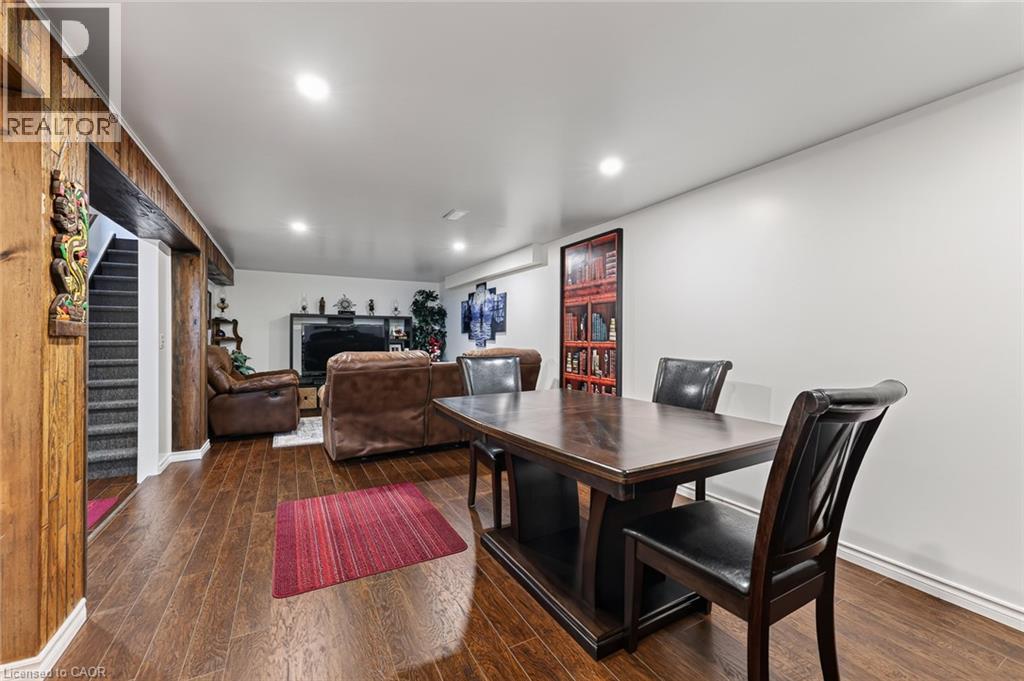
Finished interior space featuring wood-finish flooring, recessed lighting, and white walls - 184726 Cornell Road, Tillsonburg, ON - Indoor Photo Showing Living Room
184726 Cornell Road, Tillsonburg, ON - Indoor
Finished basement space featuring wood-finish flooring, recessed lighting, and a neutral color palette - 184726 Cornell Road, Tillsonburg, ON - Indoor
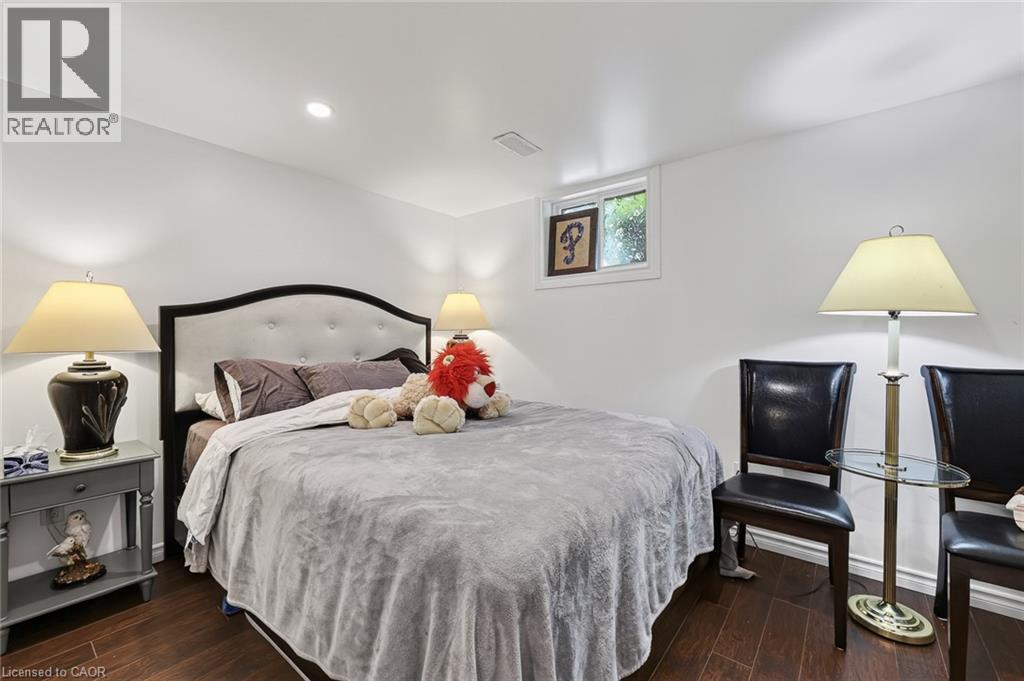
Bedroom featuring wood-finish flooring, recessed lighting, and a window providing natural light - 184726 Cornell Road, Tillsonburg, ON - Indoor Photo Showing Bedroom
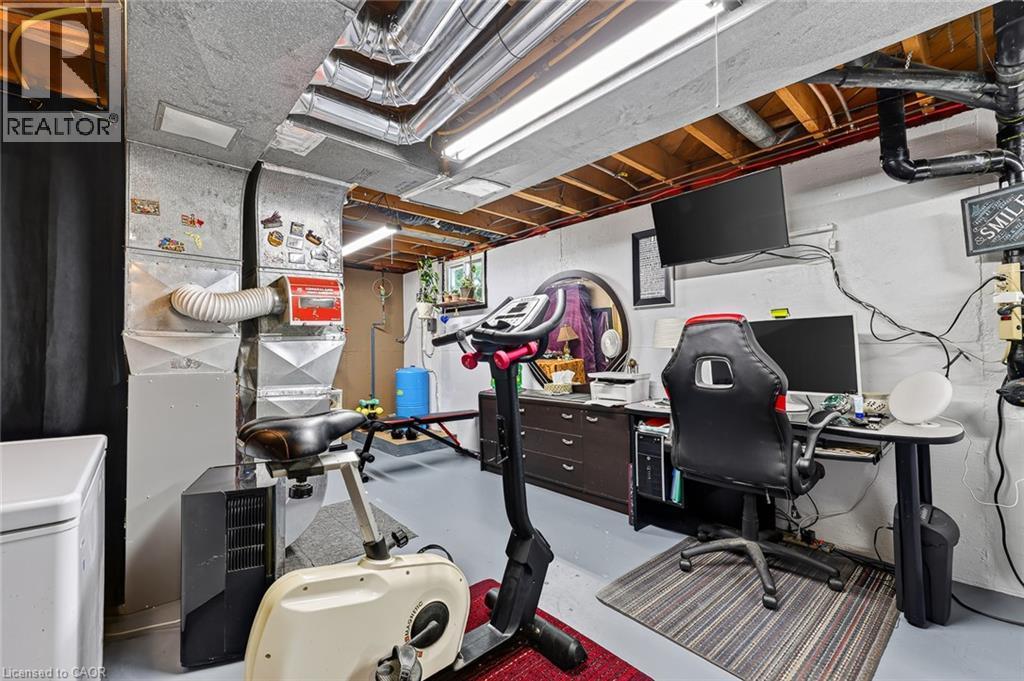
184726 Cornell Road, Tillsonburg, ON - Indoor Photo Showing Gym Room
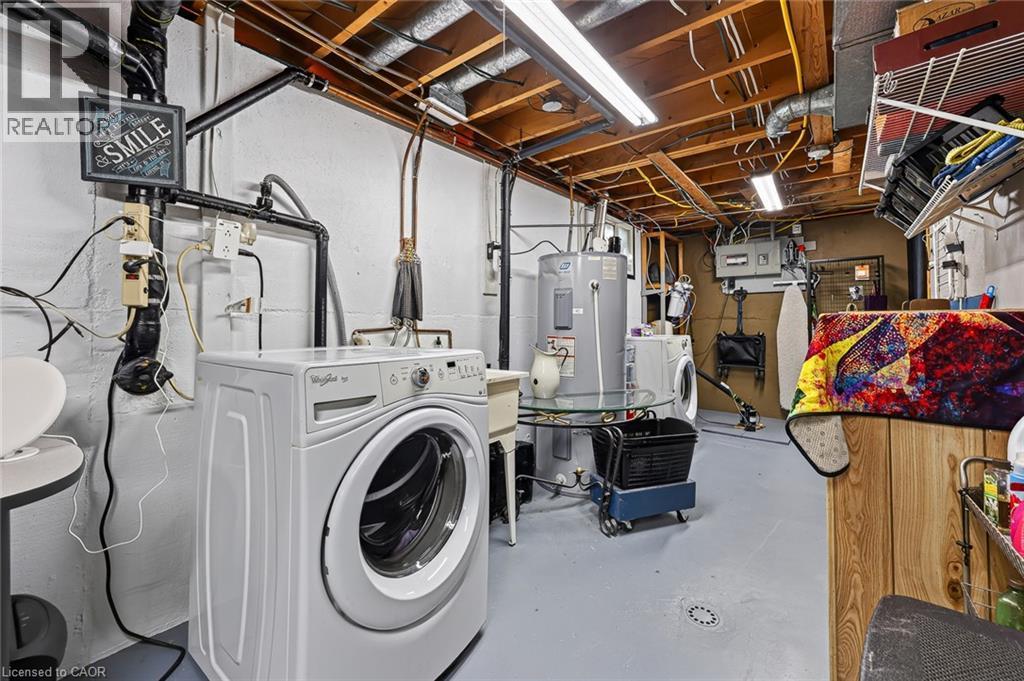
184726 Cornell Road, Tillsonburg, ON - Indoor Photo Showing Laundry Room
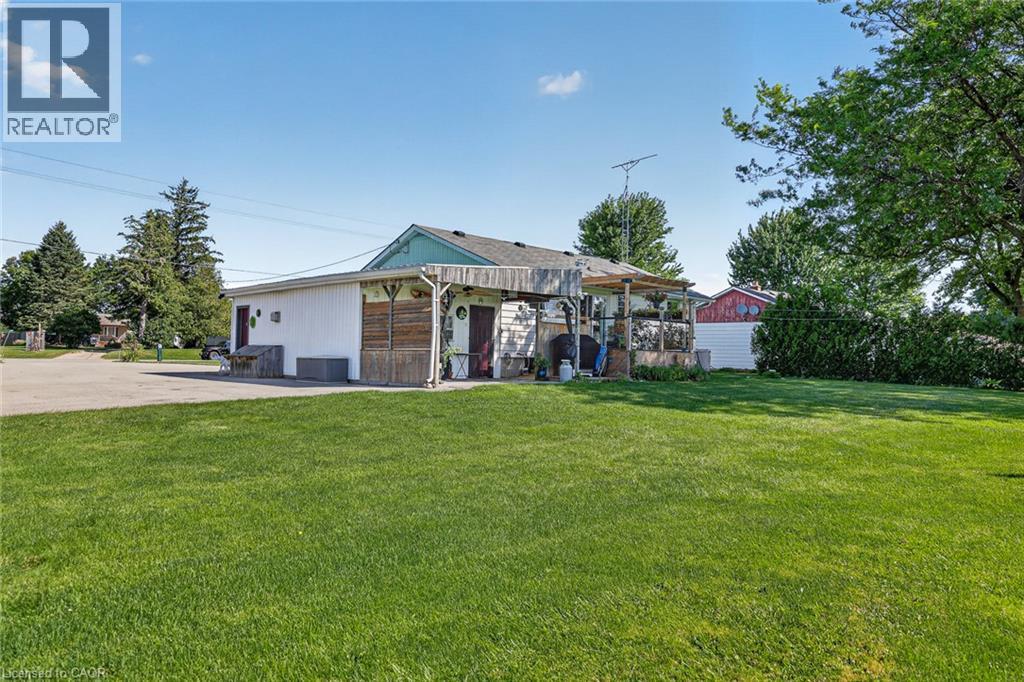
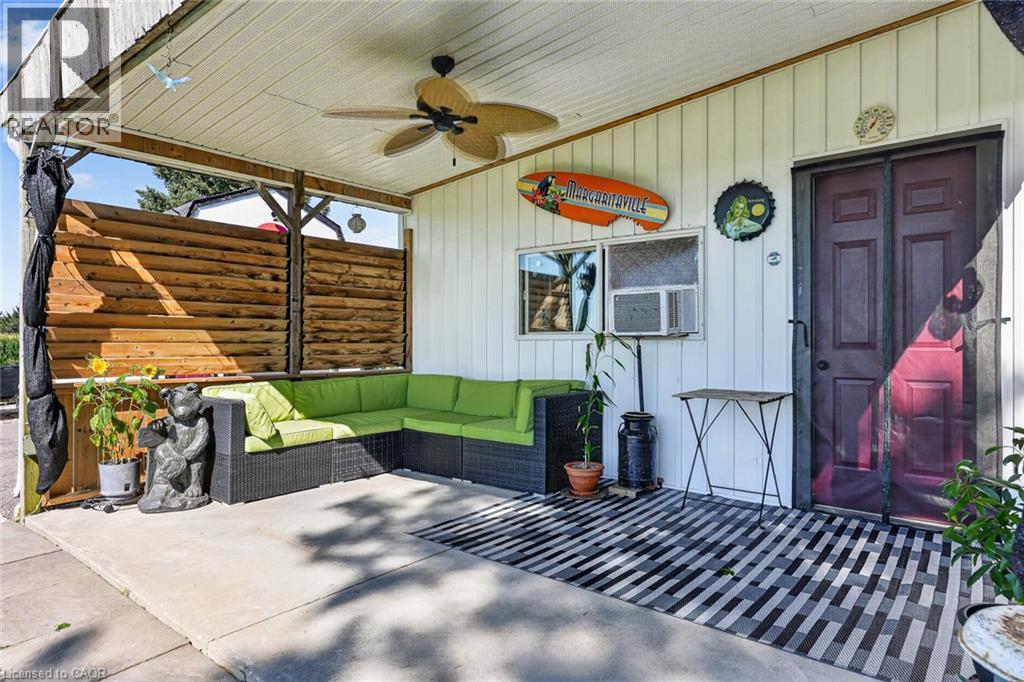
Covered patio featuring a ceiling fan, white paneled siding, a dark red door, and a horizontal wood-plank privacy wall - 184726 Cornell Road, Tillsonburg, ON - Outdoor With Exterior
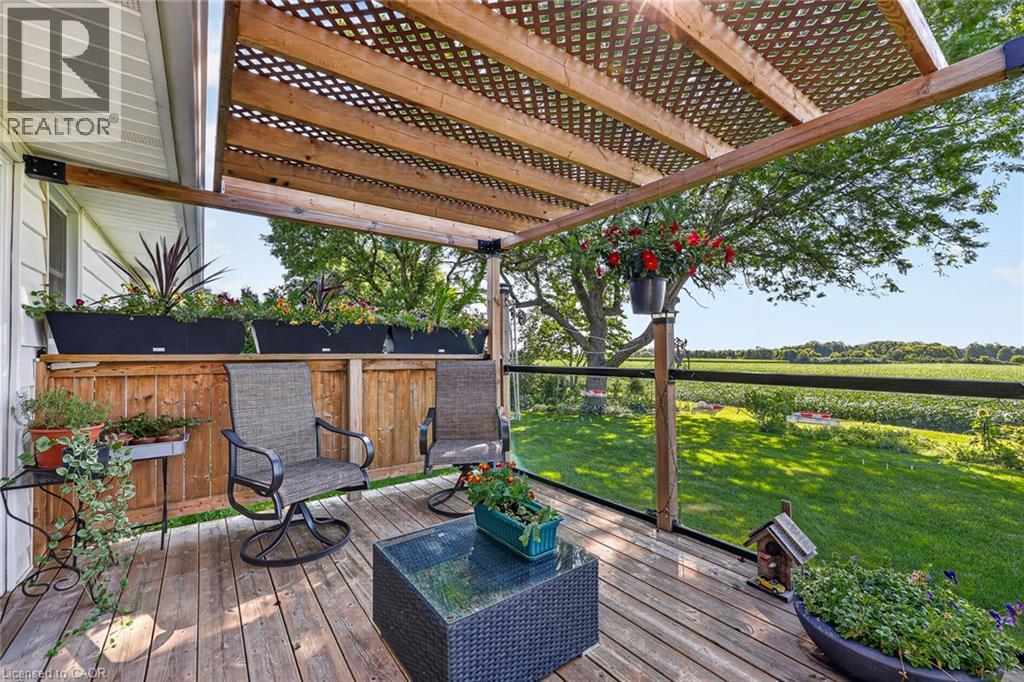
Expansive wood deck featuring a lattice pergola, wood fencing, and a clear panel railing system - 184726 Cornell Road, Tillsonburg, ON - Outdoor With Deck Patio Veranda
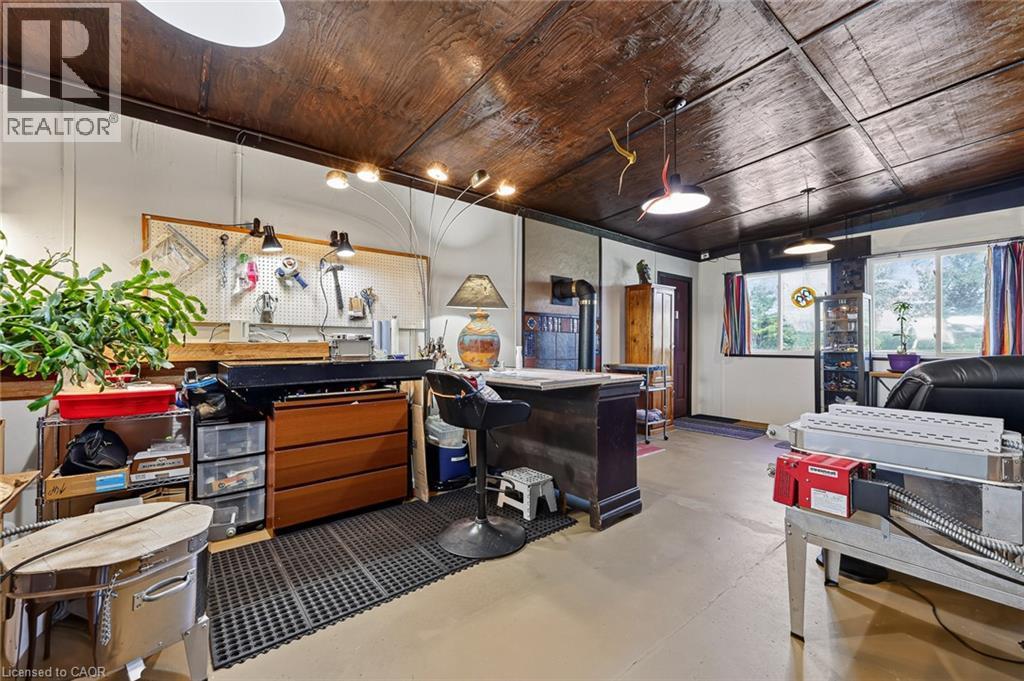
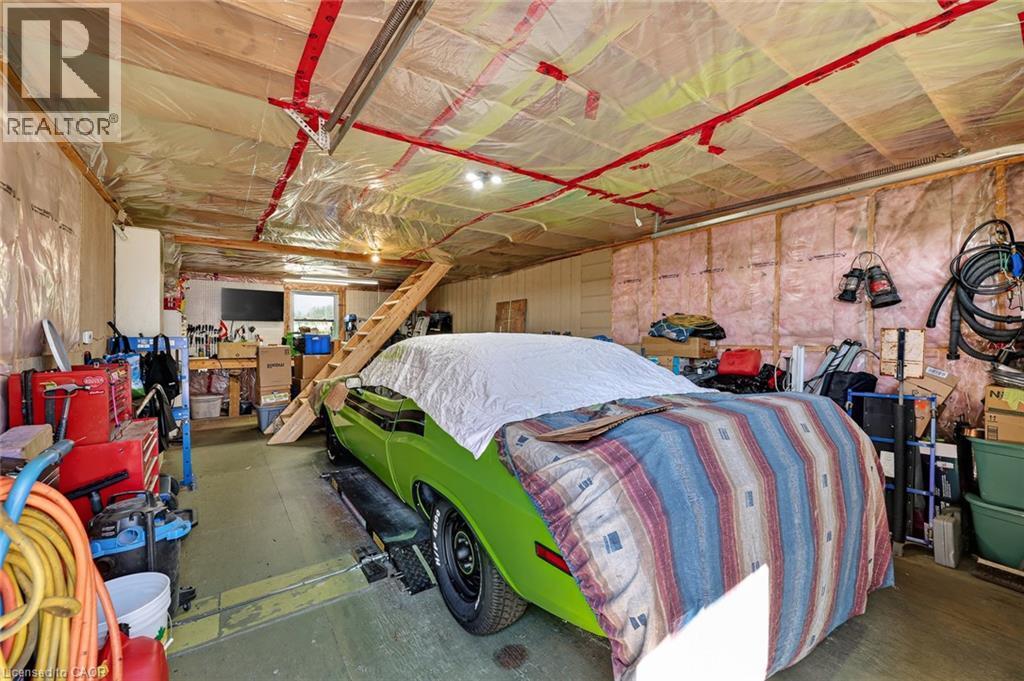
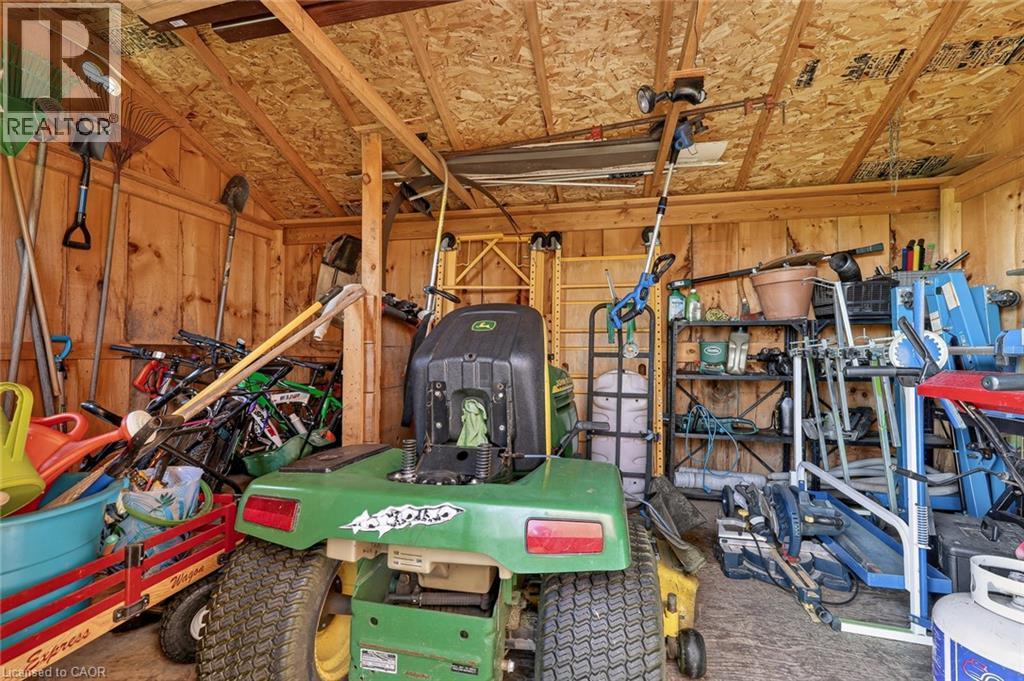
Expansive garage space featuring exposed wood framing, ceiling insulation, and a built-in wooden staircase - 184726 Cornell Road, Tillsonburg, ON - Indoor
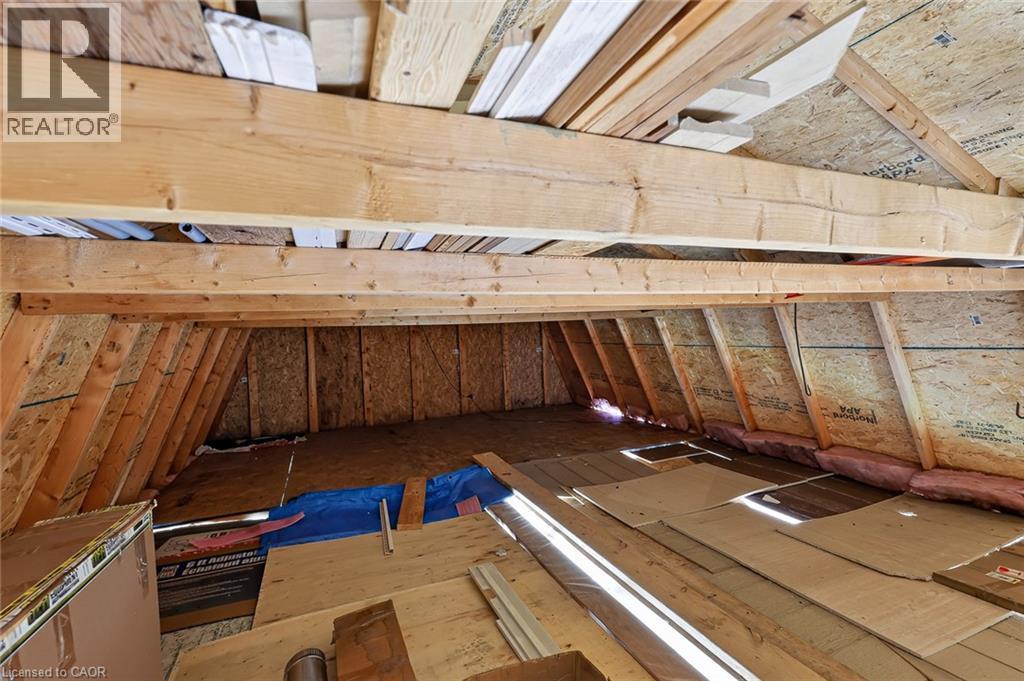
Unfinished attic space featuring exposed wood framing, oriented strand board walls, and visible insulation - 184726 Cornell Road, Tillsonburg, ON - Indoor Photo Showing Other Room
184726 Cornell Road, Tillsonburg, ON - Indoor
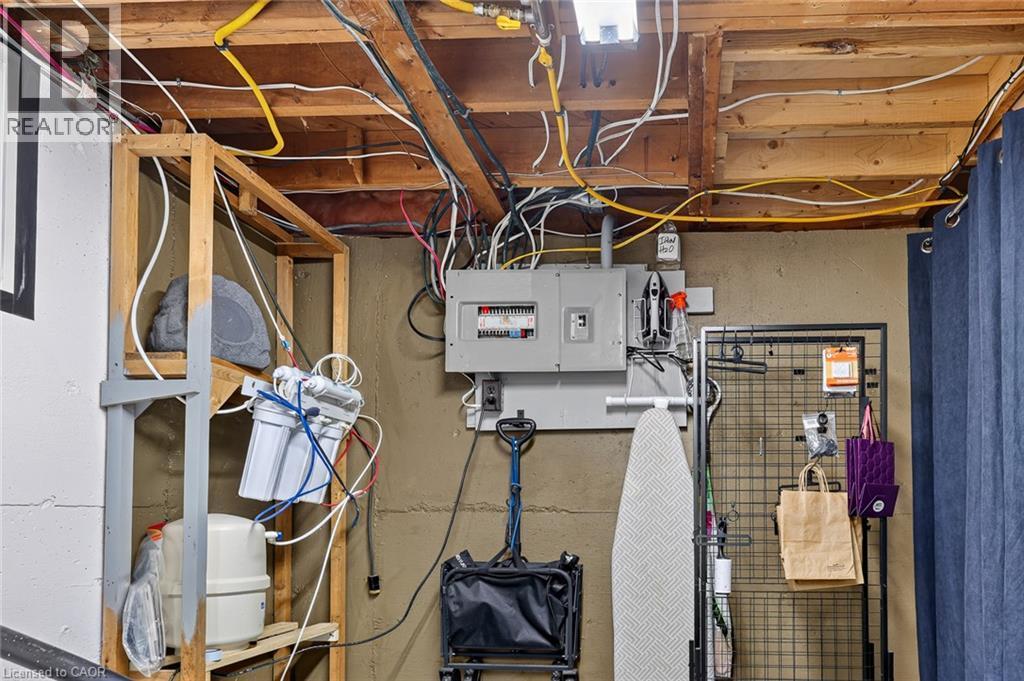
Image quality insufficient for description - 184726 Cornell Road, Tillsonburg, ON - Indoor Photo Showing Basement
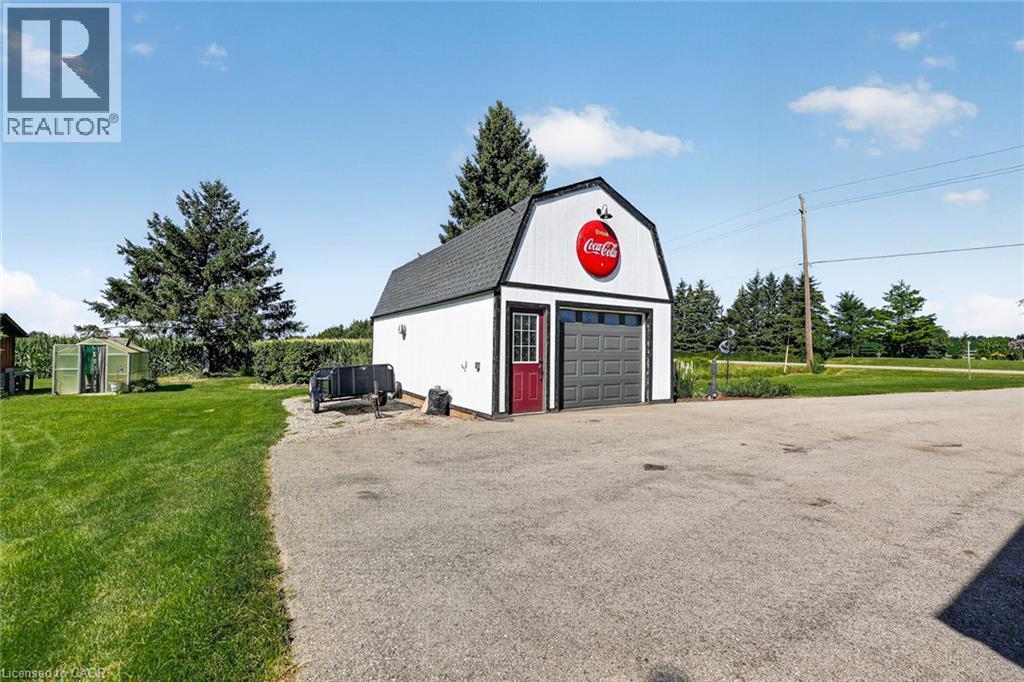
Spacious barn with a black shingled roof, white siding, and a large roll-up door - 184726 Cornell Road, Tillsonburg, ON - Outdoor
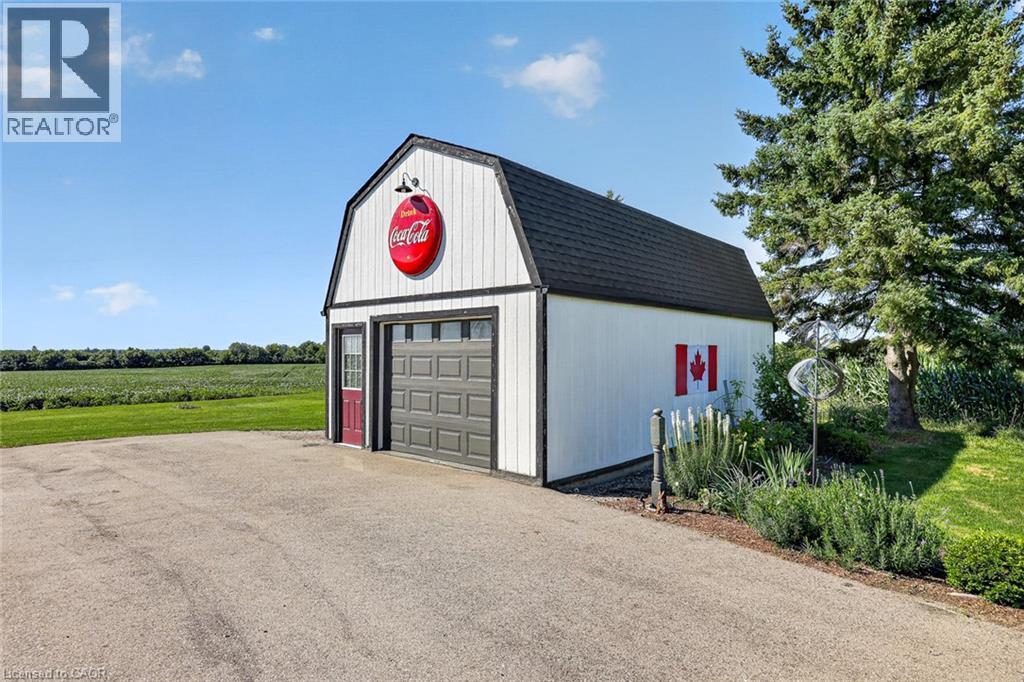
Detached barn-style outbuilding featuring white siding with black trim, a charcoal shingled gambrel roof, and a single garage door - 184726 Cornell Road, Tillsonburg, ON - Outdoor
Detached garage structure with a gray overhead door and a red entry door - 184726 Cornell Road, Tillsonburg, ON - Outdoor
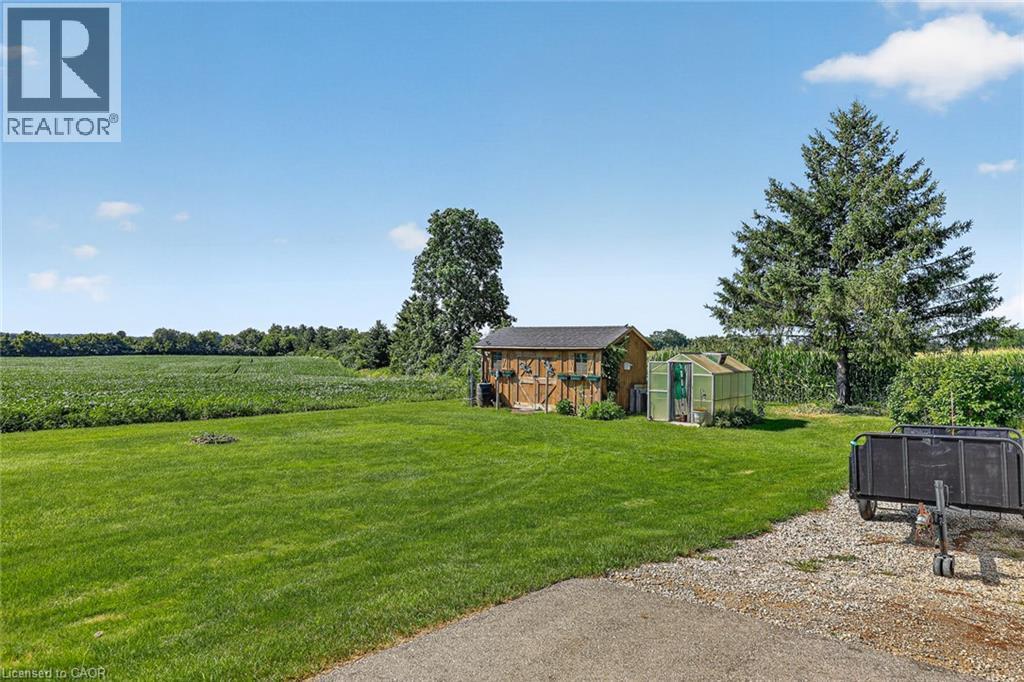
Spacious green lawn with a greenhouse, rustic outbuilding, mature trees, and agricultural fields in the background - 184726 Cornell Road, Tillsonburg, ON - Outdoor
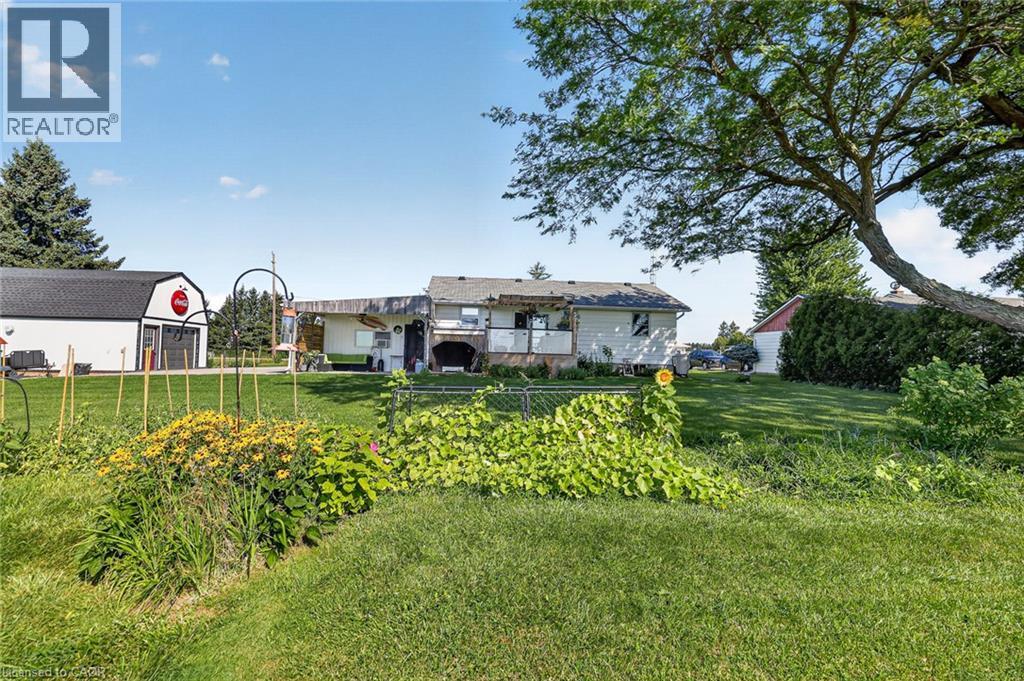
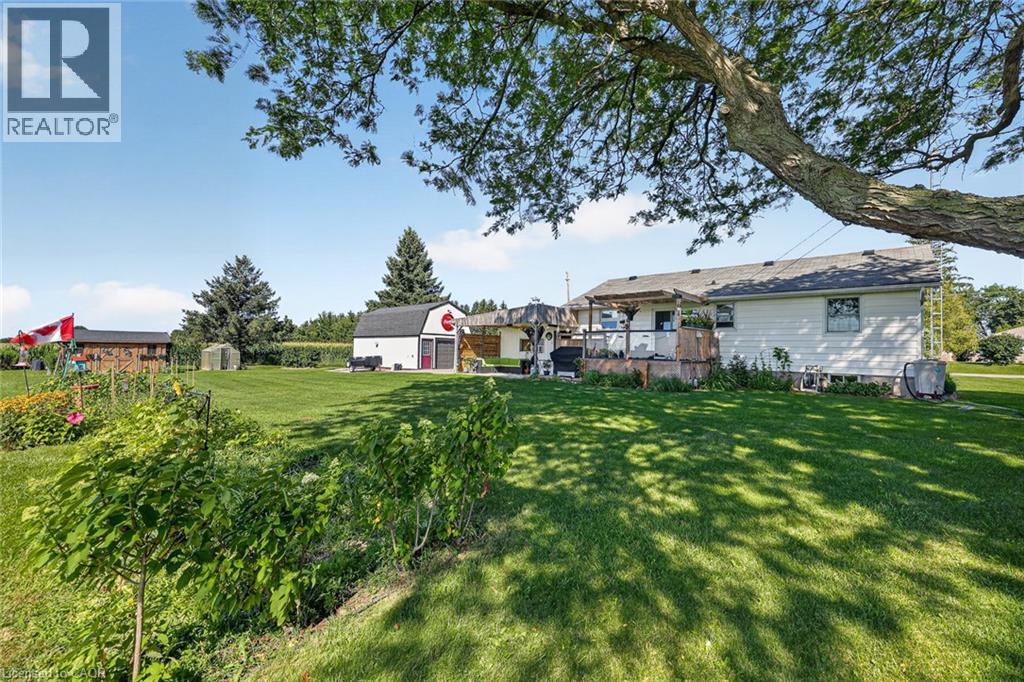
Expansive green lawn with mature trees and established garden beds - 184726 Cornell Road, Tillsonburg, ON - Outdoor
184726 Cornell Road, Tillsonburg, ON - Outdoor
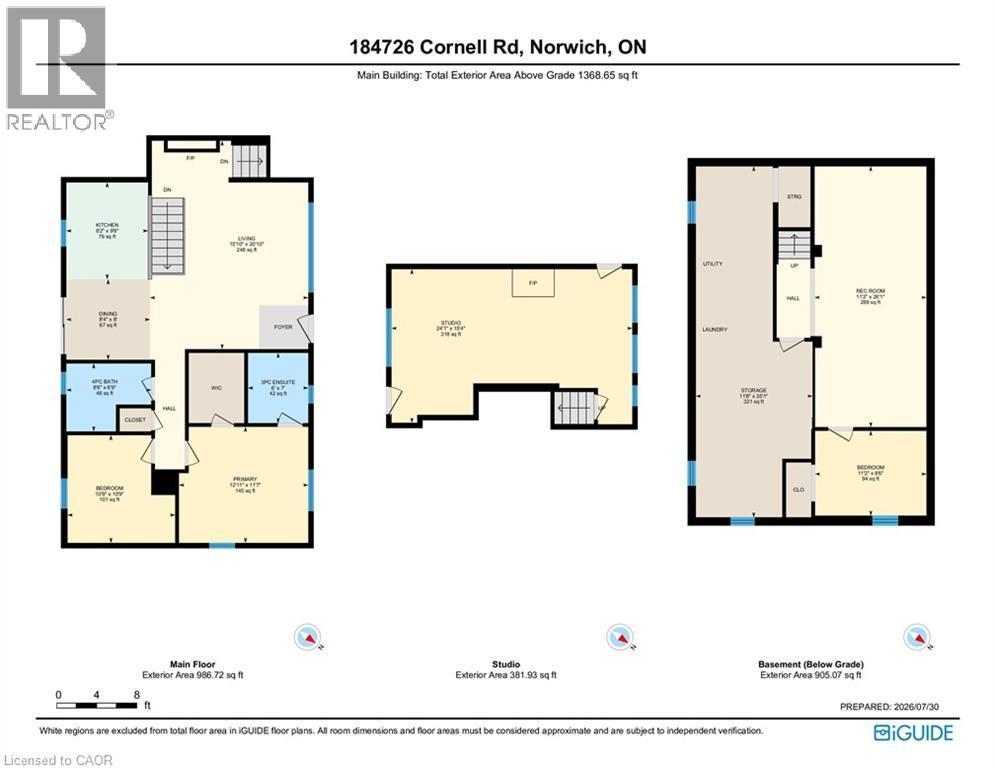
Floor plan - 184726 Cornell Road, Tillsonburg, ON - Other
Visite virtuelle
Single-story white residence with a dark roof and an attached auxiliary structure - 184726 Cornell Road, Tillsonburg, ON  - Outdoor
Spacious room featuring wood-finish flooring, recessed lighting, and a prominent window offering exterior views - 184726 Cornell Road, Tillsonburg, ON  - Indoor Photo Showing Living Room
Kitchen featuring ample white shaker cabinetry, speckled countertops, stainless steel refrigerator, and black sink with a matte black faucet - 184726 Cornell Road, Tillsonburg, ON  - Indoor Photo Showing Kitchen
Spacious room featuring wood-finish flooring, a ceiling fan with integrated lighting, and multiple windows - 184726 Cornell Road, Tillsonburg, ON  - Indoor Photo Showing Bedroom
184726 Cornell Road, Tillsonburg, ON - Indoor
White ranch-style home featuring a dark shingle roof, well-maintained front lawn, and mature landscaping - 184726 Cornell Road, Tillsonburg, ON - Outdoor
Expansive green lawn with a paved driveway leading to a detached garage and outbuilding - 184726 Cornell Road, Tillsonburg, ON - Outdoor
Ranch-style residence featuring a white exterior and a dark shingled roof - 184726 Cornell Road, Tillsonburg, ON - Outdoor
Front house - 184726 Cornell Road, Tillsonburg, ON - Outdoor
184726 Cornell Road, Tillsonburg, ON - Outdoor
Property with two structures featuring light-colored siding and a green metal roof, set on a manicured lawn - 184726 Cornell Road, Tillsonburg, ON - Outdoor With View
Expansive property featuring a paved road frontage, mature trees, and multiple structures - 184726 Cornell Road, Tillsonburg, ON - Outdoor With View
Aerial property view featuring a main residence, an outbuilding, and expansive cultivated fields - 184726 Cornell Road, Tillsonburg, ON - Outdoor
Expansive agricultural fields surround a property featuring a white residence with an attached garage, a separate outbuilding, and a gravel driveway - 184726 Cornell Road, Tillsonburg, ON - Outdoor
Aerial property overview featuring two residential structures, extensive green space, and a large cultivated field - 184726 Cornell Road, Tillsonburg, ON - Outdoor With View
Aerial perspective showcasing a residential property with surrounding agricultural fields - 184726 Cornell Road, Tillsonburg, ON - Outdoor With View
White siding exterior with a dark red entry door, a prominent front picture window, and a concrete pathway leading to the entry - 184726 Cornell Road, Tillsonburg, ON - Outdoor
Living area featuring dark wood-finish flooring, a large multi-pane window, recessed lighting, and a dark paneled entry door - 184726 Cornell Road, Tillsonburg, ON - Indoor Photo Showing Living Room
Living area featuring recessed lighting, dark wood-finish flooring, and a fireplace with a decorative wood mantel - 184726 Cornell Road, Tillsonburg, ON - Indoor Photo Showing Living Room With Fireplace
Living area with wood-finish flooring and recessed lighting - 184726 Cornell Road, Tillsonburg, ON - Indoor Photo Showing Living Room
Dining area featuring a full-wall mural, wood-finish flooring, and a ceiling fan with integrated lighting - 184726 Cornell Road, Tillsonburg, ON - Indoor Photo Showing Dining Room
Kitchen with white cabinetry, stainless steel refrigerator, and stone-finish countertops - 184726 Cornell Road, Tillsonburg, ON - Indoor Photo Showing Dining Room
Kitchen area featuring white cabinetry, stainless steel appliances, and a central ceiling fan - 184726 Cornell Road, Tillsonburg, ON - Indoor
Bathroom featuring a white bathtub with tiled surround, a built-in vanity with a white countertop and rectangular sink, a wall-mounted mirror, a window with a decorative panel, and light-toned wall pa - 184726 Cornell Road, Tillsonburg, ON - Indoor Photo Showing Other Room
Bedroom featuring wood-finish flooring, a ceiling fan with integrated lighting, and a window with blinds - 184726 Cornell Road, Tillsonburg, ON - Indoor Photo Showing Bedroom
Hardwood-style flooring throughout - 184726 Cornell Road, Tillsonburg, ON - Indoor Photo Showing Bedroom
Bathroom featuring a corner glass-enclosed shower with tile surround, a dark wood-finish vanity with an undermount sink, a white countertop, and a decorative framed mirror - 184726 Cornell Road, Tillsonburg, ON - Indoor Photo Showing Bathroom
184726 Cornell Road, Tillsonburg, ON - Indoor Photo Showing Other Room
Finished interior space featuring wood-finish flooring, recessed lighting, and white walls - 184726 Cornell Road, Tillsonburg, ON - Indoor Photo Showing Living Room
184726 Cornell Road, Tillsonburg, ON - Indoor
Finished basement space featuring wood-finish flooring, recessed lighting, and a neutral color palette - 184726 Cornell Road, Tillsonburg, ON - Indoor
Bedroom featuring wood-finish flooring, recessed lighting, and a window providing natural light - 184726 Cornell Road, Tillsonburg, ON - Indoor Photo Showing Bedroom
184726 Cornell Road, Tillsonburg, ON - Indoor Photo Showing Gym Room
184726 Cornell Road, Tillsonburg, ON - Indoor Photo Showing Laundry Room
Covered patio featuring a ceiling fan, white paneled siding, a dark red door, and a horizontal wood-plank privacy wall - 184726 Cornell Road, Tillsonburg, ON - Outdoor With Exterior
Expansive wood deck featuring a lattice pergola, wood fencing, and a clear panel railing system - 184726 Cornell Road, Tillsonburg, ON - Outdoor With Deck Patio Veranda
Expansive garage space featuring exposed wood framing, ceiling insulation, and a built-in wooden staircase - 184726 Cornell Road, Tillsonburg, ON - Indoor
Unfinished attic space featuring exposed wood framing, oriented strand board walls, and visible insulation - 184726 Cornell Road, Tillsonburg, ON - Indoor Photo Showing Other Room
184726 Cornell Road, Tillsonburg, ON - Indoor
Image quality insufficient for description - 184726 Cornell Road, Tillsonburg, ON - Indoor Photo Showing Basement
Spacious barn with a black shingled roof, white siding, and a large roll-up door - 184726 Cornell Road, Tillsonburg, ON - Outdoor
Detached barn-style outbuilding featuring white siding with black trim, a charcoal shingled gambrel roof, and a single garage door - 184726 Cornell Road, Tillsonburg, ON - Outdoor
Detached garage structure with a gray overhead door and a red entry door - 184726 Cornell Road, Tillsonburg, ON - Outdoor
Spacious green lawn with a greenhouse, rustic outbuilding, mature trees, and agricultural fields in the background - 184726 Cornell Road, Tillsonburg, ON - Outdoor
Expansive green lawn with mature trees and established garden beds - 184726 Cornell Road, Tillsonburg, ON - Outdoor
184726 Cornell Road, Tillsonburg, ON - Outdoor
Floor plan - 184726 Cornell Road, Tillsonburg, ON - Other
  • Publicité

Visites libres

  • sam 01 aoû 2026 14h00 - 16h00
Êtes-vous un investisseur immobilier
184726 CORNELL Road, Tillsonburg, Ontario, N4G 4G8
599 900 $

2 Chambres

2 Salles de bain

Remarques :

(id:27)

Particularités du bâtiment :

  • Style: Maison détachée
  • Type de bâtiment: Unifamiliale
  • Air climatisé: Oui
  • État du sous-sol: Partiellement aménagé
  • Fondation: Béton coulé
  • Revêtement extérieur: Bardage en vinyle
  • Stationnement: Oui
  • Surface utile: 1632 sqft
  • Type d'architecture: Maison de plain-pied
  • Type de construction: Isolée
  • Type de sous-sol: Sous-sol complet
  • Type de chauffage: Air pulsé
  • Combustible de chauffage: Gaz naturel
  • Type de climatisation: Climatisation centrale
  • Électroménagers: Lave-vaisselle, Réfrigérateur, Cuisinière, Machine à laver, Couvre-fenêtre

Caractéristiques :

  • Type de possession: Tenure franche
  • Type de propriété: Unifamiliale
  • Accès: Accès à l'autoroute
  • Bâti en: 1962
  • Caractéristiques: Résidentiel campagne
  • Caractéristiques de la communauté: Autobus scolaire
  • Chambres : 2
  • Dimensions du terrain : 0.46 Acres
  • Irregular: Oui
  • Largeur du terrain en façade : 95 Pieds
  • Profondeur du terrain : 170 Pieds
  • Salle(s) de bains : 2
  • Services à proximité: Centres commerciaux
  • Superficie habitable (approx): 1632 Pieds carrés
  • Zonage: RE
  • Service d'égout: Fosse septique
  • Type de stationnement: Garage isolé
  • Nbre d'espaces de stationnement: 7

Détails des pièces :

  • Rangement Sous-sol 11'8'' x 35'1''
  • Salle de divertissement Sous-sol 11'2'' x 26'1''
  • Autre Sous-sol 11'2'' x 8'6''
  • Autre Niveau rez-de-chaussée 24'1'' x 15'4''
  • Chambre principale Niveau rez-de-chaussée 12'11'' x 11'7''
  • Salon Niveau rez-de-chaussée 15'10'' x 20'10''
  • Cuisine Niveau rez-de-chaussée 8'2'' x 9'8''
  • Salle à dîner Niveau rez-de-chaussée 8'4'' x 8'0''
  • Chambre Niveau rez-de-chaussée 10'9'' x 10'9''
  • Salle de bains Niveau rez-de-chaussée 8'6'' x 6'9''
  • Salle de bains Niveau rez-de-chaussée 6'0'' x 7'0''

Gracieuseté de : CENTURY 21 HERITAGE HOUSE LTD.

REALTOR.ca  

ÉvaluationExpressMC Powered by RPS
Vous songez à vendre?

Commencez par découvrir ce que votre maison pourrait valoir sur le marché actuel.

Emplacement de 184726 CORNELL Road, Tillsonburg, Ontario, N4G 4G8

Données démographiques de 184726 CORNELL Road, Tillsonburg, Ontario, N4G 4G8

Étape de vie

Parents plus âgés, enfants plus jeunes

Type d'emploi

Cols bleus/Primaire

Revenu moyen du ménage

120 886.76 $

Nombre moyen d'enfants

3.19

Population à domicile

Structure à domicile

Âge de la population

Éducation

Niveau d'éducation

No certificate/diploma/degree

48.29 %

Diplôme d'études secondaires ou équivalent

26.05 %

Certificat ou diplôme d'apprentissage ou d'une école de métiers

3.19 %

Diplôme d'études collégiales ou d'études postsecondaires (non universitaires)

15.98 %

Diplômes d'études universitaires

6.49 %

Navetteur

Se rendre au travail

En auto

89.68 %

En transport en commun

0.0 %

À pied

4.97 %

À bicyclette

0.0 %

Par tout autre moyen

5.35 %

Diversité Culturelle

Connaissance des langues officielles

Langue maternelle

Données Sur Le Bâtiment

Type de bâtiment

Appartements (faible hauteur et à étages multiples)

Maisons

100.0 %

Achat ou location