Button CopyPathCircle CloseCircle Left ArrowArrow Down Icon GreyClosecirclecircleBurger
  • Advertising

184726 CORNELL Road, Tillsonburg, Ontario, N4G 4G8

MLS® # 40850193
House For Sale In Tillsonburg, Ontario
$599,900 QuickQuoteTM: Not Available

2 Beds

2 Baths

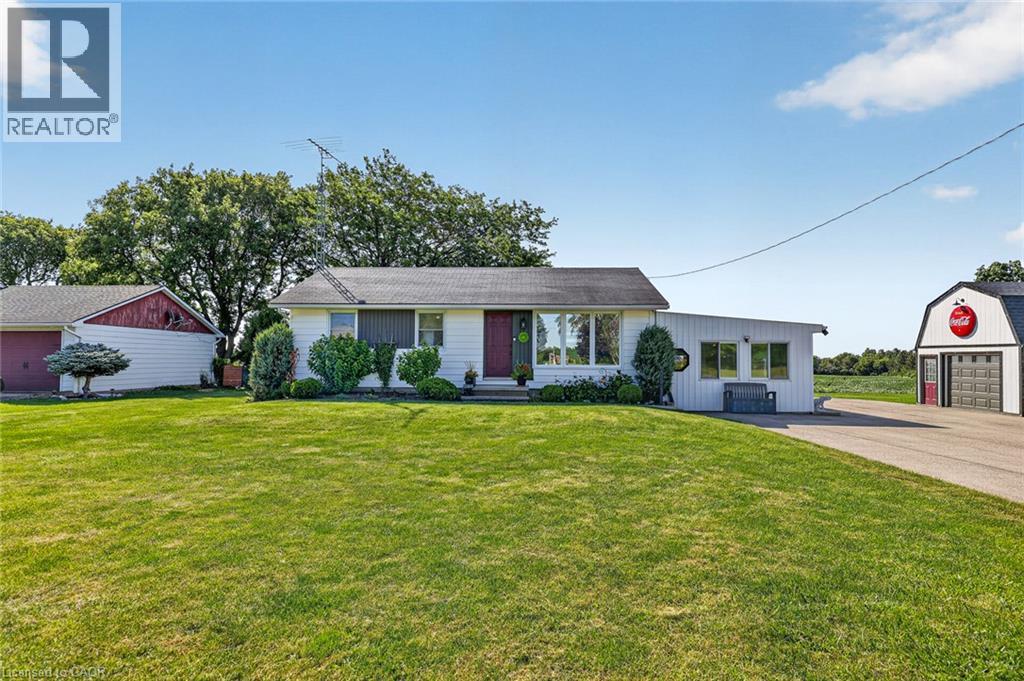
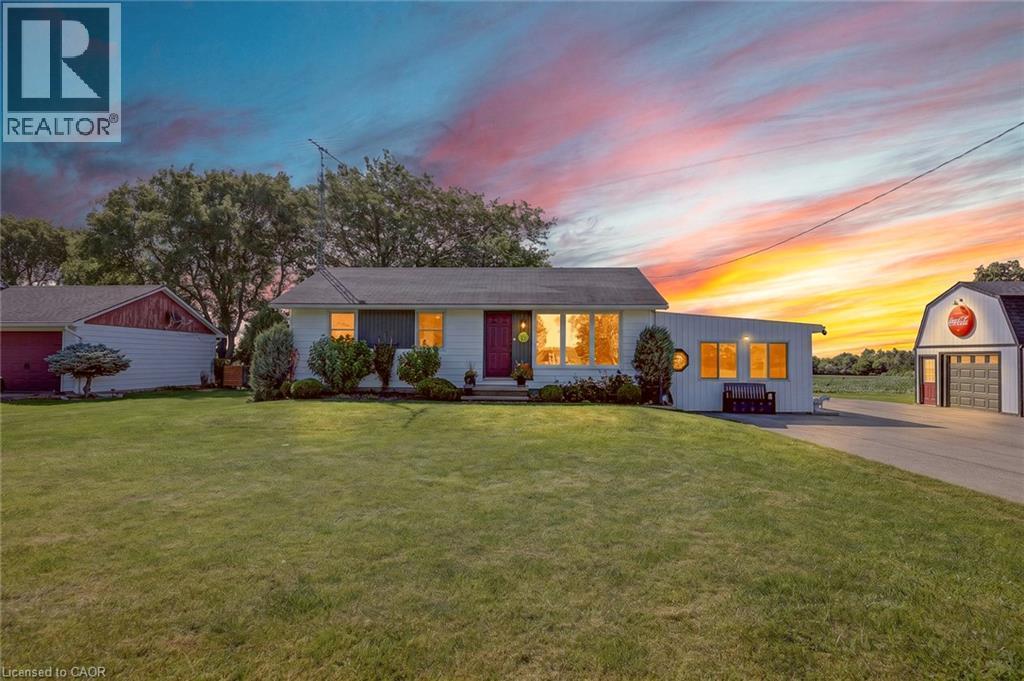
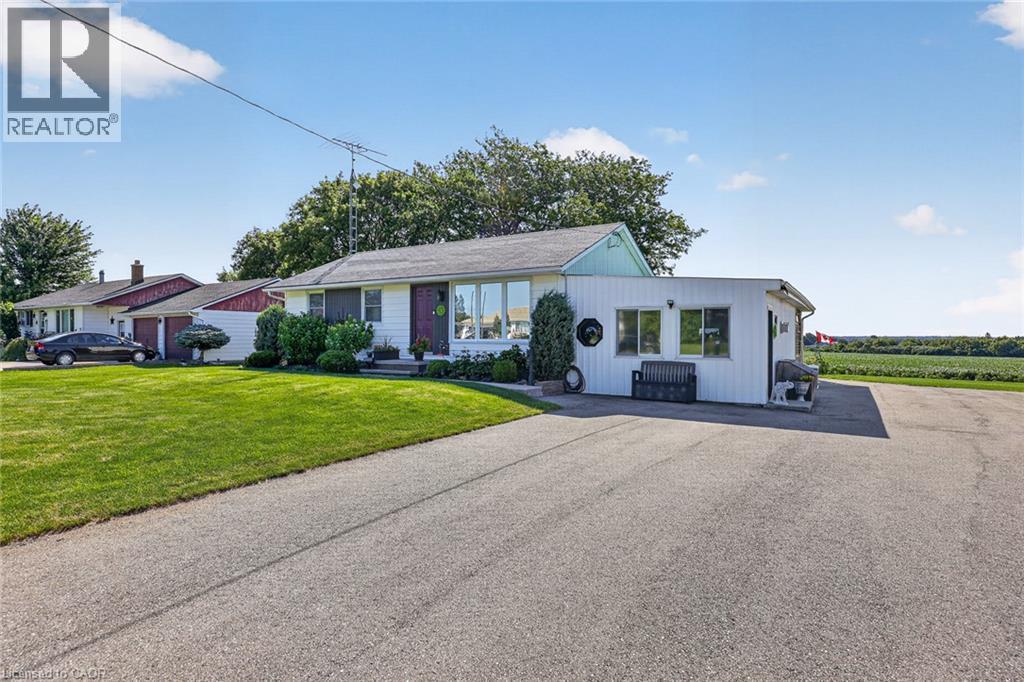
Single-story white residence with a dark roof and an attached auxiliary structure - 184726 Cornell Road, Tillsonburg, ON - Outdoor
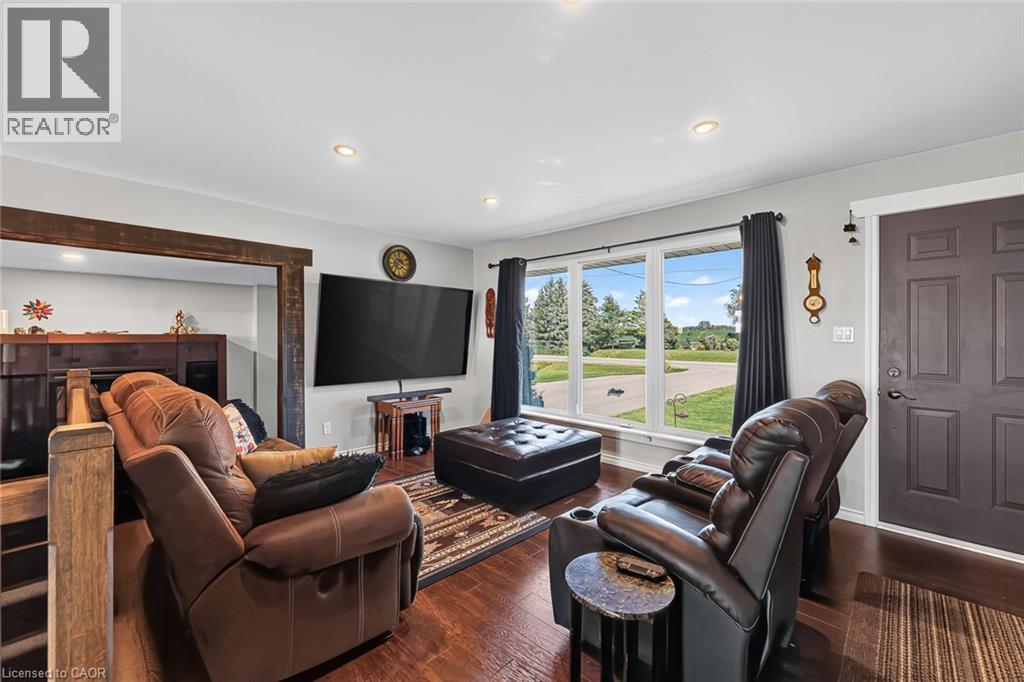
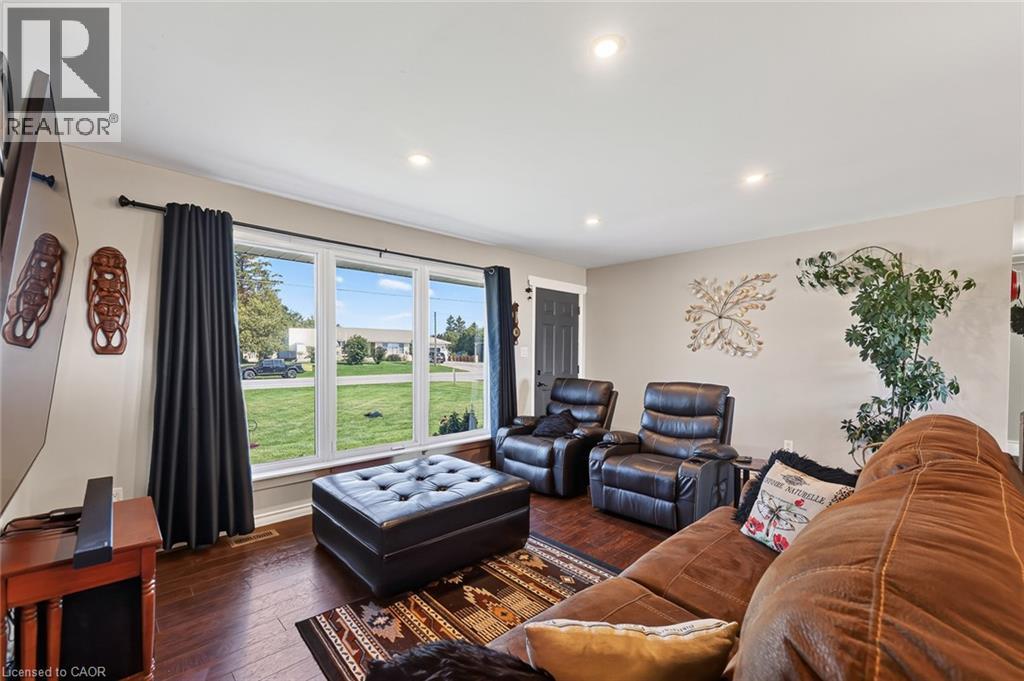
Spacious room featuring wood-finish flooring, recessed lighting, and a prominent window offering exterior views - 184726 Cornell Road, Tillsonburg, ON - Indoor Photo Showing Living Room
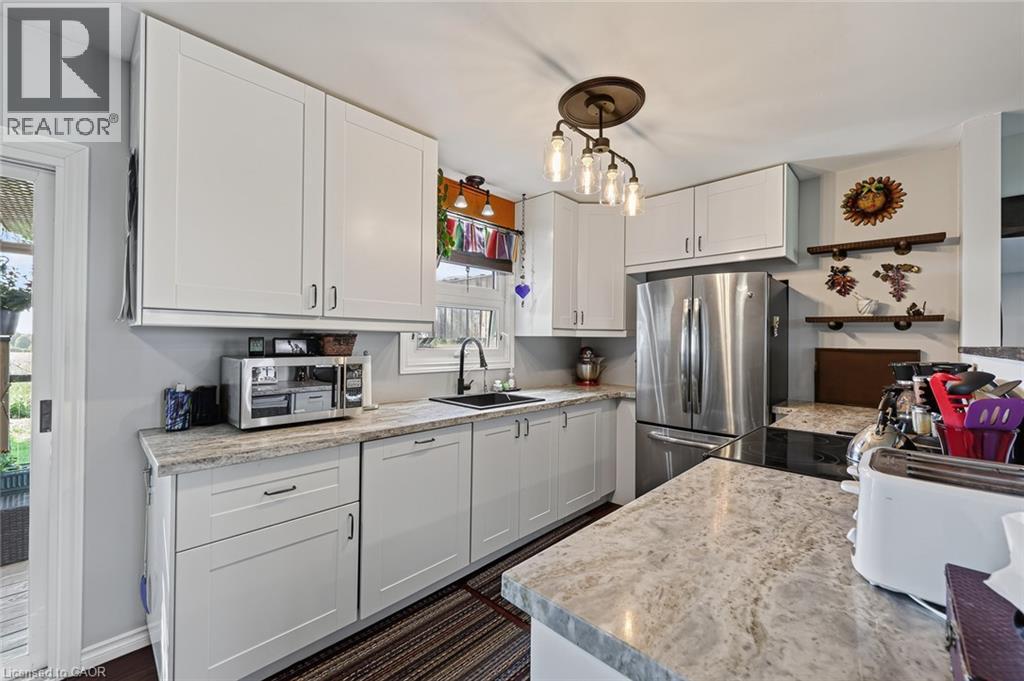
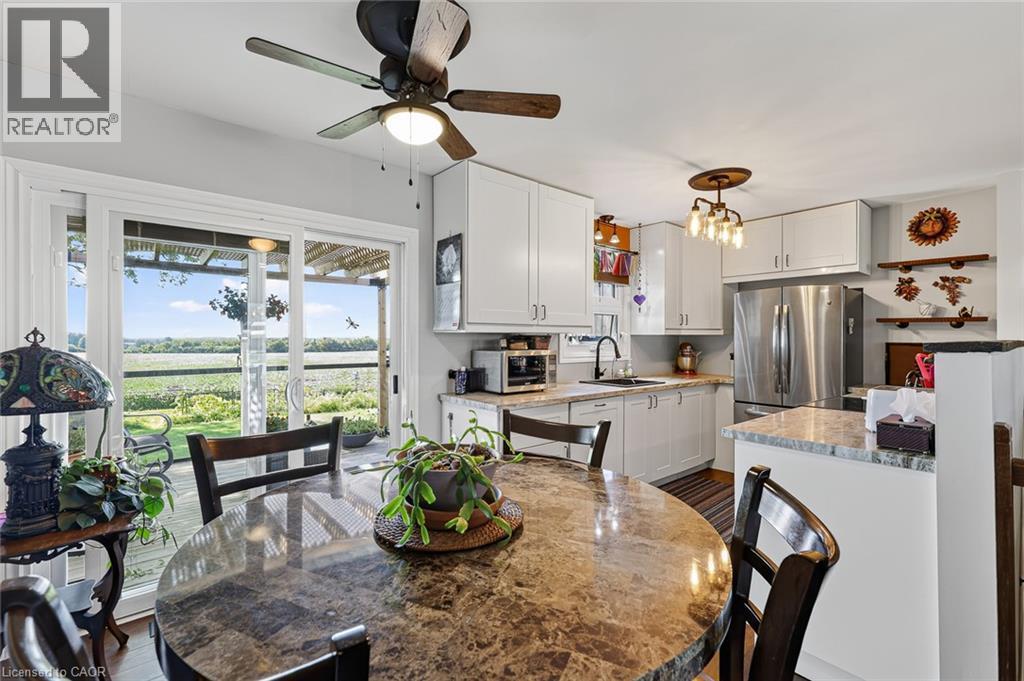
Kitchen featuring ample white shaker cabinetry, speckled countertops, stainless steel refrigerator, and black sink with a matte black faucet - 184726 Cornell Road, Tillsonburg, ON - Indoor Photo Showing Kitchen
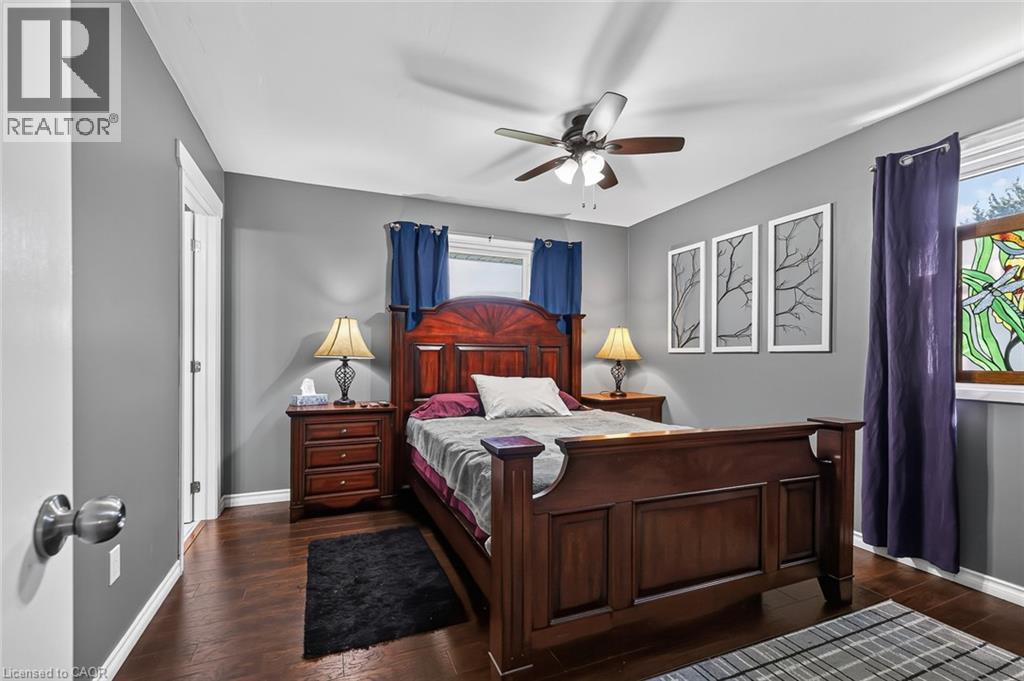
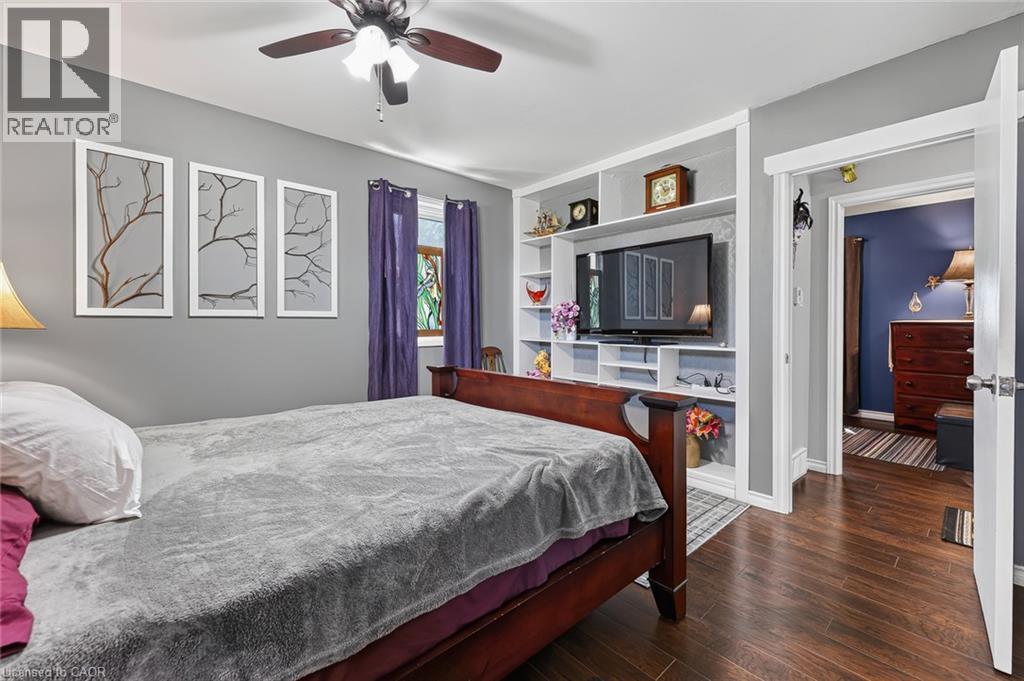
Spacious room featuring wood-finish flooring, a ceiling fan with integrated lighting, and multiple windows - 184726 Cornell Road, Tillsonburg, ON - Indoor Photo Showing Bedroom
184726 Cornell Road, Tillsonburg, ON - Indoor
White ranch-style home featuring a dark shingle roof, well-maintained front lawn, and mature landscaping - 184726 Cornell Road, Tillsonburg, ON - Outdoor
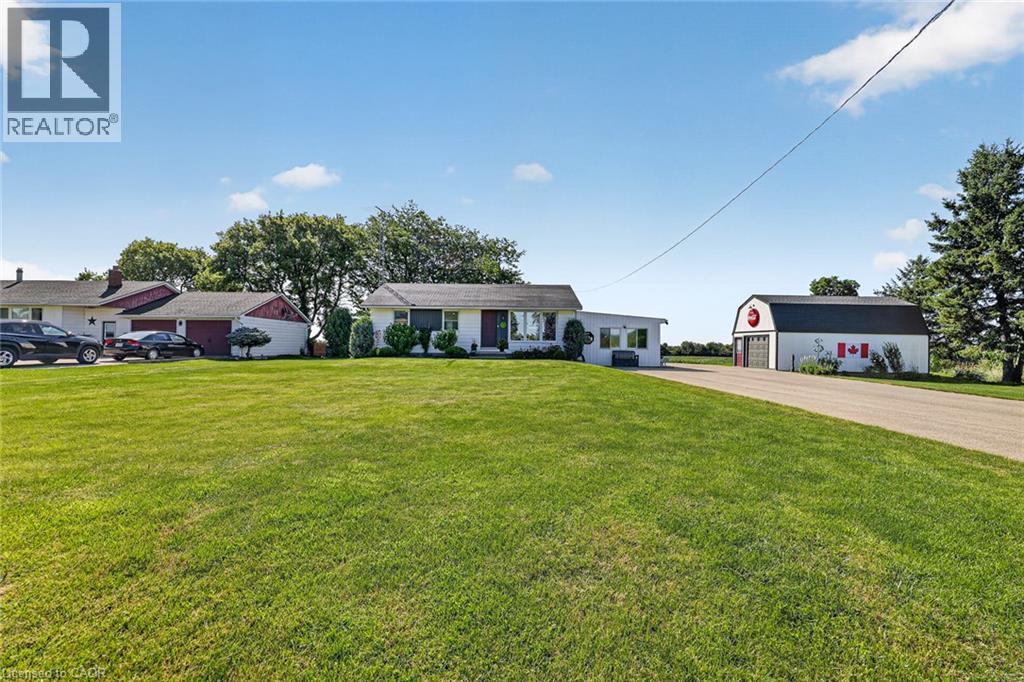
Expansive green lawn with a paved driveway leading to a detached garage and outbuilding - 184726 Cornell Road, Tillsonburg, ON - Outdoor
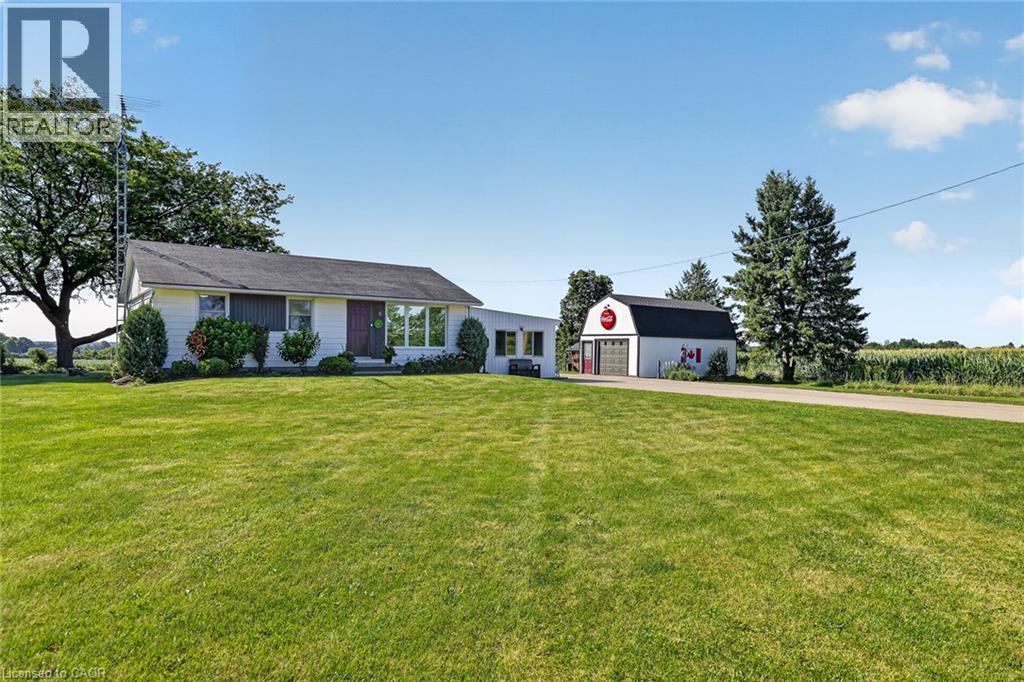
Ranch-style residence featuring a white exterior and a dark shingled roof - 184726 Cornell Road, Tillsonburg, ON - Outdoor
Front house - 184726 Cornell Road, Tillsonburg, ON - Outdoor
184726 Cornell Road, Tillsonburg, ON - Outdoor
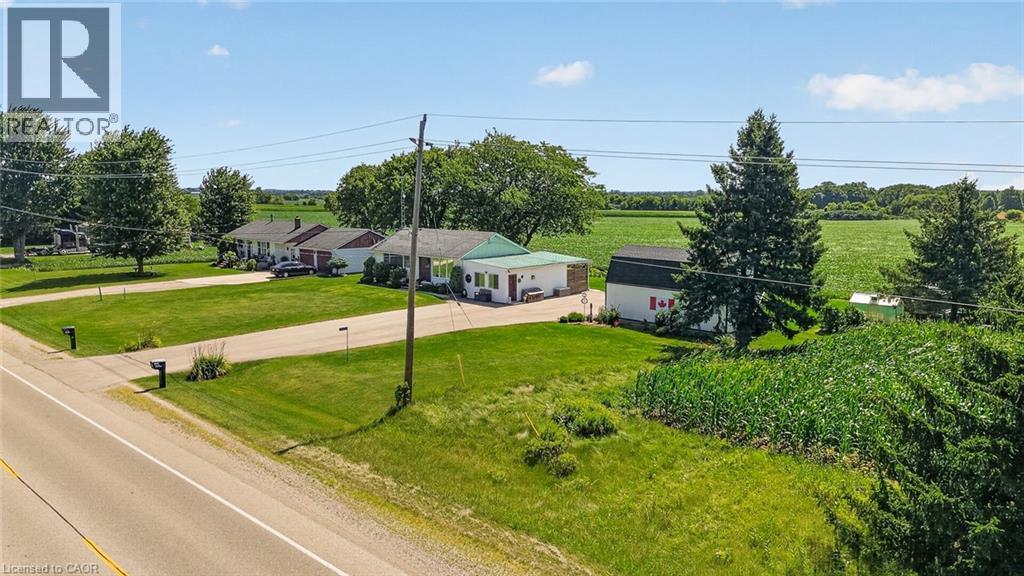
Property with two structures featuring light-colored siding and a green metal roof, set on a manicured lawn - 184726 Cornell Road, Tillsonburg, ON - Outdoor With View
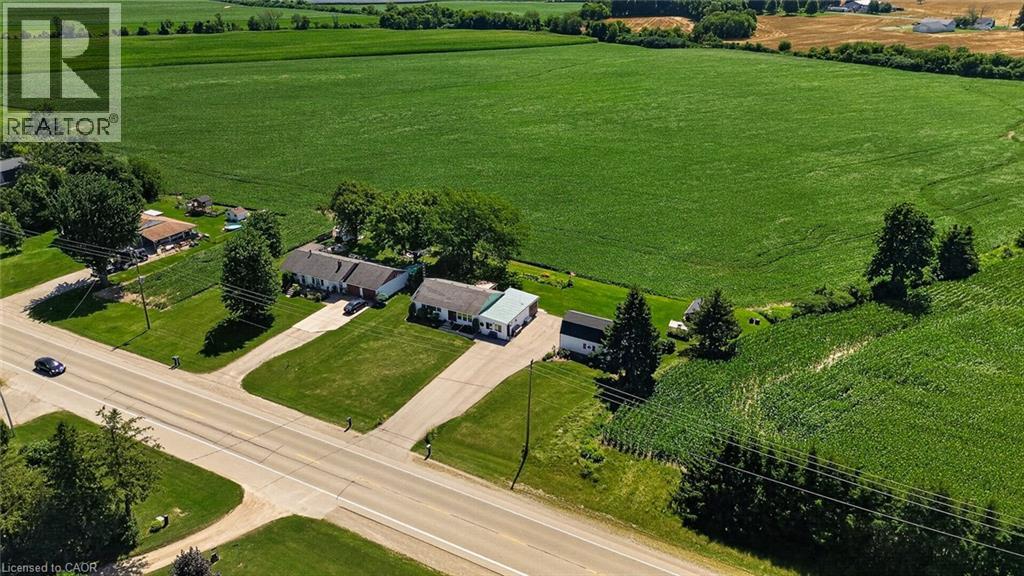
Expansive property featuring a paved road frontage, mature trees, and multiple structures - 184726 Cornell Road, Tillsonburg, ON - Outdoor With View
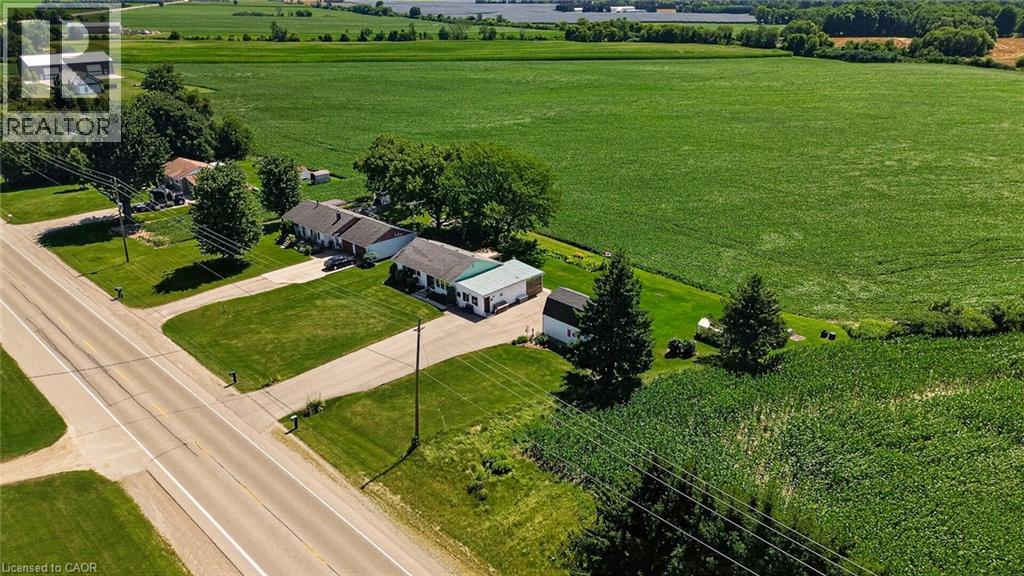
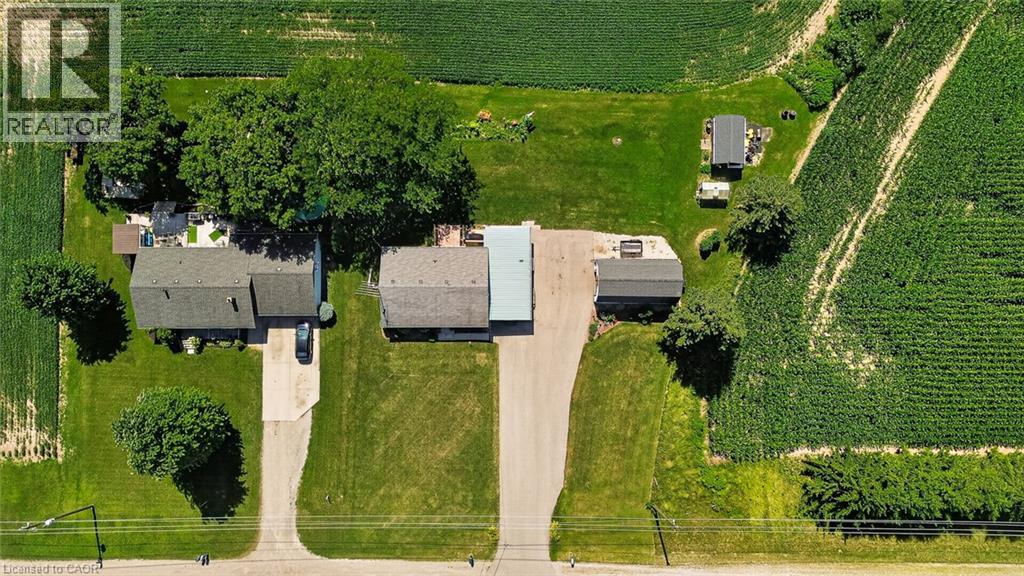
Aerial property view featuring a main residence, an outbuilding, and expansive cultivated fields - 184726 Cornell Road, Tillsonburg, ON - Outdoor
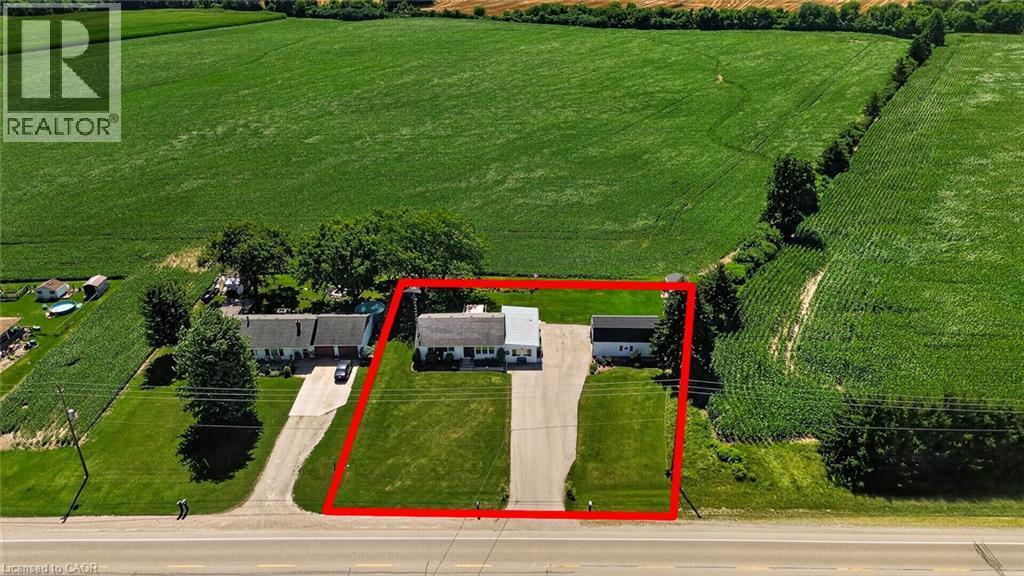
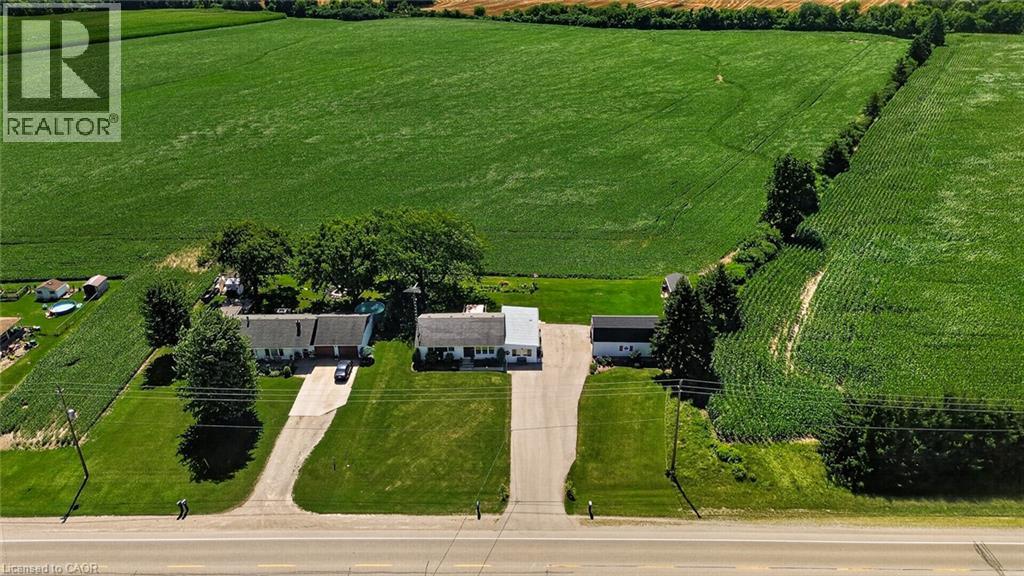
Expansive agricultural fields surround a property featuring a white residence with an attached garage, a separate outbuilding, and a gravel driveway - 184726 Cornell Road, Tillsonburg, ON - Outdoor
Aerial property overview featuring two residential structures, extensive green space, and a large cultivated field - 184726 Cornell Road, Tillsonburg, ON - Outdoor With View
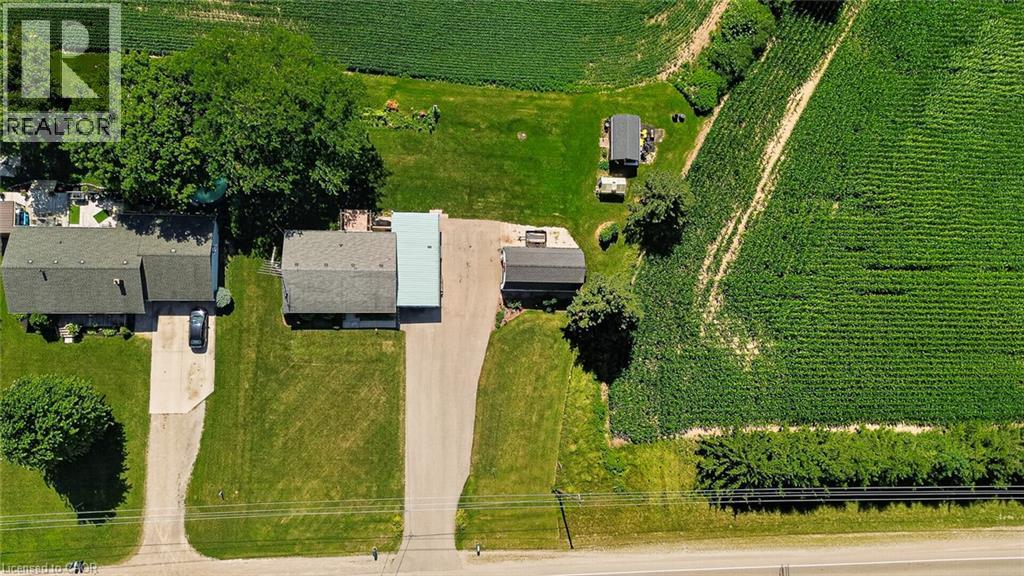
Aerial perspective showcasing a residential property with surrounding agricultural fields - 184726 Cornell Road, Tillsonburg, ON - Outdoor With View
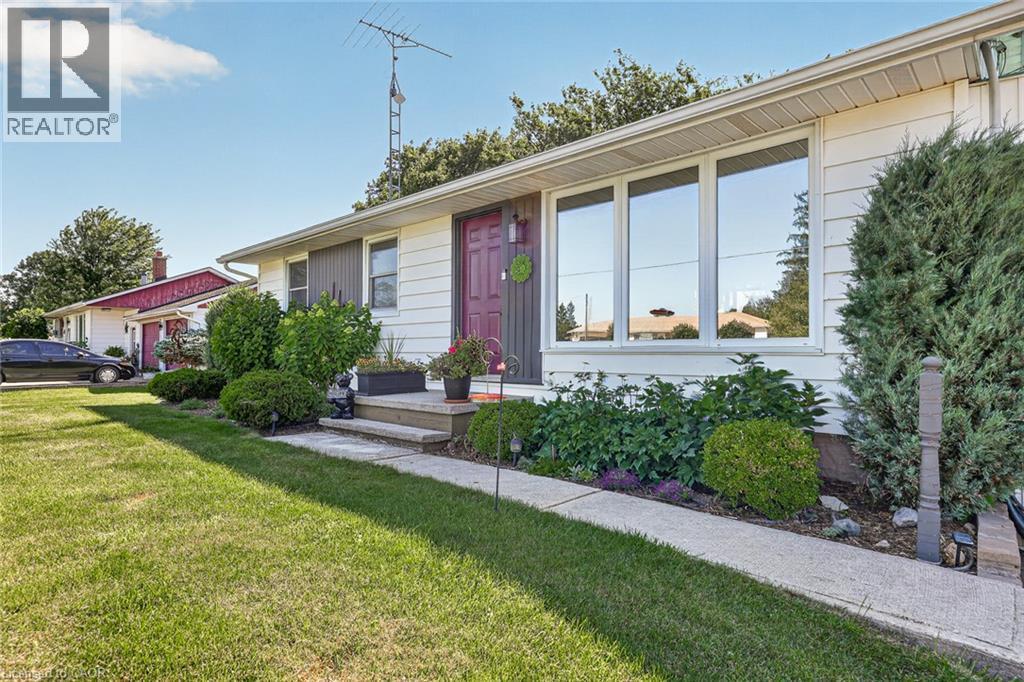
White siding exterior with a dark red entry door, a prominent front picture window, and a concrete pathway leading to the entry - 184726 Cornell Road, Tillsonburg, ON - Outdoor
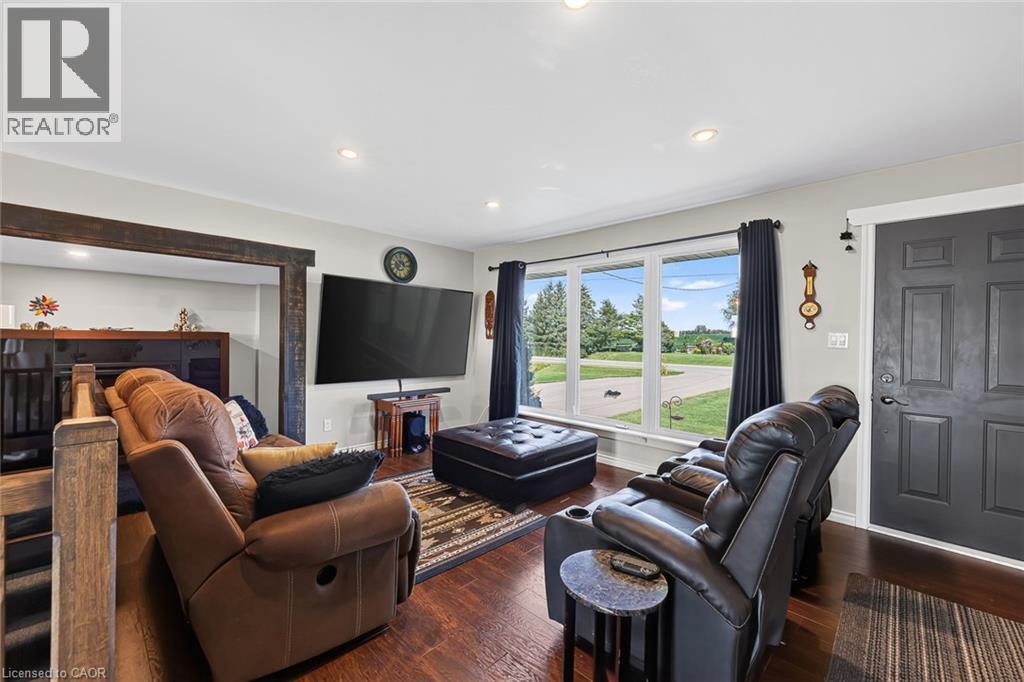
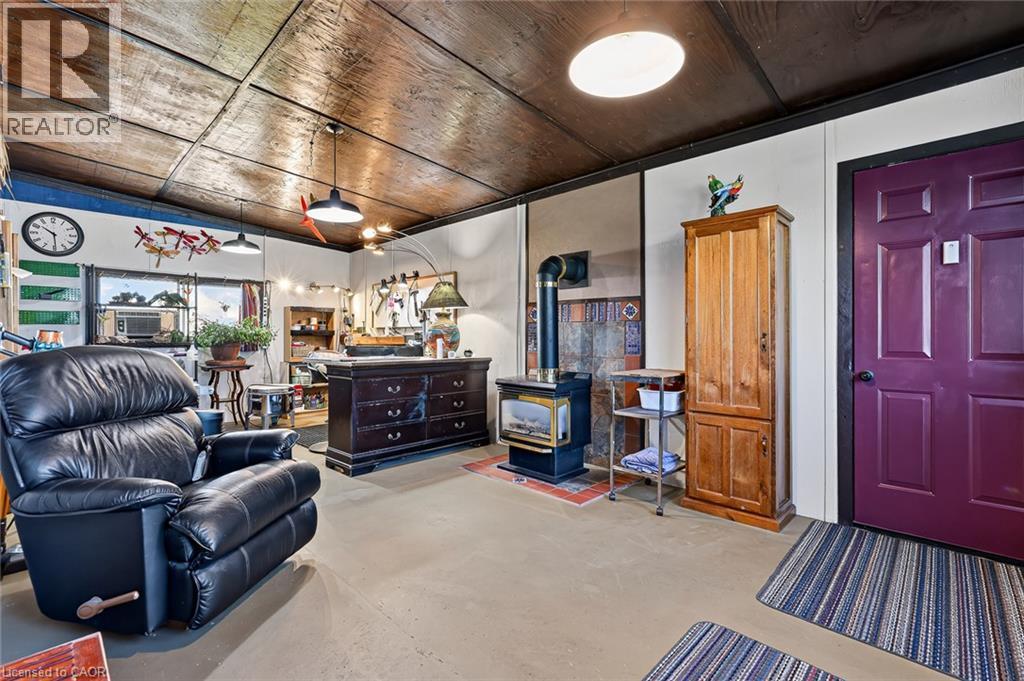
Living area featuring dark wood-finish flooring, a large multi-pane window, recessed lighting, and a dark paneled entry door - 184726 Cornell Road, Tillsonburg, ON - Indoor Photo Showing Living Room
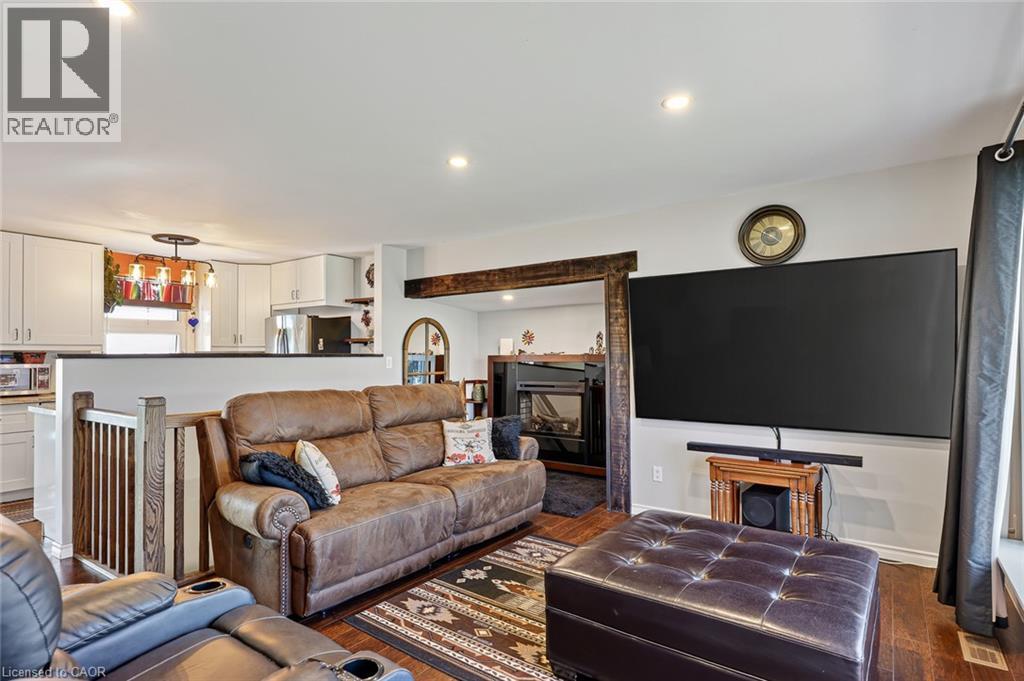
Living area featuring recessed lighting, dark wood-finish flooring, and a fireplace with a decorative wood mantel - 184726 Cornell Road, Tillsonburg, ON - Indoor Photo Showing Living Room With Fireplace
Living area with wood-finish flooring and recessed lighting - 184726 Cornell Road, Tillsonburg, ON - Indoor Photo Showing Living Room
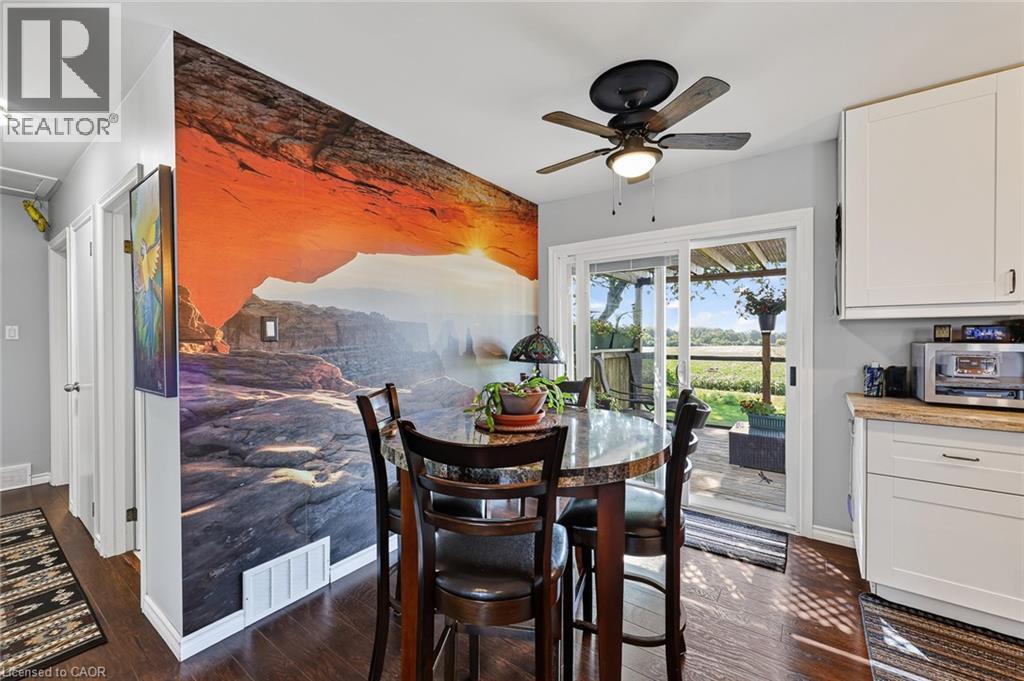
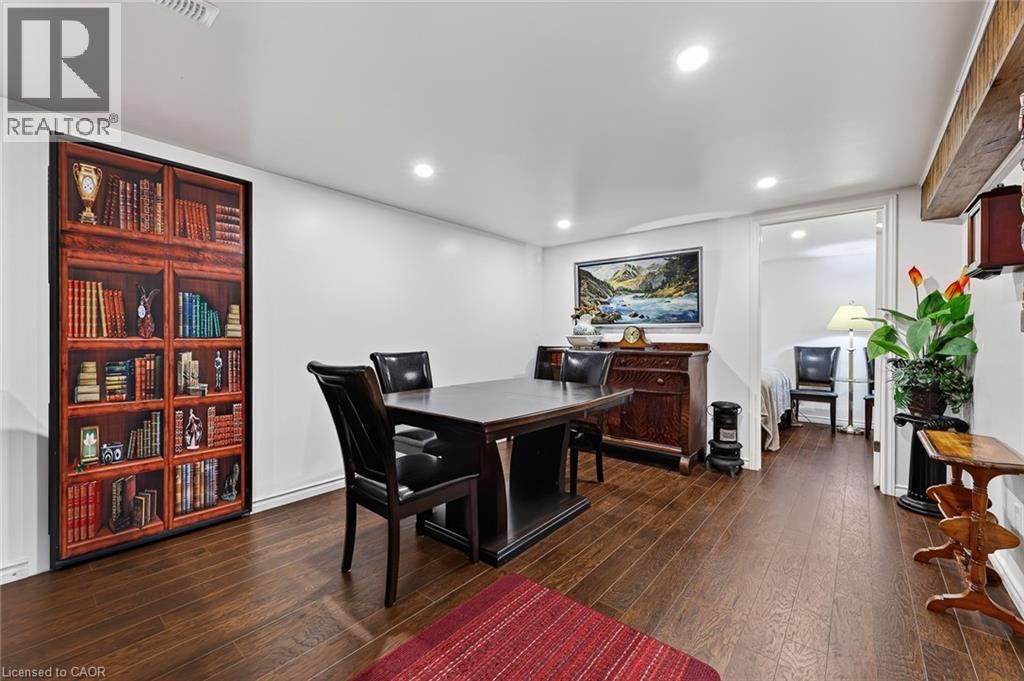
Dining area featuring a full-wall mural, wood-finish flooring, and a ceiling fan with integrated lighting - 184726 Cornell Road, Tillsonburg, ON - Indoor Photo Showing Dining Room
Kitchen with white cabinetry, stainless steel refrigerator, and stone-finish countertops - 184726 Cornell Road, Tillsonburg, ON - Indoor Photo Showing Dining Room
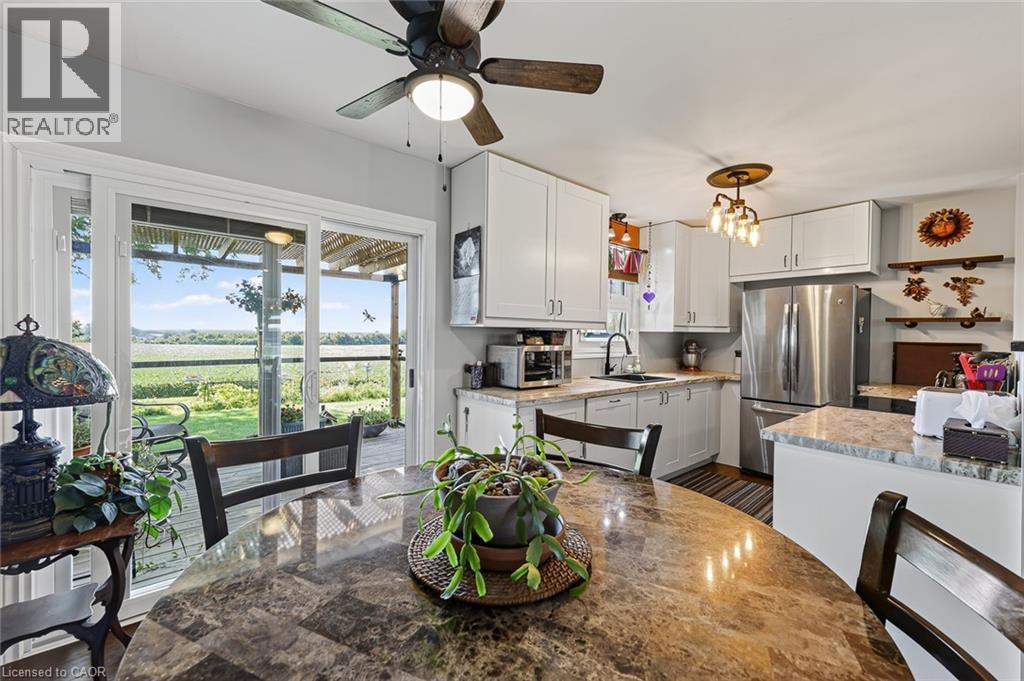
Kitchen area featuring white cabinetry, stainless steel appliances, and a central ceiling fan - 184726 Cornell Road, Tillsonburg, ON - Indoor
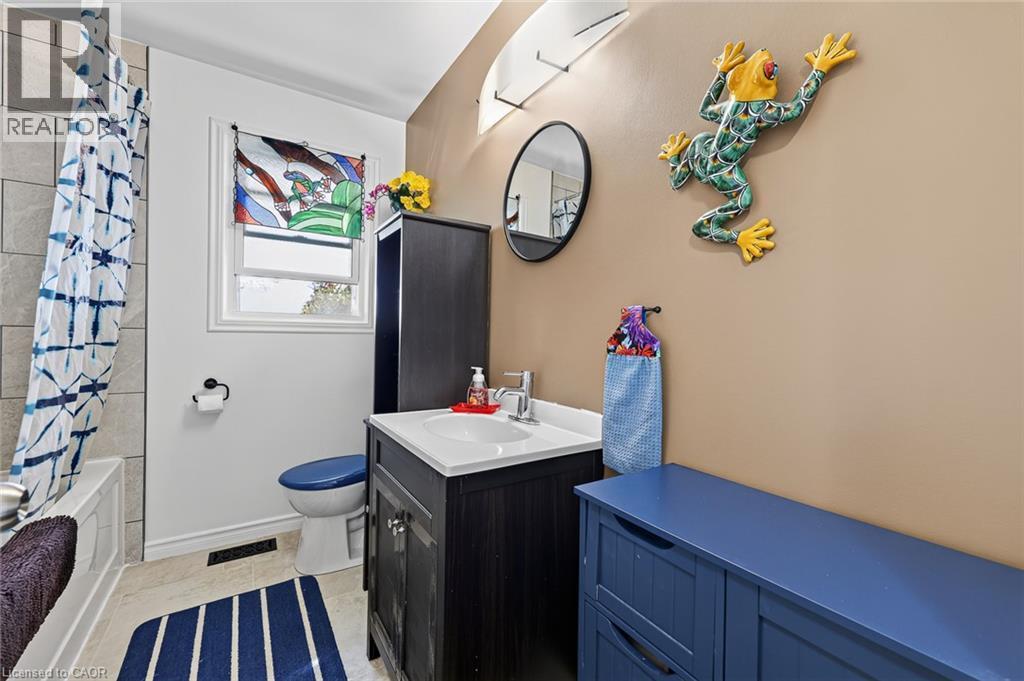
Bathroom featuring a white bathtub with tiled surround, a built-in vanity with a white countertop and rectangular sink, a wall-mounted mirror, a window with a decorative panel, and light-toned wall pa - 184726 Cornell Road, Tillsonburg, ON - Indoor Photo Showing Other Room
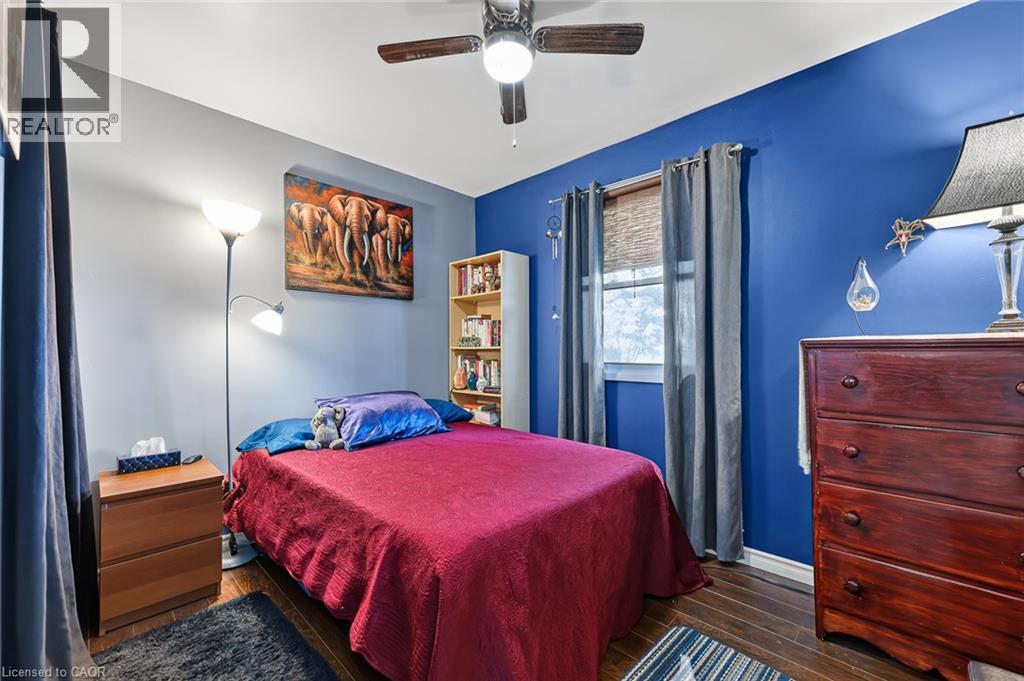
Bedroom featuring wood-finish flooring, a ceiling fan with integrated lighting, and a window with blinds - 184726 Cornell Road, Tillsonburg, ON - Indoor Photo Showing Bedroom
Hardwood-style flooring throughout - 184726 Cornell Road, Tillsonburg, ON - Indoor Photo Showing Bedroom
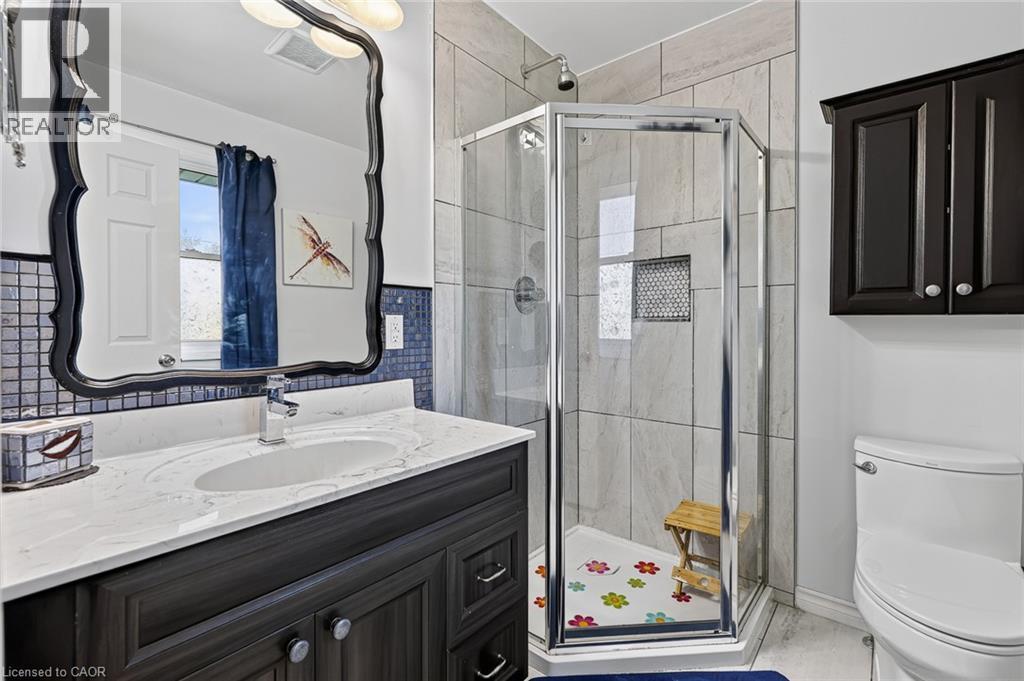
Bathroom featuring a corner glass-enclosed shower with tile surround, a dark wood-finish vanity with an undermount sink, a white countertop, and a decorative framed mirror - 184726 Cornell Road, Tillsonburg, ON - Indoor Photo Showing Bathroom
184726 Cornell Road, Tillsonburg, ON - Indoor Photo Showing Other Room
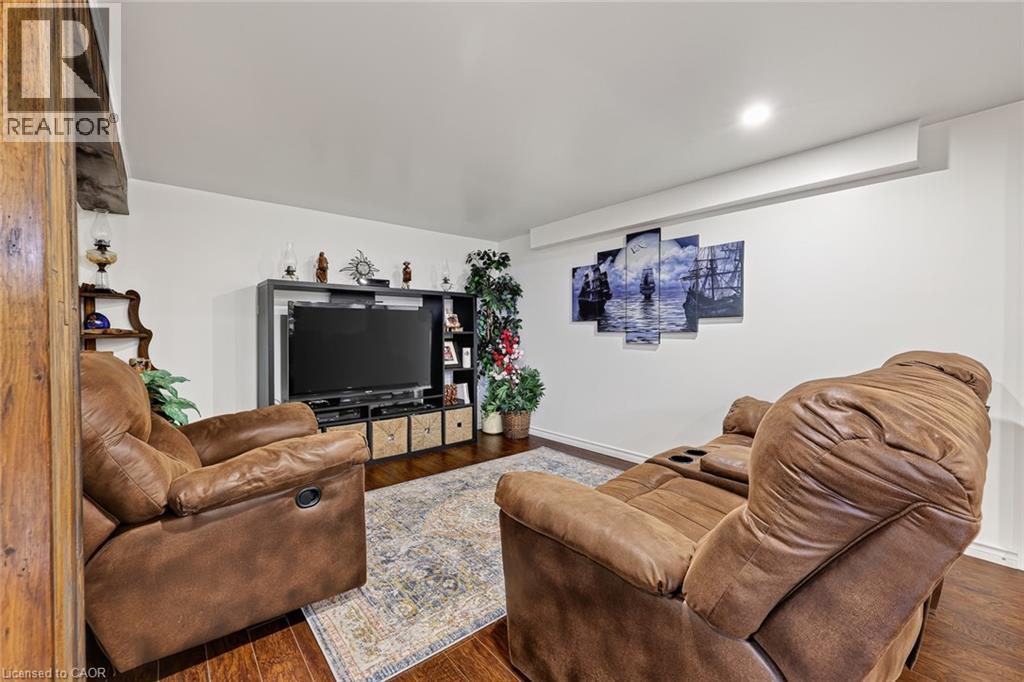
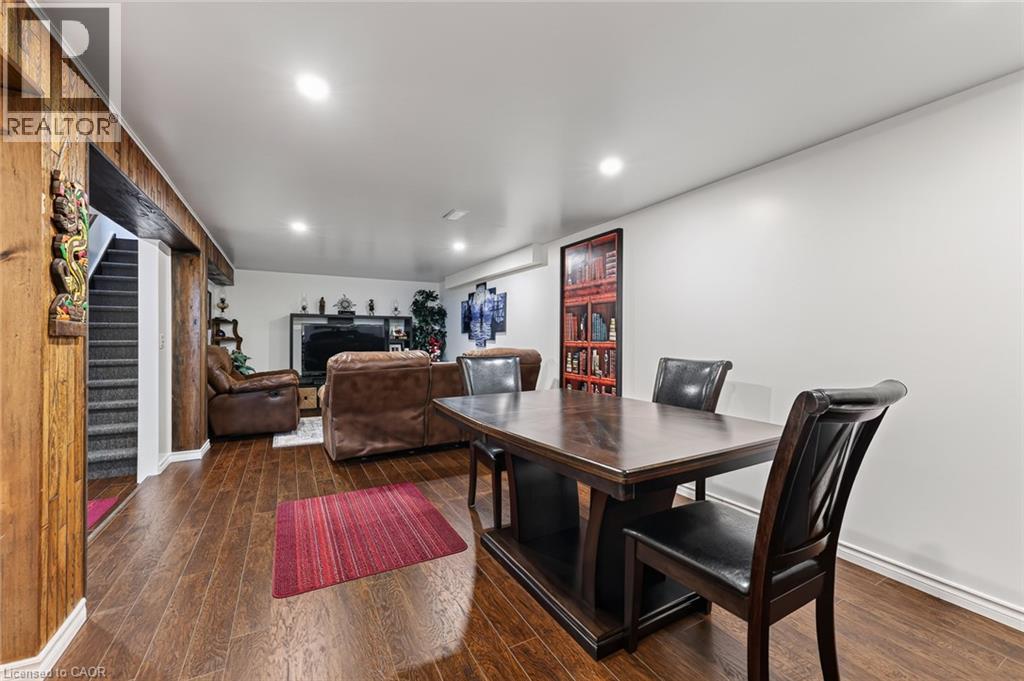
Finished interior space featuring wood-finish flooring, recessed lighting, and white walls - 184726 Cornell Road, Tillsonburg, ON - Indoor Photo Showing Living Room
184726 Cornell Road, Tillsonburg, ON - Indoor
Finished basement space featuring wood-finish flooring, recessed lighting, and a neutral color palette - 184726 Cornell Road, Tillsonburg, ON - Indoor
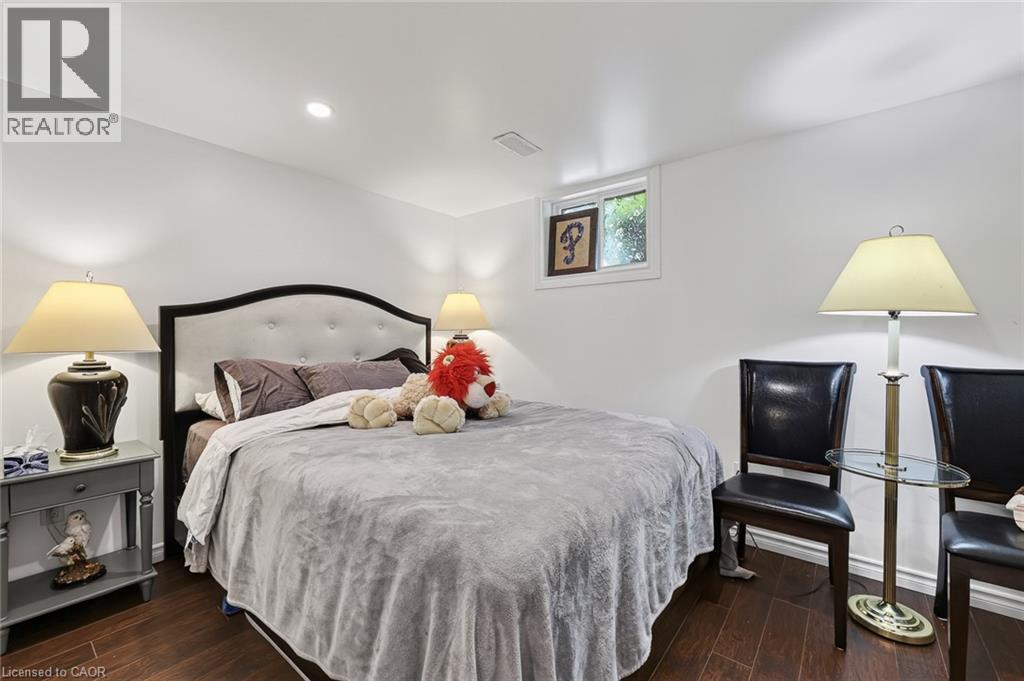
Bedroom featuring wood-finish flooring, recessed lighting, and a window providing natural light - 184726 Cornell Road, Tillsonburg, ON - Indoor Photo Showing Bedroom
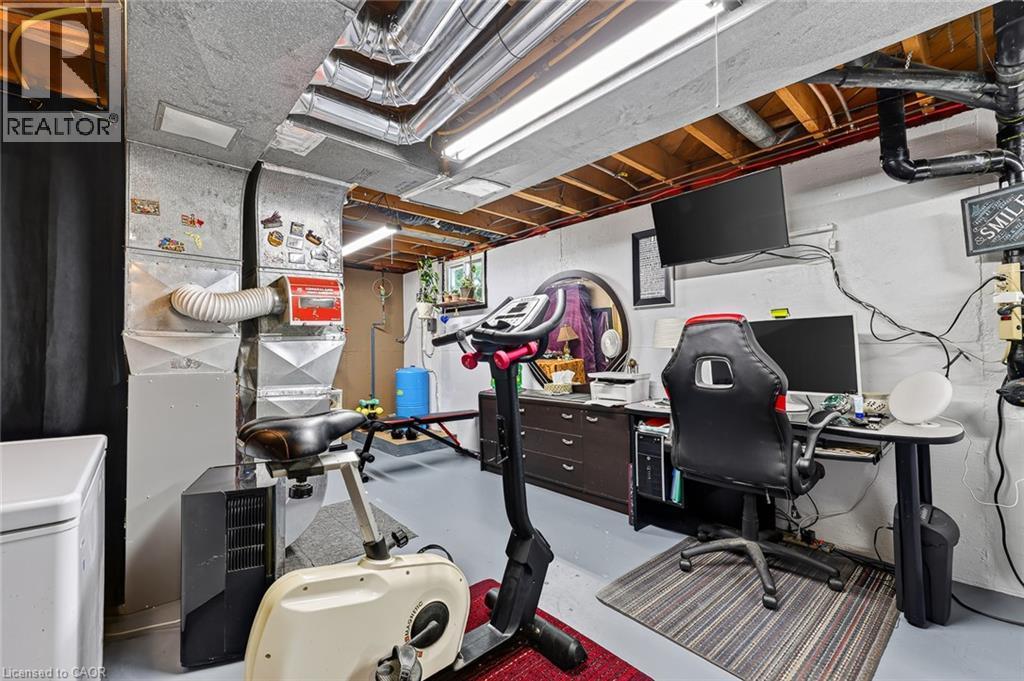
184726 Cornell Road, Tillsonburg, ON - Indoor Photo Showing Gym Room
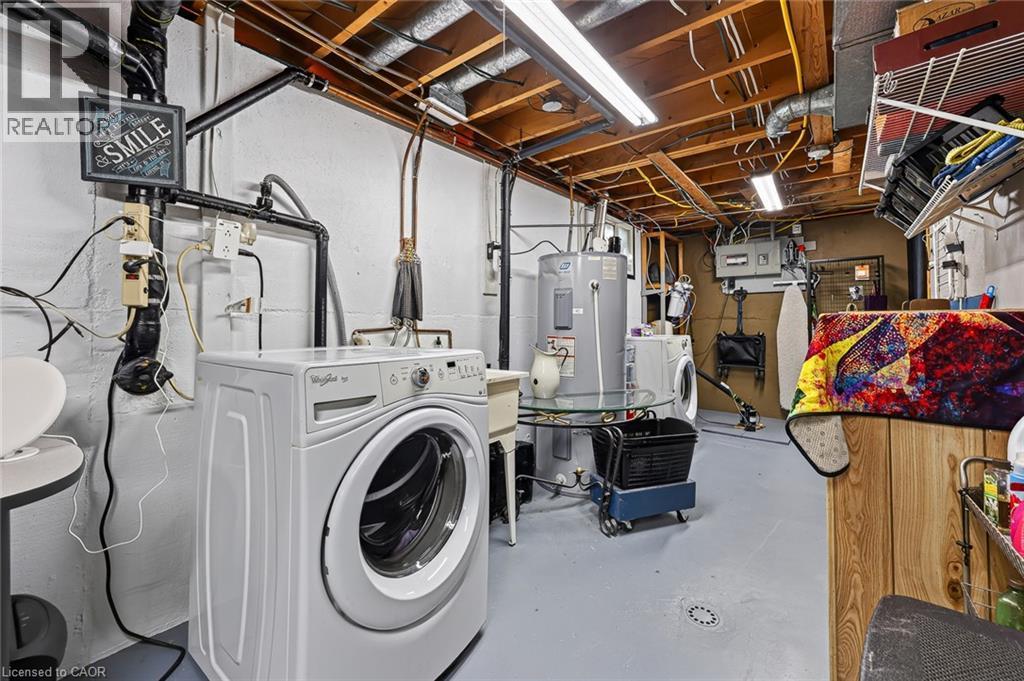
184726 Cornell Road, Tillsonburg, ON - Indoor Photo Showing Laundry Room
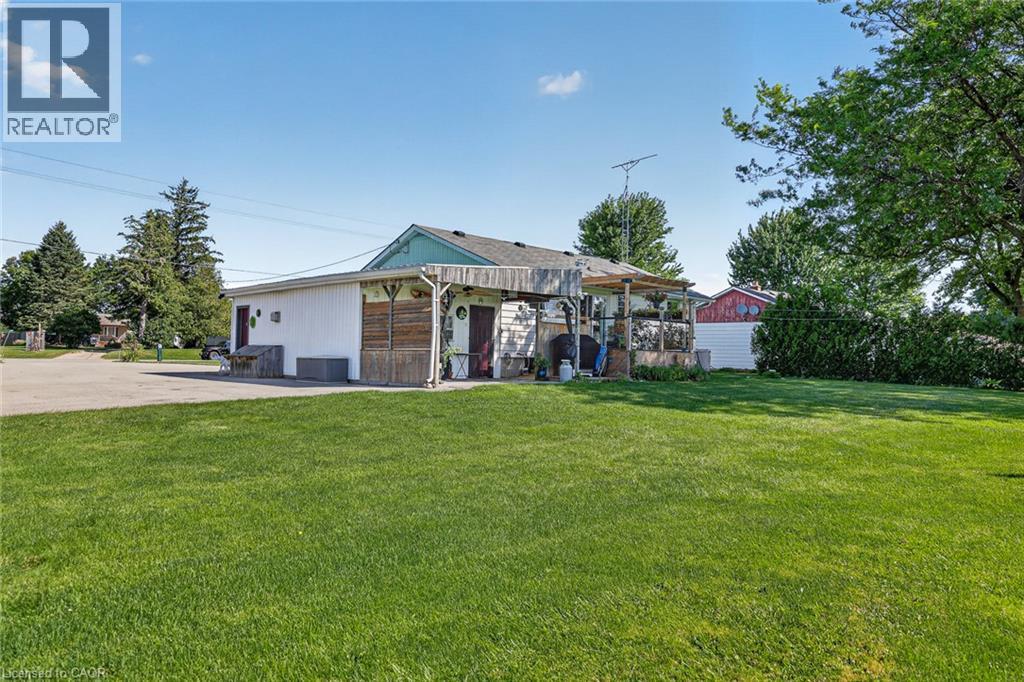
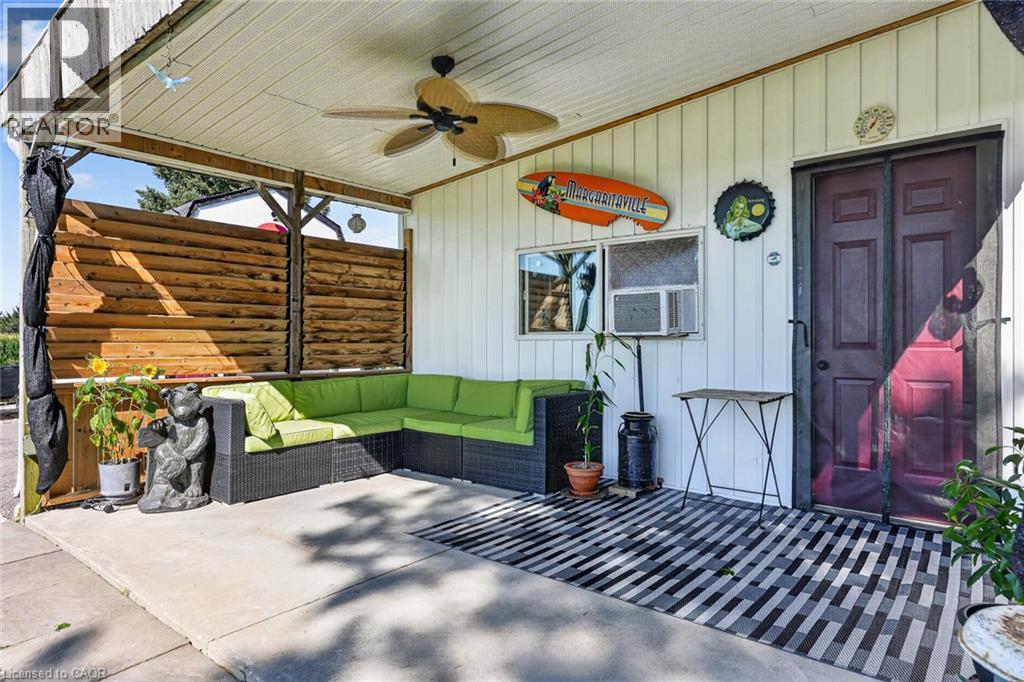
Covered patio featuring a ceiling fan, white paneled siding, a dark red door, and a horizontal wood-plank privacy wall - 184726 Cornell Road, Tillsonburg, ON - Outdoor With Exterior
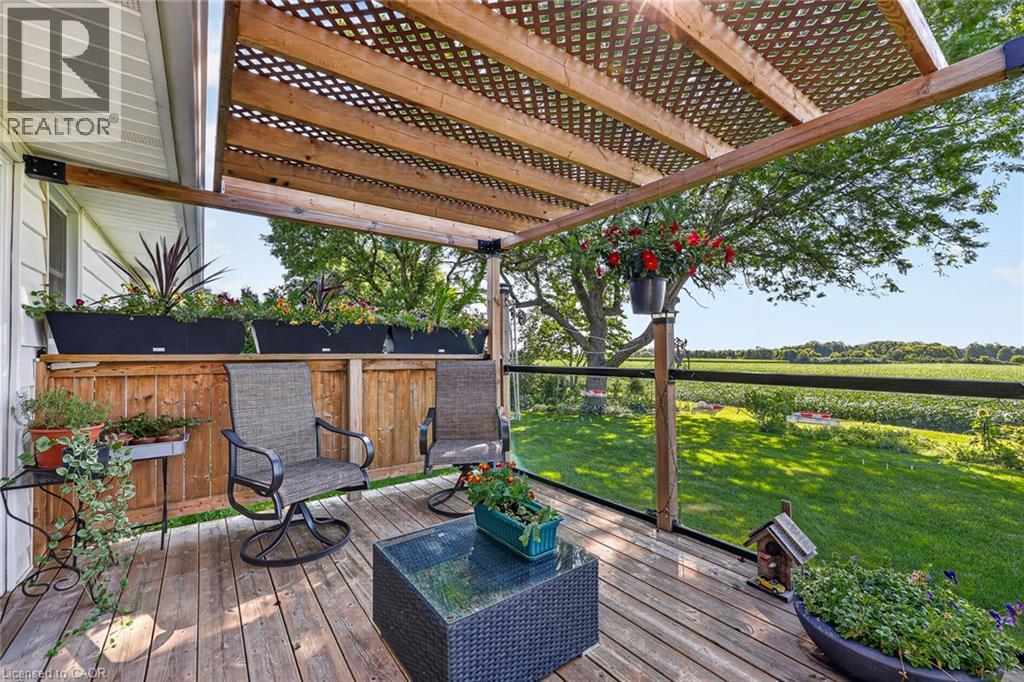
Expansive wood deck featuring a lattice pergola, wood fencing, and a clear panel railing system - 184726 Cornell Road, Tillsonburg, ON - Outdoor With Deck Patio Veranda
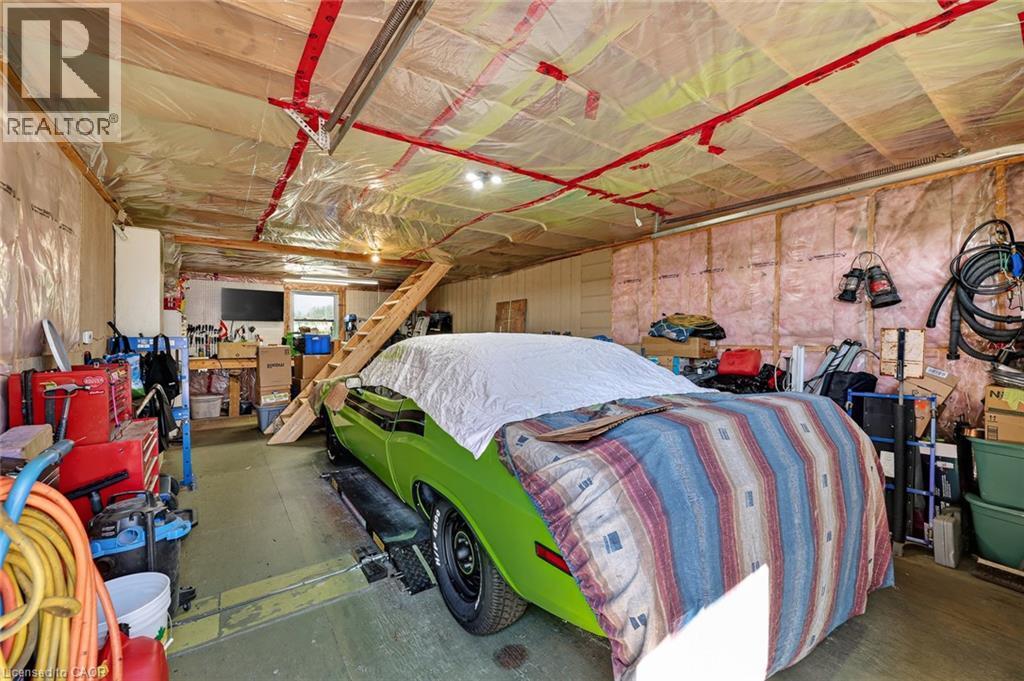
Expansive garage space featuring exposed wood framing, ceiling insulation, and a built-in wooden staircase - 184726 Cornell Road, Tillsonburg, ON - Indoor
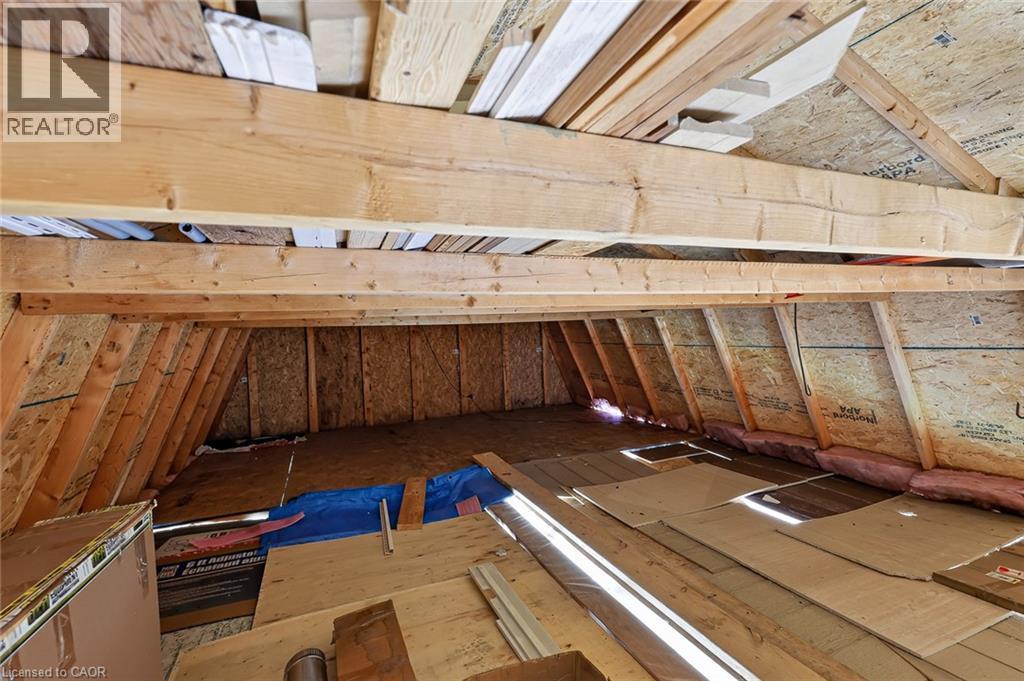
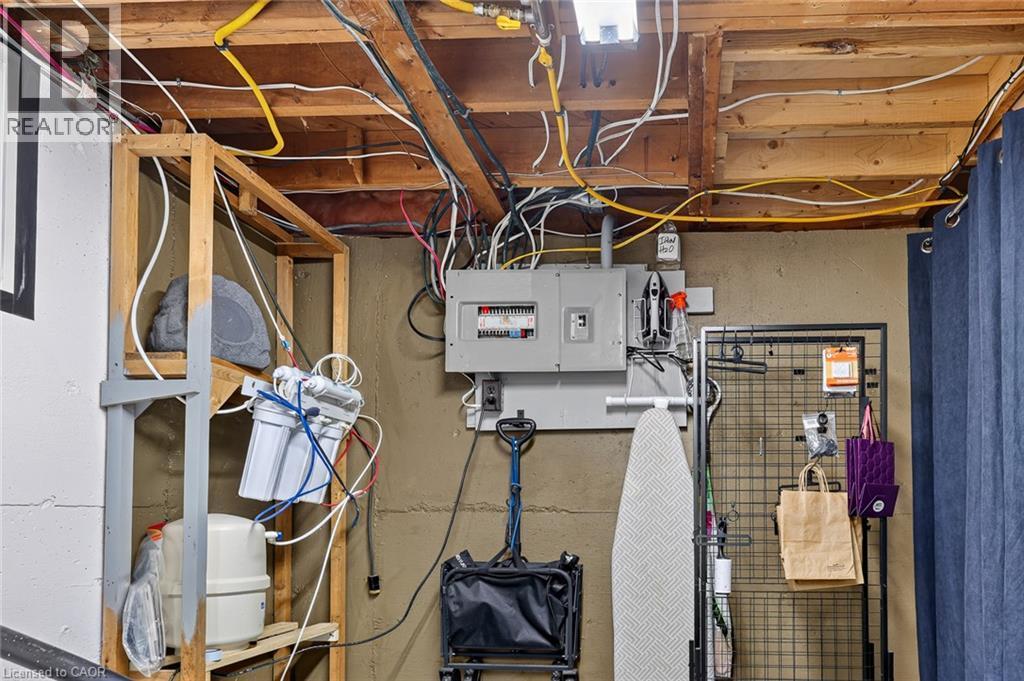
Unfinished attic space featuring exposed wood framing, oriented strand board walls, and visible insulation - 184726 Cornell Road, Tillsonburg, ON - Indoor Photo Showing Other Room
184726 Cornell Road, Tillsonburg, ON - Indoor
Image quality insufficient for description - 184726 Cornell Road, Tillsonburg, ON - Indoor Photo Showing Basement
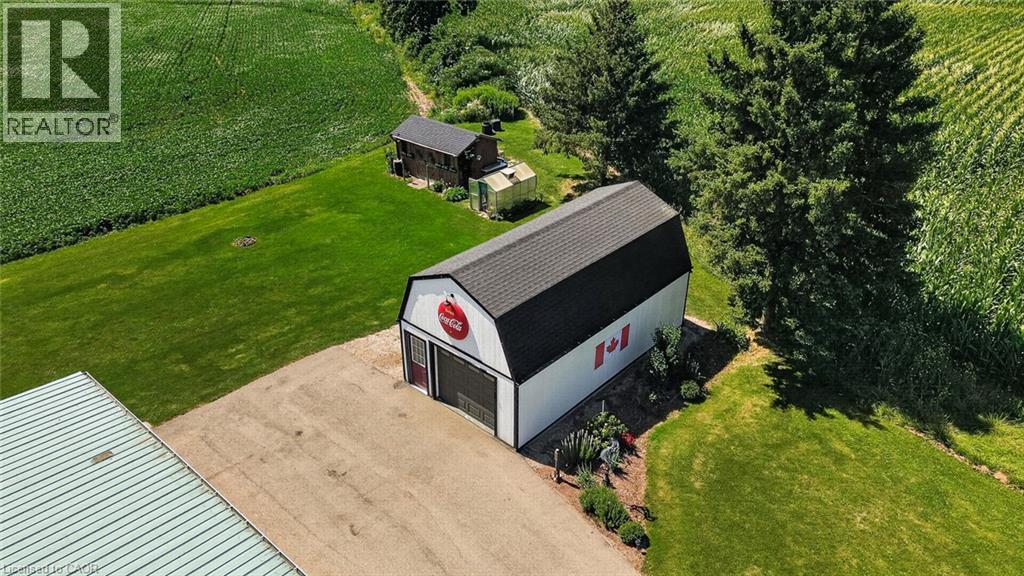
Spacious barn with a black shingled roof, white siding, and a large roll-up door - 184726 Cornell Road, Tillsonburg, ON - Outdoor
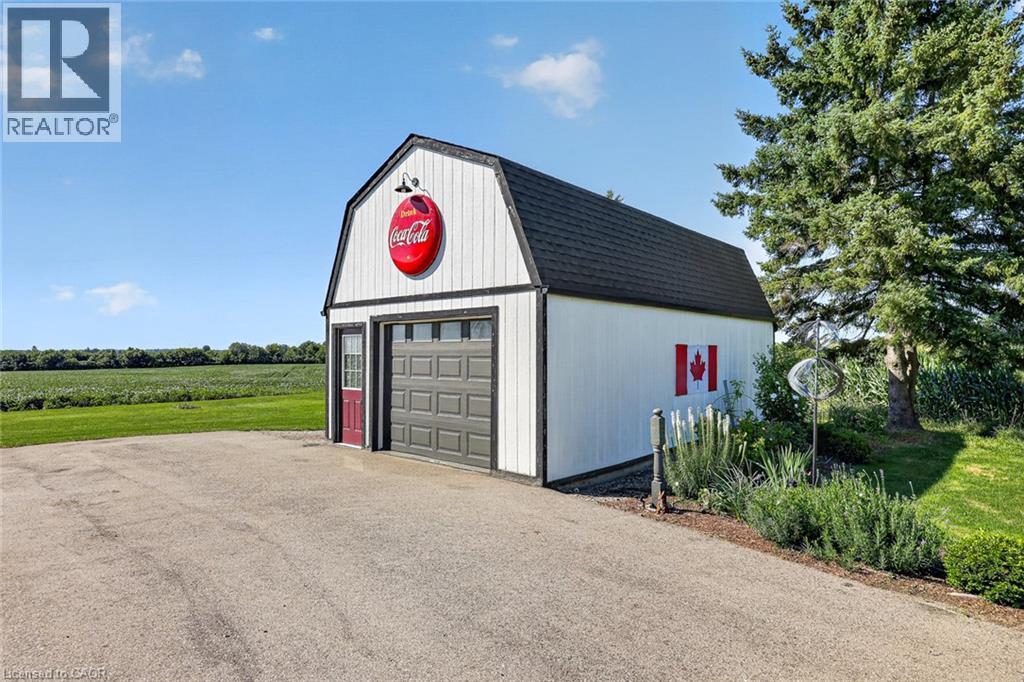
Detached barn-style outbuilding featuring white siding with black trim, a charcoal shingled gambrel roof, and a single garage door - 184726 Cornell Road, Tillsonburg, ON - Outdoor
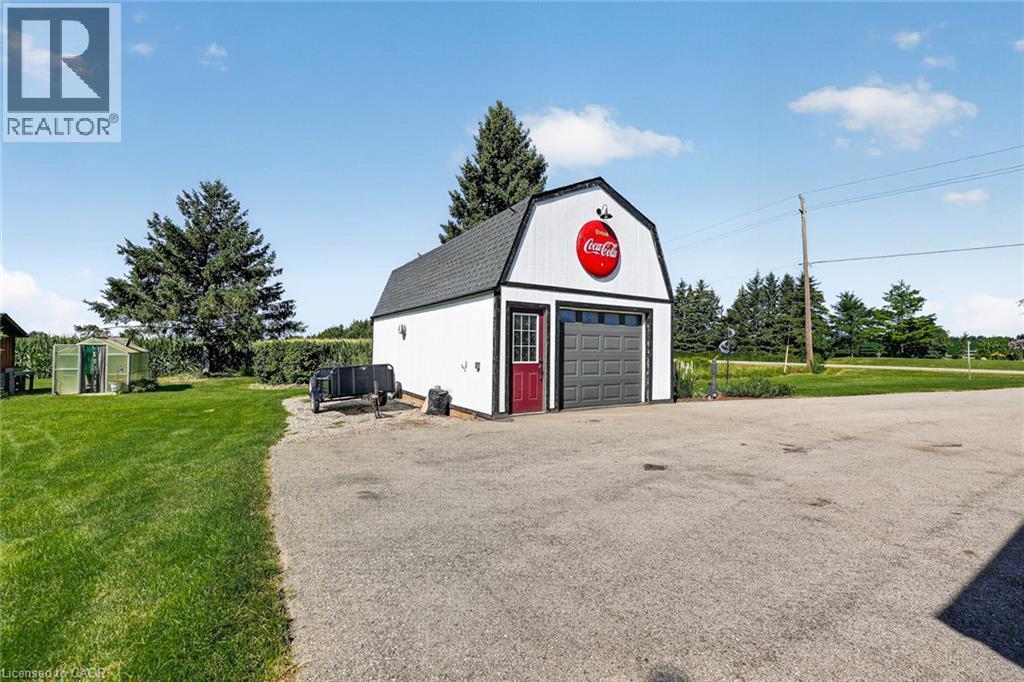
Detached garage structure with a gray overhead door and a red entry door - 184726 Cornell Road, Tillsonburg, ON - Outdoor
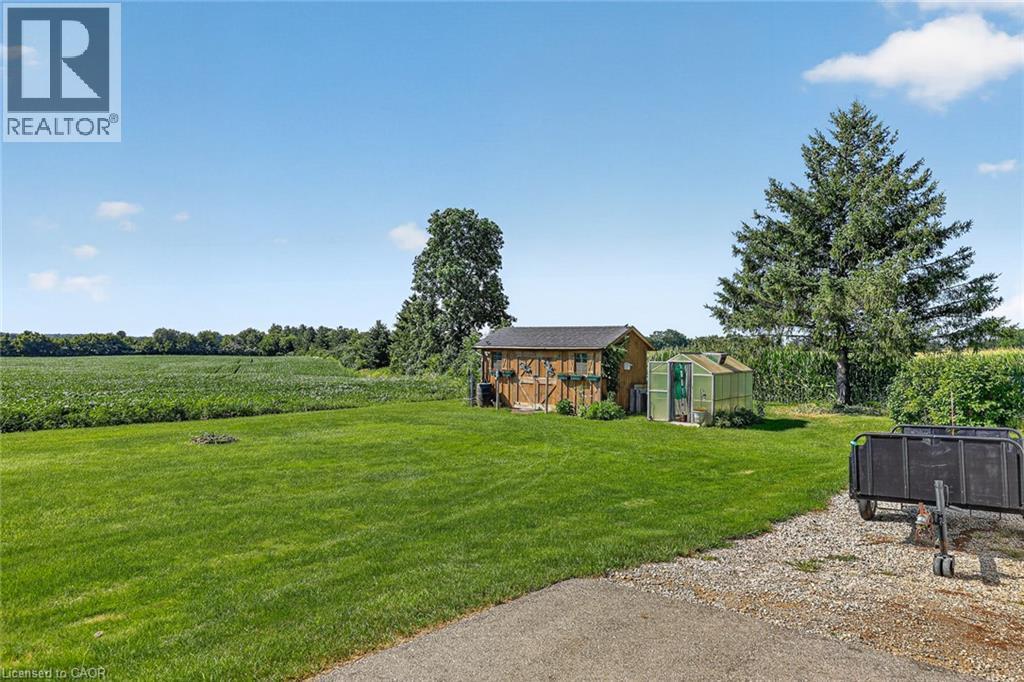
Spacious green lawn with a greenhouse, rustic outbuilding, mature trees, and agricultural fields in the background - 184726 Cornell Road, Tillsonburg, ON - Outdoor
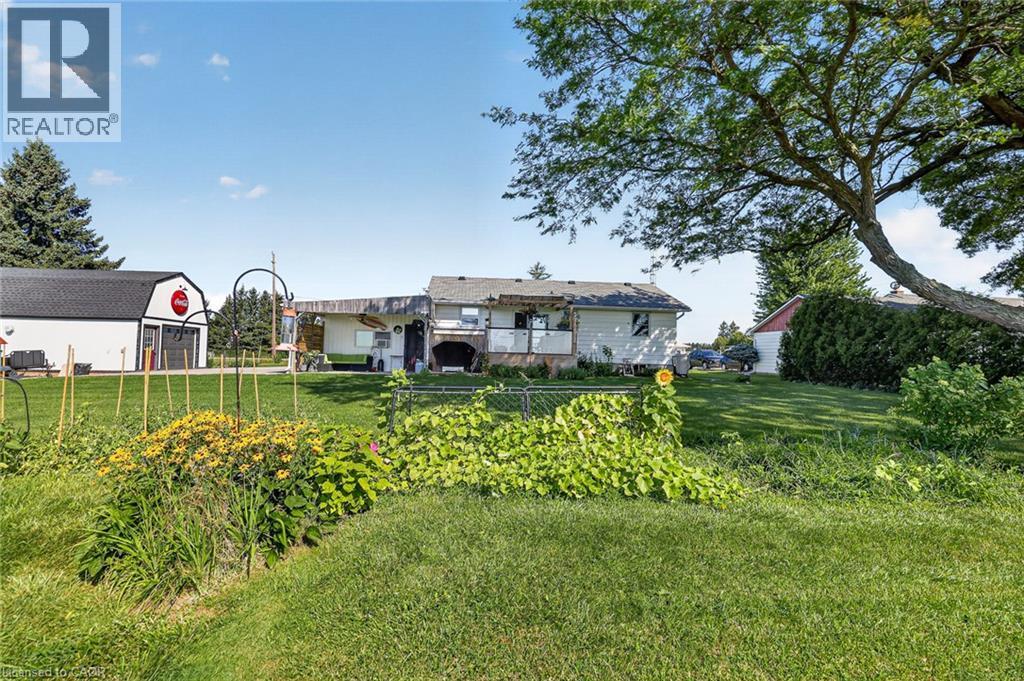
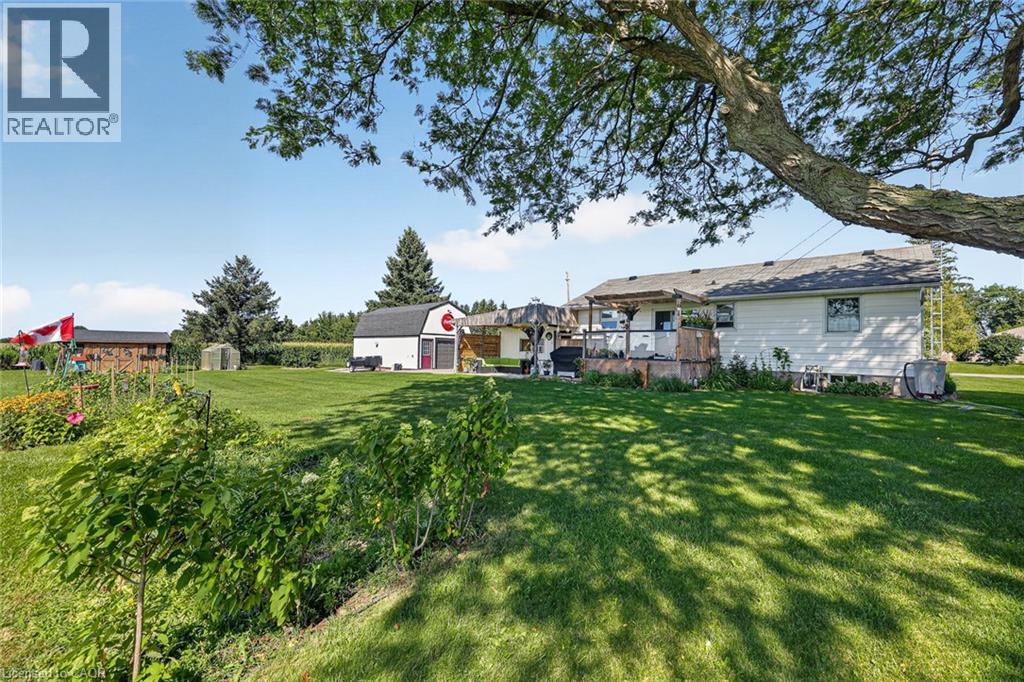
Expansive green lawn with mature trees and established garden beds - 184726 Cornell Road, Tillsonburg, ON - Outdoor
184726 Cornell Road, Tillsonburg, ON - Outdoor
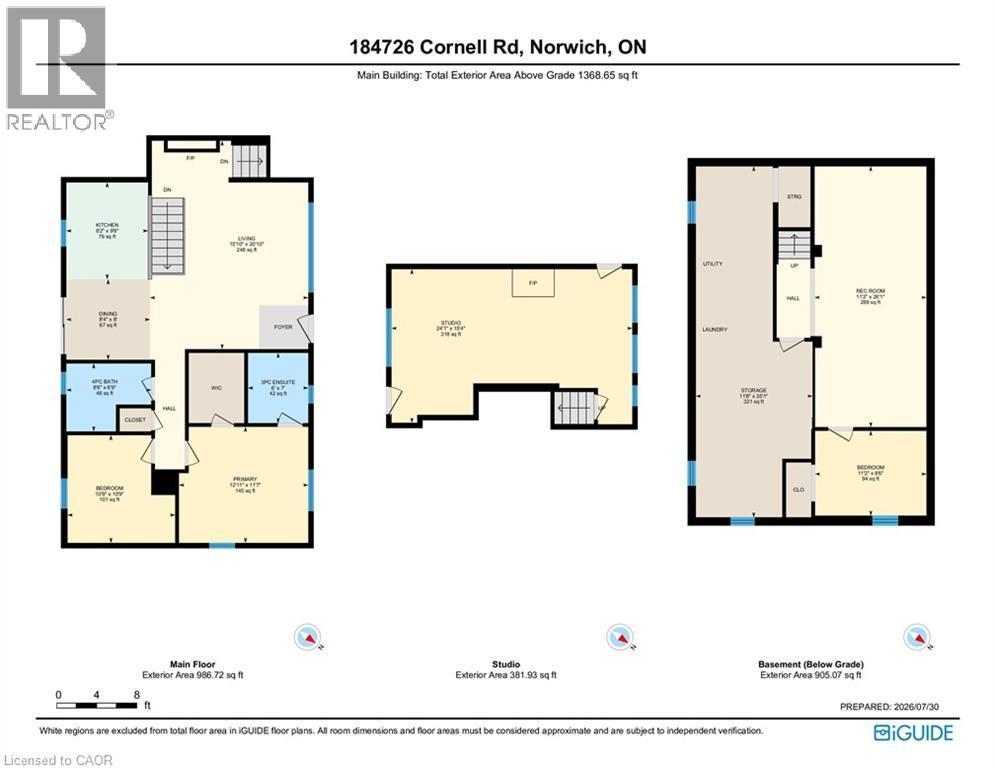
Floor plan - 184726 Cornell Road, Tillsonburg, ON - Other
Virtual Tour
Single-story white residence with a dark roof and an attached auxiliary structure - 184726 Cornell Road, Tillsonburg, ON  - Outdoor
Spacious room featuring wood-finish flooring, recessed lighting, and a prominent window offering exterior views - 184726 Cornell Road, Tillsonburg, ON  - Indoor Photo Showing Living Room
Kitchen featuring ample white shaker cabinetry, speckled countertops, stainless steel refrigerator, and black sink with a matte black faucet - 184726 Cornell Road, Tillsonburg, ON  - Indoor Photo Showing Kitchen
Spacious room featuring wood-finish flooring, a ceiling fan with integrated lighting, and multiple windows - 184726 Cornell Road, Tillsonburg, ON  - Indoor Photo Showing Bedroom
184726 Cornell Road, Tillsonburg, ON - Indoor
White ranch-style home featuring a dark shingle roof, well-maintained front lawn, and mature landscaping - 184726 Cornell Road, Tillsonburg, ON - Outdoor
Expansive green lawn with a paved driveway leading to a detached garage and outbuilding - 184726 Cornell Road, Tillsonburg, ON - Outdoor
Ranch-style residence featuring a white exterior and a dark shingled roof - 184726 Cornell Road, Tillsonburg, ON - Outdoor
Front house - 184726 Cornell Road, Tillsonburg, ON - Outdoor
184726 Cornell Road, Tillsonburg, ON - Outdoor
Property with two structures featuring light-colored siding and a green metal roof, set on a manicured lawn - 184726 Cornell Road, Tillsonburg, ON - Outdoor With View
Expansive property featuring a paved road frontage, mature trees, and multiple structures - 184726 Cornell Road, Tillsonburg, ON - Outdoor With View
Aerial property view featuring a main residence, an outbuilding, and expansive cultivated fields - 184726 Cornell Road, Tillsonburg, ON - Outdoor
Expansive agricultural fields surround a property featuring a white residence with an attached garage, a separate outbuilding, and a gravel driveway - 184726 Cornell Road, Tillsonburg, ON - Outdoor
Aerial property overview featuring two residential structures, extensive green space, and a large cultivated field - 184726 Cornell Road, Tillsonburg, ON - Outdoor With View
Aerial perspective showcasing a residential property with surrounding agricultural fields - 184726 Cornell Road, Tillsonburg, ON - Outdoor With View
White siding exterior with a dark red entry door, a prominent front picture window, and a concrete pathway leading to the entry - 184726 Cornell Road, Tillsonburg, ON - Outdoor
Living area featuring dark wood-finish flooring, a large multi-pane window, recessed lighting, and a dark paneled entry door - 184726 Cornell Road, Tillsonburg, ON - Indoor Photo Showing Living Room
Living area featuring recessed lighting, dark wood-finish flooring, and a fireplace with a decorative wood mantel - 184726 Cornell Road, Tillsonburg, ON - Indoor Photo Showing Living Room With Fireplace
Living area with wood-finish flooring and recessed lighting - 184726 Cornell Road, Tillsonburg, ON - Indoor Photo Showing Living Room
Dining area featuring a full-wall mural, wood-finish flooring, and a ceiling fan with integrated lighting - 184726 Cornell Road, Tillsonburg, ON - Indoor Photo Showing Dining Room
Kitchen with white cabinetry, stainless steel refrigerator, and stone-finish countertops - 184726 Cornell Road, Tillsonburg, ON - Indoor Photo Showing Dining Room
Kitchen area featuring white cabinetry, stainless steel appliances, and a central ceiling fan - 184726 Cornell Road, Tillsonburg, ON - Indoor
Bathroom featuring a white bathtub with tiled surround, a built-in vanity with a white countertop and rectangular sink, a wall-mounted mirror, a window with a decorative panel, and light-toned wall pa - 184726 Cornell Road, Tillsonburg, ON - Indoor Photo Showing Other Room
Bedroom featuring wood-finish flooring, a ceiling fan with integrated lighting, and a window with blinds - 184726 Cornell Road, Tillsonburg, ON - Indoor Photo Showing Bedroom
Hardwood-style flooring throughout - 184726 Cornell Road, Tillsonburg, ON - Indoor Photo Showing Bedroom
Bathroom featuring a corner glass-enclosed shower with tile surround, a dark wood-finish vanity with an undermount sink, a white countertop, and a decorative framed mirror - 184726 Cornell Road, Tillsonburg, ON - Indoor Photo Showing Bathroom
184726 Cornell Road, Tillsonburg, ON - Indoor Photo Showing Other Room
Finished interior space featuring wood-finish flooring, recessed lighting, and white walls - 184726 Cornell Road, Tillsonburg, ON - Indoor Photo Showing Living Room
184726 Cornell Road, Tillsonburg, ON - Indoor
Finished basement space featuring wood-finish flooring, recessed lighting, and a neutral color palette - 184726 Cornell Road, Tillsonburg, ON - Indoor
Bedroom featuring wood-finish flooring, recessed lighting, and a window providing natural light - 184726 Cornell Road, Tillsonburg, ON - Indoor Photo Showing Bedroom
184726 Cornell Road, Tillsonburg, ON - Indoor Photo Showing Gym Room
184726 Cornell Road, Tillsonburg, ON - Indoor Photo Showing Laundry Room
Covered patio featuring a ceiling fan, white paneled siding, a dark red door, and a horizontal wood-plank privacy wall - 184726 Cornell Road, Tillsonburg, ON - Outdoor With Exterior
Expansive wood deck featuring a lattice pergola, wood fencing, and a clear panel railing system - 184726 Cornell Road, Tillsonburg, ON - Outdoor With Deck Patio Veranda
Expansive garage space featuring exposed wood framing, ceiling insulation, and a built-in wooden staircase - 184726 Cornell Road, Tillsonburg, ON - Indoor
Unfinished attic space featuring exposed wood framing, oriented strand board walls, and visible insulation - 184726 Cornell Road, Tillsonburg, ON - Indoor Photo Showing Other Room
184726 Cornell Road, Tillsonburg, ON - Indoor
Image quality insufficient for description - 184726 Cornell Road, Tillsonburg, ON - Indoor Photo Showing Basement
Spacious barn with a black shingled roof, white siding, and a large roll-up door - 184726 Cornell Road, Tillsonburg, ON - Outdoor
Detached barn-style outbuilding featuring white siding with black trim, a charcoal shingled gambrel roof, and a single garage door - 184726 Cornell Road, Tillsonburg, ON - Outdoor
Detached garage structure with a gray overhead door and a red entry door - 184726 Cornell Road, Tillsonburg, ON - Outdoor
Spacious green lawn with a greenhouse, rustic outbuilding, mature trees, and agricultural fields in the background - 184726 Cornell Road, Tillsonburg, ON - Outdoor
Expansive green lawn with mature trees and established garden beds - 184726 Cornell Road, Tillsonburg, ON - Outdoor
184726 Cornell Road, Tillsonburg, ON - Outdoor
Floor plan - 184726 Cornell Road, Tillsonburg, ON - Other
  • Advertising

Open House

  • Sat Aug. 01 2:00 PM - 4:00 PM
Are you a real estate investor?
184726 CORNELL Road, Tillsonburg, Ontario, N4G 4G8
$599,900

2 Beds

2 Baths

Property Information:

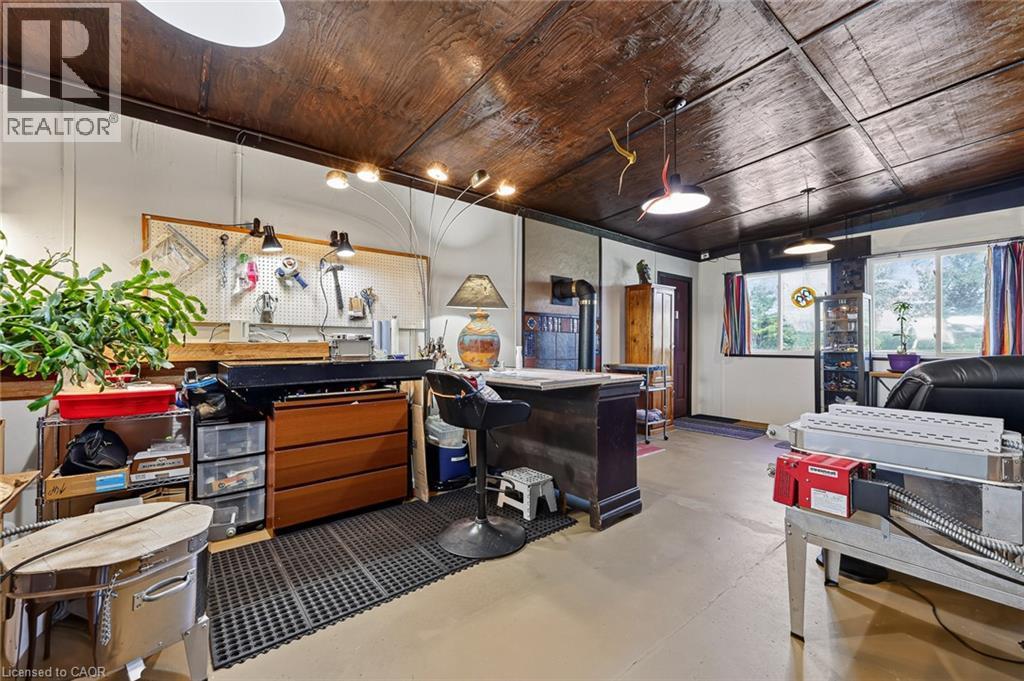

If you’ve been dreaming of country living without giving up the convenience of town, this is the one. Nestled on a peaceful property just minutes from Tillsonburg, this inviting bungalow offers the perfect blend of comfort, flexibility, and a lifestyle that’s becoming harder to find. Step inside to a welcoming living room with a cozy fireplace, creating the perfect place to gather with family and friends. The adjoining dining room is ideal for everyday meals and entertaining, while the bright kitchen offers plenty of cabinetry and workspace. The private bedroom wing features a spacious primary retreat with a walk in closet and 3 piece ensuite, a second generous bedroom, and a full 4 piece bathroom. Downstairs, the finished basement provides even more living space with a large recreation room, a versatile finished room ideal for a home office, hobby room, fitness space, or guest area, plus laundry, utility, and excellent storage. A true highlight is the incredible upper level studio. Originally the attached garage, this beautifully finished space has been transformed into the ultimate retreat for hobbyists and creatives. Whether you enjoy quilting, painting, woodworking, photography, music, crafting, or simply need a quiet home office, this flexible space is ready to inspire. Outside, enjoy regular visits from hummingbirds, rabbits, squirrels, chipmunks, and a wide variety of birds. Evenings are unforgettable with breathtaking full moons, dark country skies, and the occasional shooting star. The oversized garage offers excellent space for vehicles, tools, and toys. Surrounded by peaceful countryside, wonderful neighbours, and located just minutes from Tillsonburg, this property offers the perfect balance of rural charm and everyday convenience. Come experience the lifestyle that makes this property so special. (id:27)

Building Features:

  • Style: Detached
  • Building Type: House
  • Architectural Style: Bungalow
  • Basement Development: Partially finished
  • Basement Type: Full
  • Construction Style - Attachment: Detached
  • Exterior Finish: Vinyl siding
  • Floor Space: 1632 sqft
  • Foundation Type: Poured Concrete
  • Heating Type: Forced air
  • Heating Fuel: Natural gas
  • Cooling Type: Central air conditioning
  • Appliances: Dishwasher, Refrigerator, Stove, Washer, Window Coverings

Property Features:

  • OwnershipType: Freehold
  • Property Type: Single Family
  • Access Type: Highway access
  • Amenities Nearby: Shopping
  • Built in: 1962
  • Community Features: School Bus
  • Features: Country residential
  • Floor Space (approx): 1632 Square Feet
  • Irregular: Yes
  • Lot Depth: 170 Feet
  • Lot Frontage: 95 Feet
  • Lot Size: 0.46 Acres
  • Zoning: RE
  • Sewer: Septic System
  • Parking Type: Detached garage
  • No. of Parking Spaces: 7

Rooms:

  • Storage Basement Level 11'8'' x 35'1''
  • Recreation Room Basement Level 11'2'' x 26'1''
  • Other Basement Level 11'2'' x 8'6''
  • Other Main Level 24'1'' x 15'4''
  • Primary Bedroom Main Level 12'11'' x 11'7''
  • Living Main Level 15'10'' x 20'10''
  • Kitchen Main Level 8'2'' x 9'8''
  • Dining Main Level 8'4'' x 8'0''
  • Bedroom Main Level 10'9'' x 10'9''
  • Bathroom Main Level 8'6'' x 6'9''
  • Bathroom Main Level 6'0'' x 7'0''

Courtesy of: CENTURY 21 HERITAGE HOUSE LTD.

REALTOR.ca  

QuickQuoteTM Powered by RPS
Thinking of Selling?

Start by finding out what your home might be worth in today's market.
Location of 184726 CORNELL Road, Tillsonburg, Ontario, N4G 4G8

Demographic Information of 184726 CORNELL Road, Tillsonburg, Ontario, N4G 4G8

Life Stage

Older Parents, Younger Kids

Employment Type

Blue Collar/Primary

Average Household Income

$120,886.76

Average Number of Children

3.19

Household Population

Household Structure

Age of Population

Education

Education Level

No certificate/diploma/degree

48.29 %

High school certificate or equivalent

26.05 %

Apprenticeship trade certificate/diploma

3.19 %

College/non-university certificate

15.98 %

University Degree

6.49 %

Commuter

Travel To Work

By Car

89.68 %

By Public Transit

0.0 %

By Walking

4.97 %

By Bicycle

0.0 %

By Other Methods

5.35 %

Cultural Diversity

Knowledge of Official Language

Mother Tongue

Building Information

Building Type

Apartments (Low and High Rise)

Houses

100.0 %

Own Vs. Rent