Button CopyPathCircle CloseCircle Left ArrowArrow Down Icon GreyClosecirclecircleBurger

13 ALLANBURG Road S, St. Catharines, Ontario, L2T 2R8

No. MLS® 40866217
Maison À vendre à Merritton, St. Catharines, Ontario
585 423 $ ÉvaluationExpressMC: 501K $ - 634K $

3 Chambres

1 Salle de bain

Brick bungalow featuring a bay window, covered porch, and a paved driveway leading to a detached garage - 13 Allanburg Road S, St. Catharines, ON
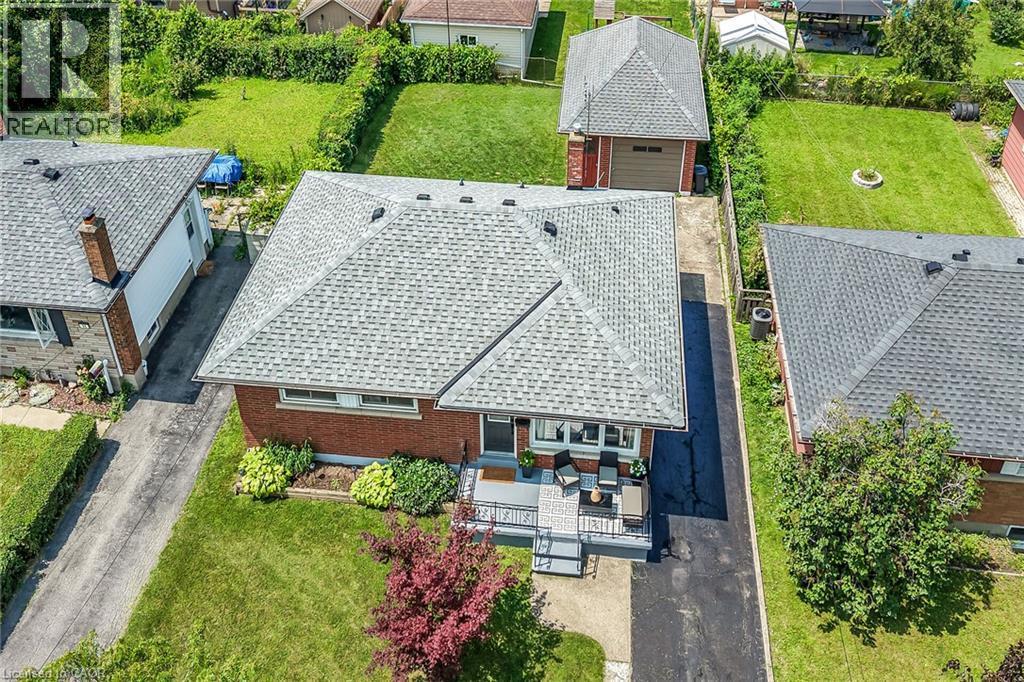
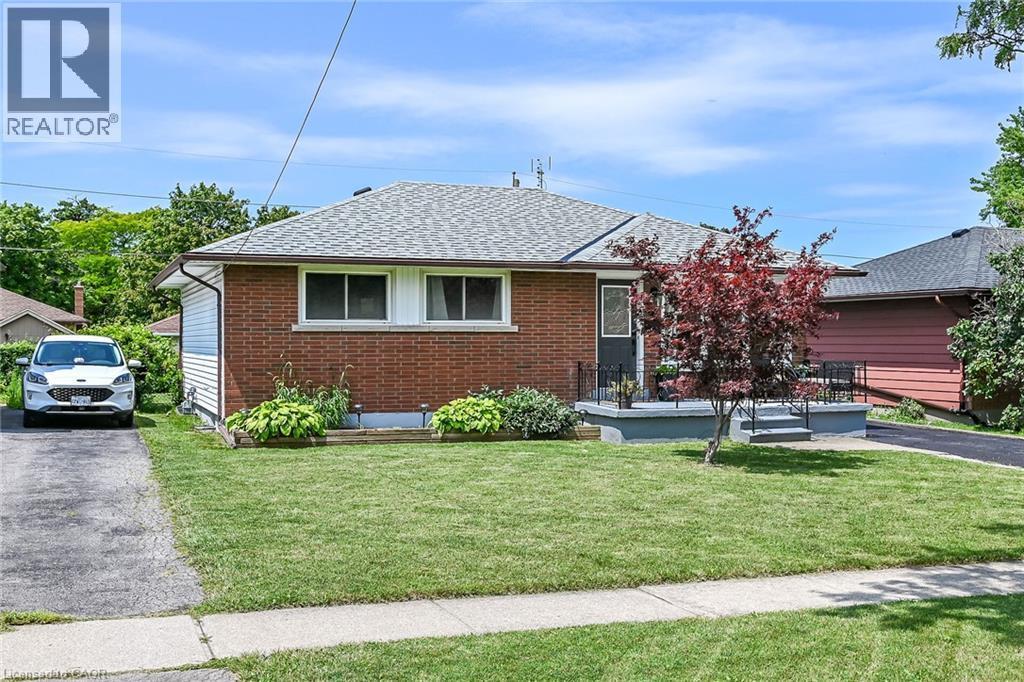
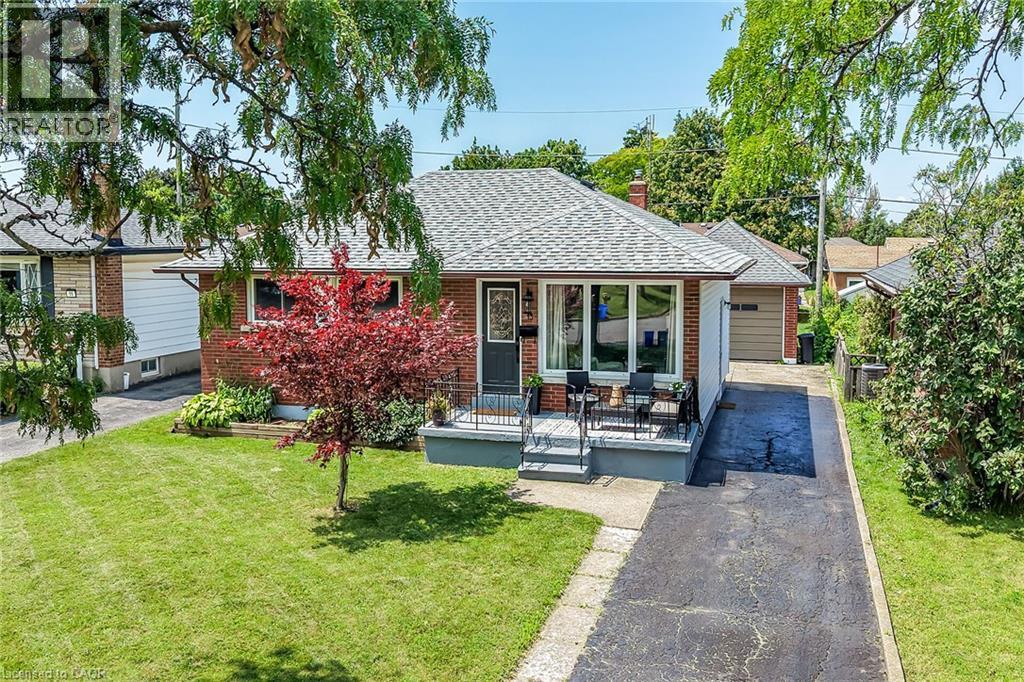
Brick residence with a light gray shingle roof, featuring a front porch with dark railing, landscaped front yard, and an asphalt driveway leading to a detached garage - 13 Allanburg Road S, St. Catharines, ON
Brick facade residential property featuring a shingled roof, a front porch with wrought iron railing, a paved driveway, and a detached garage - 13 Allanburg Road S, St. Catharines, ON
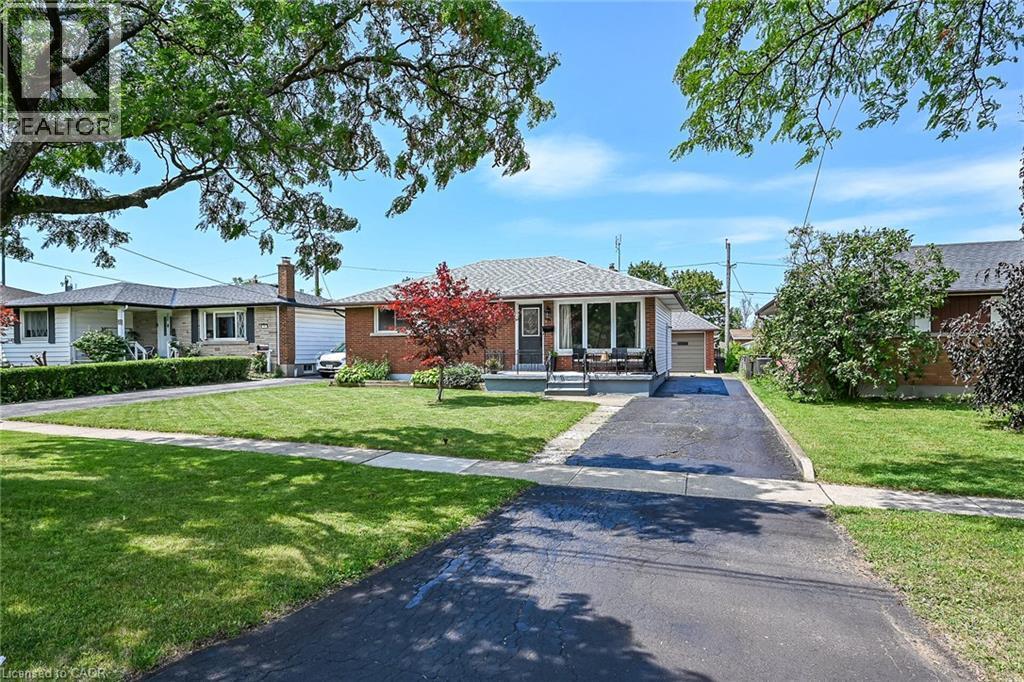
Charming brick and siding ranch home featuring a welcoming front facade with large picture windows, mature landscaping including a striking red Japanese maple, and a paved driveway leading to an attac - 13 Allanburg Road S, St. Catharines, ON
Brick exterior with a gabled roof - 13 Allanburg Road S, St. Catharines, ON
Brick exterior featuring a gray entry door with decorative glass, white-framed windows, and a black wrought iron handrail - 13 Allanburg Road S, St. Catharines, ON
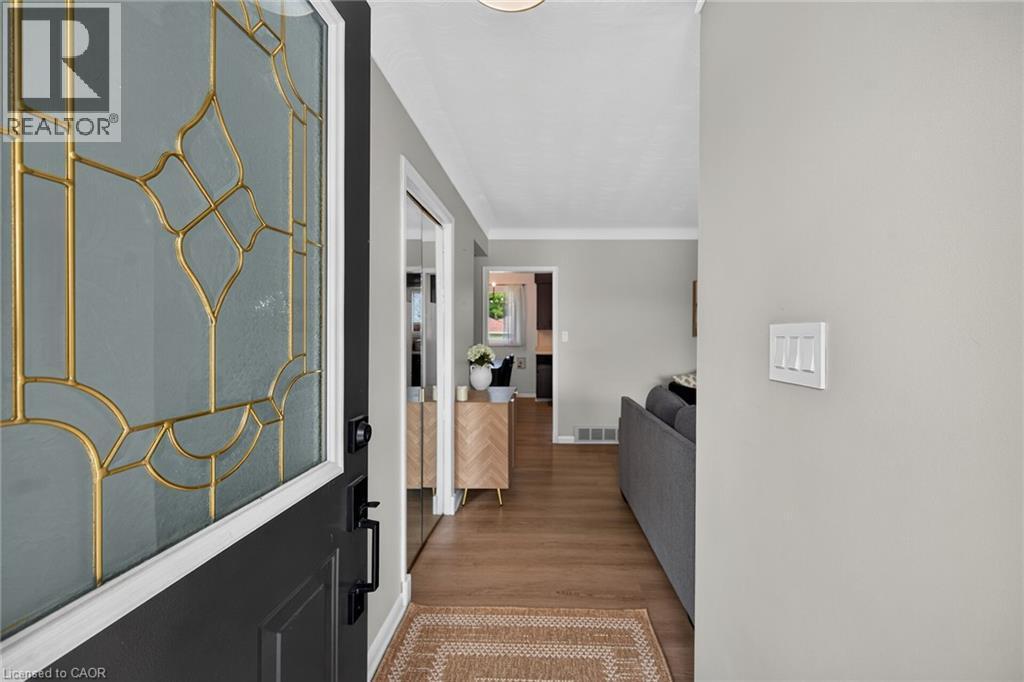
Entryway featuring a dark paneled door with decorative leaded glass, wood-finish flooring, light gray wall paint, and white trim - 13 Allanburg Road S, St. Catharines, ON
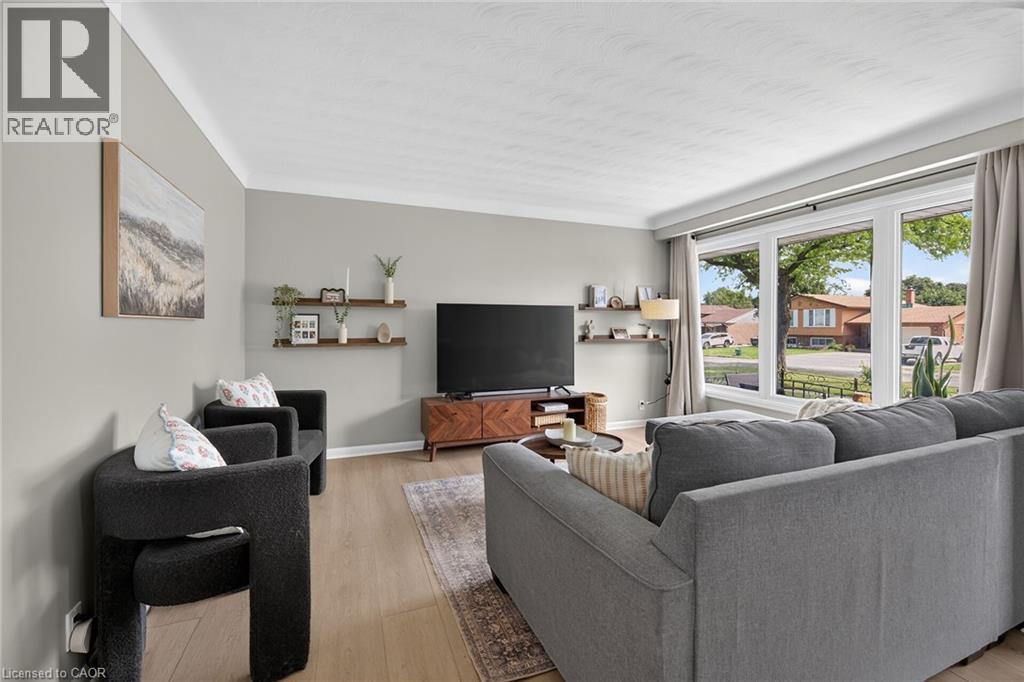
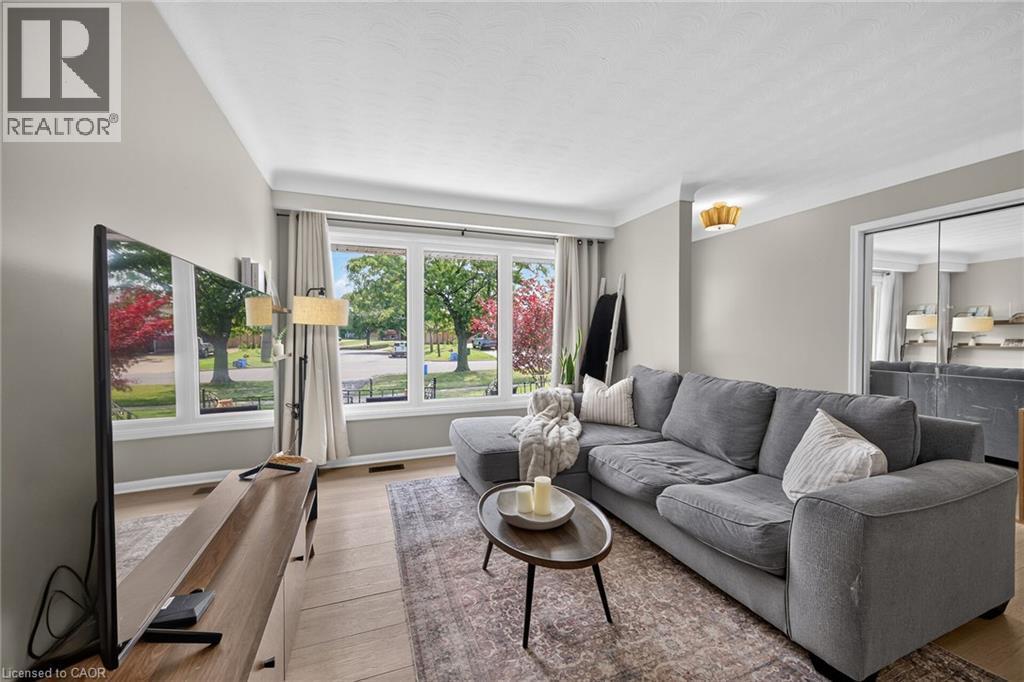
Bright, open-concept living area featuring a charcoal upholstered sectional sofa, wood-finish flooring in a herringbone pattern, and abundant natural light from multiple windows - 13 Allanburg Road S, St. Catharines, ON
Bright entryway showcasing hardwood flooring, a green-painted entry door with decorative hardware, and mirrored closet doors - 13 Allanburg Road S, St. Catharines, ON
Light wood-finish flooring extending from the entryway into the living area - 13 Allanburg Road S, St. Catharines, ON
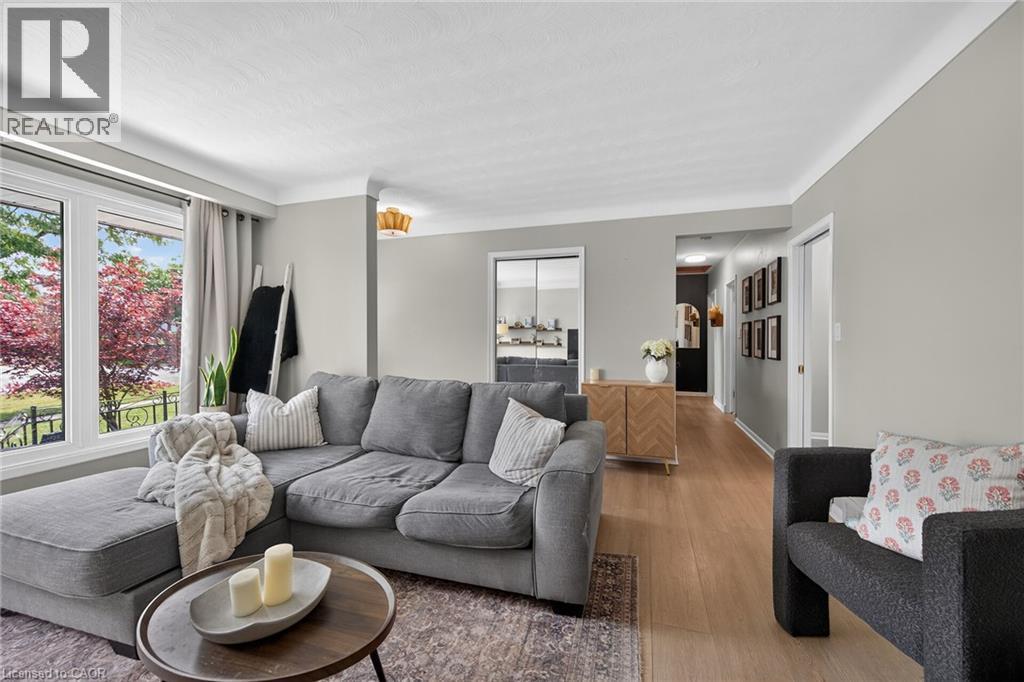
Spacious living area featuring light-toned walls, crown molding, and wood-finish flooring - 13 Allanburg Road S, St. Catharines, ON
Expansive window wall with multiple panes, wood-finish flooring, crown molding, a decorative ceiling light fixture, and mirrored closet doors - 13 Allanburg Road S, St. Catharines, ON
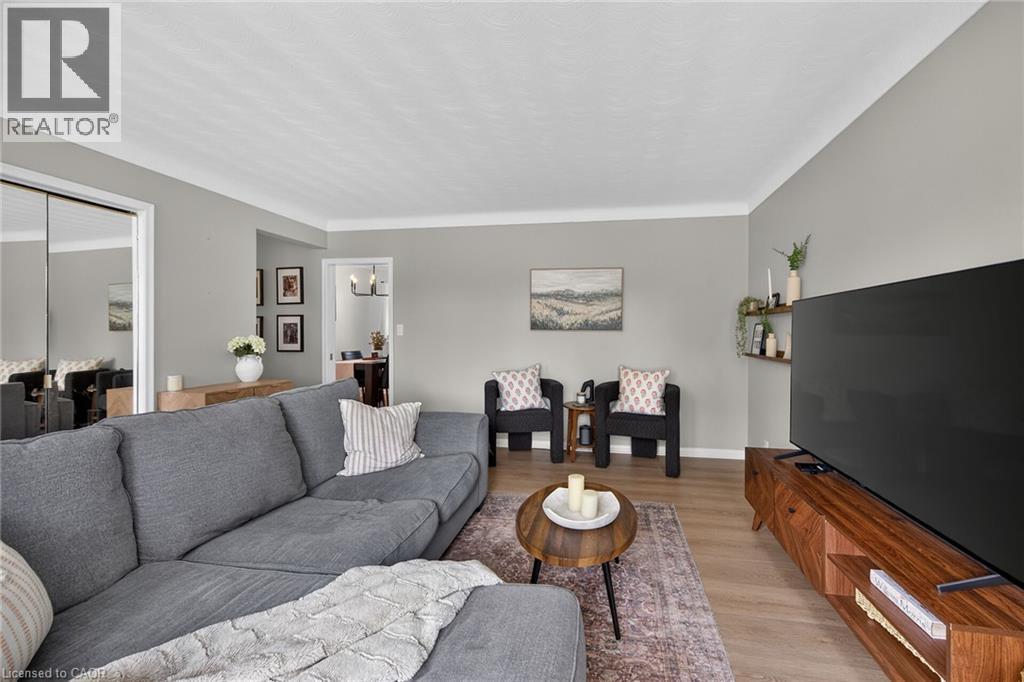
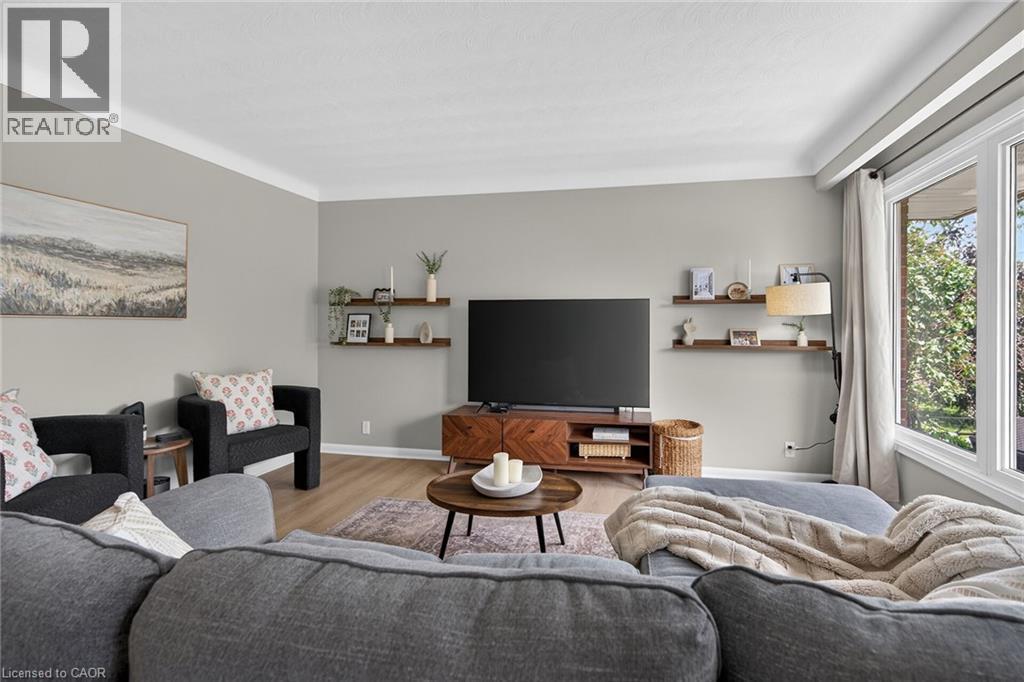
Generous living area featuring light-toned walls, wood-finish flooring, and crown molding - 13 Allanburg Road S, St. Catharines, ON
Spacious living area featuring light gray wall tones, crown molding, wood-finish flooring, and a mirrored closet - 13 Allanburg Road S, St. Catharines, ON
Living area featuring light gray walls with white crown molding and wood-finish flooring - 13 Allanburg Road S, St. Catharines, ON
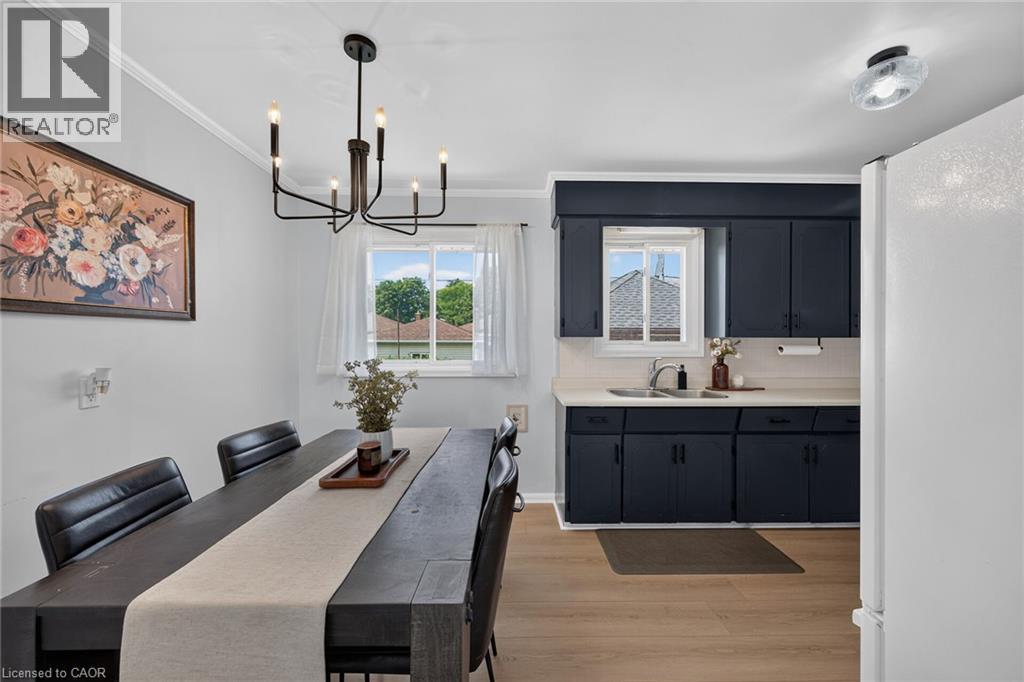
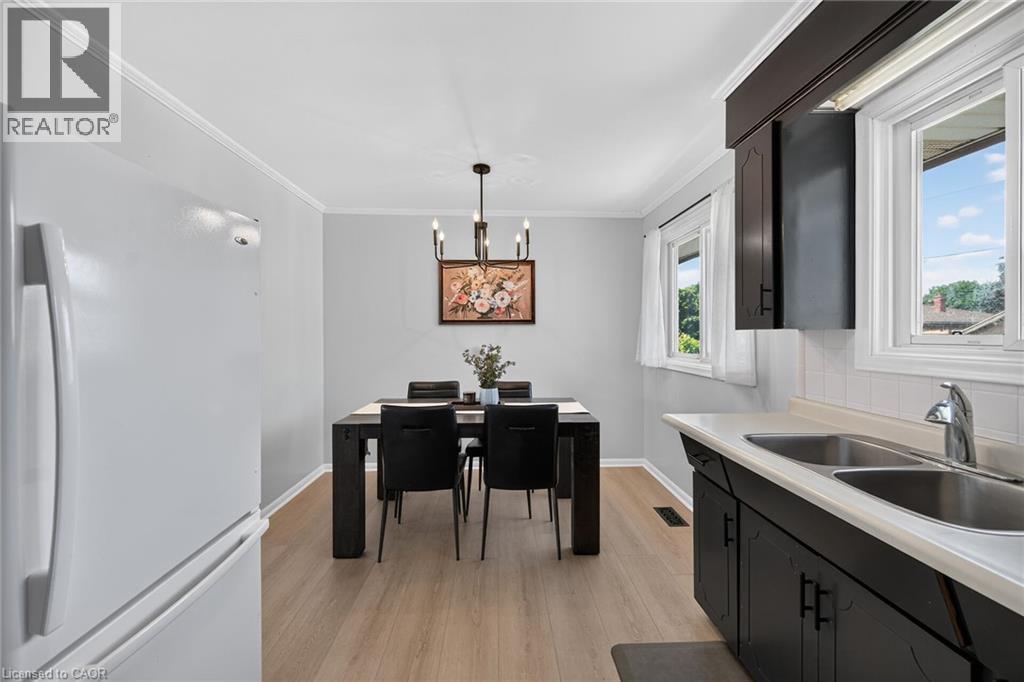
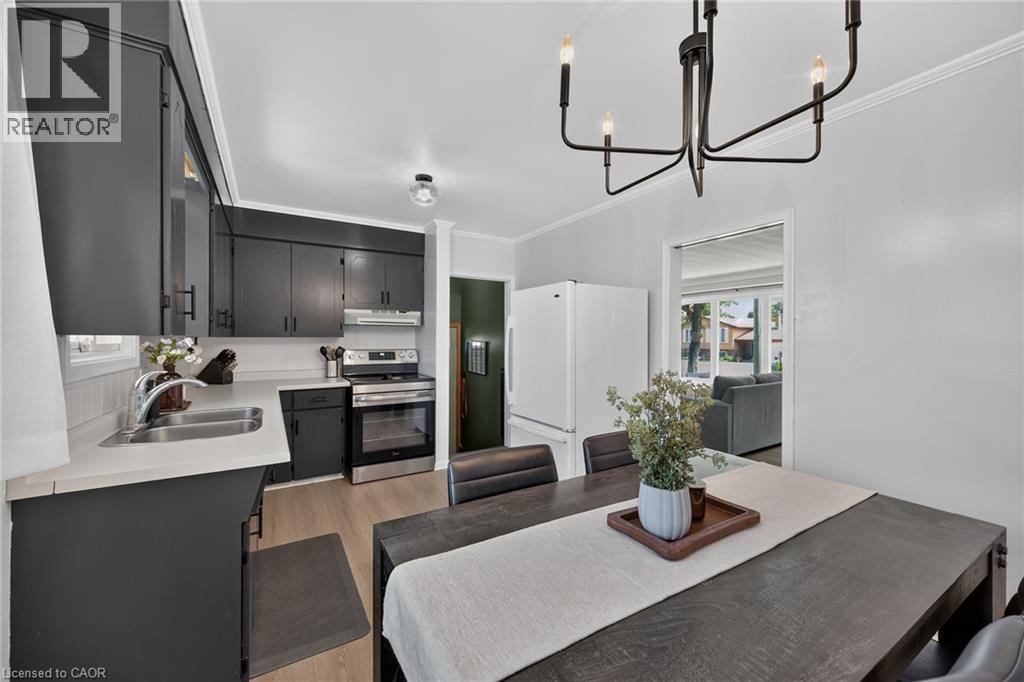
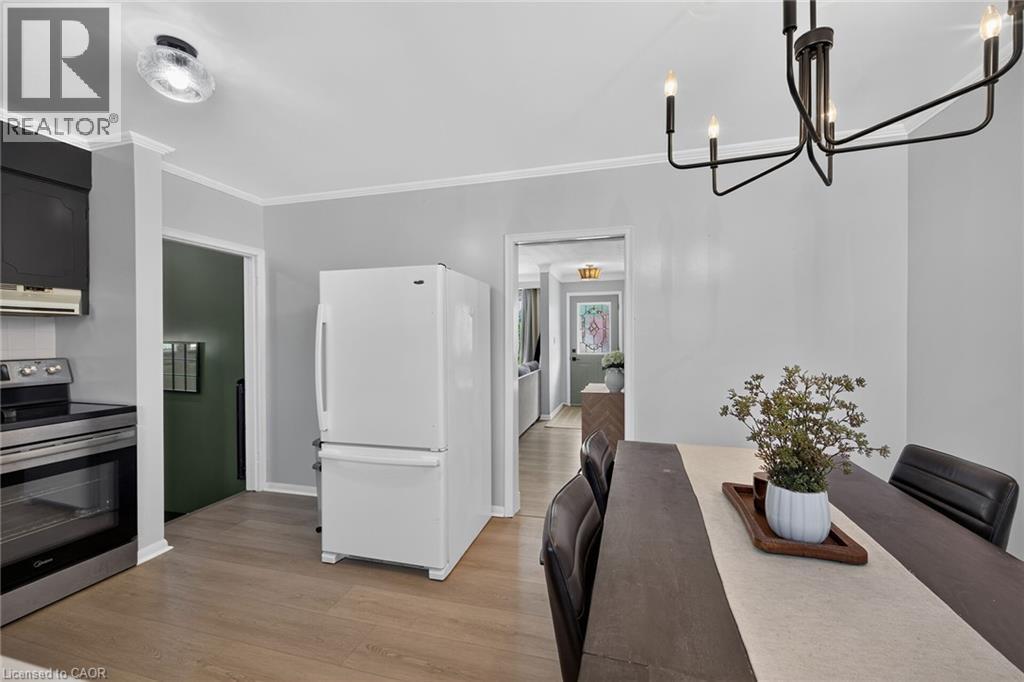
Modern dining and kitchen area featuring a wood-finish floor, sleek black cabinetry with ample storage, stainless steel appliances, and a spacious dining table with seating for multiple guests - 13 Allanburg Road S, St. Catharines, ON
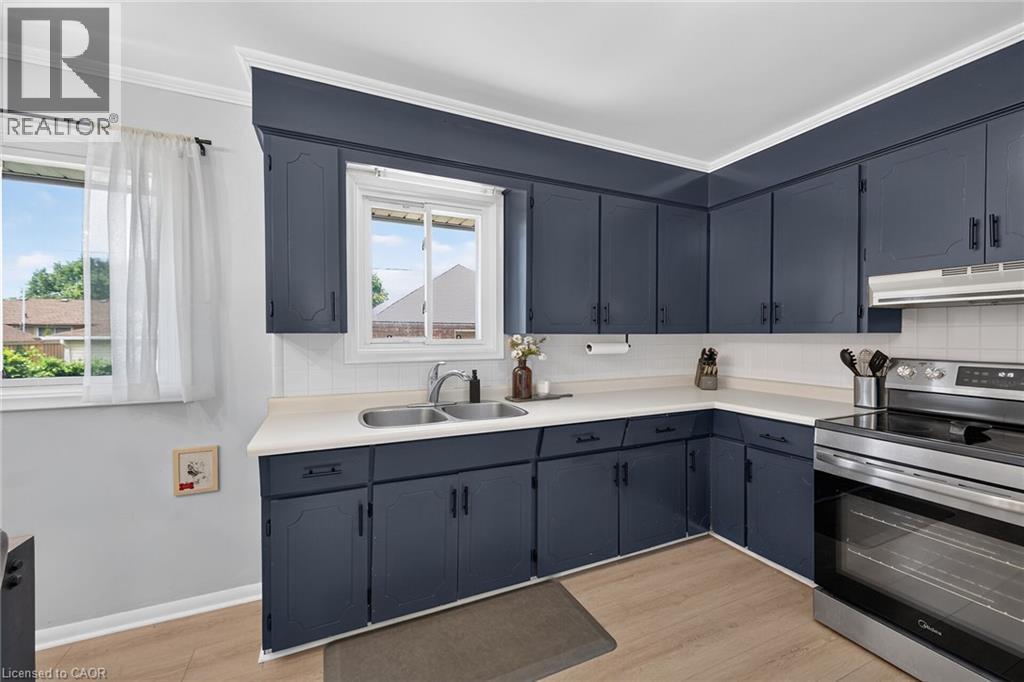
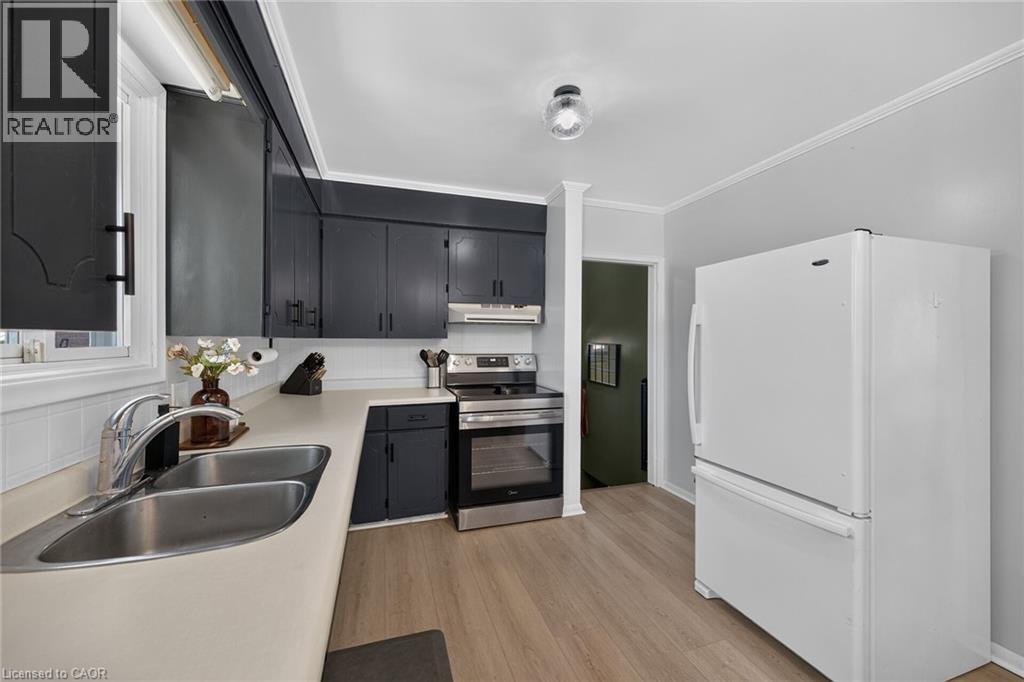
Kitchen featuring extensive navy cabinetry, a stainless steel double basin sink, white countertops, and a white subway tile backsplash - 13 Allanburg Road S, St. Catharines, ON
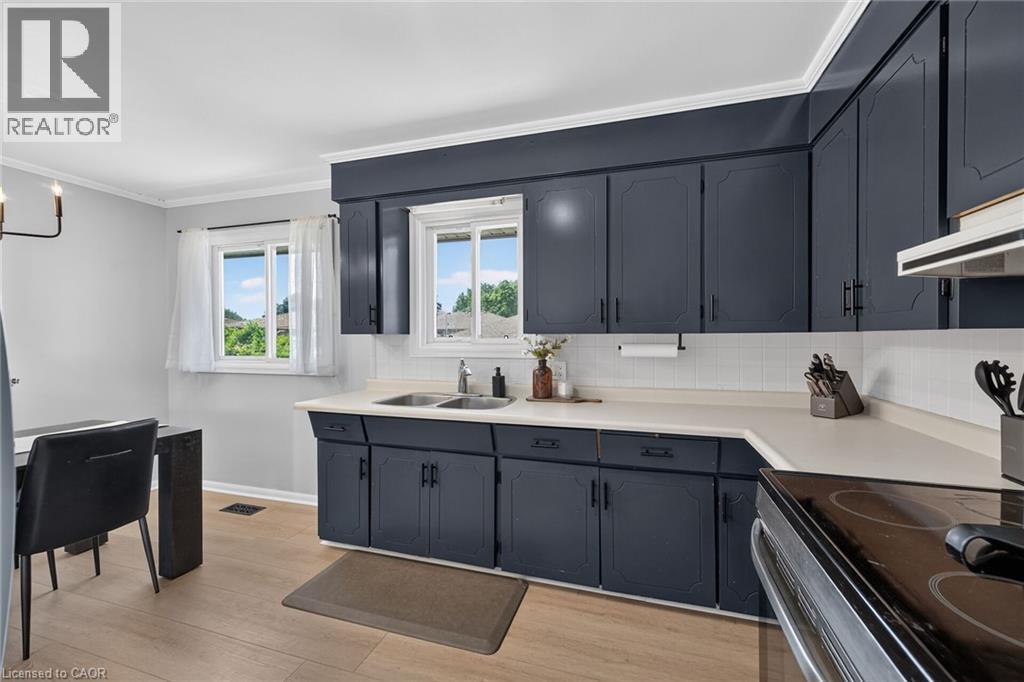
Modern kitchen featuring custom dark cabinetry with ample storage, white subway tile backsplash, and stainless steel appliances - 13 Allanburg Road S, St. Catharines, ON
13 Allanburg Road S, St. Catharines, ON
Contemporary kitchen and dining area featuring sleek charcoal cabinetry with white subway tile backsplash, stainless steel appliances, and a spacious island with wood-finish countertop - 13 Allanburg Road S, St. Catharines, ON
Kitchen featuring black cabinetry, stainless steel range, double basin sink, light-toned countertops, and wood-finish flooring - 13 Allanburg Road S, St. Catharines, ON
13 Allanburg Road S, St. Catharines, ON
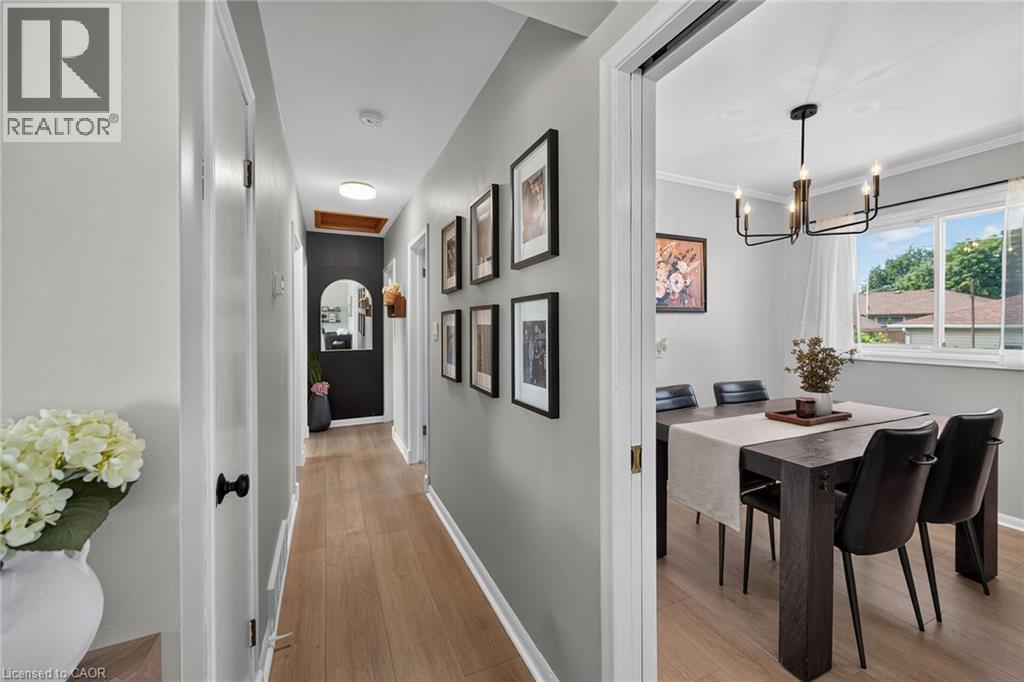
Hallway featuring wood-finish flooring, light gray walls, and recessed lighting - 13 Allanburg Road S, St. Catharines, ON
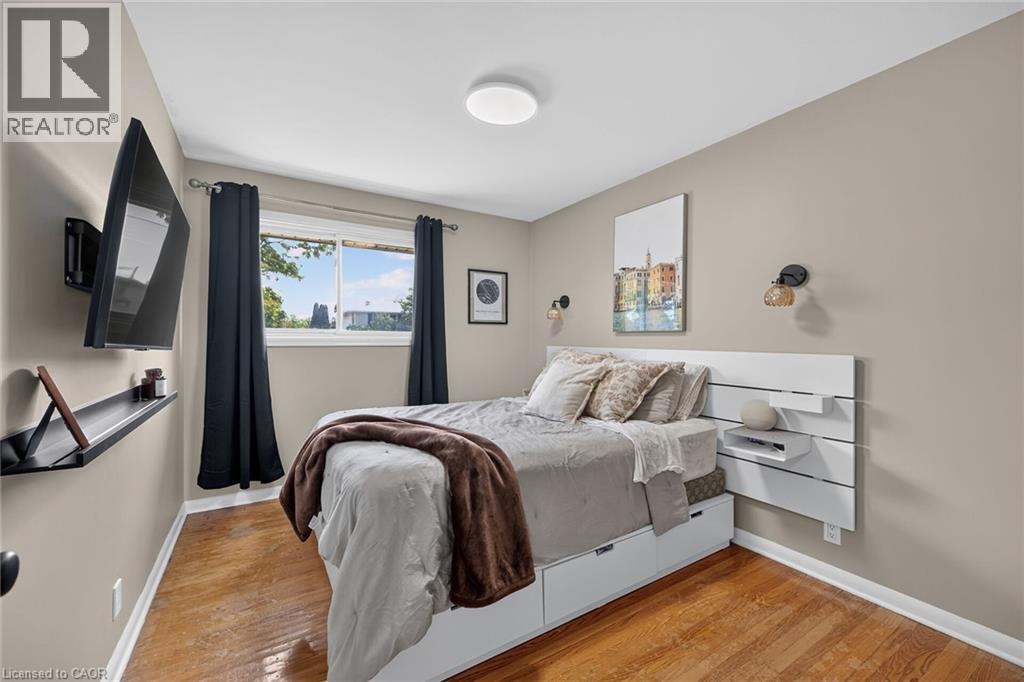
Bright bedroom featuring hardwood flooring, a white built-in platform bed with integrated drawers and nightstands, recessed ceiling lighting, and large window with black-out curtains - 13 Allanburg Road S, St. Catharines, ON
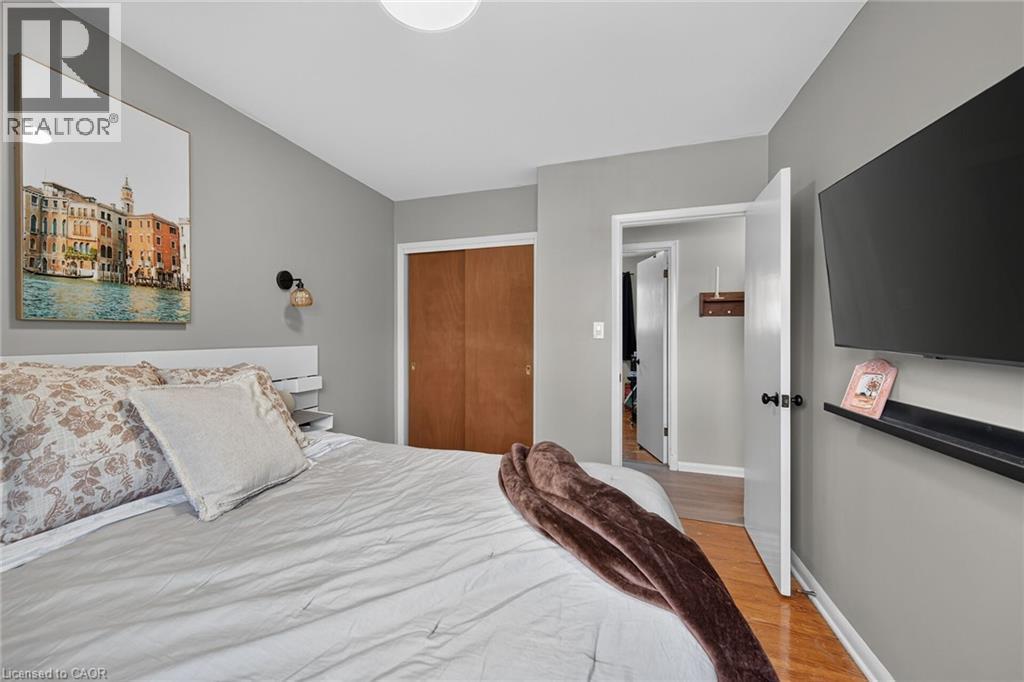
Bedroom featuring light gray walls, wood-finish flooring, and a flush-mount ceiling light - 13 Allanburg Road S, St. Catharines, ON
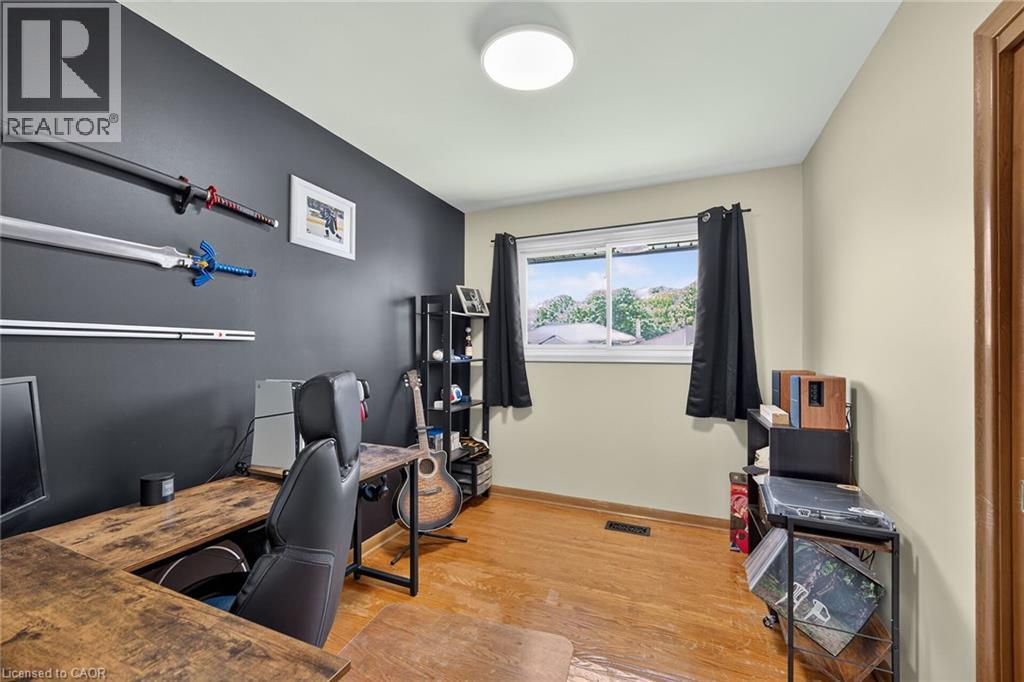
Versatile bonus room featuring hardwood flooring, a dark accent wall with mounted shelving and rod systems, recessed ceiling lighting, and a large window with black-framed glass - 13 Allanburg Road S, St. Catharines, ON
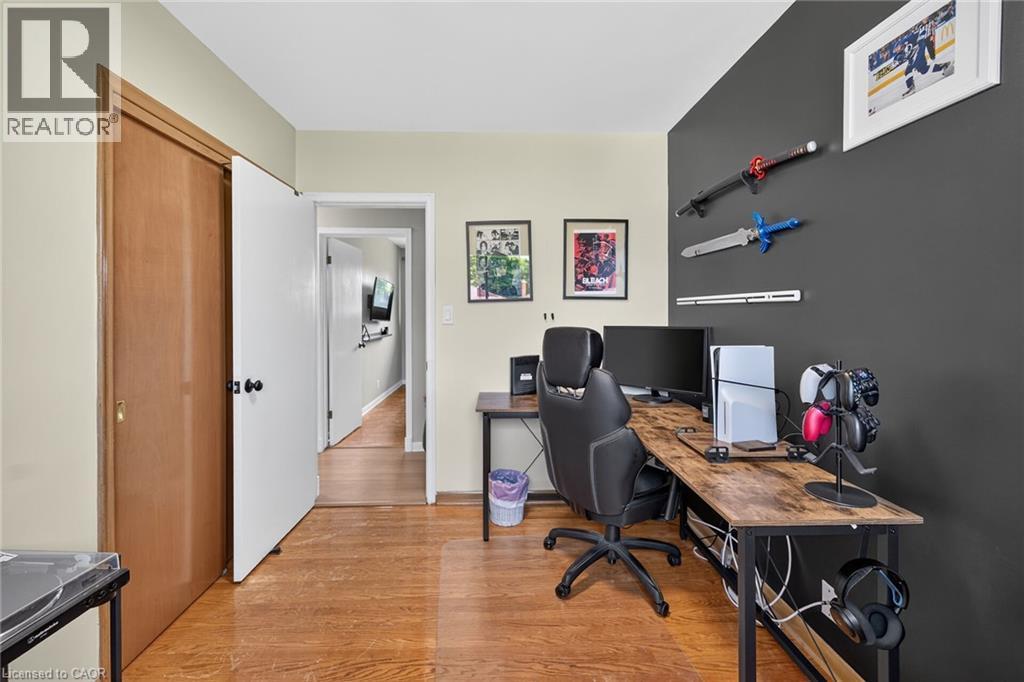
Dedicated workspace featuring wood-finish flooring and a contrasting accent wall - 13 Allanburg Road S, St. Catharines, ON
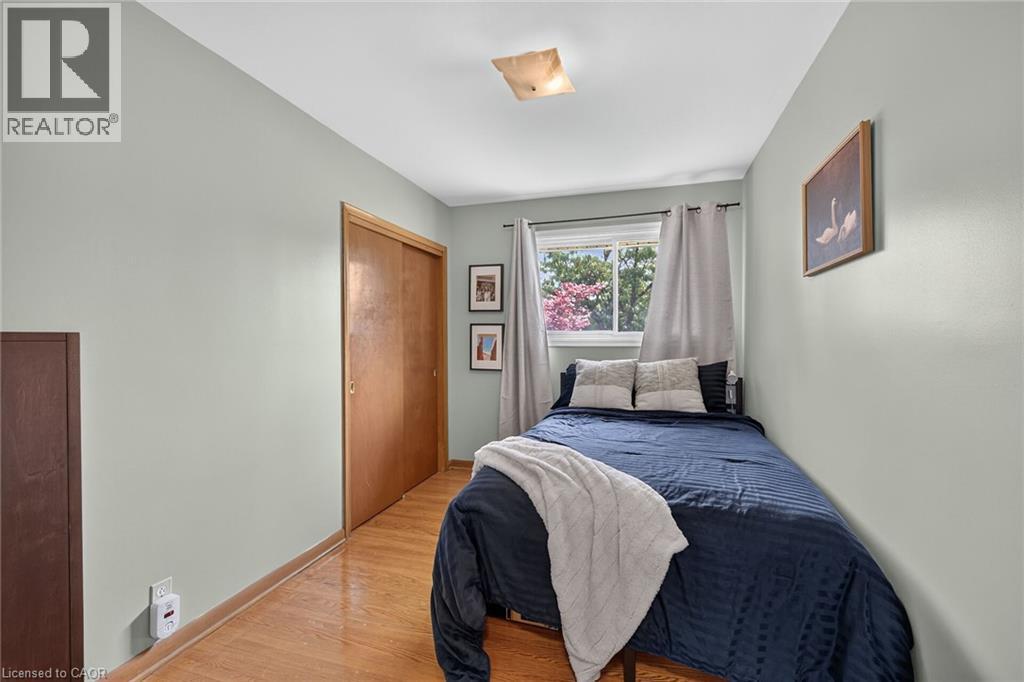
Bedroom featuring wood-finish flooring, a double-door closet with wood panels, and a window with a treed outdoor scene - 13 Allanburg Road S, St. Catharines, ON
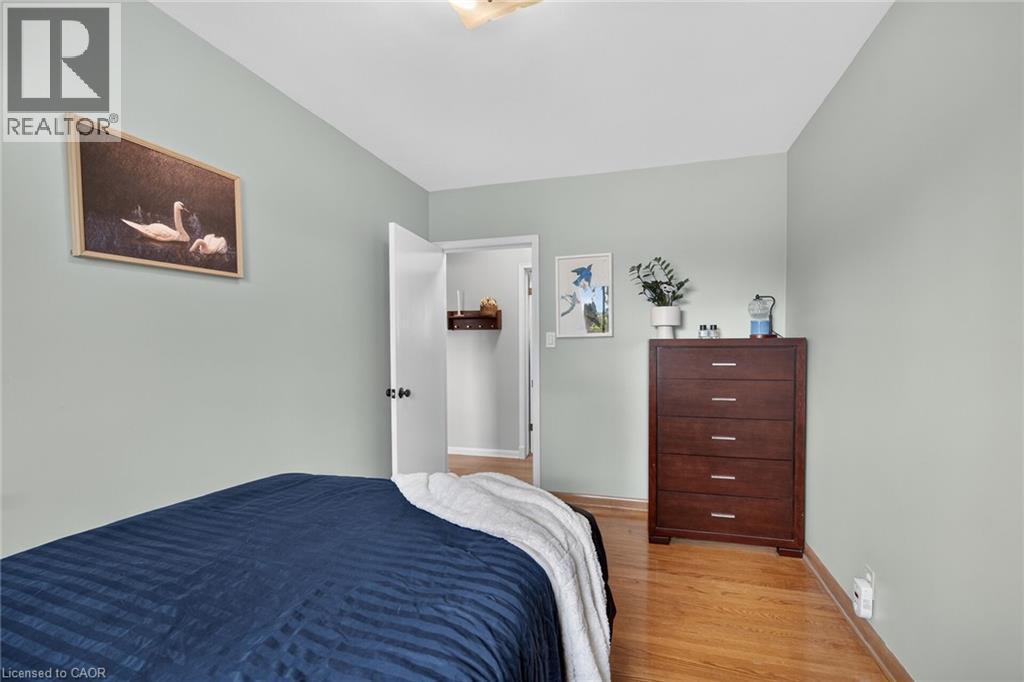
Bedroom with light gray walls, wood-finish flooring, a white ceiling, and an open doorway revealing a closet with a built-in shelf - 13 Allanburg Road S, St. Catharines, ON
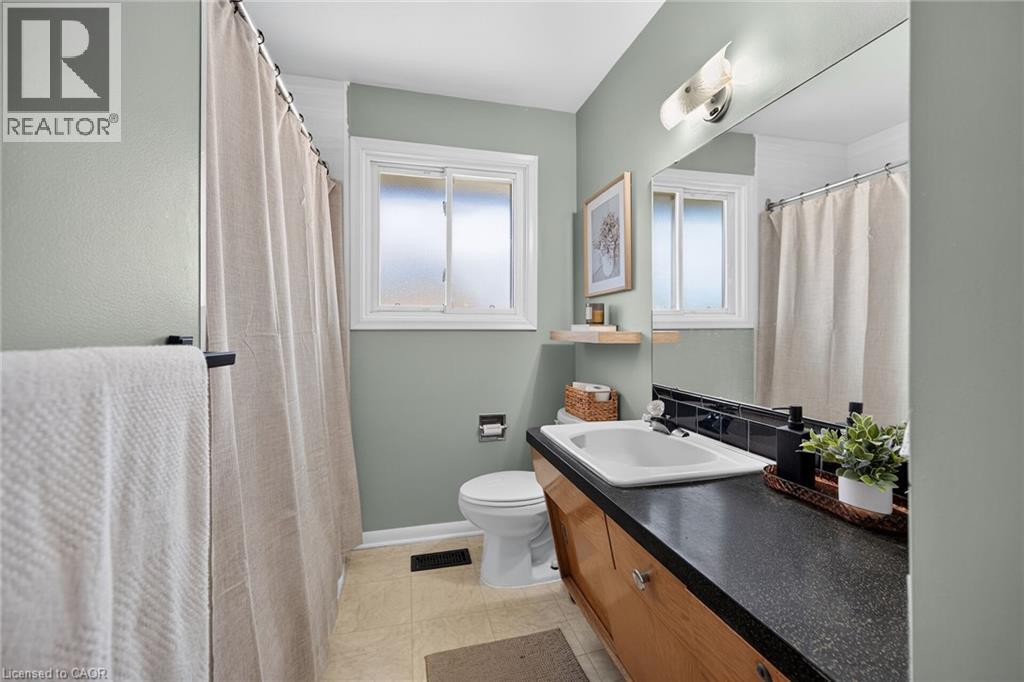
Spa-inspired bathroom featuring soft sage-green walls, dual vanity with wood-finish cabinetry and dark countertop, rectangular vessel sink, chrome fixtures, and bright natural light from dual windows - 13 Allanburg Road S, St. Catharines, ON
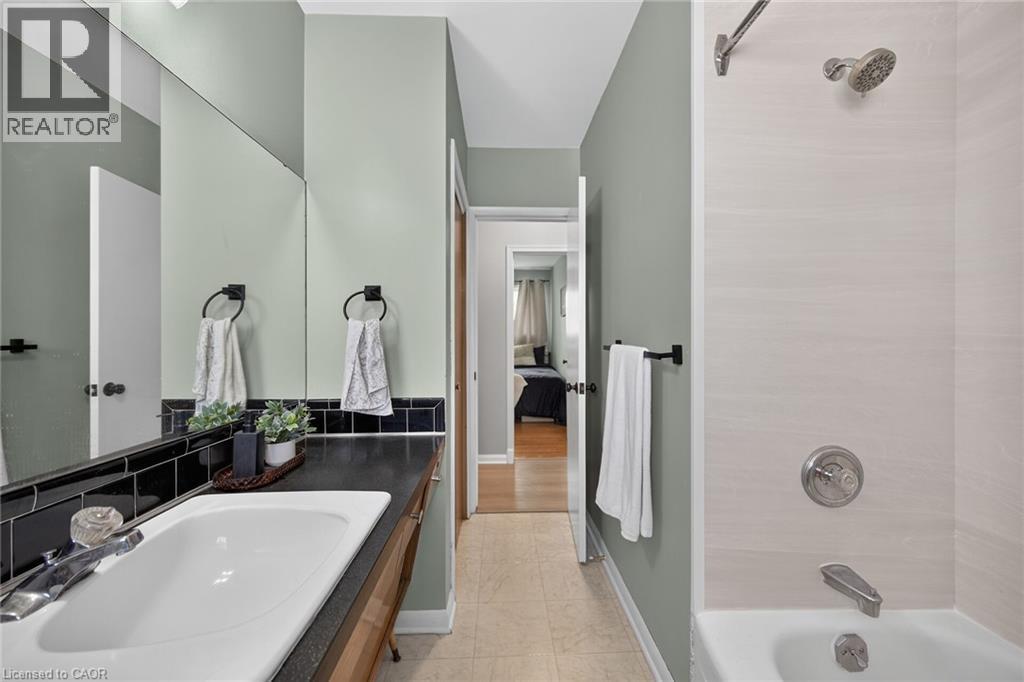
Bathroom featuring a white porcelain sink set into a dark countertop, black subway tile backsplash, and an integrated mirror - 13 Allanburg Road S, St. Catharines, ON
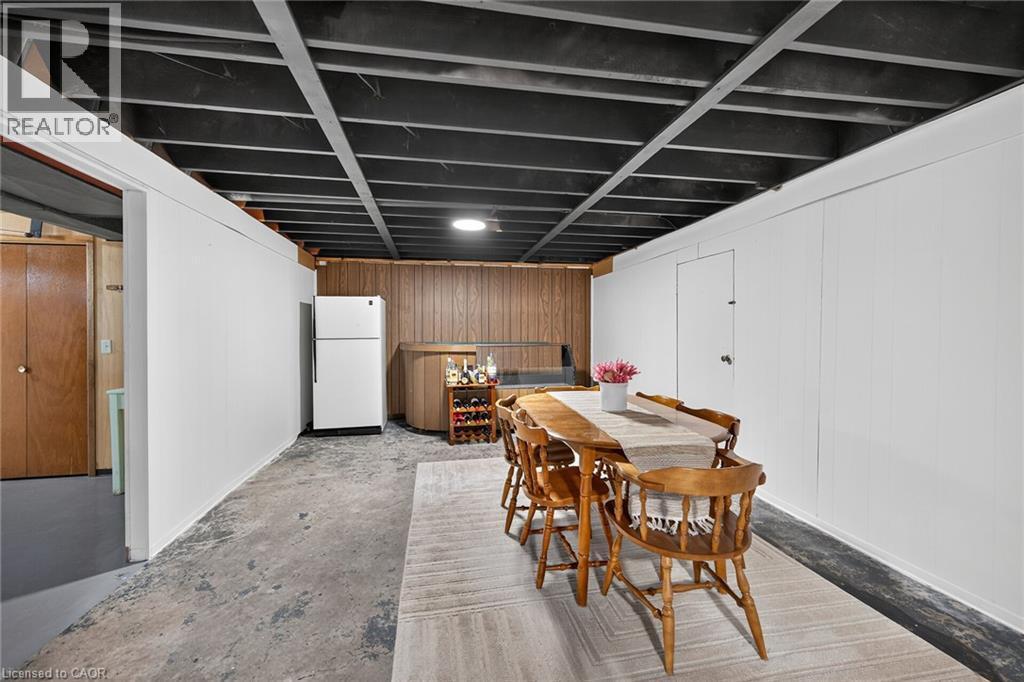
Finished basement space featuring exposed ceiling joists, white paneling, and wood paneling in the background - 13 Allanburg Road S, St. Catharines, ON
Finished basement offering a spacious layout with concrete flooring - 13 Allanburg Road S, St. Catharines, ON
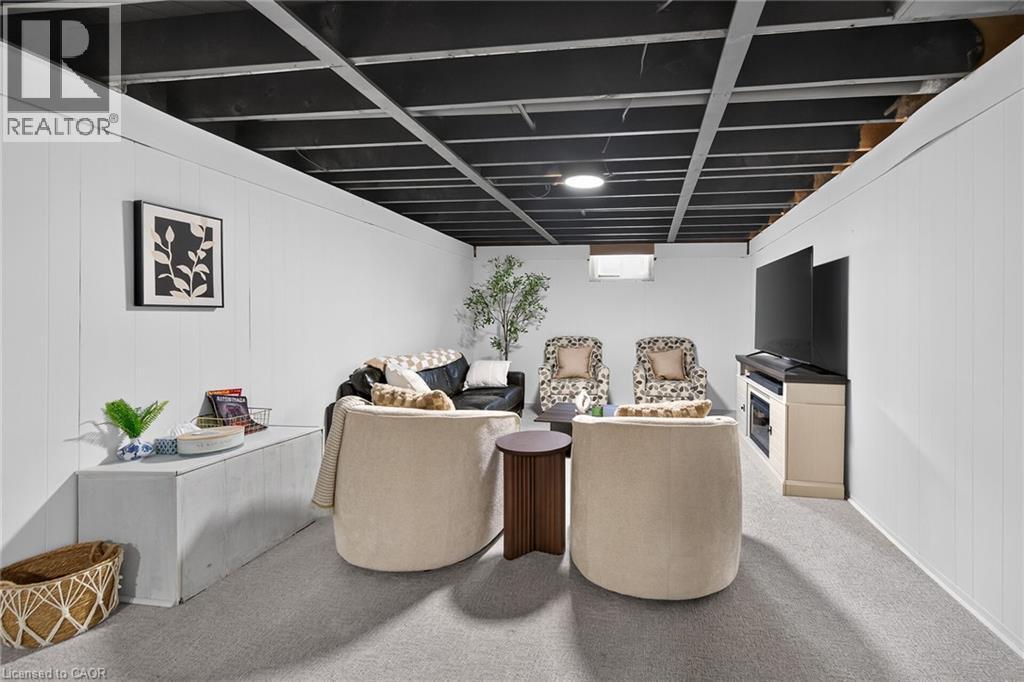
Finished basement space featuring a black exposed ceiling, white paneled walls, and soft gray carpeting - 13 Allanburg Road S, St. Catharines, ON
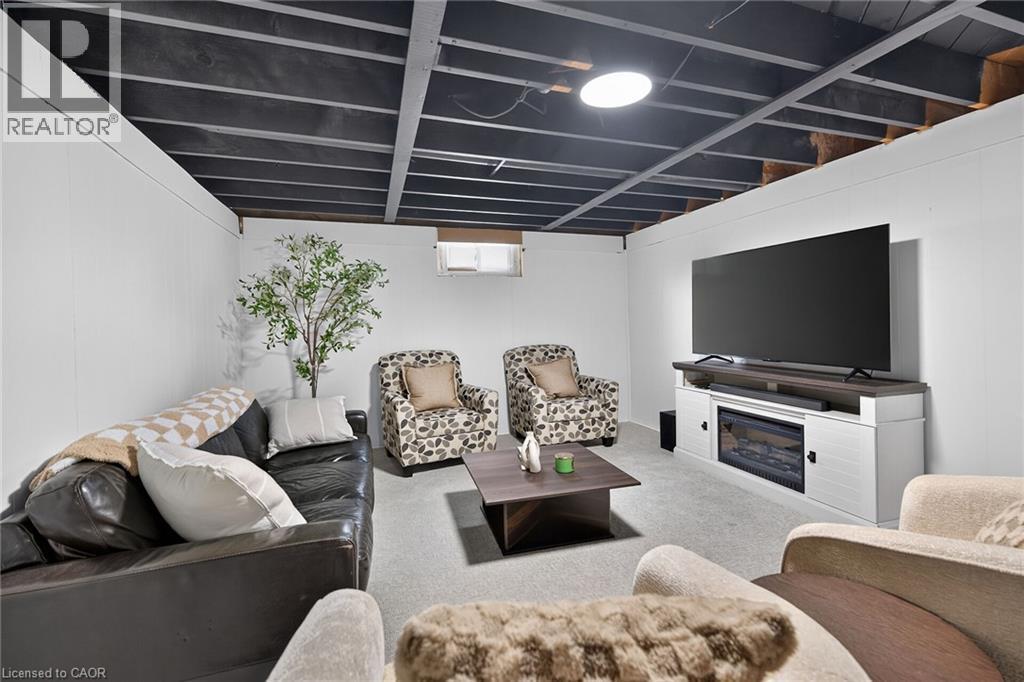
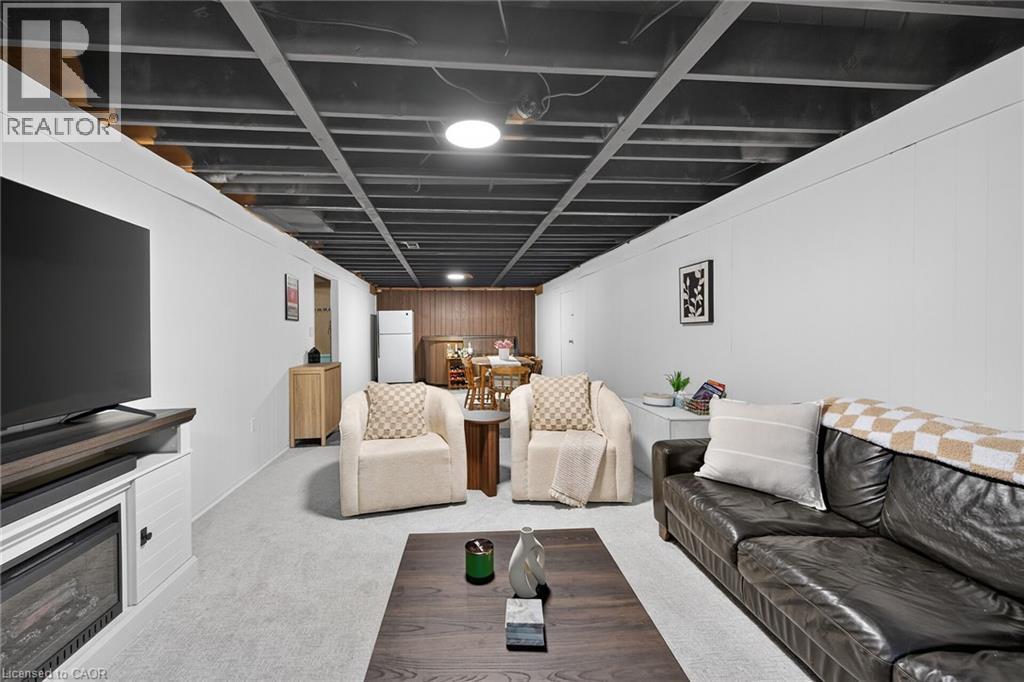
Finished basement recreation room featuring a built-in entertainment center with fireplace insert, recessed lighting, and exposed beam ceiling - 13 Allanburg Road S, St. Catharines, ON
Finished lower level featuring a painted open-joist ceiling, light-toned carpeting, white paneling, an integrated electric fireplace, and a wood-paneled accent wall - 13 Allanburg Road S, St. Catharines, ON
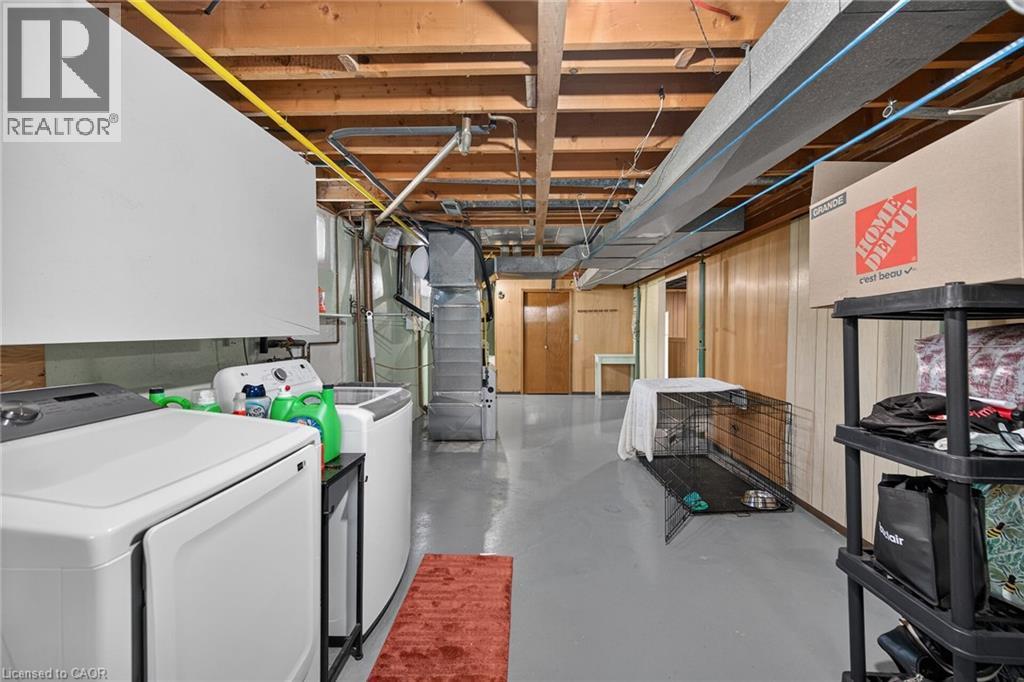
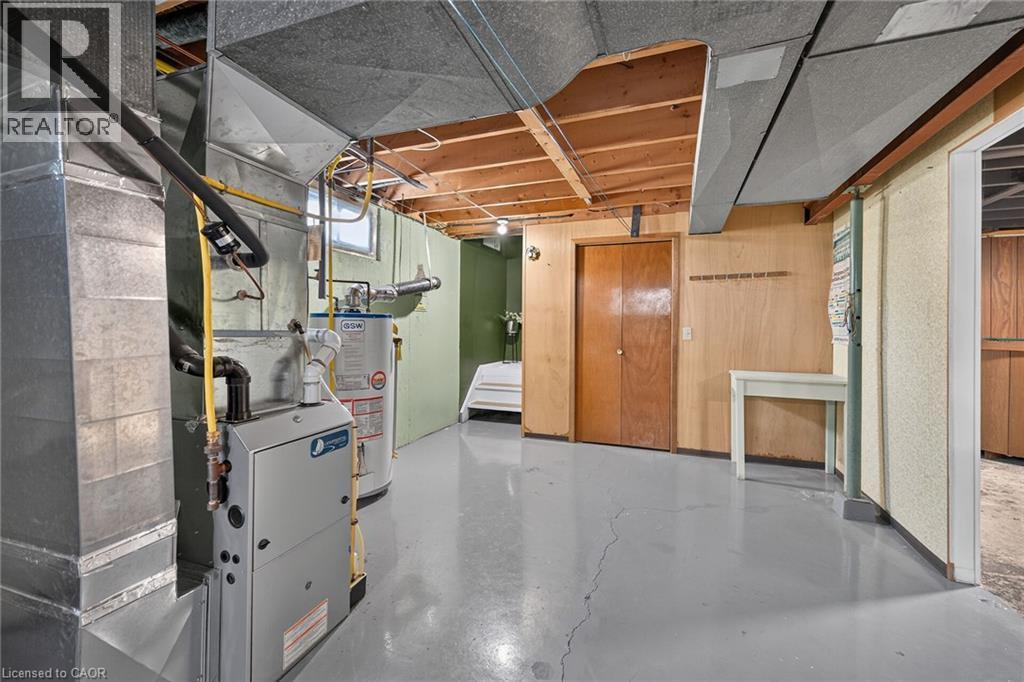
Basement utility area featuring a washer and dryer, painted concrete flooring, wood paneling, and exposed ceiling joists - 13 Allanburg Road S, St. Catharines, ON
Finished basement featuring polished concrete flooring, exposed wood-beam ceiling details, and multiple storage areas with wood-finish cabinetry - 13 Allanburg Road S, St. Catharines, ON
Brick facade bungalow with a gray shingle roof and white eaves - 13 Allanburg Road S, St. Catharines, ON
White vinyl siding exterior with a storm door entry, brown gutters, and an exterior light fixture - 13 Allanburg Road S, St. Catharines, ON
13 Allanburg Road S, St. Catharines, ON
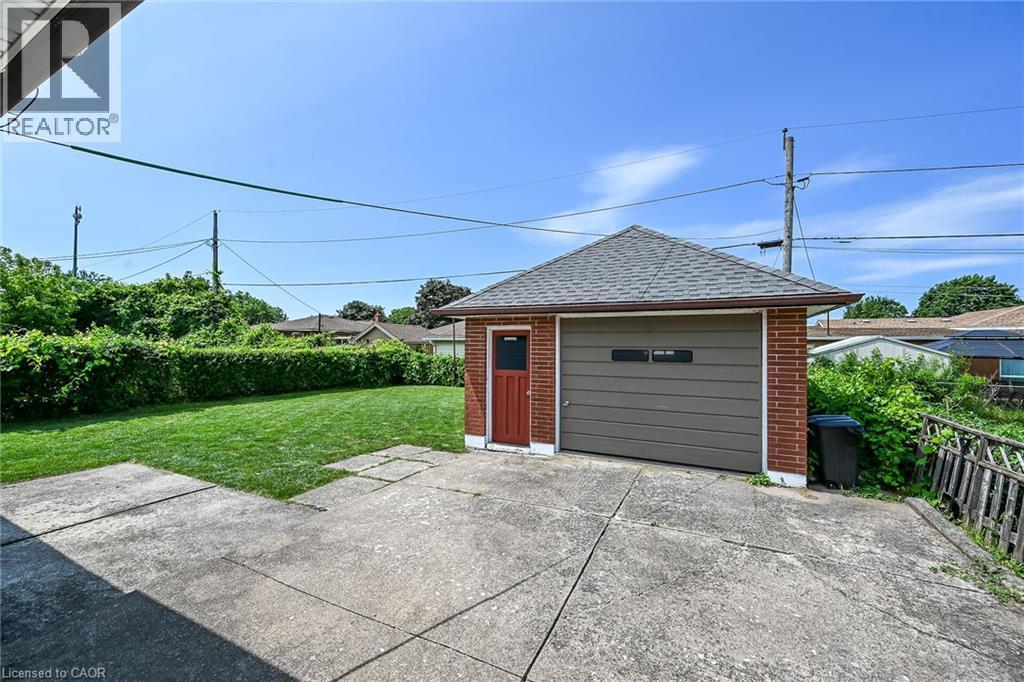
Detached garage featuring brick and siding exterior, a red entry door, a gray garage door, and shingle roofing - 13 Allanburg Road S, St. Catharines, ON
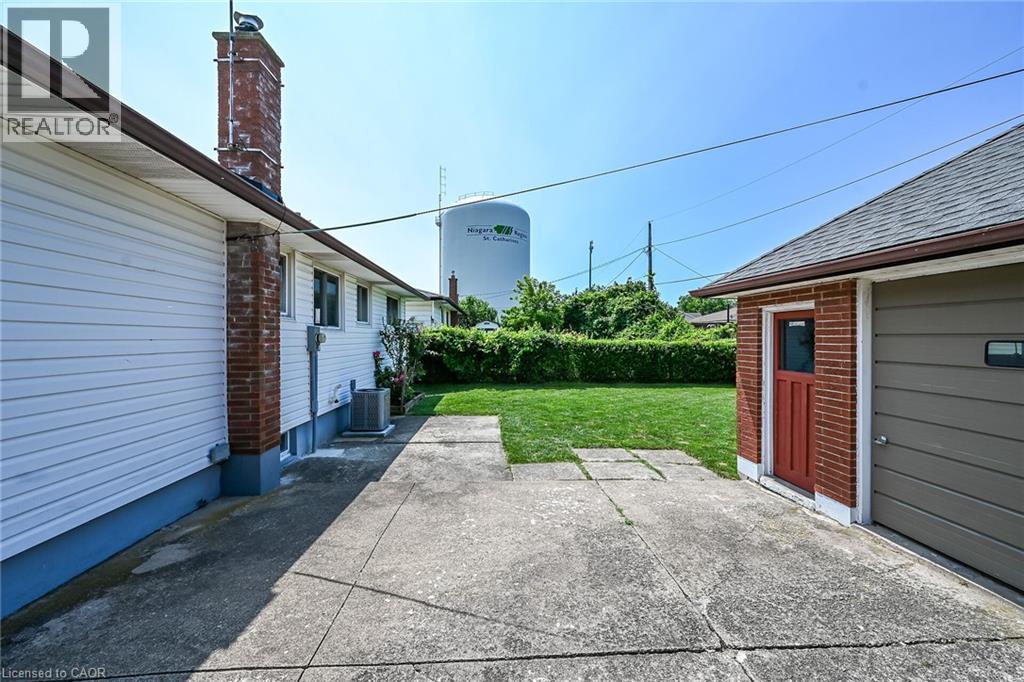
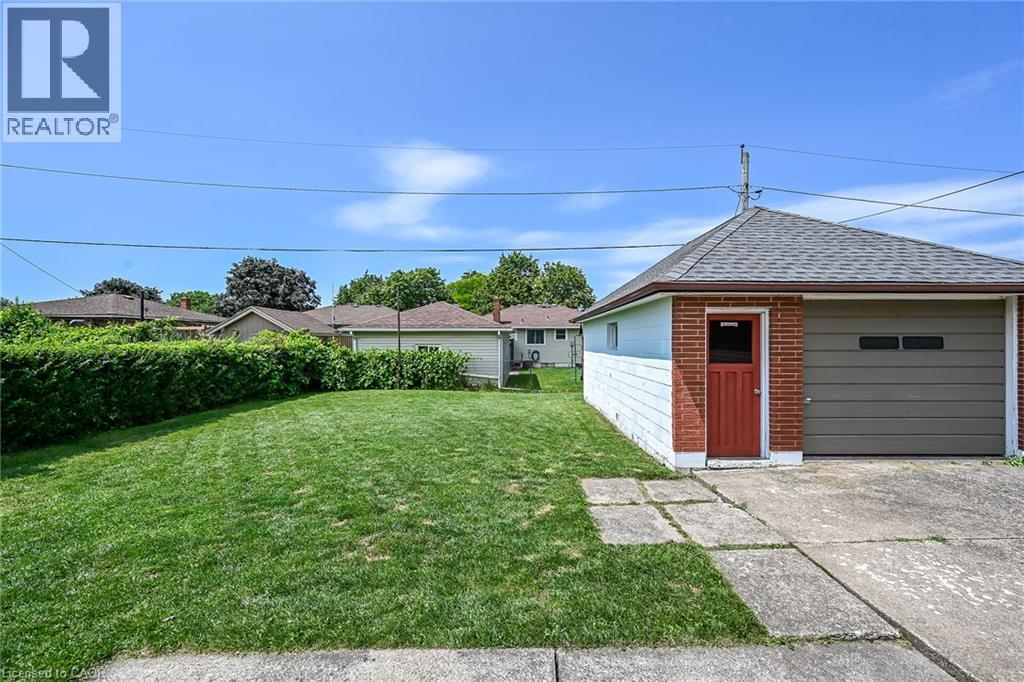
Expansive backyard featuring a manicured lawn, established privacy hedges, and a clear sky - 13 Allanburg Road S, St. Catharines, ON
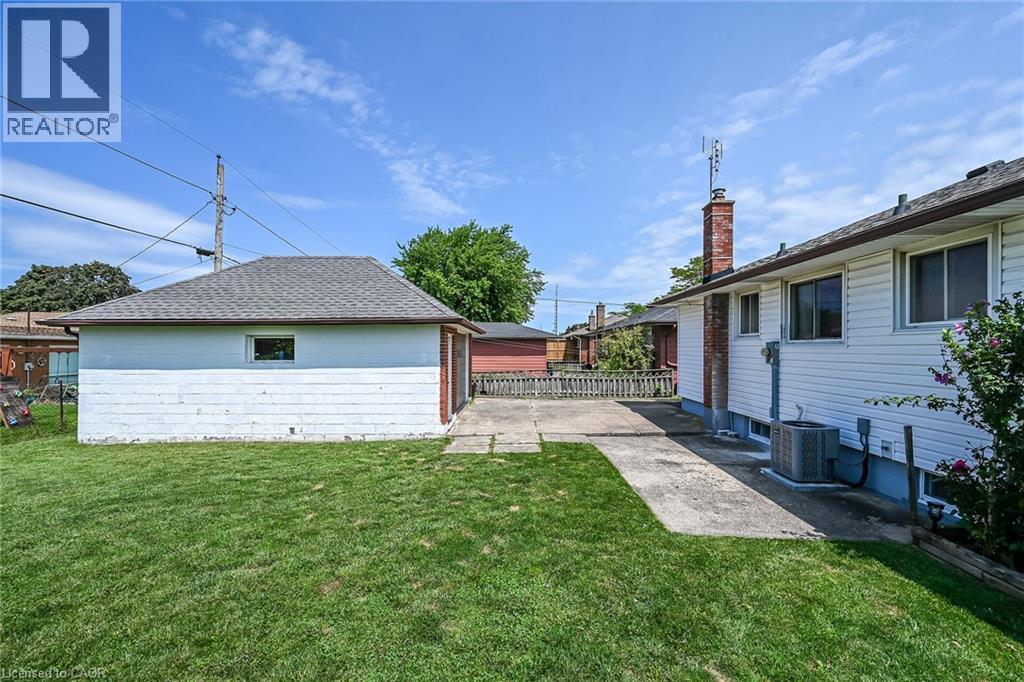
Expansive backyard featuring a detached garage with a gabled roof and a concrete driveway - 13 Allanburg Road S, St. Catharines, ON
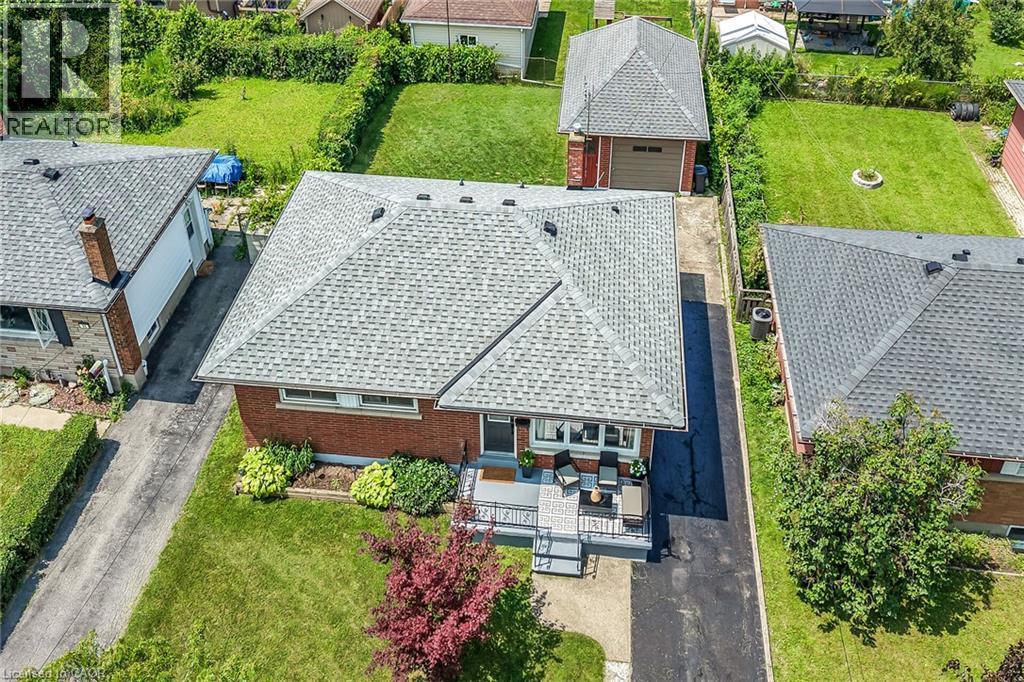
Brick residence with a light gray shingle roof, featuring a front porch with dark railing, landscaped front yard, and an asphalt driveway leading to a detached garage - 13 Allanburg Road S, St. Catharines, ON
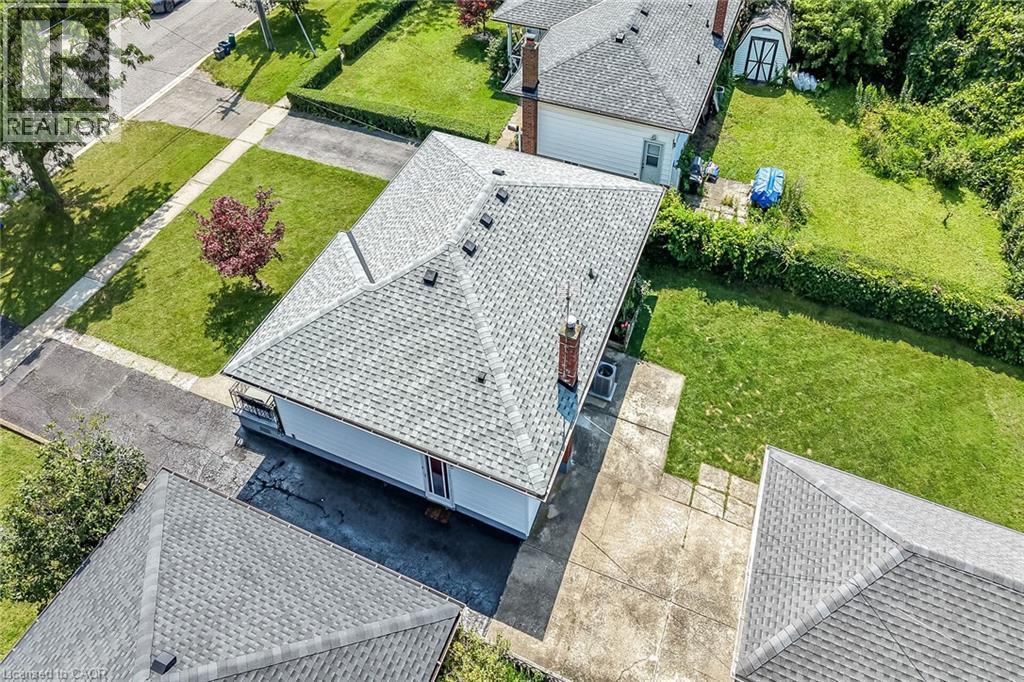
Single-story residence featuring a gray shingle roof and a red brick chimney - 13 Allanburg Road S, St. Catharines, ON
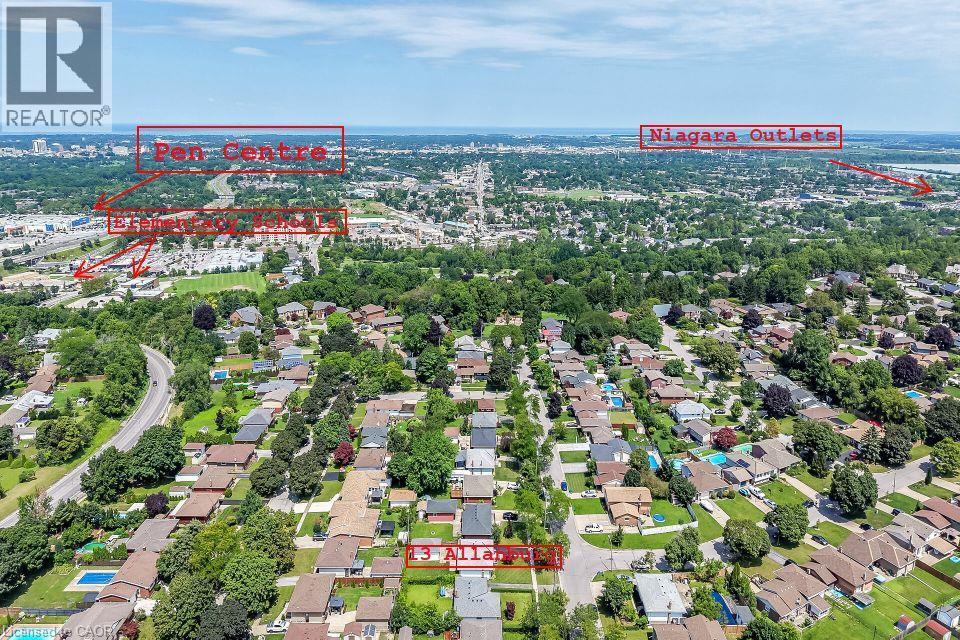
Aerial view showcasing a residential neighborhood featuring tree-lined streets, single-family homes with varied roofing, manicured lawns, and mature landscaping throughout the community - 13 Allanburg Road S, St. Catharines, ON
Aerial perspective showcasing this residential property nestled within an established neighborhood featuring mature tree canopy, manicured lawns, and tree-lined streets - 13 Allanburg Road S, St. Catharines, ON
13 Allanburg Road S, St. Catharines, ON
Brick bungalow featuring a bay window, covered porch, and a paved driveway leading to a detached garage - 13 Allanburg Road S, St. Catharines, ON
Brick residence with a light gray shingle roof, featuring a front porch with dark railing, landscaped front yard, and an asphalt driveway leading to a detached garage - 13 Allanburg Road S, St. Catharines, ON
Brick facade residential property featuring a shingled roof, a front porch with wrought iron railing, a paved driveway, and a detached garage - 13 Allanburg Road S, St. Catharines, ON
Charming brick and siding ranch home featuring a welcoming front facade with large picture windows, mature landscaping including a striking red Japanese maple, and a paved driveway leading to an attac - 13 Allanburg Road S, St. Catharines, ON
Brick exterior with a gabled roof - 13 Allanburg Road S, St. Catharines, ON
Brick exterior featuring a gray entry door with decorative glass, white-framed windows, and a black wrought iron handrail - 13 Allanburg Road S, St. Catharines, ON
Entryway featuring a dark paneled door with decorative leaded glass, wood-finish flooring, light gray wall paint, and white trim - 13 Allanburg Road S, St. Catharines, ON
Bright, open-concept living area featuring a charcoal upholstered sectional sofa, wood-finish flooring in a herringbone pattern, and abundant natural light from multiple windows - 13 Allanburg Road S, St. Catharines, ON
Bright entryway showcasing hardwood flooring, a green-painted entry door with decorative hardware, and mirrored closet doors - 13 Allanburg Road S, St. Catharines, ON
Light wood-finish flooring extending from the entryway into the living area - 13 Allanburg Road S, St. Catharines, ON
Spacious living area featuring light-toned walls, crown molding, and wood-finish flooring - 13 Allanburg Road S, St. Catharines, ON
Expansive window wall with multiple panes, wood-finish flooring, crown molding, a decorative ceiling light fixture, and mirrored closet doors - 13 Allanburg Road S, St. Catharines, ON
Generous living area featuring light-toned walls, wood-finish flooring, and crown molding - 13 Allanburg Road S, St. Catharines, ON
Spacious living area featuring light gray wall tones, crown molding, wood-finish flooring, and a mirrored closet - 13 Allanburg Road S, St. Catharines, ON
Living area featuring light gray walls with white crown molding and wood-finish flooring - 13 Allanburg Road S, St. Catharines, ON
Modern dining and kitchen area featuring a wood-finish floor, sleek black cabinetry with ample storage, stainless steel appliances, and a spacious dining table with seating for multiple guests - 13 Allanburg Road S, St. Catharines, ON
Kitchen featuring extensive navy cabinetry, a stainless steel double basin sink, white countertops, and a white subway tile backsplash - 13 Allanburg Road S, St. Catharines, ON
Modern kitchen featuring custom dark cabinetry with ample storage, white subway tile backsplash, and stainless steel appliances - 13 Allanburg Road S, St. Catharines, ON
13 Allanburg Road S, St. Catharines, ON
Contemporary kitchen and dining area featuring sleek charcoal cabinetry with white subway tile backsplash, stainless steel appliances, and a spacious island with wood-finish countertop - 13 Allanburg Road S, St. Catharines, ON
Kitchen featuring black cabinetry, stainless steel range, double basin sink, light-toned countertops, and wood-finish flooring - 13 Allanburg Road S, St. Catharines, ON
13 Allanburg Road S, St. Catharines, ON
Hallway featuring wood-finish flooring, light gray walls, and recessed lighting - 13 Allanburg Road S, St. Catharines, ON
Bright bedroom featuring hardwood flooring, a white built-in platform bed with integrated drawers and nightstands, recessed ceiling lighting, and large window with black-out curtains - 13 Allanburg Road S, St. Catharines, ON
Bedroom featuring light gray walls, wood-finish flooring, and a flush-mount ceiling light - 13 Allanburg Road S, St. Catharines, ON
Versatile bonus room featuring hardwood flooring, a dark accent wall with mounted shelving and rod systems, recessed ceiling lighting, and a large window with black-framed glass - 13 Allanburg Road S, St. Catharines, ON
Dedicated workspace featuring wood-finish flooring and a contrasting accent wall - 13 Allanburg Road S, St. Catharines, ON
Bedroom featuring wood-finish flooring, a double-door closet with wood panels, and a window with a treed outdoor scene - 13 Allanburg Road S, St. Catharines, ON
Bedroom with light gray walls, wood-finish flooring, a white ceiling, and an open doorway revealing a closet with a built-in shelf - 13 Allanburg Road S, St. Catharines, ON
Spa-inspired bathroom featuring soft sage-green walls, dual vanity with wood-finish cabinetry and dark countertop, rectangular vessel sink, chrome fixtures, and bright natural light from dual windows - 13 Allanburg Road S, St. Catharines, ON
Bathroom featuring a white porcelain sink set into a dark countertop, black subway tile backsplash, and an integrated mirror - 13 Allanburg Road S, St. Catharines, ON
Finished basement space featuring exposed ceiling joists, white paneling, and wood paneling in the background - 13 Allanburg Road S, St. Catharines, ON
Finished basement offering a spacious layout with concrete flooring - 13 Allanburg Road S, St. Catharines, ON
Finished basement space featuring a black exposed ceiling, white paneled walls, and soft gray carpeting - 13 Allanburg Road S, St. Catharines, ON
Finished basement recreation room featuring a built-in entertainment center with fireplace insert, recessed lighting, and exposed beam ceiling - 13 Allanburg Road S, St. Catharines, ON
Finished lower level featuring a painted open-joist ceiling, light-toned carpeting, white paneling, an integrated electric fireplace, and a wood-paneled accent wall - 13 Allanburg Road S, St. Catharines, ON
Basement utility area featuring a washer and dryer, painted concrete flooring, wood paneling, and exposed ceiling joists - 13 Allanburg Road S, St. Catharines, ON
Finished basement featuring polished concrete flooring, exposed wood-beam ceiling details, and multiple storage areas with wood-finish cabinetry - 13 Allanburg Road S, St. Catharines, ON
Brick facade bungalow with a gray shingle roof and white eaves - 13 Allanburg Road S, St. Catharines, ON
White vinyl siding exterior with a storm door entry, brown gutters, and an exterior light fixture - 13 Allanburg Road S, St. Catharines, ON
13 Allanburg Road S, St. Catharines, ON
Detached garage featuring brick and siding exterior, a red entry door, a gray garage door, and shingle roofing - 13 Allanburg Road S, St. Catharines, ON
Expansive backyard featuring a manicured lawn, established privacy hedges, and a clear sky - 13 Allanburg Road S, St. Catharines, ON
Expansive backyard featuring a detached garage with a gabled roof and a concrete driveway - 13 Allanburg Road S, St. Catharines, ON
Brick residence with a light gray shingle roof, featuring a front porch with dark railing, landscaped front yard, and an asphalt driveway leading to a detached garage - 13 Allanburg Road S, St. Catharines, ON
Single-story residence featuring a gray shingle roof and a red brick chimney - 13 Allanburg Road S, St. Catharines, ON
Aerial view showcasing a residential neighborhood featuring tree-lined streets, single-family homes with varied roofing, manicured lawns, and mature landscaping throughout the community - 13 Allanburg Road S, St. Catharines, ON
Aerial perspective showcasing this residential property nestled within an established neighborhood featuring mature tree canopy, manicured lawns, and tree-lined streets - 13 Allanburg Road S, St. Catharines, ON
13 Allanburg Road S, St. Catharines, ON
  • Publicité

MULTIMEDIA

Êtes-vous un investisseur immobilier
13 ALLANBURG Road S, St. Catharines, Ontario, L2T 2R8
585 423 $

3 Chambres

1 Salle de bain

Remarques :

(id:27)

Particularités du bâtiment :

  • Style: Maison détachée
  • Type de bâtiment: Unifamiliale
  • Air climatisé: Oui
  • État du sous-sol: Partiellement aménagé
  • Matériaux de construction: Bloc en béton, Murs en béton
  • Protection incendie: Détecteurs de fumée
  • Revêtement extérieur: Brique, Béton, Bardage en vinyle
  • Stationnement: Oui
  • Surface utile: 2040 sqft
  • Type d'architecture: Maison de plain-pied
  • Type de construction: Isolée
  • Type de sous-sol: Sous-sol complet
  • Type de chauffage: Air pulsé
  • Combustible de chauffage: Gaz naturel
  • Type de climatisation: Climatisation centrale
  • Électroménagers: Sécheuse, Réfrigérateur, Cuisinière, Machine à laver, Cuisinière à gaz, Hotte

Caractéristiques :

  • Type de possession: Tenure franche
  • Type de propriété: Unifamiliale
  • Accès: Accès routier, Accès à l'autoroute
  • Bâti en: 1961
  • Caractéristiques: Voie d'accès pavée, Résidentiel campagne
  • Caractéristiques de la communauté: Zone de circulation intense, Centre communautaire
  • Chambres : 3
  • Clôture: Partiellement clôturé
  • Largeur du terrain en façade : 50 Pieds
  • Profondeur du terrain : 110 Pieds
  • Salle(s) de bains : 1
  • Services à proximité: Un hôpital, Transport en commun, Écoles, Centres commerciaux
  • Superficie habitable (approx): 2040 Pieds carrés
  • Type de communication: Internet haute vitesse
  • Type de services publiques: Électricité - Disponible
  • Type de structure: Porche
  • Type de vue: Vue sur la ville
  • Zonage: R1
  • Service d'égout: Égout municipal
  • Type de stationnement: Garage isolé
  • Nbre d'espaces de stationnement: 5

Détails des pièces :

  • Salle de lavage Sous-sol 28'11'' x 11'11''
  • Rangement Sous-sol 14'6'' x 5'10''
  • Salle de divertissement Sous-sol 34'6'' x 12'7''
  • Chambre principale Niveau rez-de-chaussée 9'3'' x 12'8''
  • Chambre Niveau rez-de-chaussée 8'3'' x 11'6''
  • Chambre Niveau rez-de-chaussée 8'0'' x 10'0''
  • Salon Niveau rez-de-chaussée 14'8'' x 14'11''
  • Salle de bains Niveau rez-de-chaussée 6'10'' x 10'0''
  • Cuisine Niveau rez-de-chaussée 10'0'' x 15'10''

REALTOR.ca  

L’accès aux données vendues sur ce site Web ne peut être utilisé que par les consommateurs qui ont un intérêt authentique dans l’achat, la vente ou la location d’un bien immobilier résidentiel.

Ventes/Historique de prix

Se connecter ou créer un compte pour voir les inscriptions vendues et les historiques d'inscriptions

ÉvaluationExpressMC Powered by RPS

Emplacement de 13 ALLANBURG Road S, St. Catharines, Ontario, L2T 2R8

Données démographiques de 13 ALLANBURG Road S, St. Catharines, Ontario, L2T 2R8

Étape de vie

Familles avec parents dans la cinquantaine

Type d'emploi

Cols bleus/Primaire, Cols bleus/Industrie des services

Revenu moyen du ménage

113 884.15 $

Nombre moyen d'enfants

1.76

Population à domicile

Structure à domicile

Âge de la population

Éducation

Niveau d'éducation

No certificate/diploma/degree

13.9 %

Diplôme d'études secondaires ou équivalent

36.71 %

Certificat ou diplôme d'apprentissage ou d'une école de métiers

7.5 %

Diplôme d'études collégiales ou d'études postsecondaires (non universitaires)

18.68 %

Certificat d'études universitaires

1.08 %

Diplômes d'études universitaires

22.13 %

Navetteur

Se rendre au travail

En auto

89.75 %

En transport en commun

0.84 %

À pied

3.28 %

À bicyclette

0.0 %

Par tout autre moyen

6.13 %

Diversité Culturelle

Connaissance des langues officielles

Langue maternelle

Données Sur Le Bâtiment

Type de bâtiment

Appartements (faible hauteur et à étages multiples)

2.04 %

Maisons
97.96 %

Achat ou location