Button CopyPathCircle CloseCircle Left ArrowArrow Down Icon GreyClosecirclecircleBurger

13 ALLANBURG Road S, St. Catharines, Ontario, L2T 2R8

MLS® # 40866217
House For Sale In Merritton, St. Catharines, Ontario
$585,423 QuickQuoteTM: $501K - $634K

3 Beds

1 Bath

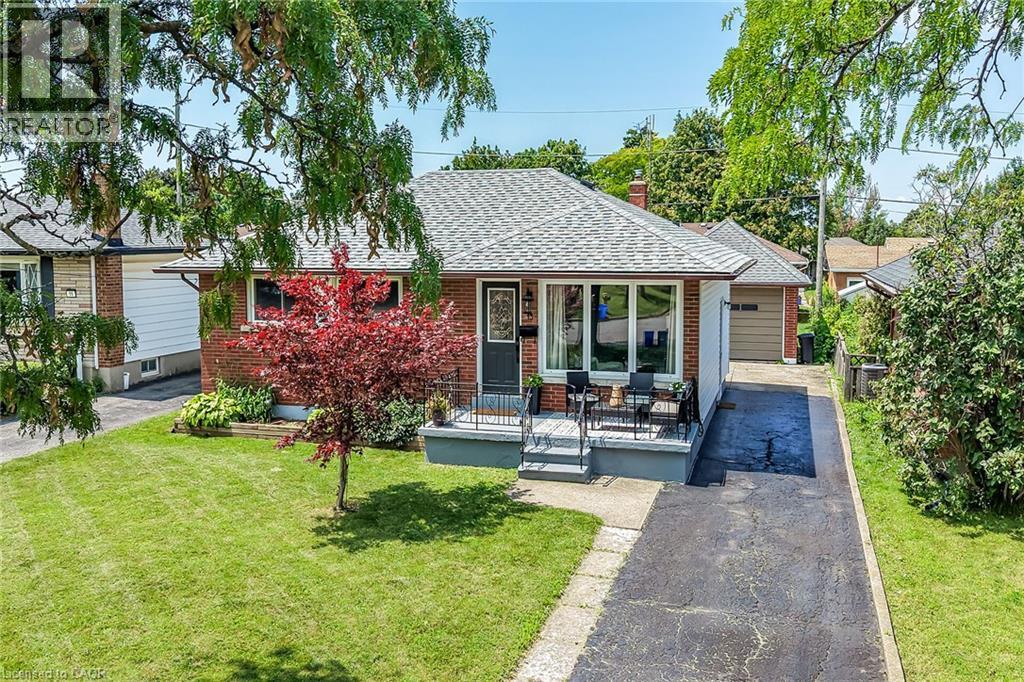
Brick bungalow featuring a bay window, covered porch, and a paved driveway leading to a detached garage - 13 Allanburg Road S, St. Catharines, ON
Brick residence with a light gray shingle roof, featuring a front porch with dark railing, landscaped front yard, and an asphalt driveway leading to a detached garage - 13 Allanburg Road S, St. Catharines, ON
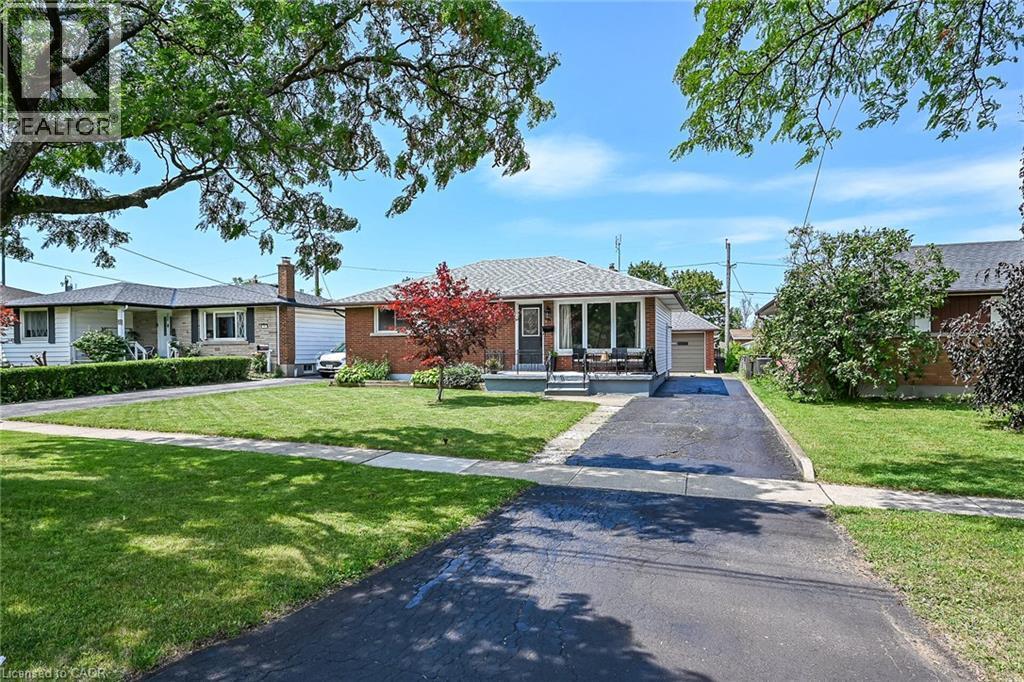
Brick facade residential property featuring a shingled roof, a front porch with wrought iron railing, a paved driveway, and a detached garage - 13 Allanburg Road S, St. Catharines, ON
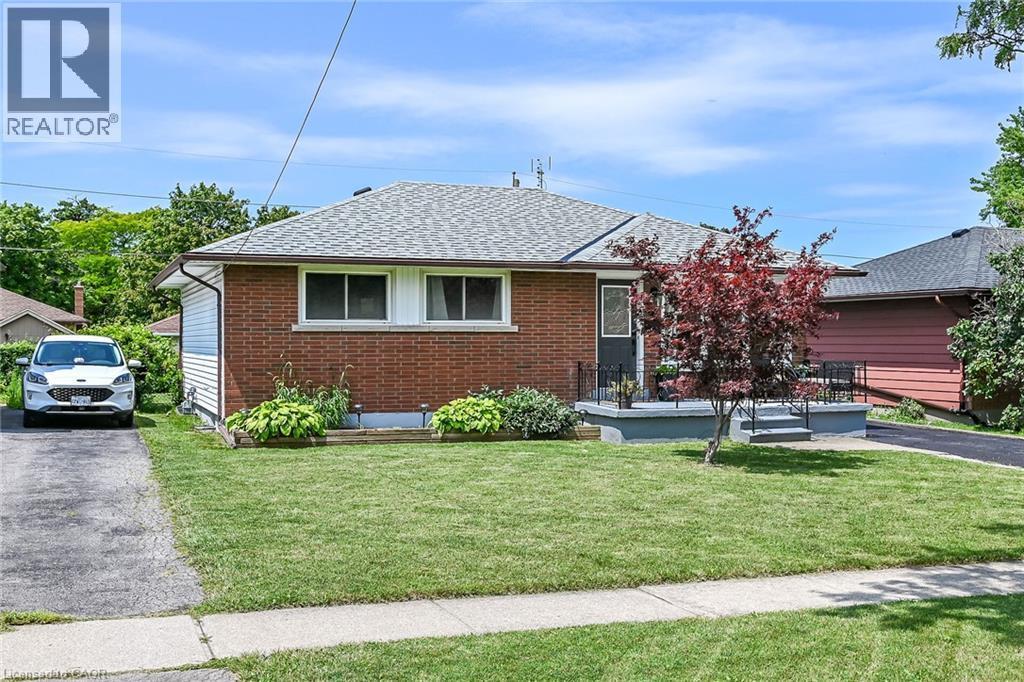
Charming brick and siding ranch home featuring a welcoming front facade with large picture windows, mature landscaping including a striking red Japanese maple, and a paved driveway leading to an attac - 13 Allanburg Road S, St. Catharines, ON
Brick exterior with a gabled roof - 13 Allanburg Road S, St. Catharines, ON
Brick exterior featuring a gray entry door with decorative glass, white-framed windows, and a black wrought iron handrail - 13 Allanburg Road S, St. Catharines, ON
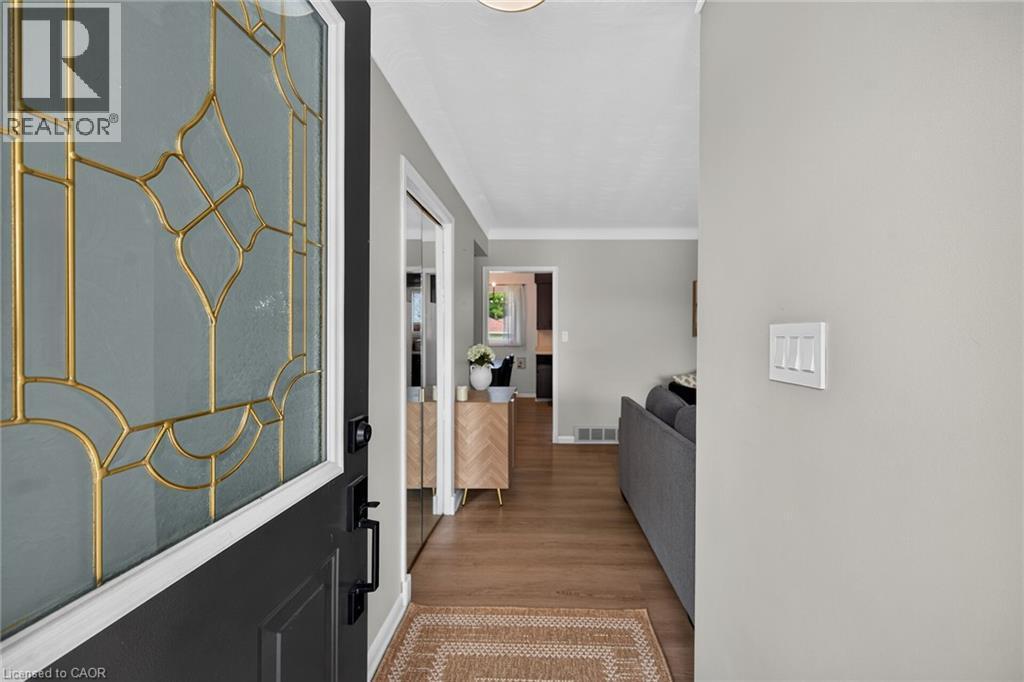
Entryway featuring a dark paneled door with decorative leaded glass, wood-finish flooring, light gray wall paint, and white trim - 13 Allanburg Road S, St. Catharines, ON
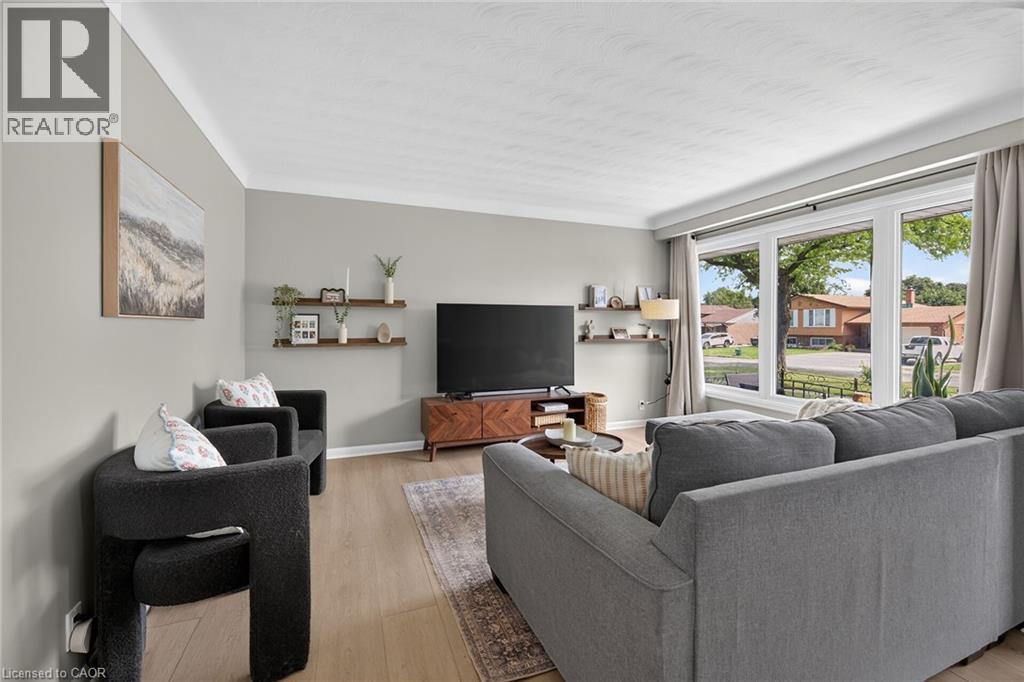
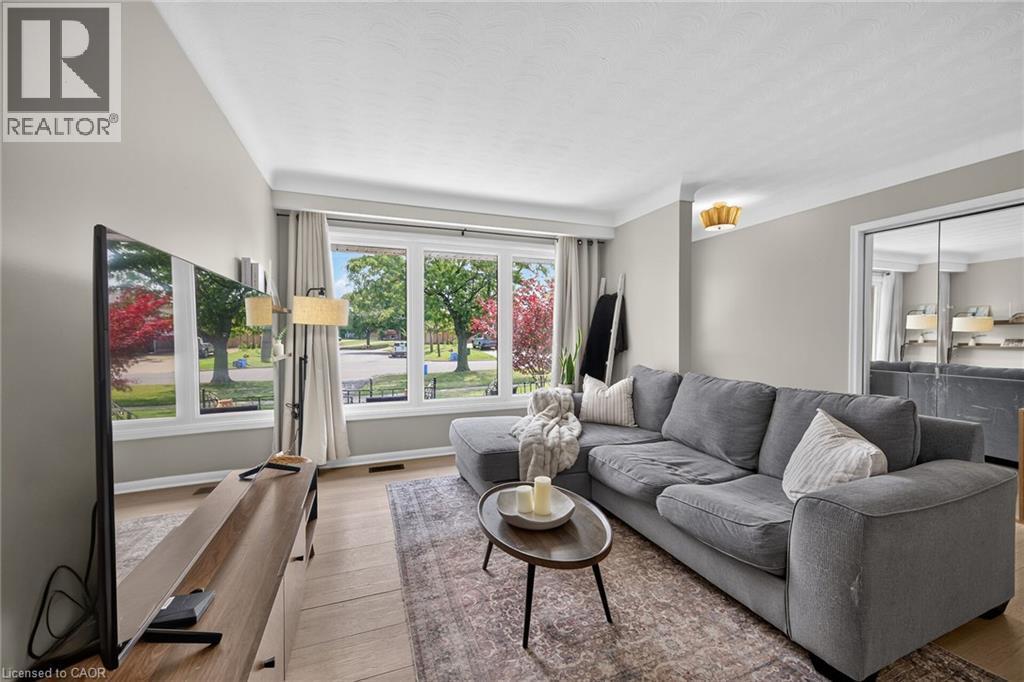
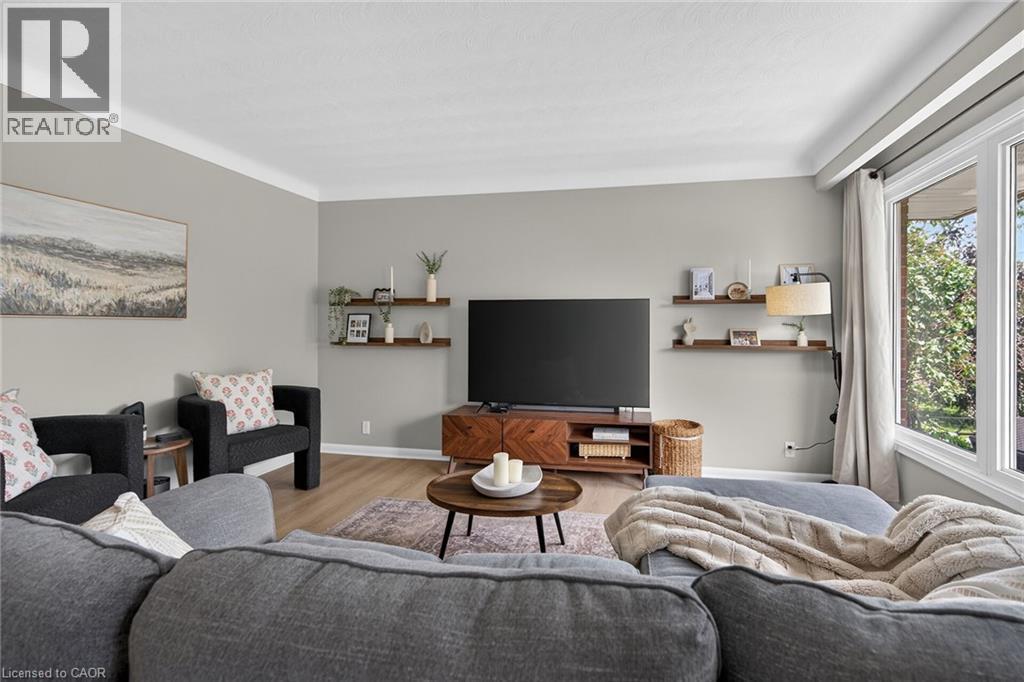
Bright, open-concept living area featuring a charcoal upholstered sectional sofa, wood-finish flooring in a herringbone pattern, and abundant natural light from multiple windows - 13 Allanburg Road S, St. Catharines, ON
Bright entryway showcasing hardwood flooring, a green-painted entry door with decorative hardware, and mirrored closet doors - 13 Allanburg Road S, St. Catharines, ON
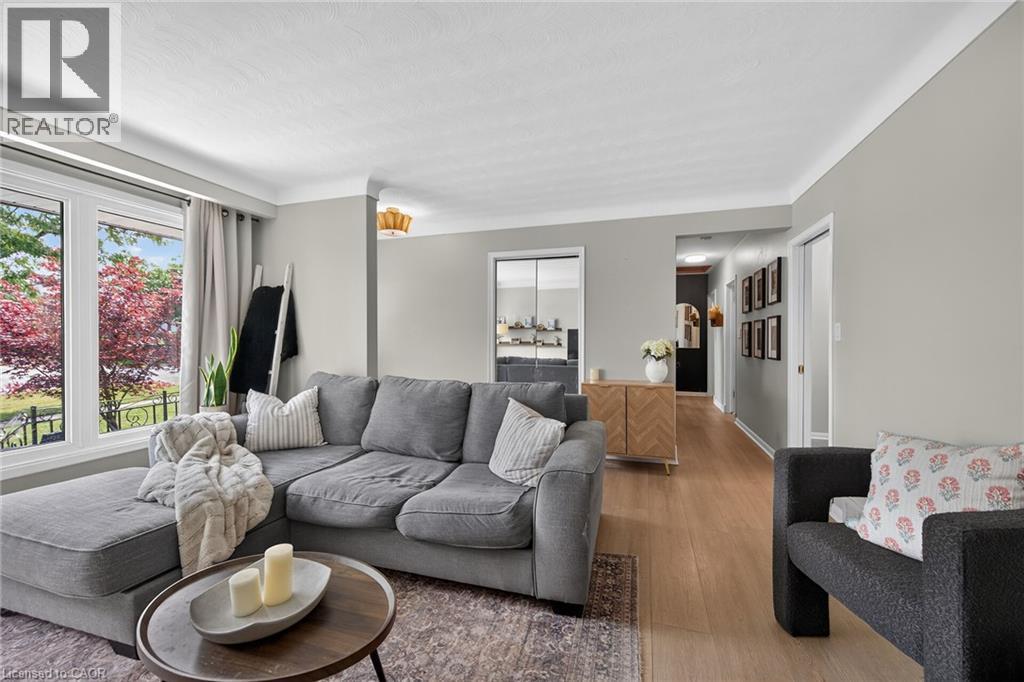
Light wood-finish flooring extending from the entryway into the living area - 13 Allanburg Road S, St. Catharines, ON
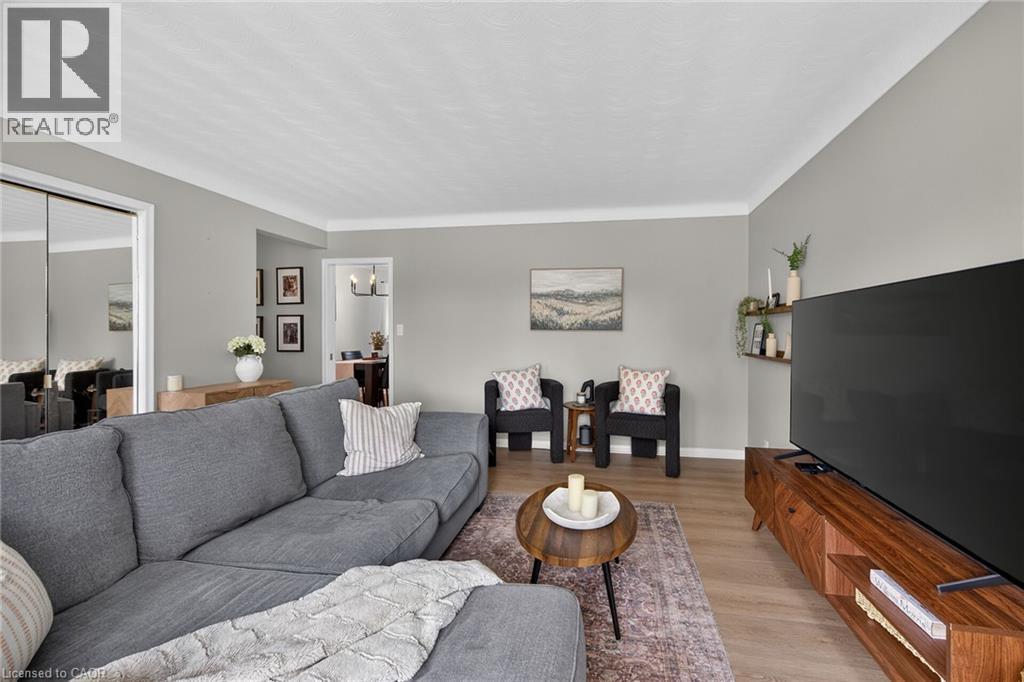
Spacious living area featuring light-toned walls, crown molding, and wood-finish flooring - 13 Allanburg Road S, St. Catharines, ON
Expansive window wall with multiple panes, wood-finish flooring, crown molding, a decorative ceiling light fixture, and mirrored closet doors - 13 Allanburg Road S, St. Catharines, ON
Generous living area featuring light-toned walls, wood-finish flooring, and crown molding - 13 Allanburg Road S, St. Catharines, ON
Spacious living area featuring light gray wall tones, crown molding, wood-finish flooring, and a mirrored closet - 13 Allanburg Road S, St. Catharines, ON
Living area featuring light gray walls with white crown molding and wood-finish flooring - 13 Allanburg Road S, St. Catharines, ON
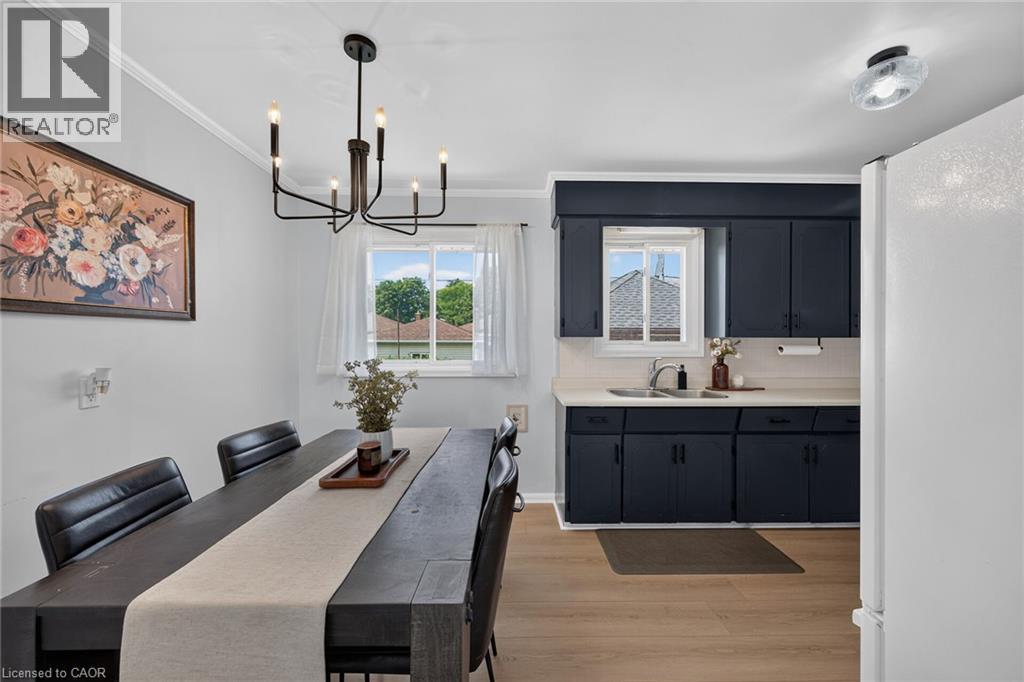
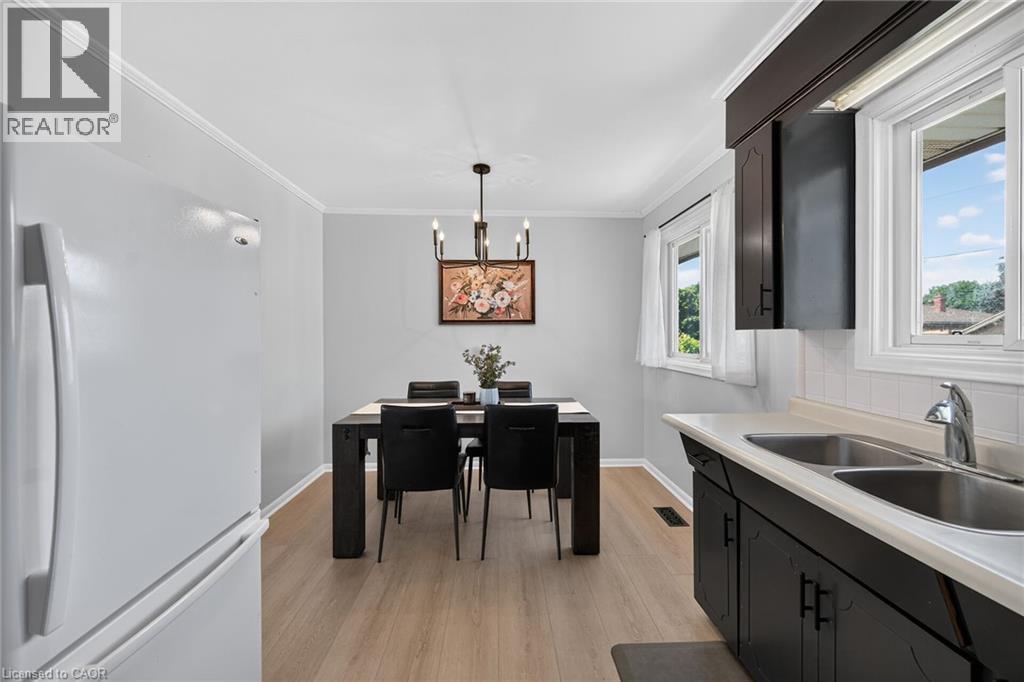
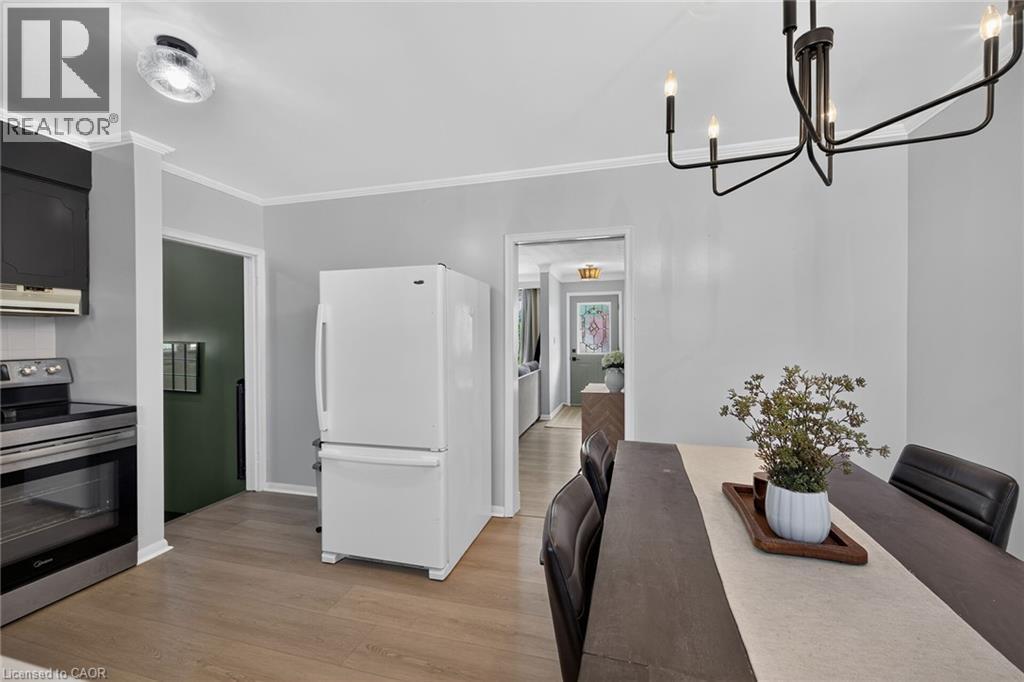
Modern dining and kitchen area featuring a wood-finish floor, sleek black cabinetry with ample storage, stainless steel appliances, and a spacious dining table with seating for multiple guests - 13 Allanburg Road S, St. Catharines, ON
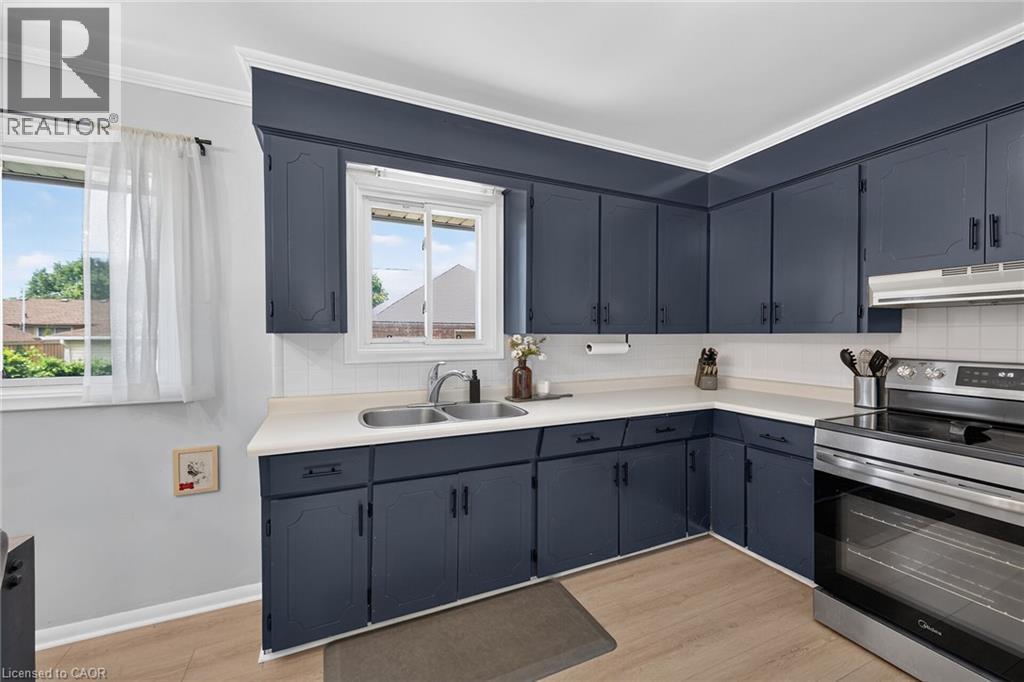
Kitchen featuring extensive navy cabinetry, a stainless steel double basin sink, white countertops, and a white subway tile backsplash - 13 Allanburg Road S, St. Catharines, ON
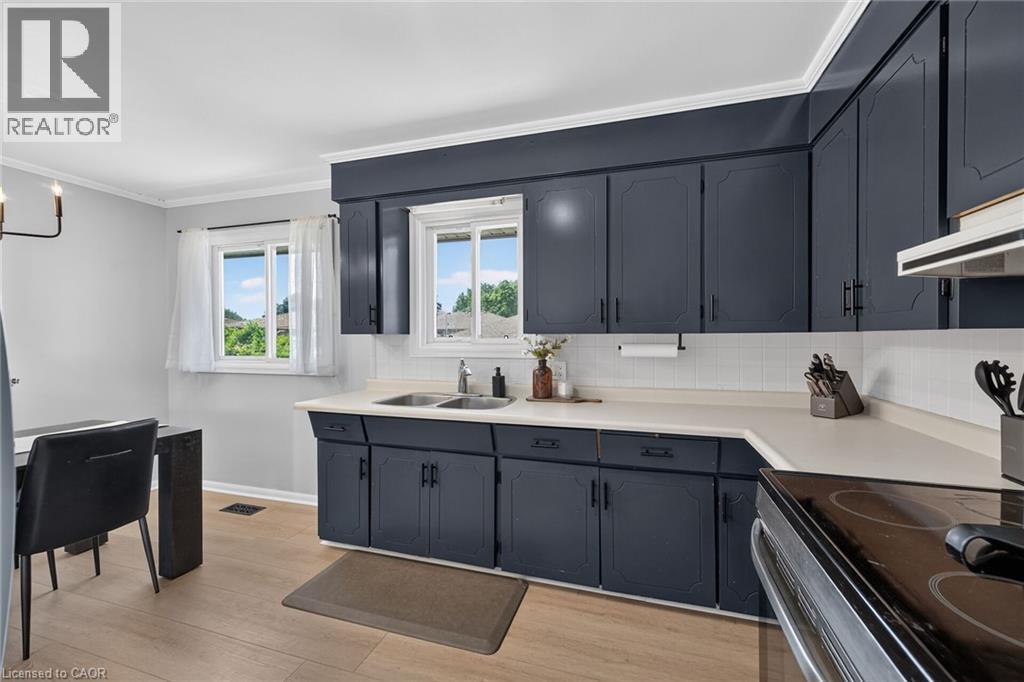
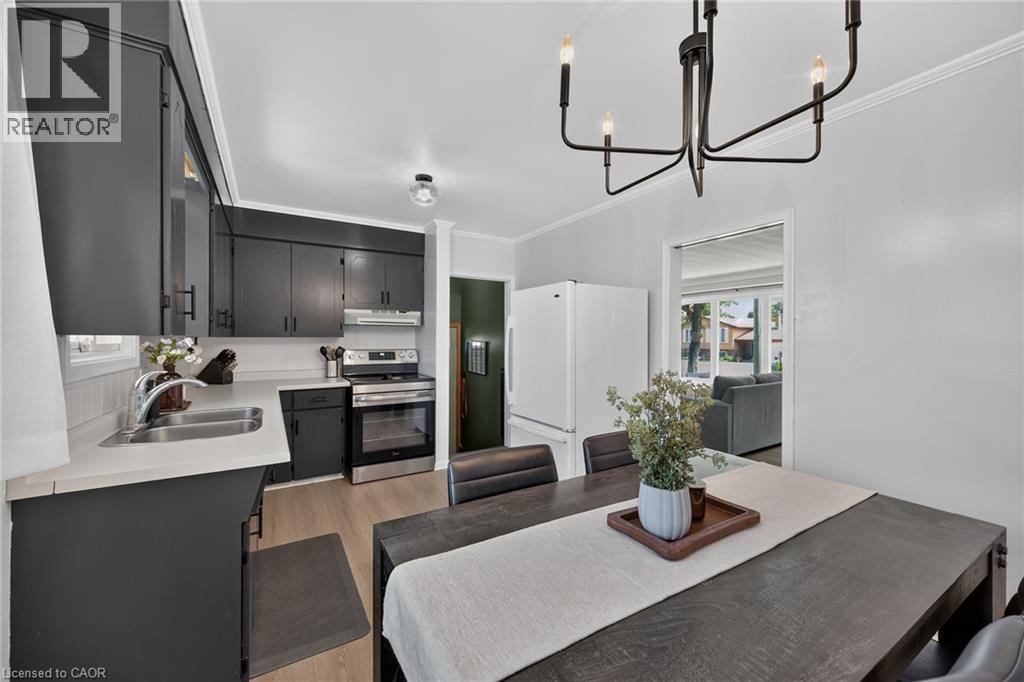
Modern kitchen featuring custom dark cabinetry with ample storage, white subway tile backsplash, and stainless steel appliances - 13 Allanburg Road S, St. Catharines, ON
13 Allanburg Road S, St. Catharines, ON
Contemporary kitchen and dining area featuring sleek charcoal cabinetry with white subway tile backsplash, stainless steel appliances, and a spacious island with wood-finish countertop - 13 Allanburg Road S, St. Catharines, ON
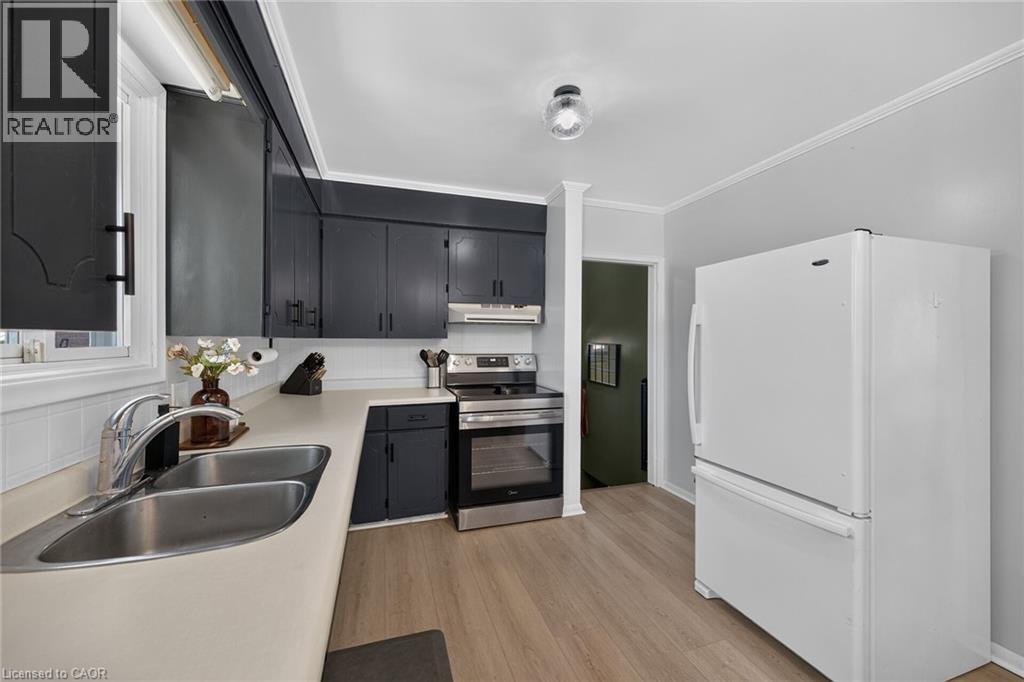
Kitchen featuring black cabinetry, stainless steel range, double basin sink, light-toned countertops, and wood-finish flooring - 13 Allanburg Road S, St. Catharines, ON
13 Allanburg Road S, St. Catharines, ON
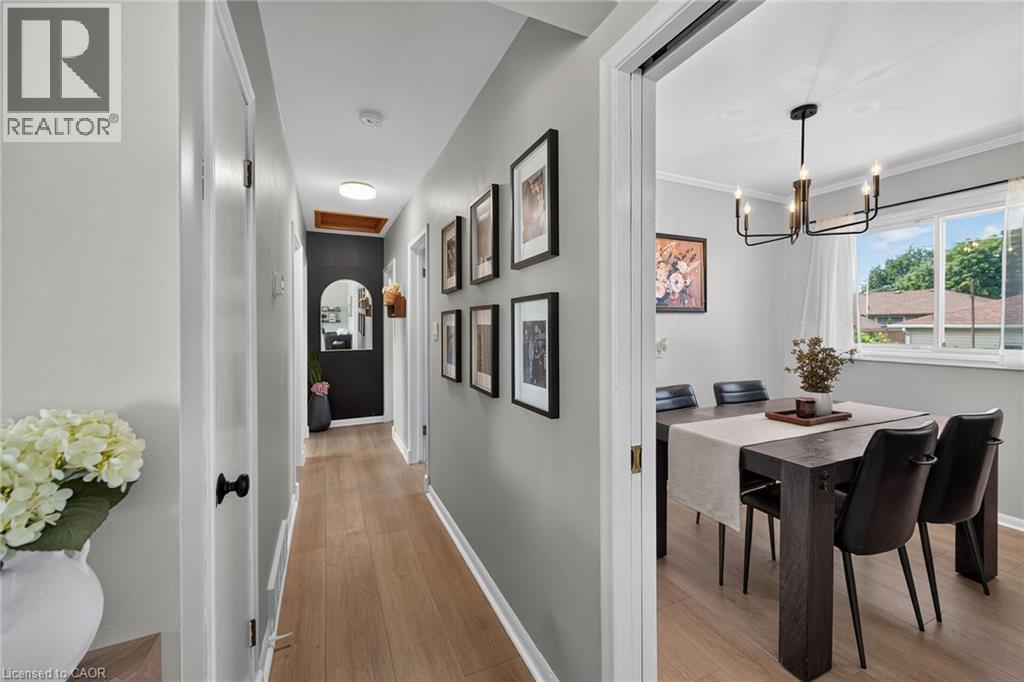
Hallway featuring wood-finish flooring, light gray walls, and recessed lighting - 13 Allanburg Road S, St. Catharines, ON
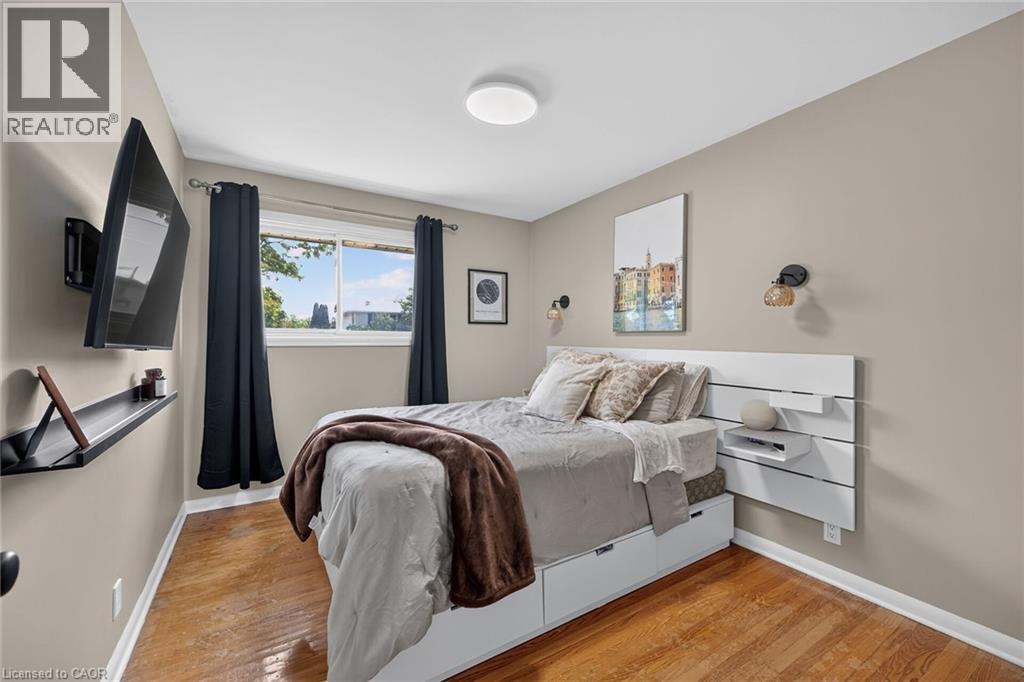
Bright bedroom featuring hardwood flooring, a white built-in platform bed with integrated drawers and nightstands, recessed ceiling lighting, and large window with black-out curtains - 13 Allanburg Road S, St. Catharines, ON
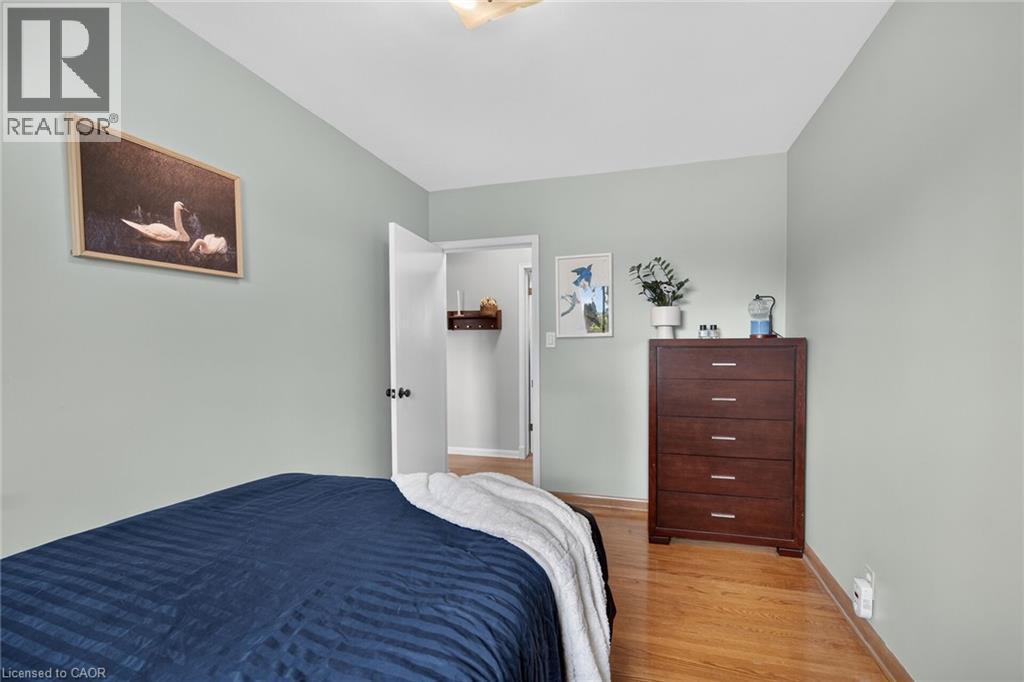
Bedroom featuring light gray walls, wood-finish flooring, and a flush-mount ceiling light - 13 Allanburg Road S, St. Catharines, ON
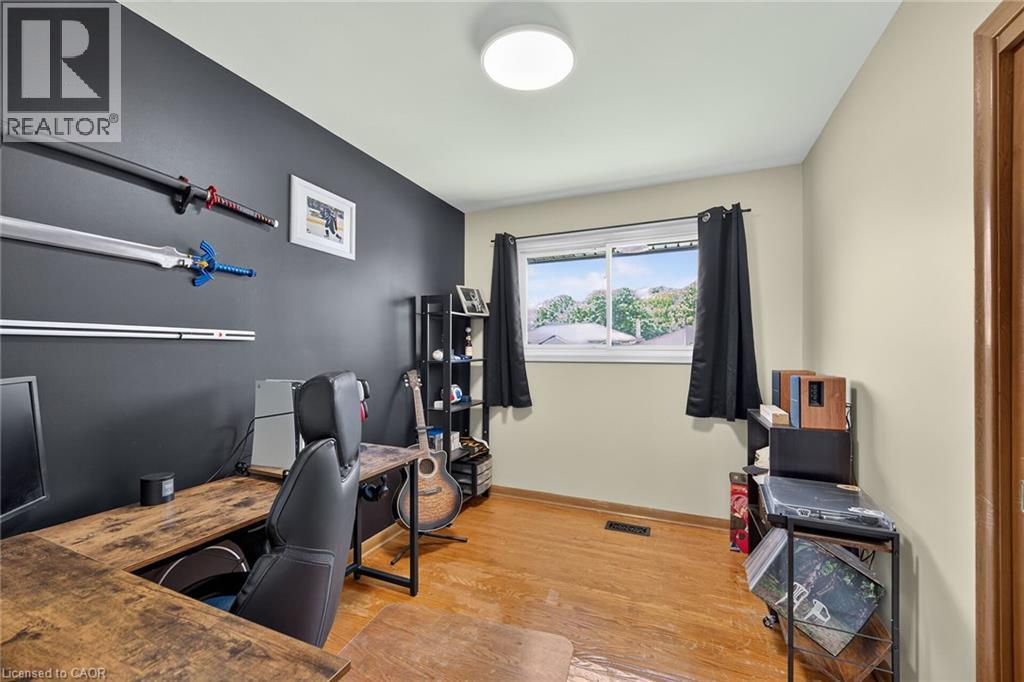
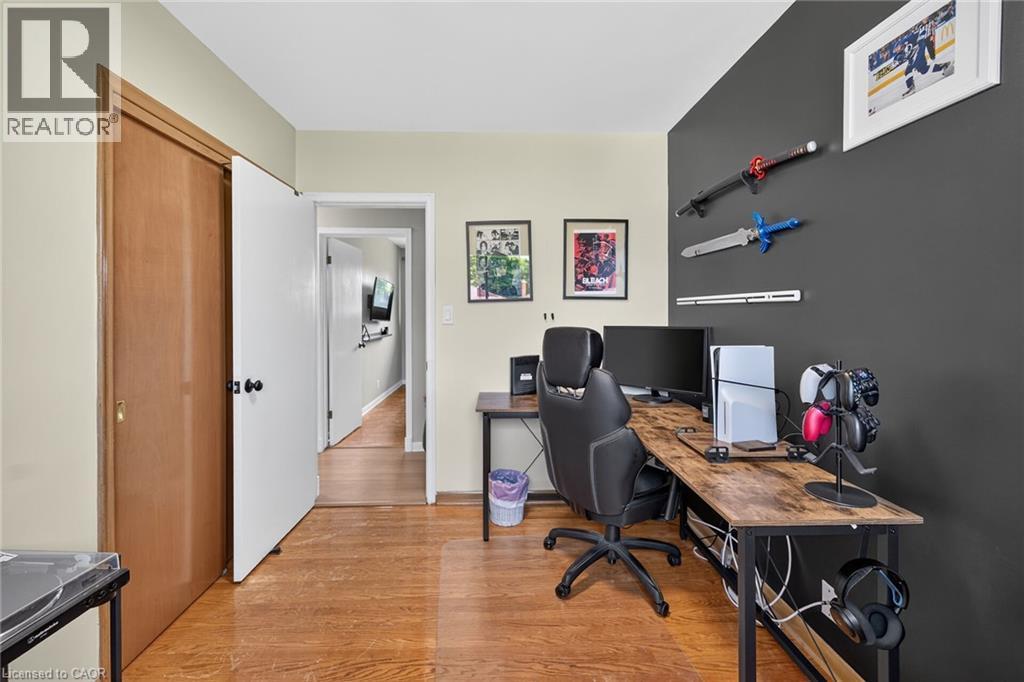
Versatile bonus room featuring hardwood flooring, a dark accent wall with mounted shelving and rod systems, recessed ceiling lighting, and a large window with black-framed glass - 13 Allanburg Road S, St. Catharines, ON
Dedicated workspace featuring wood-finish flooring and a contrasting accent wall - 13 Allanburg Road S, St. Catharines, ON
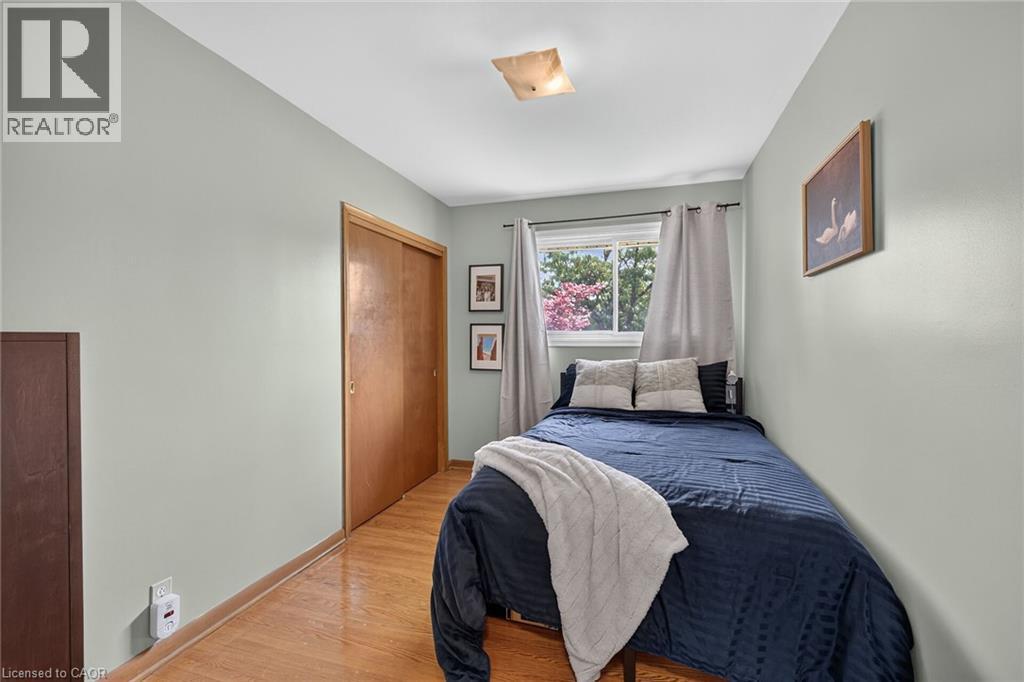
Bedroom featuring wood-finish flooring, a double-door closet with wood panels, and a window with a treed outdoor scene - 13 Allanburg Road S, St. Catharines, ON
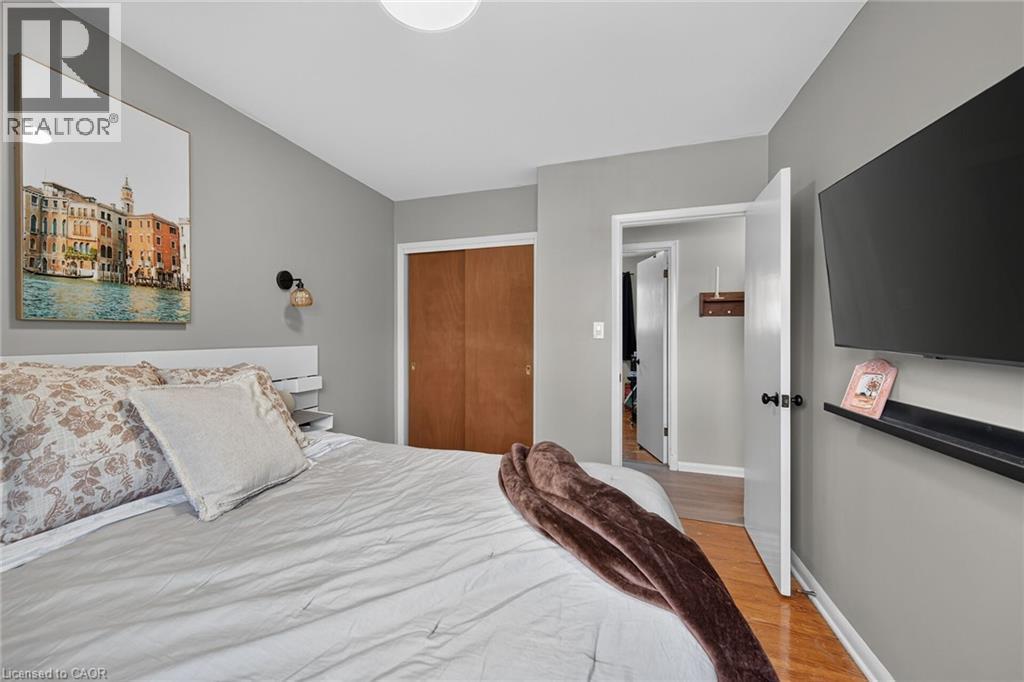
Bedroom with light gray walls, wood-finish flooring, a white ceiling, and an open doorway revealing a closet with a built-in shelf - 13 Allanburg Road S, St. Catharines, ON
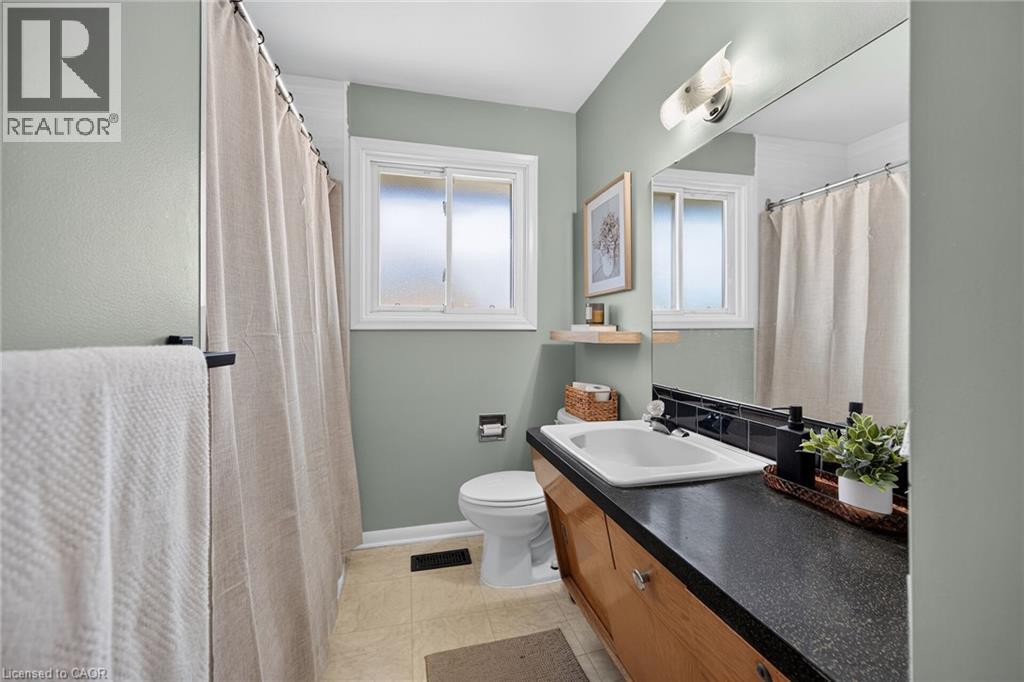
Spa-inspired bathroom featuring soft sage-green walls, dual vanity with wood-finish cabinetry and dark countertop, rectangular vessel sink, chrome fixtures, and bright natural light from dual windows - 13 Allanburg Road S, St. Catharines, ON
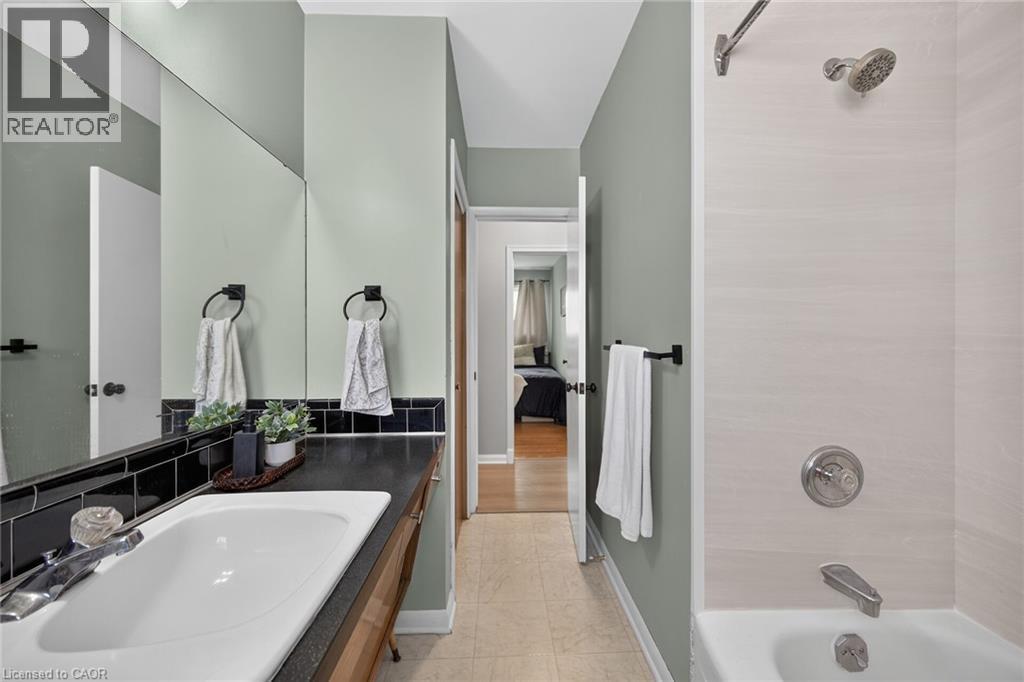
Bathroom featuring a white porcelain sink set into a dark countertop, black subway tile backsplash, and an integrated mirror - 13 Allanburg Road S, St. Catharines, ON
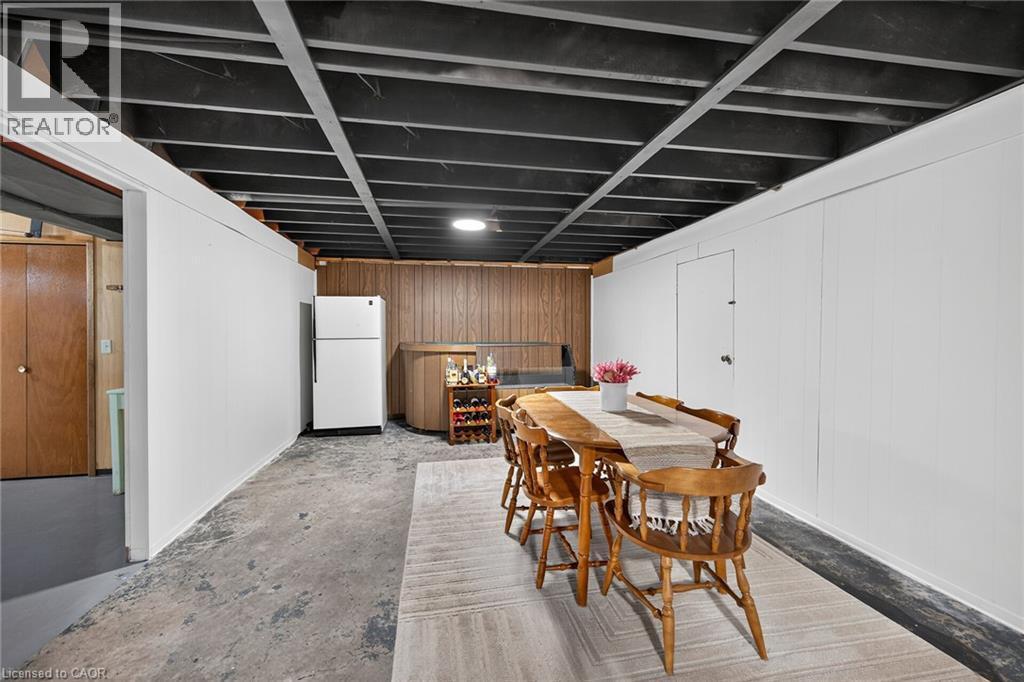
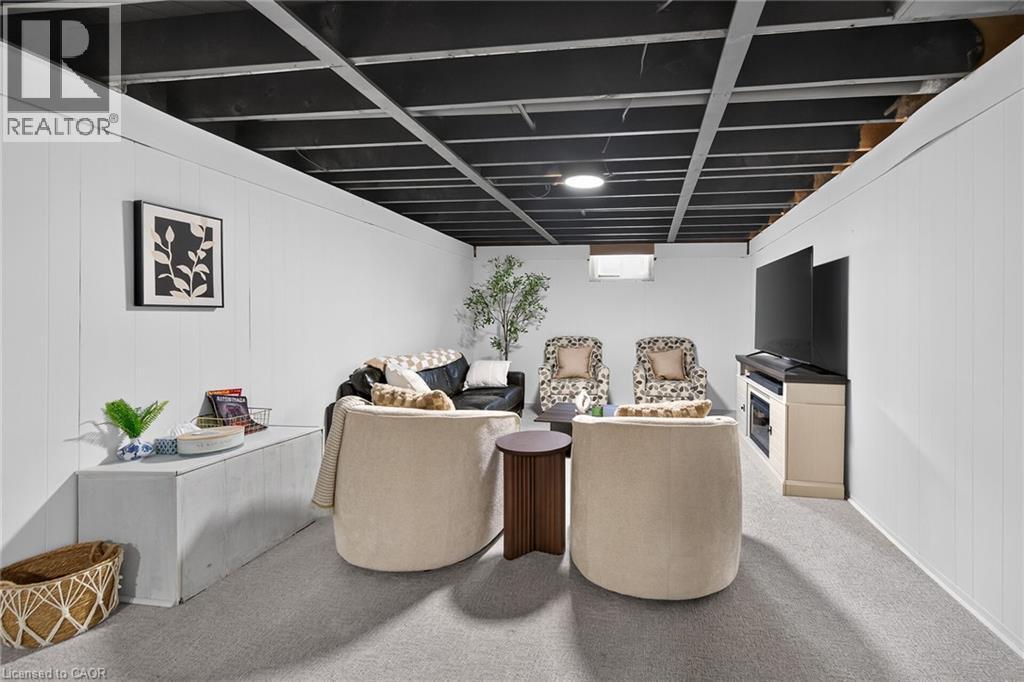
Finished basement space featuring exposed ceiling joists, white paneling, and wood paneling in the background - 13 Allanburg Road S, St. Catharines, ON
Finished basement offering a spacious layout with concrete flooring - 13 Allanburg Road S, St. Catharines, ON
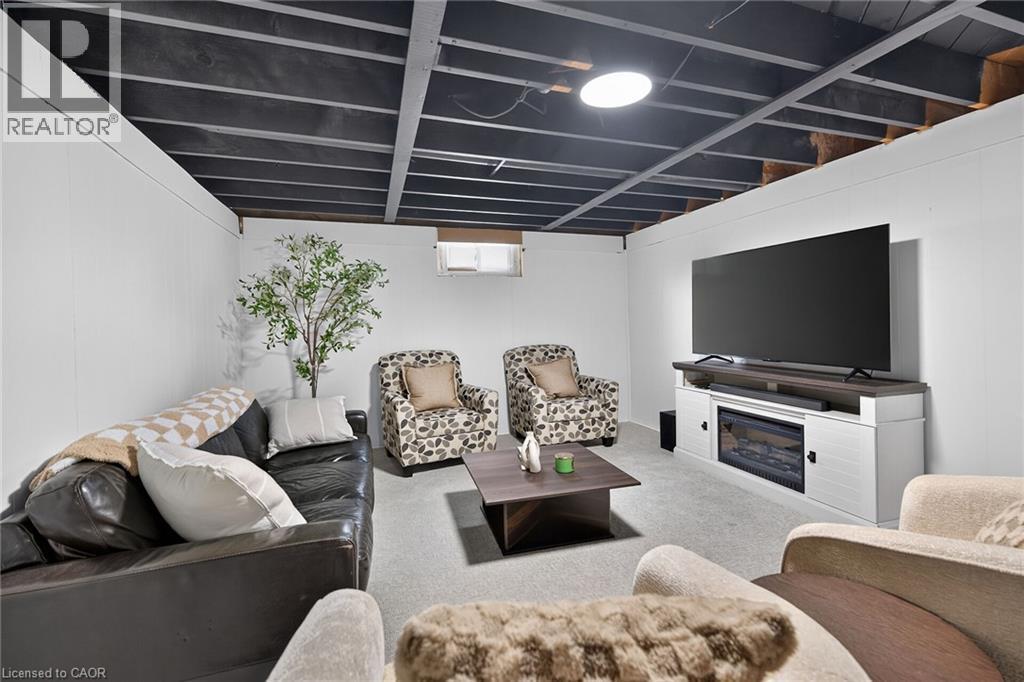
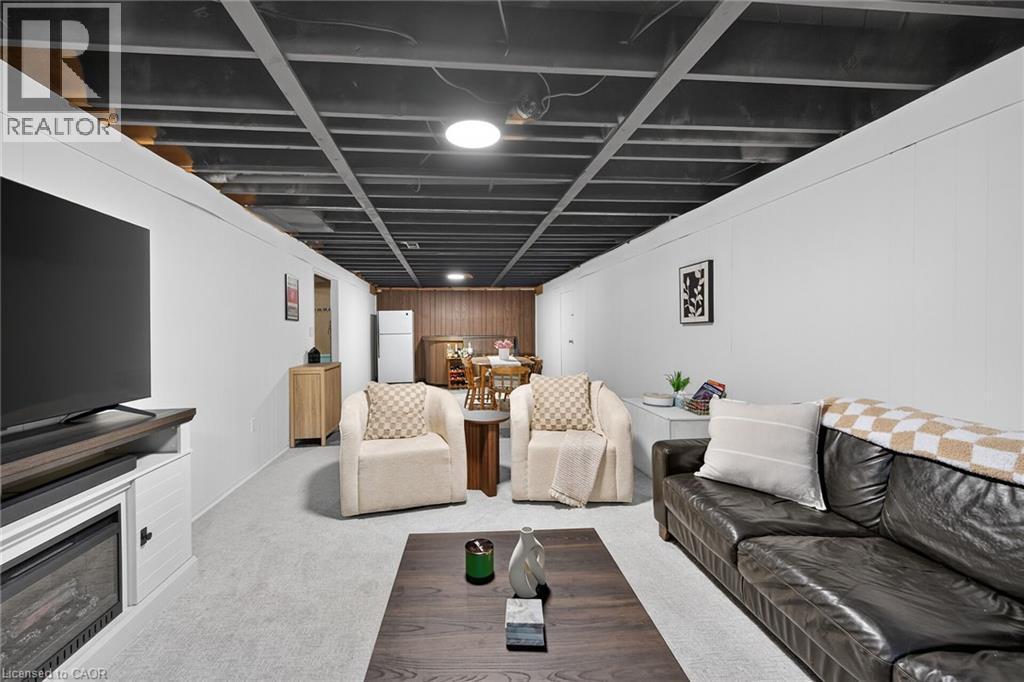
Finished basement space featuring a black exposed ceiling, white paneled walls, and soft gray carpeting - 13 Allanburg Road S, St. Catharines, ON
Finished basement recreation room featuring a built-in entertainment center with fireplace insert, recessed lighting, and exposed beam ceiling - 13 Allanburg Road S, St. Catharines, ON
Finished lower level featuring a painted open-joist ceiling, light-toned carpeting, white paneling, an integrated electric fireplace, and a wood-paneled accent wall - 13 Allanburg Road S, St. Catharines, ON
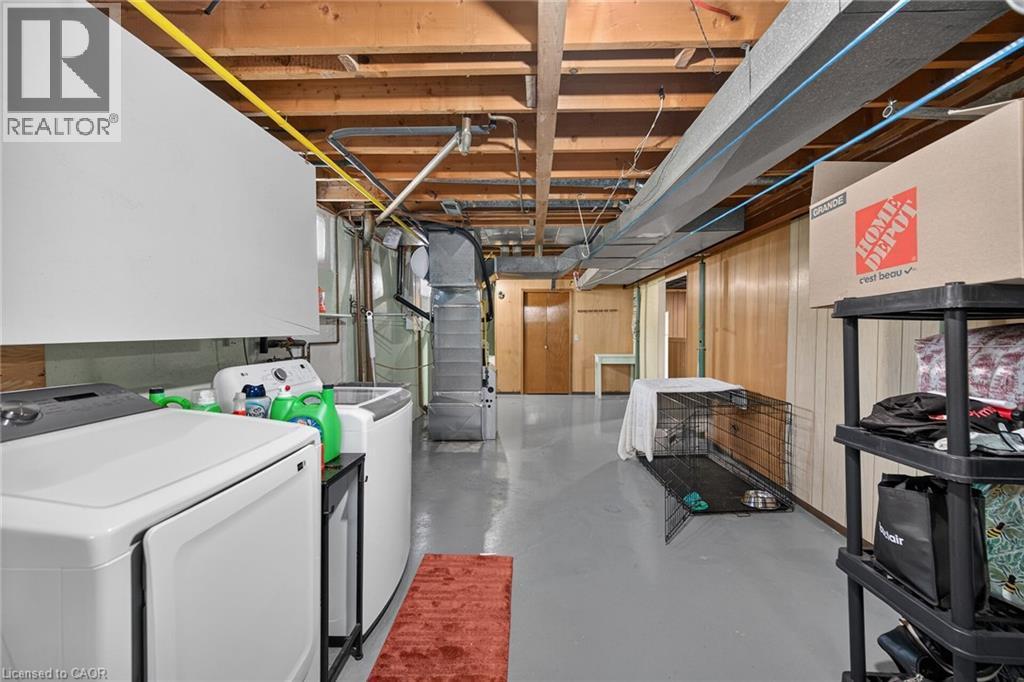
Basement utility area featuring a washer and dryer, painted concrete flooring, wood paneling, and exposed ceiling joists - 13 Allanburg Road S, St. Catharines, ON
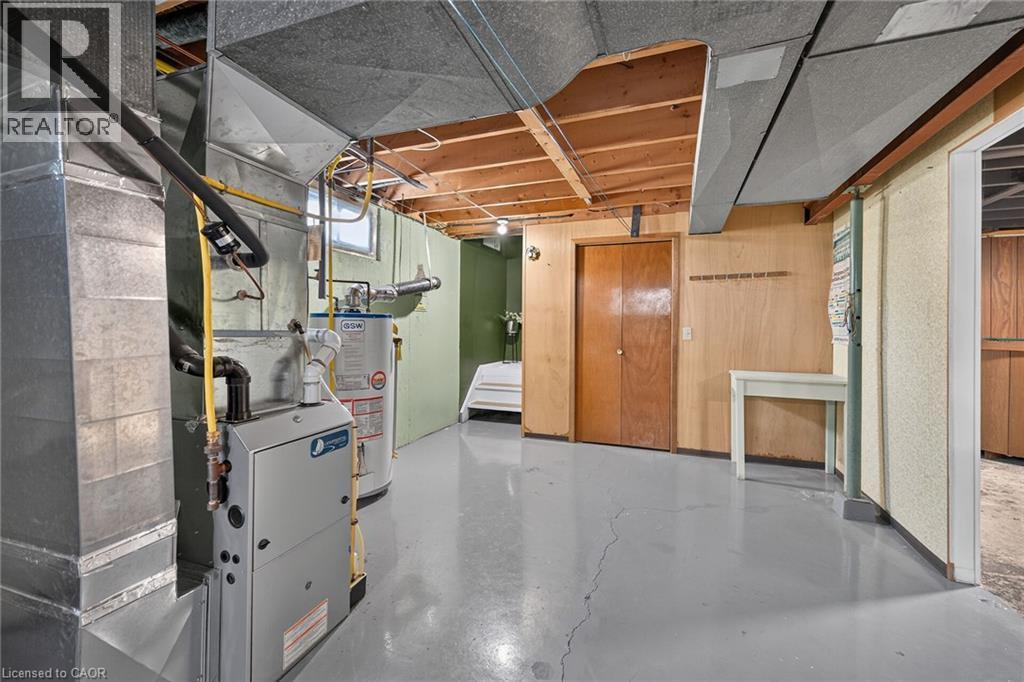
Finished basement featuring polished concrete flooring, exposed wood-beam ceiling details, and multiple storage areas with wood-finish cabinetry - 13 Allanburg Road S, St. Catharines, ON
Brick facade bungalow with a gray shingle roof and white eaves - 13 Allanburg Road S, St. Catharines, ON
White vinyl siding exterior with a storm door entry, brown gutters, and an exterior light fixture - 13 Allanburg Road S, St. Catharines, ON
13 Allanburg Road S, St. Catharines, ON
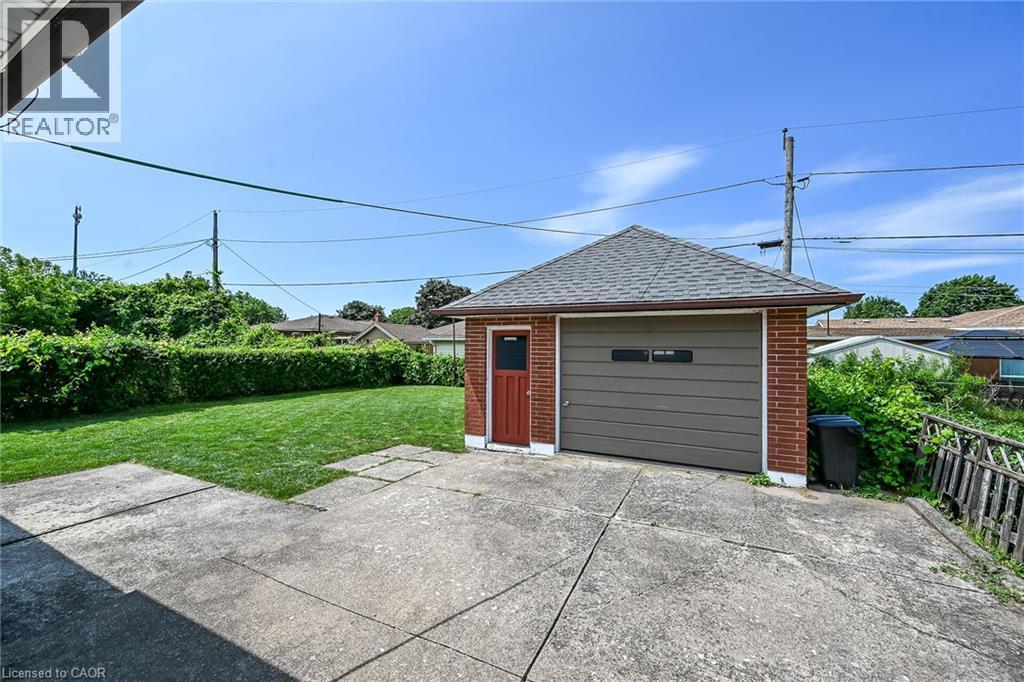
Detached garage featuring brick and siding exterior, a red entry door, a gray garage door, and shingle roofing - 13 Allanburg Road S, St. Catharines, ON
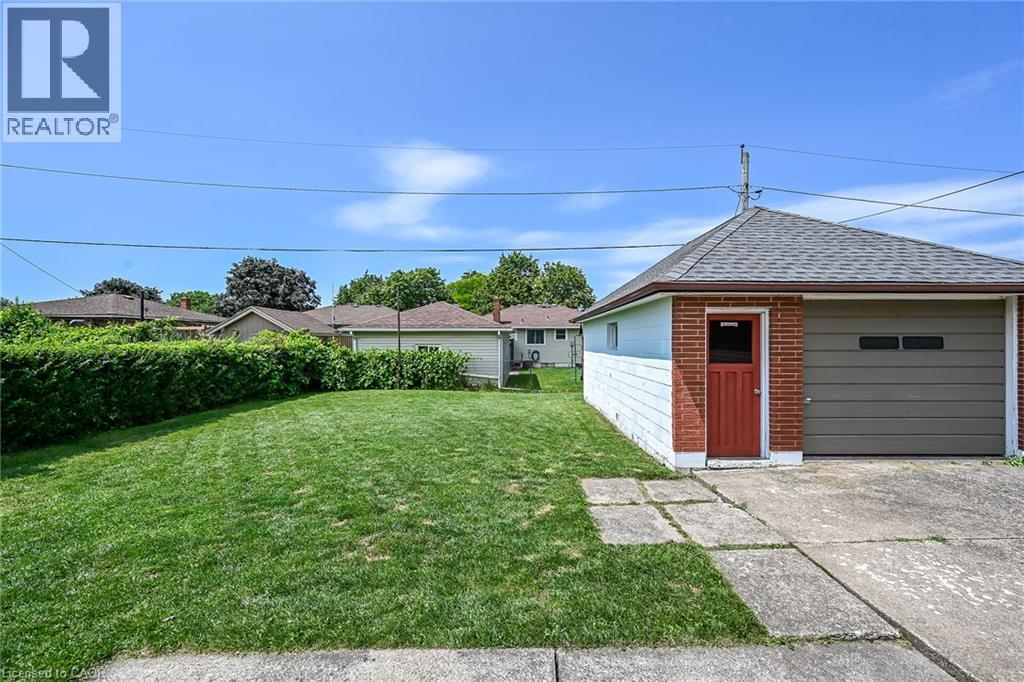
Expansive backyard featuring a manicured lawn, established privacy hedges, and a clear sky - 13 Allanburg Road S, St. Catharines, ON
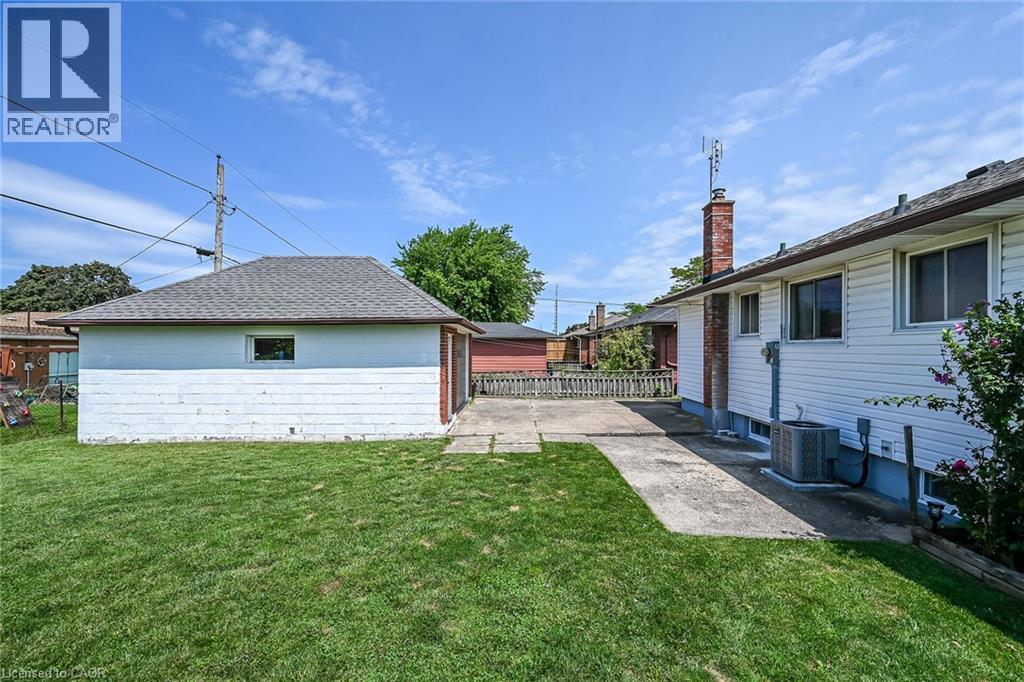
Expansive backyard featuring a detached garage with a gabled roof and a concrete driveway - 13 Allanburg Road S, St. Catharines, ON
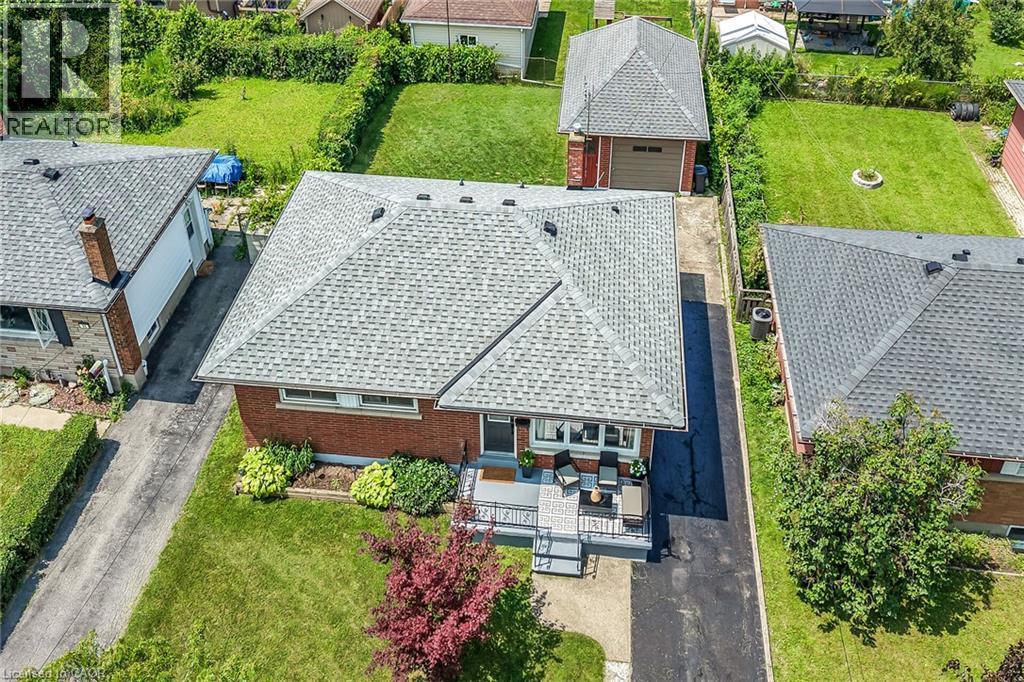
Brick residence with a light gray shingle roof, featuring a front porch with dark railing, landscaped front yard, and an asphalt driveway leading to a detached garage - 13 Allanburg Road S, St. Catharines, ON
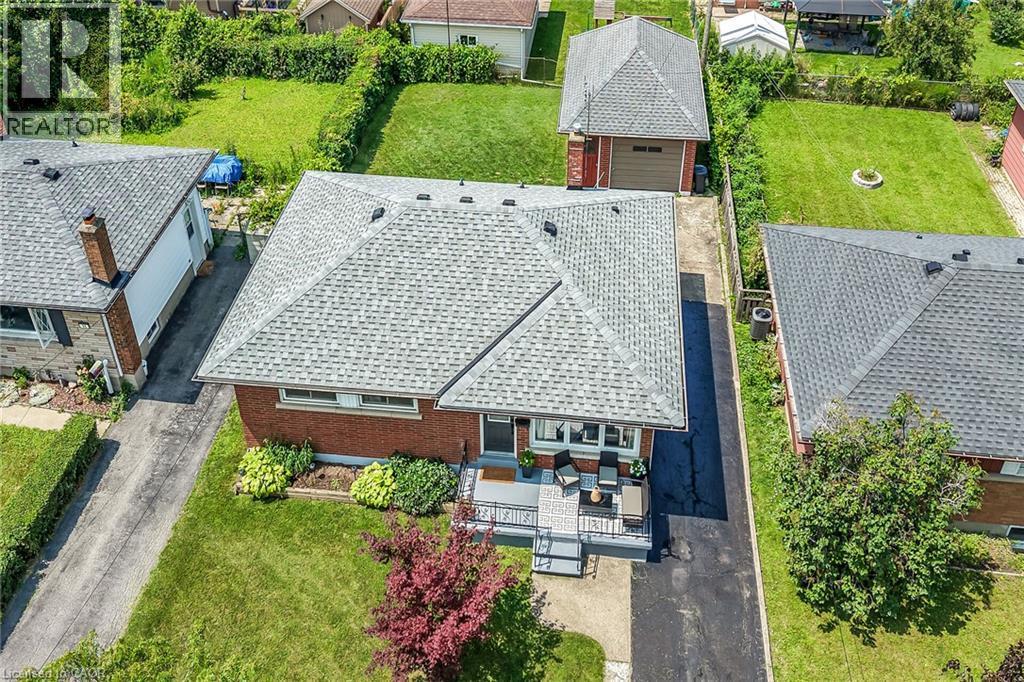
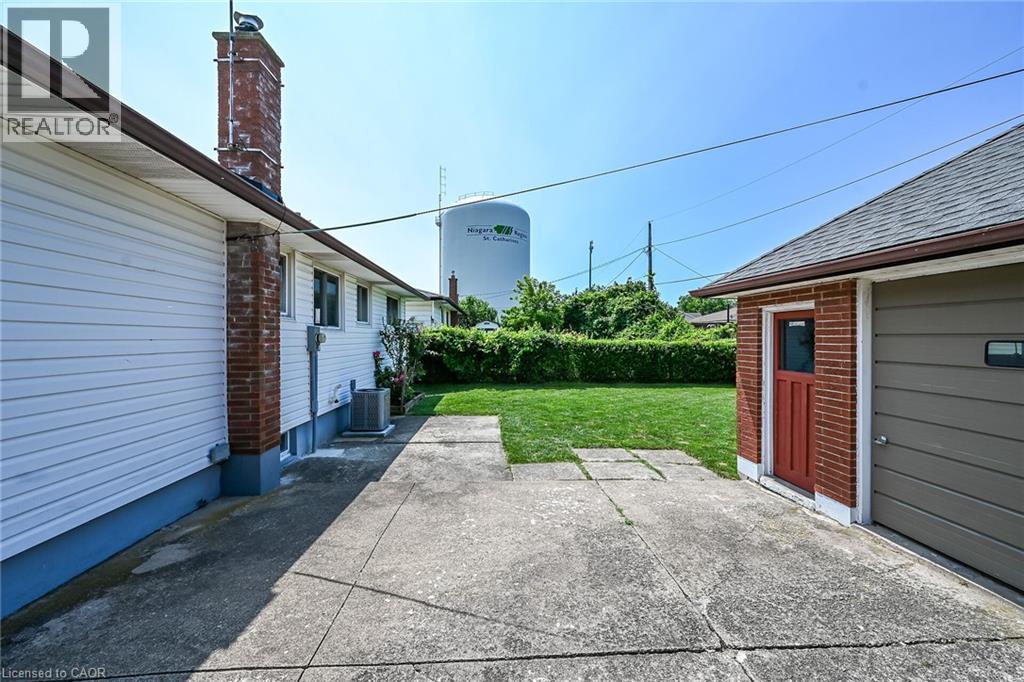
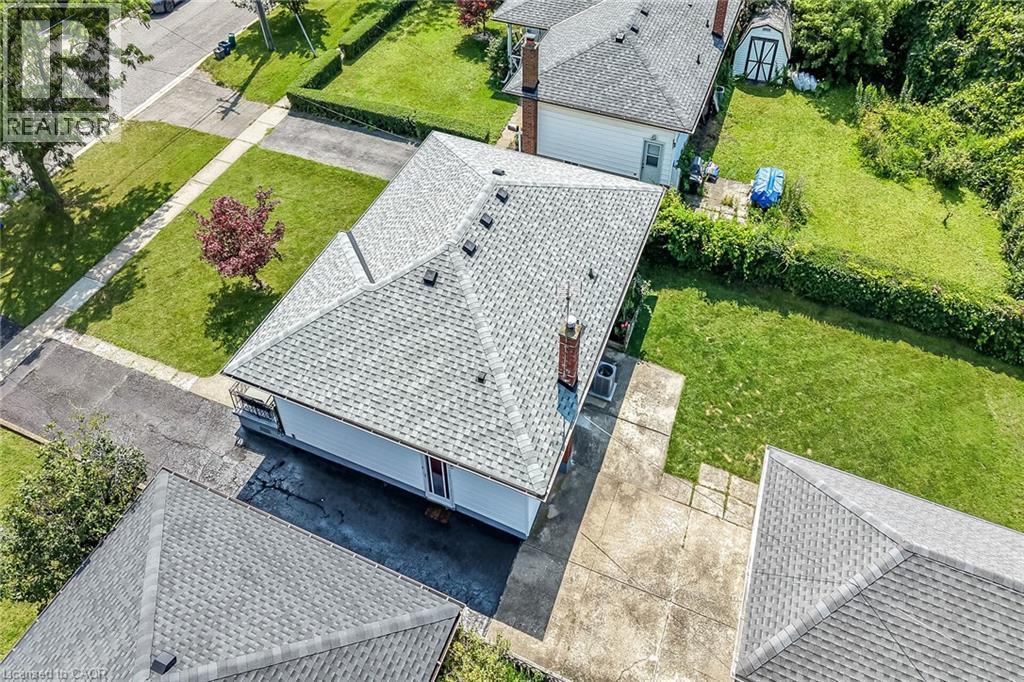
Single-story residence featuring a gray shingle roof and a red brick chimney - 13 Allanburg Road S, St. Catharines, ON
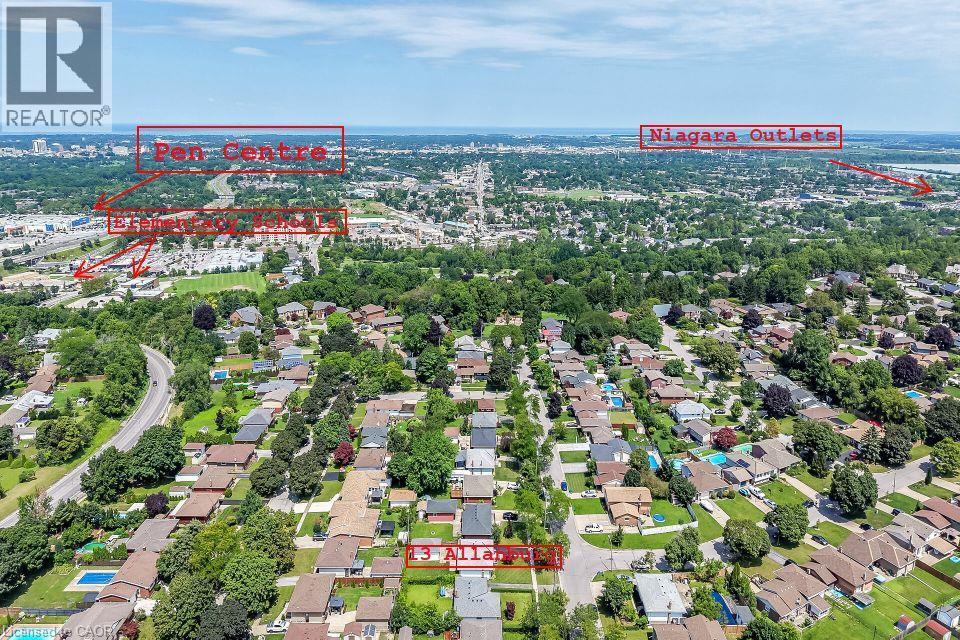
Aerial view showcasing a residential neighborhood featuring tree-lined streets, single-family homes with varied roofing, manicured lawns, and mature landscaping throughout the community - 13 Allanburg Road S, St. Catharines, ON
Aerial perspective showcasing this residential property nestled within an established neighborhood featuring mature tree canopy, manicured lawns, and tree-lined streets - 13 Allanburg Road S, St. Catharines, ON
13 Allanburg Road S, St. Catharines, ON
Brick bungalow featuring a bay window, covered porch, and a paved driveway leading to a detached garage - 13 Allanburg Road S, St. Catharines, ON
Brick residence with a light gray shingle roof, featuring a front porch with dark railing, landscaped front yard, and an asphalt driveway leading to a detached garage - 13 Allanburg Road S, St. Catharines, ON
Brick facade residential property featuring a shingled roof, a front porch with wrought iron railing, a paved driveway, and a detached garage - 13 Allanburg Road S, St. Catharines, ON
Charming brick and siding ranch home featuring a welcoming front facade with large picture windows, mature landscaping including a striking red Japanese maple, and a paved driveway leading to an attac - 13 Allanburg Road S, St. Catharines, ON
Brick exterior with a gabled roof - 13 Allanburg Road S, St. Catharines, ON
Brick exterior featuring a gray entry door with decorative glass, white-framed windows, and a black wrought iron handrail - 13 Allanburg Road S, St. Catharines, ON
Entryway featuring a dark paneled door with decorative leaded glass, wood-finish flooring, light gray wall paint, and white trim - 13 Allanburg Road S, St. Catharines, ON
Bright, open-concept living area featuring a charcoal upholstered sectional sofa, wood-finish flooring in a herringbone pattern, and abundant natural light from multiple windows - 13 Allanburg Road S, St. Catharines, ON
Bright entryway showcasing hardwood flooring, a green-painted entry door with decorative hardware, and mirrored closet doors - 13 Allanburg Road S, St. Catharines, ON
Light wood-finish flooring extending from the entryway into the living area - 13 Allanburg Road S, St. Catharines, ON
Spacious living area featuring light-toned walls, crown molding, and wood-finish flooring - 13 Allanburg Road S, St. Catharines, ON
Expansive window wall with multiple panes, wood-finish flooring, crown molding, a decorative ceiling light fixture, and mirrored closet doors - 13 Allanburg Road S, St. Catharines, ON
Generous living area featuring light-toned walls, wood-finish flooring, and crown molding - 13 Allanburg Road S, St. Catharines, ON
Spacious living area featuring light gray wall tones, crown molding, wood-finish flooring, and a mirrored closet - 13 Allanburg Road S, St. Catharines, ON
Living area featuring light gray walls with white crown molding and wood-finish flooring - 13 Allanburg Road S, St. Catharines, ON
Modern dining and kitchen area featuring a wood-finish floor, sleek black cabinetry with ample storage, stainless steel appliances, and a spacious dining table with seating for multiple guests - 13 Allanburg Road S, St. Catharines, ON
Kitchen featuring extensive navy cabinetry, a stainless steel double basin sink, white countertops, and a white subway tile backsplash - 13 Allanburg Road S, St. Catharines, ON
Modern kitchen featuring custom dark cabinetry with ample storage, white subway tile backsplash, and stainless steel appliances - 13 Allanburg Road S, St. Catharines, ON
13 Allanburg Road S, St. Catharines, ON
Contemporary kitchen and dining area featuring sleek charcoal cabinetry with white subway tile backsplash, stainless steel appliances, and a spacious island with wood-finish countertop - 13 Allanburg Road S, St. Catharines, ON
Kitchen featuring black cabinetry, stainless steel range, double basin sink, light-toned countertops, and wood-finish flooring - 13 Allanburg Road S, St. Catharines, ON
13 Allanburg Road S, St. Catharines, ON
Hallway featuring wood-finish flooring, light gray walls, and recessed lighting - 13 Allanburg Road S, St. Catharines, ON
Bright bedroom featuring hardwood flooring, a white built-in platform bed with integrated drawers and nightstands, recessed ceiling lighting, and large window with black-out curtains - 13 Allanburg Road S, St. Catharines, ON
Bedroom featuring light gray walls, wood-finish flooring, and a flush-mount ceiling light - 13 Allanburg Road S, St. Catharines, ON
Versatile bonus room featuring hardwood flooring, a dark accent wall with mounted shelving and rod systems, recessed ceiling lighting, and a large window with black-framed glass - 13 Allanburg Road S, St. Catharines, ON
Dedicated workspace featuring wood-finish flooring and a contrasting accent wall - 13 Allanburg Road S, St. Catharines, ON
Bedroom featuring wood-finish flooring, a double-door closet with wood panels, and a window with a treed outdoor scene - 13 Allanburg Road S, St. Catharines, ON
Bedroom with light gray walls, wood-finish flooring, a white ceiling, and an open doorway revealing a closet with a built-in shelf - 13 Allanburg Road S, St. Catharines, ON
Spa-inspired bathroom featuring soft sage-green walls, dual vanity with wood-finish cabinetry and dark countertop, rectangular vessel sink, chrome fixtures, and bright natural light from dual windows - 13 Allanburg Road S, St. Catharines, ON
Bathroom featuring a white porcelain sink set into a dark countertop, black subway tile backsplash, and an integrated mirror - 13 Allanburg Road S, St. Catharines, ON
Finished basement space featuring exposed ceiling joists, white paneling, and wood paneling in the background - 13 Allanburg Road S, St. Catharines, ON
Finished basement offering a spacious layout with concrete flooring - 13 Allanburg Road S, St. Catharines, ON
Finished basement space featuring a black exposed ceiling, white paneled walls, and soft gray carpeting - 13 Allanburg Road S, St. Catharines, ON
Finished basement recreation room featuring a built-in entertainment center with fireplace insert, recessed lighting, and exposed beam ceiling - 13 Allanburg Road S, St. Catharines, ON
Finished lower level featuring a painted open-joist ceiling, light-toned carpeting, white paneling, an integrated electric fireplace, and a wood-paneled accent wall - 13 Allanburg Road S, St. Catharines, ON
Basement utility area featuring a washer and dryer, painted concrete flooring, wood paneling, and exposed ceiling joists - 13 Allanburg Road S, St. Catharines, ON
Finished basement featuring polished concrete flooring, exposed wood-beam ceiling details, and multiple storage areas with wood-finish cabinetry - 13 Allanburg Road S, St. Catharines, ON
Brick facade bungalow with a gray shingle roof and white eaves - 13 Allanburg Road S, St. Catharines, ON
White vinyl siding exterior with a storm door entry, brown gutters, and an exterior light fixture - 13 Allanburg Road S, St. Catharines, ON
13 Allanburg Road S, St. Catharines, ON
Detached garage featuring brick and siding exterior, a red entry door, a gray garage door, and shingle roofing - 13 Allanburg Road S, St. Catharines, ON
Expansive backyard featuring a manicured lawn, established privacy hedges, and a clear sky - 13 Allanburg Road S, St. Catharines, ON
Expansive backyard featuring a detached garage with a gabled roof and a concrete driveway - 13 Allanburg Road S, St. Catharines, ON
Brick residence with a light gray shingle roof, featuring a front porch with dark railing, landscaped front yard, and an asphalt driveway leading to a detached garage - 13 Allanburg Road S, St. Catharines, ON
Single-story residence featuring a gray shingle roof and a red brick chimney - 13 Allanburg Road S, St. Catharines, ON
Aerial view showcasing a residential neighborhood featuring tree-lined streets, single-family homes with varied roofing, manicured lawns, and mature landscaping throughout the community - 13 Allanburg Road S, St. Catharines, ON
Aerial perspective showcasing this residential property nestled within an established neighborhood featuring mature tree canopy, manicured lawns, and tree-lined streets - 13 Allanburg Road S, St. Catharines, ON
13 Allanburg Road S, St. Catharines, ON
  • Advertising

MULTIMEDIA

Are you a real estate investor?
13 ALLANBURG Road S, St. Catharines, Ontario, L2T 2R8
$585,423

3 Beds

1 Bath

Property Information:

Beautiful Bungalow in a Sought-After Location with Tremendous Potential! Perfectly situated less than five minutes from Brock University, everyday amenities, public transit, and the Niagara Escarpment, this well-maintained brick bungalow offers an excellent opportunity for families, investors, first-time buyers, and those looking to add value. Located near a large park, the property enjoys picturesque views overlooking St. Catharines and, on clear days, the Toronto skyline. The bright and naturally lit main floor features a traditional, functional layout with a spacious living room highlighted by a large picture window, a generous eat-in kitchen, a three-piece bathroom with an oversized linen closet, and three well-appointed bedrooms with ample closet space. Beautifully maintained Vinyl floors add warmth and character throughout the main living areas. The lower level offers tremendous potential and can be fully finished to suit your needs. With a large, open-concept floor plan, there is plenty of room to create two or three additional bedrooms, a spacious family room, recreation area, or even a custom bar and entertaining space. A separate entrance provides excellent potential for an in-law suite or additional living accommodation. The basement also features a large laundry area, cold cellar, and abundant storage space An added bonus is the spacious 1.5-car garage, offering plenty of room for a vehicle, workshop, hobby space, or storage for outdoor equipment and recreational toys. It's an ideal setup for the handyman, hobbyist, or outdoor enthusiast. Notable updates include: Garage roof (2022), Furnace (2021) ,Main roof (2017),electrical panel (2025) (id:27)

Building Features:

  • Style: Detached
  • Building Type: House
  • Architectural Style: Bungalow
  • Basement Development: Partially finished
  • Basement Type: Full
  • Construction Material: Concrete block, Concrete Walls
  • Construction Style - Attachment: Detached
  • Exterior Finish: Brick, Concrete, Vinyl siding
  • Fire Protection: Smoke Detectors
  • Floor Space: 2040 sqft
  • Heating Type: Forced air
  • Heating Fuel: Natural gas
  • Cooling Type: Central air conditioning
  • Appliances: Dryer, Refrigerator, Stove, Washer, Range - Gas, Hood Fan

Property Features:

  • OwnershipType: Freehold
  • Property Type: Single Family
  • Access Type: Road access, Highway access
  • Amenities Nearby: Hospital, Public Transit, Schools, Shopping
  • Built in: 1961
  • Communication Type: High Speed Internet
  • Community Features: High Traffic Area, Community Centre
  • Features: Paved driveway, Country residential
  • Fence Type: Partially fenced
  • Floor Space (approx): 2040 Square Feet
  • Lot Depth: 110 Feet
  • Lot Frontage: 50 Feet
  • Structure Type: Porch
  • Utility Type: Hydro - Available
  • View Type: City view
  • Zoning: R1
  • Sewer: Municipal sewage system
  • Parking Type: Detached garage
  • No. of Parking Spaces: 5

Rooms:

  • Laundry Basement Level 28'11'' x 11'11''
  • Storage Basement Level 14'6'' x 5'10''
  • Recreation Room Basement Level 34'6'' x 12'7''
  • Primary Bedroom Main Level 9'3'' x 12'8''
  • Bedroom Main Level 8'3'' x 11'6''
  • Bedroom Main Level 8'0'' x 10'0''
  • Living Main Level 14'8'' x 14'11''
  • Bathroom Main Level 6'10'' x 10'0''
  • Kitchen Main Level 10'0'' x 15'10''

REALTOR.ca  

Access to Sold Data on this website may only be used by consumers that have a bona fide interest in the purchase, sale, or lease of residential real estate.

Sales/Price History

Log in or create an account to see sold and historical listings information

QuickQuoteTM Powered by RPS

Location of 13 ALLANBURG Road S, St. Catharines, Ontario, L2T 2R8

Demographic Information of 13 ALLANBURG Road S, St. Catharines, Ontario, L2T 2R8
Life Stage

Midlife Families

Employment Type

Blue Collar/Primary, Blue Collar/Service Sector

Average Household Income

$113,884.15

Average Number of Children

1.76

Household Population

Household Structure

Age of Population

Education

Education Level

No certificate/diploma/degree

13.9 %

High school certificate or equivalent

36.71 %

Apprenticeship trade certificate/diploma

7.5 %

College/non-university certificate

18.68 %

University certificate (below bachelor)

1.08 %

University Degree

22.13 %

Commuter

Travel To Work

By Car

89.75 %

By Public Transit

0.84 %

By Walking

3.28 %

By Bicycle

0.0 %

By Other Methods

6.13 %

Cultural Diversity

Knowledge of Official Language

Mother Tongue

Building Information
Building Type

Apartments (Low and High Rise)

2.04 %

Houses

97.96 %

Own Vs. Rent