Button CopyPathCircle CloseCircle Left ArrowArrow Down Icon GreyClosecirclecircleBurger

36 CHANCERY CIRCLE, St. Catharines (Vine/Linwell), Ontario, L2M 7R3

No. MLS® X13242920
Maison À vendre à Port Weller, St. Catharines (Vine/Linwell), Ontario
849 000 $ ÉvaluationExpressMC: 809K $ - 984K $

3 Chambres

4 Salles de bain

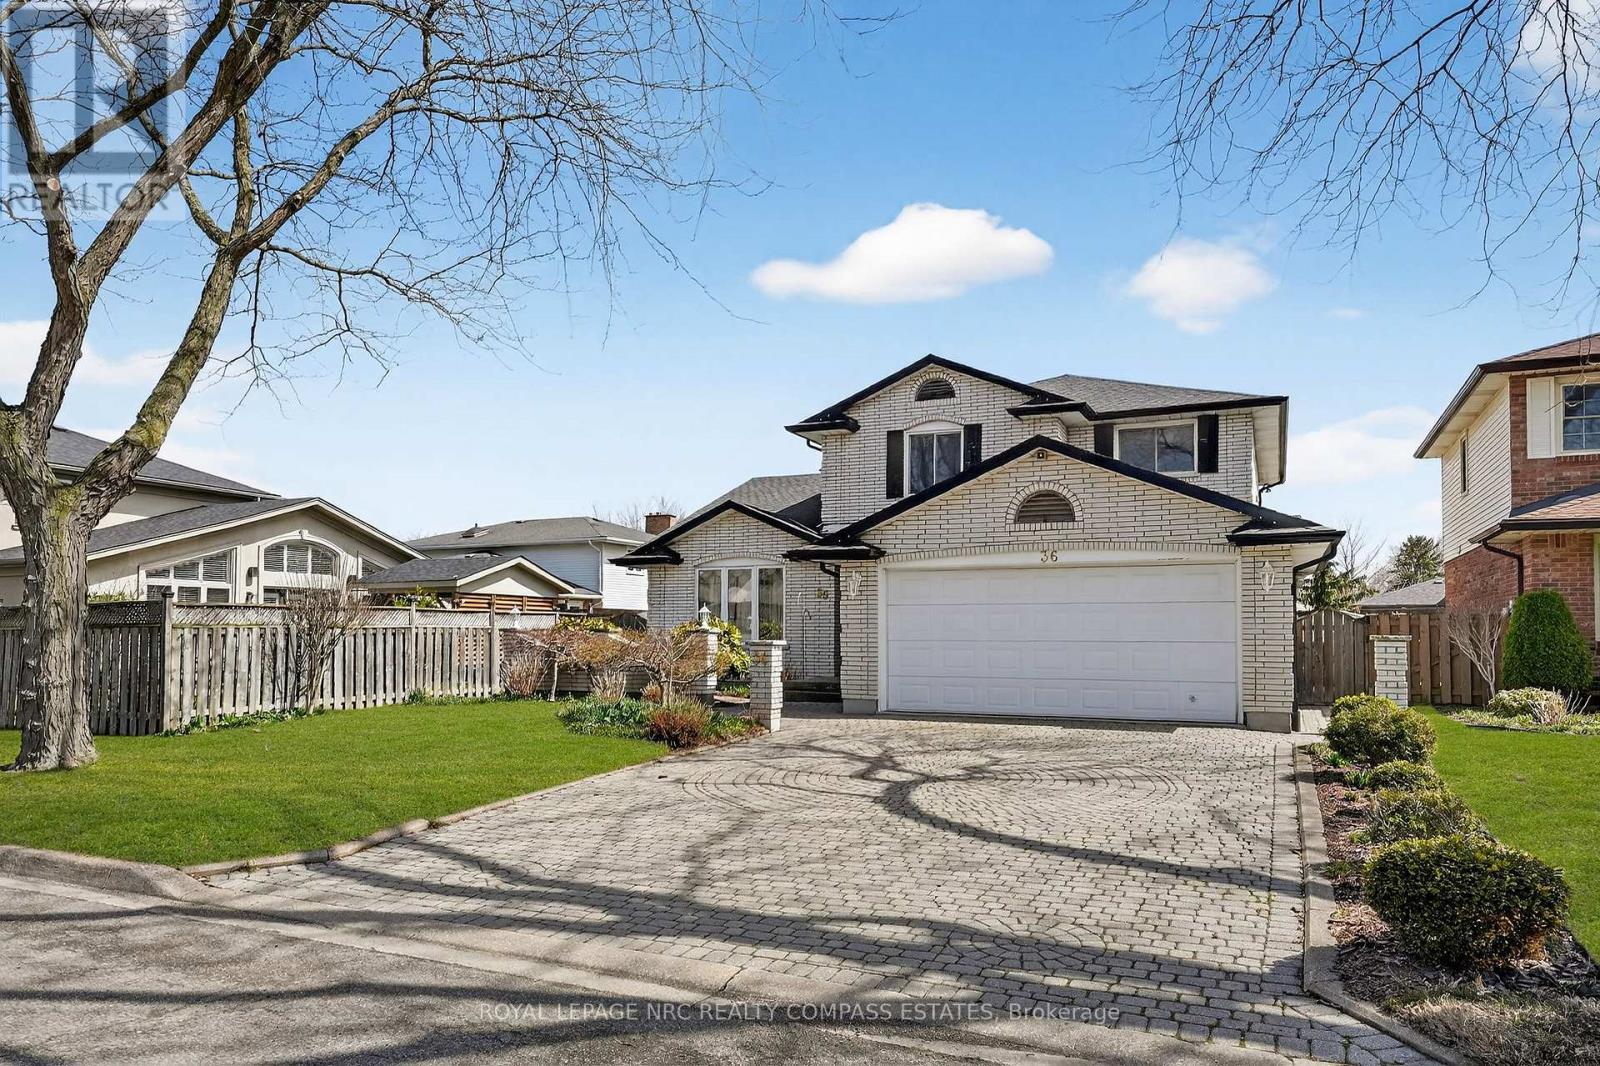
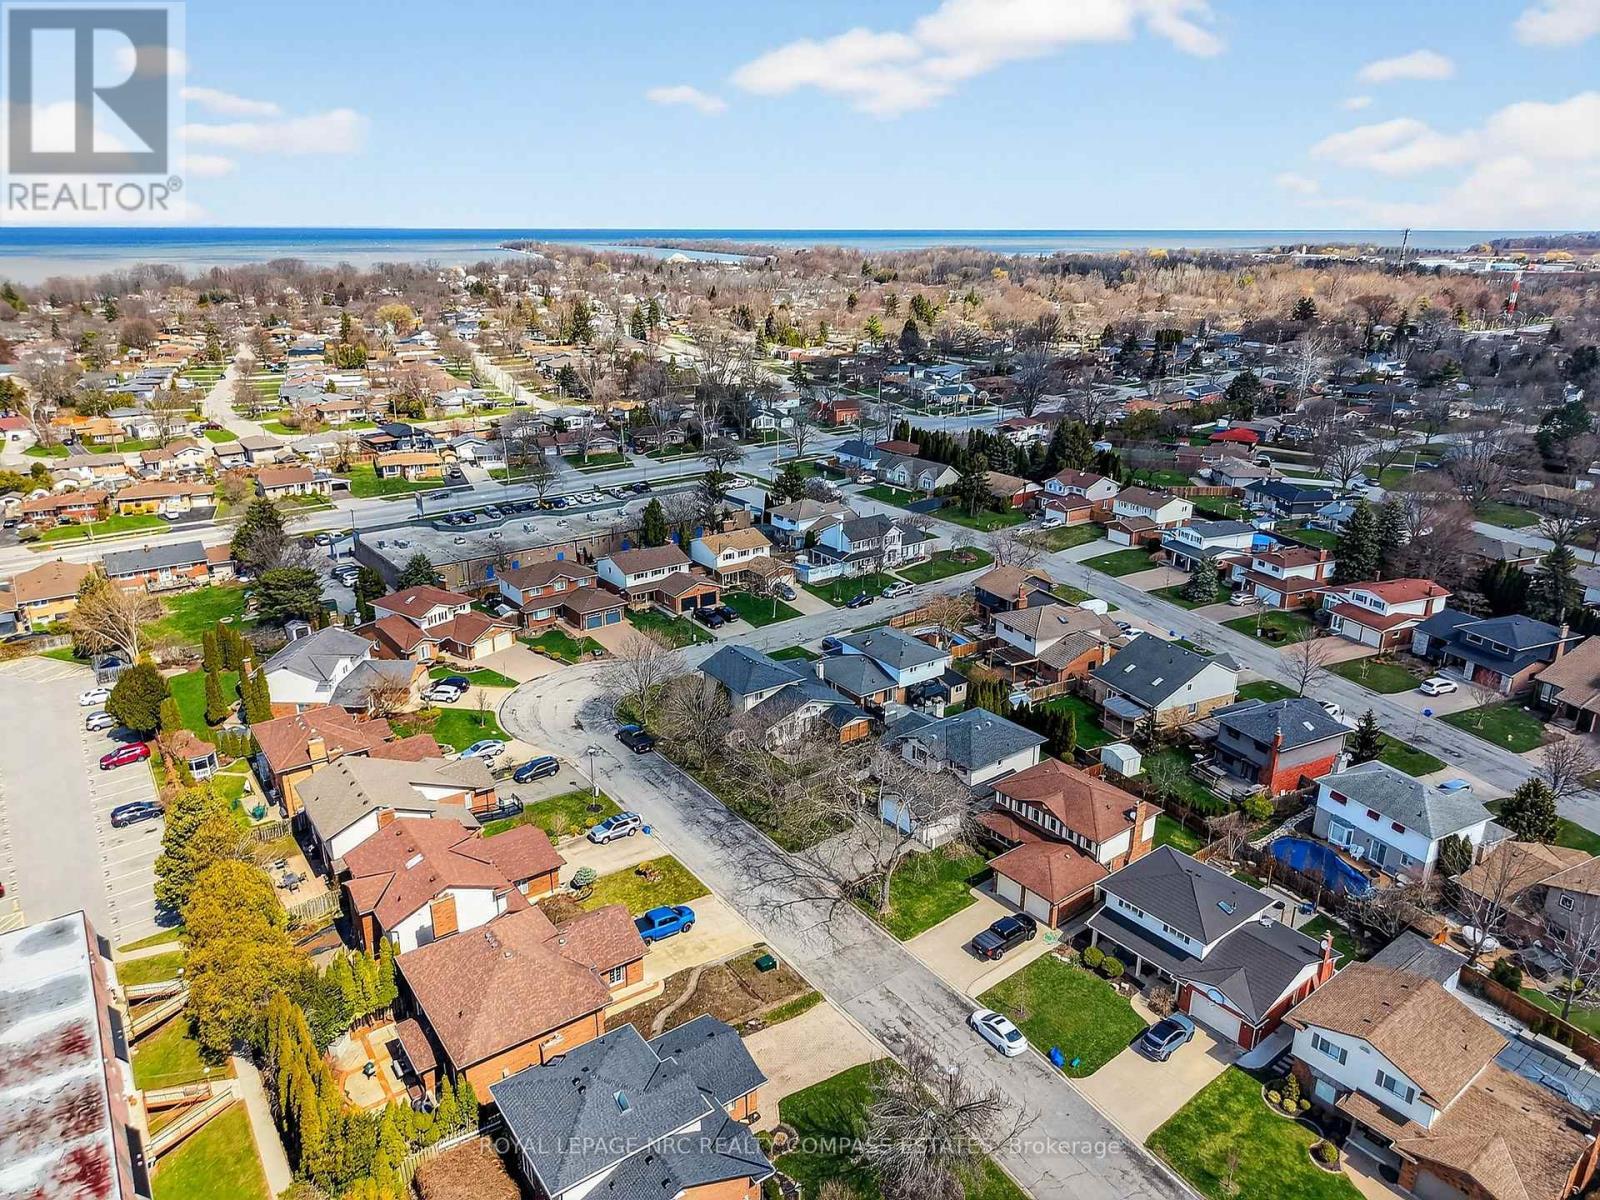
36 Chancery Circle, St. Catharines (Vine/Linwell), ON - Outdoor With Facade
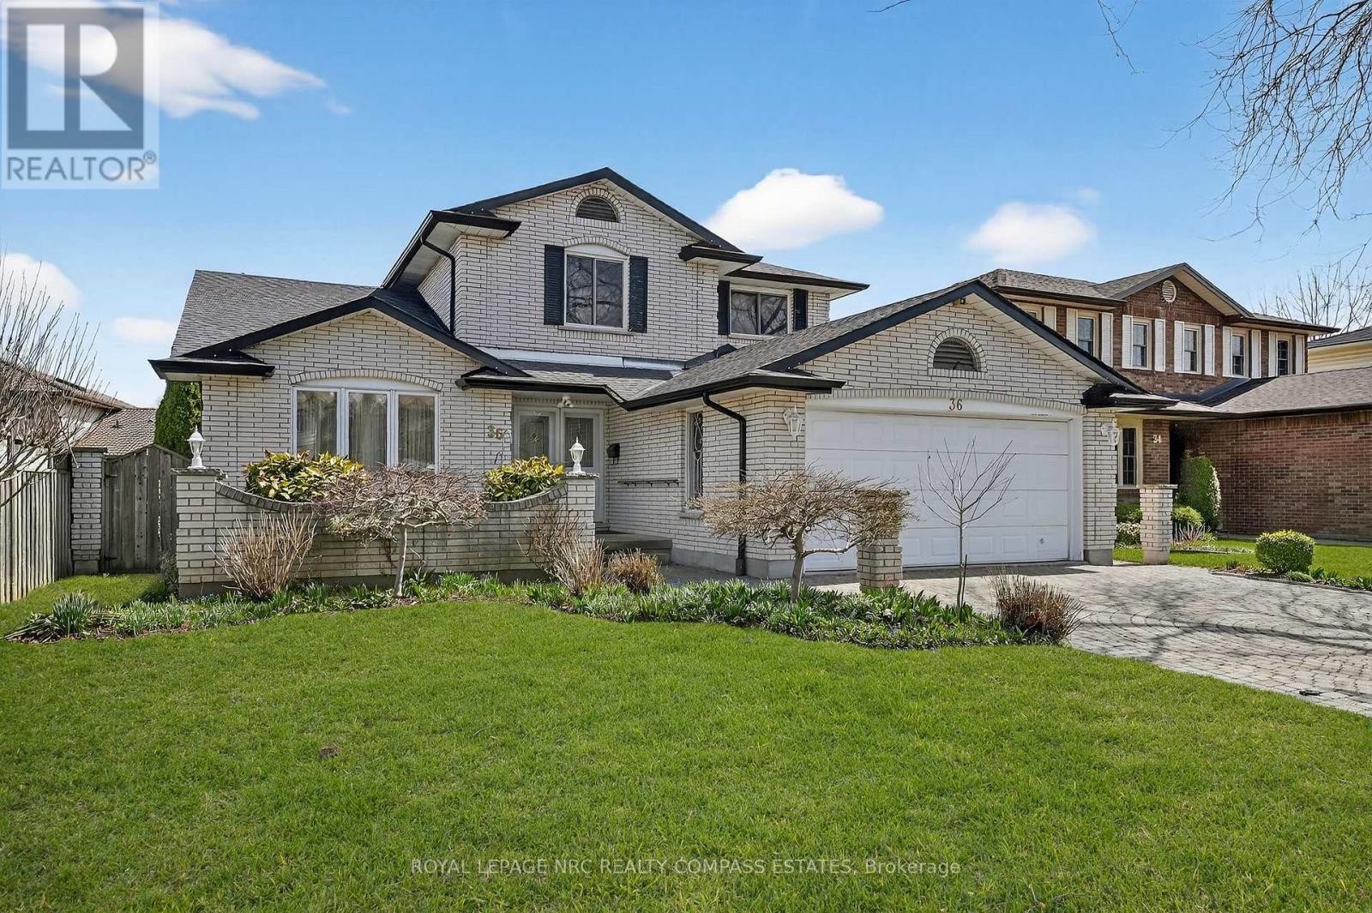
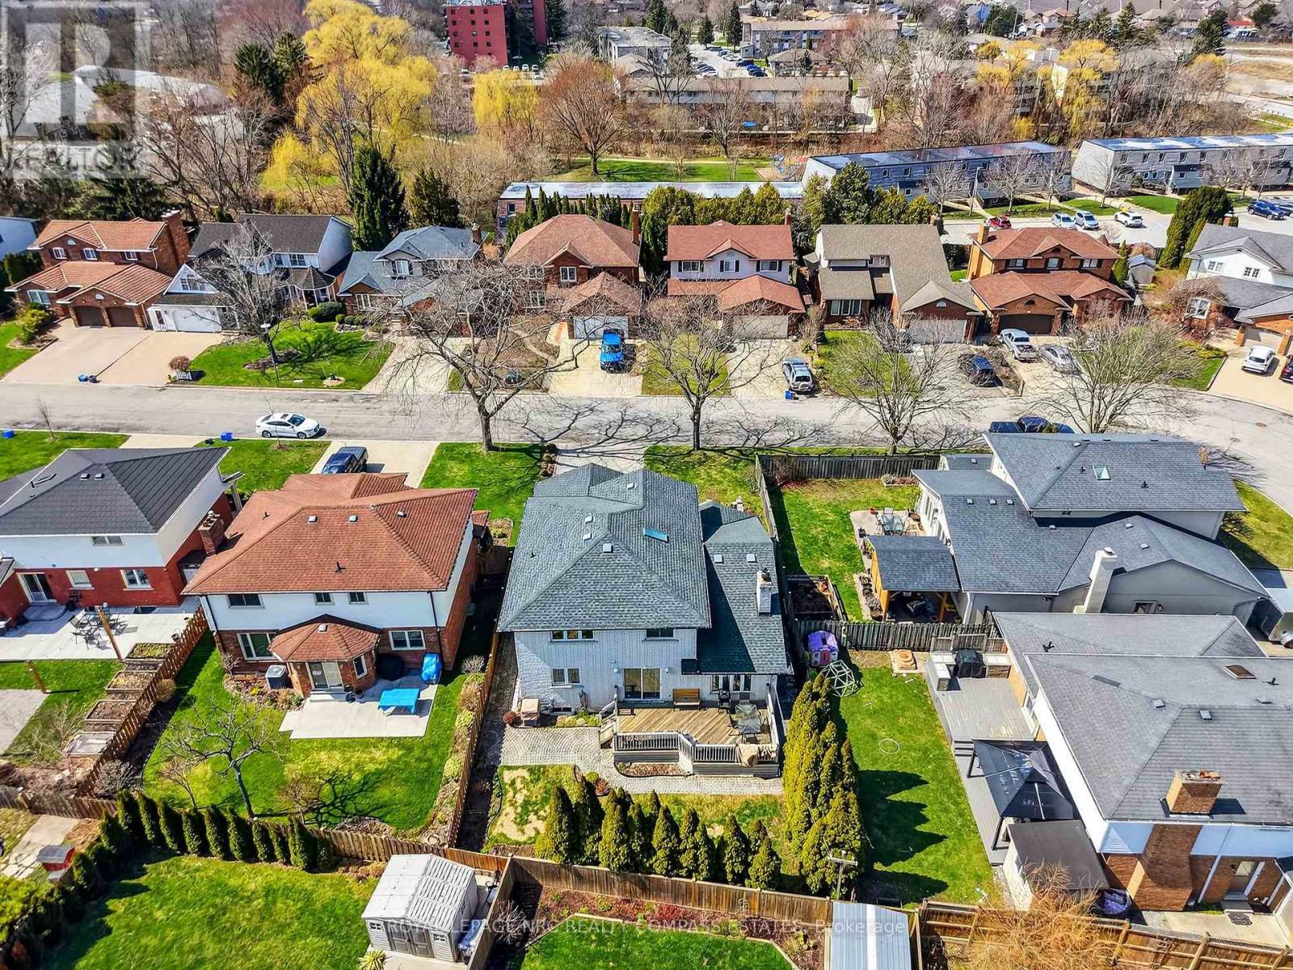
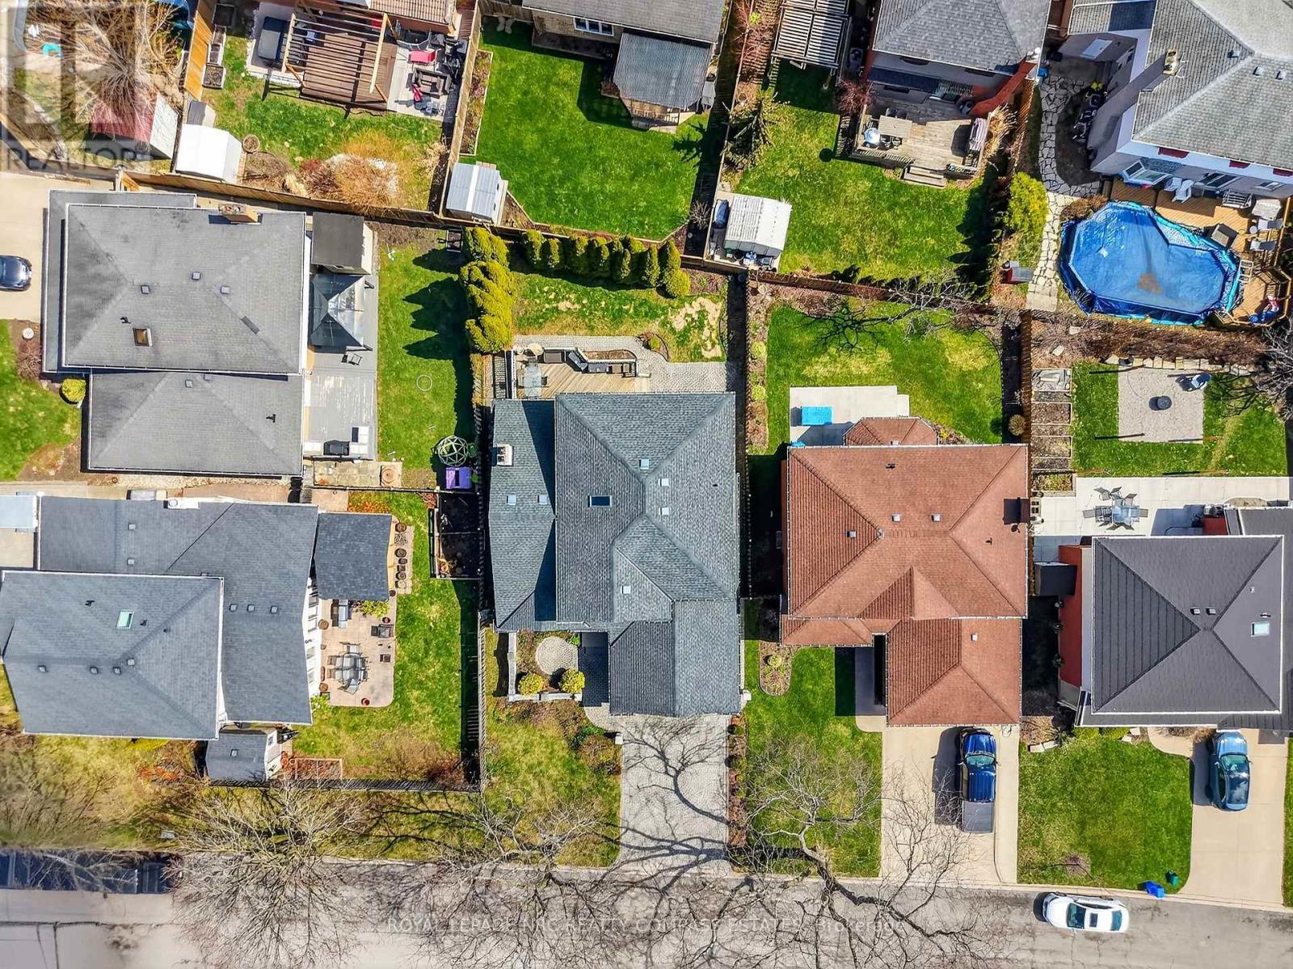
36 Chancery Circle, St. Catharines (Vine/Linwell), ON - Outdoor
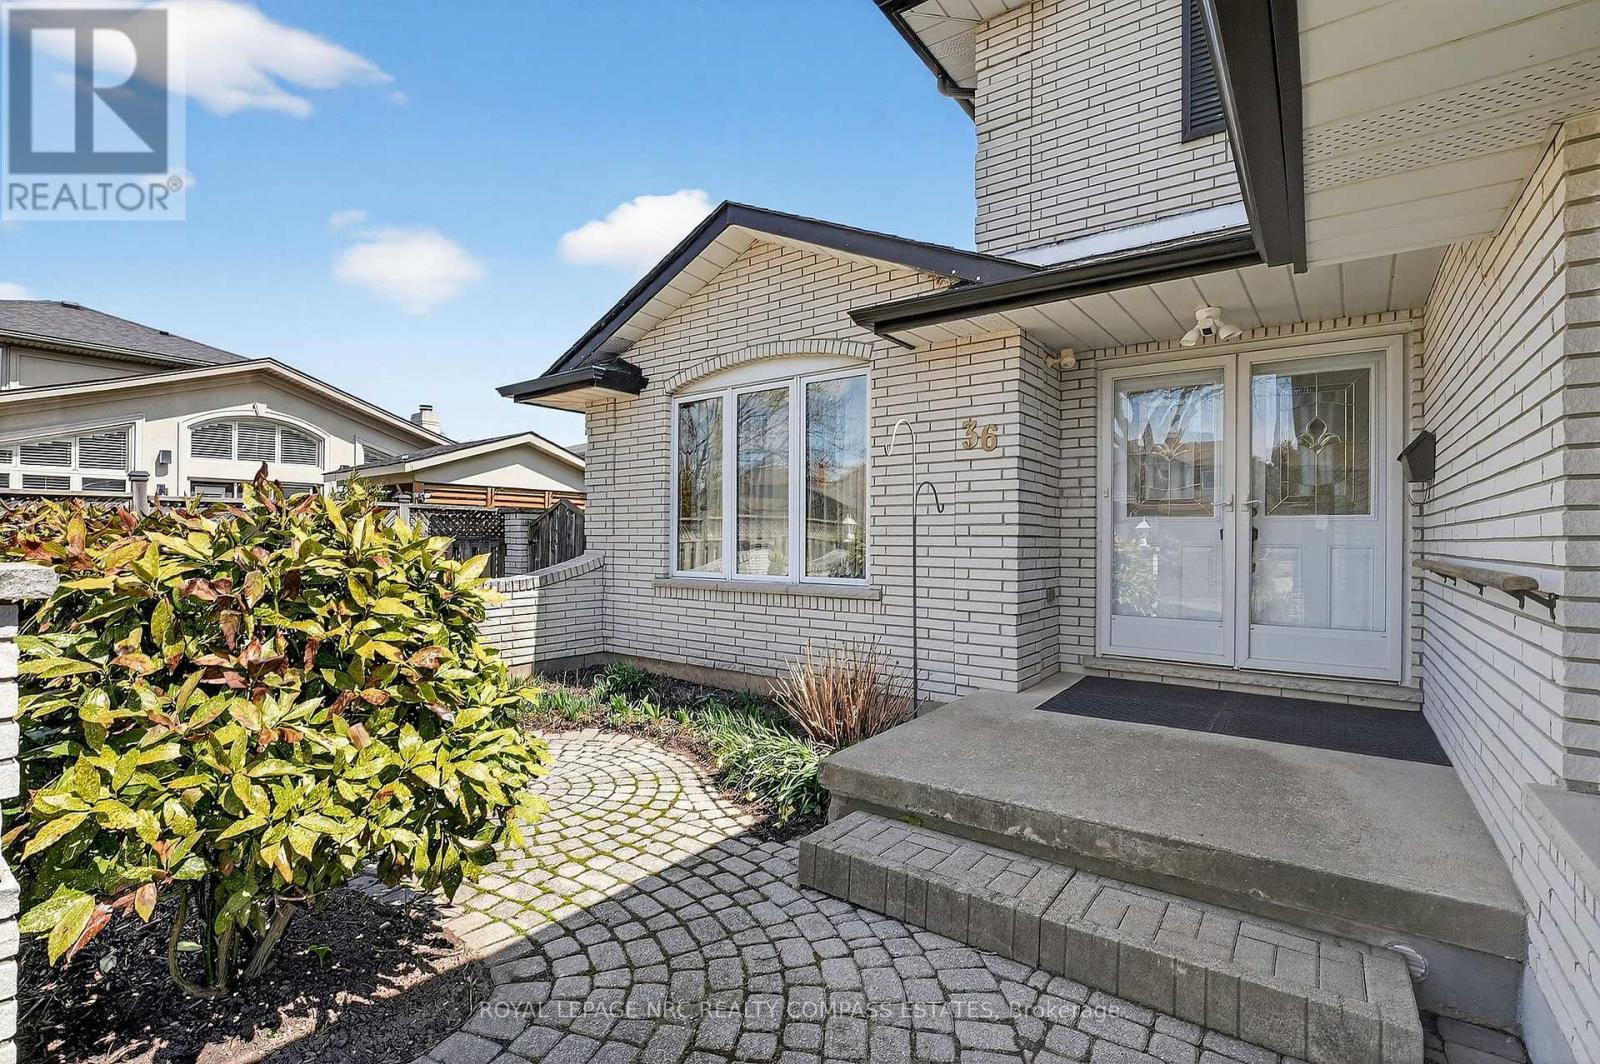
36 Chancery Circle, St. Catharines (Vine/Linwell), ON - Outdoor With Exterior
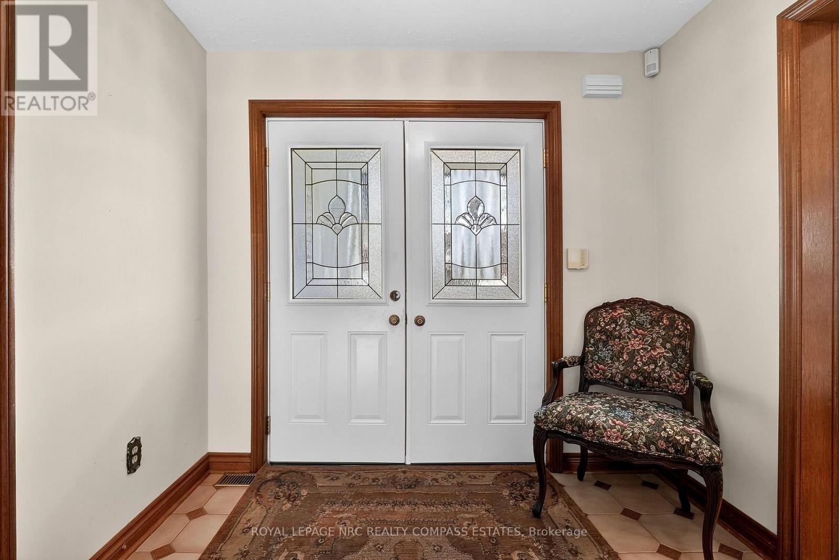
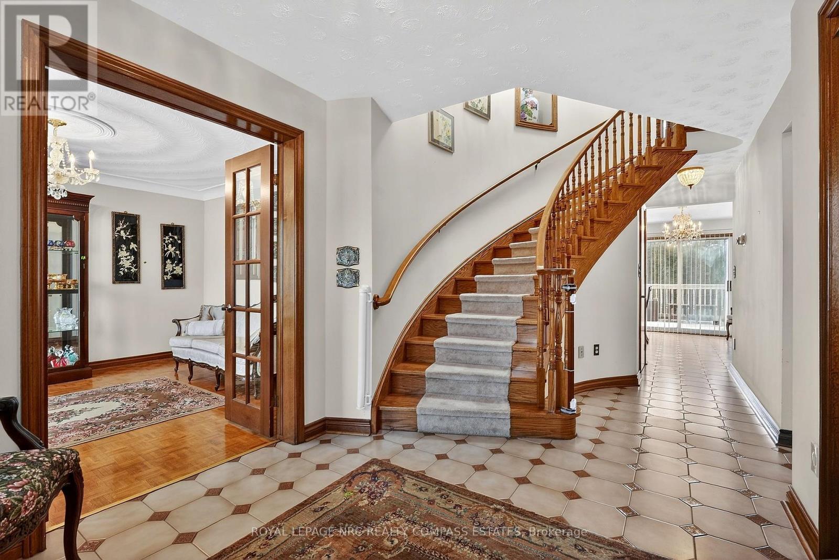
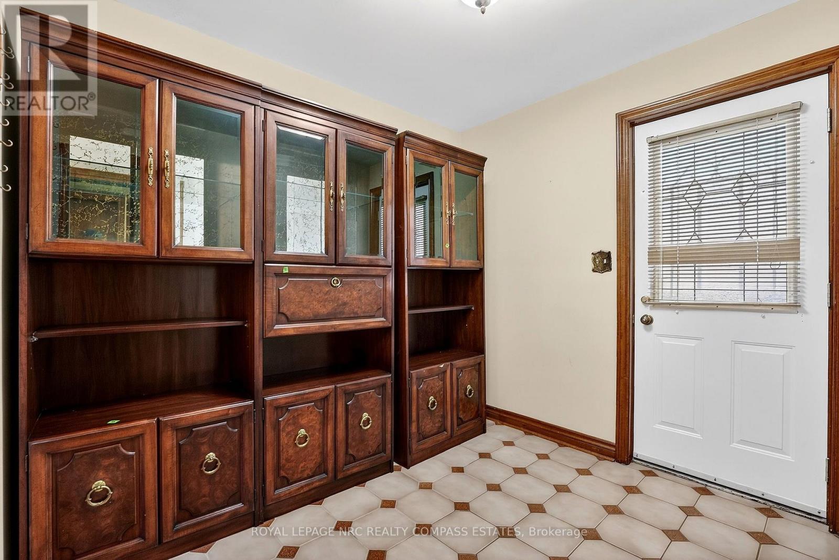
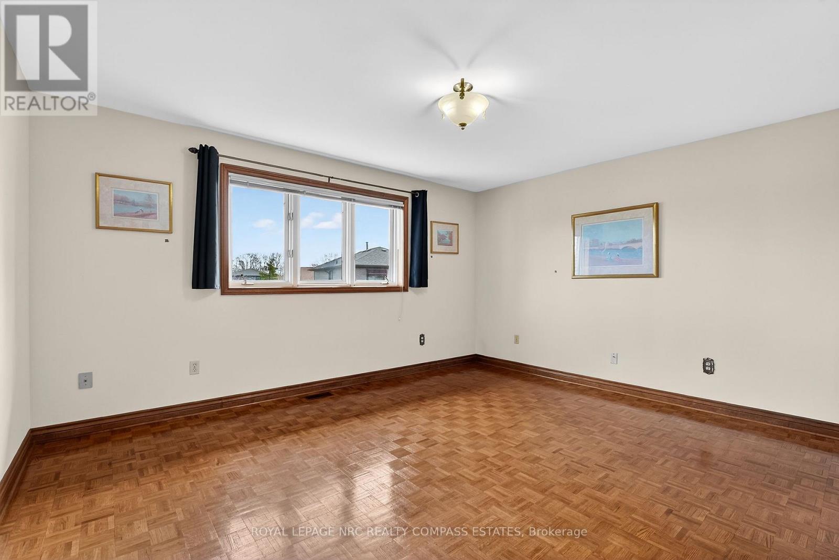
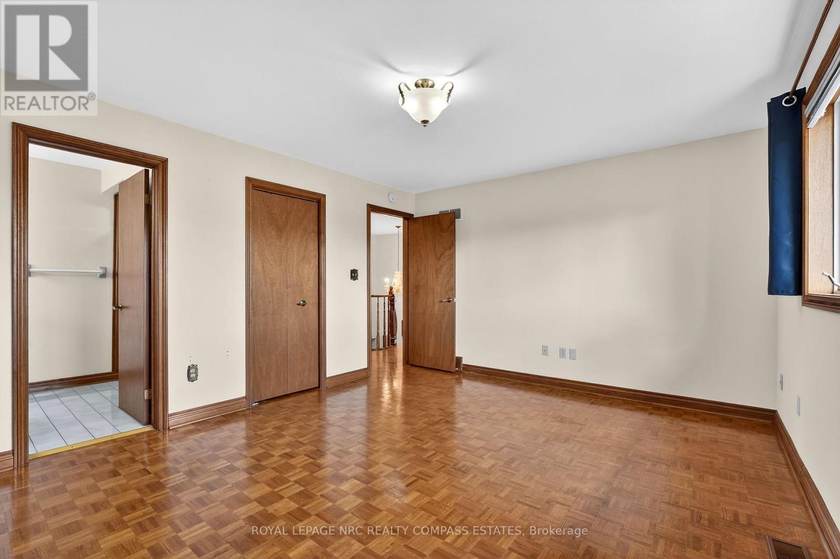
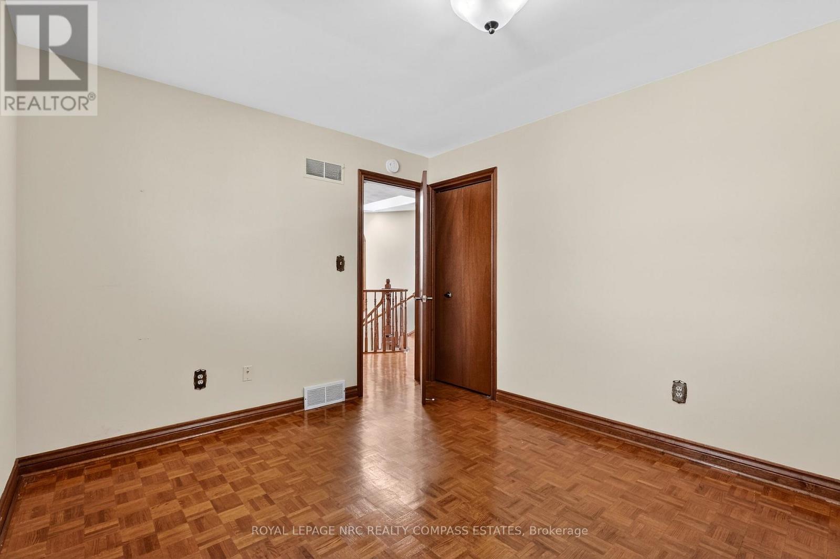
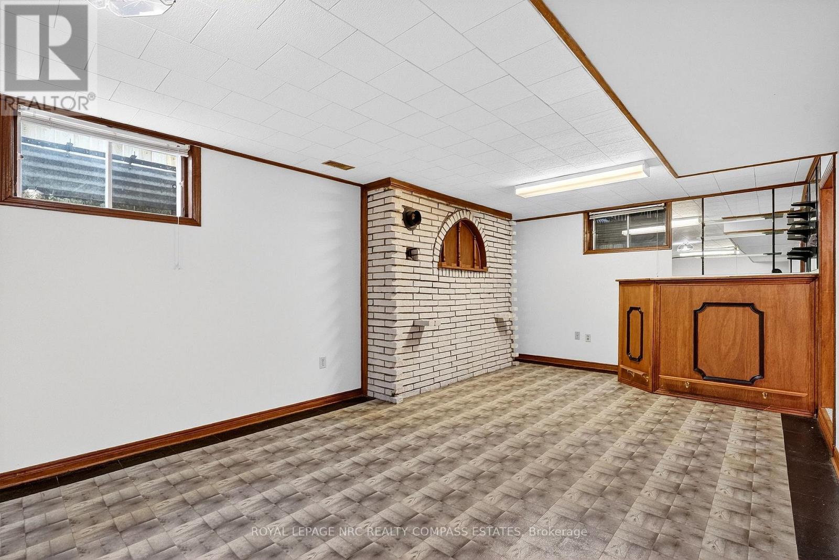
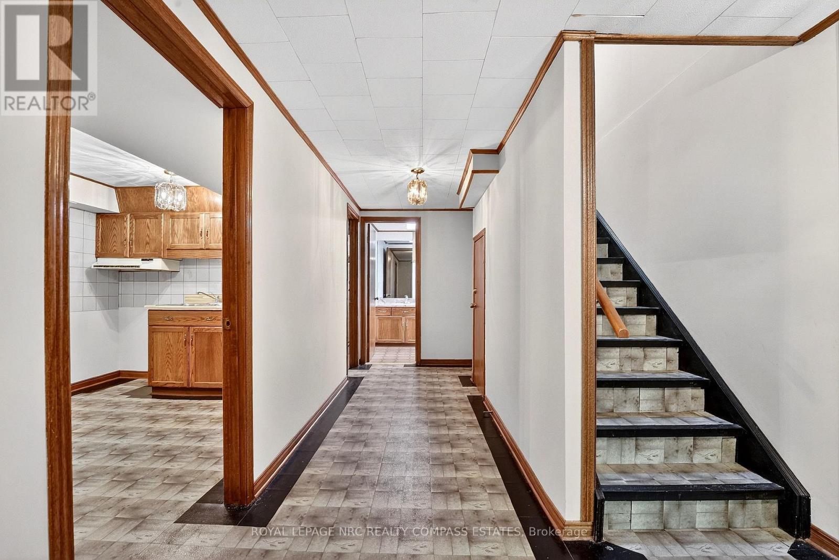
36 Chancery Circle, St. Catharines (Vine/Linwell), ON - Indoor Photo Showing Other Room
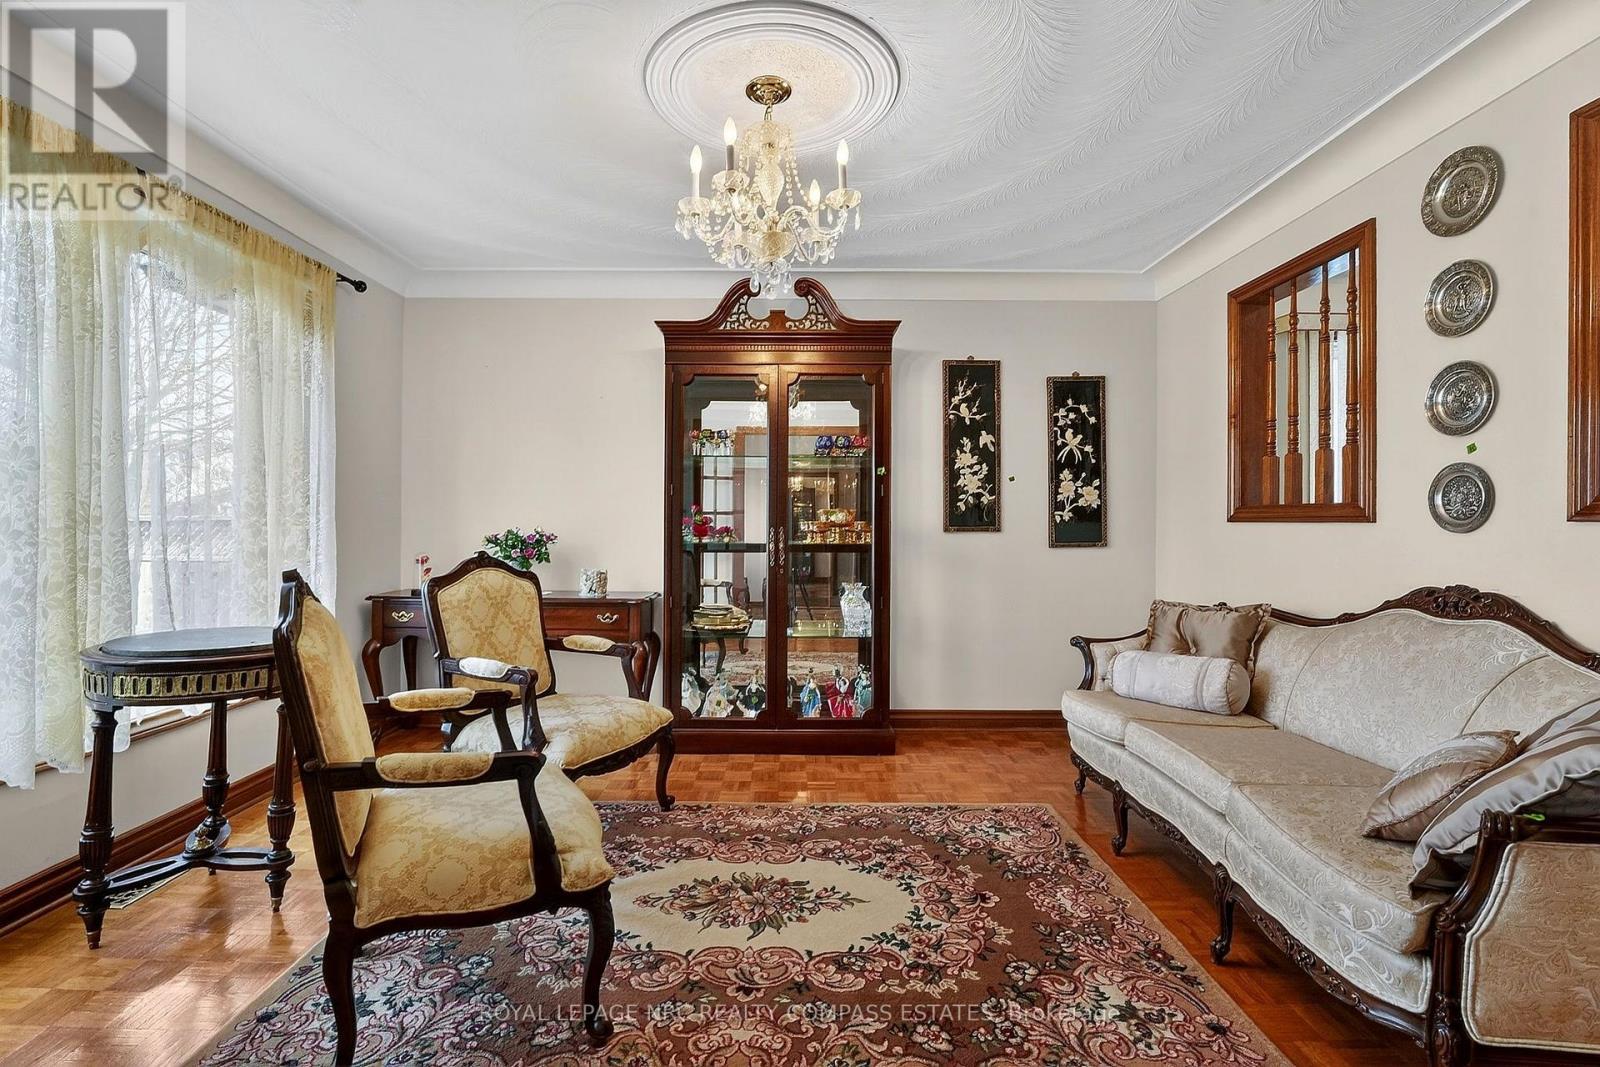
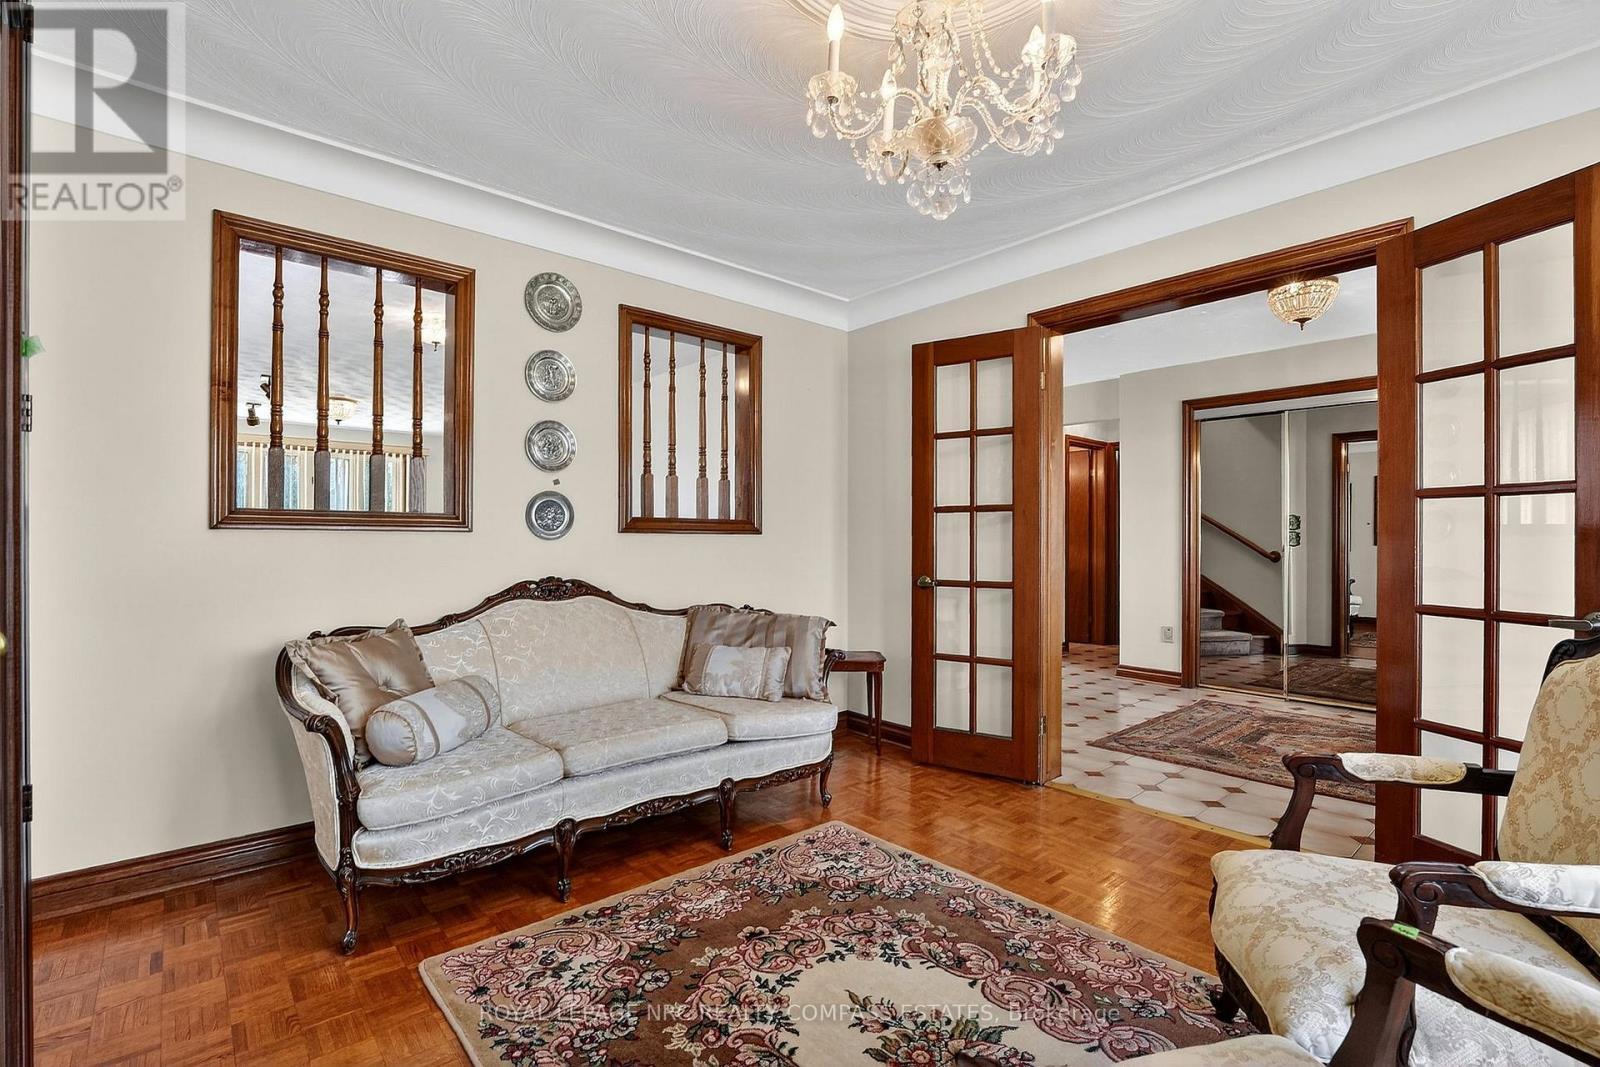
36 Chancery Circle, St. Catharines (Vine/Linwell), ON - Indoor Photo Showing Living Room
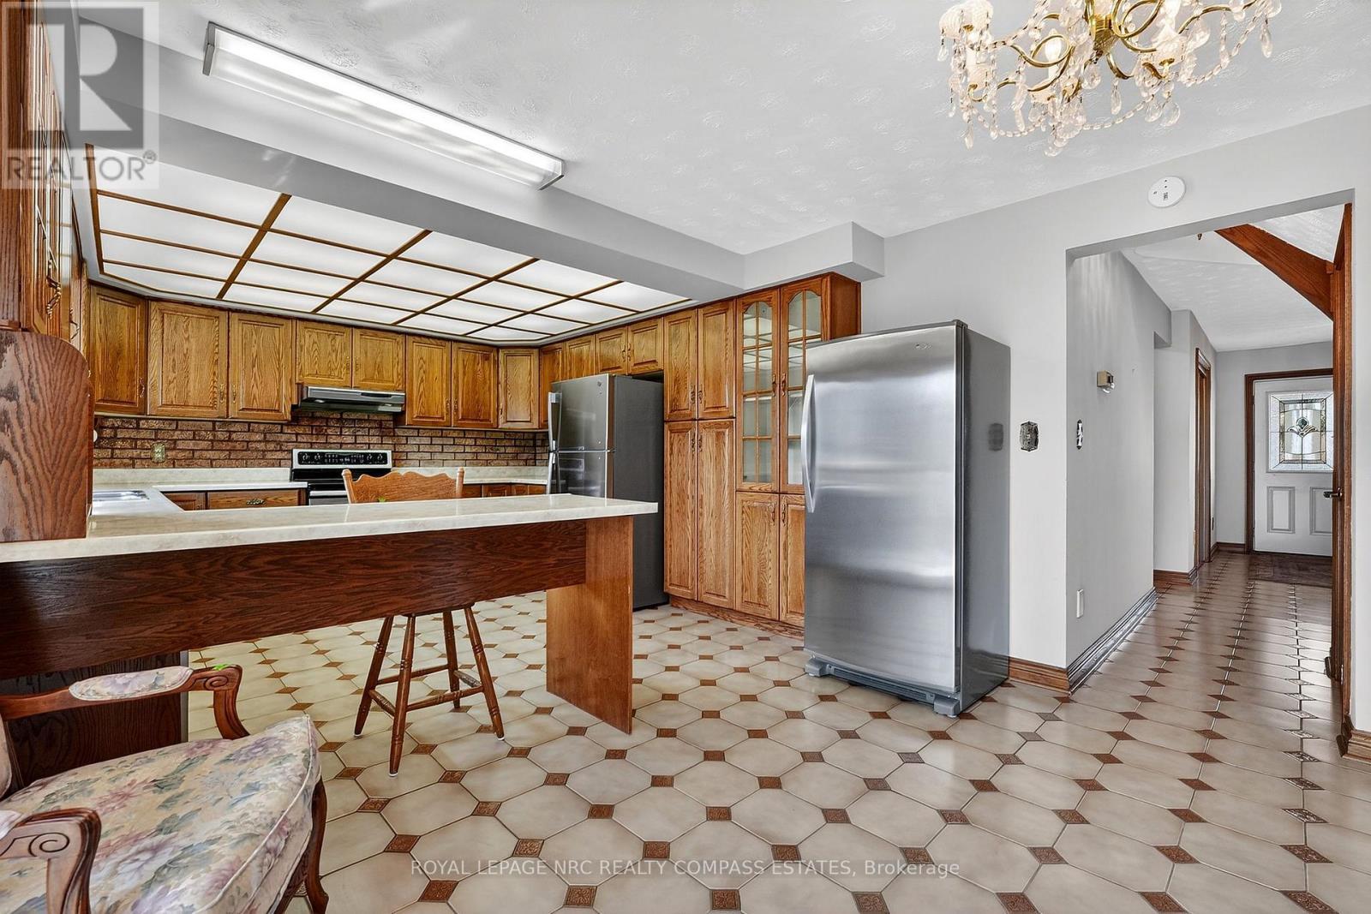
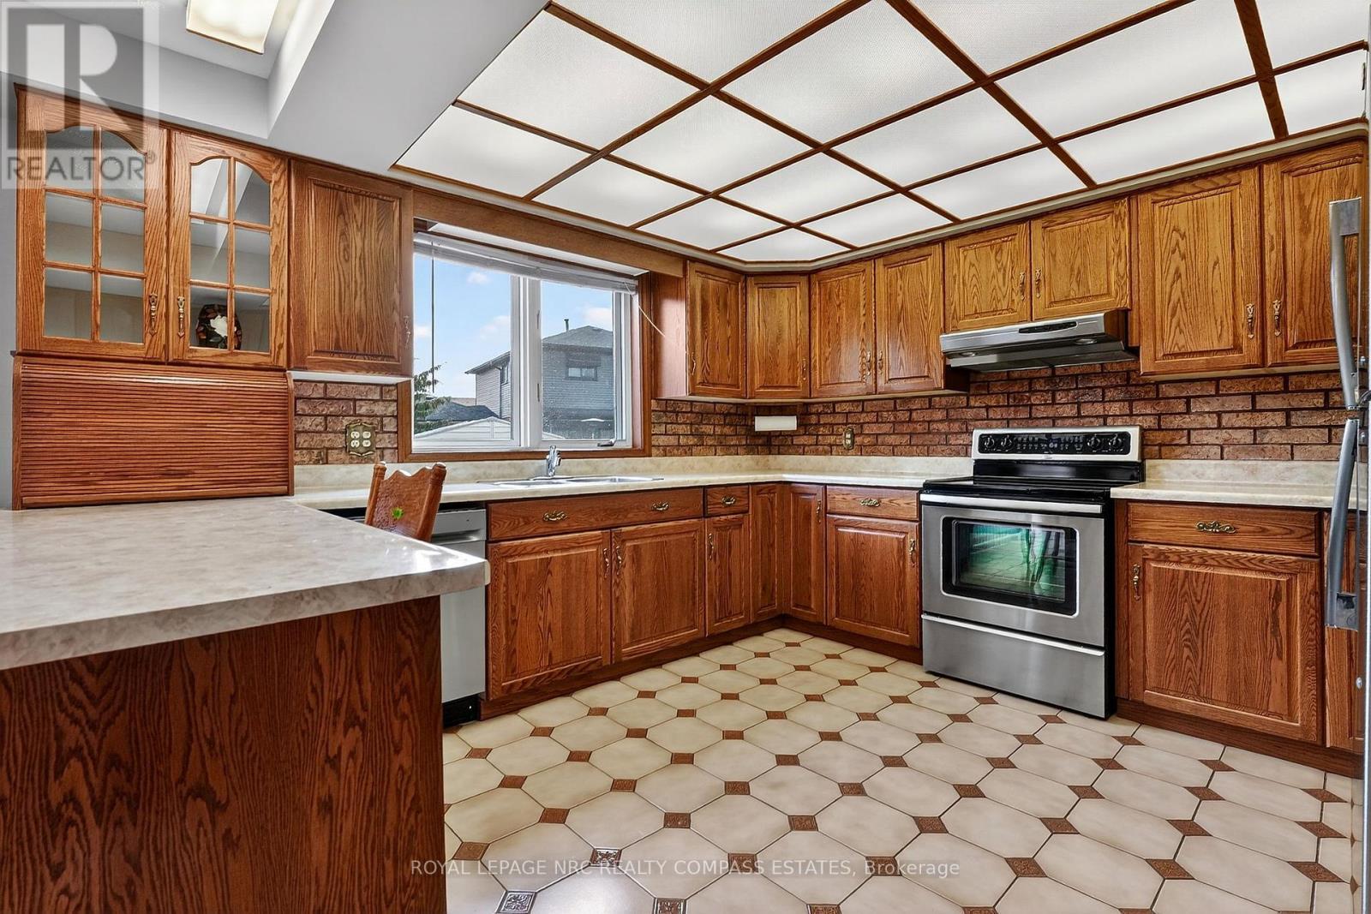
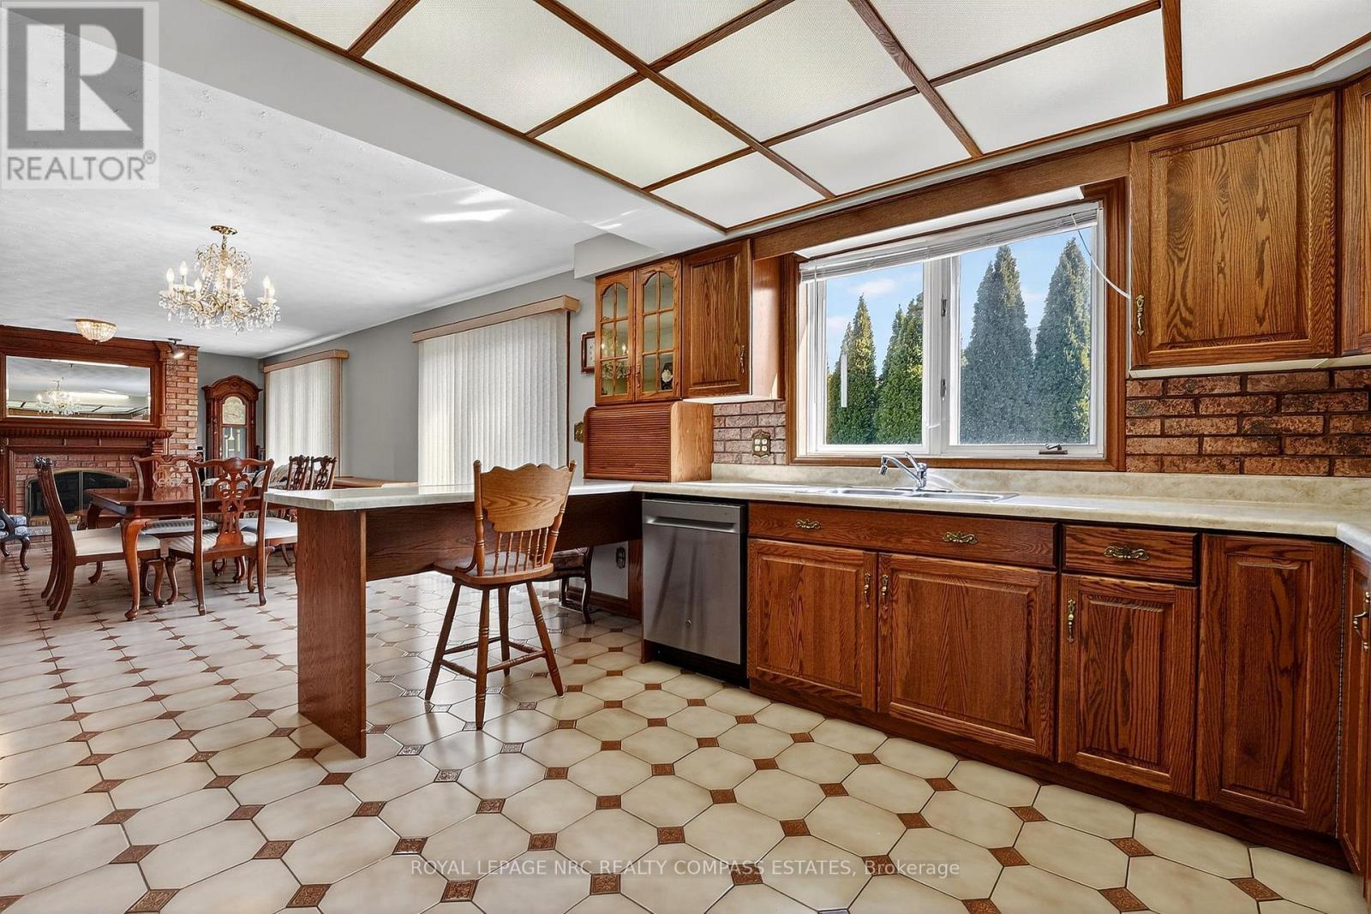
36 Chancery Circle, St. Catharines (Vine/Linwell), ON - Indoor Photo Showing Kitchen
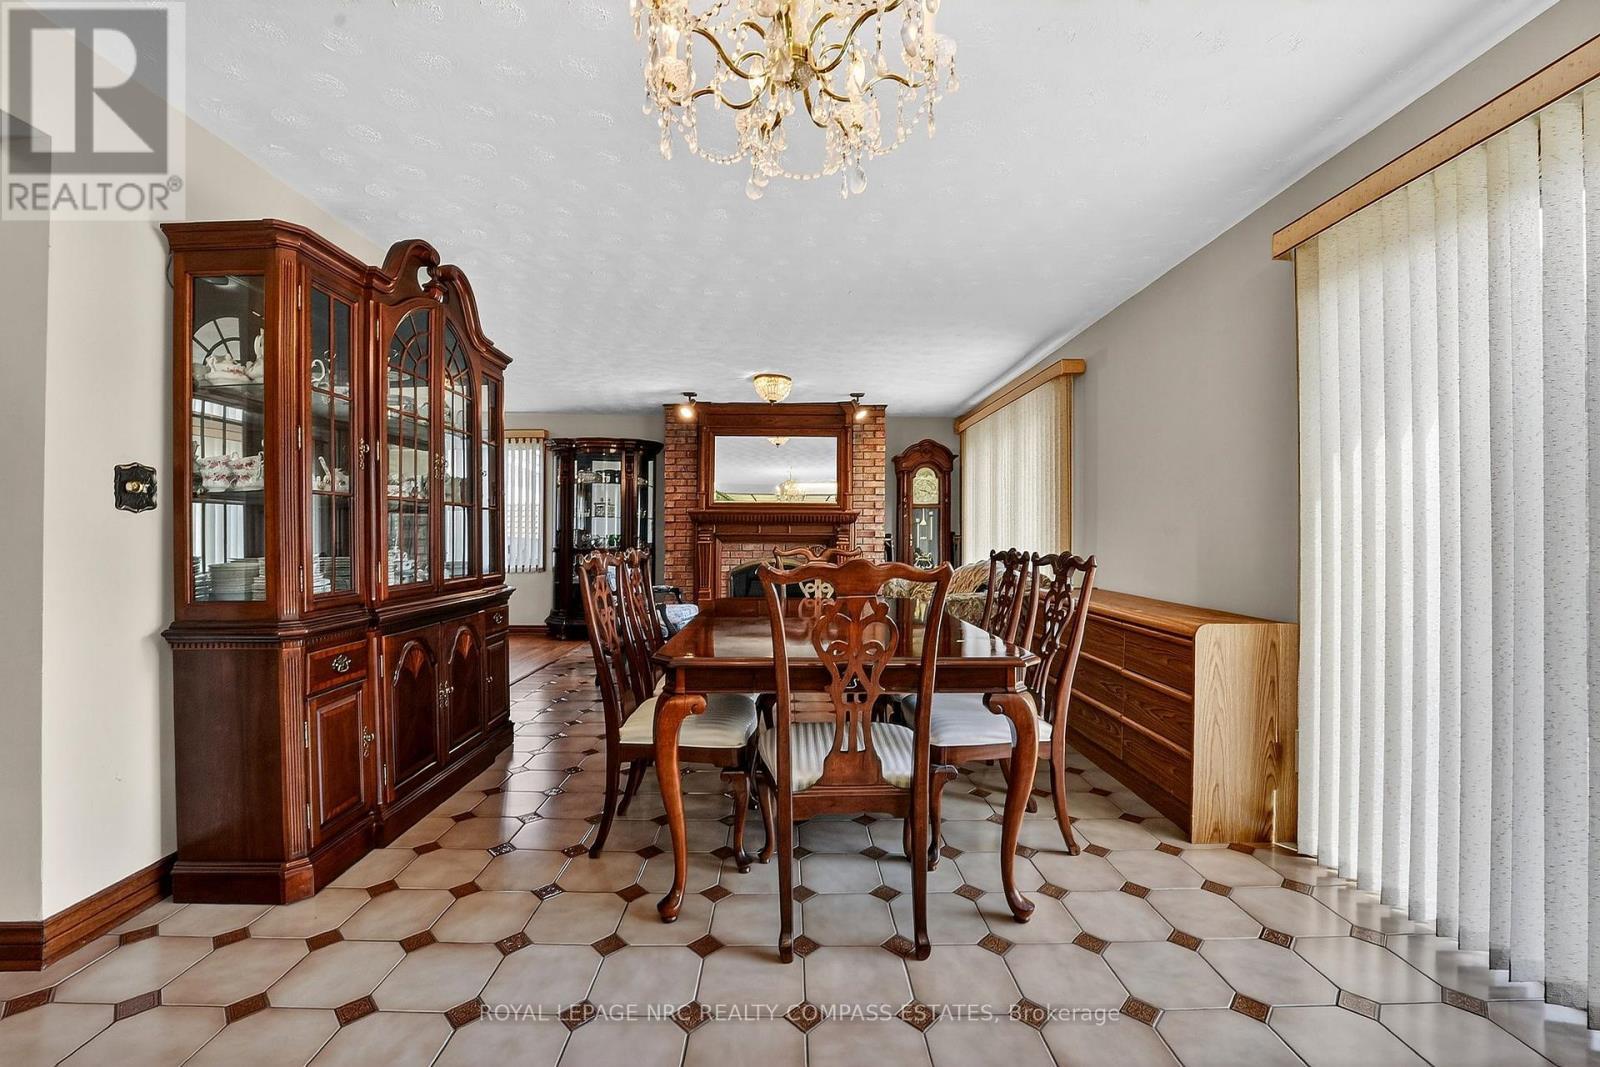
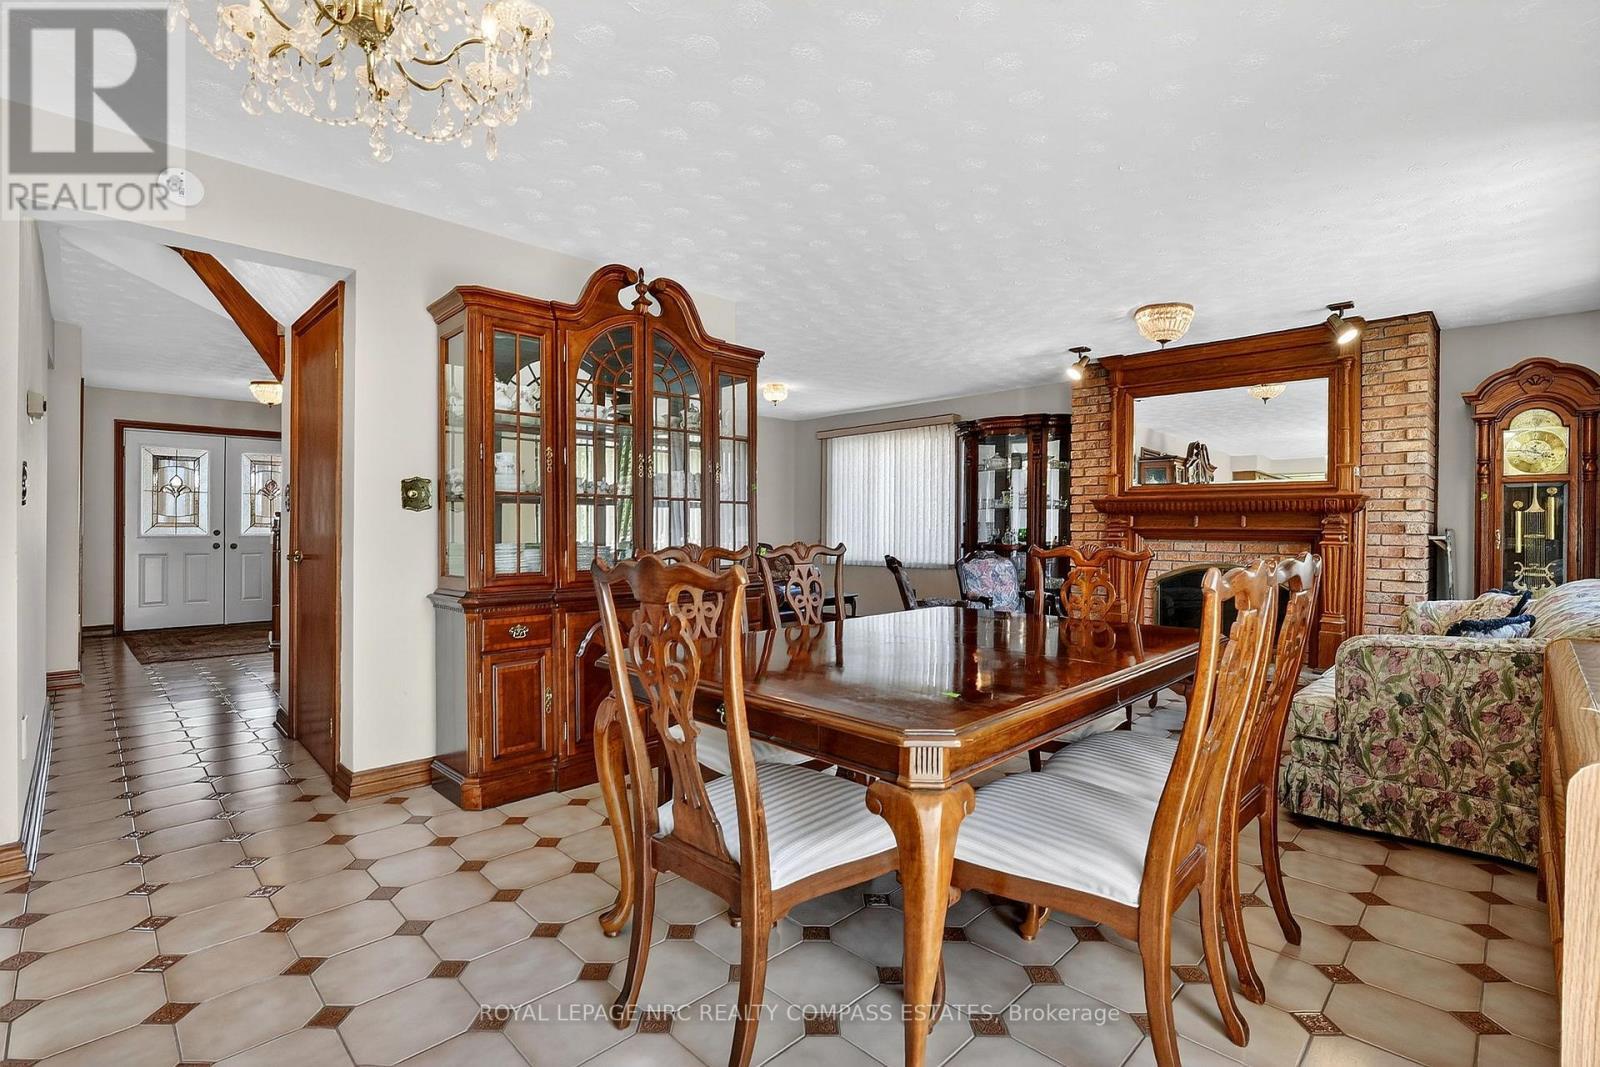
36 Chancery Circle, St. Catharines (Vine/Linwell), ON - Indoor Photo Showing Dining Room
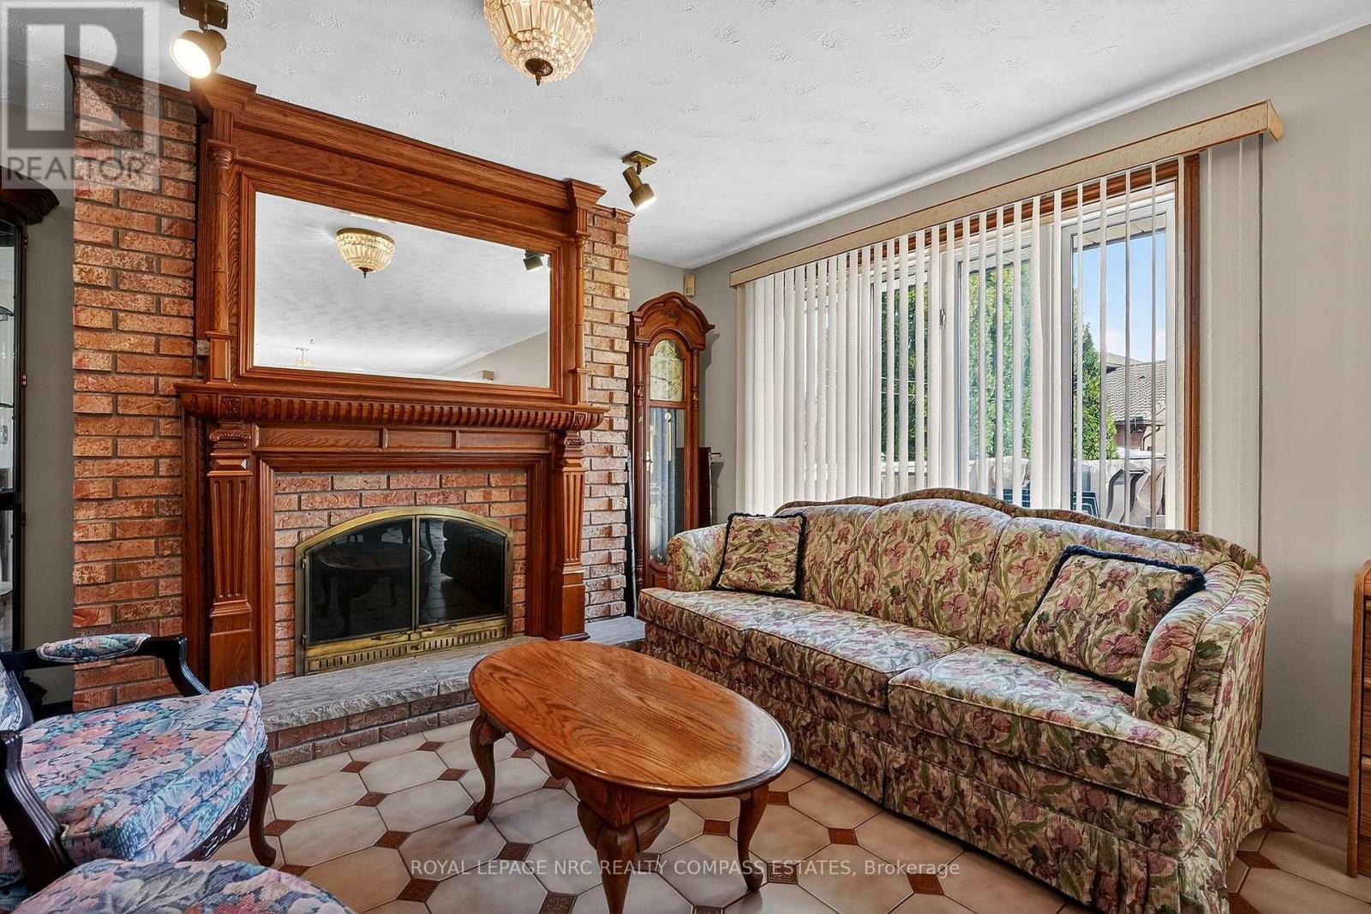
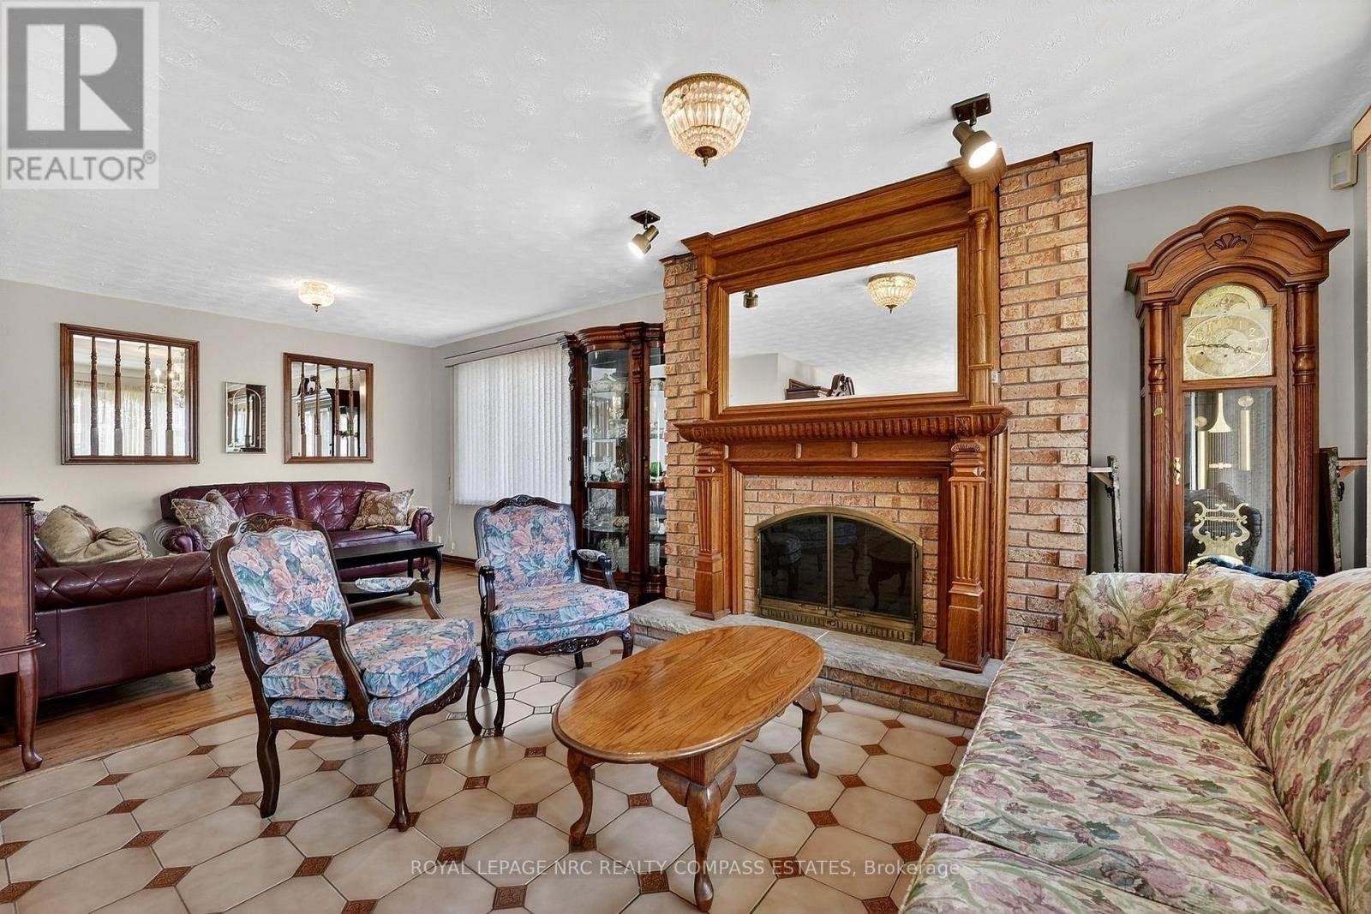
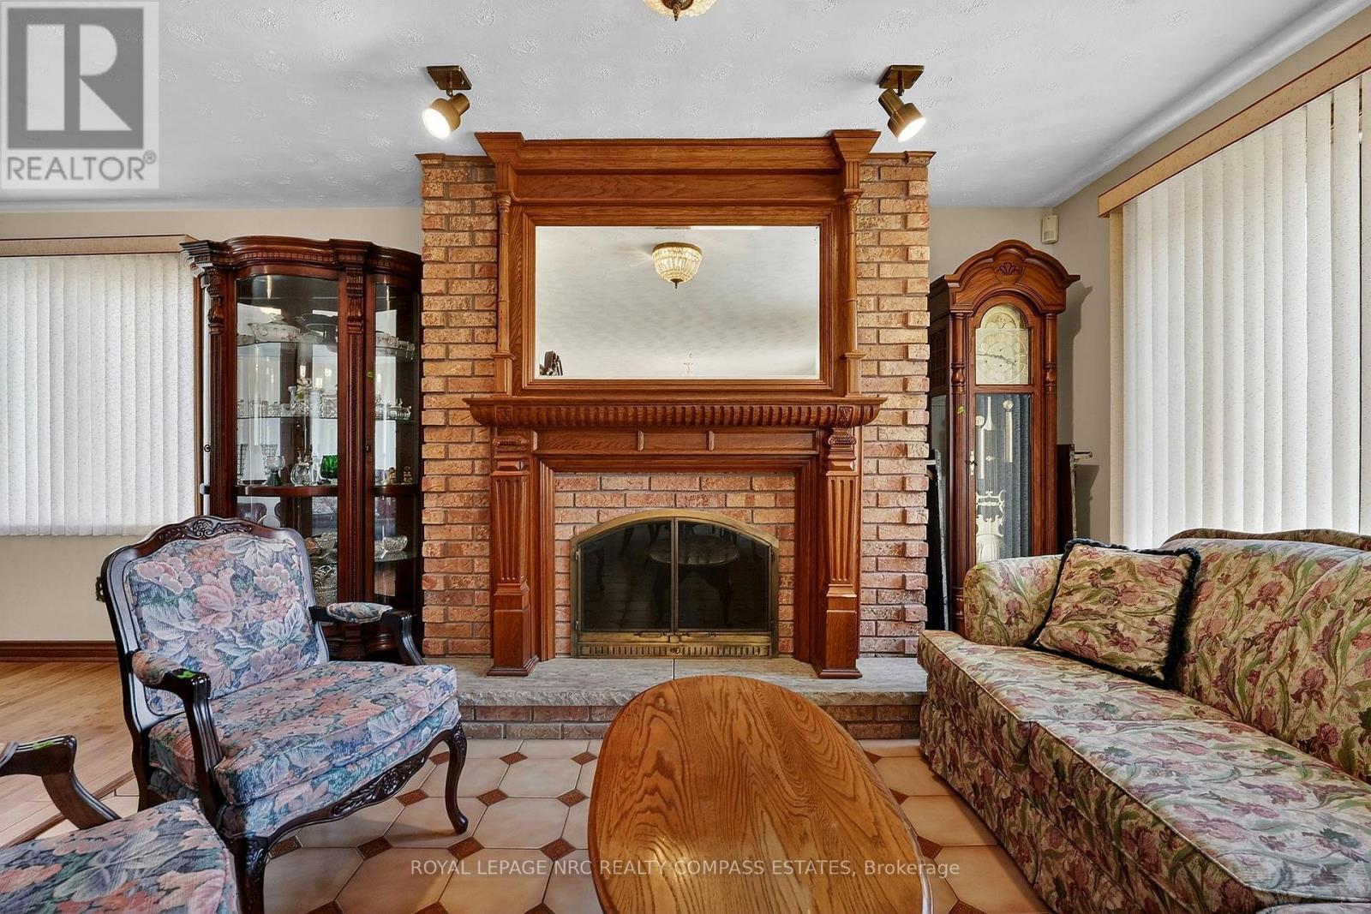
36 Chancery Circle, St. Catharines (Vine/Linwell), ON - Indoor Photo Showing Living Room With Fireplace
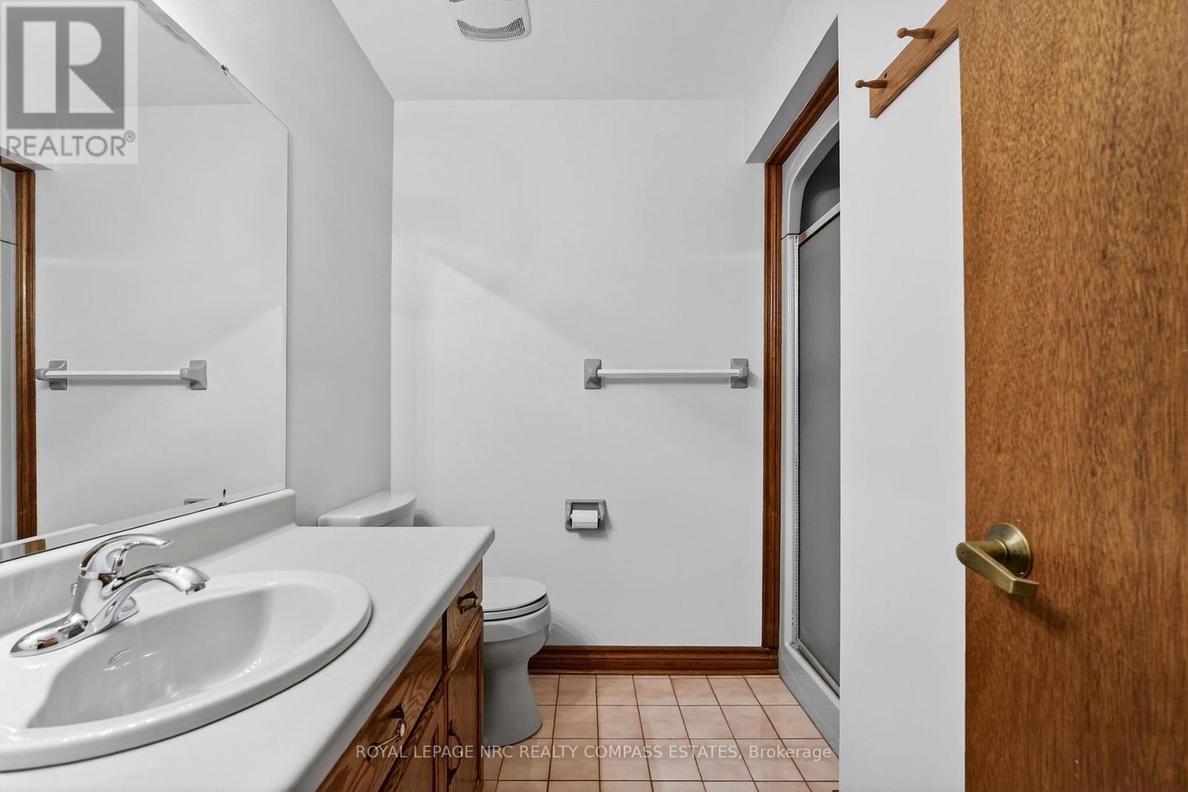
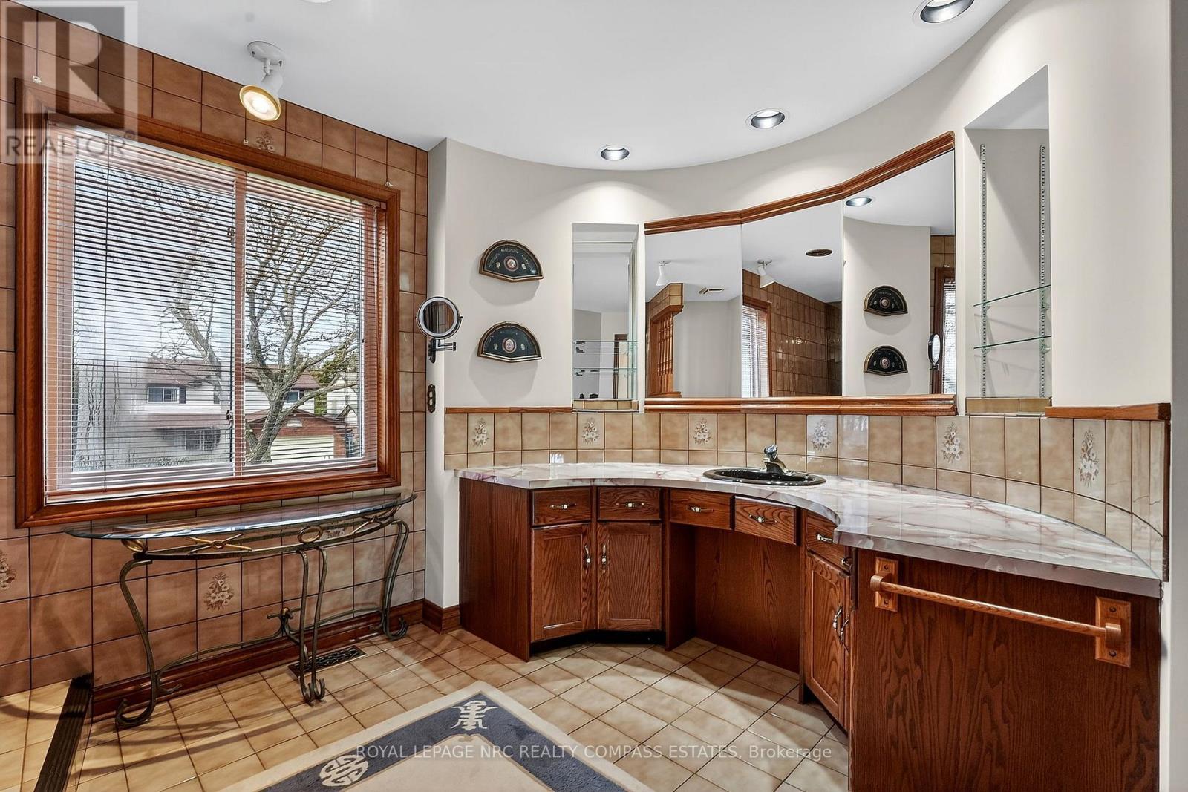
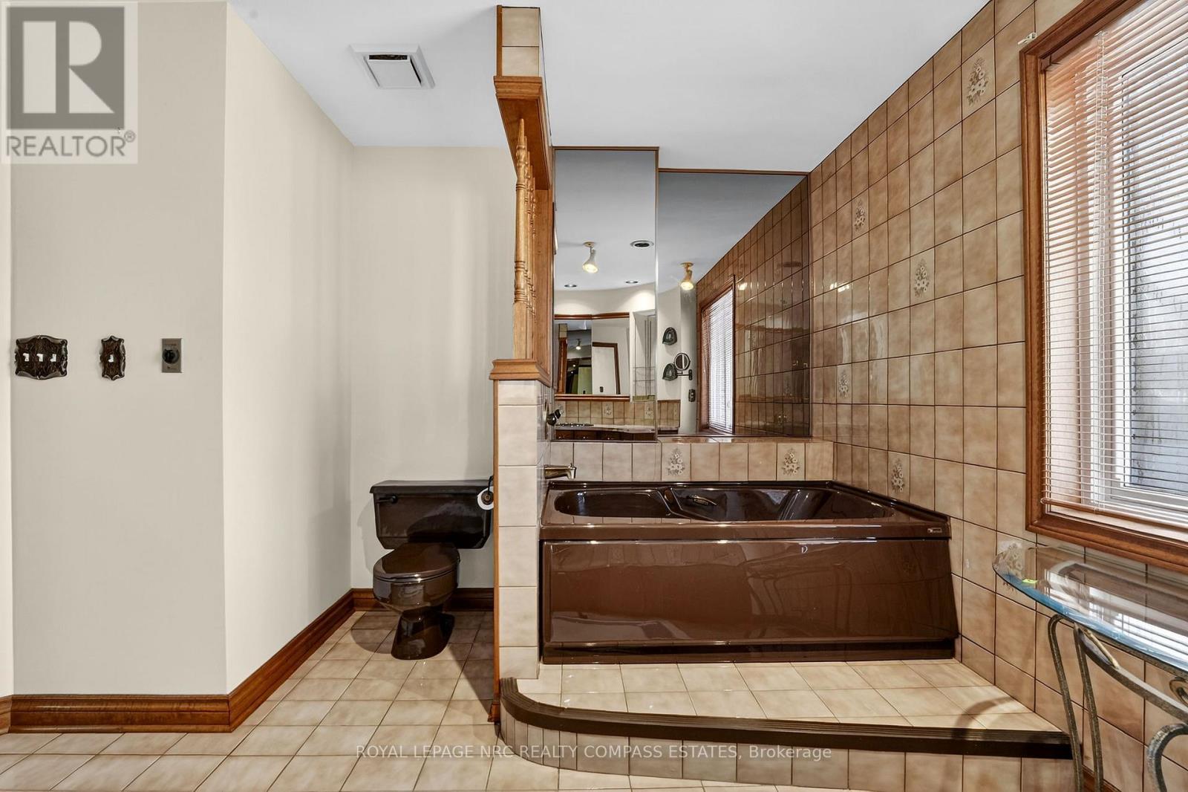
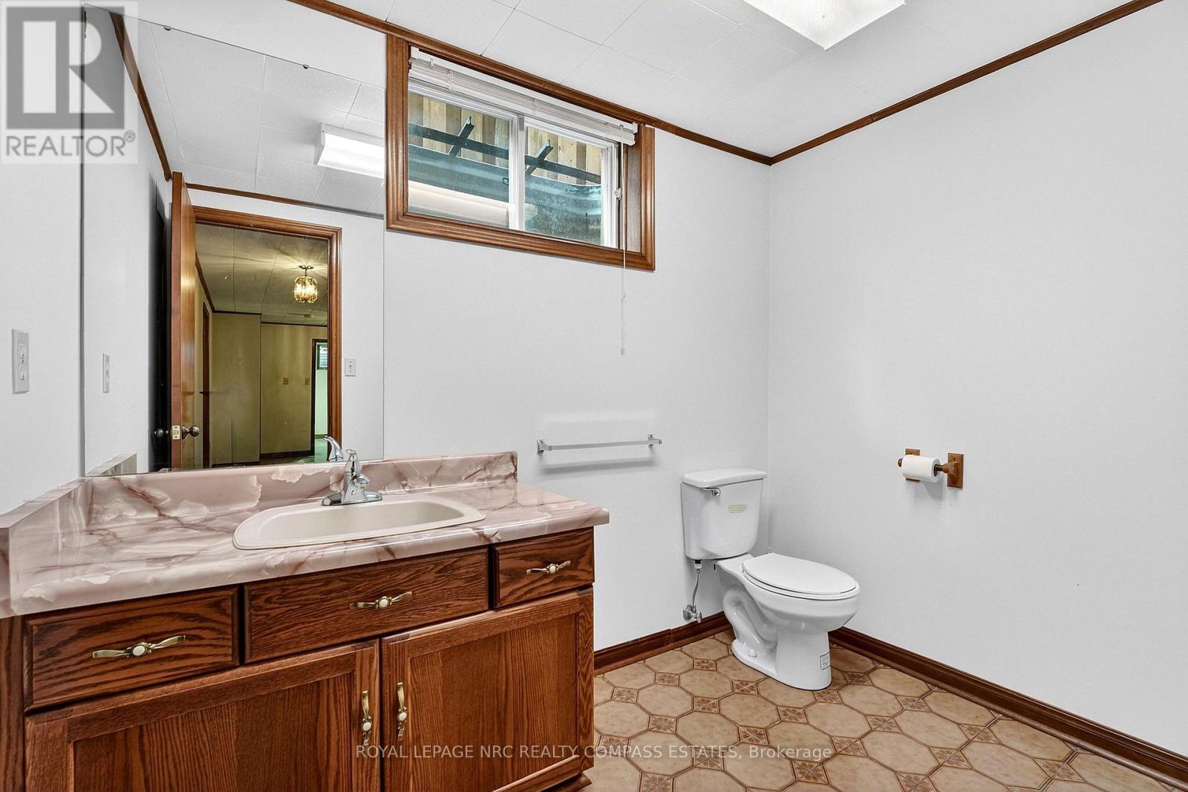
36 Chancery Circle, St. Catharines (Vine/Linwell), ON - Indoor Photo Showing Bathroom
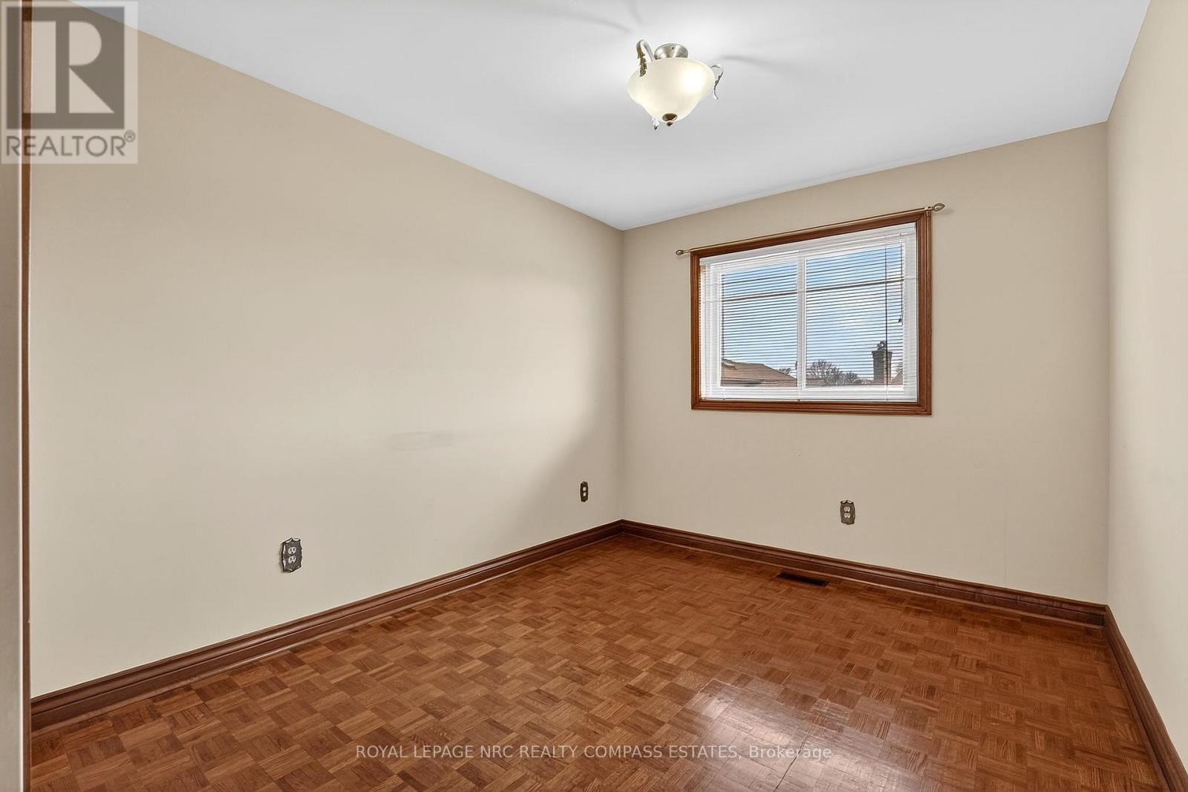
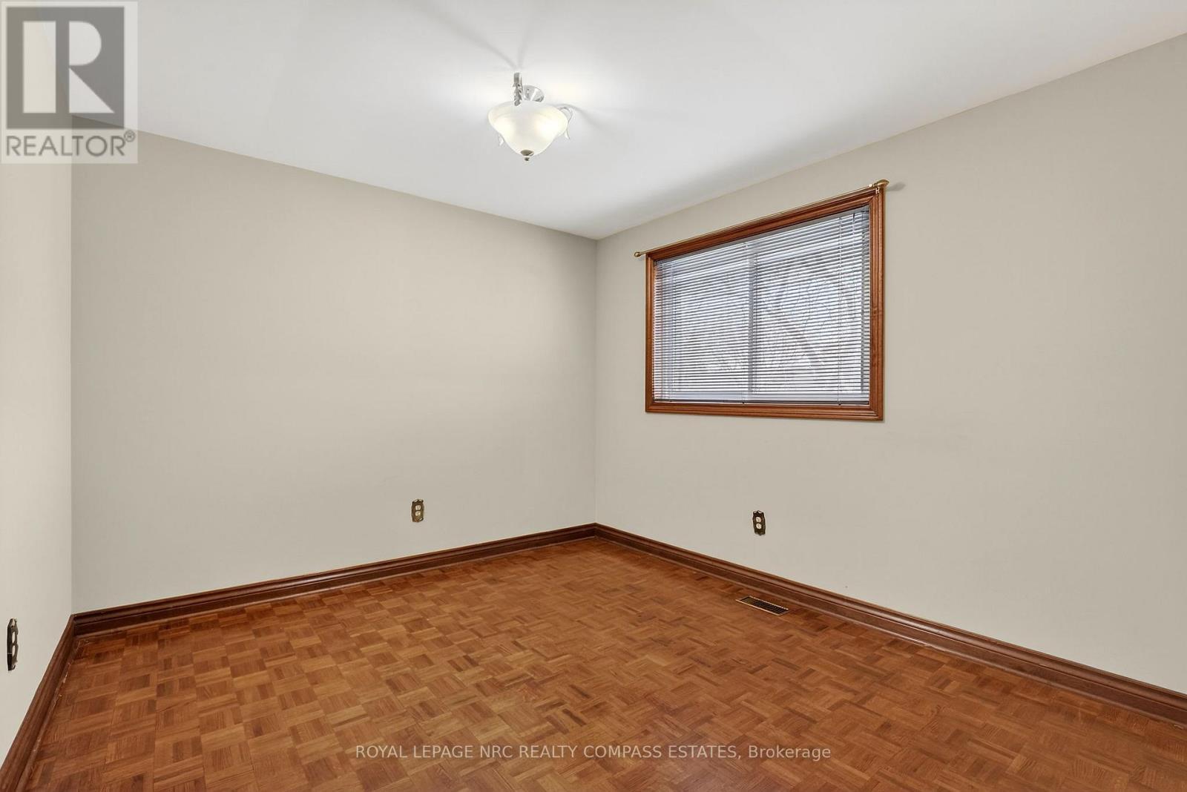
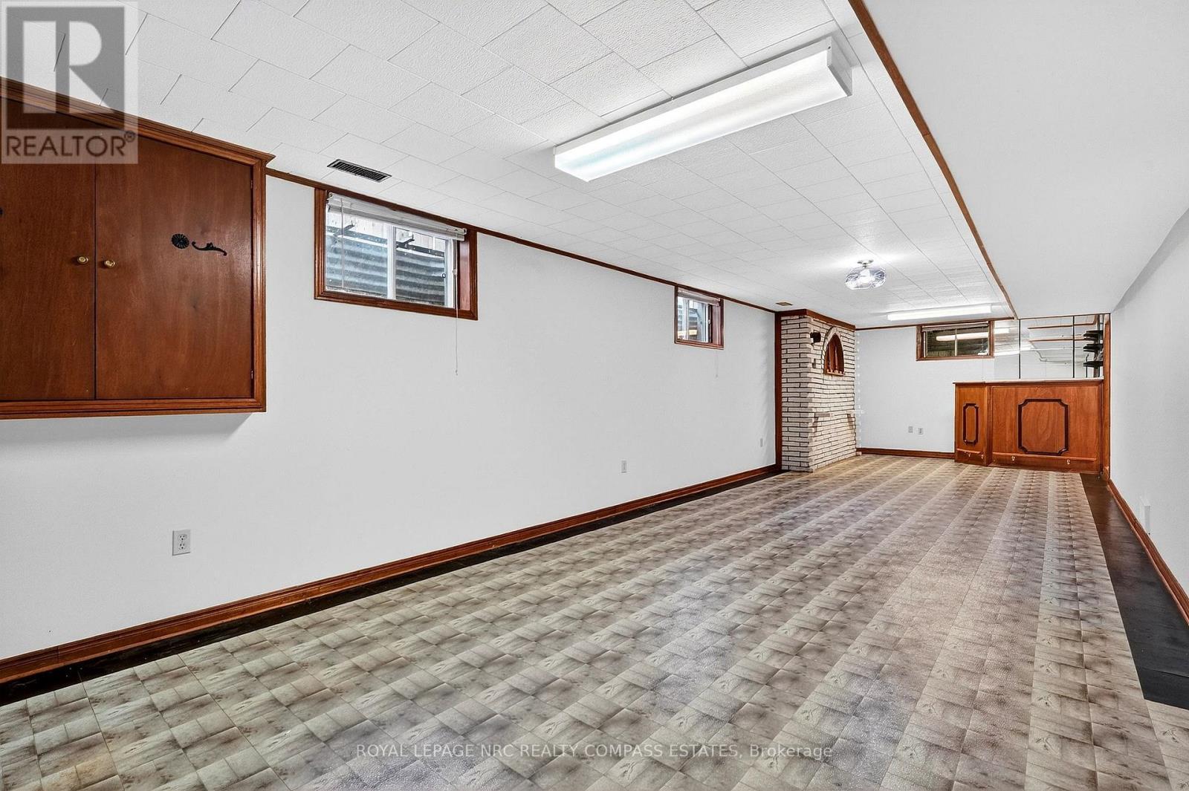
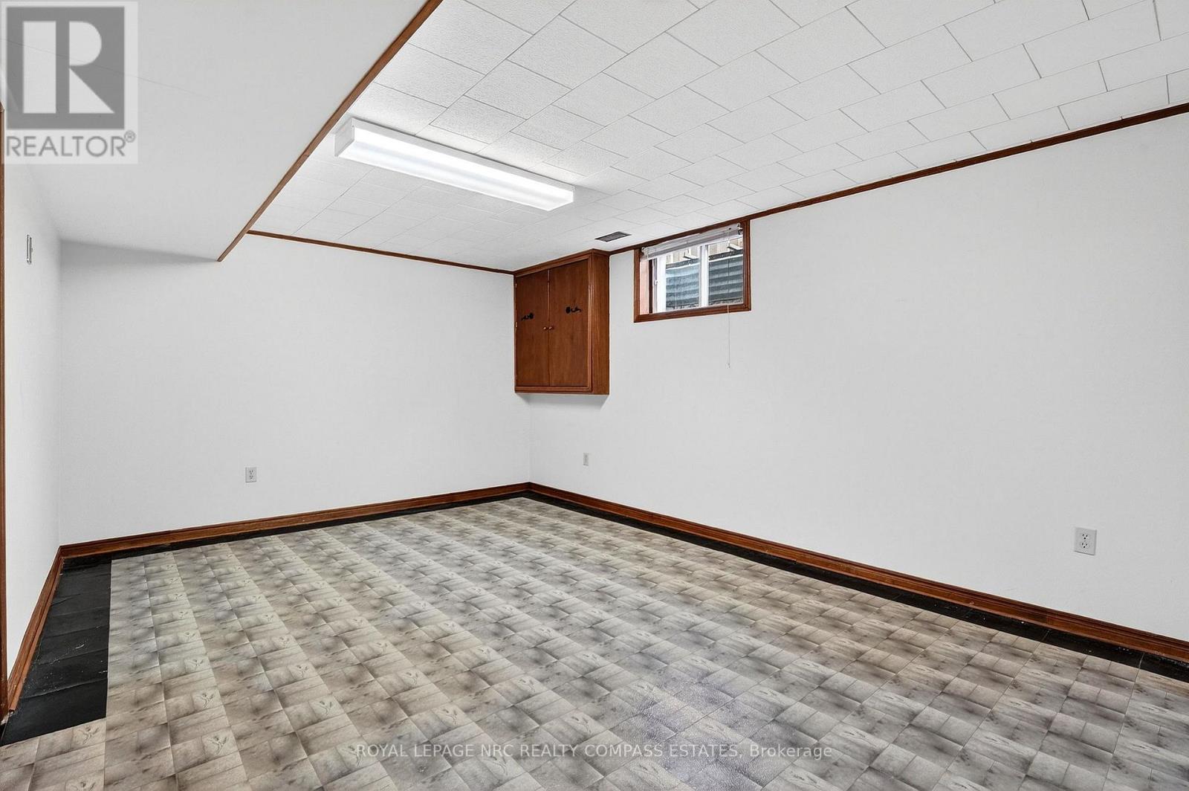
36 Chancery Circle, St. Catharines (Vine/Linwell), ON - Indoor Photo Showing Other Room
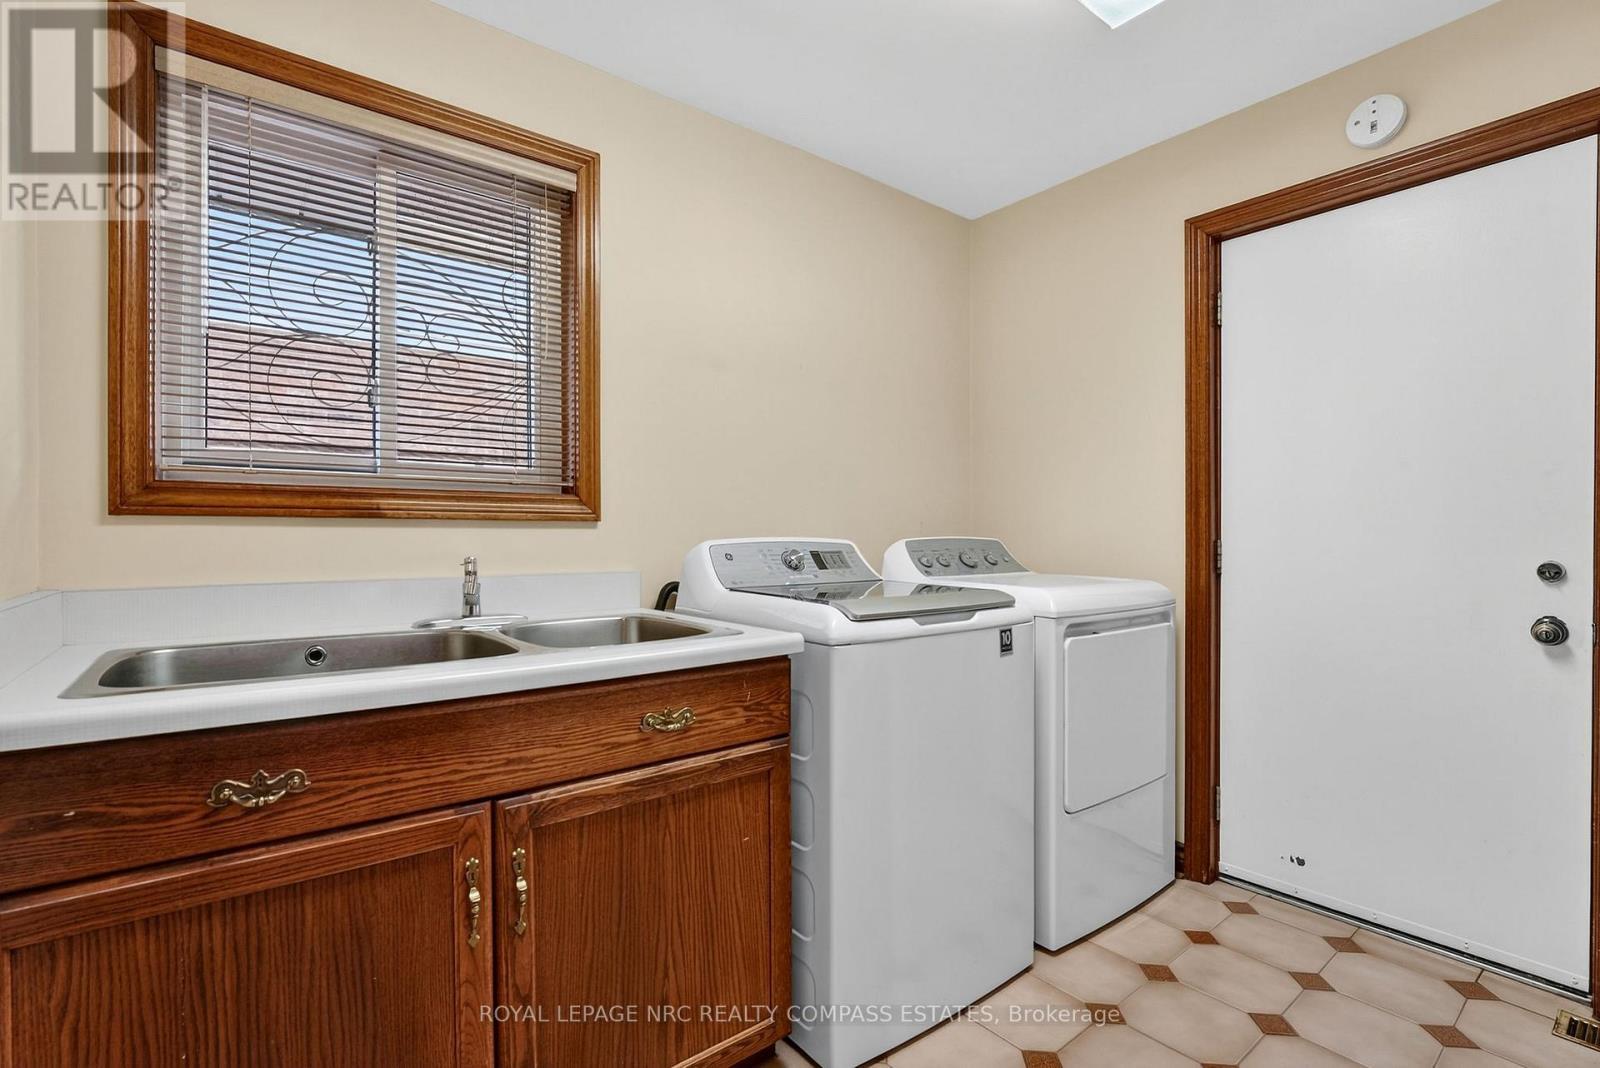
36 Chancery Circle, St. Catharines (Vine/Linwell), ON - Indoor Photo Showing Laundry Room
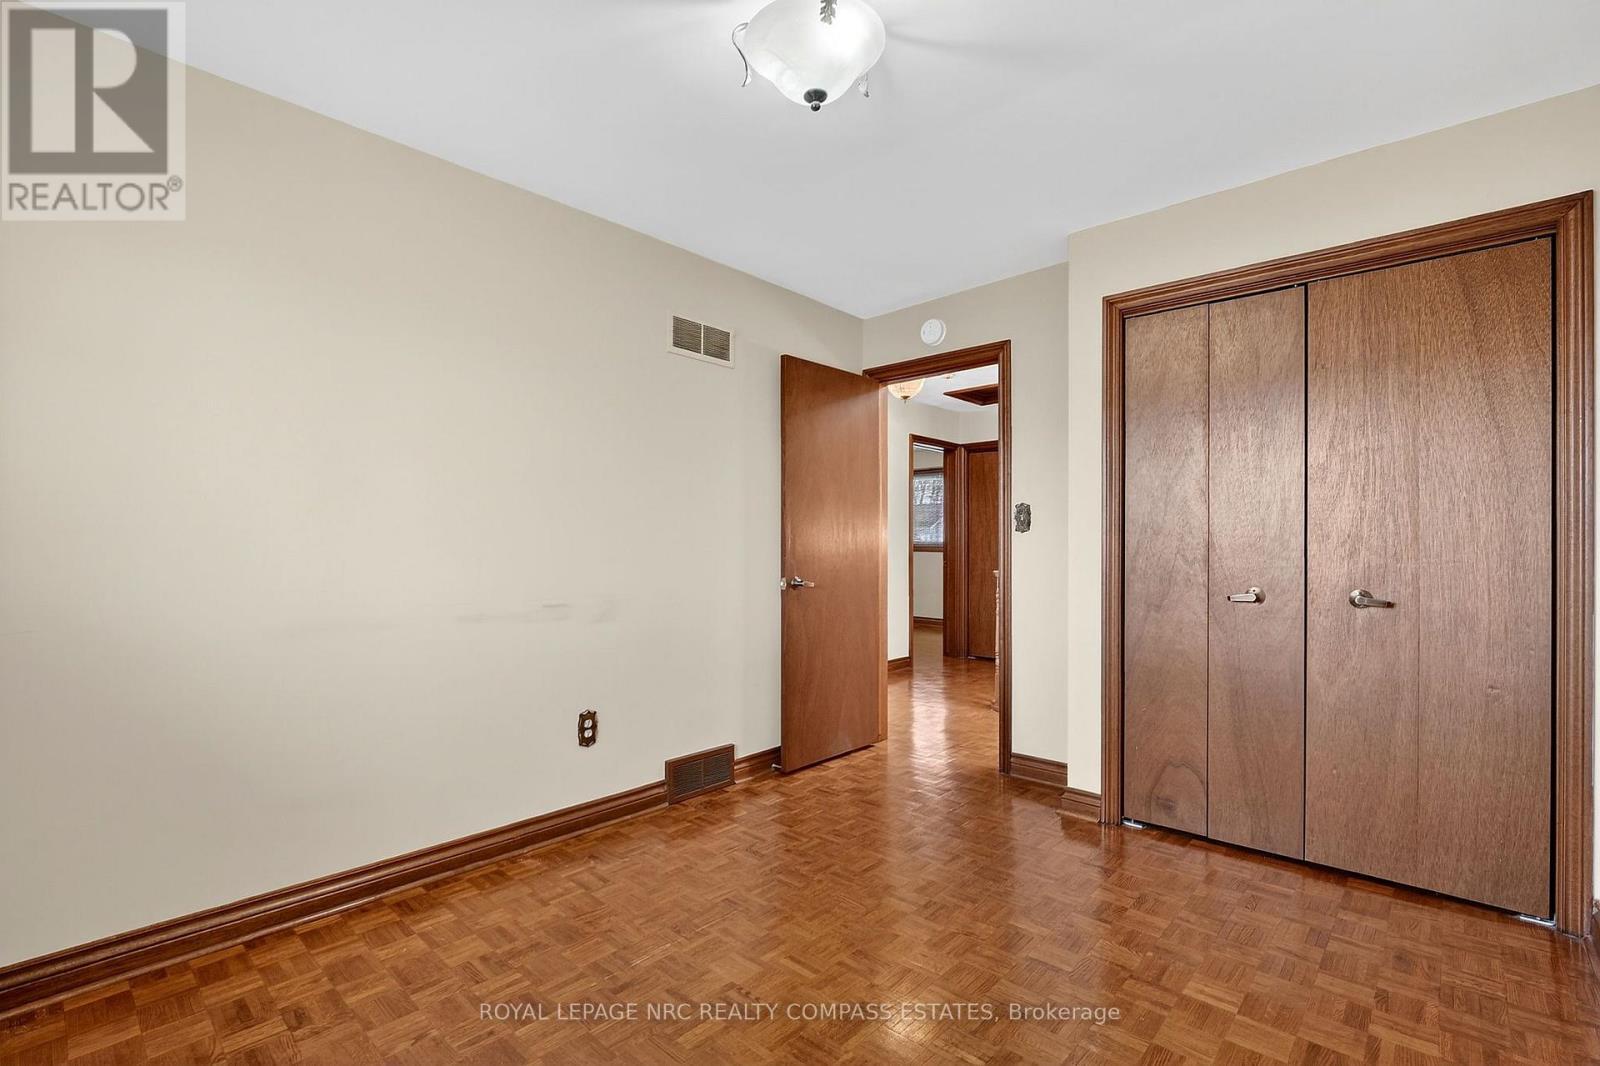
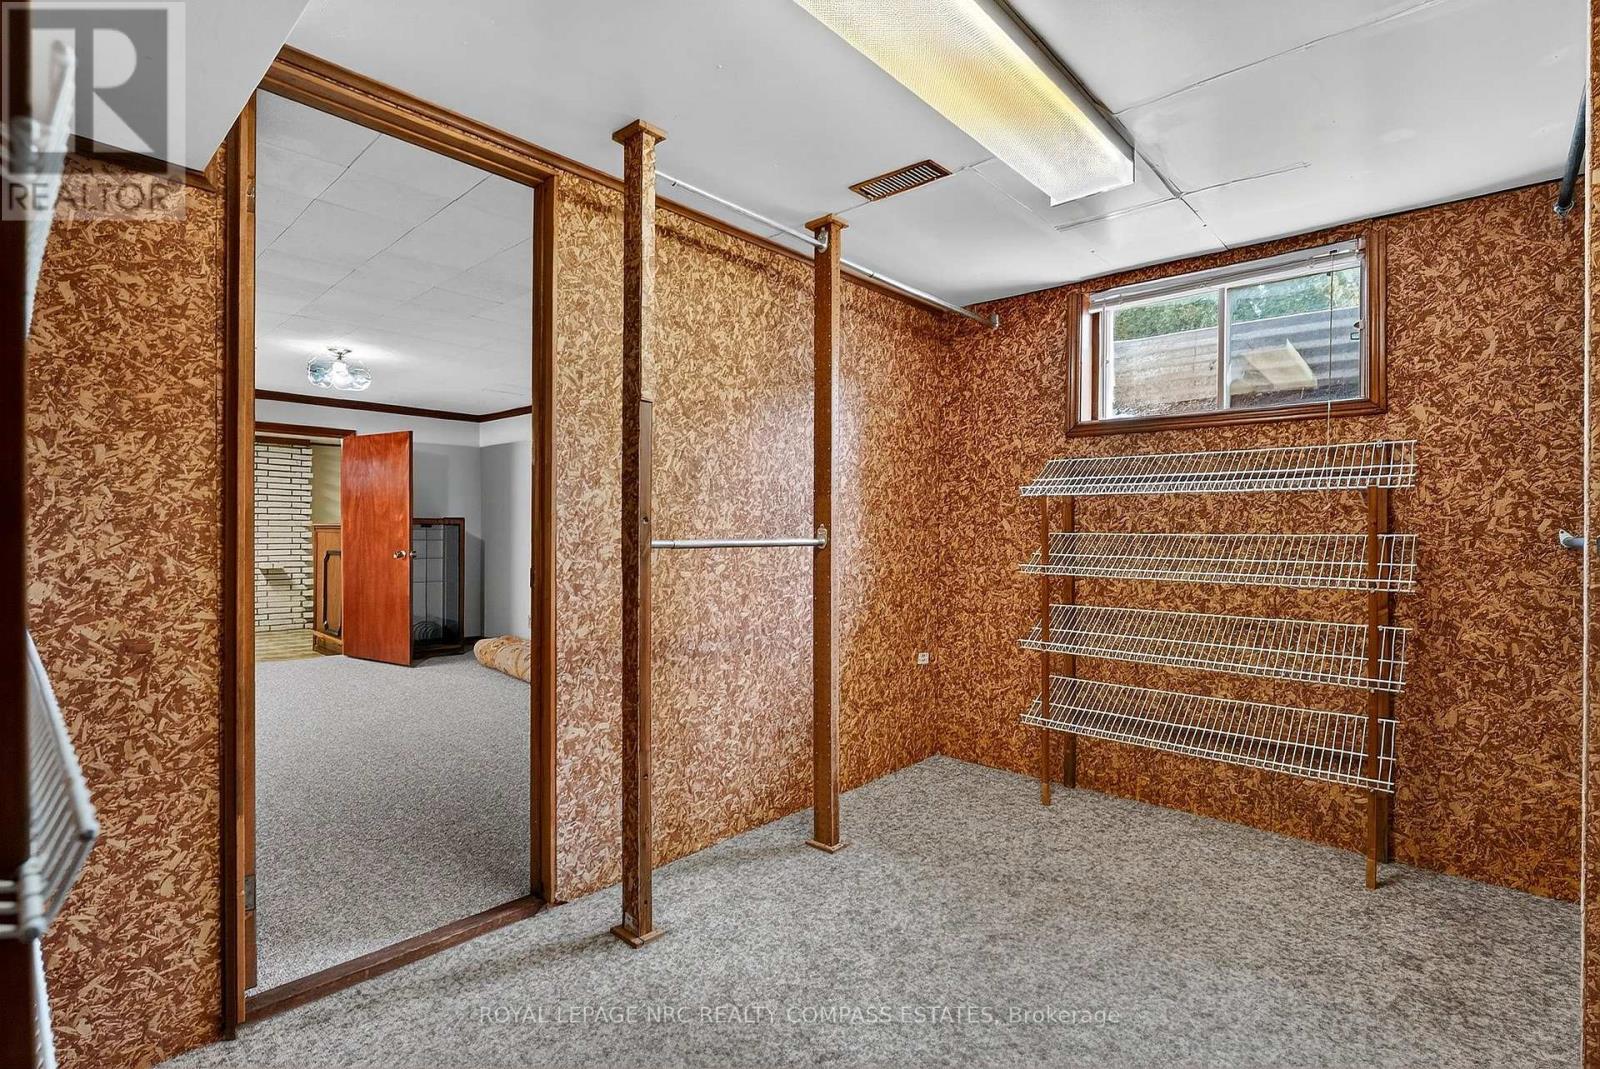
36 Chancery Circle, St. Catharines (Vine/Linwell), ON - Indoor Photo Showing Other Room
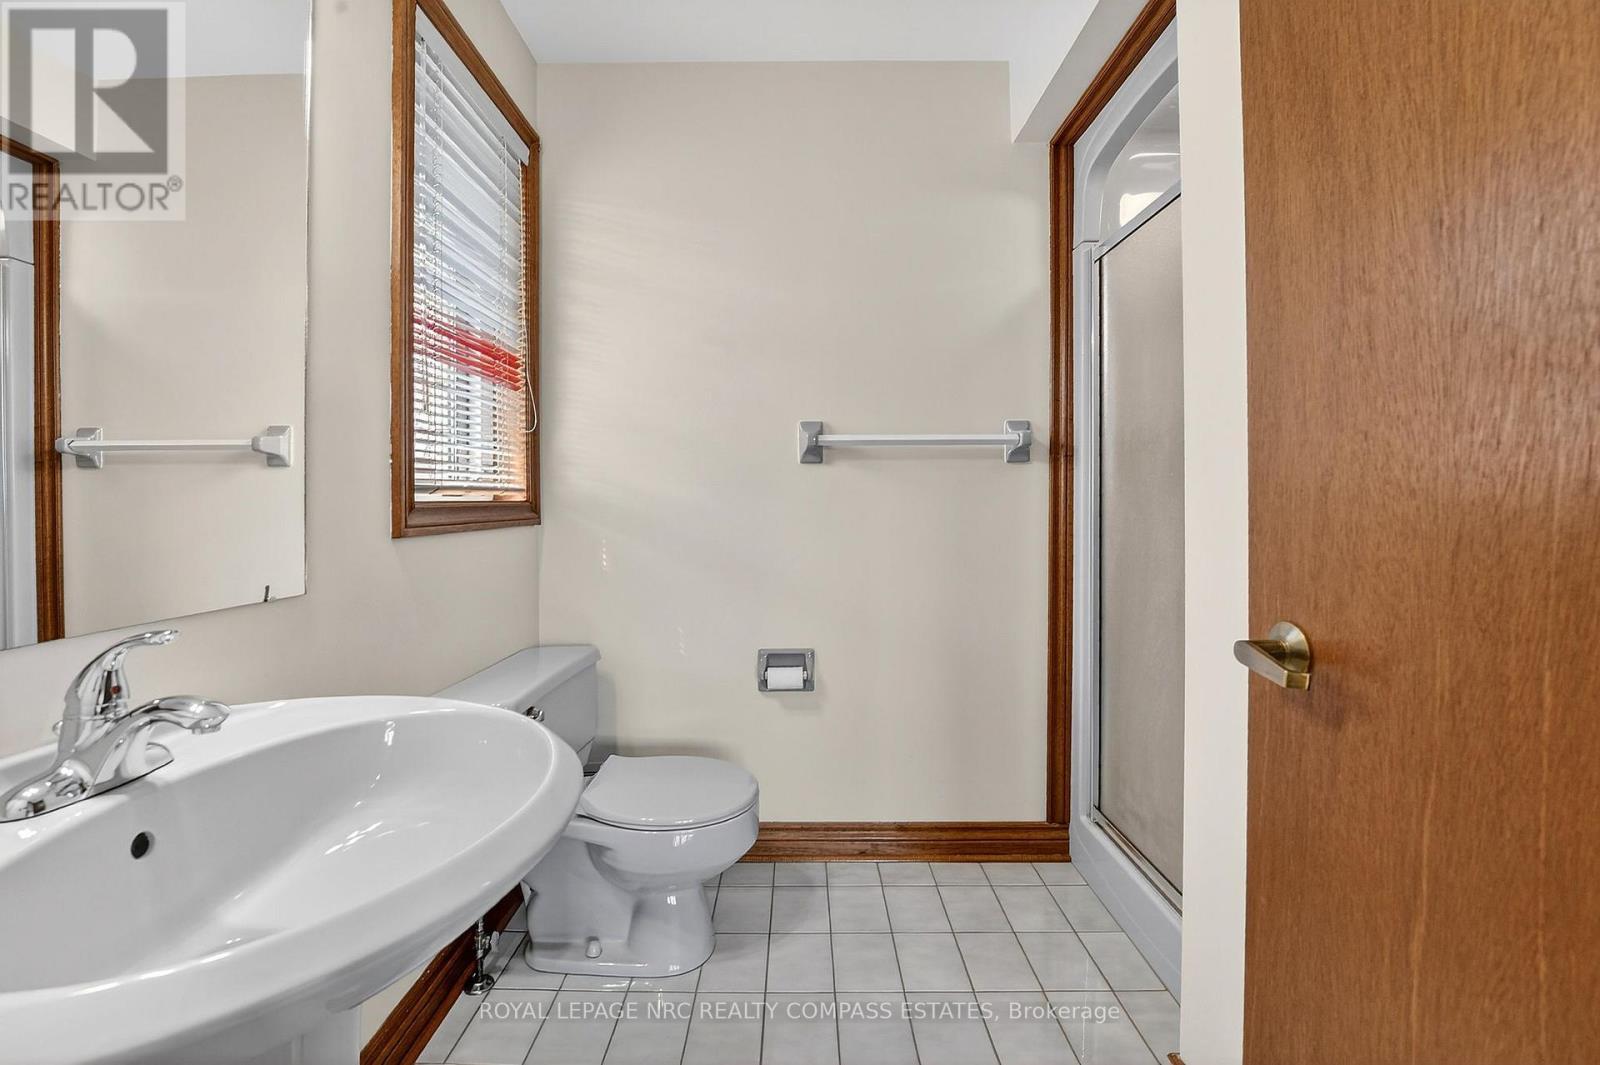
36 Chancery Circle, St. Catharines (Vine/Linwell), ON - Indoor Photo Showing Bathroom
36 Chancery Circle, St. Catharines (Vine/Linwell), ON - Indoor Photo Showing Other Room
36 Chancery Circle, St. Catharines (Vine/Linwell), ON - Indoor Photo Showing Bathroom
36 Chancery Circle, St. Catharines (Vine/Linwell), ON - Indoor Photo Showing Other Room
36 Chancery Circle, St. Catharines (Vine/Linwell), ON - Indoor
36 Chancery Circle, St. Catharines (Vine/Linwell), ON - Indoor Photo Showing Other Room
36 Chancery Circle, St. Catharines (Vine/Linwell), ON - Indoor Photo Showing Bathroom
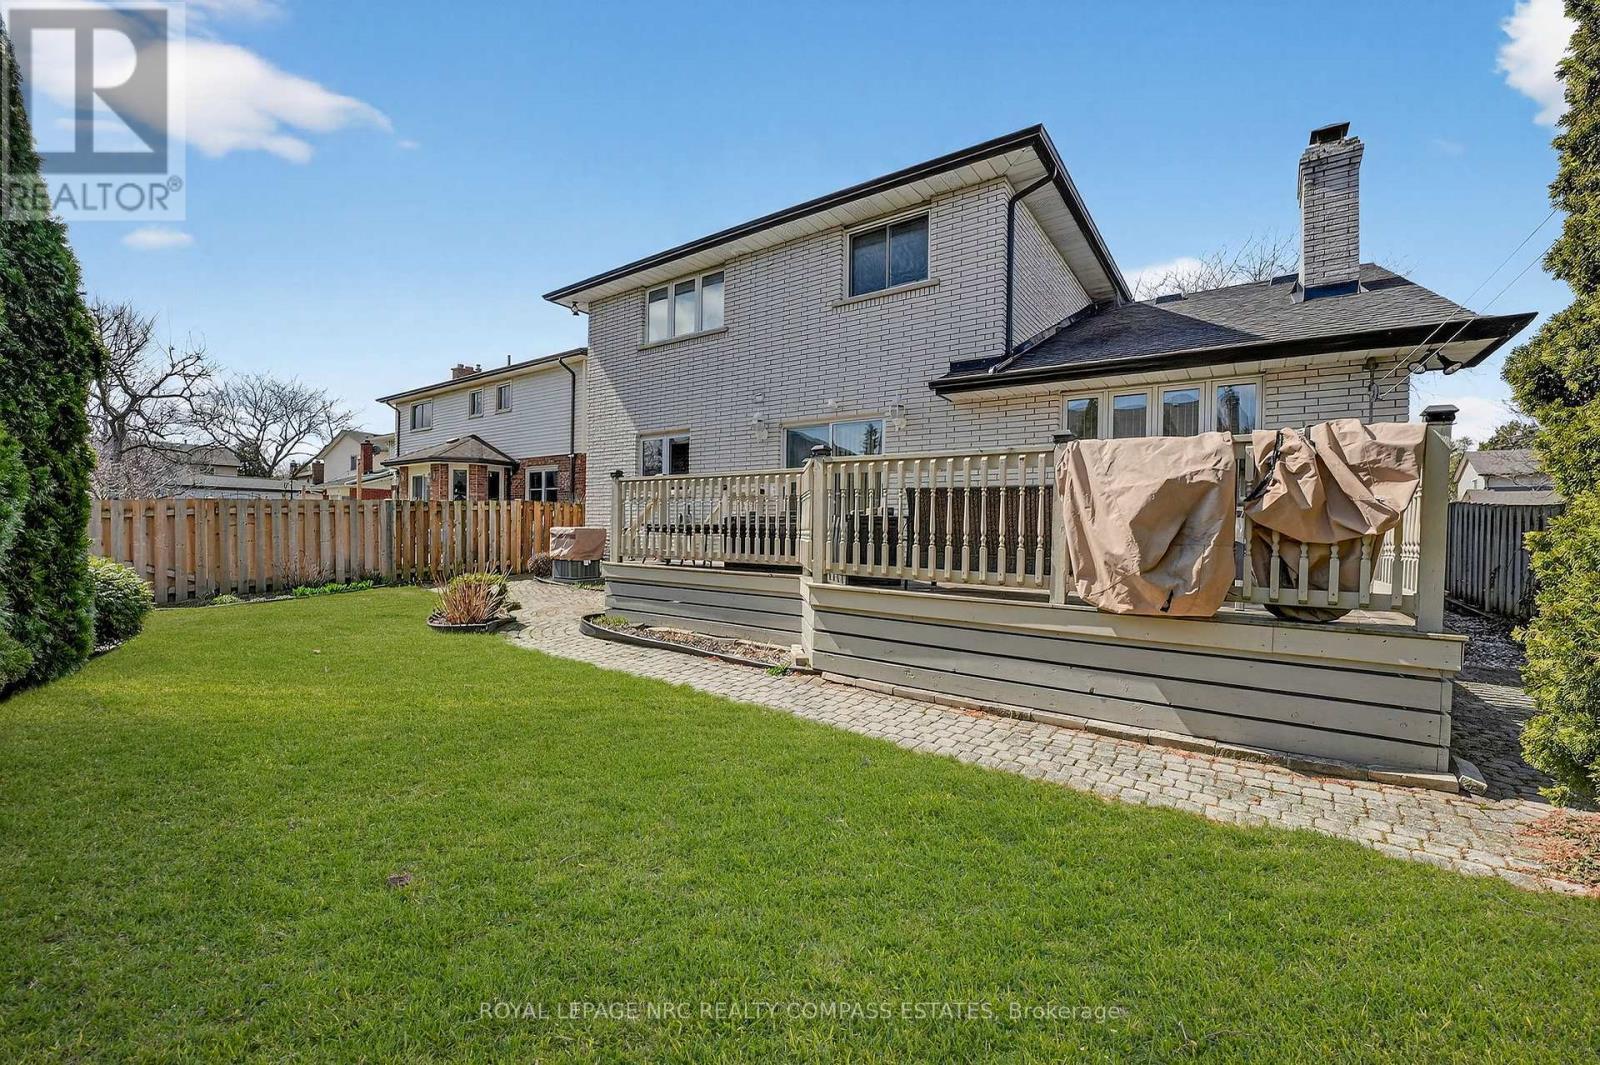
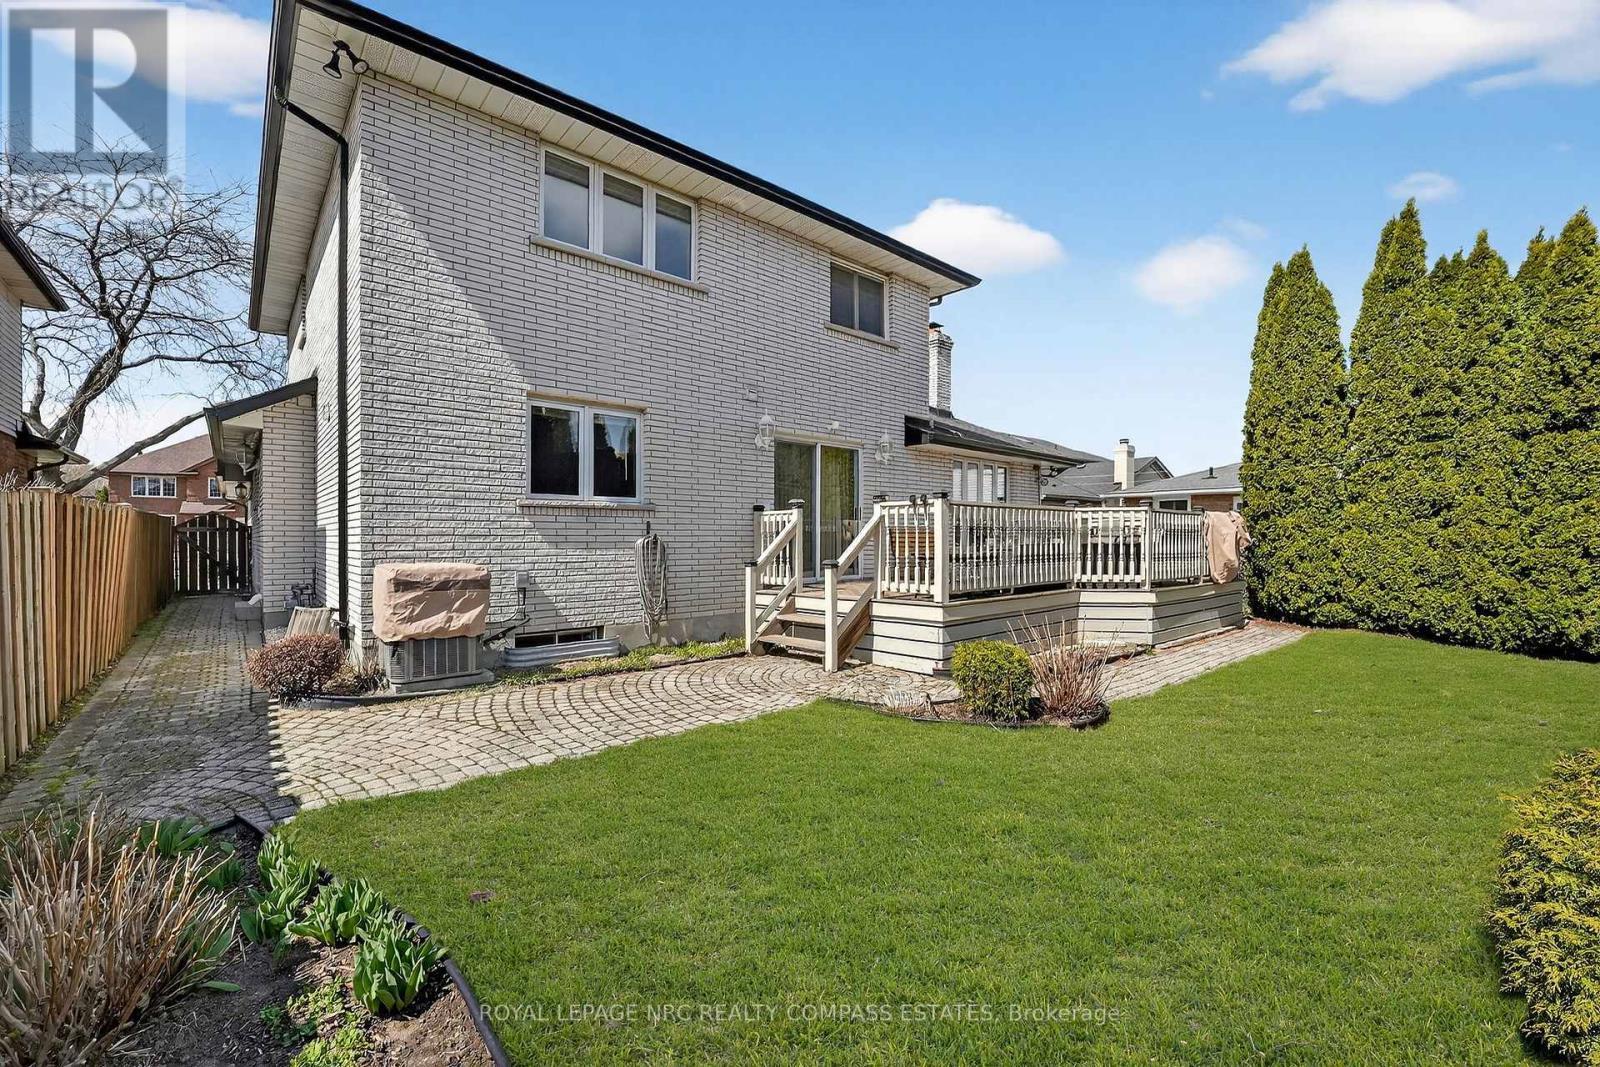
36 Chancery Circle, St. Catharines (Vine/Linwell), ON - Outdoor With Deck Patio Veranda With Exterior
36 Chancery Circle, St. Catharines (Vine/Linwell), ON - Outdoor
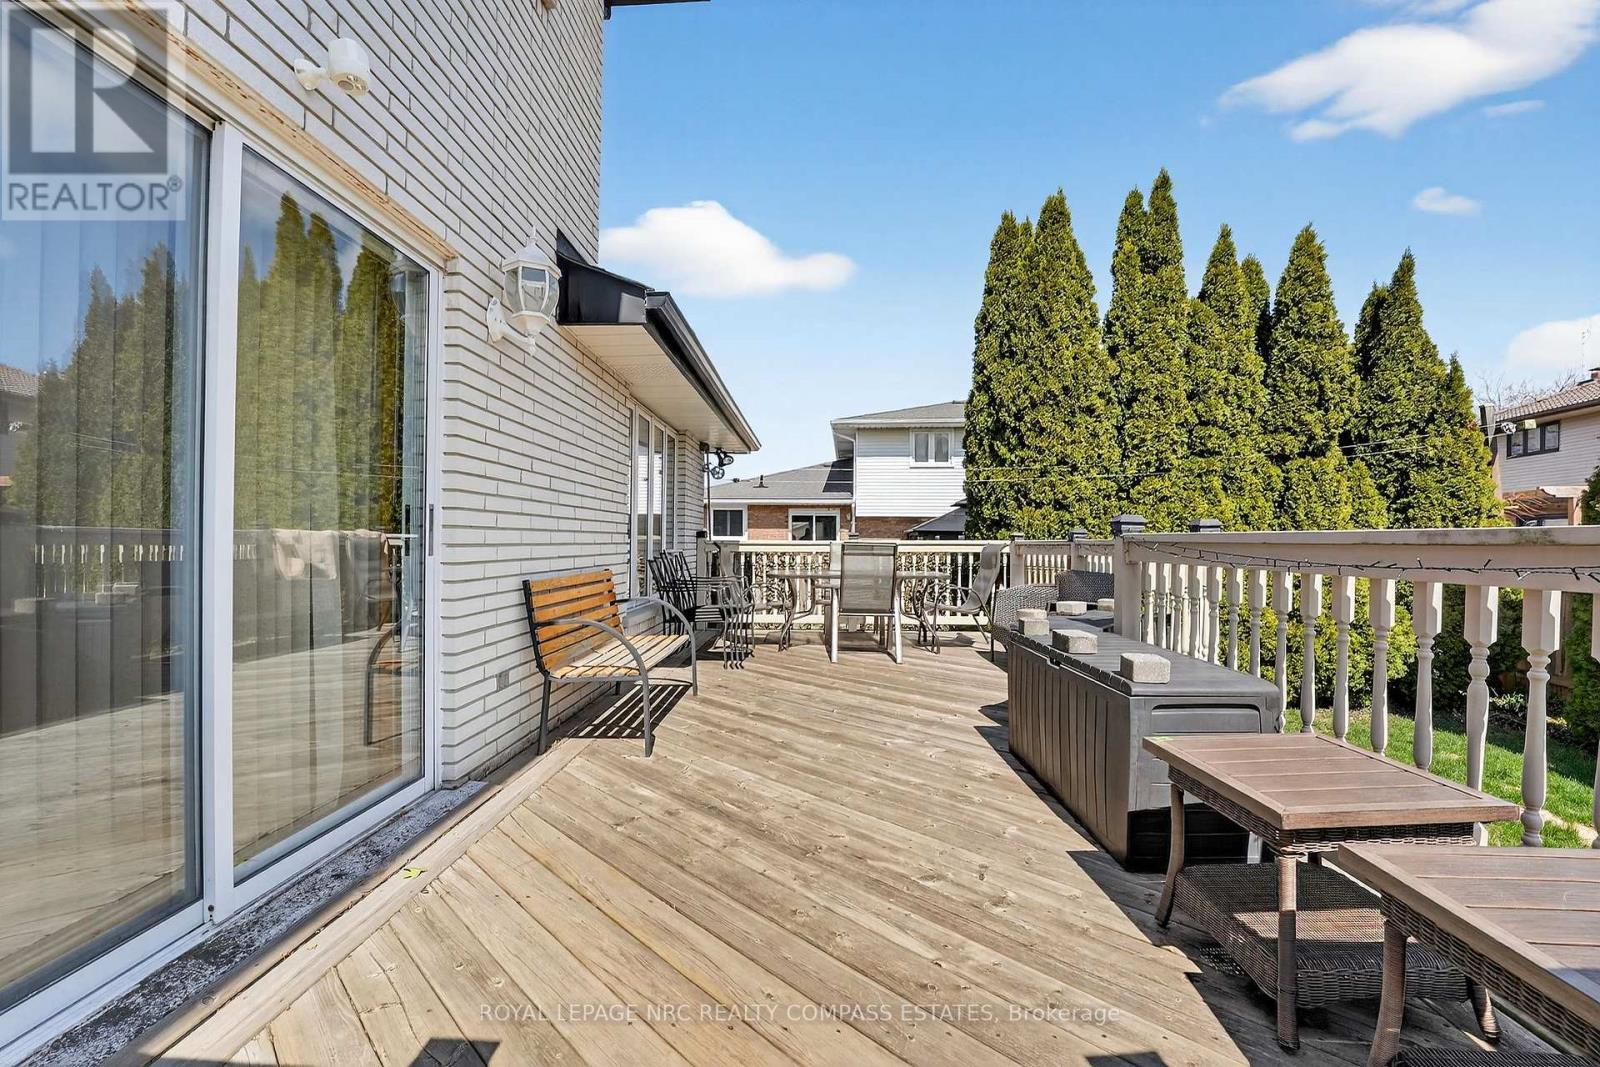
36 Chancery Circle, St. Catharines (Vine/Linwell), ON - Outdoor With Deck Patio Veranda With Exterior
36 Chancery Circle, St. Catharines (Vine/Linwell), ON - Outdoor With View
36 Chancery Circle, St. Catharines (Vine/Linwell), ON - Other
Visite virtuelle
36 Chancery Circle, St. Catharines (Vine/Linwell), ON  - Outdoor With Facade
36 Chancery Circle, St. Catharines (Vine/Linwell), ON  - Outdoor
36 Chancery Circle, St. Catharines (Vine/Linwell), ON  - Outdoor With Exterior
36 Chancery Circle, St. Catharines (Vine/Linwell), ON - Indoor Photo Showing Other Room
36 Chancery Circle, St. Catharines (Vine/Linwell), ON - Indoor Photo Showing Living Room
36 Chancery Circle, St. Catharines (Vine/Linwell), ON - Indoor Photo Showing Kitchen
36 Chancery Circle, St. Catharines (Vine/Linwell), ON - Indoor Photo Showing Dining Room
36 Chancery Circle, St. Catharines (Vine/Linwell), ON - Indoor Photo Showing Living Room With Fireplace
36 Chancery Circle, St. Catharines (Vine/Linwell), ON - Indoor Photo Showing Bathroom
36 Chancery Circle, St. Catharines (Vine/Linwell), ON - Indoor Photo Showing Other Room
36 Chancery Circle, St. Catharines (Vine/Linwell), ON - Indoor Photo Showing Laundry Room
36 Chancery Circle, St. Catharines (Vine/Linwell), ON - Indoor Photo Showing Other Room
36 Chancery Circle, St. Catharines (Vine/Linwell), ON - Indoor Photo Showing Bathroom
36 Chancery Circle, St. Catharines (Vine/Linwell), ON - Indoor Photo Showing Other Room
36 Chancery Circle, St. Catharines (Vine/Linwell), ON - Indoor Photo Showing Bathroom
36 Chancery Circle, St. Catharines (Vine/Linwell), ON - Indoor Photo Showing Other Room
36 Chancery Circle, St. Catharines (Vine/Linwell), ON - Indoor
36 Chancery Circle, St. Catharines (Vine/Linwell), ON - Indoor Photo Showing Other Room
36 Chancery Circle, St. Catharines (Vine/Linwell), ON - Indoor Photo Showing Bathroom
36 Chancery Circle, St. Catharines (Vine/Linwell), ON - Outdoor With Deck Patio Veranda With Exterior
36 Chancery Circle, St. Catharines (Vine/Linwell), ON - Outdoor
36 Chancery Circle, St. Catharines (Vine/Linwell), ON - Outdoor With Deck Patio Veranda With Exterior
36 Chancery Circle, St. Catharines (Vine/Linwell), ON - Outdoor With View
36 Chancery Circle, St. Catharines (Vine/Linwell), ON - Other
  • Publicité

MULTIMEDIA

Êtes-vous un investisseur immobilier
36 CHANCERY CIRCLE, St. Catharines (Vine/Linwell), Ontario, L2M 7R3
849 000 $

3 Chambres

4 Salles de bain

Informations sur la propriété

Ideally positioned for the "move-up" buyer seeking significant square footage and long-term value, 36 Chancery Circle presents a rare opportunity to secure a substantial residence in the highly coveted Port Weller community of North St. Catharines. Built in 1986, this classic all-brick, two-storey home offers an impressive 2,309 square feet of above-grade living space, providing the perfect foundation for a family ready to customize a home one project at a time. The interior features a traditional and functional floor plan with three large bedrooms and four bathrooms, including a primary suite with a dedicated ensuite. With a finished basement and a separate family room anchored by a rustic wood-burning fireplace, the home is entirely move-in ready while offering the "good bones" necessary for modern cosmetic updates as you go. The property is nestled on a quiet, family-friendly circle just steps from the scenic Walker's Creek Trail and lush local parks. This prime location offers an incredible lifestyle for active households, with the Lake Ontario shoreline and Sunset Beach only moments away. Families will appreciate the proximity to established schools and diverse amenities, while the expansive 50-by-106-foot lot provides ample outdoor space for children, pets, and future landscaping. For the modern commuter, infrastructure is exceptional. The home provides rapid access to the QEW via nearby major interchanges, ensuring a seamless connection to the Niagara Region and the GTA. Additionally, proximity to the Welland Canals Parkway offers unique recreation and regional transit links. Complete with a two-car garage and double driveway, this home delivers the space, structure, and location today's growing families demand. Schedule your viewing today. (id:7525)

Particularités du bâtiment :

  • Style: Maison détachée
  • Type de bâtiment: Unifamiliale
  • Air climatisé: Oui
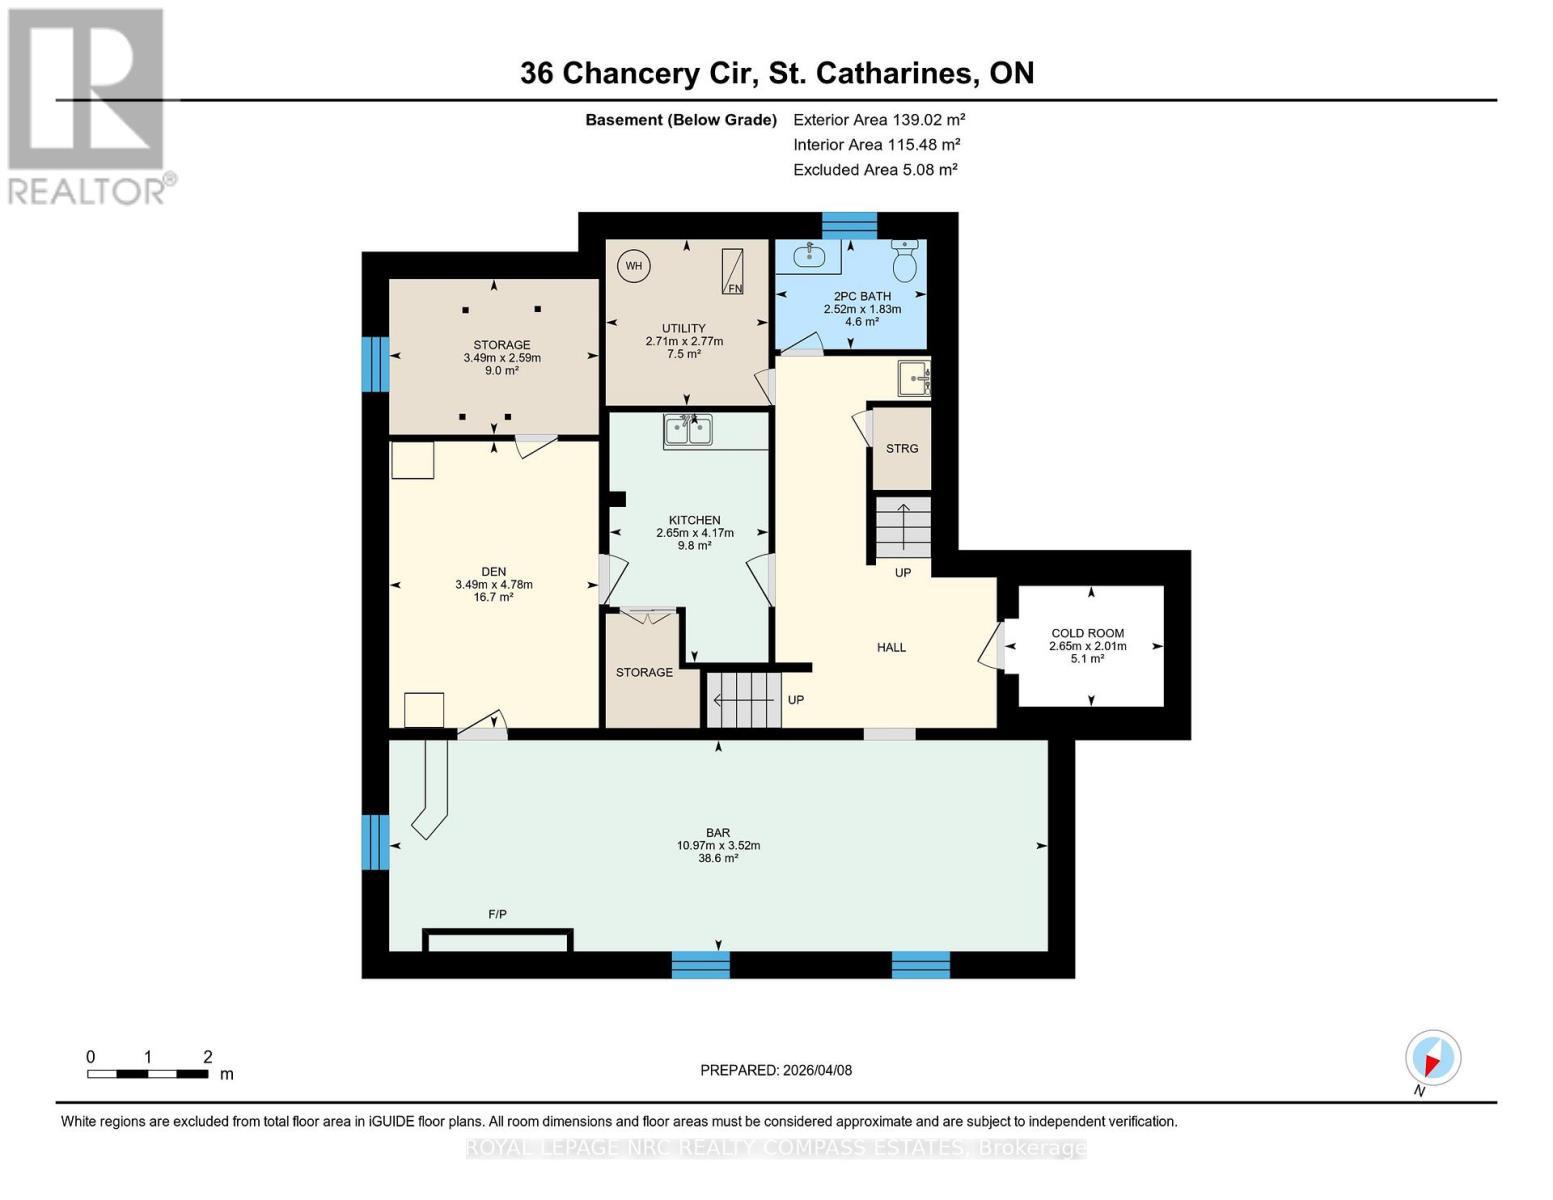
  • État du sous-sol: Aménagé
  • Fondation: Béton coulé
  • Foyer: Oui
  • Revêtement extérieur: Brique
  • Services:
  • Stationnement: Oui
  • Surface utile: 2000 - 2500 sqft
  • Type de construction: Isolée
  • Type de sous-sol: s.o.
  • Type de chauffage: Air pulsé
  • Combustible de chauffage: Gaz naturel
  • Type de climatisation: Climatisation centrale

Caractéristiques :

  • Type de possession: Tenure franche
  • Type de propriété: Unifamiliale
  • Chambres : 3
  • Dimensions du terrain : 50.1 x 106.9 FT
  • Irregular: Oui
  • Largeur du terrain en façade : 50.1 Pieds
  • Profondeur du terrain : 106.8 Pieds
  • Salle(s) de bains : 4
  • Salle(s) d'eau : 1
  • Superficie habitable (approx): 2000 - 2500 Pieds carrés
  • Service d'égout: Égout sanitaire
  • Type de stationnement: Garage attenant, Garage
  • Nbre d'espaces de stationnement: 4

Détails des pièces :

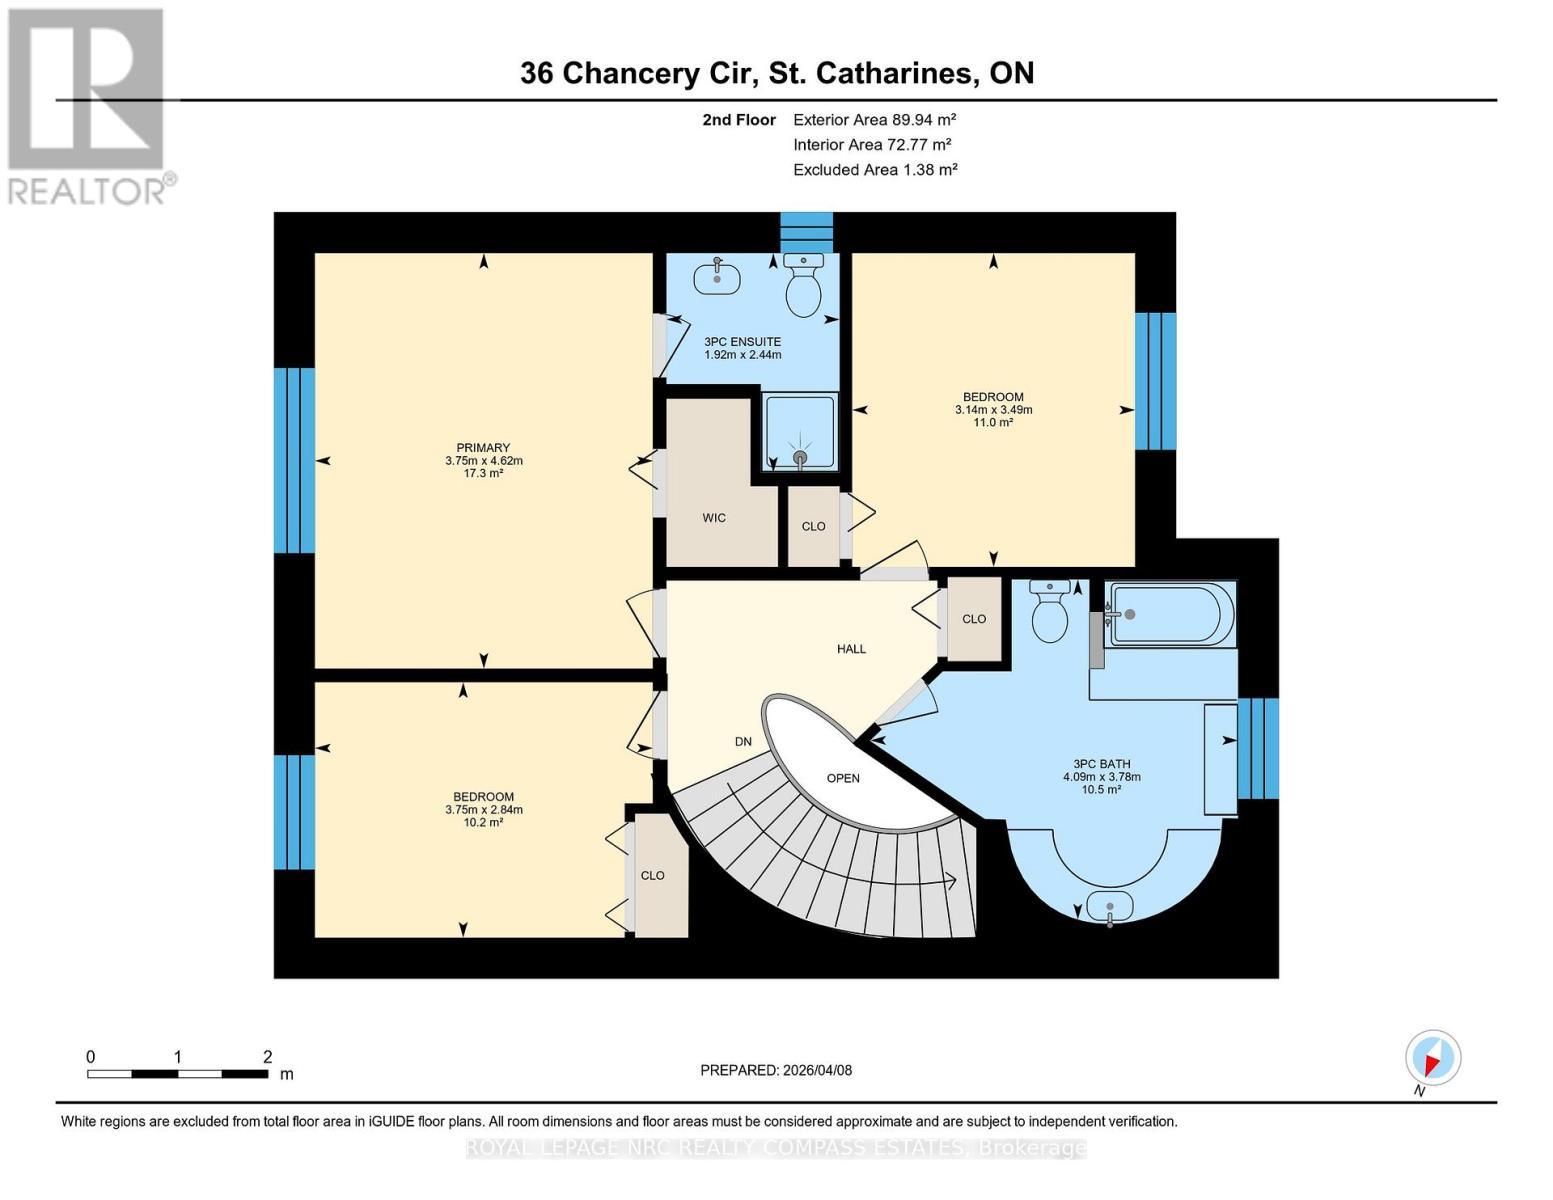
  • 2e chambre 2e niveau 3.75 m x 2.84 m
  • Salle de bains 2e niveau 2.44 m x 1.92 m
  • Salle de bains 2e niveau 4.09 m x 3.78 m
  • Chambre principale 2e niveau 4.62 m x 3.75 m
  • Chambre 2e niveau 3.49 m x 3.14 m
  • Pièce de détente Sous-sol 4.78 m x 3.49 m
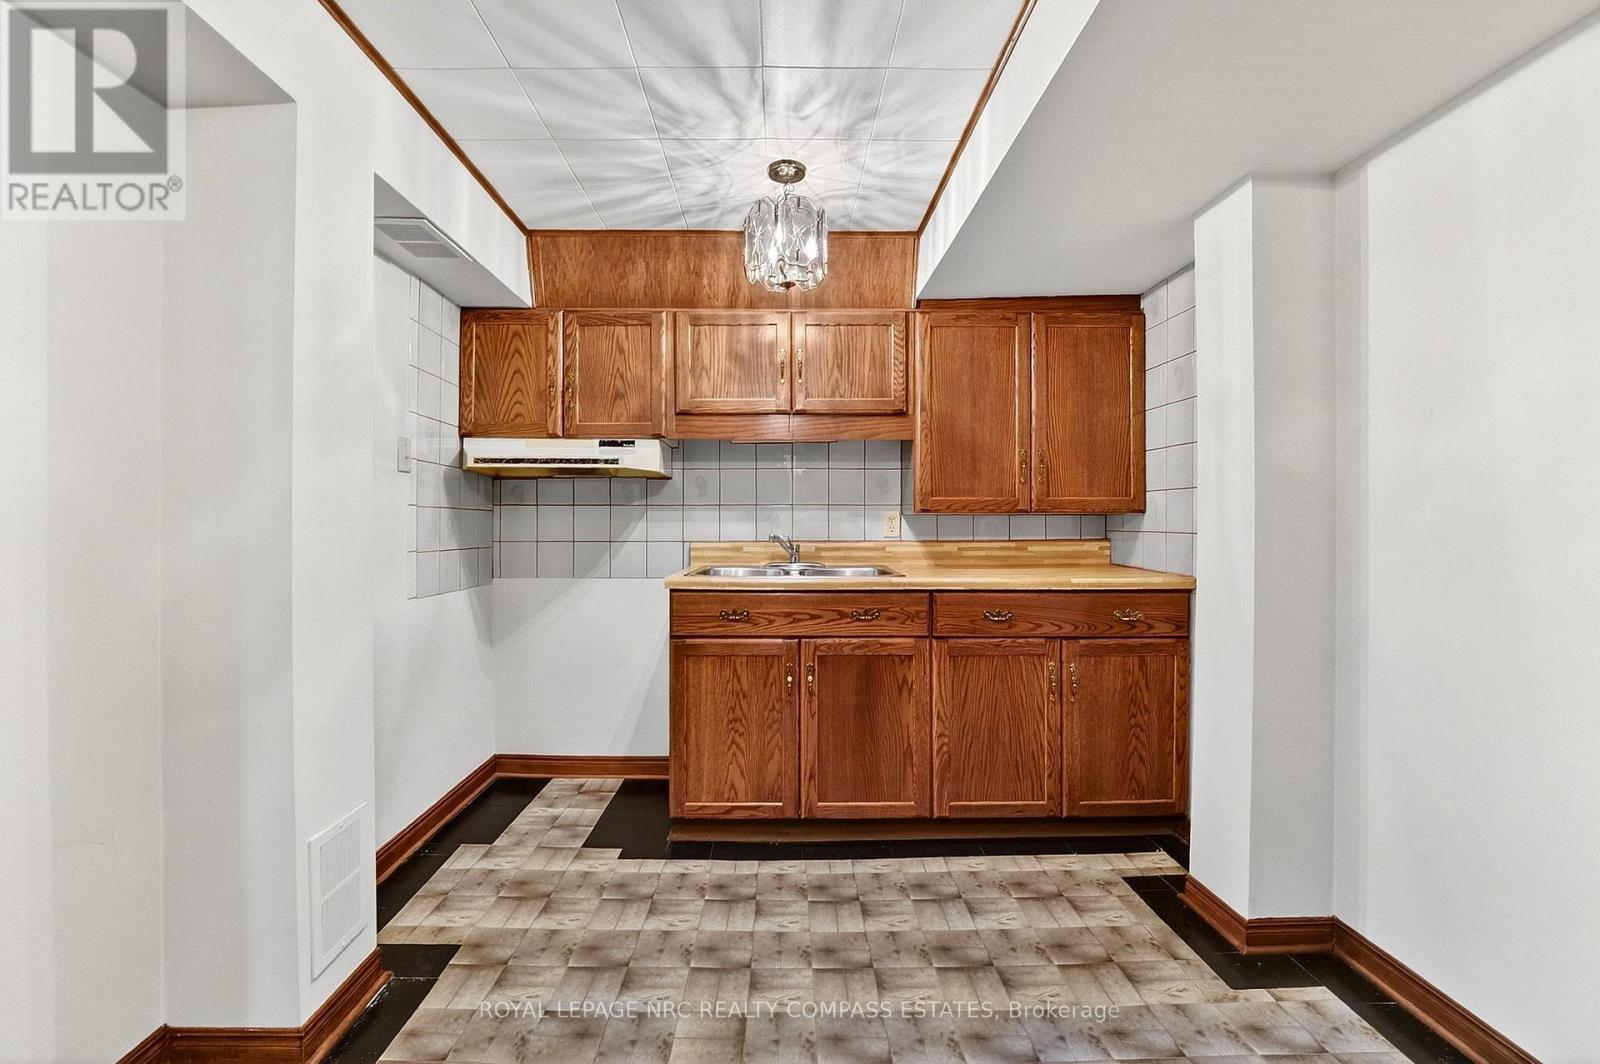
  • Cuisine Sous-sol 4.17 m x 2.65 m
  • Salle de bains Sous-sol 2.52 m x 1.83 m
  • Cave/Chambre froide Sous-sol 2.65 m x 2.01 m
  • Pièce utilitaire Sous-sol 2.77 m x 2.71 m
  • Autre Sous-sol 10.97 m x 3.52 m
  • Autre Sous-sol 3.49 m x 2.59 m
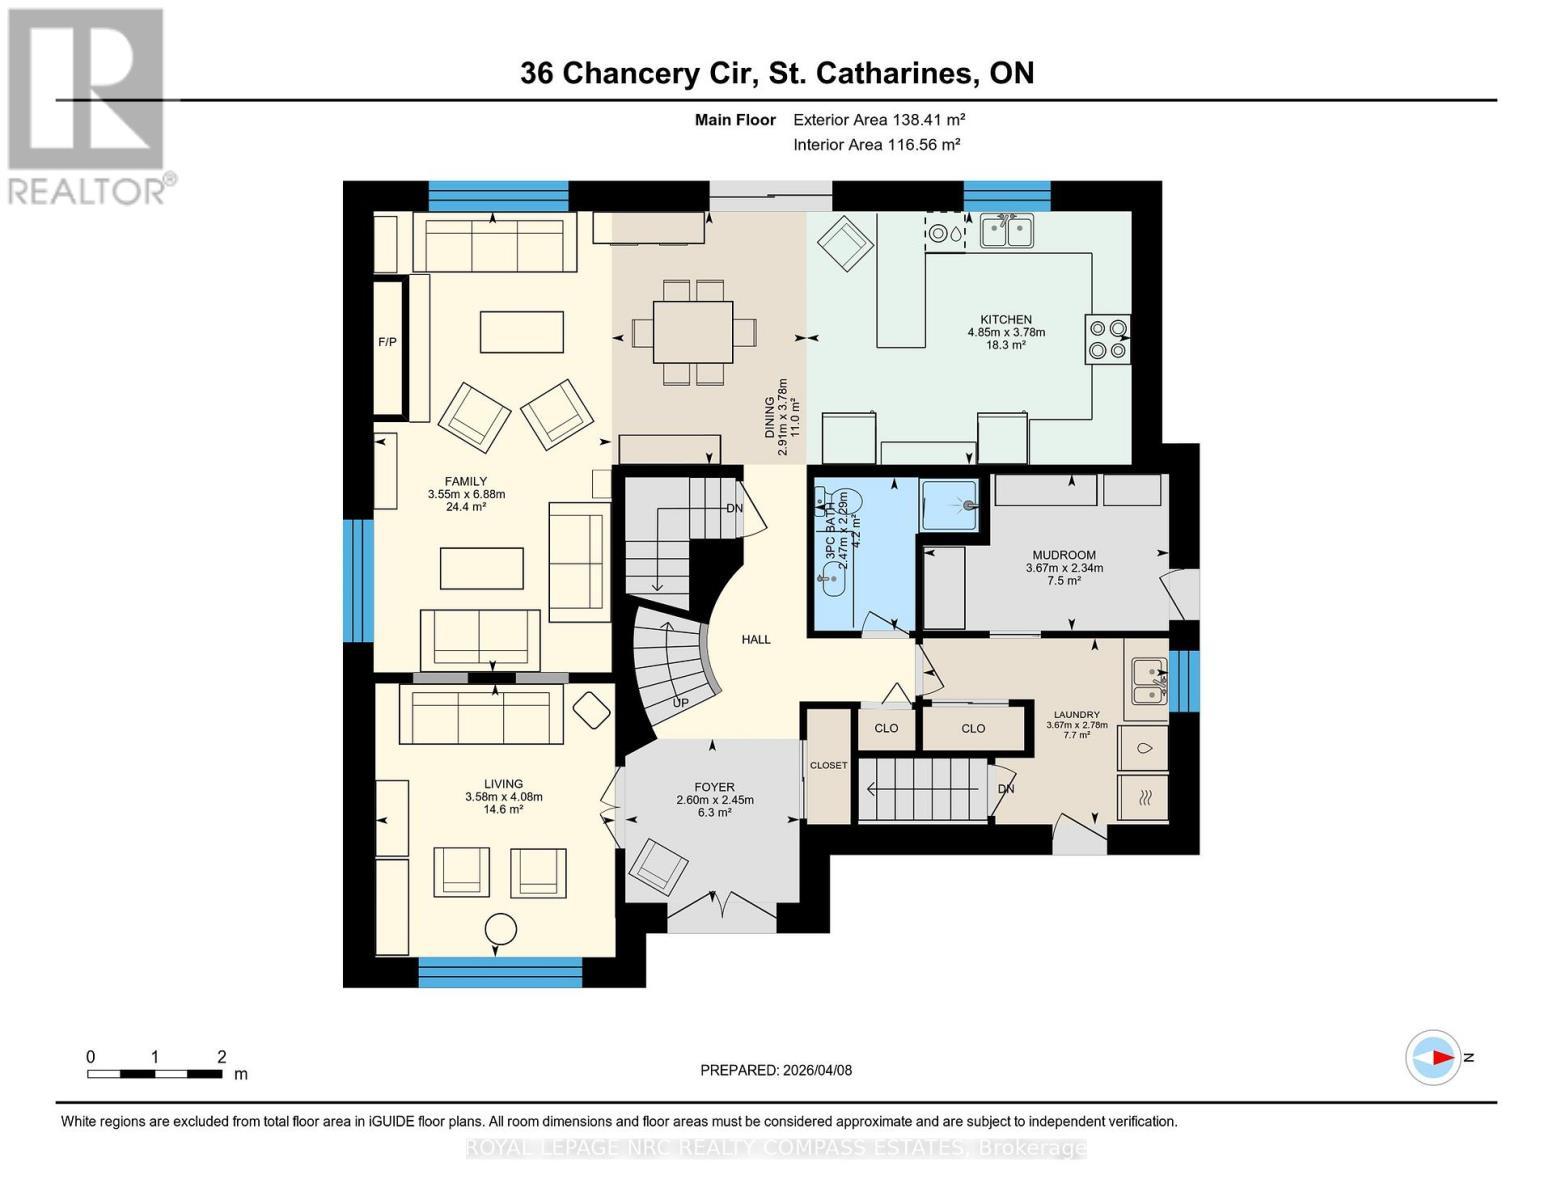
  • Salon Niveau rez-de-chaussée 4.08 m x 14.60 m
  • Salle familiale Niveau rez-de-chaussée 6.88 m x 3.55 m
  • Salle à dîner Niveau rez-de-chaussée 3.78 m x 2.91 m
  • Cuisine Niveau rez-de-chaussée 4.85 m x 7.78 m
  • Salle de bains Niveau rez-de-chaussée 2.47 m x 2.29 m
  • Vestibule Niveau rez-de-chaussée 3.67 m x 2.34 m
  • Hall d'entrée Niveau rez-de-chaussée 2.60 m x 2.45 m
  • Salle de lavage Niveau rez-de-chaussée 3.67 m x 2.78 m

Convertir la mesure en :

REALTOR.ca  

L’accès aux données vendues sur ce site Web ne peut être utilisé que par les consommateurs qui ont un intérêt authentique dans l’achat, la vente ou la location d’un bien immobilier résidentiel.

Ventes/Historique de prix

Se connecter ou créer un compte pour voir les inscriptions vendues et les historiques d'inscriptions

ÉvaluationExpressMC Powered by RPS

Emplacement de 36 CHANCERY CIRCLE, St. Catharines (Vine/Linwell), Ontario, L2M 7R3

Données démographiques de 36 CHANCERY CIRCLE, St. Catharines (Vine/Linwell), Ontario, L2M 7R3

Étape de vie

Personnes dans la force de l'âge

Type d'emploi

Cols bleus/Primaire, Cols bleus/Industrie des services

Revenu moyen du ménage

118 525.48 $

Nombre moyen d'enfants

1.67

Population à domicile

Structure à domicile

Âge de la population

Éducation

Niveau d'éducation

No certificate/diploma/degree

13.17 %

Diplôme d'études secondaires ou équivalent

30.89 %

Certificat ou diplôme d'apprentissage ou d'une école de métiers

5.07 %

Diplôme d'études collégiales ou d'études postsecondaires (non universitaires)

28.53 %

Certificat d'études universitaires

1.95 %

Diplômes d'études universitaires

20.39 %

Navetteur

Se rendre au travail

En auto

91.33 %

En transport en commun

2.06 %

À pied

3.39 %

À bicyclette

1.38 %

Par tout autre moyen

1.84 %

Diversité Culturelle

Connaissance des langues officielles

Langue maternelle

Données Sur Le Bâtiment

Type de bâtiment

Appartements (faible hauteur et à étages multiples)

15.4 %

Maisons
84.6 %

Achat ou location