Button CopyPathCircle CloseCircle Left ArrowArrow Down Icon GreyClosecirclecircleBurger

36 CHANCERY CIRCLE, St. Catharines (Vine/Linwell), Ontario, L2M 7R3

MLS® # X13242920
House For Sale In Port Weller, St. Catharines (Vine/Linwell), Ontario
$849,000 QuickQuoteTM: $809K - $984K

3 Beds

4 Baths

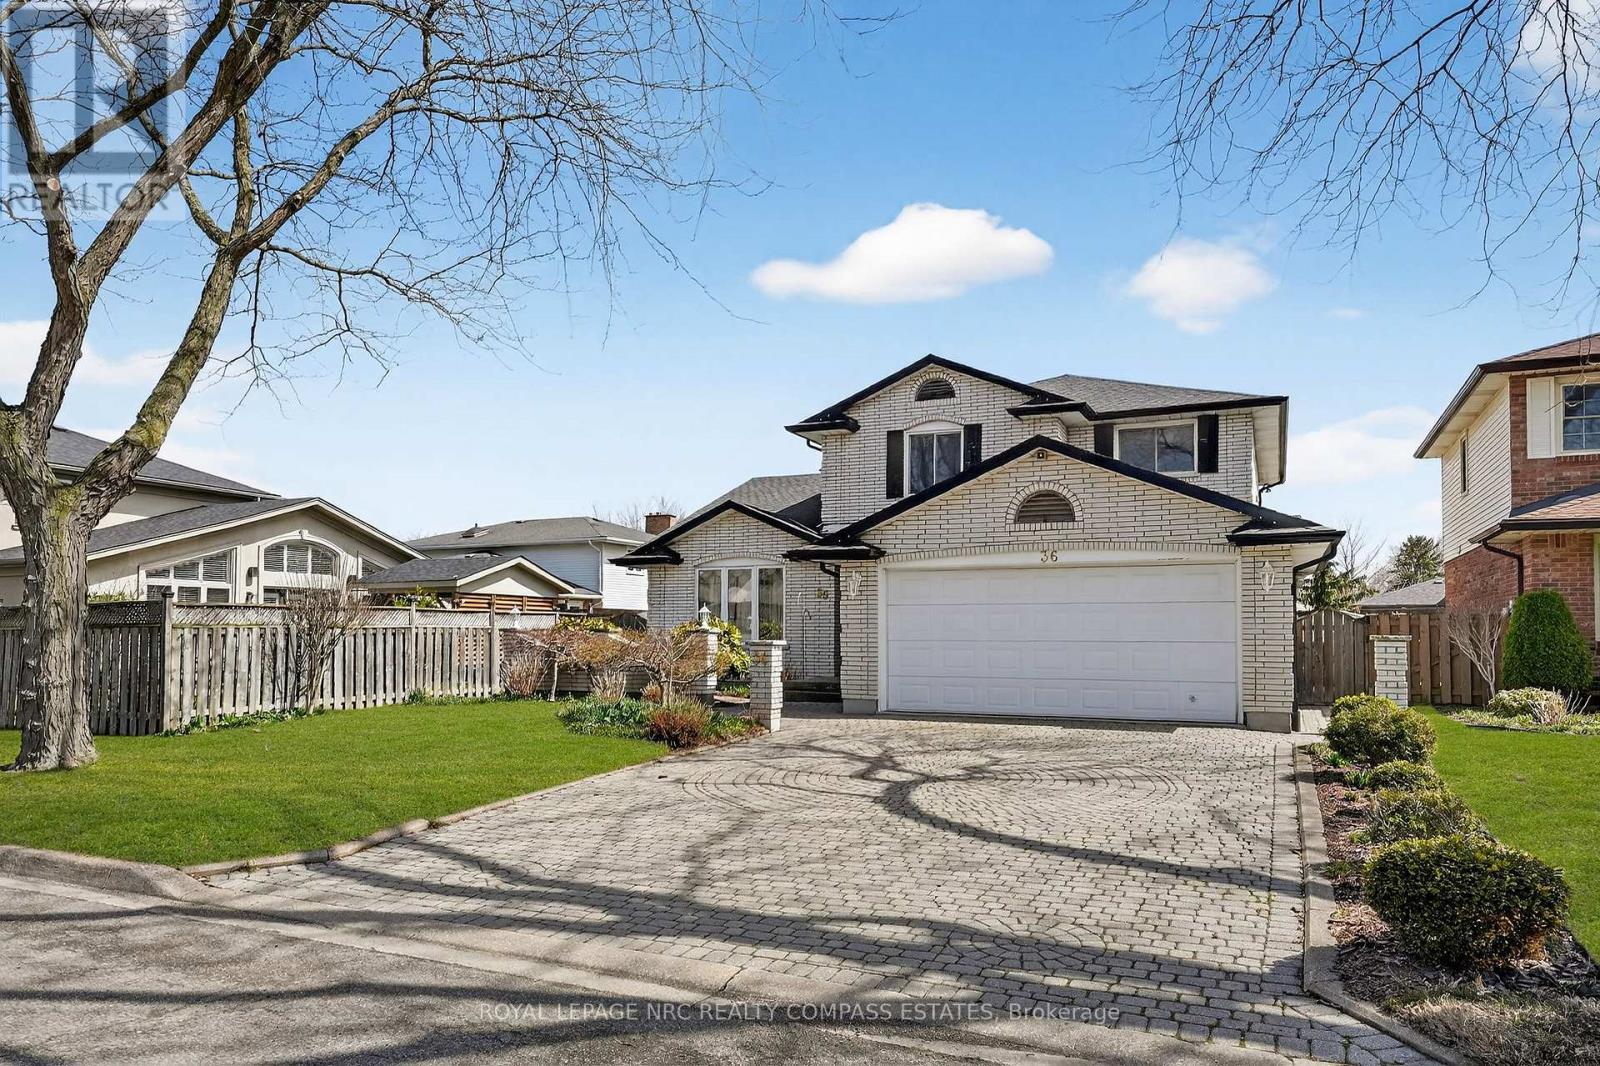
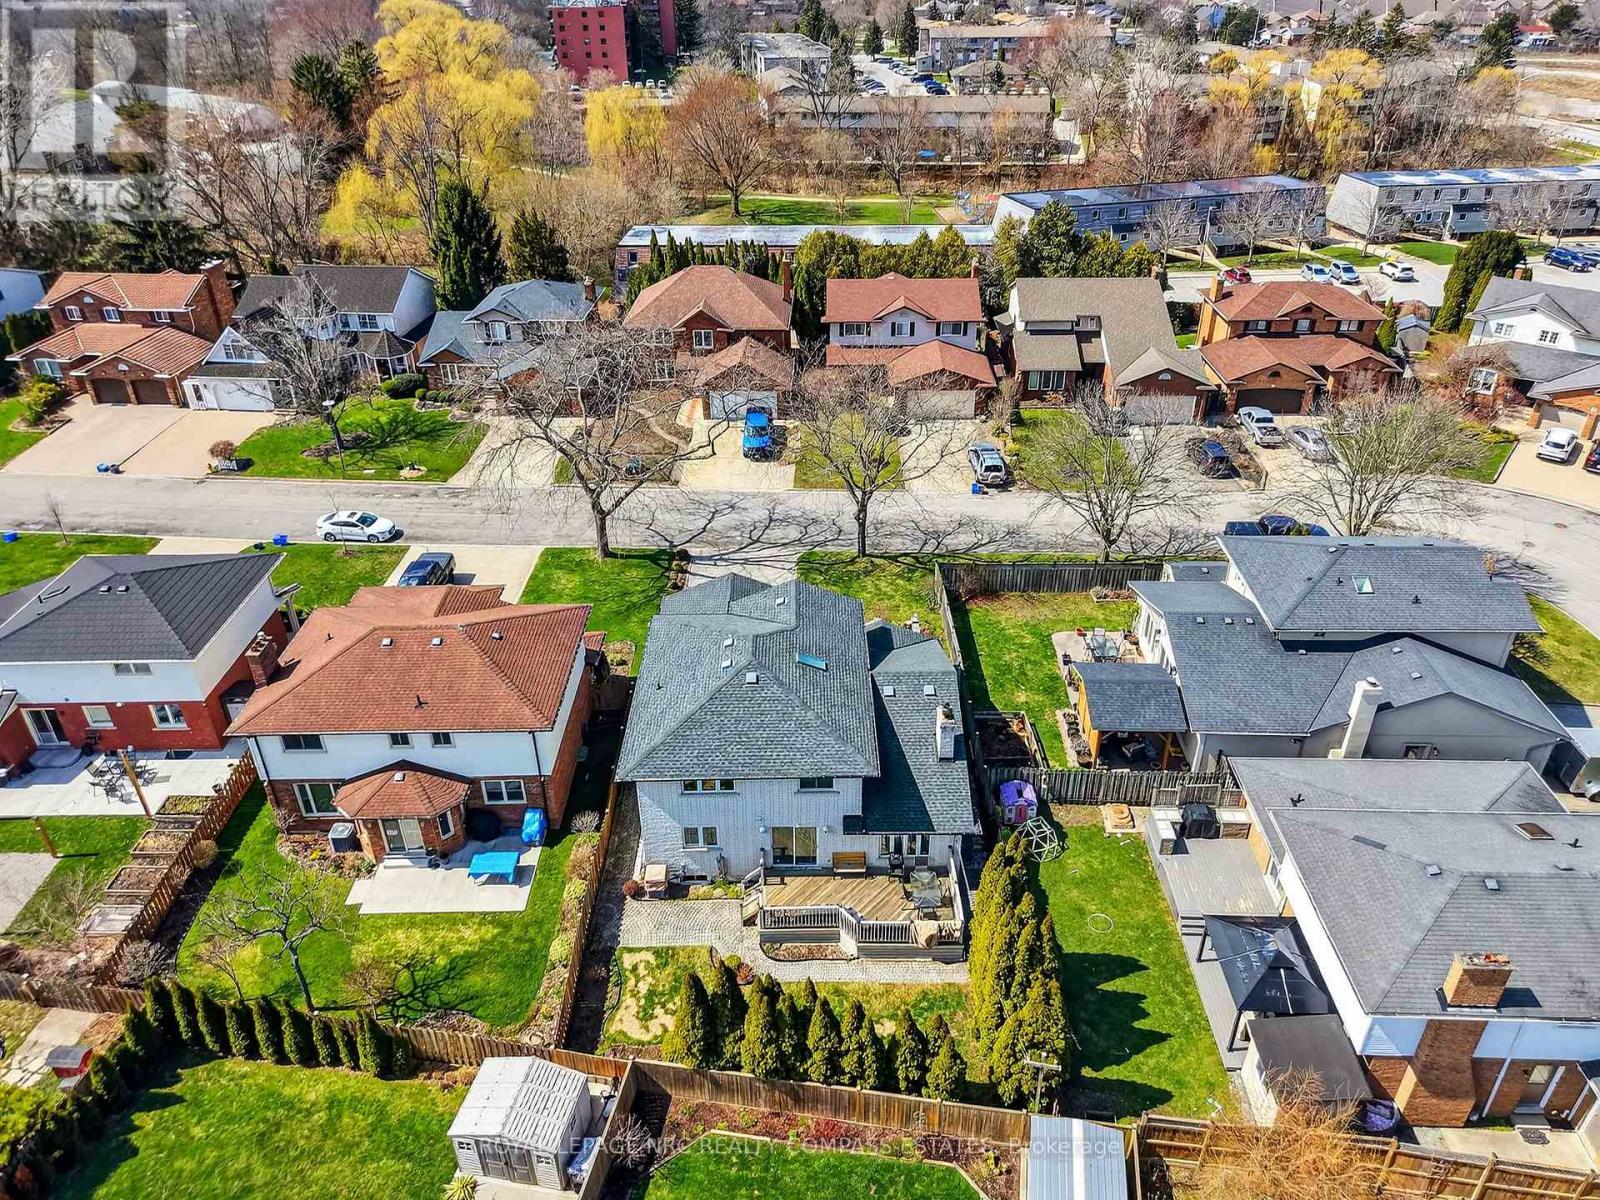
36 Chancery Circle, St. Catharines (Vine/Linwell), ON - Outdoor With Facade
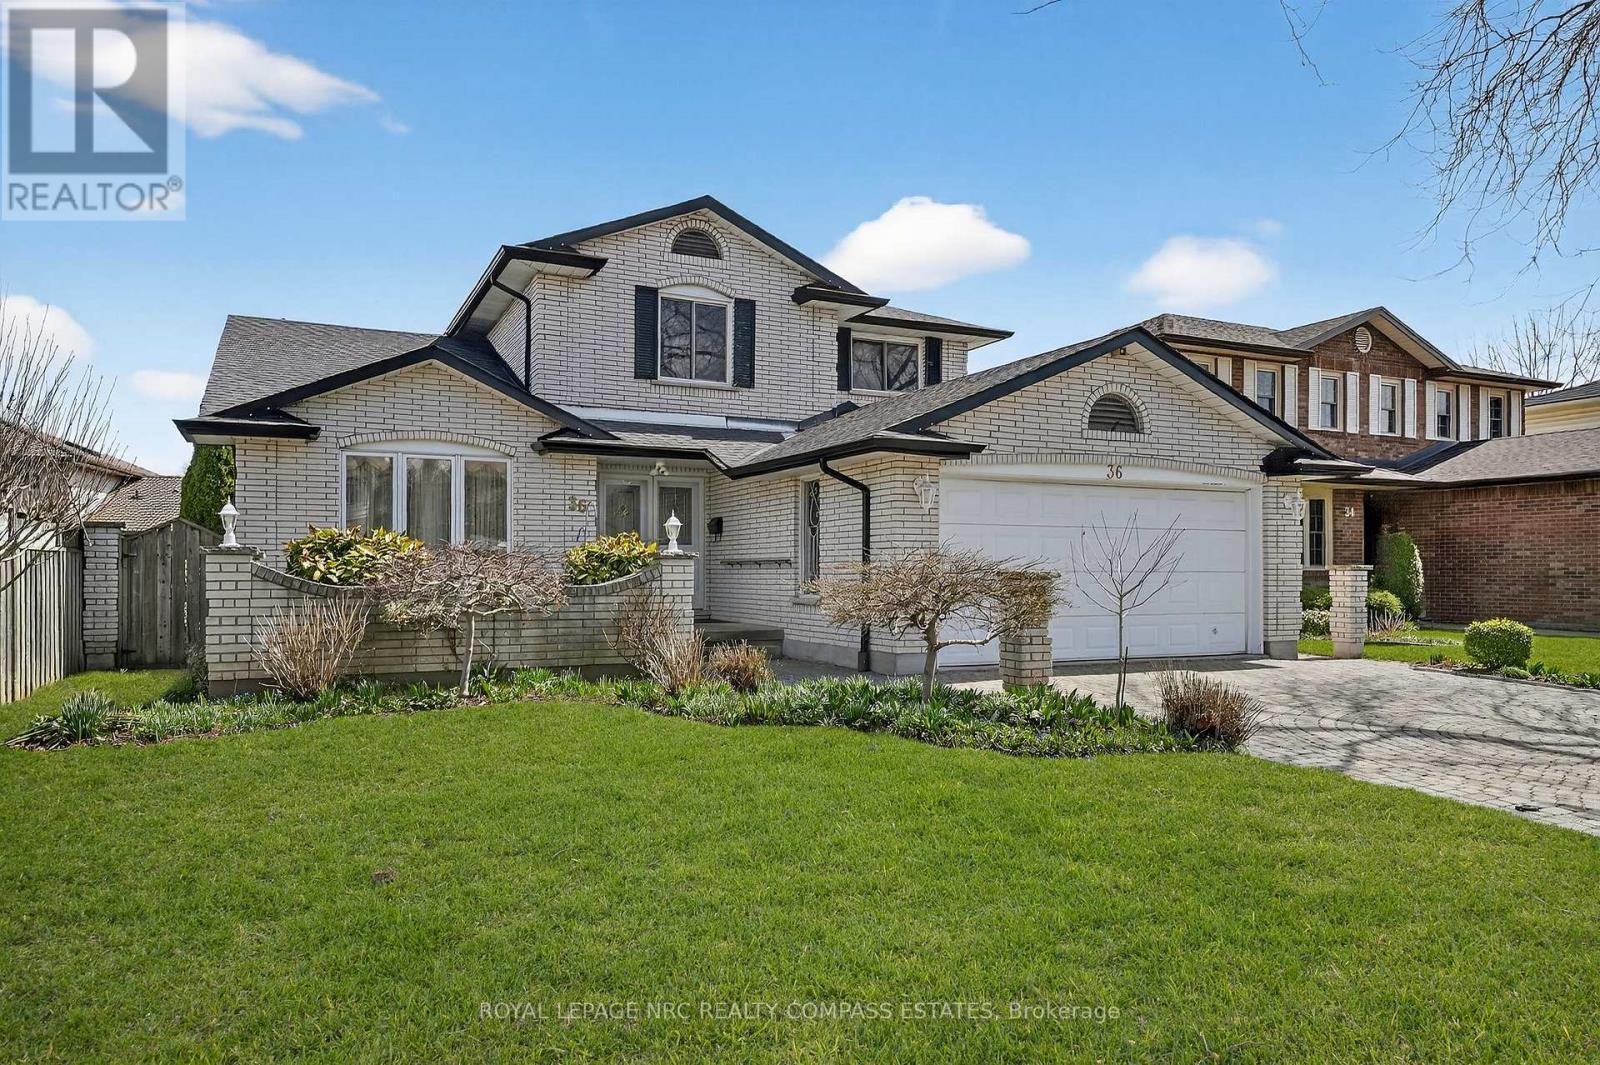
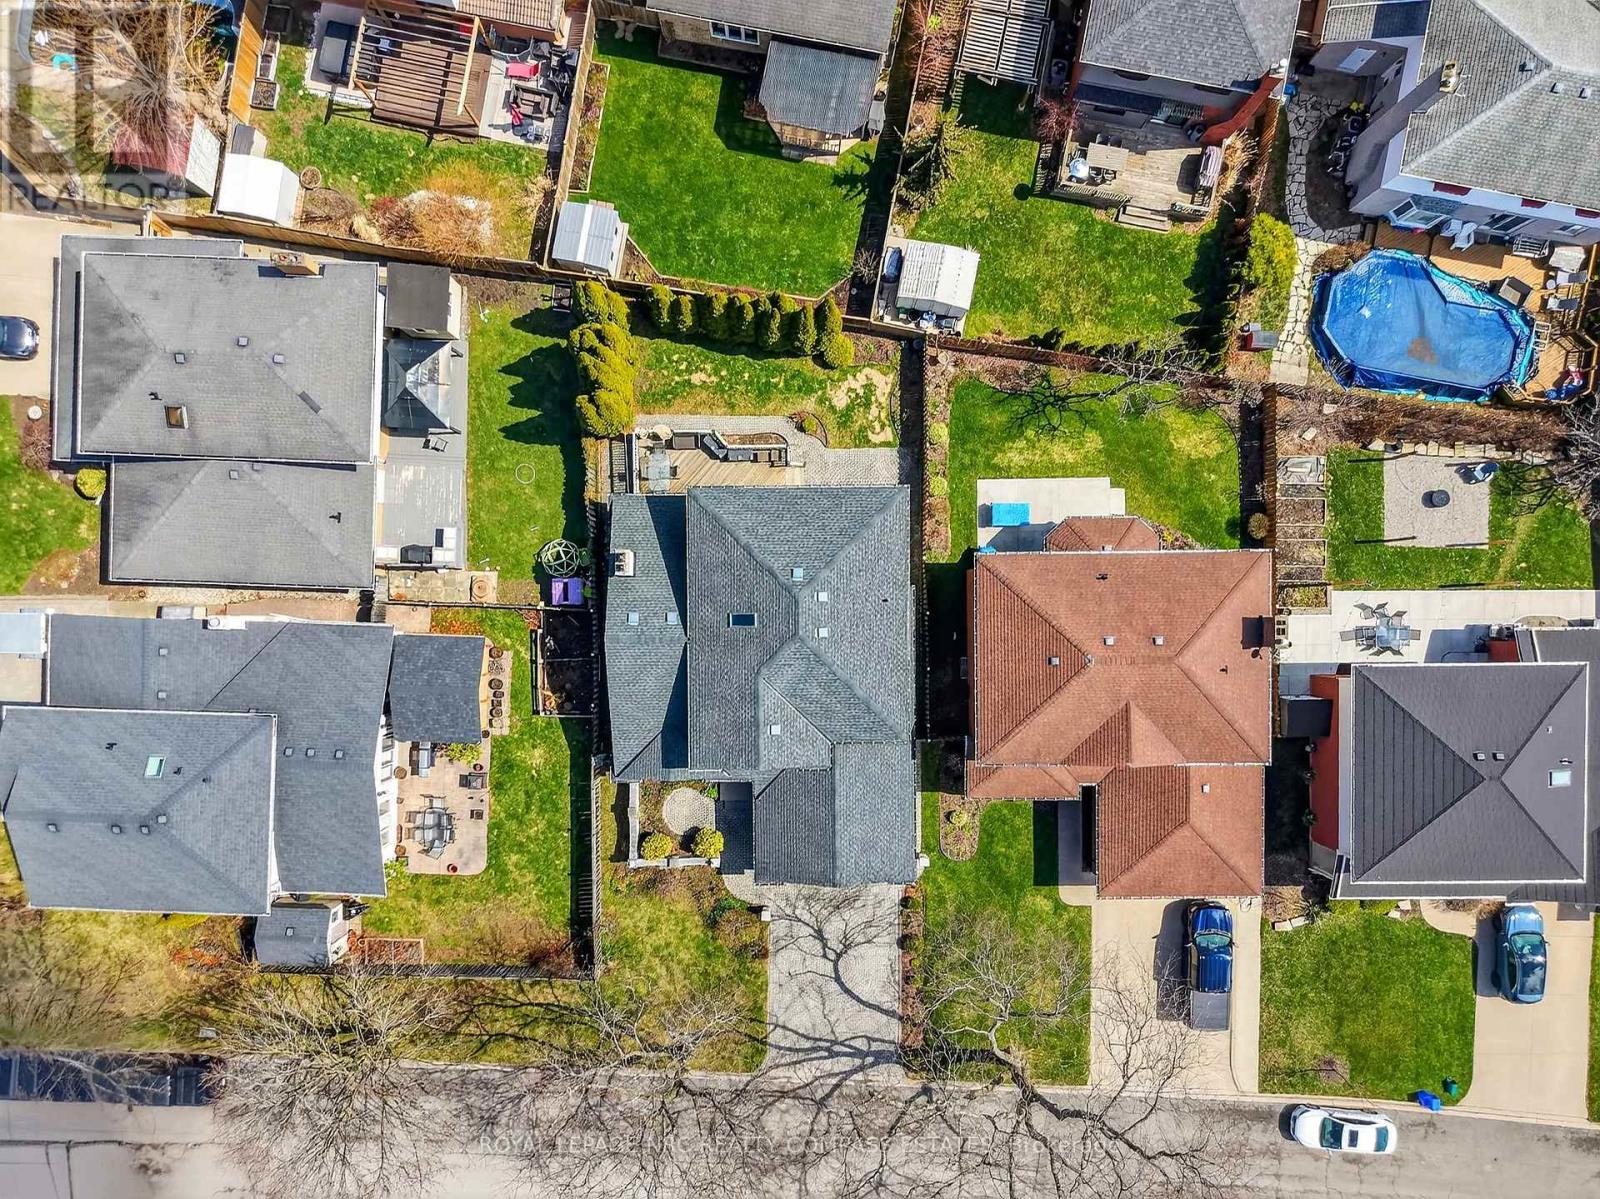
36 Chancery Circle, St. Catharines (Vine/Linwell), ON - Outdoor
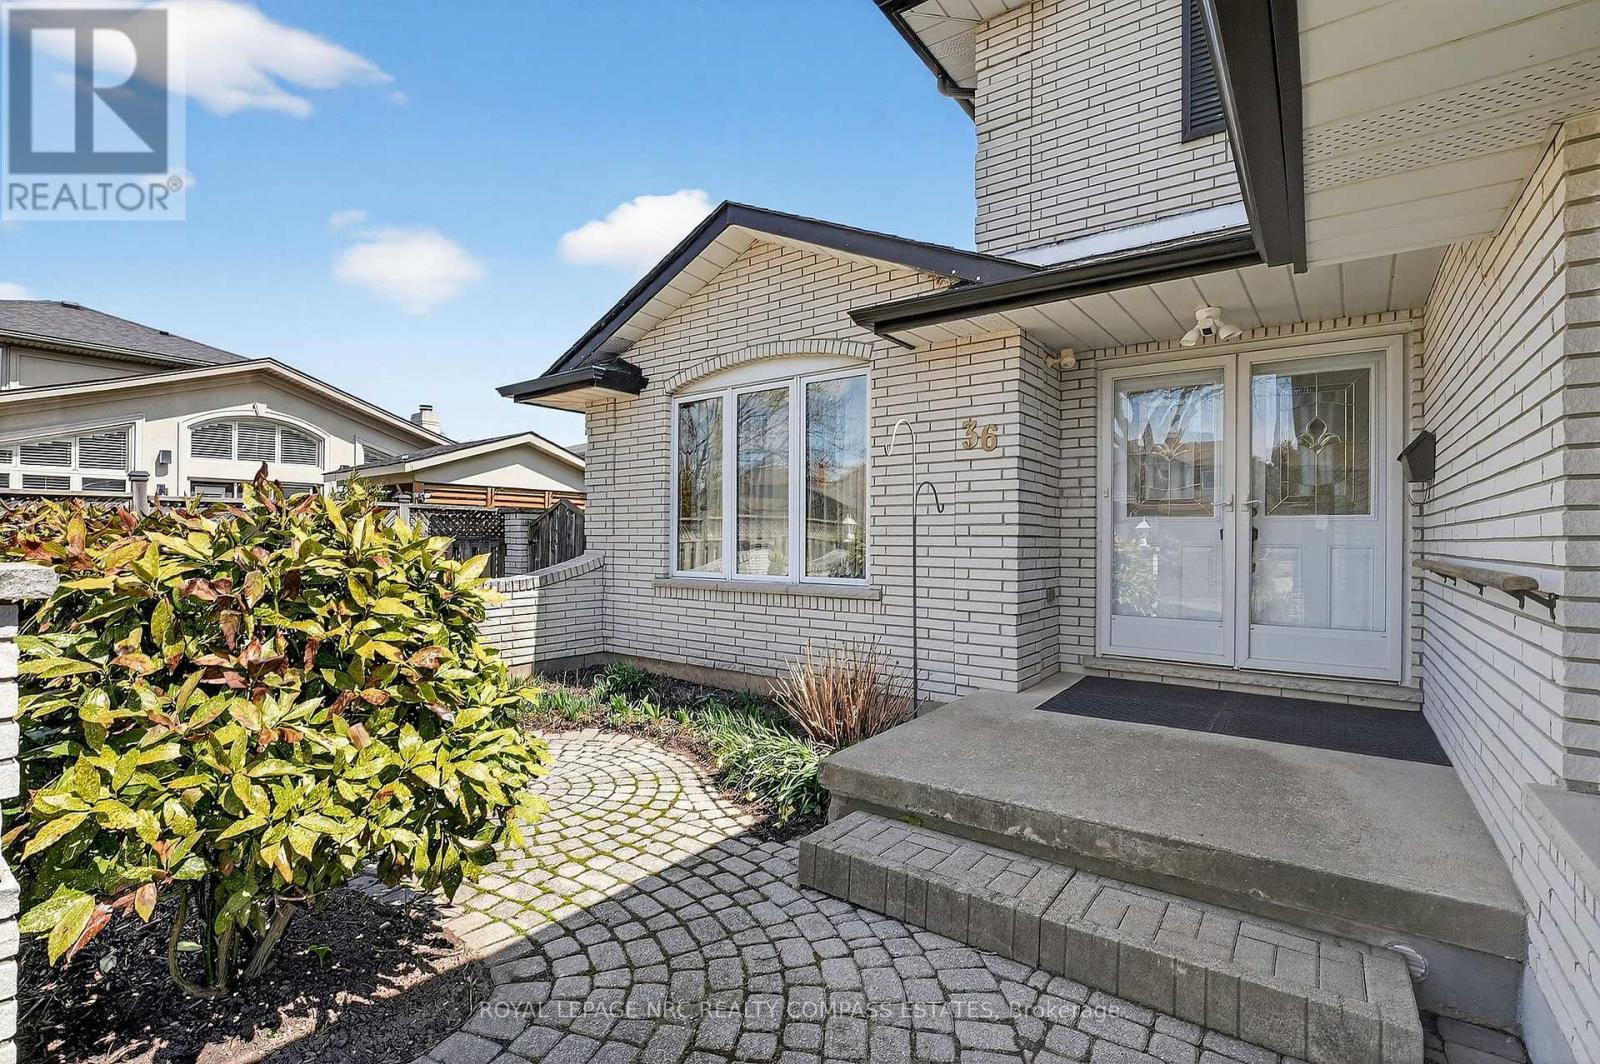
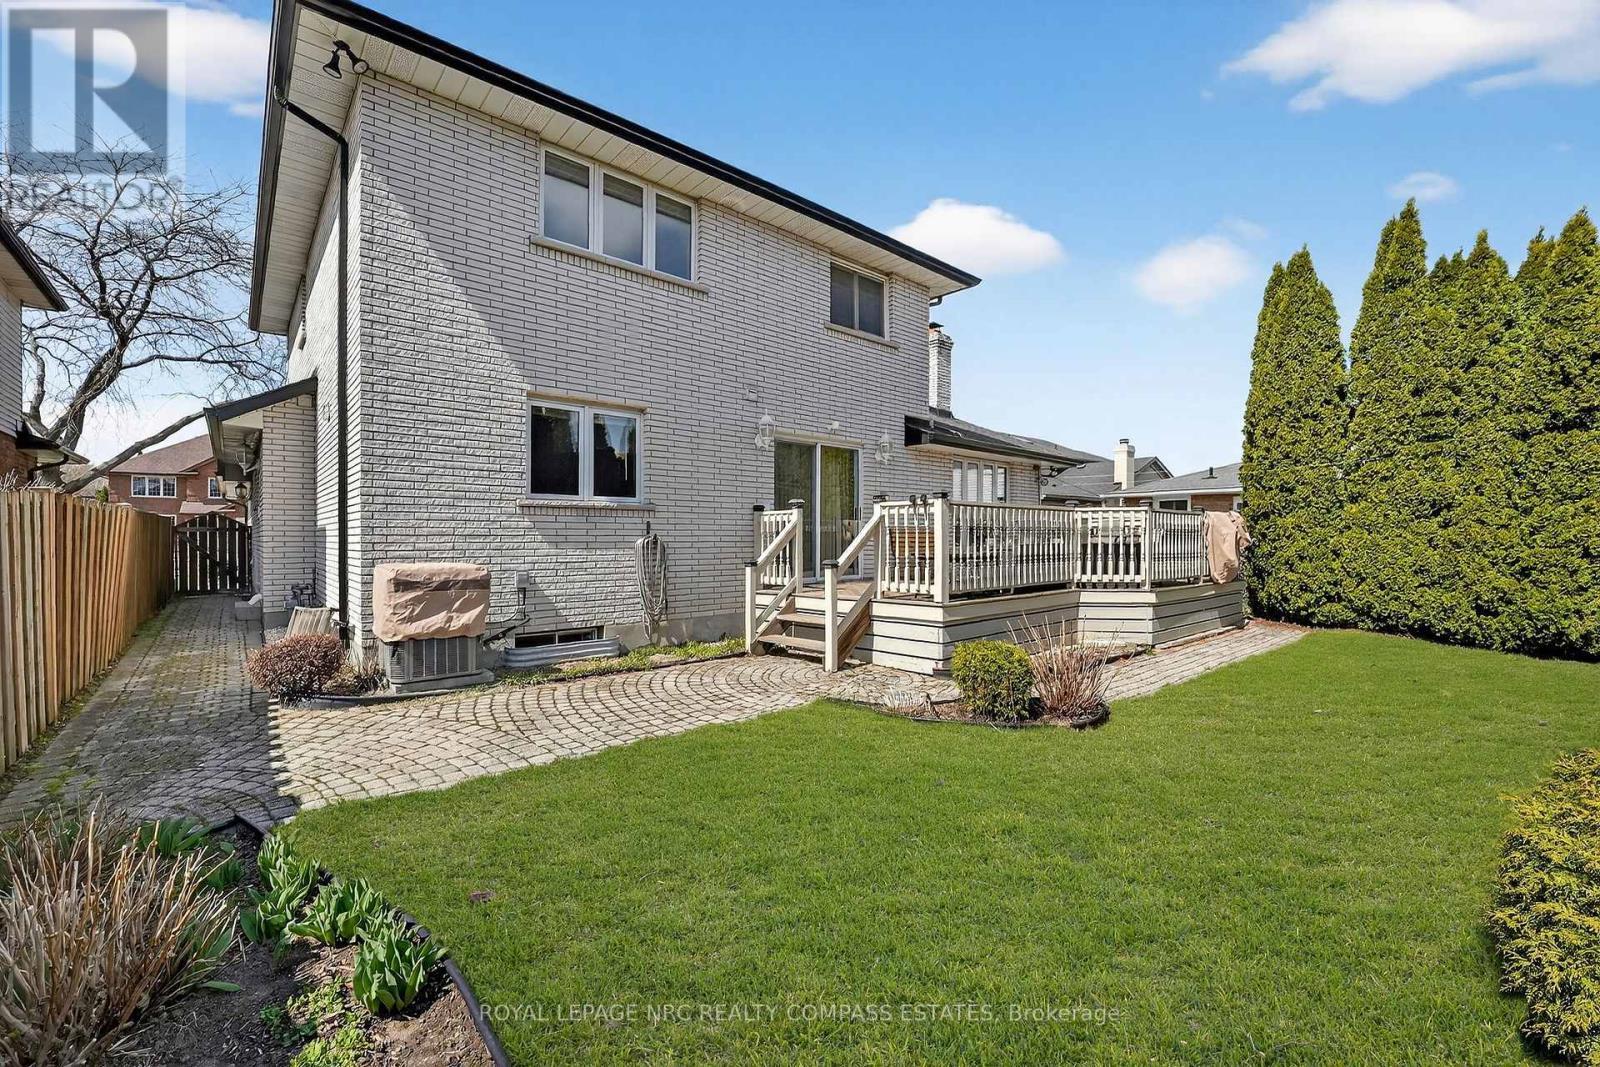
36 Chancery Circle, St. Catharines (Vine/Linwell), ON - Outdoor With Exterior
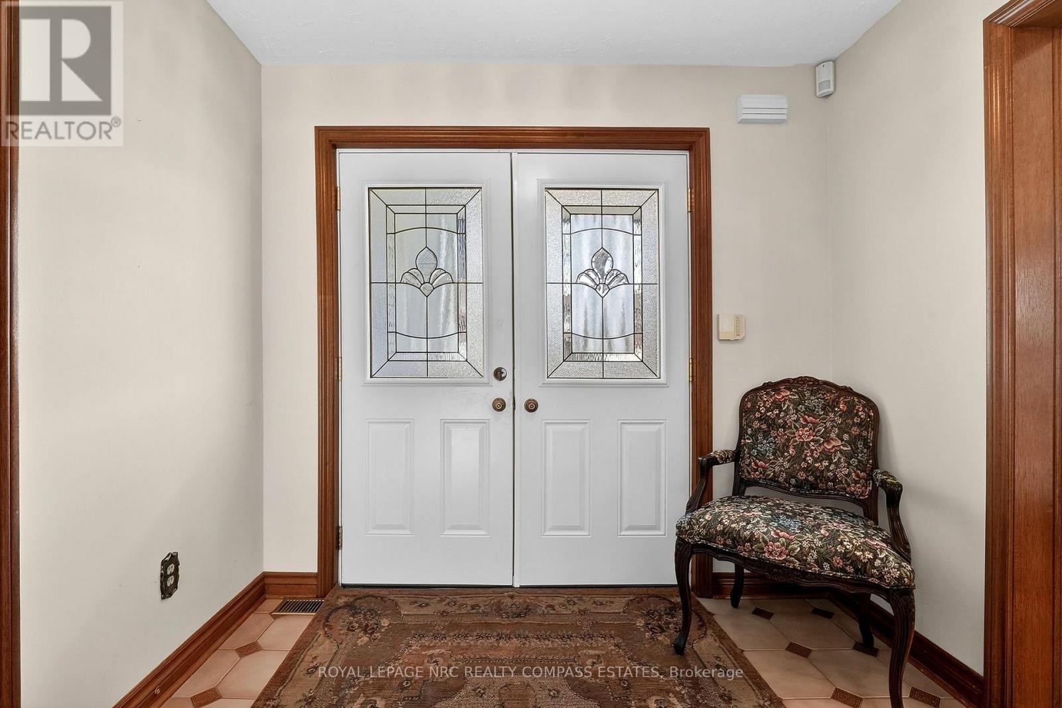
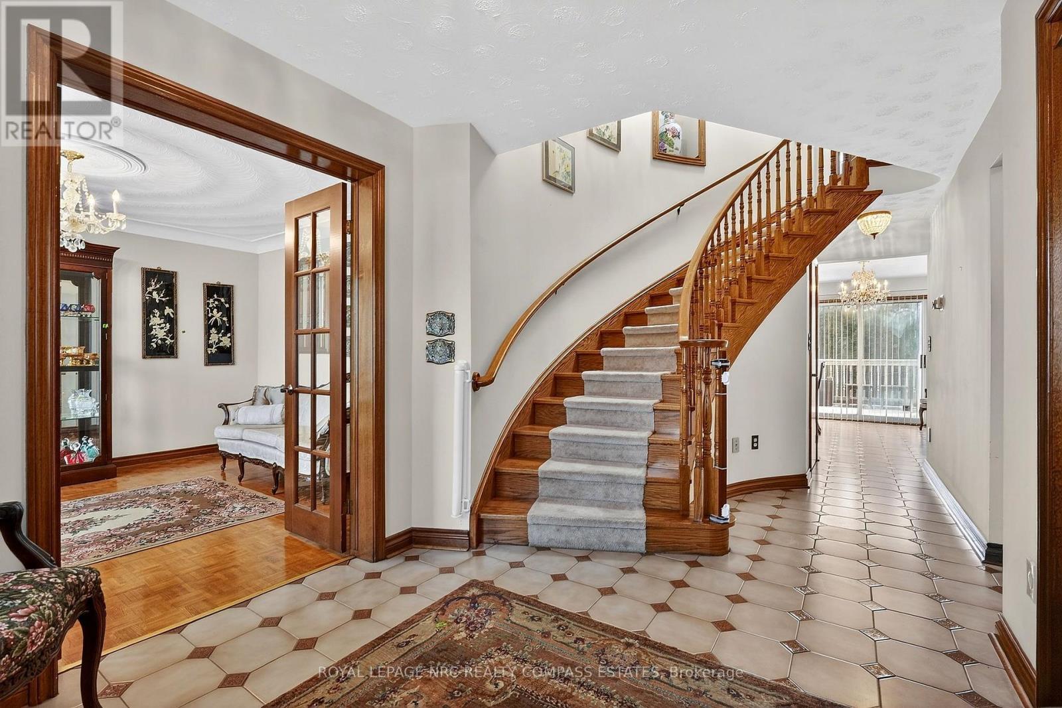
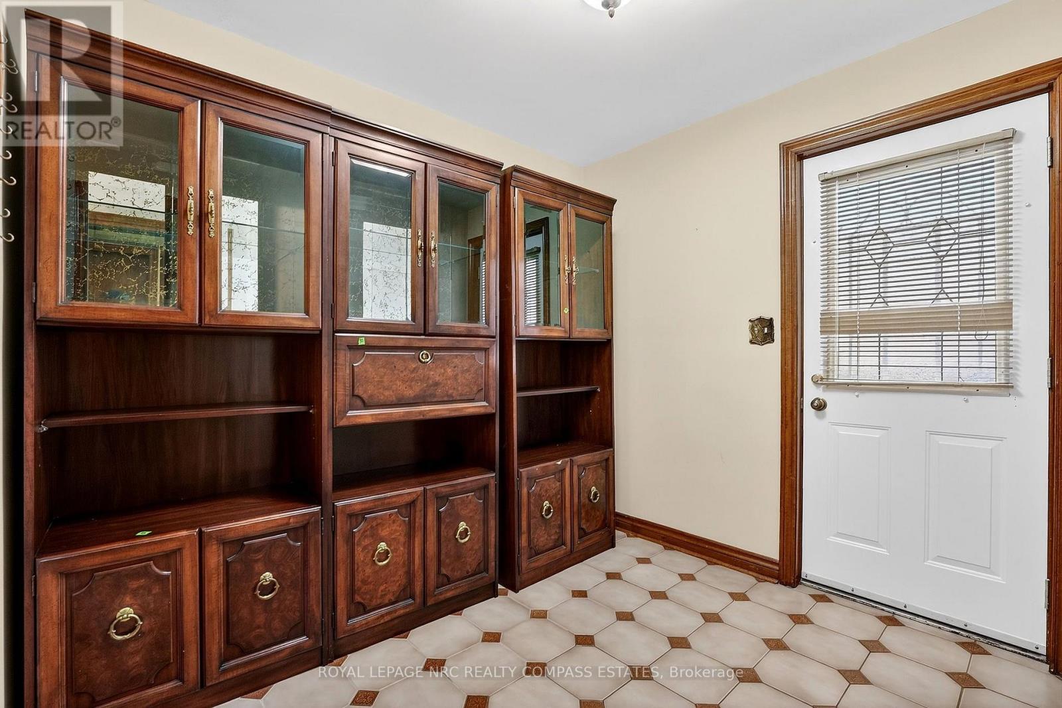
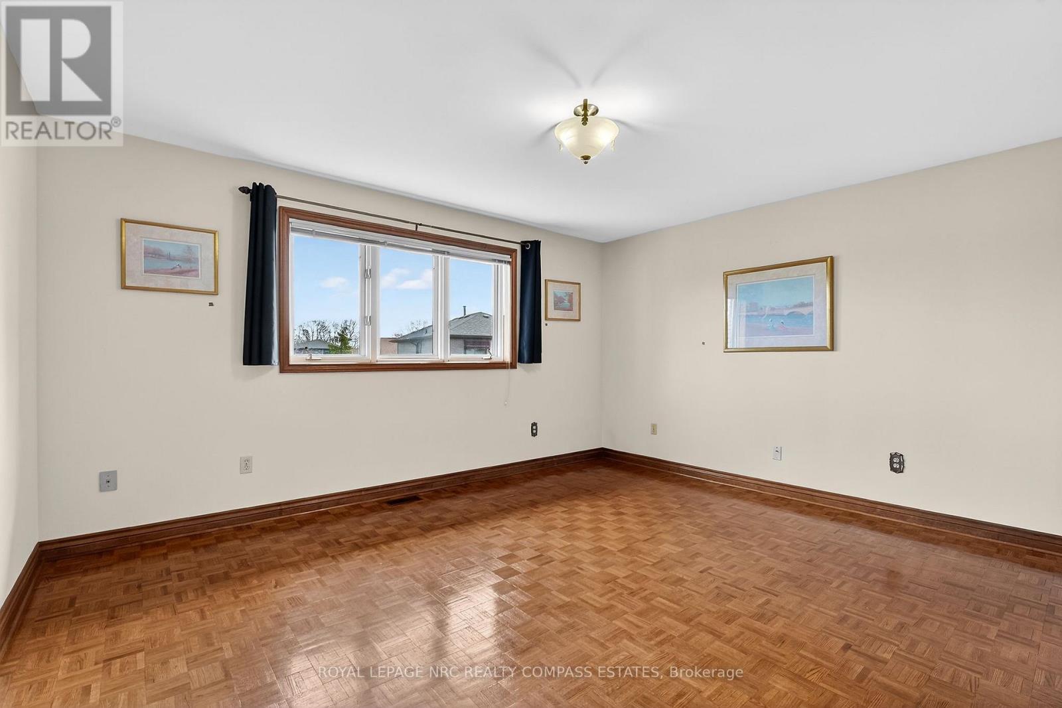
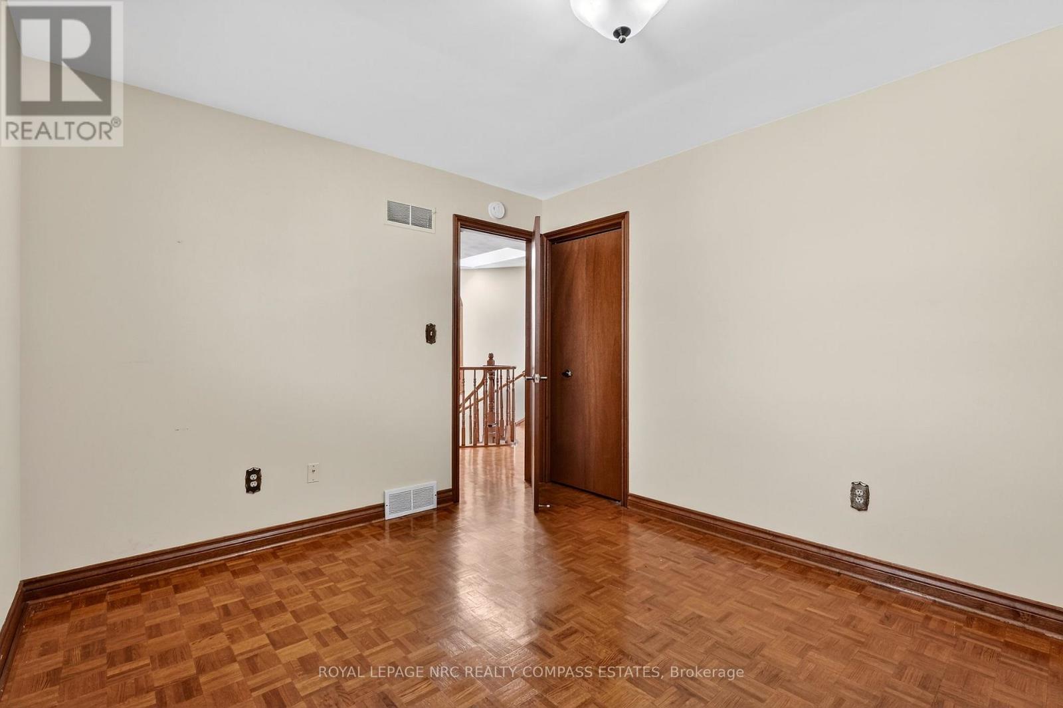
36 Chancery Circle, St. Catharines (Vine/Linwell), ON - Indoor Photo Showing Other Room
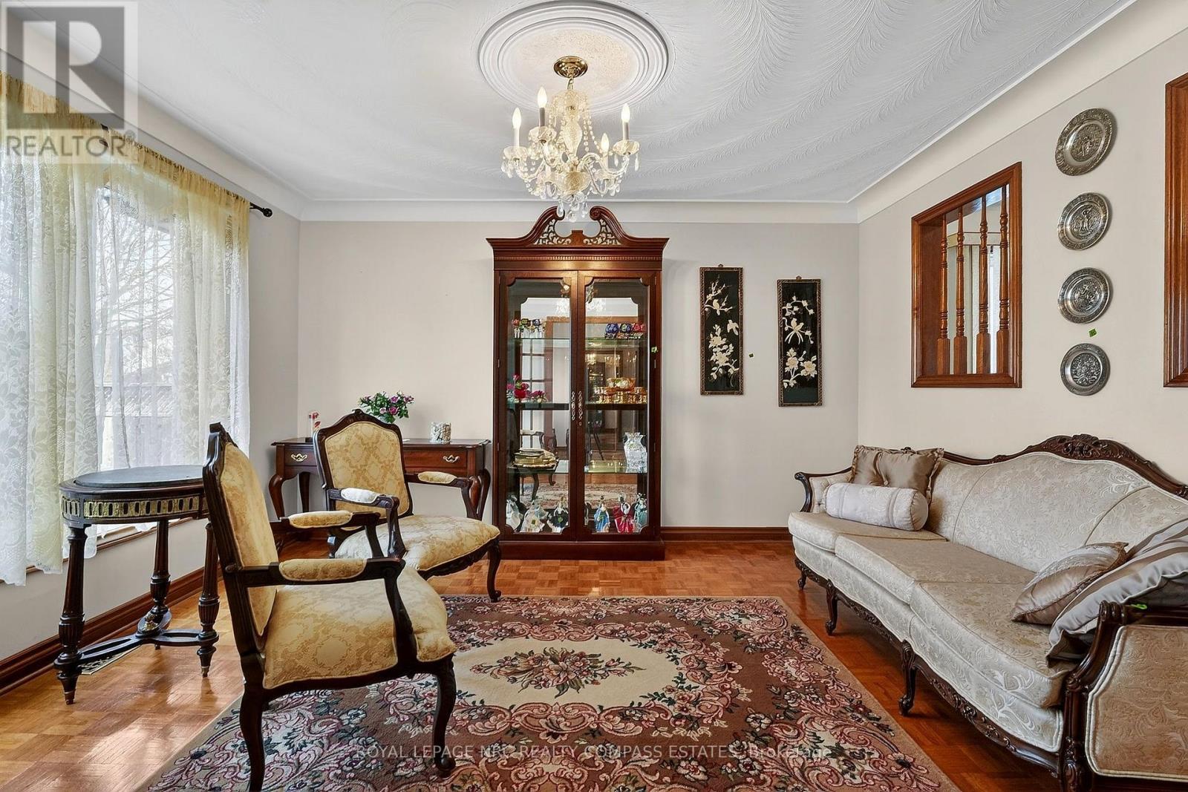
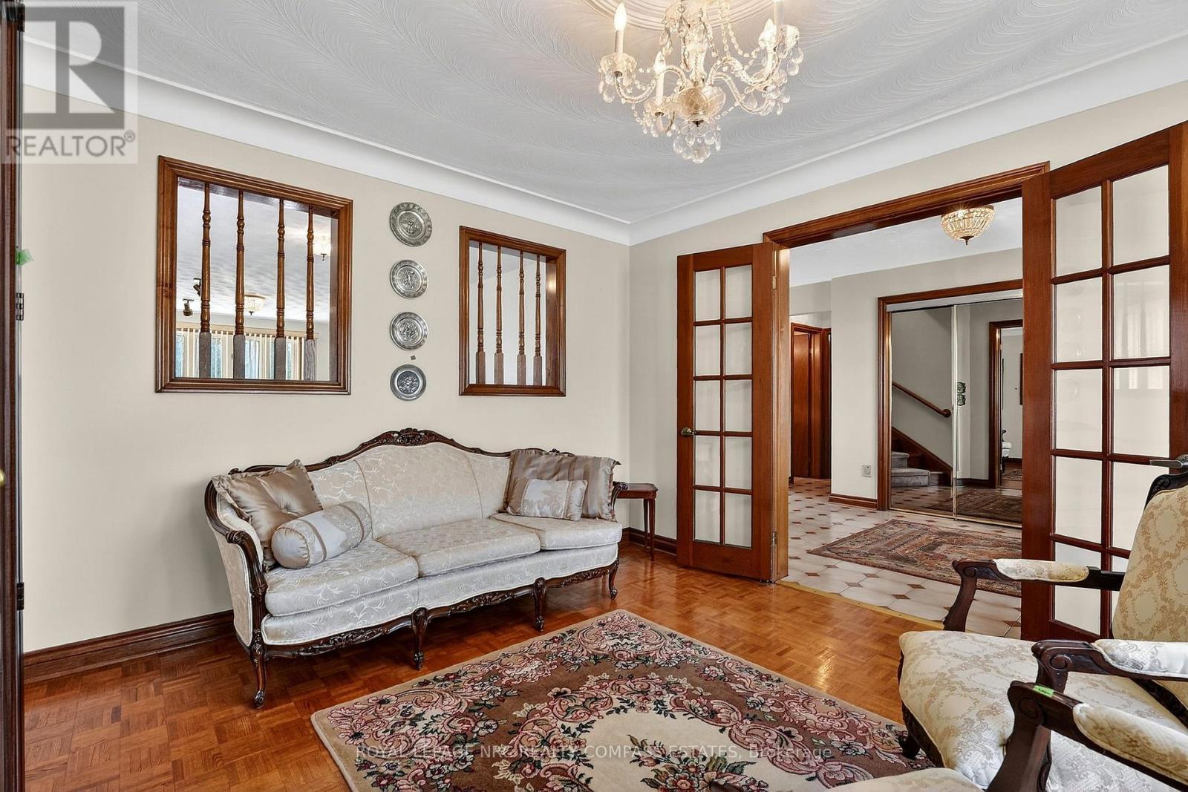
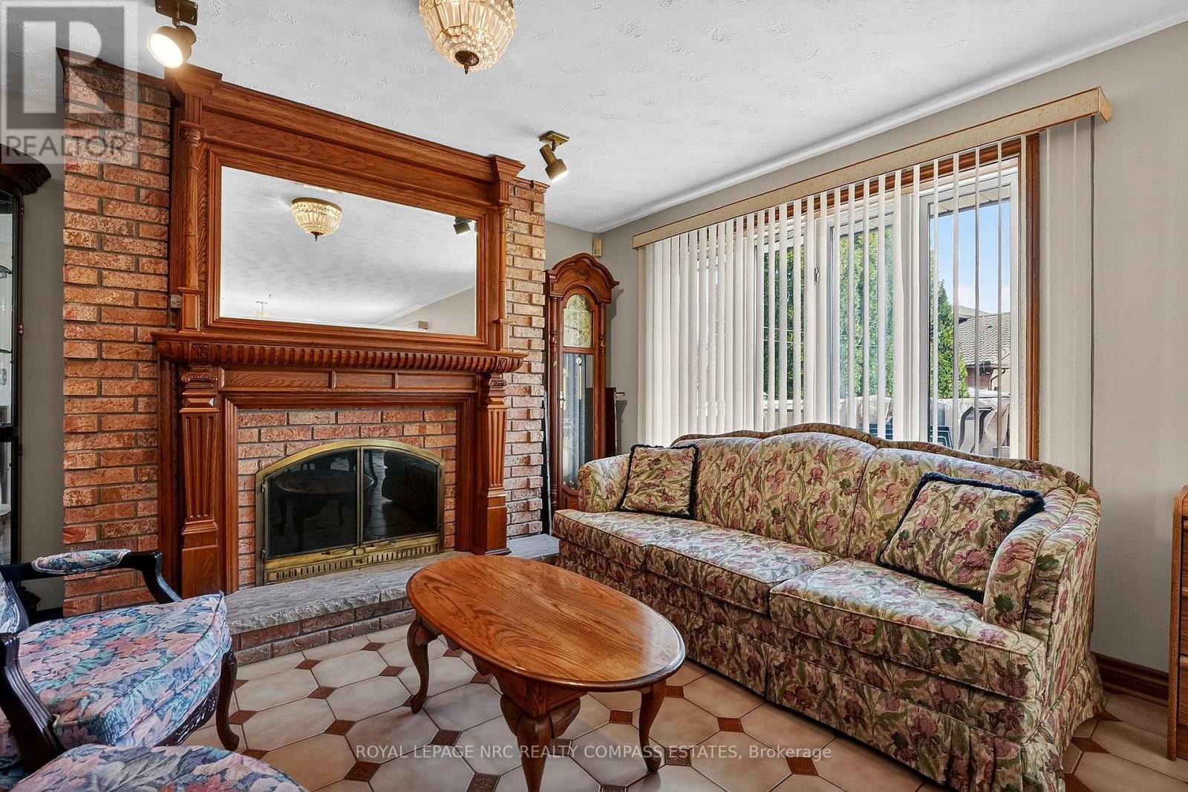
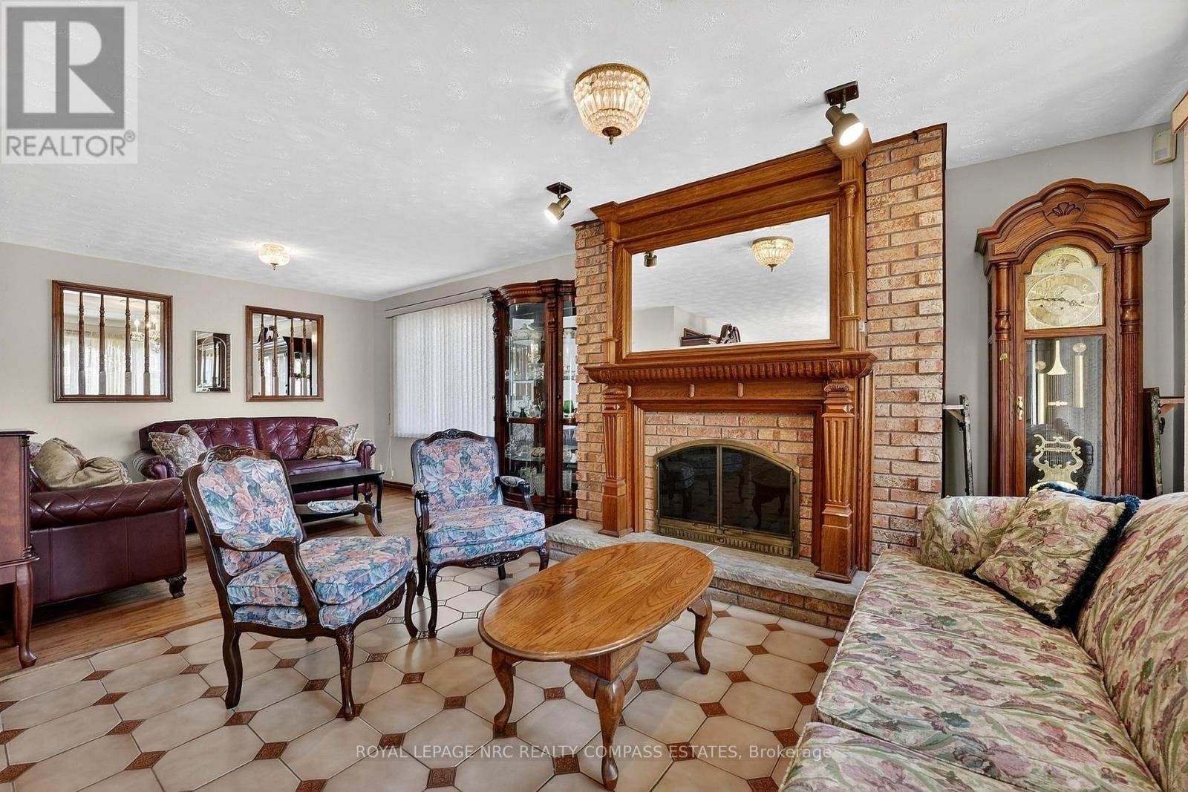
36 Chancery Circle, St. Catharines (Vine/Linwell), ON - Indoor Photo Showing Living Room
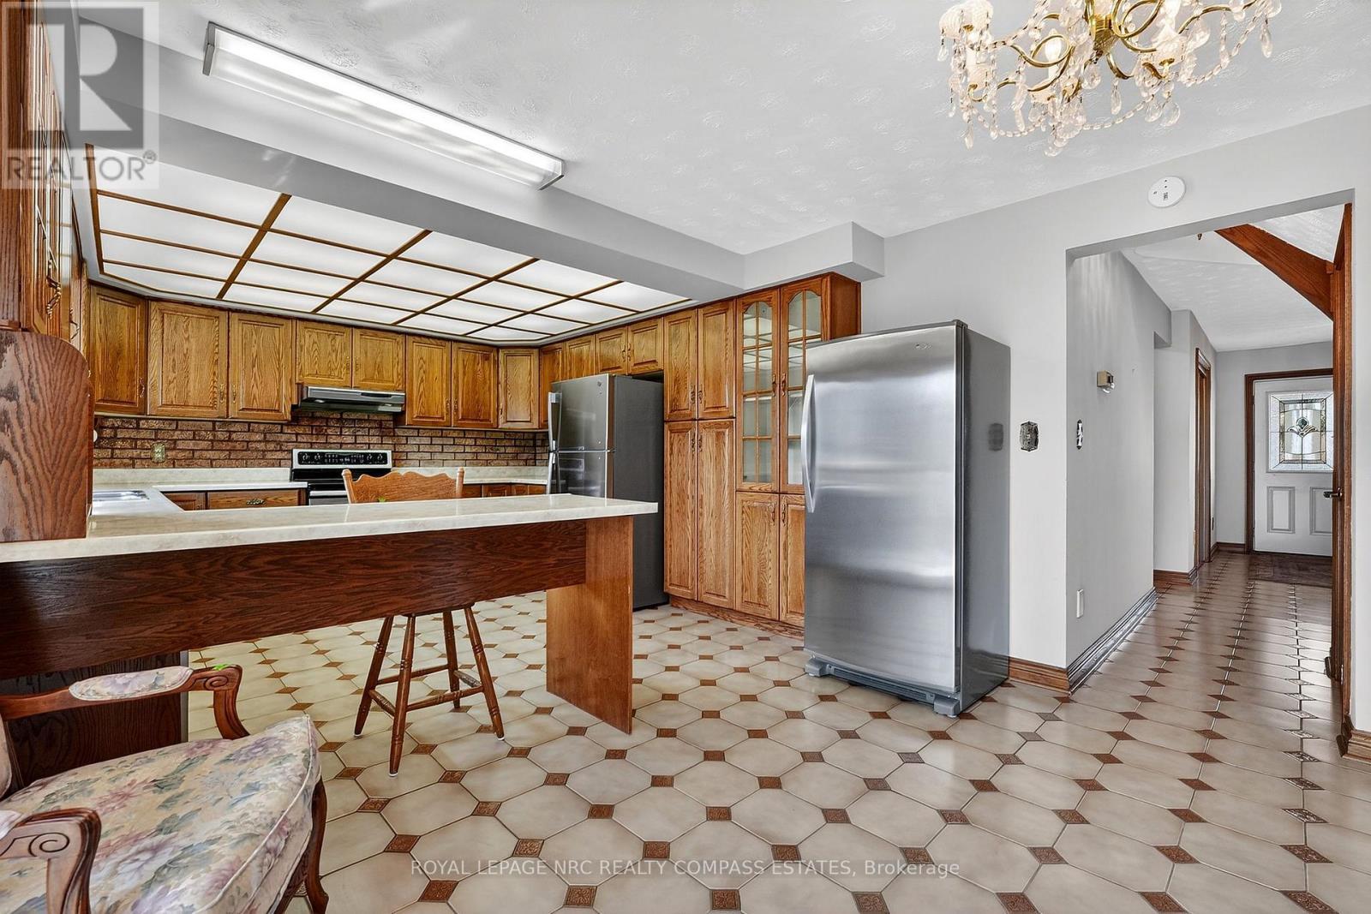
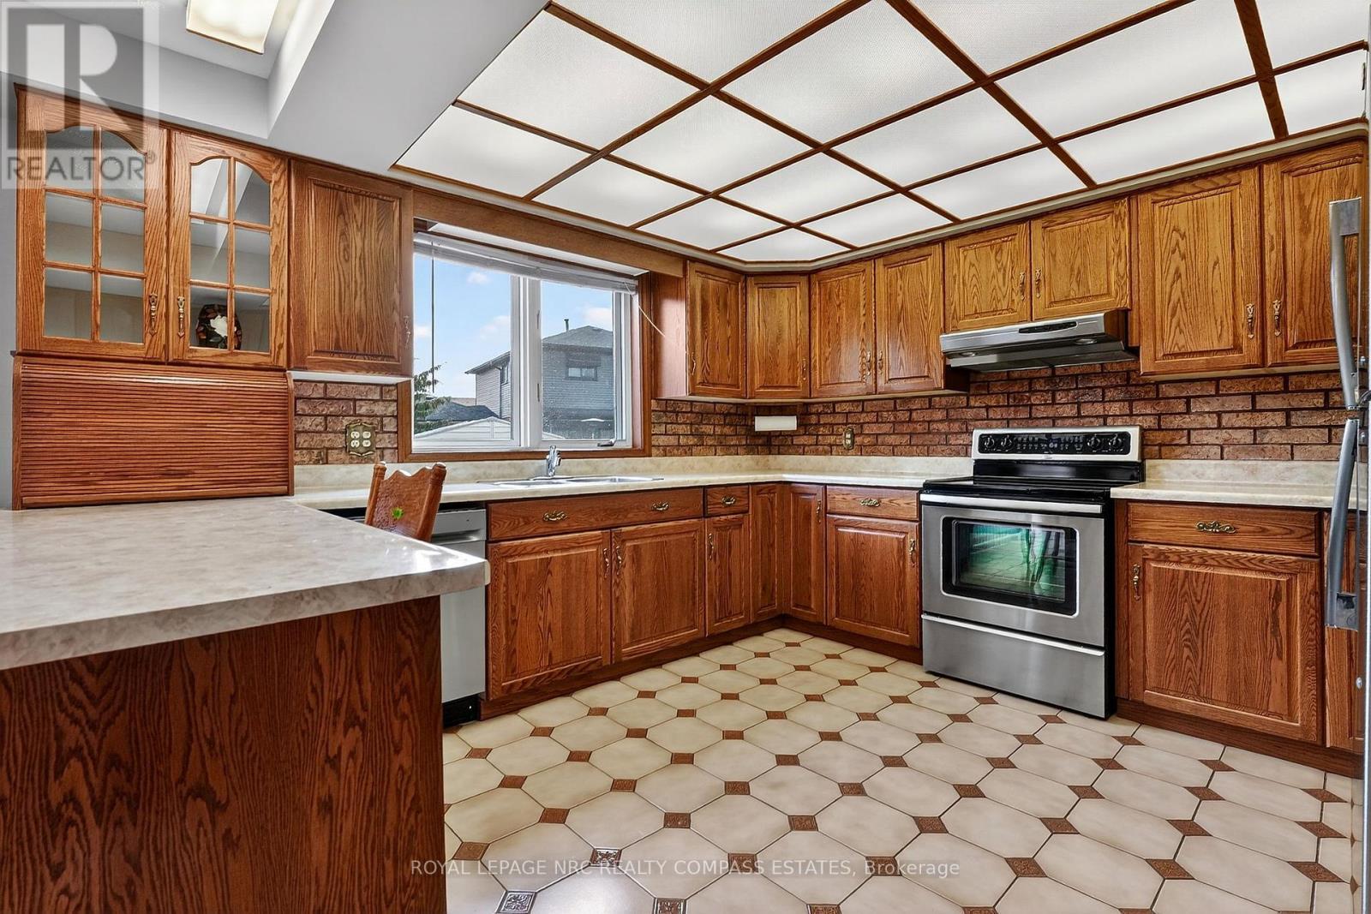
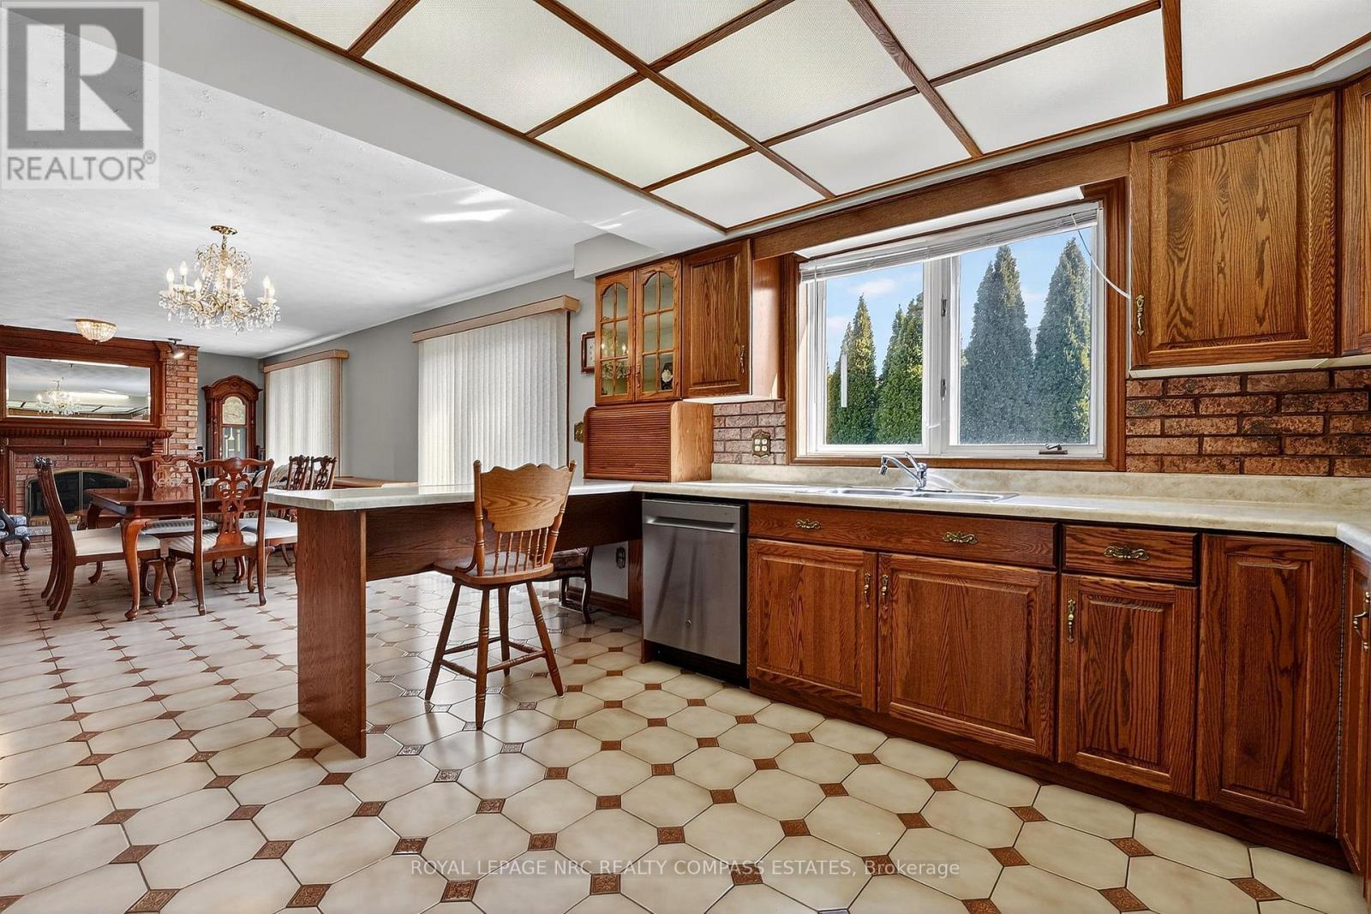
36 Chancery Circle, St. Catharines (Vine/Linwell), ON - Indoor Photo Showing Kitchen
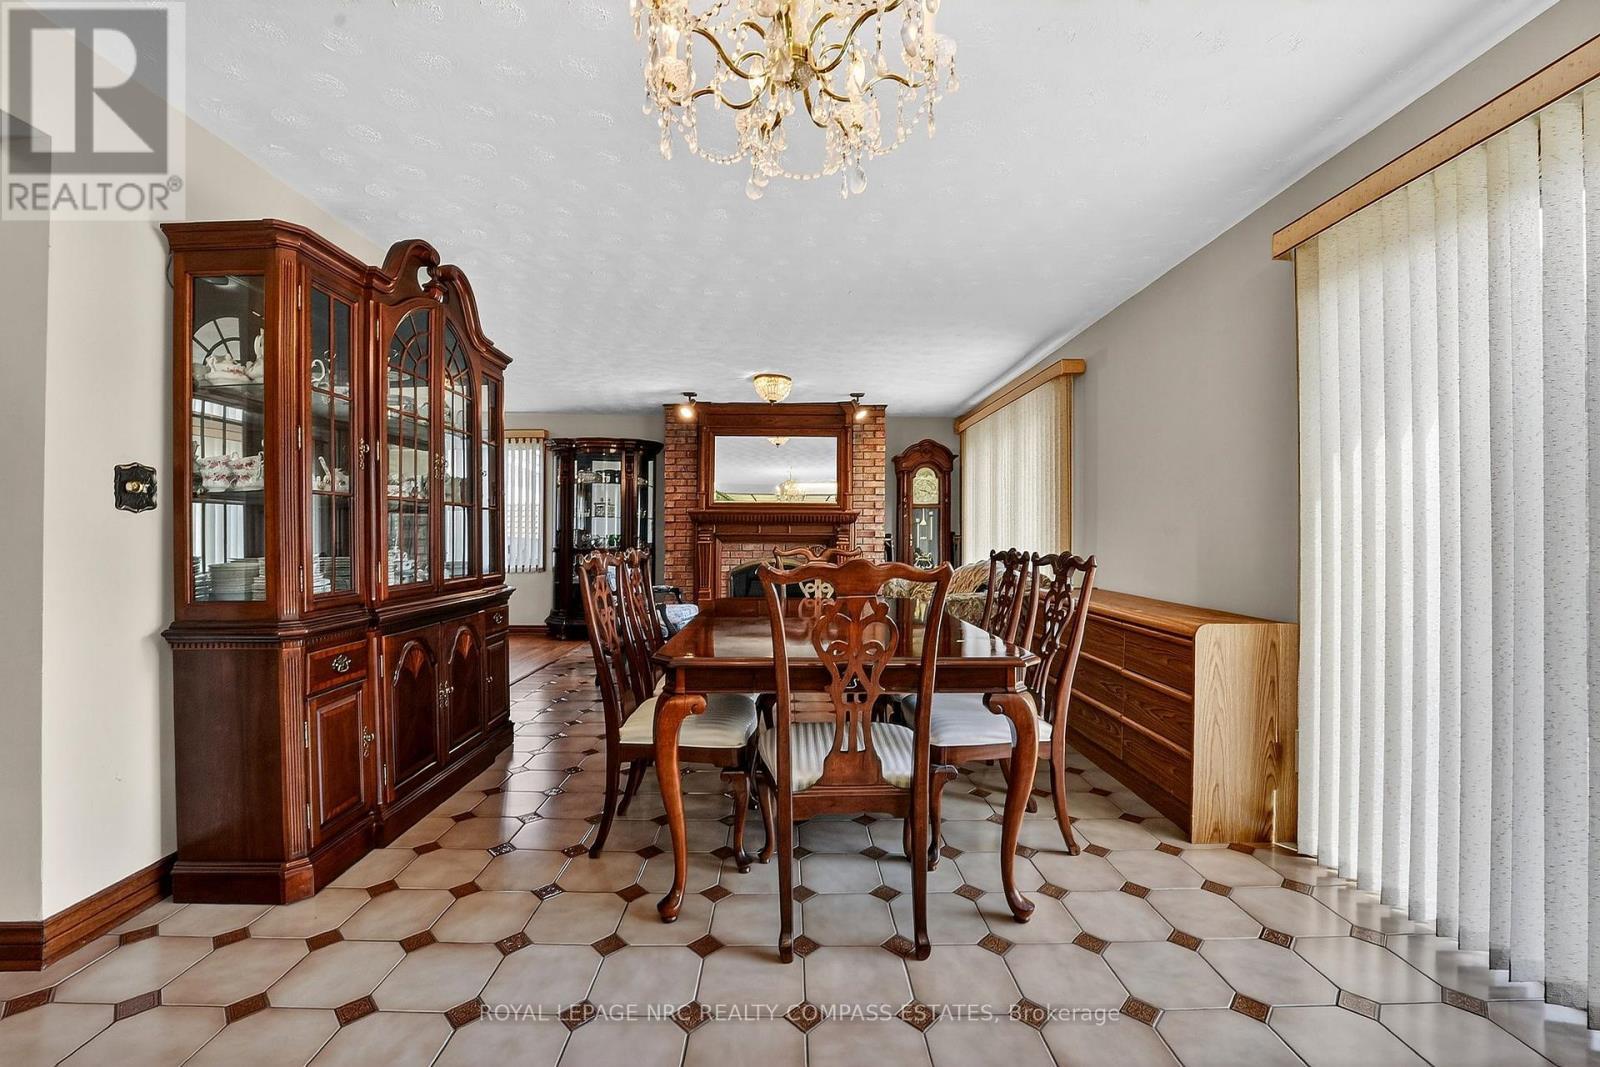
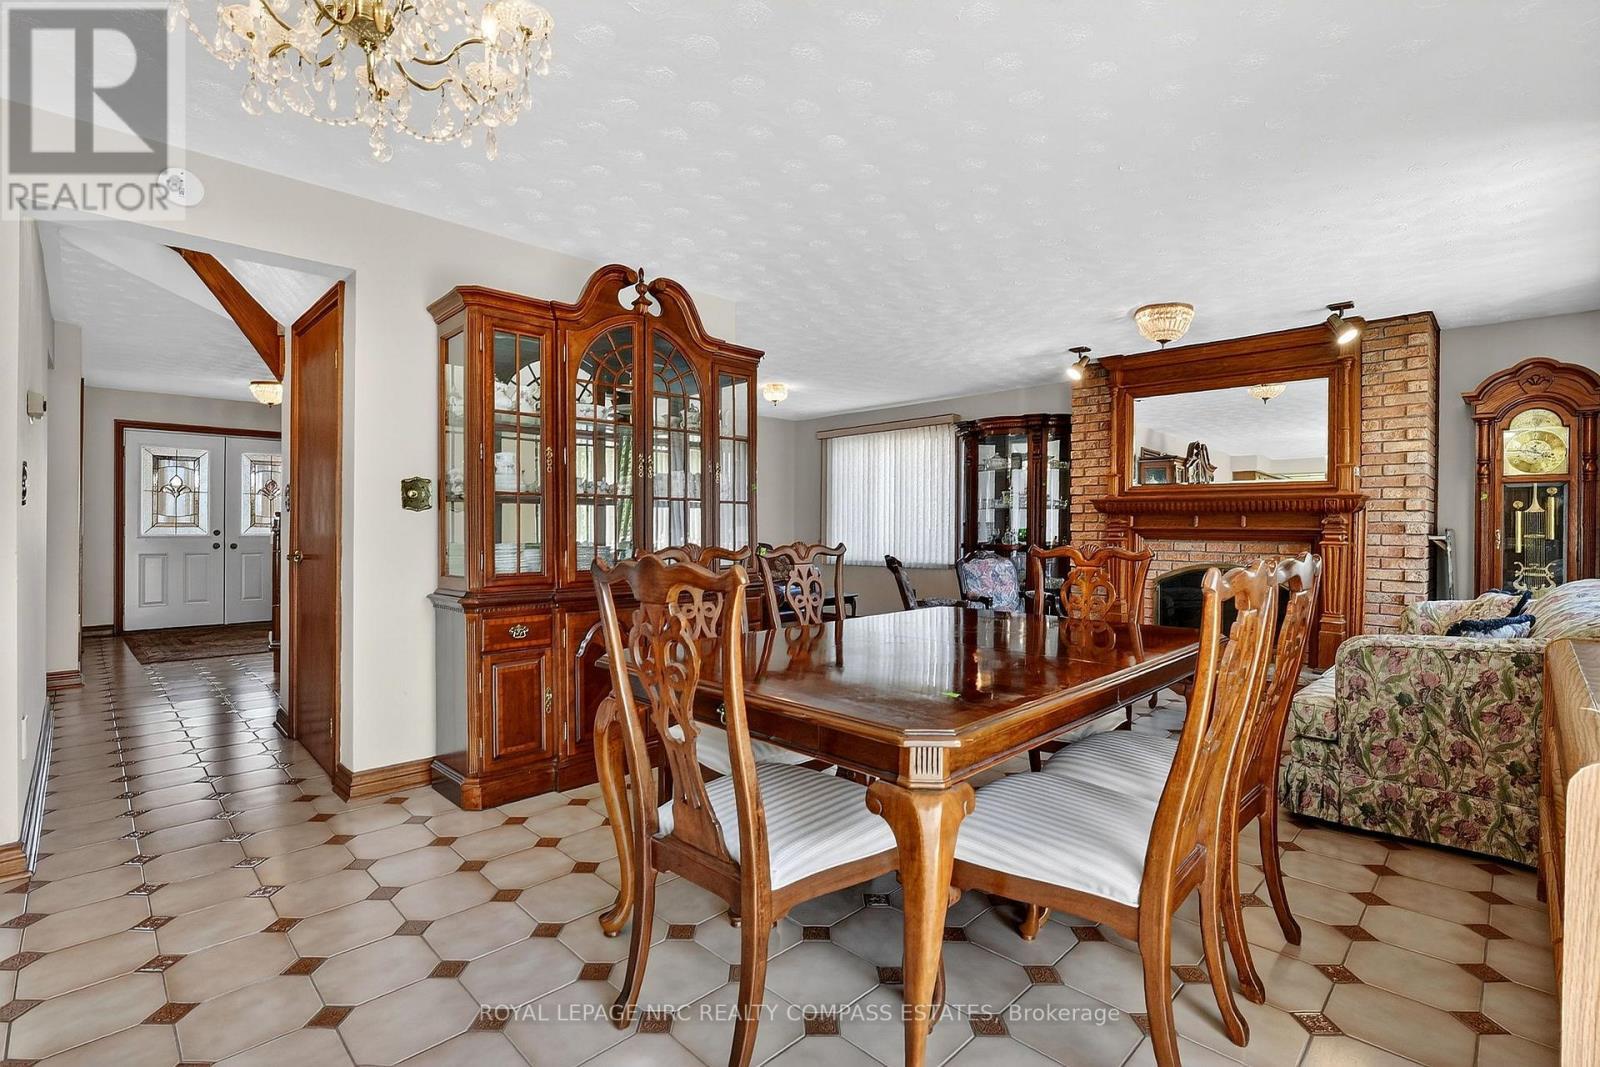
36 Chancery Circle, St. Catharines (Vine/Linwell), ON - Indoor Photo Showing Dining Room
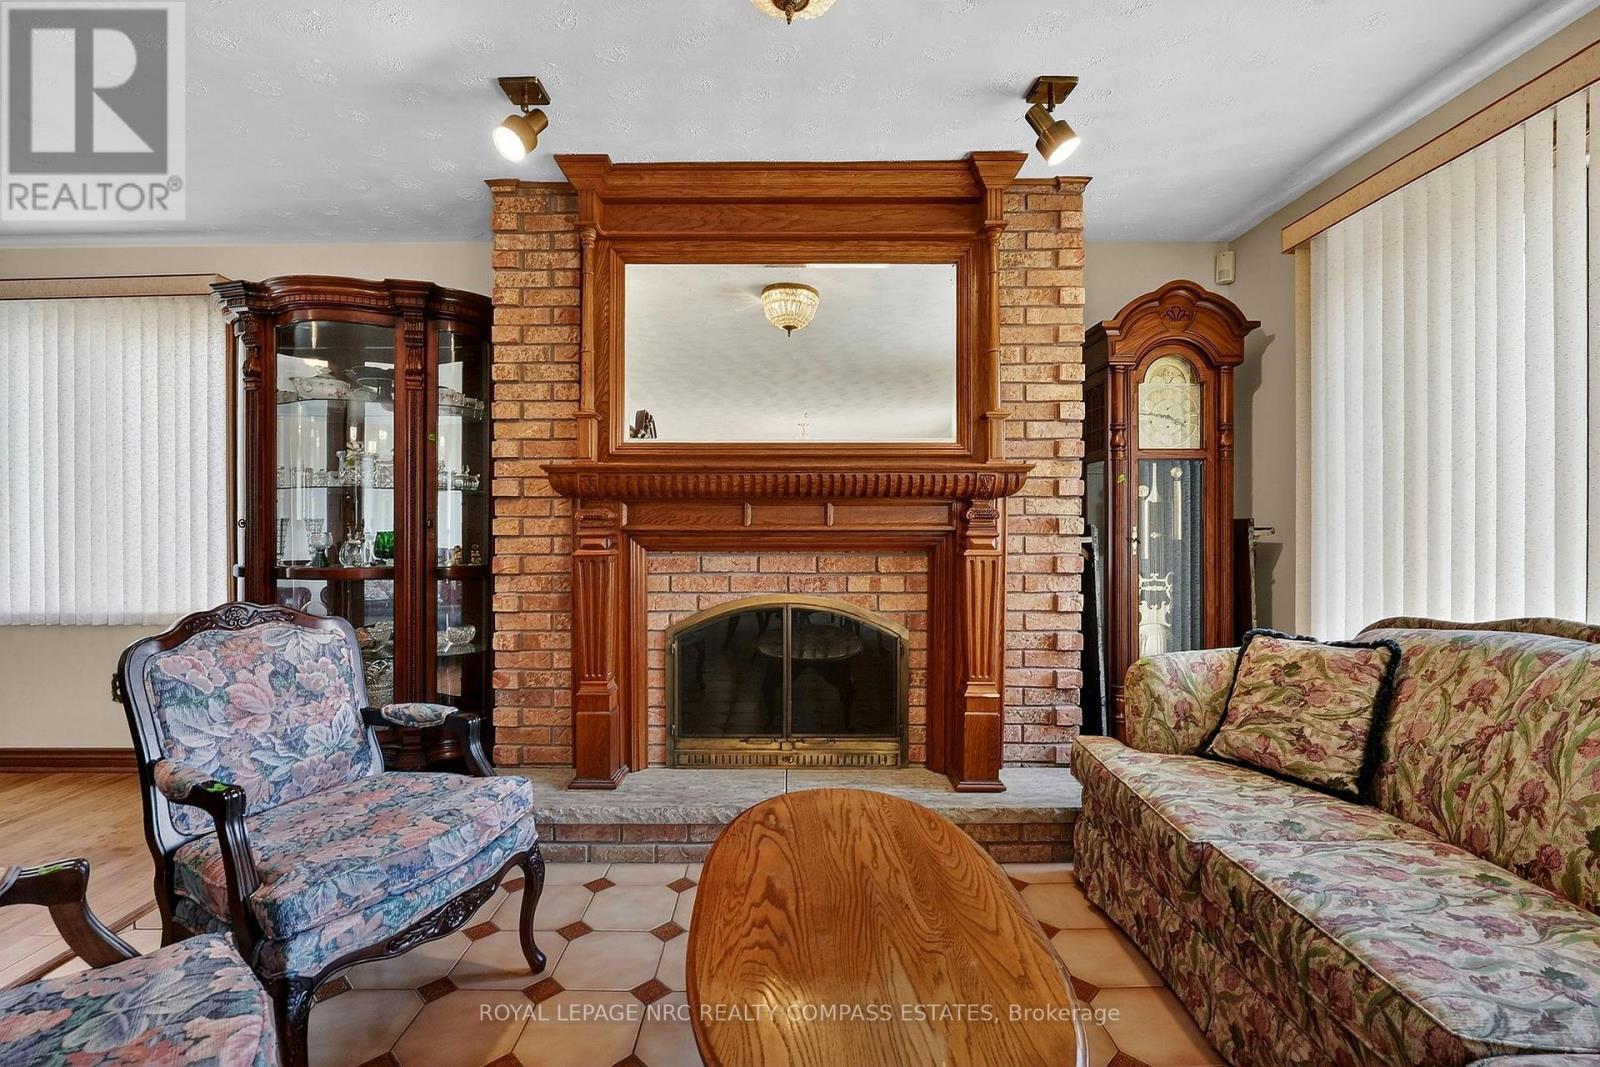
36 Chancery Circle, St. Catharines (Vine/Linwell), ON - Indoor Photo Showing Living Room With Fireplace
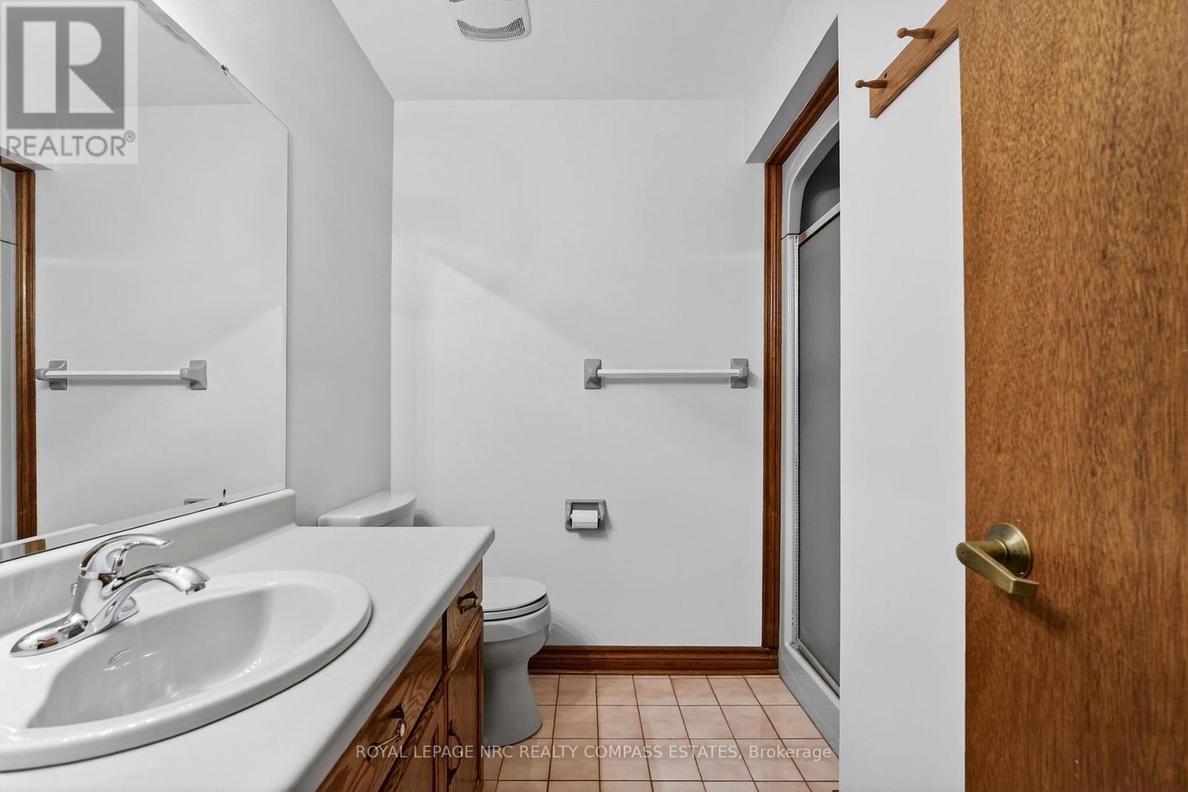
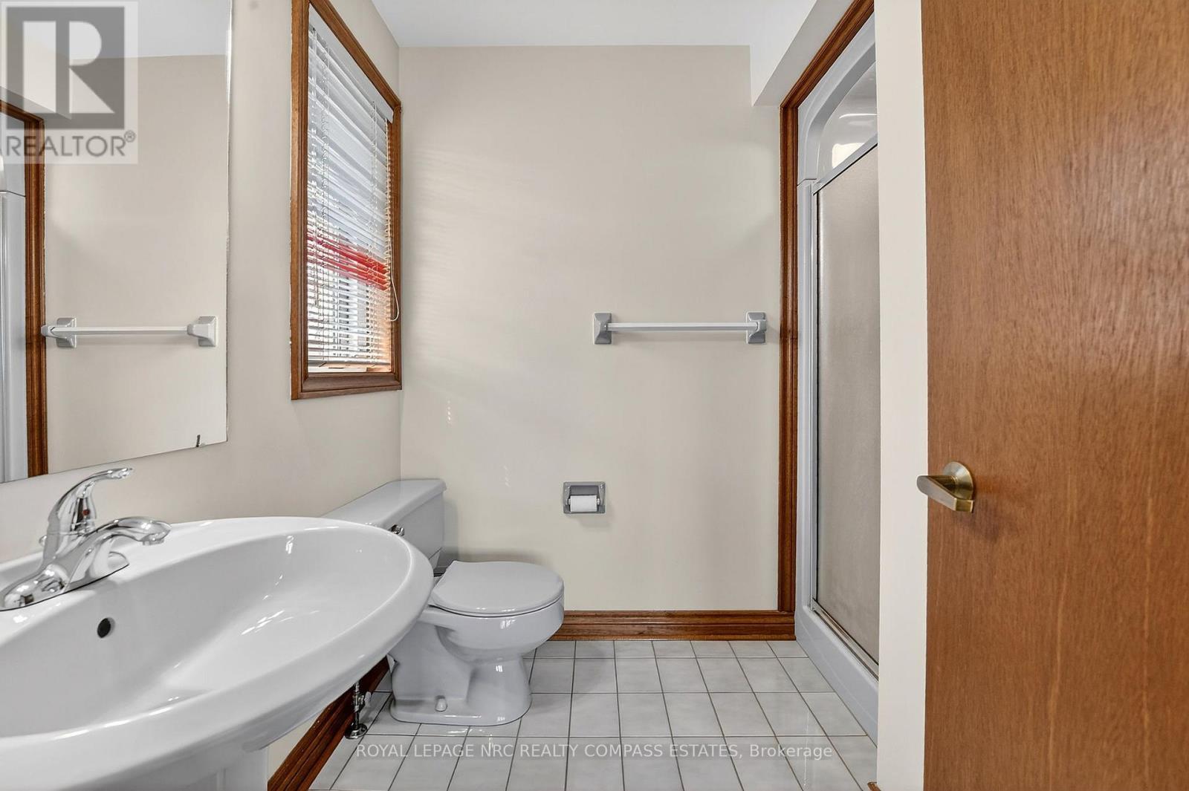
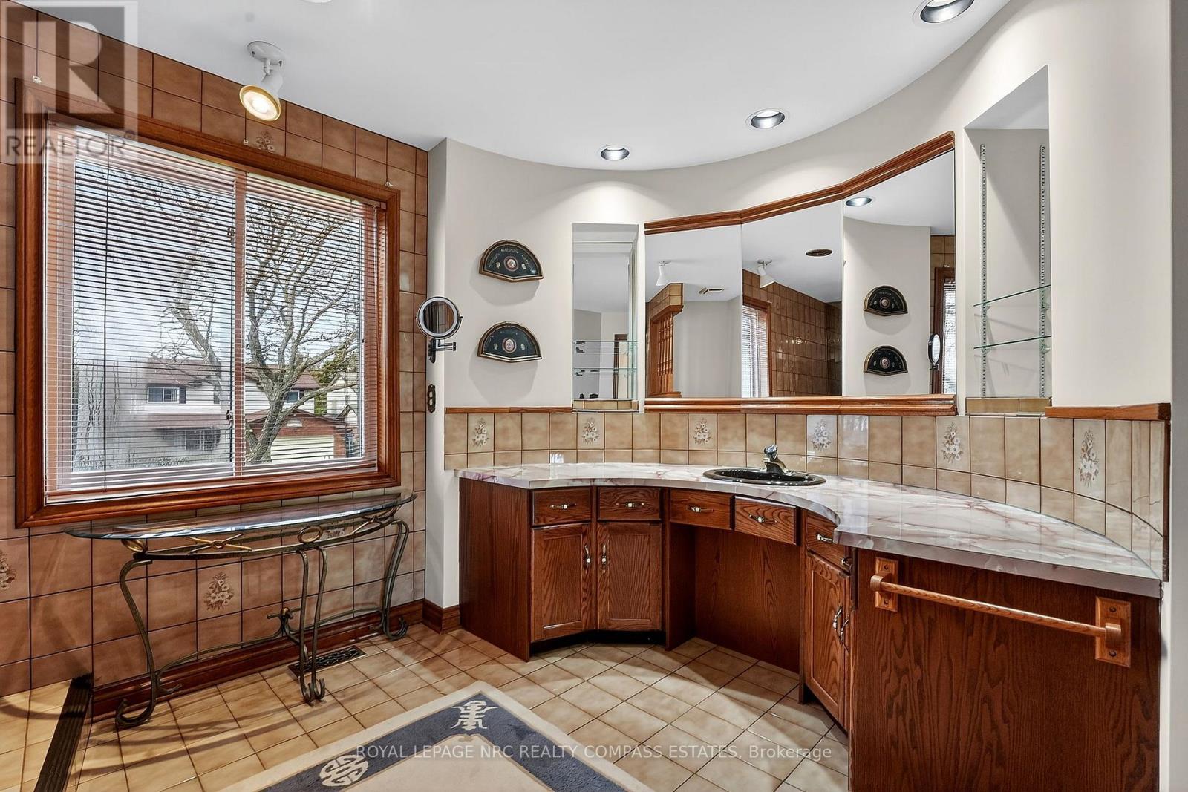
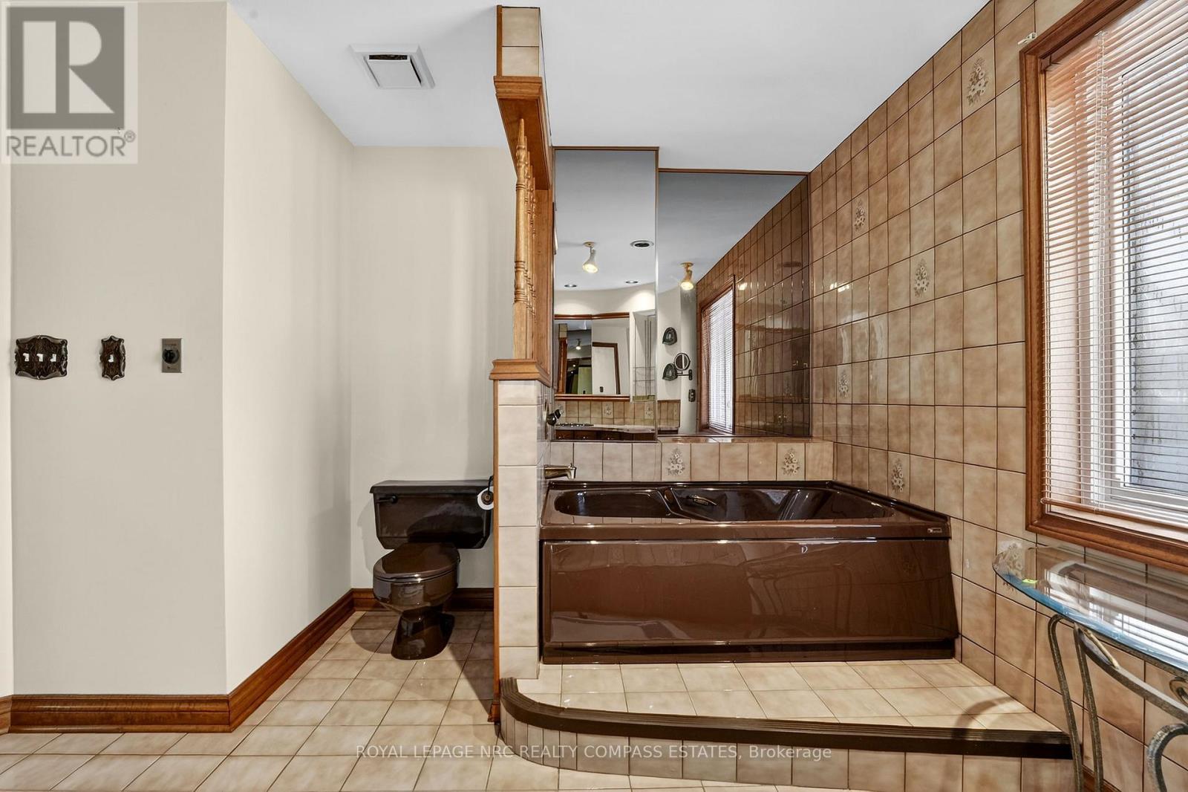
36 Chancery Circle, St. Catharines (Vine/Linwell), ON - Indoor Photo Showing Bathroom
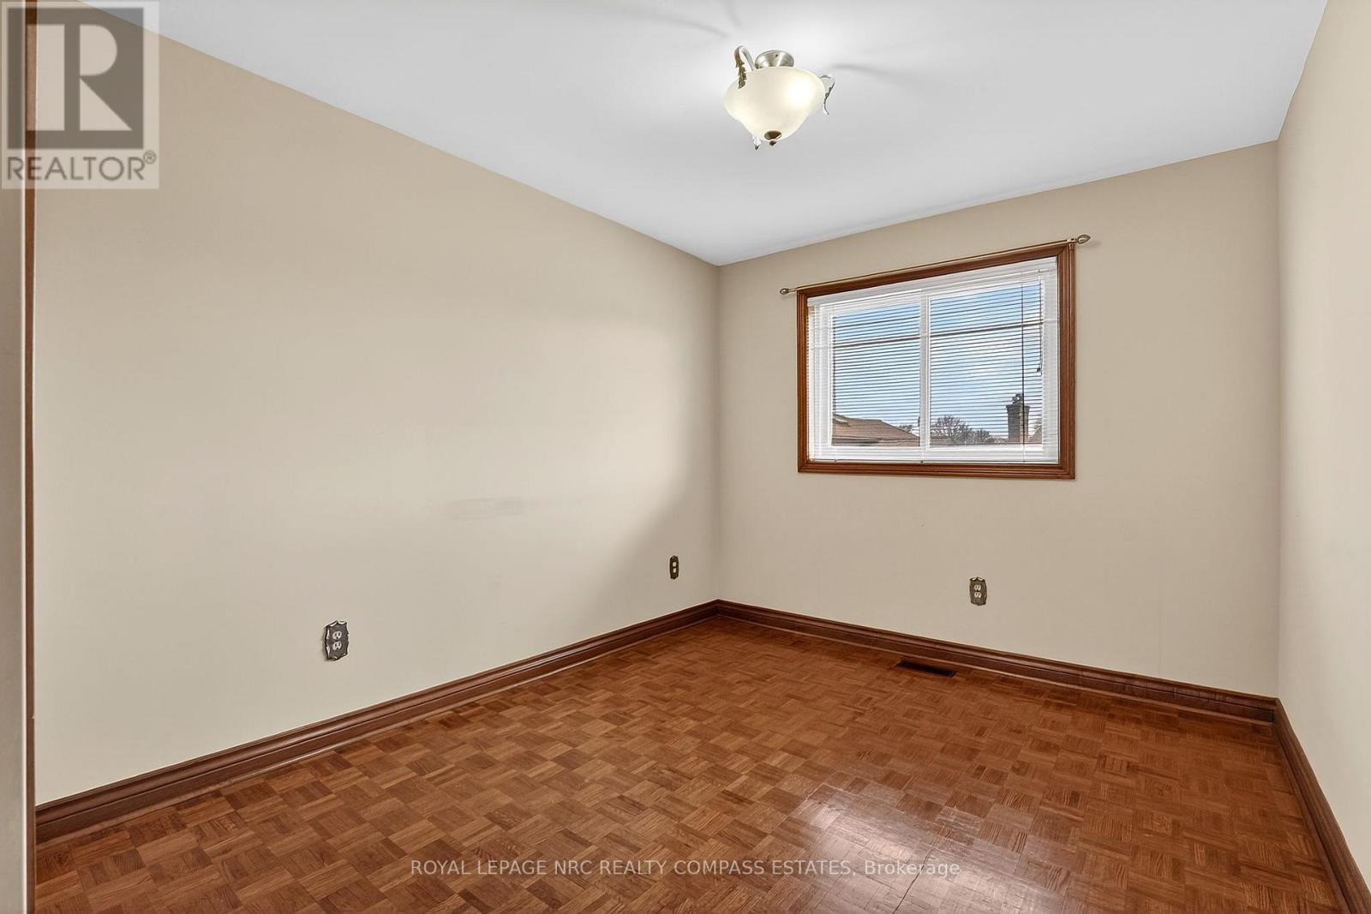
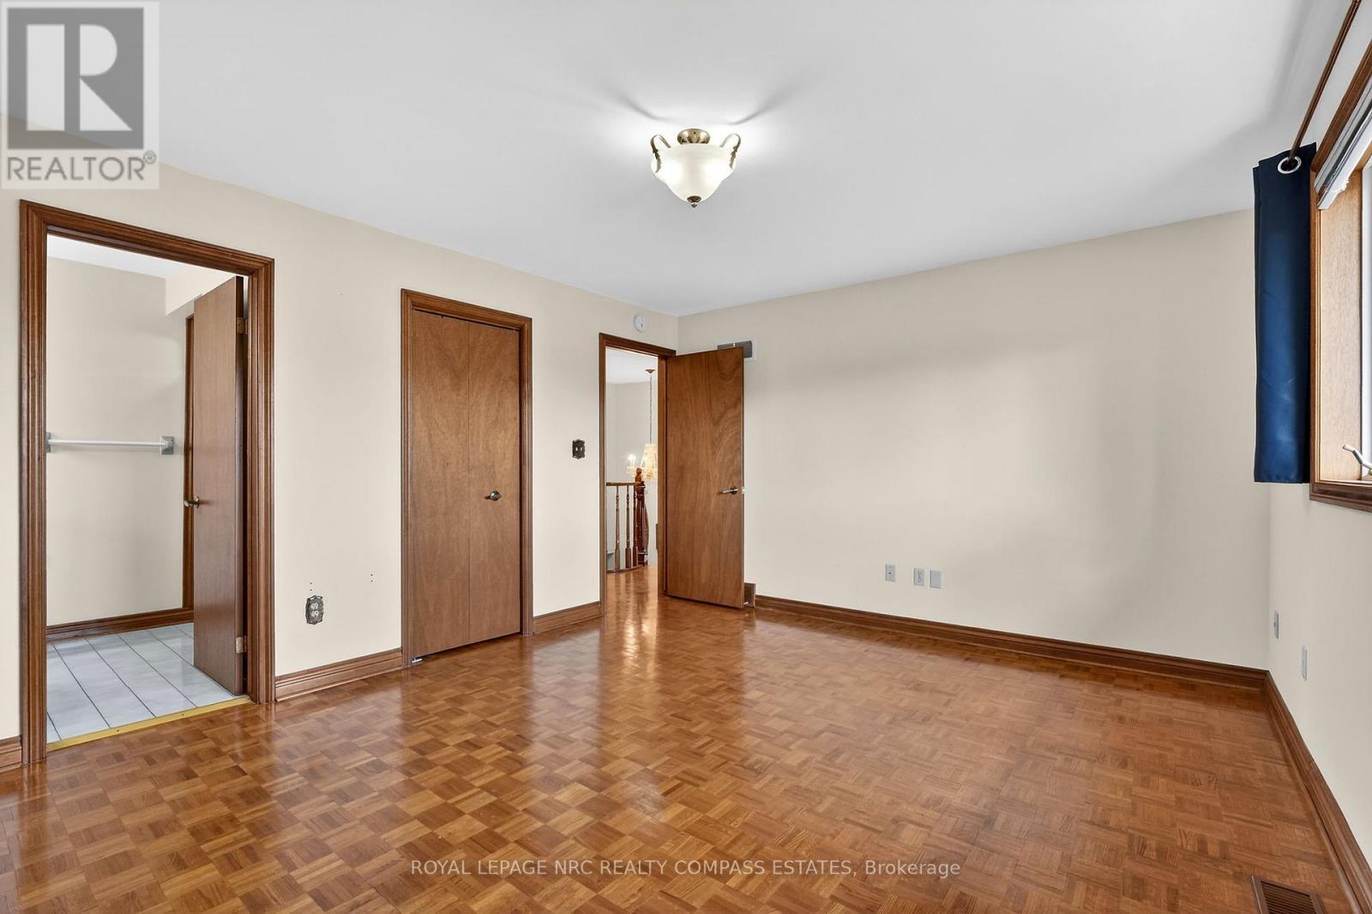
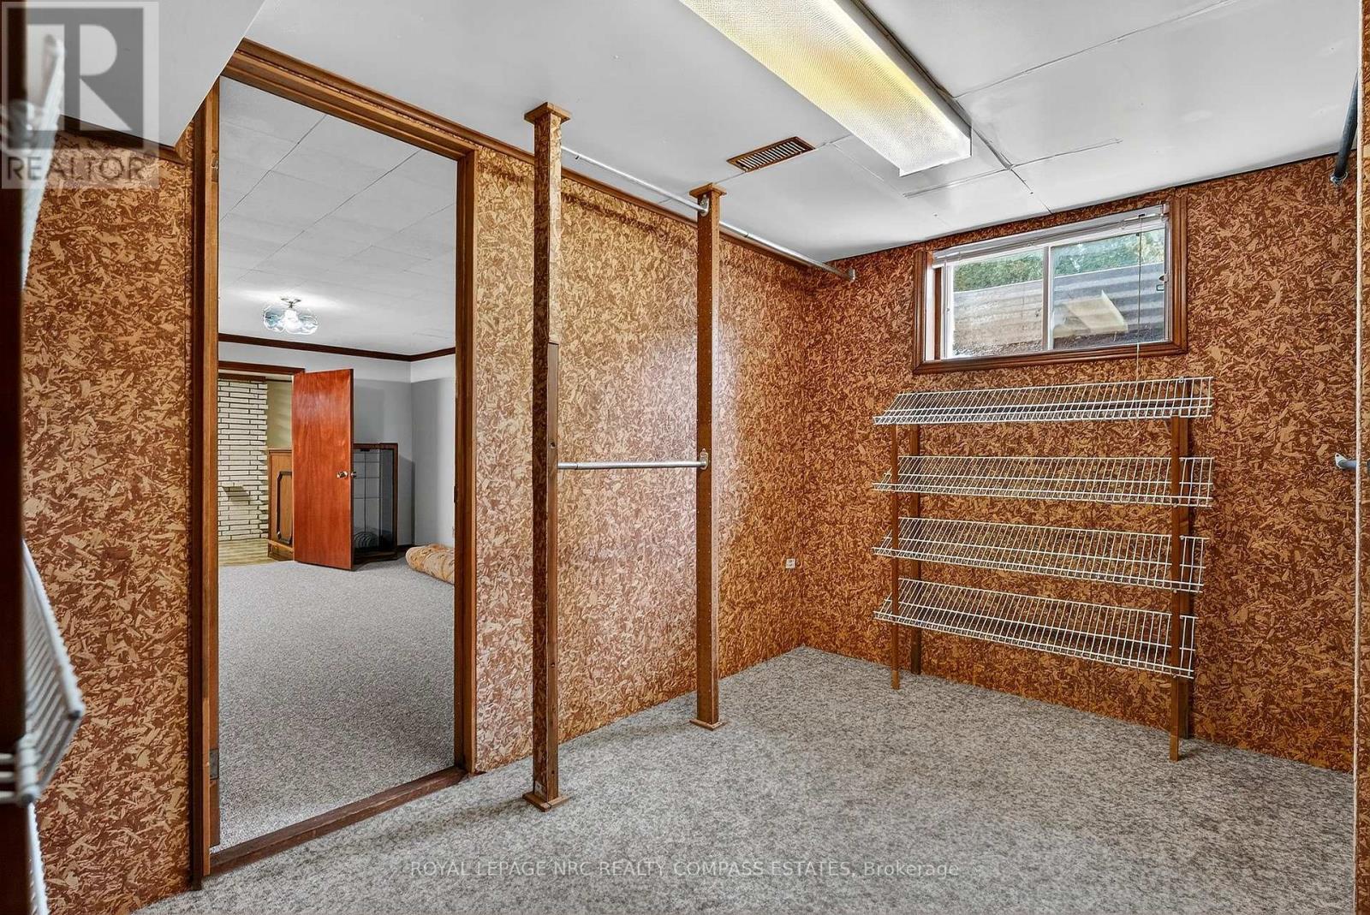
36 Chancery Circle, St. Catharines (Vine/Linwell), ON - Indoor Photo Showing Other Room
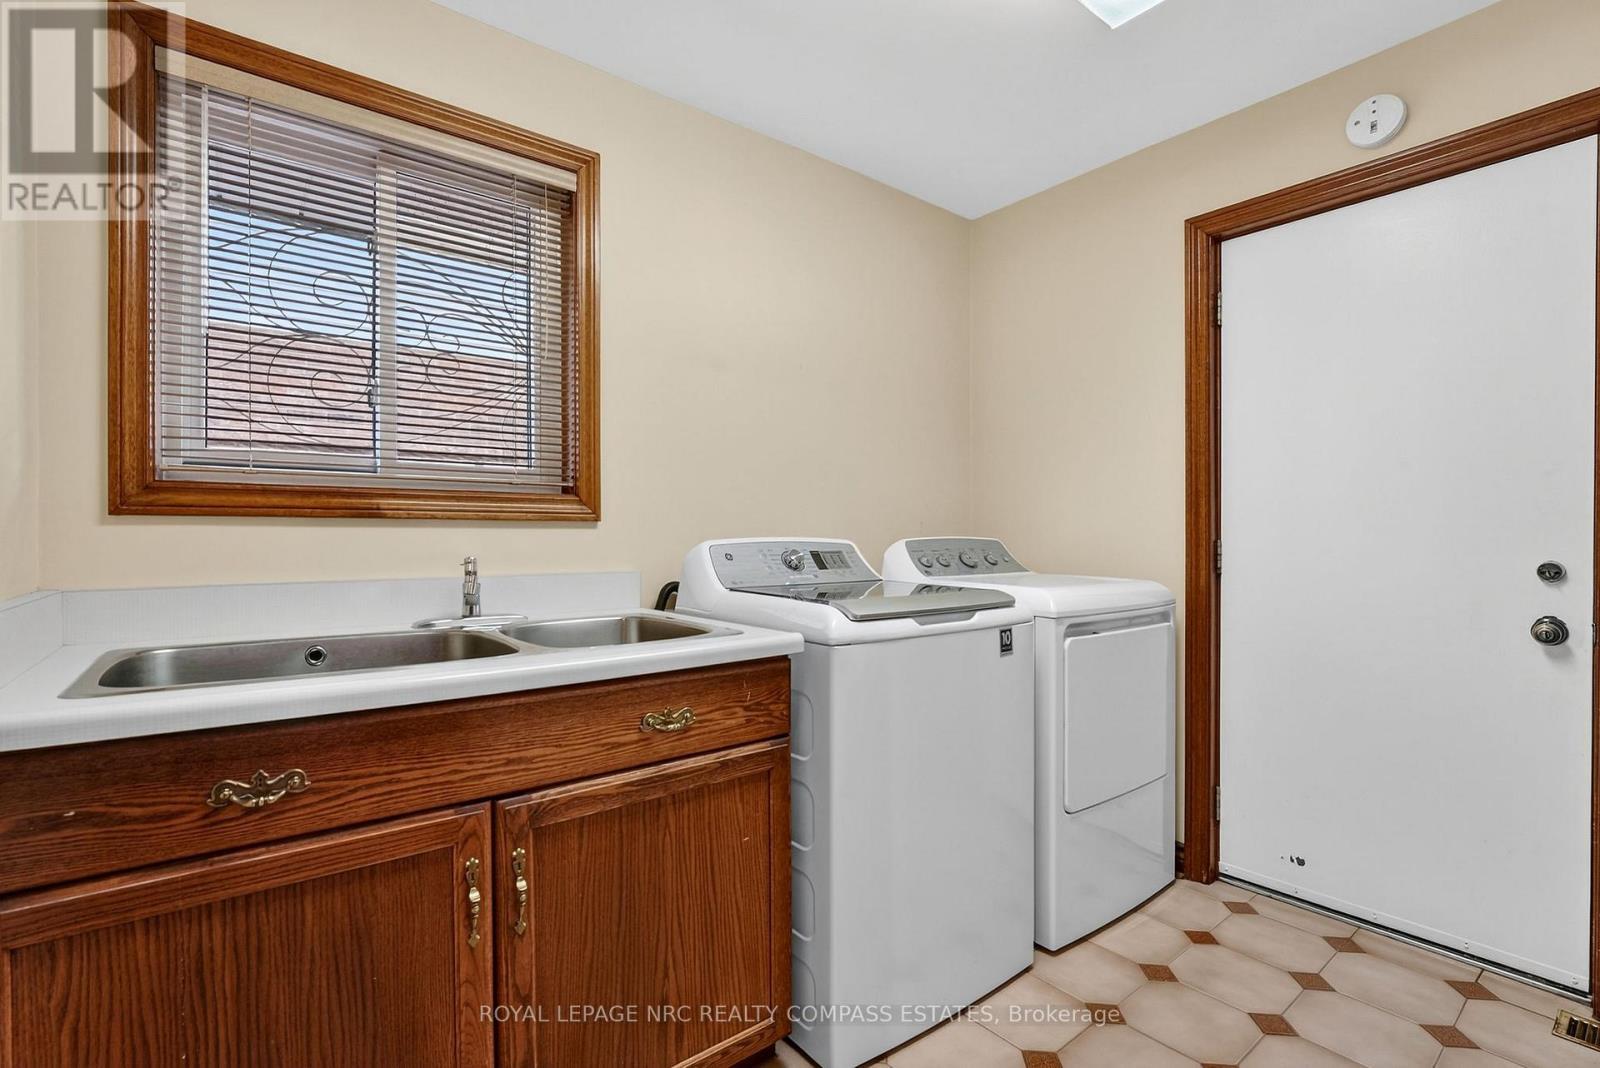
36 Chancery Circle, St. Catharines (Vine/Linwell), ON - Indoor Photo Showing Laundry Room
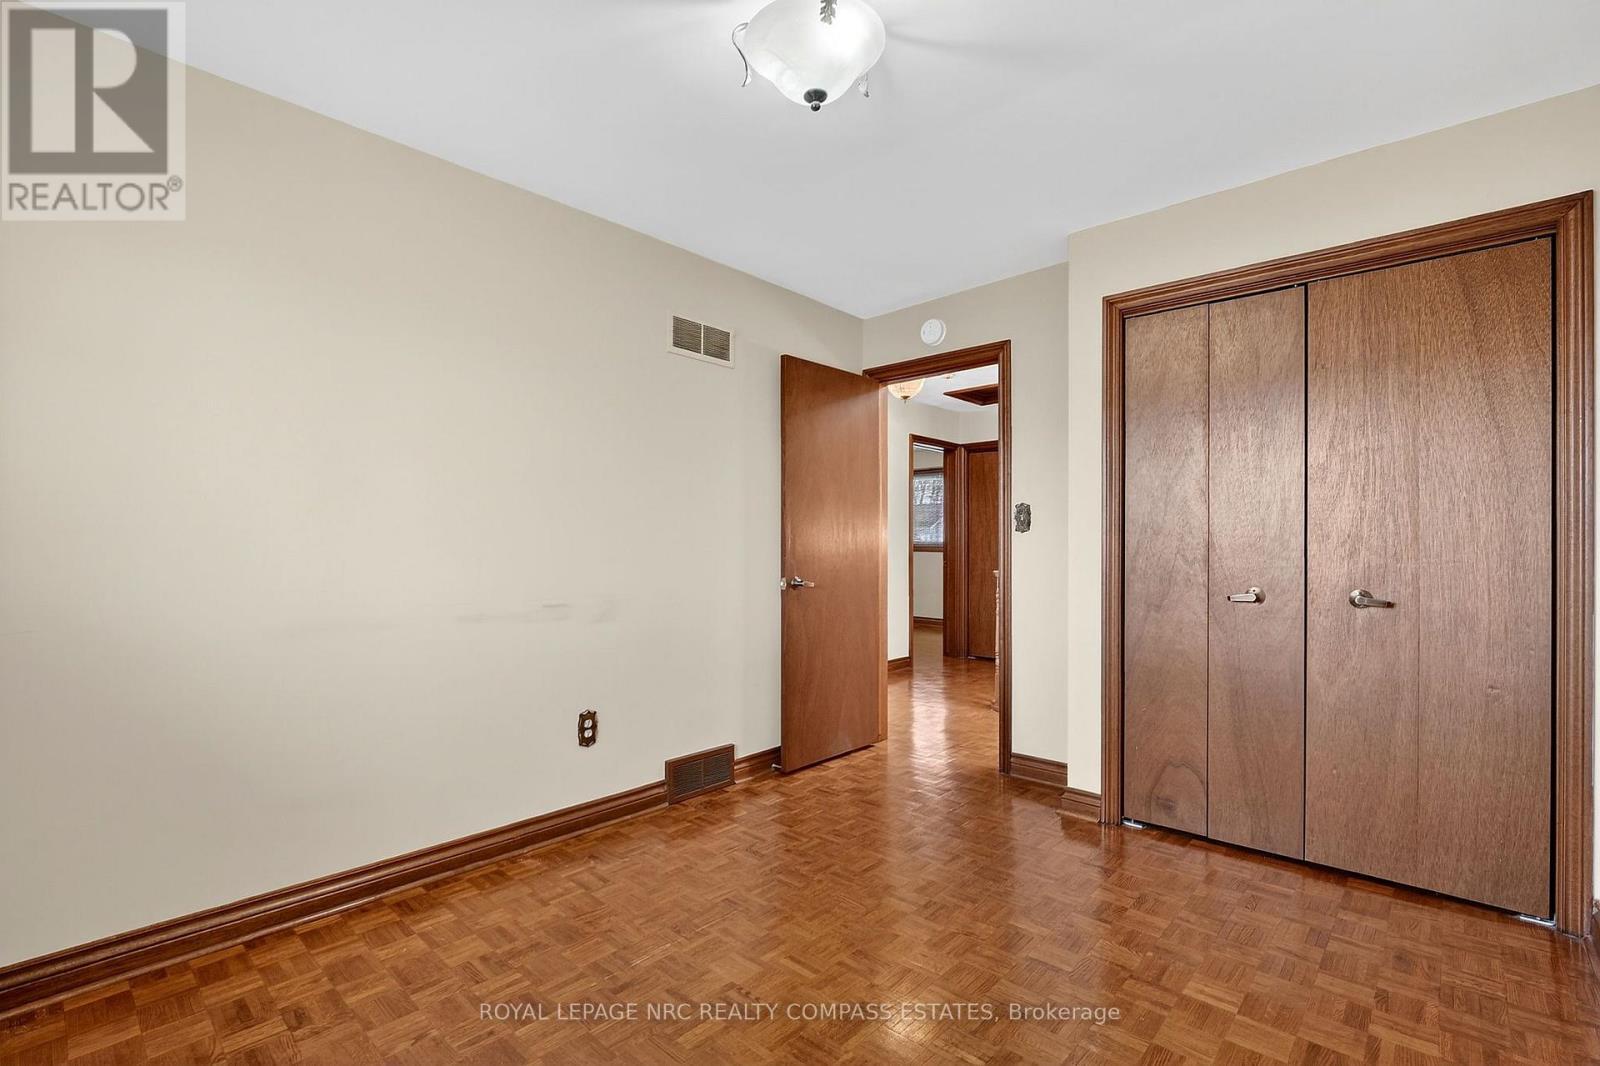
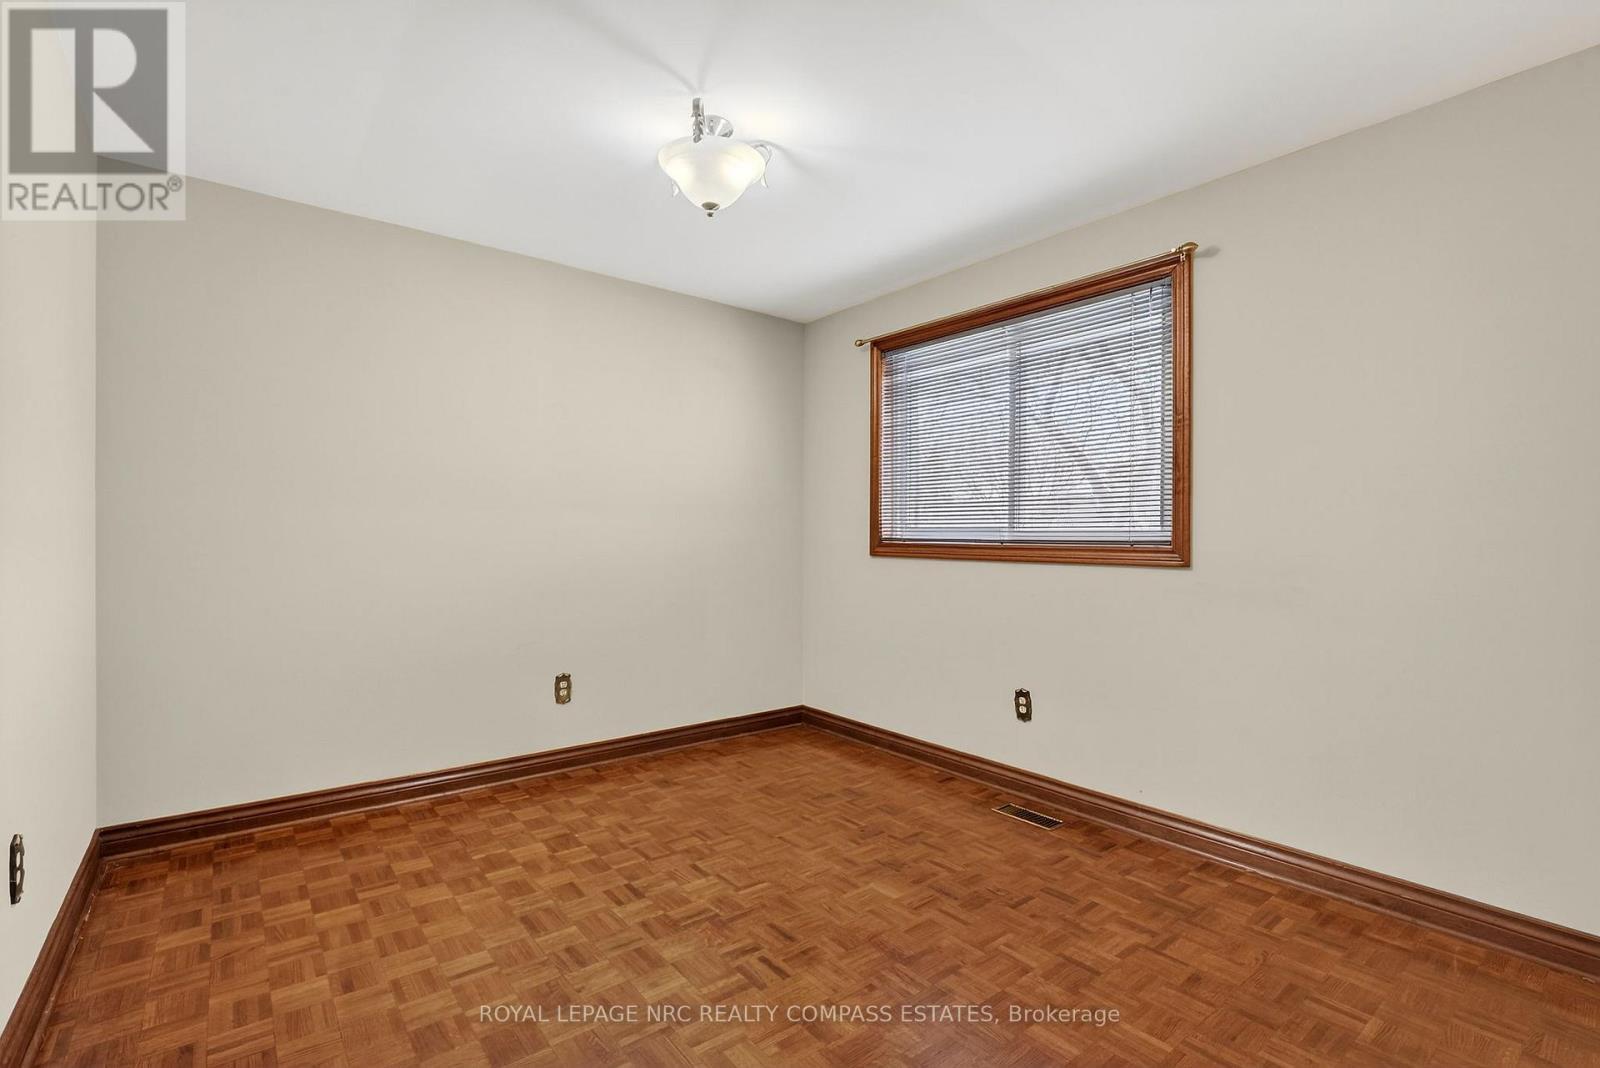
36 Chancery Circle, St. Catharines (Vine/Linwell), ON - Indoor Photo Showing Other Room
36 Chancery Circle, St. Catharines (Vine/Linwell), ON - Indoor Photo Showing Bathroom
36 Chancery Circle, St. Catharines (Vine/Linwell), ON - Indoor Photo Showing Other Room
36 Chancery Circle, St. Catharines (Vine/Linwell), ON - Indoor Photo Showing Bathroom
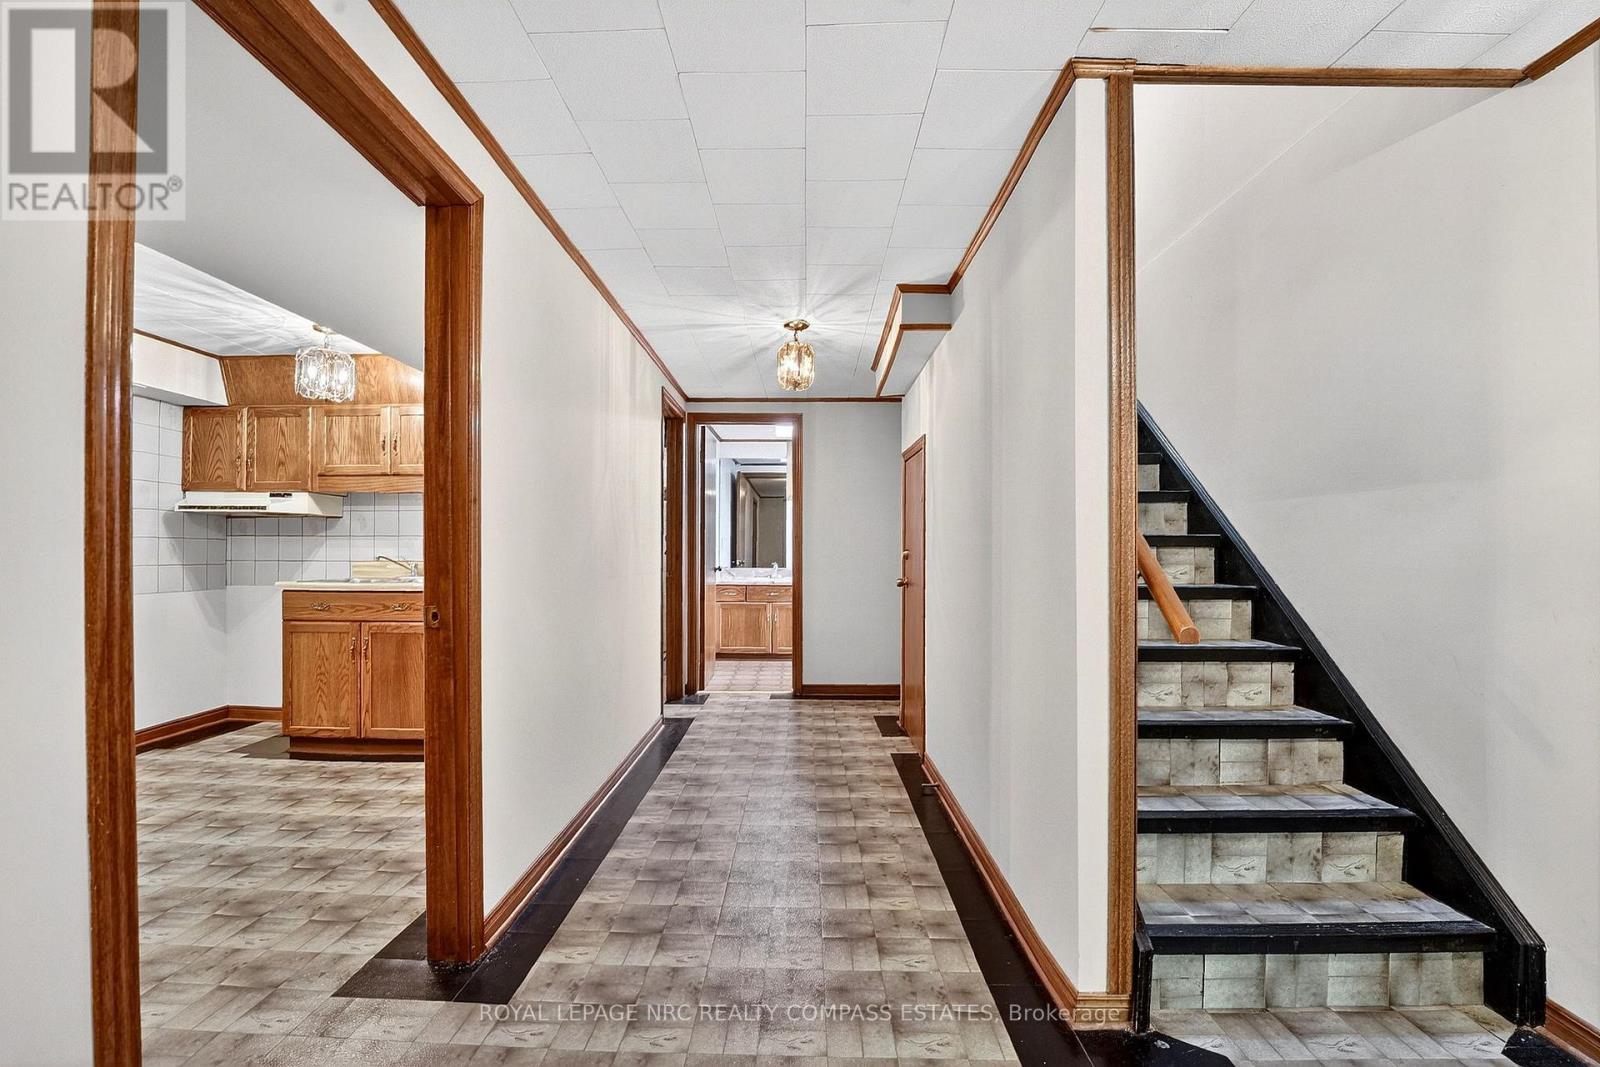
36 Chancery Circle, St. Catharines (Vine/Linwell), ON - Indoor Photo Showing Other Room
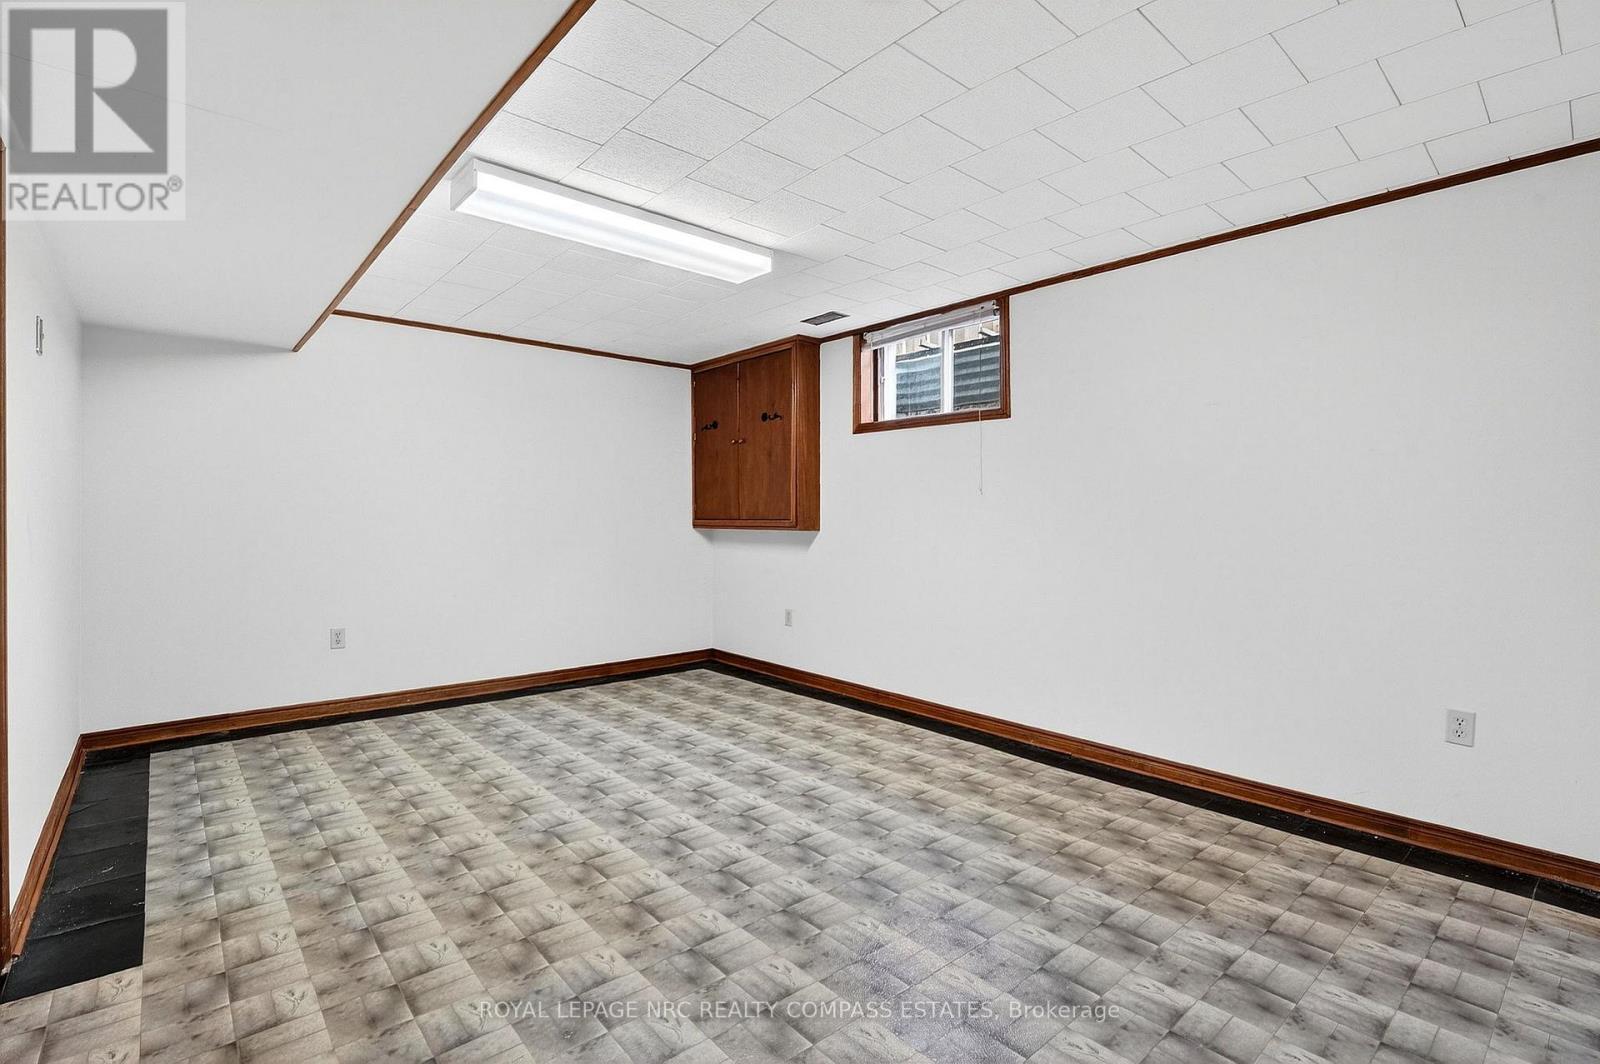
36 Chancery Circle, St. Catharines (Vine/Linwell), ON - Indoor
36 Chancery Circle, St. Catharines (Vine/Linwell), ON - Indoor Photo Showing Other Room
36 Chancery Circle, St. Catharines (Vine/Linwell), ON - Indoor Photo Showing Bathroom
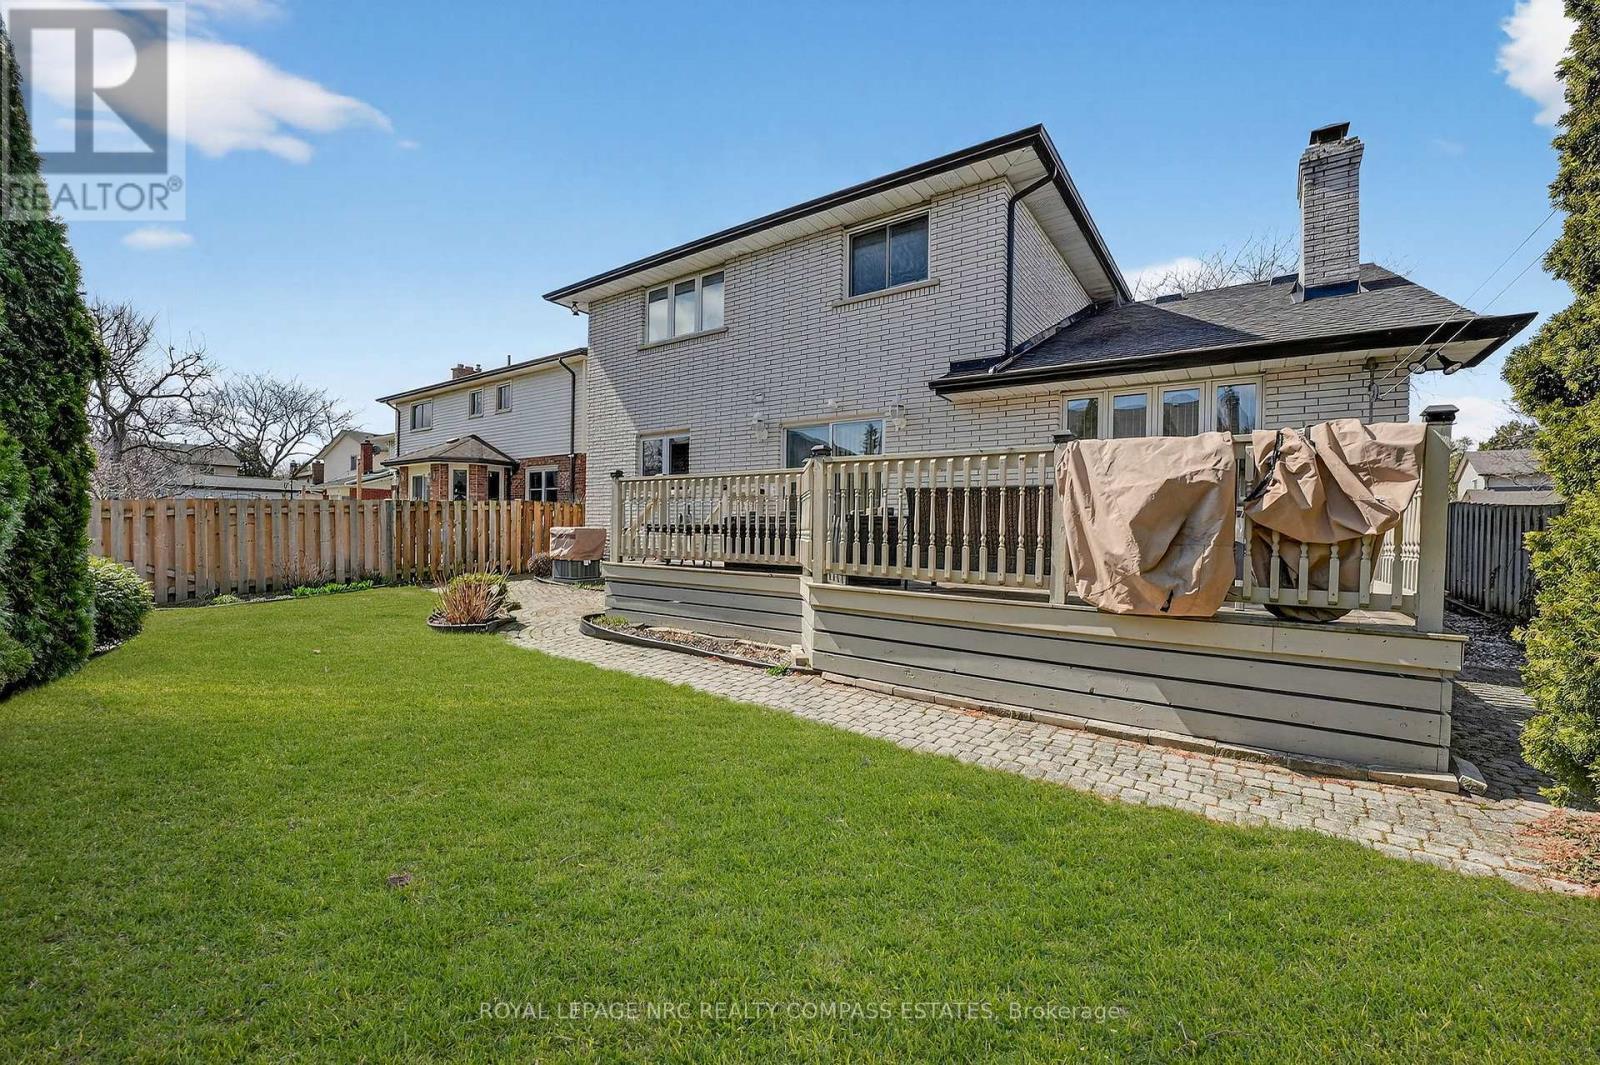
36 Chancery Circle, St. Catharines (Vine/Linwell), ON - Outdoor With Deck Patio Veranda With Exterior
36 Chancery Circle, St. Catharines (Vine/Linwell), ON - Outdoor
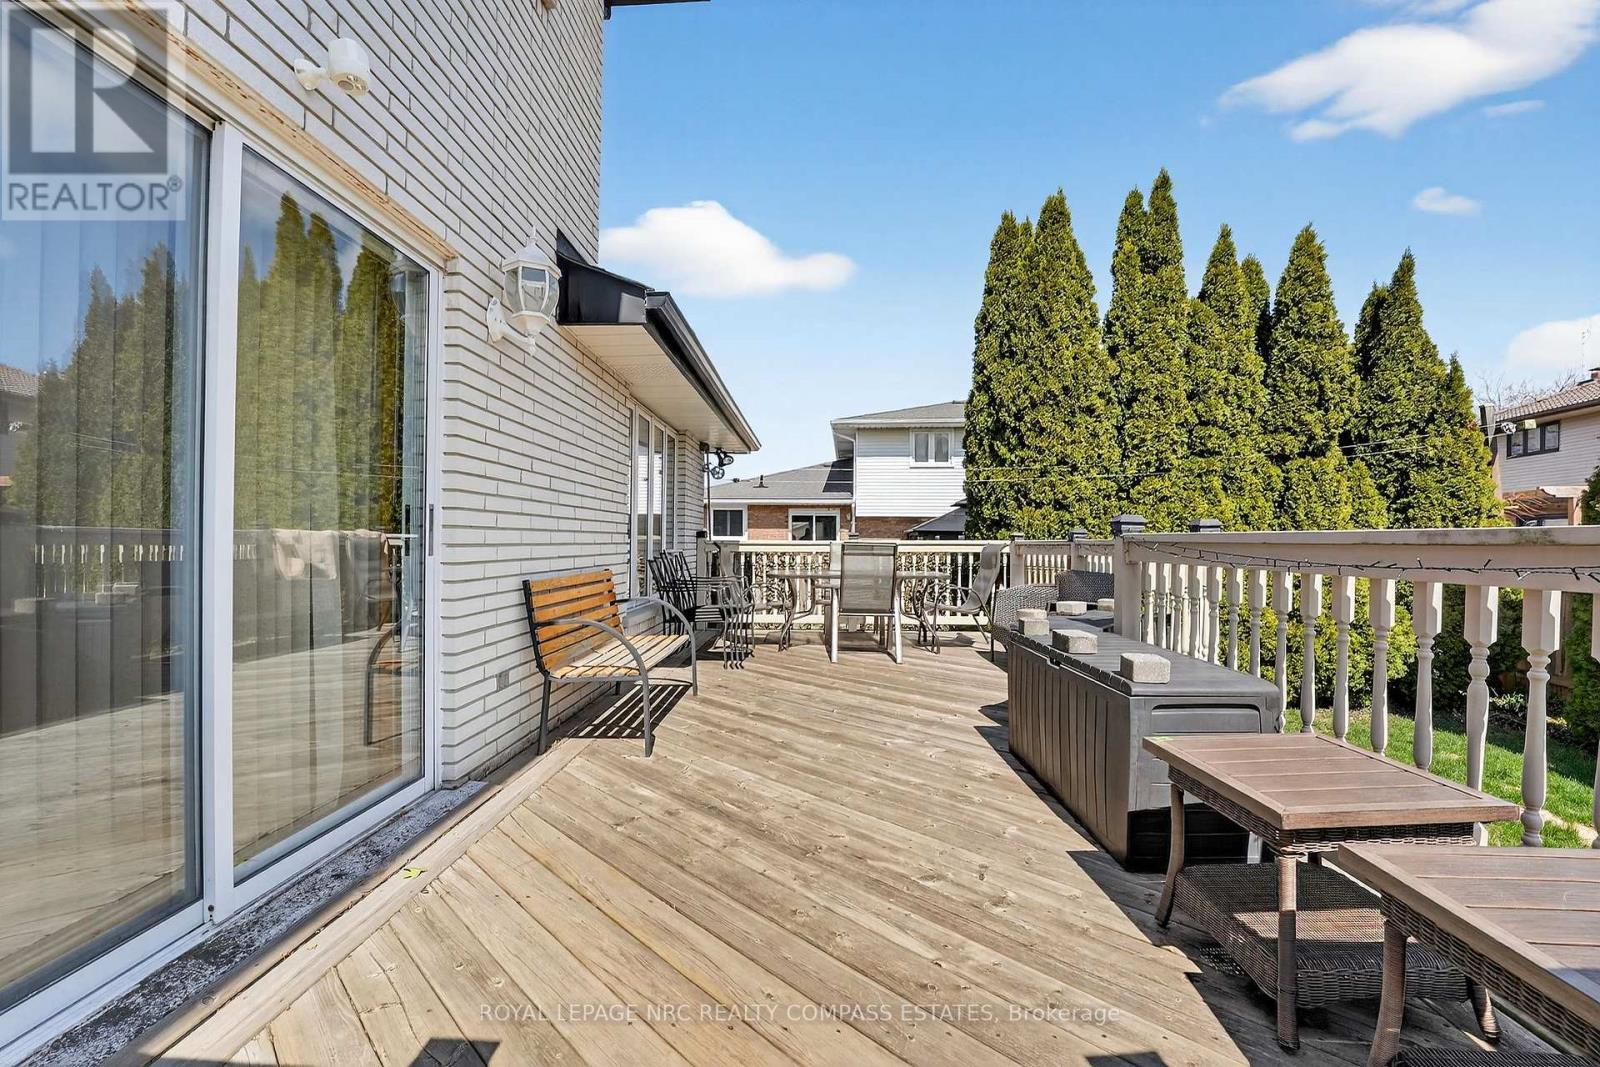
36 Chancery Circle, St. Catharines (Vine/Linwell), ON - Outdoor With Deck Patio Veranda With Exterior
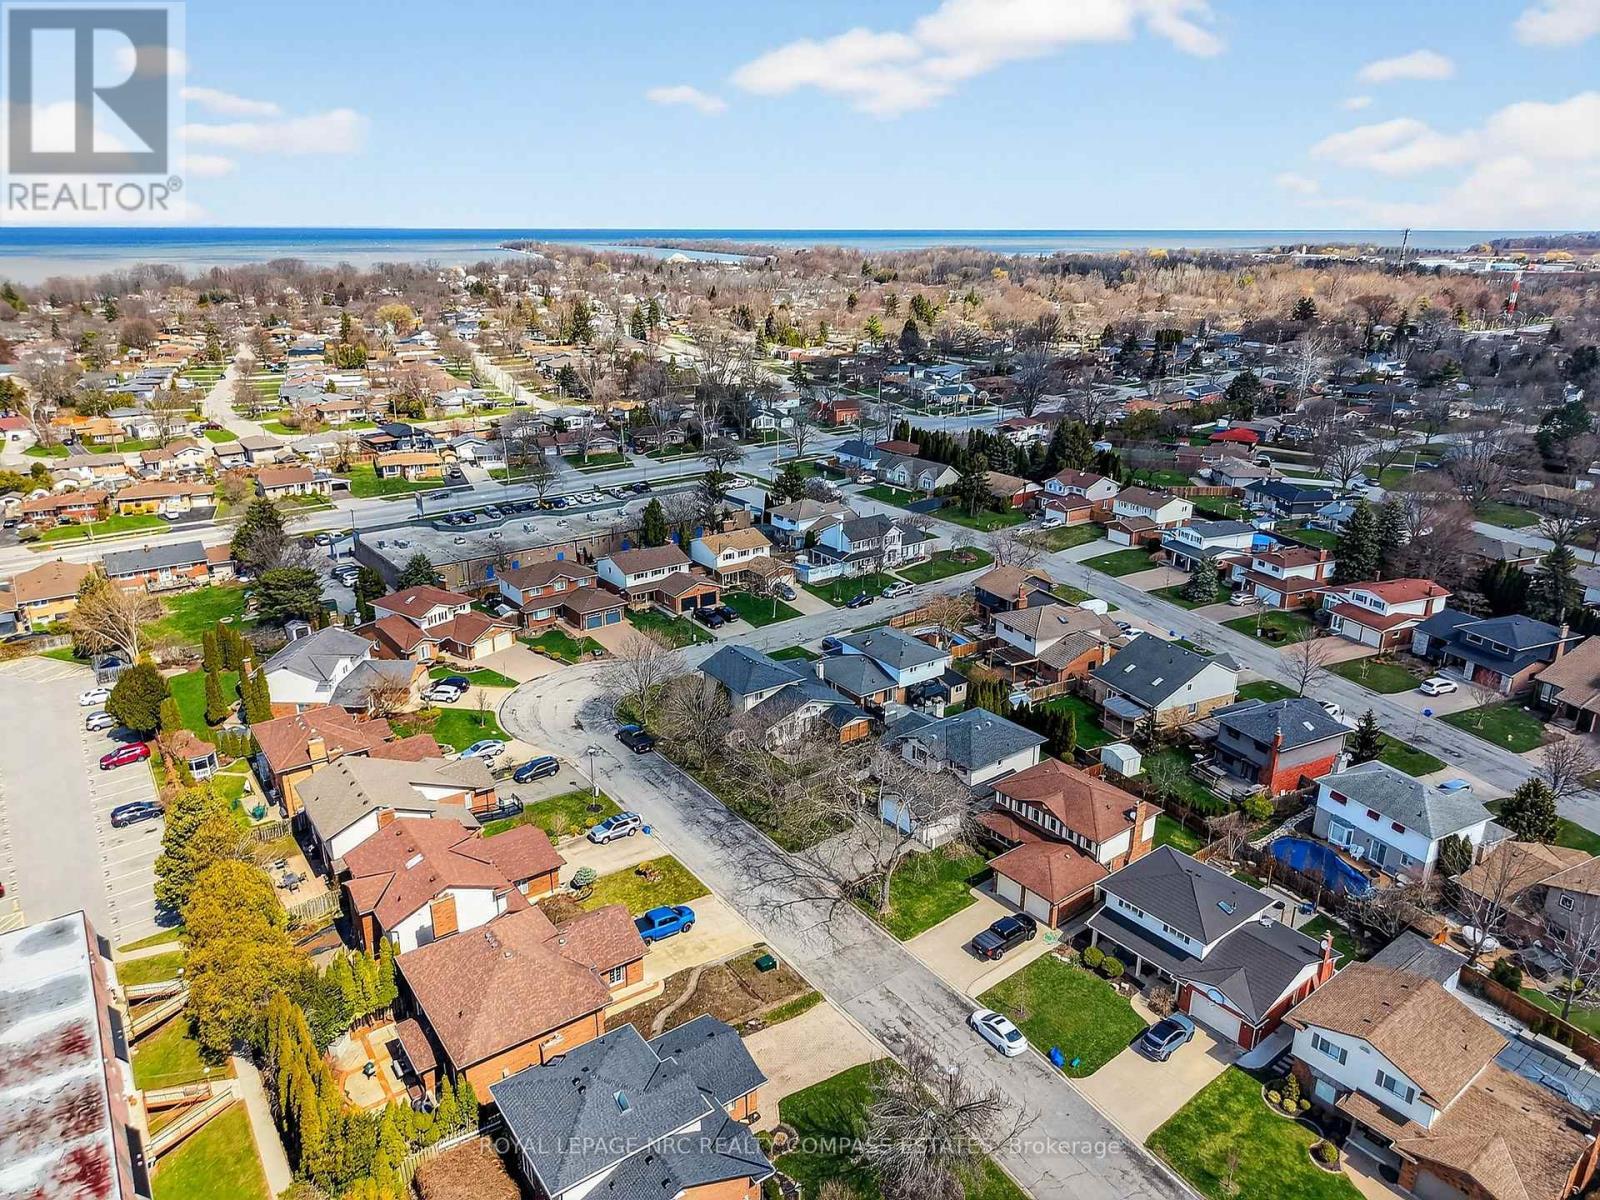
36 Chancery Circle, St. Catharines (Vine/Linwell), ON - Outdoor With View
36 Chancery Circle, St. Catharines (Vine/Linwell), ON - Other
Virtual Tour
36 Chancery Circle, St. Catharines (Vine/Linwell), ON  - Outdoor With Facade
36 Chancery Circle, St. Catharines (Vine/Linwell), ON  - Outdoor
36 Chancery Circle, St. Catharines (Vine/Linwell), ON  - Outdoor With Exterior
36 Chancery Circle, St. Catharines (Vine/Linwell), ON - Indoor Photo Showing Other Room
36 Chancery Circle, St. Catharines (Vine/Linwell), ON - Indoor Photo Showing Living Room
36 Chancery Circle, St. Catharines (Vine/Linwell), ON - Indoor Photo Showing Kitchen
36 Chancery Circle, St. Catharines (Vine/Linwell), ON - Indoor Photo Showing Dining Room
36 Chancery Circle, St. Catharines (Vine/Linwell), ON - Indoor Photo Showing Living Room With Fireplace
36 Chancery Circle, St. Catharines (Vine/Linwell), ON - Indoor Photo Showing Bathroom
36 Chancery Circle, St. Catharines (Vine/Linwell), ON - Indoor Photo Showing Other Room
36 Chancery Circle, St. Catharines (Vine/Linwell), ON - Indoor Photo Showing Laundry Room
36 Chancery Circle, St. Catharines (Vine/Linwell), ON - Indoor Photo Showing Other Room
36 Chancery Circle, St. Catharines (Vine/Linwell), ON - Indoor Photo Showing Bathroom
36 Chancery Circle, St. Catharines (Vine/Linwell), ON - Indoor Photo Showing Other Room
36 Chancery Circle, St. Catharines (Vine/Linwell), ON - Indoor Photo Showing Bathroom
36 Chancery Circle, St. Catharines (Vine/Linwell), ON - Indoor Photo Showing Other Room
36 Chancery Circle, St. Catharines (Vine/Linwell), ON - Indoor
36 Chancery Circle, St. Catharines (Vine/Linwell), ON - Indoor Photo Showing Other Room
36 Chancery Circle, St. Catharines (Vine/Linwell), ON - Indoor Photo Showing Bathroom
36 Chancery Circle, St. Catharines (Vine/Linwell), ON - Outdoor With Deck Patio Veranda With Exterior
36 Chancery Circle, St. Catharines (Vine/Linwell), ON - Outdoor
36 Chancery Circle, St. Catharines (Vine/Linwell), ON - Outdoor With Deck Patio Veranda With Exterior
36 Chancery Circle, St. Catharines (Vine/Linwell), ON - Outdoor With View
36 Chancery Circle, St. Catharines (Vine/Linwell), ON - Other
  • Advertising

MULTIMEDIA

Are you a real estate investor?
36 CHANCERY CIRCLE, St. Catharines (Vine/Linwell), Ontario, L2M 7R3
$849,000

3 Beds

4 Baths

Property Information:

Ideally positioned for the "move-up" buyer seeking significant square footage and long-term value, 36 Chancery Circle presents a rare opportunity to secure a substantial residence in the highly coveted Port Weller community of North St. Catharines. Built in 1986, this classic all-brick, two-storey home offers an impressive 2,309 square feet of above-grade living space, providing the perfect foundation for a family ready to customize a home one project at a time. The interior features a traditional and functional floor plan with three large bedrooms and four bathrooms, including a primary suite with a dedicated ensuite. With a finished basement and a separate family room anchored by a rustic wood-burning fireplace, the home is entirely move-in ready while offering the "good bones" necessary for modern cosmetic updates as you go. The property is nestled on a quiet, family-friendly circle just steps from the scenic Walker's Creek Trail and lush local parks. This prime location offers an incredible lifestyle for active households, with the Lake Ontario shoreline and Sunset Beach only moments away. Families will appreciate the proximity to established schools and diverse amenities, while the expansive 50-by-106-foot lot provides ample outdoor space for children, pets, and future landscaping. For the modern commuter, infrastructure is exceptional. The home provides rapid access to the QEW via nearby major interchanges, ensuring a seamless connection to the Niagara Region and the GTA. Additionally, proximity to the Welland Canals Parkway offers unique recreation and regional transit links. Complete with a two-car garage and double driveway, this home delivers the space, structure, and location today's growing families demand. Schedule your viewing today. (id:7525)

Building Features:

  • Style: Detached
  • Building Type: House
  • Amenities:
  • Basement Development: Finished
  • Basement Type: N/A
  • Construction Style - Attachment: Detached
  • Exterior Finish: Brick
  • Fireplace: Yes
  • Floor Space: 2000 - 2500 sqft
  • Foundation Type: Poured Concrete
  • Heating Type: Forced air
  • Heating Fuel: Natural gas
  • Cooling Type: Central air conditioning

Property Features:

  • OwnershipType: Freehold
  • Property Type: Single Family
  • Half Bathrooms: 1
  • Floor Space (approx): 2000 - 2500 Square Feet
  • Irregular: Yes
  • Lot Depth: 106.8 Feet
  • Lot Frontage: 50.1 Feet
  • Lot Size: 50.1 x 106.9 FT
  • Sewer: Sanitary sewer
  • Parking Type: Attached garage, Garage
  • No. of Parking Spaces: 4

Rooms:

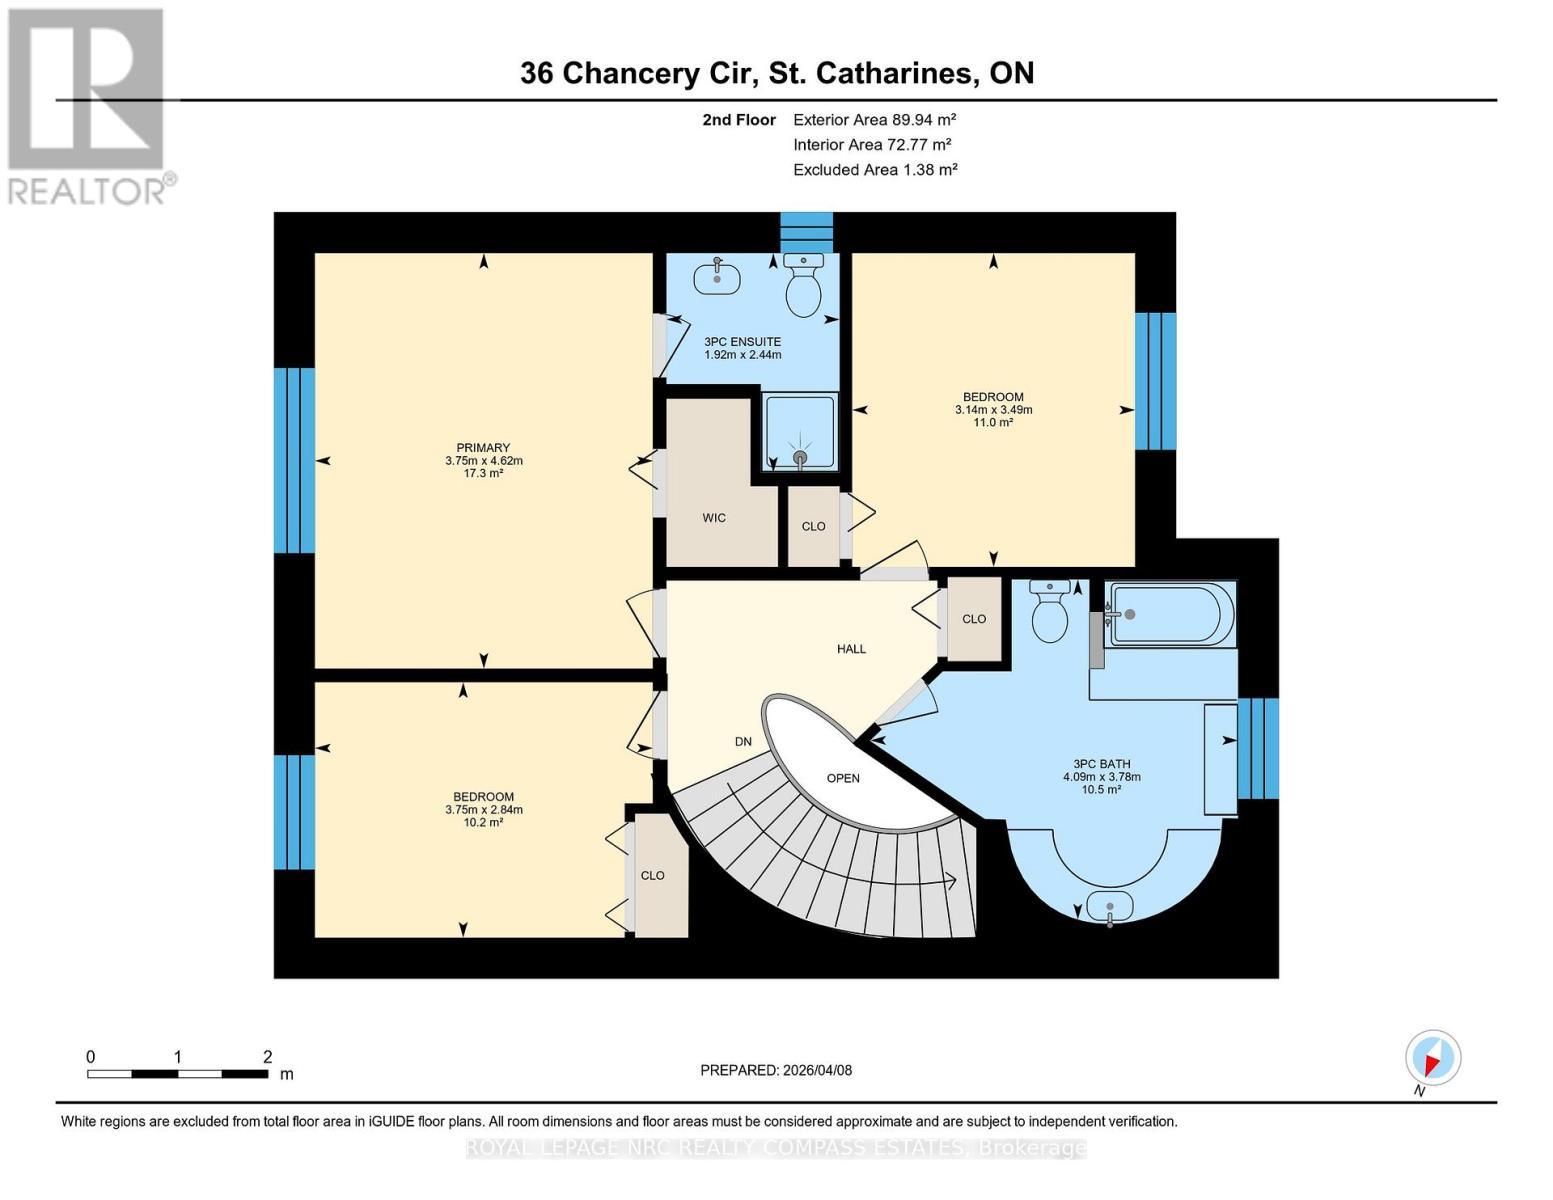
  • 2nd Bedroom 2nd Level 3.75 m x 2.84 m
  • Bathroom 2nd Level 2.44 m x 1.92 m
  • Bathroom 2nd Level 4.09 m x 3.78 m
  • Primary Bedroom 2nd Level 4.62 m x 3.75 m
  • Bedroom 2nd Level 3.49 m x 3.14 m
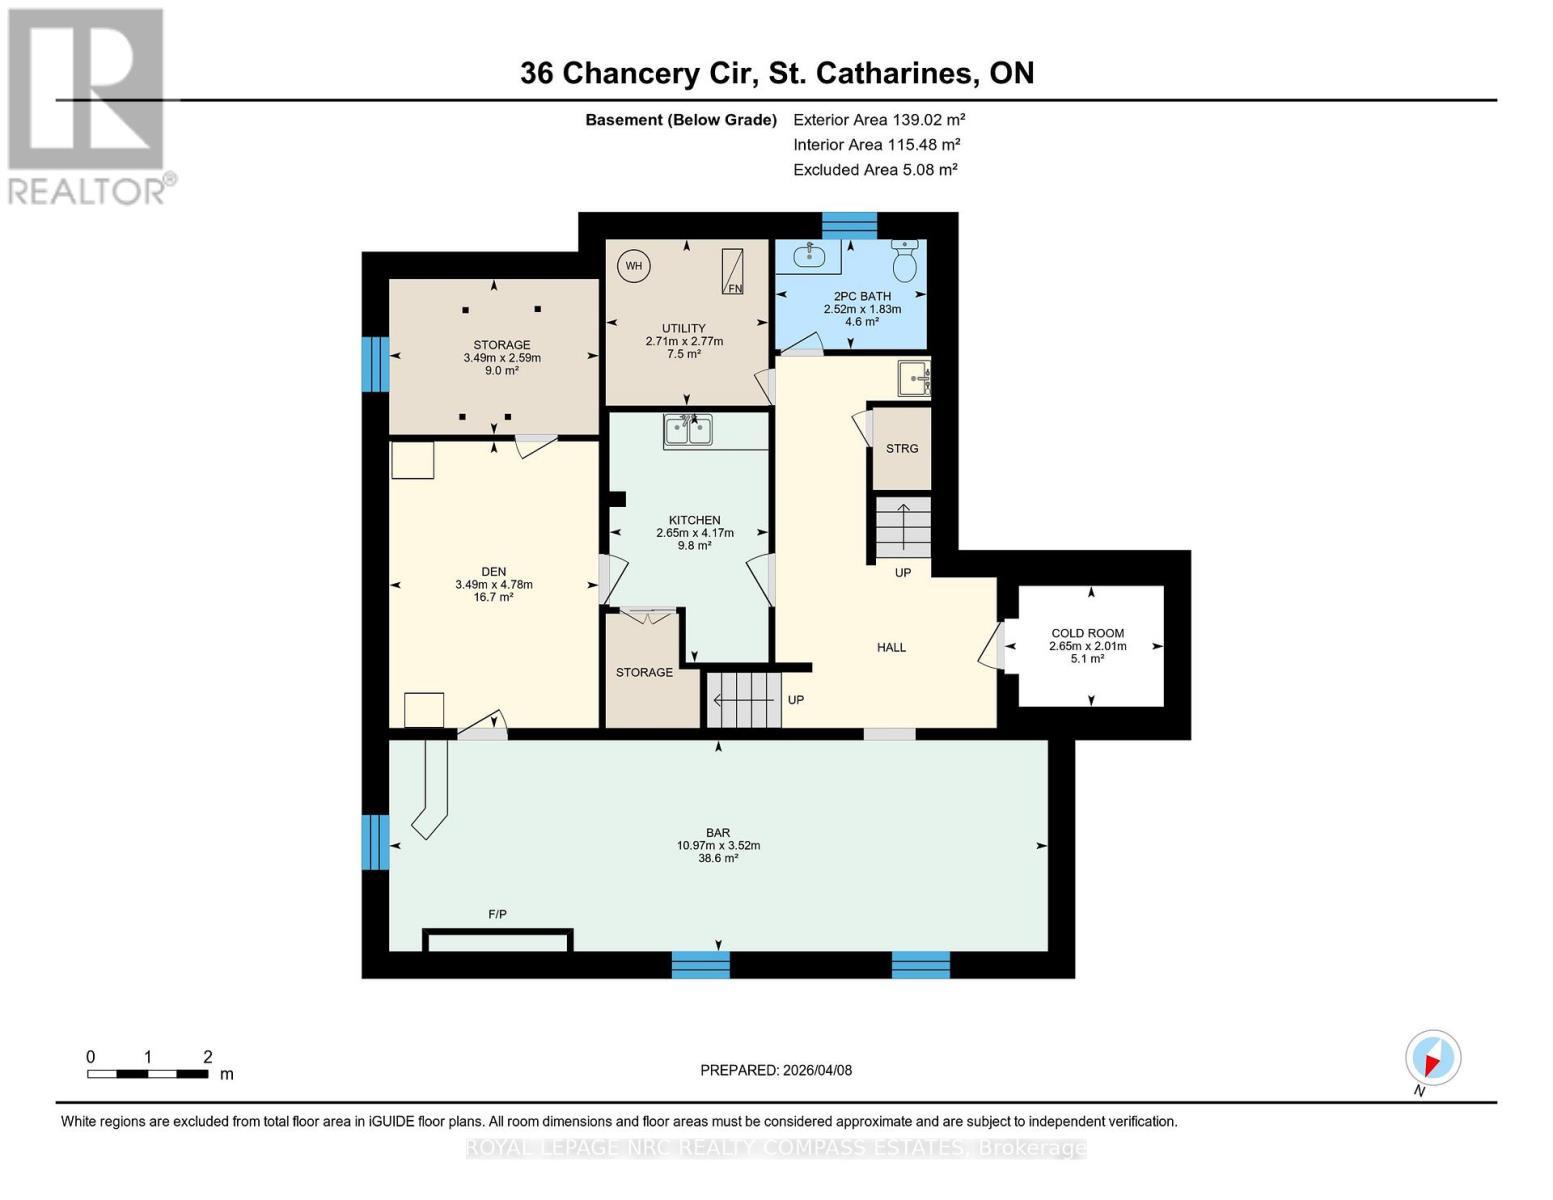
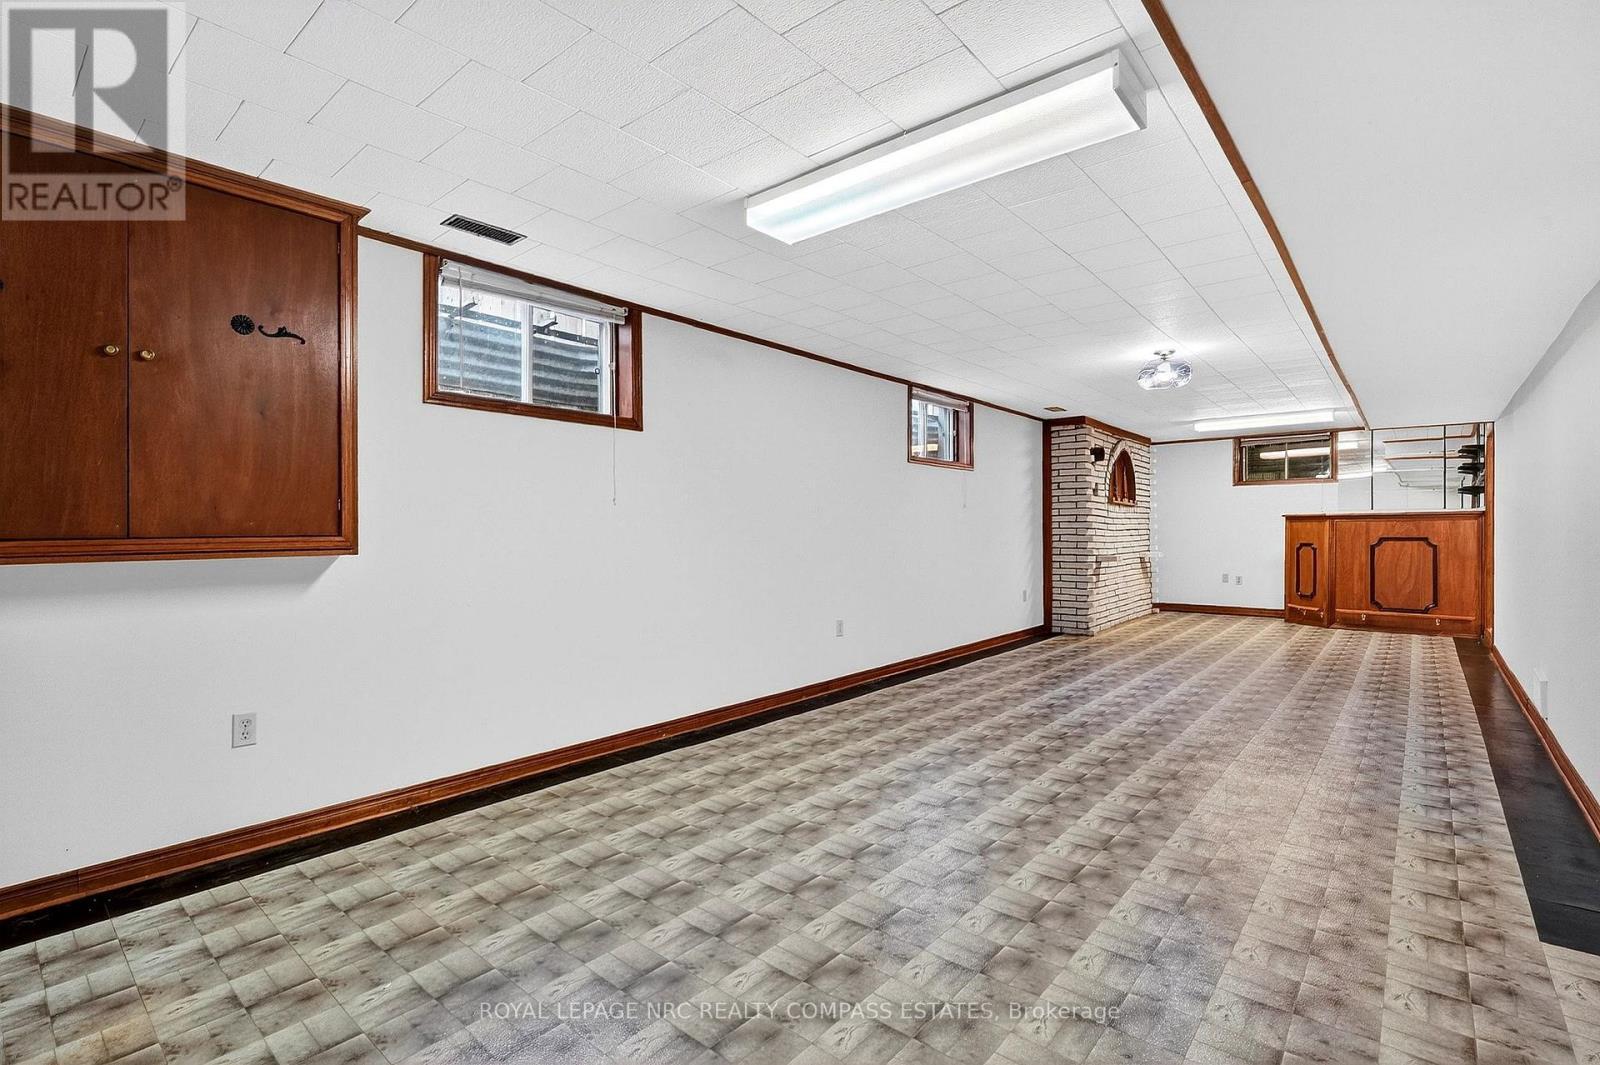
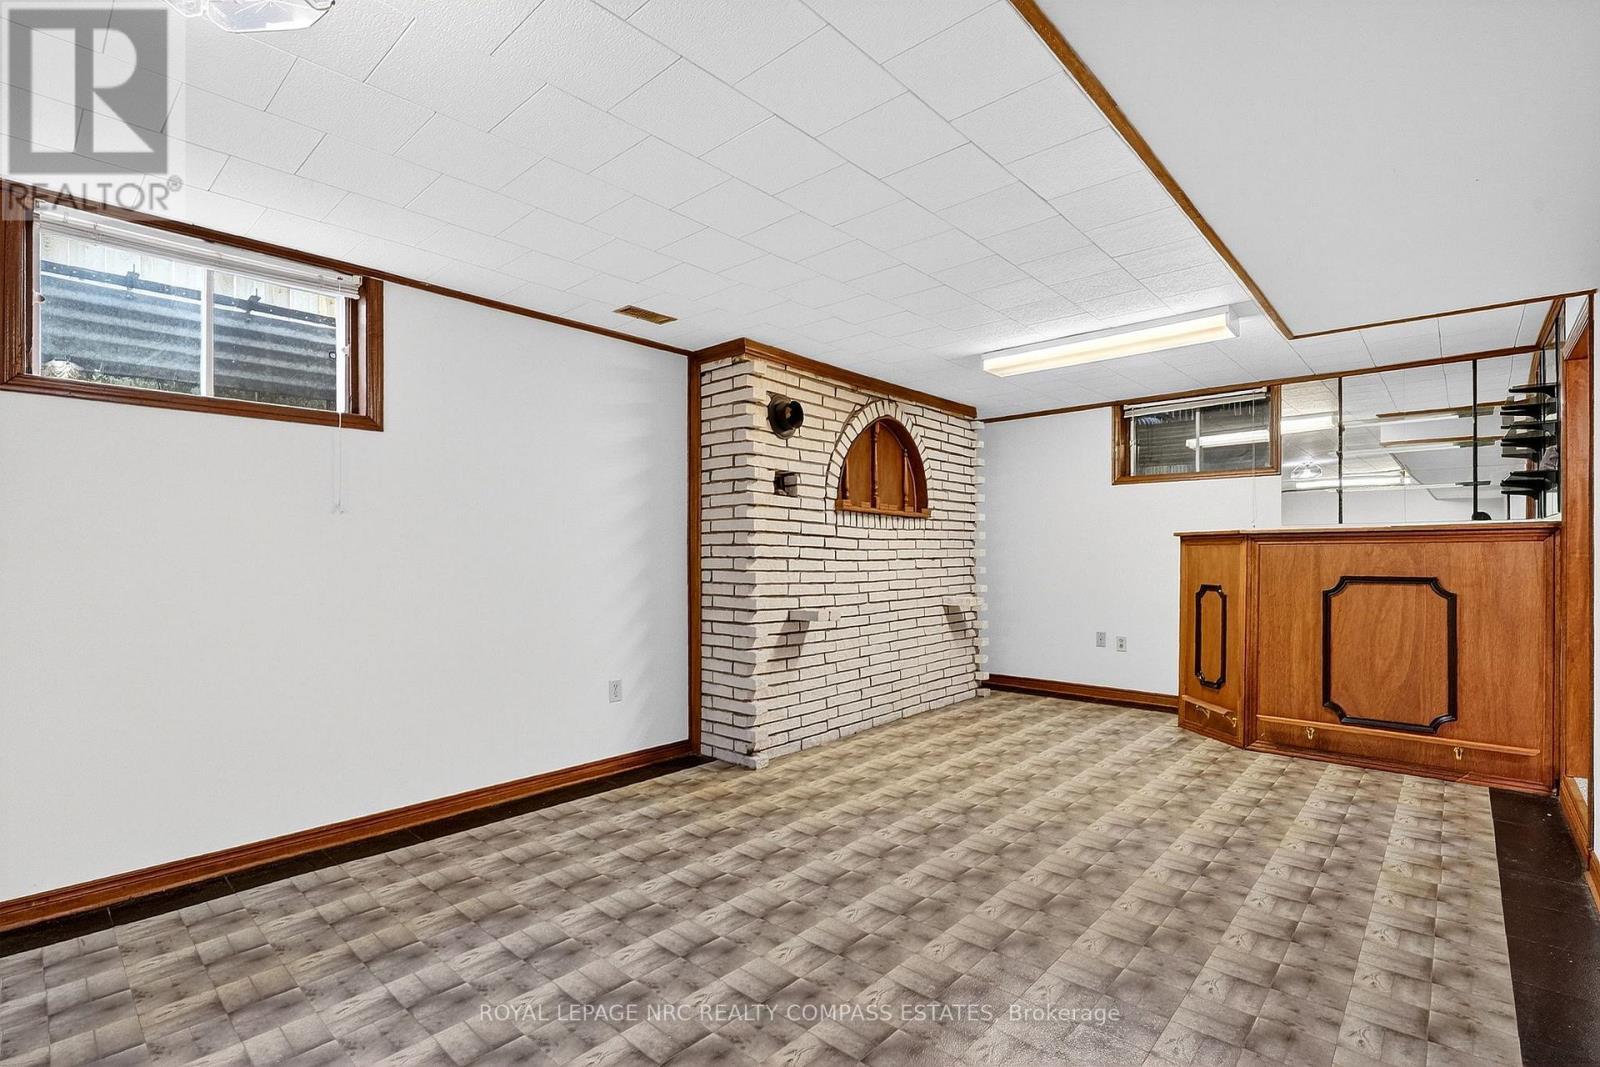
  • Den Basement Level 4.78 m x 3.49 m
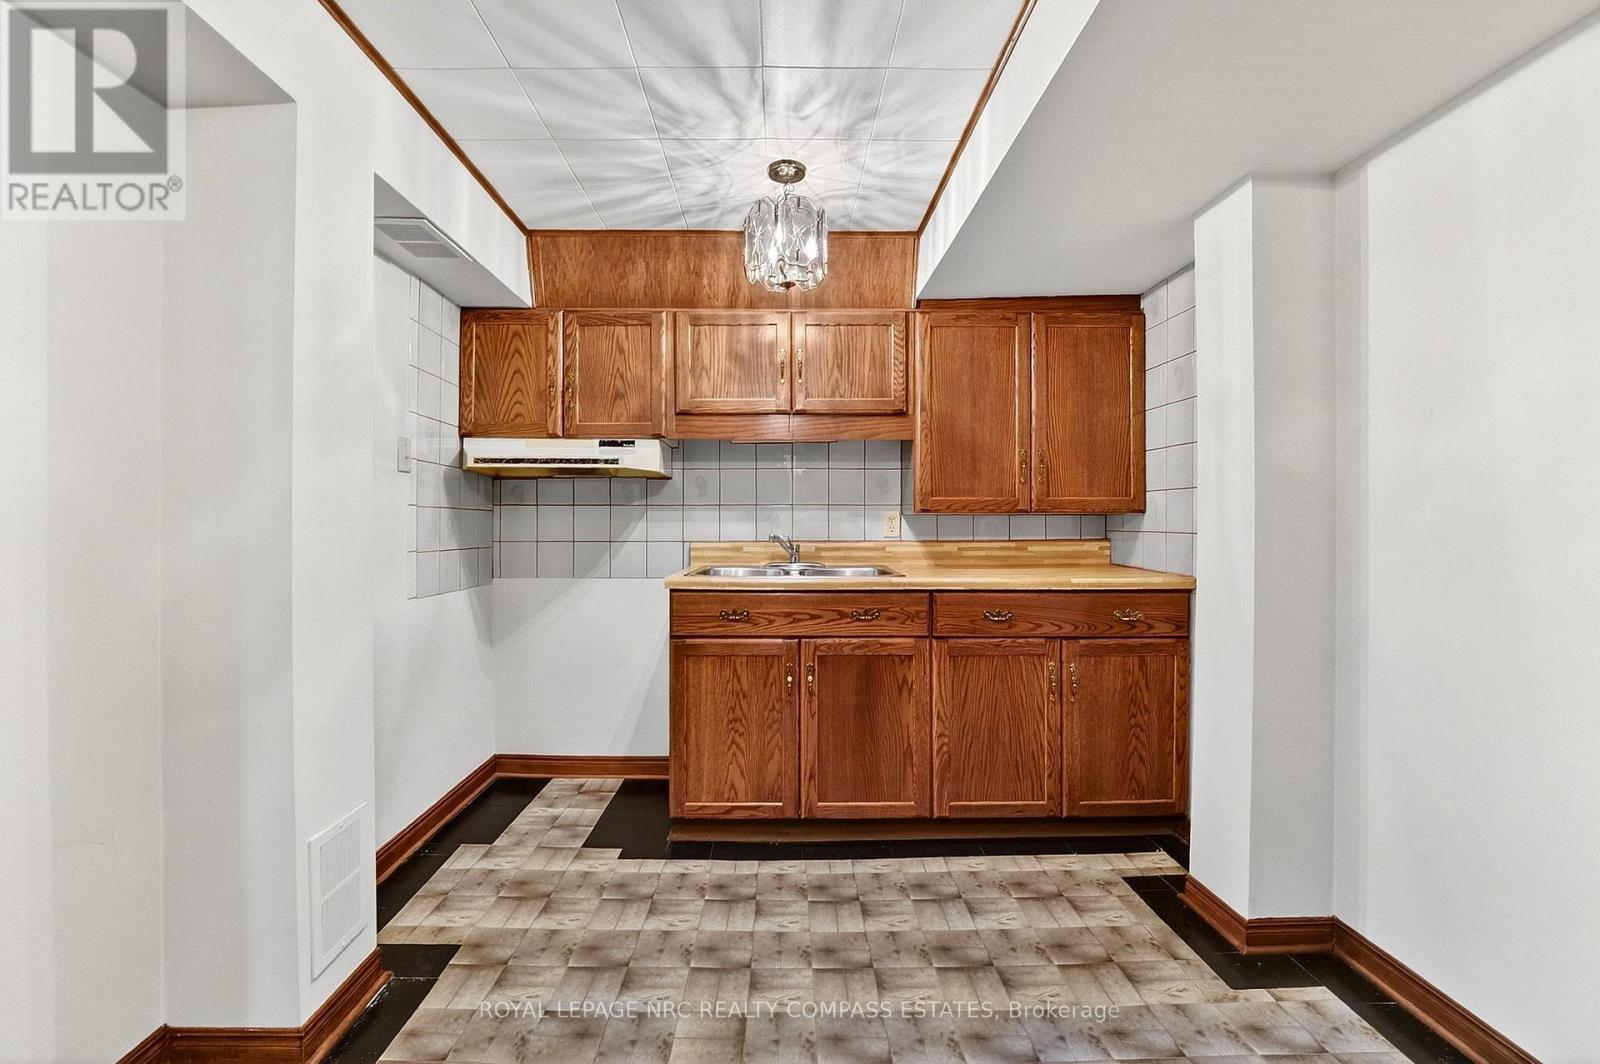
  • Kitchen Basement Level 4.17 m x 2.65 m
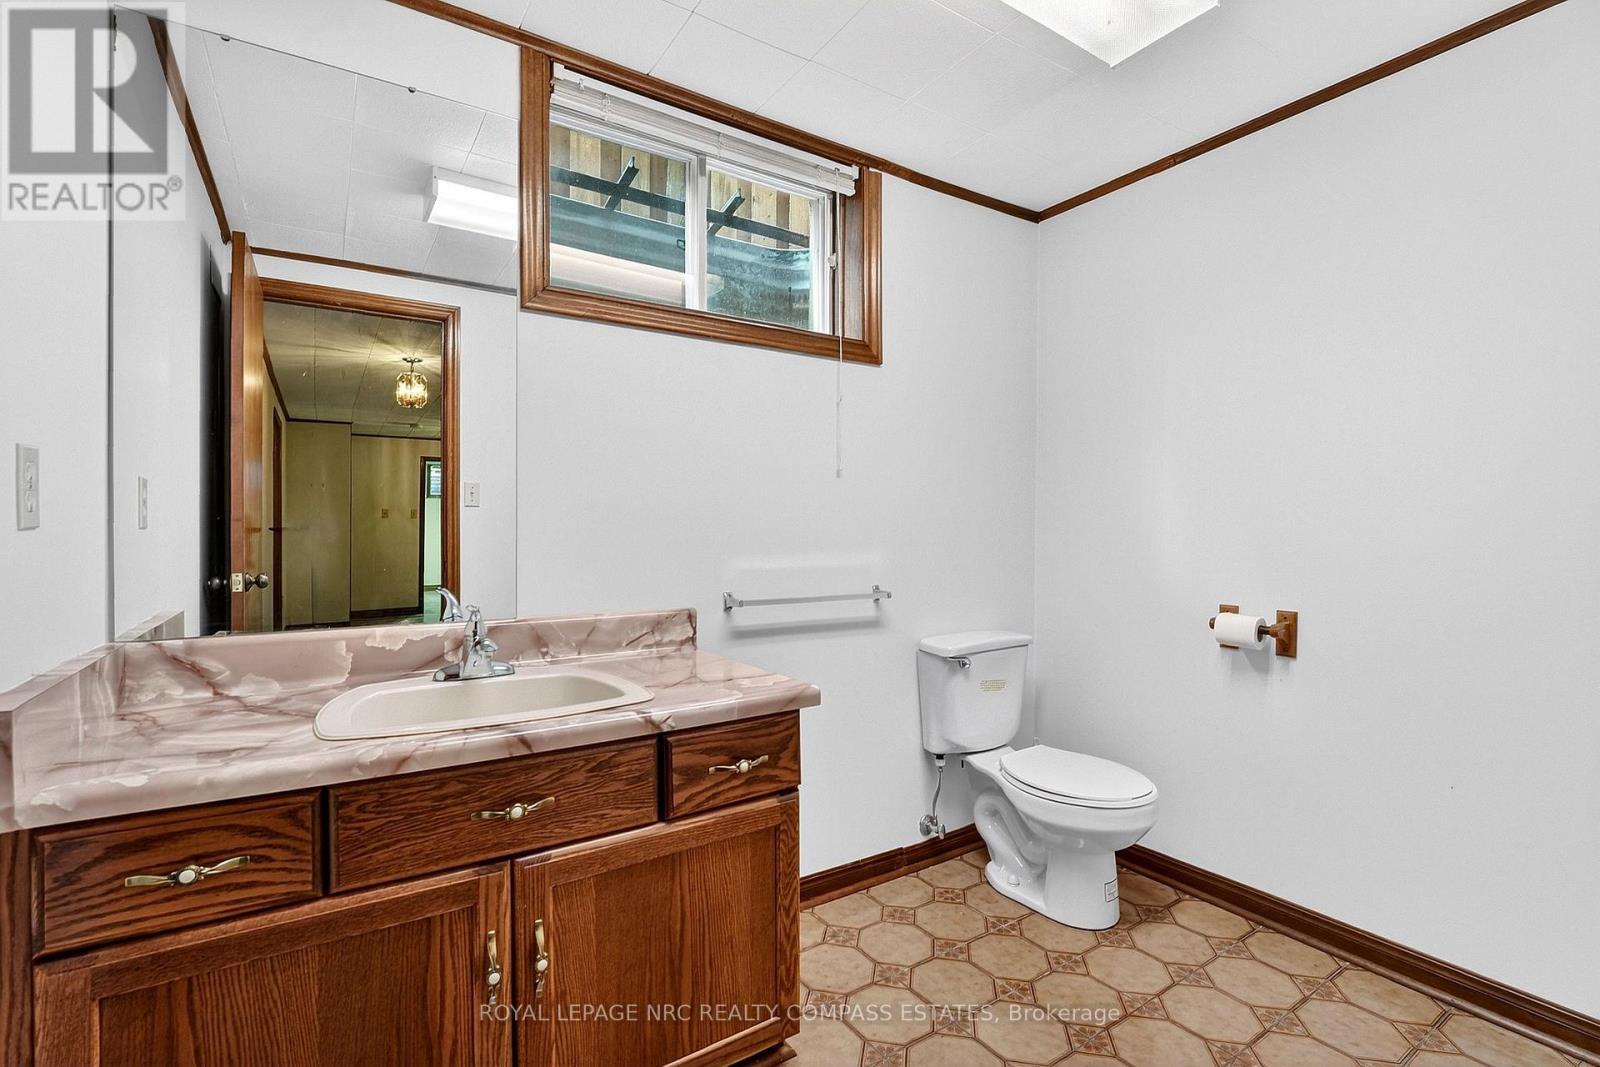
  • Bathroom Basement Level 2.52 m x 1.83 m
  • Cellar/Cold Room Basement Level 2.65 m x 2.01 m
  • Utility Basement Level 2.77 m x 2.71 m
  • Other Basement Level 10.97 m x 3.52 m
  • Other Basement Level 3.49 m x 2.59 m
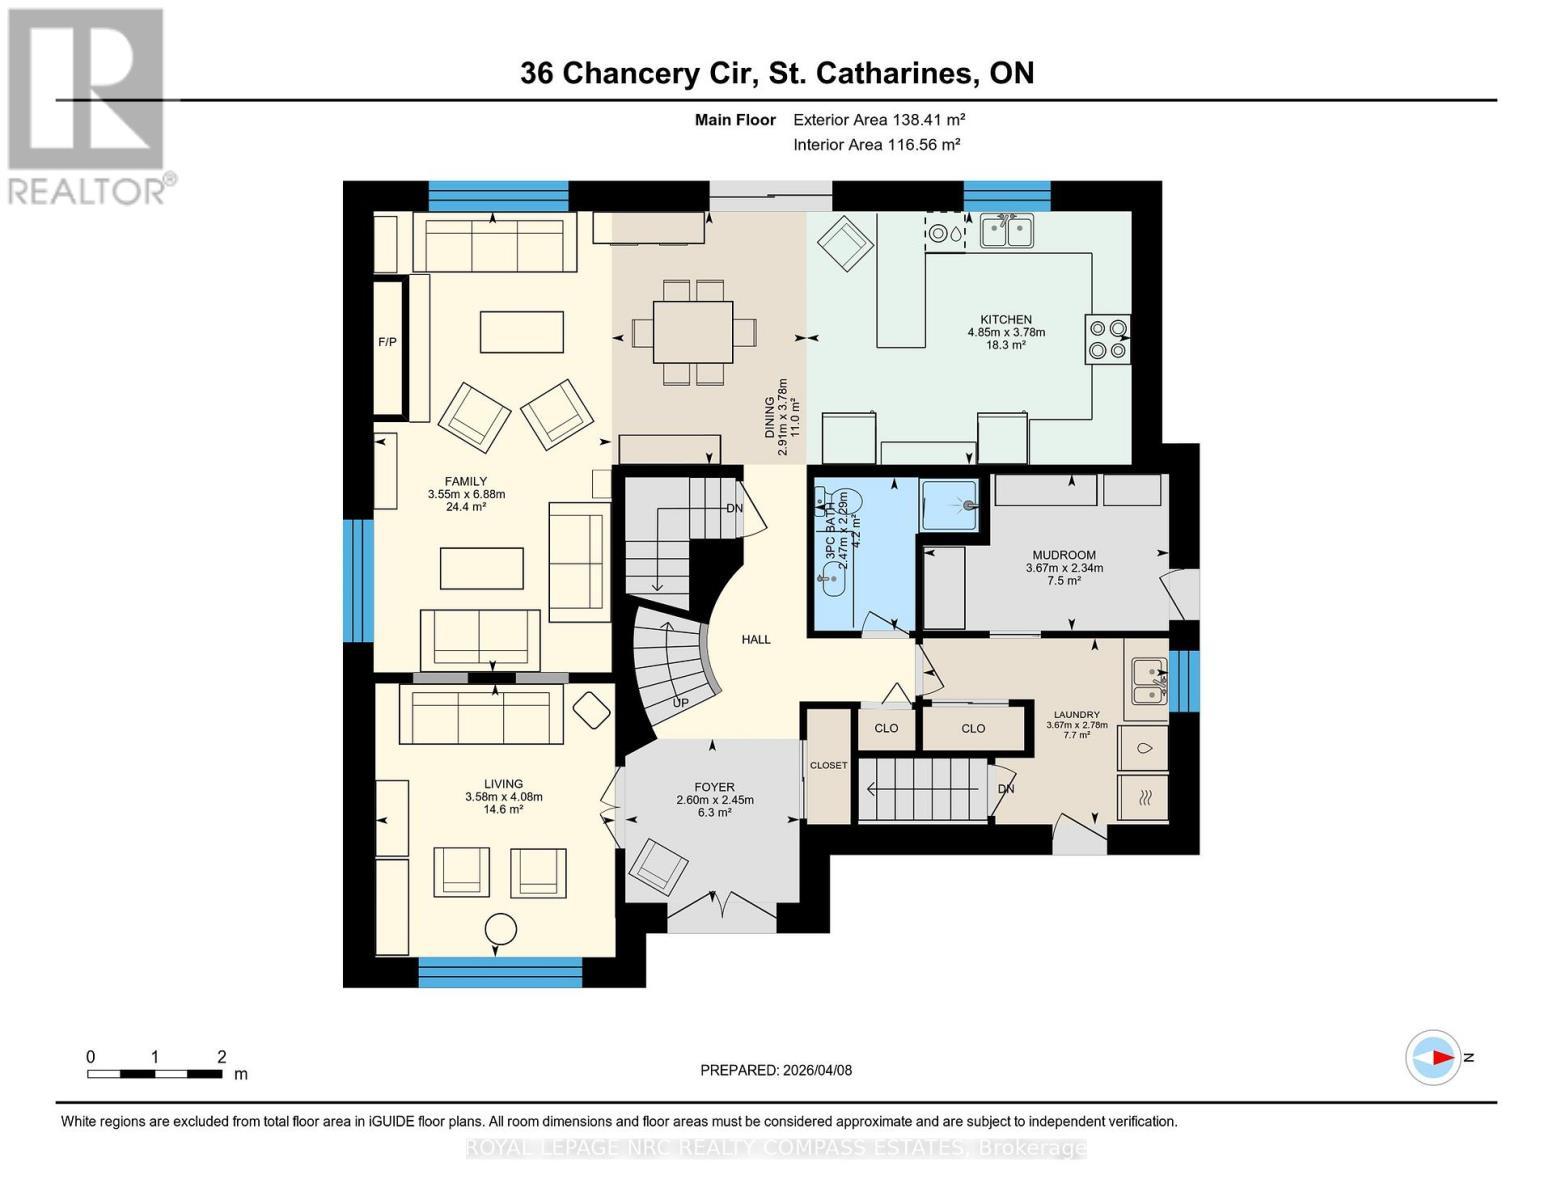
  • Living Main Level 4.08 m x 14.60 m
  • Family Main Level 6.88 m x 3.55 m
  • Dining Main Level 3.78 m x 2.91 m
  • Kitchen Main Level 4.85 m x 7.78 m
  • Bathroom Main Level 2.47 m x 2.29 m
  • Mudroom Main Level 3.67 m x 2.34 m
  • Foyer Main Level 2.60 m x 2.45 m
  • Laundry Main Level 3.67 m x 2.78 m

Convert Measurement to:

REALTOR.ca  

Access to Sold Data on this website may only be used by consumers that have a bona fide interest in the purchase, sale, or lease of residential real estate.

Sales/Price History

Log in or create an account to see sold and historical listings information

QuickQuoteTM Powered by RPS

Location of 36 CHANCERY CIRCLE, St. Catharines (Vine/Linwell), Ontario, L2M 7R3

Demographic Information of 36 CHANCERY CIRCLE, St. Catharines (Vine/Linwell), Ontario, L2M 7R3
Life Stage

Later Years

Employment Type

Blue Collar/Primary, Blue Collar/Service Sector

Average Household Income

$118,525.48

Average Number of Children

1.67

Household Population

Household Structure

Age of Population

Education

Education Level

No certificate/diploma/degree

13.17 %

High school certificate or equivalent

30.89 %

Apprenticeship trade certificate/diploma

5.07 %

College/non-university certificate

28.53 %

University certificate (below bachelor)

1.95 %

University Degree

20.39 %

Commuter

Travel To Work

By Car

91.33 %

By Public Transit

2.06 %

By Walking

3.39 %

By Bicycle

1.38 %

By Other Methods

1.84 %

Cultural Diversity

Knowledge of Official Language

Mother Tongue

Building Information
Building Type

Apartments (Low and High Rise)

15.4 %

Houses

84.6 %

Own Vs. Rent