Button CopyPathCircle CloseCircle Left ArrowArrow Down Icon GreyClosecirclecircleBurger
  • Publicité

509B - 300B FOURTH AVENUE, St. Catharines (Ridley), Ontario, L2R 6P9

No. MLS® X13826358
Copropriété À vendre à New Western Hill, St. Catharines (Ridley), Ontario
619 000 $ ÉvaluationExpressMC: Non disponible

2 Chambres

2 Salles de bain

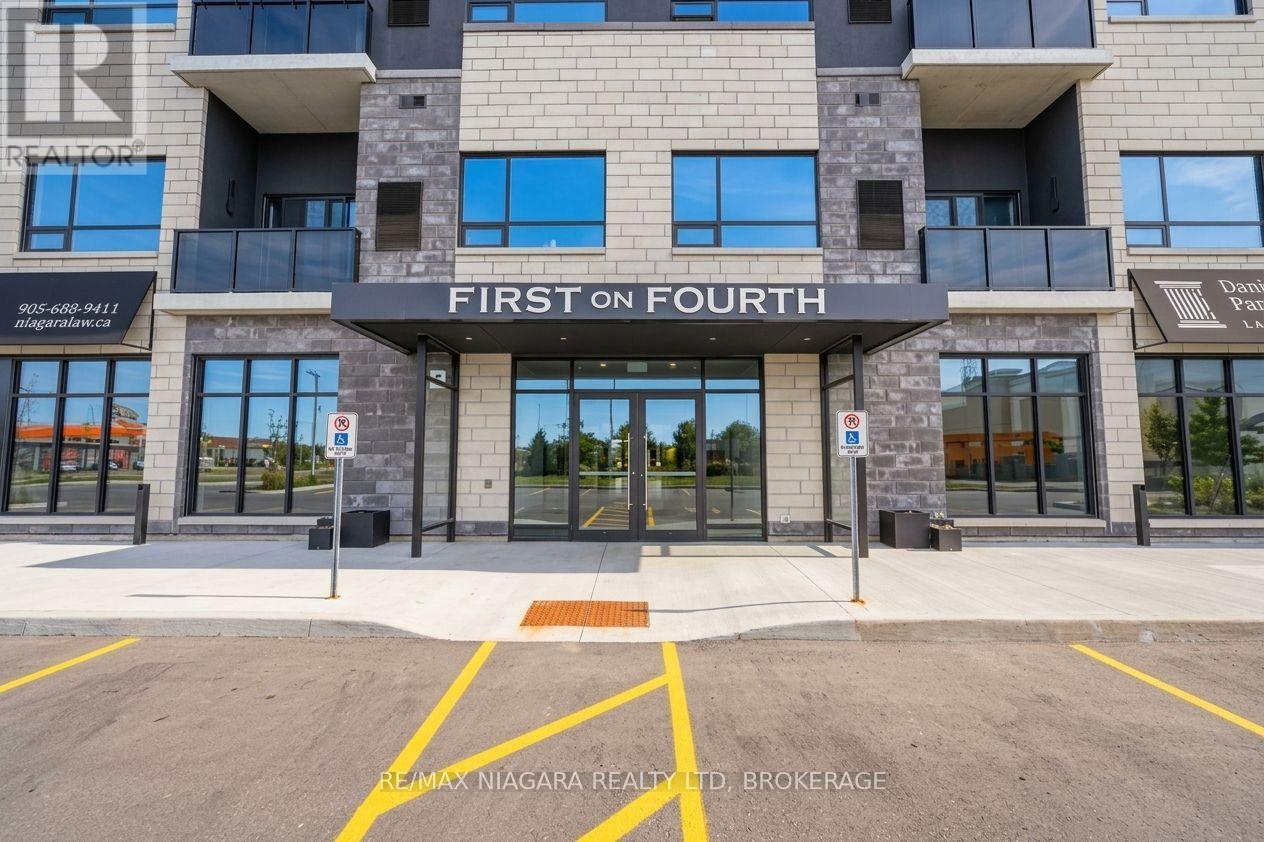
Welcome to 300 Fourth Avenue - 509B - 300B Fourth Avenue, St. Catharines (Ridley), ON
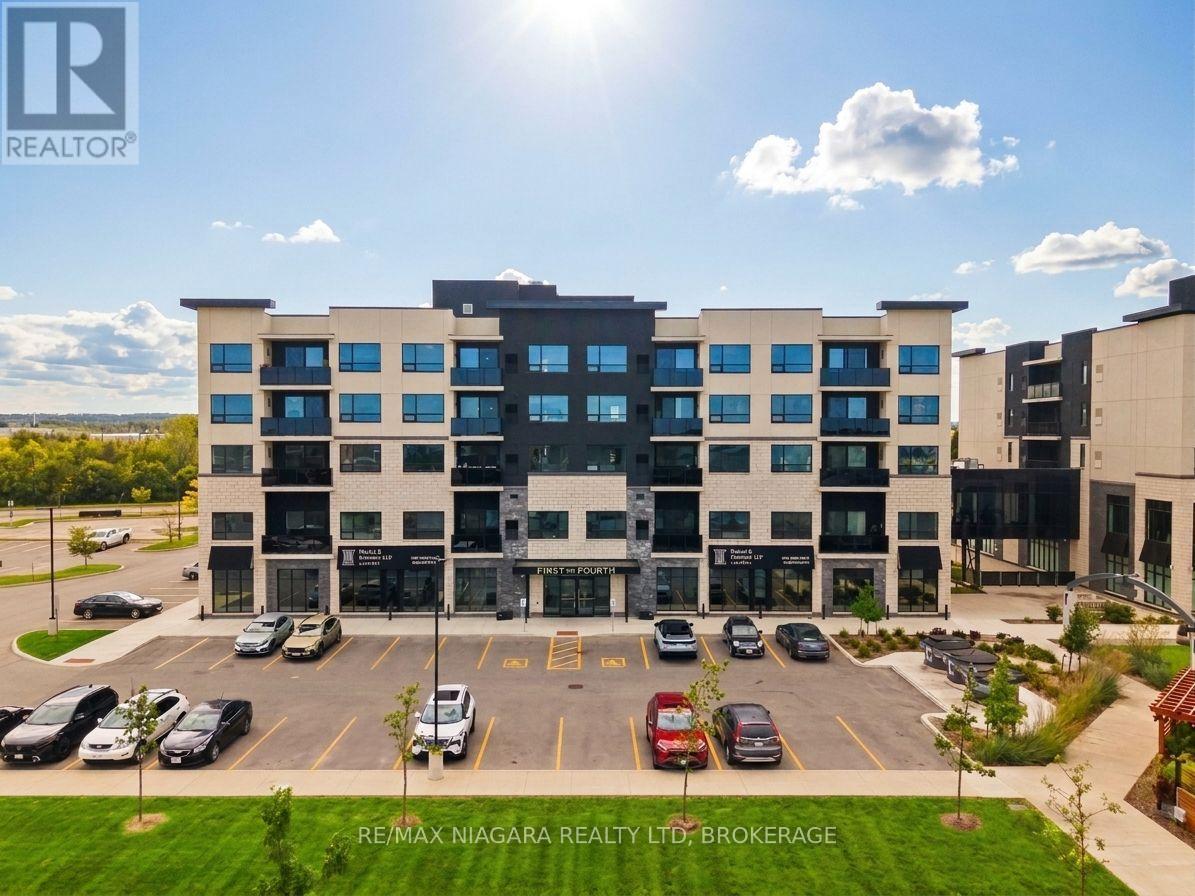
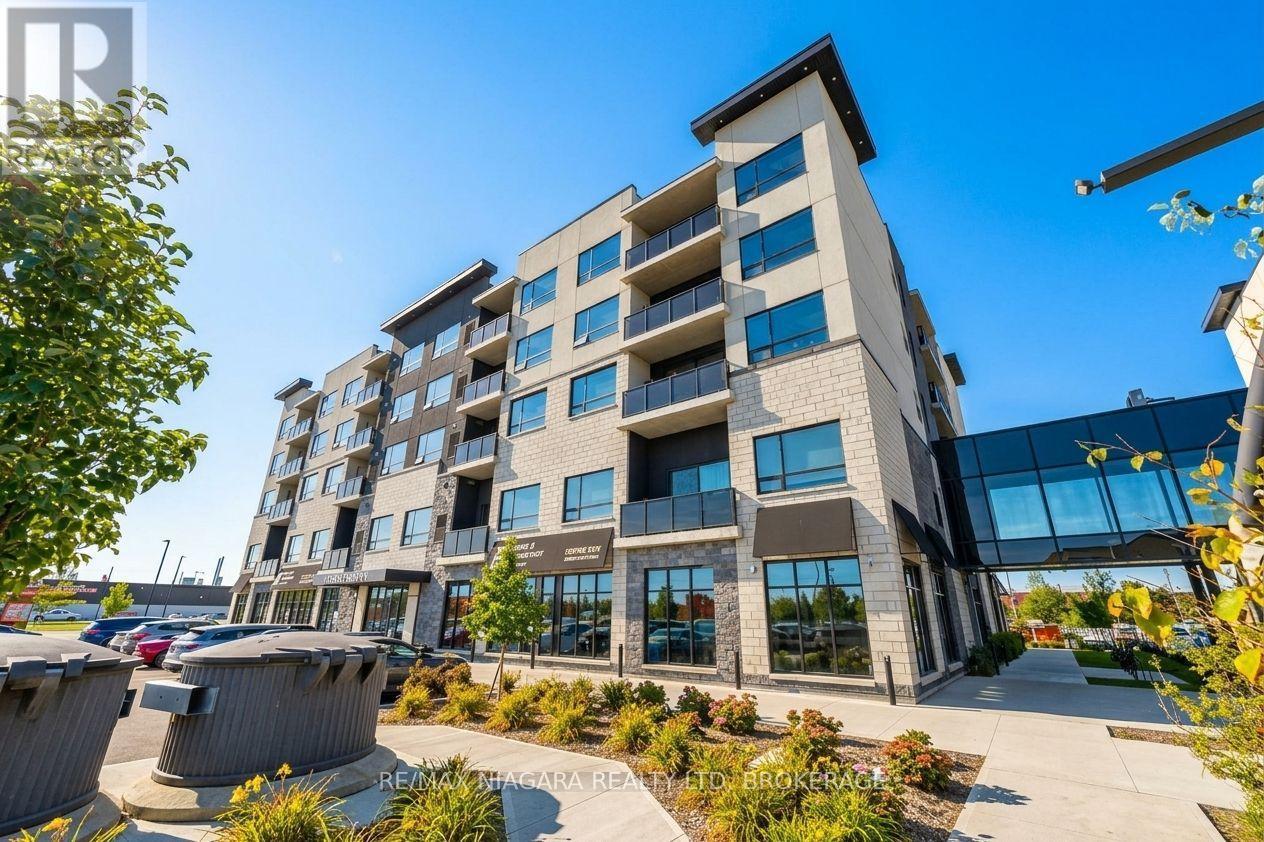
Secure entry, plenty of parking - 509B - 300B Fourth Avenue, St. Catharines (Ridley), ON
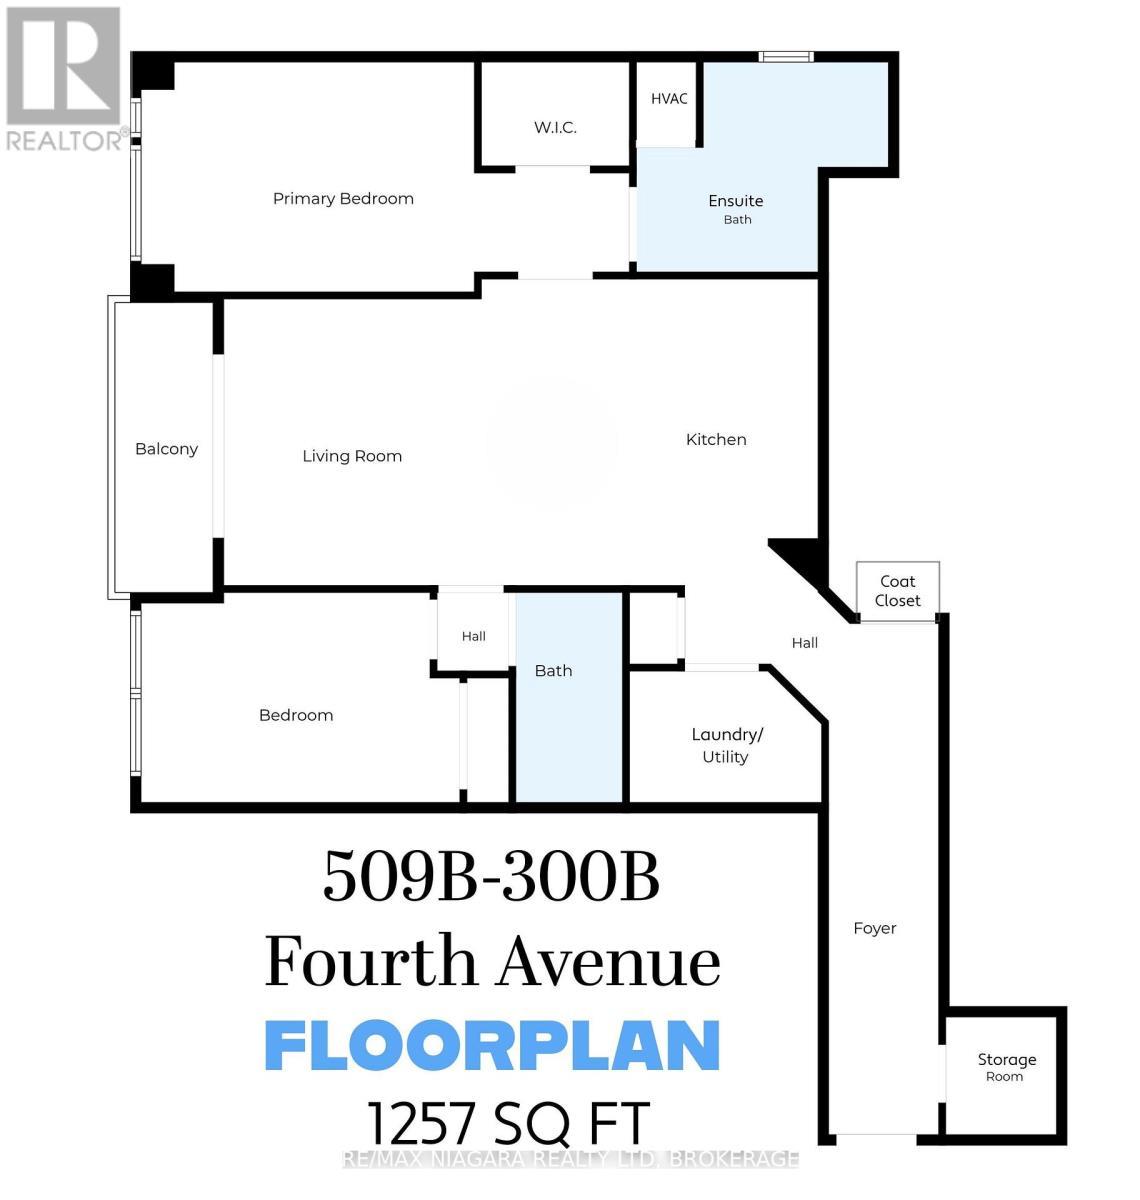
FLOORPLAN 1257 sq ft - 509B - 300B Fourth Avenue, St. Catharines (Ridley), ON
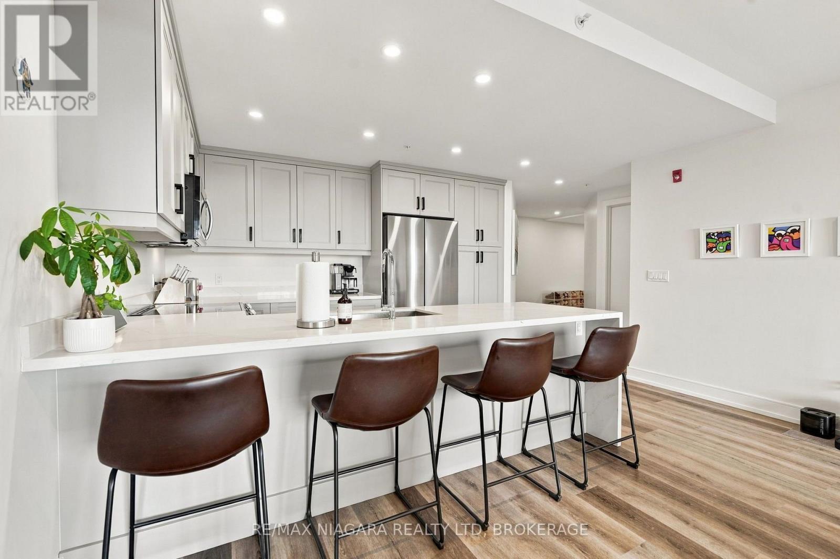
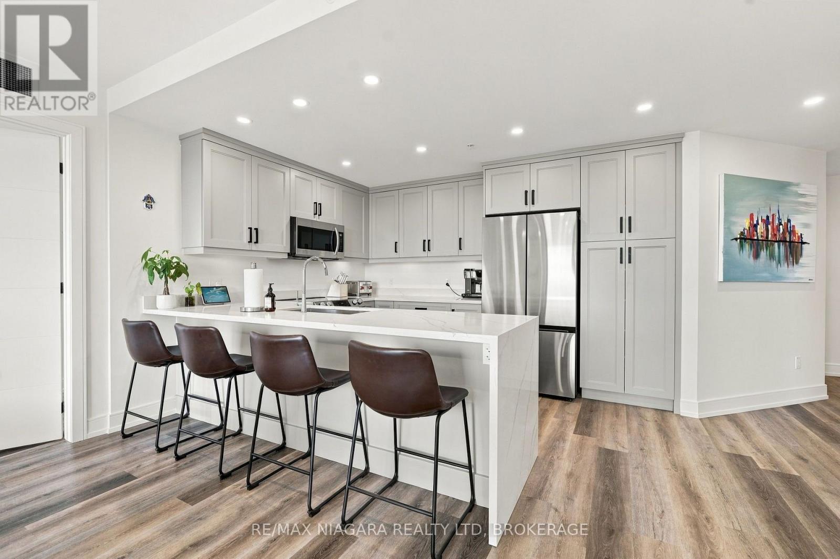
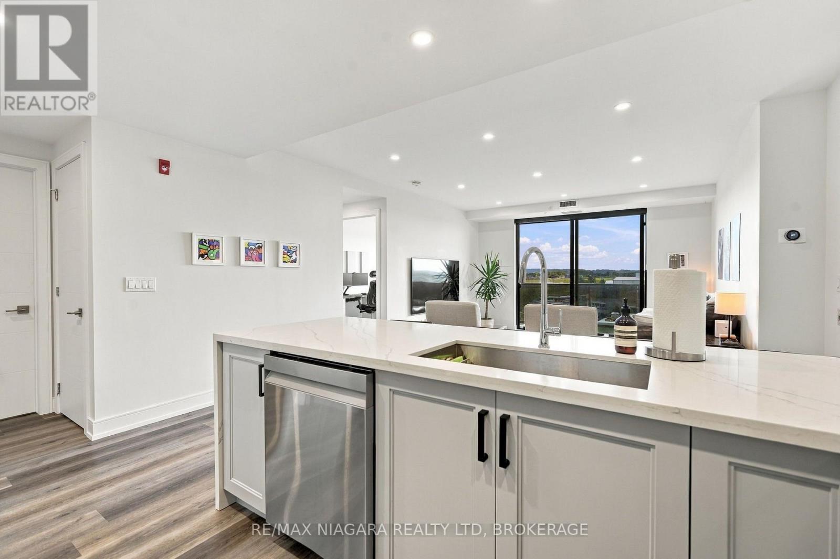
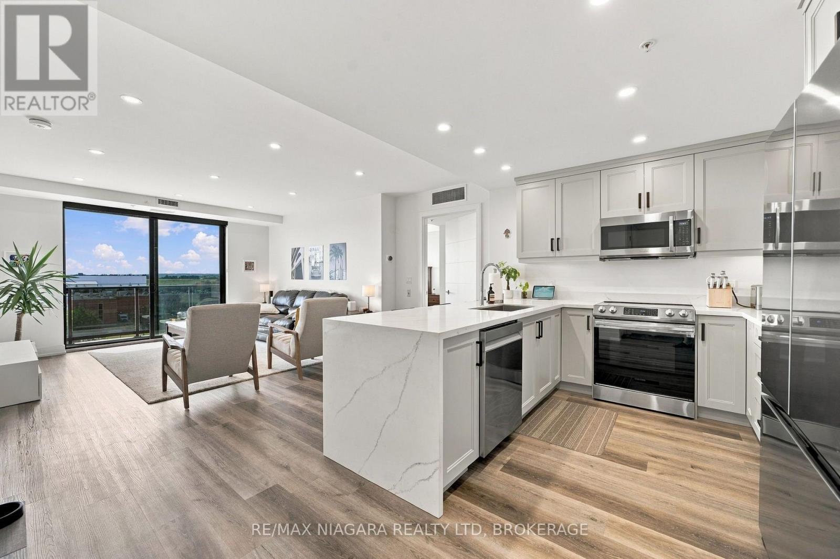
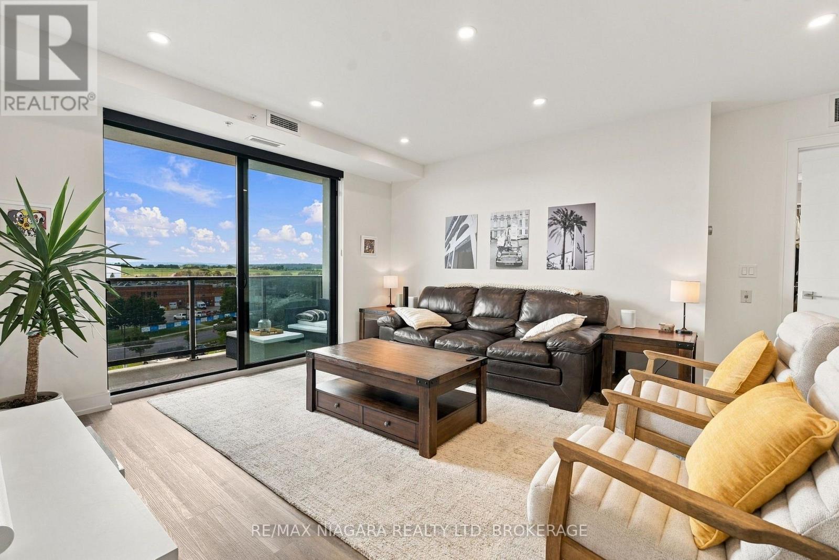
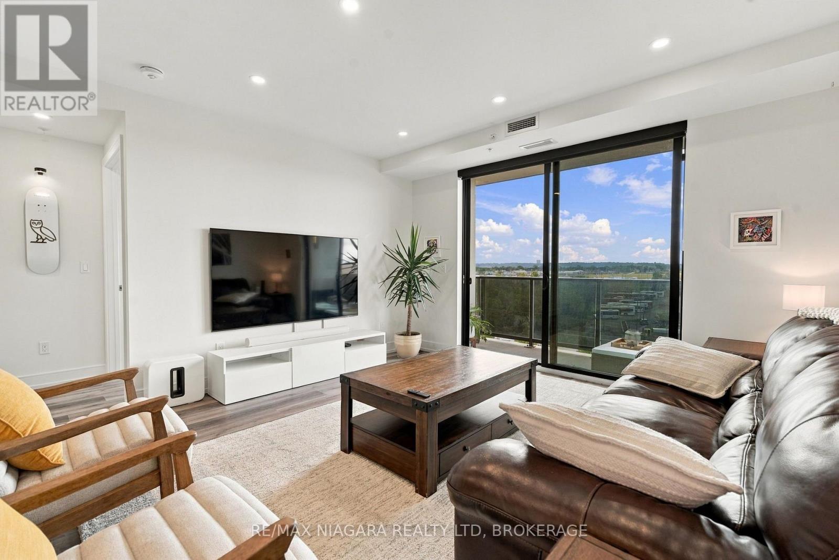
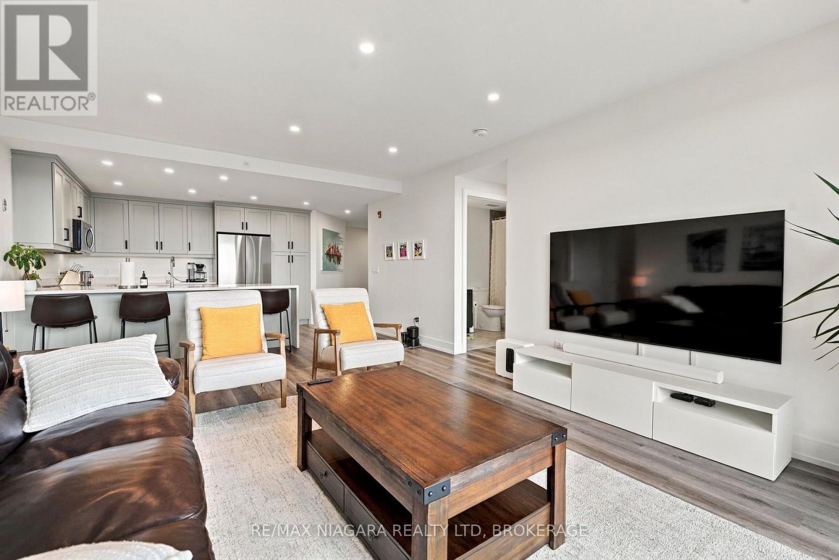
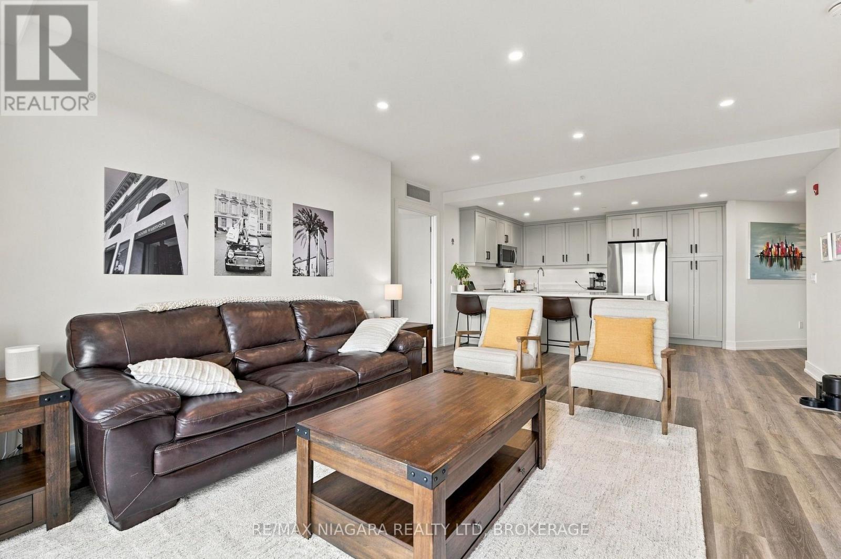
Open-concept kitchen and living space - 509B - 300B Fourth Avenue, St. Catharines (Ridley), ON
Waterfall quartz breakfast bar - 509B - 300B Fourth Avenue, St. Catharines (Ridley), ON
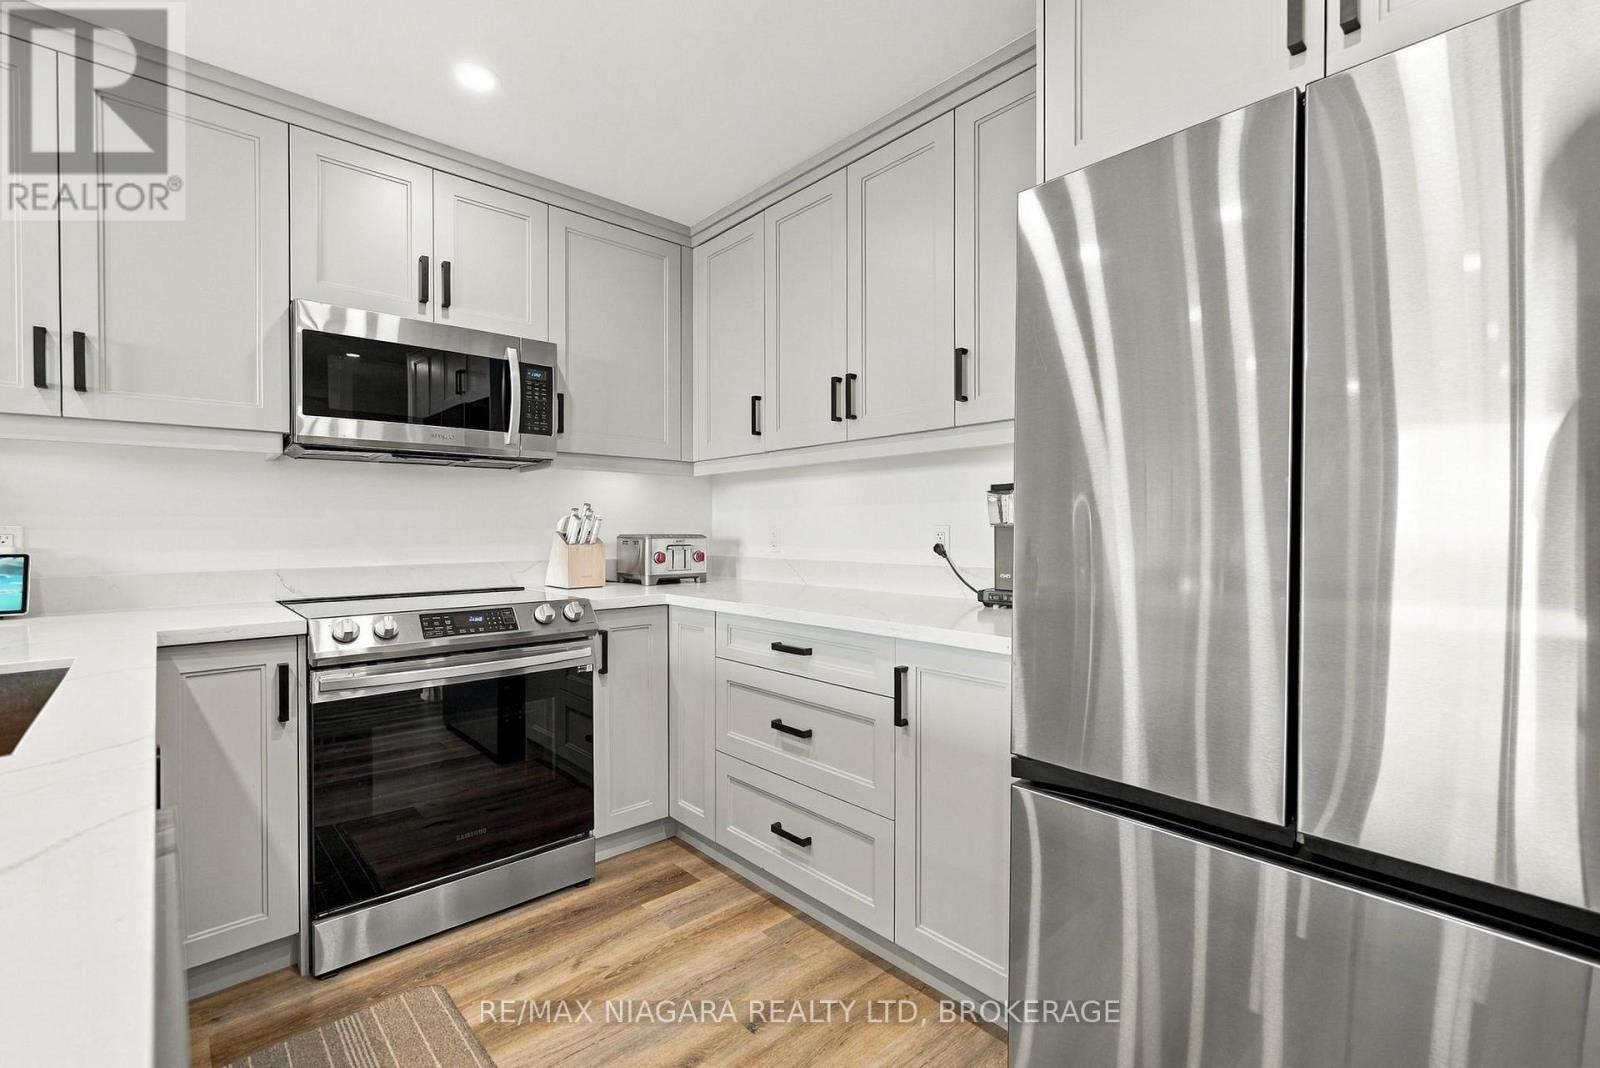
Spotless and modern - 509B - 300B Fourth Avenue, St. Catharines (Ridley), ON
Open-concept kitchen and living space - 509B - 300B Fourth Avenue, St. Catharines (Ridley), ON
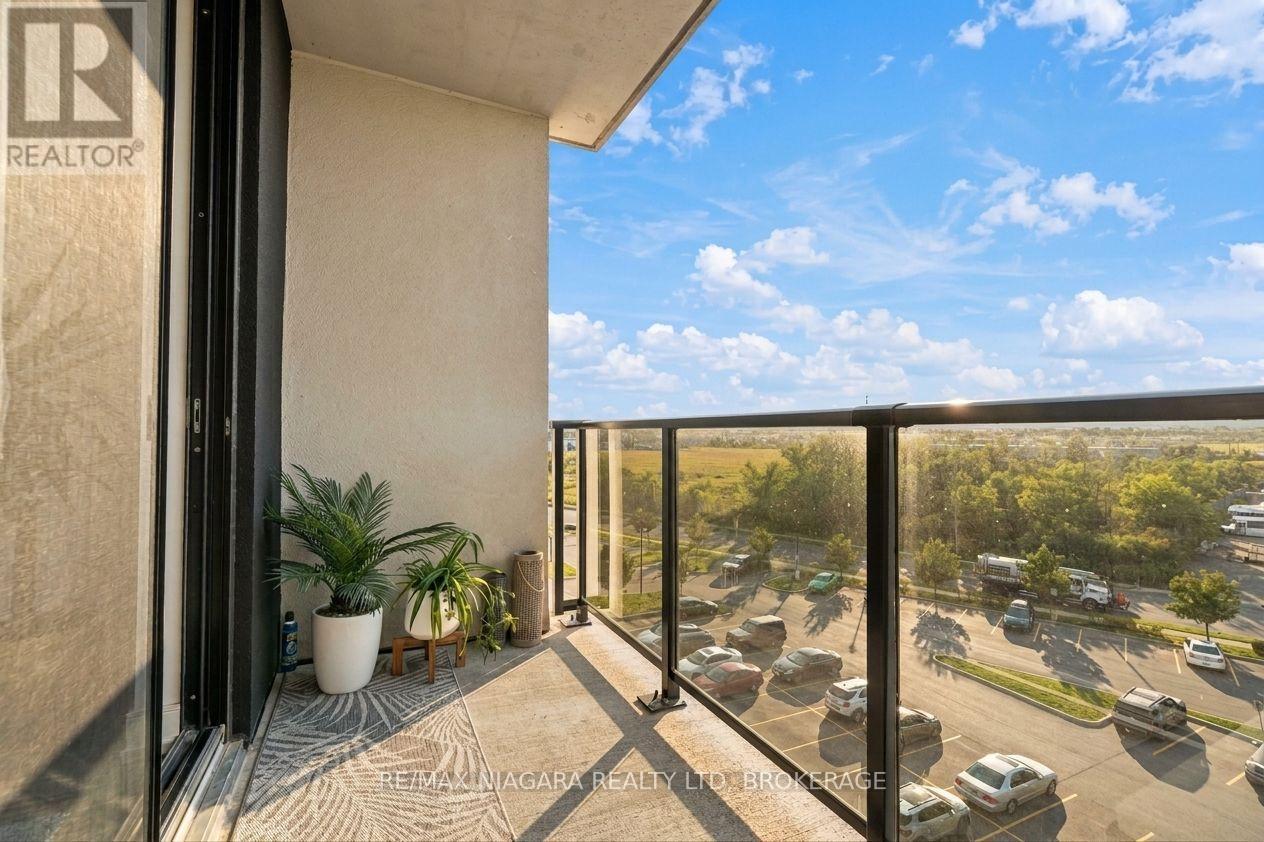
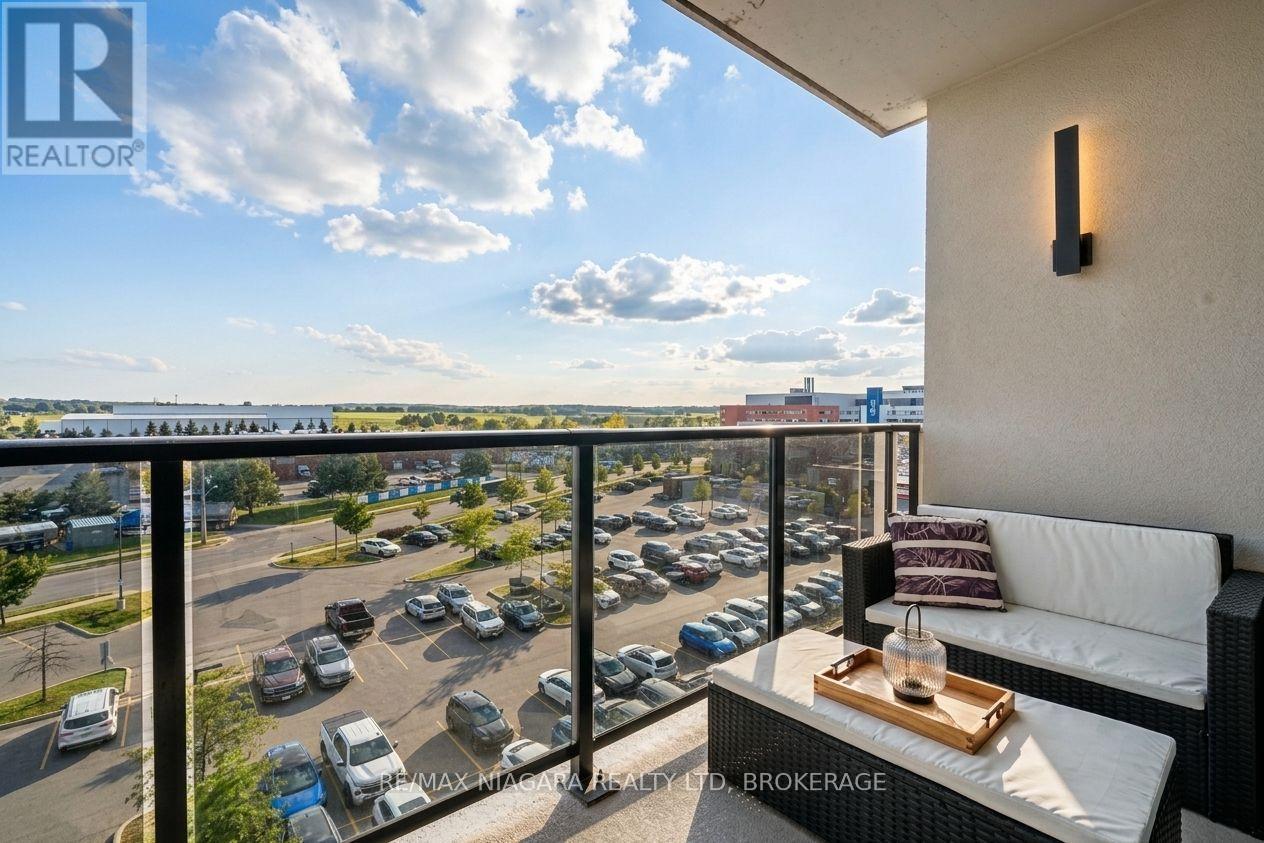
Bathed in sunshine, private balcony - 509B - 300B Fourth Avenue, St. Catharines (Ridley), ON
Living room - 509B - 300B Fourth Avenue, St. Catharines (Ridley), ON
Open-concept kitchen and living space - 509B - 300B Fourth Avenue, St. Catharines (Ridley), ON
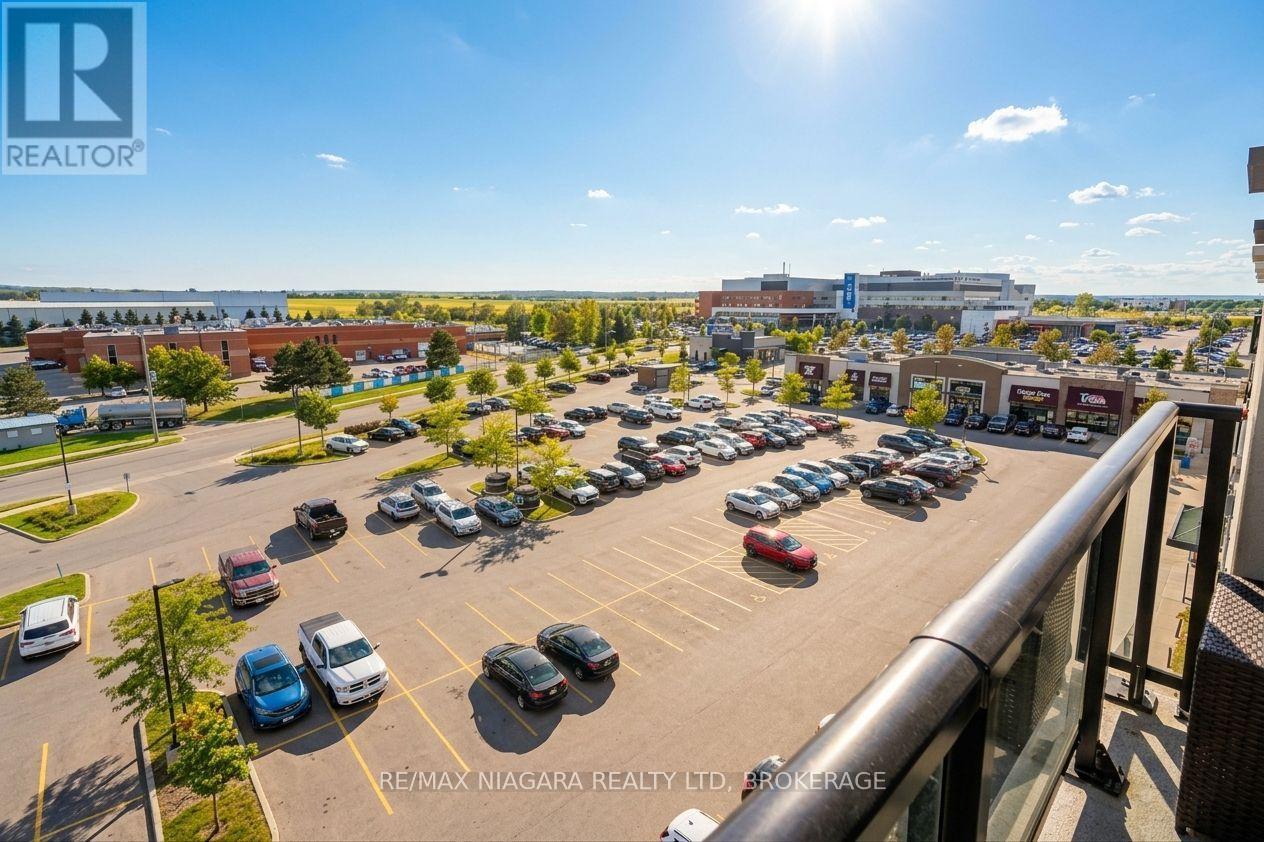
South Western exposure, escarpment view - 509B - 300B Fourth Avenue, St. Catharines (Ridley), ON
600m to hospital (easy walking distance) - 509B - 300B Fourth Avenue, St. Catharines (Ridley), ON
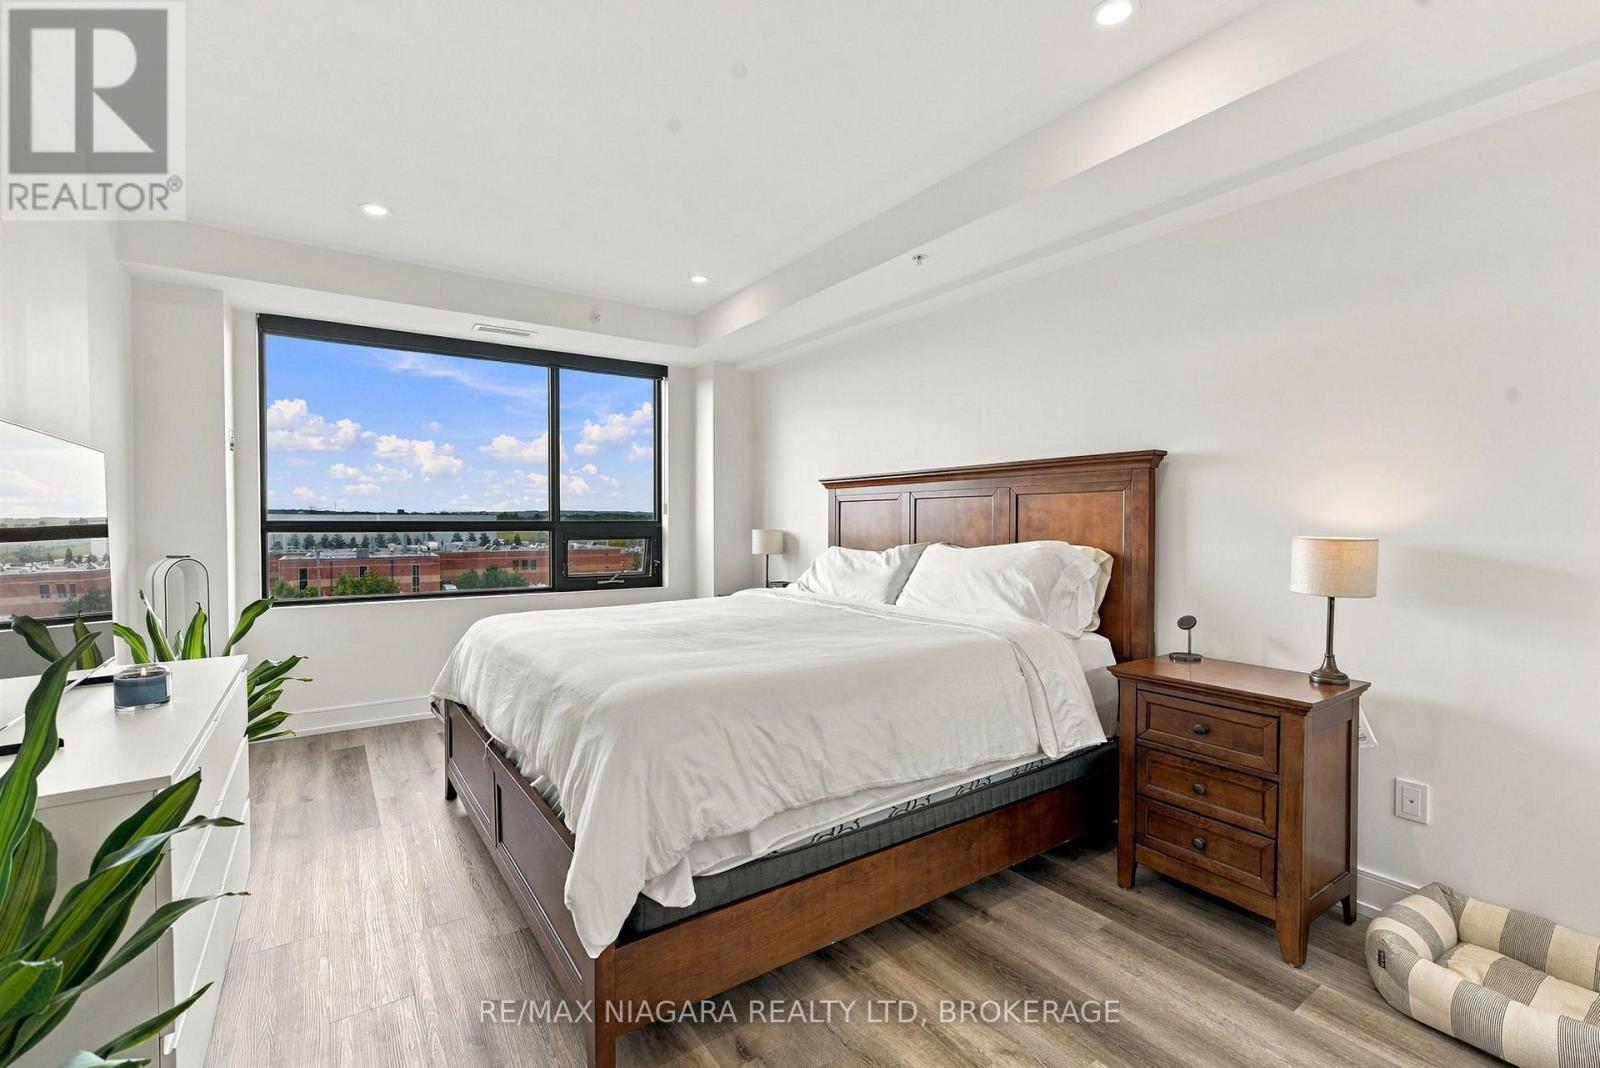
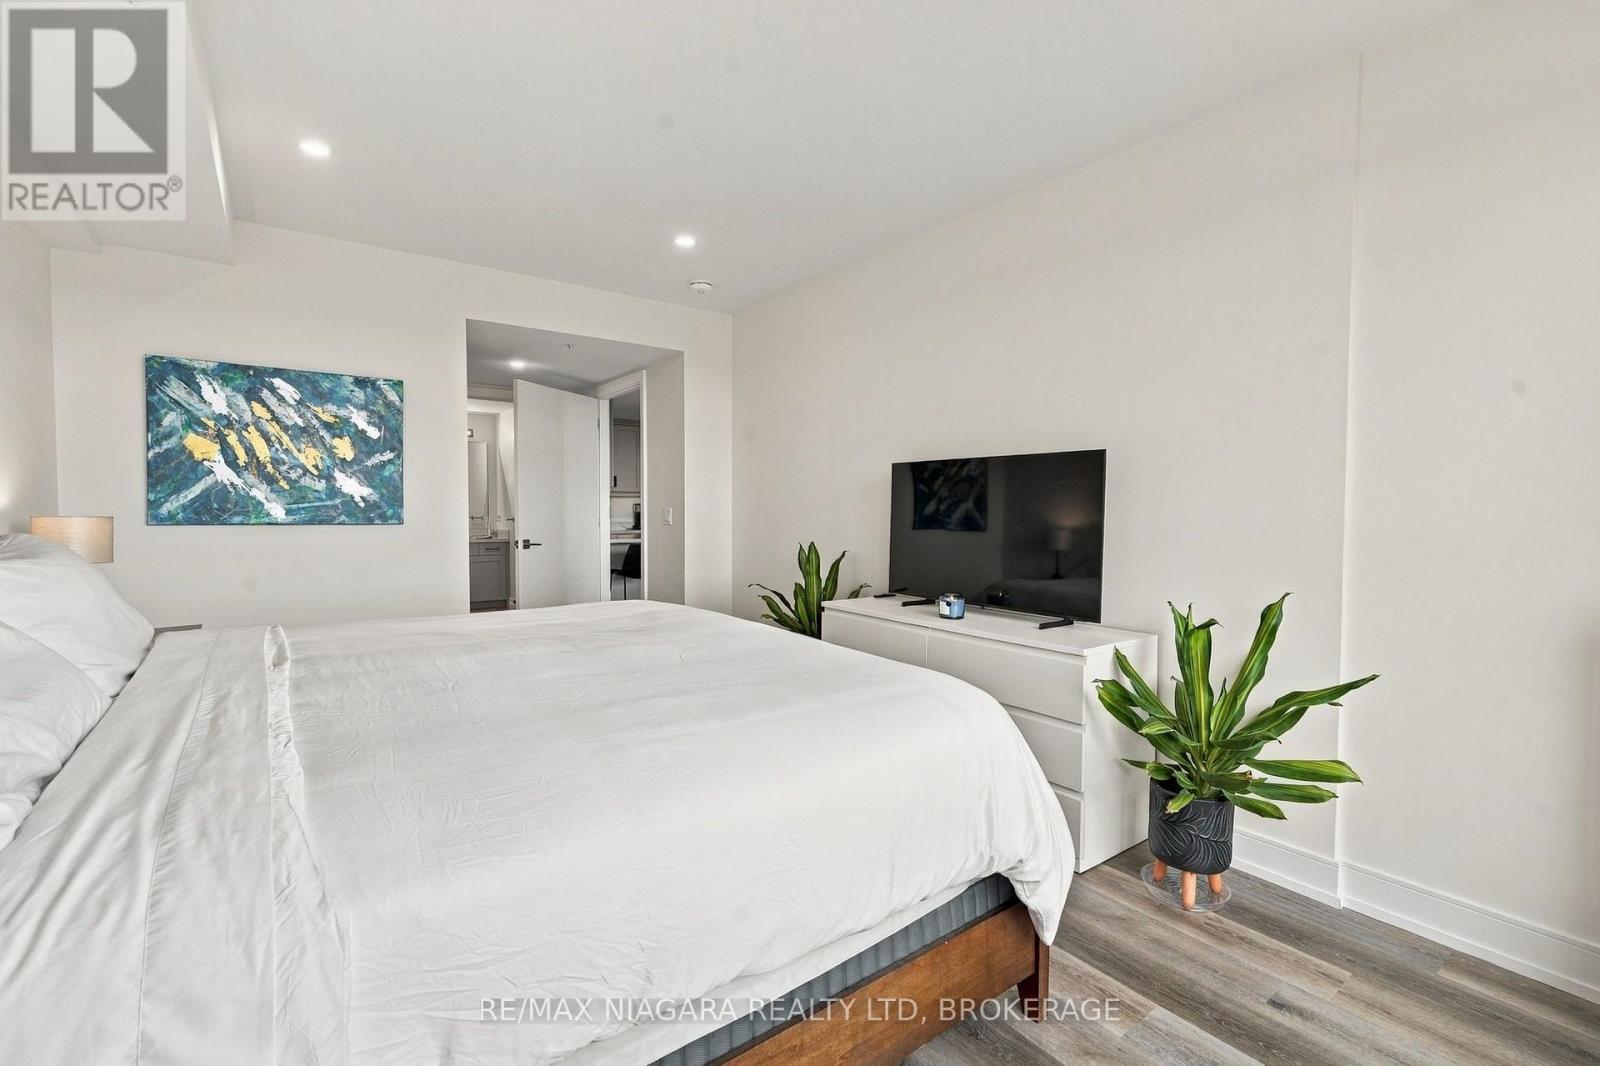
Primary bedroom - 509B - 300B Fourth Avenue, St. Catharines (Ridley), ON
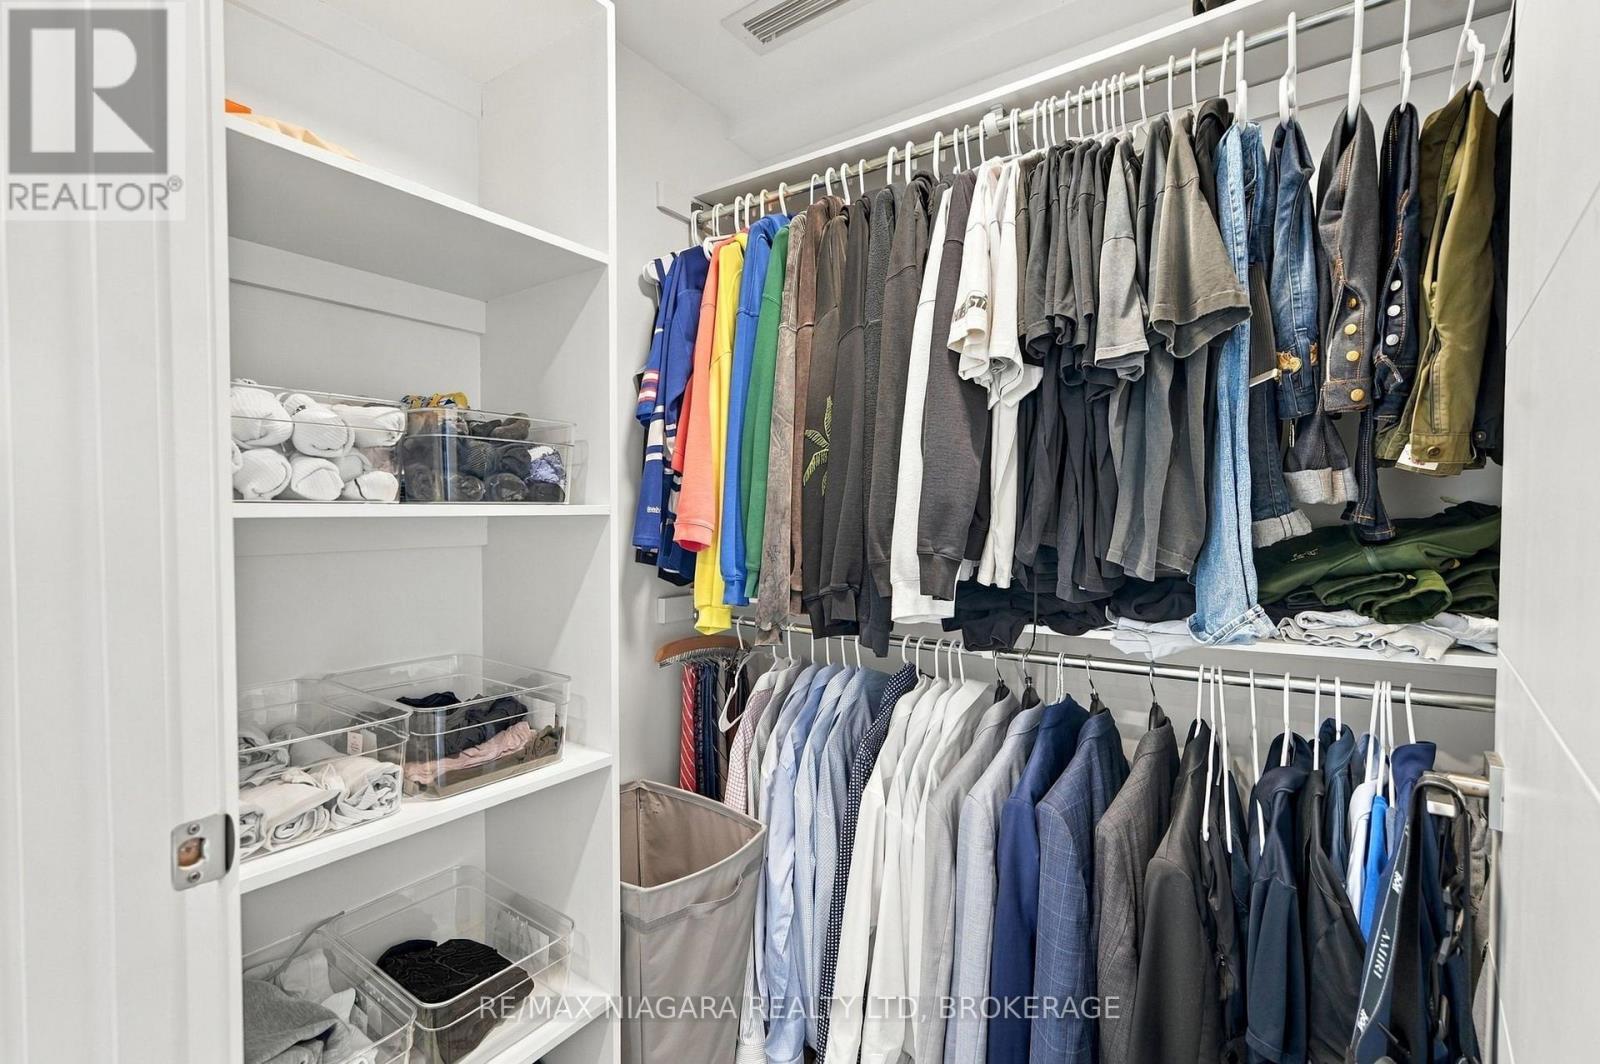
Walk in closet - 509B - 300B Fourth Avenue, St. Catharines (Ridley), ON
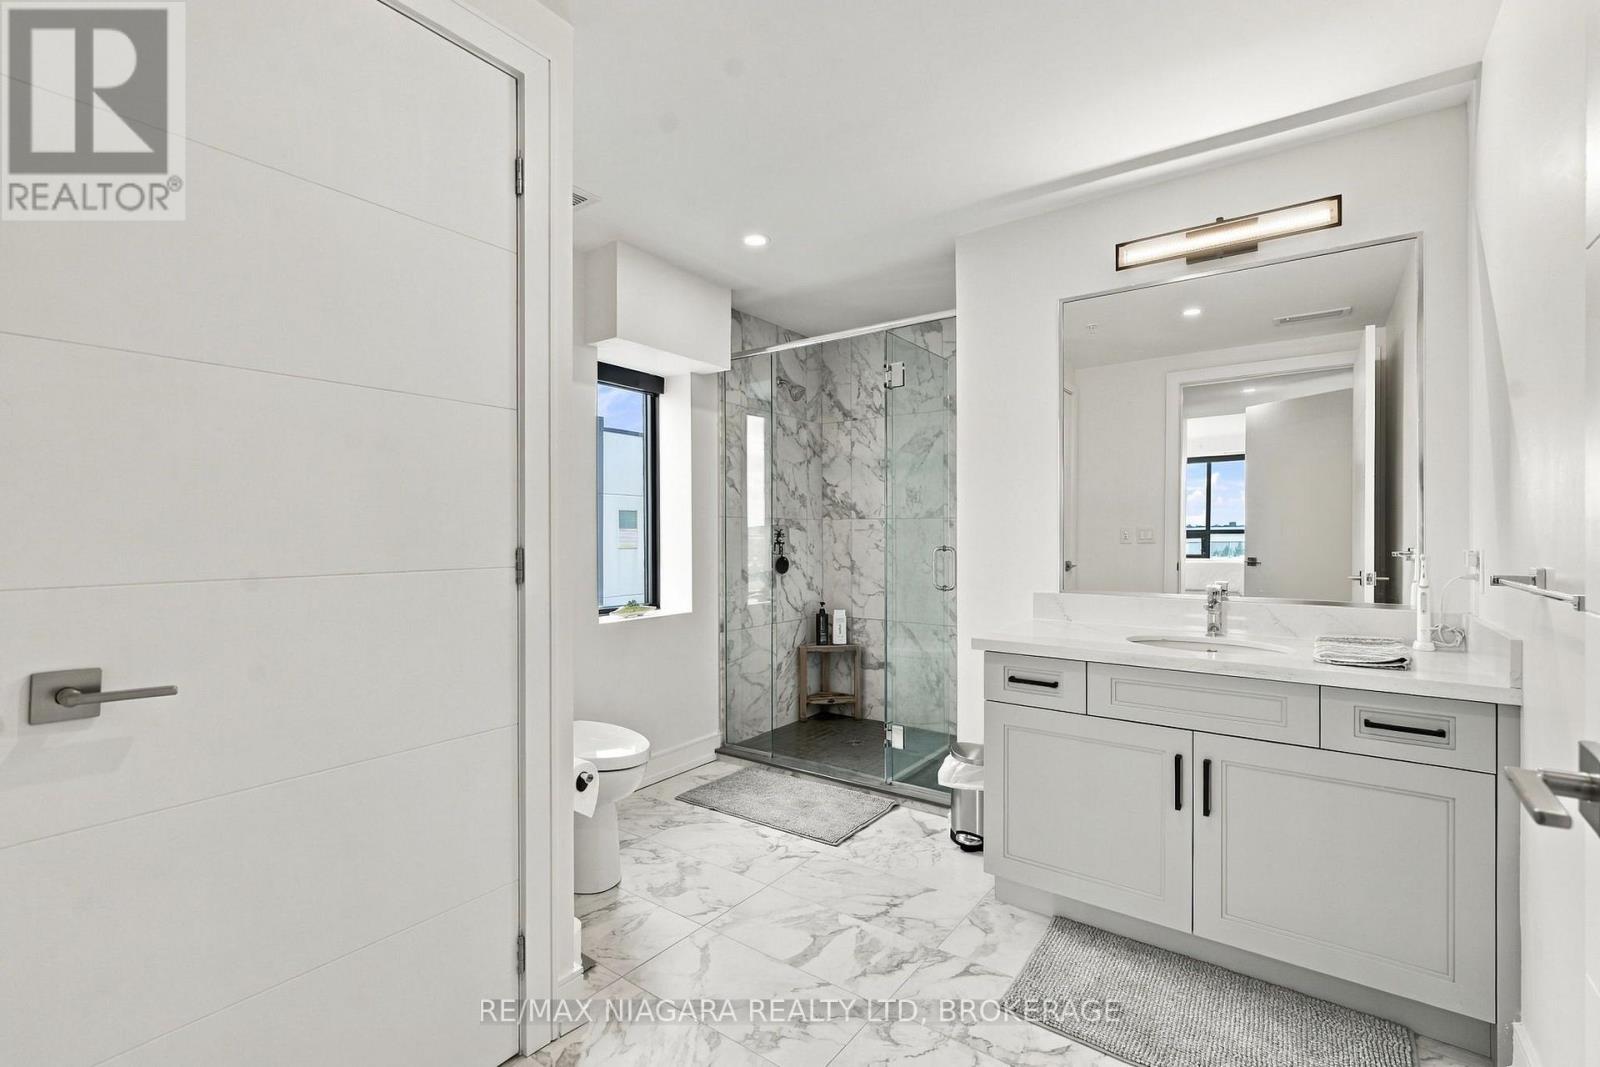
Spa inspired ensuite bathroom - 509B - 300B Fourth Avenue, St. Catharines (Ridley), ON
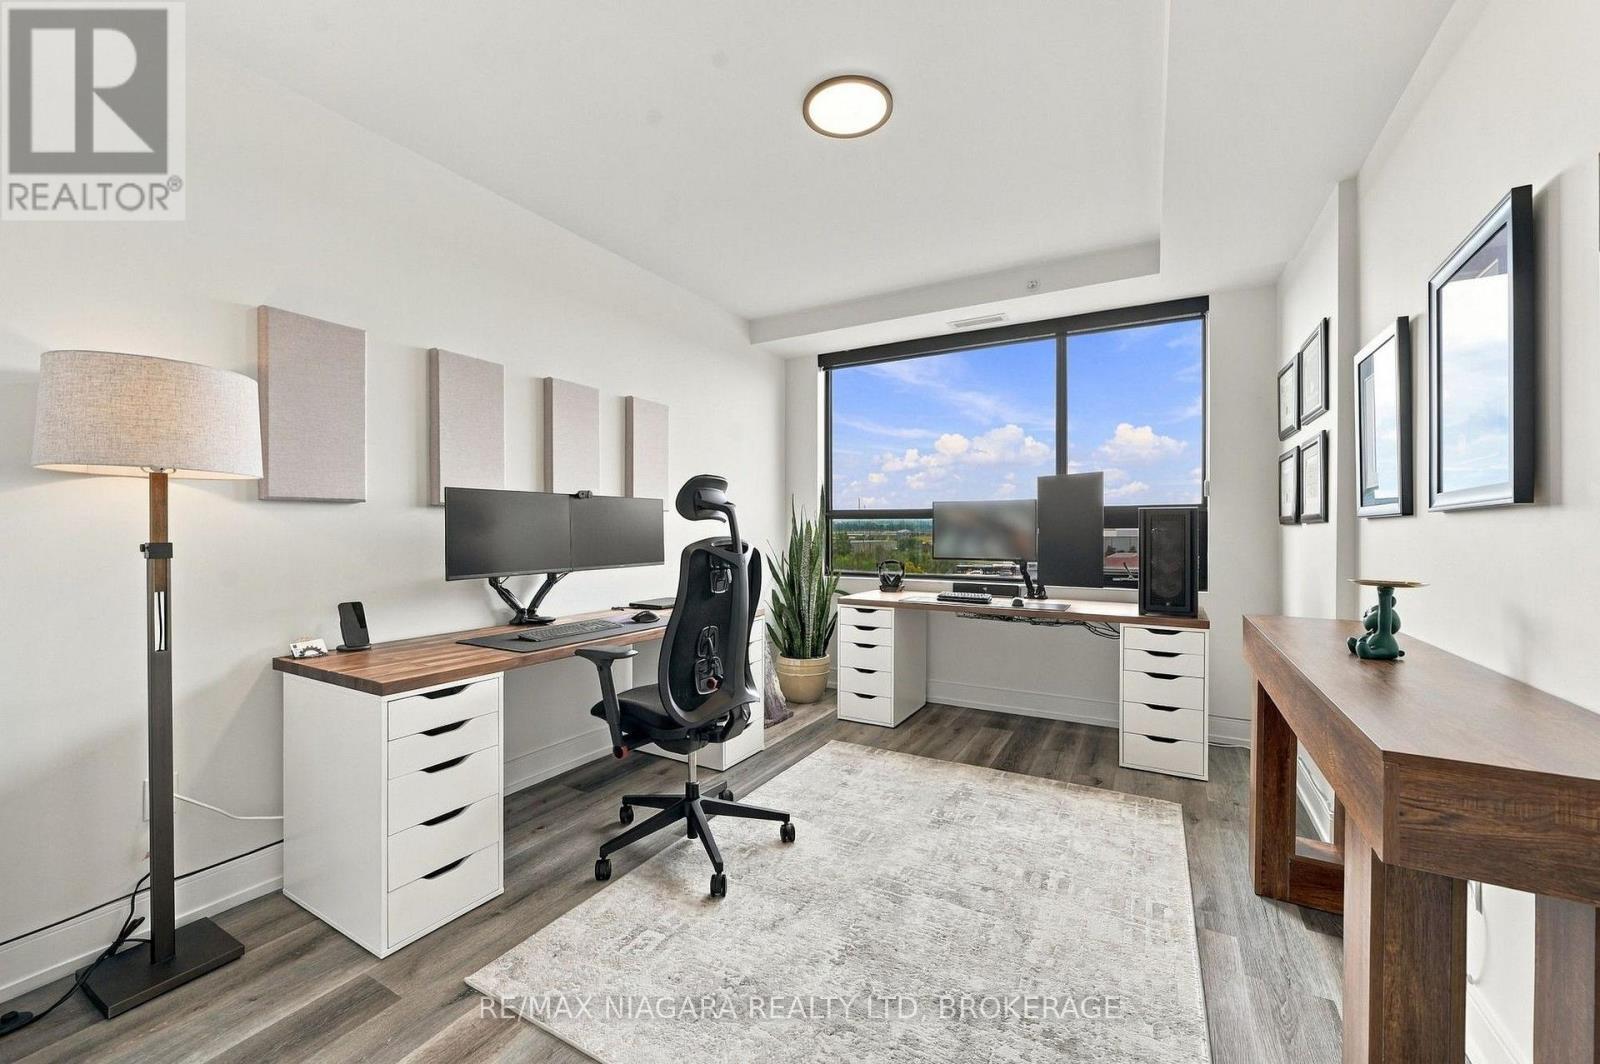
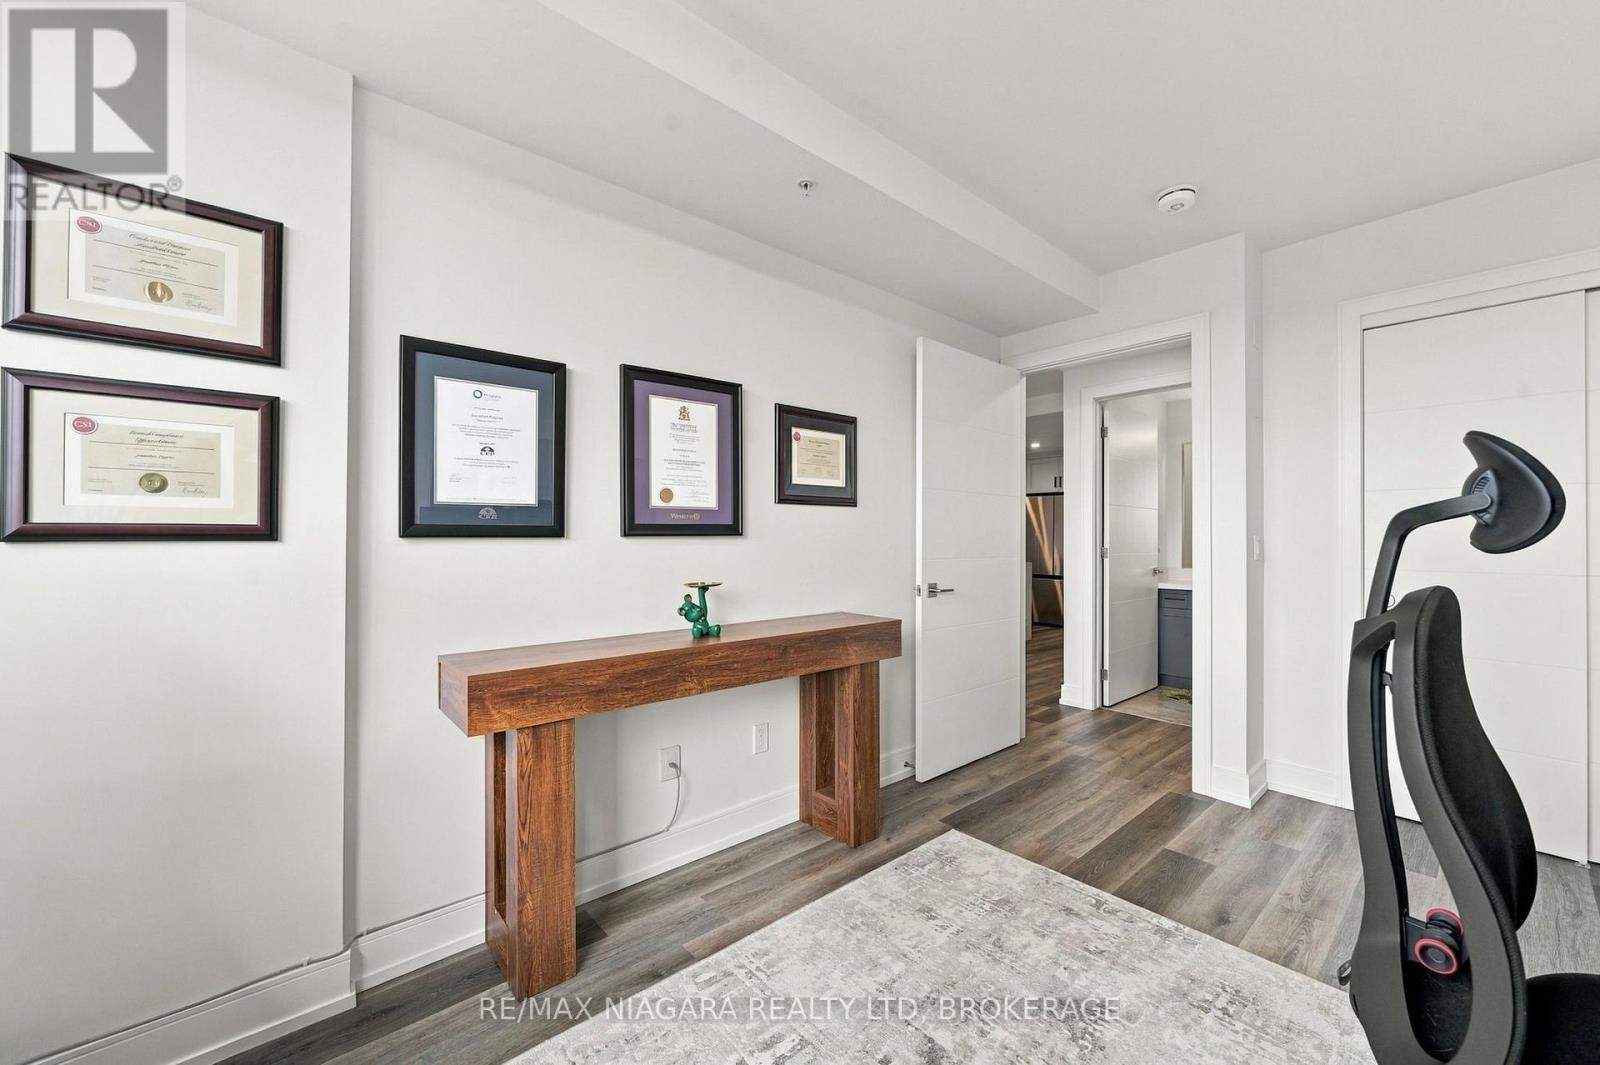
Second bedroom (office) - 509B - 300B Fourth Avenue, St. Catharines (Ridley), ON
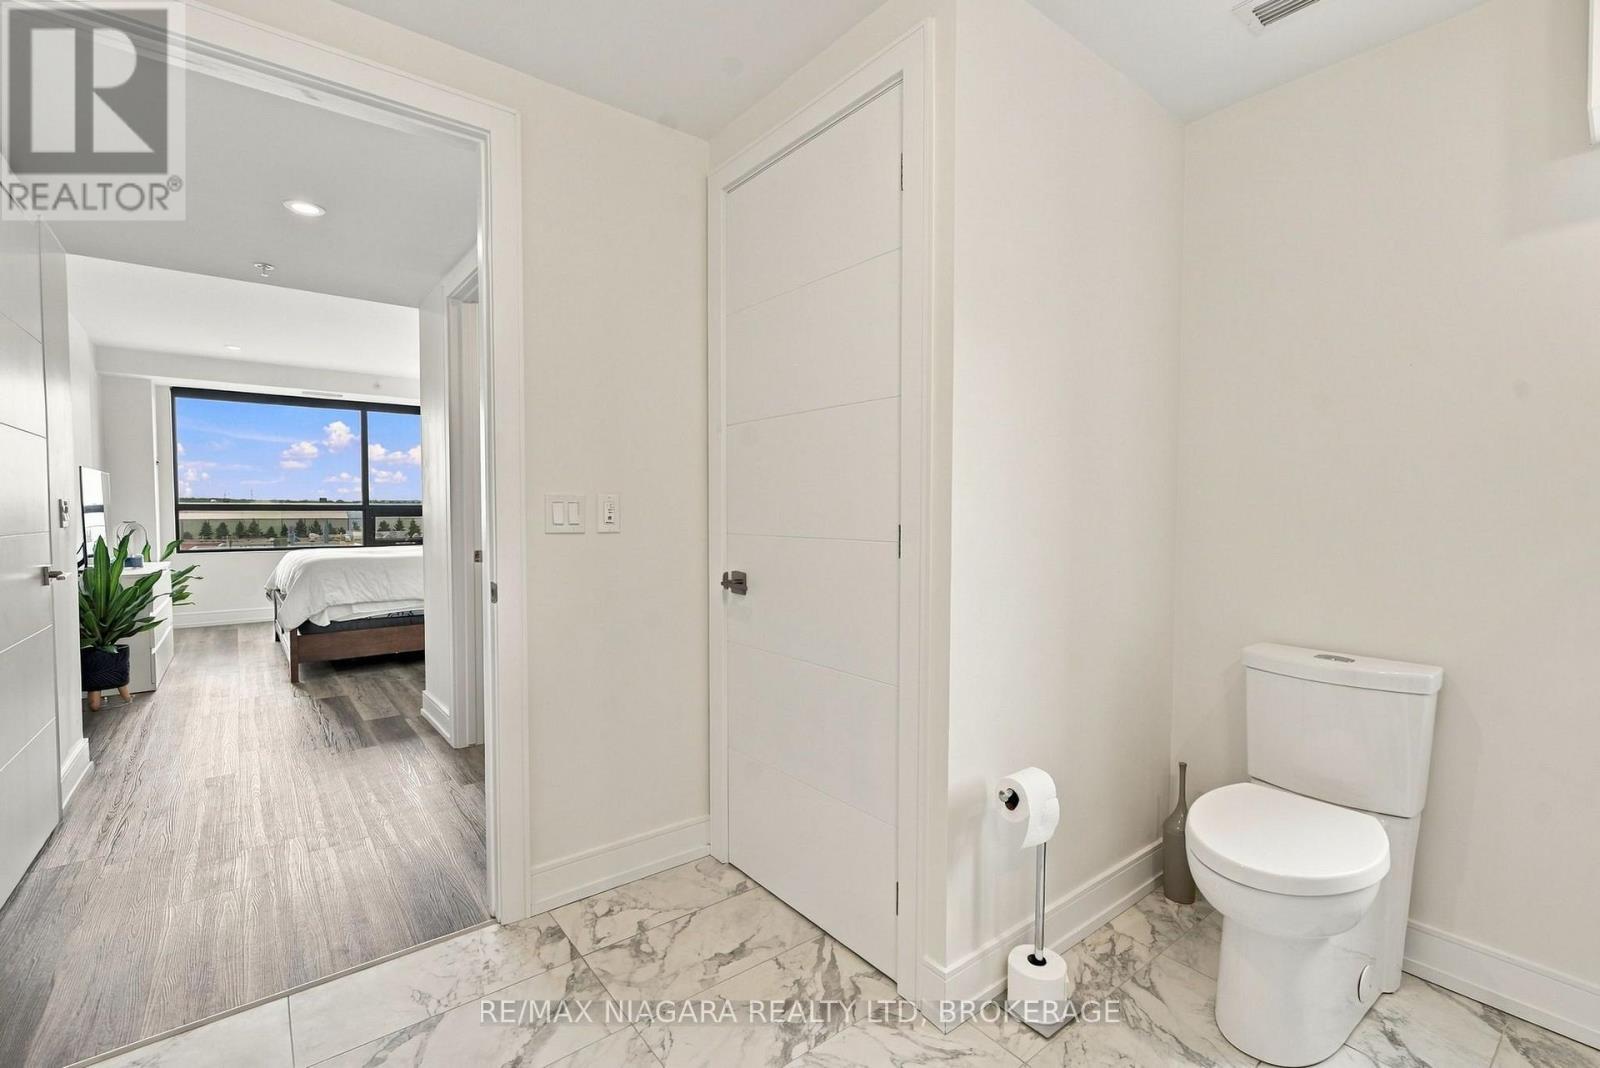
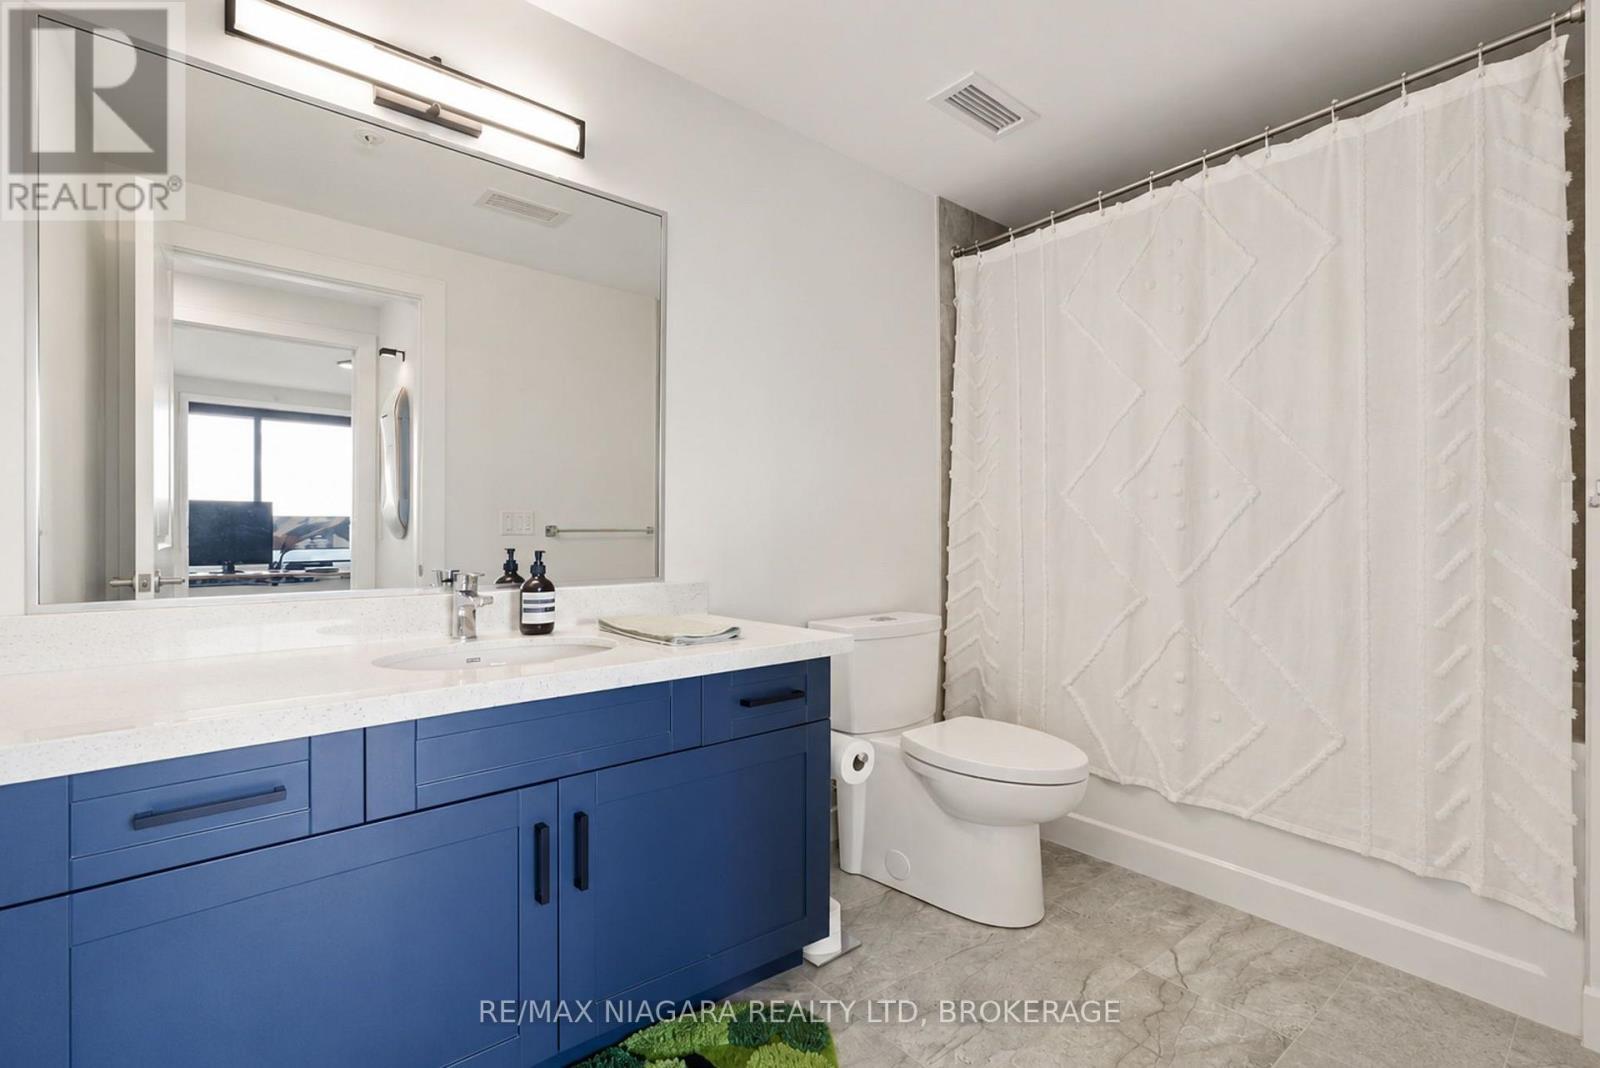
Full 4 PC washroom - 509B - 300B Fourth Avenue, St. Catharines (Ridley), ON
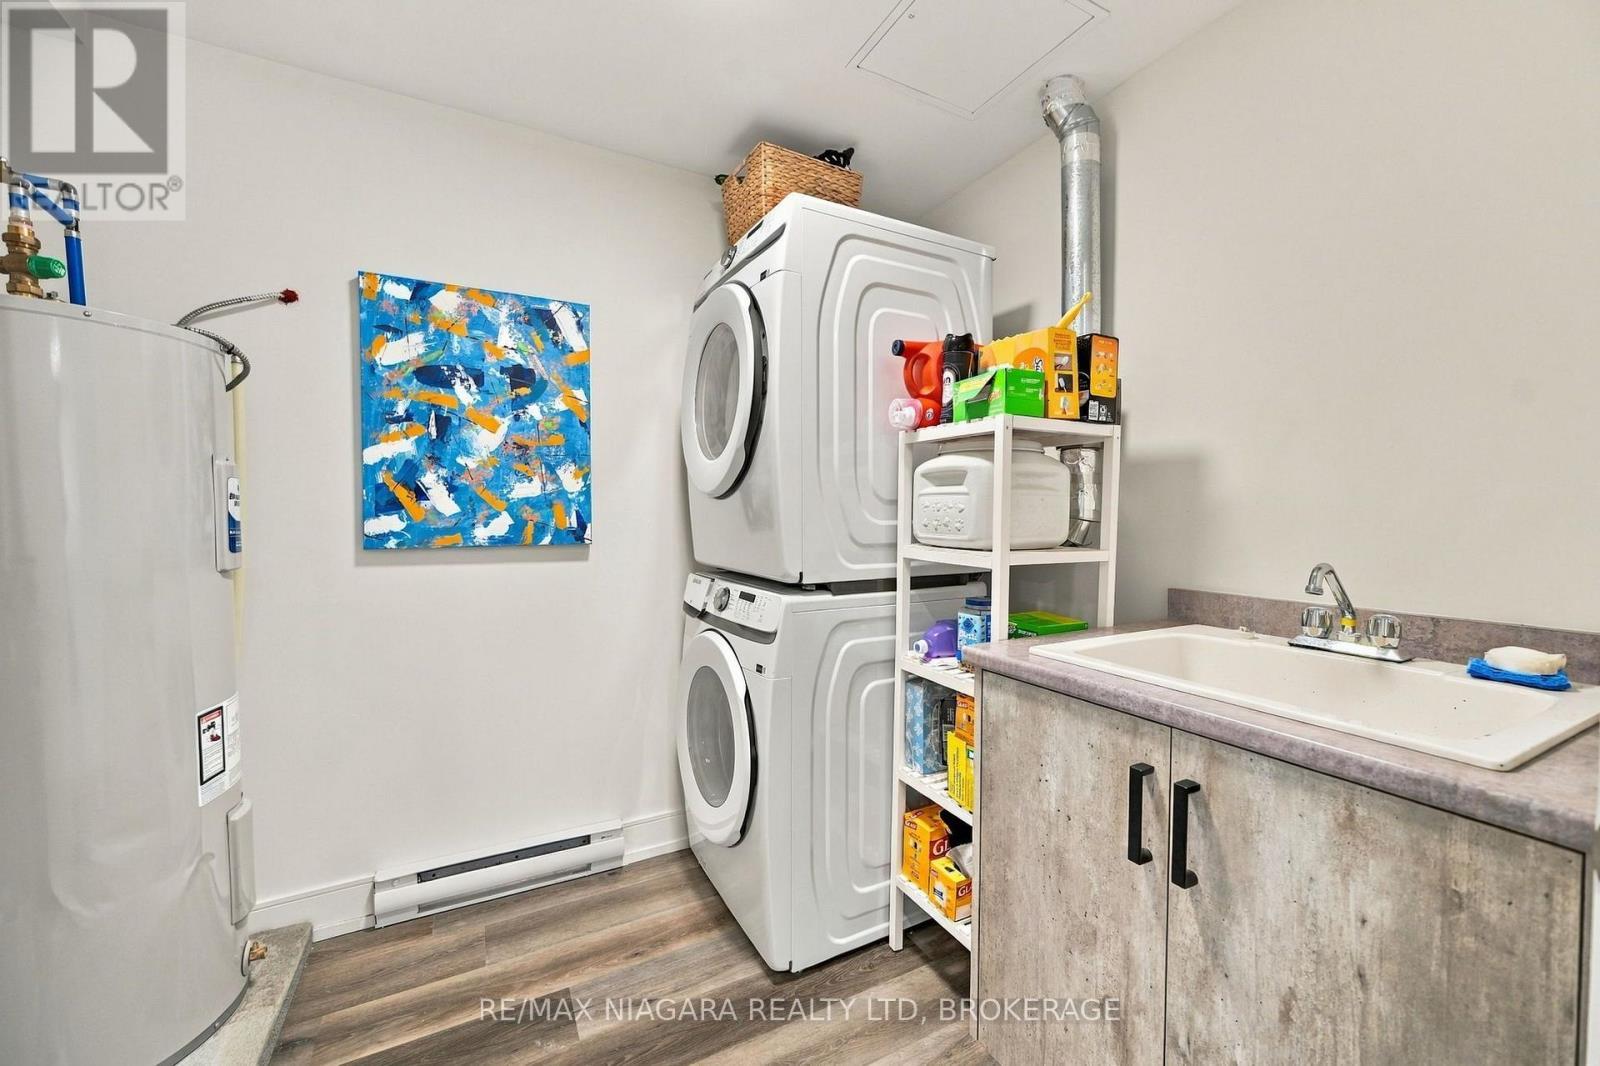
In suite laundry/utility room - 509B - 300B Fourth Avenue, St. Catharines (Ridley), ON
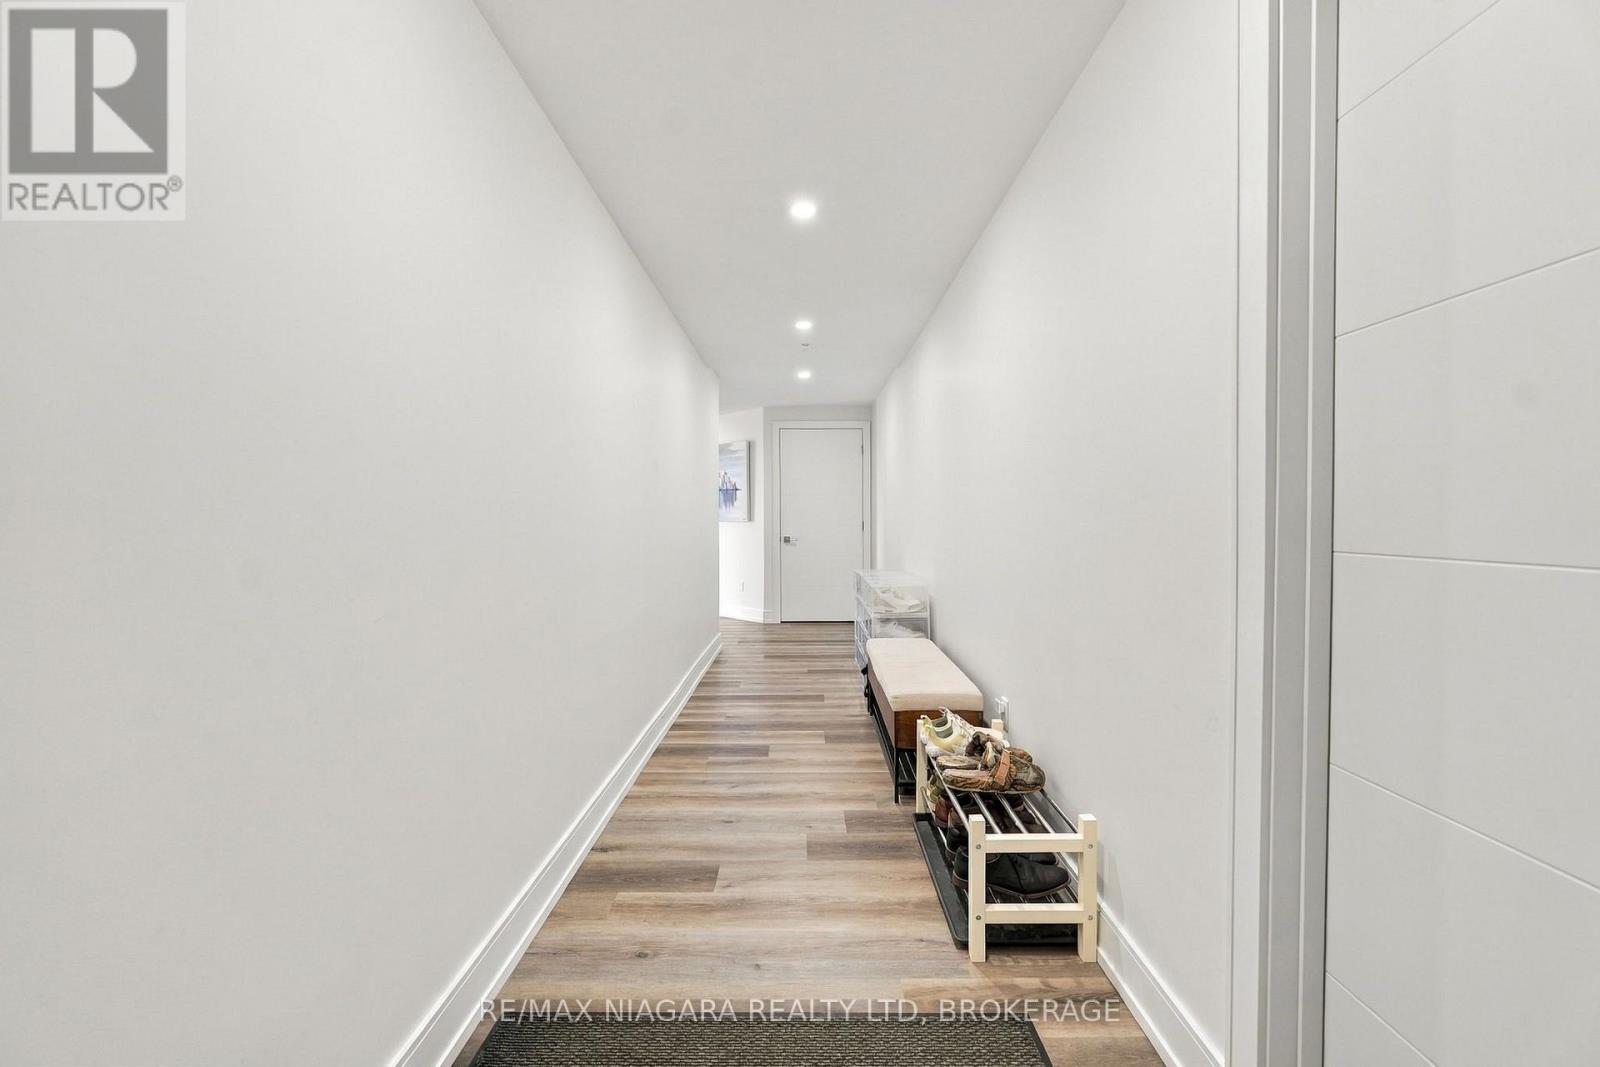
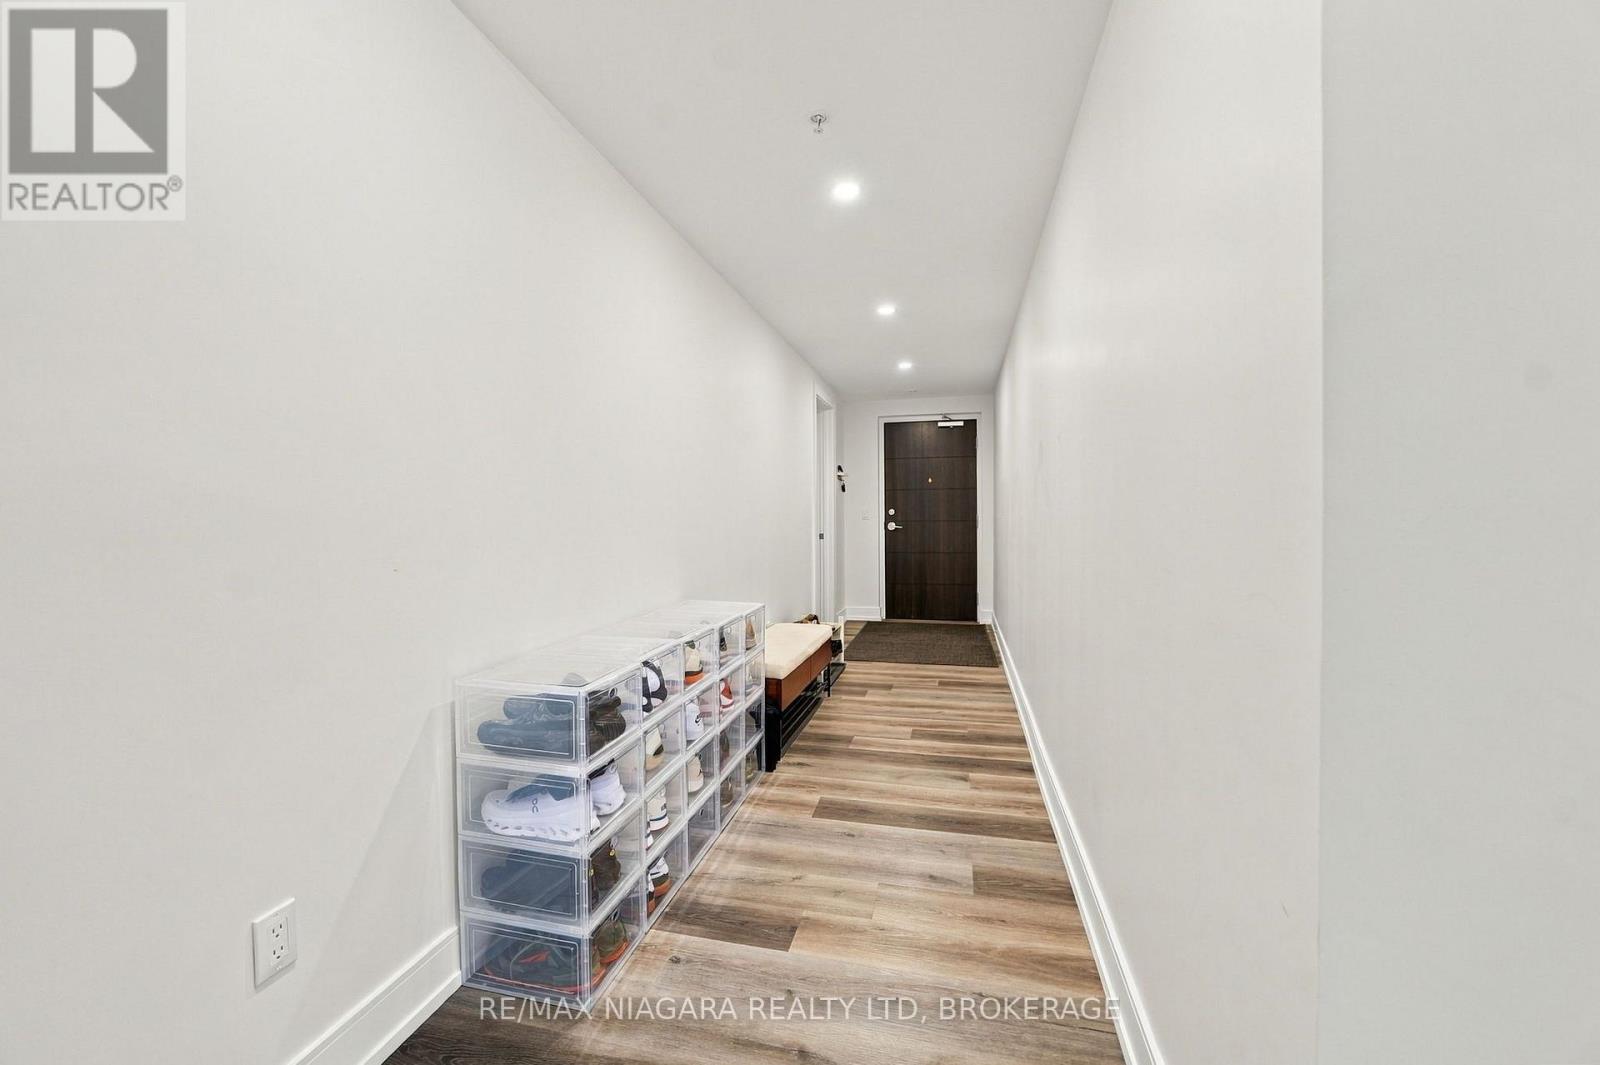
Entry foyer with two closets (storage and coat) - 509B - 300B Fourth Avenue, St. Catharines (Ridley), ON
Ultra modern, built in 2024 - 509B - 300B Fourth Avenue, St. Catharines (Ridley), ON
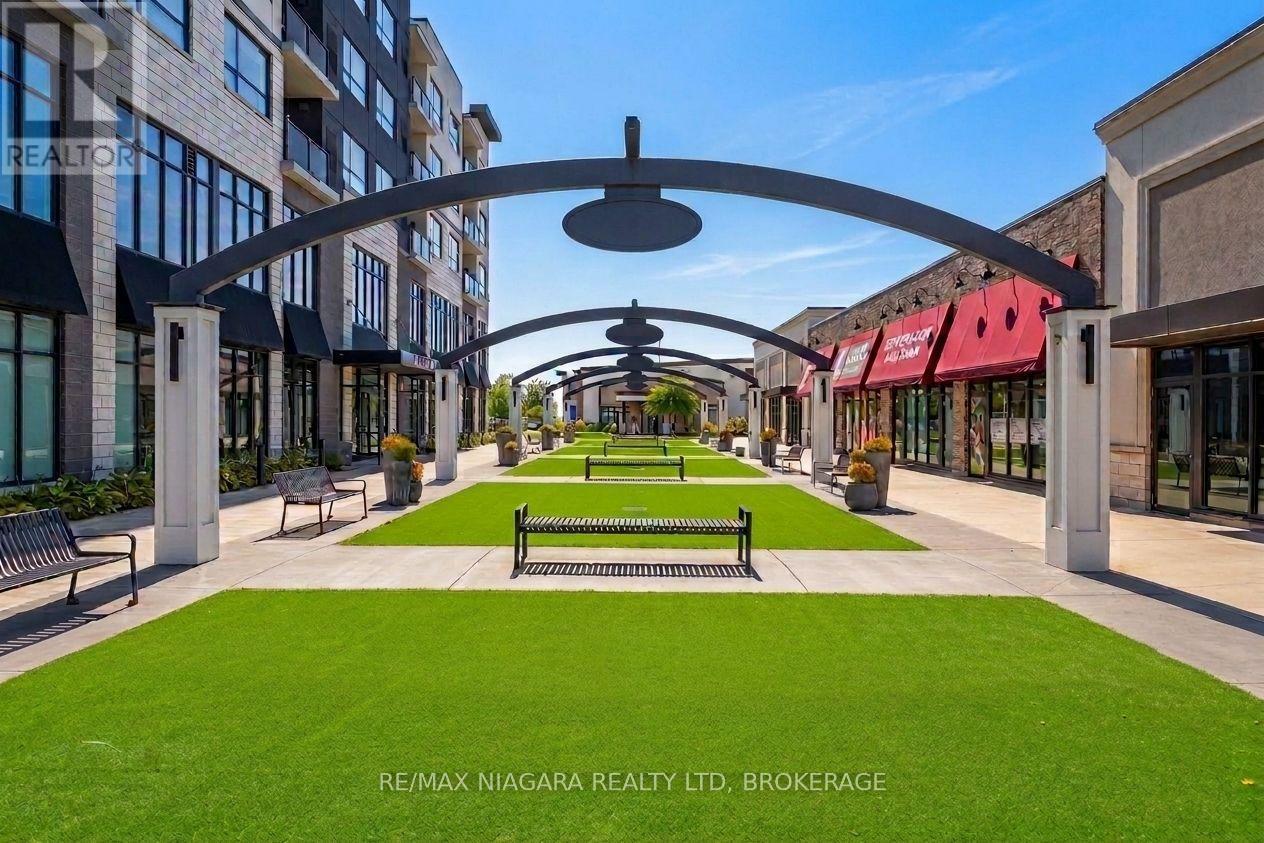
Surrounded by shops, banks, dining options - 509B - 300B Fourth Avenue, St. Catharines (Ridley), ON
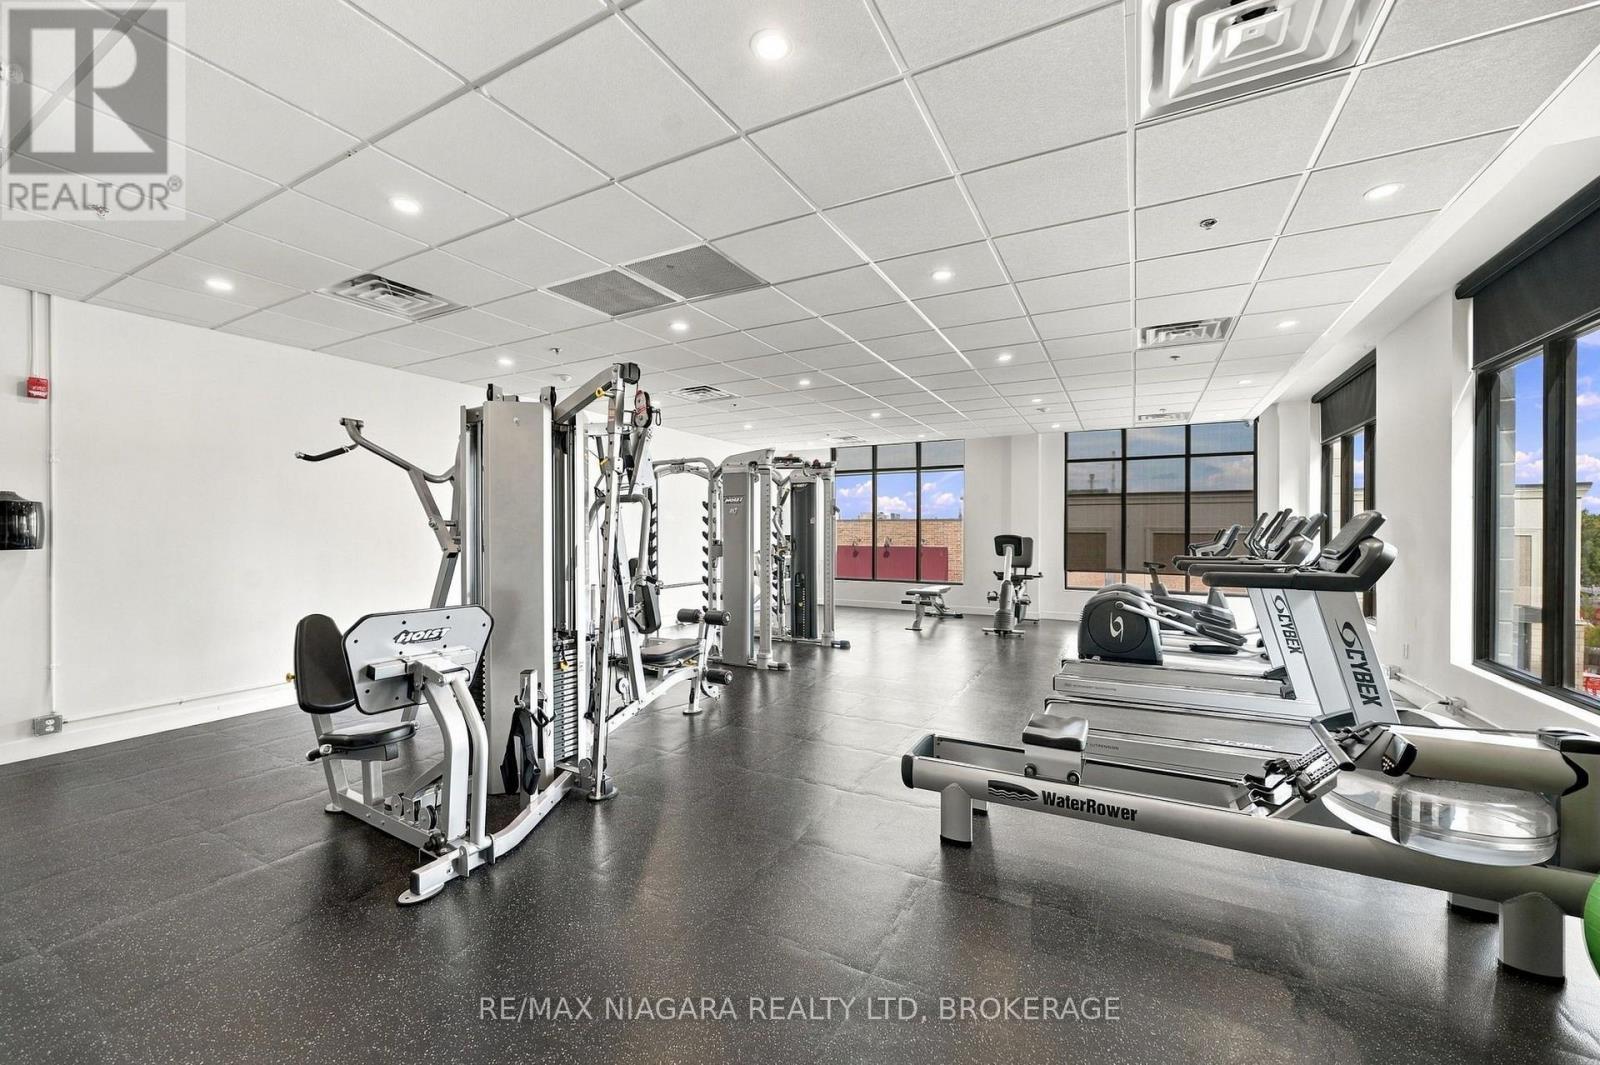
Fitness centre / gym on 2nd floor - 509B - 300B Fourth Avenue, St. Catharines (Ridley), ON
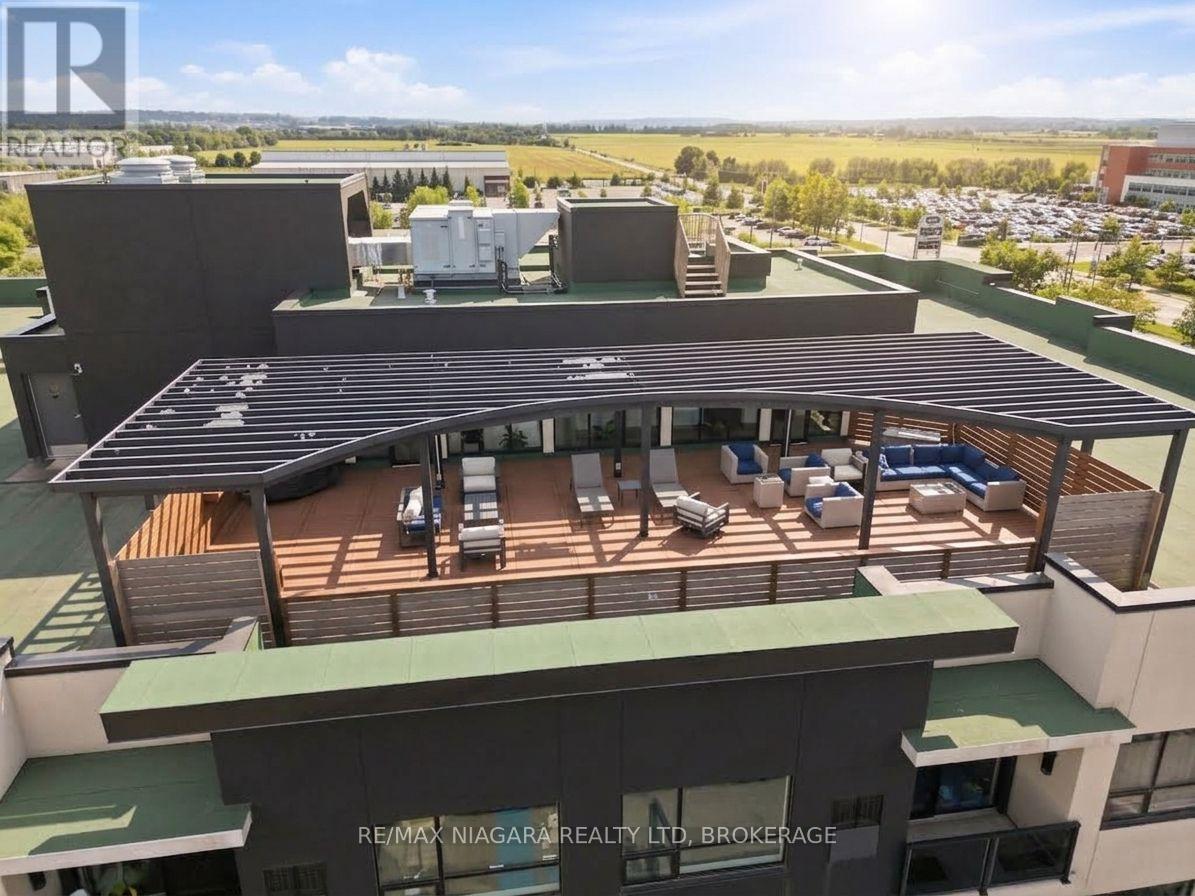
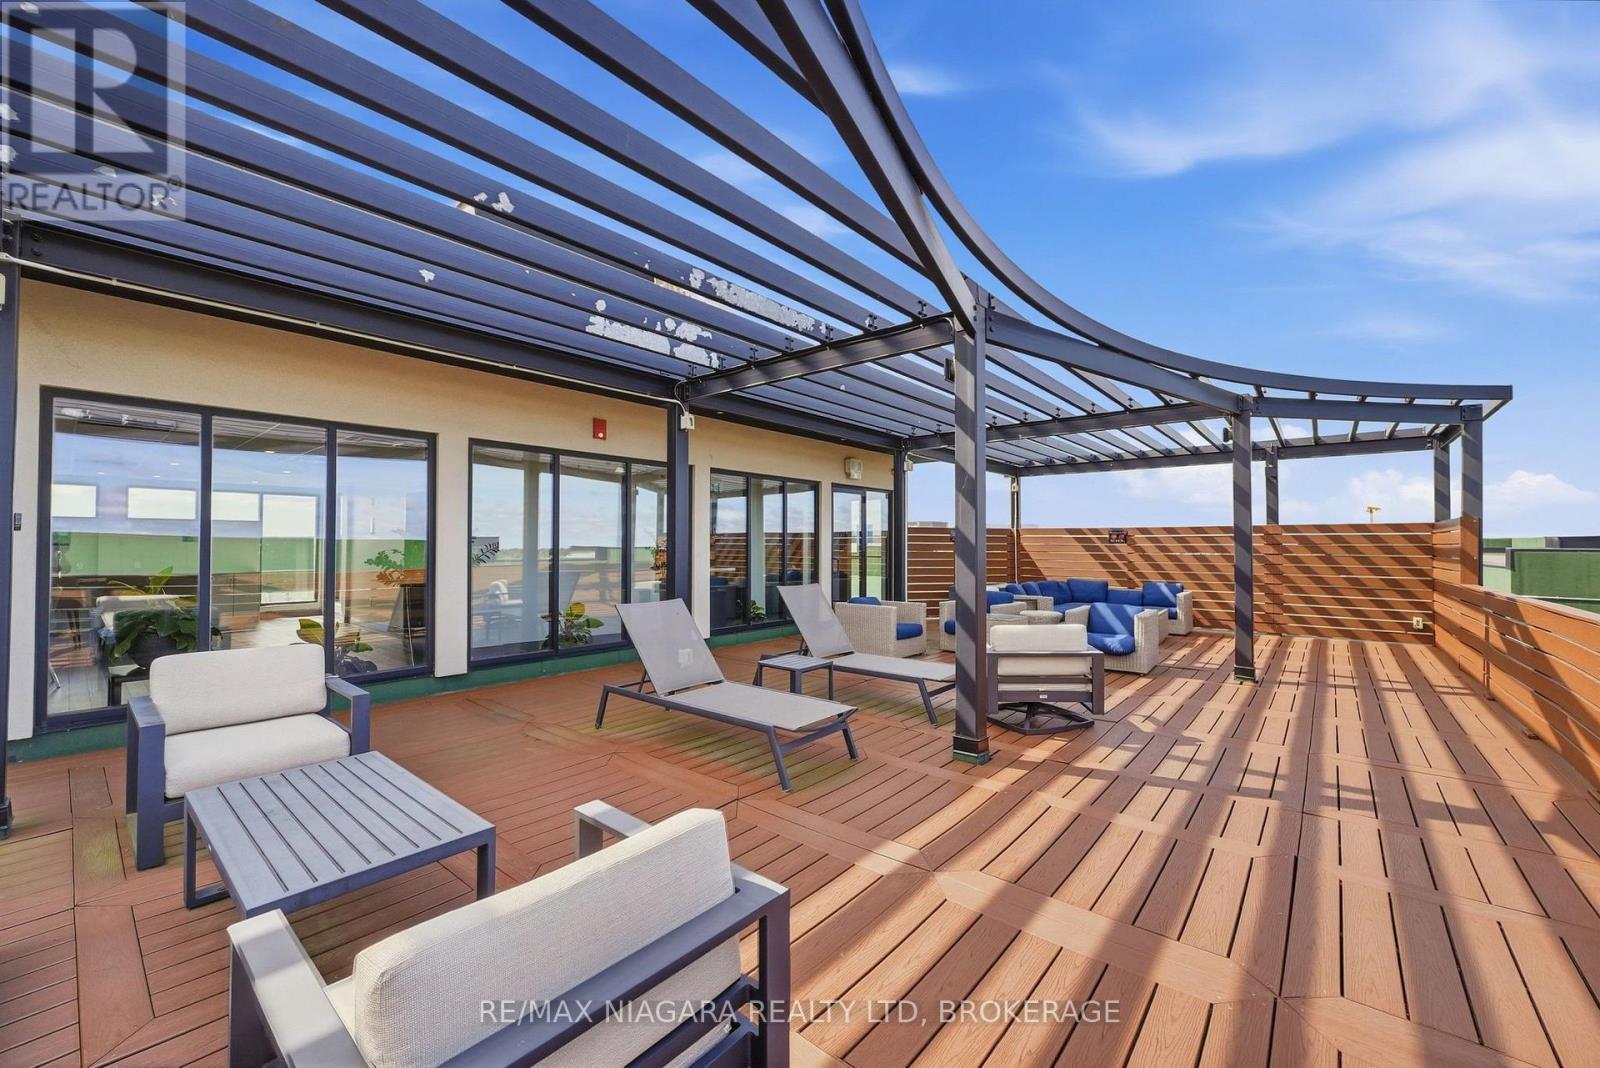
Rooftop patio, bbq and party space - 509B - 300B Fourth Avenue, St. Catharines (Ridley), ON
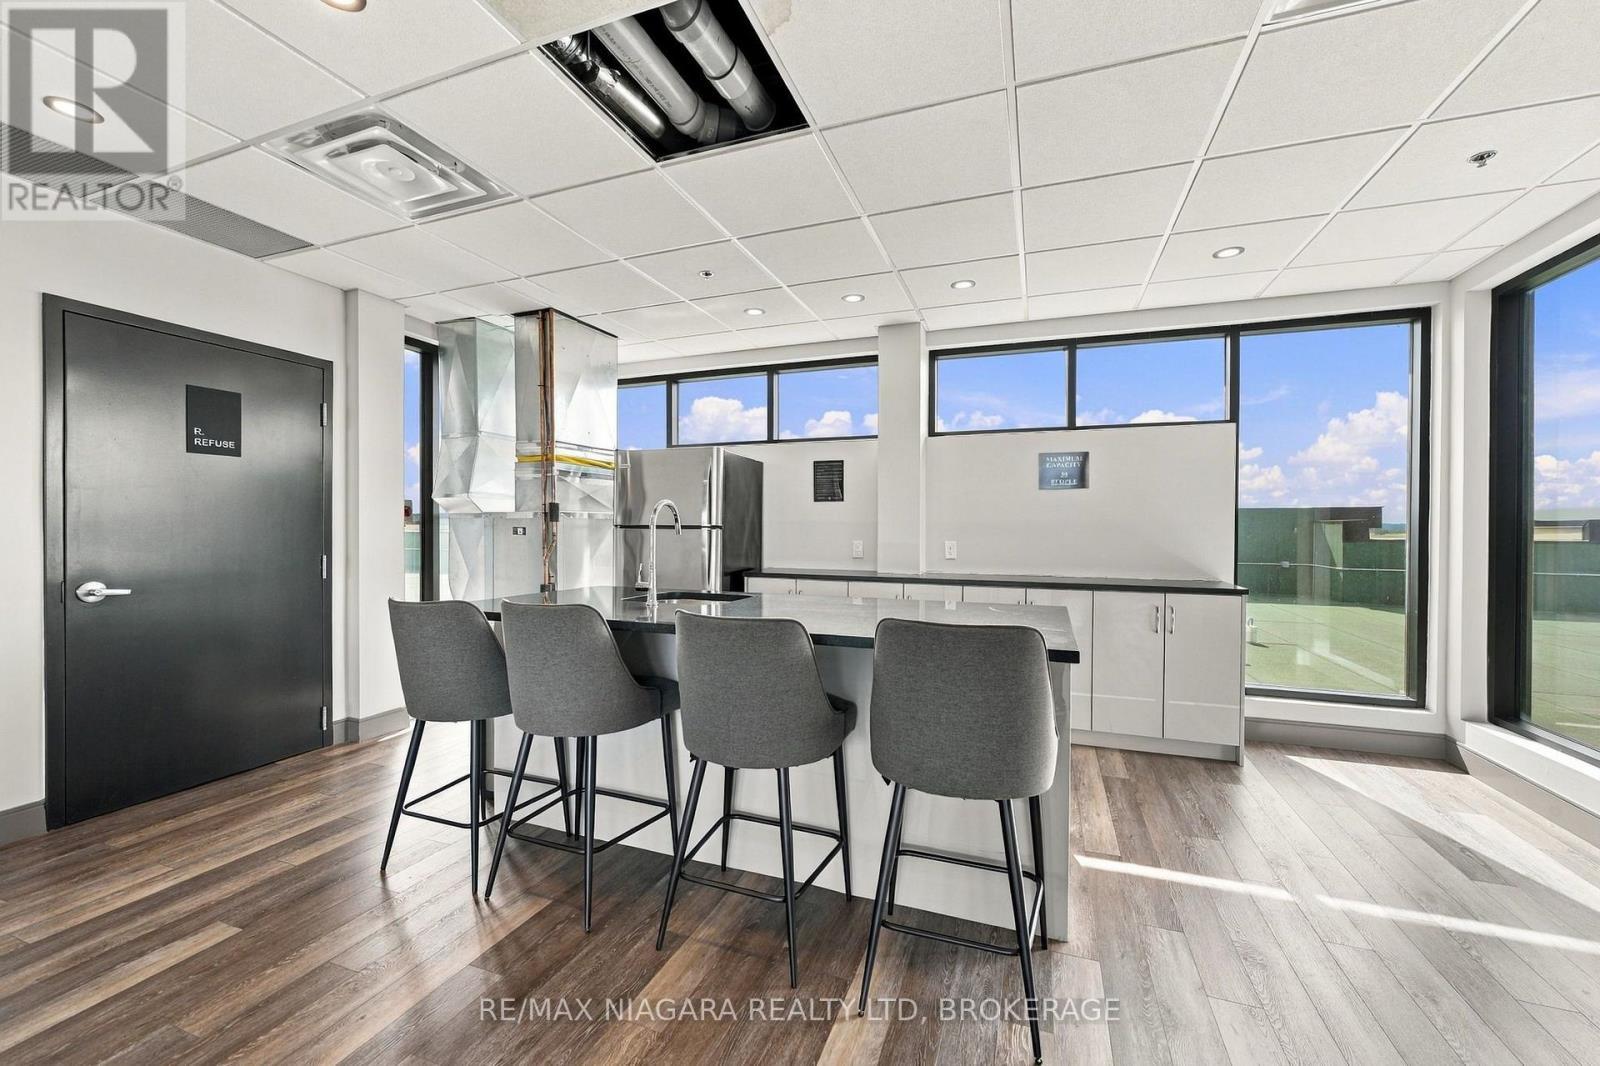
Rooftop party room - 509B - 300B Fourth Avenue, St. Catharines (Ridley), ON
Rooftop patio, bbq and party space - 509B - 300B Fourth Avenue, St. Catharines (Ridley), ON
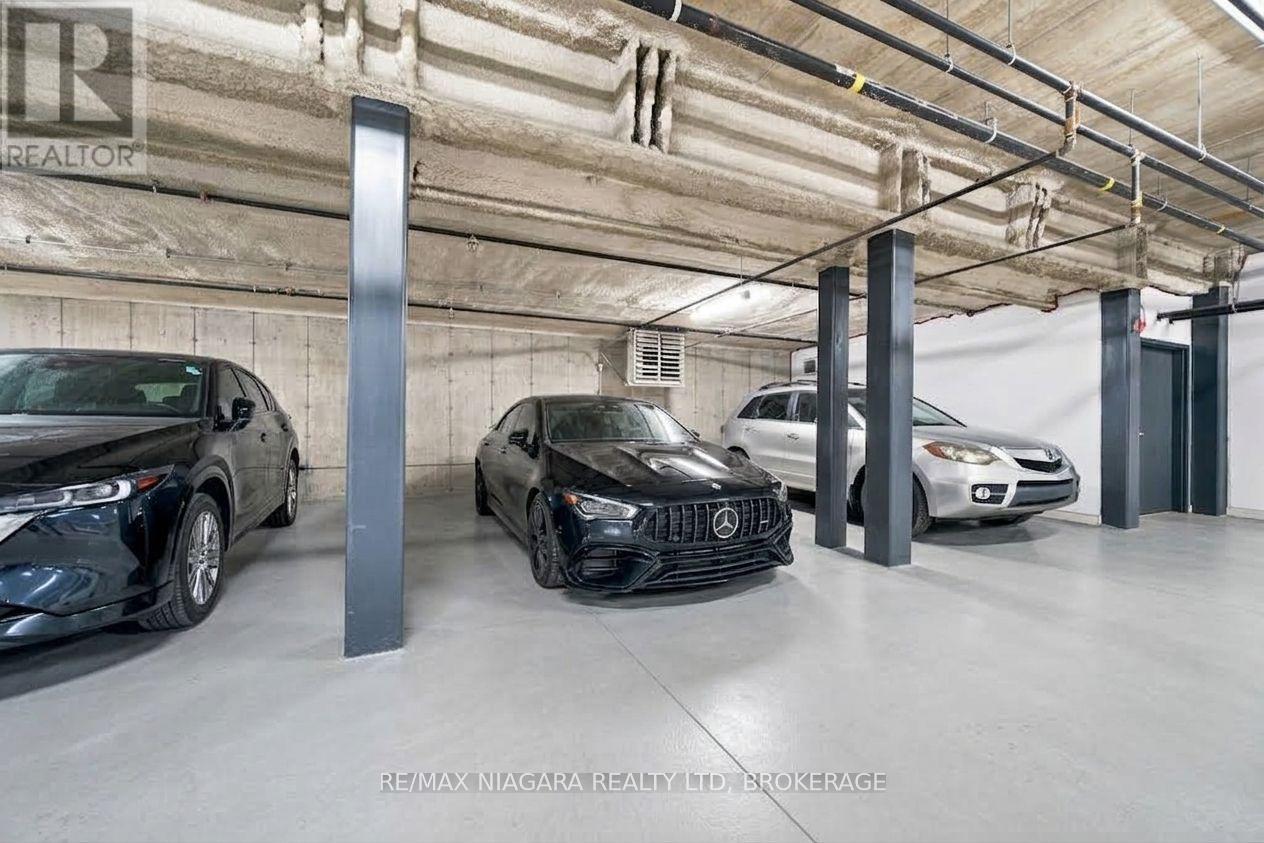
2 parking spaces; include underground exclusive - 509B - 300B Fourth Avenue, St. Catharines (Ridley), ON
Welcome to 300 Fourth Avenue - 509B - 300B Fourth Avenue, St. Catharines (Ridley), ON
Secure entry, plenty of parking - 509B - 300B Fourth Avenue, St. Catharines (Ridley), ON
FLOORPLAN 1257 sq ft - 509B - 300B Fourth Avenue, St. Catharines (Ridley), ON
Open-concept kitchen and living space - 509B - 300B Fourth Avenue, St. Catharines (Ridley), ON
Waterfall quartz breakfast bar - 509B - 300B Fourth Avenue, St. Catharines (Ridley), ON
Spotless and modern - 509B - 300B Fourth Avenue, St. Catharines (Ridley), ON
Open-concept kitchen and living space - 509B - 300B Fourth Avenue, St. Catharines (Ridley), ON
Bathed in sunshine, private balcony - 509B - 300B Fourth Avenue, St. Catharines (Ridley), ON
Living room - 509B - 300B Fourth Avenue, St. Catharines (Ridley), ON
Open-concept kitchen and living space - 509B - 300B Fourth Avenue, St. Catharines (Ridley), ON
South Western exposure, escarpment view - 509B - 300B Fourth Avenue, St. Catharines (Ridley), ON
600m to hospital (easy walking distance) - 509B - 300B Fourth Avenue, St. Catharines (Ridley), ON
Primary bedroom - 509B - 300B Fourth Avenue, St. Catharines (Ridley), ON
Walk in closet - 509B - 300B Fourth Avenue, St. Catharines (Ridley), ON
Spa inspired ensuite bathroom - 509B - 300B Fourth Avenue, St. Catharines (Ridley), ON
Second bedroom (office) - 509B - 300B Fourth Avenue, St. Catharines (Ridley), ON
Full 4 PC washroom - 509B - 300B Fourth Avenue, St. Catharines (Ridley), ON
In suite laundry/utility room - 509B - 300B Fourth Avenue, St. Catharines (Ridley), ON
Entry foyer with two closets (storage and coat) - 509B - 300B Fourth Avenue, St. Catharines (Ridley), ON
Ultra modern, built in 2024 - 509B - 300B Fourth Avenue, St. Catharines (Ridley), ON
Surrounded by shops, banks, dining options - 509B - 300B Fourth Avenue, St. Catharines (Ridley), ON
Fitness centre / gym on 2nd floor - 509B - 300B Fourth Avenue, St. Catharines (Ridley), ON
Rooftop patio, bbq and party space - 509B - 300B Fourth Avenue, St. Catharines (Ridley), ON
Rooftop party room - 509B - 300B Fourth Avenue, St. Catharines (Ridley), ON
Rooftop patio, bbq and party space - 509B - 300B Fourth Avenue, St. Catharines (Ridley), ON
2 parking spaces; include underground exclusive - 509B - 300B Fourth Avenue, St. Catharines (Ridley), ON
  • Publicité

MULTIMEDIA

Êtes-vous un investisseur immobilier
509B - 300B FOURTH AVENUE, St. Catharines (Ridley), Ontario, L2R 6P9
619 000 $

2 Chambres

2 Salles de bain

Remarques :

(id:27)

Particularités du bâtiment :

  • Style: Appartement
  • Type de bâtiment: Appartement
  • Air climatisé: Oui
  • Revêtement extérieur: Stuc
  • Stationnement: Oui
  • Surface utile: 1200 - 1399 sqft
  • Type de sous-sol: Pas de sous-sol
  • Type de chauffage: Air pulsé
  • Combustible de chauffage: Électrique
  • Type de climatisation: Climatisation centrale
  • Électroménagers: Lave-vaisselle, Sécheuse, Micro-ondes, Cuisinière, Machine à laver, Couvre-fenêtre, Réfrigérateur

Caractéristiques :

  • Type de possession: Copropriété divise
  • Type de propriété: Unifamiliale
  • Caractéristiques: Balcon, Sans tapis, Buanderie
  • Caractéristiques de la communauté: Animaux permis avec restrictions
  • Chambres : 2
  • Frais de copropriété : 743 $ Mensuel
  • Frais d'entretien: Eau, Entretien de la zone commune
  • Salle(s) de bains : 2
  • Superficie habitable (approx): 1200 - 1399 Pieds carrés
  • Zonage: C4-30
  • Type de stationnement: Stationnement souterrain, Garage
  • Nbre d'espaces de stationnement: 2

Détails des pièces :

  • Cuisine Niveau rez-de-chaussée 3.16 m x 4.50 m
  • Salon Niveau rez-de-chaussée 5.70 m x 4.15 m
  • Chambre Niveau rez-de-chaussée 4.30 m x 3.05 m
  • Chambre principale Niveau rez-de-chaussée 4.80 m x 3.05 m
  • Salle de lavage Niveau rez-de-chaussée 1.98 m x 2.68 m
  • Autre Niveau rez-de-chaussée 1.83 m x 1.59 m

Convertir la mesure en :

Gracieuseté de : RE/MAX NIAGARA REALTY LTD, BROKERAGE

REALTOR.ca  

ÉvaluationExpressMC Powered by RPS
Vous songez à vendre?

Commencez par découvrir ce que votre maison pourrait valoir sur le marché actuel.

Emplacement de 509B - 300B FOURTH AVENUE, St. Catharines (Ridley), Ontario, L2R 6P9

Données démographiques de 509B - 300B FOURTH AVENUE, St. Catharines (Ridley), Ontario, L2R 6P9

Étape de vie

Jeunes couples

Type d'emploi

Cols bleus/Primaire, Cols bleus/Industrie des services

Revenu moyen du ménage

137 955.68 $

Nombre moyen d'enfants

1.93

Population à domicile

Structure à domicile

Âge de la population

Éducation

Niveau d'éducation

No certificate/diploma/degree

14.54 %

Diplôme d'études secondaires ou équivalent

24.93 %

Certificat ou diplôme d'apprentissage ou d'une école de métiers

7.07 %

Diplôme d'études collégiales ou d'études postsecondaires (non universitaires)

22.42 %

Certificat d'études universitaires

1.01 %

Diplômes d'études universitaires

30.03 %

Navetteur

Se rendre au travail

En auto

95.21 %

En transport en commun

1.83 %

À pied

0.42 %

À bicyclette

0.0 %

Par tout autre moyen

2.54 %

Diversité Culturelle

Connaissance des langues officielles

Langue maternelle

Données Sur Le Bâtiment

Type de bâtiment

Appartements (faible hauteur et à étages multiples)

20.35 %

Maisons

79.65 %

Achat ou location