Button CopyPathCircle CloseCircle Left ArrowArrow Down Icon GreyClosecirclecircleBurger
  • Advertising

509B - 300B FOURTH AVENUE, St. Catharines (Ridley), Ontario, L2R 6P9

MLS® # X13826358
Condo For Sale In New Western Hill, St. Catharines (Ridley), Ontario
$619,000 QuickQuoteTM: Not Available

2 Beds

2 Baths

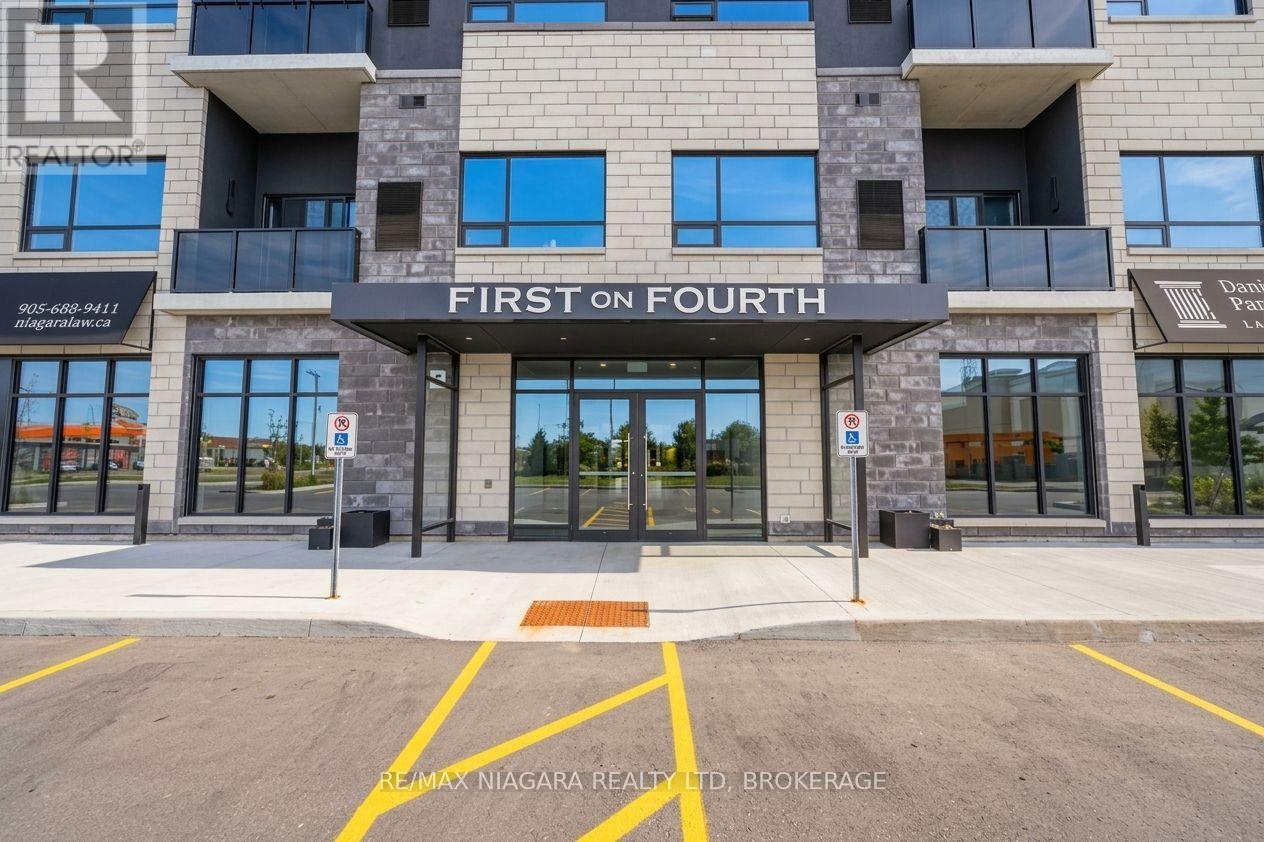
Welcome to 300 Fourth Avenue - 509B - 300B Fourth Avenue, St. Catharines (Ridley), ON
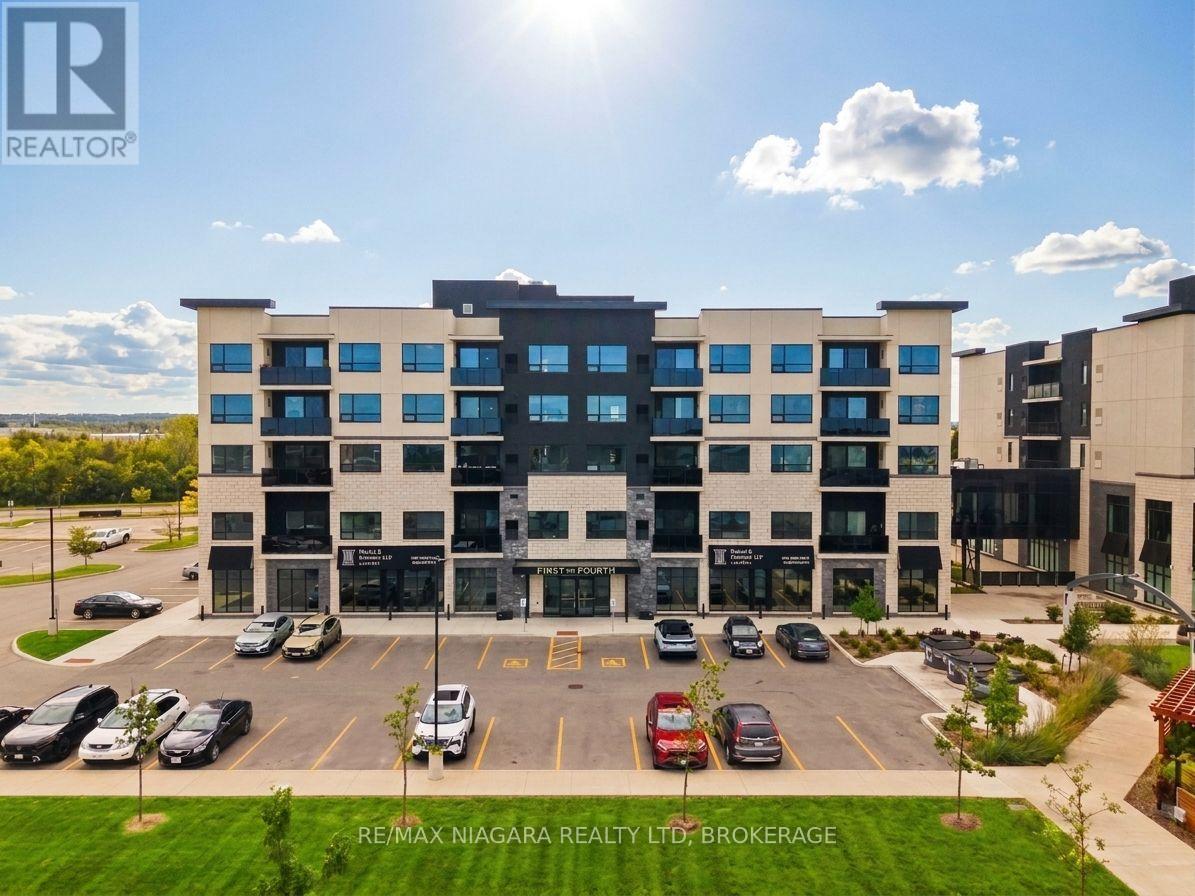
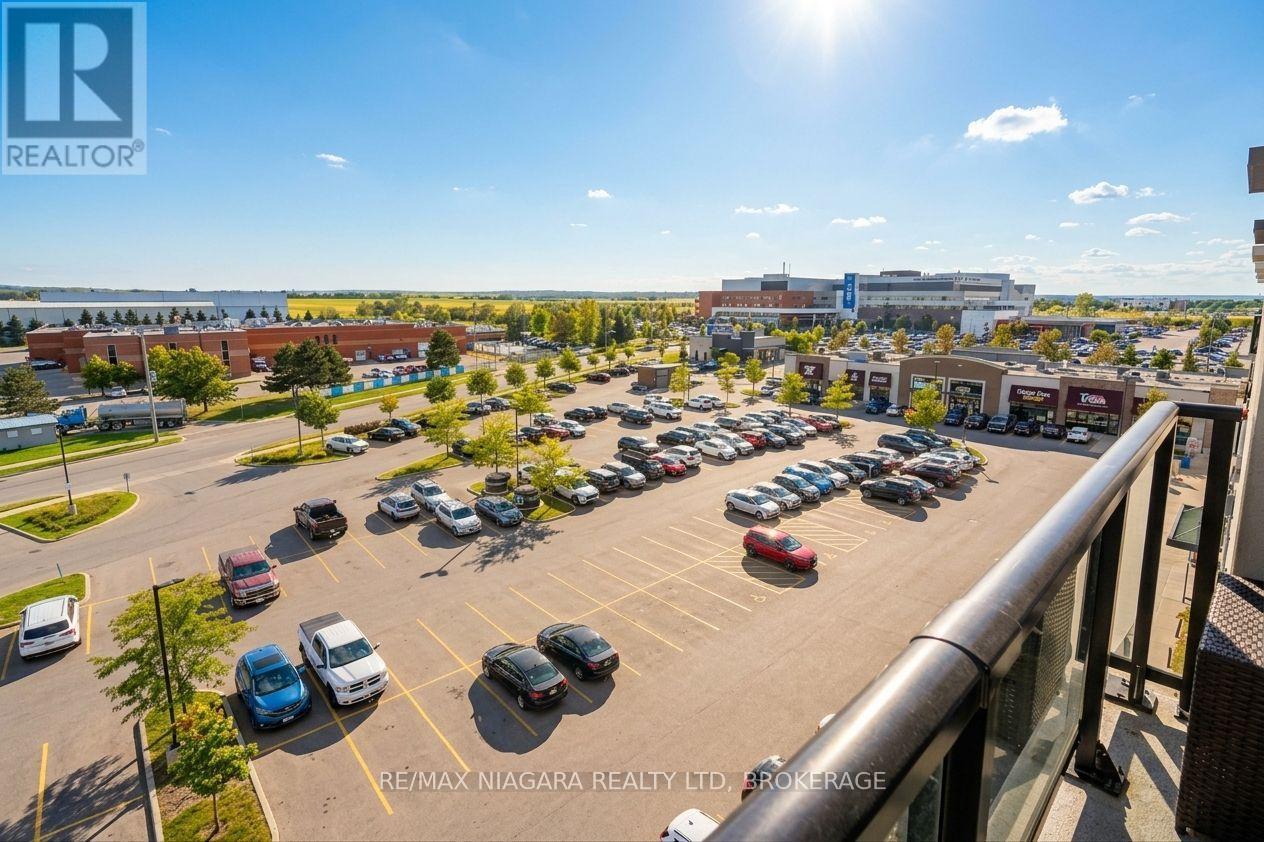
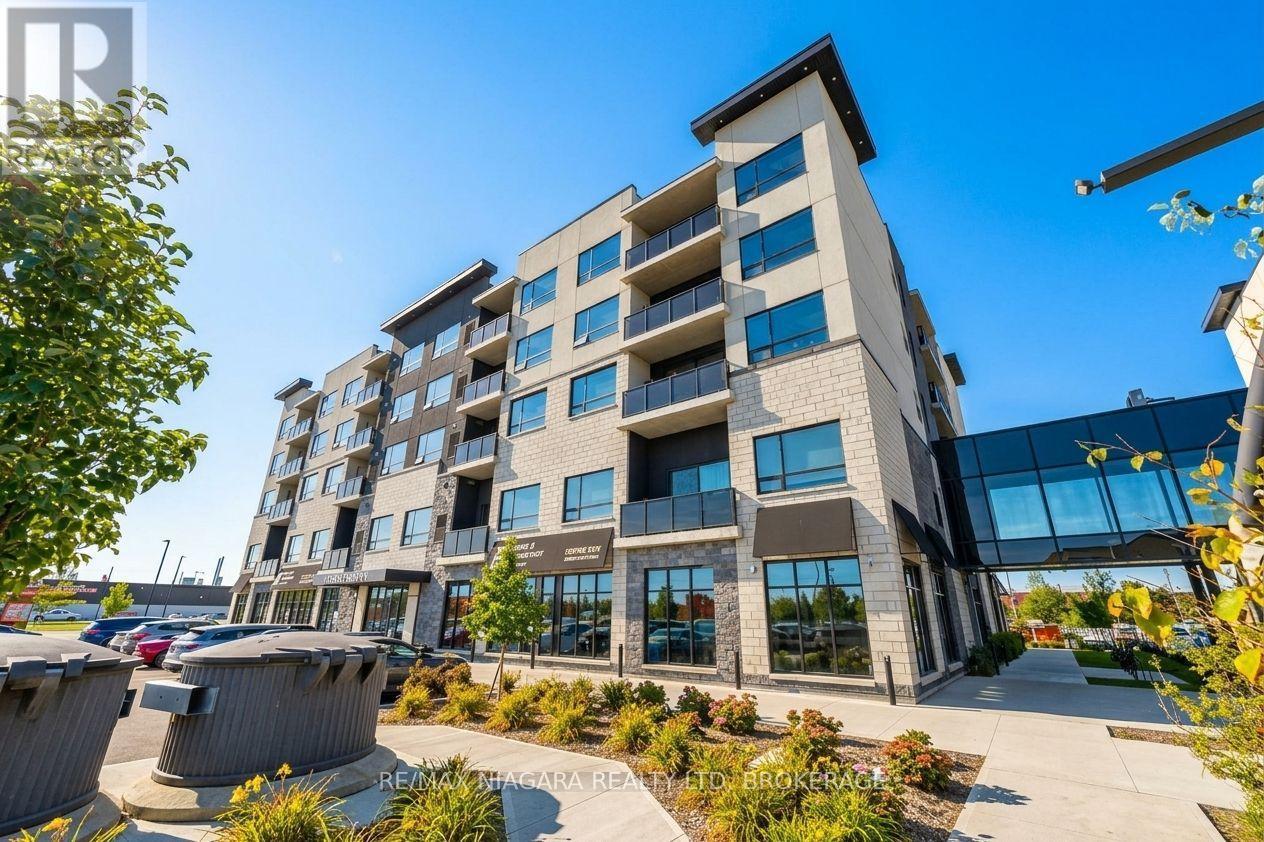
Secure entry, plenty of parking - 509B - 300B Fourth Avenue, St. Catharines (Ridley), ON
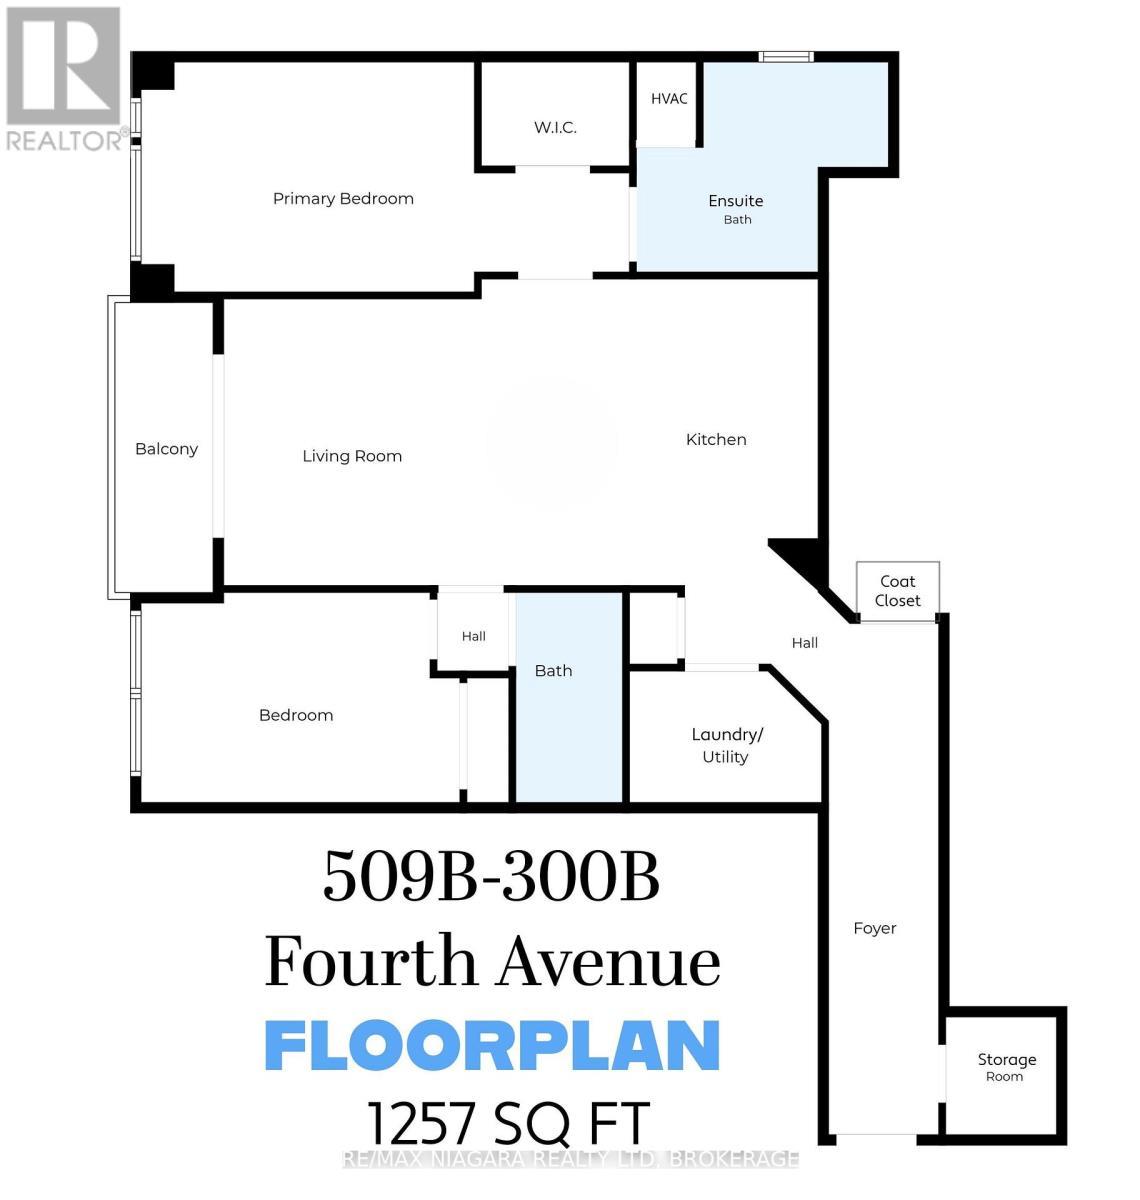
FLOORPLAN 1257 sq ft - 509B - 300B Fourth Avenue, St. Catharines (Ridley), ON
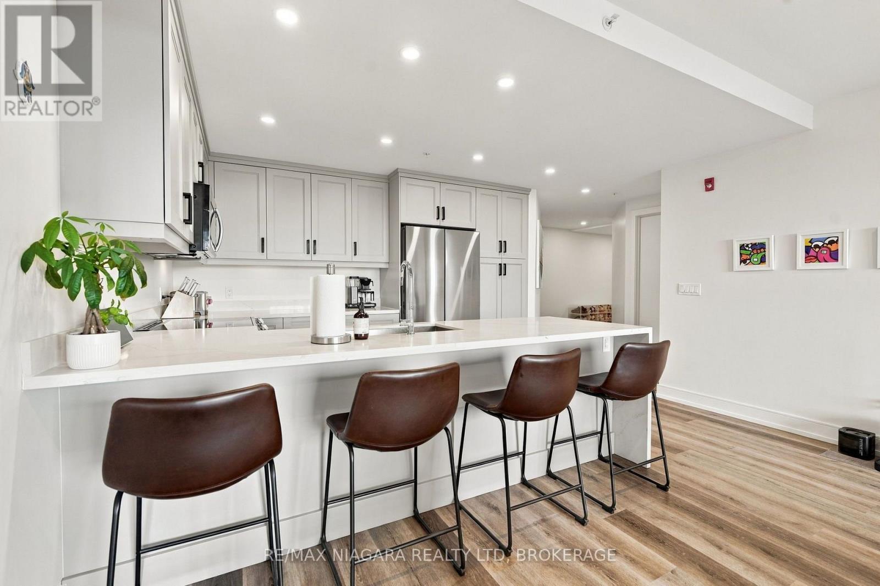
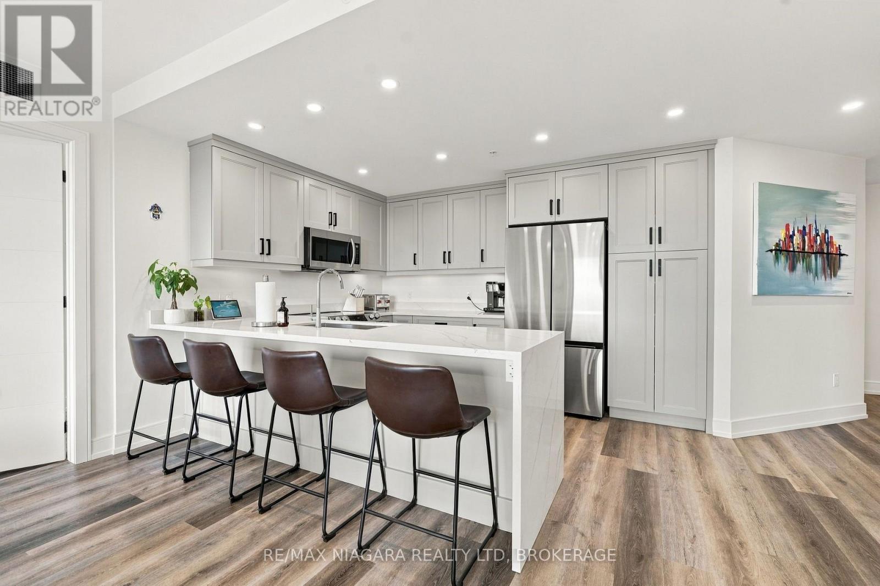
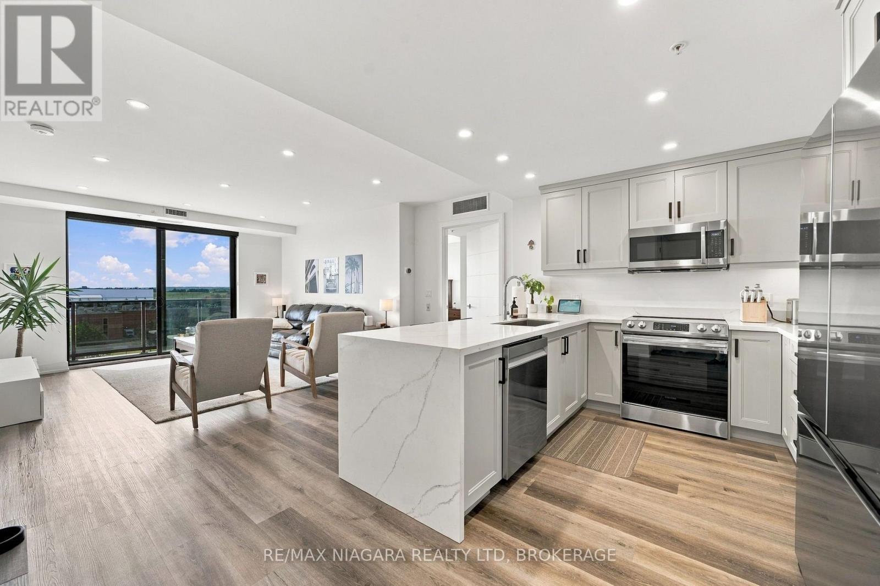
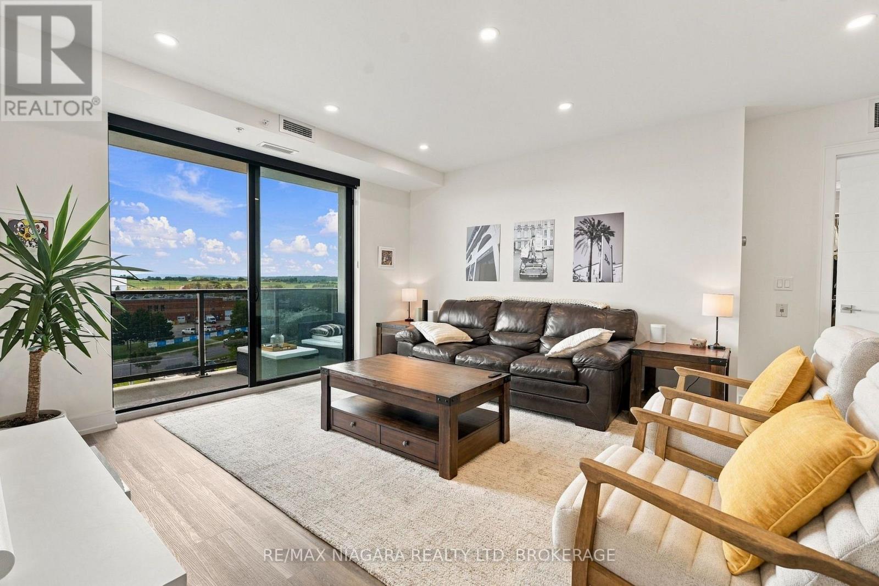
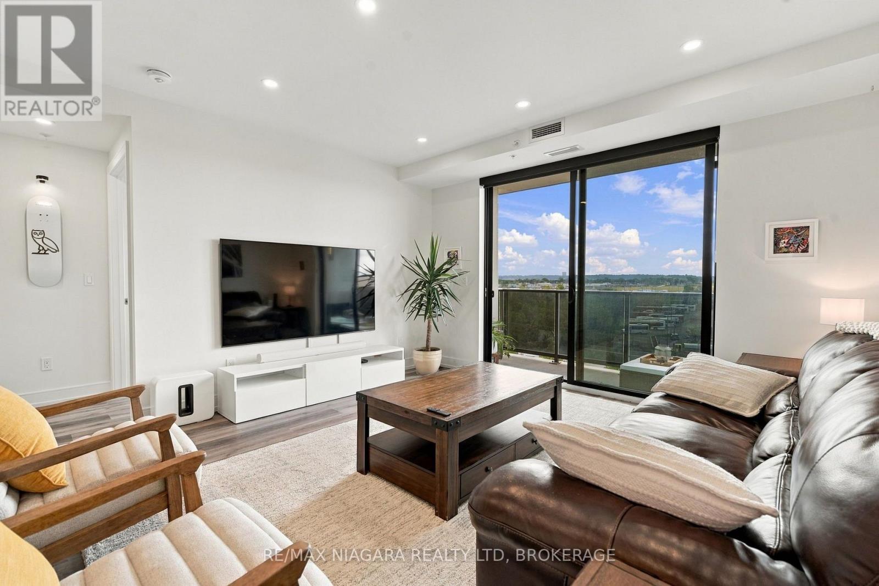
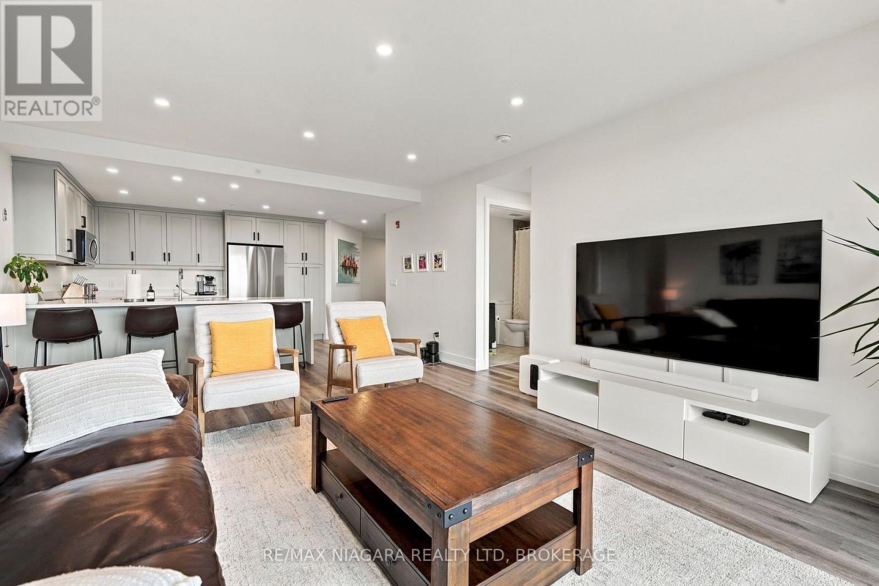
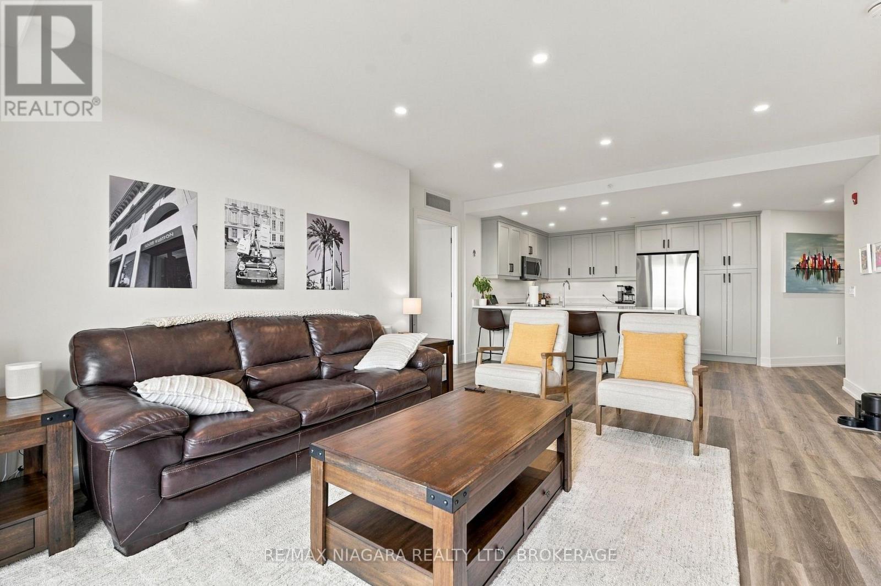
Open-concept kitchen and living space - 509B - 300B Fourth Avenue, St. Catharines (Ridley), ON
Waterfall quartz breakfast bar - 509B - 300B Fourth Avenue, St. Catharines (Ridley), ON
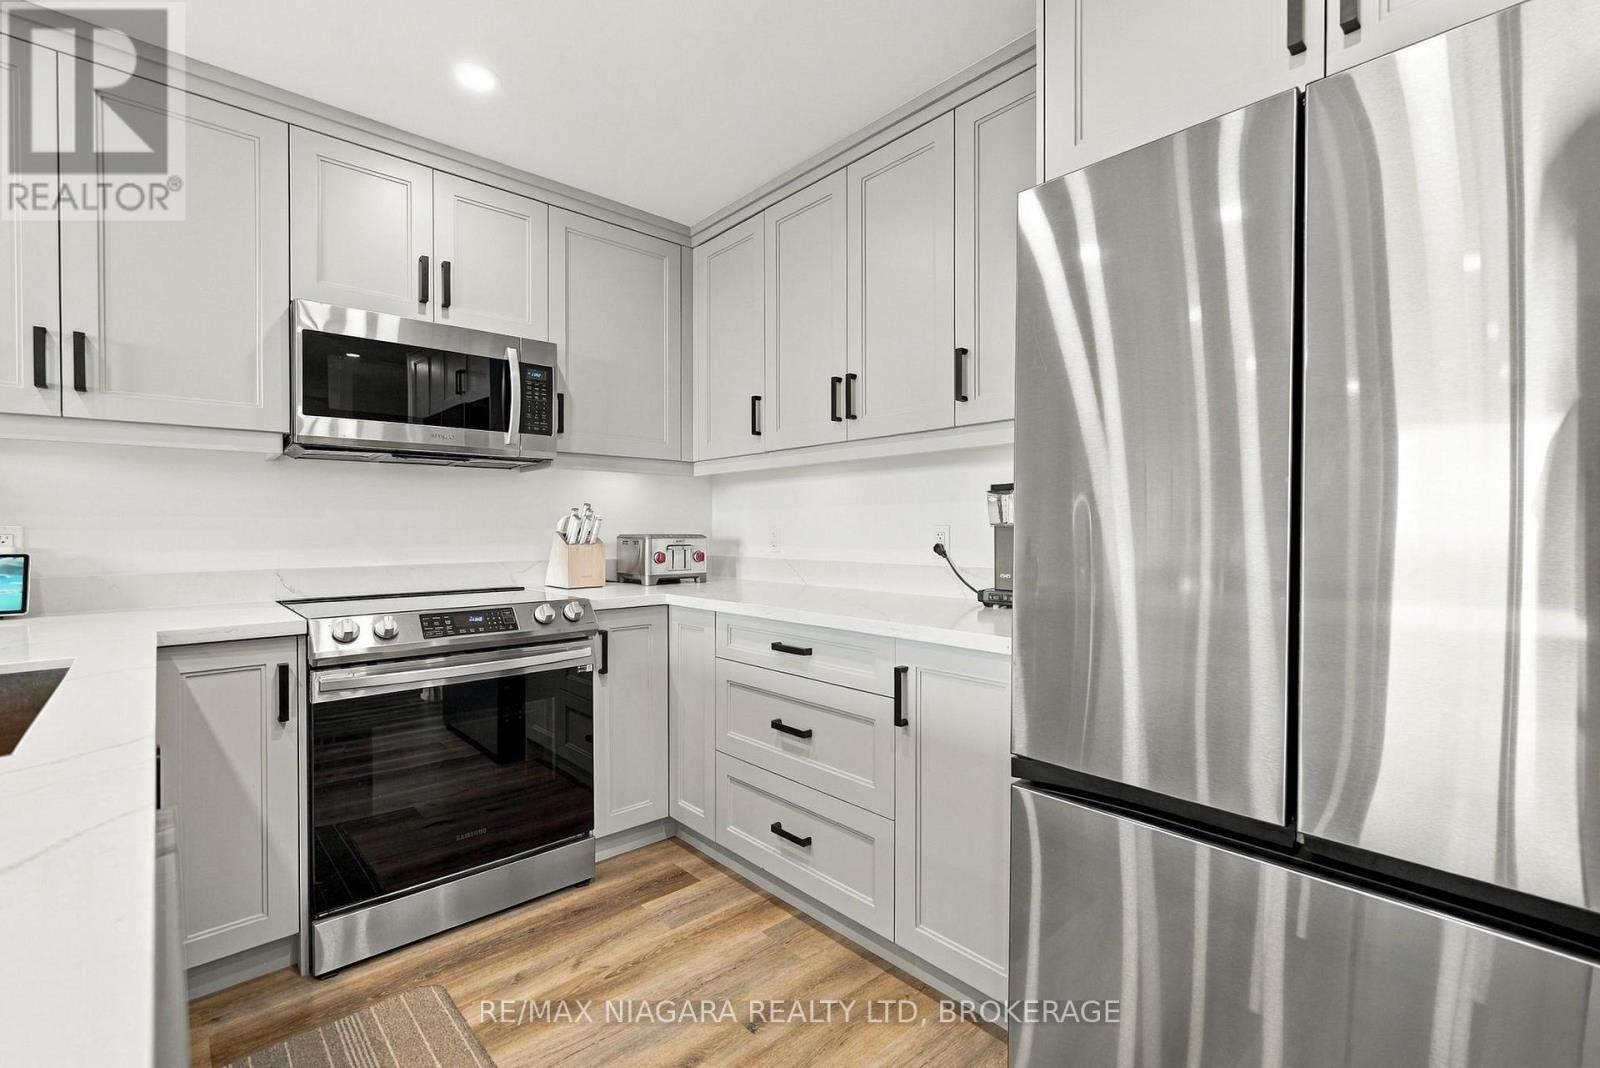
Spotless and modern - 509B - 300B Fourth Avenue, St. Catharines (Ridley), ON
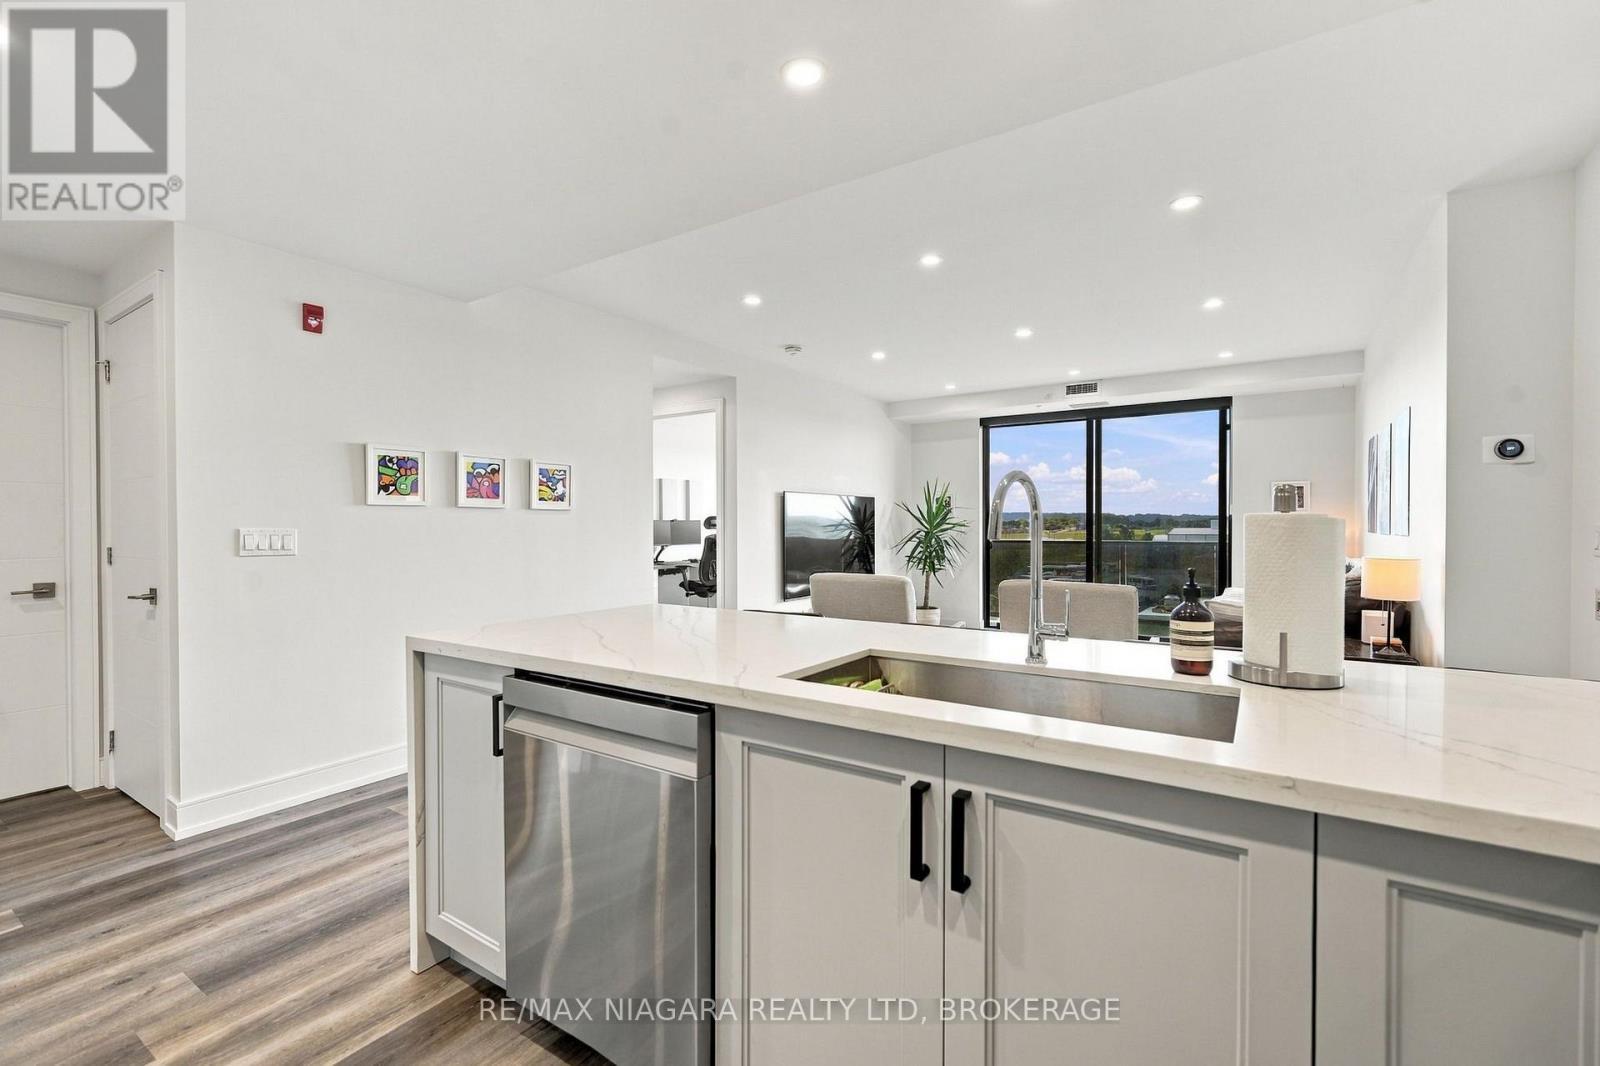
Open-concept kitchen and living space - 509B - 300B Fourth Avenue, St. Catharines (Ridley), ON
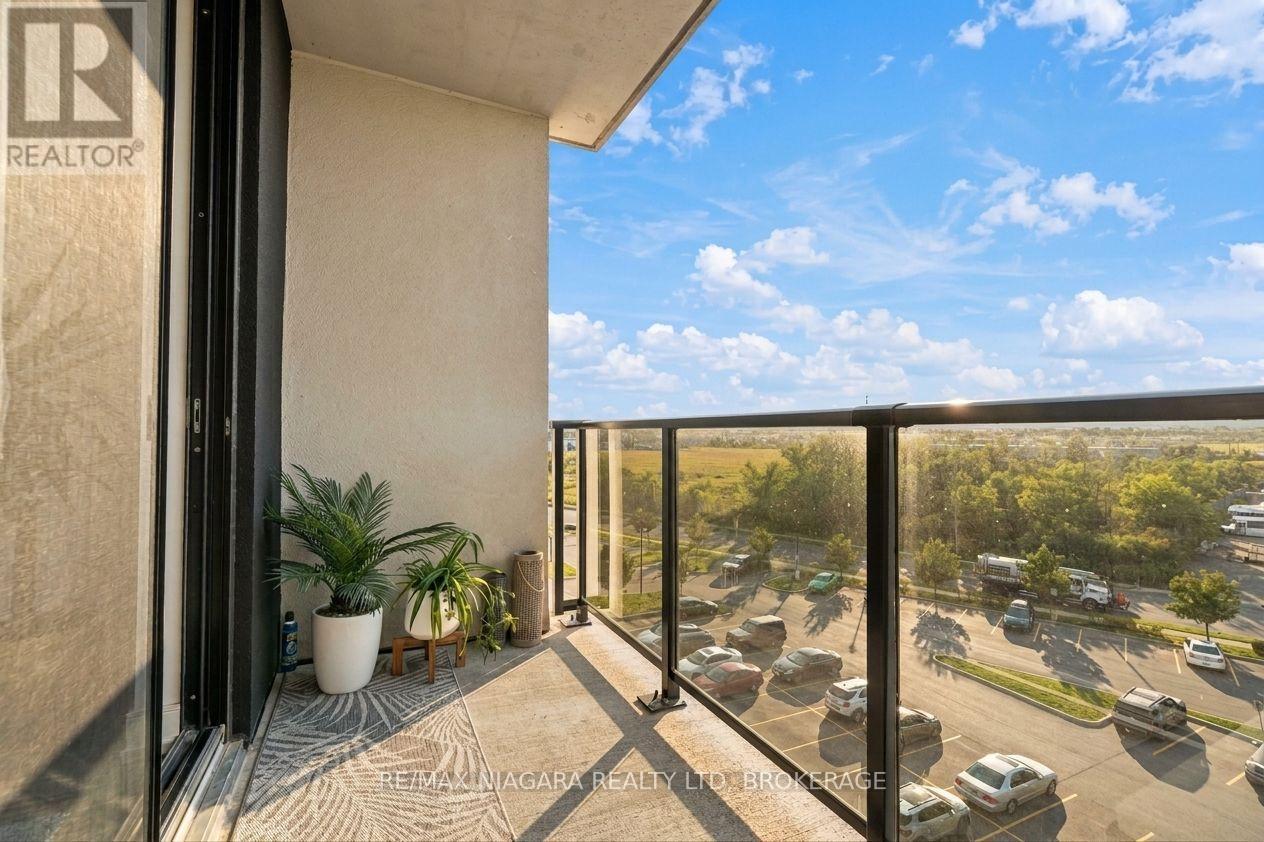
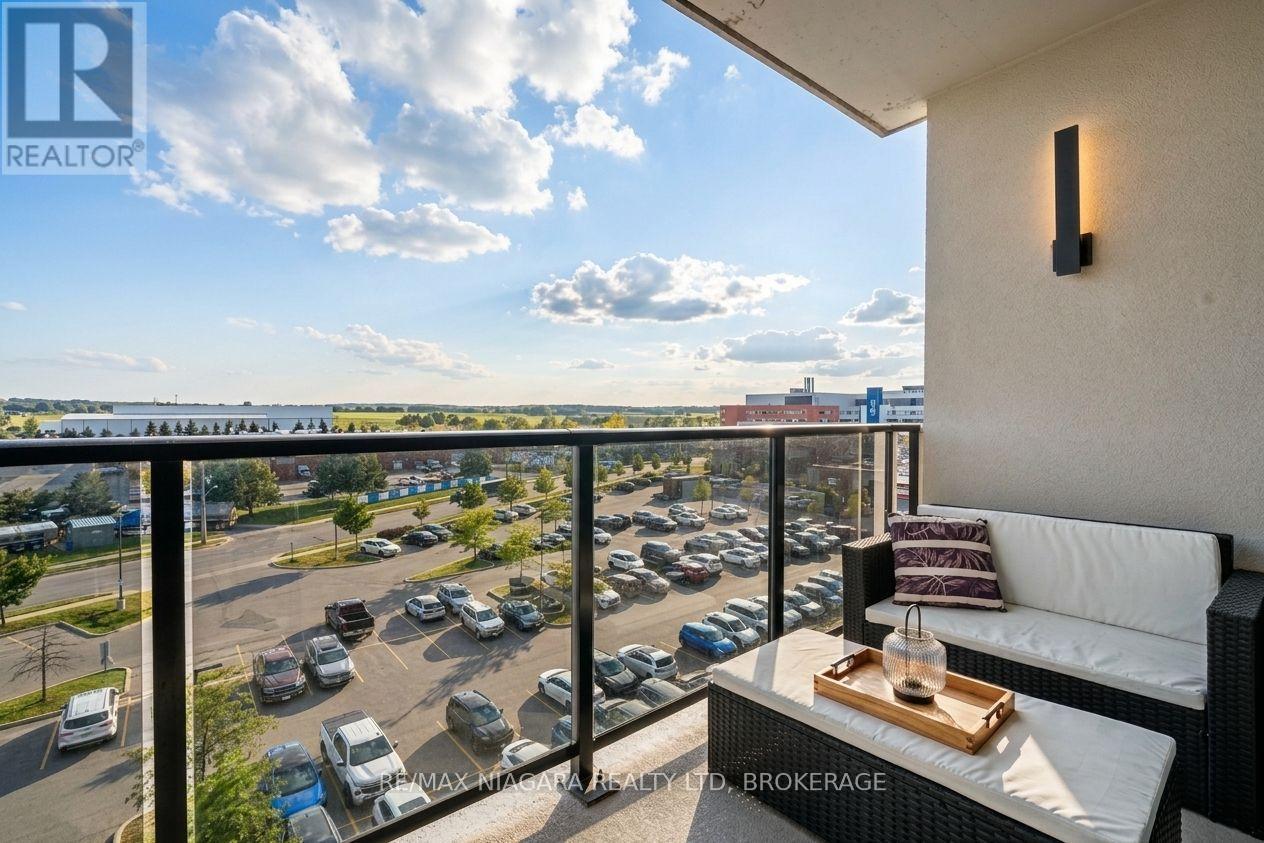
Bathed in sunshine, private balcony - 509B - 300B Fourth Avenue, St. Catharines (Ridley), ON
Living room - 509B - 300B Fourth Avenue, St. Catharines (Ridley), ON
Open-concept kitchen and living space - 509B - 300B Fourth Avenue, St. Catharines (Ridley), ON
South Western exposure, escarpment view - 509B - 300B Fourth Avenue, St. Catharines (Ridley), ON
600m to hospital (easy walking distance) - 509B - 300B Fourth Avenue, St. Catharines (Ridley), ON
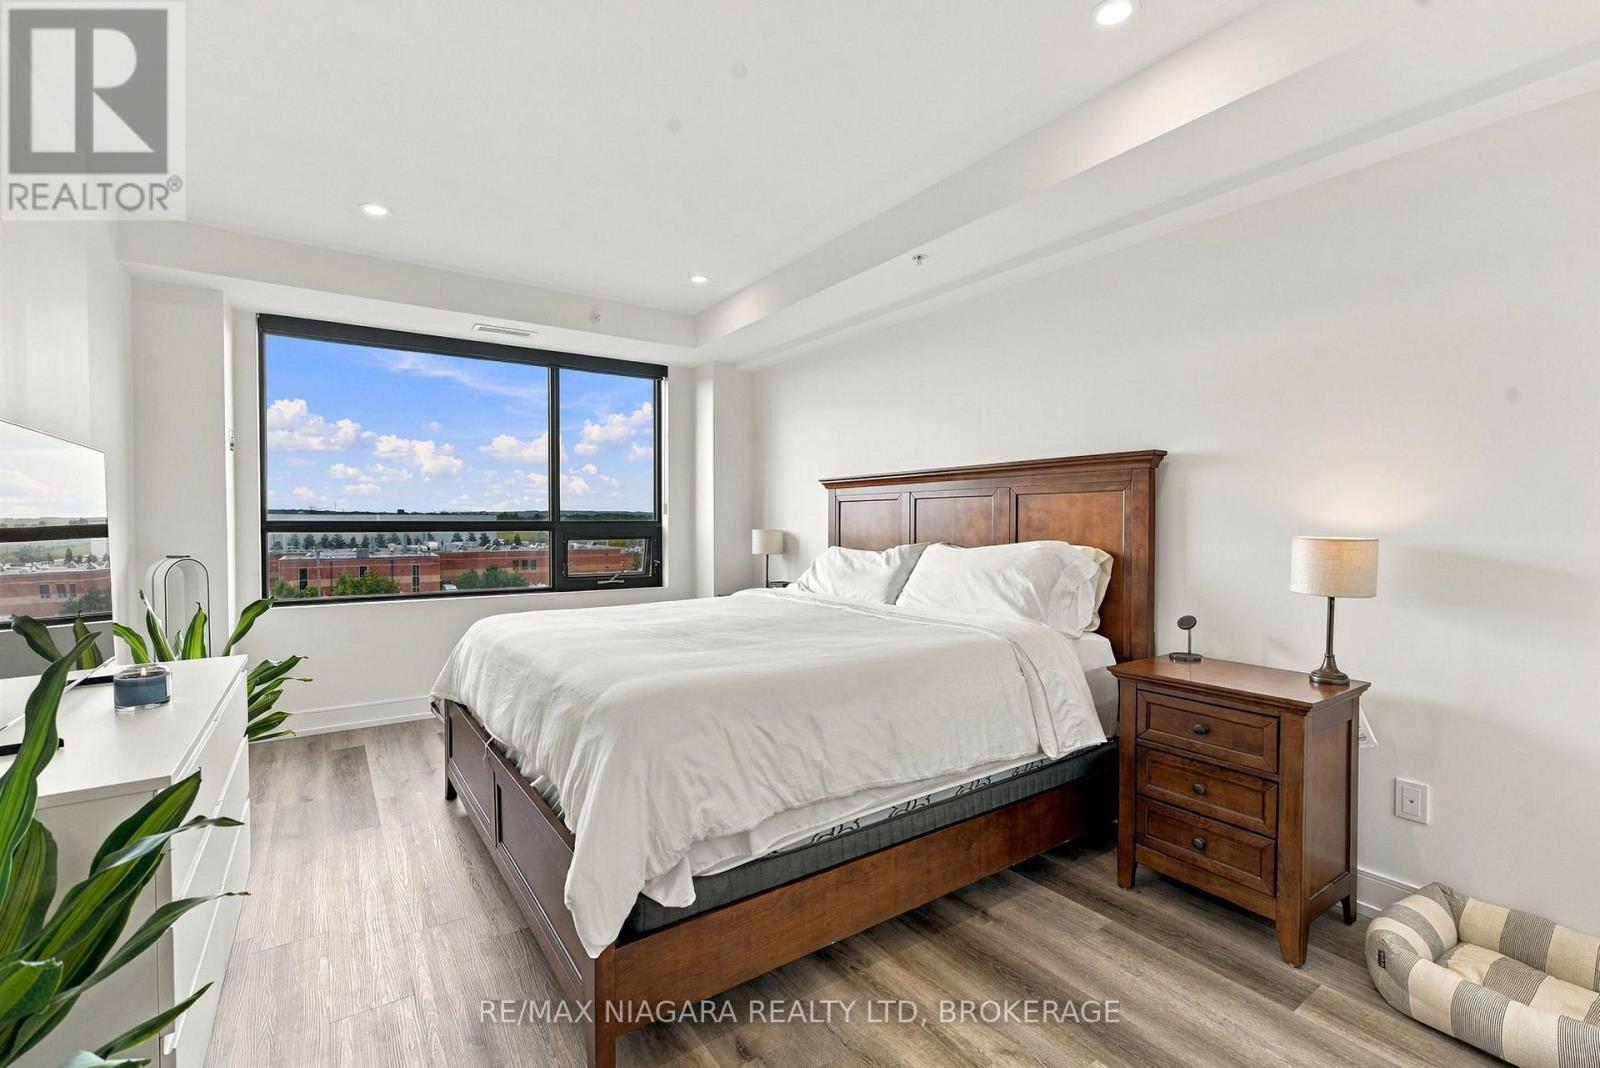
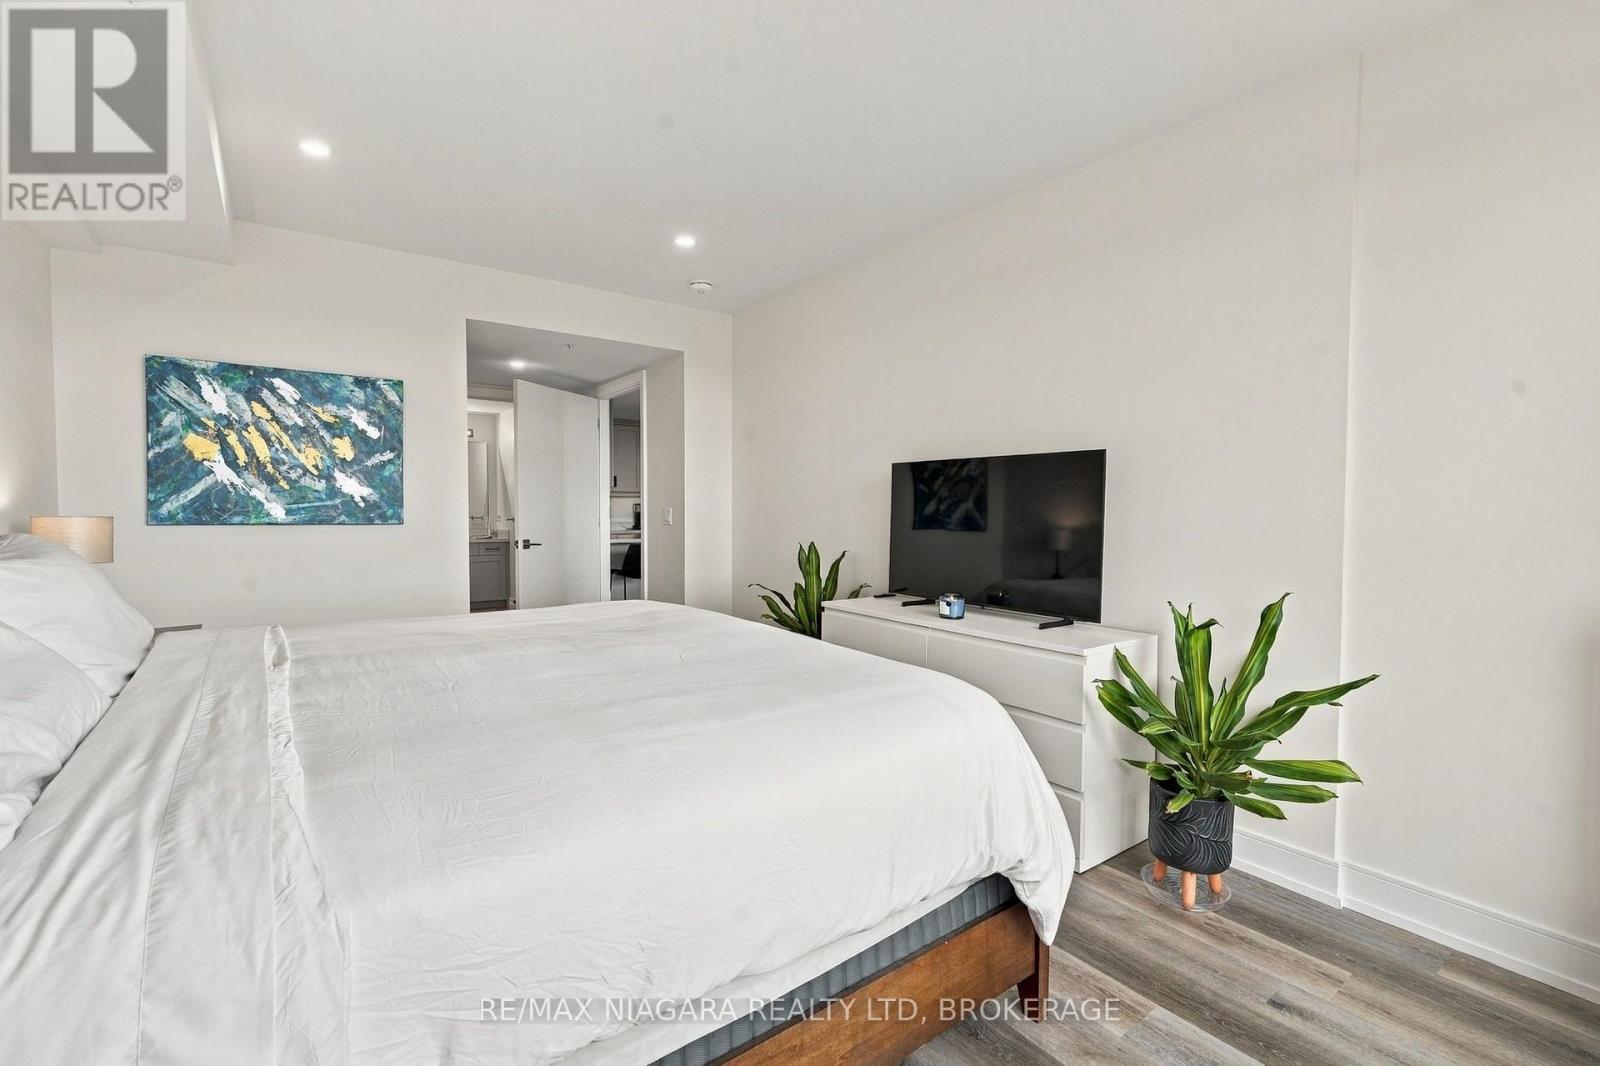
Primary bedroom - 509B - 300B Fourth Avenue, St. Catharines (Ridley), ON
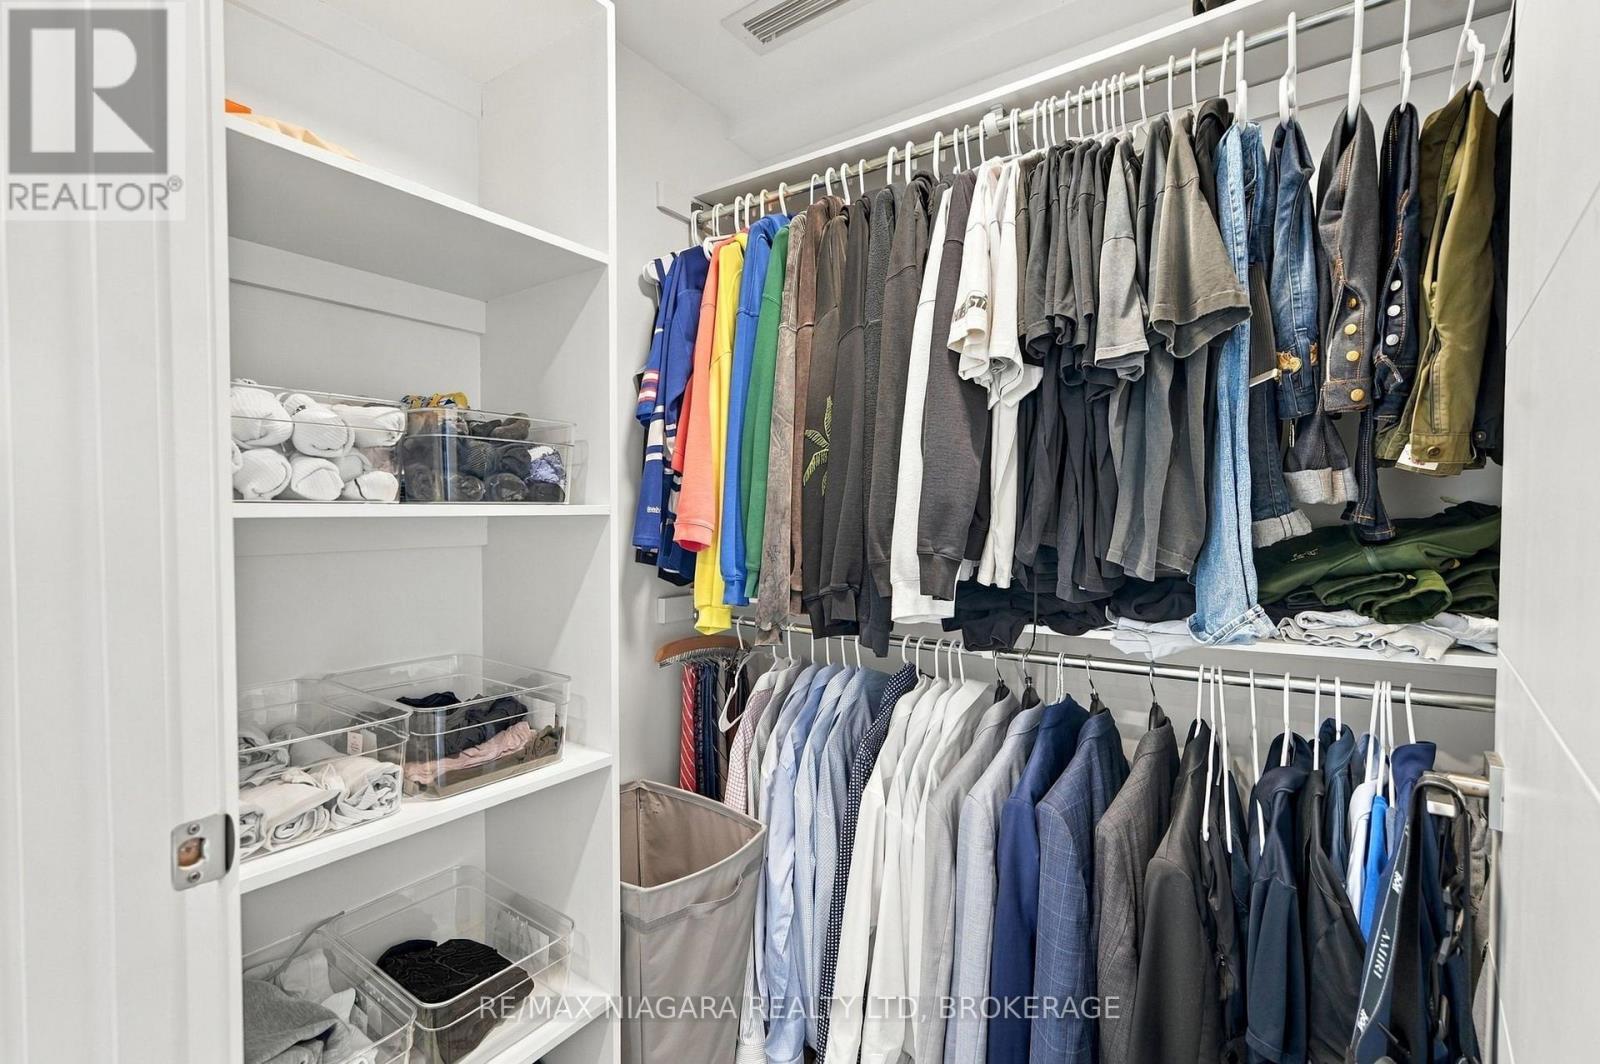
Walk in closet - 509B - 300B Fourth Avenue, St. Catharines (Ridley), ON
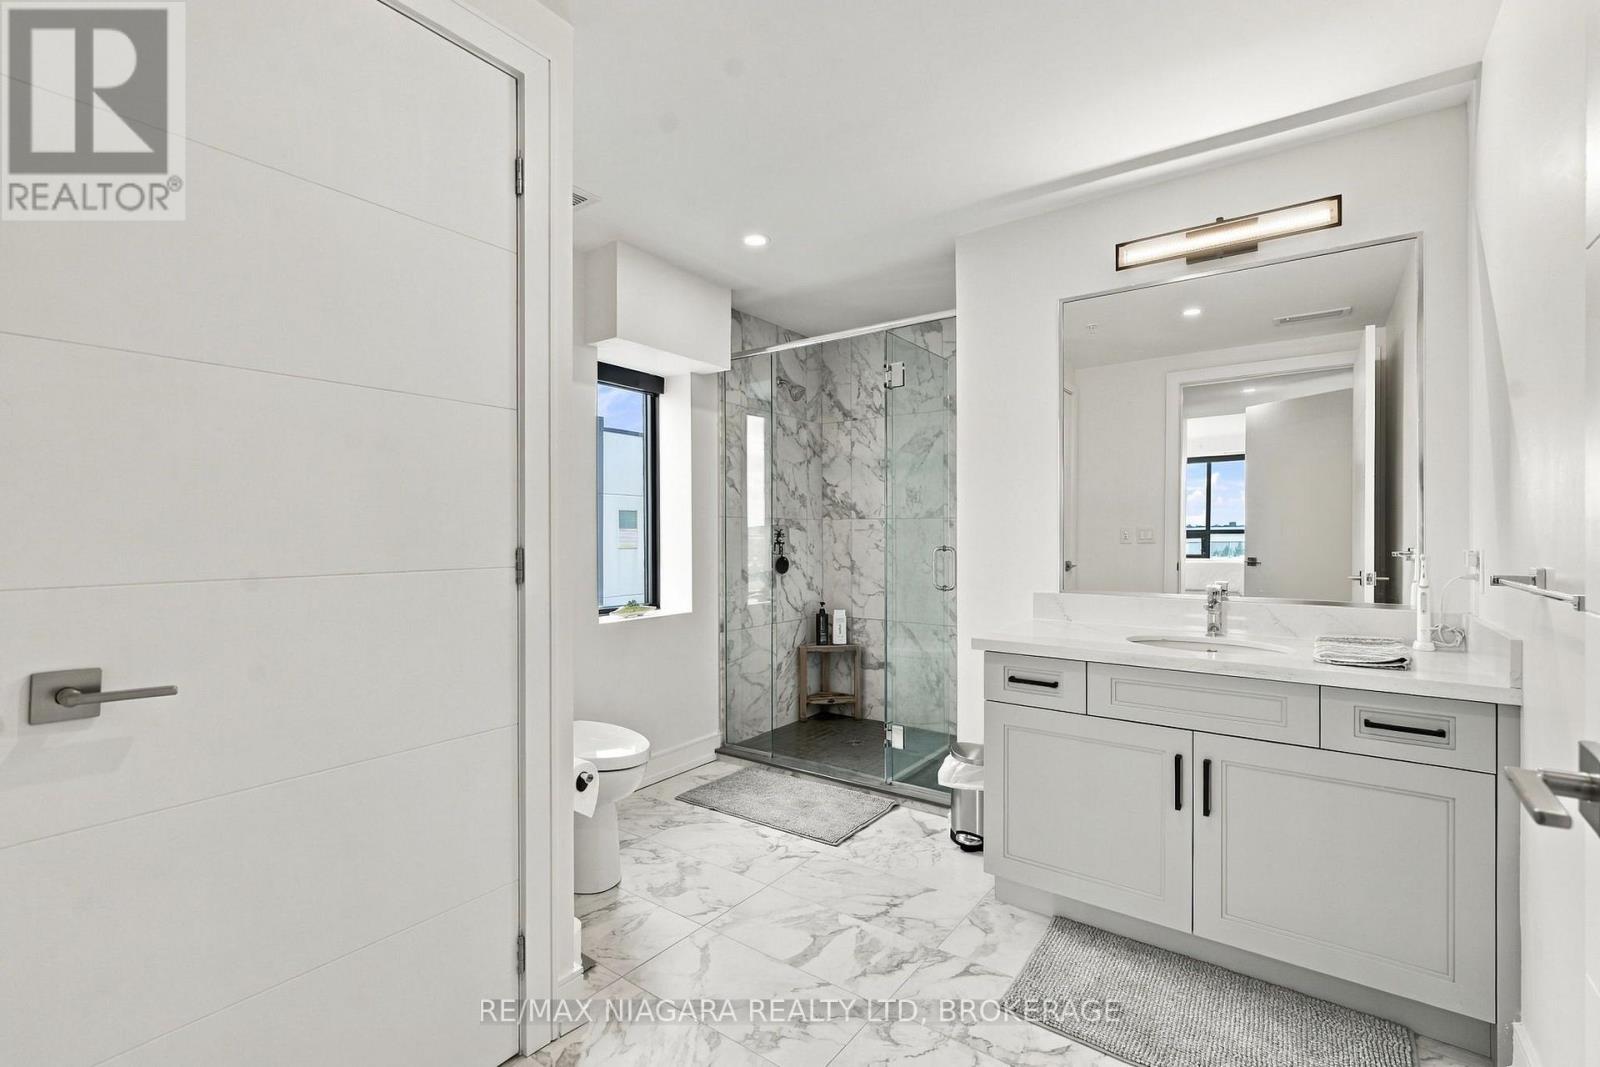
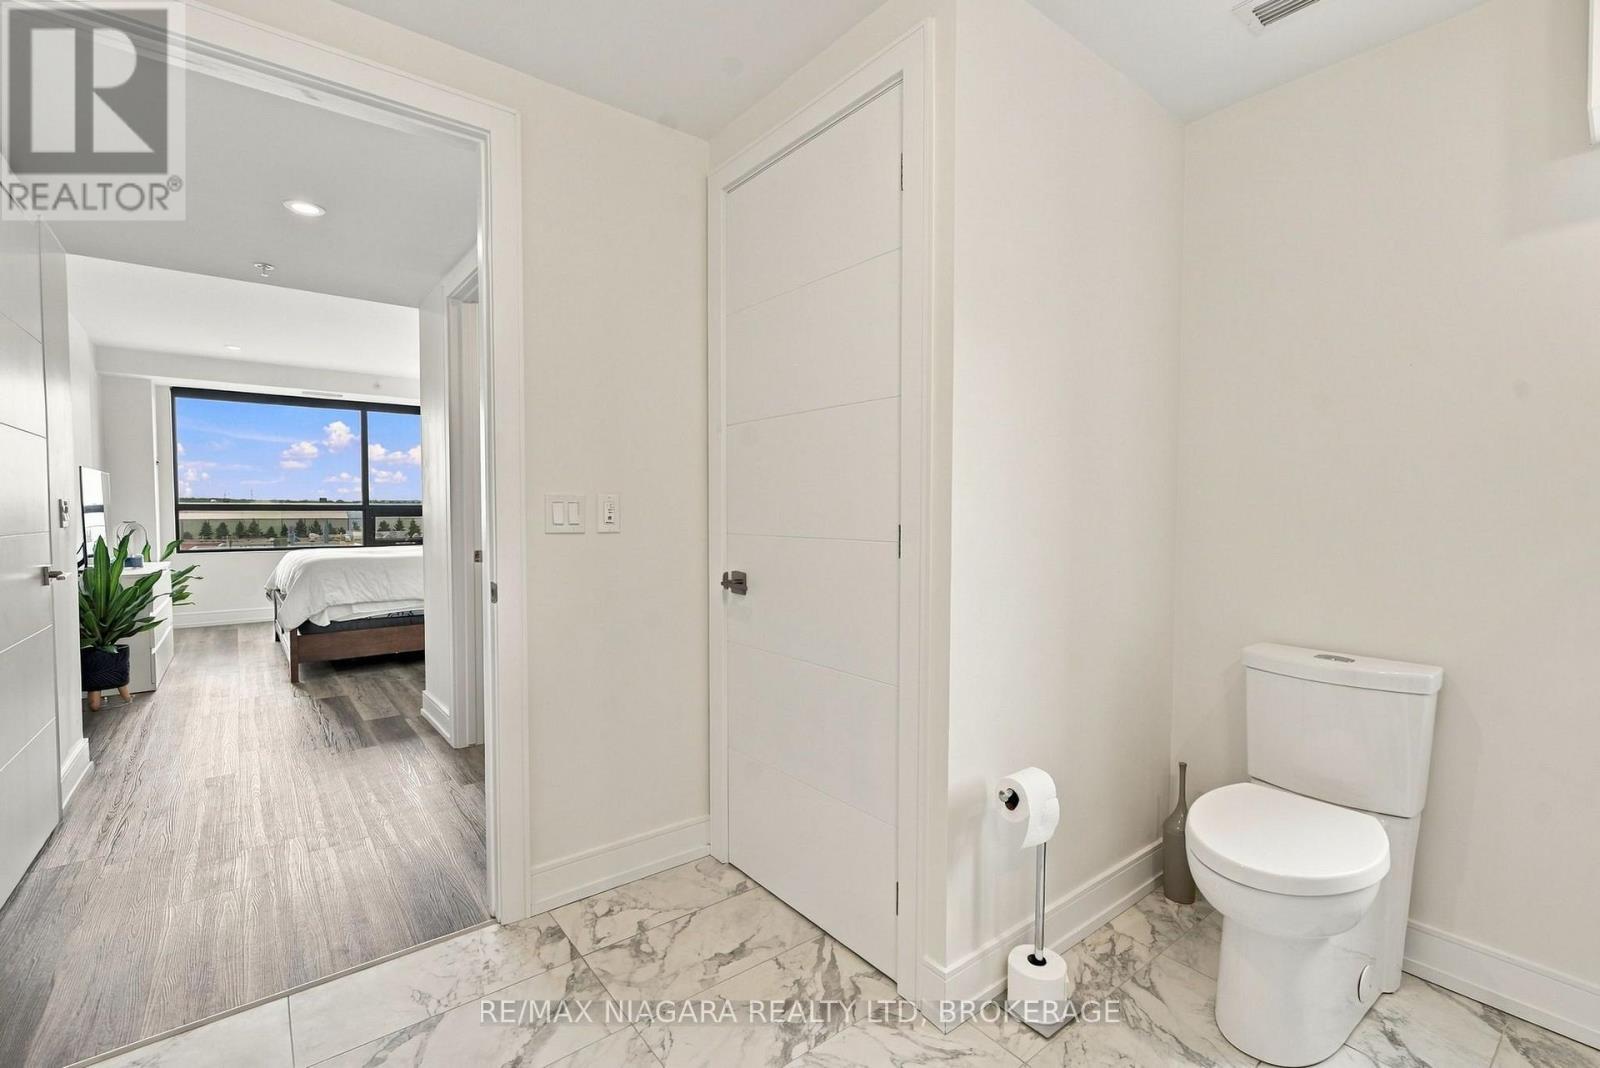
Spa inspired ensuite bathroom - 509B - 300B Fourth Avenue, St. Catharines (Ridley), ON
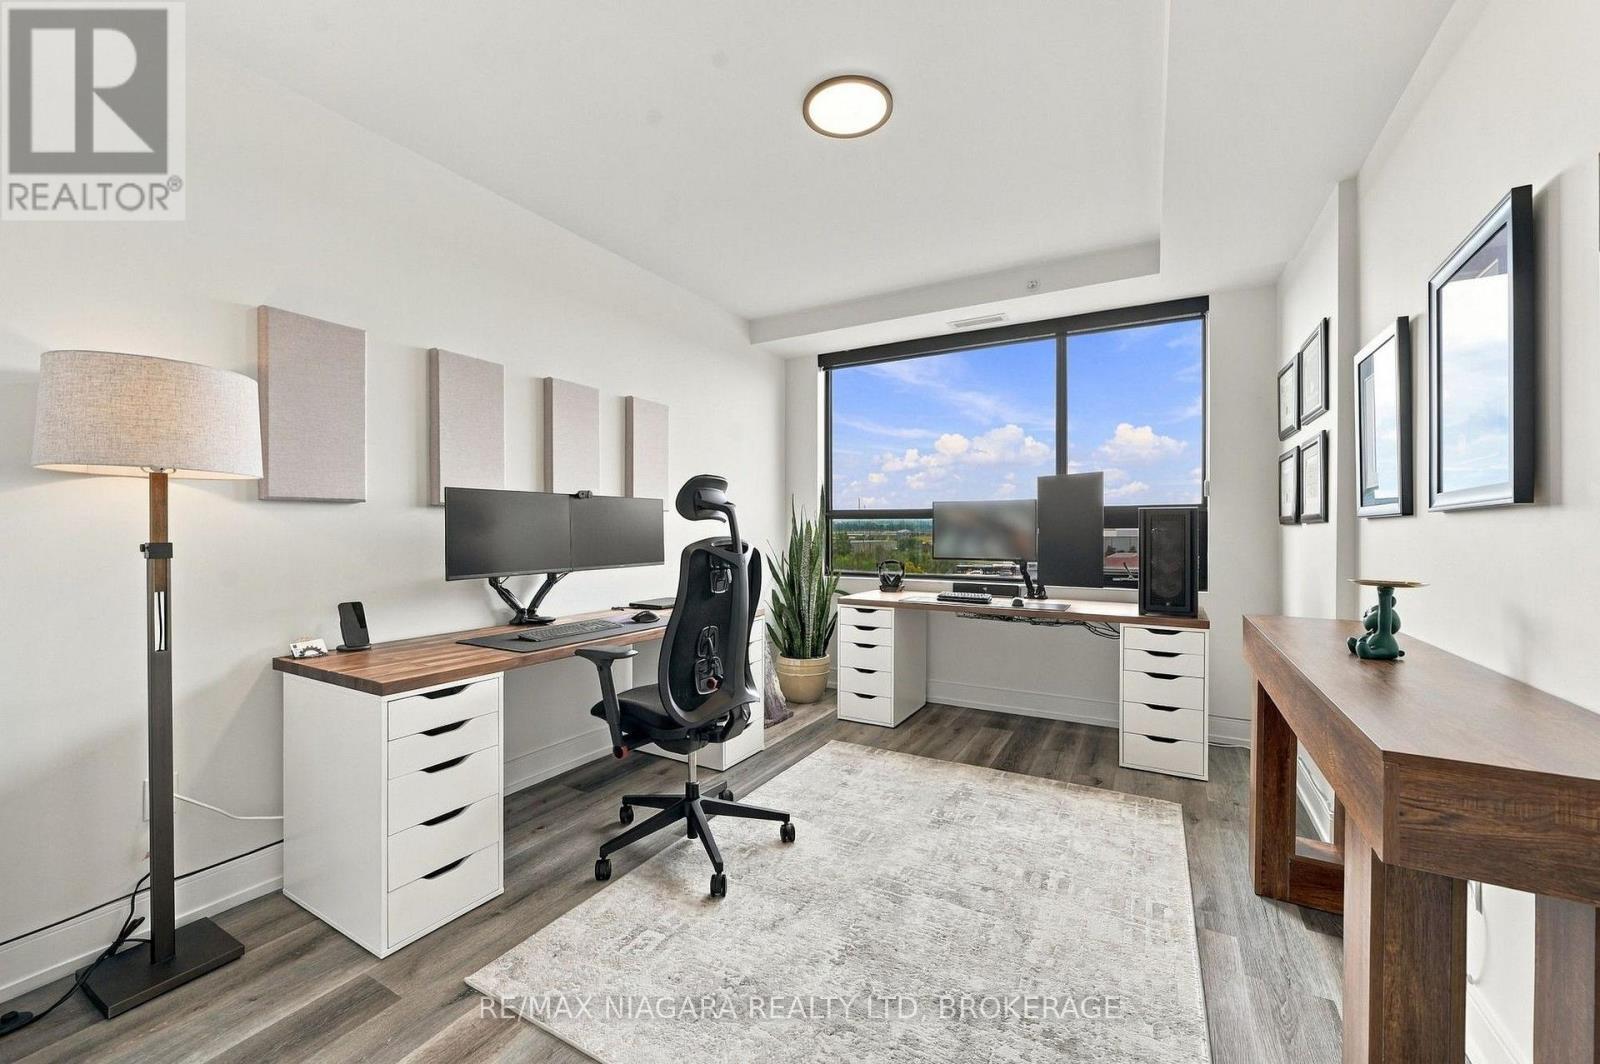
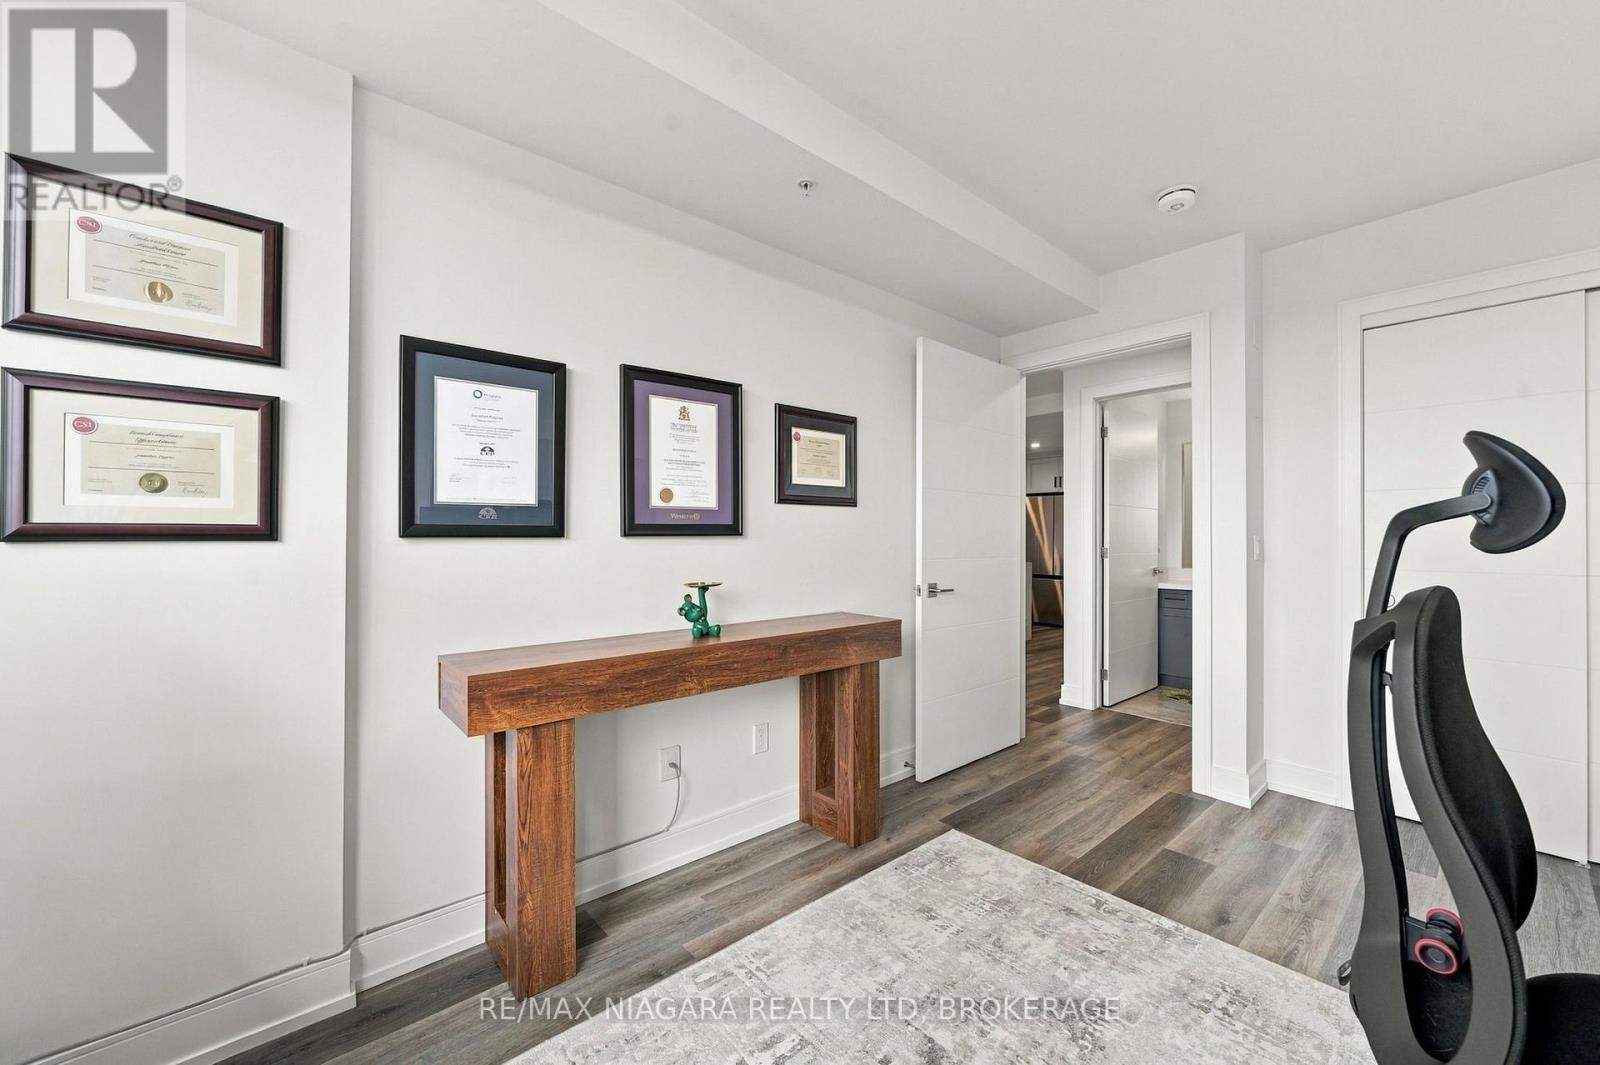
Second bedroom (office) - 509B - 300B Fourth Avenue, St. Catharines (Ridley), ON
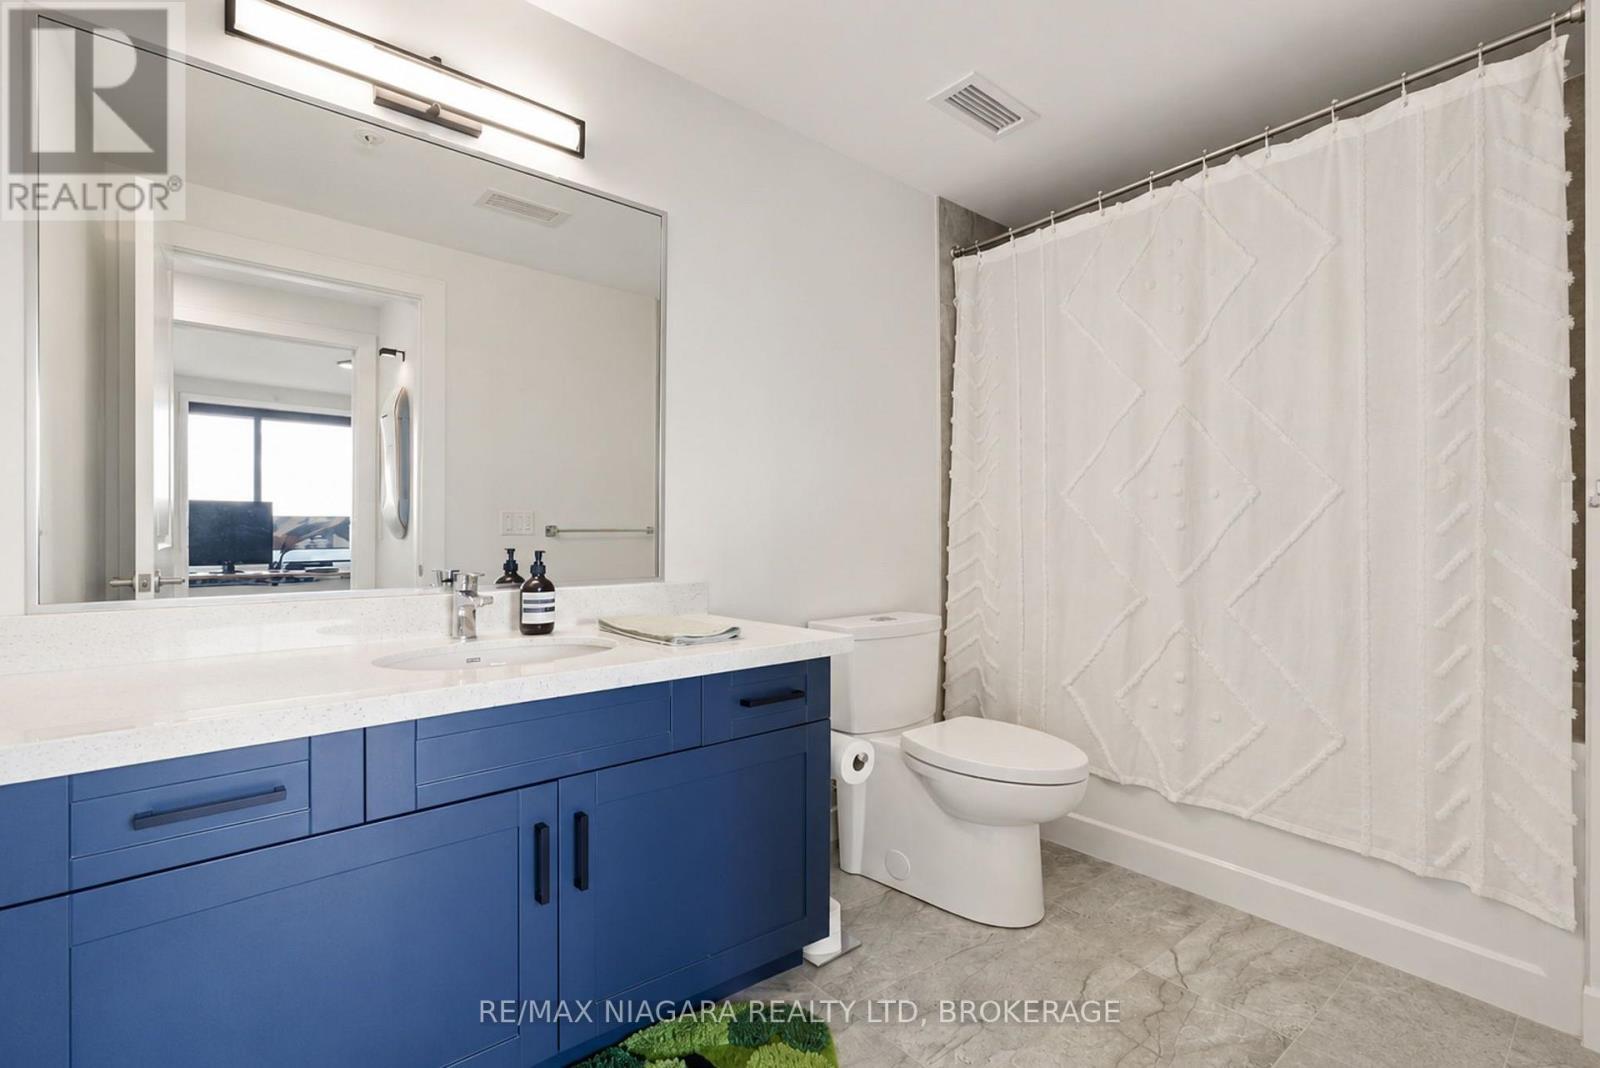
Full 4 PC washroom - 509B - 300B Fourth Avenue, St. Catharines (Ridley), ON
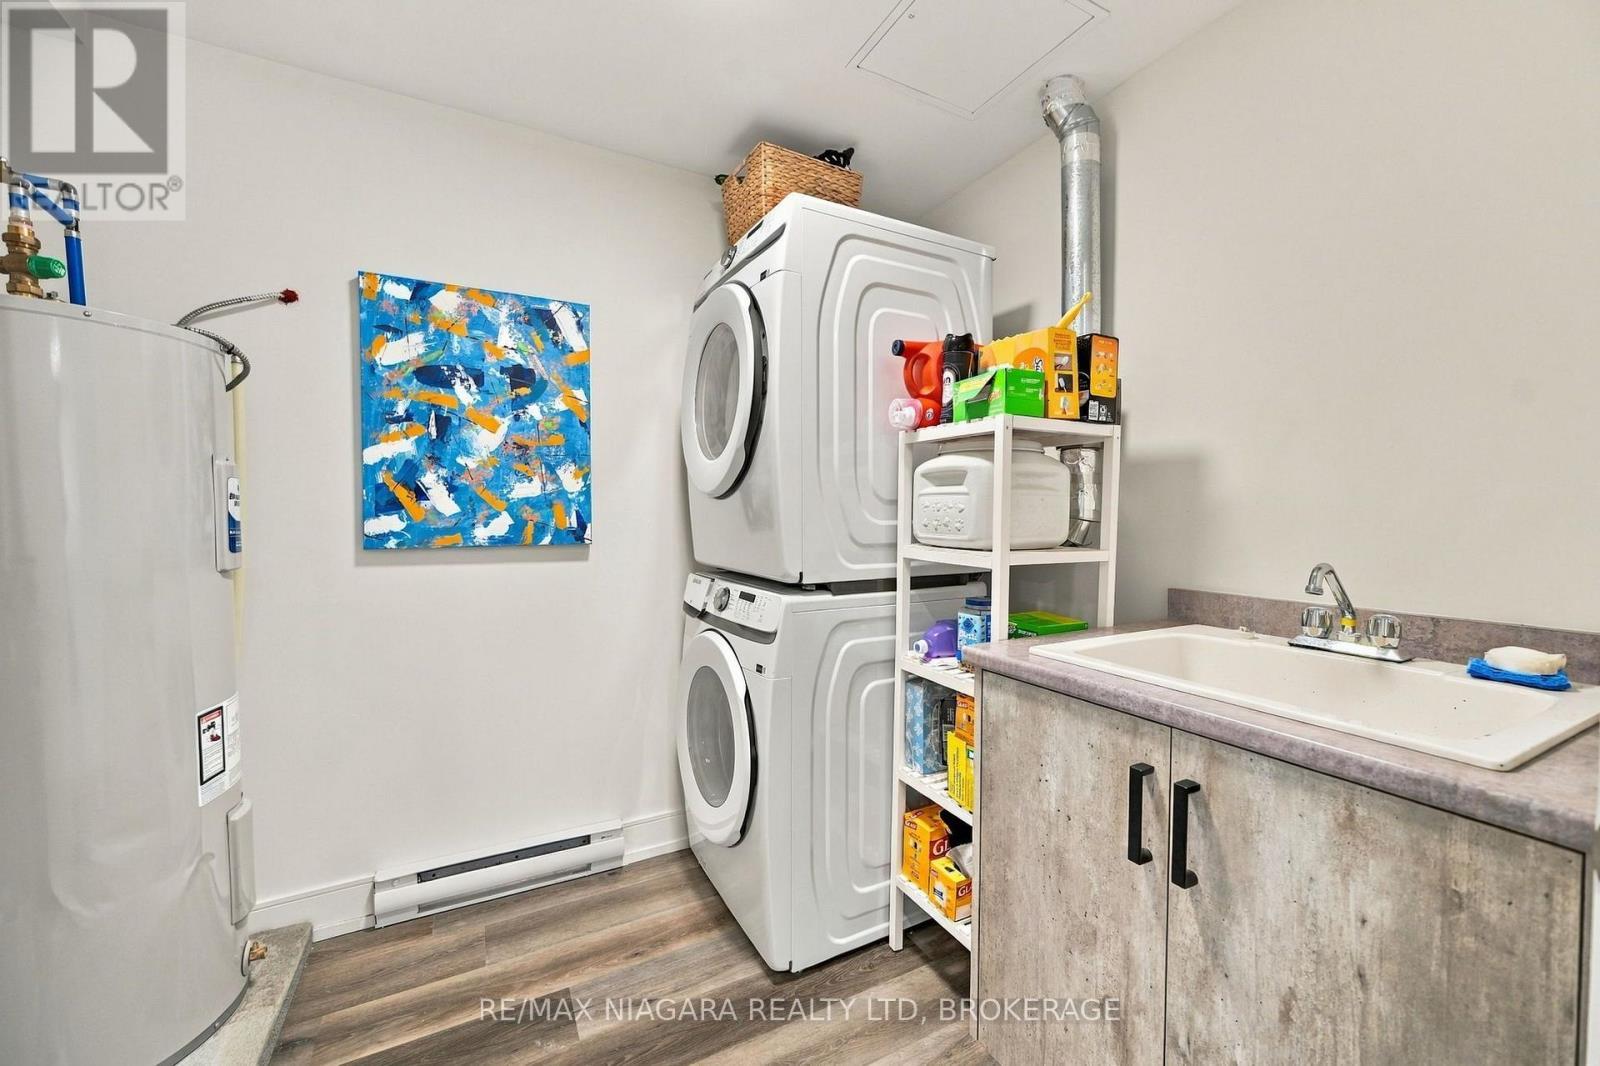
In suite laundry/utility room - 509B - 300B Fourth Avenue, St. Catharines (Ridley), ON
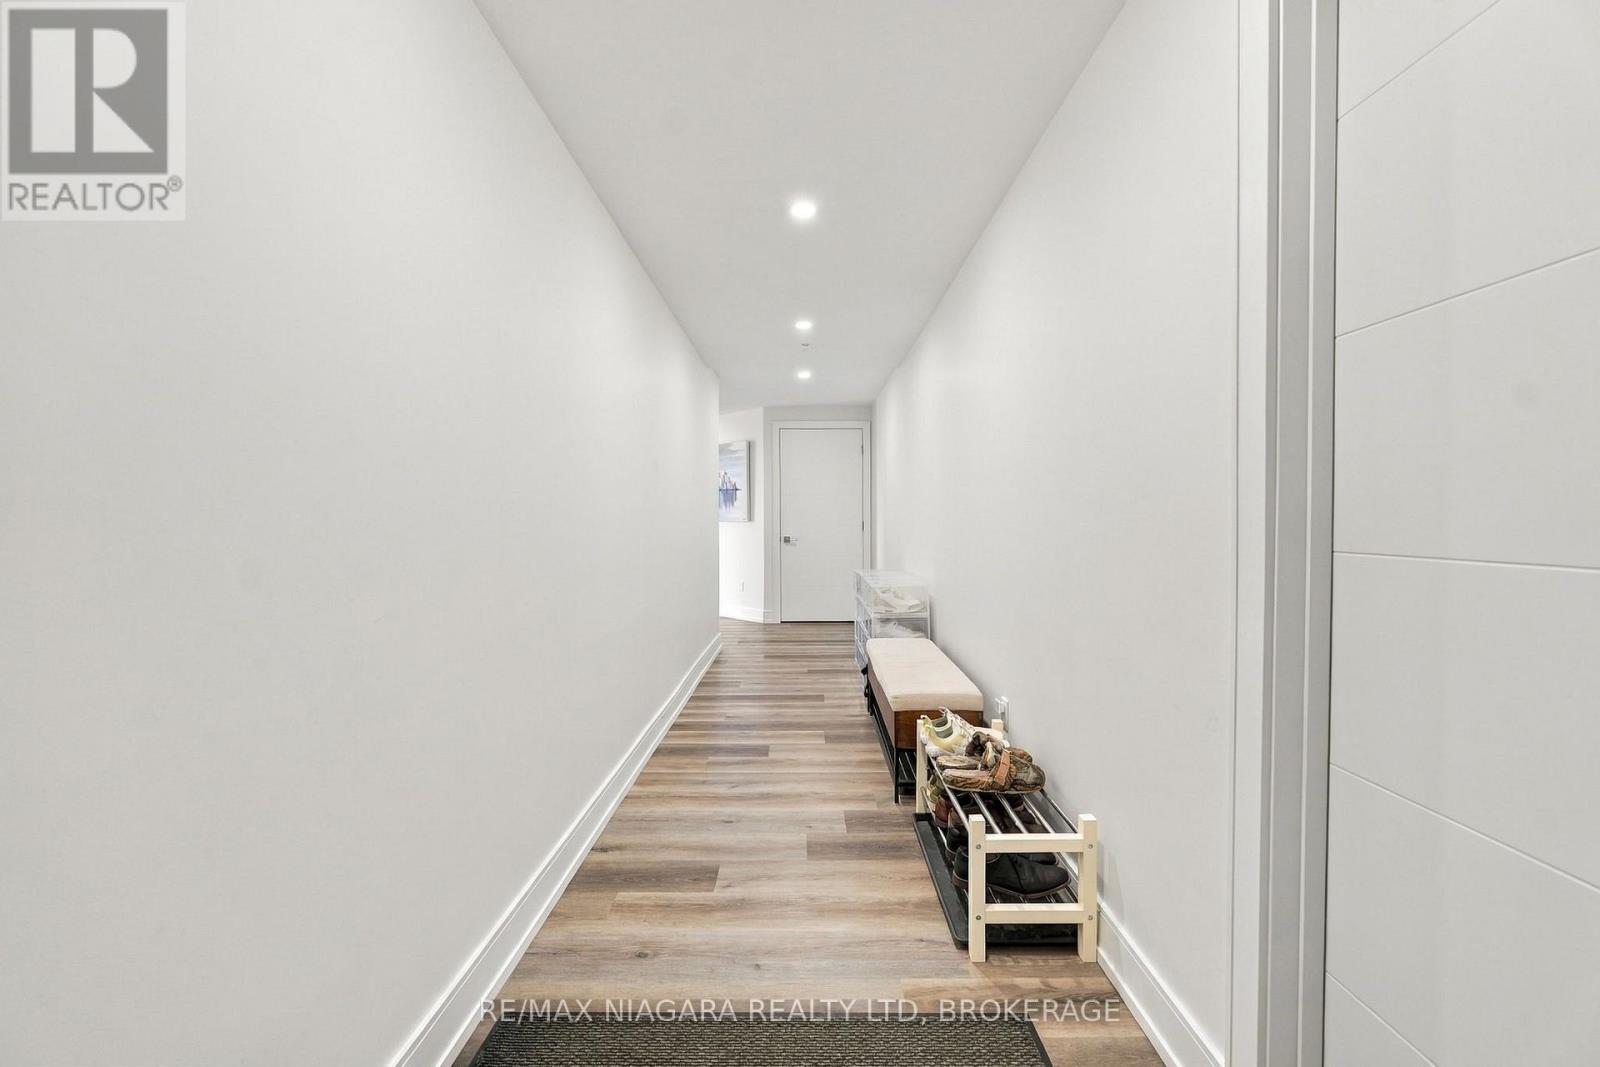
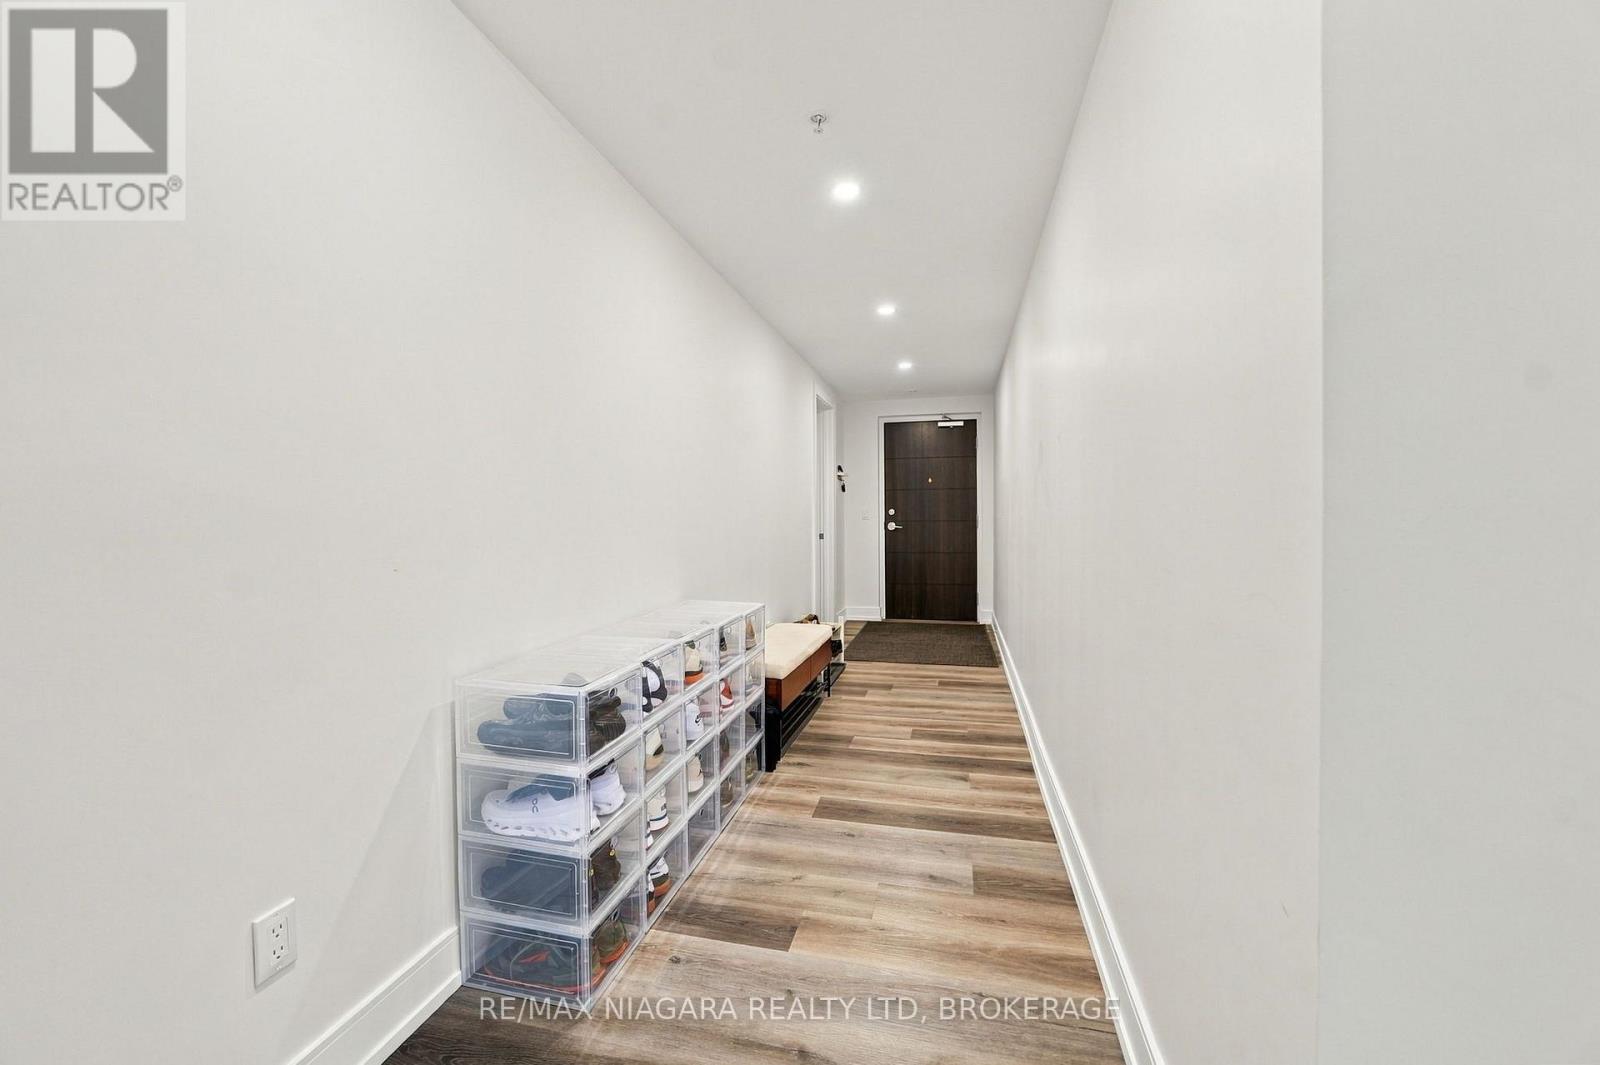
Entry foyer with two closets (storage and coat) - 509B - 300B Fourth Avenue, St. Catharines (Ridley), ON
Ultra modern, built in 2024 - 509B - 300B Fourth Avenue, St. Catharines (Ridley), ON
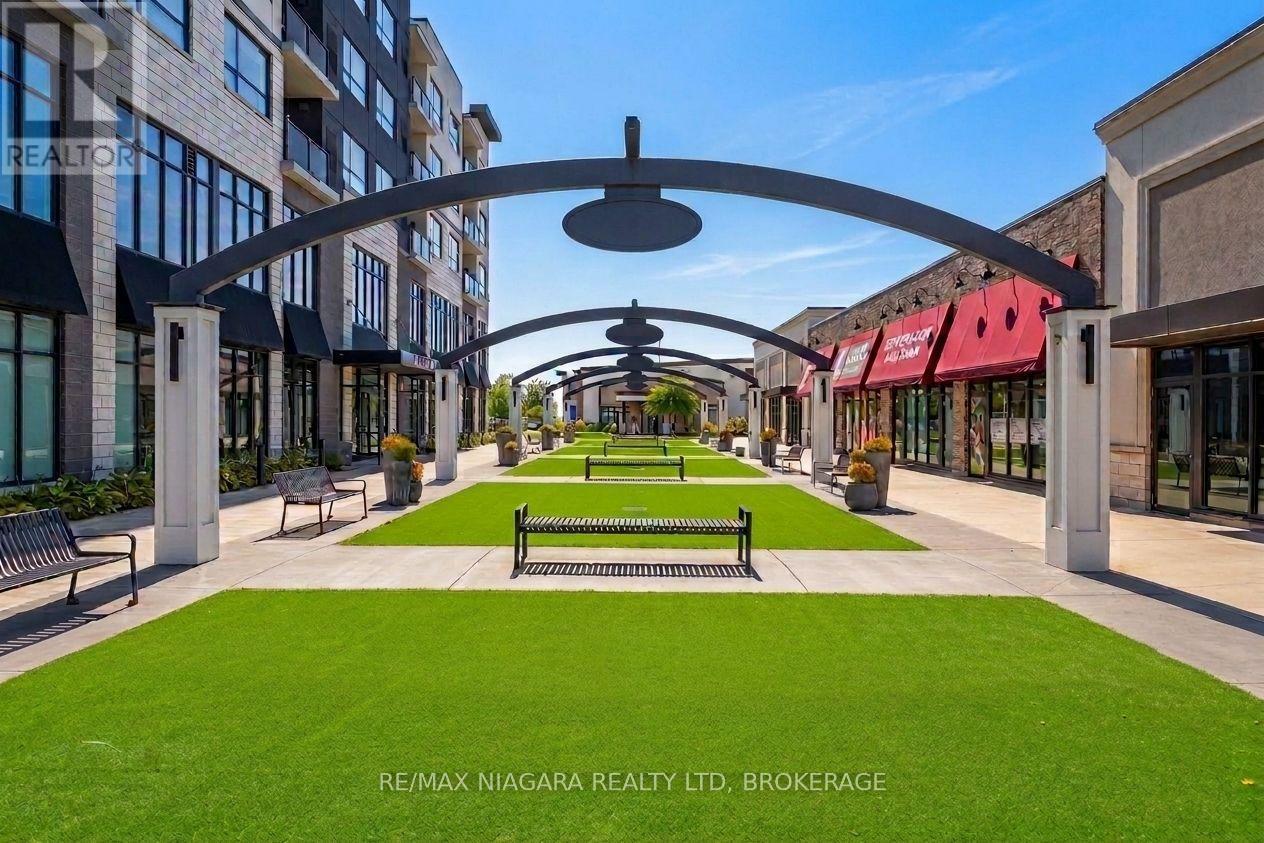
Surrounded by shops, banks, dining options - 509B - 300B Fourth Avenue, St. Catharines (Ridley), ON
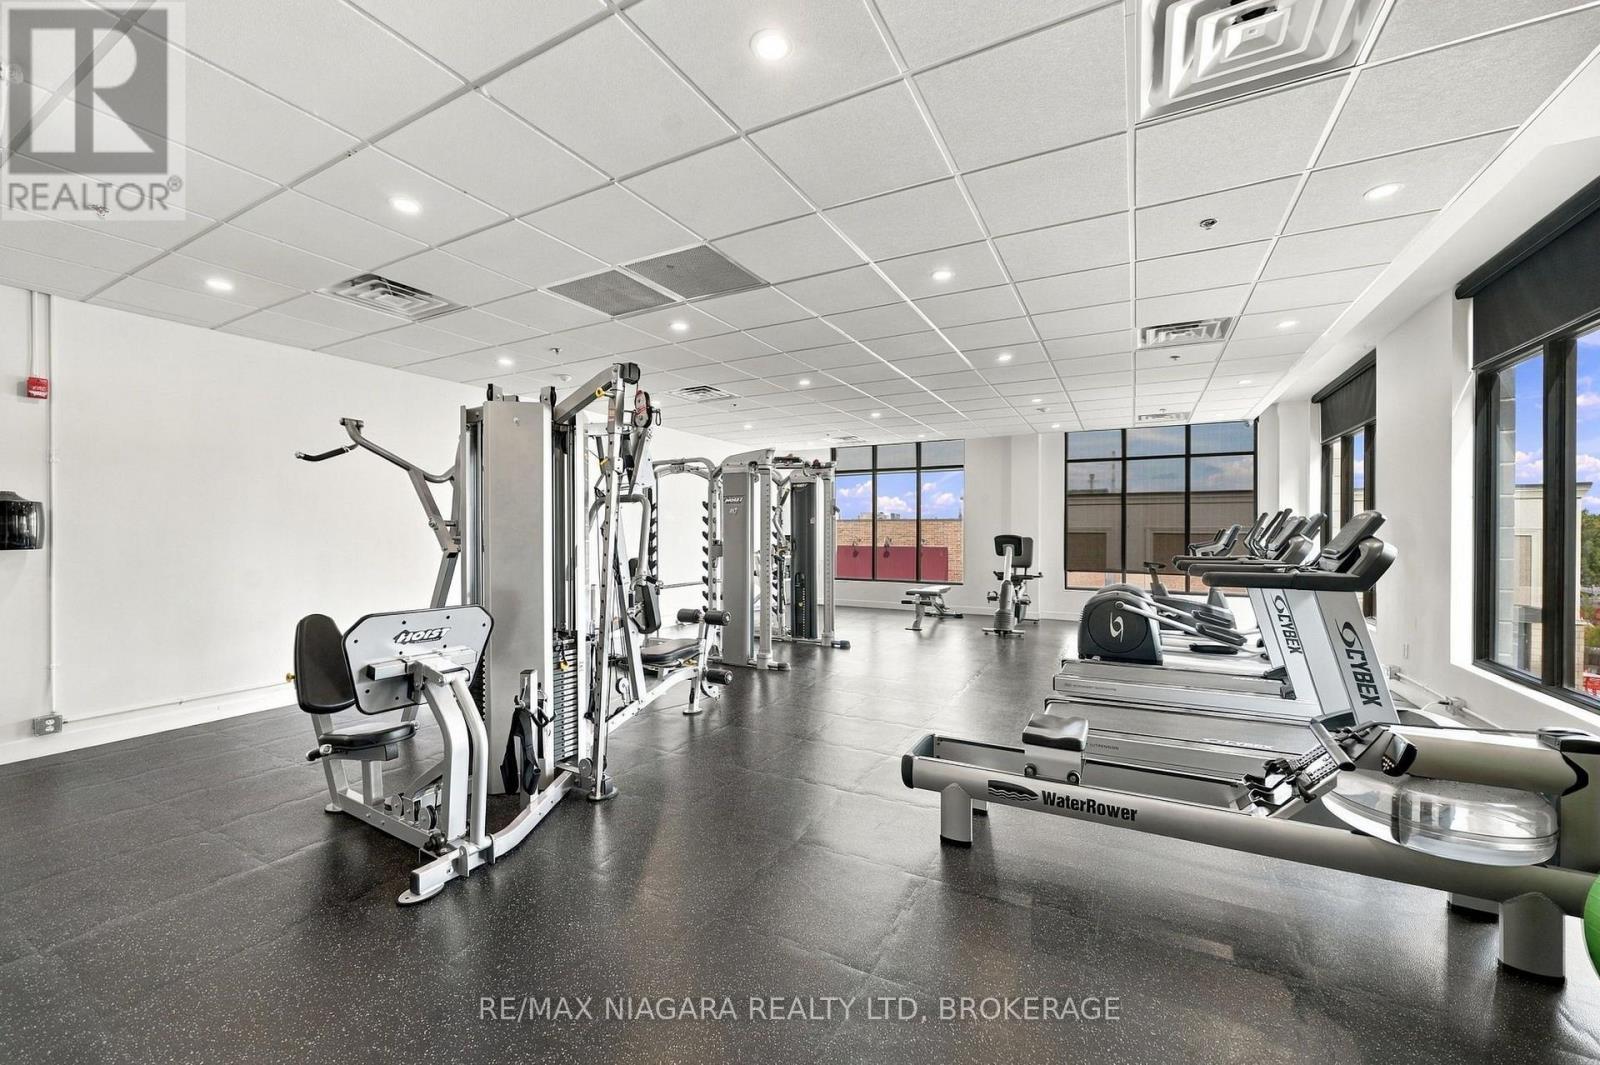
Fitness centre / gym on 2nd floor - 509B - 300B Fourth Avenue, St. Catharines (Ridley), ON
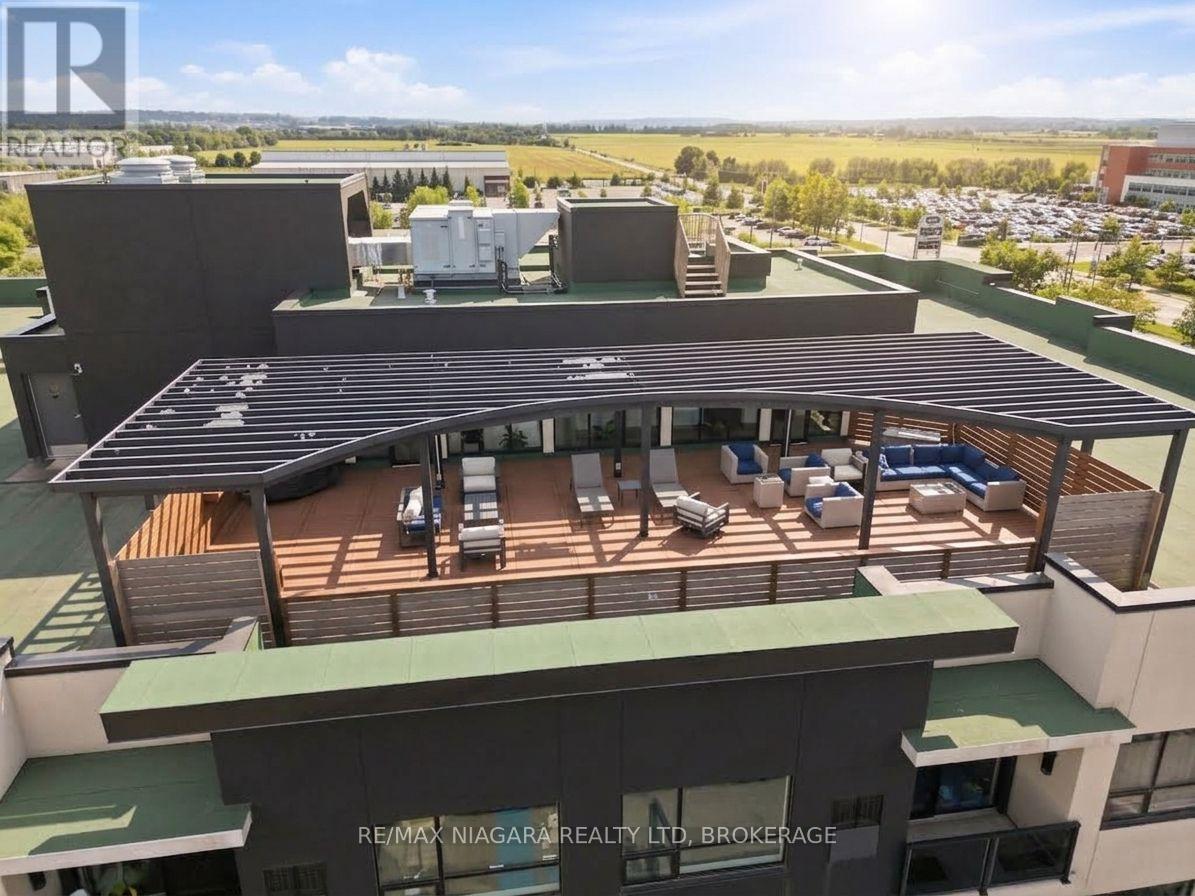
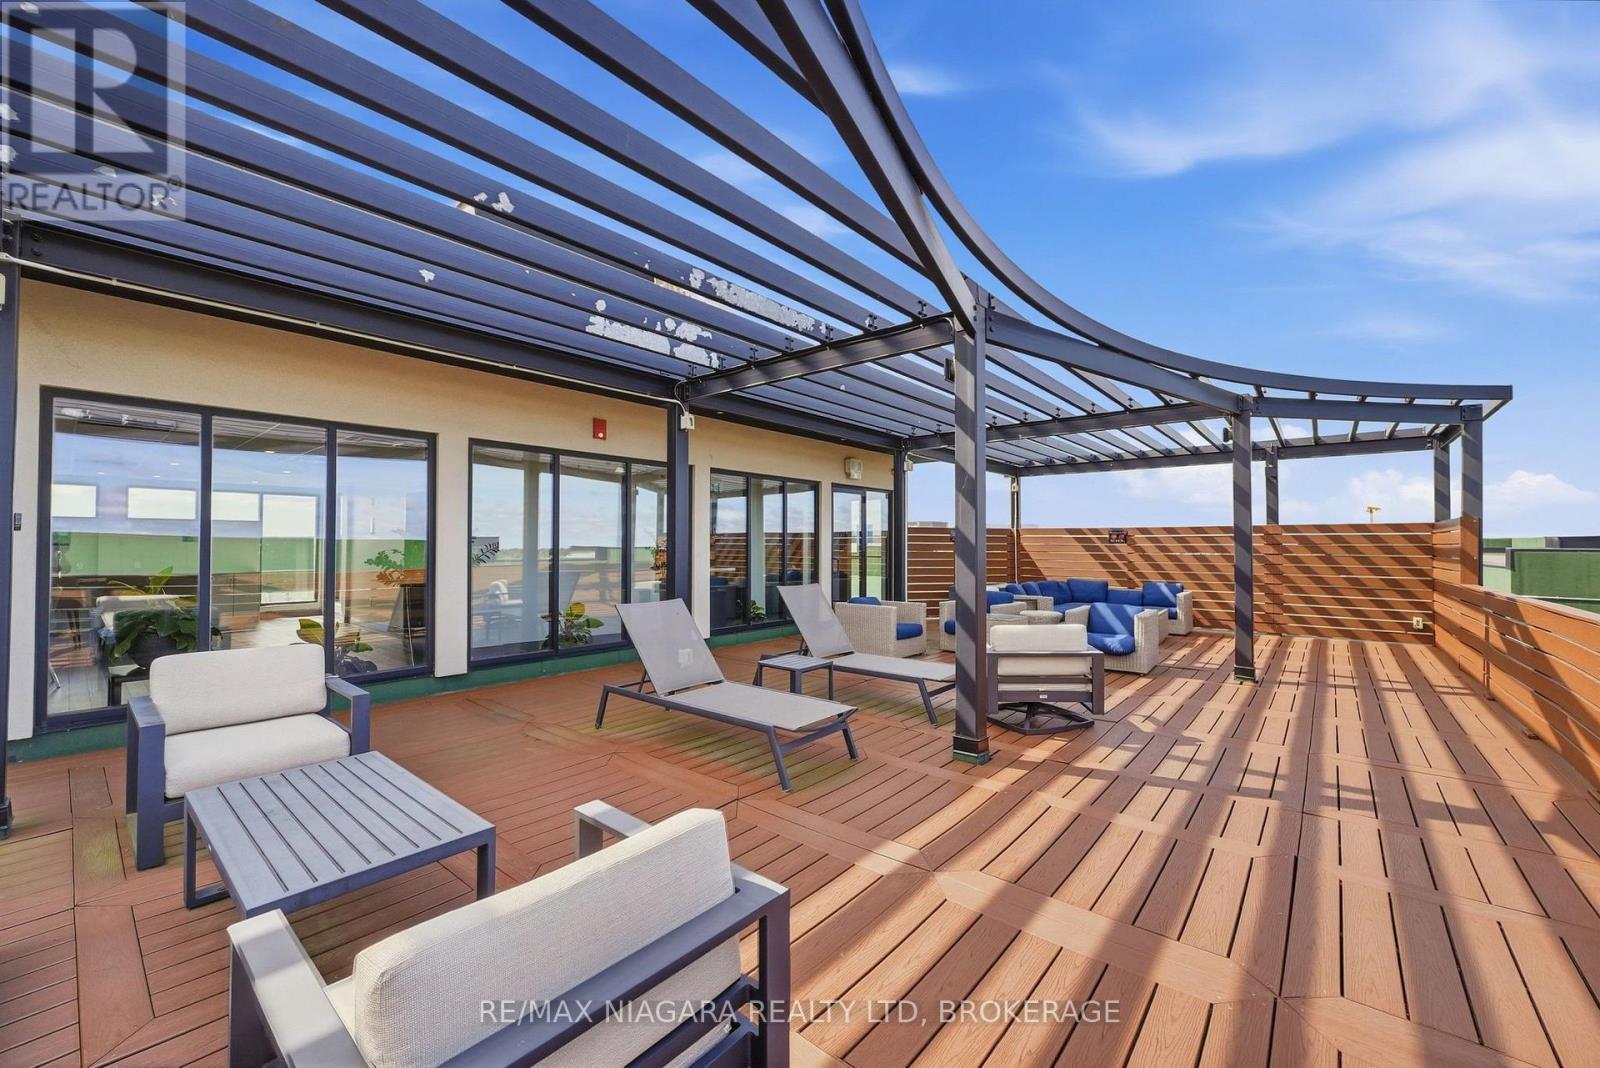
Rooftop patio, bbq and party space - 509B - 300B Fourth Avenue, St. Catharines (Ridley), ON
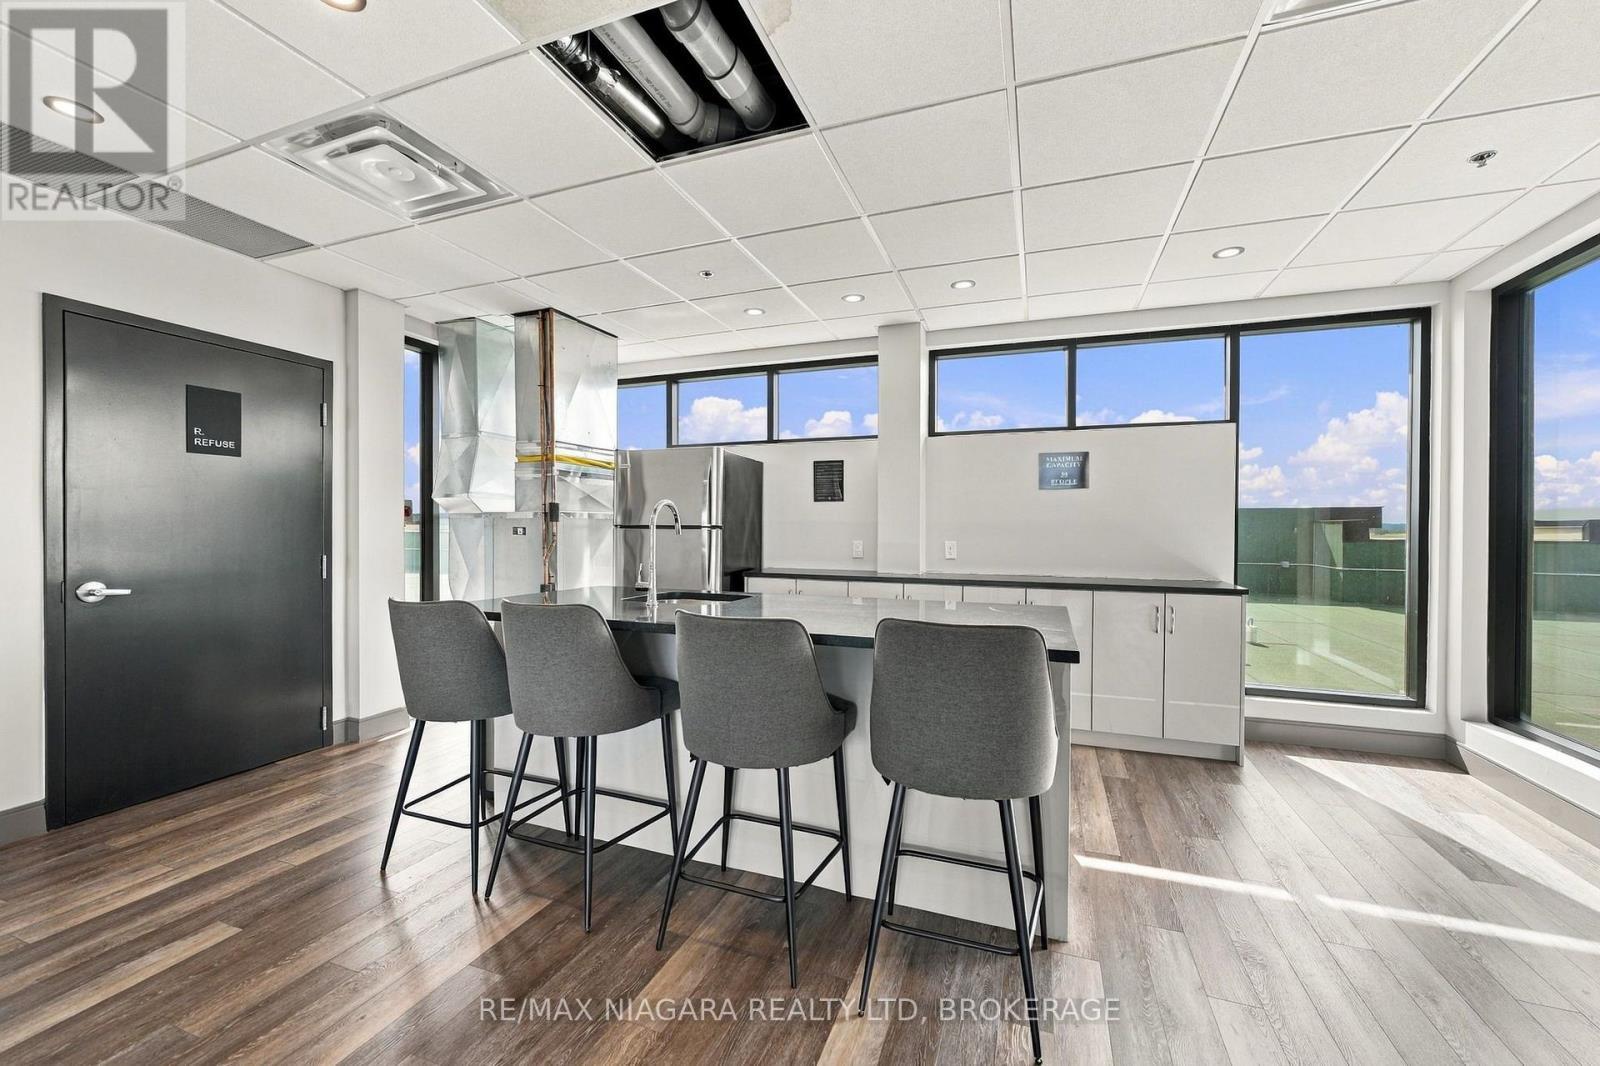
Rooftop party room - 509B - 300B Fourth Avenue, St. Catharines (Ridley), ON
Rooftop patio, bbq and party space - 509B - 300B Fourth Avenue, St. Catharines (Ridley), ON
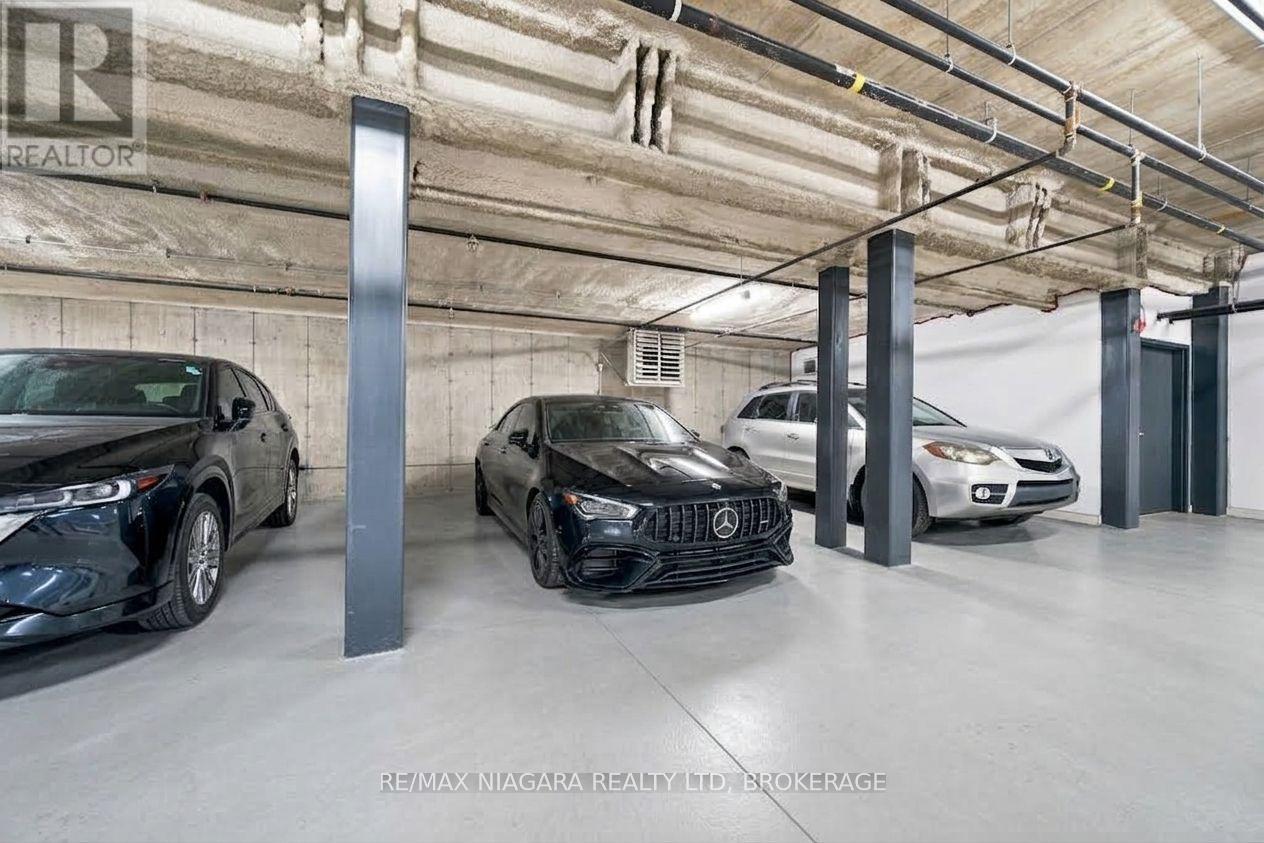
2 parking spaces; include underground exclusive - 509B - 300B Fourth Avenue, St. Catharines (Ridley), ON
Welcome to 300 Fourth Avenue - 509B - 300B Fourth Avenue, St. Catharines (Ridley), ON
Secure entry, plenty of parking - 509B - 300B Fourth Avenue, St. Catharines (Ridley), ON
FLOORPLAN 1257 sq ft - 509B - 300B Fourth Avenue, St. Catharines (Ridley), ON
Open-concept kitchen and living space - 509B - 300B Fourth Avenue, St. Catharines (Ridley), ON
Waterfall quartz breakfast bar - 509B - 300B Fourth Avenue, St. Catharines (Ridley), ON
Spotless and modern - 509B - 300B Fourth Avenue, St. Catharines (Ridley), ON
Open-concept kitchen and living space - 509B - 300B Fourth Avenue, St. Catharines (Ridley), ON
Bathed in sunshine, private balcony - 509B - 300B Fourth Avenue, St. Catharines (Ridley), ON
Living room - 509B - 300B Fourth Avenue, St. Catharines (Ridley), ON
Open-concept kitchen and living space - 509B - 300B Fourth Avenue, St. Catharines (Ridley), ON
South Western exposure, escarpment view - 509B - 300B Fourth Avenue, St. Catharines (Ridley), ON
600m to hospital (easy walking distance) - 509B - 300B Fourth Avenue, St. Catharines (Ridley), ON
Primary bedroom - 509B - 300B Fourth Avenue, St. Catharines (Ridley), ON
Walk in closet - 509B - 300B Fourth Avenue, St. Catharines (Ridley), ON
Spa inspired ensuite bathroom - 509B - 300B Fourth Avenue, St. Catharines (Ridley), ON
Second bedroom (office) - 509B - 300B Fourth Avenue, St. Catharines (Ridley), ON
Full 4 PC washroom - 509B - 300B Fourth Avenue, St. Catharines (Ridley), ON
In suite laundry/utility room - 509B - 300B Fourth Avenue, St. Catharines (Ridley), ON
Entry foyer with two closets (storage and coat) - 509B - 300B Fourth Avenue, St. Catharines (Ridley), ON
Ultra modern, built in 2024 - 509B - 300B Fourth Avenue, St. Catharines (Ridley), ON
Surrounded by shops, banks, dining options - 509B - 300B Fourth Avenue, St. Catharines (Ridley), ON
Fitness centre / gym on 2nd floor - 509B - 300B Fourth Avenue, St. Catharines (Ridley), ON
Rooftop patio, bbq and party space - 509B - 300B Fourth Avenue, St. Catharines (Ridley), ON
Rooftop party room - 509B - 300B Fourth Avenue, St. Catharines (Ridley), ON
Rooftop patio, bbq and party space - 509B - 300B Fourth Avenue, St. Catharines (Ridley), ON
2 parking spaces; include underground exclusive - 509B - 300B Fourth Avenue, St. Catharines (Ridley), ON
  • Advertising

MULTIMEDIA

Are you a real estate investor?
509B - 300B FOURTH AVENUE, St. Catharines (Ridley), Ontario, L2R 6P9
$619,000

2 Beds

2 Baths

Property Information:

An exceptional opportunity to own an executive level residence in one of the region's most distinguished condominium communities. Immaculately maintained and occupied by its original owner (never leased), this top floor corner suite offers a rare combination of privacy, scale, and refinement. Spanning 1,257 square feet, the oversized layout is bathed in natural light and designed for effortless, elevated living. A gracious, elongated entry hall sets a sophisticated tone upon entry, offering both a large storage closet and a separate coat closet. The open concept kitchen and living area is anchored by stainless steel appliances and an upgraded waterfall edge (quartz) breakfast bar, creating a striking focal point. A private, south-facing balcony frames serene views toward the escarpment, offering quiet, peaceful surroundings and facing away from Fourth Avenue. Two generous-sized bedrooms, including a luxurious primary retreat with a walk in closet (1.5 x 1.7 m) and a spa inspired ensuite bath. Additional conveniences include an in suite laundry room with stacked front loading machines and an owned hot water heater. Included: two parking spaces, one exclusive underground space and one exterior space, along with abundant visitor parking for your guests. Residents enjoy premium amenities, including a well appointed fitness centre on level 2 and an impressive rooftop terrace complete with BBQ facilities and a stylish party room. The location is exceptional: just 600 metres from Niagara Health's Marotta Family Hospital, home to the renowned Walker Family Cancer Centre. With quick access to both the 406 and QEW, and surrounded by upscale retail, dining, grocery, and banking options, this address offers convenience without compromise. (id:27)

Building Features:

  • Style: Apartment
  • Building Type: Apartment
  • Basement Type: None
  • Exterior Finish: Stucco
  • Floor Space: 1200 - 1399 sqft
  • Heating Type: Forced air
  • Heating Fuel: Electric
  • Cooling Type: Central air conditioning
  • Appliances: Dishwasher, Dryer, Microwave, Stove, Washer, Window Coverings, Refrigerator

Property Features:

  • OwnershipType: Condominium/Strata
  • Property Type: Single Family
  • Community Features: Pets Allowed With Restrictions
  • Condo Fees: $743 Monthly
  • Features: Balcony, Carpet Free, In suite Laundry
  • Floor Space (approx): 1200 - 1399 Square Feet
  • MaintenanceFee Type: Water, Common Area Maintenance
  • Zoning: C4-30
  • Parking Type: Underground, Garage
  • No. of Parking Spaces: 2

Rooms:

  • Kitchen Main Level 3.16 m x 4.50 m
  • Living Main Level 5.70 m x 4.15 m
  • Bedroom Main Level 4.30 m x 3.05 m
  • Primary Bedroom Main Level 4.80 m x 3.05 m
  • Laundry Main Level 1.98 m x 2.68 m
  • Other Main Level 1.83 m x 1.59 m

Convert Measurement to:

Courtesy of: RE/MAX NIAGARA REALTY LTD, BROKERAGE

REALTOR.ca  

QuickQuoteTM Powered by RPS
Thinking of Selling?

Start by finding out what your home might be worth in today's market.

Location of 509B - 300B FOURTH AVENUE, St. Catharines (Ridley), Ontario, L2R 6P9

Demographic Information of 509B - 300B FOURTH AVENUE, St. Catharines (Ridley), Ontario, L2R 6P9

Life Stage

Young Couples

Employment Type

Blue Collar/Primary, Blue Collar/Service Sector

Average Household Income

$137,955.68

Average Number of Children

1.93

Household Population

Household Structure

Age of Population

Education

Education Level

No certificate/diploma/degree

14.54 %

High school certificate or equivalent

24.93 %

Apprenticeship trade certificate/diploma

7.07 %

College/non-university certificate

22.42 %

University certificate (below bachelor)

1.01 %

University Degree

30.03 %

Commuter

Travel To Work

By Car

95.21 %

By Public Transit

1.83 %

By Walking

0.42 %

By Bicycle

0.0 %

By Other Methods

2.54 %

Cultural Diversity

Knowledge of Official Language

Mother Tongue

Building Information

Building Type

Apartments (Low and High Rise)

20.35 %

Houses

79.65 %

Own Vs. Rent