Button CopyPathCircle CloseCircle Left ArrowArrow Down Icon GreyClosecirclecircleBurger
  • Publicité

78 MAPLE STREET, South Stormont, Ontario, K0C 1M0

No. MLS® X13821638
Maison À vendre à South Stormont, Ontario
445 000 $ ÉvaluationExpressMC: Non disponible

3 Chambres

2 Salles de bain

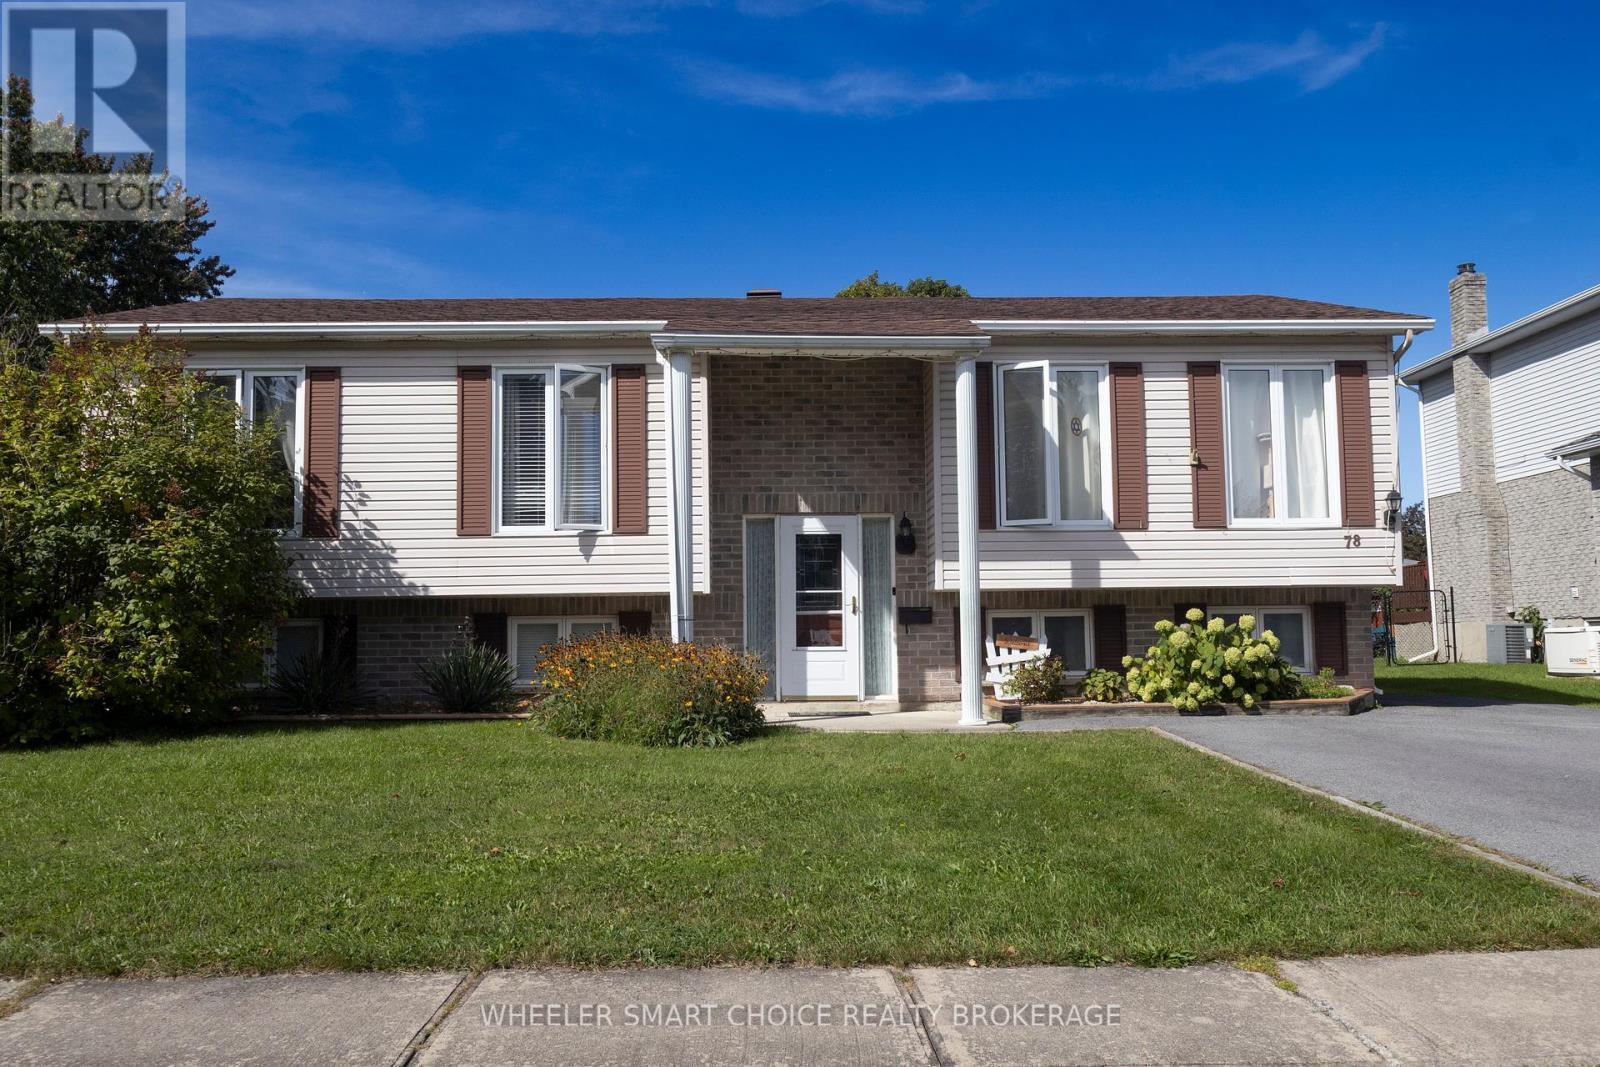
78 Maple Street in Ingleside - 78 Maple Street, South Stormont, ON
Right-sized and Right-priced. - 78 Maple Street, South Stormont, ON
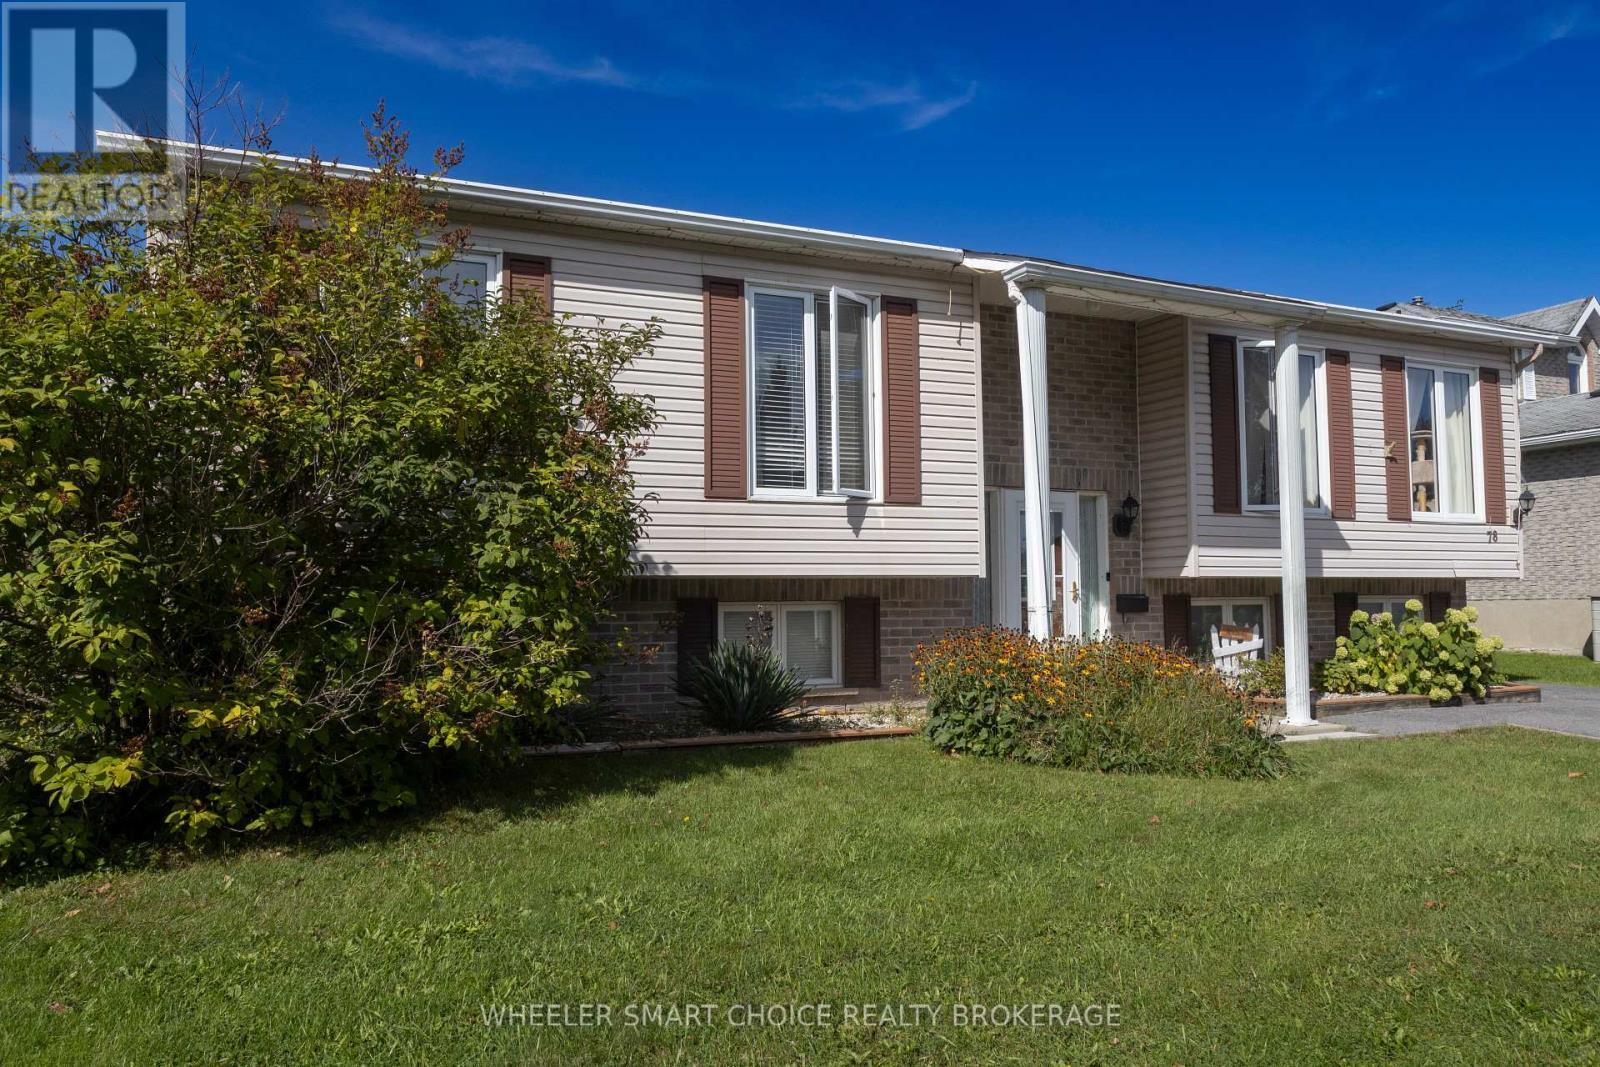
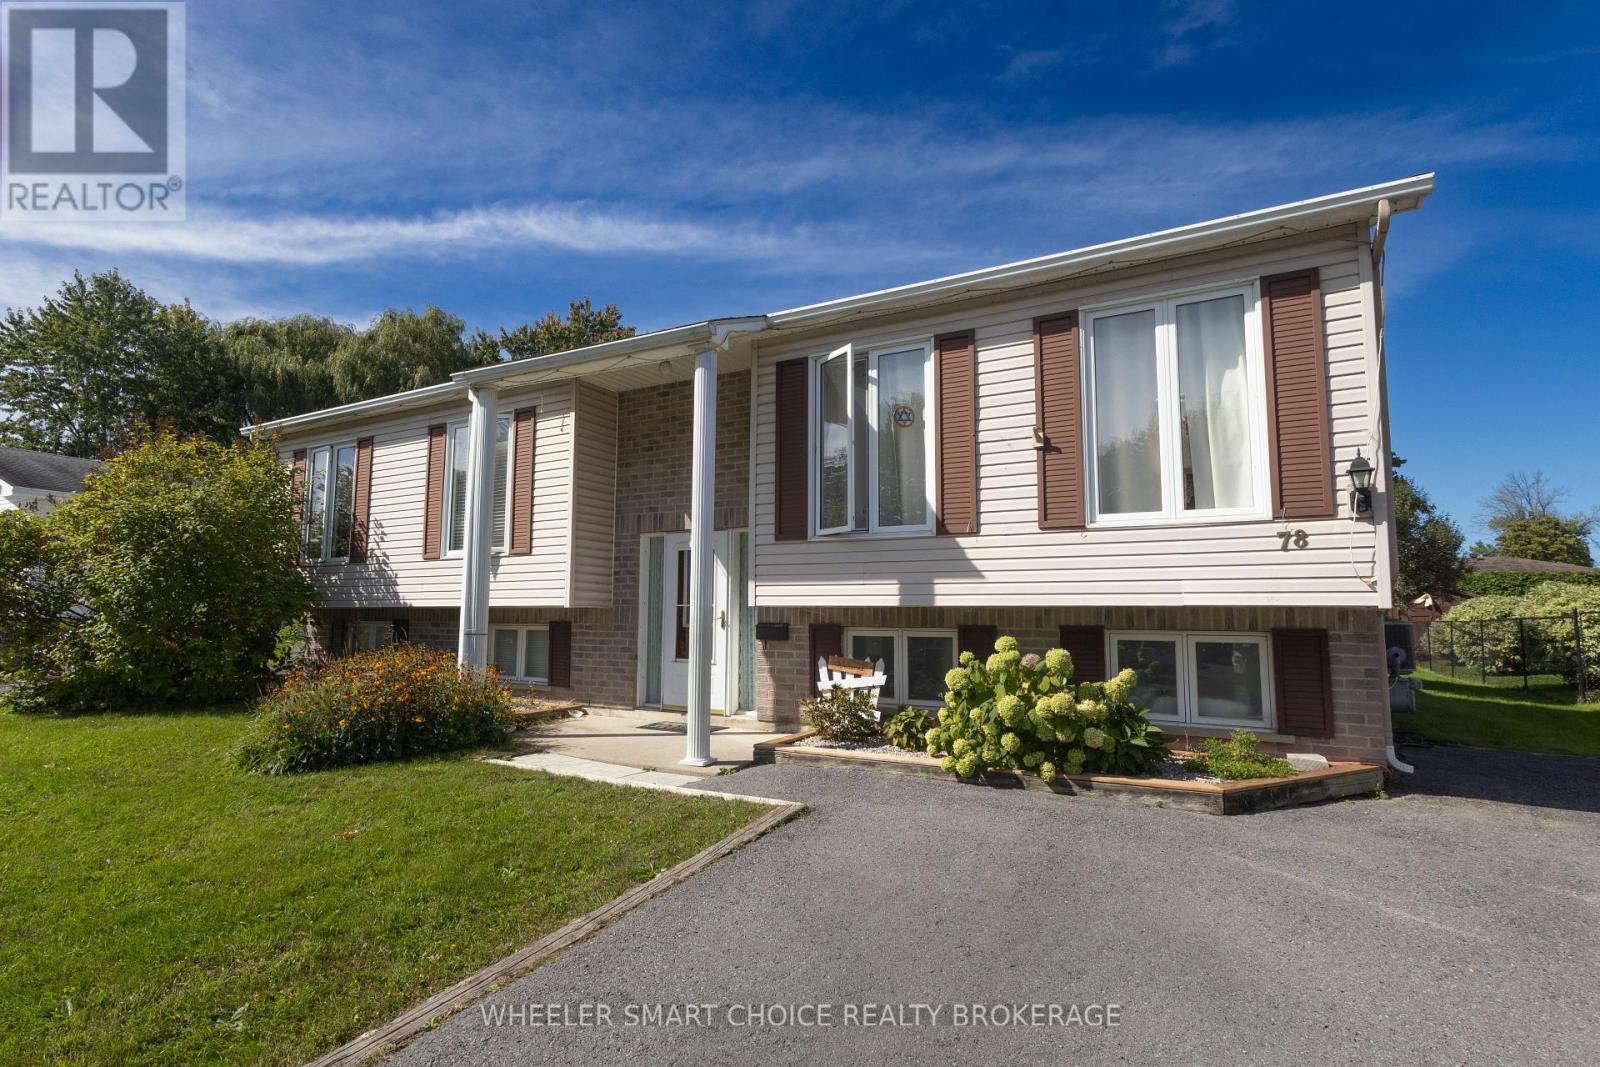
Raised ranch style bungalow. - 78 Maple Street, South Stormont, ON
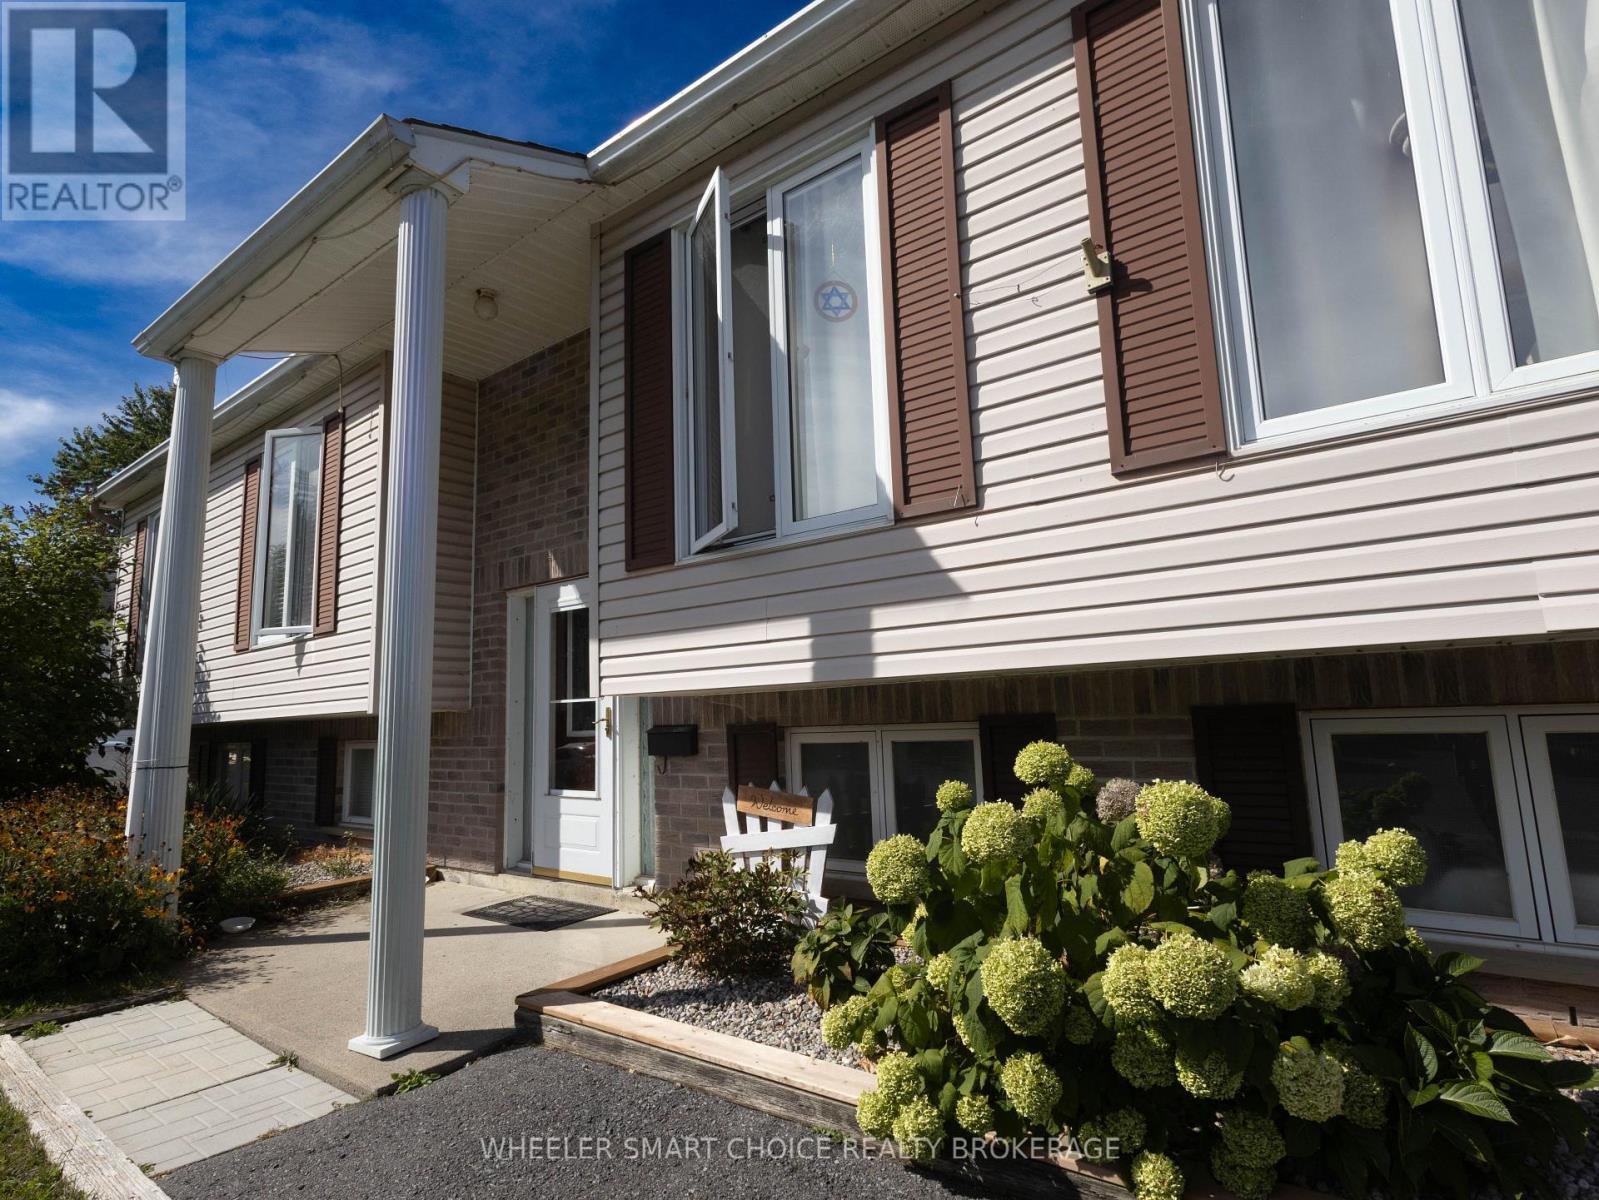
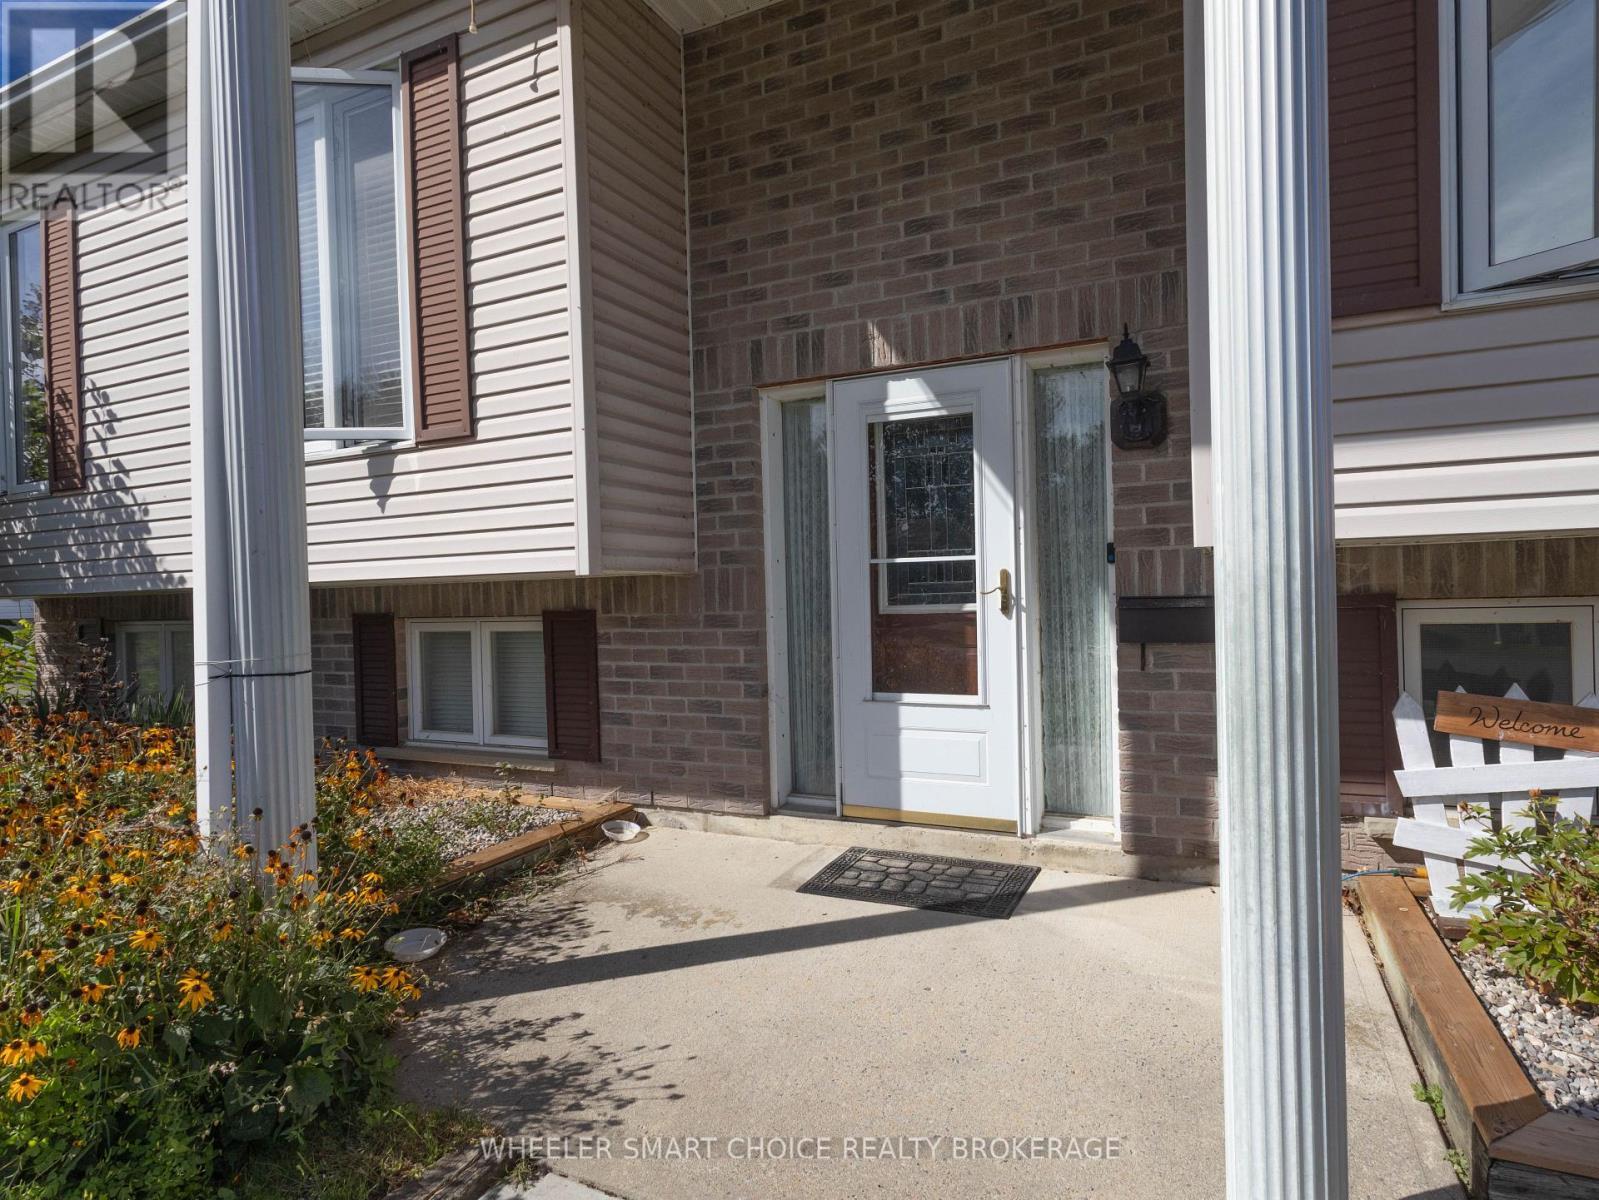
A nice formal front entrance - 78 Maple Street, South Stormont, ON
Set some chairs out on the front patio - 78 Maple Street, South Stormont, ON
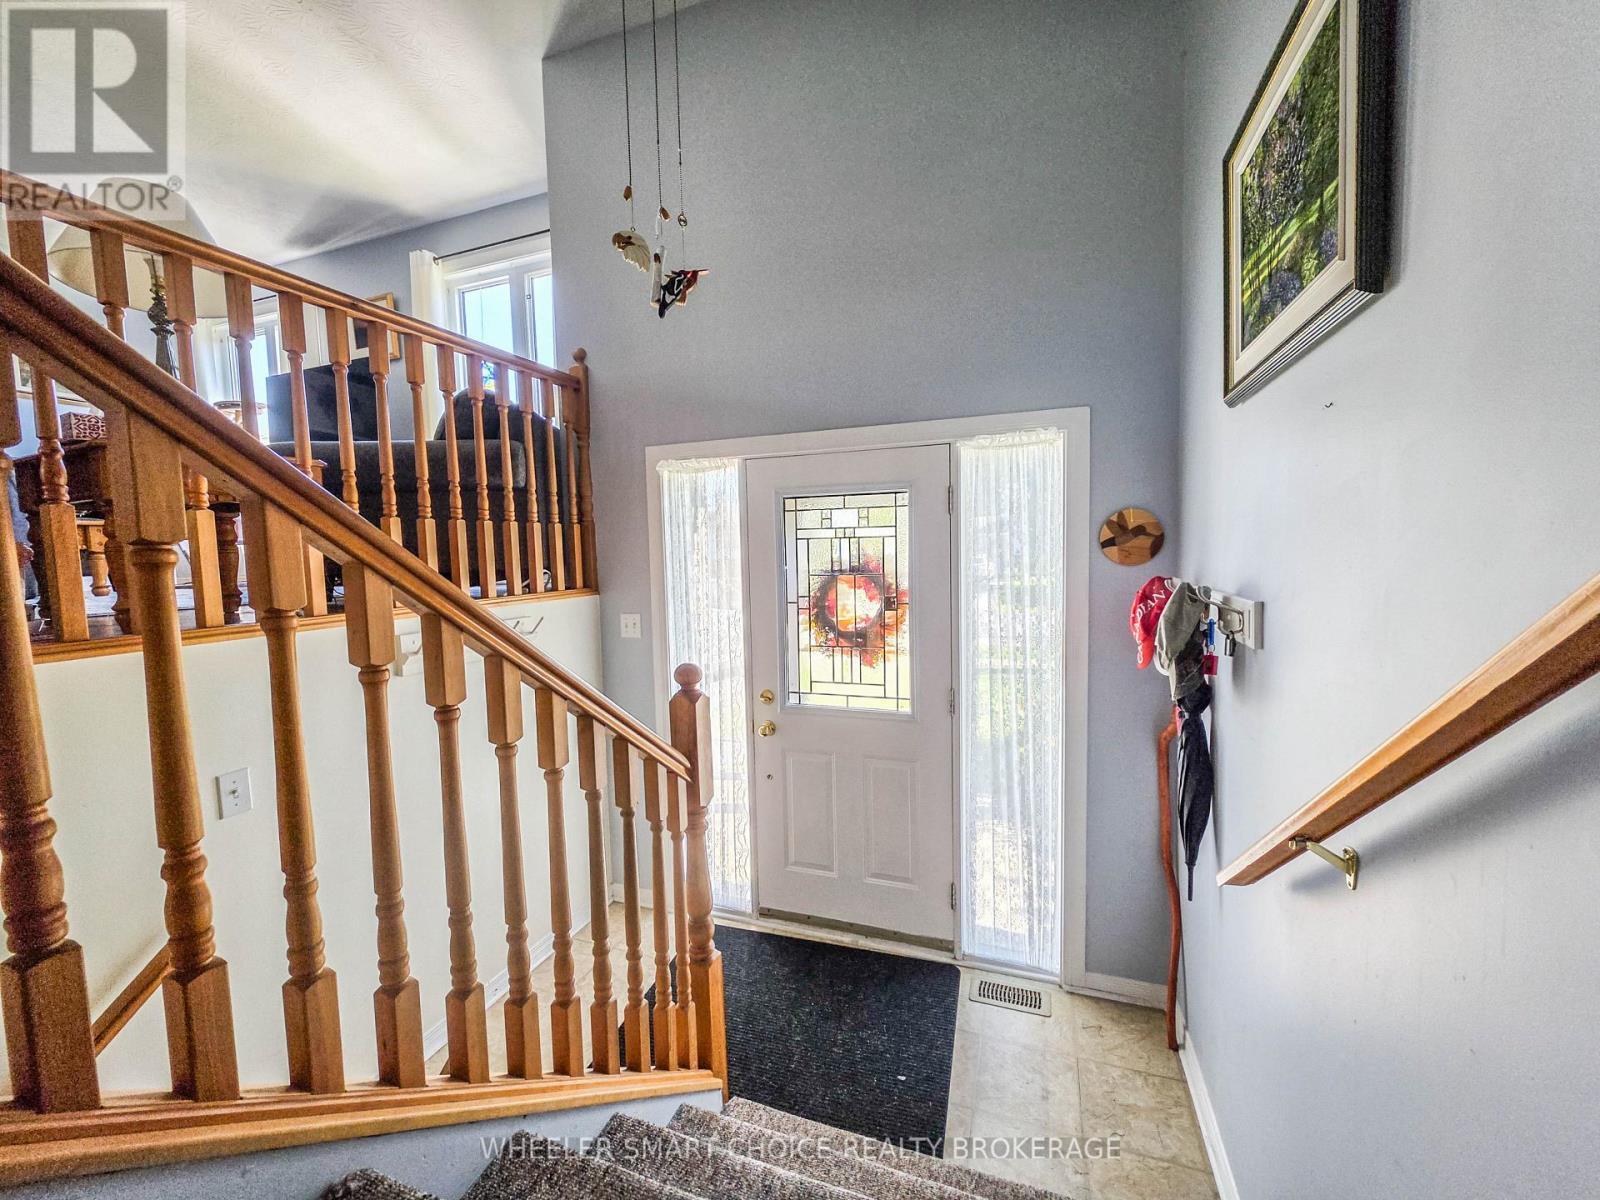
Lovely oak banisters at the front entrance - 78 Maple Street, South Stormont, ON
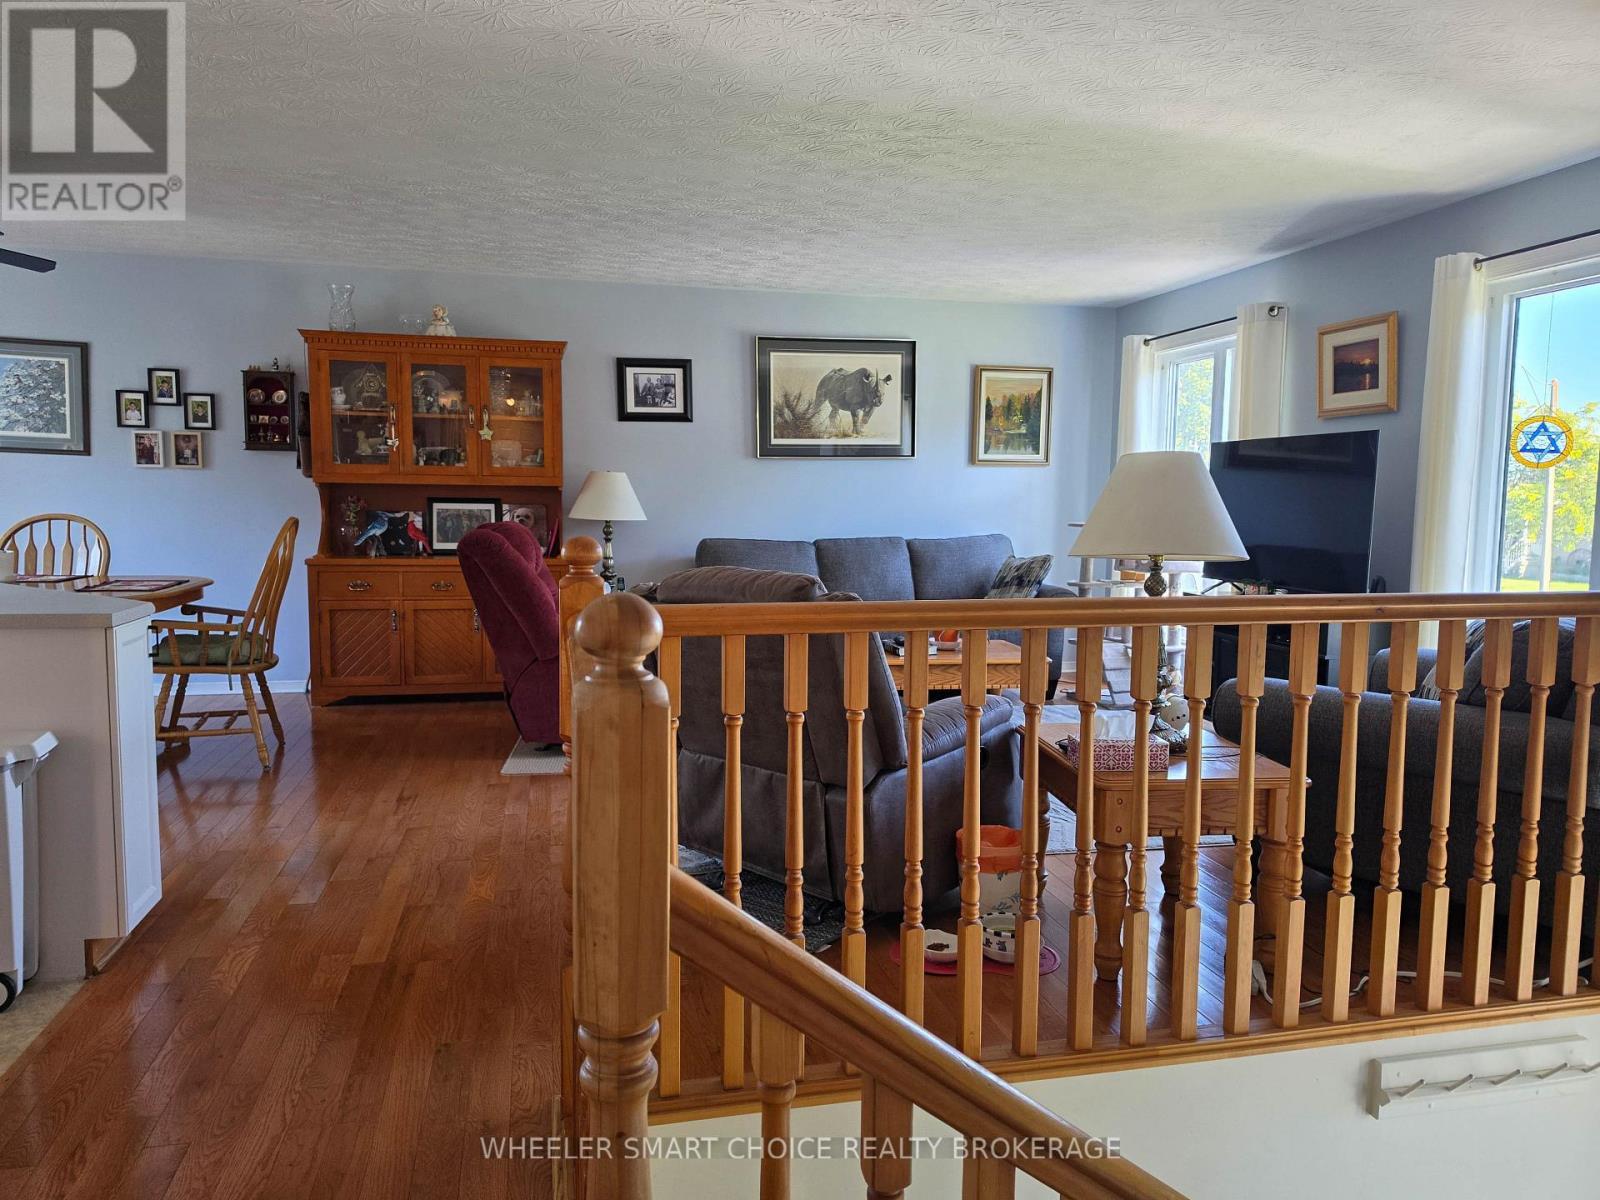
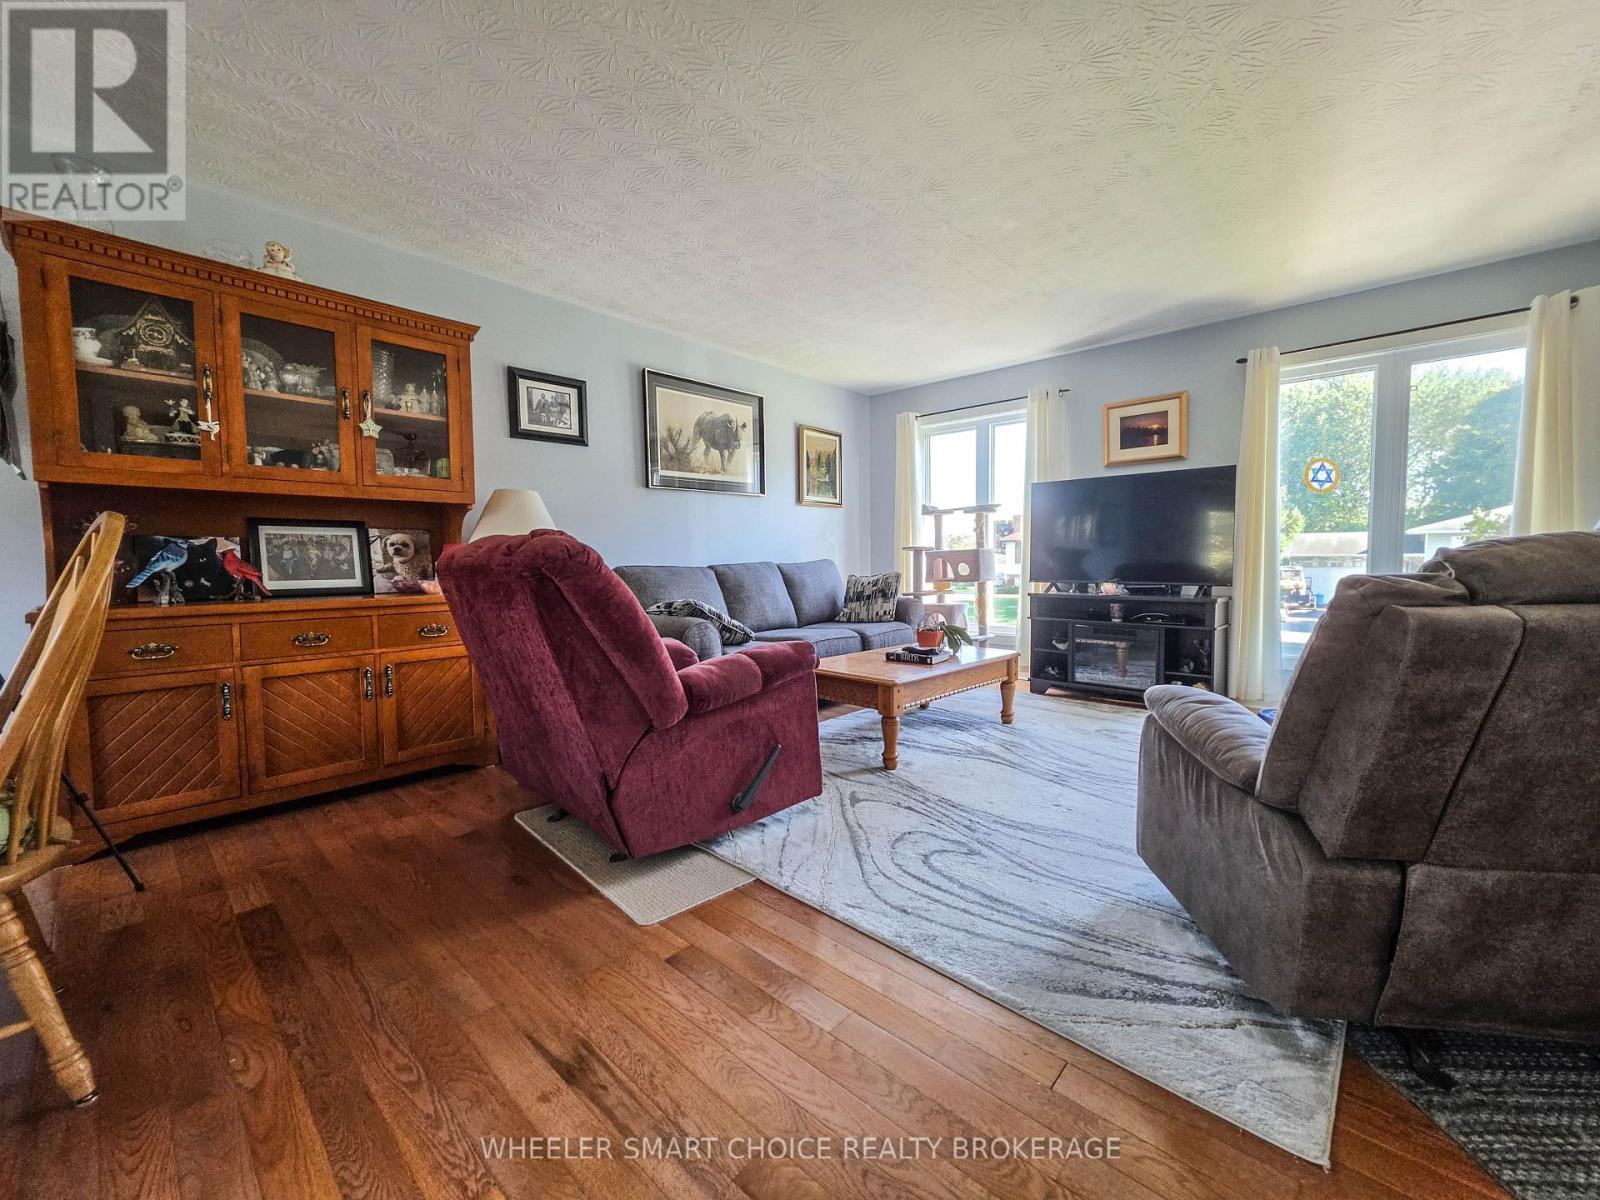
Your first view of the living room - 78 Maple Street, South Stormont, ON
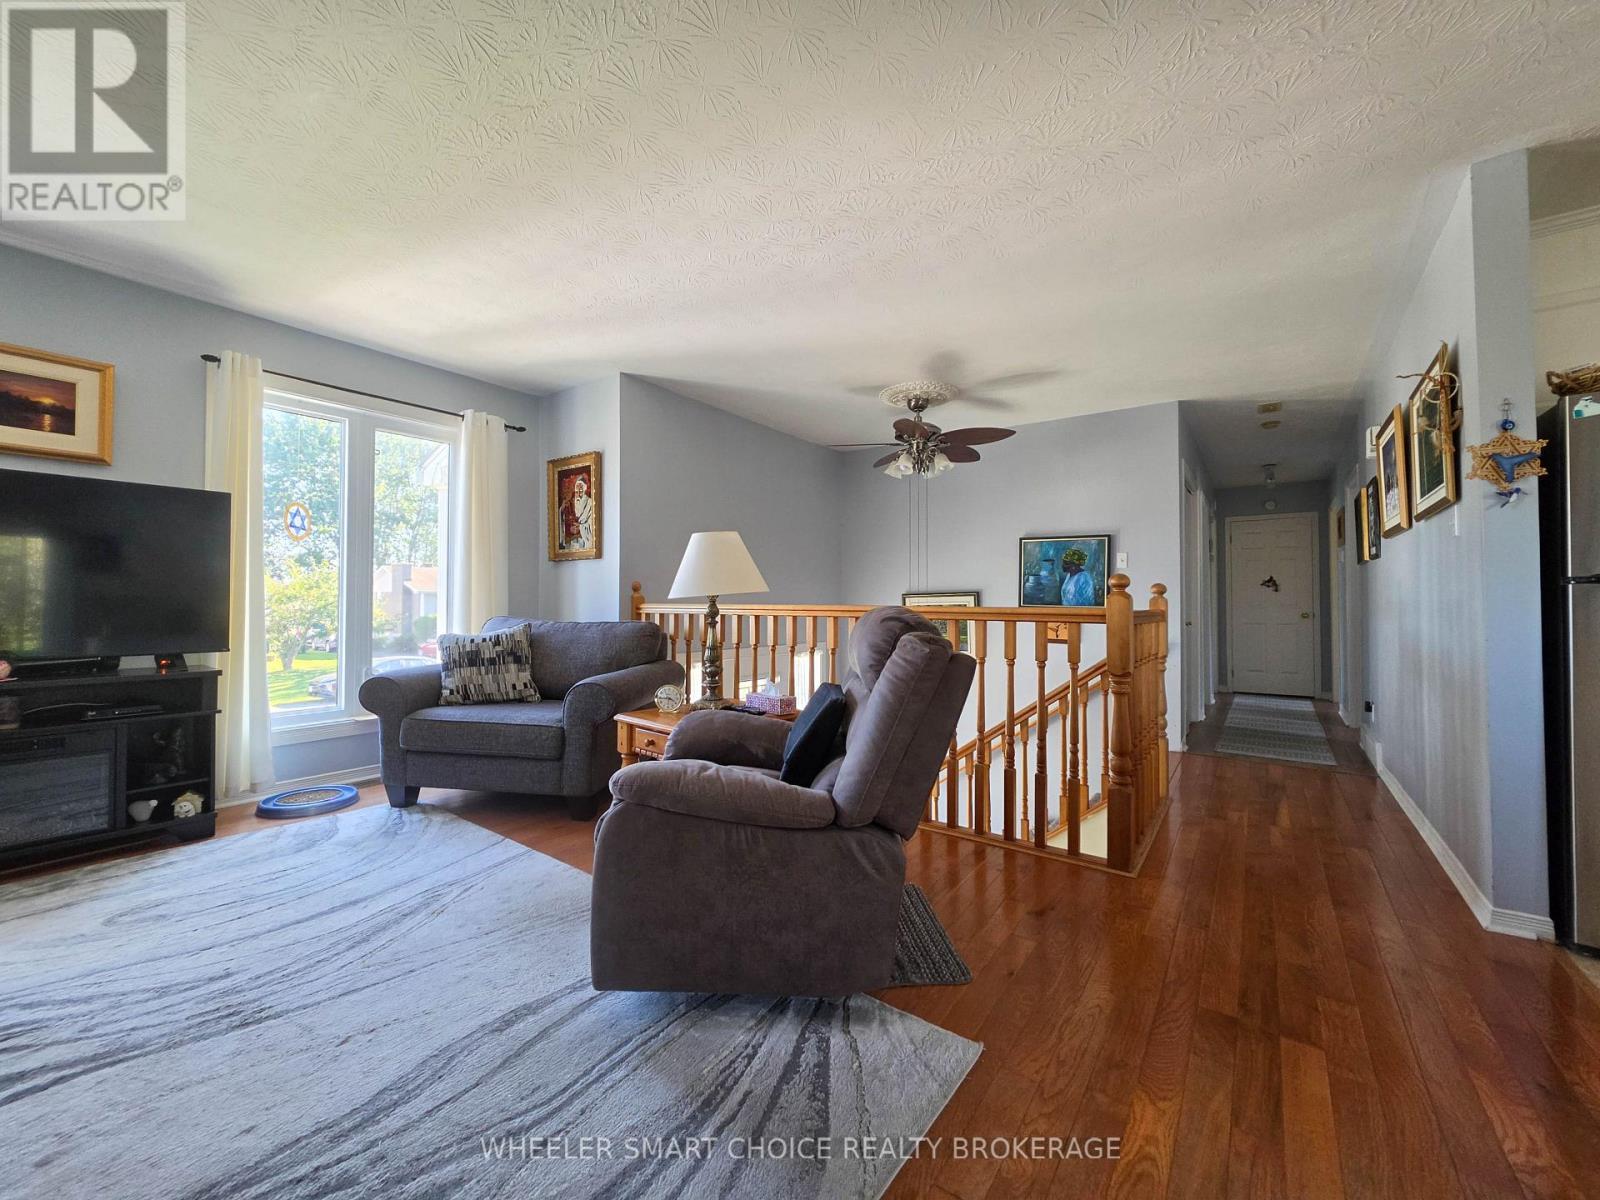
Large front floor length windows - 78 Maple Street, South Stormont, ON
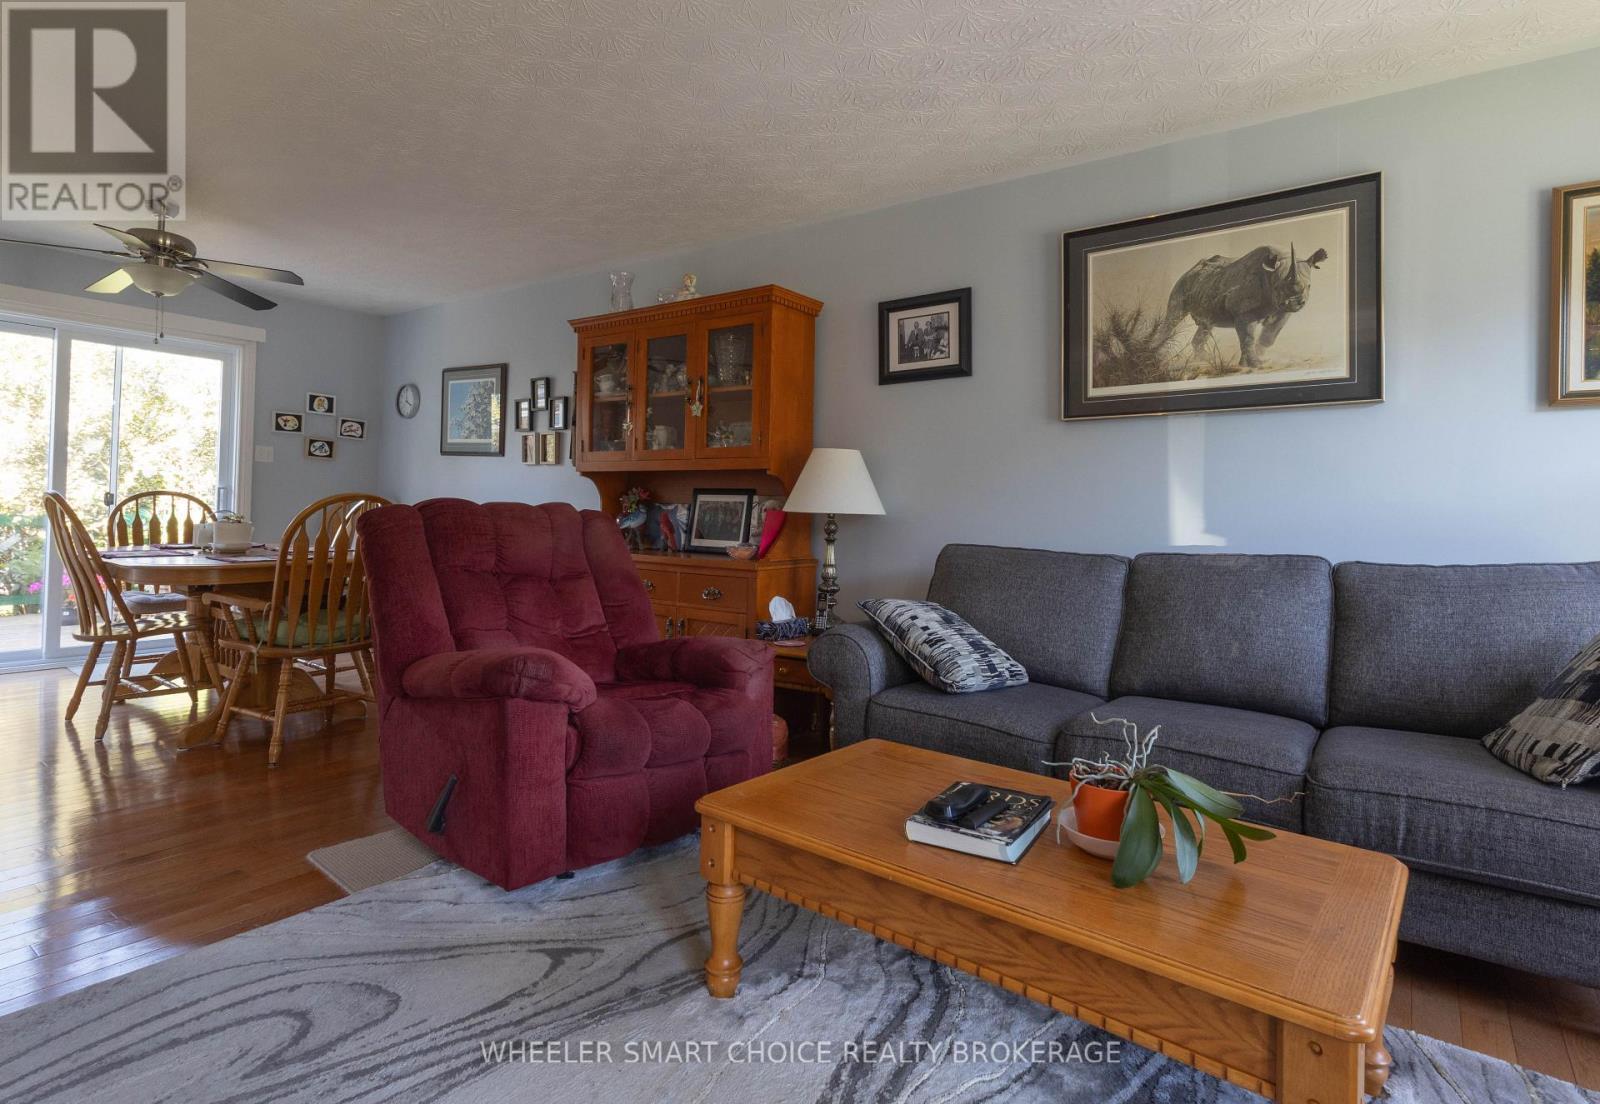
Your living room has lots of space - 78 Maple Street, South Stormont, ON
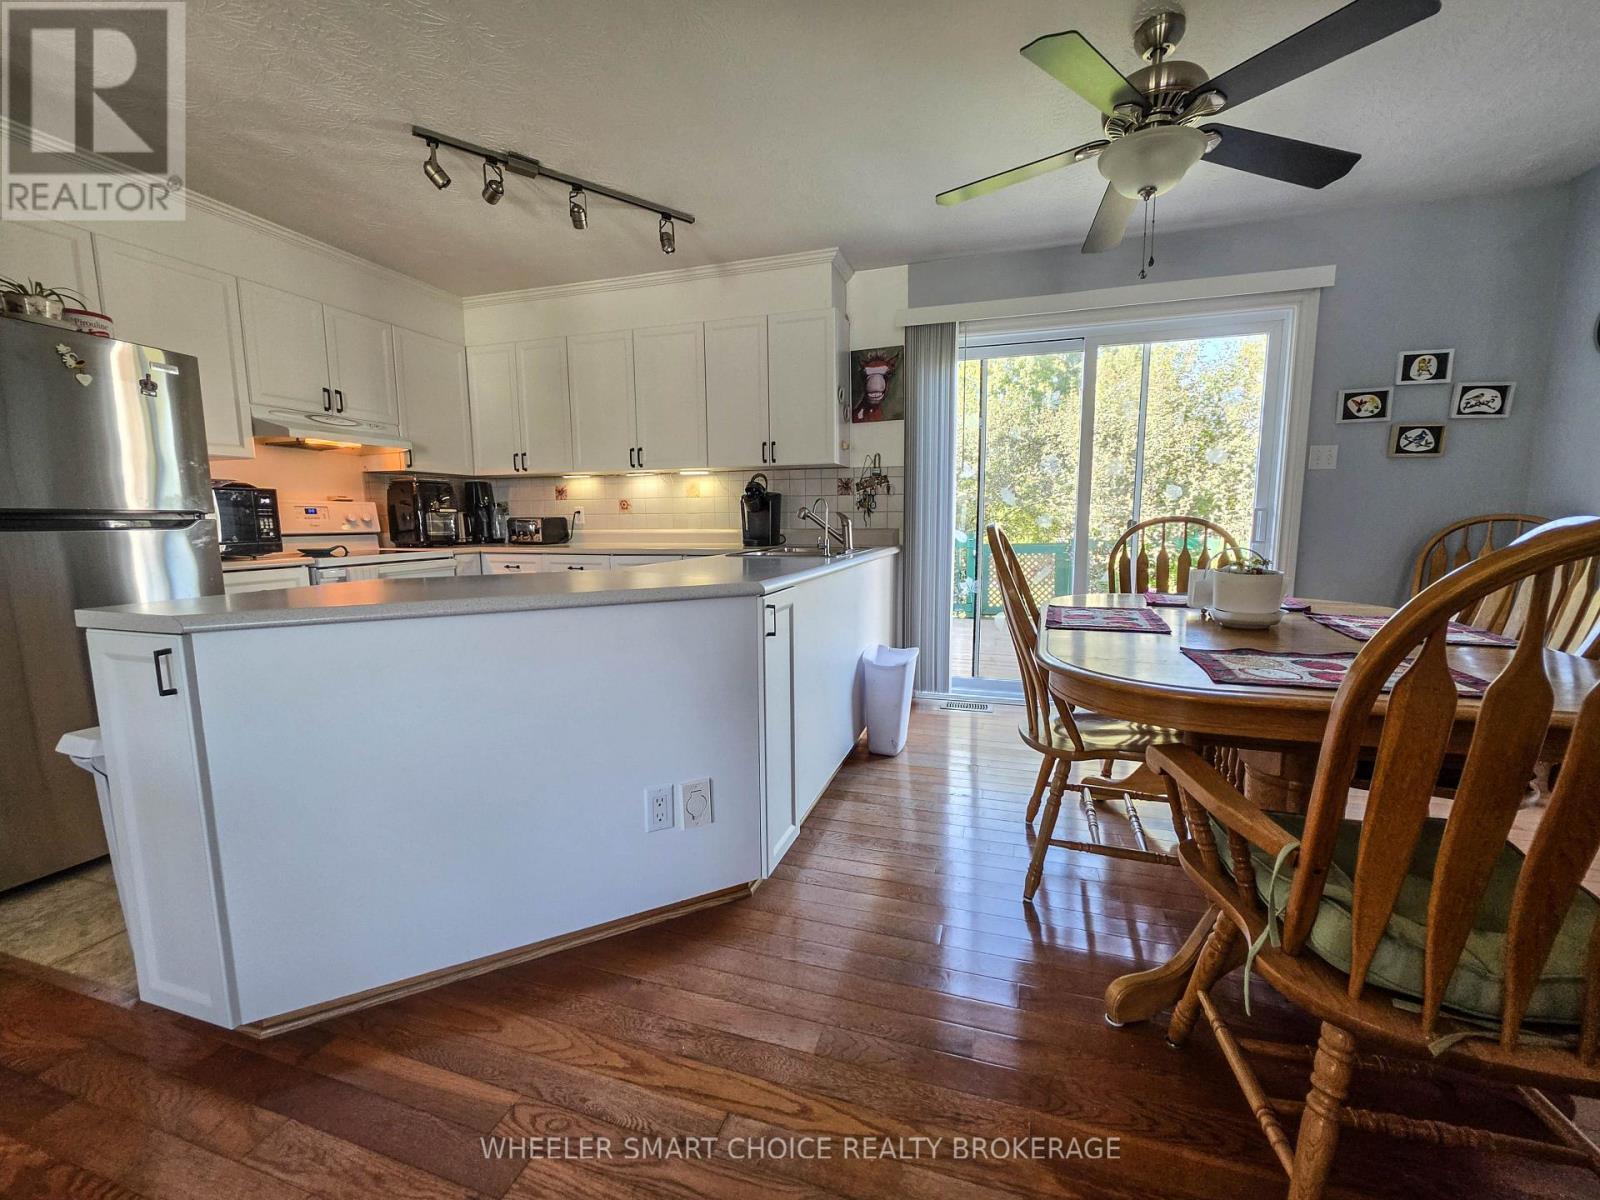
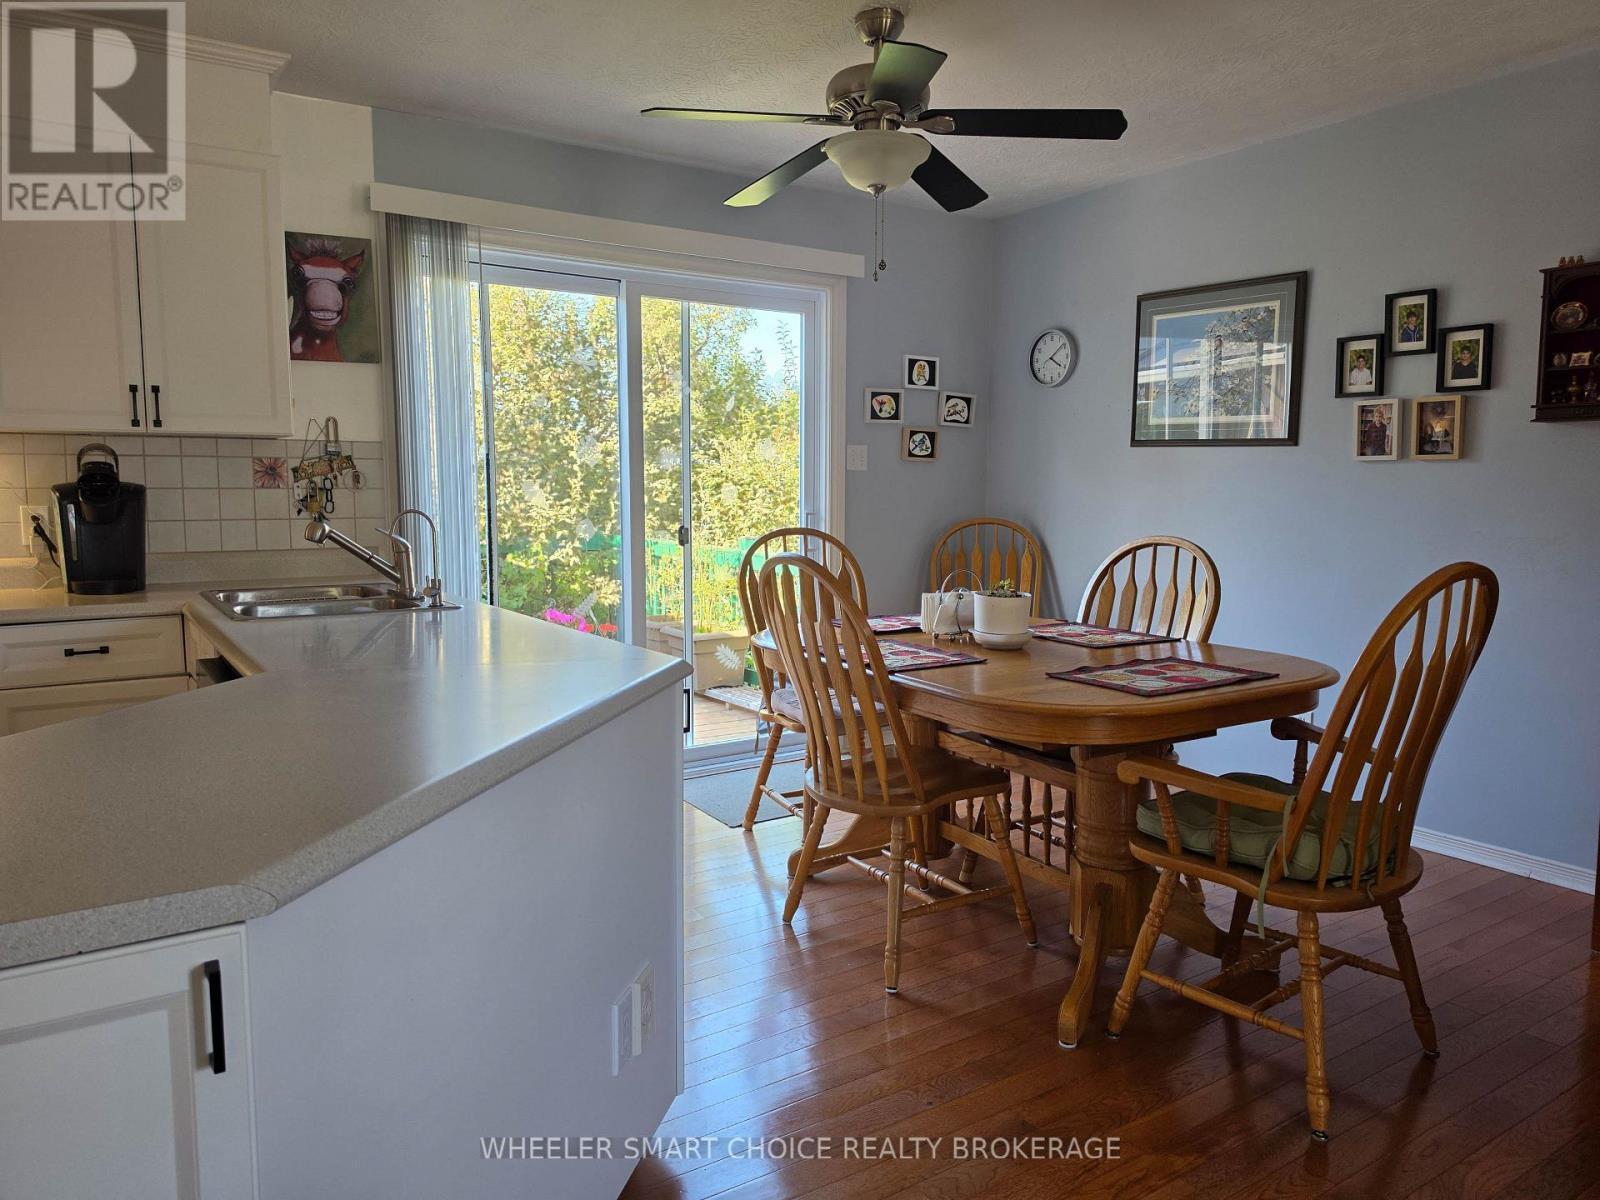
Living room is combined with the dining room - 78 Maple Street, South Stormont, ON
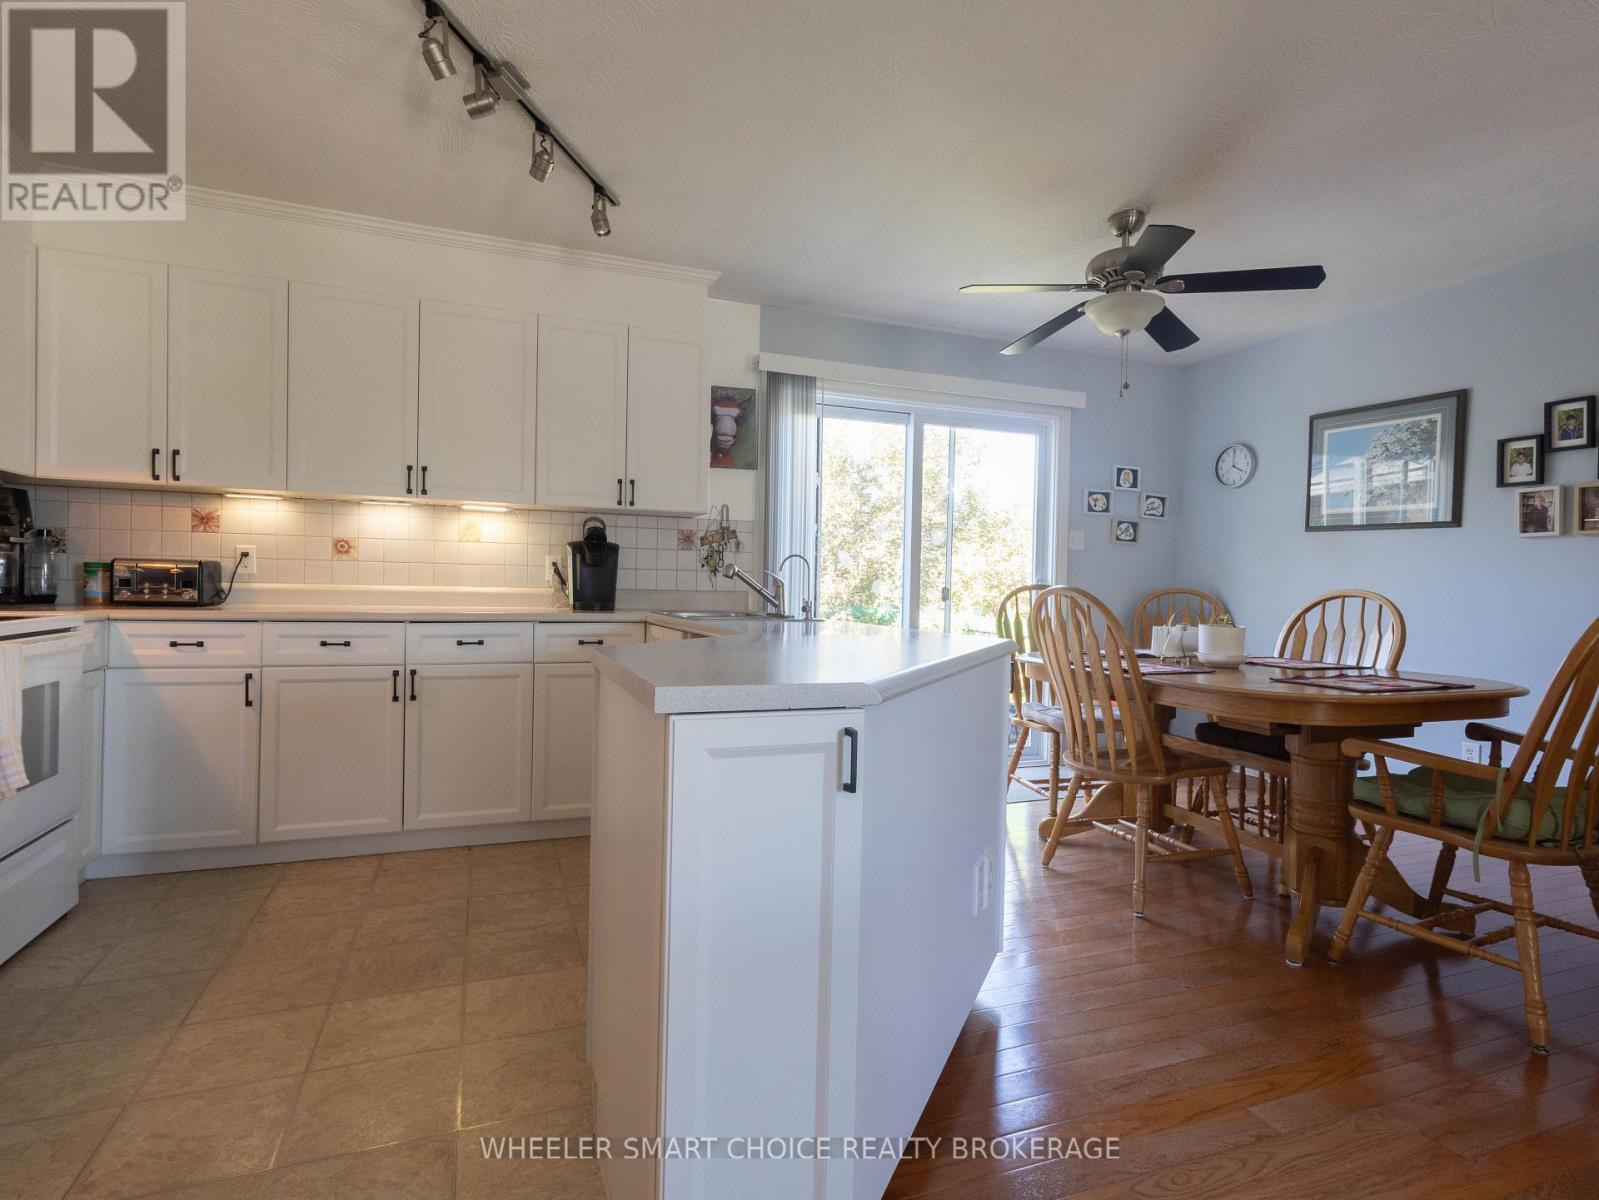
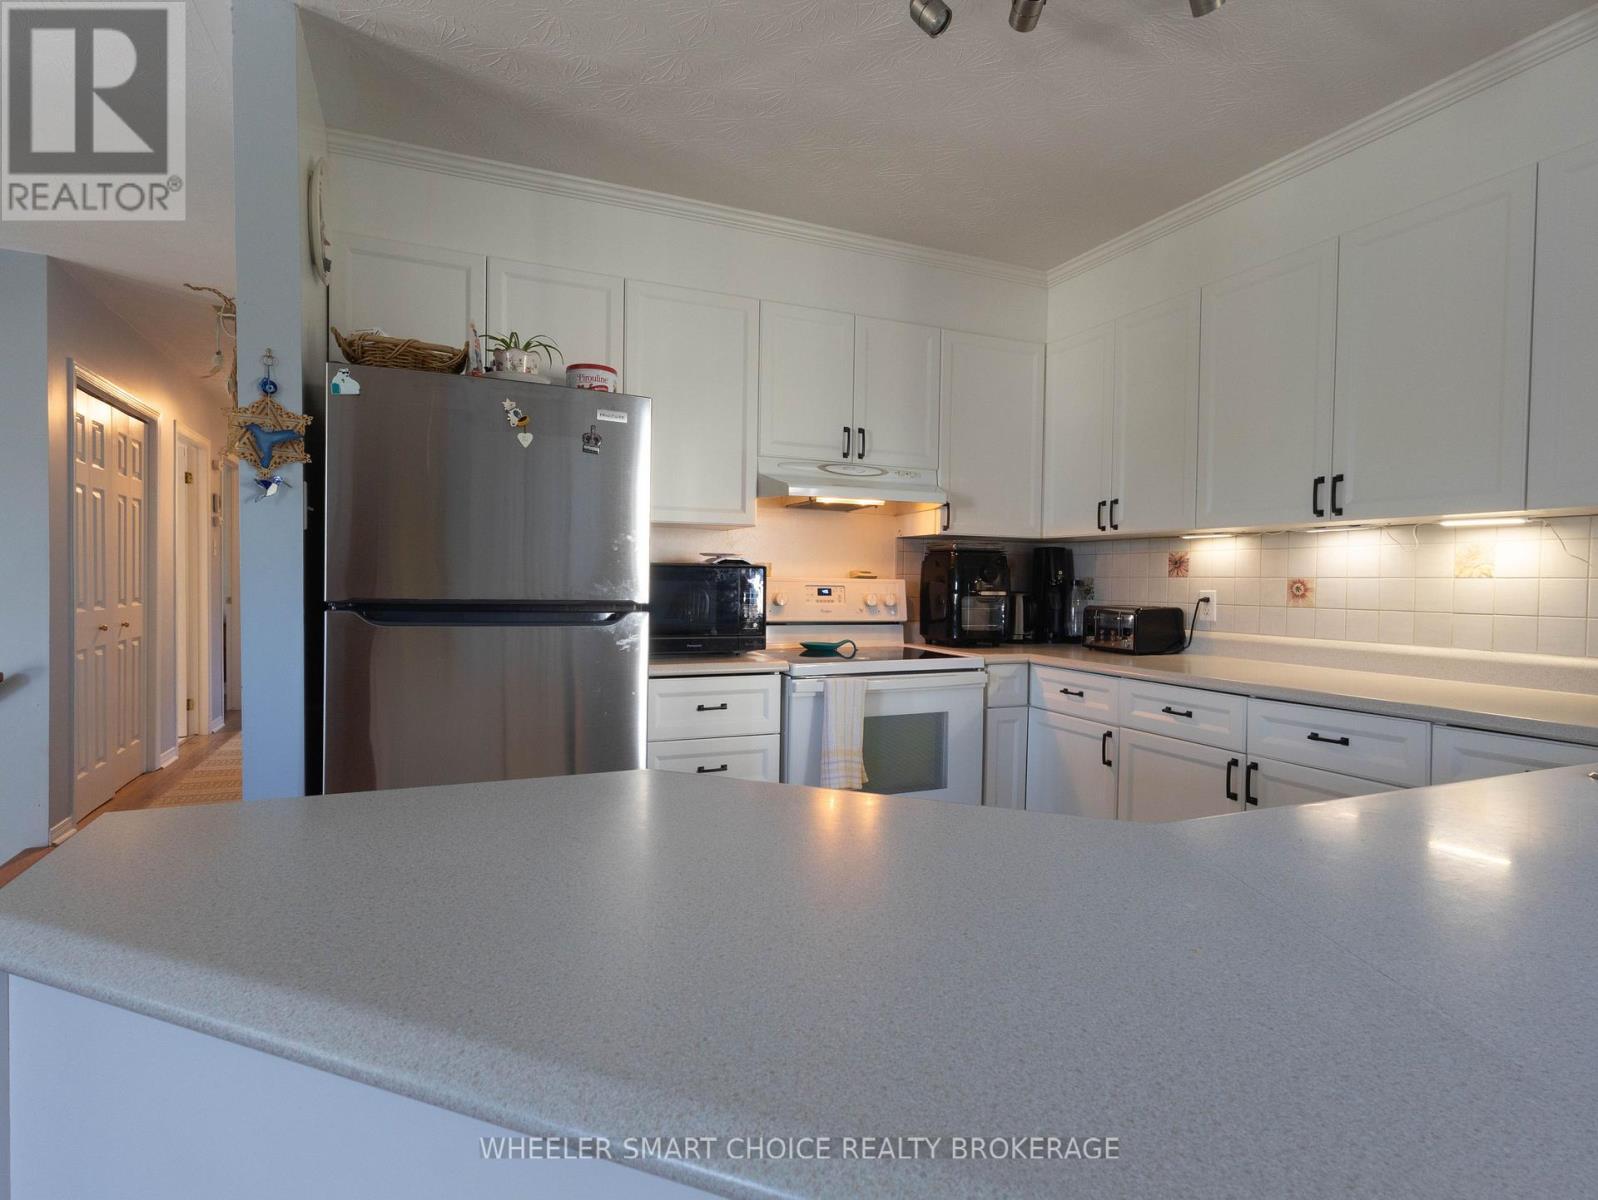
and the well appointed kitchen - 78 Maple Street, South Stormont, ON
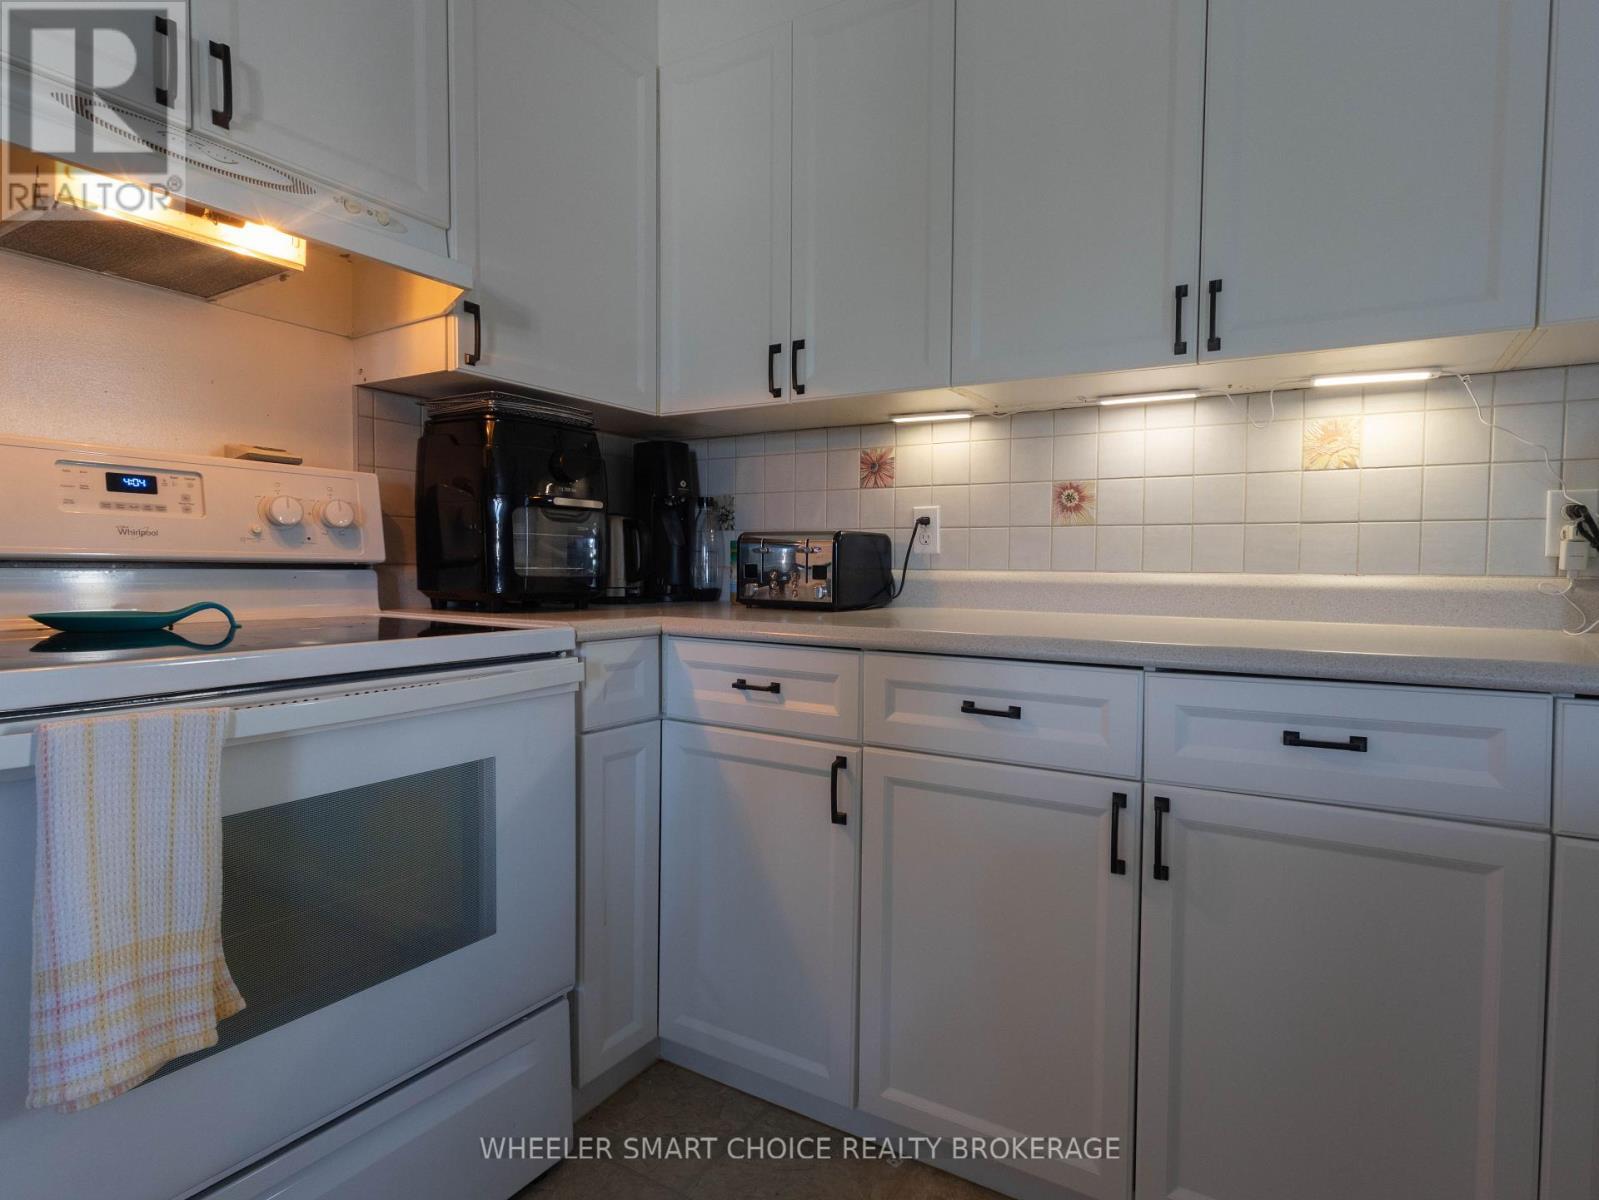
Newer white cupboards and under mount lighting - 78 Maple Street, South Stormont, ON
Patio doors to the back deck - 78 Maple Street, South Stormont, ON
Huge prep space on the island - 78 Maple Street, South Stormont, ON
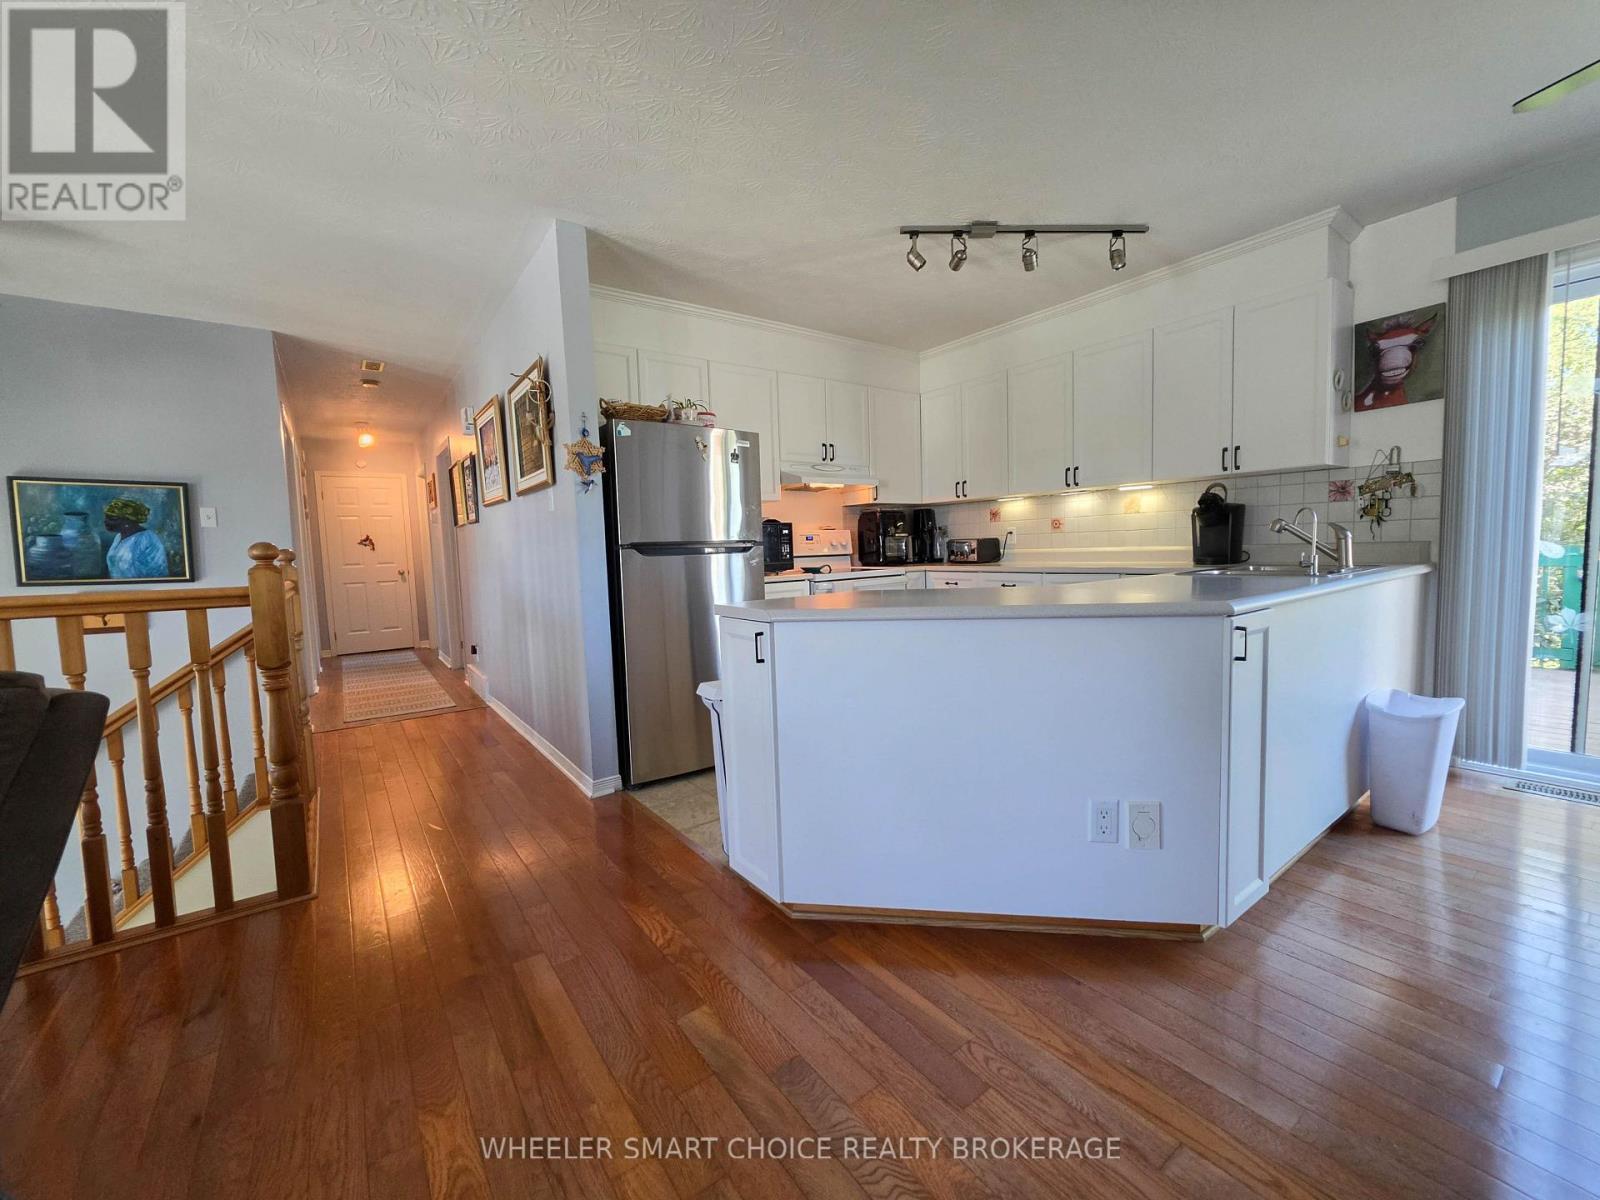
open concept kitchen and dining rooms - 78 Maple Street, South Stormont, ON
A view of the kitchen and the hallway - 78 Maple Street, South Stormont, ON
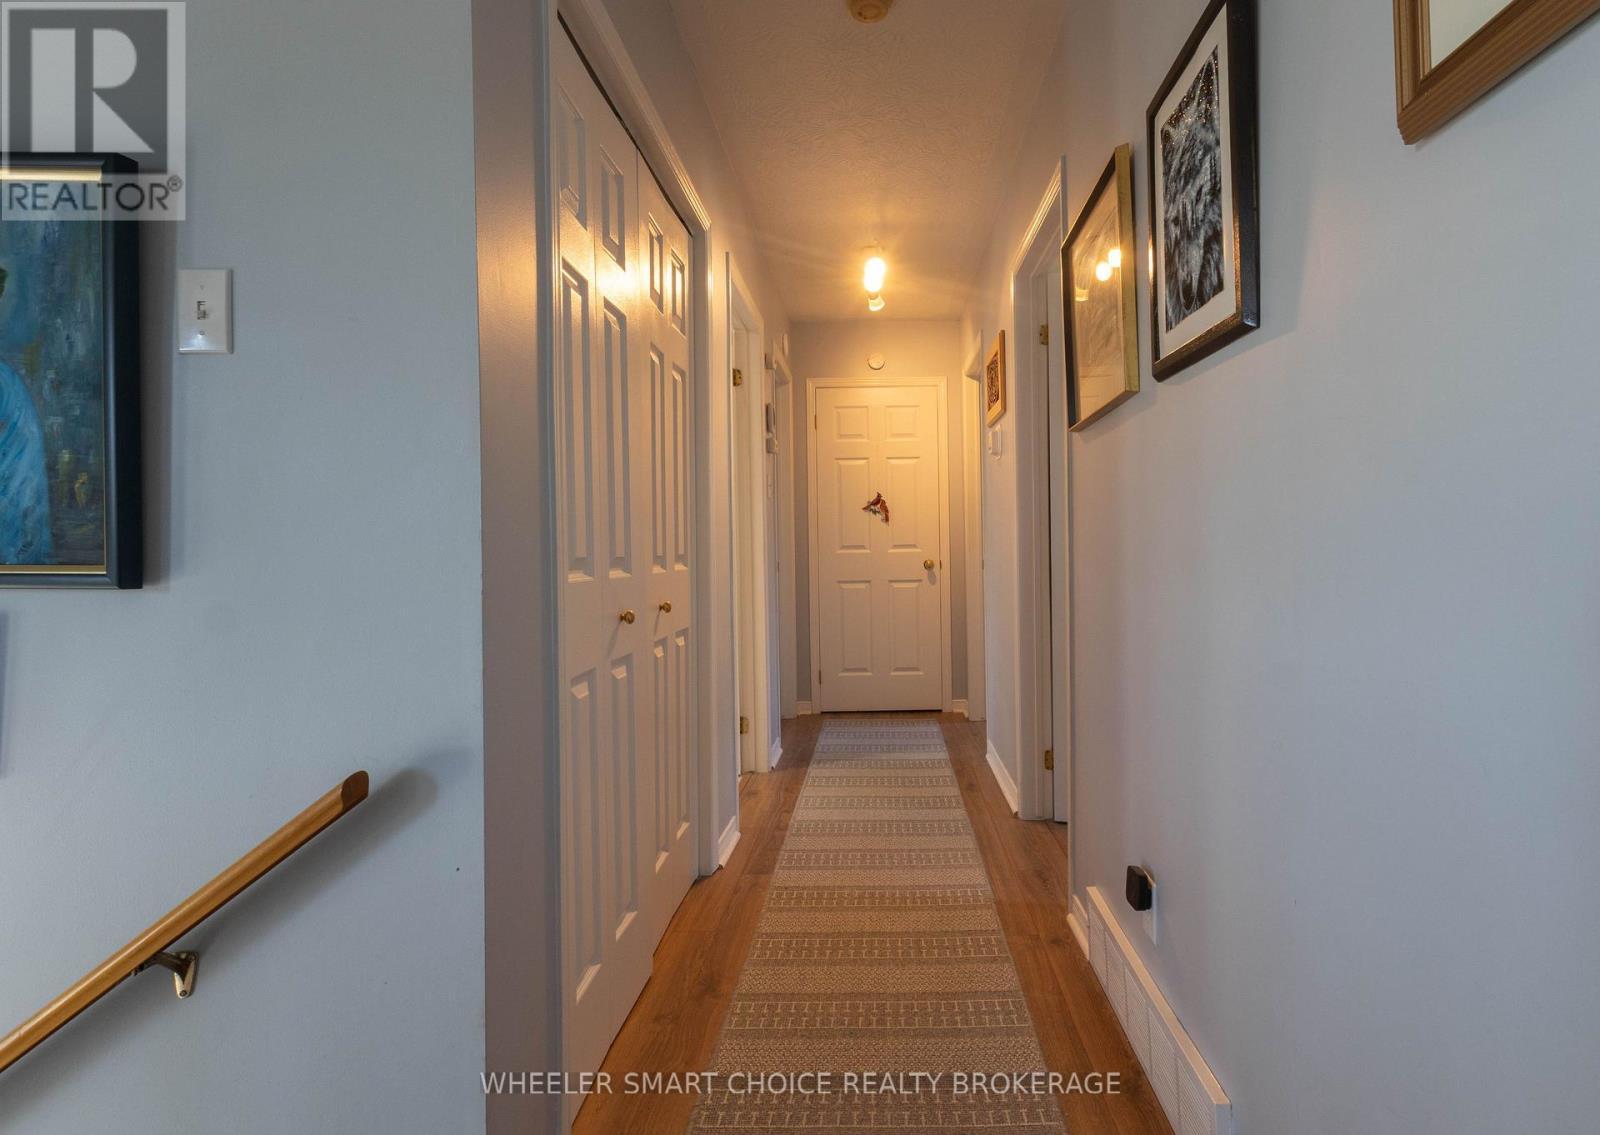
main floor hallway to the bedrooms and bathroom - 78 Maple Street, South Stormont, ON
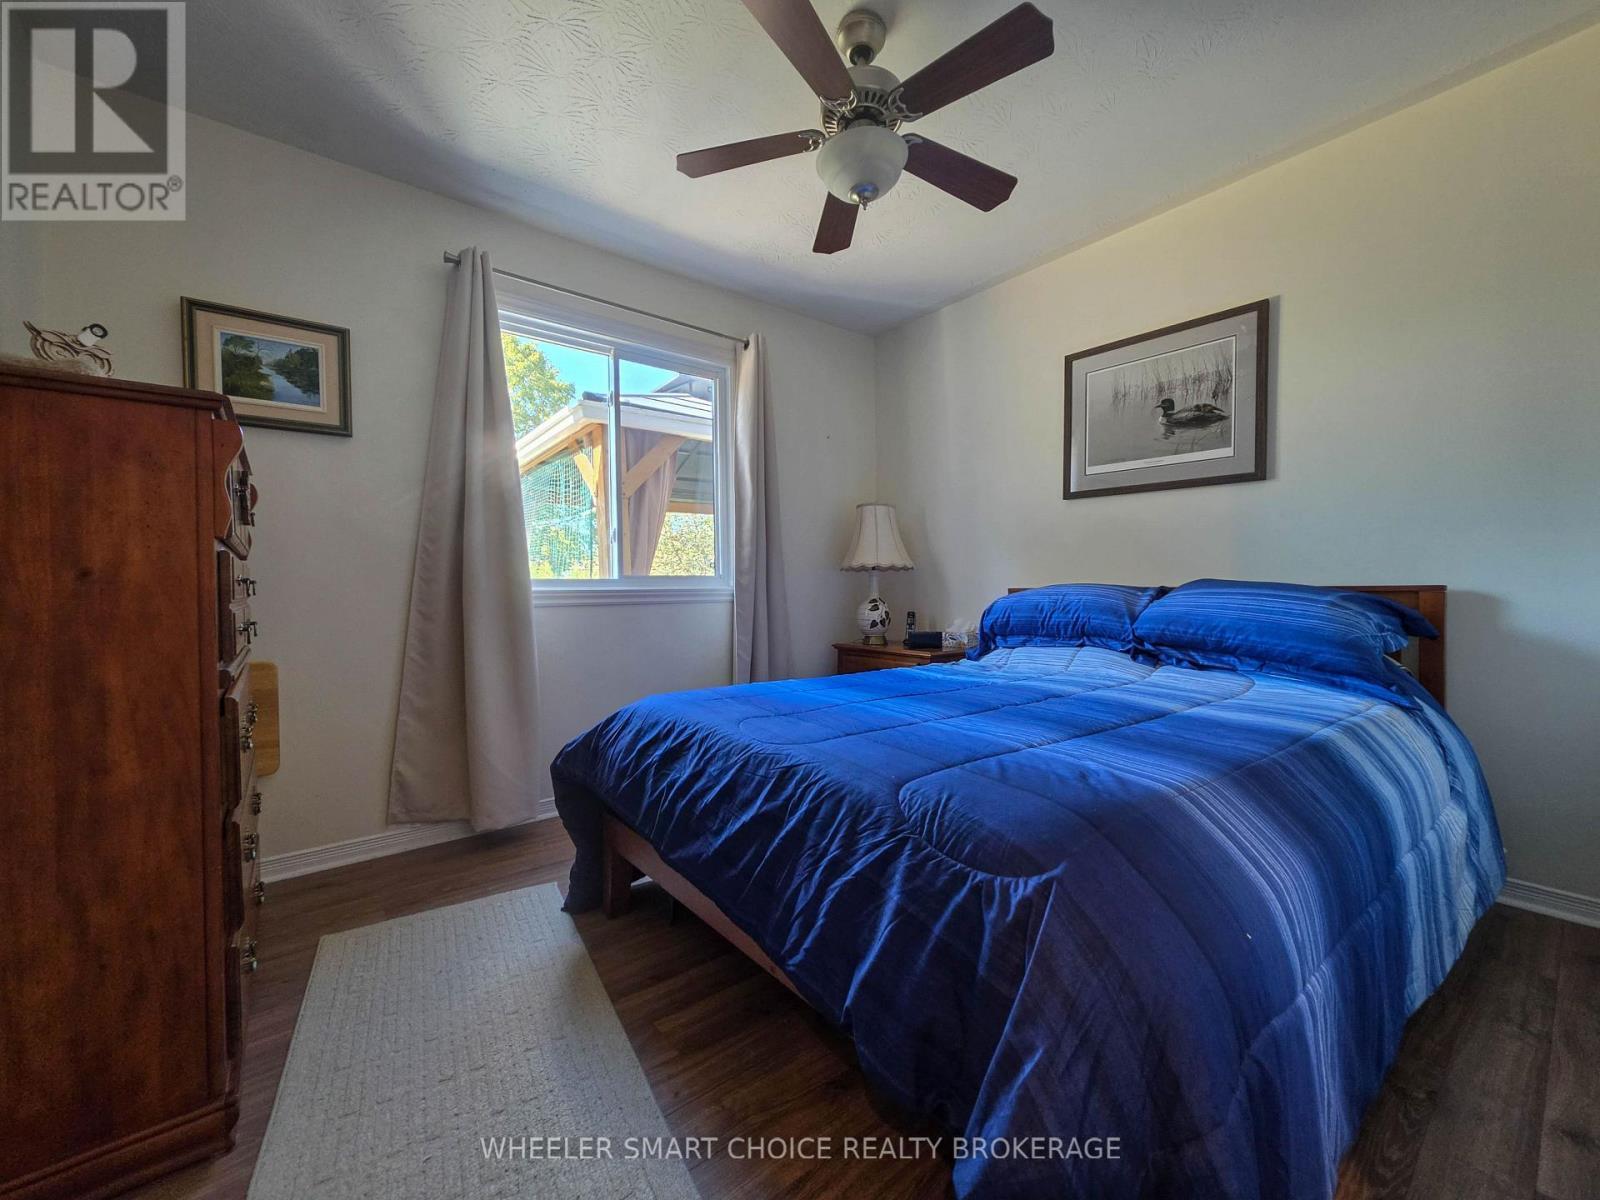
one of the bedrooms - 78 Maple Street, South Stormont, ON
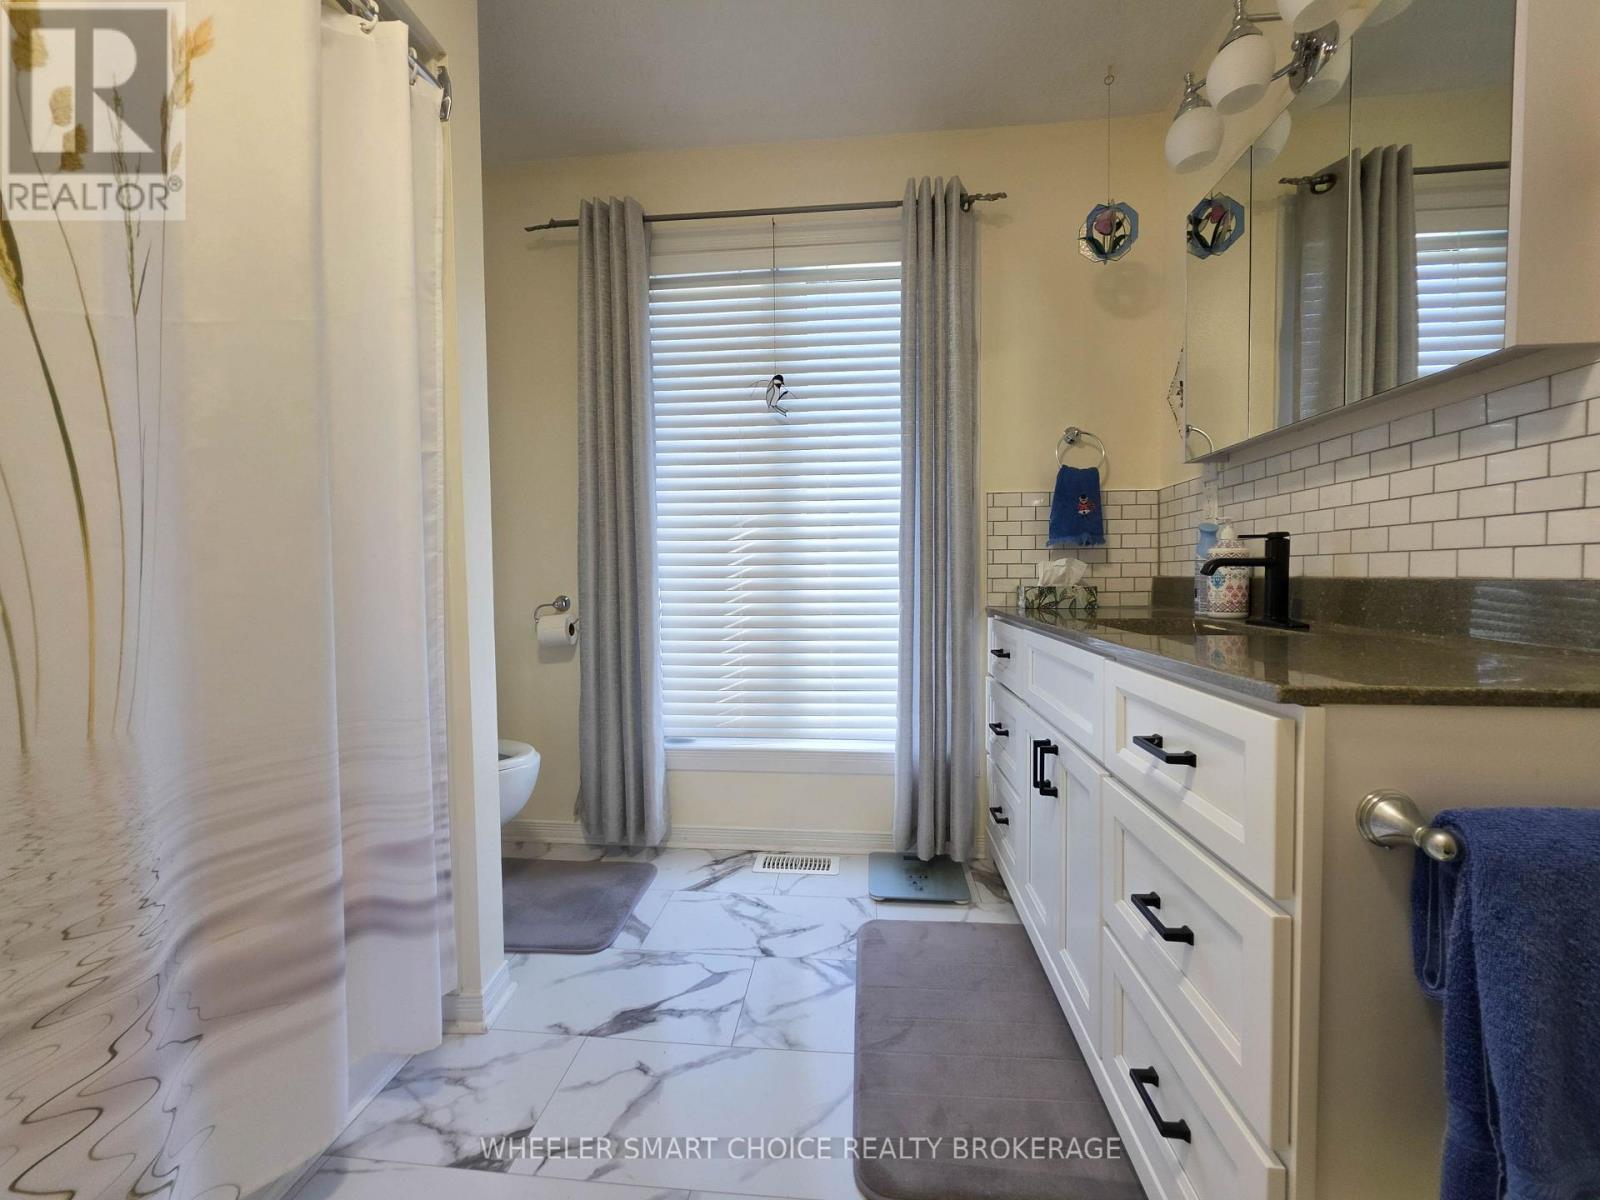
The lovely updated main floor bathroom - 78 Maple Street, South Stormont, ON
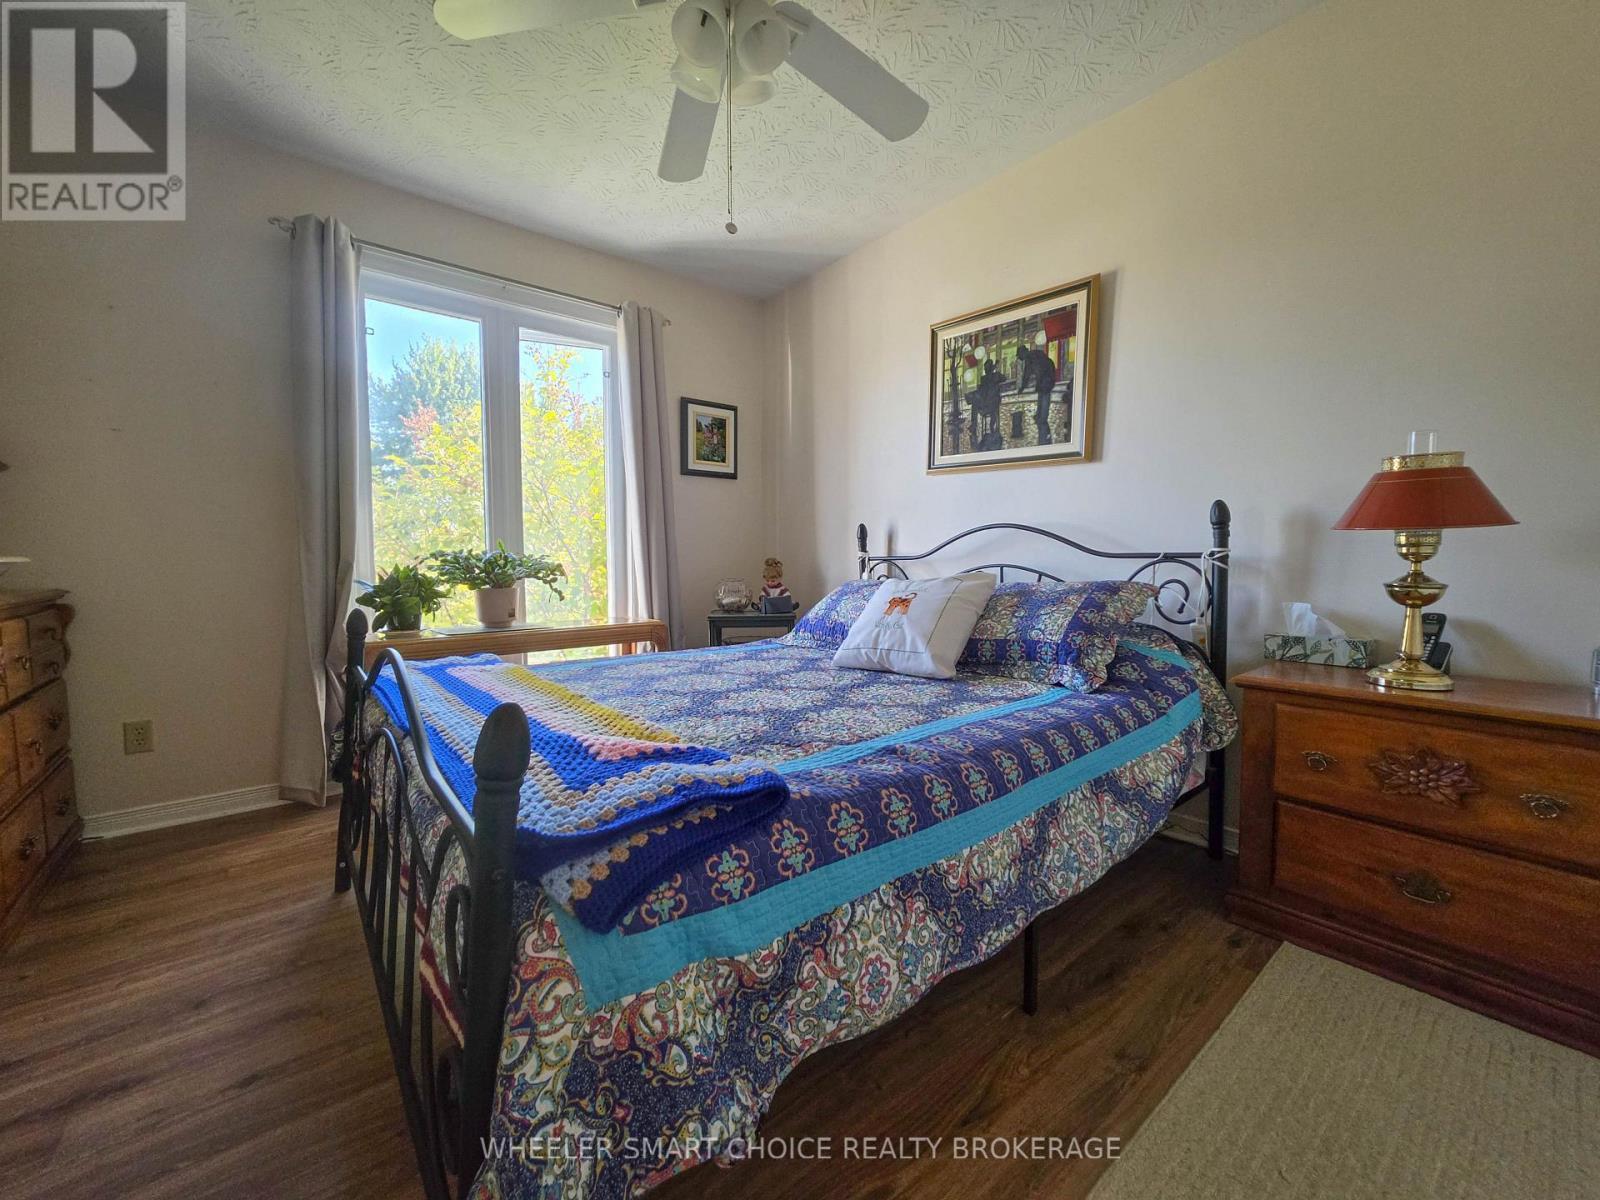
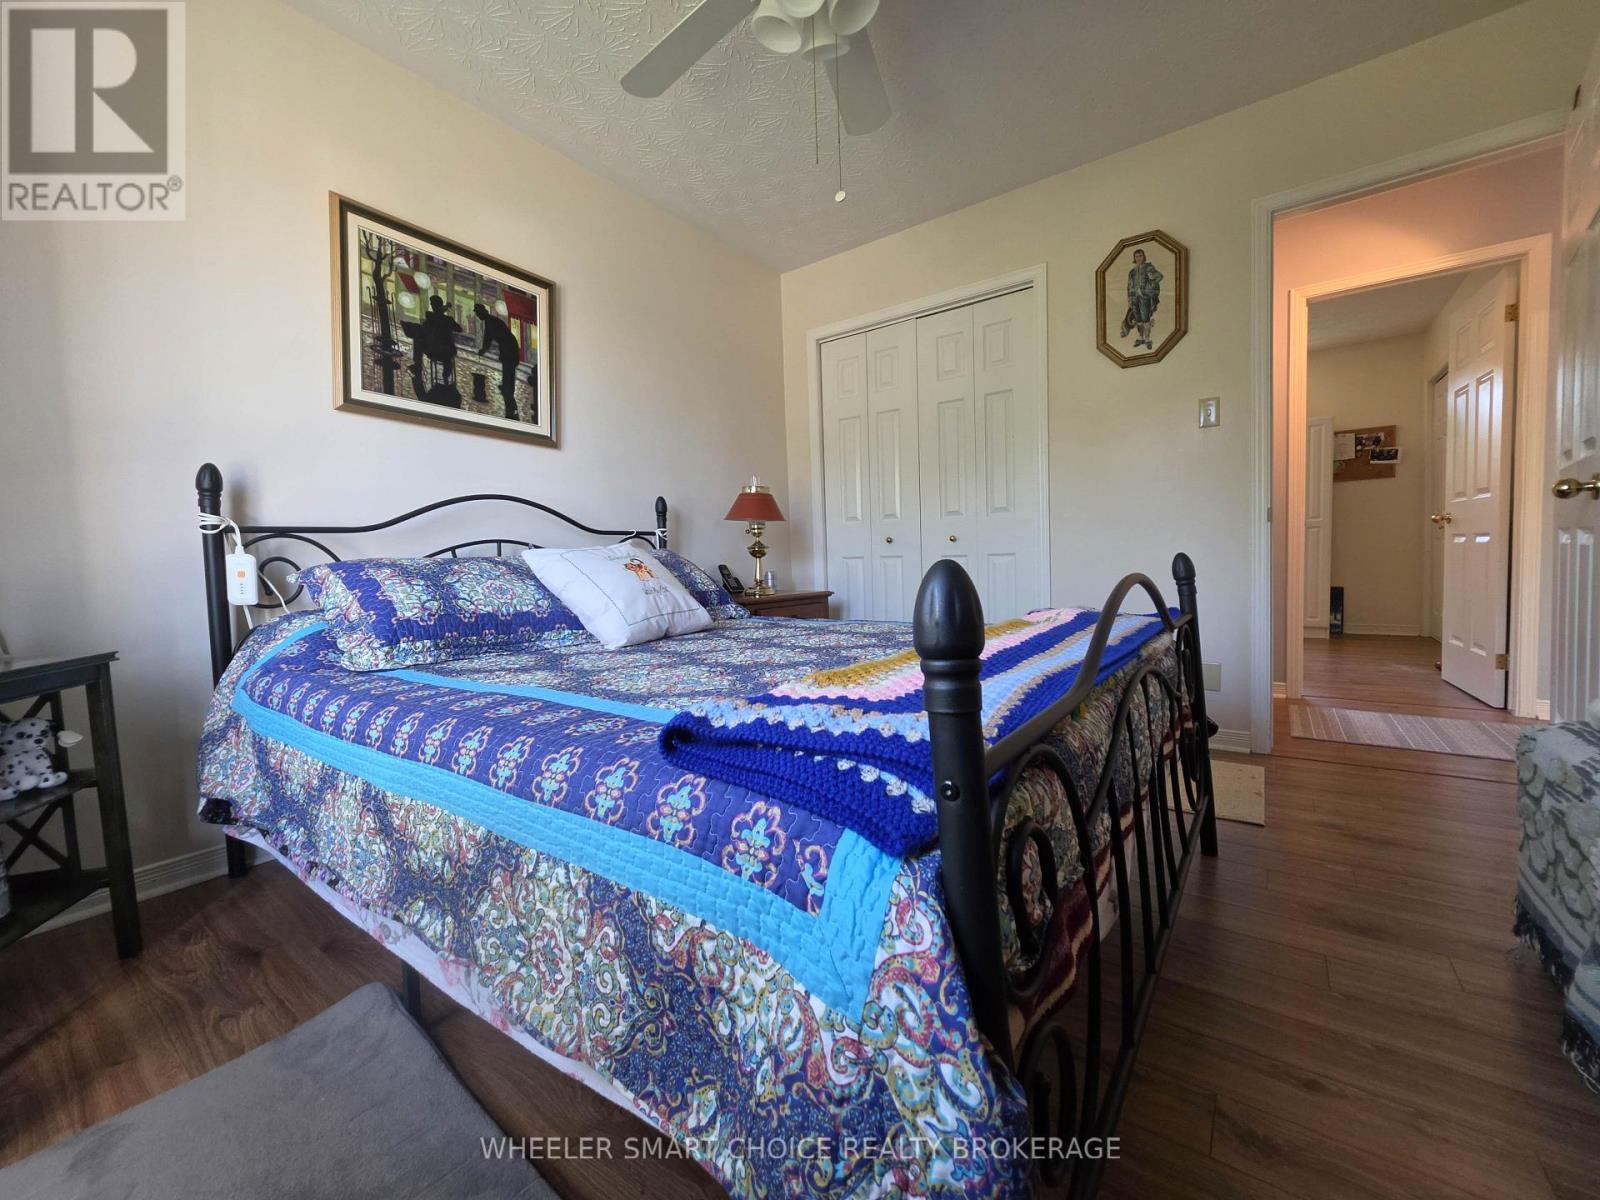
The primary bedroom - 78 Maple Street, South Stormont, ON
Another view of the primary bedroom - 78 Maple Street, South Stormont, ON
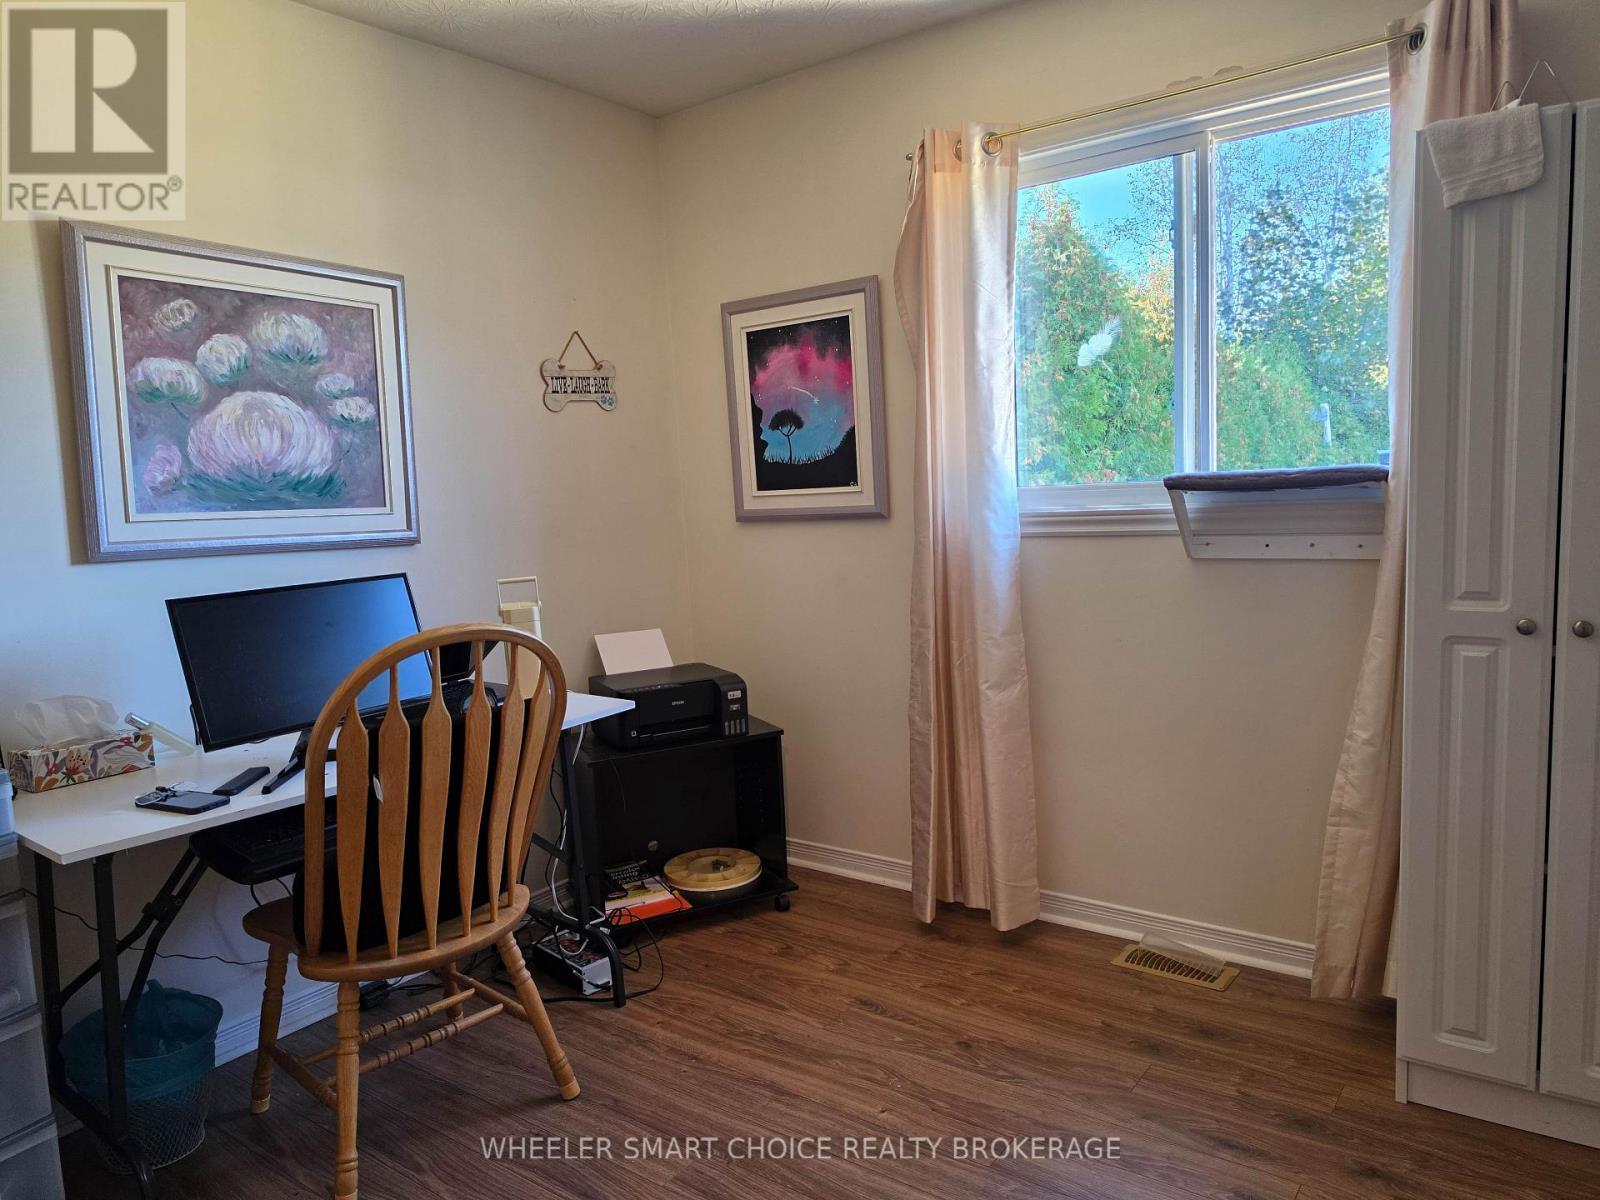
A third bedroom used as an art studio and office - 78 Maple Street, South Stormont, ON
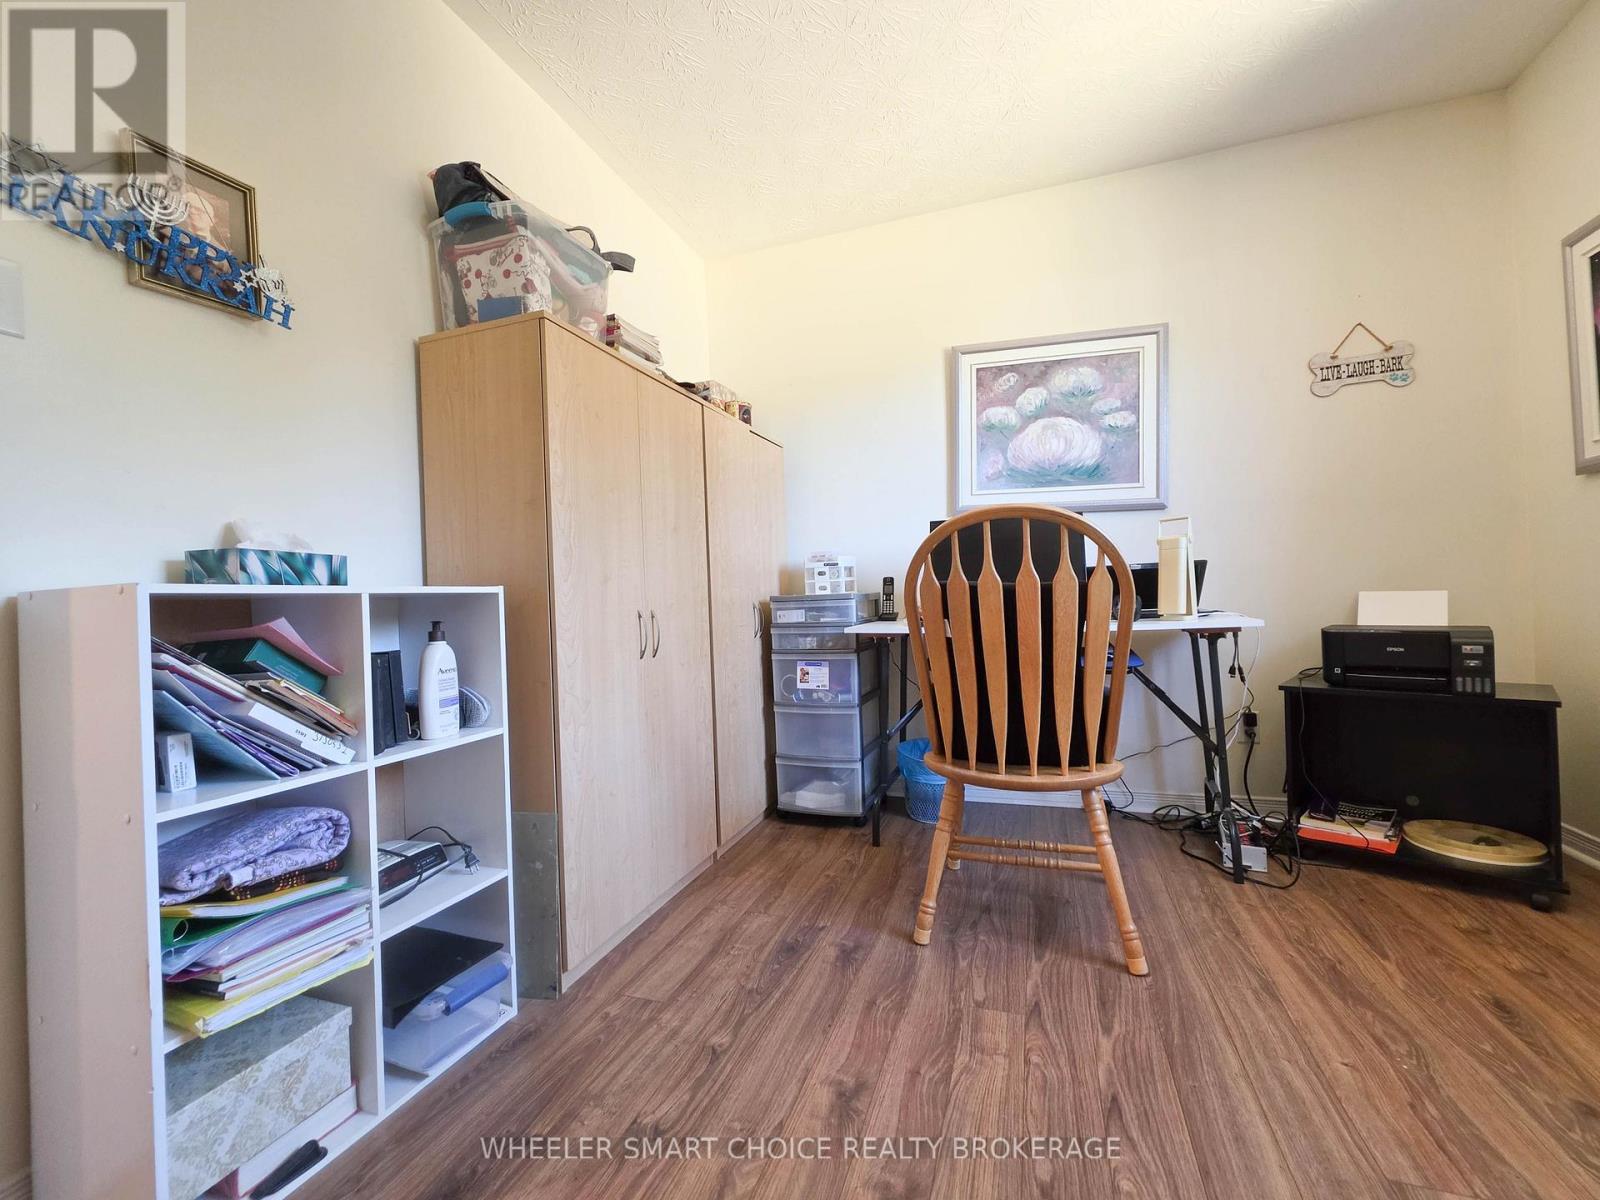
Another view of the art studio office - 78 Maple Street, South Stormont, ON
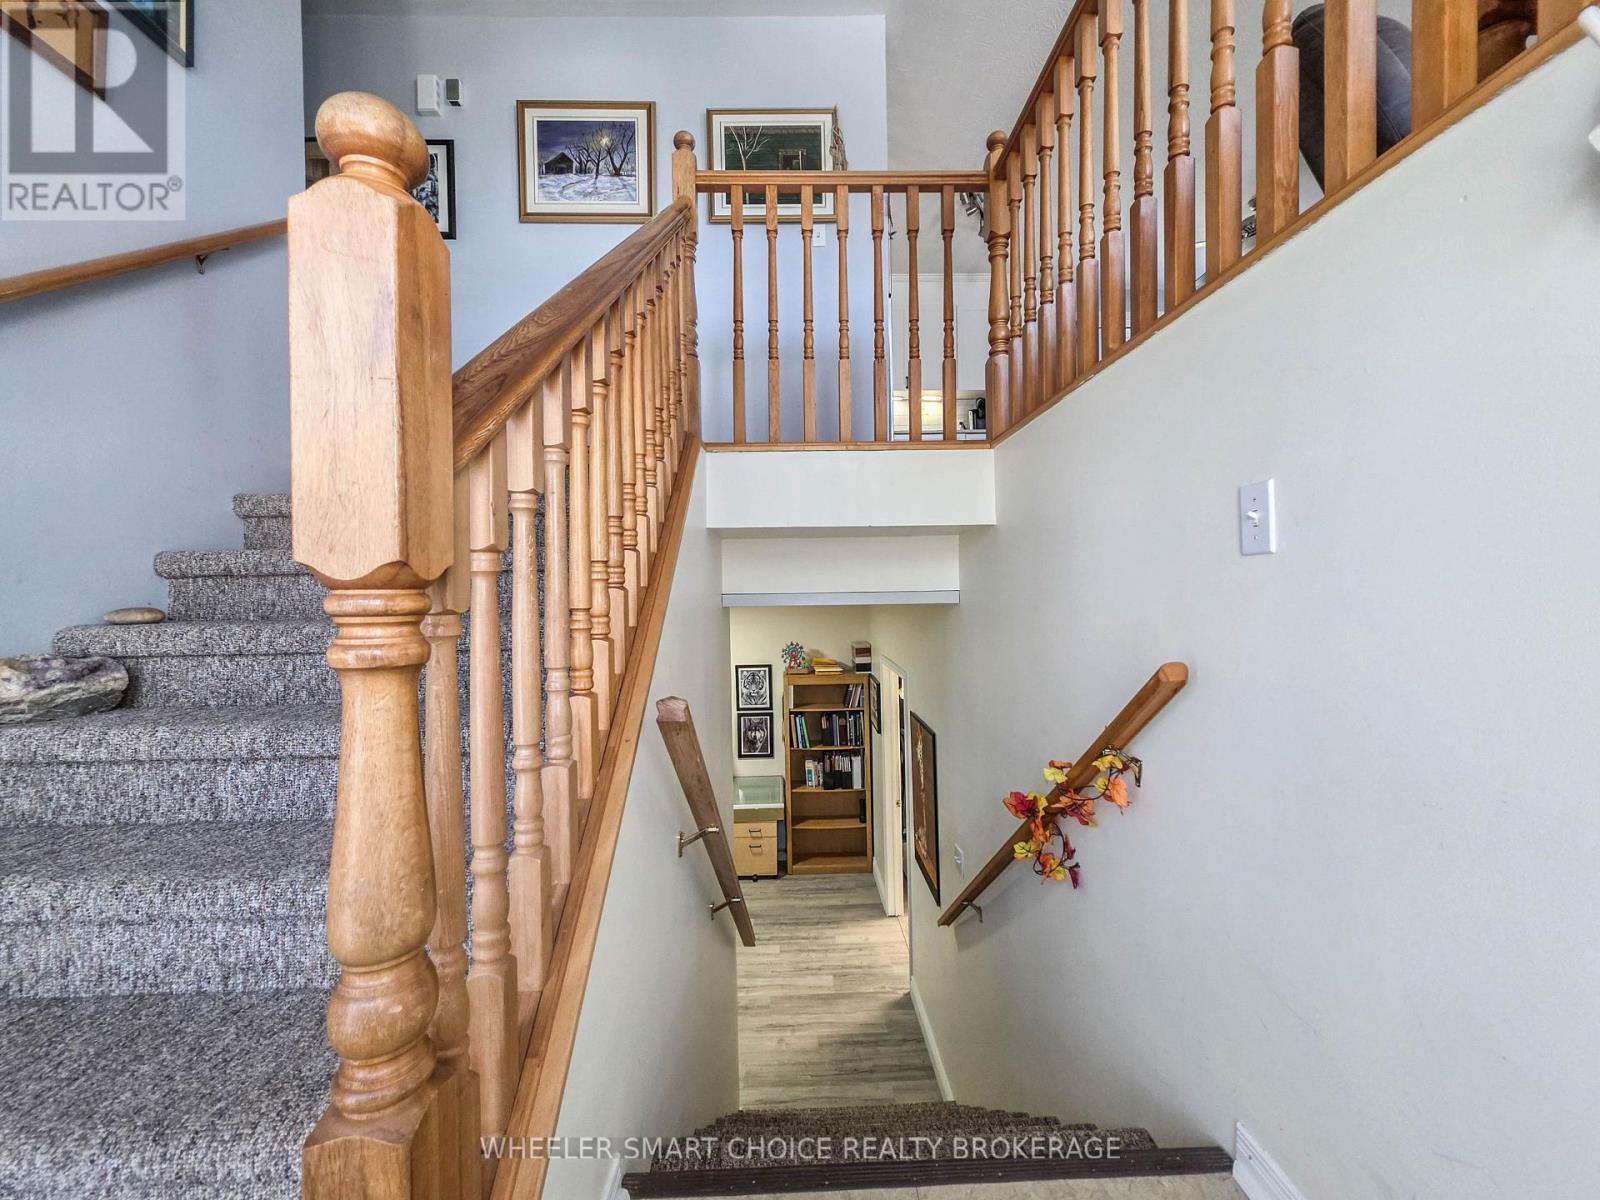
View to the lower basement level - 78 Maple Street, South Stormont, ON
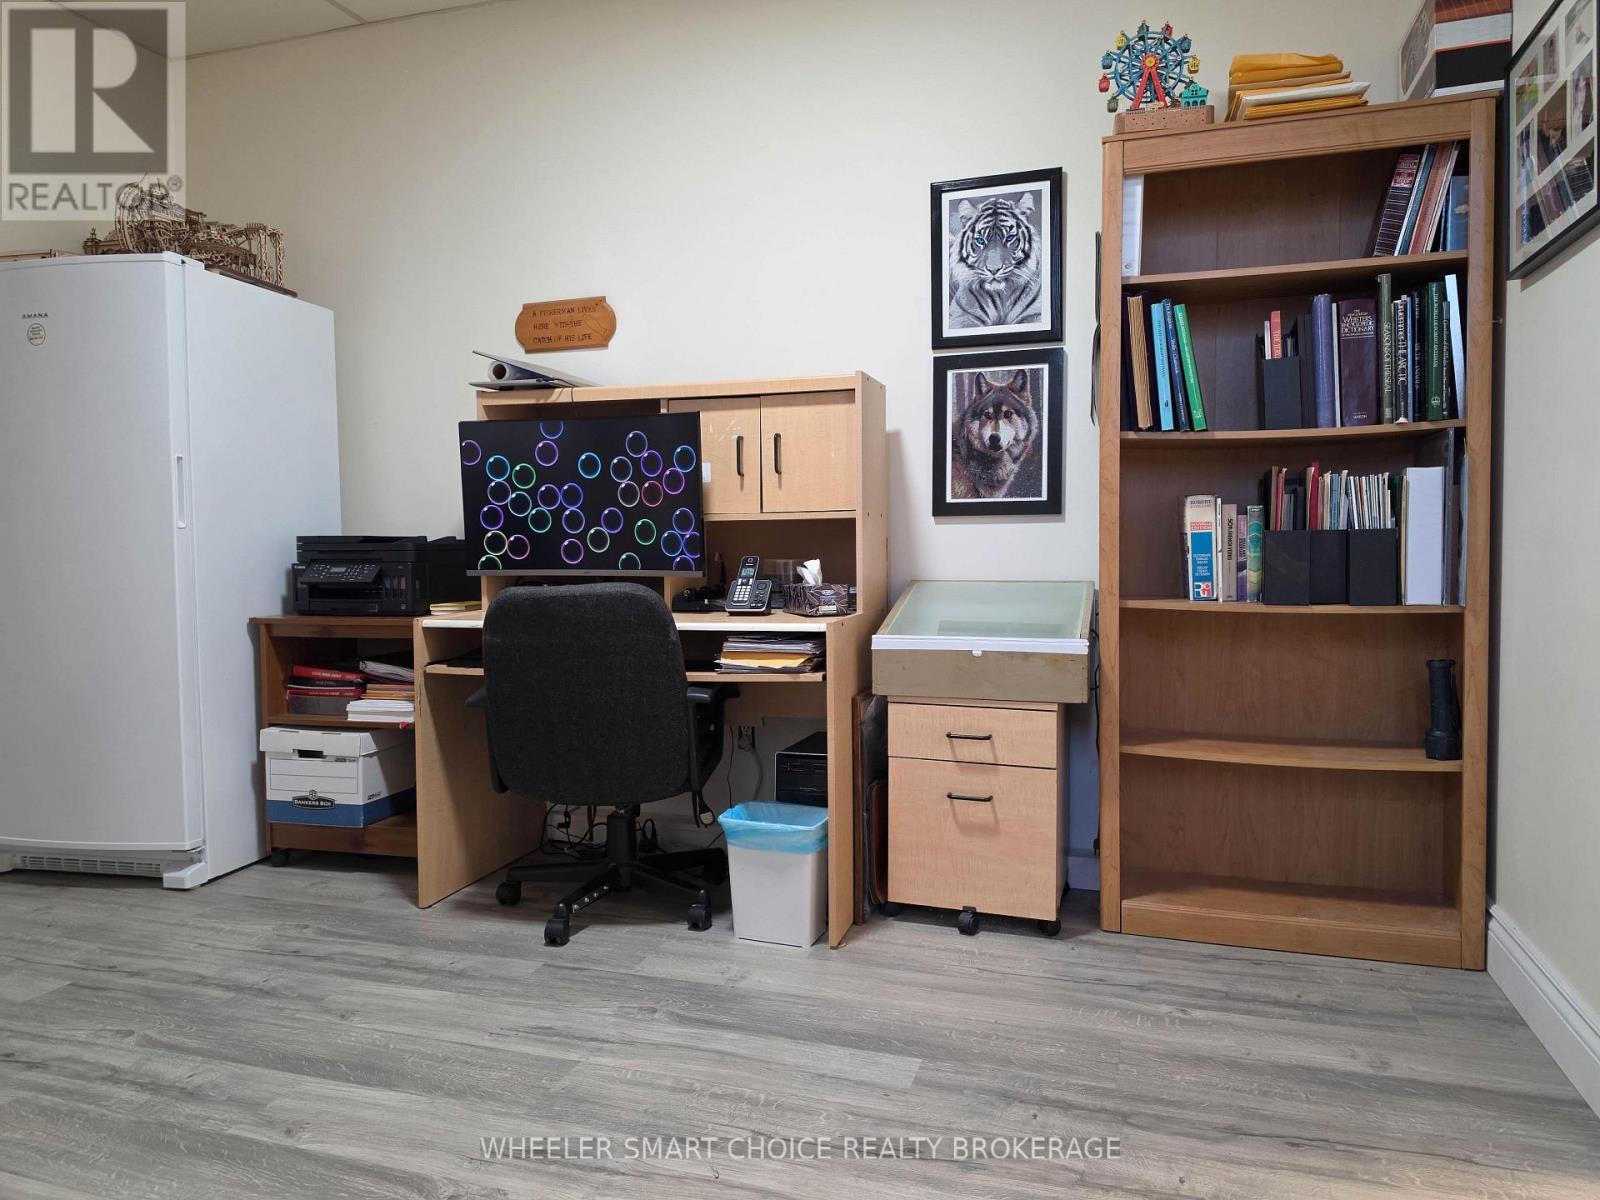
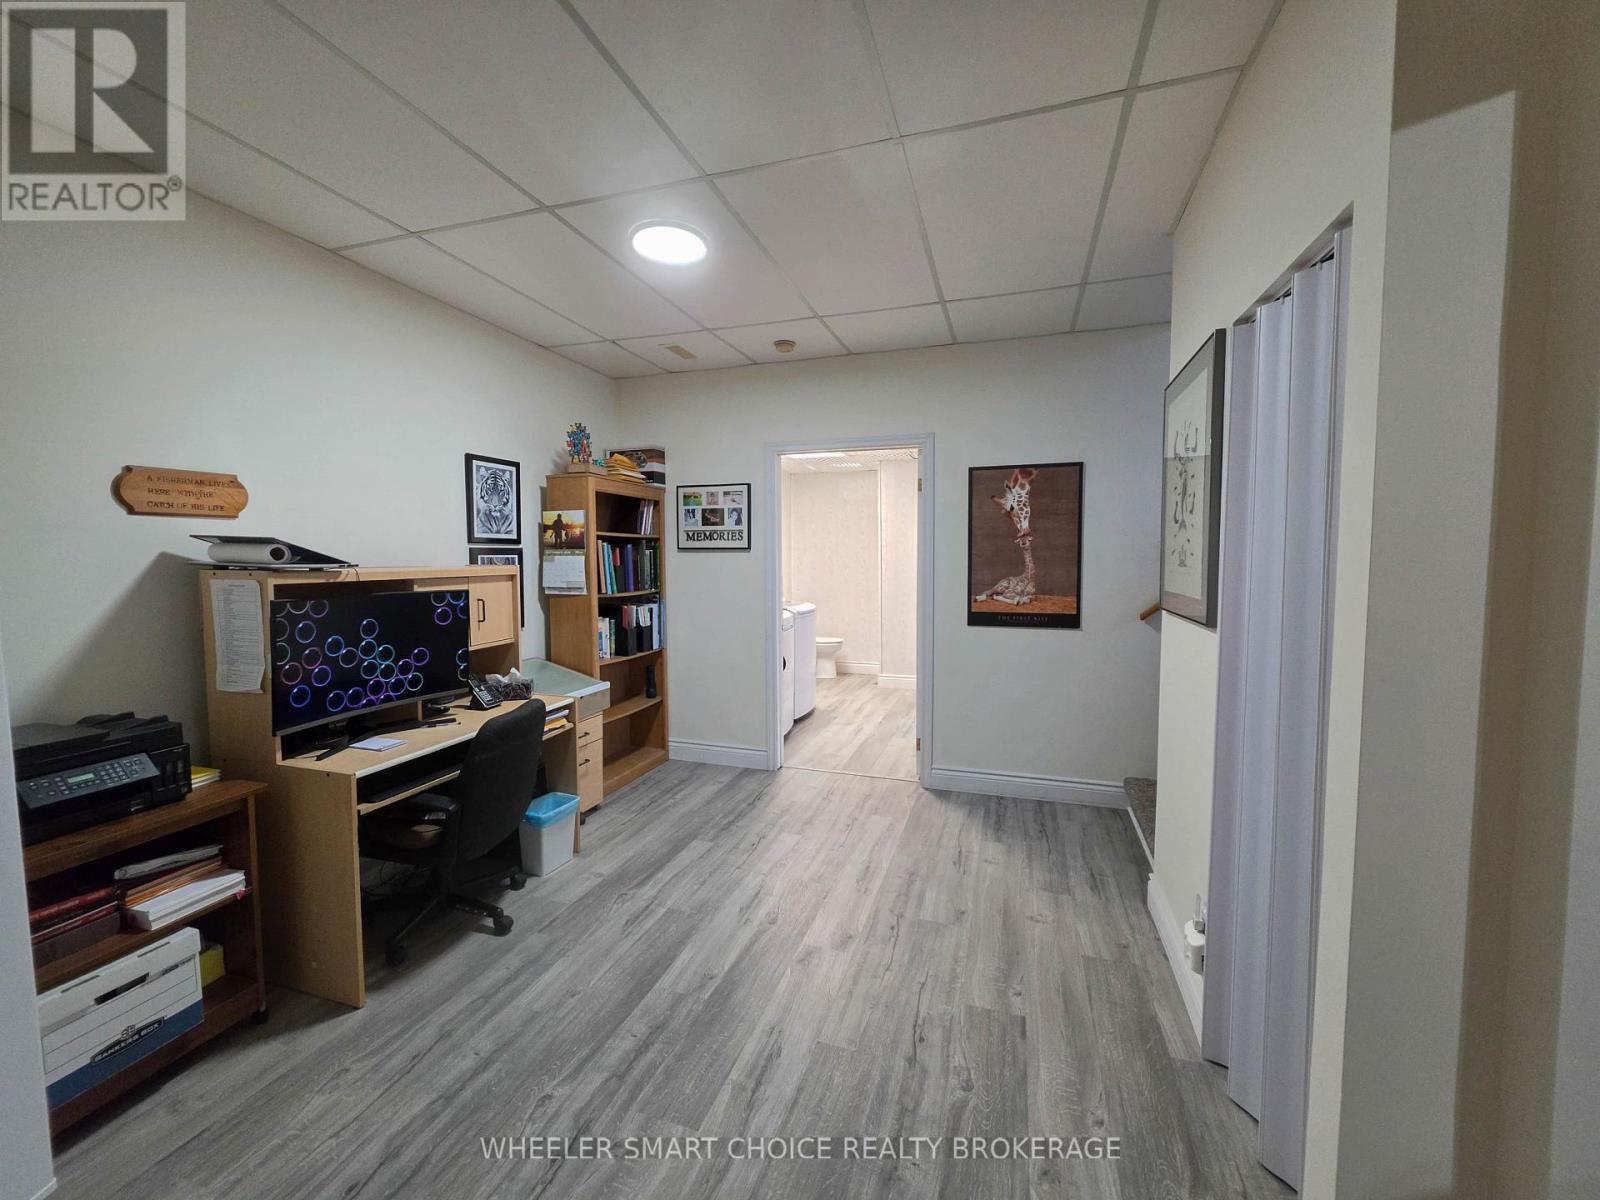
Basement office at the bottom of the stairs - 78 Maple Street, South Stormont, ON
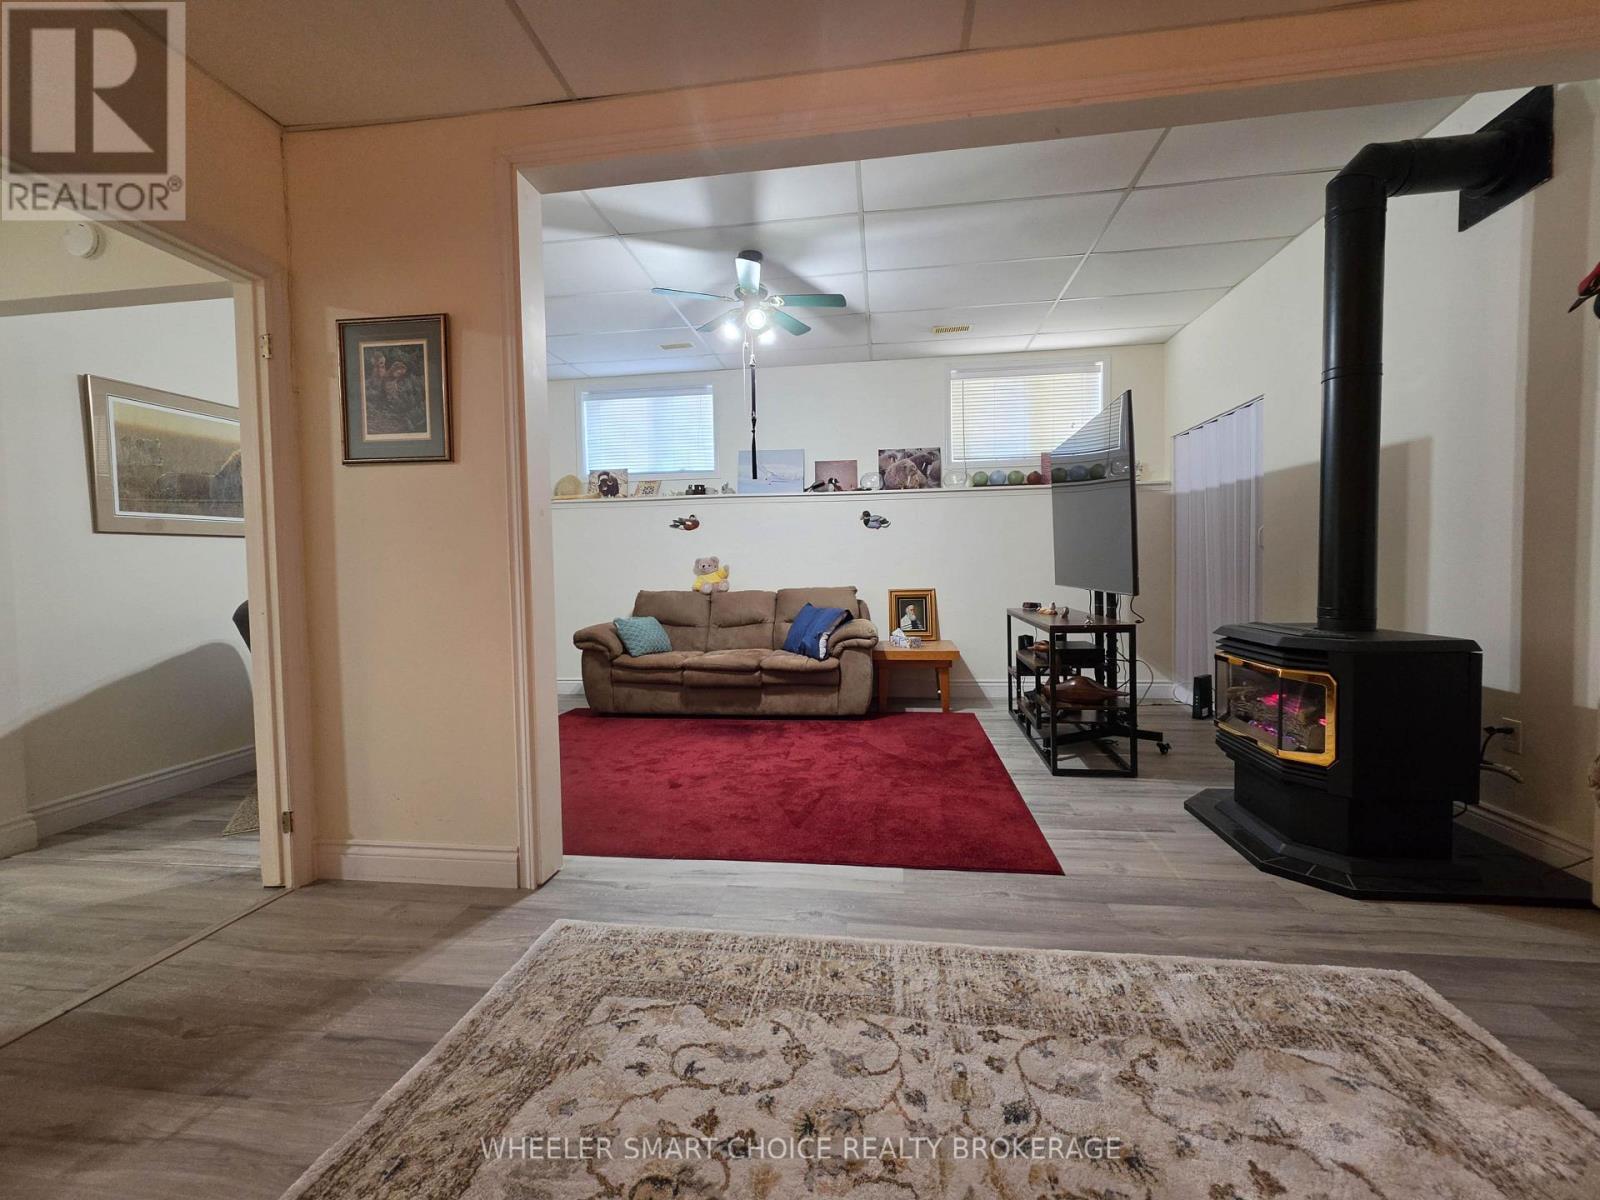
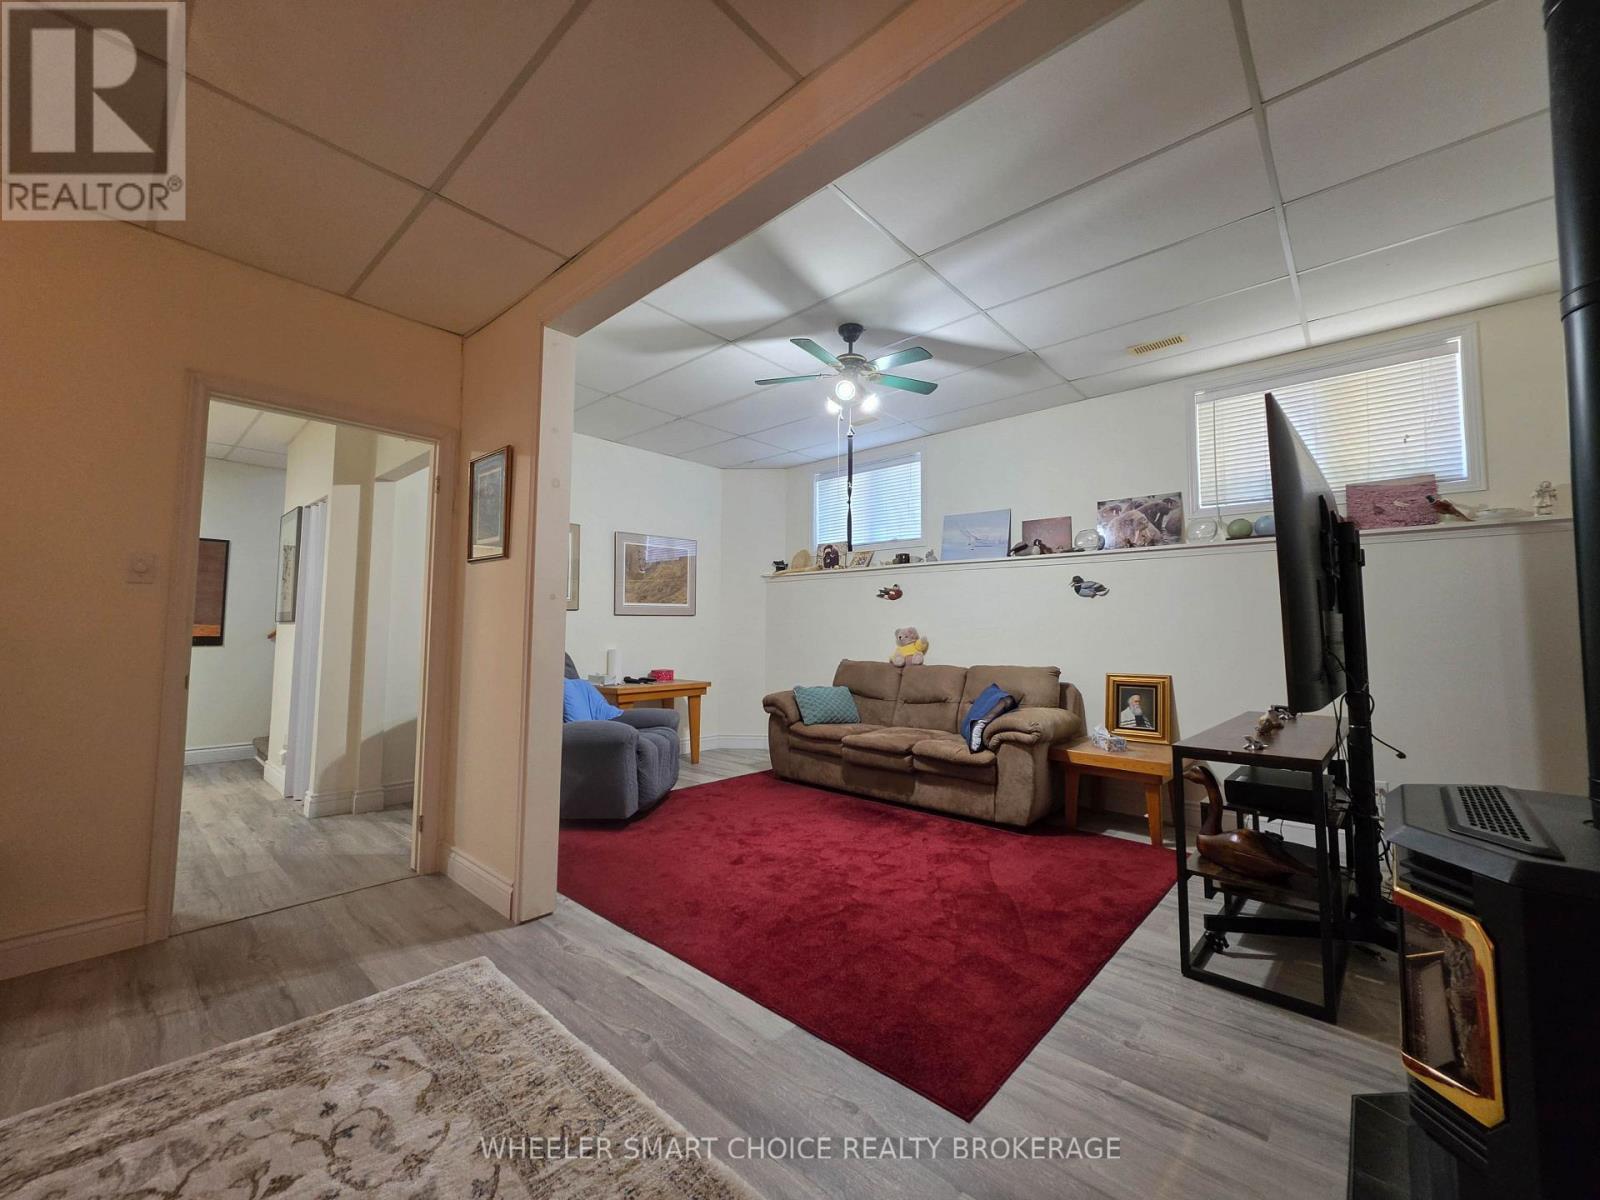
An L-shaped family room in the basement - 78 Maple Street, South Stormont, ON
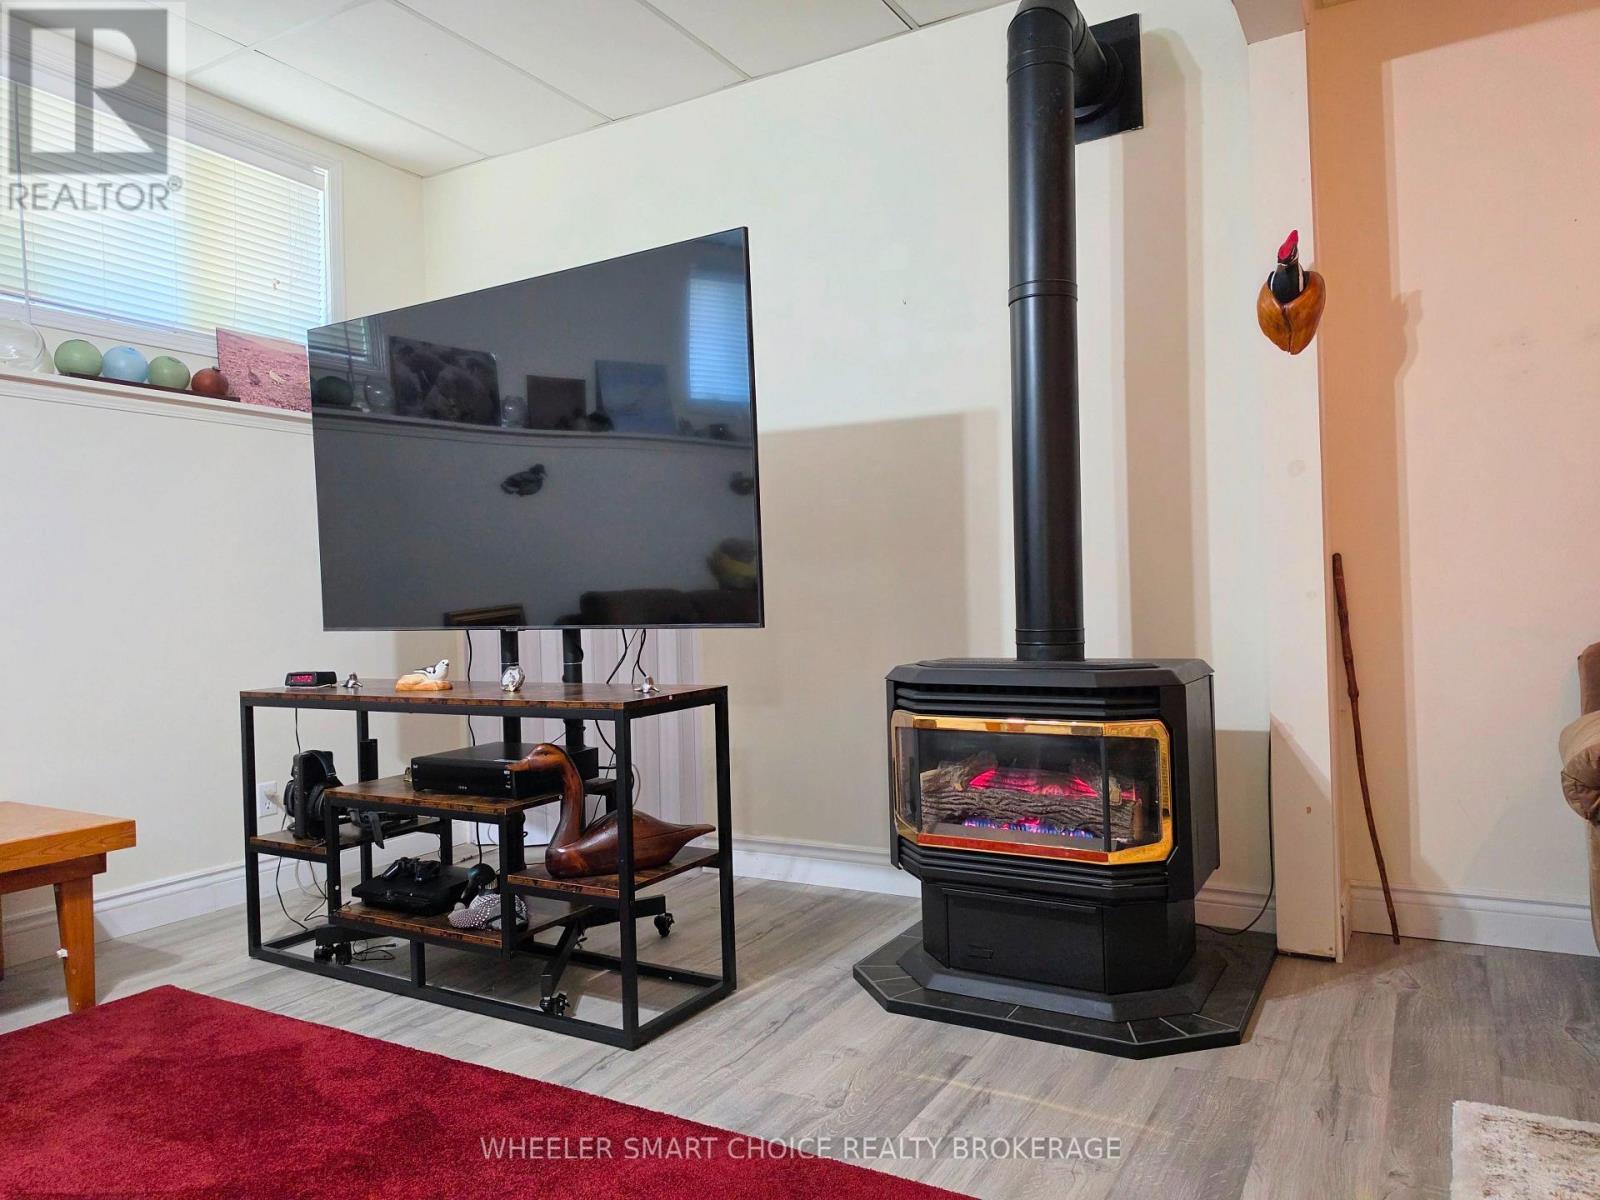
Natural gas fireplace in the family room - 78 Maple Street, South Stormont, ON
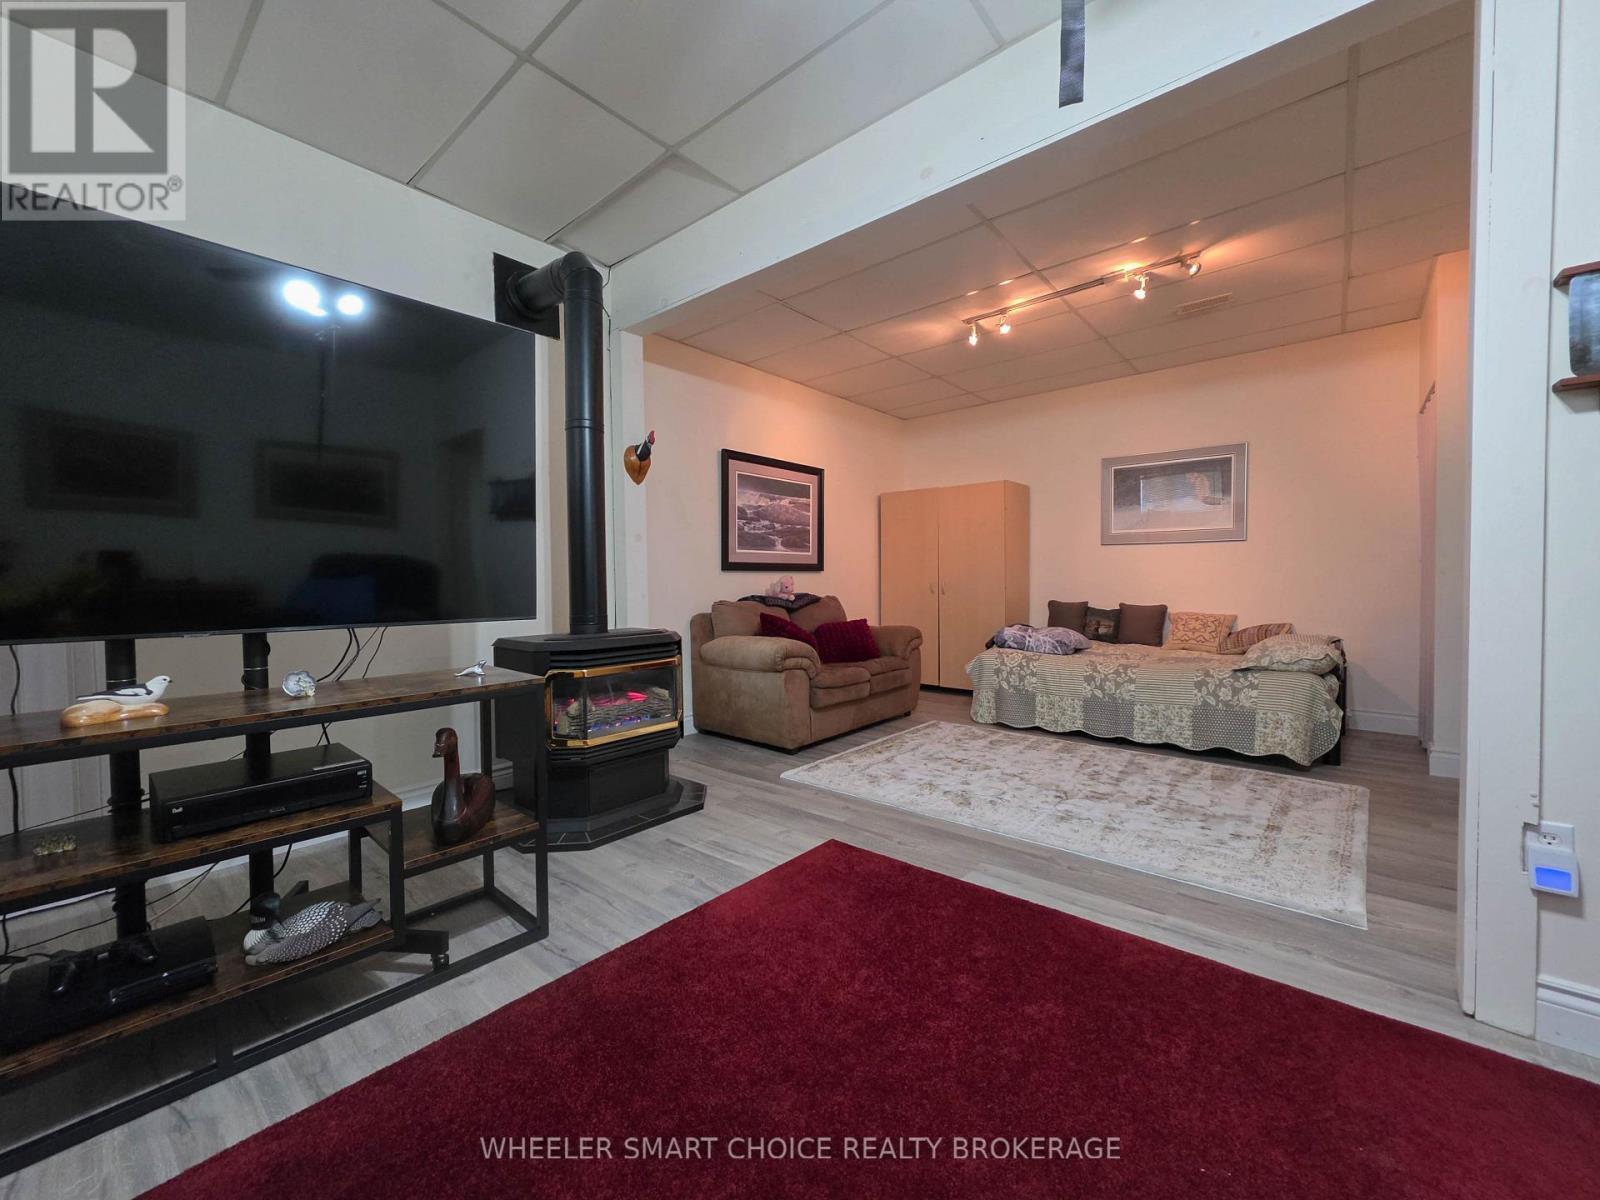
A view to the bonus space in the family - 78 Maple Street, South Stormont, ON
Nice large windows in the basement brightens up - 78 Maple Street, South Stormont, ON
A view from office in basement to laundry room - 78 Maple Street, South Stormont, ON
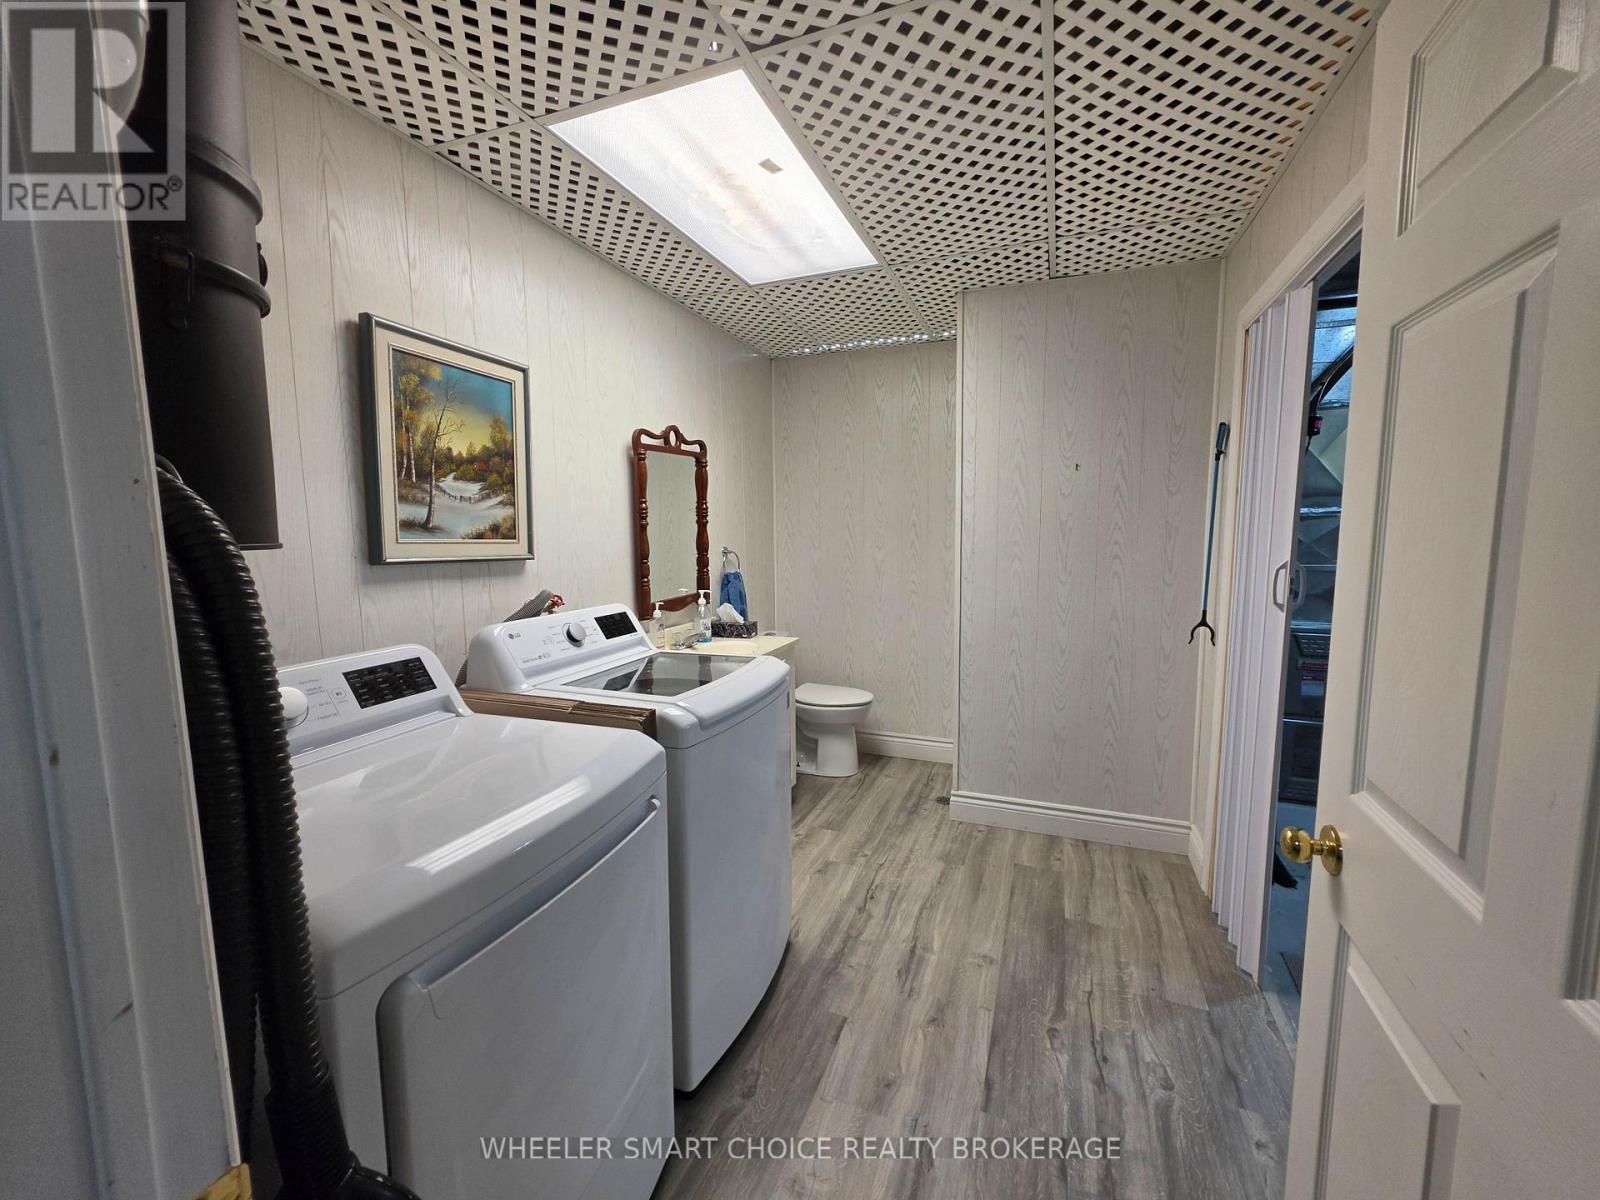
Basement Laundry room combined with two piece bath - 78 Maple Street, South Stormont, ON
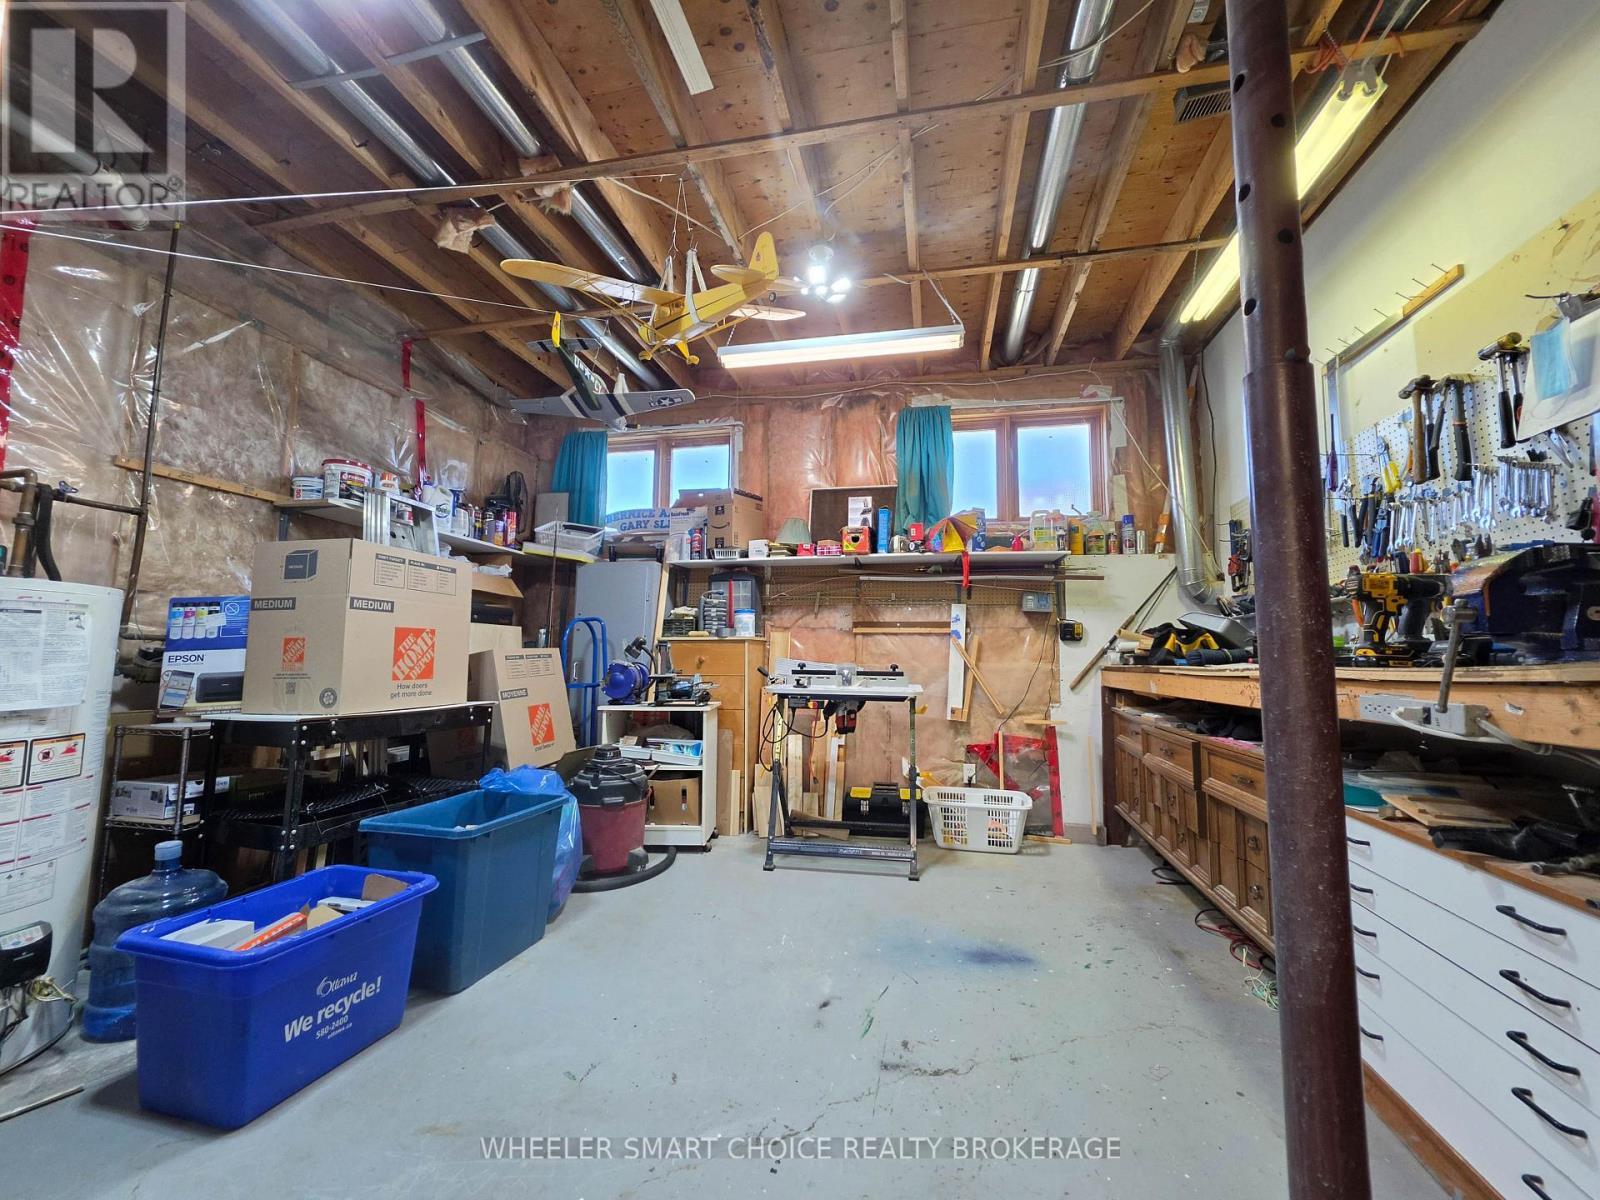
Large utility room and work shop in basement - 78 Maple Street, South Stormont, ON
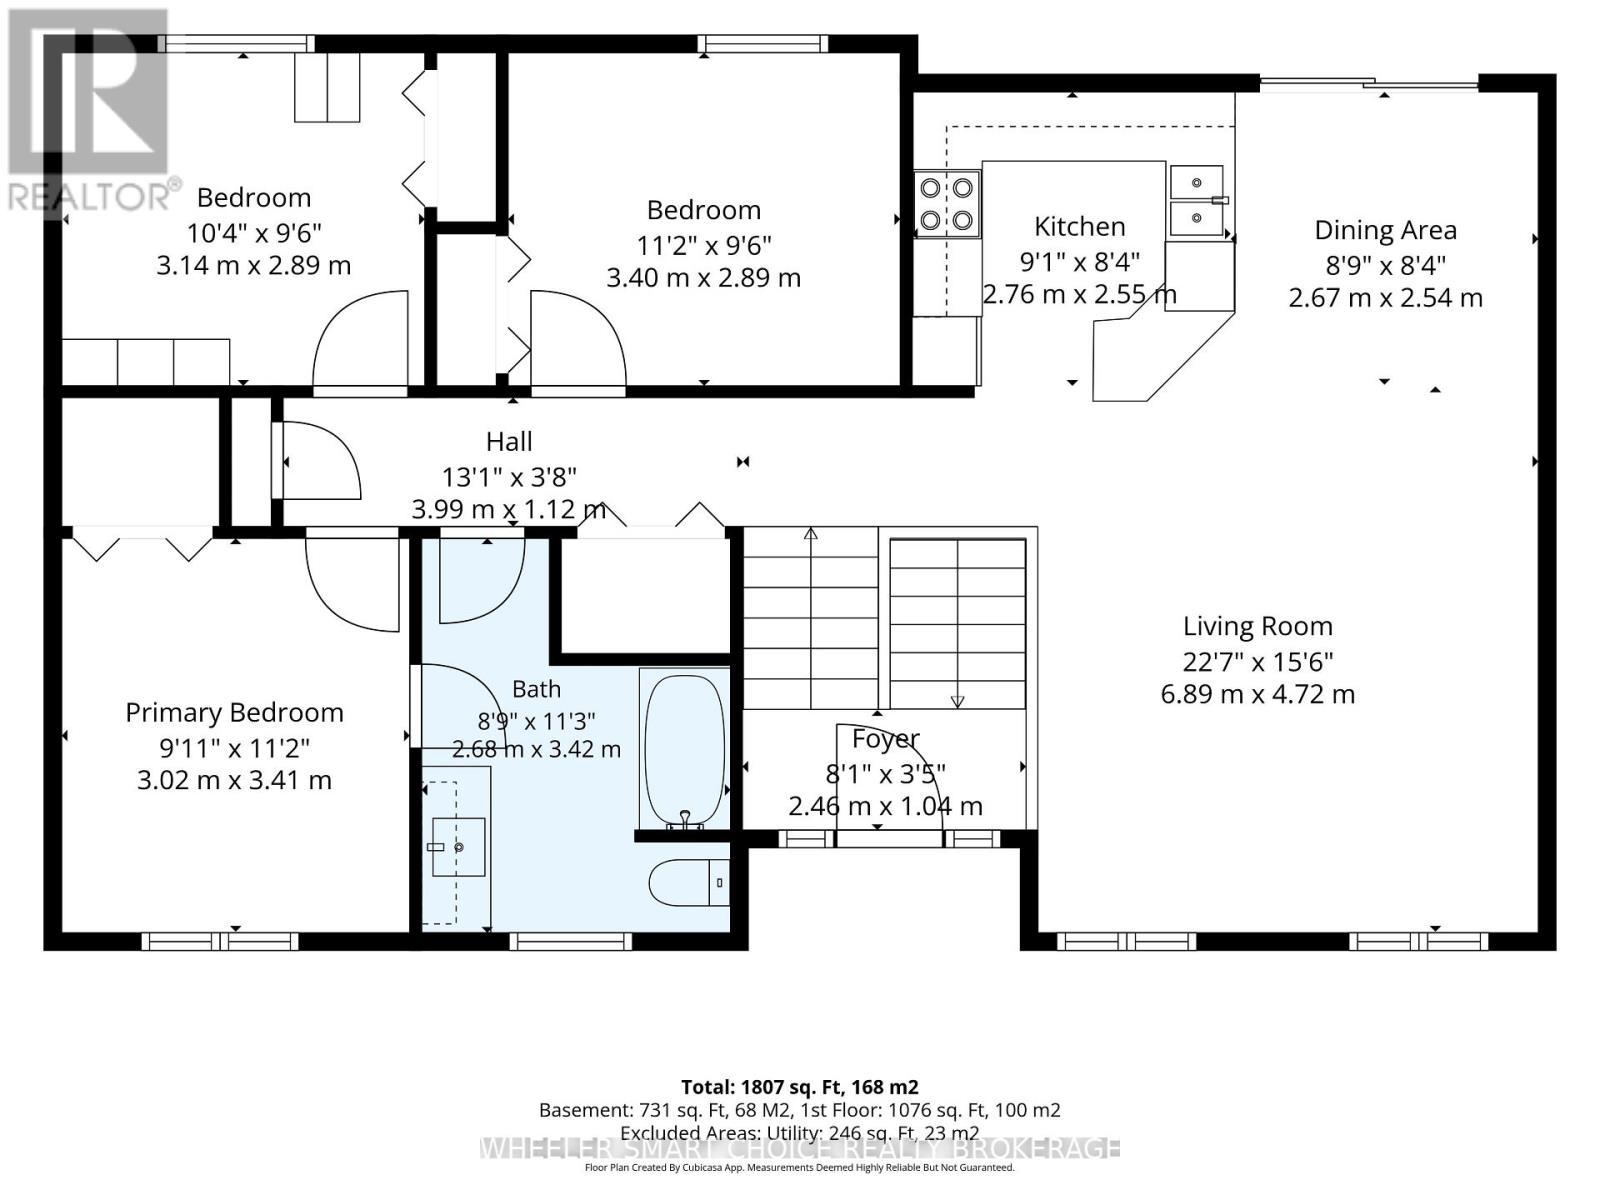
Main Floor layout for reference - 78 Maple Street, South Stormont, ON
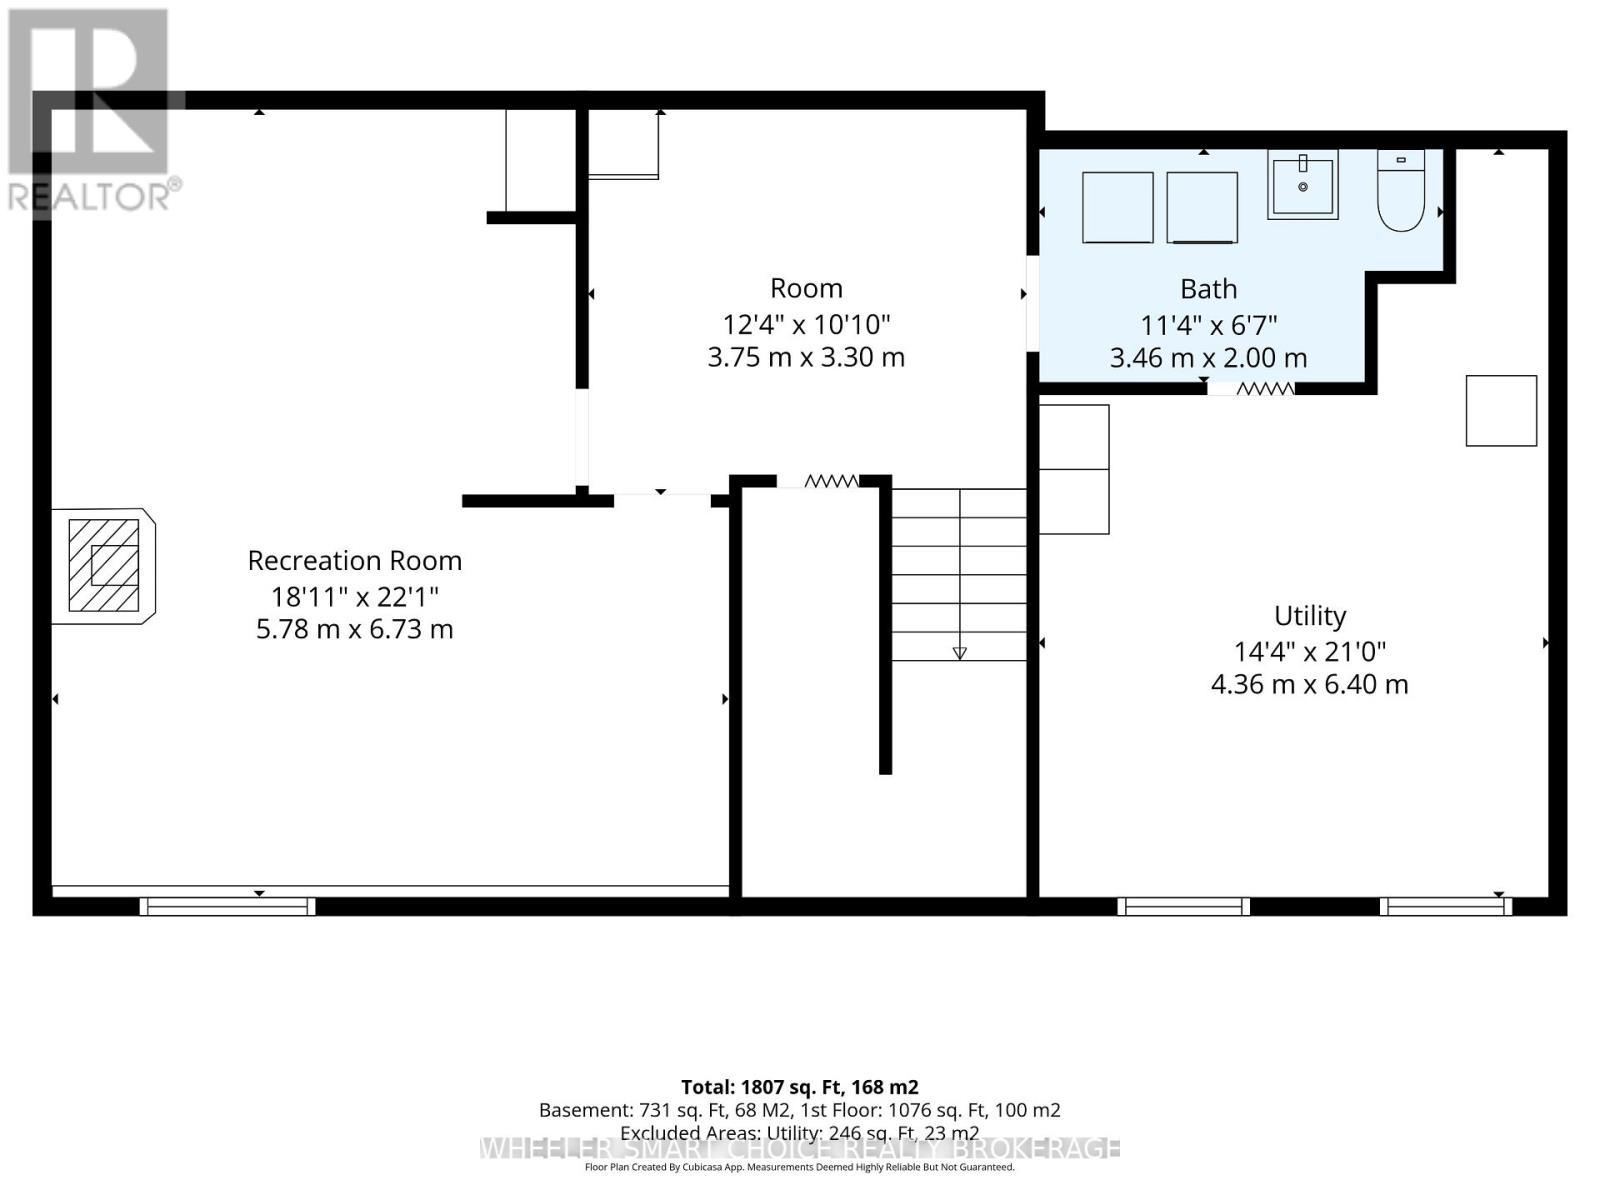
Basement layout for reference - 78 Maple Street, South Stormont, ON
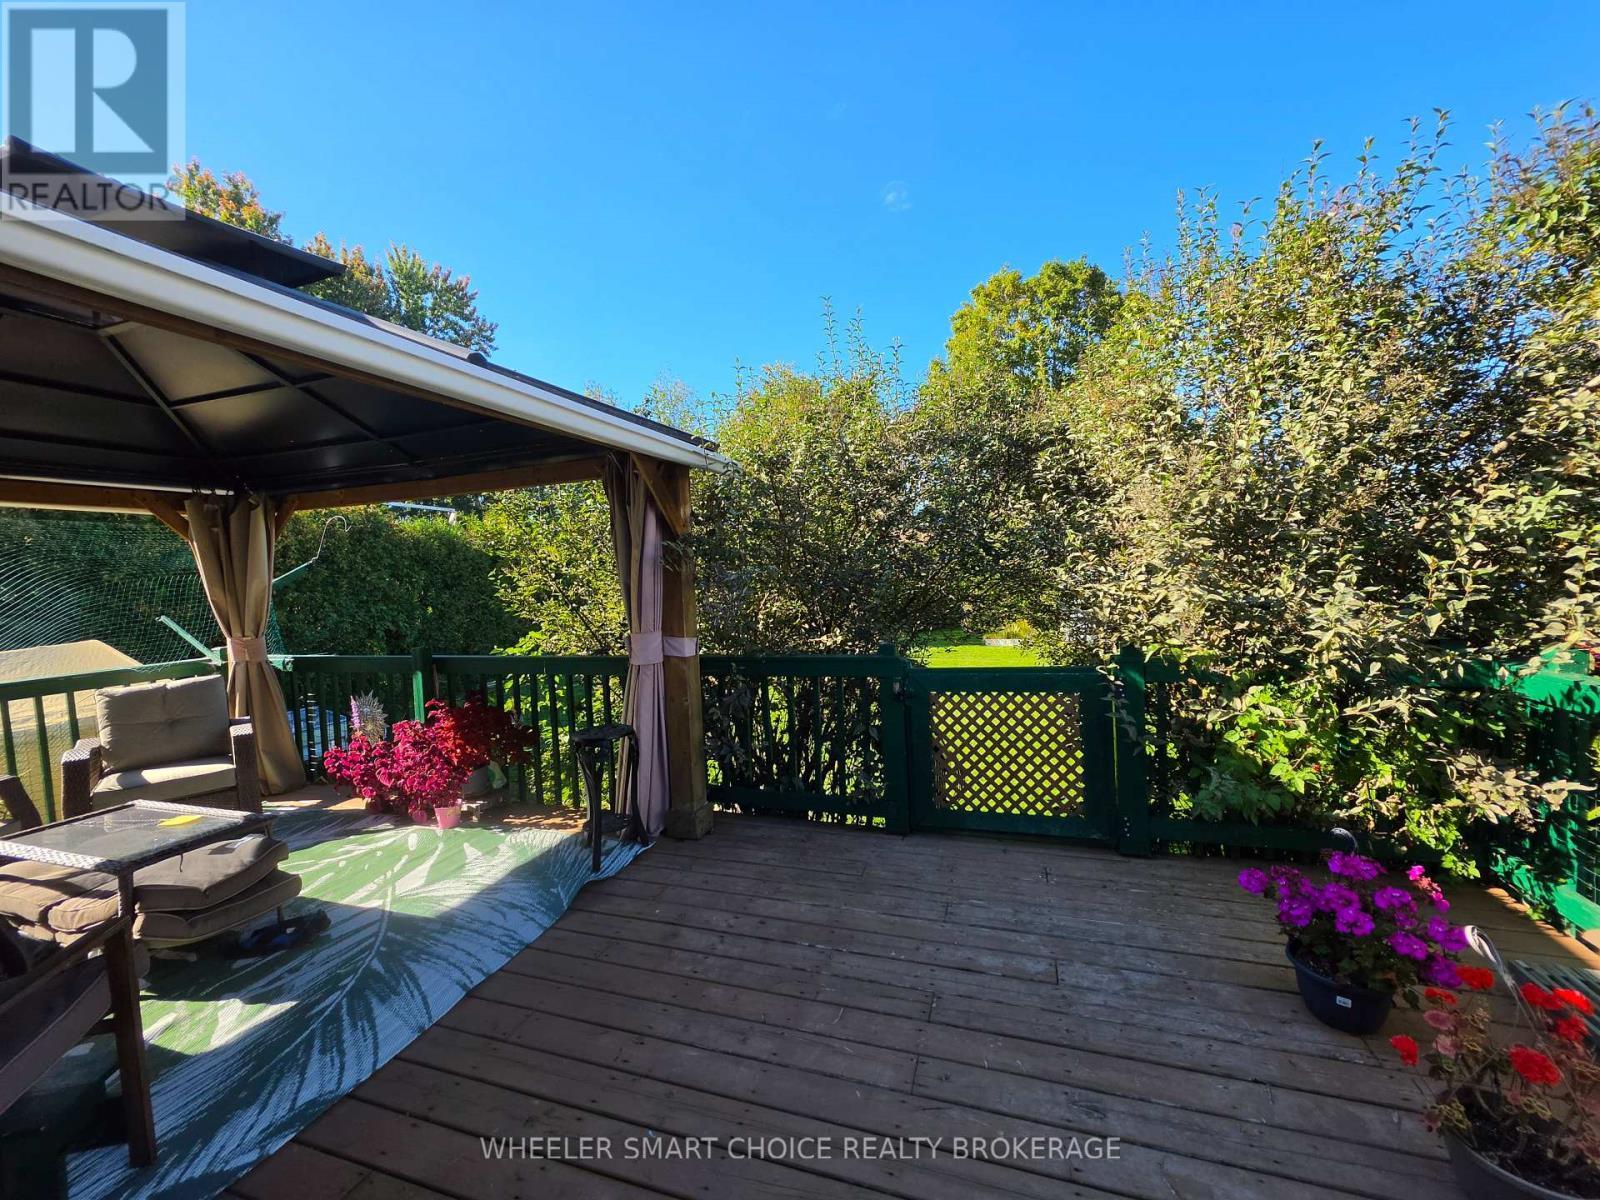
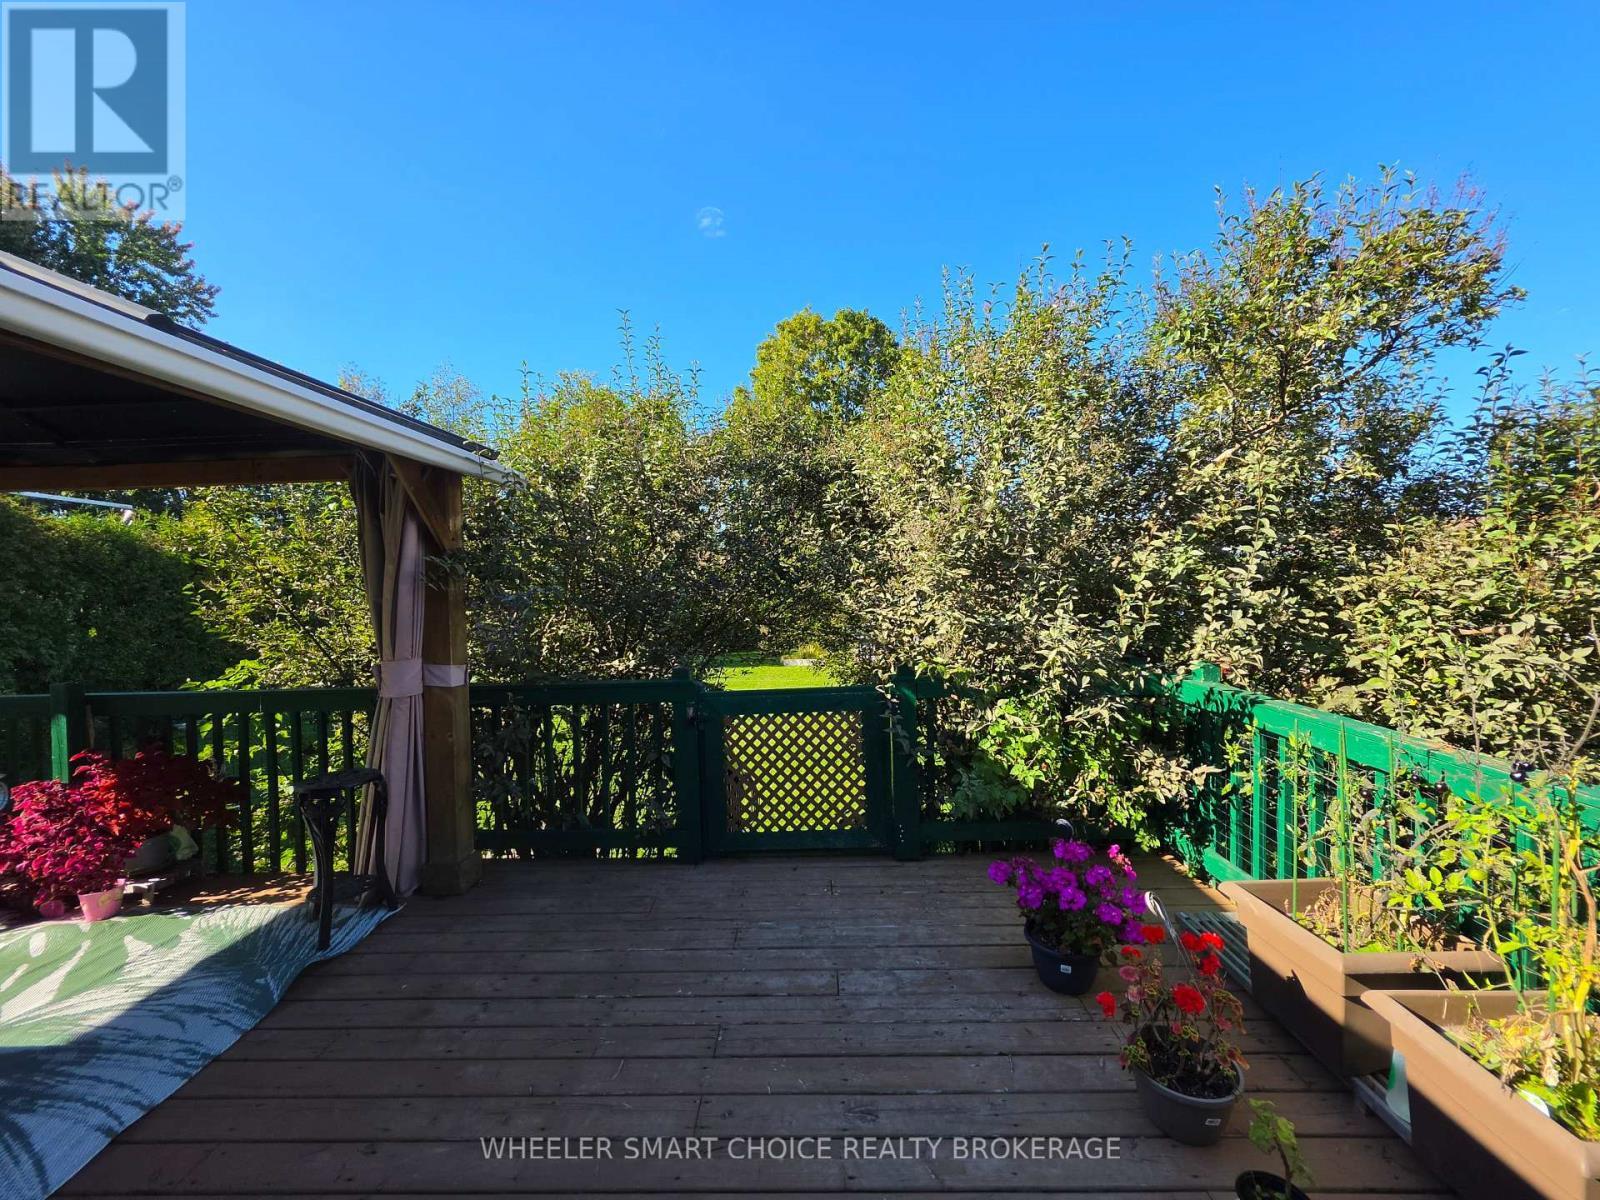
Deck is surrounde with lilac bushes - 78 Maple Street, South Stormont, ON
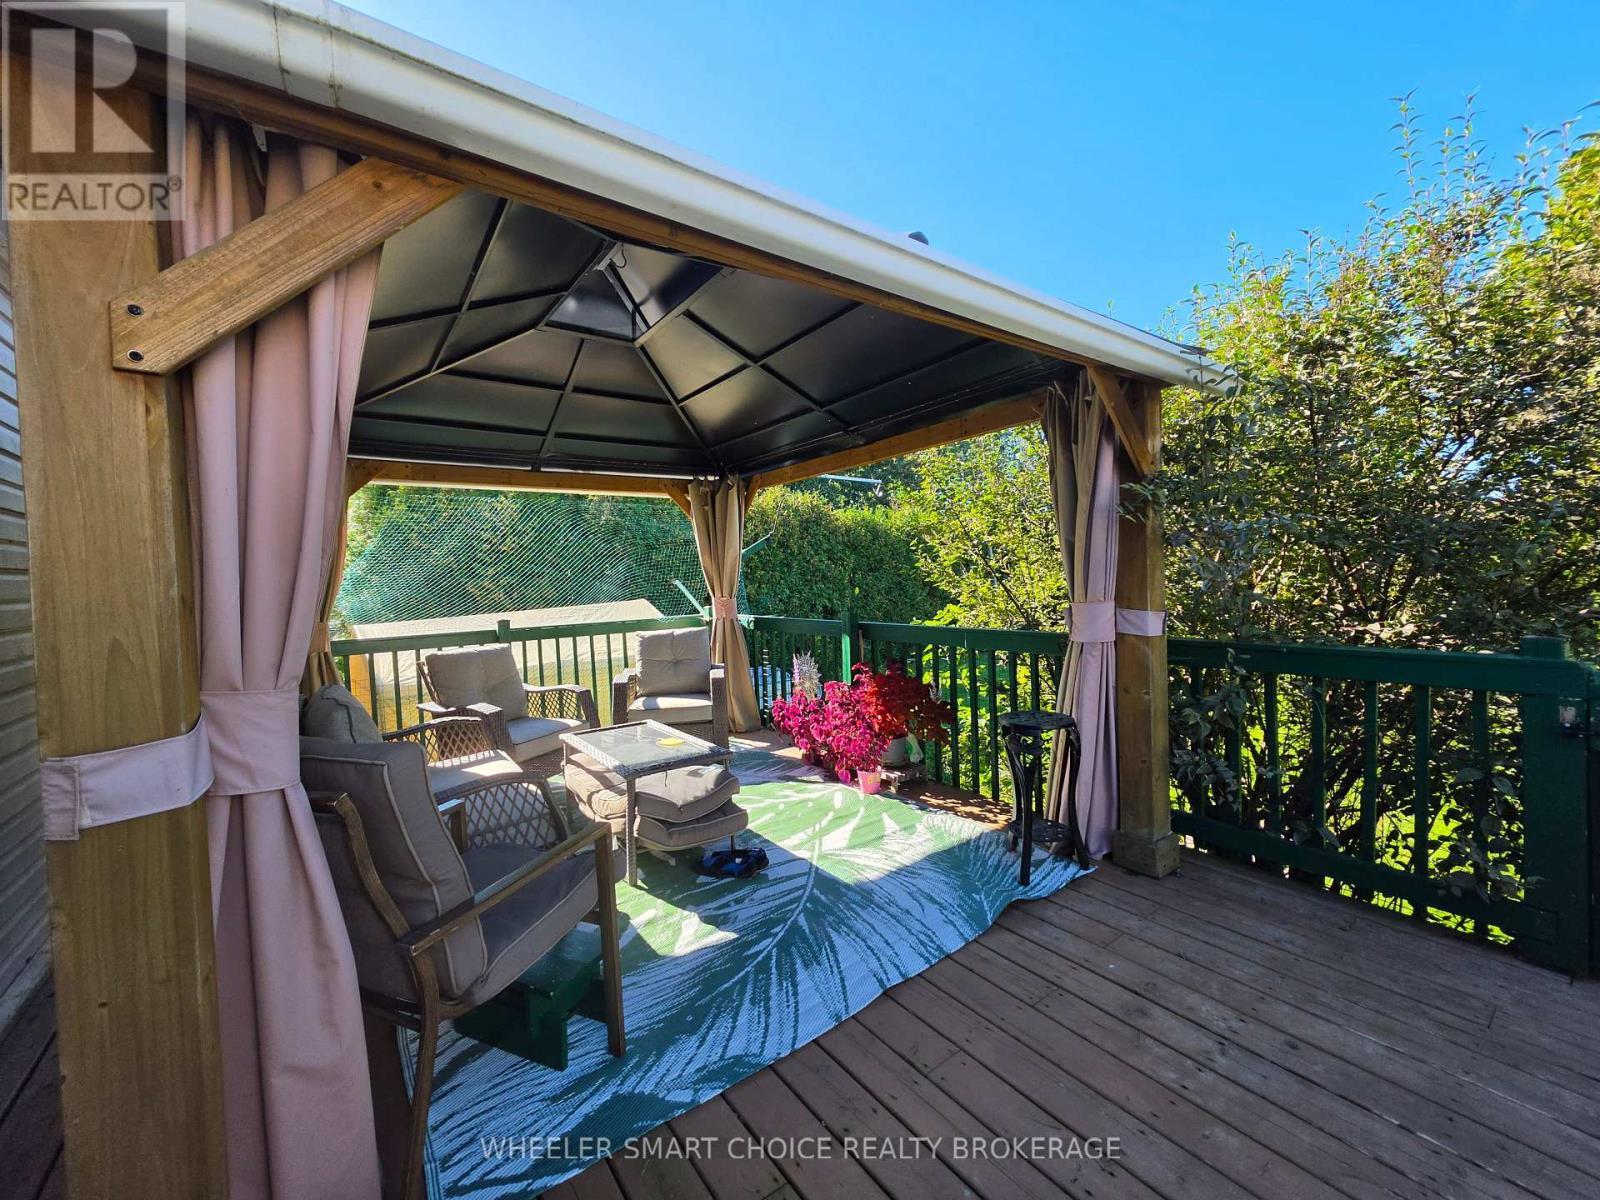
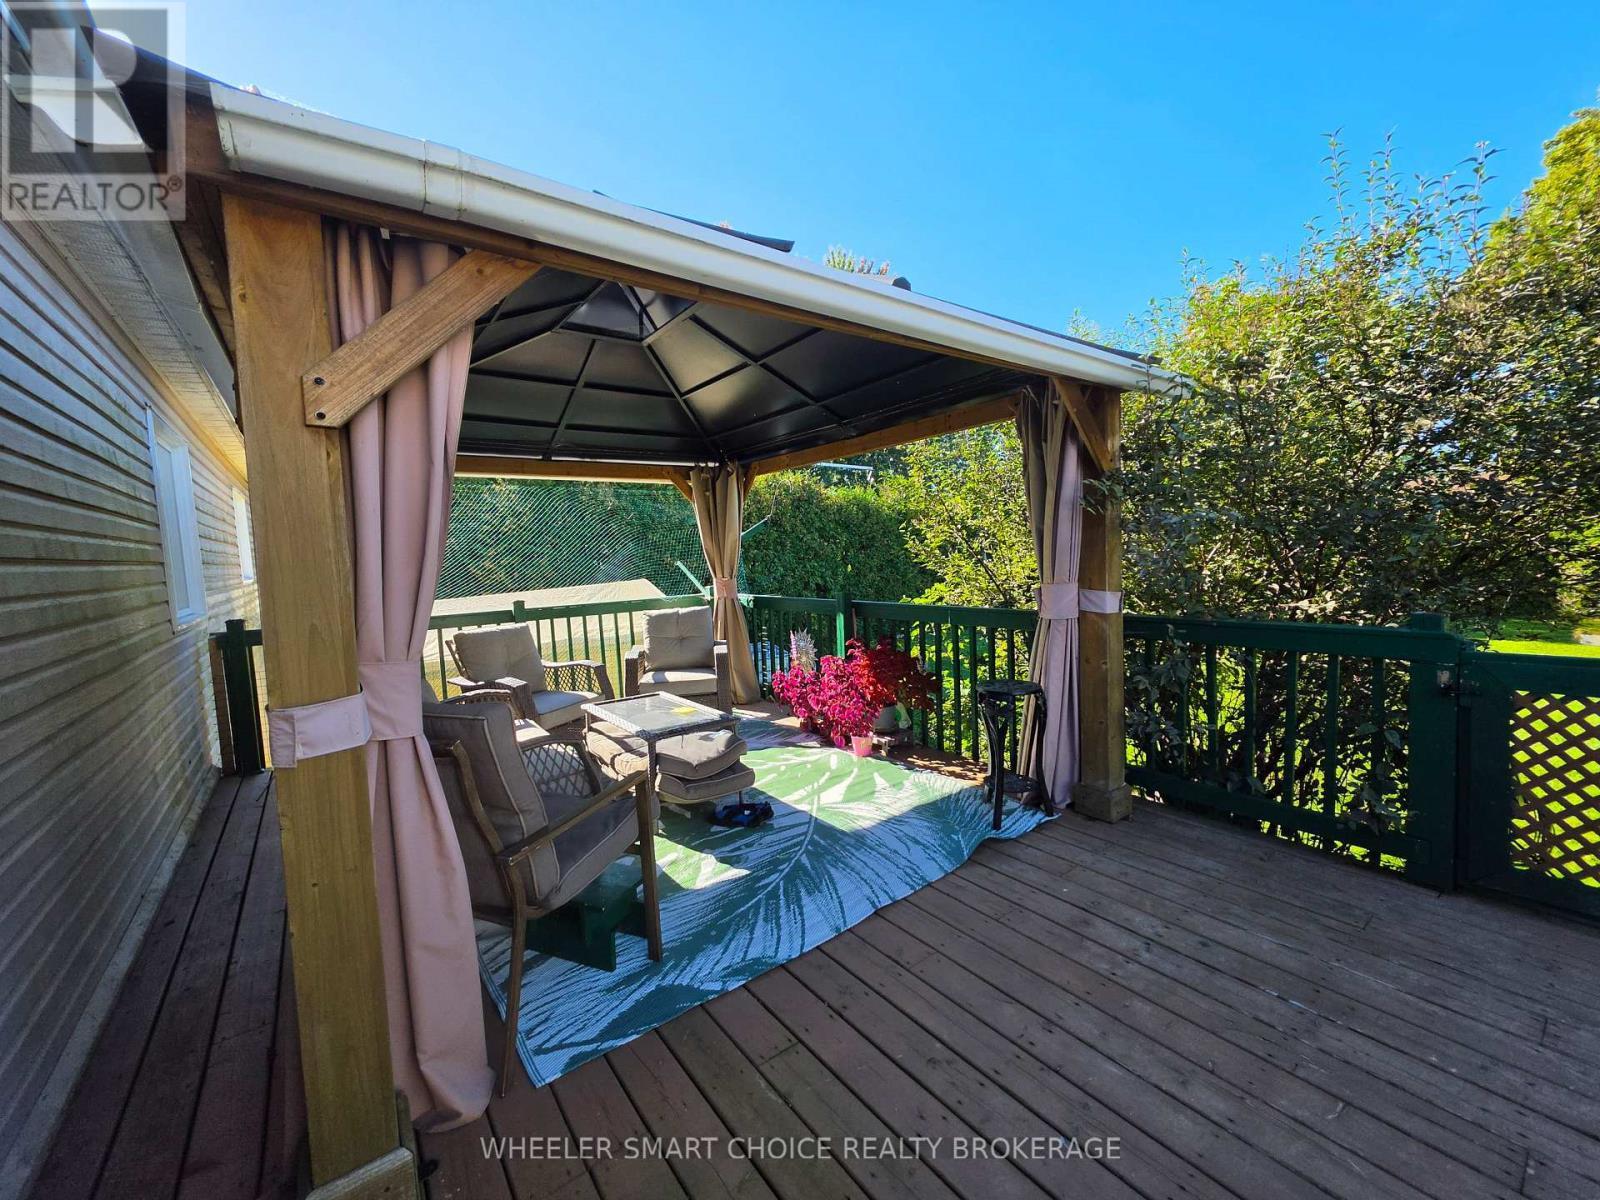
gazebo is included with curtains - 78 Maple Street, South Stormont, ON
outdoor furniture is also included - 78 Maple Street, South Stormont, ON
Lots of room on the deck - 78 Maple Street, South Stormont, ON
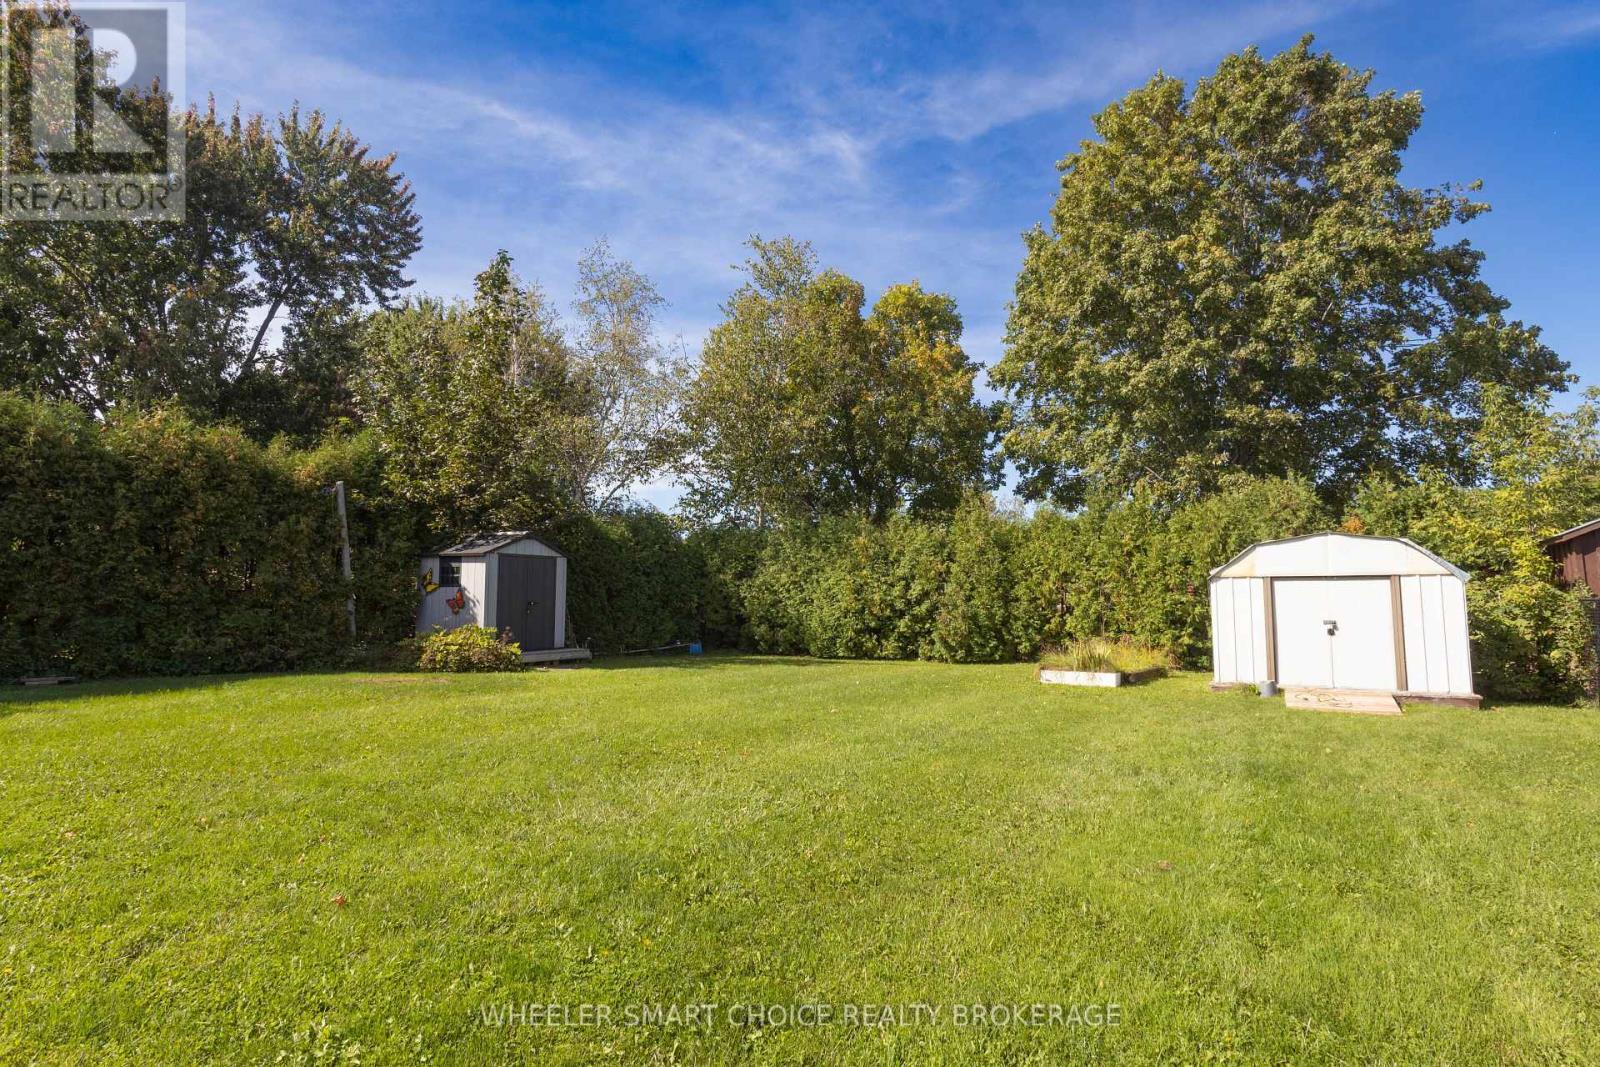
large private back yard - 78 Maple Street, South Stormont, ON
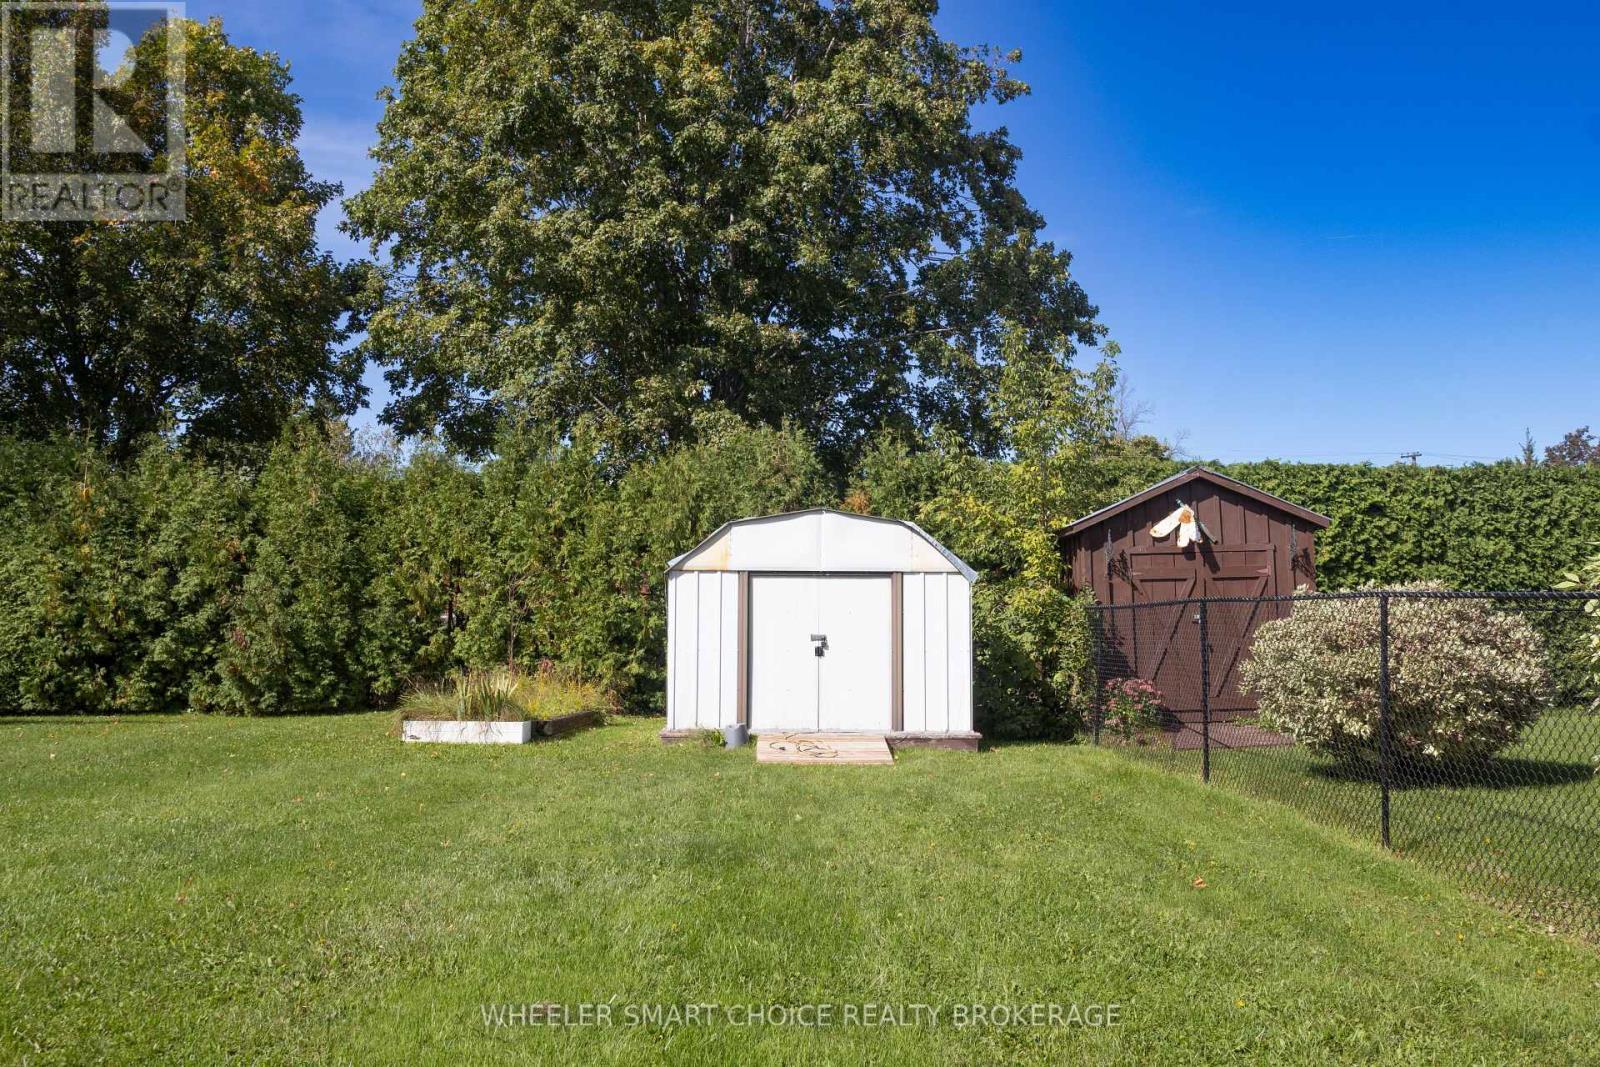
one of the sheds in the back - 78 Maple Street, South Stormont, ON
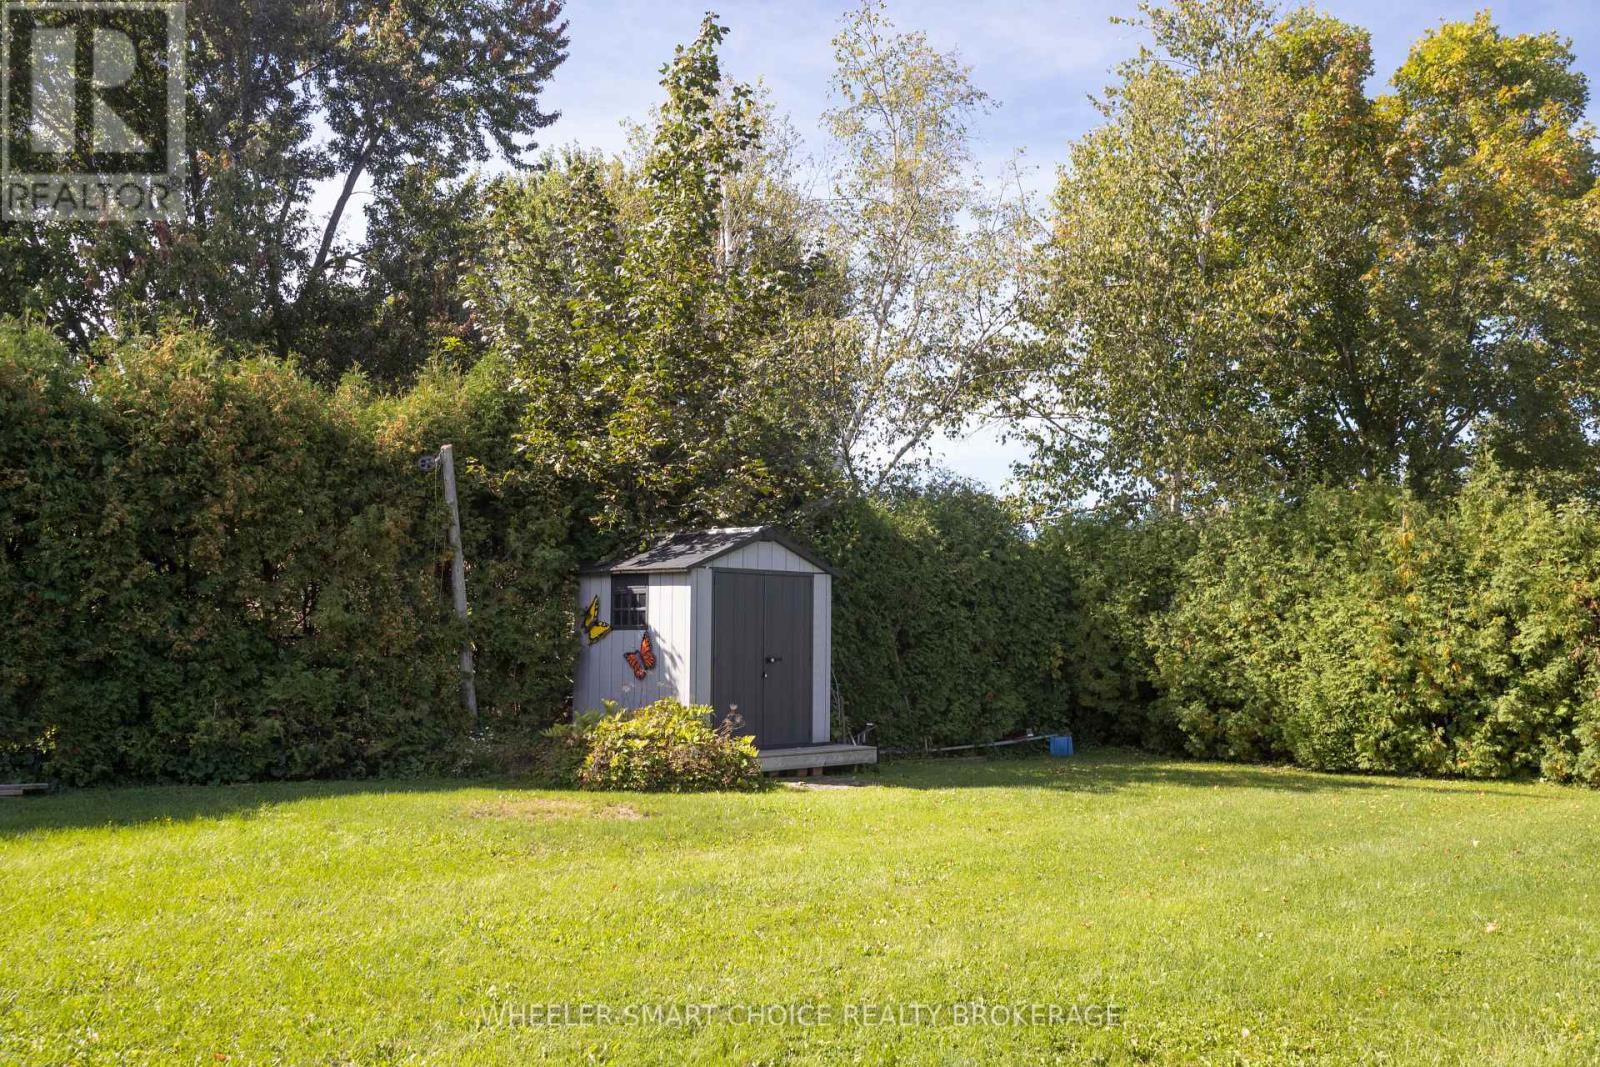
a cute shed tucked away in the back - 78 Maple Street, South Stormont, ON
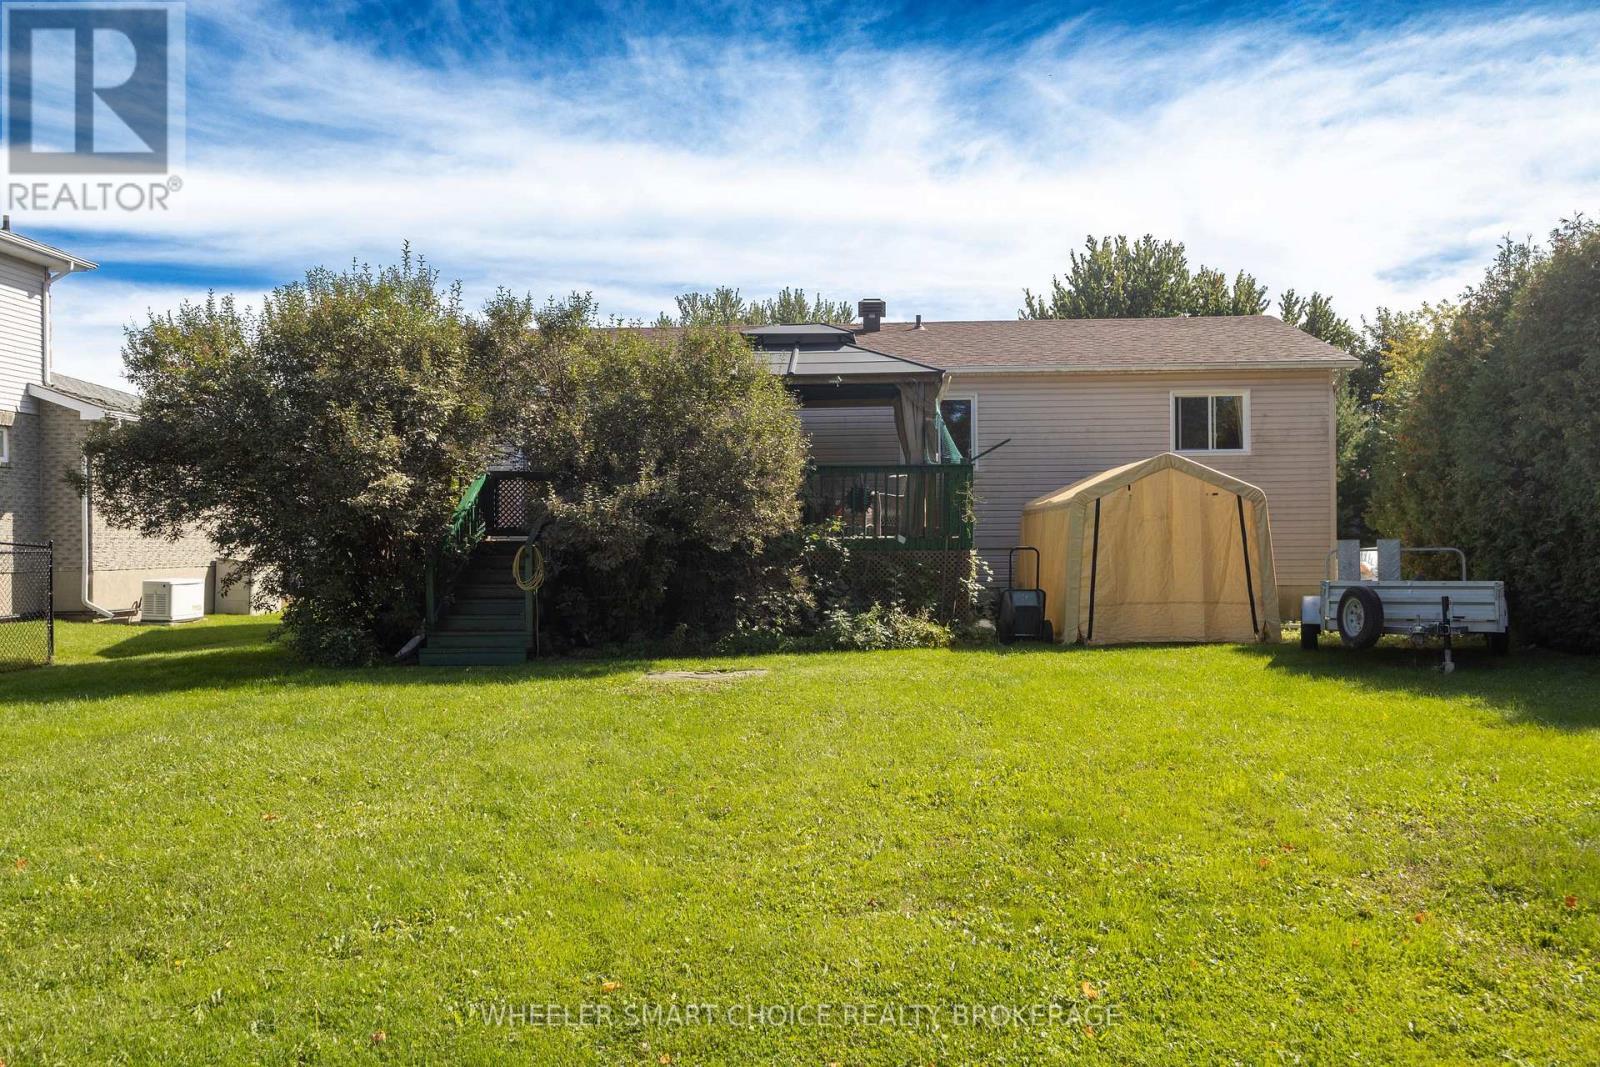
view to the back of the house - 78 Maple Street, South Stormont, ON
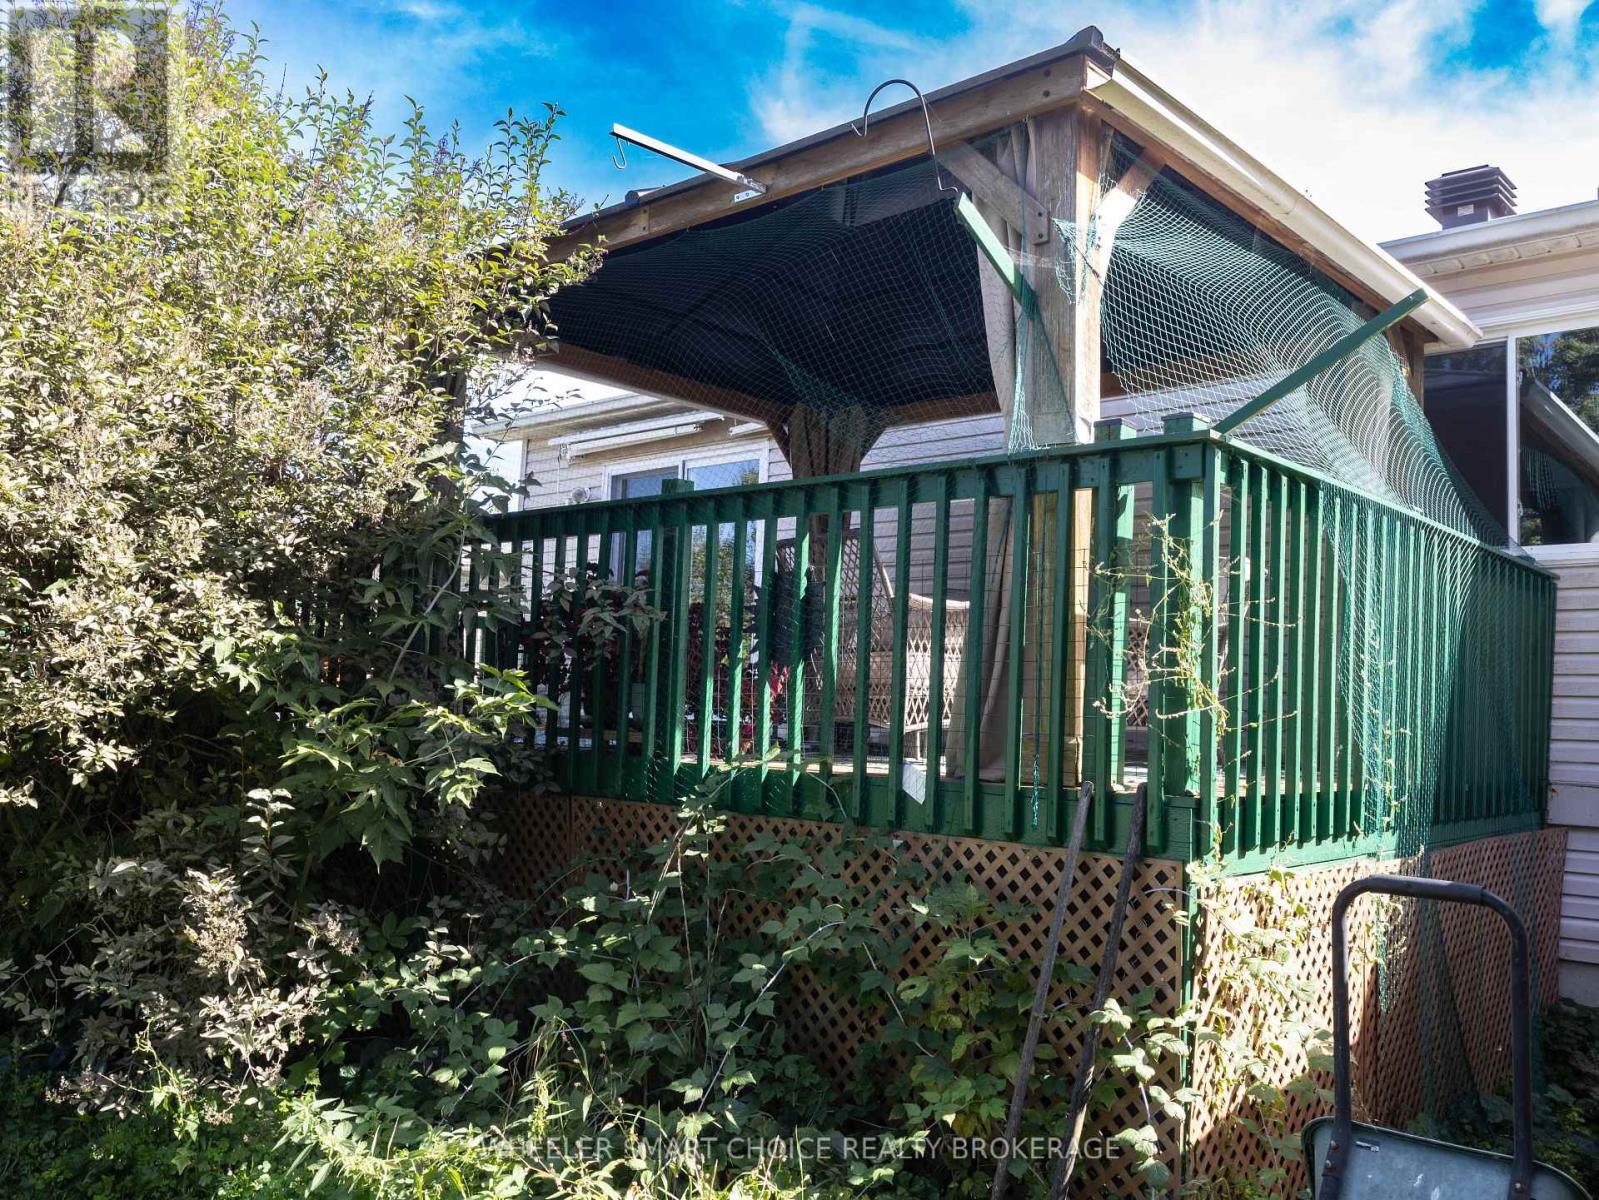
a view of the back deck - 78 Maple Street, South Stormont, ON
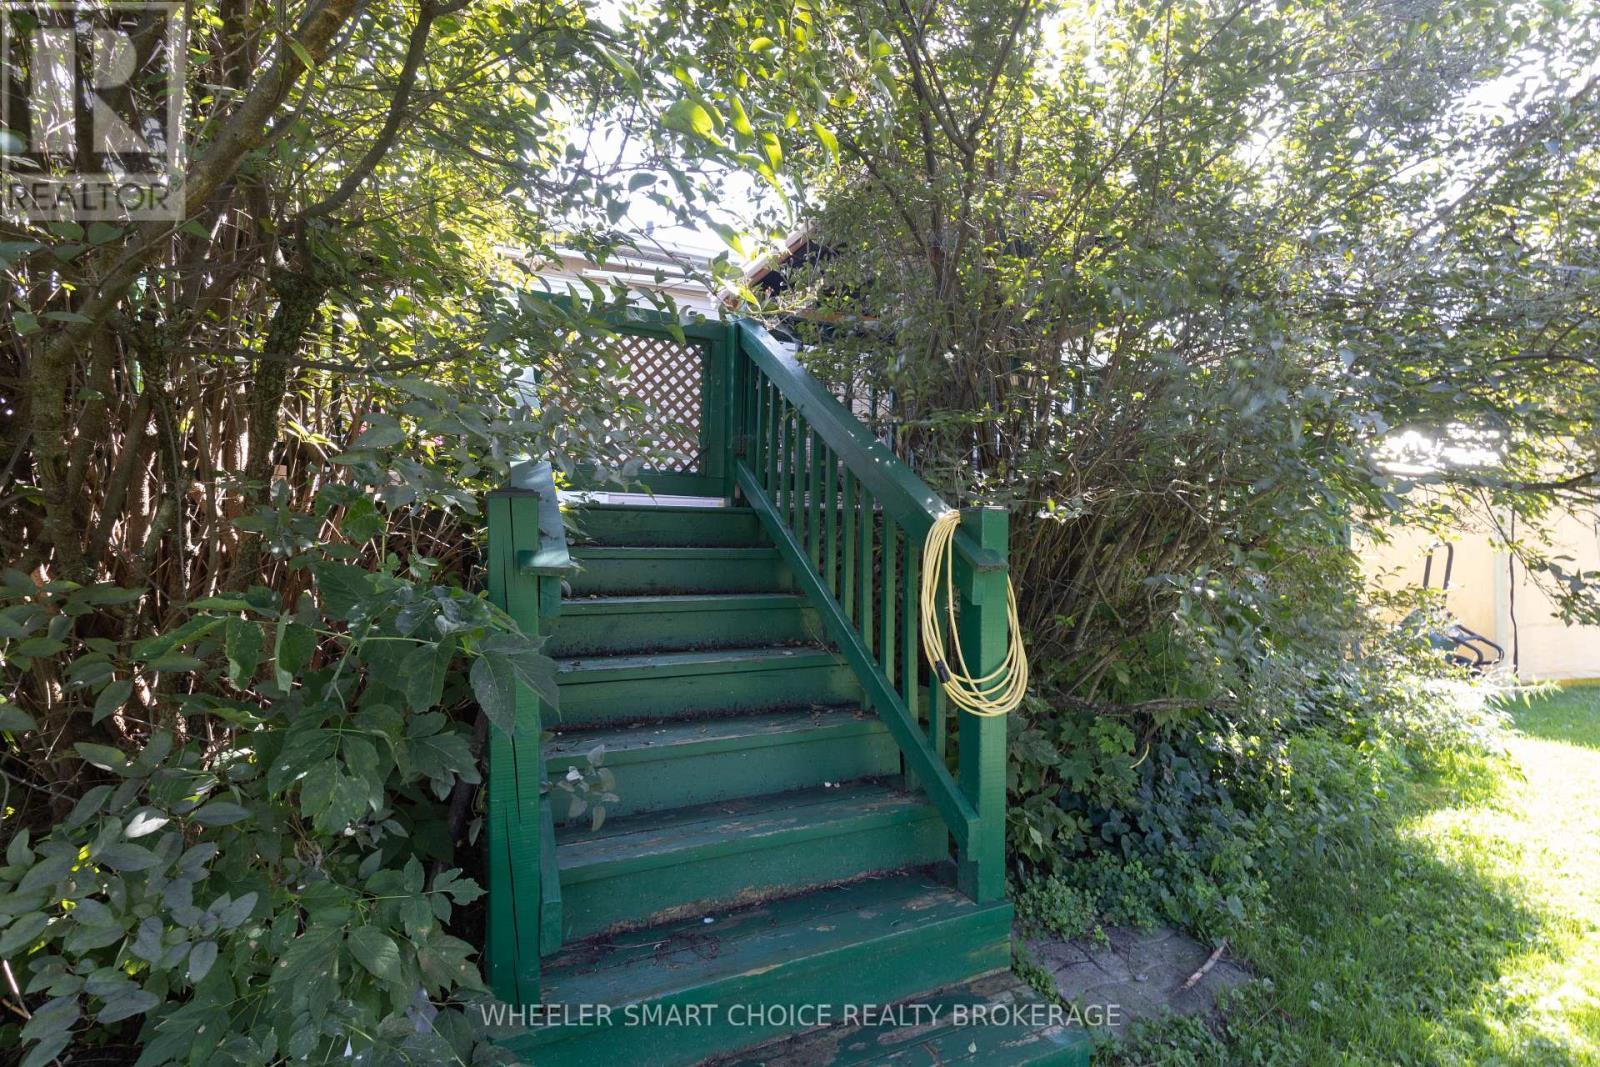
the stairs to the deck - 78 Maple Street, South Stormont, ON
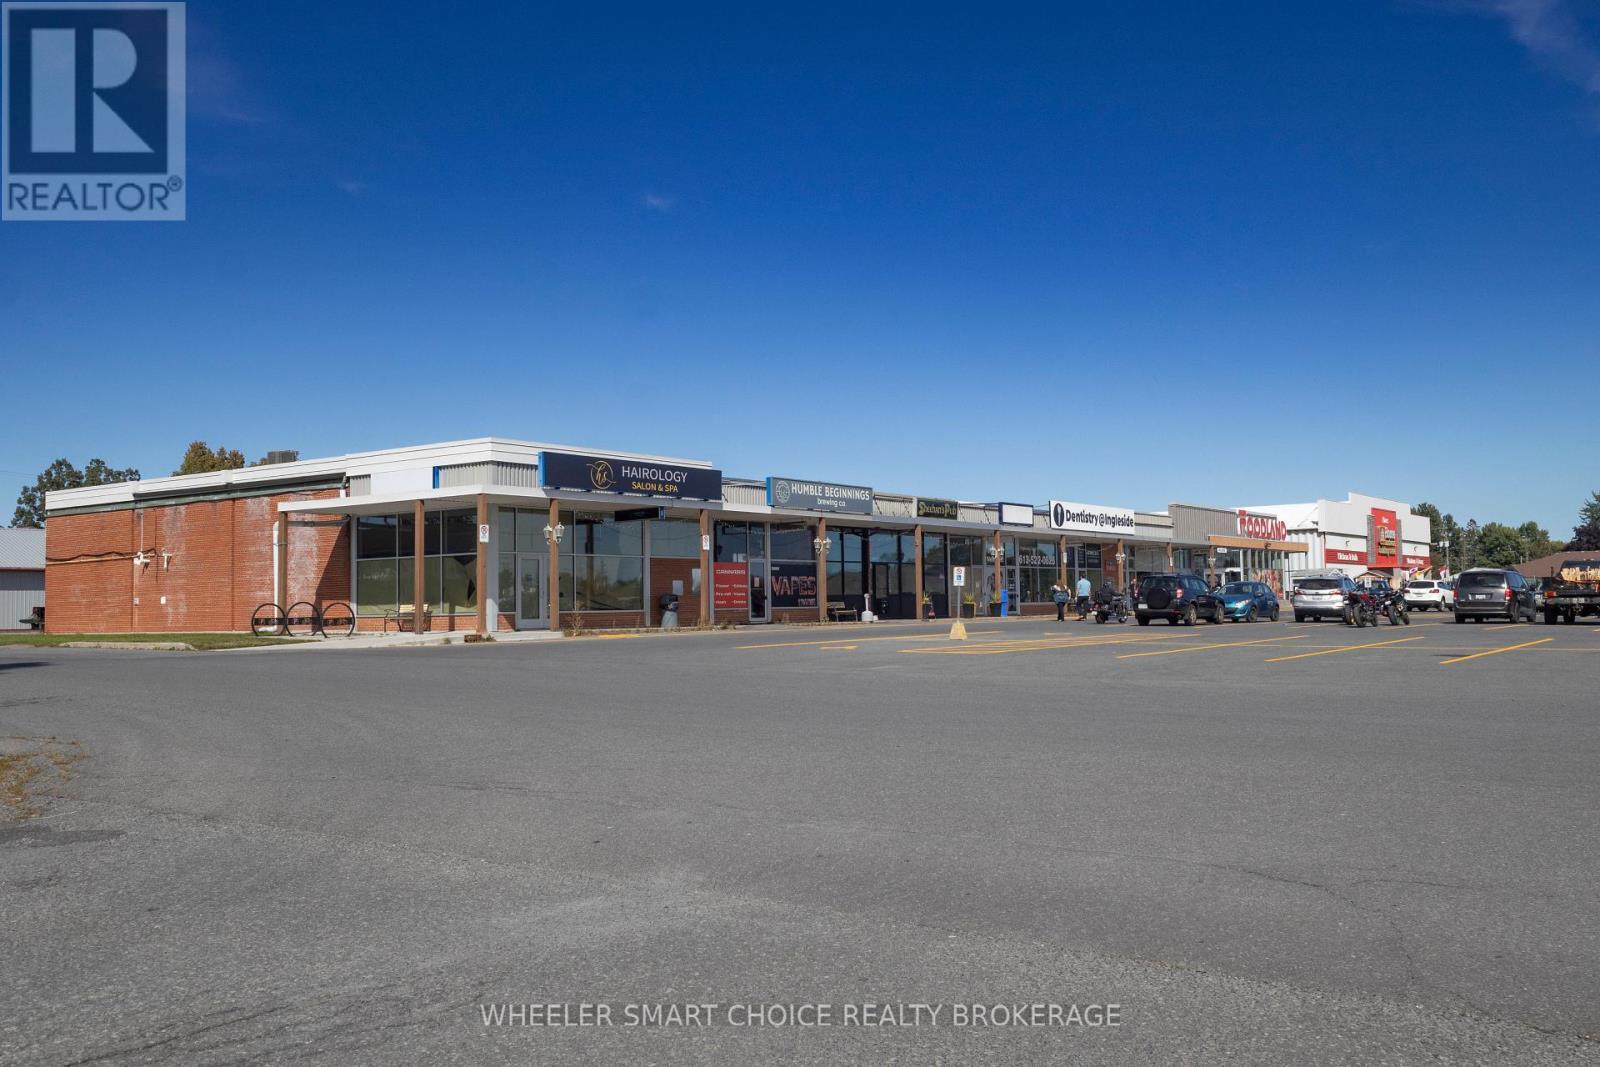
The Ingleside Plaza is just a few steps away - 78 Maple Street, South Stormont, ON
78 Maple Street in Ingleside - 78 Maple Street, South Stormont, ON
Right-sized and Right-priced. - 78 Maple Street, South Stormont, ON
Raised ranch style bungalow. - 78 Maple Street, South Stormont, ON
A nice formal front entrance - 78 Maple Street, South Stormont, ON
Set some chairs out on the front patio - 78 Maple Street, South Stormont, ON
Lovely oak banisters at the front entrance - 78 Maple Street, South Stormont, ON
Your first view of the living room - 78 Maple Street, South Stormont, ON
Large front floor length windows - 78 Maple Street, South Stormont, ON
Your living room has lots of space - 78 Maple Street, South Stormont, ON
Living room is combined with the dining room - 78 Maple Street, South Stormont, ON
and the well appointed kitchen - 78 Maple Street, South Stormont, ON
Newer white cupboards and under mount lighting - 78 Maple Street, South Stormont, ON
Patio doors to the back deck - 78 Maple Street, South Stormont, ON
Huge prep space on the island - 78 Maple Street, South Stormont, ON
open concept kitchen and dining rooms - 78 Maple Street, South Stormont, ON
A view of the kitchen and the hallway - 78 Maple Street, South Stormont, ON
main floor hallway to the bedrooms and bathroom - 78 Maple Street, South Stormont, ON
one of the bedrooms - 78 Maple Street, South Stormont, ON
The lovely updated main floor bathroom - 78 Maple Street, South Stormont, ON
The primary bedroom - 78 Maple Street, South Stormont, ON
Another view of the primary bedroom - 78 Maple Street, South Stormont, ON
A third bedroom used as an art studio and office - 78 Maple Street, South Stormont, ON
Another view of the art studio office - 78 Maple Street, South Stormont, ON
View to the lower basement level - 78 Maple Street, South Stormont, ON
Basement office at the bottom of the stairs - 78 Maple Street, South Stormont, ON
An L-shaped family room in the basement - 78 Maple Street, South Stormont, ON
Natural gas fireplace in the family room - 78 Maple Street, South Stormont, ON
A view to the bonus space in the family - 78 Maple Street, South Stormont, ON
Nice large windows in the basement brightens up - 78 Maple Street, South Stormont, ON
A view from office in basement to laundry room - 78 Maple Street, South Stormont, ON
Basement Laundry room combined with two piece bath - 78 Maple Street, South Stormont, ON
Large utility room and work shop in basement - 78 Maple Street, South Stormont, ON
Main Floor layout for reference - 78 Maple Street, South Stormont, ON
Basement layout for reference - 78 Maple Street, South Stormont, ON
Deck is surrounde with lilac bushes - 78 Maple Street, South Stormont, ON
gazebo is included with curtains - 78 Maple Street, South Stormont, ON
outdoor furniture is also included - 78 Maple Street, South Stormont, ON
Lots of room on the deck - 78 Maple Street, South Stormont, ON
large private back yard - 78 Maple Street, South Stormont, ON
one of the sheds in the back - 78 Maple Street, South Stormont, ON
a cute shed tucked away in the back - 78 Maple Street, South Stormont, ON
view to the back of the house - 78 Maple Street, South Stormont, ON
a view of the back deck - 78 Maple Street, South Stormont, ON
the stairs to the deck - 78 Maple Street, South Stormont, ON
The Ingleside Plaza is just a few steps away - 78 Maple Street, South Stormont, ON
  • Publicité
78 MAPLE STREET, South Stormont, Ontario, K0C 1M0
445 000 $

3 Chambres

2 Salles de bain

Remarques :

(id:27)

Particularités du bâtiment :

  • Style: Maison détachée
  • Type de bâtiment: Unifamiliale
  • Air climatisé: Oui
  • État du sous-sol: Partiellement aménagé
  • Fondation: Béton coulé
  • Foyer: Oui
  • Revêtement extérieur: Brique, Bardage en vinyle
  • Stationnement: Oui
  • Surface utile: 1100 - 1500 sqft
  • Type d'architecture: Bungalow surélevé
  • Type de construction: Isolée
  • Type de sous-sol: s.o.
  • Type de chauffage: Air pulsé
  • Combustible de chauffage: Gaz naturel
  • Type de climatisation: Climatisation centrale
  • Électroménagers: Aspirateur central, Stores, Lave-vaisselle, Sécheuse, Hotte, Machine à laver

Caractéristiques :

  • Type de possession: Tenure franche
  • Type de propriété: Unifamiliale
  • Caractéristiques: Terrain plat
  • Chambres : 3
  • Dimensions du terrain : 63.6 x 142 FT
  • Irregular: Oui
  • Largeur du terrain en façade : 63.6 Pieds
  • Profondeur du terrain : 142 Pieds
  • Salle(s) de bains : 2
  • Salle(s) d'eau : 1
  • Superficie habitable (approx): 1100 - 1500 Pieds carrés
  • Zonage: R1
  • Service d'égout: Égout sanitaire
  • Type de stationnement: Aucun garage
  • Nbre d'espaces de stationnement: 3

Détails des pièces :

  • Salle de lavage Sous-sol 3.46 m x 2.00 m
  • Pièce utilitaire Sous-sol 4.36 m x 6.40 m
  • Bureau Sous-sol 3.75 m x 3.30 m
  • Salle de divertissement Sous-sol 5.78 m x 6.73 m
  • Hall d'entrée Niveau rez-de-chaussée 2.68 m x 3.42 m
  • Cuisine Niveau rez-de-chaussée 3.40 m x 2.89 m
  • Salle à dîner Niveau rez-de-chaussée 2.67 m x 2.54 m
  • Salon Niveau rez-de-chaussée 6.89 m x 4.72 m
  • Chambre Niveau rez-de-chaussée 3.40 m x 2.89 m
  • 2e chambre Niveau rez-de-chaussée 3.14 m x 2.89 m
  • Chambre principale Niveau rez-de-chaussée 3.02 m x 3.41 m
  • Salle de bains Niveau rez-de-chaussée 3.42 m x 2.68 m

Convertir la mesure en :

Gracieuseté de : WHEELER SMART CHOICE REALTY BROKERAGE

REALTOR.ca  

ÉvaluationExpressMC Powered by RPS
Vous songez à vendre?

Commencez par découvrir ce que votre maison pourrait valoir sur le marché actuel.

Emplacement de 78 MAPLE STREET, South Stormont, Ontario, K0C 1M0
Données démographiques de 78 MAPLE STREET, South Stormont, Ontario, K0C 1M0

Étape de vie

Familles avec parents dans la cinquantaine

Type d'emploi

Mixte

Revenu moyen du ménage

110 018.76 $

Nombre moyen d'enfants

1.62

Population à domicile

Structure à domicile

Âge de la population

Éducation

Niveau d'éducation

No certificate/diploma/degree

16.85 %

Diplôme d'études secondaires ou équivalent

26.37 %

Certificat ou diplôme d'apprentissage ou d'une école de métiers

12.36 %

Diplôme d'études collégiales ou d'études postsecondaires (non universitaires)

31.71 %

Diplômes d'études universitaires

12.71 %

Navetteur

Se rendre au travail

En auto

93.76 %

En transport en commun

0.0 %

À pied

4.66 %

À bicyclette

0.0 %

Par tout autre moyen

1.58 %

Diversité Culturelle

Connaissance des langues officielles

Langue maternelle

Données Sur Le Bâtiment

Type de bâtiment

Appartements (faible hauteur et à étages multiples)

12.36 %

Maisons

87.64 %

Achat ou location