Button CopyPathCircle CloseCircle Left ArrowArrow Down Icon GreyClosecirclecircleBurger
  • Advertising

78 MAPLE STREET, South Stormont, Ontario, K0C 1M0

MLS® # X13821638
House For Sale In South Stormont, Ontario
$445,000 QuickQuoteTM: Not Available

3 Beds

2 Baths

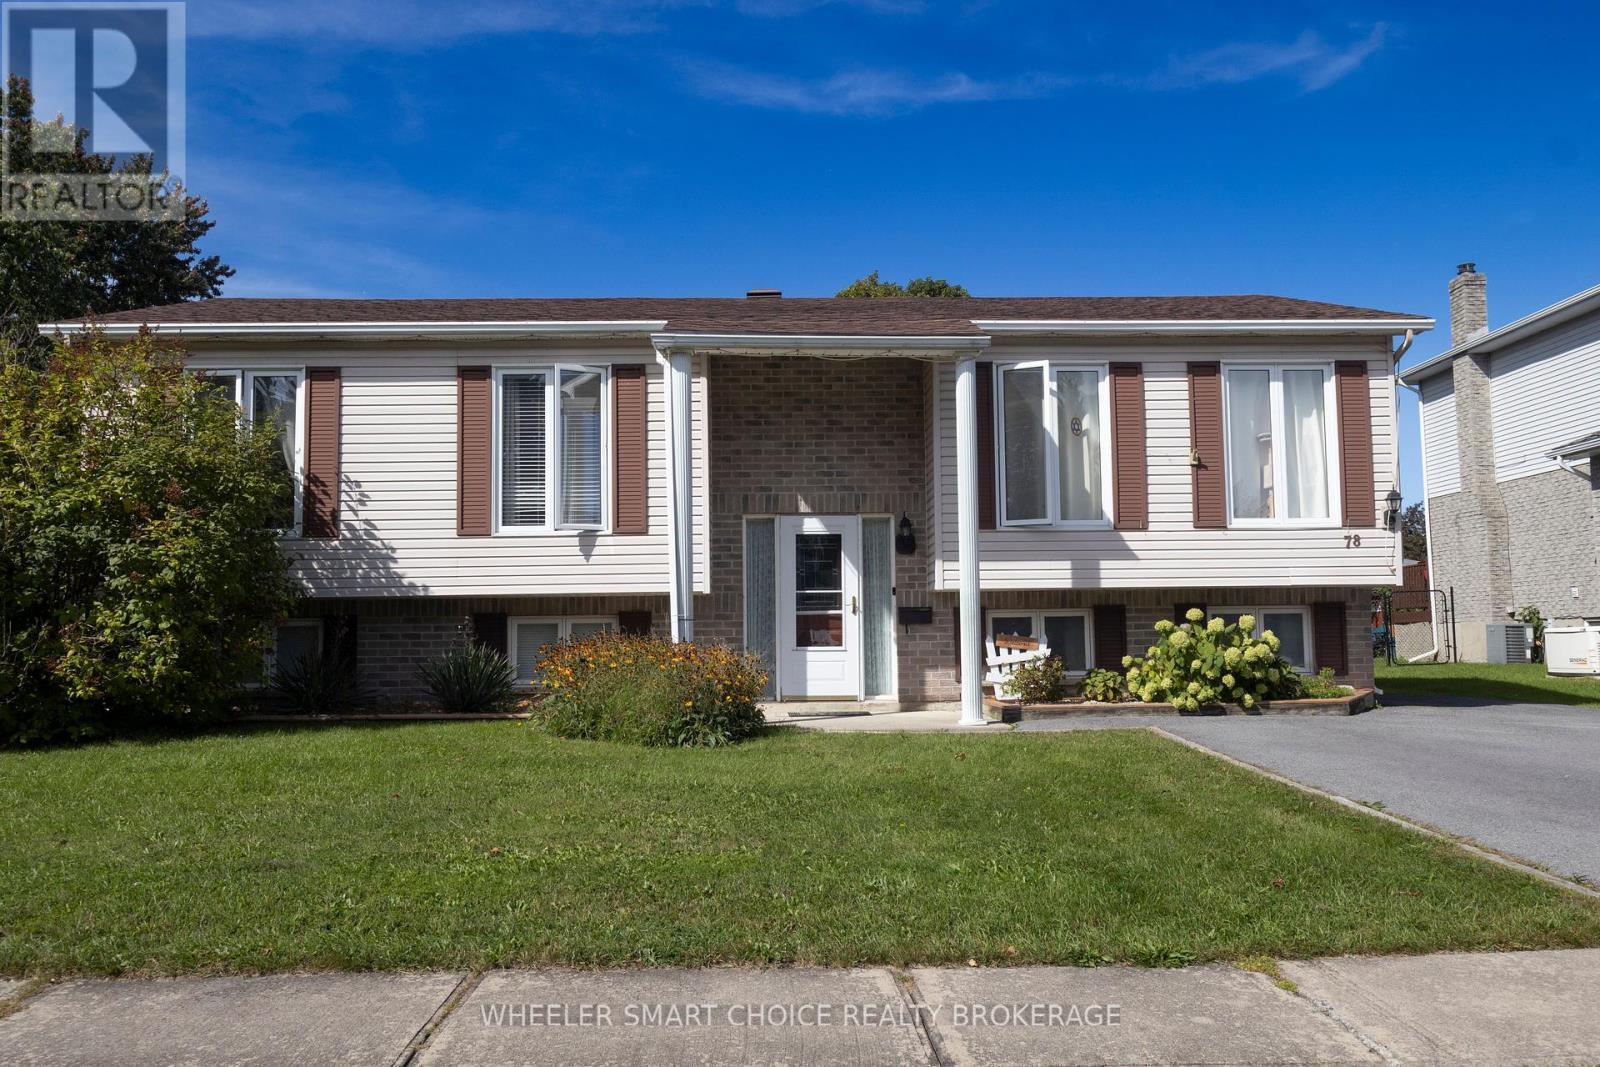
78 Maple Street in Ingleside - 78 Maple Street, South Stormont, ON
Right-sized and Right-priced. - 78 Maple Street, South Stormont, ON
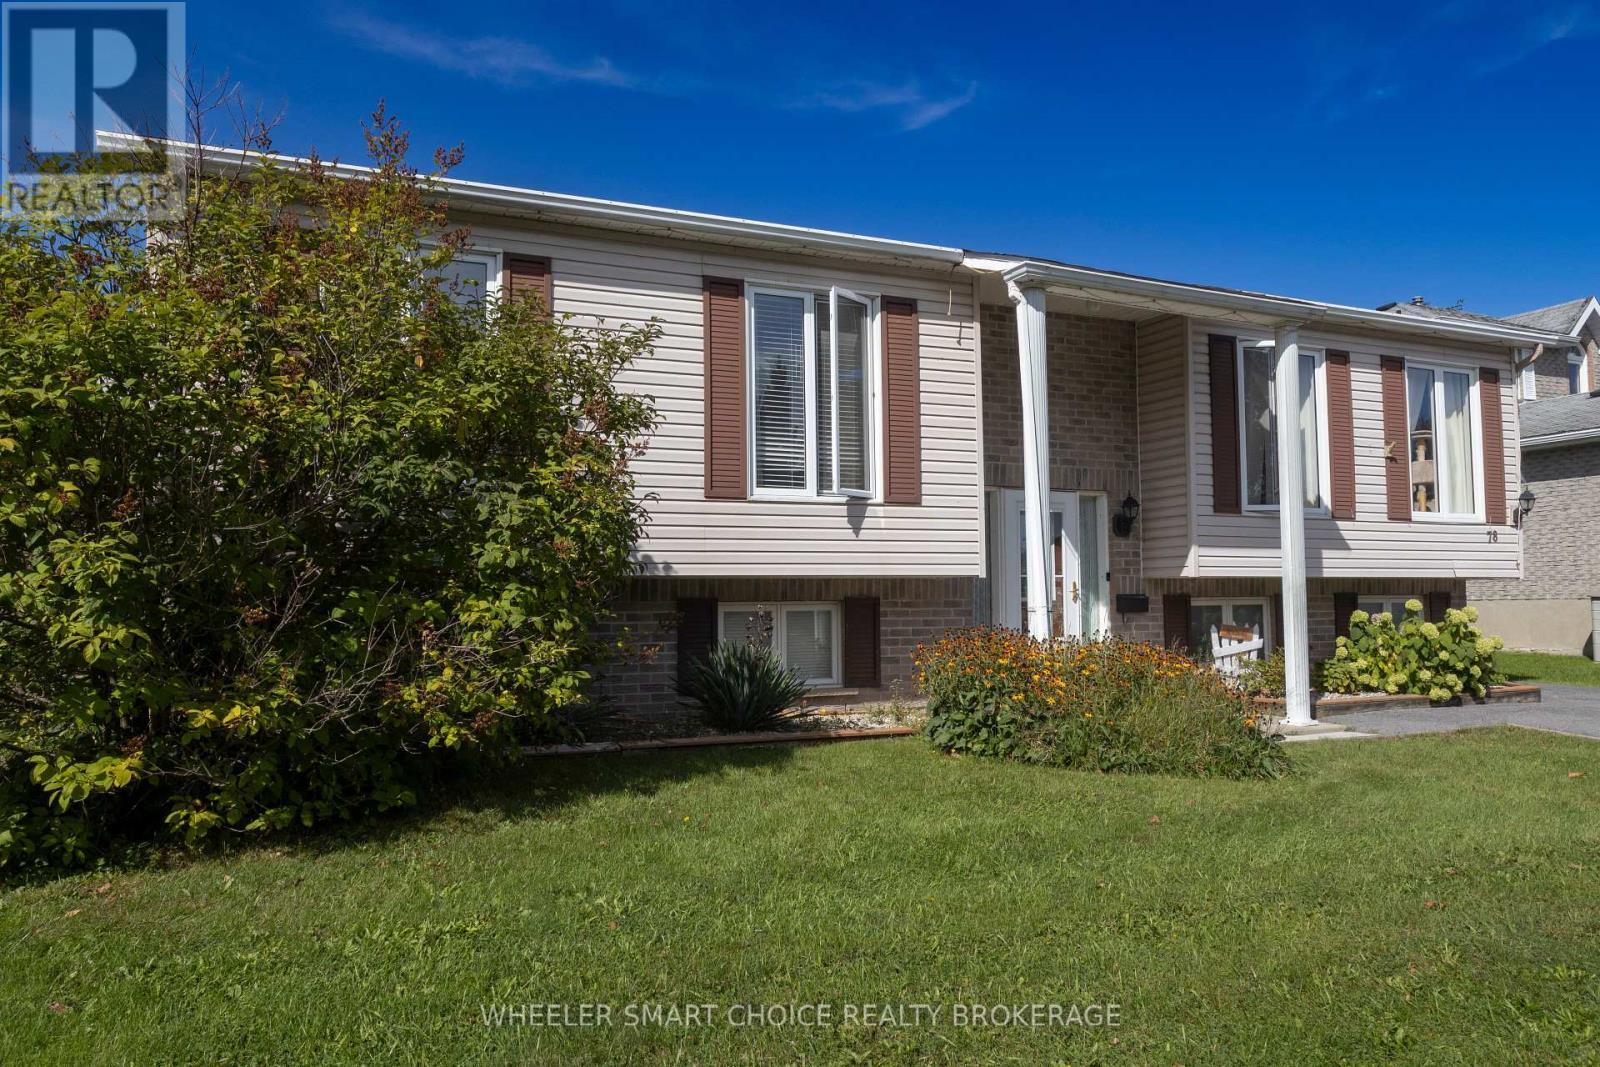
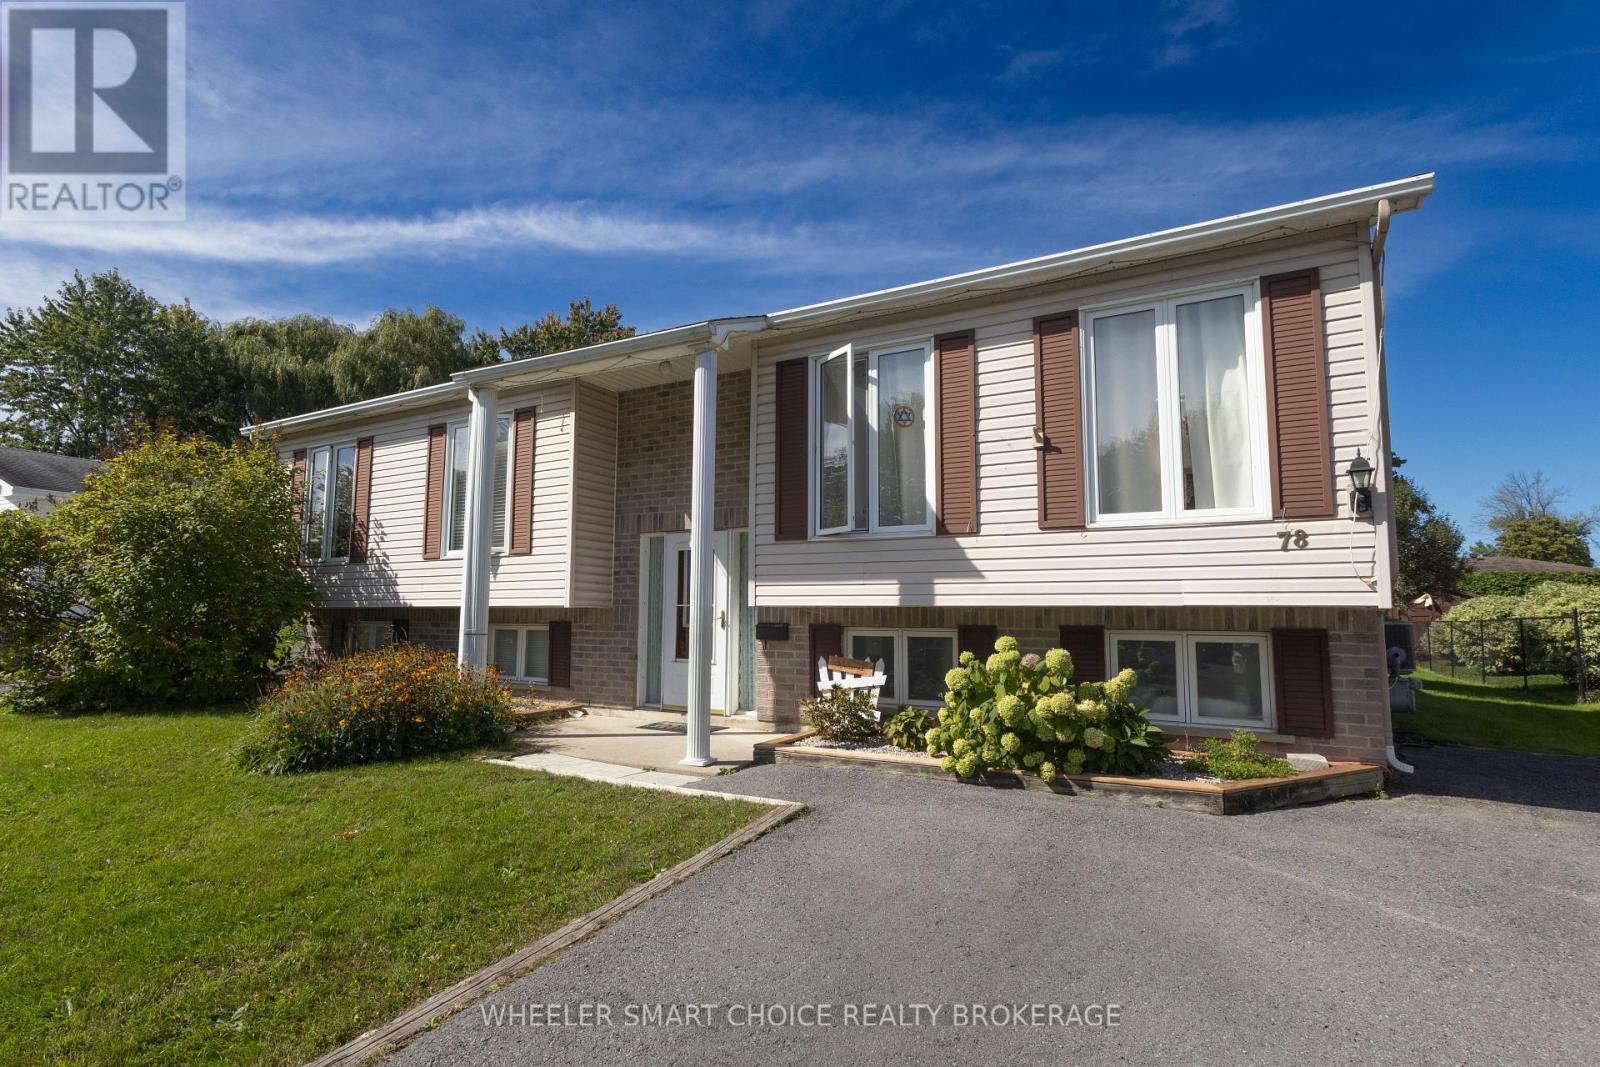
Raised ranch style bungalow. - 78 Maple Street, South Stormont, ON
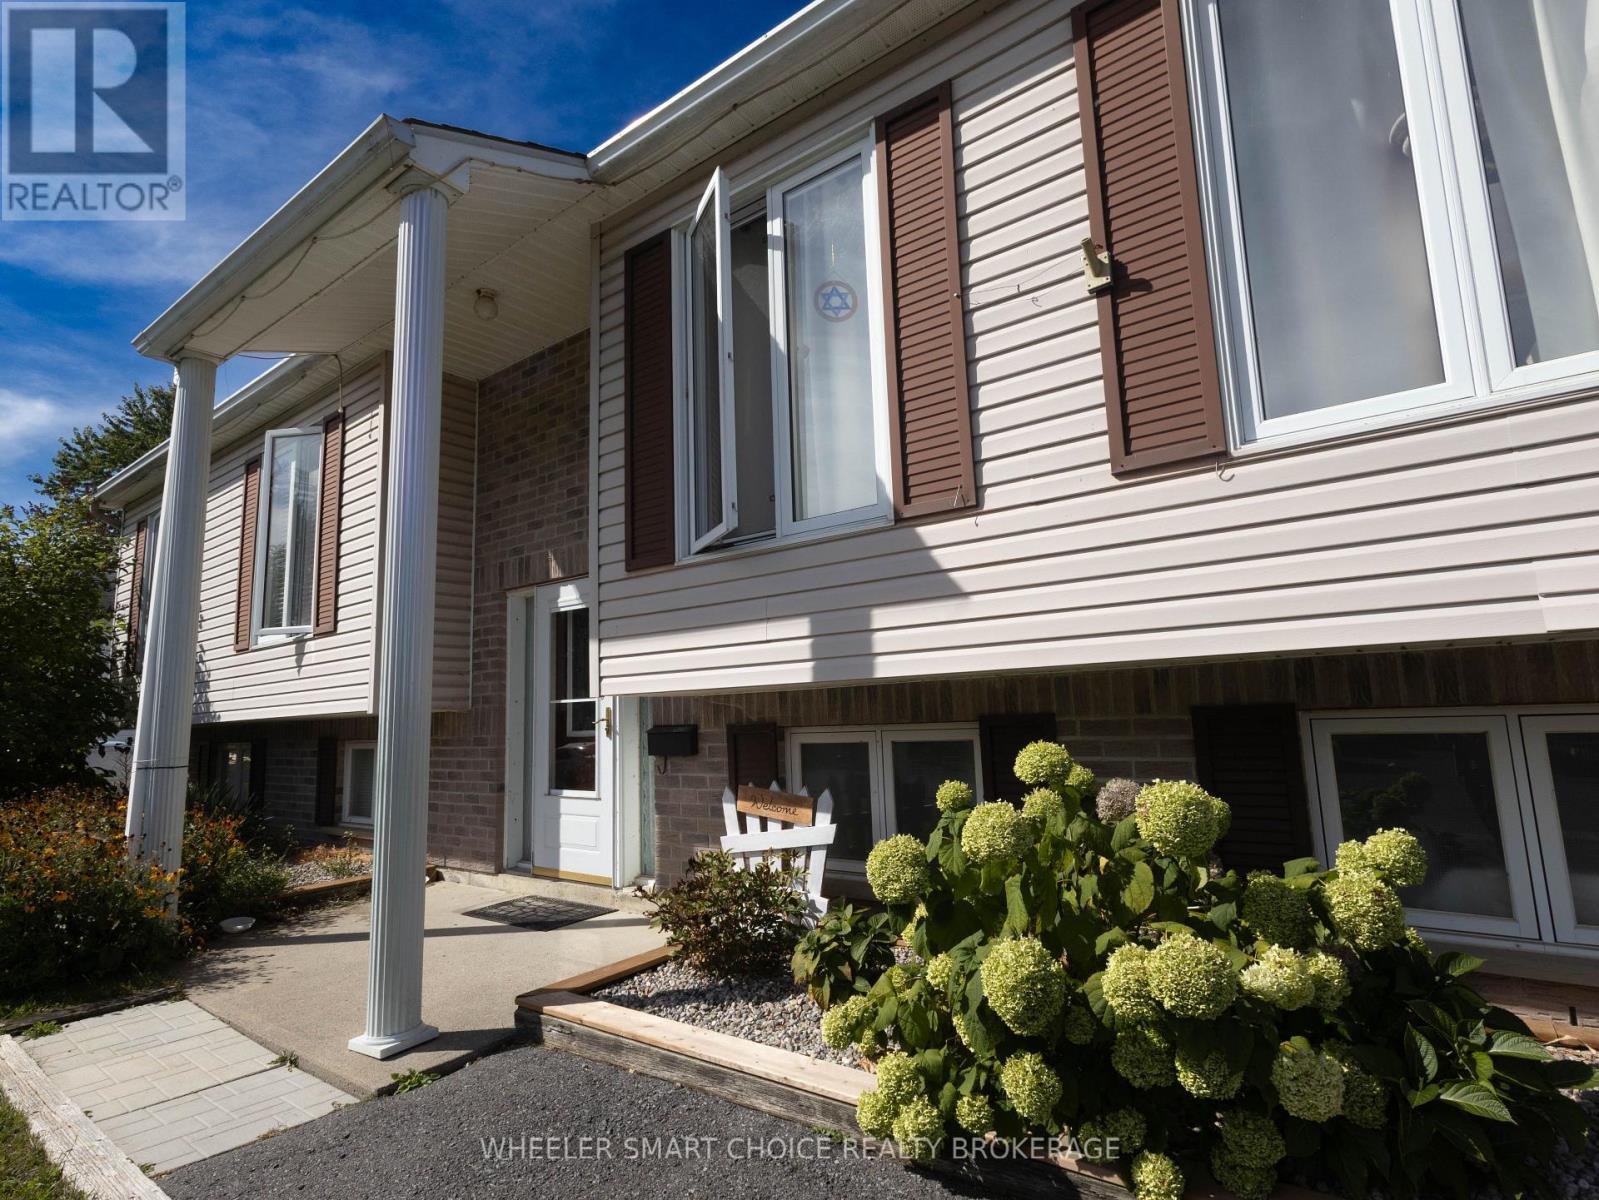
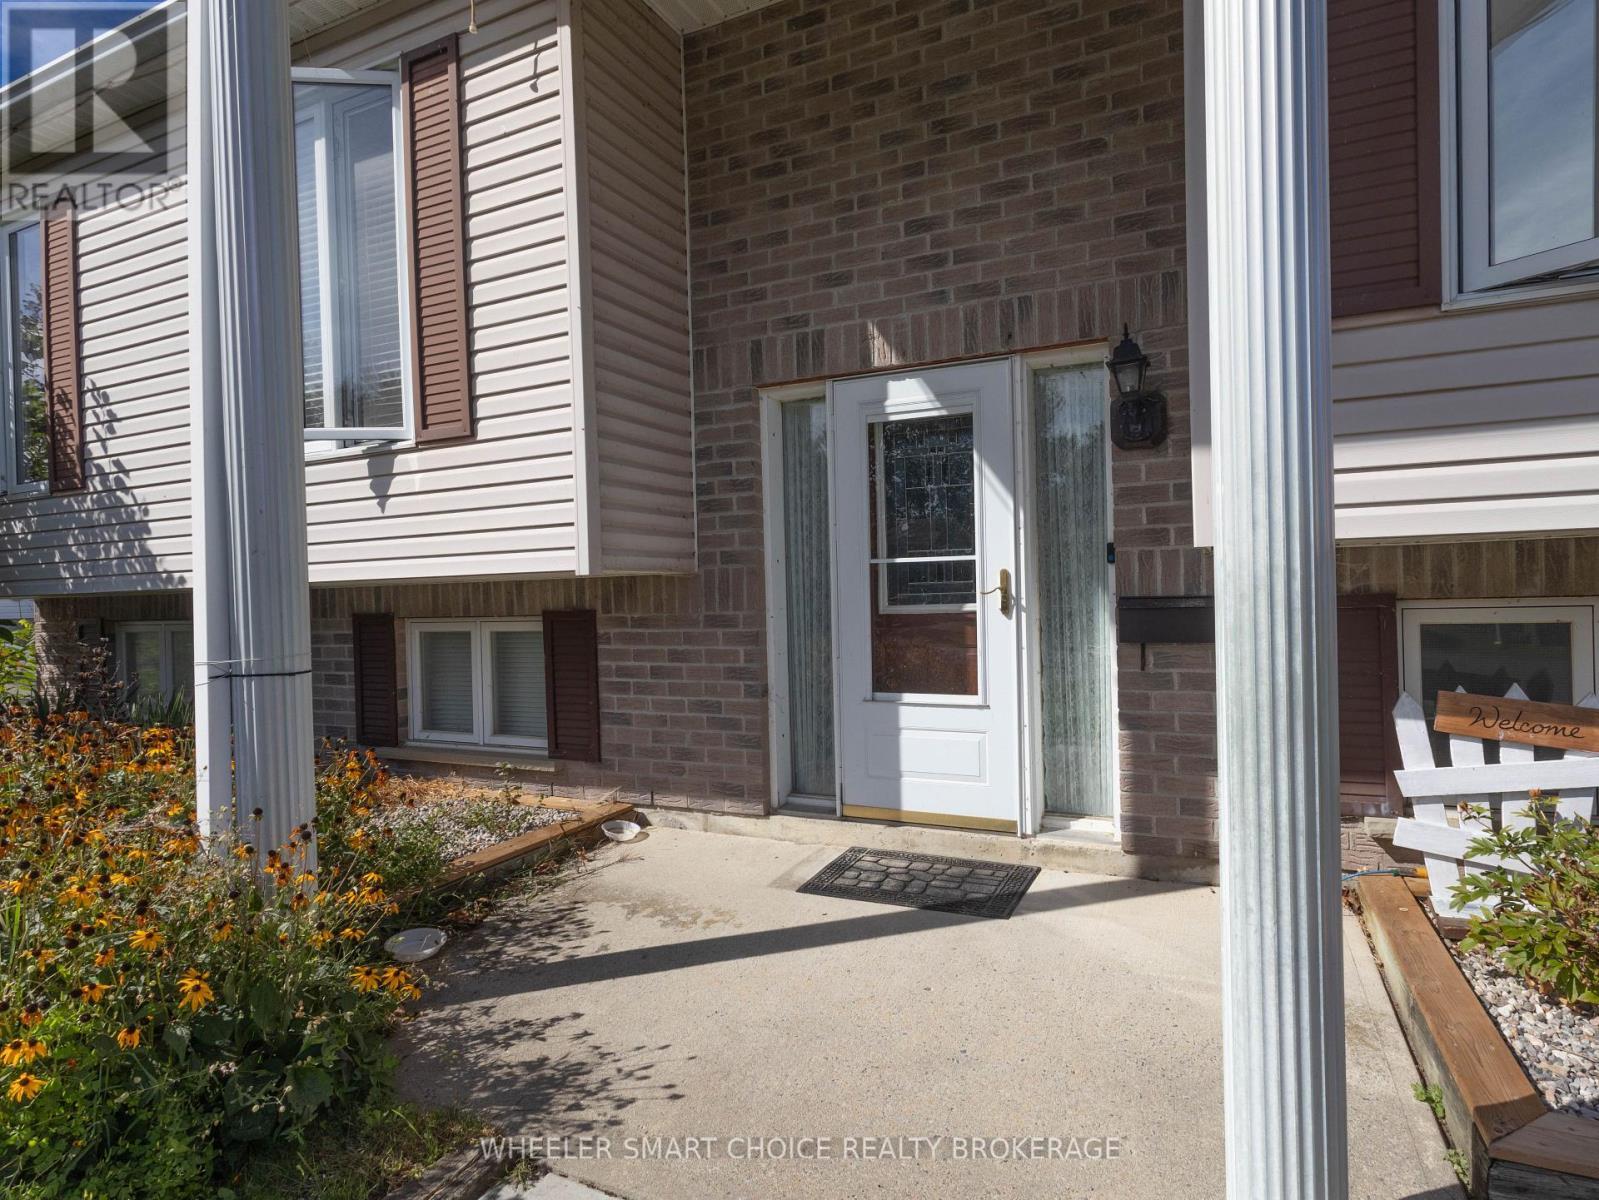
A nice formal front entrance - 78 Maple Street, South Stormont, ON
Set some chairs out on the front patio - 78 Maple Street, South Stormont, ON
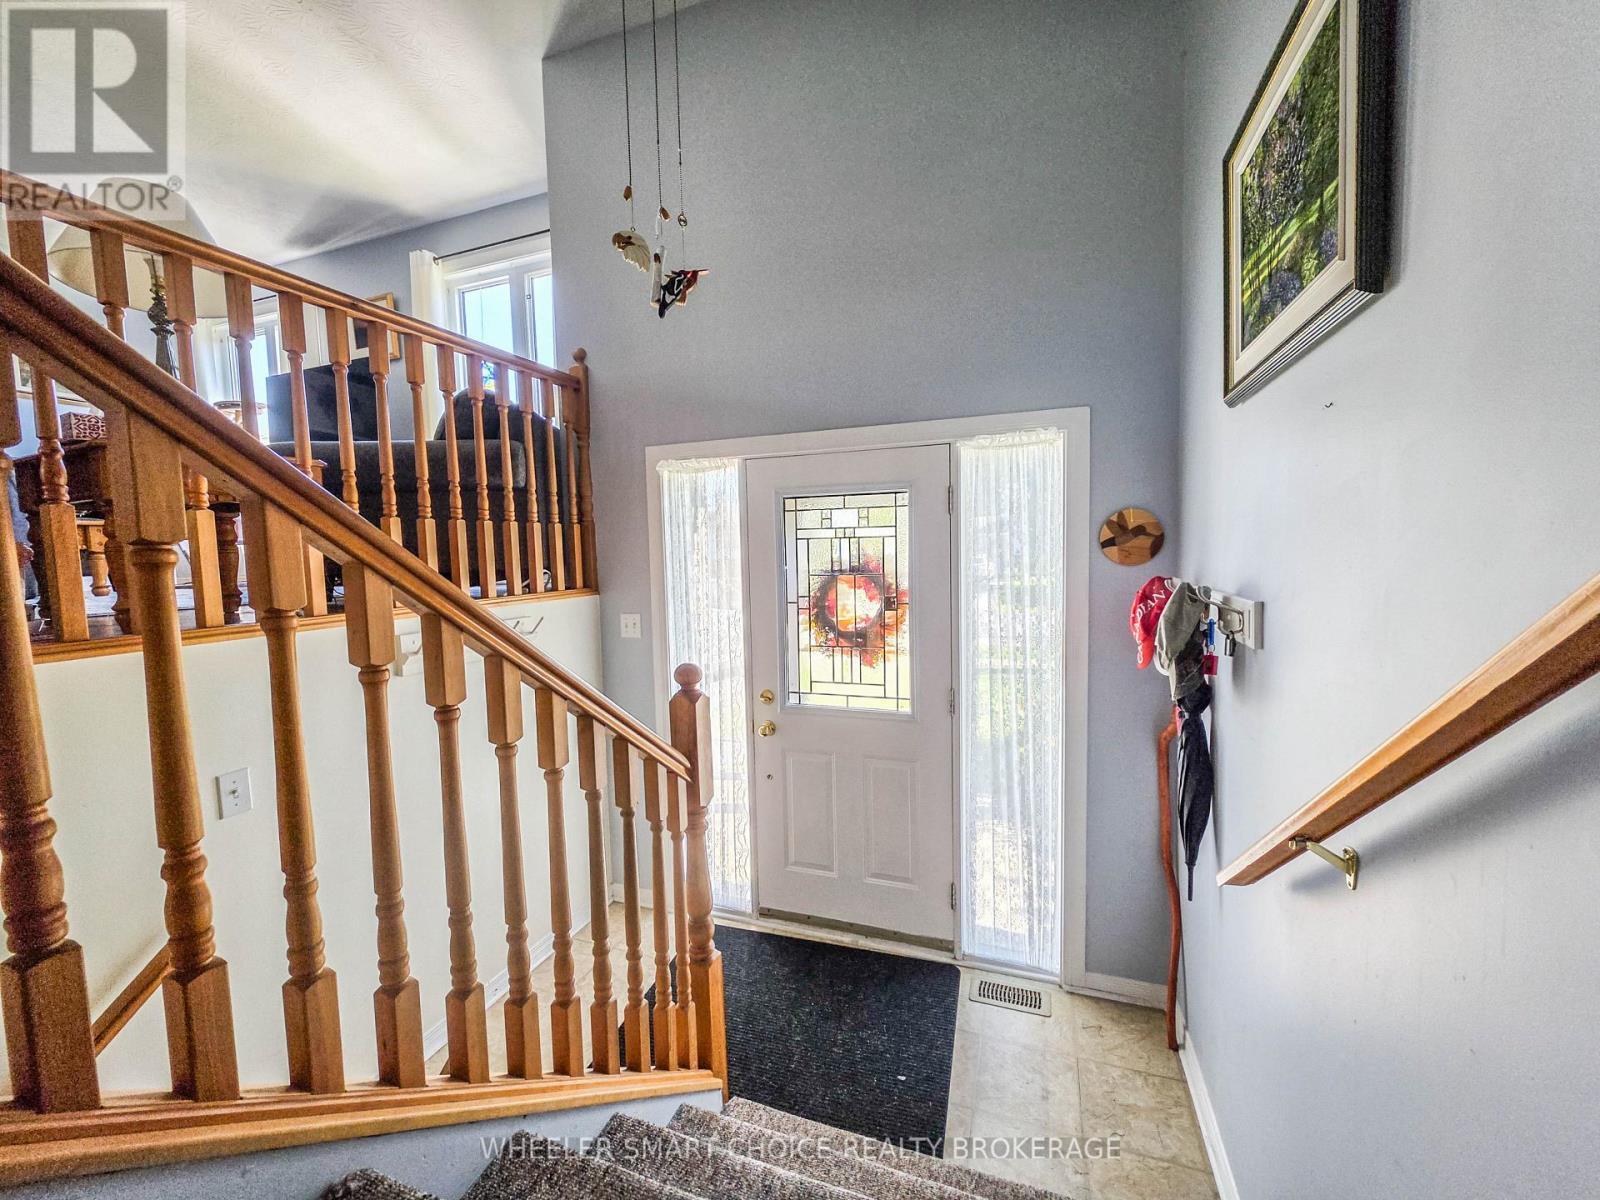
Lovely oak banisters at the front entrance - 78 Maple Street, South Stormont, ON
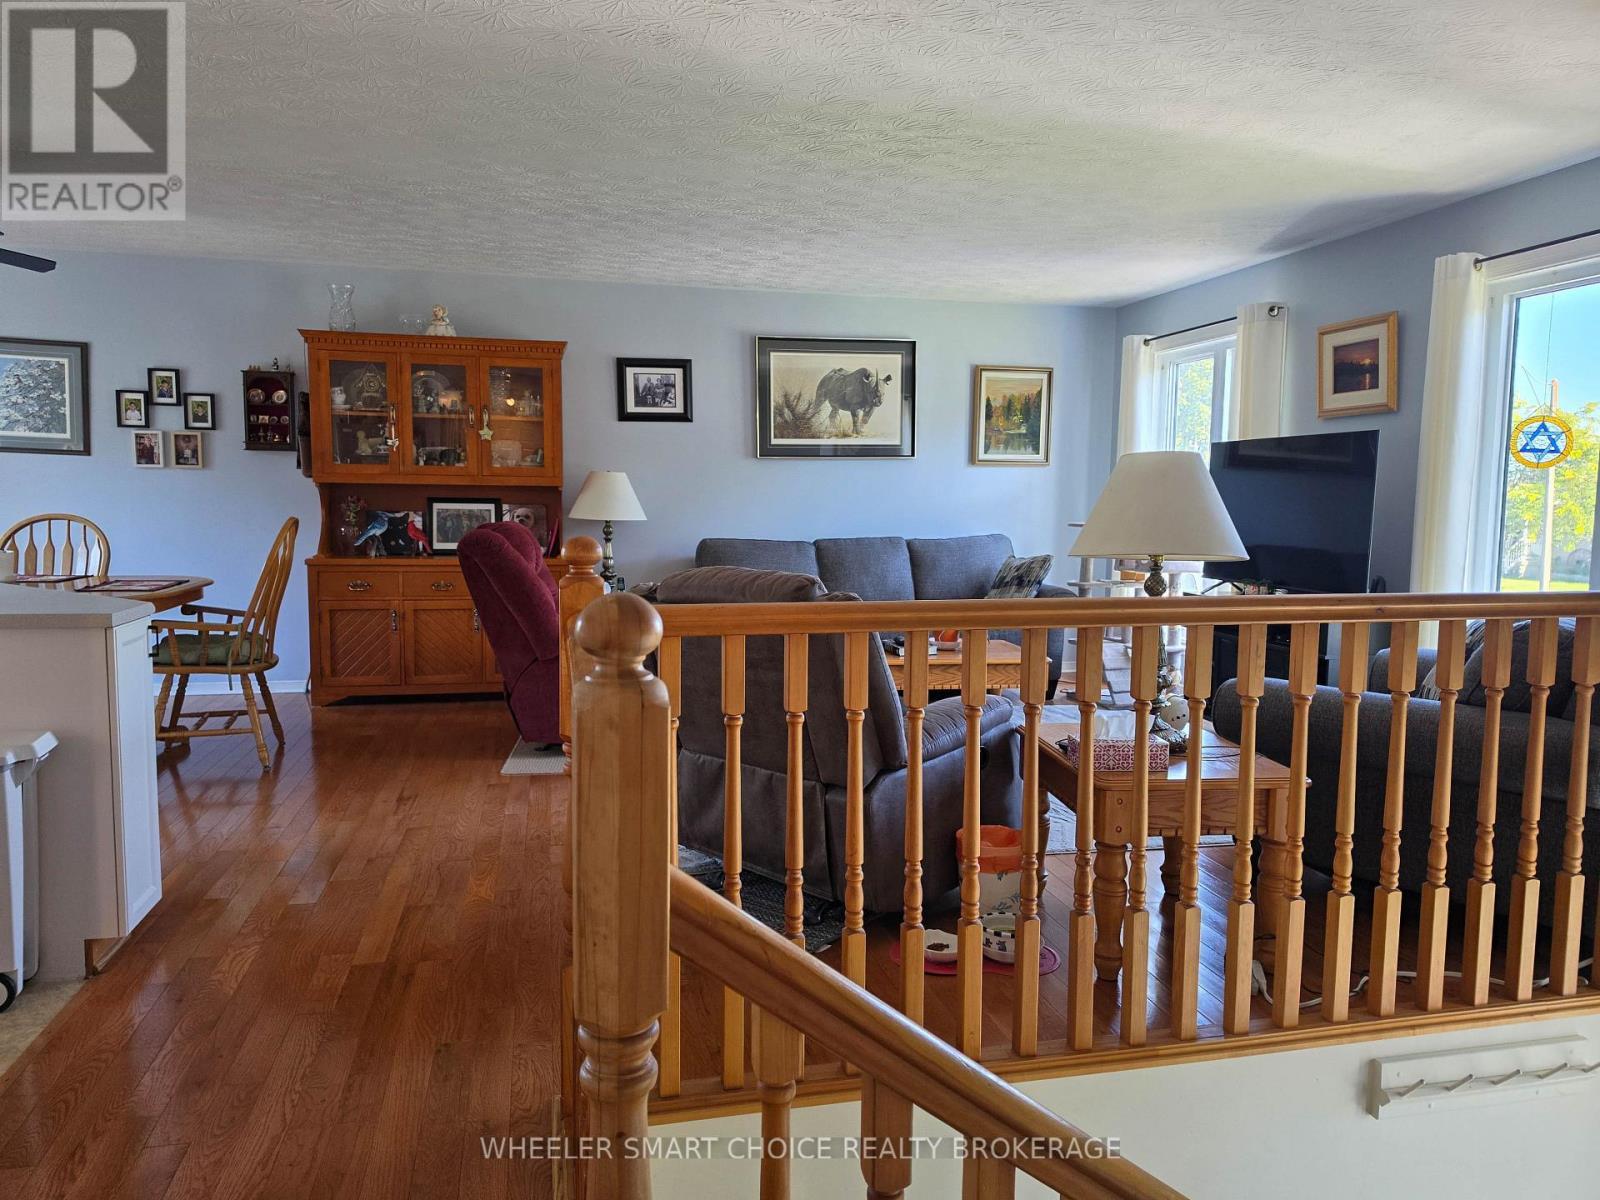
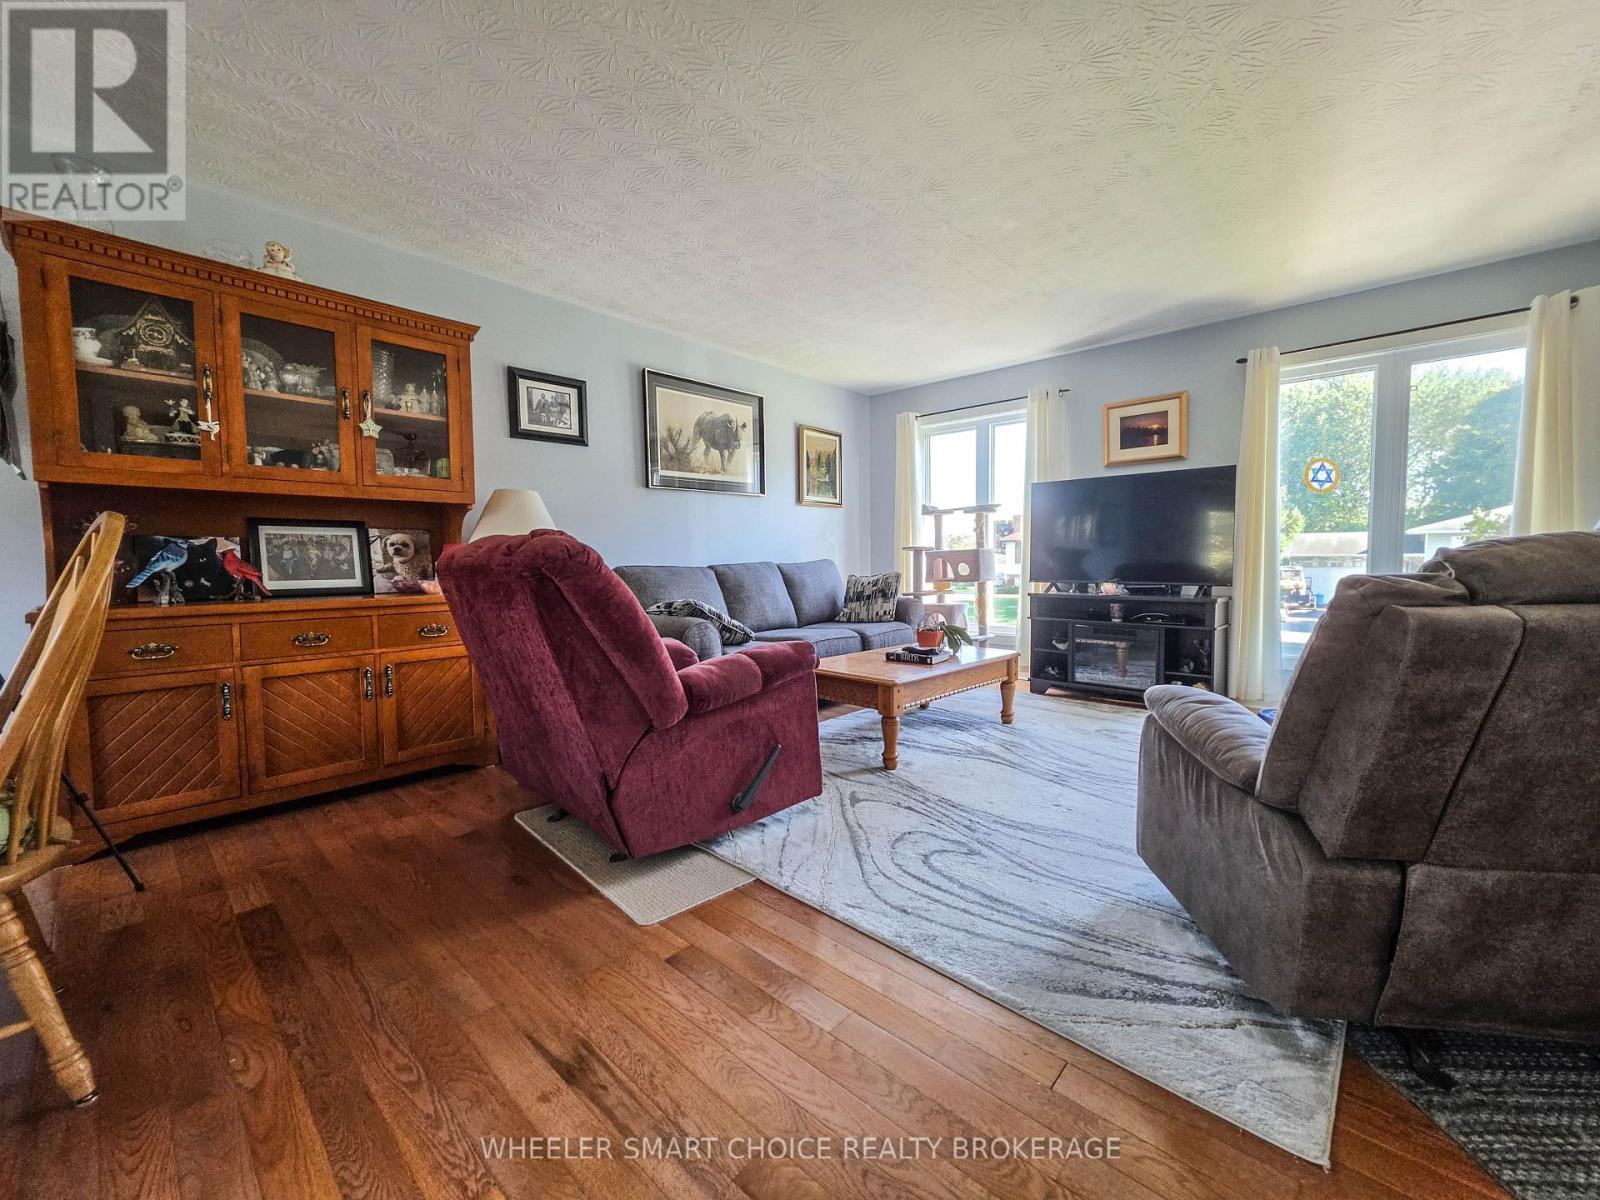
Your first view of the living room - 78 Maple Street, South Stormont, ON
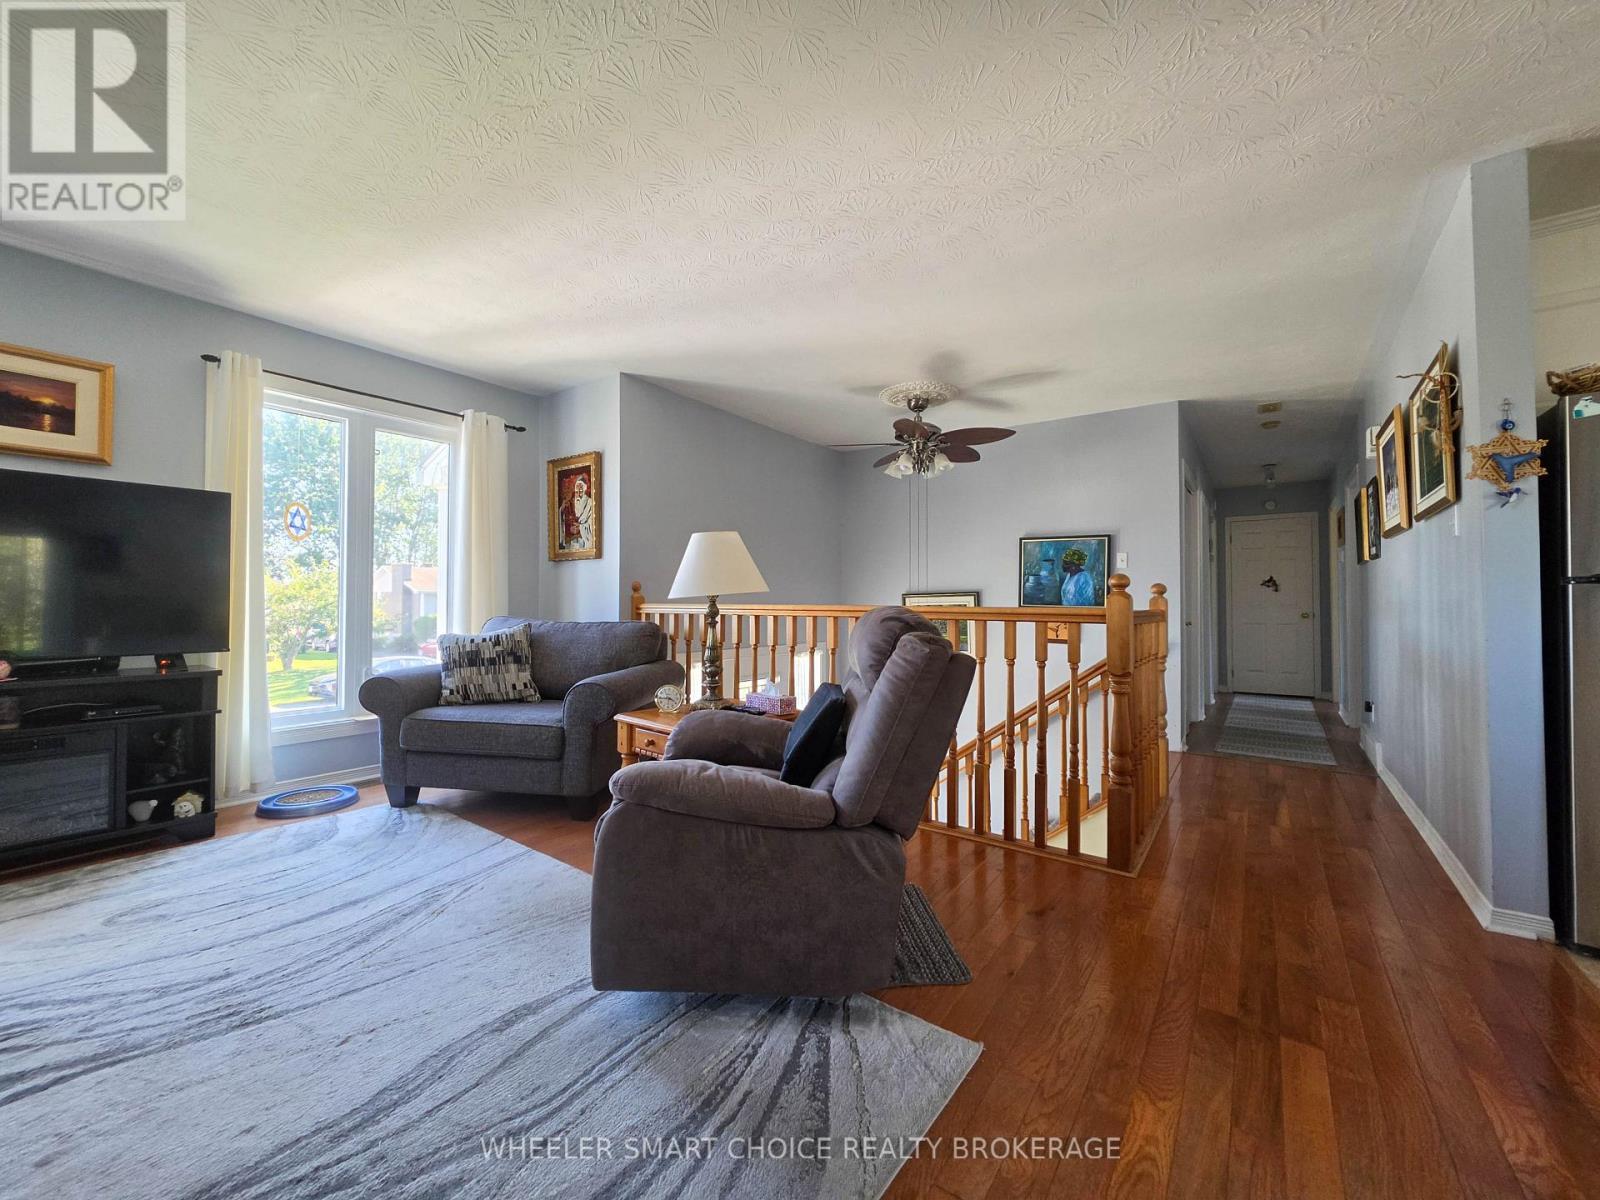
Large front floor length windows - 78 Maple Street, South Stormont, ON
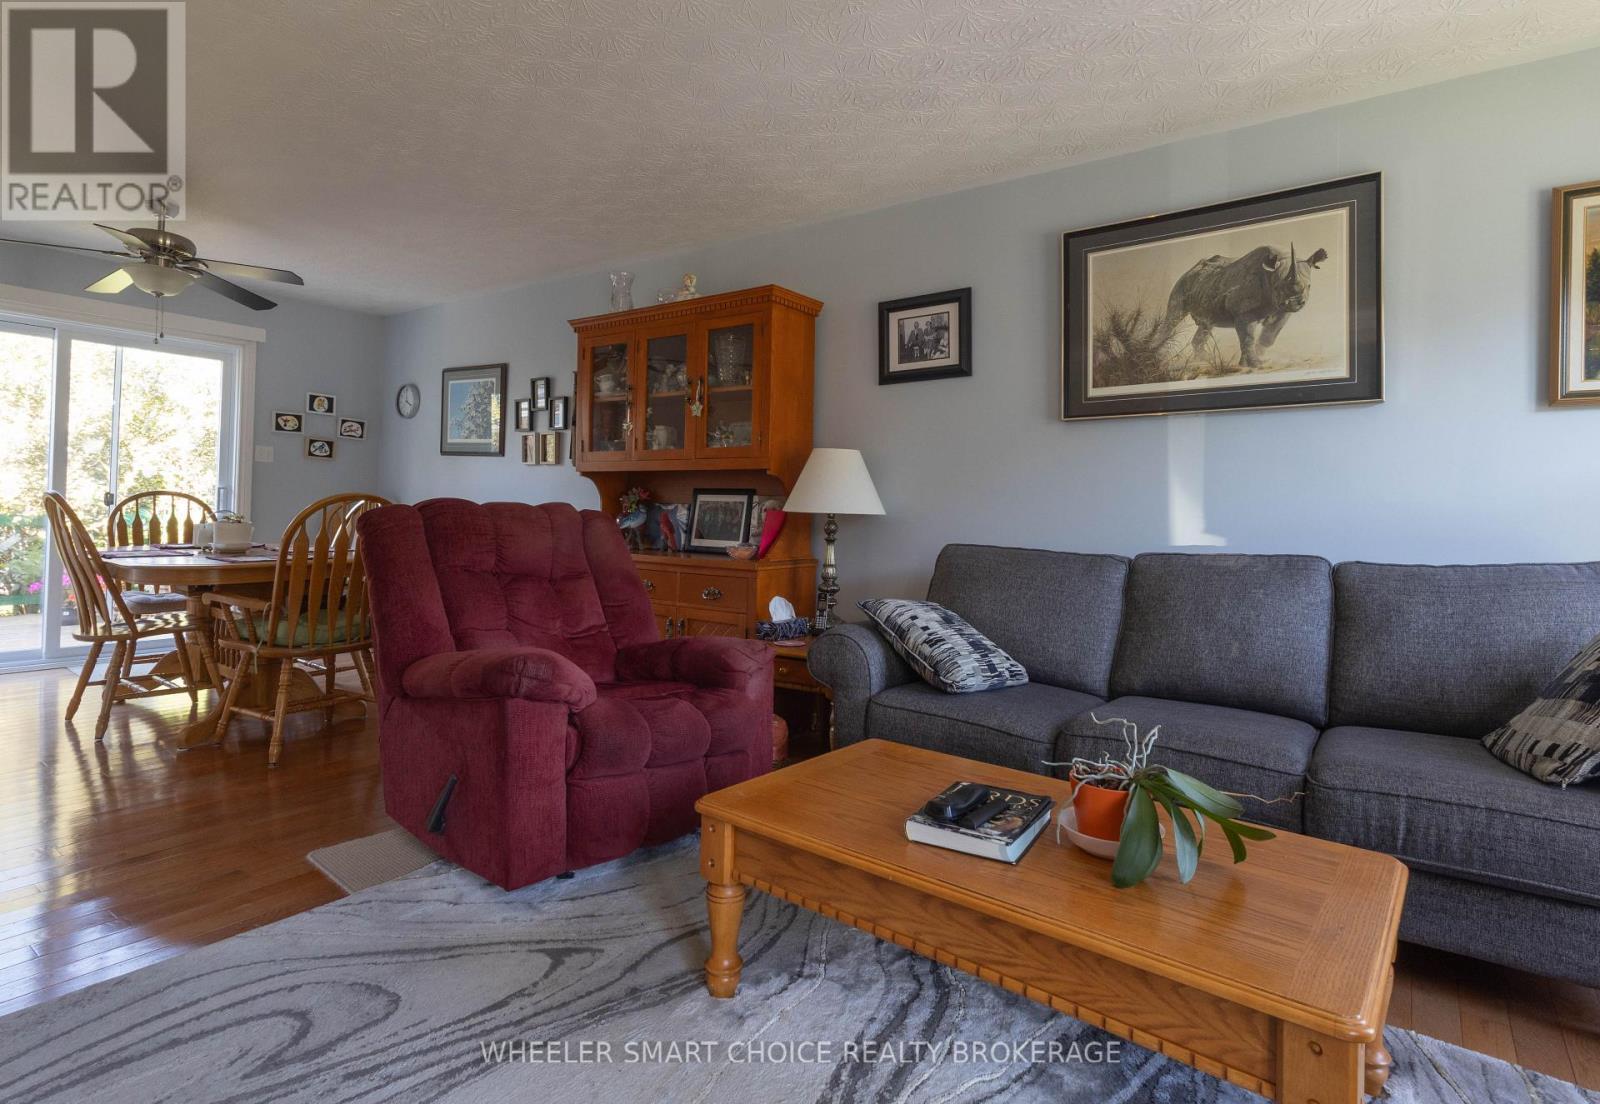
Your living room has lots of space - 78 Maple Street, South Stormont, ON
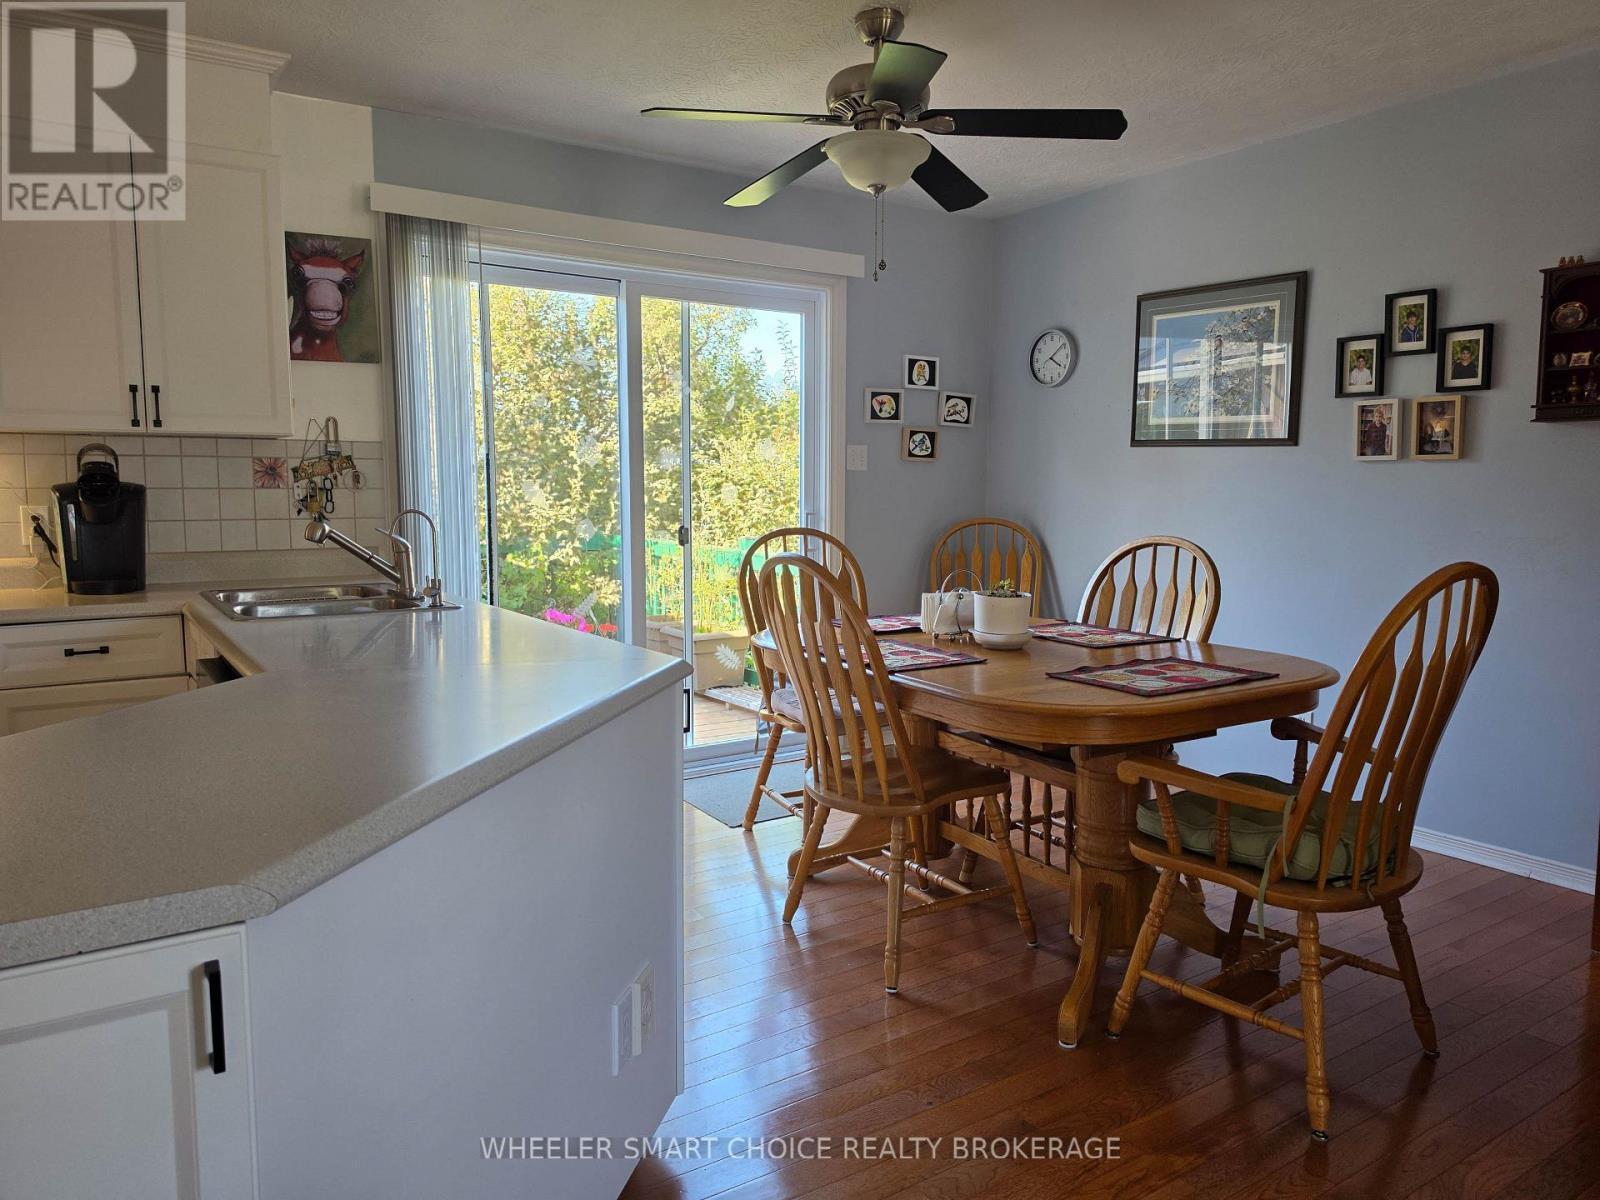
Living room is combined with the dining room - 78 Maple Street, South Stormont, ON
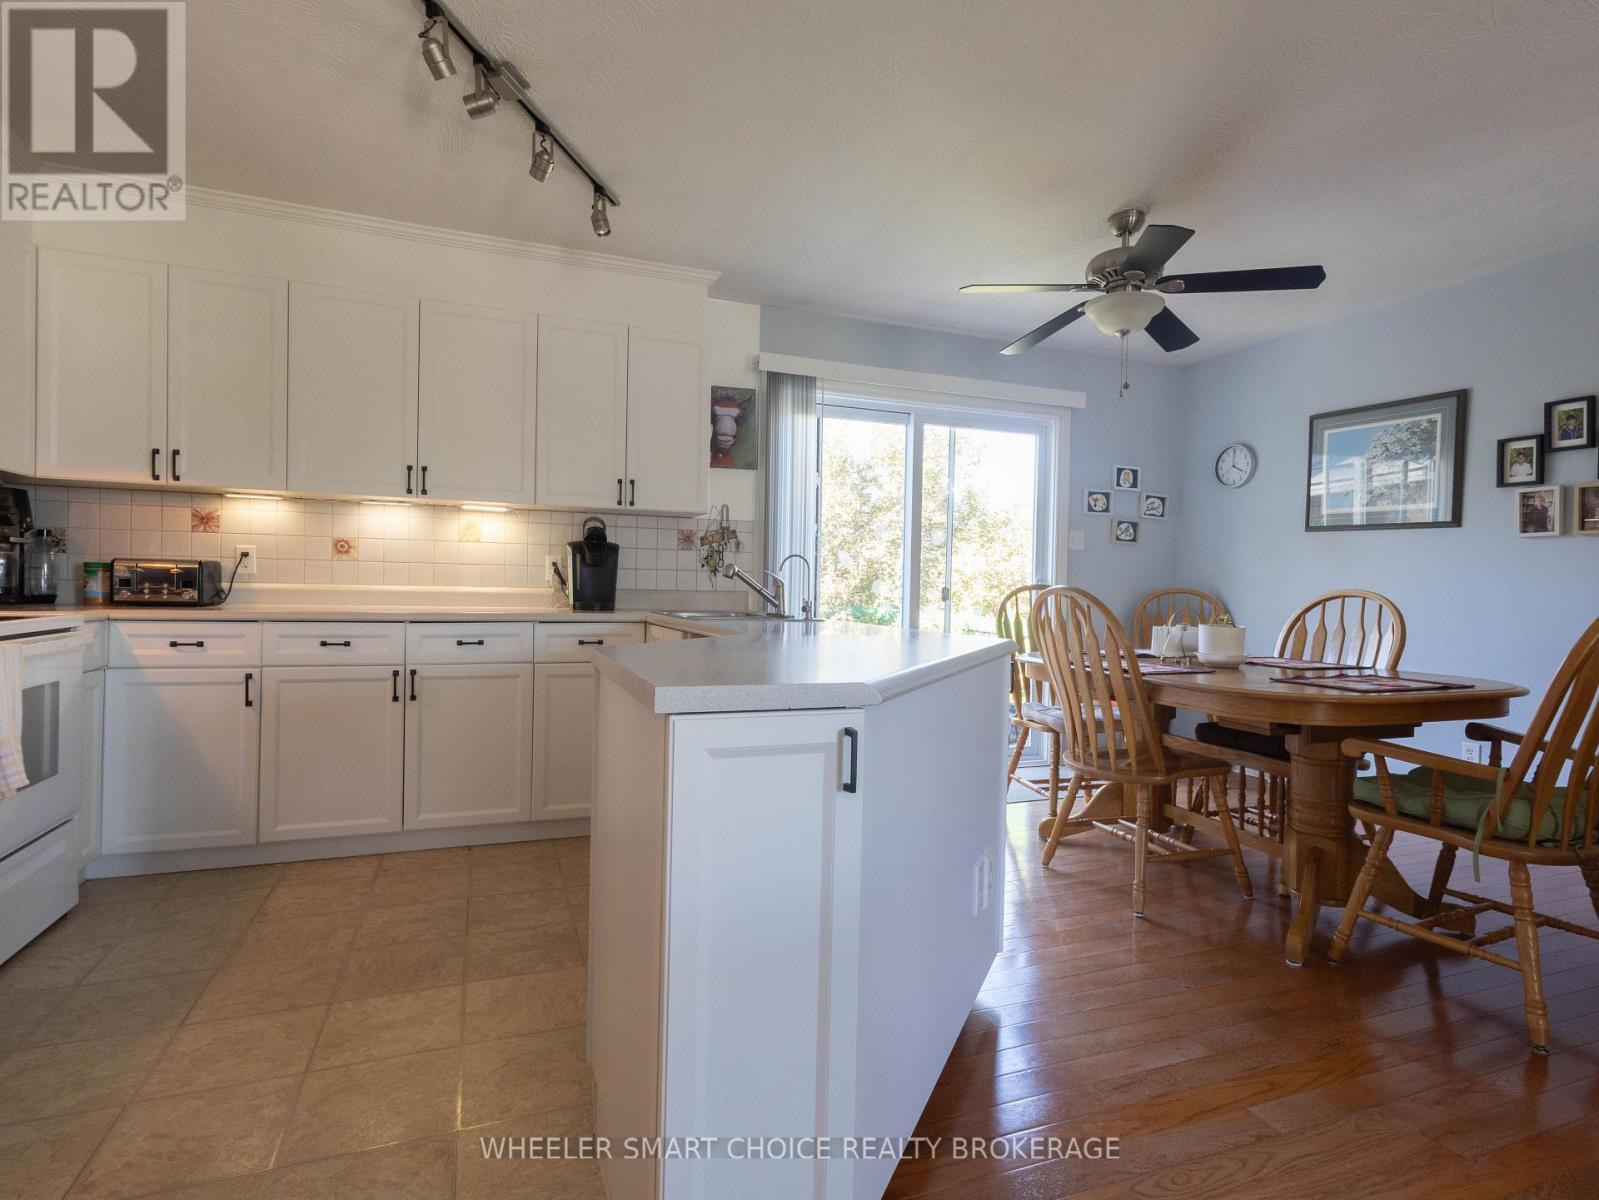
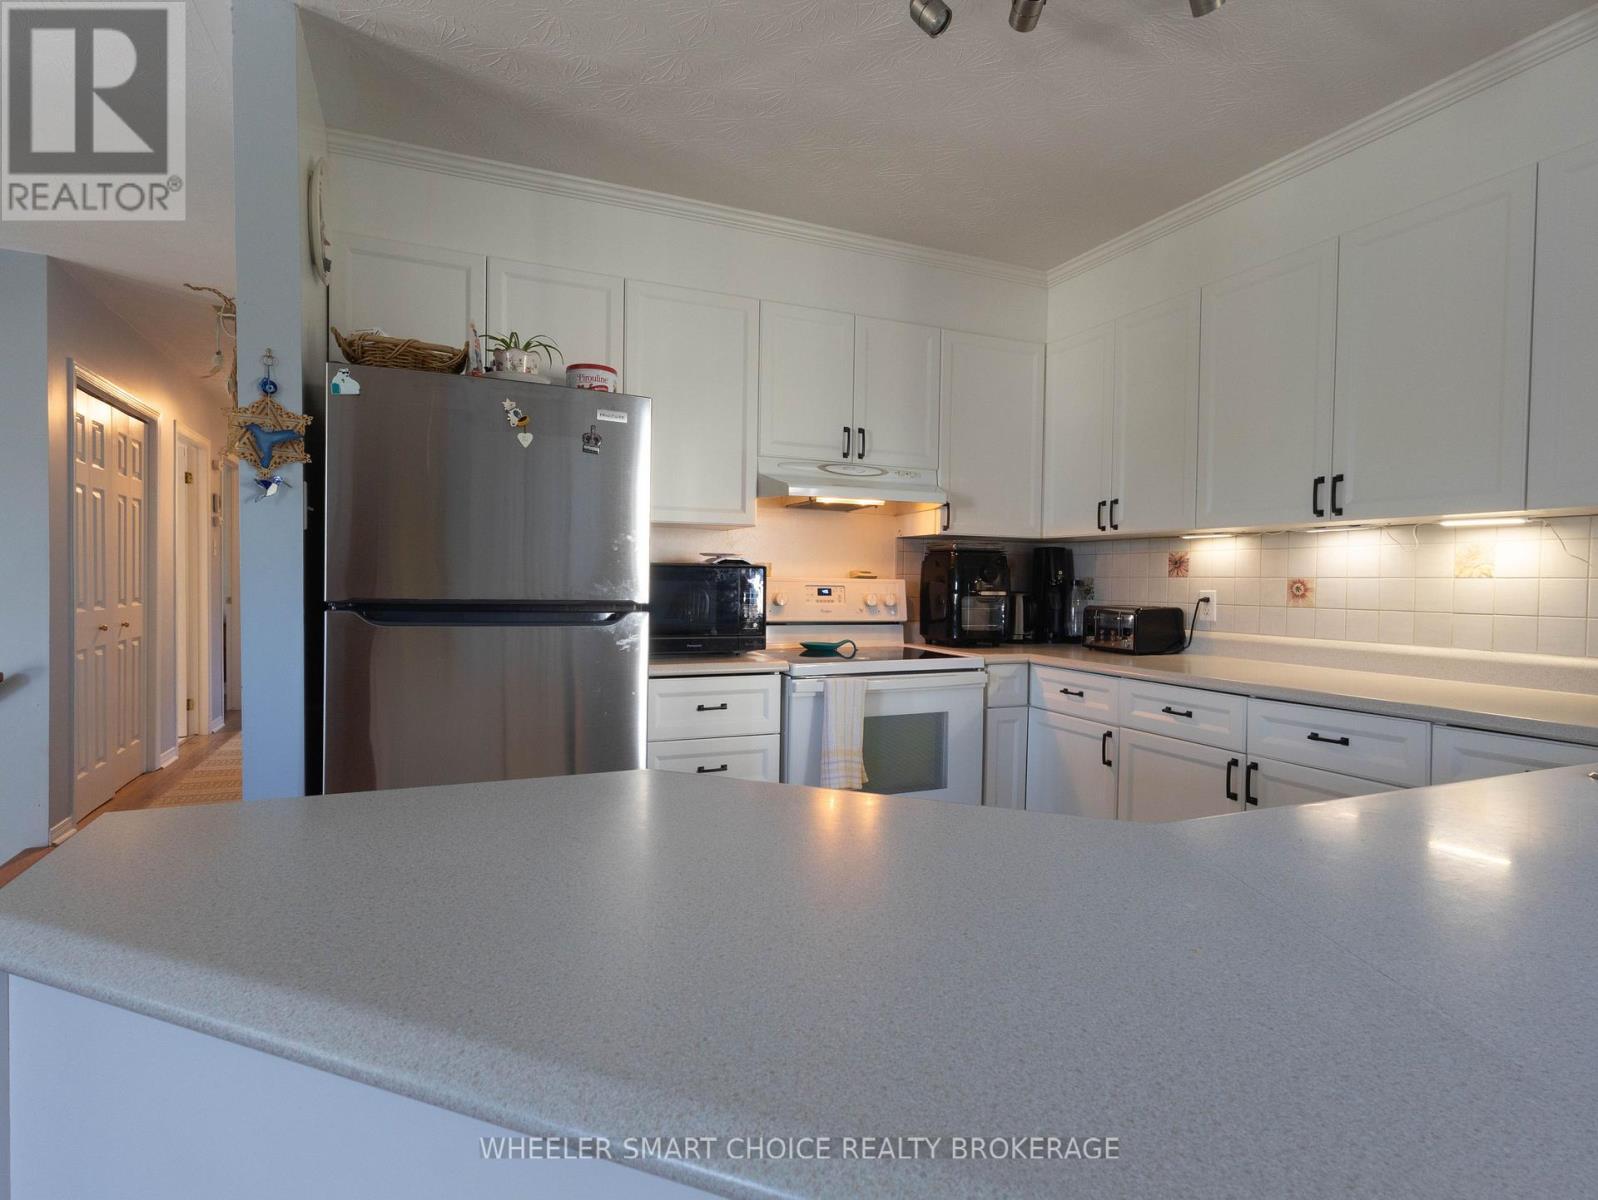
and the well appointed kitchen - 78 Maple Street, South Stormont, ON
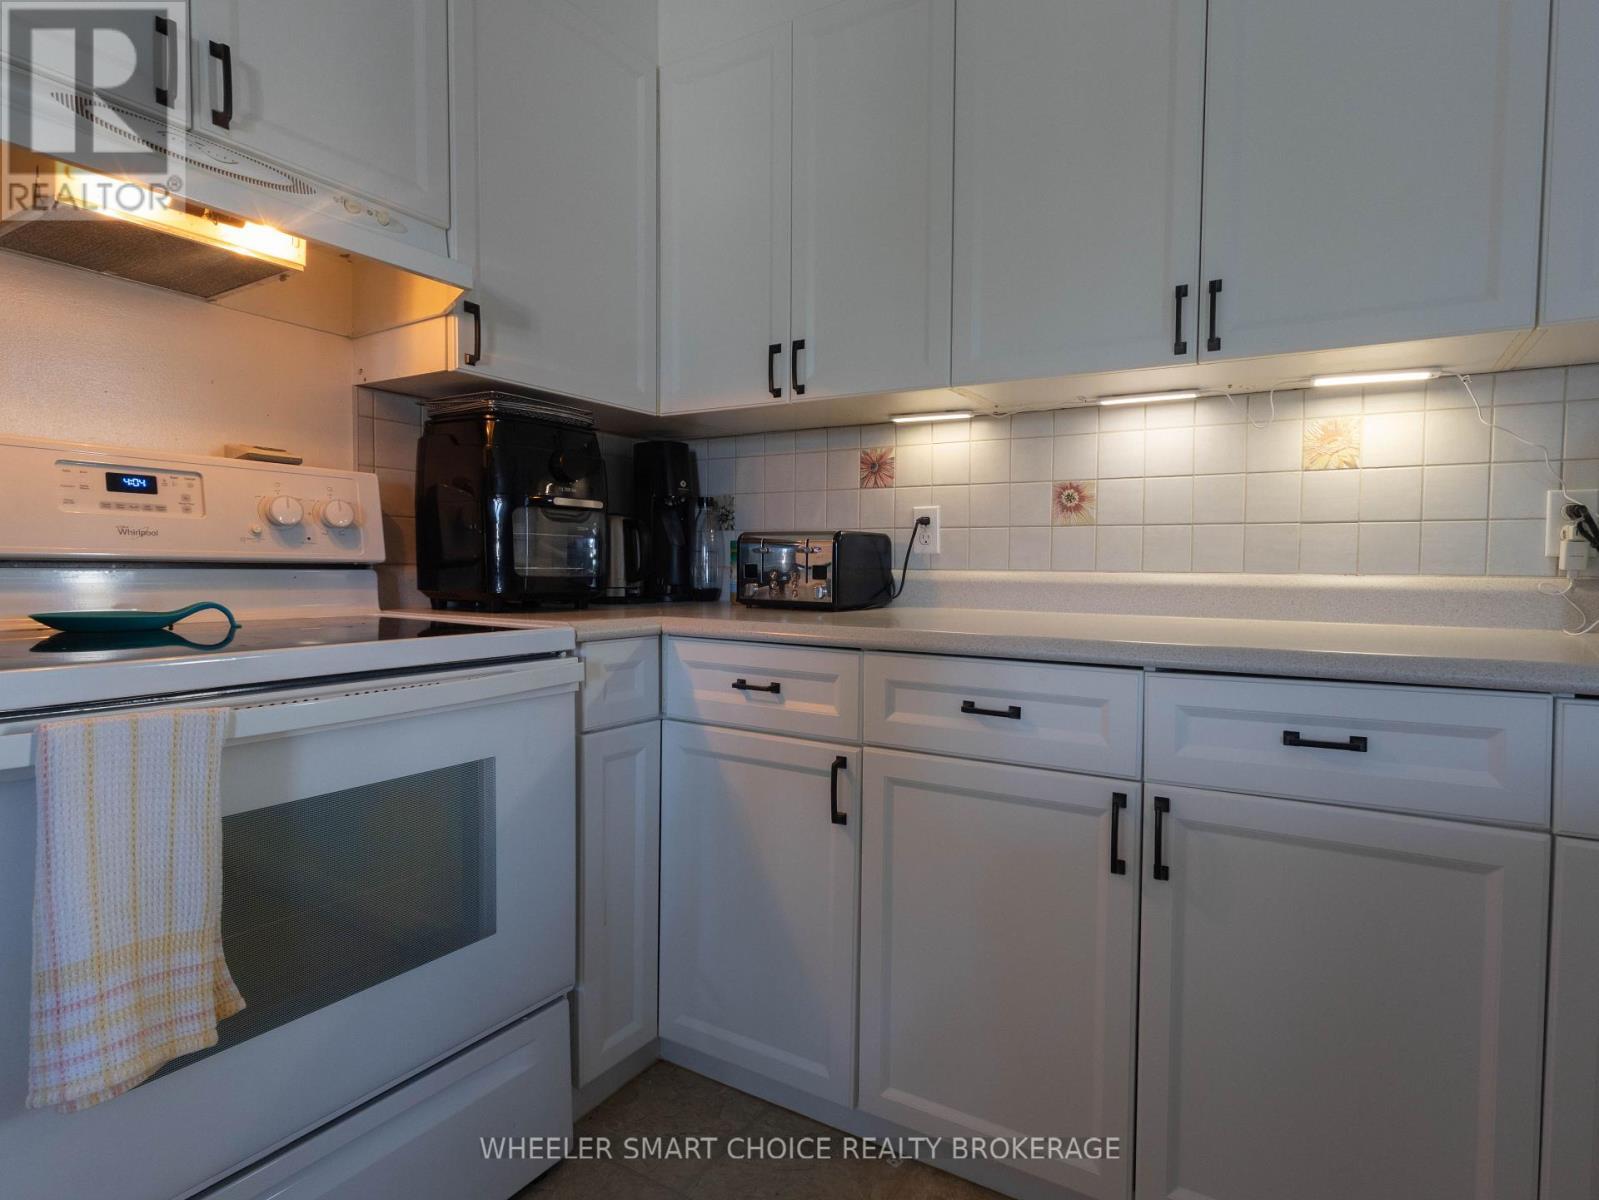
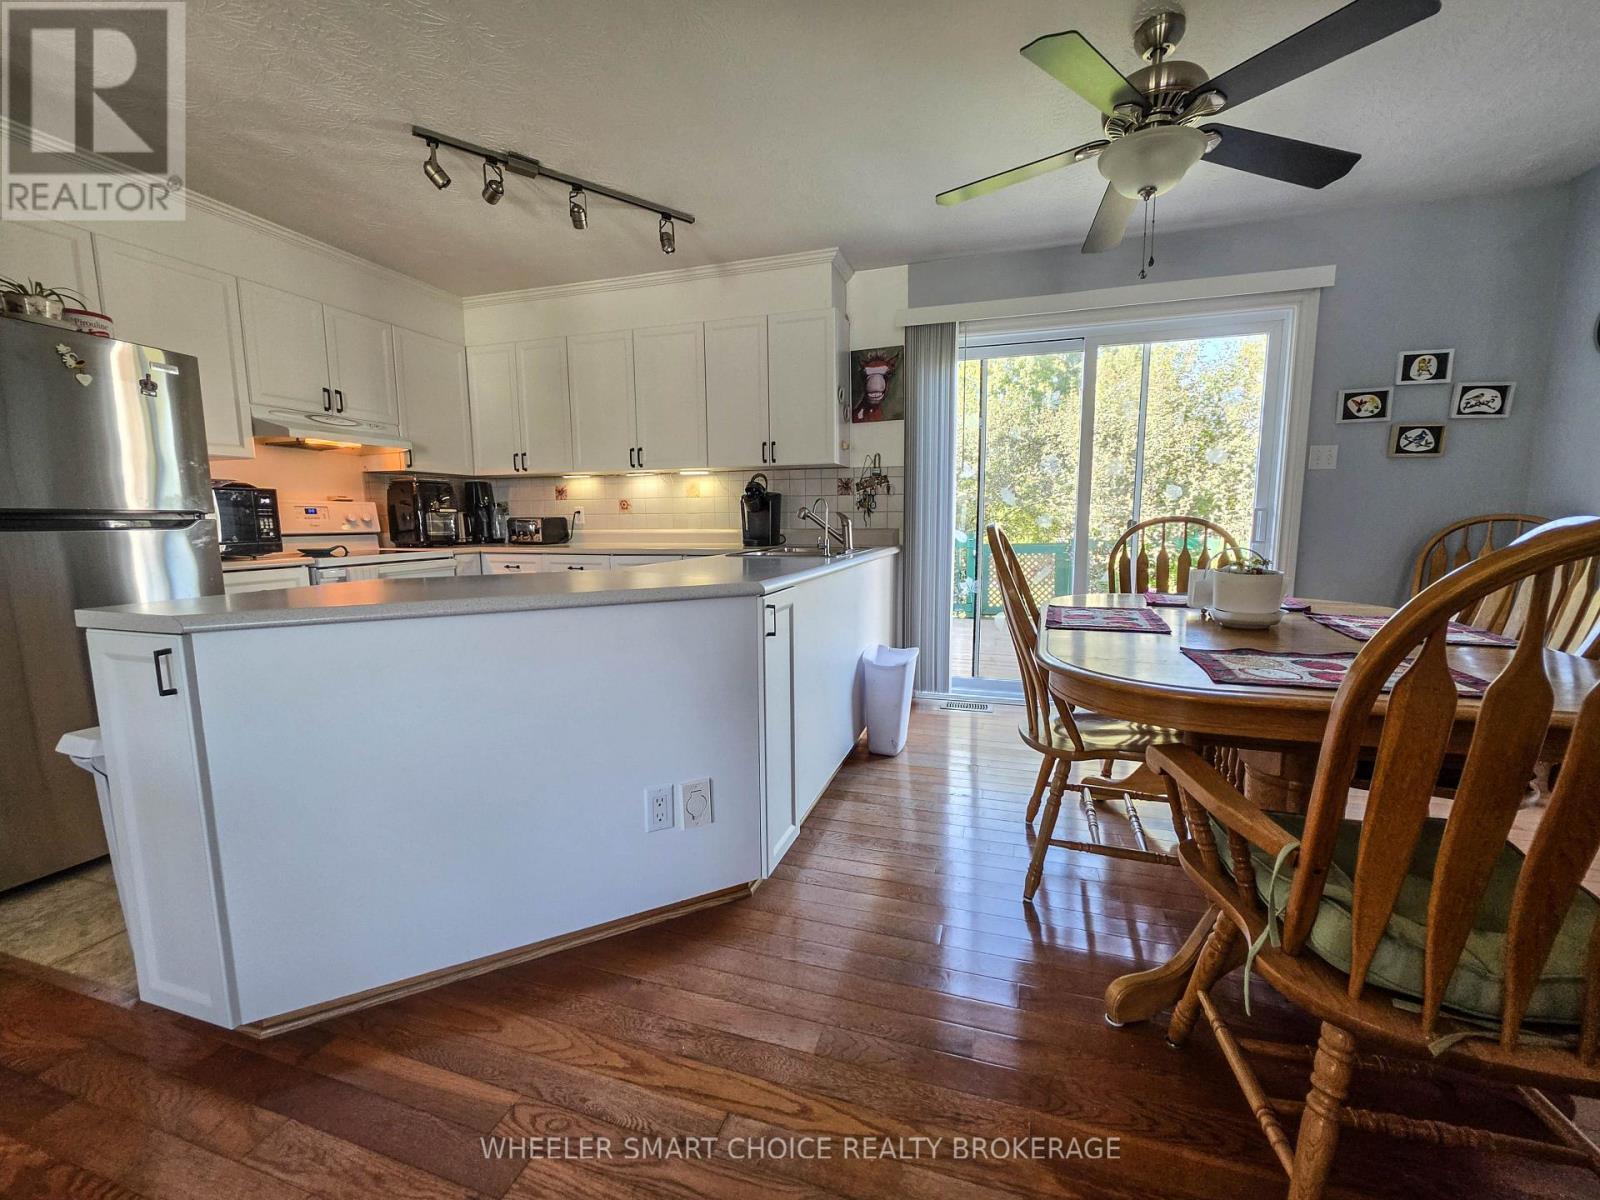
Newer white cupboards and under mount lighting - 78 Maple Street, South Stormont, ON
Patio doors to the back deck - 78 Maple Street, South Stormont, ON
Huge prep space on the island - 78 Maple Street, South Stormont, ON
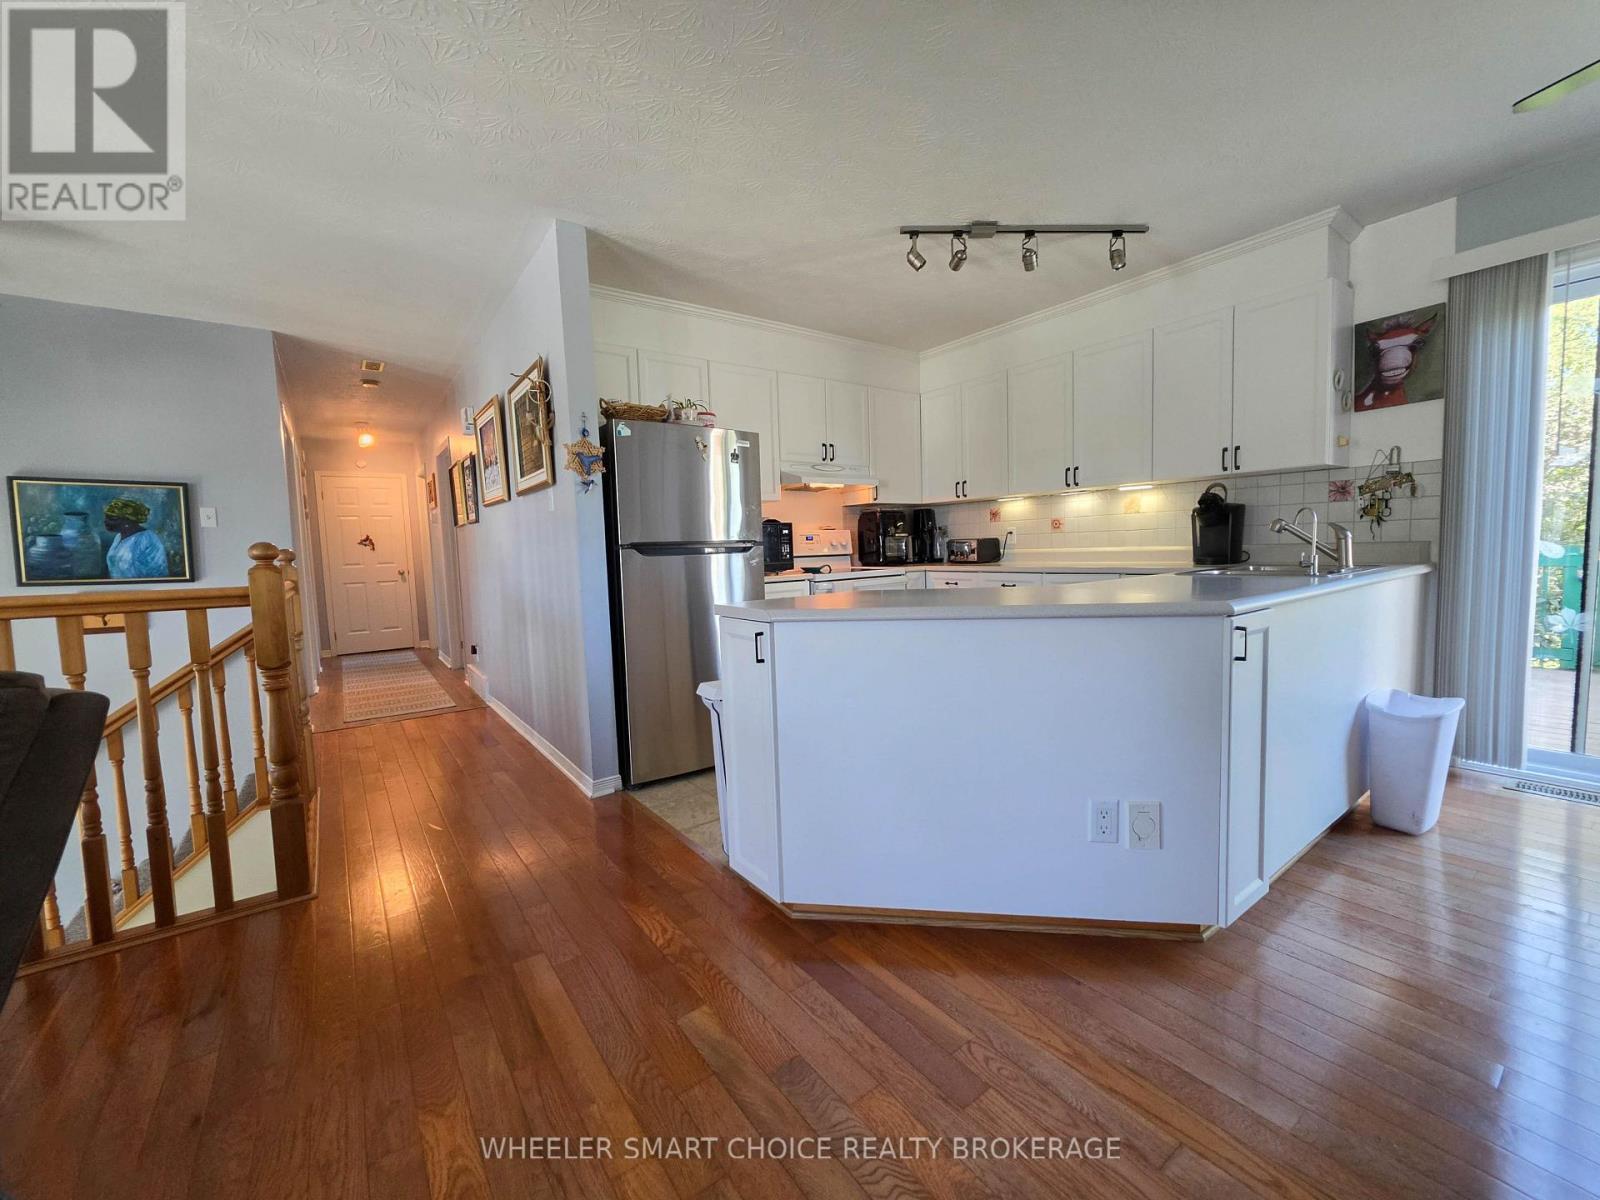
open concept kitchen and dining rooms - 78 Maple Street, South Stormont, ON
A view of the kitchen and the hallway - 78 Maple Street, South Stormont, ON
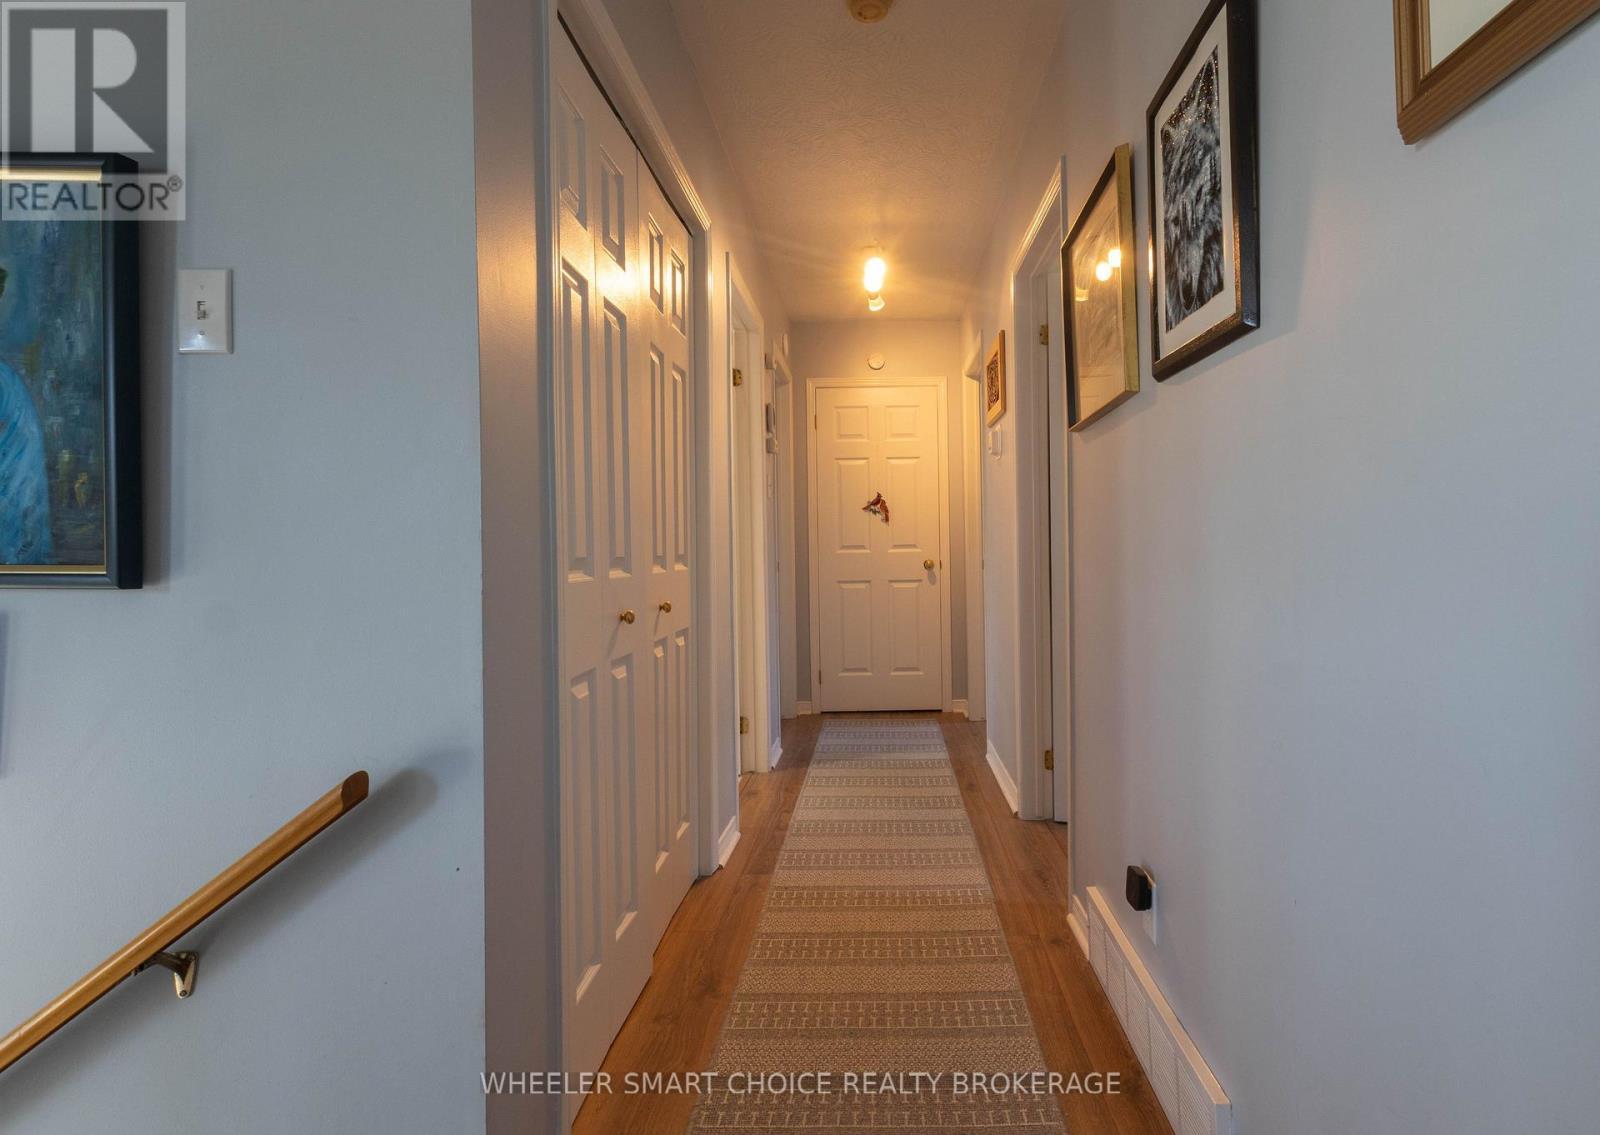
main floor hallway to the bedrooms and bathroom - 78 Maple Street, South Stormont, ON
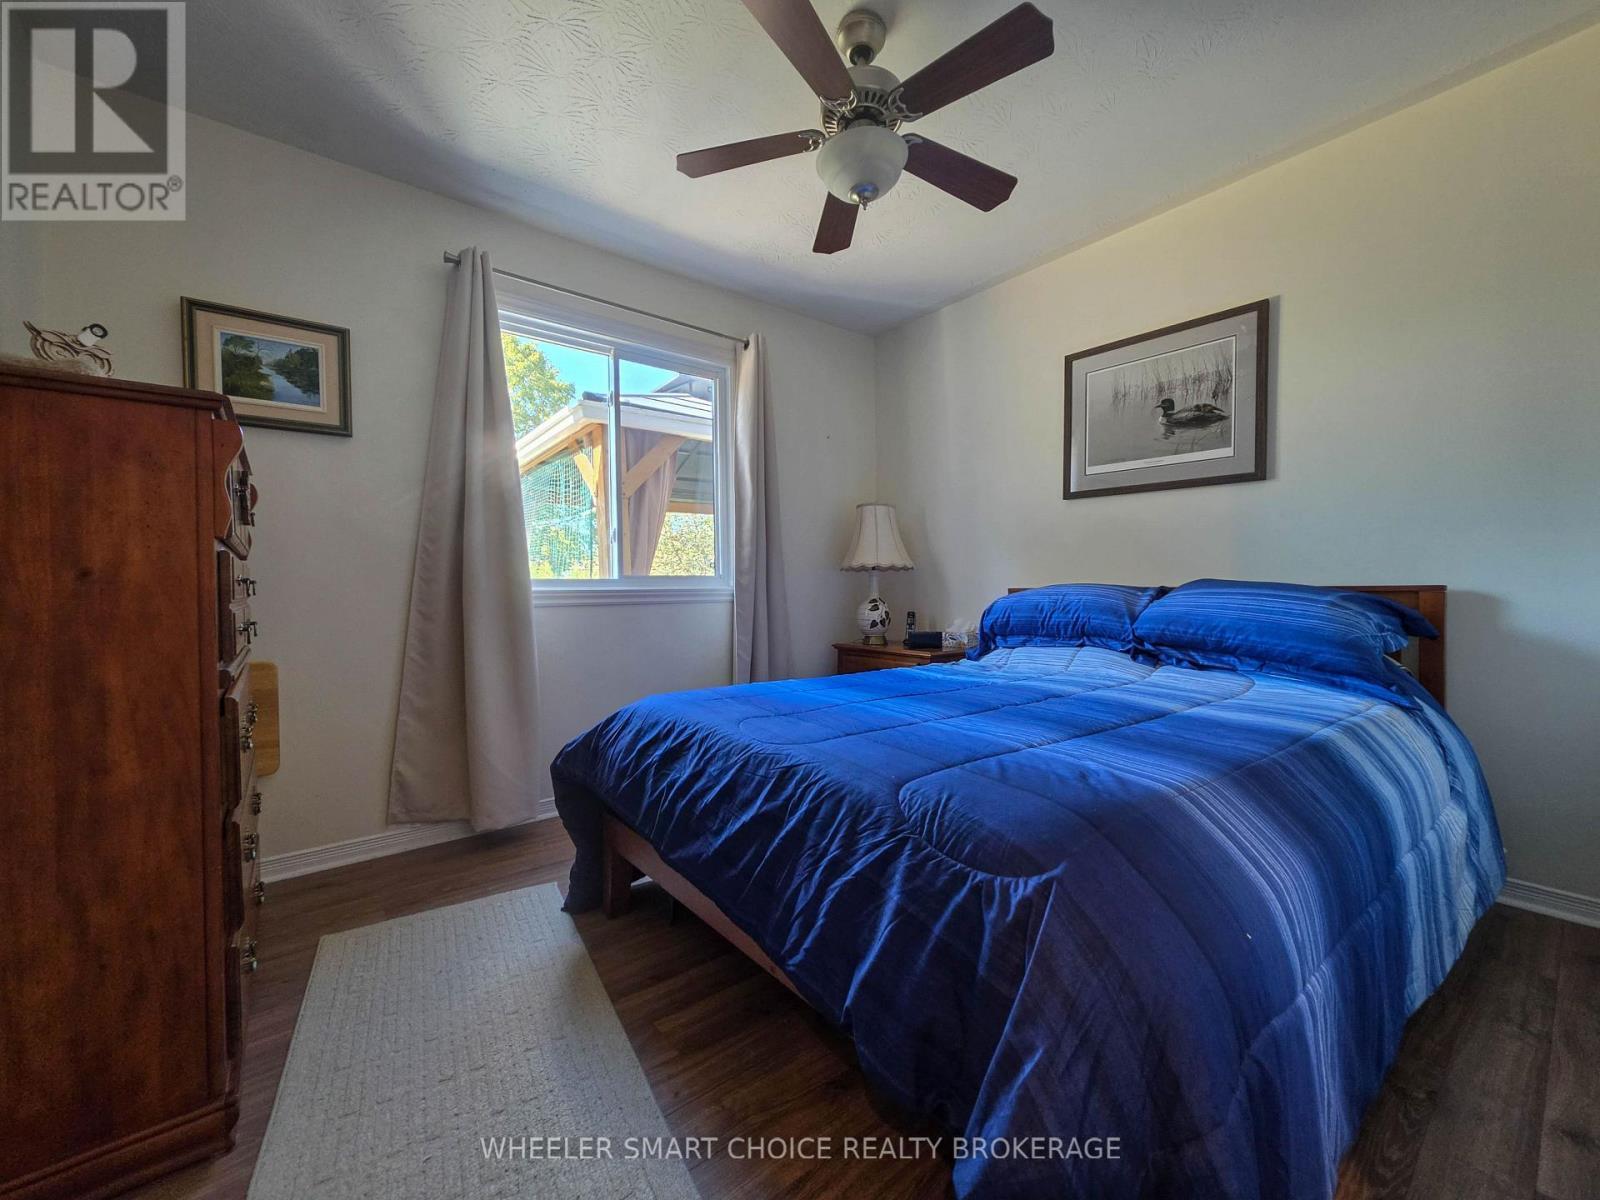
one of the bedrooms - 78 Maple Street, South Stormont, ON
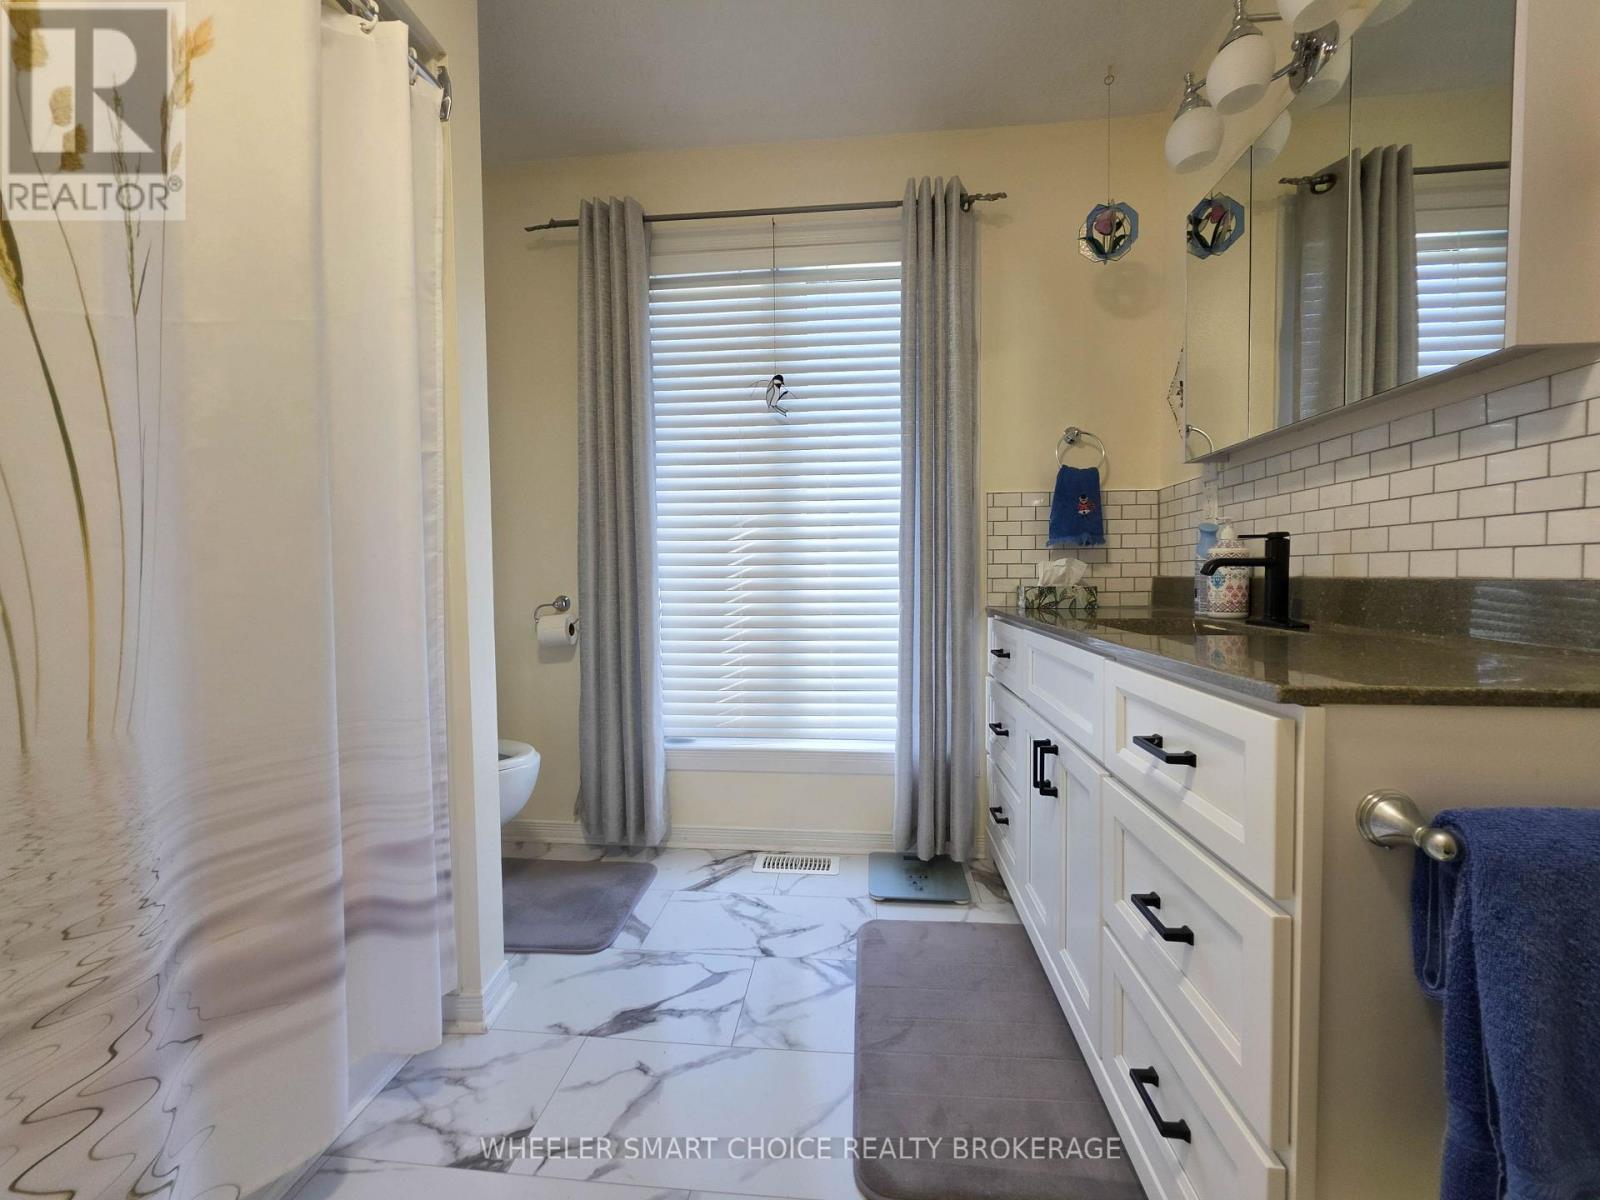
The lovely updated main floor bathroom - 78 Maple Street, South Stormont, ON
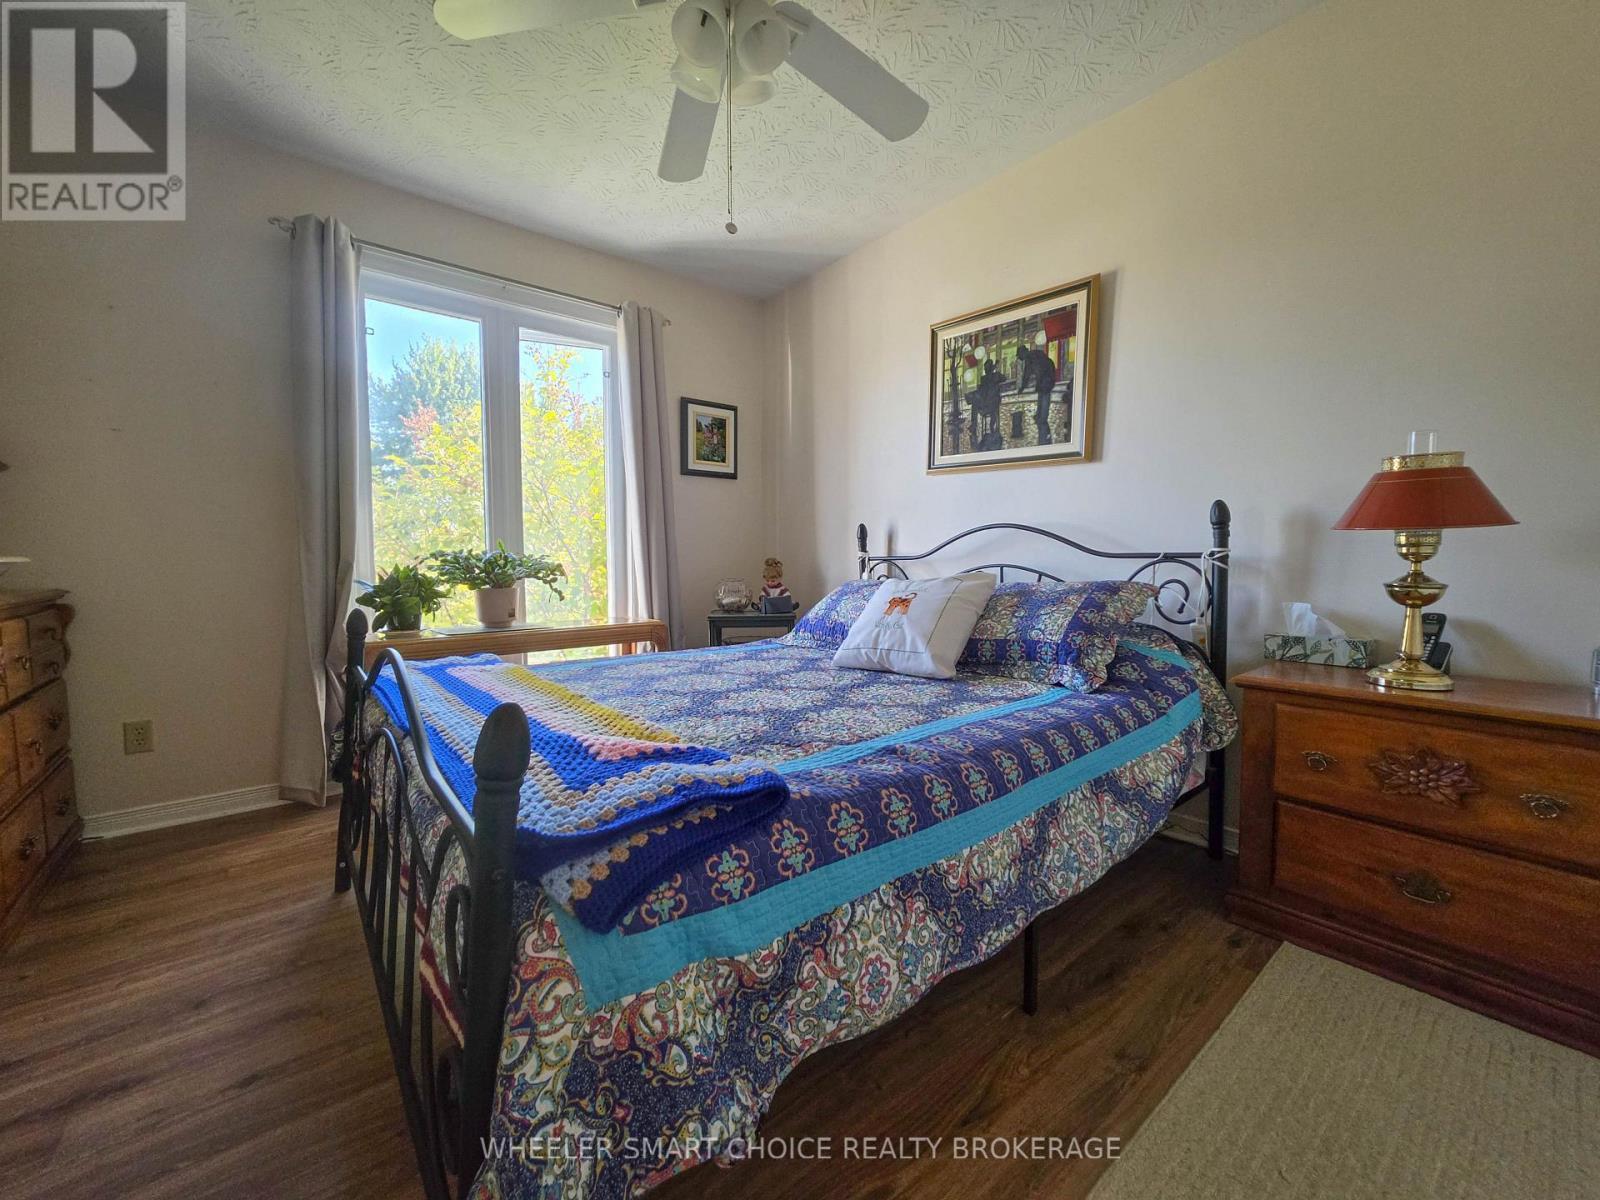
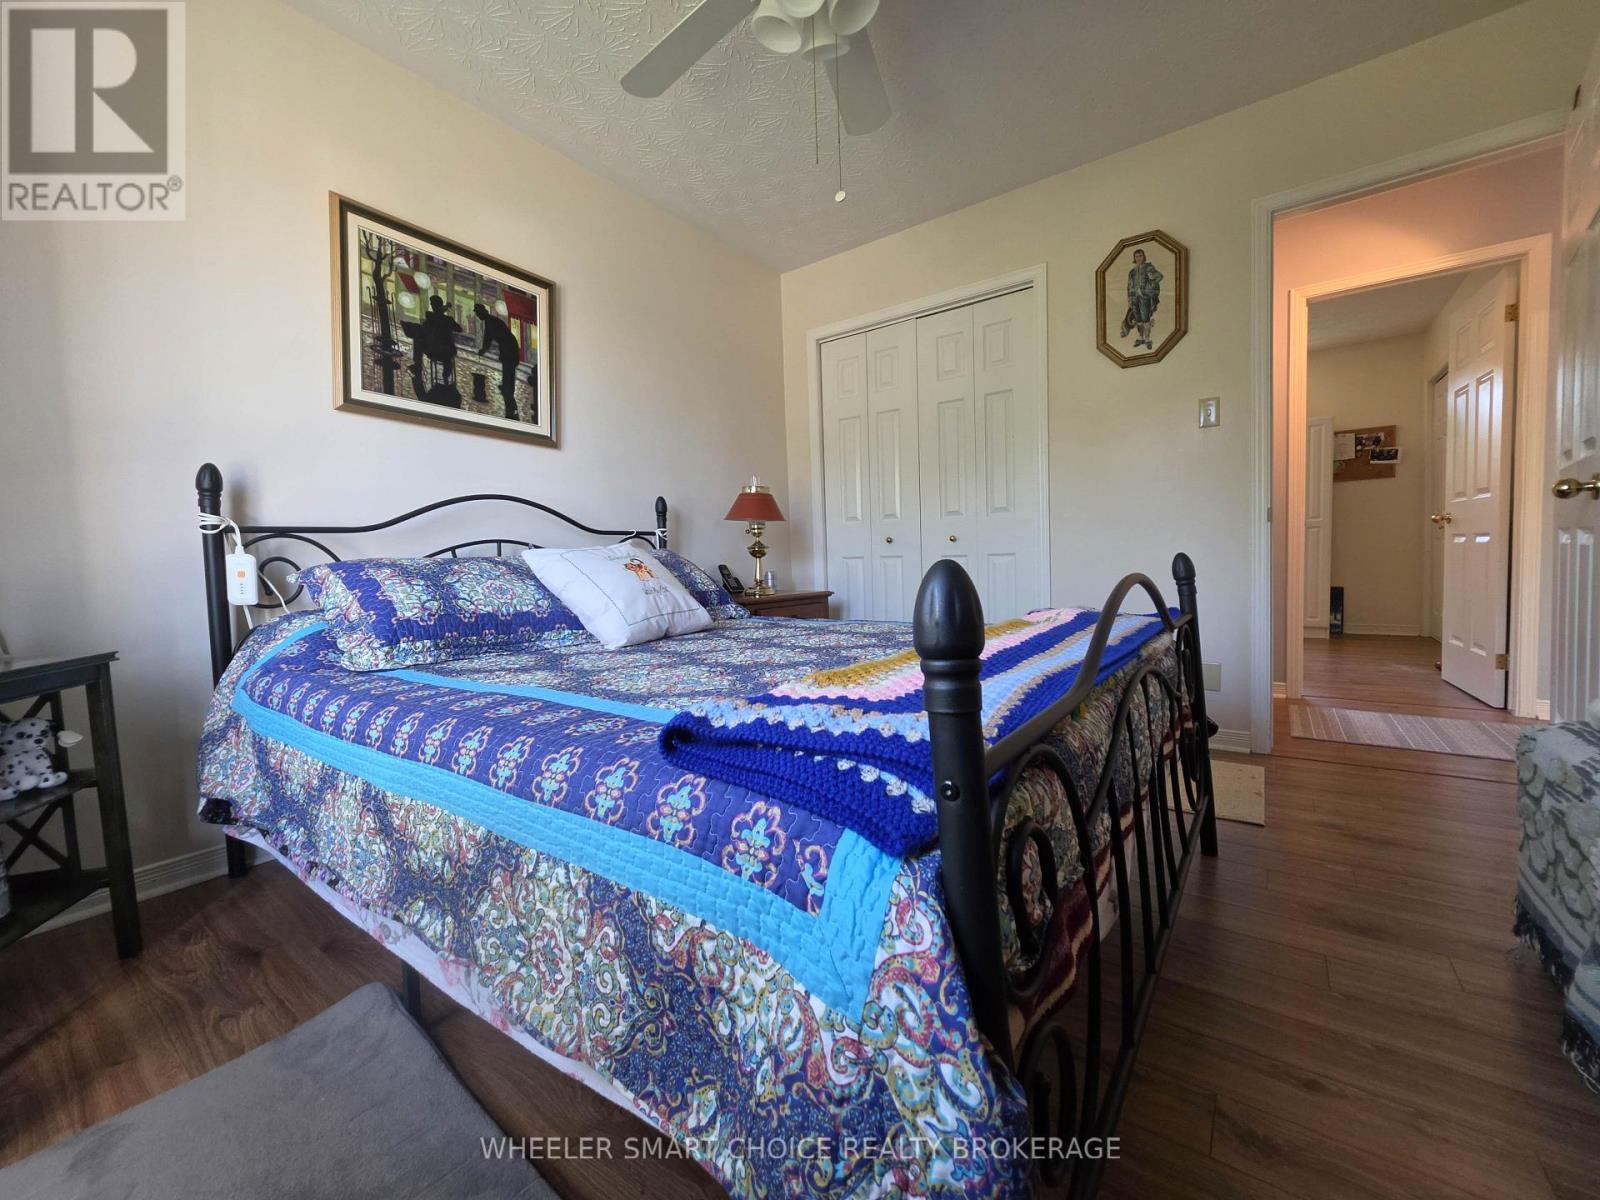
The primary bedroom - 78 Maple Street, South Stormont, ON
Another view of the primary bedroom - 78 Maple Street, South Stormont, ON
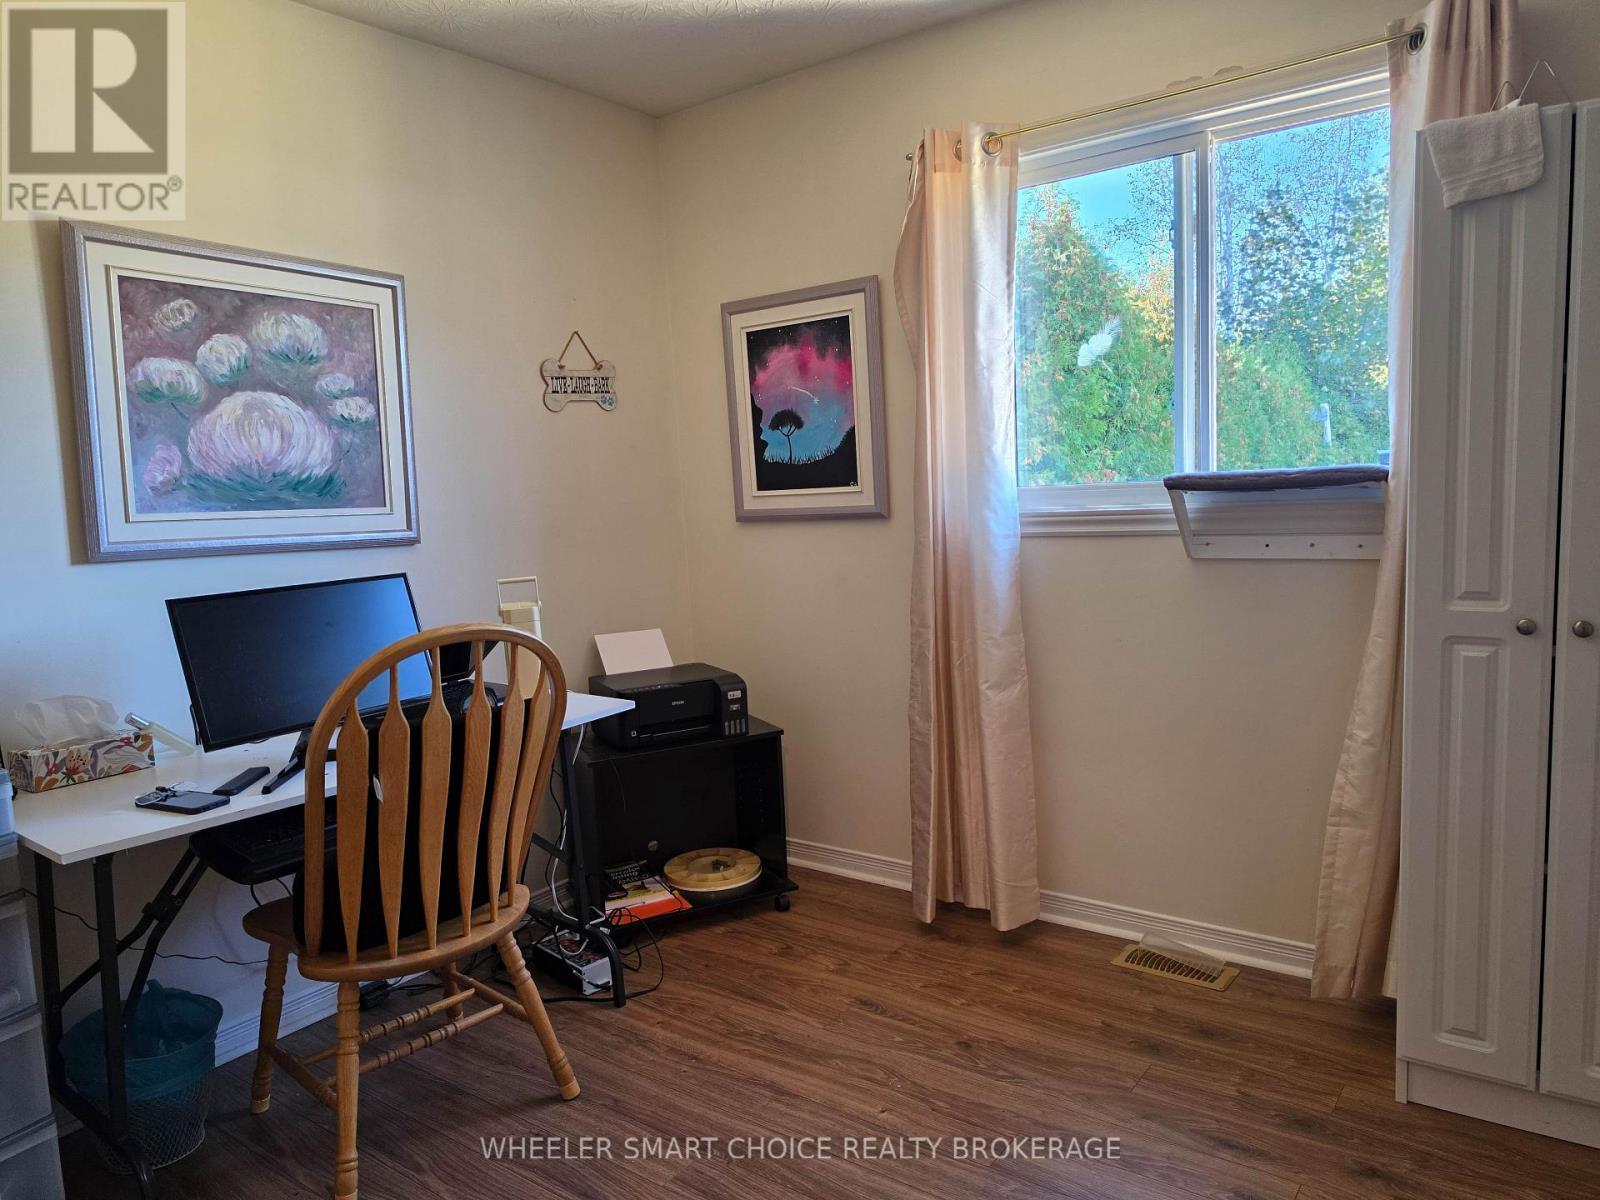
A third bedroom used as an art studio and office - 78 Maple Street, South Stormont, ON
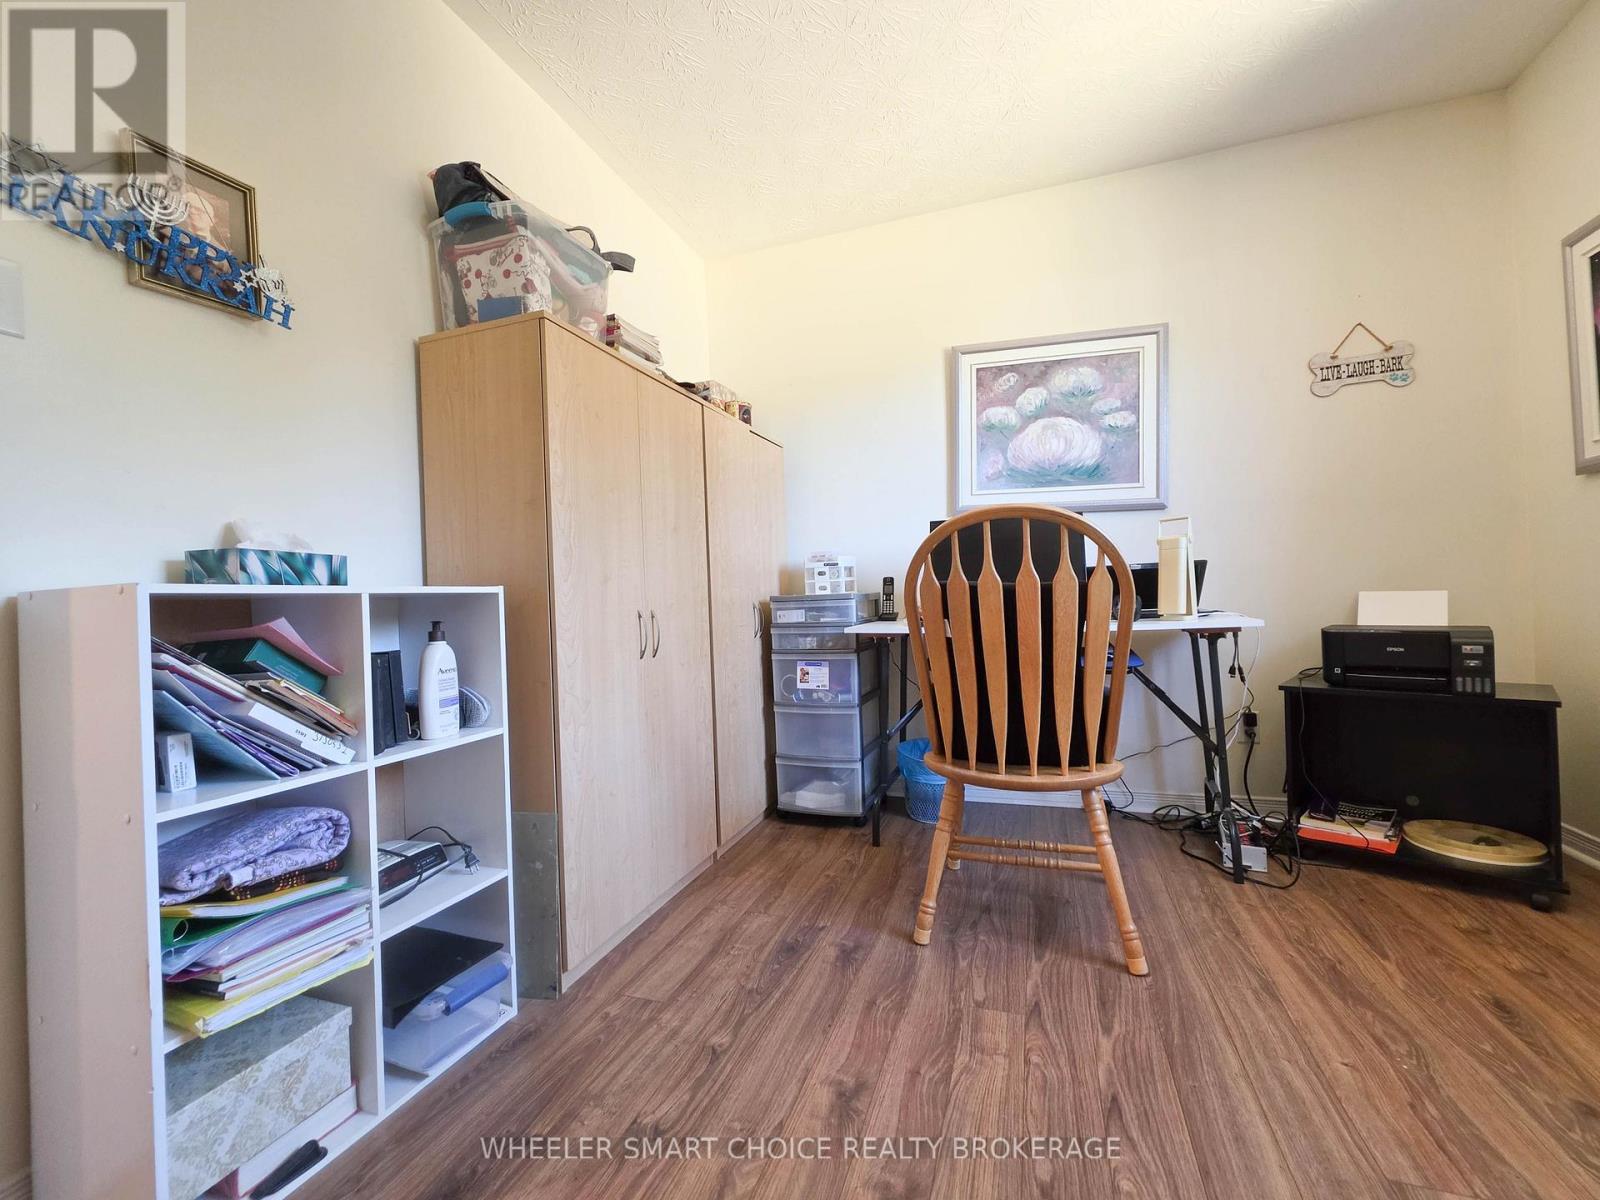
Another view of the art studio office - 78 Maple Street, South Stormont, ON
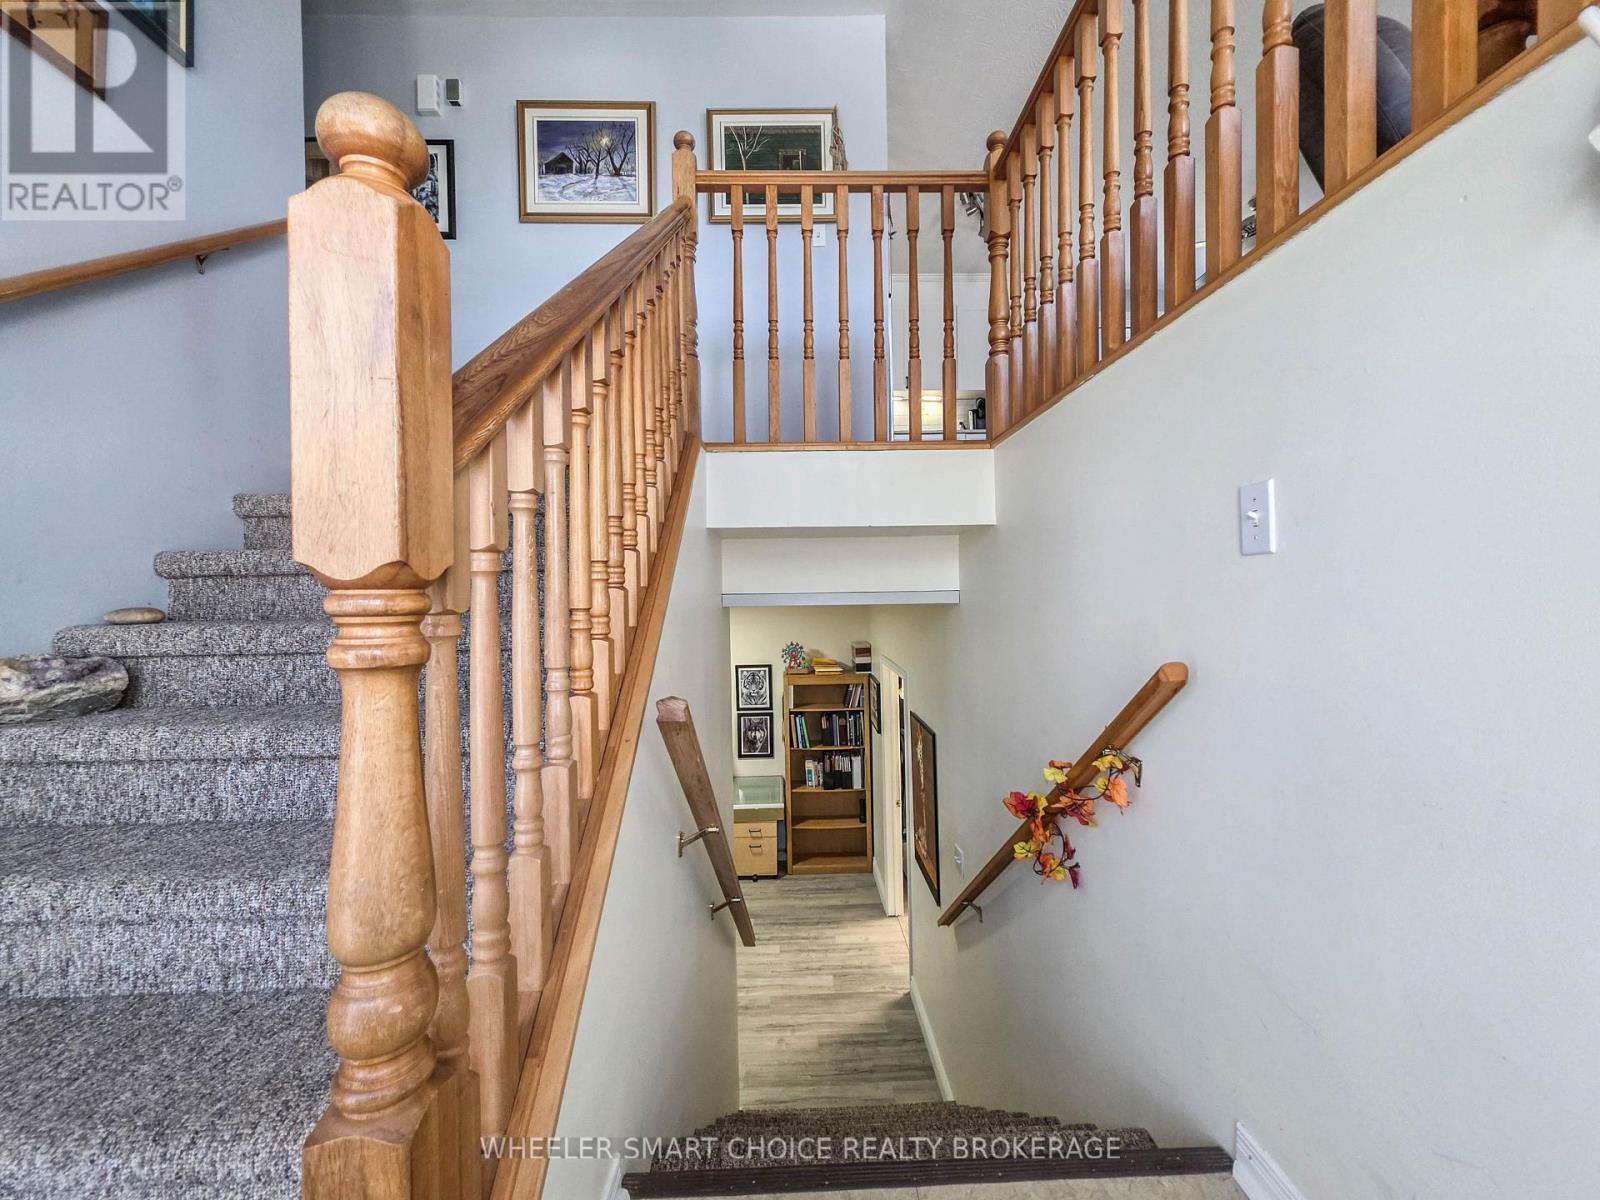
View to the lower basement level - 78 Maple Street, South Stormont, ON
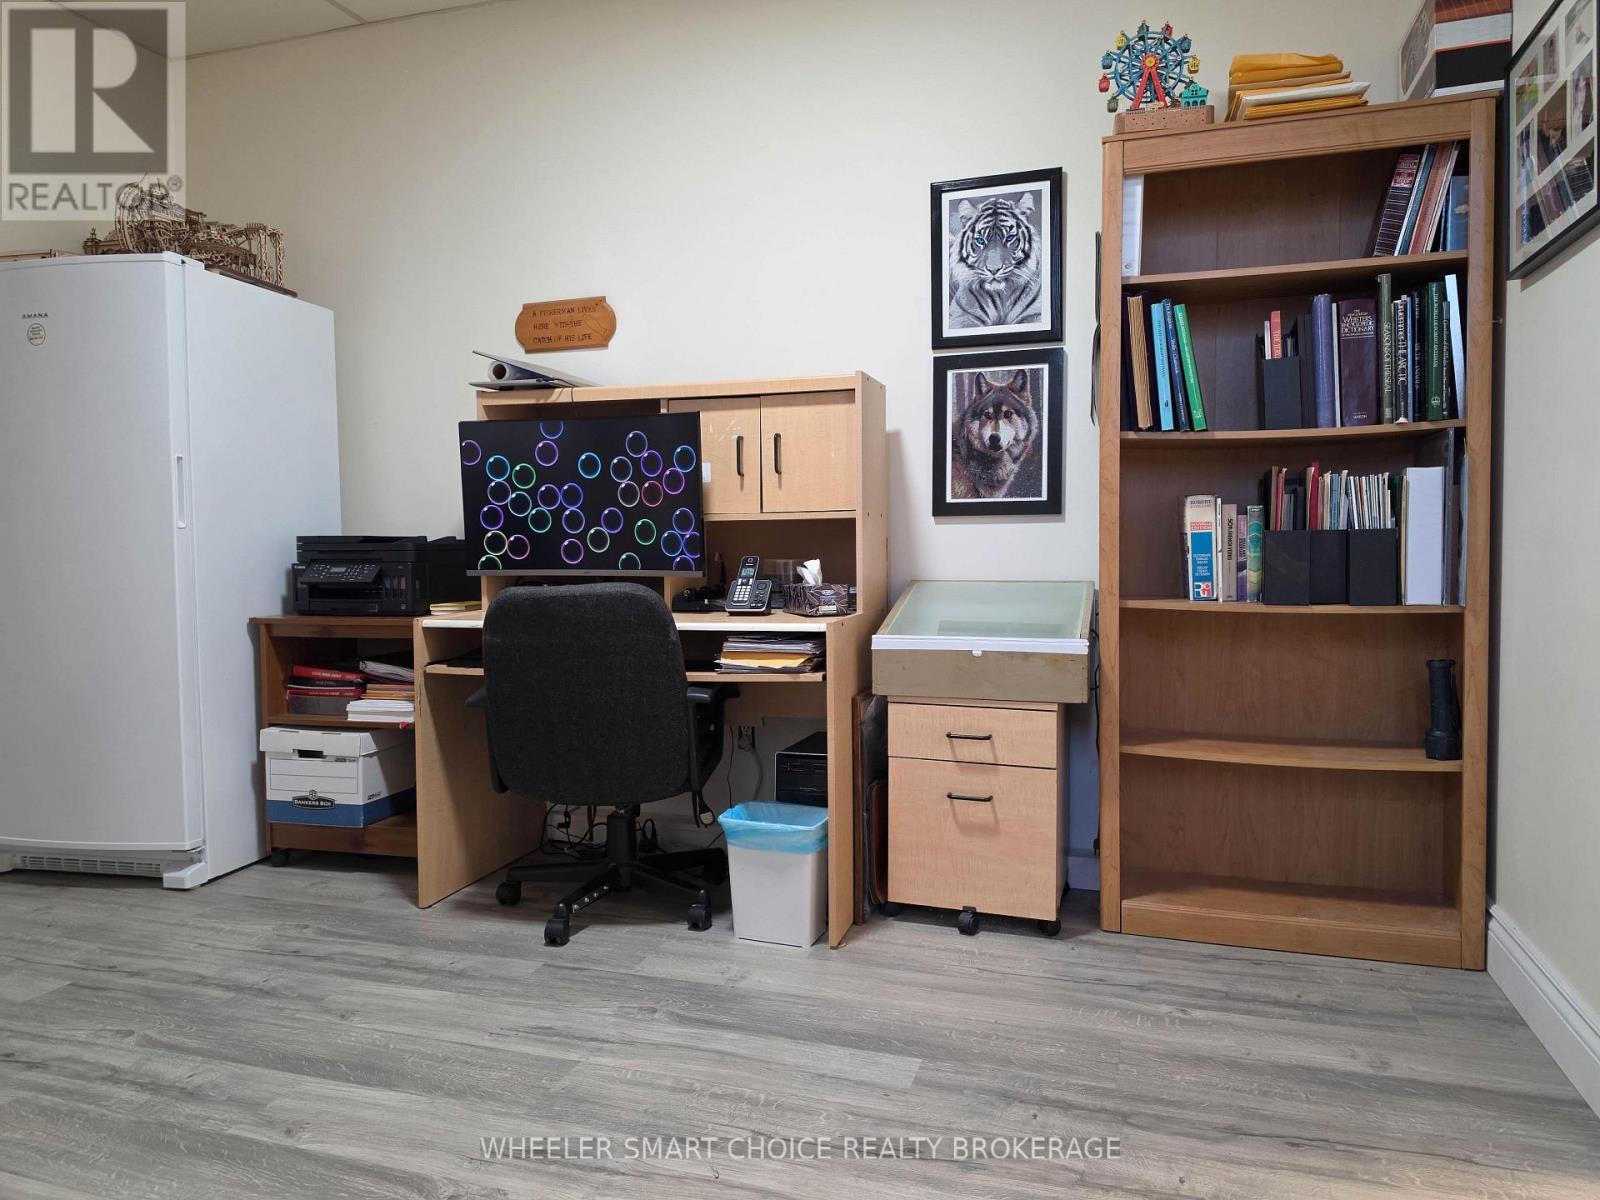
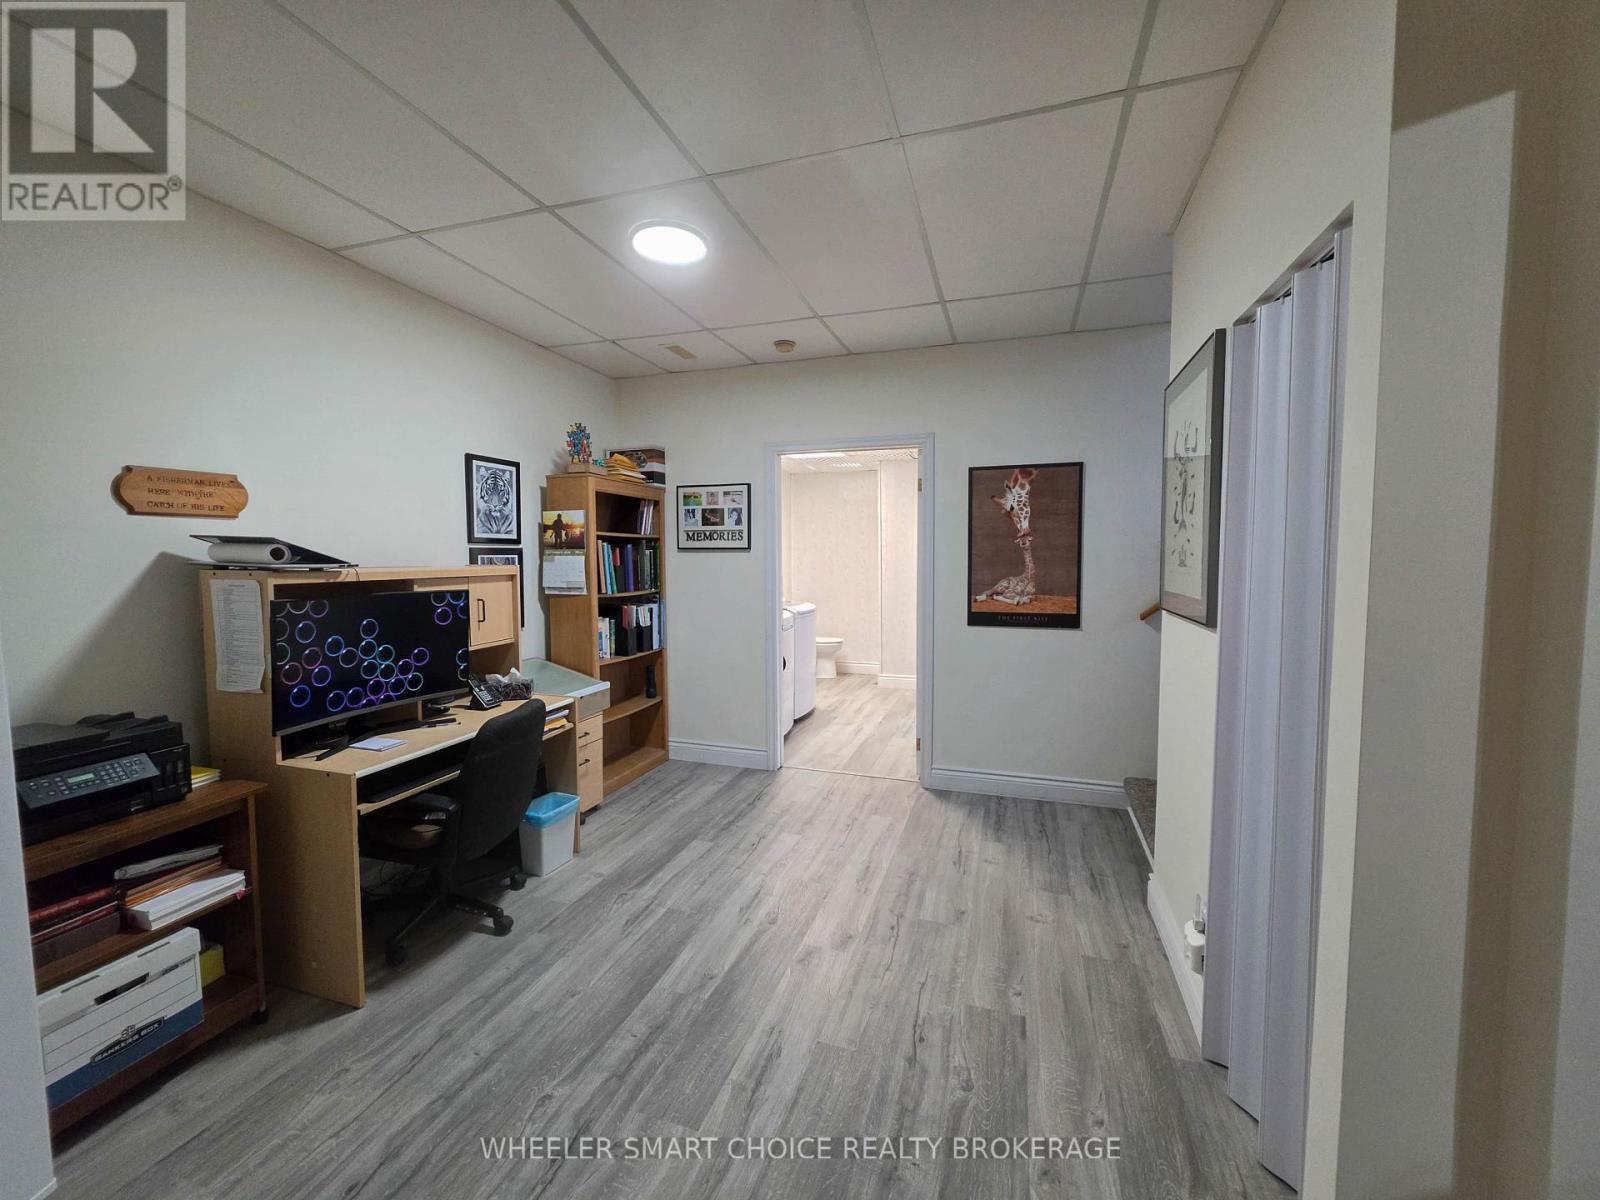
Basement office at the bottom of the stairs - 78 Maple Street, South Stormont, ON
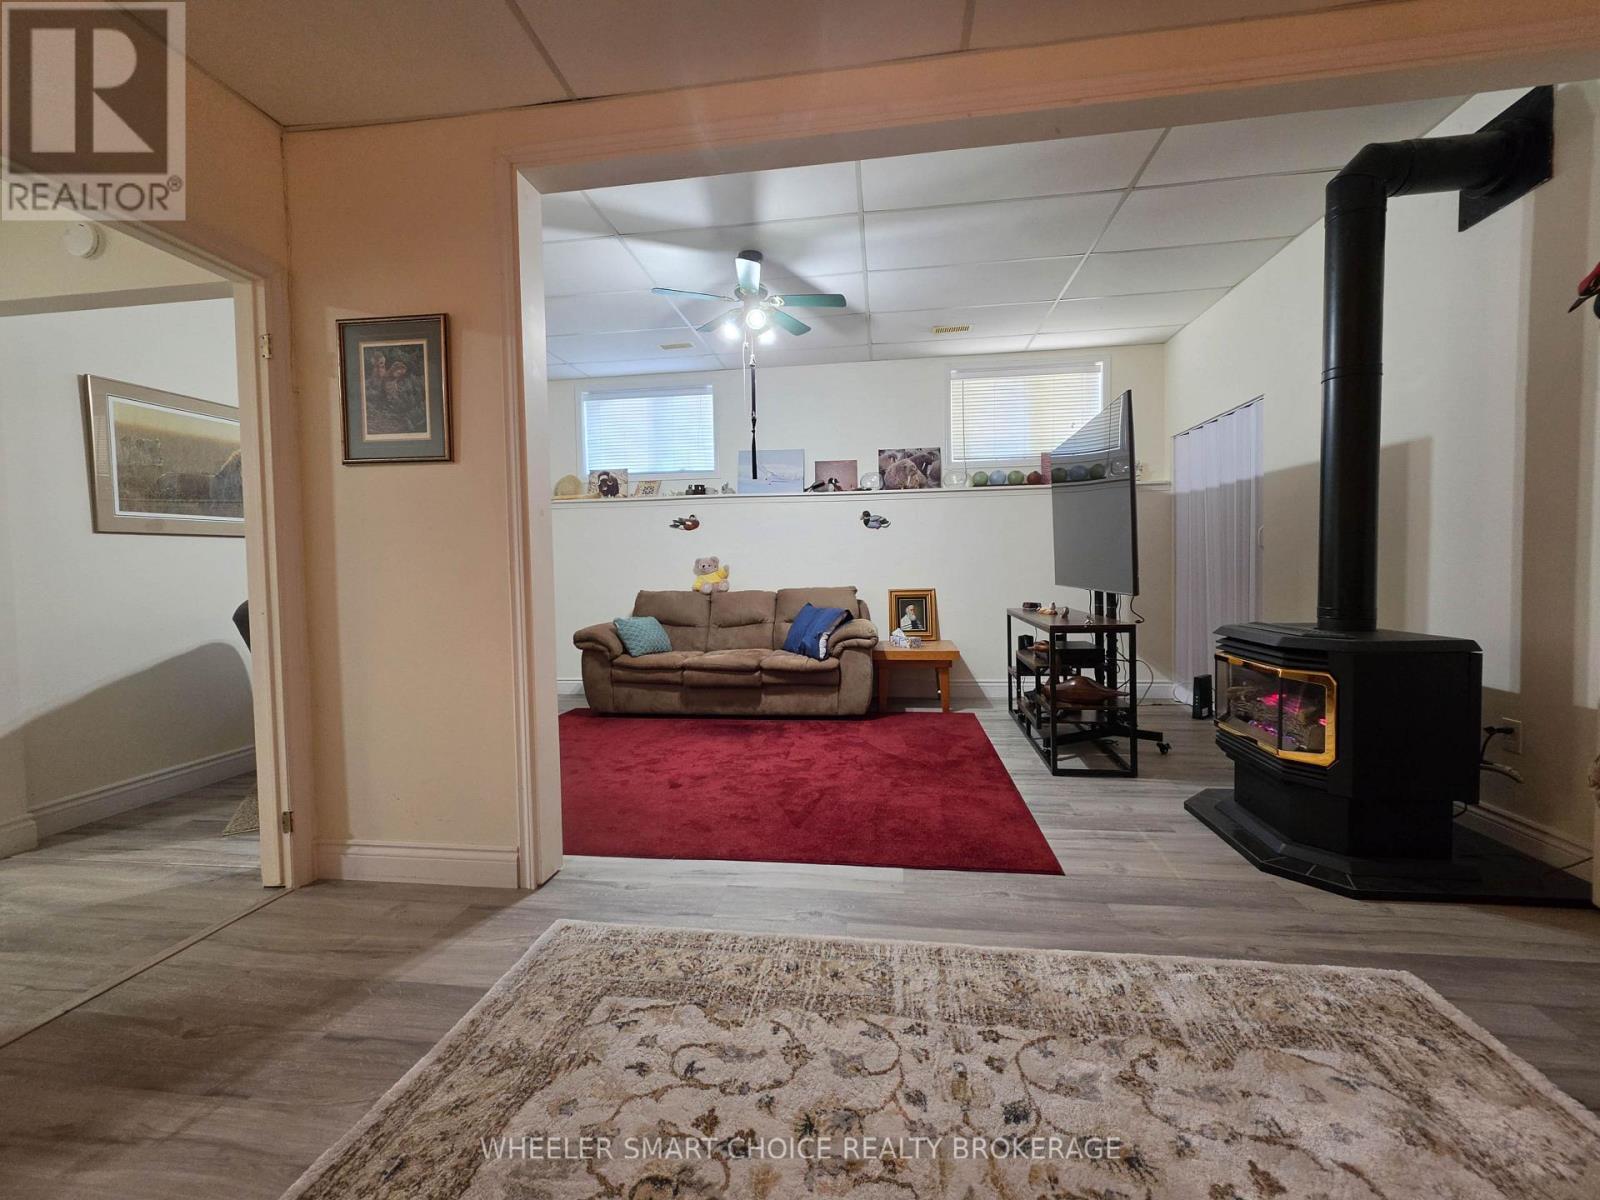
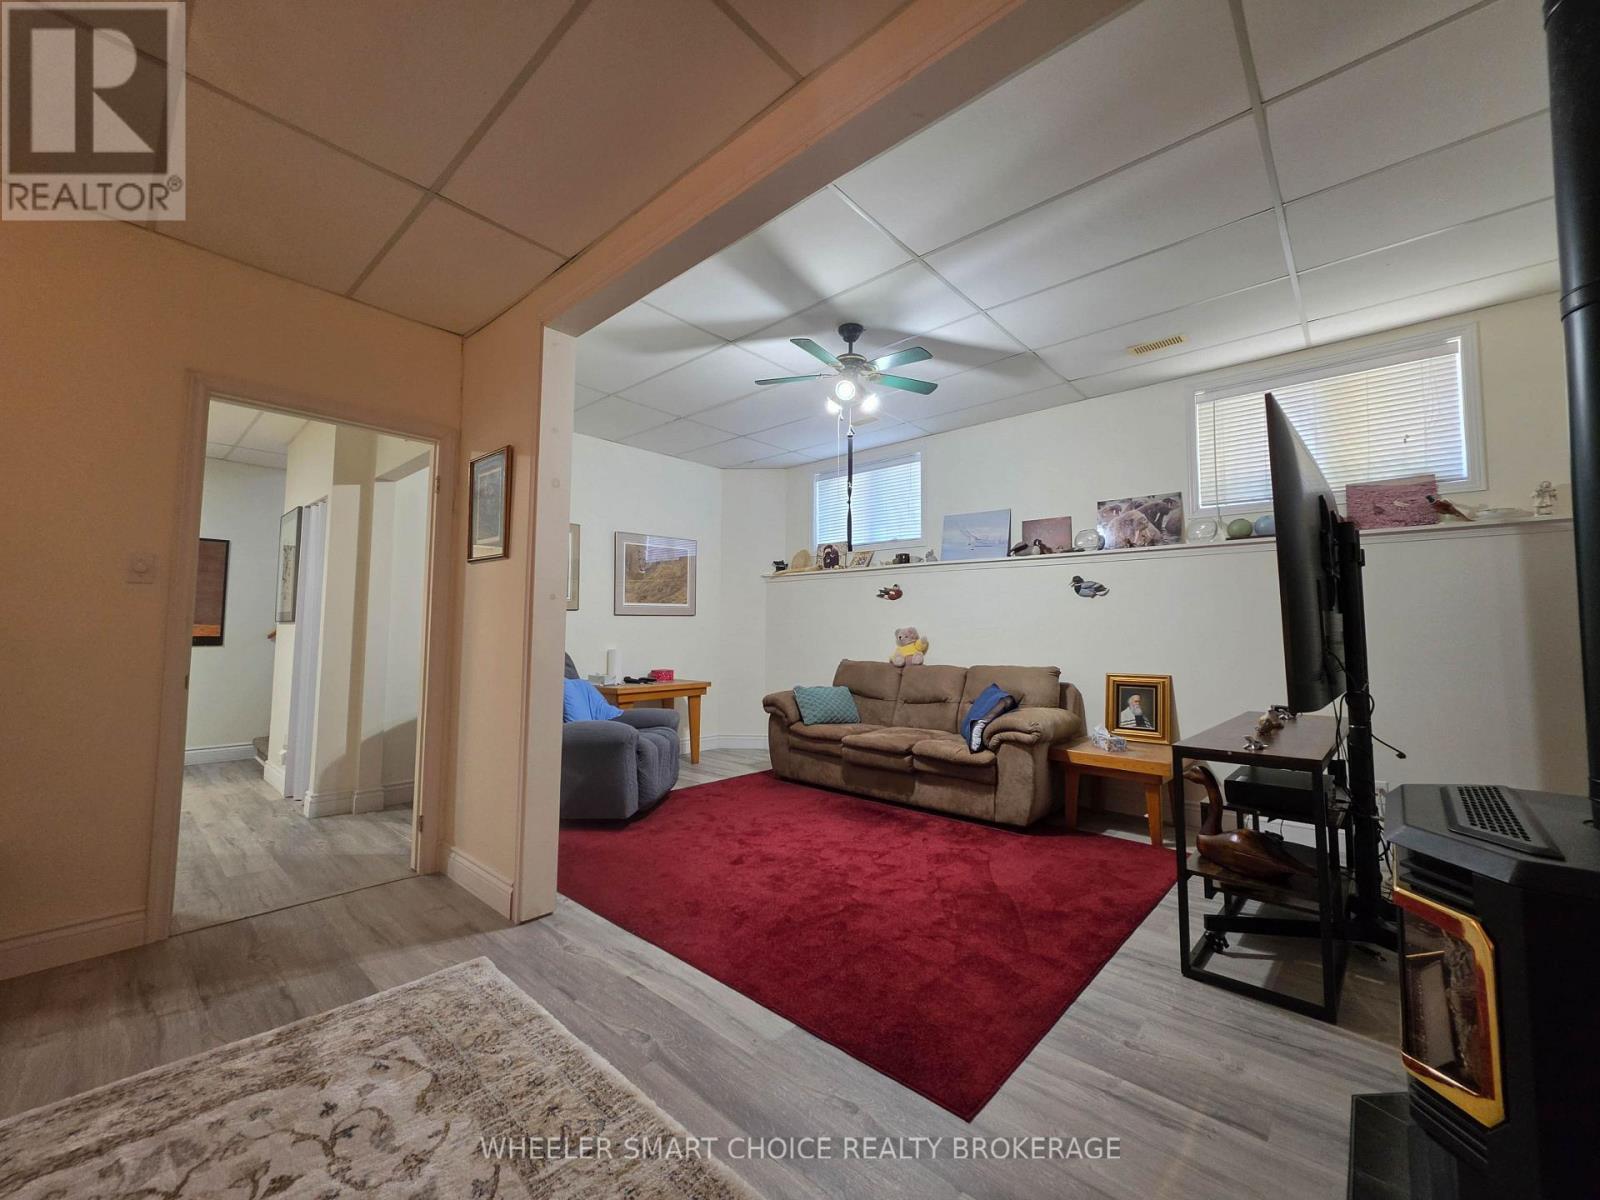
An L-shaped family room in the basement - 78 Maple Street, South Stormont, ON
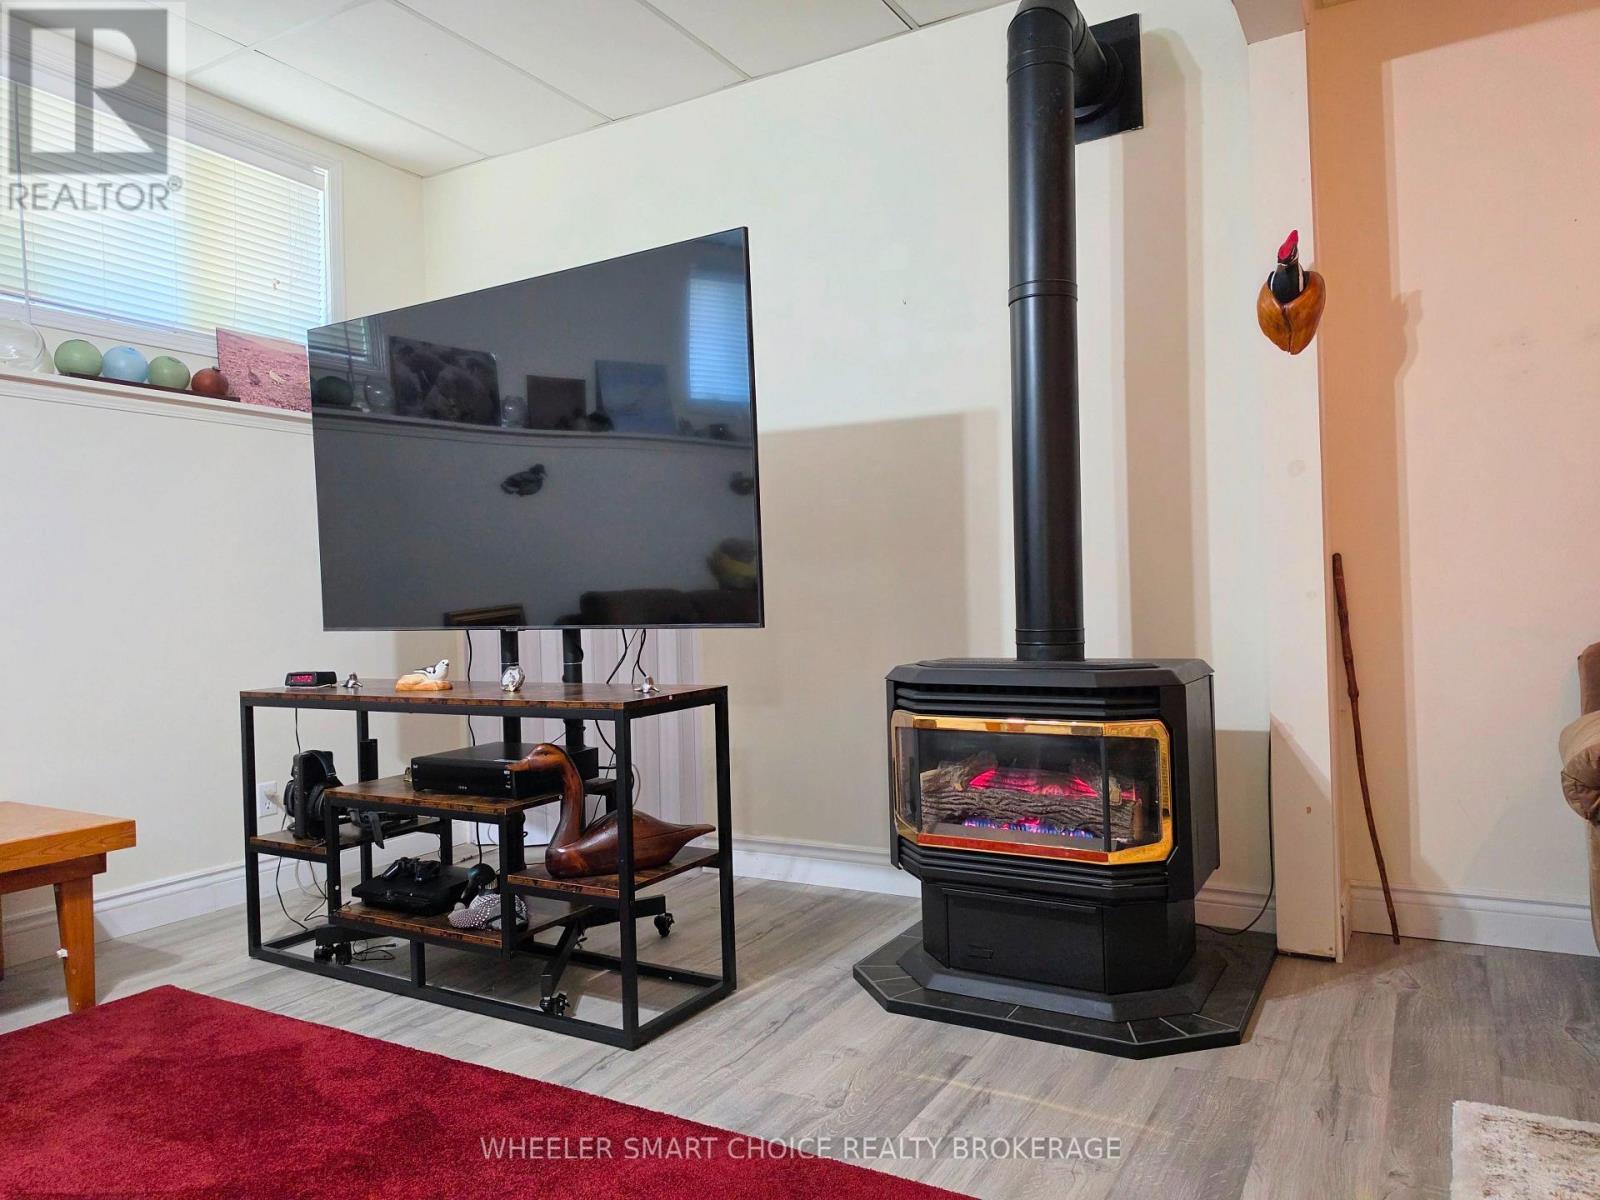
Natural gas fireplace in the family room - 78 Maple Street, South Stormont, ON
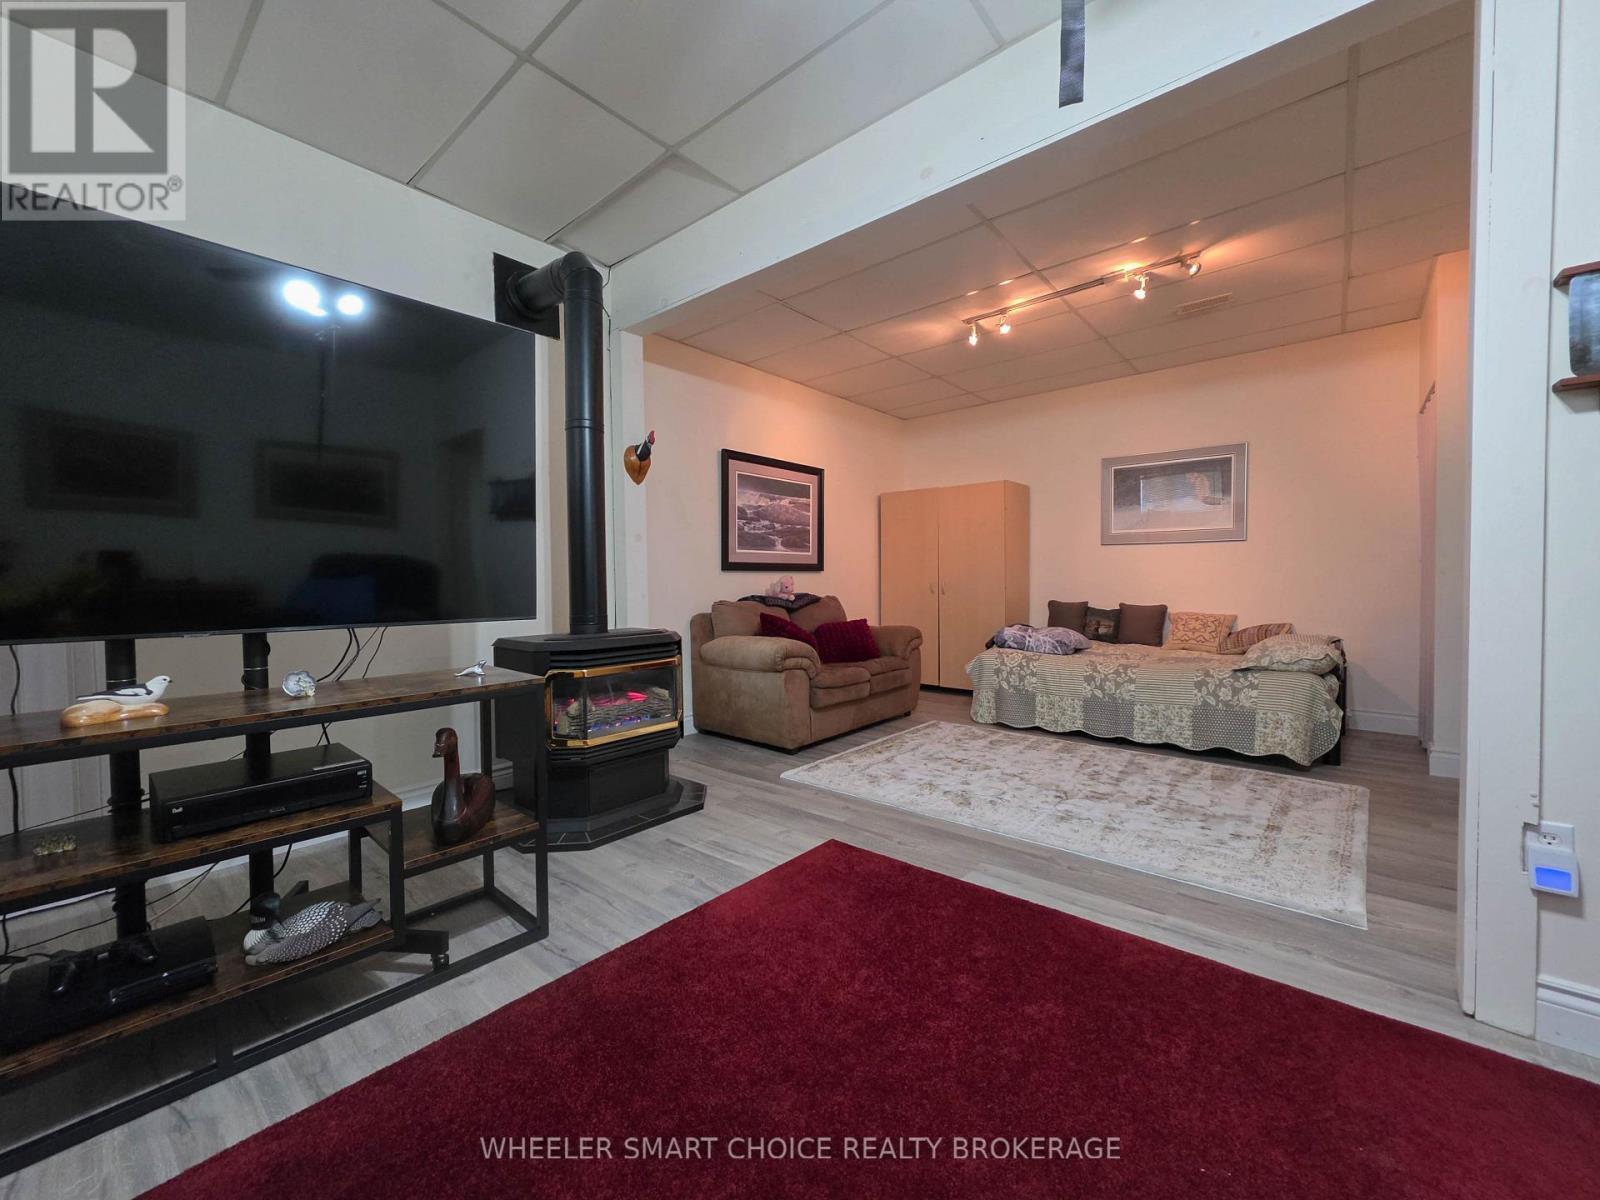
A view to the bonus space in the family - 78 Maple Street, South Stormont, ON
Nice large windows in the basement brightens up - 78 Maple Street, South Stormont, ON
A view from office in basement to laundry room - 78 Maple Street, South Stormont, ON
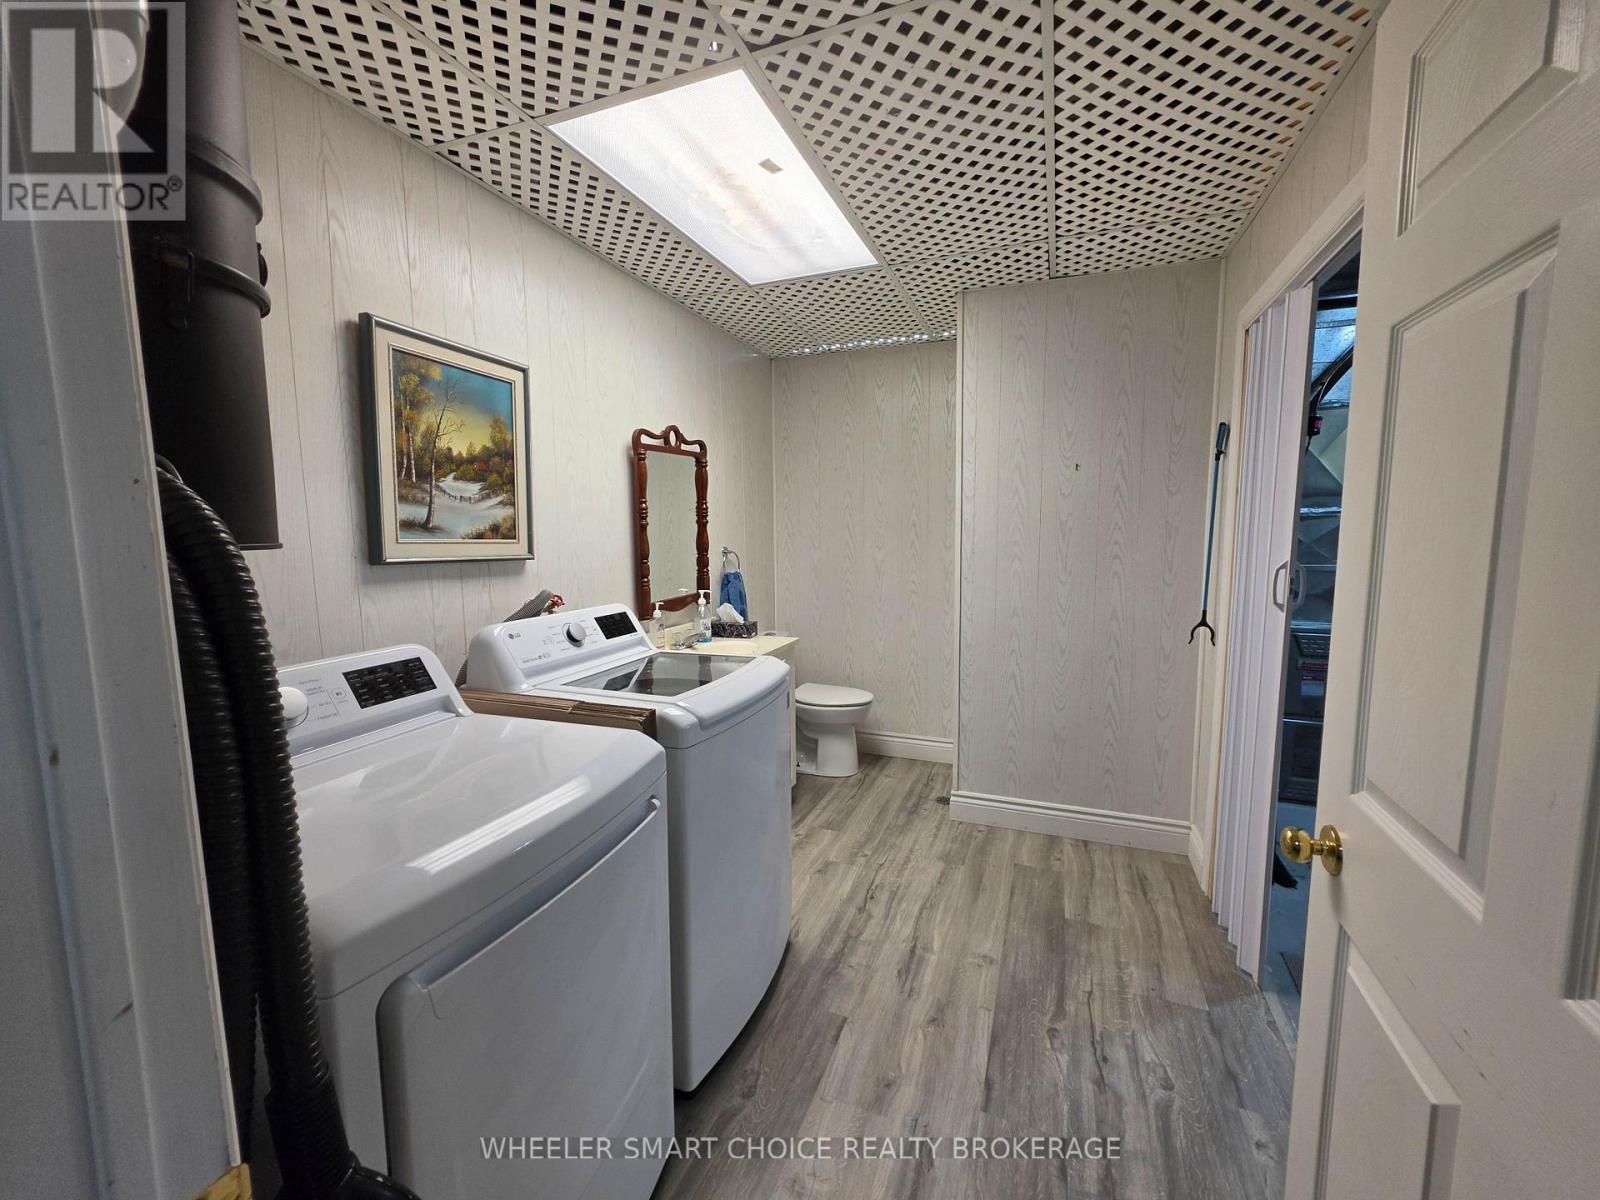
Basement Laundry room combined with two piece bath - 78 Maple Street, South Stormont, ON
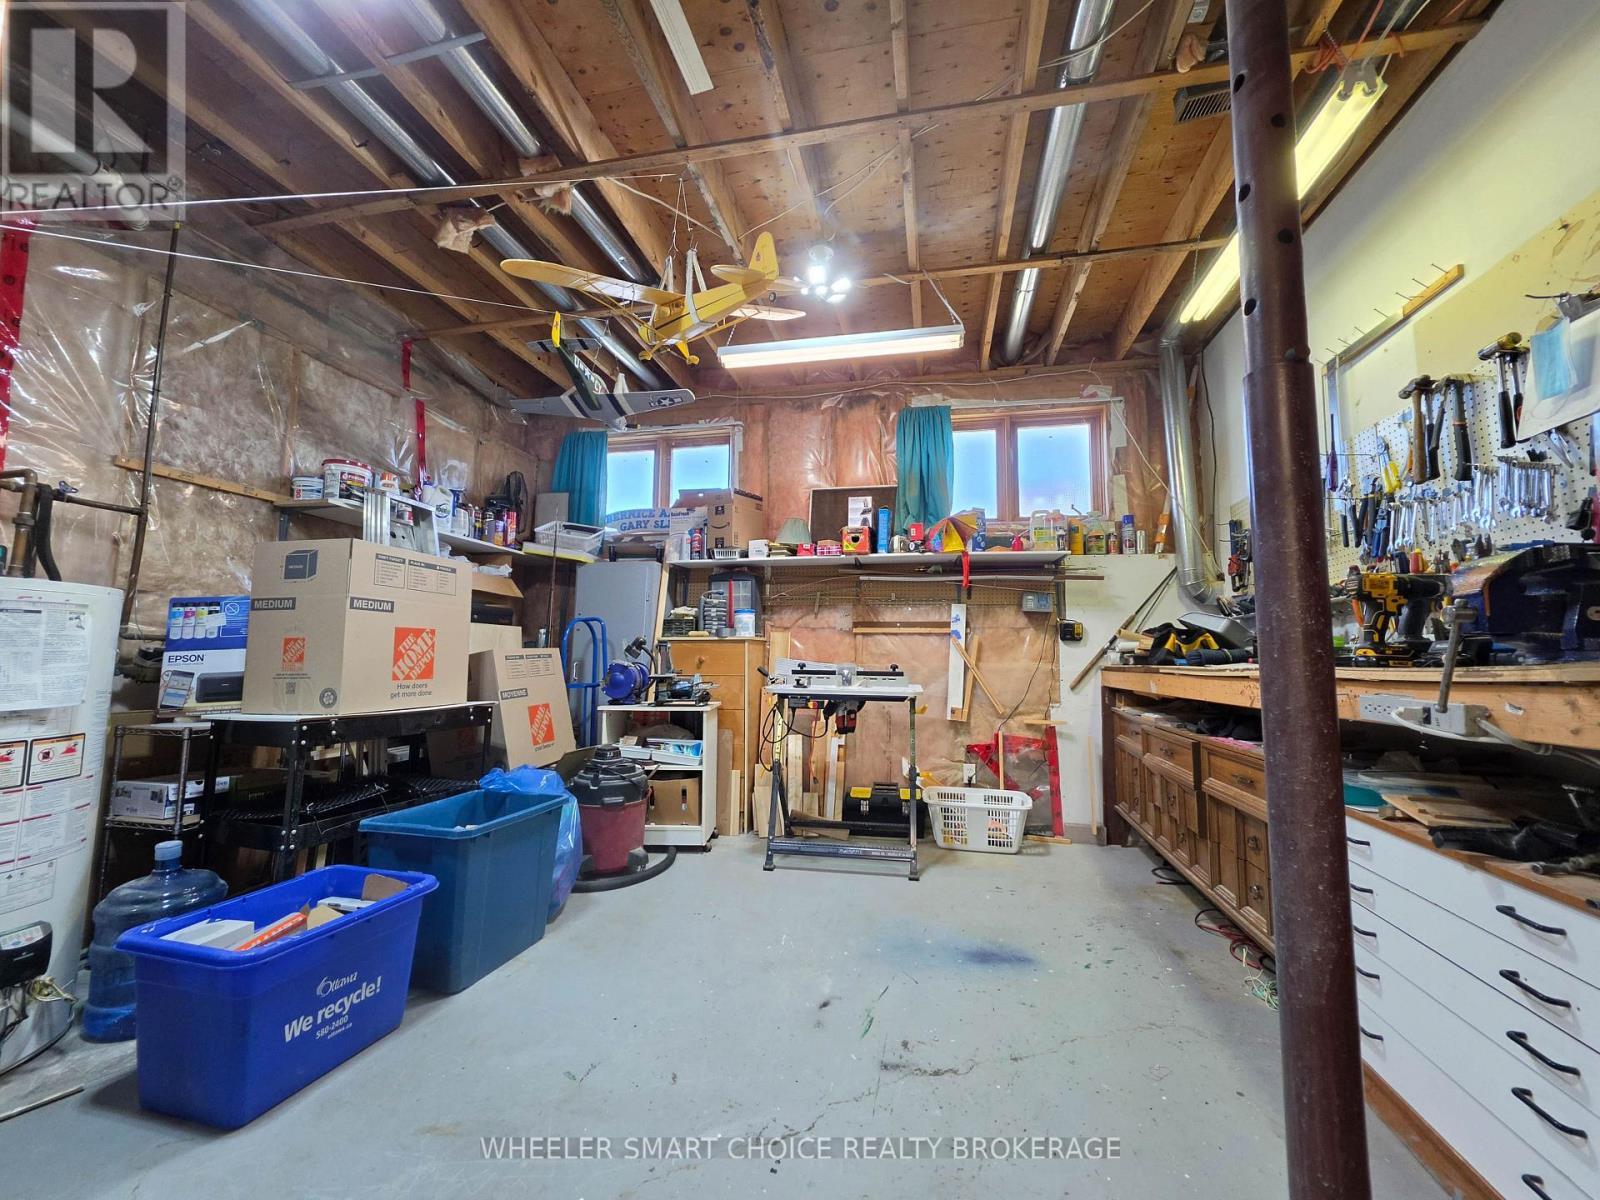
Large utility room and work shop in basement - 78 Maple Street, South Stormont, ON
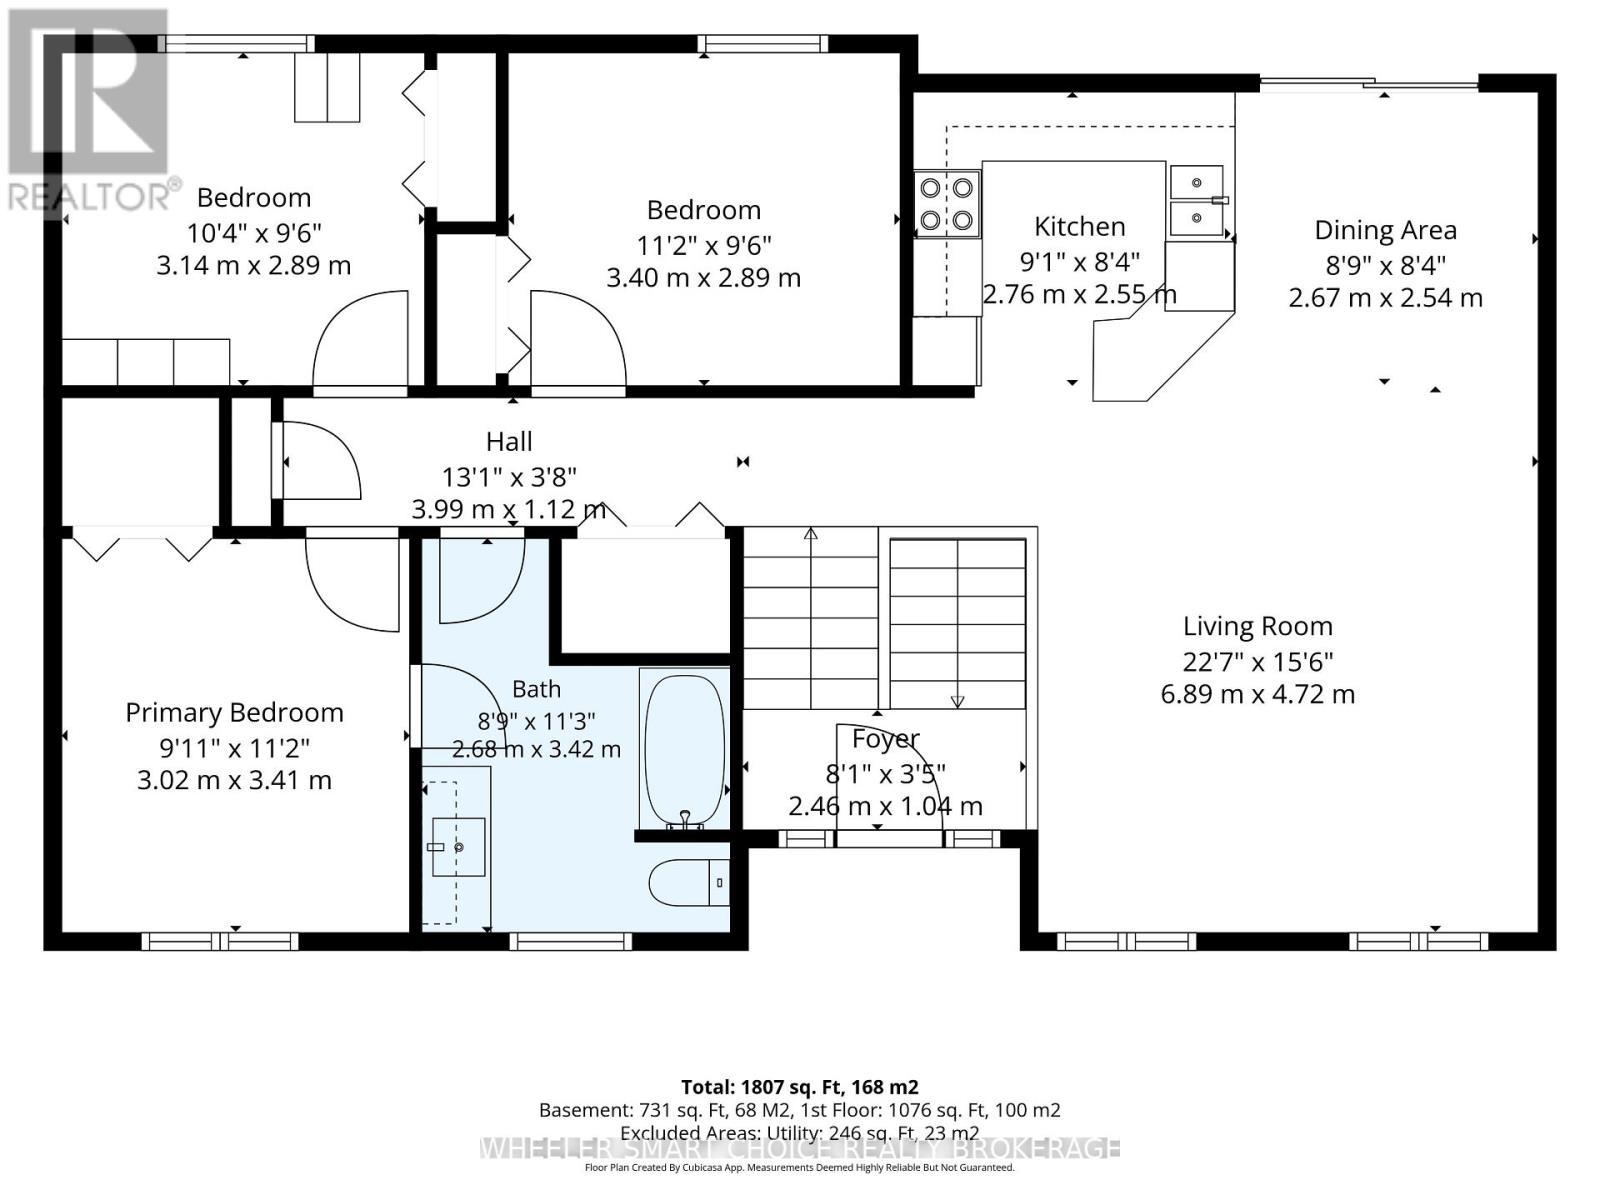
Main Floor layout for reference - 78 Maple Street, South Stormont, ON
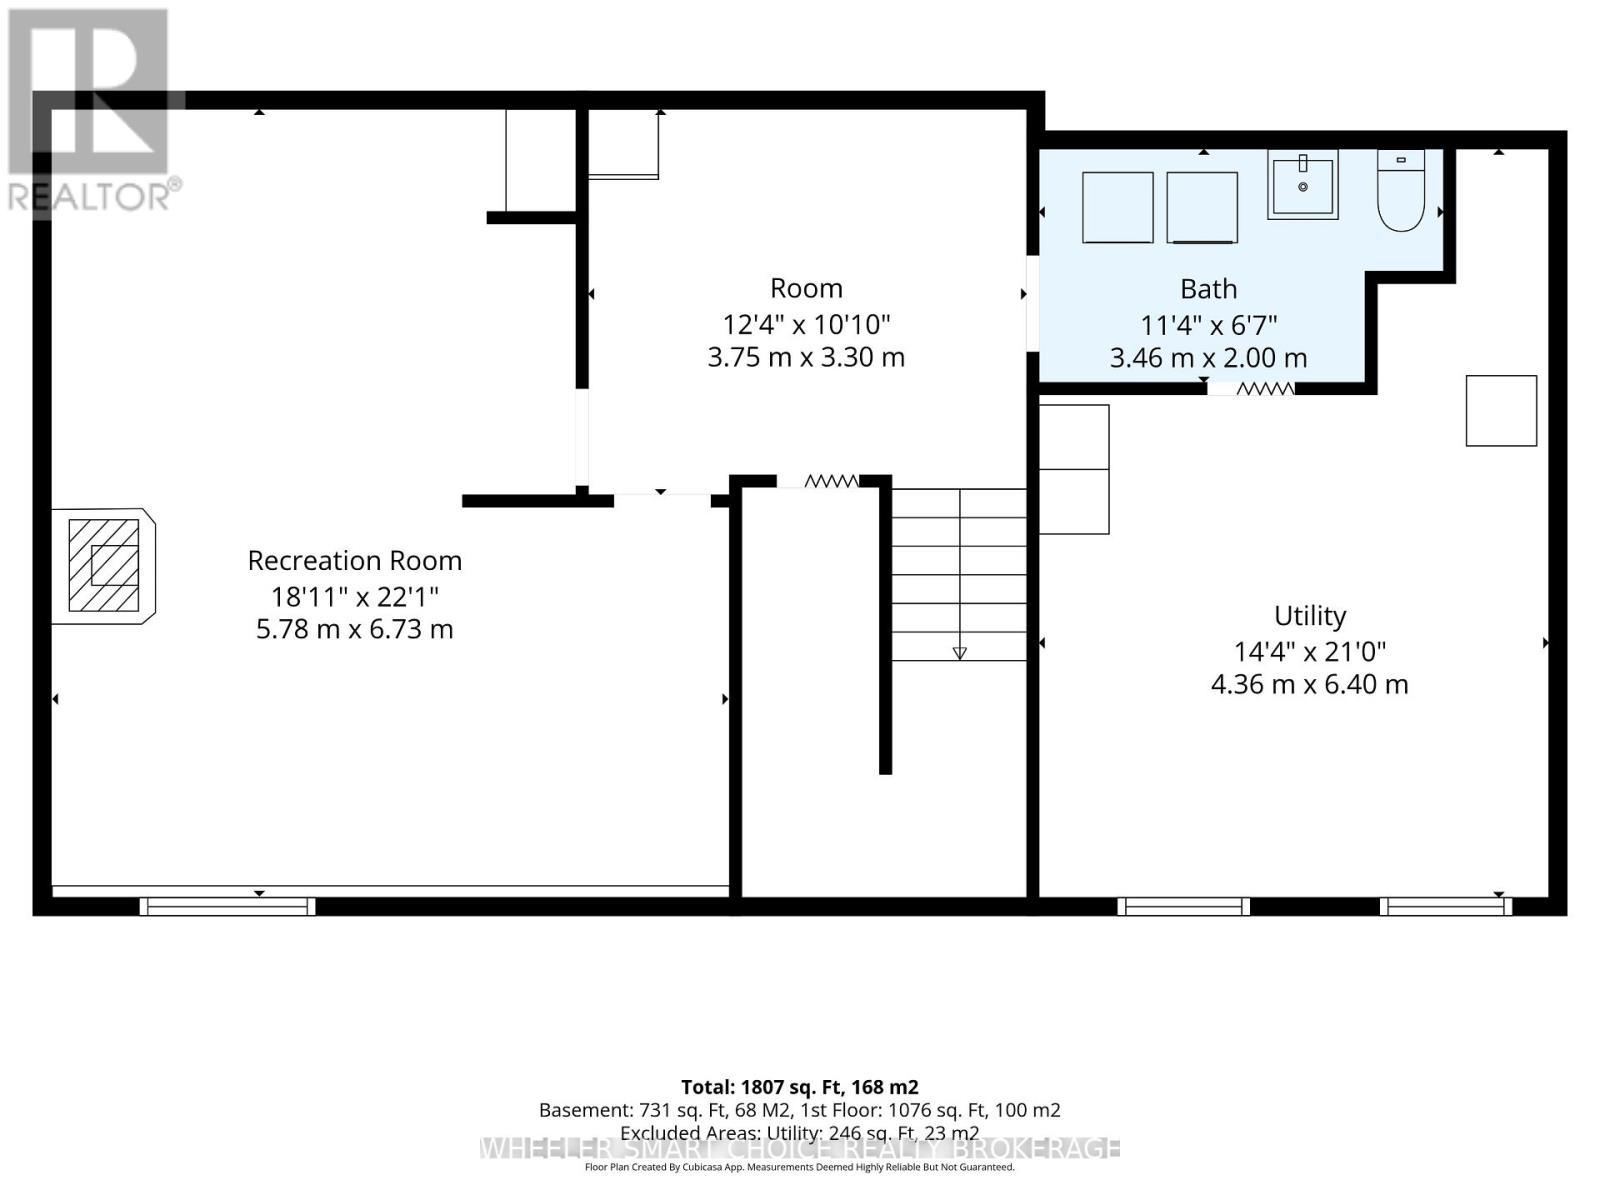
Basement layout for reference - 78 Maple Street, South Stormont, ON
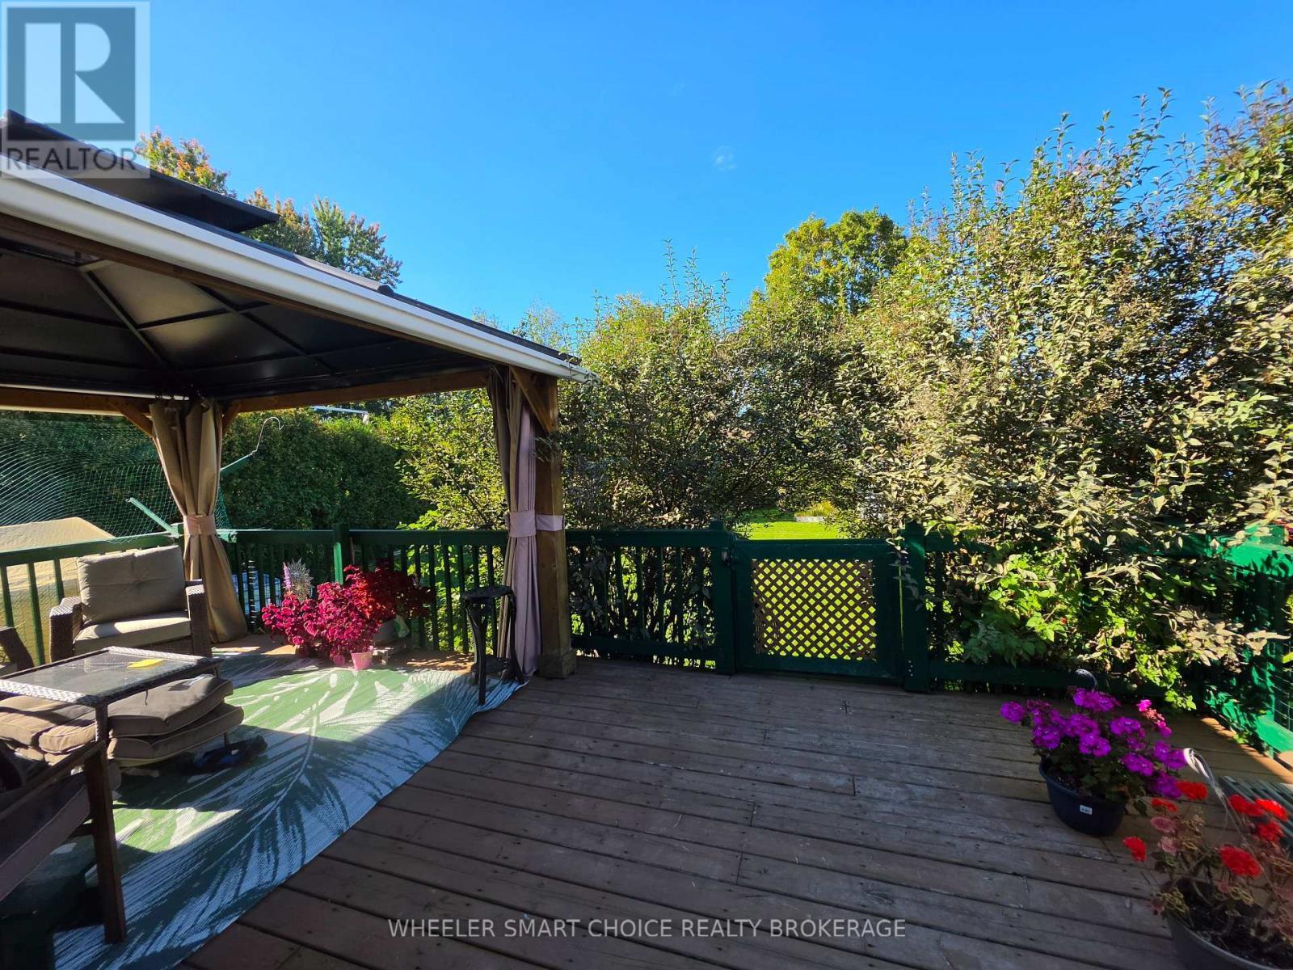
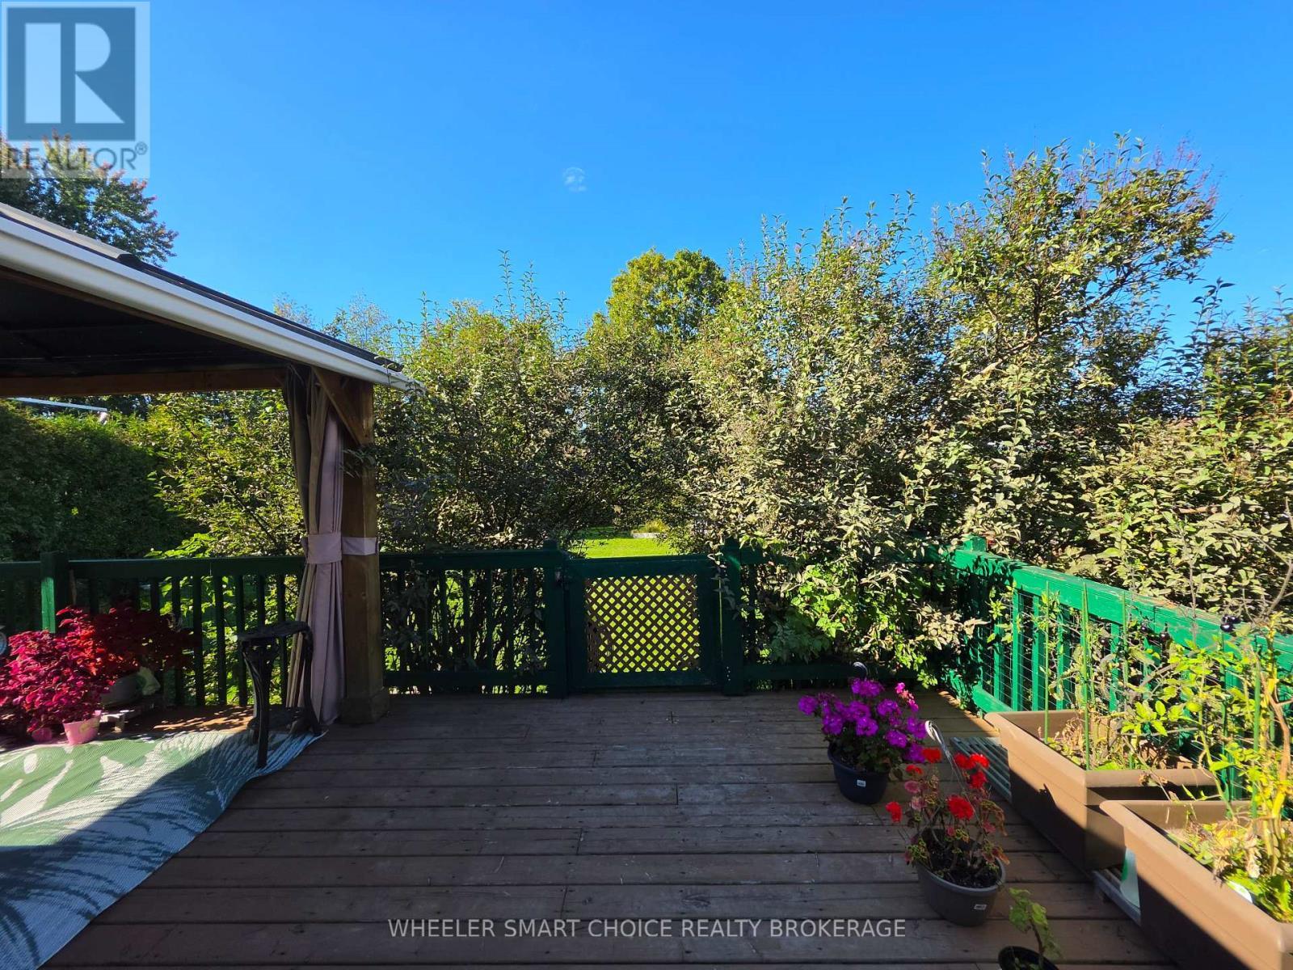
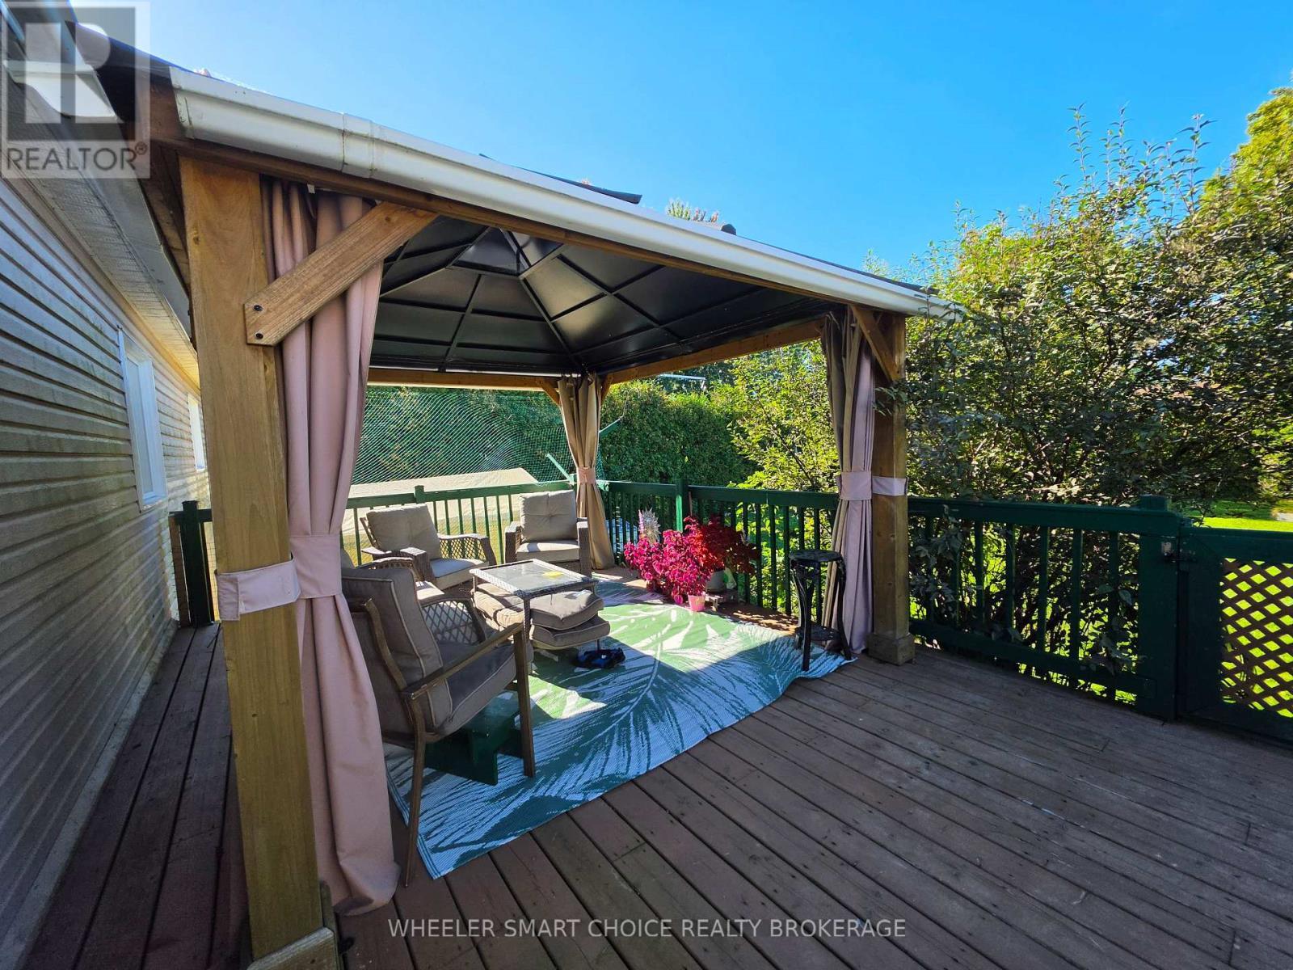
Deck is surrounde with lilac bushes - 78 Maple Street, South Stormont, ON
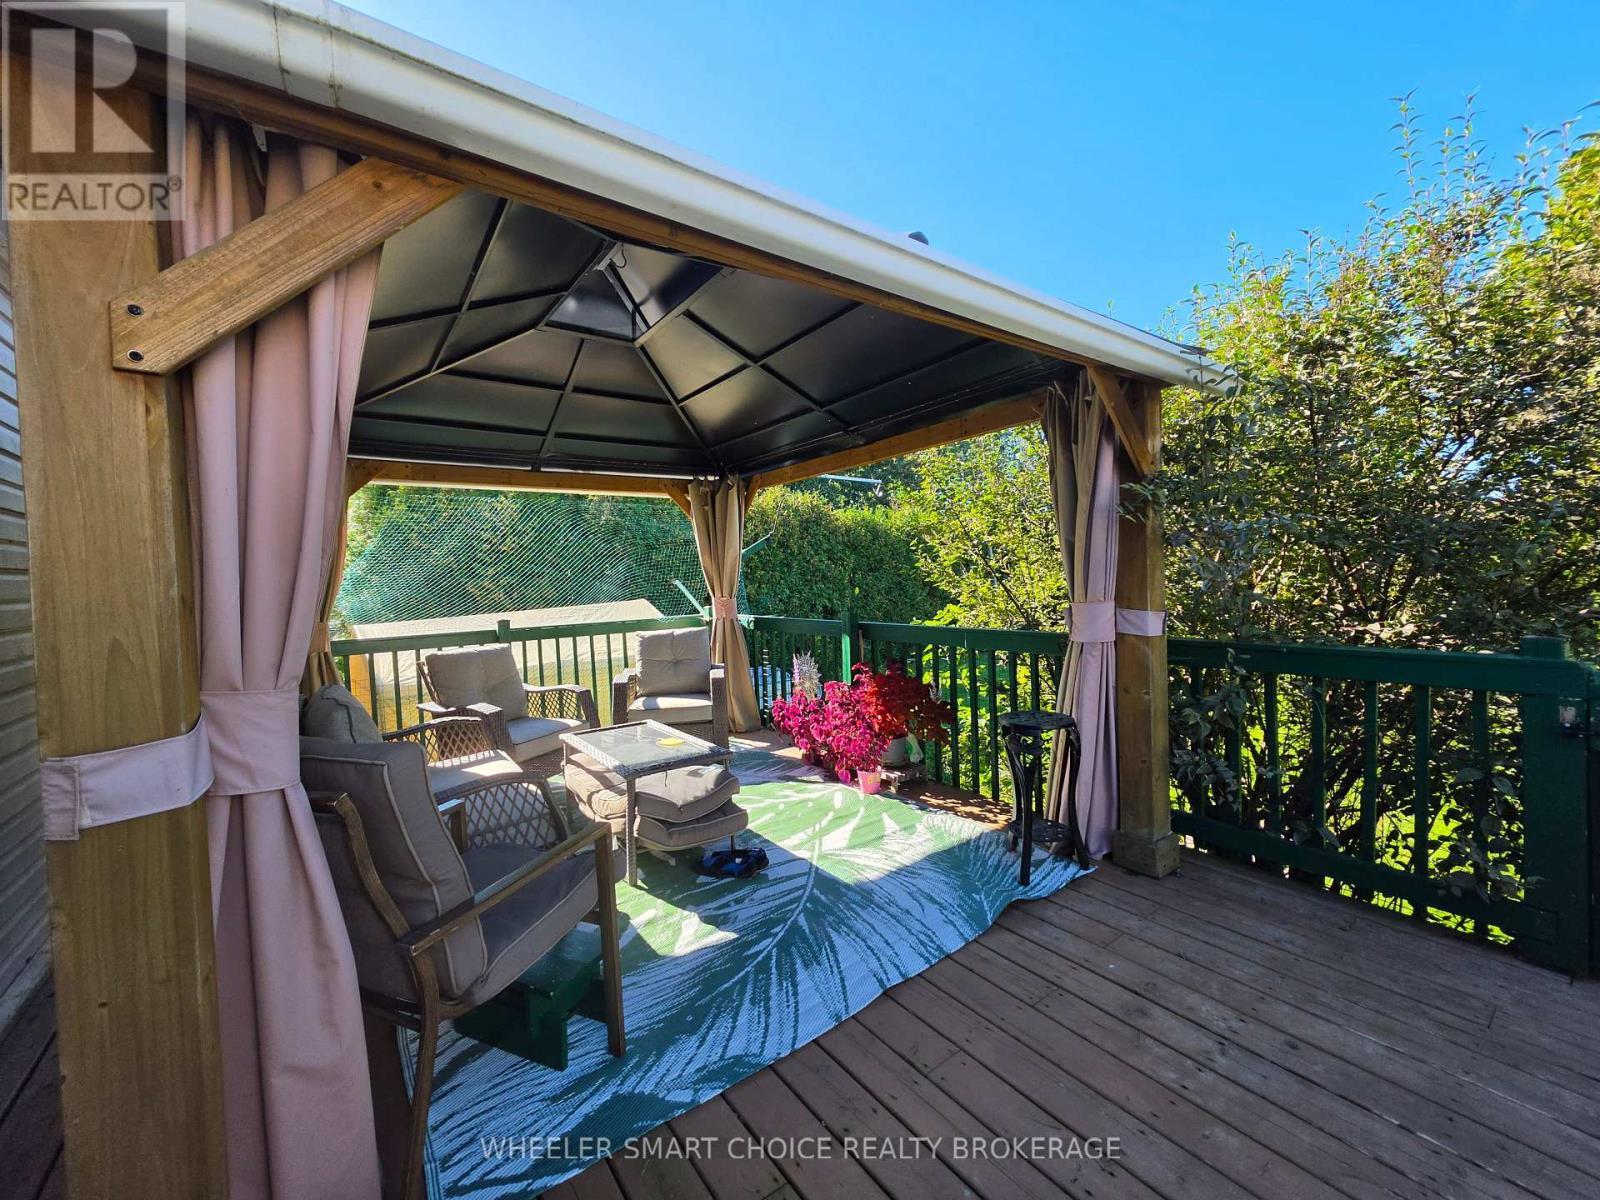
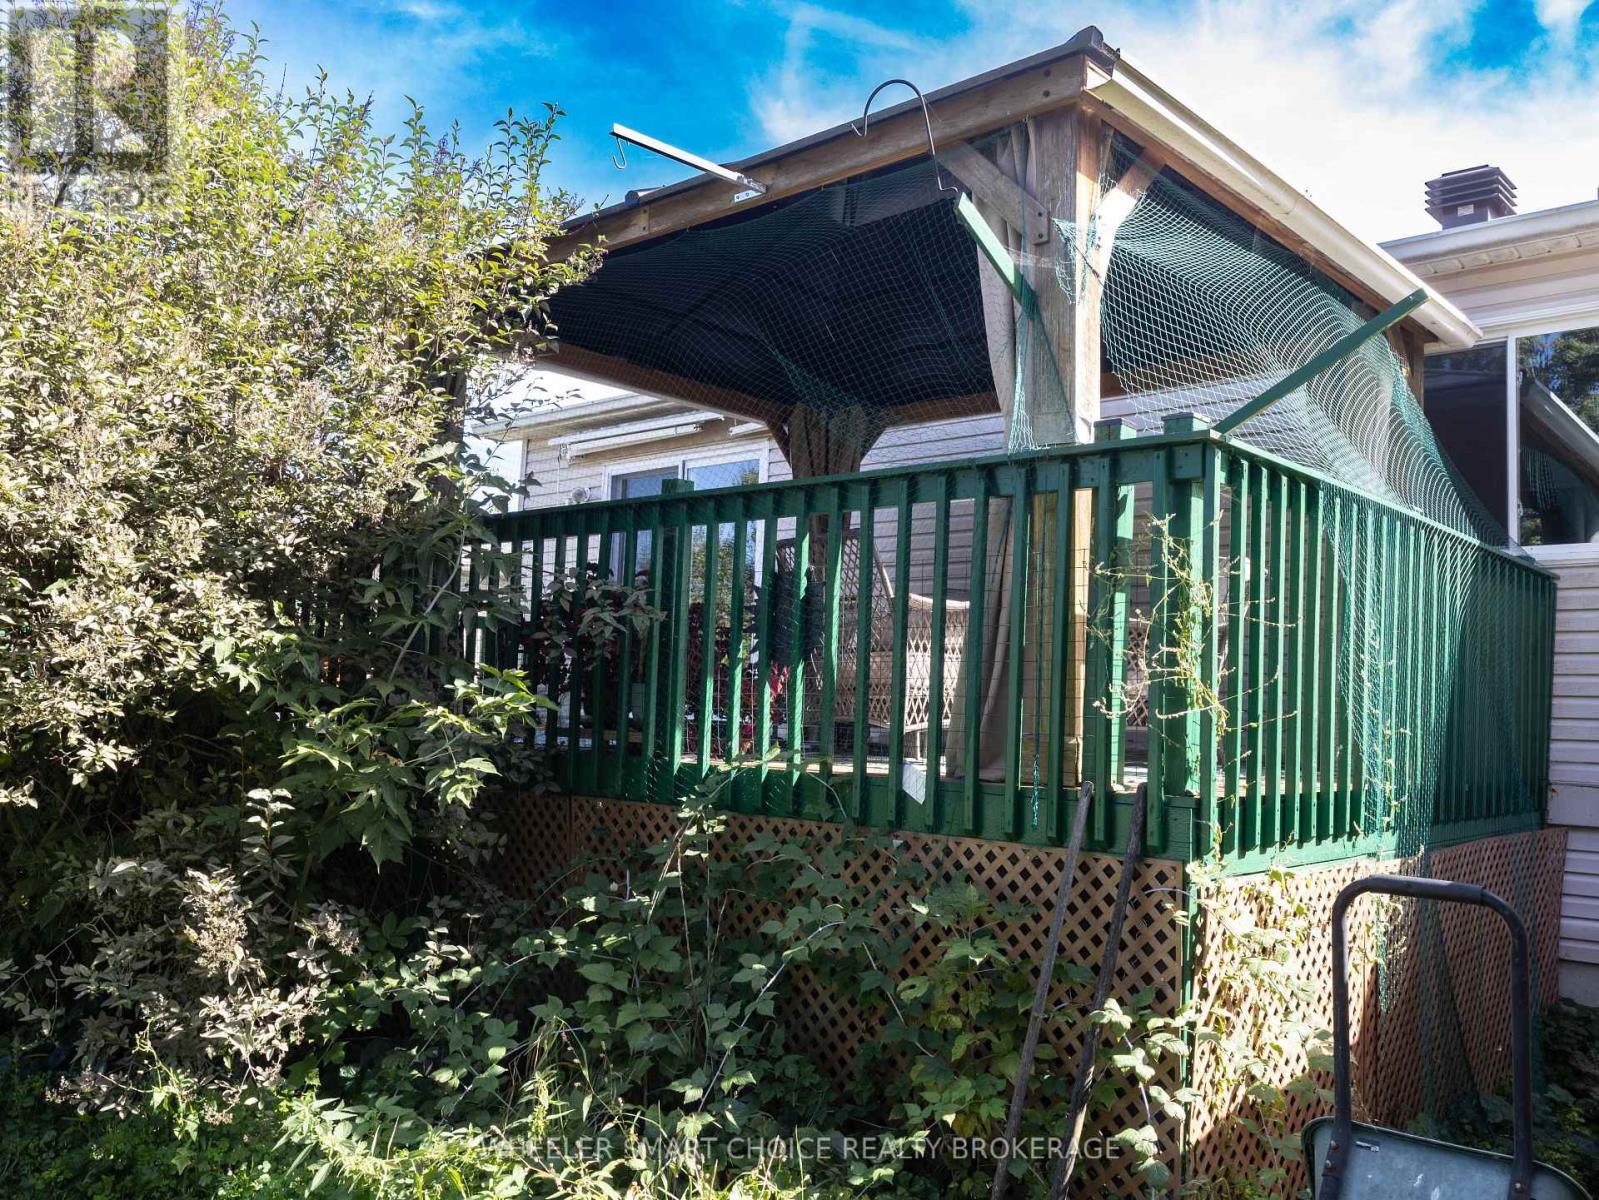
gazebo is included with curtains - 78 Maple Street, South Stormont, ON
outdoor furniture is also included - 78 Maple Street, South Stormont, ON
Lots of room on the deck - 78 Maple Street, South Stormont, ON
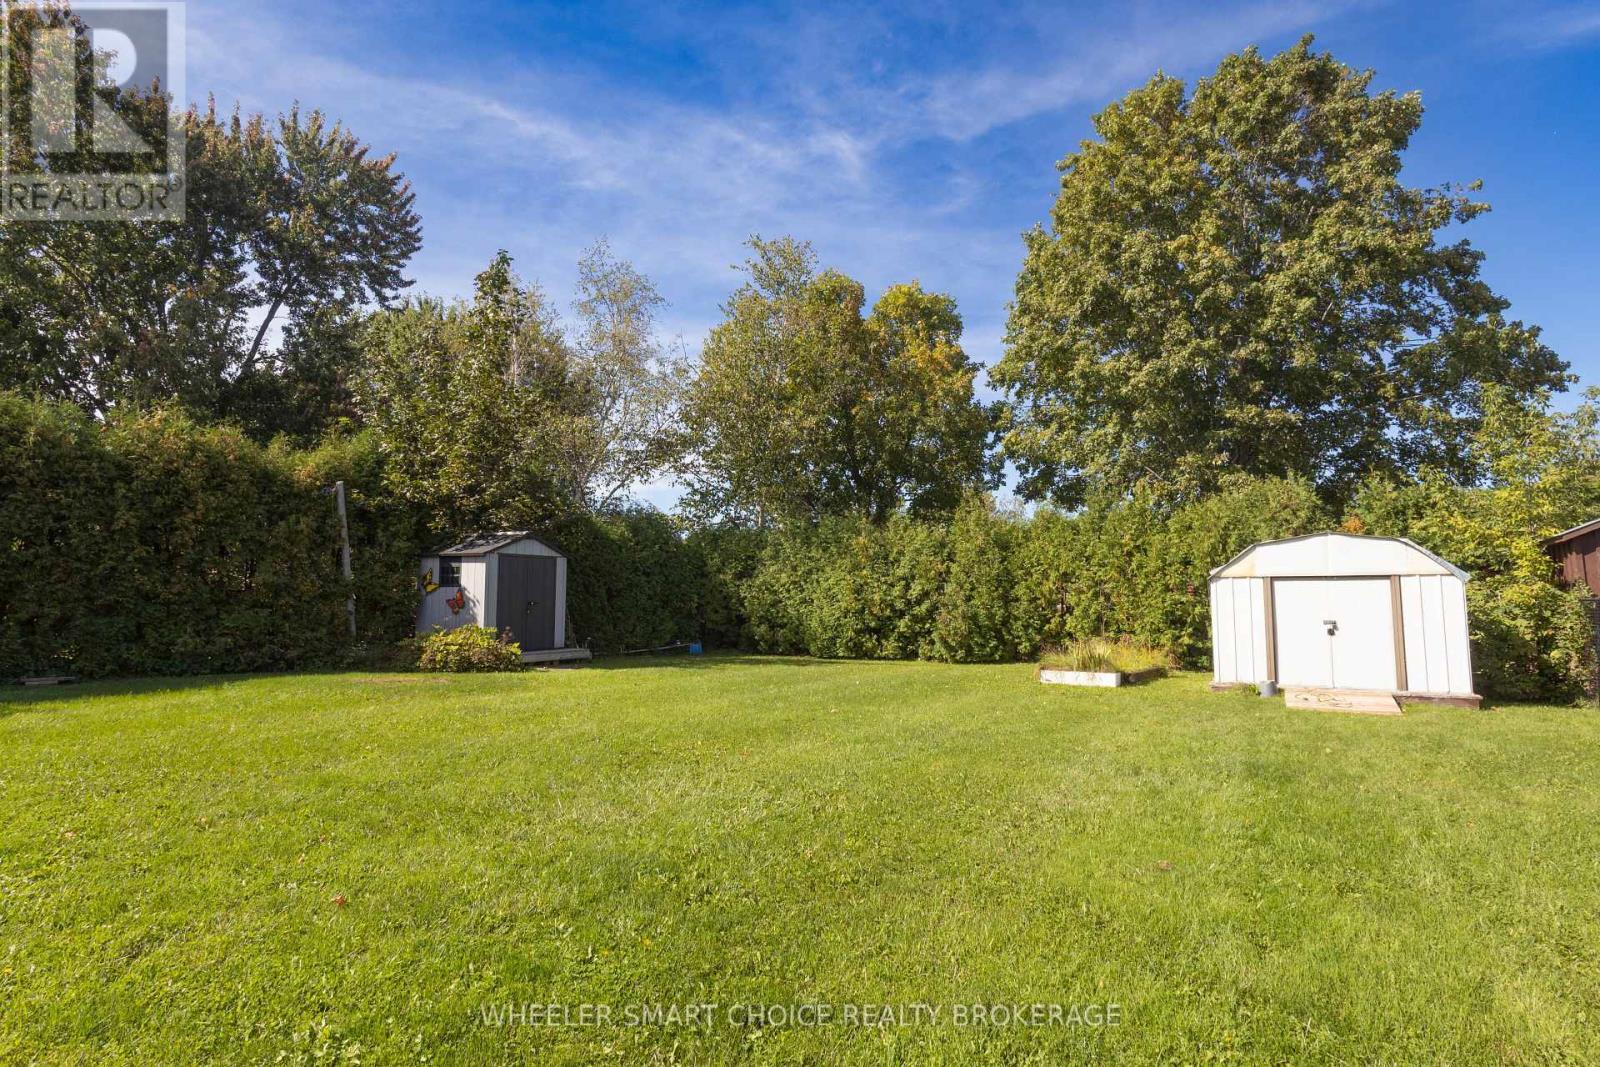
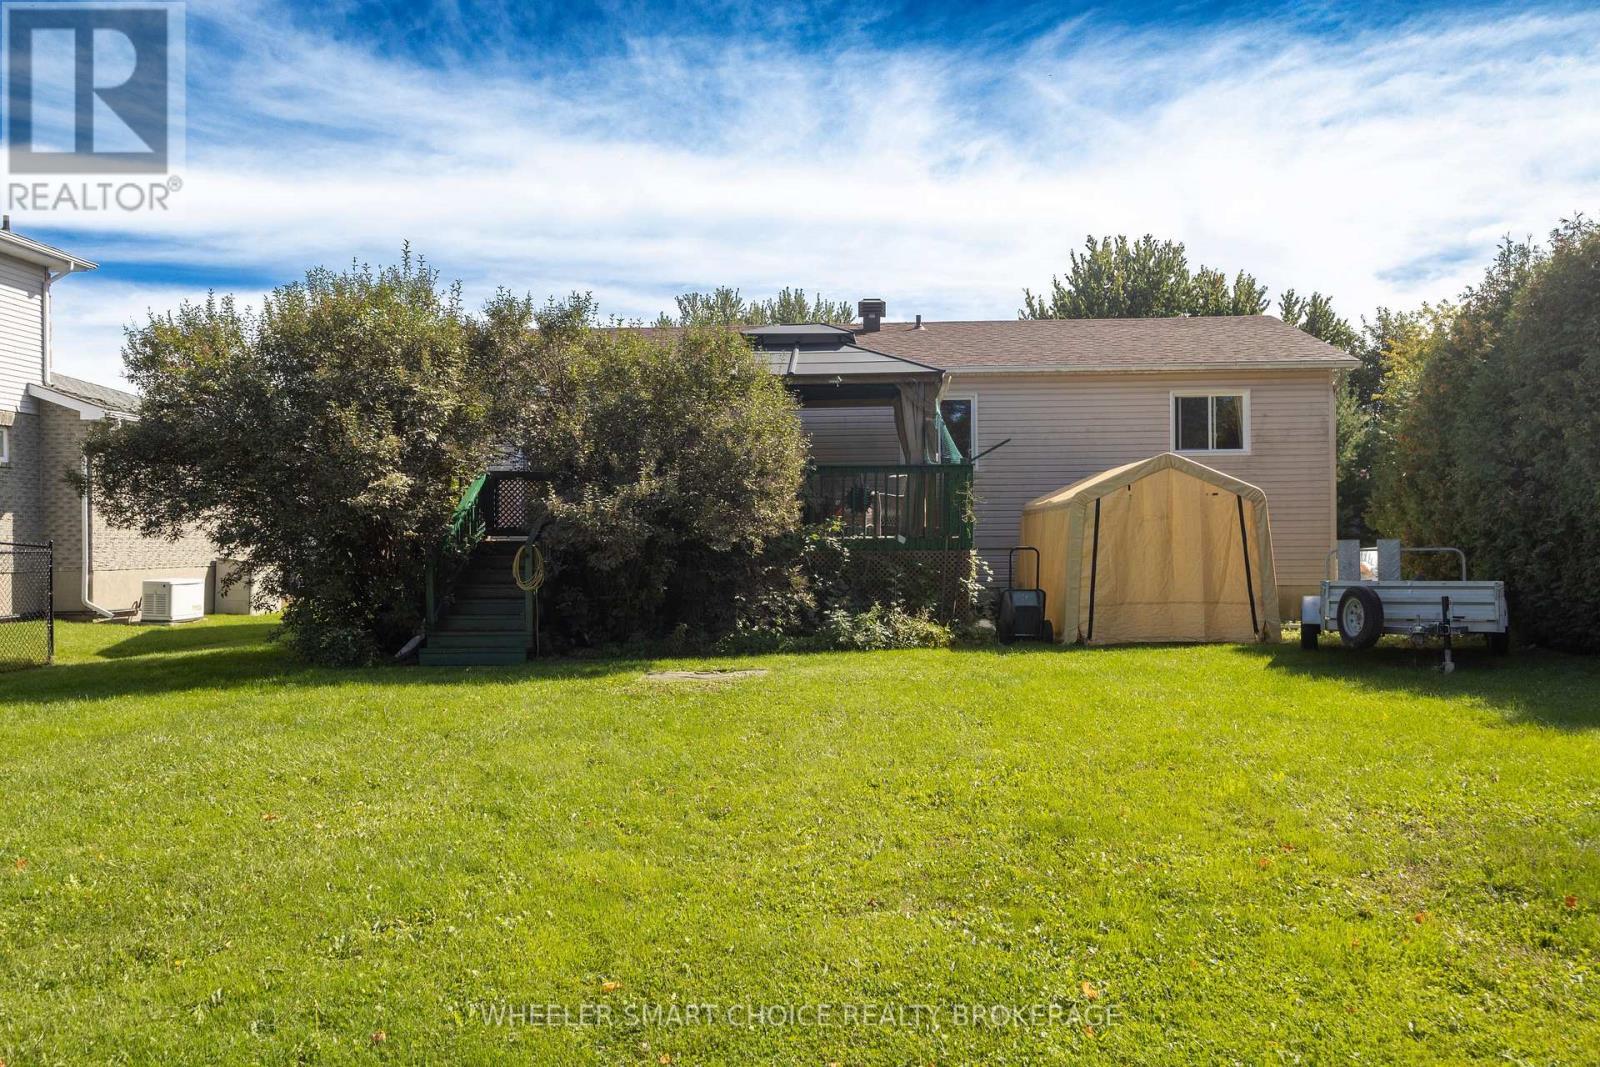
large private back yard - 78 Maple Street, South Stormont, ON
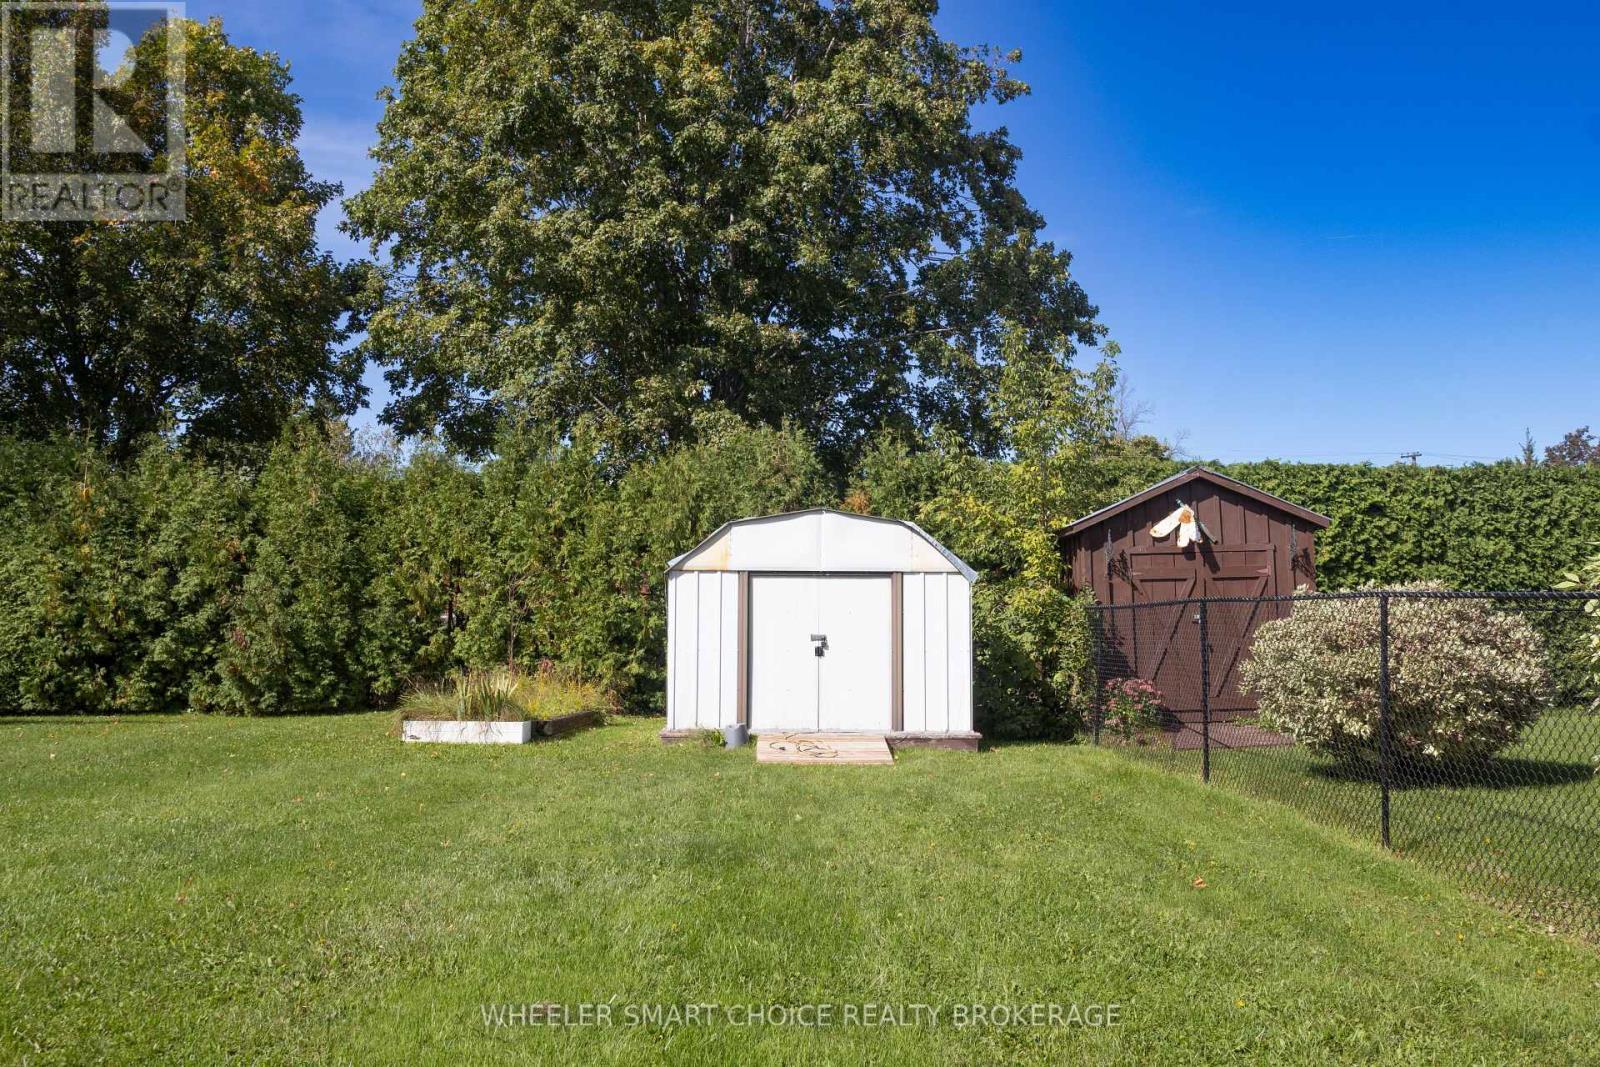
one of the sheds in the back - 78 Maple Street, South Stormont, ON
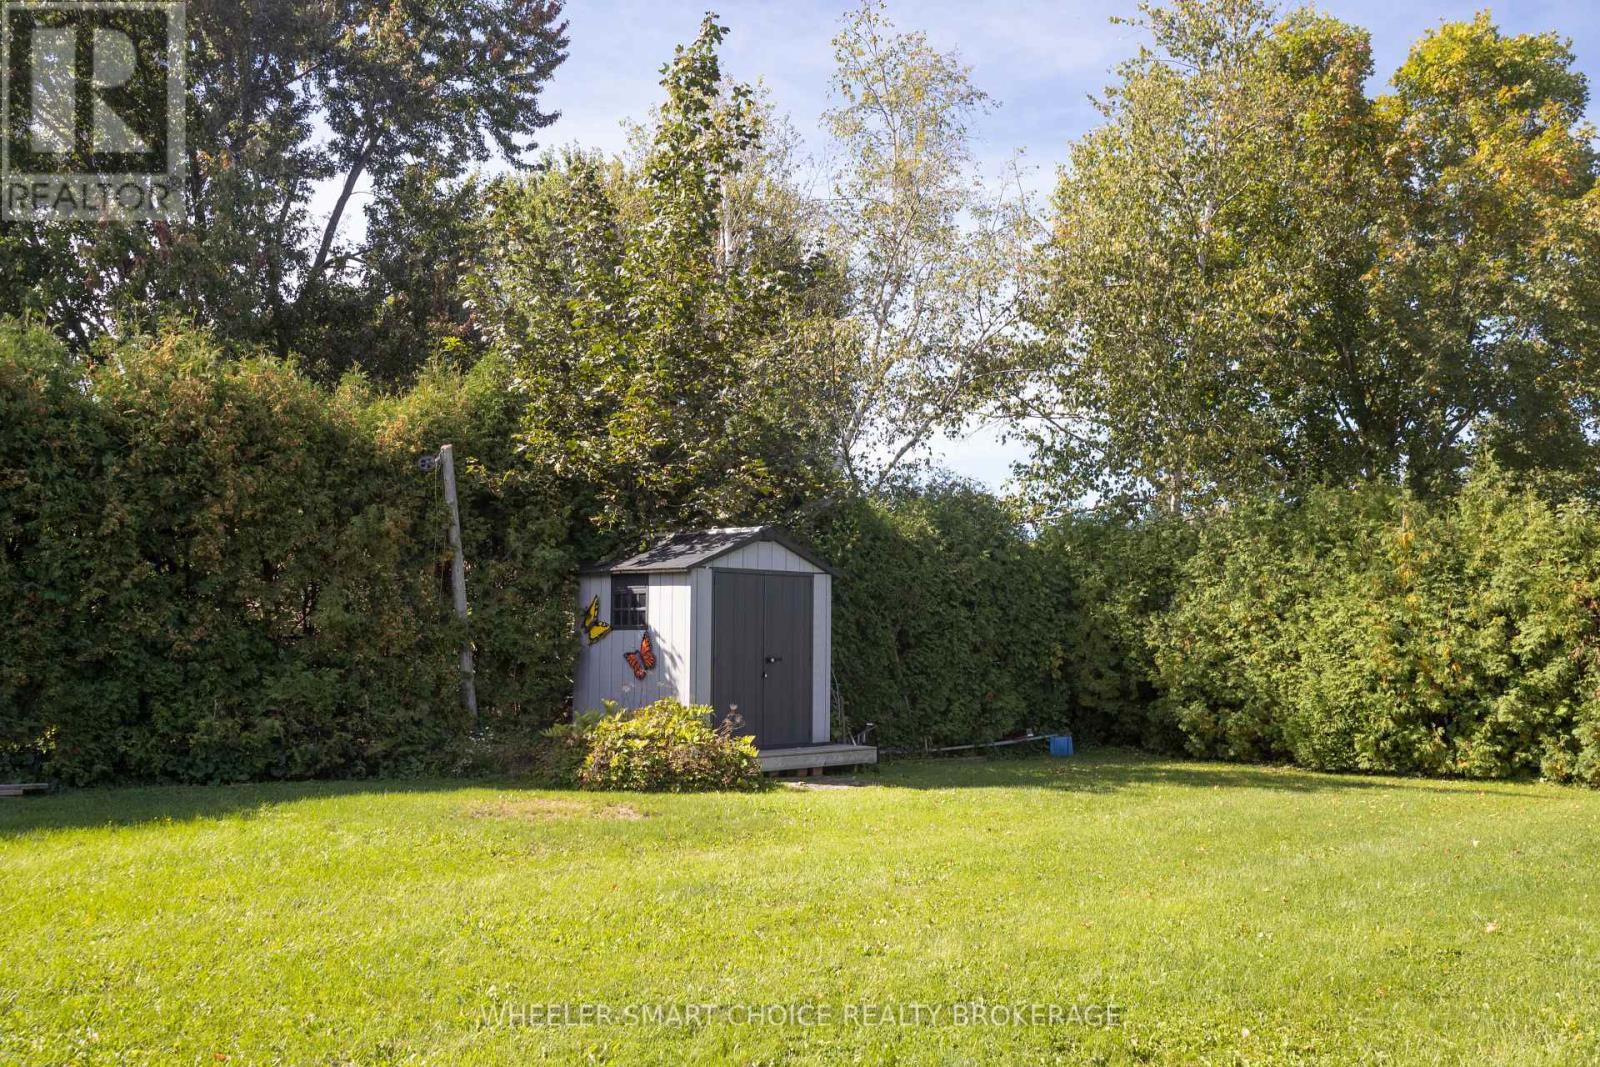
a cute shed tucked away in the back - 78 Maple Street, South Stormont, ON
view to the back of the house - 78 Maple Street, South Stormont, ON
a view of the back deck - 78 Maple Street, South Stormont, ON
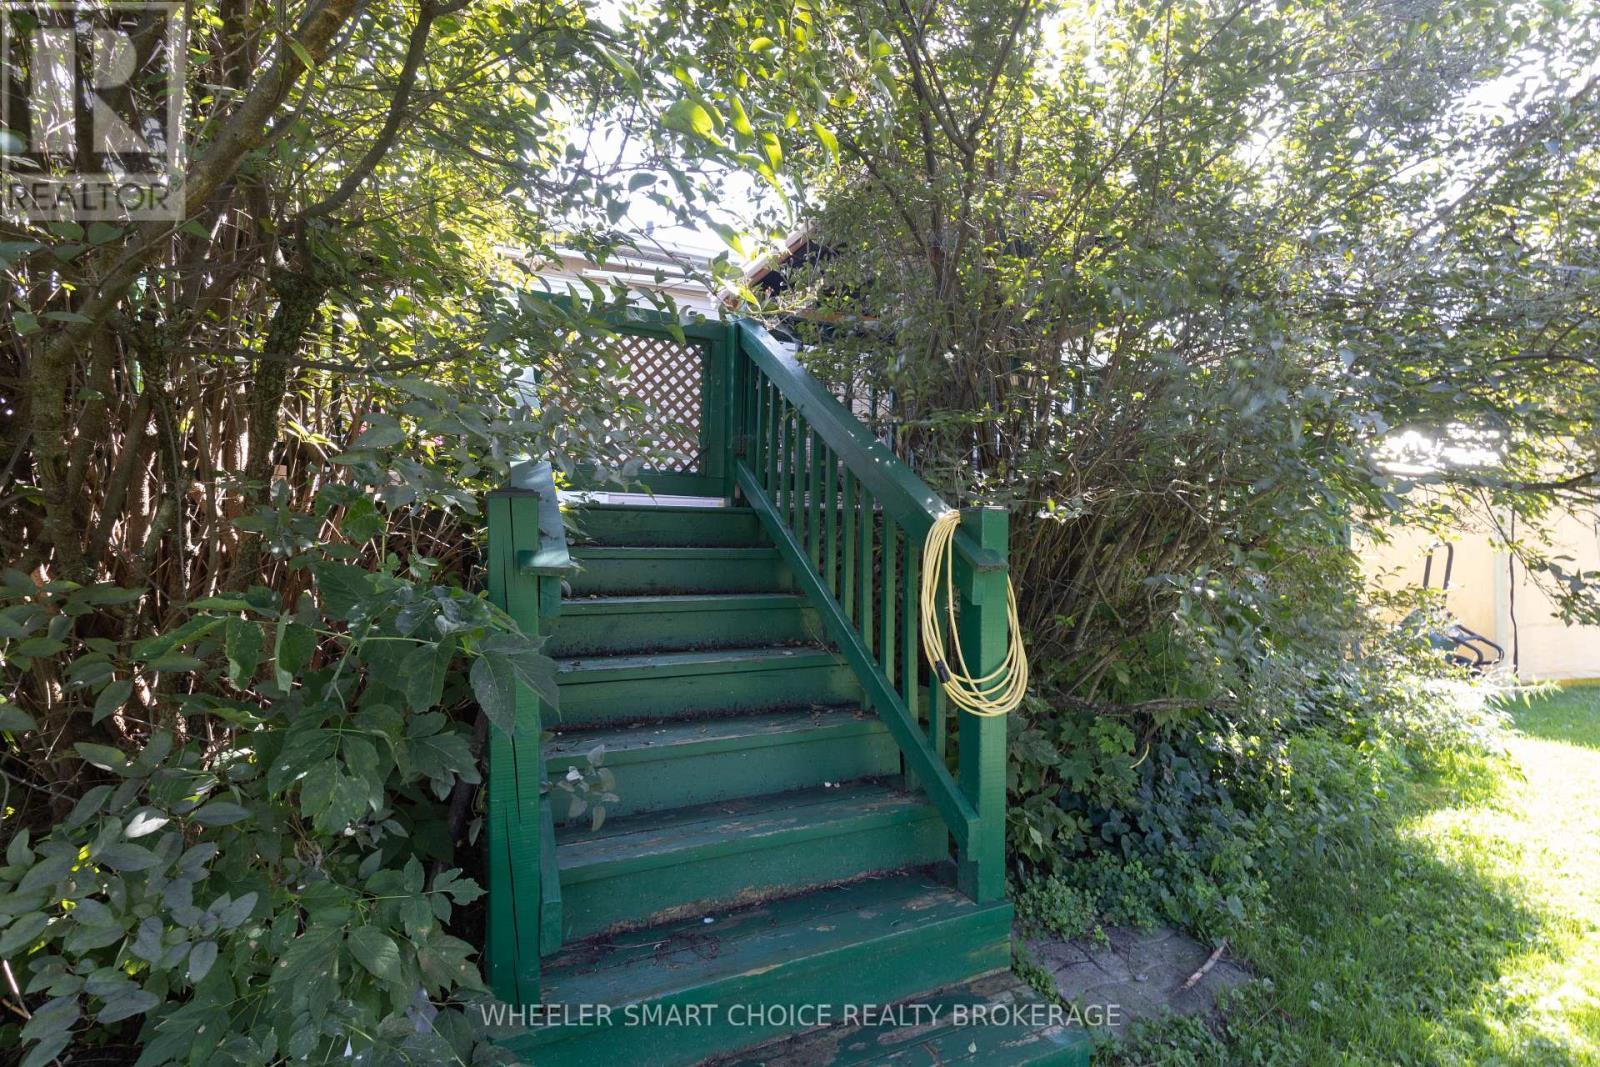
the stairs to the deck - 78 Maple Street, South Stormont, ON
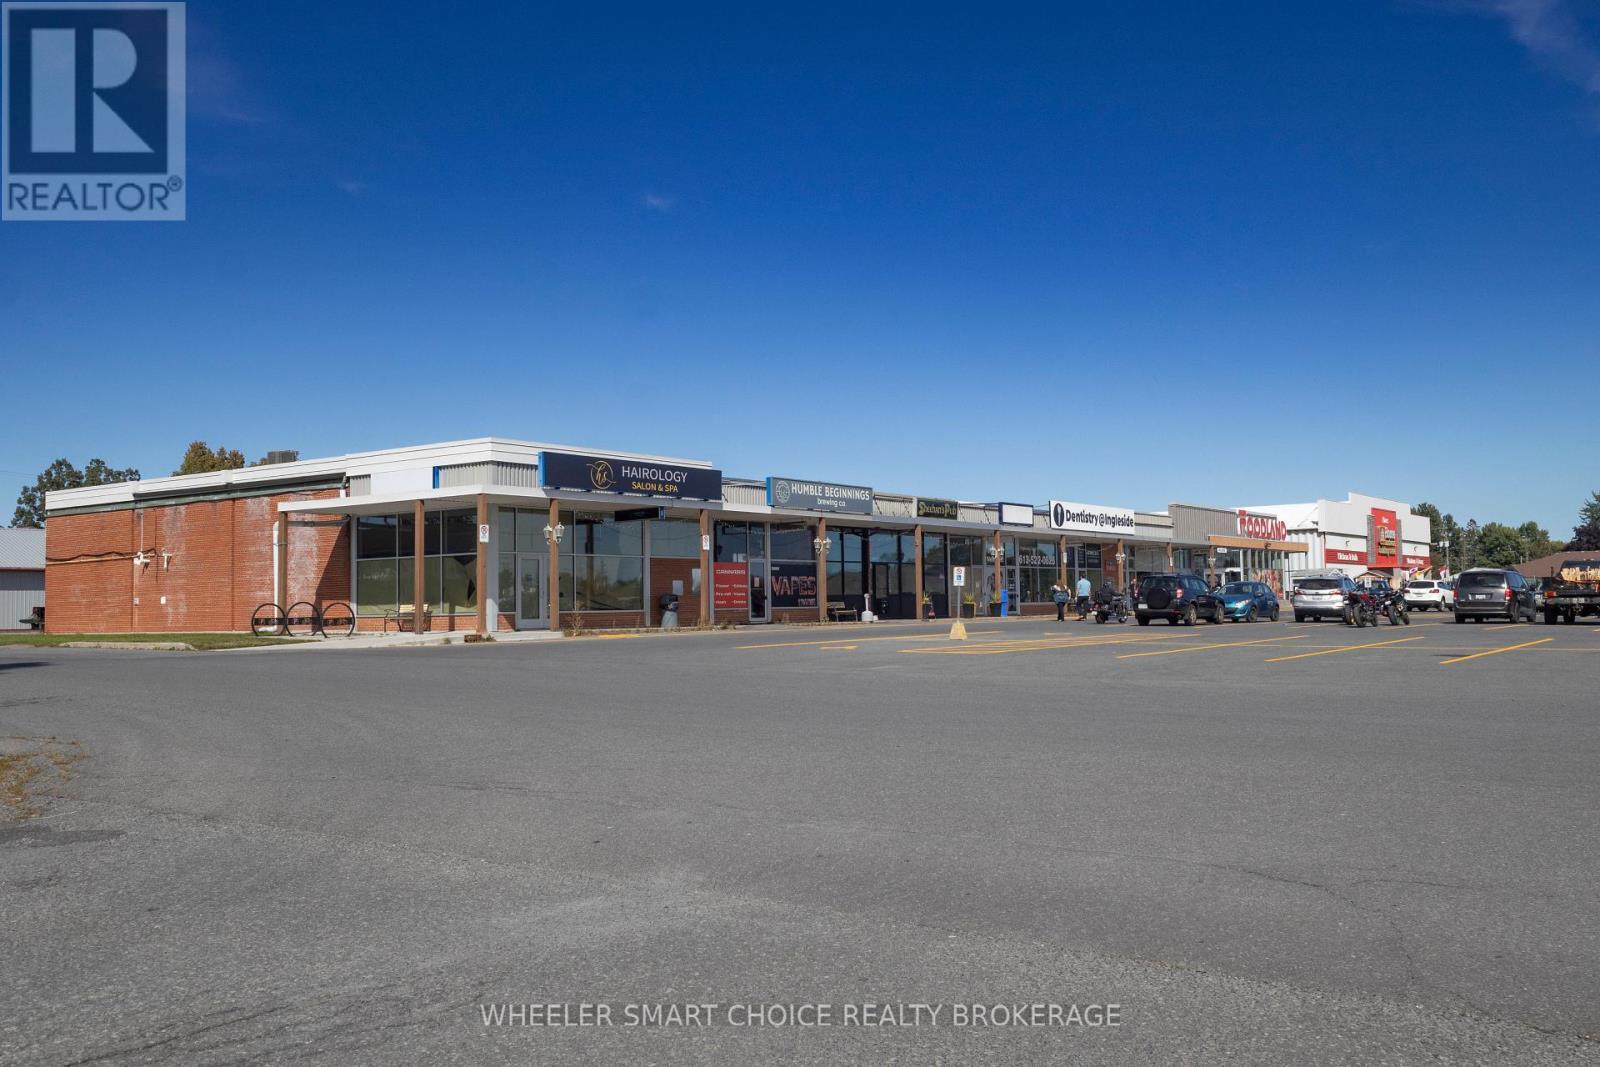
The Ingleside Plaza is just a few steps away - 78 Maple Street, South Stormont, ON
78 Maple Street in Ingleside - 78 Maple Street, South Stormont, ON
Right-sized and Right-priced. - 78 Maple Street, South Stormont, ON
Raised ranch style bungalow. - 78 Maple Street, South Stormont, ON
A nice formal front entrance - 78 Maple Street, South Stormont, ON
Set some chairs out on the front patio - 78 Maple Street, South Stormont, ON
Lovely oak banisters at the front entrance - 78 Maple Street, South Stormont, ON
Your first view of the living room - 78 Maple Street, South Stormont, ON
Large front floor length windows - 78 Maple Street, South Stormont, ON
Your living room has lots of space - 78 Maple Street, South Stormont, ON
Living room is combined with the dining room - 78 Maple Street, South Stormont, ON
and the well appointed kitchen - 78 Maple Street, South Stormont, ON
Newer white cupboards and under mount lighting - 78 Maple Street, South Stormont, ON
Patio doors to the back deck - 78 Maple Street, South Stormont, ON
Huge prep space on the island - 78 Maple Street, South Stormont, ON
open concept kitchen and dining rooms - 78 Maple Street, South Stormont, ON
A view of the kitchen and the hallway - 78 Maple Street, South Stormont, ON
main floor hallway to the bedrooms and bathroom - 78 Maple Street, South Stormont, ON
one of the bedrooms - 78 Maple Street, South Stormont, ON
The lovely updated main floor bathroom - 78 Maple Street, South Stormont, ON
The primary bedroom - 78 Maple Street, South Stormont, ON
Another view of the primary bedroom - 78 Maple Street, South Stormont, ON
A third bedroom used as an art studio and office - 78 Maple Street, South Stormont, ON
Another view of the art studio office - 78 Maple Street, South Stormont, ON
View to the lower basement level - 78 Maple Street, South Stormont, ON
Basement office at the bottom of the stairs - 78 Maple Street, South Stormont, ON
An L-shaped family room in the basement - 78 Maple Street, South Stormont, ON
Natural gas fireplace in the family room - 78 Maple Street, South Stormont, ON
A view to the bonus space in the family - 78 Maple Street, South Stormont, ON
Nice large windows in the basement brightens up - 78 Maple Street, South Stormont, ON
A view from office in basement to laundry room - 78 Maple Street, South Stormont, ON
Basement Laundry room combined with two piece bath - 78 Maple Street, South Stormont, ON
Large utility room and work shop in basement - 78 Maple Street, South Stormont, ON
Main Floor layout for reference - 78 Maple Street, South Stormont, ON
Basement layout for reference - 78 Maple Street, South Stormont, ON
Deck is surrounde with lilac bushes - 78 Maple Street, South Stormont, ON
gazebo is included with curtains - 78 Maple Street, South Stormont, ON
outdoor furniture is also included - 78 Maple Street, South Stormont, ON
Lots of room on the deck - 78 Maple Street, South Stormont, ON
large private back yard - 78 Maple Street, South Stormont, ON
one of the sheds in the back - 78 Maple Street, South Stormont, ON
a cute shed tucked away in the back - 78 Maple Street, South Stormont, ON
view to the back of the house - 78 Maple Street, South Stormont, ON
a view of the back deck - 78 Maple Street, South Stormont, ON
the stairs to the deck - 78 Maple Street, South Stormont, ON
The Ingleside Plaza is just a few steps away - 78 Maple Street, South Stormont, ON
  • Advertising

Open House

  • Sun Oct. 18 2:00 PM - 4:00 PM
Are you a real estate investor?
78 MAPLE STREET, South Stormont, Ontario, K0C 1M0
$445,000

3 Beds

2 Baths

Property Information:

Welcome to 78 Maple Street in Ingleside-right sized and priced right! This solidly-built raised ranch bungalow features beautiful hardwood floors in the principal main-floor rooms. The main floor open-concept living, dining, and kitchen area is designed for effortless entertaining, boasting bright, newer white cupboards and a large center island for convenient prep work where you can easily chat with family and friends. The main floor also offers three comfortable bedrooms and a newly renovated, bright main bathroom complete with a cheater door to the primary bedroom for extra convenience. Step from the dining room through patio doors onto an enchanting, private back deck surrounded by fragrant lilac bushes. It comes fully equipped with an included gazebo (with screens and curtains) and outdoor furniture, creating your own outdoor living space. The lower level expands your living space with a dedicated L-shaped family room featuring a cozy natural gas fireplace, bonus space for a sofa bed, a big screen TV, and built-in shelving for collectibles. This level also includes an office or bonus room at the base of the stairs, a combined 2-piece bathroom and laundry room, and a spacious utility/workshop with a workbench and ample storage. Embrace wonderful small-village living! Enjoy ultimate convenience with the popular Ingleside Plaza just a few doors away, plus local schools, churches, restaurants, a hardware store, gas station, and other retail options. For recreation, you are close to popular pickleball and basketball courts, several parks, a children's splash pad, and the Long Sault Parkway for cycling and camping. Commuting is a breeze with quick access to Highway 401 or scenic Highway 2. Plus, Ingleside is ideally situated just over an hour to Ottawa or Montreal, and less than 20 minutes to Morrisburg or Cornwall for all your small city conveniences. Schedule your viewing today! (id:27)

Building Features:

  • Style: Detached
  • Building Type: House
  • Architectural Style: Raised bungalow
  • Basement Development: Partially finished
  • Basement Type: N/A
  • Construction Style - Attachment: Detached
  • Exterior Finish: Brick, Vinyl siding
  • Fireplace: Yes
  • Floor Space: 1100 - 1500 sqft
  • Foundation Type: Poured Concrete
  • Heating Type: Forced air
  • Heating Fuel: Natural gas
  • Cooling Type: Central air conditioning
  • Appliances: Central Vacuum, Blinds, Dishwasher, Dryer, Hood Fan, Washer

Property Features:

  • OwnershipType: Freehold
  • Property Type: Single Family
  • Half Bathrooms: 1
  • Features: Flat site
  • Floor Space (approx): 1100 - 1500 Square Feet
  • Irregular: Yes
  • Lot Depth: 142 Feet
  • Lot Frontage: 63.6 Feet
  • Lot Size: 63.6 x 142 FT
  • Zoning: R1
  • Sewer: Sanitary sewer
  • Parking Type: No Garage
  • No. of Parking Spaces: 3

Rooms:

  • Laundry Basement Level 3.46 m x 2.00 m
  • Utility Basement Level 4.36 m x 6.40 m
  • Office Basement Level 3.75 m x 3.30 m
  • Recreation Room Basement Level 5.78 m x 6.73 m
  • Foyer Main Level 2.68 m x 3.42 m
  • Kitchen Main Level 3.40 m x 2.89 m
  • Dining Main Level 2.67 m x 2.54 m
  • Living Main Level 6.89 m x 4.72 m
  • Bedroom Main Level 3.40 m x 2.89 m
  • 2nd Bedroom Main Level 3.14 m x 2.89 m
  • Primary Bedroom Main Level 3.02 m x 3.41 m
  • Bathroom Main Level 3.42 m x 2.68 m

Convert Measurement to:

Courtesy of: WHEELER SMART CHOICE REALTY BROKERAGE

REALTOR.ca  

QuickQuoteTM Powered by RPS
Thinking of Selling?

Start by finding out what your home might be worth in today's market.

Location of 78 MAPLE STREET, South Stormont, Ontario, K0C 1M0
Demographic Information of 78 MAPLE STREET, South Stormont, Ontario, K0C 1M0

Life Stage

Midlife Families

Employment Type

Mixed

Average Household Income

$110,018.76

Average Number of Children

1.62

Household Population

Household Structure

Age of Population

Education

Education Level

No certificate/diploma/degree

16.85 %

High school certificate or equivalent

26.37 %

Apprenticeship trade certificate/diploma

12.36 %

College/non-university certificate

31.71 %

University Degree

12.71 %

Commuter

Travel To Work

By Car

93.76 %

By Public Transit

0.0 %

By Walking

4.66 %

By Bicycle

0.0 %

By Other Methods

1.58 %

Cultural Diversity

Knowledge of Official Language

Mother Tongue

Building Information

Building Type

Apartments (Low and High Rise)

12.36 %

Houses

87.64 %

Own Vs. Rent