Button CopyPathCircle CloseCircle Left ArrowArrow Down Icon GreyClosecirclecircleBurger

112 JAYLA Lane, Smithville, Ontario, L0R 2A0

No. MLS® 40834569
Maison À vendre à Smithville, Ontario
639 900 $ ÉvaluationExpressMC: Non disponible

3 Chambres

3 Salles de bain

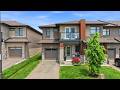
112 Jayla Lane, Smithville, ON - Outdoor With Facade
112 Jayla Lane, Smithville, ON - Indoor Photo Showing Other Room
112 Jayla Lane, Smithville, ON - Indoor Photo Showing Bathroom
112 Jayla Lane, Smithville, ON - Indoor Photo Showing Other Room
112 Jayla Lane, Smithville, ON - Indoor Photo Showing Living Room
112 Jayla Lane, Smithville, ON - Indoor Photo Showing Kitchen With Upgraded Kitchen
112 Jayla Lane, Smithville, ON - Indoor Photo Showing Living Room
112 Jayla Lane, Smithville, ON - Indoor
112 Jayla Lane, Smithville, ON - Indoor Photo Showing Living Room
112 Jayla Lane, Smithville, ON - Indoor Photo Showing Kitchen With Upgraded Kitchen
112 Jayla Lane, Smithville, ON - Indoor Photo Showing Kitchen With Double Sink With Upgraded Kitchen
112 Jayla Lane, Smithville, ON - Indoor
112 Jayla Lane, Smithville, ON - Indoor Photo Showing Kitchen
112 Jayla Lane, Smithville, ON - Indoor Photo Showing Kitchen With Double Sink
112 Jayla Lane, Smithville, ON - Indoor Photo Showing Kitchen
112 Jayla Lane, Smithville, ON - Indoor
112 Jayla Lane, Smithville, ON - Indoor Photo Showing Kitchen With Upgraded Kitchen
112 Jayla Lane, Smithville, ON - Indoor Photo Showing Other Room
112 Jayla Lane, Smithville, ON - Indoor
112 Jayla Lane, Smithville, ON - Outdoor With Balcony
112 Jayla Lane, Smithville, ON - Indoor Photo Showing Bedroom
112 Jayla Lane, Smithville, ON - Indoor Photo Showing Laundry Room
112 Jayla Lane, Smithville, ON - Indoor Photo Showing Bathroom
112 Jayla Lane, Smithville, ON - Indoor Photo Showing Bedroom
112 Jayla Lane, Smithville, ON - Indoor With Storage
112 Jayla Lane, Smithville, ON - Indoor Photo Showing Bathroom
112 Jayla Lane, Smithville, ON - Outdoor With Deck Patio Veranda
112 Jayla Lane, Smithville, ON - Outdoor With Deck Patio Veranda With Exterior
112 Jayla Lane, Smithville, ON - Outdoor
112 Jayla Lane, Smithville, ON - Outdoor With View
112 Jayla Lane, Smithville, ON -  With View
112 Jayla Lane, Smithville, ON - Outdoor With View
112 Jayla Lane, Smithville, ON - Other
Video
112 Jayla Lane, Smithville, ON  - Outdoor With Facade
112 Jayla Lane, Smithville, ON  - Indoor Photo Showing Other Room
112 Jayla Lane, Smithville, ON - Indoor Photo Showing Bathroom
112 Jayla Lane, Smithville, ON - Indoor Photo Showing Other Room
112 Jayla Lane, Smithville, ON - Indoor Photo Showing Living Room
112 Jayla Lane, Smithville, ON - Indoor Photo Showing Kitchen With Upgraded Kitchen
112 Jayla Lane, Smithville, ON - Indoor Photo Showing Living Room
112 Jayla Lane, Smithville, ON - Indoor
112 Jayla Lane, Smithville, ON - Indoor Photo Showing Living Room
112 Jayla Lane, Smithville, ON - Indoor Photo Showing Kitchen With Upgraded Kitchen
112 Jayla Lane, Smithville, ON - Indoor Photo Showing Kitchen With Double Sink With Upgraded Kitchen
112 Jayla Lane, Smithville, ON - Indoor
112 Jayla Lane, Smithville, ON - Indoor Photo Showing Kitchen
112 Jayla Lane, Smithville, ON - Indoor Photo Showing Kitchen With Double Sink
112 Jayla Lane, Smithville, ON - Indoor Photo Showing Kitchen
112 Jayla Lane, Smithville, ON - Indoor
112 Jayla Lane, Smithville, ON - Indoor Photo Showing Kitchen With Upgraded Kitchen
112 Jayla Lane, Smithville, ON - Indoor Photo Showing Other Room
112 Jayla Lane, Smithville, ON - Indoor
112 Jayla Lane, Smithville, ON - Outdoor With Balcony
112 Jayla Lane, Smithville, ON - Indoor Photo Showing Bedroom
112 Jayla Lane, Smithville, ON - Indoor Photo Showing Laundry Room
112 Jayla Lane, Smithville, ON - Indoor Photo Showing Bathroom
112 Jayla Lane, Smithville, ON - Indoor Photo Showing Bedroom
112 Jayla Lane, Smithville, ON - Indoor With Storage
112 Jayla Lane, Smithville, ON - Indoor Photo Showing Bathroom
112 Jayla Lane, Smithville, ON - Outdoor With Deck Patio Veranda
112 Jayla Lane, Smithville, ON - Outdoor With Deck Patio Veranda With Exterior
112 Jayla Lane, Smithville, ON - Outdoor
112 Jayla Lane, Smithville, ON - Outdoor With View
112 Jayla Lane, Smithville, ON -  With View
112 Jayla Lane, Smithville, ON - Outdoor With View
112 Jayla Lane, Smithville, ON - Other
  • Publicité
Êtes-vous un investisseur immobilier
112 JAYLA Lane, Smithville, Ontario, L0R 2A0
639 900 $

3 Chambres

3 Salles de bain

Informations sur la propriété

Welcome to this stunning nearly-new executive end-unit freehold townhome in one of Smithville’s most desirable newer subdivisions! Built in 2021 by Rosemount Homes, this beautifully designed 3-bedroom, 2.5-bath home offers approximately 1,700 square feet of stylish, modern living with high-end finishes throughout. From the moment you step inside, you’ll appreciate the bright open-concept layout, soaring 9ft ceiling on the main floor, and thoughtfully designed living spaces perfect for both everyday living and entertaining. The spacious gourmet kitchen is the heart of the home, featuring a large island, abundant cabinetry, and plenty of prep and storage space for the home chef. Upstairs, the impressive primary bedroom retreat offers a huge walk-in closet and an elegant ensuite bath. Two additional generously sized bedrooms with one equipped with a balcony, a main bath with tub, and convenient bedroom-level laundry complete the upper level. Step outside to a fully fenced backyard featuring a concrete patio slab, ideal for summer BBQs, outdoor dining, or relaxing with family and friends. Additional highlights include your own private driveway, attached garage with inside entry and garage door opener, and the added privacy and extra natural light that only an end-unit can provide. Perfectly located directly across from a park and just steps to schools, shopping, and everyday conveniences, this home also offers easy access to the QEW and is only a short drive to Niagara’s world-famous Wine Region. Move-in ready and beautifully maintained, this exceptional home is the perfect blend of style, comfort, and convenience. Don’t miss your opportunity to own this incredible property in the heart of Smithville! (id:7525)

Particularités du bâtiment :

  • Style: Maison en rangée
  • Type de bâtiment: Maison en rangée
  • Air climatisé: Oui
  • État du sous-sol: Non aménagé
  • Fondation: Béton coulé
  • Protection incendie: Système de sécurité
  • Revêtement extérieur: Pierre
  • Stationnement: Oui
  • Surface utile: 1728 sqft
  • Type de construction: En rangée
  • Type de sous-sol: Sous-sol complet
  • Type de chauffage: Air pulsé
  • Combustible de chauffage: Gaz naturel
  • Type de climatisation: Climatisation centrale
  • Électroménagers: Aspirateur central, Aspirateur central préinstallé, Lave-vaisselle, Sécheuse, Réfrigérateur, Cuisinière, Machine à laver, Four à micro-ondes encastré, Ouvre-porte de garage

Caractéristiques :

  • Type de possession: Tenure franche
  • Type de propriété: Unifamiliale
  • Accès: Accès routier
  • Bâti en: 2021
  • Caractéristiques: Voie d'accès pavée, Pompe de vidange, Ouvre-porte de garage automatique
  • Caractéristiques de la communauté: Secteur paisible, Centre communautaire, Autobus scolaire
  • Caractéristiques du paysagement: Terrain paysager
  • Chambres : 3
  • Clôture: Clôture
  • Largeur du terrain en façade : 28 Pieds
  • Profondeur du terrain : 97 Pieds
  • Salle(s) de bains : 3
  • Salle(s) d'eau : 1
  • Services à proximité: Terrain de golf à proximité, Parc, Terrain de jeu, Écoles, Centres commerciaux
  • Superficie habitable (approx): 1728 Pieds carrés
  • Zonage: D
  • Service d'égout: Égout municipal
  • Type de stationnement: Garage attenant, Stationnement pour les visiteurs
  • Nbre d'espaces de stationnement: 2

Détails des pièces :

  • Salle de bains 2e niveau 8'7'' x 5'4''
  • Salle de lavage 2e niveau 10'0'' x 6'0''
  • Chambre 2e niveau 17'1'' x 10'0''
  • Chambre 2e niveau 10'0'' x 14'7''
  • Salle de bains 2e niveau 11'10'' x 5'3''
  • Chambre principale 2e niveau 15'0'' x 14'9''
  • Cuisine Niveau rez-de-chaussée 20'5'' x 10'4''
  • Salon Niveau rez-de-chaussée 20'5'' x 10'1''
  • Salle de bains Niveau rez-de-chaussée 7'4'' x 3'1''
  • Hall d'entrée Niveau rez-de-chaussée 8'0'' x 6'4''

REALTOR.ca  

ÉvaluationExpressMC Powered by RPS
Vous songez à vendre?

Commencez par découvrir ce que votre maison pourrait valoir sur le marché actuel.

Emplacement de 112 JAYLA Lane, Smithville, Ontario, L0R 2A0

Données démographiques de 112 JAYLA Lane, Smithville, Ontario, L0R 2A0

Étape de vie

Familles avec parents dans la cinquantaine

Type d'emploi

Cols bleus/Primaire, Cols bleus/Industrie des services

Revenu moyen du ménage

118 810.72 $

Nombre moyen d'enfants

1.80

Population à domicile

Structure à domicile

Âge de la population

Éducation

Niveau d'éducation

No certificate/diploma/degree

16.45 %

Diplôme d'études secondaires ou équivalent

32.45 %

Certificat ou diplôme d'apprentissage ou d'une école de métiers

8.81 %

Diplôme d'études collégiales ou d'études postsecondaires (non universitaires)

30.59 %

Certificat d'études universitaires

0.13 %

Diplômes d'études universitaires

11.56 %

Navetteur

Se rendre au travail

En auto

91.22 %

En transport en commun

0.0 %

À pied

6.34 %

À bicyclette

0.0 %

Par tout autre moyen

2.44 %

Diversité Culturelle

Connaissance des langues officielles

Langue maternelle

Données Sur Le Bâtiment

Type de bâtiment

Appartements (faible hauteur et à étages multiples)

1.72 %

Maisons

98.28 %

Achat ou location