Button CopyPathCircle CloseCircle Left ArrowArrow Down Icon GreyClosecirclecircleBurger

112 JAYLA Lane, Smithville, Ontario, L0R 2A0

MLS® # 40834569
House For Sale In Smithville, Ontario
$639,900 QuickQuoteTM: $587K - $743K

3 Beds

3 Baths

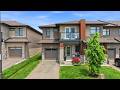
112 Jayla Lane, Smithville, ON - Outdoor With Facade
112 Jayla Lane, Smithville, ON - Indoor Photo Showing Other Room
112 Jayla Lane, Smithville, ON - Indoor Photo Showing Bathroom
112 Jayla Lane, Smithville, ON - Indoor Photo Showing Other Room
112 Jayla Lane, Smithville, ON - Indoor Photo Showing Living Room
112 Jayla Lane, Smithville, ON - Indoor Photo Showing Kitchen With Upgraded Kitchen
112 Jayla Lane, Smithville, ON - Indoor Photo Showing Living Room
112 Jayla Lane, Smithville, ON - Indoor
112 Jayla Lane, Smithville, ON - Indoor Photo Showing Living Room
112 Jayla Lane, Smithville, ON - Indoor Photo Showing Kitchen With Upgraded Kitchen
112 Jayla Lane, Smithville, ON - Indoor Photo Showing Kitchen With Double Sink With Upgraded Kitchen
112 Jayla Lane, Smithville, ON - Indoor
112 Jayla Lane, Smithville, ON - Indoor Photo Showing Kitchen
112 Jayla Lane, Smithville, ON - Indoor Photo Showing Kitchen With Double Sink
112 Jayla Lane, Smithville, ON - Indoor Photo Showing Kitchen
112 Jayla Lane, Smithville, ON - Indoor
112 Jayla Lane, Smithville, ON - Indoor Photo Showing Kitchen With Upgraded Kitchen
112 Jayla Lane, Smithville, ON - Indoor Photo Showing Other Room
112 Jayla Lane, Smithville, ON - Indoor
112 Jayla Lane, Smithville, ON - Outdoor With Balcony
112 Jayla Lane, Smithville, ON - Indoor Photo Showing Bedroom
112 Jayla Lane, Smithville, ON - Indoor Photo Showing Laundry Room
112 Jayla Lane, Smithville, ON - Indoor Photo Showing Bathroom
112 Jayla Lane, Smithville, ON - Indoor Photo Showing Bedroom
112 Jayla Lane, Smithville, ON - Indoor With Storage
112 Jayla Lane, Smithville, ON - Indoor Photo Showing Bathroom
112 Jayla Lane, Smithville, ON - Outdoor With Deck Patio Veranda
112 Jayla Lane, Smithville, ON - Outdoor With Deck Patio Veranda With Exterior
112 Jayla Lane, Smithville, ON - Outdoor
112 Jayla Lane, Smithville, ON - Outdoor With View
112 Jayla Lane, Smithville, ON -  With View
112 Jayla Lane, Smithville, ON - Outdoor With View
112 Jayla Lane, Smithville, ON - Other
Video
112 Jayla Lane, Smithville, ON  - Outdoor With Facade
112 Jayla Lane, Smithville, ON  - Indoor Photo Showing Other Room
112 Jayla Lane, Smithville, ON - Indoor Photo Showing Bathroom
112 Jayla Lane, Smithville, ON - Indoor Photo Showing Other Room
112 Jayla Lane, Smithville, ON - Indoor Photo Showing Living Room
112 Jayla Lane, Smithville, ON - Indoor Photo Showing Kitchen With Upgraded Kitchen
112 Jayla Lane, Smithville, ON - Indoor Photo Showing Living Room
112 Jayla Lane, Smithville, ON - Indoor
112 Jayla Lane, Smithville, ON - Indoor Photo Showing Living Room
112 Jayla Lane, Smithville, ON - Indoor Photo Showing Kitchen With Upgraded Kitchen
112 Jayla Lane, Smithville, ON - Indoor Photo Showing Kitchen With Double Sink With Upgraded Kitchen
112 Jayla Lane, Smithville, ON - Indoor
112 Jayla Lane, Smithville, ON - Indoor Photo Showing Kitchen
112 Jayla Lane, Smithville, ON - Indoor Photo Showing Kitchen With Double Sink
112 Jayla Lane, Smithville, ON - Indoor Photo Showing Kitchen
112 Jayla Lane, Smithville, ON - Indoor
112 Jayla Lane, Smithville, ON - Indoor Photo Showing Kitchen With Upgraded Kitchen
112 Jayla Lane, Smithville, ON - Indoor Photo Showing Other Room
112 Jayla Lane, Smithville, ON - Indoor
112 Jayla Lane, Smithville, ON - Outdoor With Balcony
112 Jayla Lane, Smithville, ON - Indoor Photo Showing Bedroom
112 Jayla Lane, Smithville, ON - Indoor Photo Showing Laundry Room
112 Jayla Lane, Smithville, ON - Indoor Photo Showing Bathroom
112 Jayla Lane, Smithville, ON - Indoor Photo Showing Bedroom
112 Jayla Lane, Smithville, ON - Indoor With Storage
112 Jayla Lane, Smithville, ON - Indoor Photo Showing Bathroom
112 Jayla Lane, Smithville, ON - Outdoor With Deck Patio Veranda
112 Jayla Lane, Smithville, ON - Outdoor With Deck Patio Veranda With Exterior
112 Jayla Lane, Smithville, ON - Outdoor
112 Jayla Lane, Smithville, ON - Outdoor With View
112 Jayla Lane, Smithville, ON -  With View
112 Jayla Lane, Smithville, ON - Outdoor With View
112 Jayla Lane, Smithville, ON - Other
  • Advertising
Are you a real estate investor?
112 JAYLA Lane, Smithville, Ontario, L0R 2A0
$639,900

3 Beds

3 Baths

Property Information:

Welcome to this stunning nearly-new executive end-unit freehold townhome in one of Smithville’s most desirable newer subdivisions! Built in 2021 by Rosemount Homes, this beautifully designed 3-bedroom, 2.5-bath home offers approximately 1,700 square feet of stylish, modern living with high-end finishes throughout. From the moment you step inside, you’ll appreciate the bright open-concept layout, soaring 9ft ceiling on the main floor, and thoughtfully designed living spaces perfect for both everyday living and entertaining. The spacious gourmet kitchen is the heart of the home, featuring a large island, abundant cabinetry, and plenty of prep and storage space for the home chef. Upstairs, the impressive primary bedroom retreat offers a huge walk-in closet and an elegant ensuite bath. Two additional generously sized bedrooms with one equipped with a balcony, a main bath with tub, and convenient bedroom-level laundry complete the upper level. Step outside to a fully fenced backyard featuring a concrete patio slab, ideal for summer BBQs, outdoor dining, or relaxing with family and friends. Additional highlights include your own private driveway, attached garage with inside entry and garage door opener, and the added privacy and extra natural light that only an end-unit can provide. Perfectly located directly across from a park and just steps to schools, shopping, and everyday conveniences, this home also offers easy access to the QEW and is only a short drive to Niagara’s world-famous Wine Region. Move-in ready and beautifully maintained, this exceptional home is the perfect blend of style, comfort, and convenience. Don’t miss your opportunity to own this incredible property in the heart of Smithville! (id:7525)

Building Features:

  • Style: Townhouse
  • Building Type: Row / Townhouse
  • Basement Development: Unfinished
  • Basement Type: Full
  • Construction Style - Attachment: Attached
  • Exterior Finish: Stone
  • Fire Protection: Security system
  • Floor Space: 1728 sqft
  • Foundation Type: Poured Concrete
  • Heating Type: Forced air
  • Heating Fuel: Natural gas
  • Cooling Type: Central air conditioning
  • Appliances: Central Vacuum, Central Vacuum - Roughed In, Dishwasher, Dryer, Refrigerator, Stove, Washer, Microwave Built-in, Garage door opener

Property Features:

  • OwnershipType: Freehold
  • Property Type: Single Family
  • Half Bathrooms: 1
  • Access Type: Road access
  • Amenities Nearby: Golf Nearby, Park, Playground, Schools, Shopping
  • Built in: 2021
  • Community Features: Quiet Area, Community Centre, School Bus
  • Features: Paved driveway, Sump Pump, Automatic Garage Door Opener
  • Fence Type: Fence
  • Floor Space (approx): 1728 Square Feet
  • Landscape Features: Landscaped
  • Lot Depth: 97 Feet
  • Lot Frontage: 28 Feet
  • Zoning: D
  • Sewer: Municipal sewage system
  • Parking Type: Attached garage, Visitor parking
  • No. of Parking Spaces: 2

Rooms:

  • Bathroom 2nd Level 8'7'' x 5'4''
  • Laundry 2nd Level 10'0'' x 6'0''
  • Bedroom 2nd Level 17'1'' x 10'0''
  • Bedroom 2nd Level 10'0'' x 14'7''
  • Bathroom 2nd Level 11'10'' x 5'3''
  • Primary Bedroom 2nd Level 15'0'' x 14'9''
  • Kitchen Main Level 20'5'' x 10'4''
  • Living Main Level 20'5'' x 10'1''
  • Bathroom Main Level 7'4'' x 3'1''
  • Foyer Main Level 8'0'' x 6'4''

REALTOR.ca  

QuickQuoteTM Powered by RPS

Location of 112 JAYLA Lane, Smithville, Ontario, L0R 2A0

Demographic Information of 112 JAYLA Lane, Smithville, Ontario, L0R 2A0

Life Stage

Midlife Families

Employment Type

Blue Collar/Primary, Blue Collar/Service Sector

Average Household Income

$118,810.72

Average Number of Children

1.80

Household Population

Household Structure

Age of Population

Education

Education Level

No certificate/diploma/degree

16.45 %

High school certificate or equivalent

32.45 %

Apprenticeship trade certificate/diploma

8.81 %

College/non-university certificate

30.59 %

University certificate (below bachelor)

0.13 %

University Degree

11.56 %

Commuter

Travel To Work

By Car

91.22 %

By Public Transit

0.0 %

By Walking

6.34 %

By Bicycle

0.0 %

By Other Methods

2.44 %

Cultural Diversity

Knowledge of Official Language

Mother Tongue

Building Information

Building Type

Apartments (Low and High Rise)

1.72 %

Houses

98.28 %

Own Vs. Rent