Button CopyPathCircle CloseCircle Left ArrowArrow Down Icon GreyClosecirclecircleBurger

282 CONCESSION RD 2, Scotland, Ontario, N0E 1L0

No. MLS® 40865354
Maison À vendre à Scotland, Ontario
1 325 000 $ ÉvaluationExpressMC: Non disponible

3+1 Chambres

4 Salles de bain

White exterior with a dark asphalt shingle roof - 282 Concession Rd 2, Scotland, ON
Expansive front lawn, mature trees, wood-finish front porch, attached garage with dark door, and white exterior siding - 282 Concession Rd 2, Scotland, ON
Expansive gravel driveway leading to a single-story residence with a two-car garage - 282 Concession Rd 2, Scotland, ON
Expansive property featuring a brown shingle roof, surrounded by mature trees, and a field with a distinctive curved pattern - 282 Concession Rd 2, Scotland, ON
Sprawling acreage featuring mature trees and open fields - 282 Concession Rd 2, Scotland, ON
Additional content - 282 Concession Rd 2, Scotland, ON
Front exterior featuring white siding, a prominent covered entry, a wood deck, an attached garage, and mature landscaping - 282 Concession Rd 2, Scotland, ON
Expansive wooden deck with glass panel railing - 282 Concession Rd 2, Scotland, ON
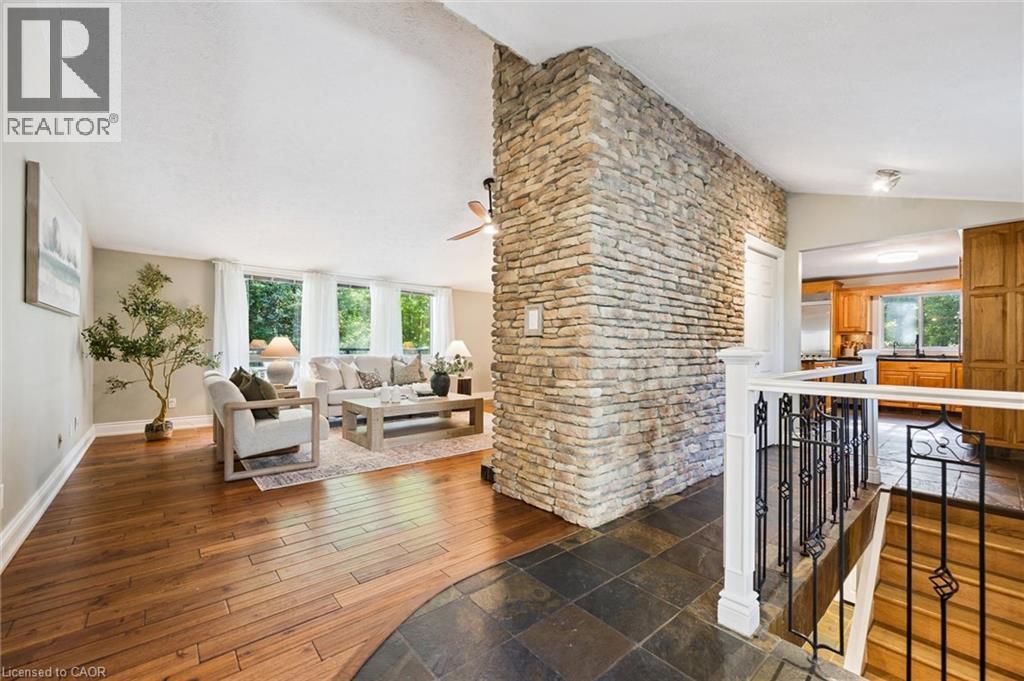
Stone accent wall, slate tile flooring, decorative glass entry door, wood-finish flooring, and white trim - 282 Concession Rd 2, Scotland, ON
Vaulted ceiling with a ceiling fan, hardwood flooring, stone accent wall, wrought iron railing, and a bay window - 282 Concession Rd 2, Scotland, ON
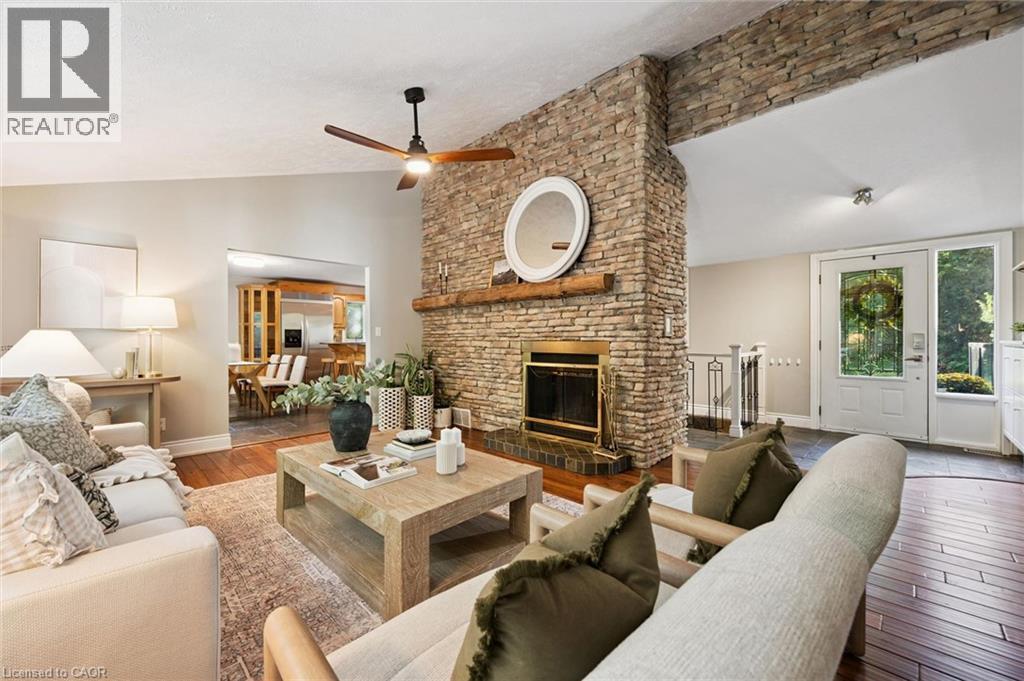
Stone-clad fireplace with a wood mantle, wood-finish flooring, a ceiling fan, and a light-filled entry with a glass-paned door - 282 Concession Rd 2, Scotland, ON
Vaulted ceiling with a ceiling fan, wood-finish flooring, stone fireplace, and a dining area - 282 Concession Rd 2, Scotland, ON
Vaulted ceiling, stone fireplace with hearth, wood-finish flooring, ceiling fan, and large windows - 282 Concession Rd 2, Scotland, ON
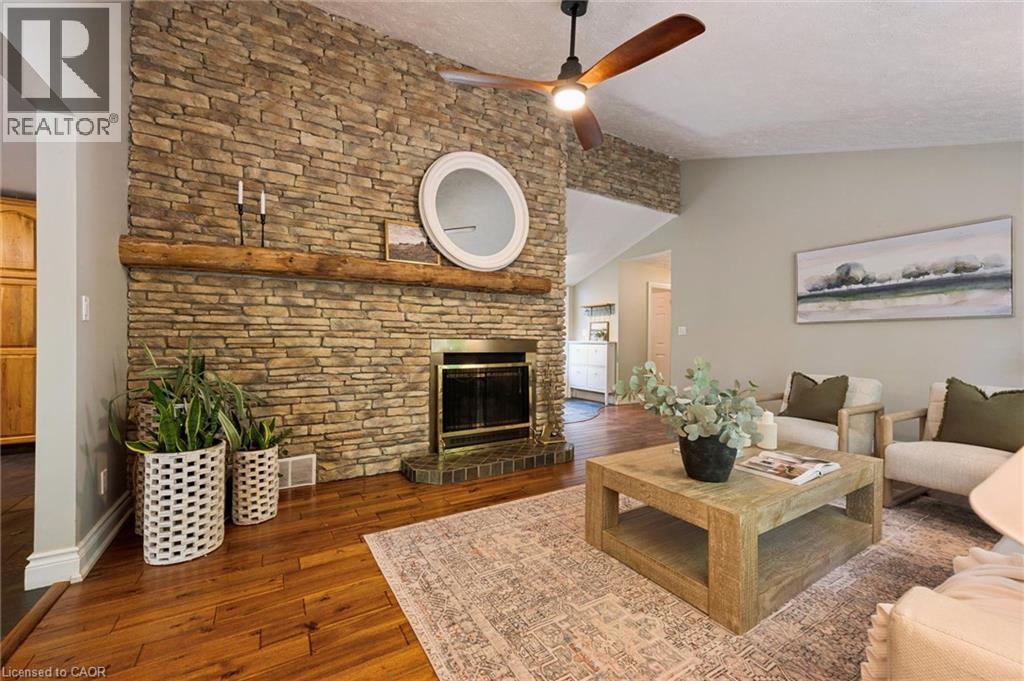
Stone-clad fireplace with a wood mantle, wood-finish flooring, and a ceiling fan - 282 Concession Rd 2, Scotland, ON
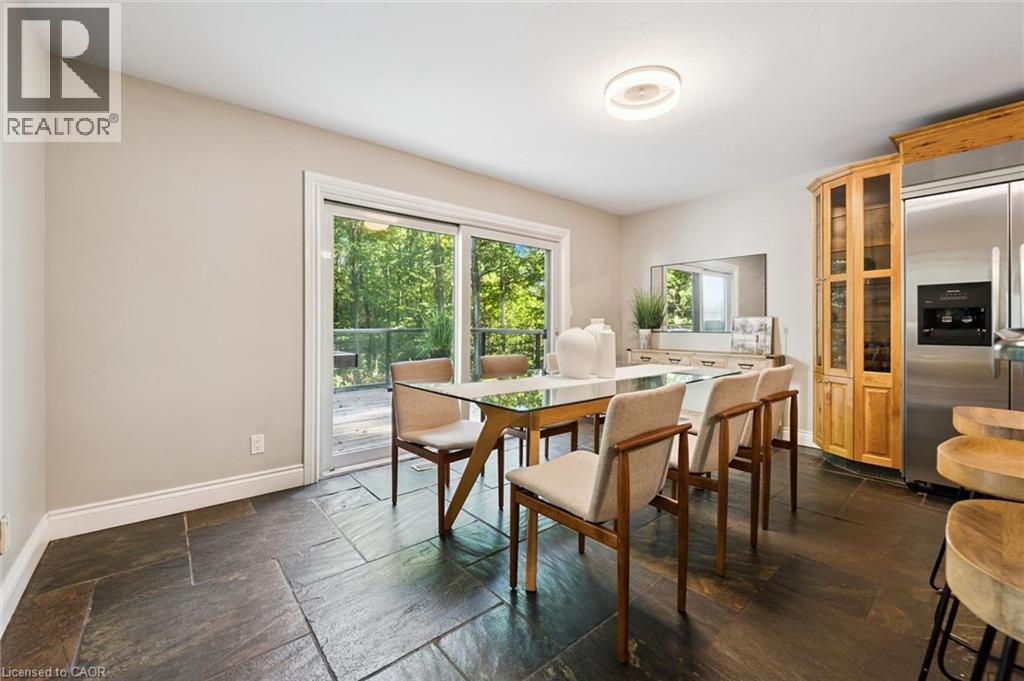
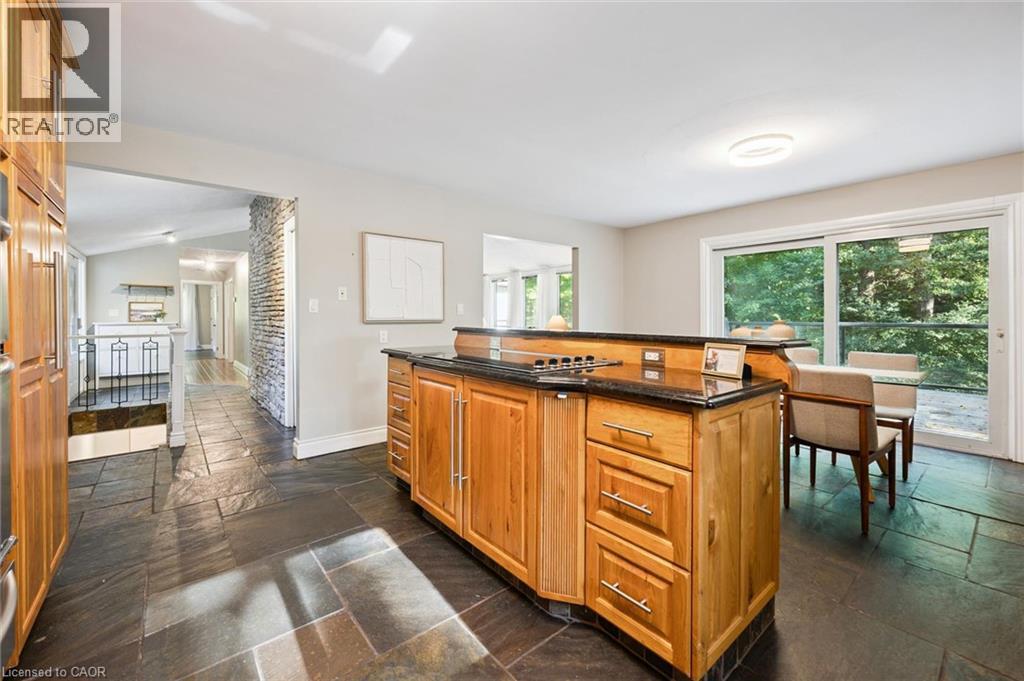
Stone tile flooring, built-in corner display cabinet, stainless steel refrigerator, and glass sliding door leading to an outdoor deck - 282 Concession Rd 2, Scotland, ON
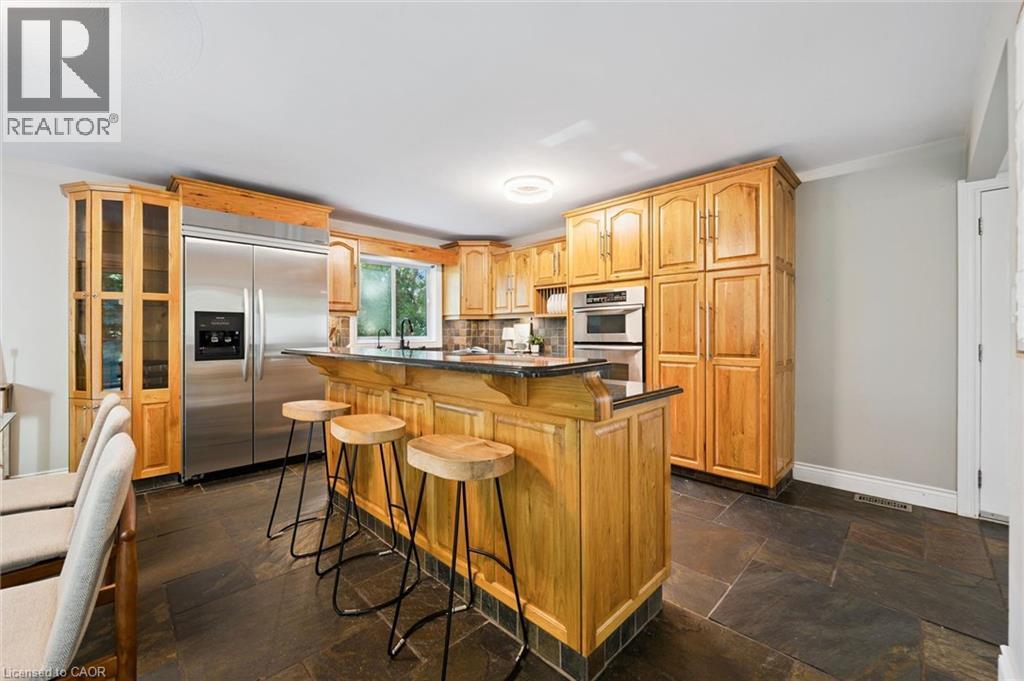
Kitchen with wood cabinetry, stainless steel refrigerator, built-in microwave, and breakfast bar - 282 Concession Rd 2, Scotland, ON
Stainless steel appliances, extensive wood cabinetry, an integrated kitchen island, dark stone-finish flooring, and built-in display shelving - 282 Concession Rd 2, Scotland, ON
Wood cabinetry with dark countertops, double basin sink with matte black faucet, integrated stainless steel double oven, and dark tile flooring - 282 Concession Rd 2, Scotland, ON
Kitchen island with a built-in cooktop, dark countertop, and wood cabinetry - 282 Concession Rd 2, Scotland, ON
Expansive outdoor wood deck with glass panel railings - 282 Concession Rd 2, Scotland, ON
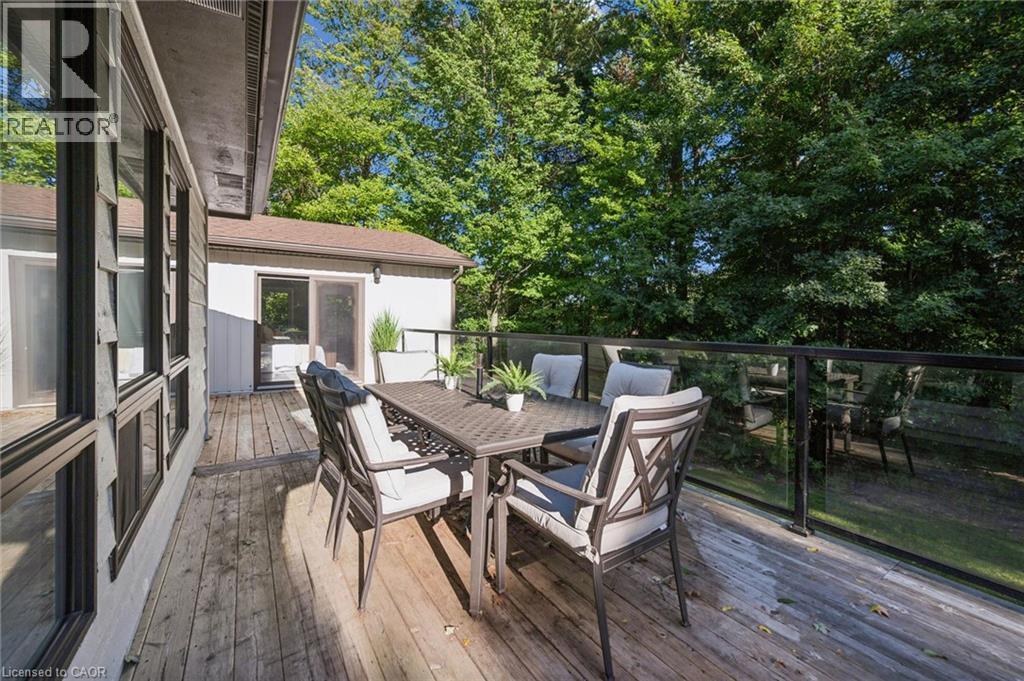
Expansive wood deck with glass panel railing and mature tree backdrop - 282 Concession Rd 2, Scotland, ON
Expansive wood-finish deck with glass railing, multiple windows, and a rich green treeline - 282 Concession Rd 2, Scotland, ON
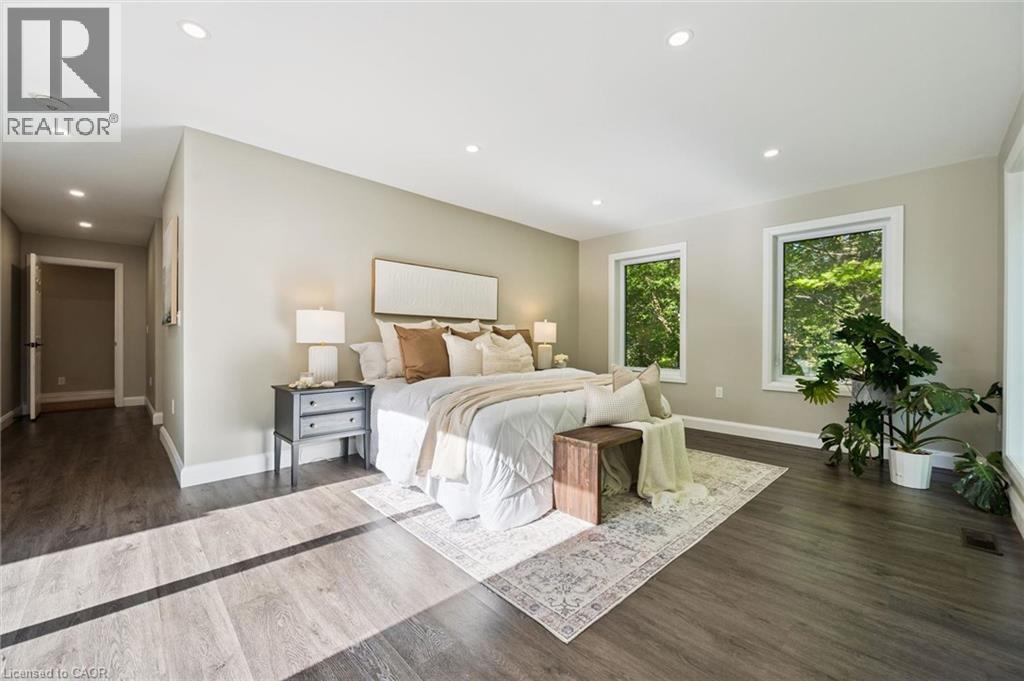
Wood-finish flooring throughout, recessed lighting, and white baseboards - 282 Concession Rd 2, Scotland, ON
Recessed lighting, wood-finish flooring, two large windows, white trim, and light neutral wall paint - 282 Concession Rd 2, Scotland, ON
Recessed lighting, light wood-finish flooring, multiple picture windows, and a sliding glass door - 282 Concession Rd 2, Scotland, ON
Recessed lighting, dark wood-finish flooring, light-toned walls, expansive windows, and a sliding glass door - 282 Concession Rd 2, Scotland, ON
Dual vanity with white cabinetry and matte black faucets - 282 Concession Rd 2, Scotland, ON
Spacious shower with large format wall tiling, mosaic floor tiling, built-in shelving, and a matte black rainfall showerhead - 282 Concession Rd 2, Scotland, ON
Custom closet system featuring dark wood-finish flooring, recessed lighting, and built-in shelving - 282 Concession Rd 2, Scotland, ON
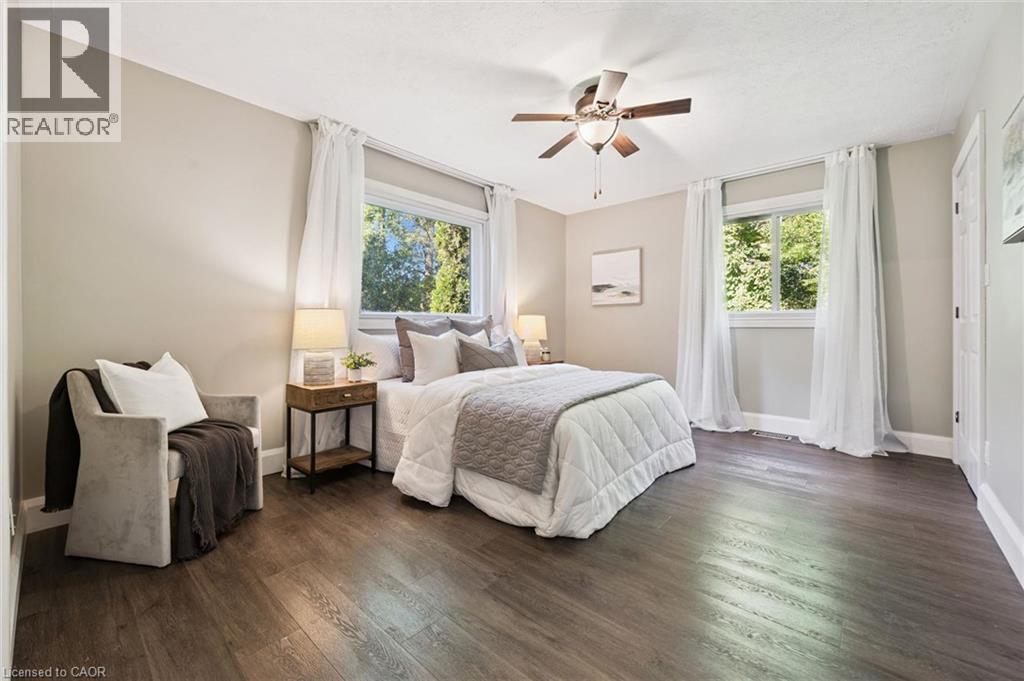
Wood-finish flooring, two windows with white trim, ceiling fan with light fixture, and light-toned walls - 282 Concession Rd 2, Scotland, ON
White vanity with dark cabinet pulls, dark countertop, and an undermount sink - 282 Concession Rd 2, Scotland, ON
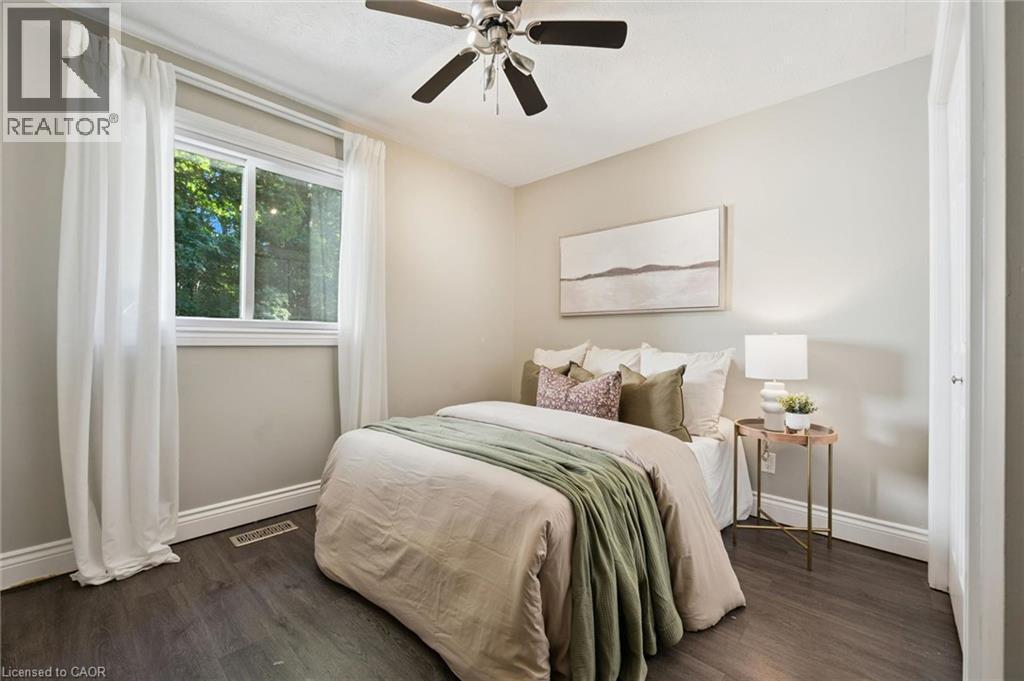
Dark wood-finish flooring, white trim, ceiling fan, white window, and light-colored walls - 282 Concession Rd 2, Scotland, ON
Wood vanity with a dark countertop, undermount sink, and wall-mounted mirror - 282 Concession Rd 2, Scotland, ON
Spacious living area featuring large windows, recessed lighting, varied-pattern stone tile flooring, and a wood-paneled accent wall with a freestanding stove - 282 Concession Rd 2, Scotland, ON
Accent wood paneling, recessed lighting, wood-burning stove, tile flooring, and a visible staircase - 282 Concession Rd 2, Scotland, ON
Spacious living area featuring a prominent cast iron stove, recessed lighting, and large windows - 282 Concession Rd 2, Scotland, ON
Spacious living area featuring large windows, recessed lighting, and stone tile flooring - 282 Concession Rd 2, Scotland, ON
Recessed lighting, sliding glass door, natural stone tile flooring, painted walls, and white trim - 282 Concession Rd 2, Scotland, ON
Wood-finish flooring throughout, recessed lighting, built-in bar with shiplap-style paneling, integrated sauna, and wall-mounted climate control unit - 282 Concession Rd 2, Scotland, ON
Integrated home sauna - 282 Concession Rd 2, Scotland, ON
Wood-finish flooring throughout, recessed lighting, and a built-in sauna with glass door - 282 Concession Rd 2, Scotland, ON
Expansive open-concept room with wood-finish flooring, recessed lighting, and a built-in bar with seating - 282 Concession Rd 2, Scotland, ON
Recessed lighting, wood-finish flooring, light-toned walls, and large windows with black drapery - 282 Concession Rd 2, Scotland, ON
Wood-finish flooring, recessed lighting, multiple windows, a wood panel accent wall, and a staircase with wood treads - 282 Concession Rd 2, Scotland, ON
Walk-in shower with clear glass enclosure and subway tile surround - 282 Concession Rd 2, Scotland, ON
Custom built-in cabinetry, durable tile flooring, recessed lighting, and a large window - 282 Concession Rd 2, Scotland, ON
Covered patio featuring a built-in spa, concrete flooring, and multiple windows - 282 Concession Rd 2, Scotland, ON
Expansive manicured lawn with mature trees, a multi-level deck, and a stucco exterior - 282 Concession Rd 2, Scotland, ON
Expansive rear yard featuring a large elevated wood deck with glass panel railing, a covered ground-level patio, and extensive surrounding mature trees - 282 Concession Rd 2, Scotland, ON
Expansive green lawn surrounded by mature trees, featuring a raised deck with glass railings and a natural rock landscaping element - 282 Concession Rd 2, Scotland, ON
Visite virtuelle
White exterior with a dark asphalt shingle roof - 282 Concession Rd 2, Scotland, ON
Expansive front lawn, mature trees, wood-finish front porch, attached garage with dark door, and white exterior siding - 282 Concession Rd 2, Scotland, ON
Expansive gravel driveway leading to a single-story residence with a two-car garage - 282 Concession Rd 2, Scotland, ON
Expansive property featuring a brown shingle roof, surrounded by mature trees, and a field with a distinctive curved pattern - 282 Concession Rd 2, Scotland, ON
Sprawling acreage featuring mature trees and open fields - 282 Concession Rd 2, Scotland, ON
Additional content - 282 Concession Rd 2, Scotland, ON
Front exterior featuring white siding, a prominent covered entry, a wood deck, an attached garage, and mature landscaping - 282 Concession Rd 2, Scotland, ON
Expansive wooden deck with glass panel railing - 282 Concession Rd 2, Scotland, ON
Stone accent wall, slate tile flooring, decorative glass entry door, wood-finish flooring, and white trim - 282 Concession Rd 2, Scotland, ON
Vaulted ceiling with a ceiling fan, hardwood flooring, stone accent wall, wrought iron railing, and a bay window - 282 Concession Rd 2, Scotland, ON
Stone-clad fireplace with a wood mantle, wood-finish flooring, a ceiling fan, and a light-filled entry with a glass-paned door - 282 Concession Rd 2, Scotland, ON
Vaulted ceiling with a ceiling fan, wood-finish flooring, stone fireplace, and a dining area - 282 Concession Rd 2, Scotland, ON
Vaulted ceiling, stone fireplace with hearth, wood-finish flooring, ceiling fan, and large windows - 282 Concession Rd 2, Scotland, ON
Stone-clad fireplace with a wood mantle, wood-finish flooring, and a ceiling fan - 282 Concession Rd 2, Scotland, ON
Stone tile flooring, built-in corner display cabinet, stainless steel refrigerator, and glass sliding door leading to an outdoor deck - 282 Concession Rd 2, Scotland, ON
Kitchen with wood cabinetry, stainless steel refrigerator, built-in microwave, and breakfast bar - 282 Concession Rd 2, Scotland, ON
Stainless steel appliances, extensive wood cabinetry, an integrated kitchen island, dark stone-finish flooring, and built-in display shelving - 282 Concession Rd 2, Scotland, ON
Wood cabinetry with dark countertops, double basin sink with matte black faucet, integrated stainless steel double oven, and dark tile flooring - 282 Concession Rd 2, Scotland, ON
Kitchen island with a built-in cooktop, dark countertop, and wood cabinetry - 282 Concession Rd 2, Scotland, ON
Expansive outdoor wood deck with glass panel railings - 282 Concession Rd 2, Scotland, ON
Expansive wood deck with glass panel railing and mature tree backdrop - 282 Concession Rd 2, Scotland, ON
Expansive wood-finish deck with glass railing, multiple windows, and a rich green treeline - 282 Concession Rd 2, Scotland, ON
Wood-finish flooring throughout, recessed lighting, and white baseboards - 282 Concession Rd 2, Scotland, ON
Recessed lighting, wood-finish flooring, two large windows, white trim, and light neutral wall paint - 282 Concession Rd 2, Scotland, ON
Recessed lighting, light wood-finish flooring, multiple picture windows, and a sliding glass door - 282 Concession Rd 2, Scotland, ON
Recessed lighting, dark wood-finish flooring, light-toned walls, expansive windows, and a sliding glass door - 282 Concession Rd 2, Scotland, ON
Dual vanity with white cabinetry and matte black faucets - 282 Concession Rd 2, Scotland, ON
Spacious shower with large format wall tiling, mosaic floor tiling, built-in shelving, and a matte black rainfall showerhead - 282 Concession Rd 2, Scotland, ON
Custom closet system featuring dark wood-finish flooring, recessed lighting, and built-in shelving - 282 Concession Rd 2, Scotland, ON
Wood-finish flooring, two windows with white trim, ceiling fan with light fixture, and light-toned walls - 282 Concession Rd 2, Scotland, ON
White vanity with dark cabinet pulls, dark countertop, and an undermount sink - 282 Concession Rd 2, Scotland, ON
Dark wood-finish flooring, white trim, ceiling fan, white window, and light-colored walls - 282 Concession Rd 2, Scotland, ON
Wood vanity with a dark countertop, undermount sink, and wall-mounted mirror - 282 Concession Rd 2, Scotland, ON
Spacious living area featuring large windows, recessed lighting, varied-pattern stone tile flooring, and a wood-paneled accent wall with a freestanding stove - 282 Concession Rd 2, Scotland, ON
Accent wood paneling, recessed lighting, wood-burning stove, tile flooring, and a visible staircase - 282 Concession Rd 2, Scotland, ON
Spacious living area featuring a prominent cast iron stove, recessed lighting, and large windows - 282 Concession Rd 2, Scotland, ON
Spacious living area featuring large windows, recessed lighting, and stone tile flooring - 282 Concession Rd 2, Scotland, ON
Recessed lighting, sliding glass door, natural stone tile flooring, painted walls, and white trim - 282 Concession Rd 2, Scotland, ON
Wood-finish flooring throughout, recessed lighting, built-in bar with shiplap-style paneling, integrated sauna, and wall-mounted climate control unit - 282 Concession Rd 2, Scotland, ON
Integrated home sauna - 282 Concession Rd 2, Scotland, ON
Wood-finish flooring throughout, recessed lighting, and a built-in sauna with glass door - 282 Concession Rd 2, Scotland, ON
Expansive open-concept room with wood-finish flooring, recessed lighting, and a built-in bar with seating - 282 Concession Rd 2, Scotland, ON
Recessed lighting, wood-finish flooring, light-toned walls, and large windows with black drapery - 282 Concession Rd 2, Scotland, ON
Wood-finish flooring, recessed lighting, multiple windows, a wood panel accent wall, and a staircase with wood treads - 282 Concession Rd 2, Scotland, ON
Walk-in shower with clear glass enclosure and subway tile surround - 282 Concession Rd 2, Scotland, ON
Custom built-in cabinetry, durable tile flooring, recessed lighting, and a large window - 282 Concession Rd 2, Scotland, ON
Covered patio featuring a built-in spa, concrete flooring, and multiple windows - 282 Concession Rd 2, Scotland, ON
Expansive manicured lawn with mature trees, a multi-level deck, and a stucco exterior - 282 Concession Rd 2, Scotland, ON
Expansive rear yard featuring a large elevated wood deck with glass panel railing, a covered ground-level patio, and extensive surrounding mature trees - 282 Concession Rd 2, Scotland, ON
Expansive green lawn surrounded by mature trees, featuring a raised deck with glass railings and a natural rock landscaping element - 282 Concession Rd 2, Scotland, ON
  • Publicité
Êtes-vous un investisseur immobilier
282 CONCESSION RD 2, Scotland, Ontario, N0E 1L0
1 325 000 $

4 Chambres

4 Salles de bain

Remarques :

(id:27)

Particularités du bâtiment :

  • Style: Maison détachée
  • Type de bâtiment: Unifamiliale
  • Air climatisé: Oui
  • Alimentation du foyer: Bois, Bois
  • État du sous-sol: Aménagé
  • Fondation: Béton coulé
  • Foyer: Oui
  • Matériaux de construction: Charpente en bois
  • Revêtement extérieur: Bardage en vinyle, Bois
  • Stationnement: Oui
  • Surface utile: 3475 sqft
  • Type d'architecture: Maison de plain-pied
  • Type de construction: Isolée
  • Type de foyer: Poêle, Autre - voir les remarques
  • Type de sous-sol: Sous-sol complet
  • Type de chauffage: Air pulsé, Poêle
  • Type de climatisation: Climatisation centrale
  • Électroménagers: Aspirateur central, Lave-vaisselle, Sécheuse, Réfrigérateur, Sauna, Cuisinière, Machine à laver, Four à micro-ondes encastré, Couvre-fenêtre, Ouvre-porte de garage

Caractéristiques :

  • Type de possession: Tenure franche
  • Type de propriété: Unifamiliale
  • Accès: Accès à l'autoroute
  • Bâti en: 1990
  • Caractéristiques: Orienté vers le sud, Voie d'accès en pierre concassée, Résidentiel campagne, Ouvre-porte de garage automatique
  • Caractéristiques de la communauté: Secteur paisible
  • Chambres : 3+1
  • Dimensions du terrain : 7.00 Acres
  • Irregular: Oui
  • Largeur du terrain en façade : 528 Pieds
  • Profondeur du terrain : 1384 Pieds
  • Salle(s) de bains : 4
  • Services à proximité: Centres commerciaux
  • Superficie habitable (approx): 3475 Pieds carrés
  • Zonage: A
  • Service d'égout: Fosse septique
  • Type de stationnement: Garage attenant
  • Nbre d'espaces de stationnement: 7

Détails des pièces :

  • Pièce utilitaire Niveau inférieur 19'8'' x 7'8''
  • Rangement Niveau inférieur 10'7'' x 8'1''
  • Salle de bains Niveau inférieur 10'6'' x 5'0''
  • Salle de lavage Niveau inférieur 16'9'' x 5'0''
  • Chambre Niveau inférieur 39'0'' x 18'2''
  • Salle familiale Niveau inférieur 22'7'' x 29'6''
  • Rangement Niveau rez-de-chaussée 7'3'' x 7'4''
  • Salle de bains Niveau rez-de-chaussée 7'4'' x 7'7''
  • Salle de bains Niveau rez-de-chaussée 7'4'' x 5'11''
  • Chambre Niveau rez-de-chaussée 11'3'' x 10'3''
  • Chambre Niveau rez-de-chaussée 15'0'' x 11'2''
  • Salle de bains Niveau rez-de-chaussée 10'1'' x 14'3''
  • Chambre principale Niveau rez-de-chaussée 12'7'' x 18'8''
  • Salle à dîner Niveau rez-de-chaussée 15'6'' x 8'8''
  • Cuisine Niveau rez-de-chaussée 15'6'' x 11'4''
  • Salon Niveau rez-de-chaussée 19'2'' x 18'11''

REALTOR.ca  

ÉvaluationExpressMC Powered by RPS
Vous songez à vendre?

Commencez par découvrir ce que votre maison pourrait valoir sur le marché actuel.

Emplacement de 282 CONCESSION RD 2, Scotland, Ontario, N0E 1L0

Données démographiques de 282 CONCESSION RD 2, Scotland, Ontario, N0E 1L0

Étape de vie

Parents plus âgés, enfants plus jeunes

Type d'emploi

Cols bleus/Primaire

Revenu moyen du ménage

142 000.00 $

Nombre moyen d'enfants

1.70

Population à domicile

Structure à domicile

Âge de la population

Éducation

Niveau d'éducation

No certificate/diploma/degree

11.54 %

Diplôme d'études secondaires ou équivalent

35.9 %

Certificat ou diplôme d'apprentissage ou d'une école de métiers

6.41 %

Diplôme d'études collégiales ou d'études postsecondaires (non universitaires)

26.92 %

Diplômes d'études universitaires

19.23 %

Navetteur

Se rendre au travail

En auto

100.0 %

En transport en commun

0.0 %

À pied

0.0 %

À bicyclette

0.0 %

Par tout autre moyen

0.0 %

Diversité Culturelle

Connaissance des langues officielles

Langue maternelle

Données Sur Le Bâtiment

Type de bâtiment

Appartements (faible hauteur et à étages multiples)

Maisons

100.0 %

Achat ou location