Button CopyPathCircle CloseCircle Left ArrowArrow Down Icon GreyClosecirclecircleBurger

282 CONCESSION RD 2, Scotland, Ontario, N0E 1L0

MLS® # 40865354
House For Sale In Scotland, Ontario
$1,325,000 QuickQuoteTM: Not Available

3+1 Beds

4 Baths

White exterior with a dark asphalt shingle roof - 282 Concession Rd 2, Scotland, ON
Expansive front lawn, mature trees, wood-finish front porch, attached garage with dark door, and white exterior siding - 282 Concession Rd 2, Scotland, ON
Expansive gravel driveway leading to a single-story residence with a two-car garage - 282 Concession Rd 2, Scotland, ON
Expansive property featuring a brown shingle roof, surrounded by mature trees, and a field with a distinctive curved pattern - 282 Concession Rd 2, Scotland, ON
Sprawling acreage featuring mature trees and open fields - 282 Concession Rd 2, Scotland, ON
Additional content - 282 Concession Rd 2, Scotland, ON
Front exterior featuring white siding, a prominent covered entry, a wood deck, an attached garage, and mature landscaping - 282 Concession Rd 2, Scotland, ON
Expansive wooden deck with glass panel railing - 282 Concession Rd 2, Scotland, ON
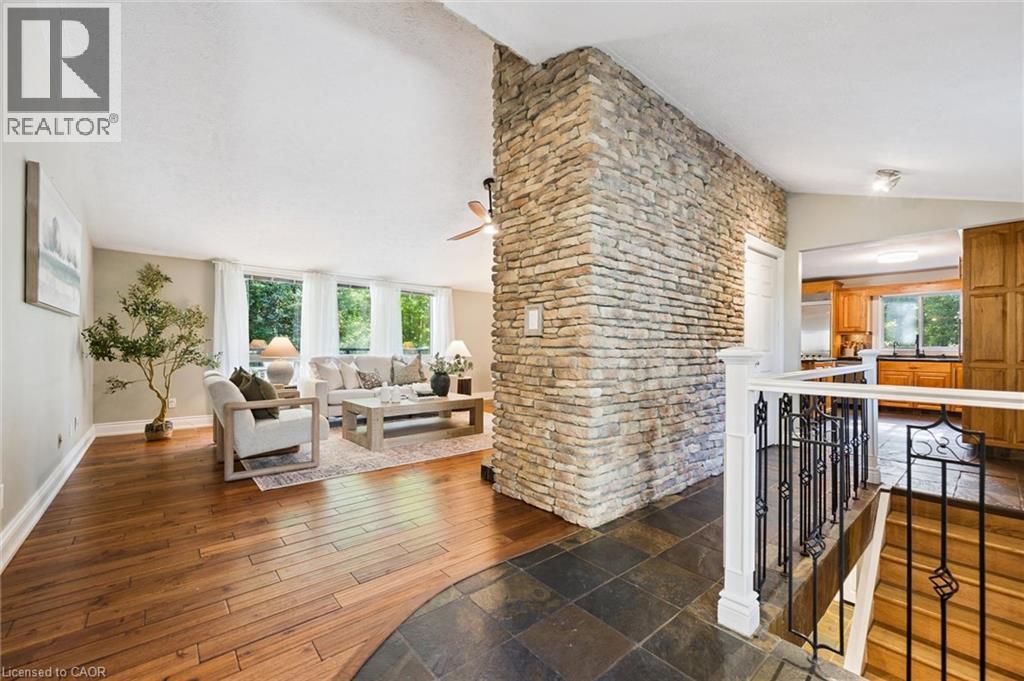
Stone accent wall, slate tile flooring, decorative glass entry door, wood-finish flooring, and white trim - 282 Concession Rd 2, Scotland, ON
Vaulted ceiling with a ceiling fan, hardwood flooring, stone accent wall, wrought iron railing, and a bay window - 282 Concession Rd 2, Scotland, ON
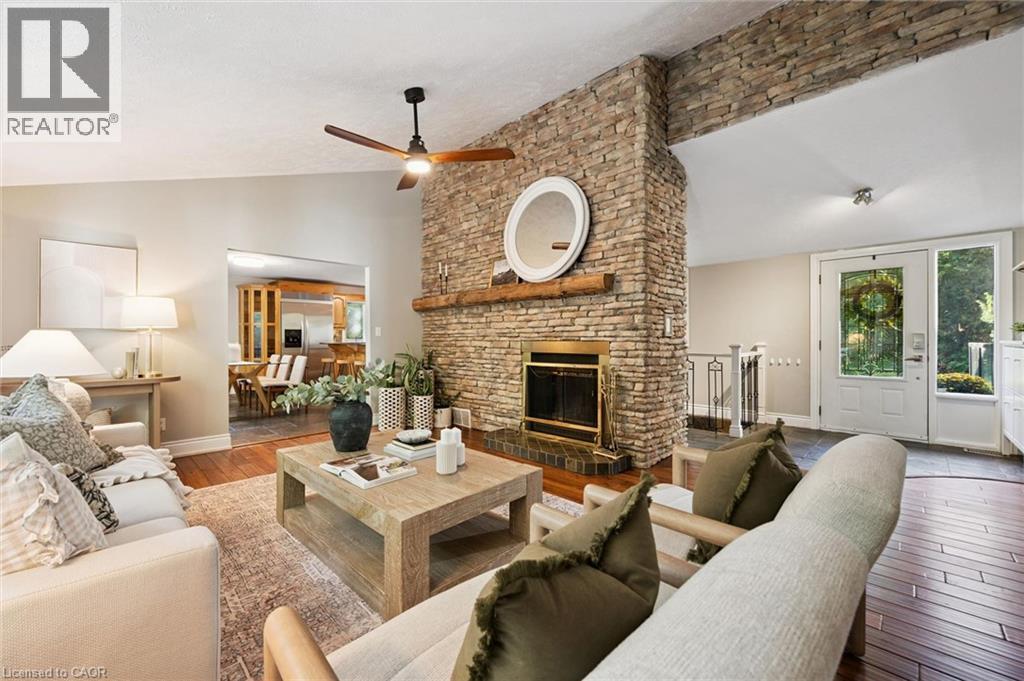
Stone-clad fireplace with a wood mantle, wood-finish flooring, a ceiling fan, and a light-filled entry with a glass-paned door - 282 Concession Rd 2, Scotland, ON
Vaulted ceiling with a ceiling fan, wood-finish flooring, stone fireplace, and a dining area - 282 Concession Rd 2, Scotland, ON
Vaulted ceiling, stone fireplace with hearth, wood-finish flooring, ceiling fan, and large windows - 282 Concession Rd 2, Scotland, ON
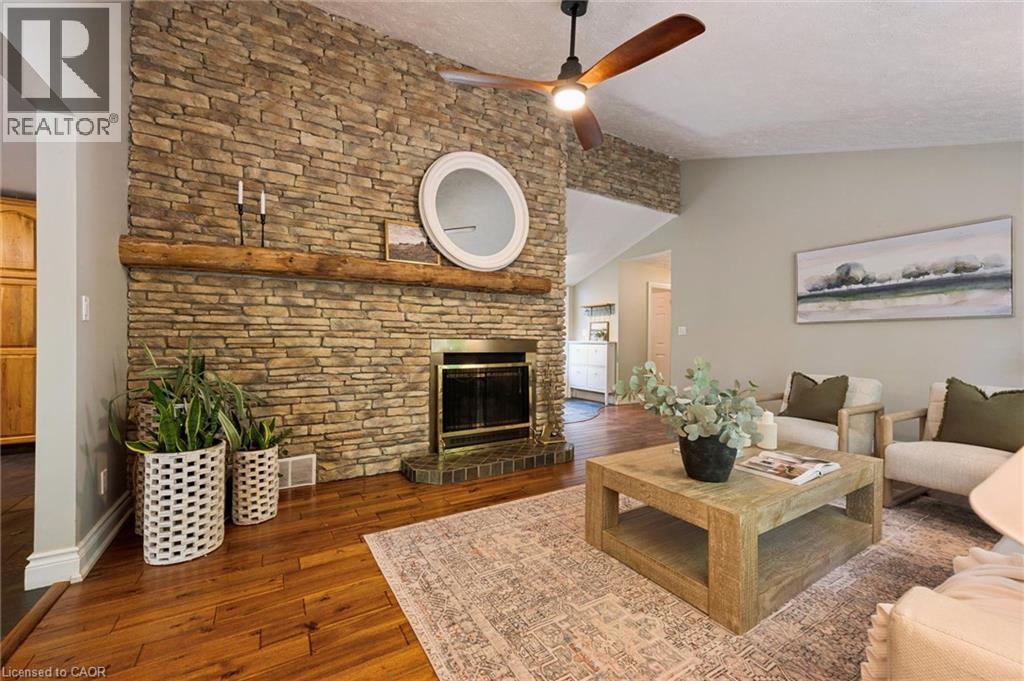
Stone-clad fireplace with a wood mantle, wood-finish flooring, and a ceiling fan - 282 Concession Rd 2, Scotland, ON
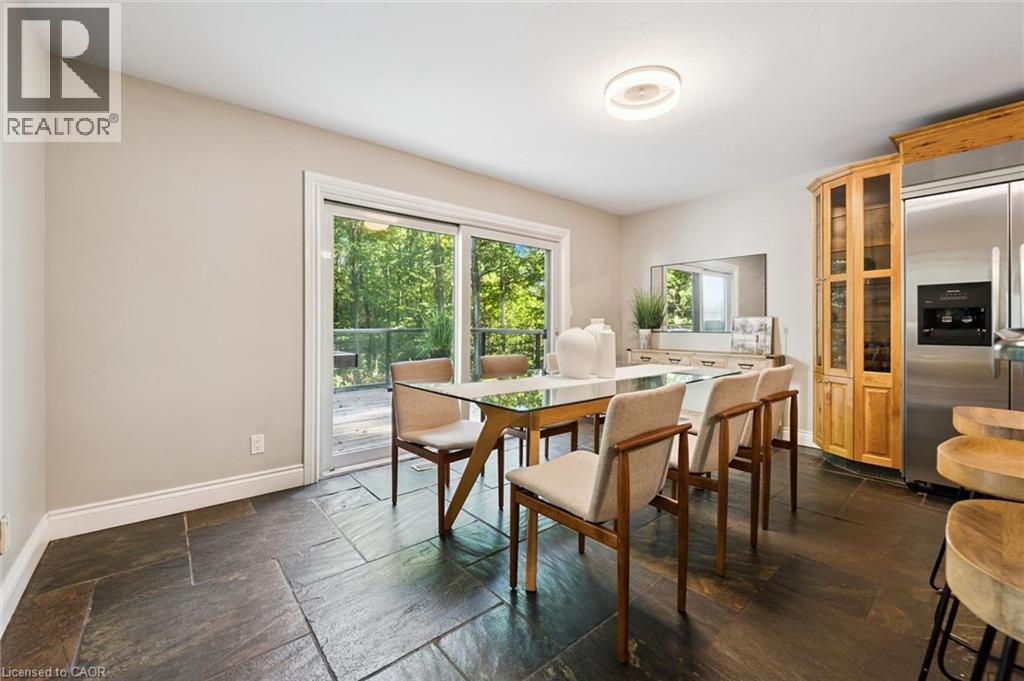
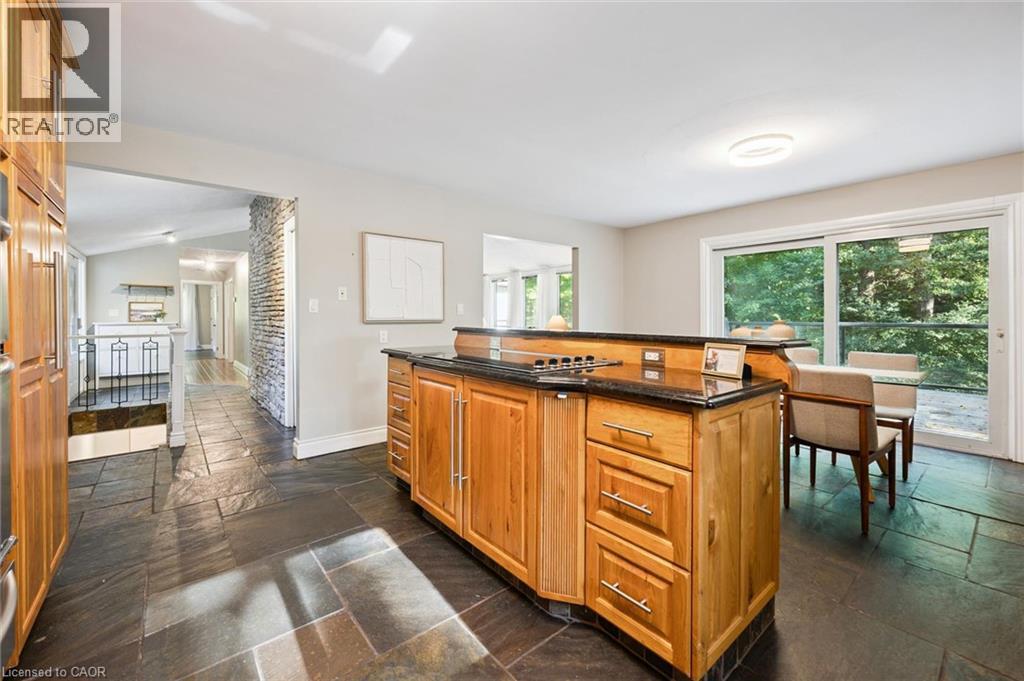
Stone tile flooring, built-in corner display cabinet, stainless steel refrigerator, and glass sliding door leading to an outdoor deck - 282 Concession Rd 2, Scotland, ON
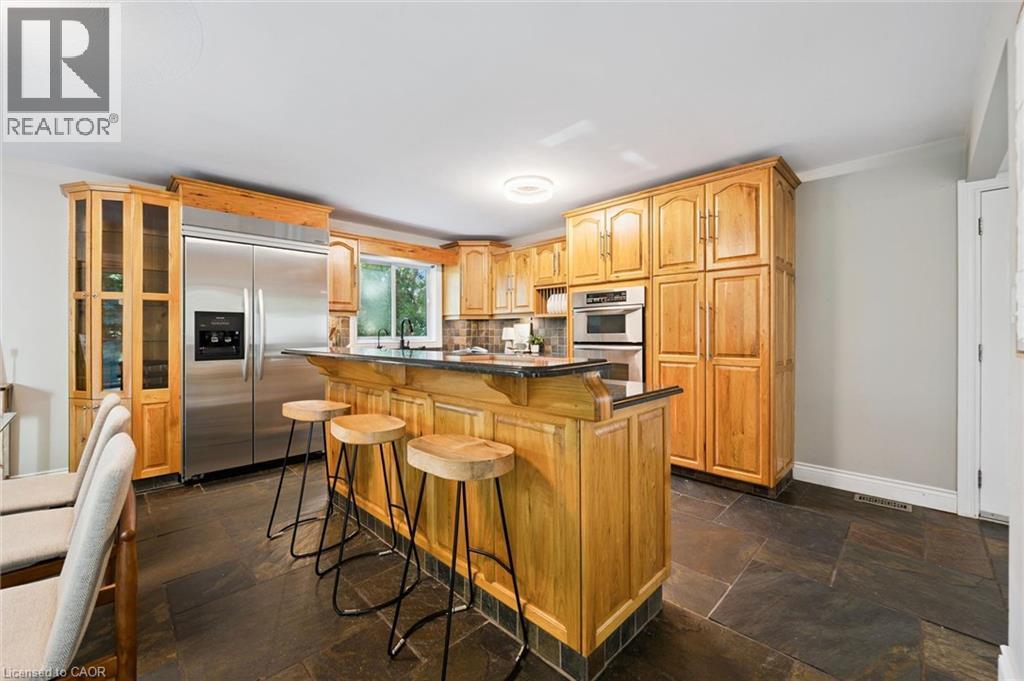
Kitchen with wood cabinetry, stainless steel refrigerator, built-in microwave, and breakfast bar - 282 Concession Rd 2, Scotland, ON
Stainless steel appliances, extensive wood cabinetry, an integrated kitchen island, dark stone-finish flooring, and built-in display shelving - 282 Concession Rd 2, Scotland, ON
Wood cabinetry with dark countertops, double basin sink with matte black faucet, integrated stainless steel double oven, and dark tile flooring - 282 Concession Rd 2, Scotland, ON
Kitchen island with a built-in cooktop, dark countertop, and wood cabinetry - 282 Concession Rd 2, Scotland, ON
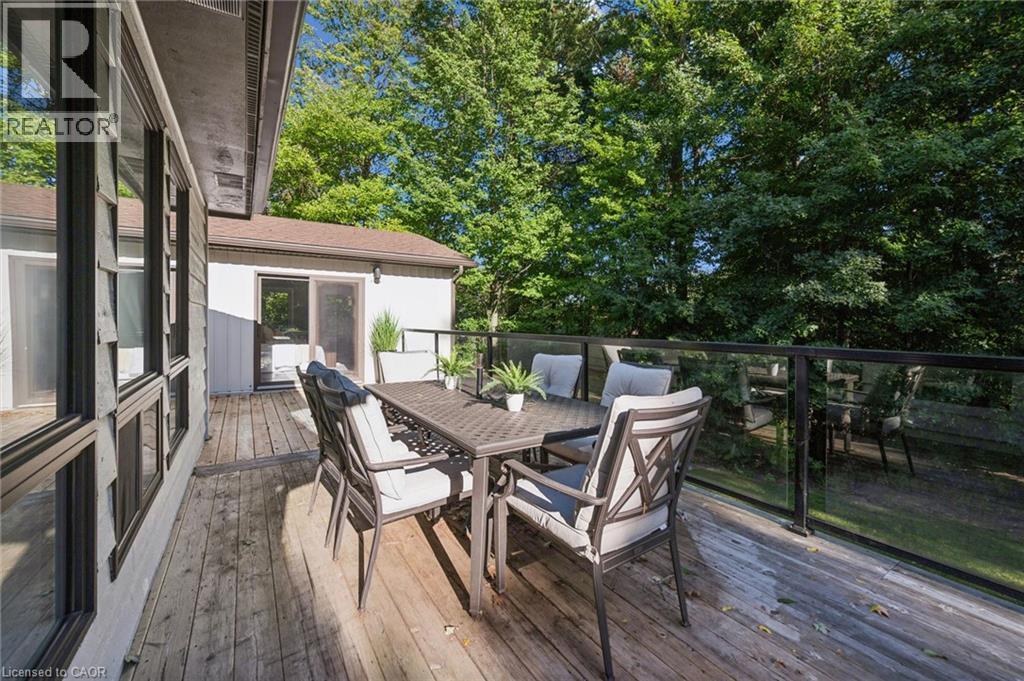
Expansive outdoor wood deck with glass panel railings - 282 Concession Rd 2, Scotland, ON
Expansive wood deck with glass panel railing and mature tree backdrop - 282 Concession Rd 2, Scotland, ON
Expansive wood-finish deck with glass railing, multiple windows, and a rich green treeline - 282 Concession Rd 2, Scotland, ON
Wood-finish flooring throughout, recessed lighting, and white baseboards - 282 Concession Rd 2, Scotland, ON
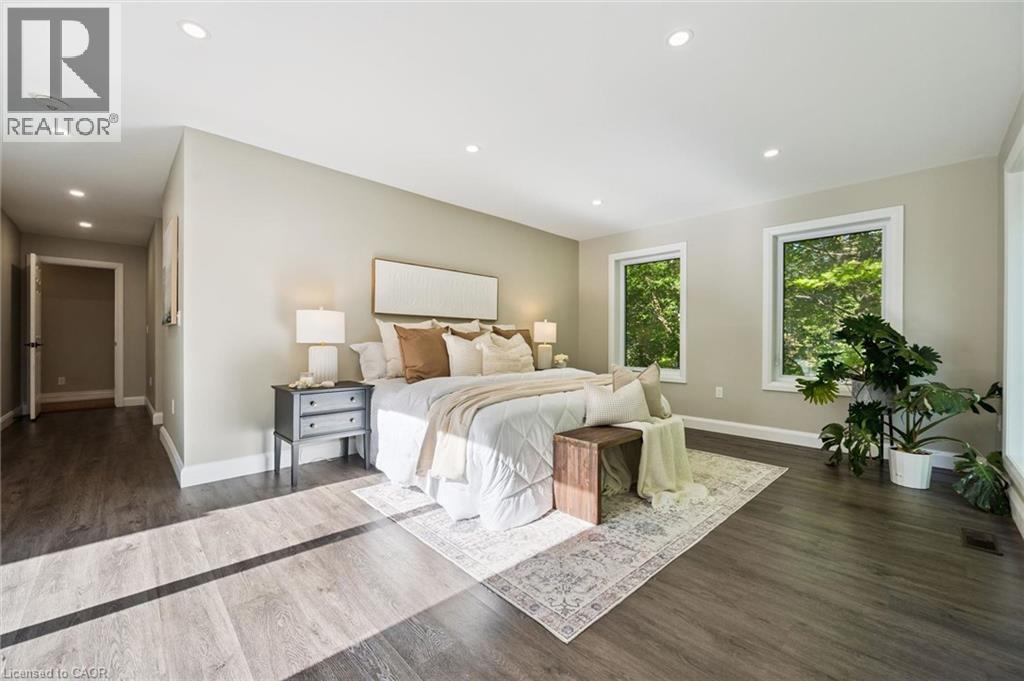
Recessed lighting, wood-finish flooring, two large windows, white trim, and light neutral wall paint - 282 Concession Rd 2, Scotland, ON
Recessed lighting, light wood-finish flooring, multiple picture windows, and a sliding glass door - 282 Concession Rd 2, Scotland, ON
Recessed lighting, dark wood-finish flooring, light-toned walls, expansive windows, and a sliding glass door - 282 Concession Rd 2, Scotland, ON
Dual vanity with white cabinetry and matte black faucets - 282 Concession Rd 2, Scotland, ON
Spacious shower with large format wall tiling, mosaic floor tiling, built-in shelving, and a matte black rainfall showerhead - 282 Concession Rd 2, Scotland, ON
Custom closet system featuring dark wood-finish flooring, recessed lighting, and built-in shelving - 282 Concession Rd 2, Scotland, ON
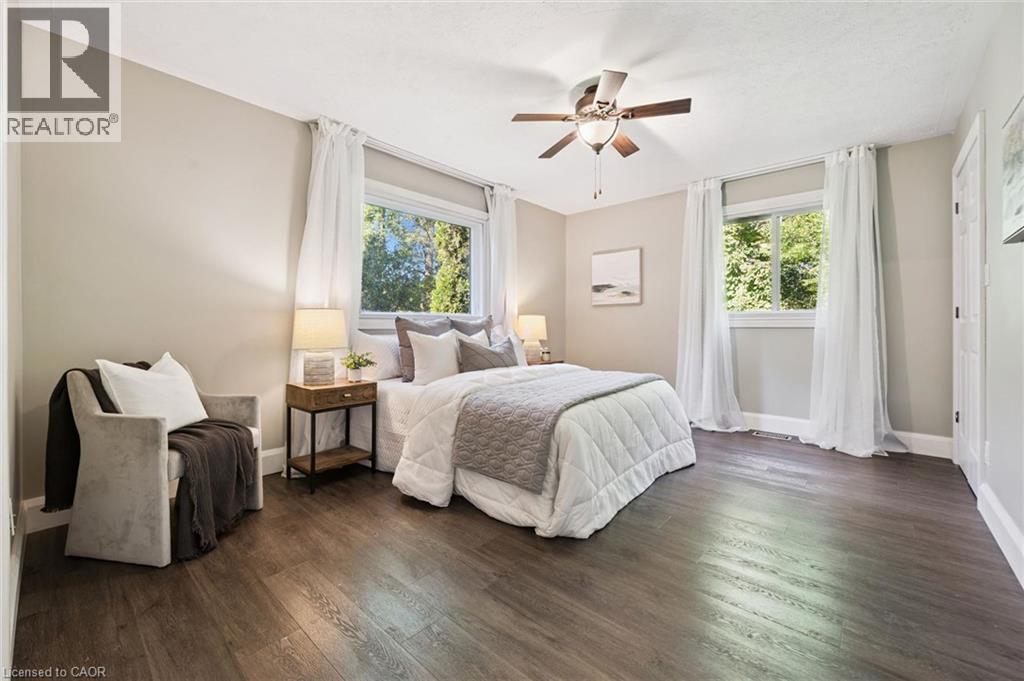
Wood-finish flooring, two windows with white trim, ceiling fan with light fixture, and light-toned walls - 282 Concession Rd 2, Scotland, ON
White vanity with dark cabinet pulls, dark countertop, and an undermount sink - 282 Concession Rd 2, Scotland, ON
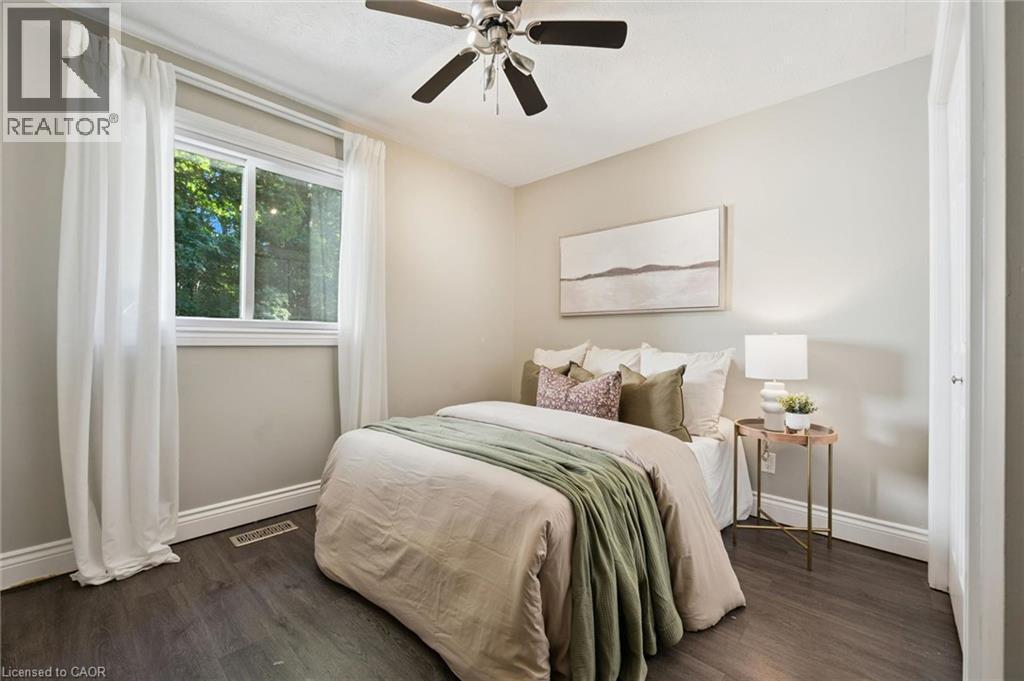
Dark wood-finish flooring, white trim, ceiling fan, white window, and light-colored walls - 282 Concession Rd 2, Scotland, ON
Wood vanity with a dark countertop, undermount sink, and wall-mounted mirror - 282 Concession Rd 2, Scotland, ON
Spacious living area featuring large windows, recessed lighting, varied-pattern stone tile flooring, and a wood-paneled accent wall with a freestanding stove - 282 Concession Rd 2, Scotland, ON
Accent wood paneling, recessed lighting, wood-burning stove, tile flooring, and a visible staircase - 282 Concession Rd 2, Scotland, ON
Spacious living area featuring a prominent cast iron stove, recessed lighting, and large windows - 282 Concession Rd 2, Scotland, ON
Spacious living area featuring large windows, recessed lighting, and stone tile flooring - 282 Concession Rd 2, Scotland, ON
Recessed lighting, sliding glass door, natural stone tile flooring, painted walls, and white trim - 282 Concession Rd 2, Scotland, ON
Wood-finish flooring throughout, recessed lighting, built-in bar with shiplap-style paneling, integrated sauna, and wall-mounted climate control unit - 282 Concession Rd 2, Scotland, ON
Integrated home sauna - 282 Concession Rd 2, Scotland, ON
Wood-finish flooring throughout, recessed lighting, and a built-in sauna with glass door - 282 Concession Rd 2, Scotland, ON
Expansive open-concept room with wood-finish flooring, recessed lighting, and a built-in bar with seating - 282 Concession Rd 2, Scotland, ON
Recessed lighting, wood-finish flooring, light-toned walls, and large windows with black drapery - 282 Concession Rd 2, Scotland, ON
Wood-finish flooring, recessed lighting, multiple windows, a wood panel accent wall, and a staircase with wood treads - 282 Concession Rd 2, Scotland, ON
Walk-in shower with clear glass enclosure and subway tile surround - 282 Concession Rd 2, Scotland, ON
Custom built-in cabinetry, durable tile flooring, recessed lighting, and a large window - 282 Concession Rd 2, Scotland, ON
Covered patio featuring a built-in spa, concrete flooring, and multiple windows - 282 Concession Rd 2, Scotland, ON
Expansive manicured lawn with mature trees, a multi-level deck, and a stucco exterior - 282 Concession Rd 2, Scotland, ON
Expansive rear yard featuring a large elevated wood deck with glass panel railing, a covered ground-level patio, and extensive surrounding mature trees - 282 Concession Rd 2, Scotland, ON
Expansive green lawn surrounded by mature trees, featuring a raised deck with glass railings and a natural rock landscaping element - 282 Concession Rd 2, Scotland, ON
Virtual Tour
White exterior with a dark asphalt shingle roof - 282 Concession Rd 2, Scotland, ON
Expansive front lawn, mature trees, wood-finish front porch, attached garage with dark door, and white exterior siding - 282 Concession Rd 2, Scotland, ON
Expansive gravel driveway leading to a single-story residence with a two-car garage - 282 Concession Rd 2, Scotland, ON
Expansive property featuring a brown shingle roof, surrounded by mature trees, and a field with a distinctive curved pattern - 282 Concession Rd 2, Scotland, ON
Sprawling acreage featuring mature trees and open fields - 282 Concession Rd 2, Scotland, ON
Additional content - 282 Concession Rd 2, Scotland, ON
Front exterior featuring white siding, a prominent covered entry, a wood deck, an attached garage, and mature landscaping - 282 Concession Rd 2, Scotland, ON
Expansive wooden deck with glass panel railing - 282 Concession Rd 2, Scotland, ON
Stone accent wall, slate tile flooring, decorative glass entry door, wood-finish flooring, and white trim - 282 Concession Rd 2, Scotland, ON
Vaulted ceiling with a ceiling fan, hardwood flooring, stone accent wall, wrought iron railing, and a bay window - 282 Concession Rd 2, Scotland, ON
Stone-clad fireplace with a wood mantle, wood-finish flooring, a ceiling fan, and a light-filled entry with a glass-paned door - 282 Concession Rd 2, Scotland, ON
Vaulted ceiling with a ceiling fan, wood-finish flooring, stone fireplace, and a dining area - 282 Concession Rd 2, Scotland, ON
Vaulted ceiling, stone fireplace with hearth, wood-finish flooring, ceiling fan, and large windows - 282 Concession Rd 2, Scotland, ON
Stone-clad fireplace with a wood mantle, wood-finish flooring, and a ceiling fan - 282 Concession Rd 2, Scotland, ON
Stone tile flooring, built-in corner display cabinet, stainless steel refrigerator, and glass sliding door leading to an outdoor deck - 282 Concession Rd 2, Scotland, ON
Kitchen with wood cabinetry, stainless steel refrigerator, built-in microwave, and breakfast bar - 282 Concession Rd 2, Scotland, ON
Stainless steel appliances, extensive wood cabinetry, an integrated kitchen island, dark stone-finish flooring, and built-in display shelving - 282 Concession Rd 2, Scotland, ON
Wood cabinetry with dark countertops, double basin sink with matte black faucet, integrated stainless steel double oven, and dark tile flooring - 282 Concession Rd 2, Scotland, ON
Kitchen island with a built-in cooktop, dark countertop, and wood cabinetry - 282 Concession Rd 2, Scotland, ON
Expansive outdoor wood deck with glass panel railings - 282 Concession Rd 2, Scotland, ON
Expansive wood deck with glass panel railing and mature tree backdrop - 282 Concession Rd 2, Scotland, ON
Expansive wood-finish deck with glass railing, multiple windows, and a rich green treeline - 282 Concession Rd 2, Scotland, ON
Wood-finish flooring throughout, recessed lighting, and white baseboards - 282 Concession Rd 2, Scotland, ON
Recessed lighting, wood-finish flooring, two large windows, white trim, and light neutral wall paint - 282 Concession Rd 2, Scotland, ON
Recessed lighting, light wood-finish flooring, multiple picture windows, and a sliding glass door - 282 Concession Rd 2, Scotland, ON
Recessed lighting, dark wood-finish flooring, light-toned walls, expansive windows, and a sliding glass door - 282 Concession Rd 2, Scotland, ON
Dual vanity with white cabinetry and matte black faucets - 282 Concession Rd 2, Scotland, ON
Spacious shower with large format wall tiling, mosaic floor tiling, built-in shelving, and a matte black rainfall showerhead - 282 Concession Rd 2, Scotland, ON
Custom closet system featuring dark wood-finish flooring, recessed lighting, and built-in shelving - 282 Concession Rd 2, Scotland, ON
Wood-finish flooring, two windows with white trim, ceiling fan with light fixture, and light-toned walls - 282 Concession Rd 2, Scotland, ON
White vanity with dark cabinet pulls, dark countertop, and an undermount sink - 282 Concession Rd 2, Scotland, ON
Dark wood-finish flooring, white trim, ceiling fan, white window, and light-colored walls - 282 Concession Rd 2, Scotland, ON
Wood vanity with a dark countertop, undermount sink, and wall-mounted mirror - 282 Concession Rd 2, Scotland, ON
Spacious living area featuring large windows, recessed lighting, varied-pattern stone tile flooring, and a wood-paneled accent wall with a freestanding stove - 282 Concession Rd 2, Scotland, ON
Accent wood paneling, recessed lighting, wood-burning stove, tile flooring, and a visible staircase - 282 Concession Rd 2, Scotland, ON
Spacious living area featuring a prominent cast iron stove, recessed lighting, and large windows - 282 Concession Rd 2, Scotland, ON
Spacious living area featuring large windows, recessed lighting, and stone tile flooring - 282 Concession Rd 2, Scotland, ON
Recessed lighting, sliding glass door, natural stone tile flooring, painted walls, and white trim - 282 Concession Rd 2, Scotland, ON
Wood-finish flooring throughout, recessed lighting, built-in bar with shiplap-style paneling, integrated sauna, and wall-mounted climate control unit - 282 Concession Rd 2, Scotland, ON
Integrated home sauna - 282 Concession Rd 2, Scotland, ON
Wood-finish flooring throughout, recessed lighting, and a built-in sauna with glass door - 282 Concession Rd 2, Scotland, ON
Expansive open-concept room with wood-finish flooring, recessed lighting, and a built-in bar with seating - 282 Concession Rd 2, Scotland, ON
Recessed lighting, wood-finish flooring, light-toned walls, and large windows with black drapery - 282 Concession Rd 2, Scotland, ON
Wood-finish flooring, recessed lighting, multiple windows, a wood panel accent wall, and a staircase with wood treads - 282 Concession Rd 2, Scotland, ON
Walk-in shower with clear glass enclosure and subway tile surround - 282 Concession Rd 2, Scotland, ON
Custom built-in cabinetry, durable tile flooring, recessed lighting, and a large window - 282 Concession Rd 2, Scotland, ON
Covered patio featuring a built-in spa, concrete flooring, and multiple windows - 282 Concession Rd 2, Scotland, ON
Expansive manicured lawn with mature trees, a multi-level deck, and a stucco exterior - 282 Concession Rd 2, Scotland, ON
Expansive rear yard featuring a large elevated wood deck with glass panel railing, a covered ground-level patio, and extensive surrounding mature trees - 282 Concession Rd 2, Scotland, ON
Expansive green lawn surrounded by mature trees, featuring a raised deck with glass railings and a natural rock landscaping element - 282 Concession Rd 2, Scotland, ON
  • Advertising

Open House

  • Sat Oct. 10 2:00 PM - 4:00 PM
  • Sun Oct. 11 2:00 PM - 4:00 PM
Are you a real estate investor?
282 CONCESSION RD 2, Scotland, Ontario, N0E 1L0
$1,325,000

4 Beds

4 Baths

Property Information:

Your private 7-acre country retreat awaits at 282 Concession Road 2, Scotland. Surrounded by peaceful countryside, this lovely bungalow offers space, privacy and relaxed rural elegance. Step inside to a bright, inviting layout featuring a living room with soaring 12' ceiling and fireplace. The open kitchen flows seamlessly into the dining area, creating a wonderful gathering space for everyday living and entertaining. Walk out to the expansive deck and enjoy the tranquil surroundings — perfect for morning coffee, summer dinners or quiet evenings. The main level offers three spacious bedrooms and three bathrooms. The primary suite is a private retreat featuring a generous walk-in closet and thoughtfully designed 3-piece ensuite offering additional privacy. The second bedroom also enjoys its own 3-piece bathroom, while a 4-piece bathroom completes the main level. The impressive walkout lower level is designed for relaxation and entertaining. Gather around the wood stove in the large recreation room or enjoy the spacious exercise and wellness area complete with sauna and bar. A 3-piece bathroom adds convenience. A large additional lower-level room with oversized windows overlooking the backyard offers versatility as a bedroom, guest room, home office or hobby space. Walk out to the lower deck and hot tub, where you can unwind beneath the open sky and enjoy the peaceful country setting. With upper and lower outdoor living areas, this home beautifully connects its interior spaces with the surrounding landscape. Set on approximately 7 acres, there is plenty of room to entertain, garden, enjoy recreational pursuits or simply appreciate the privacy and serenity of country living. Spacious, inviting and wonderfully versatile, 282 Concession Road 2 combines bungalow living, impressive indoor and outdoor spaces, and the luxury of 7 acres to call your own. Fibre Internet available. (id:27)

Building Features:

  • Style: Detached
  • Building Type: House
  • Architectural Style: Bungalow
  • Basement Development: Finished
  • Basement Type: Full
  • Construction Material: Wood frame
  • Construction Style - Attachment: Detached
  • Exterior Finish: Vinyl siding, Wood
  • Fireplace Fuel: Wood, Wood
  • Fireplace Type: Stove, Other - See remarks
  • Floor Space: 3475 sqft
  • Foundation Type: Poured Concrete
  • Heating Type: Forced air, Stove
  • Cooling Type: Central air conditioning
  • Appliances: Central Vacuum, Dishwasher, Dryer, Refrigerator, Sauna, Stove, Washer, Microwave Built-in, Window Coverings, Garage door opener

Property Features:

  • OwnershipType: Freehold
  • Property Type: Single Family
  • Access Type: Highway access
  • Amenities Nearby: Shopping
  • Built in: 1990
  • Community Features: Quiet Area
  • Features: Southern exposure, Crushed stone driveway, Country residential, Automatic Garage Door Opener
  • Floor Space (approx): 3475 Square Feet
  • Irregular: Yes
  • Lot Depth: 1384 Feet
  • Lot Frontage: 528 Feet
  • Lot Size: 7.00 Acres
  • Zoning: A
  • Sewer: Septic System
  • Parking Type: Attached garage
  • No. of Parking Spaces: 7

Rooms:

  • Utility Lower Level 19'8'' x 7'8''
  • Storage Lower Level 10'7'' x 8'1''
  • Bathroom Lower Level 10'6'' x 5'0''
  • Laundry Lower Level 16'9'' x 5'0''
  • Bedroom Lower Level 39'0'' x 18'2''
  • Family Lower Level 22'7'' x 29'6''
  • Storage Main Level 7'3'' x 7'4''
  • Bathroom Main Level 7'4'' x 7'7''
  • Bathroom Main Level 7'4'' x 5'11''
  • Bedroom Main Level 11'3'' x 10'3''
  • Bedroom Main Level 15'0'' x 11'2''
  • Bathroom Main Level 10'1'' x 14'3''
  • Primary Bedroom Main Level 12'7'' x 18'8''
  • Dining Main Level 15'6'' x 8'8''
  • Kitchen Main Level 15'6'' x 11'4''
  • Living Main Level 19'2'' x 18'11''

REALTOR.ca  

QuickQuoteTM Powered by RPS
Thinking of Selling?

Start by finding out what your home might be worth in today's market.

Location of 282 CONCESSION RD 2, Scotland, Ontario, N0E 1L0

Demographic Information of 282 CONCESSION RD 2, Scotland, Ontario, N0E 1L0

Life Stage

Older Parents, Younger Kids

Employment Type

Blue Collar/Primary

Average Household Income

$142,000.00

Average Number of Children

1.70

Household Population

Household Structure

Age of Population

Education

Education Level

No certificate/diploma/degree

11.54 %

High school certificate or equivalent

35.9 %

Apprenticeship trade certificate/diploma

6.41 %

College/non-university certificate

26.92 %

University Degree

19.23 %

Commuter

Travel To Work

By Car

100.0 %

By Public Transit

0.0 %

By Walking

0.0 %

By Bicycle

0.0 %

By Other Methods

0.0 %

Cultural Diversity

Knowledge of Official Language

Mother Tongue

Building Information

Building Type

Apartments (Low and High Rise)

Houses

100.0 %

Own Vs. Rent