Button CopyPathCircle CloseCircle Left ArrowArrow Down Icon GreyClosecirclecircleBurger

31 GAVIN CRESCENT, Quinte West (Murray Ward), Ontario, K8V 0H2

No. MLS® X13241684
Maison À vendre à Quinte West (Murray Ward), Ontario
749 999 $ ÉvaluationExpressMC: 700K $ - 852K $

3+2 Chambres

3 Salles de bain

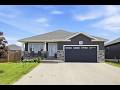
31 Gavin Crescent, Quinte West (Murray Ward), ON - Outdoor
31 Gavin Crescent, Quinte West (Murray Ward), ON - Outdoor With Deck Patio Veranda
31 Gavin Crescent, Quinte West (Murray Ward), ON - Indoor Photo Showing Living Room With Fireplace
31 Gavin Crescent, Quinte West (Murray Ward), ON - Indoor
31 Gavin Crescent, Quinte West (Murray Ward), ON - Indoor Photo Showing Living Room With Fireplace
31 Gavin Crescent, Quinte West (Murray Ward), ON - Indoor Photo Showing Living Room
31 Gavin Crescent, Quinte West (Murray Ward), ON - Indoor Photo Showing Living Room With Fireplace
31 Gavin Crescent, Quinte West (Murray Ward), ON - Indoor Photo Showing Living Room
31 Gavin Crescent, Quinte West (Murray Ward), ON - Indoor Photo Showing Dining Room
31 Gavin Crescent, Quinte West (Murray Ward), ON - Indoor With Fireplace
31 Gavin Crescent, Quinte West (Murray Ward), ON - Indoor Photo Showing Kitchen With Double Sink
31 Gavin Crescent, Quinte West (Murray Ward), ON - Indoor Photo Showing Kitchen With Double Sink With Upgraded Kitchen
31 Gavin Crescent, Quinte West (Murray Ward), ON - Indoor Photo Showing Kitchen With Double Sink
31 Gavin Crescent, Quinte West (Murray Ward), ON - Indoor Photo Showing Kitchen With Double Sink With Upgraded Kitchen
31 Gavin Crescent, Quinte West (Murray Ward), ON - Indoor Photo Showing Kitchen With Upgraded Kitchen
31 Gavin Crescent, Quinte West (Murray Ward), ON - Indoor Photo Showing Kitchen
31 Gavin Crescent, Quinte West (Murray Ward), ON - Indoor Photo Showing Bedroom
31 Gavin Crescent, Quinte West (Murray Ward), ON - Indoor Photo Showing Bathroom
31 Gavin Crescent, Quinte West (Murray Ward), ON - Indoor Photo Showing Bedroom
31 Gavin Crescent, Quinte West (Murray Ward), ON - Indoor Photo Showing Other Room
31 Gavin Crescent, Quinte West (Murray Ward), ON - Indoor Photo Showing Bathroom
31 Gavin Crescent, Quinte West (Murray Ward), ON - Indoor Photo Showing Other Room
31 Gavin Crescent, Quinte West (Murray Ward), ON - Indoor With Fireplace
31 Gavin Crescent, Quinte West (Murray Ward), ON - Indoor Photo Showing Other Room
31 Gavin Crescent, Quinte West (Murray Ward), ON - Indoor Photo Showing Living Room
31 Gavin Crescent, Quinte West (Murray Ward), ON - Indoor Photo Showing Other Room
31 Gavin Crescent, Quinte West (Murray Ward), ON - Indoor Photo Showing Laundry Room
31 Gavin Crescent, Quinte West (Murray Ward), ON - Indoor Photo Showing Bathroom
31 Gavin Crescent, Quinte West (Murray Ward), ON - Outdoor With Deck Patio Veranda With Exterior
31 Gavin Crescent, Quinte West (Murray Ward), ON - Outdoor
31 Gavin Crescent, Quinte West (Murray Ward), ON - Outdoor With Backyard
Video
31 Gavin Crescent, Quinte West (Murray Ward), ON  - Outdoor
31 Gavin Crescent, Quinte West (Murray Ward), ON  - Outdoor With Deck Patio Veranda
31 Gavin Crescent, Quinte West (Murray Ward), ON - Indoor Photo Showing Living Room With Fireplace
31 Gavin Crescent, Quinte West (Murray Ward), ON - Indoor
31 Gavin Crescent, Quinte West (Murray Ward), ON - Indoor Photo Showing Living Room With Fireplace
31 Gavin Crescent, Quinte West (Murray Ward), ON - Indoor Photo Showing Living Room
31 Gavin Crescent, Quinte West (Murray Ward), ON - Indoor Photo Showing Living Room With Fireplace
31 Gavin Crescent, Quinte West (Murray Ward), ON - Indoor Photo Showing Living Room
31 Gavin Crescent, Quinte West (Murray Ward), ON - Indoor Photo Showing Dining Room
31 Gavin Crescent, Quinte West (Murray Ward), ON - Indoor With Fireplace
31 Gavin Crescent, Quinte West (Murray Ward), ON - Indoor Photo Showing Kitchen With Double Sink
31 Gavin Crescent, Quinte West (Murray Ward), ON - Indoor Photo Showing Kitchen With Double Sink With Upgraded Kitchen
31 Gavin Crescent, Quinte West (Murray Ward), ON - Indoor Photo Showing Kitchen With Double Sink
31 Gavin Crescent, Quinte West (Murray Ward), ON - Indoor Photo Showing Kitchen With Double Sink With Upgraded Kitchen
31 Gavin Crescent, Quinte West (Murray Ward), ON - Indoor Photo Showing Kitchen With Upgraded Kitchen
31 Gavin Crescent, Quinte West (Murray Ward), ON - Indoor Photo Showing Kitchen
31 Gavin Crescent, Quinte West (Murray Ward), ON - Indoor Photo Showing Bedroom
31 Gavin Crescent, Quinte West (Murray Ward), ON - Indoor Photo Showing Bathroom
31 Gavin Crescent, Quinte West (Murray Ward), ON - Indoor Photo Showing Bedroom
31 Gavin Crescent, Quinte West (Murray Ward), ON - Indoor Photo Showing Other Room
31 Gavin Crescent, Quinte West (Murray Ward), ON - Indoor Photo Showing Bathroom
31 Gavin Crescent, Quinte West (Murray Ward), ON - Indoor Photo Showing Other Room
31 Gavin Crescent, Quinte West (Murray Ward), ON - Indoor With Fireplace
31 Gavin Crescent, Quinte West (Murray Ward), ON - Indoor Photo Showing Other Room
31 Gavin Crescent, Quinte West (Murray Ward), ON - Indoor Photo Showing Living Room
31 Gavin Crescent, Quinte West (Murray Ward), ON - Indoor Photo Showing Other Room
31 Gavin Crescent, Quinte West (Murray Ward), ON - Indoor Photo Showing Laundry Room
31 Gavin Crescent, Quinte West (Murray Ward), ON - Indoor Photo Showing Bathroom
31 Gavin Crescent, Quinte West (Murray Ward), ON - Outdoor With Deck Patio Veranda With Exterior
31 Gavin Crescent, Quinte West (Murray Ward), ON - Outdoor
31 Gavin Crescent, Quinte West (Murray Ward), ON - Outdoor With Backyard
  • Publicité
31 GAVIN CRESCENT, Quinte West (Murray Ward), Ontario, K8V 0H2
749 999 $

5 Chambres

3 Salles de bain

Informations sur la propriété

Here it is best value on the street with five bedrooms, three full baths, double garage, gas fireplace, situated on a spacious premium fenced lot that could easily take a large inground pool. The kitchen has a huge amount of enclosed storage plus cabinets to the ceiling with crown moulding under valence lighting, with quartz countertops, and an over the range microwave. Upgraded patio door with blinds between the panes leads to the covered deck overlooking the huge yard. Low maintenance flooring throughout with neutral decor. The spacious primary bedroom with walk in closet has a full 4 pc ensuite bath with quartz countertops and tile flooring. The lower level has a monstrous rec room that could easily take a large sectional sofa and pool table. Two additional good sized bedrooms down plus a full bath with tile floor plus a finished laundry room with a real laundry sink not a plastic tub. Plus lots and lots of storage. 31 Gavin is located in the very desirable Orchard Lane Subdivision with its own park. Located 5 mins to the 401, 10 mins to CFB Trenton/YMCA/Prince Edward County. Check it out today! (id:7525)

Particularités du bâtiment :

  • Style: Maison détachée
  • Type de bâtiment: Unifamiliale
  • Air climatisé: Oui
  • État du sous-sol: Aménagé
  • Fondation: Béton coulé
  • Foyer: Oui
  • Protection incendie: Détecteurs de fumée
  • Revêtement extérieur: Pierre, Bardage en vinyle
  • Services:
  • Stationnement: Oui
  • Surface utile: 1100 - 1500 sqft
  • Type d'architecture: Maison de plain-pied
  • Type de construction: Isolée
  • Type de sous-sol: Sous-sol complet
  • Type de chauffage: Air pulsé
  • Combustible de chauffage: Gaz naturel
  • Type de climatisation: Climatisation centrale
  • Électroménagers: Télécommande(s) d'ouvre-porte de garage, Compteur d'eau, Aspirateur central, Stores, Ouvre-porte de garage

Caractéristiques :

  • Type de possession: Tenure franche
  • Type de propriété: Unifamiliale
  • Caractéristiques: Terrain irrégulier, Pompe de vidange
  • Caractéristiques de la communauté: Autobus scolaire
  • Caractéristiques du paysagement: Terrain paysager
  • Chambres : 3+2
  • Clôture: Cour clôturée
  • Dimensions du terrain : 43.5 x 10⁵ FT
  • Irregular: Oui
  • Largeur du terrain en façade : 43.5 Pieds
  • Profondeur du terrain : 105 Pieds
  • Salle(s) de bains : 3
  • Services à proximité: Terrain de golf à proximité, Un hôpital, Parc, Marina
  • Superficie habitable (approx): 1100 - 1500 Pieds carrés
  • Type de structure: Terrasse, Porche
  • Service d'égout: Égout sanitaire
  • Type de stationnement: Garage attenant, Garage
  • Nbre d'espaces de stationnement: 6

Détails des pièces :

  • Salle de lavage Niveau inférieur 2.50 m x 1.70 m
  • 4e chambre Niveau inférieur 3.30 m x 2.80 m
  • Salle de divertissement Niveau inférieur 7.20 m x 4.60 m
  • Salle de jeux Niveau inférieur 3.50 m x 3.30 m
  • 5e chambre Niveau inférieur 3.70 m x 3.30 m
  • Salon Niveau rez-de-chaussée 7.30 m x 4.00 m
  • Cuisine Niveau rez-de-chaussée 4.40 m x 3.30 m
  • Chambre principale Niveau rez-de-chaussée 4.50 m x 3.30 m
  • 2e chambre Niveau rez-de-chaussée 3.00 m x 3.00 m
  • 3e chambre Niveau rez-de-chaussée 3.00 m x 3.00 m
  • Vestibule Niveau rez-de-chaussée 2.30 m x 1.50 m

Convertir la mesure en :

REALTOR.ca  

L’accès aux données vendues sur ce site Web ne peut être utilisé que par les consommateurs qui ont un intérêt authentique dans l’achat, la vente ou la location d’un bien immobilier résidentiel.

Ventes/Historique de prix

Se connecter ou créer un compte pour voir les inscriptions vendues et les historiques d'inscriptions

ÉvaluationExpressMC Powered by RPS

Emplacement de 31 GAVIN CRESCENT, Quinte West (Murray Ward), Ontario, K8V 0H2

Données démographiques de 31 GAVIN CRESCENT, Quinte West (Murray Ward), Ontario, K8V 0H2

Étape de vie

Jeunes couples

Type d'emploi

Cols bleus/Primaire, Cols bleus/Industrie des services

Revenu moyen du ménage

77 299.34 $

Nombre moyen d'enfants

1.58

Population à domicile

Structure à domicile

Âge de la population

Éducation

Niveau d'éducation

No certificate/diploma/degree

22.35 %

Diplôme d'études secondaires ou équivalent

42.81 %

Certificat ou diplôme d'apprentissage ou d'une école de métiers

5.58 %

Diplôme d'études collégiales ou d'études postsecondaires (non universitaires)

23.36 %

Diplômes d'études universitaires

5.9 %

Navetteur

Se rendre au travail

En auto

86.86 %

En transport en commun

0.0 %

À pied

7.89 %

À bicyclette

0.0 %

Par tout autre moyen

5.25 %

Diversité Culturelle

Connaissance des langues officielles

Langue maternelle

Données Sur Le Bâtiment

Type de bâtiment

Appartements (faible hauteur et à étages multiples)

44.82 %

Maisons

55.18 %

Achat ou location