Button CopyPathCircle CloseCircle Left ArrowArrow Down Icon GreyClosecirclecircleBurger

31 GAVIN CRESCENT, Quinte West (Murray Ward), Ontario, K8V 0H2

MLS® # X13241684
House For Sale In Quinte West (Murray Ward), Ontario
$749,999 QuickQuoteTM: $700K - $852K

3+2 Beds

3 Baths

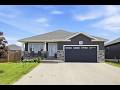
31 Gavin Crescent, Quinte West (Murray Ward), ON - Outdoor
31 Gavin Crescent, Quinte West (Murray Ward), ON - Outdoor With Deck Patio Veranda
31 Gavin Crescent, Quinte West (Murray Ward), ON - Indoor Photo Showing Living Room With Fireplace
31 Gavin Crescent, Quinte West (Murray Ward), ON - Indoor
31 Gavin Crescent, Quinte West (Murray Ward), ON - Indoor Photo Showing Living Room With Fireplace
31 Gavin Crescent, Quinte West (Murray Ward), ON - Indoor Photo Showing Living Room
31 Gavin Crescent, Quinte West (Murray Ward), ON - Indoor Photo Showing Living Room With Fireplace
31 Gavin Crescent, Quinte West (Murray Ward), ON - Indoor Photo Showing Living Room
31 Gavin Crescent, Quinte West (Murray Ward), ON - Indoor Photo Showing Dining Room
31 Gavin Crescent, Quinte West (Murray Ward), ON - Indoor With Fireplace
31 Gavin Crescent, Quinte West (Murray Ward), ON - Indoor Photo Showing Kitchen With Double Sink
31 Gavin Crescent, Quinte West (Murray Ward), ON - Indoor Photo Showing Kitchen With Double Sink With Upgraded Kitchen
31 Gavin Crescent, Quinte West (Murray Ward), ON - Indoor Photo Showing Kitchen With Double Sink
31 Gavin Crescent, Quinte West (Murray Ward), ON - Indoor Photo Showing Kitchen With Double Sink With Upgraded Kitchen
31 Gavin Crescent, Quinte West (Murray Ward), ON - Indoor Photo Showing Kitchen With Upgraded Kitchen
31 Gavin Crescent, Quinte West (Murray Ward), ON - Indoor Photo Showing Kitchen
31 Gavin Crescent, Quinte West (Murray Ward), ON - Indoor Photo Showing Bedroom
31 Gavin Crescent, Quinte West (Murray Ward), ON - Indoor Photo Showing Bathroom
31 Gavin Crescent, Quinte West (Murray Ward), ON - Indoor Photo Showing Bedroom
31 Gavin Crescent, Quinte West (Murray Ward), ON - Indoor Photo Showing Other Room
31 Gavin Crescent, Quinte West (Murray Ward), ON - Indoor Photo Showing Bathroom
31 Gavin Crescent, Quinte West (Murray Ward), ON - Indoor Photo Showing Other Room
31 Gavin Crescent, Quinte West (Murray Ward), ON - Indoor With Fireplace
31 Gavin Crescent, Quinte West (Murray Ward), ON - Indoor Photo Showing Other Room
31 Gavin Crescent, Quinte West (Murray Ward), ON - Indoor Photo Showing Living Room
31 Gavin Crescent, Quinte West (Murray Ward), ON - Indoor Photo Showing Other Room
31 Gavin Crescent, Quinte West (Murray Ward), ON - Indoor Photo Showing Laundry Room
31 Gavin Crescent, Quinte West (Murray Ward), ON - Indoor Photo Showing Bathroom
31 Gavin Crescent, Quinte West (Murray Ward), ON - Outdoor With Deck Patio Veranda With Exterior
31 Gavin Crescent, Quinte West (Murray Ward), ON - Outdoor
31 Gavin Crescent, Quinte West (Murray Ward), ON - Outdoor With Backyard
Video
31 Gavin Crescent, Quinte West (Murray Ward), ON  - Outdoor
31 Gavin Crescent, Quinte West (Murray Ward), ON  - Outdoor With Deck Patio Veranda
31 Gavin Crescent, Quinte West (Murray Ward), ON - Indoor Photo Showing Living Room With Fireplace
31 Gavin Crescent, Quinte West (Murray Ward), ON - Indoor
31 Gavin Crescent, Quinte West (Murray Ward), ON - Indoor Photo Showing Living Room With Fireplace
31 Gavin Crescent, Quinte West (Murray Ward), ON - Indoor Photo Showing Living Room
31 Gavin Crescent, Quinte West (Murray Ward), ON - Indoor Photo Showing Living Room With Fireplace
31 Gavin Crescent, Quinte West (Murray Ward), ON - Indoor Photo Showing Living Room
31 Gavin Crescent, Quinte West (Murray Ward), ON - Indoor Photo Showing Dining Room
31 Gavin Crescent, Quinte West (Murray Ward), ON - Indoor With Fireplace
31 Gavin Crescent, Quinte West (Murray Ward), ON - Indoor Photo Showing Kitchen With Double Sink
31 Gavin Crescent, Quinte West (Murray Ward), ON - Indoor Photo Showing Kitchen With Double Sink With Upgraded Kitchen
31 Gavin Crescent, Quinte West (Murray Ward), ON - Indoor Photo Showing Kitchen With Double Sink
31 Gavin Crescent, Quinte West (Murray Ward), ON - Indoor Photo Showing Kitchen With Double Sink With Upgraded Kitchen
31 Gavin Crescent, Quinte West (Murray Ward), ON - Indoor Photo Showing Kitchen With Upgraded Kitchen
31 Gavin Crescent, Quinte West (Murray Ward), ON - Indoor Photo Showing Kitchen
31 Gavin Crescent, Quinte West (Murray Ward), ON - Indoor Photo Showing Bedroom
31 Gavin Crescent, Quinte West (Murray Ward), ON - Indoor Photo Showing Bathroom
31 Gavin Crescent, Quinte West (Murray Ward), ON - Indoor Photo Showing Bedroom
31 Gavin Crescent, Quinte West (Murray Ward), ON - Indoor Photo Showing Other Room
31 Gavin Crescent, Quinte West (Murray Ward), ON - Indoor Photo Showing Bathroom
31 Gavin Crescent, Quinte West (Murray Ward), ON - Indoor Photo Showing Other Room
31 Gavin Crescent, Quinte West (Murray Ward), ON - Indoor With Fireplace
31 Gavin Crescent, Quinte West (Murray Ward), ON - Indoor Photo Showing Other Room
31 Gavin Crescent, Quinte West (Murray Ward), ON - Indoor Photo Showing Living Room
31 Gavin Crescent, Quinte West (Murray Ward), ON - Indoor Photo Showing Other Room
31 Gavin Crescent, Quinte West (Murray Ward), ON - Indoor Photo Showing Laundry Room
31 Gavin Crescent, Quinte West (Murray Ward), ON - Indoor Photo Showing Bathroom
31 Gavin Crescent, Quinte West (Murray Ward), ON - Outdoor With Deck Patio Veranda With Exterior
31 Gavin Crescent, Quinte West (Murray Ward), ON - Outdoor
31 Gavin Crescent, Quinte West (Murray Ward), ON - Outdoor With Backyard
  • Advertising
31 GAVIN CRESCENT, Quinte West (Murray Ward), Ontario, K8V 0H2
$749,999

5 Beds

3 Baths

Property Information:

Here it is best value on the street with five bedrooms, three full baths, double garage, gas fireplace, situated on a spacious premium fenced lot that could easily take a large inground pool. The kitchen has a huge amount of enclosed storage plus cabinets to the ceiling with crown moulding under valence lighting, with quartz countertops, and an over the range microwave. Upgraded patio door with blinds between the panes leads to the covered deck overlooking the huge yard. Low maintenance flooring throughout with neutral decor. The spacious primary bedroom with walk in closet has a full 4 pc ensuite bath with quartz countertops and tile flooring. The lower level has a monstrous rec room that could easily take a large sectional sofa and pool table. Two additional good sized bedrooms down plus a full bath with tile floor plus a finished laundry room with a real laundry sink not a plastic tub. Plus lots and lots of storage. 31 Gavin is located in the very desirable Orchard Lane Subdivision with its own park. Located 5 mins to the 401, 10 mins to CFB Trenton/YMCA/Prince Edward County. Check it out today! (id:7525)

Building Features:

  • Style: Detached
  • Building Type: House
  • Amenities:
  • Architectural Style: Bungalow
  • Basement Development: Finished
  • Basement Type: Full
  • Construction Style - Attachment: Detached
  • Exterior Finish: Stone, Vinyl siding
  • Fire Protection: Smoke Detectors
  • Fireplace: Yes
  • Floor Space: 1100 - 1500 sqft
  • Foundation Type: Poured Concrete
  • Heating Type: Forced air
  • Heating Fuel: Natural gas
  • Cooling Type: Central air conditioning
  • Appliances: Garage door opener remote, Water meter, Central Vacuum, Blinds, Garage door opener

Property Features:

  • OwnershipType: Freehold
  • Property Type: Single Family
  • Amenities Nearby: Golf Nearby, Hospital, Park, Marina
  • Community Features: School Bus
  • Features: Irregular lot size, Sump Pump
  • Fence Type: Fenced yard
  • Floor Space (approx): 1100 - 1500 Square Feet
  • Irregular: Yes
  • Landscape Features: Landscaped
  • Lot Depth: 105 Feet
  • Lot Frontage: 43.5 Feet
  • Lot Size: 43.5 x 10⁵ FT
  • Structure Type: Deck, Porch
  • Sewer: Sanitary sewer
  • Parking Type: Attached garage, Garage
  • No. of Parking Spaces: 6

Rooms:

  • Laundry Lower Level 2.50 m x 1.70 m
  • 4th Bedroom Lower Level 3.30 m x 2.80 m
  • Recreation Room Lower Level 7.20 m x 4.60 m
  • Playroom Lower Level 3.50 m x 3.30 m
  • 5th Bedroom Lower Level 3.70 m x 3.30 m
  • Living Main Level 7.30 m x 4.00 m
  • Kitchen Main Level 4.40 m x 3.30 m
  • Primary Bedroom Main Level 4.50 m x 3.30 m
  • 2nd Bedroom Main Level 3.00 m x 3.00 m
  • 3rd Bedroom Main Level 3.00 m x 3.00 m
  • Mudroom Main Level 2.30 m x 1.50 m

Convert Measurement to:

REALTOR.ca  

Access to Sold Data on this website may only be used by consumers that have a bona fide interest in the purchase, sale, or lease of residential real estate.

Sales/Price History

Log in or create an account to see sold and historical listings information

QuickQuoteTM Powered by RPS

Location of 31 GAVIN CRESCENT, Quinte West (Murray Ward), Ontario, K8V 0H2

Demographic Information of 31 GAVIN CRESCENT, Quinte West (Murray Ward), Ontario, K8V 0H2

Life Stage

Young Couples

Employment Type

Blue Collar/Primary, Blue Collar/Service Sector

Average Household Income

$77,299.34

Average Number of Children

1.58

Household Population

Household Structure

Age of Population

Education

Education Level

No certificate/diploma/degree

22.35 %

High school certificate or equivalent

42.81 %

Apprenticeship trade certificate/diploma

5.58 %

College/non-university certificate

23.36 %

University Degree

5.9 %

Commuter

Travel To Work

By Car

86.86 %

By Public Transit

0.0 %

By Walking

7.89 %

By Bicycle

0.0 %

By Other Methods

5.25 %

Cultural Diversity

Knowledge of Official Language

Mother Tongue

Building Information

Building Type

Apartments (Low and High Rise)

44.82 %

Houses

55.18 %

Own Vs. Rent