Button CopyPathCircle CloseCircle Left ArrowArrow Down Icon GreyClosecirclecircleBurger
  • Publicité

2 HAMPTON Court, Port Dover, Ontario, N0A 1N4

No. MLS® 40852014
Maison À vendre à Port Dover, Ontario
575 000 $ ÉvaluationExpressMC: 542K $ - 686K $

2+1 Chambres

2 Salles de bain

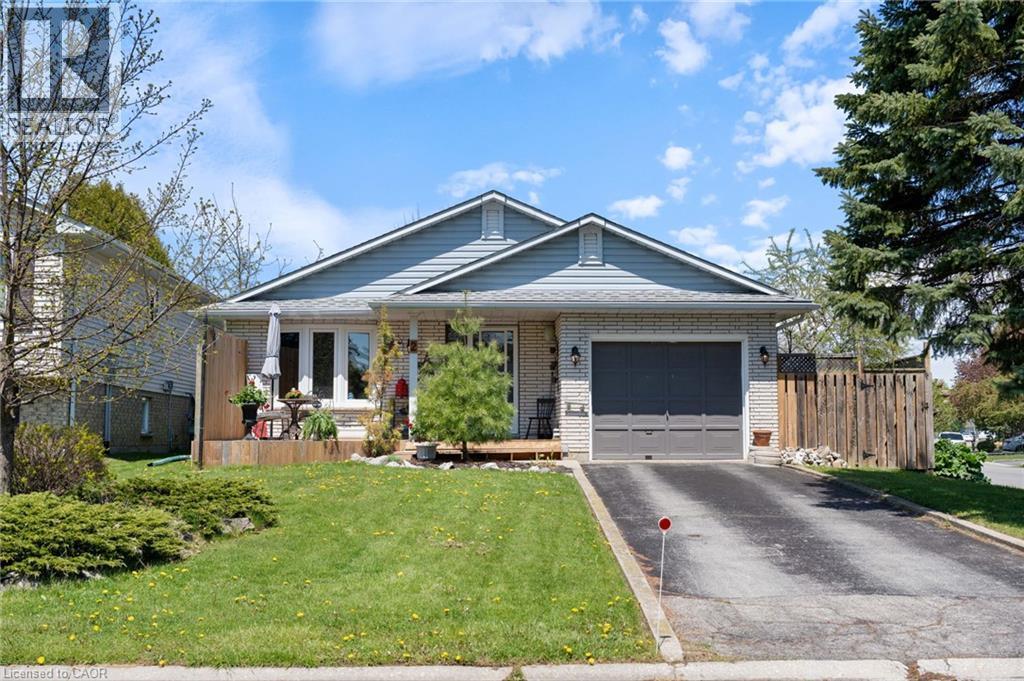
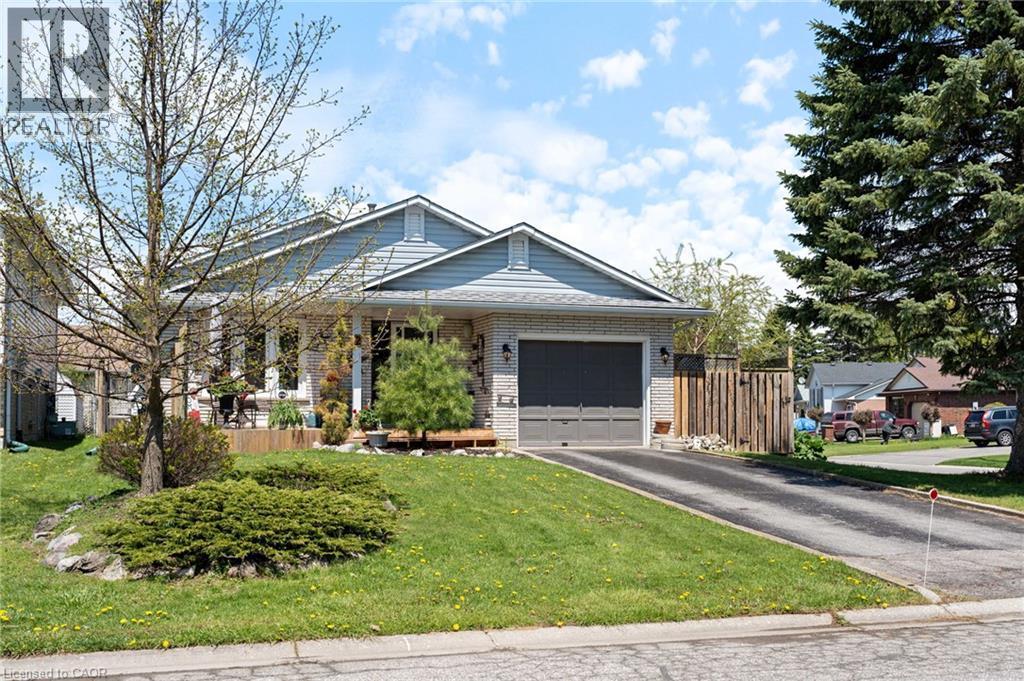
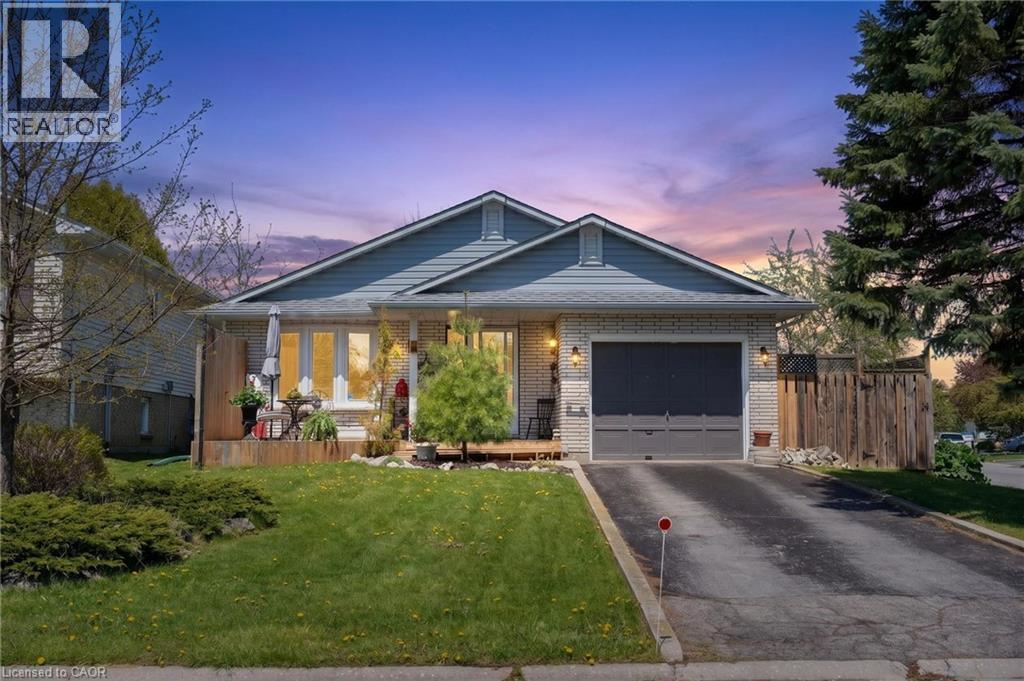
Bungalow-style residence featuring a light brick exterior and blue siding accents - 2 Hampton Court, Port Dover, ON - Outdoor With Deck Patio Veranda With Facade
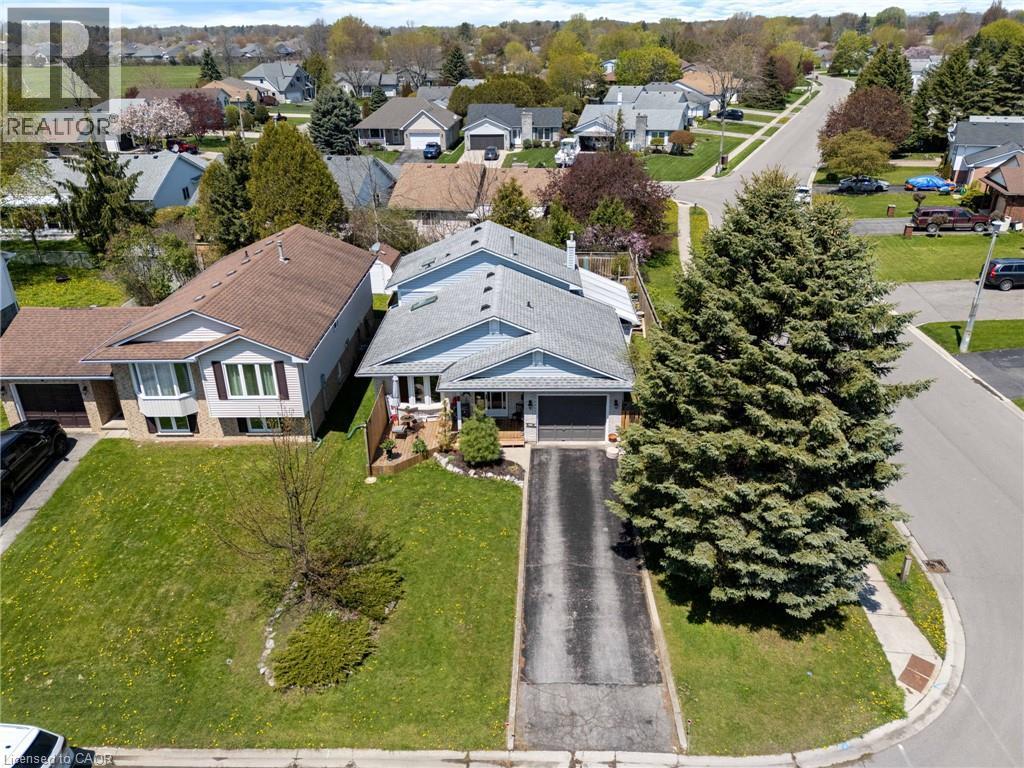
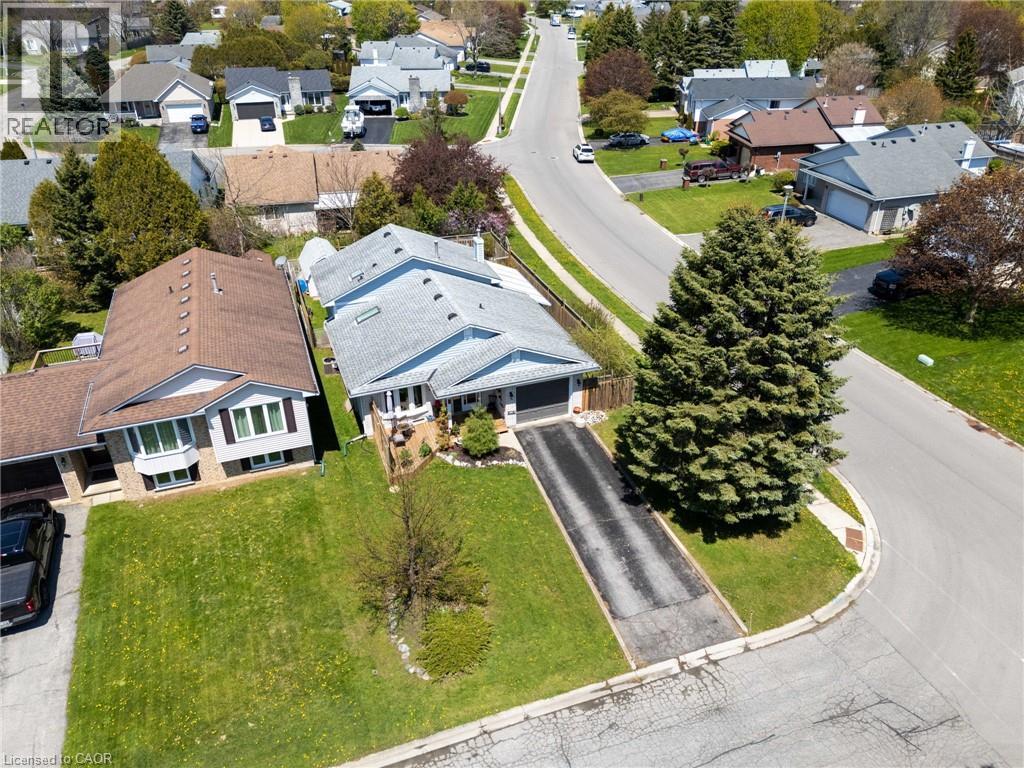
Residential property featuring a grey exterior and a dark asphalt driveway - 2 Hampton Court, Port Dover, ON - Outdoor With View
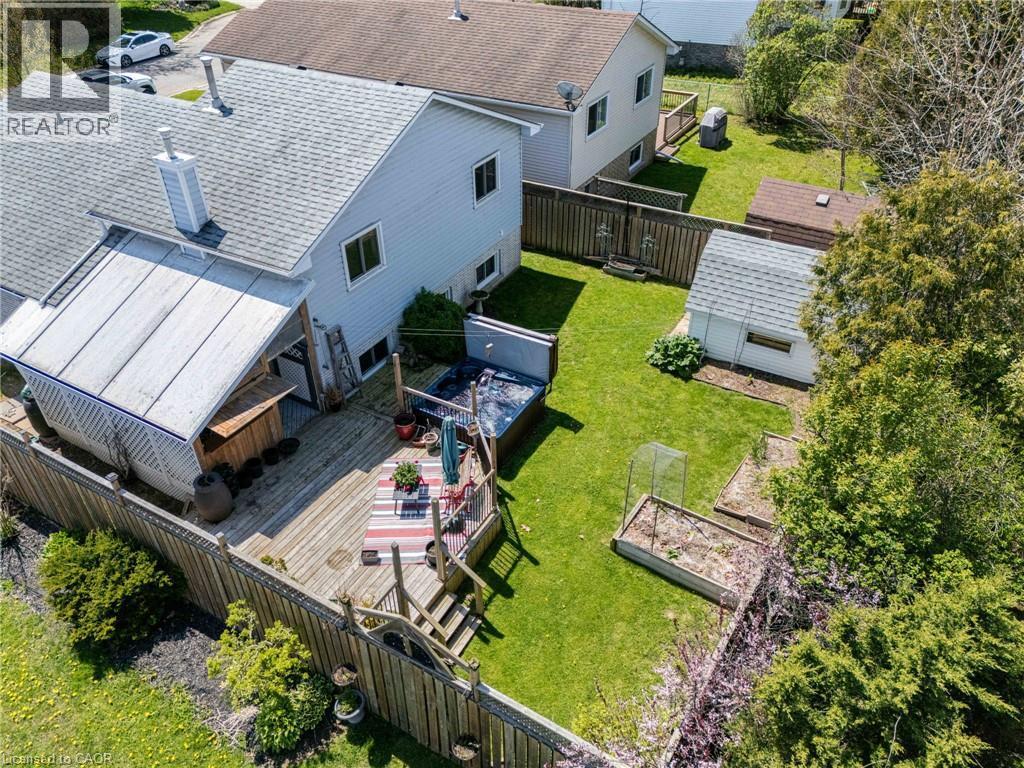
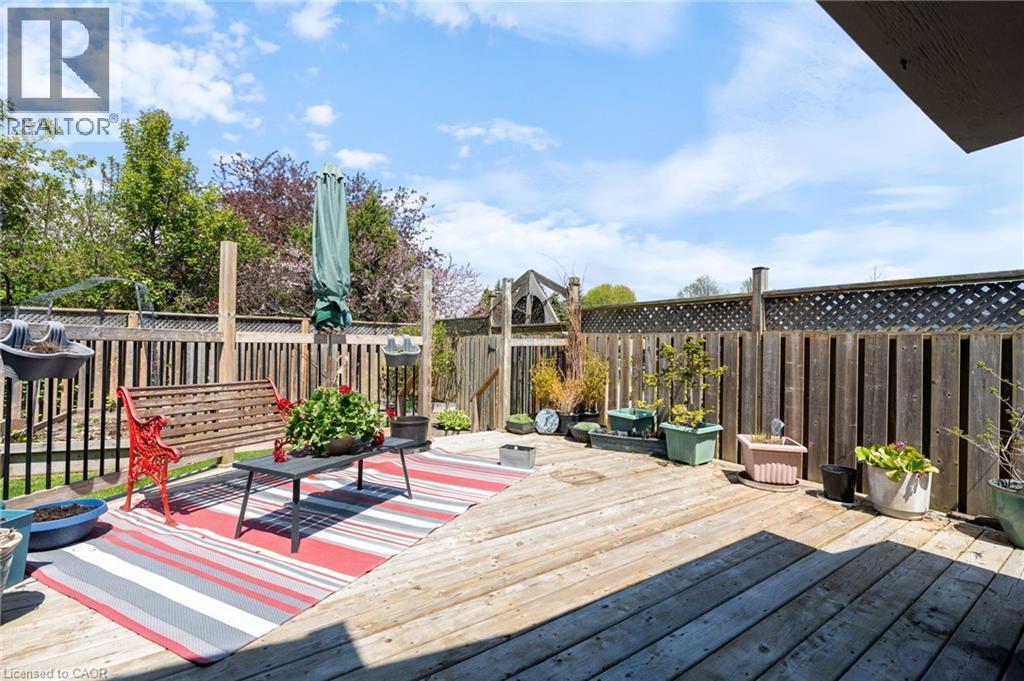
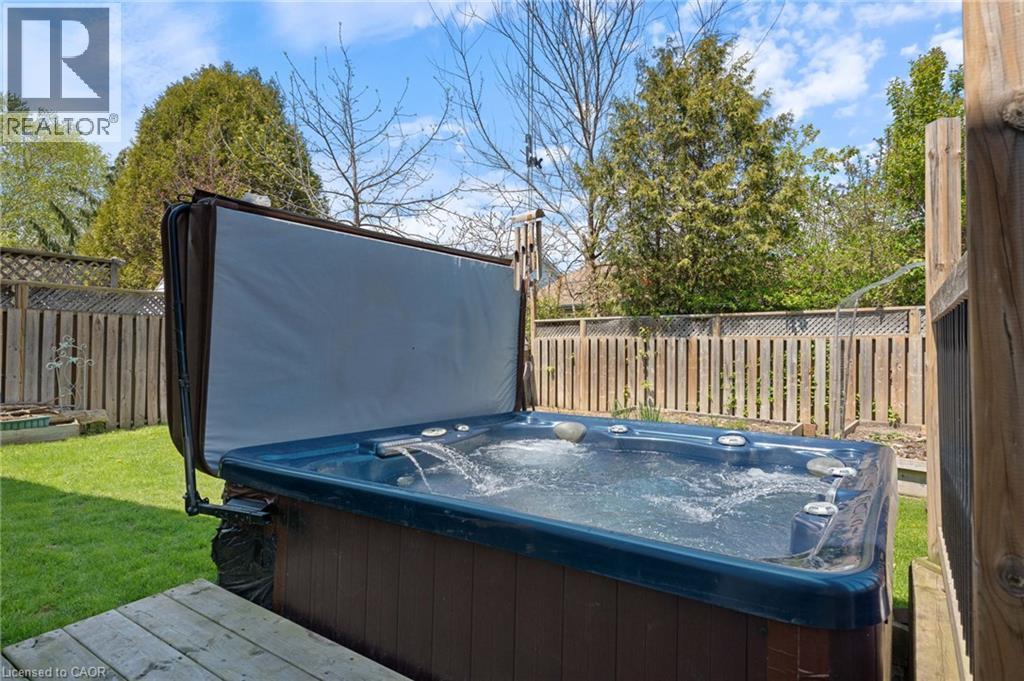
Expansive rear yard featuring a multi-level wood-finish deck with integrated steps, a covered patio area, and a detached storage shed - 2 Hampton Court, Port Dover, ON - Outdoor With Exterior
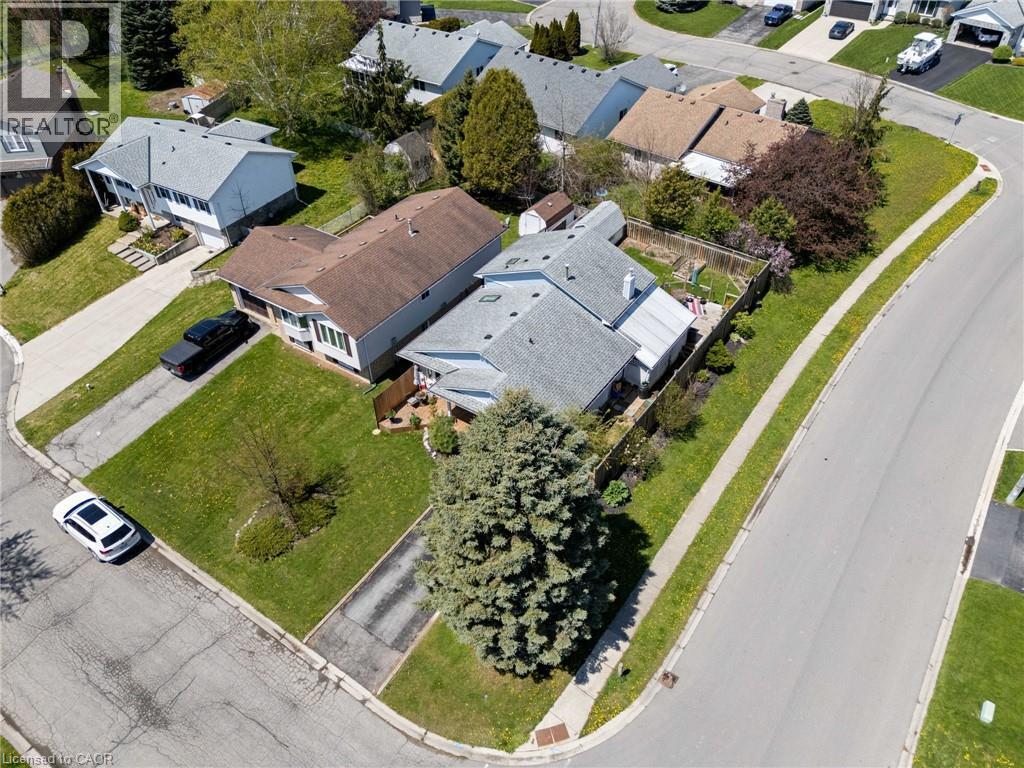
Residential property featuring a light-colored exterior, an attached garage, and a fenced backyard - 2 Hampton Court, Port Dover, ON - Outdoor With View
Ranch-style residence featuring a light-colored shingle roof and a paved driveway - 2 Hampton Court, Port Dover, ON - Outdoor
Ranch-style exterior featuring light-colored brick and horizontal siding - 2 Hampton Court, Port Dover, ON - Outdoor
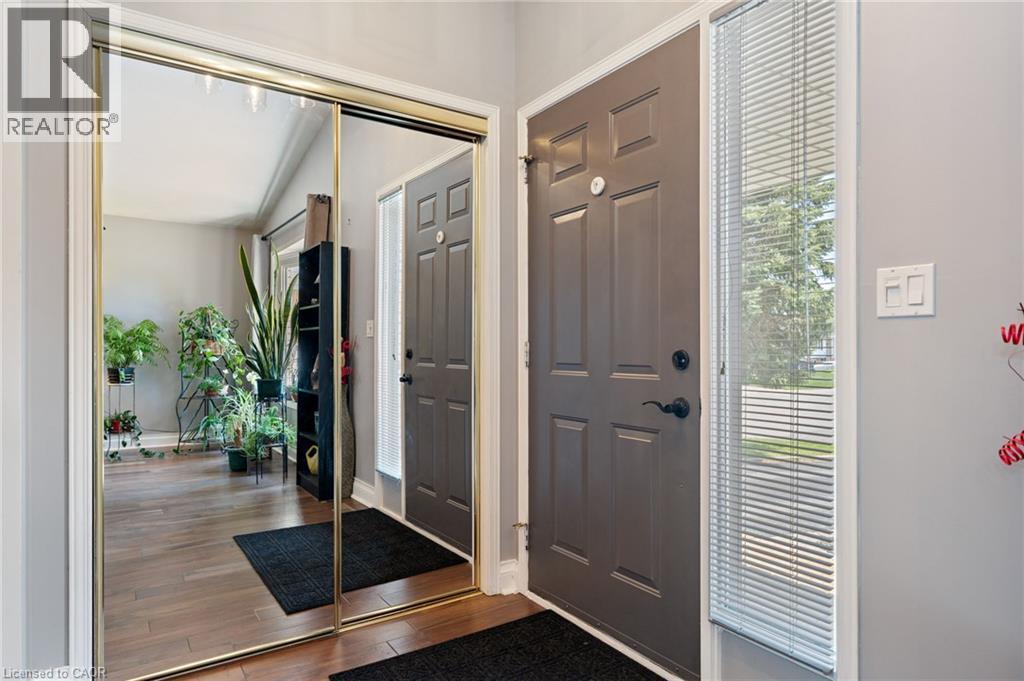
Entryway featuring a paneled door with matte black hardware, a sidelight with blinds, and wood-finish flooring - 2 Hampton Court, Port Dover, ON - Indoor Photo Showing Other Room
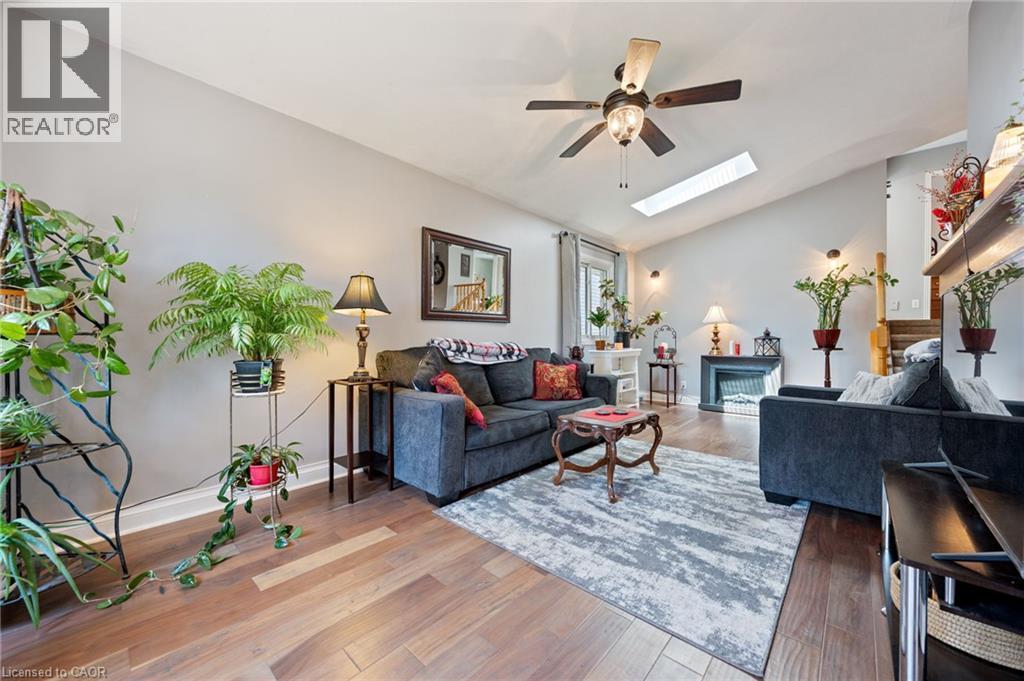
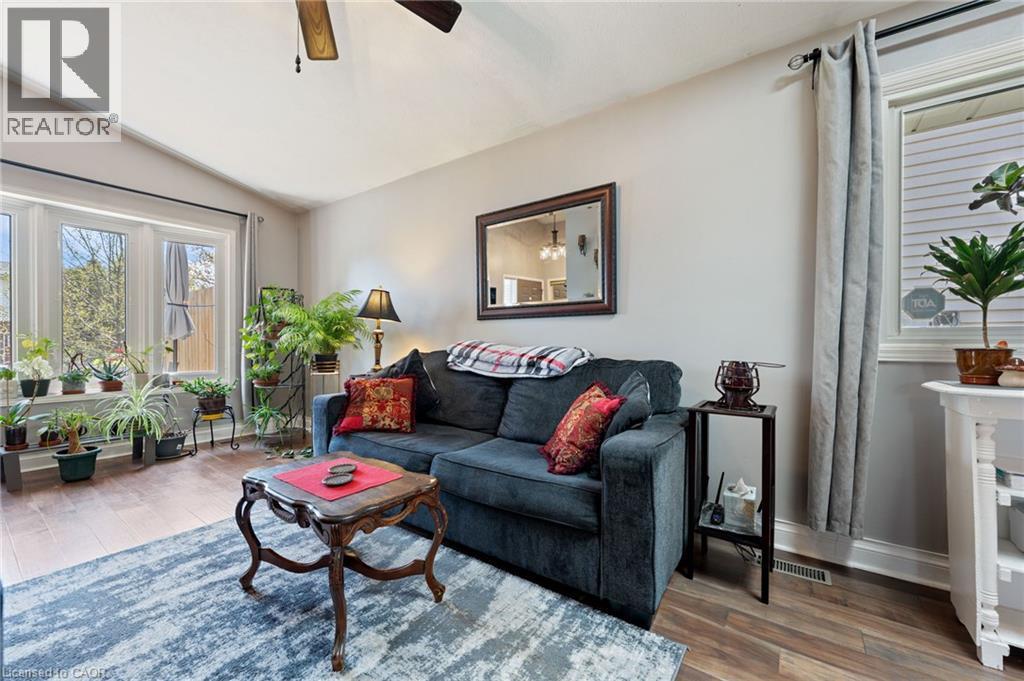
Living area featuring wood-finish flooring, vaulted ceiling, and a ceiling fan with integrated lighting - 2 Hampton Court, Port Dover, ON - Indoor Photo Showing Living Room
Living area with wood-finish flooring, featuring a bay window with multiple panes - 2 Hampton Court, Port Dover, ON - Indoor Photo Showing Living Room
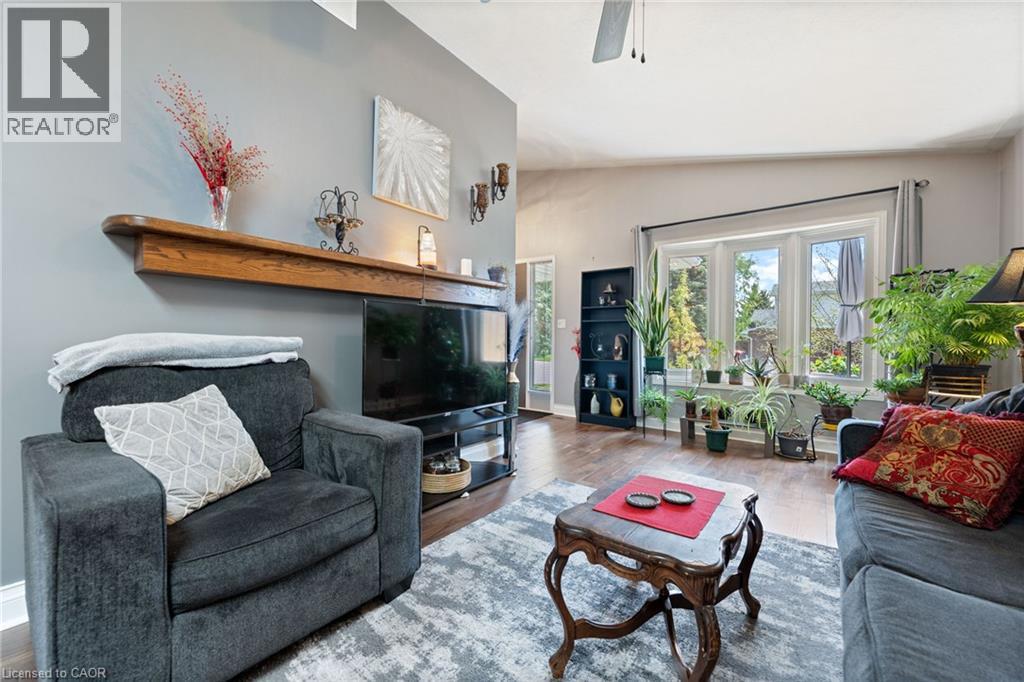
Spacious living area featuring wood-finish flooring, a decorative wood mantelpiece, and a large bay window - 2 Hampton Court, Port Dover, ON - Indoor Photo Showing Living Room
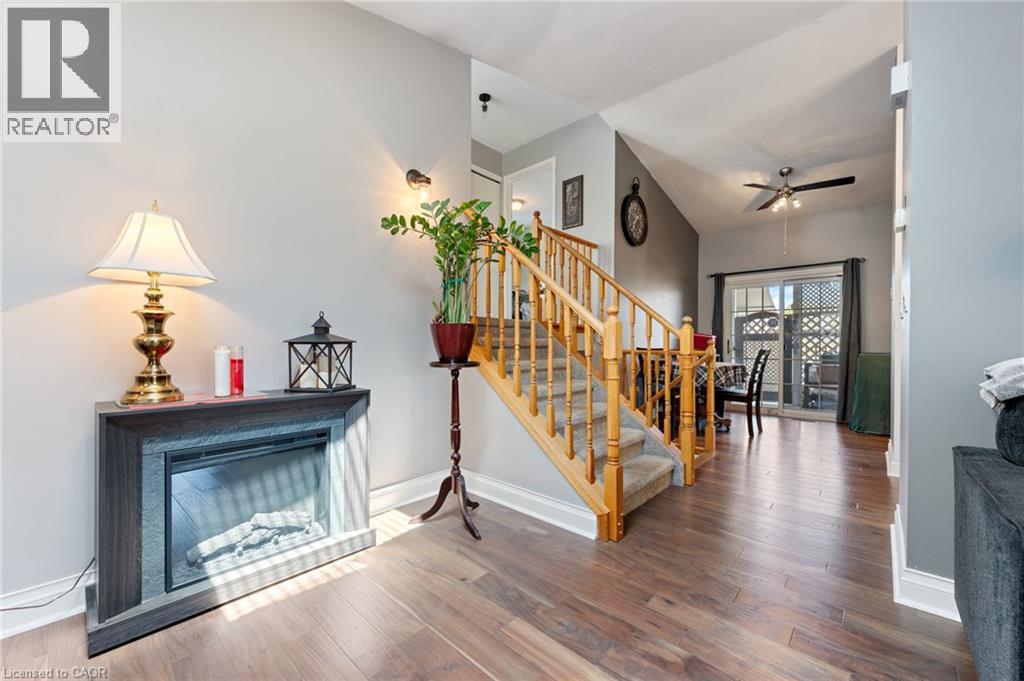
2 Hampton Court, Port Dover, ON - Indoor With Fireplace
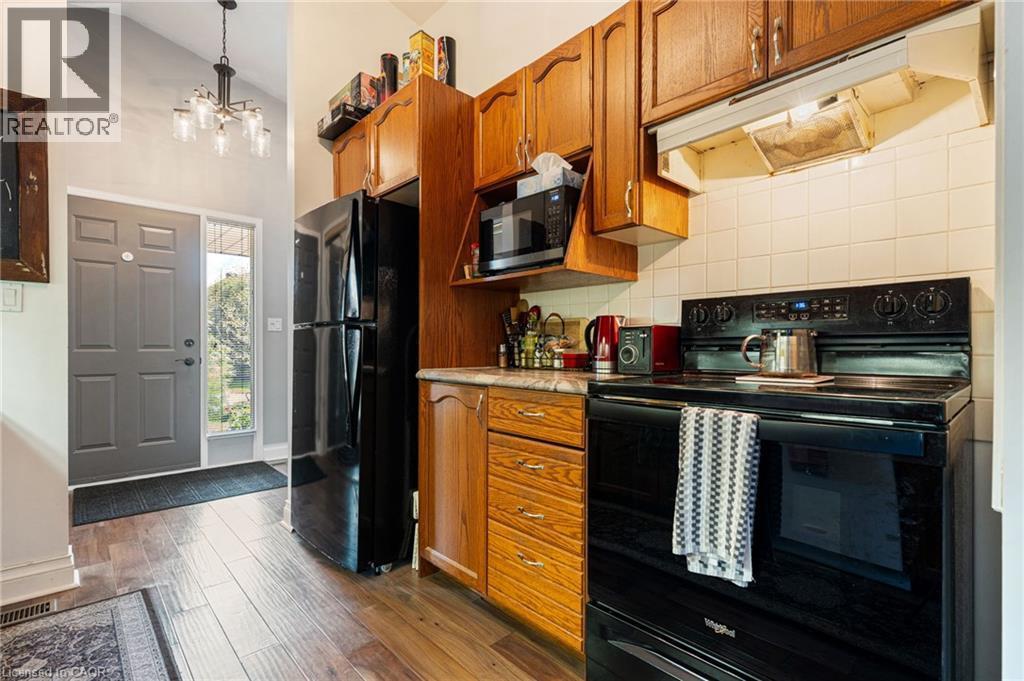
Compact kitchen featuring wood-finish cabinetry and a black appliance suite - 2 Hampton Court, Port Dover, ON - Indoor Photo Showing Kitchen
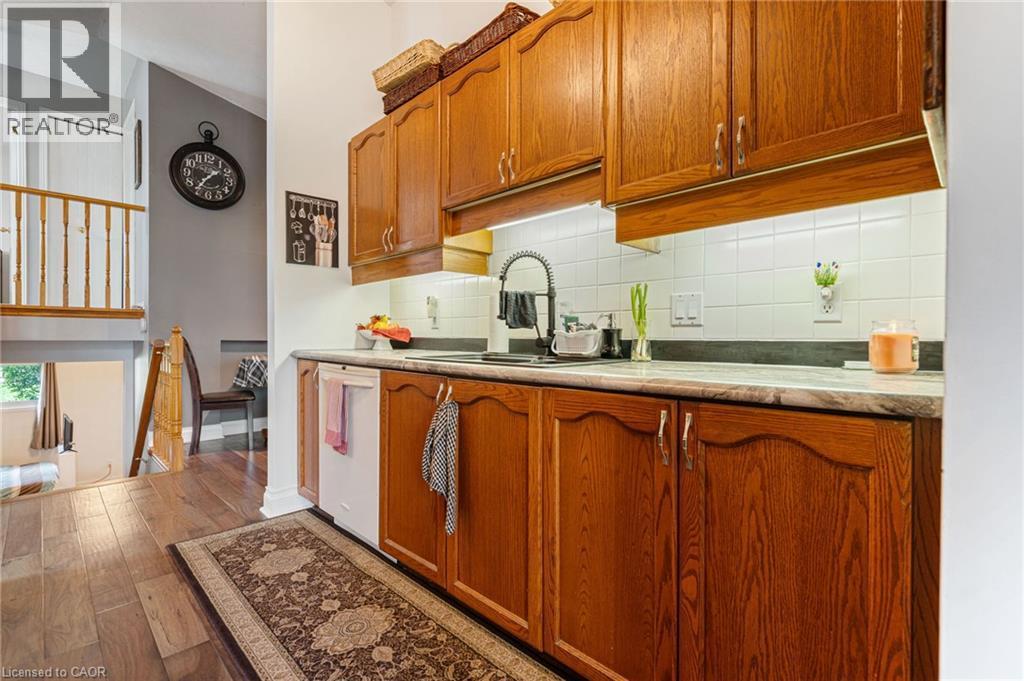
Kitchen featuring wood cabinetry, white tiled backsplash, under-cabinet lighting, and a black faucet at the sink - 2 Hampton Court, Port Dover, ON - Indoor Photo Showing Kitchen
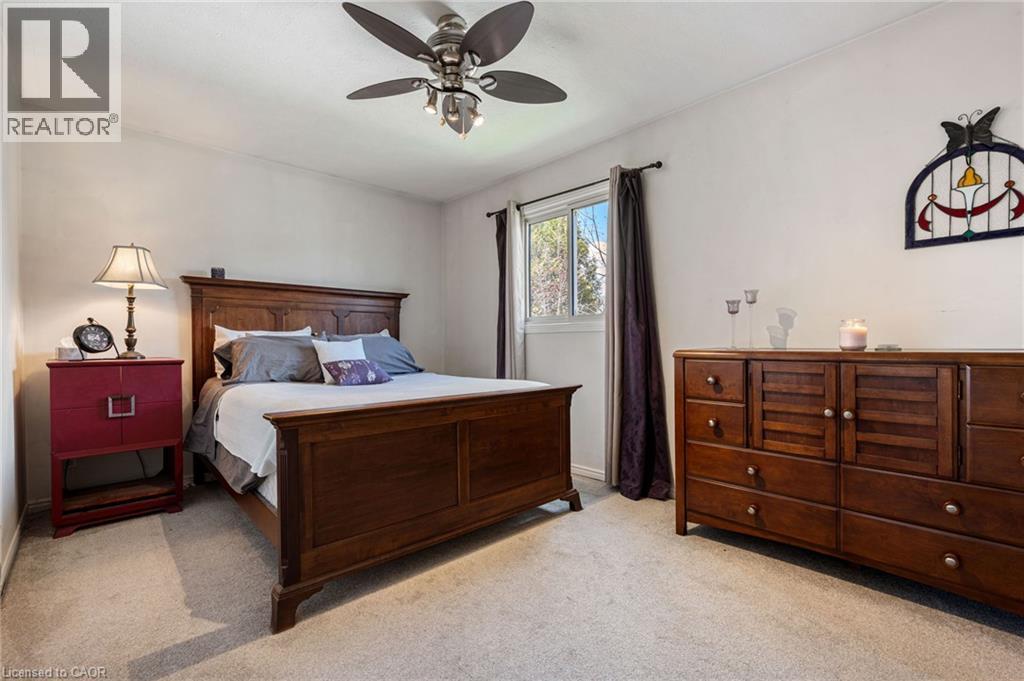
Carpeted room featuring a ceiling fan with integrated lighting, a window with dark drapes, and light-colored walls - 2 Hampton Court, Port Dover, ON - Indoor Photo Showing Bedroom
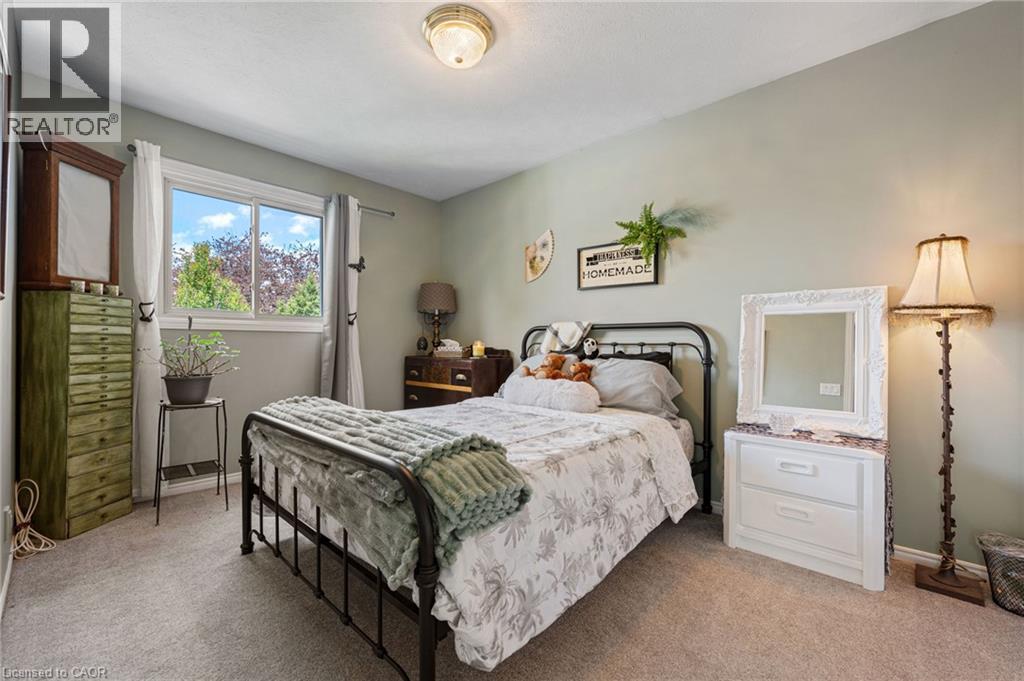
Wall-to-wall carpeting and neutral wall tones define this interior space - 2 Hampton Court, Port Dover, ON - Indoor Photo Showing Bedroom
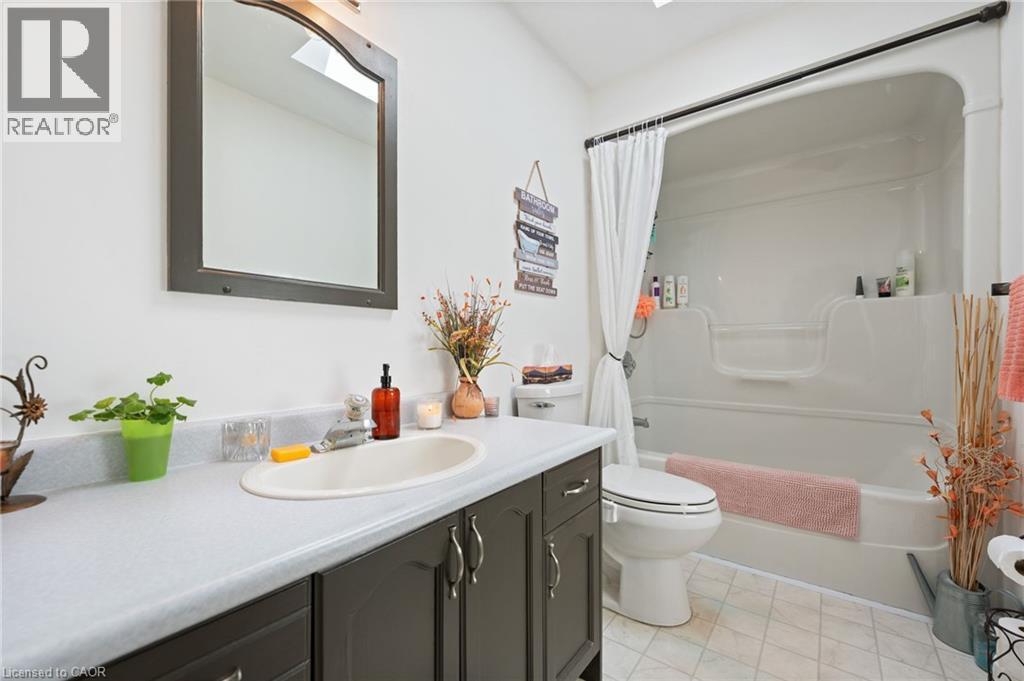
Bathroom featuring a dark wood-finish vanity with an integrated sink, a white countertop, and an arched mirror - 2 Hampton Court, Port Dover, ON - Indoor Photo Showing Bathroom
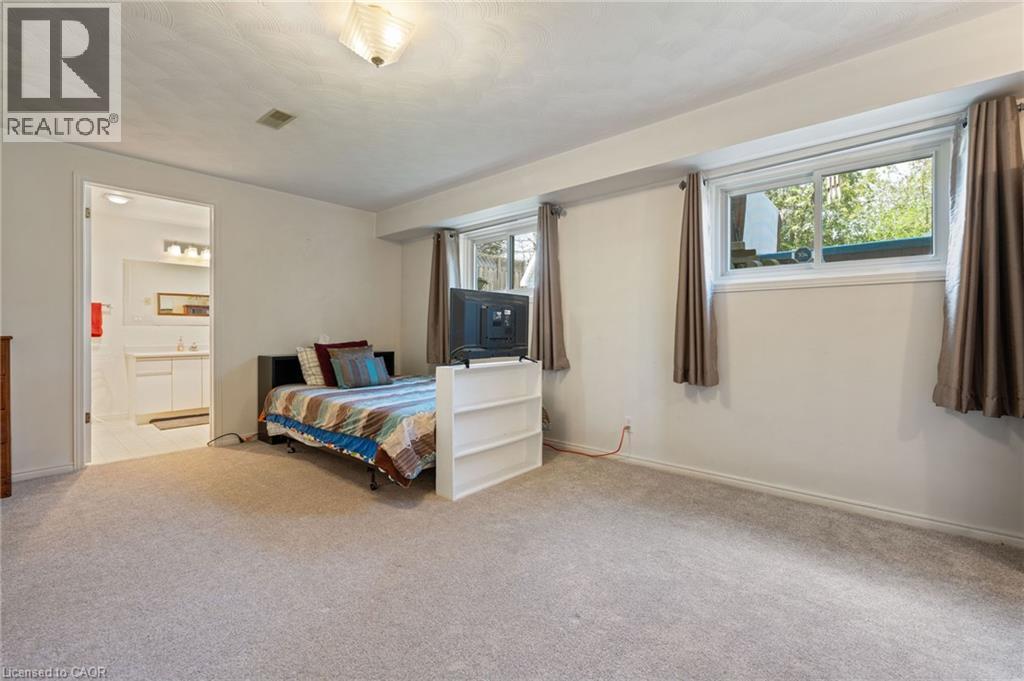
Carpeted room with multiple windows providing natural light - 2 Hampton Court, Port Dover, ON - Indoor Photo Showing Bedroom
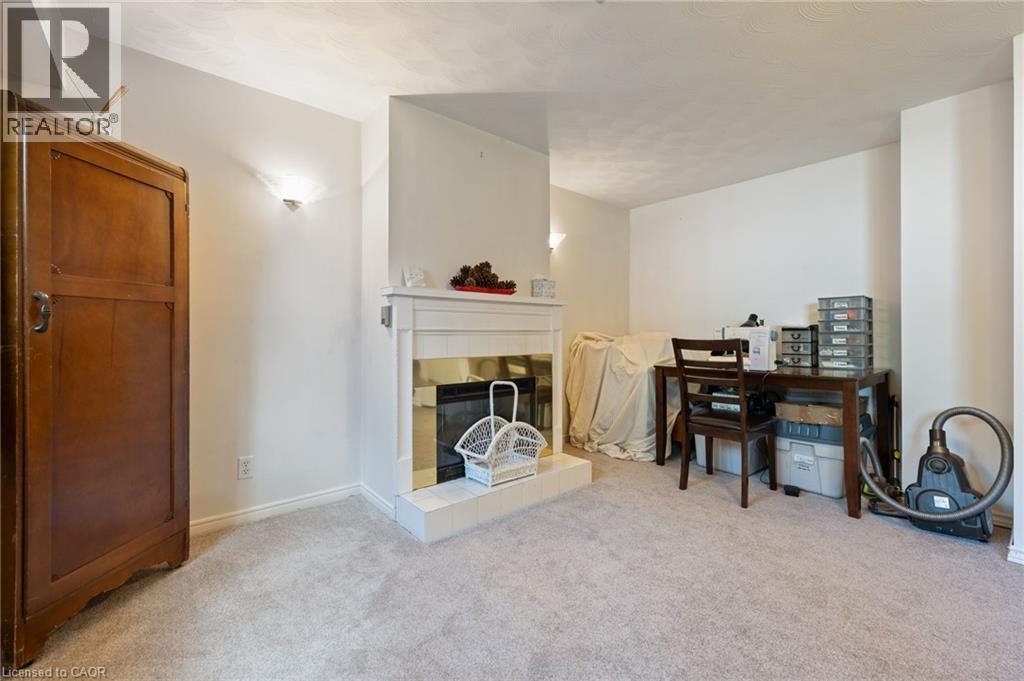
Fireplace with a white wood mantel, tile hearth, and brass-tone firebox surround - 2 Hampton Court, Port Dover, ON - Indoor Photo Showing Other Room
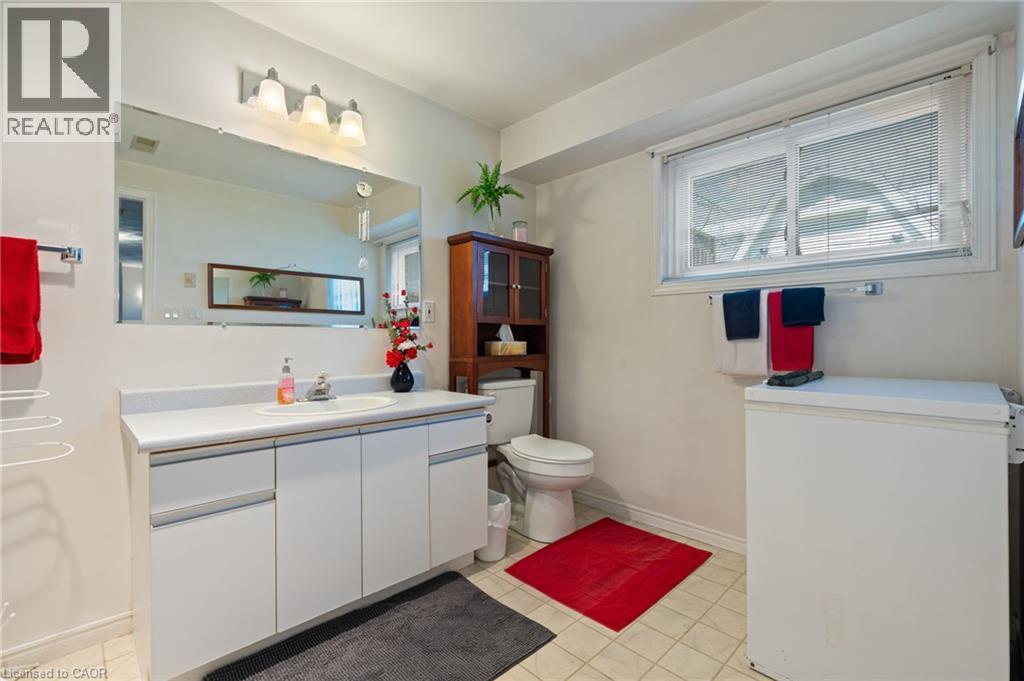
Bathroom featuring a white vanity with integrated sink, rectangular mirror, and three-light fixture - 2 Hampton Court, Port Dover, ON - Indoor Photo Showing Bathroom
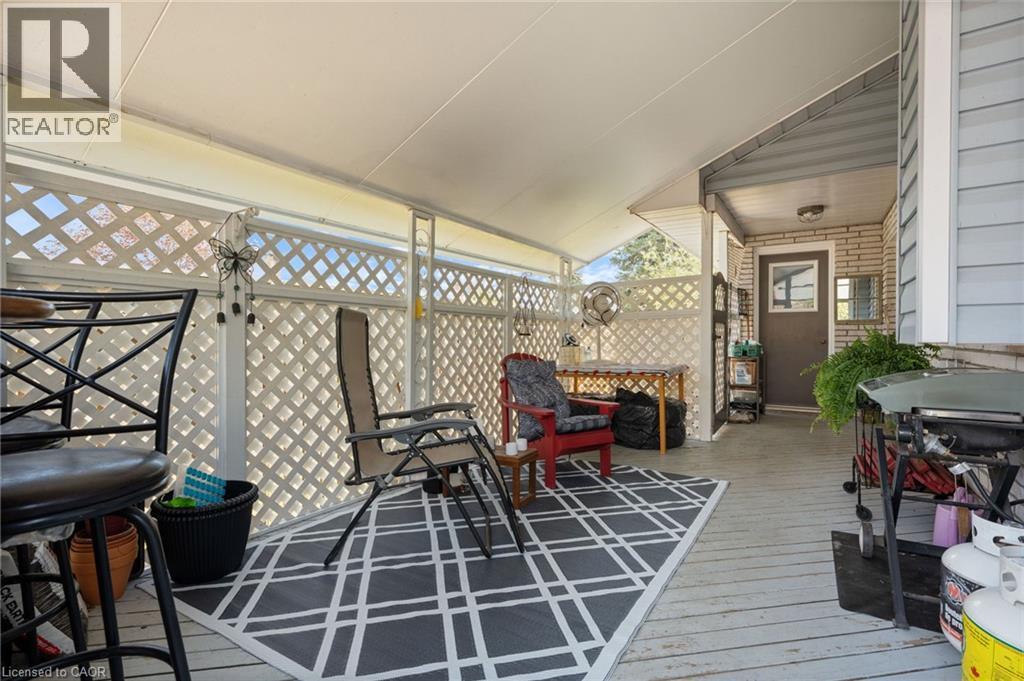
Covered patio featuring a white lattice privacy screen, light-colored wood-finish decking, and a ceiling-mounted light fixture - 2 Hampton Court, Port Dover, ON -  With Deck Patio Veranda With Exterior
Expansive wood deck featuring a privacy fence, lattice details, and a partial outdoor gate - 2 Hampton Court, Port Dover, ON - Outdoor With Deck Patio Veranda
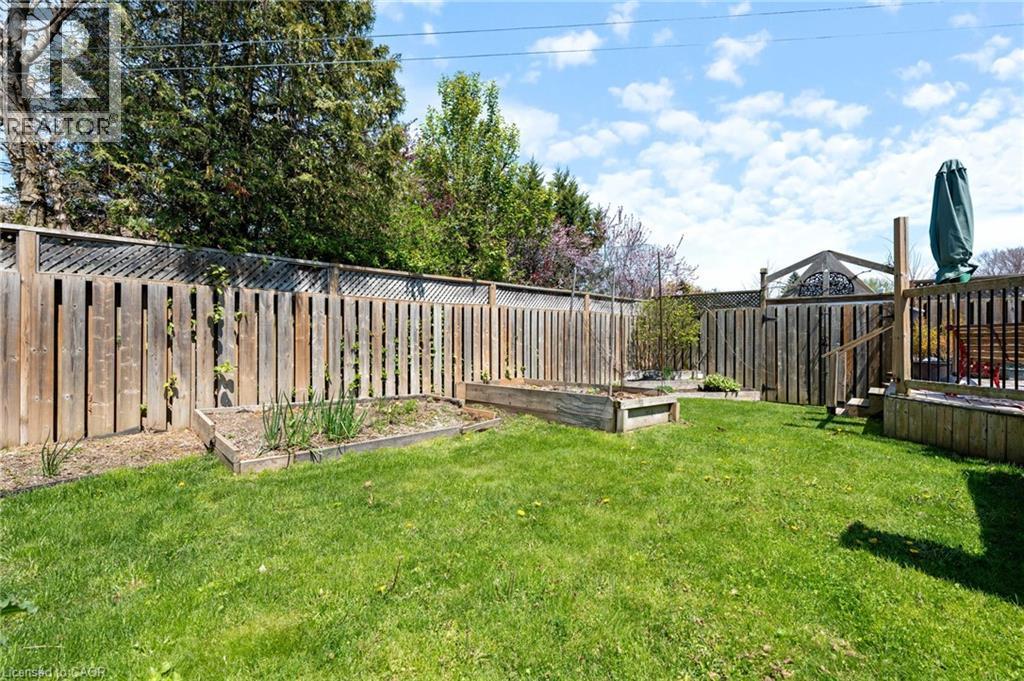
Expansive backyard featuring a manicured lawn, raised garden beds, and a wood privacy fence - 2 Hampton Court, Port Dover, ON - Outdoor
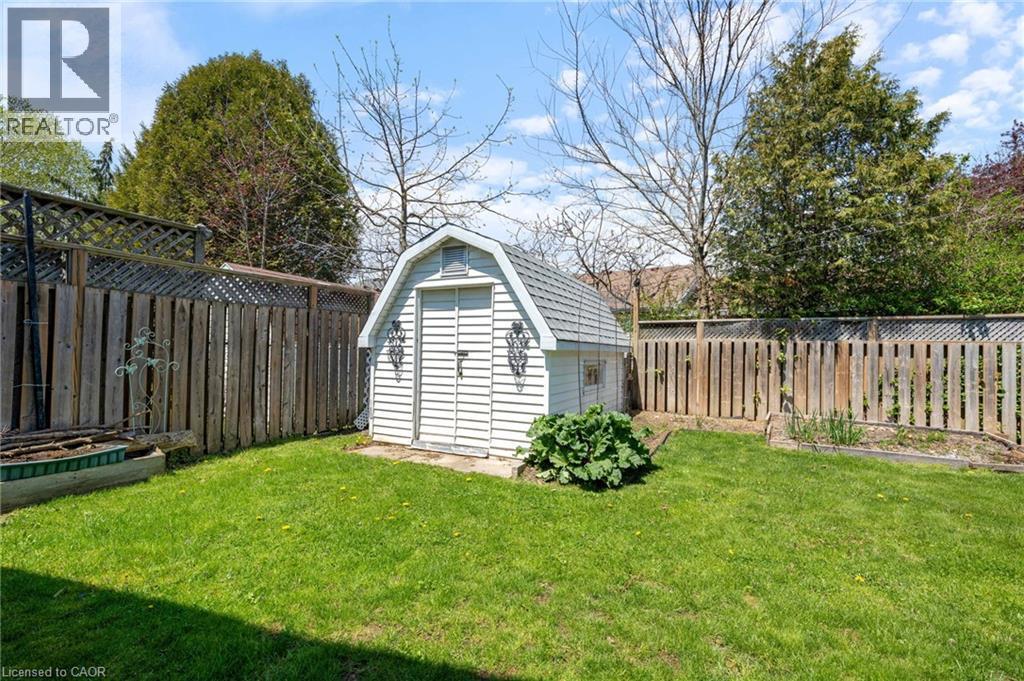
Fenced backyard featuring a white storage shed with barn-style roofing, a raised garden bed, and mature perimeter trees - 2 Hampton Court, Port Dover, ON - Outdoor
Brick and siding exterior featuring an attached garage with a dark gray door, a paved driveway, a front yard with manicured lawn and shrubs, and a raised wooden deck - 2 Hampton Court, Port Dover, ON - Outdoor
2 Hampton Court, Port Dover, ON - Outdoor
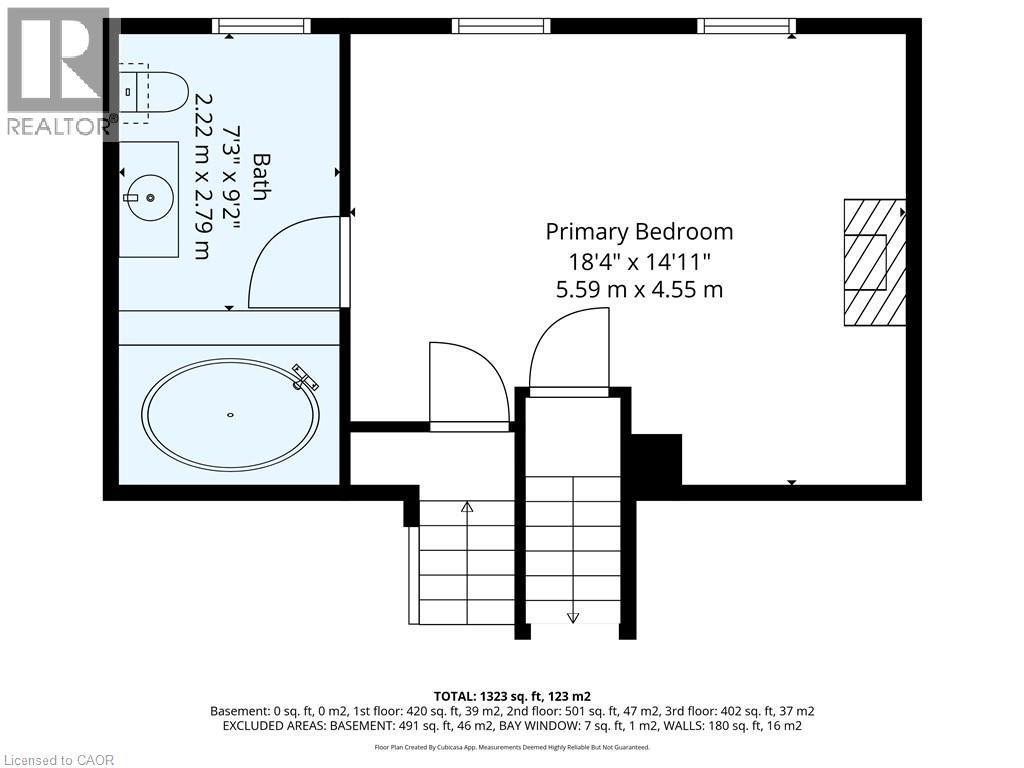
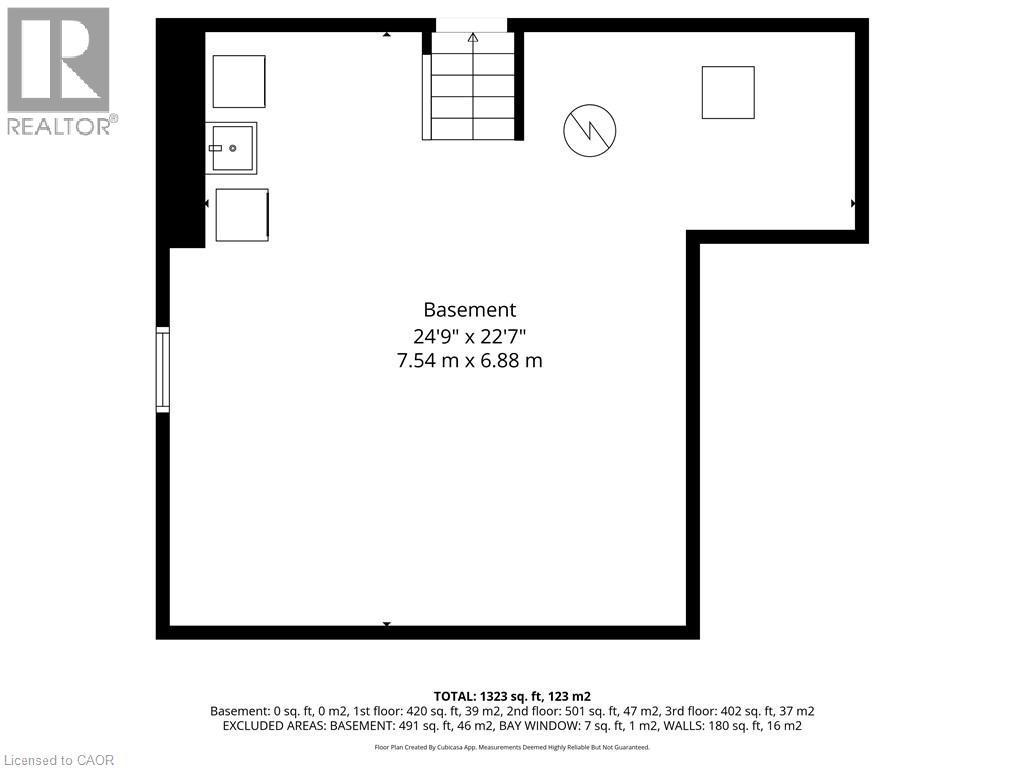
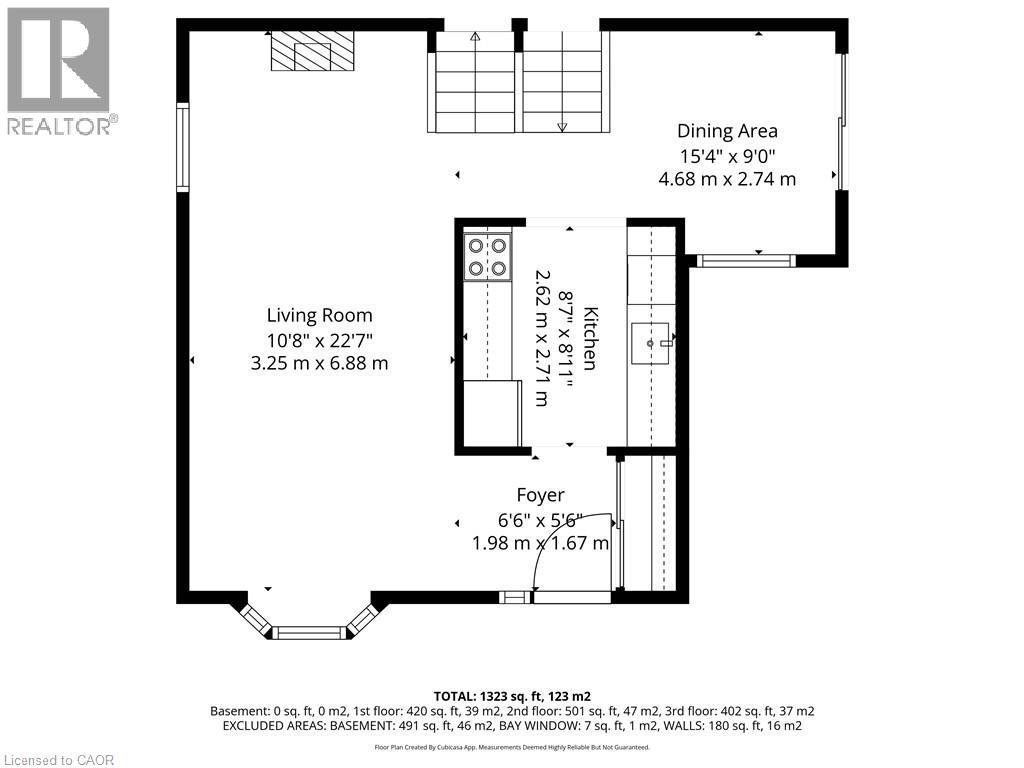
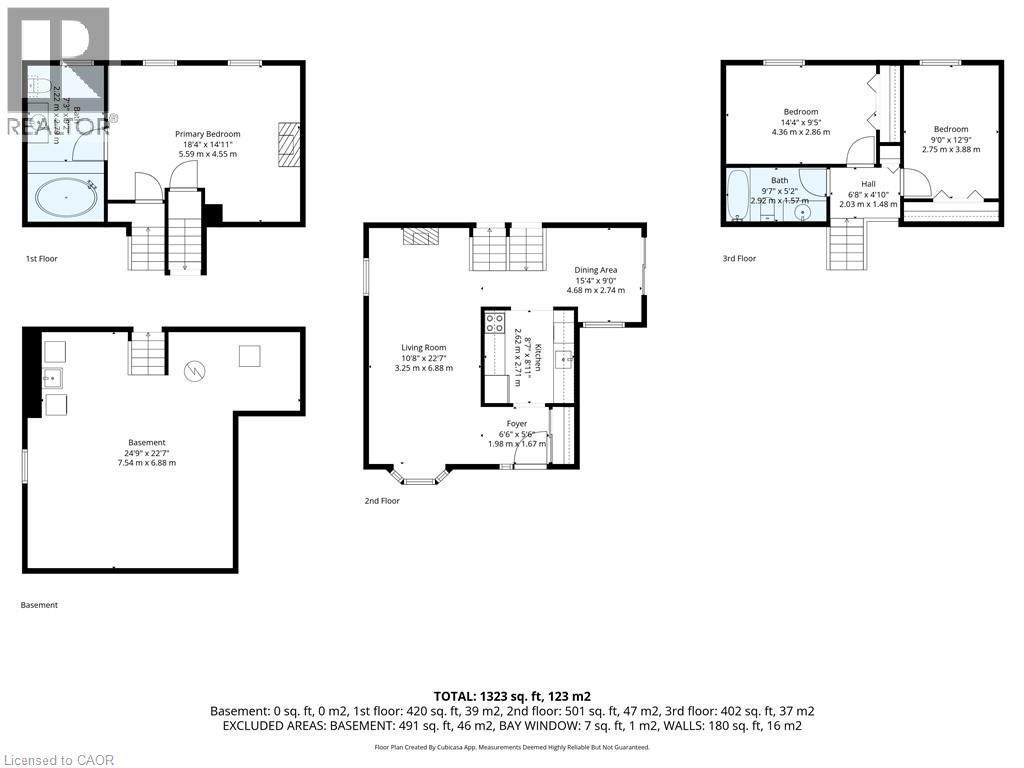
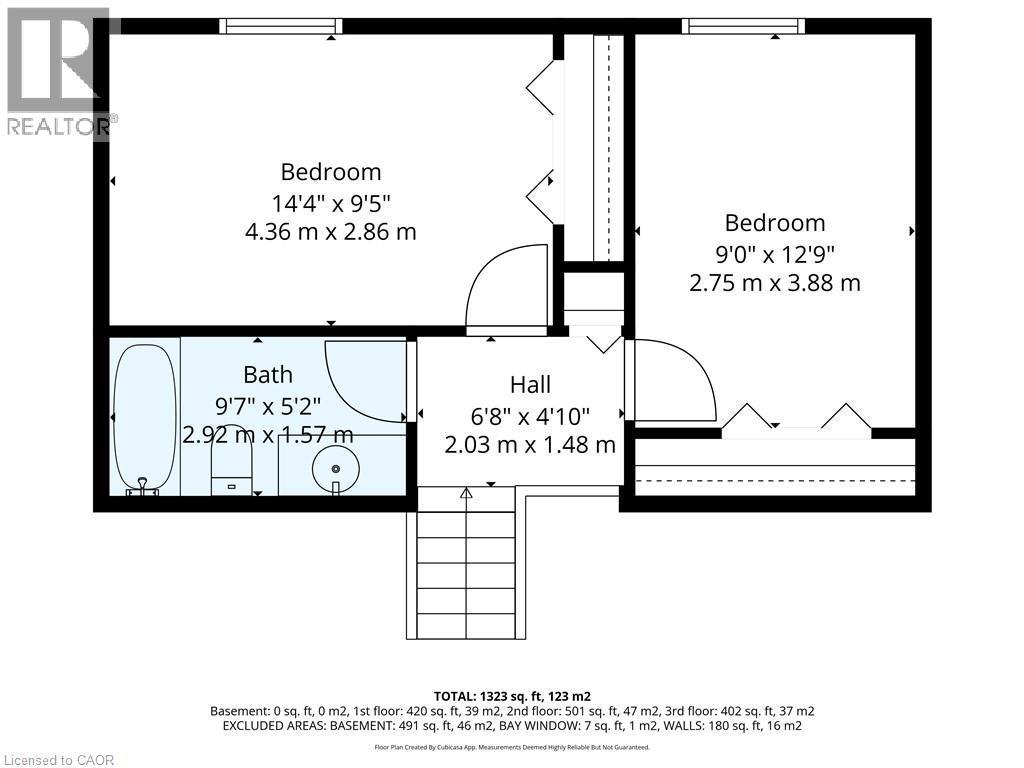
Floor plan - 2 Hampton Court, Port Dover, ON - Other
Bungalow-style residence featuring a light brick exterior and blue siding accents - 2 Hampton Court, Port Dover, ON  - Outdoor With Deck Patio Veranda With Facade
Residential property featuring a grey exterior and a dark asphalt driveway - 2 Hampton Court, Port Dover, ON  - Outdoor With View
Expansive rear yard featuring a multi-level wood-finish deck with integrated steps, a covered patio area, and a detached storage shed - 2 Hampton Court, Port Dover, ON  - Outdoor With Exterior
Residential property featuring a light-colored exterior, an attached garage, and a fenced backyard - 2 Hampton Court, Port Dover, ON  - Outdoor With View
Ranch-style residence featuring a light-colored shingle roof and a paved driveway - 2 Hampton Court, Port Dover, ON - Outdoor
Ranch-style exterior featuring light-colored brick and horizontal siding - 2 Hampton Court, Port Dover, ON - Outdoor
Entryway featuring a paneled door with matte black hardware, a sidelight with blinds, and wood-finish flooring - 2 Hampton Court, Port Dover, ON - Indoor Photo Showing Other Room
Living area featuring wood-finish flooring, vaulted ceiling, and a ceiling fan with integrated lighting - 2 Hampton Court, Port Dover, ON - Indoor Photo Showing Living Room
Living area with wood-finish flooring, featuring a bay window with multiple panes - 2 Hampton Court, Port Dover, ON - Indoor Photo Showing Living Room
Spacious living area featuring wood-finish flooring, a decorative wood mantelpiece, and a large bay window - 2 Hampton Court, Port Dover, ON - Indoor Photo Showing Living Room
2 Hampton Court, Port Dover, ON - Indoor With Fireplace
Compact kitchen featuring wood-finish cabinetry and a black appliance suite - 2 Hampton Court, Port Dover, ON - Indoor Photo Showing Kitchen
Kitchen featuring wood cabinetry, white tiled backsplash, under-cabinet lighting, and a black faucet at the sink - 2 Hampton Court, Port Dover, ON - Indoor Photo Showing Kitchen
Carpeted room featuring a ceiling fan with integrated lighting, a window with dark drapes, and light-colored walls - 2 Hampton Court, Port Dover, ON - Indoor Photo Showing Bedroom
Wall-to-wall carpeting and neutral wall tones define this interior space - 2 Hampton Court, Port Dover, ON - Indoor Photo Showing Bedroom
Bathroom featuring a dark wood-finish vanity with an integrated sink, a white countertop, and an arched mirror - 2 Hampton Court, Port Dover, ON - Indoor Photo Showing Bathroom
Carpeted room with multiple windows providing natural light - 2 Hampton Court, Port Dover, ON - Indoor Photo Showing Bedroom
Fireplace with a white wood mantel, tile hearth, and brass-tone firebox surround - 2 Hampton Court, Port Dover, ON - Indoor Photo Showing Other Room
Bathroom featuring a white vanity with integrated sink, rectangular mirror, and three-light fixture - 2 Hampton Court, Port Dover, ON - Indoor Photo Showing Bathroom
Covered patio featuring a white lattice privacy screen, light-colored wood-finish decking, and a ceiling-mounted light fixture - 2 Hampton Court, Port Dover, ON -  With Deck Patio Veranda With Exterior
Expansive wood deck featuring a privacy fence, lattice details, and a partial outdoor gate - 2 Hampton Court, Port Dover, ON - Outdoor With Deck Patio Veranda
Expansive backyard featuring a manicured lawn, raised garden beds, and a wood privacy fence - 2 Hampton Court, Port Dover, ON - Outdoor
Fenced backyard featuring a white storage shed with barn-style roofing, a raised garden bed, and mature perimeter trees - 2 Hampton Court, Port Dover, ON - Outdoor
Brick and siding exterior featuring an attached garage with a dark gray door, a paved driveway, a front yard with manicured lawn and shrubs, and a raised wooden deck - 2 Hampton Court, Port Dover, ON - Outdoor
2 Hampton Court, Port Dover, ON - Outdoor
Floor plan - 2 Hampton Court, Port Dover, ON - Other
  • Publicité

MULTIMEDIA

Êtes-vous un investisseur immobilier
2 HAMPTON Court, Port Dover, Ontario, N0A 1N4
575 000 $

3 Chambres

2 Salles de bain

Remarques :

(id:27)

Particularités du bâtiment :

  • Style: Maison détachée
  • Type de bâtiment: Unifamiliale
  • Accessoires/équipement inclus: Ventilateurs de plafond
  • Air climatisé: Oui
  • État du sous-sol: Non aménagé
  • Revêtement extérieur: Bardage en vinyle
  • Stationnement: Oui
  • Surface utile: 1323 sqft
  • Type de construction: Isolée
  • Type de sous-sol: Sous-sol partiel
  • Type de chauffage: Air pulsé
  • Type de climatisation: Climatisation centrale
  • Électroménagers: Aspirateur central

Caractéristiques :

  • Type de possession: Tenure franche
  • Type de propriété: Unifamiliale
  • Accès: Accès par voie navigable
  • Caractéristiques: Cul-de-sac, Coin de rue, Puits de lumière, Ouvre-porte de garage automatique
  • Chambres : 2+1
  • Dimensions du terrain : 0.12 Acres
  • Irregular: Oui
  • Largeur du terrain en façade : 50 Pieds
  • Salle(s) de bains : 2
  • Services à proximité: Terrain de golf à proximité, Terrain de jeu, Centres commerciaux
  • Superficie habitable (approx): 1323 Pieds carrés
  • Zonage: R1-B
  • Service d'égout: Égout municipal
  • Type de stationnement: Garage attenant
  • Nbre d'espaces de stationnement: 3

Détails des pièces :

  • Salle de bains 2e niveau 9'7'' x 5'2''
  • Chambre 2e niveau 12'9'' x 9'0''
  • Chambre principale 2e niveau 14'4'' x 9'5''
  • Salle de divertissement Sous-sol 24'9'' x 22'7''
  • Salle de bains Niveau inférieur 9'2'' x 7'3''
  • Chambre Niveau inférieur 18'4'' x 14'11''
  • Cuisine Niveau rez-de-chaussée 8'11'' x 8'7''
  • Hall d'entrée Niveau rez-de-chaussée 6'6'' x 5'6''
  • Salle à dîner Niveau rez-de-chaussée 15'4'' x 9'0''
  • Salon Niveau rez-de-chaussée 22'7'' x 10'8''

Gracieuseté de : RE/MAX Erie Shores Realty Inc. Brokerage

REALTOR.ca  

ÉvaluationExpressMC Powered by RPS

Emplacement de 2 HAMPTON Court, Port Dover, Ontario, N0A 1N4

Données démographiques de 2 HAMPTON Court, Port Dover, Ontario, N0A 1N4

Étape de vie

Personnes dans la force de l'âge

Type d'emploi

Cols bleus/Primaire, Cols bleus/Industrie des services

Revenu moyen du ménage

128 703.90 $

Nombre moyen d'enfants

1.62

Population à domicile

Structure à domicile

Âge de la population

Éducation

Niveau d'éducation

No certificate/diploma/degree

13.0 %

Diplôme d'études secondaires ou équivalent

34.34 %

Certificat ou diplôme d'apprentissage ou d'une école de métiers

8.15 %

Diplôme d'études collégiales ou d'études postsecondaires (non universitaires)

31.77 %

Diplômes d'études universitaires

12.74 %

Navetteur

Se rendre au travail

En auto

93.27 %

En transport en commun

0.0 %

À pied

4.47 %

À bicyclette

0.0 %

Par tout autre moyen

2.26 %

Diversité Culturelle

Connaissance des langues officielles

Langue maternelle

Données Sur Le Bâtiment

Type de bâtiment

Appartements (faible hauteur et à étages multiples)

8.45 %

Maisons

91.55 %

Achat ou location