Button CopyPathCircle CloseCircle Left ArrowArrow Down Icon GreyClosecirclecircleBurger
  • Advertising

2 HAMPTON Court, Port Dover, Ontario, N0A 1N4

MLS® # 40852014
House For Sale In Port Dover, Ontario
$575,000 QuickQuoteTM: $542K - $686K

2+1 Beds

2 Baths

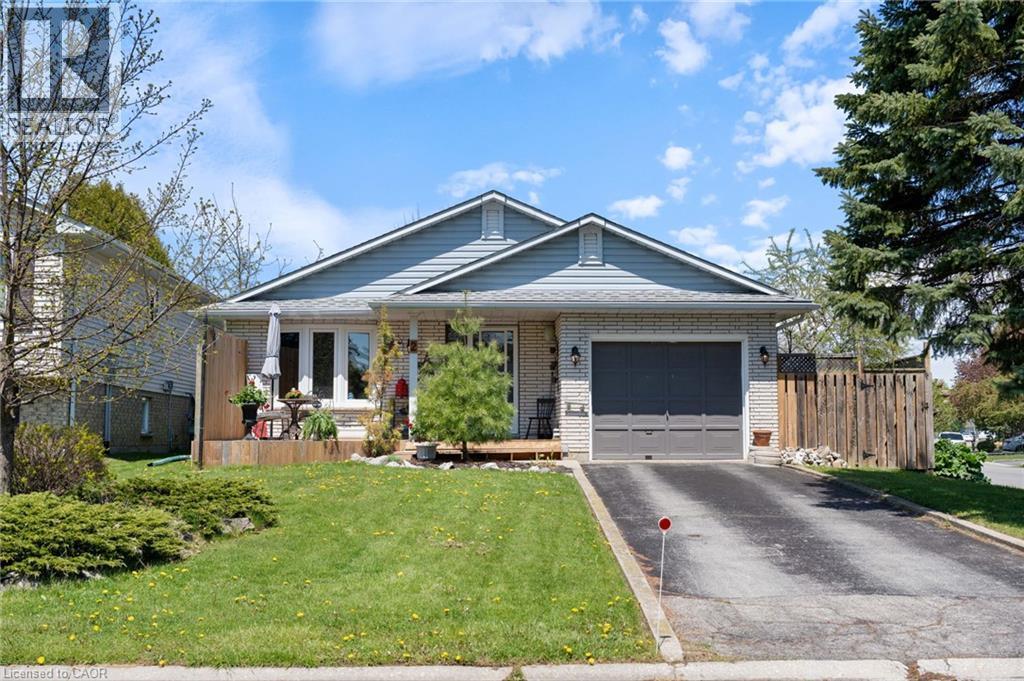
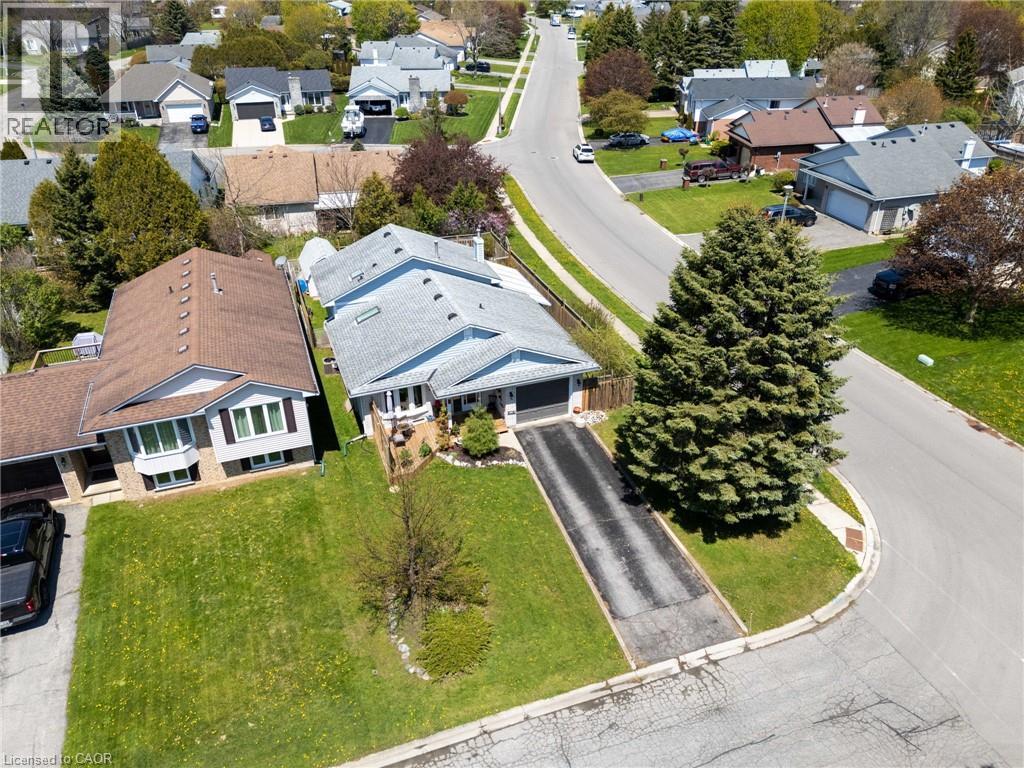
Bungalow-style residence featuring a light brick exterior and blue siding accents - 2 Hampton Court, Port Dover, ON - Outdoor With Deck Patio Veranda With Facade
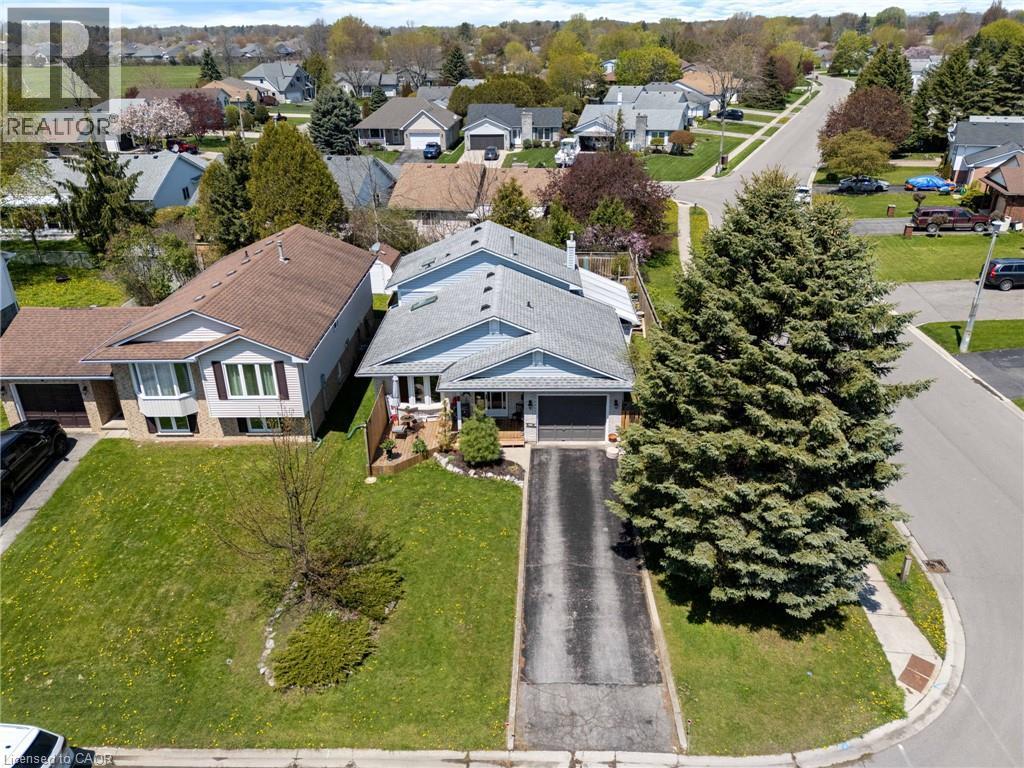
Residential property featuring a grey exterior and a dark asphalt driveway - 2 Hampton Court, Port Dover, ON - Outdoor With View
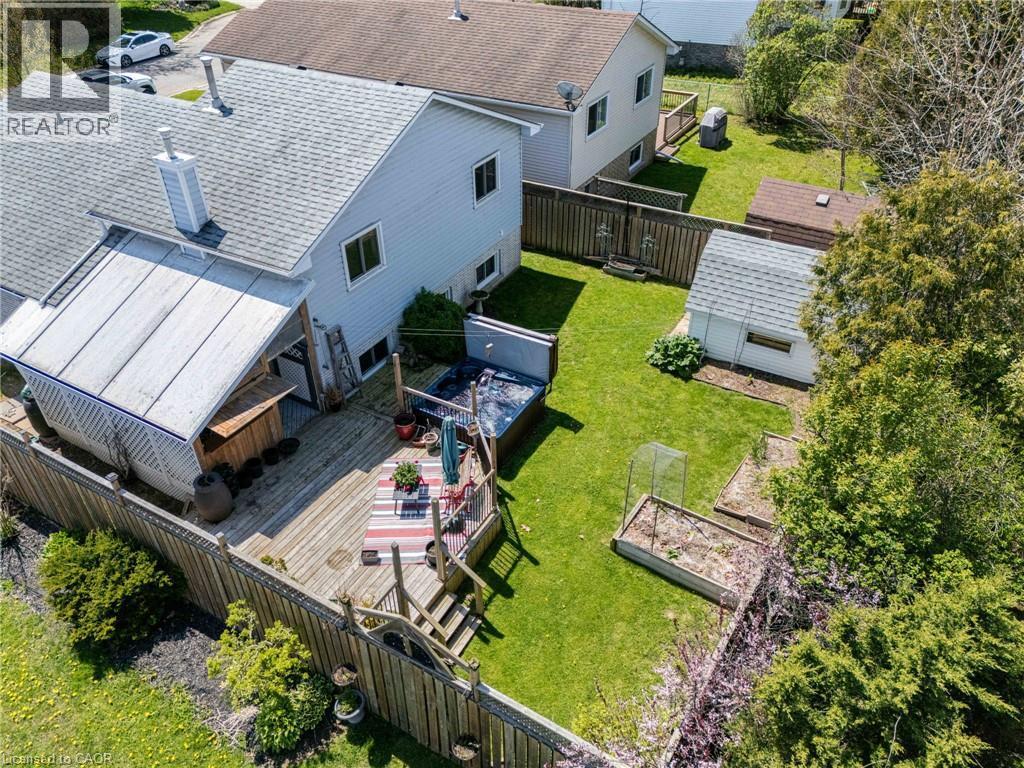
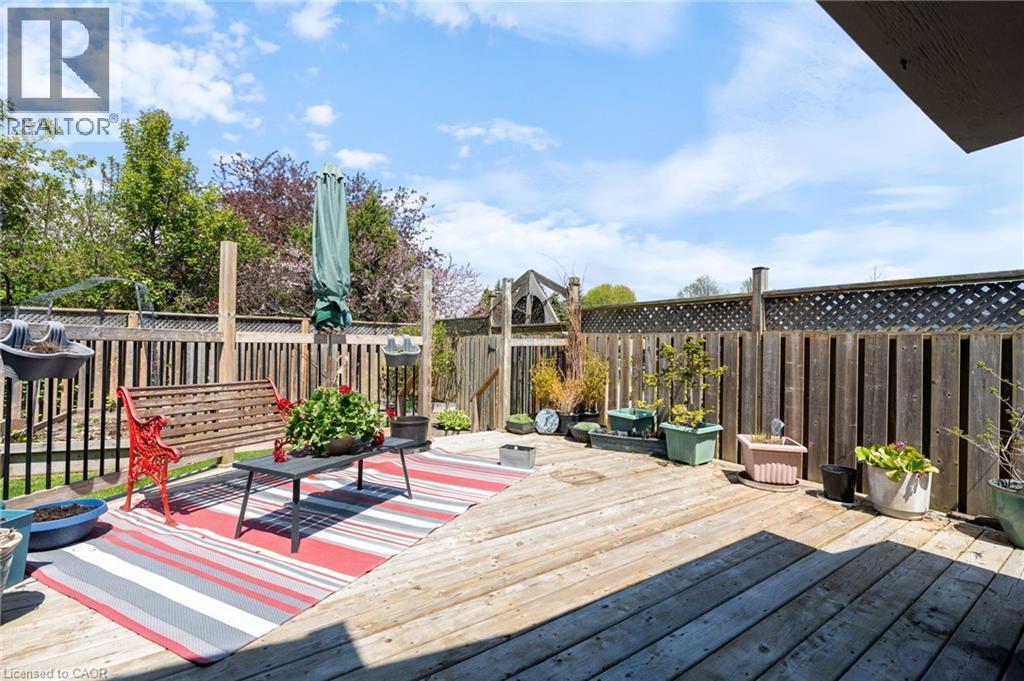
Expansive rear yard featuring a multi-level wood-finish deck with integrated steps, a covered patio area, and a detached storage shed - 2 Hampton Court, Port Dover, ON - Outdoor With Exterior
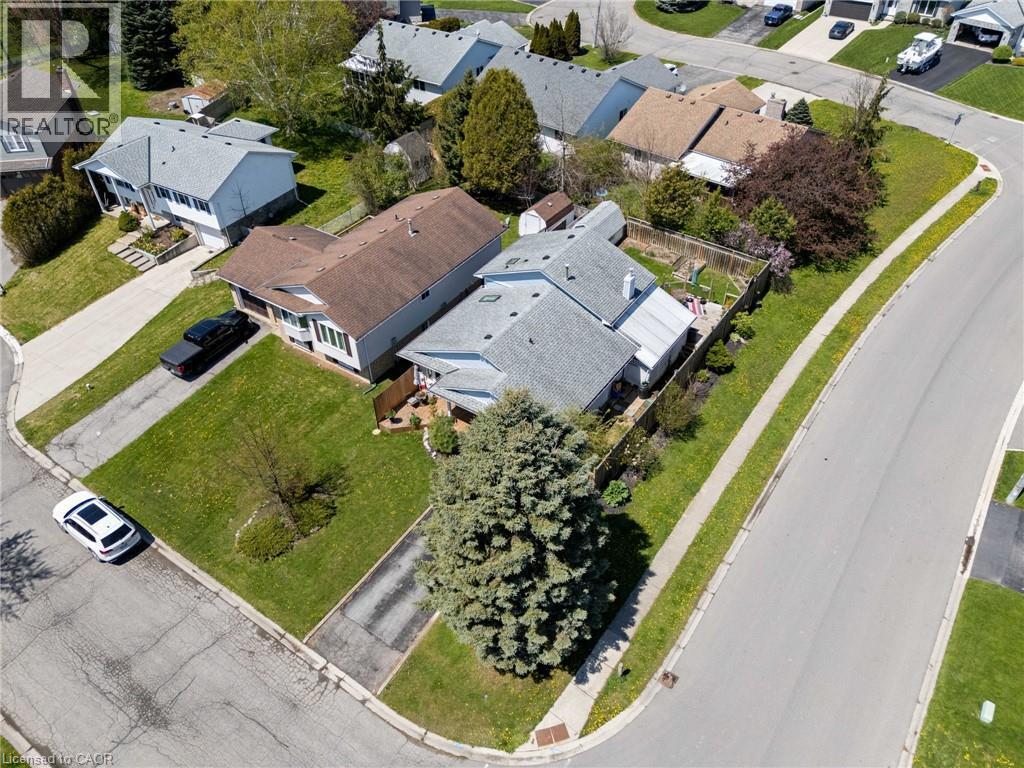
Residential property featuring a light-colored exterior, an attached garage, and a fenced backyard - 2 Hampton Court, Port Dover, ON - Outdoor With View
Ranch-style residence featuring a light-colored shingle roof and a paved driveway - 2 Hampton Court, Port Dover, ON - Outdoor
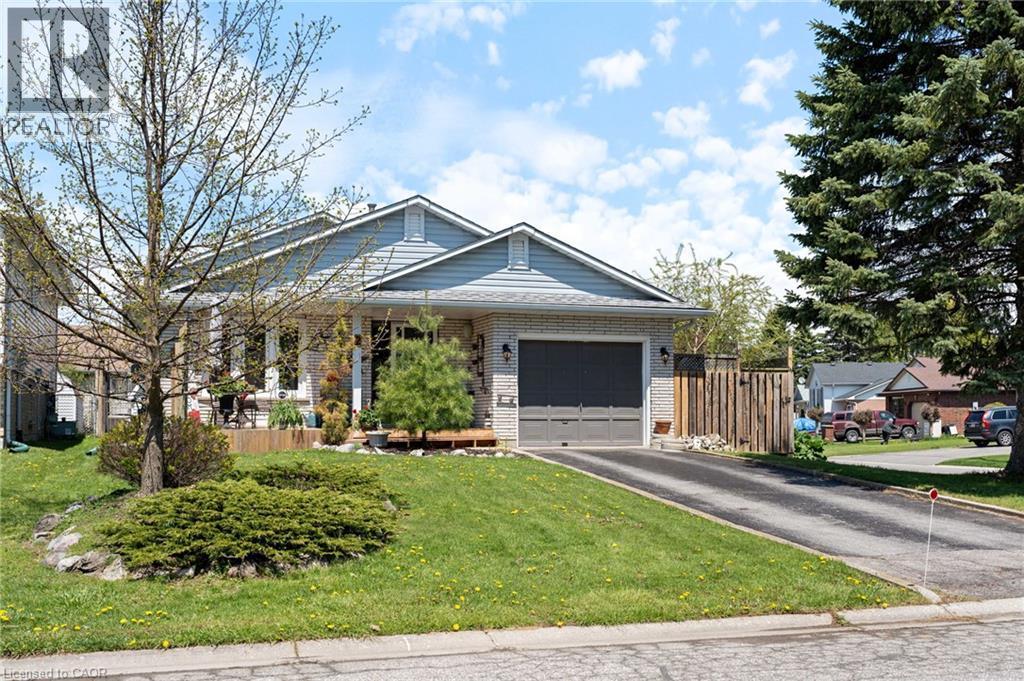
Ranch-style exterior featuring light-colored brick and horizontal siding - 2 Hampton Court, Port Dover, ON - Outdoor
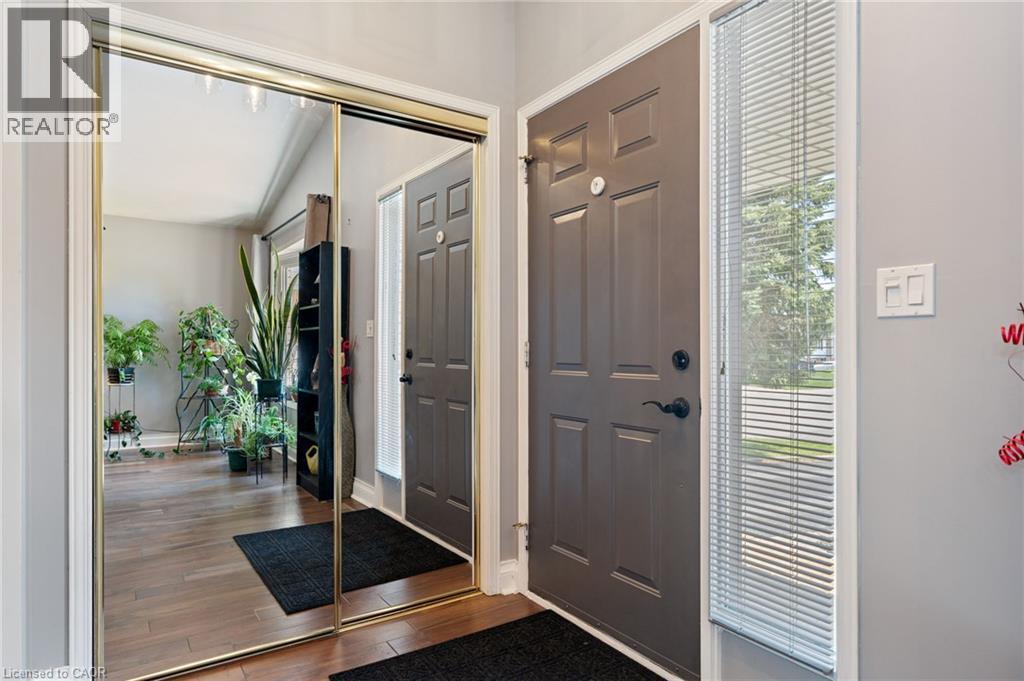
Entryway featuring a paneled door with matte black hardware, a sidelight with blinds, and wood-finish flooring - 2 Hampton Court, Port Dover, ON - Indoor Photo Showing Other Room
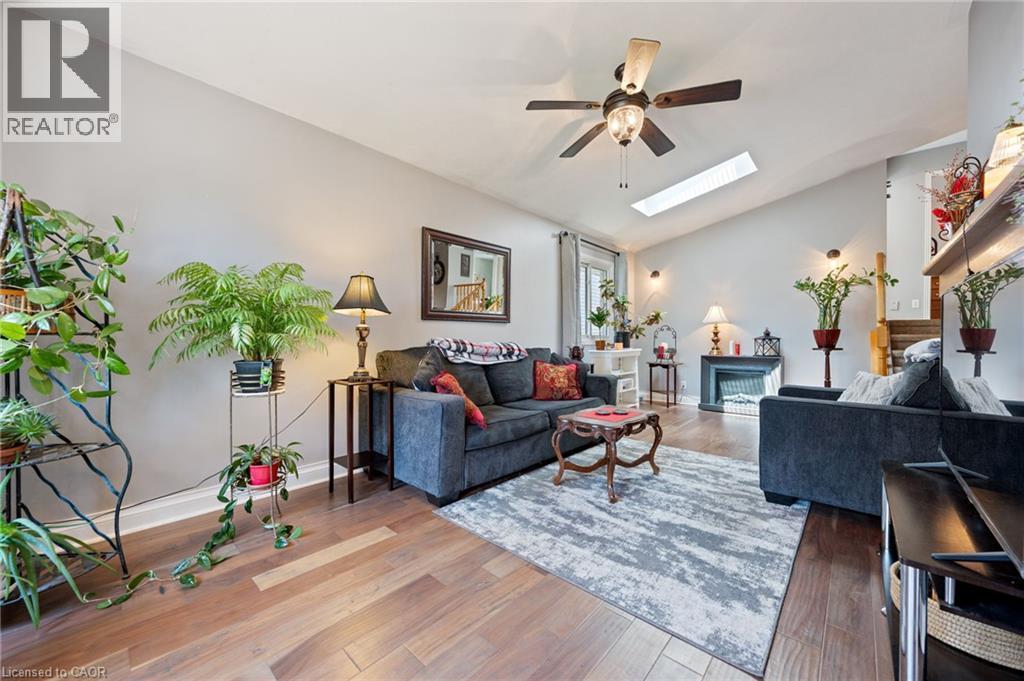
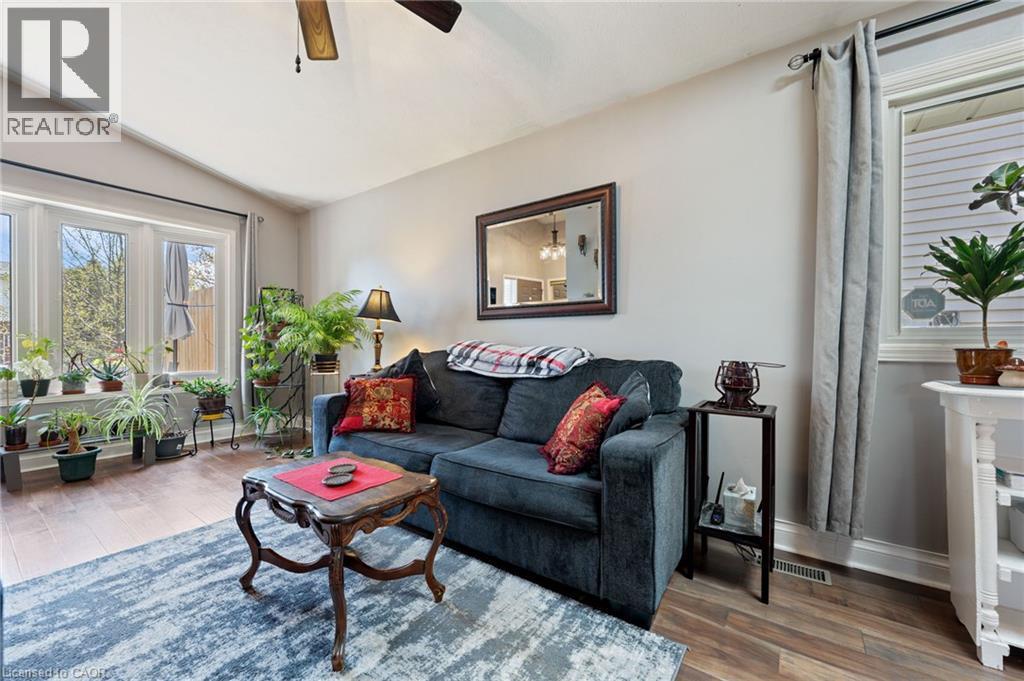
Living area featuring wood-finish flooring, vaulted ceiling, and a ceiling fan with integrated lighting - 2 Hampton Court, Port Dover, ON - Indoor Photo Showing Living Room
Living area with wood-finish flooring, featuring a bay window with multiple panes - 2 Hampton Court, Port Dover, ON - Indoor Photo Showing Living Room
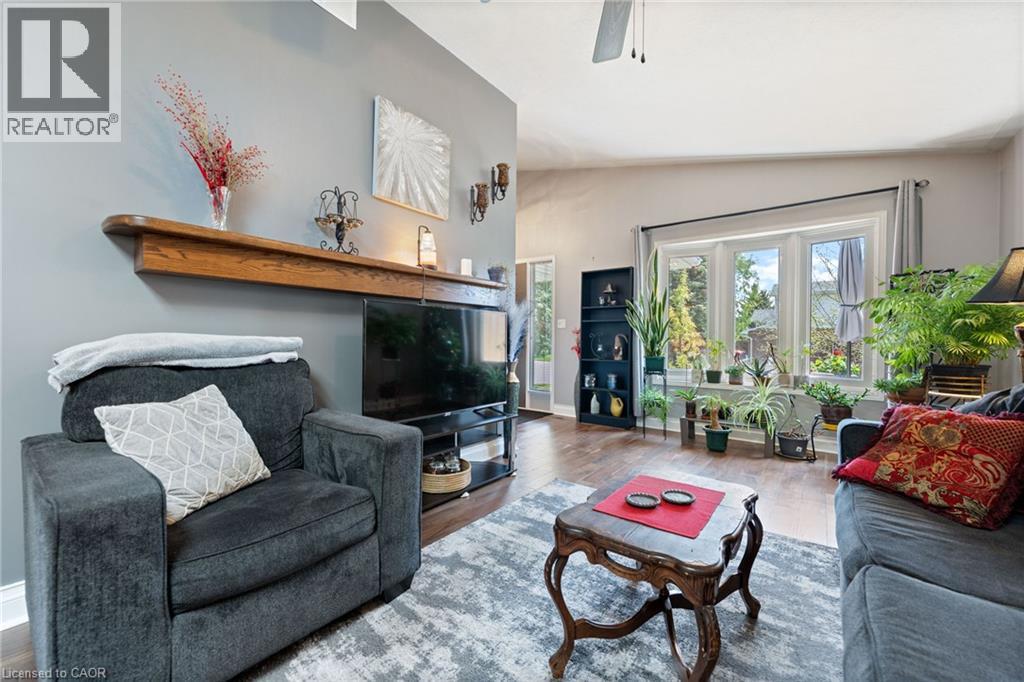
Spacious living area featuring wood-finish flooring, a decorative wood mantelpiece, and a large bay window - 2 Hampton Court, Port Dover, ON - Indoor Photo Showing Living Room
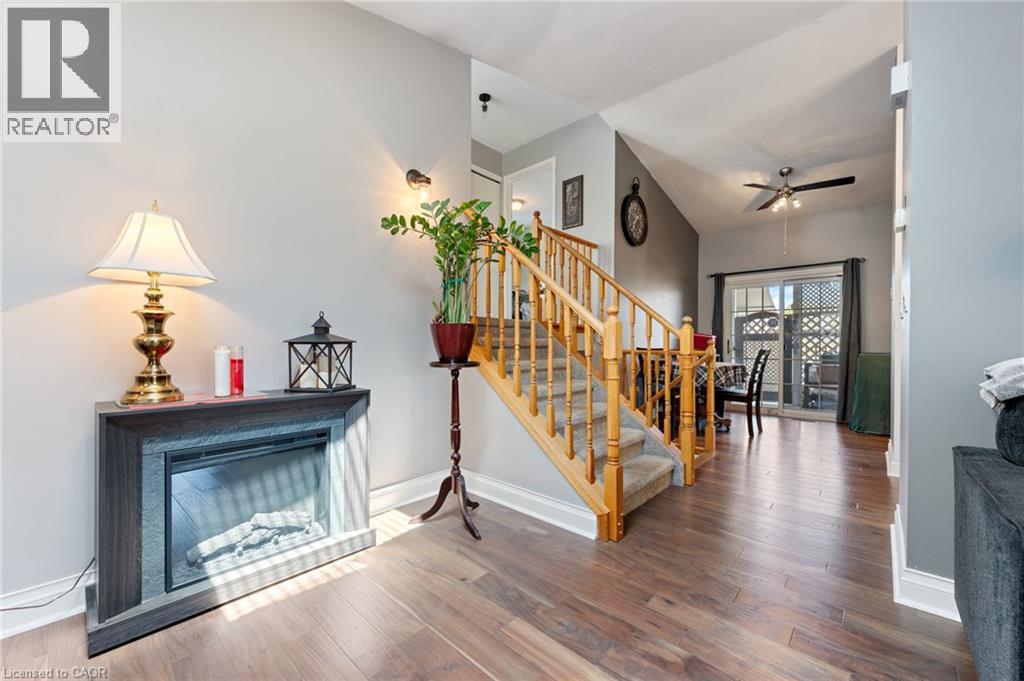
2 Hampton Court, Port Dover, ON - Indoor With Fireplace
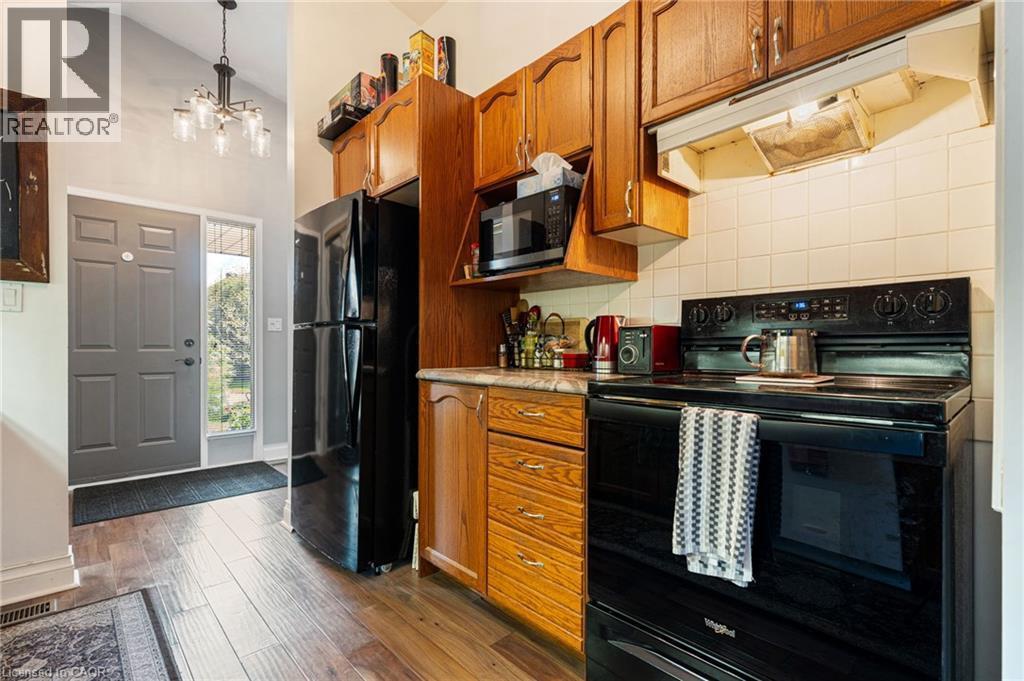
Compact kitchen featuring wood-finish cabinetry and a black appliance suite - 2 Hampton Court, Port Dover, ON - Indoor Photo Showing Kitchen
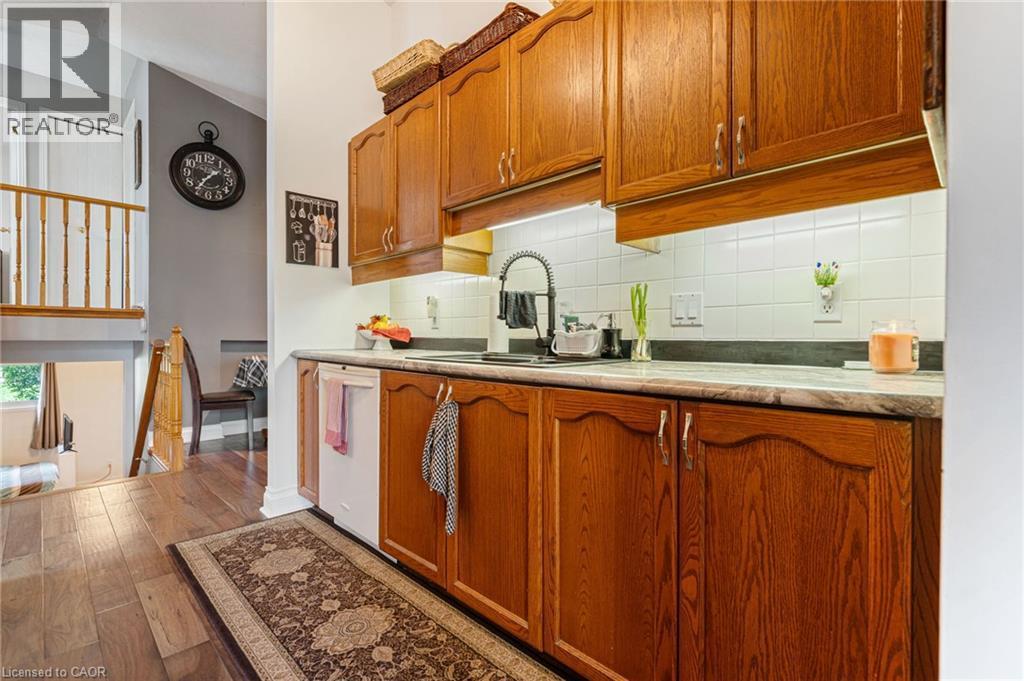
Kitchen featuring wood cabinetry, white tiled backsplash, under-cabinet lighting, and a black faucet at the sink - 2 Hampton Court, Port Dover, ON - Indoor Photo Showing Kitchen
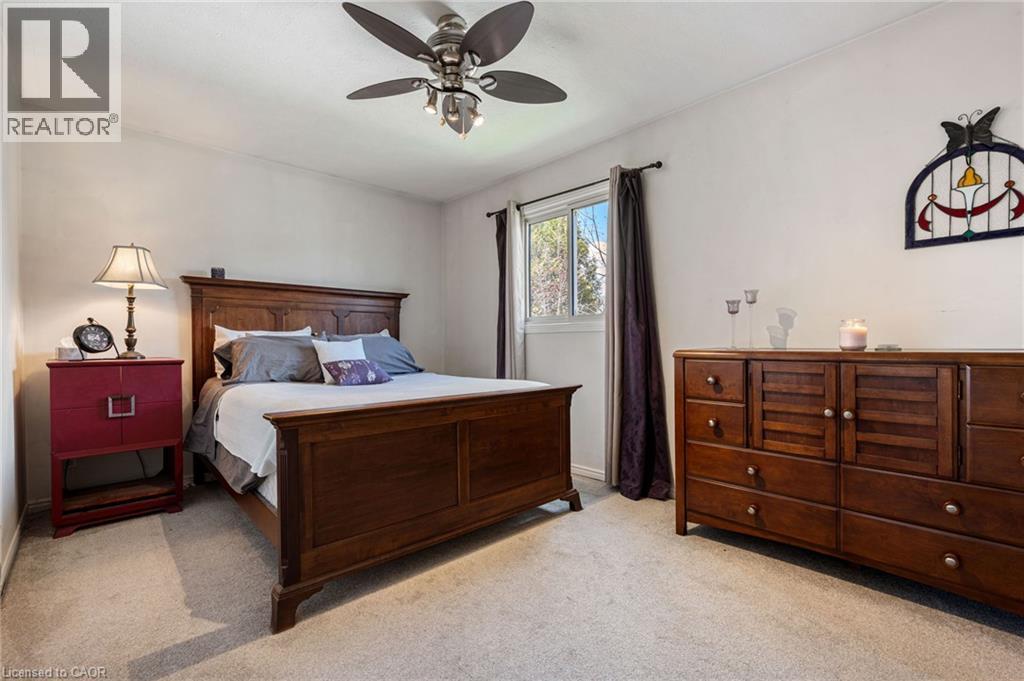
Carpeted room featuring a ceiling fan with integrated lighting, a window with dark drapes, and light-colored walls - 2 Hampton Court, Port Dover, ON - Indoor Photo Showing Bedroom
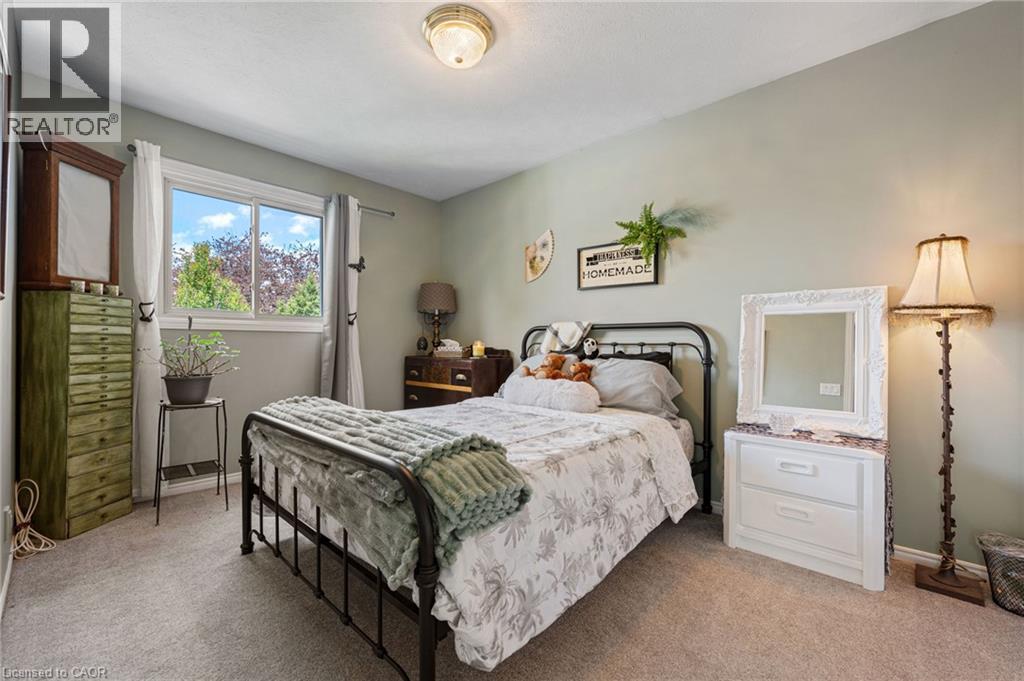
Wall-to-wall carpeting and neutral wall tones define this interior space - 2 Hampton Court, Port Dover, ON - Indoor Photo Showing Bedroom
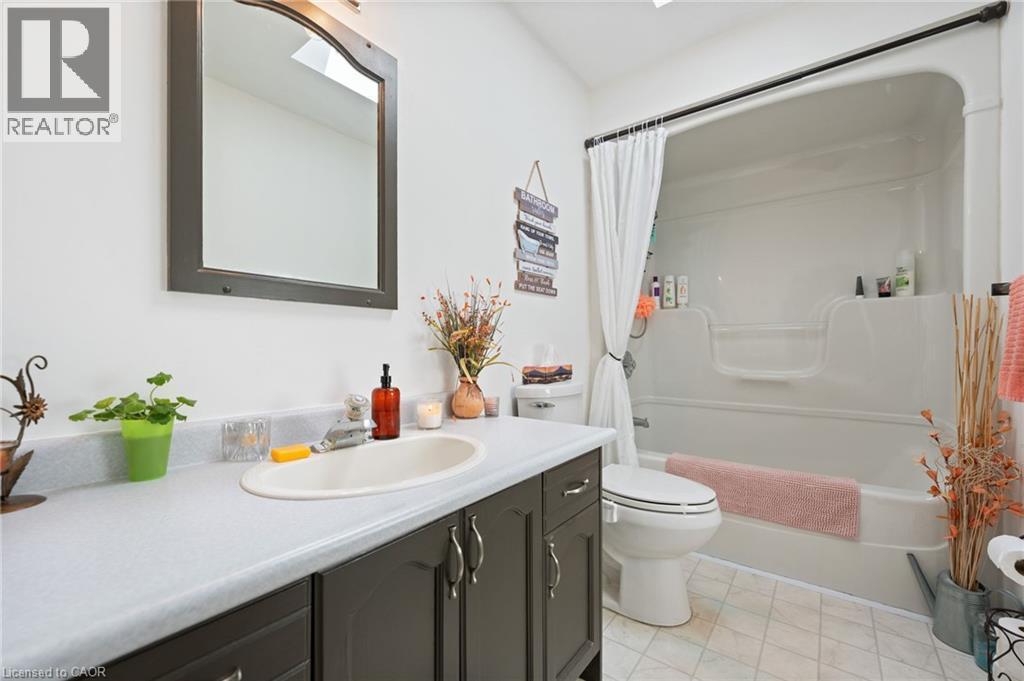
Bathroom featuring a dark wood-finish vanity with an integrated sink, a white countertop, and an arched mirror - 2 Hampton Court, Port Dover, ON - Indoor Photo Showing Bathroom
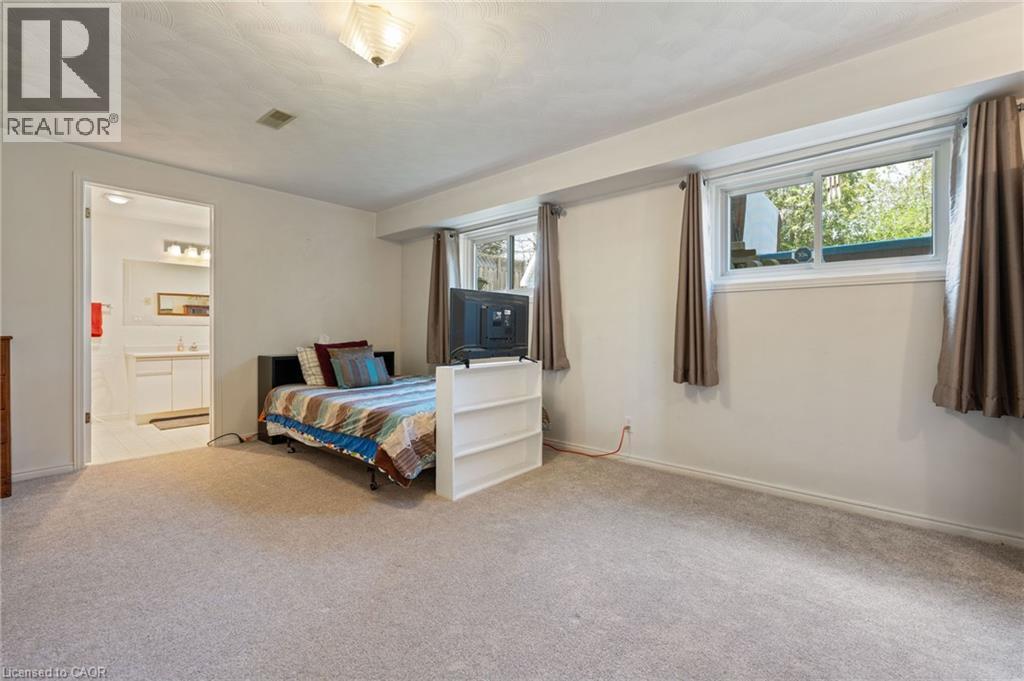
Carpeted room with multiple windows providing natural light - 2 Hampton Court, Port Dover, ON - Indoor Photo Showing Bedroom
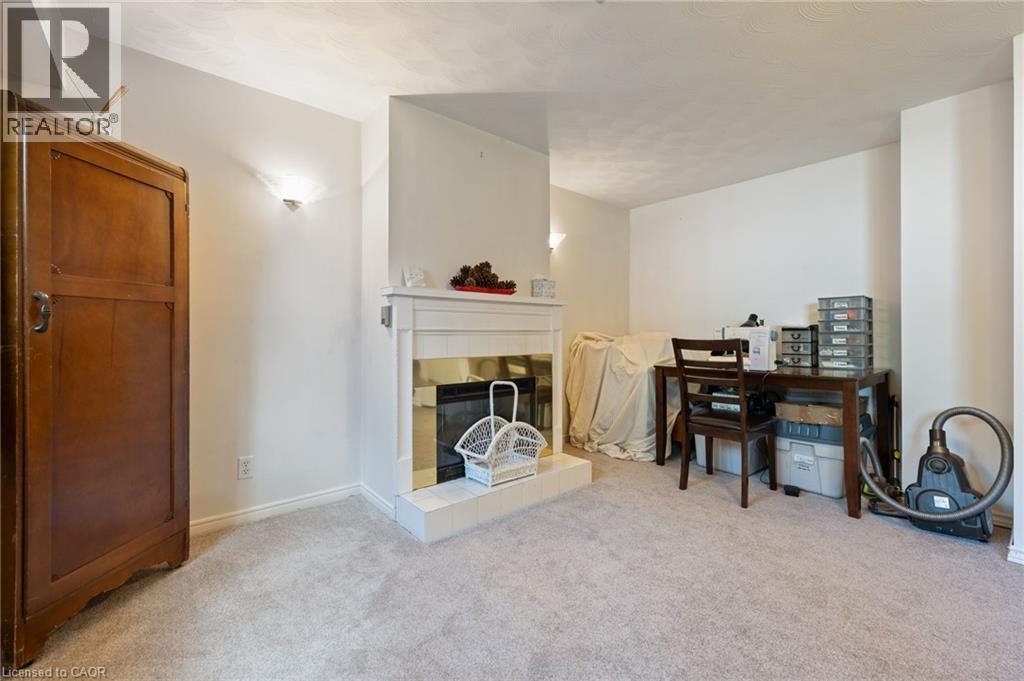
Fireplace with a white wood mantel, tile hearth, and brass-tone firebox surround - 2 Hampton Court, Port Dover, ON - Indoor Photo Showing Other Room
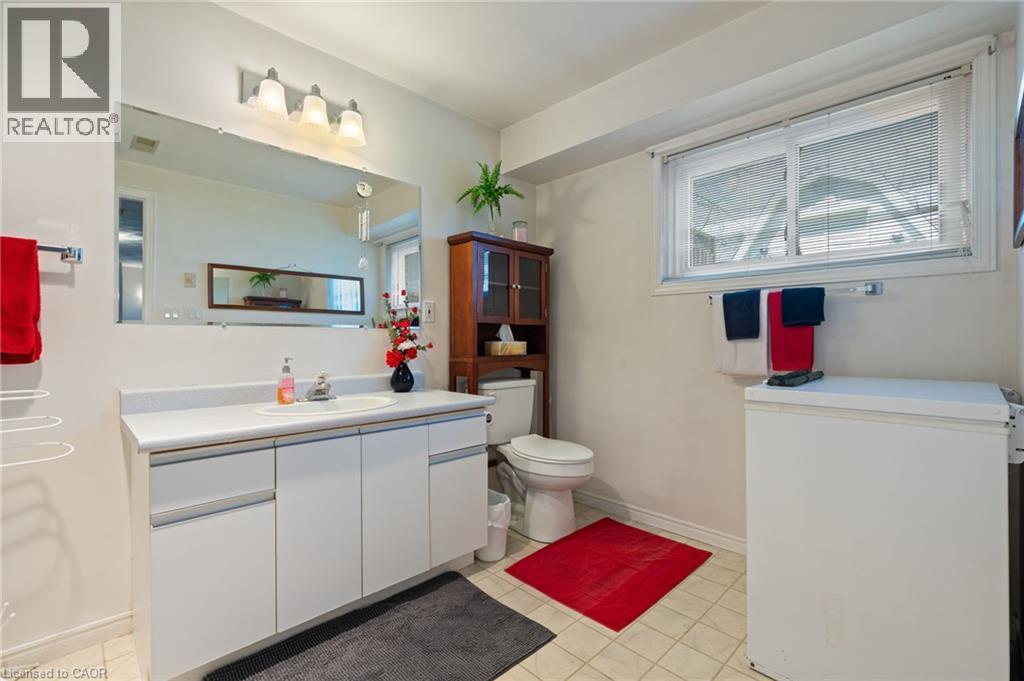
Bathroom featuring a white vanity with integrated sink, rectangular mirror, and three-light fixture - 2 Hampton Court, Port Dover, ON - Indoor Photo Showing Bathroom
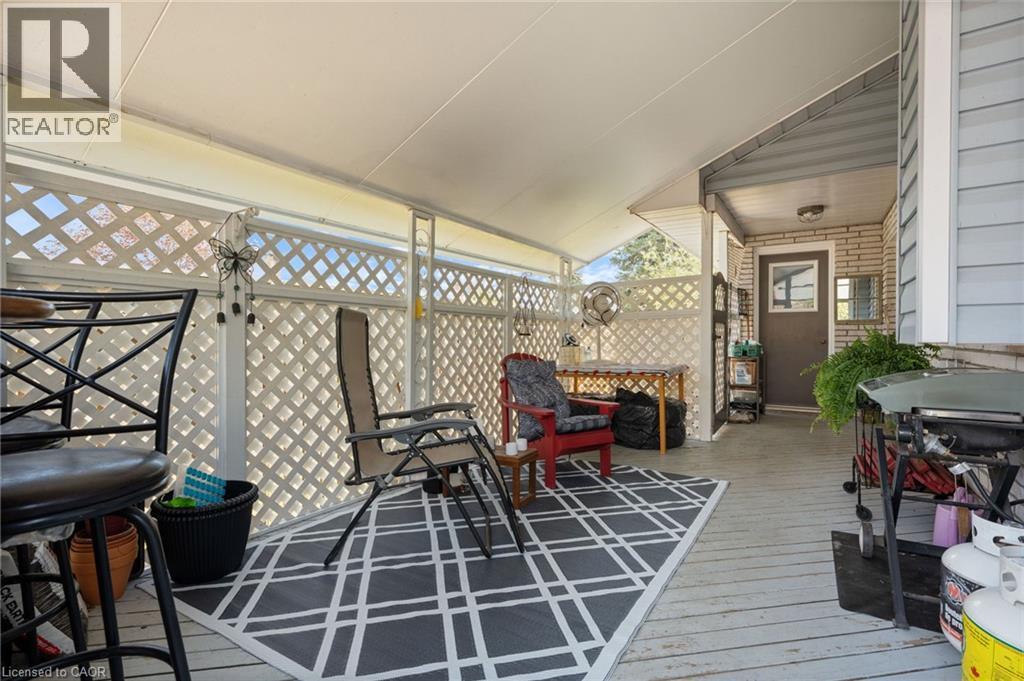
Covered patio featuring a white lattice privacy screen, light-colored wood-finish decking, and a ceiling-mounted light fixture - 2 Hampton Court, Port Dover, ON -  With Deck Patio Veranda With Exterior
Expansive wood deck featuring a privacy fence, lattice details, and a partial outdoor gate - 2 Hampton Court, Port Dover, ON - Outdoor With Deck Patio Veranda
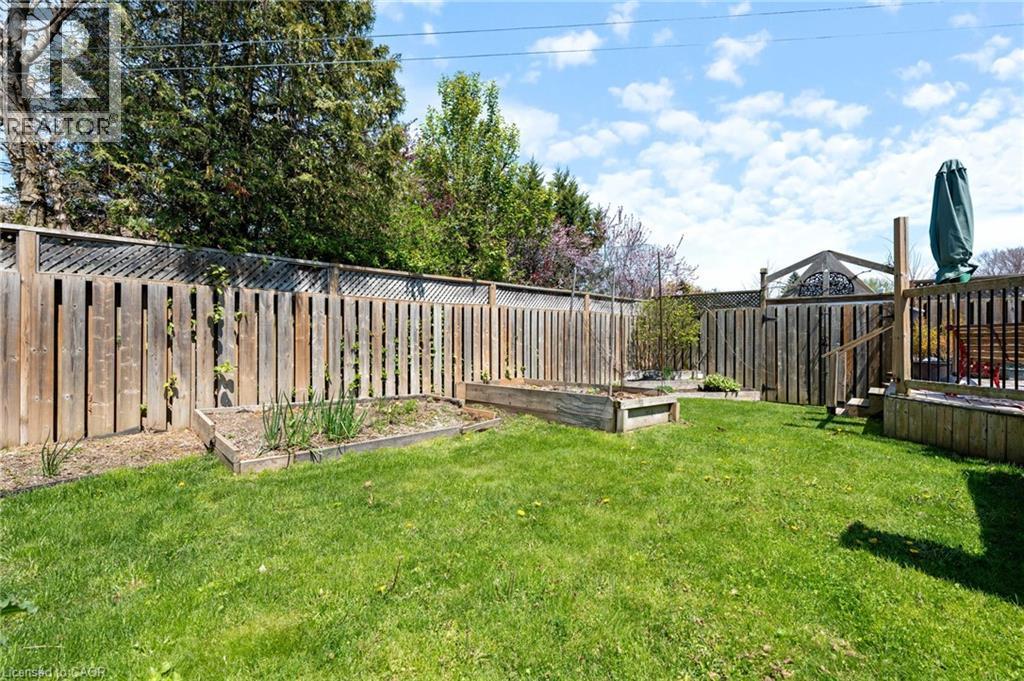
Expansive backyard featuring a manicured lawn, raised garden beds, and a wood privacy fence - 2 Hampton Court, Port Dover, ON - Outdoor
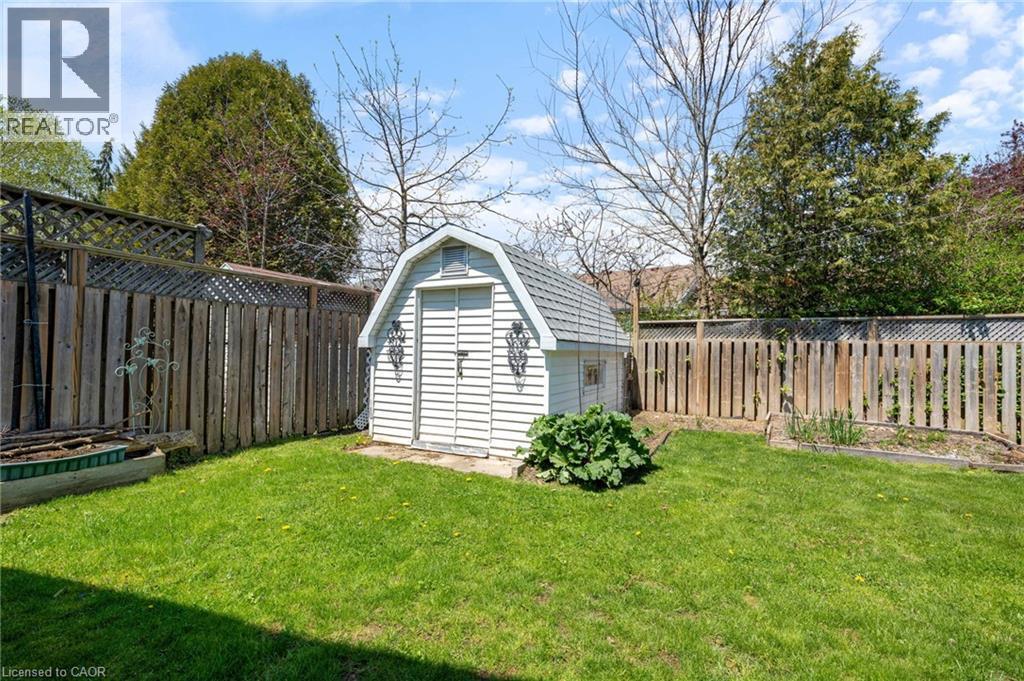
Fenced backyard featuring a white storage shed with barn-style roofing, a raised garden bed, and mature perimeter trees - 2 Hampton Court, Port Dover, ON - Outdoor
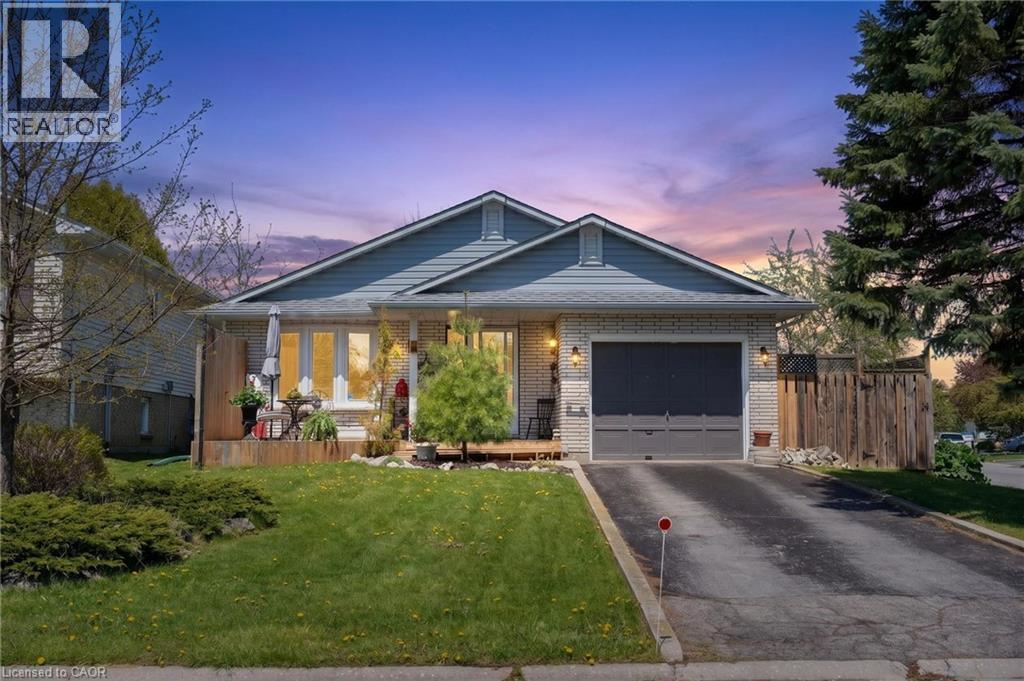
Brick and siding exterior featuring an attached garage with a dark gray door, a paved driveway, a front yard with manicured lawn and shrubs, and a raised wooden deck - 2 Hampton Court, Port Dover, ON - Outdoor
2 Hampton Court, Port Dover, ON - Outdoor
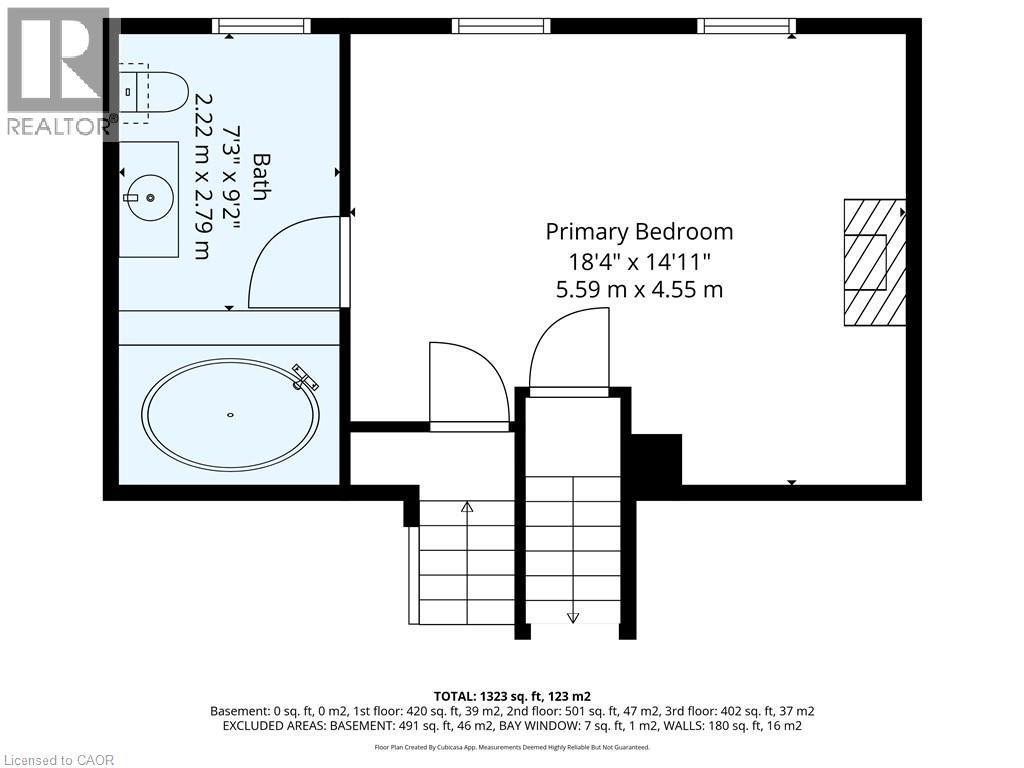
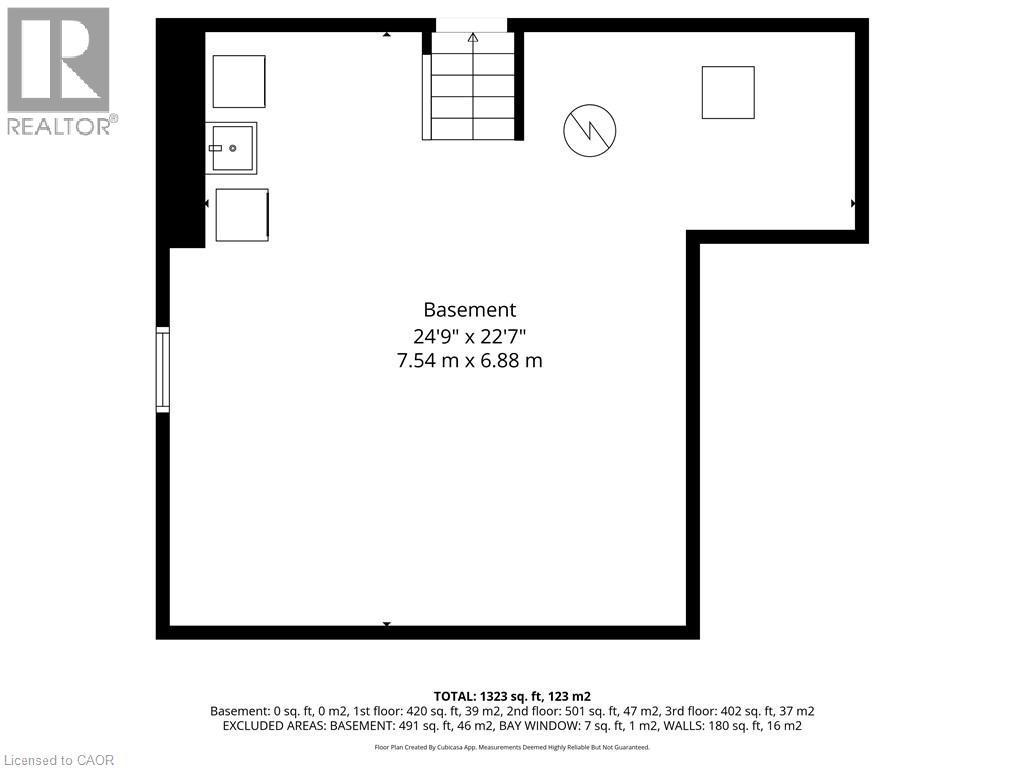
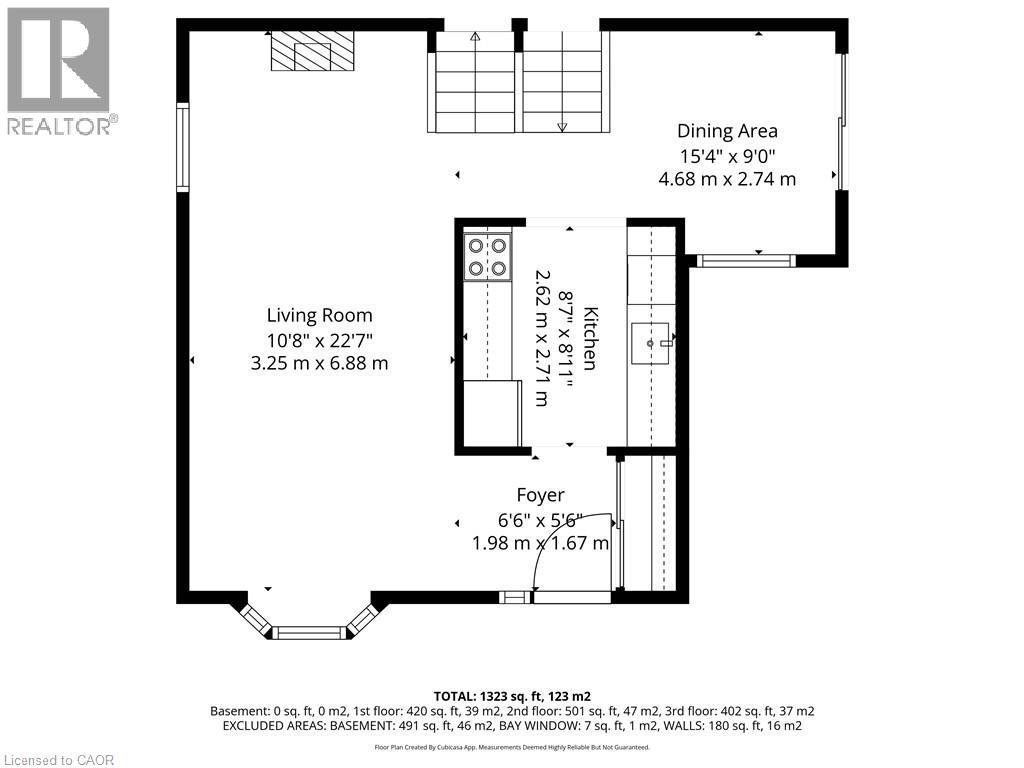
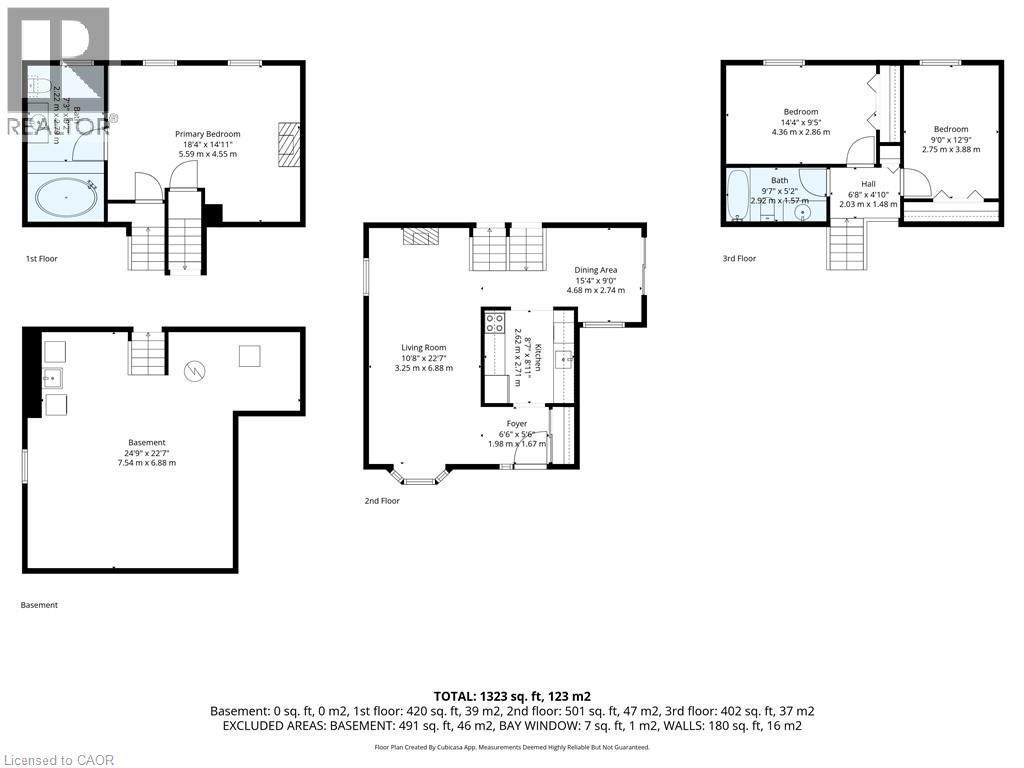
Floor plan - 2 Hampton Court, Port Dover, ON - Other
Bungalow-style residence featuring a light brick exterior and blue siding accents - 2 Hampton Court, Port Dover, ON  - Outdoor With Deck Patio Veranda With Facade
Residential property featuring a grey exterior and a dark asphalt driveway - 2 Hampton Court, Port Dover, ON  - Outdoor With View
Expansive rear yard featuring a multi-level wood-finish deck with integrated steps, a covered patio area, and a detached storage shed - 2 Hampton Court, Port Dover, ON  - Outdoor With Exterior
Residential property featuring a light-colored exterior, an attached garage, and a fenced backyard - 2 Hampton Court, Port Dover, ON  - Outdoor With View
Ranch-style residence featuring a light-colored shingle roof and a paved driveway - 2 Hampton Court, Port Dover, ON - Outdoor
Ranch-style exterior featuring light-colored brick and horizontal siding - 2 Hampton Court, Port Dover, ON - Outdoor
Entryway featuring a paneled door with matte black hardware, a sidelight with blinds, and wood-finish flooring - 2 Hampton Court, Port Dover, ON - Indoor Photo Showing Other Room
Living area featuring wood-finish flooring, vaulted ceiling, and a ceiling fan with integrated lighting - 2 Hampton Court, Port Dover, ON - Indoor Photo Showing Living Room
Living area with wood-finish flooring, featuring a bay window with multiple panes - 2 Hampton Court, Port Dover, ON - Indoor Photo Showing Living Room
Spacious living area featuring wood-finish flooring, a decorative wood mantelpiece, and a large bay window - 2 Hampton Court, Port Dover, ON - Indoor Photo Showing Living Room
2 Hampton Court, Port Dover, ON - Indoor With Fireplace
Compact kitchen featuring wood-finish cabinetry and a black appliance suite - 2 Hampton Court, Port Dover, ON - Indoor Photo Showing Kitchen
Kitchen featuring wood cabinetry, white tiled backsplash, under-cabinet lighting, and a black faucet at the sink - 2 Hampton Court, Port Dover, ON - Indoor Photo Showing Kitchen
Carpeted room featuring a ceiling fan with integrated lighting, a window with dark drapes, and light-colored walls - 2 Hampton Court, Port Dover, ON - Indoor Photo Showing Bedroom
Wall-to-wall carpeting and neutral wall tones define this interior space - 2 Hampton Court, Port Dover, ON - Indoor Photo Showing Bedroom
Bathroom featuring a dark wood-finish vanity with an integrated sink, a white countertop, and an arched mirror - 2 Hampton Court, Port Dover, ON - Indoor Photo Showing Bathroom
Carpeted room with multiple windows providing natural light - 2 Hampton Court, Port Dover, ON - Indoor Photo Showing Bedroom
Fireplace with a white wood mantel, tile hearth, and brass-tone firebox surround - 2 Hampton Court, Port Dover, ON - Indoor Photo Showing Other Room
Bathroom featuring a white vanity with integrated sink, rectangular mirror, and three-light fixture - 2 Hampton Court, Port Dover, ON - Indoor Photo Showing Bathroom
Covered patio featuring a white lattice privacy screen, light-colored wood-finish decking, and a ceiling-mounted light fixture - 2 Hampton Court, Port Dover, ON -  With Deck Patio Veranda With Exterior
Expansive wood deck featuring a privacy fence, lattice details, and a partial outdoor gate - 2 Hampton Court, Port Dover, ON - Outdoor With Deck Patio Veranda
Expansive backyard featuring a manicured lawn, raised garden beds, and a wood privacy fence - 2 Hampton Court, Port Dover, ON - Outdoor
Fenced backyard featuring a white storage shed with barn-style roofing, a raised garden bed, and mature perimeter trees - 2 Hampton Court, Port Dover, ON - Outdoor
Brick and siding exterior featuring an attached garage with a dark gray door, a paved driveway, a front yard with manicured lawn and shrubs, and a raised wooden deck - 2 Hampton Court, Port Dover, ON - Outdoor
2 Hampton Court, Port Dover, ON - Outdoor
Floor plan - 2 Hampton Court, Port Dover, ON - Other
  • Advertising

MULTIMEDIA

Are you a real estate investor?
2 HAMPTON Court, Port Dover, Ontario, N0A 1N4
$575,000

3 Beds

2 Baths

Property Information:

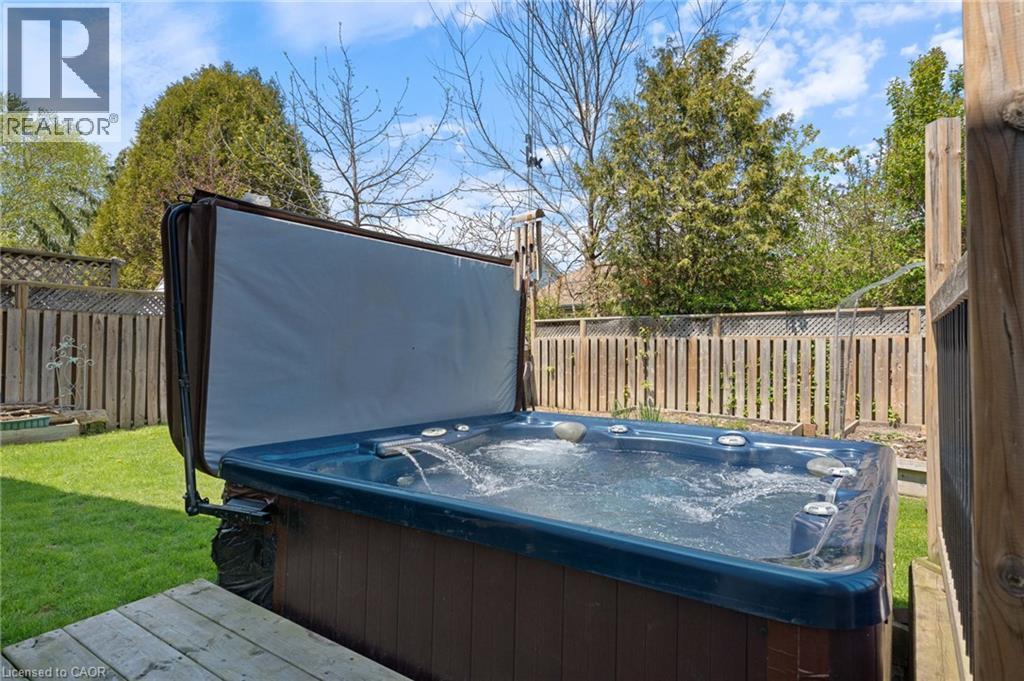
Experience the charm of Port Dover in this bright and beautifully maintained 3 bedroom, 2 bathroom backsplit with 1800 square feet of space on a quiet cul-de-sac. Beautiful cathedral ceilings on the main floor allow sunlight to pour in through the skylights, highlighting the engineered hardwood flooring throughout the kitchen, dining, and living areas. Additional upgrades include updated carpeting, modern light fixtures, ceiling fans, and a gas fireplace. After a day spent at the beach, relax in the hot tub and enjoy your raised garden beds, or entertain on the spacious deck, featuring a covered side deck for cozy outdoor enjoyment. Pride of ownership is evident throughout, with extensive updates offering peace of mind for years to come. Just minutes from the beach, local restaurants, boutiques, and shops, this home perfectly captures the relaxed coastal lifestyle. (id:27)

Building Features:

  • Style: Detached
  • Building Type: House
  • Basement Development: Unfinished
  • Basement Type: Partial
  • Construction Style - Attachment: Detached
  • Exterior Finish: Vinyl siding
  • Fixture: Ceiling fans
  • Floor Space: 1323 sqft
  • Heating Type: Forced air
  • Cooling Type: Central air conditioning
  • Appliances: Central Vacuum

Property Features:

  • OwnershipType: Freehold
  • Property Type: Single Family
  • Access Type: Water access
  • Amenities Nearby: Golf Nearby, Playground, Shopping
  • Features: Cul-de-sac, Corner Site, Skylight, Automatic Garage Door Opener
  • Floor Space (approx): 1323 Square Feet
  • Irregular: Yes
  • Lot Frontage: 50 Feet
  • Lot Size: 0.12 Acres
  • Zoning: R1-B
  • Sewer: Municipal sewage system
  • Parking Type: Attached garage
  • No. of Parking Spaces: 3

Rooms:

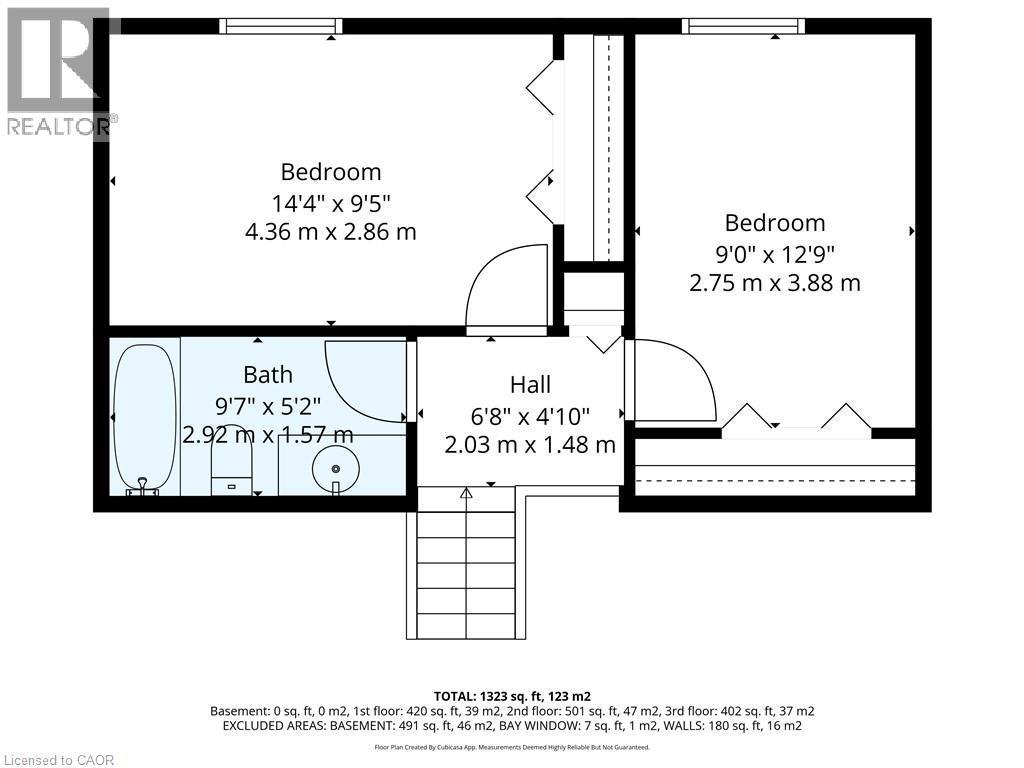
  • Bathroom 2nd Level 9'7'' x 5'2''
  • Bedroom 2nd Level 12'9'' x 9'0''
  • Primary Bedroom 2nd Level 14'4'' x 9'5''
  • Recreation Room Basement Level 24'9'' x 22'7''
  • Bathroom Lower Level 9'2'' x 7'3''
  • Bedroom Lower Level 18'4'' x 14'11''
  • Kitchen Main Level 8'11'' x 8'7''
  • Foyer Main Level 6'6'' x 5'6''
  • Dining Main Level 15'4'' x 9'0''
  • Living Main Level 22'7'' x 10'8''

Courtesy of: RE/MAX Erie Shores Realty Inc. Brokerage

REALTOR.ca  

QuickQuoteTM Powered by RPS

Location of 2 HAMPTON Court, Port Dover, Ontario, N0A 1N4

Demographic Information of 2 HAMPTON Court, Port Dover, Ontario, N0A 1N4

Life Stage

Later Years

Employment Type

Blue Collar/Primary, Blue Collar/Service Sector

Average Household Income

$128,703.90

Average Number of Children

1.62

Household Population

Household Structure

Age of Population

Education

Education Level

No certificate/diploma/degree

13.0 %

High school certificate or equivalent

34.34 %

Apprenticeship trade certificate/diploma

8.15 %

College/non-university certificate

31.77 %

University Degree

12.74 %

Commuter

Travel To Work

By Car

93.27 %

By Public Transit

0.0 %

By Walking

4.47 %

By Bicycle

0.0 %

By Other Methods

2.26 %

Cultural Diversity

Knowledge of Official Language

Mother Tongue

Building Information

Building Type

Apartments (Low and High Rise)

8.45 %

Houses

91.55 %

Own Vs. Rent