Button CopyPathCircle CloseCircle Left ArrowArrow Down Icon GreyClosecirclecircleBurger
  • Publicité

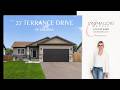
27 TERRANCE DRIVE, Petawawa, Ontario, K8H 0H3

No. MLS® X13216452
Maison À vendre à Petawawa, Ontario
635 000 $ ÉvaluationExpressMC: Non disponible

2+1 Chambres

3 Salles de bain

27 Terrance Drive, Petawawa, ON - Outdoor
27 Terrance Drive, Petawawa, ON - Indoor Photo Showing Other Room
27 Terrance Drive, Petawawa, ON - Indoor Photo Showing Living Room
27 Terrance Drive, Petawawa, ON - Indoor
27 Terrance Drive, Petawawa, ON - Indoor Photo Showing Kitchen
27 Terrance Drive, Petawawa, ON - Indoor Photo Showing Kitchen With Double Sink
27 Terrance Drive, Petawawa, ON - Indoor
27 Terrance Drive, Petawawa, ON - Indoor Photo Showing Bathroom
27 Terrance Drive, Petawawa, ON - Indoor Photo Showing Bedroom
27 Terrance Drive, Petawawa, ON - Indoor Photo Showing Bathroom
27 Terrance Drive, Petawawa, ON - Indoor Photo Showing Bedroom
27 Terrance Drive, Petawawa, ON - Indoor With Fireplace
27 Terrance Drive, Petawawa, ON - Indoor Photo Showing Living Room With Fireplace
27 Terrance Drive, Petawawa, ON - Indoor Photo Showing Living Room
27 Terrance Drive, Petawawa, ON - Indoor With Fireplace
27 Terrance Drive, Petawawa, ON - Indoor Photo Showing Office
27 Terrance Drive, Petawawa, ON - Indoor Photo Showing Bathroom
27 Terrance Drive, Petawawa, ON - Indoor Photo Showing Bedroom
27 Terrance Drive, Petawawa, ON - Indoor Photo Showing Other Room
27 Terrance Drive, Petawawa, ON - Indoor Photo Showing Laundry Room
27 Terrance Drive, Petawawa, ON - Outdoor With Exterior
27 Terrance Drive, Petawawa, ON - Outdoor With Deck Patio Veranda With Exterior
27 Terrance Drive, Petawawa, ON - Outdoor With Exterior
27 Terrance Drive, Petawawa, ON - Outdoor With Deck Patio Veranda With Exterior
27 Terrance Drive, Petawawa, ON - Outdoor
27 Terrance Drive, Petawawa, ON - Outdoor With Deck Patio Veranda With Exterior
27 Terrance Drive, Petawawa, ON - Outdoor With Deck Patio Veranda
27 Terrance Drive, Petawawa, ON - Outdoor
27 Terrance Drive, Petawawa, ON - Outdoor With Above Ground Pool With Exterior
27 Terrance Drive, Petawawa, ON - Other
27 Terrance Drive, Petawawa, ON -  With View
Video
27 Terrance Drive, Petawawa, ON  - Outdoor
27 Terrance Drive, Petawawa, ON  - Indoor Photo Showing Other Room
27 Terrance Drive, Petawawa, ON  - Indoor Photo Showing Living Room
27 Terrance Drive, Petawawa, ON - Indoor Photo Showing Living Room
27 Terrance Drive, Petawawa, ON - Indoor
27 Terrance Drive, Petawawa, ON - Indoor Photo Showing Kitchen
27 Terrance Drive, Petawawa, ON - Indoor Photo Showing Kitchen With Double Sink
27 Terrance Drive, Petawawa, ON - Indoor
27 Terrance Drive, Petawawa, ON - Indoor Photo Showing Bathroom
27 Terrance Drive, Petawawa, ON - Indoor Photo Showing Bedroom
27 Terrance Drive, Petawawa, ON - Indoor Photo Showing Bathroom
27 Terrance Drive, Petawawa, ON - Indoor Photo Showing Bedroom
27 Terrance Drive, Petawawa, ON - Indoor With Fireplace
27 Terrance Drive, Petawawa, ON - Indoor Photo Showing Living Room With Fireplace
27 Terrance Drive, Petawawa, ON - Indoor Photo Showing Living Room
27 Terrance Drive, Petawawa, ON - Indoor With Fireplace
27 Terrance Drive, Petawawa, ON - Indoor Photo Showing Office
27 Terrance Drive, Petawawa, ON - Indoor Photo Showing Bathroom
27 Terrance Drive, Petawawa, ON - Indoor Photo Showing Bedroom
27 Terrance Drive, Petawawa, ON - Indoor Photo Showing Other Room
27 Terrance Drive, Petawawa, ON - Indoor Photo Showing Laundry Room
27 Terrance Drive, Petawawa, ON - Outdoor With Exterior
27 Terrance Drive, Petawawa, ON - Outdoor With Deck Patio Veranda With Exterior
27 Terrance Drive, Petawawa, ON - Outdoor With Exterior
27 Terrance Drive, Petawawa, ON - Outdoor With Deck Patio Veranda With Exterior
27 Terrance Drive, Petawawa, ON - Outdoor
27 Terrance Drive, Petawawa, ON - Outdoor With Deck Patio Veranda With Exterior
27 Terrance Drive, Petawawa, ON - Outdoor With Deck Patio Veranda
27 Terrance Drive, Petawawa, ON - Outdoor
27 Terrance Drive, Petawawa, ON - Outdoor With Above Ground Pool With Exterior
27 Terrance Drive, Petawawa, ON - Other
27 Terrance Drive, Petawawa, ON -  With View
  • Publicité
Êtes-vous un investisseur immobilier
27 TERRANCE DRIVE, Petawawa, Ontario, K8H 0H3
635 000 $

3 Chambres

3 Salles de bain

Informations sur la propriété

Step inside 27 Terrance to discover a bright, open-concept layout designed for comfortable everyday living, boasting tray ceilings, and crown mouldings. Large windows flood the main living area with natural light, while the stylish kitchen serves as the heart of the home with distinctive cabinetry, a large centre island & garden door leading directly to the deck perfect for grill to table! The primary suite boasts spacious walk-in closet & private full ensuite bath. The lower level offers outstanding flexibility with a recreation room with cozy fireplace, an additional bedroom, 2 piece bathroom, dedicated pantry-style storage area, & ate office or flex space. A floating wall currently divides the office from the recreation room, it can easily be removed to create one expansive entertainment area tailored to your family's needs. Outdoor living on 27 Terrance is where it's at with its eastern and southern exposures! Designed for those who prefer enjoying their yard over maintaining it, the backyard has been transformed into a private retreat with absolutely no grass to cut. Extensive landscaping, decorative stonework, a thoughtfully designed outdoor living spaces create a luxurious yet low-maintenance setting. Garden enthusiasts will appreciate the abundance of raised bed gardens, trees, shrubs, perennials, annuals & productive vegetable gardens that provide beauty throughout the seasons. Relax in the hot tub, entertain beneath the private gazebo, custom-built warming room/change hut enhances the privacy. Stone pathways weave throughout the property, connecting the various outdoor spaces and enhancing the resort-like atmosphere. Direct access from the home leads into the oversized attached double garage, fully insulated with finished walls, this versatile space is equally suited for a gym. Move-in ready & beautifully maintained, this is far more than a home-it's a lifestyle opportunity offering comfort, low-maintenance living, and exceptional outdoor enjoyment. (id:27)

Particularités du bâtiment :

  • Style: Maison détachée
  • Type de bâtiment: Unifamiliale
  • Air climatisé: Oui
  • État du sous-sol: Aménagé
  • Fondation: Blocs de béton
  • Foyer: Oui
  • Revêtement extérieur: Pierre, Bardage en vinyle
  • Services:
  • Stationnement: Oui
  • Surface utile: 1100 - 1500 sqft
  • Type d'architecture: Maison de plain-pied
  • Type de construction: Isolée
  • Type de sous-sol: Sous-sol complet
  • Type de chauffage: Air pulsé
  • Combustible de chauffage: Gaz naturel
  • Type de climatisation: Climatisation centrale, Échangeur d'air
  • Électroménagers: Lave-vaisselle, Sécheuse, Ouvre-porte de garage, Hotte, Micro-ondes, Cuisinière, Machine à laver, Réfrigérateur

Caractéristiques :

  • Type de possession: Tenure franche
  • Type de propriété: Unifamiliale
  • Chambres : 2+1
  • Dimensions du terrain : 18 x 34.9 M
  • Irregular: Oui
  • Largeur du terrain en façade : 18 Mètre
  • Profondeur du terrain : 34.85 Mètre
  • Salle(s) de bains : 3
  • Salle(s) d'eau : 1
  • Superficie habitable (approx): 1100 - 1500 Pieds carrés
  • Service d'égout: Égout sanitaire
  • Type de stationnement: Garage attenant, Garage
  • Nbre d'espaces de stationnement: 6

Détails des pièces :

  • Pièce de détente Niveau inférieur 2.63 m x 4.36 m
  • Garde-manger Niveau inférieur 2.77 m x 2.17 m
  • Salle de bains Niveau inférieur 1.55 m x 2.75 m
  • 3e chambre Niveau inférieur 5.23 m x 3.29 m
  • Salle de divertissement Niveau inférieur 4.49 m x 6.05 m
  • Hall d'entrée Niveau rez-de-chaussée 2.21 m x 1.28 m
  • Salon Niveau rez-de-chaussée 4.15 m x 5.47 m
  • Salle à dîner Niveau rez-de-chaussée 2.94 m x 2.96 m
  • Cuisine Niveau rez-de-chaussée 2.09 m x 2.71 m
  • Salle de bains Niveau rez-de-chaussée 1.52 m x 2.60 m
  • Chambre principale Niveau rez-de-chaussée 4.43 m x 3.66 m
  • Salle de bains Niveau rez-de-chaussée 1.53 m x 2.61 m
  • 2e chambre Niveau rez-de-chaussée 2.64 m x 3.10 m

Convertir la mesure en :

Gracieuseté de : RE/MAX PEMBROKE REALTY LTD.

REALTOR.ca  

L’accès aux données vendues sur ce site Web ne peut être utilisé que par les consommateurs qui ont un intérêt authentique dans l’achat, la vente ou la location d’un bien immobilier résidentiel.

Ventes/Historique de prix

Se connecter ou créer un compte pour voir les inscriptions vendues et les historiques d'inscriptions

ÉvaluationExpressMC Powered by RPS
Vous songez à vendre?

Commencez par découvrir ce que votre maison pourrait valoir sur le marché actuel.

Emplacement de 27 TERRANCE DRIVE, Petawawa, Ontario, K8H 0H3

Données démographiques de 27 TERRANCE DRIVE, Petawawa, Ontario, K8H 0H3

Étape de vie

Familles grandissantes

Type d'emploi

Mixte

Revenu moyen du ménage

115 587.36 $

Nombre moyen d'enfants

1.79

Population à domicile

Structure à domicile

Âge de la population

Éducation

Niveau d'éducation

No certificate/diploma/degree

12.56 %

Diplôme d'études secondaires ou équivalent

34.38 %

Certificat ou diplôme d'apprentissage ou d'une école de métiers

4.34 %

Diplôme d'études collégiales ou d'études postsecondaires (non universitaires)

30.13 %

Certificat d'études universitaires

1.25 %

Diplômes d'études universitaires

17.34 %

Navetteur

Se rendre au travail

En auto

95.06 %

En transport en commun

0.0 %

À pied

2.68 %

À bicyclette

0.0 %

Par tout autre moyen

2.26 %

Diversité Culturelle

Connaissance des langues officielles

Langue maternelle

Données Sur Le Bâtiment

Type de bâtiment

Appartements (faible hauteur et à étages multiples)

0.65 %

Maisons

99.35 %

Achat ou location