Button CopyPathCircle CloseCircle Left ArrowArrow Down Icon GreyClosecirclecircleBurger
  • Advertising

27 TERRANCE DRIVE, Petawawa, Ontario, K8H 0H3

MLS® # X13216452
House For Sale In Petawawa, Ontario
$635,000 QuickQuoteTM: Not Available

2+1 Beds

3 Baths

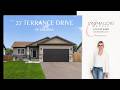
27 Terrance Drive, Petawawa, ON - Outdoor
27 Terrance Drive, Petawawa, ON - Indoor Photo Showing Other Room
27 Terrance Drive, Petawawa, ON - Indoor Photo Showing Living Room
27 Terrance Drive, Petawawa, ON - Indoor
27 Terrance Drive, Petawawa, ON - Indoor Photo Showing Kitchen
27 Terrance Drive, Petawawa, ON - Indoor Photo Showing Kitchen With Double Sink
27 Terrance Drive, Petawawa, ON - Indoor
27 Terrance Drive, Petawawa, ON - Indoor Photo Showing Bathroom
27 Terrance Drive, Petawawa, ON - Indoor Photo Showing Bedroom
27 Terrance Drive, Petawawa, ON - Indoor Photo Showing Bathroom
27 Terrance Drive, Petawawa, ON - Indoor Photo Showing Bedroom
27 Terrance Drive, Petawawa, ON - Indoor With Fireplace
27 Terrance Drive, Petawawa, ON - Indoor Photo Showing Living Room With Fireplace
27 Terrance Drive, Petawawa, ON - Indoor Photo Showing Living Room
27 Terrance Drive, Petawawa, ON - Indoor With Fireplace
27 Terrance Drive, Petawawa, ON - Indoor Photo Showing Office
27 Terrance Drive, Petawawa, ON - Indoor Photo Showing Bathroom
27 Terrance Drive, Petawawa, ON - Indoor Photo Showing Bedroom
27 Terrance Drive, Petawawa, ON - Indoor Photo Showing Other Room
27 Terrance Drive, Petawawa, ON - Indoor Photo Showing Laundry Room
27 Terrance Drive, Petawawa, ON - Outdoor With Exterior
27 Terrance Drive, Petawawa, ON - Outdoor With Deck Patio Veranda With Exterior
27 Terrance Drive, Petawawa, ON - Outdoor With Exterior
27 Terrance Drive, Petawawa, ON - Outdoor With Deck Patio Veranda With Exterior
27 Terrance Drive, Petawawa, ON - Outdoor
27 Terrance Drive, Petawawa, ON - Outdoor With Deck Patio Veranda With Exterior
27 Terrance Drive, Petawawa, ON - Outdoor With Deck Patio Veranda
27 Terrance Drive, Petawawa, ON - Outdoor
27 Terrance Drive, Petawawa, ON - Outdoor With Above Ground Pool With Exterior
27 Terrance Drive, Petawawa, ON - Other
27 Terrance Drive, Petawawa, ON -  With View
Video
27 Terrance Drive, Petawawa, ON  - Outdoor
27 Terrance Drive, Petawawa, ON  - Indoor Photo Showing Other Room
27 Terrance Drive, Petawawa, ON  - Indoor Photo Showing Living Room
27 Terrance Drive, Petawawa, ON - Indoor Photo Showing Living Room
27 Terrance Drive, Petawawa, ON - Indoor
27 Terrance Drive, Petawawa, ON - Indoor Photo Showing Kitchen
27 Terrance Drive, Petawawa, ON - Indoor Photo Showing Kitchen With Double Sink
27 Terrance Drive, Petawawa, ON - Indoor
27 Terrance Drive, Petawawa, ON - Indoor Photo Showing Bathroom
27 Terrance Drive, Petawawa, ON - Indoor Photo Showing Bedroom
27 Terrance Drive, Petawawa, ON - Indoor Photo Showing Bathroom
27 Terrance Drive, Petawawa, ON - Indoor Photo Showing Bedroom
27 Terrance Drive, Petawawa, ON - Indoor With Fireplace
27 Terrance Drive, Petawawa, ON - Indoor Photo Showing Living Room With Fireplace
27 Terrance Drive, Petawawa, ON - Indoor Photo Showing Living Room
27 Terrance Drive, Petawawa, ON - Indoor With Fireplace
27 Terrance Drive, Petawawa, ON - Indoor Photo Showing Office
27 Terrance Drive, Petawawa, ON - Indoor Photo Showing Bathroom
27 Terrance Drive, Petawawa, ON - Indoor Photo Showing Bedroom
27 Terrance Drive, Petawawa, ON - Indoor Photo Showing Other Room
27 Terrance Drive, Petawawa, ON - Indoor Photo Showing Laundry Room
27 Terrance Drive, Petawawa, ON - Outdoor With Exterior
27 Terrance Drive, Petawawa, ON - Outdoor With Deck Patio Veranda With Exterior
27 Terrance Drive, Petawawa, ON - Outdoor With Exterior
27 Terrance Drive, Petawawa, ON - Outdoor With Deck Patio Veranda With Exterior
27 Terrance Drive, Petawawa, ON - Outdoor
27 Terrance Drive, Petawawa, ON - Outdoor With Deck Patio Veranda With Exterior
27 Terrance Drive, Petawawa, ON - Outdoor With Deck Patio Veranda
27 Terrance Drive, Petawawa, ON - Outdoor
27 Terrance Drive, Petawawa, ON - Outdoor With Above Ground Pool With Exterior
27 Terrance Drive, Petawawa, ON - Other
27 Terrance Drive, Petawawa, ON -  With View
  • Advertising
Are you a real estate investor?
27 TERRANCE DRIVE, Petawawa, Ontario, K8H 0H3
$635,000

3 Beds

3 Baths

Property Information:

Step inside 27 Terrance to discover a bright, open-concept layout designed for comfortable everyday living, boasting tray ceilings, and crown mouldings. Large windows flood the main living area with natural light, while the stylish kitchen serves as the heart of the home with distinctive cabinetry, a large centre island & garden door leading directly to the deck perfect for grill to table! The primary suite boasts spacious walk-in closet & private full ensuite bath. The lower level offers outstanding flexibility with a recreation room with cozy fireplace, an additional bedroom, 2 piece bathroom, dedicated pantry-style storage area, & ate office or flex space. A floating wall currently divides the office from the recreation room, it can easily be removed to create one expansive entertainment area tailored to your family's needs. Outdoor living on 27 Terrance is where it's at with its eastern and southern exposures! Designed for those who prefer enjoying their yard over maintaining it, the backyard has been transformed into a private retreat with absolutely no grass to cut. Extensive landscaping, decorative stonework, a thoughtfully designed outdoor living spaces create a luxurious yet low-maintenance setting. Garden enthusiasts will appreciate the abundance of raised bed gardens, trees, shrubs, perennials, annuals & productive vegetable gardens that provide beauty throughout the seasons. Relax in the hot tub, entertain beneath the private gazebo, custom-built warming room/change hut enhances the privacy. Stone pathways weave throughout the property, connecting the various outdoor spaces and enhancing the resort-like atmosphere. Direct access from the home leads into the oversized attached double garage, fully insulated with finished walls, this versatile space is equally suited for a gym. Move-in ready & beautifully maintained, this is far more than a home-it's a lifestyle opportunity offering comfort, low-maintenance living, and exceptional outdoor enjoyment. (id:27)

Building Features:

  • Style: Detached
  • Building Type: House
  • Amenities:
  • Architectural Style: Bungalow
  • Basement Development: Finished
  • Basement Type: Full
  • Construction Style - Attachment: Detached
  • Exterior Finish: Stone, Vinyl siding
  • Fireplace: Yes
  • Floor Space: 1100 - 1500 sqft
  • Foundation Type: Block
  • Heating Type: Forced air
  • Heating Fuel: Natural gas
  • Cooling Type: Central air conditioning, Air exchanger
  • Appliances: Dishwasher, Dryer, Garage door opener, Hood Fan, Microwave, Stove, Washer, Refrigerator

Property Features:

  • OwnershipType: Freehold
  • Property Type: Single Family
  • Half Bathrooms: 1
  • Floor Space (approx): 1100 - 1500 Square Feet
  • Irregular: Yes
  • Lot Depth: 34.85 Metre
  • Lot Frontage: 18 Metre
  • Lot Size: 18 x 34.9 M
  • Sewer: Sanitary sewer
  • Parking Type: Attached garage, Garage
  • No. of Parking Spaces: 6

Rooms:

  • Den Lower Level 2.63 m x 4.36 m
  • Pantry Lower Level 2.77 m x 2.17 m
  • Bathroom Lower Level 1.55 m x 2.75 m
  • 3rd Bedroom Lower Level 5.23 m x 3.29 m
  • Recreation Room Lower Level 4.49 m x 6.05 m
  • Foyer Main Level 2.21 m x 1.28 m
  • Living Main Level 4.15 m x 5.47 m
  • Dining Main Level 2.94 m x 2.96 m
  • Kitchen Main Level 2.09 m x 2.71 m
  • Bathroom Main Level 1.52 m x 2.60 m
  • Primary Bedroom Main Level 4.43 m x 3.66 m
  • Bathroom Main Level 1.53 m x 2.61 m
  • 2nd Bedroom Main Level 2.64 m x 3.10 m

Convert Measurement to:

Courtesy of: RE/MAX PEMBROKE REALTY LTD.

REALTOR.ca  

Access to Sold Data on this website may only be used by consumers that have a bona fide interest in the purchase, sale, or lease of residential real estate.

Sales/Price History

Log in or create an account to see sold and historical listings information

QuickQuoteTM Powered by RPS
Thinking of Selling?

Start by finding out what your home might be worth in today's market.

Location of 27 TERRANCE DRIVE, Petawawa, Ontario, K8H 0H3

Demographic Information of 27 TERRANCE DRIVE, Petawawa, Ontario, K8H 0H3

Life Stage

Growing Families

Employment Type

Mixed

Average Household Income

$115,587.36

Average Number of Children

1.79

Household Population

Household Structure

Age of Population

Education

Education Level

No certificate/diploma/degree

12.56 %

High school certificate or equivalent

34.38 %

Apprenticeship trade certificate/diploma

4.34 %

College/non-university certificate

30.13 %

University certificate (below bachelor)

1.25 %

University Degree

17.34 %

Commuter

Travel To Work

By Car

95.06 %

By Public Transit

0.0 %

By Walking

2.68 %

By Bicycle

0.0 %

By Other Methods

2.26 %

Cultural Diversity

Knowledge of Official Language

Mother Tongue

Building Information

Building Type

Apartments (Low and High Rise)

0.65 %

Houses

99.35 %

Own Vs. Rent