Button CopyPathCircle CloseCircle Left ArrowArrow Down Icon GreyClosecirclecircleBurger

447 SIMPSON ROAD, Ottawa, Ontario, K1H 5A8

No. MLS® X13835046
Maison À vendre à Billings Bridge - Alta Vista, Ottawa, Ontario
1 980 000 $ ÉvaluationExpressMC: Non disponible

4 Chambres

3 Salles de bain

447 Simpson Road, Ottawa, ON
Video
447 Simpson Road, Ottawa, ON
  • Publicité

MULTIMEDIA

447 SIMPSON ROAD, Ottawa, Ontario, K1H 5A8
1 980 000 $

4 Chambres

3 Salles de bain

Informations sur la propriété

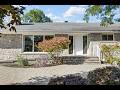
Welcome to 447 Simpson Road, a sprawling bungalow over 4,000 sqft living space on a premier 90' x 113.5' lot in prestigious Faircrest Heights, where original mid-century character meets thoughtful modern updates. Impressive curb appeal welcomes you with a curved driveway offering ample parking, a stone ramp for easy accessibility, and mature gardens, while a wide, light-filled foyer with original slate flooring sets the tone for the exceptional flow throughout. Every space in this home is generously proportioned, from the large living room, framed by a picture window overlooking the changing seasons and anchored by a striking original stone fireplace with a custom-built mantle, to the big dining room and spacious family room at the rear. The custom-designed chef's kitchen boasts luxury stone countertops, double wall ovens, a gas cooktop with down-draft vent, and abundant storage, with both the kitchen and family room opening onto the covered deck and backyard - perfect for effortless indoor-outdoor living and entertaining. The main level offers 4 generously sized bedrooms and the convenience of main-floor laundry, including a huge primary retreat with a walk-in closet and renovated ensuite featuring heated floors and a walk-in shower, while the main bathroom is equally elevated with a jet bath. The finished lower level expands your living area with an open recreation layout, a handcrafted wet bar, a brick fireplace with custom mantels, extensive storage, plus a versatile room & 2-piece bath - ideal for guests or extended family. Outside, enjoy a stone patio surrounded by mature gardens in a quiet, wide-street neighbourhood with an active community association - walking distance to hospital, cross-country ski trails, a toboggan hill, bike lanes, schools, and churches, and just minutes to Elmvale Acres Shopping Centre. Homes on this sought-after street rarely come to market - this exceptional, move-in-ready bungalow is a rare opportunity not to be missed. (id:7525)

Particularités du bâtiment :

  • Style: Maison détachée
  • Type de bâtiment: Unifamiliale
  • Air climatisé: Oui
  • État du sous-sol: Aménagé
  • Fondation: Fondation en béton
  • Foyer: Oui
  • Revêtement extérieur: Brique
  • Services:
  • Stationnement: Oui
  • Statut de construction: Isolant amélioré
  • Surface utile: 2500 - 3000 sqft
  • Type d'architecture: Maison de plain-pied
  • Type de construction: Isolée
  • Type de sous-sol: Sous-sol complet
  • Type de chauffage: Air pulsé
  • Combustible de chauffage: Gaz naturel
  • Type de climatisation: Climatisation centrale
  • Électroménagers: Télécommande(s) d'ouvre-porte de garage, Table de cuisson, Lave-vaisselle, Sécheuse, Congélateur, Ouvre-porte de garage, Micro-ondes, Four, Machine à laver, Réfrigérateur

Caractéristiques :

  • Type de possession: Tenure franche
  • Type de propriété: Unifamiliale
  • Caractéristiques du paysagement: Terrain paysager
  • Chambres : 4
  • Clôture: Cour clôturée
  • Dimensions du terrain : 90 x 113.5 FT
  • Irregular: Oui
  • Largeur du terrain en façade : 90 Pieds
  • Profondeur du terrain : 113.5 Pieds
  • Salle(s) de bains : 3
  • Salle(s) d'eau : 1
  • Services à proximité: Un hôpital, Transport en commun
  • Superficie habitable (approx): 2500 - 3000 Pieds carrés
  • Type de structure: Terrasse(s), Porche
  • Service d'égout: Égout sanitaire
  • Type de stationnement: Garage attenant, Garage
  • Nbre d'espaces de stationnement: 6

Détails des pièces :

  • Salle de divertissement Sous-sol 12.50 m x 7.79 m
  • Bureau Sous-sol 3.89 m x 5.34 m
  • Salle de bains Sous-sol 1.72 m x 2.35 m
  • Autre Sous-sol 17.39 m x 8.02 m
  • Hall d'entrée Niveau rez-de-chaussée 2.58 m x 2.53 m
  • 4e chambre Niveau rez-de-chaussée 4.35 m x 3.56 m
  • Salle de bains Niveau rez-de-chaussée 3.16 m x 2.35 m
  • Salle de lavage Niveau rez-de-chaussée 3.34 m x 1.81 m
  • Salon Niveau rez-de-chaussée 6.48 m x 5.62 m
  • Salle à dîner Niveau rez-de-chaussée 4.67 m x 5.32 m
  • Salle familiale Niveau rez-de-chaussée 5.12 m x 4.79 m
  • Cuisine Niveau rez-de-chaussée 4.56 m x 5.21 m
  • Chambre principale Niveau rez-de-chaussée 4.39 m x 4.77 m
  • Salle de bains Niveau rez-de-chaussée 2.51 m x 2.64 m
  • 2e chambre Niveau rez-de-chaussée 4.35 m x 3.32 m
  • 3e chambre Niveau rez-de-chaussée 4.35 m x 2.94 m

Convertir la mesure en :

REALTOR.ca  

ÉvaluationExpressMC Powered by RPS
Vous songez à vendre?

Commencez par découvrir ce que votre maison pourrait valoir sur le marché actuel.

Emplacement de 447 SIMPSON ROAD, Ottawa, Ontario, K1H 5A8

Données démographiques de 447 SIMPSON ROAD, Ottawa, Ontario, K1H 5A8

Étape de vie

Parents d'âge moyen avec adolescents

Type d'emploi

Cols blancs

Revenu moyen du ménage

175 052.53 $

Nombre moyen d'enfants

1.75

Population à domicile

Structure à domicile

Âge de la population

Éducation

Niveau d'éducation

No certificate/diploma/degree

8.55 %

Diplôme d'études secondaires ou équivalent

18.81 %

Certificat ou diplôme d'apprentissage ou d'une école de métiers

2.11 %

Diplôme d'études collégiales ou d'études postsecondaires (non universitaires)

17.08 %

Certificat d'études universitaires

4.41 %

Diplômes d'études universitaires

49.04 %

Navetteur

Se rendre au travail

En auto

65.15 %

En transport en commun

11.18 %

À pied

11.45 %

À bicyclette

2.49 %

Par tout autre moyen

9.73 %

Diversité Culturelle

Connaissance des langues officielles

Langue maternelle

Données Sur Le Bâtiment

Type de bâtiment

Appartements (faible hauteur et à étages multiples)

47.0 %

Maisons

53.0 %

Achat ou location