Button CopyPathCircle CloseCircle Left ArrowArrow Down Icon GreyClosecirclecircleBurger

447 SIMPSON ROAD, Ottawa, Ontario, K1H 5A8

MLS® # X13835046
House For Sale In Billings Bridge - Alta Vista, Ottawa, Ontario
$1,980,000 QuickQuoteTM: Not Available

4 Beds

3 Baths

447 Simpson Road, Ottawa, ON
Video
447 Simpson Road, Ottawa, ON
  • Advertising
447 SIMPSON ROAD, Ottawa, Ontario, K1H 5A8
$1,980,000

4 Beds

3 Baths

Property Information:

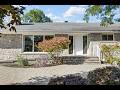
Welcome to 447 Simpson Road, a sprawling bungalow over 4,000 sqft living space on a premier 90' x 113.5' lot in prestigious Faircrest Heights, where original mid-century character meets thoughtful modern updates. Impressive curb appeal welcomes you with a curved driveway offering ample parking, a stone ramp for easy accessibility, and mature gardens, while a wide, light-filled foyer with original slate flooring sets the tone for the exceptional flow throughout. Every space in this home is generously proportioned, from the large living room, framed by a picture window overlooking the changing seasons and anchored by a striking original stone fireplace with a custom-built mantle, to the big dining room and spacious family room at the rear. The custom-designed chef's kitchen boasts luxury stone countertops, double wall ovens, a gas cooktop with down-draft vent, and abundant storage, with both the kitchen and family room opening onto the covered deck and backyard - perfect for effortless indoor-outdoor living and entertaining. The main level offers 4 generously sized bedrooms and the convenience of main-floor laundry, including a huge primary retreat with a walk-in closet and renovated ensuite featuring heated floors and a walk-in shower, while the main bathroom is equally elevated with a jet bath. The finished lower level expands your living area with an open recreation layout, a handcrafted wet bar, a brick fireplace with custom mantels, extensive storage, plus a versatile room & 2-piece bath - ideal for guests or extended family. Outside, enjoy a stone patio surrounded by mature gardens in a quiet, wide-street neighbourhood with an active community association - walking distance to hospital, cross-country ski trails, a toboggan hill, bike lanes, schools, and churches, and just minutes to Elmvale Acres Shopping Centre. Homes on this sought-after street rarely come to market - this exceptional, move-in-ready bungalow is a rare opportunity not to be missed. (id:7525)

Building Features:

  • Style: Detached
  • Building Type: House
  • Amenities:
  • Architectural Style: Bungalow
  • Basement Development: Finished
  • Basement Type: Full
  • Construction Status: Insulation upgraded
  • Construction Style - Attachment: Detached
  • Exterior Finish: Brick
  • Fireplace: Yes
  • Floor Space: 2500 - 3000 sqft
  • Foundation Type: Concrete
  • Heating Type: Forced air
  • Heating Fuel: Natural gas
  • Cooling Type: Central air conditioning
  • Appliances: Garage door opener remote, Cooktop, Dishwasher, Dryer, Freezer, Garage door opener, Microwave, Oven, Washer, Refrigerator

Property Features:

  • OwnershipType: Freehold
  • Property Type: Single Family
  • Half Bathrooms: 1
  • Amenities Nearby: Hospital, Public Transit
  • Fence Type: Fenced yard
  • Floor Space (approx): 2500 - 3000 Square Feet
  • Irregular: Yes
  • Landscape Features: Landscaped
  • Lot Depth: 113.5 Feet
  • Lot Frontage: 90 Feet
  • Lot Size: 90 x 113.5 FT
  • Structure Type: Patio(s), Porch
  • Sewer: Sanitary sewer
  • Parking Type: Attached garage, Garage
  • No. of Parking Spaces: 6

Rooms:

  • Recreation Room Basement Level 12.50 m x 7.79 m
  • Office Basement Level 3.89 m x 5.34 m
  • Bathroom Basement Level 1.72 m x 2.35 m
  • Other Basement Level 17.39 m x 8.02 m
  • Foyer Main Level 2.58 m x 2.53 m
  • 4th Bedroom Main Level 4.35 m x 3.56 m
  • Bathroom Main Level 3.16 m x 2.35 m
  • Laundry Main Level 3.34 m x 1.81 m
  • Living Main Level 6.48 m x 5.62 m
  • Dining Main Level 4.67 m x 5.32 m
  • Family Main Level 5.12 m x 4.79 m
  • Kitchen Main Level 4.56 m x 5.21 m
  • Primary Bedroom Main Level 4.39 m x 4.77 m
  • Bathroom Main Level 2.51 m x 2.64 m
  • 2nd Bedroom Main Level 4.35 m x 3.32 m
  • 3rd Bedroom Main Level 4.35 m x 2.94 m

Convert Measurement to:

REALTOR.ca  

QuickQuoteTM Powered by RPS
Thinking of Selling?

Start by finding out what your home might be worth in today's market.

Location of 447 SIMPSON ROAD, Ottawa, Ontario, K1H 5A8

Demographic Information of 447 SIMPSON ROAD, Ottawa, Ontario, K1H 5A8

Life Stage

Middle-Aged with Teens

Employment Type

White Collar

Average Household Income

$175,052.53

Average Number of Children

1.75

Household Population

Household Structure

Age of Population

Education

Education Level

No certificate/diploma/degree

8.55 %

High school certificate or equivalent

18.81 %

Apprenticeship trade certificate/diploma

2.11 %

College/non-university certificate

17.08 %

University certificate (below bachelor)

4.41 %

University Degree

49.04 %

Commuter

Travel To Work

By Car

65.15 %

By Public Transit

11.18 %

By Walking

11.45 %

By Bicycle

2.49 %

By Other Methods

9.73 %

Cultural Diversity

Knowledge of Official Language

Mother Tongue

Building Information

Building Type

Apartments (Low and High Rise)

47.0 %

Houses

53.0 %

Own Vs. Rent