Button CopyPathCircle CloseCircle Left ArrowArrow Down Icon GreyClosecirclecircleBurger
  • Publicité

312 GALSTON PRIVATE, Ottawa, Ontario, K1W 0G3

No. MLS® X13734678
Maison en rangée À vendre à Orleans Chapel Hill South, Ottawa, Ontario
439 900 $ ÉvaluationExpressMC: 400K $ - 442K $

2 Chambres

2 Salles de bain

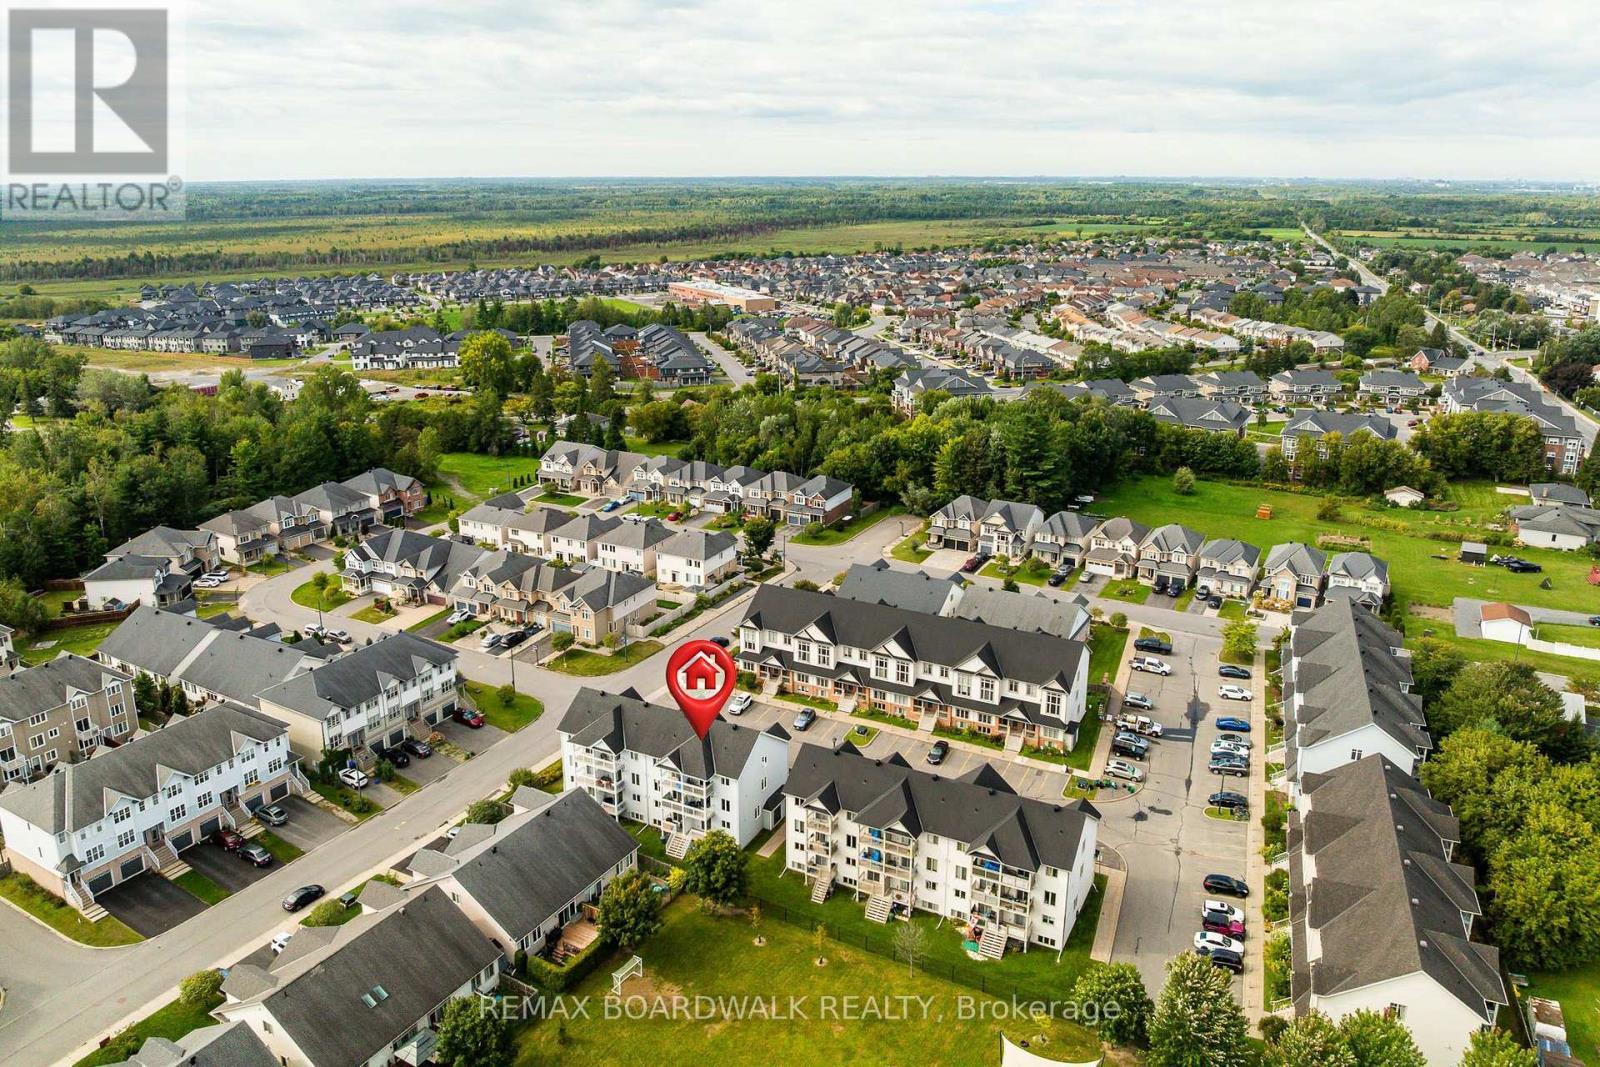
Privacy w/No Rear Neighbours backing on Greenspace - 312 Galston Private, Ottawa, ON
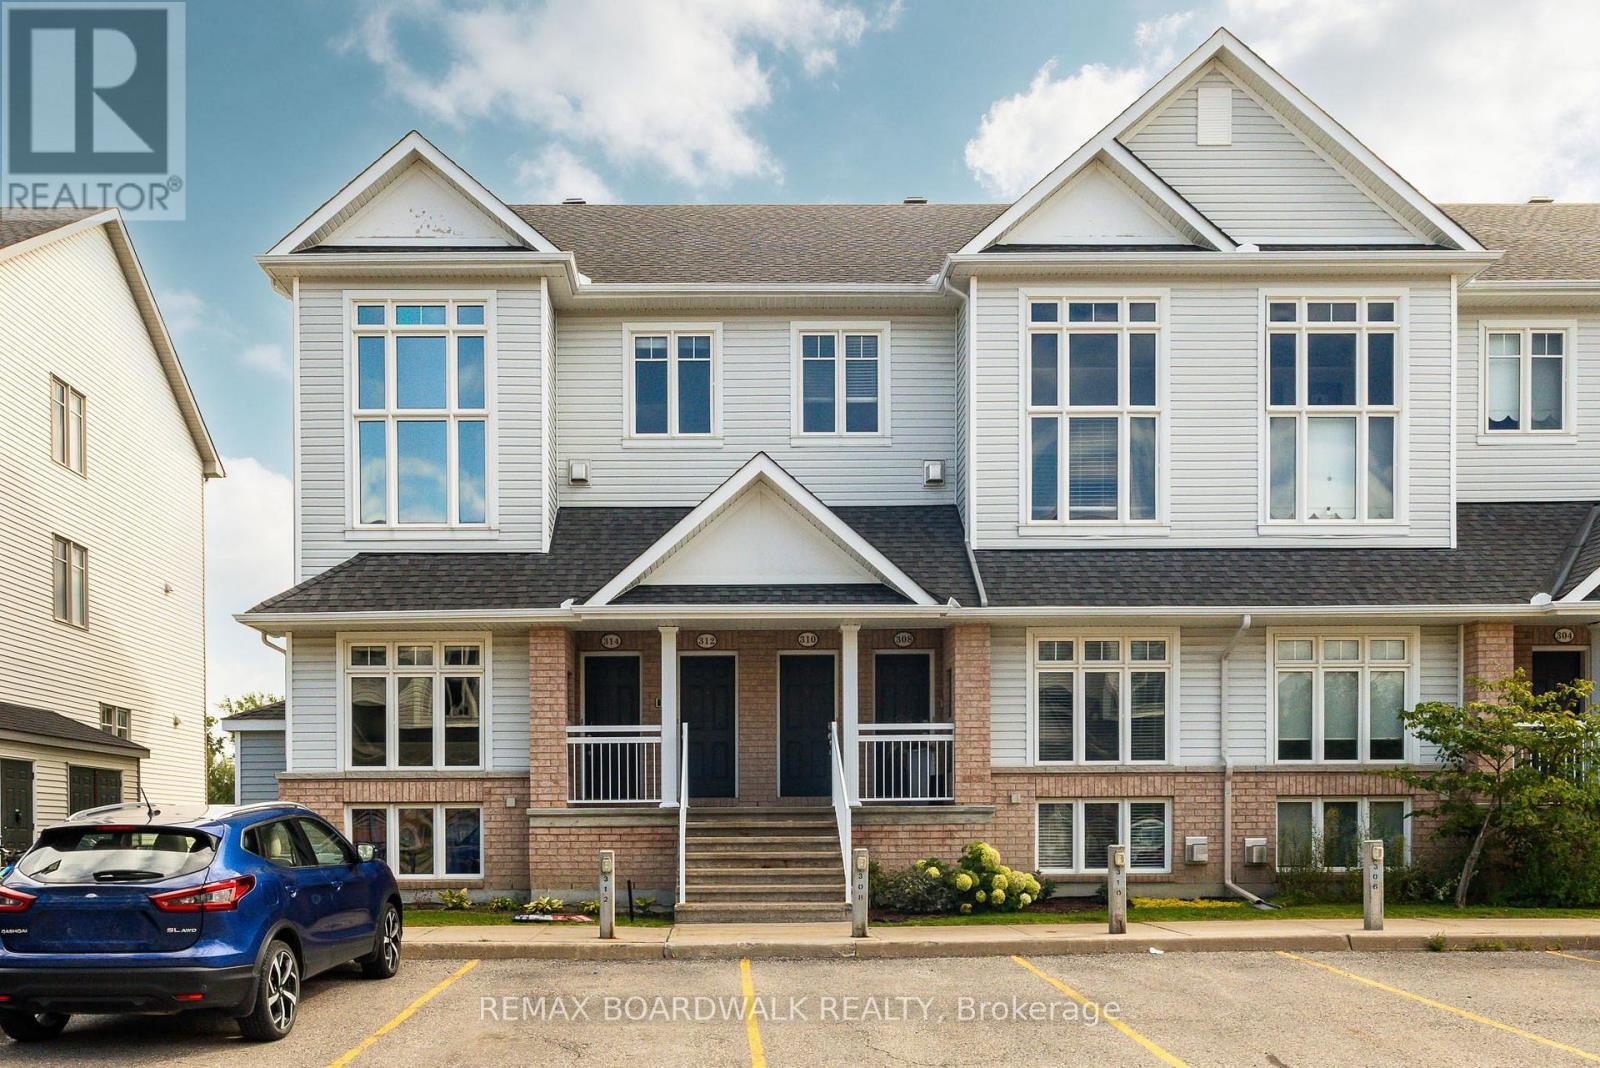
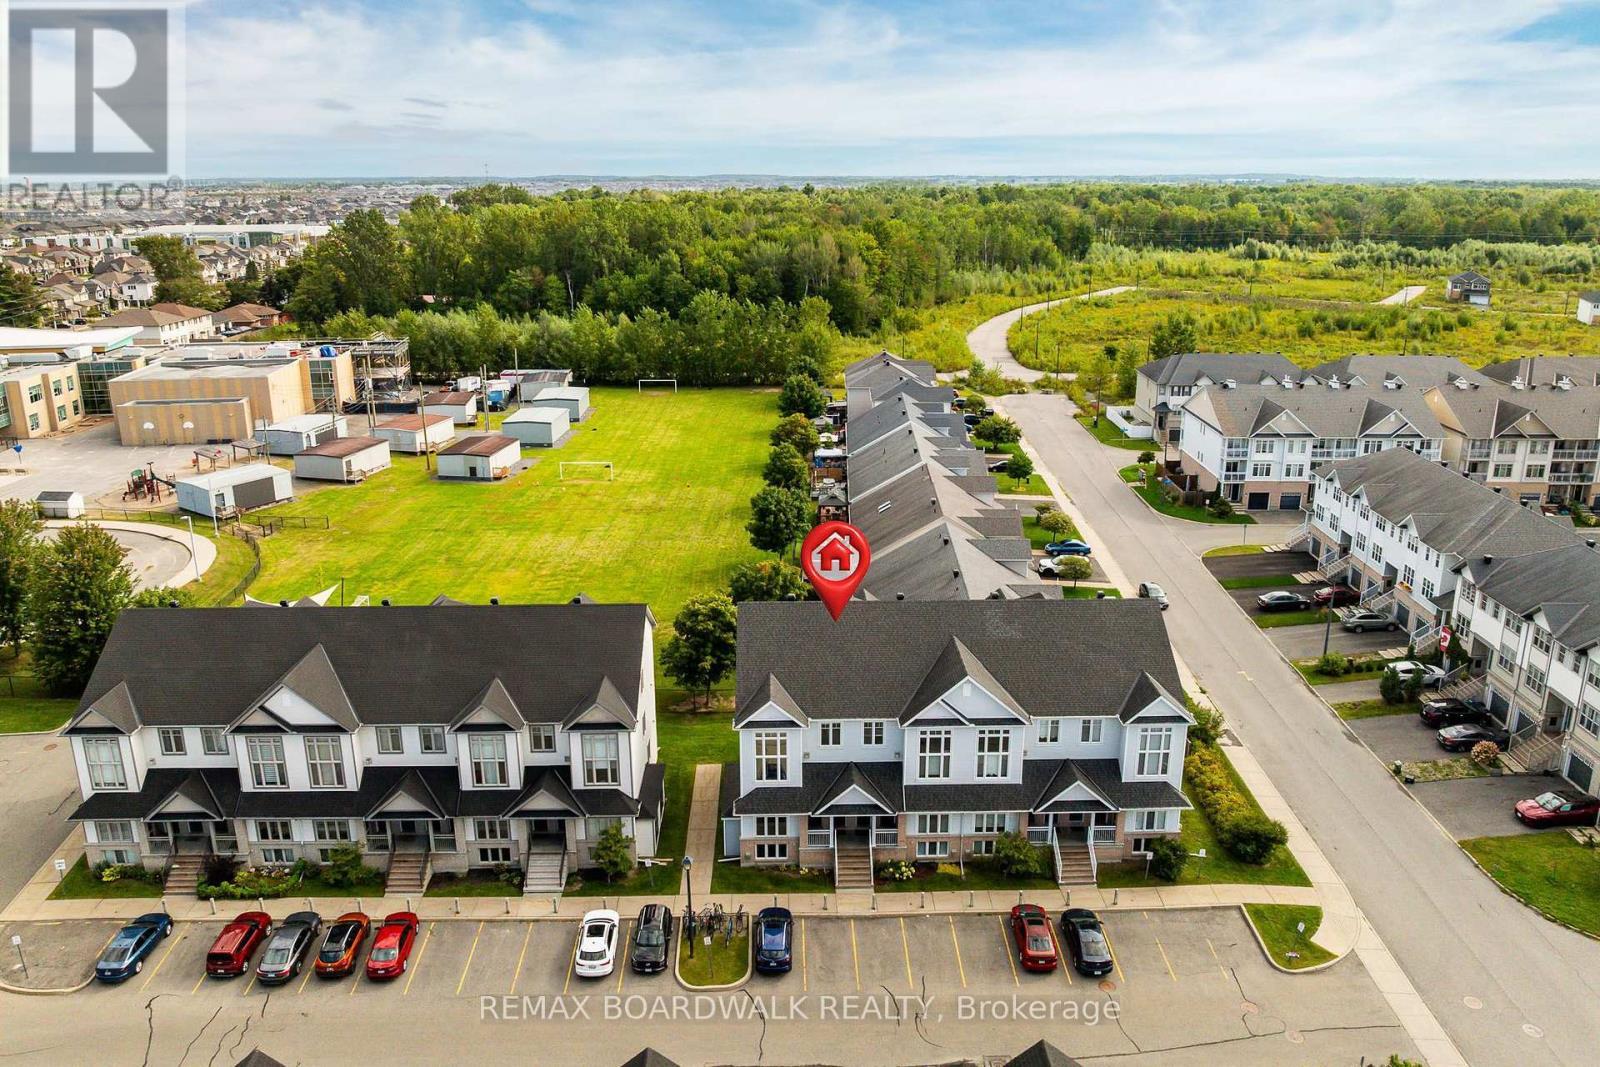
Rarely offered Upper- End Stacked Townhome - 312 Galston Private, Ottawa, ON
Located in the sought-after Chapel Hill South - 312 Galston Private, Ottawa, ON
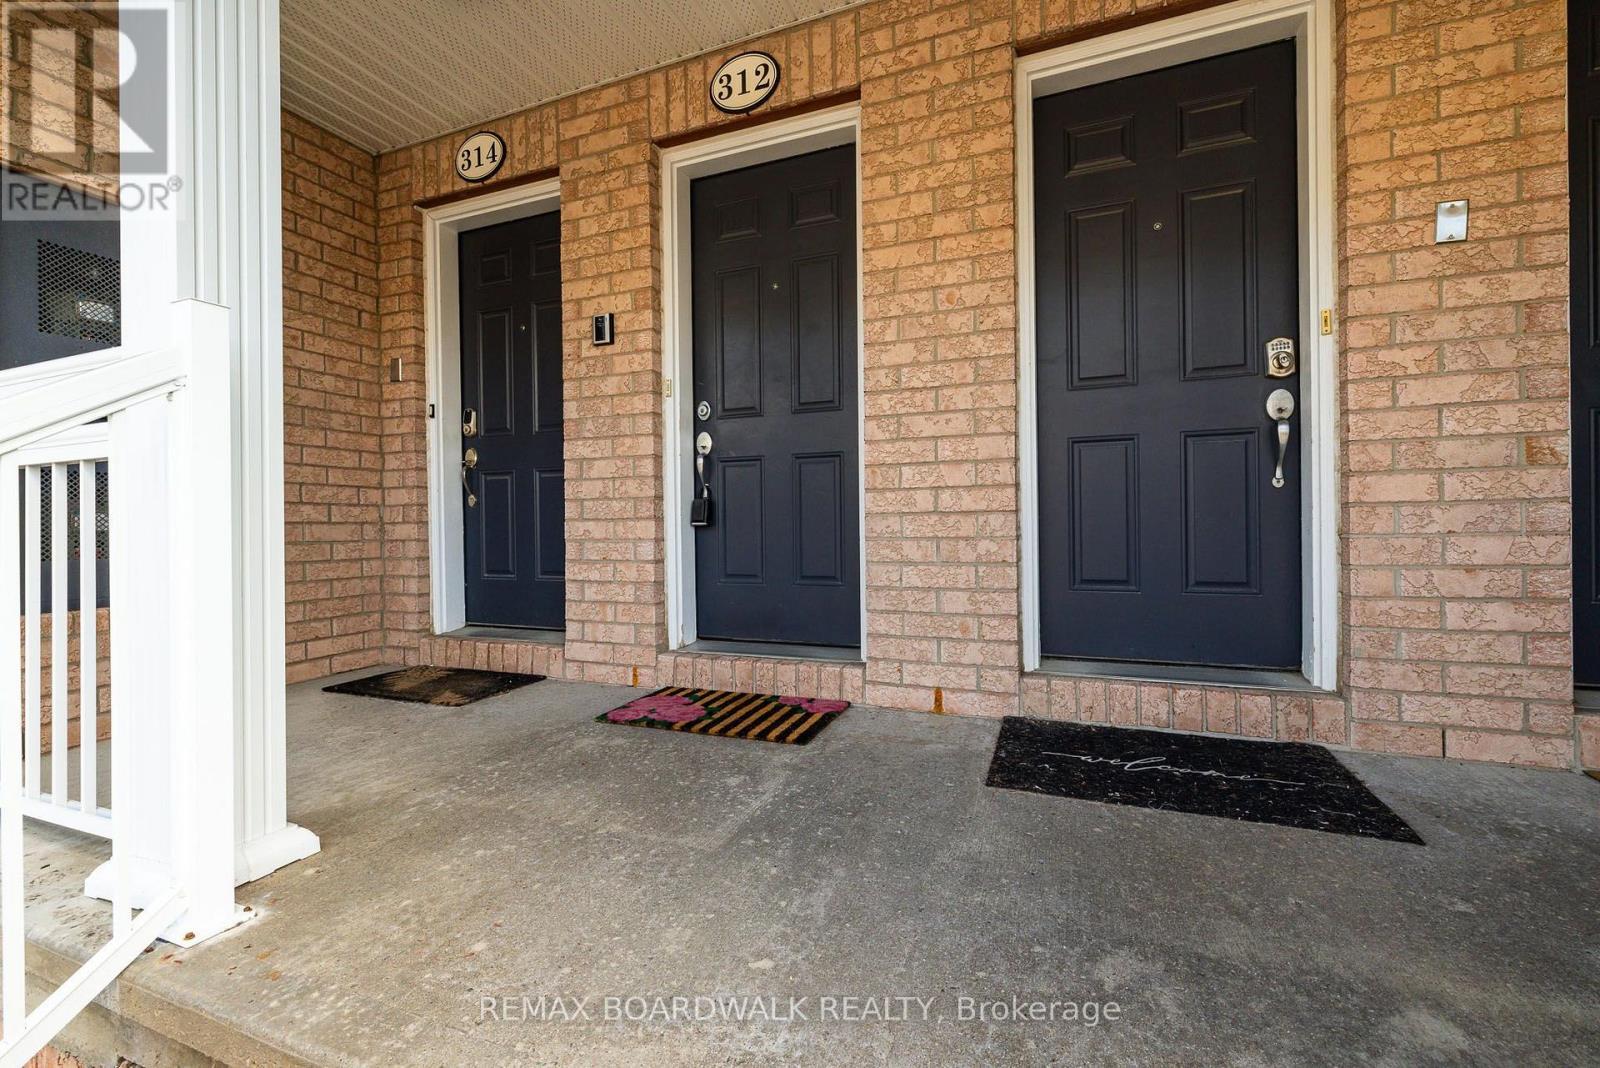
Entrance w/Tile Floors - 312 Galston Private, Ottawa, ON
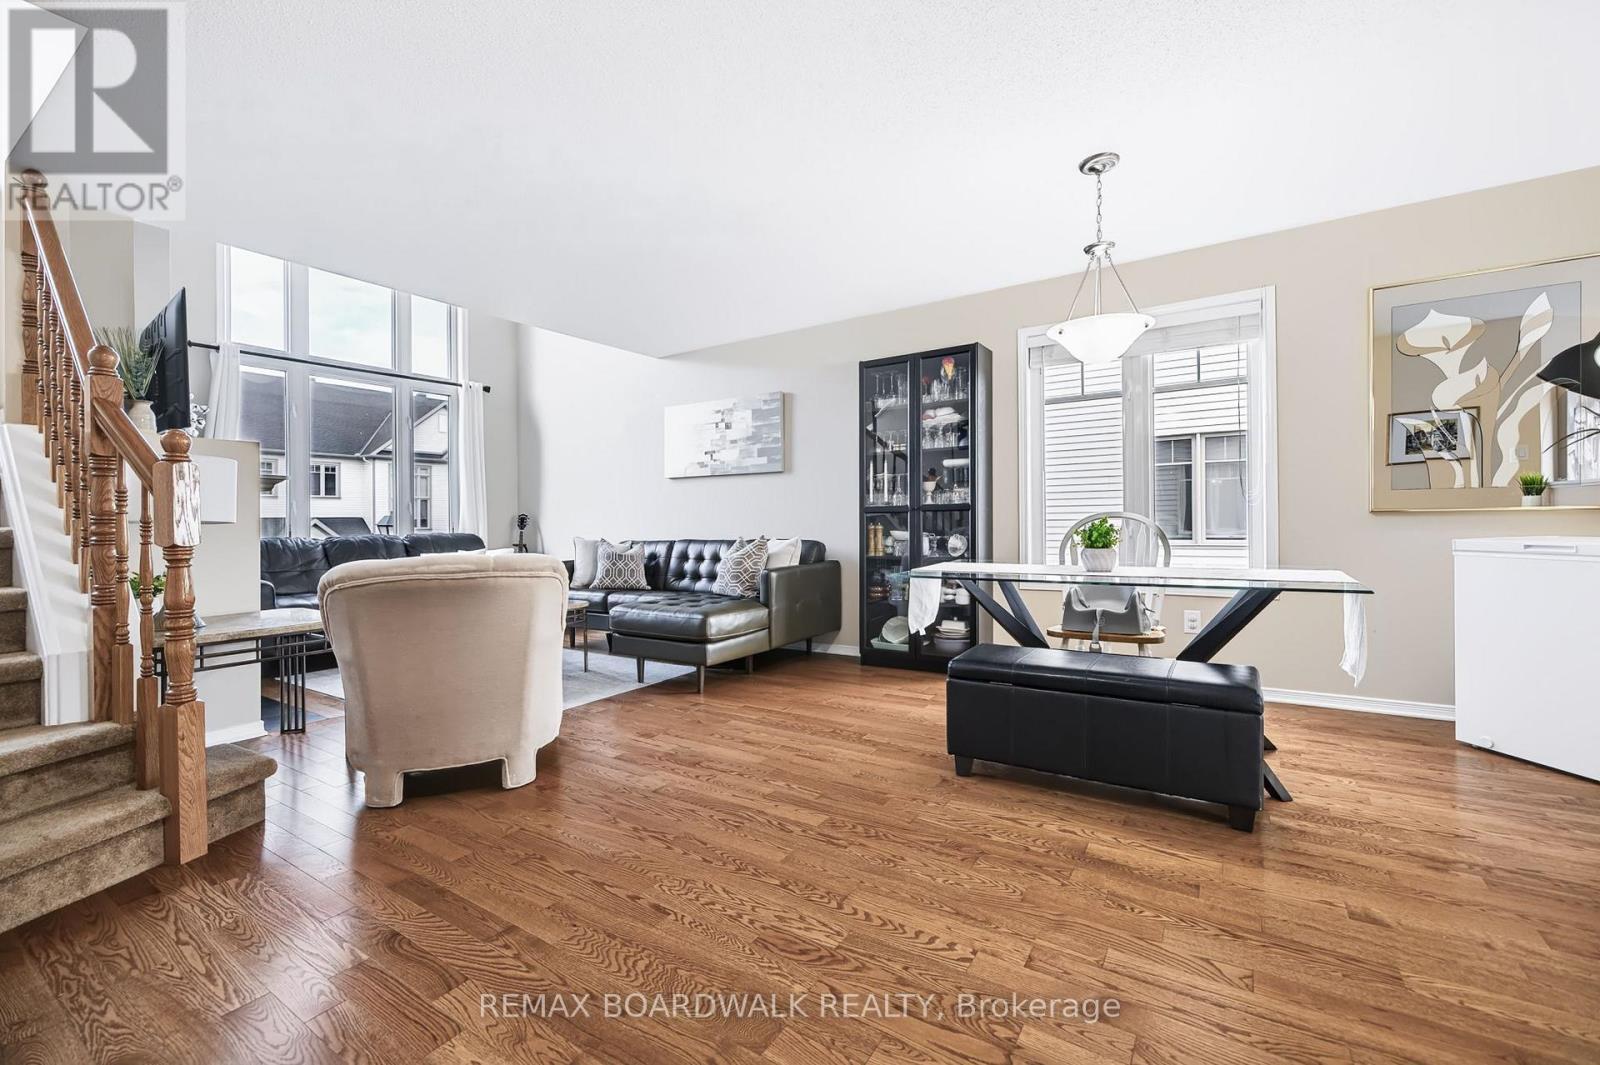
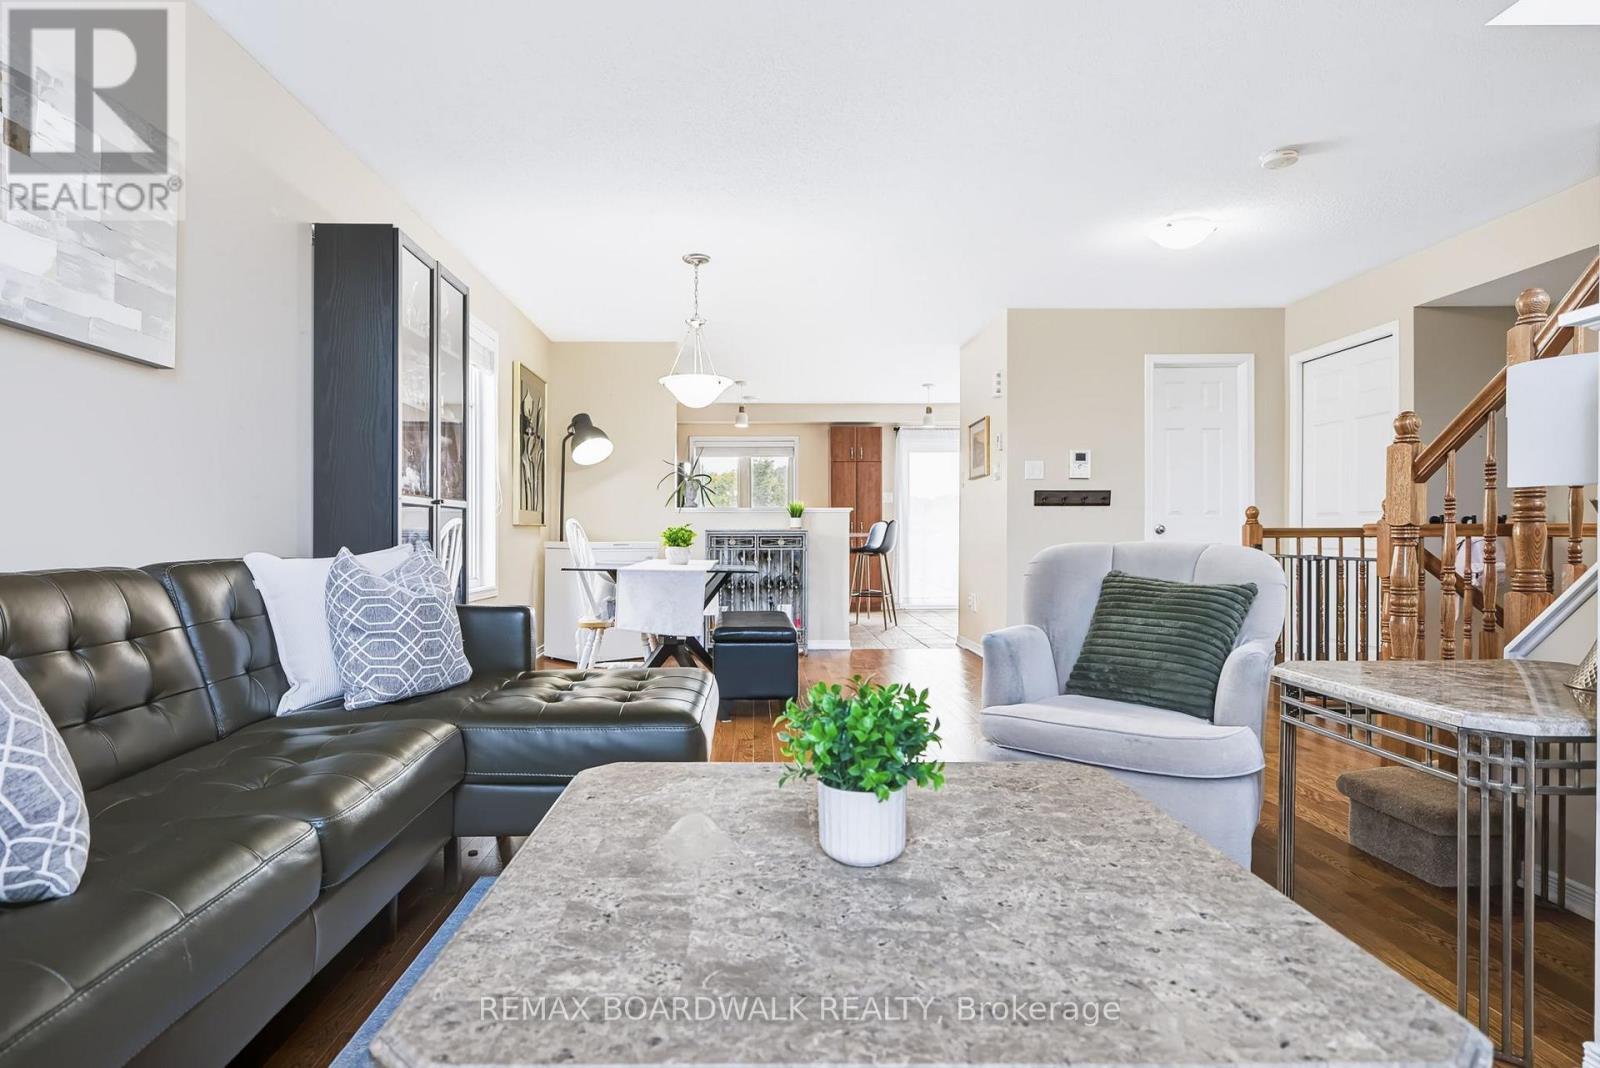
Open Concept Main Level - 312 Galston Private, Ottawa, ON
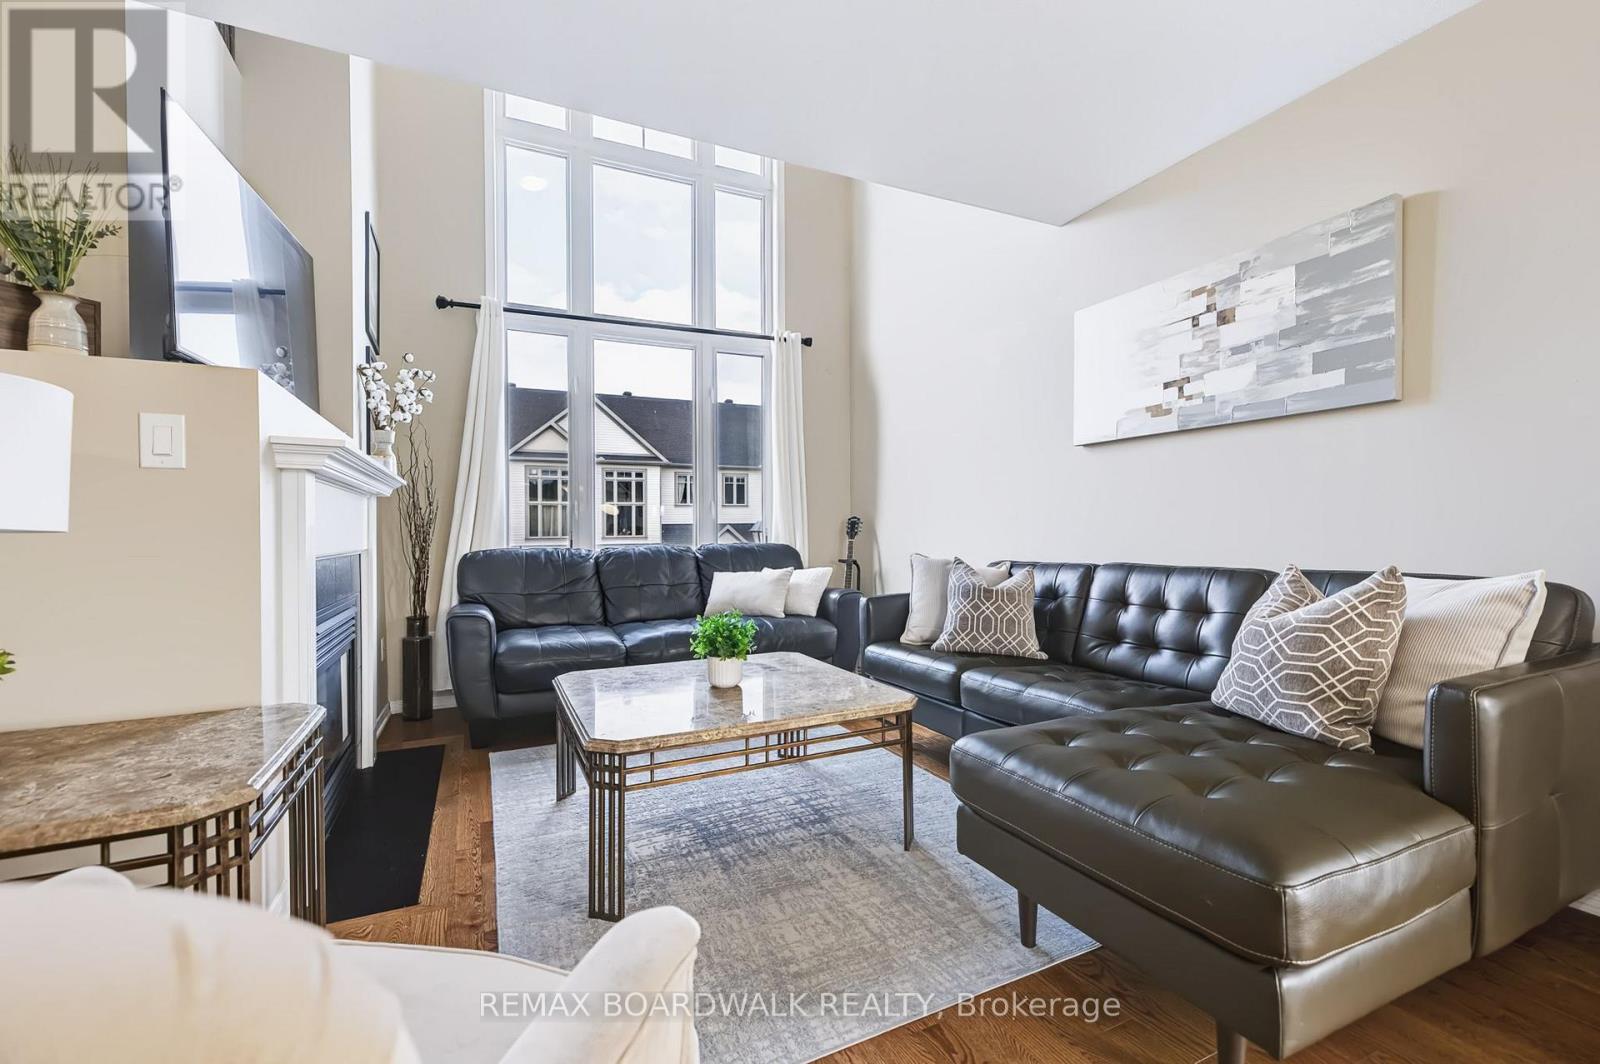
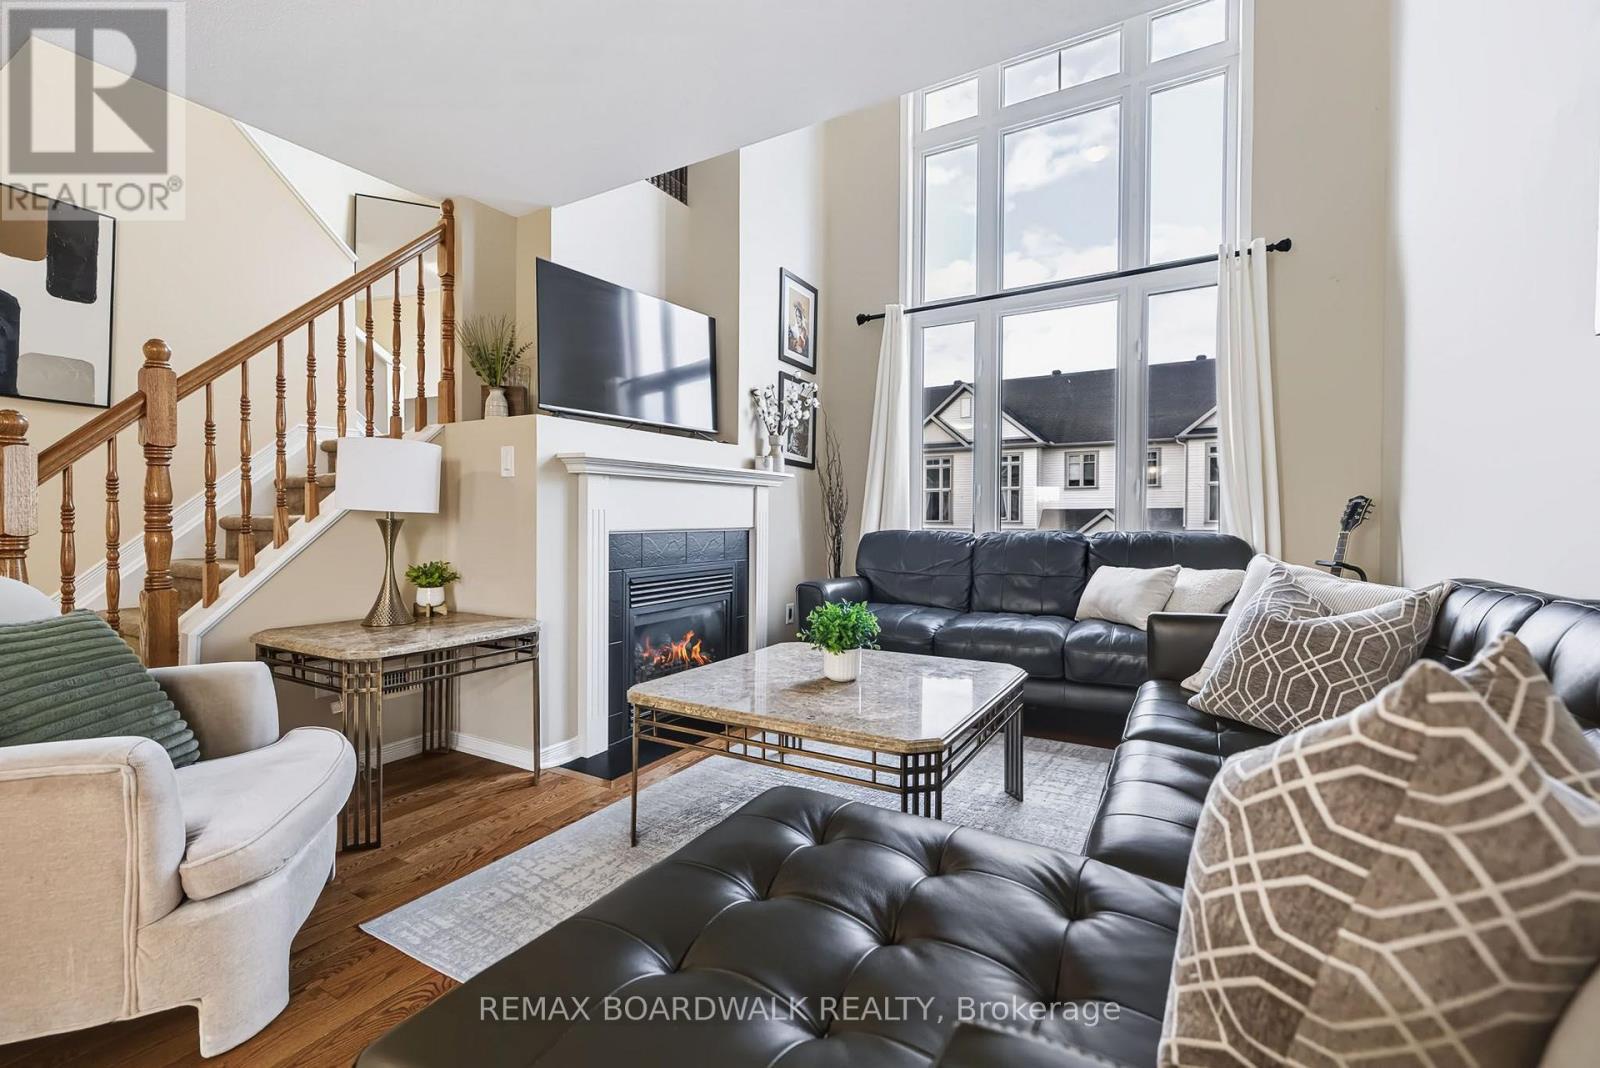
Soaring Vaulted Ceilings & Two-Storey Windows - 312 Galston Private, Ottawa, ON
Spacious Living Room w/its cozy Gas Fireplace - 312 Galston Private, Ottawa, ON
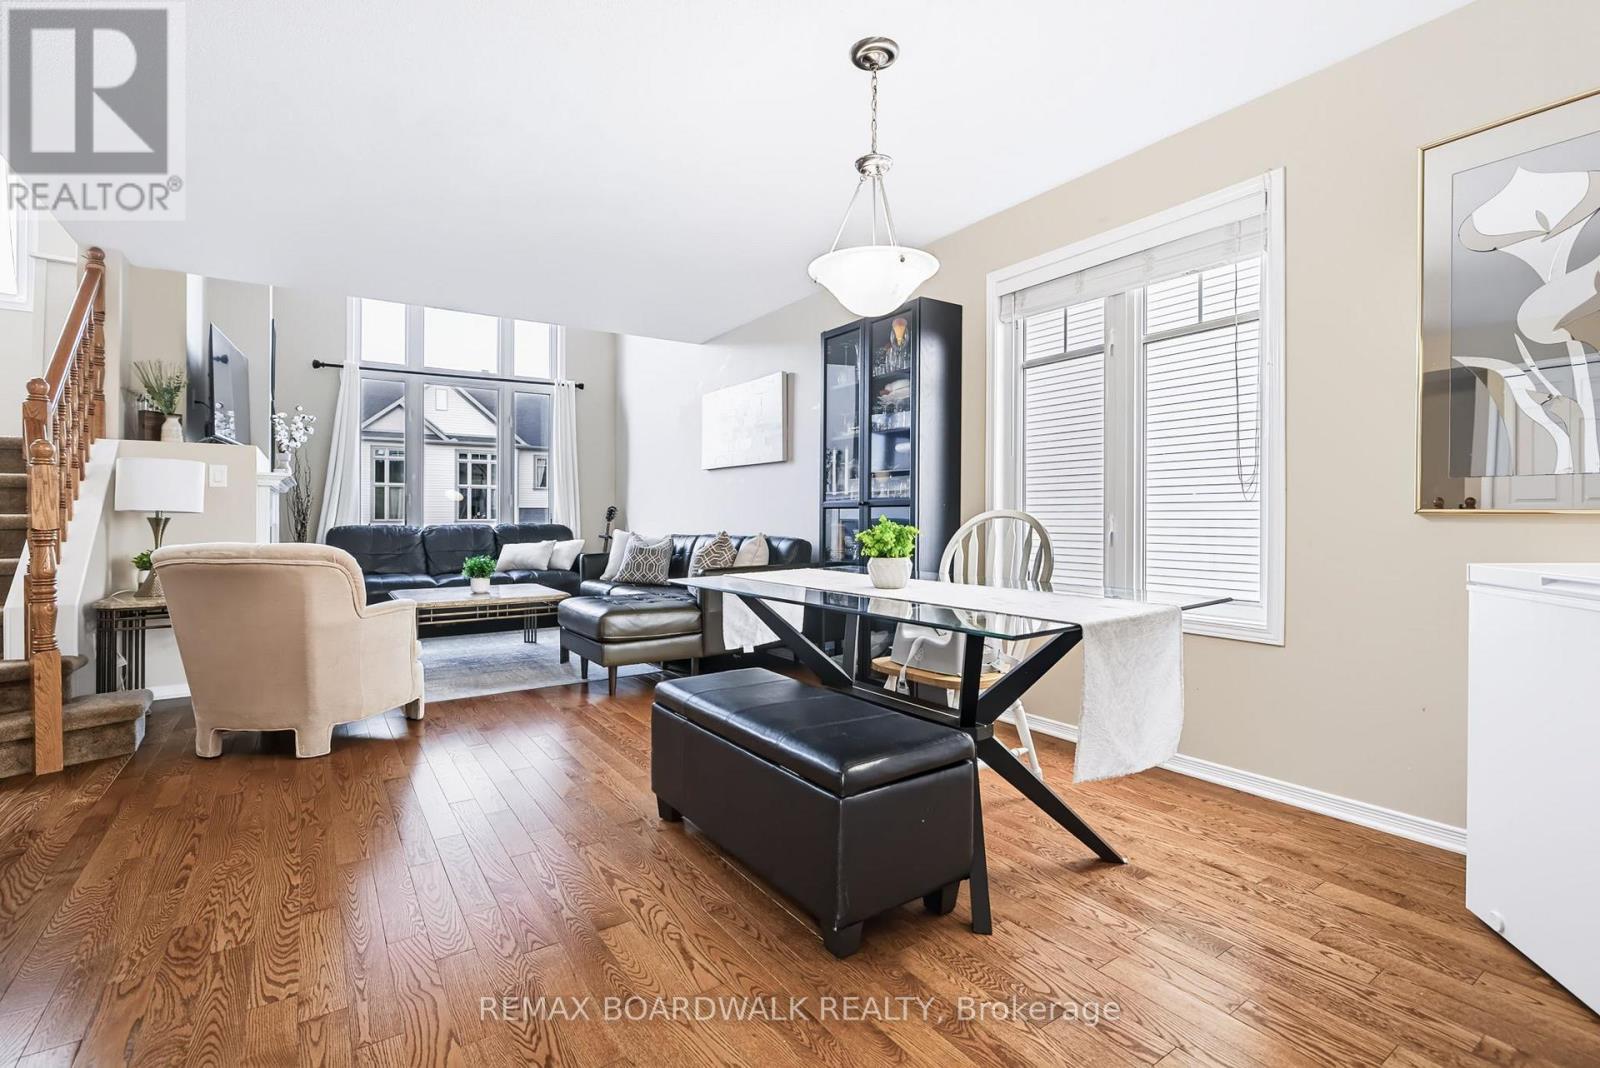
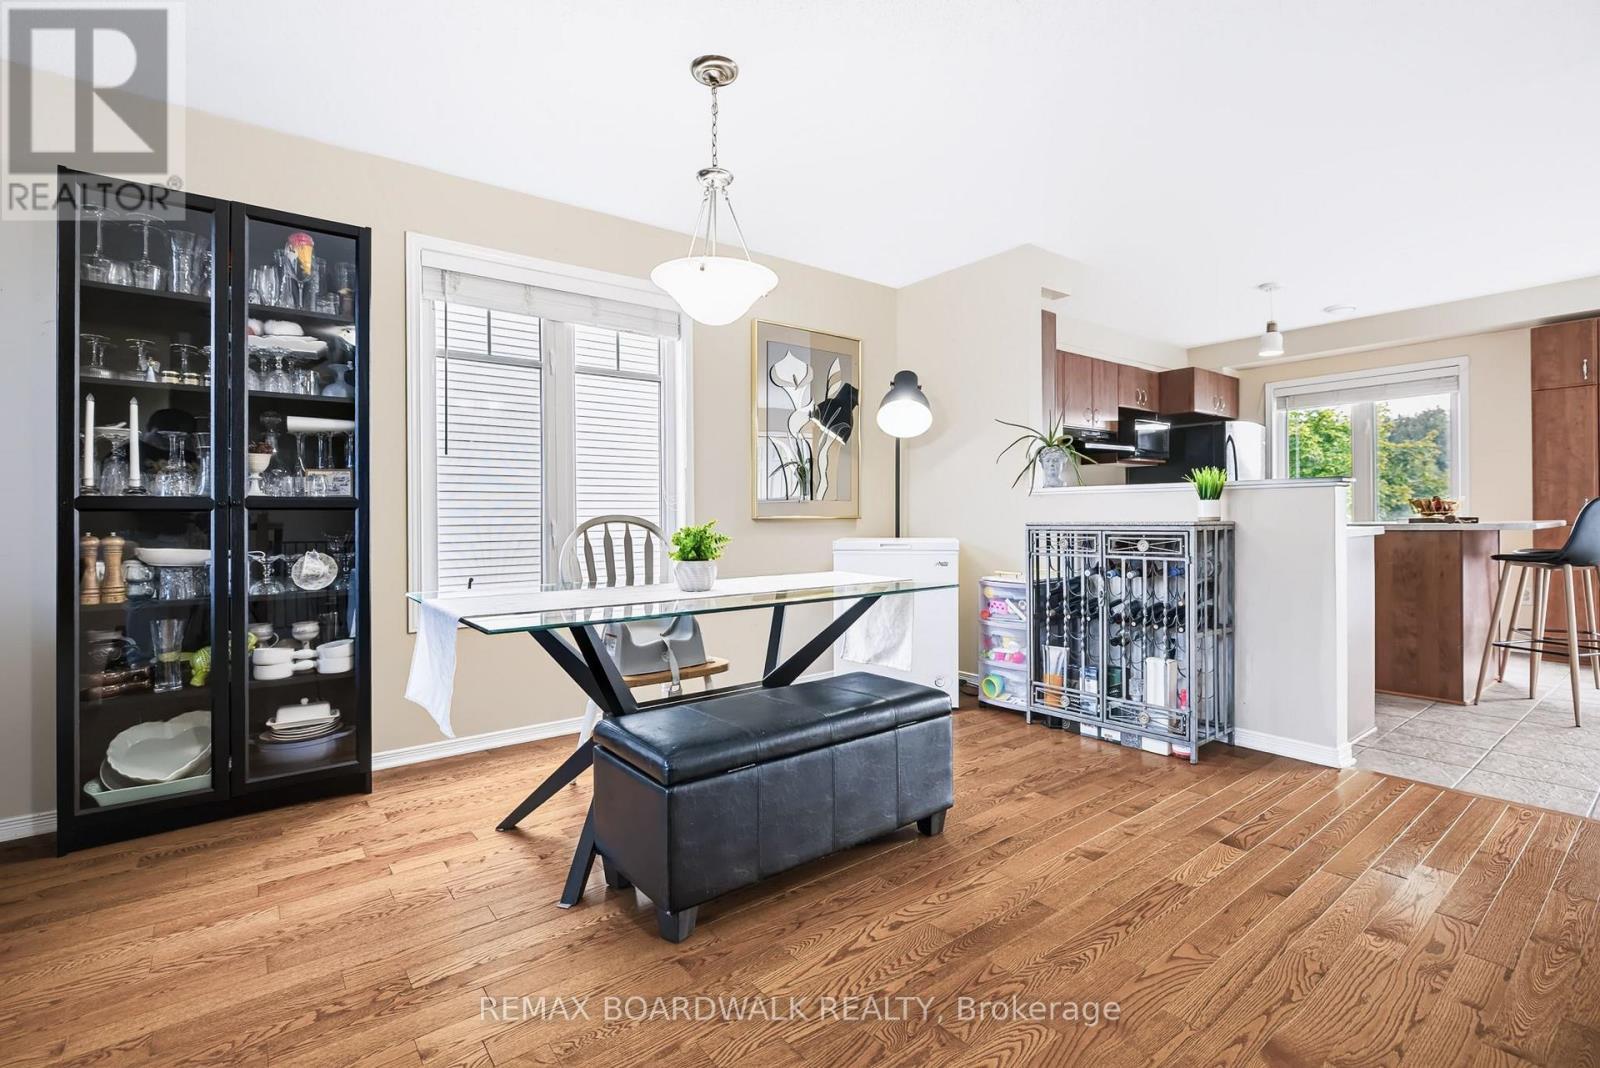
Open Concept Living & Dining Rm w/Hardwood Floors - 312 Galston Private, Ottawa, ON
Bright Dining Room leading to your Kitchen - 312 Galston Private, Ottawa, ON
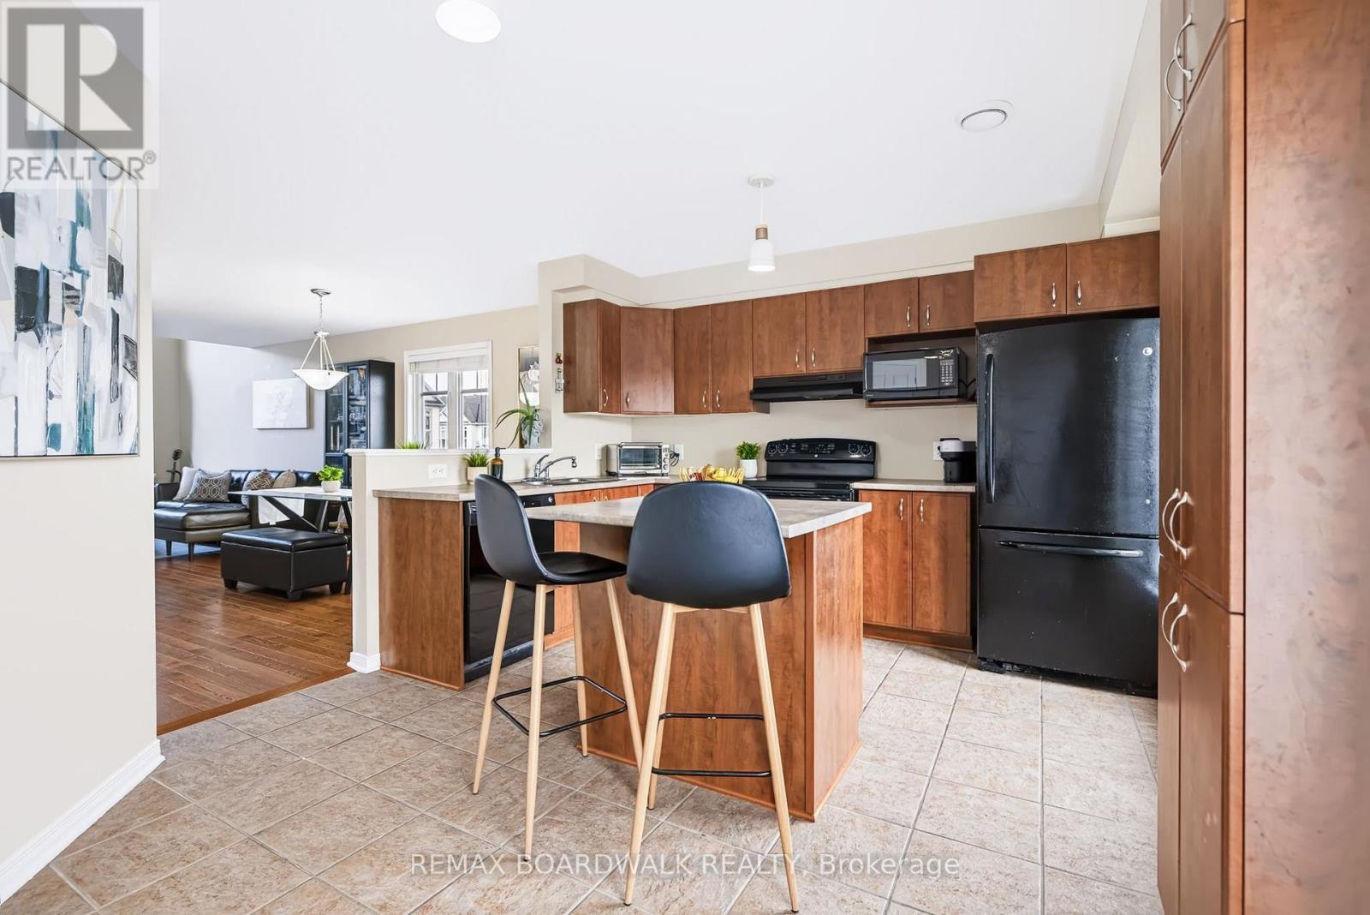
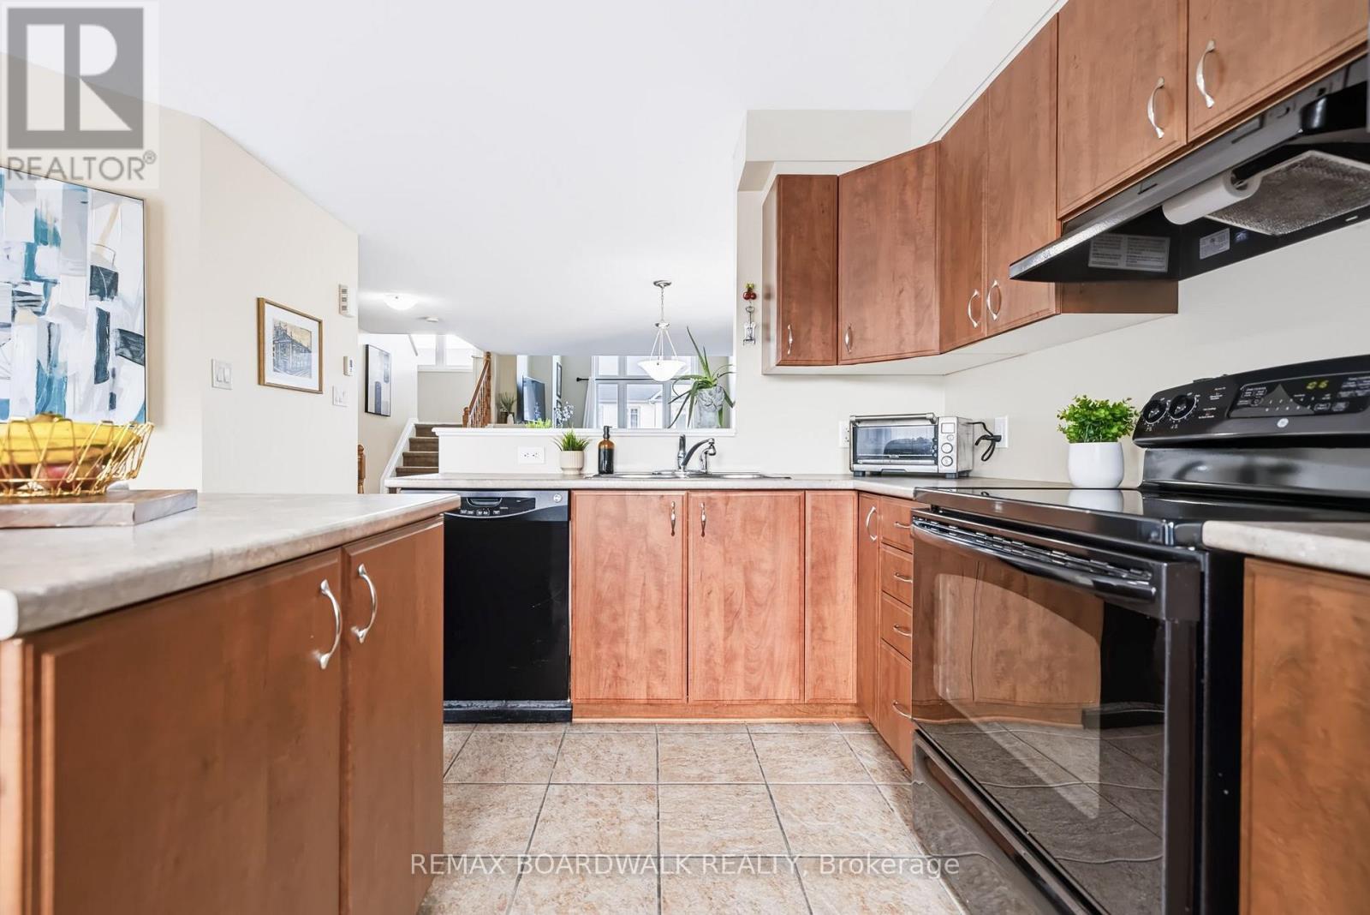
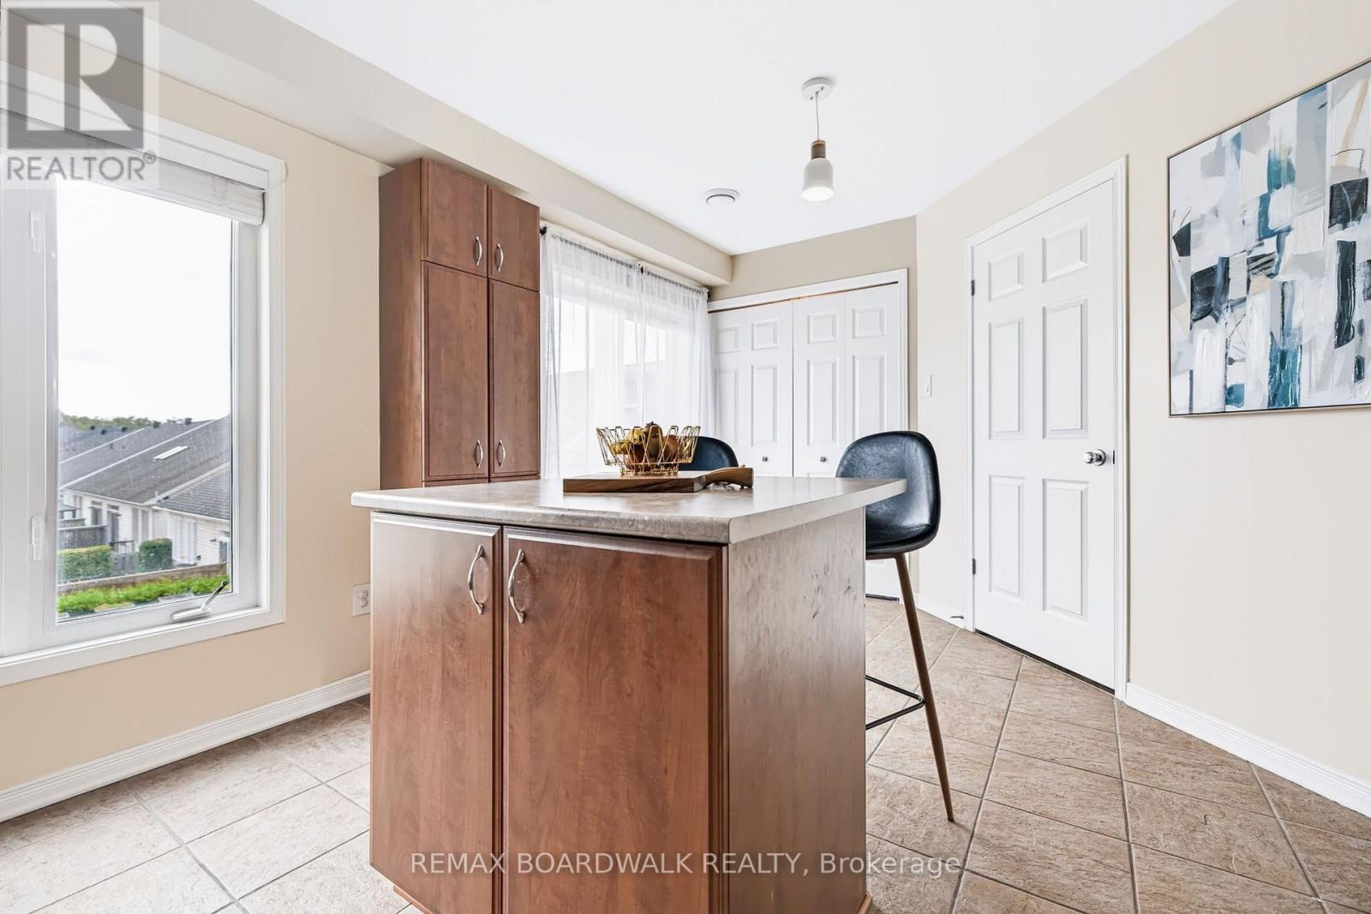
Kitchen features Tile Floors & a  Large Island - 312 Galston Private, Ottawa, ON
Large Island - 312 Galston Private, Ottawa, ON
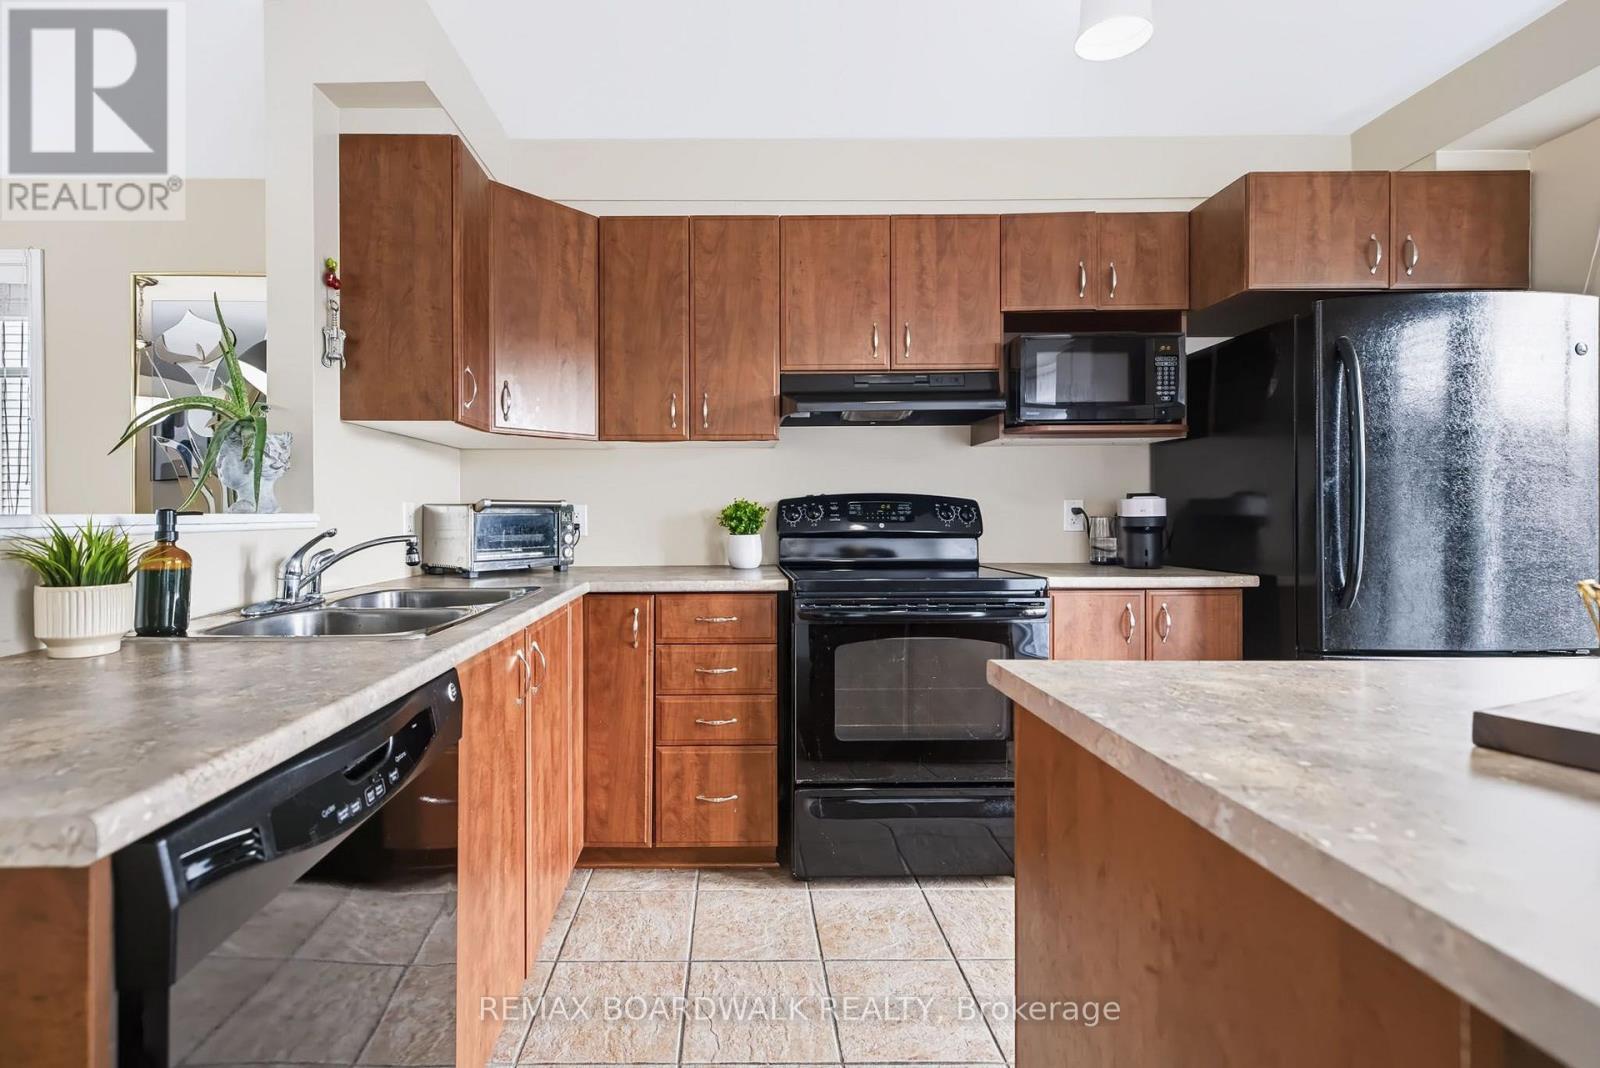
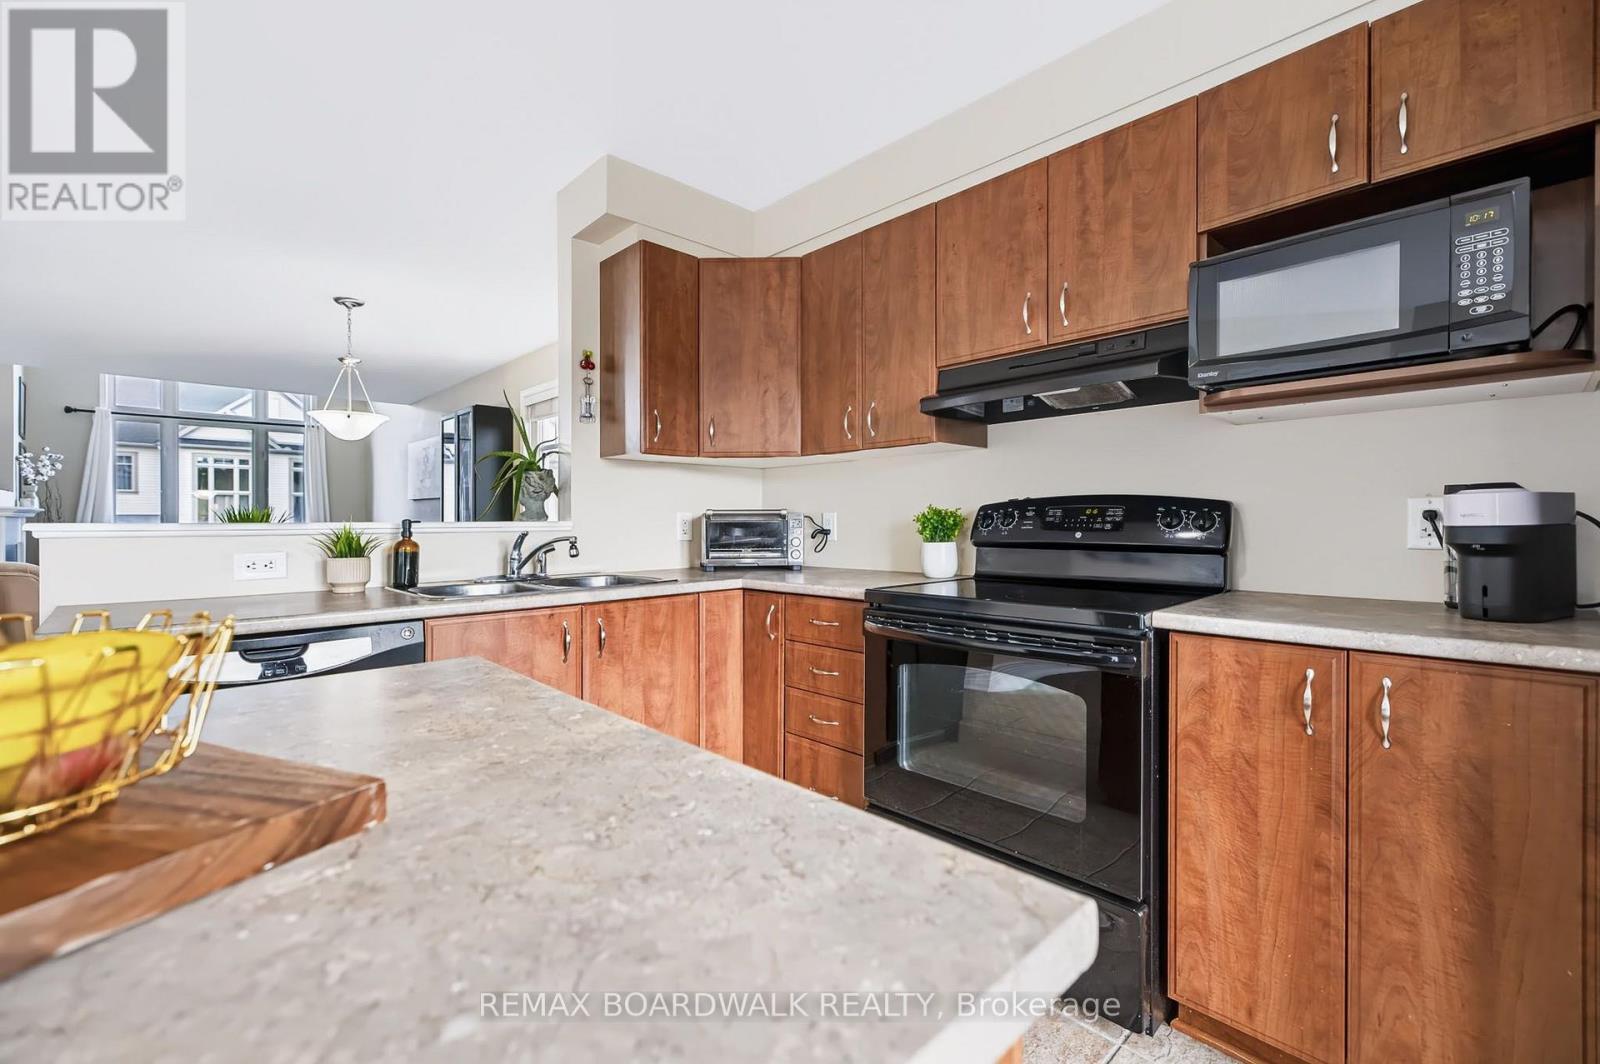
Abundant of Cabinet Space - 312 Galston Private, Ottawa, ON
Abundant of Counter Space - 312 Galston Private, Ottawa, ON
Kitchen w/Tile Flrs Overlooking Dining & Living Rm - 312 Galston Private, Ottawa, ON
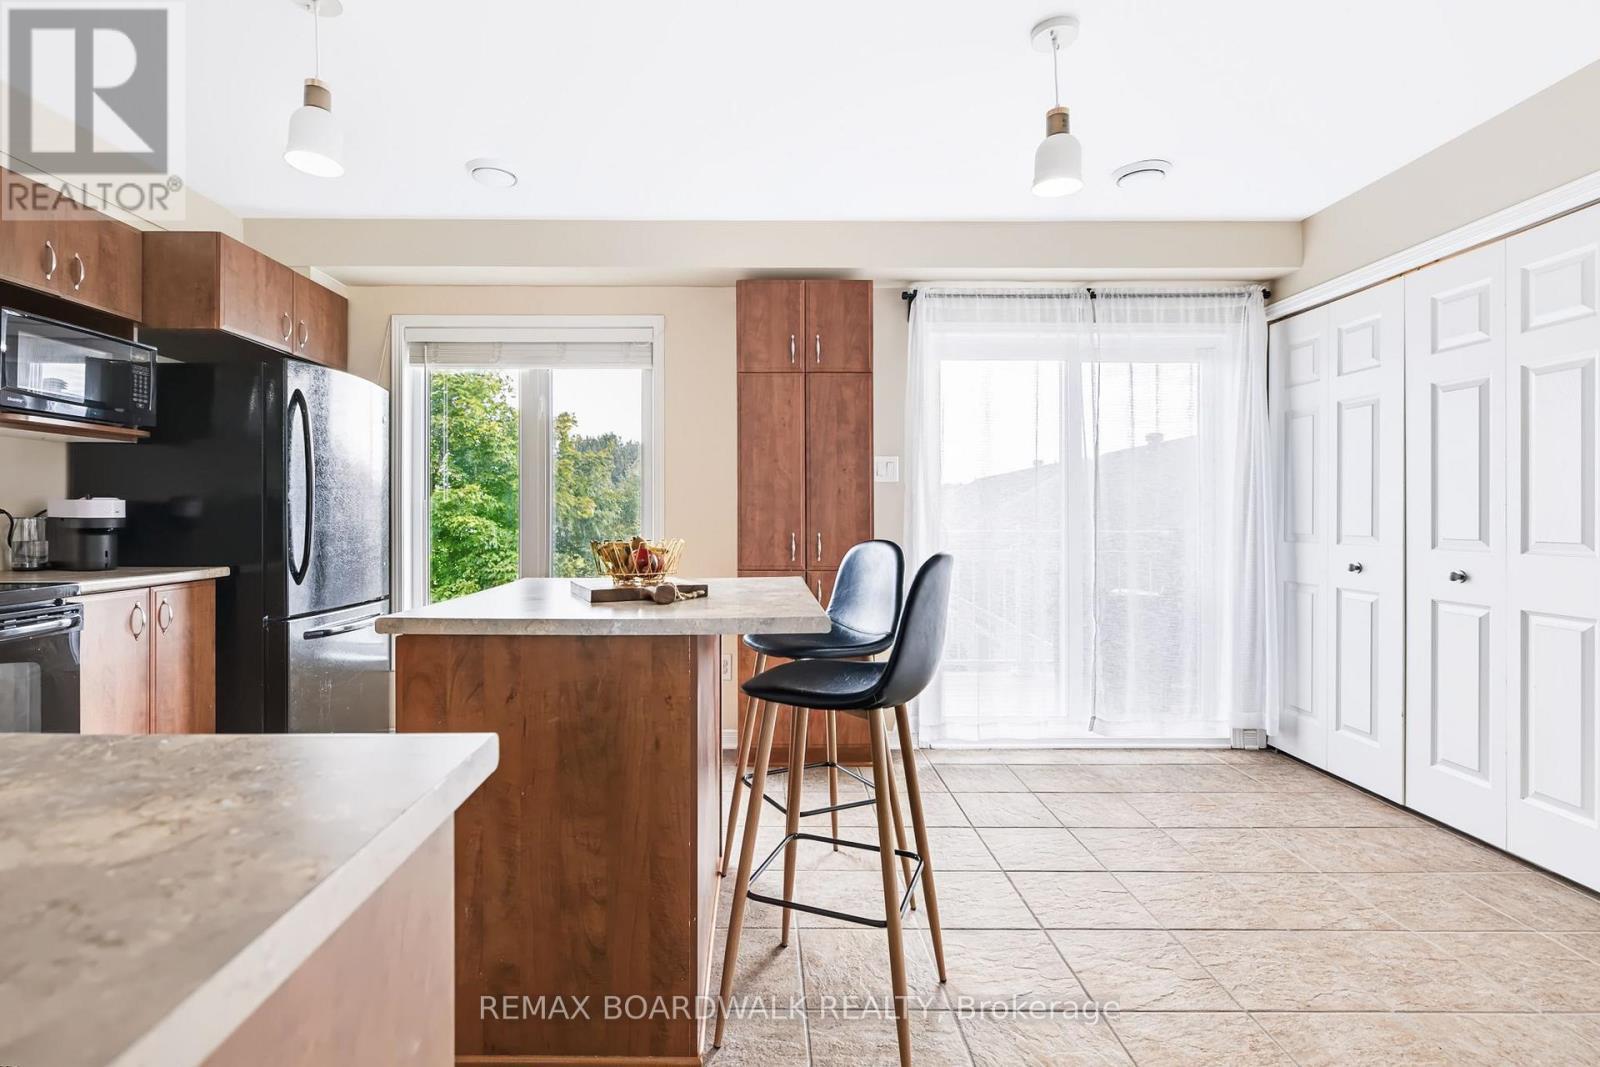
Large Island & Eat In Area - 312 Galston Private, Ottawa, ON
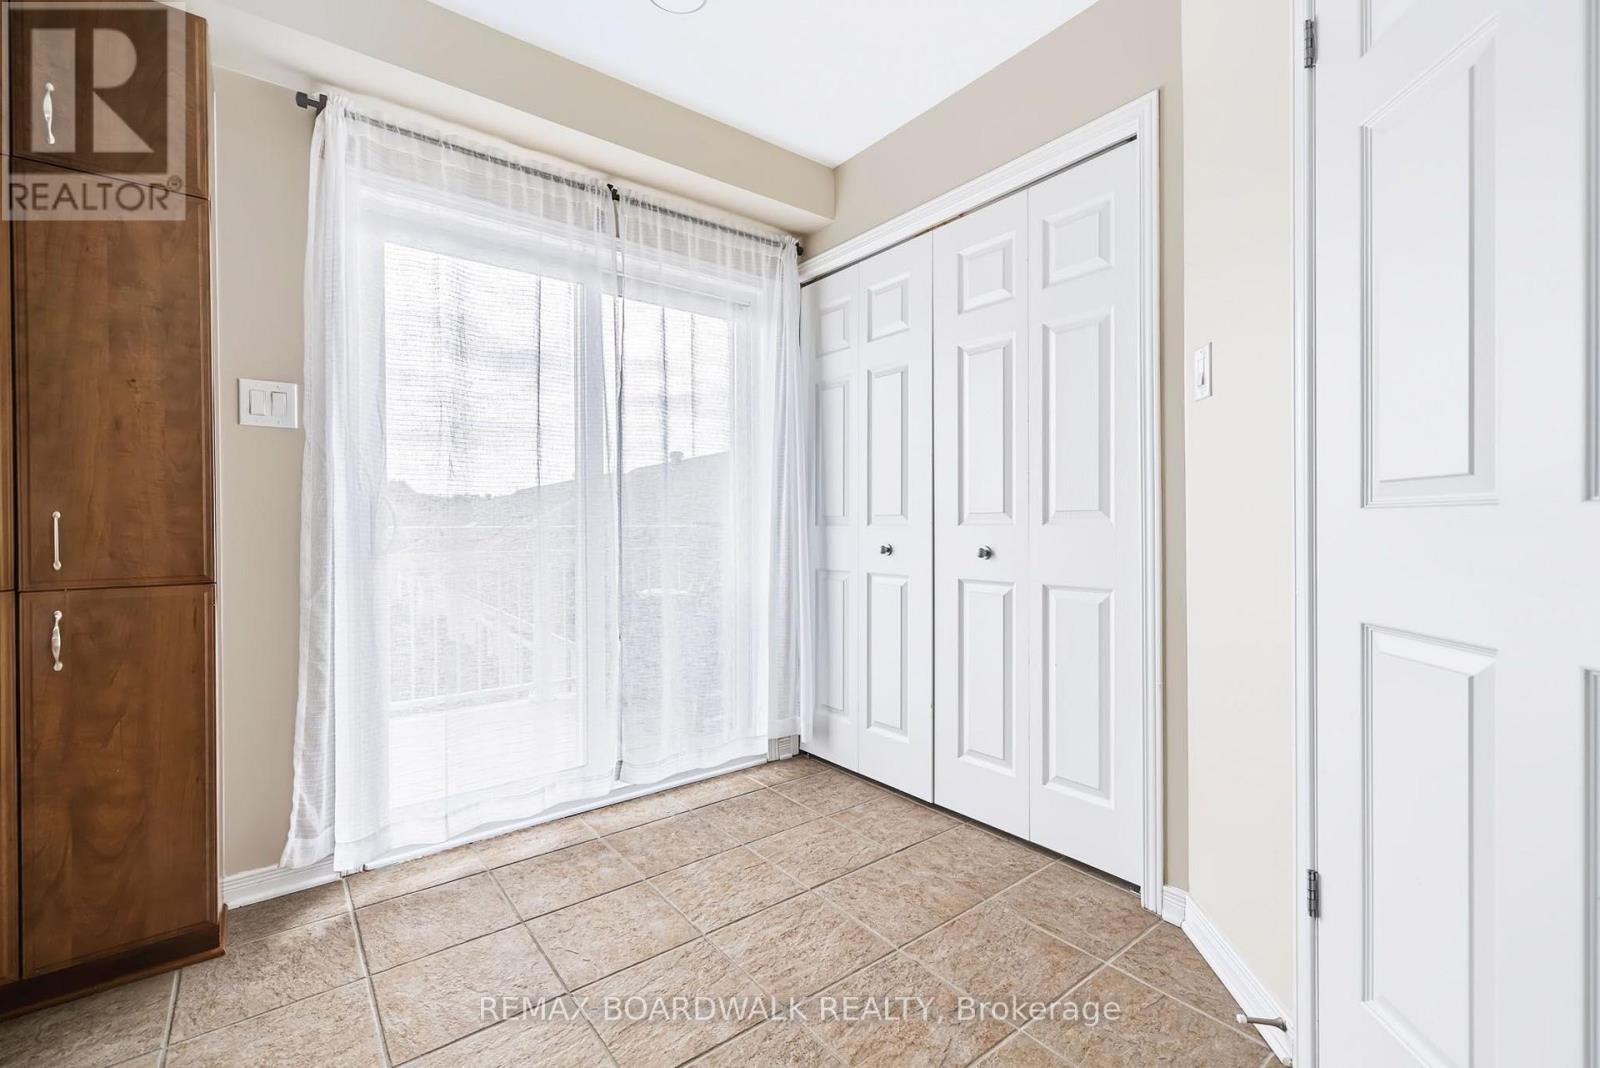
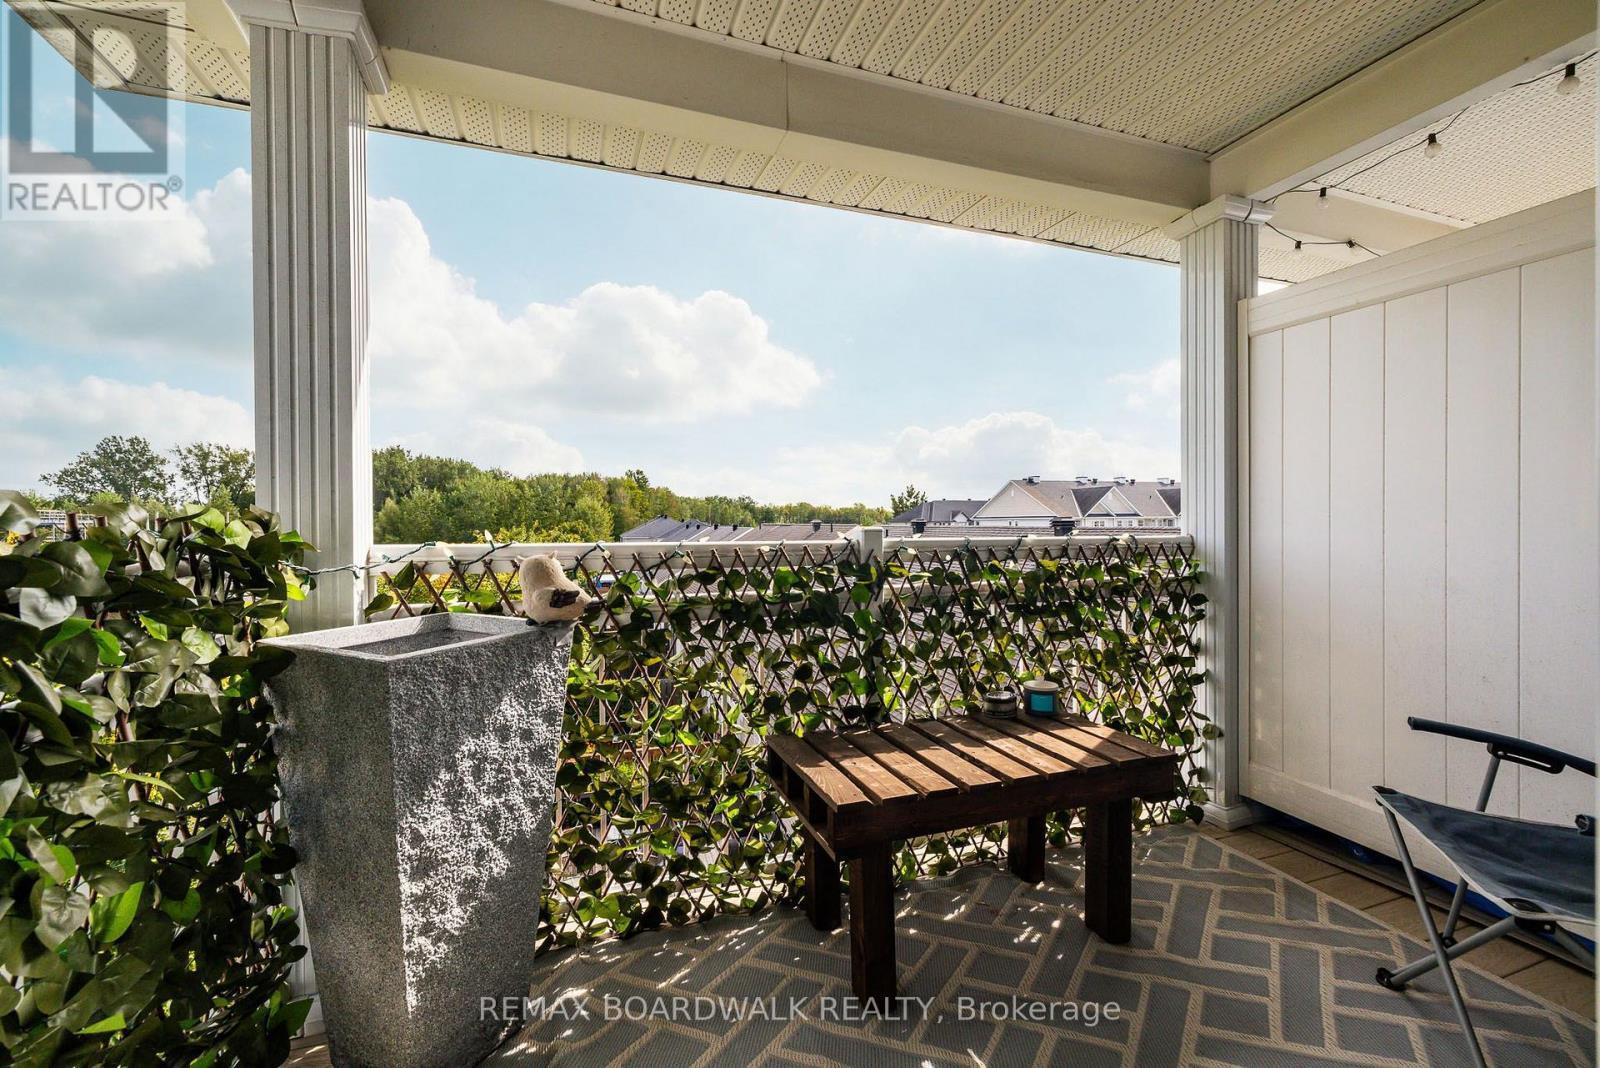
Eat-in Area w/Door to your 1st Private Balcony - 312 Galston Private, Ottawa, ON
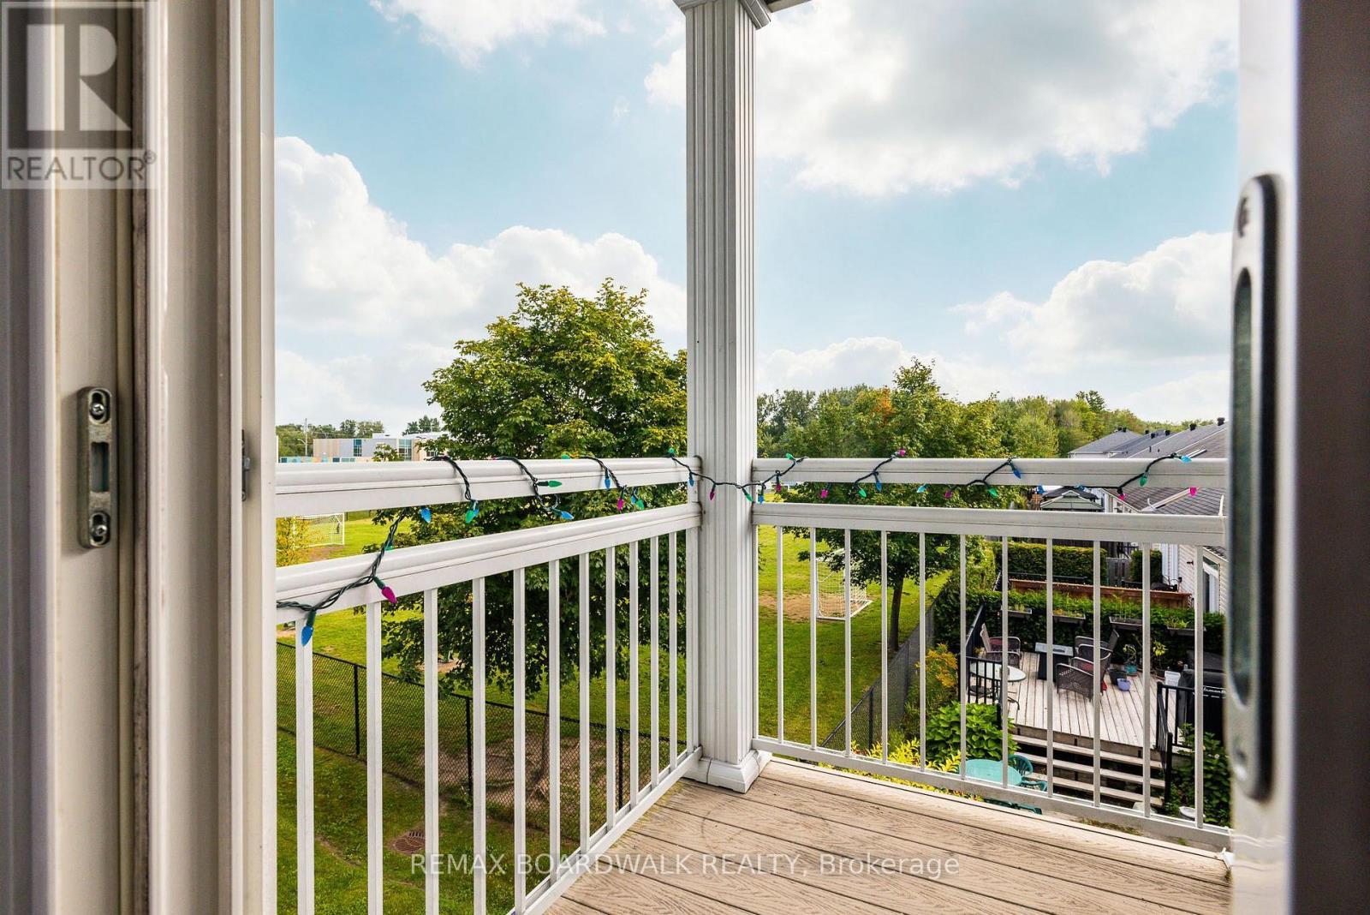
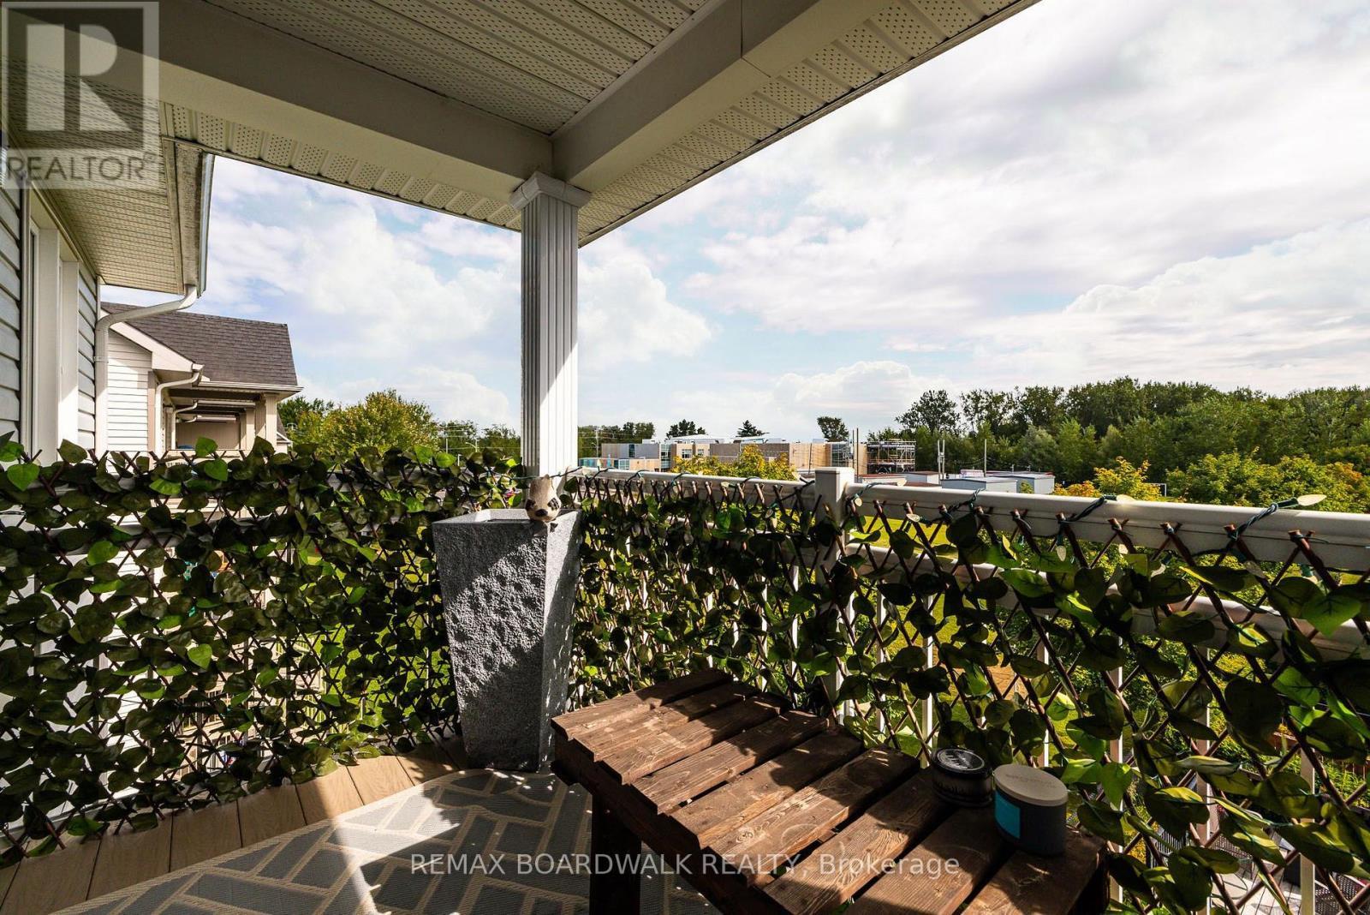
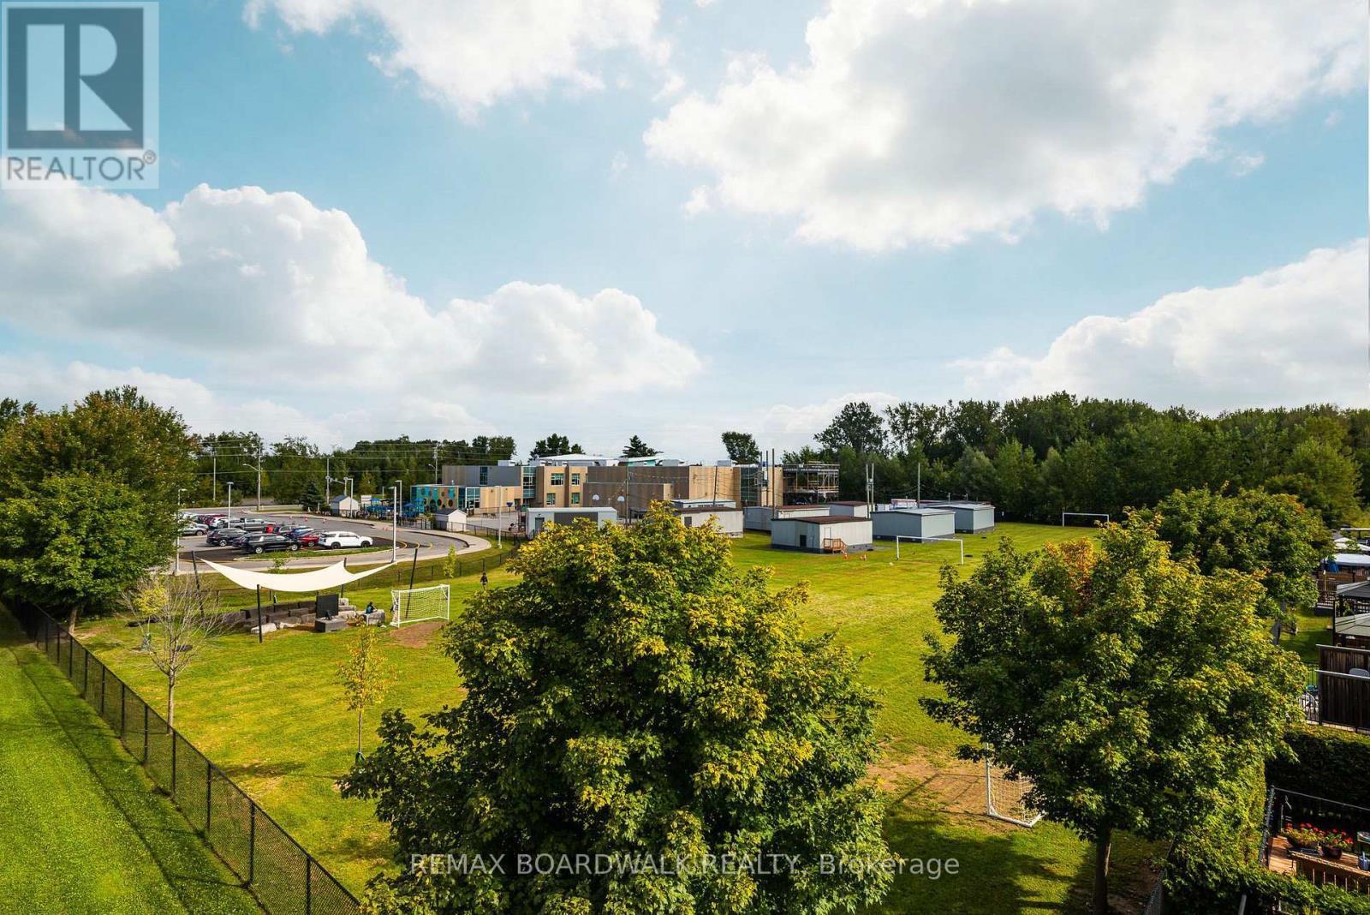
Private Balcony overlooking Tranquil Greenery - 312 Galston Private, Ottawa, ON
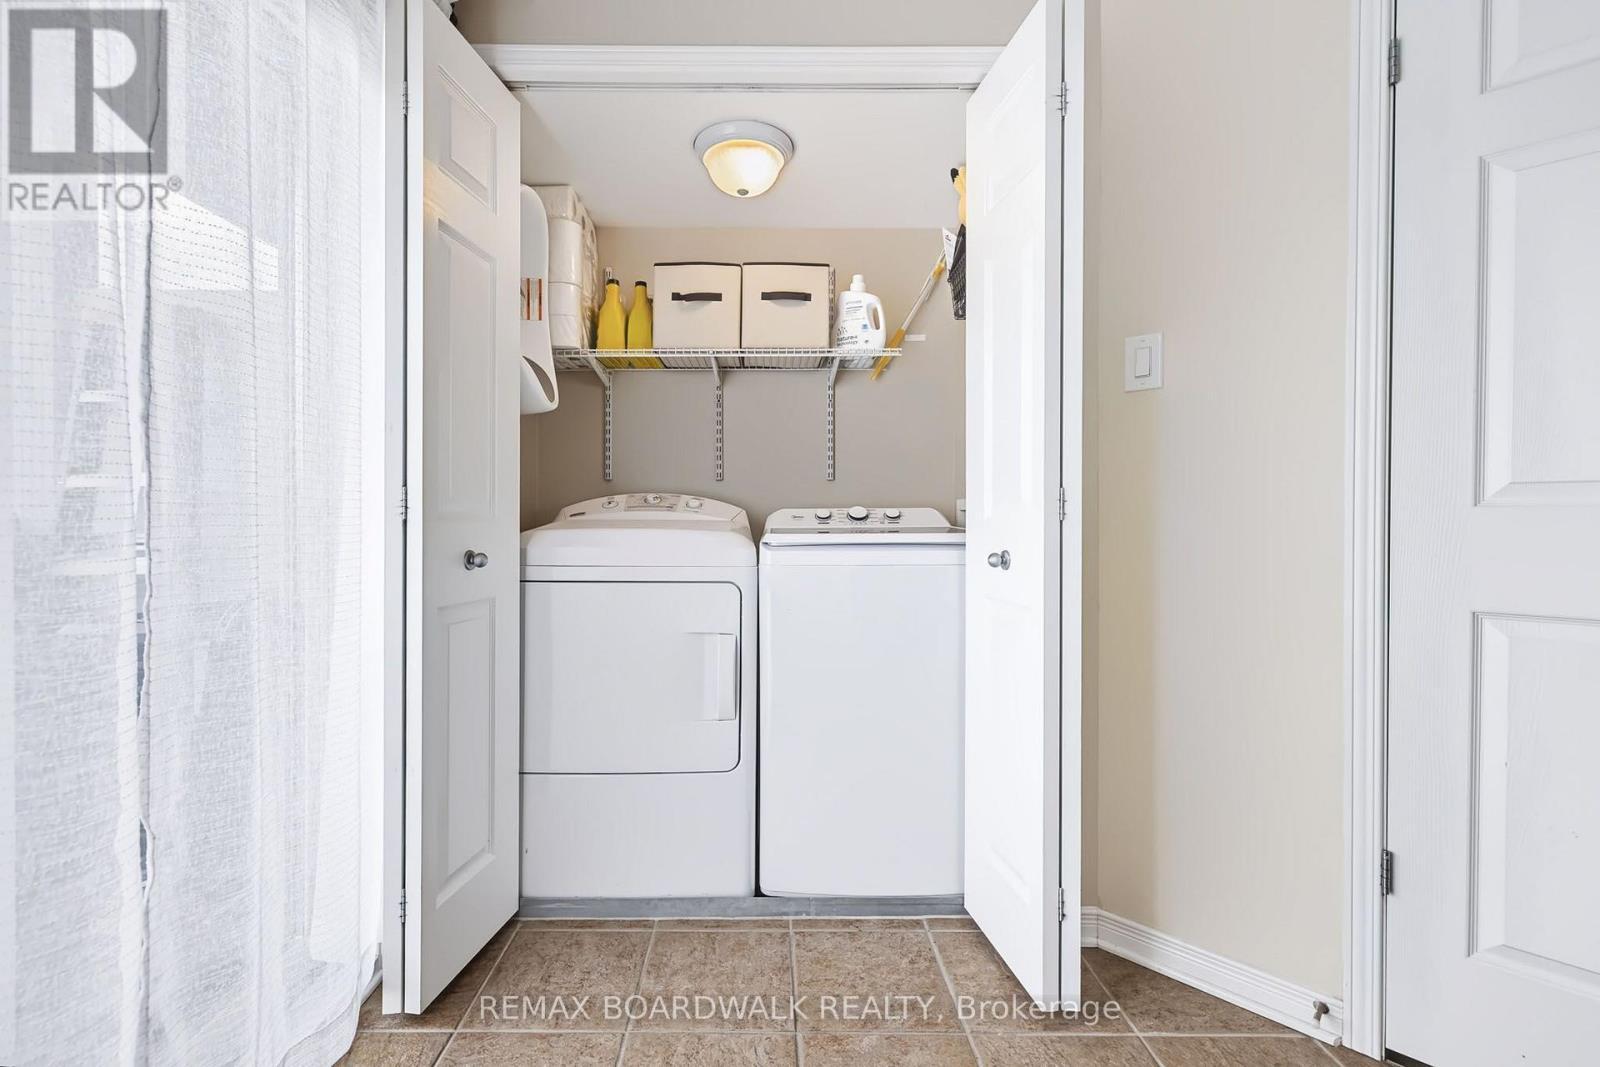
Main Floor Laundry Room - 312 Galston Private, Ottawa, ON
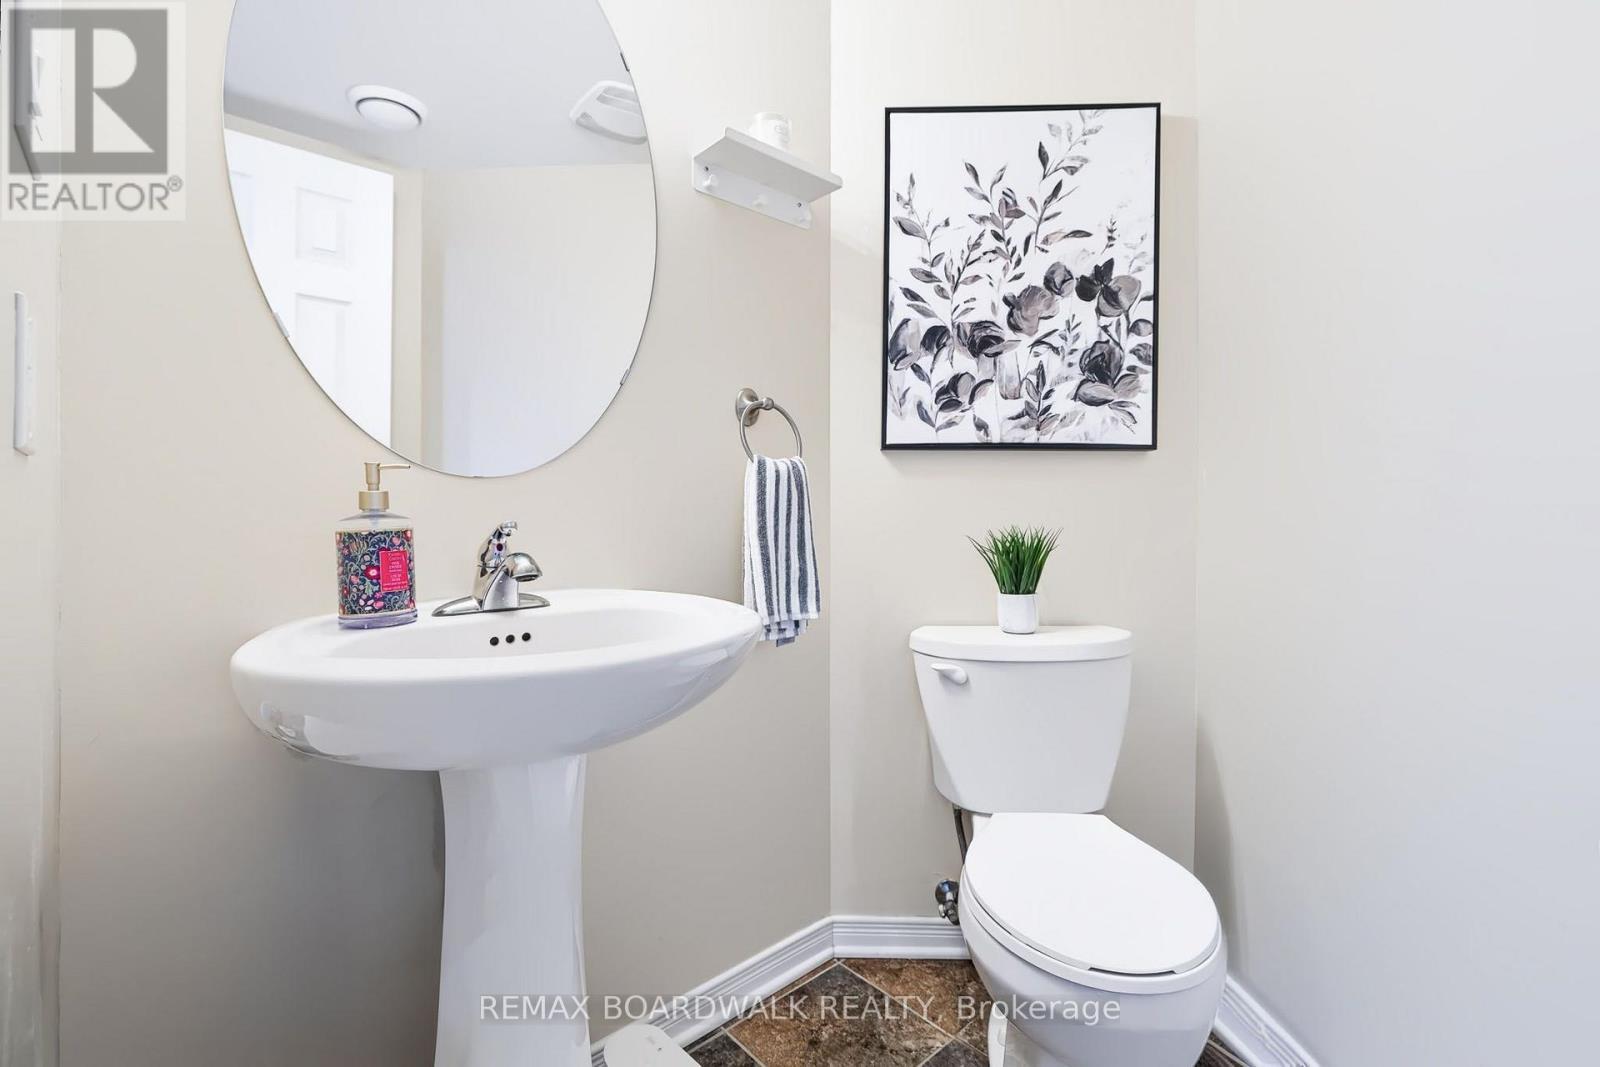
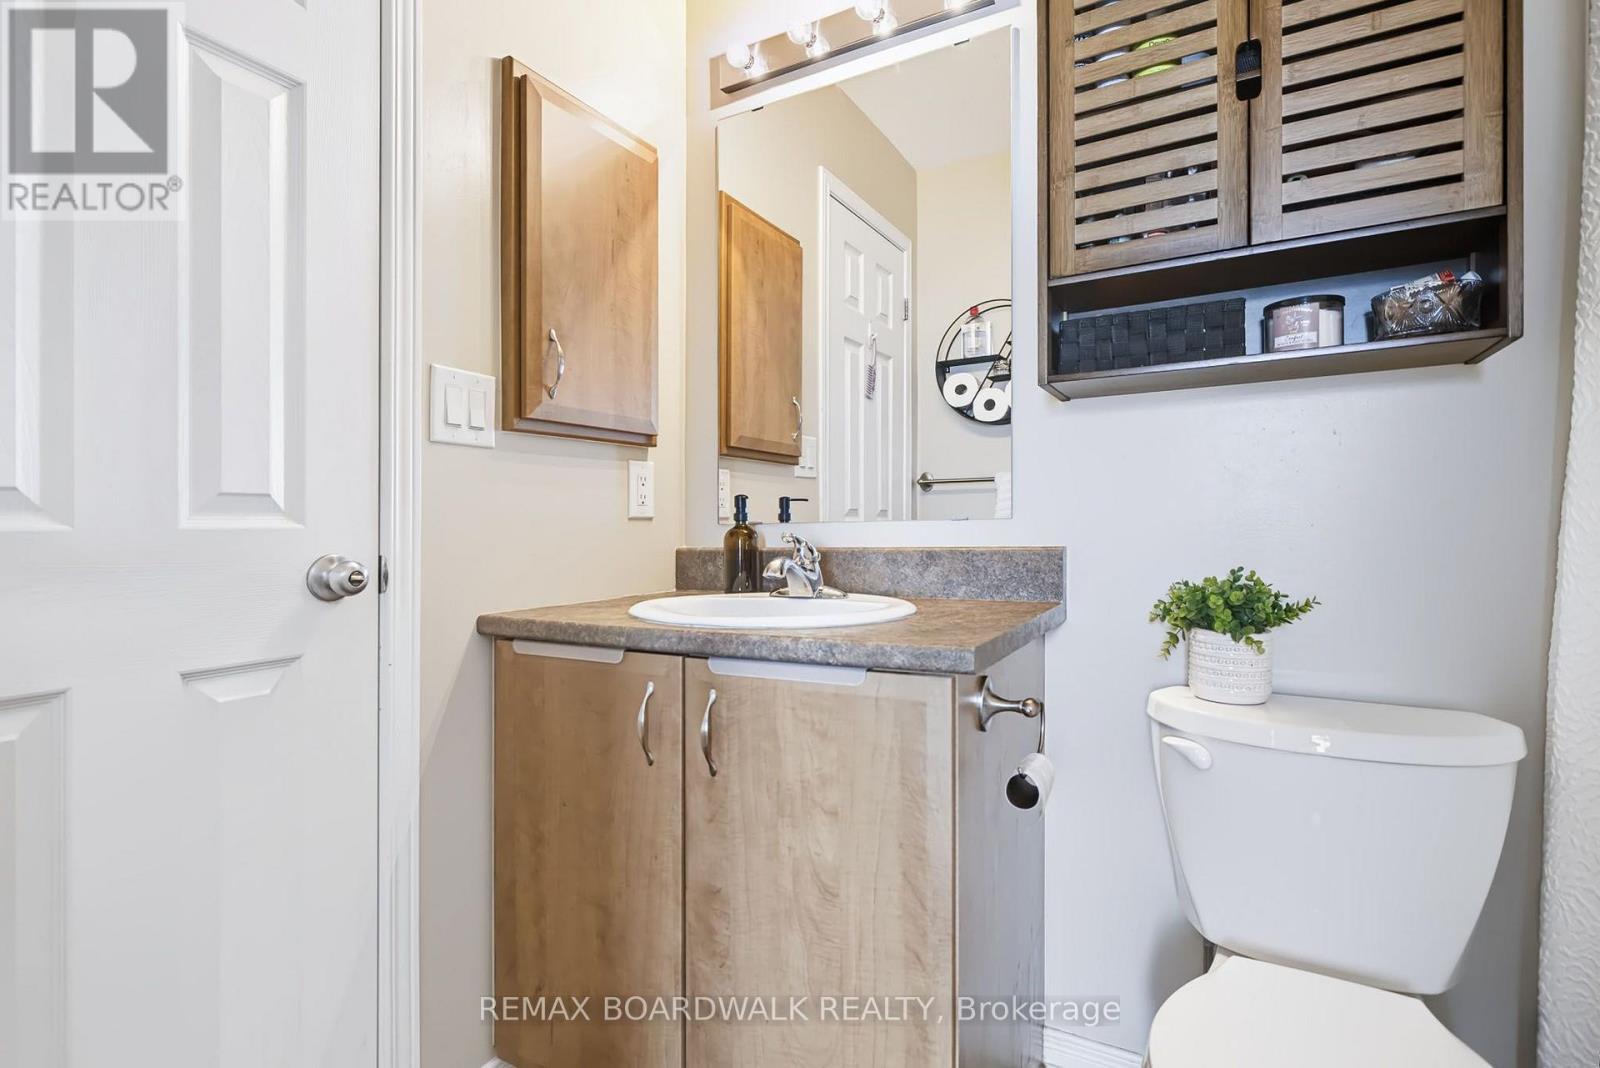
Powder Bath w/Tile - 312 Galston Private, Ottawa, ON
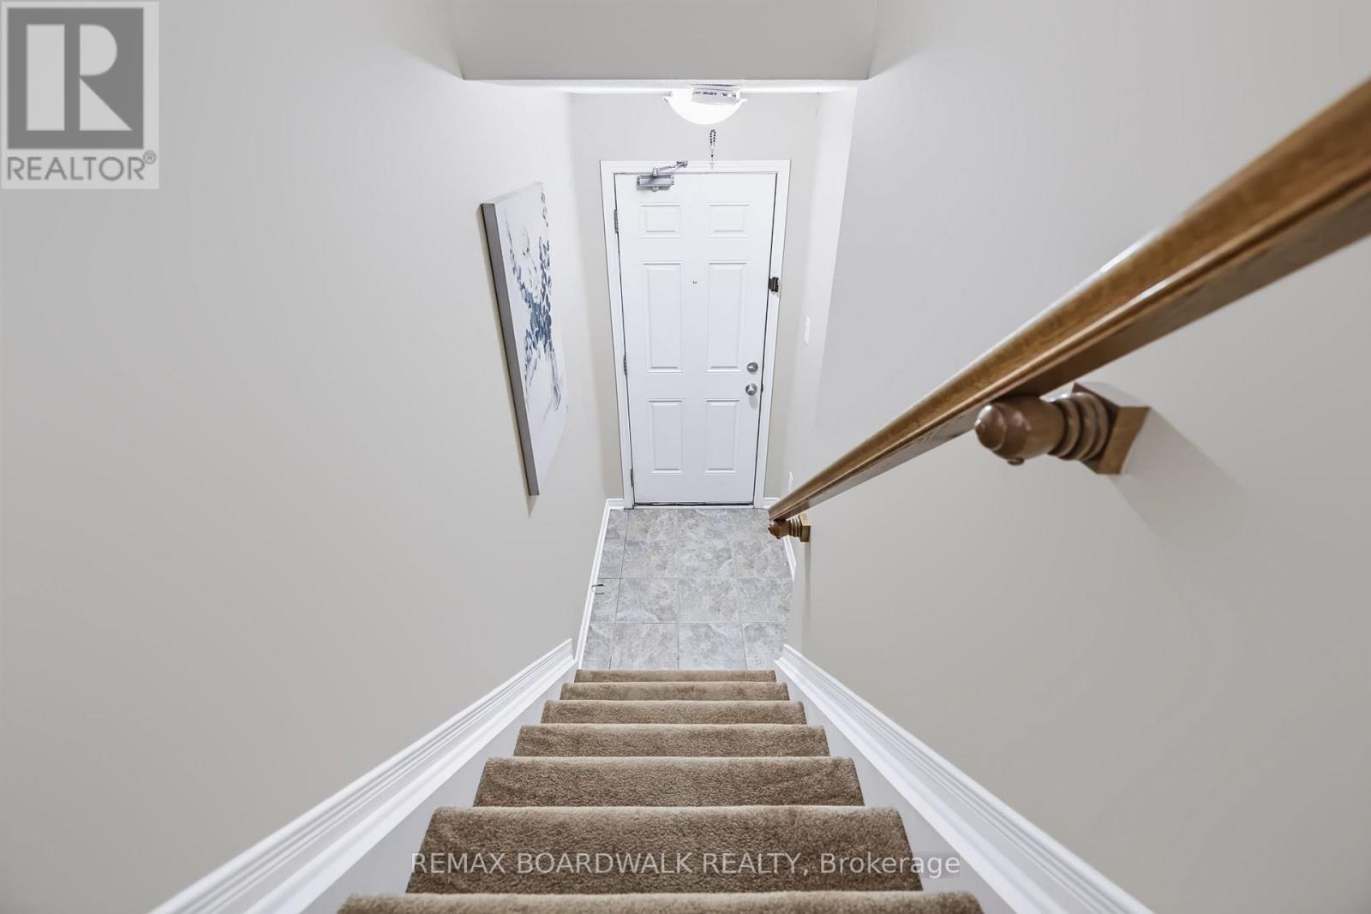
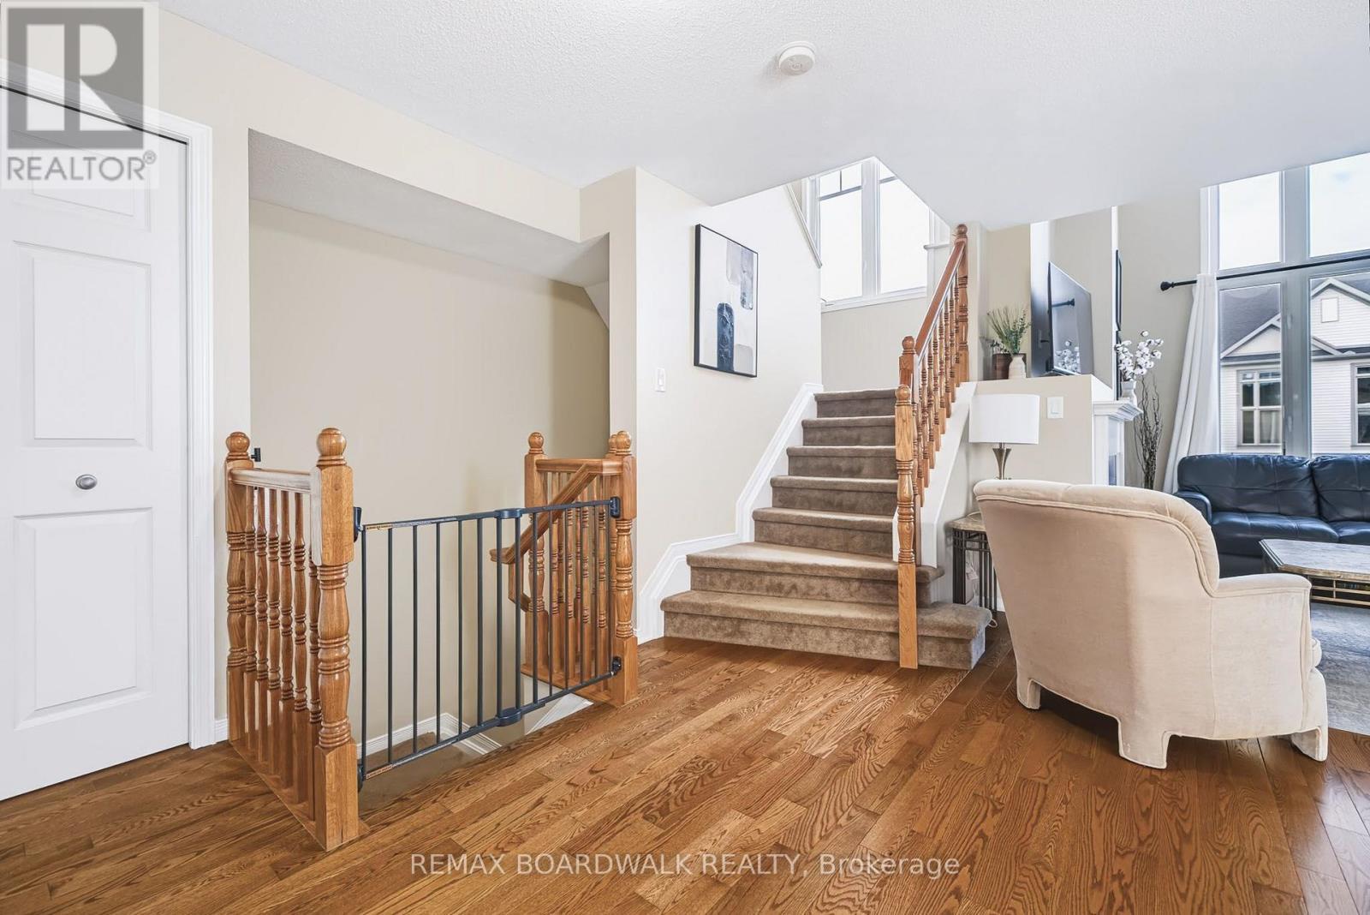
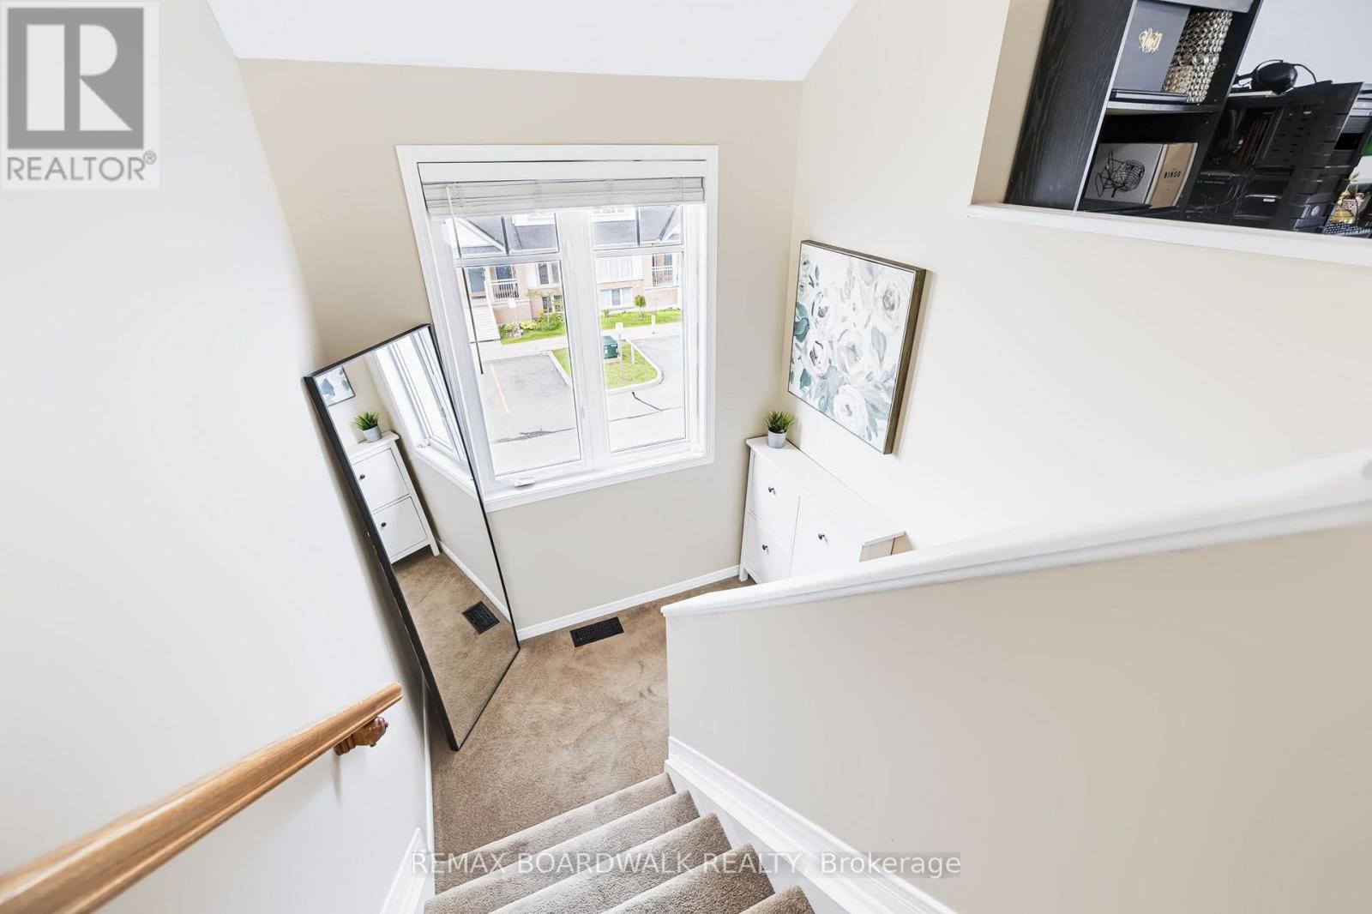
Stairs to 2nd Level - 312 Galston Private, Ottawa, ON
Stairs to 2nd Level w/Large Window! - 312 Galston Private, Ottawa, ON
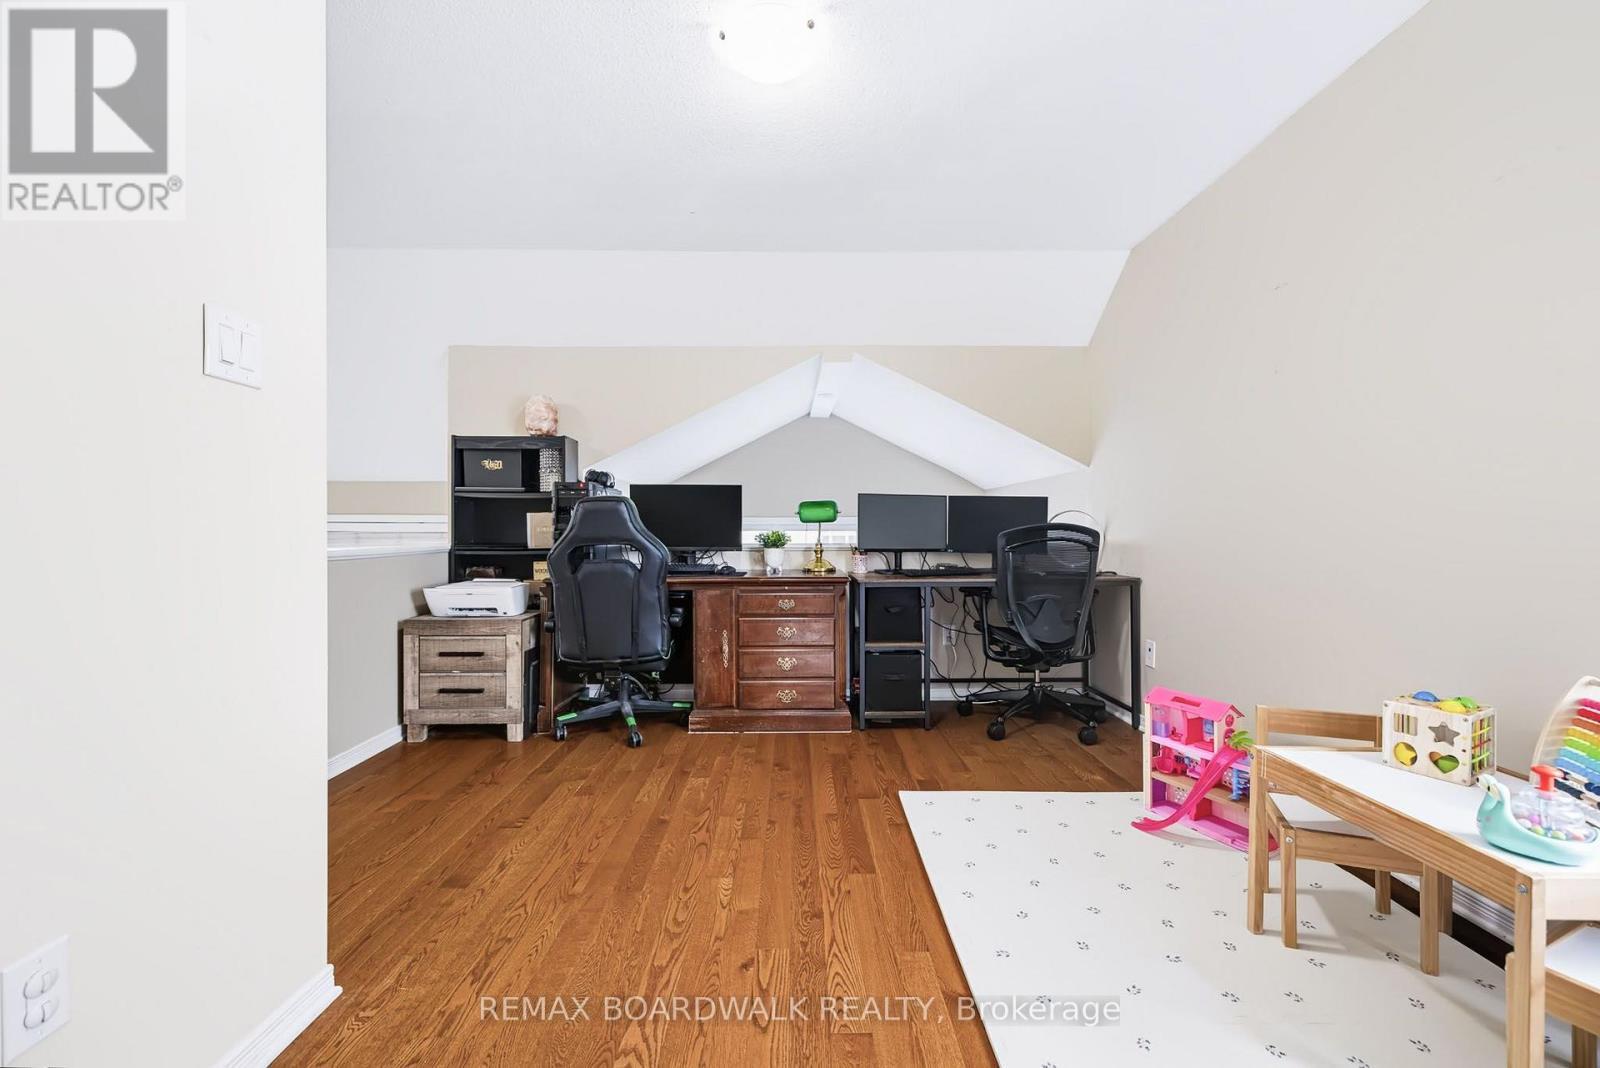
Versatile Spacious Loft serves as a home office - 312 Galston Private, Ottawa, ON
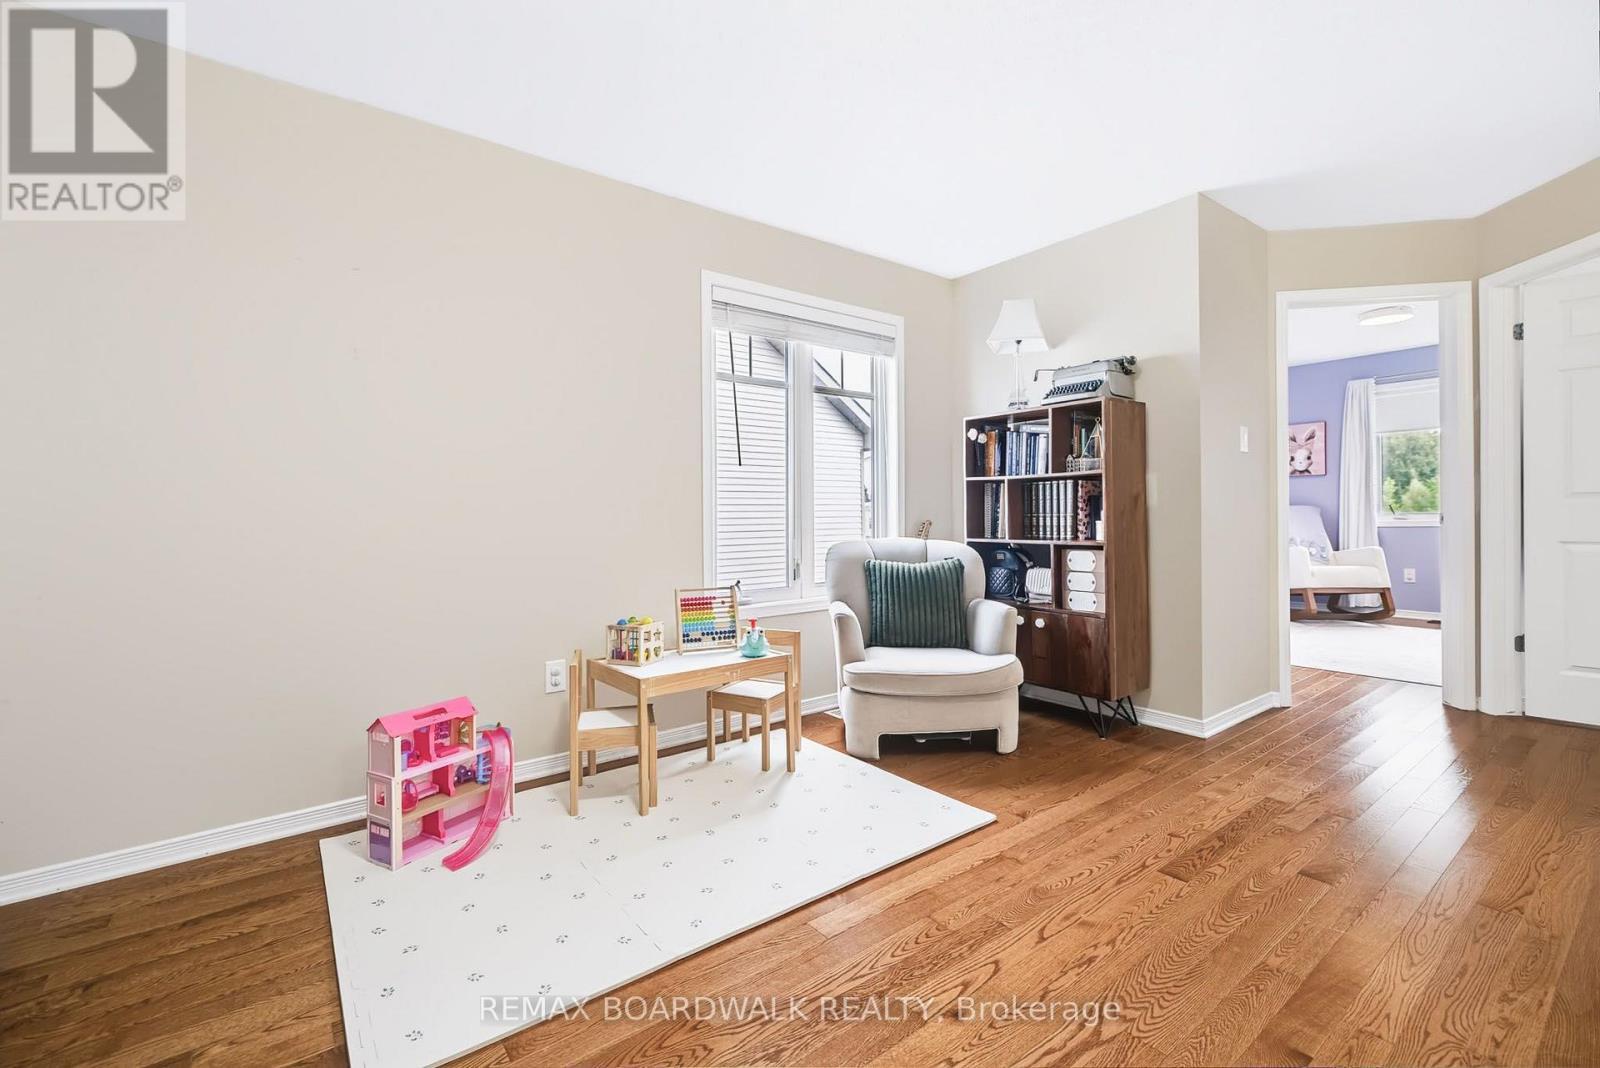
Versatile Spacious Loft serves as a Play Area - 312 Galston Private, Ottawa, ON
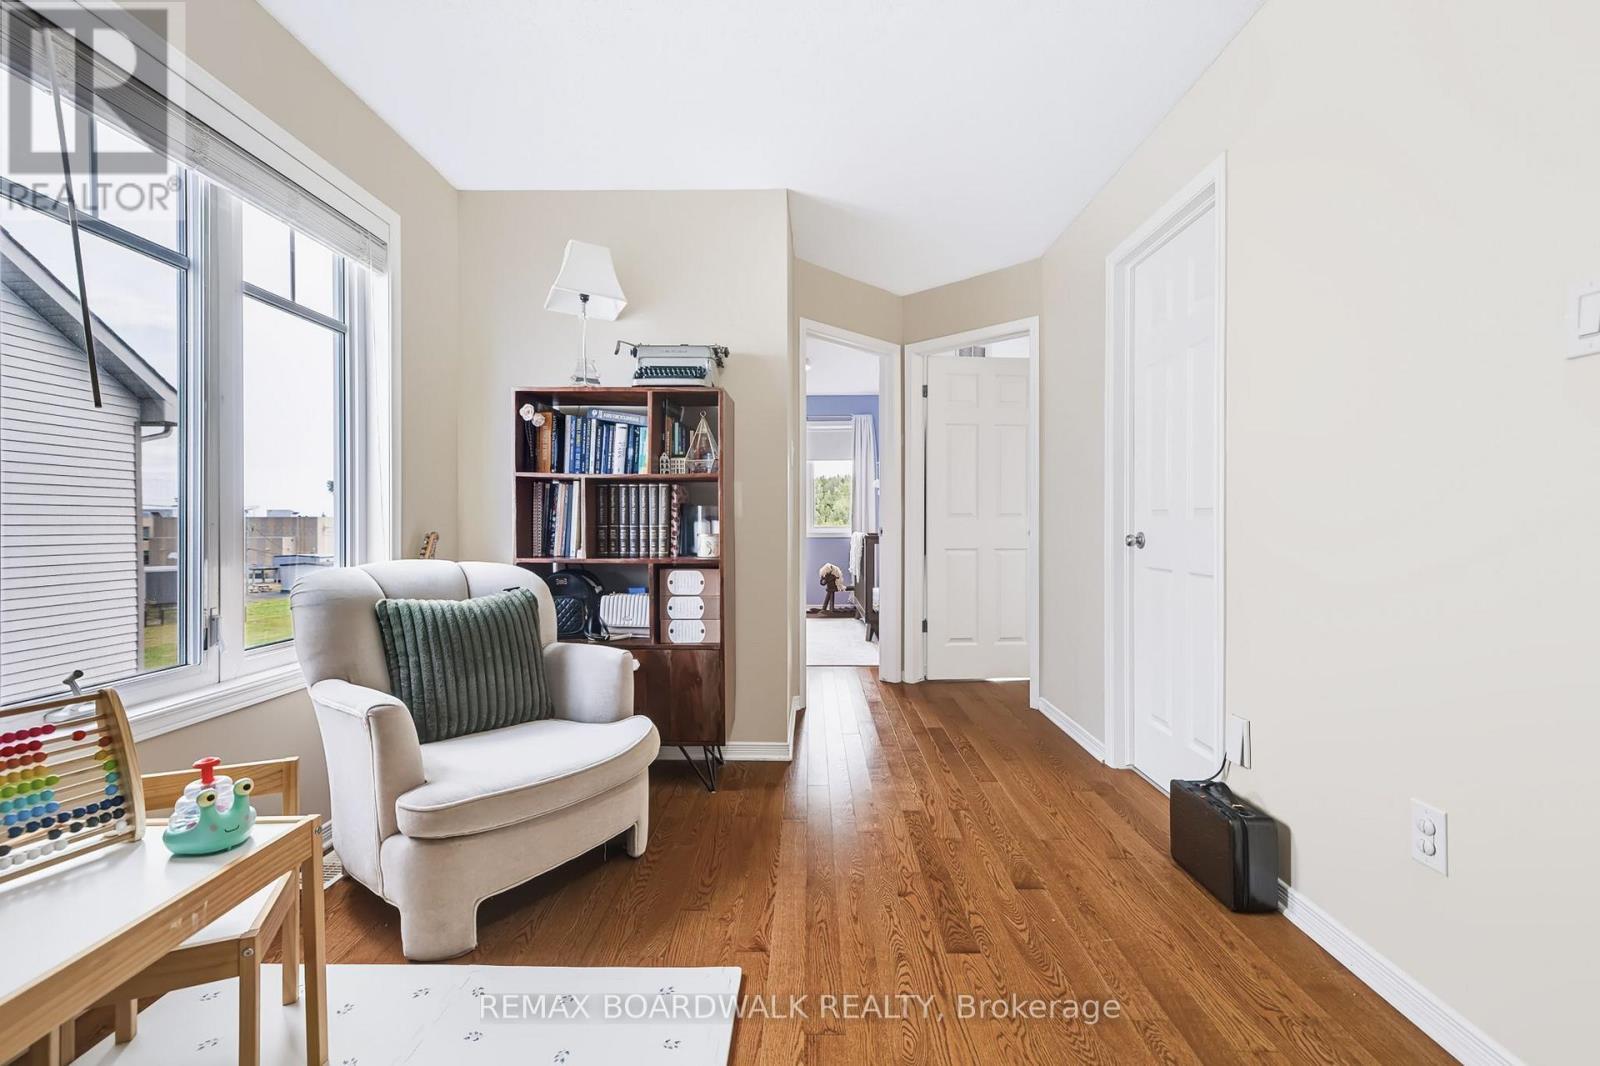
Versatile Spacious Loft leading to your Bedrooms - 312 Galston Private, Ottawa, ON
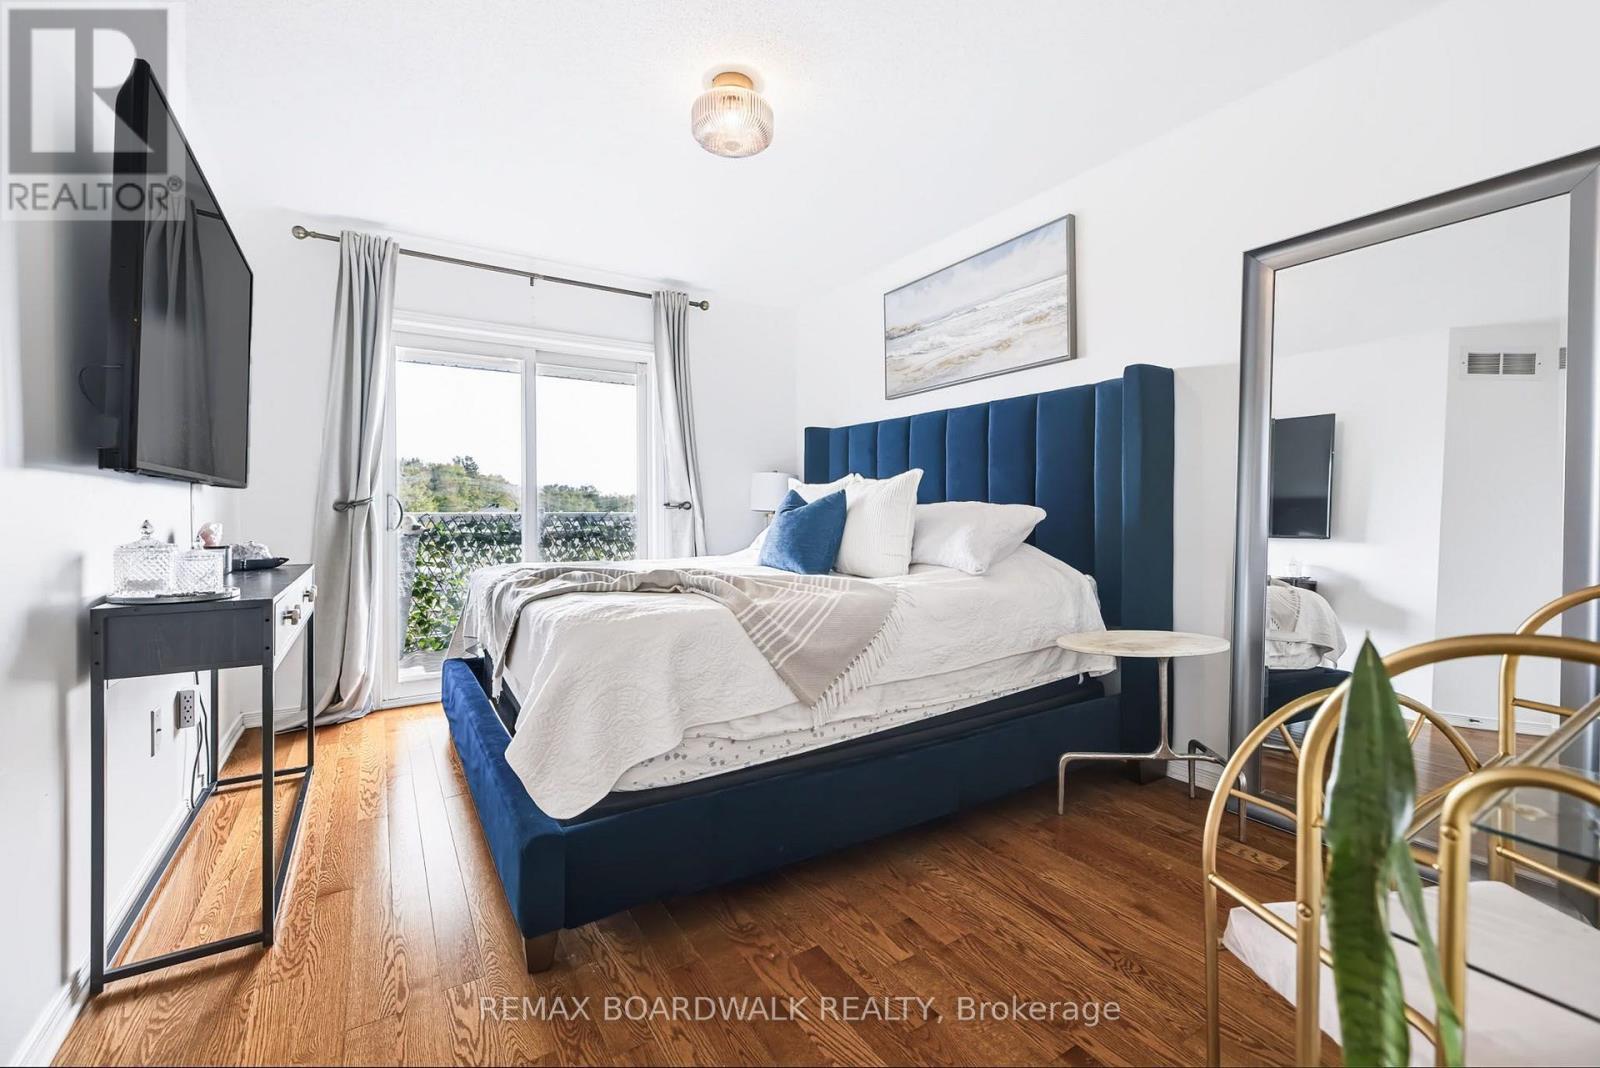
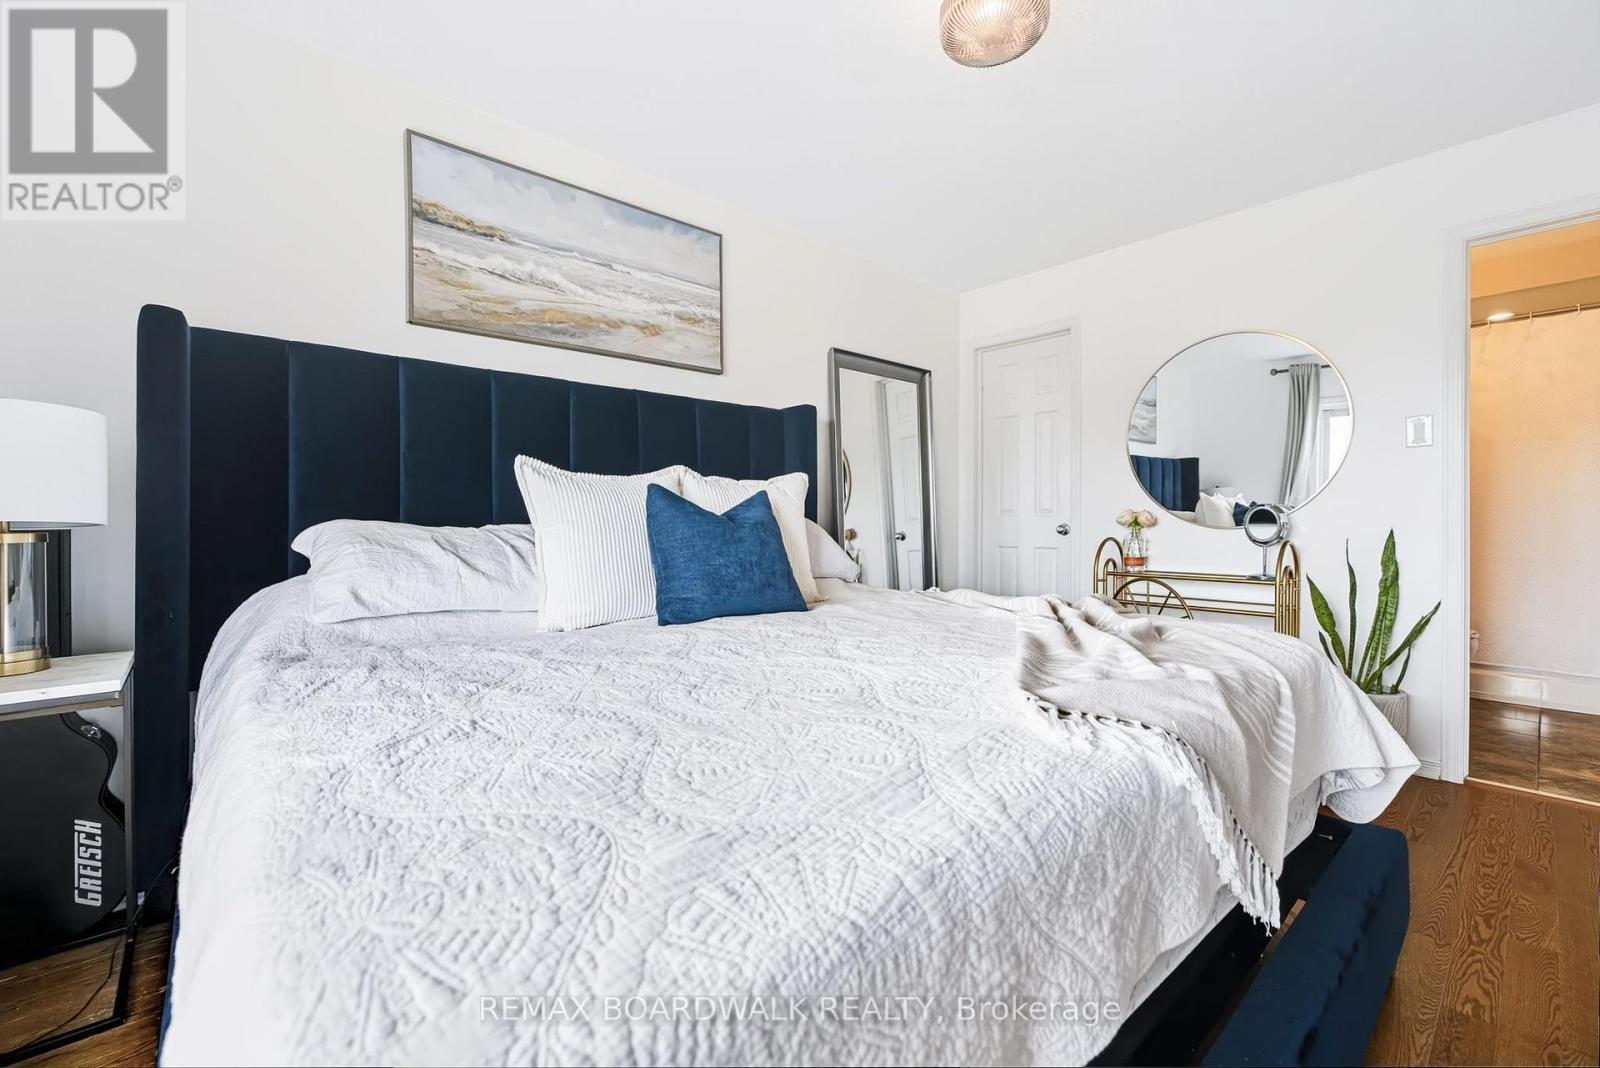
Primary Suite w/a WIC & 4PC Cheater Ensuite - 312 Galston Private, Ottawa, ON
2nd Private Balcony to enjoy peaceful tree views - 312 Galston Private, Ottawa, ON
Primary Suite w/a WIC & 4PC Cheater Ensuite - 312 Galston Private, Ottawa, ON
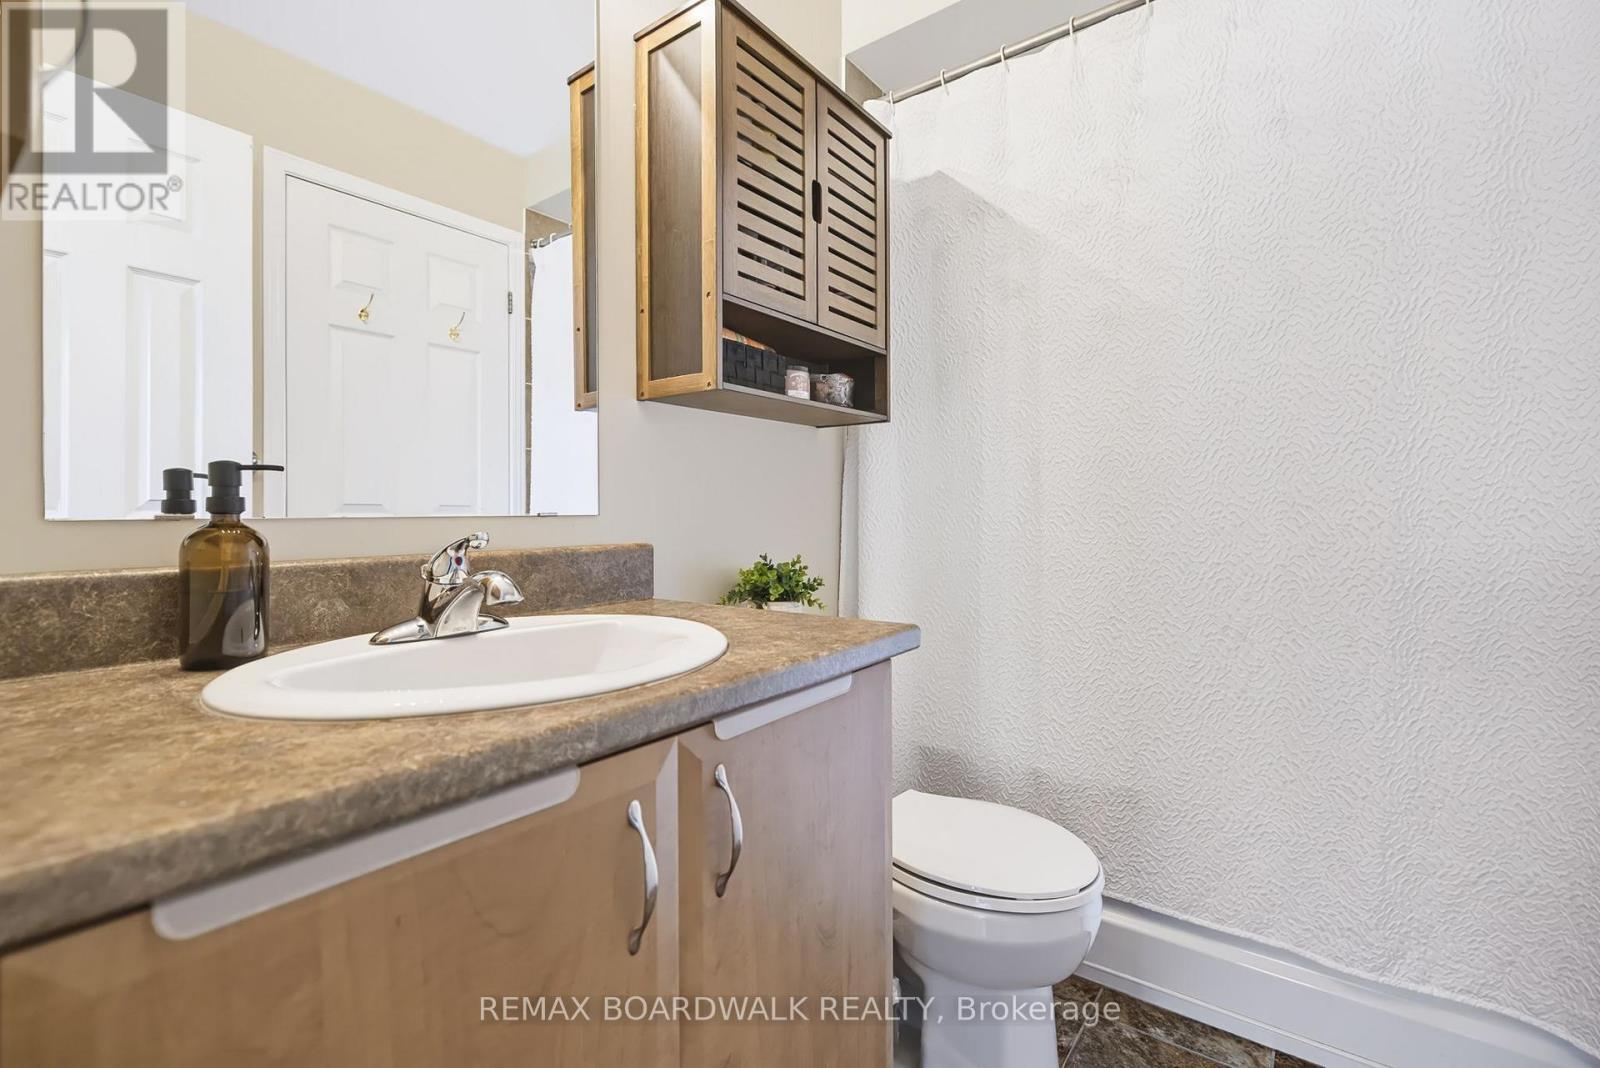
4PC Cheater Ensuite w/an Plenty of Storage - 312 Galston Private, Ottawa, ON
4PC Cheater Ensuite w/an Oversized Tub - 312 Galston Private, Ottawa, ON
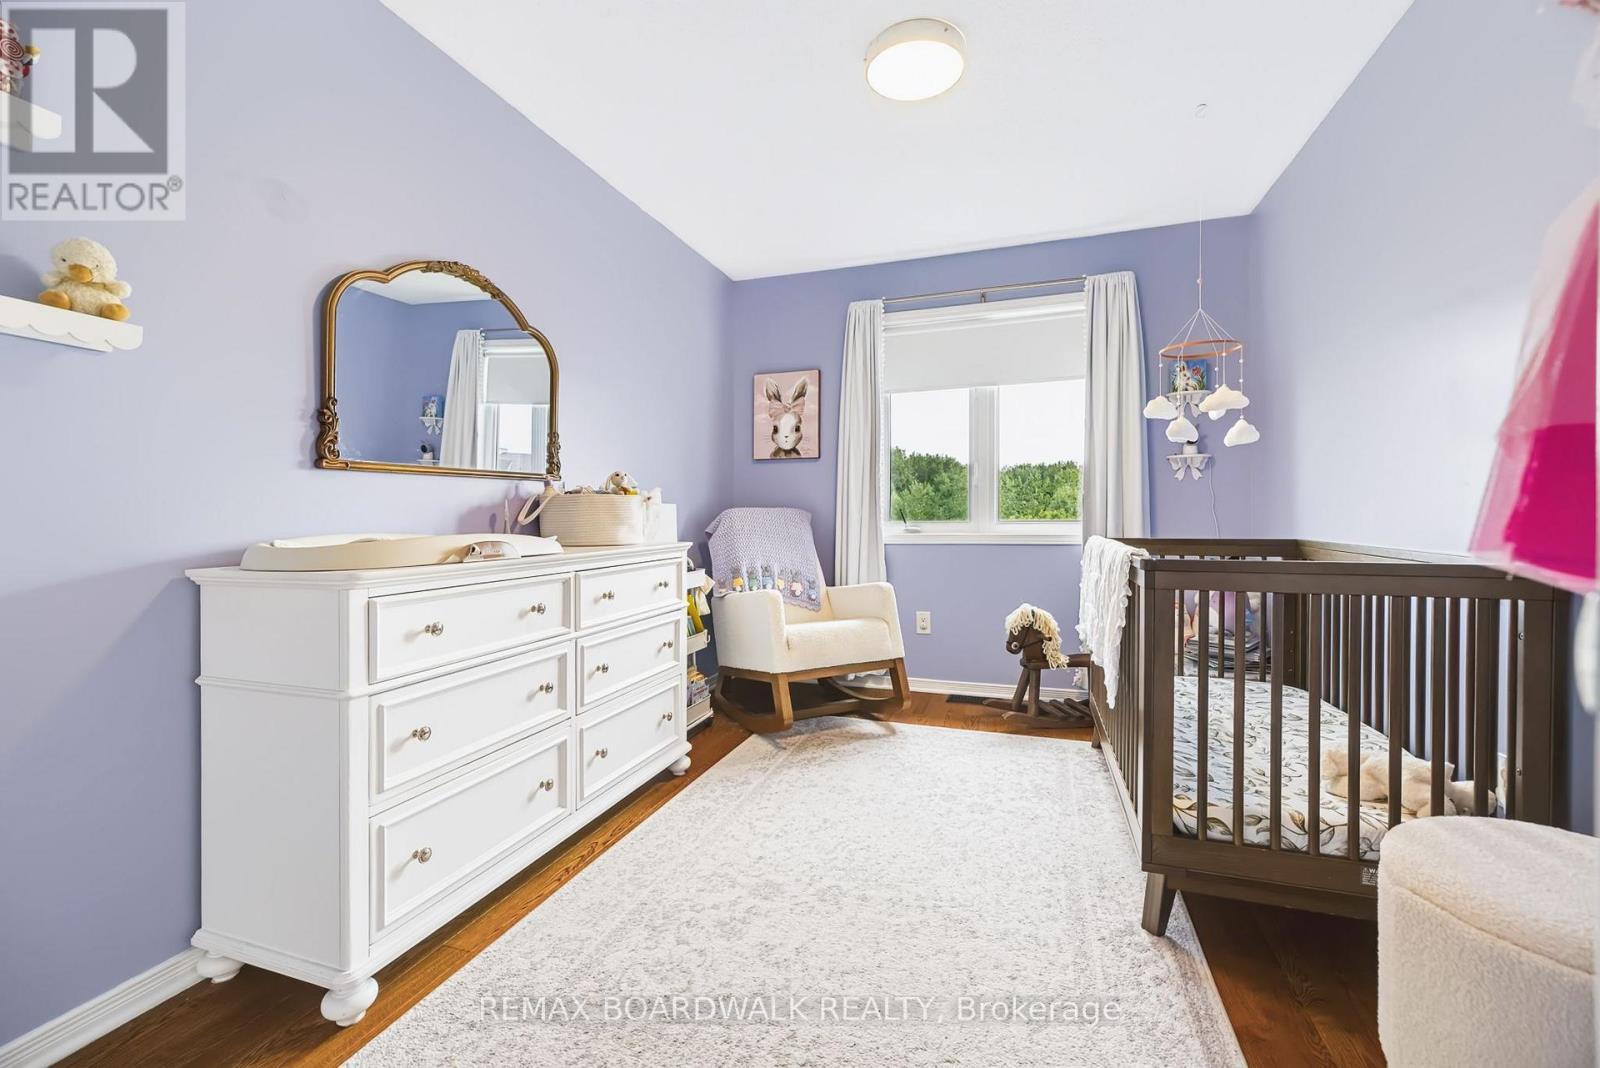
Great Size Bedroom 2 - 312 Galston Private, Ottawa, ON
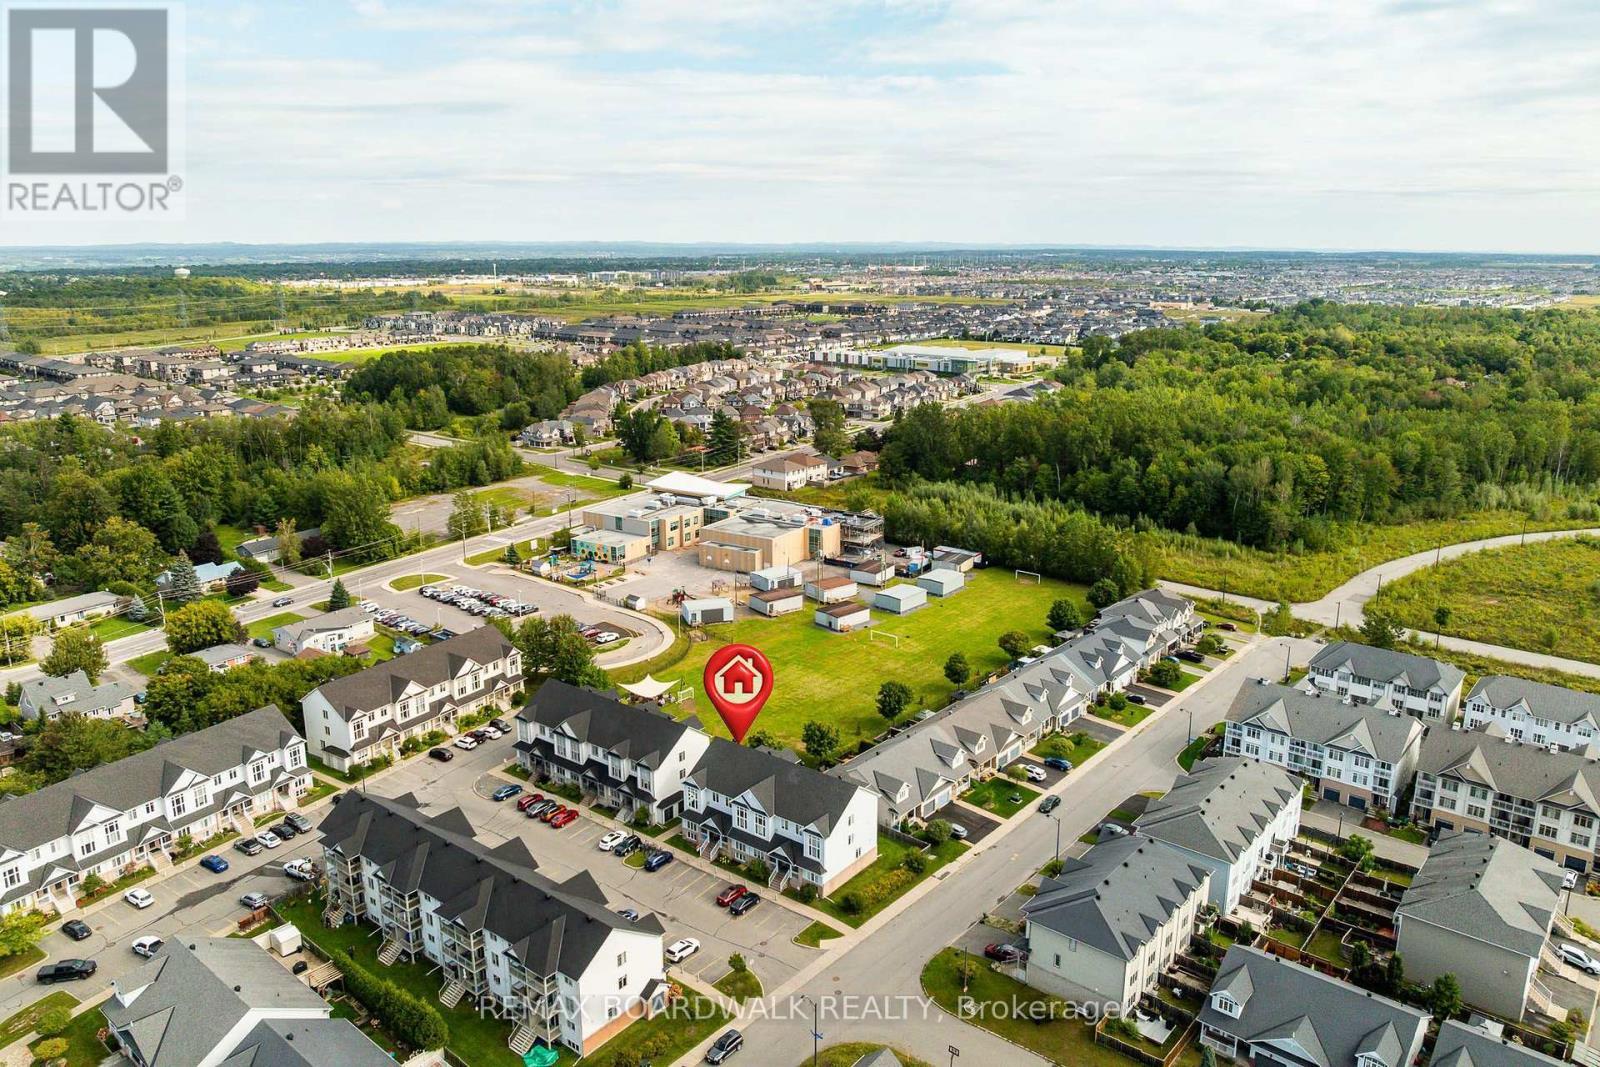
Prime Location near top Schools, Parks & Transit - 312 Galston Private, Ottawa, ON
Prime Location near top Schools & All Amenities - 312 Galston Private, Ottawa, ON
Mature Tree Views & Steps to Elementary School - 312 Galston Private, Ottawa, ON
Privacy w/No Rear Neighbours backing on Greenspace - 312 Galston Private, Ottawa, ON
Rarely offered Upper- End Stacked Townhome - 312 Galston Private, Ottawa, ON
Located in the sought-after Chapel Hill South - 312 Galston Private, Ottawa, ON
Entrance w/Tile Floors - 312 Galston Private, Ottawa, ON
Open Concept Main Level - 312 Galston Private, Ottawa, ON
Soaring Vaulted Ceilings & Two-Storey Windows - 312 Galston Private, Ottawa, ON
Spacious Living Room w/its cozy Gas Fireplace - 312 Galston Private, Ottawa, ON
Open Concept Living & Dining Rm w/Hardwood Floors - 312 Galston Private, Ottawa, ON
Bright Dining Room leading to your Kitchen - 312 Galston Private, Ottawa, ON
Kitchen features Tile Floors & a  Large Island - 312 Galston Private, Ottawa, ON
Large Island - 312 Galston Private, Ottawa, ON
Abundant of Cabinet Space - 312 Galston Private, Ottawa, ON
Abundant of Counter Space - 312 Galston Private, Ottawa, ON
Kitchen w/Tile Flrs Overlooking Dining & Living Rm - 312 Galston Private, Ottawa, ON
Large Island & Eat In Area - 312 Galston Private, Ottawa, ON
Eat-in Area w/Door to your 1st Private Balcony - 312 Galston Private, Ottawa, ON
Private Balcony overlooking Tranquil Greenery - 312 Galston Private, Ottawa, ON
Main Floor Laundry Room - 312 Galston Private, Ottawa, ON
Powder Bath w/Tile - 312 Galston Private, Ottawa, ON
Stairs to 2nd Level - 312 Galston Private, Ottawa, ON
Stairs to 2nd Level w/Large Window! - 312 Galston Private, Ottawa, ON
Versatile Spacious Loft serves as a home office - 312 Galston Private, Ottawa, ON
Versatile Spacious Loft serves as a Play Area - 312 Galston Private, Ottawa, ON
Versatile Spacious Loft leading to your Bedrooms - 312 Galston Private, Ottawa, ON
Primary Suite w/a WIC & 4PC Cheater Ensuite - 312 Galston Private, Ottawa, ON
2nd Private Balcony to enjoy peaceful tree views - 312 Galston Private, Ottawa, ON
Primary Suite w/a WIC & 4PC Cheater Ensuite - 312 Galston Private, Ottawa, ON
4PC Cheater Ensuite w/an Plenty of Storage - 312 Galston Private, Ottawa, ON
4PC Cheater Ensuite w/an Oversized Tub - 312 Galston Private, Ottawa, ON
Great Size Bedroom 2 - 312 Galston Private, Ottawa, ON
Prime Location near top Schools, Parks & Transit - 312 Galston Private, Ottawa, ON
Prime Location near top Schools & All Amenities - 312 Galston Private, Ottawa, ON
Mature Tree Views & Steps to Elementary School - 312 Galston Private, Ottawa, ON
  • Publicité

MULTIMEDIA

Êtes-vous un investisseur immobilier
312 GALSTON PRIVATE, Ottawa, Ontario, K1W 0G3
439 900 $

2 Chambres

2 Salles de bain

Remarques :

(id:27)

Particularités du bâtiment :

  • Style: Maison en rangée
  • Type de bâtiment: Maison en rangée
  • Air climatisé: Oui
  • Foyer: Oui
  • Revêtement extérieur: Brique, Bardage en vinyle
  • Services:
  • Stationnement: Oui
  • Surface utile: 1400 - 1599 sqft
  • Type de plancher: Plancher de bois franc, Carrelage
  • Type de sous-sol: Pas de sous-sol
  • Type de chauffage: Air pulsé
  • Combustible de chauffage: Gaz naturel
  • Type de climatisation: Climatisation centrale
  • Électroménagers: Stores, Lave-vaisselle, Sécheuse, Hotte, Cuisinière, Machine à laver, Réfrigérateur

Caractéristiques :

  • Type de possession: Copropriété divise
  • Type de propriété: Unifamiliale
  • Caractéristiques: Balcon
  • Caractéristiques de la communauté: Animaux permis avec restrictions, Centre communautaire
  • Chambres : 2
  • Frais de copropriété : 412 $ Mensuel
  • Frais d'entretien: Assurance, Eau
  • Salle(s) de bains : 2
  • Salle(s) d'eau : 1
  • Services à proximité: Parc, Écoles, Transport en commun
  • Superficie habitable (approx): 1400 - 1599 Pieds carrés
  • Type de stationnement: Aucun garage
  • Nbre d'espaces de stationnement: 1

Détails des pièces :

  • Loft 2e niveau 5.36 m x 3.58 m
  • Chambre principale 2e niveau 4.04 m x 2.76 m
  • Chambre 2e niveau 4.06 m x 2.46 m
  • Salle de bains 2e niveau 2.62 m x 1.50 m
  • Salon Niveau rez-de-chaussée 3.68 m x 3.56 m
  • Salle à dîner Niveau rez-de-chaussée 4.34 m x 3.96 m
  • Cuisine Niveau rez-de-chaussée 4.98 m x 3.53 m
  • Salle de lavage Niveau rez-de-chaussée 1.52 m x 0.86 m
  • Salle de bains Niveau rez-de-chaussée 1.73 m x 1.65 m
  • Hall d'entrée 1.42 m x 1.17 m

Convertir la mesure en :

Gracieuseté de : REMAX BOARDWALK REALTY

REALTOR.ca  

L’accès aux données vendues sur ce site Web ne peut être utilisé que par les consommateurs qui ont un intérêt authentique dans l’achat, la vente ou la location d’un bien immobilier résidentiel.

Ventes/Historique de prix

Se connecter ou créer un compte pour voir les inscriptions vendues et les historiques d'inscriptions

ÉvaluationExpressMC Powered by RPS

Emplacement de 312 GALSTON PRIVATE, Ottawa, Ontario, K1W 0G3

Données démographiques de 312 GALSTON PRIVATE, Ottawa, Ontario, K1W 0G3

Étape de vie

Familles avec parents dans la cinquantaine

Type d'emploi

Industrie des services/Cols blancs

Revenu moyen du ménage

159 816.97 $

Nombre moyen d'enfants

1.82

Population à domicile

Structure à domicile

Âge de la population

Éducation

Niveau d'éducation

No certificate/diploma/degree

9.64 %

Diplôme d'études secondaires ou équivalent

23.87 %

Certificat ou diplôme d'apprentissage ou d'une école de métiers

4.22 %

Diplôme d'études collégiales ou d'études postsecondaires (non universitaires)

23.05 %

Certificat d'études universitaires

2.92 %

Diplômes d'études universitaires

36.29 %

Navetteur

Se rendre au travail

En auto

89.66 %

En transport en commun

6.51 %

À pied

1.49 %

À bicyclette

0.0 %

Par tout autre moyen

2.34 %

Diversité Culturelle

Connaissance des langues officielles

Langue maternelle

Données Sur Le Bâtiment

Type de bâtiment

Appartements (faible hauteur et à étages multiples)

5.23 %

Maisons

94.77 %

Achat ou location