Button CopyPathCircle CloseCircle Left ArrowArrow Down Icon GreyClosecirclecircleBurger
  • Advertising

312 GALSTON PRIVATE, Ottawa, Ontario, K1W 0G3

MLS® # X13734678
Townhouse For Sale In Orleans Chapel Hill South, Ottawa, Ontario
$439,900 QuickQuoteTM: $400K - $442K

2 Beds

2 Baths

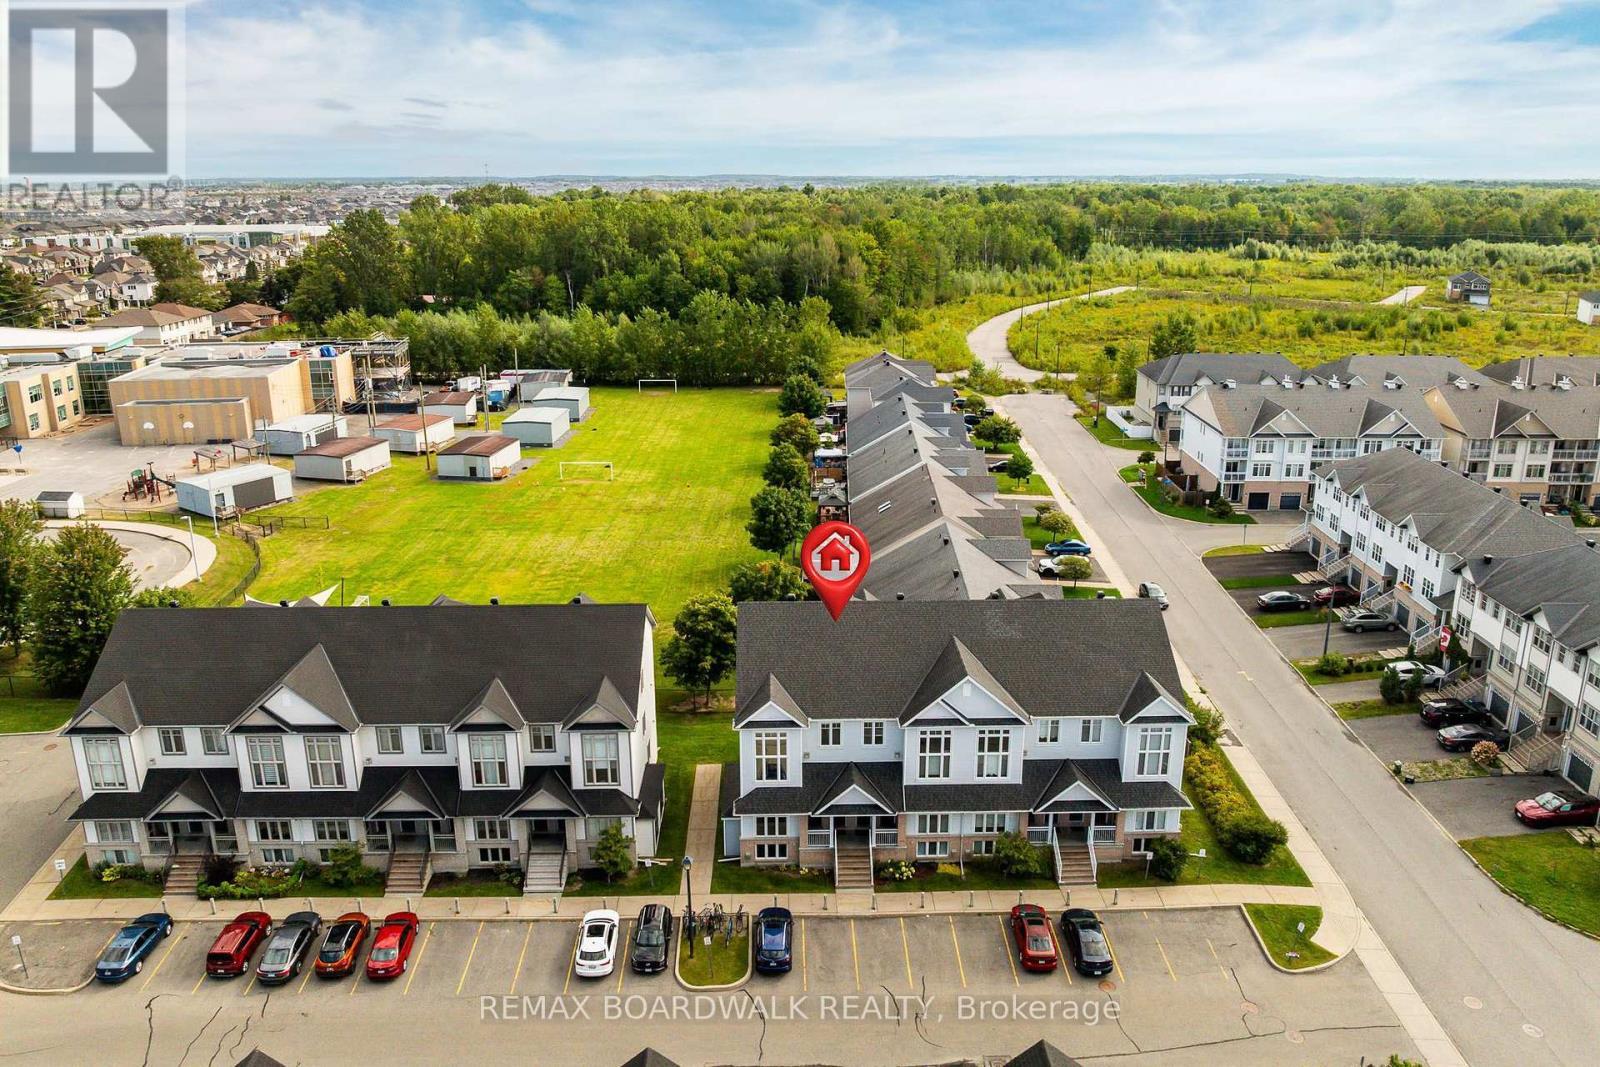
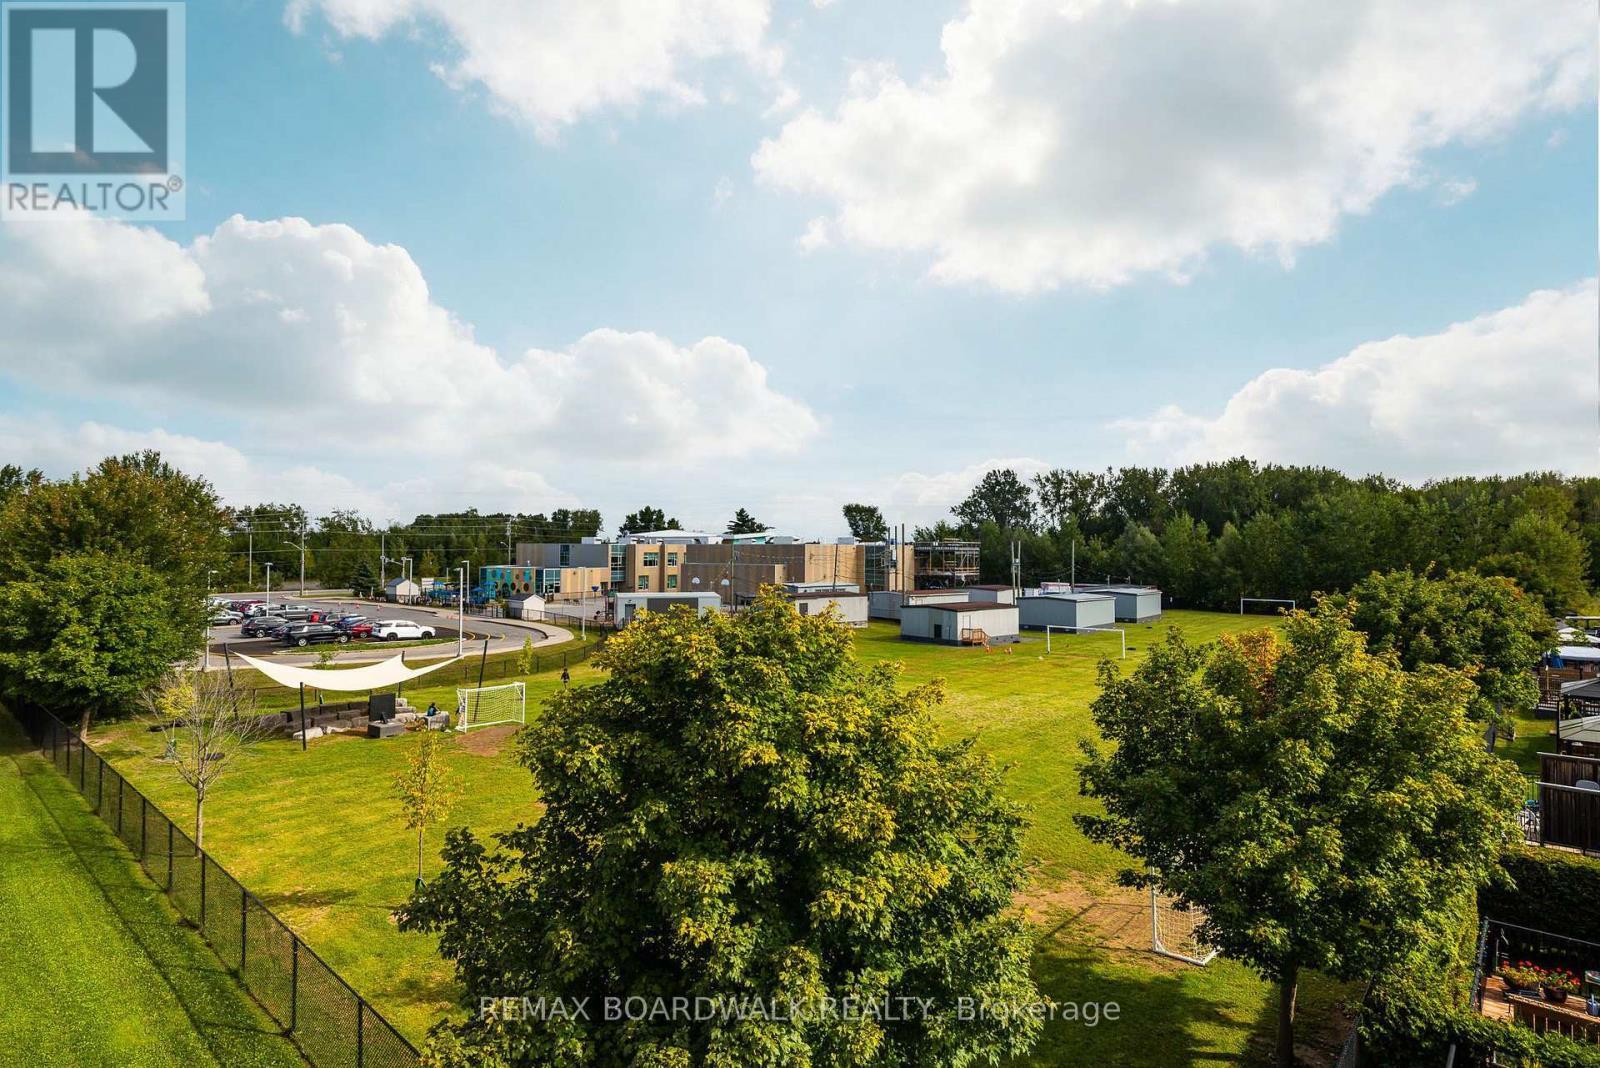
Privacy w/No Rear Neighbours backing on Greenspace - 312 Galston Private, Ottawa, ON
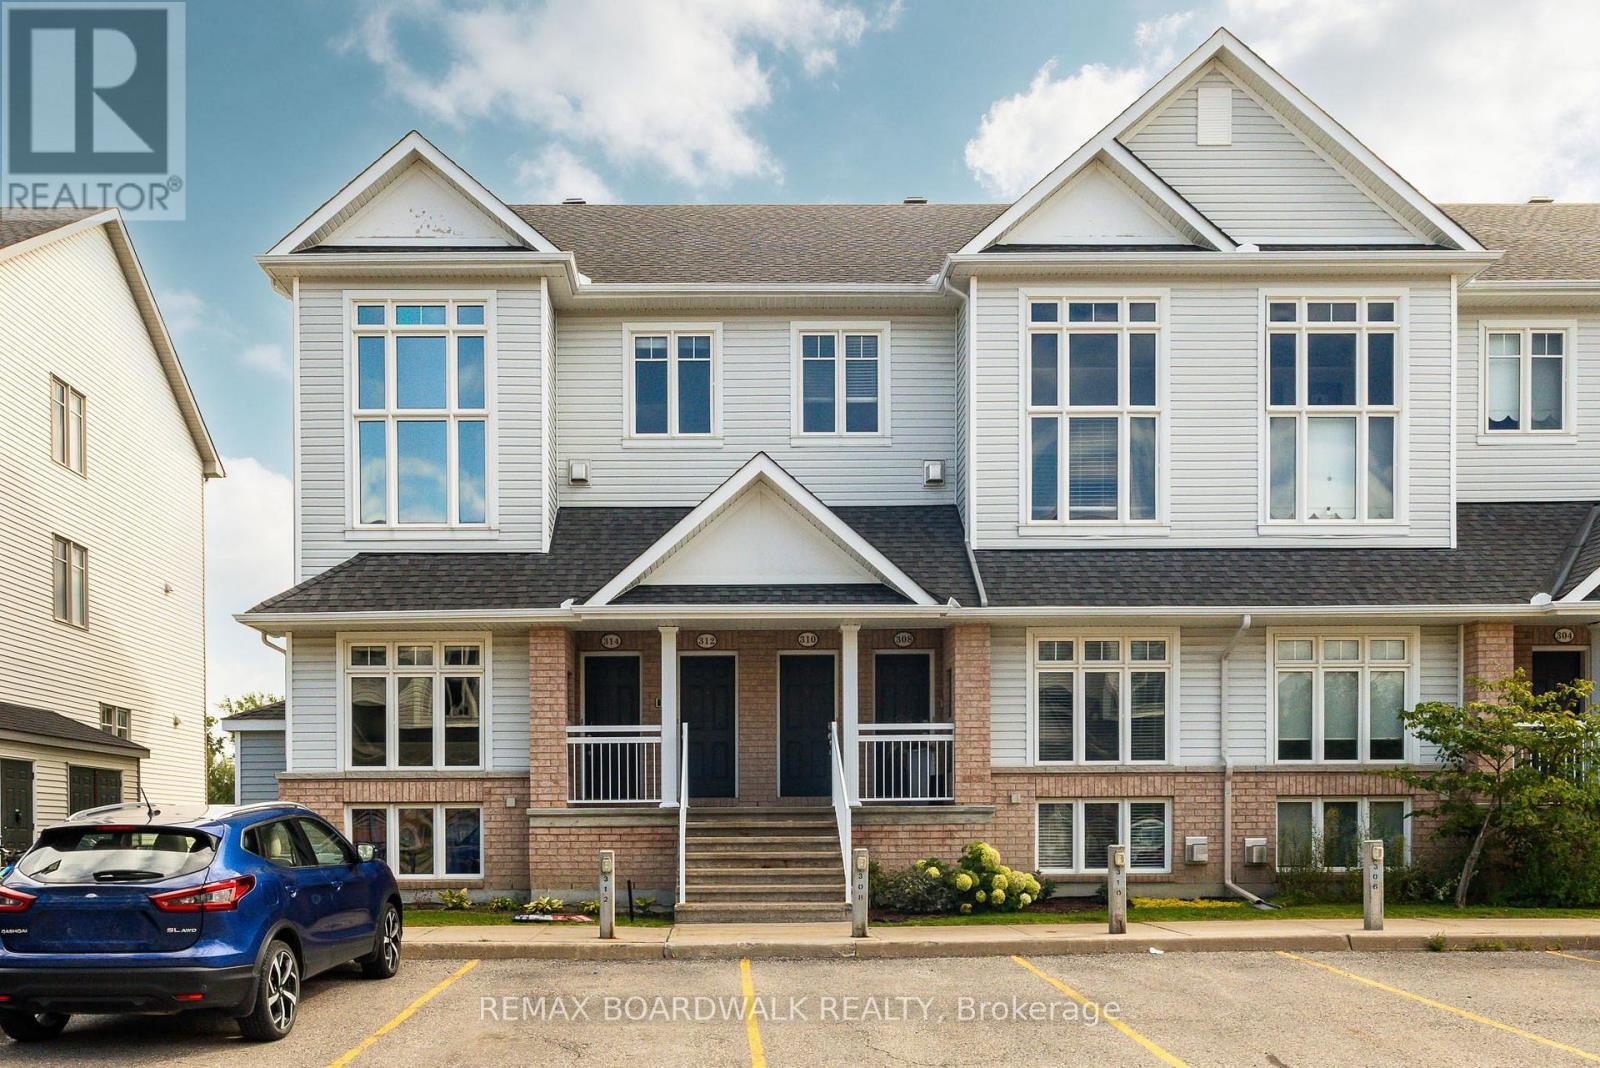
Rarely offered Upper- End Stacked Townhome - 312 Galston Private, Ottawa, ON
Located in the sought-after Chapel Hill South - 312 Galston Private, Ottawa, ON
Entrance w/Tile Floors - 312 Galston Private, Ottawa, ON
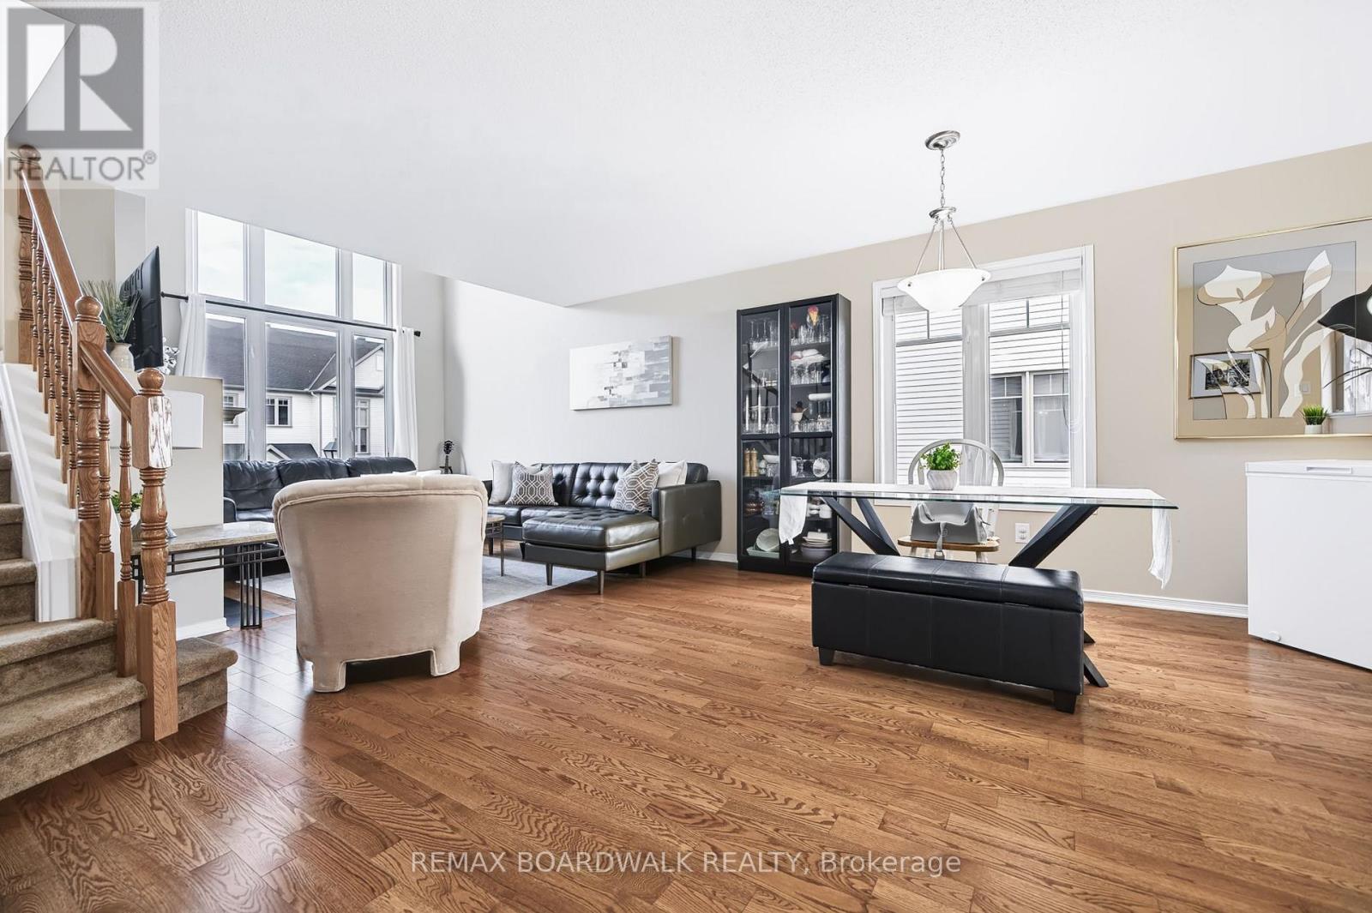
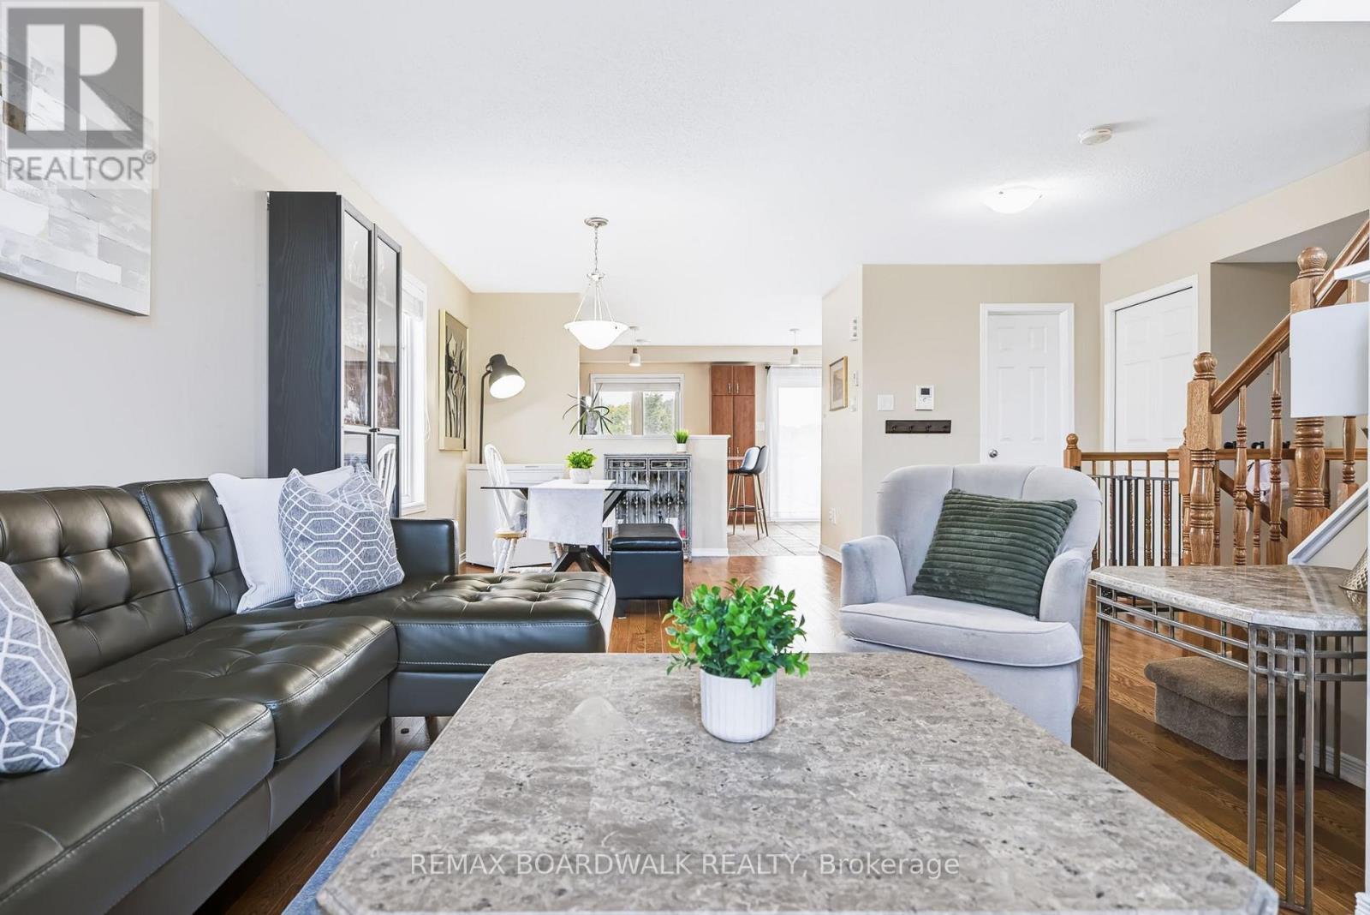
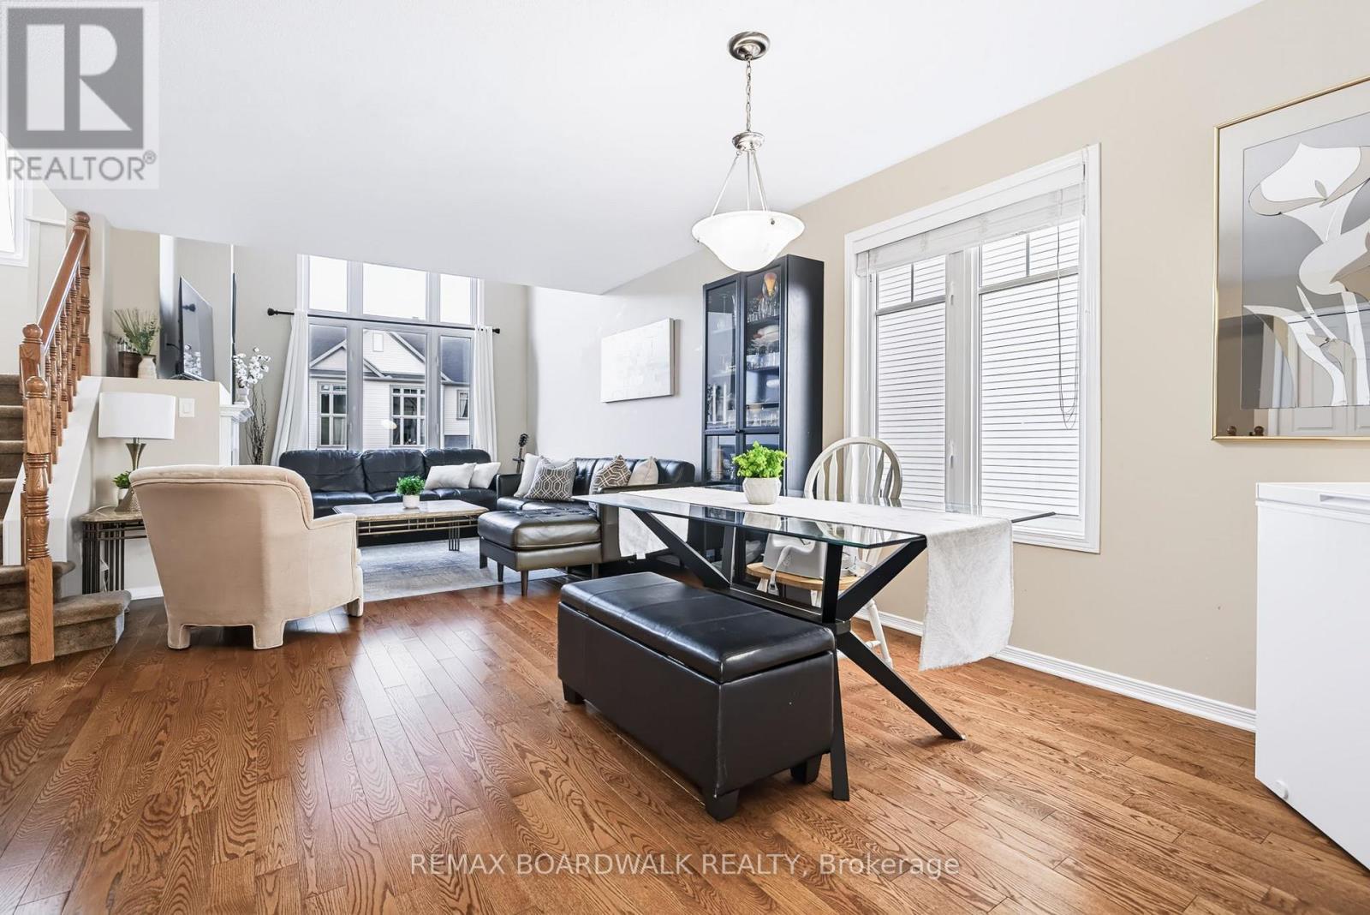
Open Concept Main Level - 312 Galston Private, Ottawa, ON
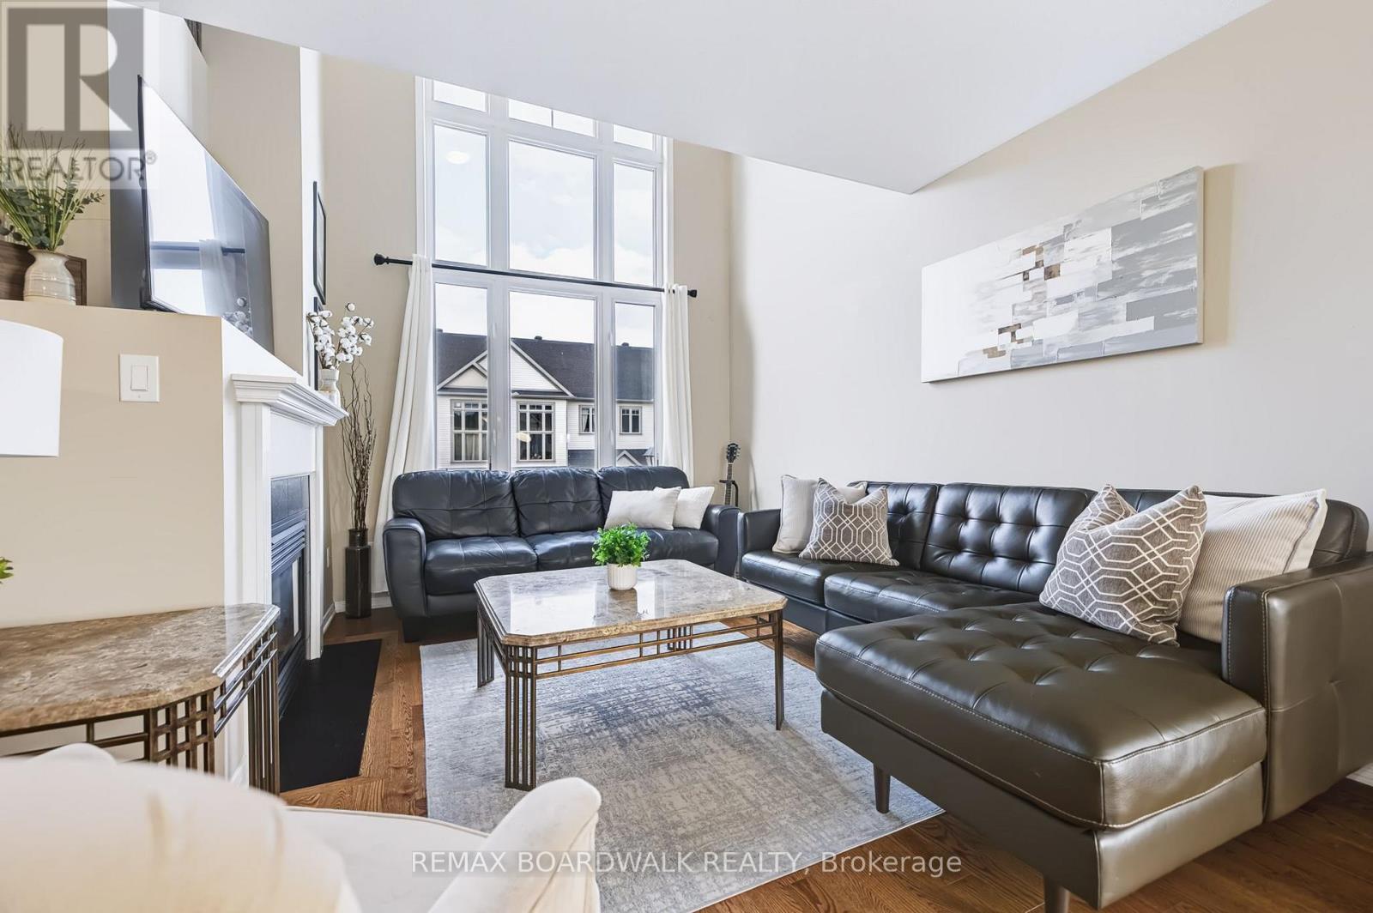
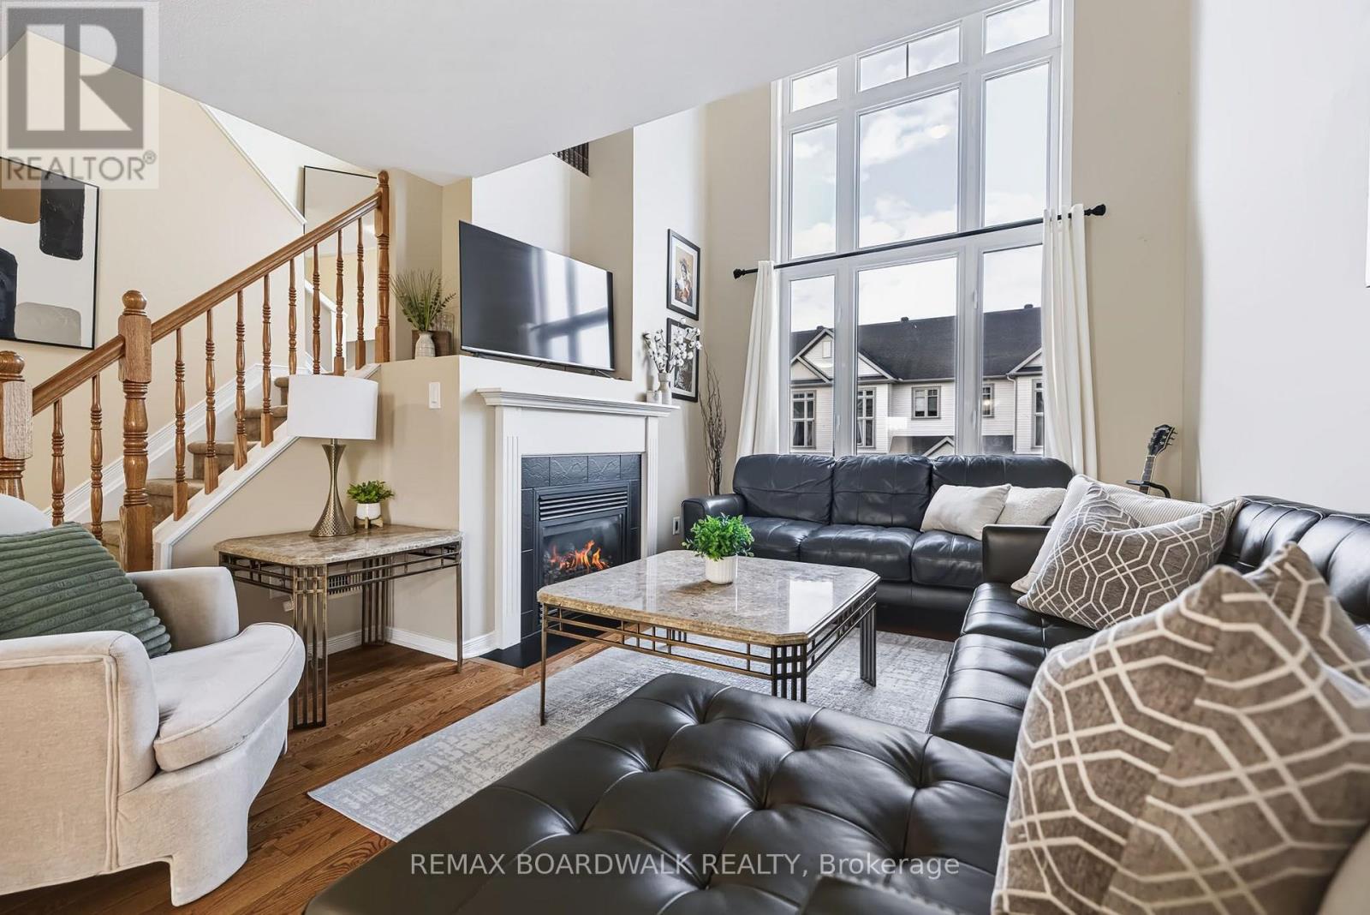
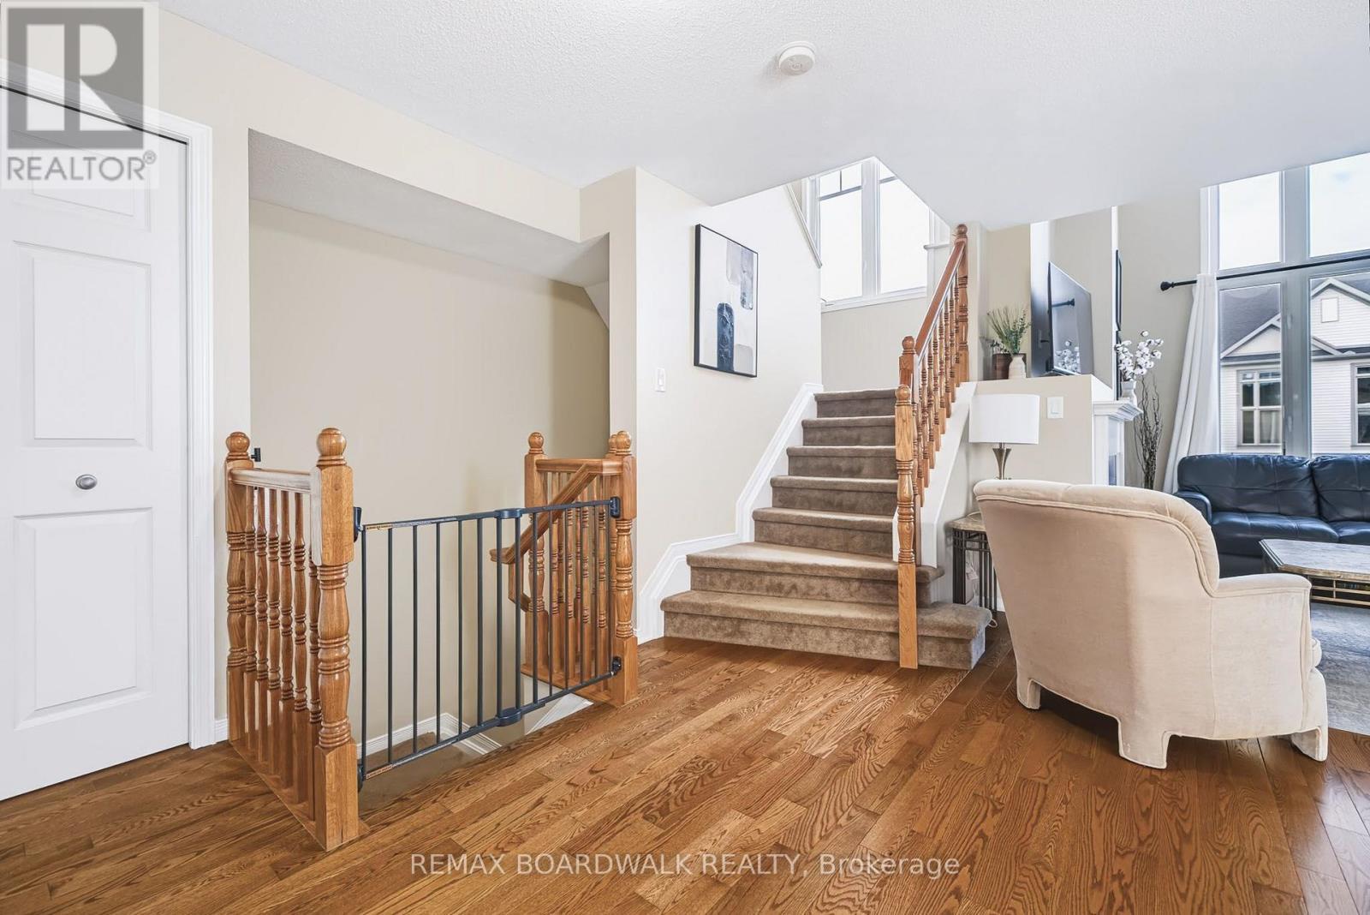
Soaring Vaulted Ceilings & Two-Storey Windows - 312 Galston Private, Ottawa, ON
Spacious Living Room w/its cozy Gas Fireplace - 312 Galston Private, Ottawa, ON
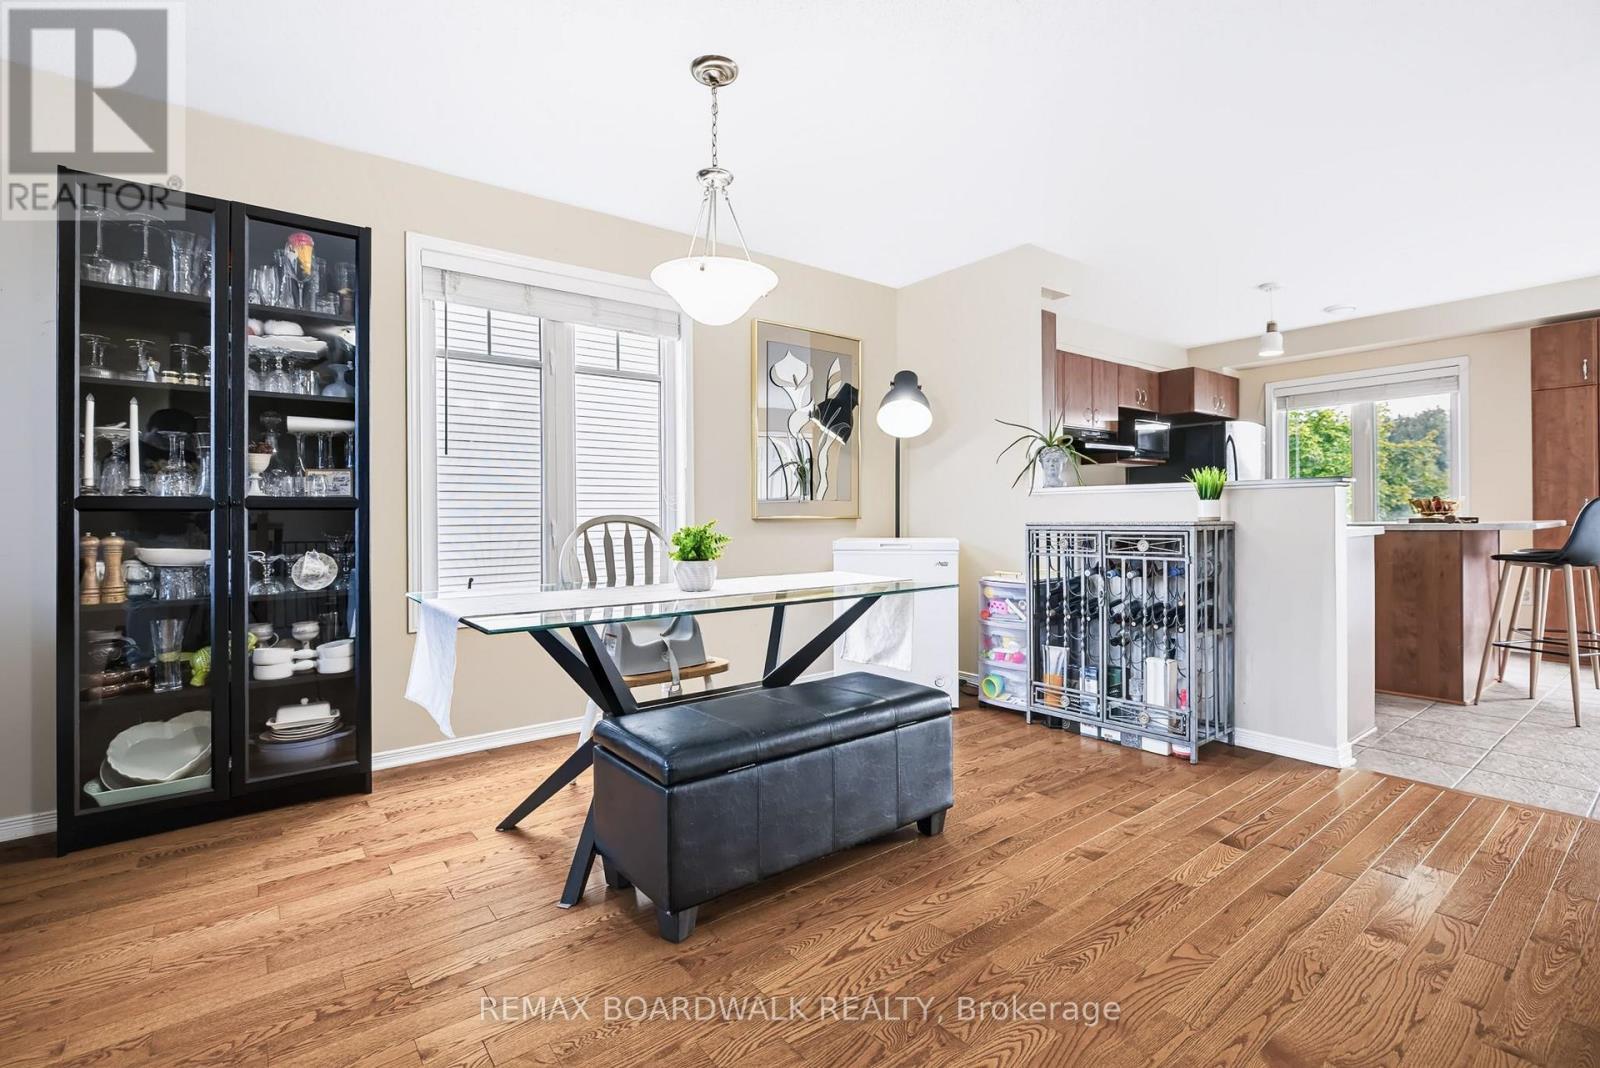
Open Concept Living & Dining Rm w/Hardwood Floors - 312 Galston Private, Ottawa, ON
Bright Dining Room leading to your Kitchen - 312 Galston Private, Ottawa, ON
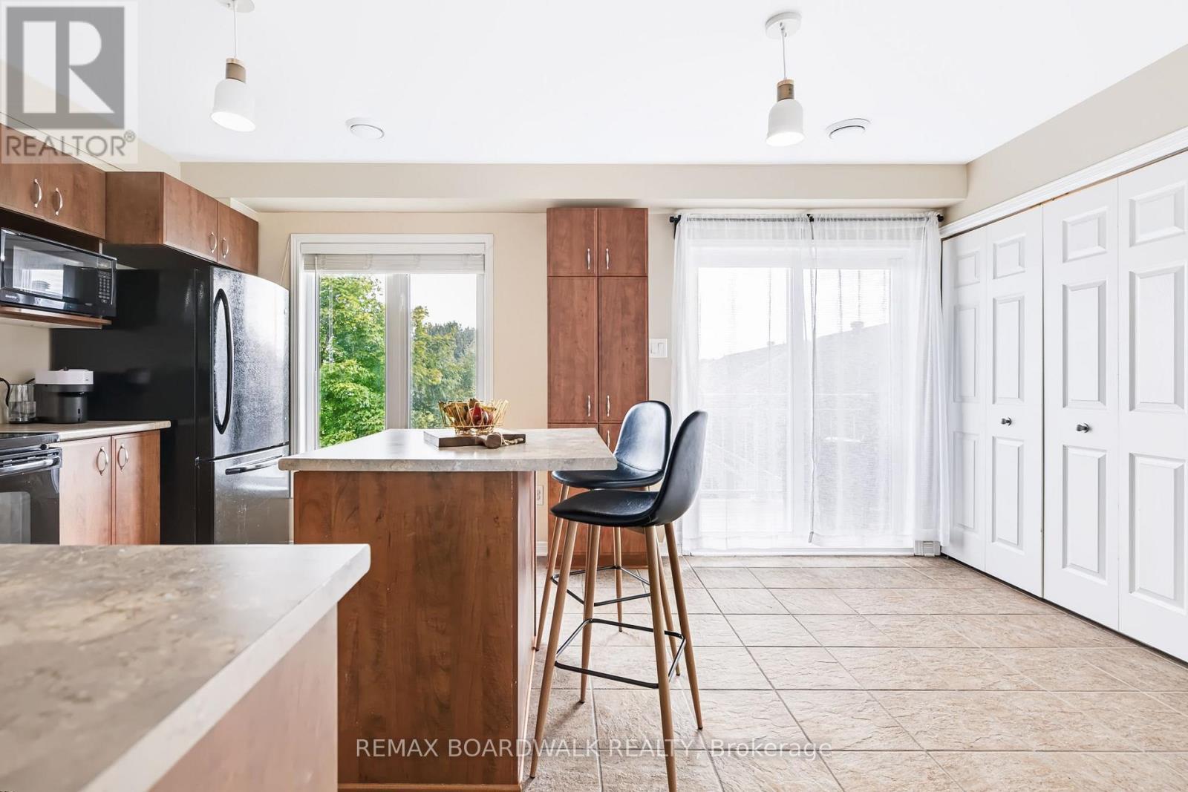
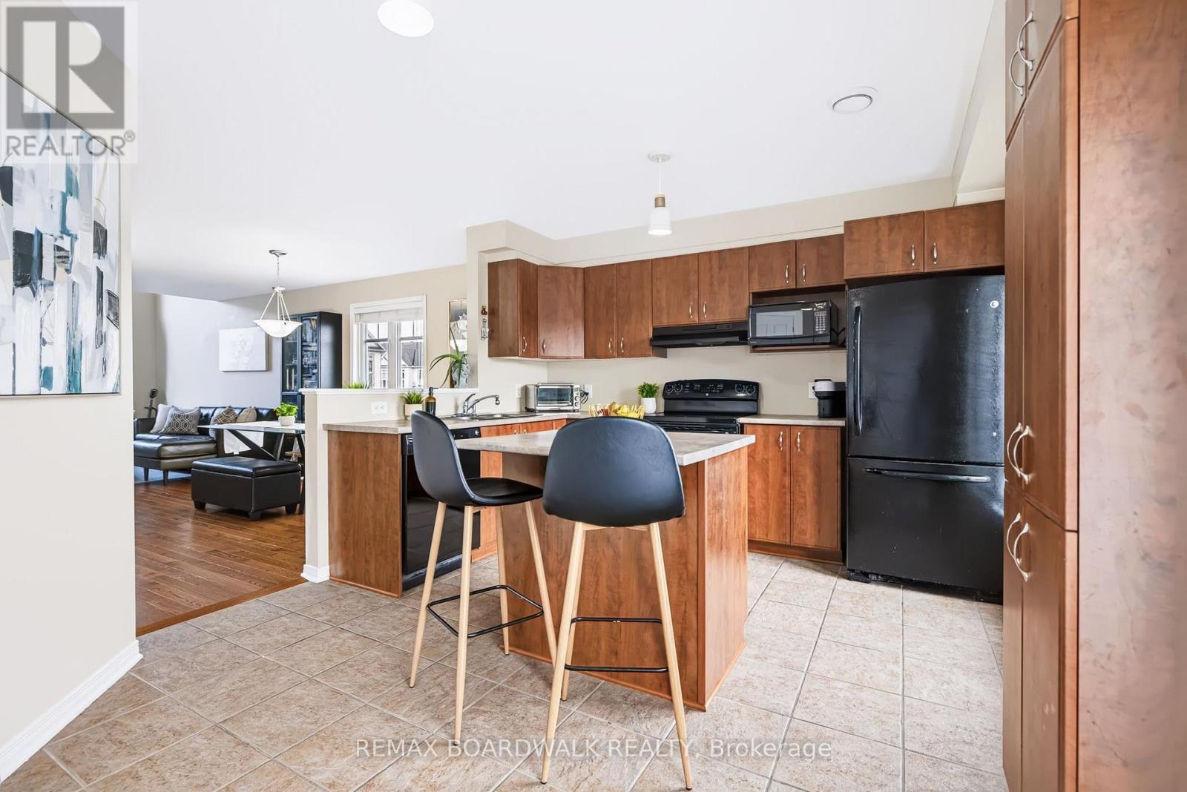
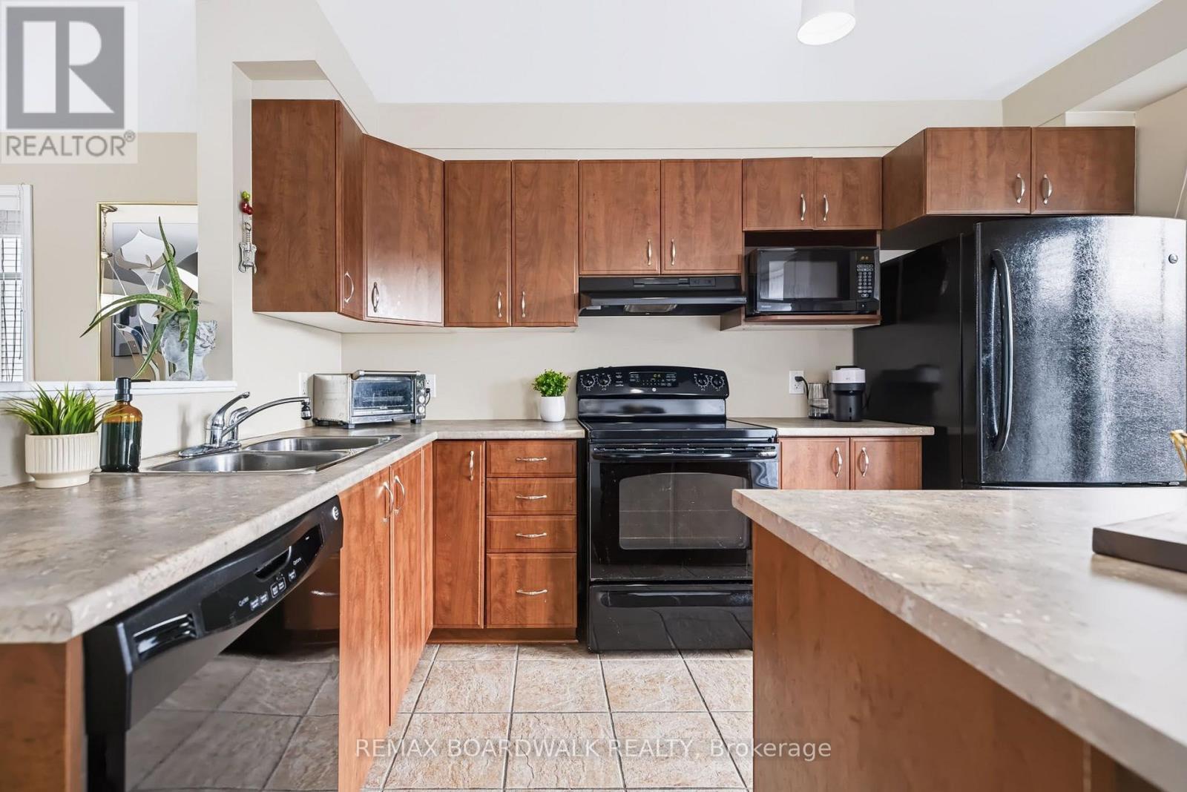
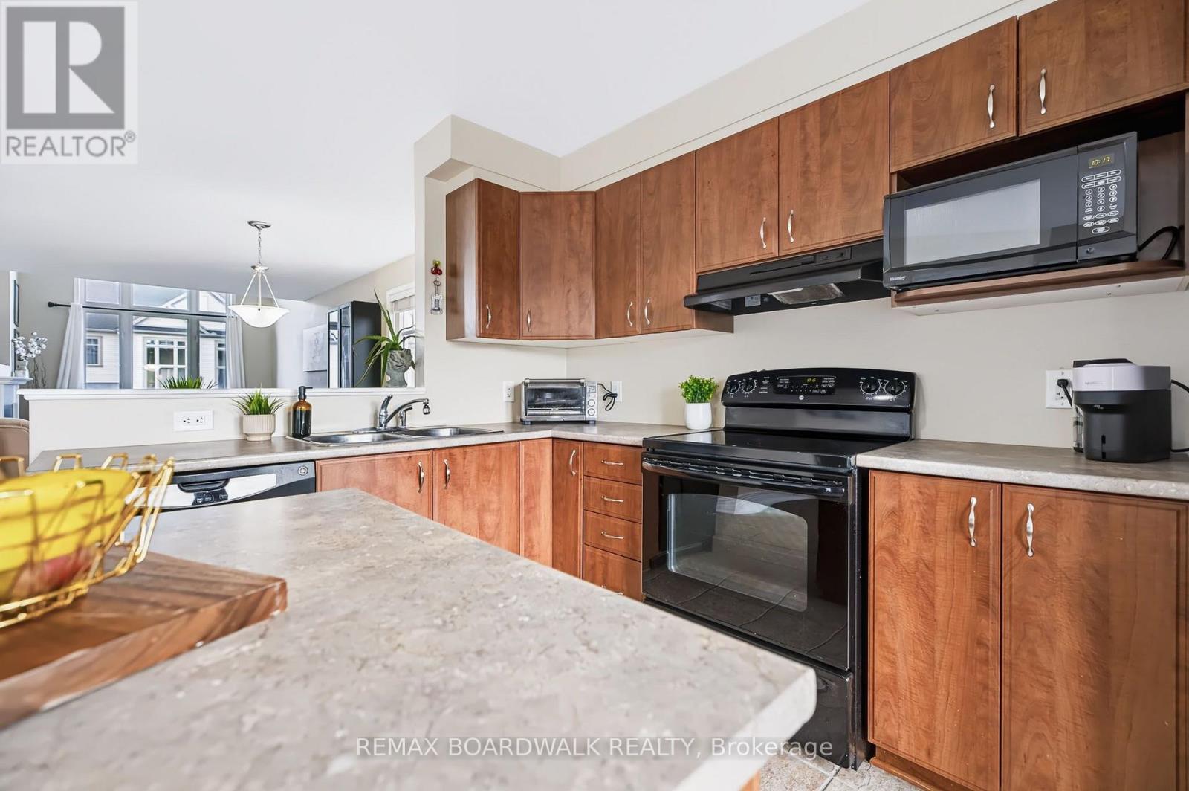
Kitchen features Tile Floors & a  Large Island - 312 Galston Private, Ottawa, ON
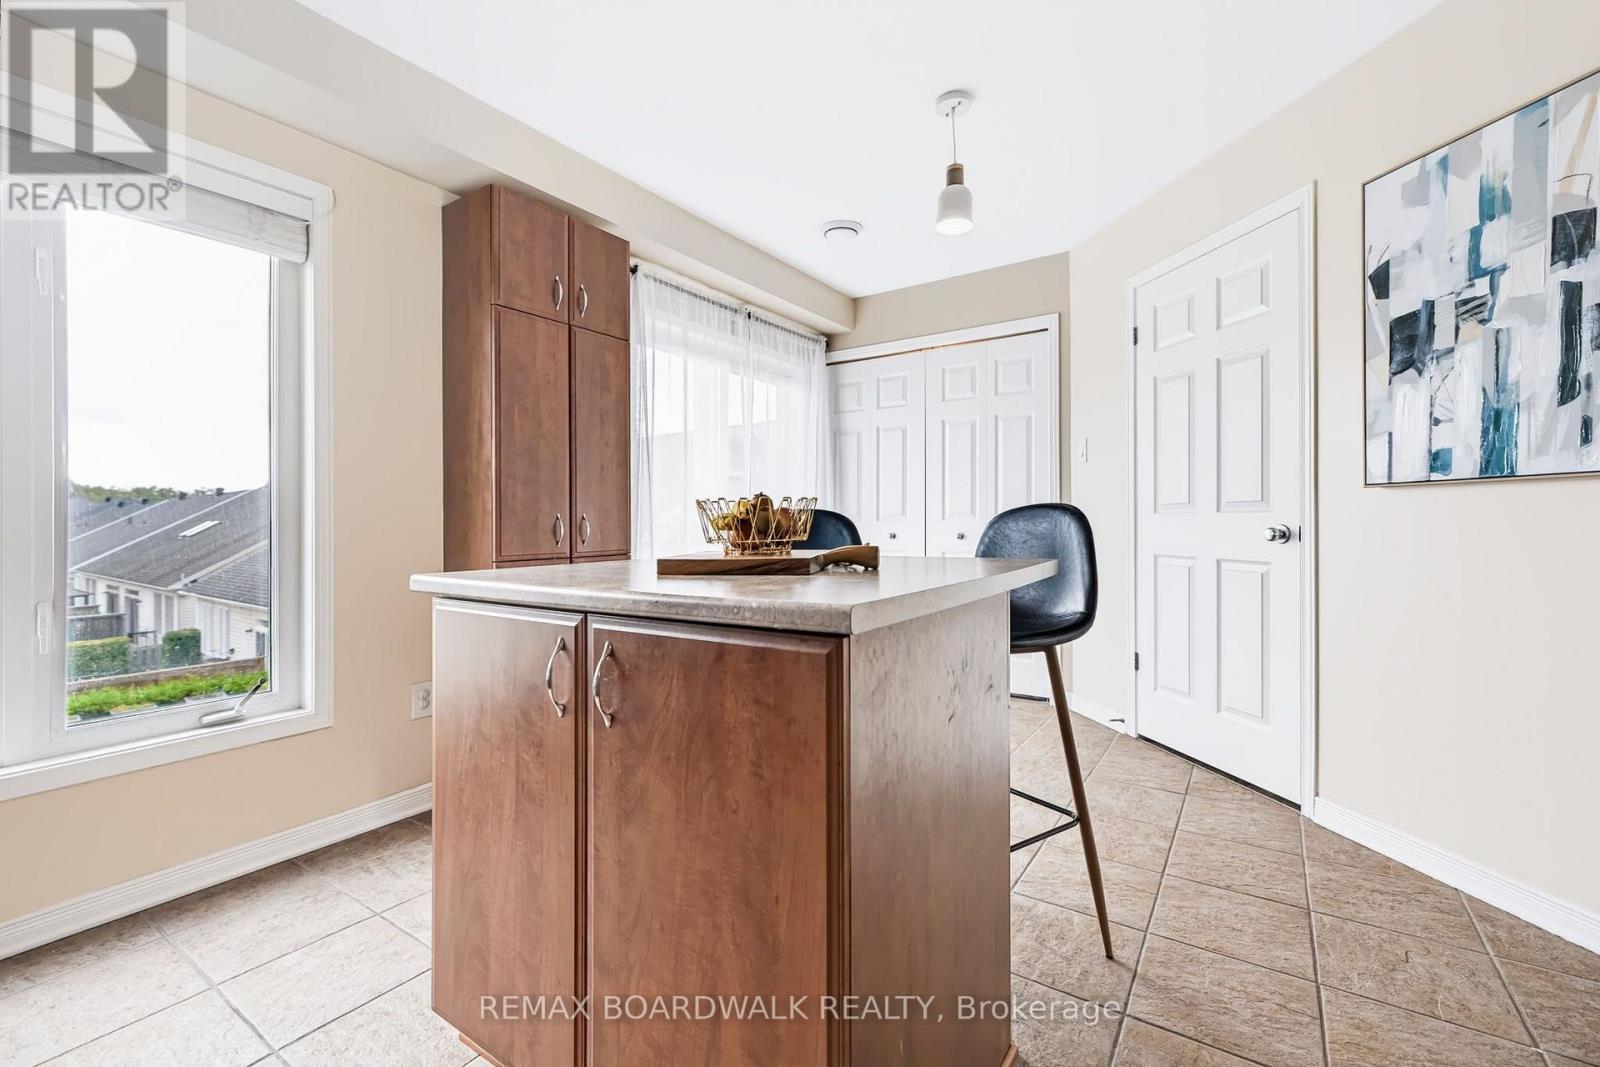
Large Island - 312 Galston Private, Ottawa, ON
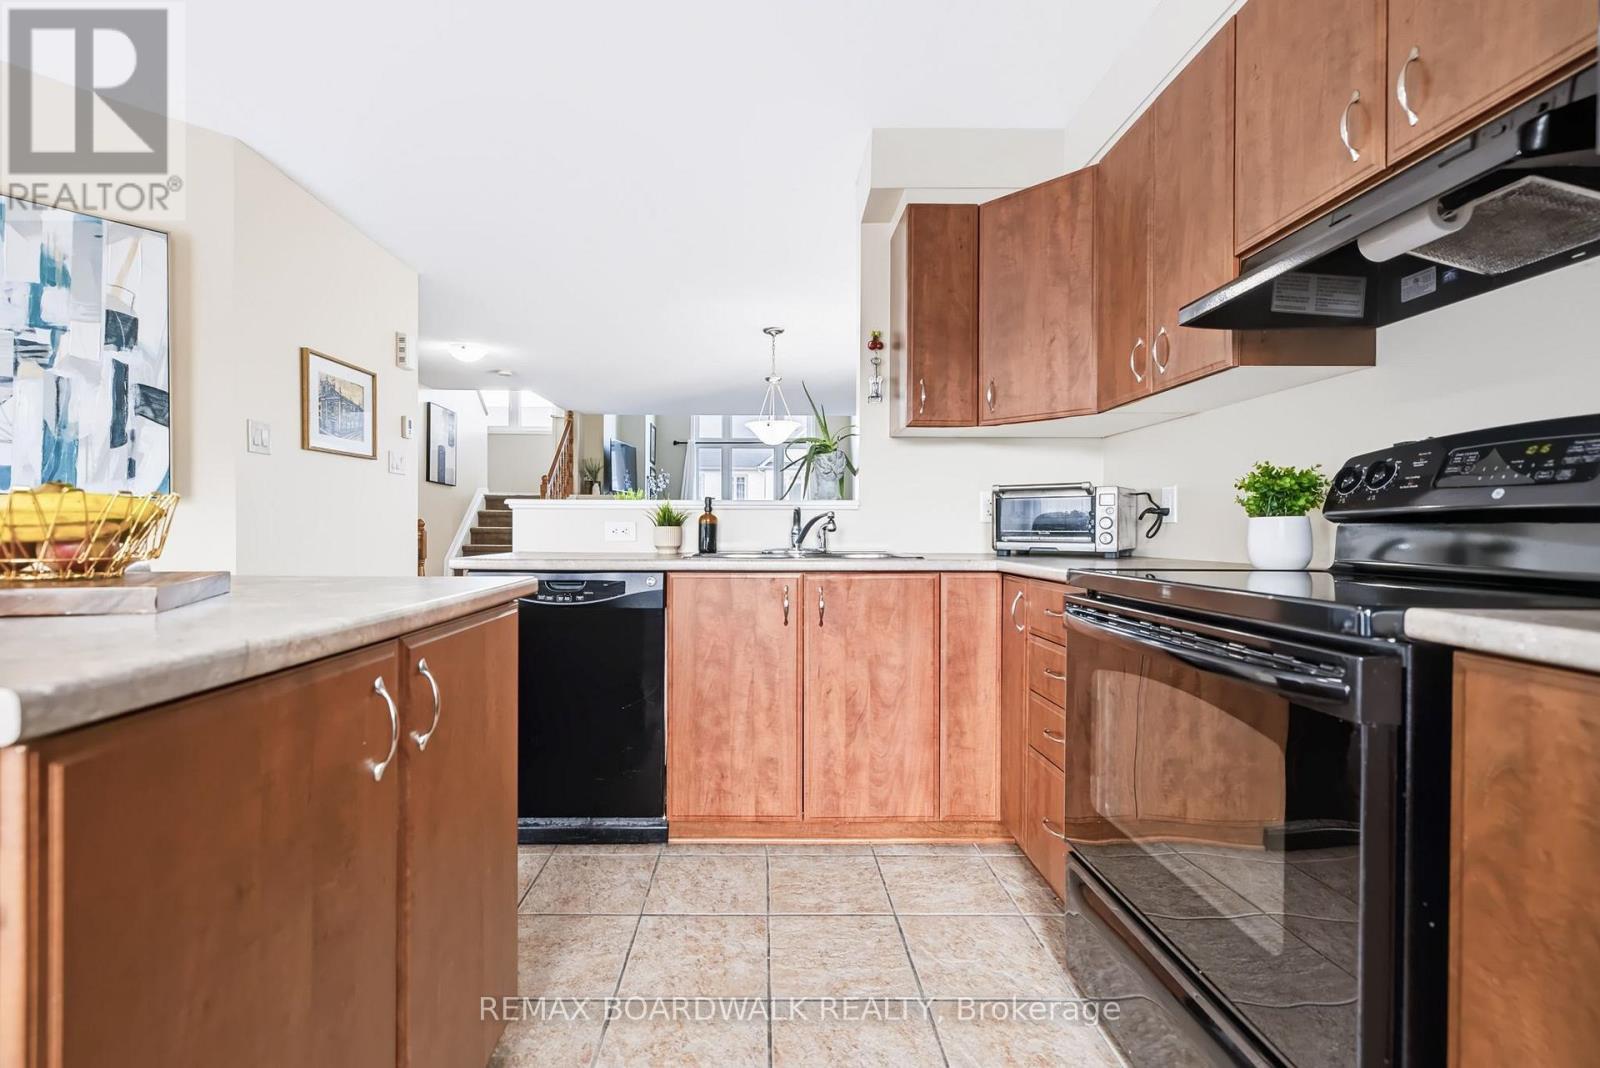
Abundant of Cabinet Space - 312 Galston Private, Ottawa, ON
Abundant of Counter Space - 312 Galston Private, Ottawa, ON
Kitchen w/Tile Flrs Overlooking Dining & Living Rm - 312 Galston Private, Ottawa, ON
Large Island & Eat In Area - 312 Galston Private, Ottawa, ON
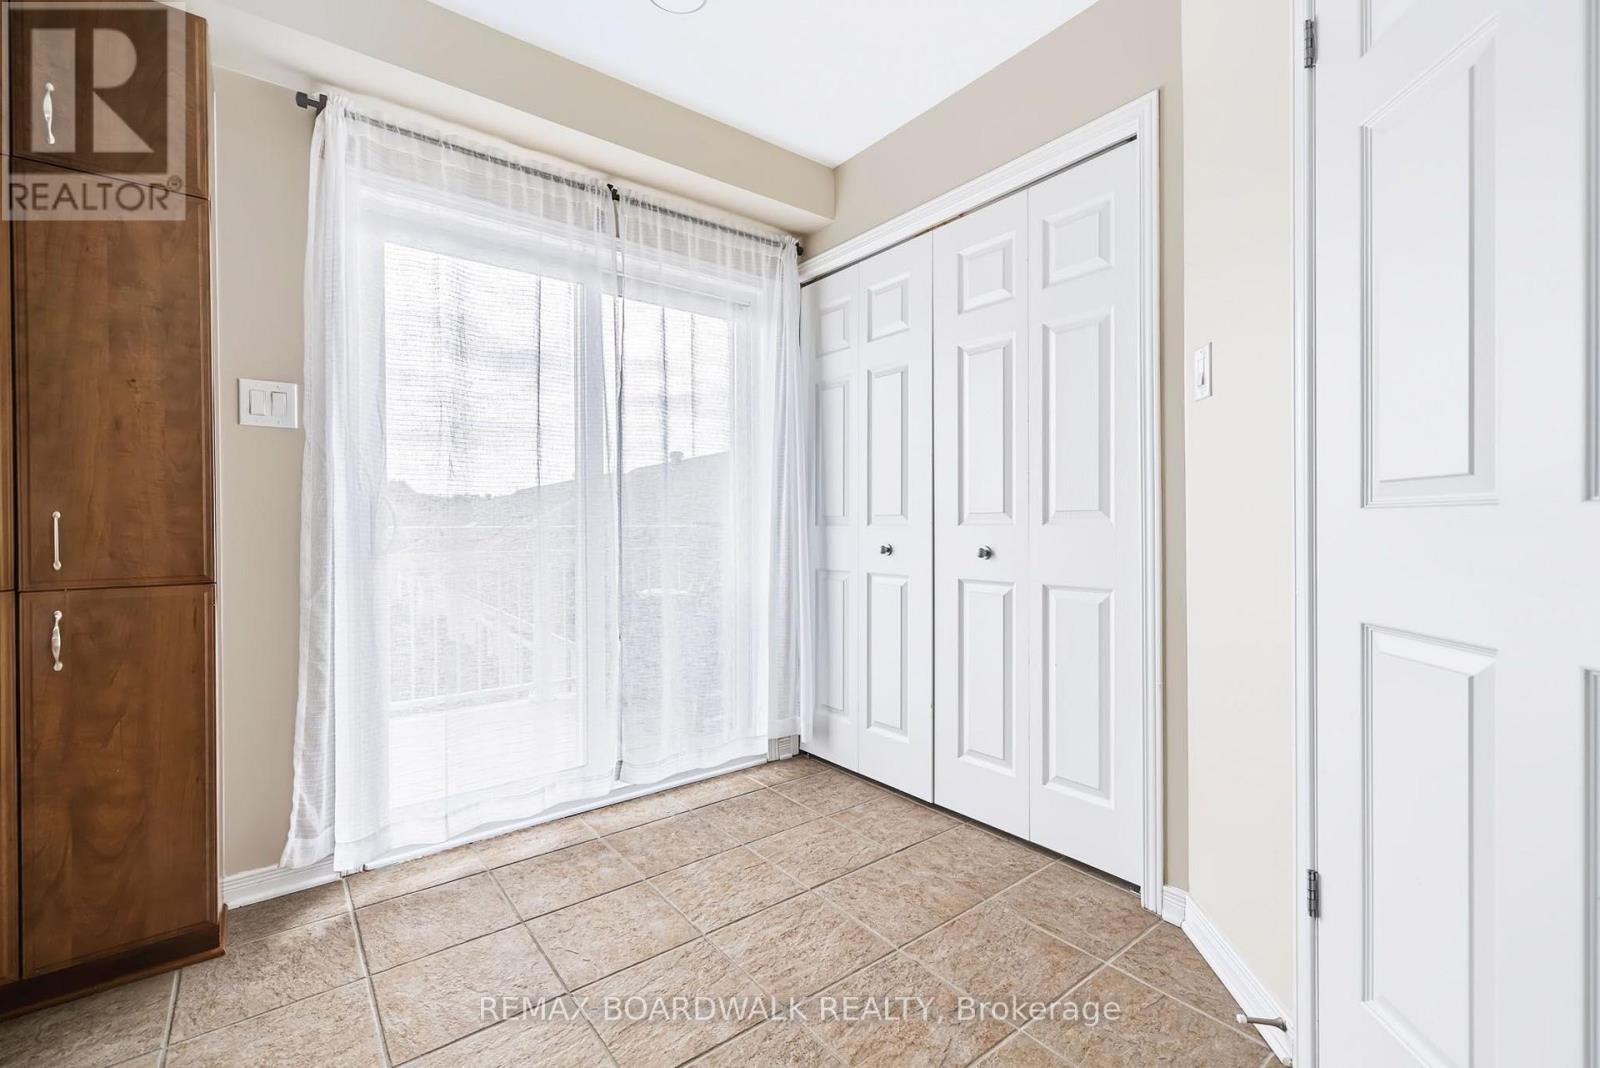
Eat-in Area w/Door to your 1st Private Balcony - 312 Galston Private, Ottawa, ON
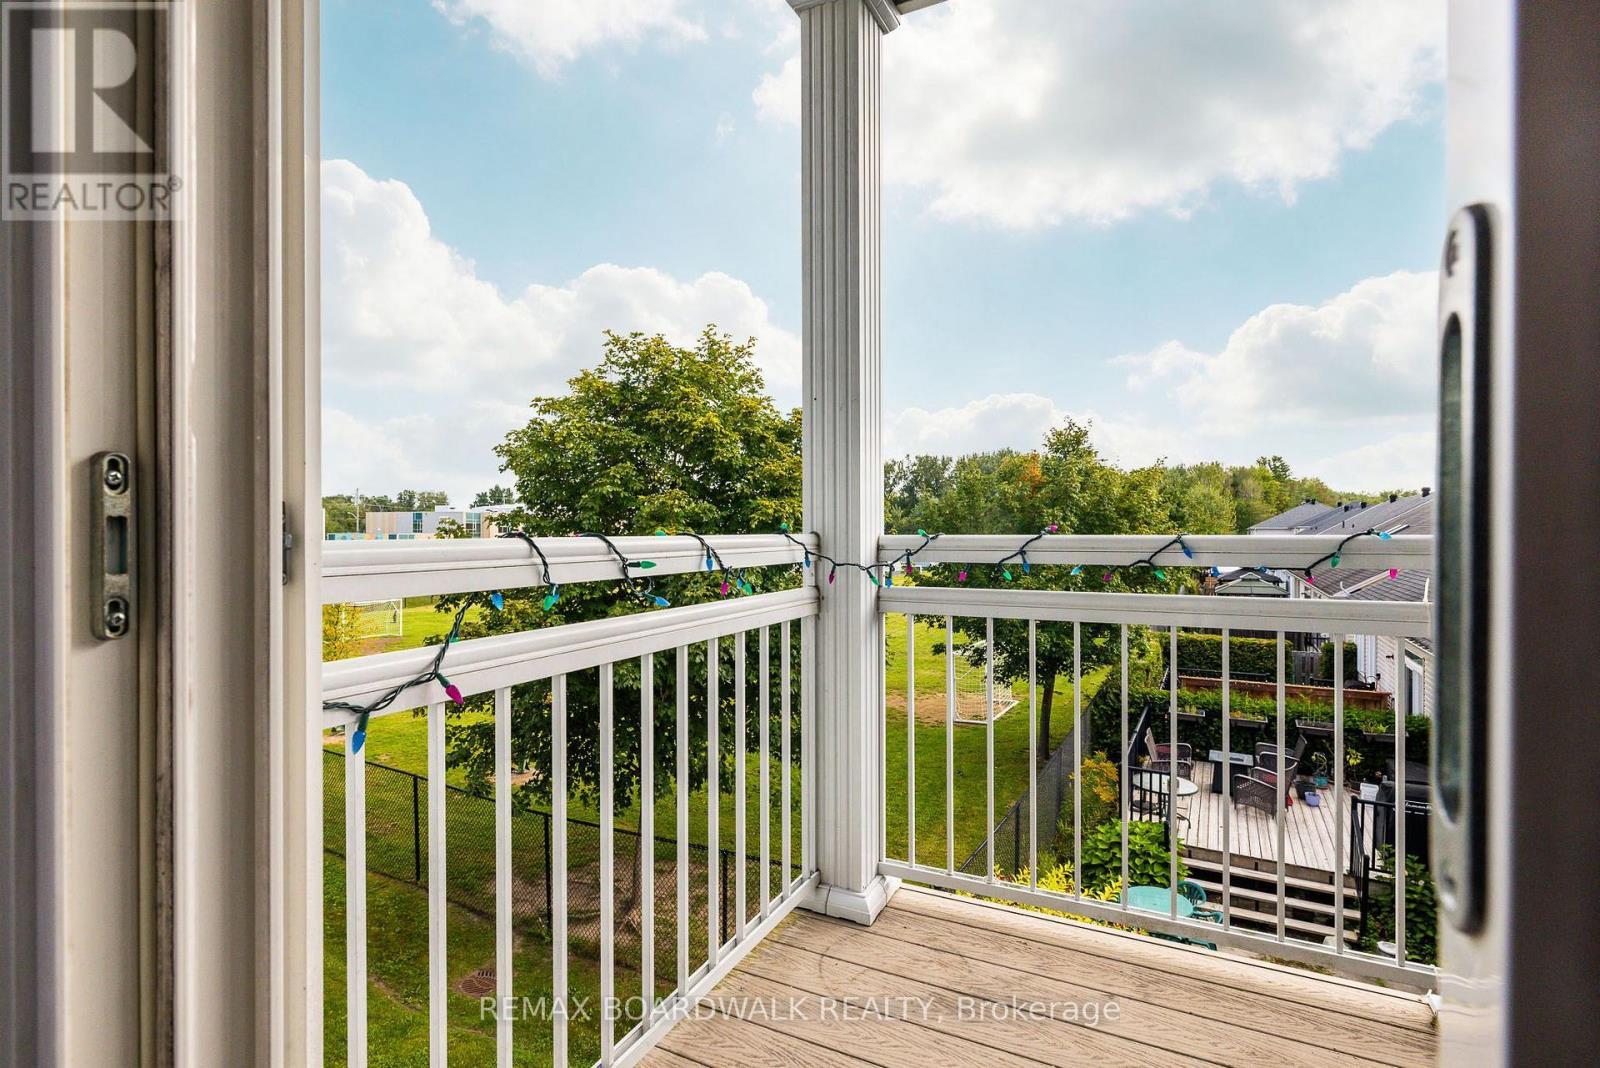
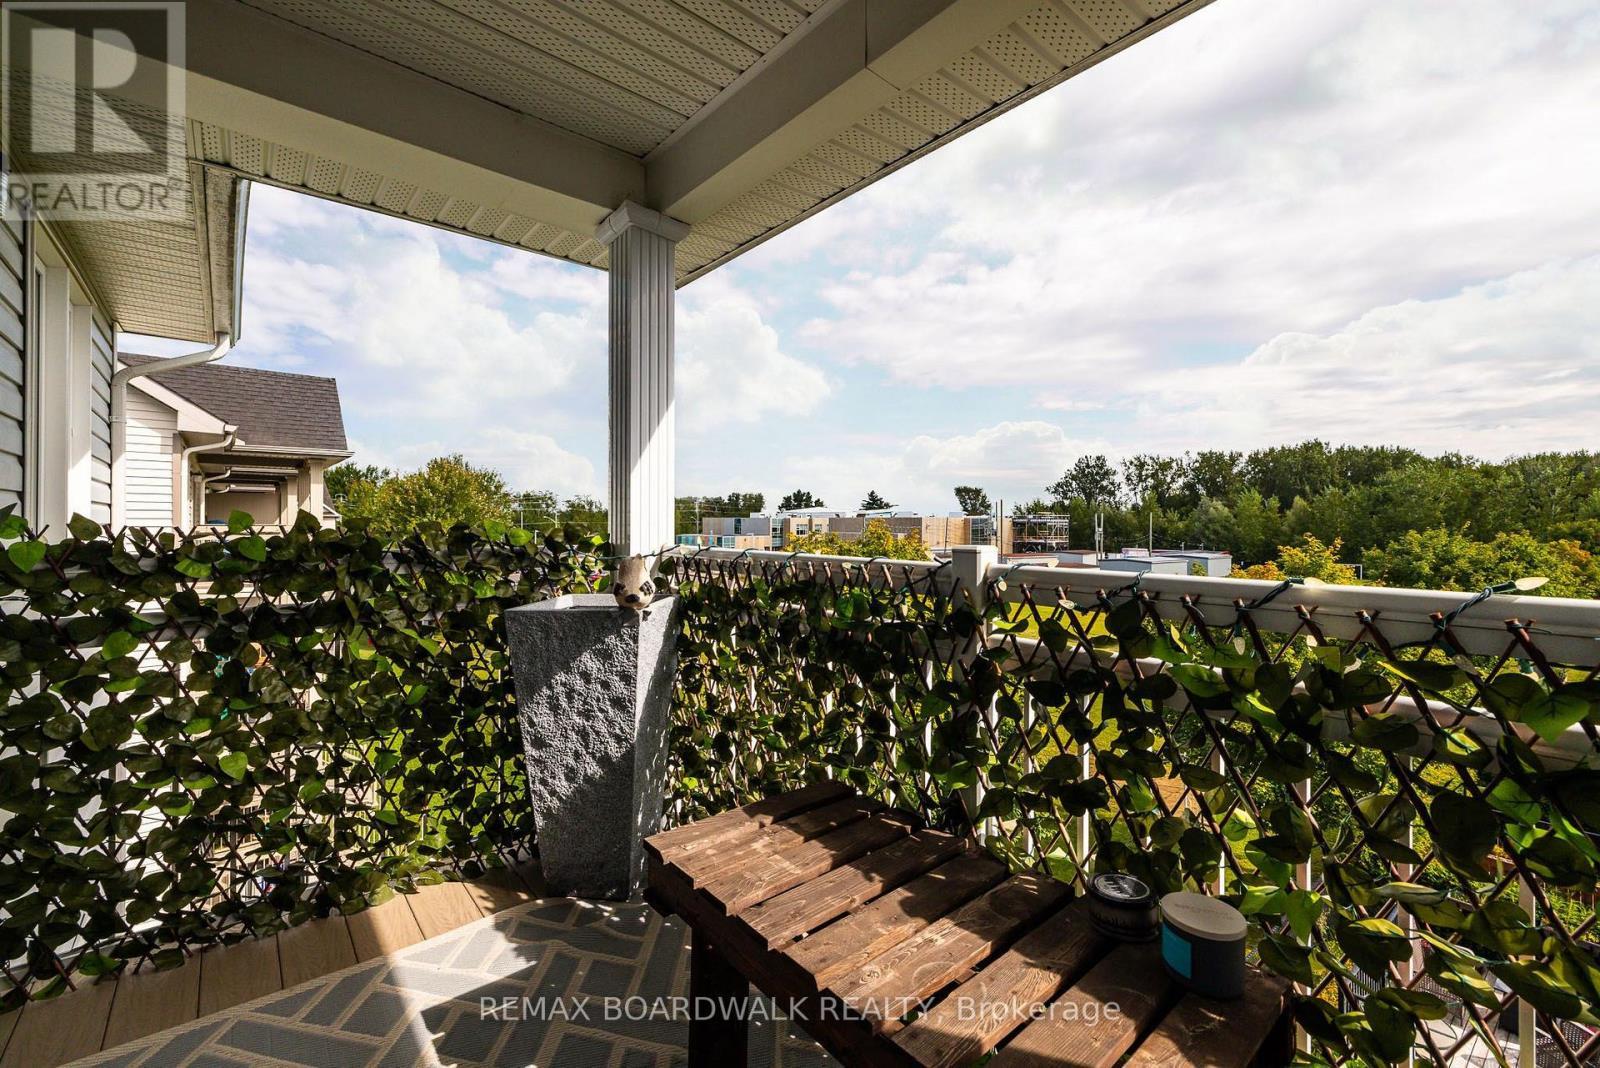
Private Balcony overlooking Tranquil Greenery - 312 Galston Private, Ottawa, ON
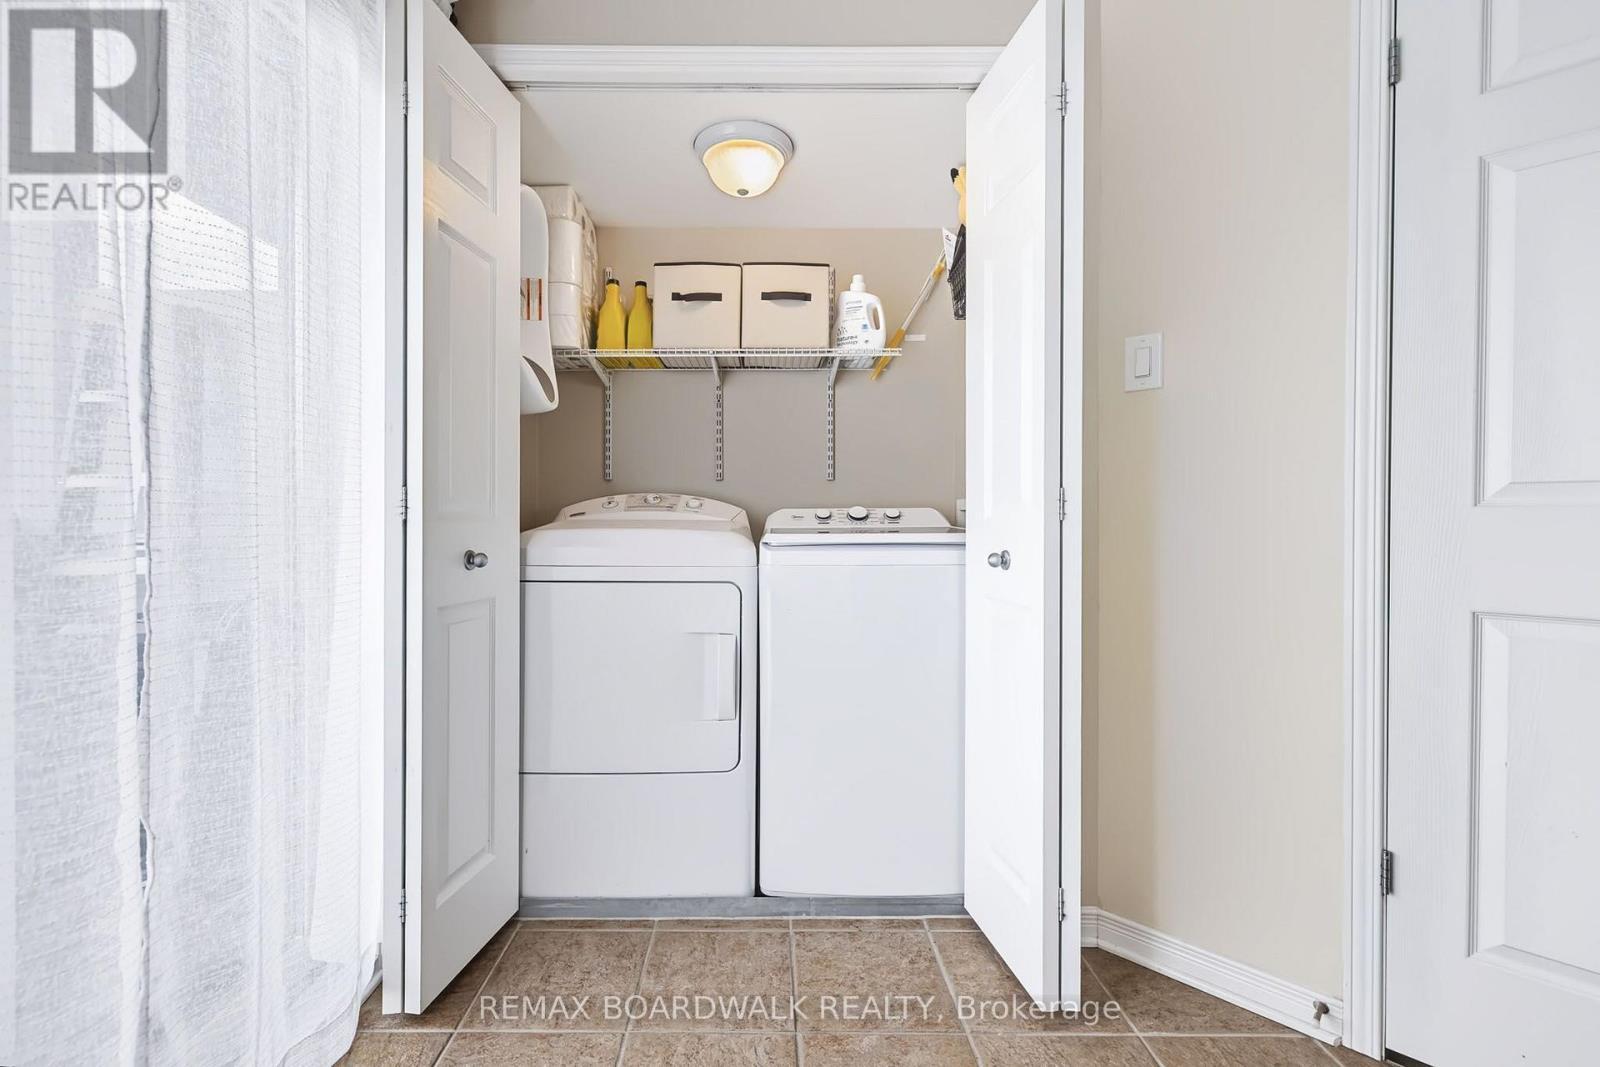
Main Floor Laundry Room - 312 Galston Private, Ottawa, ON
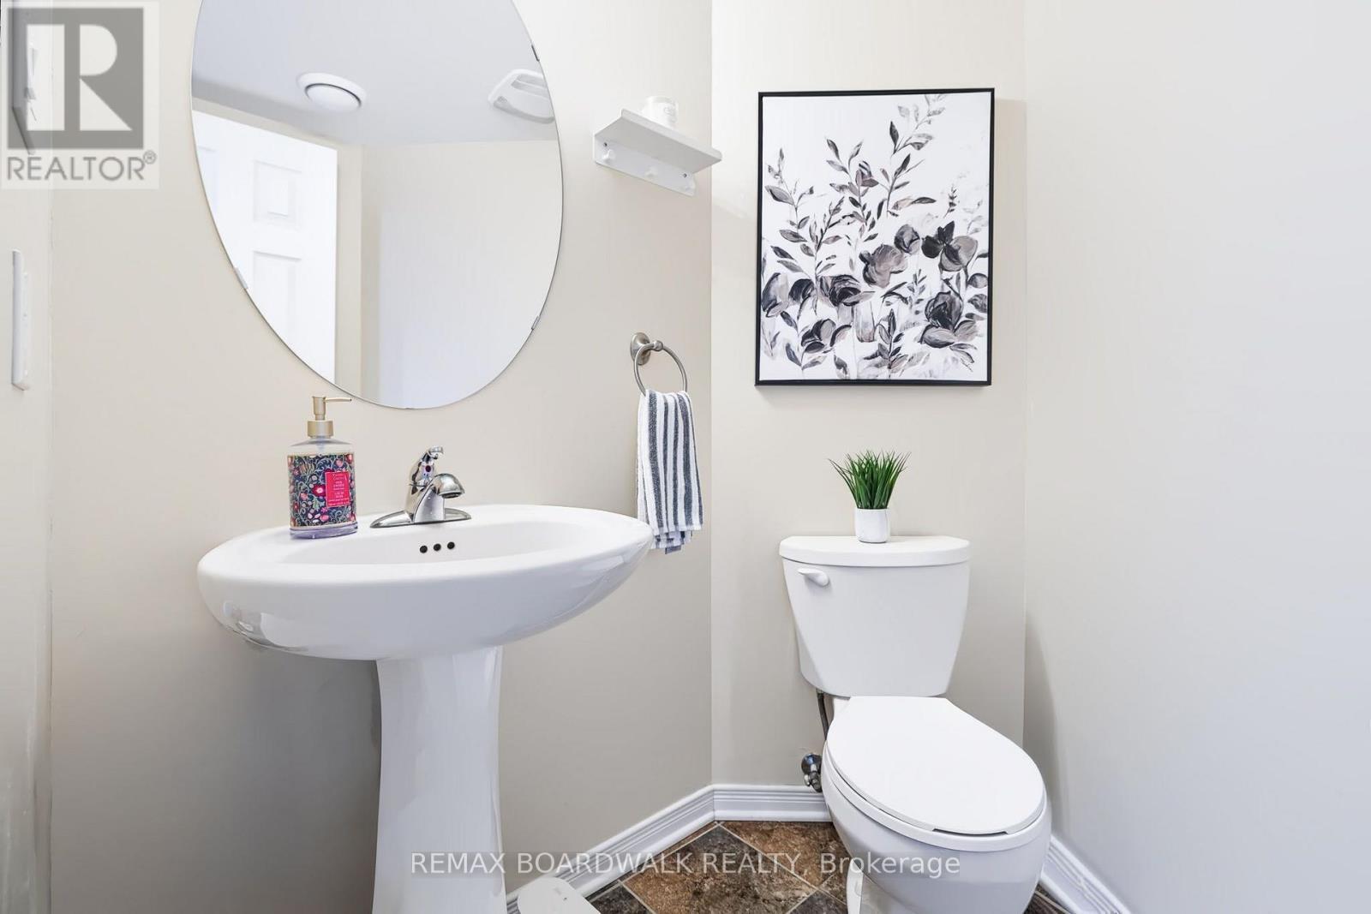
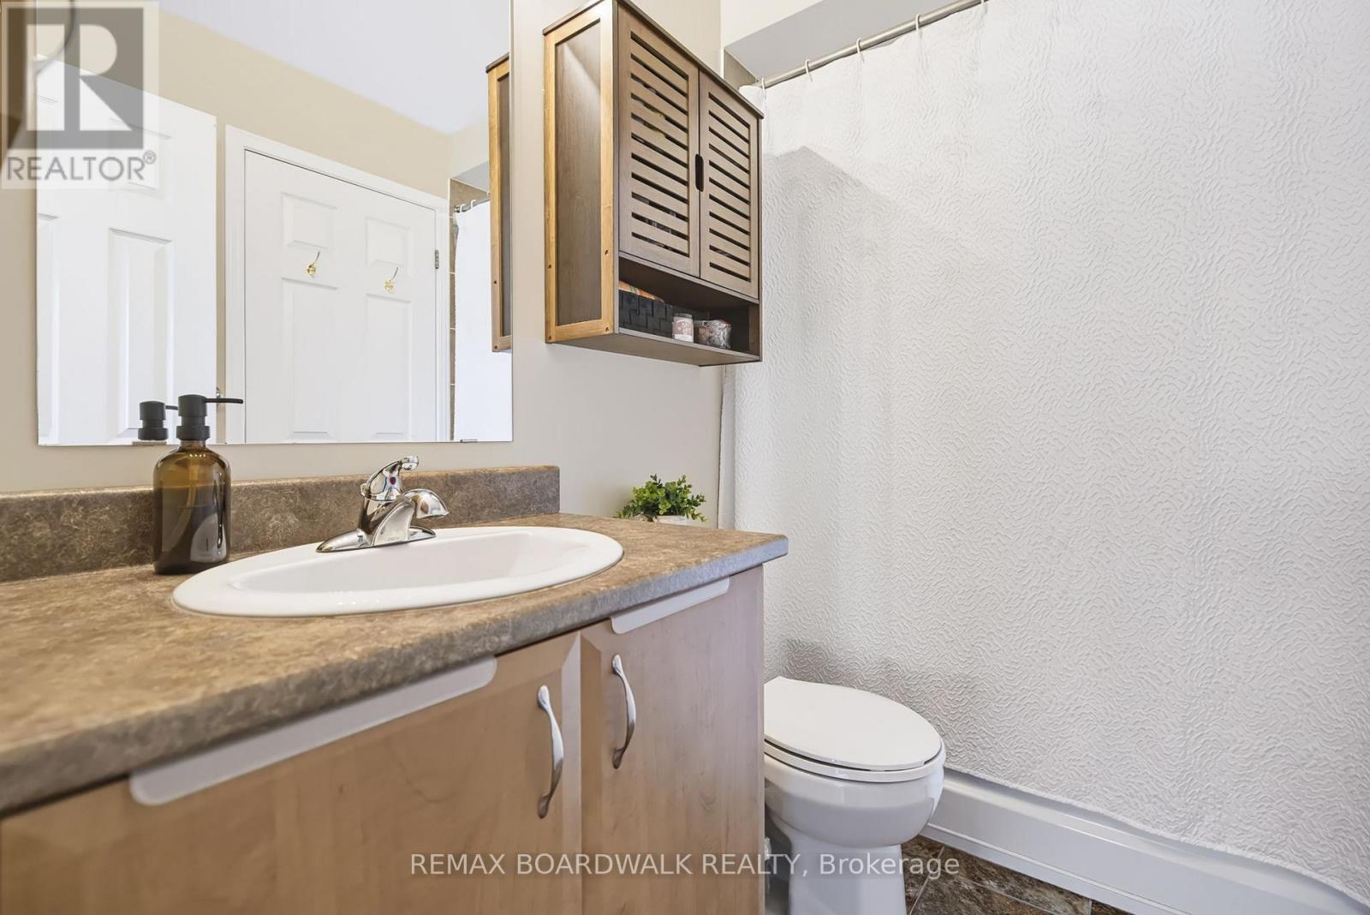
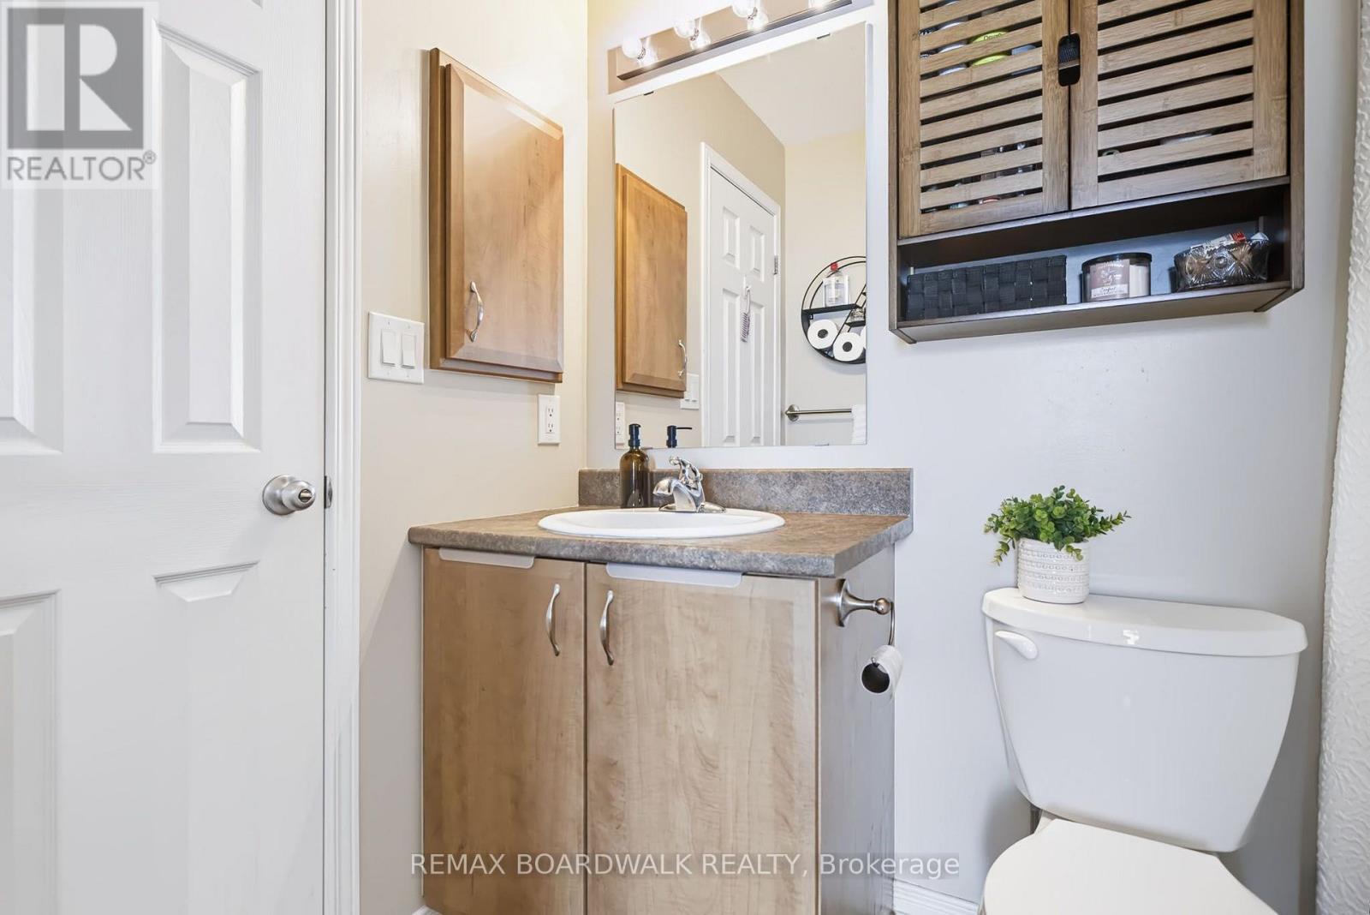
Powder Bath w/Tile - 312 Galston Private, Ottawa, ON
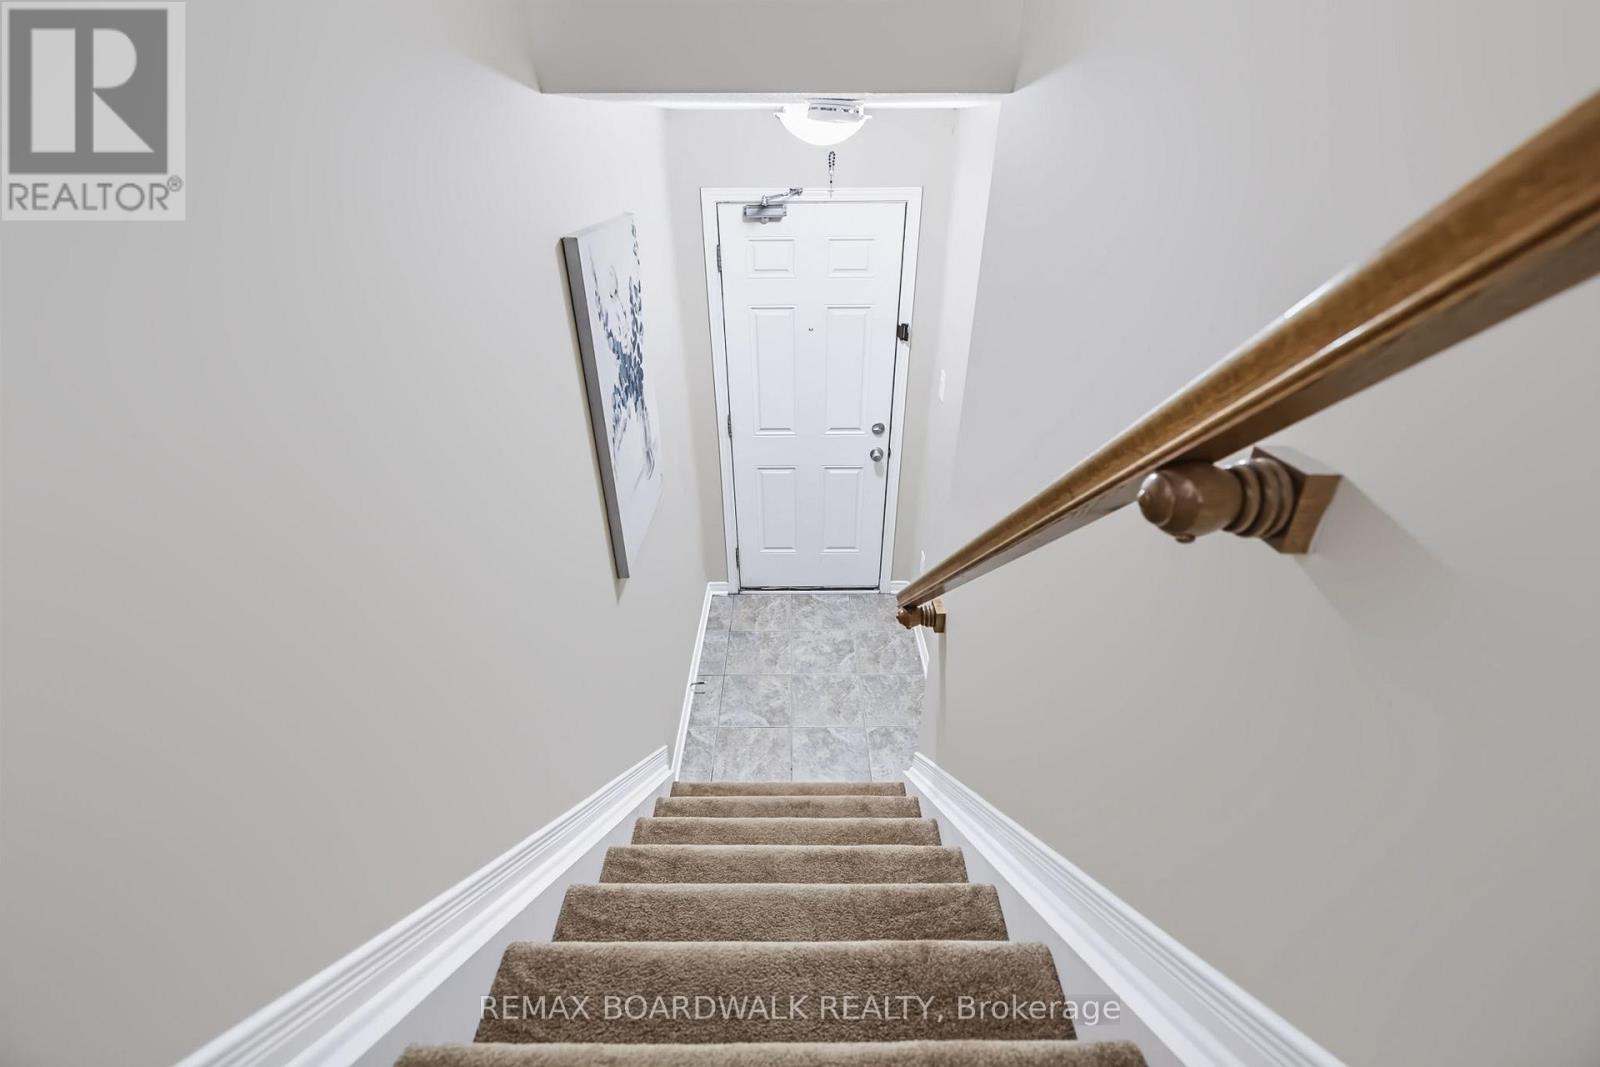
Stairs to 2nd Level - 312 Galston Private, Ottawa, ON
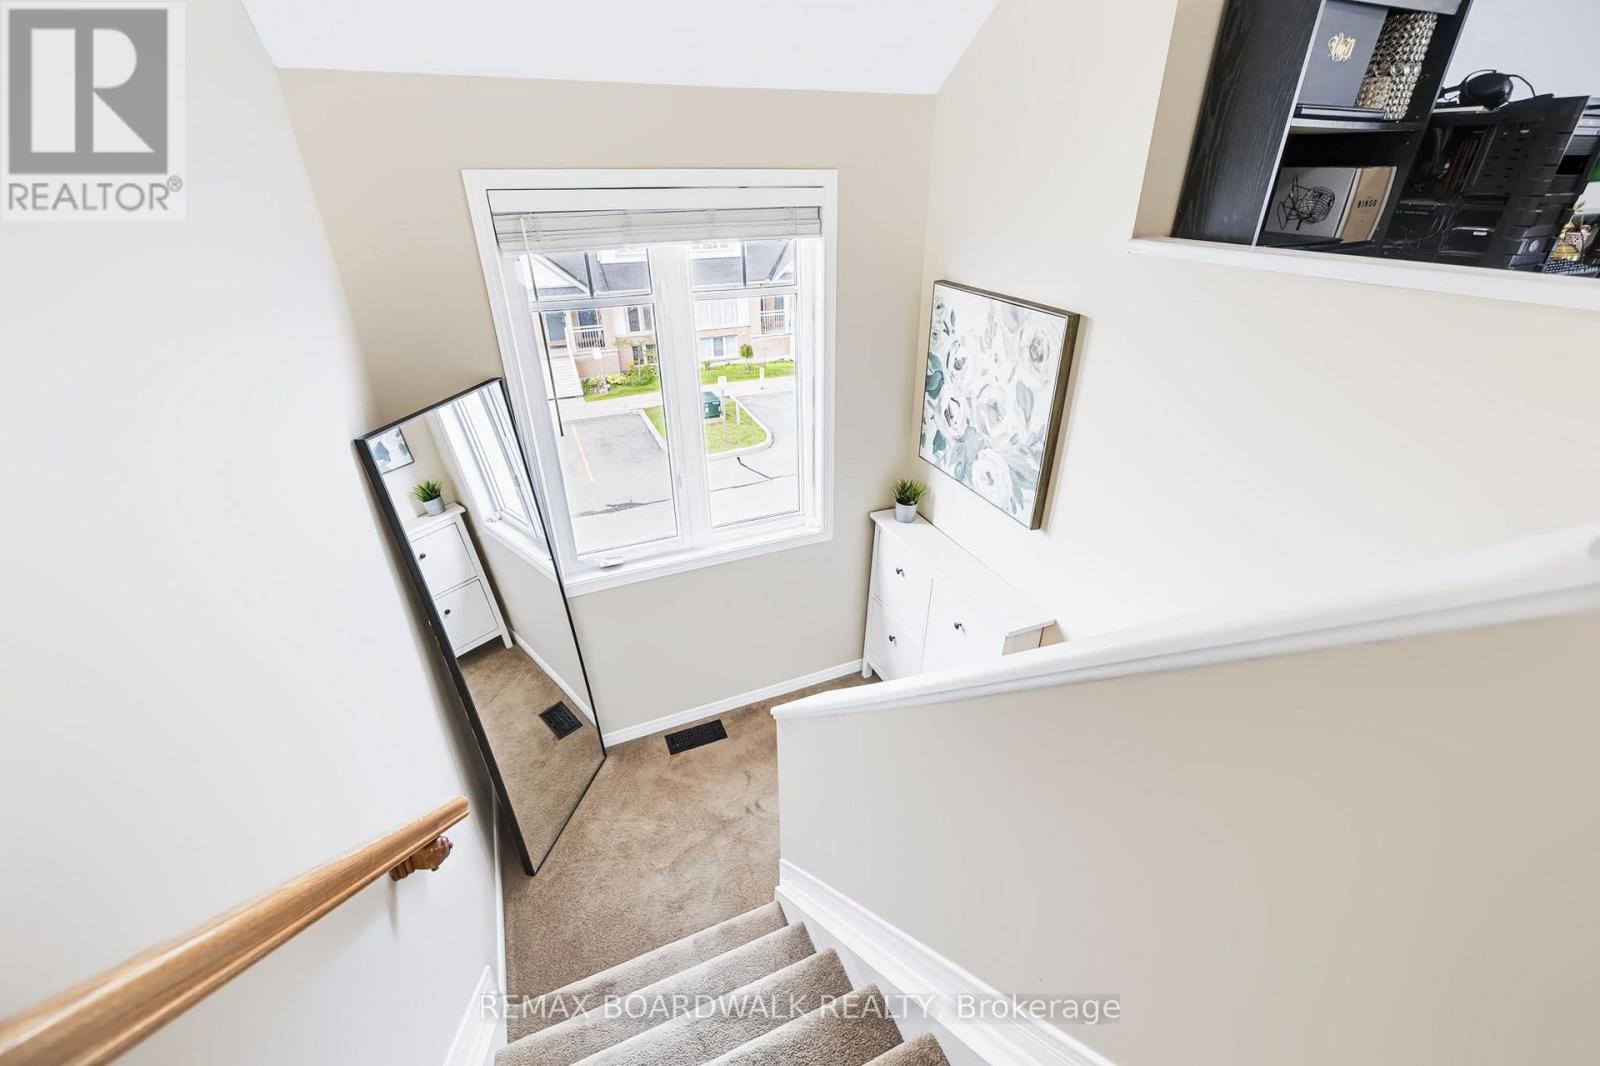
Stairs to 2nd Level w/Large Window! - 312 Galston Private, Ottawa, ON
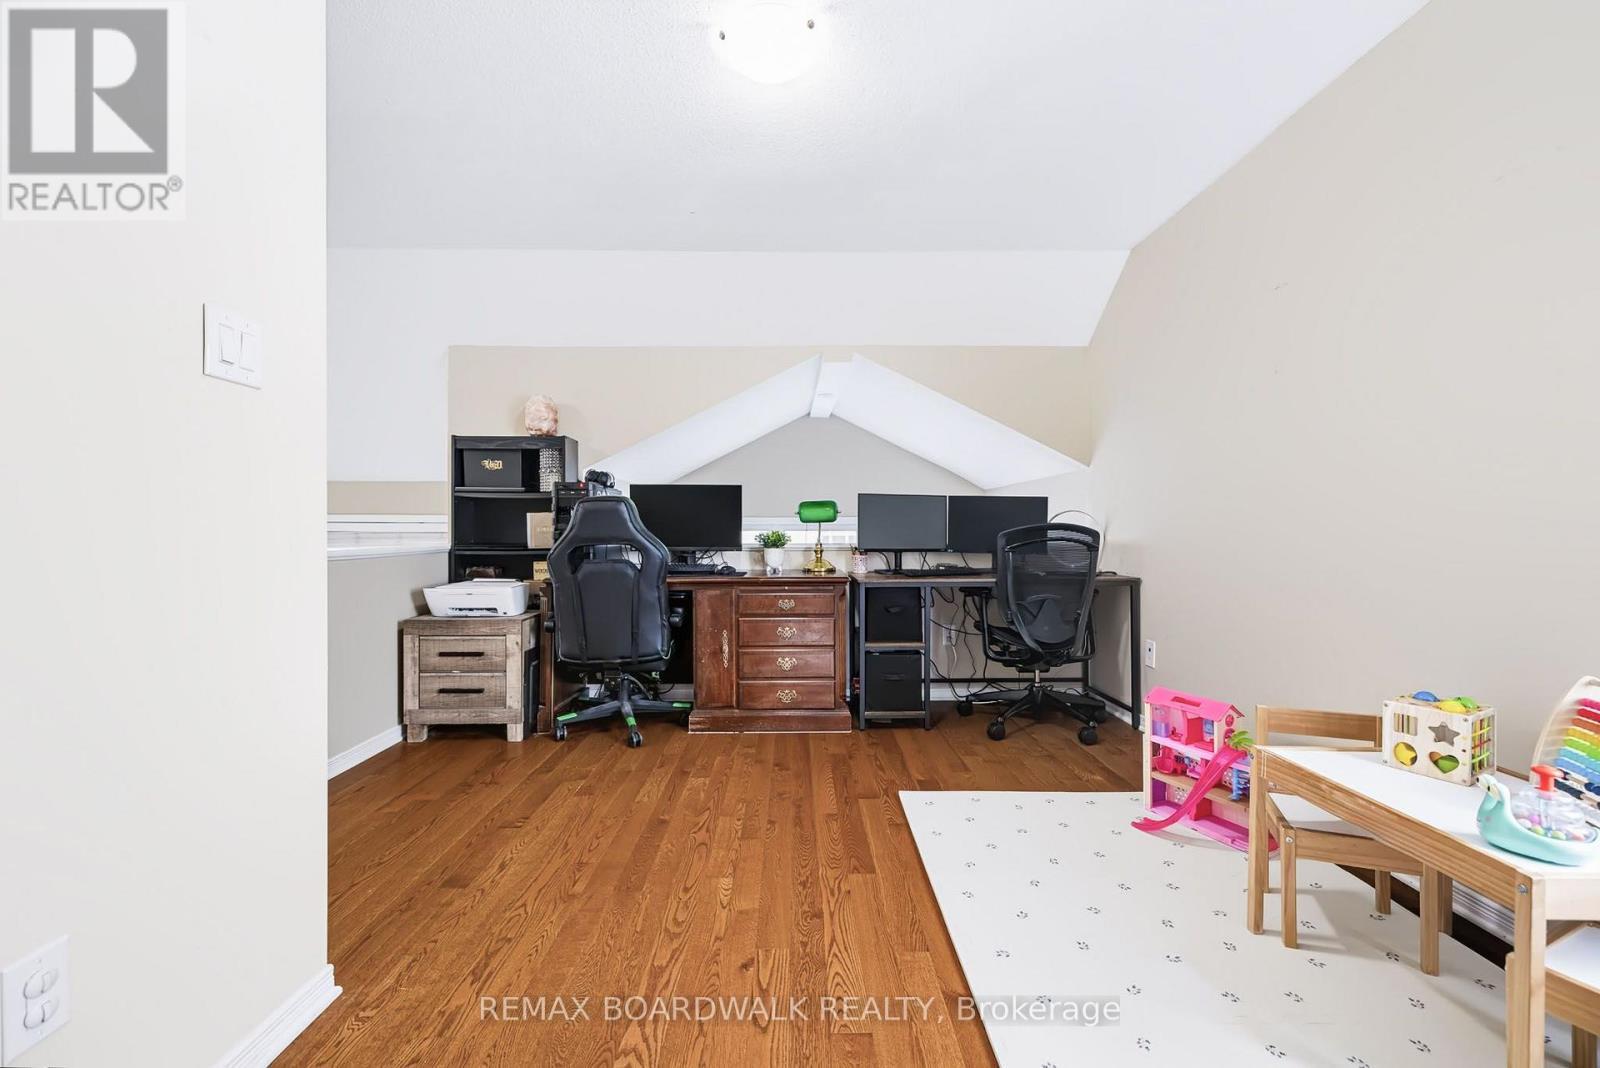
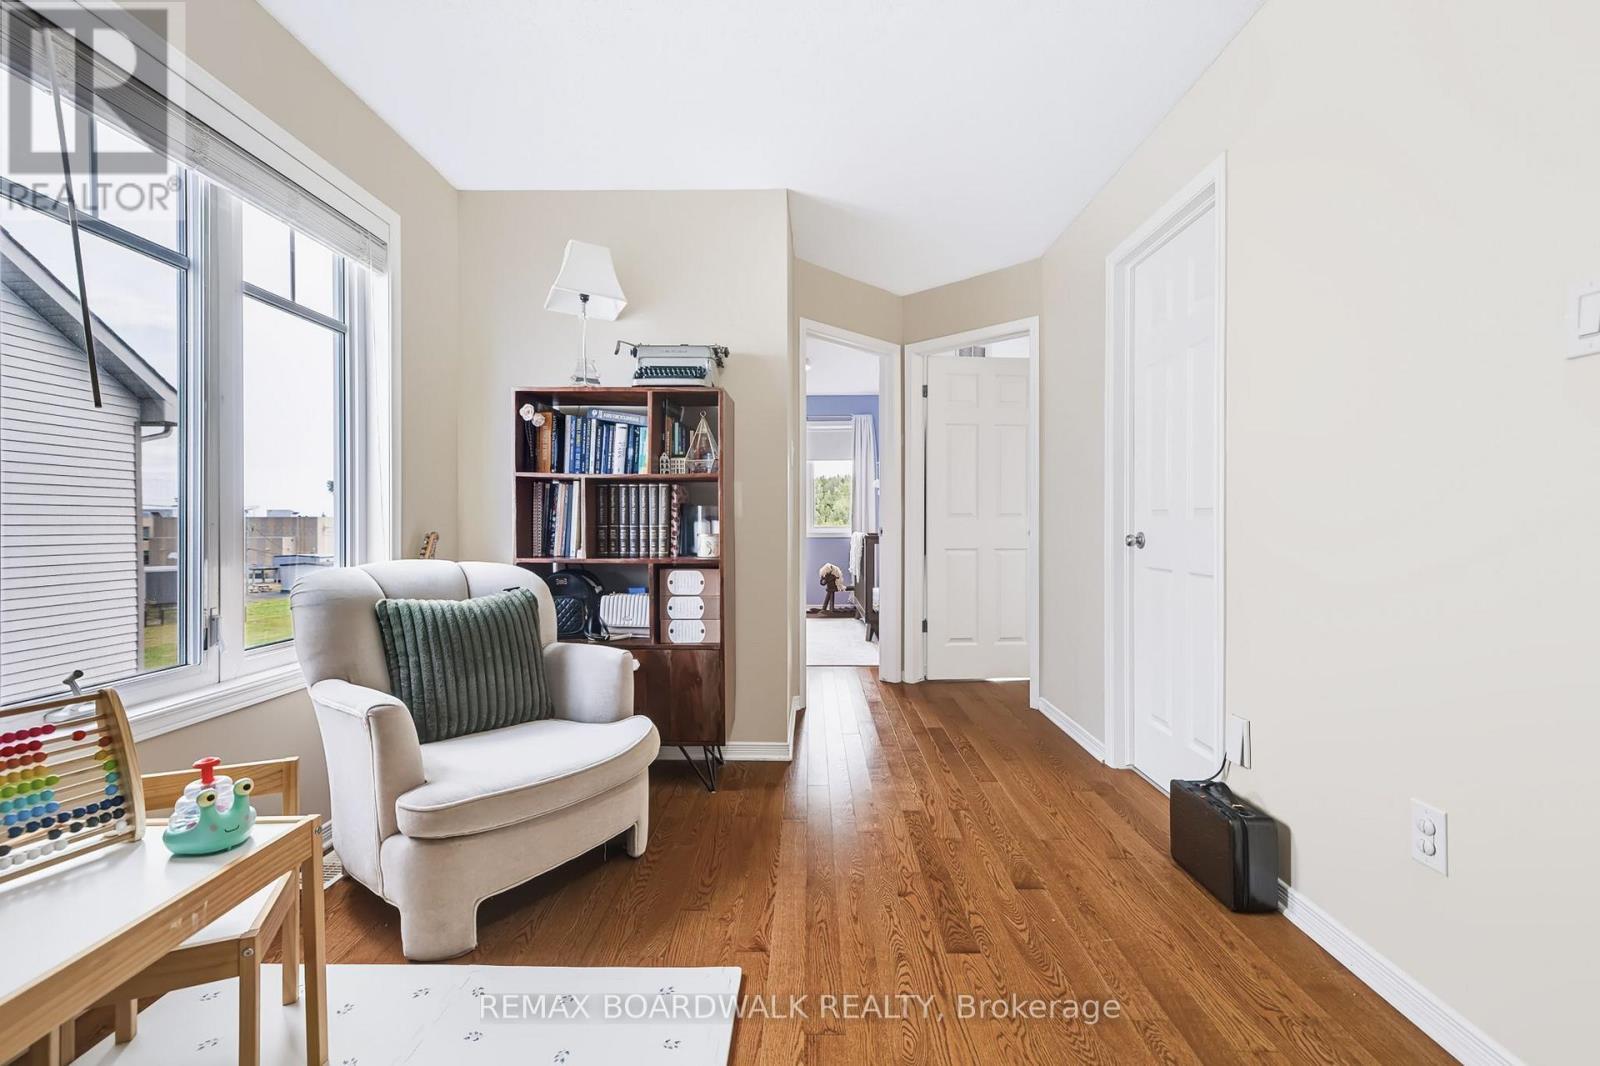
Versatile Spacious Loft serves as a home office - 312 Galston Private, Ottawa, ON
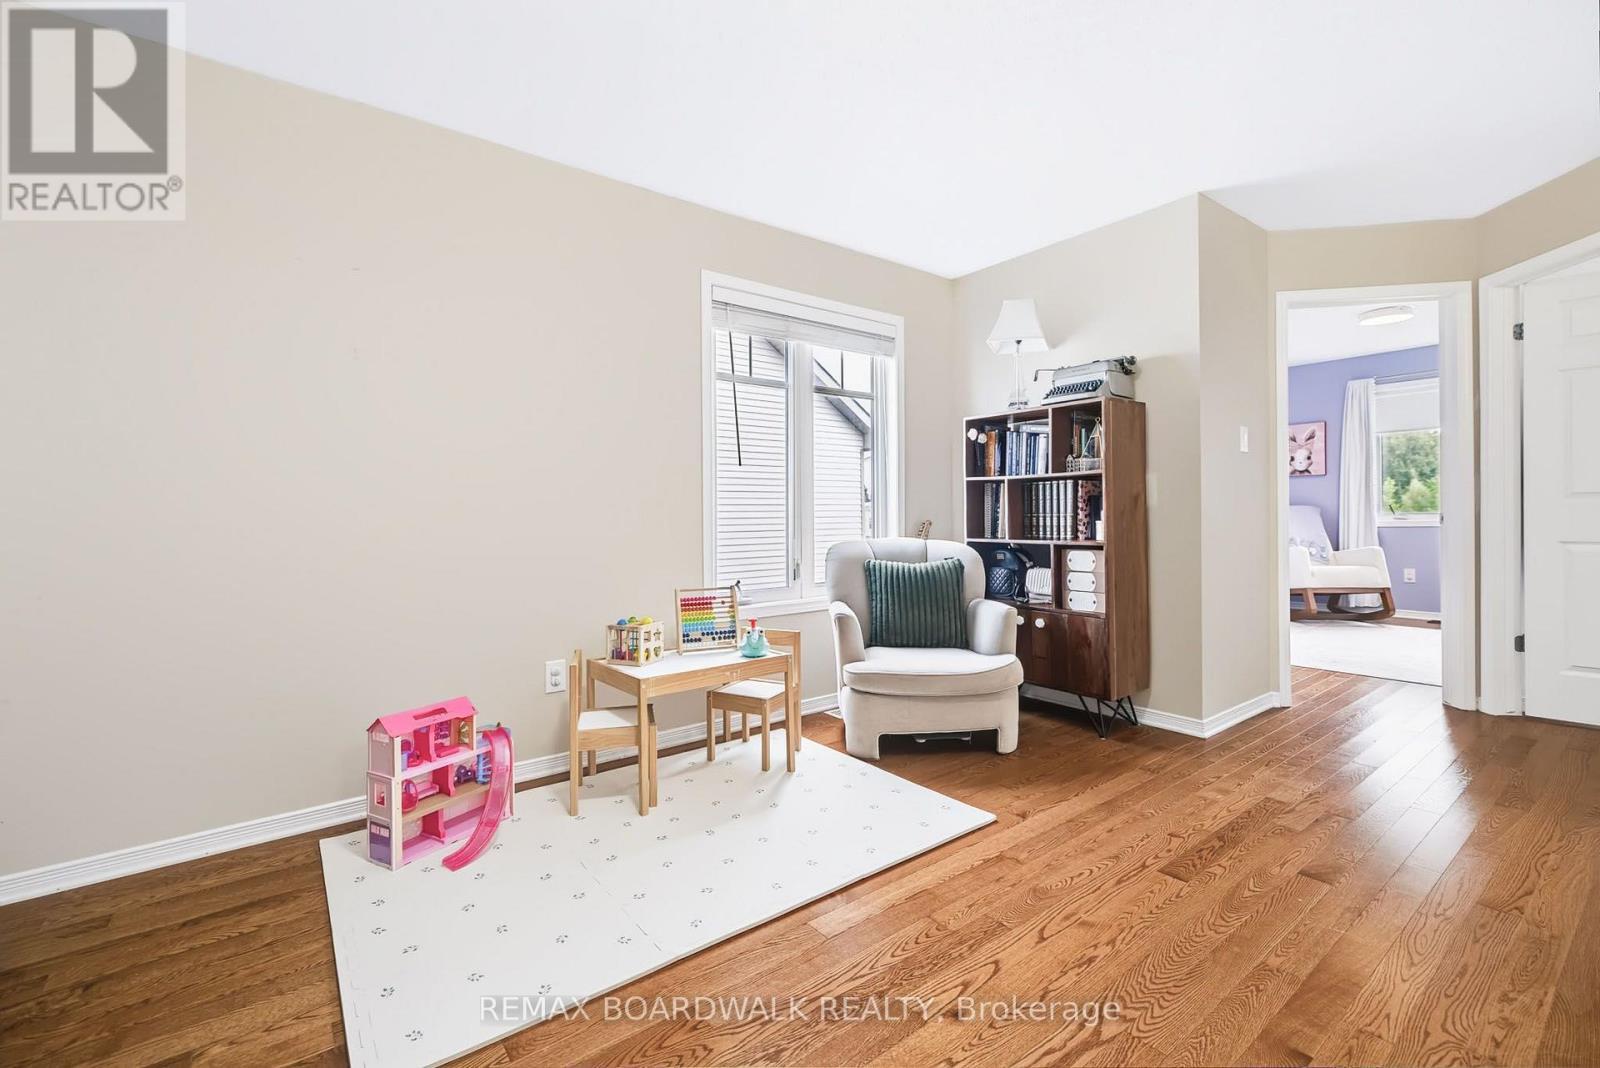
Versatile Spacious Loft serves as a Play Area - 312 Galston Private, Ottawa, ON
Versatile Spacious Loft leading to your Bedrooms - 312 Galston Private, Ottawa, ON
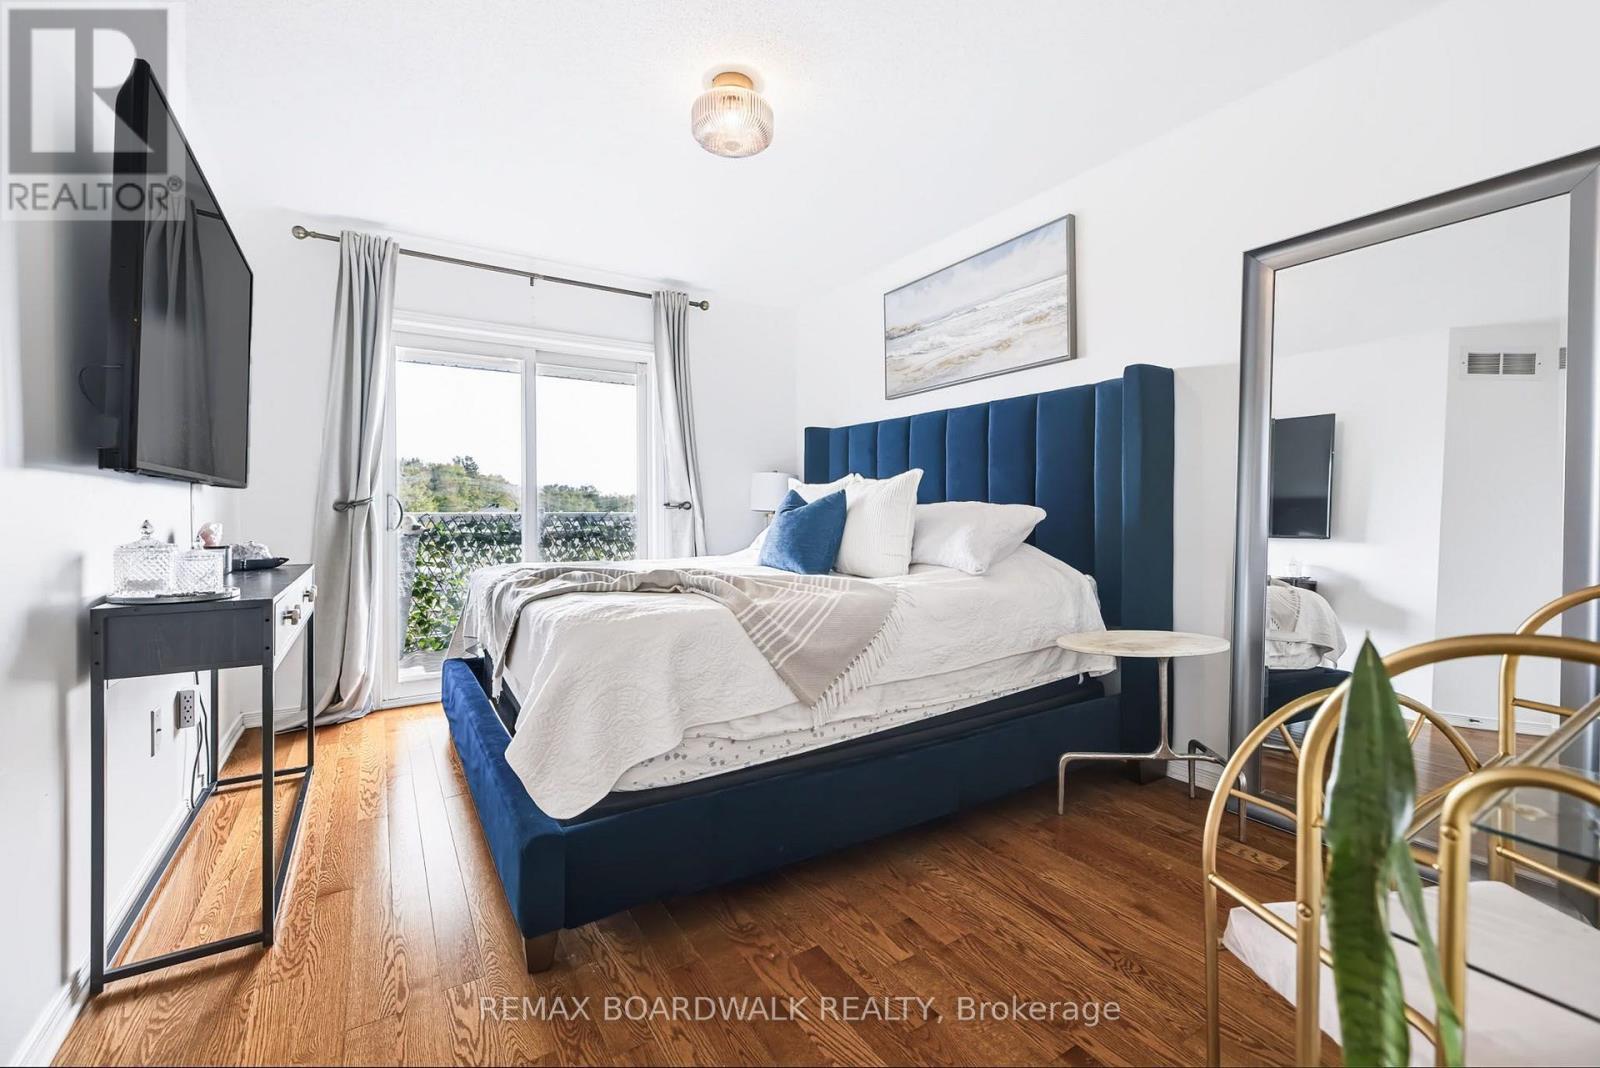
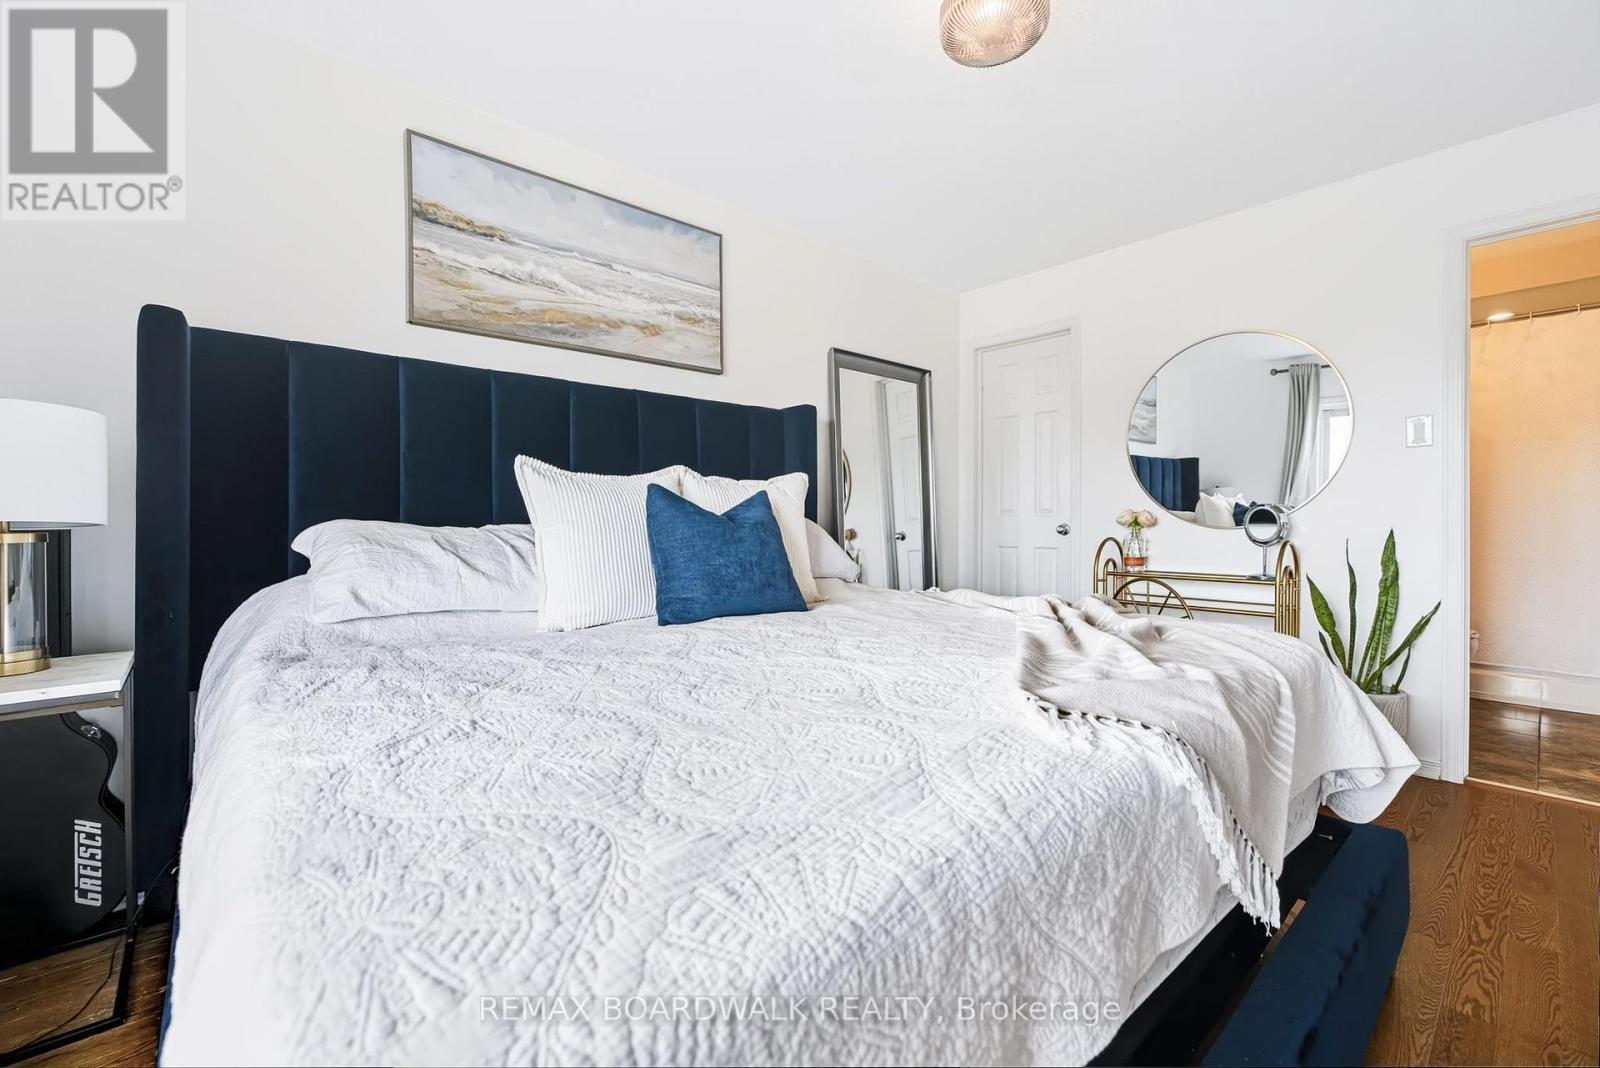
Primary Suite w/a WIC & 4PC Cheater Ensuite - 312 Galston Private, Ottawa, ON
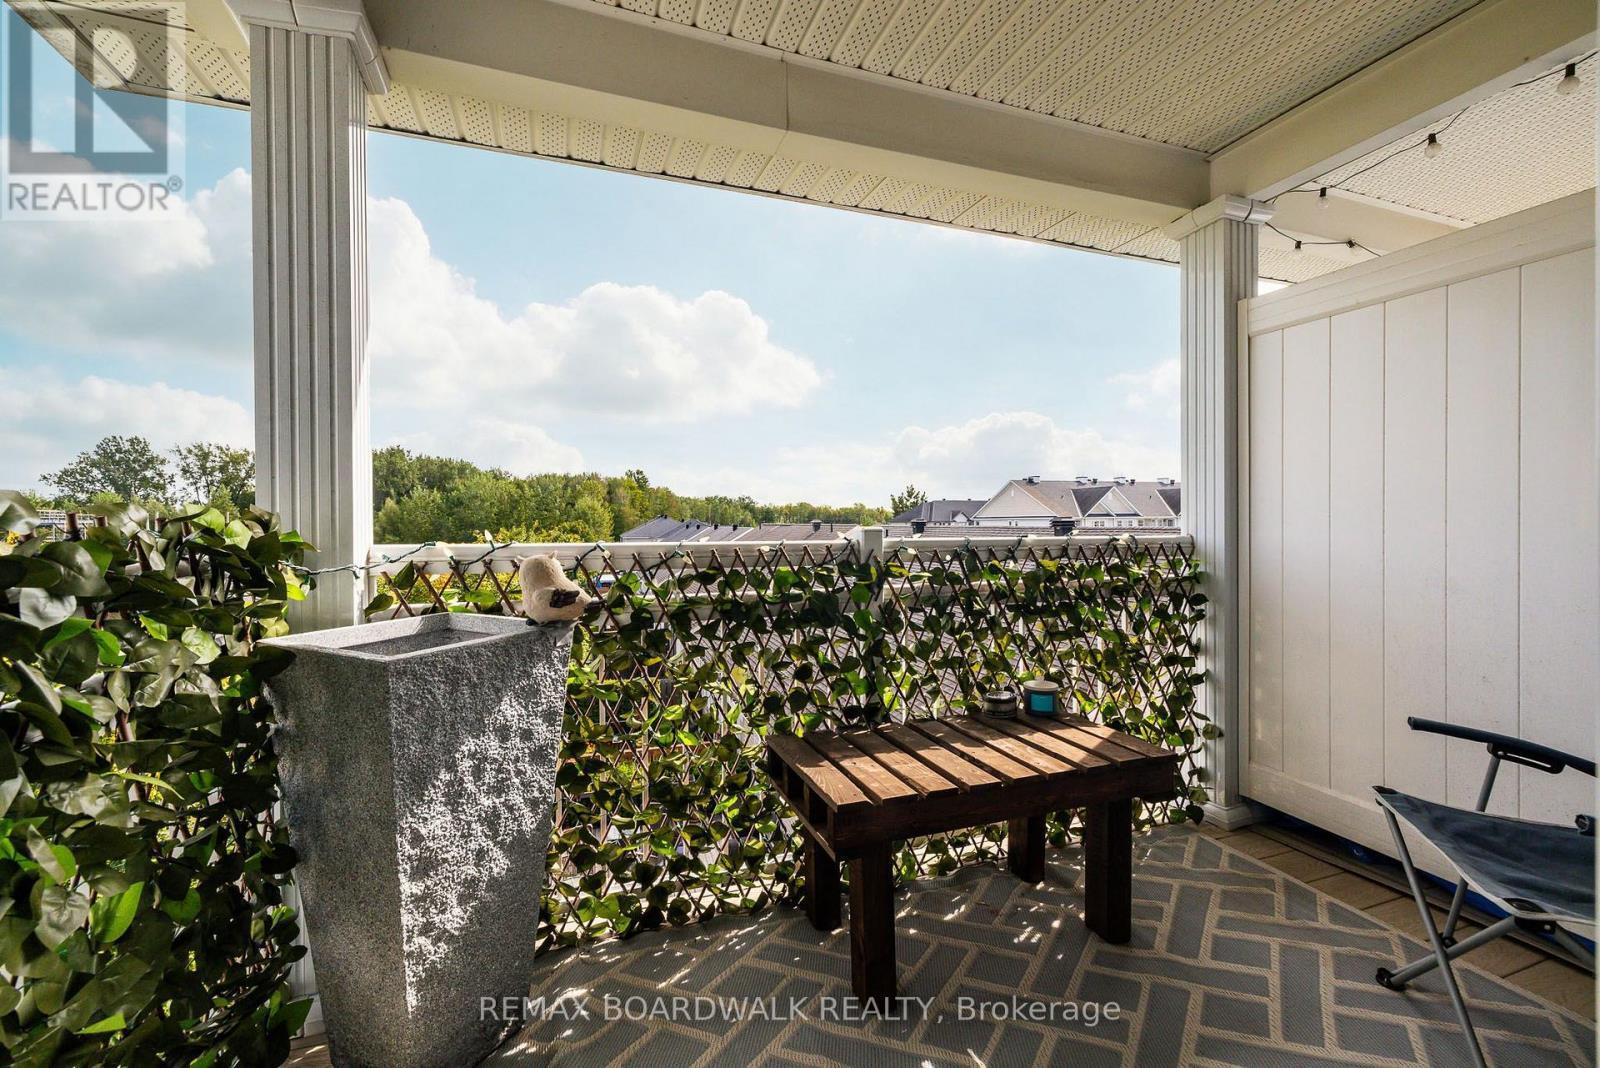
2nd Private Balcony to enjoy peaceful tree views - 312 Galston Private, Ottawa, ON
Primary Suite w/a WIC & 4PC Cheater Ensuite - 312 Galston Private, Ottawa, ON
4PC Cheater Ensuite w/an Plenty of Storage - 312 Galston Private, Ottawa, ON
4PC Cheater Ensuite w/an Oversized Tub - 312 Galston Private, Ottawa, ON
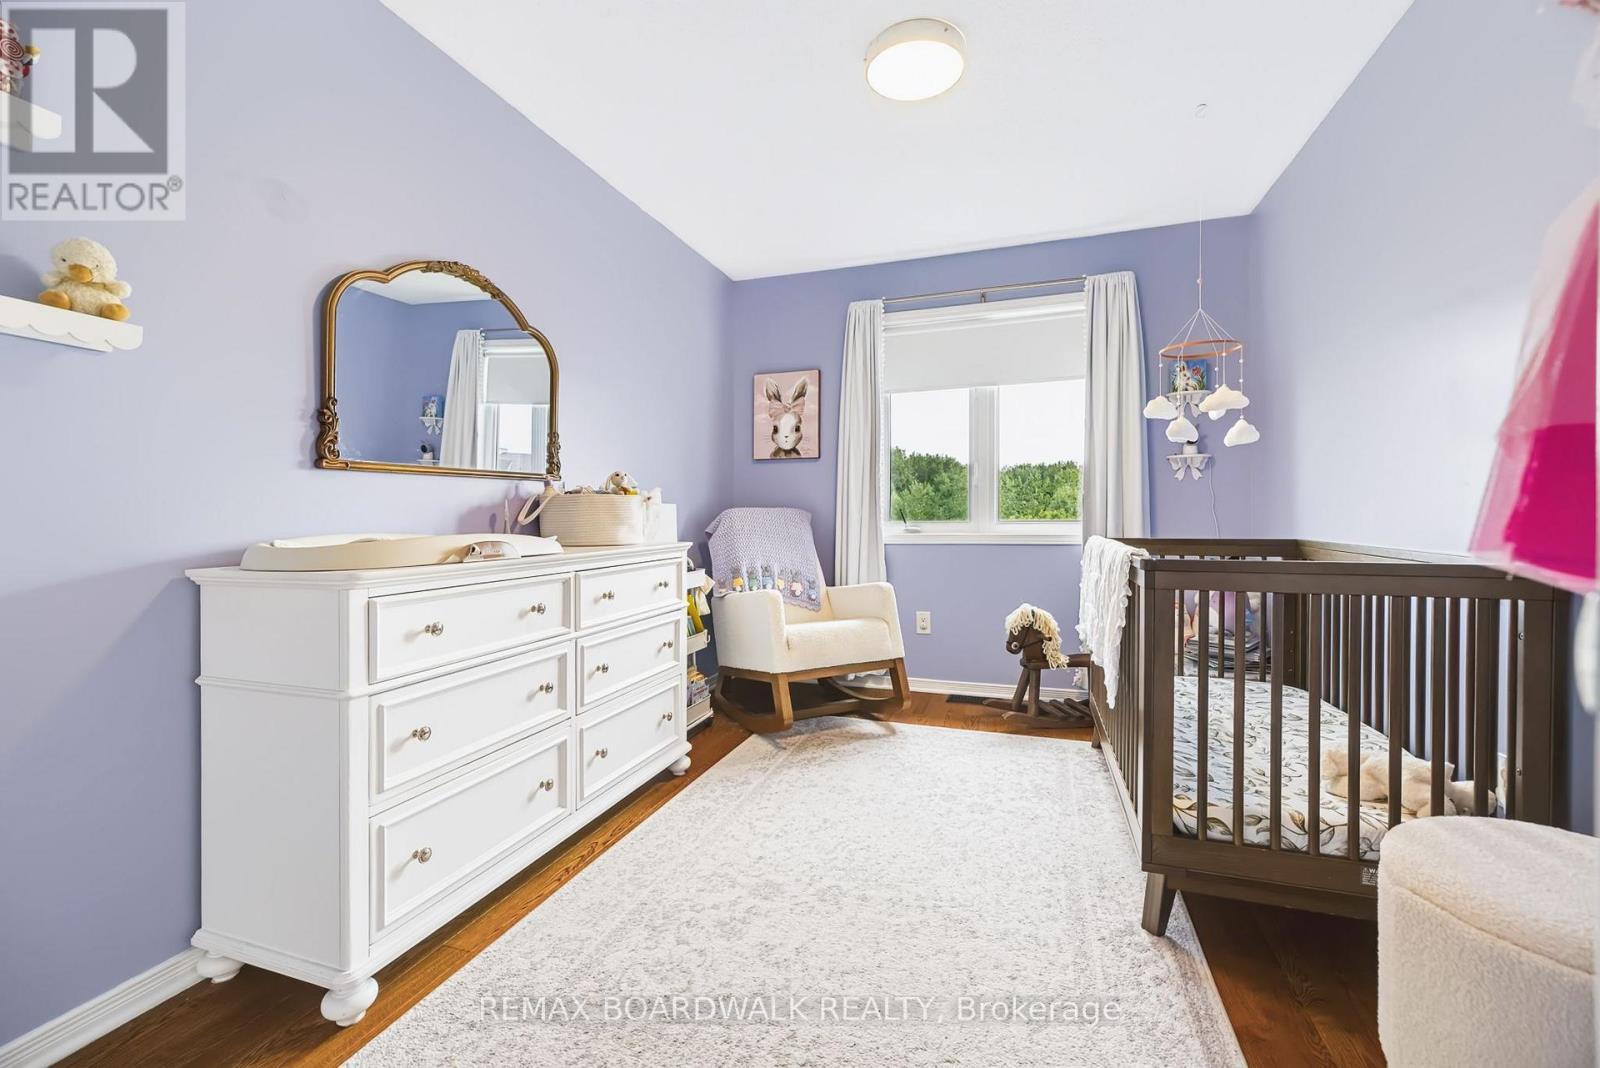
Great Size Bedroom 2 - 312 Galston Private, Ottawa, ON
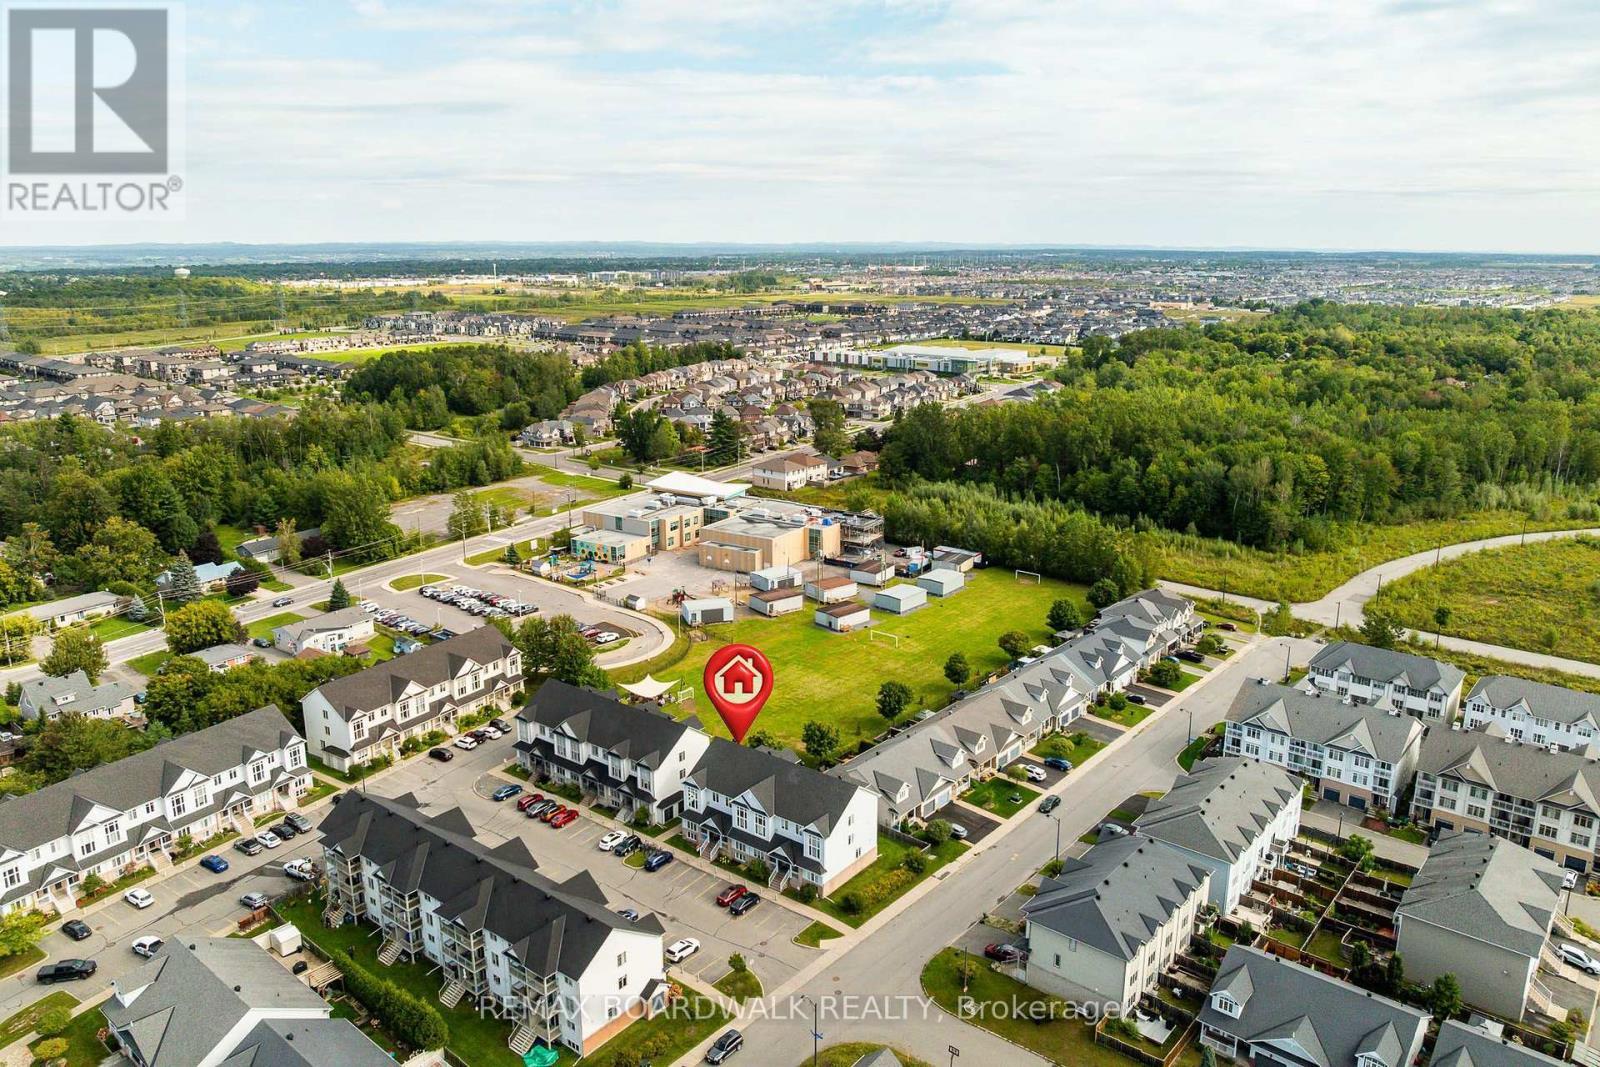
Prime Location near top Schools, Parks & Transit - 312 Galston Private, Ottawa, ON
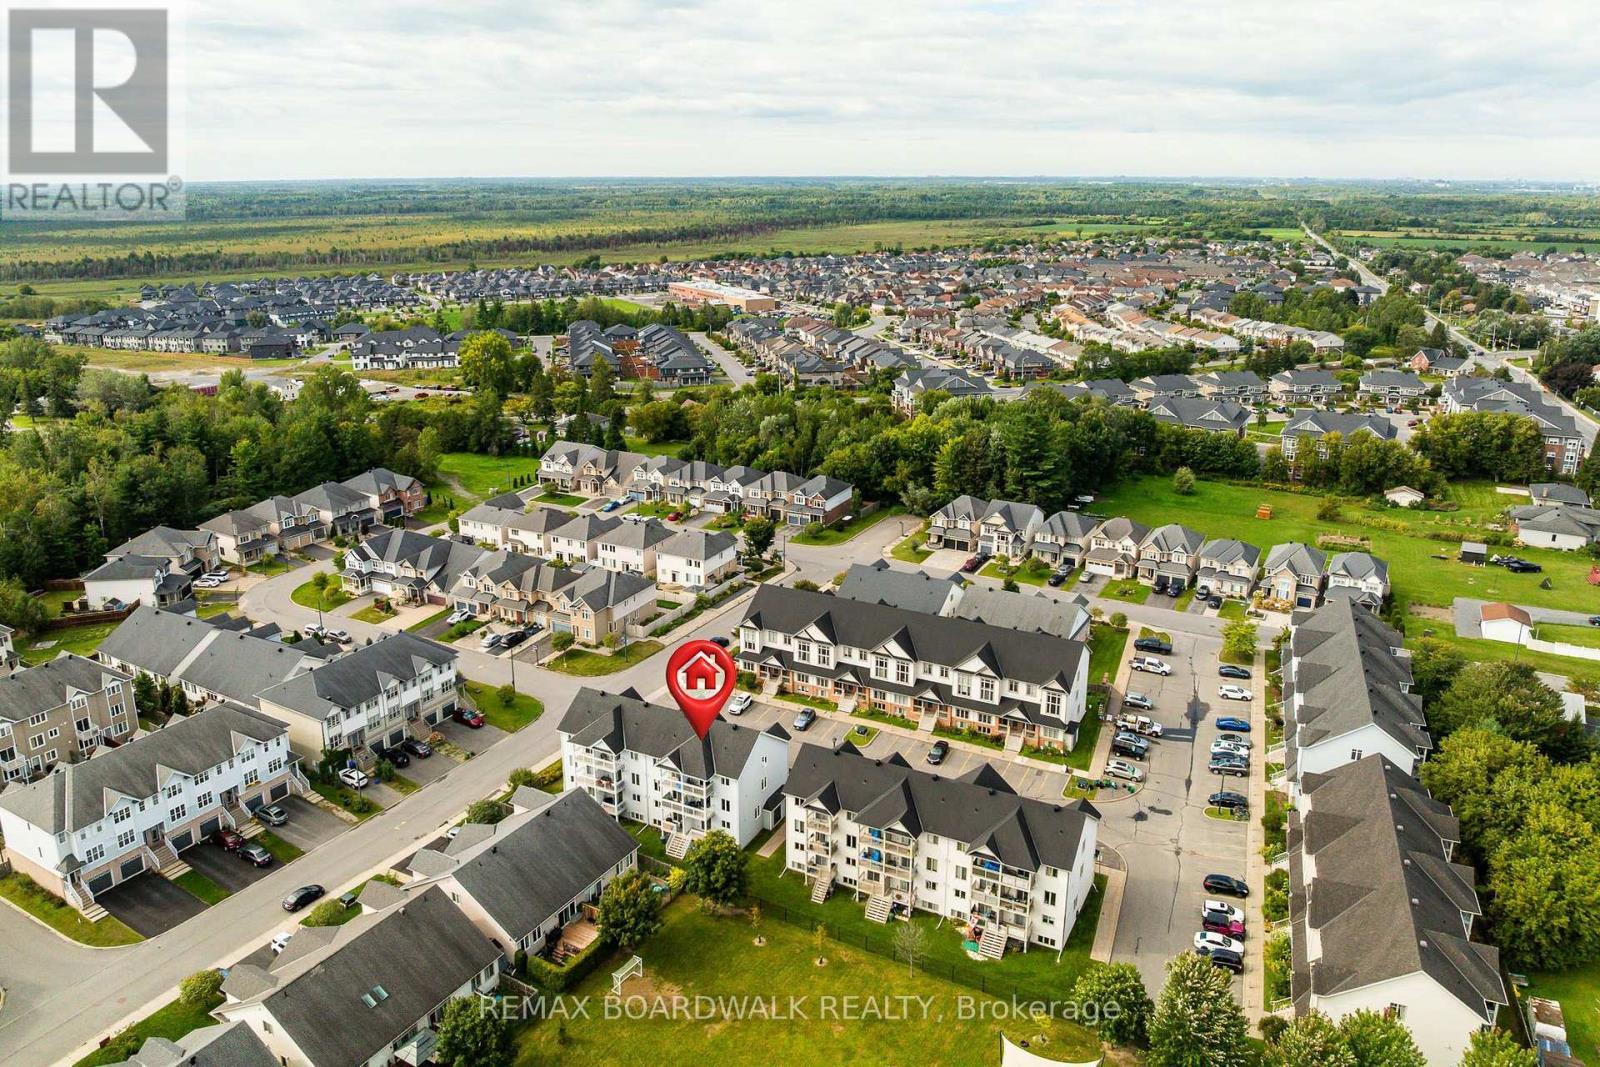
Prime Location near top Schools & All Amenities - 312 Galston Private, Ottawa, ON
Mature Tree Views & Steps to Elementary School - 312 Galston Private, Ottawa, ON
Privacy w/No Rear Neighbours backing on Greenspace - 312 Galston Private, Ottawa, ON
Rarely offered Upper- End Stacked Townhome - 312 Galston Private, Ottawa, ON
Located in the sought-after Chapel Hill South - 312 Galston Private, Ottawa, ON
Entrance w/Tile Floors - 312 Galston Private, Ottawa, ON
Open Concept Main Level - 312 Galston Private, Ottawa, ON
Soaring Vaulted Ceilings & Two-Storey Windows - 312 Galston Private, Ottawa, ON
Spacious Living Room w/its cozy Gas Fireplace - 312 Galston Private, Ottawa, ON
Open Concept Living & Dining Rm w/Hardwood Floors - 312 Galston Private, Ottawa, ON
Bright Dining Room leading to your Kitchen - 312 Galston Private, Ottawa, ON
Kitchen features Tile Floors & a  Large Island - 312 Galston Private, Ottawa, ON
Large Island - 312 Galston Private, Ottawa, ON
Abundant of Cabinet Space - 312 Galston Private, Ottawa, ON
Abundant of Counter Space - 312 Galston Private, Ottawa, ON
Kitchen w/Tile Flrs Overlooking Dining & Living Rm - 312 Galston Private, Ottawa, ON
Large Island & Eat In Area - 312 Galston Private, Ottawa, ON
Eat-in Area w/Door to your 1st Private Balcony - 312 Galston Private, Ottawa, ON
Private Balcony overlooking Tranquil Greenery - 312 Galston Private, Ottawa, ON
Main Floor Laundry Room - 312 Galston Private, Ottawa, ON
Powder Bath w/Tile - 312 Galston Private, Ottawa, ON
Stairs to 2nd Level - 312 Galston Private, Ottawa, ON
Stairs to 2nd Level w/Large Window! - 312 Galston Private, Ottawa, ON
Versatile Spacious Loft serves as a home office - 312 Galston Private, Ottawa, ON
Versatile Spacious Loft serves as a Play Area - 312 Galston Private, Ottawa, ON
Versatile Spacious Loft leading to your Bedrooms - 312 Galston Private, Ottawa, ON
Primary Suite w/a WIC & 4PC Cheater Ensuite - 312 Galston Private, Ottawa, ON
2nd Private Balcony to enjoy peaceful tree views - 312 Galston Private, Ottawa, ON
Primary Suite w/a WIC & 4PC Cheater Ensuite - 312 Galston Private, Ottawa, ON
4PC Cheater Ensuite w/an Plenty of Storage - 312 Galston Private, Ottawa, ON
4PC Cheater Ensuite w/an Oversized Tub - 312 Galston Private, Ottawa, ON
Great Size Bedroom 2 - 312 Galston Private, Ottawa, ON
Prime Location near top Schools, Parks & Transit - 312 Galston Private, Ottawa, ON
Prime Location near top Schools & All Amenities - 312 Galston Private, Ottawa, ON
Mature Tree Views & Steps to Elementary School - 312 Galston Private, Ottawa, ON
  • Advertising

Open House

  • Sun Oct. 04 2:00 PM - 4:00 PM
Are you a real estate investor?
312 GALSTON PRIVATE, Ottawa, Ontario, K1W 0G3
$439,900

2 Beds

2 Baths

Property Information:

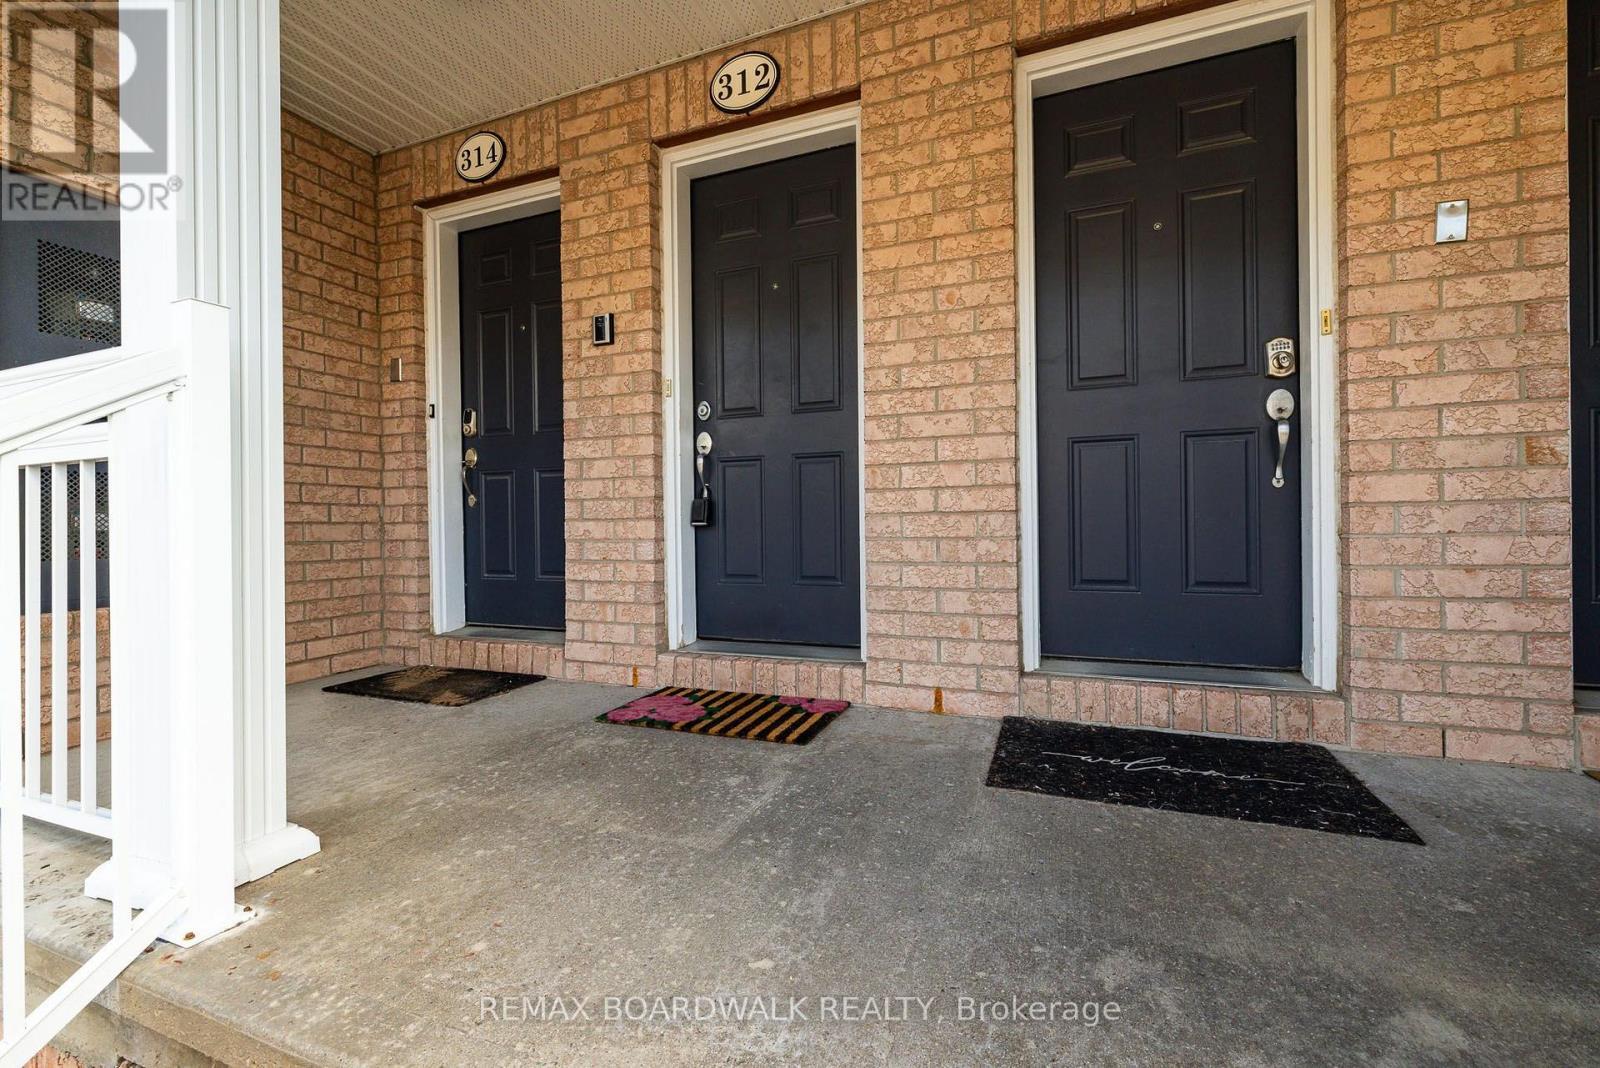
*OPEN HOUSE SUNDAY OCTOBER 4, 2PM-4PM*Welcome to this rarely offered Upper- End Stacked Townhome in the sought-after Chapel Hill South offering complete Privacy w/No Rear Neighbours backing onto Greenspace w/Mature Trees. Inside, Soaring Vaulted Ceilings & Two-Storey Windows flood the open-concept main level w/rich natural light. Gleaming Hardwood Floors stretch across the main floor, creating an inviting backdrop for the spacious Living Room w/its cozy Gas Fireplace. The generous Kitchen features Tile Floors, a Large Island, abundant cabinet & counter space, an eat-in area w/patio doors opening to your 1st Private Balcony overlooking tranquil greenery. A main-floor Laundry Room, extra Storage & a Powder bath w/tile add everyday convenience. Upstairs, Hardwood & Tile flow throughout the entire third level. A versatile Spacious Loft serves as an ideal home office, play area or both! 2 Generously Sized Bedrooms, featuring a Primary Suite complete w/a WIC, 4PC Cheater Ensuite w/an Oversized Tub & a 2nd Private Balcony to enjoy peaceful tree views. Complete w/designated parking right out front (#312) & a Prime Location near top Schools, Parks, Transit & Shopping, this home blends space, style & natural beauty. Well run condo, AC (2024). Condo Fees include Water. (id:27)

Building Features:

  • Style: Townhouse
  • Building Type: Row / Townhouse
  • Amenities:
  • Basement Type: None
  • Exterior Finish: Brick, Vinyl siding
  • Fireplace: Yes
  • Floor Space: 1400 - 1599 sqft
  • Flooring Type: Hardwood, Tile
  • Heating Type: Forced air
  • Heating Fuel: Natural gas
  • Cooling Type: Central air conditioning
  • Appliances: Blinds, Dishwasher, Dryer, Hood Fan, Stove, Washer, Refrigerator

Property Features:

  • OwnershipType: Condominium/Strata
  • Property Type: Single Family
  • Half Bathrooms: 1
  • Amenities Nearby: Park, Schools, Public Transit
  • Community Features: Pets Allowed With Restrictions, Community Centre
  • Condo Fees: $412 Monthly
  • Features: Balcony
  • Floor Space (approx): 1400 - 1599 Square Feet
  • MaintenanceFee Type: Insurance, Water
  • Parking Type: No Garage
  • No. of Parking Spaces: 1

Rooms:

  • Loft 2nd Level 5.36 m x 3.58 m
  • Primary Bedroom 2nd Level 4.04 m x 2.76 m
  • Bedroom 2nd Level 4.06 m x 2.46 m
  • Bathroom 2nd Level 2.62 m x 1.50 m
  • Living Main Level 3.68 m x 3.56 m
  • Dining Main Level 4.34 m x 3.96 m
  • Kitchen Main Level 4.98 m x 3.53 m
  • Laundry Main Level 1.52 m x 0.86 m
  • Bathroom Main Level 1.73 m x 1.65 m
  • Foyer 1.42 m x 1.17 m

Convert Measurement to:

Courtesy of: REMAX BOARDWALK REALTY

REALTOR.ca  

Access to Sold Data on this website may only be used by consumers that have a bona fide interest in the purchase, sale, or lease of residential real estate.

Sales/Price History

Log in or create an account to see sold and historical listings information

QuickQuoteTM Powered by RPS

Location of 312 GALSTON PRIVATE, Ottawa, Ontario, K1W 0G3

Demographic Information of 312 GALSTON PRIVATE, Ottawa, Ontario, K1W 0G3
Life Stage

Midlife Families

Employment Type

Service Sector/White Collar

Average Household Income

$159,816.97

Average Number of Children

1.82

Household Population

Household Structure

Age of Population

Education

Education Level

No certificate/diploma/degree

9.64 %

High school certificate or equivalent

23.87 %

Apprenticeship trade certificate/diploma

4.22 %

College/non-university certificate

23.05 %

University certificate (below bachelor)

2.92 %

University Degree

36.29 %

Commuter

Travel To Work

By Car

89.66 %

By Public Transit

6.51 %

By Walking

1.49 %

By Bicycle

0.0 %

By Other Methods

2.34 %

Cultural Diversity

Knowledge of Official Language

Mother Tongue

Building Information
Building Type

Apartments (Low and High Rise)

5.23 %

Houses

94.77 %

Own Vs. Rent