Button CopyPathCircle CloseCircle Left ArrowArrow Down Icon GreyClosecirclecircleBurger
  • Publicité

22 TERRACE DRIVE, Ottawa, Ontario, K2H 9N2

No. MLS® X13239382
Maison À vendre à Bells Corners West, Ottawa, Ontario
649 900 $ ÉvaluationExpressMC: Non disponible

3 Chambres

3 Salles de bain

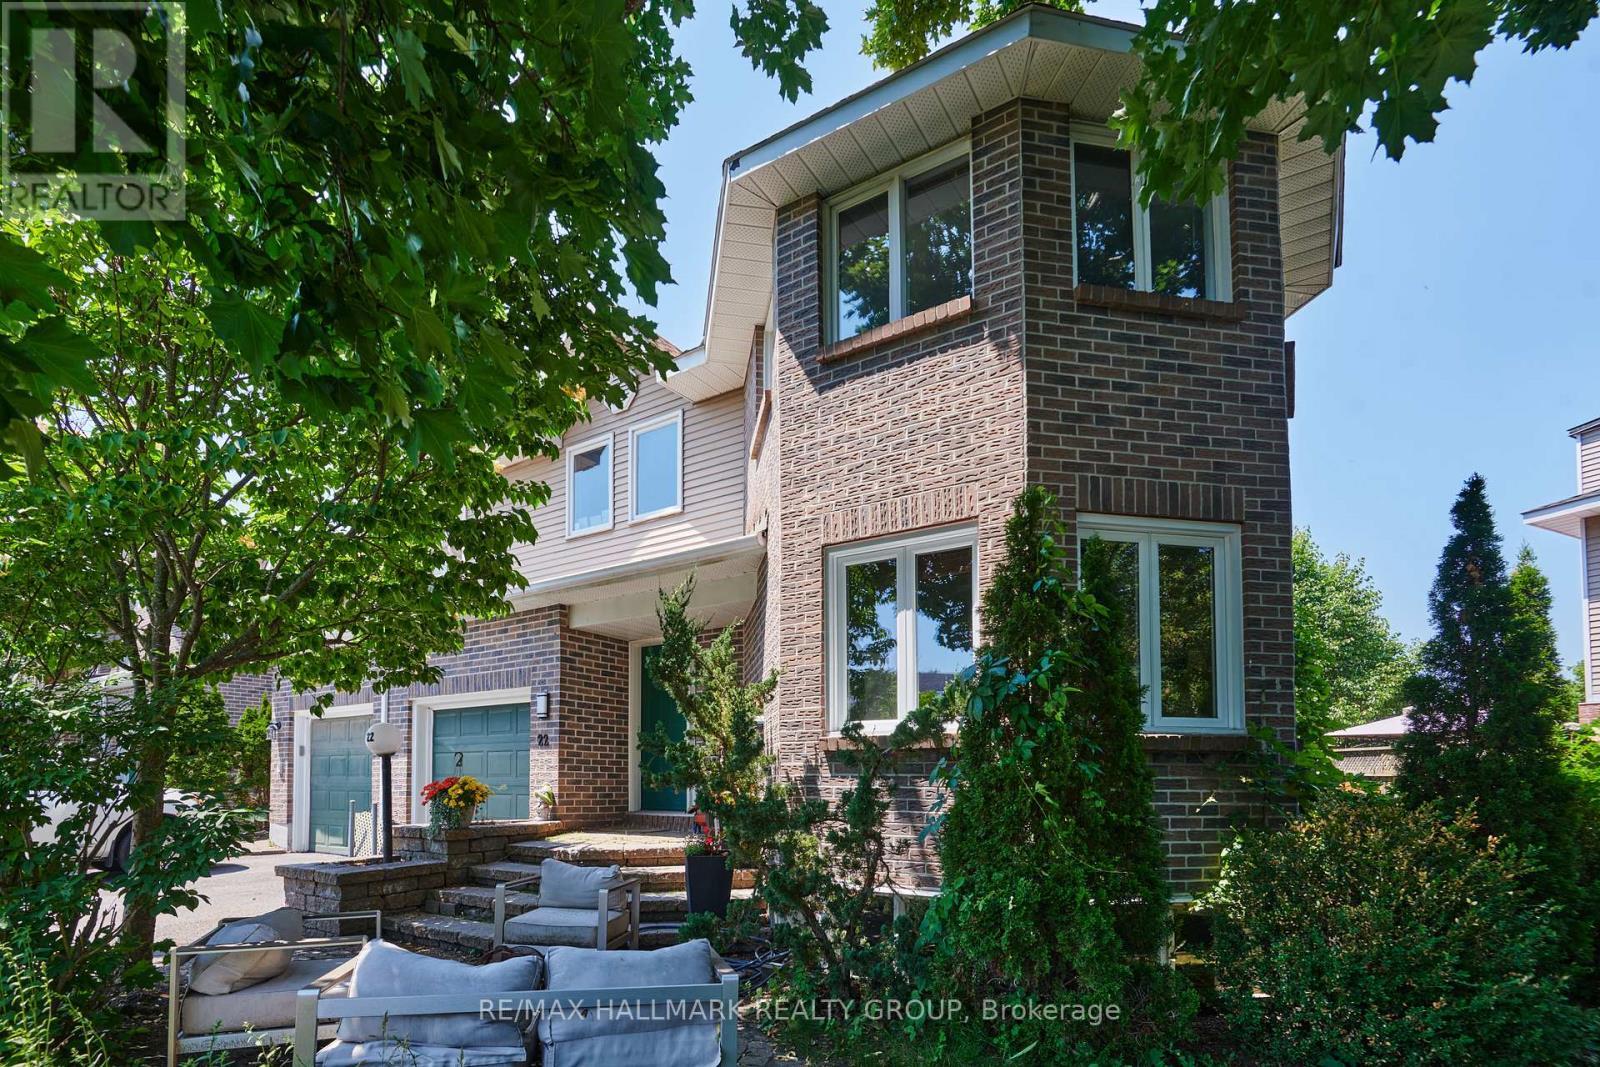
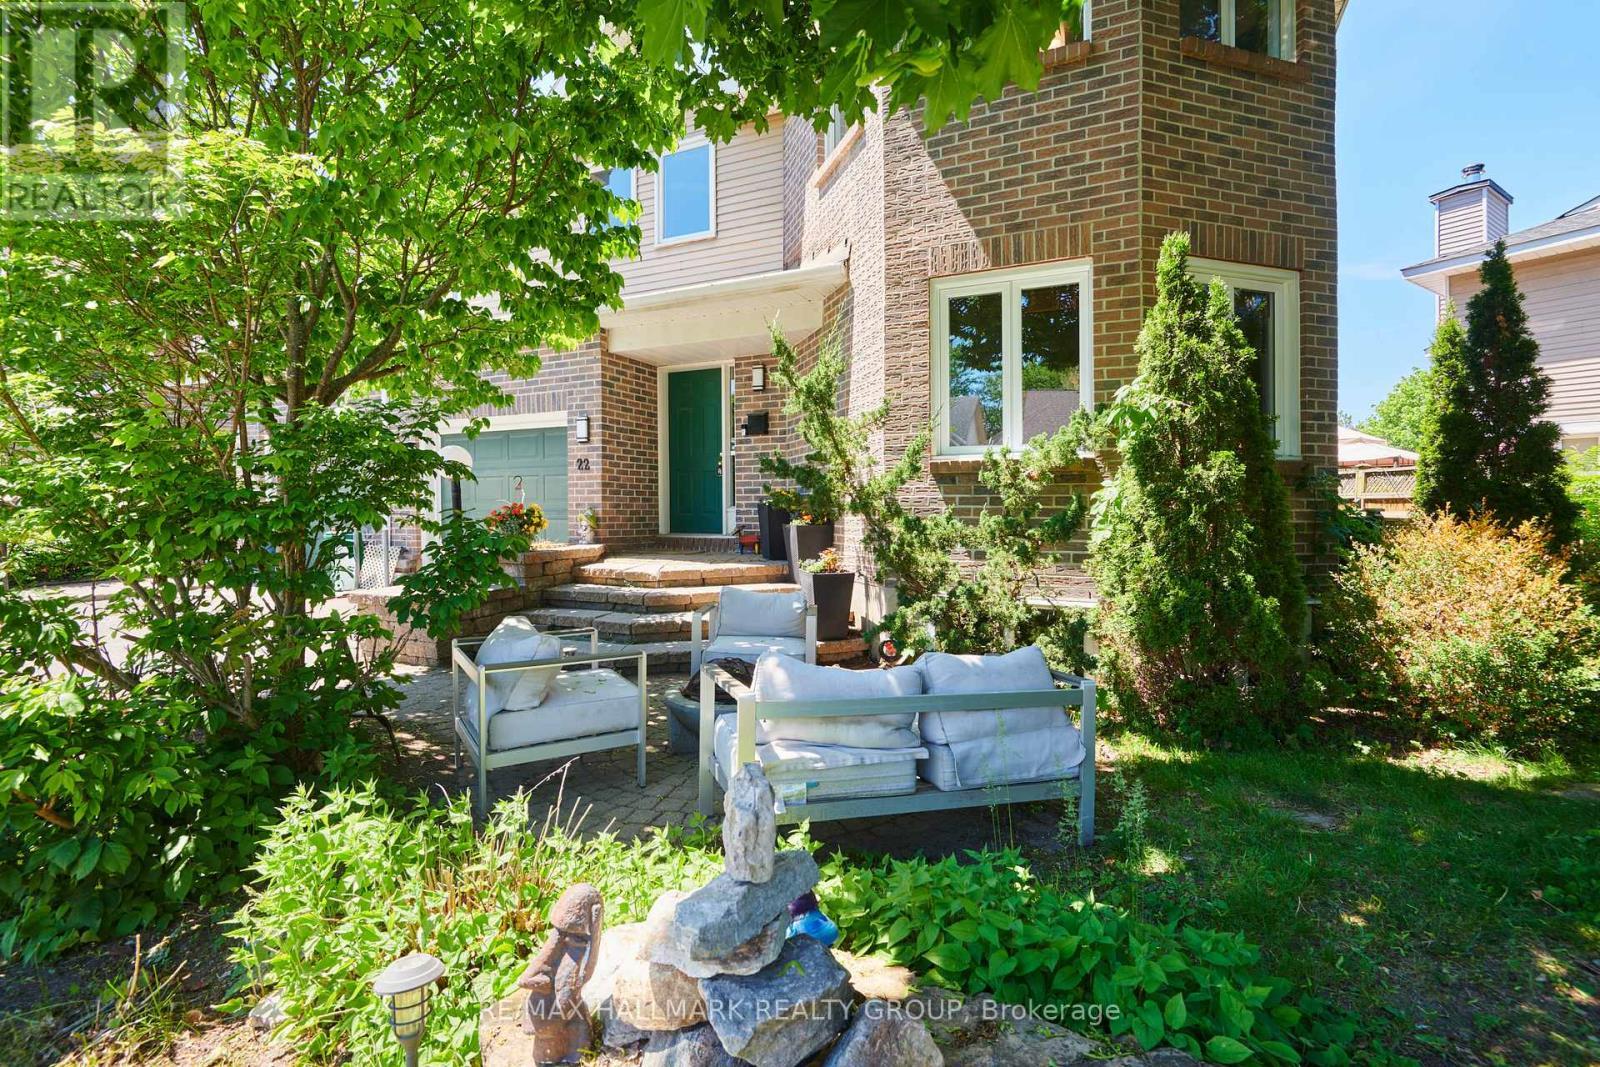
Welcome to 22 Terrace Drive, Bells Corners - 22 Terrace Drive, Ottawa, ON
Gardeners delight with available garden space - 22 Terrace Drive, Ottawa, ON
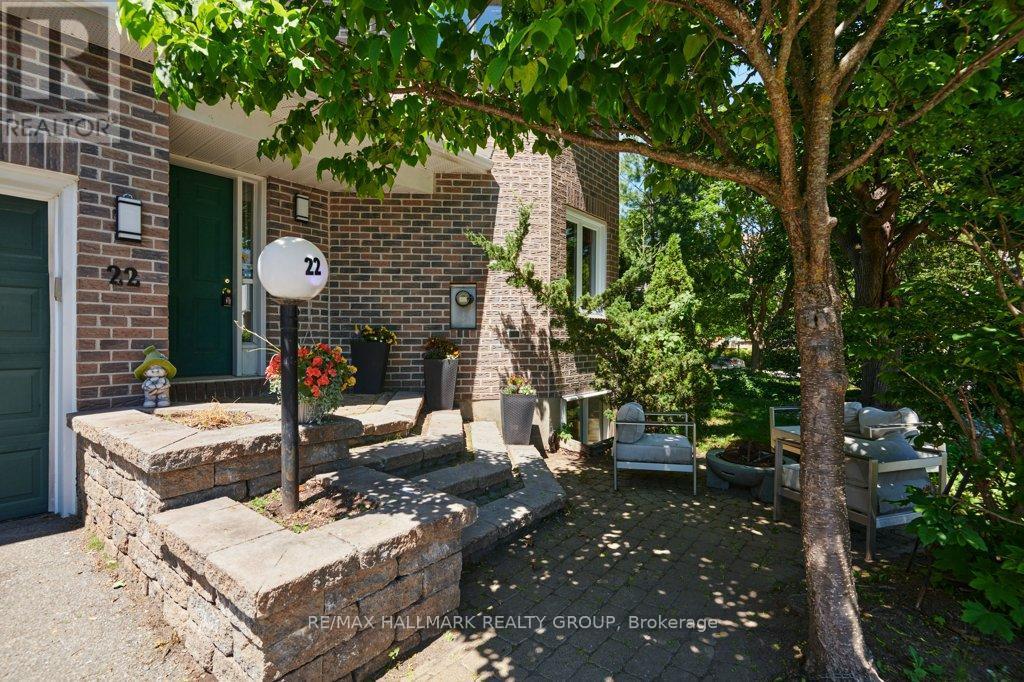
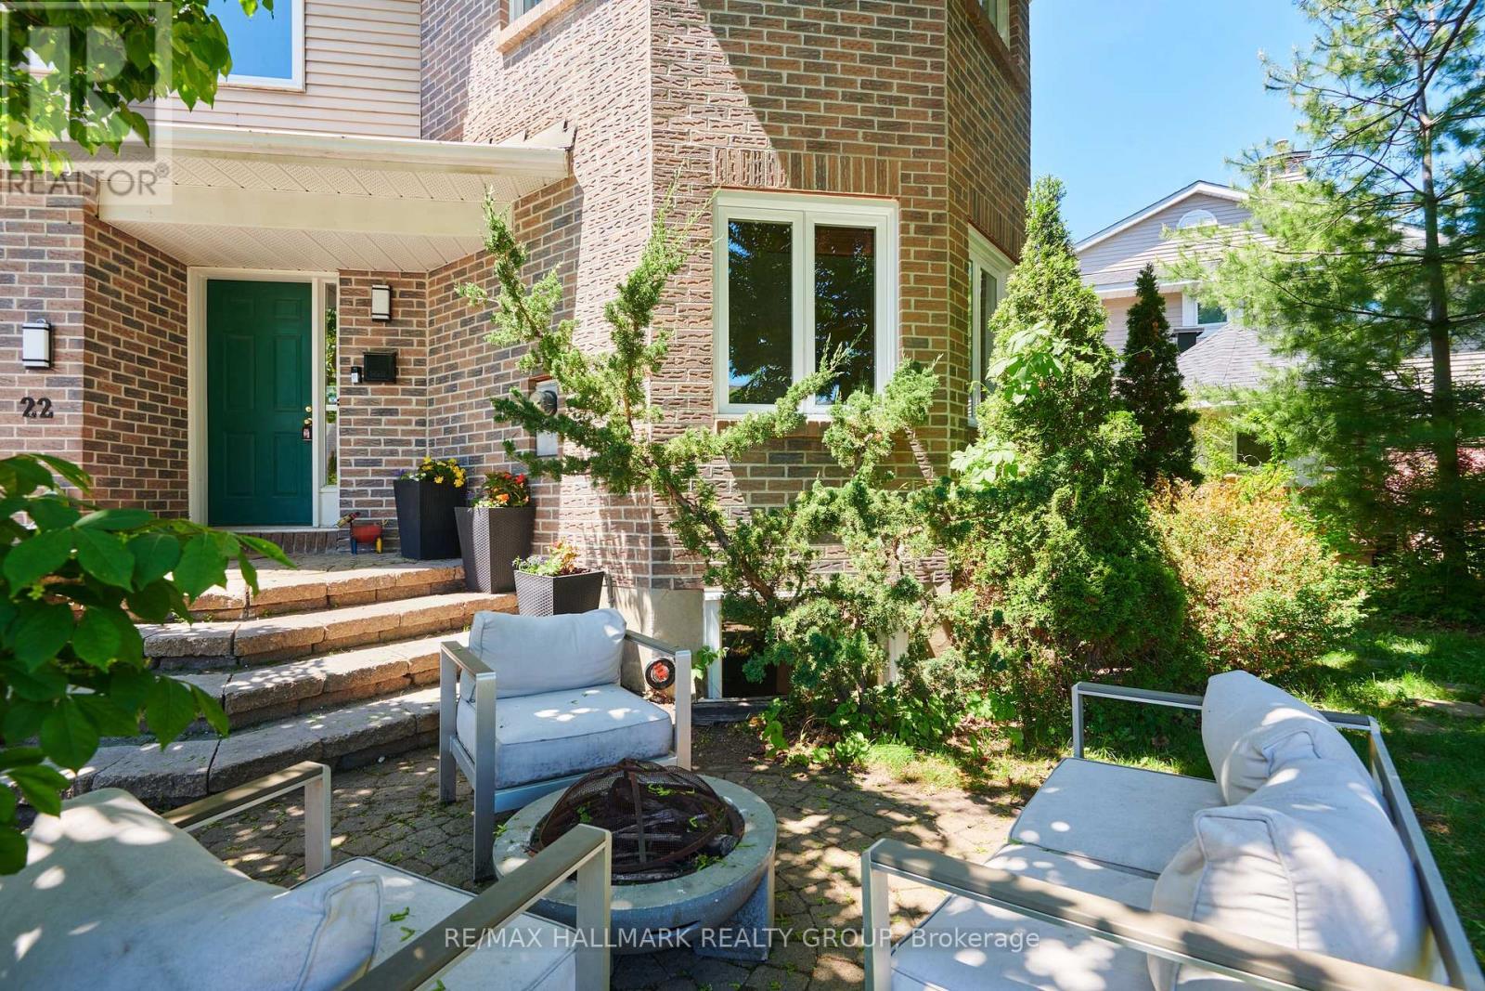
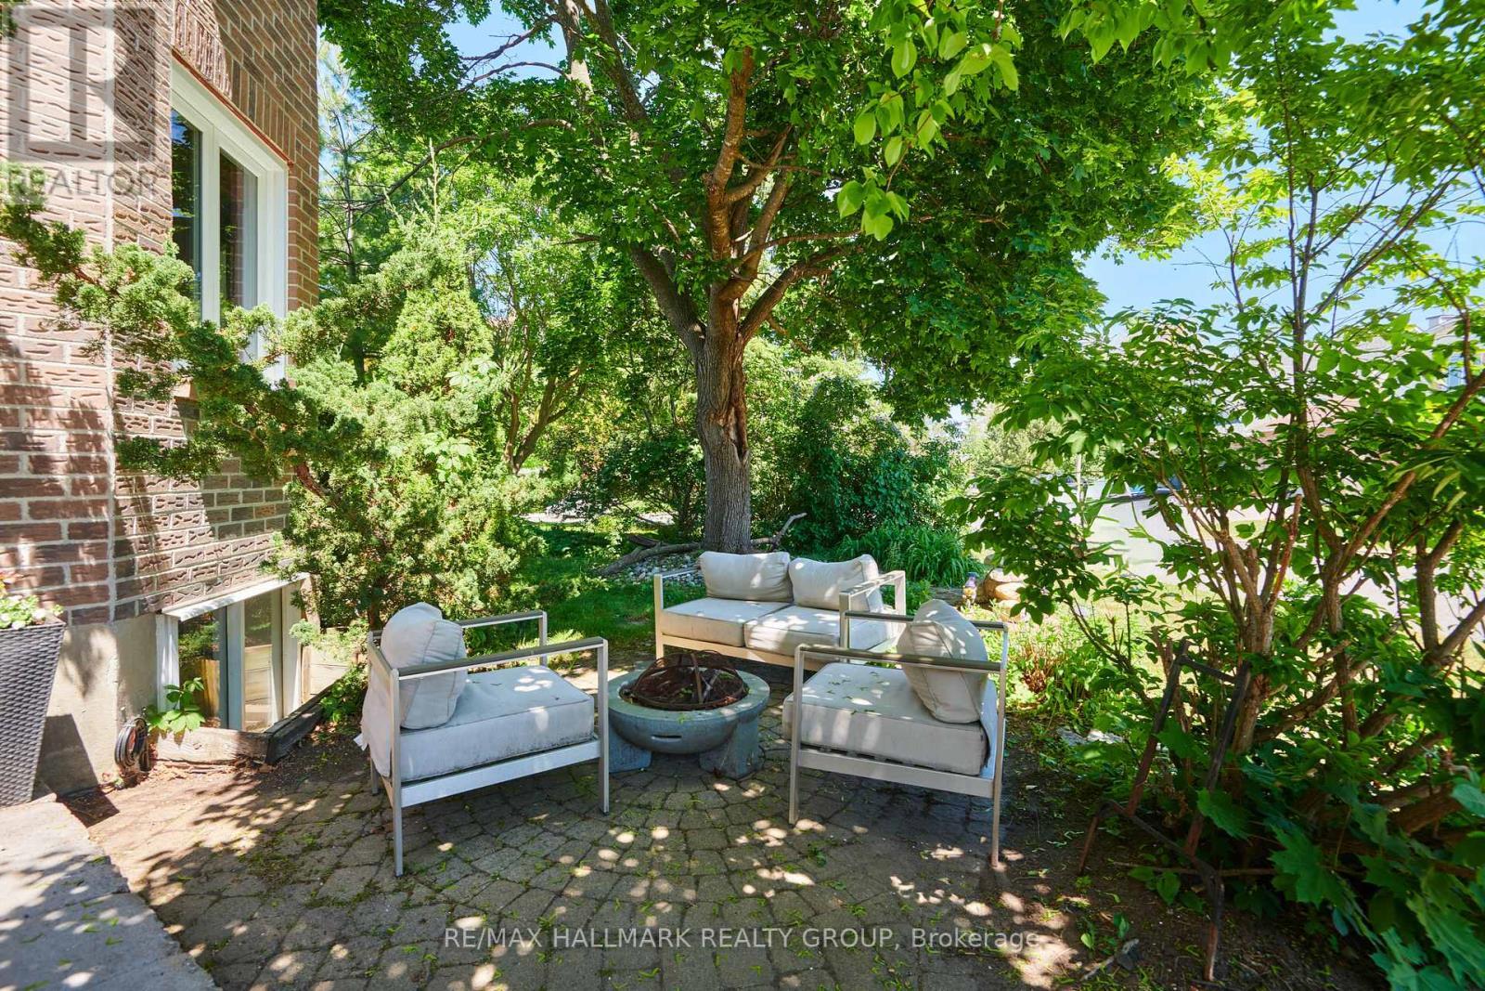
Private seating area welcomes guests at 22 Terrace - 22 Terrace Drive, Ottawa, ON
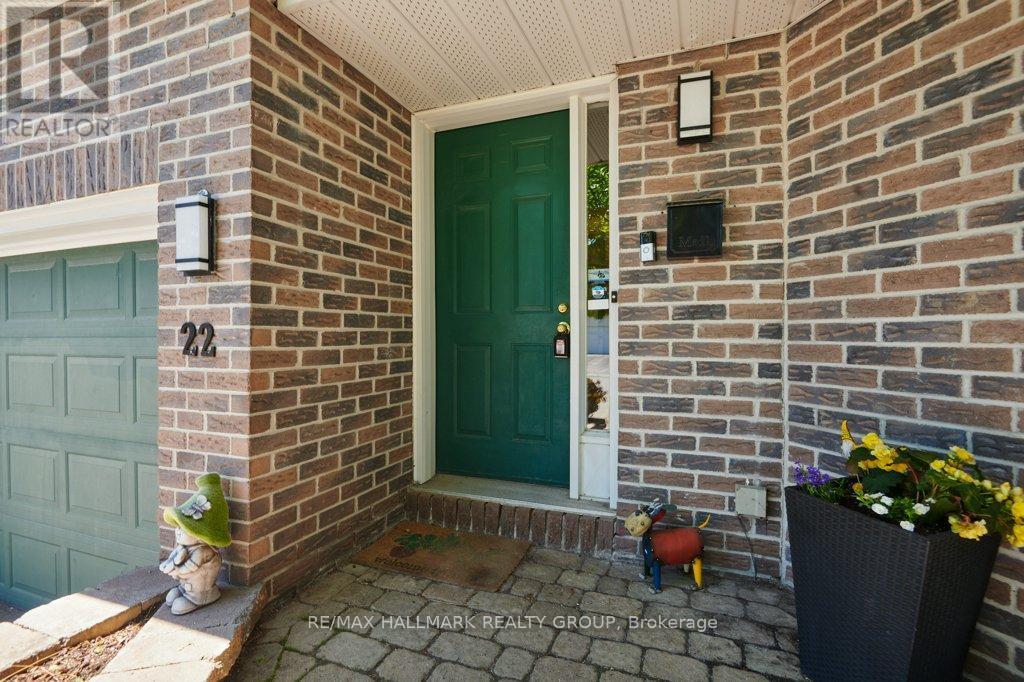
Quiet front entry with display area for planters - 22 Terrace Drive, Ottawa, ON
Architectural wall of windows - 22 Terrace Drive, Ottawa, ON
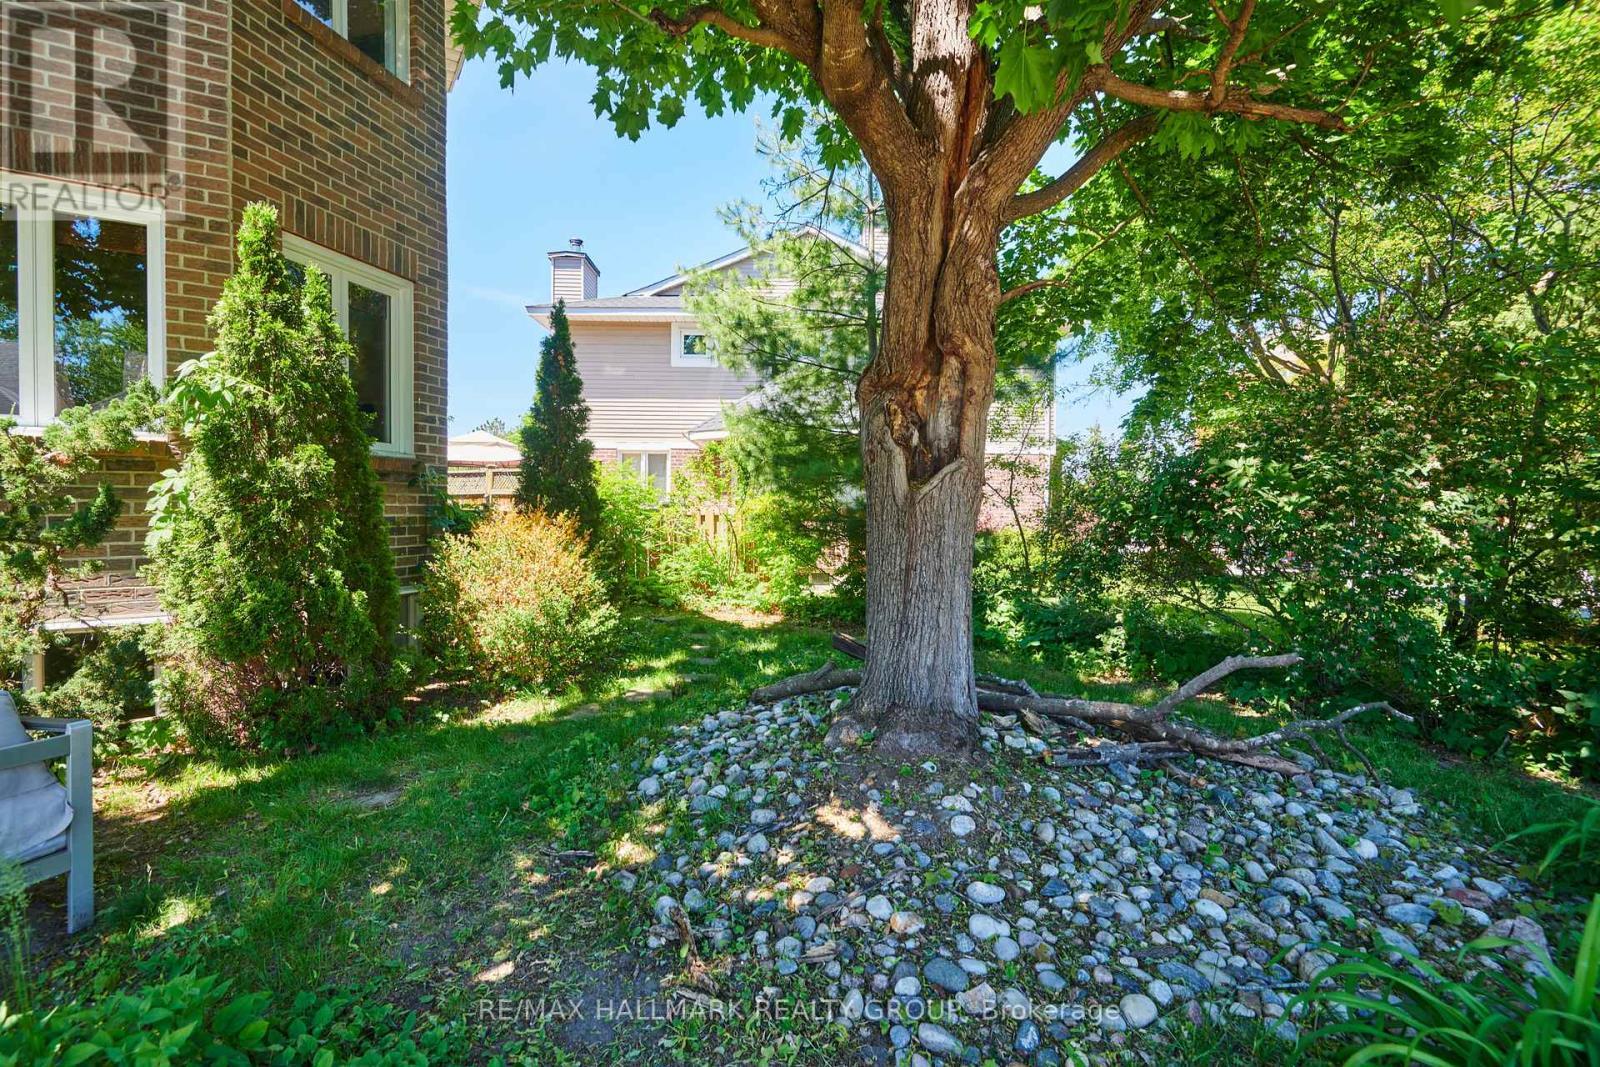
Mature gardens - 22 Terrace Drive, Ottawa, ON
Terrace area in front garden - 22 Terrace Drive, Ottawa, ON
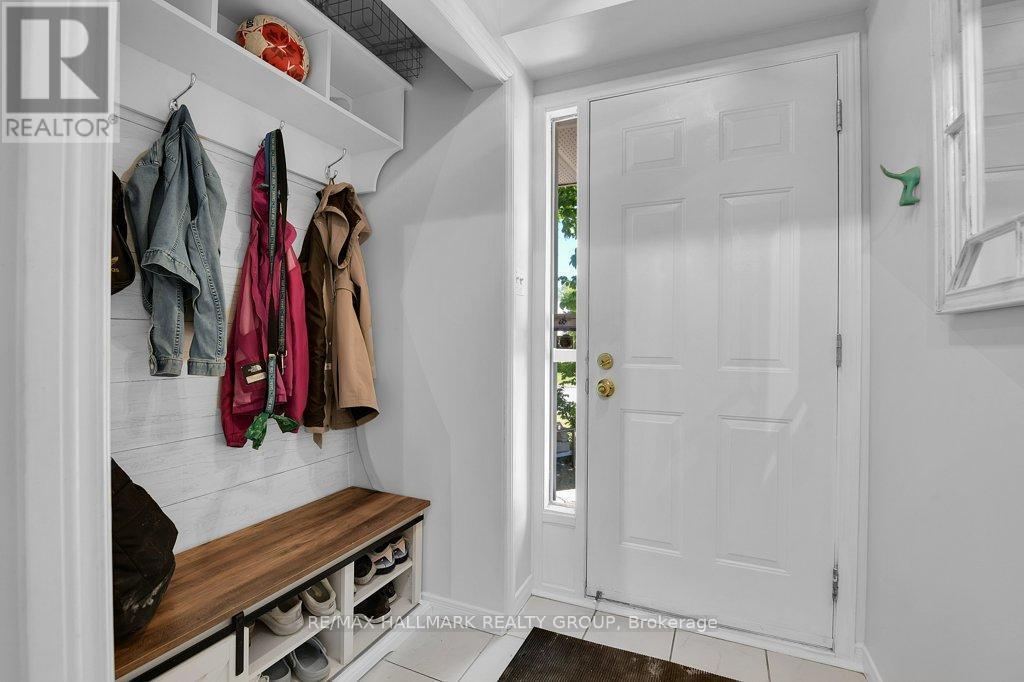
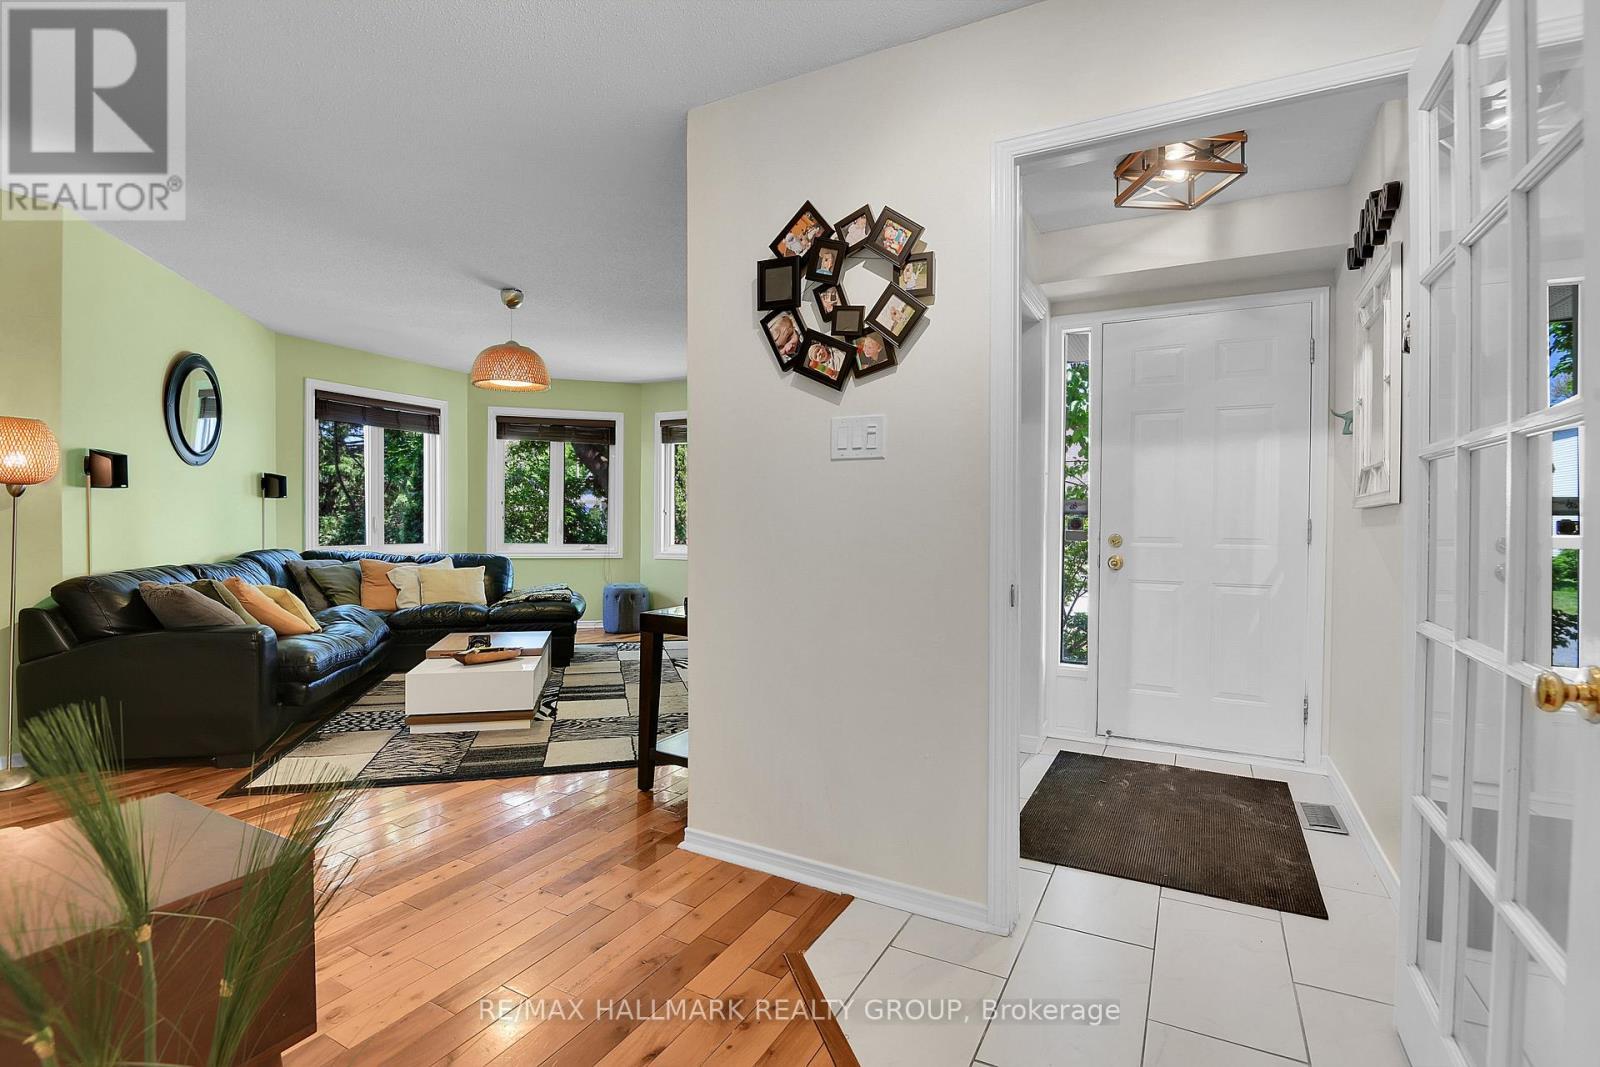
Spacious entry with built in bench. - 22 Terrace Drive, Ottawa, ON
22 Terrace Drive, Ottawa, ON
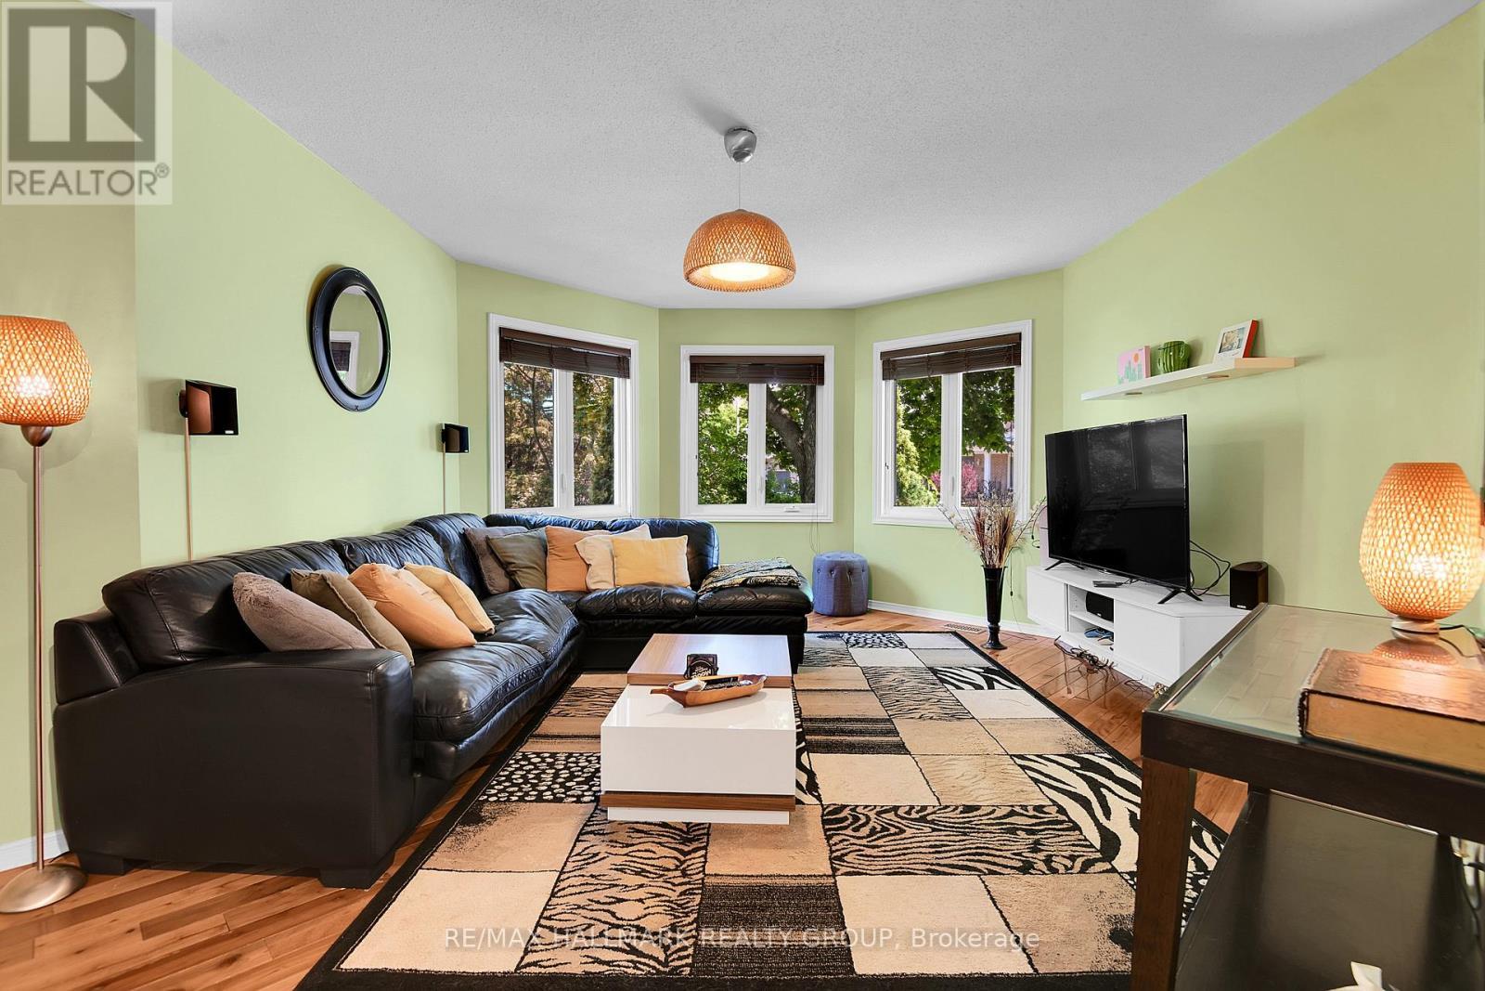
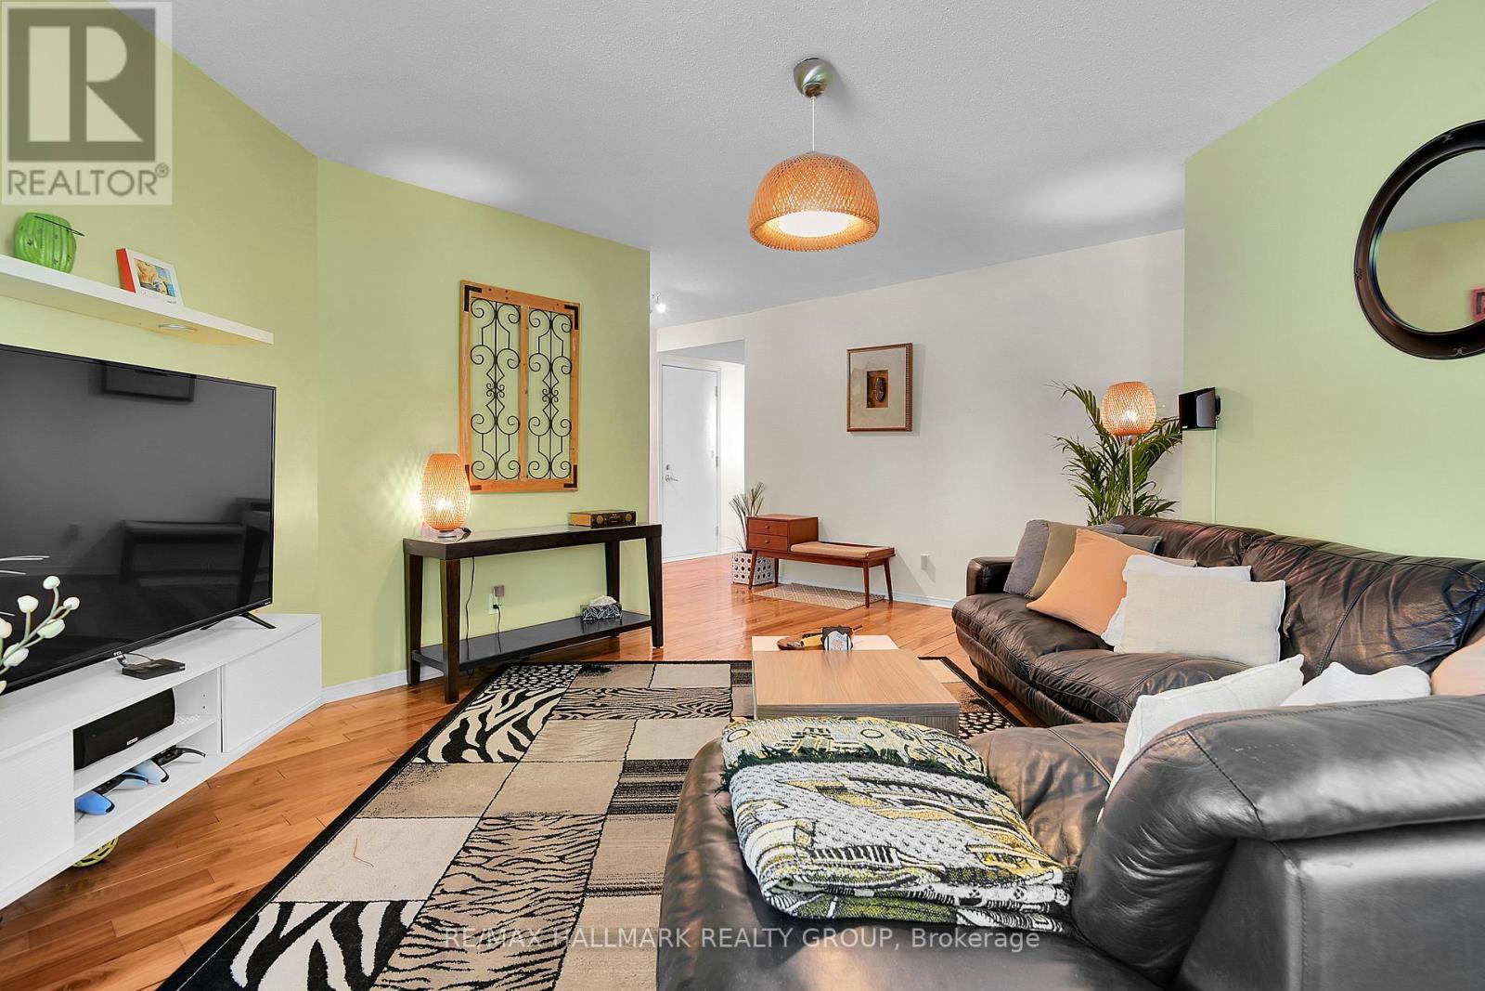
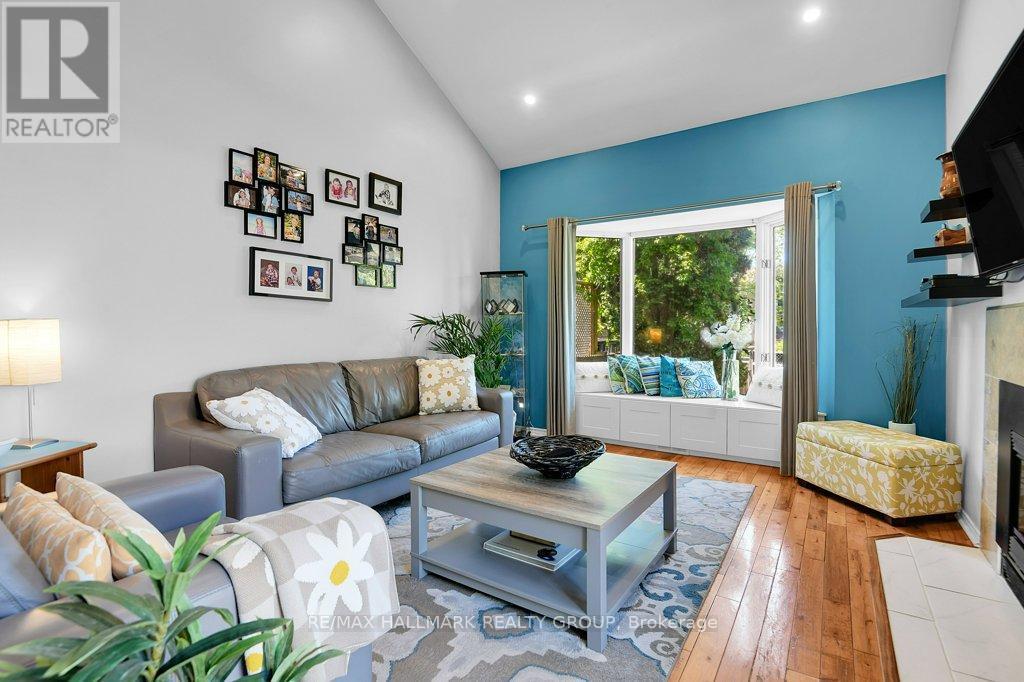
Bay wall of windows adorn living room - 22 Terrace Drive, Ottawa, ON
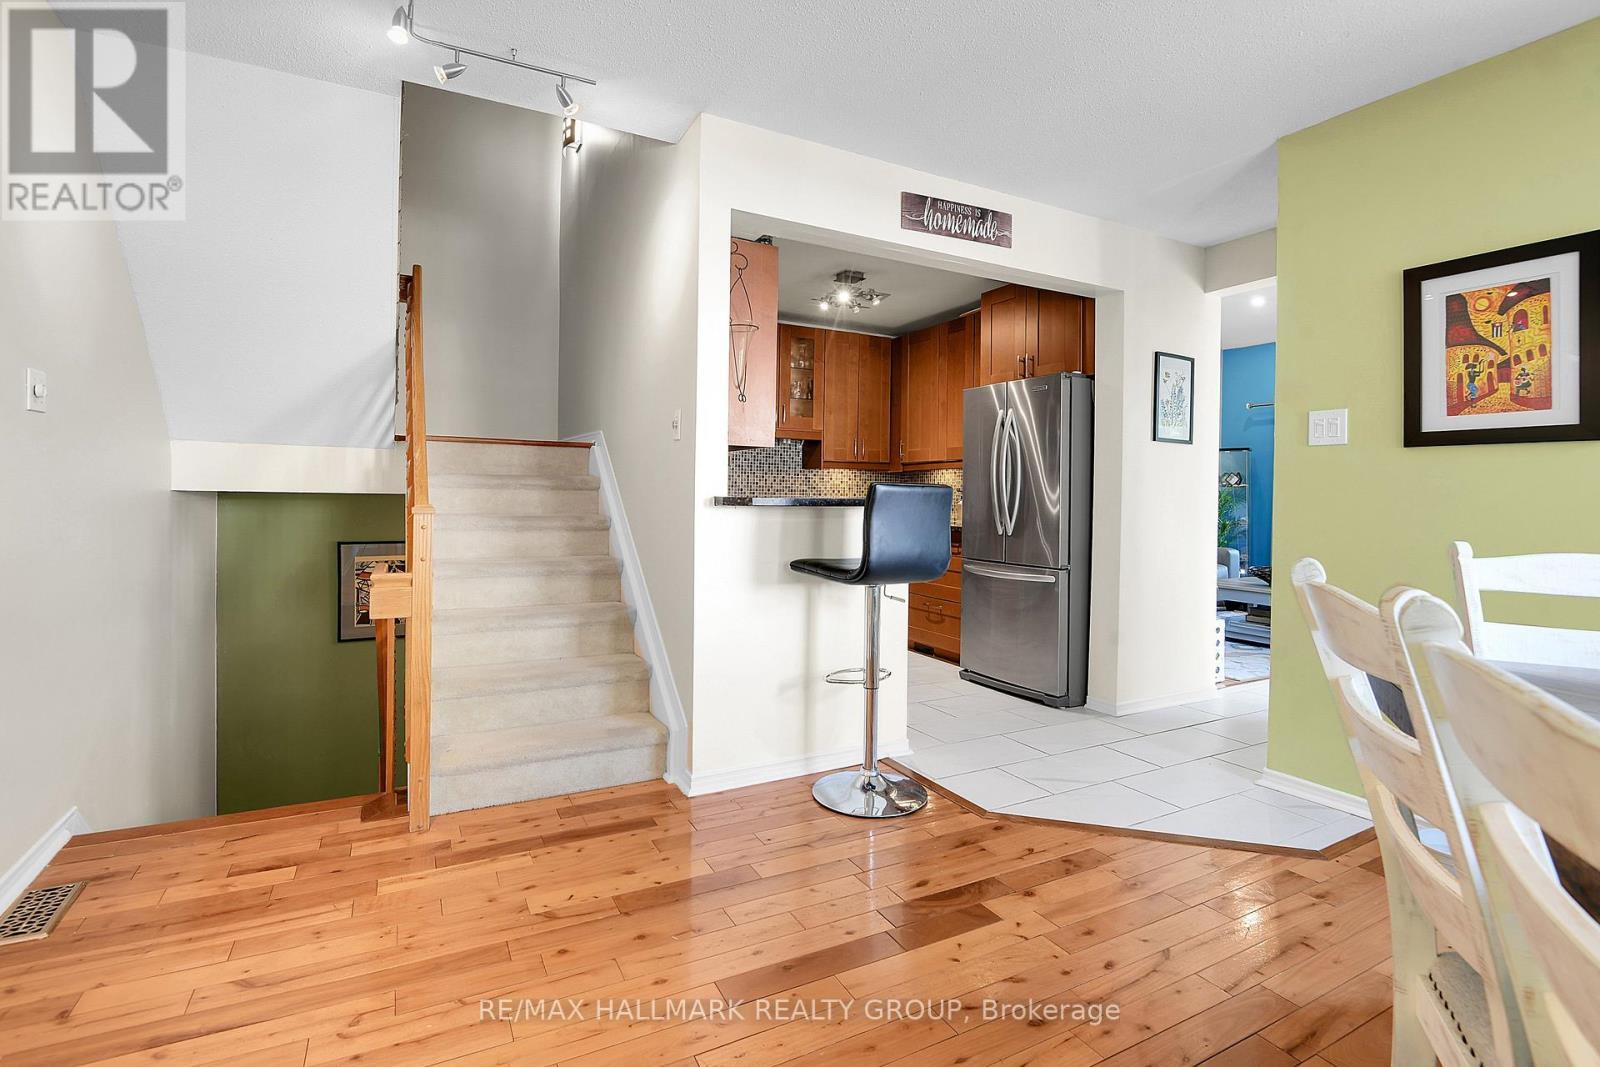
Hardwood flooring throughout main and upper floors - 22 Terrace Drive, Ottawa, ON
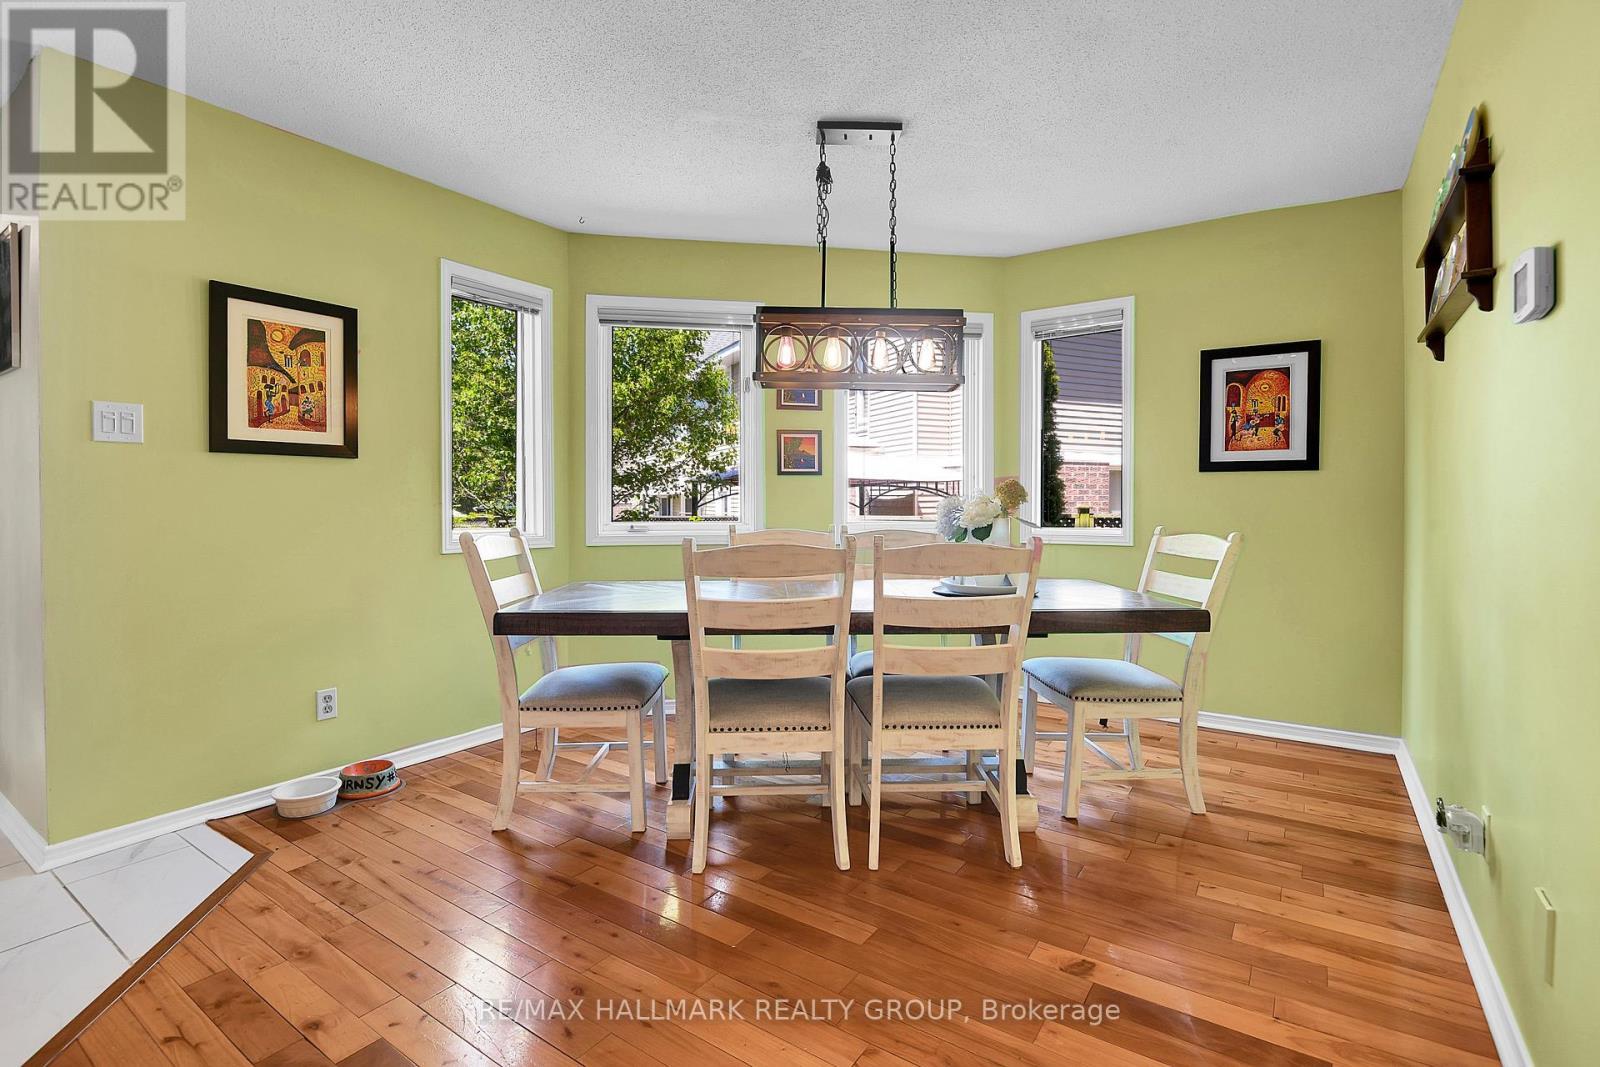
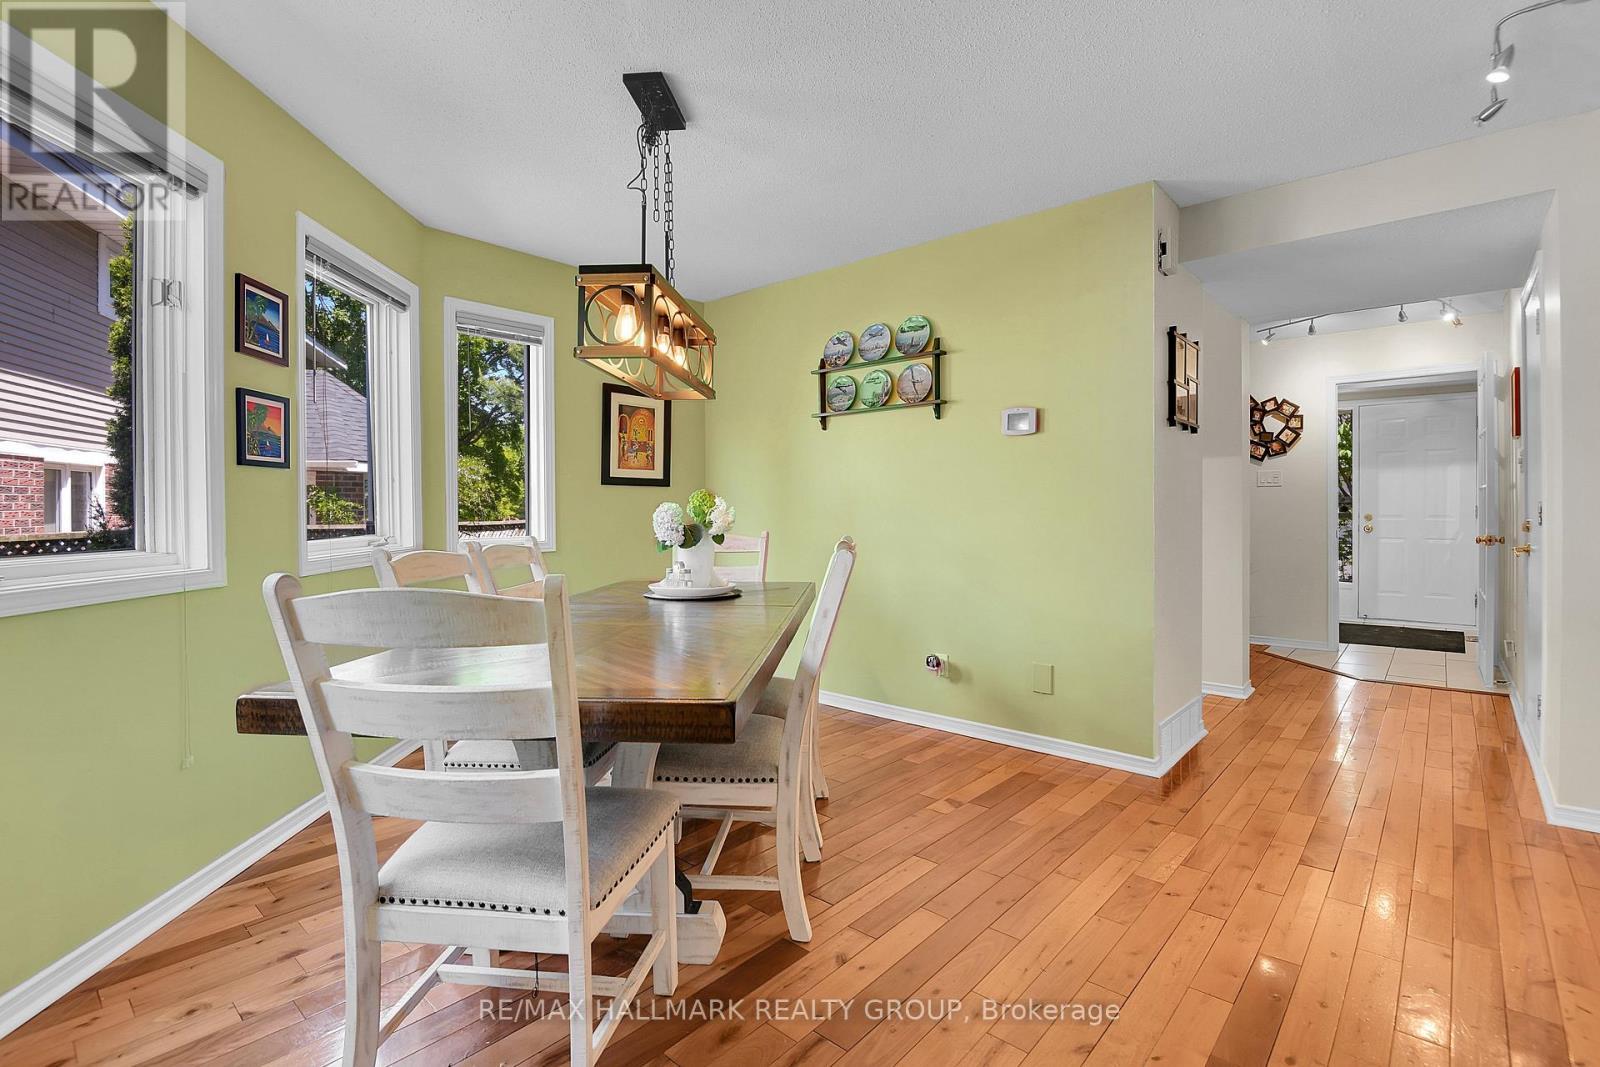
Another Bay window in Dining area - 22 Terrace Drive, Ottawa, ON
Bright dining area convenient to kitchen - 22 Terrace Drive, Ottawa, ON
Kitchen is the heart of the home - 22 Terrace Drive, Ottawa, ON
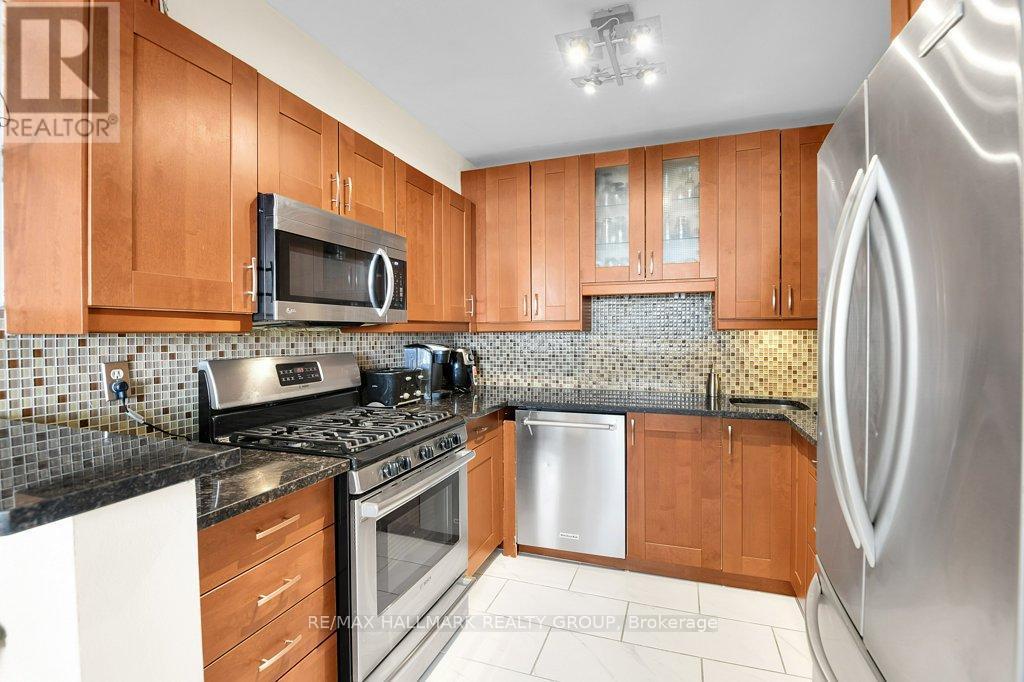
Kitchen with stainless appliances - 22 Terrace Drive, Ottawa, ON
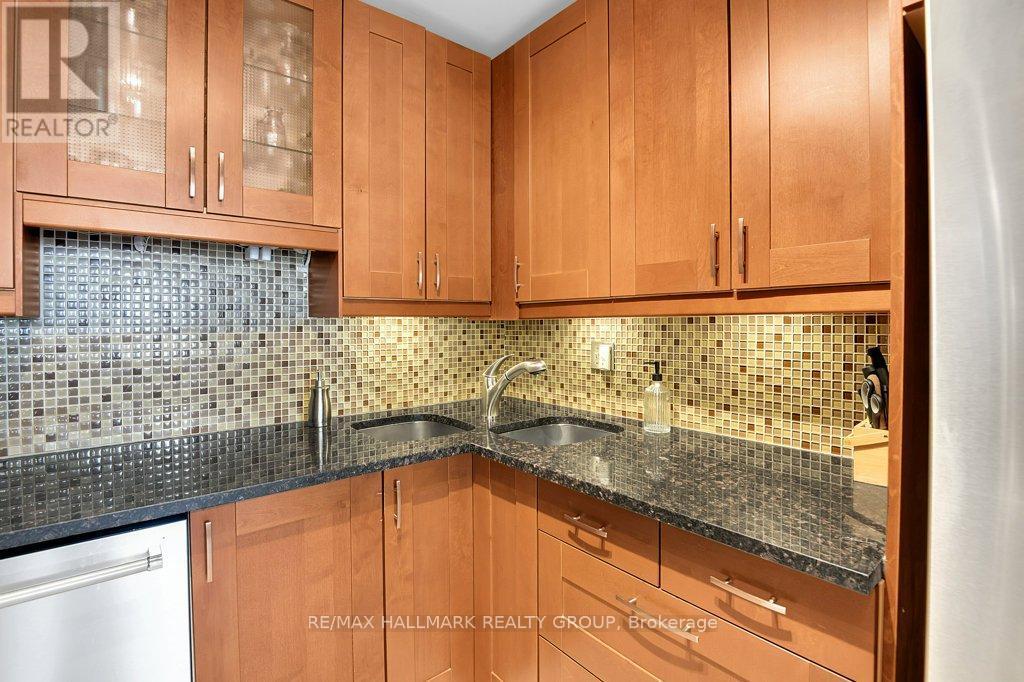
Kitchen with granite counters & corner sink - 22 Terrace Drive, Ottawa, ON
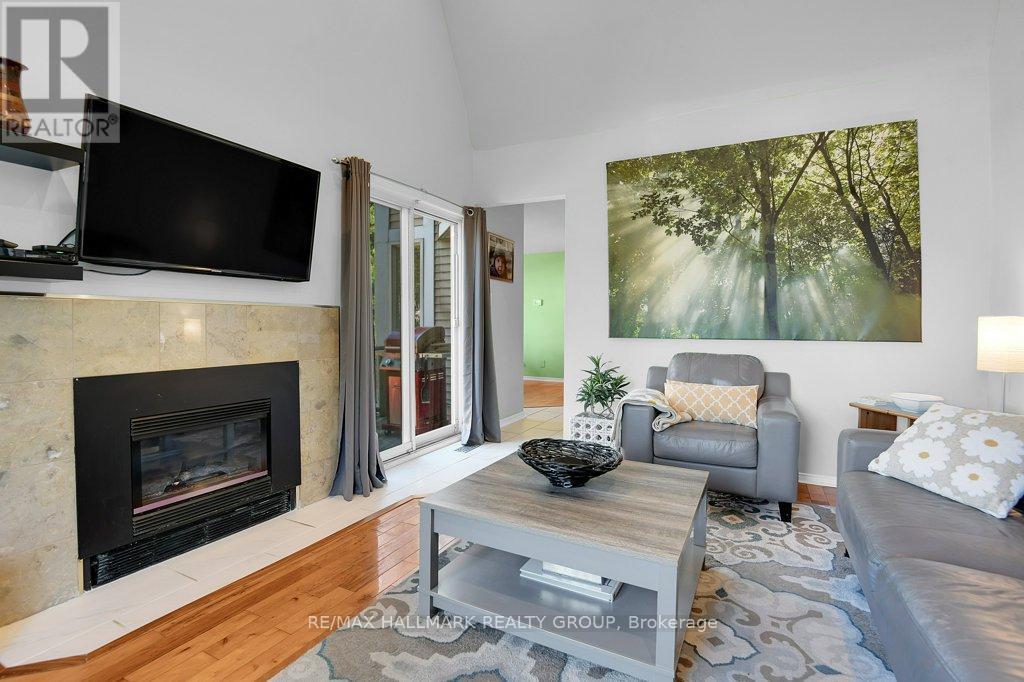
Family room with cathedral ceiling/pot lighting - 22 Terrace Drive, Ottawa, ON
Main floor Family room has hardwood floors - 22 Terrace Drive, Ottawa, ON
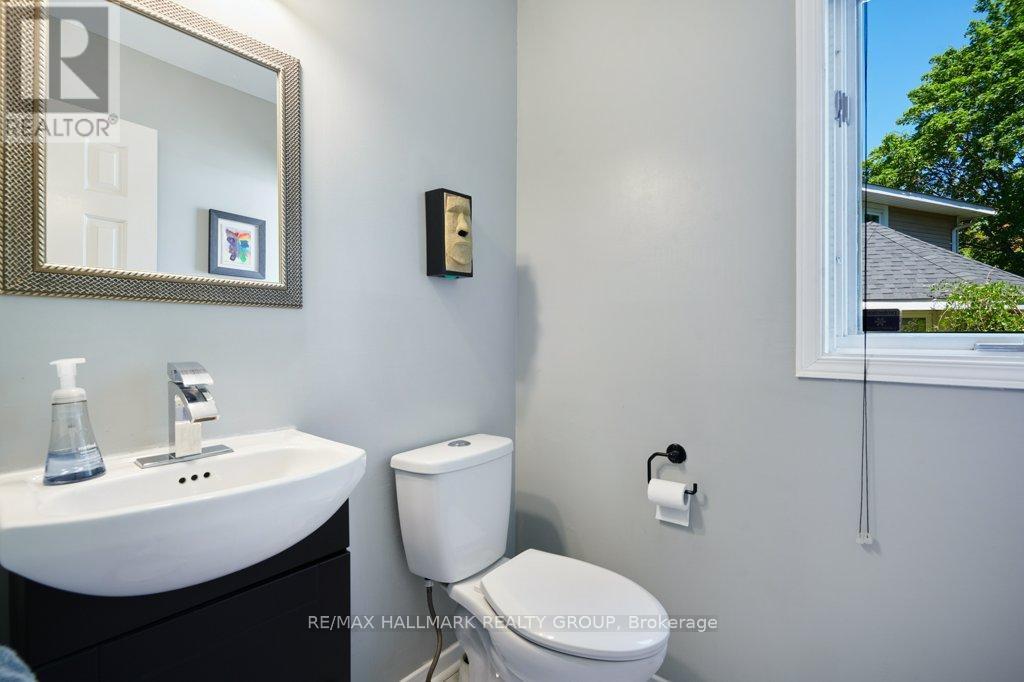
Main floor powder room - 22 Terrace Drive, Ottawa, ON
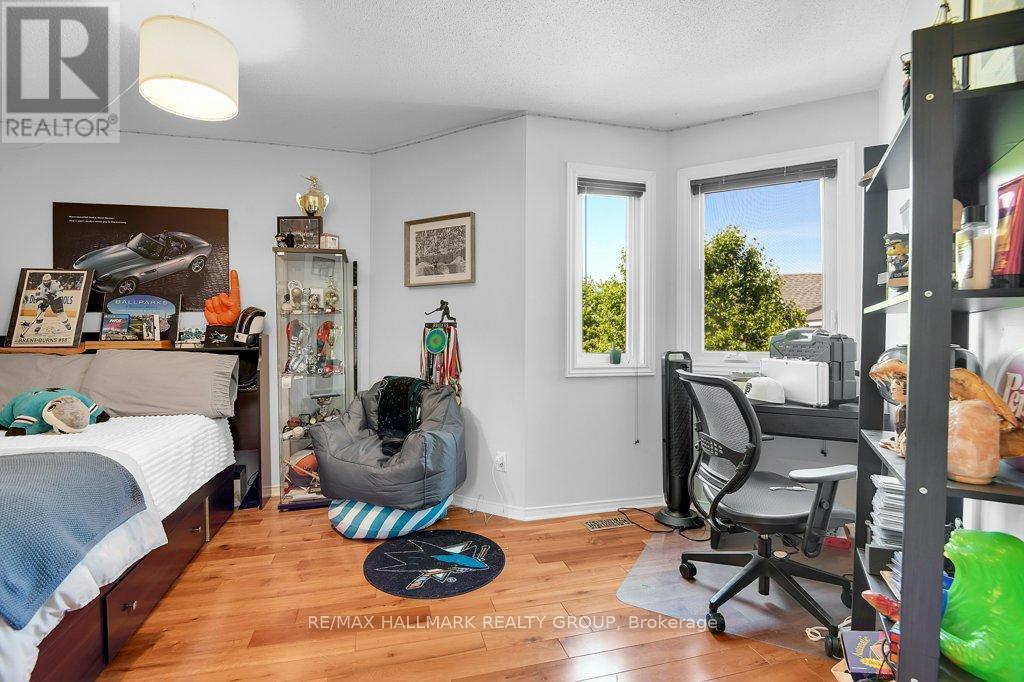
Bedroom #1 - top of stairs - 22 Terrace Drive, Ottawa, ON
Quiet study bay in bedroom #1 - 22 Terrace Drive, Ottawa, ON
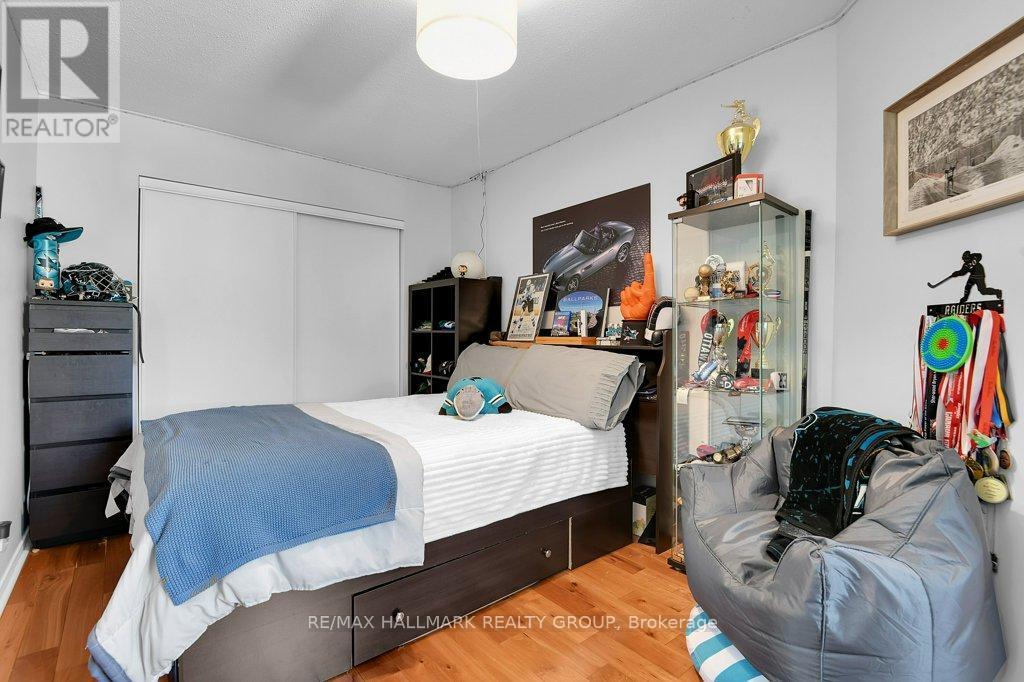
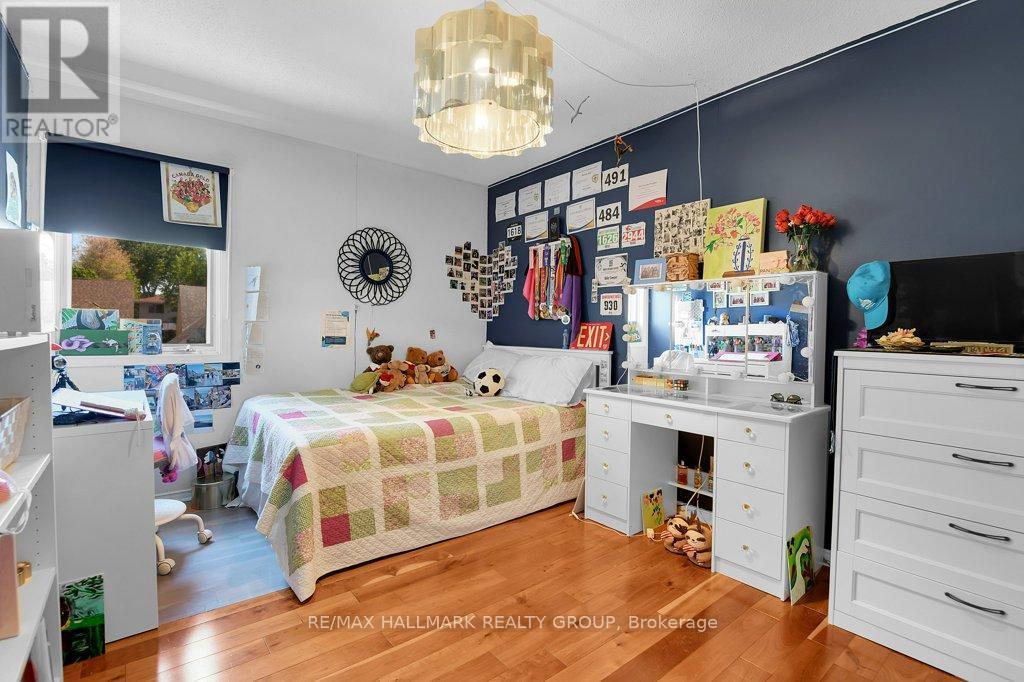
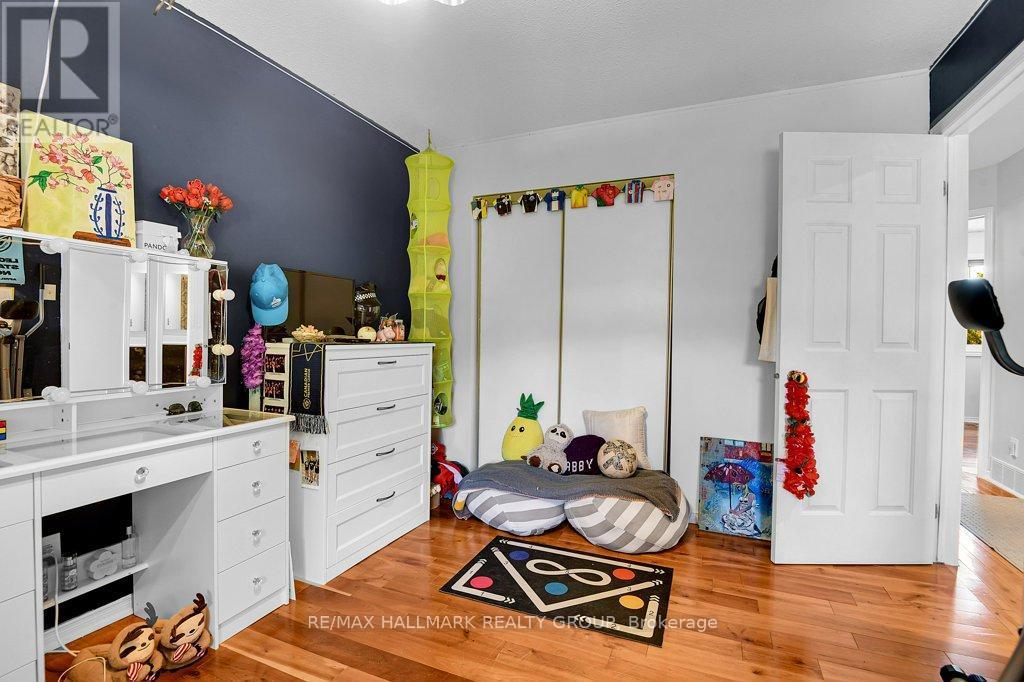
Bedroom #2 - hardwood floors - 22 Terrace Drive, Ottawa, ON
Bedroom #2 - spacious closet - 22 Terrace Drive, Ottawa, ON
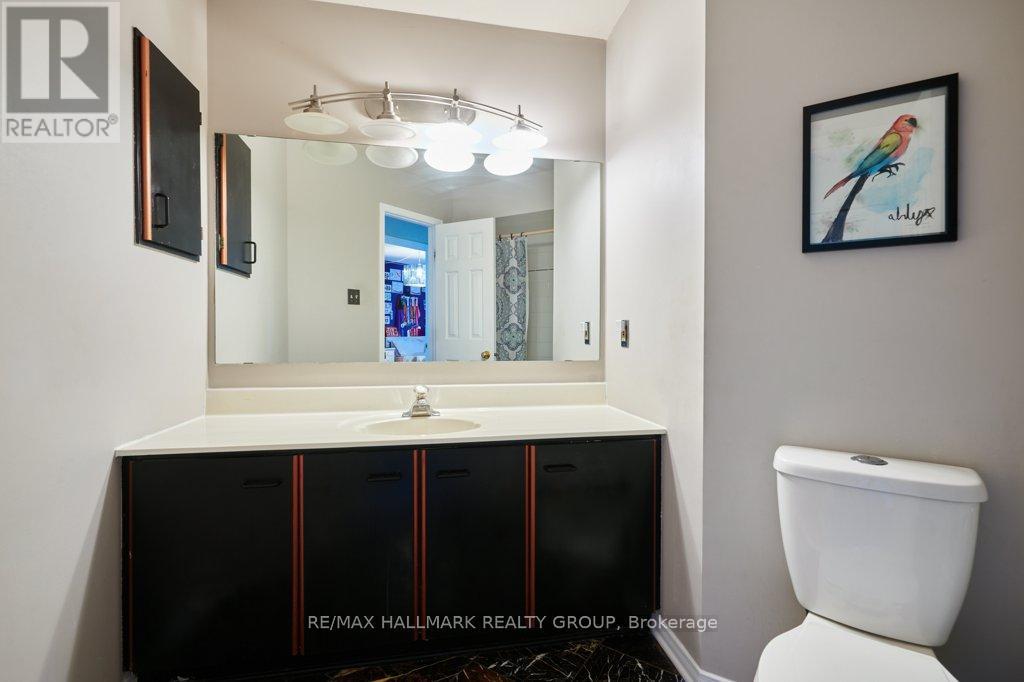
Main bathroom - 22 Terrace Drive, Ottawa, ON
East facing windows offer loads of daylight - 22 Terrace Drive, Ottawa, ON
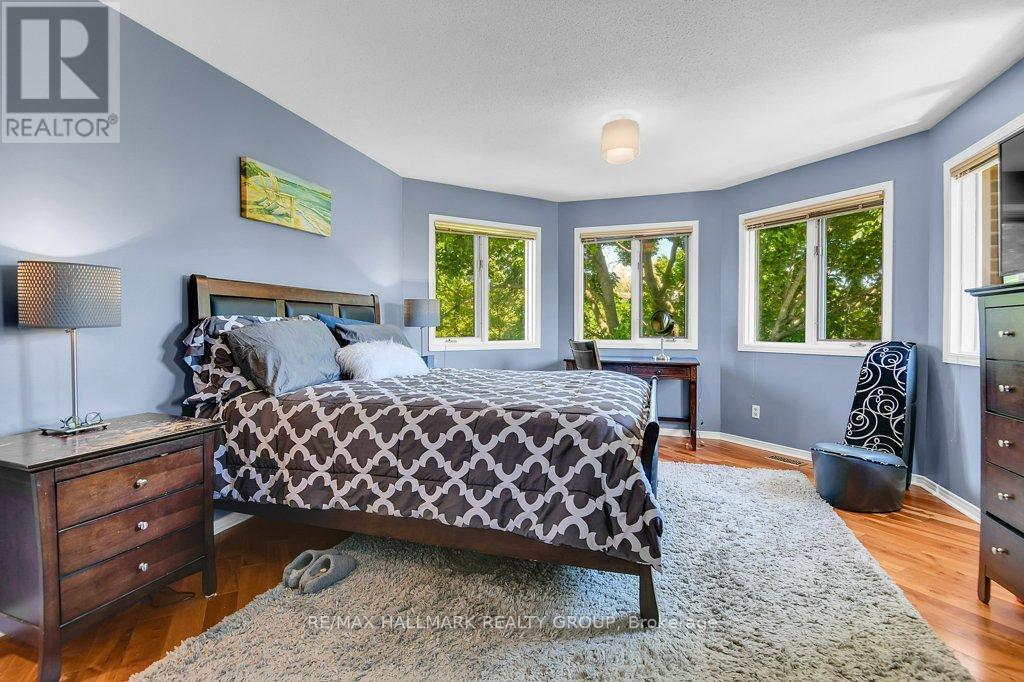
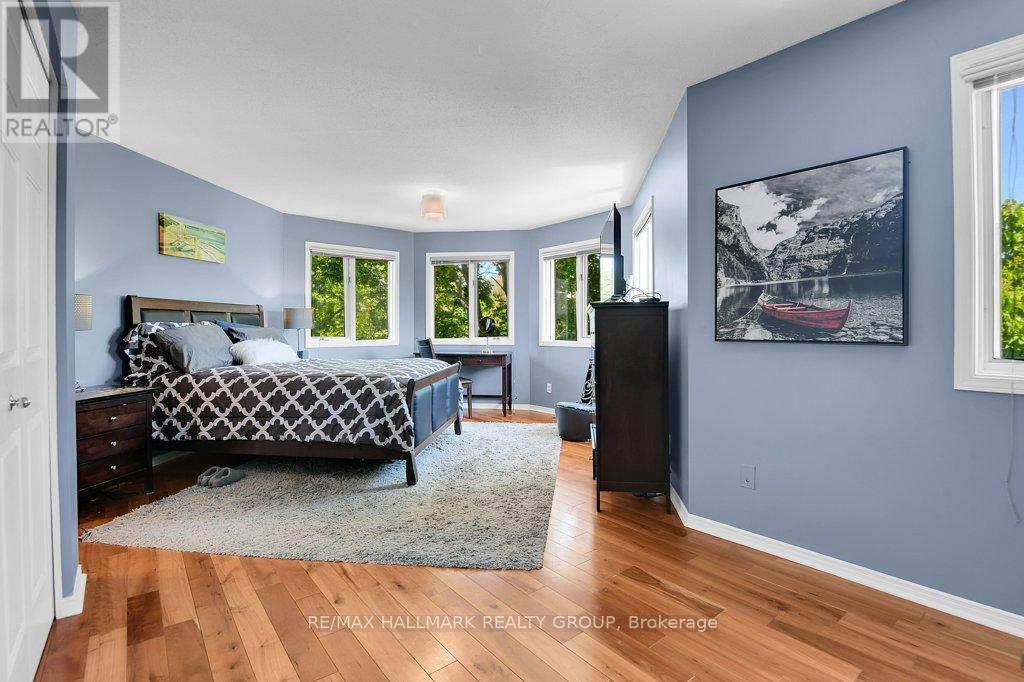
Primary bedroom has bay wall of windows. - 22 Terrace Drive, Ottawa, ON
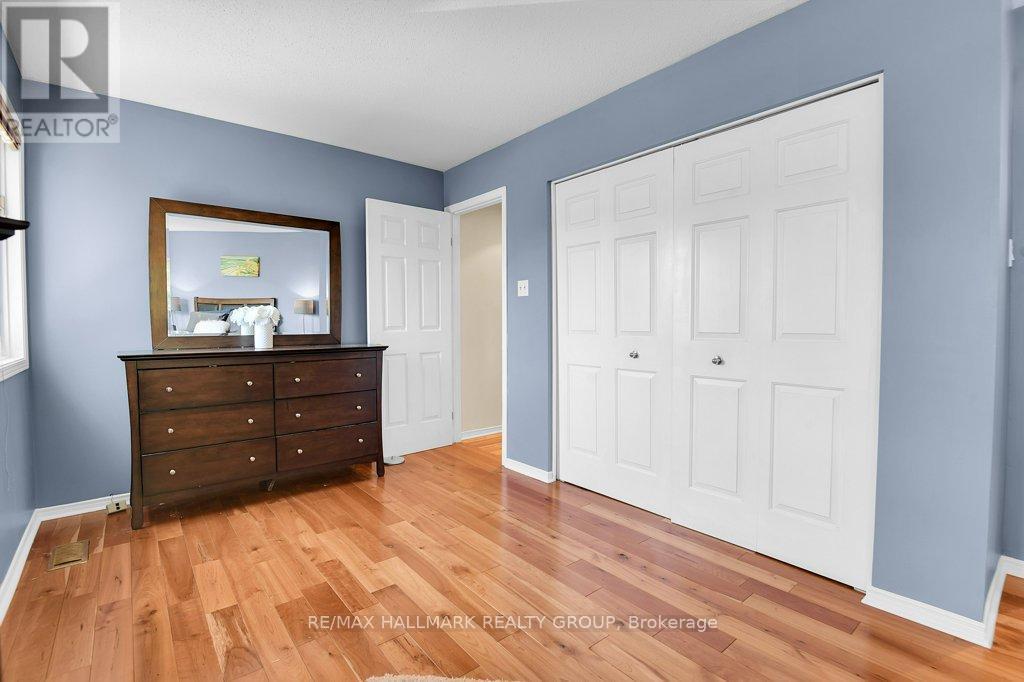
Hardwood floors, double closet. - 22 Terrace Drive, Ottawa, ON
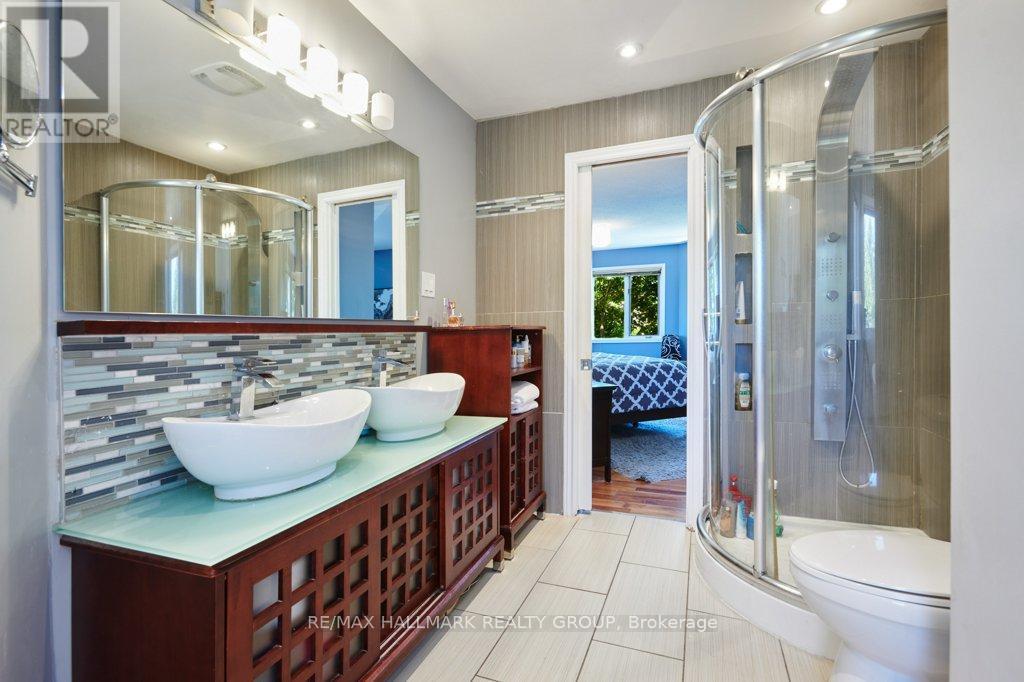
Stunning 5 pc Ensuite bathroom - 22 Terrace Drive, Ottawa, ON
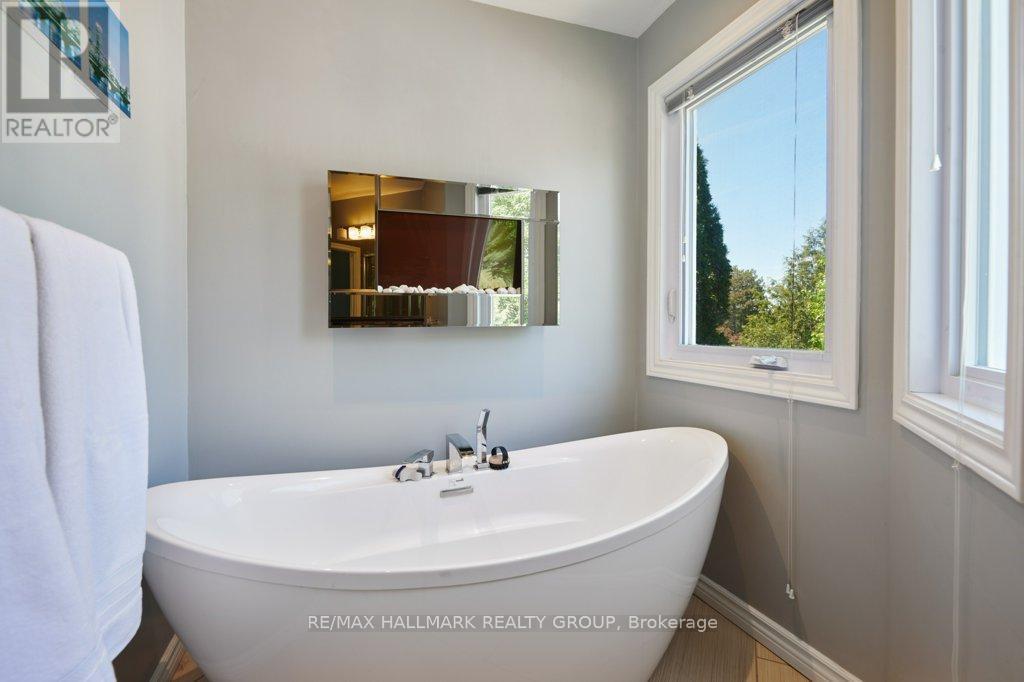
Romantic tub with accent fireplace - 22 Terrace Drive, Ottawa, ON
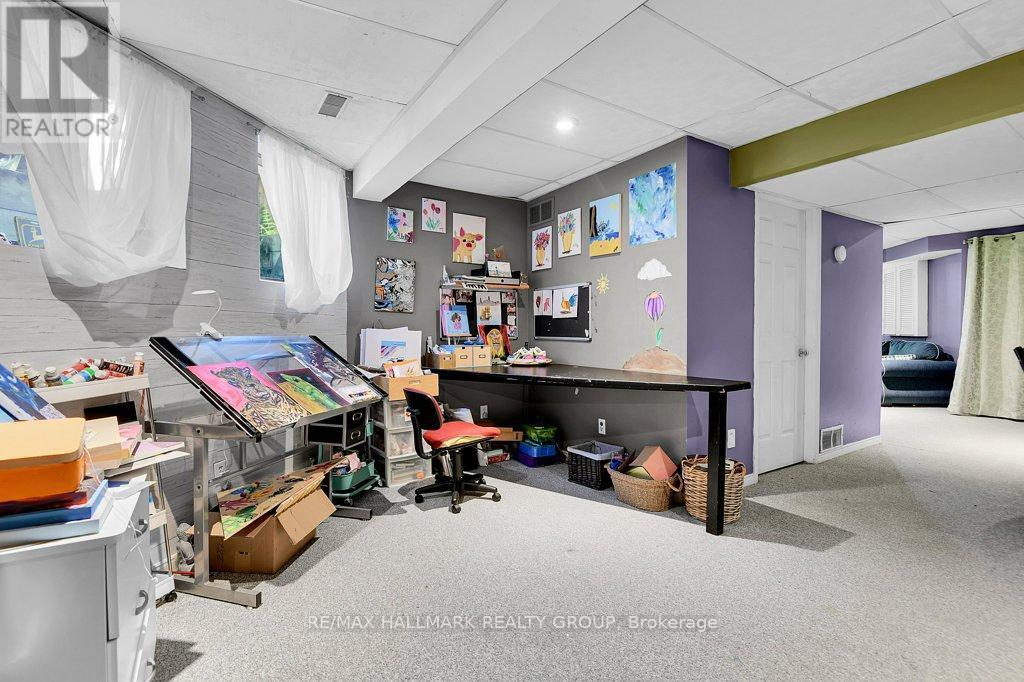
Bright Artist studio/den/office space - basement - 22 Terrace Drive, Ottawa, ON
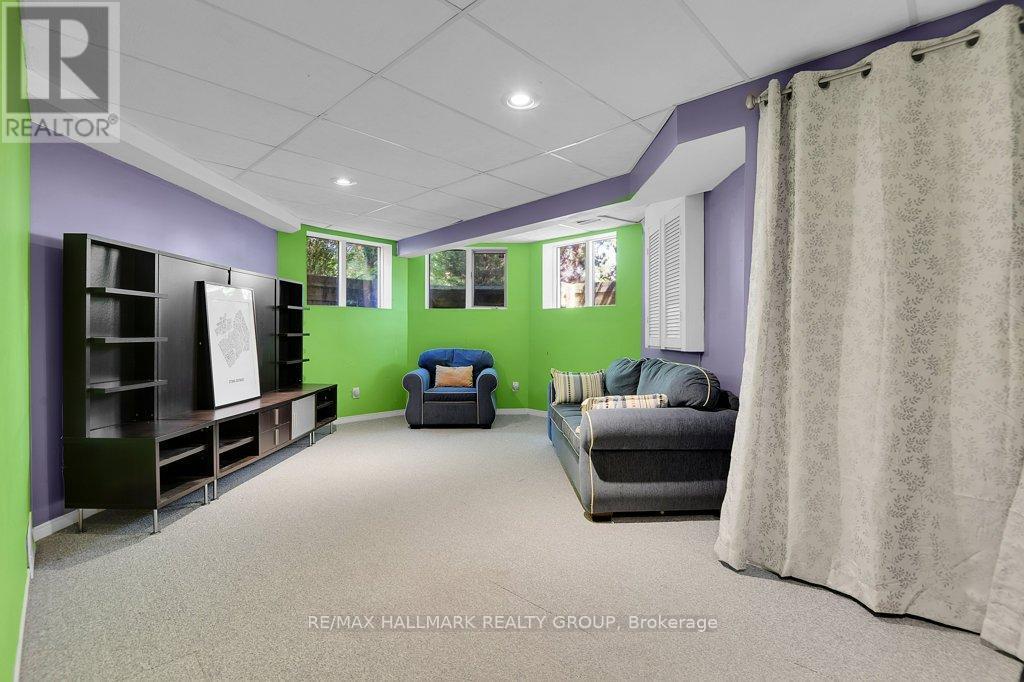
Basement Rec Room with oversized windows - 22 Terrace Drive, Ottawa, ON
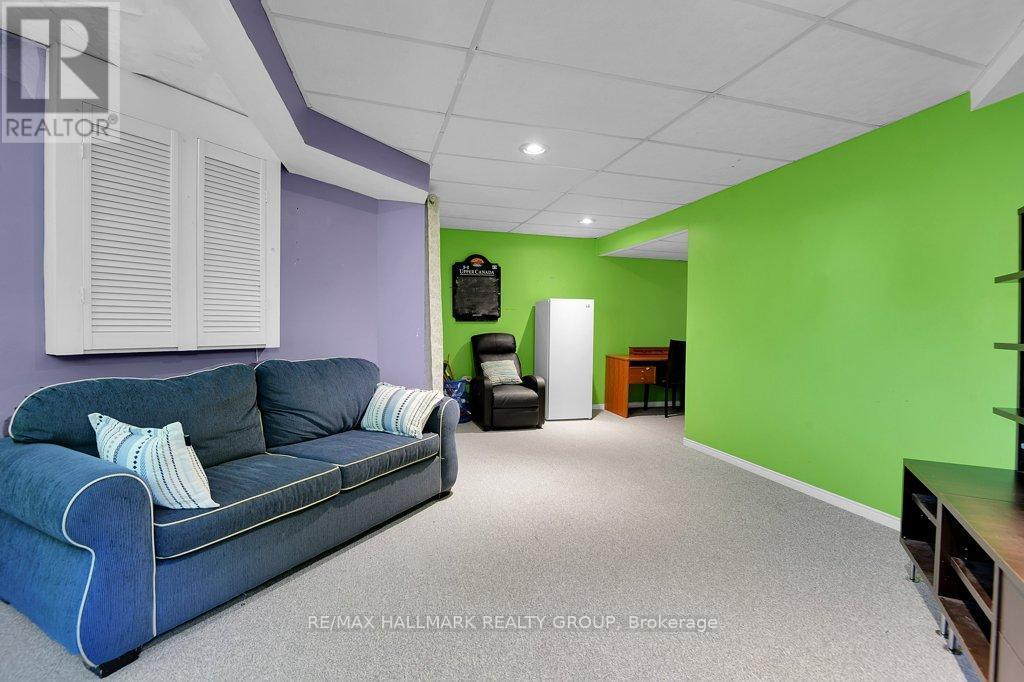
Partially finished basement with carpeting - 22 Terrace Drive, Ottawa, ON
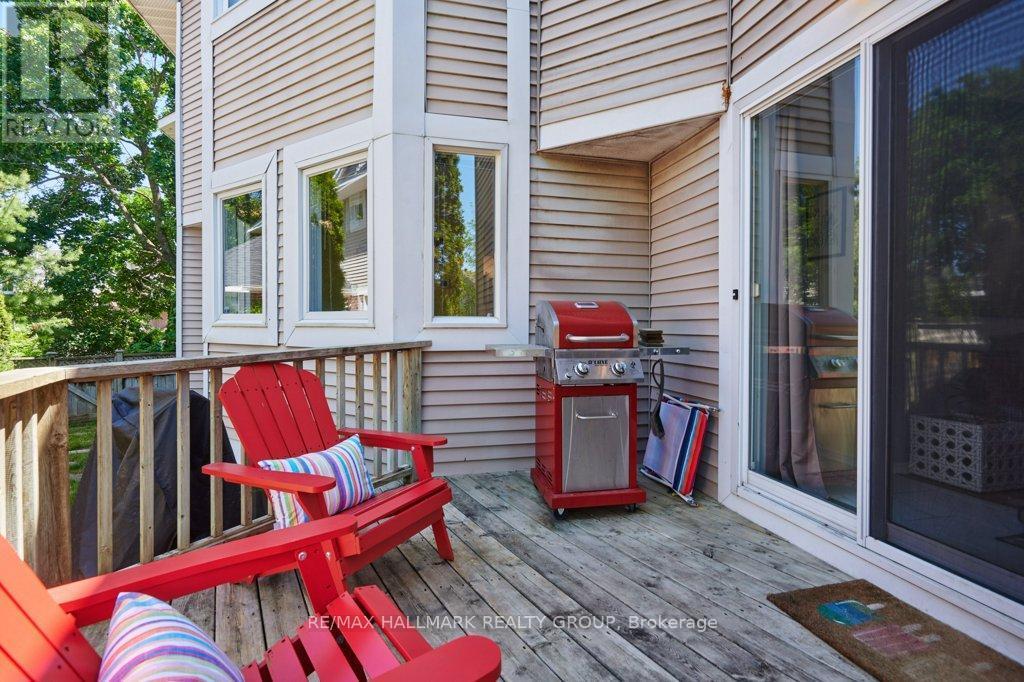
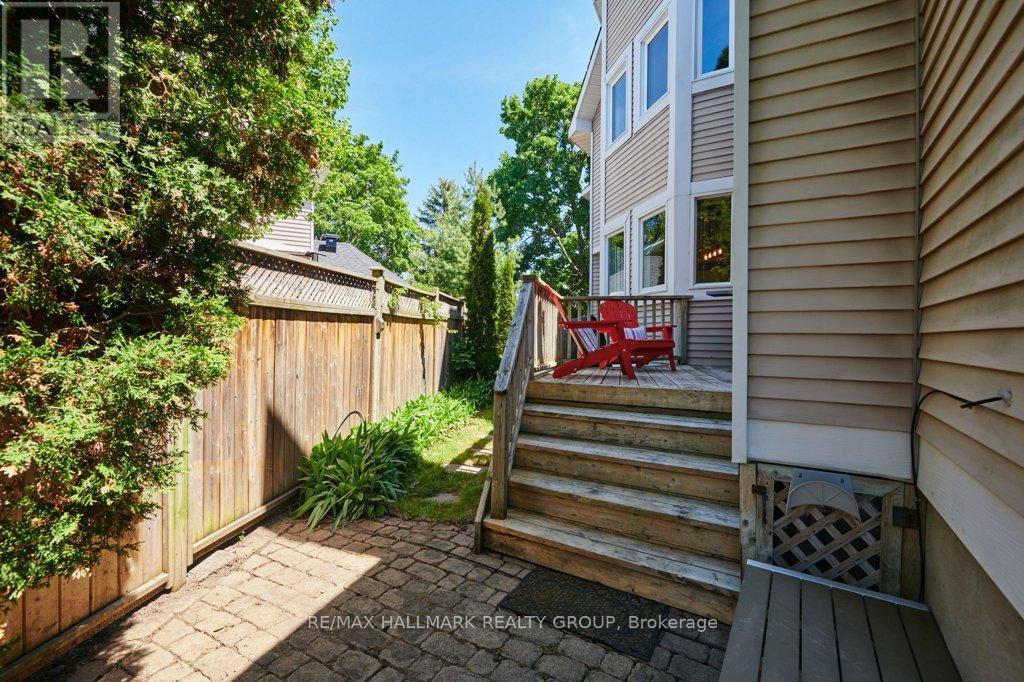
Private side deck off Main floor Family Room - 22 Terrace Drive, Ottawa, ON
Deck at side off main floor Family Room - 22 Terrace Drive, Ottawa, ON
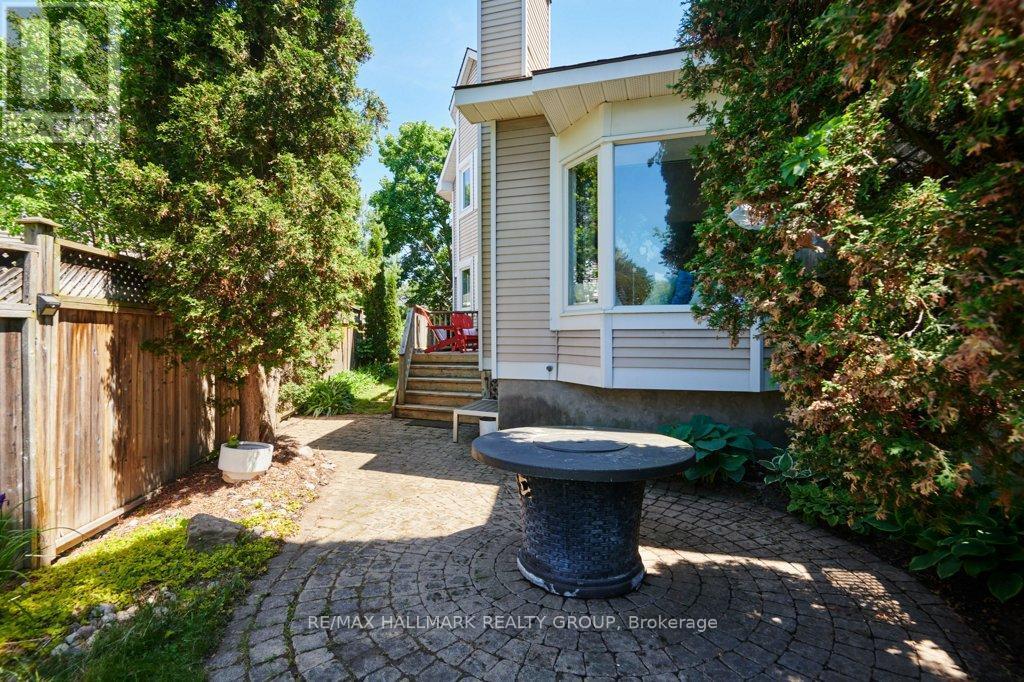
Rear patio area - interlocked - 22 Terrace Drive, Ottawa, ON
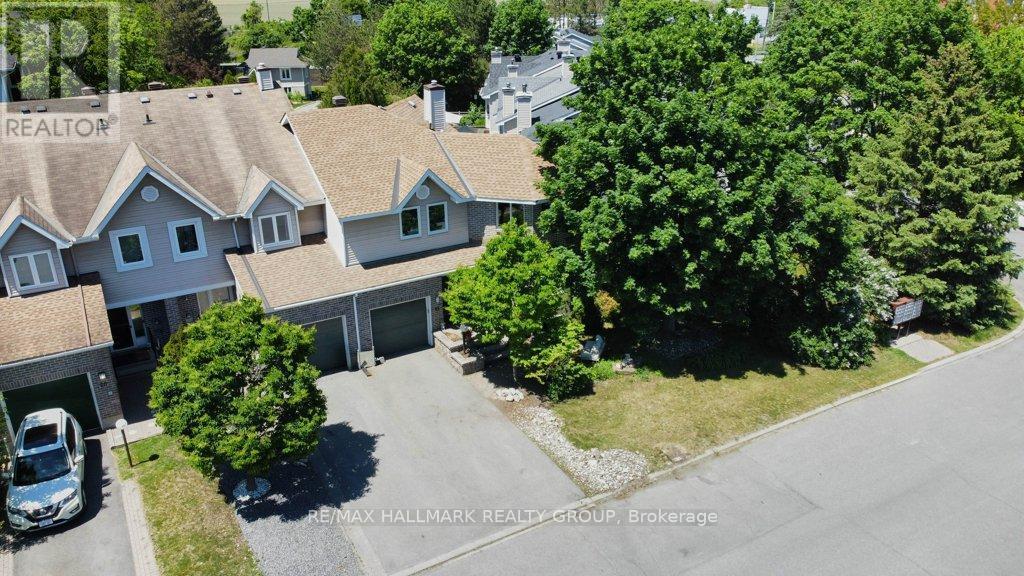
End unit, lots of parking - 22 Terrace Drive, Ottawa, ON
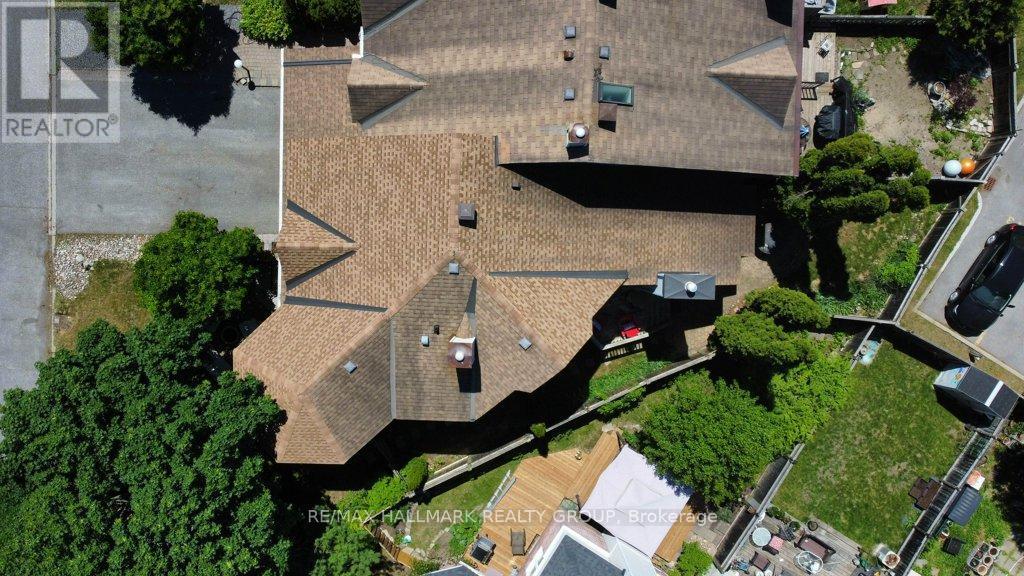
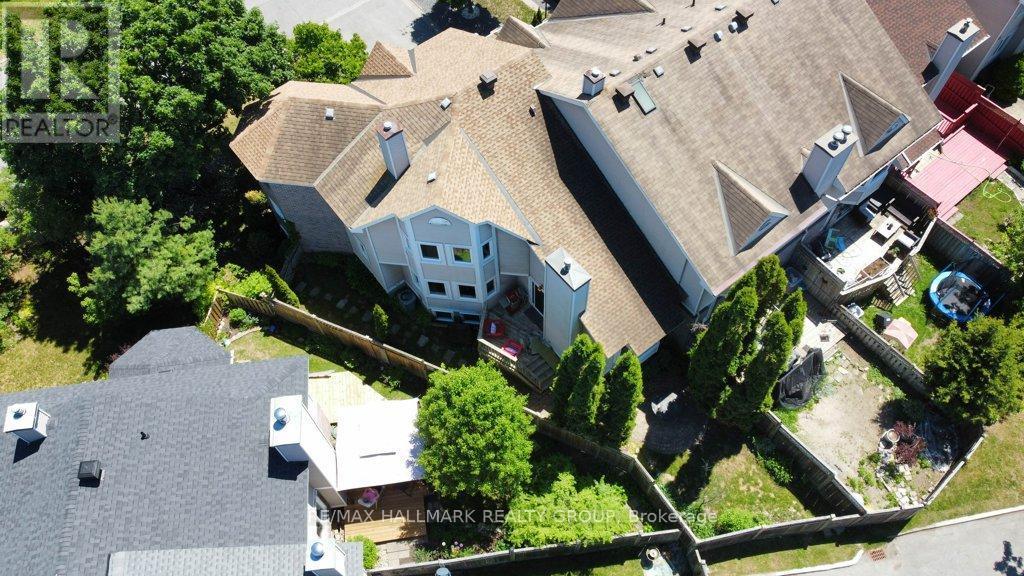
Irregularly shaped lot - - 22 Terrace Drive, Ottawa, ON
Private yard - 22 Terrace Drive, Ottawa, ON
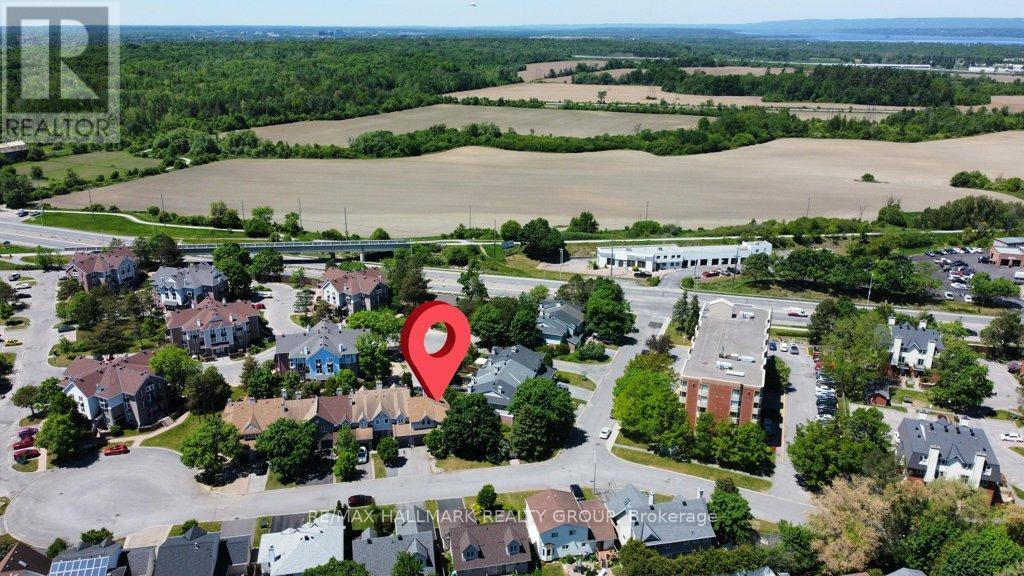
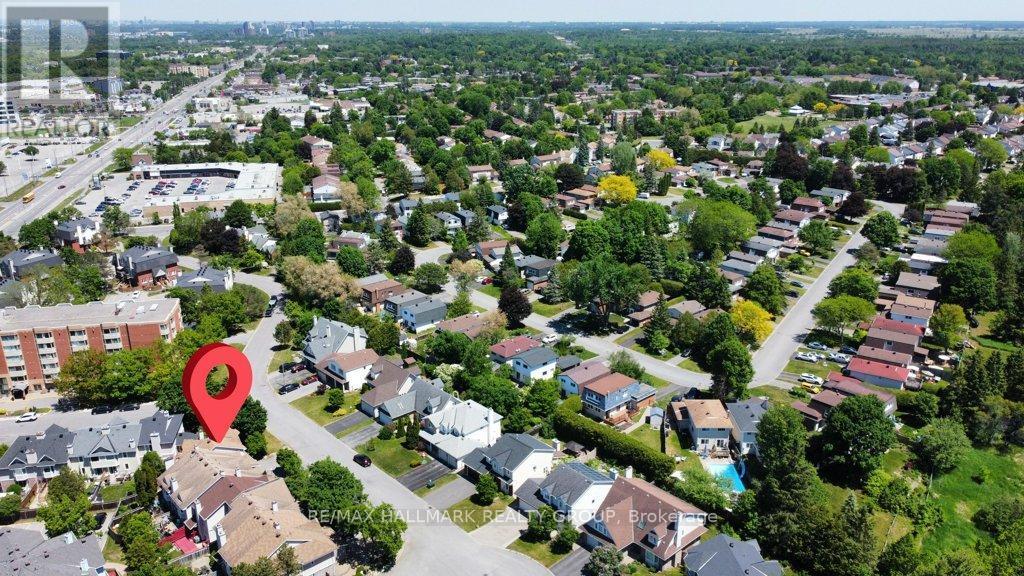
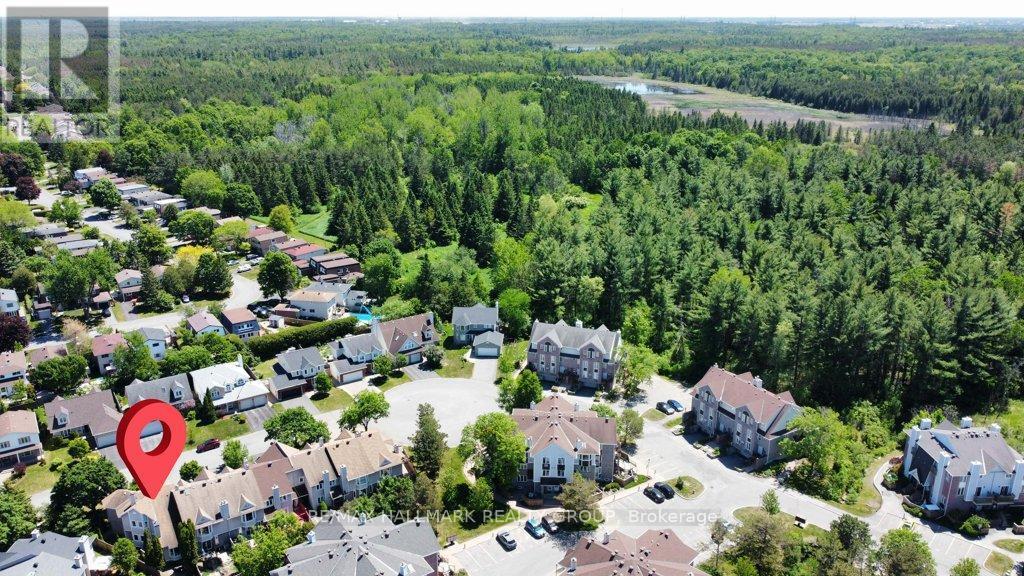
Looking west to Kanata - 22 Terrace Drive, Ottawa, ON
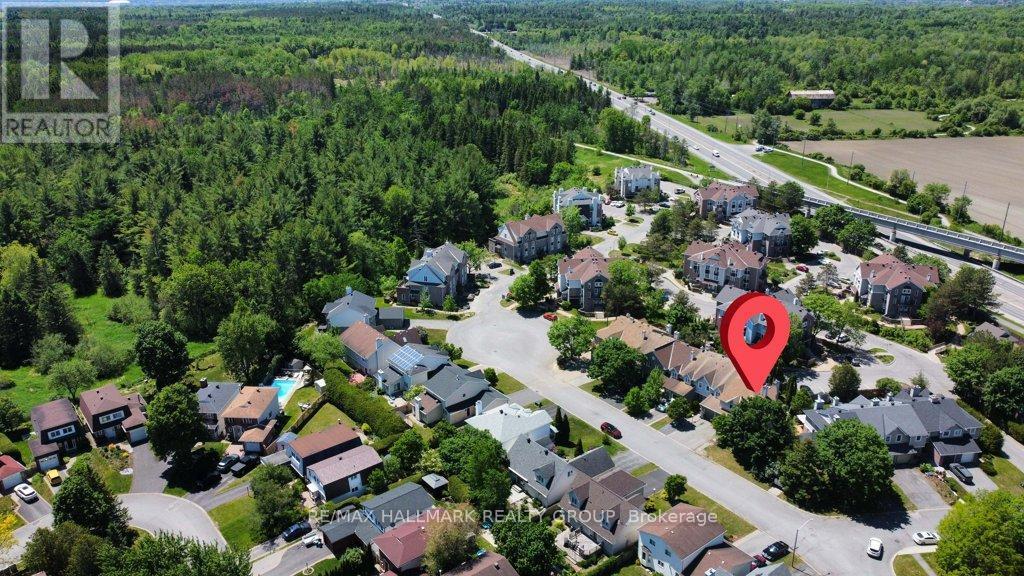
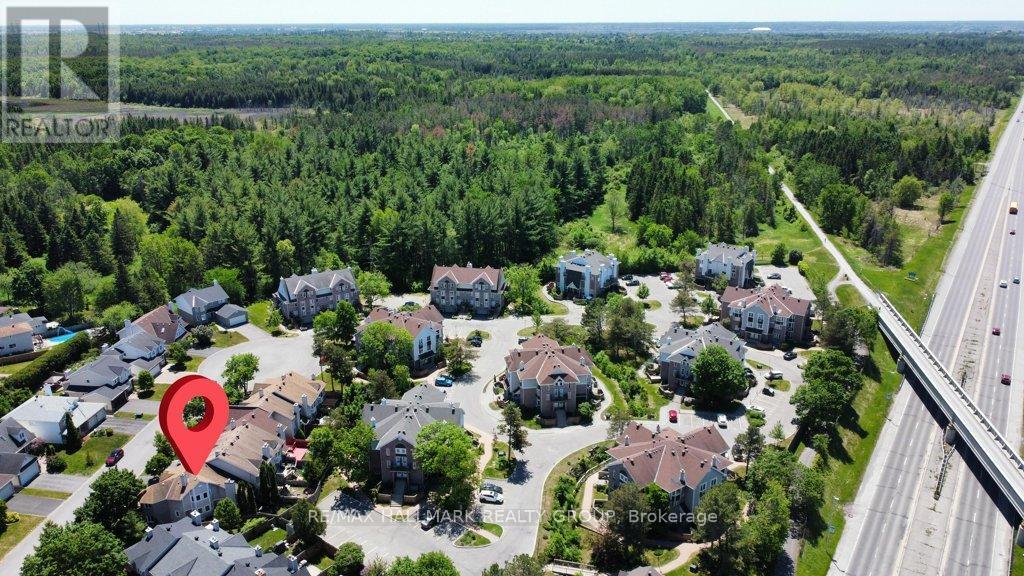
Looking North/Northwest to greenspace. - 22 Terrace Drive, Ottawa, ON
Looking East over Bells Corners . - 22 Terrace Drive, Ottawa, ON
Enclave of neighbouring townhomes - 22 Terrace Drive, Ottawa, ON
Neighbourhood - 22 Terrace Drive, Ottawa, ON
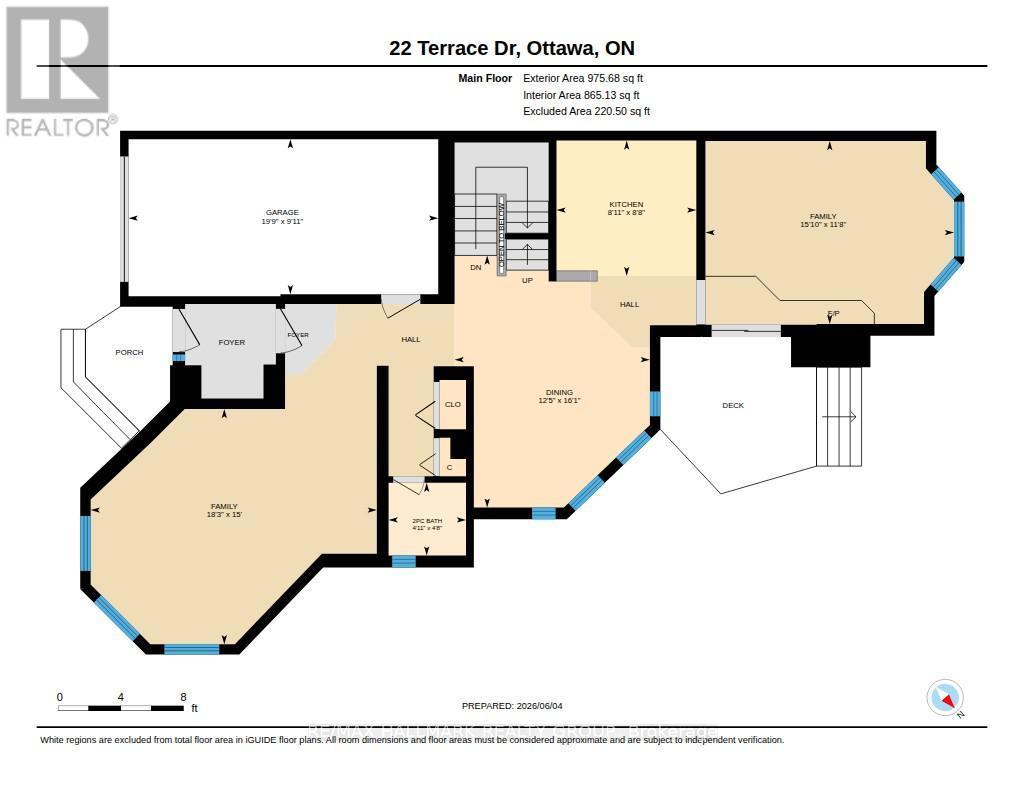
Main Floor - 22 Terrace Drive, Ottawa, ON
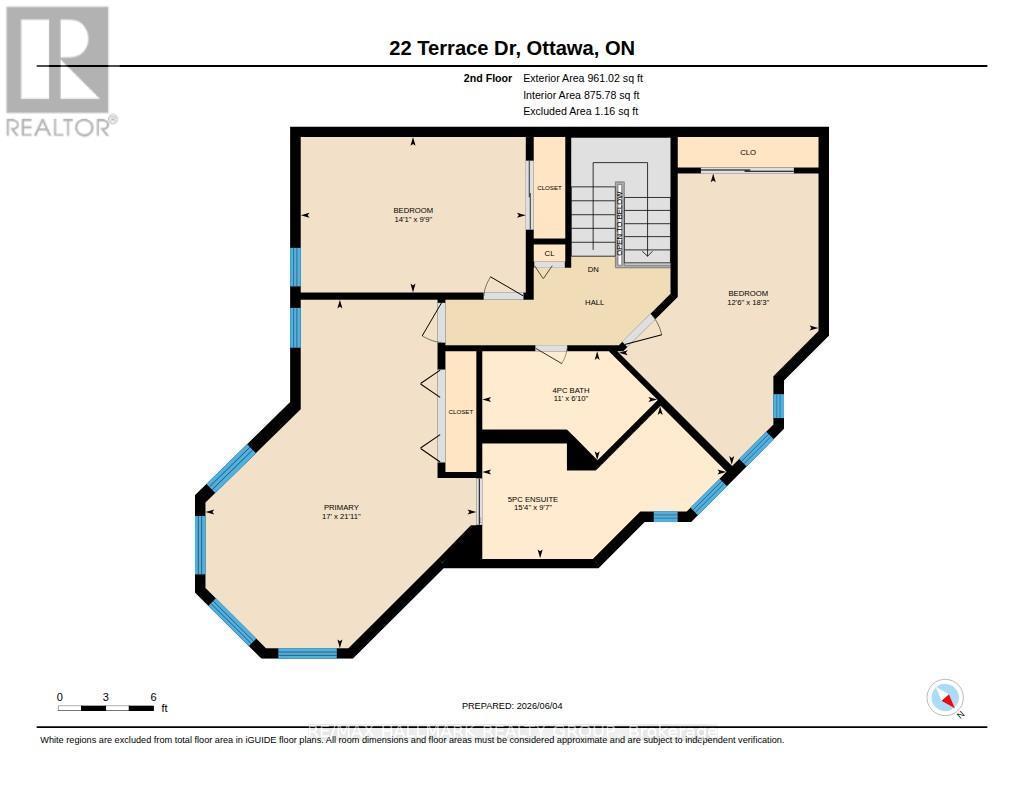
Second Floor - 22 Terrace Drive, Ottawa, ON
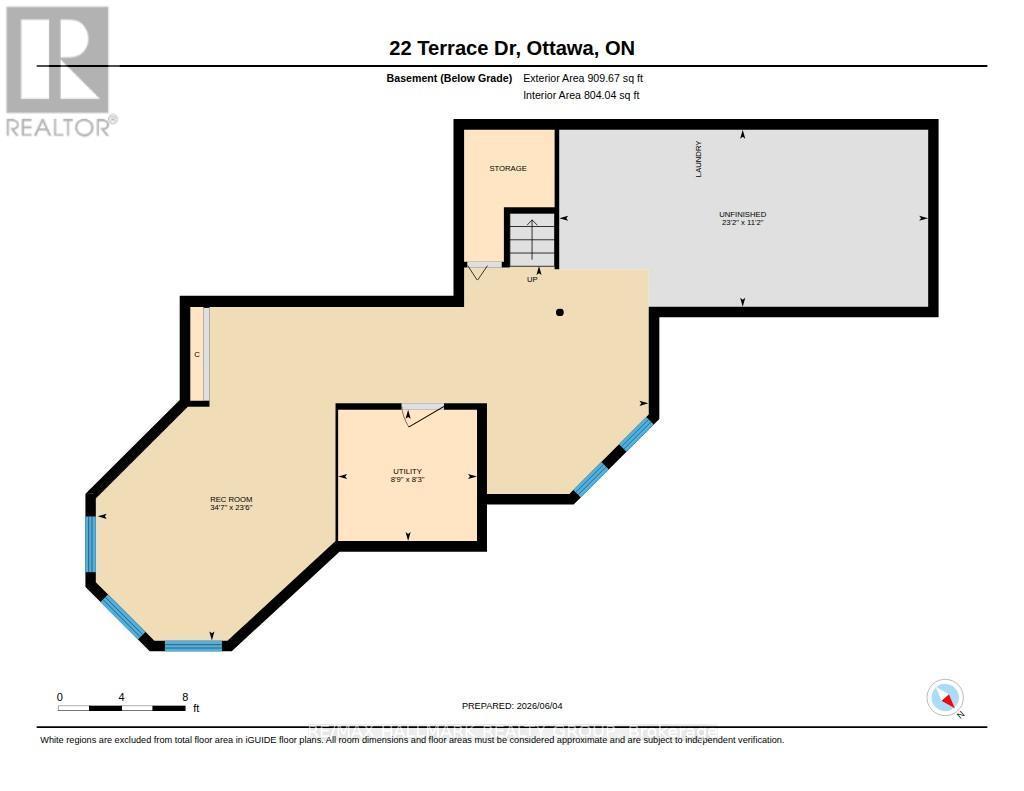
Basement - 22 Terrace Drive, Ottawa, ON
Visite virtuelle
Welcome to 22 Terrace Drive, Bells Corners - 22 Terrace Drive, Ottawa, ON
Gardeners delight with available garden space - 22 Terrace Drive, Ottawa, ON
Private seating area welcomes guests at 22 Terrace - 22 Terrace Drive, Ottawa, ON
Quiet front entry with display area for planters - 22 Terrace Drive, Ottawa, ON
Architectural wall of windows - 22 Terrace Drive, Ottawa, ON
Mature gardens - 22 Terrace Drive, Ottawa, ON
Terrace area in front garden - 22 Terrace Drive, Ottawa, ON
Spacious entry with built in bench. - 22 Terrace Drive, Ottawa, ON
22 Terrace Drive, Ottawa, ON
Bay wall of windows adorn living room - 22 Terrace Drive, Ottawa, ON
Hardwood flooring throughout main and upper floors - 22 Terrace Drive, Ottawa, ON
Another Bay window in Dining area - 22 Terrace Drive, Ottawa, ON
Bright dining area convenient to kitchen - 22 Terrace Drive, Ottawa, ON
Kitchen is the heart of the home - 22 Terrace Drive, Ottawa, ON
Kitchen with stainless appliances - 22 Terrace Drive, Ottawa, ON
Kitchen with granite counters & corner sink - 22 Terrace Drive, Ottawa, ON
Family room with cathedral ceiling/pot lighting - 22 Terrace Drive, Ottawa, ON
Main floor Family room has hardwood floors - 22 Terrace Drive, Ottawa, ON
Main floor powder room - 22 Terrace Drive, Ottawa, ON
Bedroom #1 - top of stairs - 22 Terrace Drive, Ottawa, ON
Quiet study bay in bedroom #1 - 22 Terrace Drive, Ottawa, ON
Bedroom #2 - hardwood floors - 22 Terrace Drive, Ottawa, ON
Bedroom #2 - spacious closet - 22 Terrace Drive, Ottawa, ON
Main bathroom - 22 Terrace Drive, Ottawa, ON
East facing windows offer loads of daylight - 22 Terrace Drive, Ottawa, ON
Primary bedroom has bay wall of windows. - 22 Terrace Drive, Ottawa, ON
Hardwood floors, double closet. - 22 Terrace Drive, Ottawa, ON
Stunning 5 pc Ensuite bathroom - 22 Terrace Drive, Ottawa, ON
Romantic tub with accent fireplace - 22 Terrace Drive, Ottawa, ON
Bright Artist studio/den/office space - basement - 22 Terrace Drive, Ottawa, ON
Basement Rec Room with oversized windows - 22 Terrace Drive, Ottawa, ON
Partially finished basement with carpeting - 22 Terrace Drive, Ottawa, ON
Private side deck off Main floor Family Room - 22 Terrace Drive, Ottawa, ON
Deck at side off main floor Family Room - 22 Terrace Drive, Ottawa, ON
Rear patio area - interlocked - 22 Terrace Drive, Ottawa, ON
End unit, lots of parking - 22 Terrace Drive, Ottawa, ON
Irregularly shaped lot - - 22 Terrace Drive, Ottawa, ON
Private yard - 22 Terrace Drive, Ottawa, ON
Looking west to Kanata - 22 Terrace Drive, Ottawa, ON
Looking North/Northwest to greenspace. - 22 Terrace Drive, Ottawa, ON
Looking East over Bells Corners . - 22 Terrace Drive, Ottawa, ON
Enclave of neighbouring townhomes - 22 Terrace Drive, Ottawa, ON
Neighbourhood - 22 Terrace Drive, Ottawa, ON
Main Floor - 22 Terrace Drive, Ottawa, ON
Second Floor - 22 Terrace Drive, Ottawa, ON
Basement - 22 Terrace Drive, Ottawa, ON
  • Publicité
Êtes-vous un investisseur immobilier
22 TERRACE DRIVE, Ottawa, Ontario, K2H 9N2
649 900 $

3 Chambres

3 Salles de bain

Remarques :

(id:27)

Particularités du bâtiment :

  • Style: Maison en rangée
  • Type de bâtiment: Maison en rangée
  • Air climatisé: Oui
  • État du sous-sol: Partiellement aménagé
  • Fondation: Fondation en béton
  • Foyer: Oui
  • Revêtement extérieur: Bardage en vinyle
  • Services:
  • Stationnement: Oui
  • Surface utile: 1500 - 2000 sqft
  • Type de construction: En rangée
  • Type de plancher: Plancher de bois franc
  • Type de sous-sol: Sous-sol complet
  • Type de chauffage: Air pulsé
  • Combustible de chauffage: Gaz naturel
  • Type de climatisation: Climatisation centrale
  • Électroménagers: Télécommande(s) d'ouvre-porte de garage, Aspirateur central, Lave-vaisselle, Sécheuse, Hotte, Micro-ondes, Cuisinière(s) à gaz, Machine à laver, Réfrigérateur

Caractéristiques :

  • Type de possession: Tenure franche
  • Type de propriété: Unifamiliale
  • Chambres : 3
  • Dimensions du terrain : 59.6 x 107.3 FT ; irregular
  • Irregular: Oui
  • Largeur du terrain en façade : 59.6 Pieds
  • Profondeur du terrain : 107.2 Pieds
  • Salle(s) de bains : 3
  • Salle(s) d'eau : 1
  • Superficie habitable (approx): 1500 - 2000 Pieds carrés
  • Type de services publiques: Service d'égout - Installé, Électricité - Installé
  • Type de structure: Terrasse, Terrasse(s)
  • Zonage: RES
  • Service d'égout: Égout sanitaire
  • Type de stationnement: Garage attenant, Garage
  • Nbre d'espaces de stationnement: 3

Détails des pièces :

  • Chambre 2e niveau 5.57 m x 3.82 m
  • Chambre 2e niveau 2.97 m x 4.31 m
  • Chambre principale 2e niveau 6.67 m x 5.18 m
  • Salle de divertissement Sous-sol 7.17 m x 10.55 m
  • Pièce utilitaire Sous-sol 3.39 m x 7.07 m
  • Salon Niveau rez-de-chaussée 5.56 m x 4.57 m
  • Salle à dîner Niveau rez-de-chaussée 4.90 m x 3.80 m
  • Cuisine Niveau rez-de-chaussée 2.64 m x 2.72 m
  • Salle familiale Niveau rez-de-chaussée 4.83 m x 3.56 m

Convertir la mesure en :

Gracieuseté de : RE/MAX HALLMARK REALTY GROUP

REALTOR.ca  

ÉvaluationExpressMC Powered by RPS
Vous songez à vendre?

Commencez par découvrir ce que votre maison pourrait valoir sur le marché actuel.

Emplacement de 22 TERRACE DRIVE, Ottawa, Ontario, K2H 9N2

Données démographiques de 22 TERRACE DRIVE, Ottawa, Ontario, K2H 9N2

Étape de vie

Jeunes familles

Type d'emploi

Industrie des services/Cols blancs

Revenu moyen du ménage

115 293.36 $

Nombre moyen d'enfants

1.54

Population à domicile

Structure à domicile

Âge de la population

Éducation

Niveau d'éducation

No certificate/diploma/degree

11.48 %

Diplôme d'études secondaires ou équivalent

28.17 %

Certificat ou diplôme d'apprentissage ou d'une école de métiers

4.05 %

Diplôme d'études collégiales ou d'études postsecondaires (non universitaires)

28.96 %

Certificat d'études universitaires

1.38 %

Diplômes d'études universitaires

25.97 %

Navetteur

Se rendre au travail

En auto

70.56 %

En transport en commun

15.99 %

À pied

3.15 %

À bicyclette

0.0 %

Par tout autre moyen

10.3 %

Diversité Culturelle

Connaissance des langues officielles

Langue maternelle

Données Sur Le Bâtiment

Type de bâtiment

Appartements (faible hauteur et à étages multiples)

6.39 %

Maisons

93.61 %

Achat ou location