Button CopyPathCircle CloseCircle Left ArrowArrow Down Icon GreyClosecirclecircleBurger
  • Advertising

22 TERRACE DRIVE, Ottawa, Ontario, K2H 9N2

MLS® # X13239382
House For Sale In Bells Corners West, Ottawa, Ontario
$649,900 QuickQuoteTM: Not Available

3 Beds

3 Baths

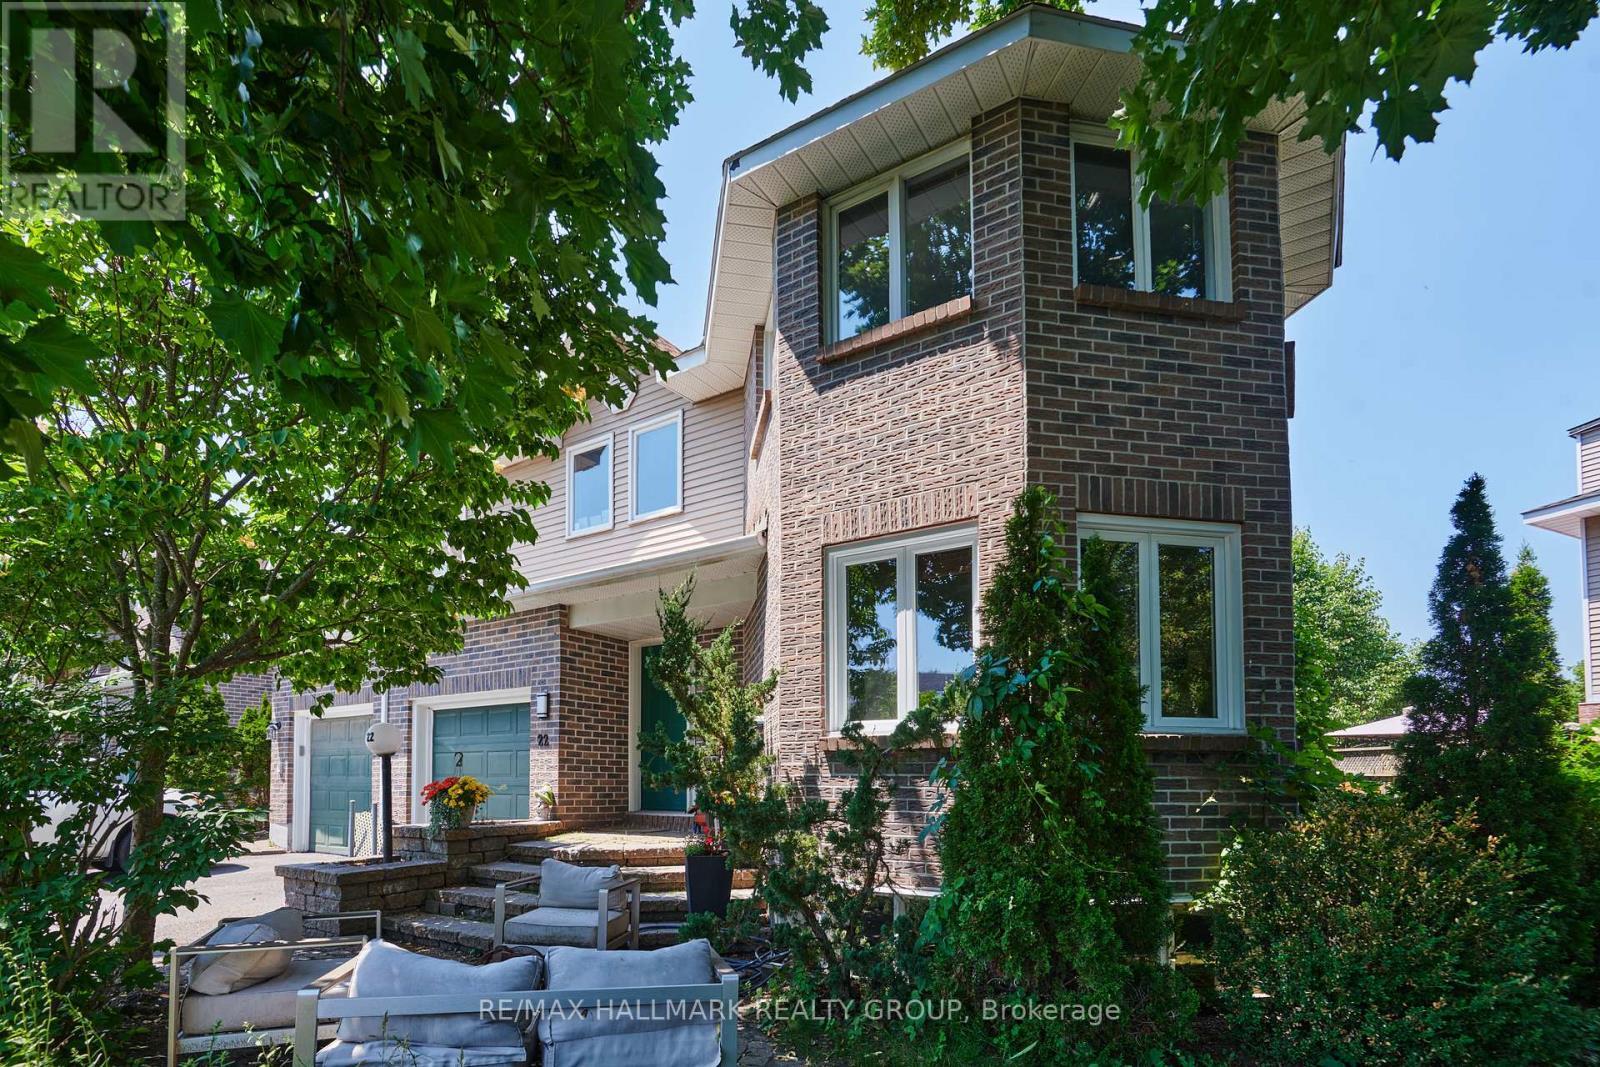
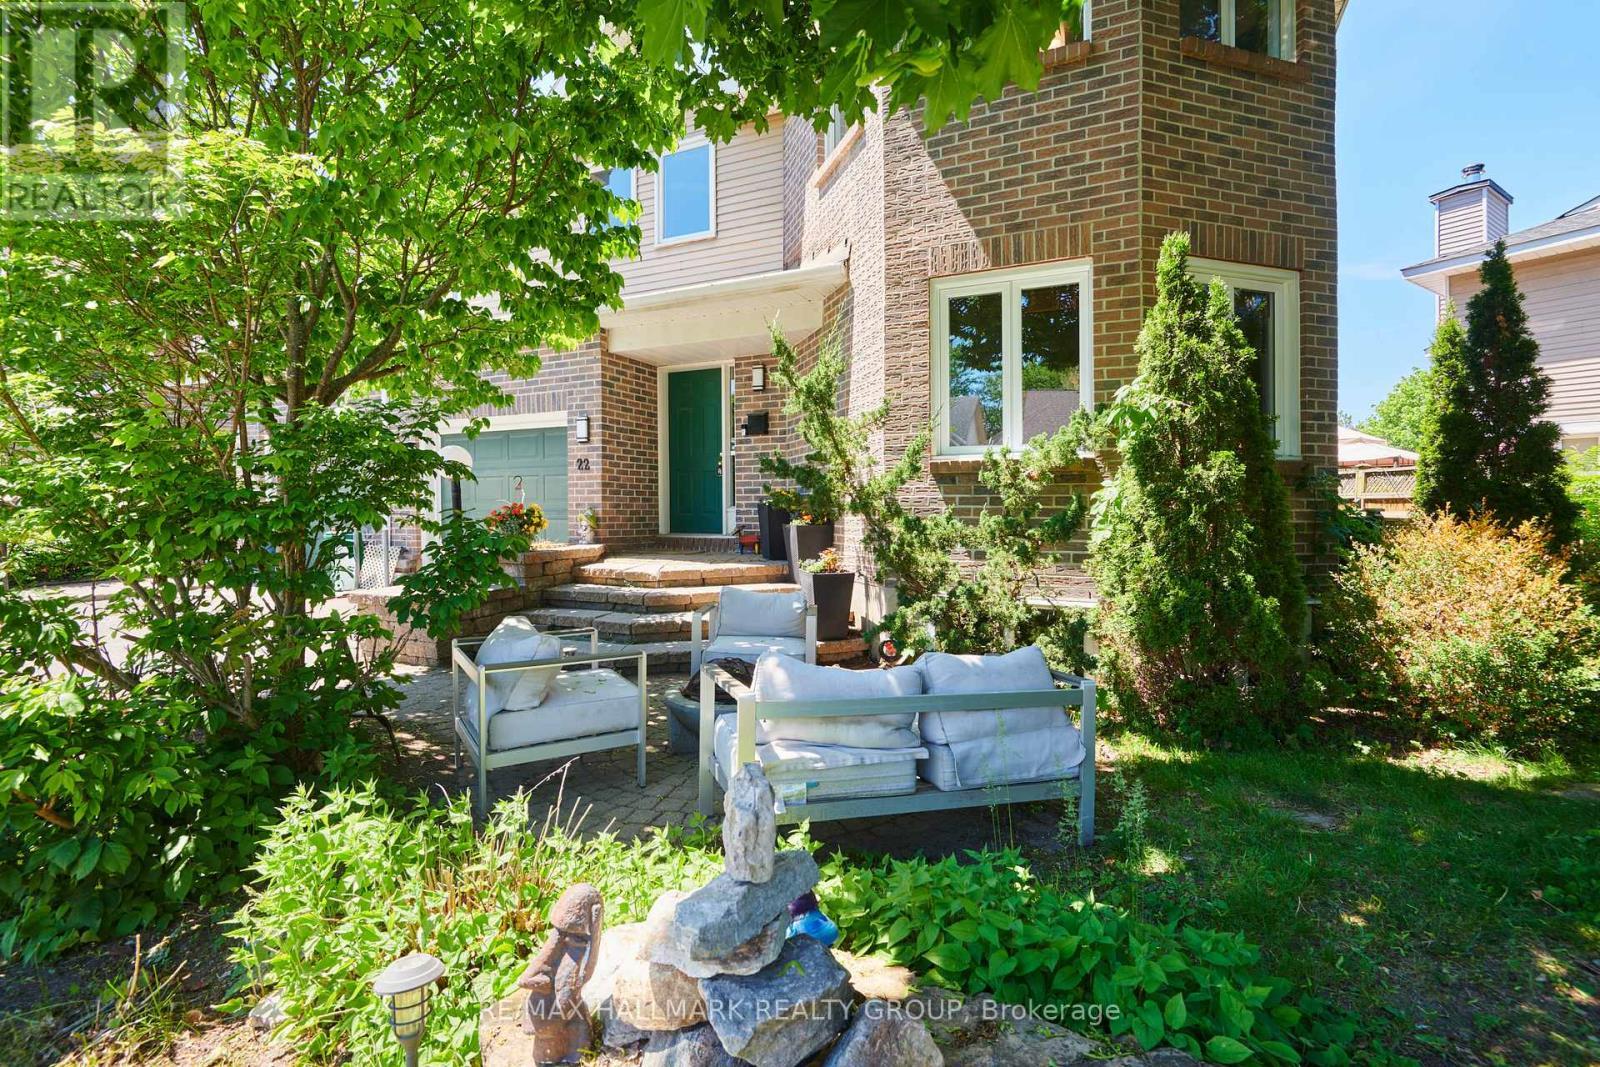
Welcome to 22 Terrace Drive, Bells Corners - 22 Terrace Drive, Ottawa, ON
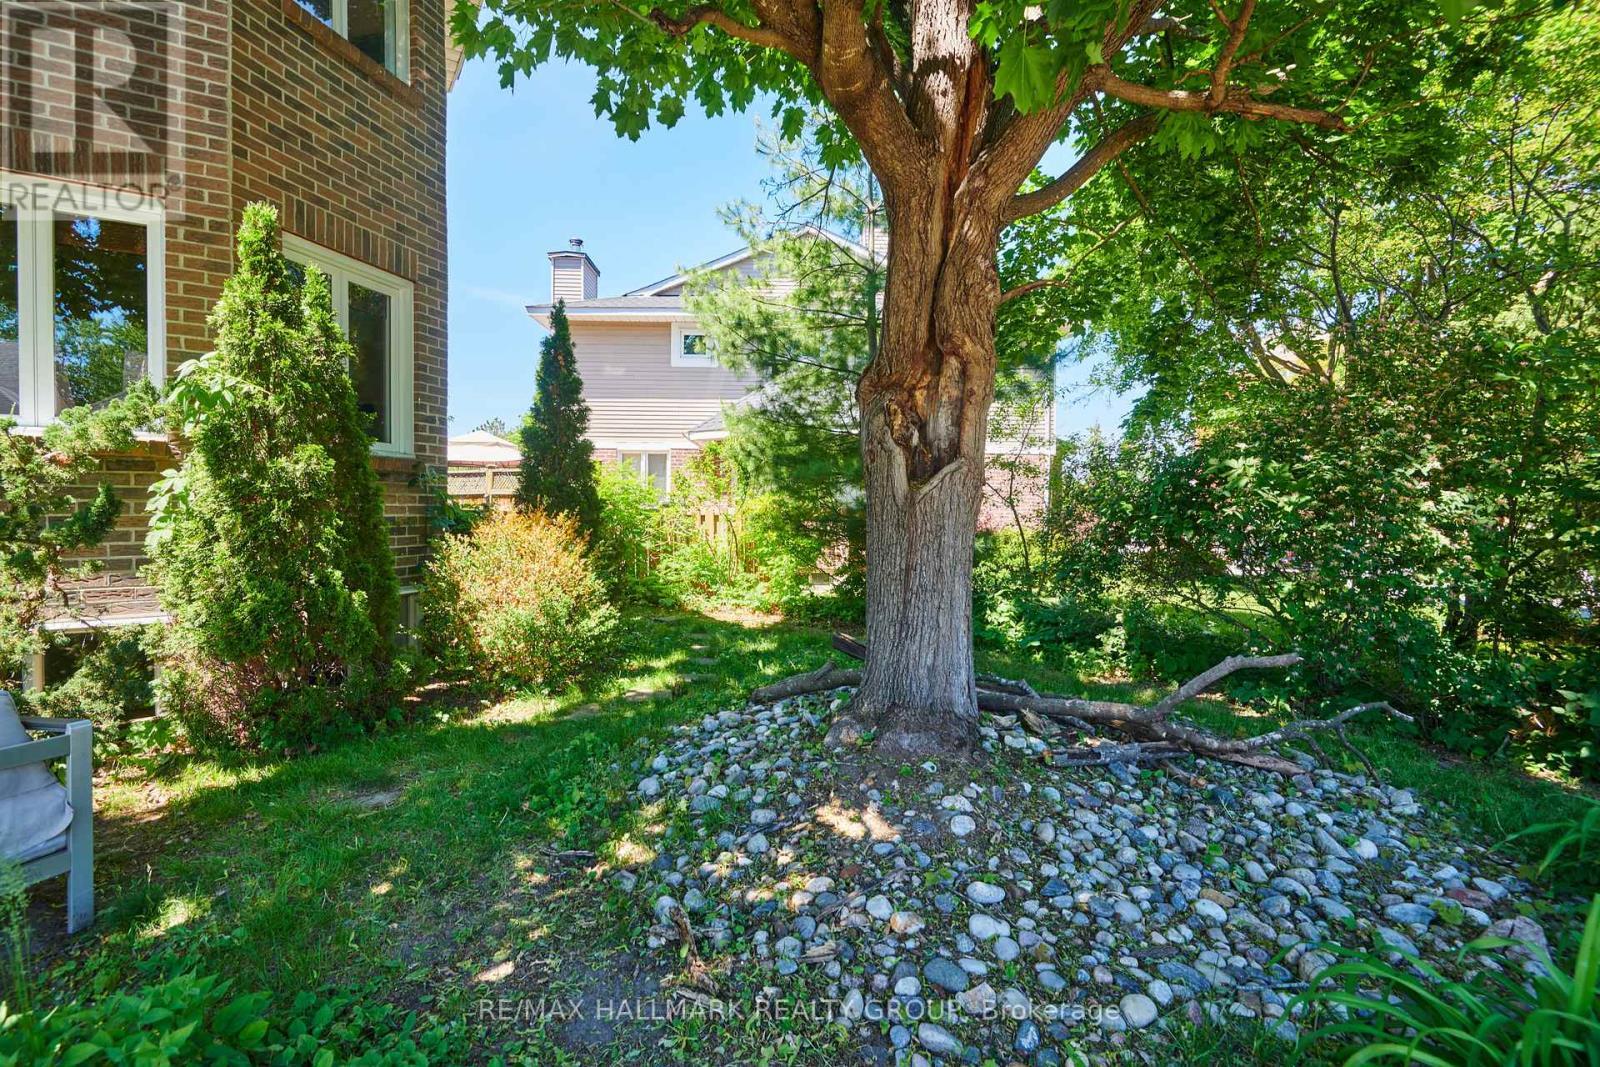
Gardeners delight with available garden space - 22 Terrace Drive, Ottawa, ON
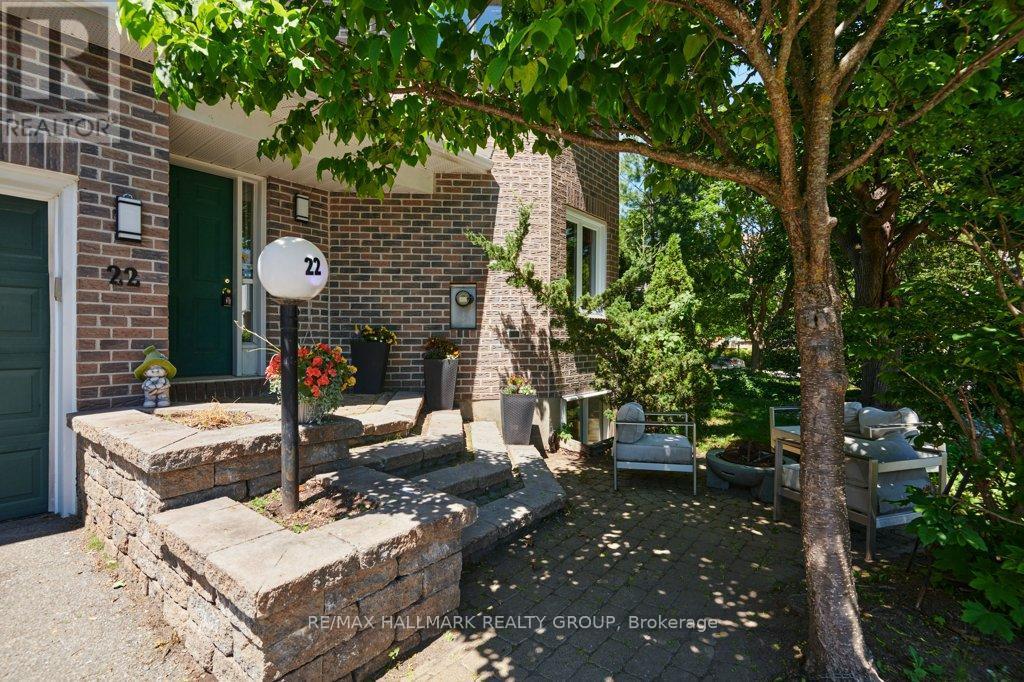
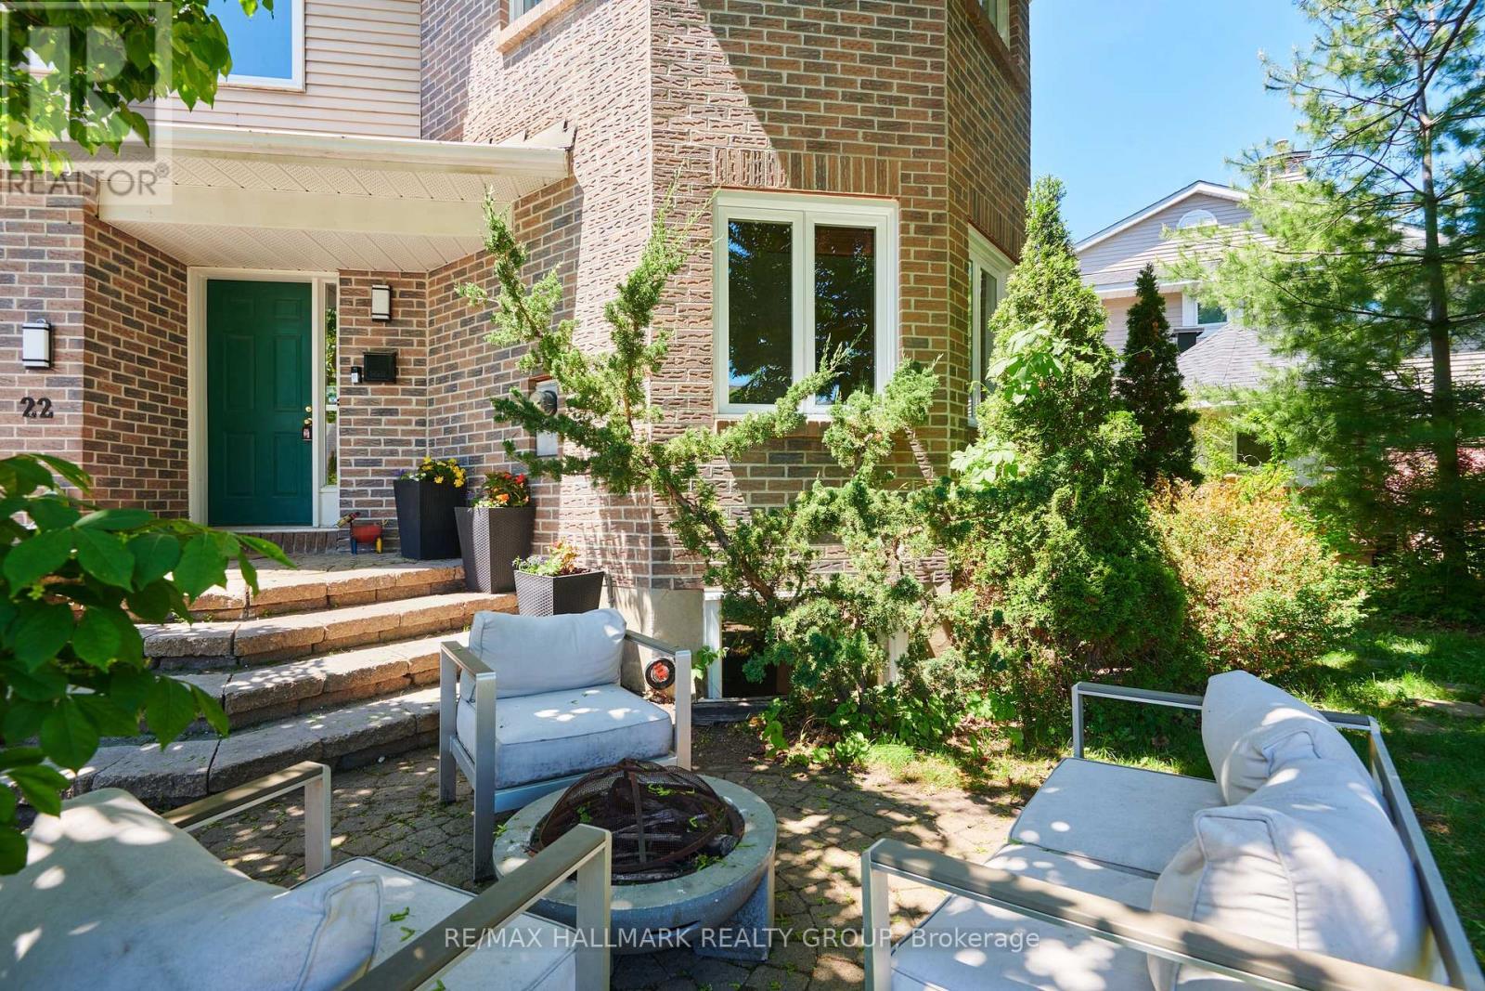
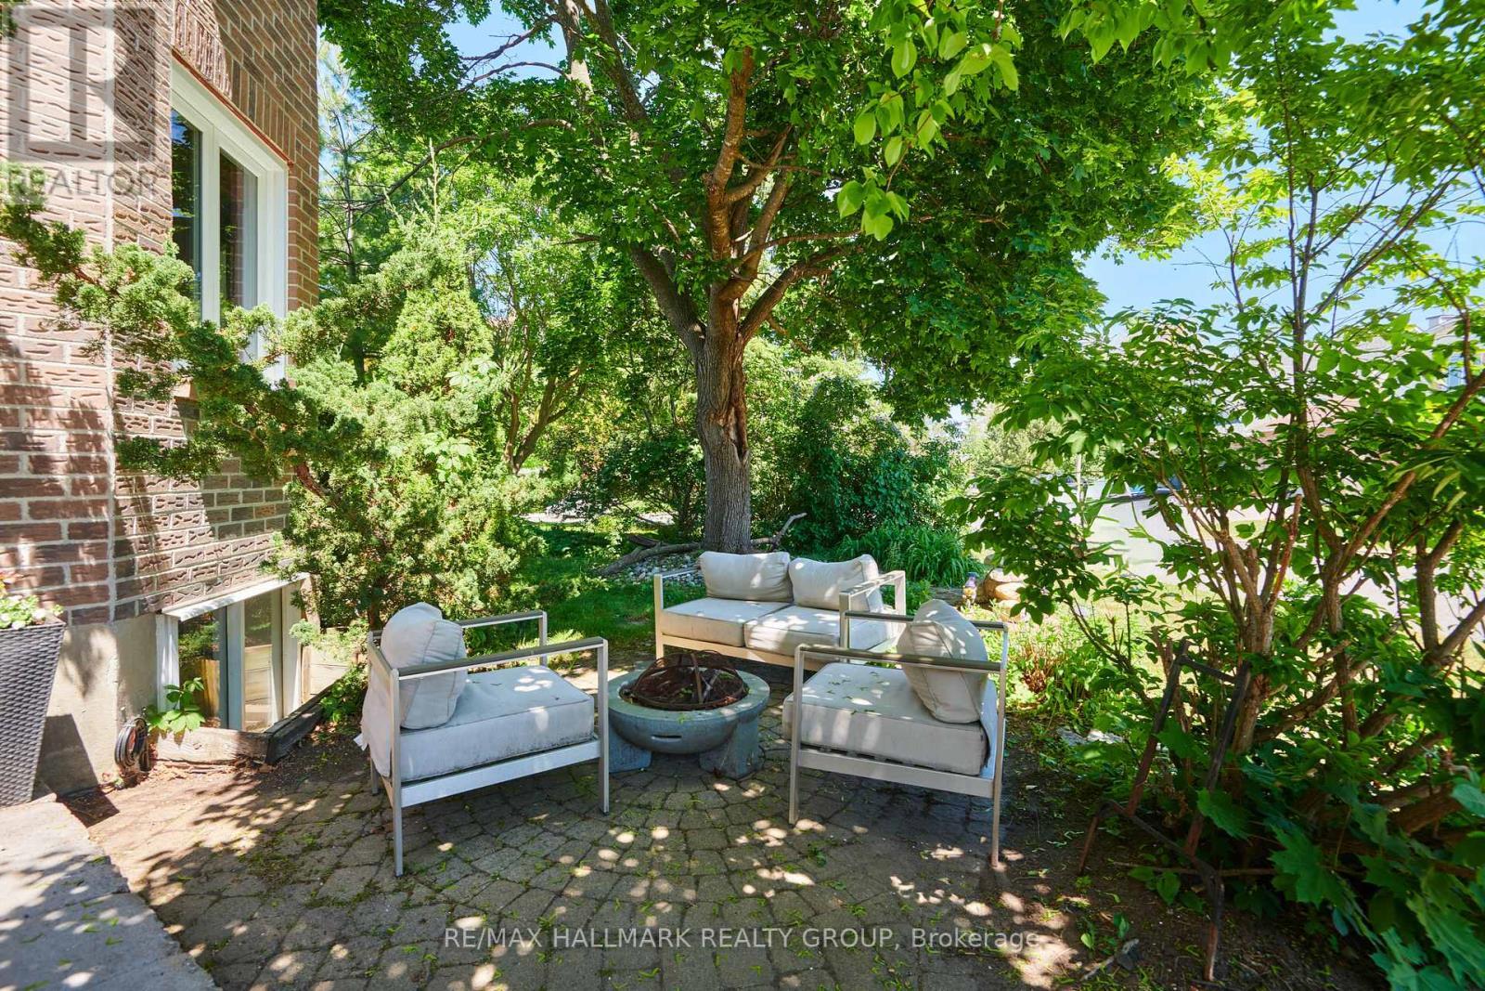
Private seating area welcomes guests at 22 Terrace - 22 Terrace Drive, Ottawa, ON
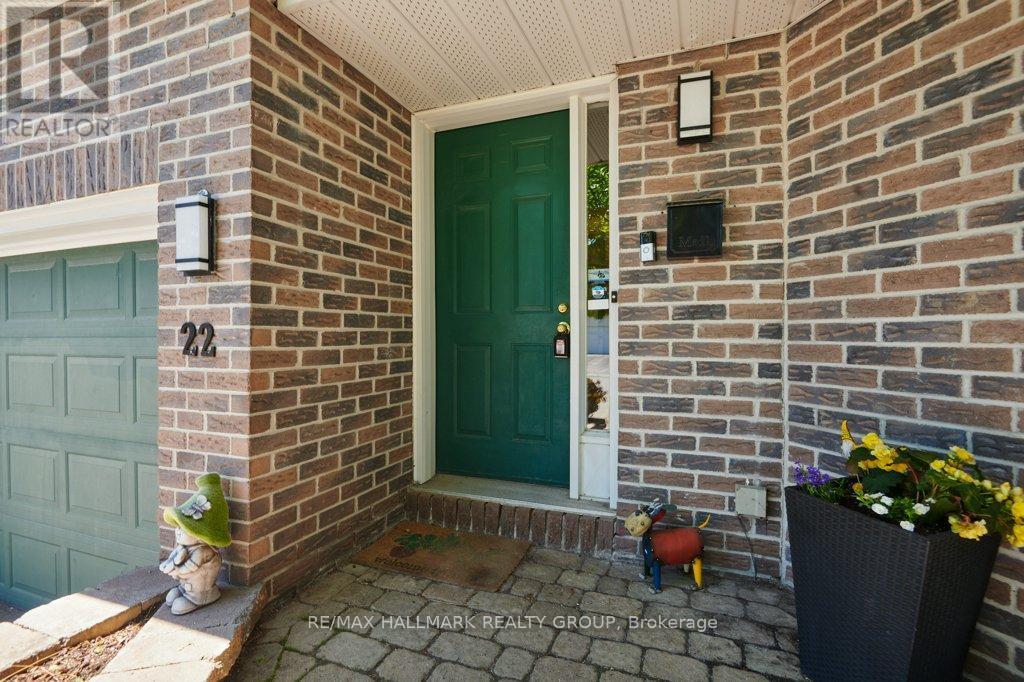
Quiet front entry with display area for planters - 22 Terrace Drive, Ottawa, ON
Architectural wall of windows - 22 Terrace Drive, Ottawa, ON
Mature gardens - 22 Terrace Drive, Ottawa, ON
Terrace area in front garden - 22 Terrace Drive, Ottawa, ON
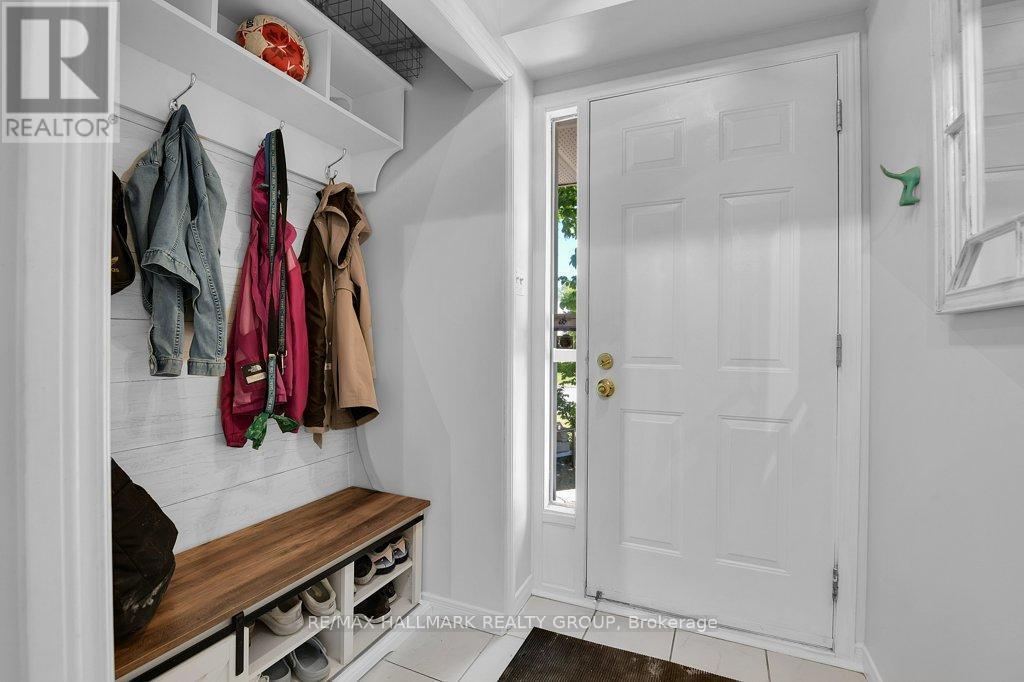
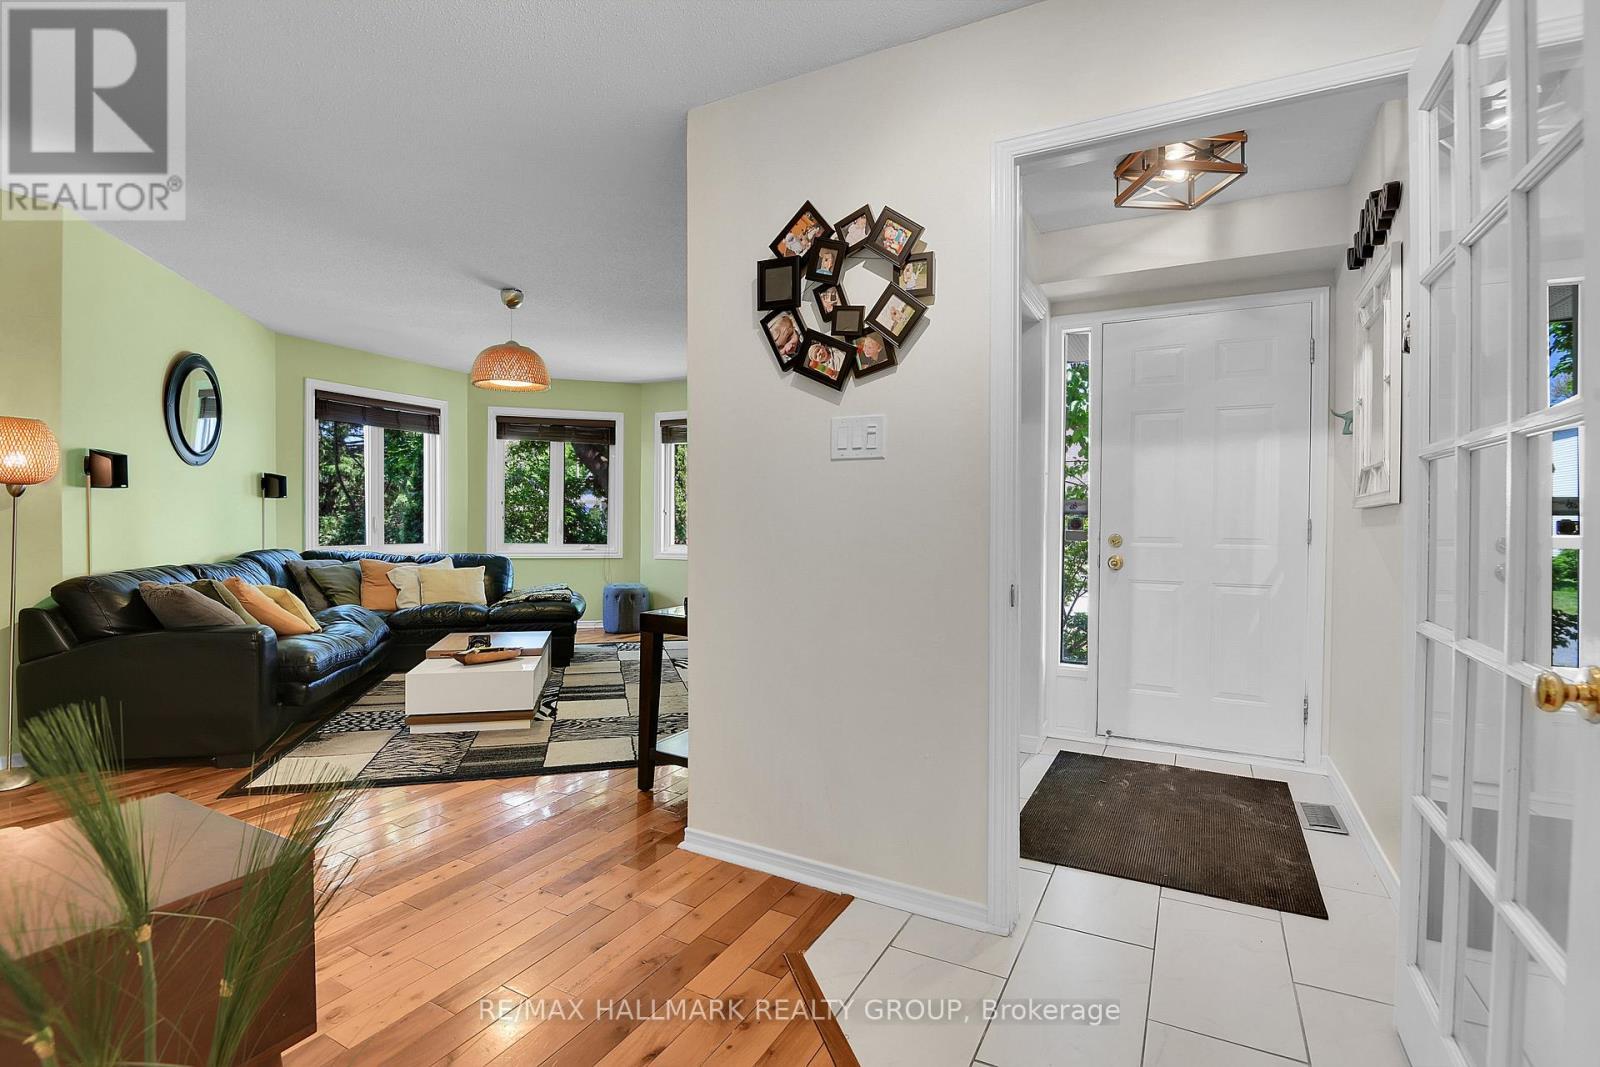
Spacious entry with built in bench. - 22 Terrace Drive, Ottawa, ON
22 Terrace Drive, Ottawa, ON
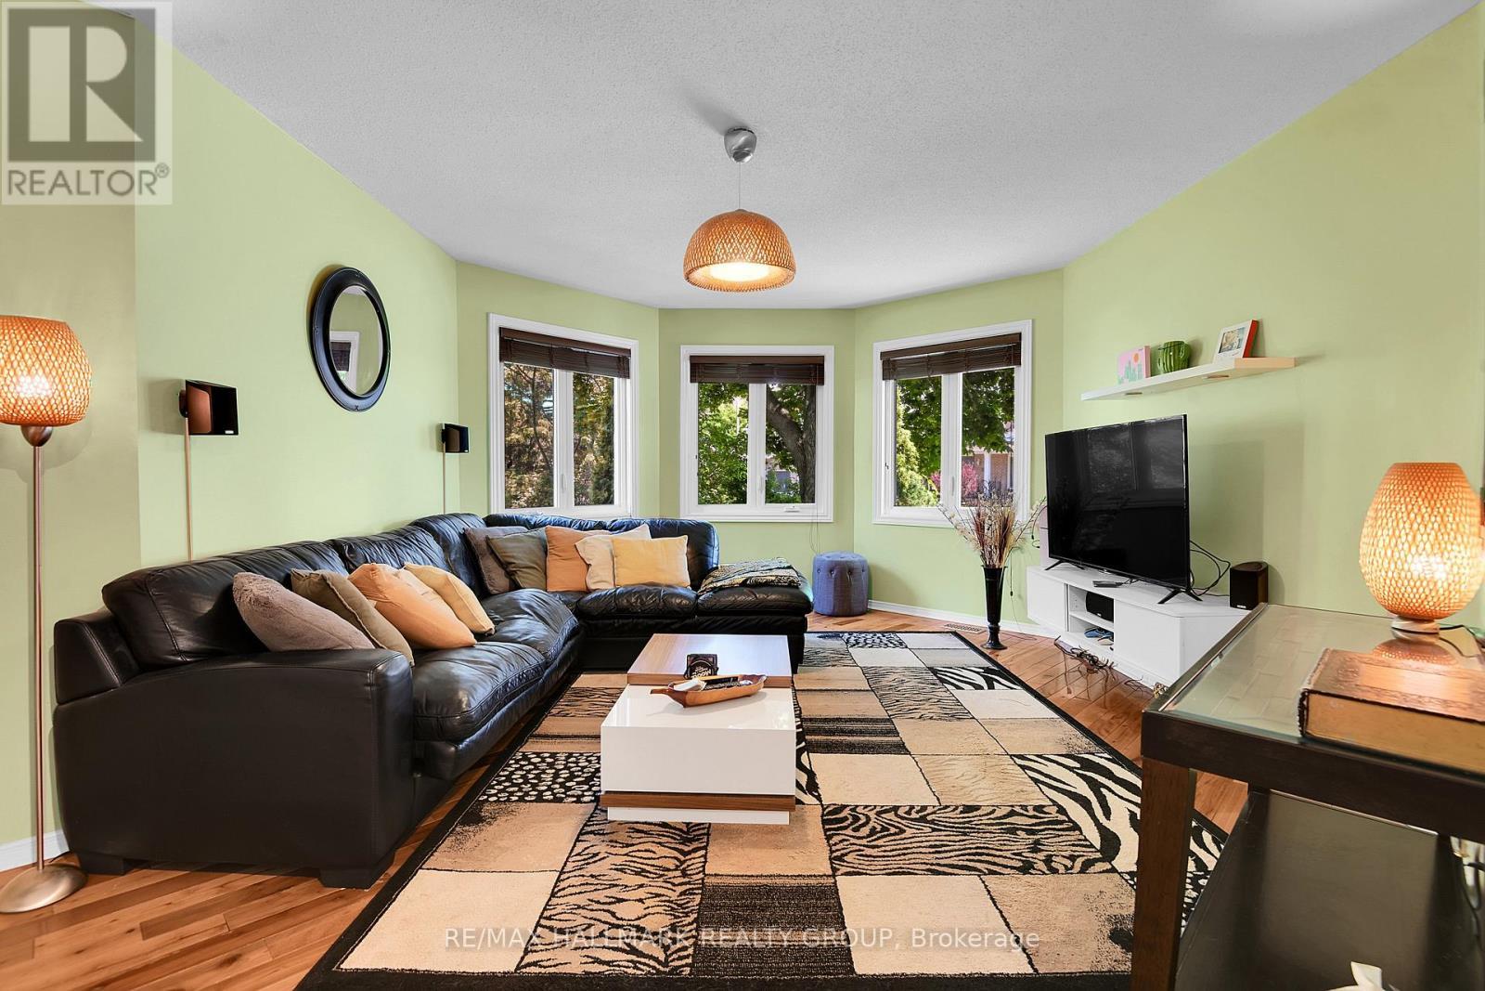
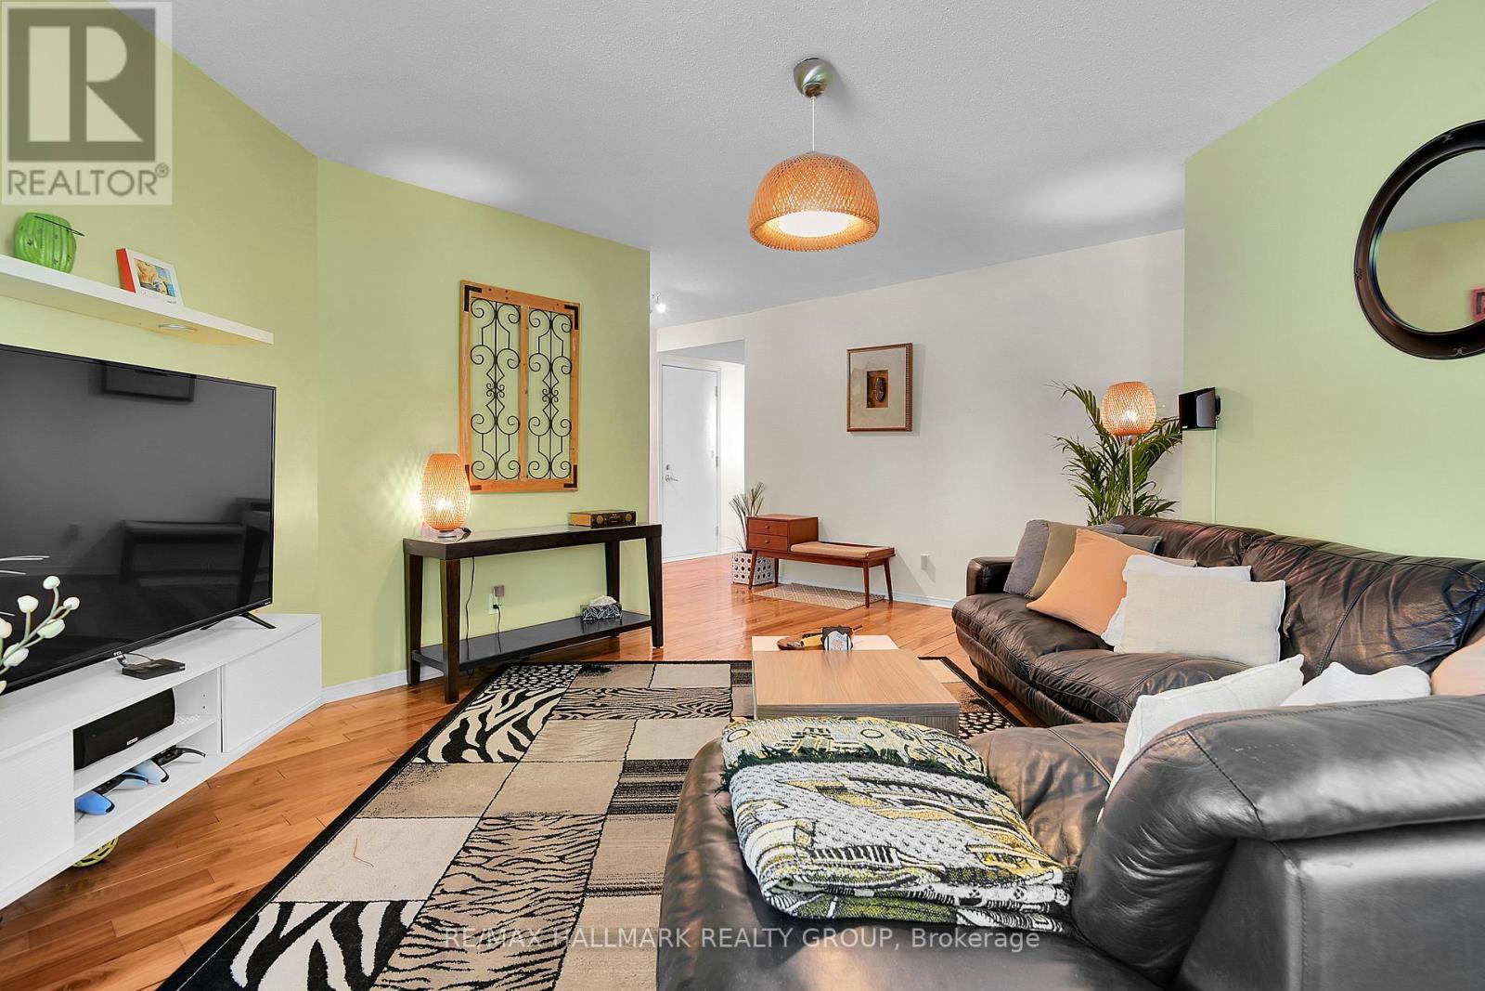
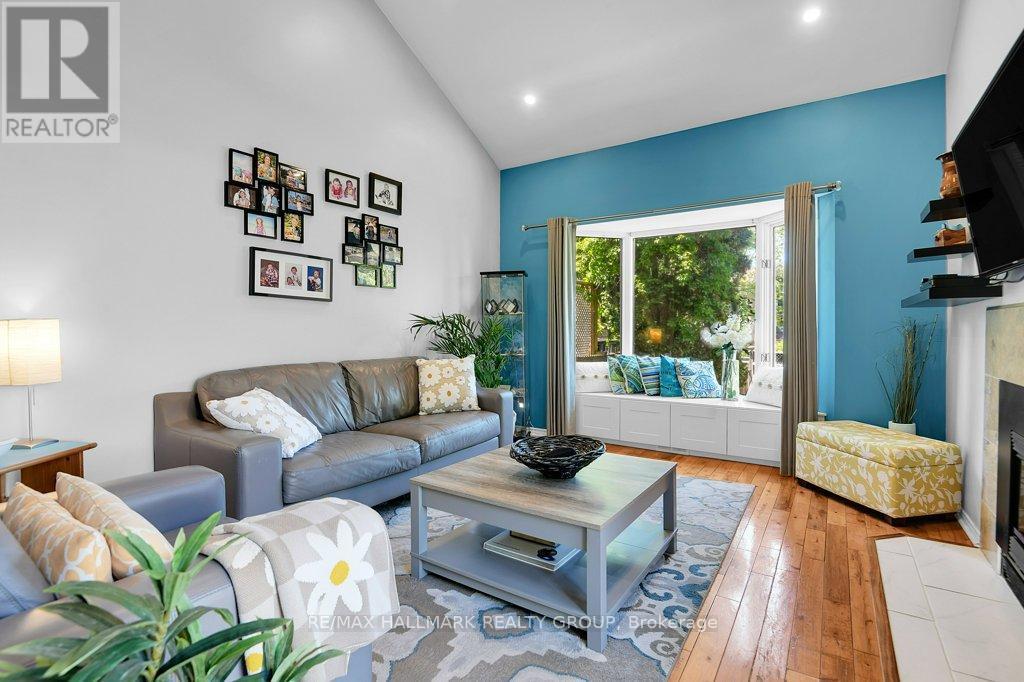
Bay wall of windows adorn living room - 22 Terrace Drive, Ottawa, ON
Hardwood flooring throughout main and upper floors - 22 Terrace Drive, Ottawa, ON
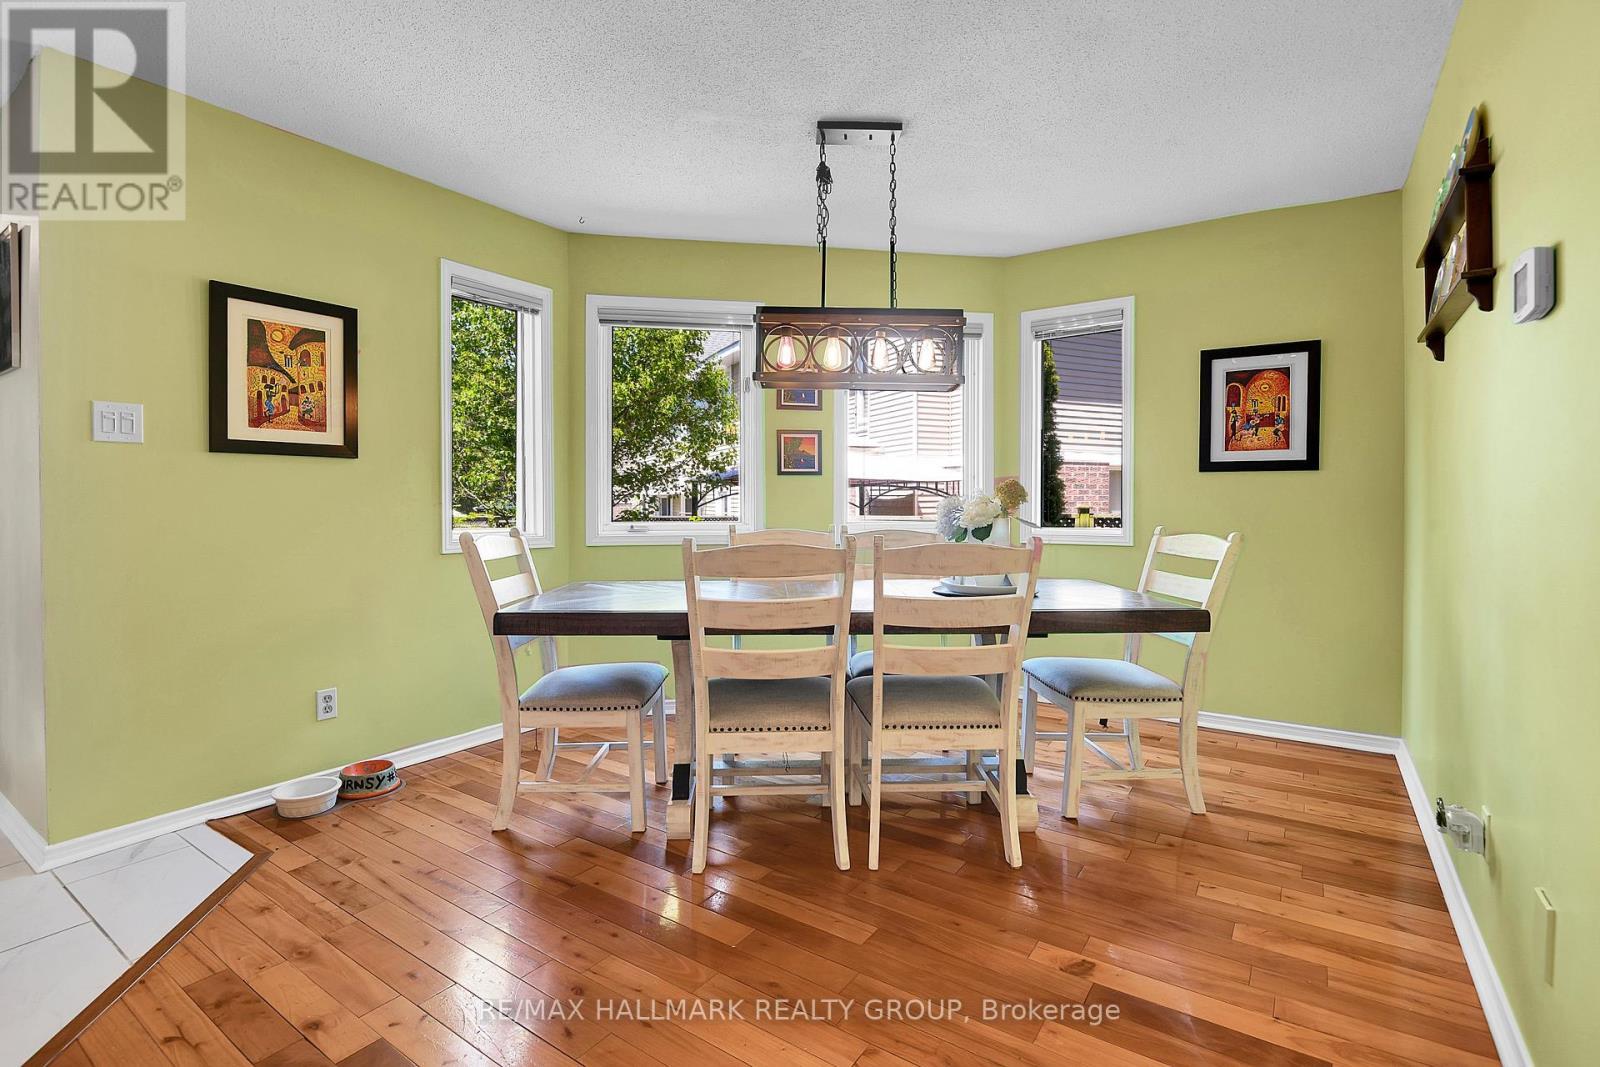
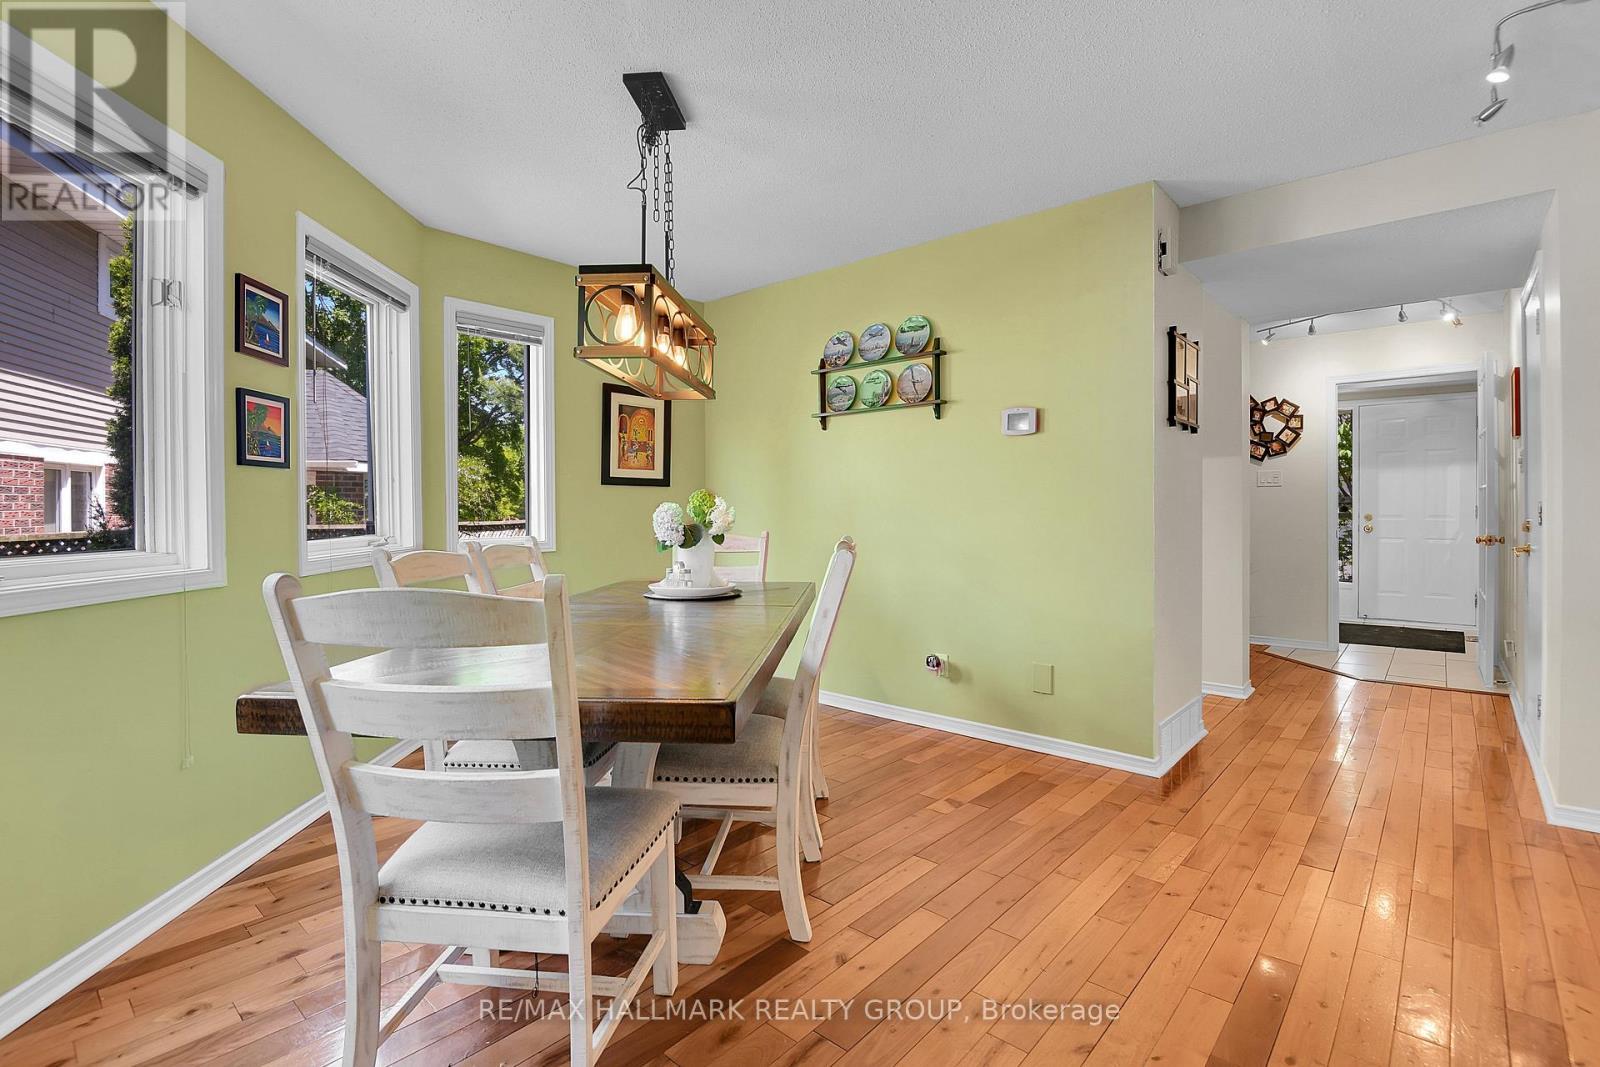
Another Bay window in Dining area - 22 Terrace Drive, Ottawa, ON
Bright dining area convenient to kitchen - 22 Terrace Drive, Ottawa, ON
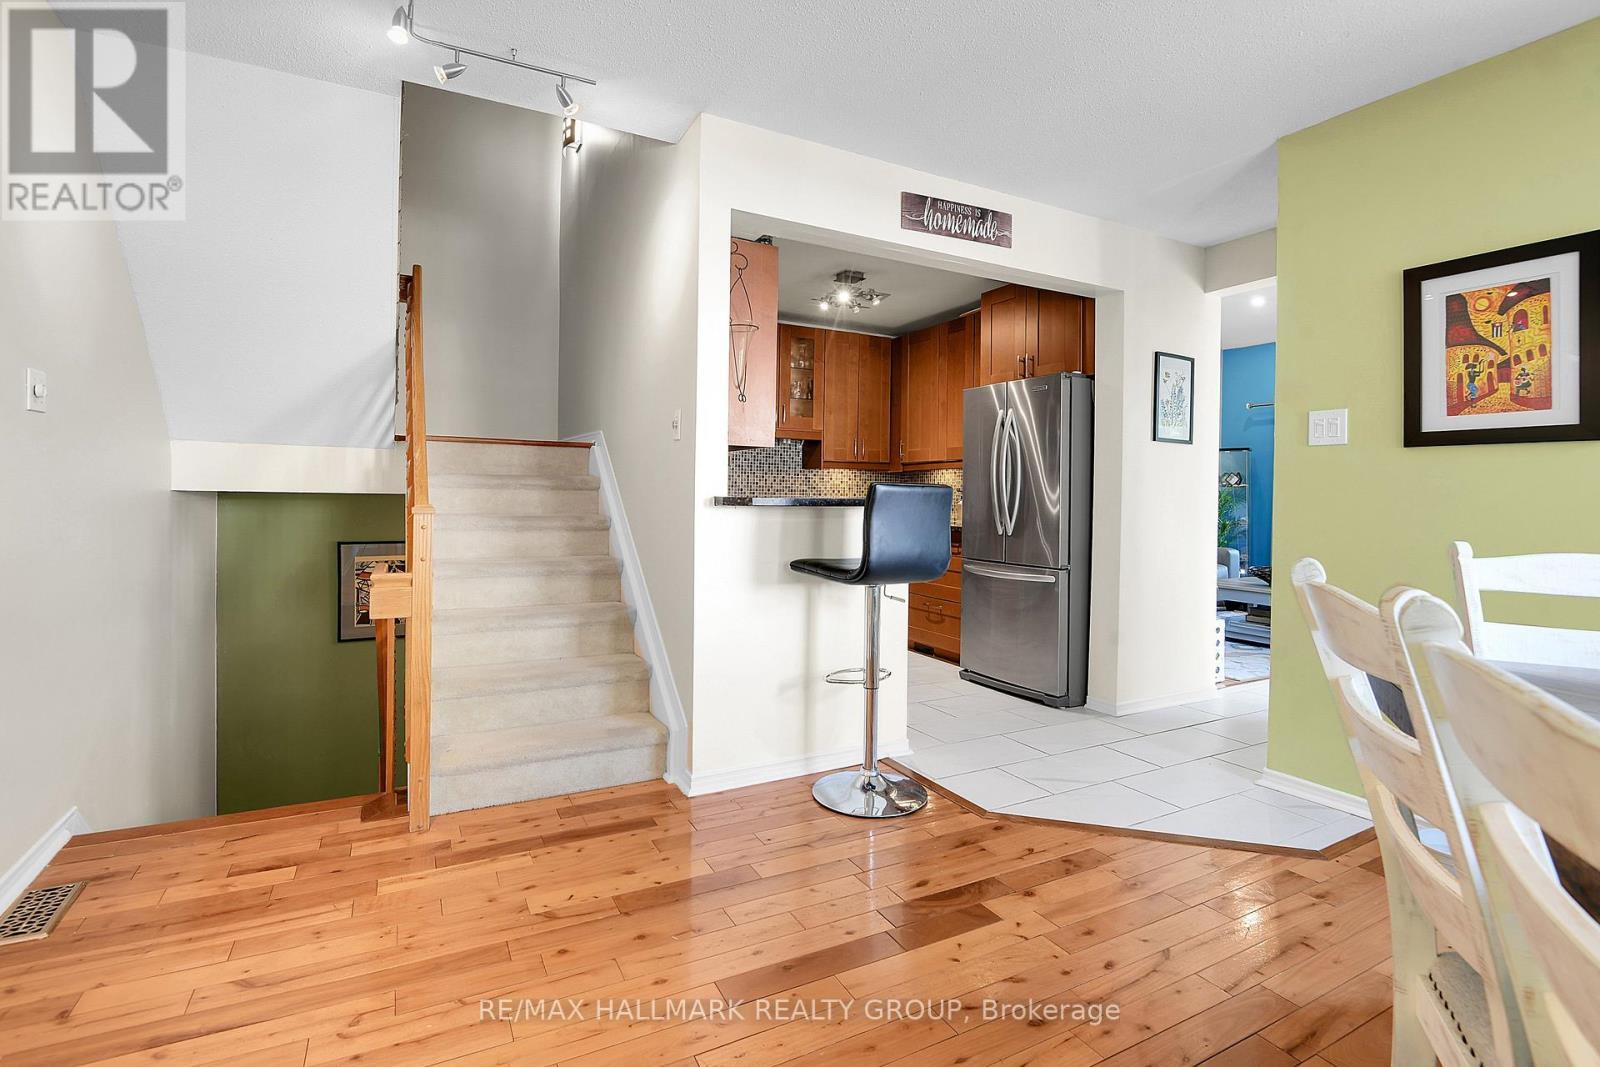
Kitchen is the heart of the home - 22 Terrace Drive, Ottawa, ON
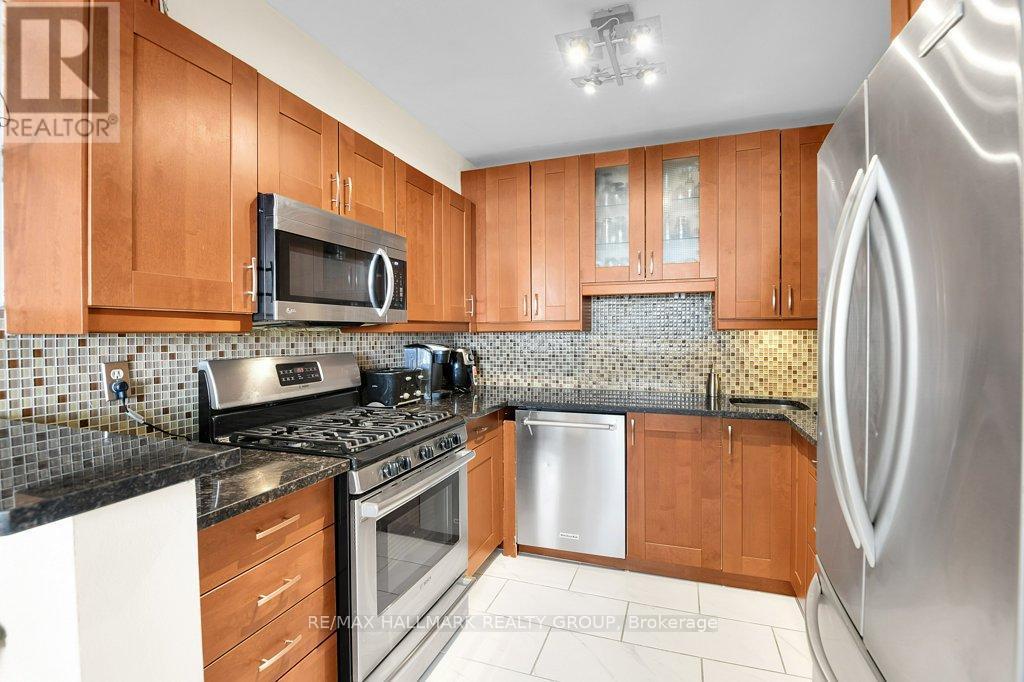
Kitchen with stainless appliances - 22 Terrace Drive, Ottawa, ON
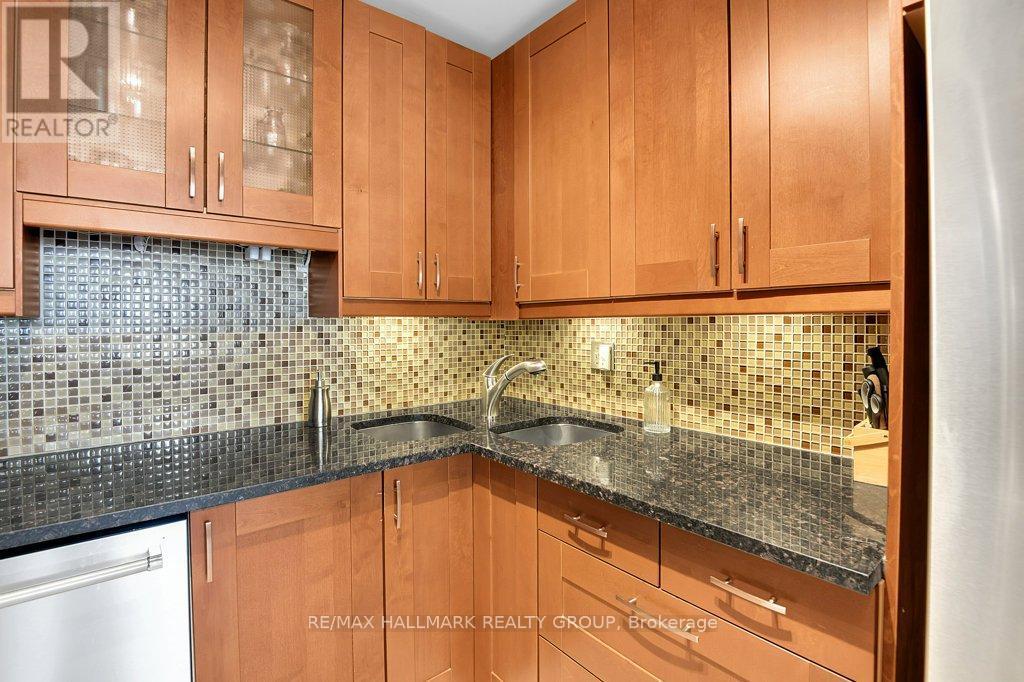
Kitchen with granite counters & corner sink - 22 Terrace Drive, Ottawa, ON
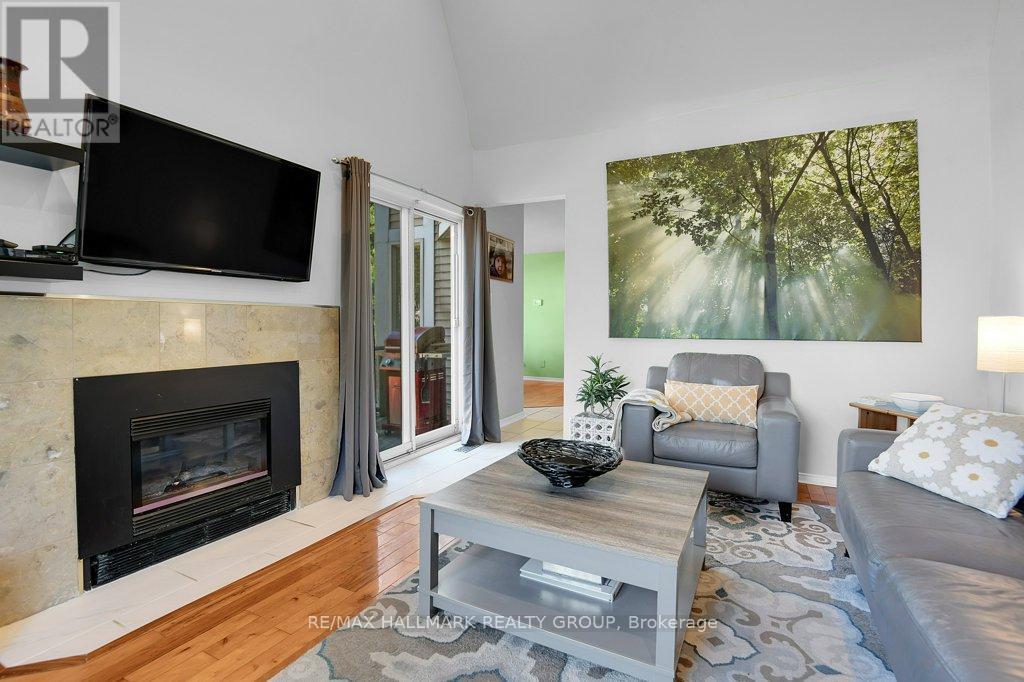
Family room with cathedral ceiling/pot lighting - 22 Terrace Drive, Ottawa, ON
Main floor Family room has hardwood floors - 22 Terrace Drive, Ottawa, ON
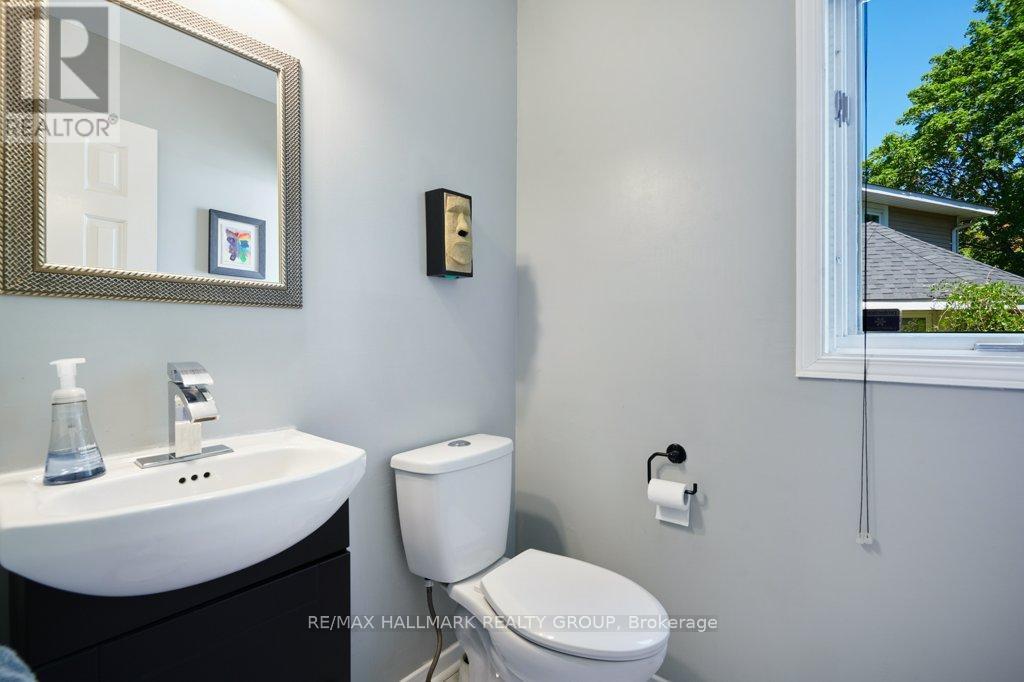
Main floor powder room - 22 Terrace Drive, Ottawa, ON
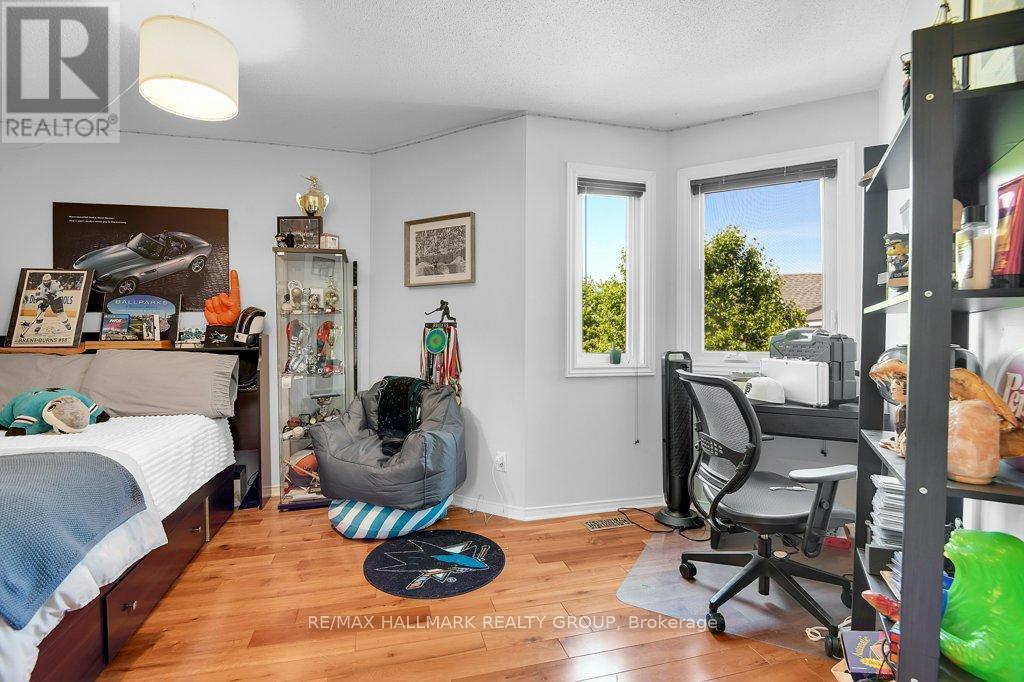
Bedroom #1 - top of stairs - 22 Terrace Drive, Ottawa, ON
Quiet study bay in bedroom #1 - 22 Terrace Drive, Ottawa, ON
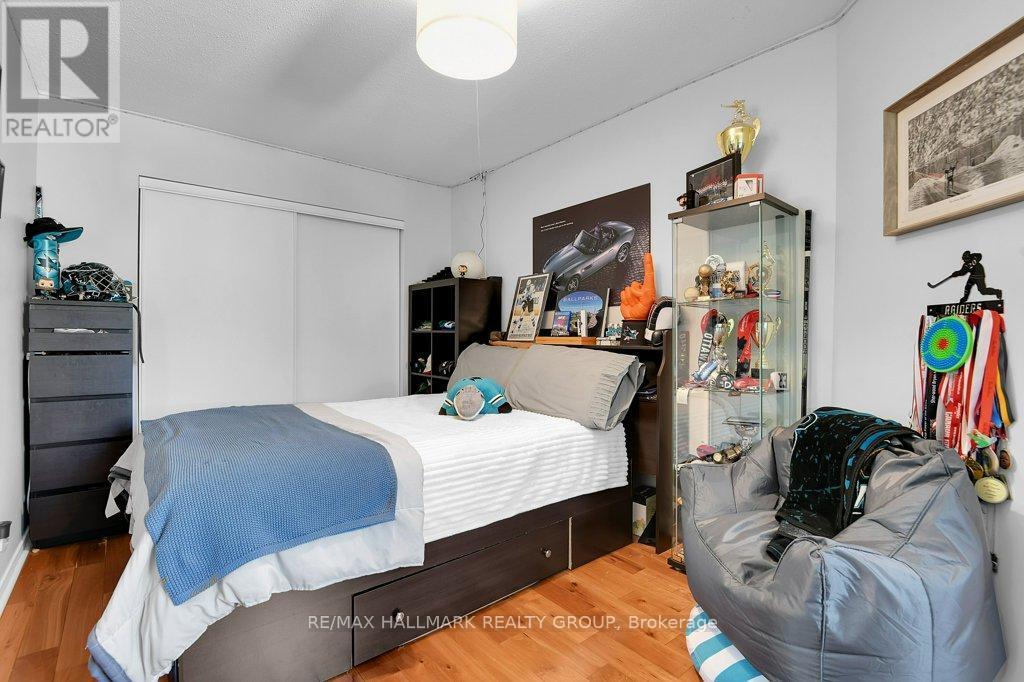
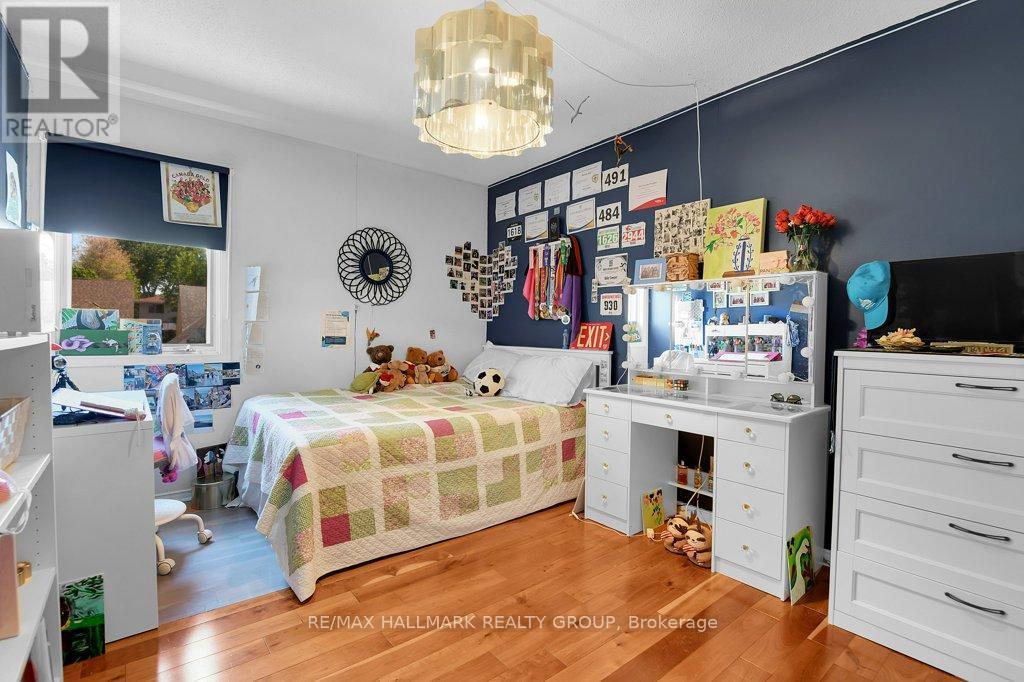
Bedroom #2 - hardwood floors - 22 Terrace Drive, Ottawa, ON
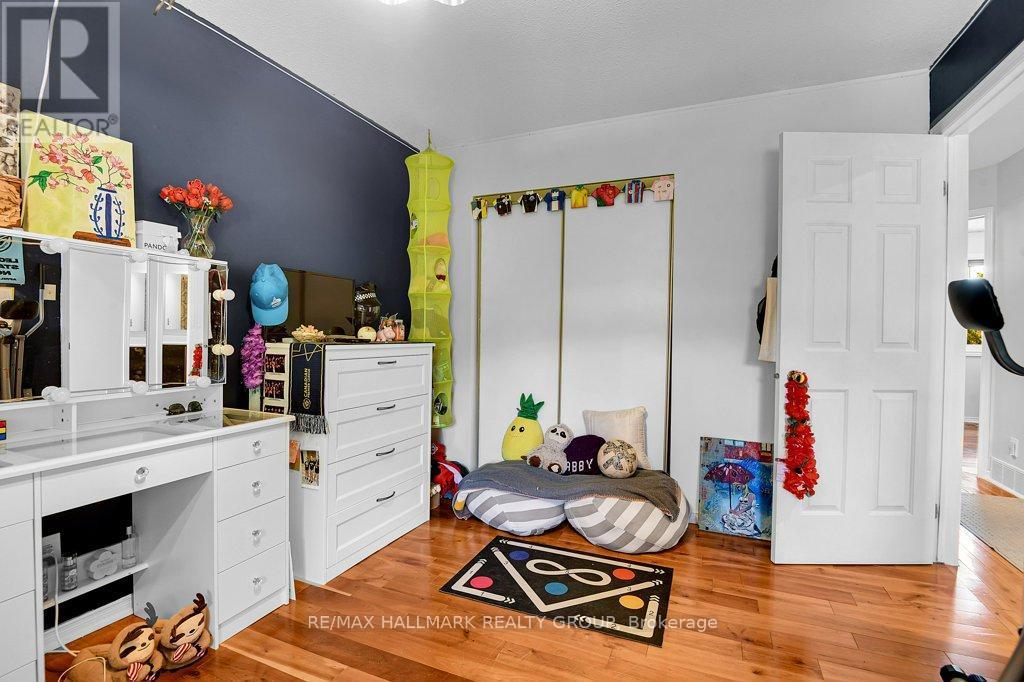
Bedroom #2 - spacious closet - 22 Terrace Drive, Ottawa, ON
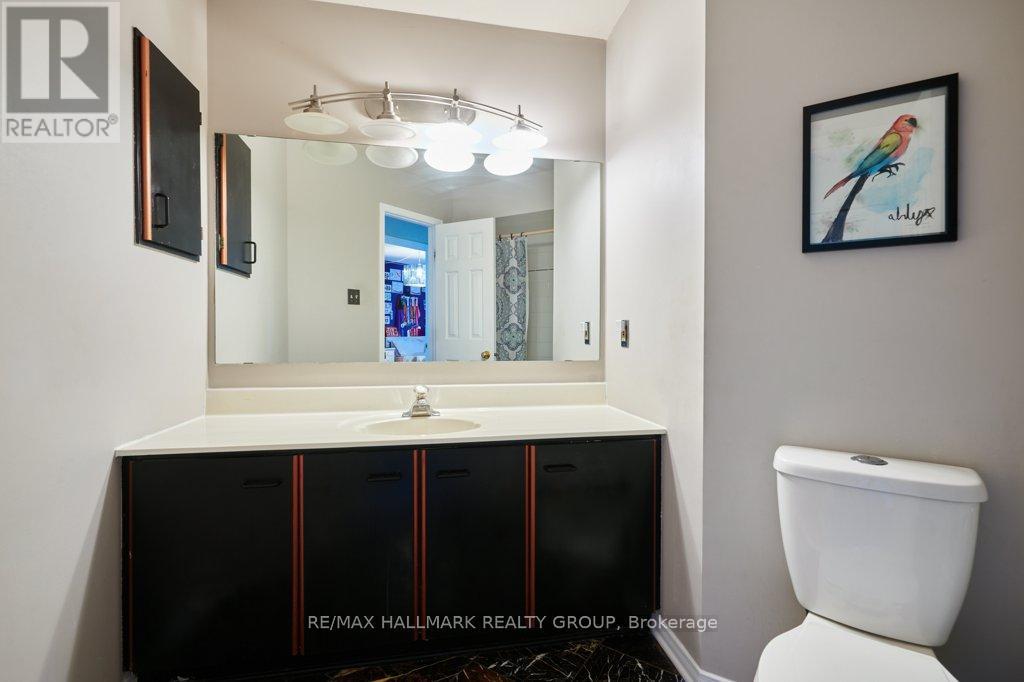
Main bathroom - 22 Terrace Drive, Ottawa, ON
East facing windows offer loads of daylight - 22 Terrace Drive, Ottawa, ON
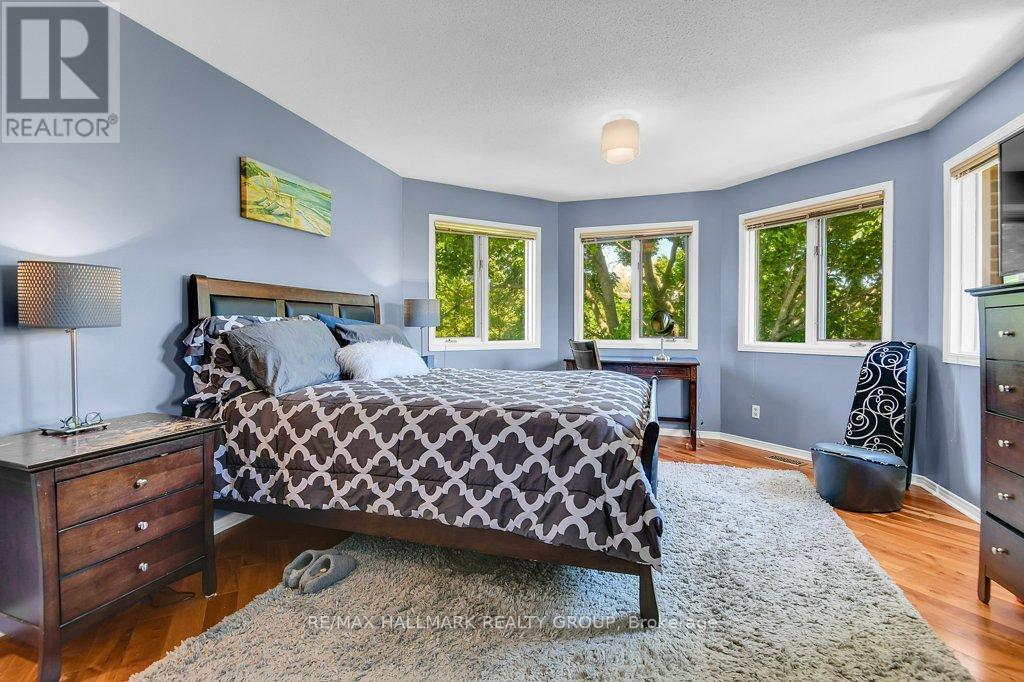
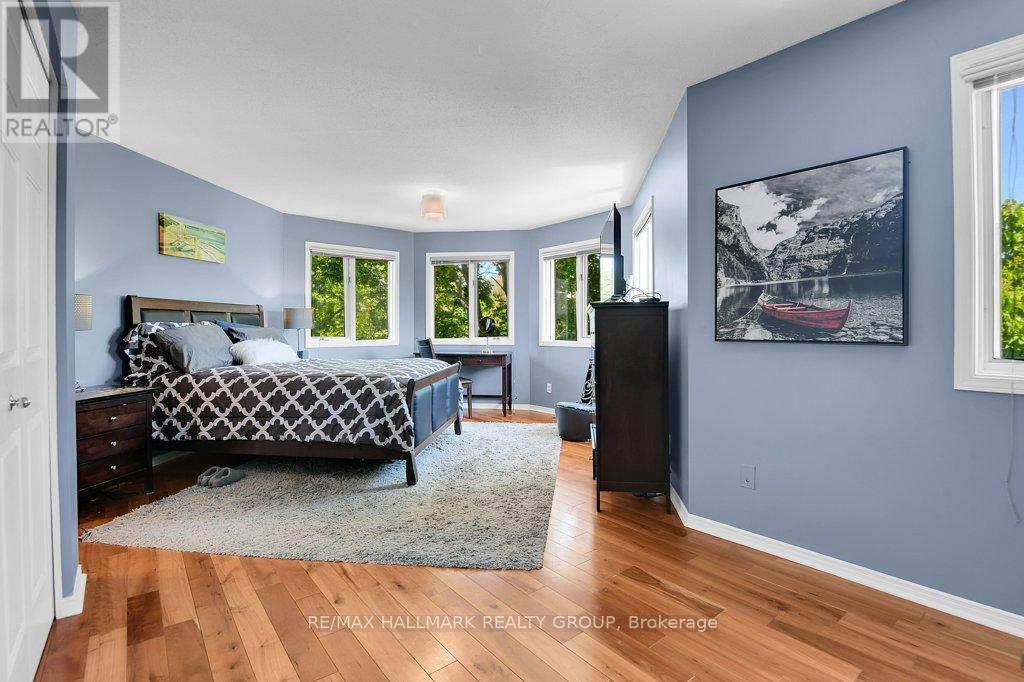
Primary bedroom has bay wall of windows. - 22 Terrace Drive, Ottawa, ON
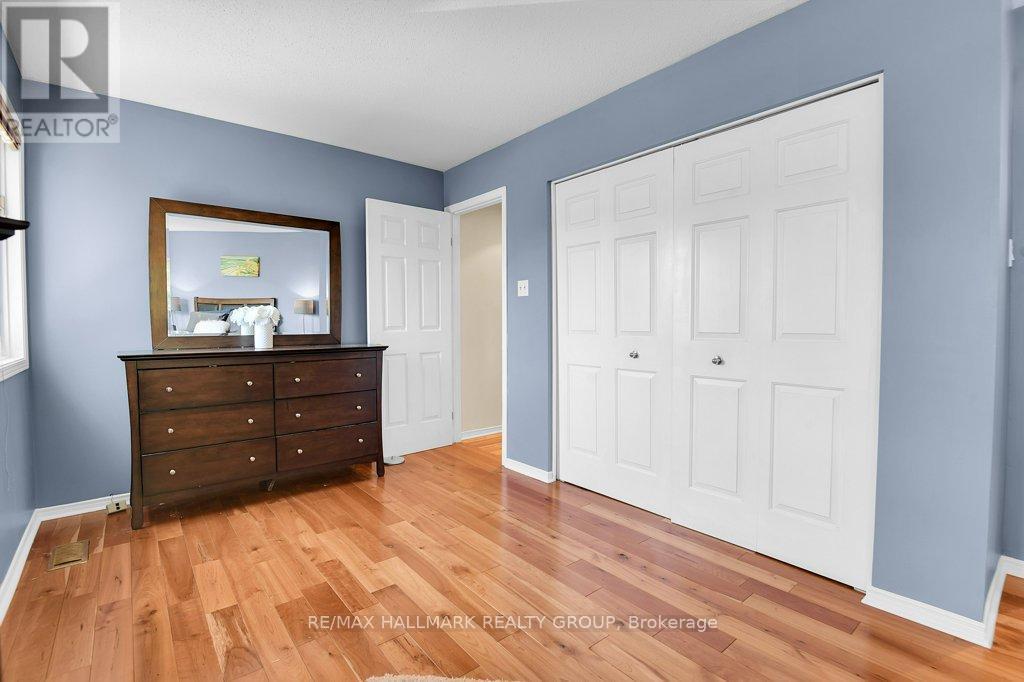
Hardwood floors, double closet. - 22 Terrace Drive, Ottawa, ON
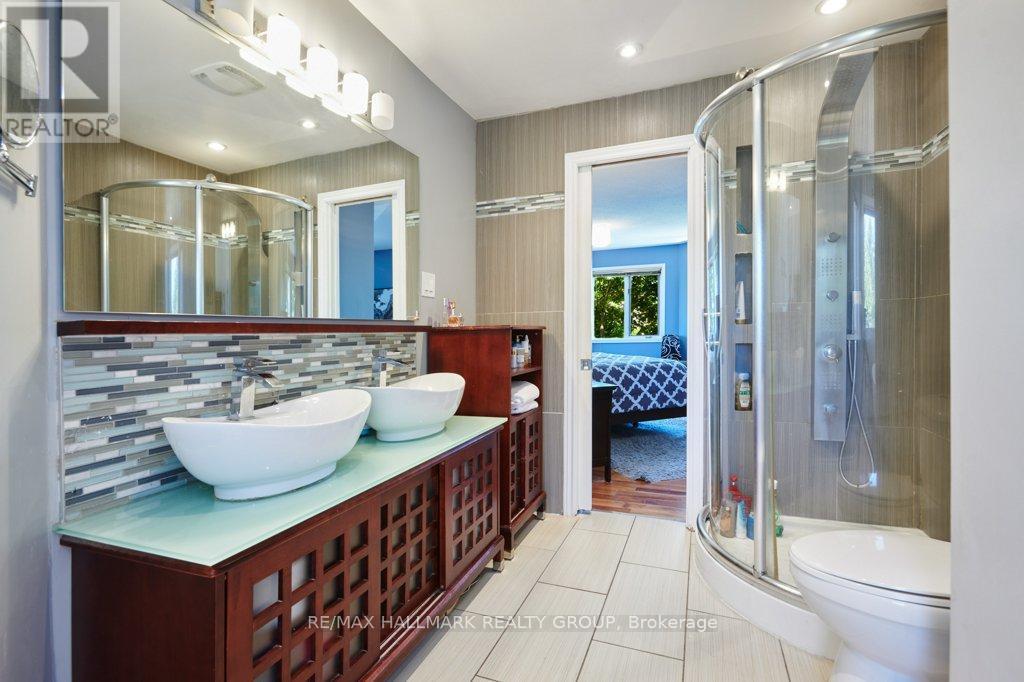
Stunning 5 pc Ensuite bathroom - 22 Terrace Drive, Ottawa, ON
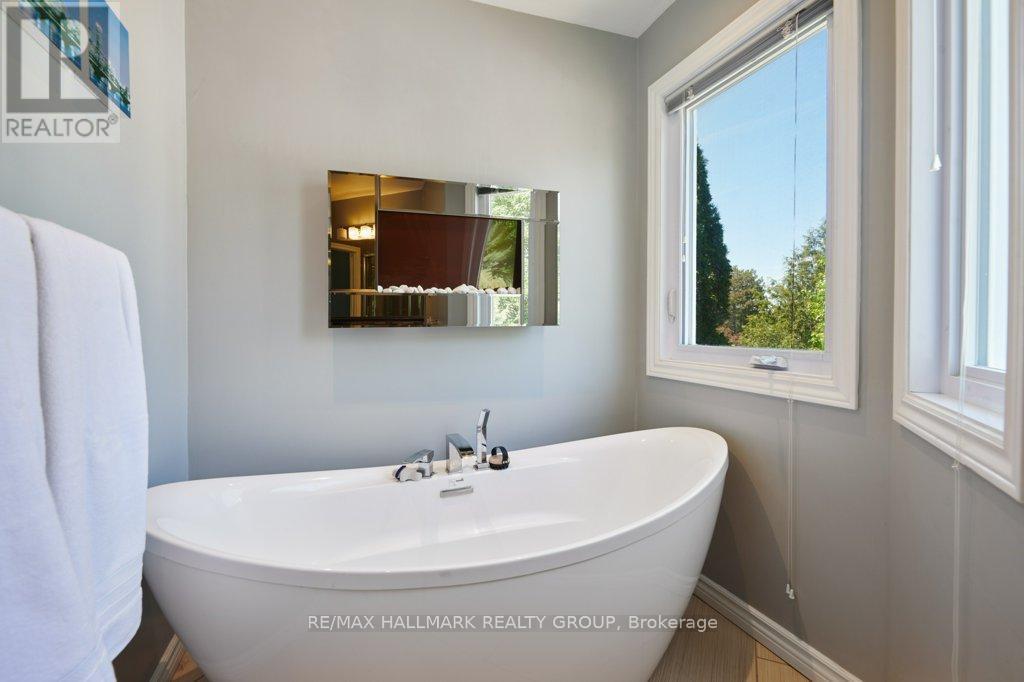
Romantic tub with accent fireplace - 22 Terrace Drive, Ottawa, ON
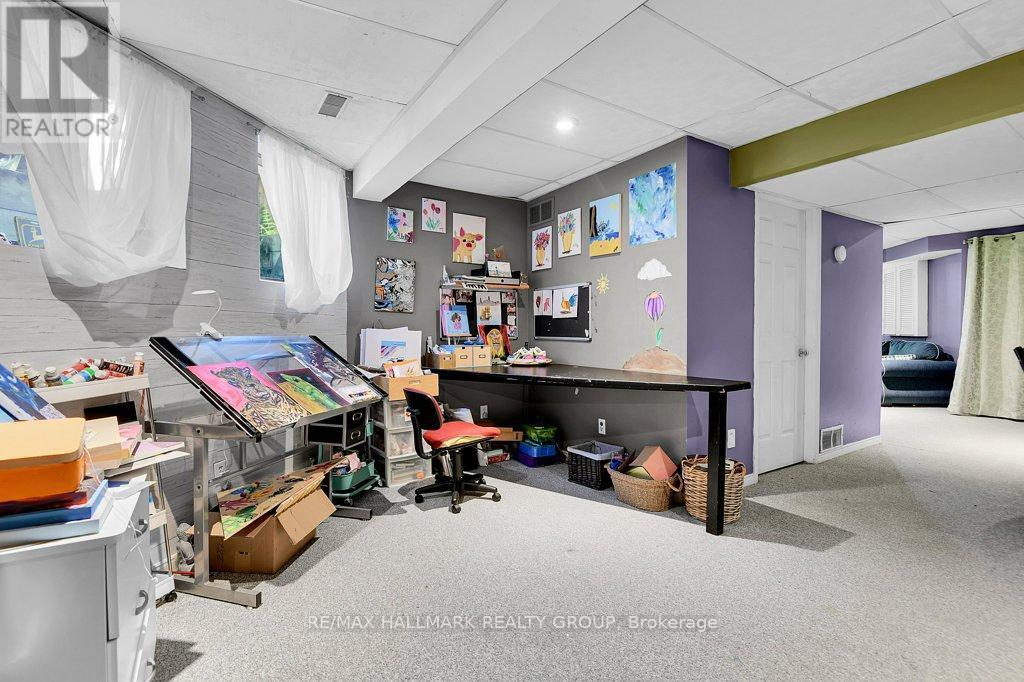
Bright Artist studio/den/office space - basement - 22 Terrace Drive, Ottawa, ON
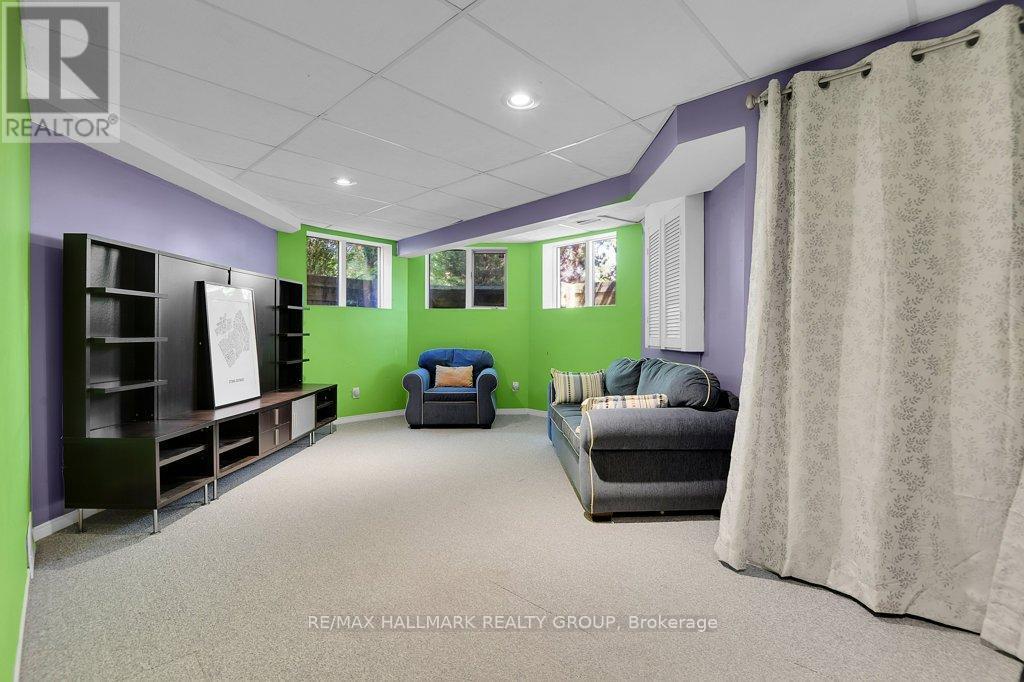
Basement Rec Room with oversized windows - 22 Terrace Drive, Ottawa, ON
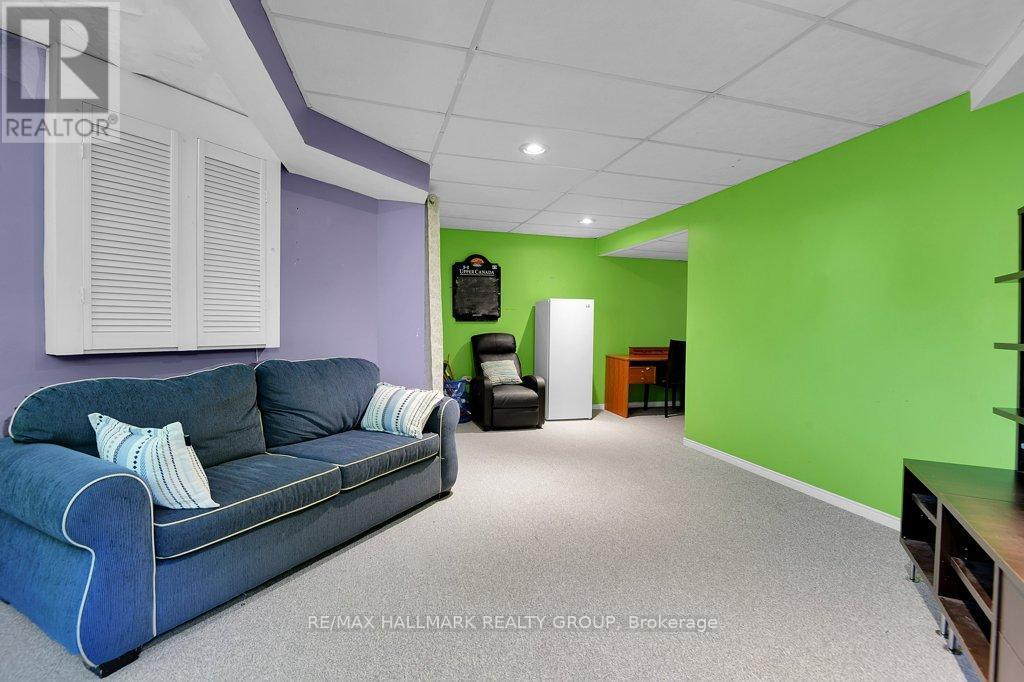
Partially finished basement with carpeting - 22 Terrace Drive, Ottawa, ON
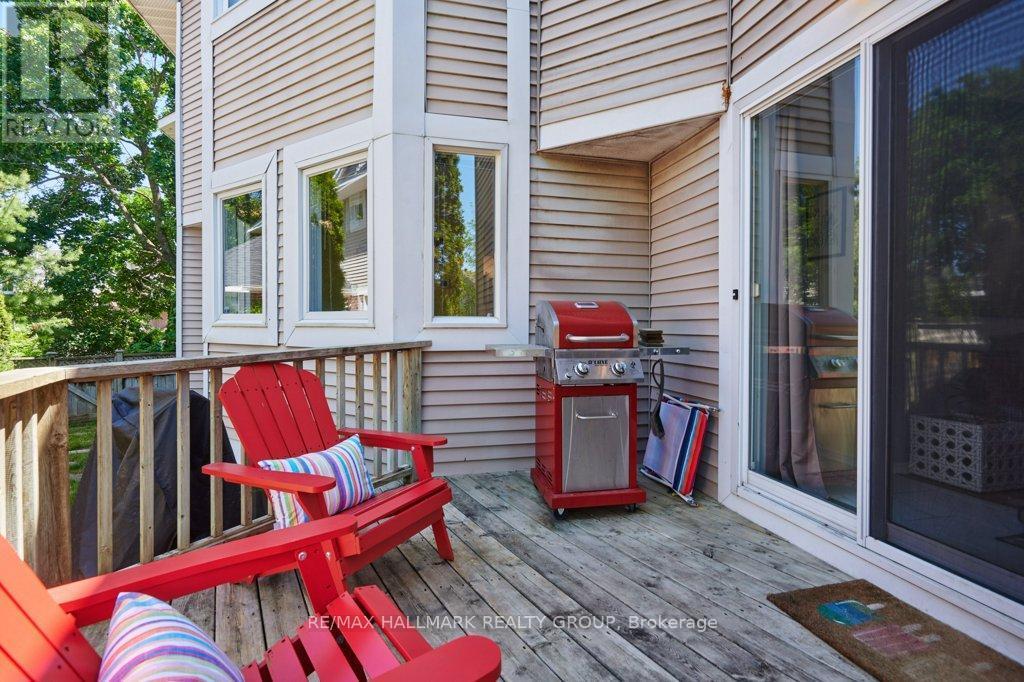
Private side deck off Main floor Family Room - 22 Terrace Drive, Ottawa, ON
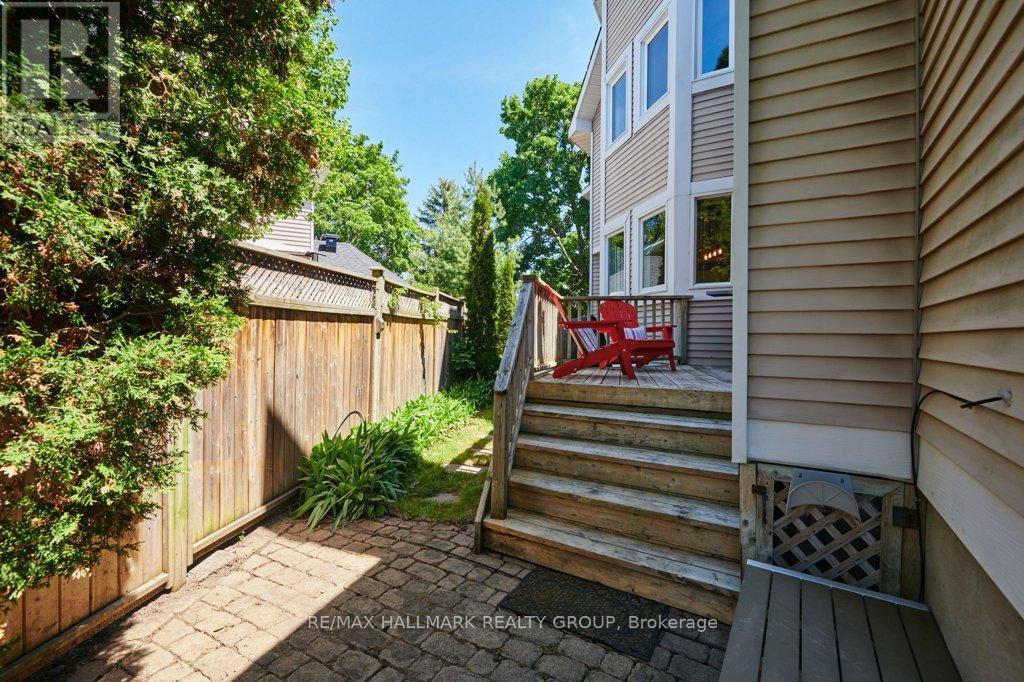
Deck at side off main floor Family Room - 22 Terrace Drive, Ottawa, ON
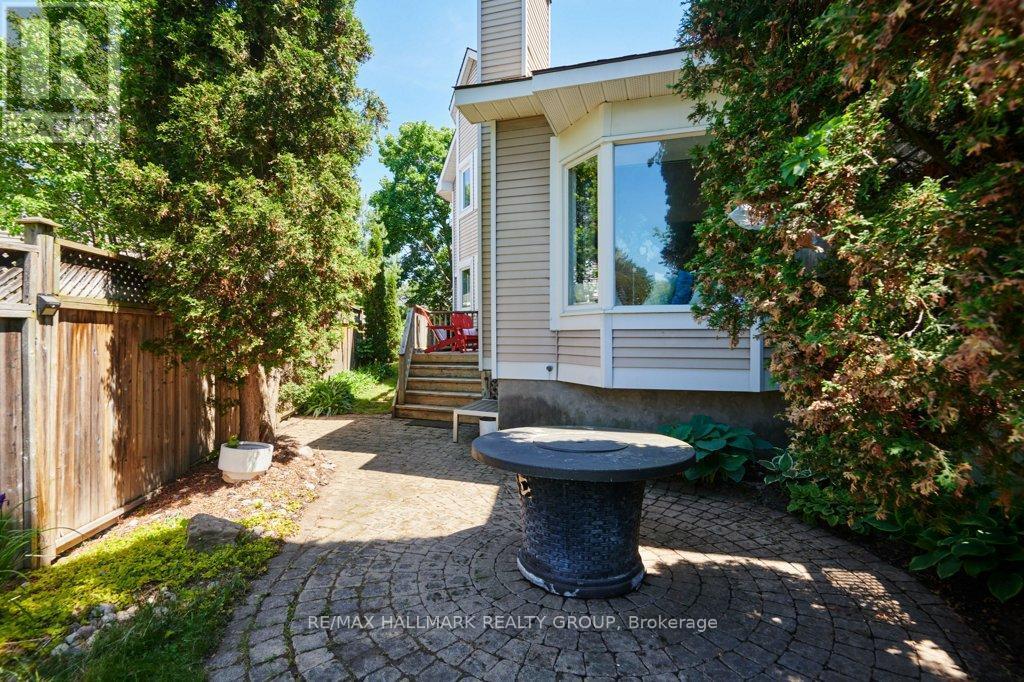
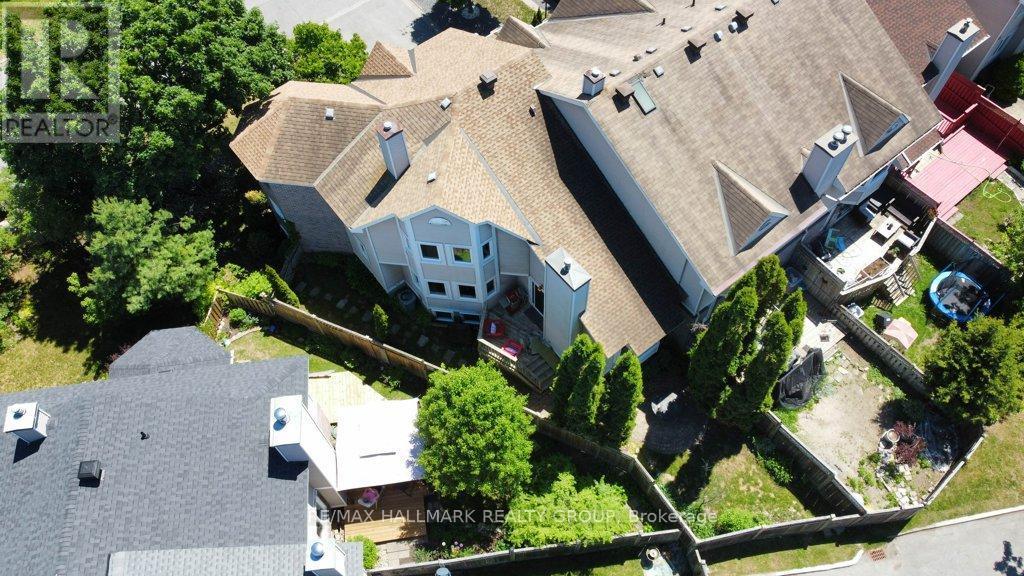
Rear patio area - interlocked - 22 Terrace Drive, Ottawa, ON
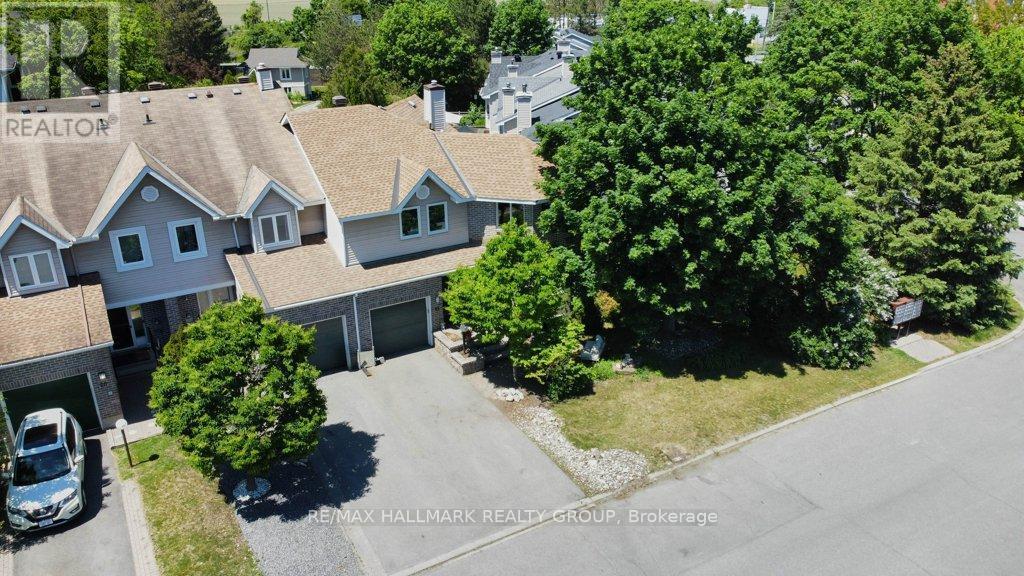
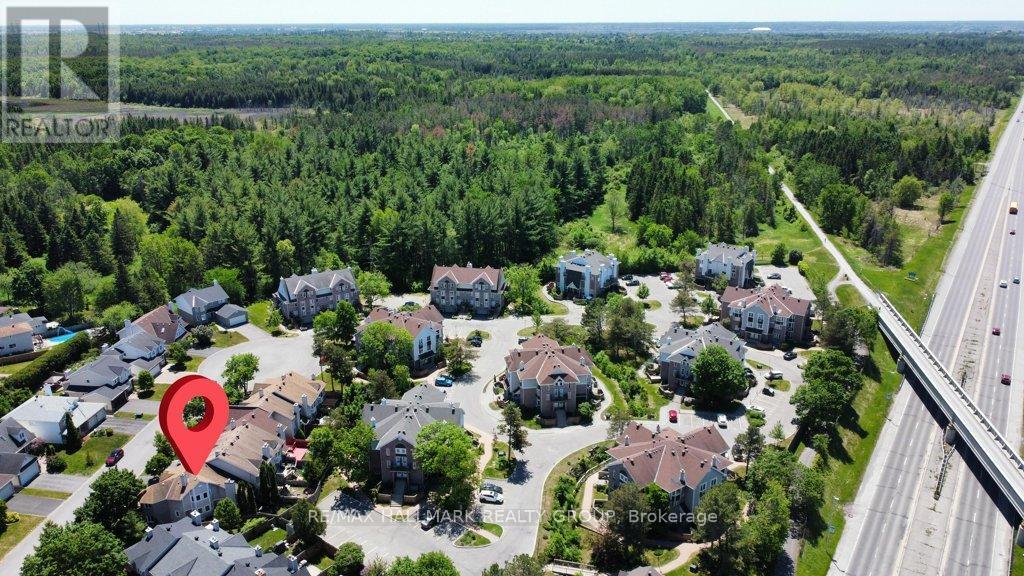
End unit, lots of parking - 22 Terrace Drive, Ottawa, ON
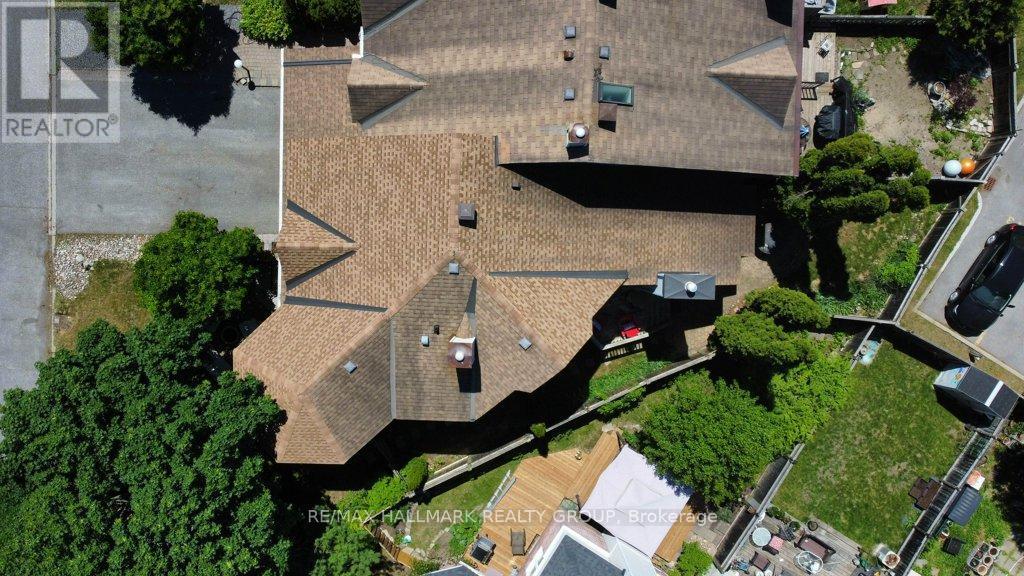
Irregularly shaped lot - - 22 Terrace Drive, Ottawa, ON
Private yard - 22 Terrace Drive, Ottawa, ON
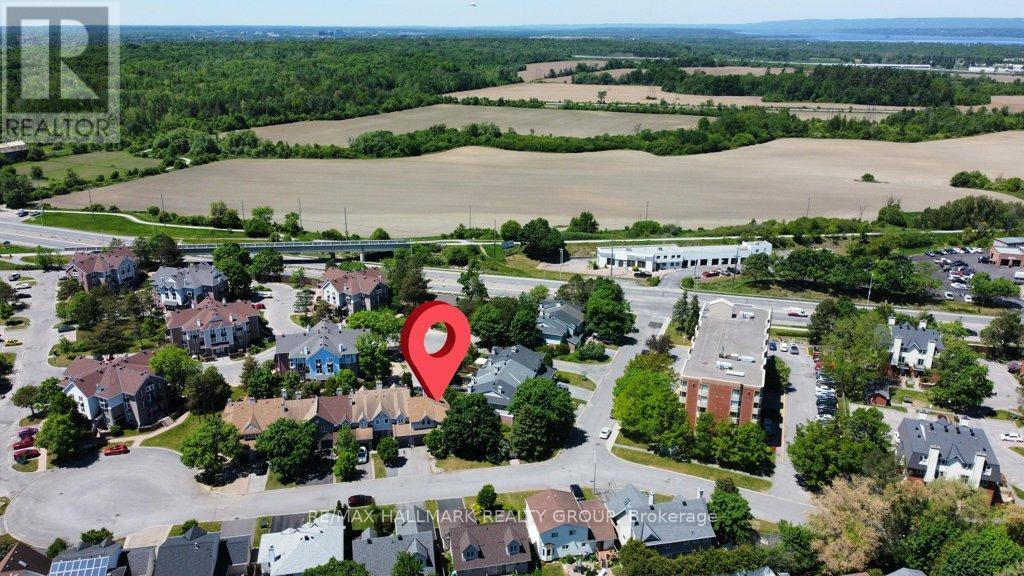
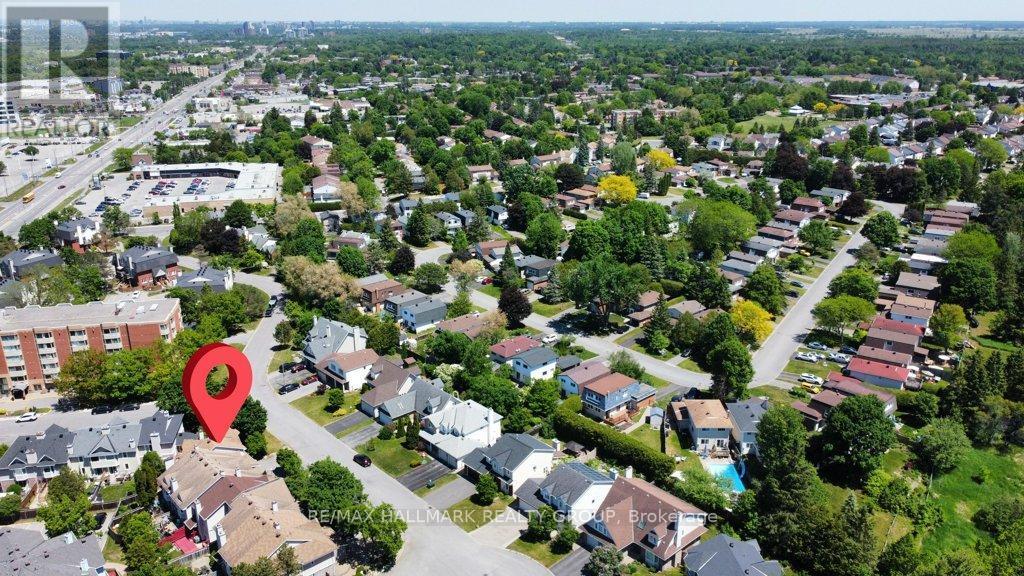
Looking west to Kanata - 22 Terrace Drive, Ottawa, ON
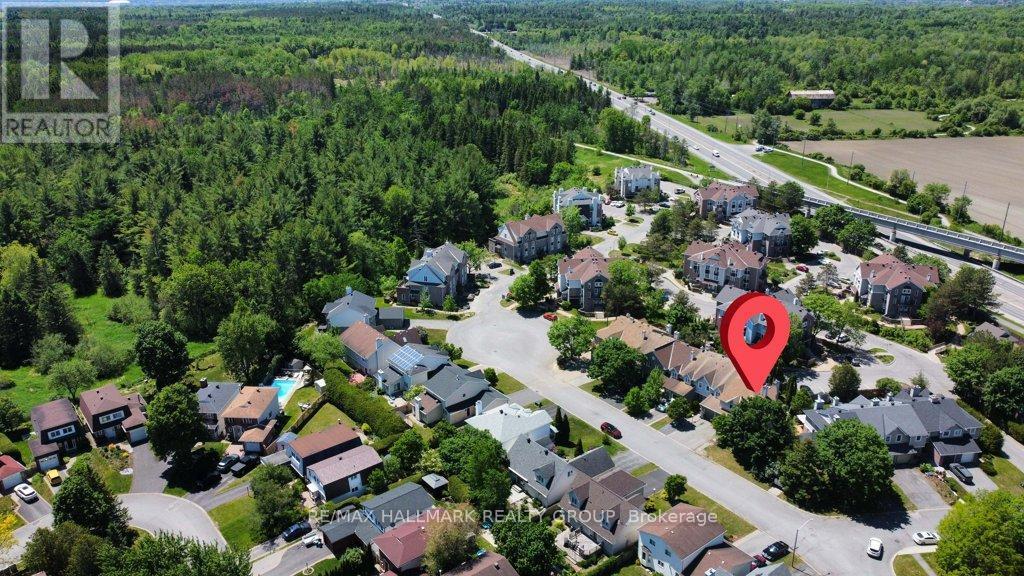
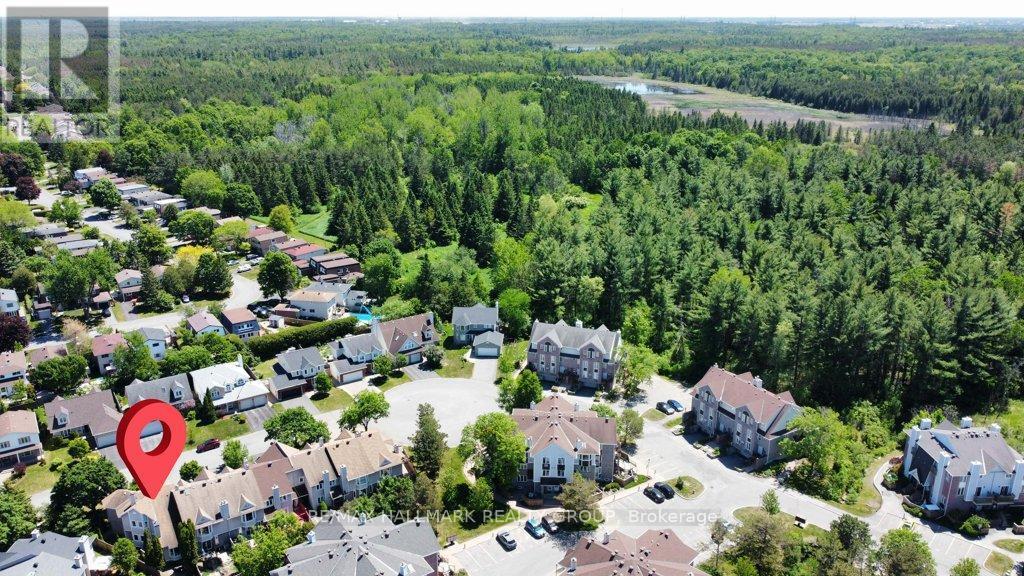
Looking North/Northwest to greenspace. - 22 Terrace Drive, Ottawa, ON
Looking East over Bells Corners . - 22 Terrace Drive, Ottawa, ON
Enclave of neighbouring townhomes - 22 Terrace Drive, Ottawa, ON
Neighbourhood - 22 Terrace Drive, Ottawa, ON
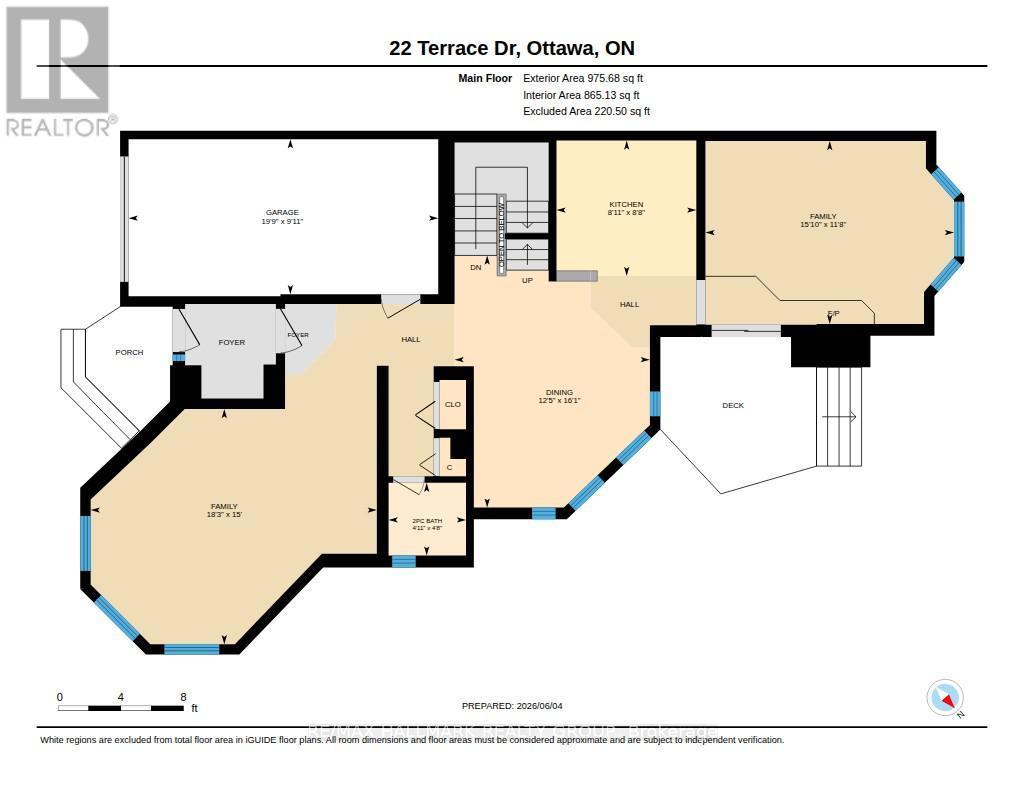
Main Floor - 22 Terrace Drive, Ottawa, ON
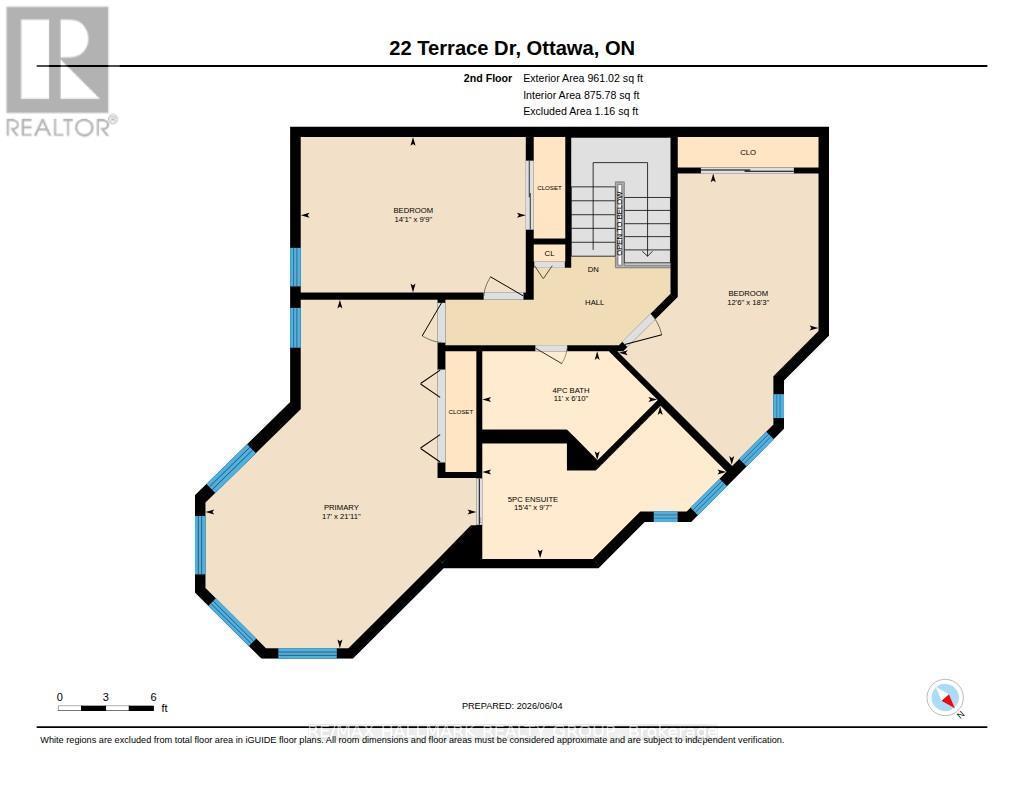
Second Floor - 22 Terrace Drive, Ottawa, ON
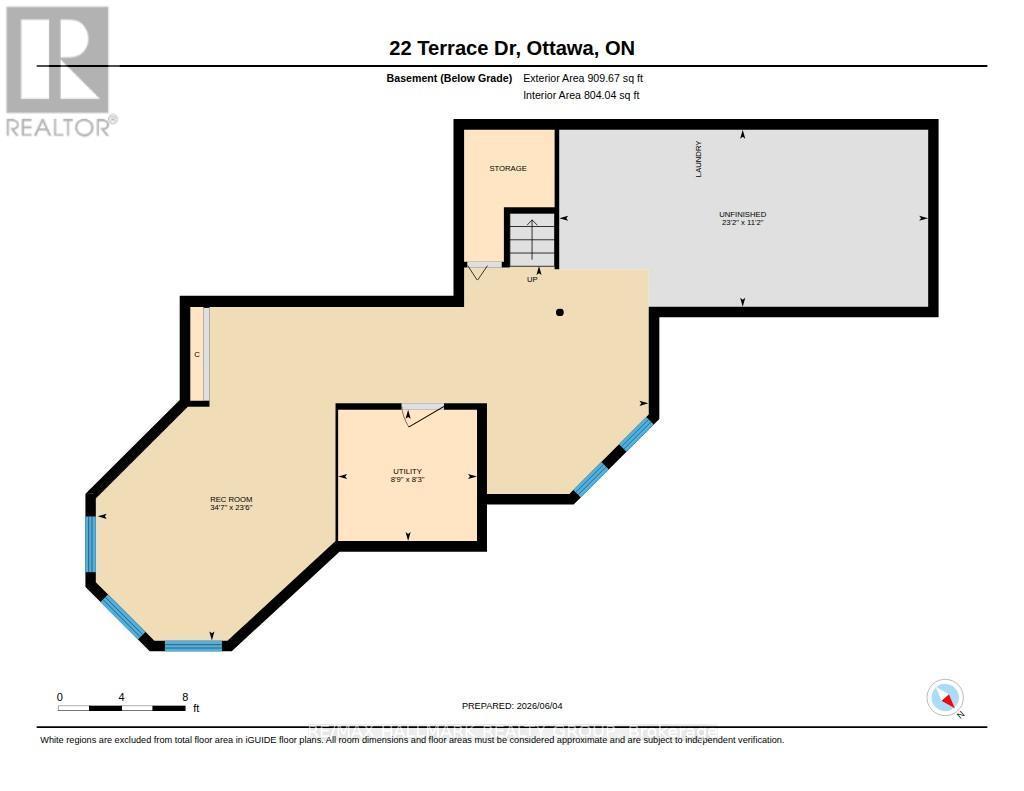
Basement - 22 Terrace Drive, Ottawa, ON
Virtual Tour
Welcome to 22 Terrace Drive, Bells Corners - 22 Terrace Drive, Ottawa, ON
Gardeners delight with available garden space - 22 Terrace Drive, Ottawa, ON
Private seating area welcomes guests at 22 Terrace - 22 Terrace Drive, Ottawa, ON
Quiet front entry with display area for planters - 22 Terrace Drive, Ottawa, ON
Architectural wall of windows - 22 Terrace Drive, Ottawa, ON
Mature gardens - 22 Terrace Drive, Ottawa, ON
Terrace area in front garden - 22 Terrace Drive, Ottawa, ON
Spacious entry with built in bench. - 22 Terrace Drive, Ottawa, ON
22 Terrace Drive, Ottawa, ON
Bay wall of windows adorn living room - 22 Terrace Drive, Ottawa, ON
Hardwood flooring throughout main and upper floors - 22 Terrace Drive, Ottawa, ON
Another Bay window in Dining area - 22 Terrace Drive, Ottawa, ON
Bright dining area convenient to kitchen - 22 Terrace Drive, Ottawa, ON
Kitchen is the heart of the home - 22 Terrace Drive, Ottawa, ON
Kitchen with stainless appliances - 22 Terrace Drive, Ottawa, ON
Kitchen with granite counters & corner sink - 22 Terrace Drive, Ottawa, ON
Family room with cathedral ceiling/pot lighting - 22 Terrace Drive, Ottawa, ON
Main floor Family room has hardwood floors - 22 Terrace Drive, Ottawa, ON
Main floor powder room - 22 Terrace Drive, Ottawa, ON
Bedroom #1 - top of stairs - 22 Terrace Drive, Ottawa, ON
Quiet study bay in bedroom #1 - 22 Terrace Drive, Ottawa, ON
Bedroom #2 - hardwood floors - 22 Terrace Drive, Ottawa, ON
Bedroom #2 - spacious closet - 22 Terrace Drive, Ottawa, ON
Main bathroom - 22 Terrace Drive, Ottawa, ON
East facing windows offer loads of daylight - 22 Terrace Drive, Ottawa, ON
Primary bedroom has bay wall of windows. - 22 Terrace Drive, Ottawa, ON
Hardwood floors, double closet. - 22 Terrace Drive, Ottawa, ON
Stunning 5 pc Ensuite bathroom - 22 Terrace Drive, Ottawa, ON
Romantic tub with accent fireplace - 22 Terrace Drive, Ottawa, ON
Bright Artist studio/den/office space - basement - 22 Terrace Drive, Ottawa, ON
Basement Rec Room with oversized windows - 22 Terrace Drive, Ottawa, ON
Partially finished basement with carpeting - 22 Terrace Drive, Ottawa, ON
Private side deck off Main floor Family Room - 22 Terrace Drive, Ottawa, ON
Deck at side off main floor Family Room - 22 Terrace Drive, Ottawa, ON
Rear patio area - interlocked - 22 Terrace Drive, Ottawa, ON
End unit, lots of parking - 22 Terrace Drive, Ottawa, ON
Irregularly shaped lot - - 22 Terrace Drive, Ottawa, ON
Private yard - 22 Terrace Drive, Ottawa, ON
Looking west to Kanata - 22 Terrace Drive, Ottawa, ON
Looking North/Northwest to greenspace. - 22 Terrace Drive, Ottawa, ON
Looking East over Bells Corners . - 22 Terrace Drive, Ottawa, ON
Enclave of neighbouring townhomes - 22 Terrace Drive, Ottawa, ON
Neighbourhood - 22 Terrace Drive, Ottawa, ON
Main Floor - 22 Terrace Drive, Ottawa, ON
Second Floor - 22 Terrace Drive, Ottawa, ON
Basement - 22 Terrace Drive, Ottawa, ON
  • Advertising
Are you a real estate investor?
22 TERRACE DRIVE, Ottawa, Ontario, K2H 9N2
$649,900

3 Beds

3 Baths

Property Information:

Size matters-and this end-unit townhome delivers. Welcome to a remarkably spacious (1800+sqft) 3-bedroom, 2.5-bath home tucked into a quiet enclave in Bells Corners. Built in 1988, its striking architectural detail creates instant curb appeal and hints at the character found throughout. With a layout that truly lives like a single, this home offers exceptional square footage, thoughtful design, and room to grow.The main floor features a generous living room, a bright dining area off the kitchen-ideal for everyday living and entertaining, a rare main-floor family room and a convenient 2-piece powder room for standout functionality. A distinctive wall of windows in the living room floods the space with natural light and creates a beautiful focal point. The family room overlooks the backyard and showcases dramatic vaulted ceilings, pot lighting, and a cozy gas fireplace.The kitchen includes a gas stove, granite counters, breakfast bar, pot drawers, and stainless appliances. Find hardwood and tile flooring throughout. Upstairs, the expansive principal bedroom features a lux 5-piece ensuite with soaker tub and fireplace feature, separate shower, and double sinks. Two 2ndary bedrooms and a full bath offer space for family or guests.The lower level adds more versatility with a den a recreation room featuring oversized windows, storage,bathroom rough-in for future customization.Outdoors,find a side deck off the family room and 2 interlock patios for relaxing or entertaining. Gas BBQ included.Updates include select window replacements and exterior cladding on wood windows. Roof: approx. 3 years (front) and 7-8 years (back). Inside entry to the garage adds everyday convenience.A beautifully designed and generously sized home with standout curb appeal-perfect for families seeking space, comfort, and a welcoming community. Walking distance to the Trans Canada Trail system for biking and walking, plus the shopping, restaurants, and amenities of Bells Corners (id:27)

Building Features:

  • Style: Townhouse
  • Building Type: Row / Townhouse
  • Amenities:
  • Basement Development: Partially finished
  • Basement Type: Full
  • Construction Style - Attachment: Attached
  • Exterior Finish: Vinyl siding
  • Fireplace: Yes
  • Floor Space: 1500 - 2000 sqft
  • Flooring Type: Hardwood
  • Foundation Type: Concrete
  • Heating Type: Forced air
  • Heating Fuel: Natural gas
  • Cooling Type: Central air conditioning
  • Appliances: Garage door opener remote, Central Vacuum, Dishwasher, Dryer, Hood Fan, Microwave, Gas stove(s), Washer, Refrigerator

Property Features:

  • OwnershipType: Freehold
  • Property Type: Single Family
  • Half Bathrooms: 1
  • Floor Space (approx): 1500 - 2000 Square Feet
  • Irregular: Yes
  • Lot Depth: 107.2 Feet
  • Lot Frontage: 59.6 Feet
  • Lot Size: 59.6 x 107.3 FT ; irregular
  • Structure Type: Deck, Patio(s)
  • Utility Type: Sewer - Installed, Hydro - Installed
  • Zoning: RES
  • Sewer: Sanitary sewer
  • Parking Type: Attached garage, Garage
  • No. of Parking Spaces: 3

Rooms:

  • Bedroom 2nd Level 5.57 m x 3.82 m
  • Bedroom 2nd Level 2.97 m x 4.31 m
  • Primary Bedroom 2nd Level 6.67 m x 5.18 m
  • Recreation Room Basement Level 7.17 m x 10.55 m
  • Utility Basement Level 3.39 m x 7.07 m
  • Living Main Level 5.56 m x 4.57 m
  • Dining Main Level 4.90 m x 3.80 m
  • Kitchen Main Level 2.64 m x 2.72 m
  • Family Main Level 4.83 m x 3.56 m

Convert Measurement to:

Courtesy of: RE/MAX HALLMARK REALTY GROUP

REALTOR.ca  

QuickQuoteTM Powered by RPS
Thinking of Selling?

Start by finding out what your home might be worth in today's market.

Location of 22 TERRACE DRIVE, Ottawa, Ontario, K2H 9N2

Demographic Information of 22 TERRACE DRIVE, Ottawa, Ontario, K2H 9N2

Life Stage

Young Families

Employment Type

Service Sector/White Collar

Average Household Income

$115,293.36

Average Number of Children

1.54

Household Population

Household Structure

Age of Population

Education

Education Level

No certificate/diploma/degree

11.48 %

High school certificate or equivalent

28.17 %

Apprenticeship trade certificate/diploma

4.05 %

College/non-university certificate

28.96 %

University certificate (below bachelor)

1.38 %

University Degree

25.97 %

Commuter

Travel To Work

By Car

70.56 %

By Public Transit

15.99 %

By Walking

3.15 %

By Bicycle

0.0 %

By Other Methods

10.3 %

Cultural Diversity

Knowledge of Official Language

Mother Tongue

Building Information

Building Type

Apartments (Low and High Rise)

6.39 %

Houses

93.61 %

Own Vs. Rent