Button CopyPathCircle CloseCircle Left ArrowArrow Down Icon GreyClosecirclecircleBurger
  • Publicité

210 PINGWI PLACE, Ottawa, Ontario, K1X 0G1

No. MLS® X13816340
Maison À vendre à Ottawa, Ontario
874 900 $ ÉvaluationExpressMC: 838K $ - 1.0M $

3 Chambres

4 Salles de bain

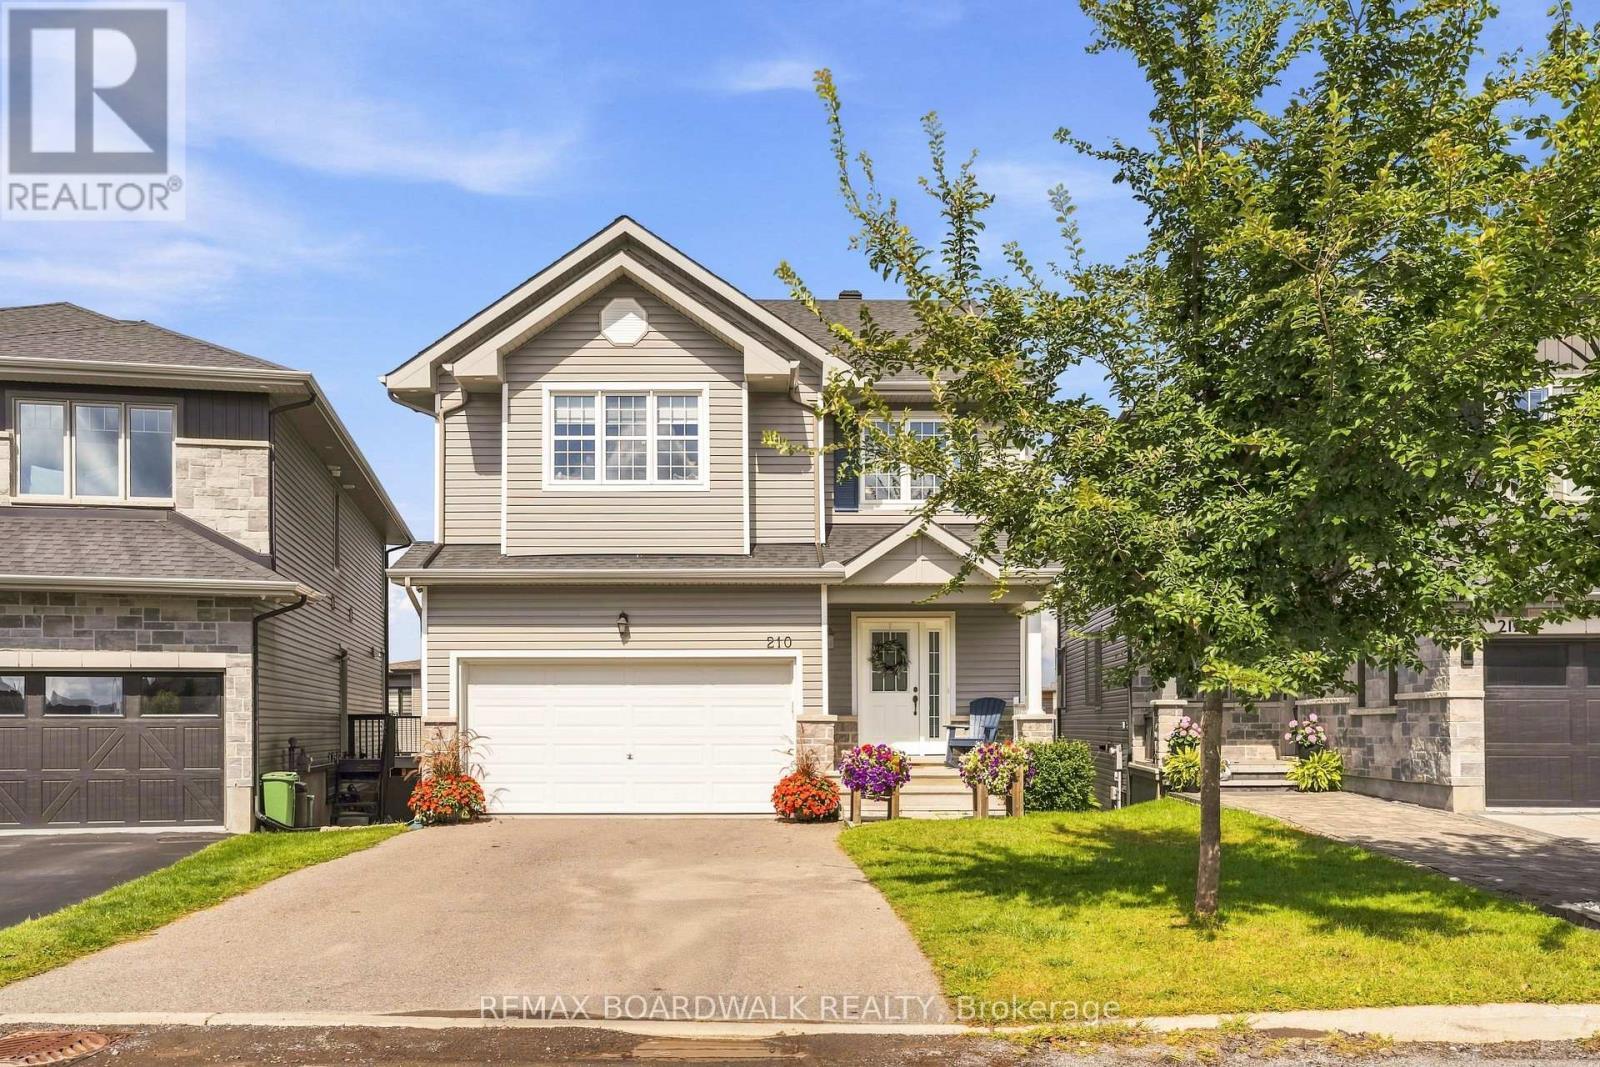
Welcome to 210 Pingwi Place - 210 Pingwi Place, Ottawa, ON
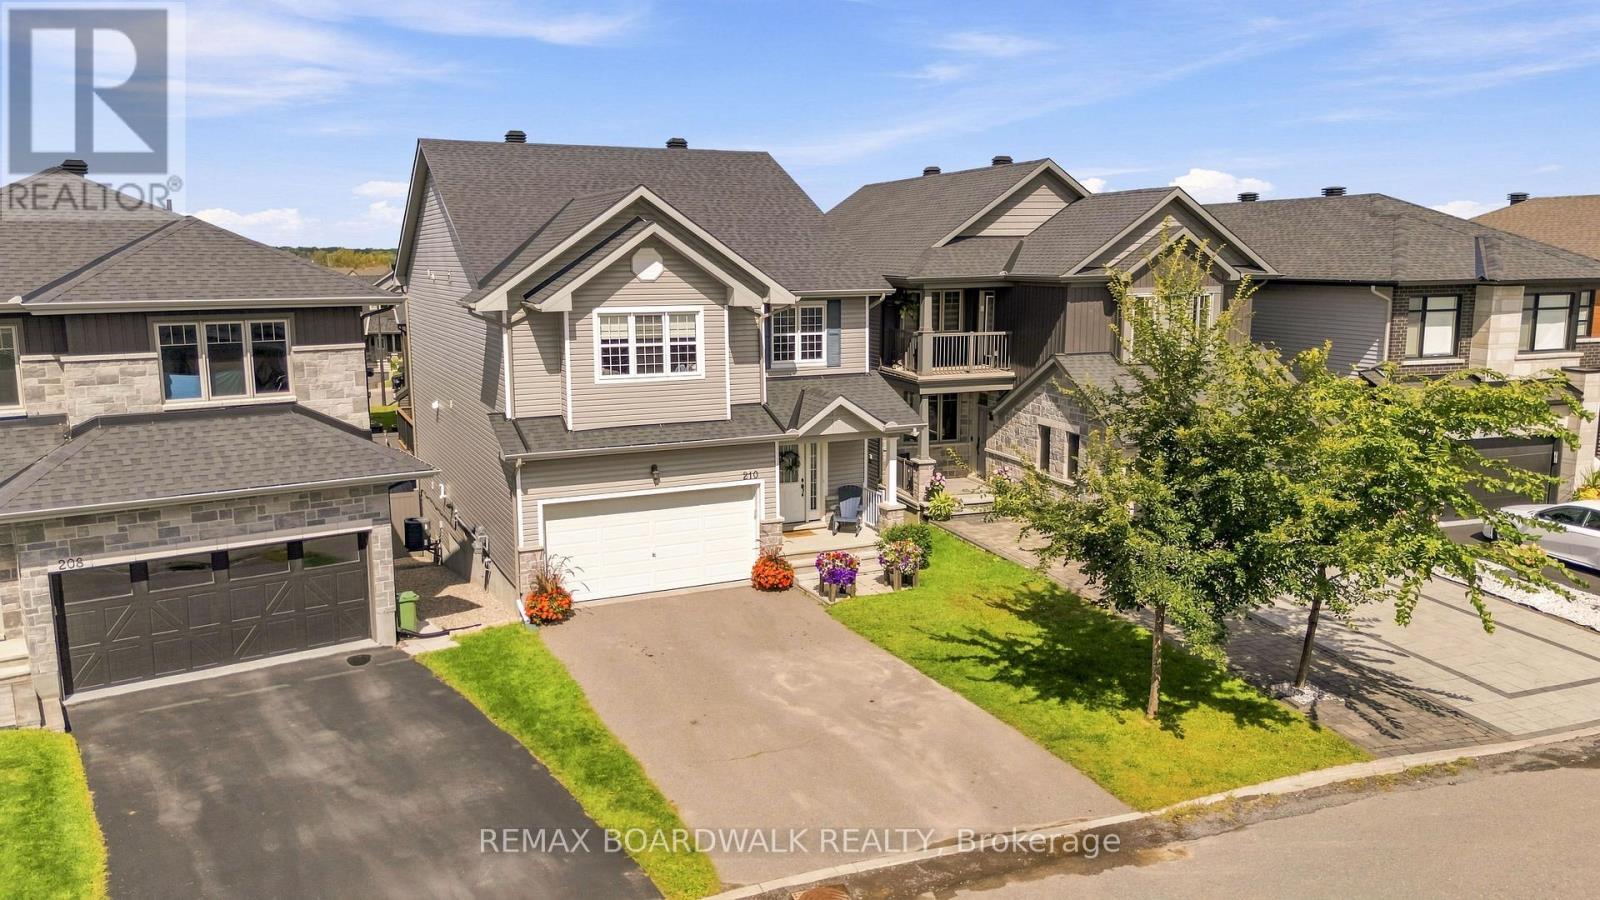
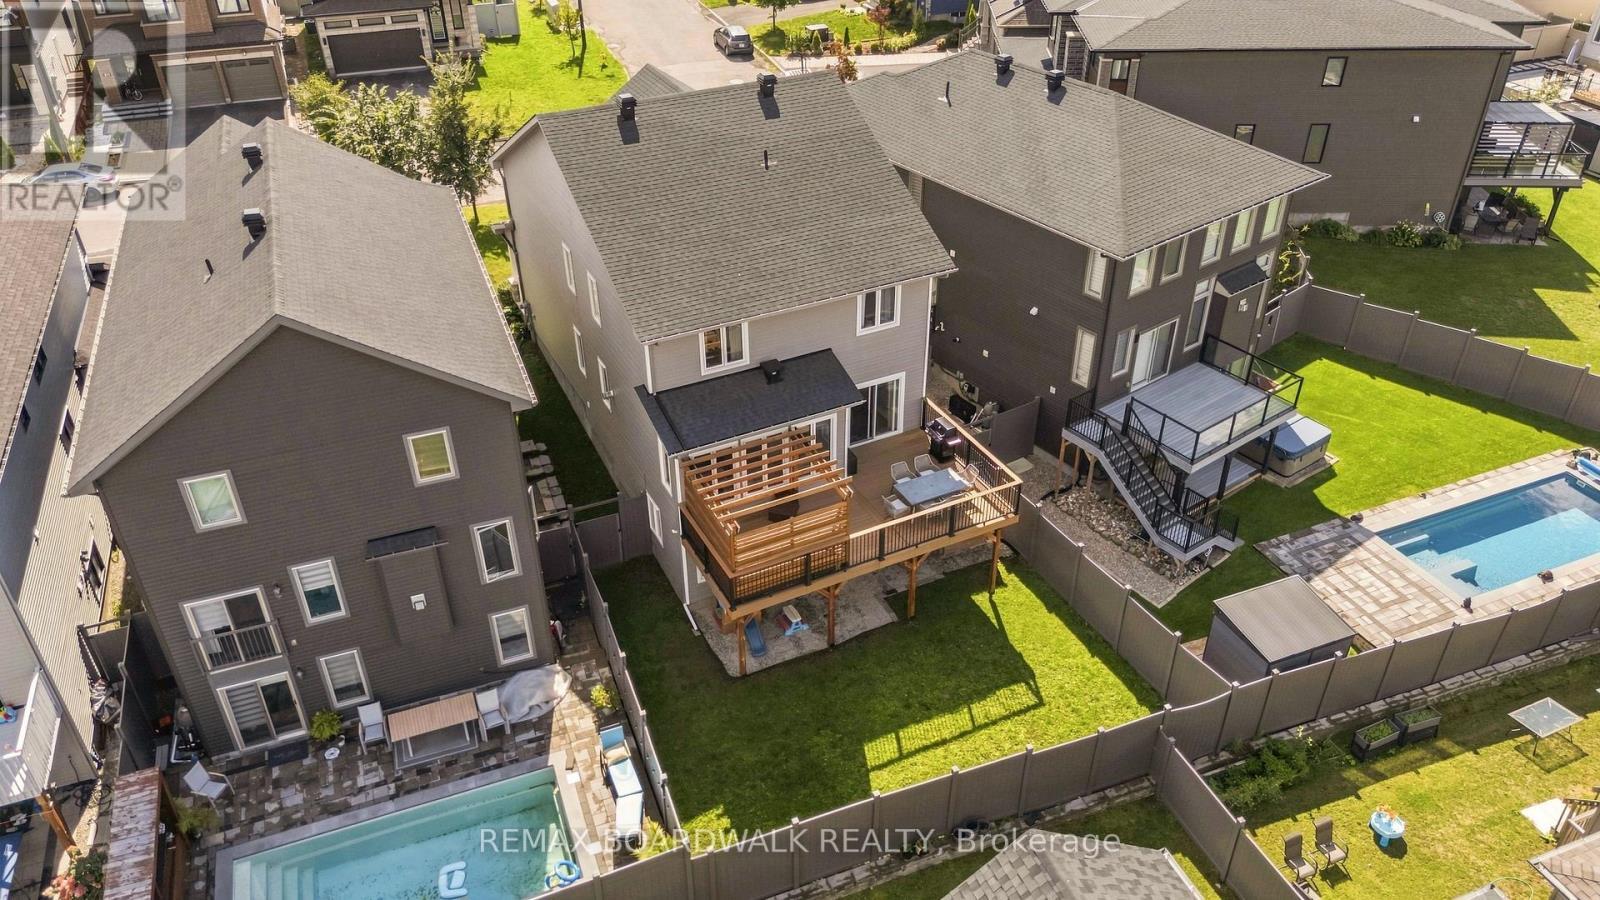
Aeriel View - 210 Pingwi Place, Ottawa, ON
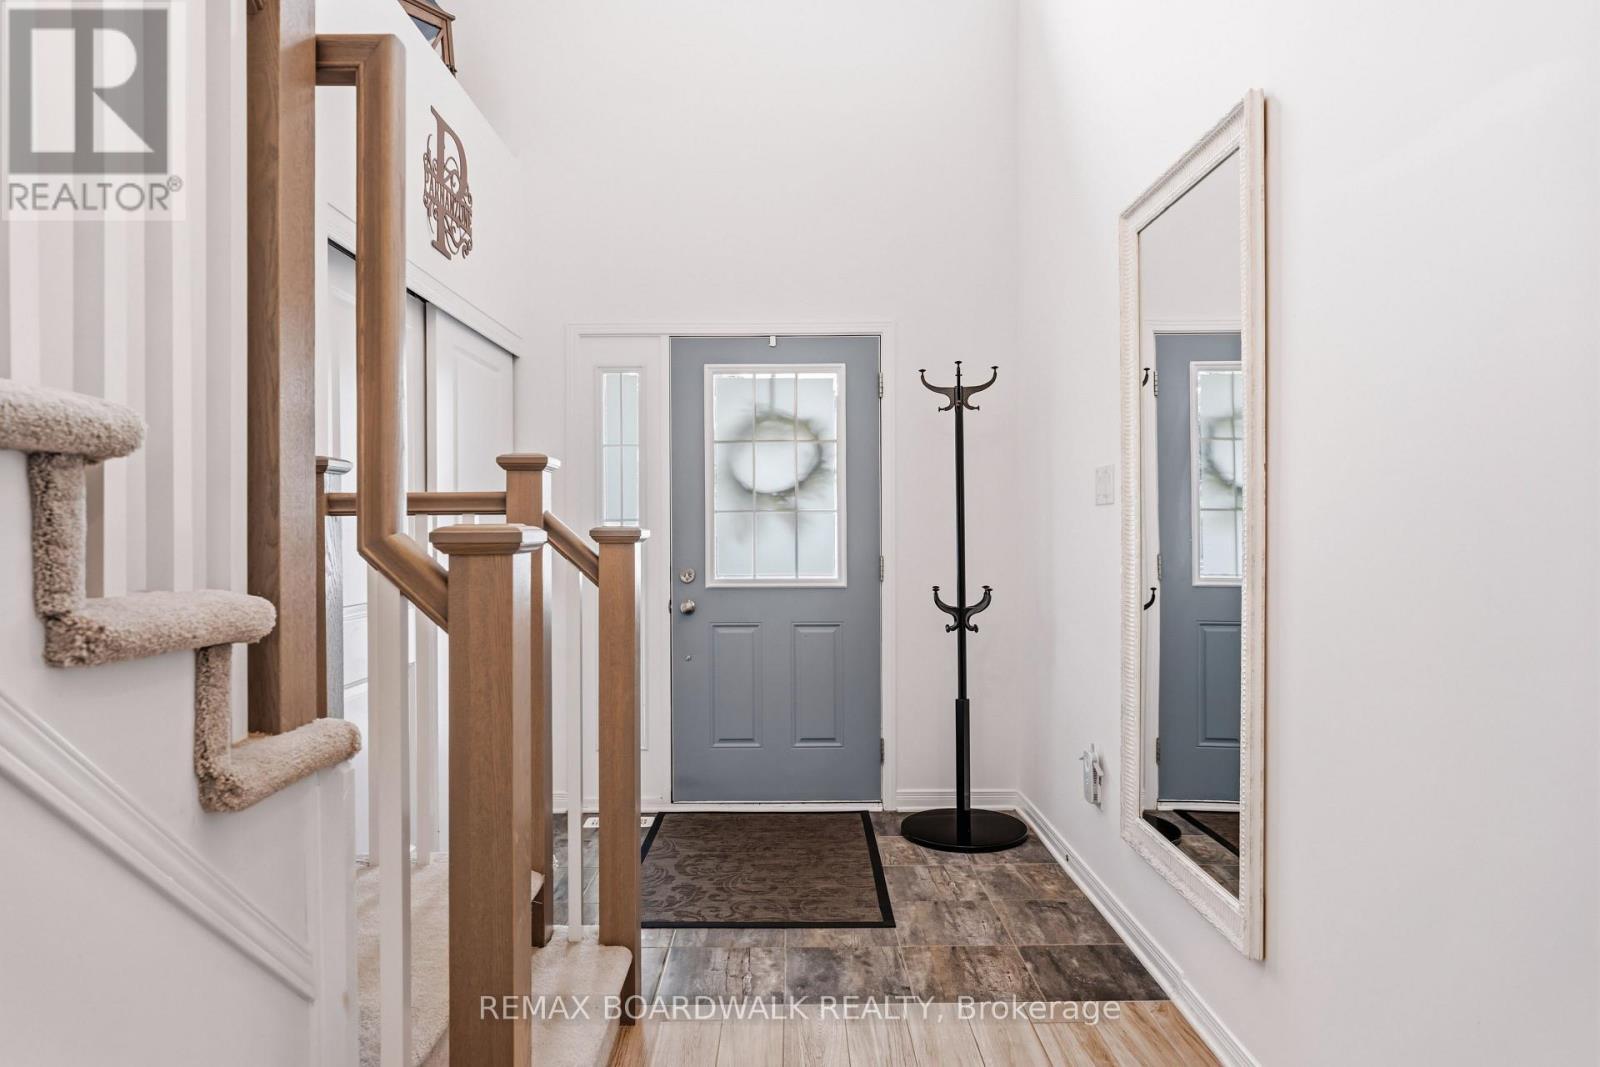
Front Entrance - 210 Pingwi Place, Ottawa, ON
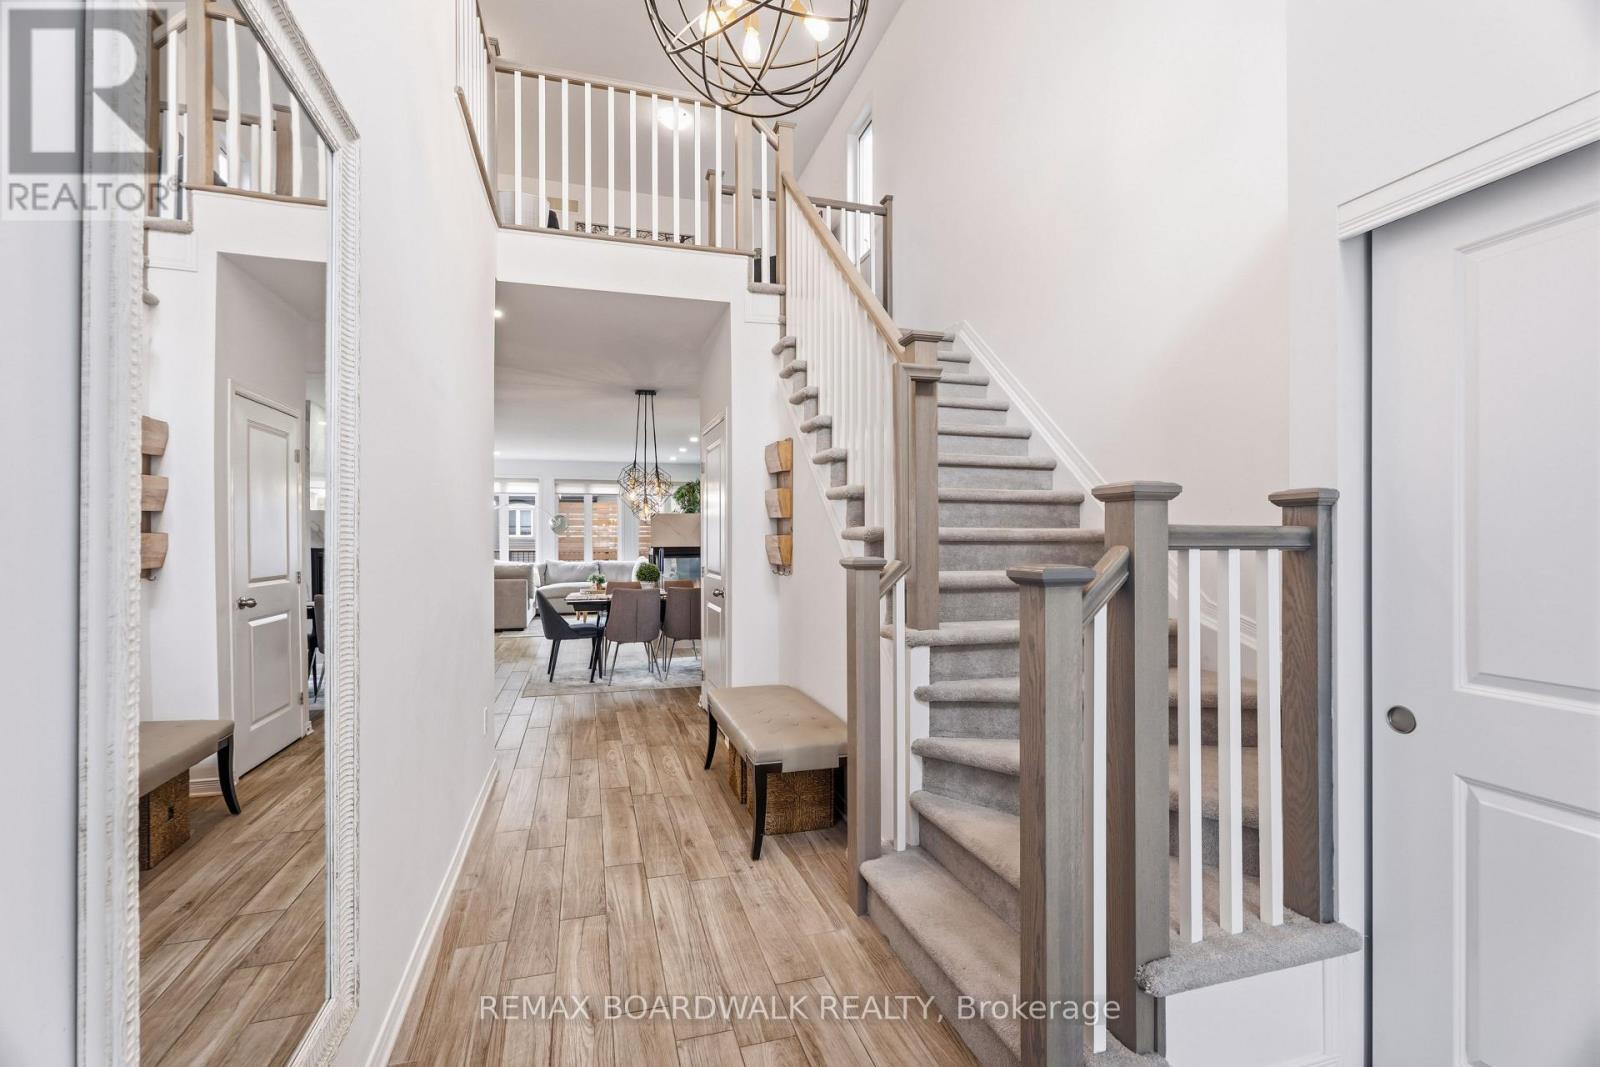
Bright & welcoming front foyer with lot of light - 210 Pingwi Place, Ottawa, ON
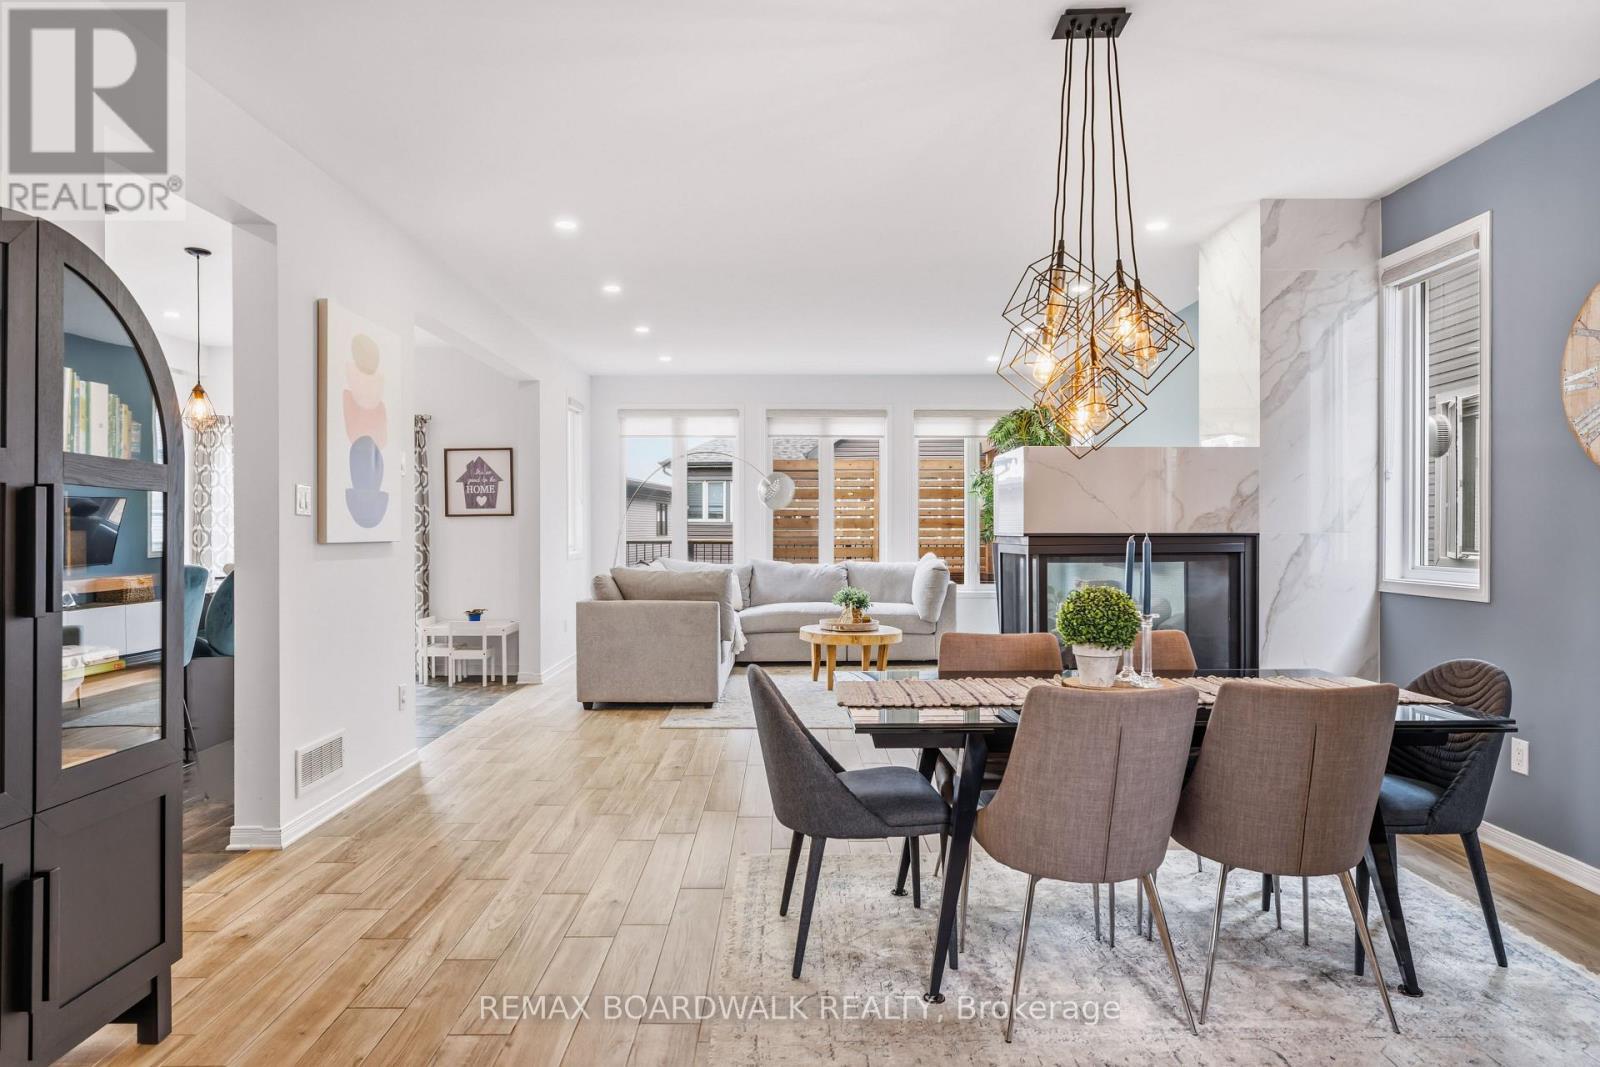
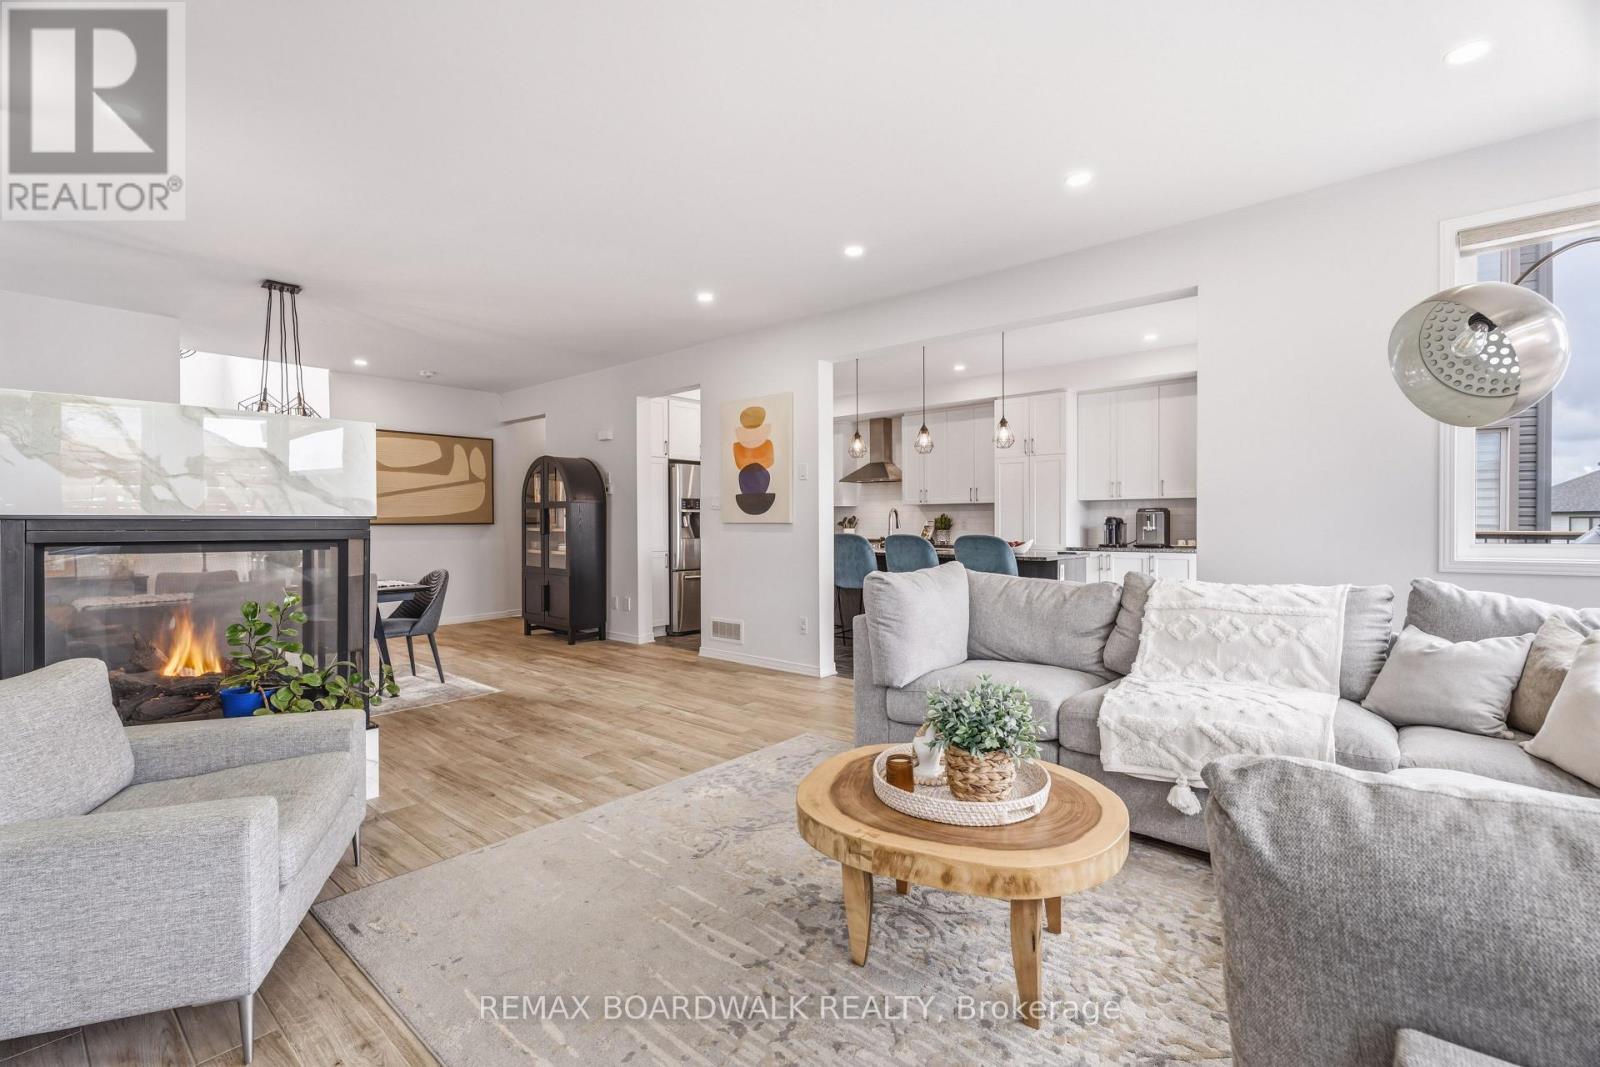
Open-concept main level with pot lights - 210 Pingwi Place, Ottawa, ON
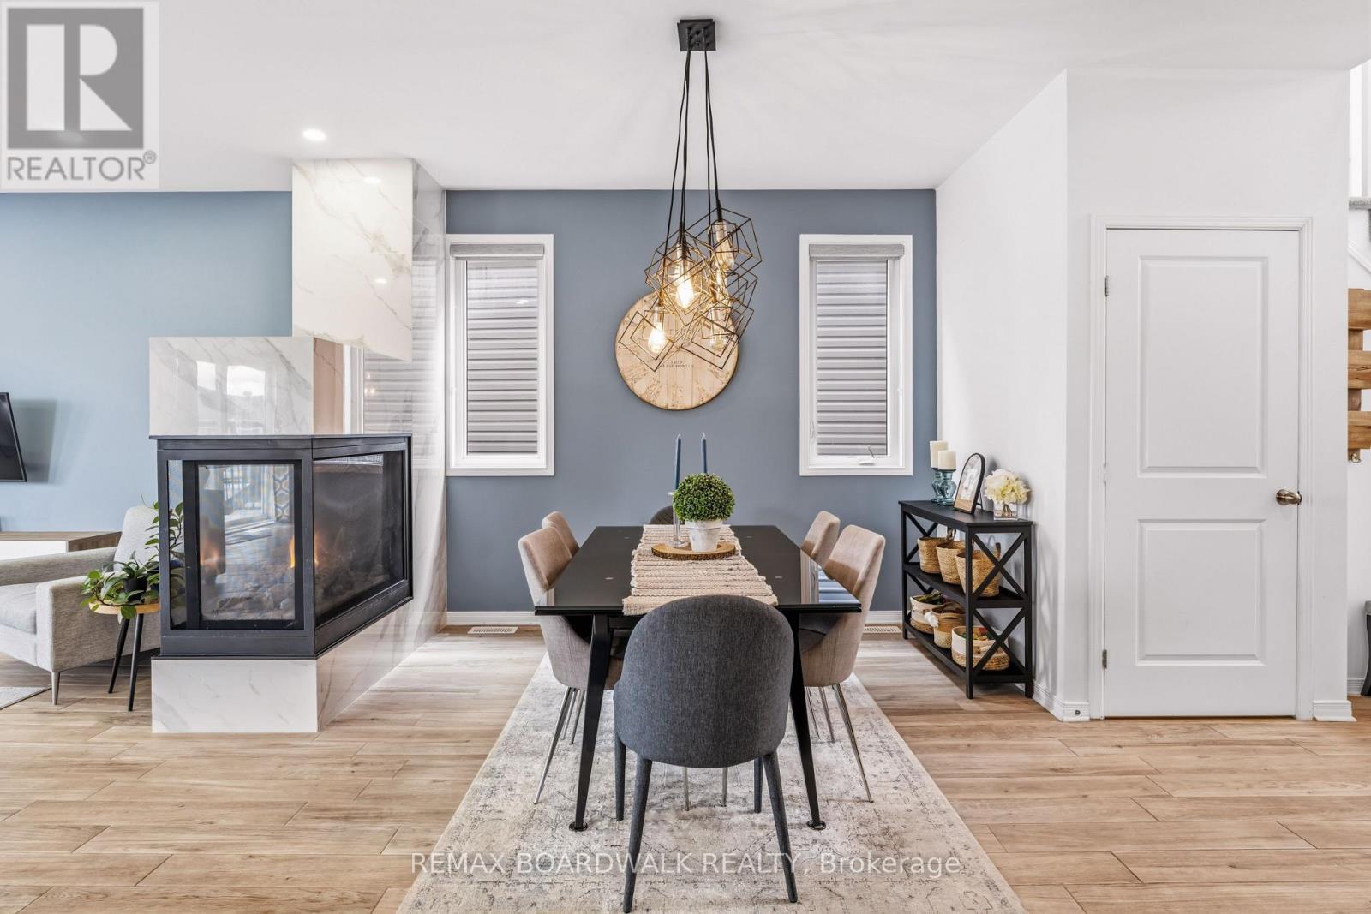
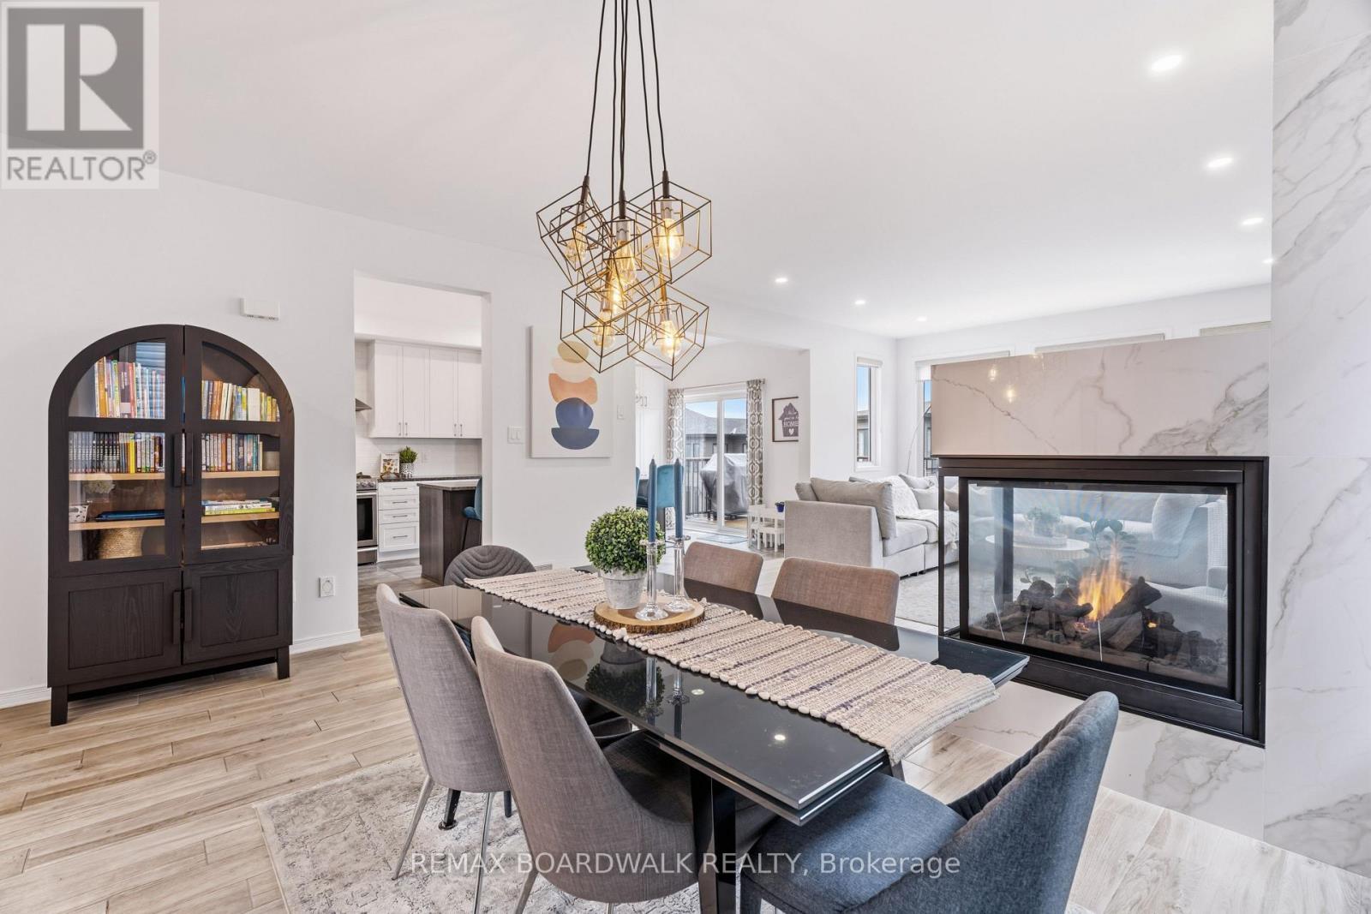
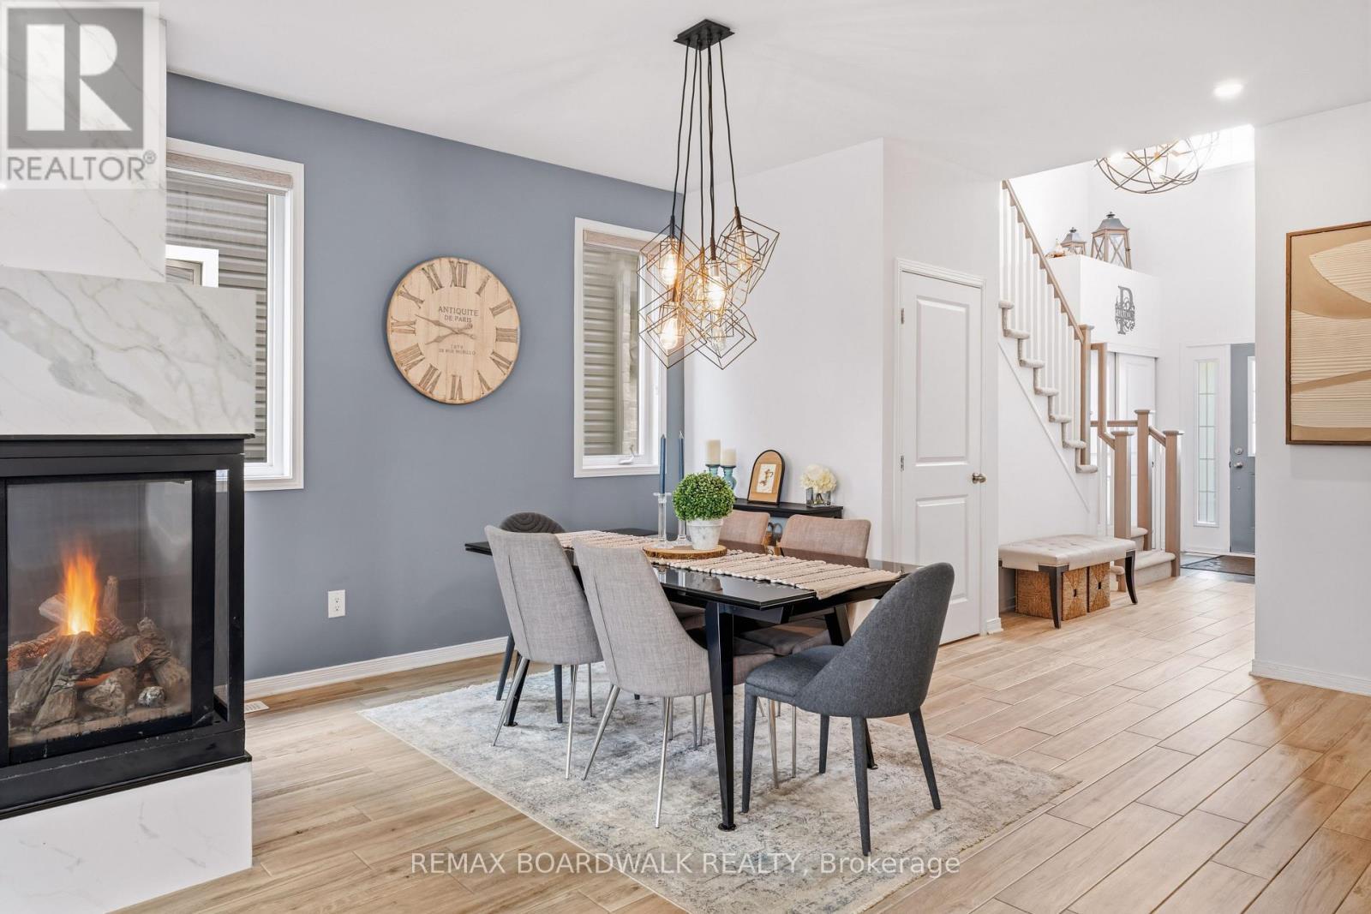
Dining area with statement lighting - 210 Pingwi Place, Ottawa, ON
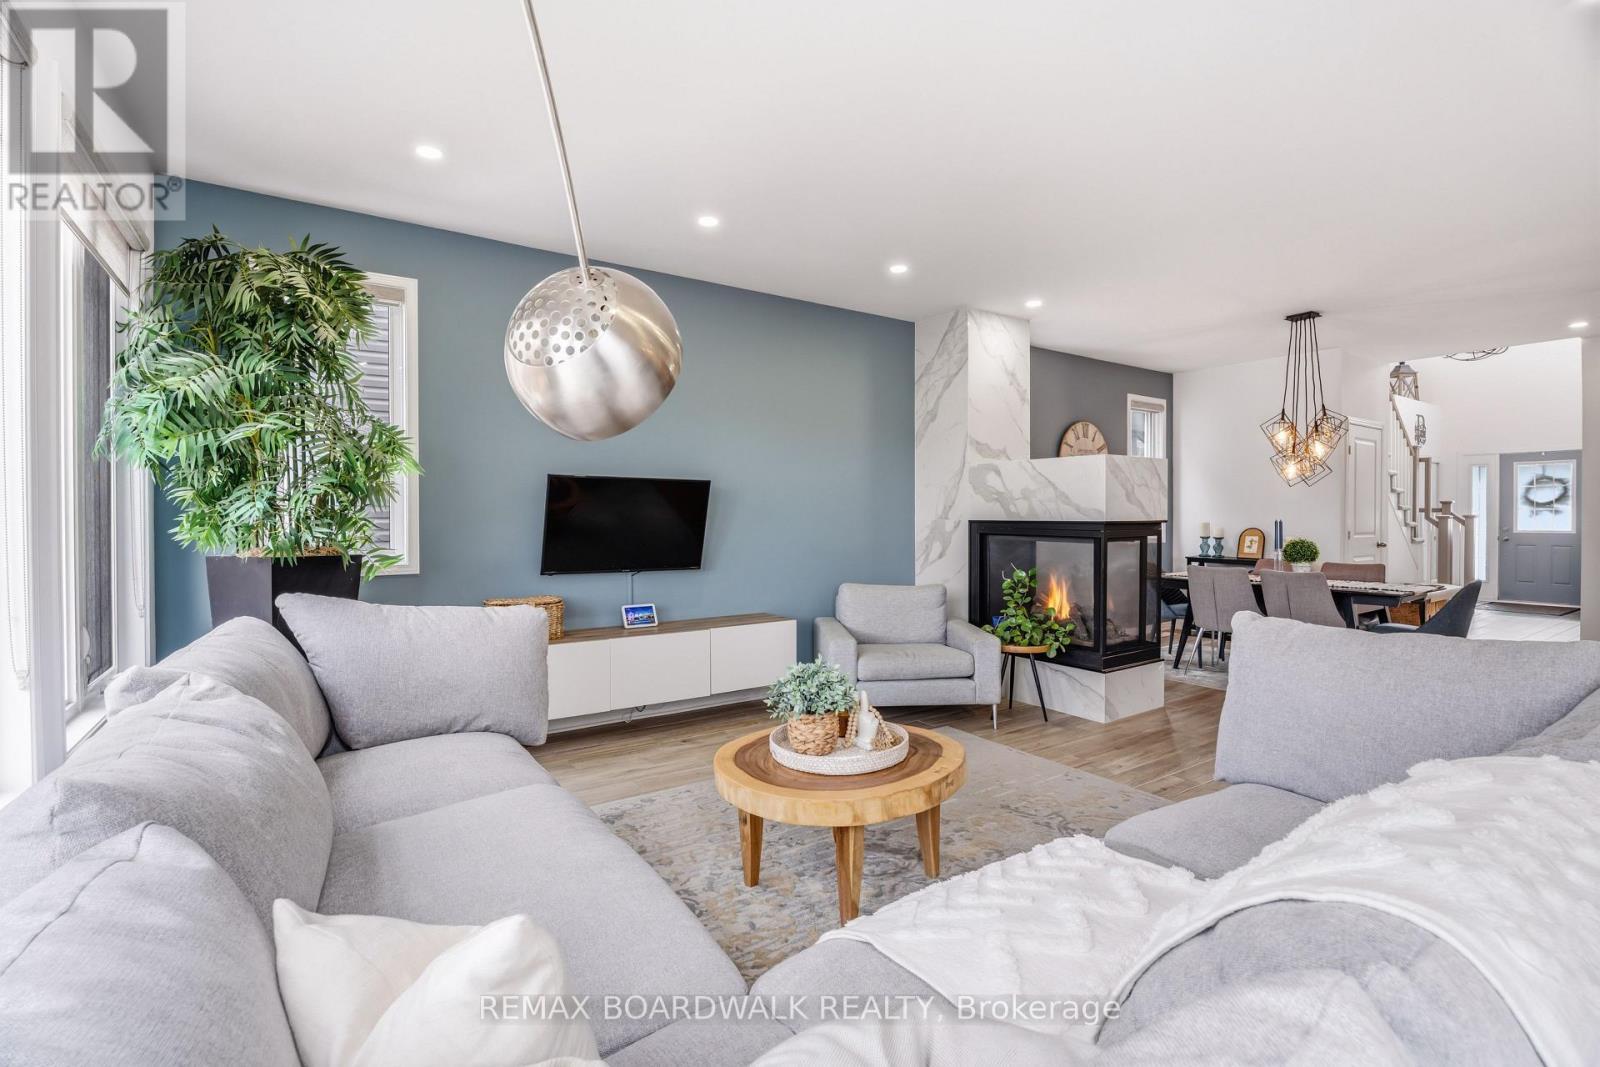
Gas fireplace with floor-to-ceiling tile - 210 Pingwi Place, Ottawa, ON
Spacious dining area - 210 Pingwi Place, Ottawa, ON
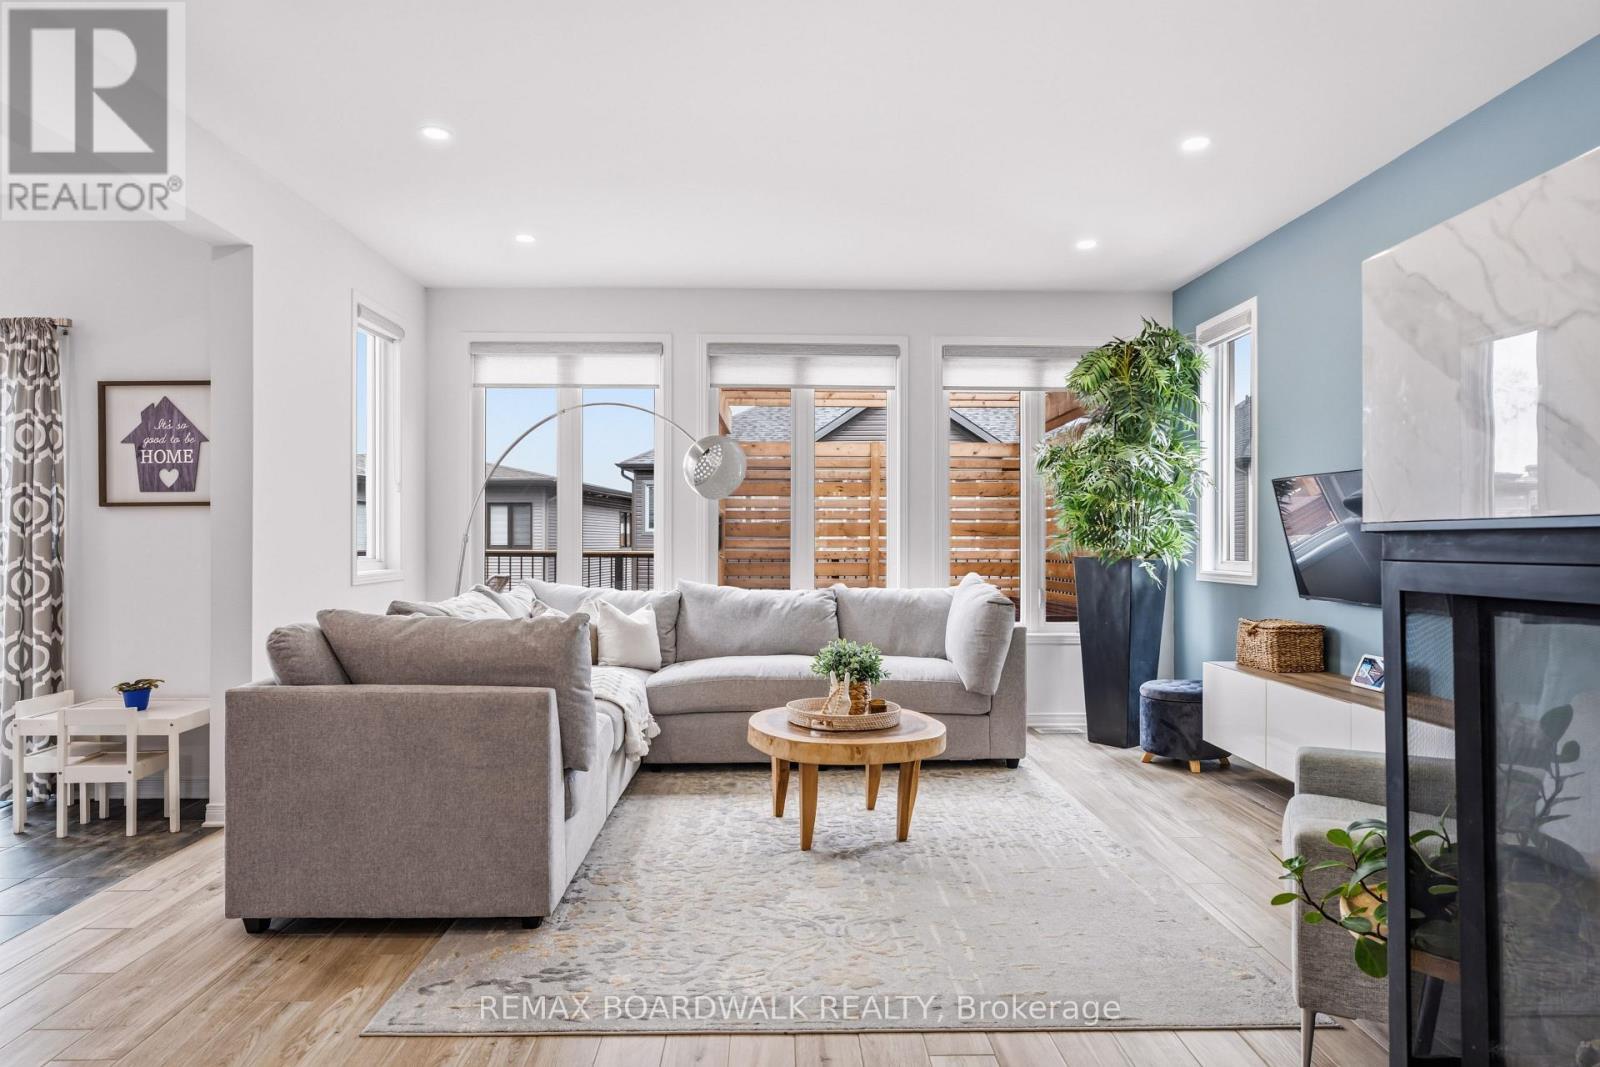
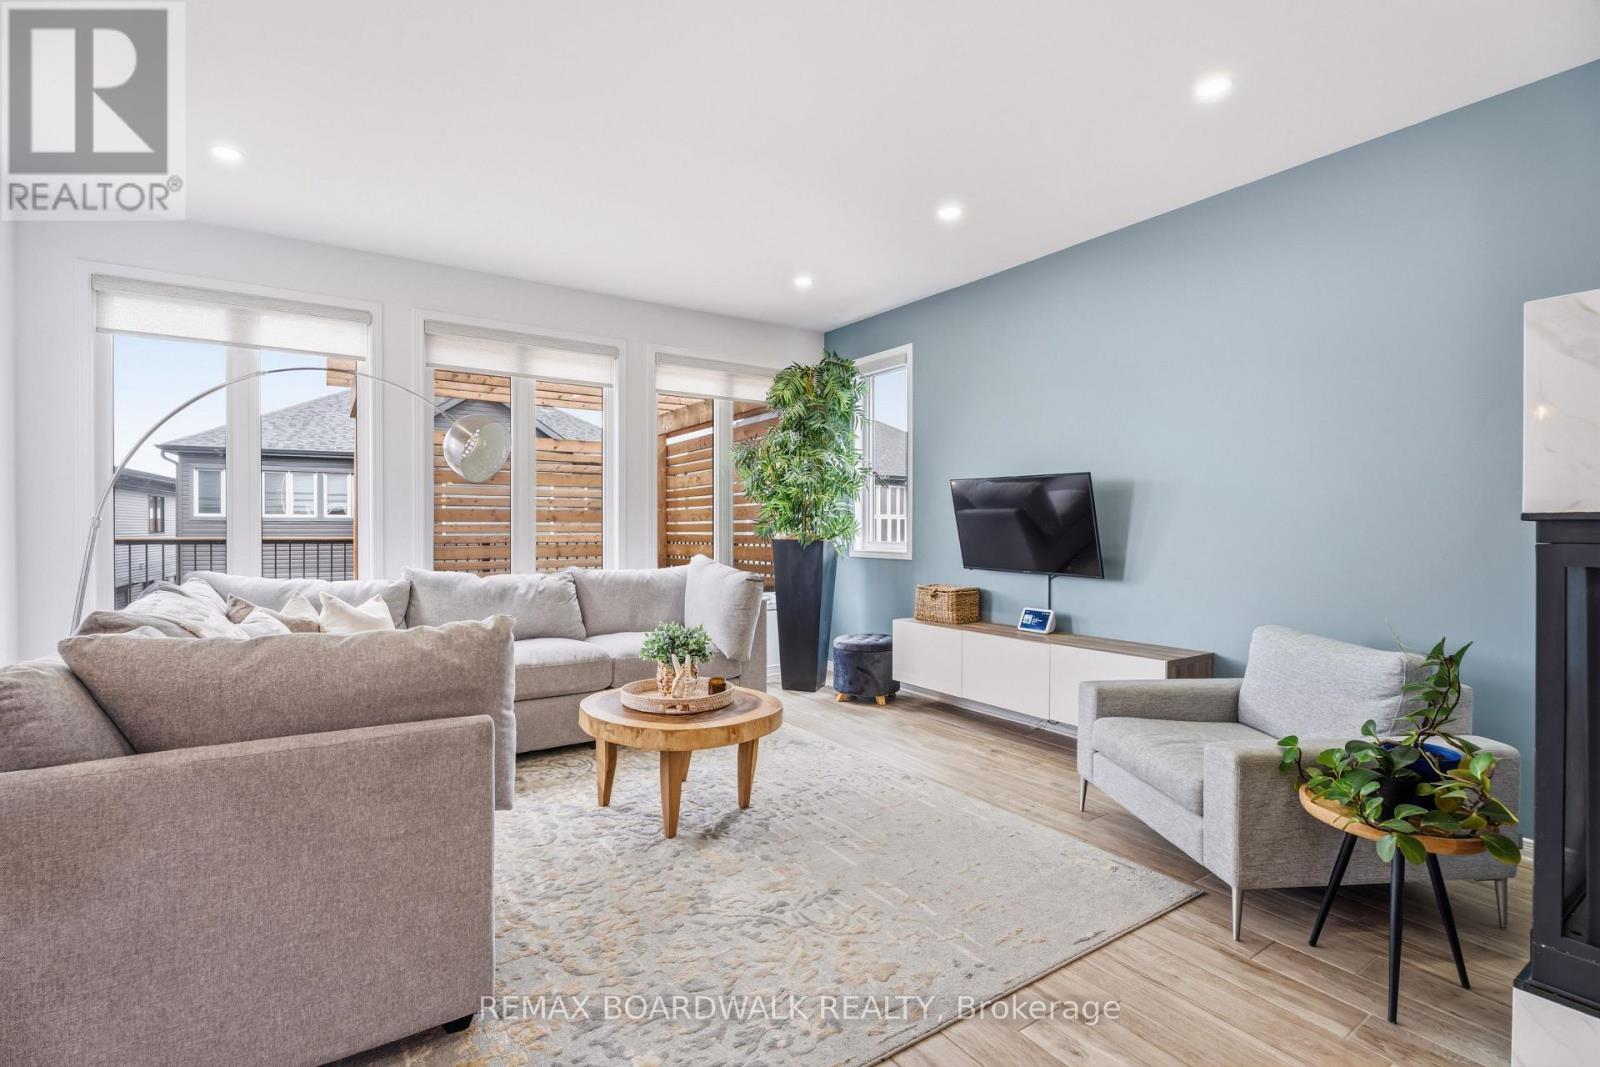
Bright living room with backyard views - 210 Pingwi Place, Ottawa, ON
Sun-filled living room with backyard views - 210 Pingwi Place, Ottawa, ON
Open sightlines connect the main living spaces - 210 Pingwi Place, Ottawa, ON
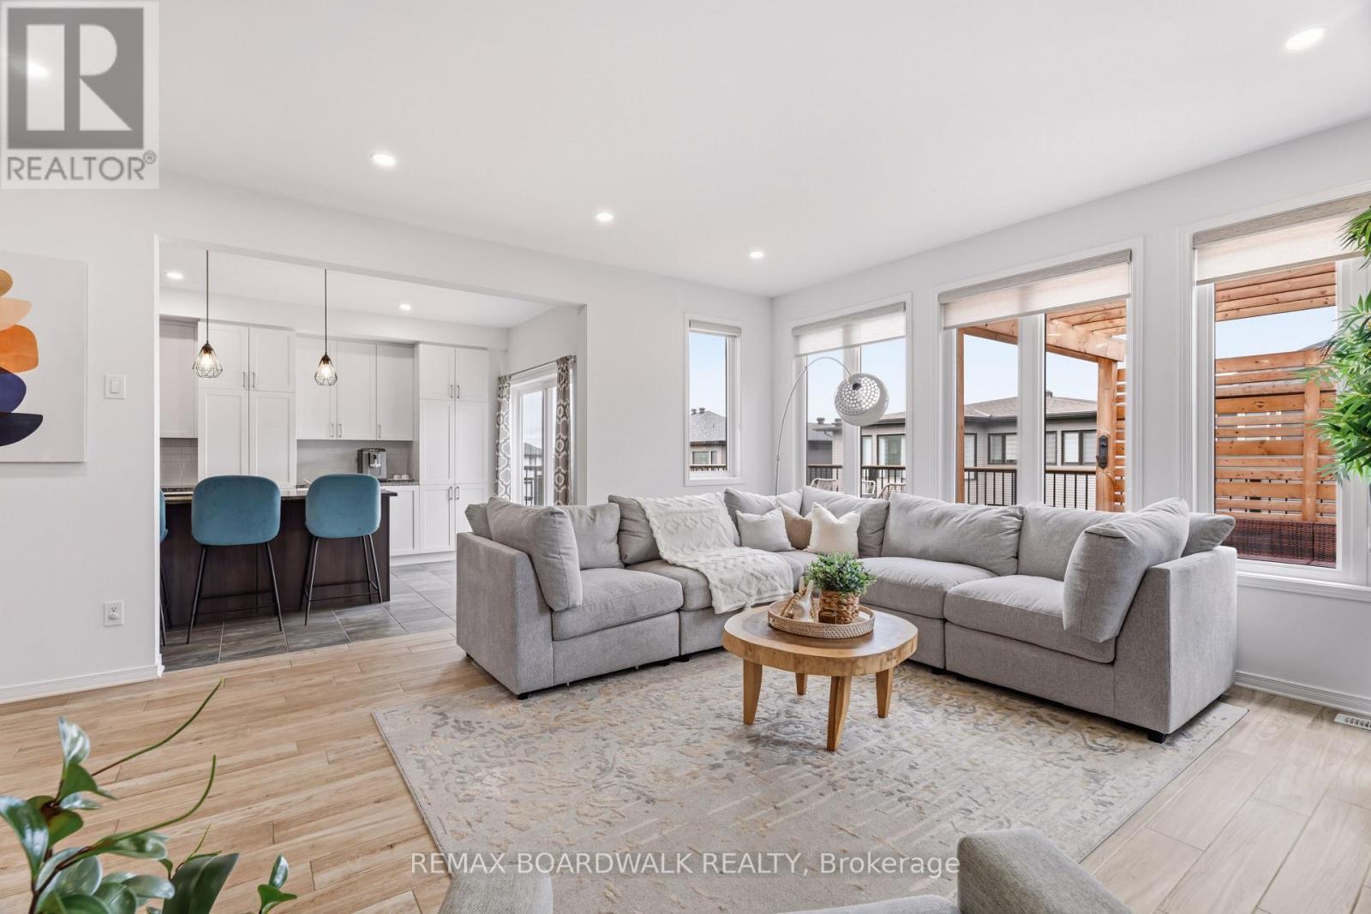
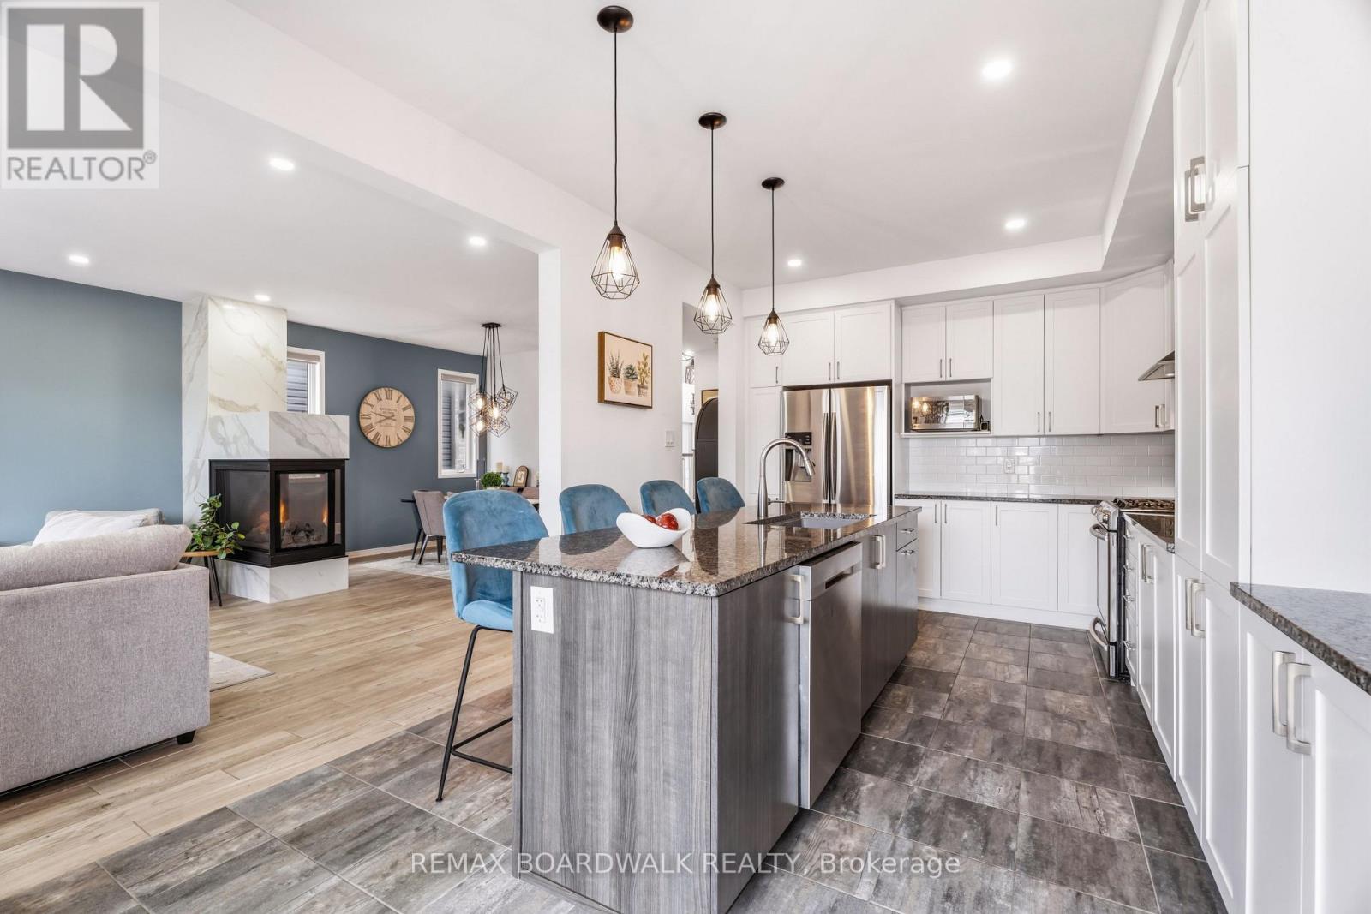
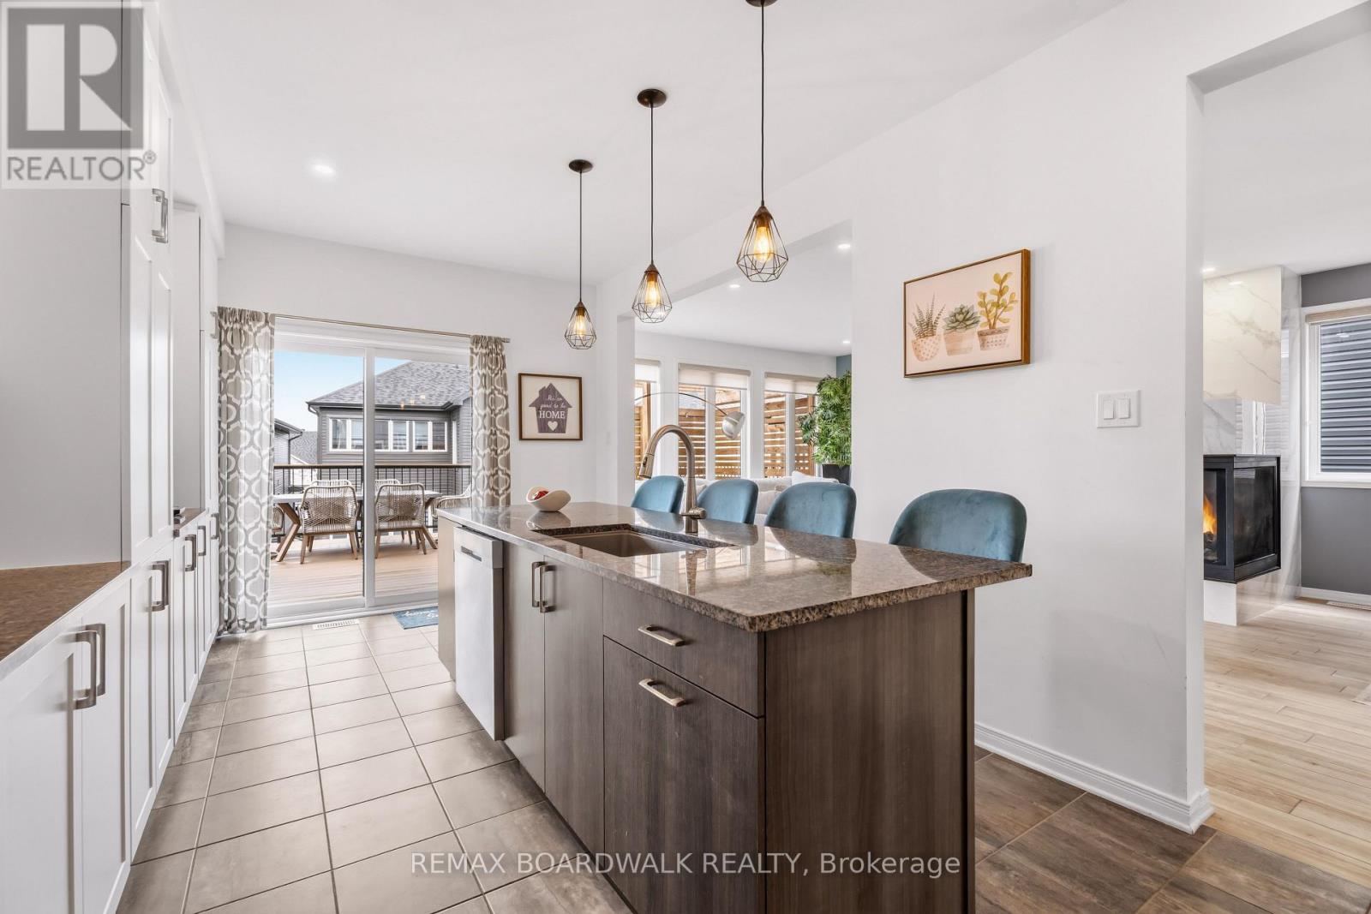
Seamless flow from kitchen to living area - 210 Pingwi Place, Ottawa, ON
Open-concept layout designed for entertaining - 210 Pingwi Place, Ottawa, ON
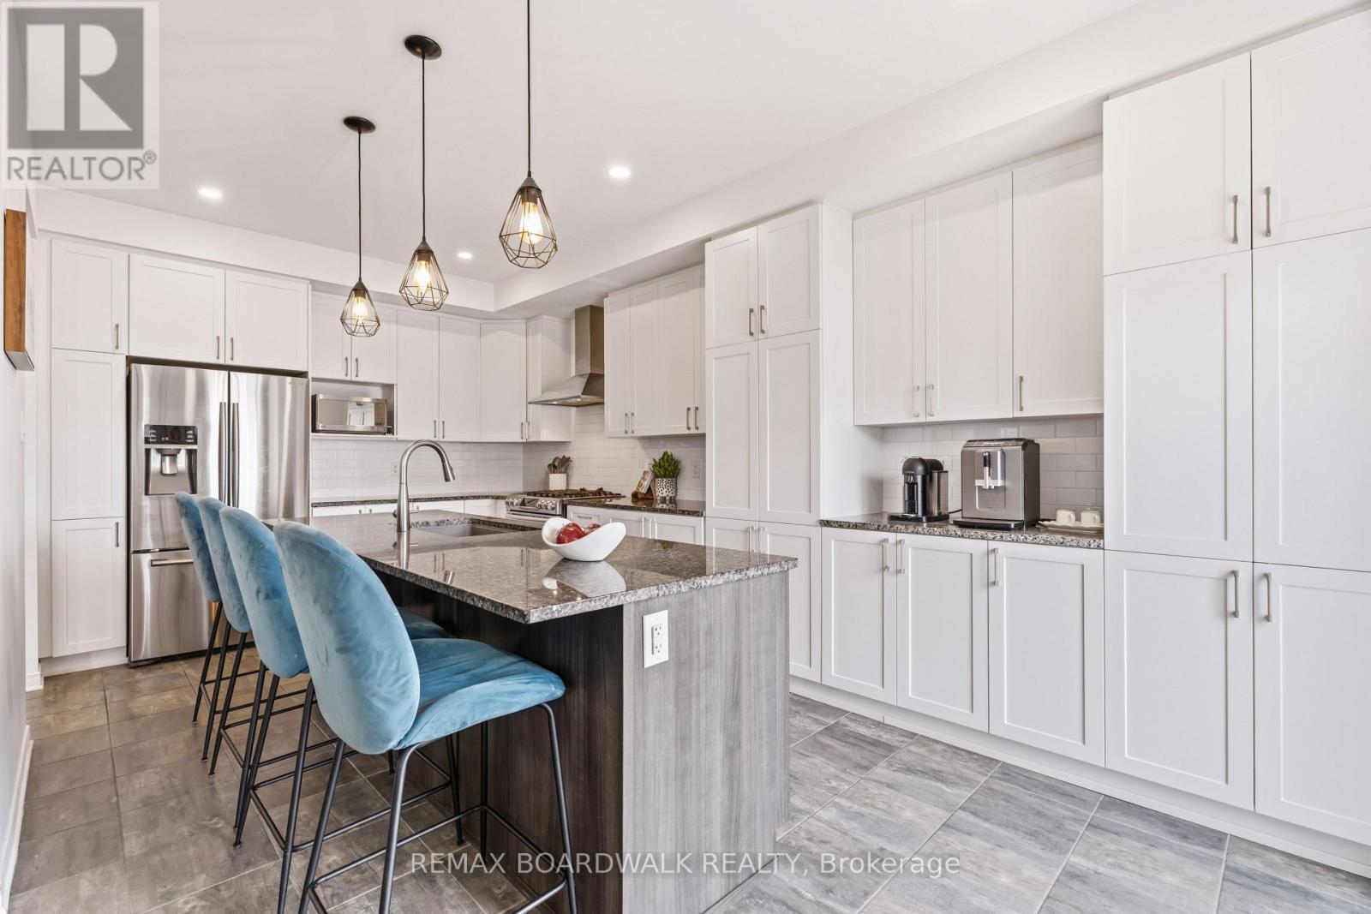
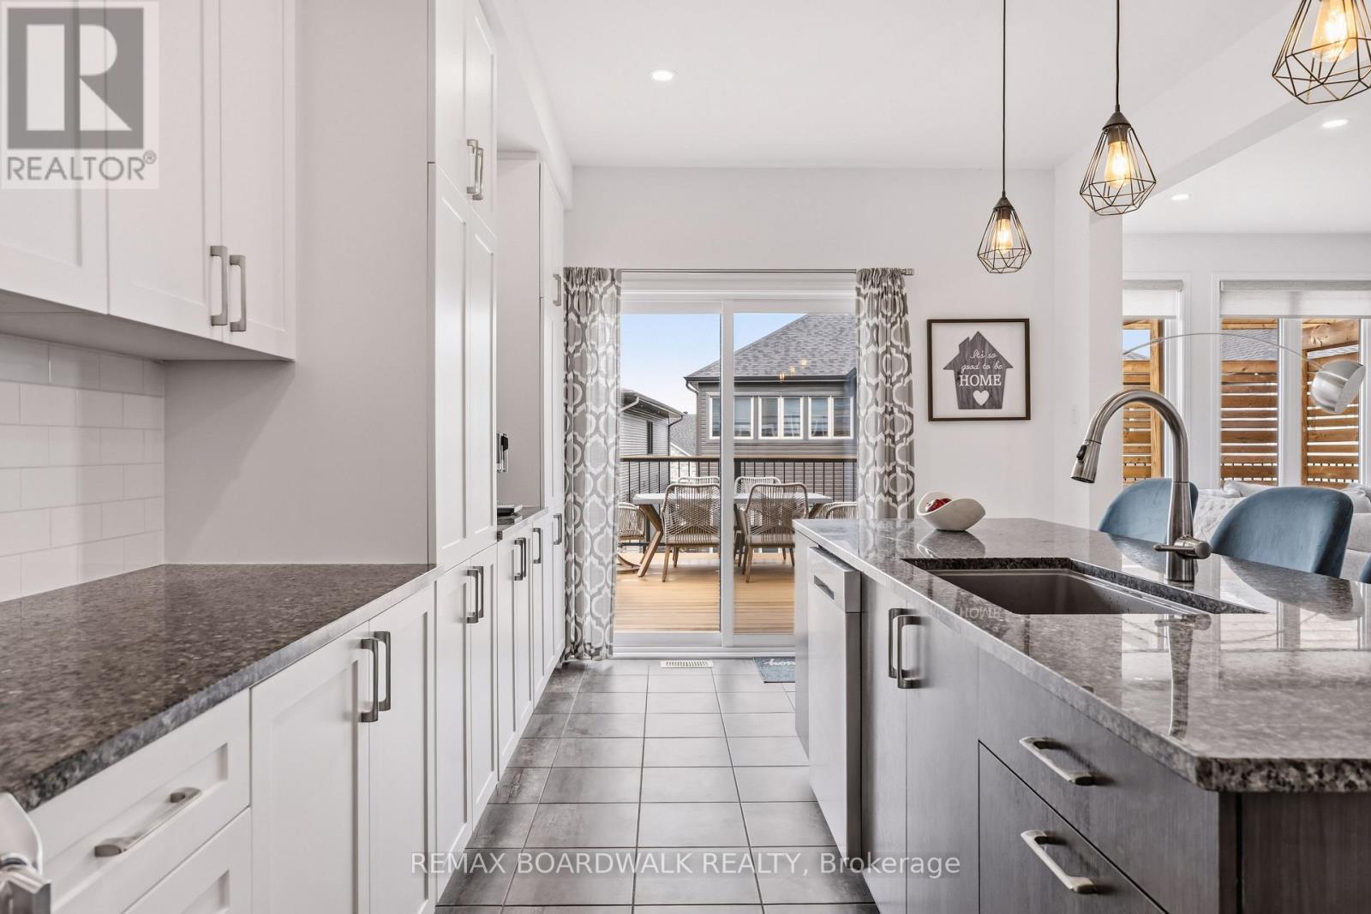
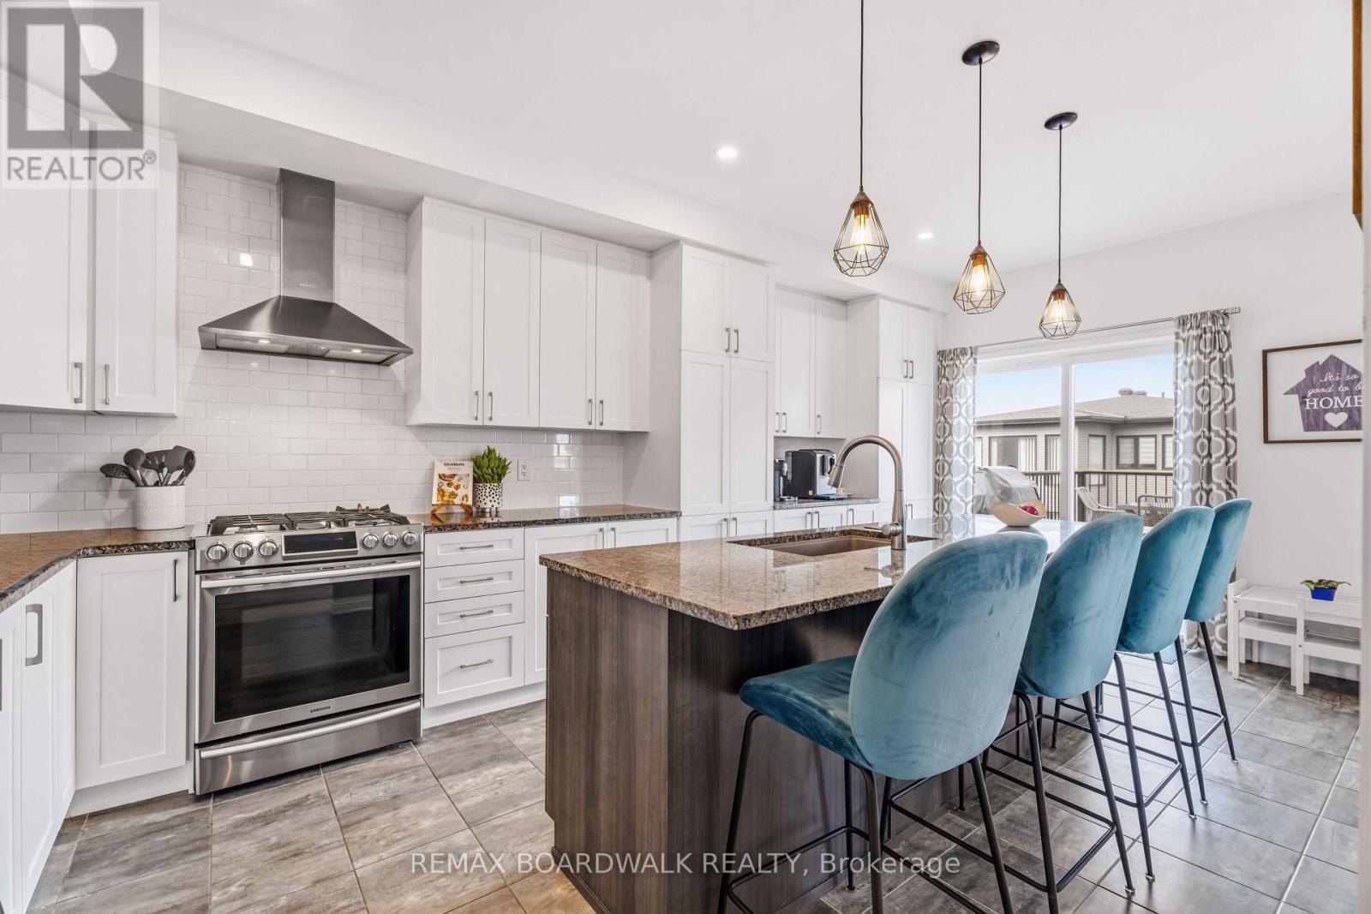
Chef-inspired kitchen with extensive cabinetry - 210 Pingwi Place, Ottawa, ON
Large island anchors this upgraded kitchen - 210 Pingwi Place, Ottawa, ON
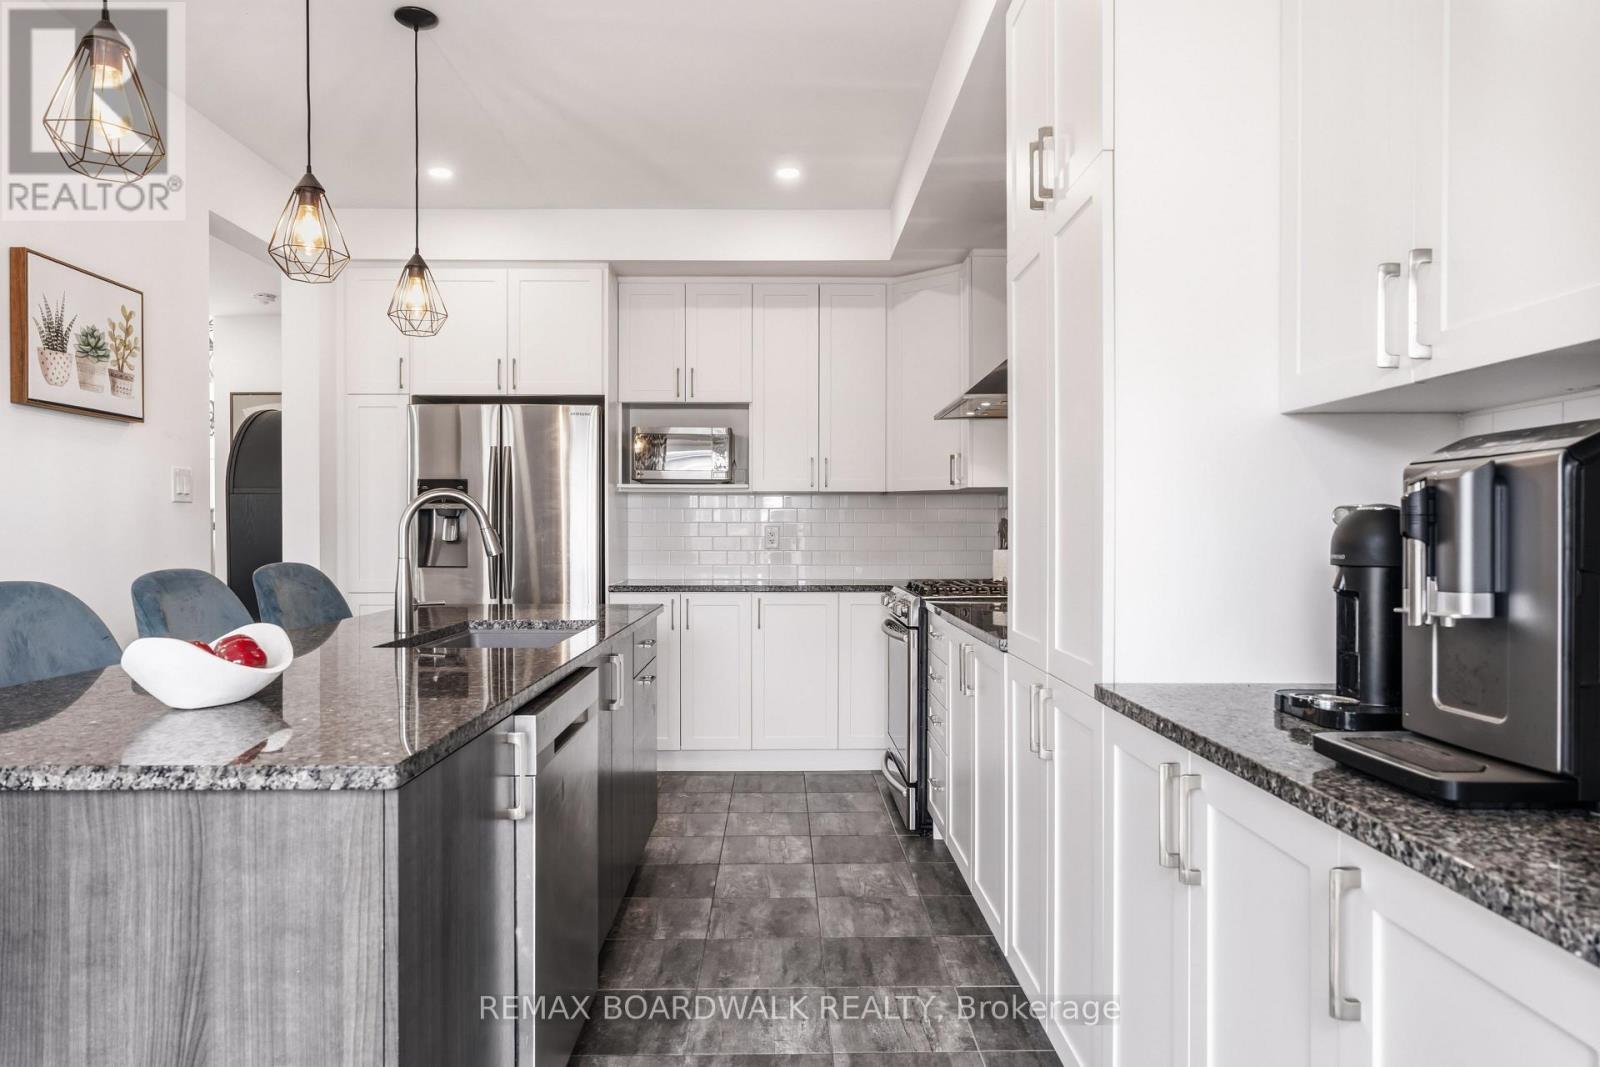
Chef-inspired kitchen with abundant cabinetry - 210 Pingwi Place, Ottawa, ON
Direct kitchen access to the elevated deck - 210 Pingwi Place, Ottawa, ON
Large island with seating for four - 210 Pingwi Place, Ottawa, ON
Gas range & upgraded kitchen cabinetry - 210 Pingwi Place, Ottawa, ON
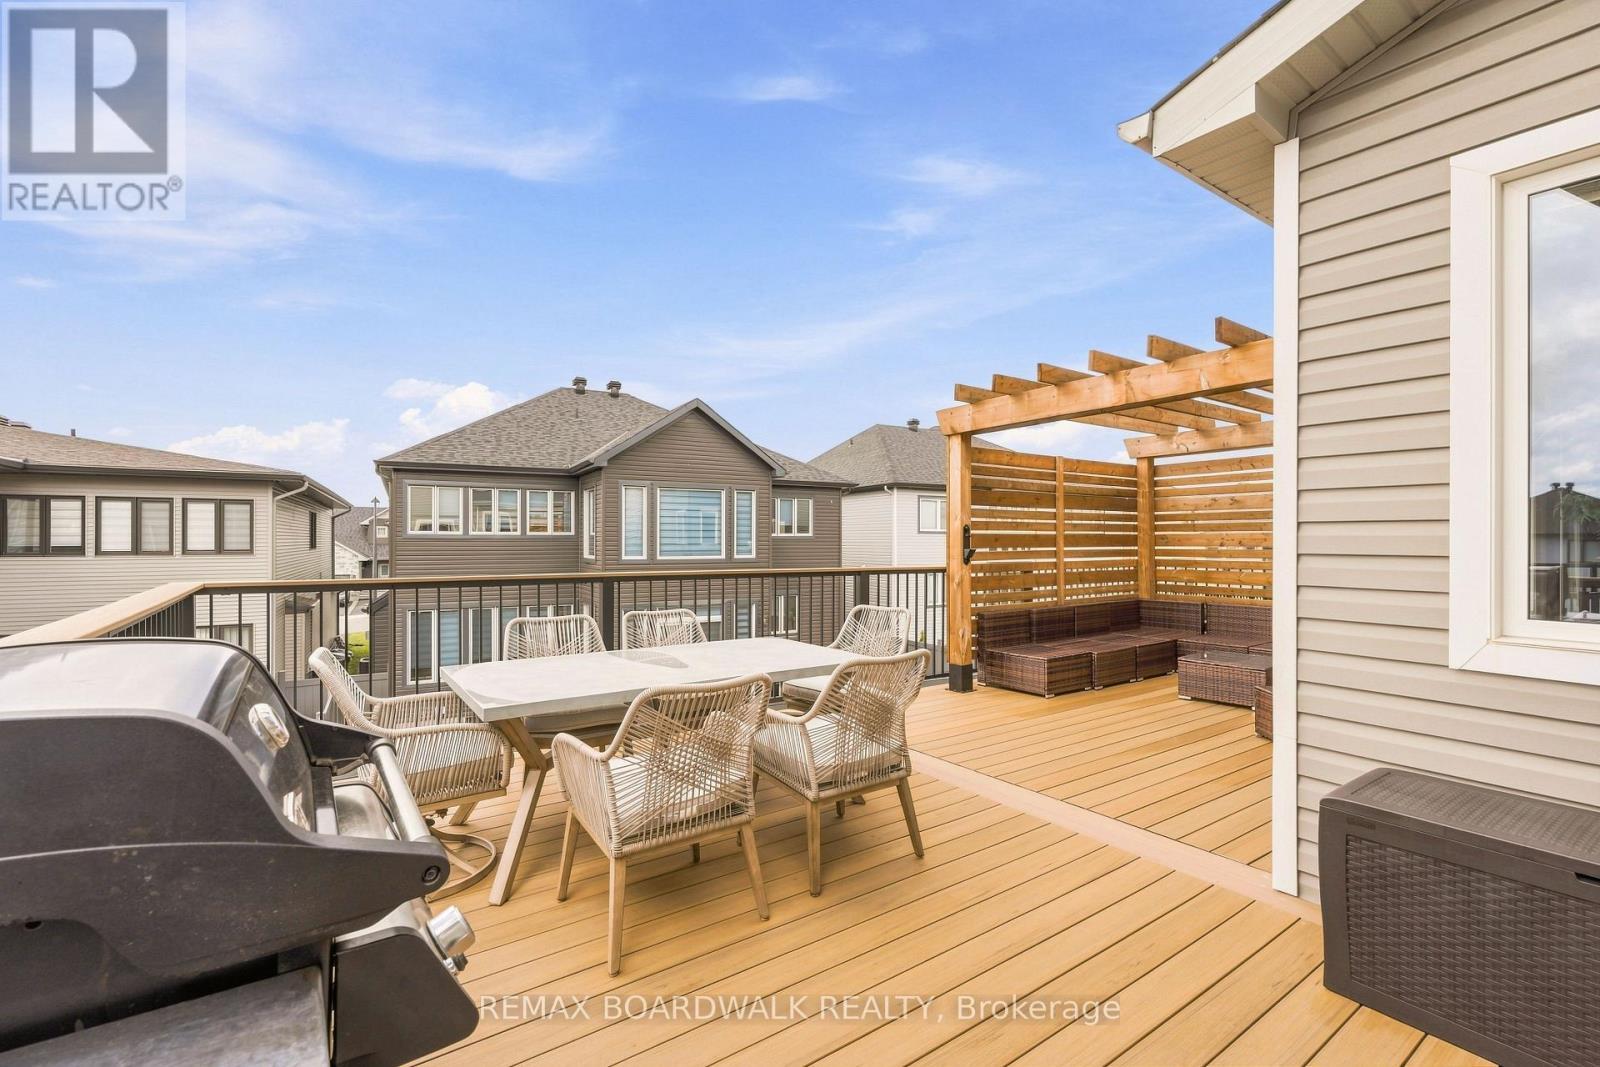
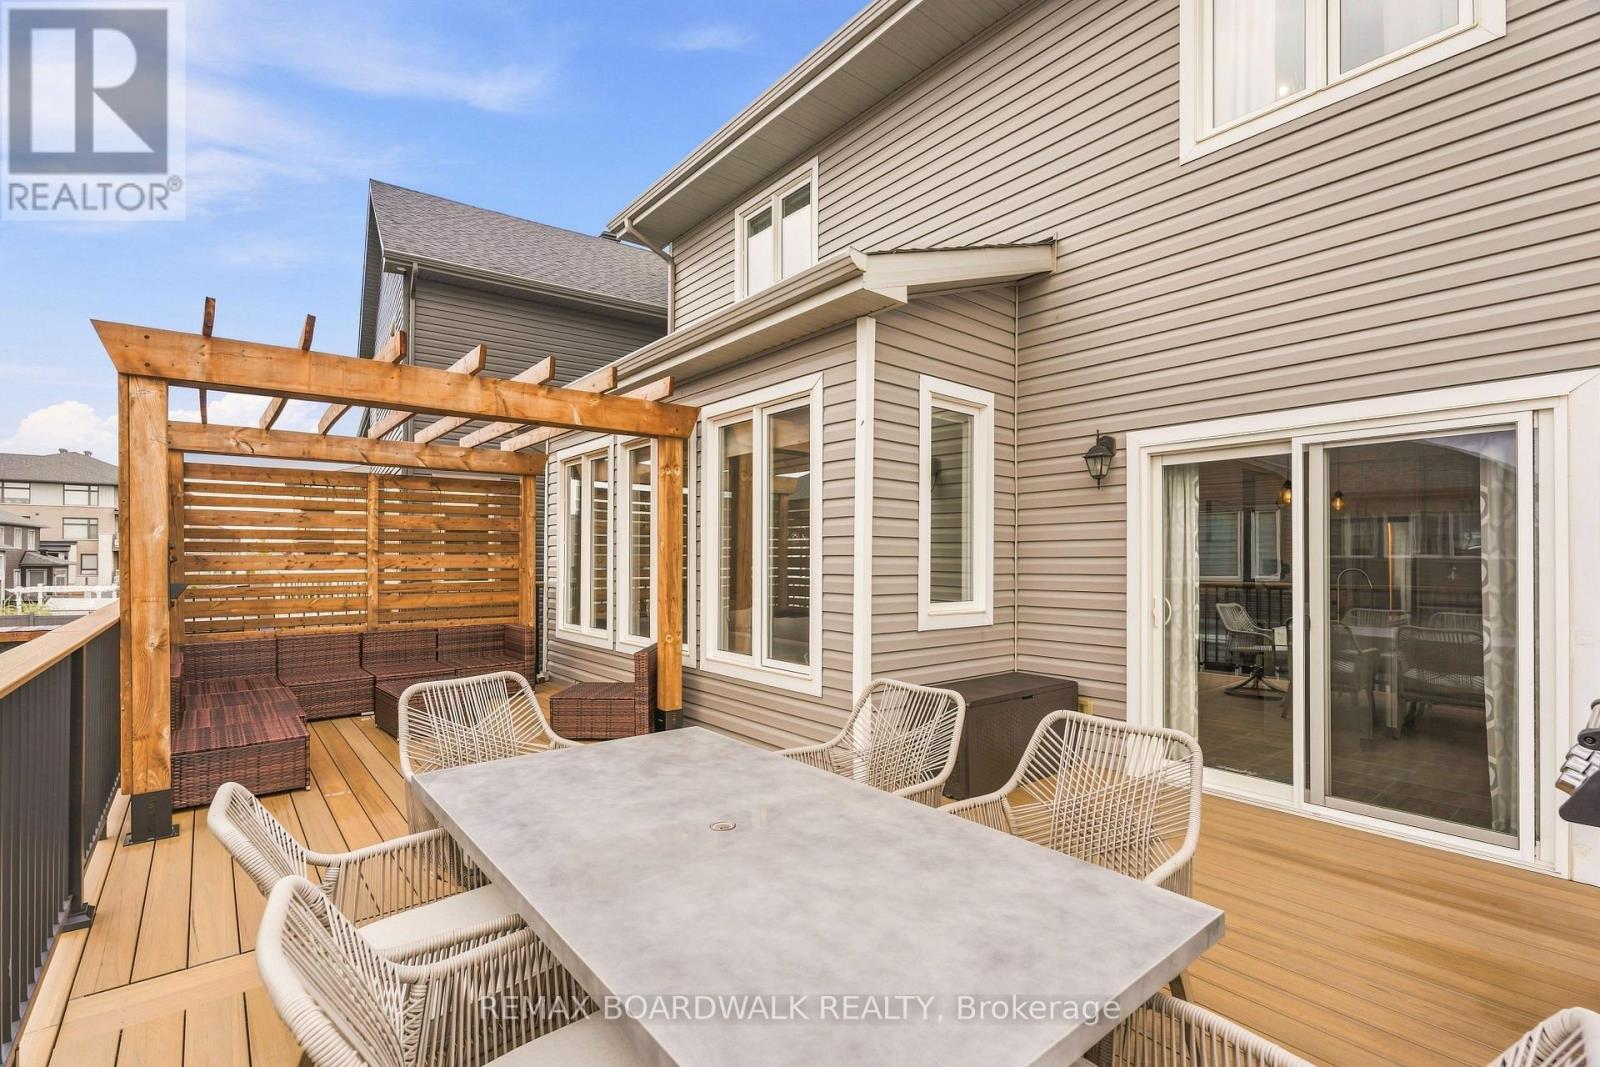
Expansive elevated deck for outdoor living - 210 Pingwi Place, Ottawa, ON
Custom pergola creates a private retreat - 210 Pingwi Place, Ottawa, ON
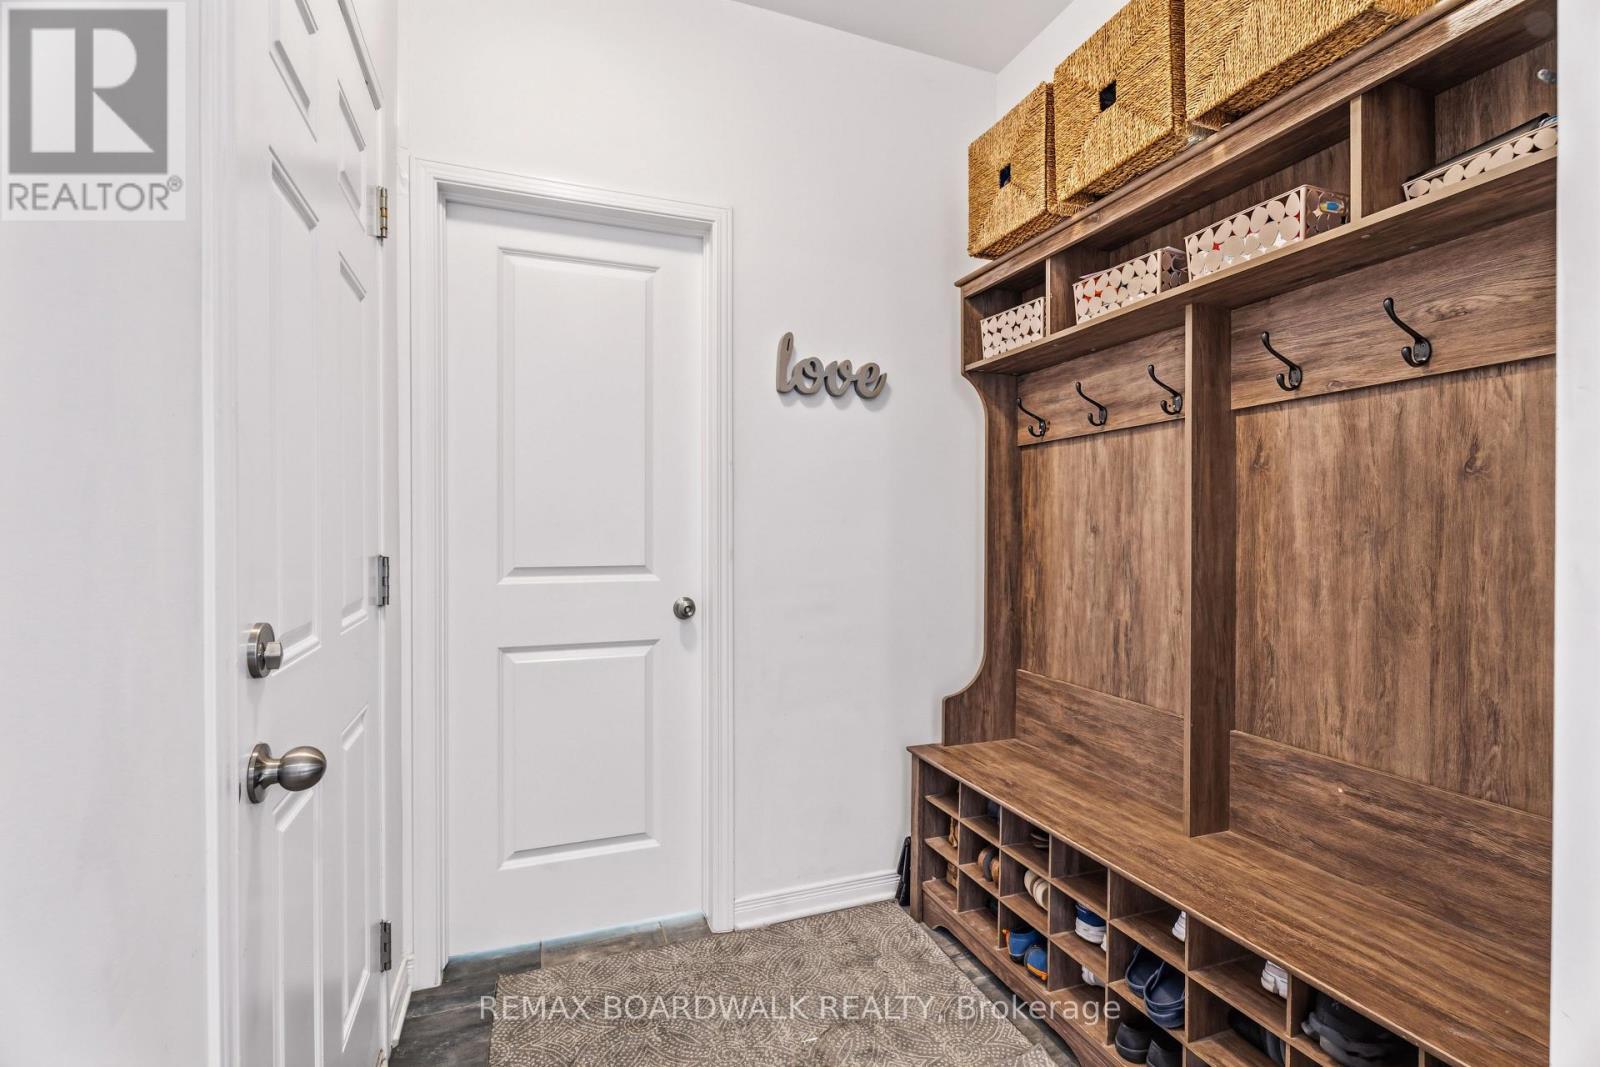
Practical mudroom with built-in storage - 210 Pingwi Place, Ottawa, ON
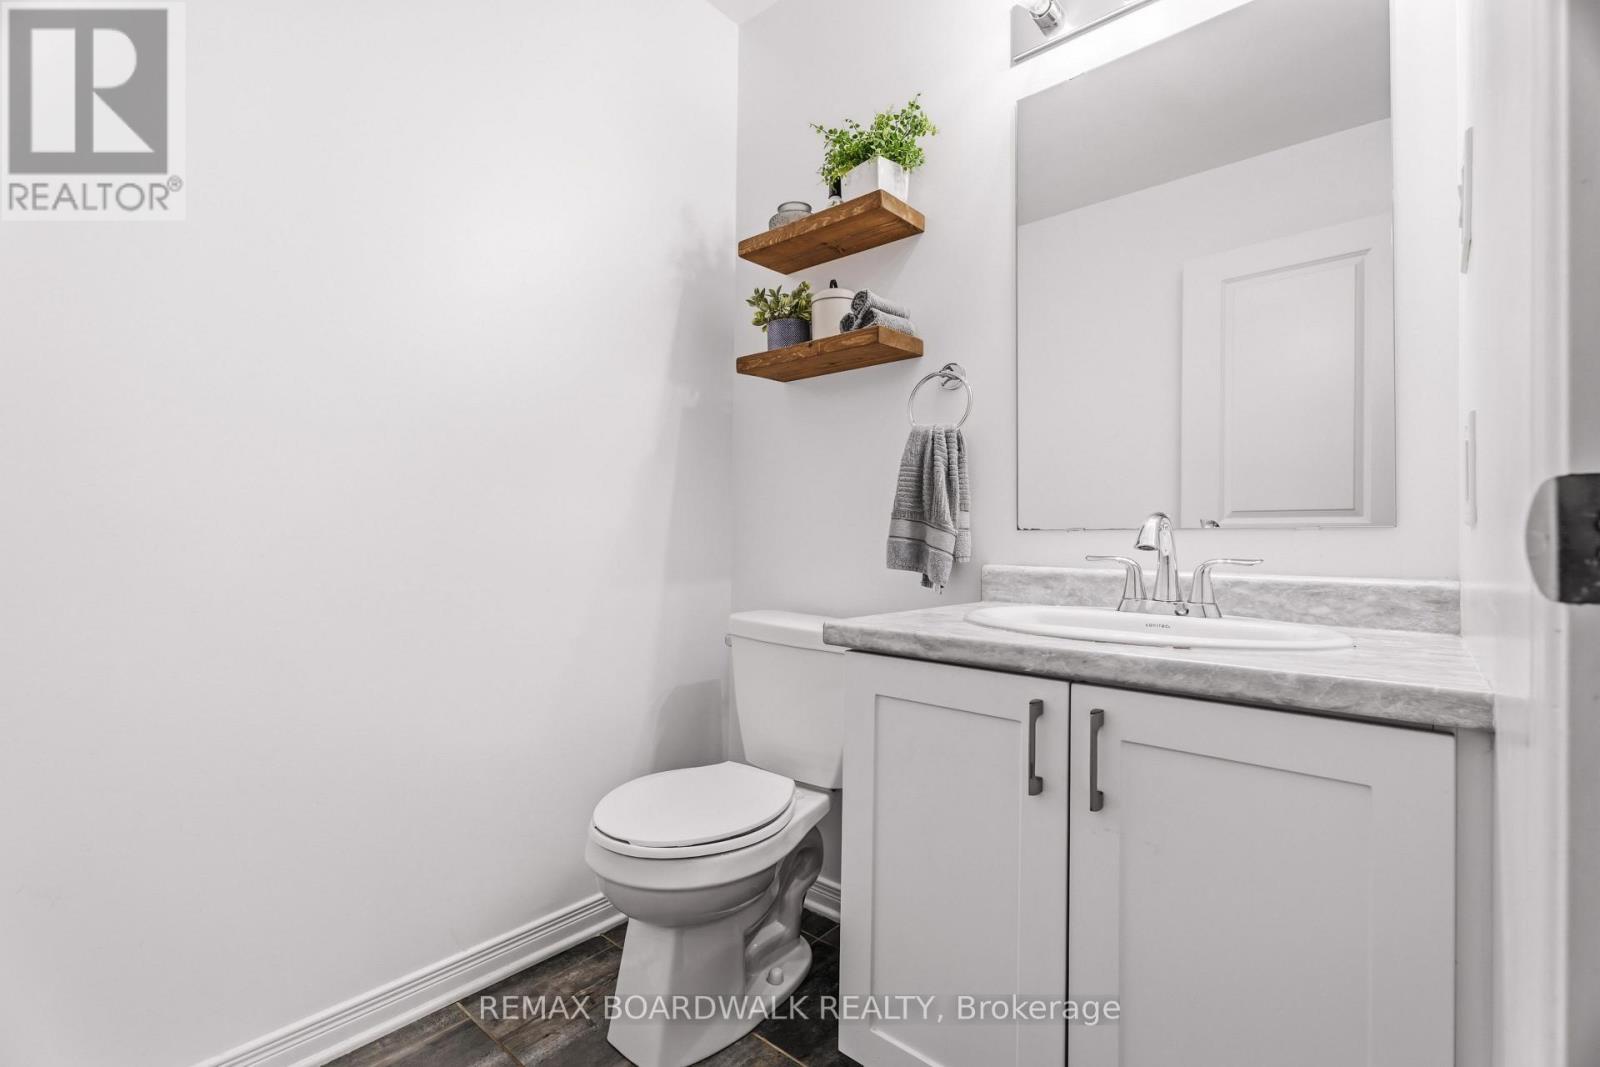
Convenient main-floor powder room - 210 Pingwi Place, Ottawa, ON
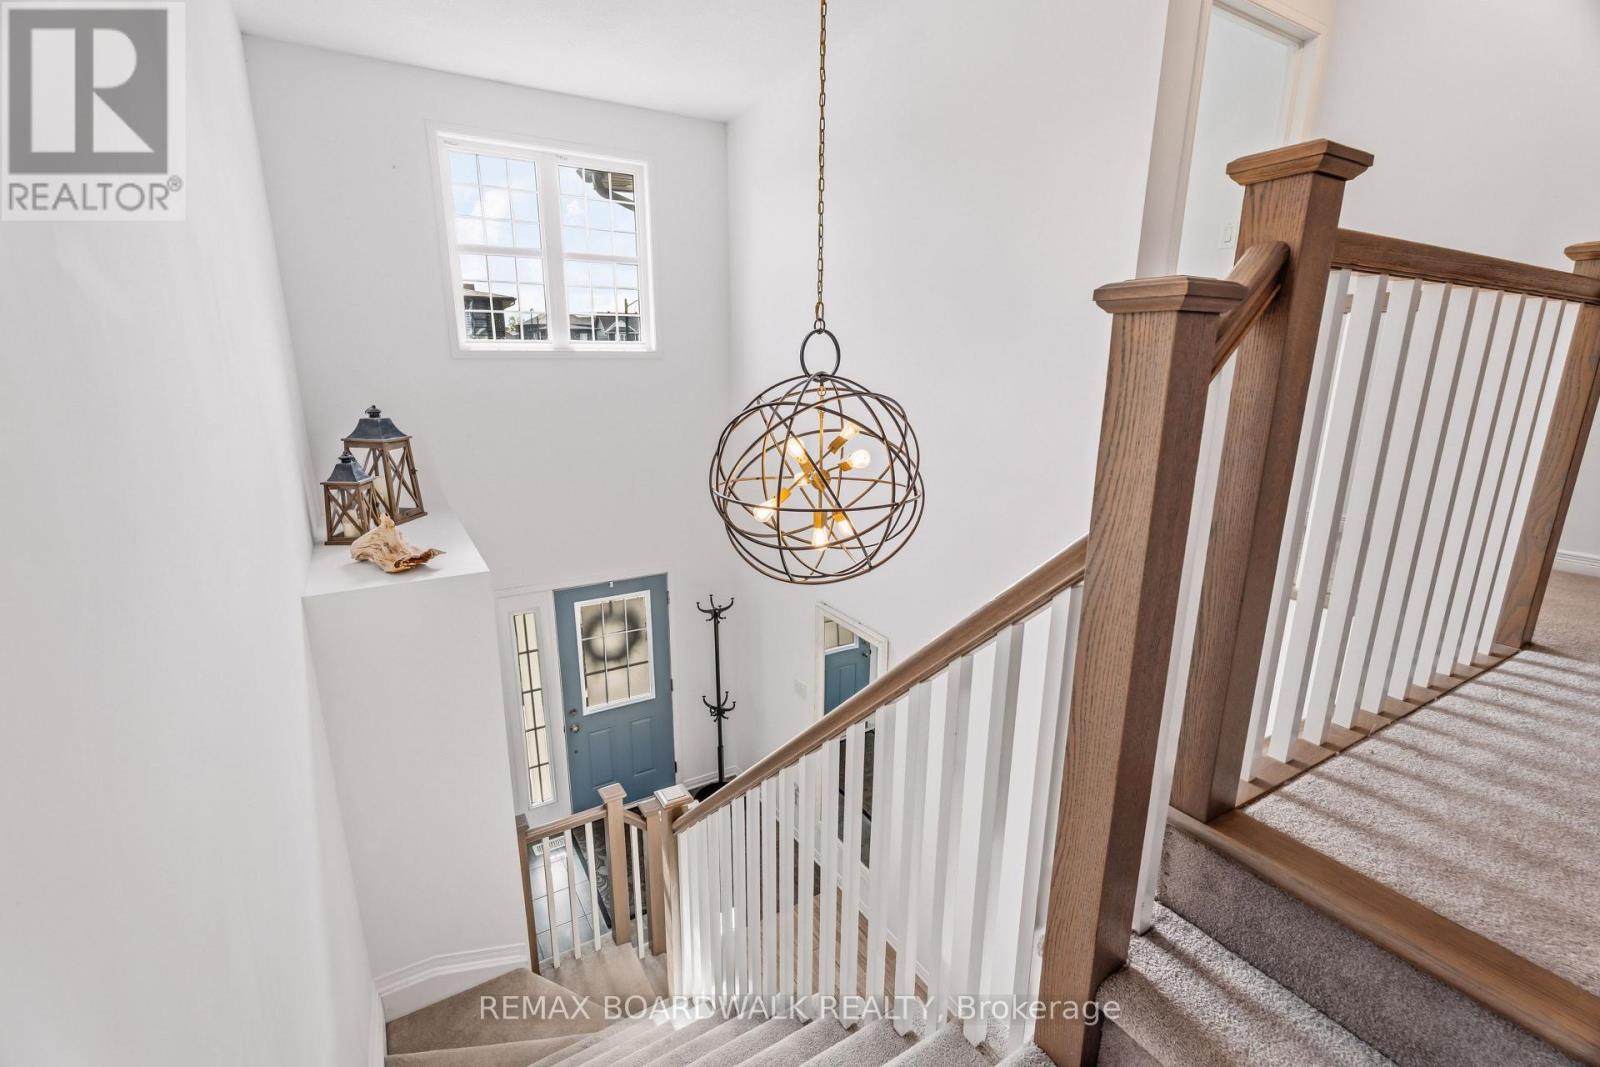
Open staircase filled with natural light - 210 Pingwi Place, Ottawa, ON
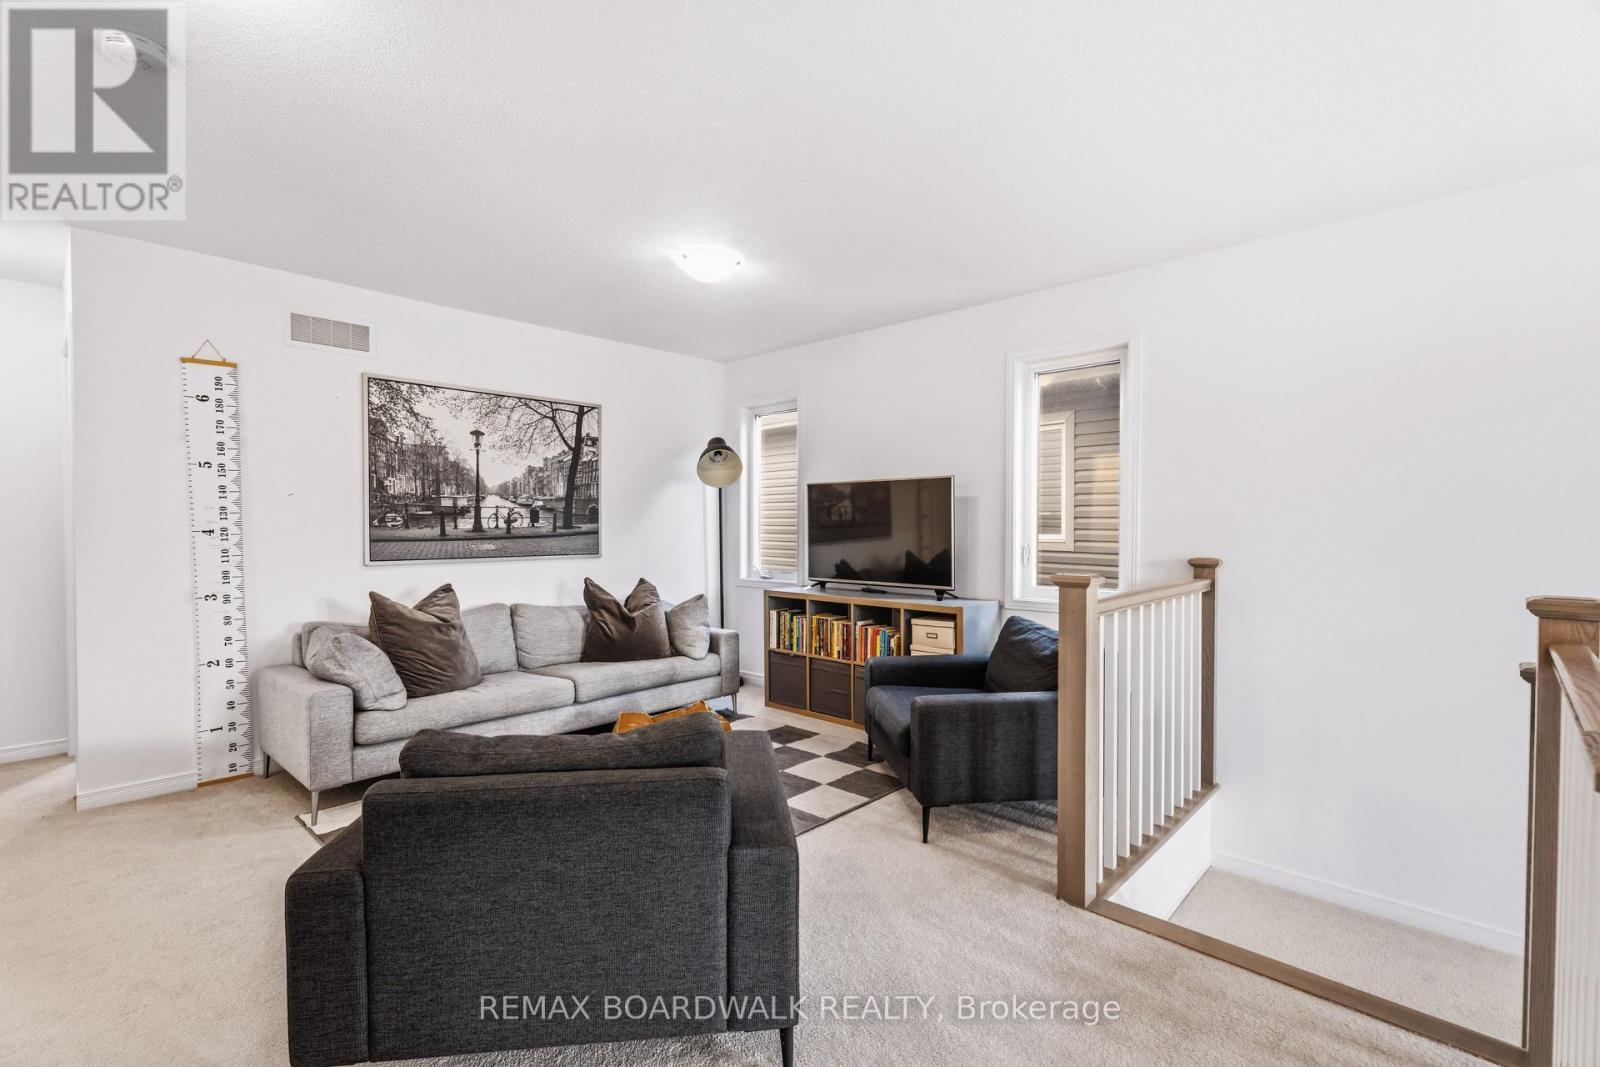
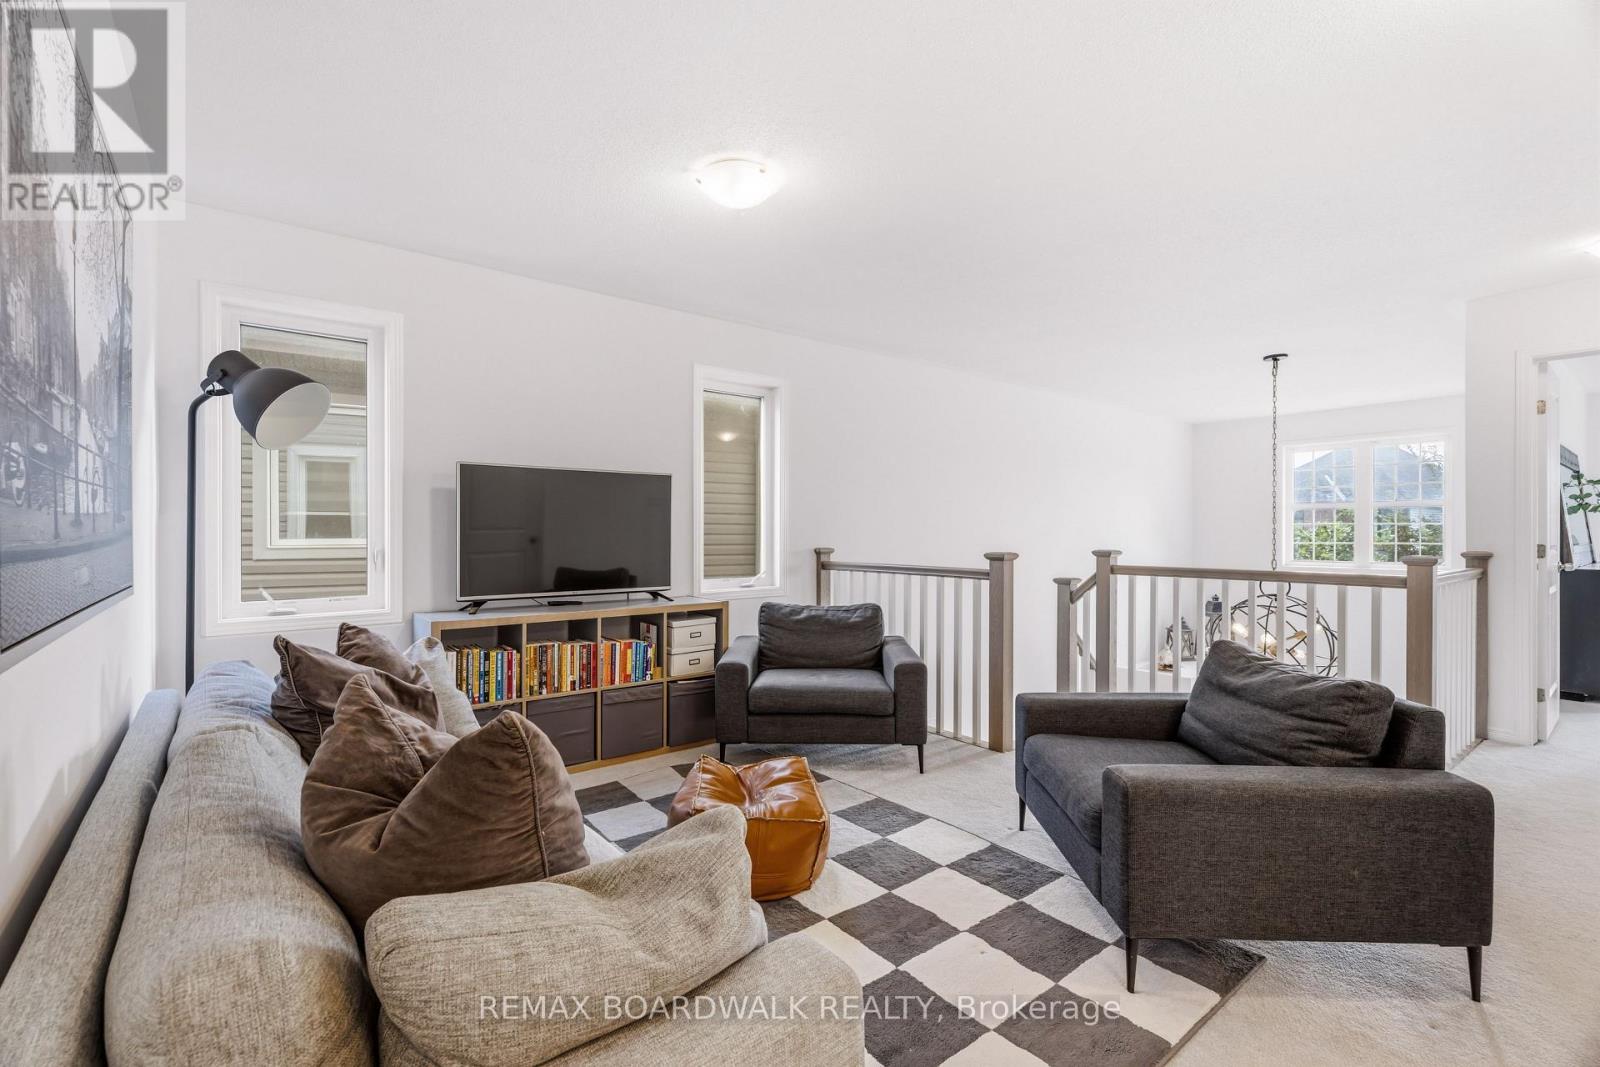
Approx. 223 sq. ft. loft offers flexible living - 210 Pingwi Place, Ottawa, ON
Loft ideal for an office or family room - 210 Pingwi Place, Ottawa, ON
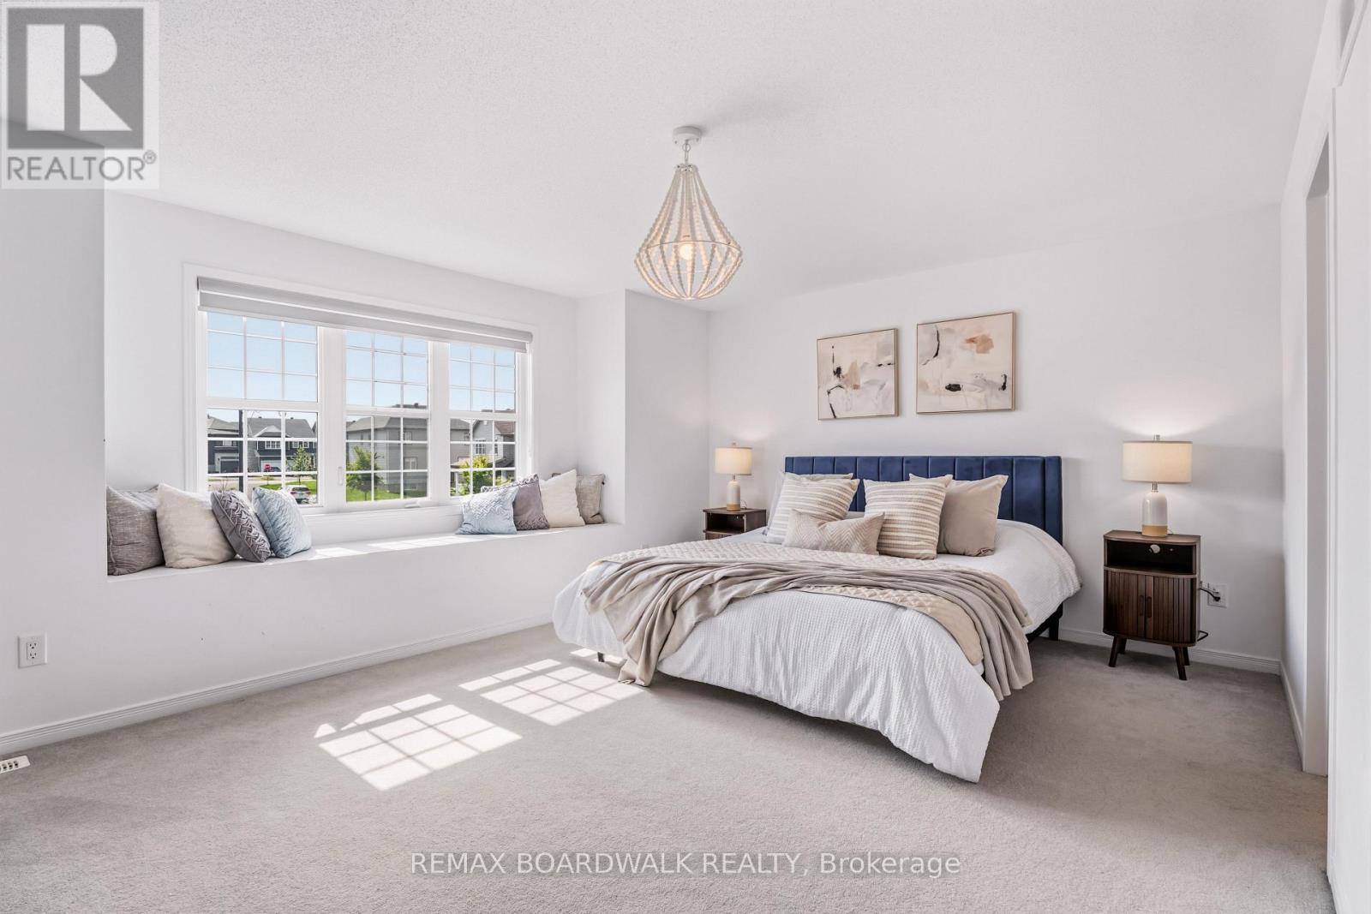
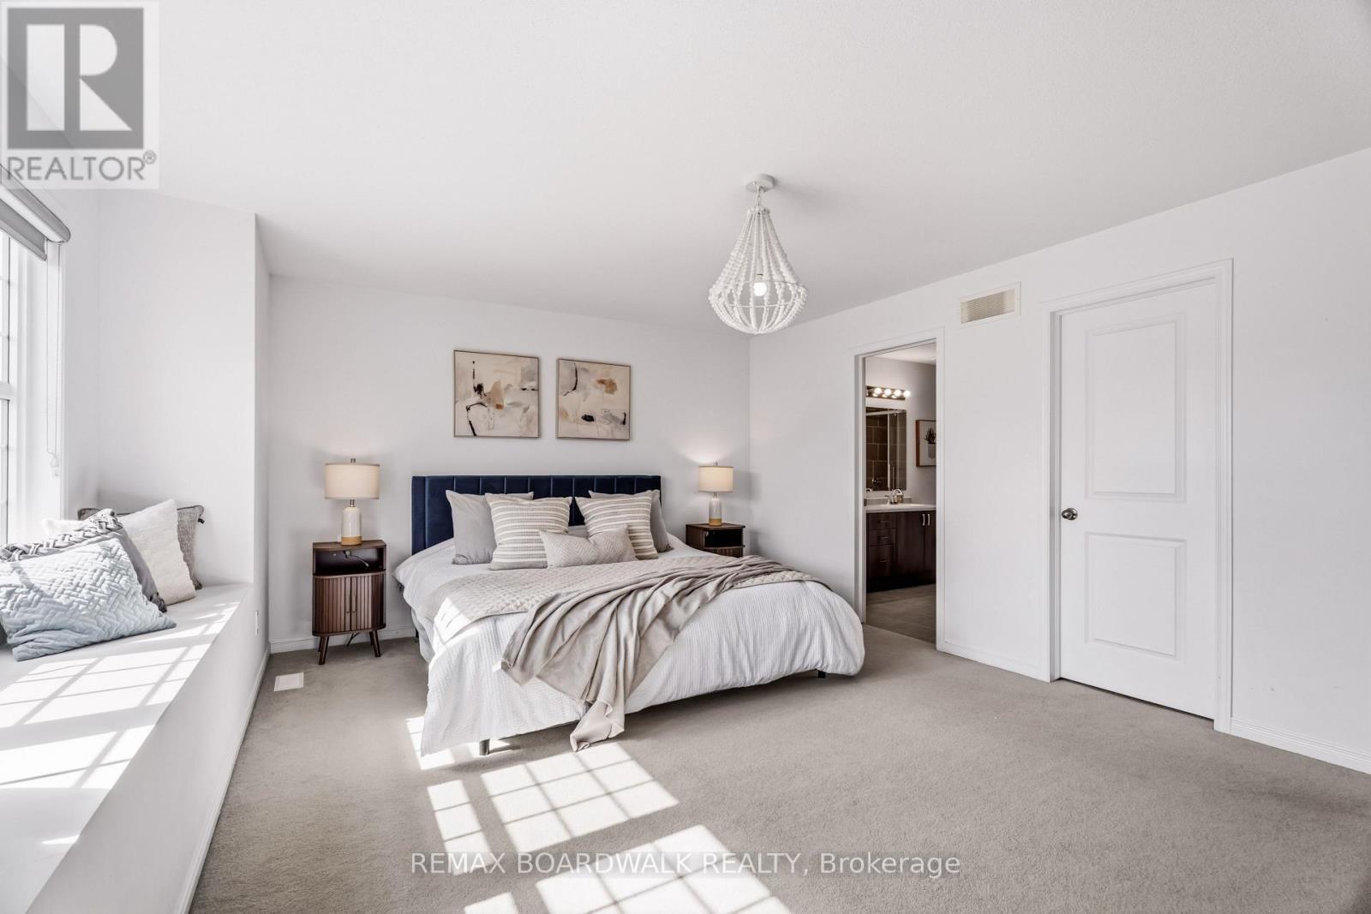
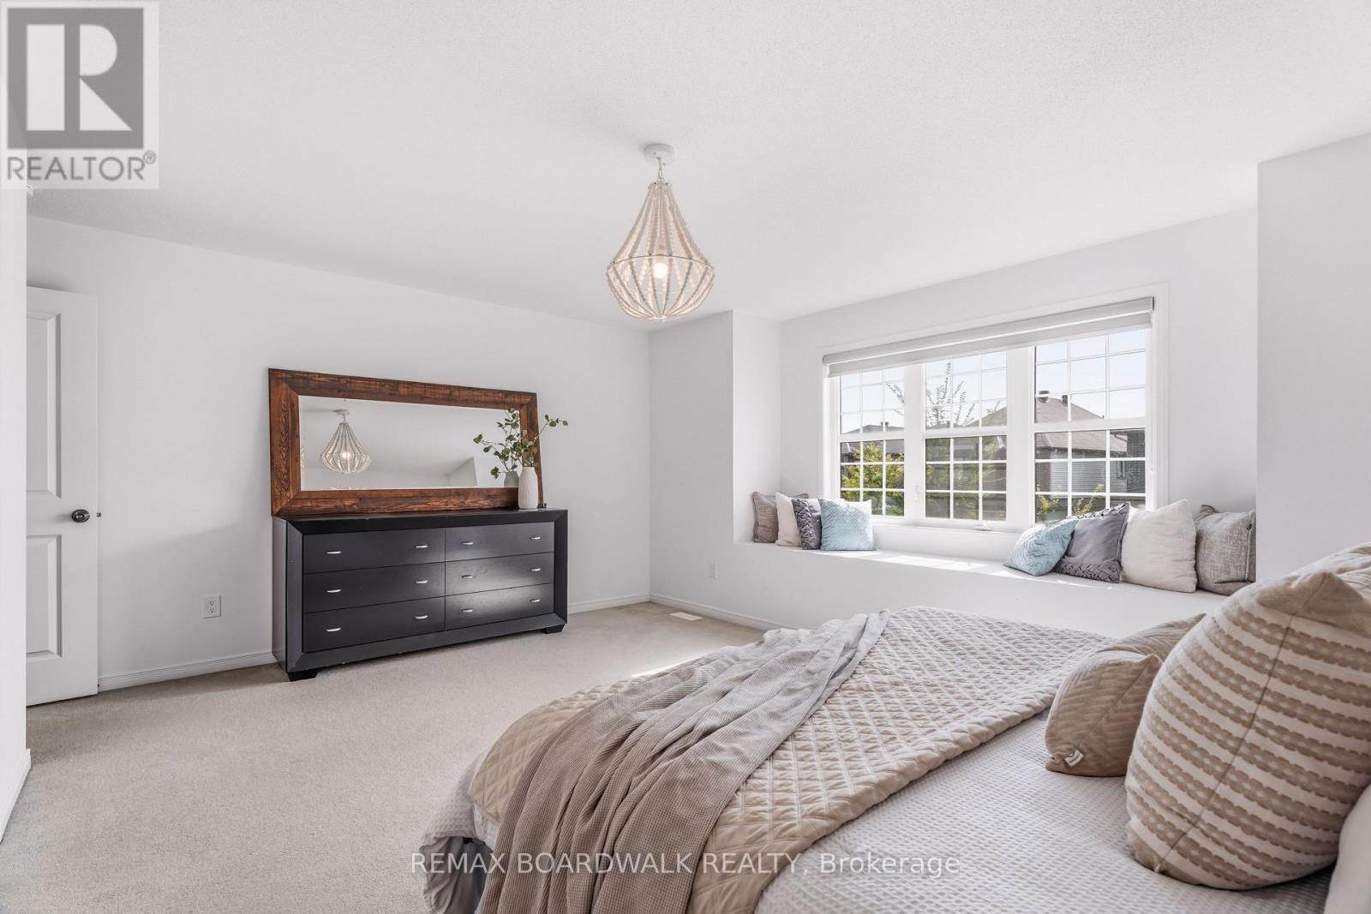
Spacious primary bedroom with natural light - 210 Pingwi Place, Ottawa, ON
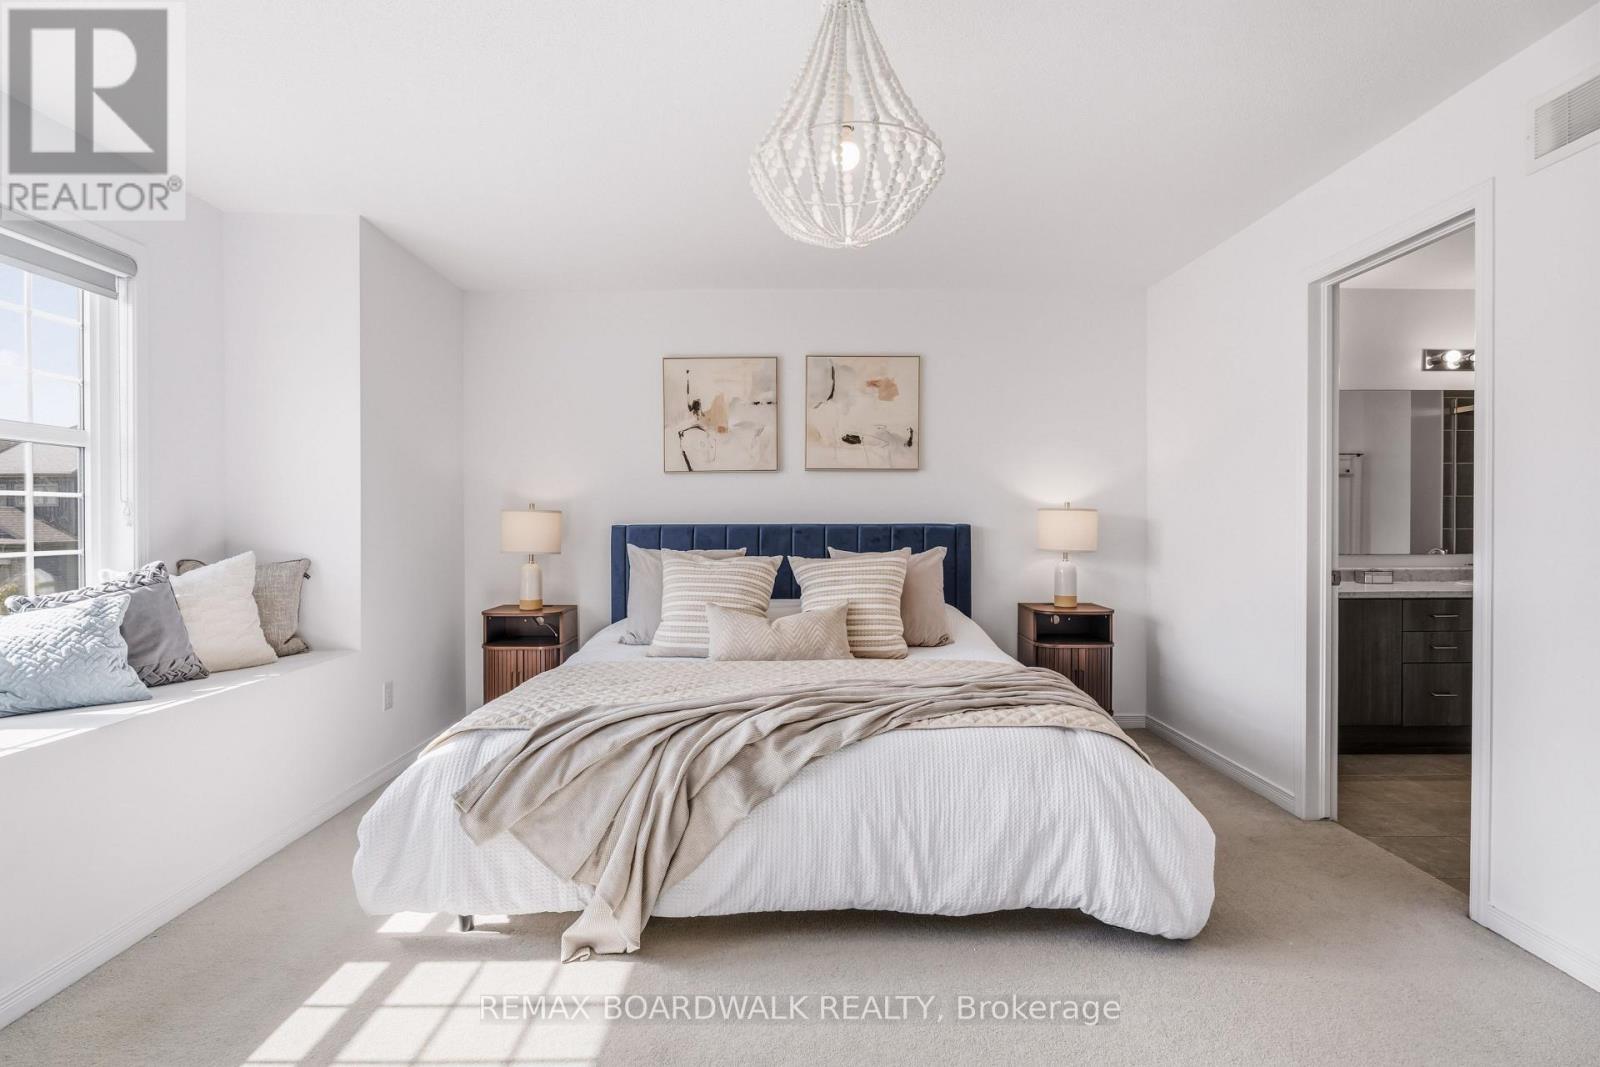
Primary suite with private ensuite access - 210 Pingwi Place, Ottawa, ON
Primary bedroom with walk-in-closet - 210 Pingwi Place, Ottawa, ON
Window bench adds charm to the primary suite - 210 Pingwi Place, Ottawa, ON
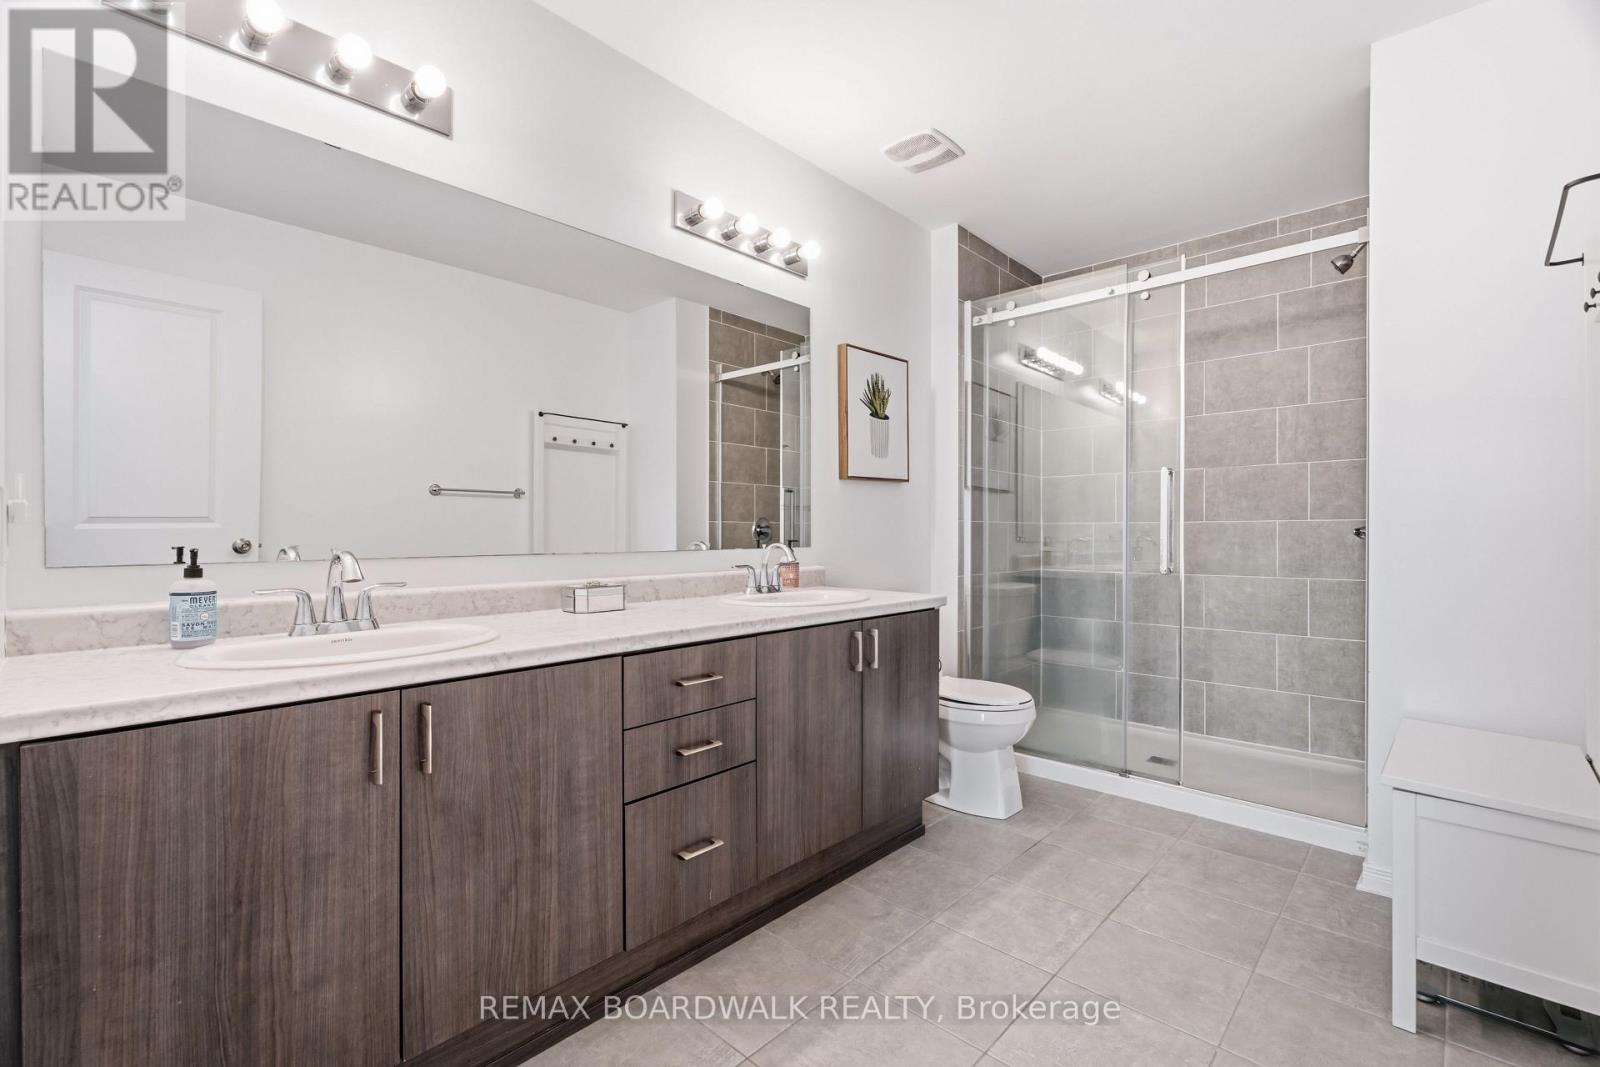
Redesigned ensuite with oversized glass shower - 210 Pingwi Place, Ottawa, ON
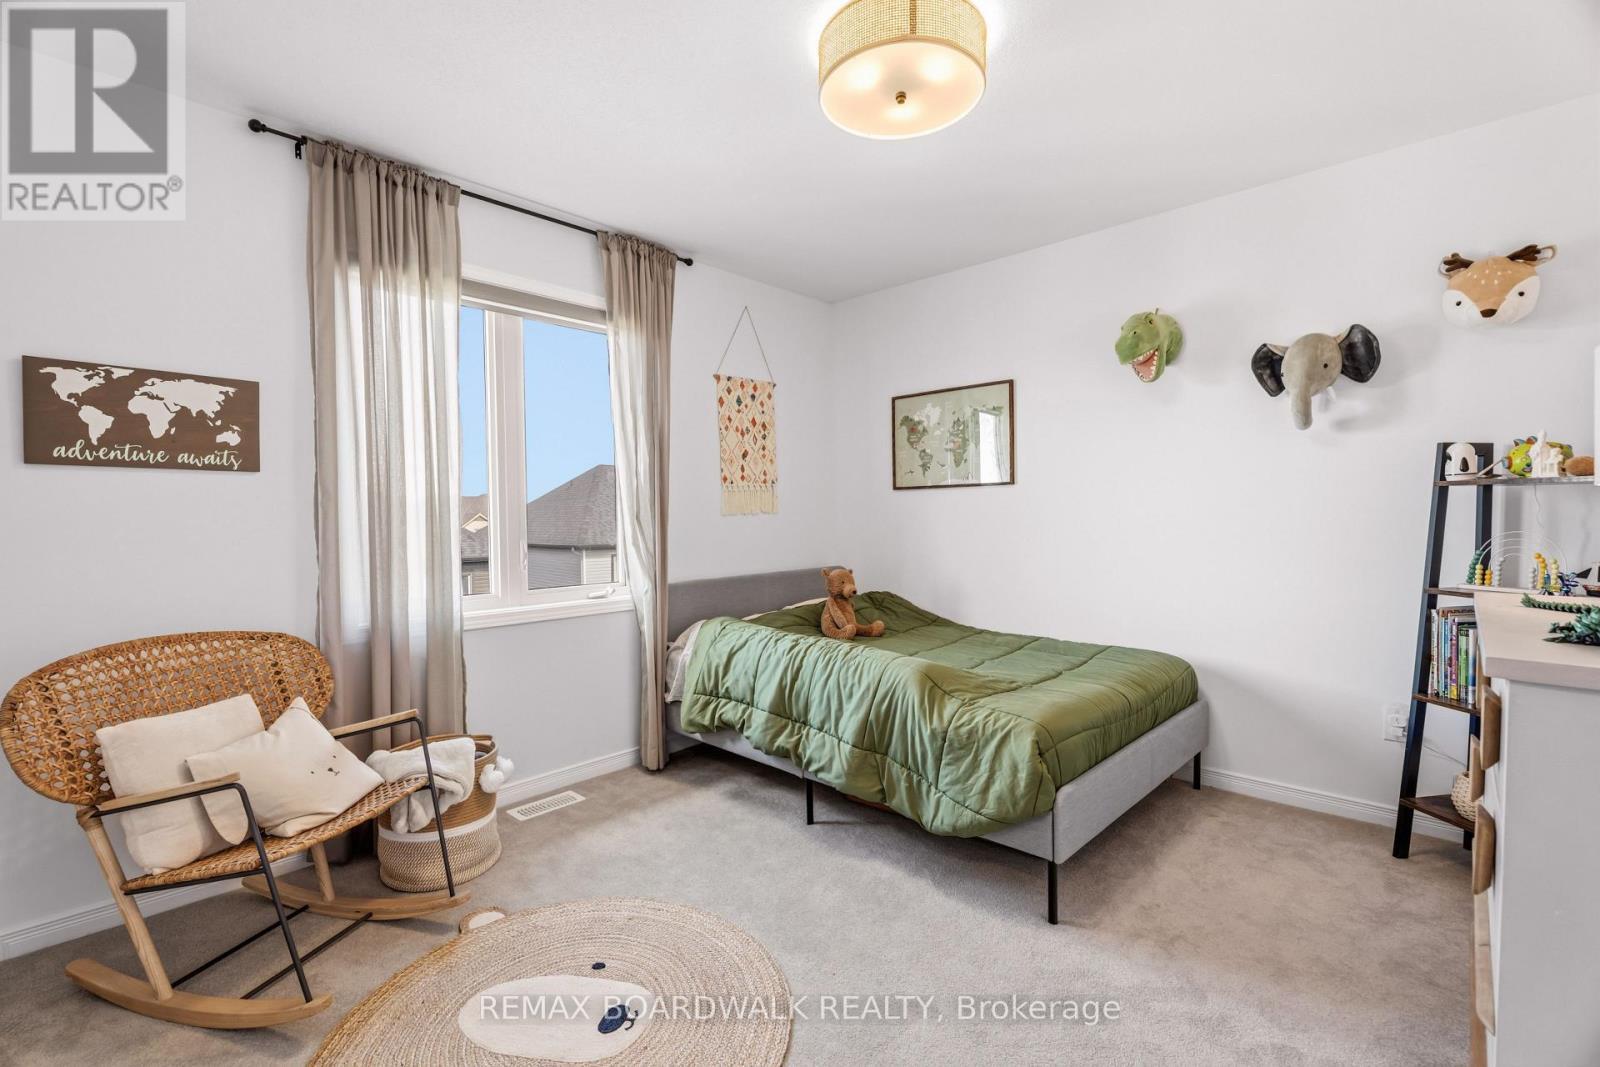
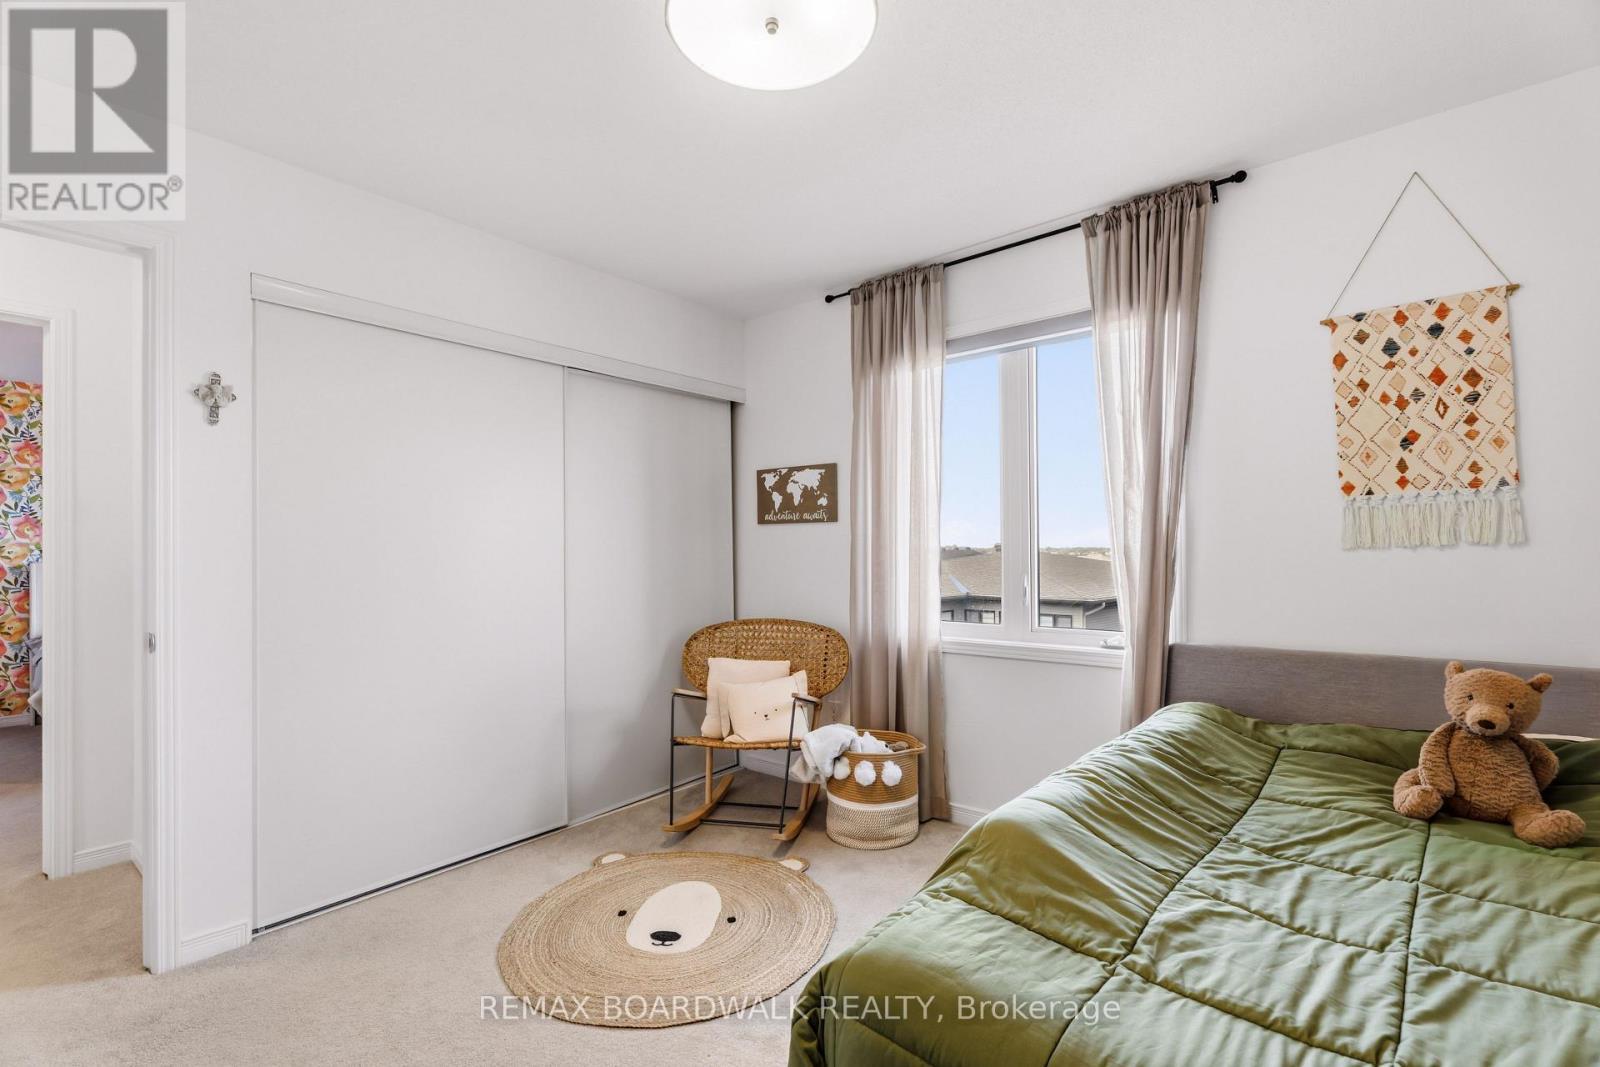
Generously sized secondary bedroom - 210 Pingwi Place, Ottawa, ON
Secondary bedroom with ample closet space - 210 Pingwi Place, Ottawa, ON
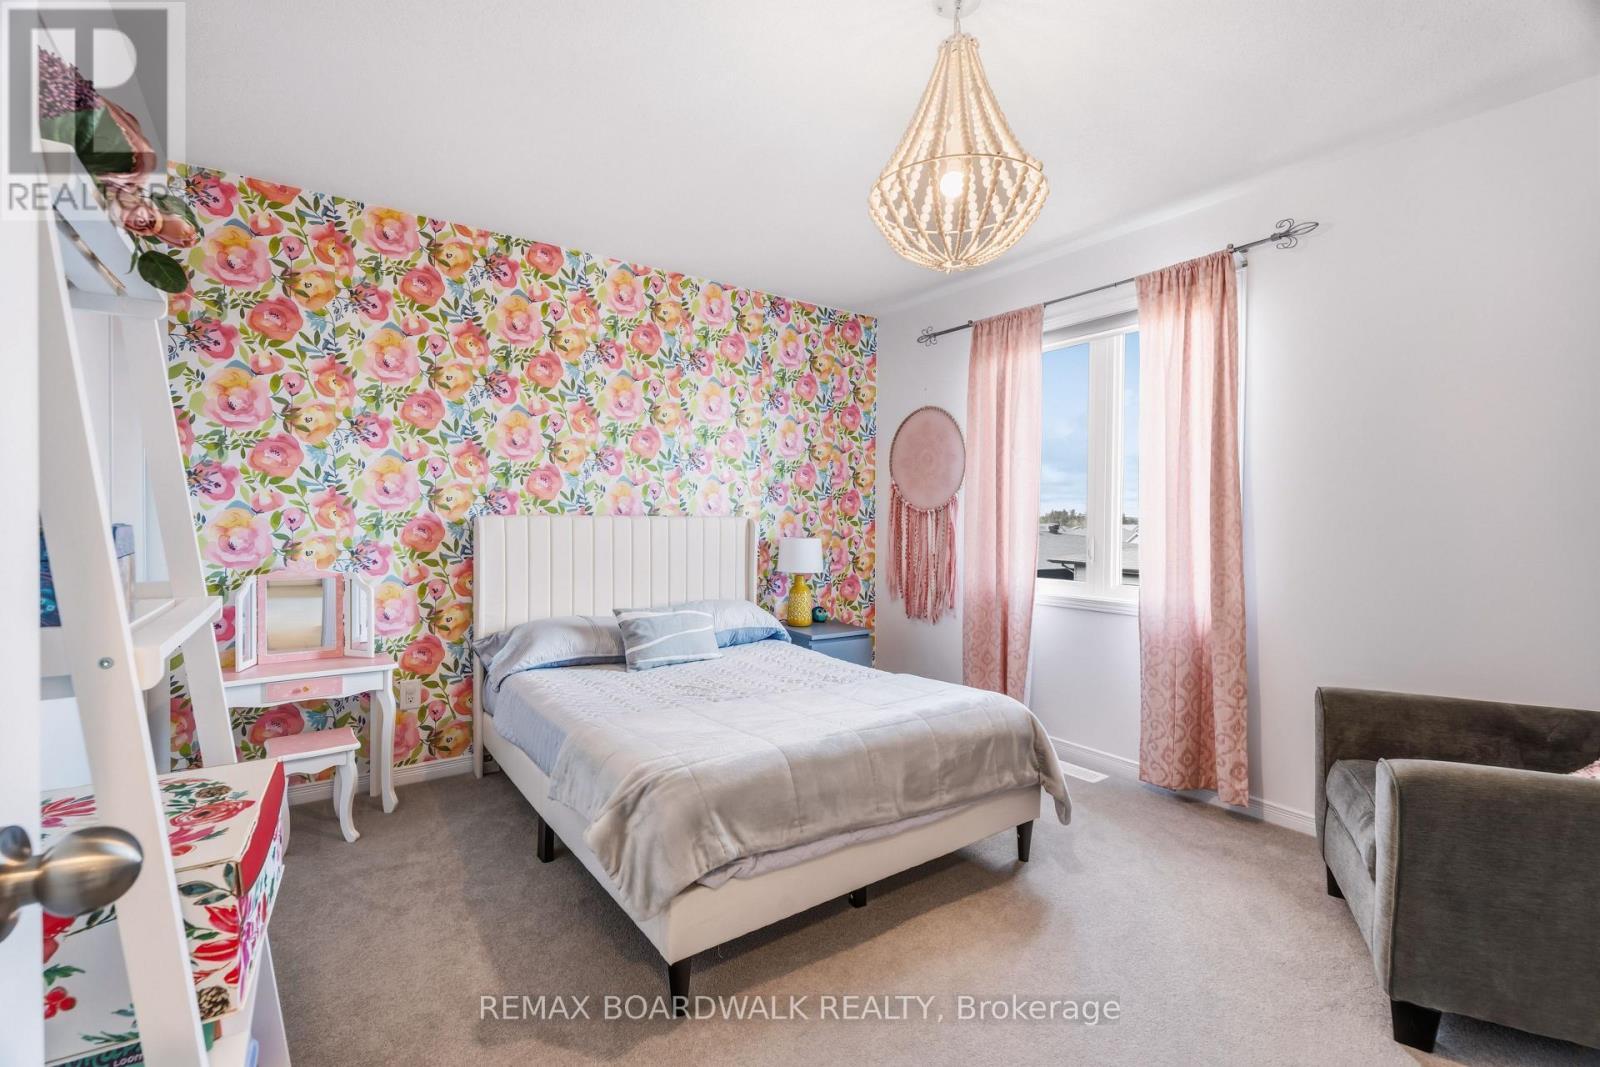
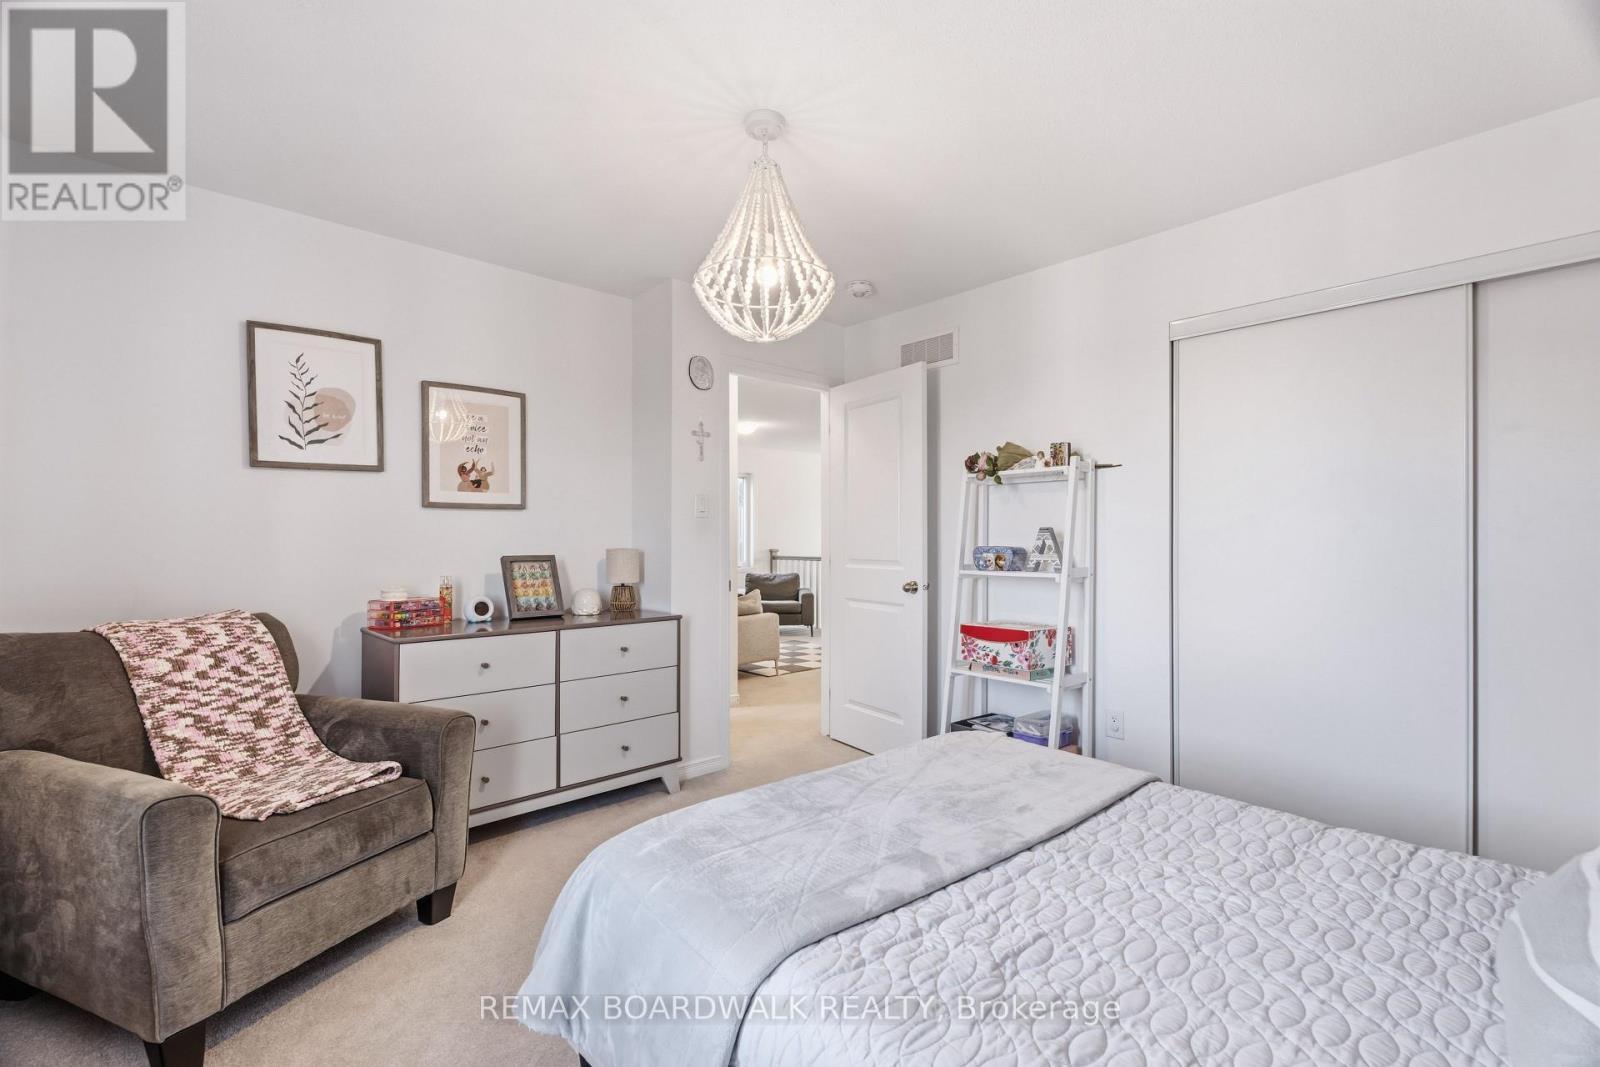
Bright & inviting third bedroom - 210 Pingwi Place, Ottawa, ON
Generous bedroom with excellent closet space - 210 Pingwi Place, Ottawa, ON
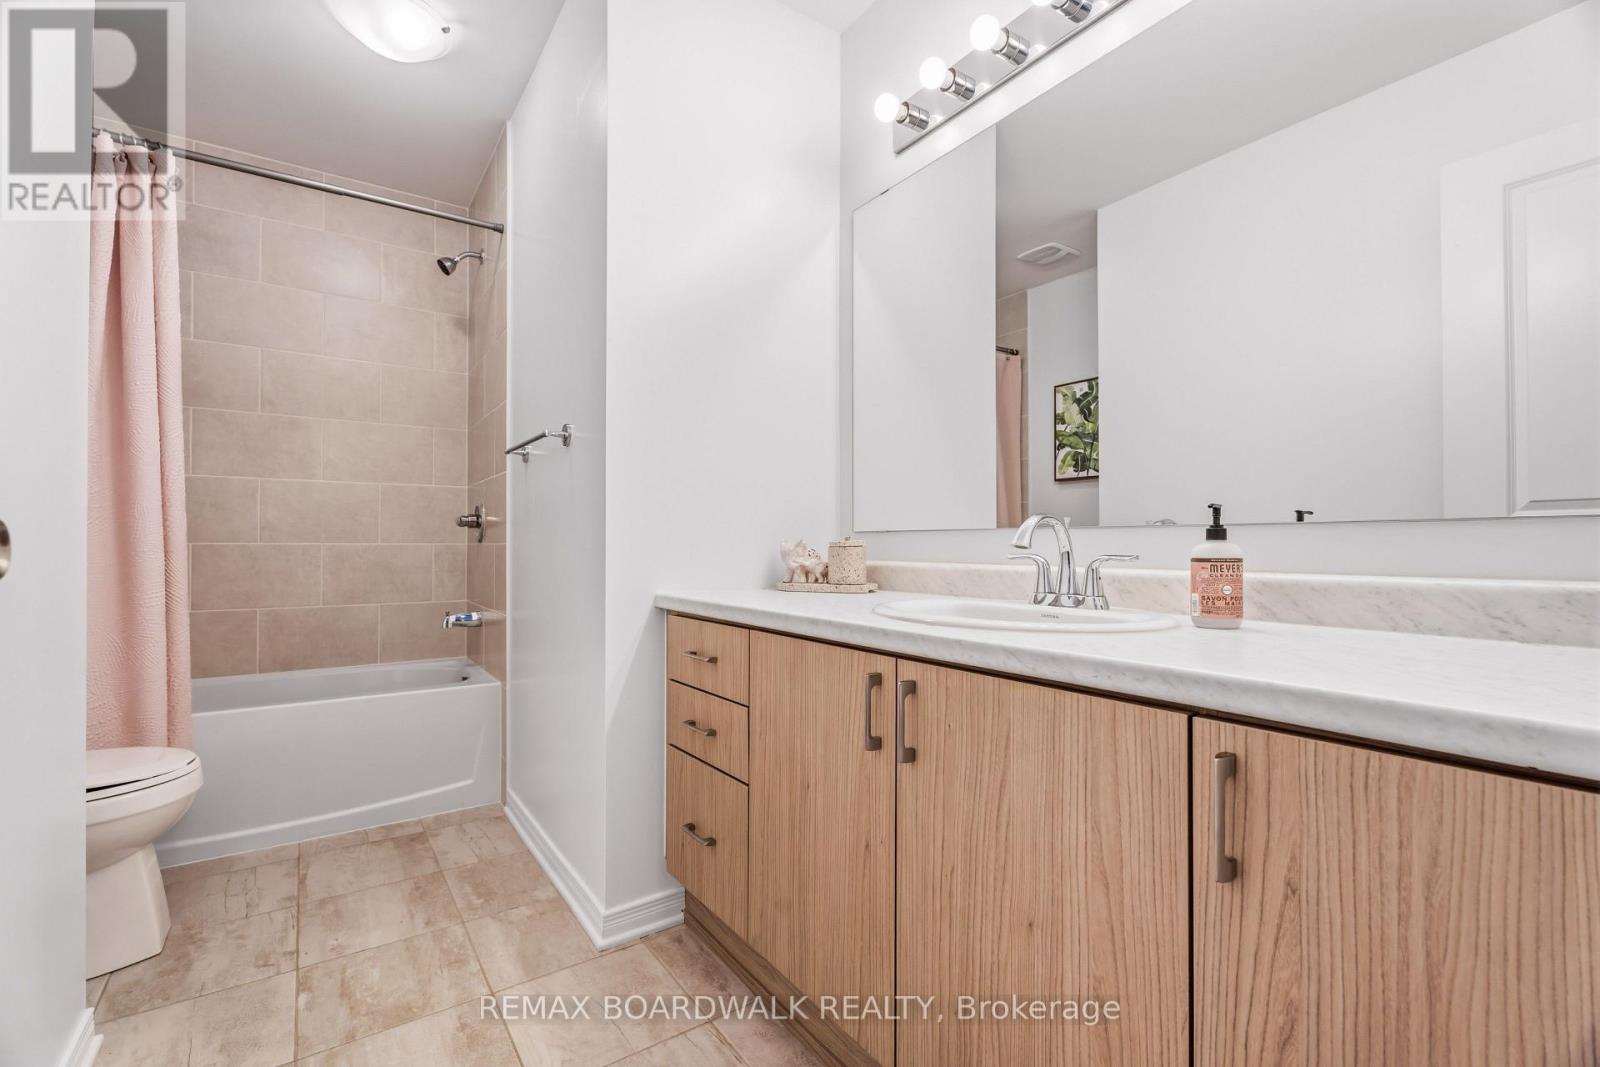
Full family bath with tub & shower - 210 Pingwi Place, Ottawa, ON
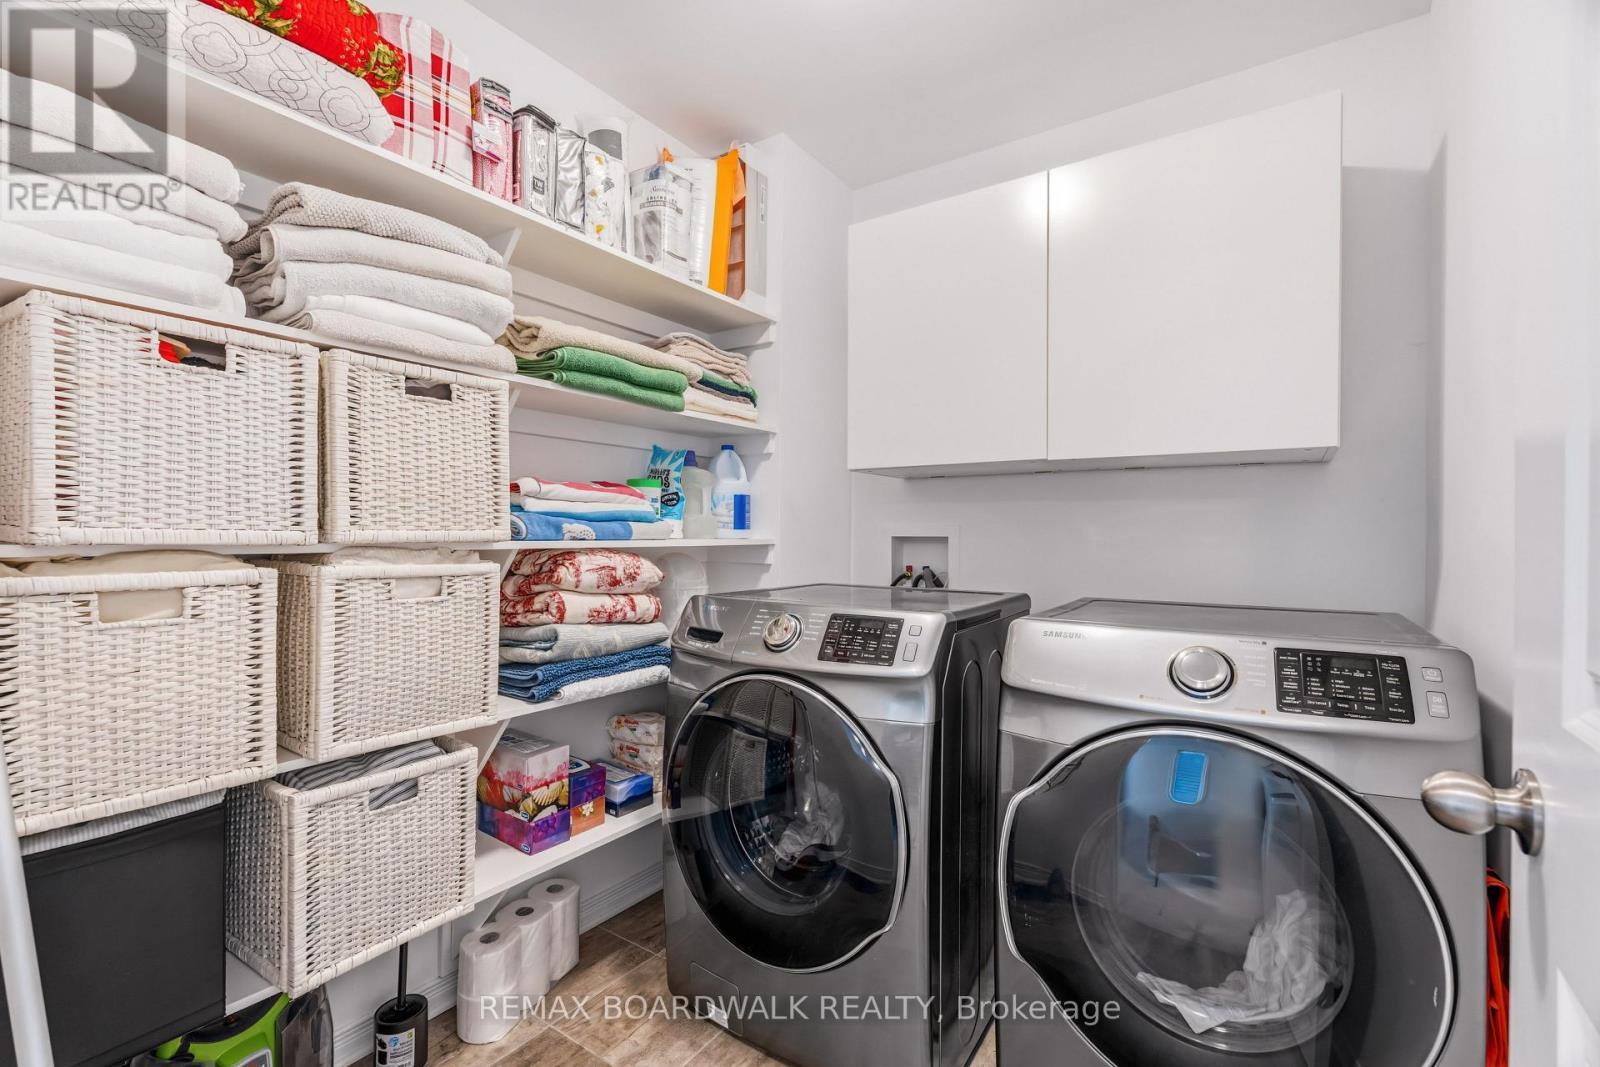
Convenient second-floor laundry room - 210 Pingwi Place, Ottawa, ON
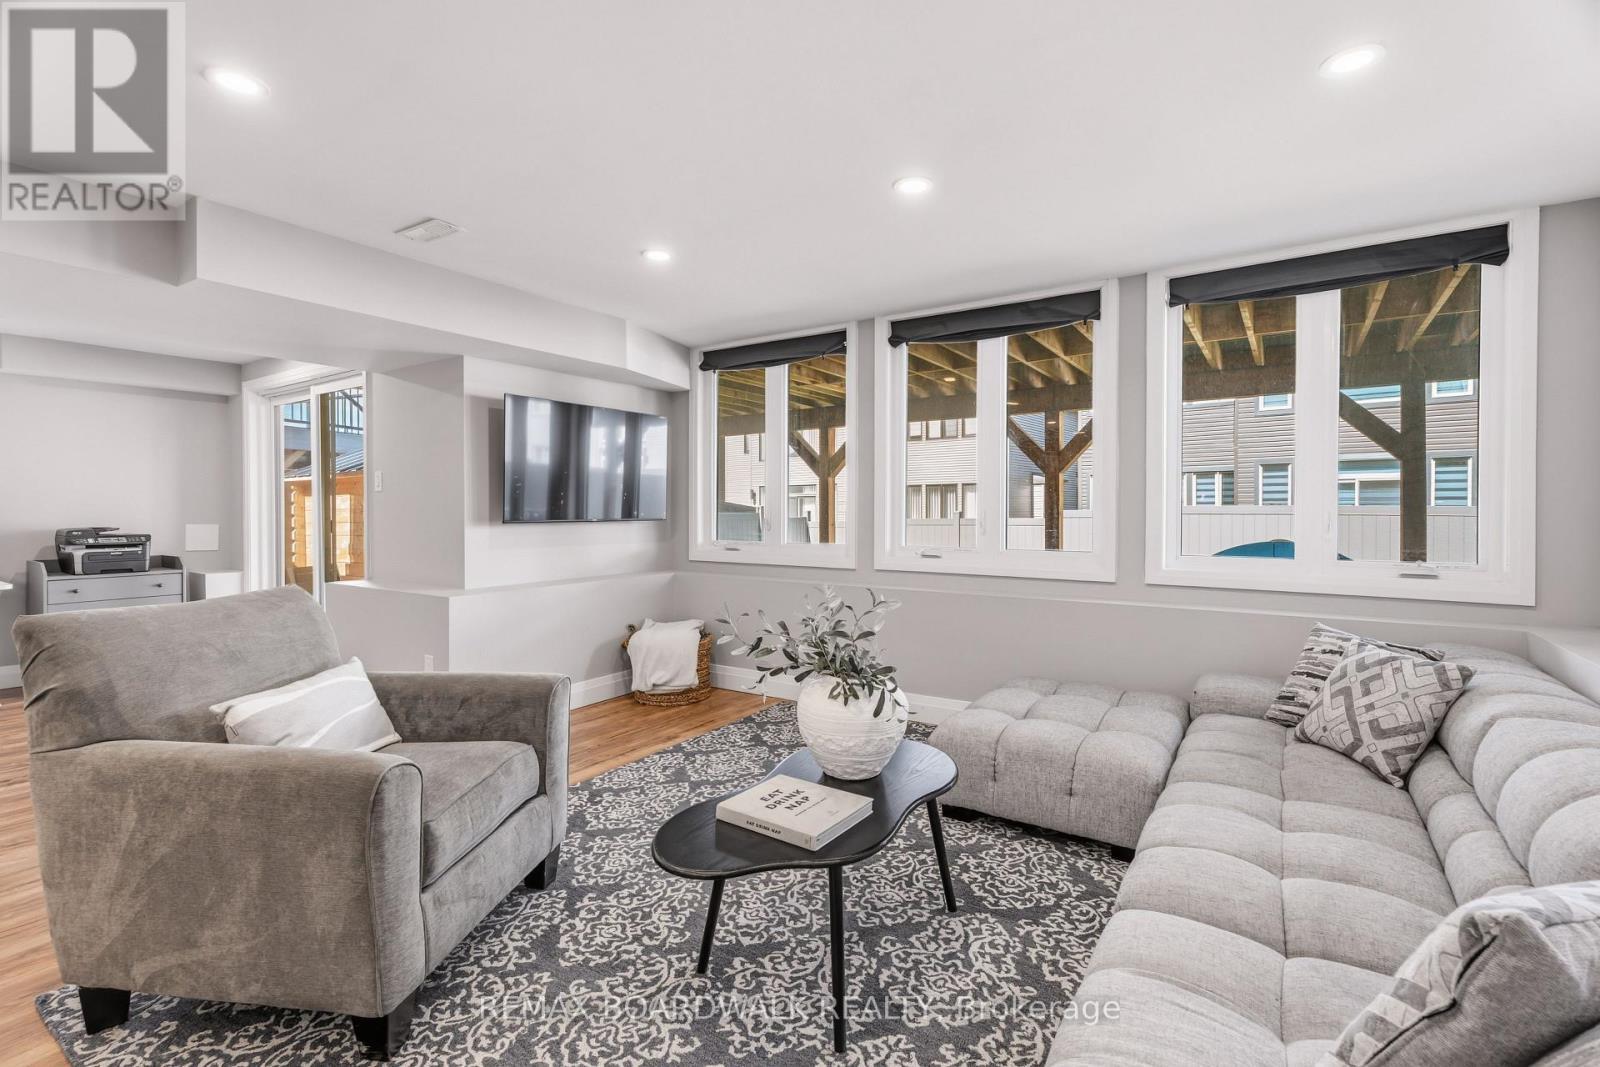
Finished walkout level with natural light - 210 Pingwi Place, Ottawa, ON
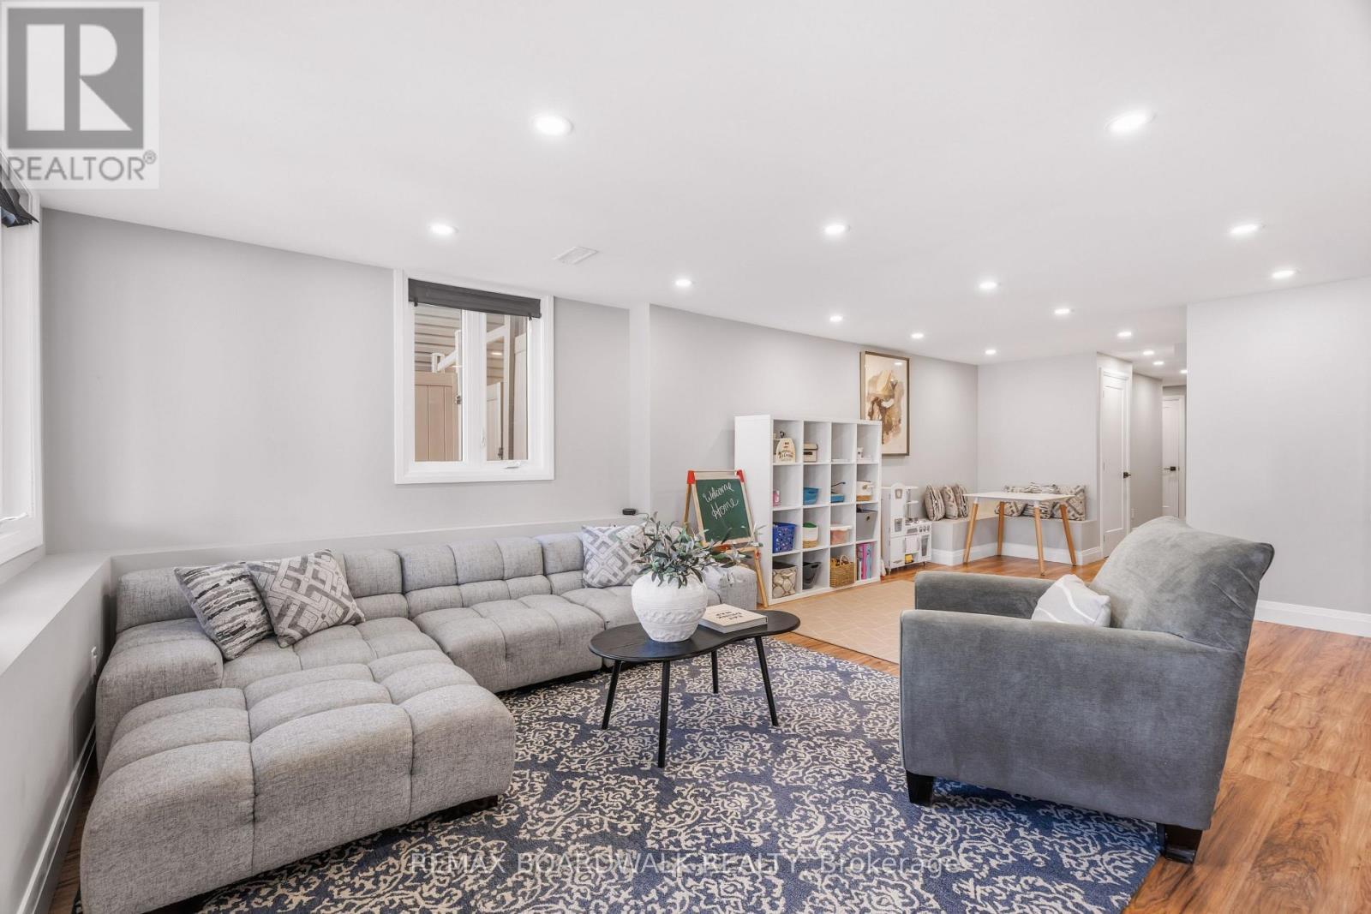
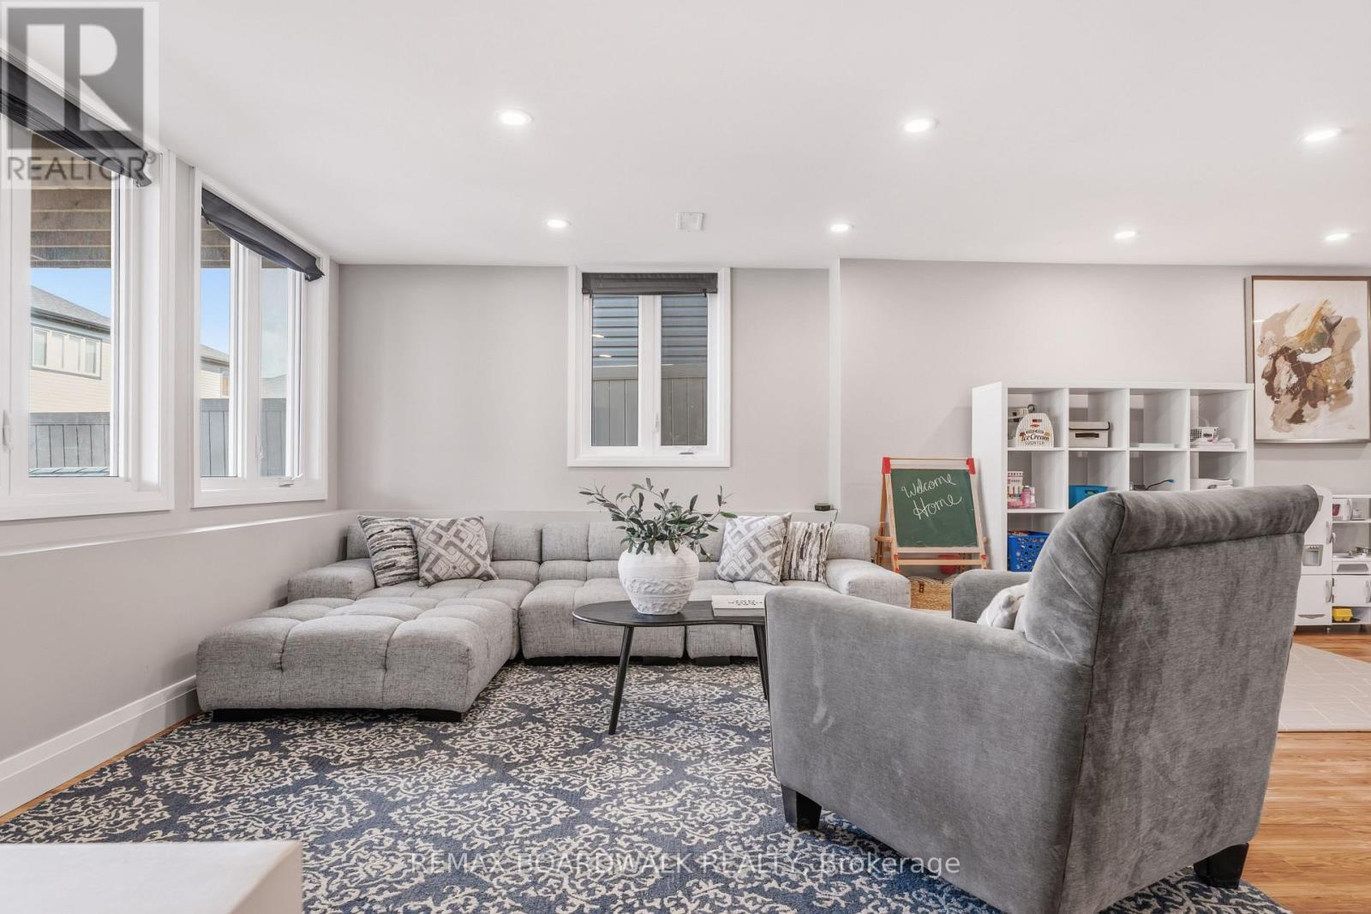
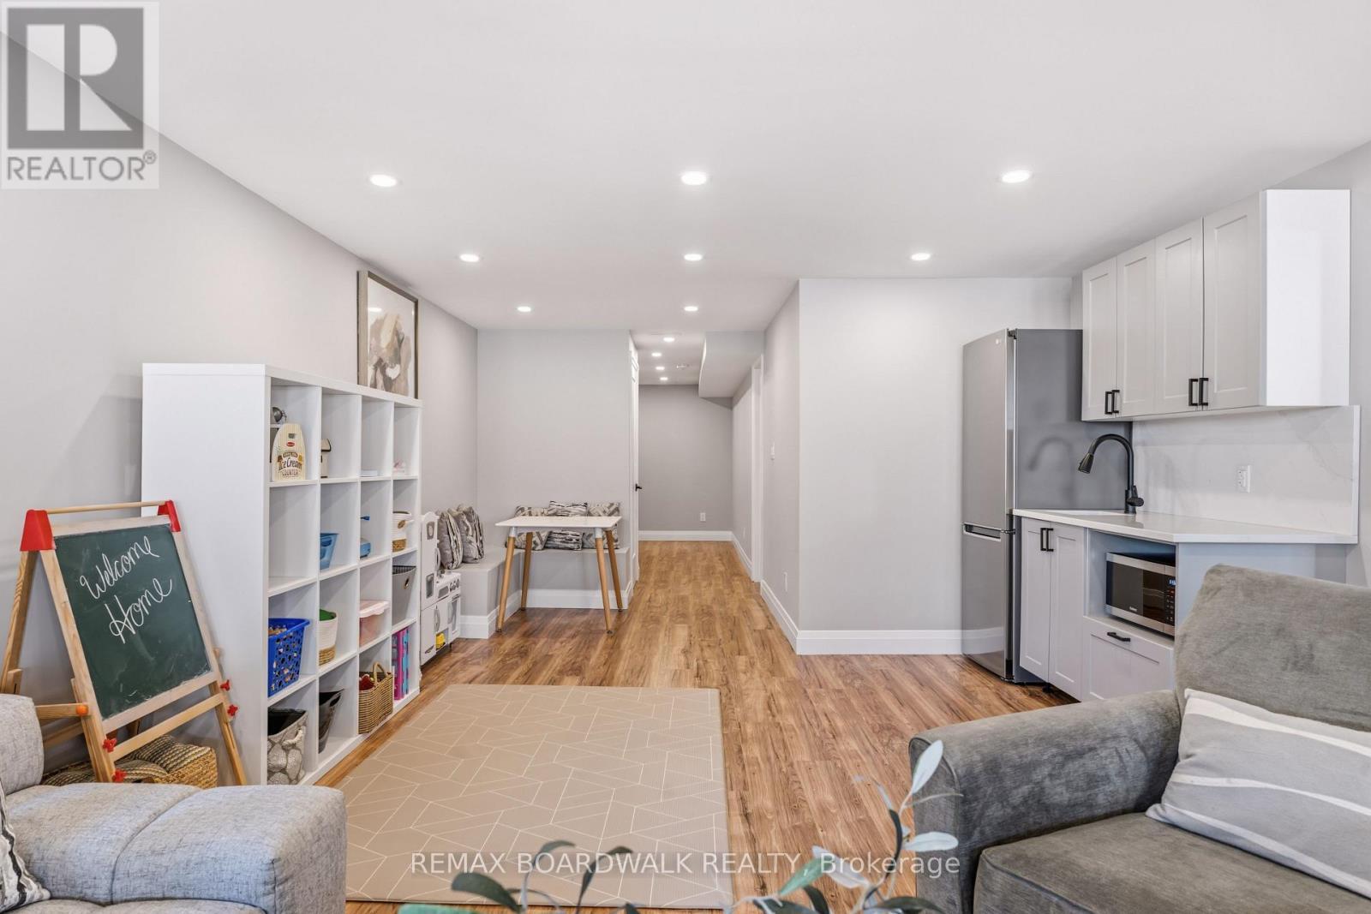
Expansive rec room with flexible living space - 210 Pingwi Place, Ottawa, ON
Bright walkout rec room with oversized windows - 210 Pingwi Place, Ottawa, ON
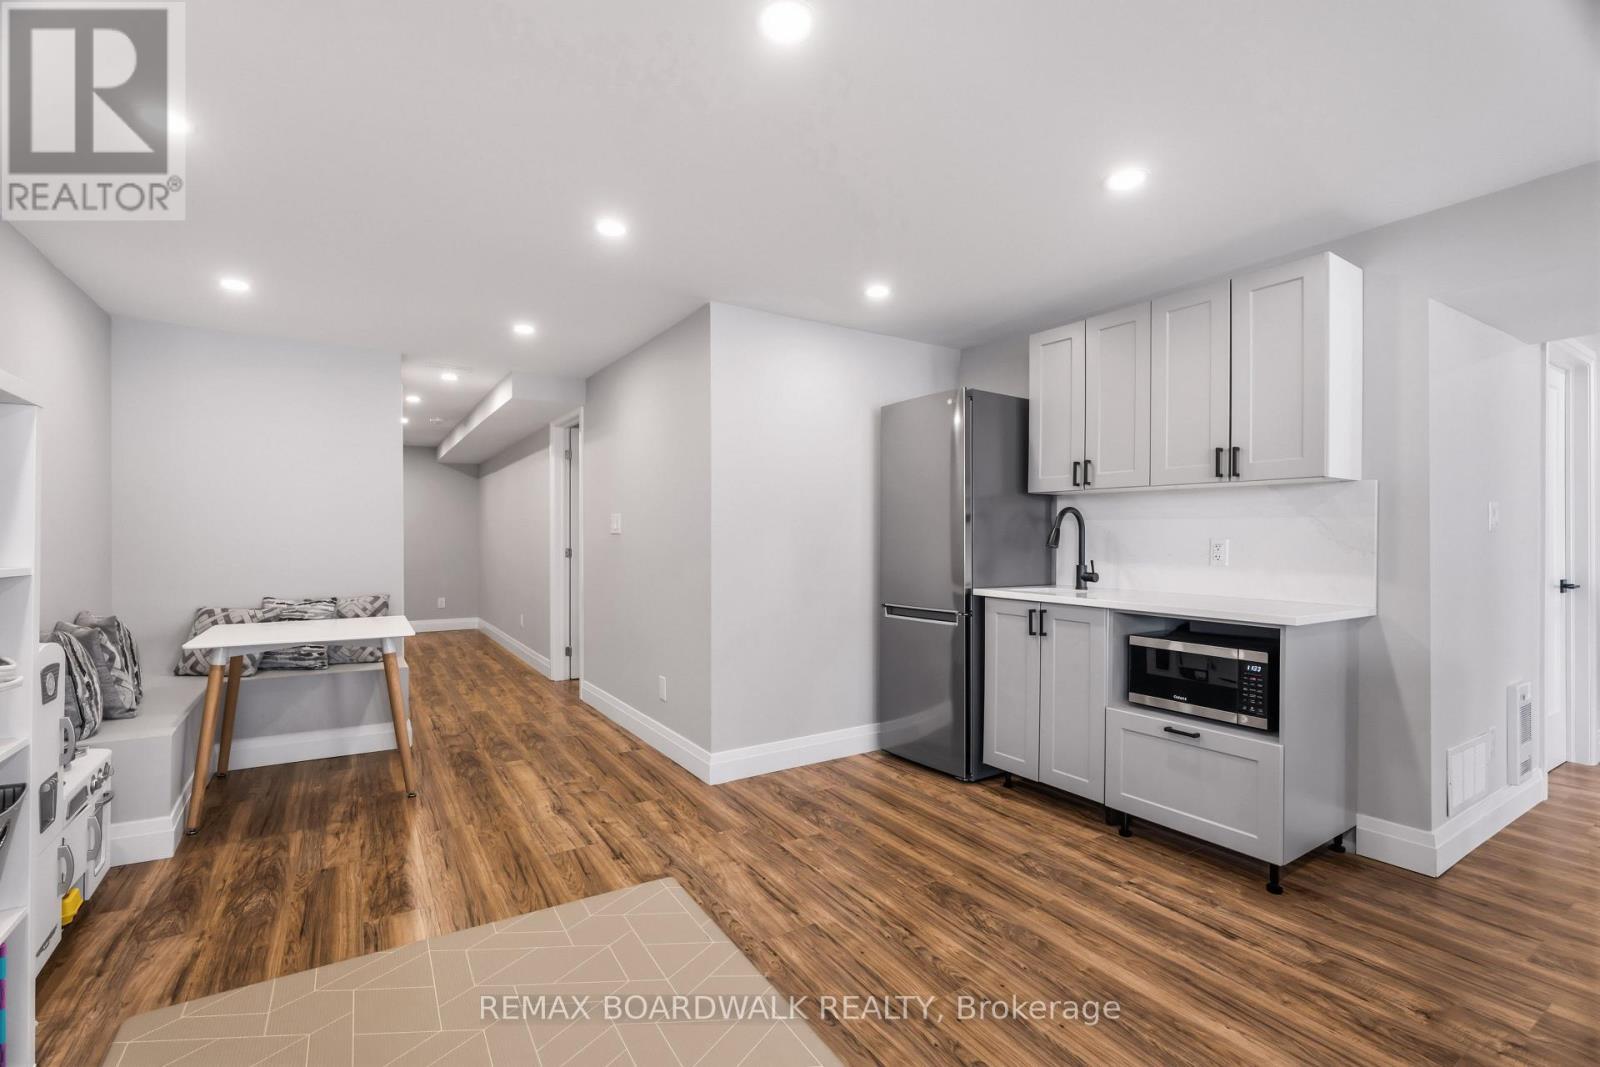
Finished lower level with kitchenette - 210 Pingwi Place, Ottawa, ON
Kitchenette with quartz counters & cabinetry - 210 Pingwi Place, Ottawa, ON
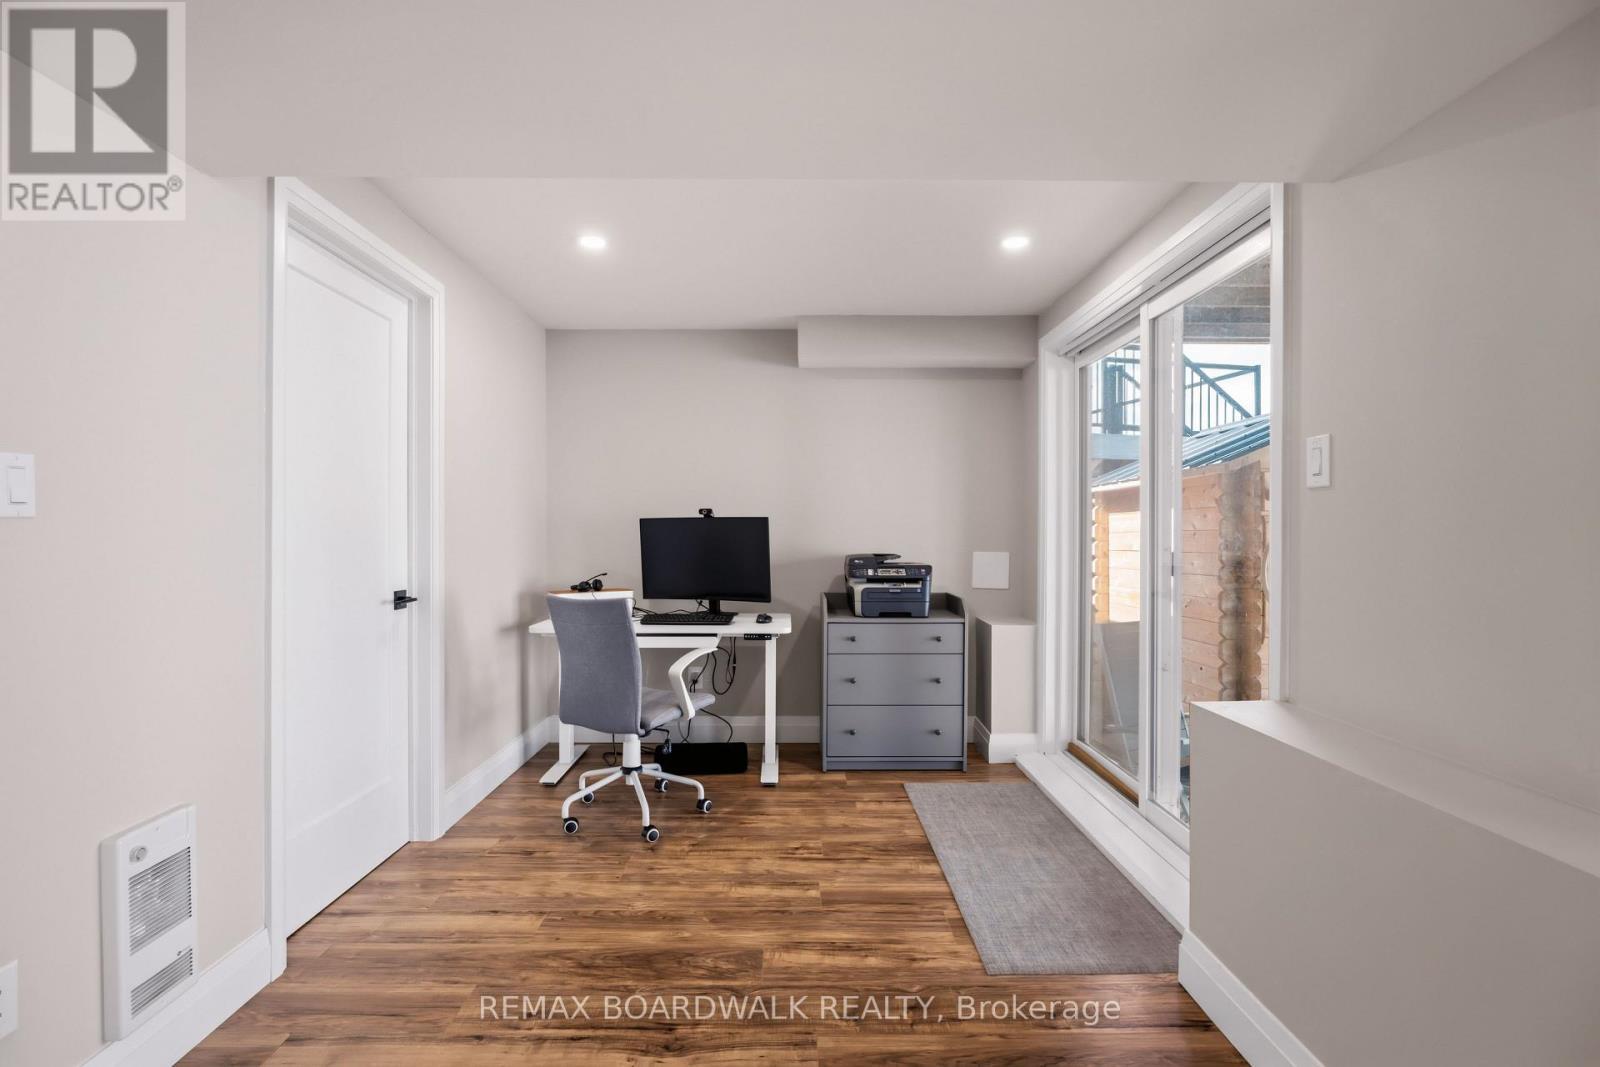
Walkout nook ideal for a home office - 210 Pingwi Place, Ottawa, ON
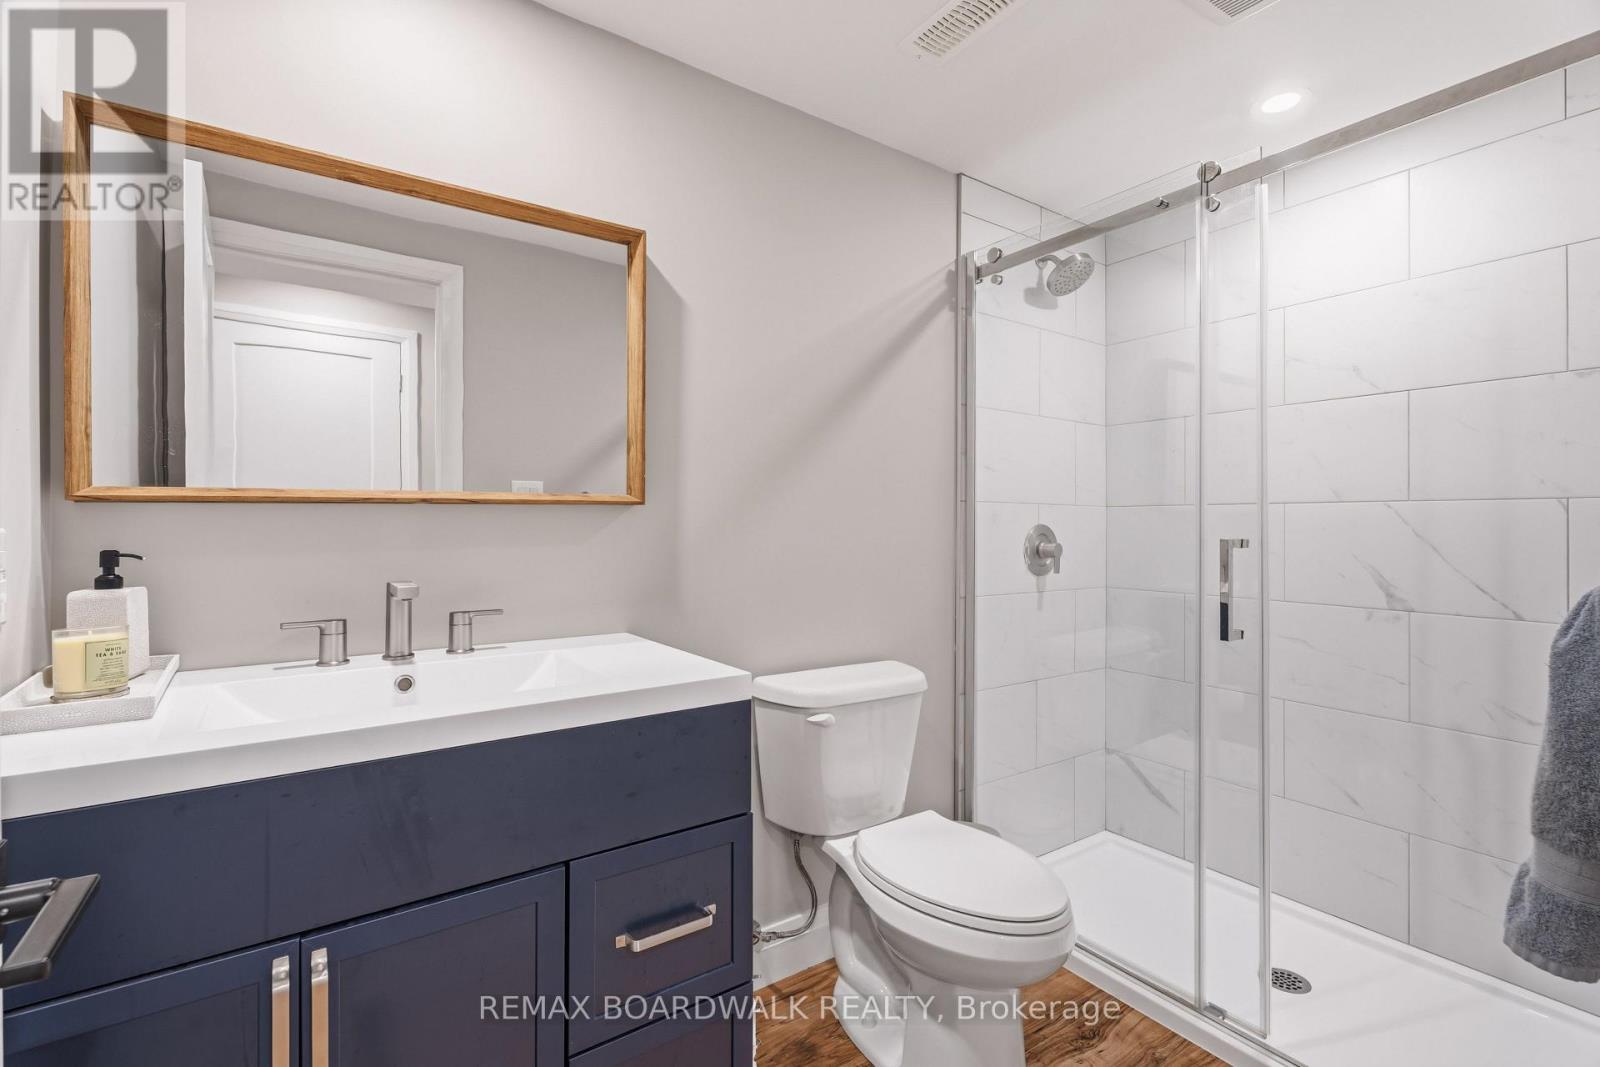
Lower-level 3-piece bath with glass shower - 210 Pingwi Place, Ottawa, ON
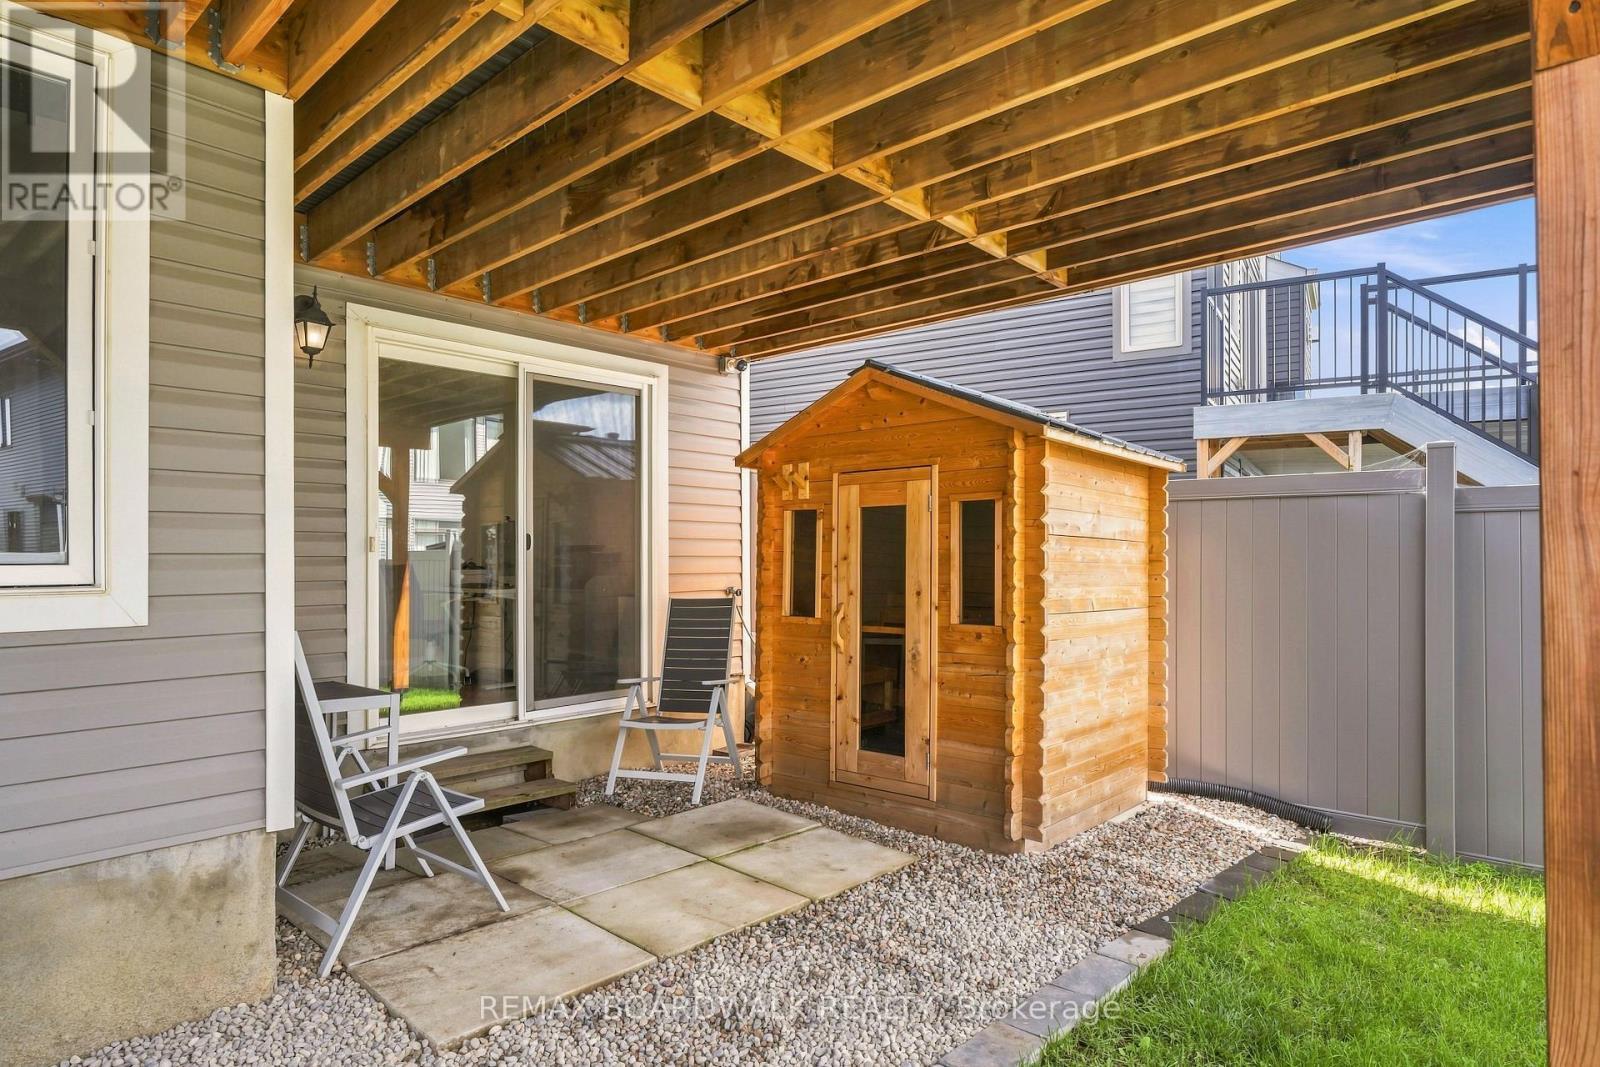
Walkout access to backyard & cedar sauna - 210 Pingwi Place, Ottawa, ON
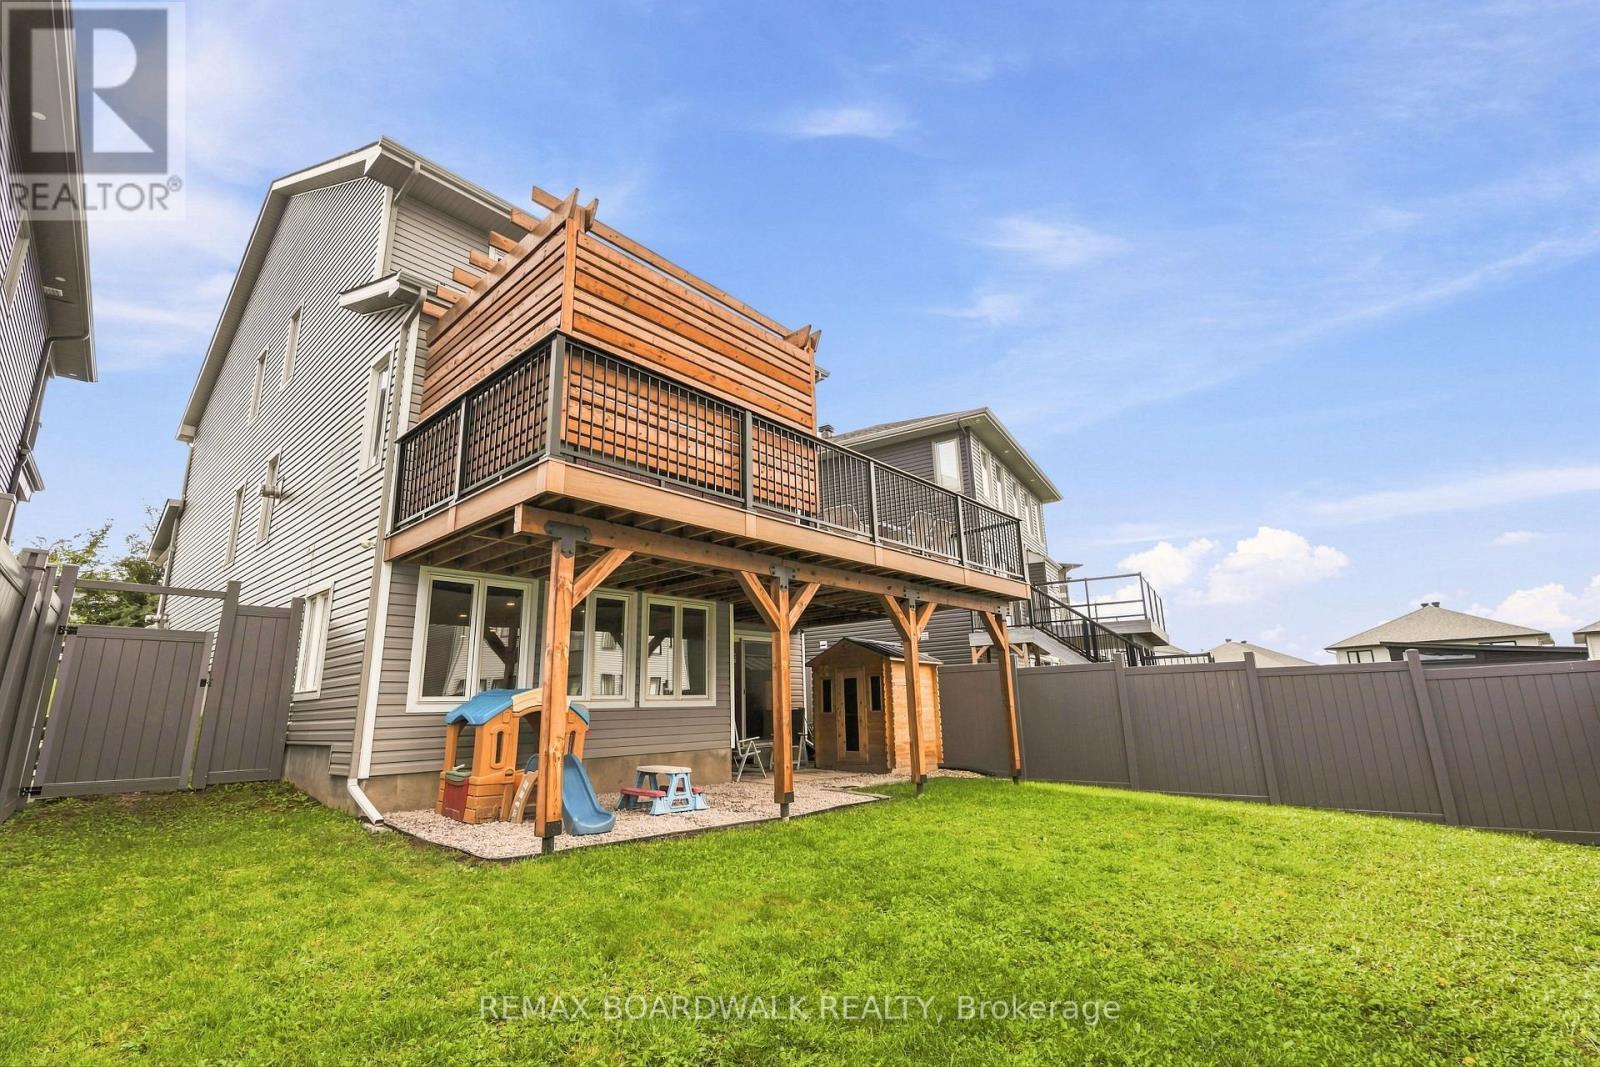
Elevated deck & walkout overlooking the yard - 210 Pingwi Place, Ottawa, ON
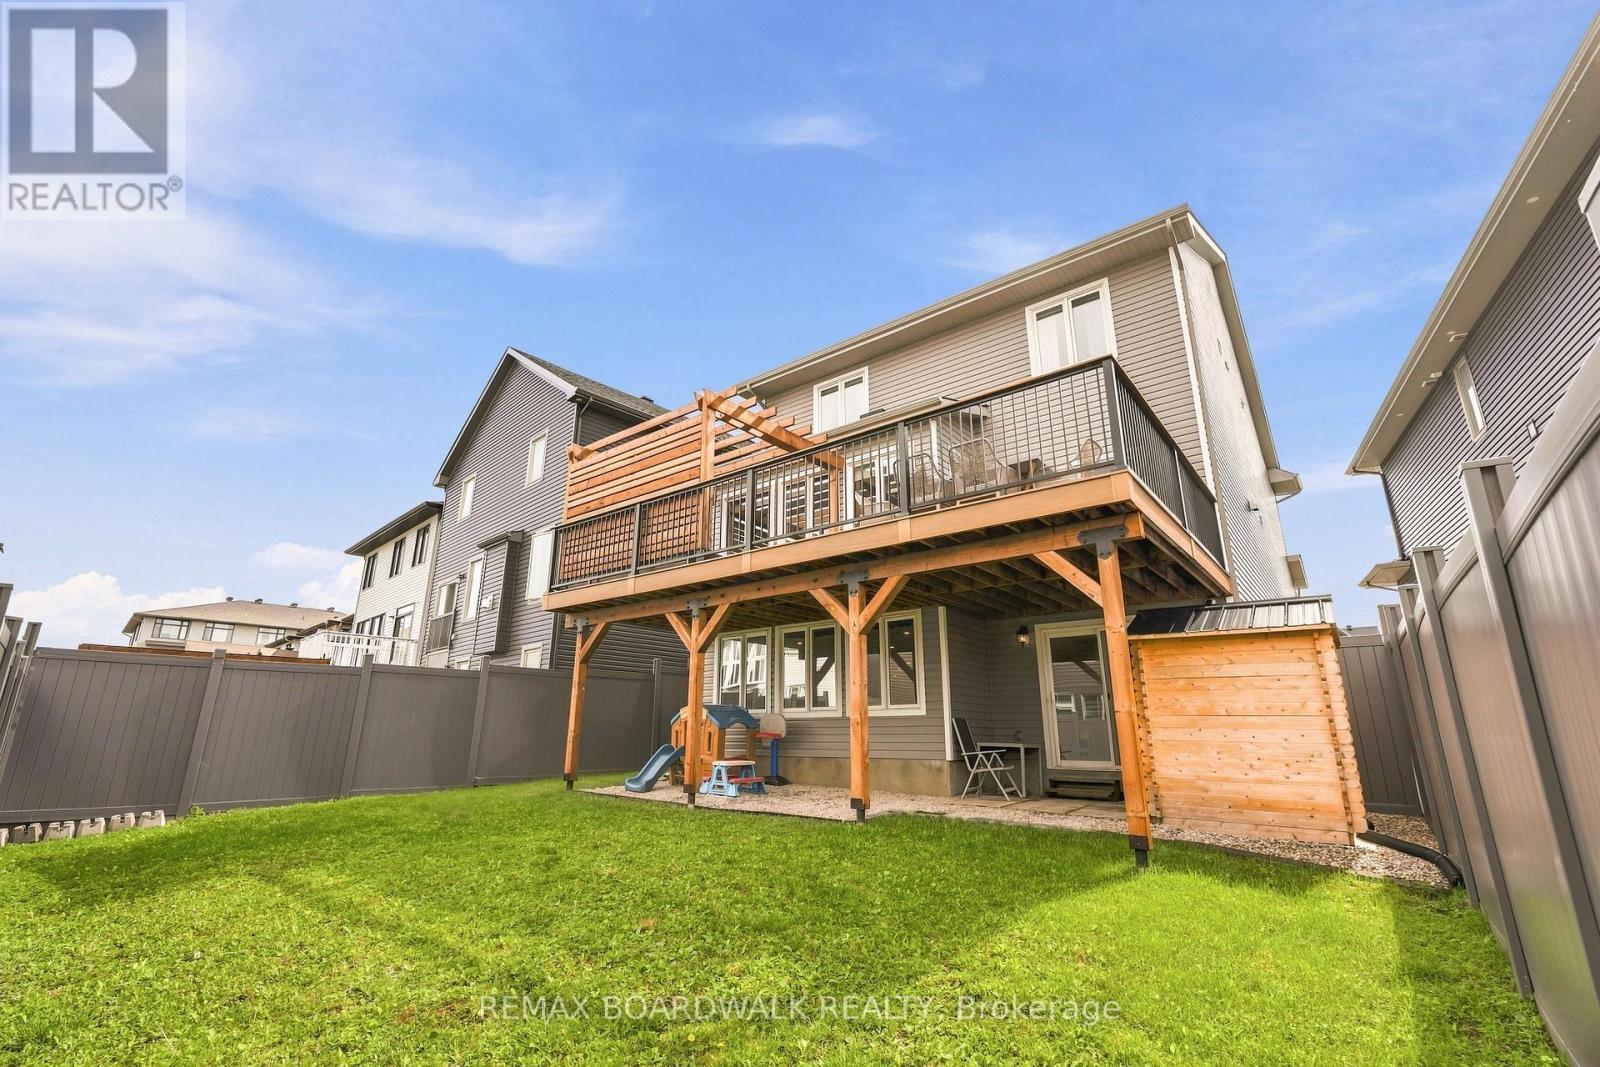
Walkout design extends your living outdoors - 210 Pingwi Place, Ottawa, ON
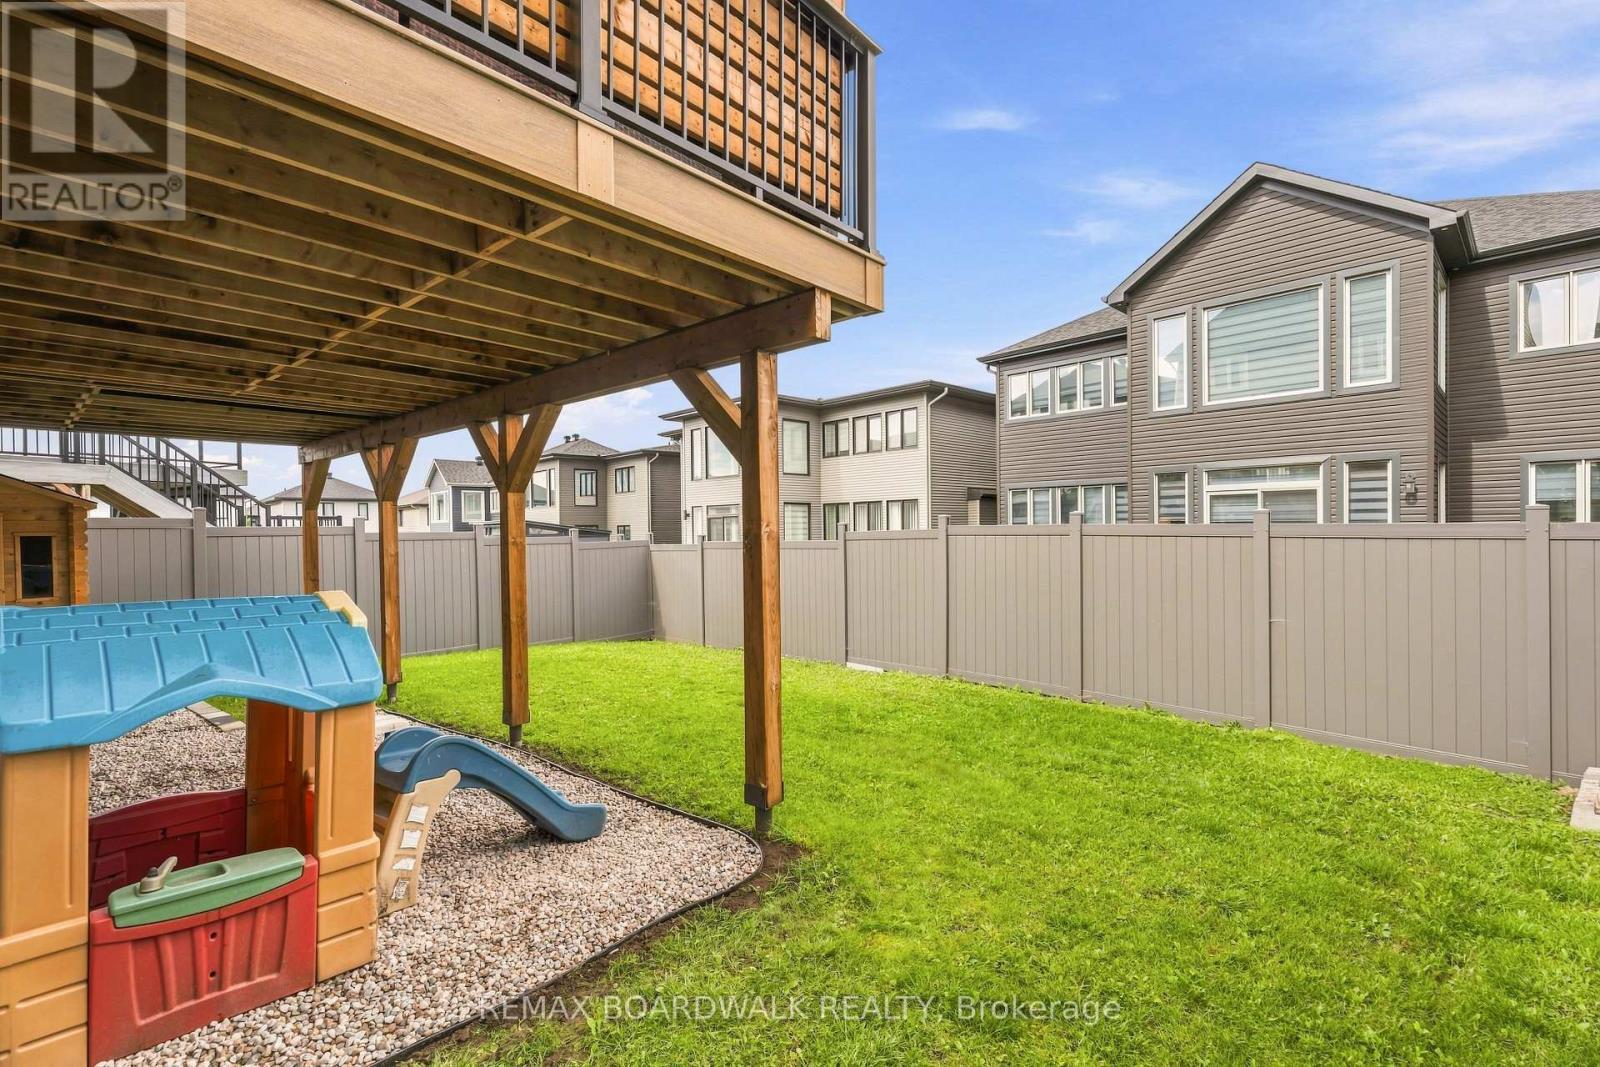
Fully fenced premium irregular backyard - 210 Pingwi Place, Ottawa, ON
Premium lot with impressive elevated deck - 210 Pingwi Place, Ottawa, ON
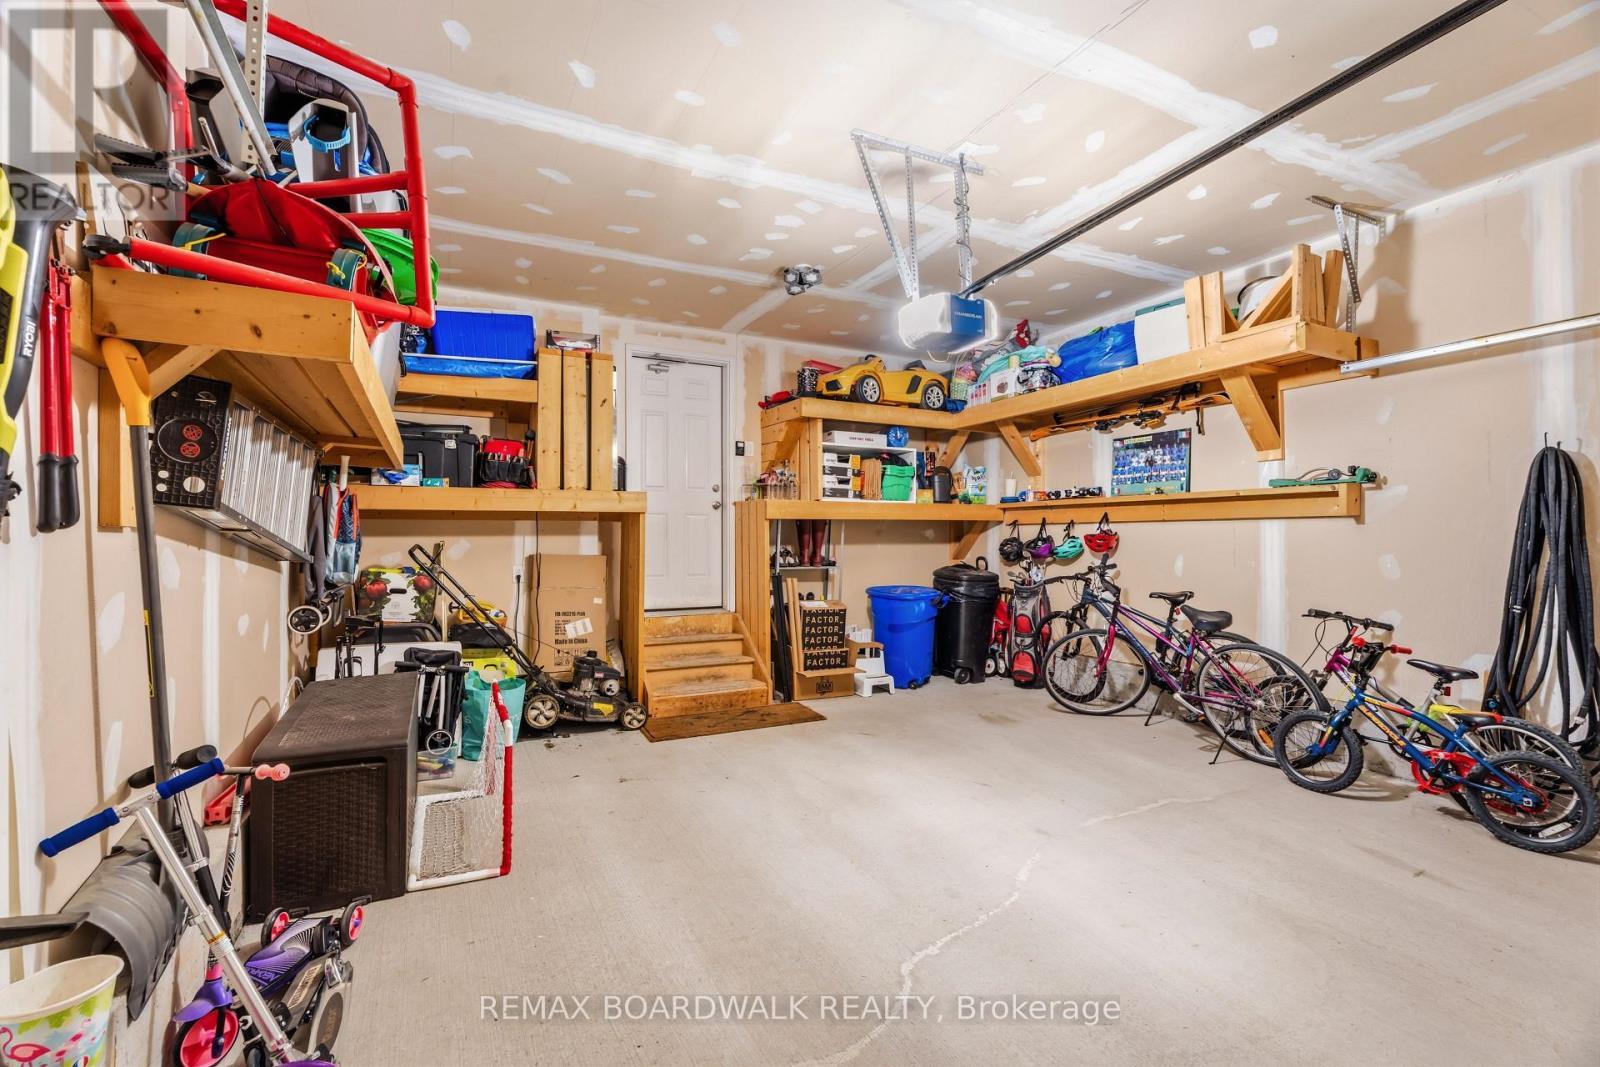
Double garage with custom built-in shelving - 210 Pingwi Place, Ottawa, ON
Welcome to 210 Pingwi Place - 210 Pingwi Place, Ottawa, ON
Aeriel View - 210 Pingwi Place, Ottawa, ON
Front Entrance - 210 Pingwi Place, Ottawa, ON
Bright & welcoming front foyer with lot of light - 210 Pingwi Place, Ottawa, ON
Open-concept main level with pot lights - 210 Pingwi Place, Ottawa, ON
Dining area with statement lighting - 210 Pingwi Place, Ottawa, ON
Gas fireplace with floor-to-ceiling tile - 210 Pingwi Place, Ottawa, ON
Spacious dining area - 210 Pingwi Place, Ottawa, ON
Bright living room with backyard views - 210 Pingwi Place, Ottawa, ON
Sun-filled living room with backyard views - 210 Pingwi Place, Ottawa, ON
Open sightlines connect the main living spaces - 210 Pingwi Place, Ottawa, ON
Seamless flow from kitchen to living area - 210 Pingwi Place, Ottawa, ON
Open-concept layout designed for entertaining - 210 Pingwi Place, Ottawa, ON
Chef-inspired kitchen with extensive cabinetry - 210 Pingwi Place, Ottawa, ON
Large island anchors this upgraded kitchen - 210 Pingwi Place, Ottawa, ON
Chef-inspired kitchen with abundant cabinetry - 210 Pingwi Place, Ottawa, ON
Direct kitchen access to the elevated deck - 210 Pingwi Place, Ottawa, ON
Large island with seating for four - 210 Pingwi Place, Ottawa, ON
Gas range & upgraded kitchen cabinetry - 210 Pingwi Place, Ottawa, ON
Expansive elevated deck for outdoor living - 210 Pingwi Place, Ottawa, ON
Custom pergola creates a private retreat - 210 Pingwi Place, Ottawa, ON
Practical mudroom with built-in storage - 210 Pingwi Place, Ottawa, ON
Convenient main-floor powder room - 210 Pingwi Place, Ottawa, ON
Open staircase filled with natural light - 210 Pingwi Place, Ottawa, ON
Approx. 223 sq. ft. loft offers flexible living - 210 Pingwi Place, Ottawa, ON
Loft ideal for an office or family room - 210 Pingwi Place, Ottawa, ON
Spacious primary bedroom with natural light - 210 Pingwi Place, Ottawa, ON
Primary suite with private ensuite access - 210 Pingwi Place, Ottawa, ON
Primary bedroom with walk-in-closet - 210 Pingwi Place, Ottawa, ON
Window bench adds charm to the primary suite - 210 Pingwi Place, Ottawa, ON
Redesigned ensuite with oversized glass shower - 210 Pingwi Place, Ottawa, ON
Generously sized secondary bedroom - 210 Pingwi Place, Ottawa, ON
Secondary bedroom with ample closet space - 210 Pingwi Place, Ottawa, ON
Bright & inviting third bedroom - 210 Pingwi Place, Ottawa, ON
Generous bedroom with excellent closet space - 210 Pingwi Place, Ottawa, ON
Full family bath with tub & shower - 210 Pingwi Place, Ottawa, ON
Convenient second-floor laundry room - 210 Pingwi Place, Ottawa, ON
Finished walkout level with natural light - 210 Pingwi Place, Ottawa, ON
Expansive rec room with flexible living space - 210 Pingwi Place, Ottawa, ON
Bright walkout rec room with oversized windows - 210 Pingwi Place, Ottawa, ON
Finished lower level with kitchenette - 210 Pingwi Place, Ottawa, ON
Kitchenette with quartz counters & cabinetry - 210 Pingwi Place, Ottawa, ON
Walkout nook ideal for a home office - 210 Pingwi Place, Ottawa, ON
Lower-level 3-piece bath with glass shower - 210 Pingwi Place, Ottawa, ON
Walkout access to backyard & cedar sauna - 210 Pingwi Place, Ottawa, ON
Elevated deck & walkout overlooking the yard - 210 Pingwi Place, Ottawa, ON
Walkout design extends your living outdoors - 210 Pingwi Place, Ottawa, ON
Fully fenced premium irregular backyard - 210 Pingwi Place, Ottawa, ON
Premium lot with impressive elevated deck - 210 Pingwi Place, Ottawa, ON
Double garage with custom built-in shelving - 210 Pingwi Place, Ottawa, ON
  • Publicité
210 PINGWI PLACE, Ottawa, Ontario, K1X 0G1
874 900 $

3 Chambres

4 Salles de bain

Remarques :

(id:27)

Particularités du bâtiment :

  • Style: Maison détachée
  • Type de bâtiment: Unifamiliale
  • Air climatisé: Oui
  • État du sous-sol: Aménagé
  • Fondation: Béton coulé
  • Foyer: Oui
  • Protection incendie: Détecteurs de fumée, Système de sécurité
  • Revêtement extérieur: Bardage en vinyle, Pierre
  • Services:
  • Stationnement: Oui
  • Surface utile: 2000 - 2500 sqft
  • Type de construction: Isolée
  • Type de plancher: Carrelage
  • Type de sous-sol: s.o.
  • Type de chauffage: Air pulsé
  • Combustible de chauffage: Gaz naturel
  • Type de climatisation: Climatisation centrale
  • Électroménagers: Télécommande(s) d'ouvre-porte de garage, Lave-vaisselle, Sécheuse, Congélateur, Ouvre-porte de garage, Four, Sauna, Système d'alarme, Cuisinière(s) à gaz, Machine à laver, Couvre-fenêtre, Réfrigérateur

Caractéristiques :

  • Type de possession: Tenure franche
  • Type de propriété: Unifamiliale
  • Caractéristiques: Terrain irrégulier
  • Chambres : 3
  • Clôture: Cour clôturée
  • Dimensions du terrain : 32.6 x 106.1 FT
  • Irregular: Oui
  • Largeur du terrain en façade : 32.6 Pieds
  • Profondeur du terrain : 106.1 Pieds
  • Salle(s) de bains : 4
  • Salle(s) d'eau : 1
  • Superficie habitable (approx): 2000 - 2500 Pieds carrés
  • Type de structure: Terrasse
  • Zonage: RES
  • Service d'égout: Égout sanitaire
  • Type de stationnement: Garage attenant, Garage
  • Nbre d'espaces de stationnement: 6

Détails des pièces :

  • Salle de bains 2e niveau 2.10 m x 3.82 m
  • Salle de bains 2e niveau 3.48 m x 1.66 m
  • Salle de lavage 2e niveau 2.32 m x 2.03 m
  • Autre 2e niveau 1.85 m x 2.15 m
  • Chambre principale 2e niveau 5.18 m x 3.72 m
  • 2e chambre 2e niveau 3.84 m x 3.29 m
  • 3e chambre 2e niveau 3.54 m x 3.43 m
  • Pièce de détente 2e niveau 4.72 m x 4.39 m
  • Salle de divertissement Sous-sol 7.86 m x 7.80 m
  • Pièce utilitaire Sous-sol 3.56 m x 5.09 m
  • Salle de bains Sous-sol 1.60 m x 2.92 m
  • Hall d'entrée Niveau rez-de-chaussée 2.16 m x 4.68 m
  • Salle de bains Niveau rez-de-chaussée 1.63 m x 1.74 m
  • Cuisine Niveau rez-de-chaussée 3.53 m x 3.92 m
  • Salle à dîner Niveau rez-de-chaussée 4.67 m x 4.23 m
  • Salon Niveau rez-de-chaussée 4.68 m x 5.19 m

Convertir la mesure en :

Gracieuseté de : REMAX BOARDWALK REALTY

REALTOR.ca  

ÉvaluationExpressMC Powered by RPS

Emplacement de 210 PINGWI PLACE, Ottawa, Ontario, K1X 0G1

Données démographiques de 210 PINGWI PLACE, Ottawa, Ontario, K1X 0G1

Étape de vie

Jeunes familles

Type d'emploi

Mixte

Revenu moyen du ménage

153 805.61 $

Nombre moyen d'enfants

2.00

Population à domicile

Structure à domicile

Âge de la population

Éducation

Niveau d'éducation

No certificate/diploma/degree

9.84 %

Diplôme d'études secondaires ou équivalent

21.23 %

Certificat ou diplôme d'apprentissage ou d'une école de métiers

2.57 %

Diplôme d'études collégiales ou d'études postsecondaires (non universitaires)

21.88 %

Certificat d'études universitaires

1.7 %

Diplômes d'études universitaires

42.78 %

Navetteur

Se rendre au travail

En auto

91.54 %

En transport en commun

2.64 %

À pied

3.09 %

À bicyclette

0.0 %

Par tout autre moyen

2.73 %

Diversité Culturelle

Connaissance des langues officielles

Langue maternelle

Données Sur Le Bâtiment

Type de bâtiment

Appartements (faible hauteur et à étages multiples)

9.63 %

Maisons

90.37 %

Achat ou location