Button CopyPathCircle CloseCircle Left ArrowArrow Down Icon GreyClosecirclecircleBurger
  • Advertising

210 PINGWI PLACE, Ottawa, Ontario, K1X 0G1

MLS® # X13816340
House For Sale In Ottawa, Ontario
$874,900 QuickQuoteTM: $838K - $1.0M

3 Beds

4 Baths

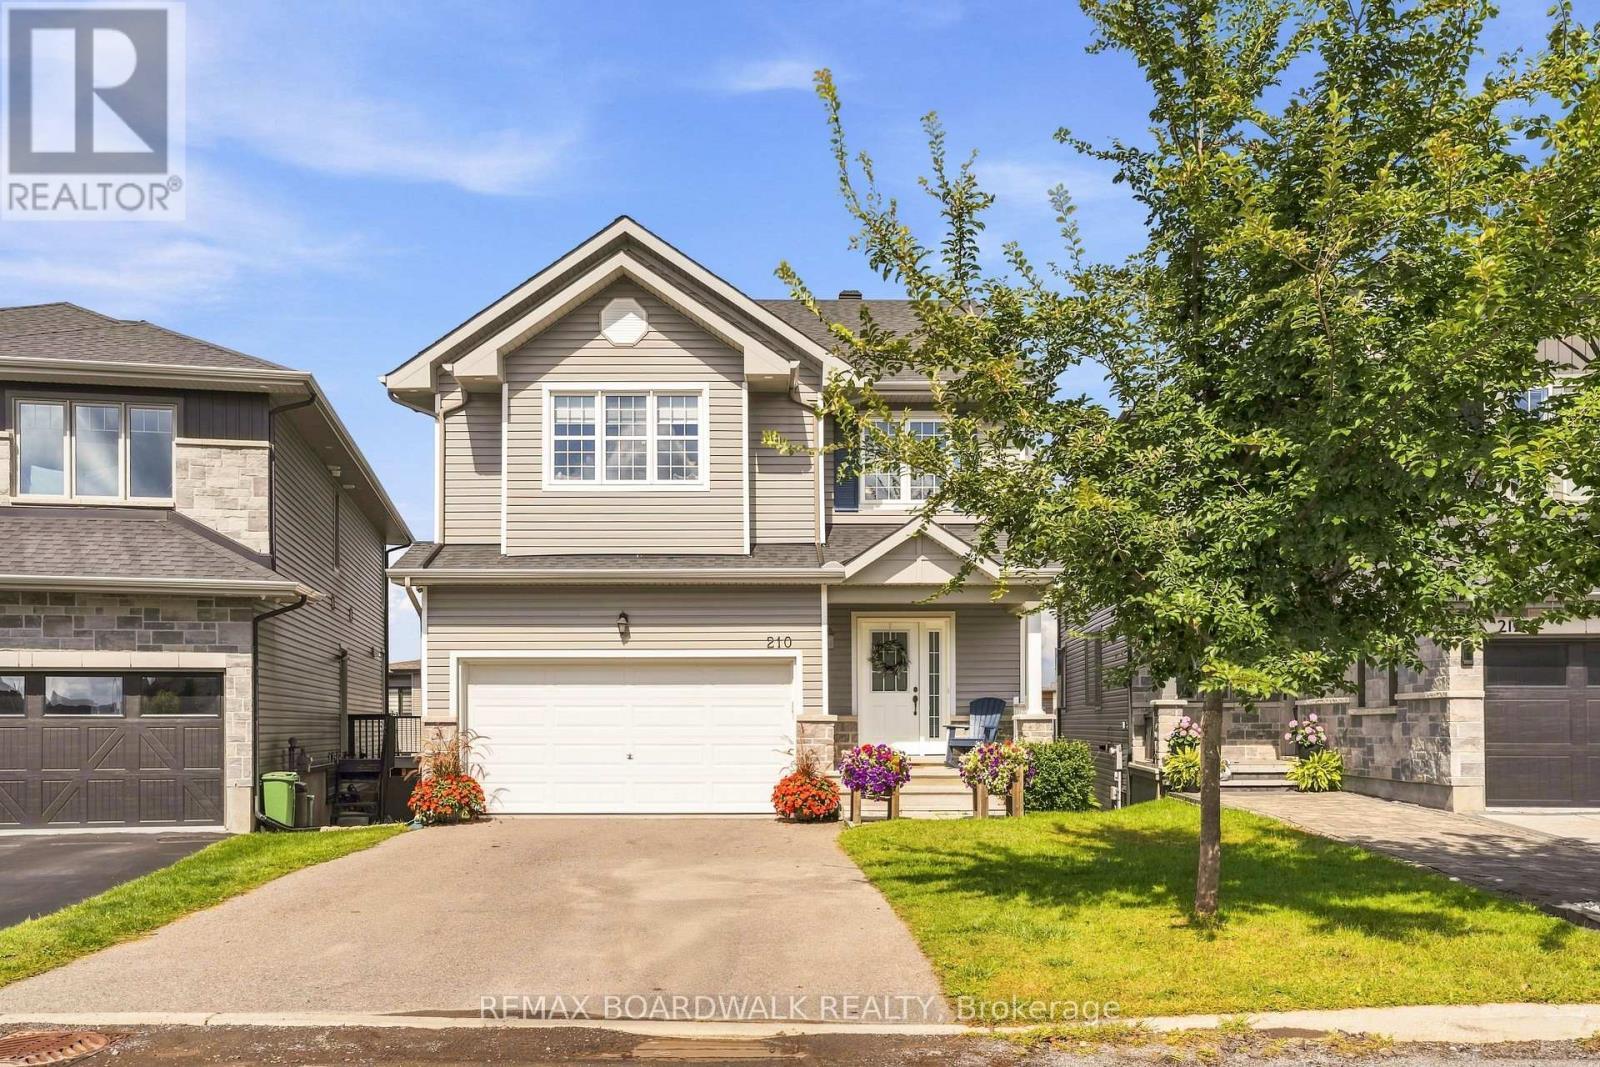
Welcome to 210 Pingwi Place - 210 Pingwi Place, Ottawa, ON
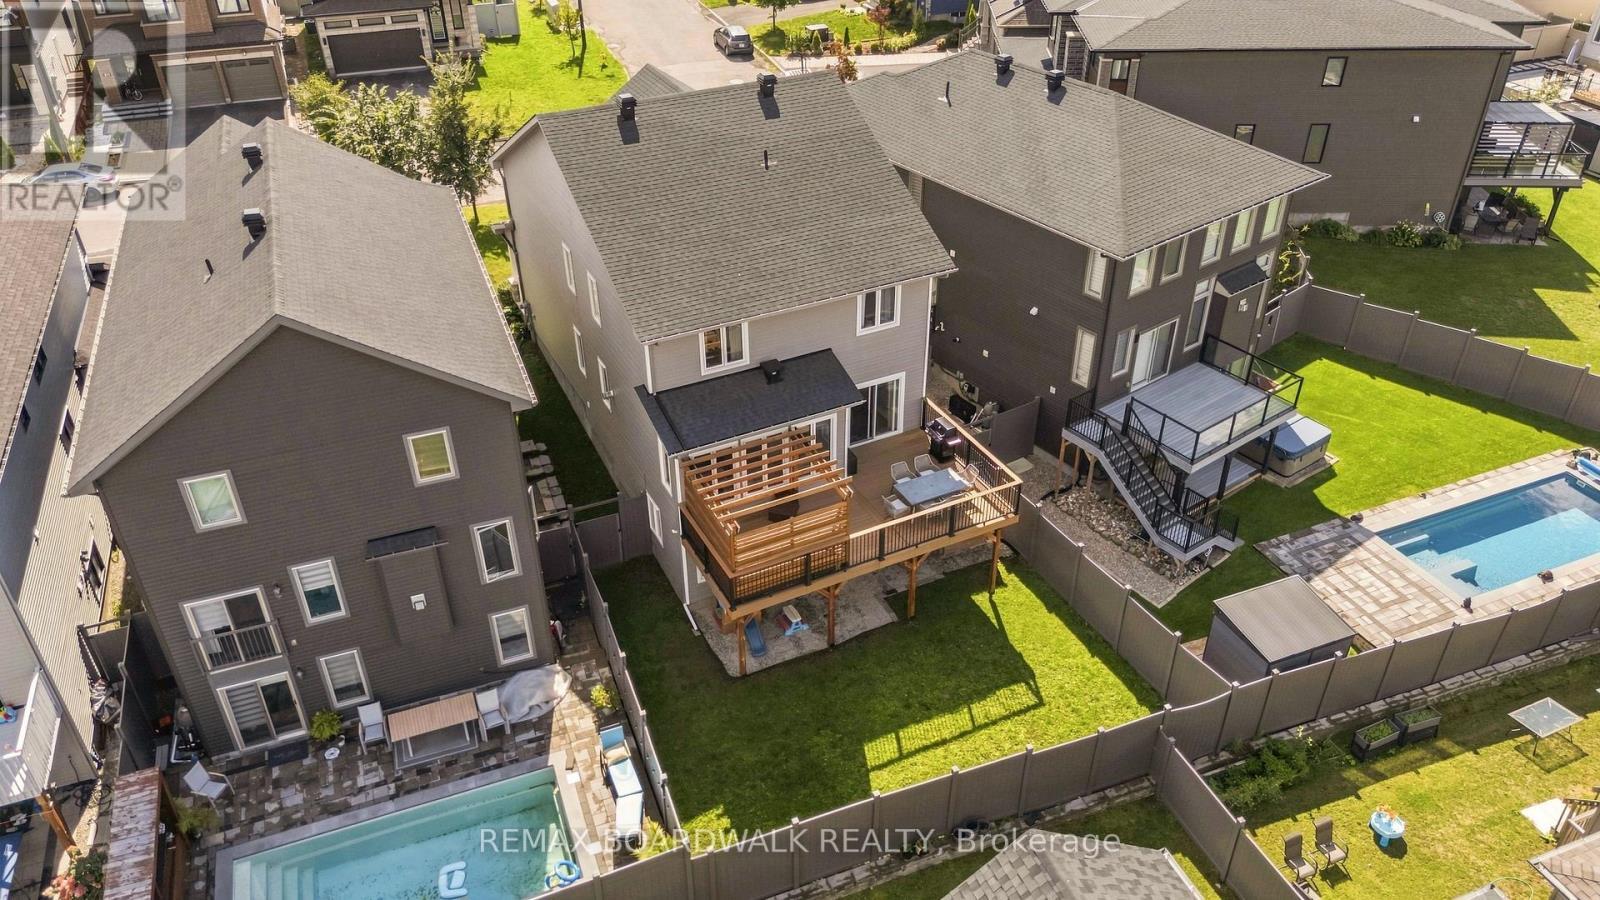
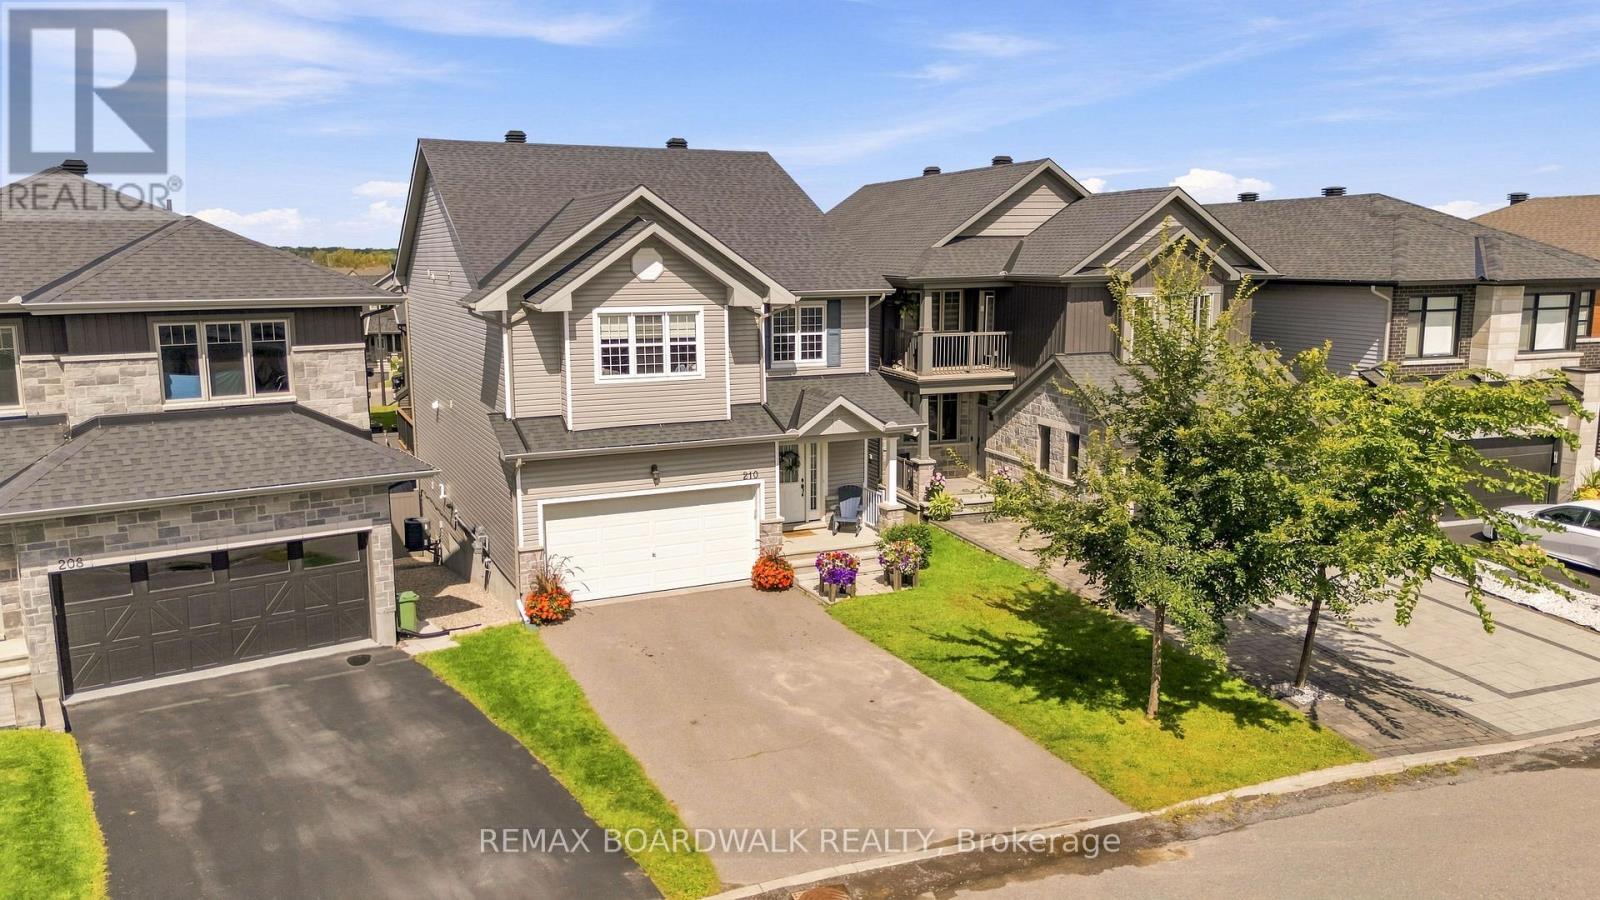
Aeriel View - 210 Pingwi Place, Ottawa, ON
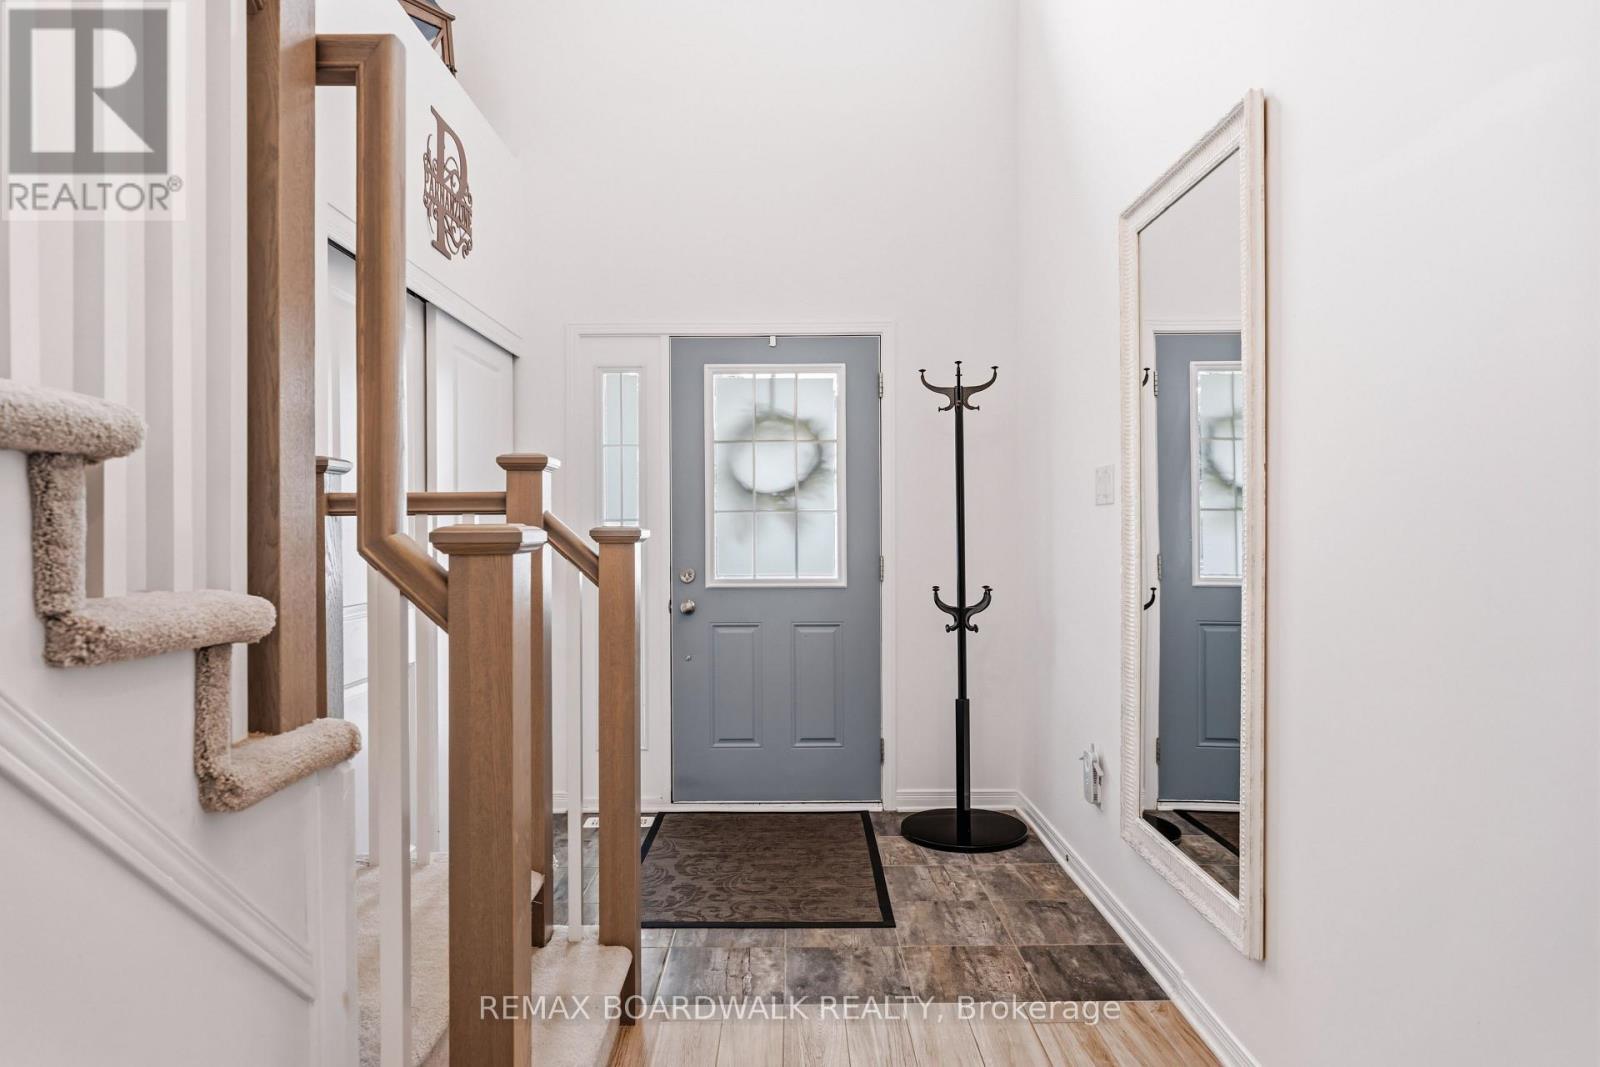
Front Entrance - 210 Pingwi Place, Ottawa, ON
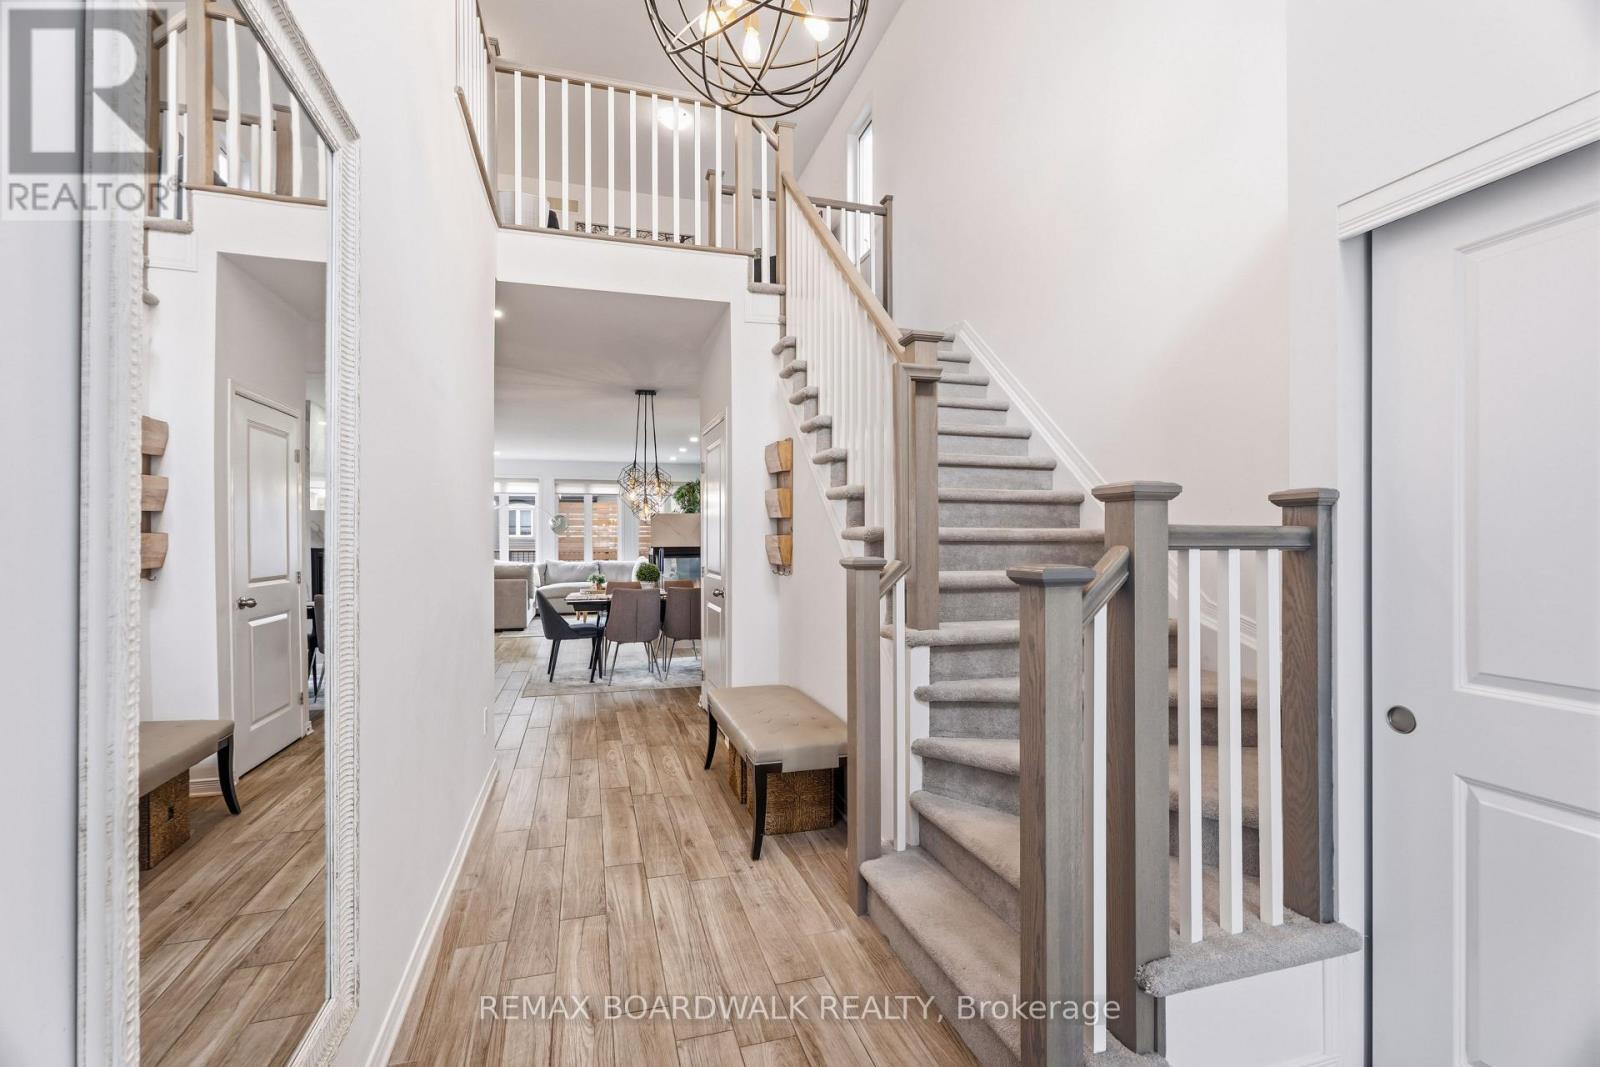
Bright & welcoming front foyer with lot of light - 210 Pingwi Place, Ottawa, ON
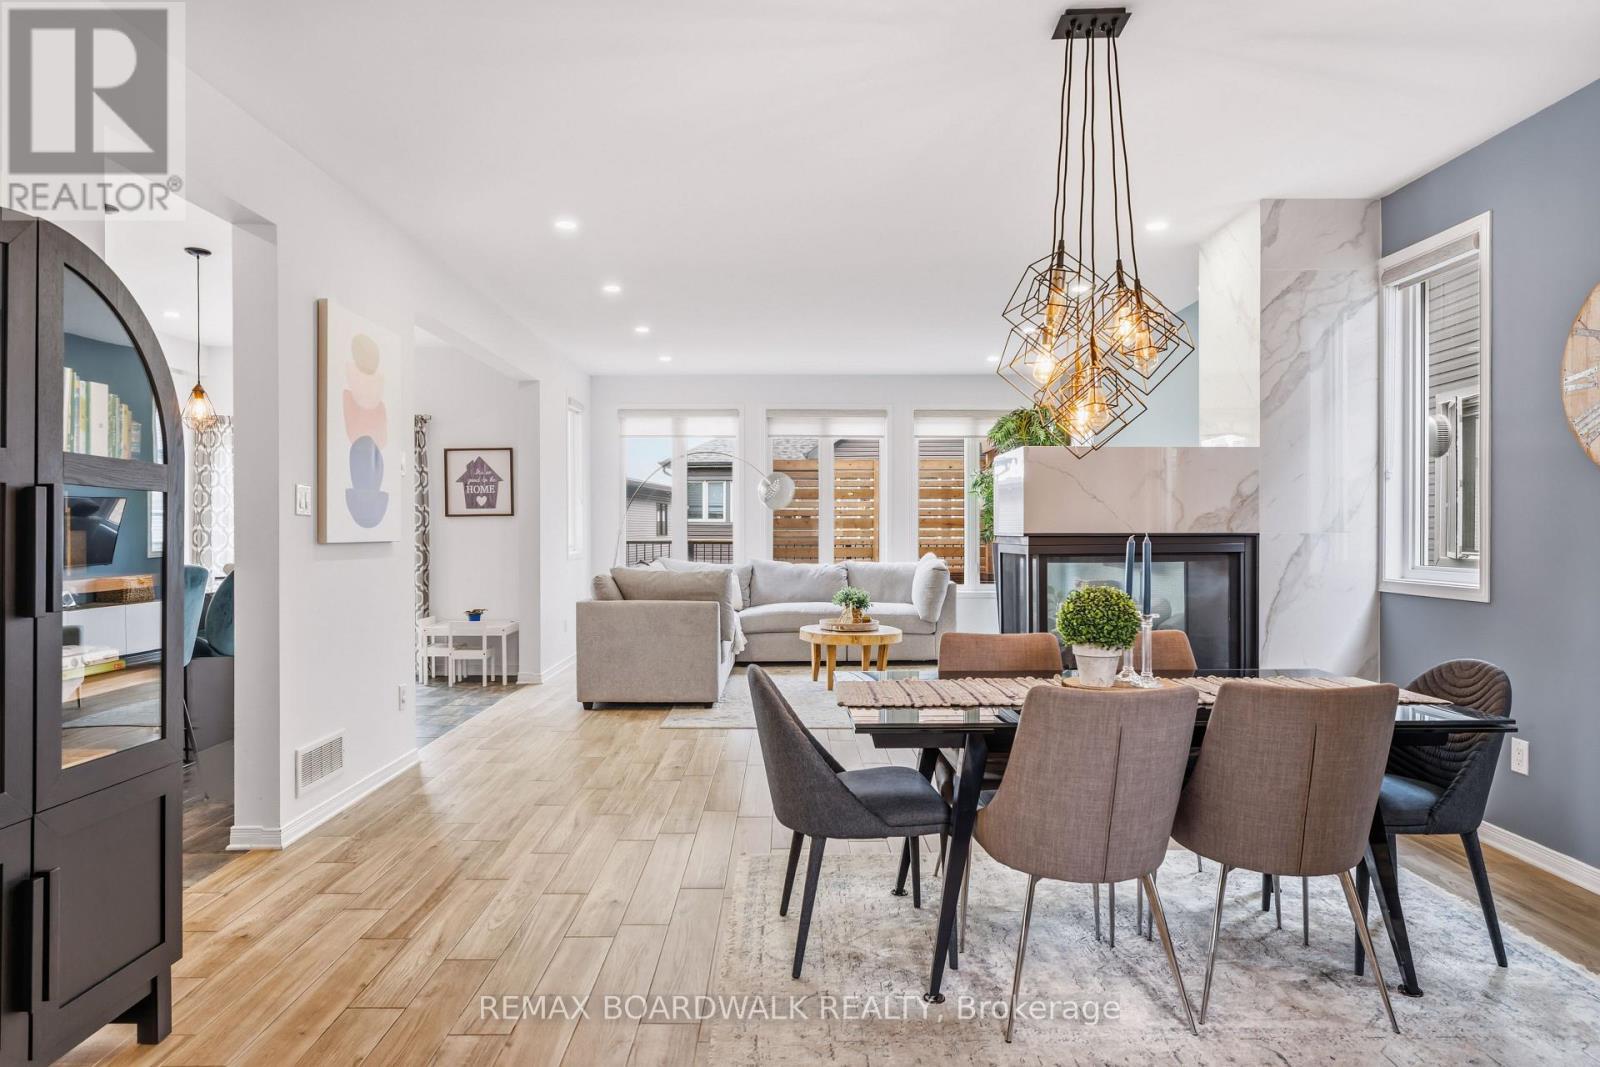
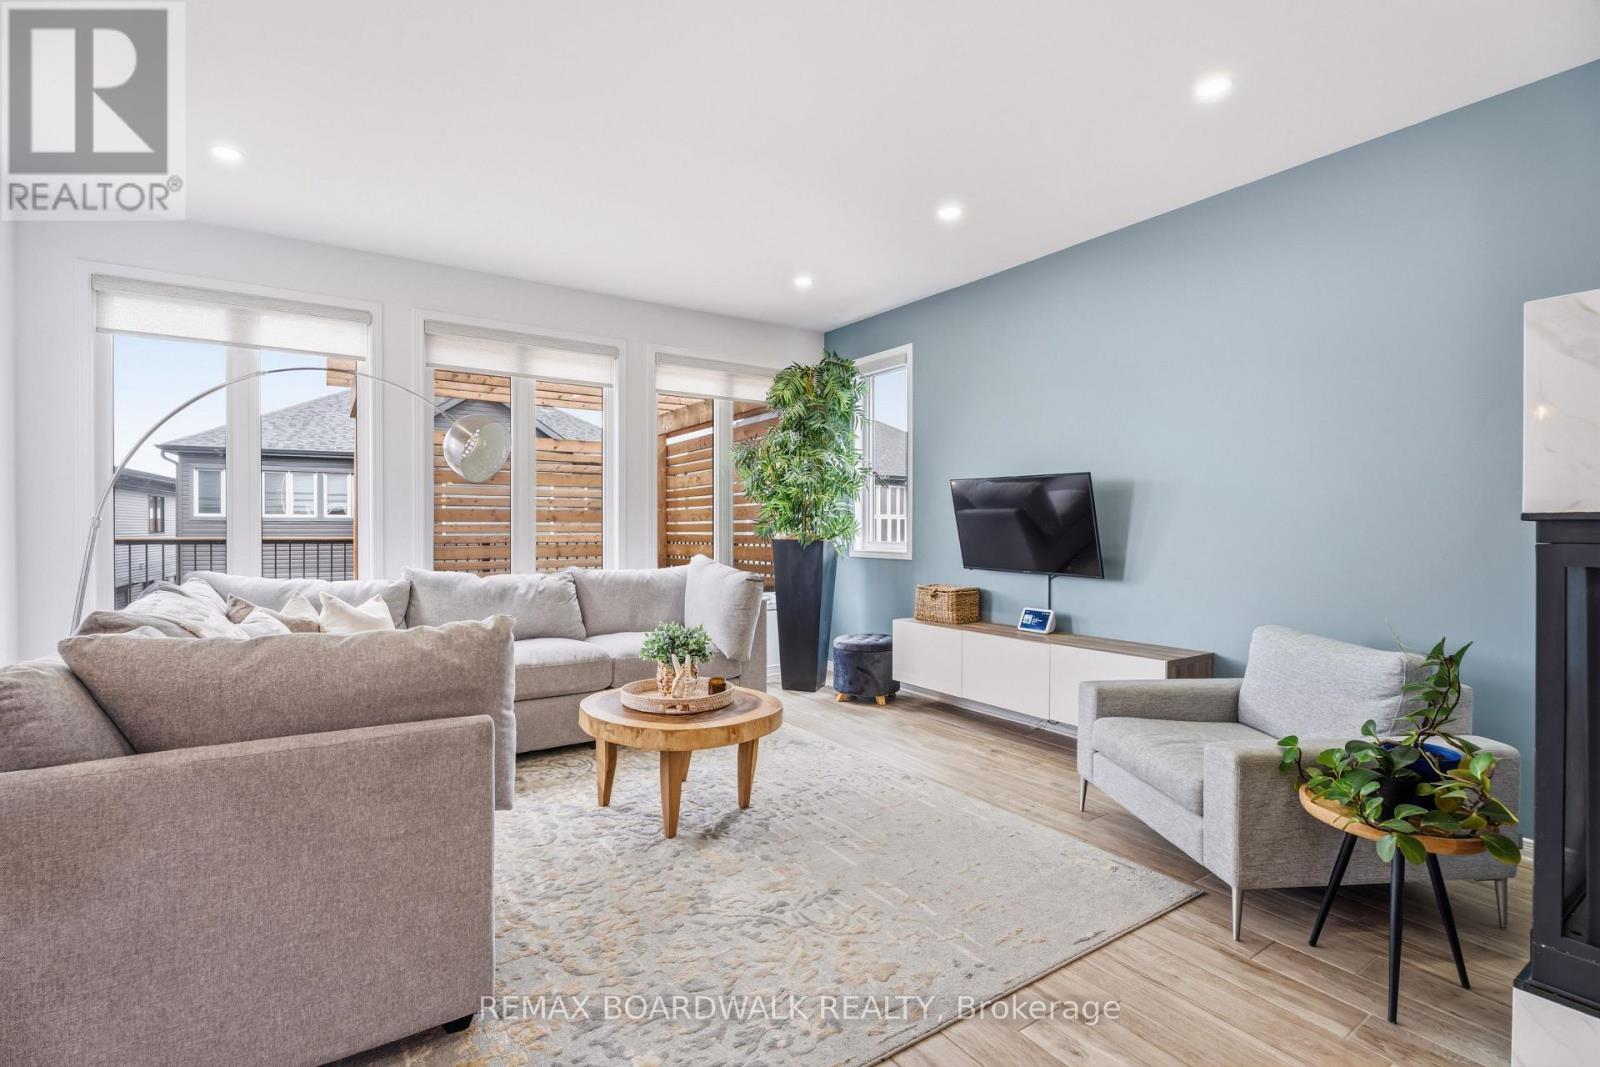
Open-concept main level with pot lights - 210 Pingwi Place, Ottawa, ON
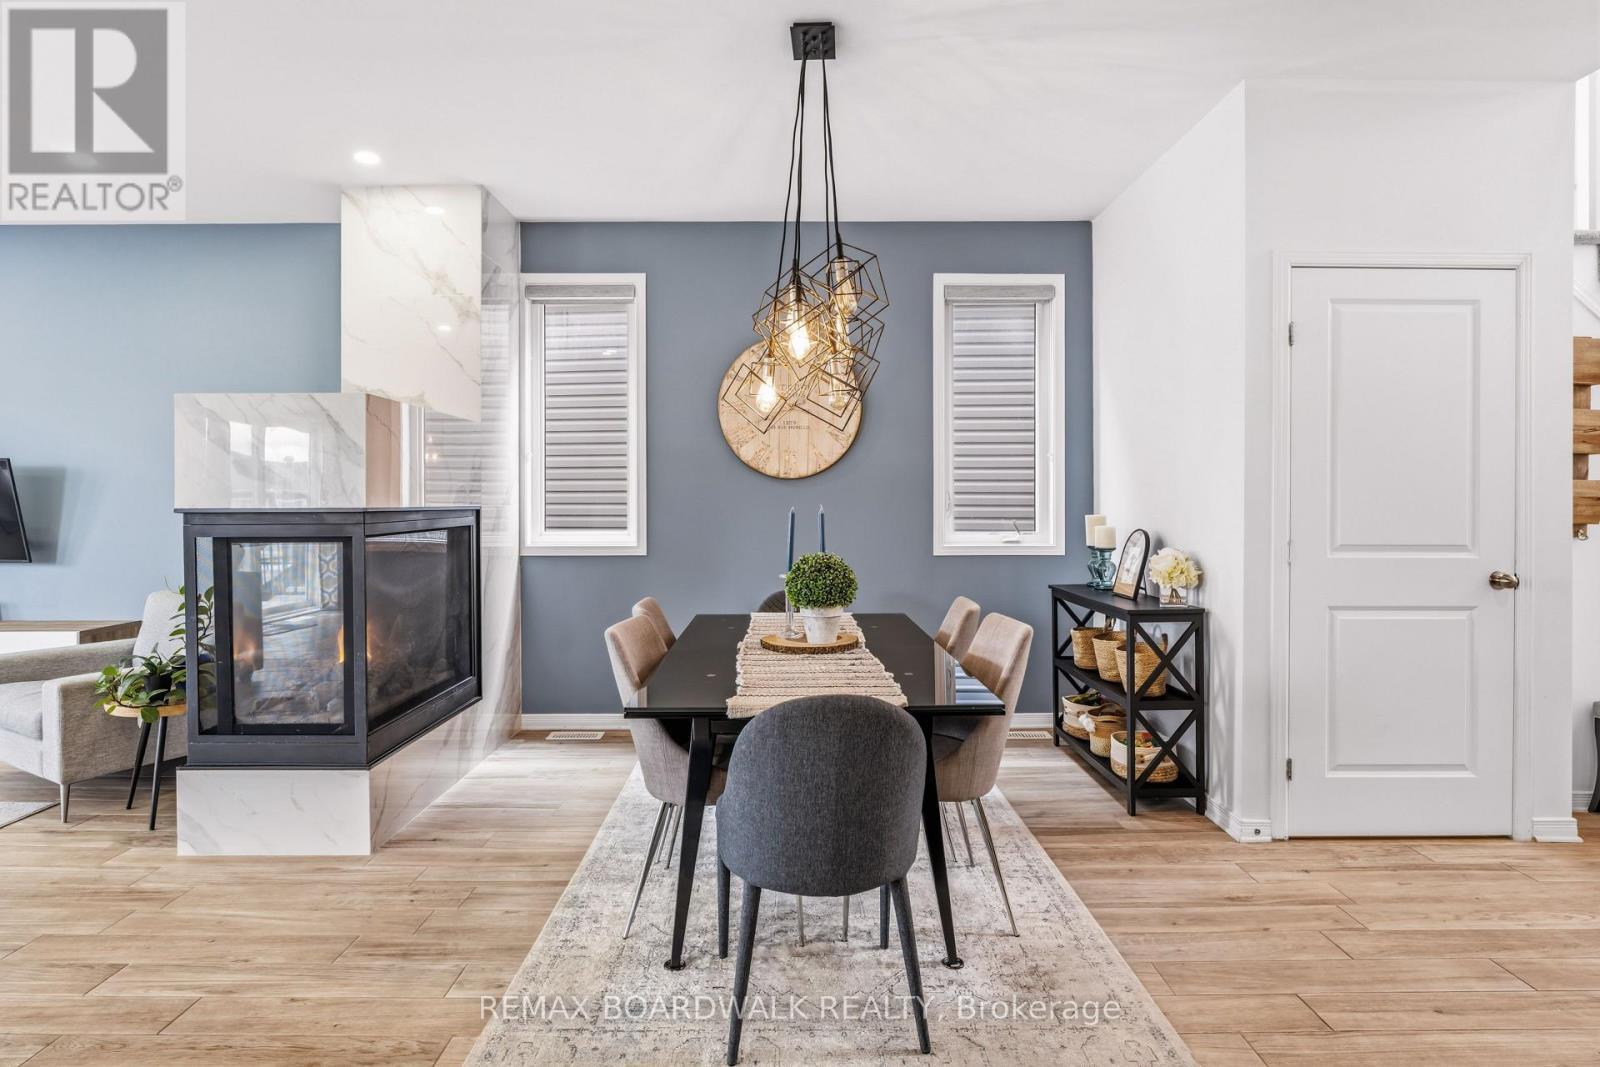
Dining area with statement lighting - 210 Pingwi Place, Ottawa, ON
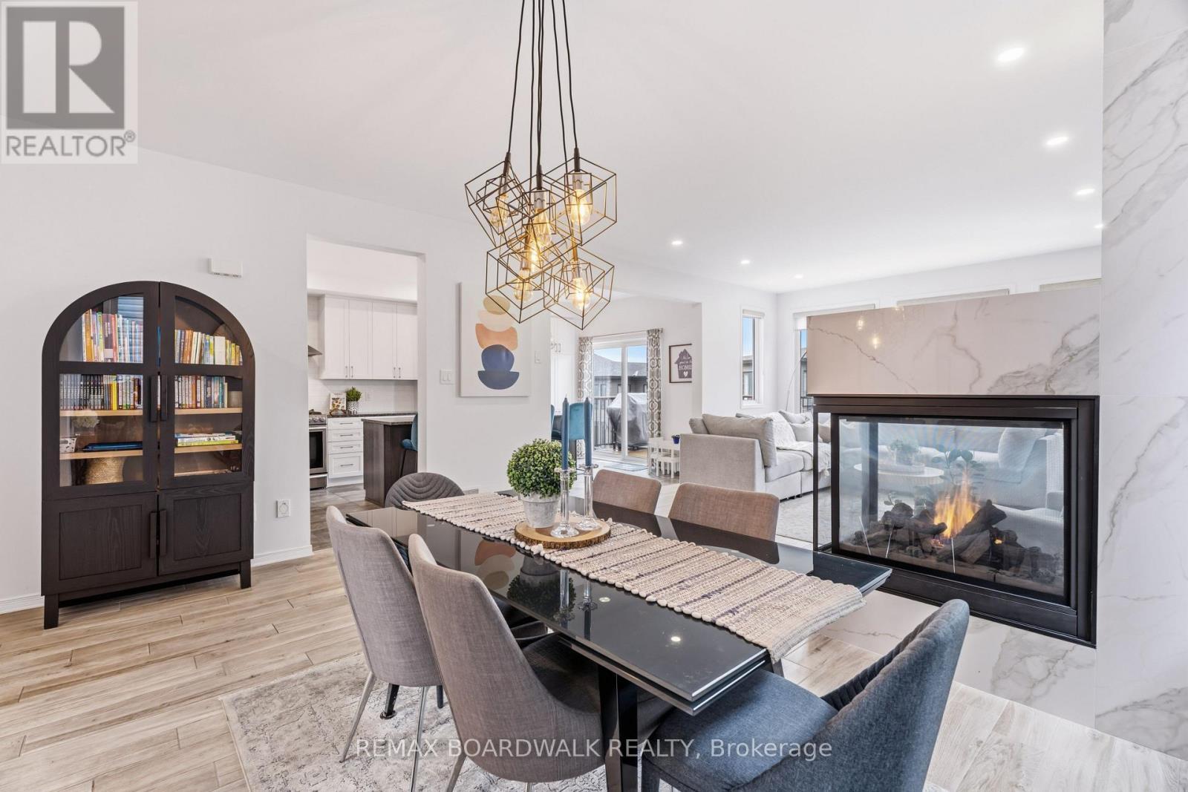
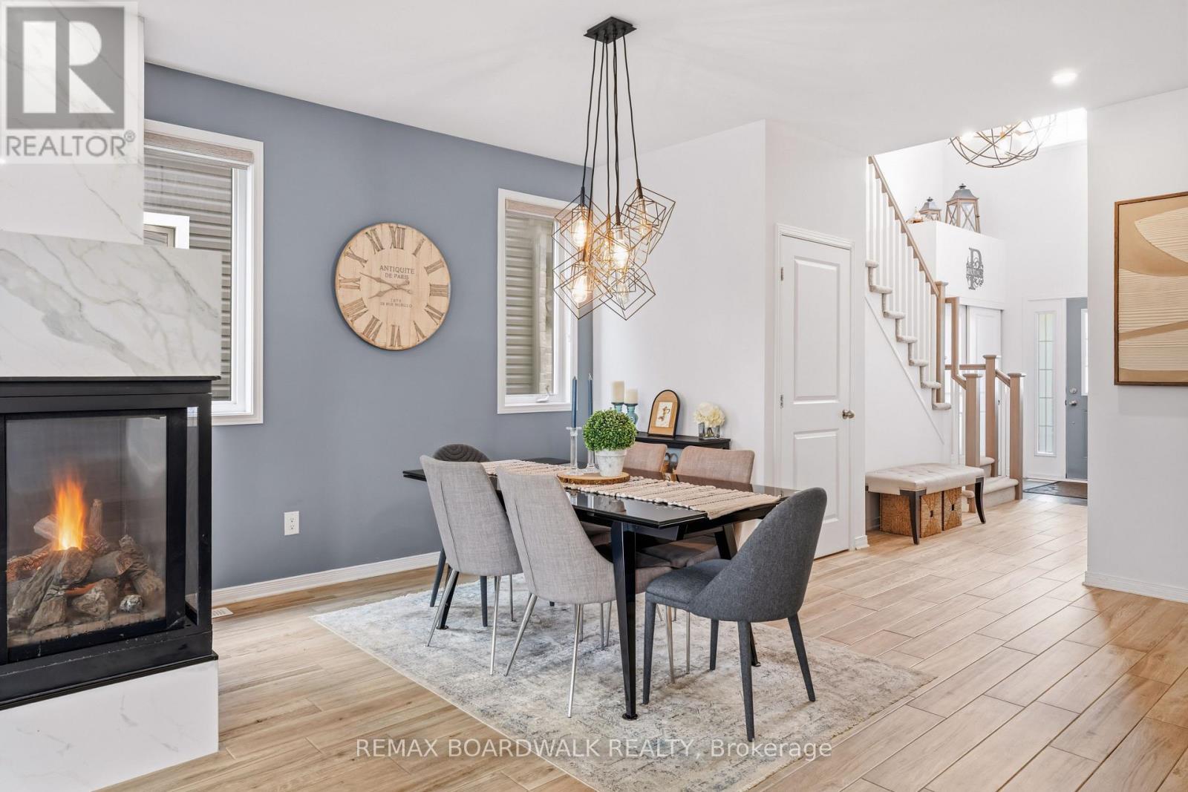
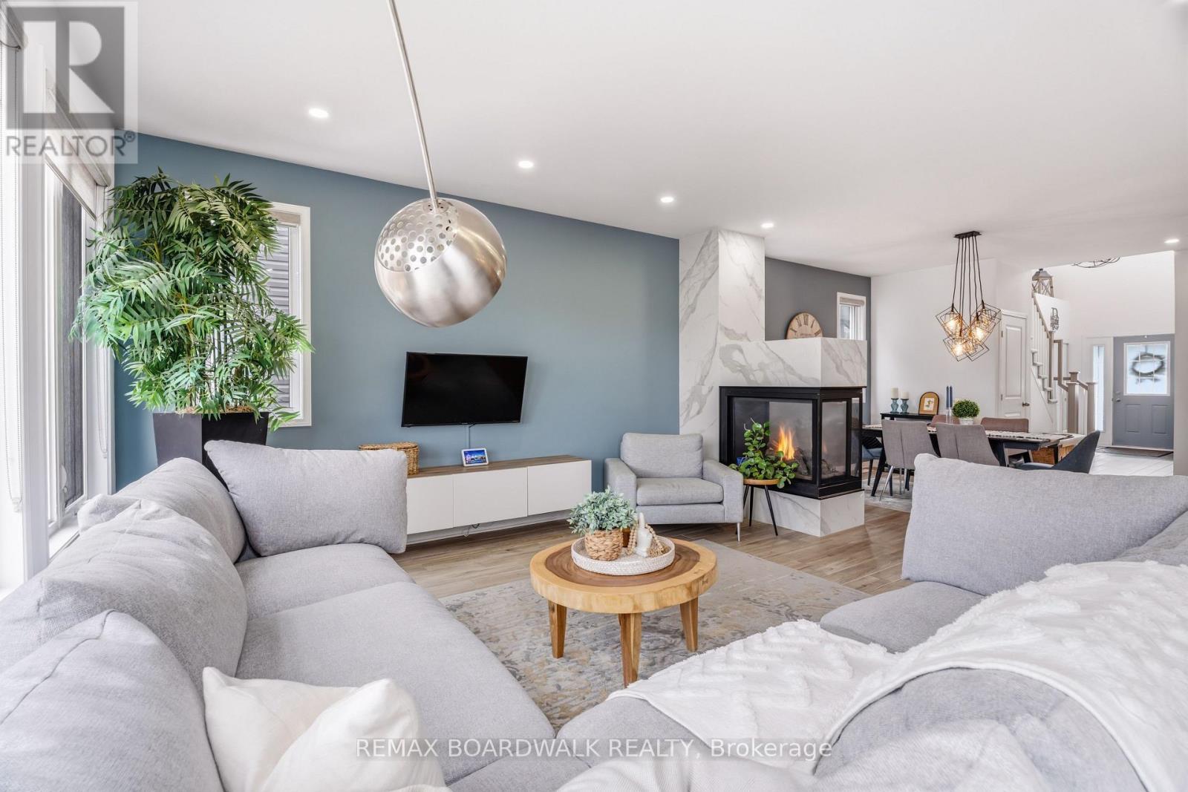
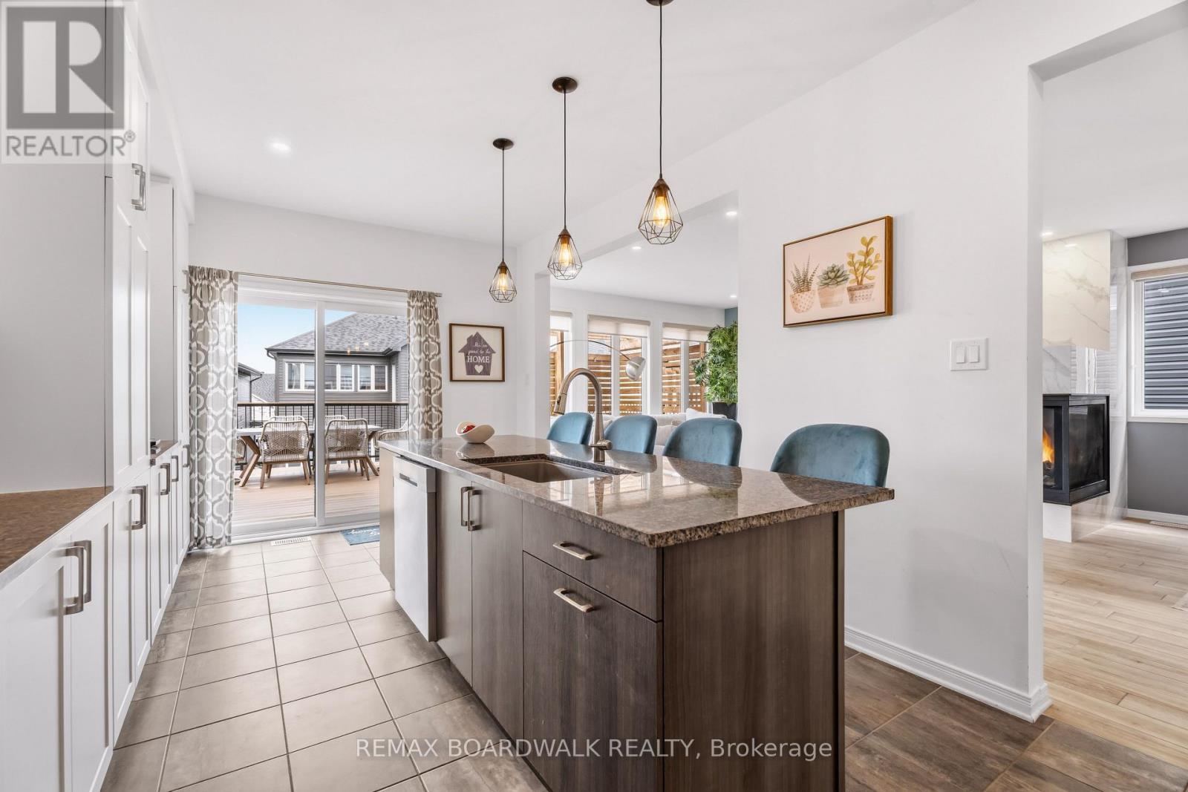
Gas fireplace with floor-to-ceiling tile - 210 Pingwi Place, Ottawa, ON
Spacious dining area - 210 Pingwi Place, Ottawa, ON
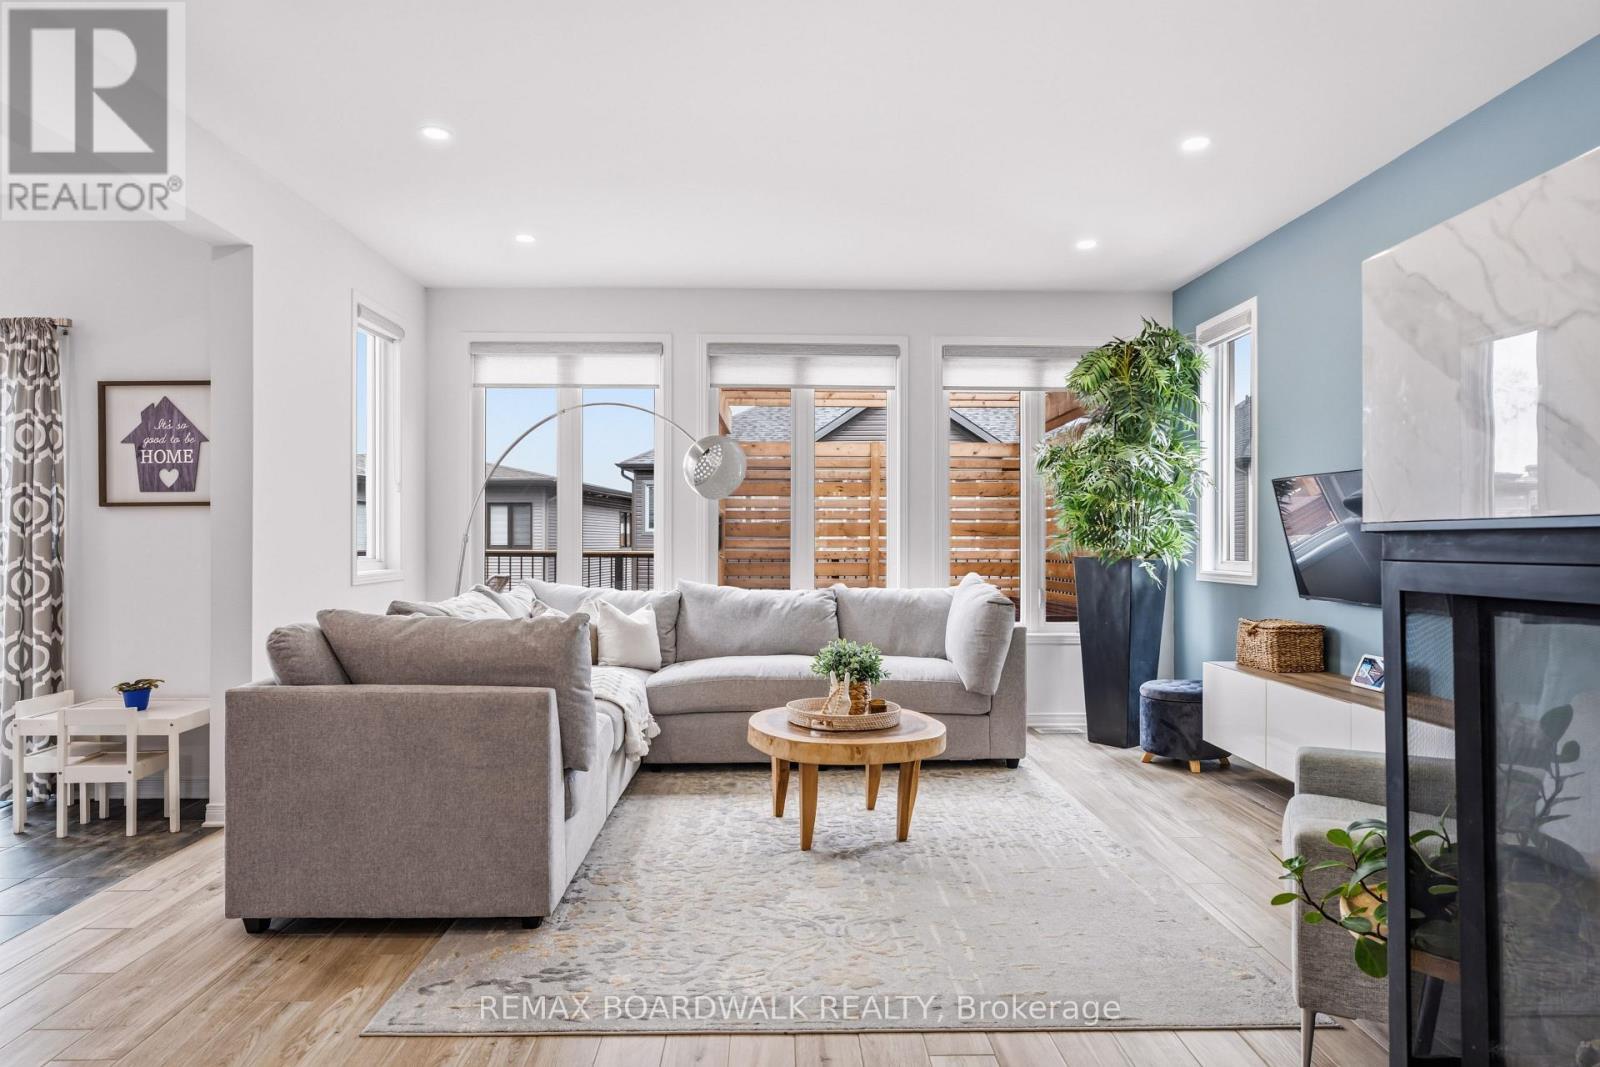
Bright living room with backyard views - 210 Pingwi Place, Ottawa, ON
Sun-filled living room with backyard views - 210 Pingwi Place, Ottawa, ON
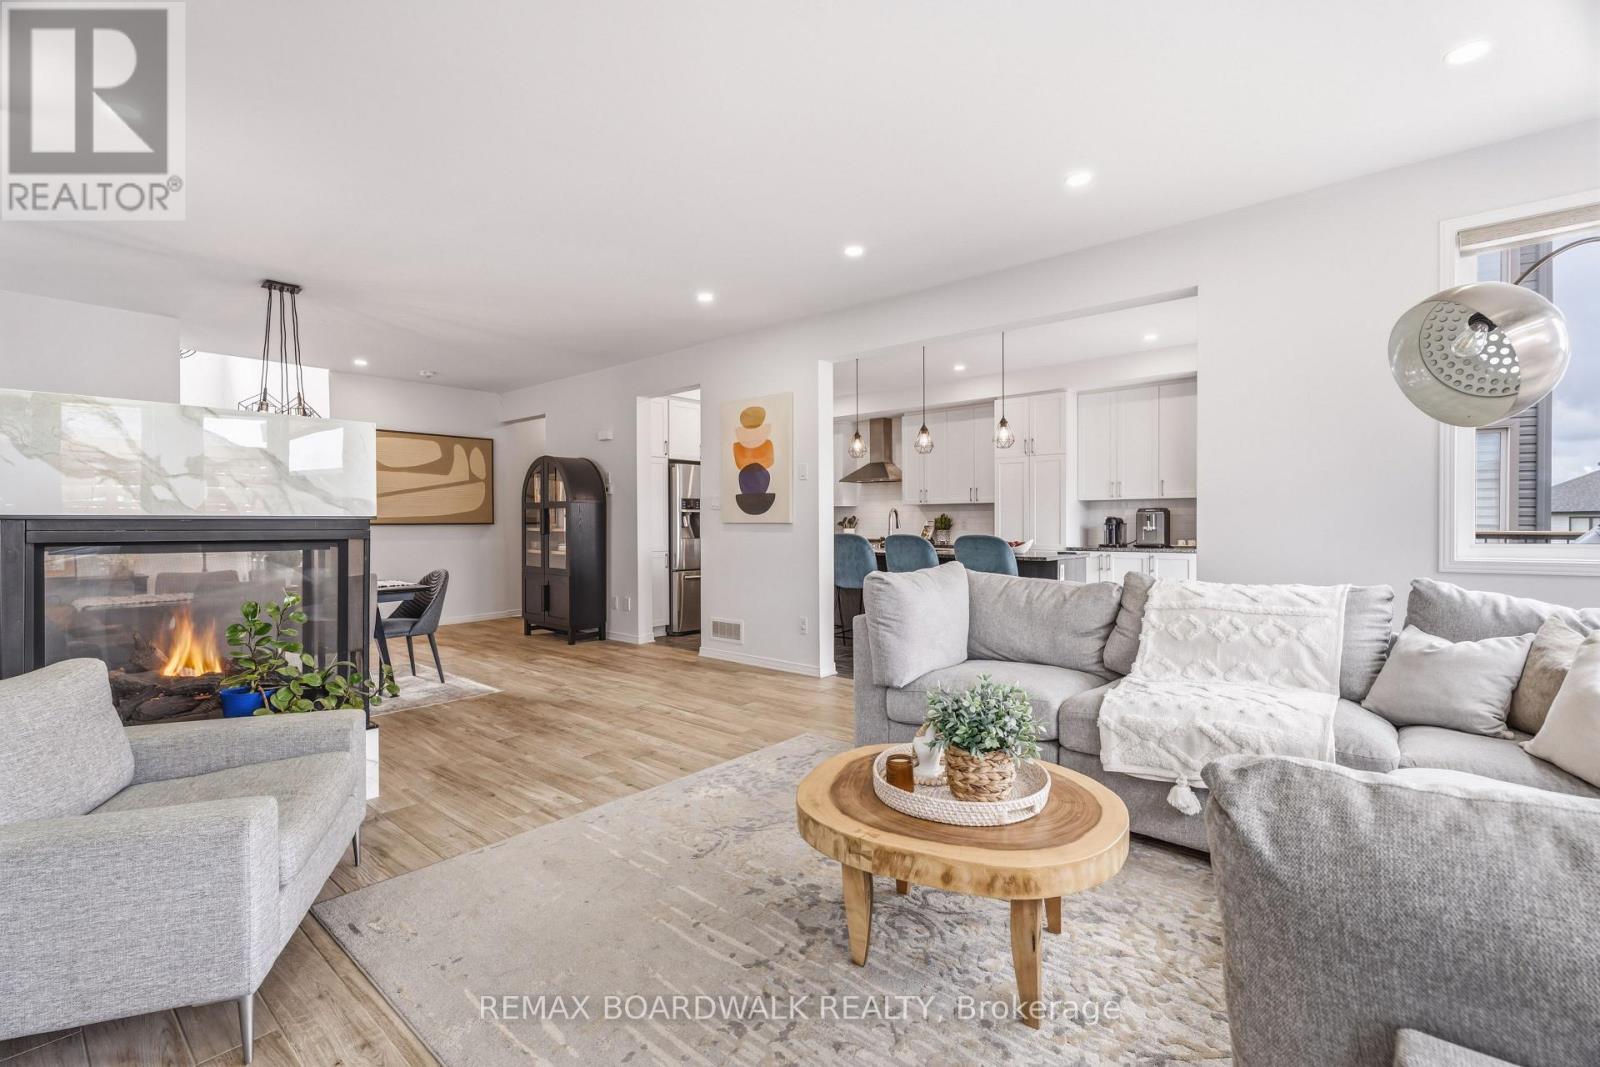
Open sightlines connect the main living spaces - 210 Pingwi Place, Ottawa, ON
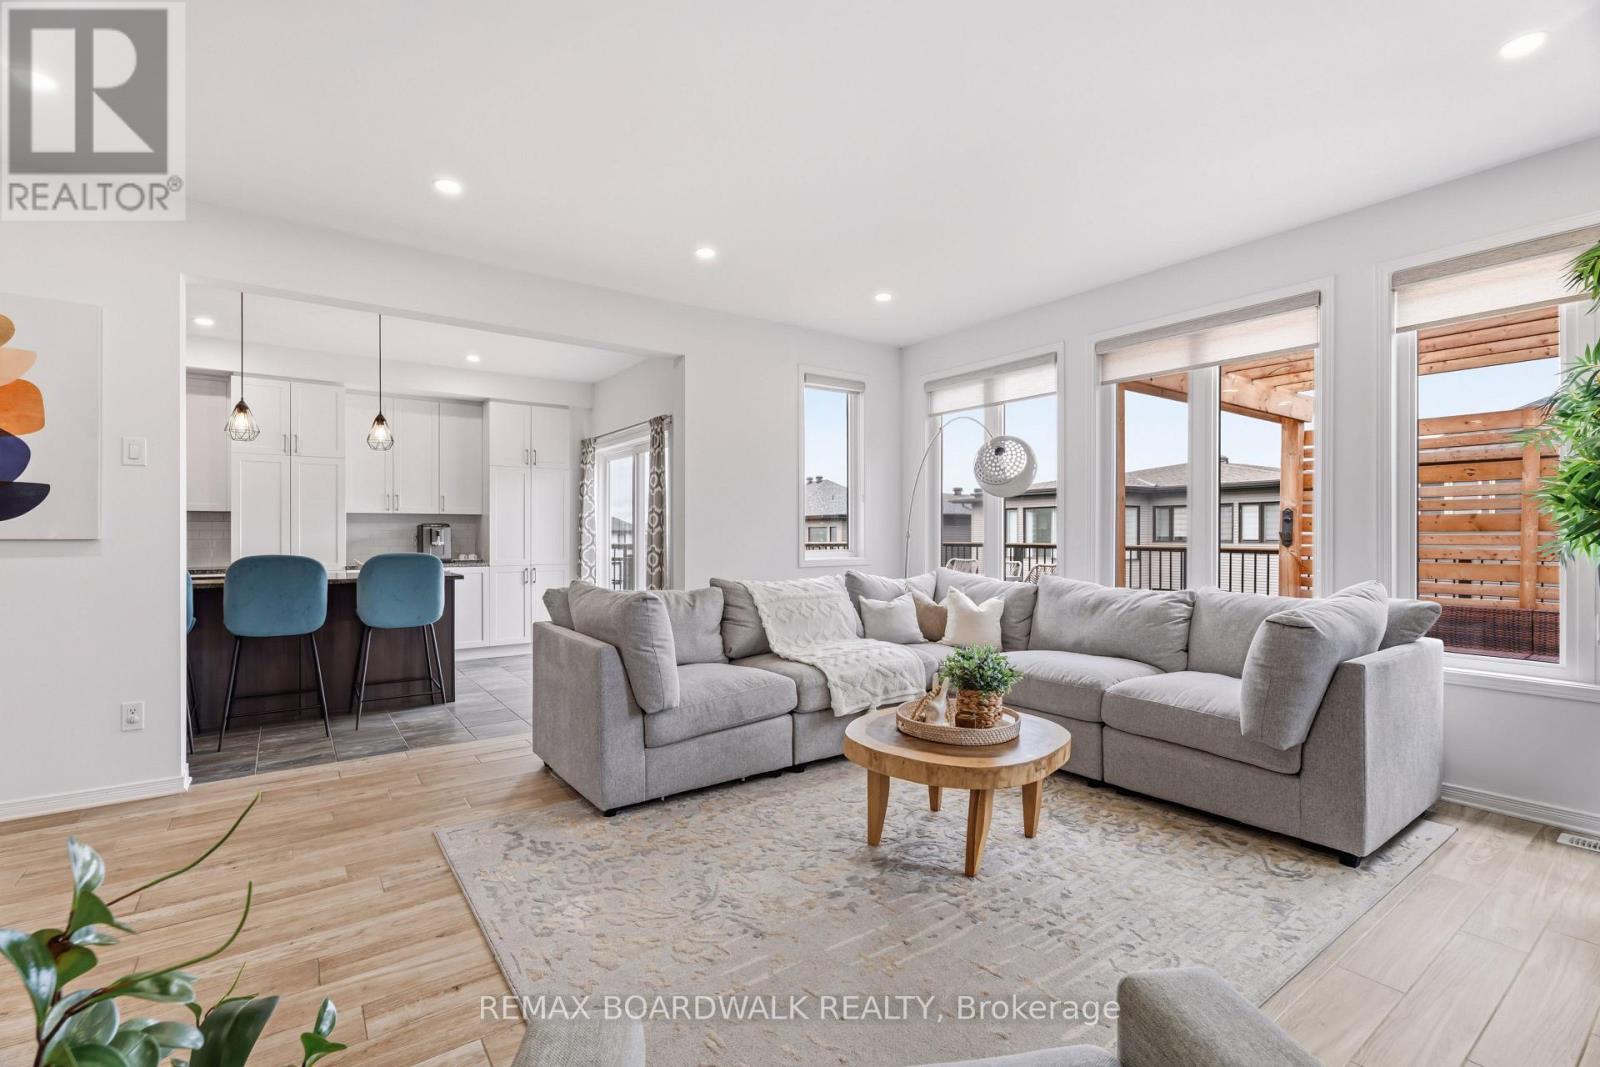
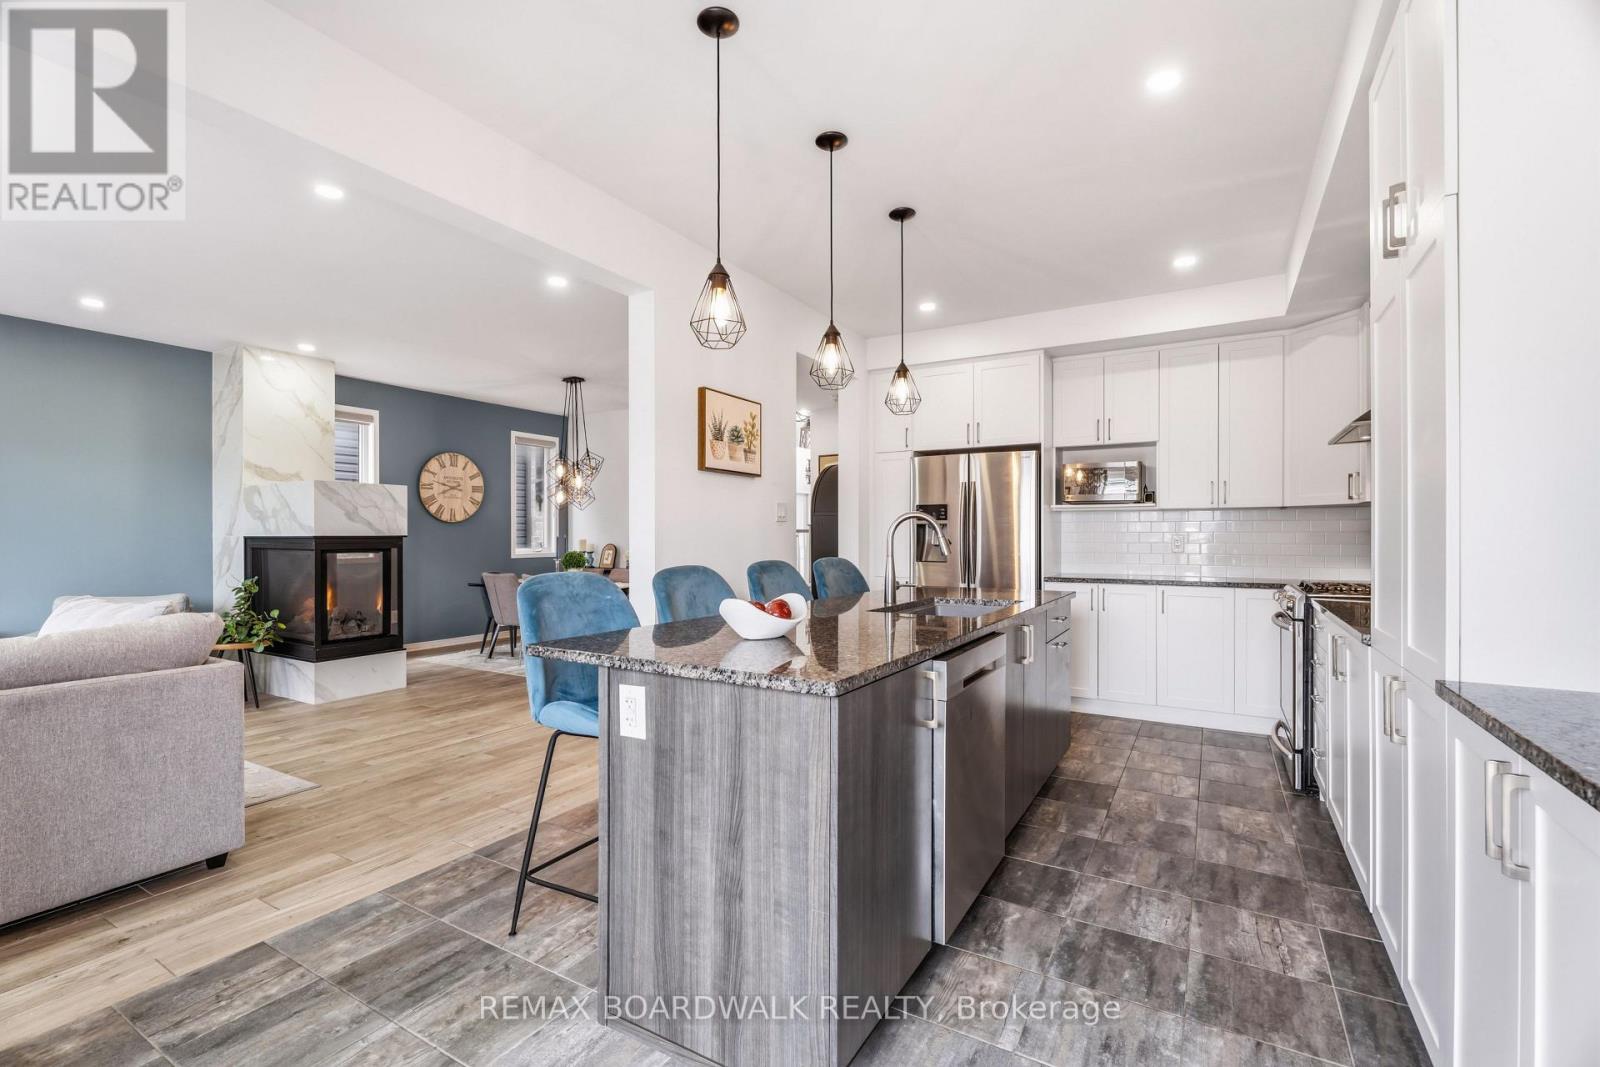
Seamless flow from kitchen to living area - 210 Pingwi Place, Ottawa, ON
Open-concept layout designed for entertaining - 210 Pingwi Place, Ottawa, ON
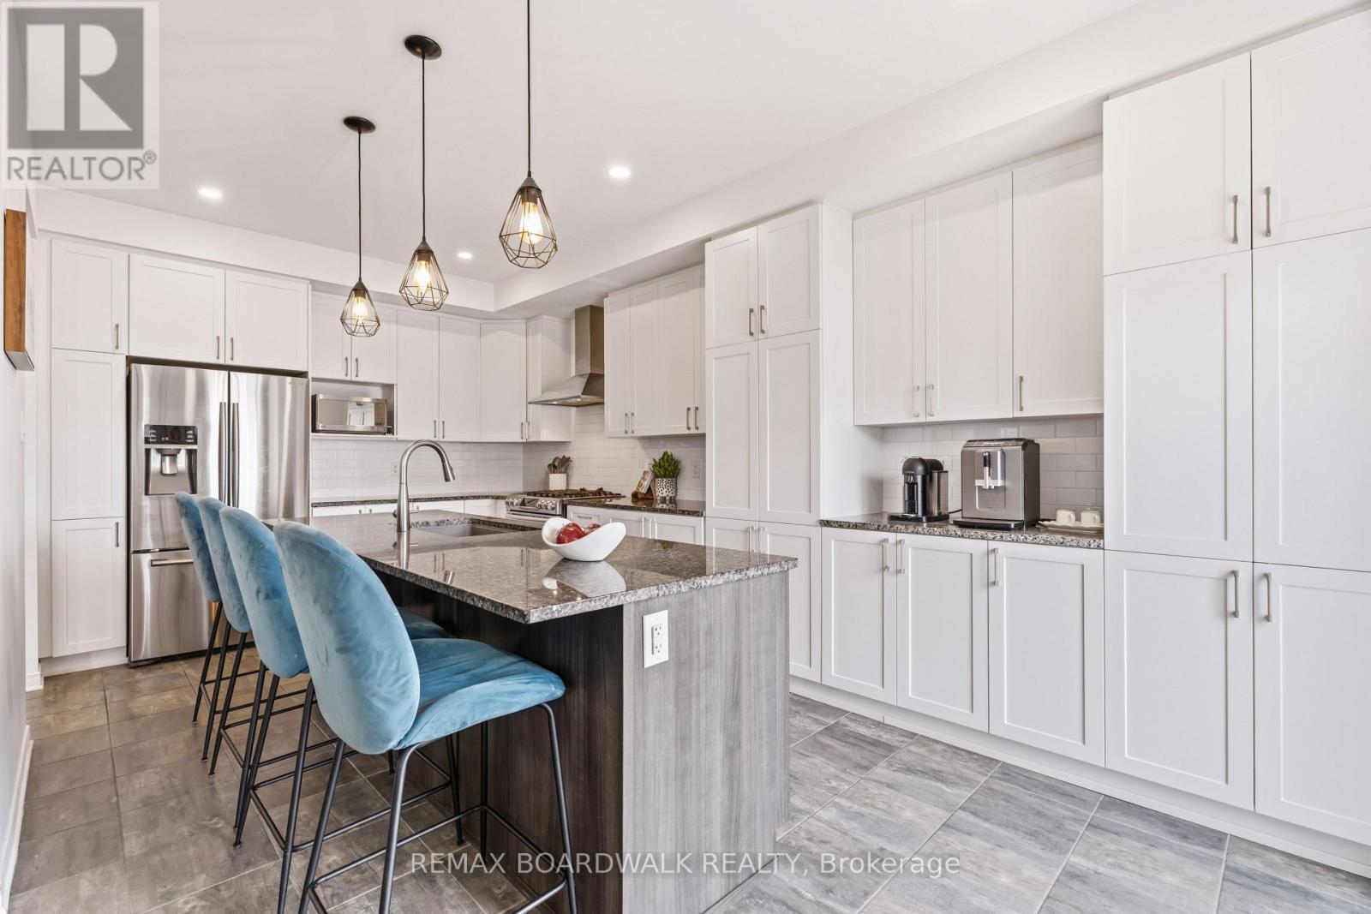
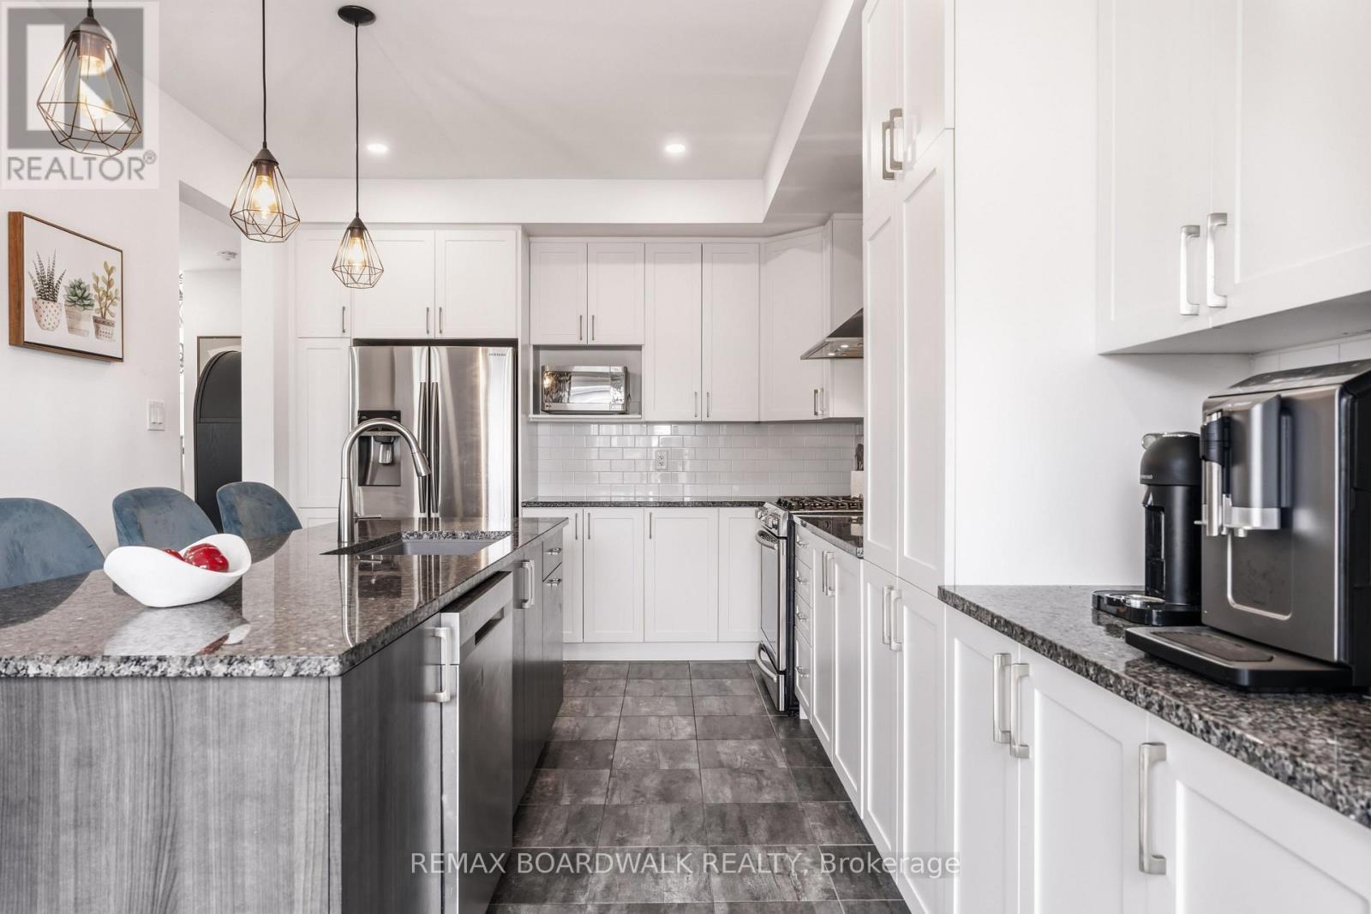
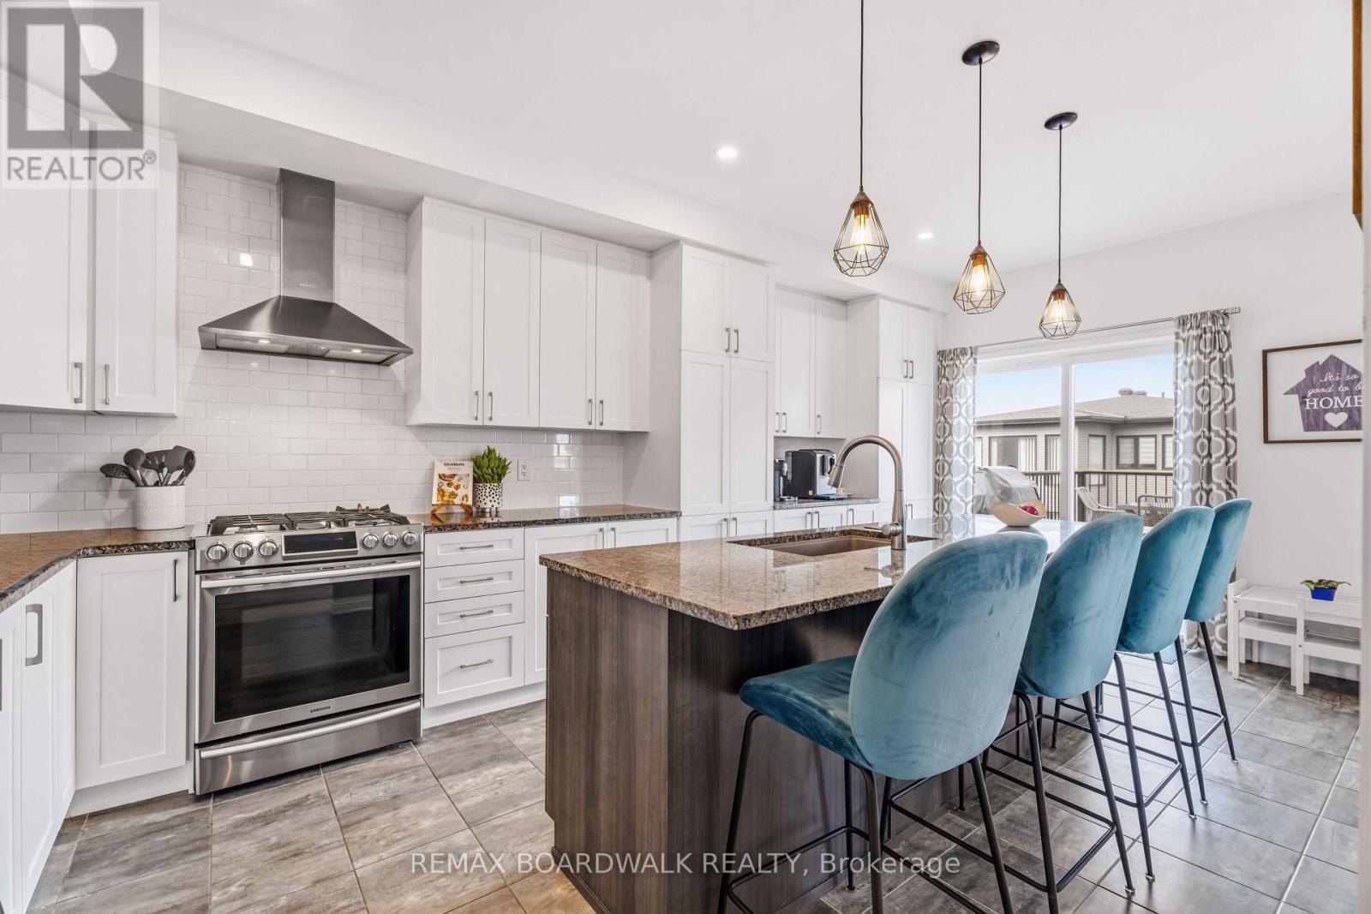
Chef-inspired kitchen with extensive cabinetry - 210 Pingwi Place, Ottawa, ON
Large island anchors this upgraded kitchen - 210 Pingwi Place, Ottawa, ON
Chef-inspired kitchen with abundant cabinetry - 210 Pingwi Place, Ottawa, ON
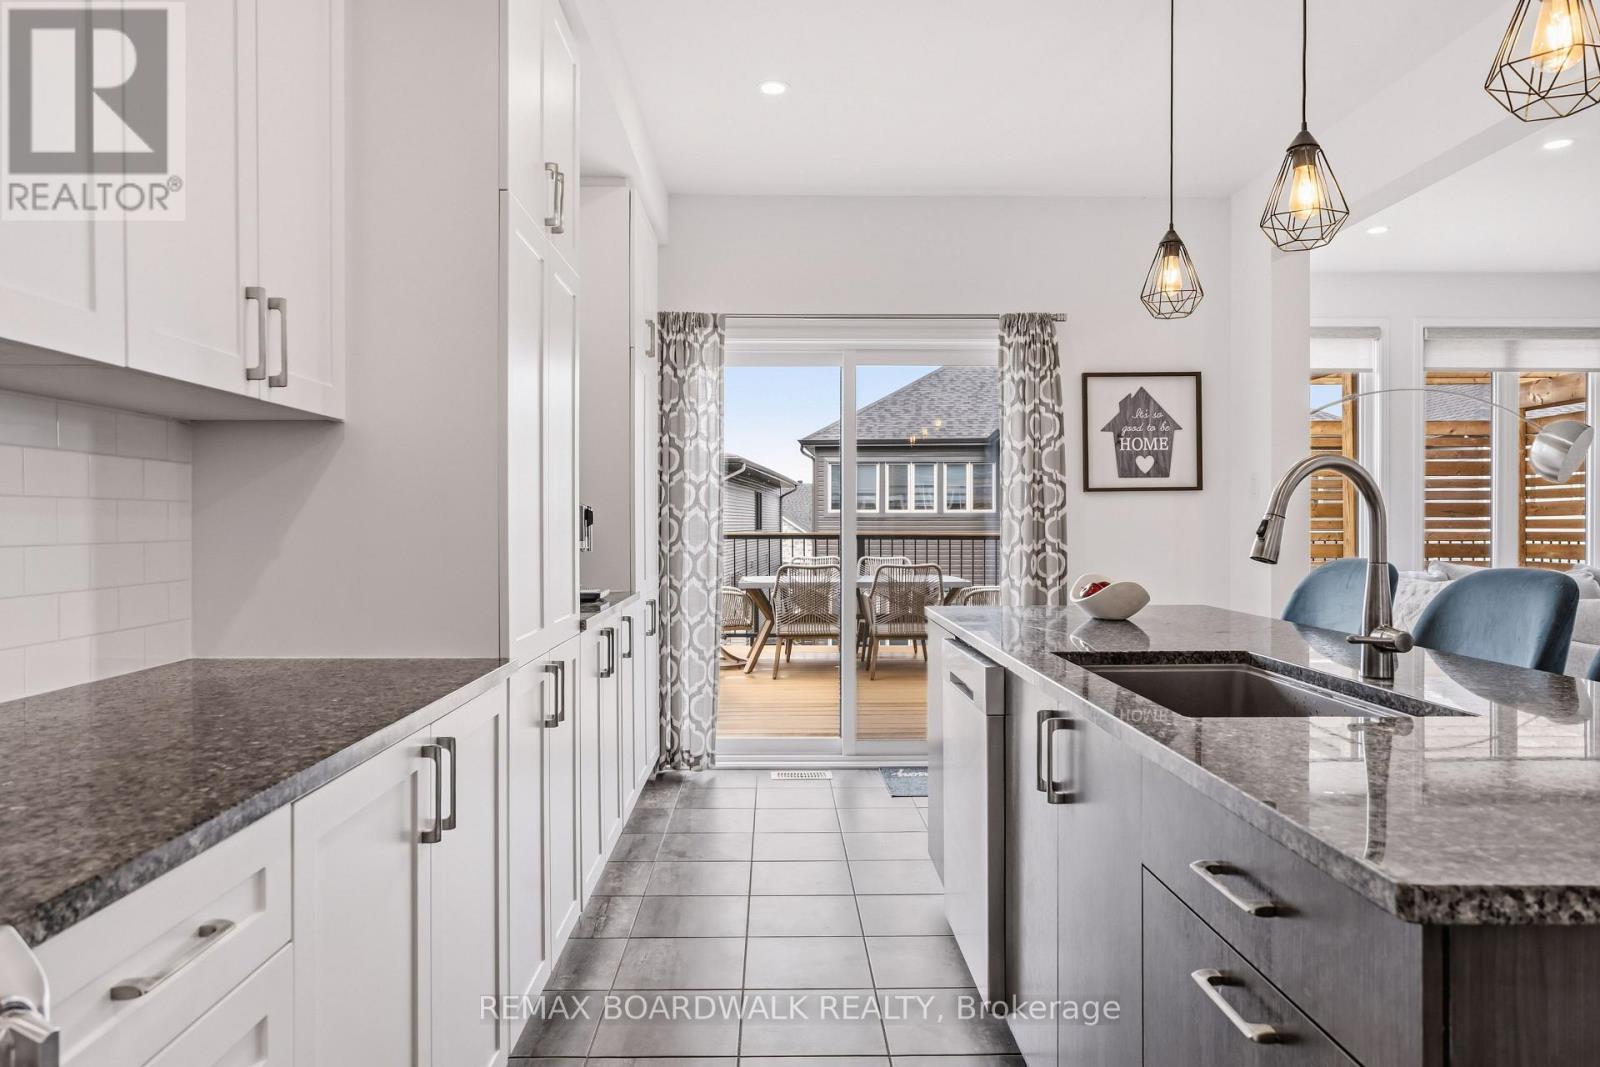
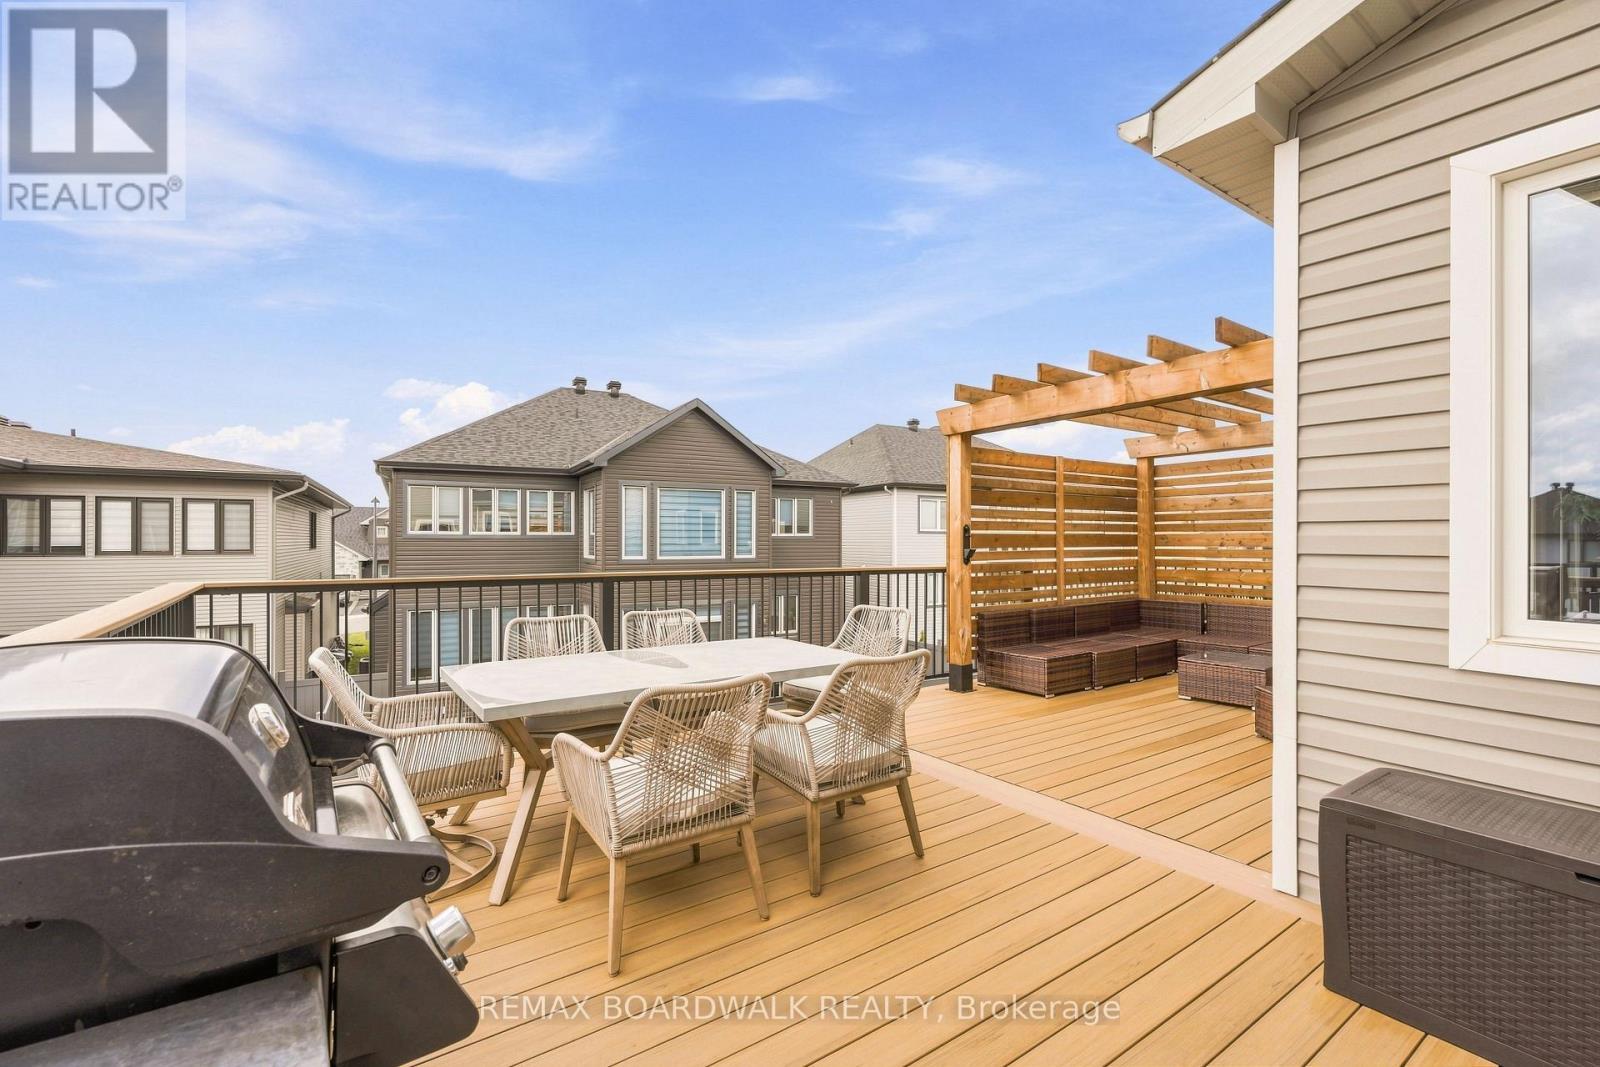
Direct kitchen access to the elevated deck - 210 Pingwi Place, Ottawa, ON
Large island with seating for four - 210 Pingwi Place, Ottawa, ON
Gas range & upgraded kitchen cabinetry - 210 Pingwi Place, Ottawa, ON
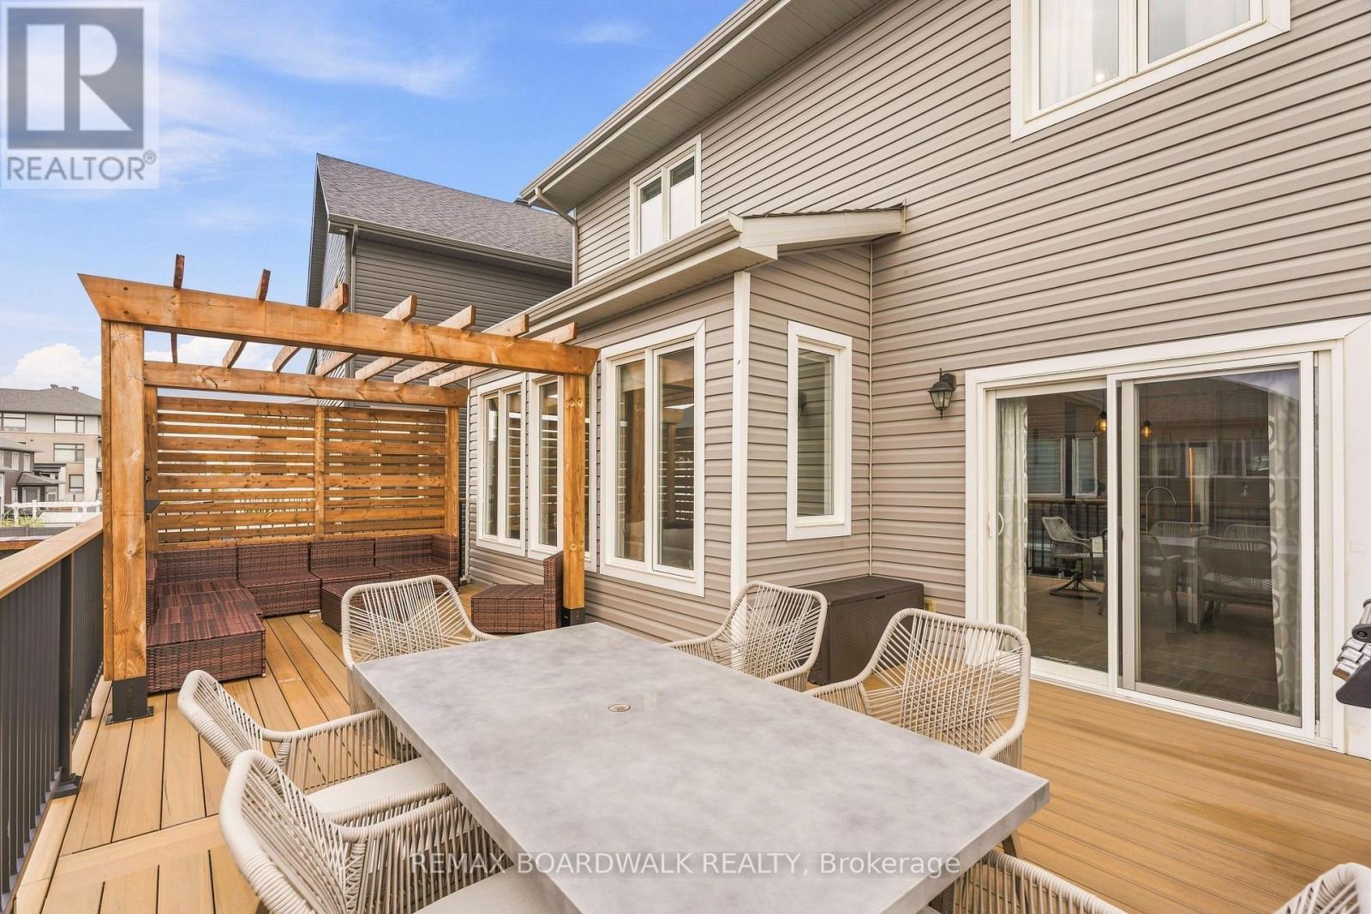
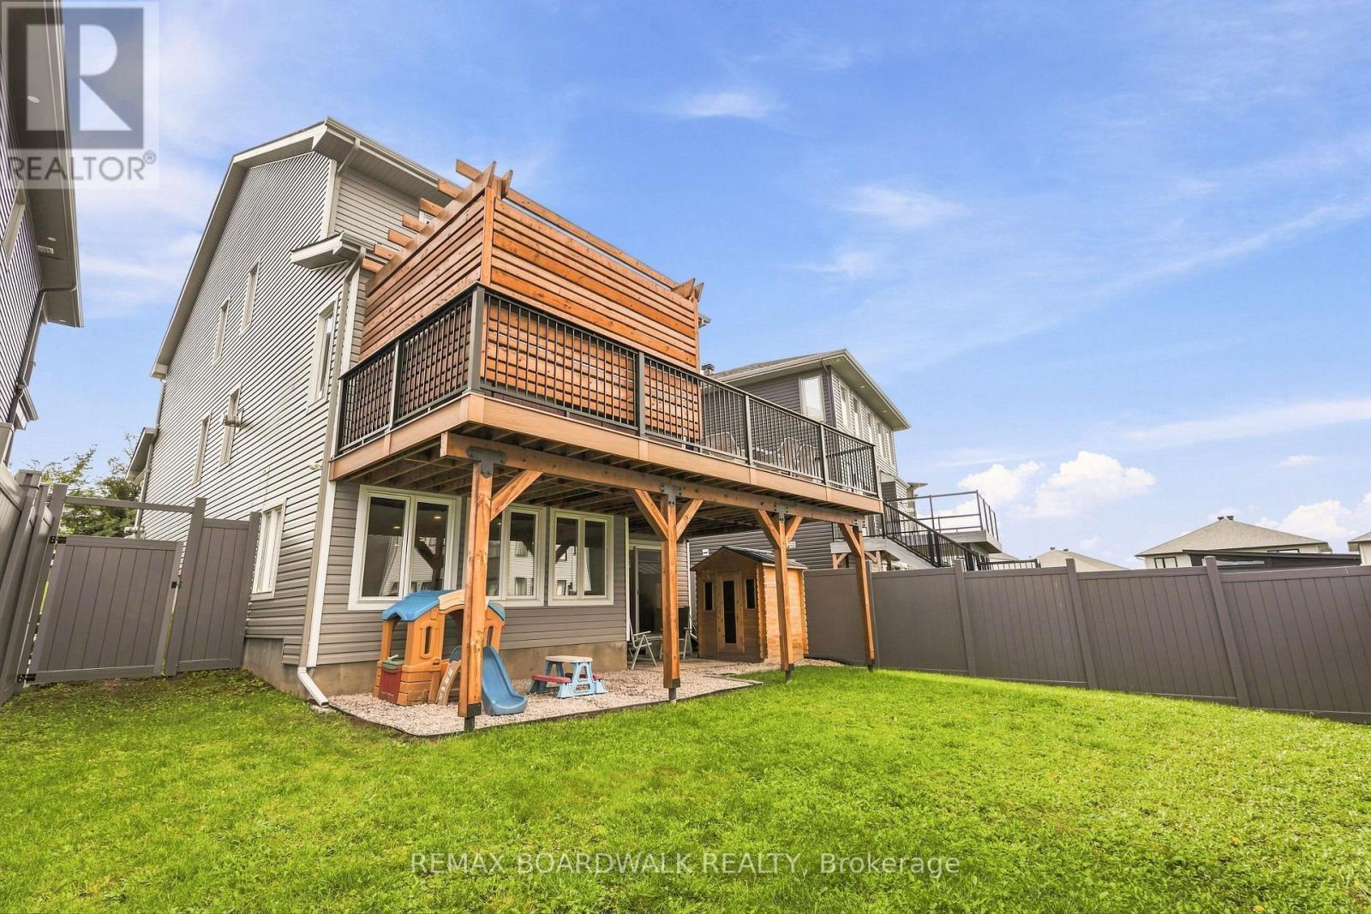
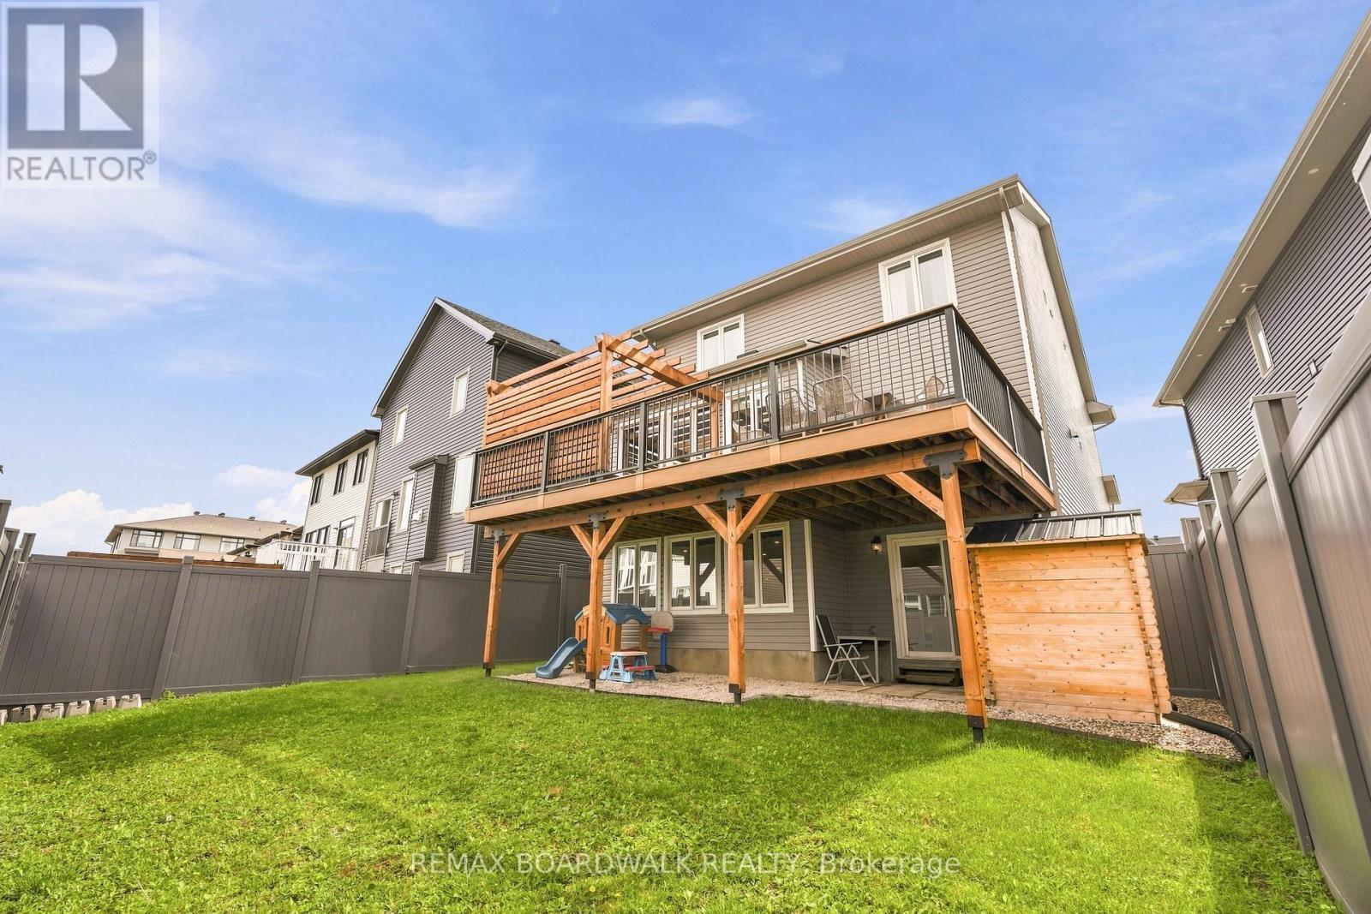
Expansive elevated deck for outdoor living - 210 Pingwi Place, Ottawa, ON
Custom pergola creates a private retreat - 210 Pingwi Place, Ottawa, ON
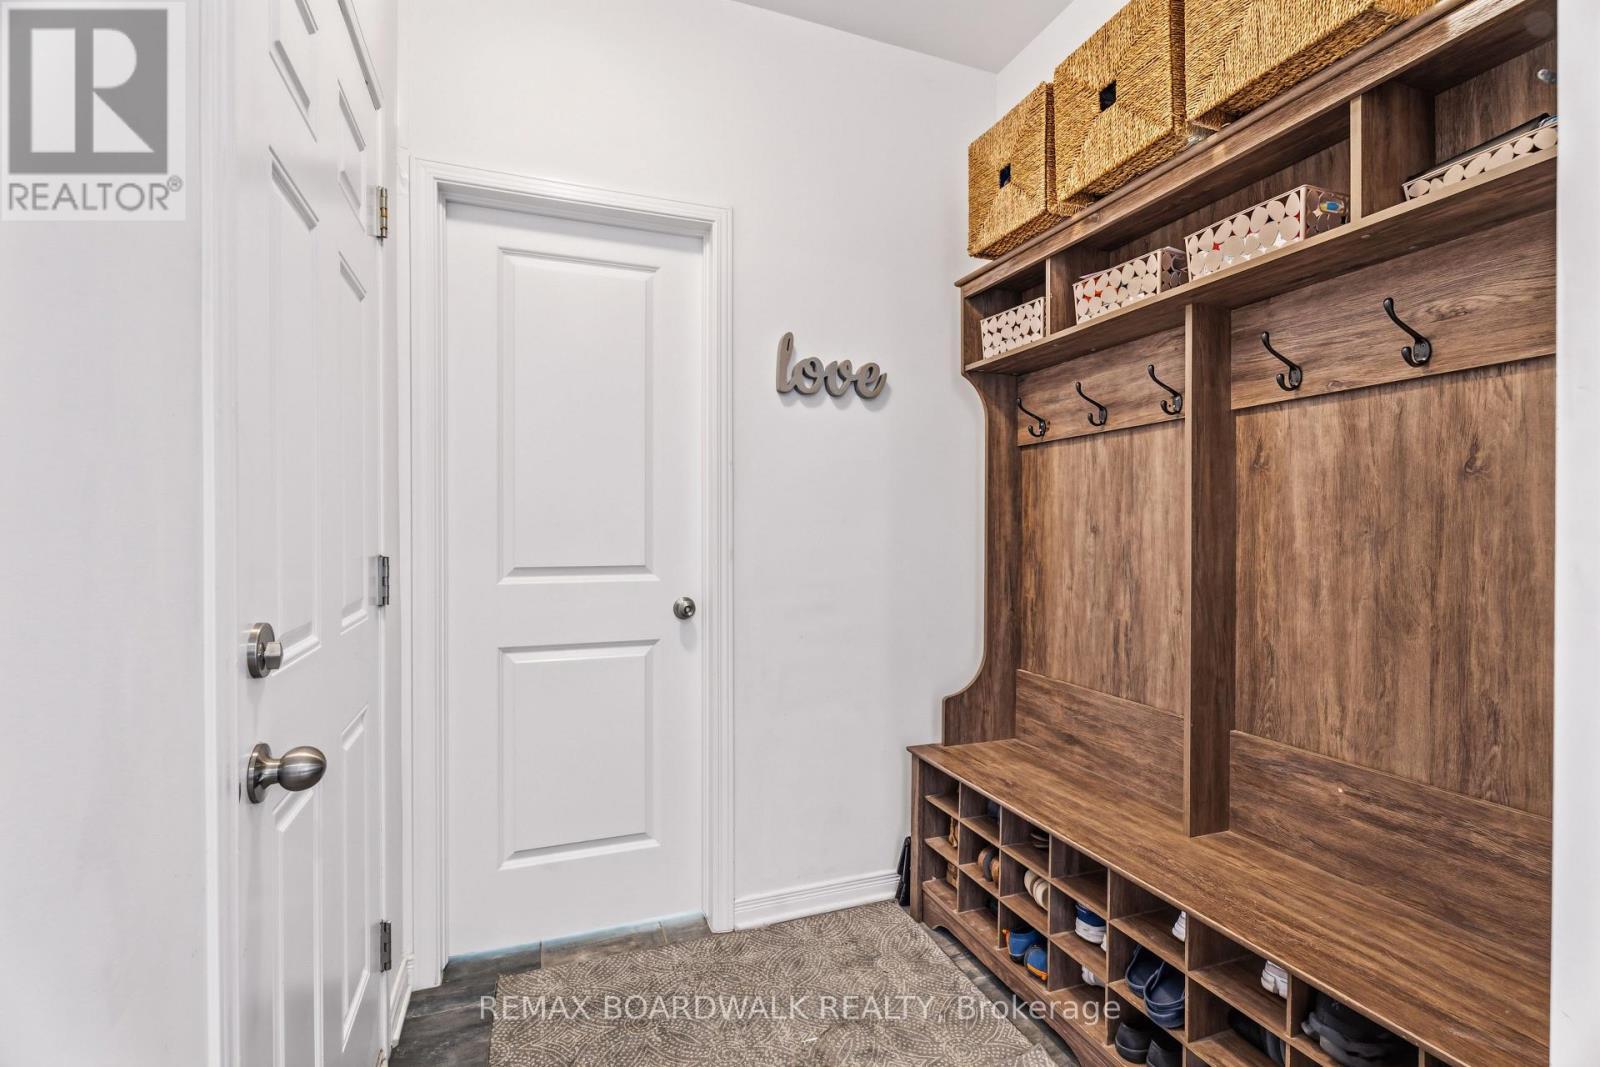
Practical mudroom with built-in storage - 210 Pingwi Place, Ottawa, ON
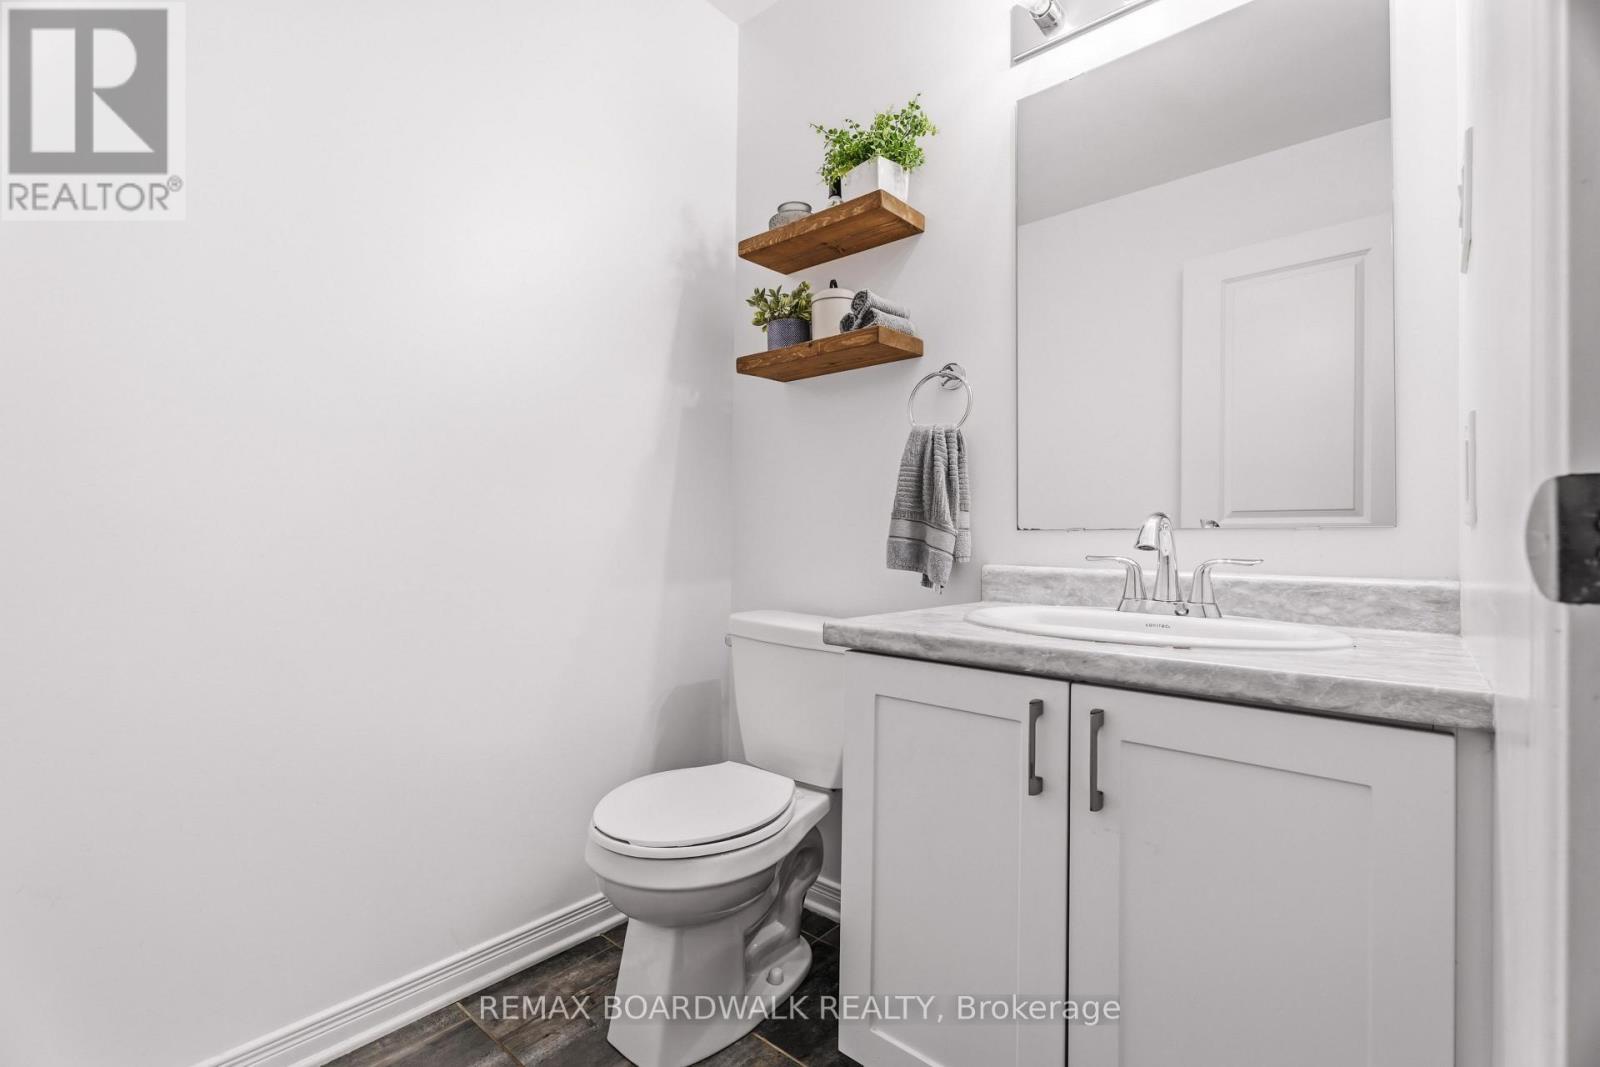
Convenient main-floor powder room - 210 Pingwi Place, Ottawa, ON
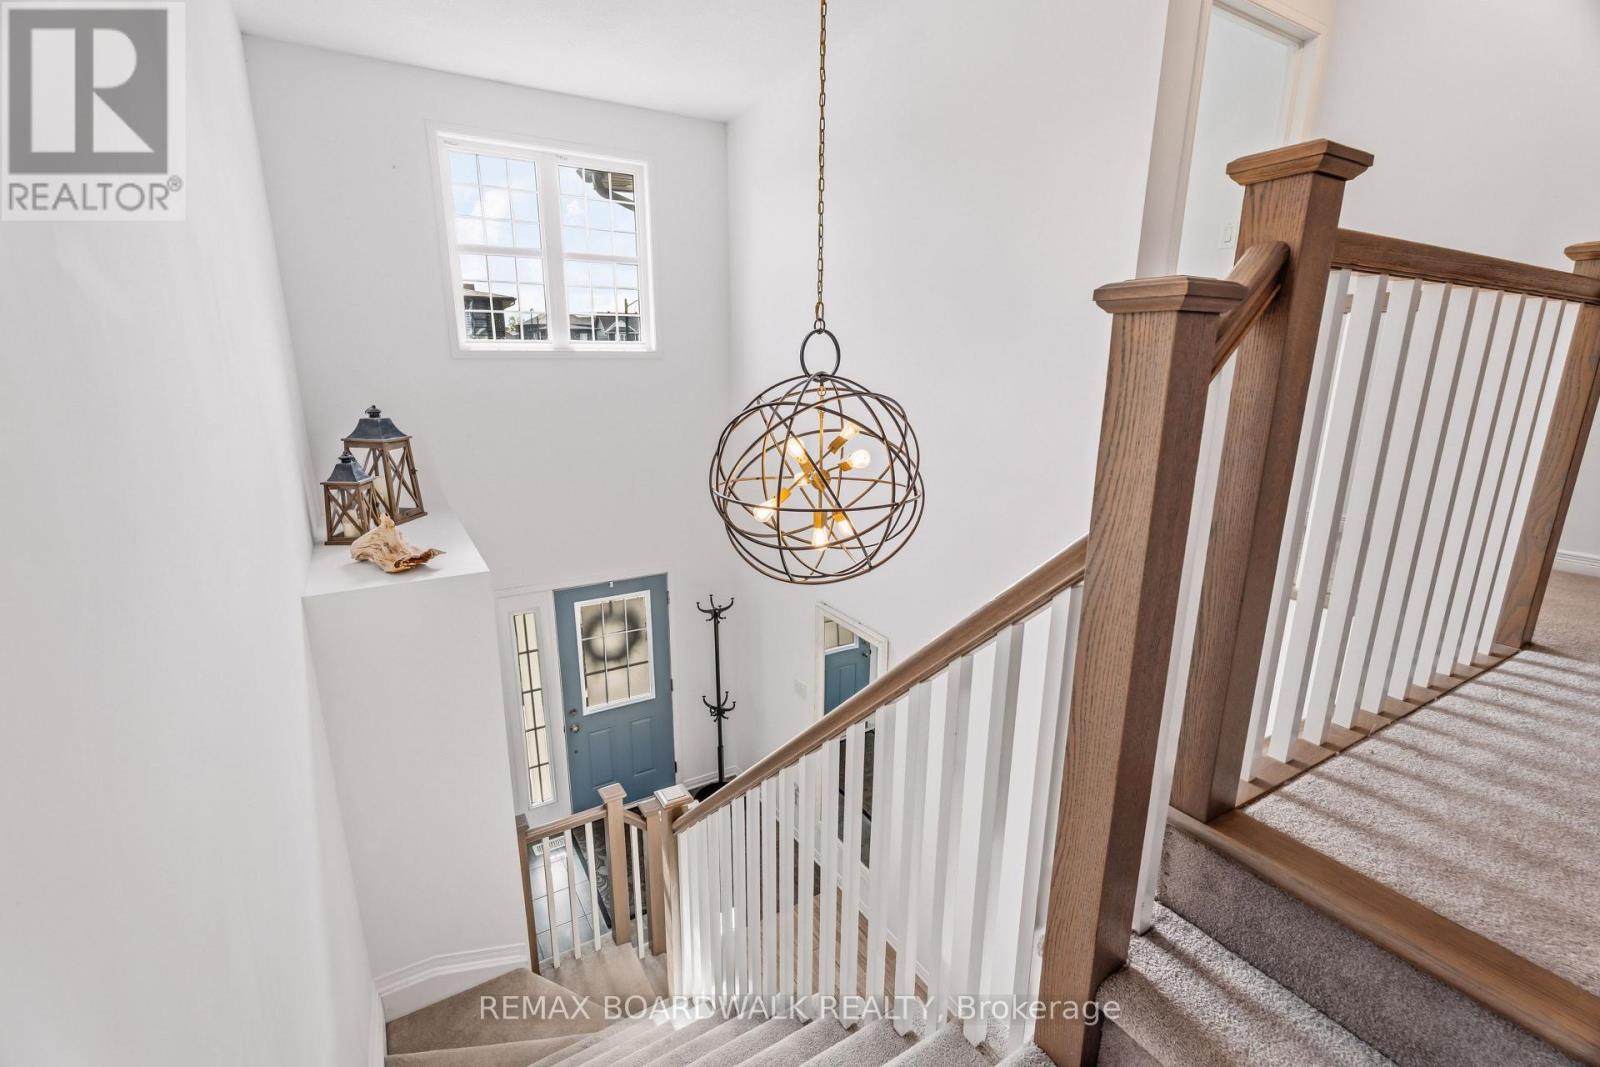
Open staircase filled with natural light - 210 Pingwi Place, Ottawa, ON
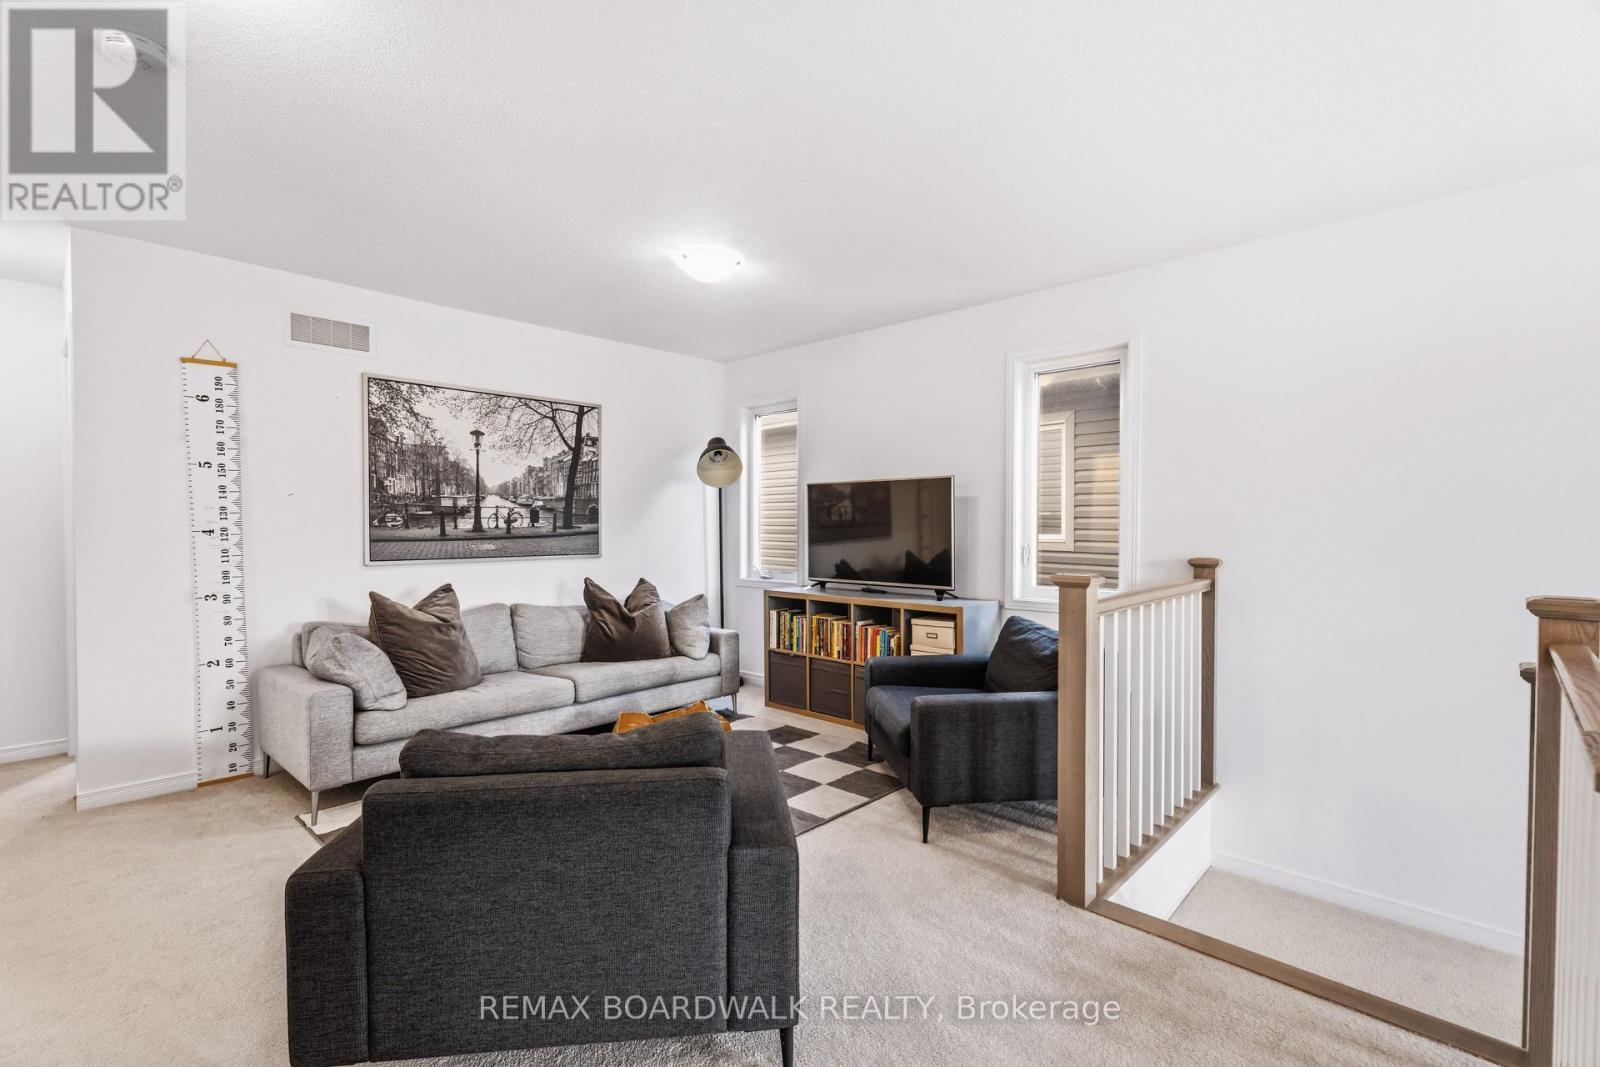
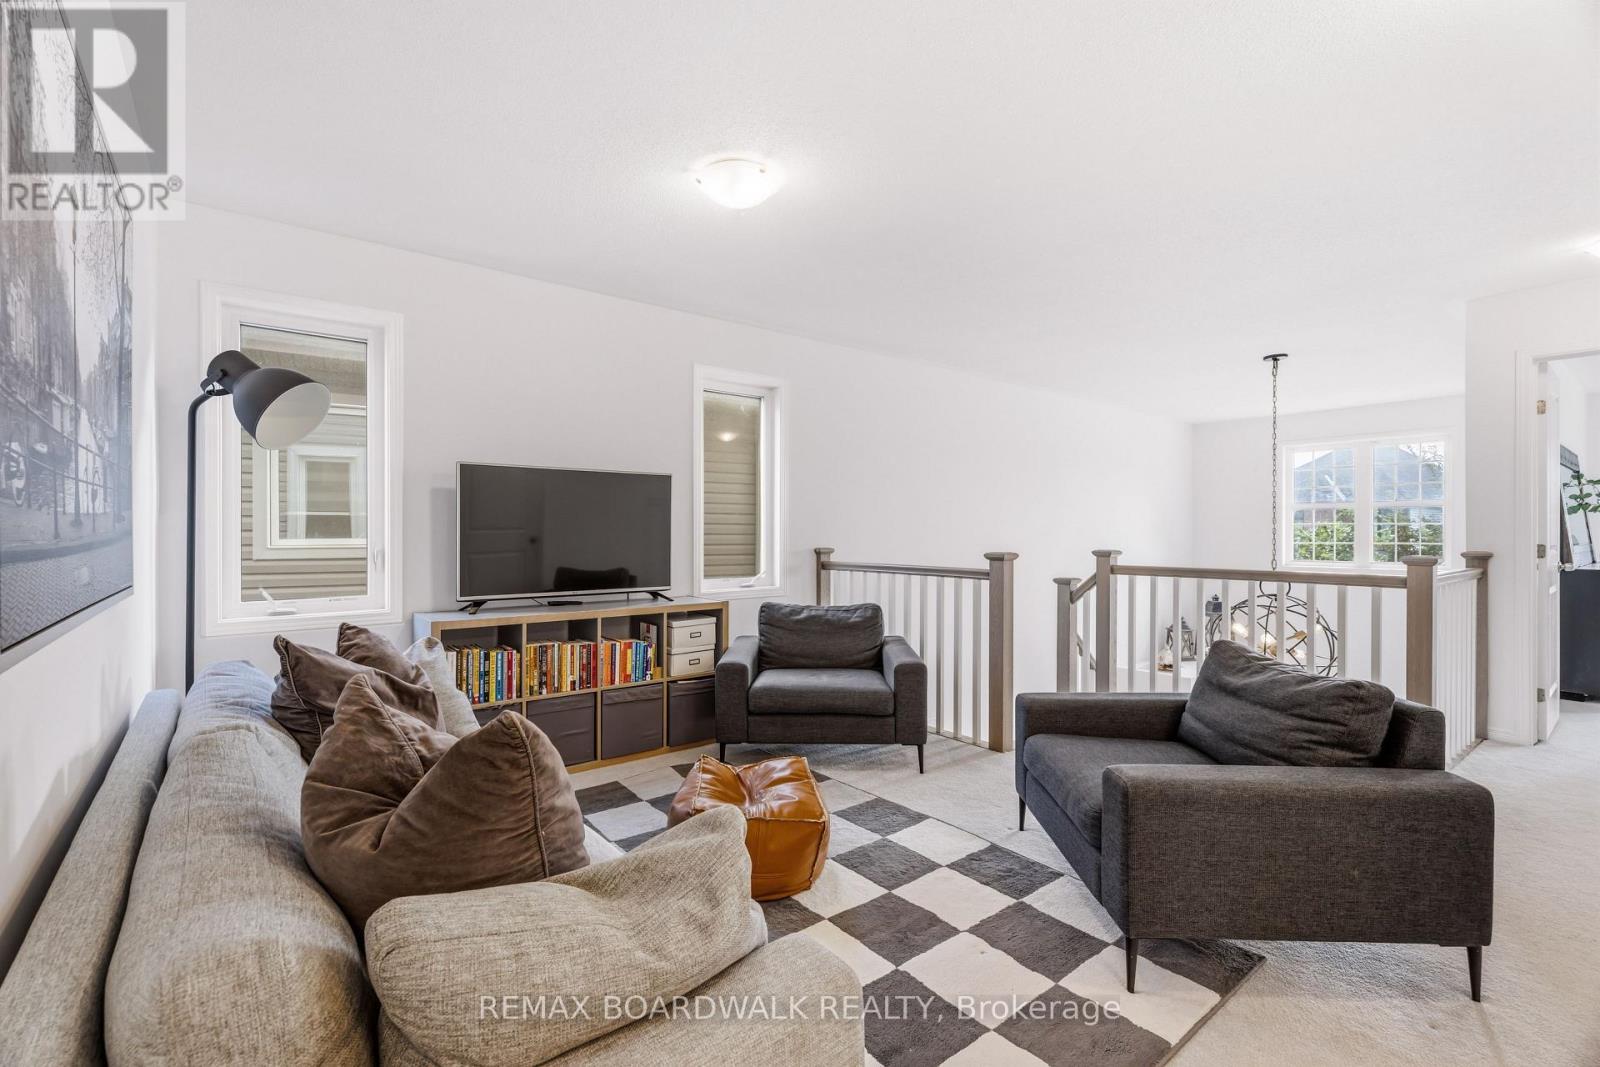
Approx. 223 sq. ft. loft offers flexible living - 210 Pingwi Place, Ottawa, ON
Loft ideal for an office or family room - 210 Pingwi Place, Ottawa, ON
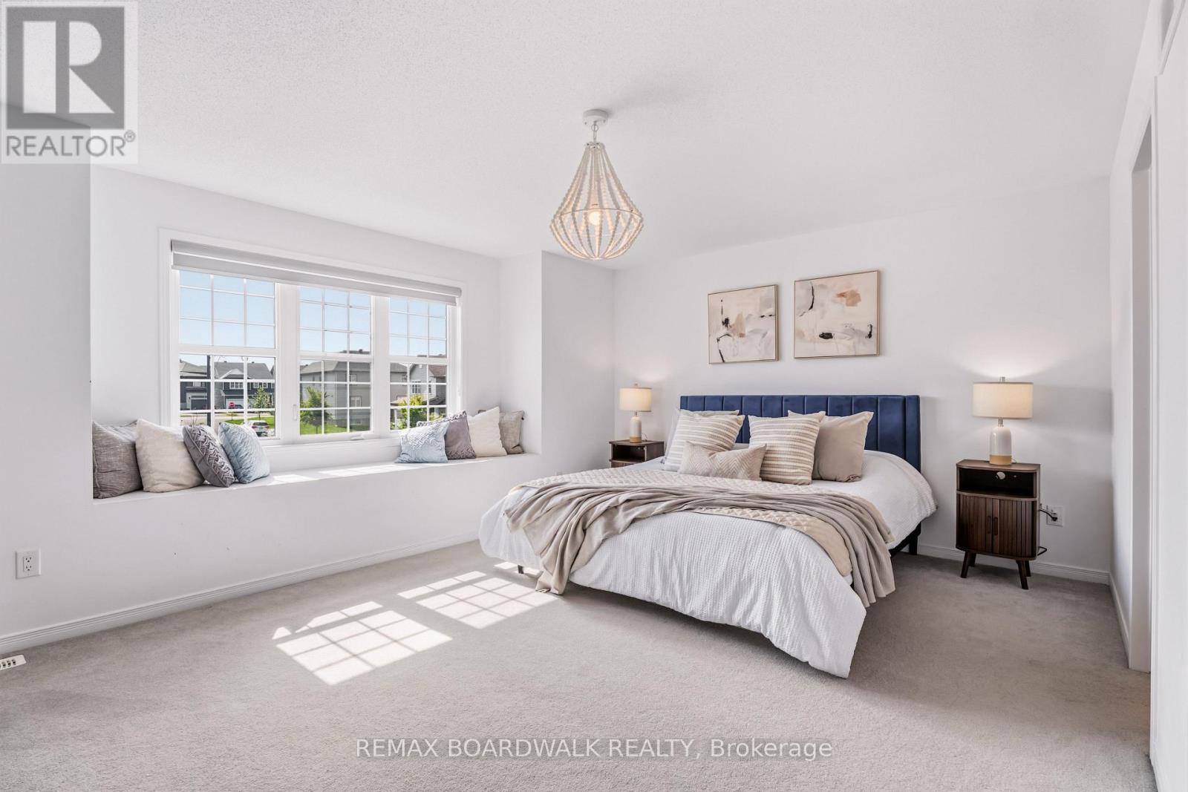
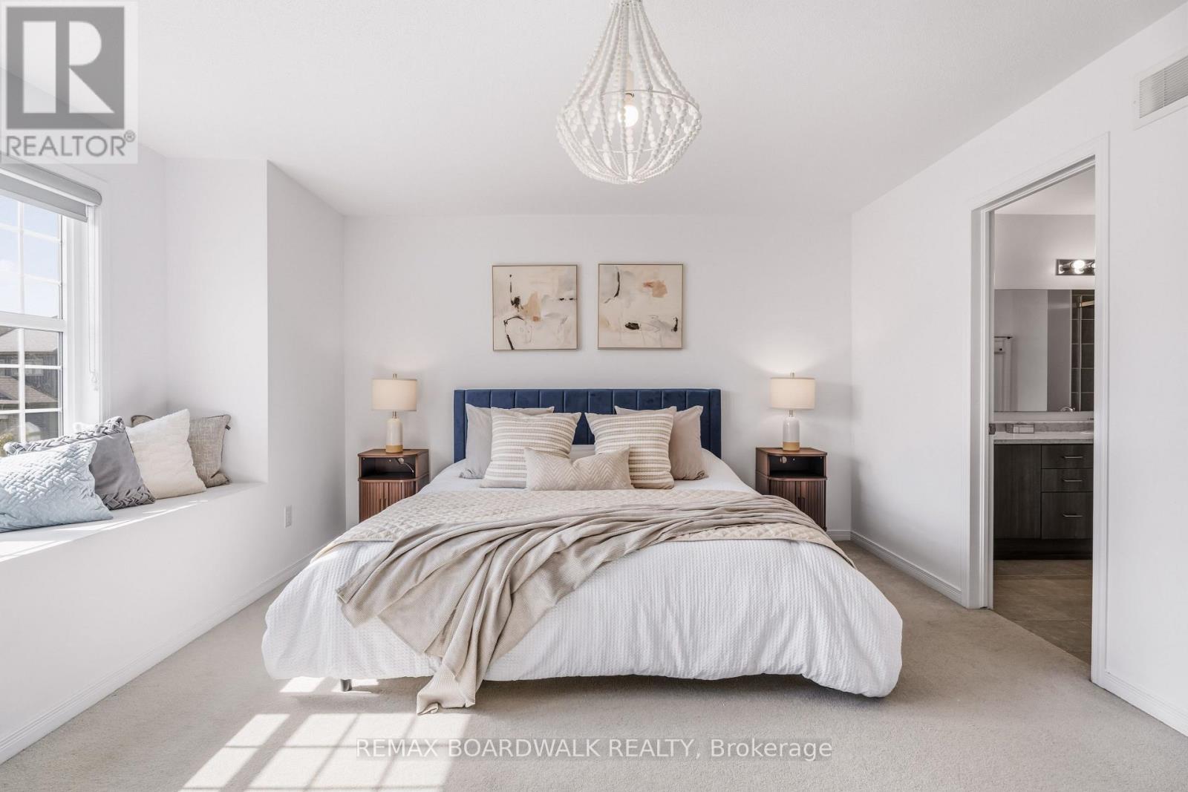
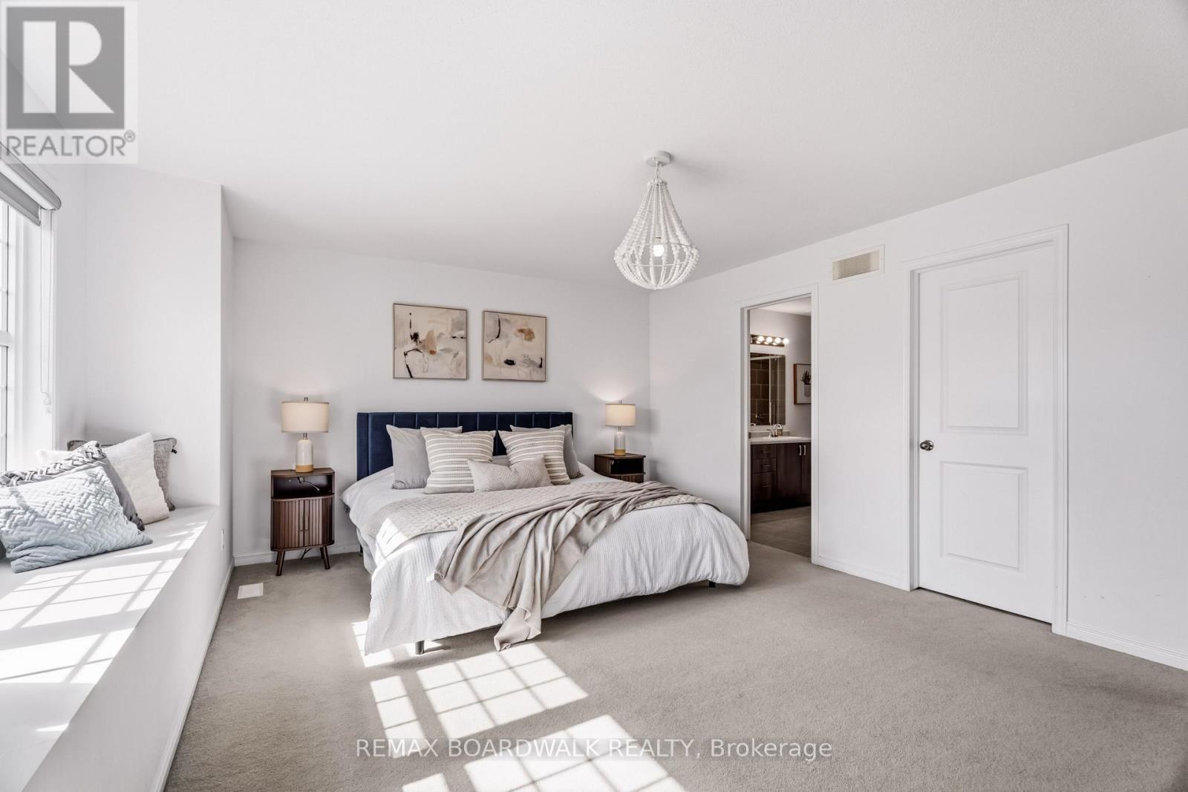
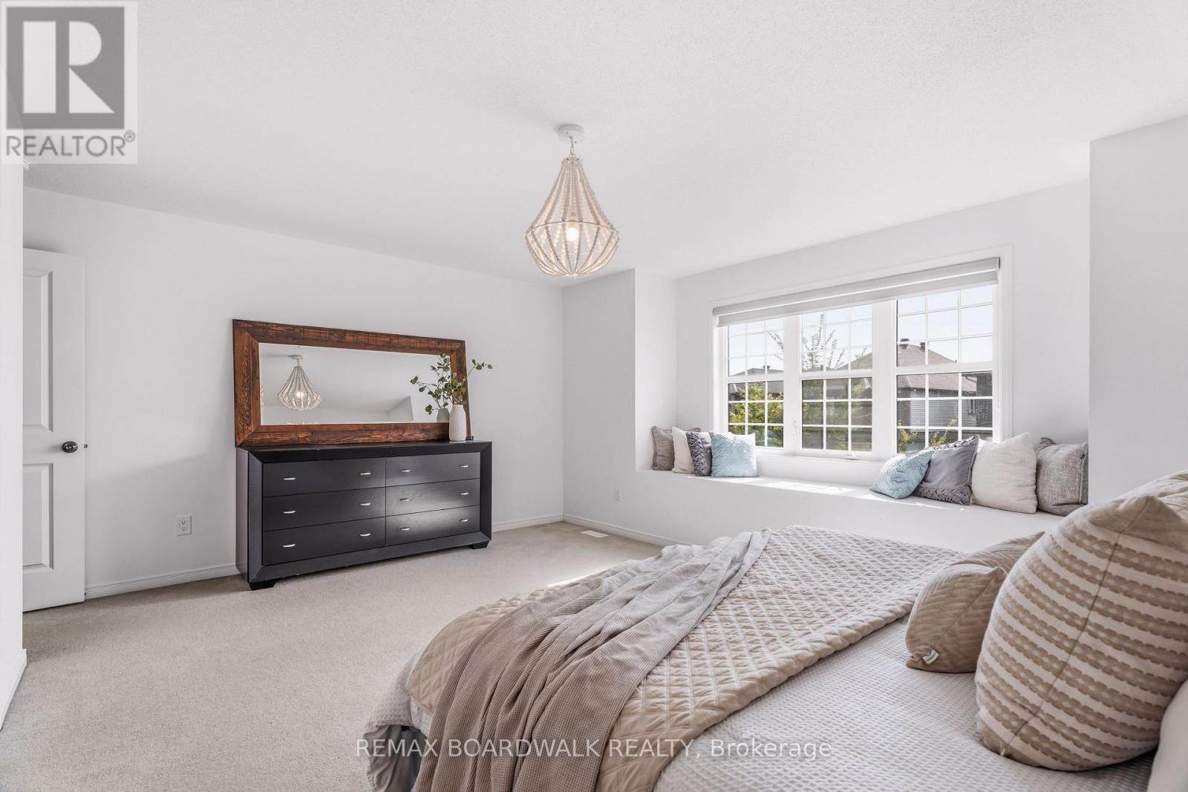
Spacious primary bedroom with natural light - 210 Pingwi Place, Ottawa, ON
Primary suite with private ensuite access - 210 Pingwi Place, Ottawa, ON
Primary bedroom with walk-in-closet - 210 Pingwi Place, Ottawa, ON
Window bench adds charm to the primary suite - 210 Pingwi Place, Ottawa, ON
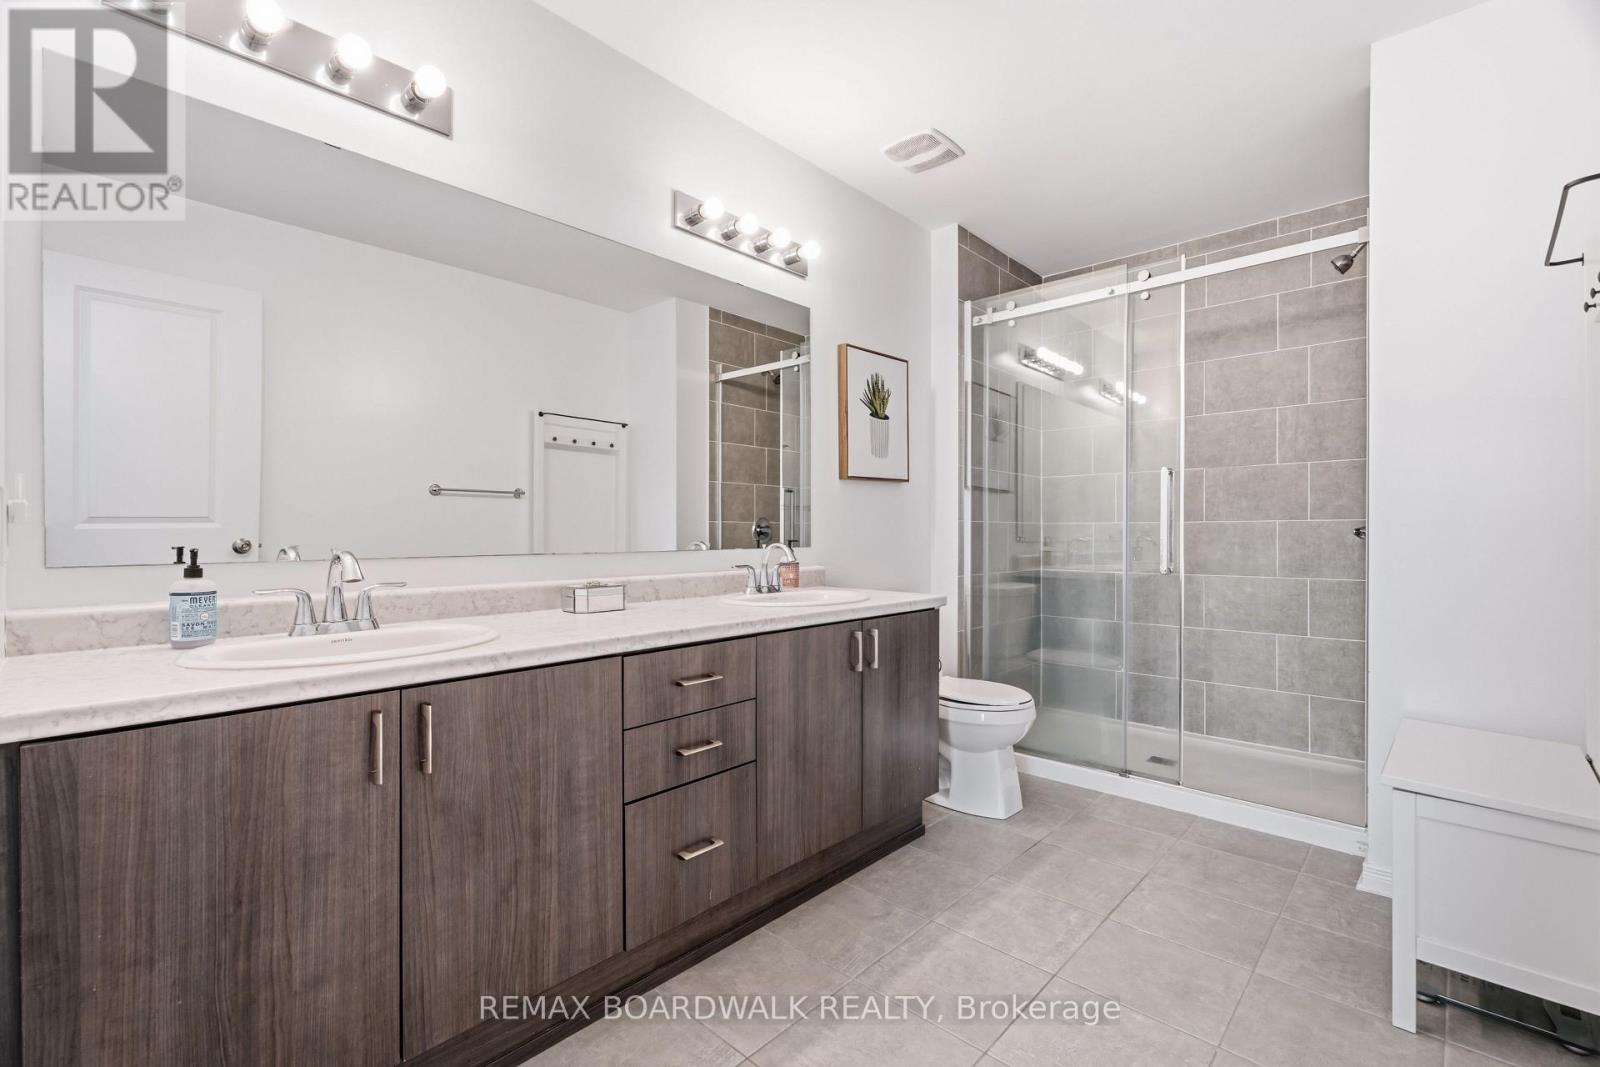
Redesigned ensuite with oversized glass shower - 210 Pingwi Place, Ottawa, ON
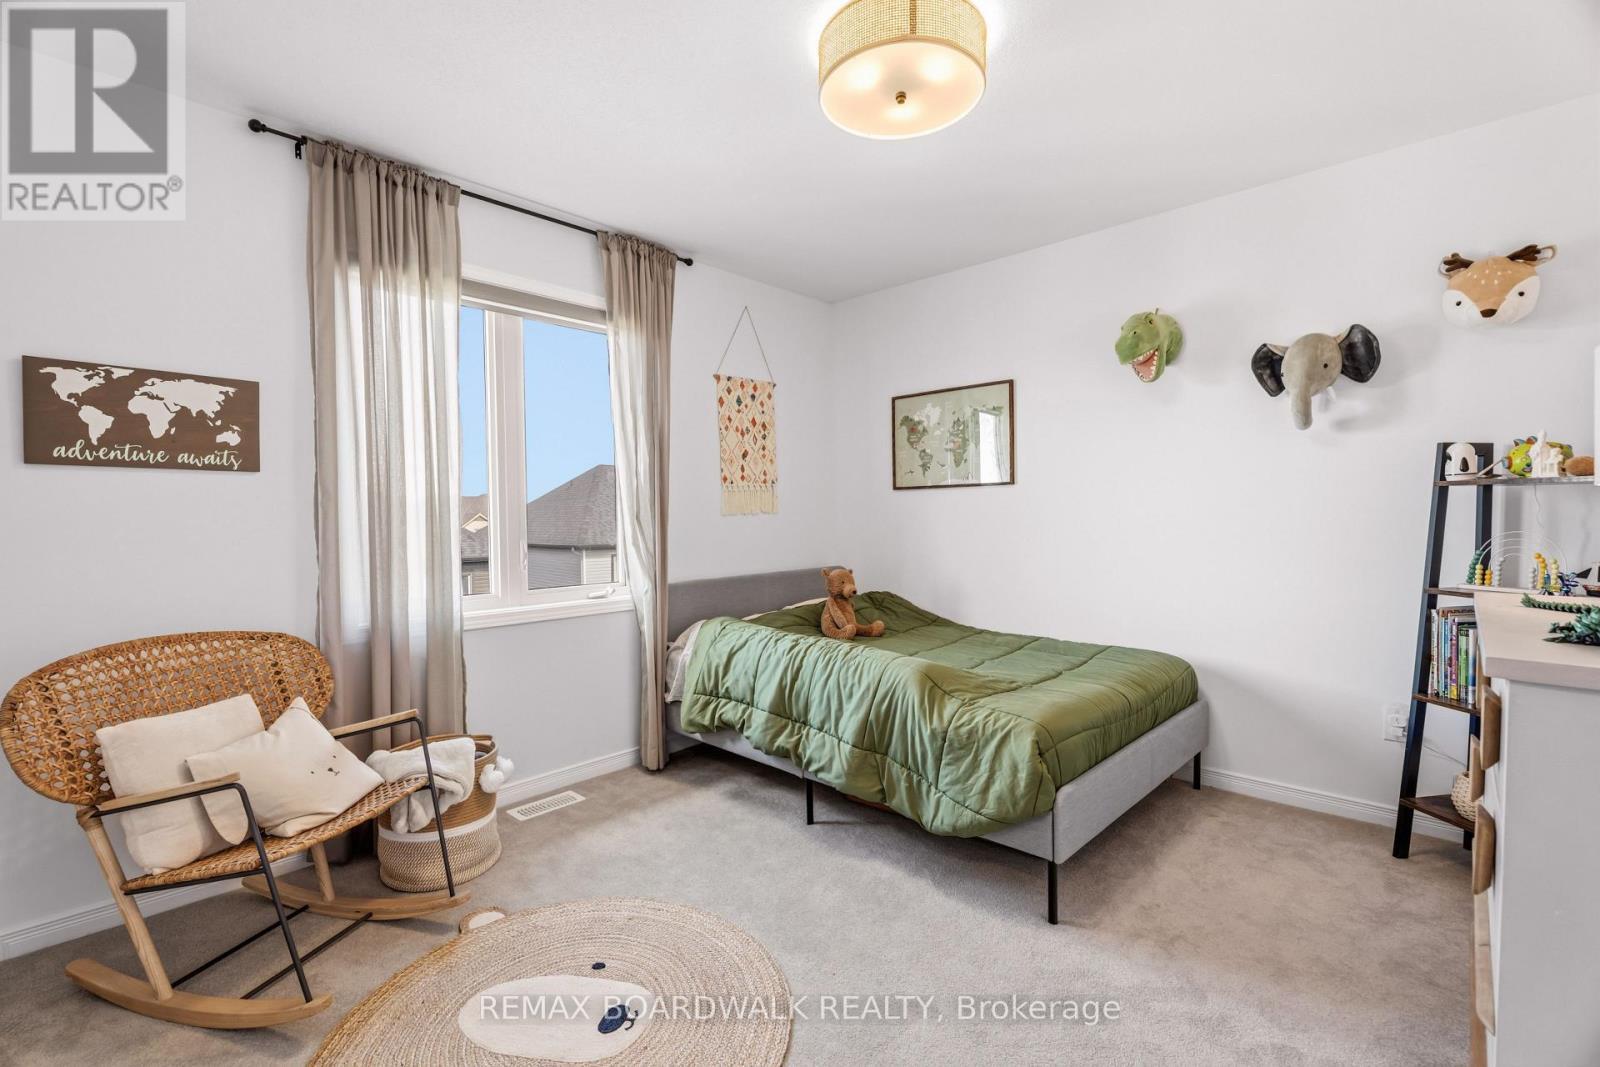
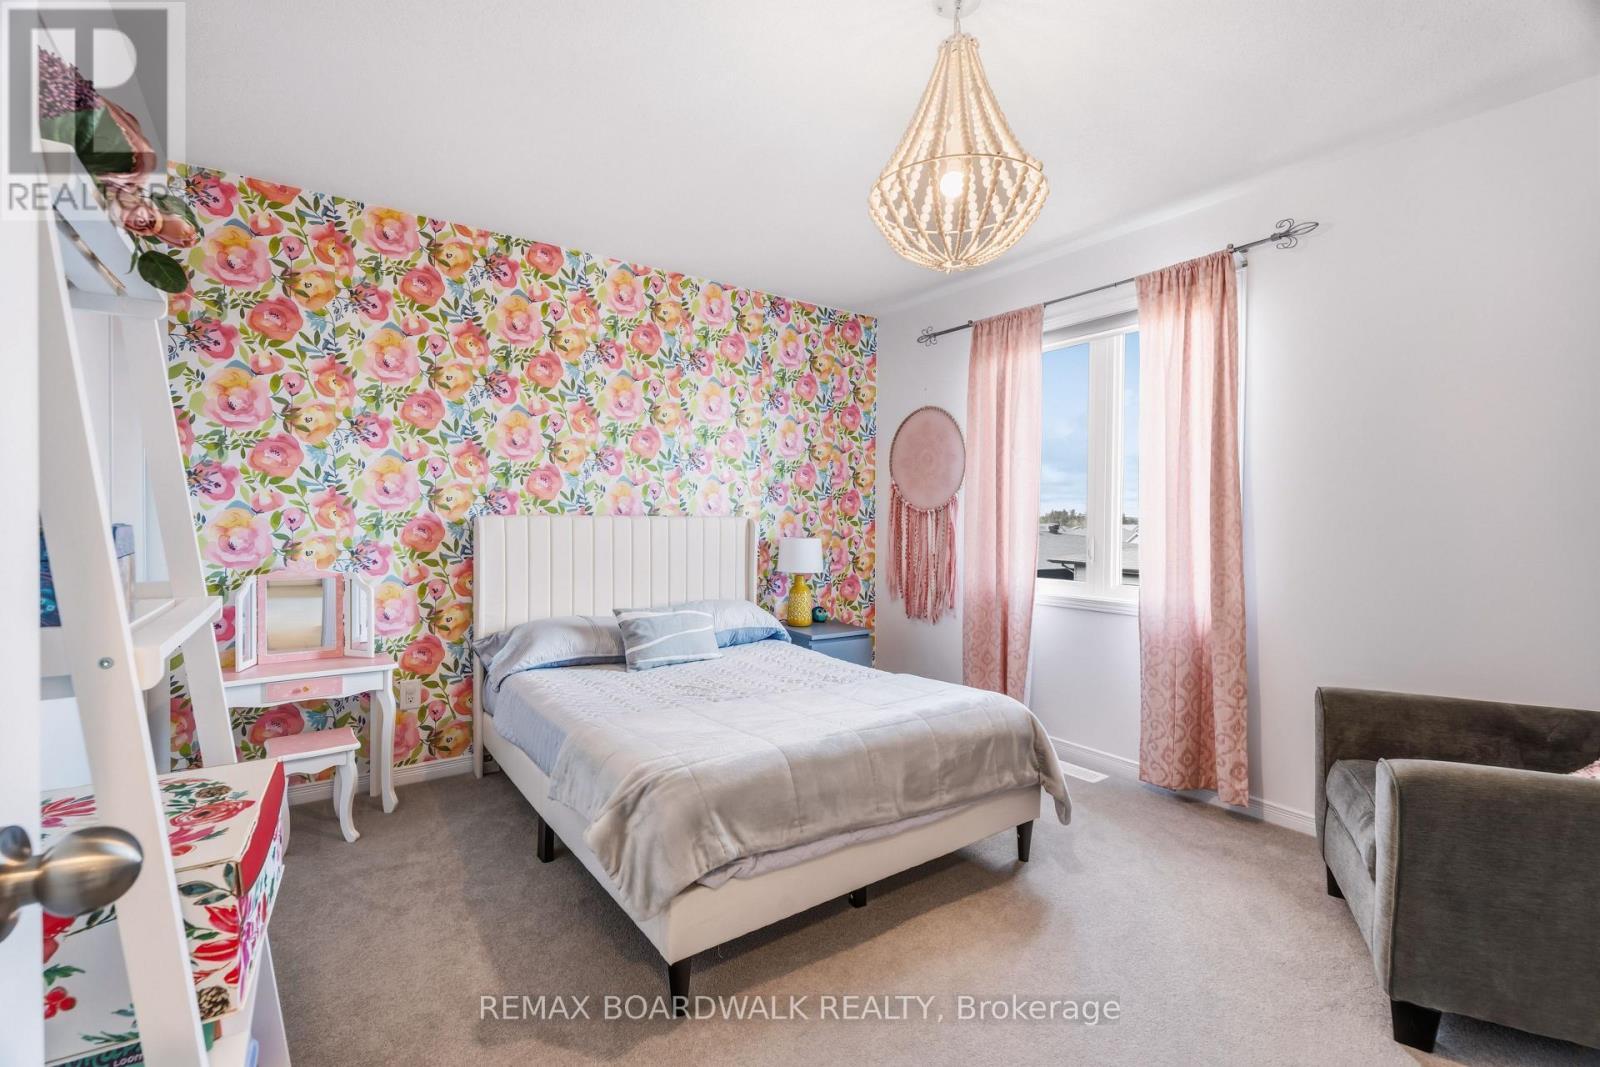
Generously sized secondary bedroom - 210 Pingwi Place, Ottawa, ON
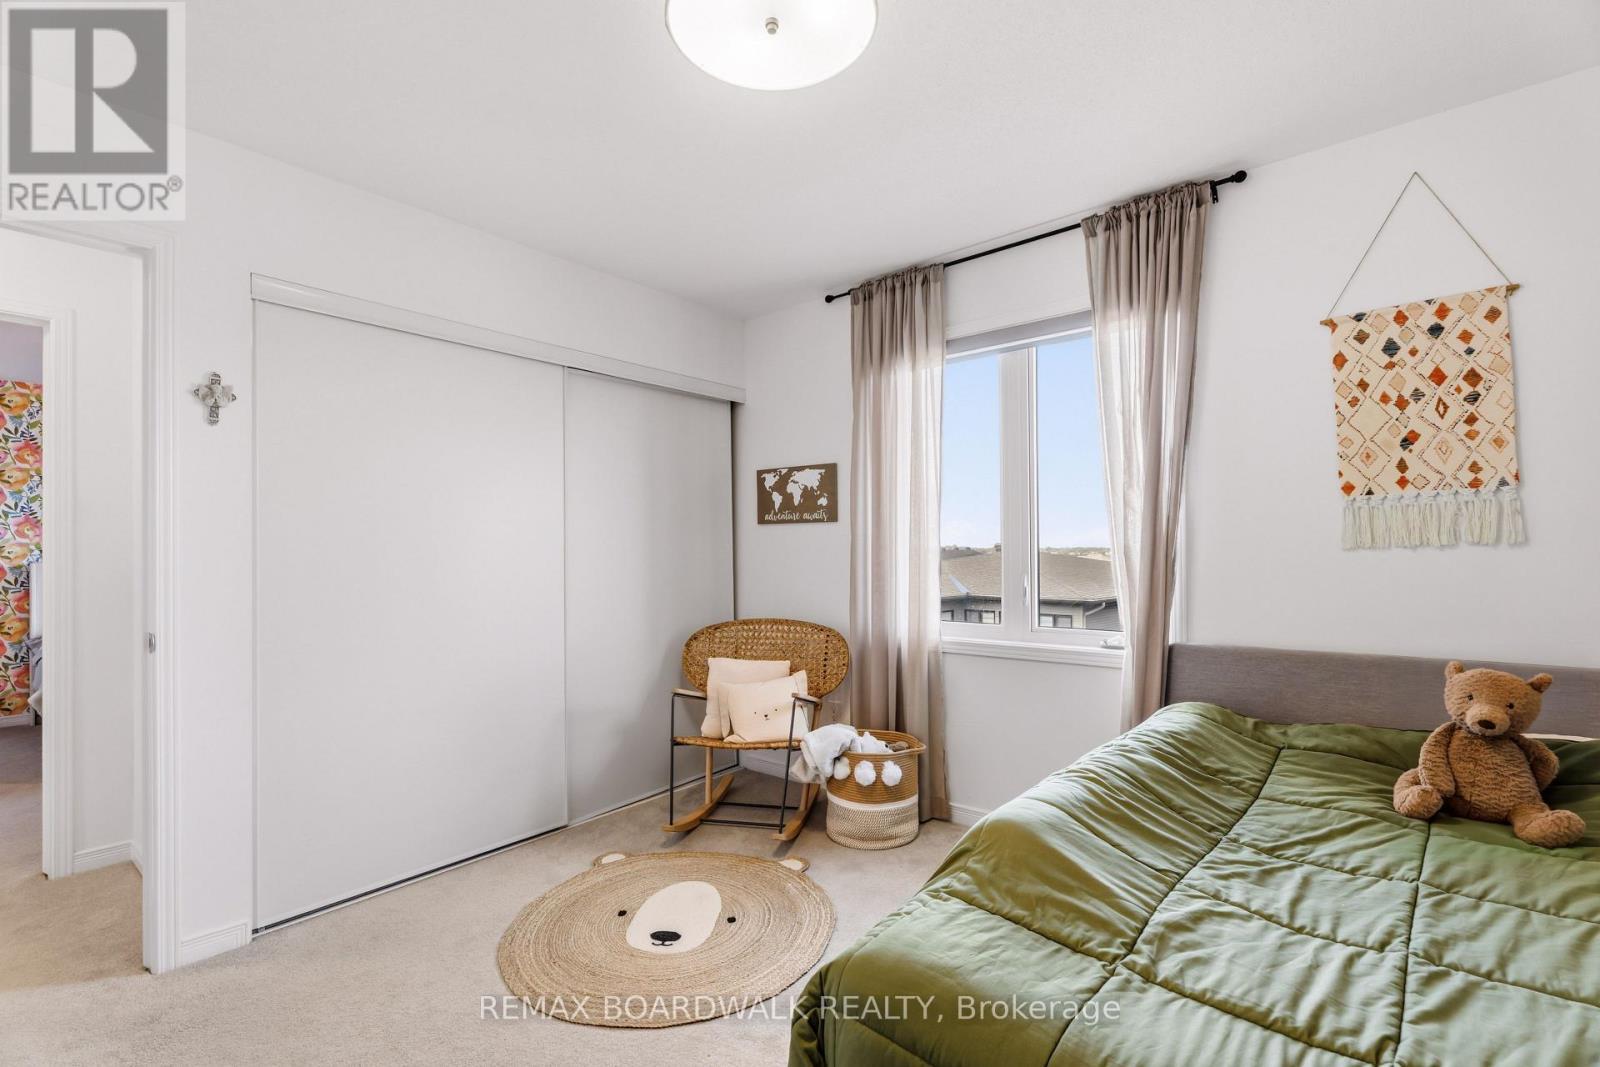
Secondary bedroom with ample closet space - 210 Pingwi Place, Ottawa, ON
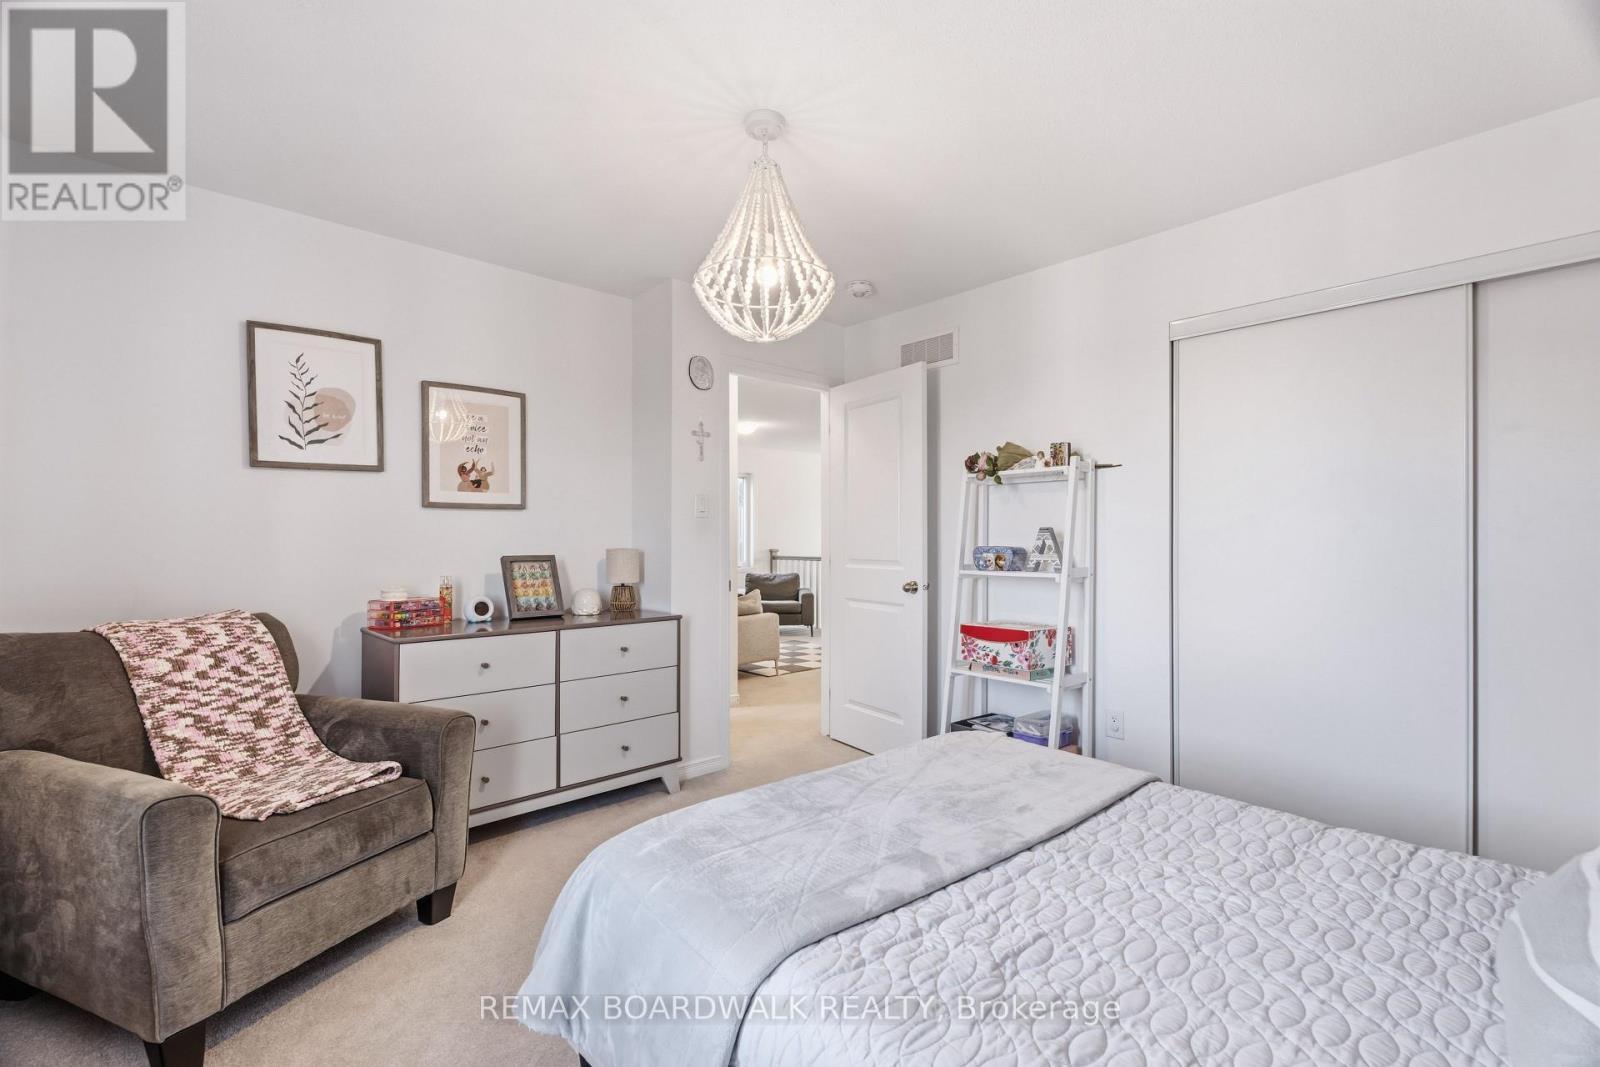
Bright & inviting third bedroom - 210 Pingwi Place, Ottawa, ON
Generous bedroom with excellent closet space - 210 Pingwi Place, Ottawa, ON
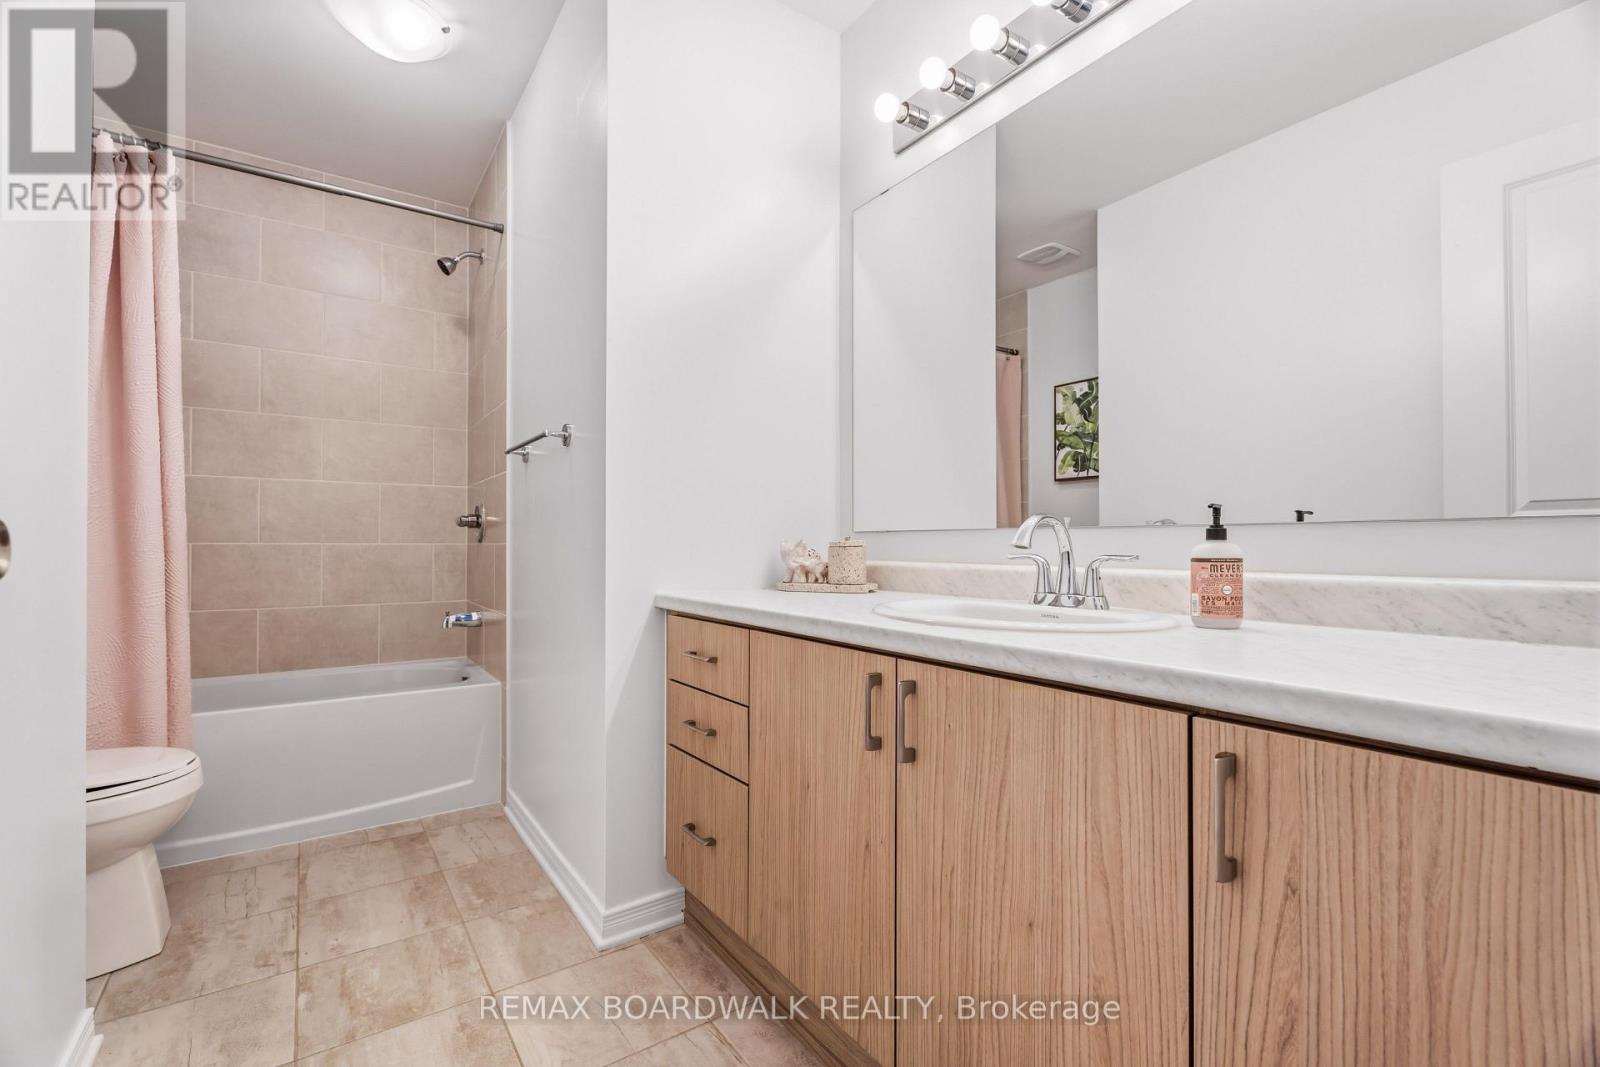
Full family bath with tub & shower - 210 Pingwi Place, Ottawa, ON
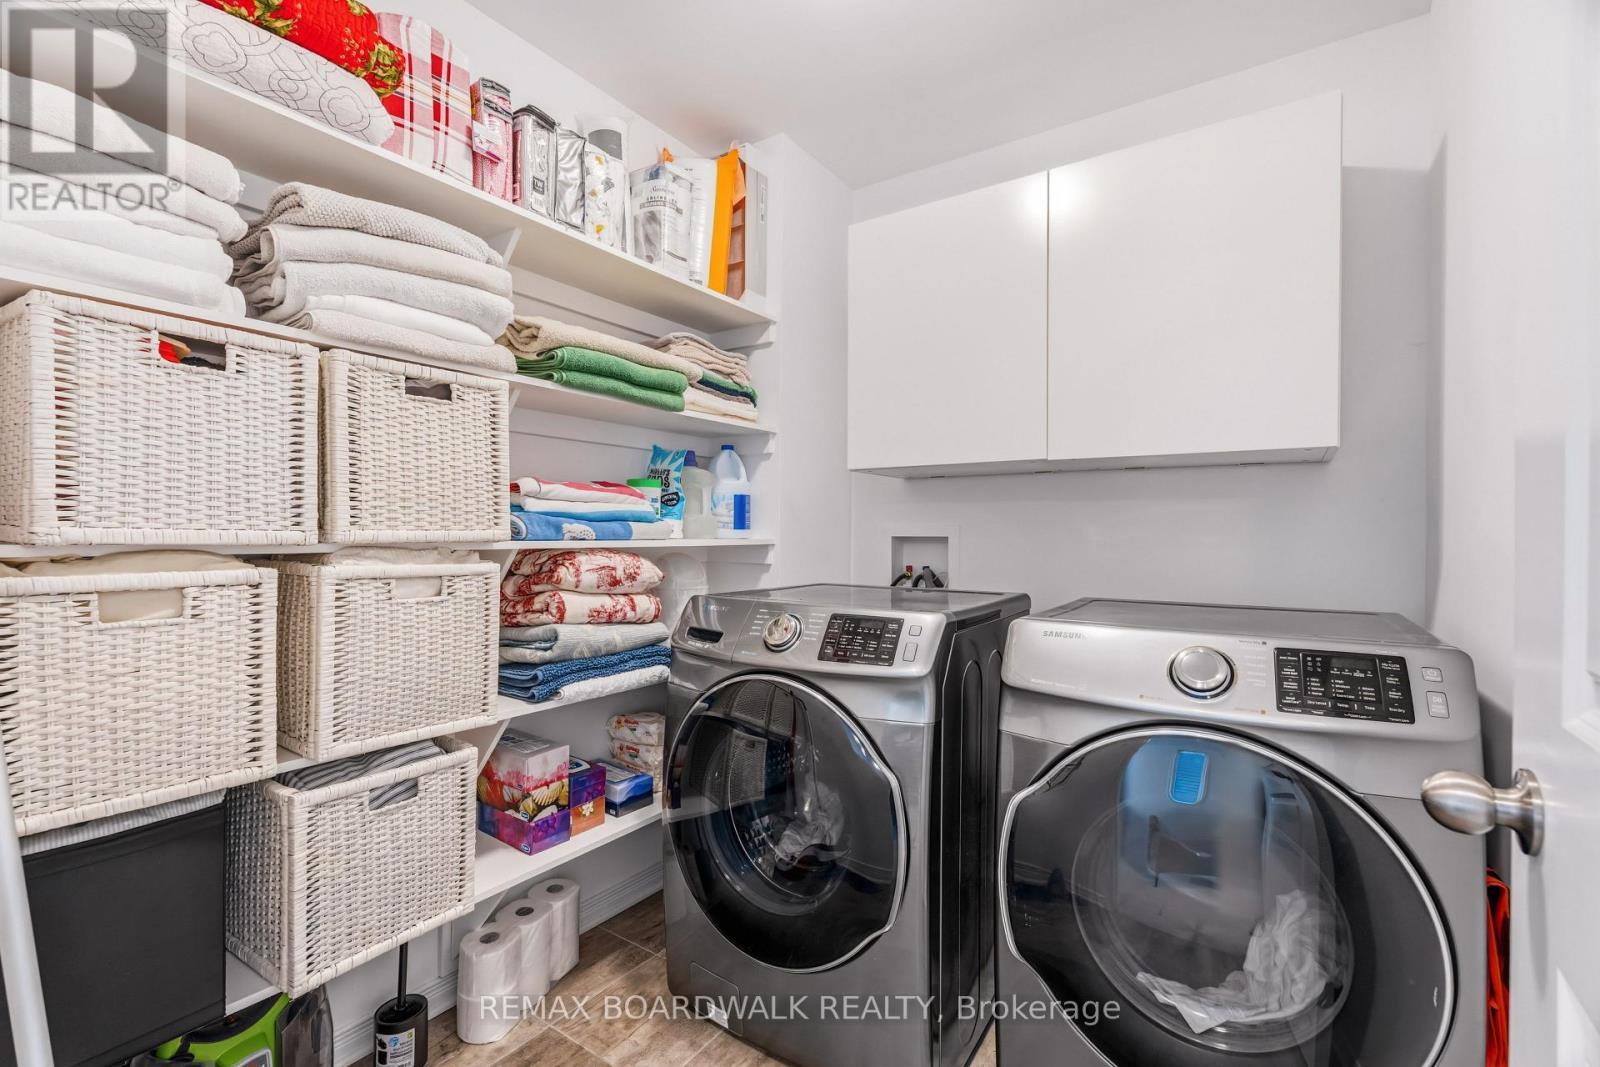
Convenient second-floor laundry room - 210 Pingwi Place, Ottawa, ON
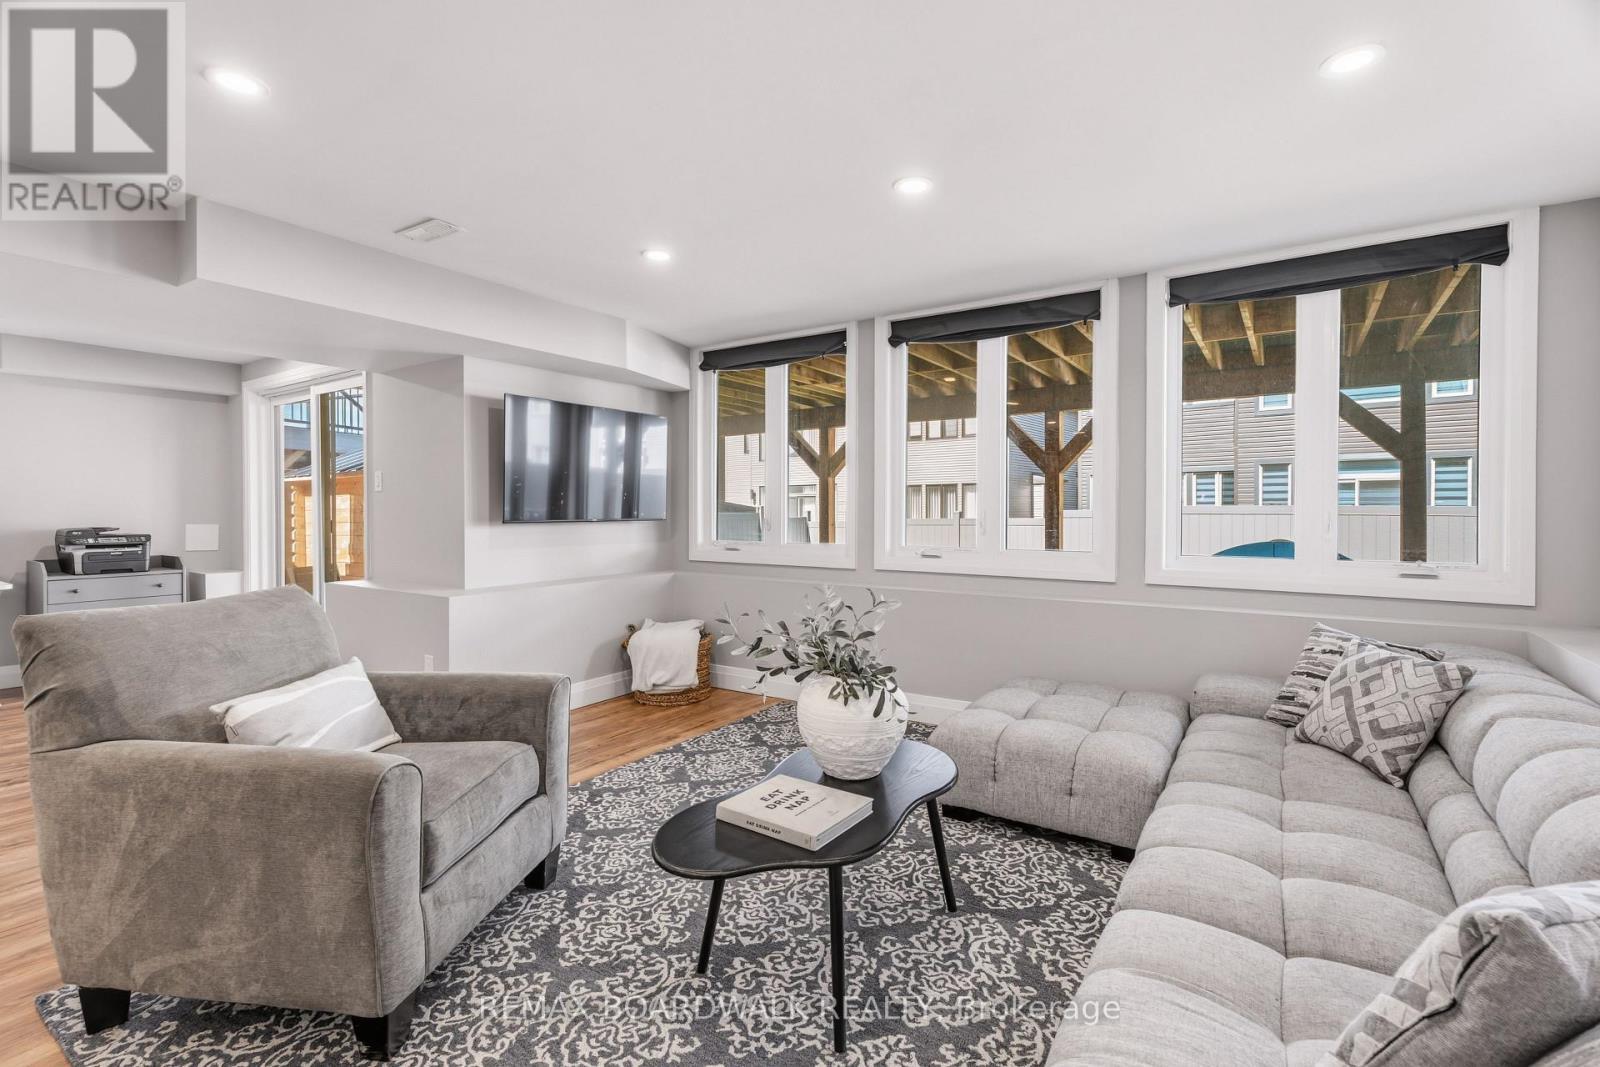
Finished walkout level with natural light - 210 Pingwi Place, Ottawa, ON
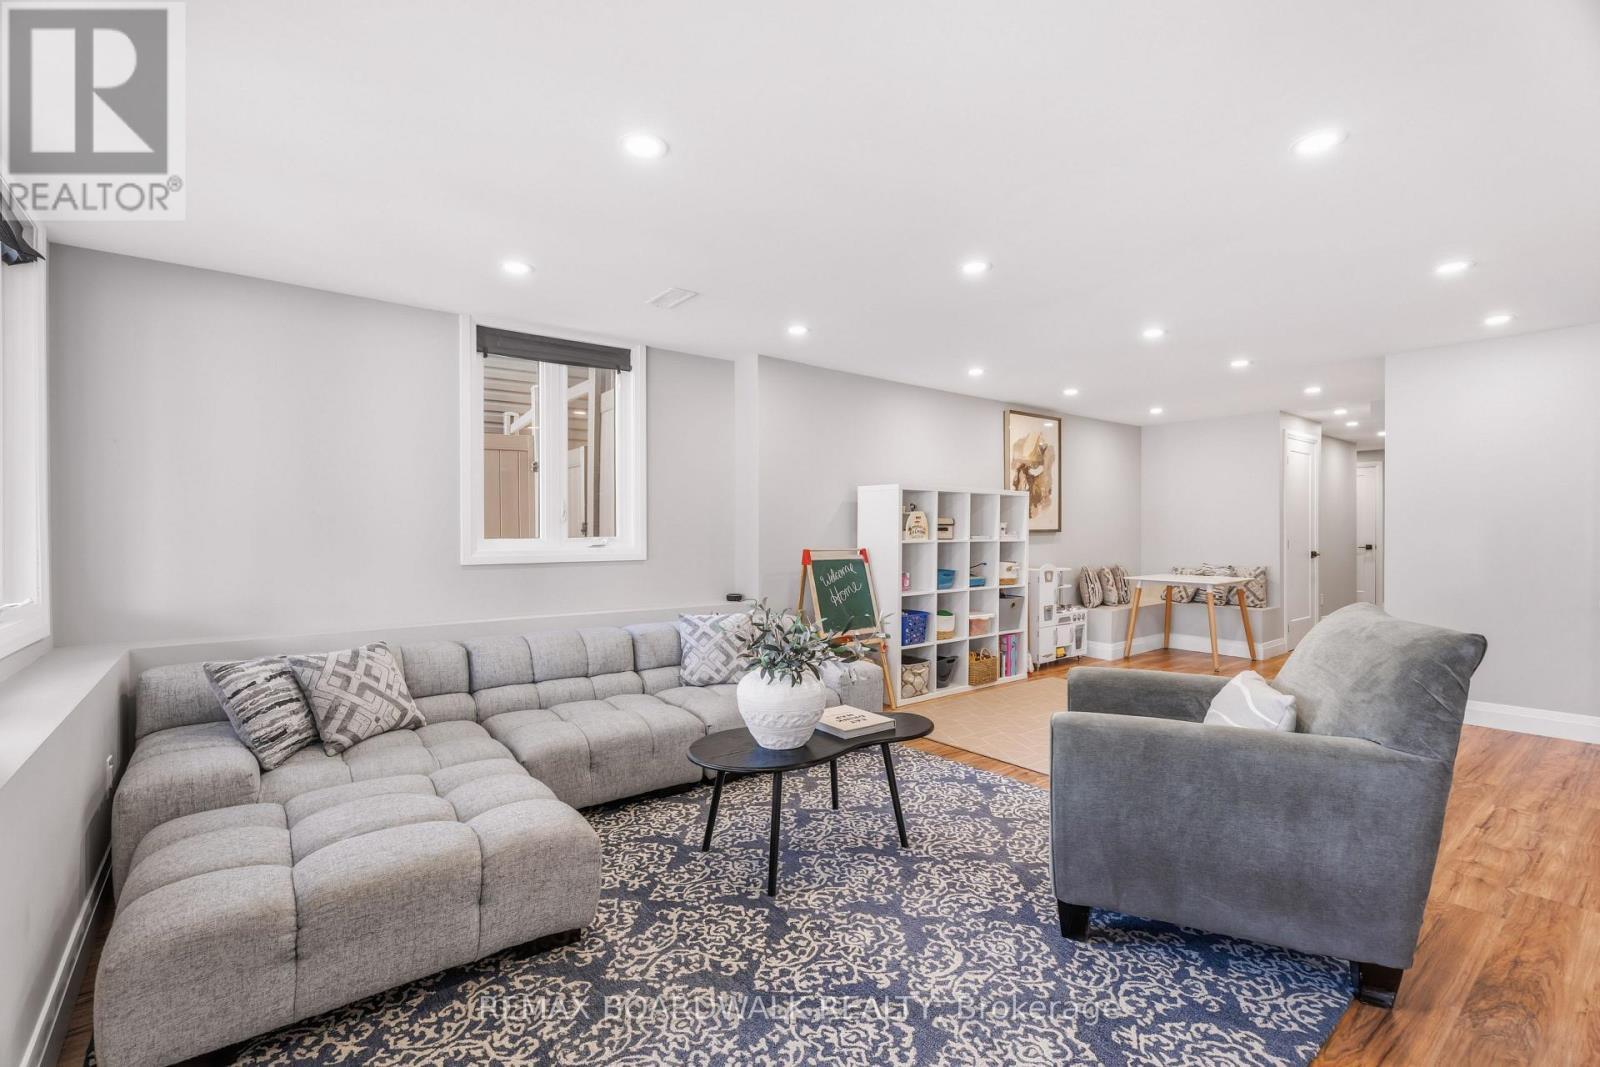
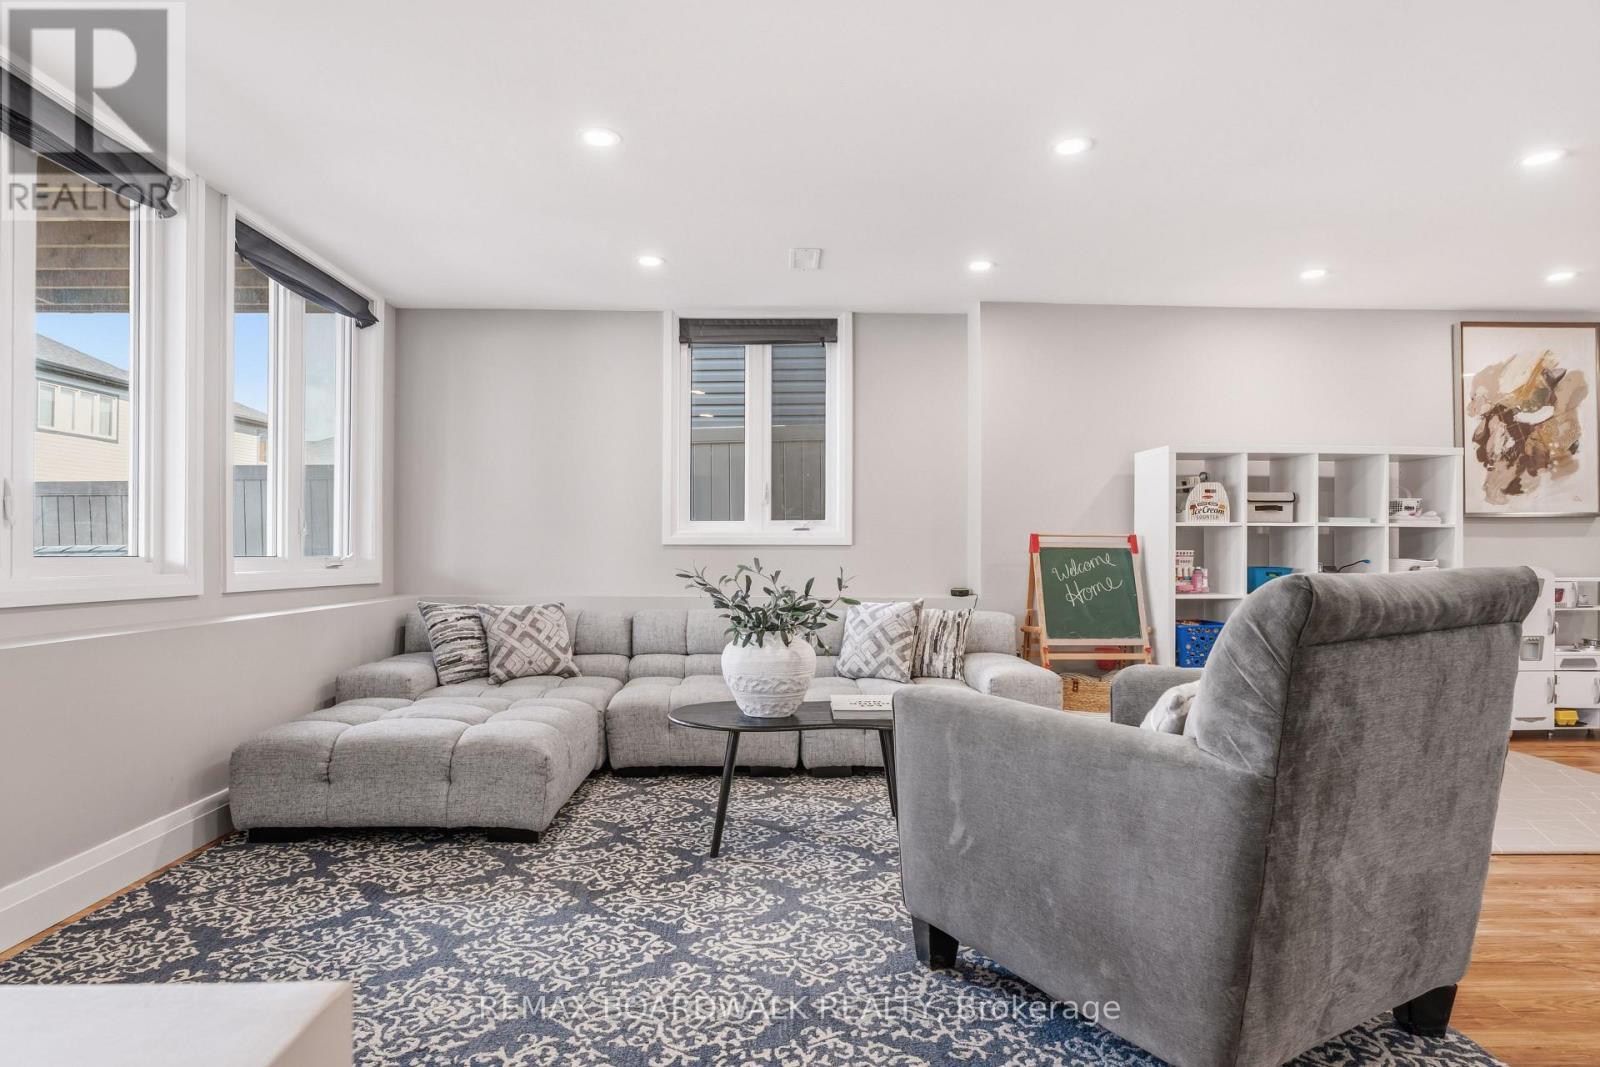
Expansive rec room with flexible living space - 210 Pingwi Place, Ottawa, ON
Bright walkout rec room with oversized windows - 210 Pingwi Place, Ottawa, ON
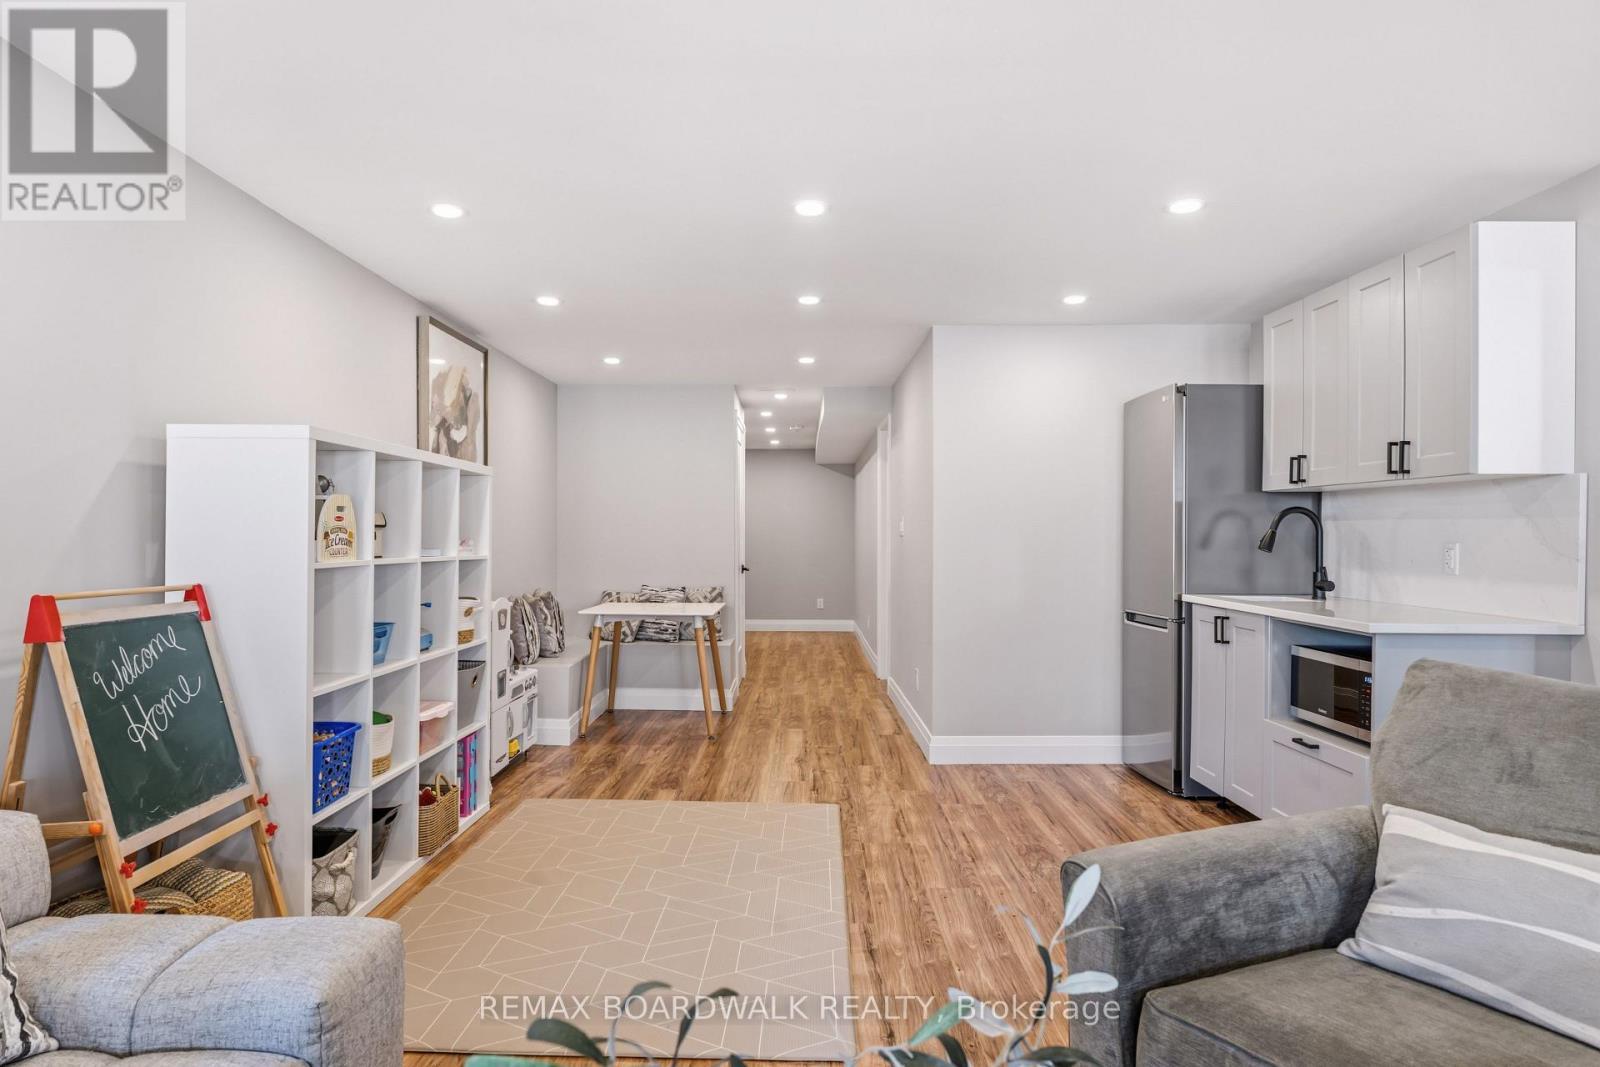
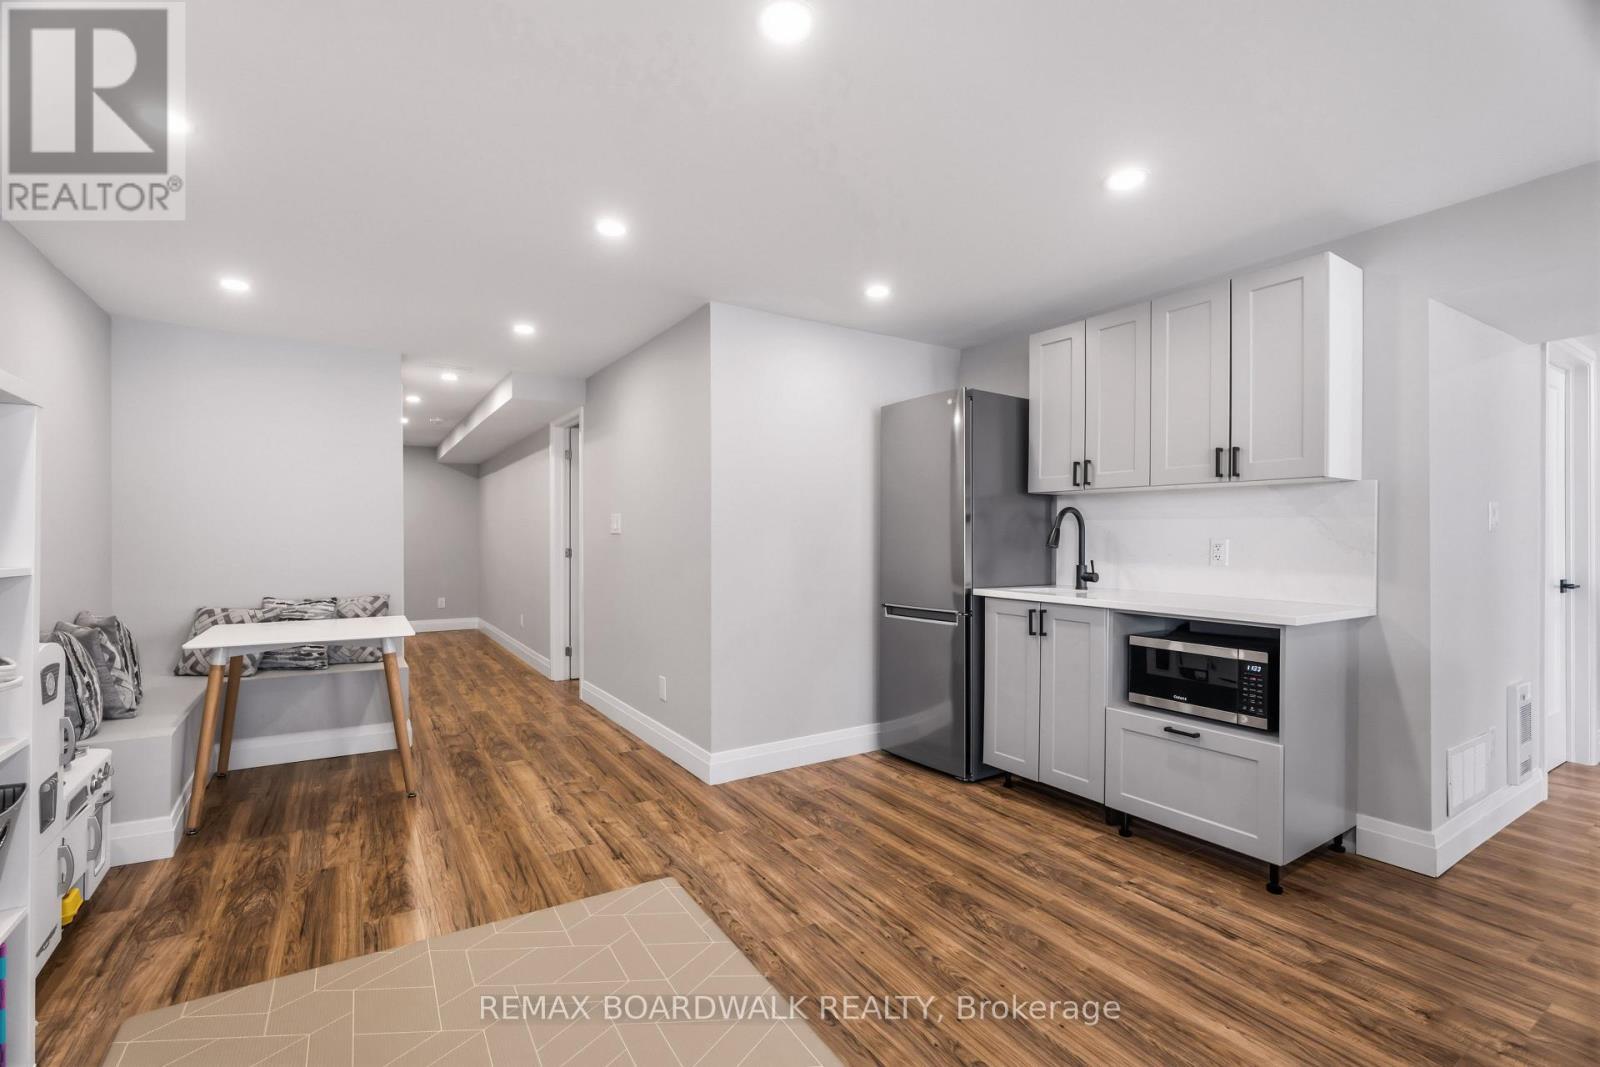
Finished lower level with kitchenette - 210 Pingwi Place, Ottawa, ON
Kitchenette with quartz counters & cabinetry - 210 Pingwi Place, Ottawa, ON
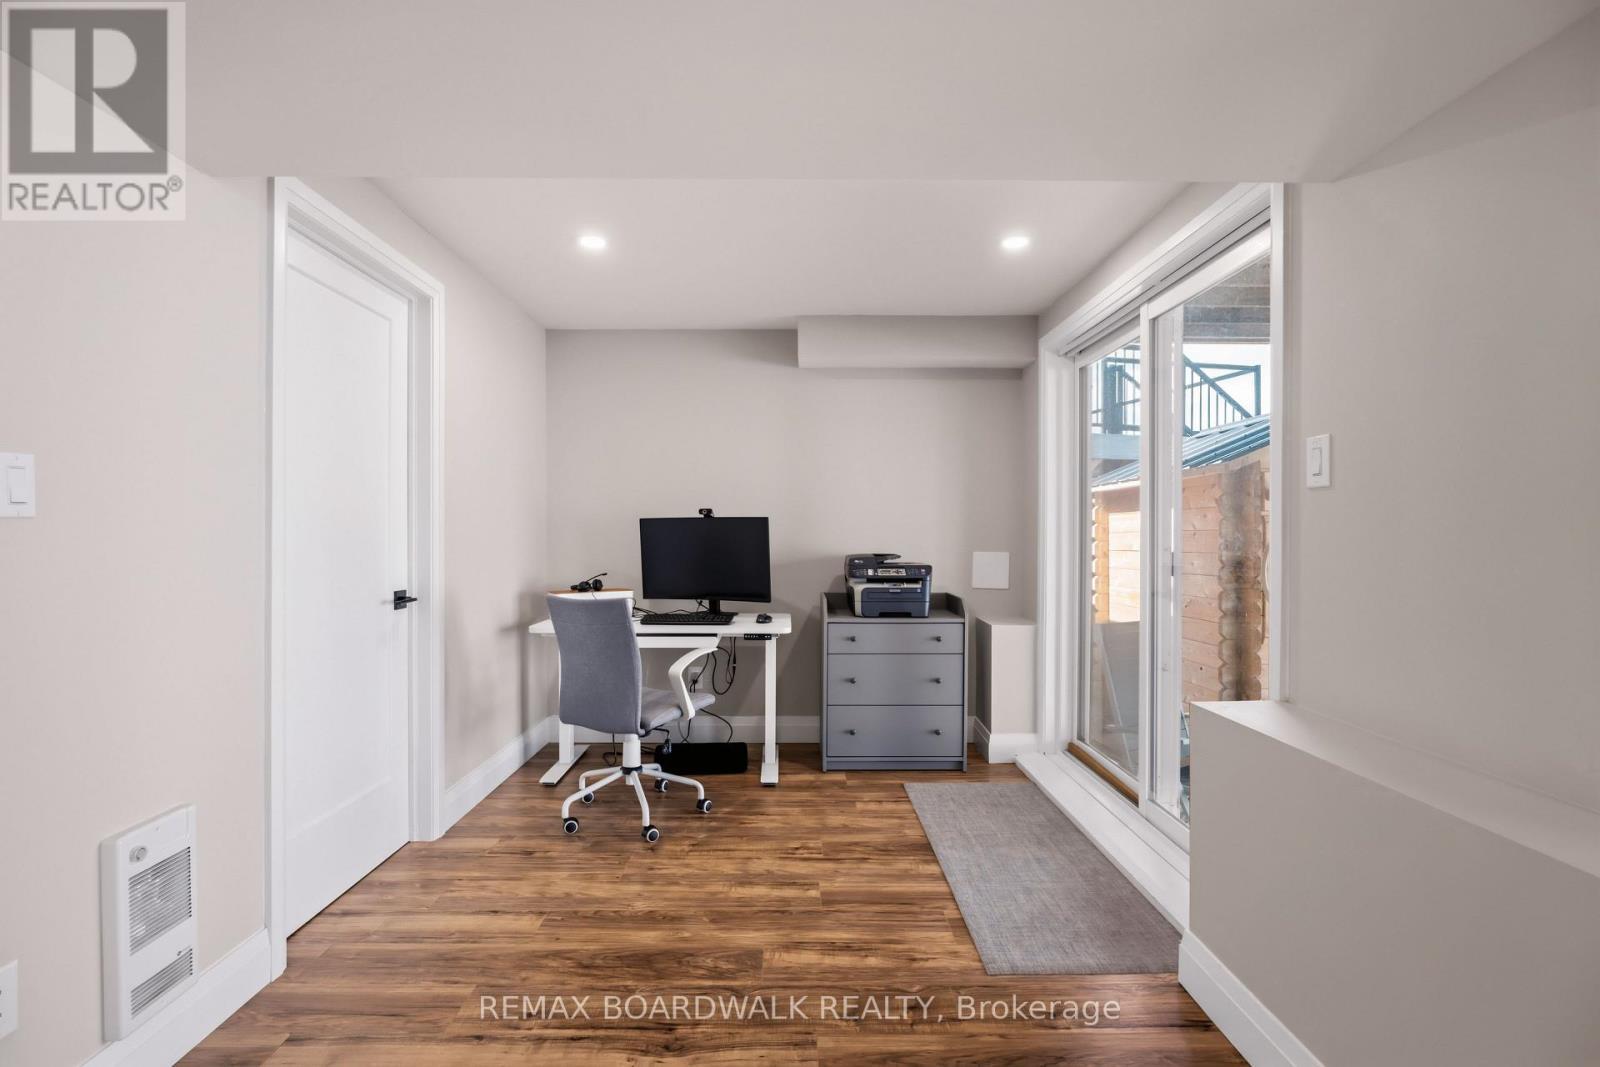
Walkout nook ideal for a home office - 210 Pingwi Place, Ottawa, ON
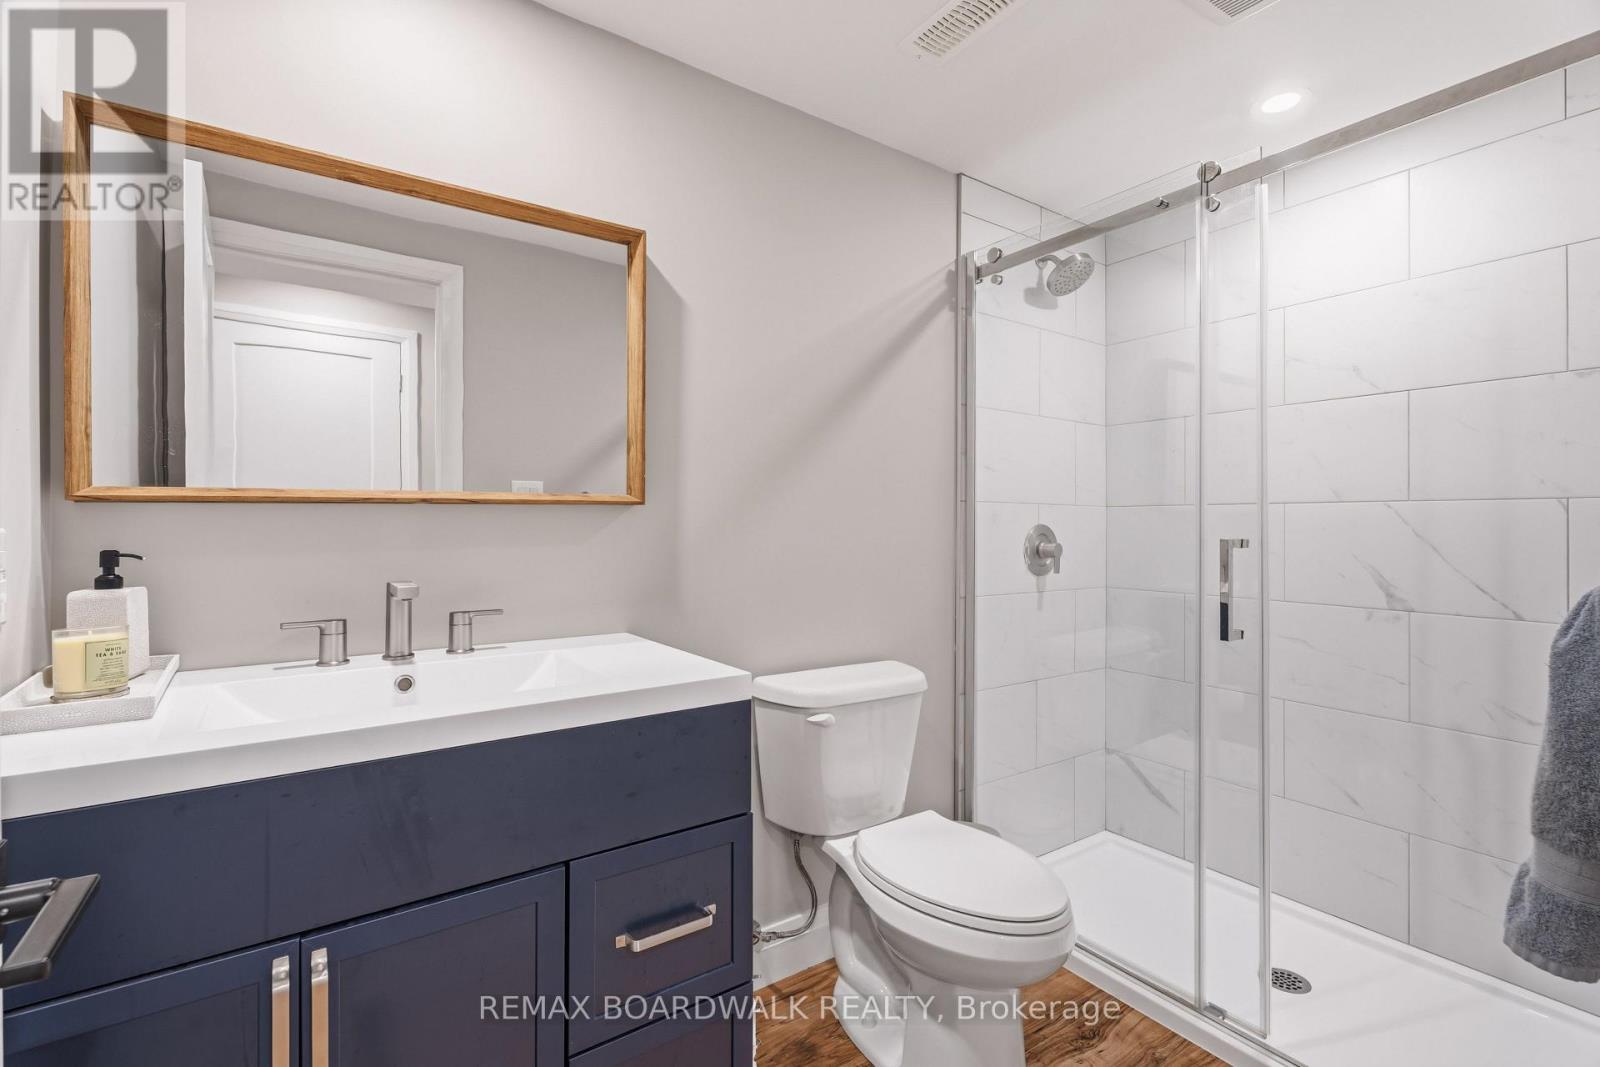
Lower-level 3-piece bath with glass shower - 210 Pingwi Place, Ottawa, ON
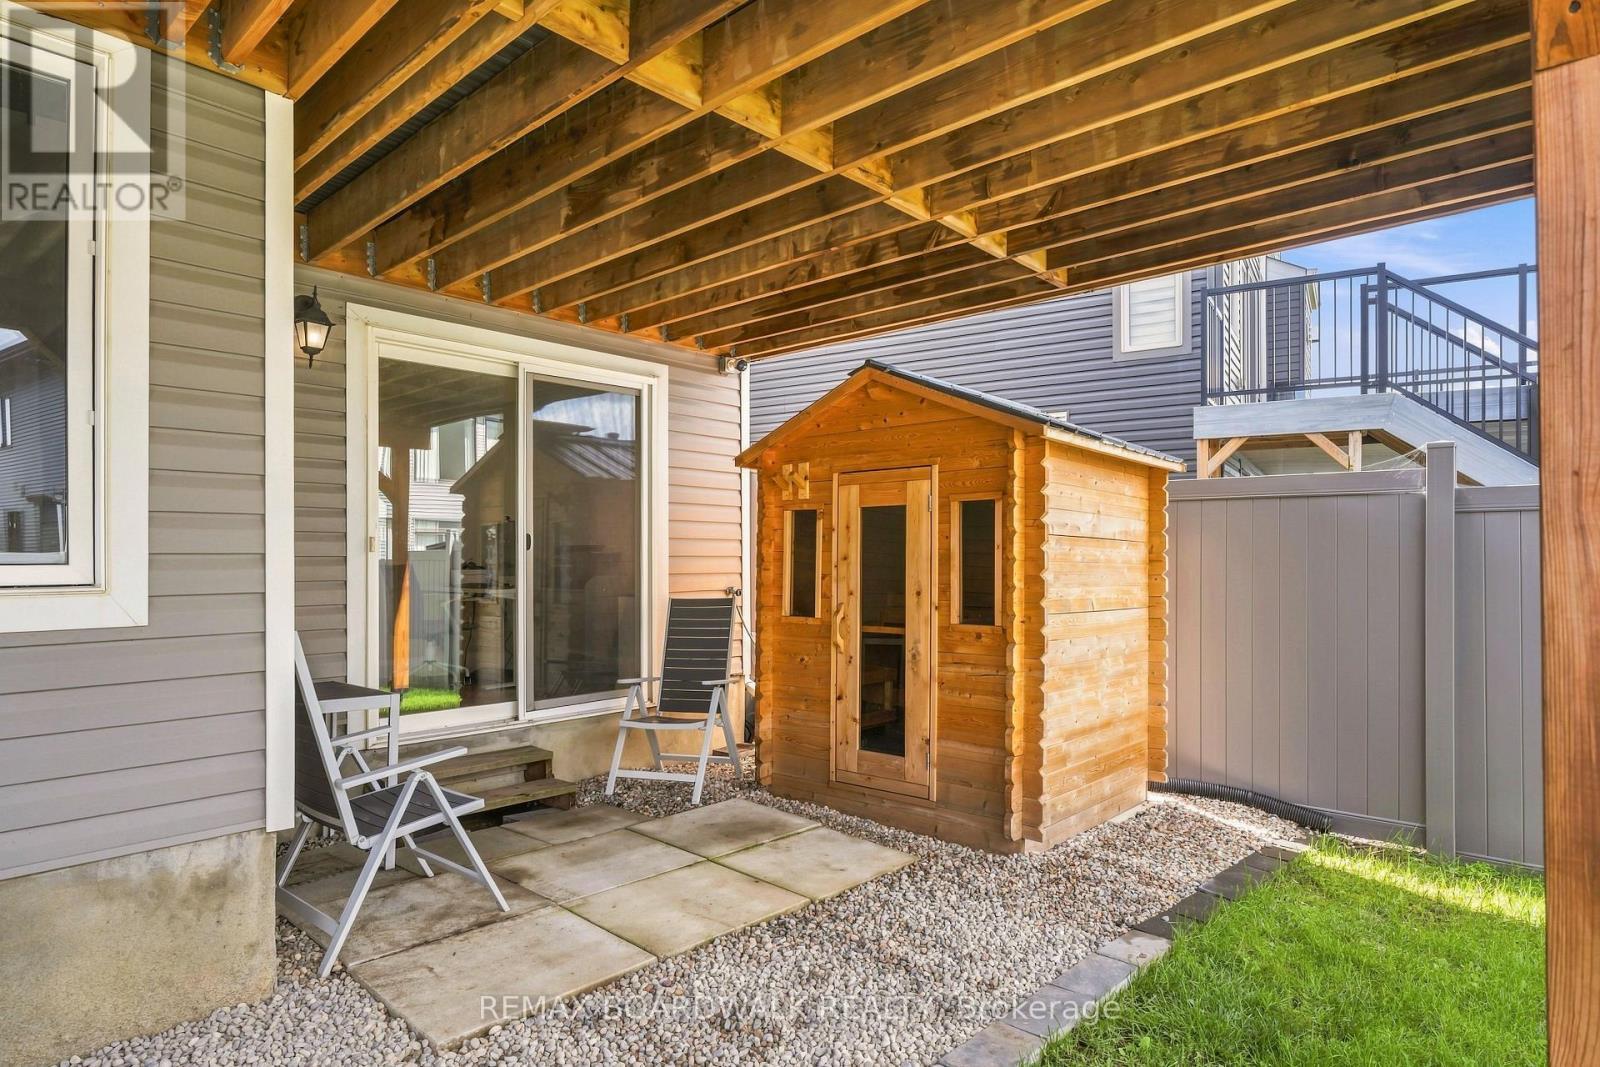
Walkout access to backyard & cedar sauna - 210 Pingwi Place, Ottawa, ON
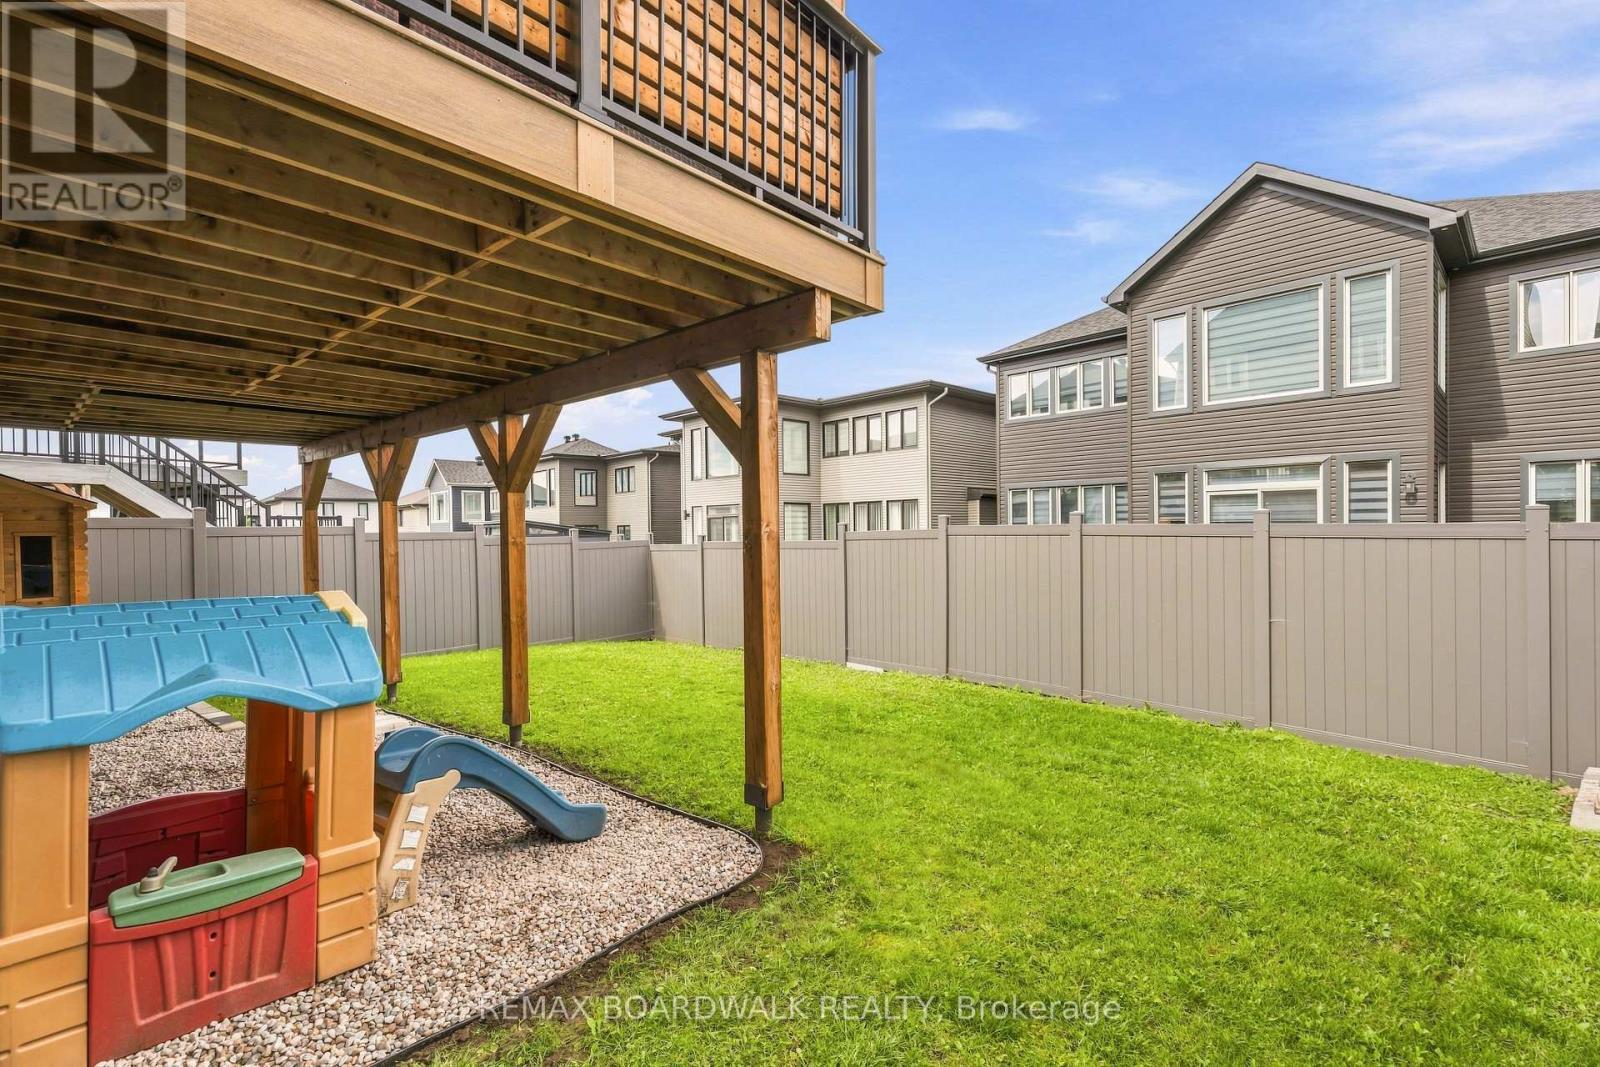
Elevated deck & walkout overlooking the yard - 210 Pingwi Place, Ottawa, ON
Walkout design extends your living outdoors - 210 Pingwi Place, Ottawa, ON
Fully fenced premium irregular backyard - 210 Pingwi Place, Ottawa, ON
Premium lot with impressive elevated deck - 210 Pingwi Place, Ottawa, ON
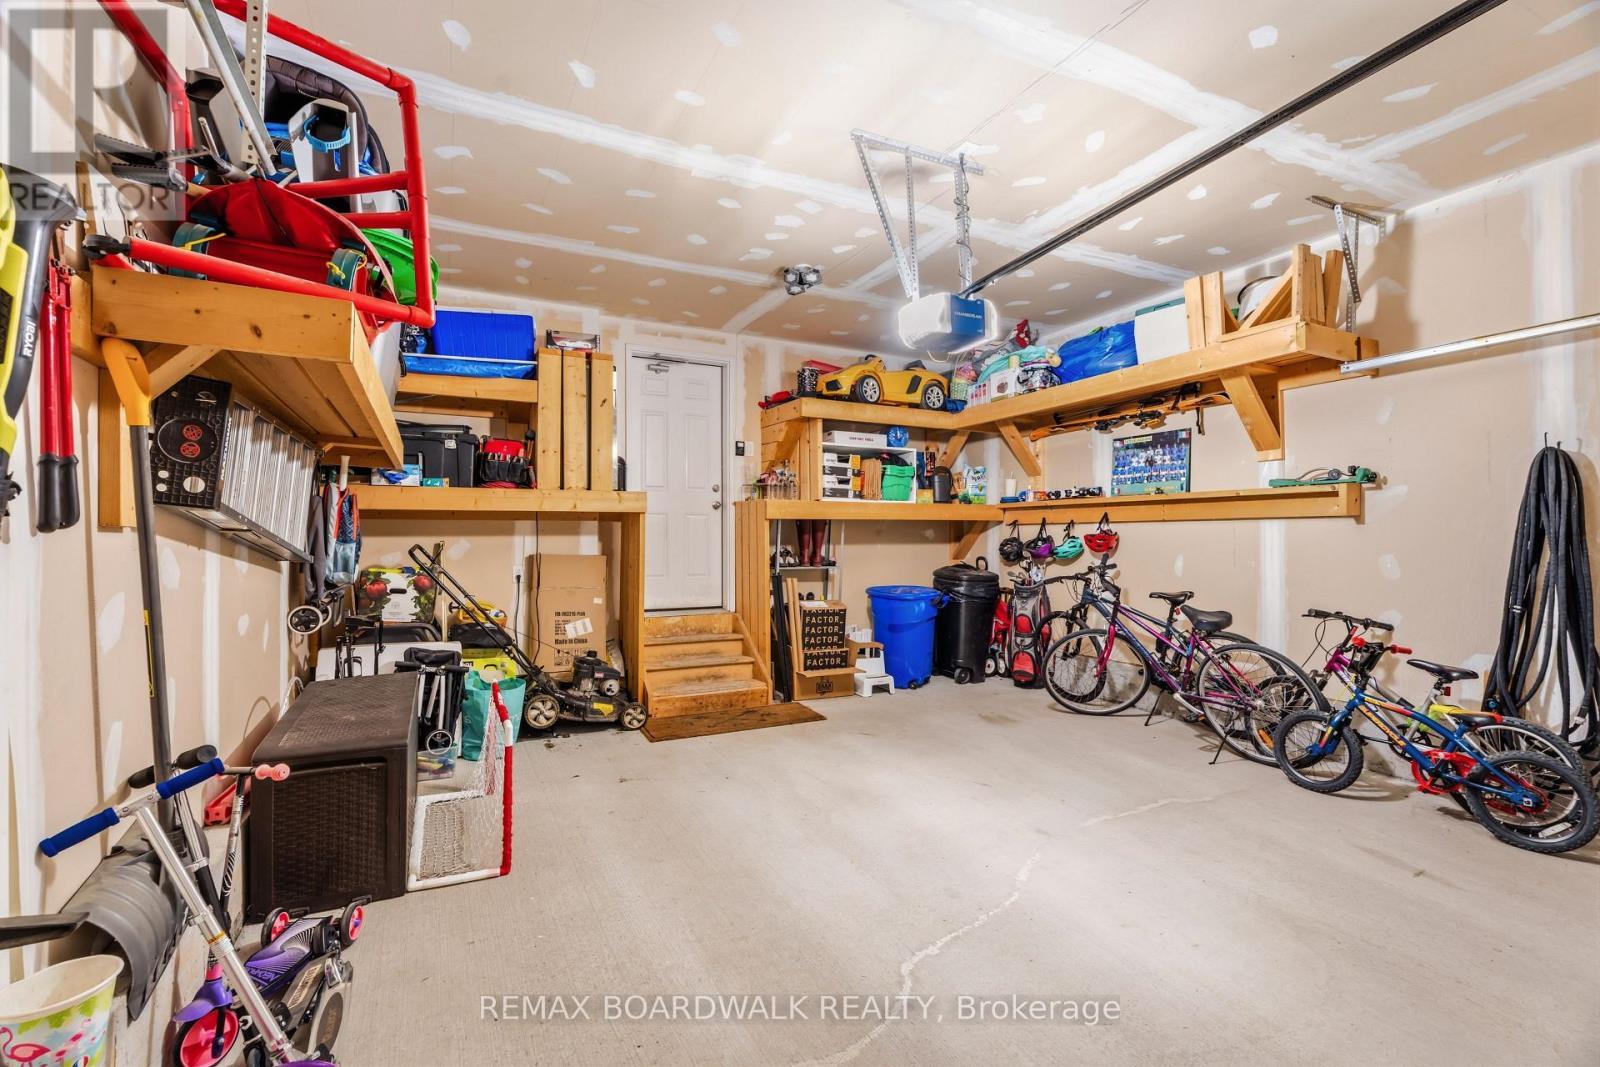
Double garage with custom built-in shelving - 210 Pingwi Place, Ottawa, ON
Welcome to 210 Pingwi Place - 210 Pingwi Place, Ottawa, ON
Aeriel View - 210 Pingwi Place, Ottawa, ON
Front Entrance - 210 Pingwi Place, Ottawa, ON
Bright & welcoming front foyer with lot of light - 210 Pingwi Place, Ottawa, ON
Open-concept main level with pot lights - 210 Pingwi Place, Ottawa, ON
Dining area with statement lighting - 210 Pingwi Place, Ottawa, ON
Gas fireplace with floor-to-ceiling tile - 210 Pingwi Place, Ottawa, ON
Spacious dining area - 210 Pingwi Place, Ottawa, ON
Bright living room with backyard views - 210 Pingwi Place, Ottawa, ON
Sun-filled living room with backyard views - 210 Pingwi Place, Ottawa, ON
Open sightlines connect the main living spaces - 210 Pingwi Place, Ottawa, ON
Seamless flow from kitchen to living area - 210 Pingwi Place, Ottawa, ON
Open-concept layout designed for entertaining - 210 Pingwi Place, Ottawa, ON
Chef-inspired kitchen with extensive cabinetry - 210 Pingwi Place, Ottawa, ON
Large island anchors this upgraded kitchen - 210 Pingwi Place, Ottawa, ON
Chef-inspired kitchen with abundant cabinetry - 210 Pingwi Place, Ottawa, ON
Direct kitchen access to the elevated deck - 210 Pingwi Place, Ottawa, ON
Large island with seating for four - 210 Pingwi Place, Ottawa, ON
Gas range & upgraded kitchen cabinetry - 210 Pingwi Place, Ottawa, ON
Expansive elevated deck for outdoor living - 210 Pingwi Place, Ottawa, ON
Custom pergola creates a private retreat - 210 Pingwi Place, Ottawa, ON
Practical mudroom with built-in storage - 210 Pingwi Place, Ottawa, ON
Convenient main-floor powder room - 210 Pingwi Place, Ottawa, ON
Open staircase filled with natural light - 210 Pingwi Place, Ottawa, ON
Approx. 223 sq. ft. loft offers flexible living - 210 Pingwi Place, Ottawa, ON
Loft ideal for an office or family room - 210 Pingwi Place, Ottawa, ON
Spacious primary bedroom with natural light - 210 Pingwi Place, Ottawa, ON
Primary suite with private ensuite access - 210 Pingwi Place, Ottawa, ON
Primary bedroom with walk-in-closet - 210 Pingwi Place, Ottawa, ON
Window bench adds charm to the primary suite - 210 Pingwi Place, Ottawa, ON
Redesigned ensuite with oversized glass shower - 210 Pingwi Place, Ottawa, ON
Generously sized secondary bedroom - 210 Pingwi Place, Ottawa, ON
Secondary bedroom with ample closet space - 210 Pingwi Place, Ottawa, ON
Bright & inviting third bedroom - 210 Pingwi Place, Ottawa, ON
Generous bedroom with excellent closet space - 210 Pingwi Place, Ottawa, ON
Full family bath with tub & shower - 210 Pingwi Place, Ottawa, ON
Convenient second-floor laundry room - 210 Pingwi Place, Ottawa, ON
Finished walkout level with natural light - 210 Pingwi Place, Ottawa, ON
Expansive rec room with flexible living space - 210 Pingwi Place, Ottawa, ON
Bright walkout rec room with oversized windows - 210 Pingwi Place, Ottawa, ON
Finished lower level with kitchenette - 210 Pingwi Place, Ottawa, ON
Kitchenette with quartz counters & cabinetry - 210 Pingwi Place, Ottawa, ON
Walkout nook ideal for a home office - 210 Pingwi Place, Ottawa, ON
Lower-level 3-piece bath with glass shower - 210 Pingwi Place, Ottawa, ON
Walkout access to backyard & cedar sauna - 210 Pingwi Place, Ottawa, ON
Elevated deck & walkout overlooking the yard - 210 Pingwi Place, Ottawa, ON
Walkout design extends your living outdoors - 210 Pingwi Place, Ottawa, ON
Fully fenced premium irregular backyard - 210 Pingwi Place, Ottawa, ON
Premium lot with impressive elevated deck - 210 Pingwi Place, Ottawa, ON
Double garage with custom built-in shelving - 210 Pingwi Place, Ottawa, ON
  • Advertising
210 PINGWI PLACE, Ottawa, Ontario, K1X 0G1
$874,900

3 Beds

4 Baths

Property Information:

Welcome to 210 Pingwi Place, a beautifully upgraded 2019-built home set on a premium irregular lot and featuring a sought-after walkout basement. Offering approximately 2,800 sq. ft. of finished living space, 3 bedrooms, 4 bathrooms and parking for 6 vehicles, this home delivers an impressive combination of space, functionality and thoughtful upgrades. The bright, open-concept main level is anchored by a chef-inspired kitchen featuring upgraded cabinetry, stainless steel appliances and a gas range. The kitchen flows seamlessly into the generous living and dining areas, where a gas fireplace with a striking floor-to-ceiling tile surround creates an inviting focal point.Upstairs, you'll find three generously sized bedrooms, convenient second-floor laundry and a spacious primary suite complete with an ensuite and oversized glass shower. Completing the upper level is an impressive approx. 223 sq. ft. loft, offering exceptional flexibility as a second family room, home office or potential fourth bedroom.The professionally finished walkout lower level significantly expands the home's living space with a large recreation room, 3-piece bathroom and kitchenette featuring shaker-style cabinetry and quartz countertops. A built-in bench, laminate flooring, pot lighting and direct backyard access create a versatile level ideal for entertaining, guests or extended family.Step directly from the main level onto a large elevated PVC deck, complete with a custom wood pergola overlooking the fully fenced backyard. River rock landscaping and a 6' x 6' cedar sauna further enhance the outdoor setting. Additional features include exterior pot lighting, 200-amp electrical service, custom garage shelving and a 6-camera Lorex security system.A standout Findlay Creek home offering a rare combination of a walkout lower level, premium lot, flexible living areas and exceptional indoor-outdoor space. (id:27)

Building Features:

  • Style: Detached
  • Building Type: House
  • Amenities:
  • Basement Development: Finished
  • Basement Type: N/A
  • Construction Style - Attachment: Detached
  • Exterior Finish: Vinyl siding, Stone
  • Fire Protection: Smoke Detectors, Security system
  • Fireplace: Yes
  • Floor Space: 2000 - 2500 sqft
  • Flooring Type: Tile
  • Foundation Type: Poured Concrete
  • Heating Type: Forced air
  • Heating Fuel: Natural gas
  • Cooling Type: Central air conditioning
  • Appliances: Garage door opener remote, Dishwasher, Dryer, Freezer, Garage door opener, Oven, Sauna, Alarm System, Gas stove(s), Washer, Window Coverings, Refrigerator

Property Features:

  • OwnershipType: Freehold
  • Property Type: Single Family
  • Half Bathrooms: 1
  • Features: Irregular lot size
  • Fence Type: Fenced yard
  • Floor Space (approx): 2000 - 2500 Square Feet
  • Irregular: Yes
  • Lot Depth: 106.1 Feet
  • Lot Frontage: 32.6 Feet
  • Lot Size: 32.6 x 106.1 FT
  • Structure Type: Deck
  • Zoning: RES
  • Sewer: Sanitary sewer
  • Parking Type: Attached garage, Garage
  • No. of Parking Spaces: 6

Rooms:

  • Bathroom 2nd Level 2.10 m x 3.82 m
  • Bathroom 2nd Level 3.48 m x 1.66 m
  • Laundry 2nd Level 2.32 m x 2.03 m
  • Other 2nd Level 1.85 m x 2.15 m
  • Primary Bedroom 2nd Level 5.18 m x 3.72 m
  • 2nd Bedroom 2nd Level 3.84 m x 3.29 m
  • 3rd Bedroom 2nd Level 3.54 m x 3.43 m
  • Den 2nd Level 4.72 m x 4.39 m
  • Recreation Room Basement Level 7.86 m x 7.80 m
  • Utility Basement Level 3.56 m x 5.09 m
  • Bathroom Basement Level 1.60 m x 2.92 m
  • Foyer Main Level 2.16 m x 4.68 m
  • Bathroom Main Level 1.63 m x 1.74 m
  • Kitchen Main Level 3.53 m x 3.92 m
  • Dining Main Level 4.67 m x 4.23 m
  • Living Main Level 4.68 m x 5.19 m

Convert Measurement to:

Courtesy of: REMAX BOARDWALK REALTY
REALTOR.ca  

QuickQuoteTM Powered by RPS

Location of 210 PINGWI PLACE, Ottawa, Ontario, K1X 0G1

Demographic Information of 210 PINGWI PLACE, Ottawa, Ontario, K1X 0G1

Life Stage

Young Families

Employment Type

Mixed

Average Household Income

$153,805.61

Average Number of Children

2.00

Household Population

Household Structure

Age of Population

Education

Education Level

No certificate/diploma/degree

9.84 %

High school certificate or equivalent

21.23 %

Apprenticeship trade certificate/diploma

2.57 %

College/non-university certificate

21.88 %

University certificate (below bachelor)

1.7 %

University Degree

42.78 %

Commuter

Travel To Work

By Car

91.54 %

By Public Transit

2.64 %

By Walking

3.09 %

By Bicycle

0.0 %

By Other Methods

2.73 %

Cultural Diversity

Knowledge of Official Language

Mother Tongue

Building Information

Building Type

Apartments (Low and High Rise)

9.63 %

Houses

90.37 %

Own Vs. Rent