Button CopyPathCircle CloseCircle Left ArrowArrow Down Icon GreyClosecirclecircleBurger
  • Publicité

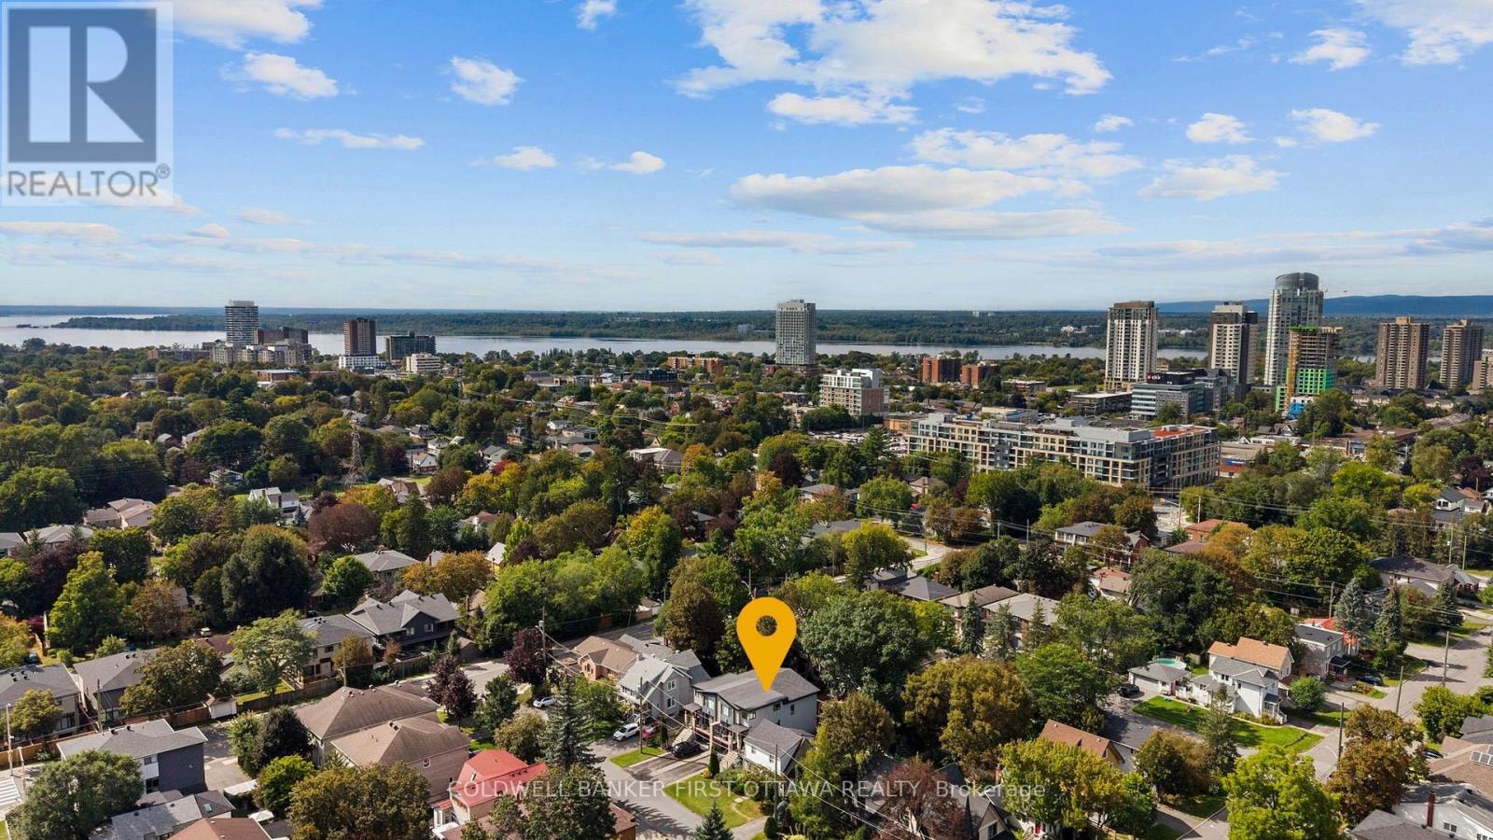
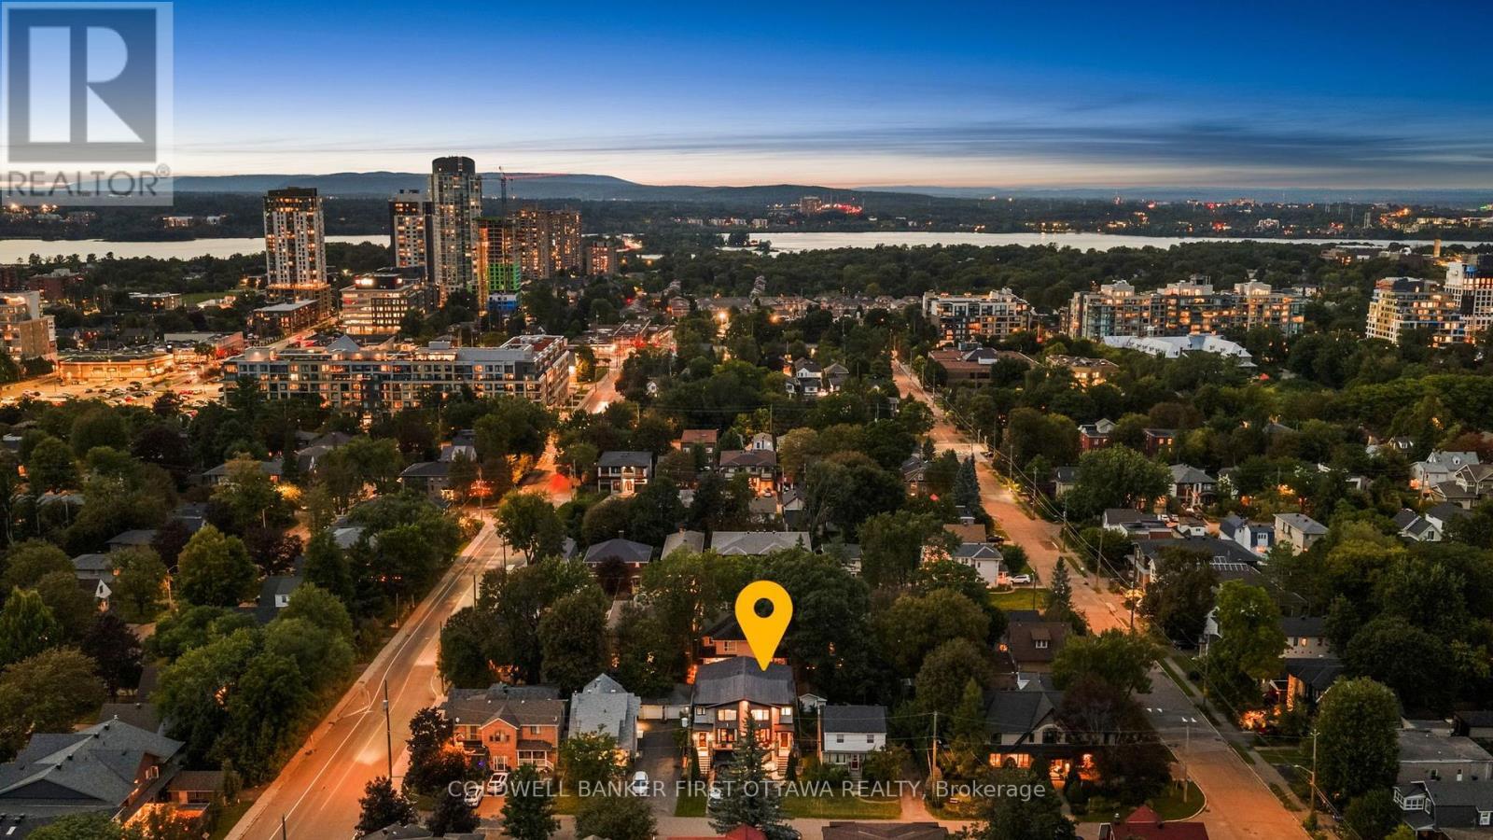
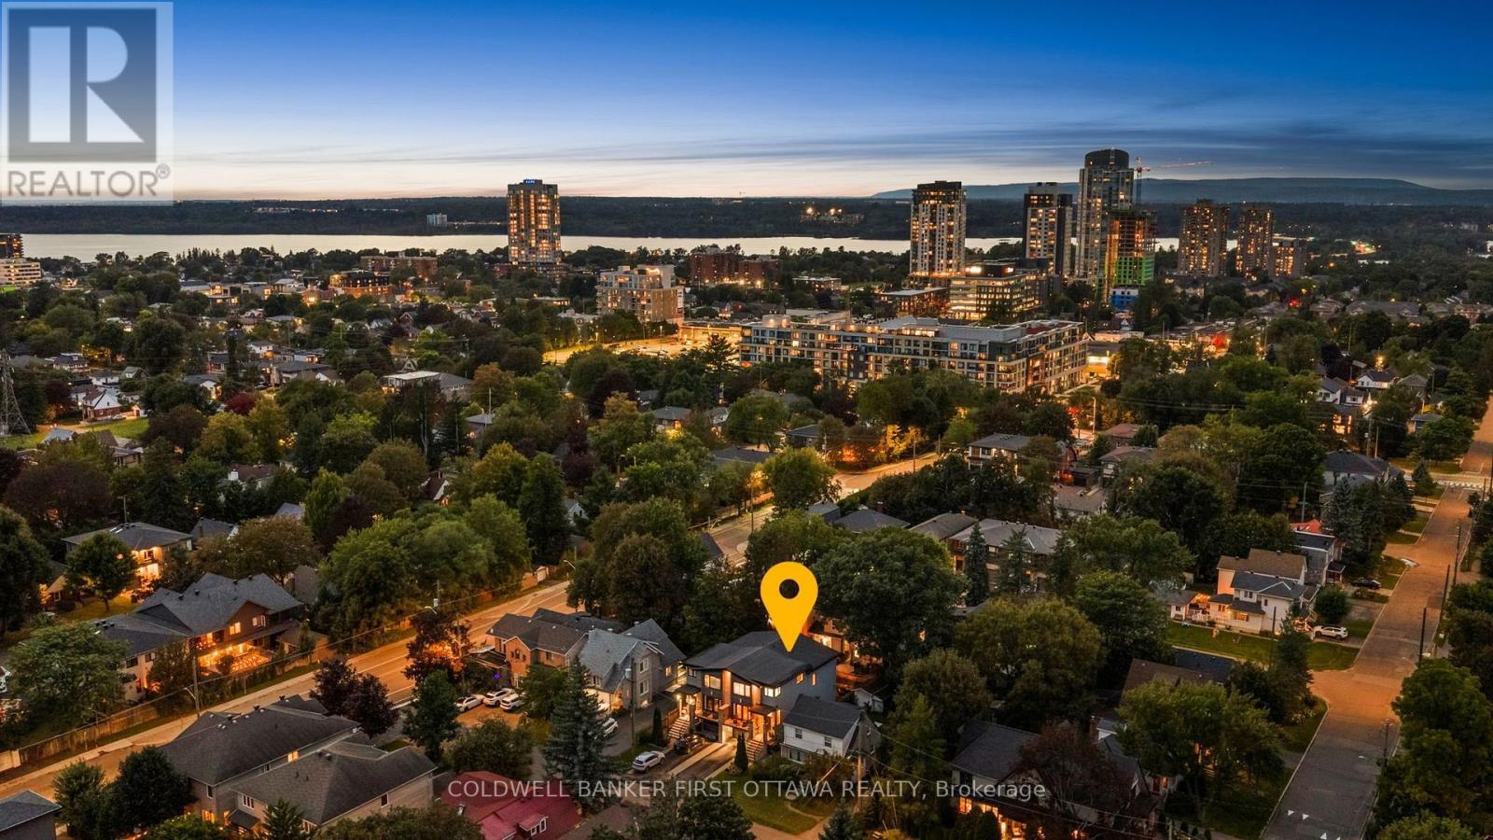
155 NORA STREET, Ottawa, Ontario, K1Z 7B2

No. MLS® X13820122
Maison À vendre à Westboro, Ottawa, Ontario
1 395 800 $ ÉvaluationExpressMC: Non disponible

4 Chambres

4 Salles de bain

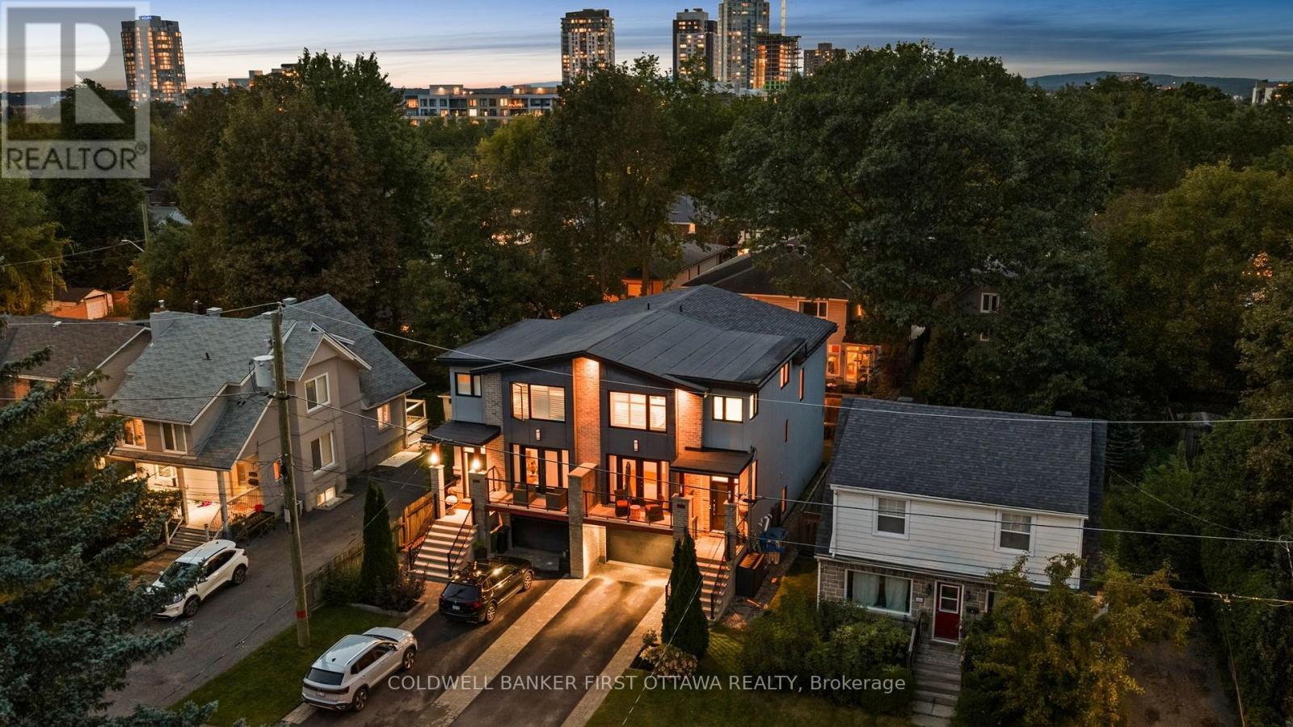
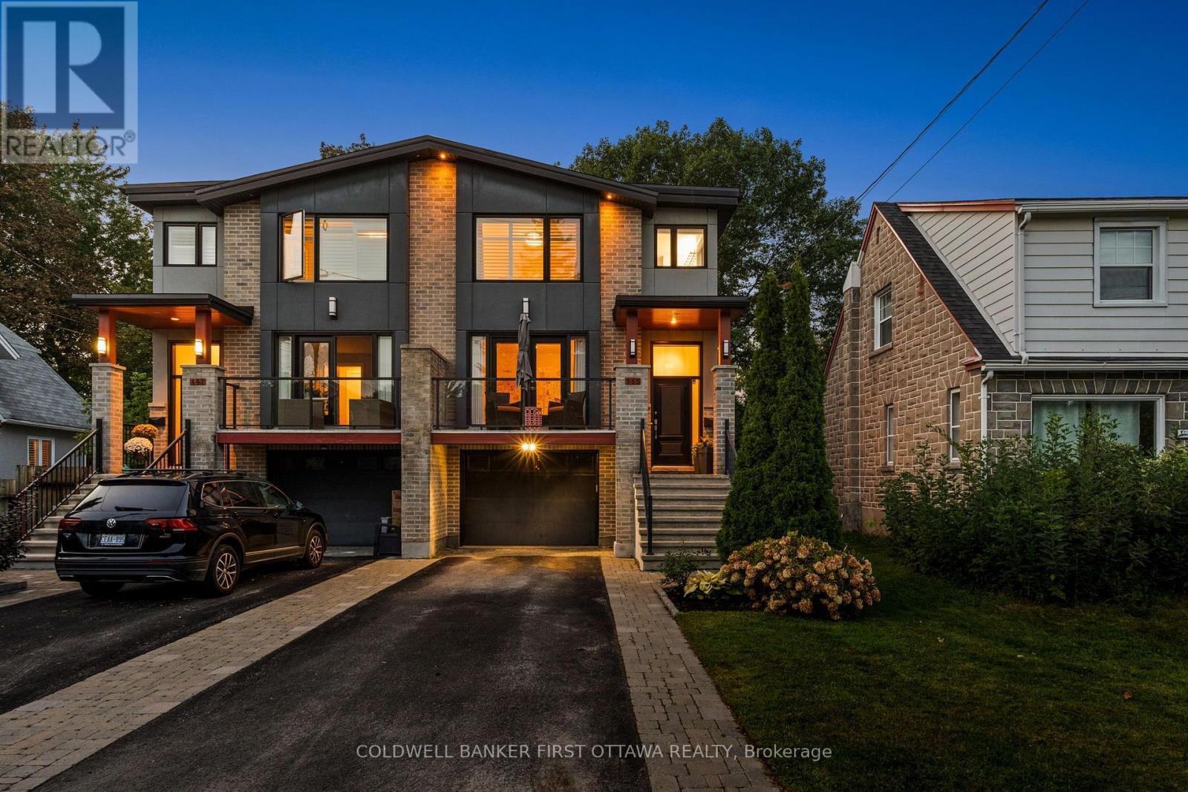
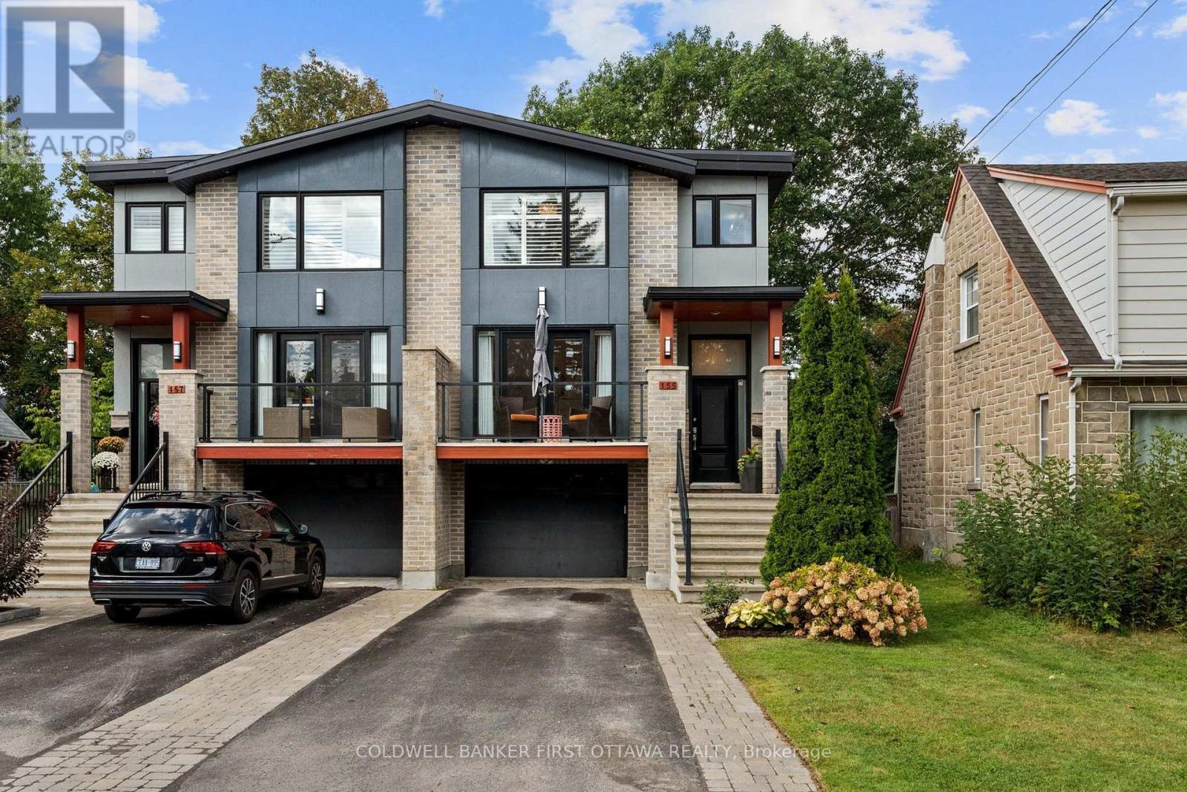
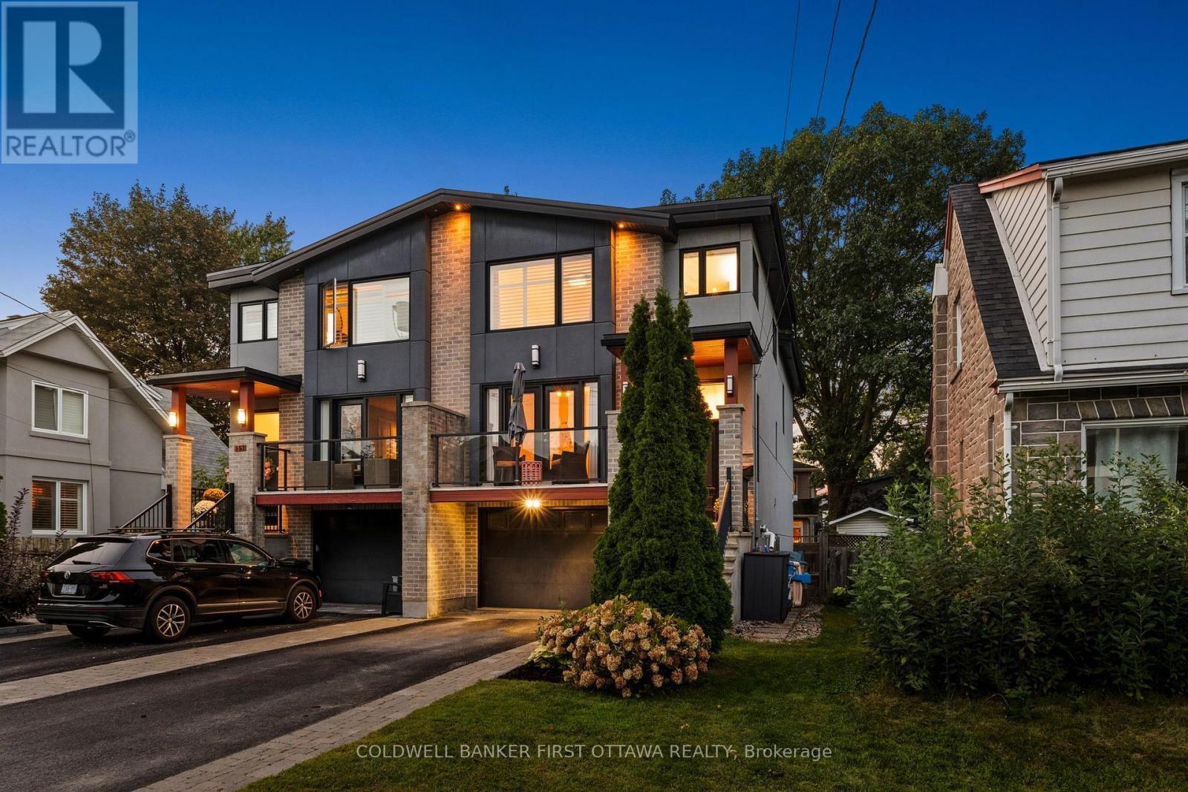
Welcome home to 155 Nora St in Westboro Village! - 155 Nora Street, Ottawa, ON
Offering 4 beds 4 baths w a full walkout LL! - 155 Nora Street, Ottawa, ON
Incredibly maintained and thoughtfully designed. - 155 Nora Street, Ottawa, ON
Dont miss your opportunity to join this community! - 155 Nora Street, Ottawa, ON
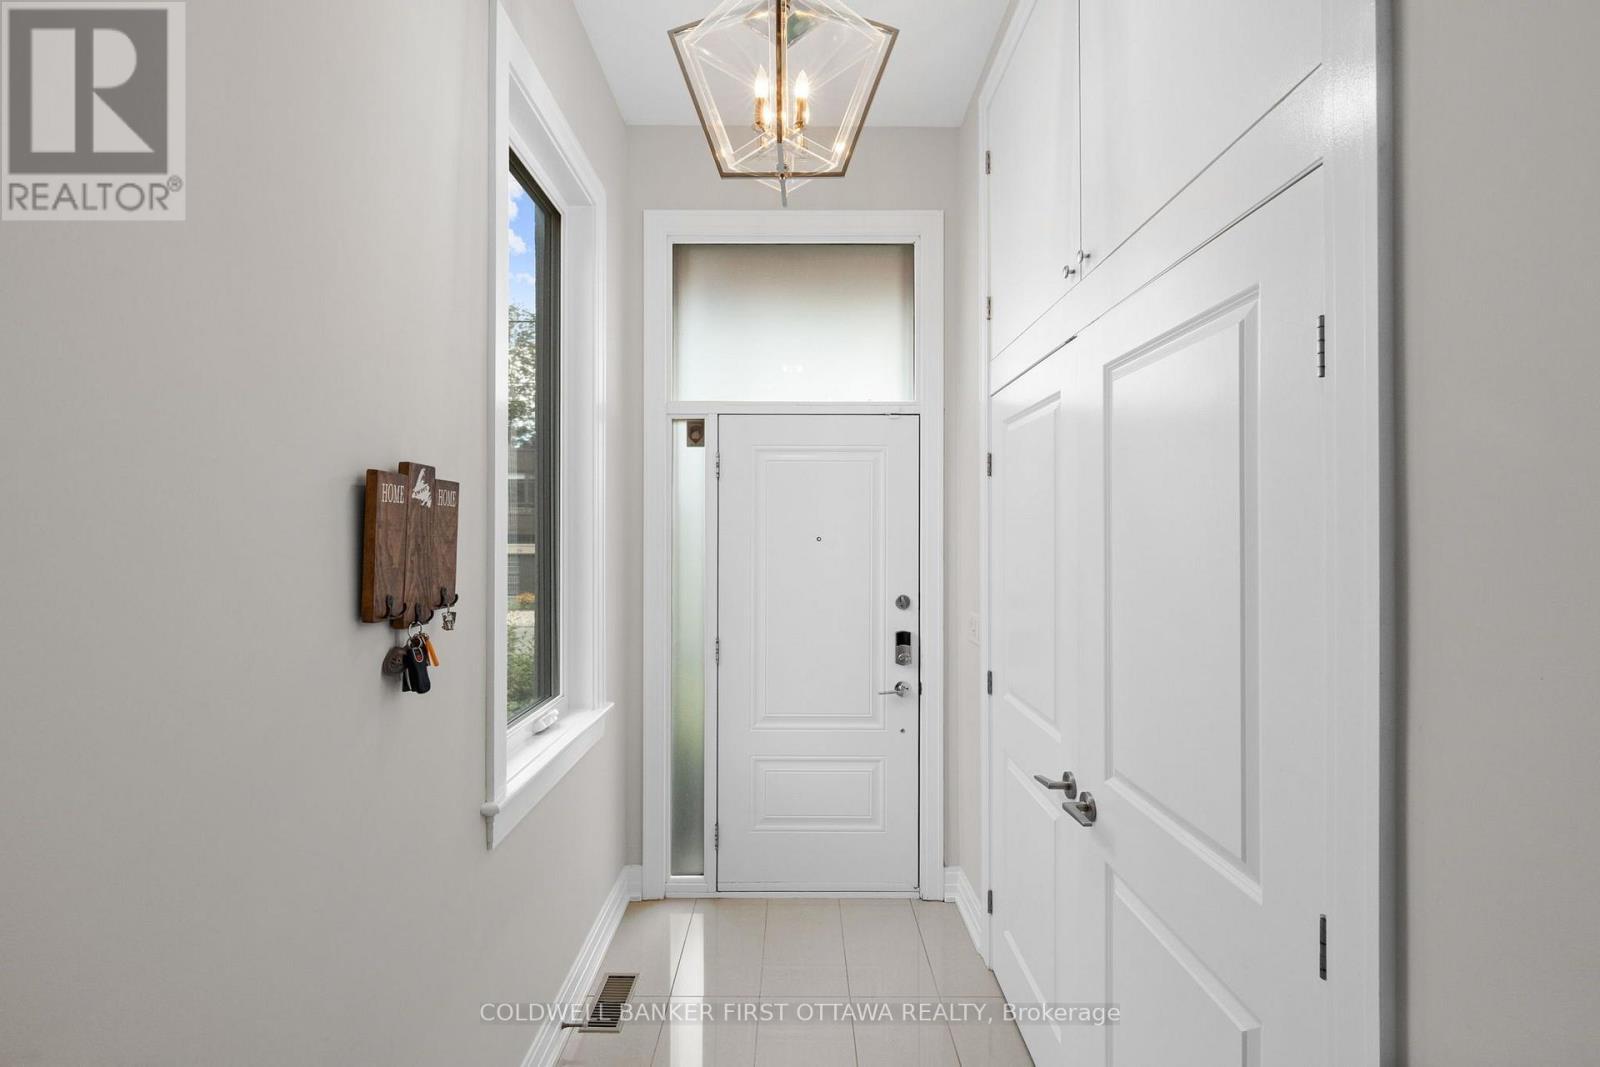
Bright & welcoming tiled front foyer & closet. - 155 Nora Street, Ottawa, ON
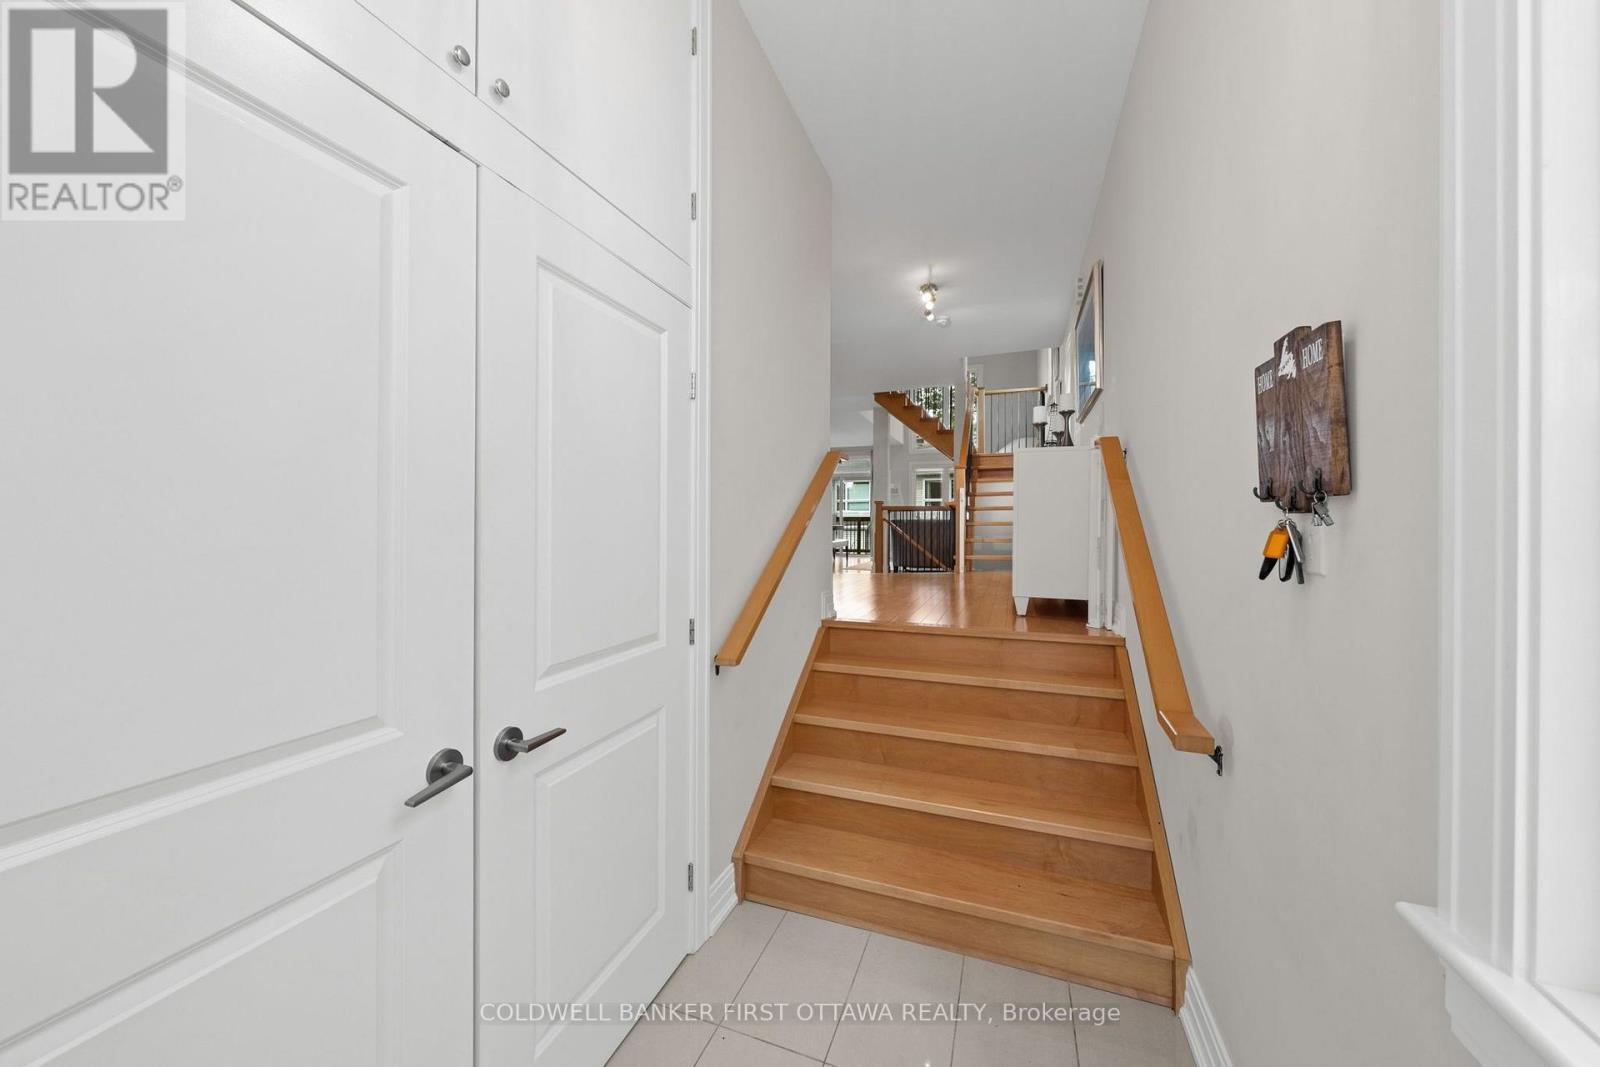
Double door closet & step up into main level. - 155 Nora Street, Ottawa, ON
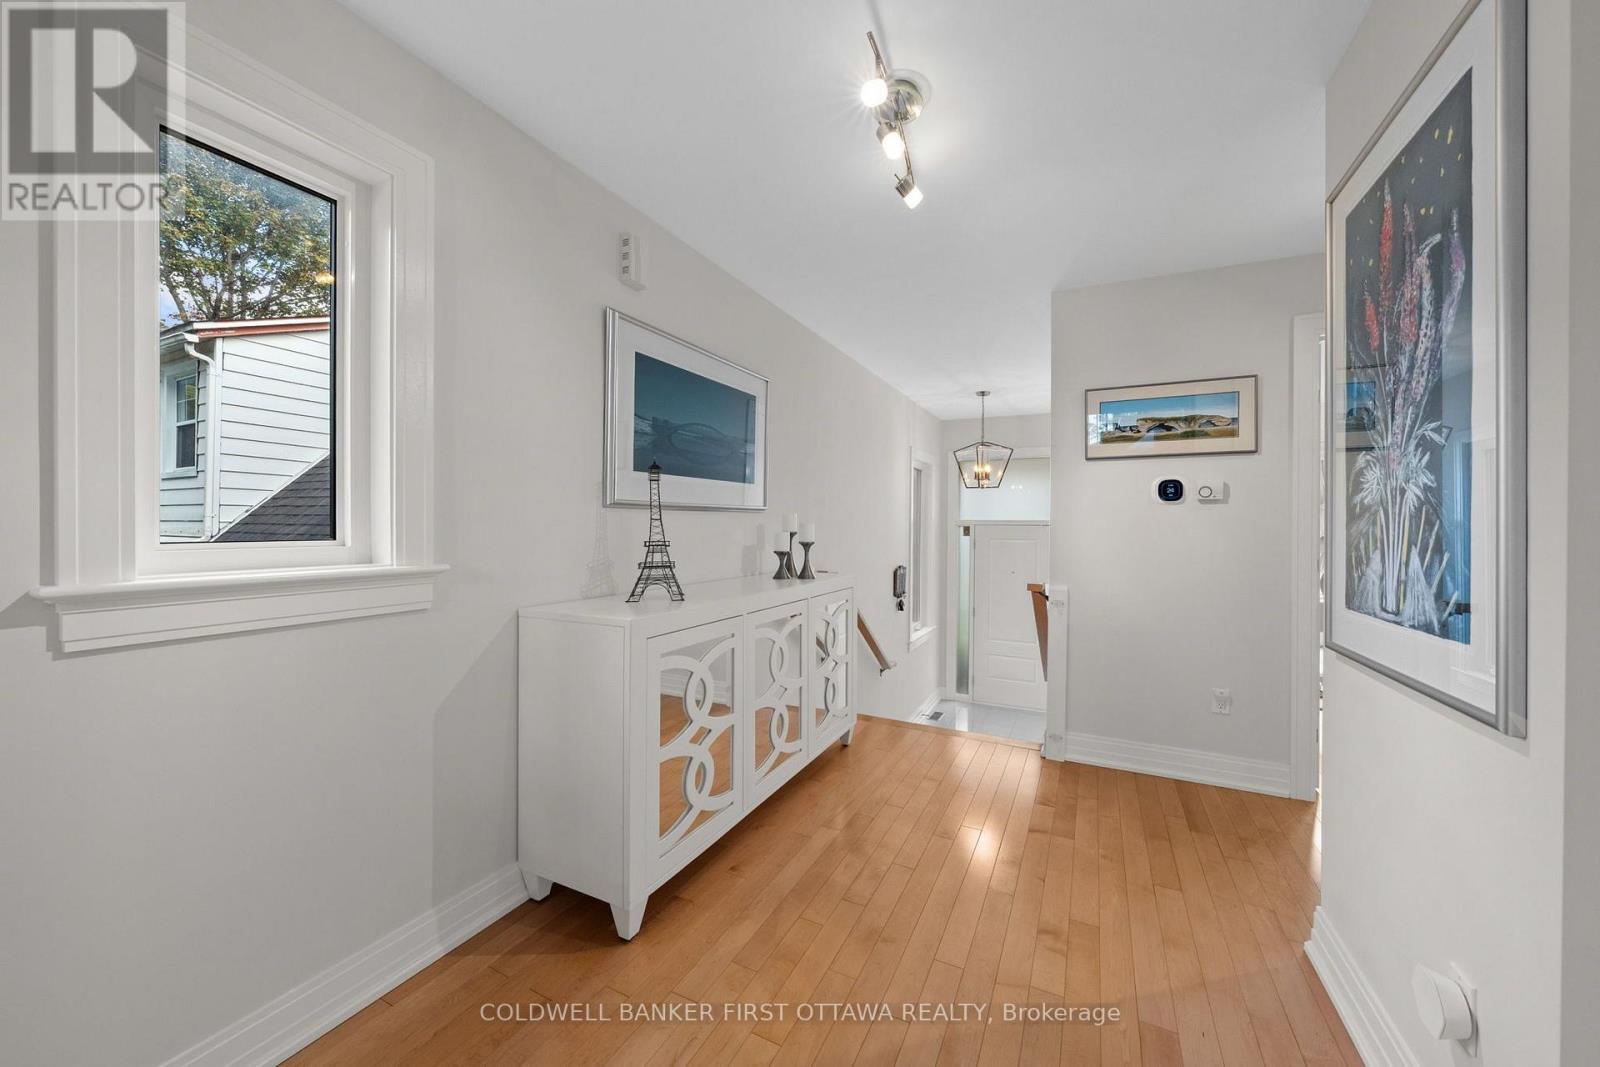
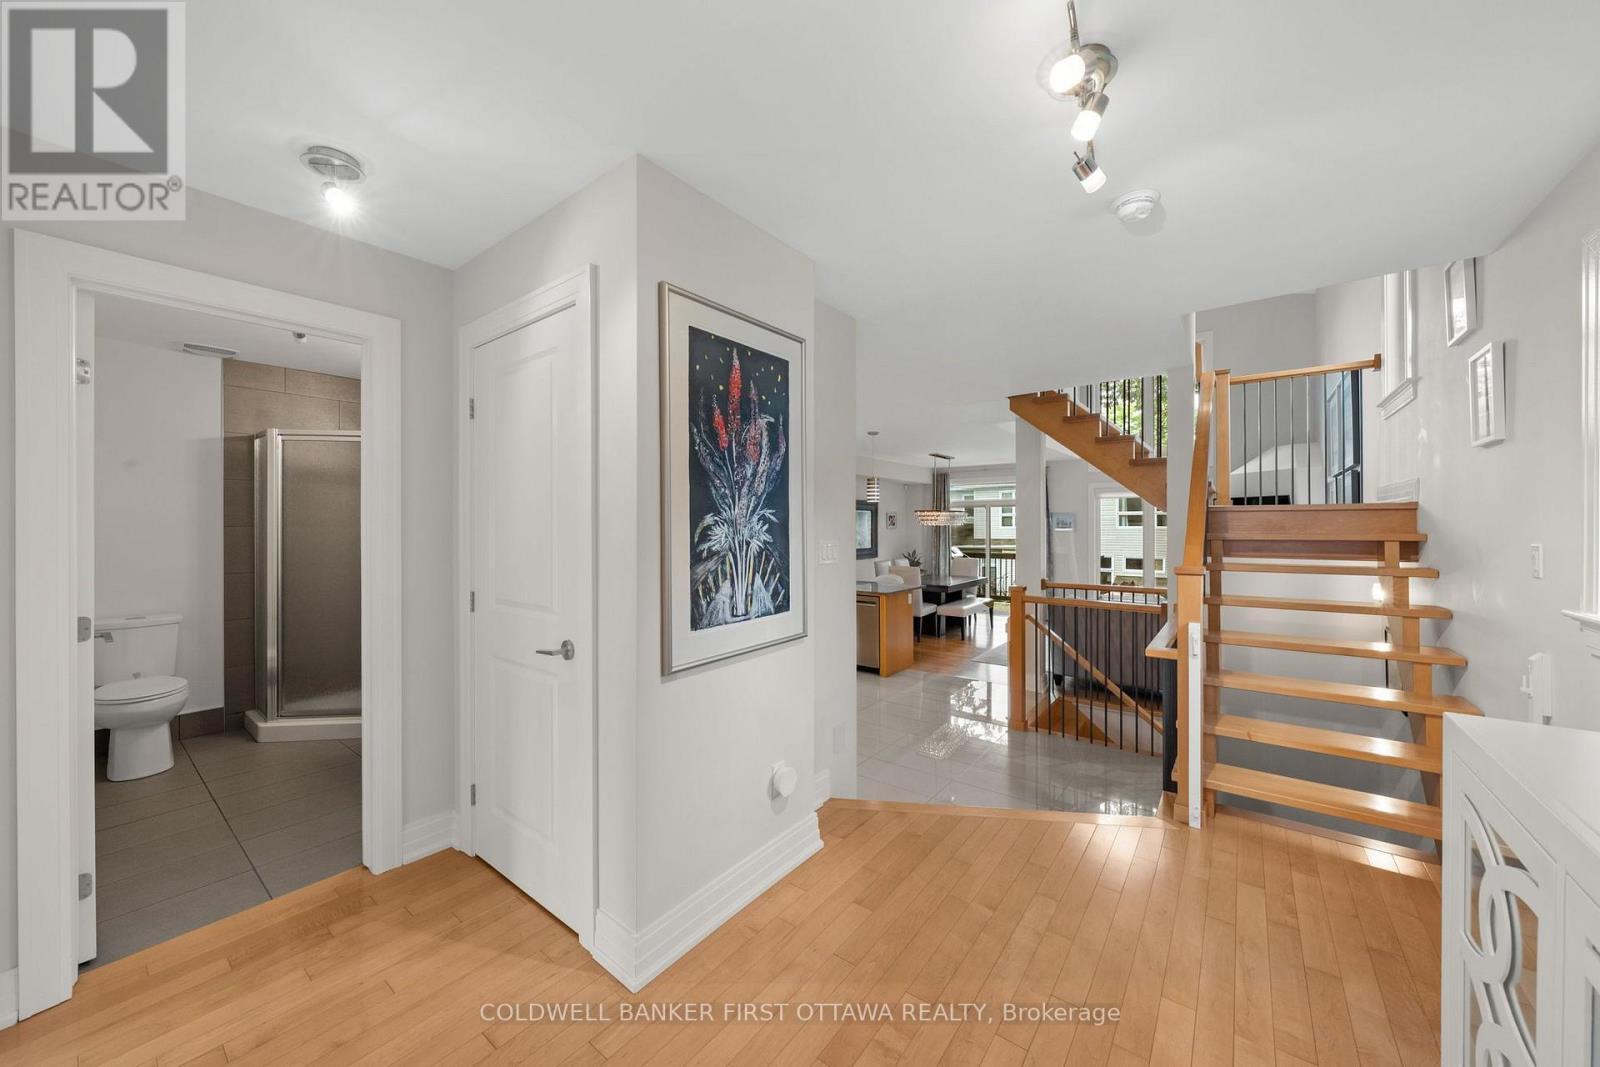
Main lvl hallway w storage closet. - 155 Nora Street, Ottawa, ON
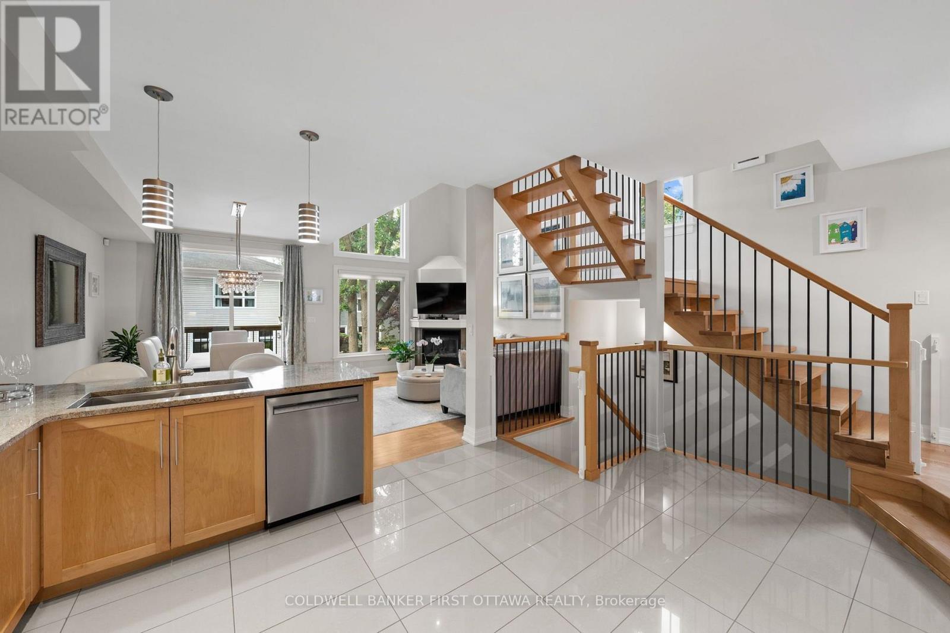
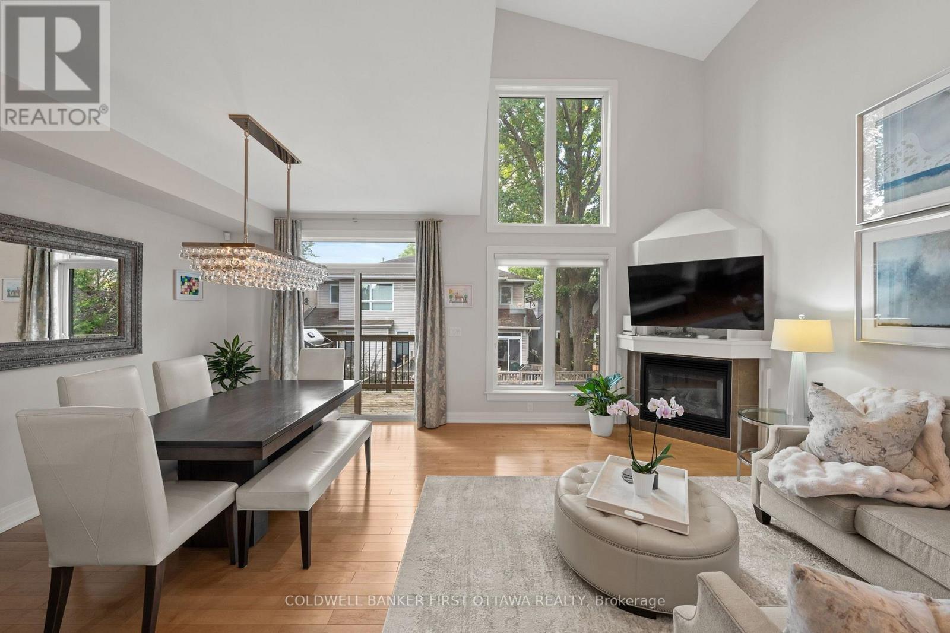
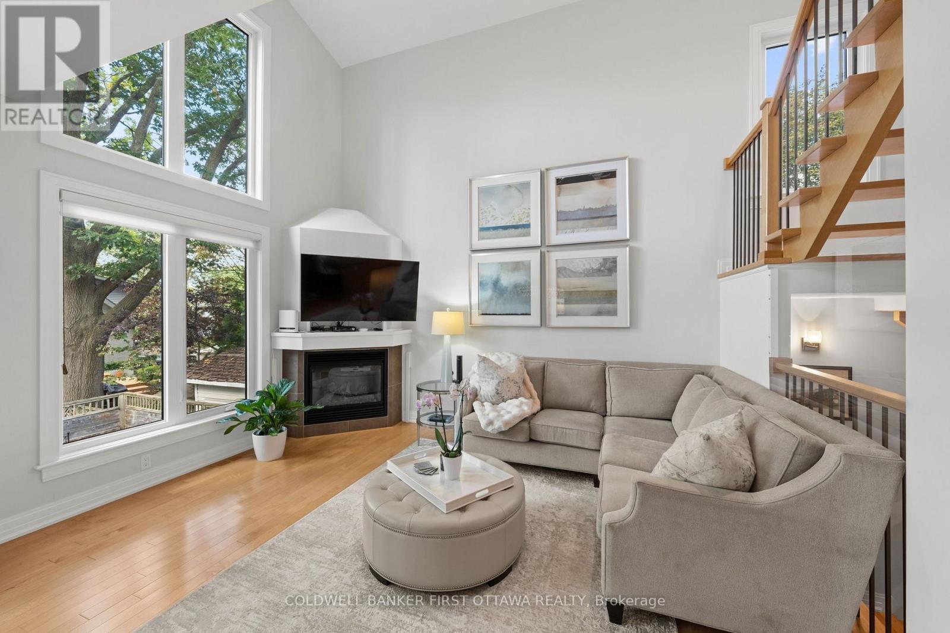
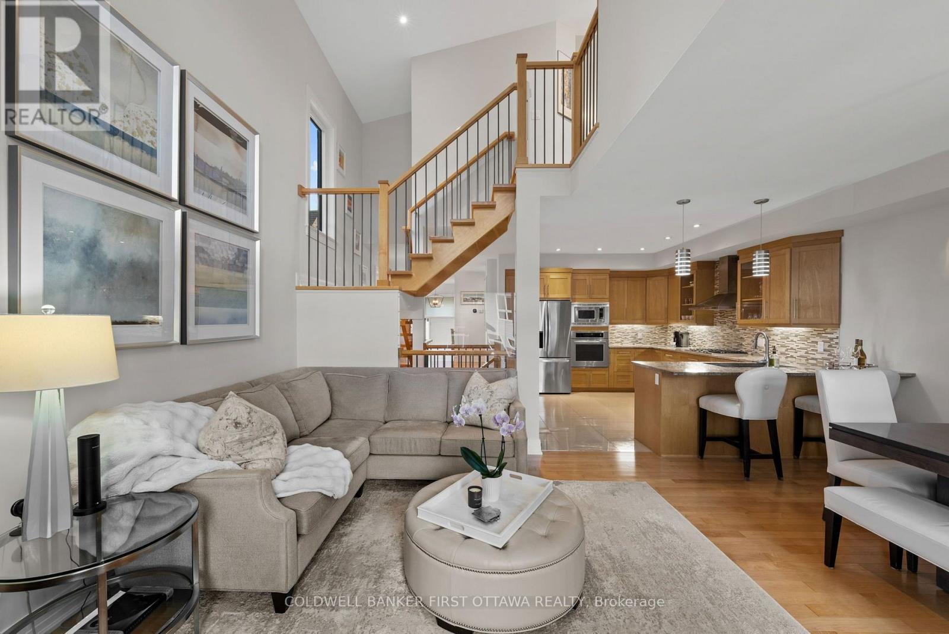
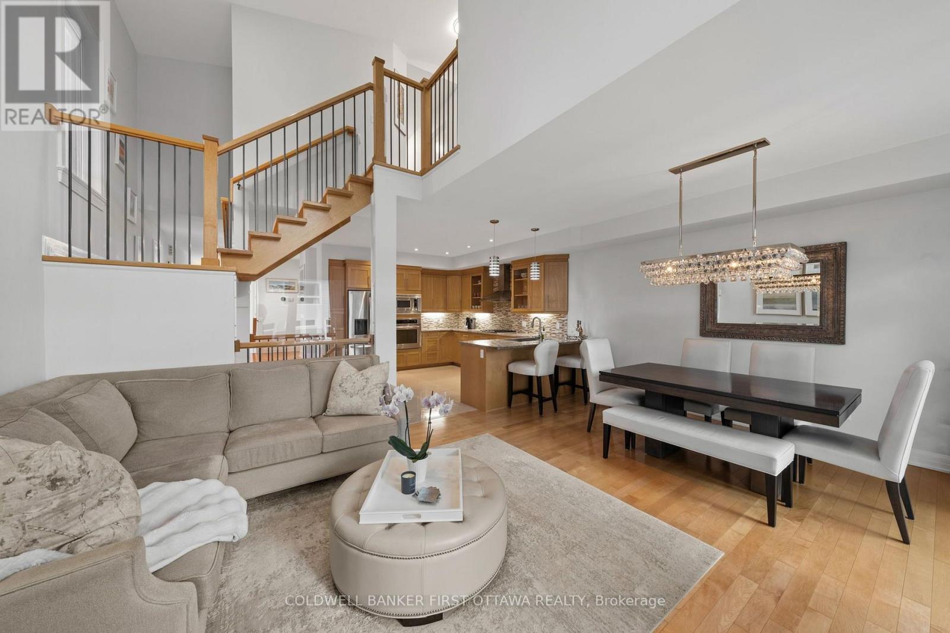
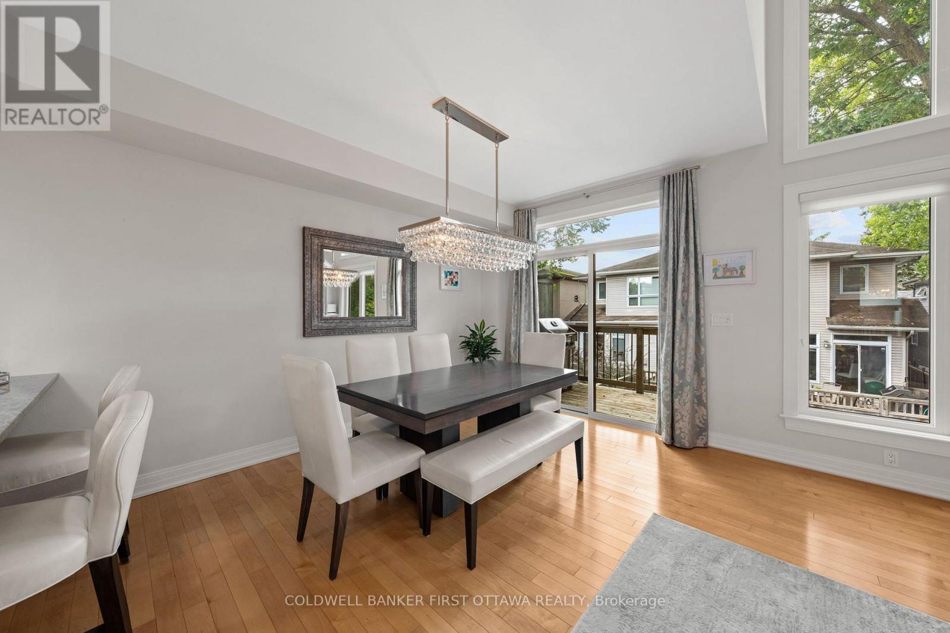
Open concept main lvl w tons of natural light! - 155 Nora Street, Ottawa, ON
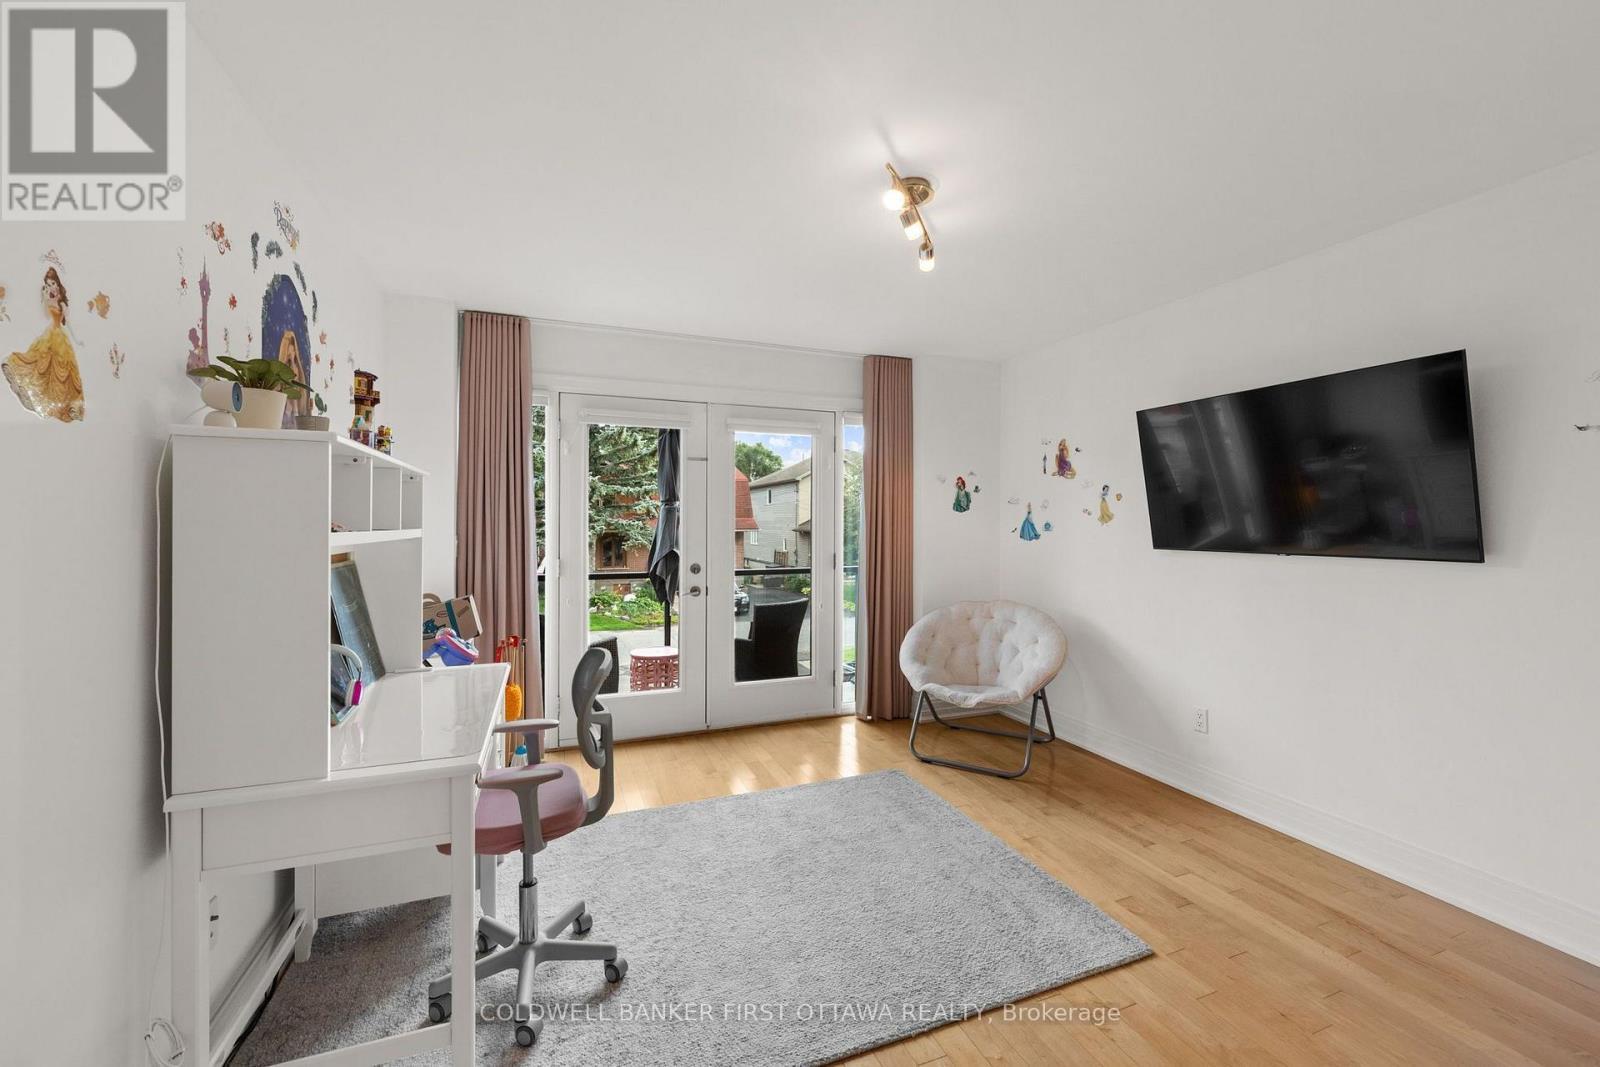
Main flr bedrm or office w french door to balcony! - 155 Nora Street, Ottawa, ON
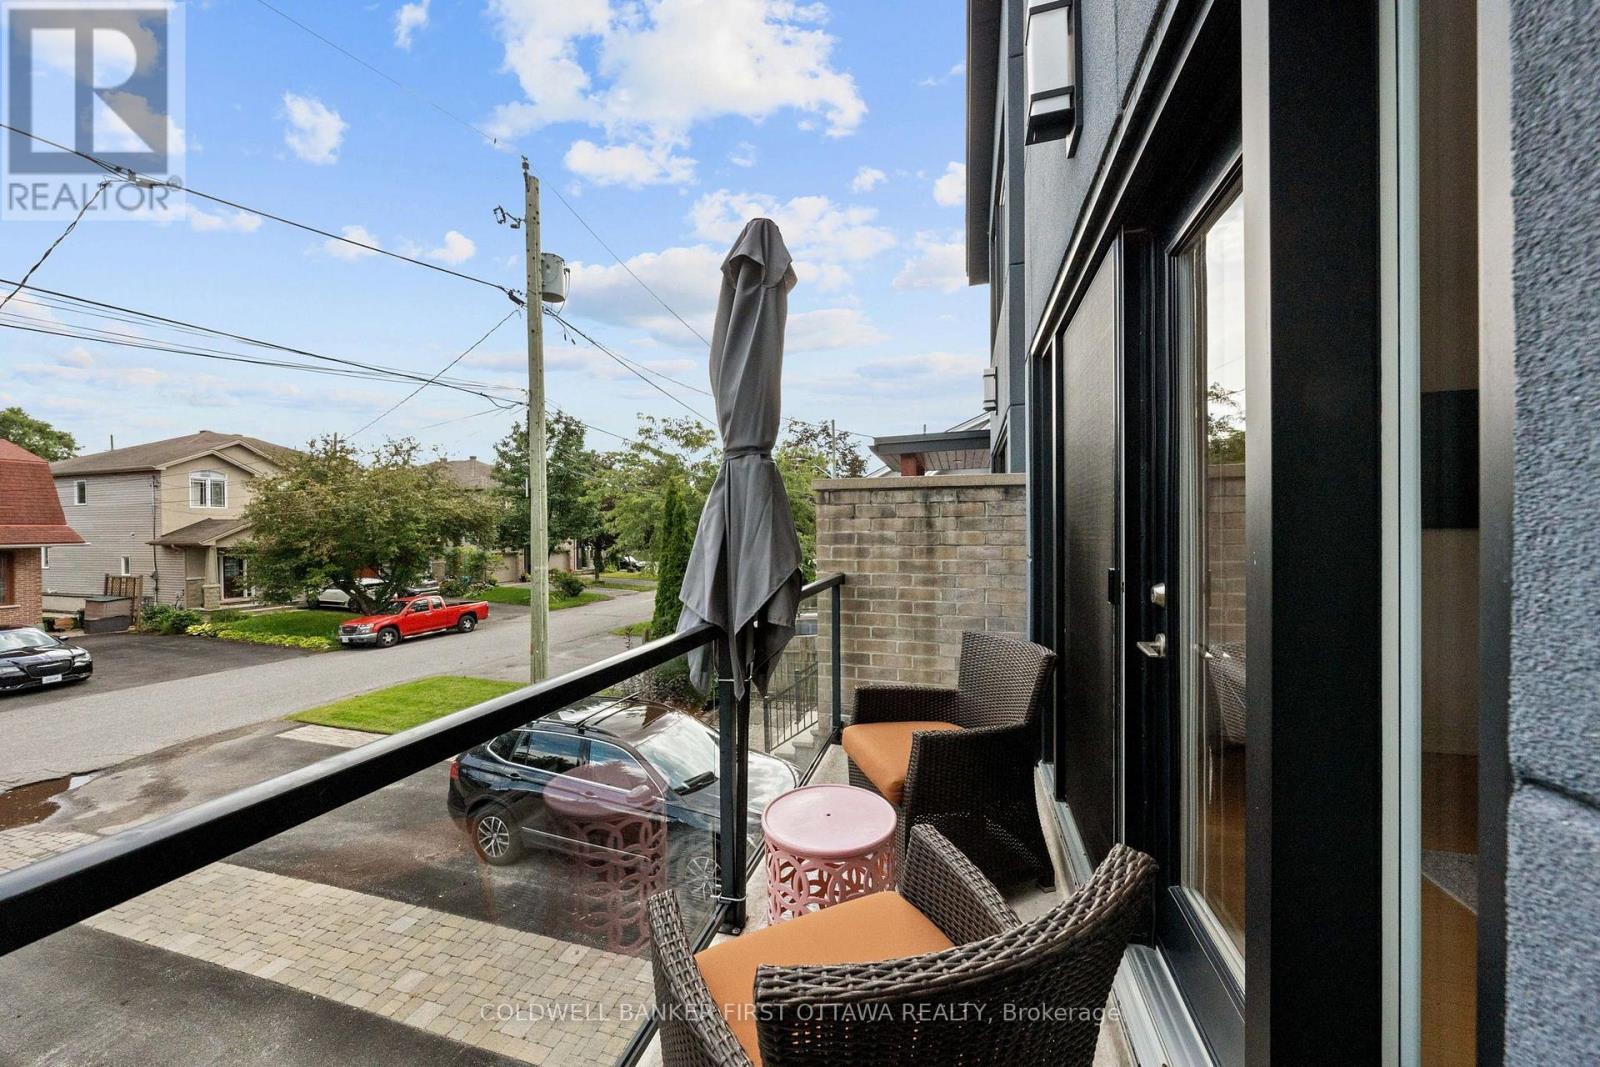
Enjoy a morning coffee from your bedroom balcony! - 155 Nora Street, Ottawa, ON
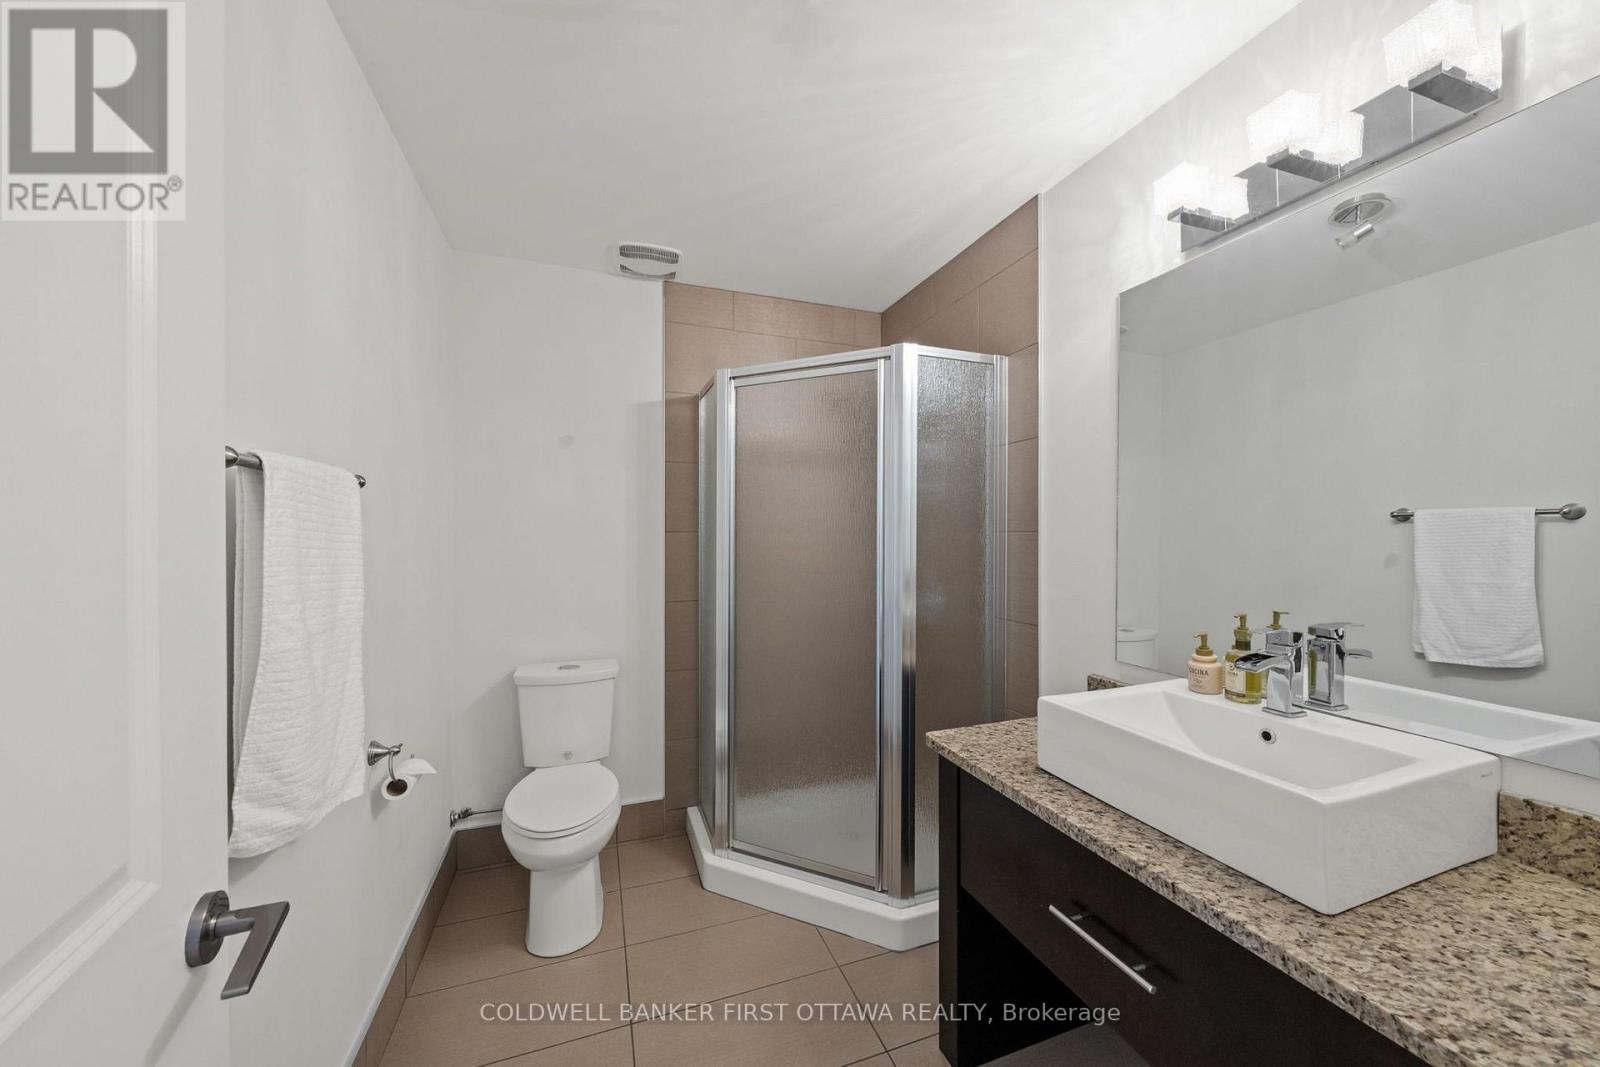
3 pc main level bathroom. So convenient! - 155 Nora Street, Ottawa, ON
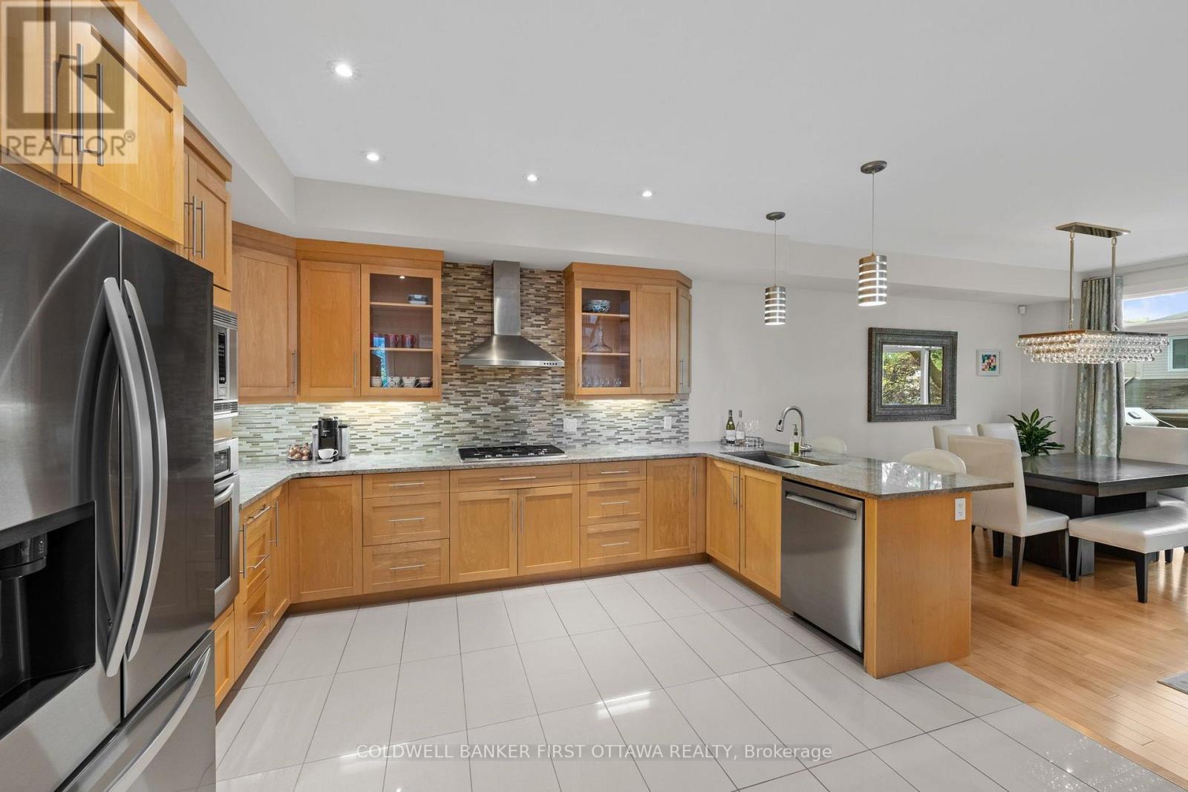
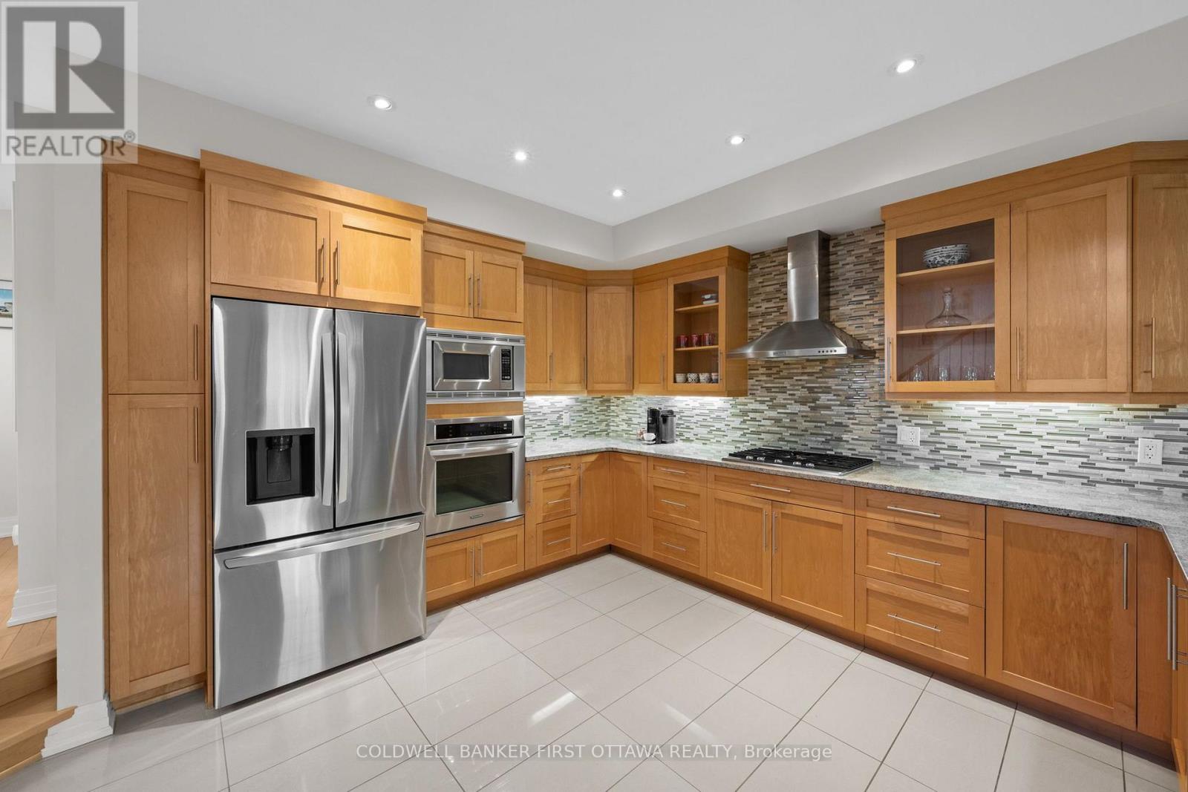
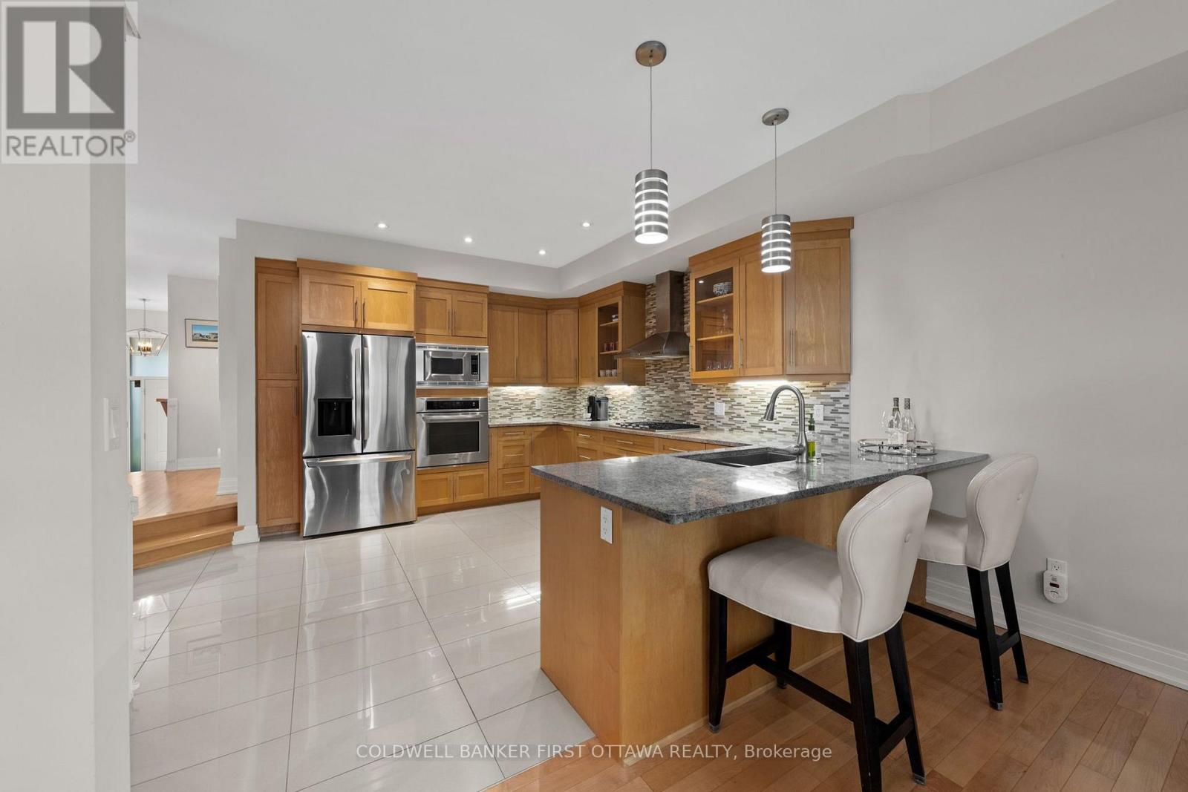
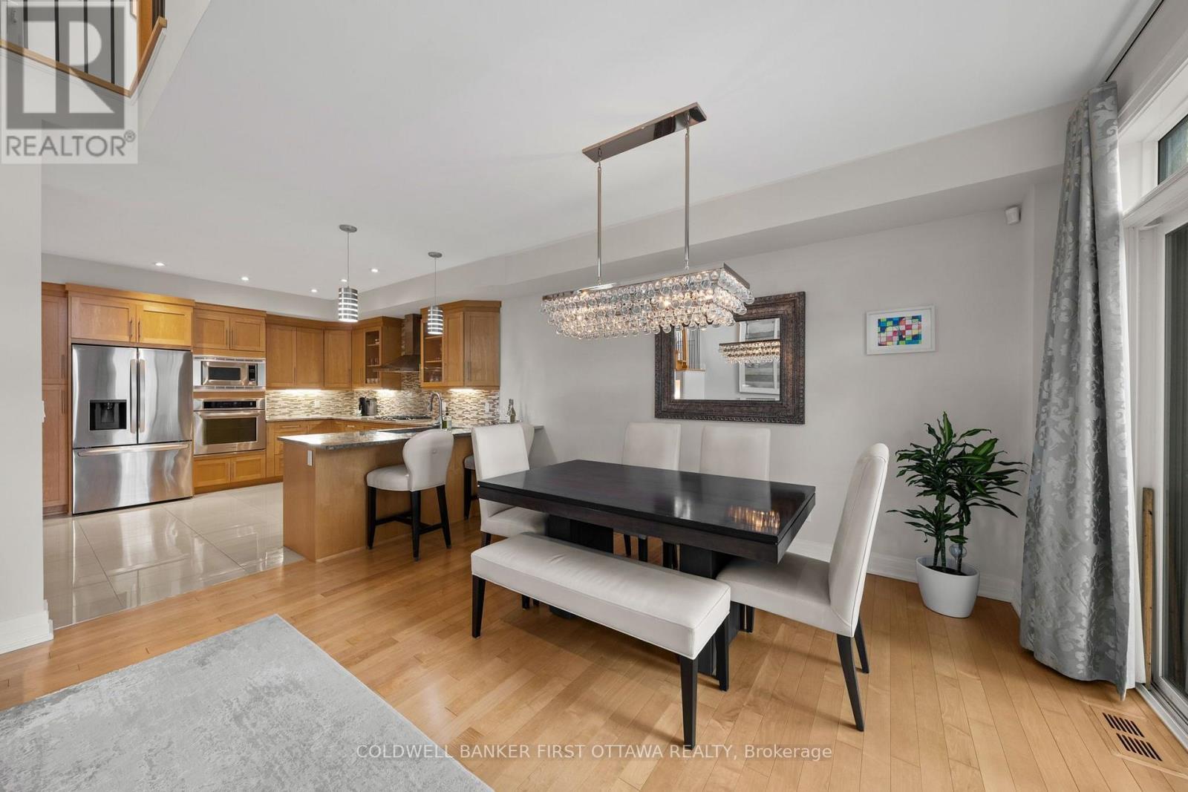
Spacious tiled kitchen w granite countertops. - 155 Nora Street, Ottawa, ON
All stainless steel appliances & tiled backsplash. - 155 Nora Street, Ottawa, ON
Perfect for cooking & entertaining! - 155 Nora Street, Ottawa, ON
Breakfast bar seating w pendant lighting above. - 155 Nora Street, Ottawa, ON
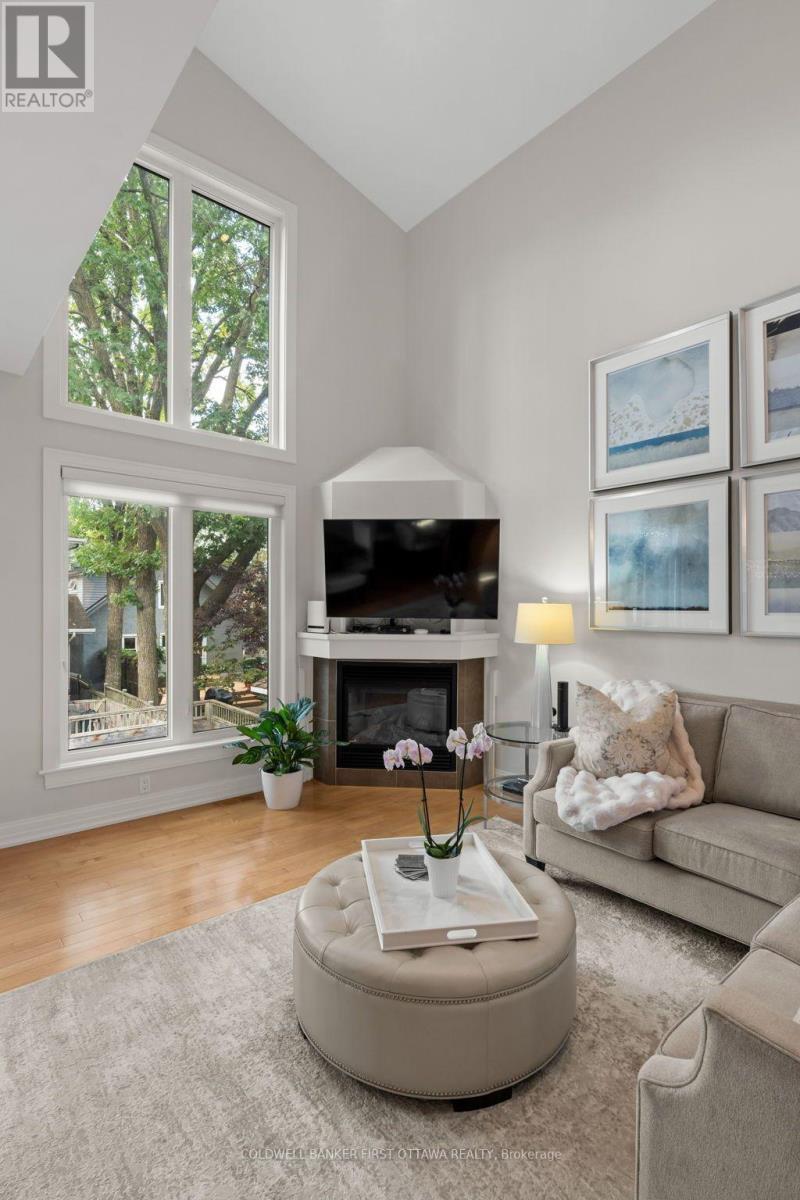
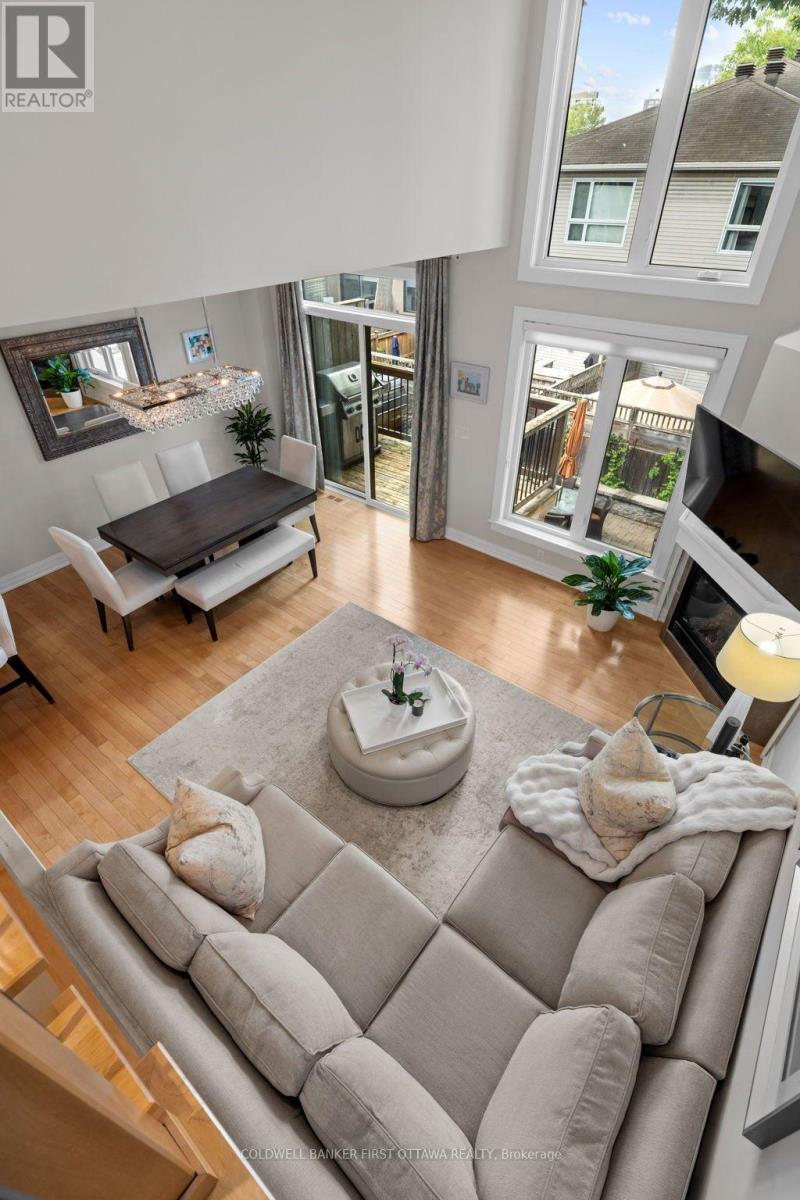
Step into the bright, soaring great room! - 155 Nora Street, Ottawa, ON
Floor to ceiling windows & built in gas fireplace. - 155 Nora Street, Ottawa, ON
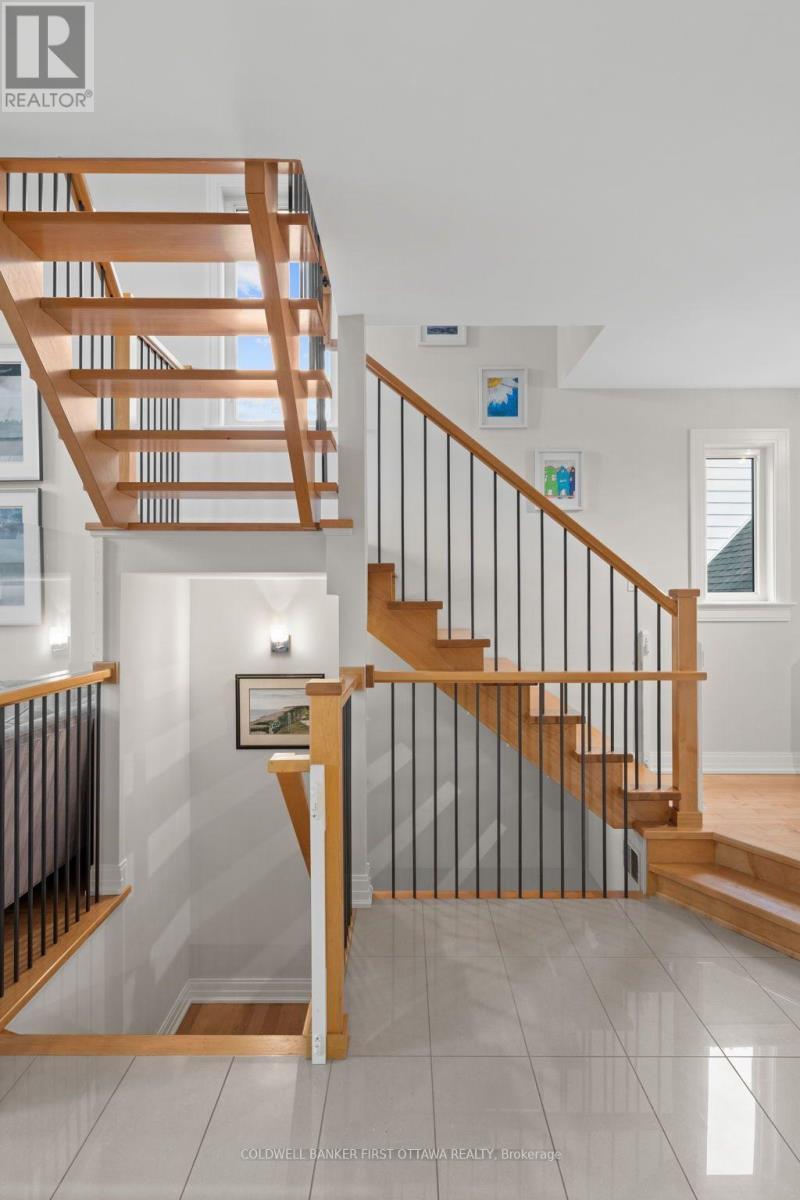
Open into the floating staircase & 2nd lvl. - 155 Nora Street, Ottawa, ON
Natural hardwood flooring extends throughout home. - 155 Nora Street, Ottawa, ON
Dining area with elegant chandelier. - 155 Nora Street, Ottawa, ON
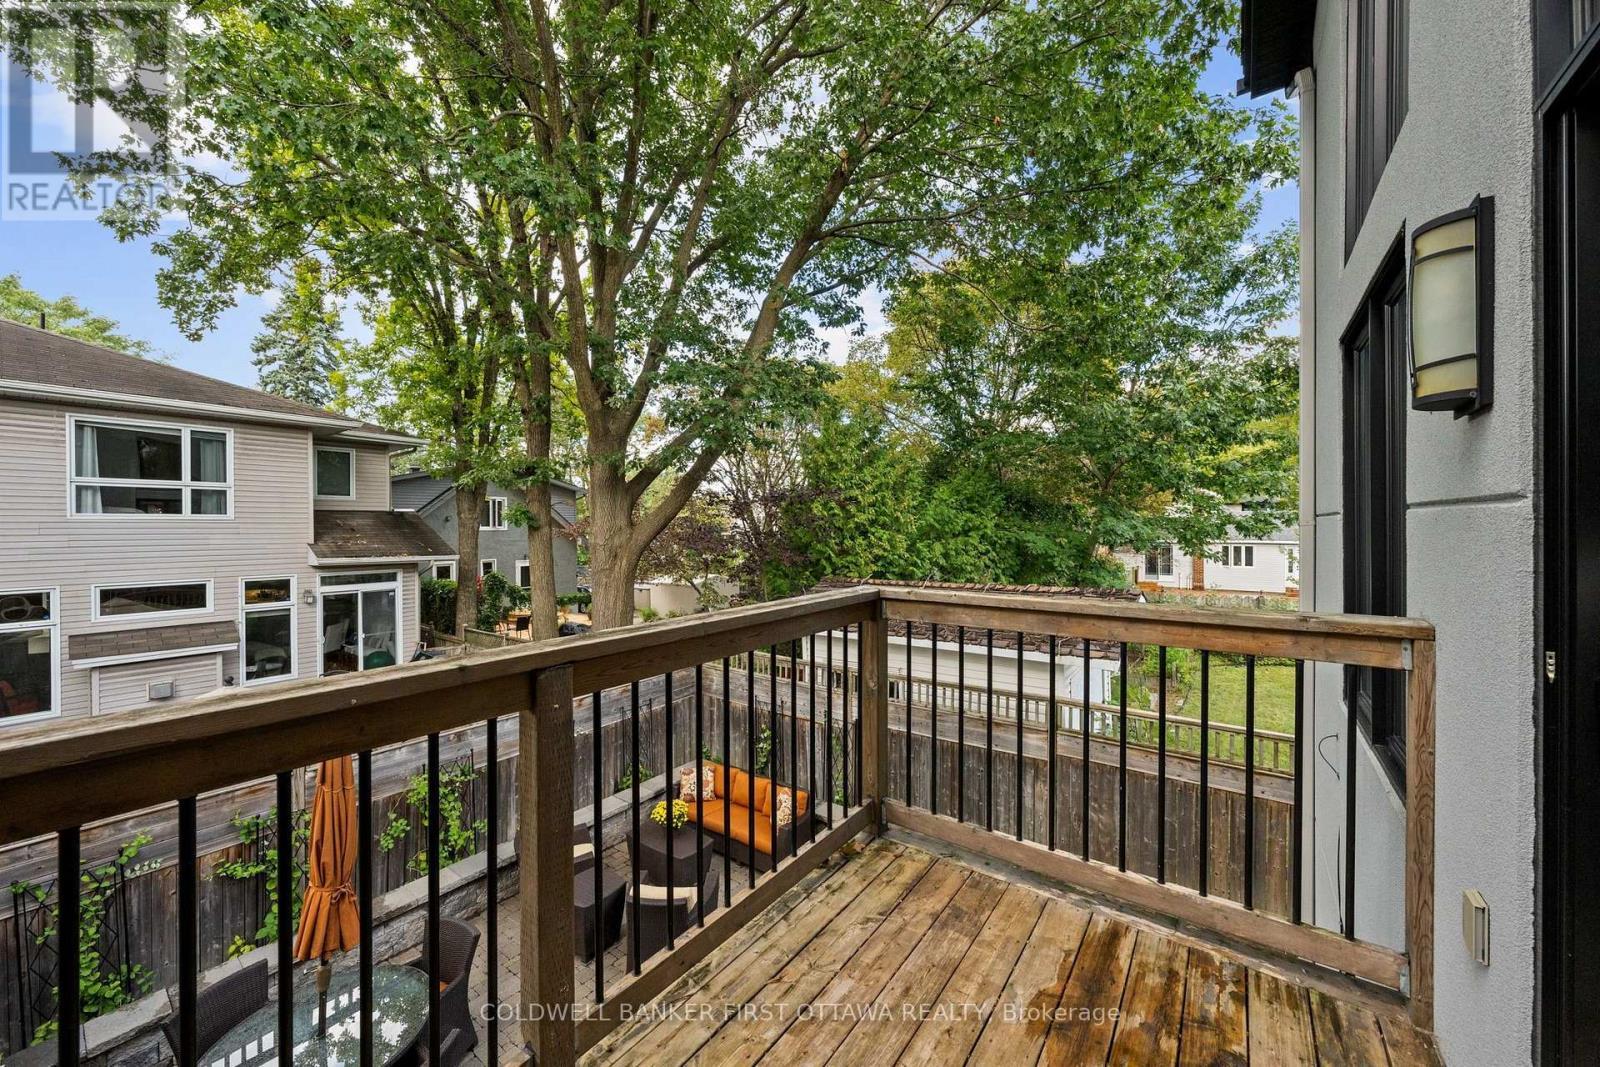
Includes walkout to deck overlooking the backyard. - 155 Nora Street, Ottawa, ON
Natural gas hookup and view of yard! - 155 Nora Street, Ottawa, ON
Attention to detail is evident at every turn! - 155 Nora Street, Ottawa, ON
Open riser staircase to access all levels. - 155 Nora Street, Ottawa, ON
Design features you won't find anywhere else! - 155 Nora Street, Ottawa, ON
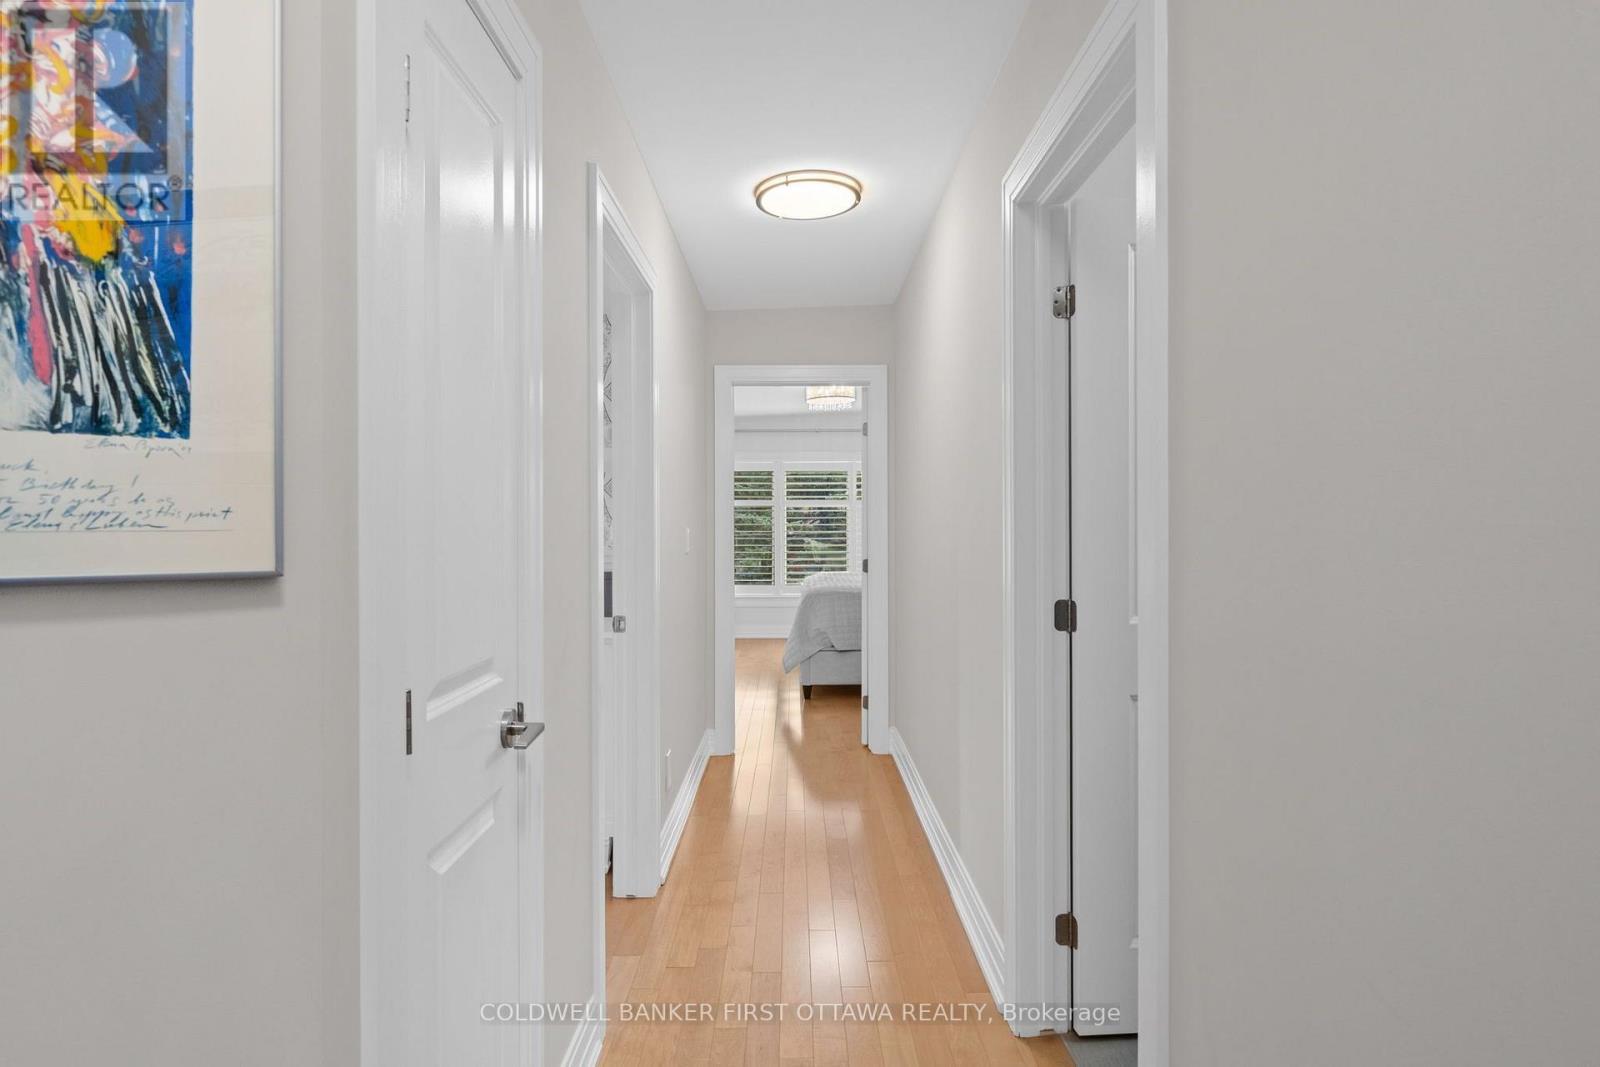
2nd level hallway w linen closet. - 155 Nora Street, Ottawa, ON
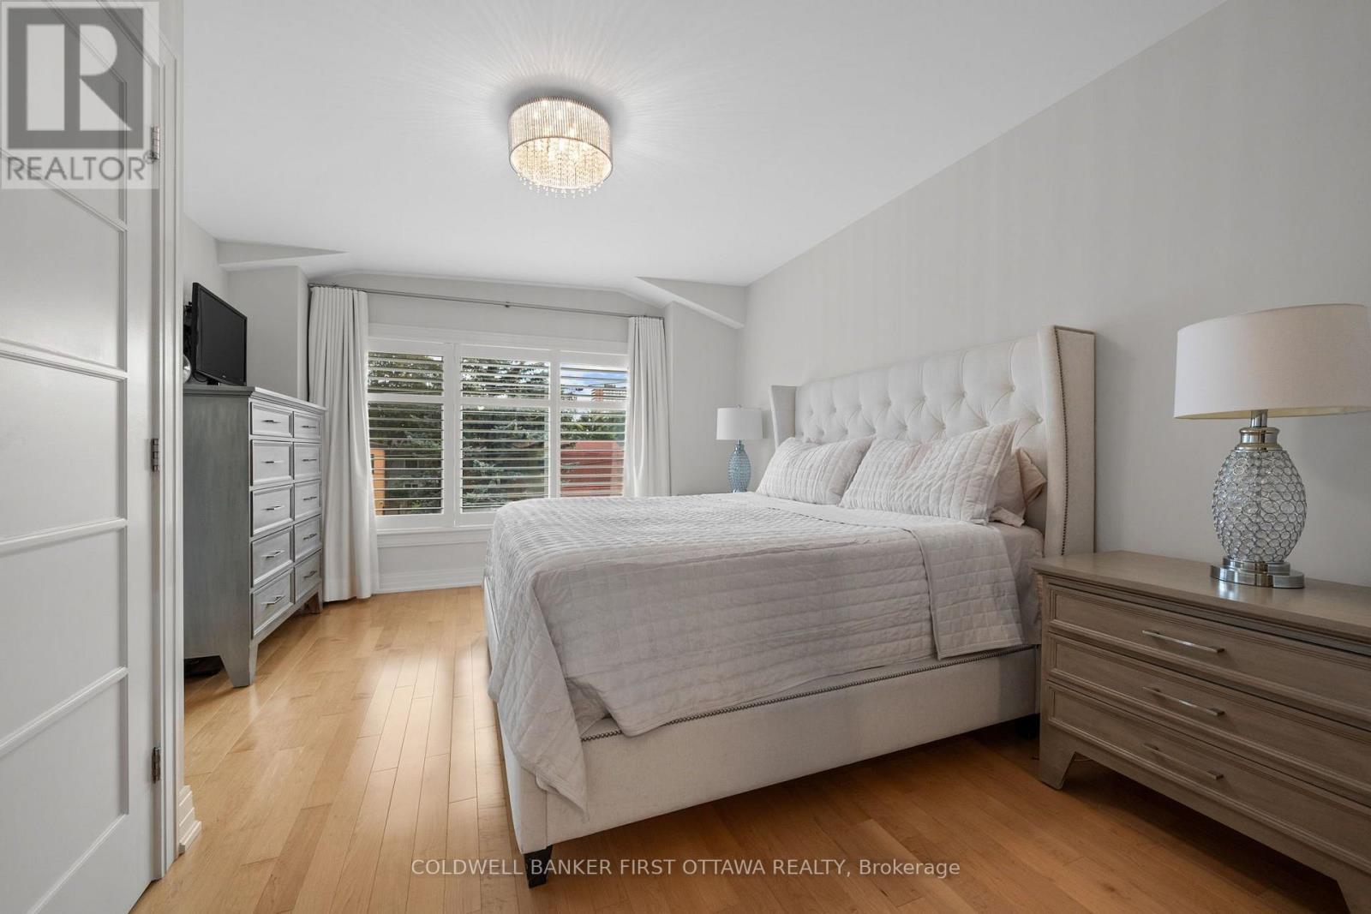
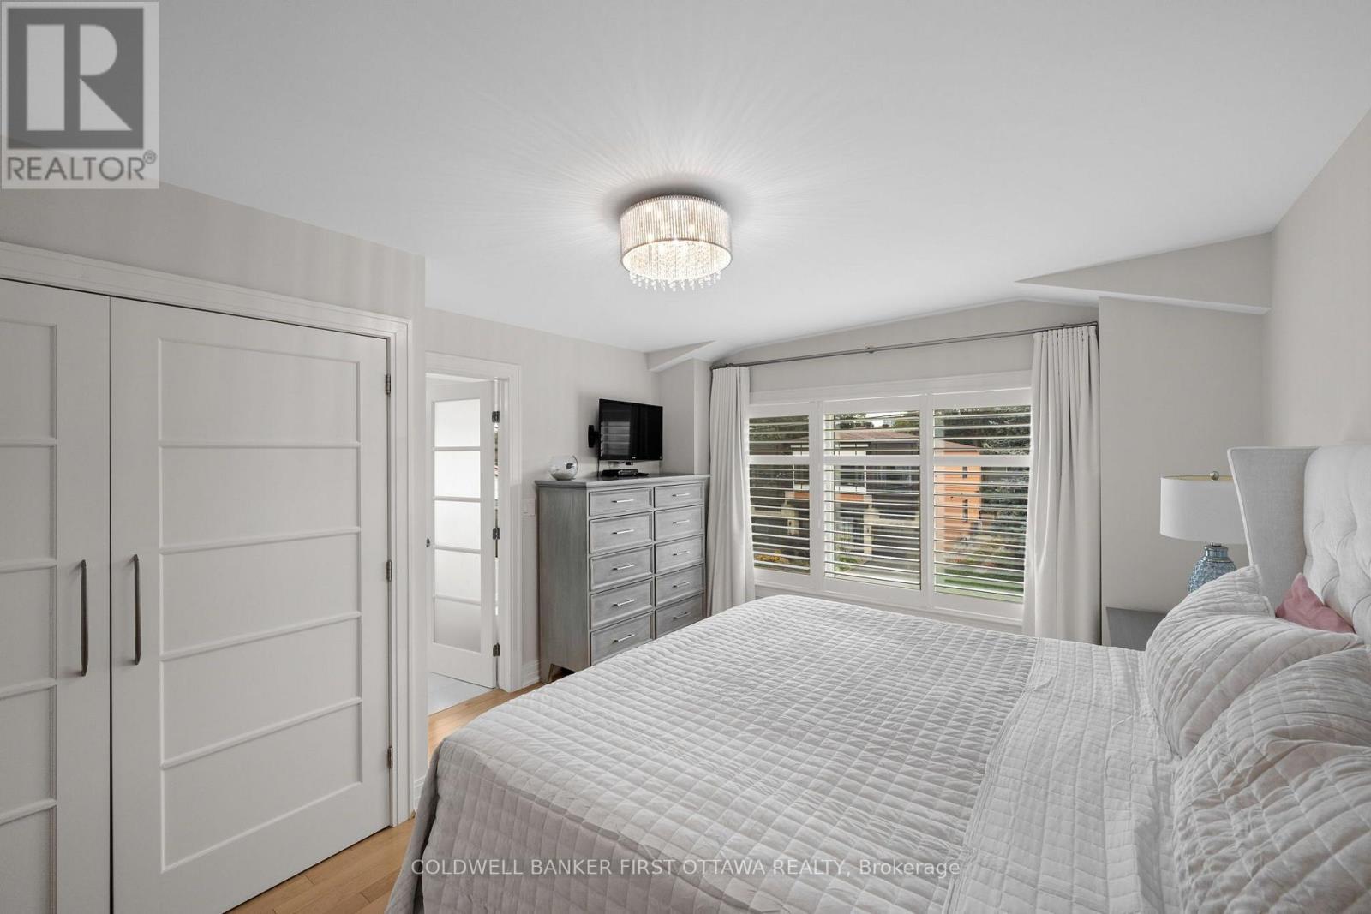
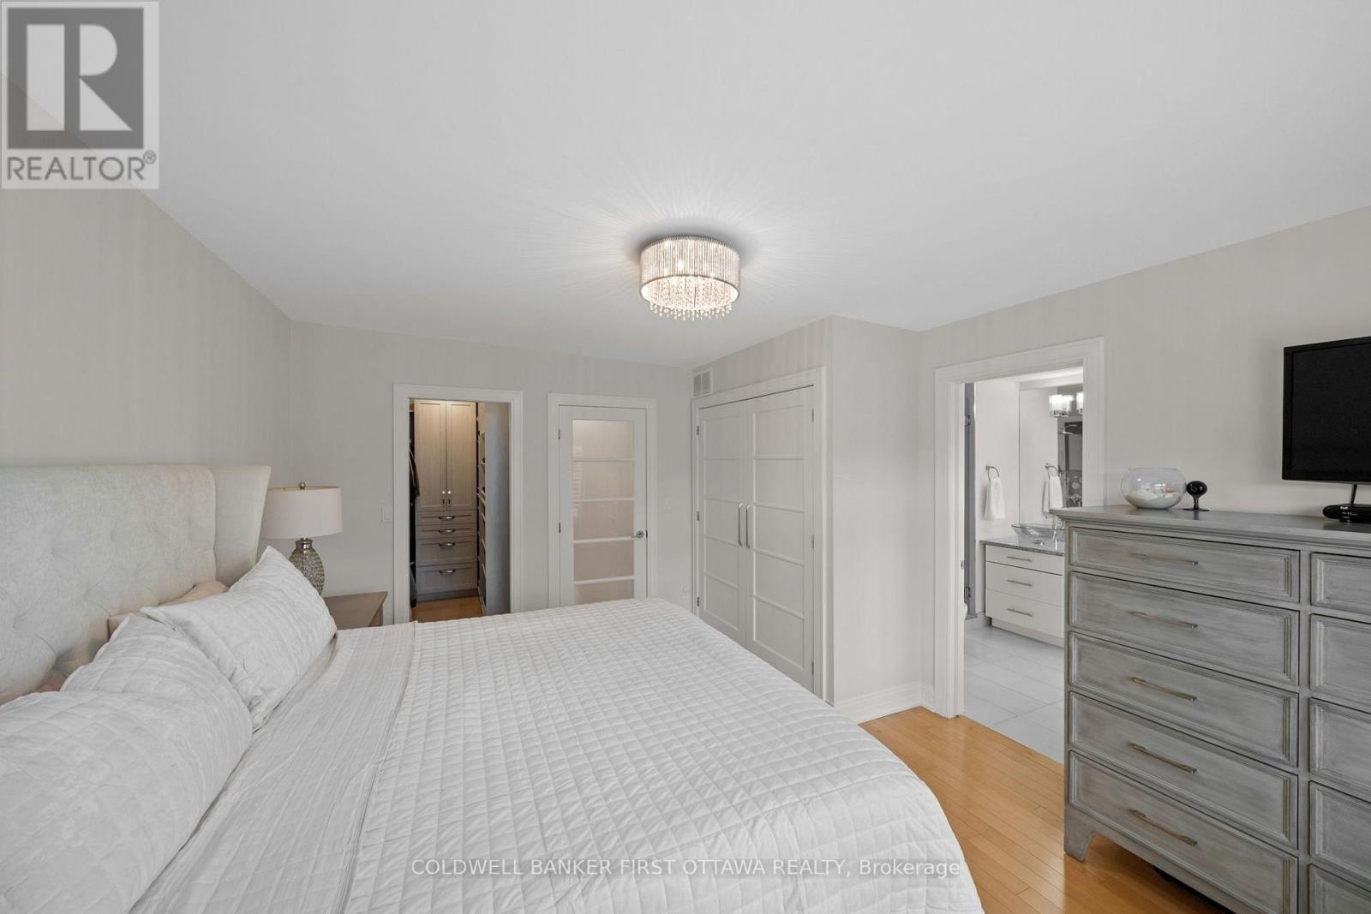
Primary suite w custom California shutters. - 155 Nora Street, Ottawa, ON
Walk in closet & additional custom made dbl closet - 155 Nora Street, Ottawa, ON
Light fixture above & South facing view! - 155 Nora Street, Ottawa, ON
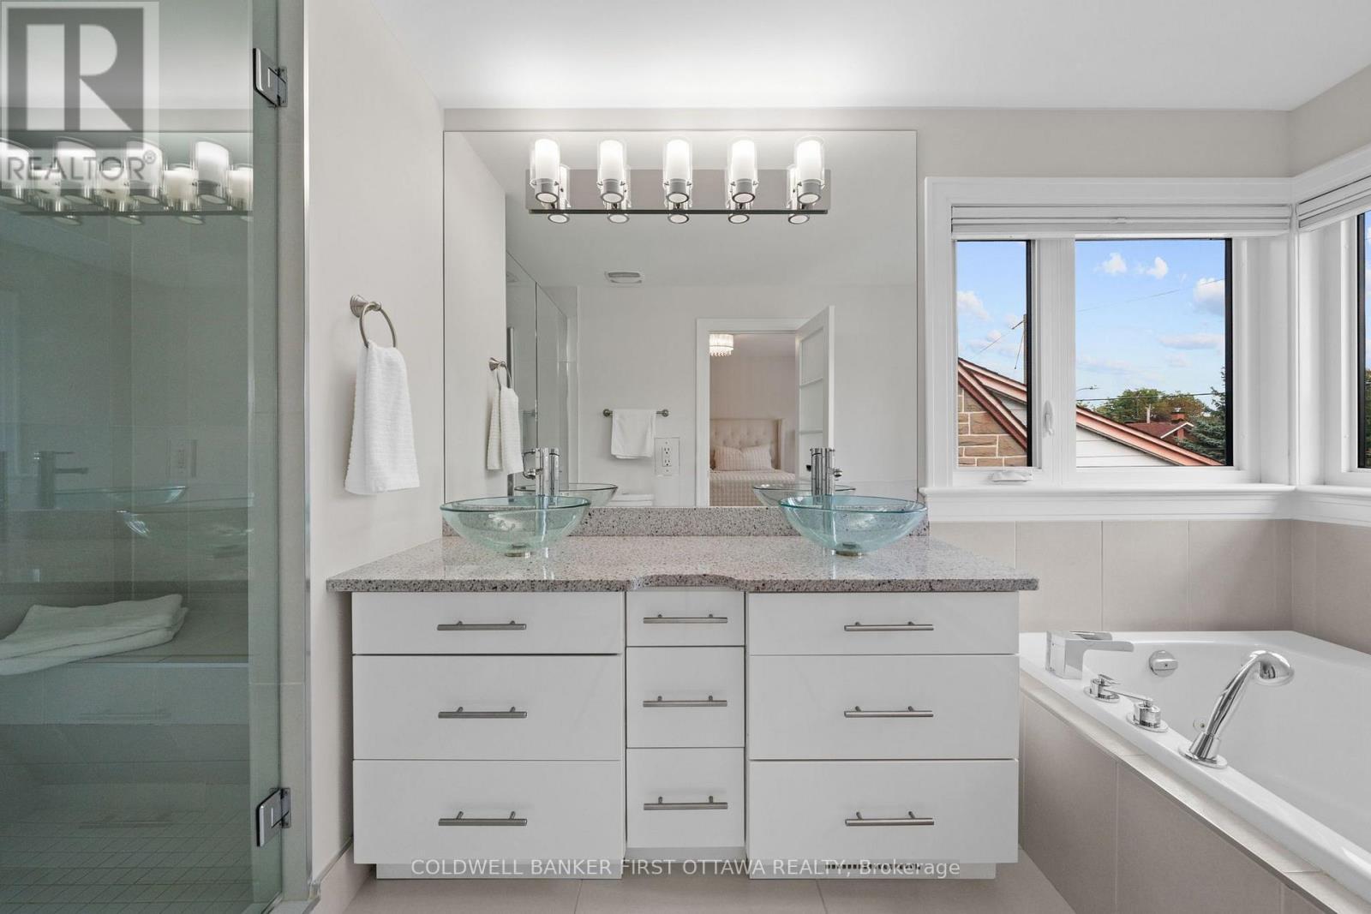
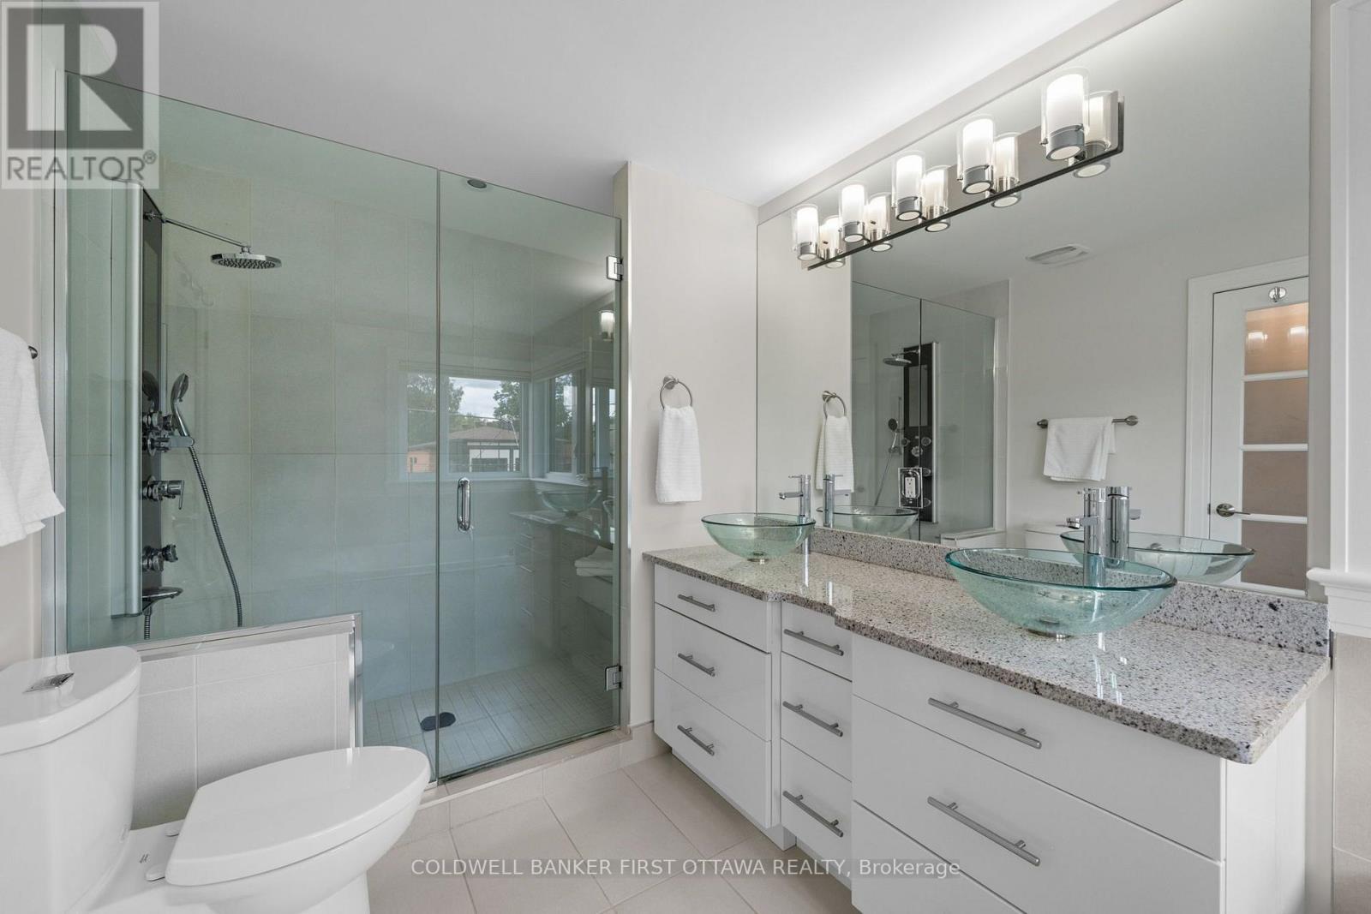
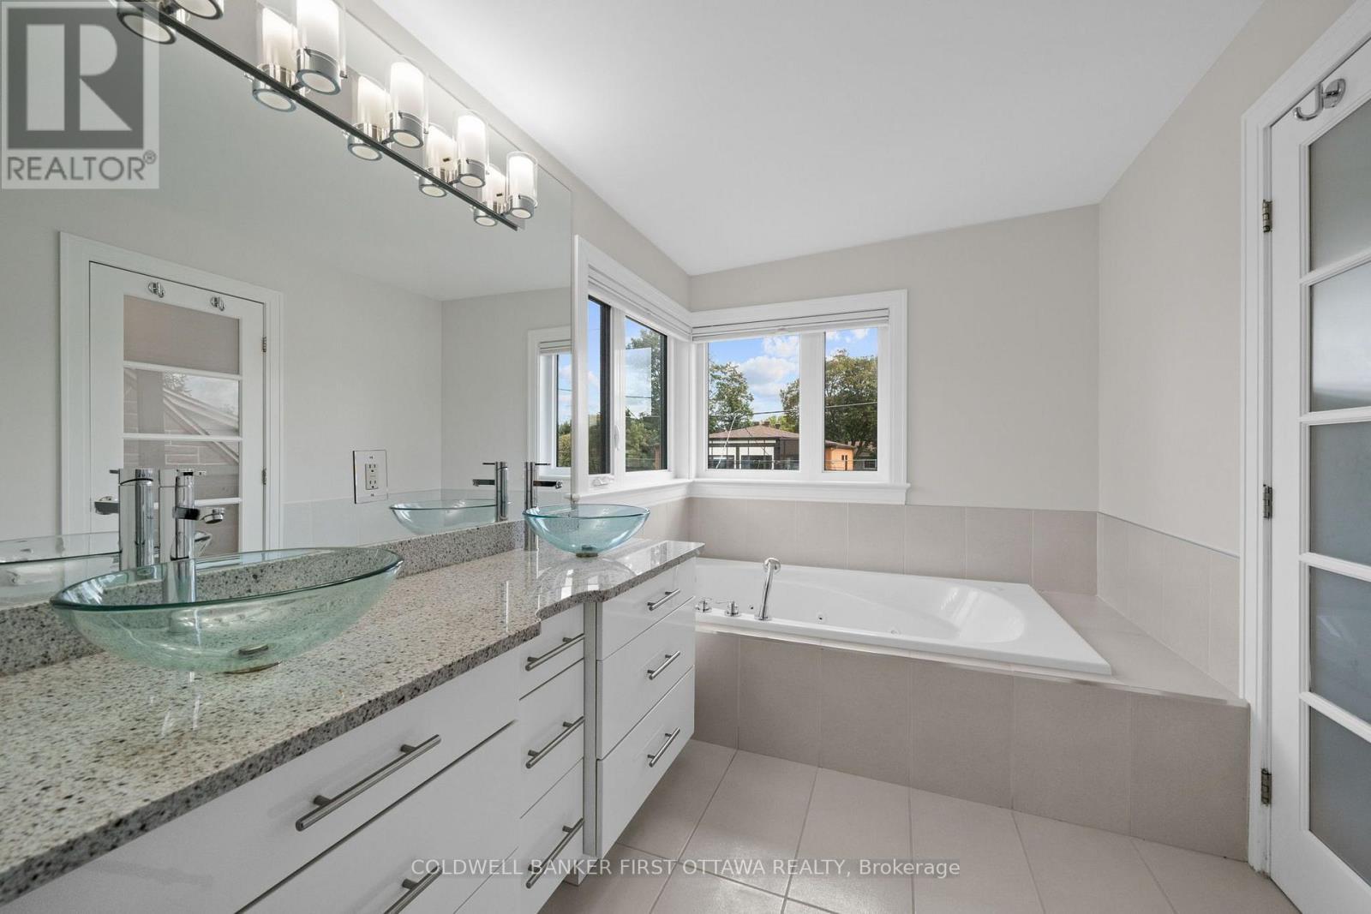
Primary includes a luxury 5 pc ensuite bath. - 155 Nora Street, Ottawa, ON
Glass enclosed shower w/ bench & granite counters. - 155 Nora Street, Ottawa, ON
Stand alone jacuzzi soaker tub for relaxing nights - 155 Nora Street, Ottawa, ON
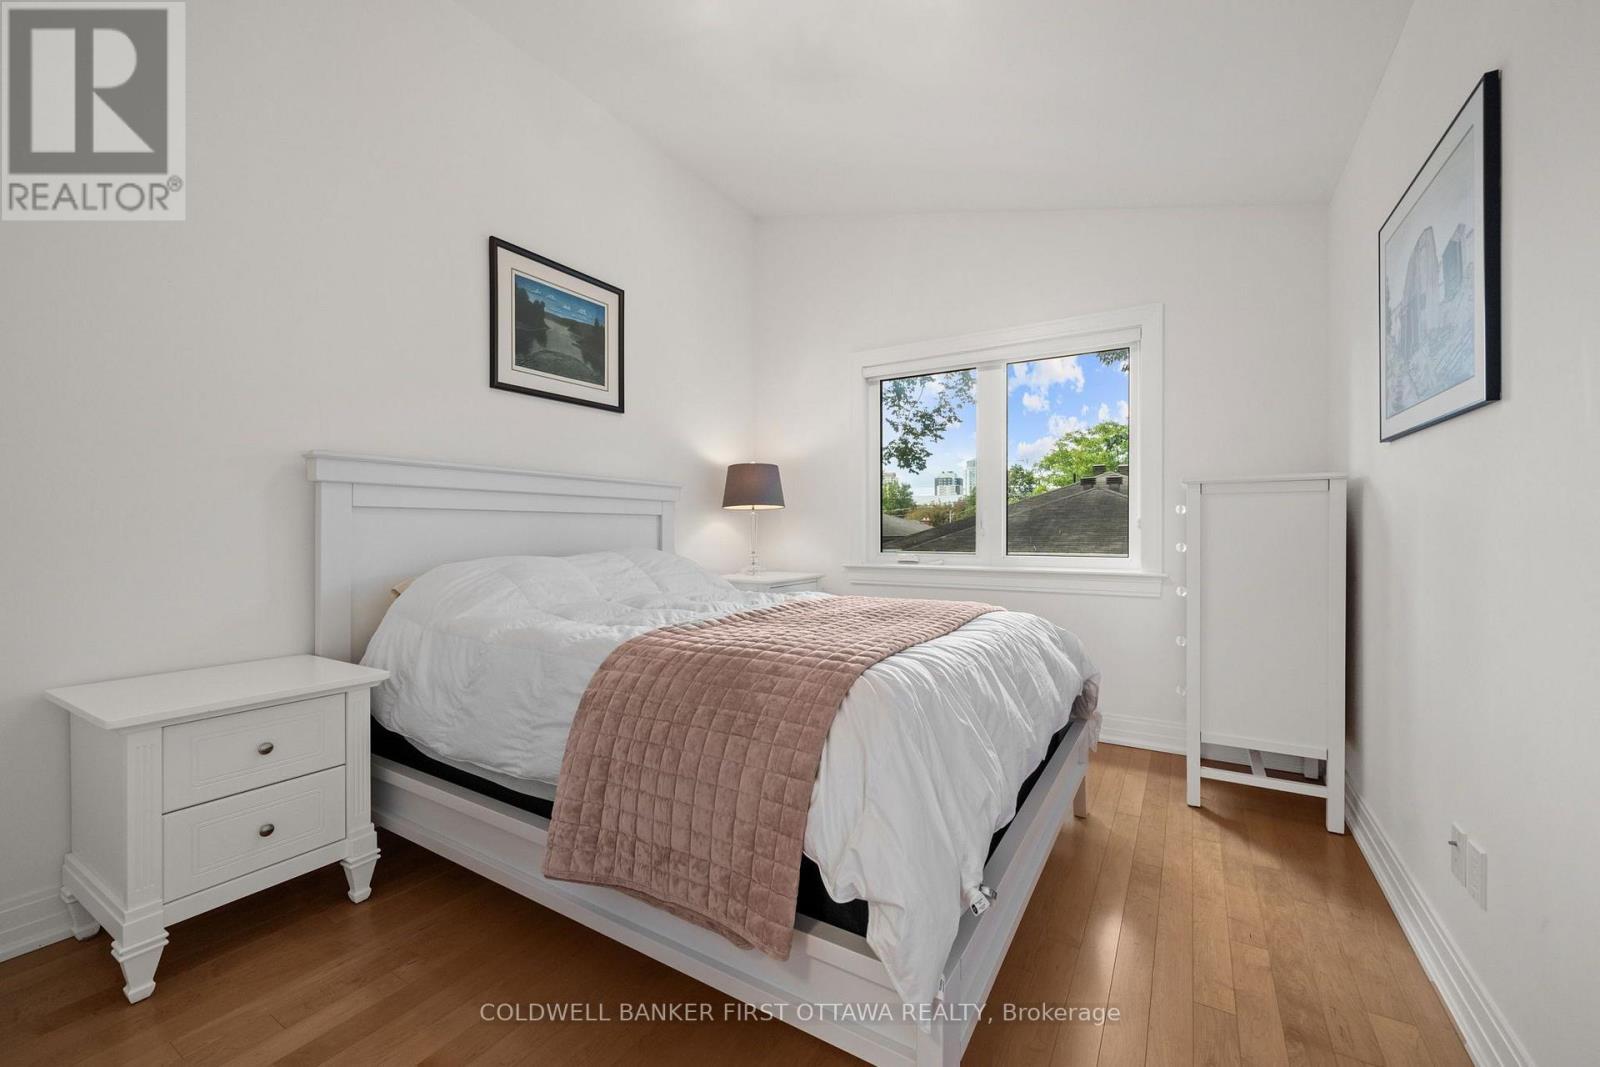
Bedroom w view over the backyard. - 155 Nora Street, Ottawa, ON
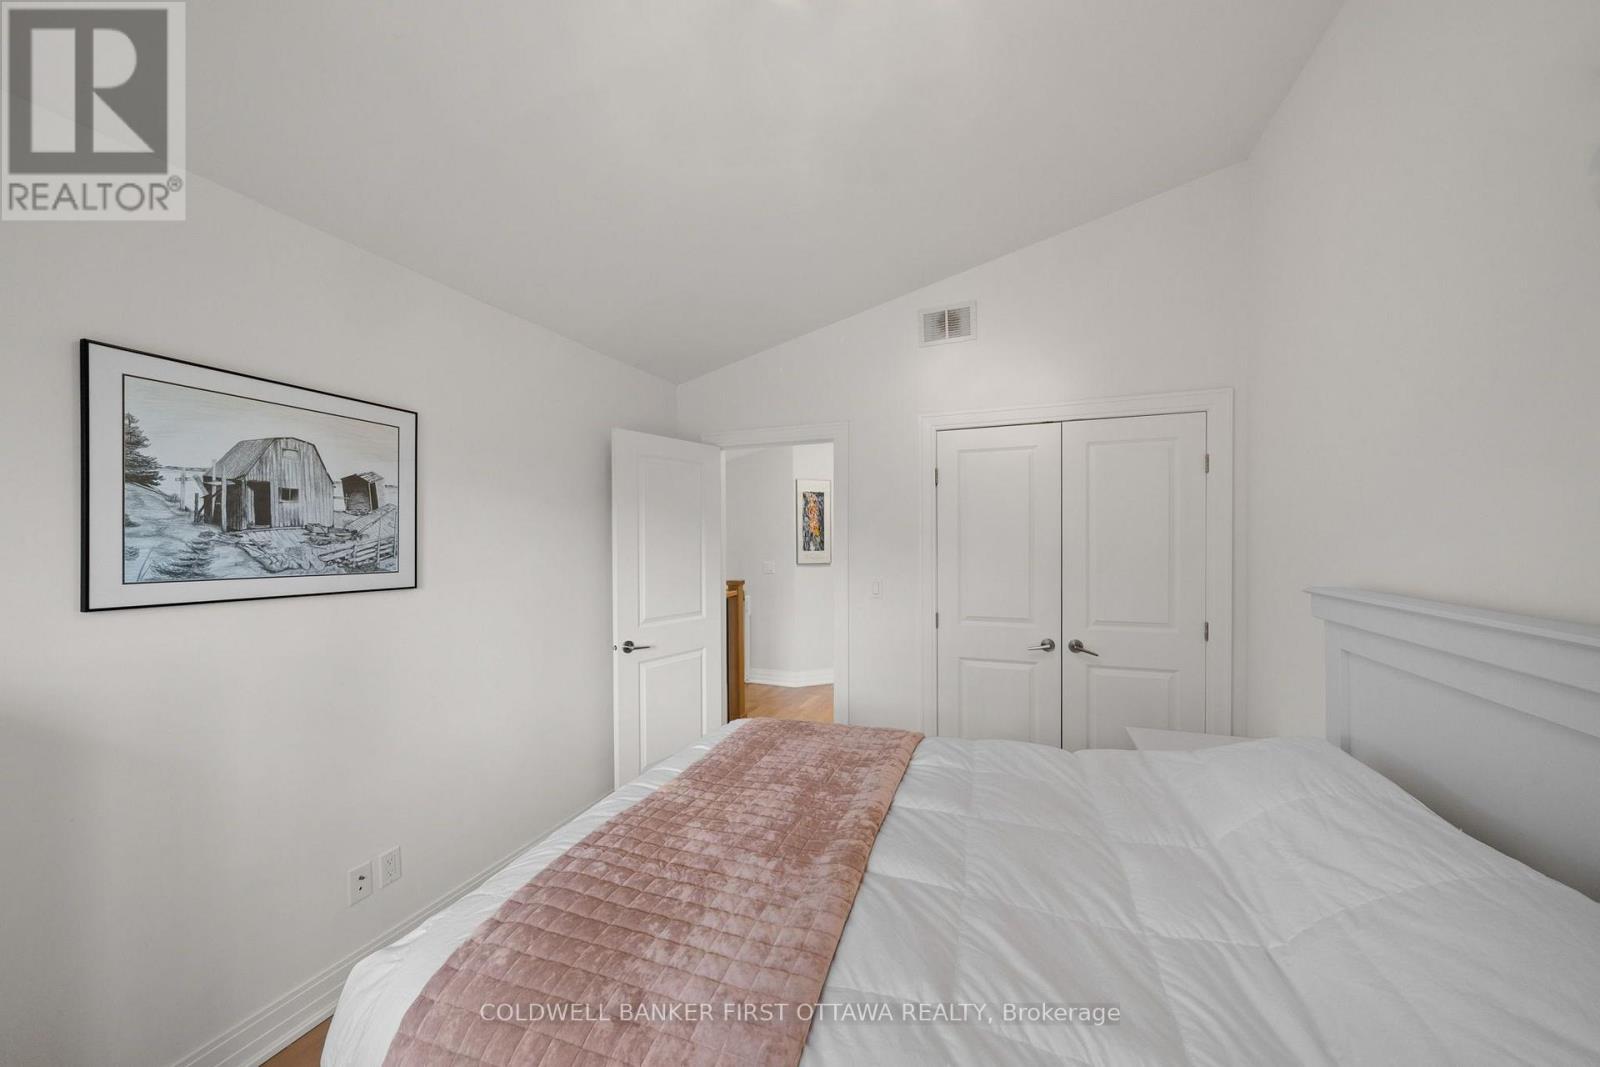
Double door closet & vaulted ceiling. - 155 Nora Street, Ottawa, ON
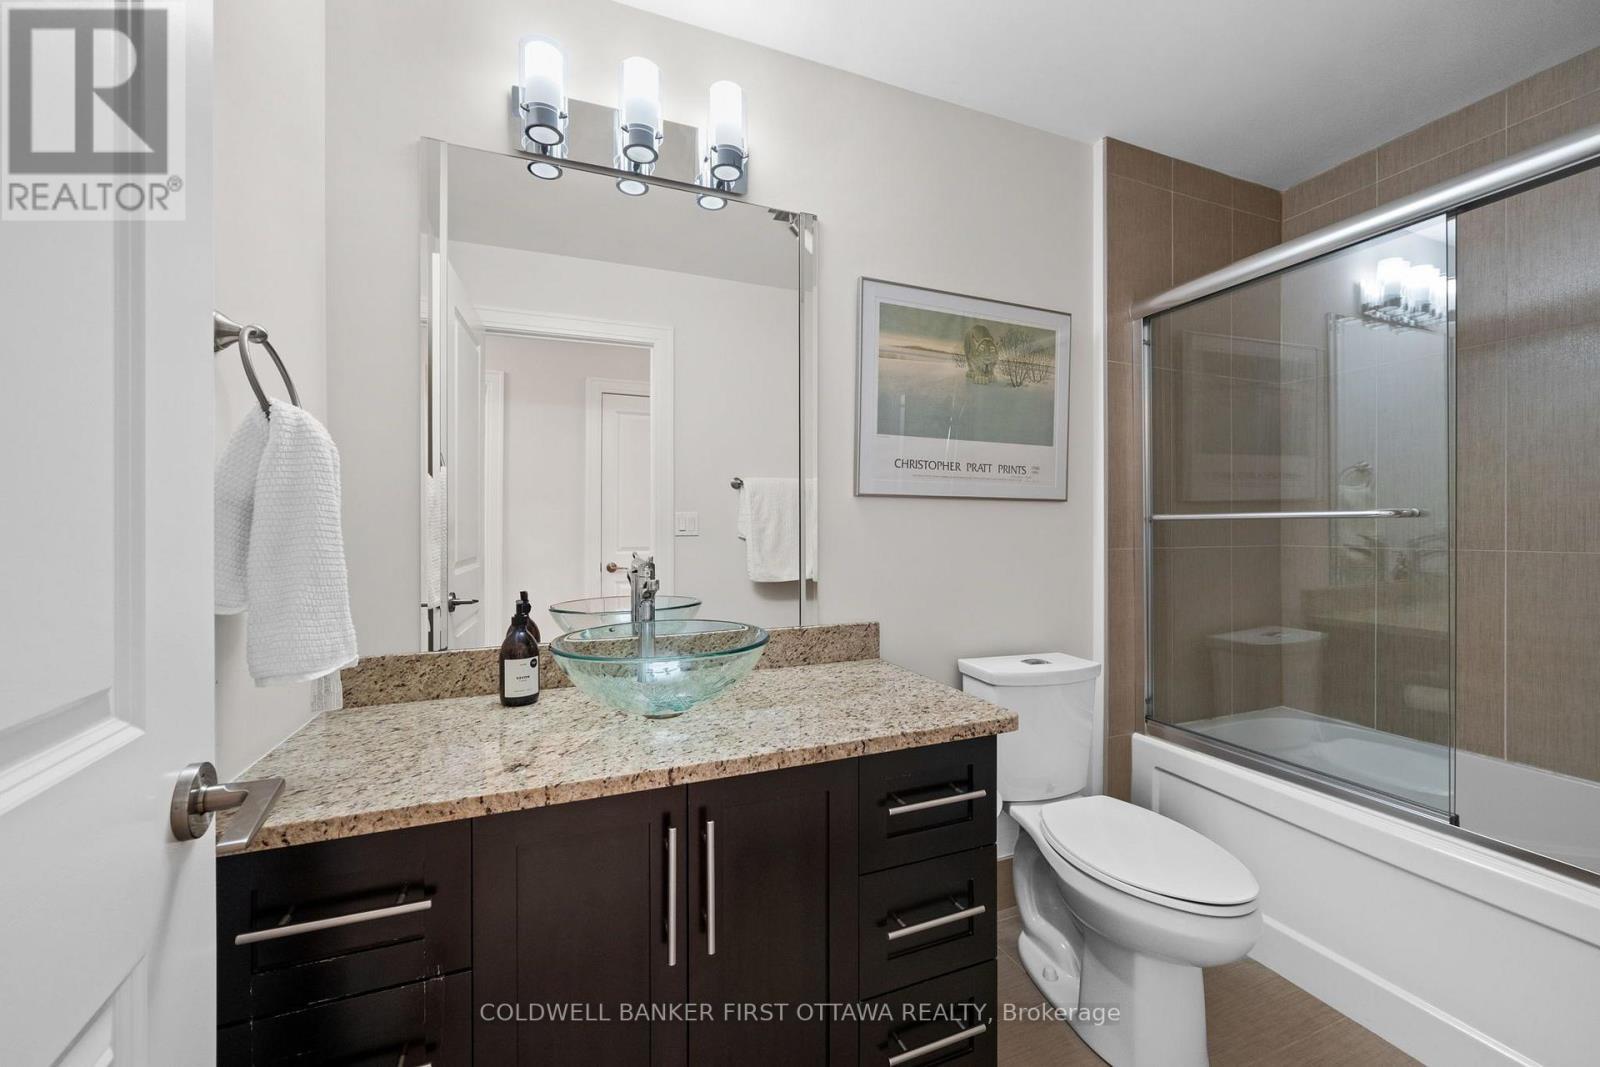
2nd level fully 4 pc bathroom. - 155 Nora Street, Ottawa, ON
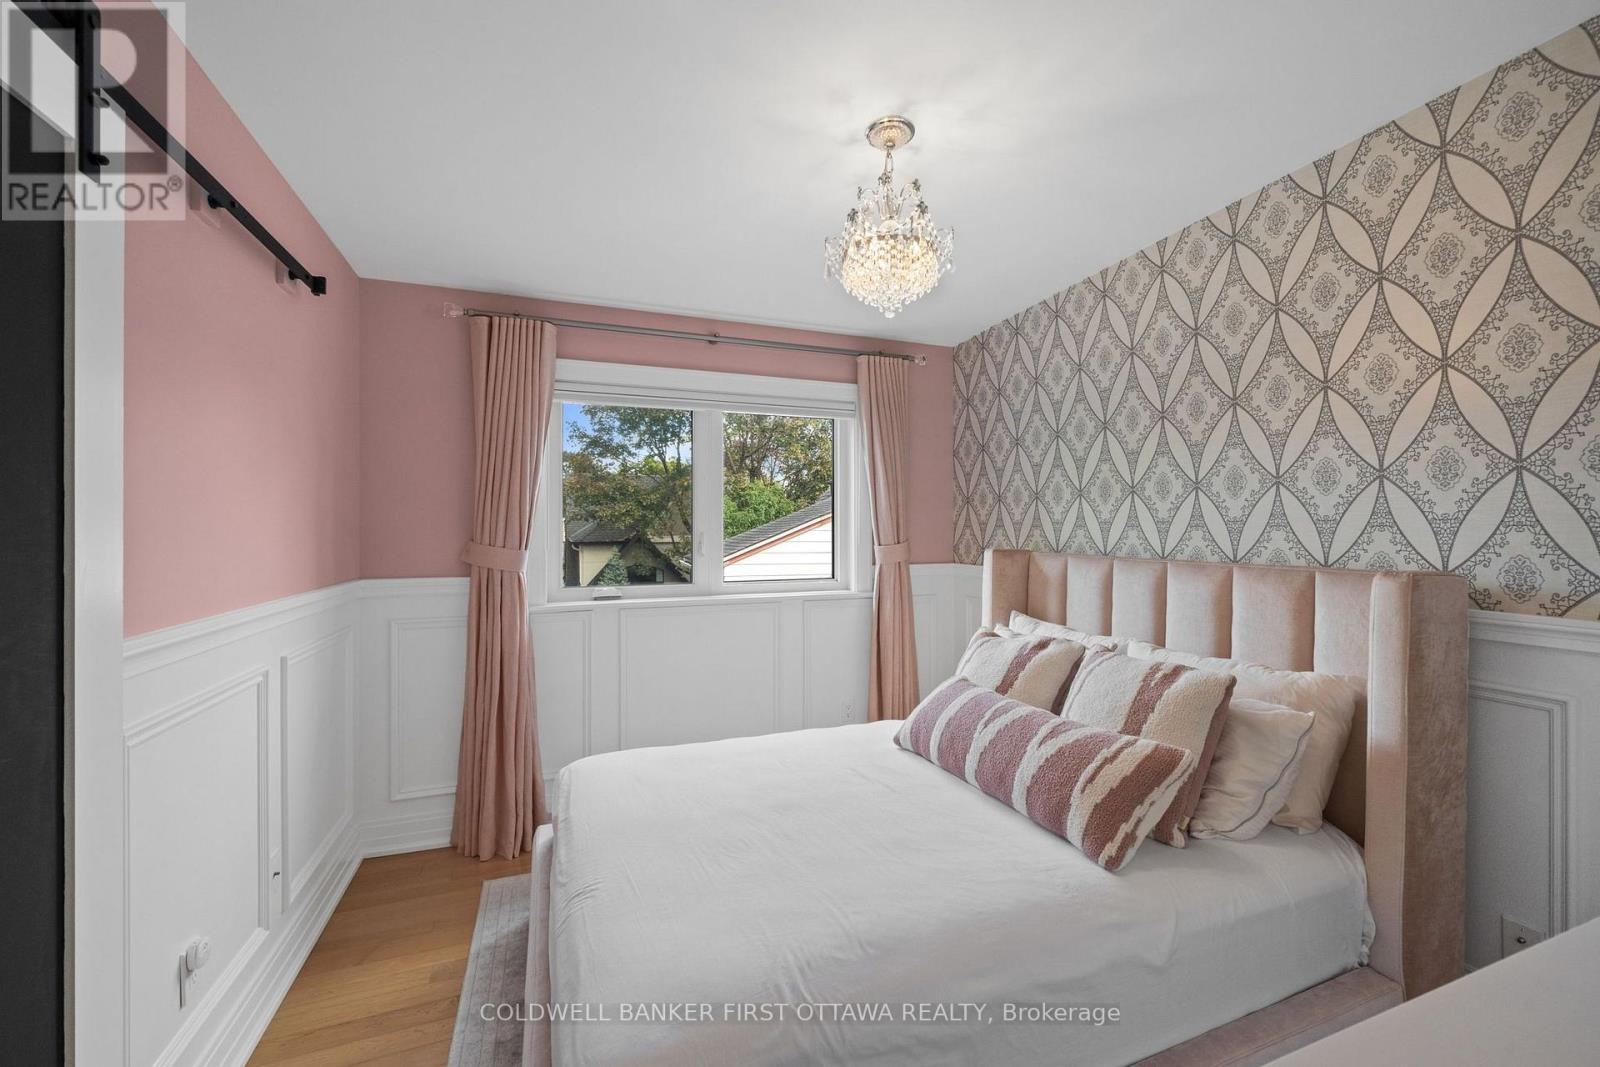
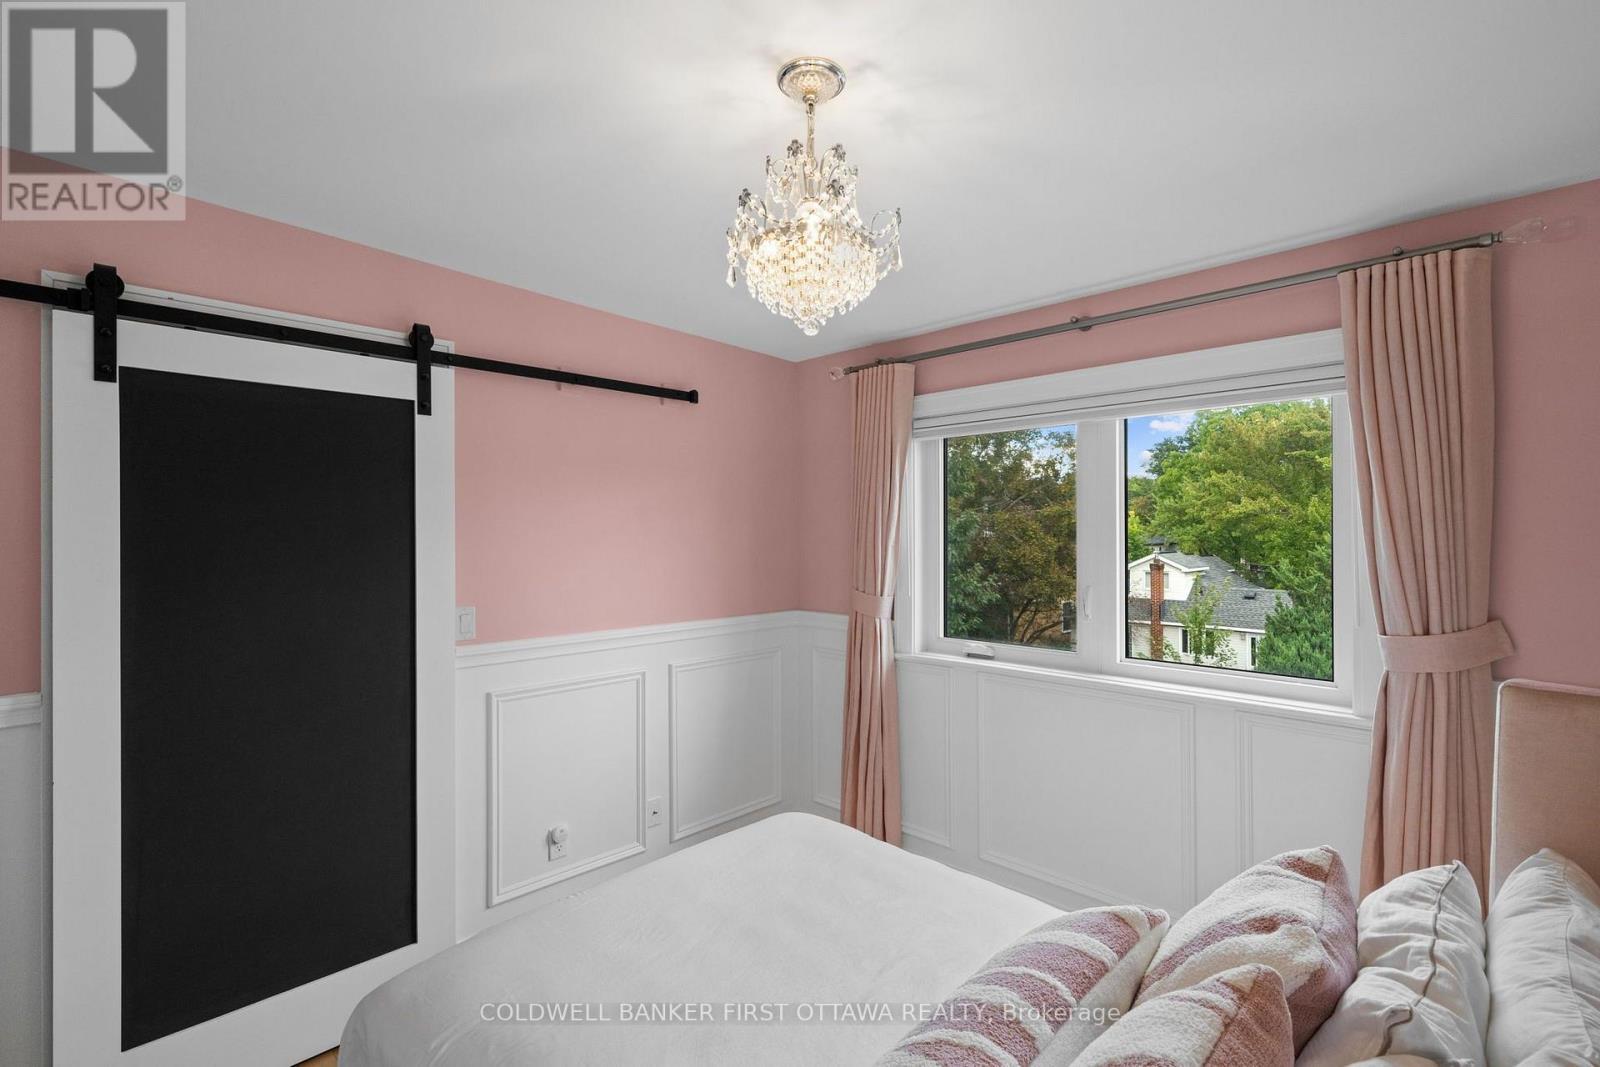
Bedroom w bright window & sliding door closet. - 155 Nora Street, Ottawa, ON
Lower half wainscotting & thoughtfully designed. - 155 Nora Street, Ottawa, ON
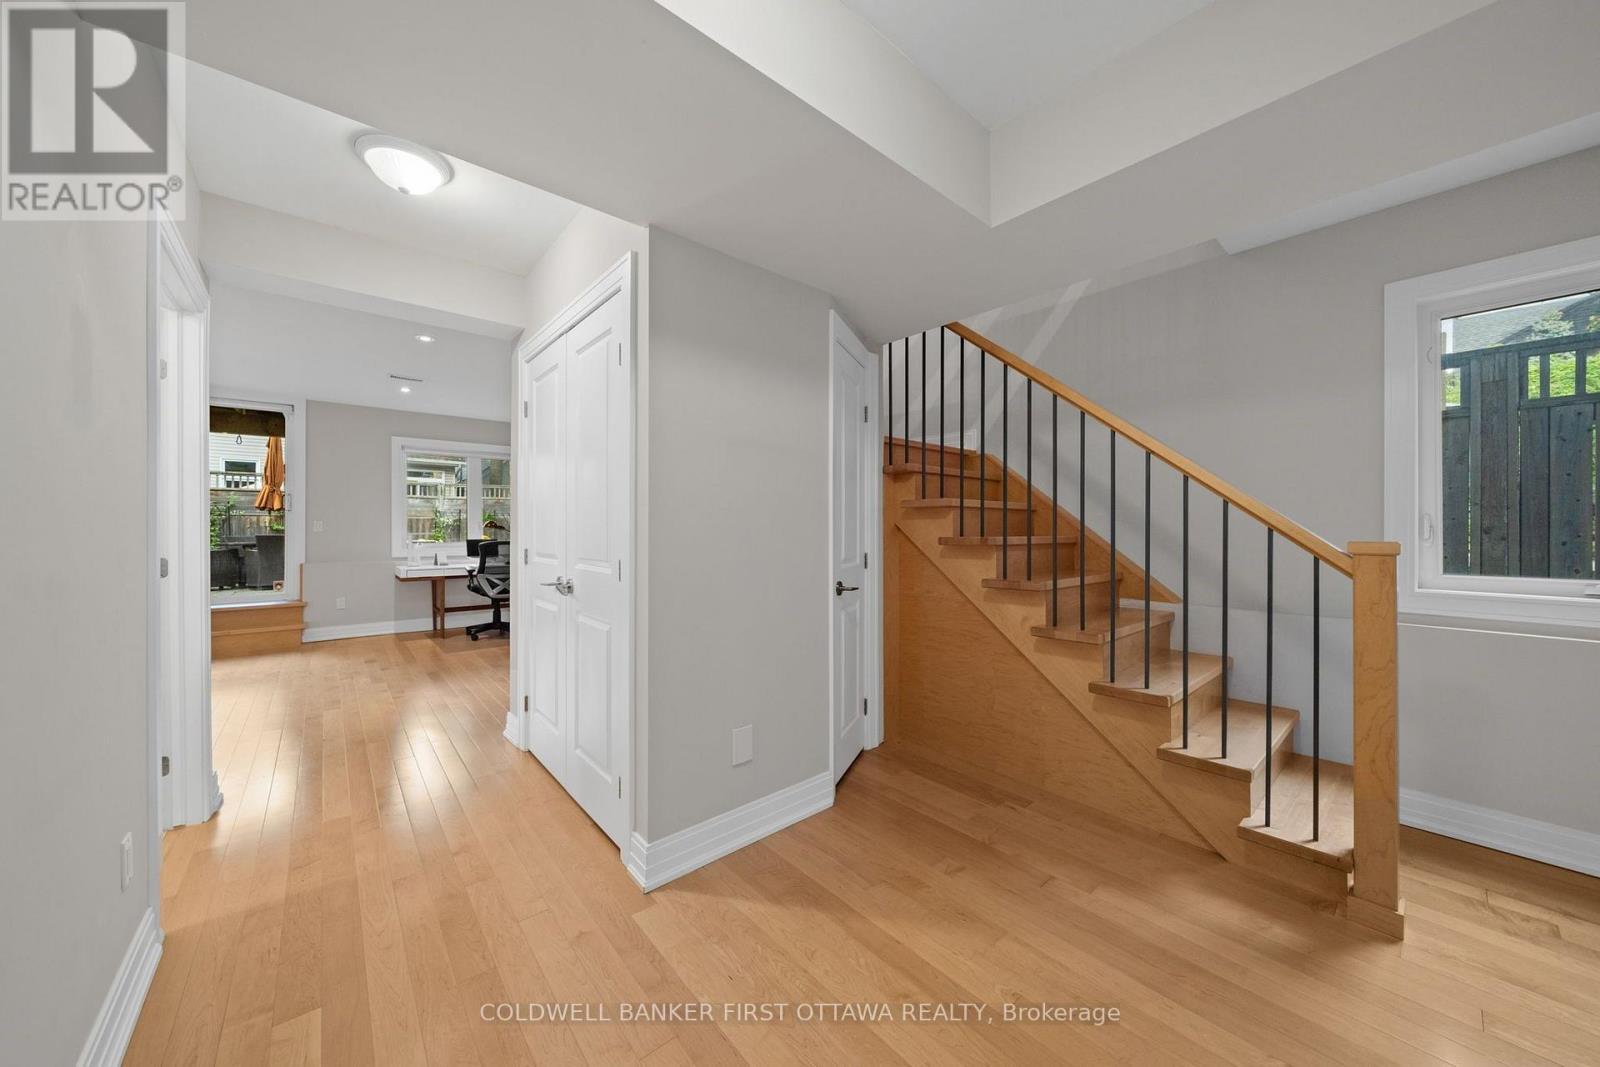
Fully finished LL w inside access to 1 car garage! - 155 Nora Street, Ottawa, ON
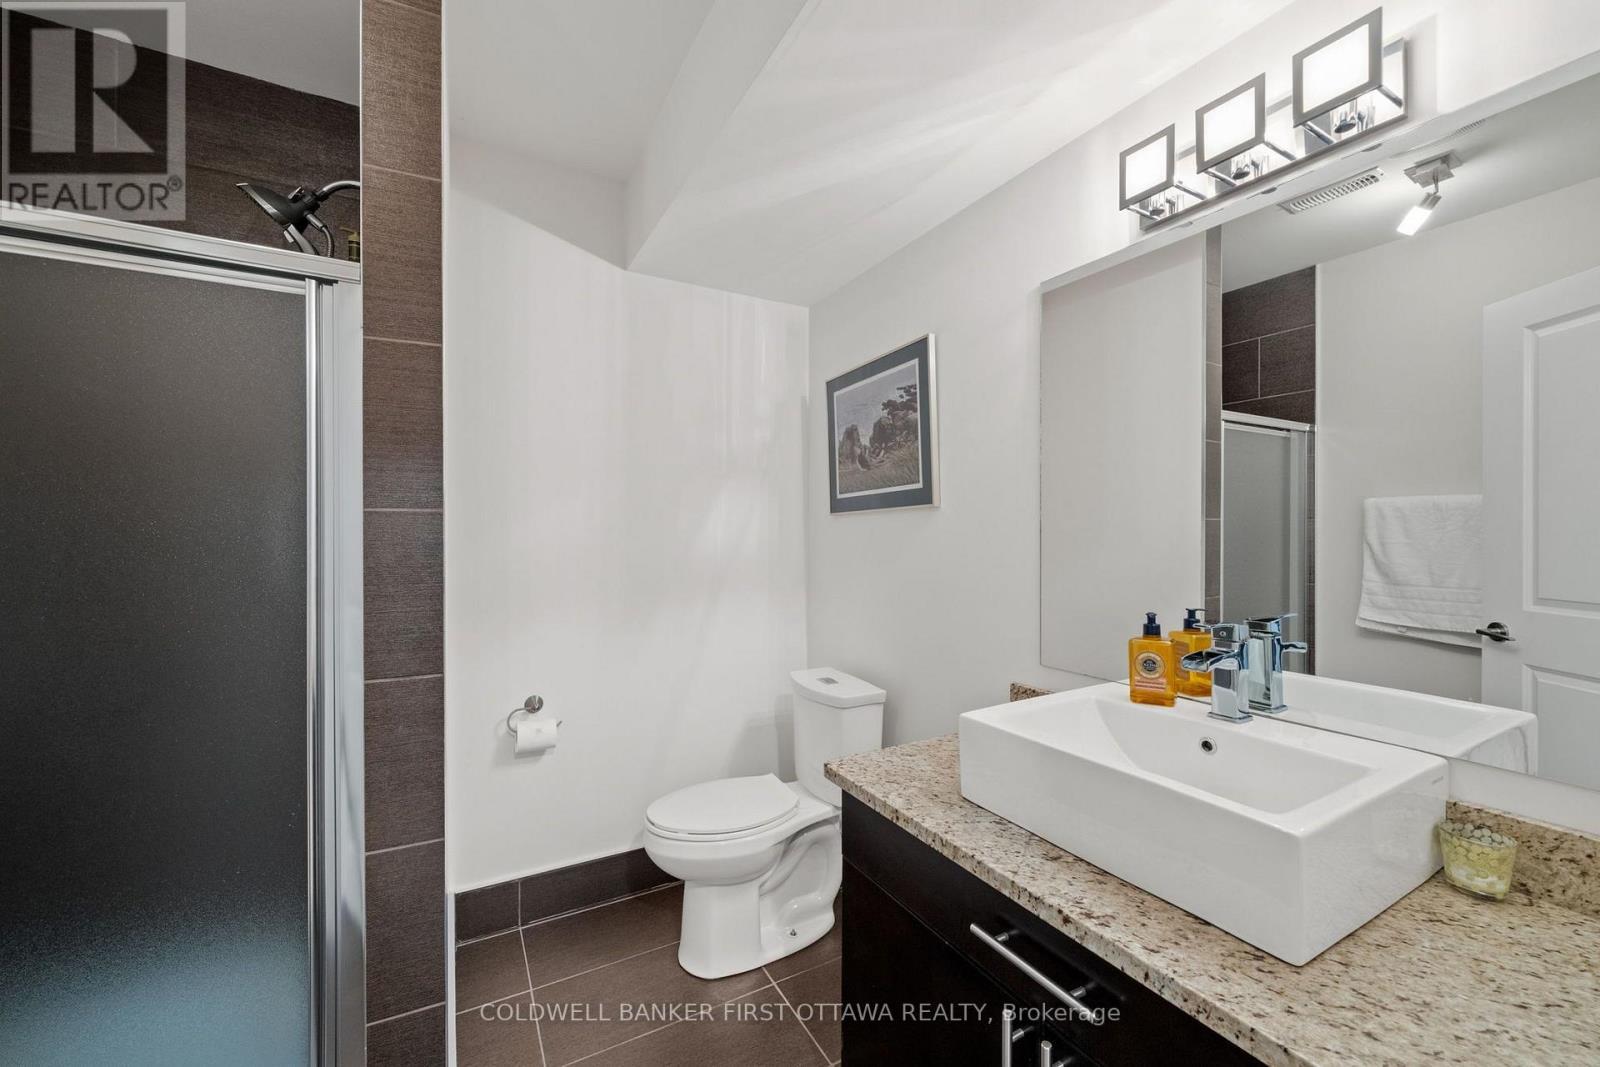
Full 3 pc LL bathroom. No need to head upstairs. - 155 Nora Street, Ottawa, ON
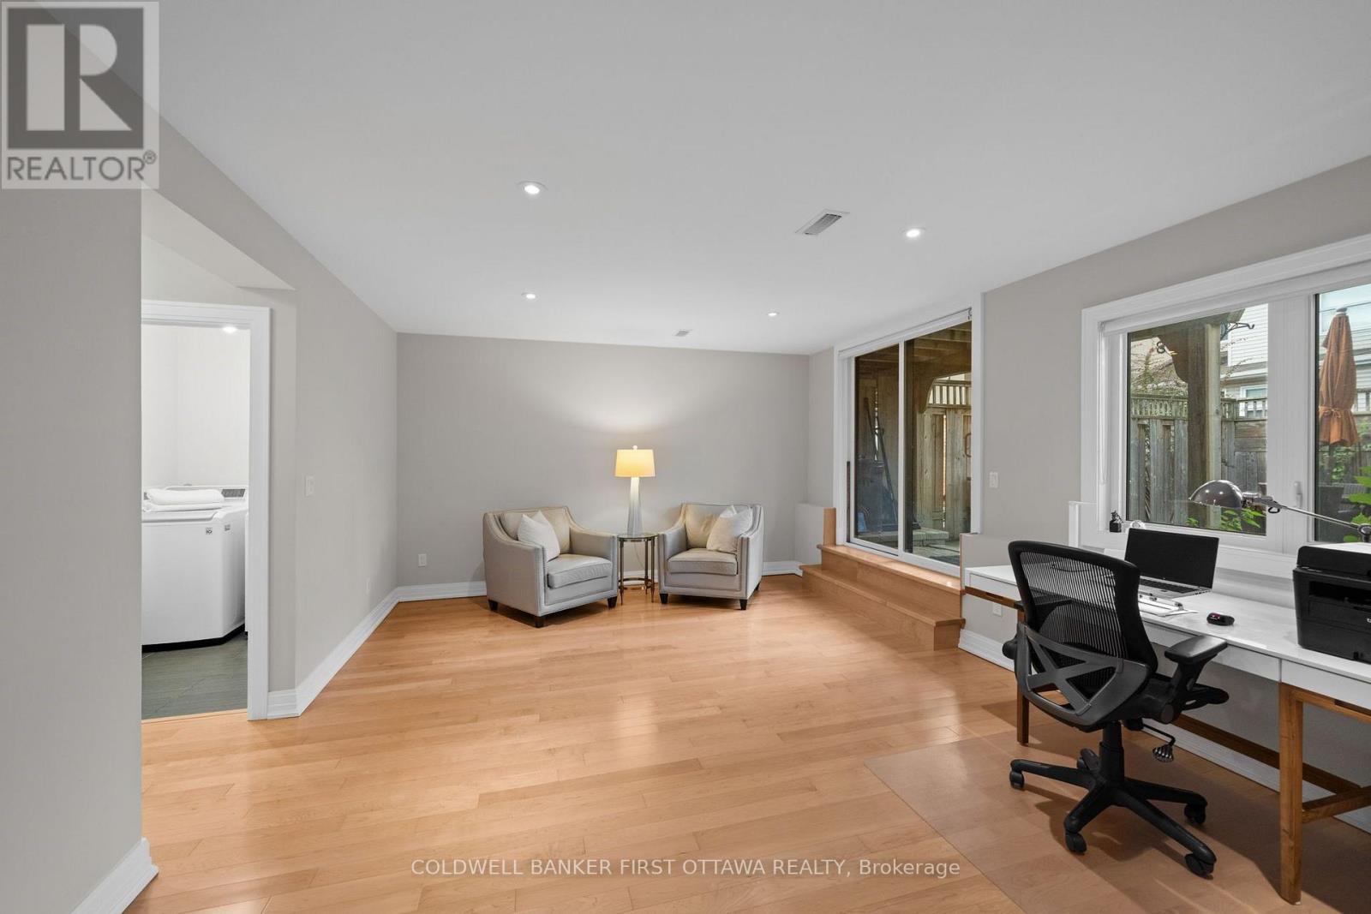
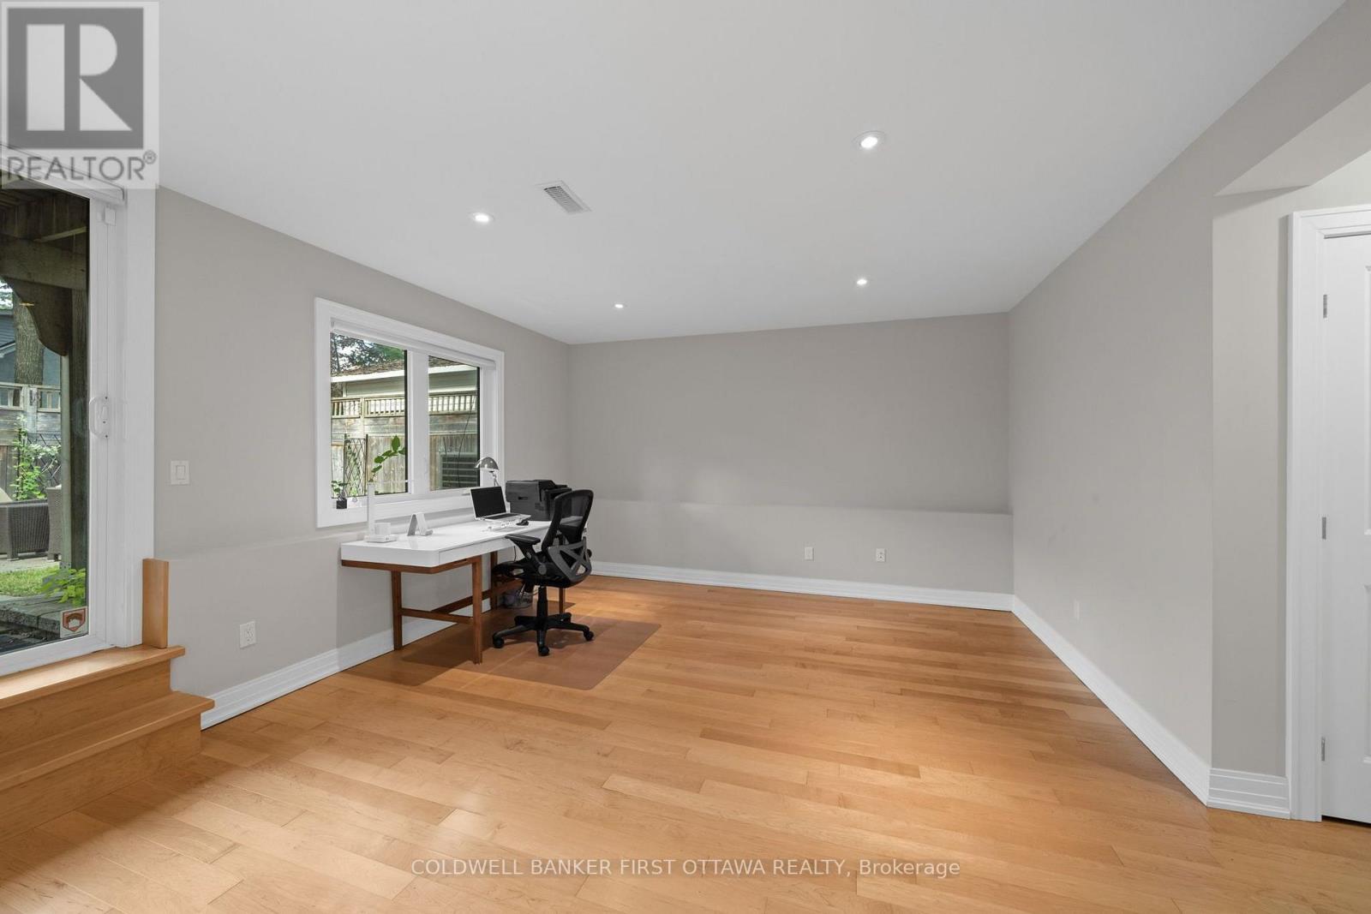
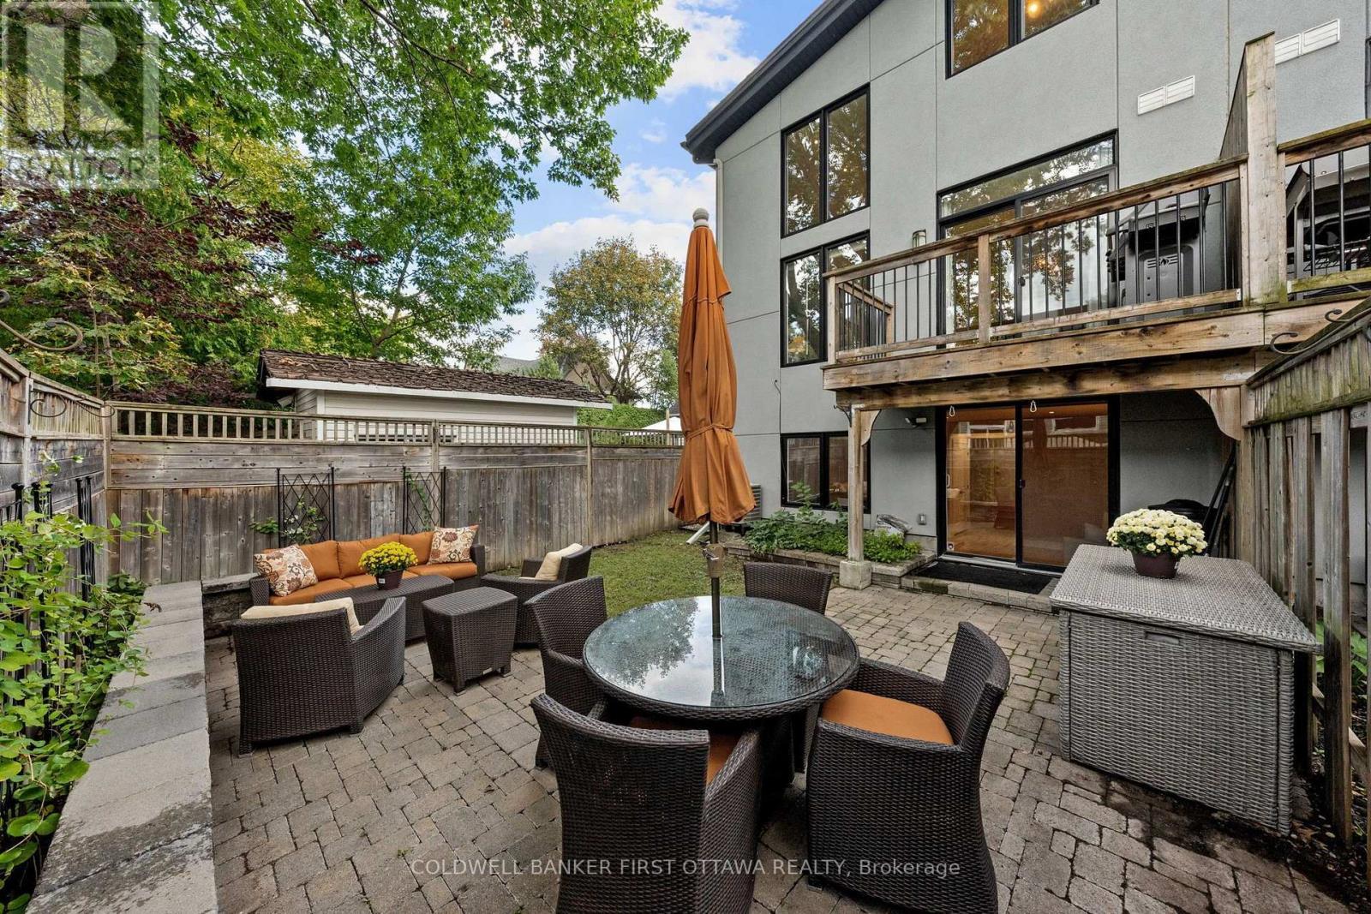
Incredible open flex space w walkout to pvt yard! - 155 Nora Street, Ottawa, ON
Opportunity for WFH, fitness area or theatre space - 155 Nora Street, Ottawa, ON
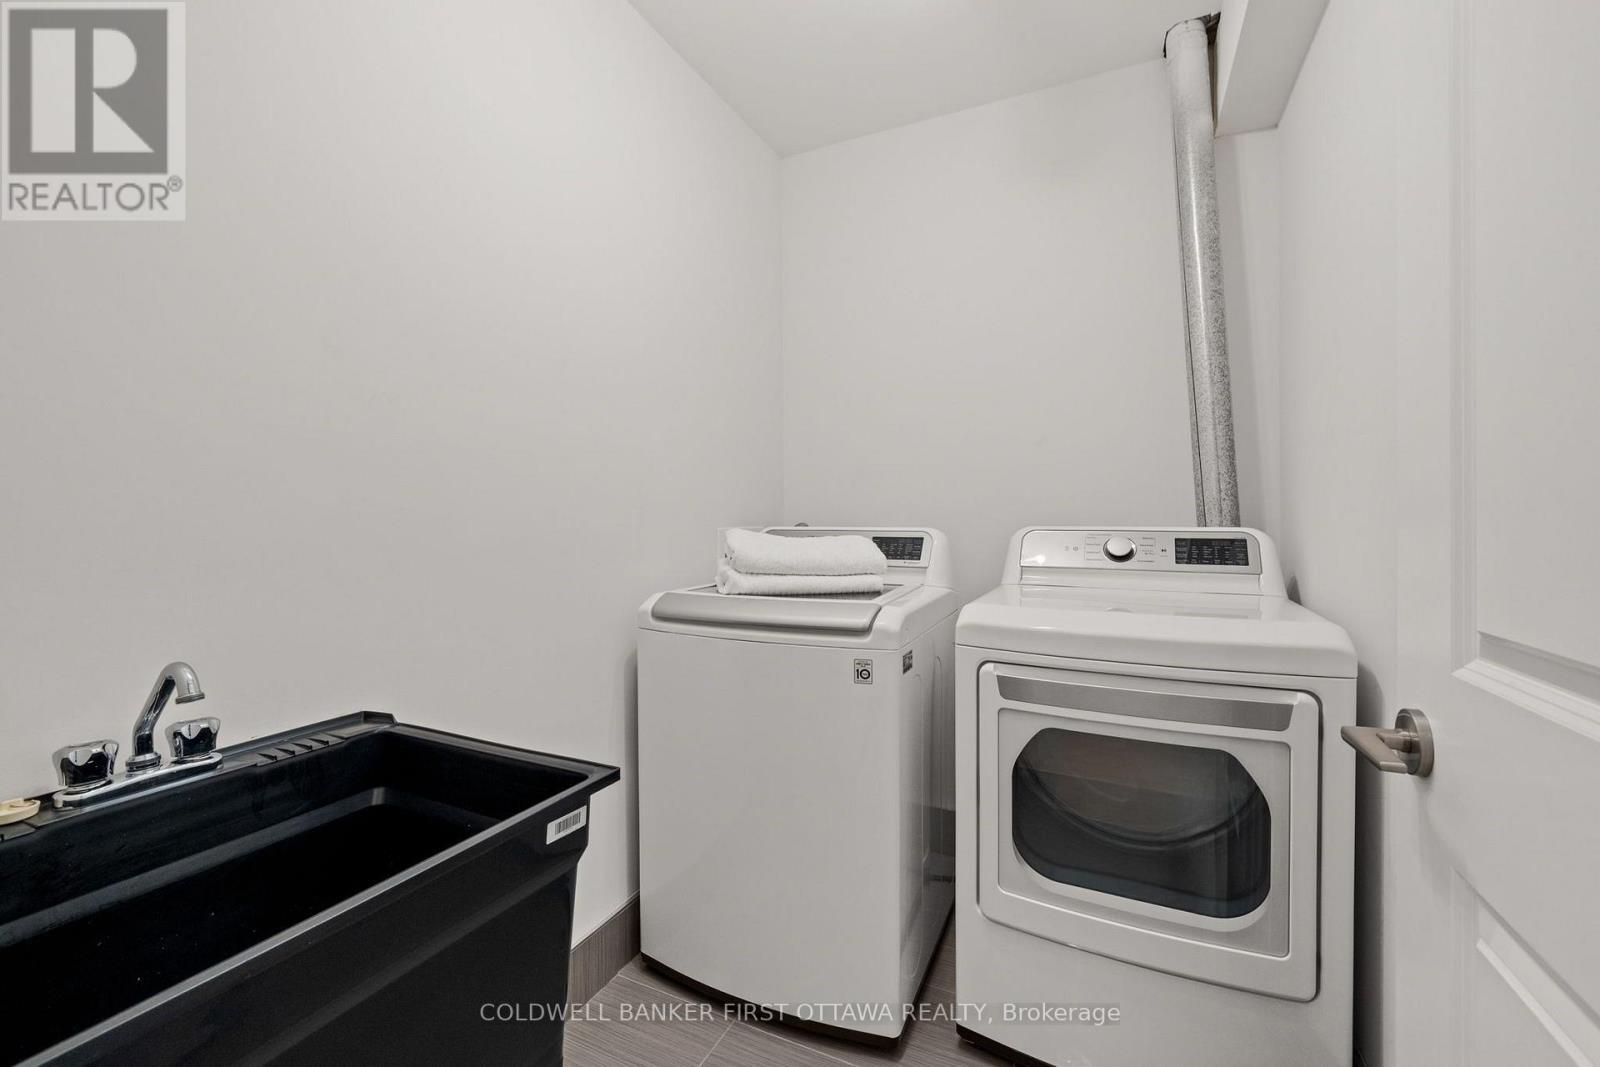
Lower level laundry room w new appls (25') - 155 Nora Street, Ottawa, ON
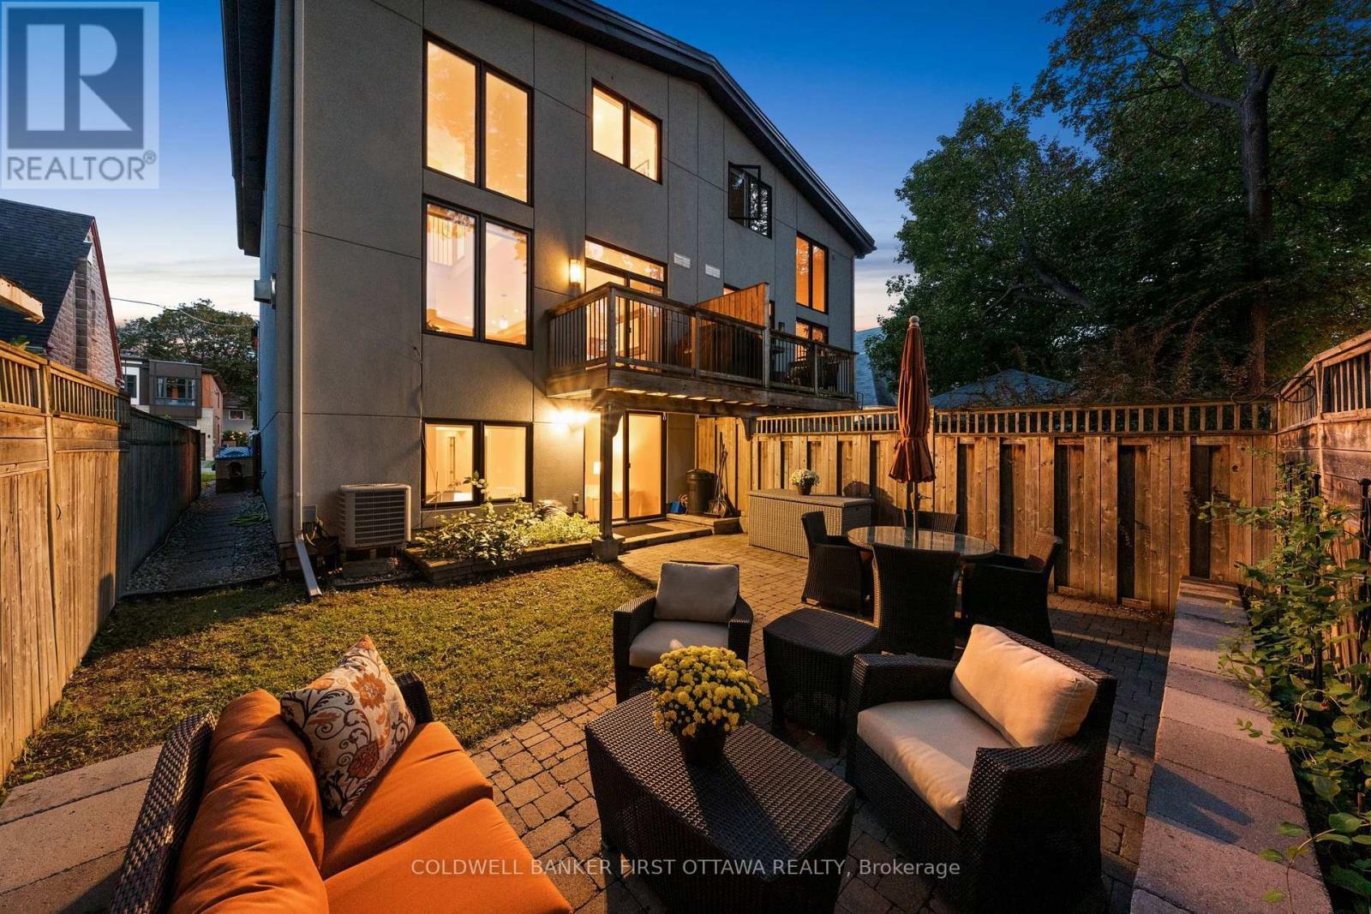
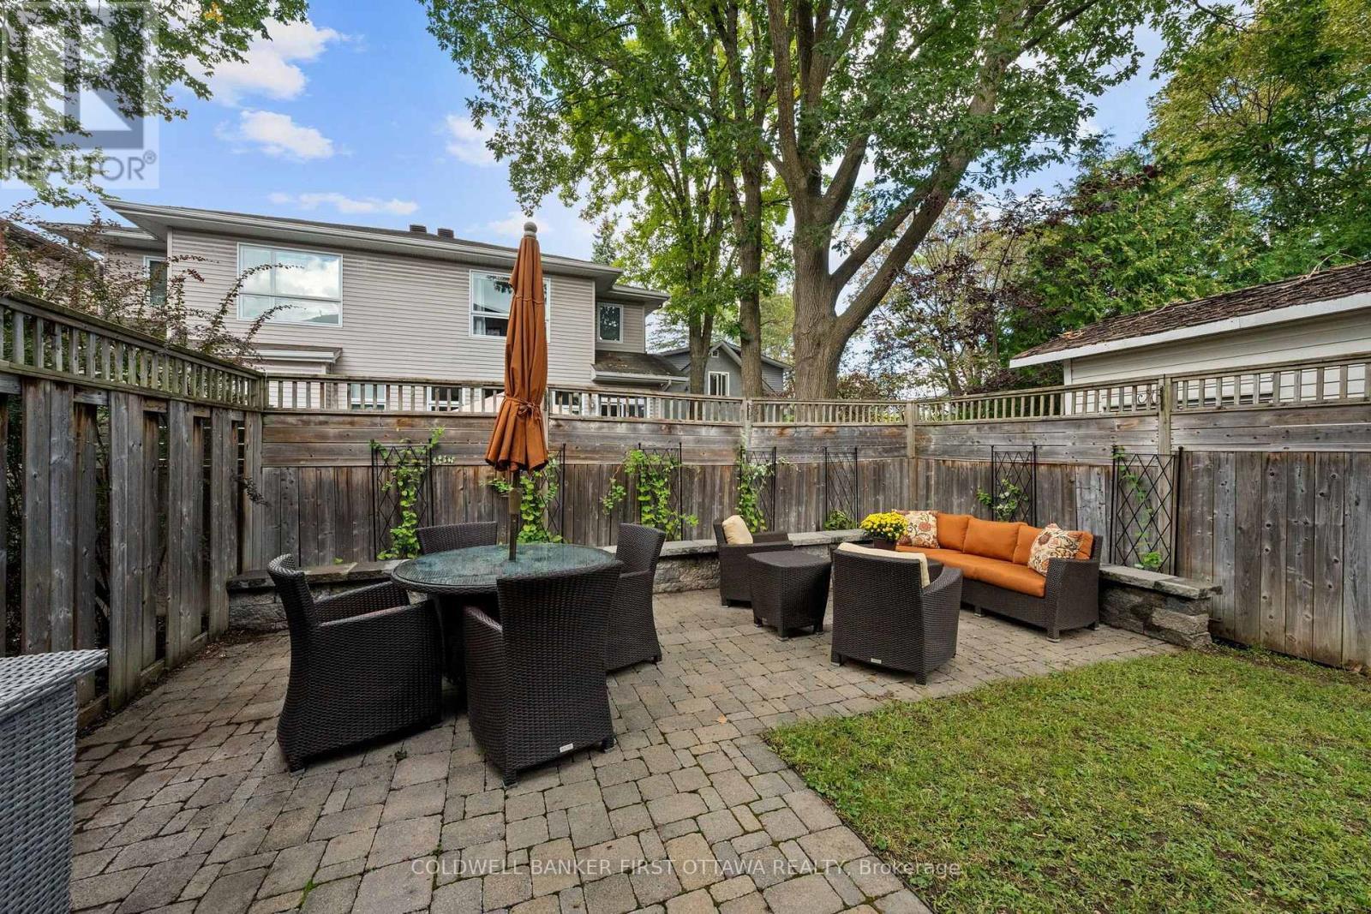
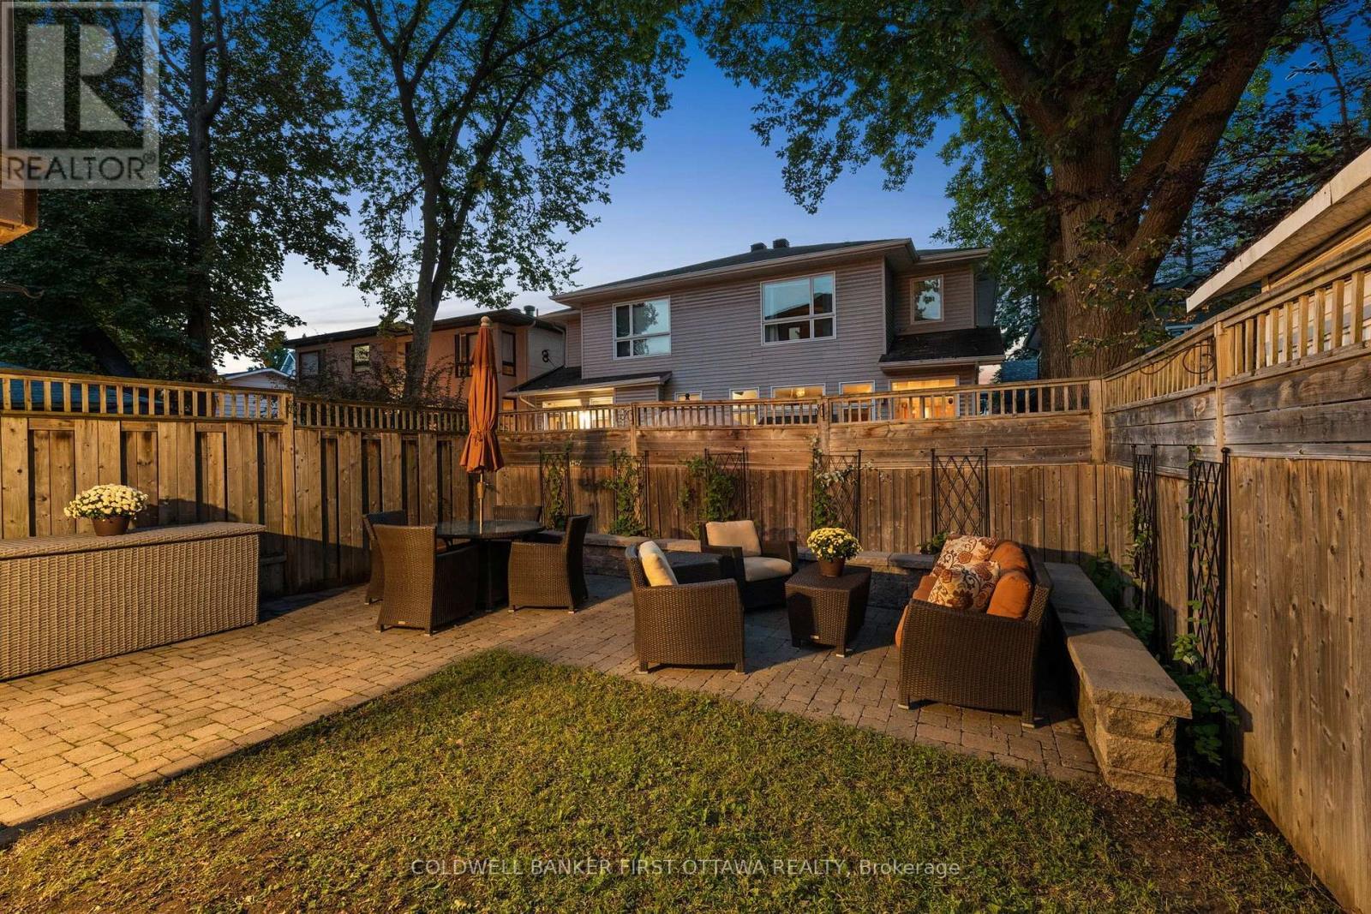
Private backyard oasis. - 155 Nora Street, Ottawa, ON
Fully fenced & landscaped w interlock patio stone. - 155 Nora Street, Ottawa, ON
Raised stone ledges for additional seating! - 155 Nora Street, Ottawa, ON
Backyard retreat in the heart of Westboro Village. - 155 Nora Street, Ottawa, ON
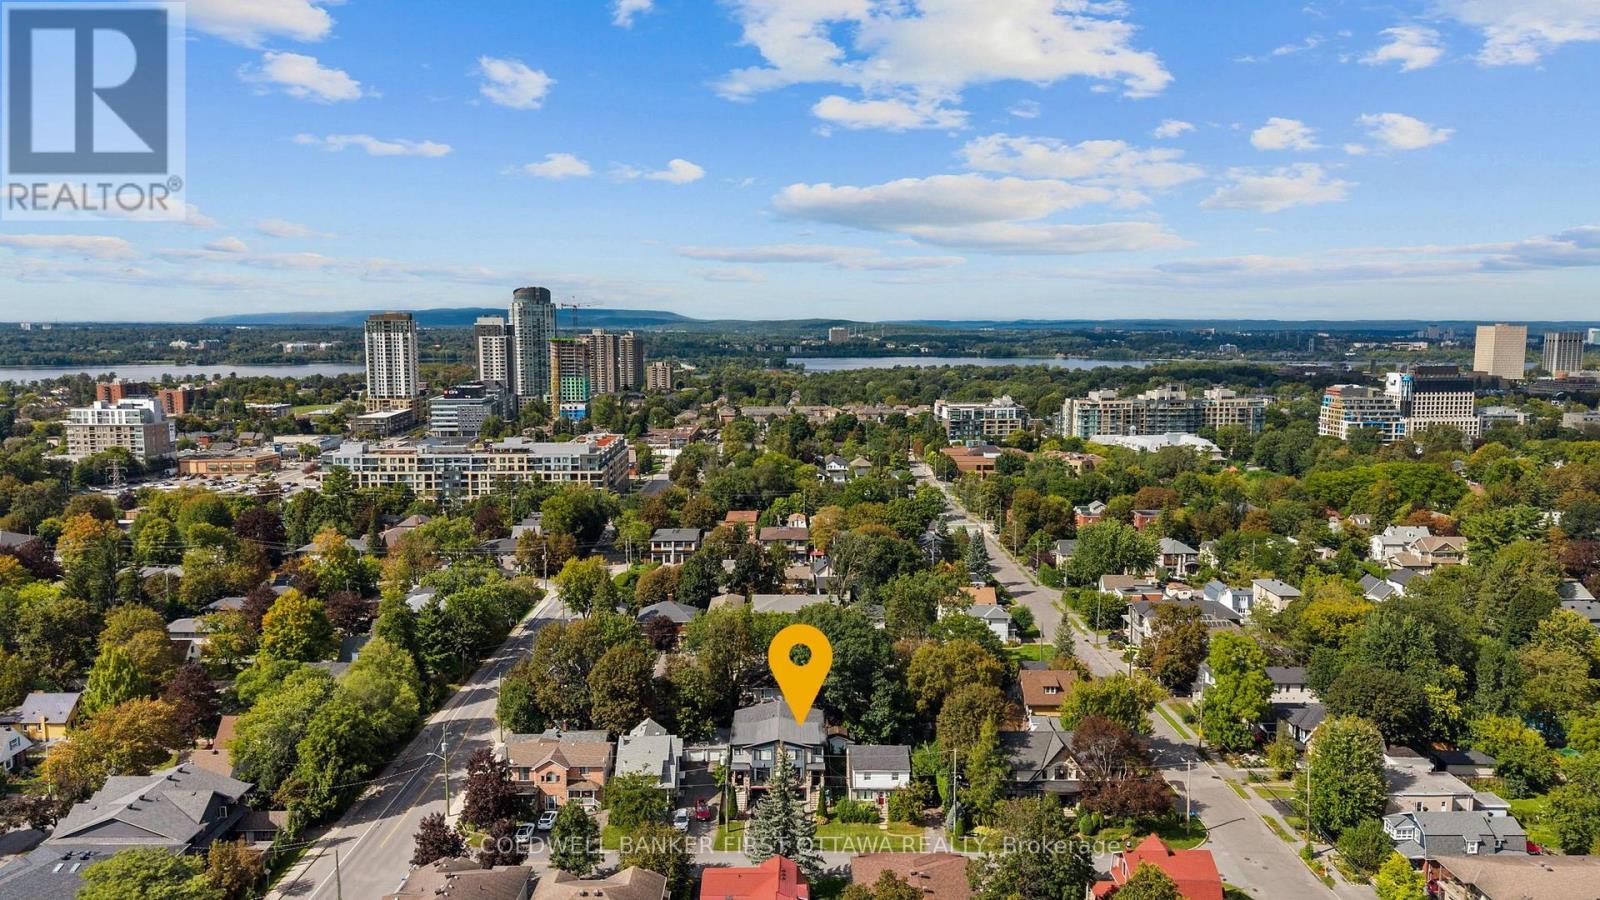
Steps to walking trails, Iona Park & Hampton Park! - 155 Nora Street, Ottawa, ON
Top school district & 99/100 bike score! - 155 Nora Street, Ottawa, ON
Minutes to top amenities, restaurants and grocery! - 155 Nora Street, Ottawa, ON
One of a kind opportunity to join this community! - 155 Nora Street, Ottawa, ON
Video
Welcome home to 155 Nora St in Westboro Village! - 155 Nora Street, Ottawa, ON
Offering 4 beds 4 baths w a full walkout LL! - 155 Nora Street, Ottawa, ON
Incredibly maintained and thoughtfully designed. - 155 Nora Street, Ottawa, ON
Dont miss your opportunity to join this community! - 155 Nora Street, Ottawa, ON
Bright & welcoming tiled front foyer & closet. - 155 Nora Street, Ottawa, ON
Double door closet & step up into main level. - 155 Nora Street, Ottawa, ON
Main lvl hallway w storage closet. - 155 Nora Street, Ottawa, ON
Open concept main lvl w tons of natural light! - 155 Nora Street, Ottawa, ON
Main flr bedrm or office w french door to balcony! - 155 Nora Street, Ottawa, ON
Enjoy a morning coffee from your bedroom balcony! - 155 Nora Street, Ottawa, ON
3 pc main level bathroom. So convenient! - 155 Nora Street, Ottawa, ON
Spacious tiled kitchen w granite countertops. - 155 Nora Street, Ottawa, ON
All stainless steel appliances & tiled backsplash. - 155 Nora Street, Ottawa, ON
Perfect for cooking & entertaining! - 155 Nora Street, Ottawa, ON
Breakfast bar seating w pendant lighting above. - 155 Nora Street, Ottawa, ON
Step into the bright, soaring great room! - 155 Nora Street, Ottawa, ON
Floor to ceiling windows & built in gas fireplace. - 155 Nora Street, Ottawa, ON
Open into the floating staircase & 2nd lvl. - 155 Nora Street, Ottawa, ON
Natural hardwood flooring extends throughout home. - 155 Nora Street, Ottawa, ON
Dining area with elegant chandelier. - 155 Nora Street, Ottawa, ON
Includes walkout to deck overlooking the backyard. - 155 Nora Street, Ottawa, ON
Natural gas hookup and view of yard! - 155 Nora Street, Ottawa, ON
Attention to detail is evident at every turn! - 155 Nora Street, Ottawa, ON
Open riser staircase to access all levels. - 155 Nora Street, Ottawa, ON
Design features you won't find anywhere else! - 155 Nora Street, Ottawa, ON
2nd level hallway w linen closet. - 155 Nora Street, Ottawa, ON
Primary suite w custom California shutters. - 155 Nora Street, Ottawa, ON
Walk in closet & additional custom made dbl closet - 155 Nora Street, Ottawa, ON
Light fixture above & South facing view! - 155 Nora Street, Ottawa, ON
Primary includes a luxury 5 pc ensuite bath. - 155 Nora Street, Ottawa, ON
Glass enclosed shower w/ bench & granite counters. - 155 Nora Street, Ottawa, ON
Stand alone jacuzzi soaker tub for relaxing nights - 155 Nora Street, Ottawa, ON
Bedroom w view over the backyard. - 155 Nora Street, Ottawa, ON
Double door closet & vaulted ceiling. - 155 Nora Street, Ottawa, ON
2nd level fully 4 pc bathroom. - 155 Nora Street, Ottawa, ON
Bedroom w bright window & sliding door closet. - 155 Nora Street, Ottawa, ON
Lower half wainscotting & thoughtfully designed. - 155 Nora Street, Ottawa, ON
Fully finished LL w inside access to 1 car garage! - 155 Nora Street, Ottawa, ON
Full 3 pc LL bathroom. No need to head upstairs. - 155 Nora Street, Ottawa, ON
Incredible open flex space w walkout to pvt yard! - 155 Nora Street, Ottawa, ON
Opportunity for WFH, fitness area or theatre space - 155 Nora Street, Ottawa, ON
Lower level laundry room w new appls (25') - 155 Nora Street, Ottawa, ON
Private backyard oasis. - 155 Nora Street, Ottawa, ON
Fully fenced & landscaped w interlock patio stone. - 155 Nora Street, Ottawa, ON
Raised stone ledges for additional seating! - 155 Nora Street, Ottawa, ON
Backyard retreat in the heart of Westboro Village. - 155 Nora Street, Ottawa, ON
Steps to walking trails, Iona Park & Hampton Park! - 155 Nora Street, Ottawa, ON
Top school district & 99/100 bike score! - 155 Nora Street, Ottawa, ON
Minutes to top amenities, restaurants and grocery! - 155 Nora Street, Ottawa, ON
One of a kind opportunity to join this community! - 155 Nora Street, Ottawa, ON
  • Publicité
155 NORA STREET, Ottawa, Ontario, K1Z 7B2
1 395 800 $

4 Chambres

4 Salles de bain

Remarques :

(id:27)

Particularités du bâtiment :

  • Style: Maison jumelée
  • Type de bâtiment: Unifamiliale
  • Air climatisé: Oui
  • État du sous-sol: Aménagé
  • Fondation: Fondation en béton
  • Foyer: Oui
  • Revêtement extérieur: Stuc, Brique
  • Services:
  • Stationnement: Oui
  • Surface utile: 2500 - 3000 sqft
  • Type de construction: Jumelée
  • Type de sous-sol: Sous-sol complet
  • Type de chauffage: Air pulsé
  • Combustible de chauffage: Gaz naturel
  • Type de climatisation: Climatisation centrale
  • Électroménagers: Télécommande(s) d'ouvre-porte de garage, Aspirateur central, Four encastré, Stores, Lave-vaisselle, Sécheuse, Ouvre-porte de garage, Micro-ondes, Four, Cuisinière, Machine à laver, Réfrigérateur

Caractéristiques :

  • Type de possession: Tenure franche
  • Type de propriété: Unifamiliale
  • Caractéristiques: Sans tapis
  • Caractéristiques de la communauté: Centre communautaire
  • Caractéristiques du paysagement: Terrain paysager
  • Chambres : 4
  • Clôture: Cour clôturée
  • Dimensions du terrain : 25.1 x 99.6 FT
  • Irregular: Oui
  • Largeur du terrain en façade : 25.1 Pieds
  • Profondeur du terrain : 99.6 Pieds
  • Salle(s) de bains : 4
  • Services à proximité: Un hôpital, Transport en commun
  • Superficie habitable (approx): 2500 - 3000 Pieds carrés
  • Type de structure: Terrasse(s), Porche, Terrasse
  • Zonage: R3H
  • Service d'égout: Égout sanitaire
  • Type de stationnement: Garage attenant, Garage, Entrée intérieure
  • Nbre d'espaces de stationnement: 3

Détails des pièces :

  • Autre 2e niveau 1.73 m x 2.23 m
  • Salle de bains 2e niveau 1.90 m x 4.38 m
  • Chambre 2e niveau 3.12 m x 3.68 m
  • Salle de bains 2e niveau 1.73 m x 3.00 m
  • Chambre 2e niveau 3.00 m x 2.75 m
  • Chambre principale 2e niveau 3.99 m x 4.69 m
  • Salle de divertissement Sous-sol 5.89 m x 4.09 m
  • Salle de bains Sous-sol 2.35 m x 2.27 m
  • Salle de lavage Sous-sol 2.35 m x 1.54 m
  • Autre Sous-sol 3.99 m x 6.37 m
  • Pièce utilitaire Sous-sol 1.75 m x 4.25 m
  • Hall d'entrée Niveau rez-de-chaussée 1.52 m x 2.41 m
  • Chambre Niveau rez-de-chaussée 3.65 m x 3.99 m
  • Salle de bains Niveau rez-de-chaussée 2.50 m x 1.99 m
  • Cuisine Niveau rez-de-chaussée 4.99 m x 4.01 m
  • Salle à dîner Niveau rez-de-chaussée 2.19 m x 4.43 m
  • Salon Niveau rez-de-chaussée 3.79 m x 4.42 m

Convertir la mesure en :

Gracieuseté de : COLDWELL BANKER FIRST OTTAWA REALTY

REALTOR.ca  

ÉvaluationExpressMC Powered by RPS
Vous songez à vendre?

Commencez par découvrir ce que votre maison pourrait valoir sur le marché actuel.

Emplacement de 155 NORA STREET, Ottawa, Ontario, K1Z 7B2

Données démographiques de 155 NORA STREET, Ottawa, Ontario, K1Z 7B2

Étape de vie

Jeunes couples

Type d'emploi

Industrie des services/Cols blancs

Revenu moyen du ménage

205 107.24 $

Nombre moyen d'enfants

1.69

Population à domicile

Structure à domicile

Âge de la population

Éducation

Niveau d'éducation

No certificate/diploma/degree

7.26 %

Diplôme d'études secondaires ou équivalent

14.52 %

Certificat ou diplôme d'apprentissage ou d'une école de métiers

3.15 %

Diplôme d'études collégiales ou d'études postsecondaires (non universitaires)

14.16 %

Certificat d'études universitaires

3.34 %

Diplômes d'études universitaires

57.57 %

Navetteur

Se rendre au travail

En auto

71.03 %

En transport en commun

9.63 %

À pied

12.5 %

À bicyclette

2.99 %

Par tout autre moyen

3.85 %

Diversité Culturelle

Connaissance des langues officielles

Langue maternelle

Données Sur Le Bâtiment

Type de bâtiment

Appartements (faible hauteur et à étages multiples)

46.3 %

Maisons

53.7 %

Achat ou location