Button CopyPathCircle CloseCircle Left ArrowArrow Down Icon GreyClosecirclecircleBurger
  • Advertising

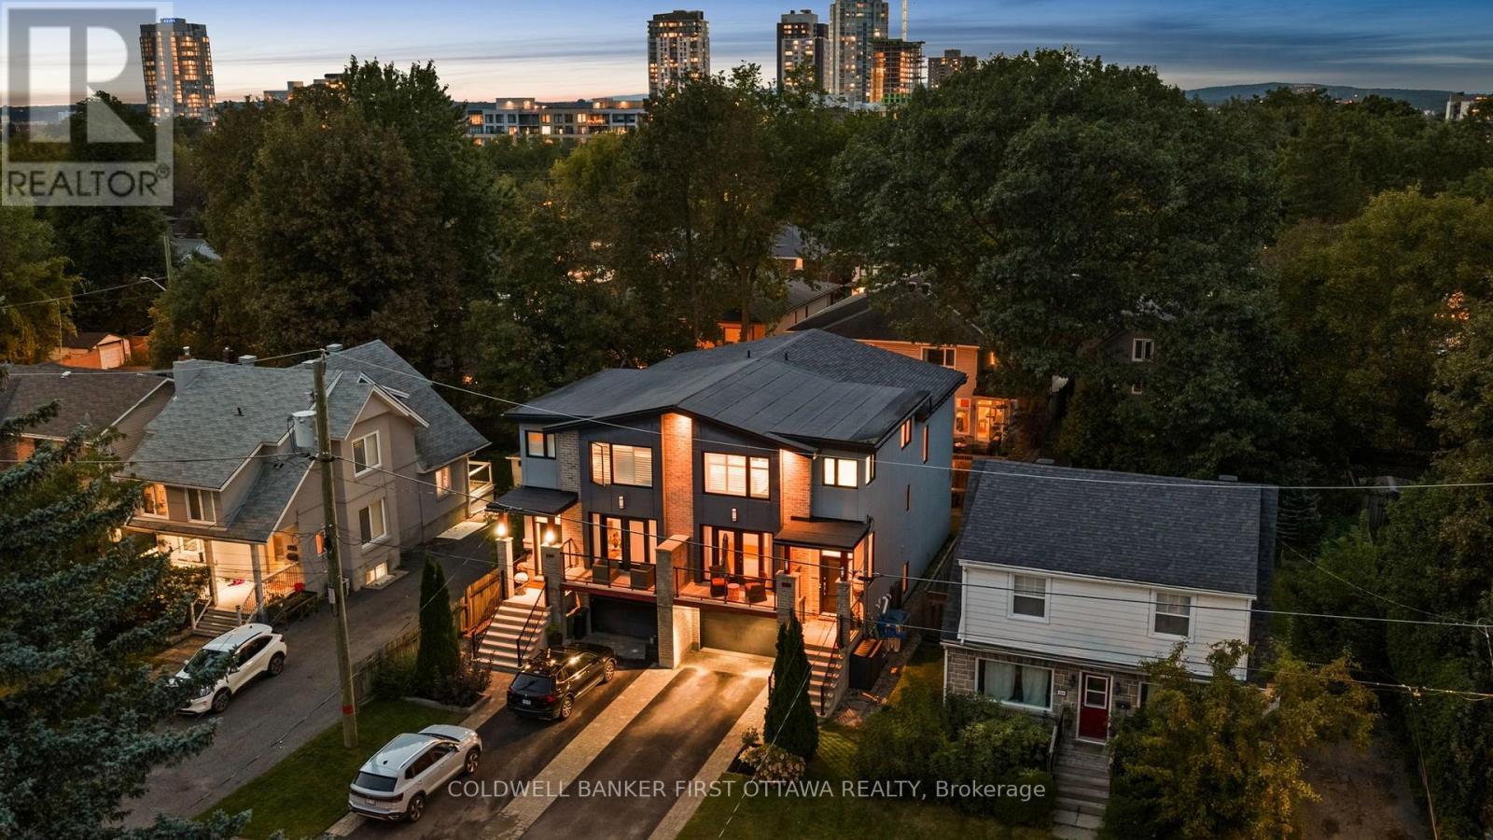
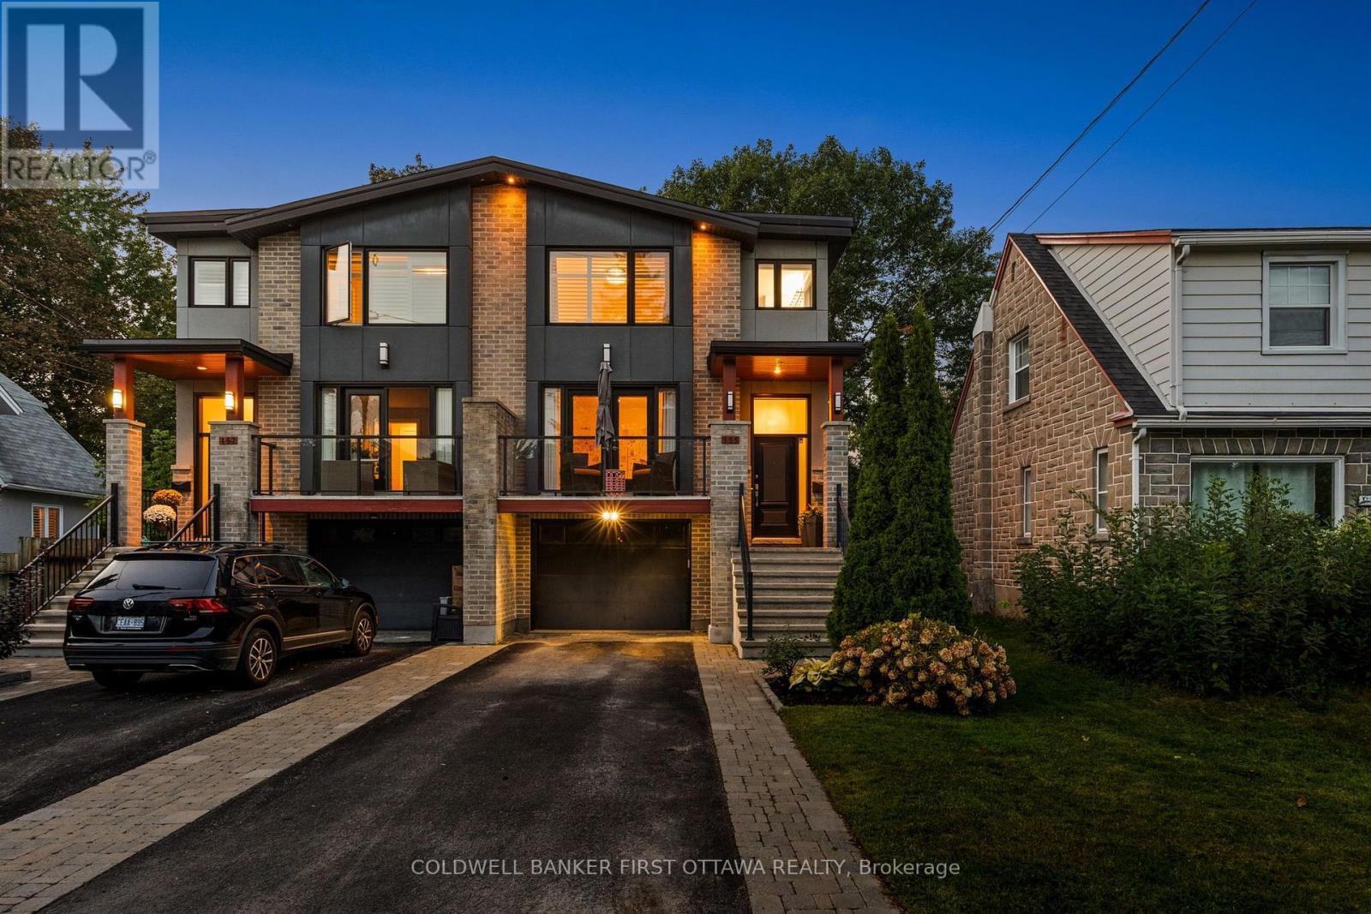
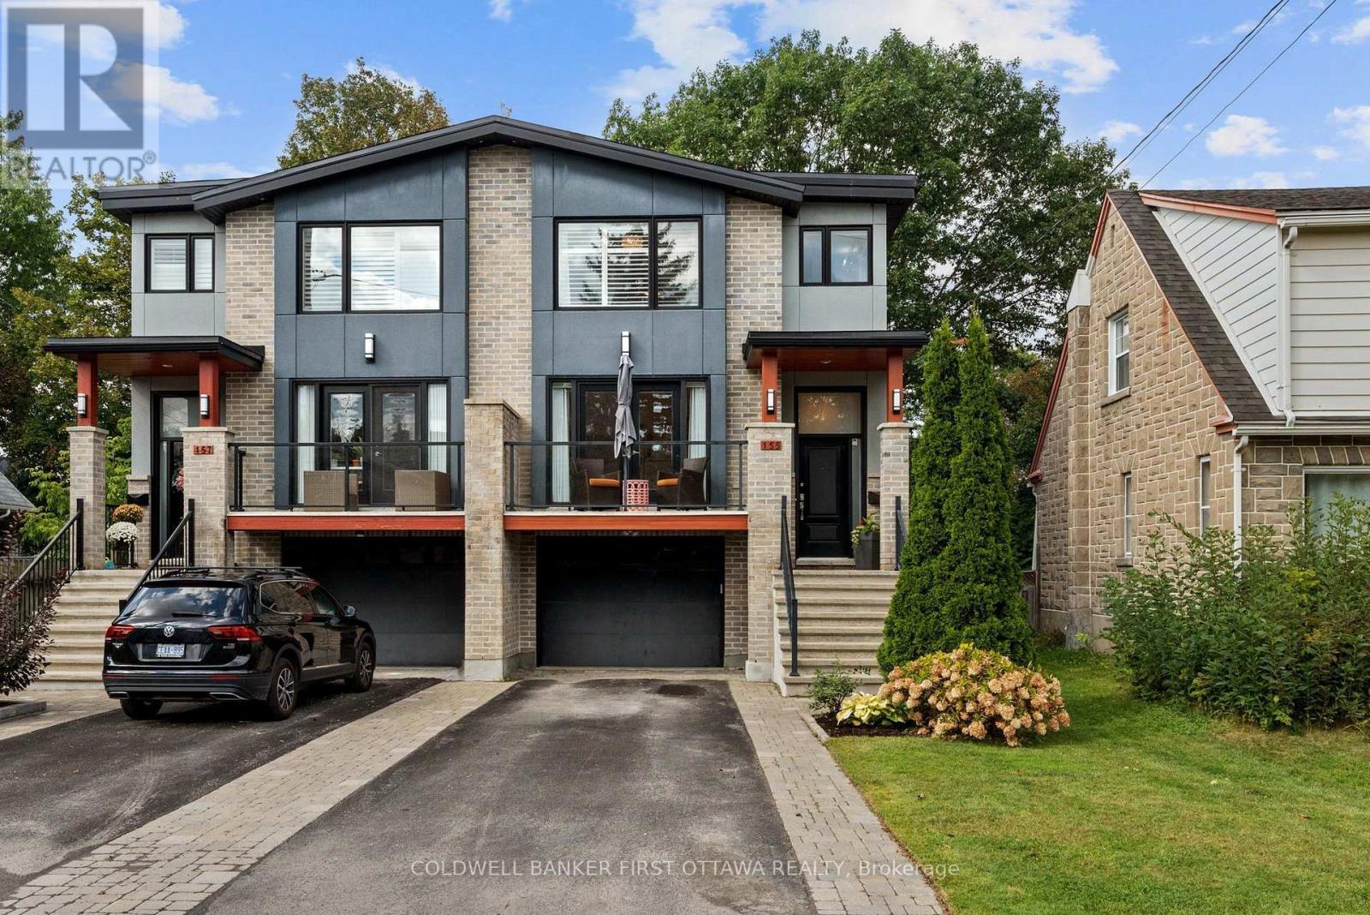
155 NORA STREET, Ottawa, Ontario, K1Z 7B2

MLS® # X13820122
House For Sale In Westboro, Ottawa, Ontario
$1,395,800 QuickQuoteTM: Not Available

4 Beds

4 Baths

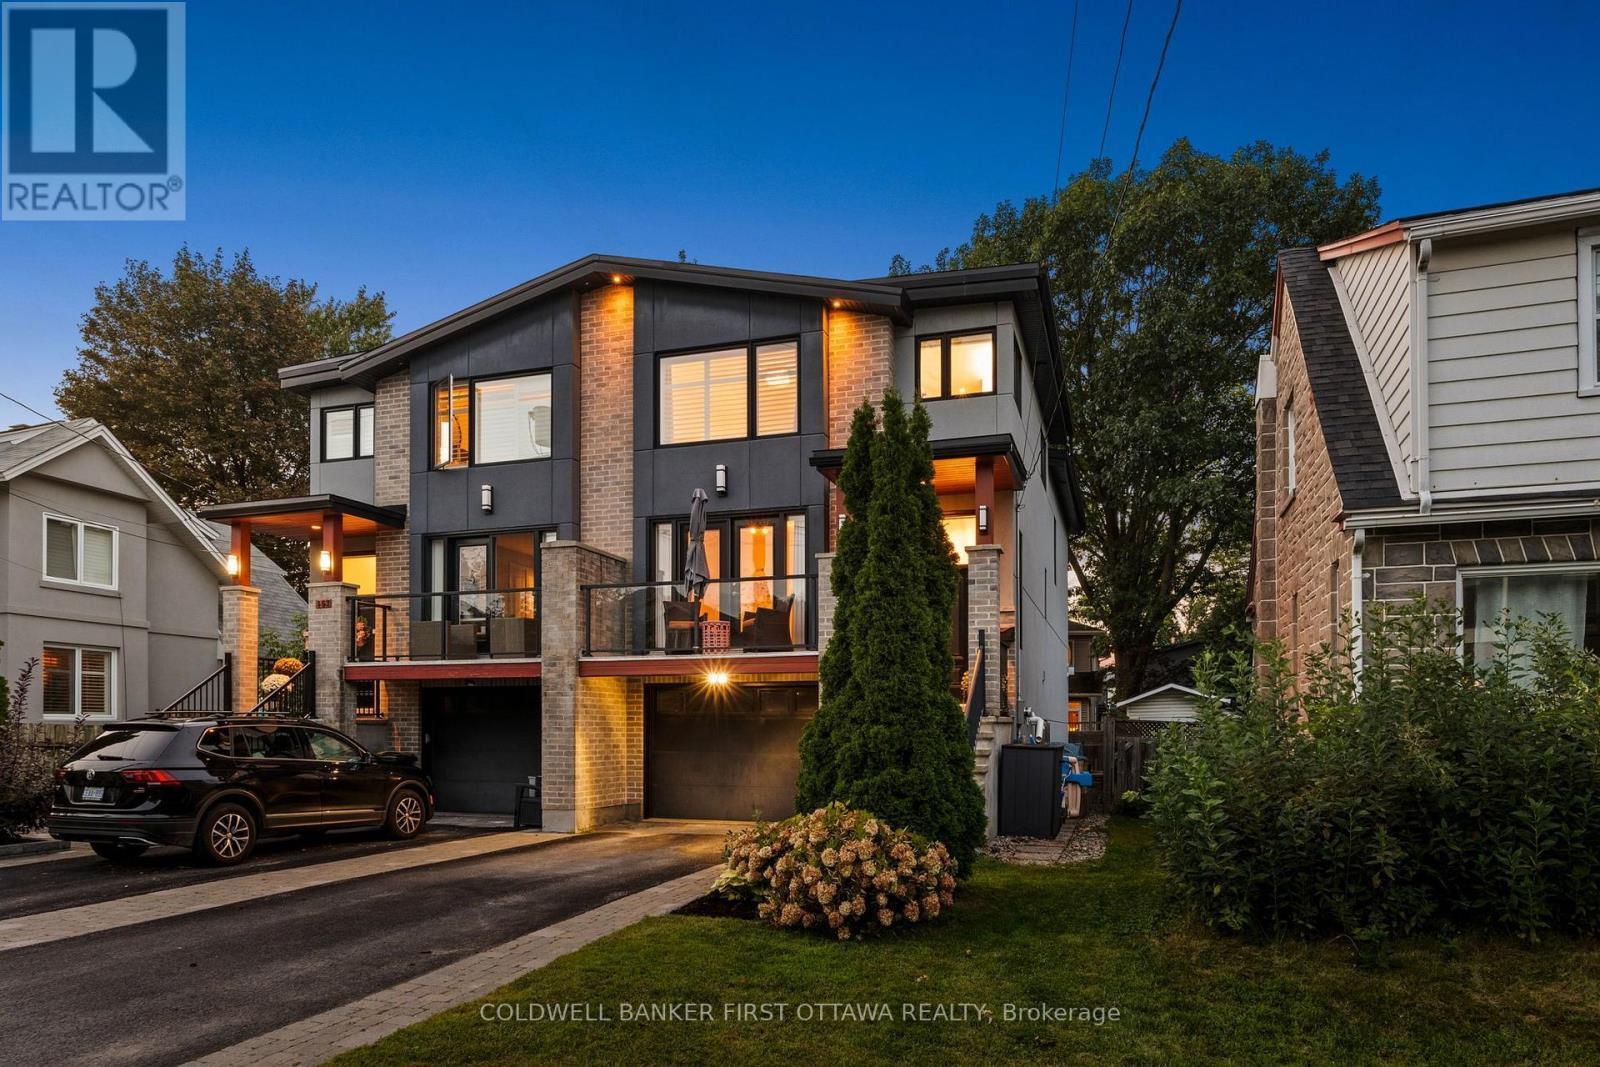
Welcome home to 155 Nora St in Westboro Village! - 155 Nora Street, Ottawa, ON
Offering 4 beds 4 baths w a full walkout LL! - 155 Nora Street, Ottawa, ON
Incredibly maintained and thoughtfully designed. - 155 Nora Street, Ottawa, ON
Dont miss your opportunity to join this community! - 155 Nora Street, Ottawa, ON
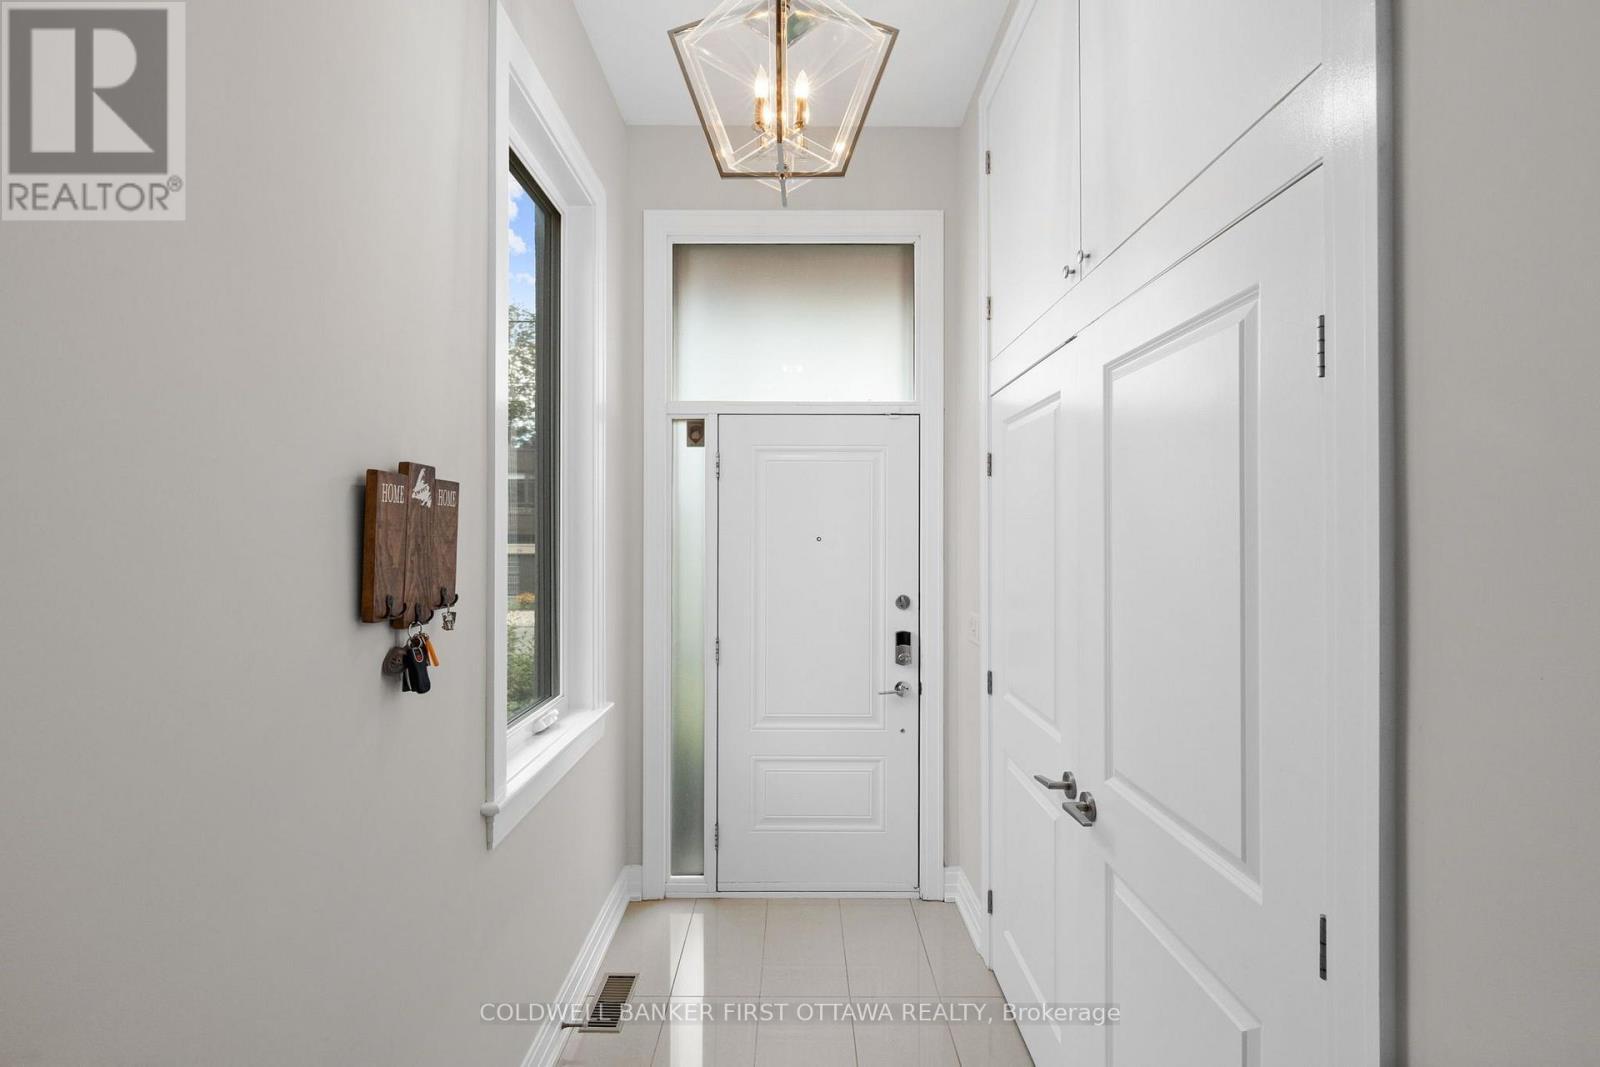
Bright & welcoming tiled front foyer & closet. - 155 Nora Street, Ottawa, ON
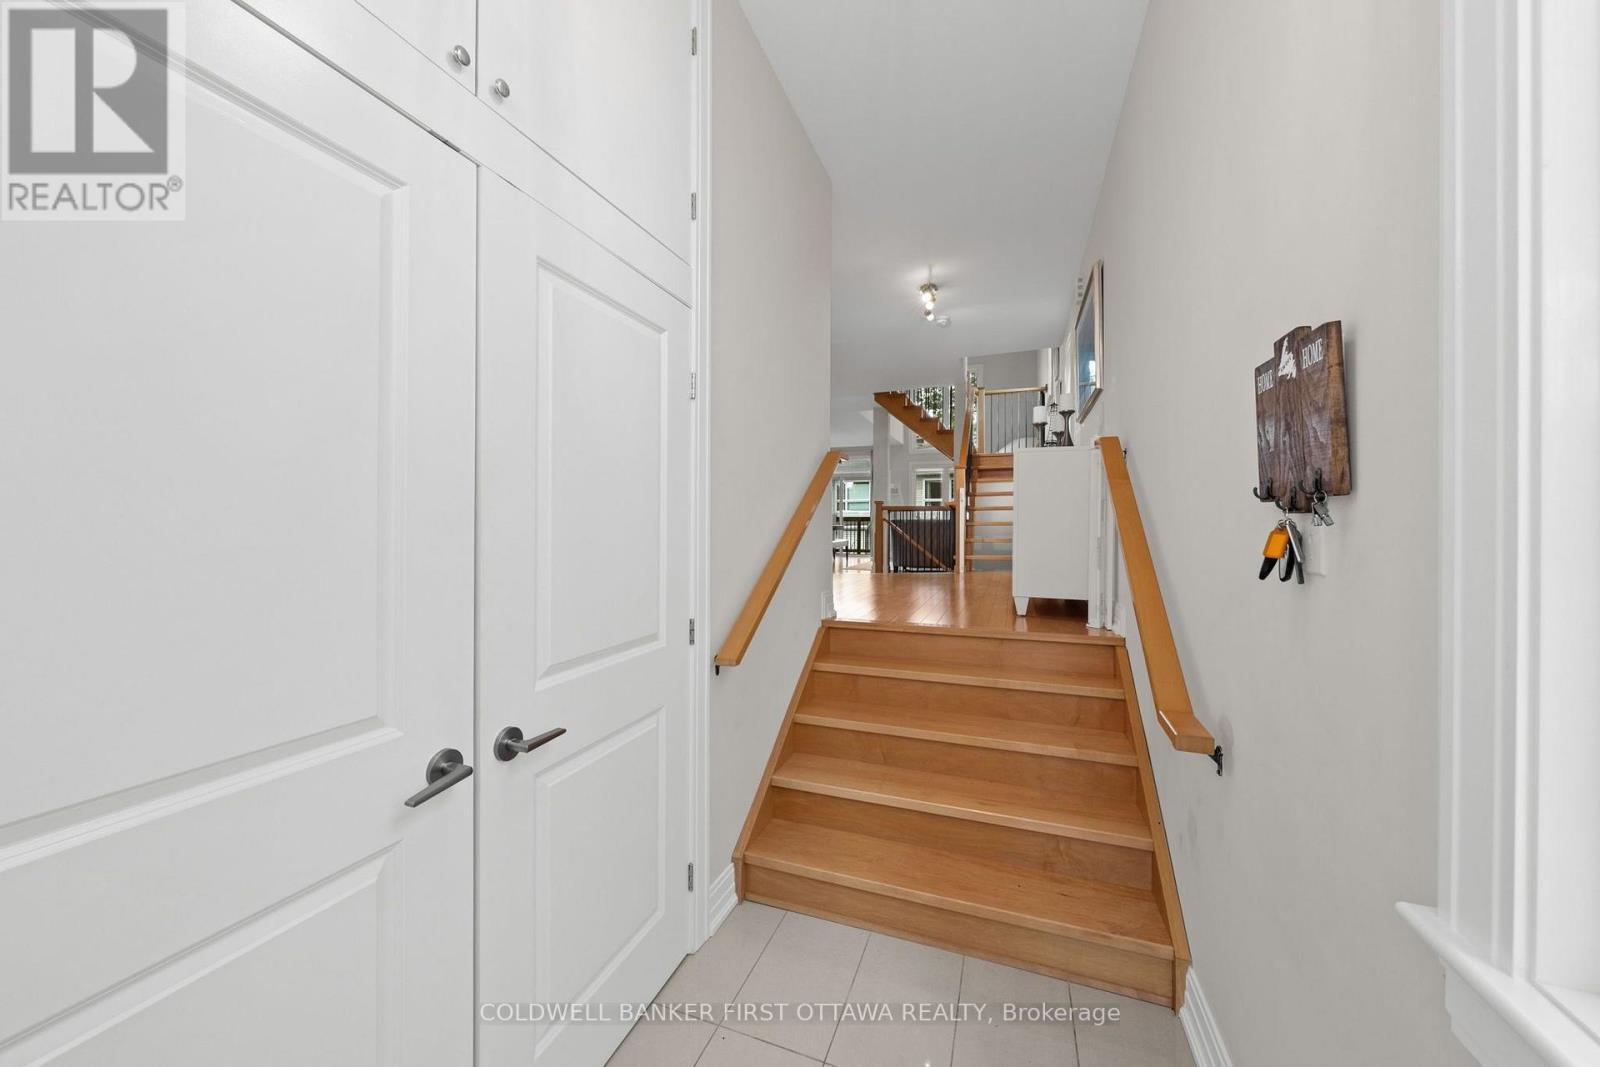
Double door closet & step up into main level. - 155 Nora Street, Ottawa, ON
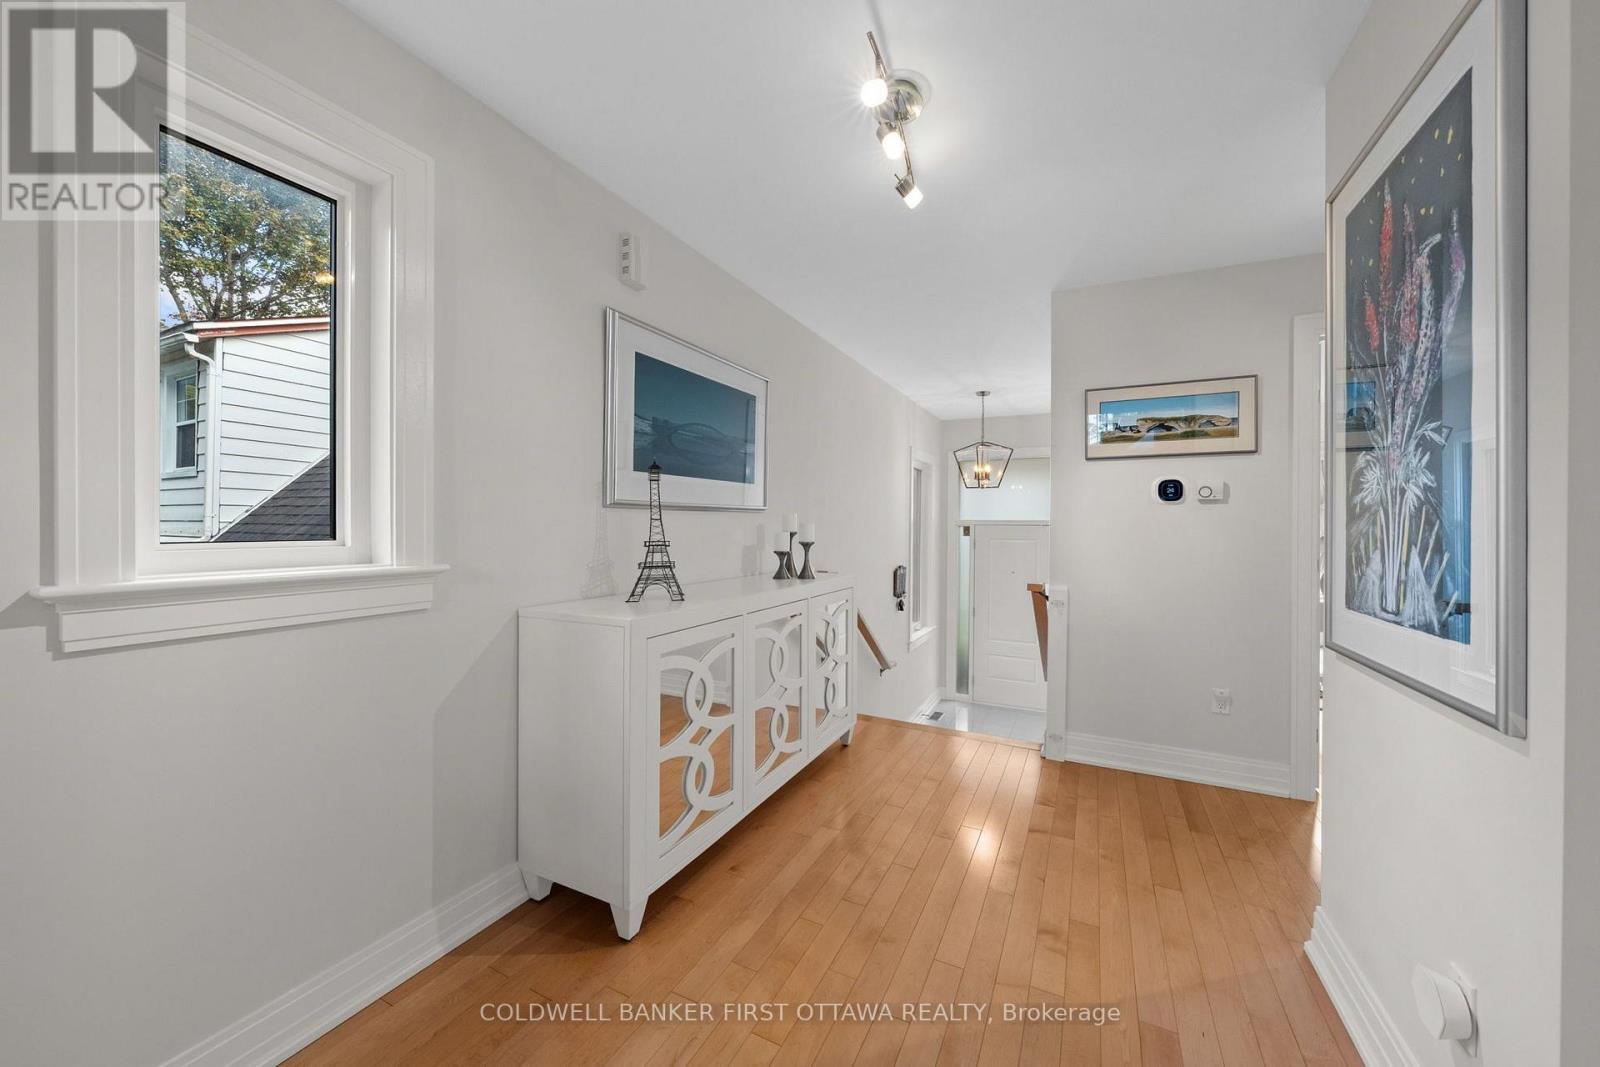
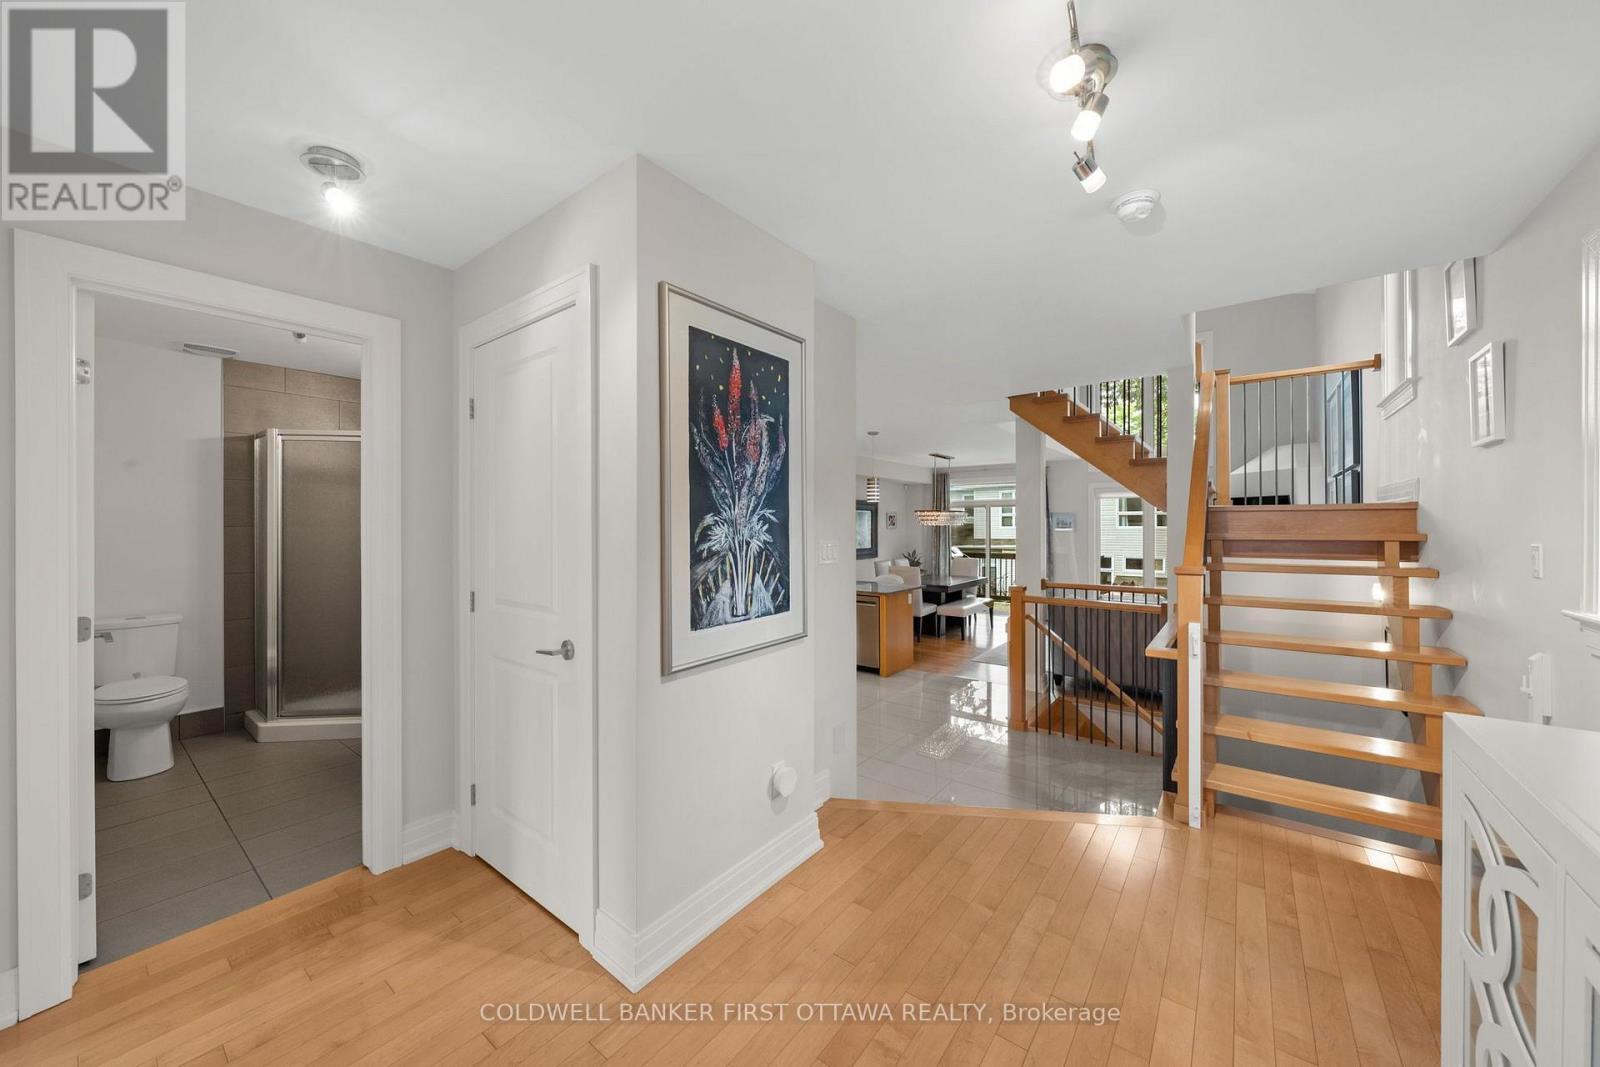
Main lvl hallway w storage closet. - 155 Nora Street, Ottawa, ON
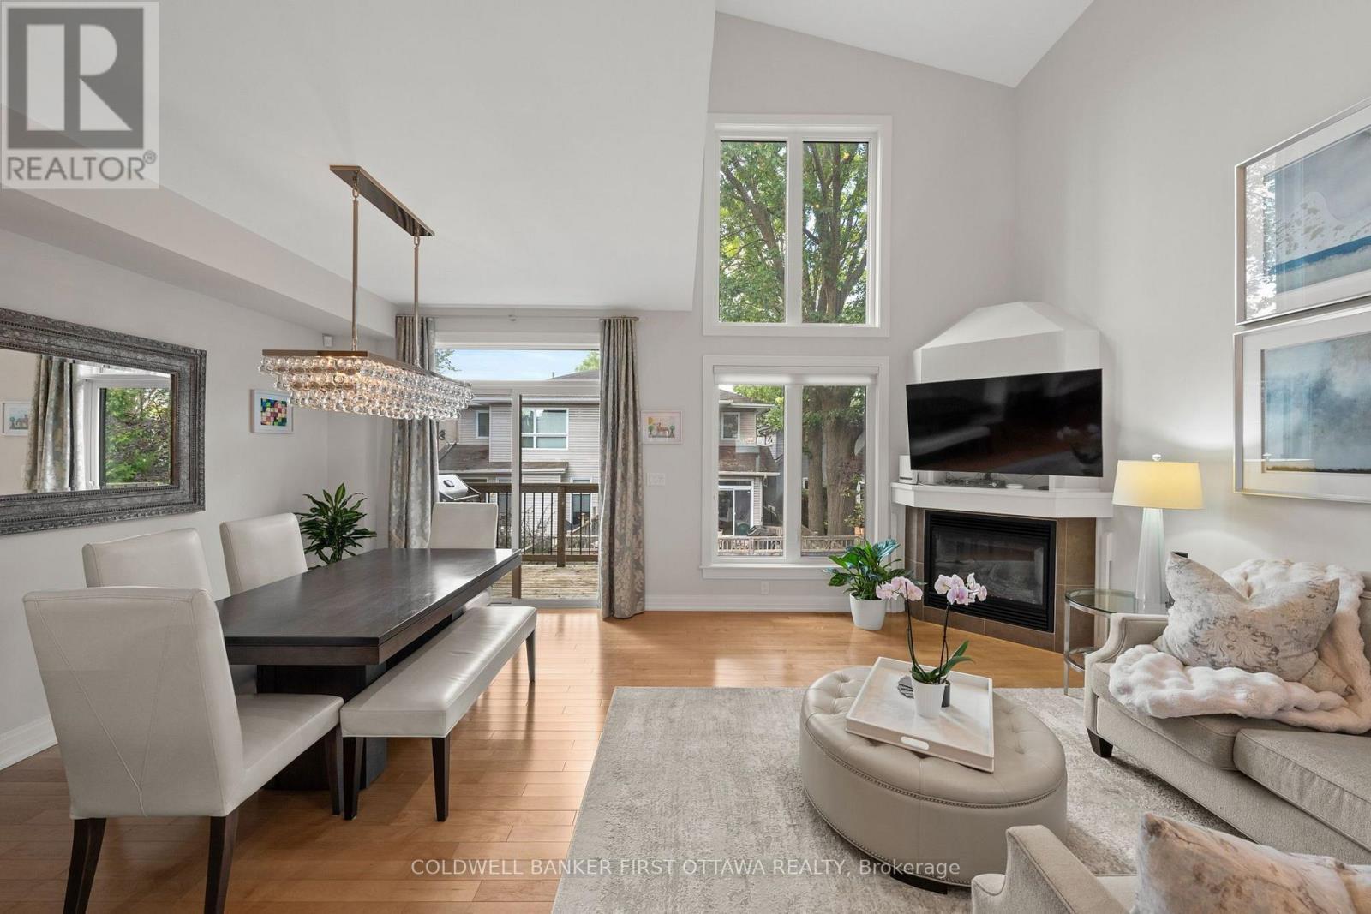
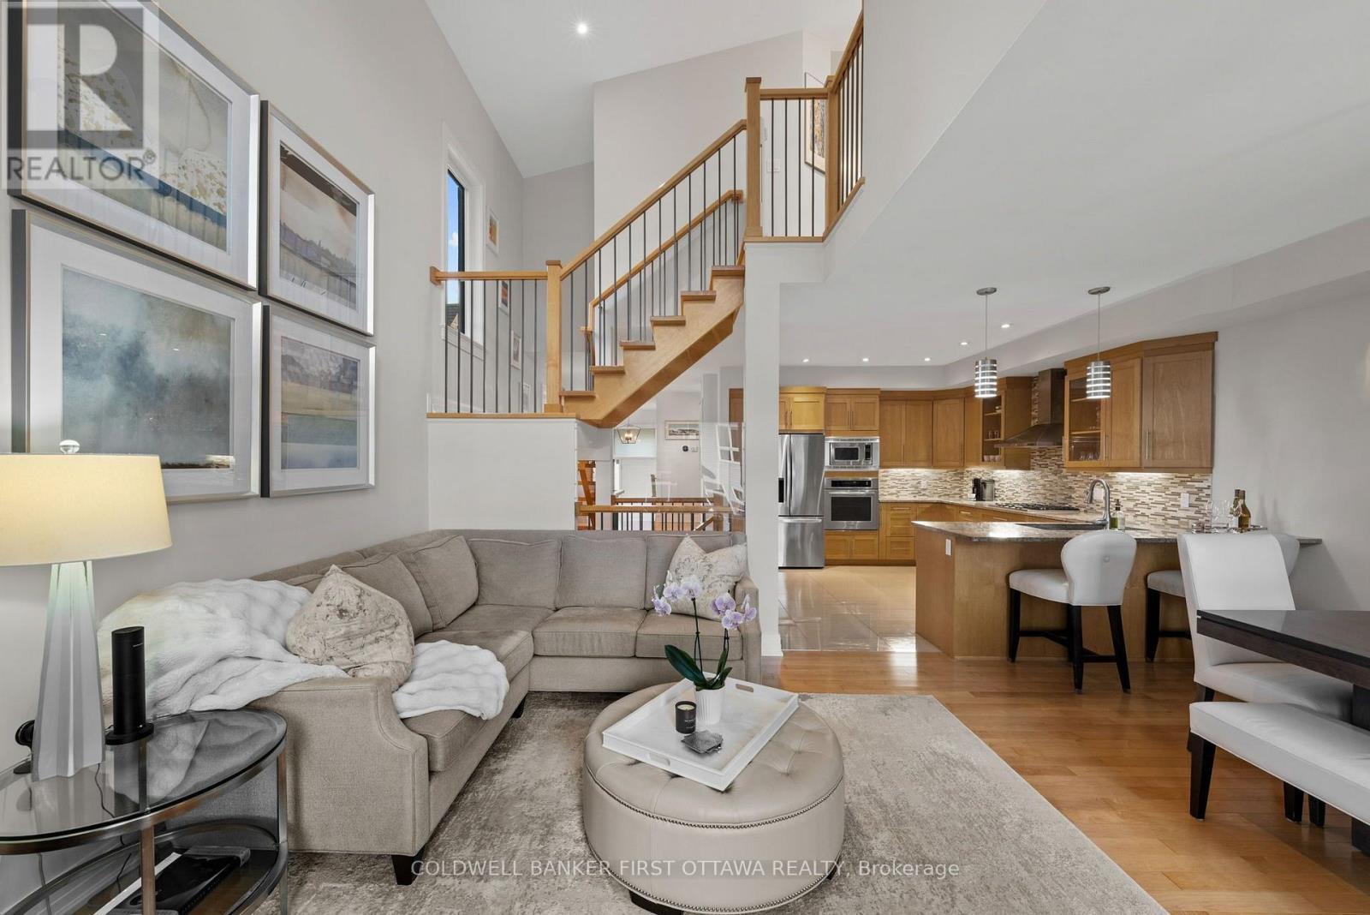
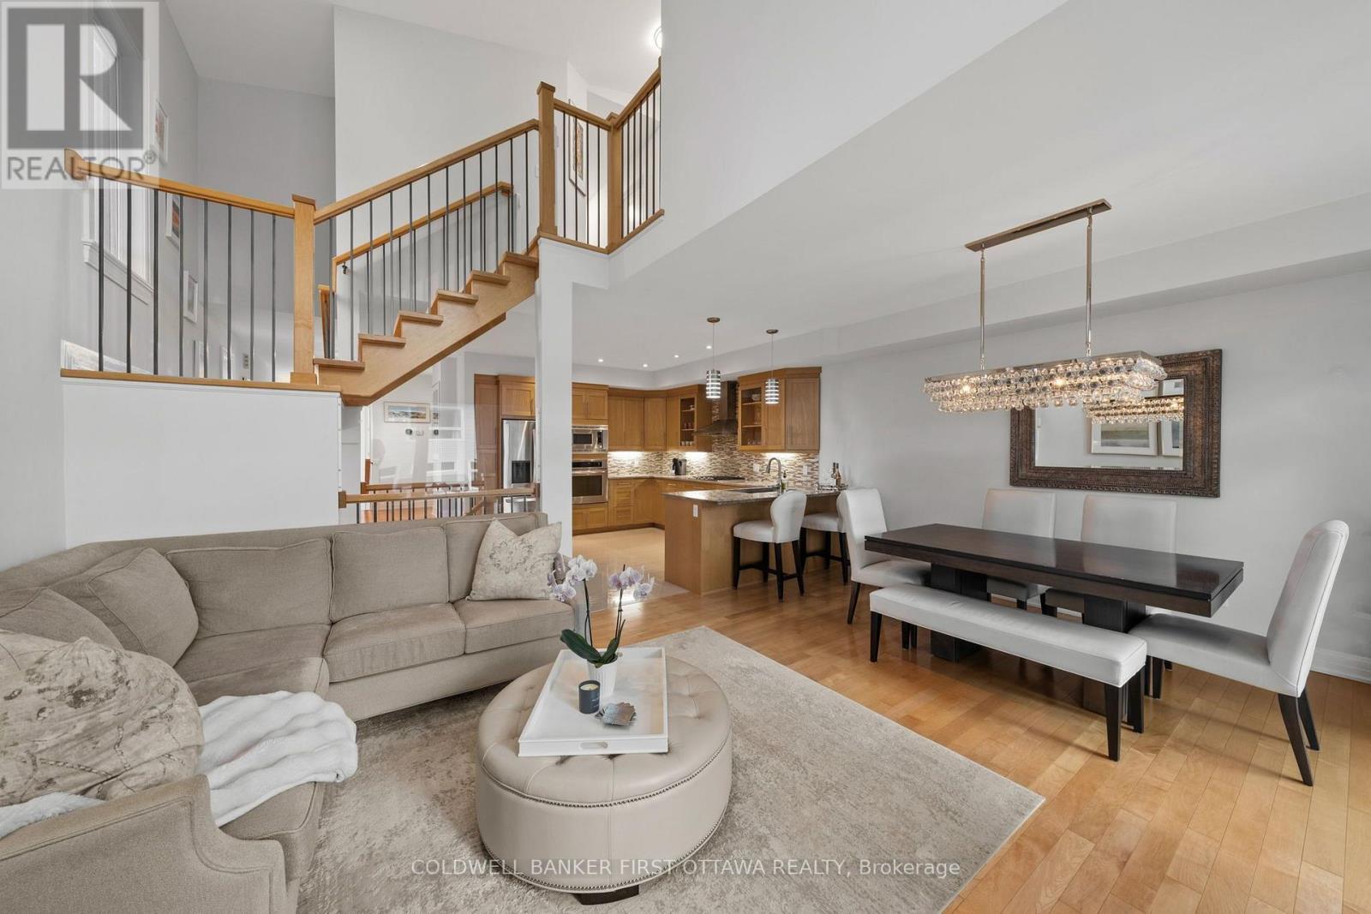
Open concept main lvl w tons of natural light! - 155 Nora Street, Ottawa, ON
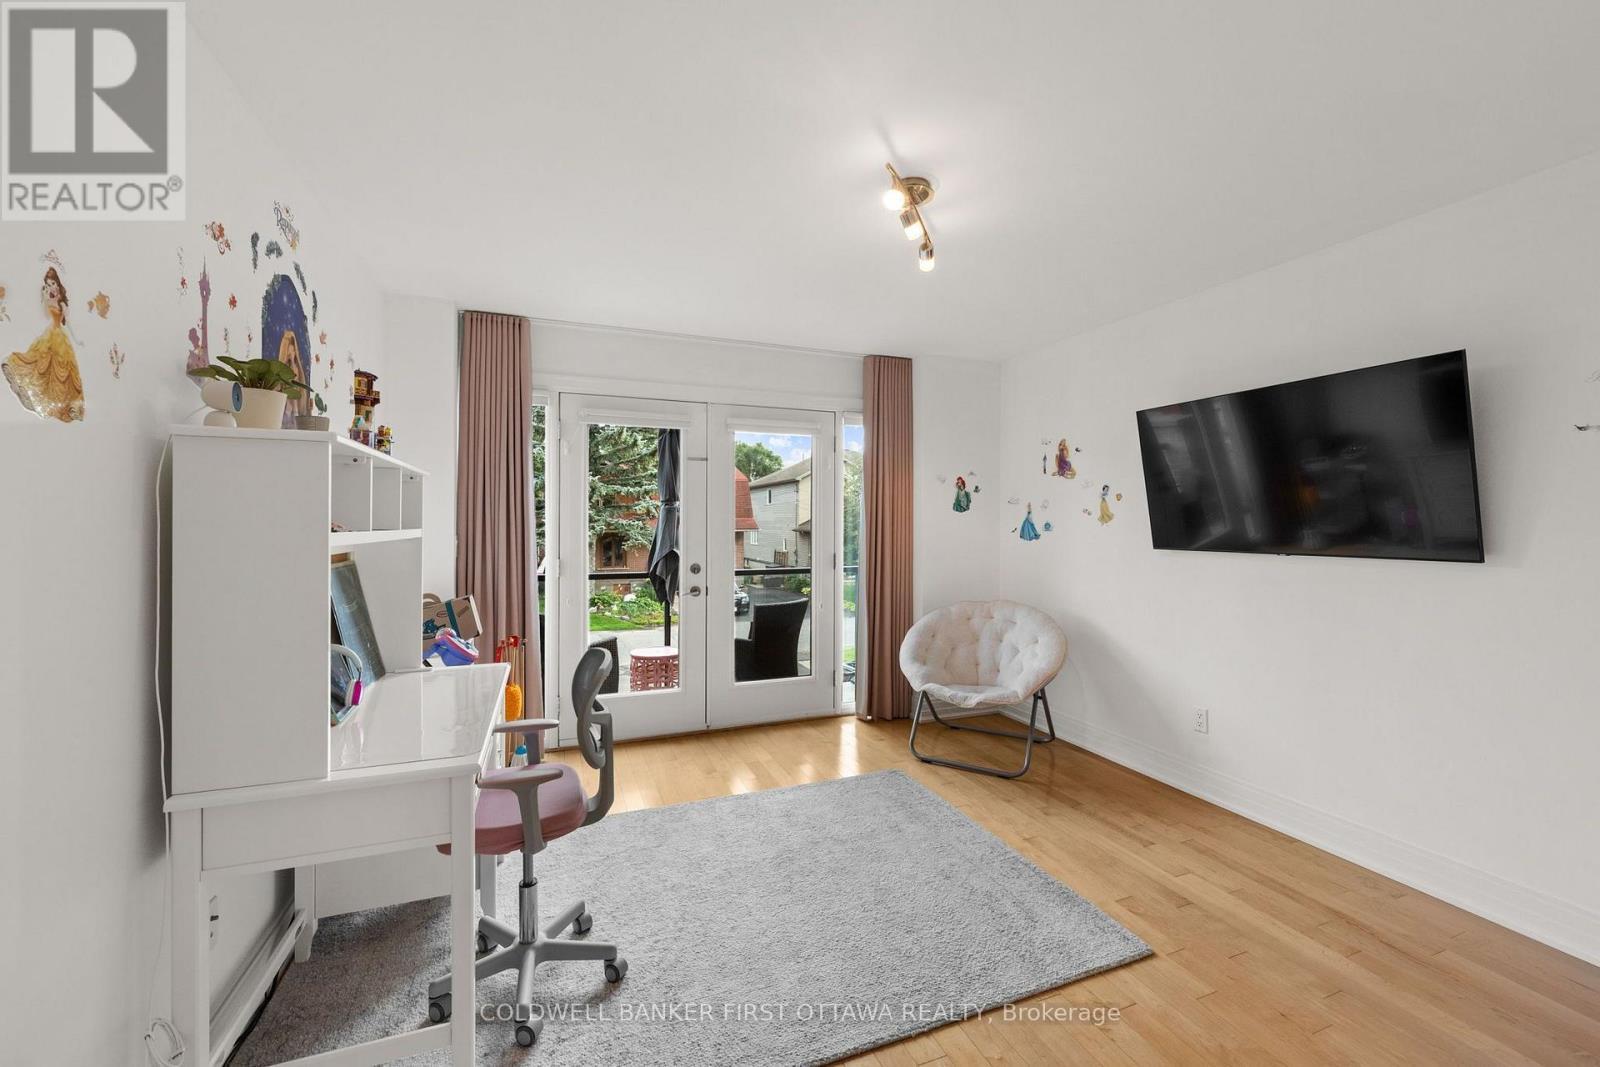
Main flr bedrm or office w french door to balcony! - 155 Nora Street, Ottawa, ON
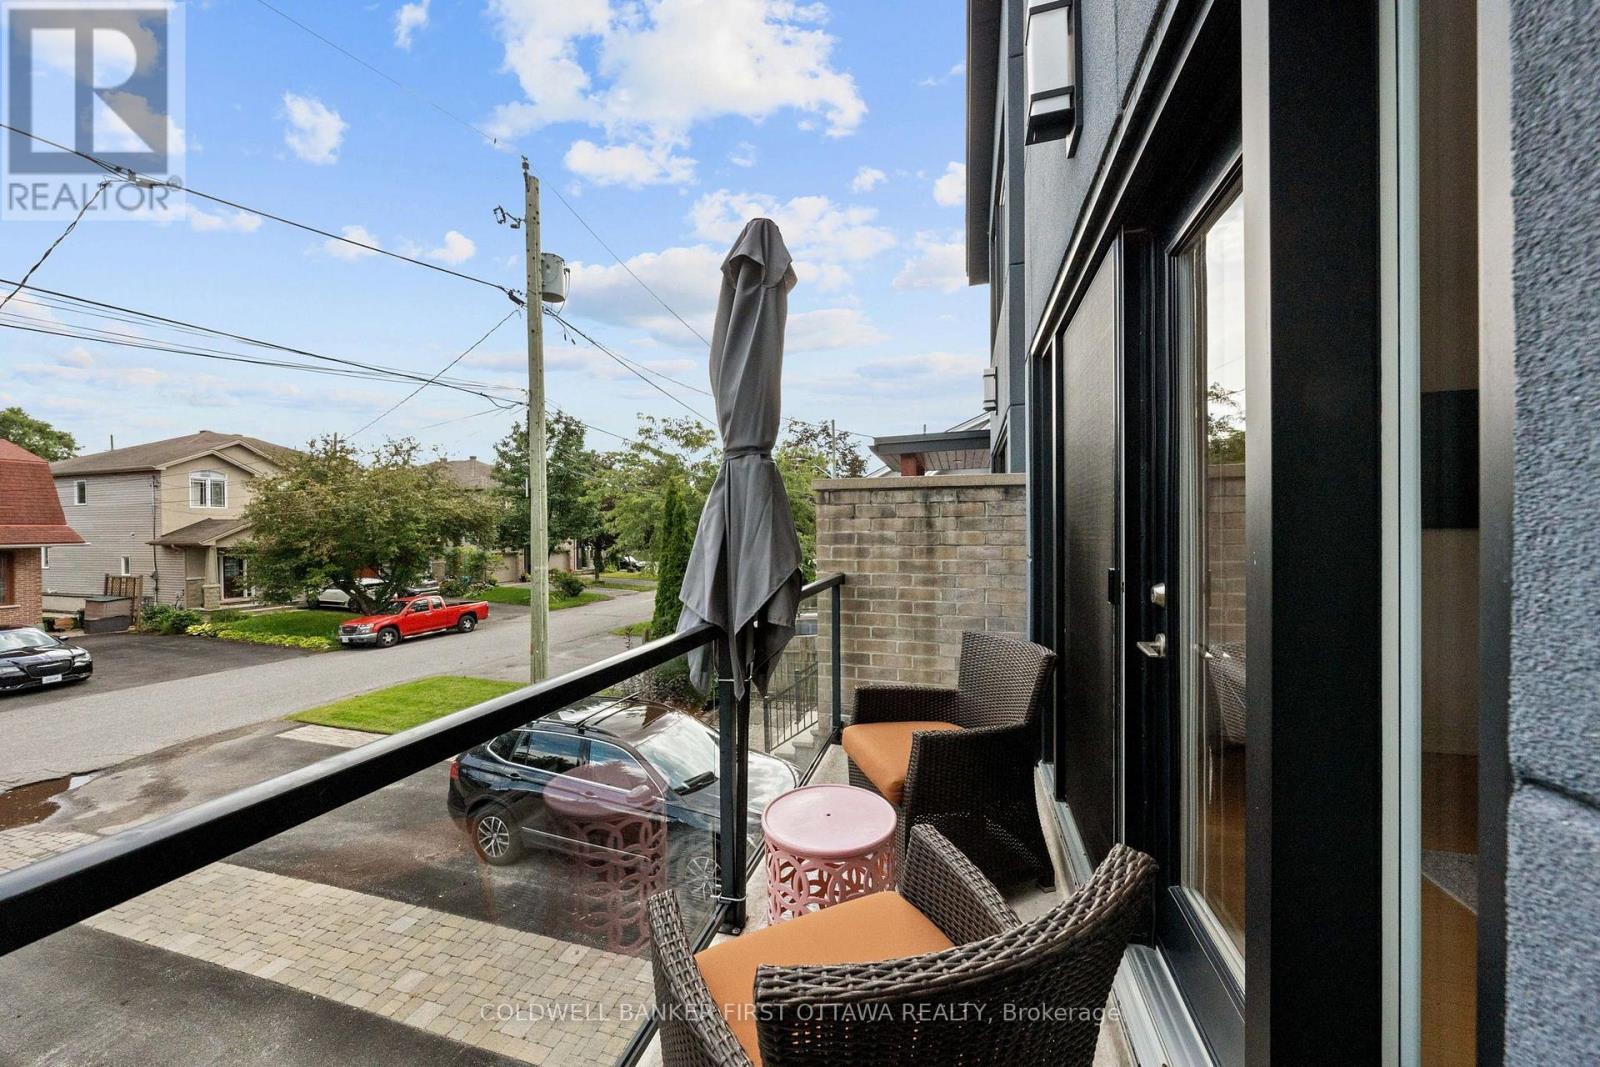
Enjoy a morning coffee from your bedroom balcony! - 155 Nora Street, Ottawa, ON
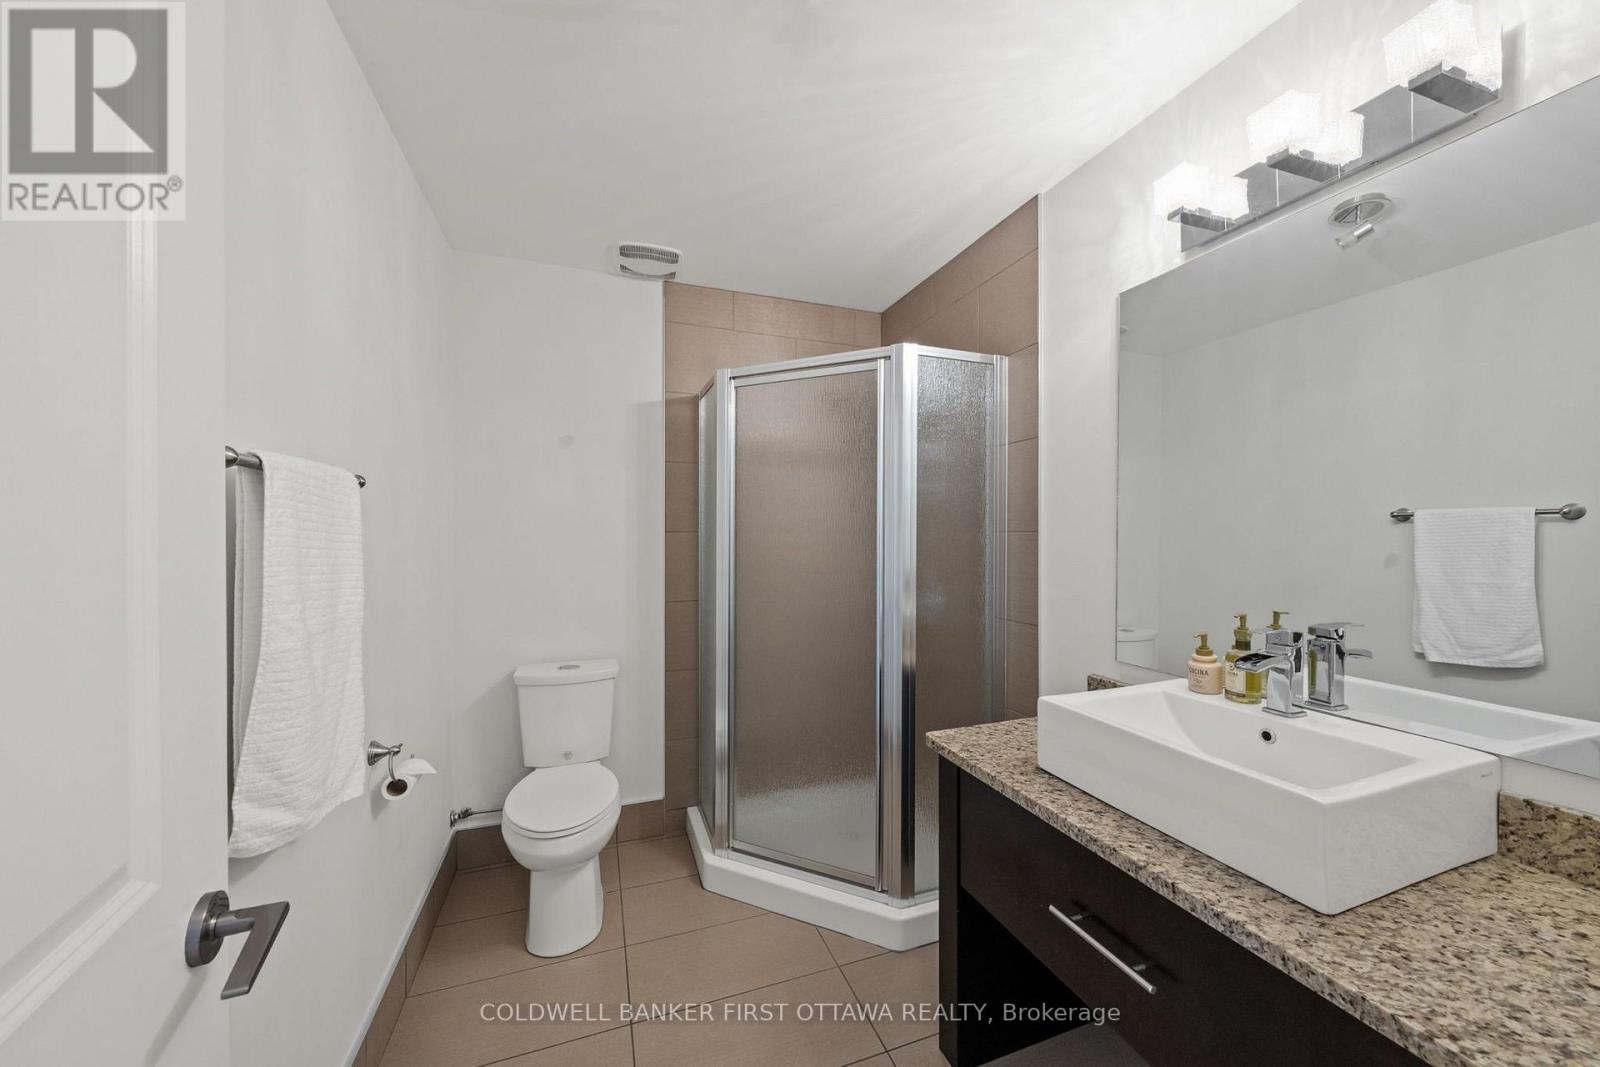
3 pc main level bathroom. So convenient! - 155 Nora Street, Ottawa, ON
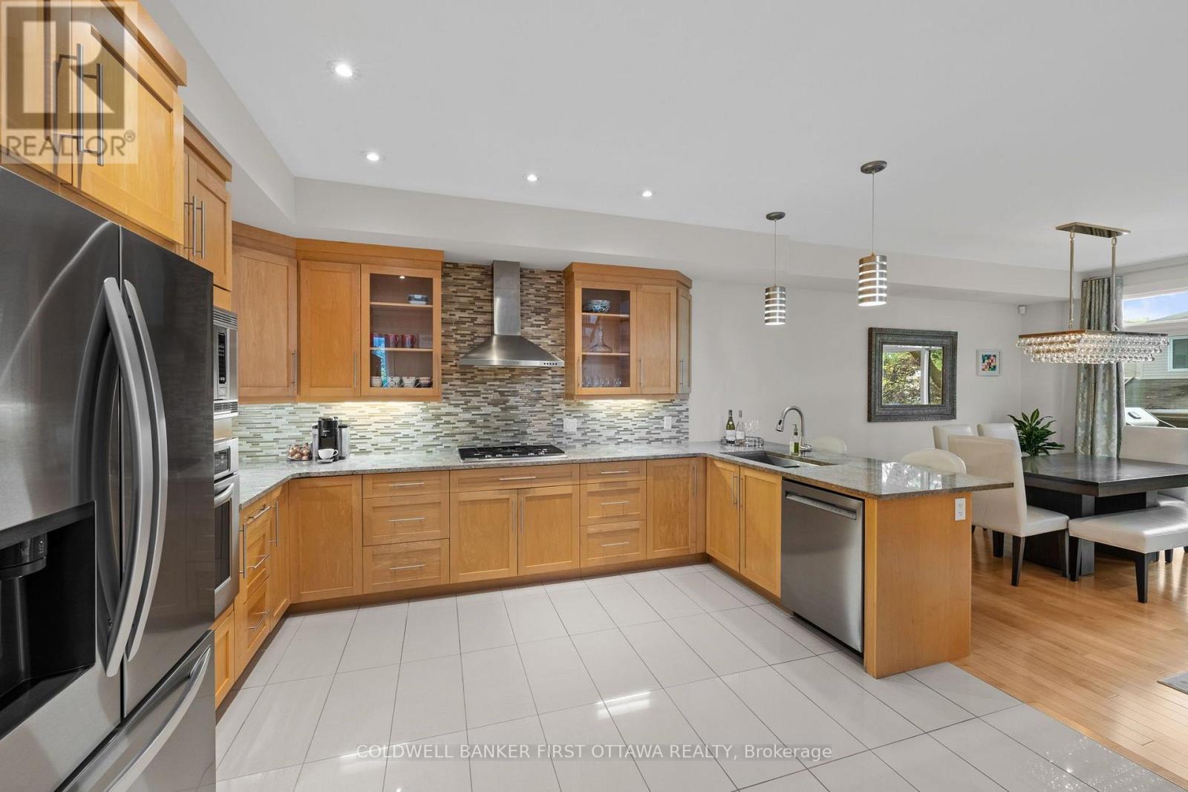
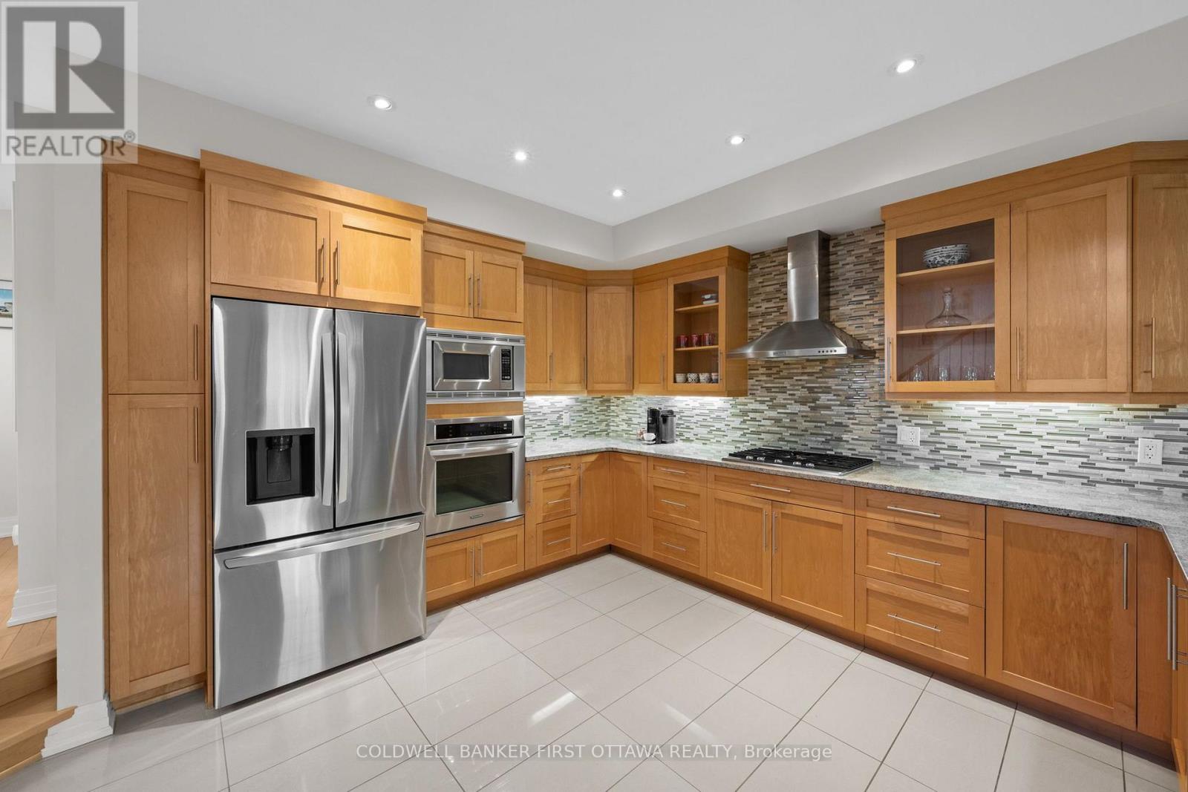
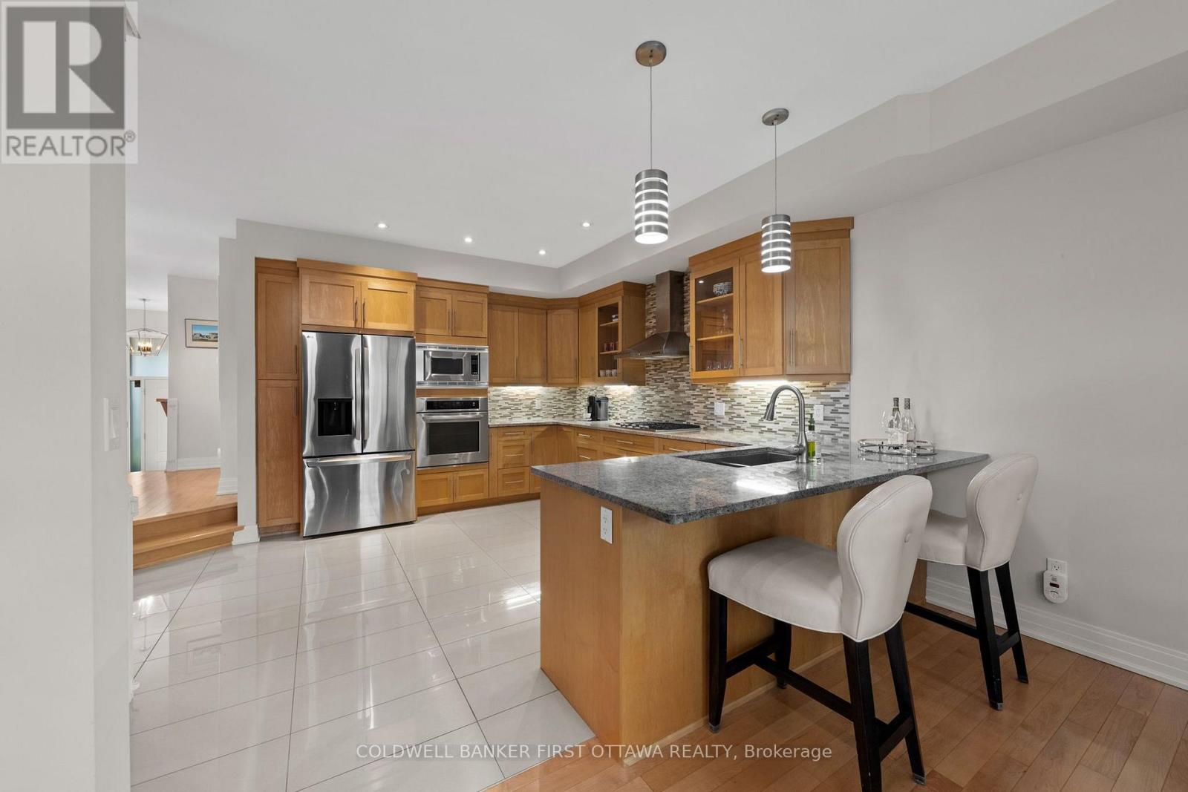
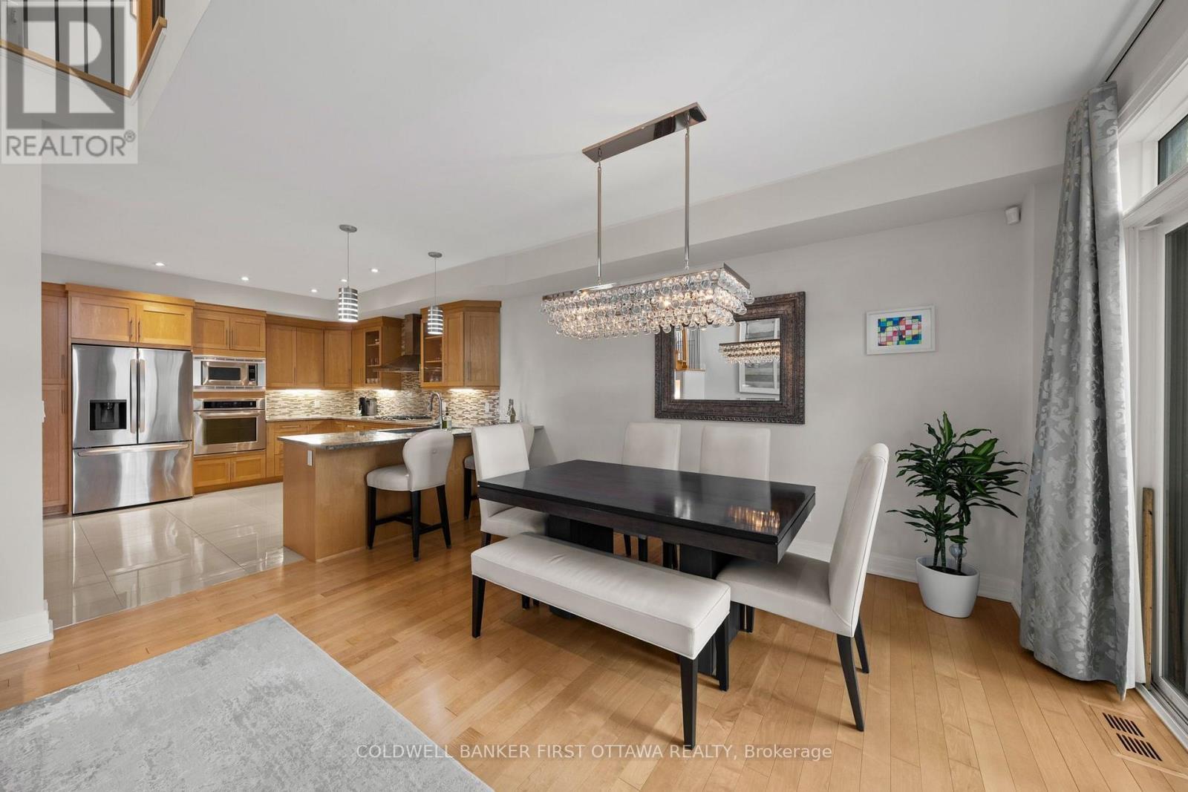
Spacious tiled kitchen w granite countertops. - 155 Nora Street, Ottawa, ON
All stainless steel appliances & tiled backsplash. - 155 Nora Street, Ottawa, ON
Perfect for cooking & entertaining! - 155 Nora Street, Ottawa, ON
Breakfast bar seating w pendant lighting above. - 155 Nora Street, Ottawa, ON
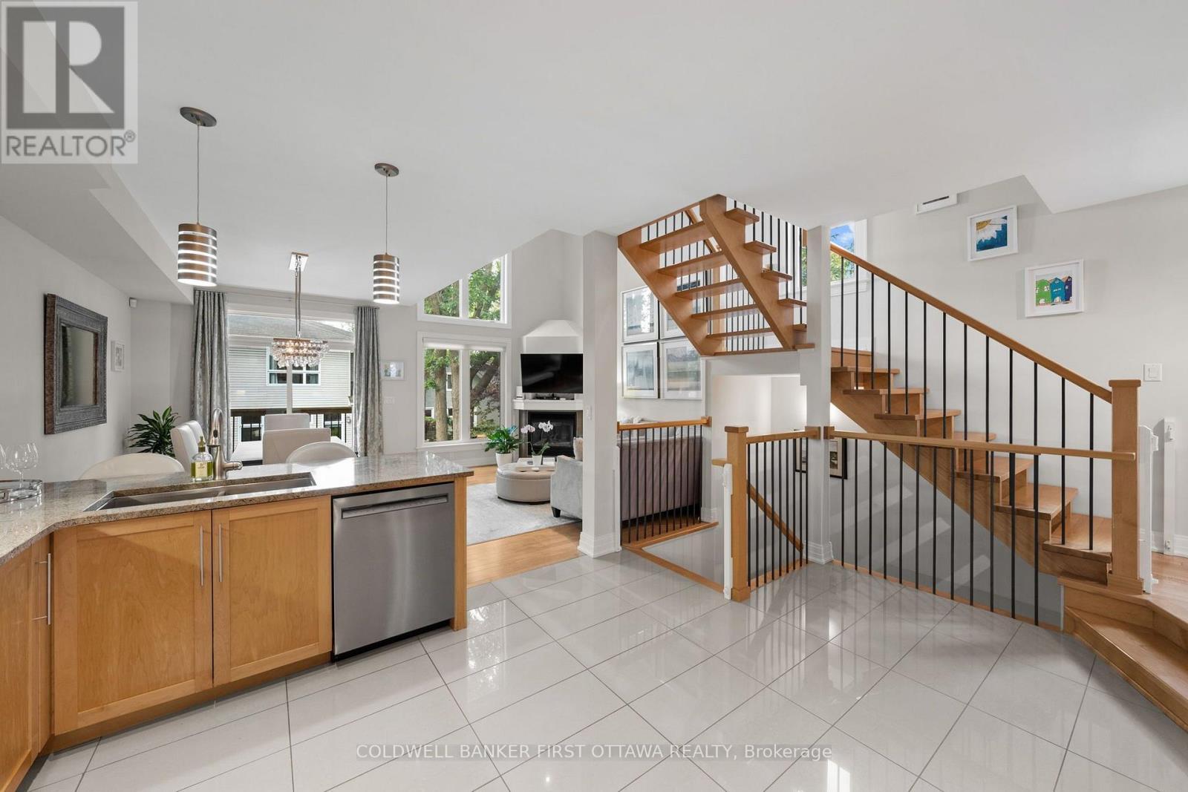
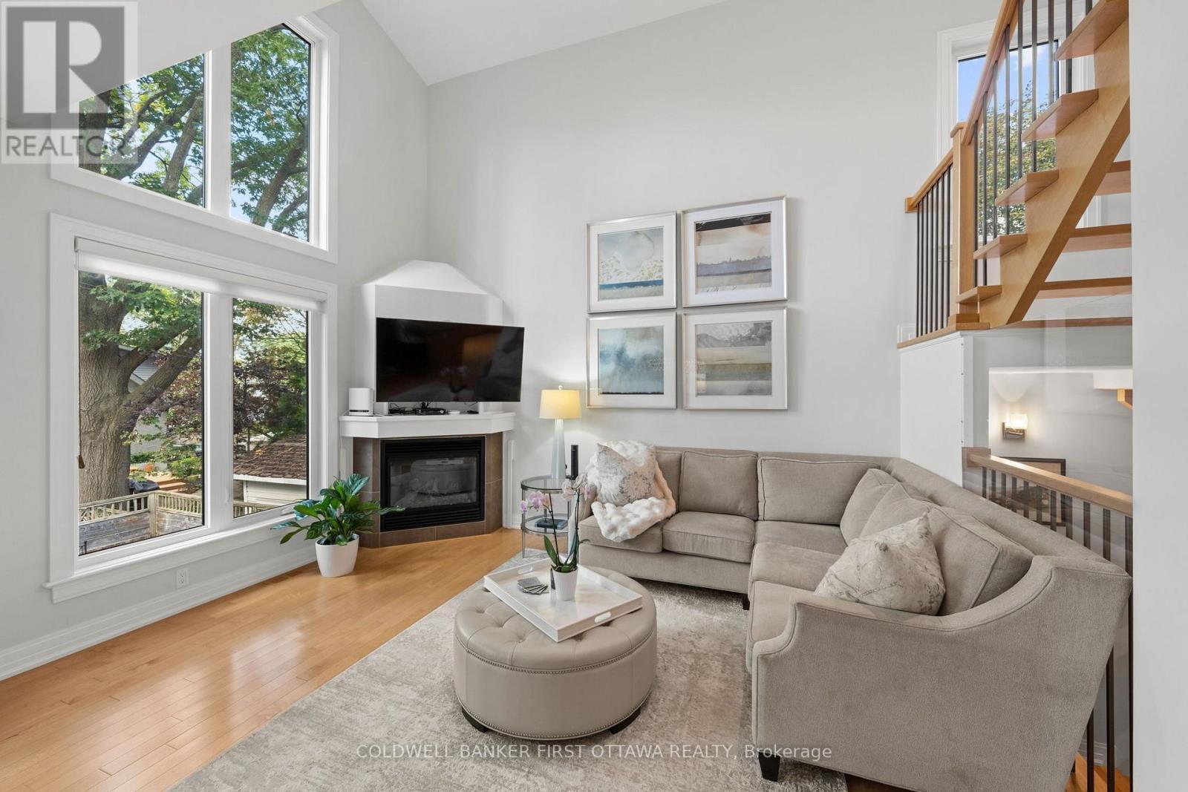
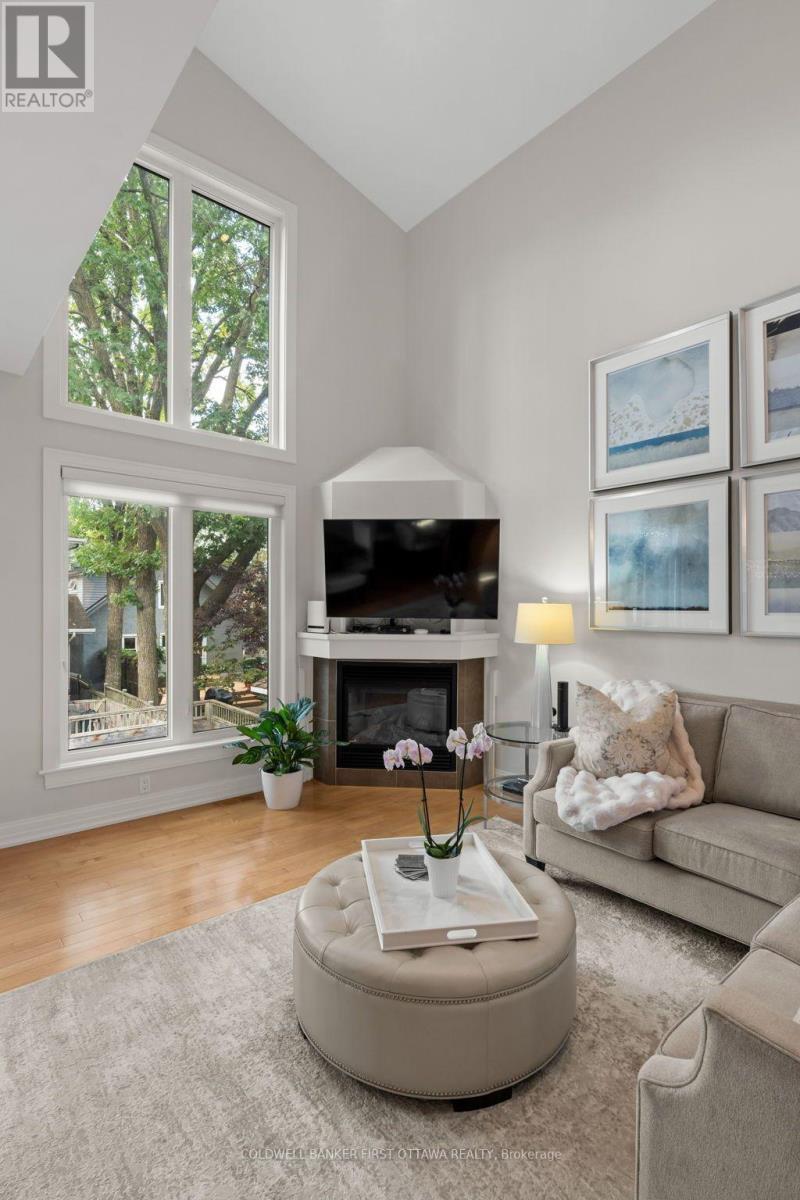
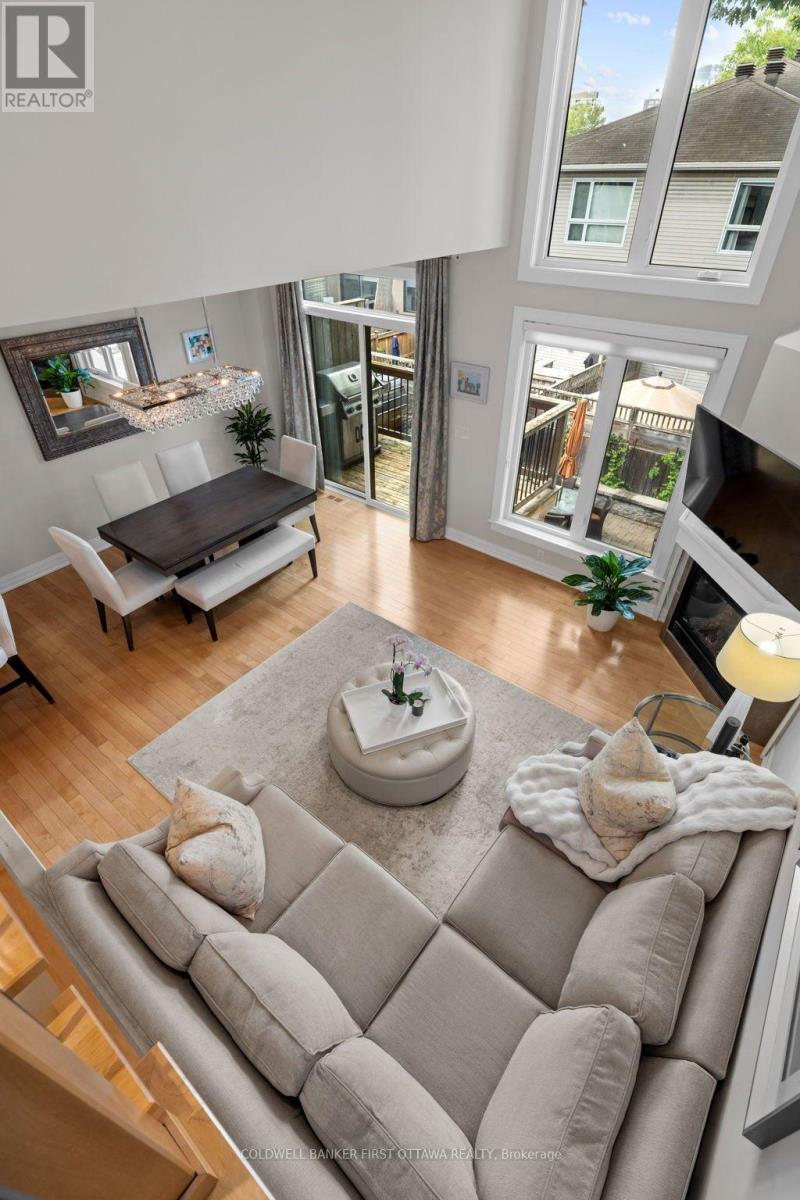
Step into the bright, soaring great room! - 155 Nora Street, Ottawa, ON
Floor to ceiling windows & built in gas fireplace. - 155 Nora Street, Ottawa, ON
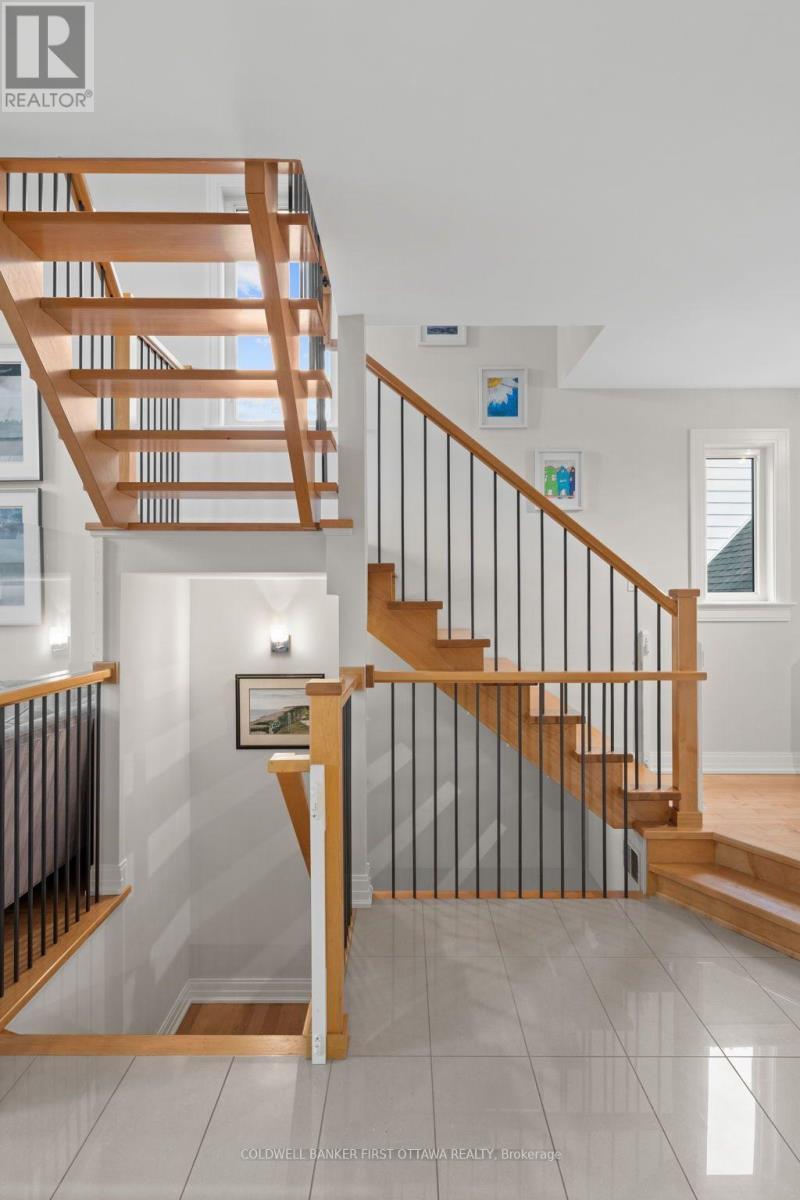
Open into the floating staircase & 2nd lvl. - 155 Nora Street, Ottawa, ON
Natural hardwood flooring extends throughout home. - 155 Nora Street, Ottawa, ON
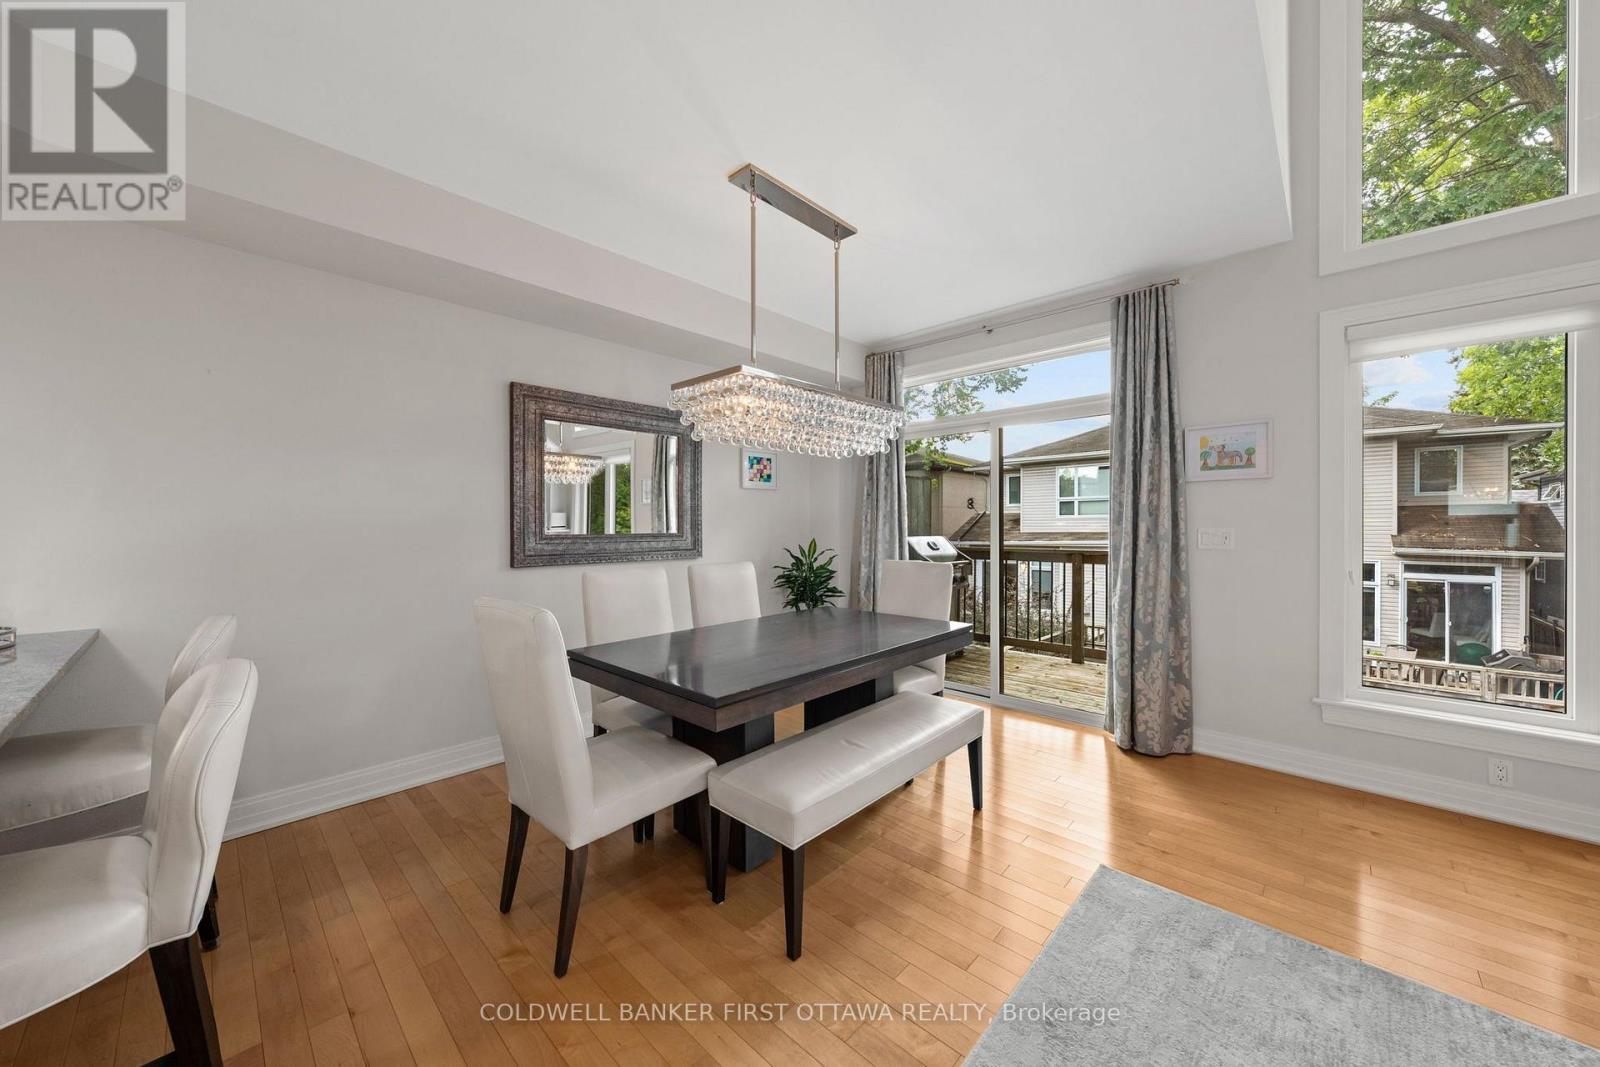
Dining area with elegant chandelier. - 155 Nora Street, Ottawa, ON
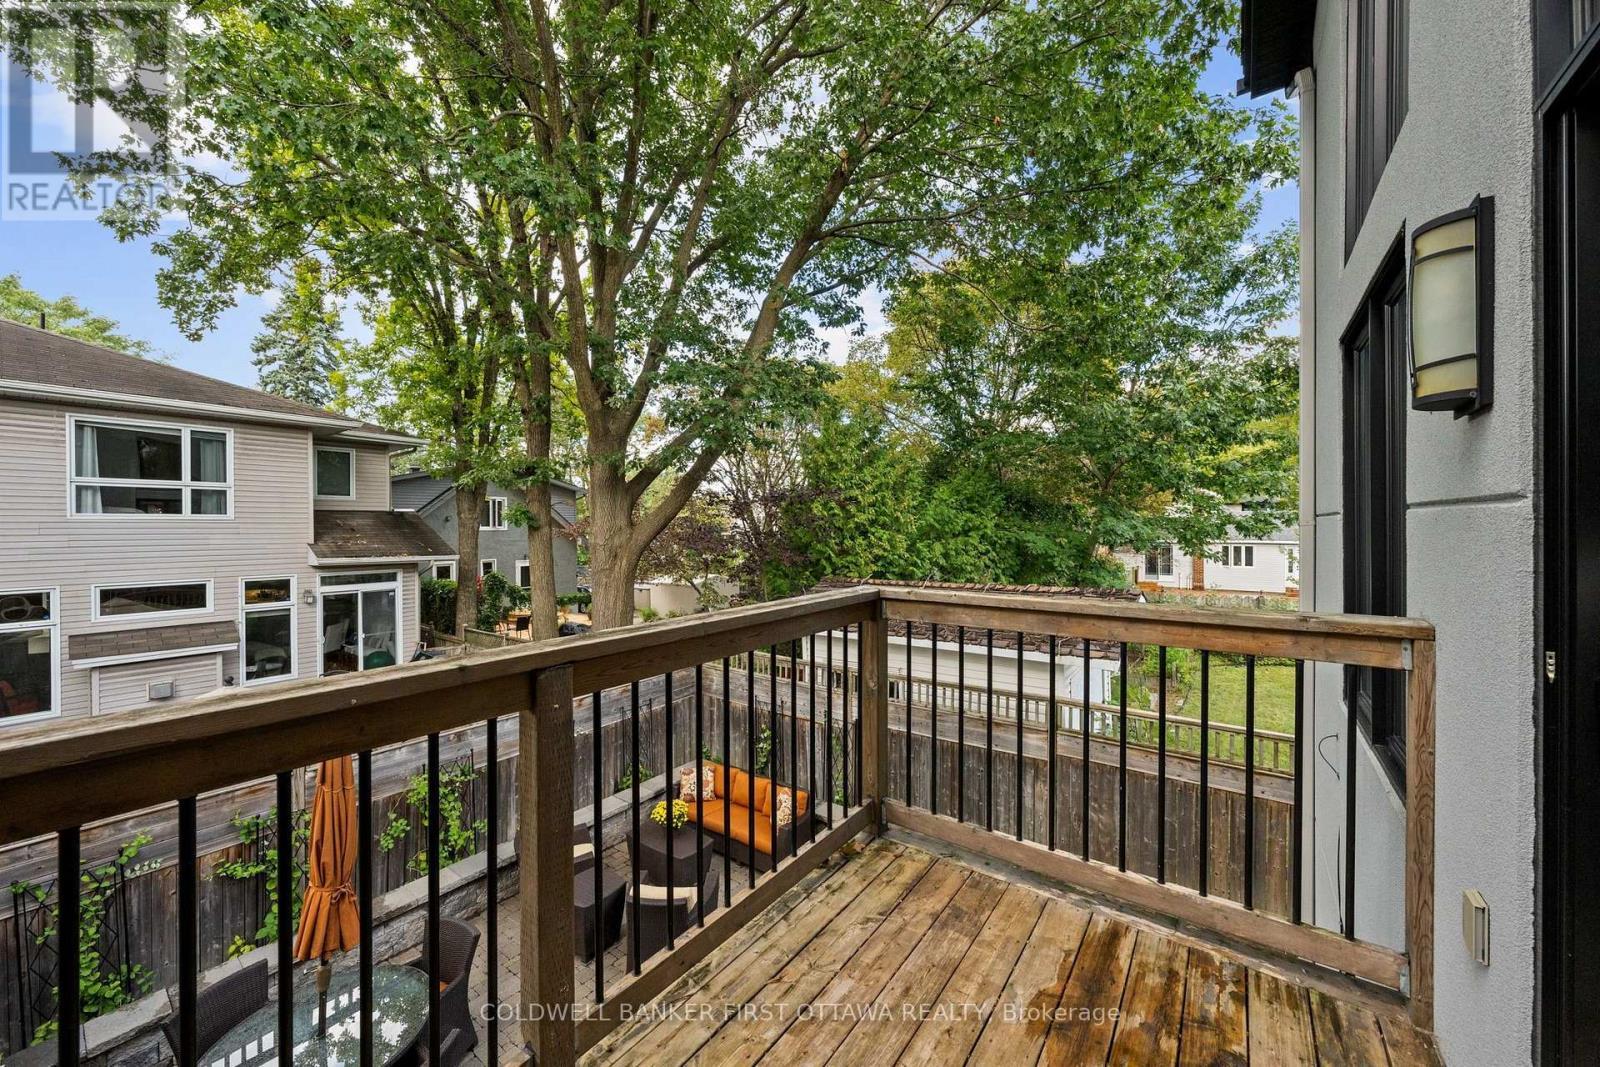
Includes walkout to deck overlooking the backyard. - 155 Nora Street, Ottawa, ON
Natural gas hookup and view of yard! - 155 Nora Street, Ottawa, ON
Attention to detail is evident at every turn! - 155 Nora Street, Ottawa, ON
Open riser staircase to access all levels. - 155 Nora Street, Ottawa, ON
Design features you won't find anywhere else! - 155 Nora Street, Ottawa, ON
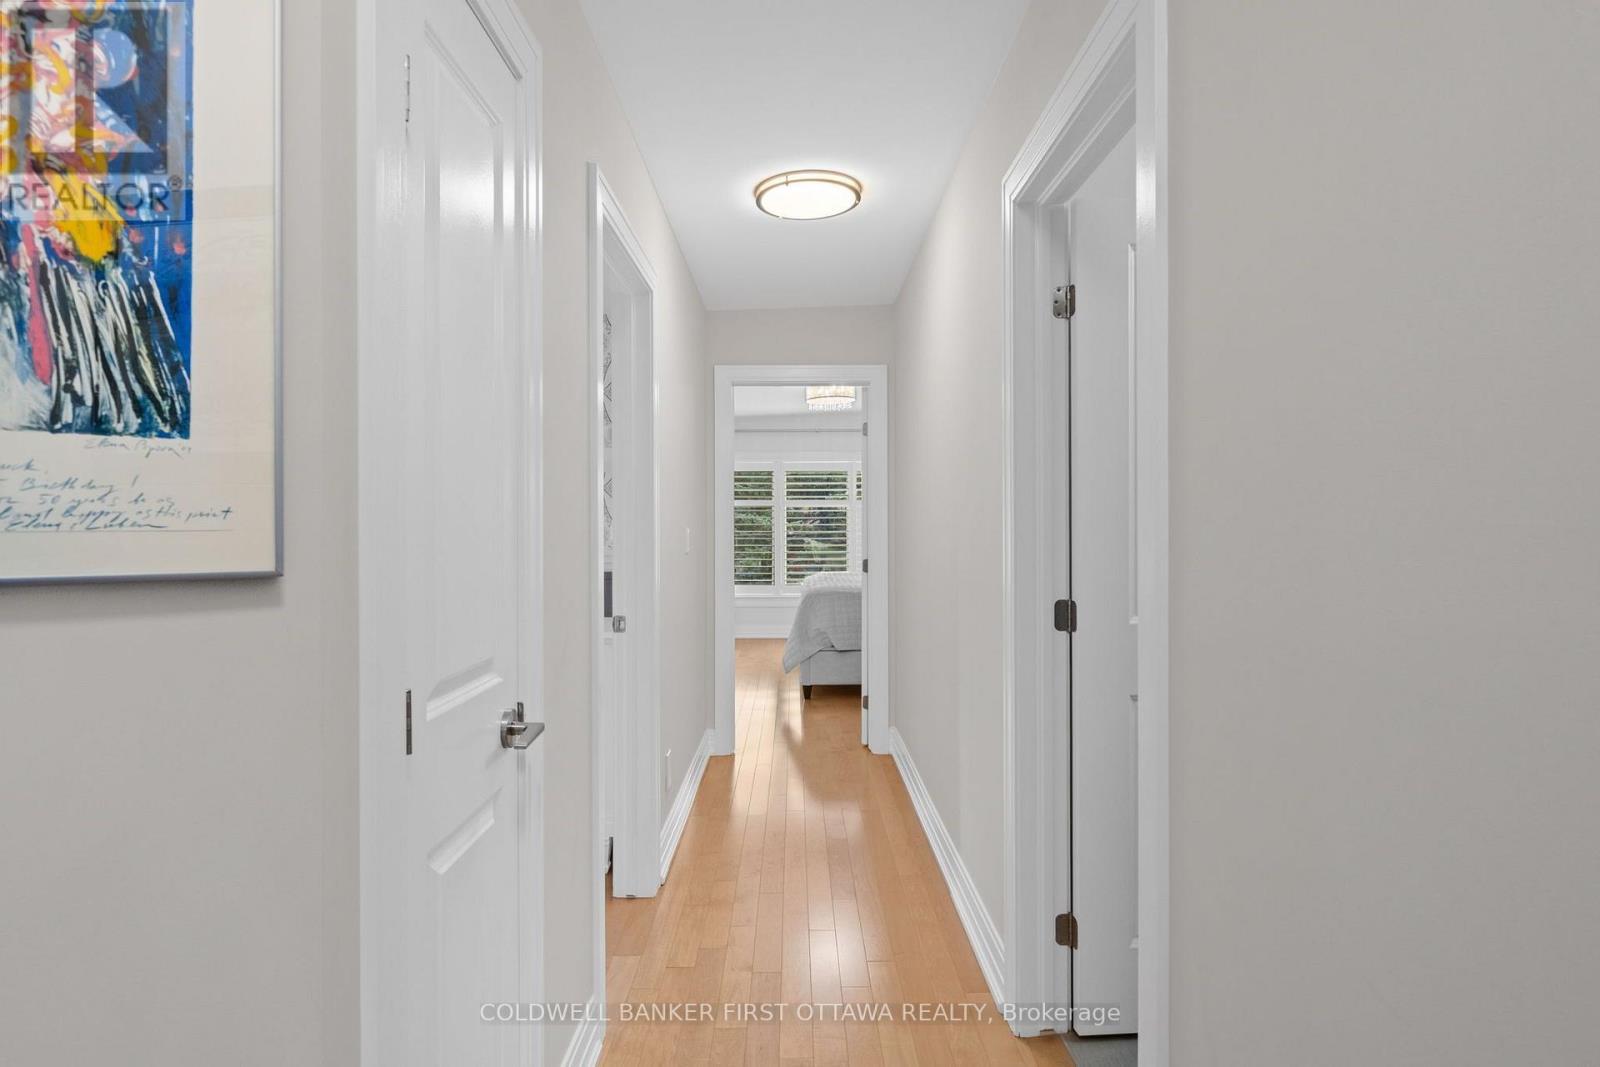
2nd level hallway w linen closet. - 155 Nora Street, Ottawa, ON
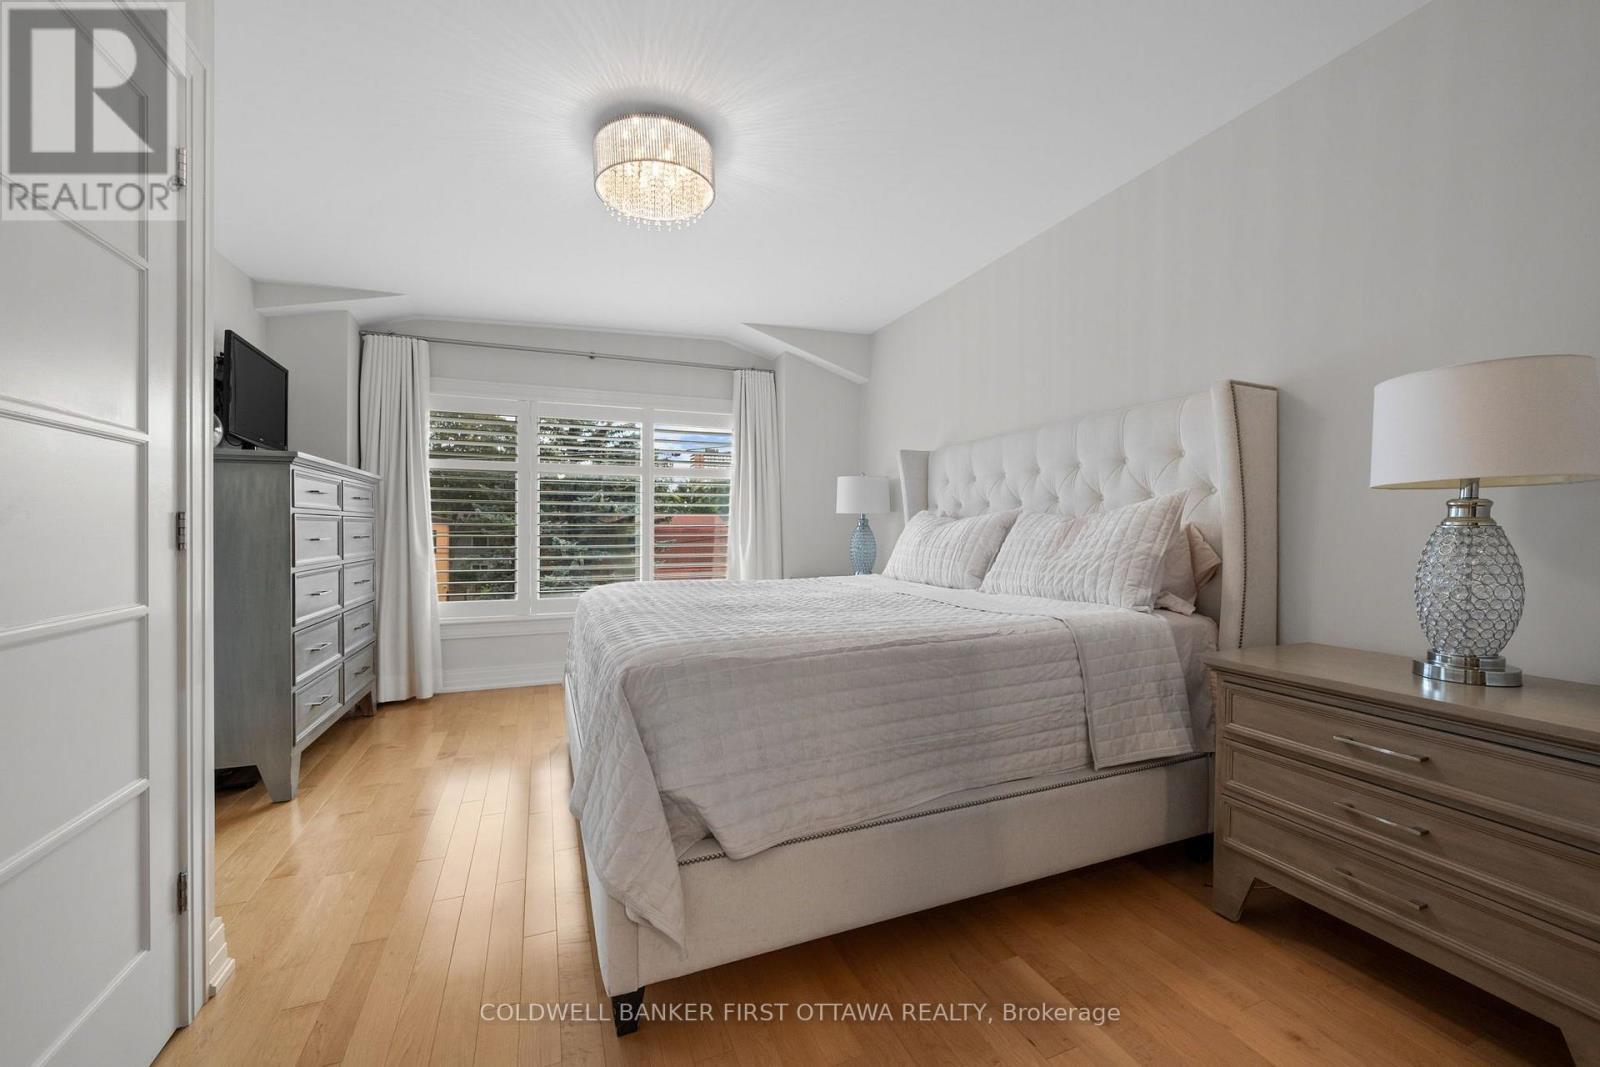
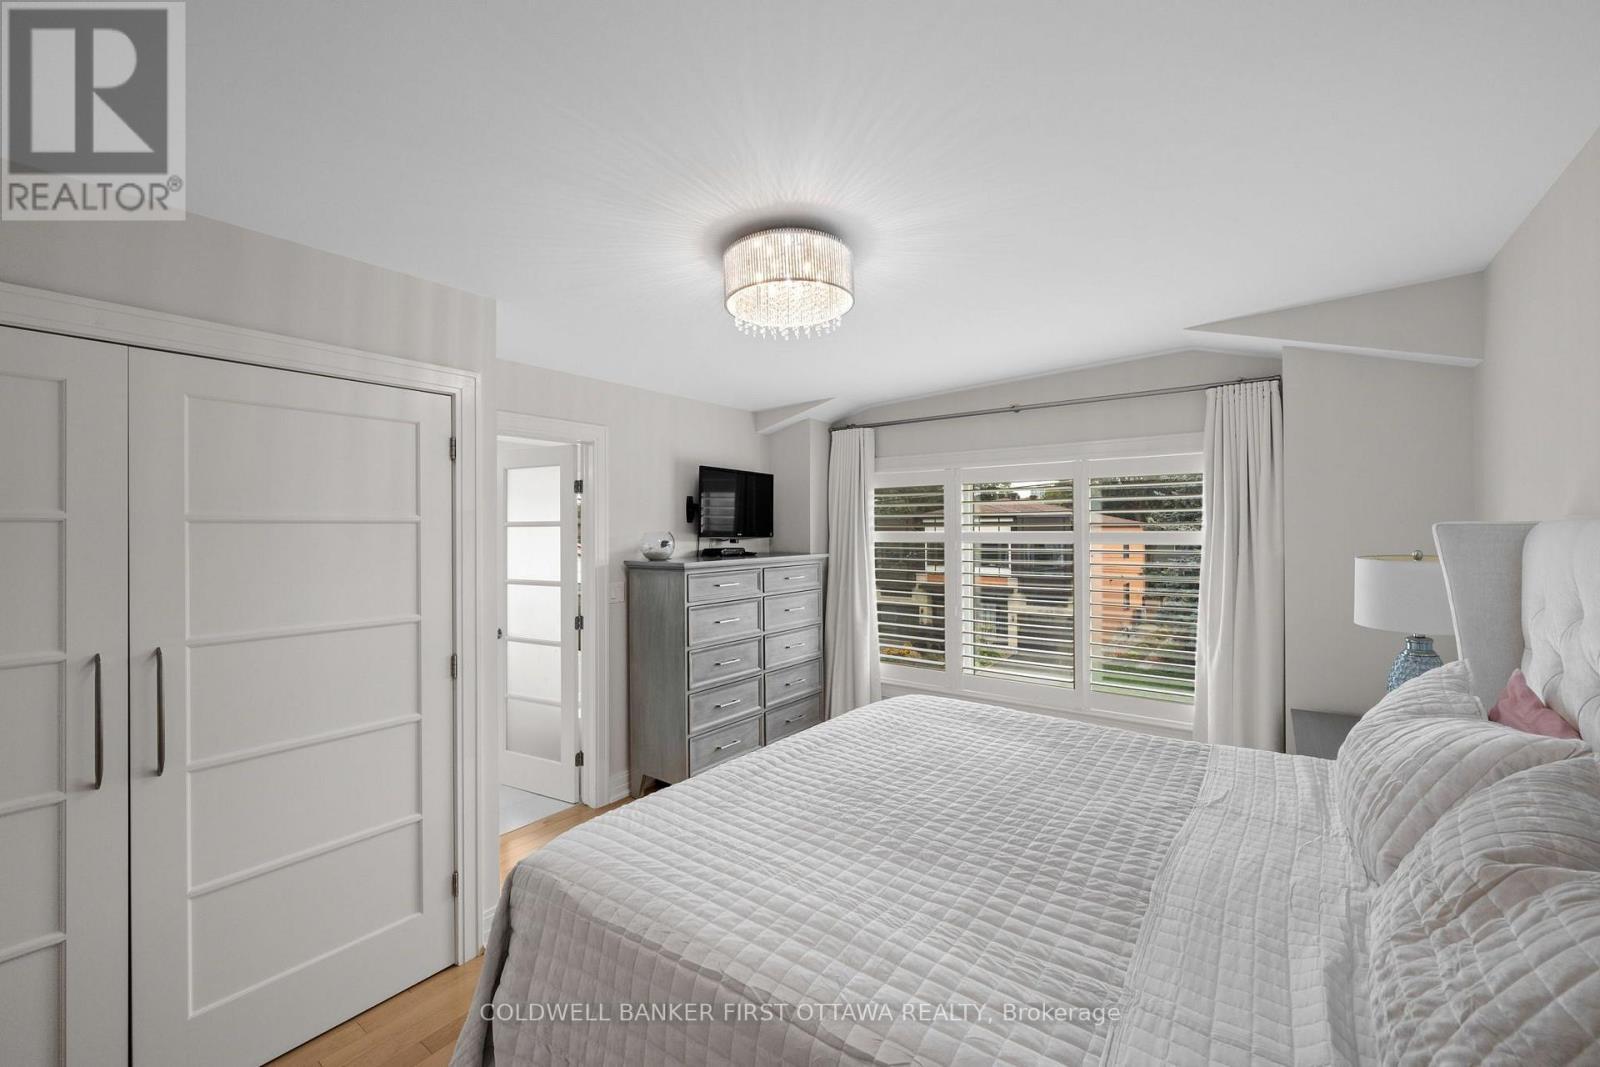
Primary suite w custom California shutters. - 155 Nora Street, Ottawa, ON
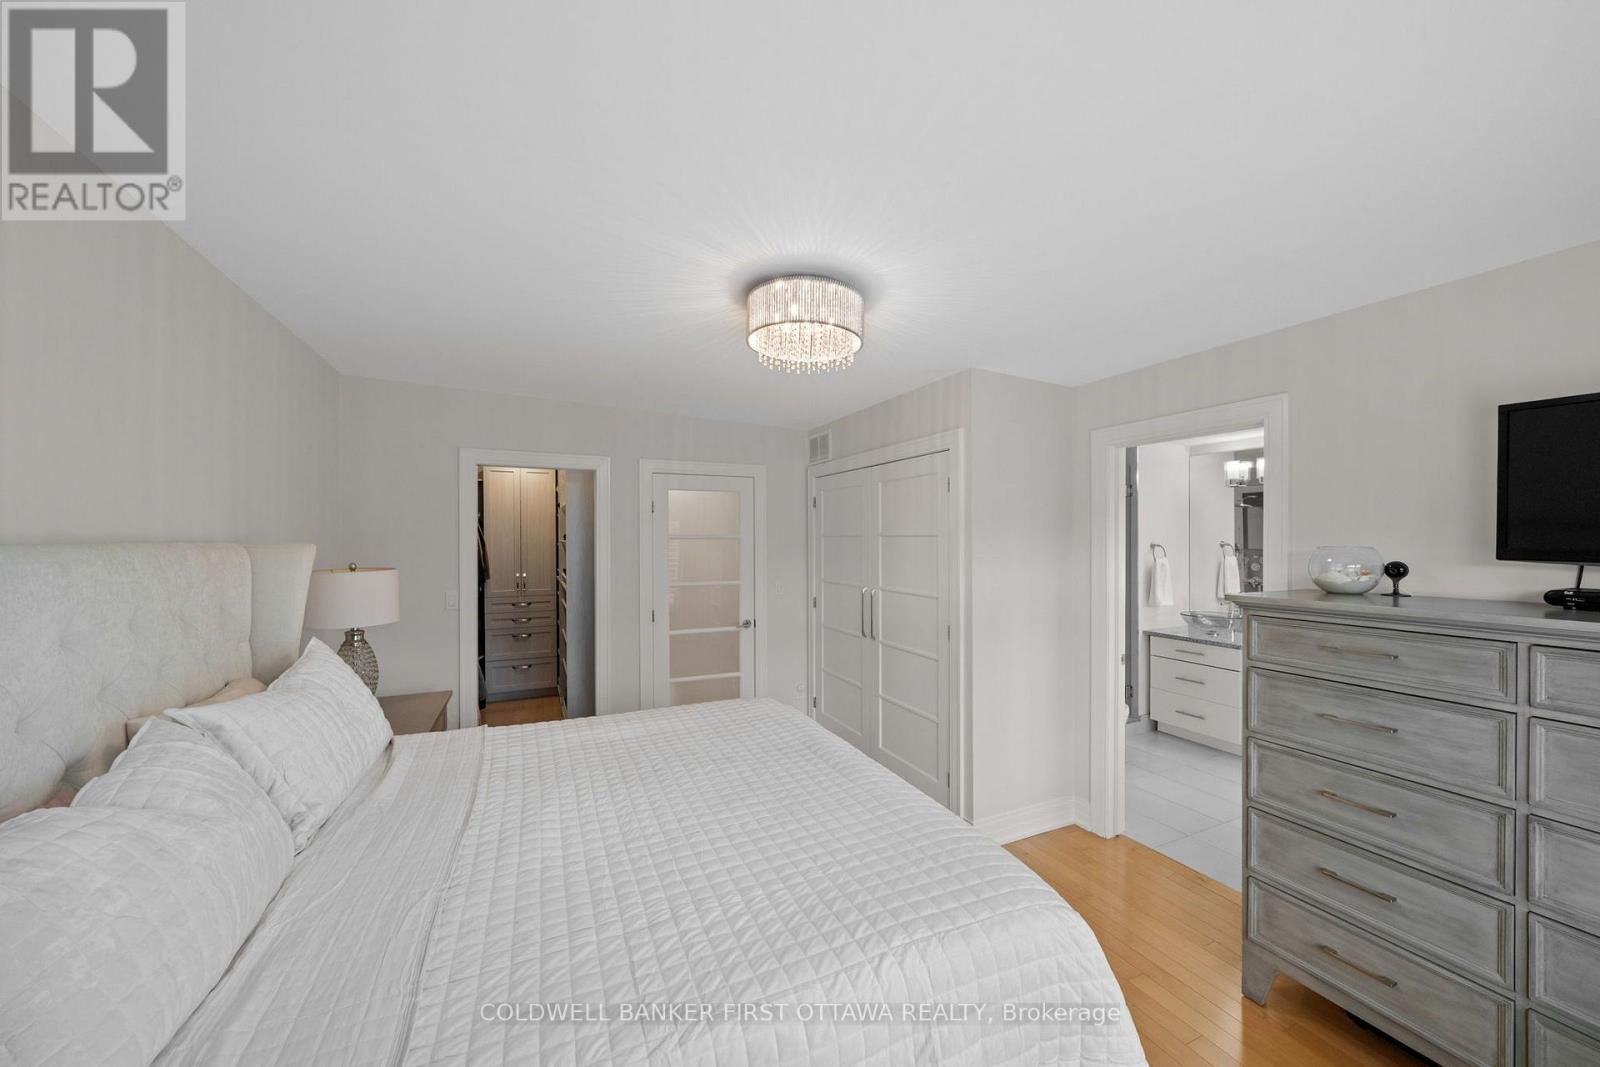
Walk in closet & additional custom made dbl closet - 155 Nora Street, Ottawa, ON
Light fixture above & South facing view! - 155 Nora Street, Ottawa, ON
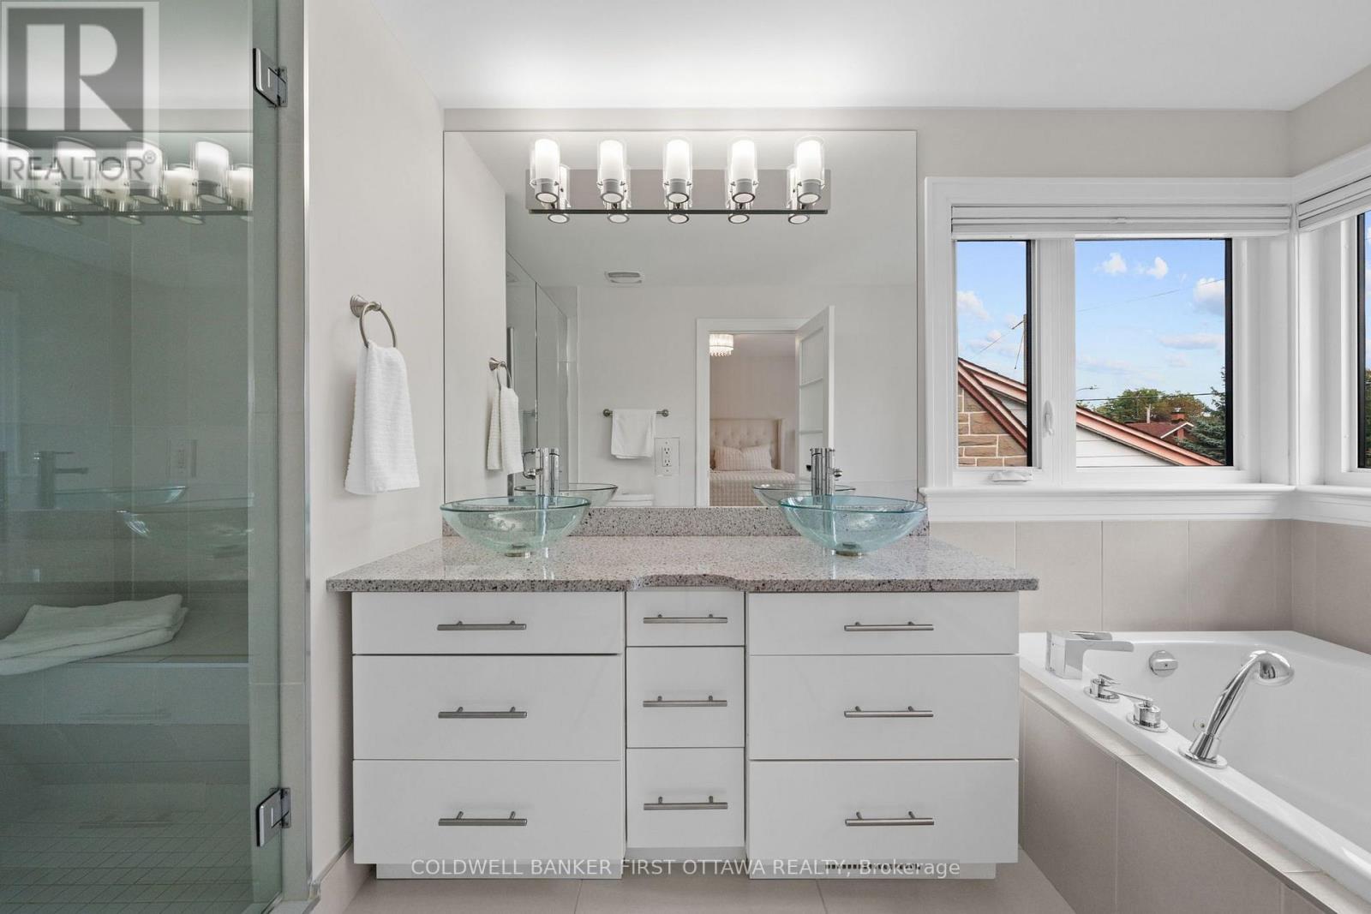
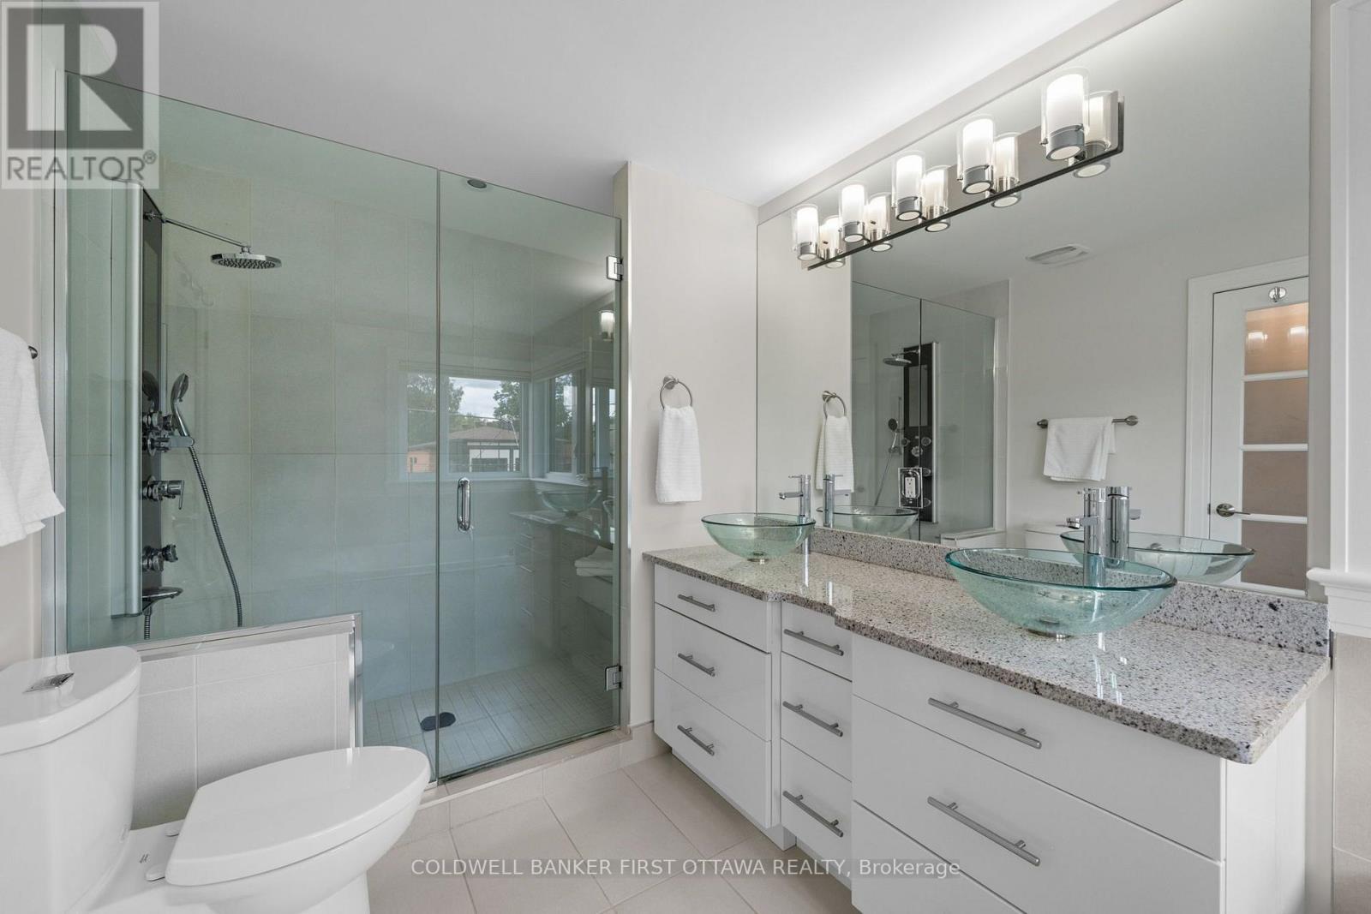
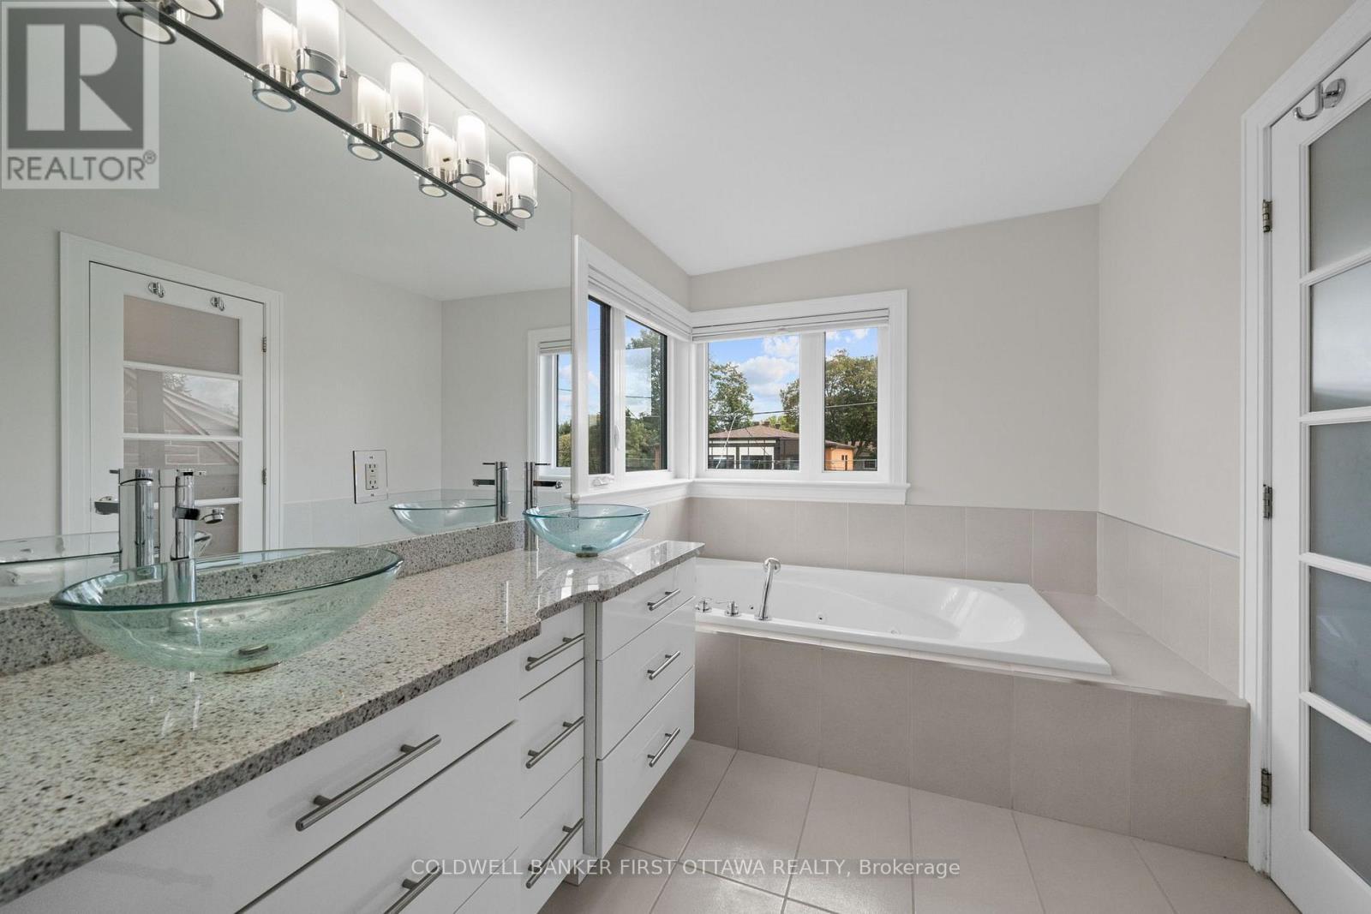
Primary includes a luxury 5 pc ensuite bath. - 155 Nora Street, Ottawa, ON
Glass enclosed shower w/ bench & granite counters. - 155 Nora Street, Ottawa, ON
Stand alone jacuzzi soaker tub for relaxing nights - 155 Nora Street, Ottawa, ON
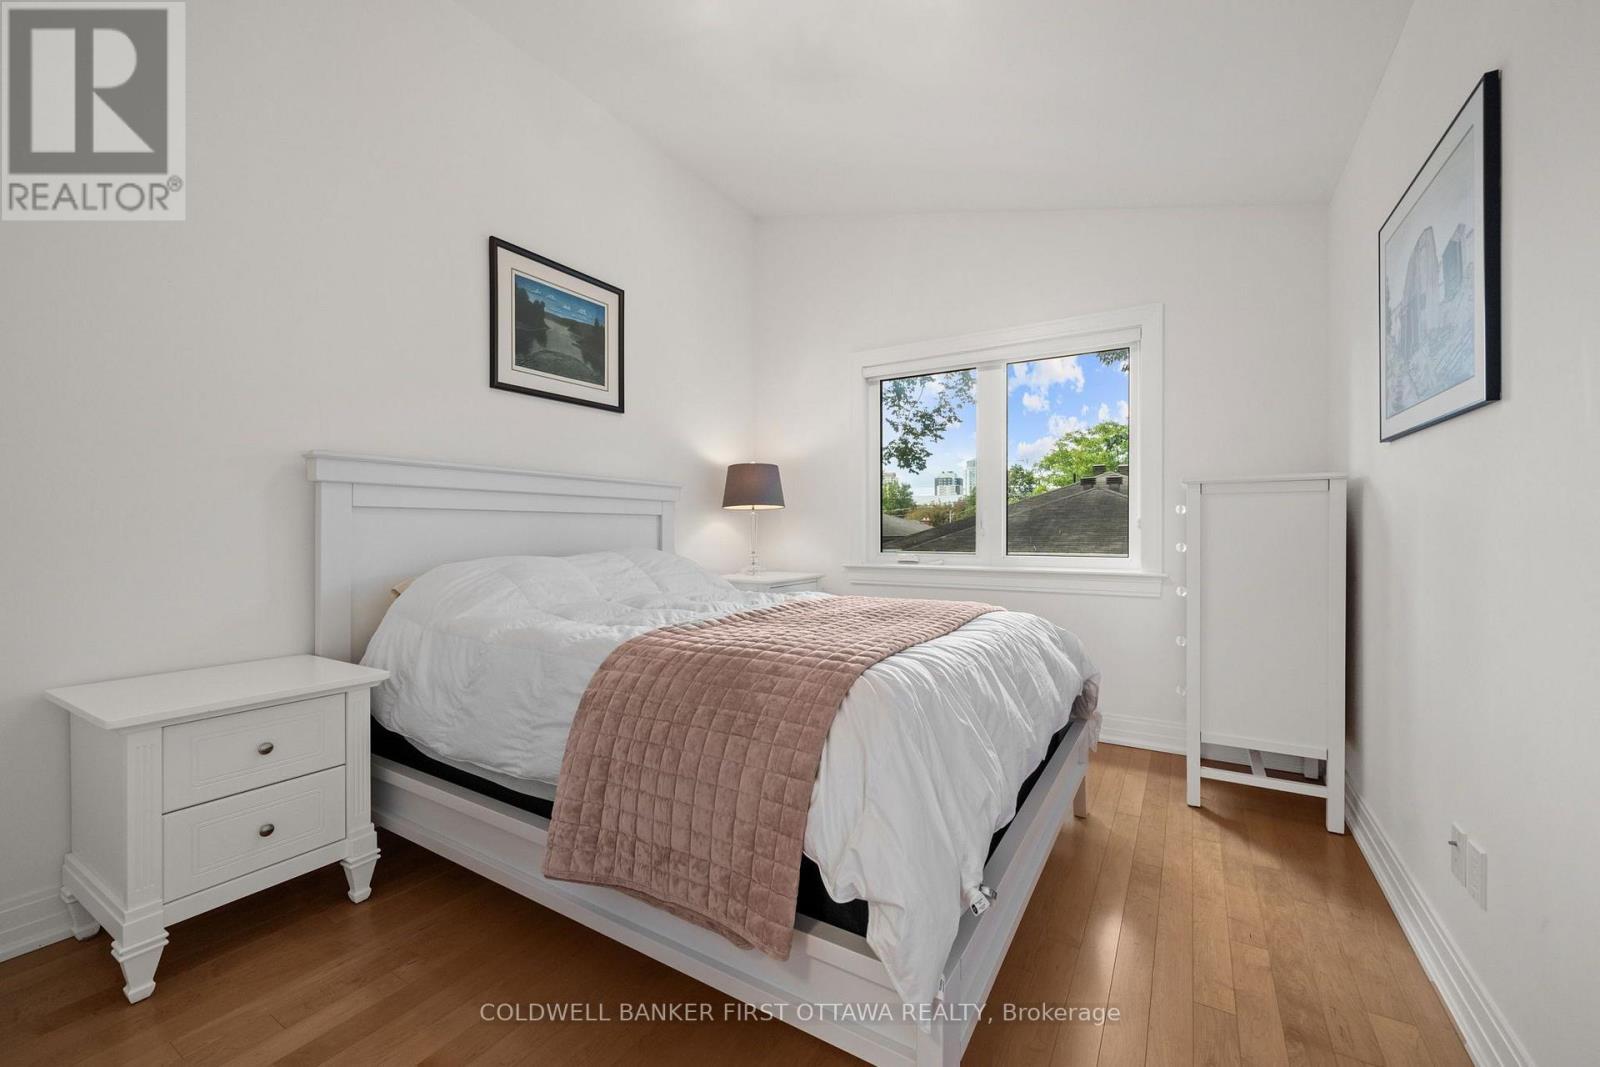
Bedroom w view over the backyard. - 155 Nora Street, Ottawa, ON
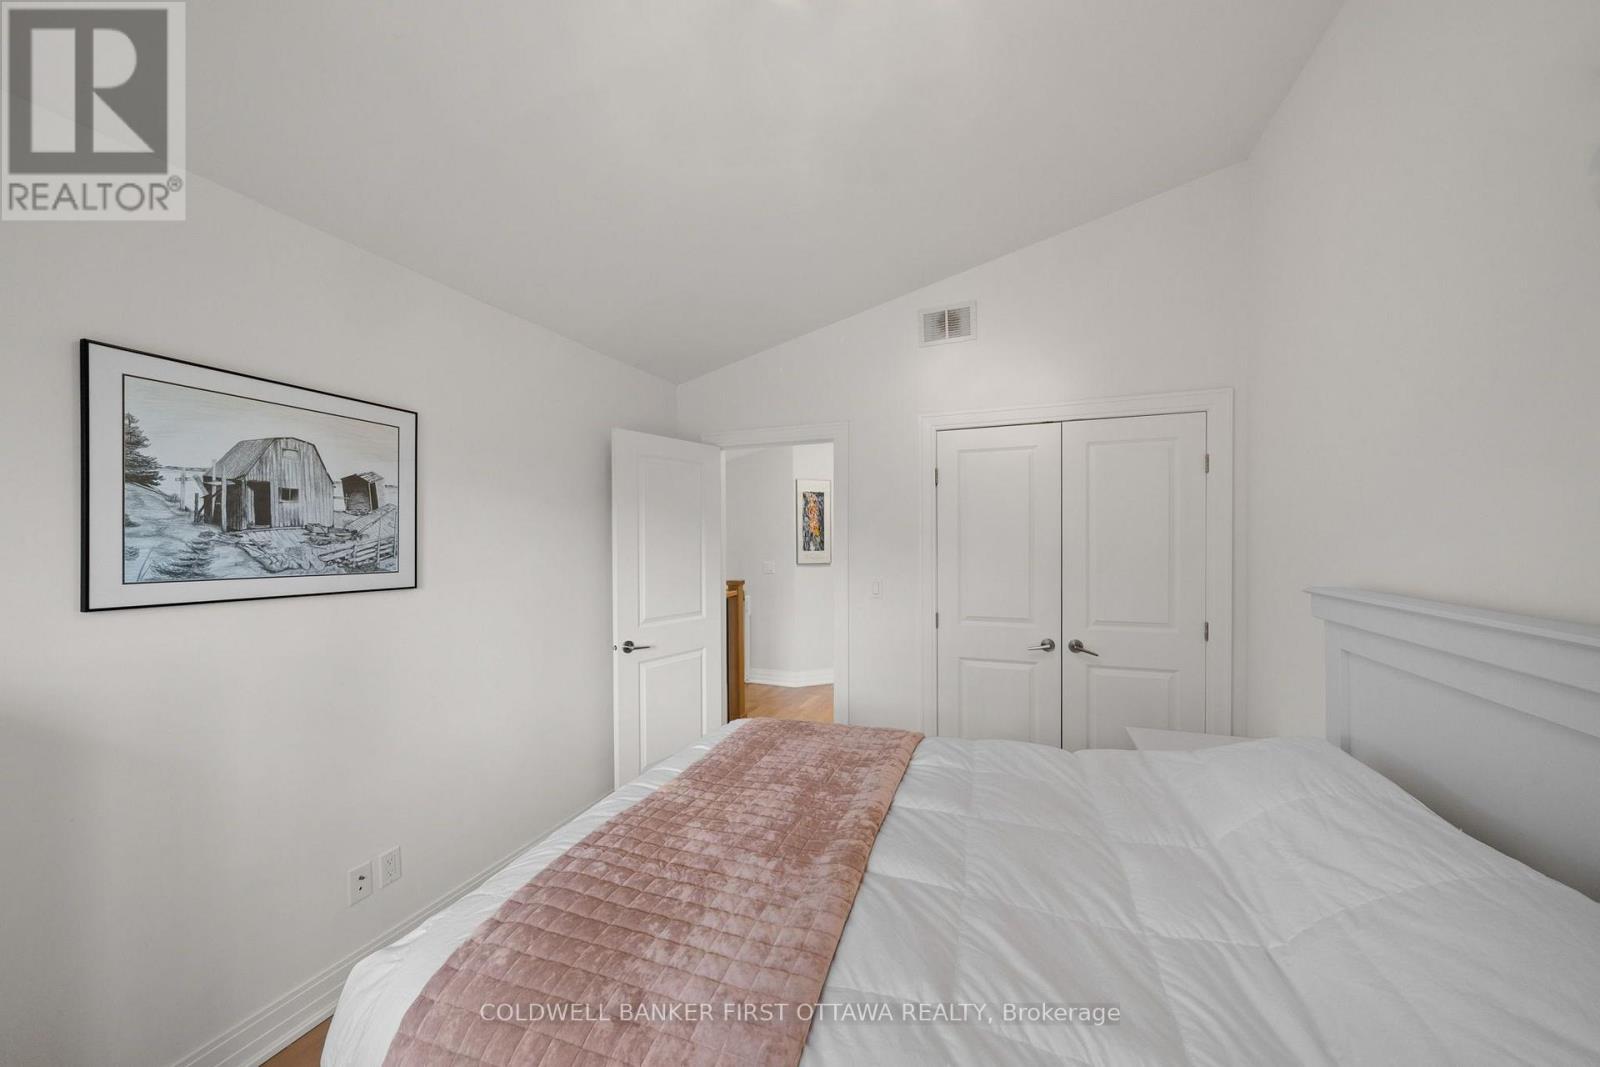
Double door closet & vaulted ceiling. - 155 Nora Street, Ottawa, ON
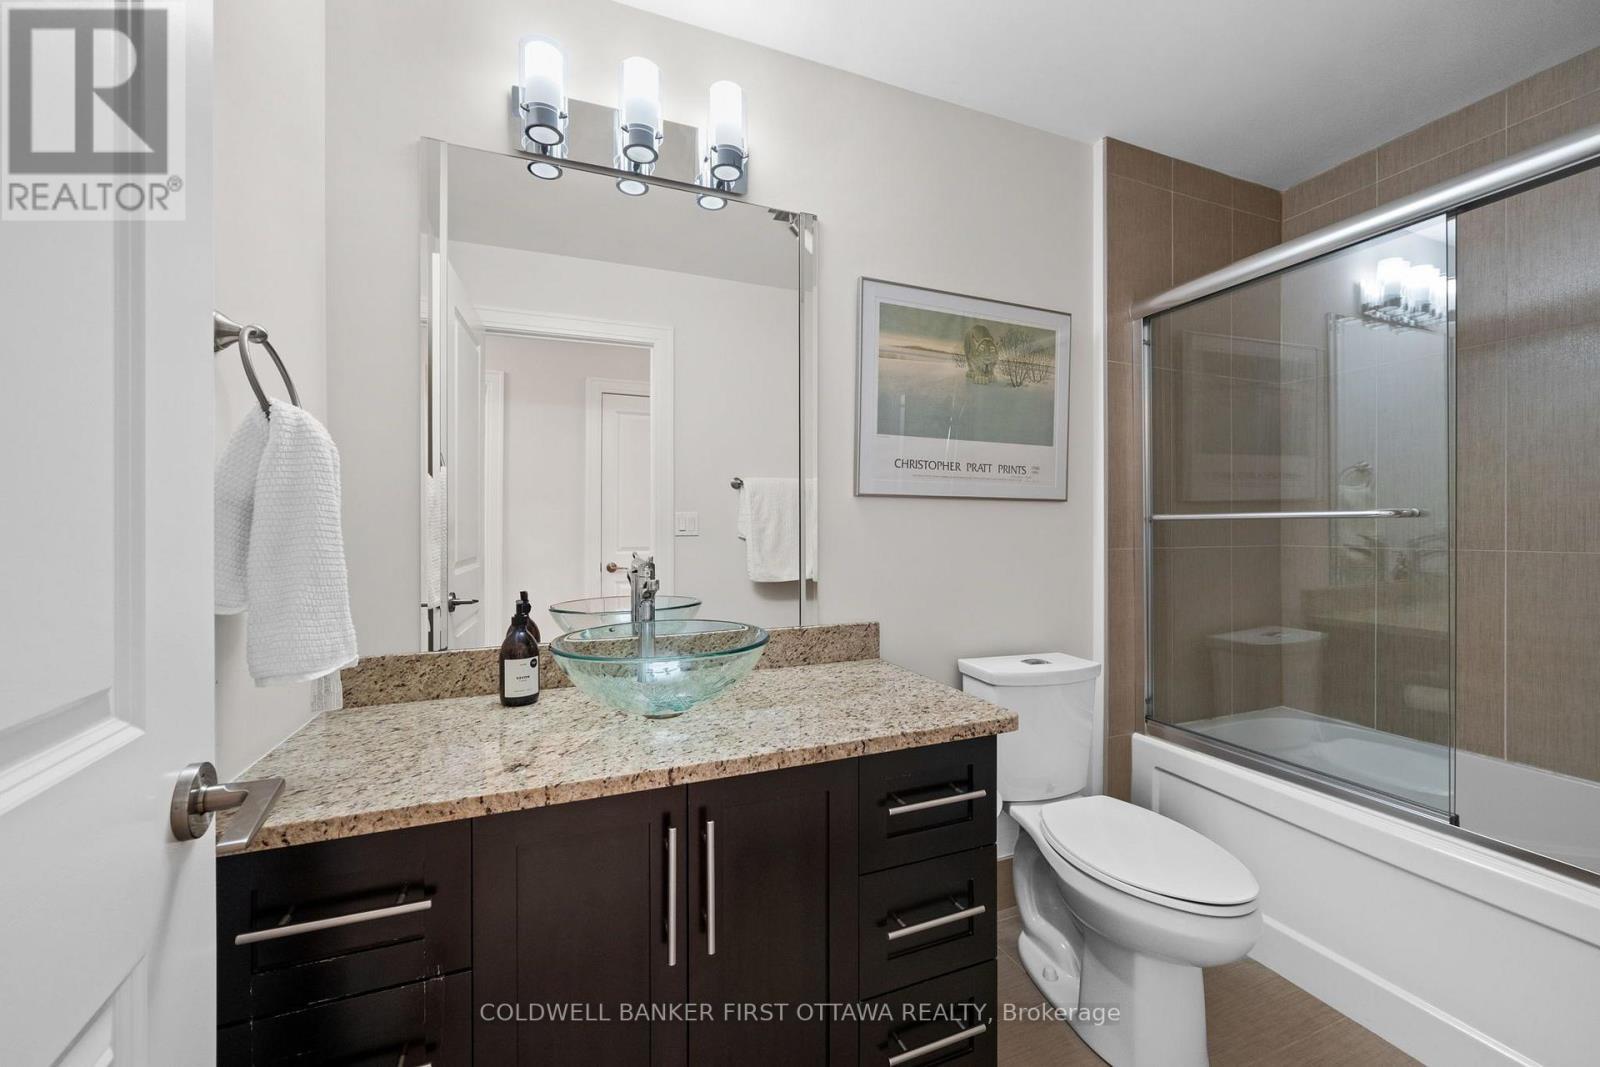
2nd level fully 4 pc bathroom. - 155 Nora Street, Ottawa, ON
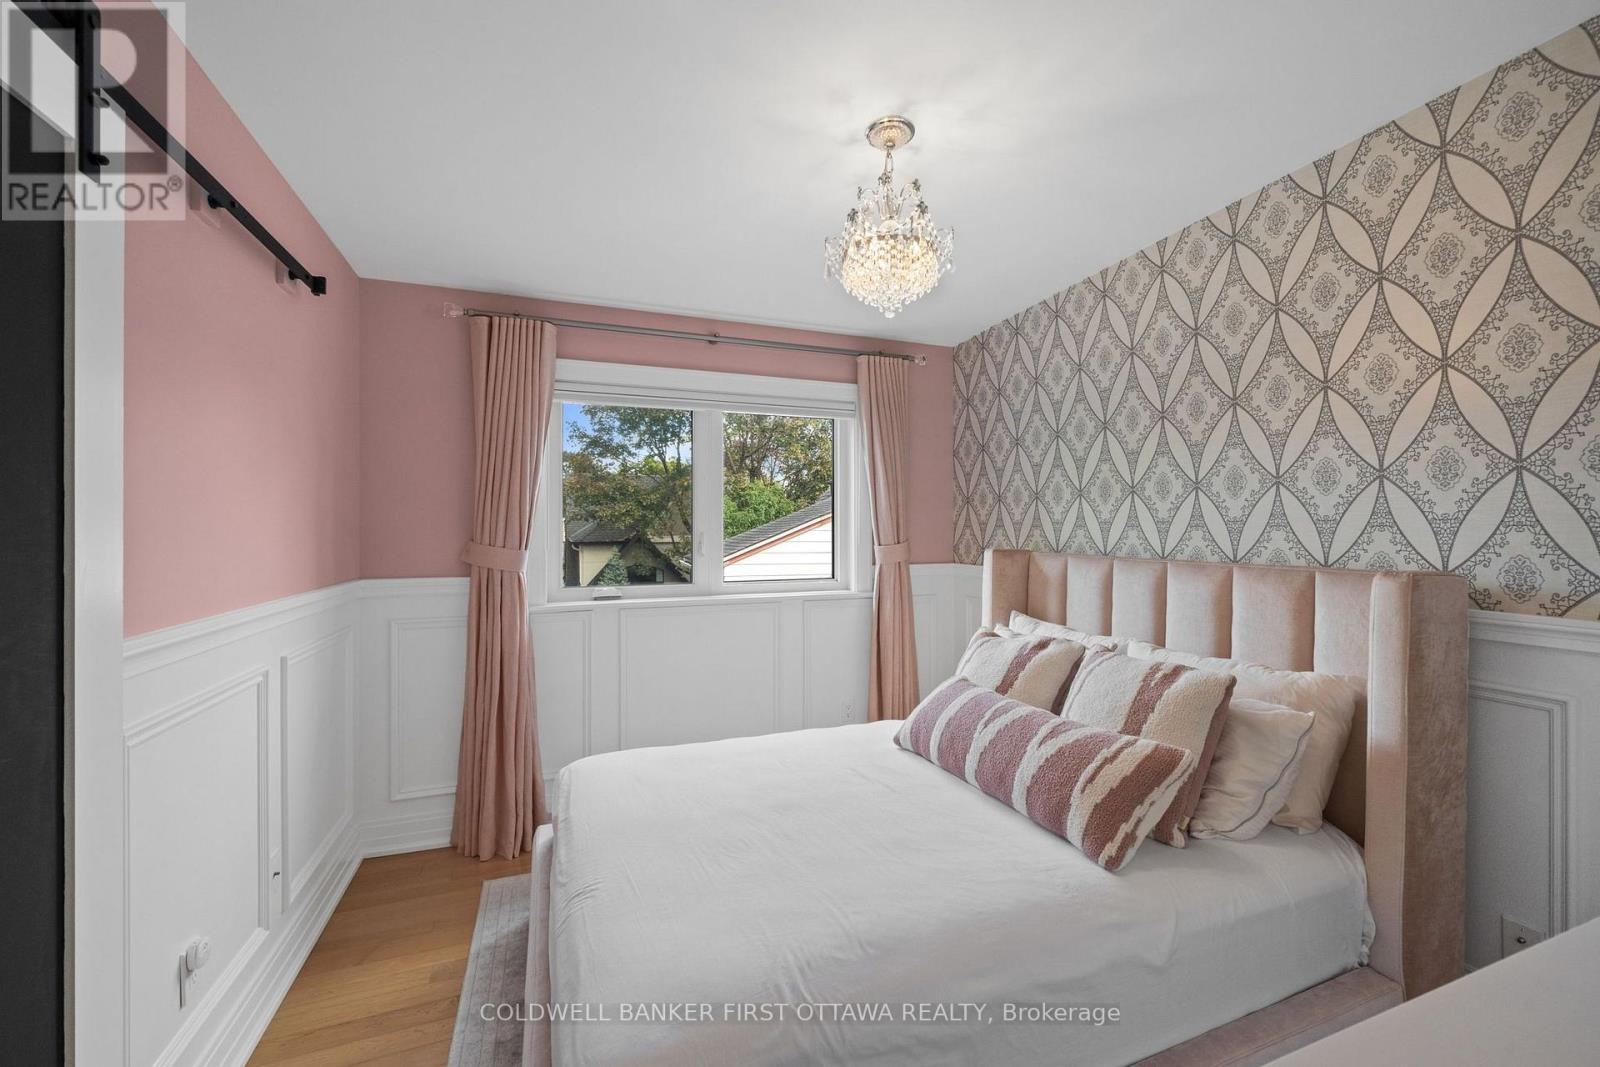
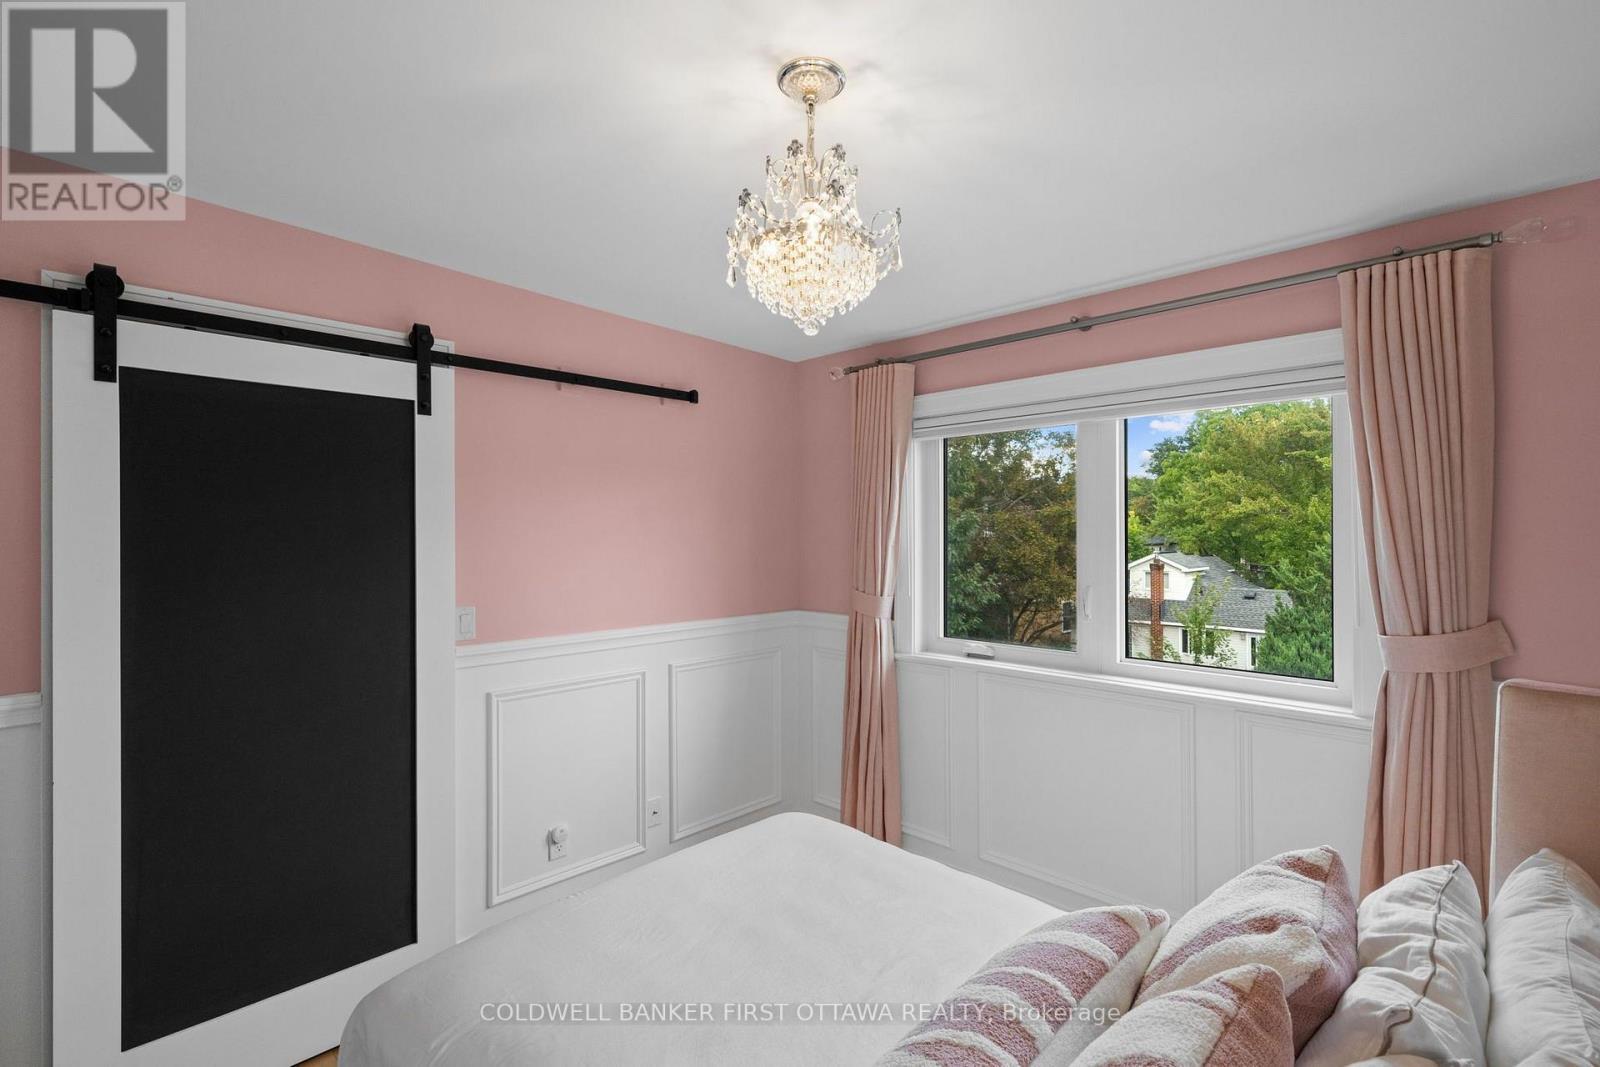
Bedroom w bright window & sliding door closet. - 155 Nora Street, Ottawa, ON
Lower half wainscotting & thoughtfully designed. - 155 Nora Street, Ottawa, ON
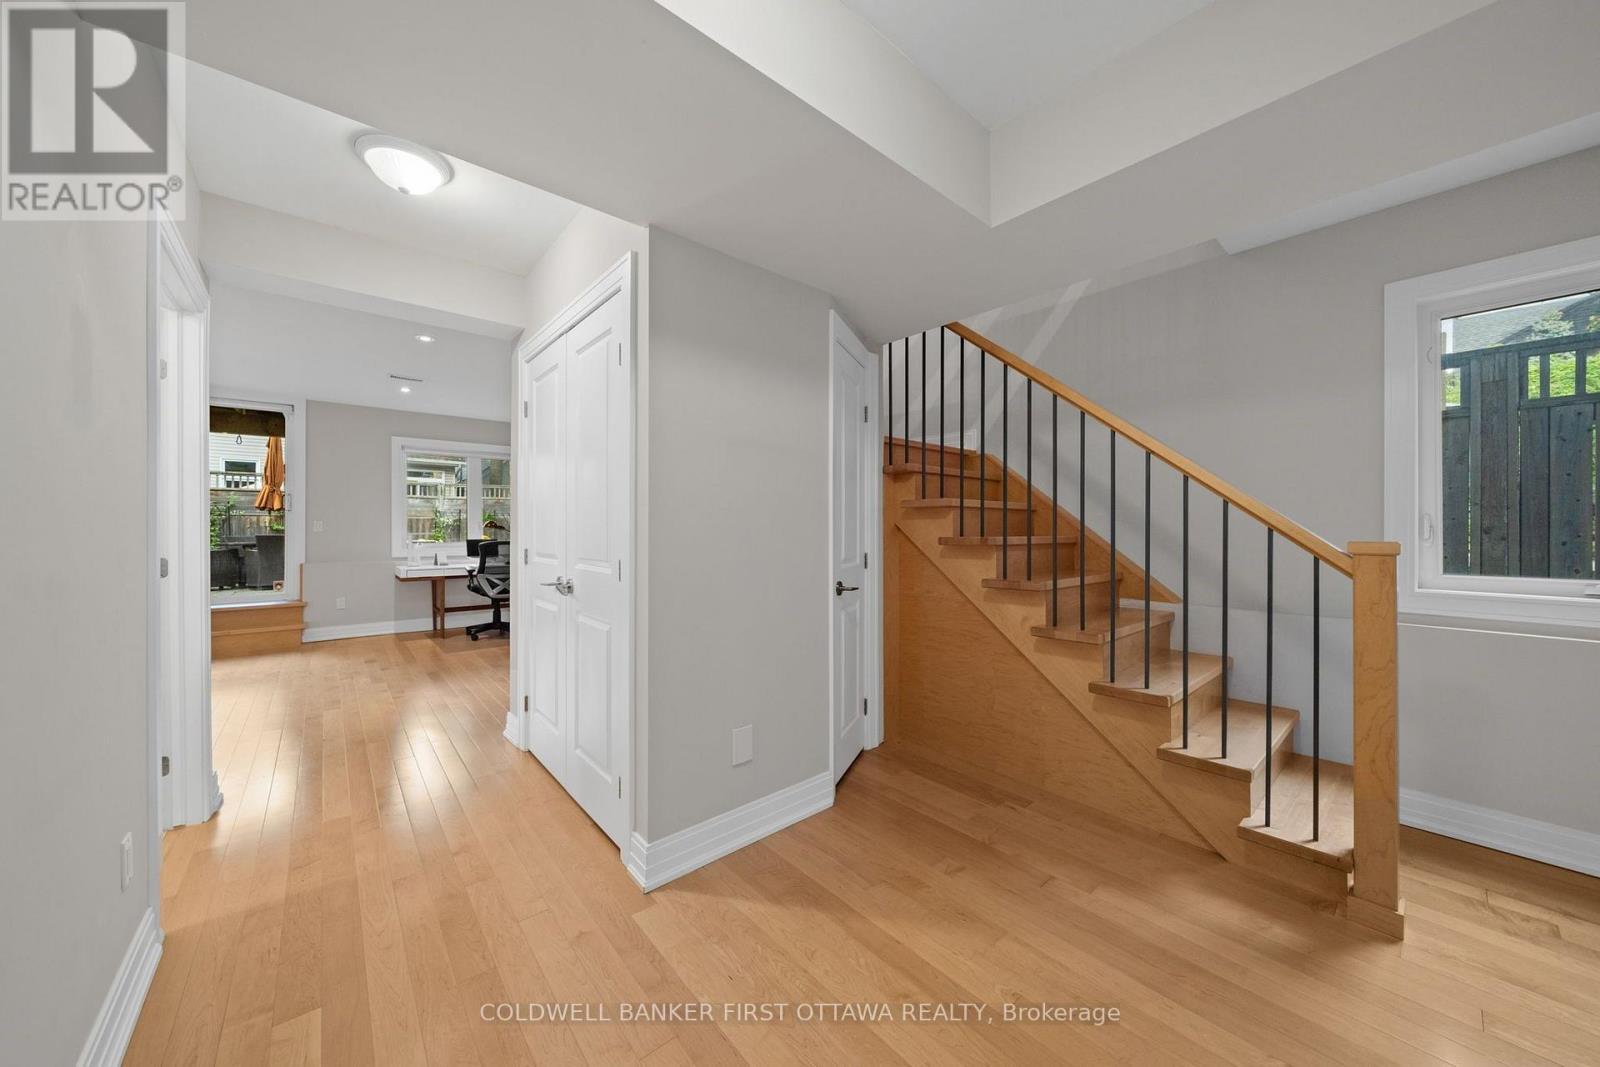
Fully finished LL w inside access to 1 car garage! - 155 Nora Street, Ottawa, ON
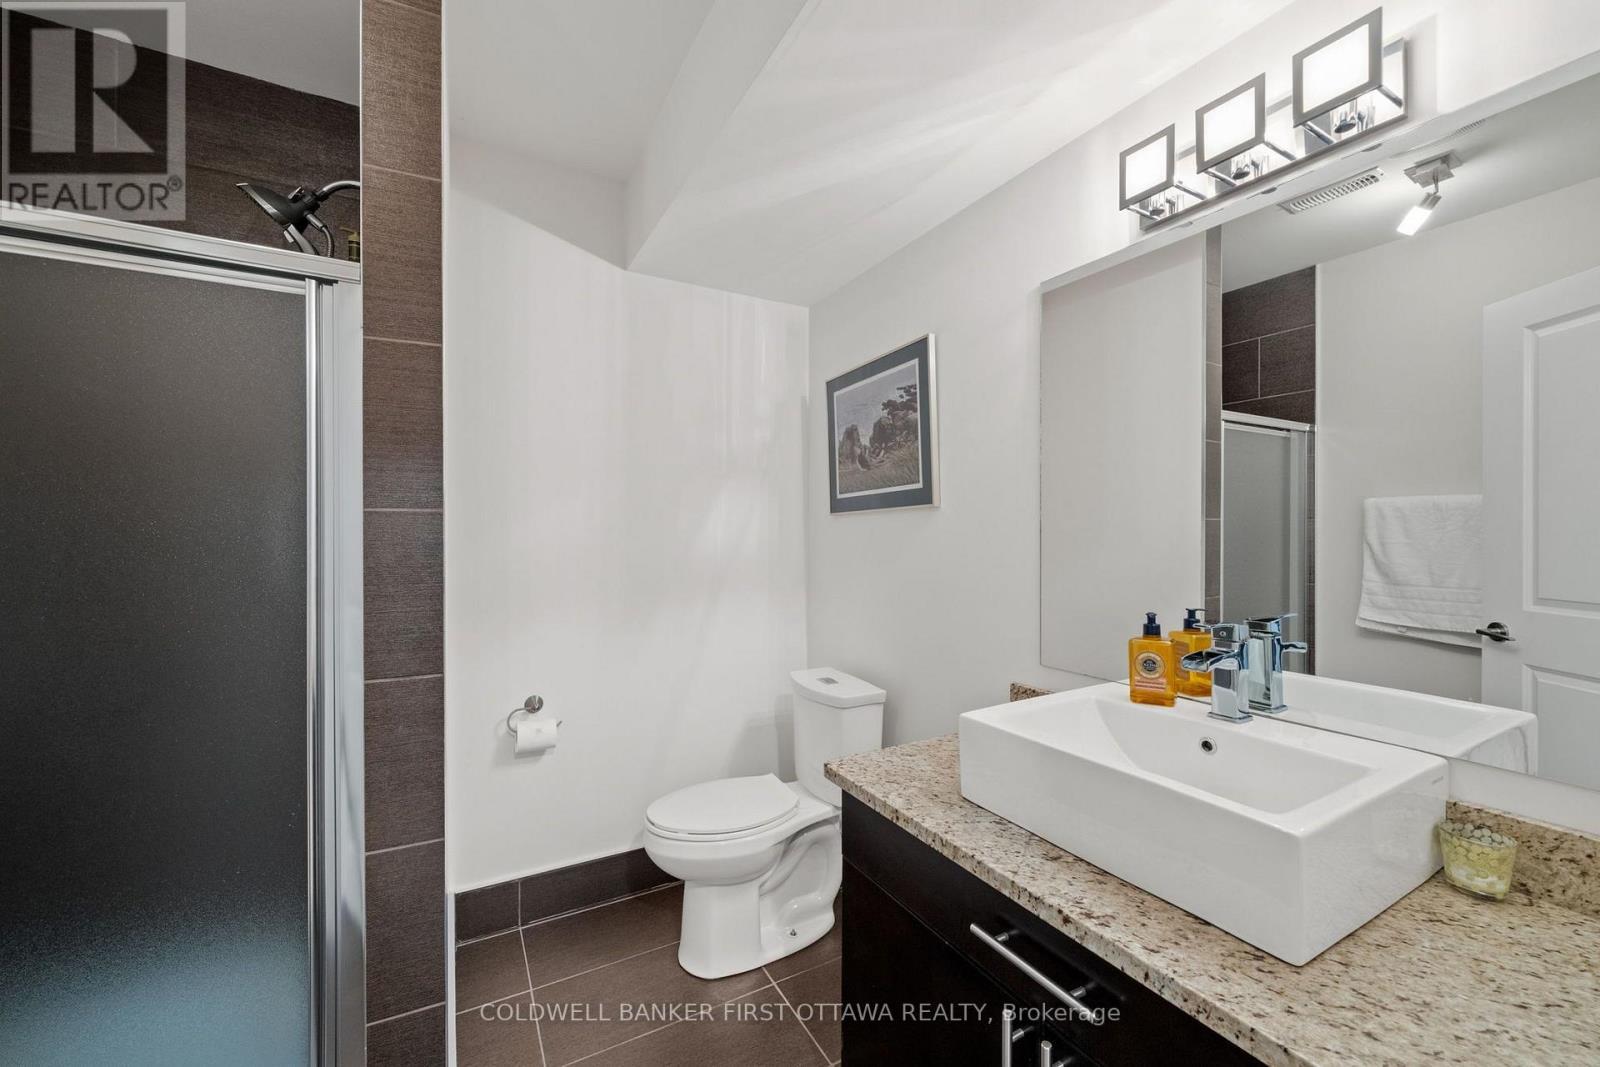
Full 3 pc LL bathroom. No need to head upstairs. - 155 Nora Street, Ottawa, ON
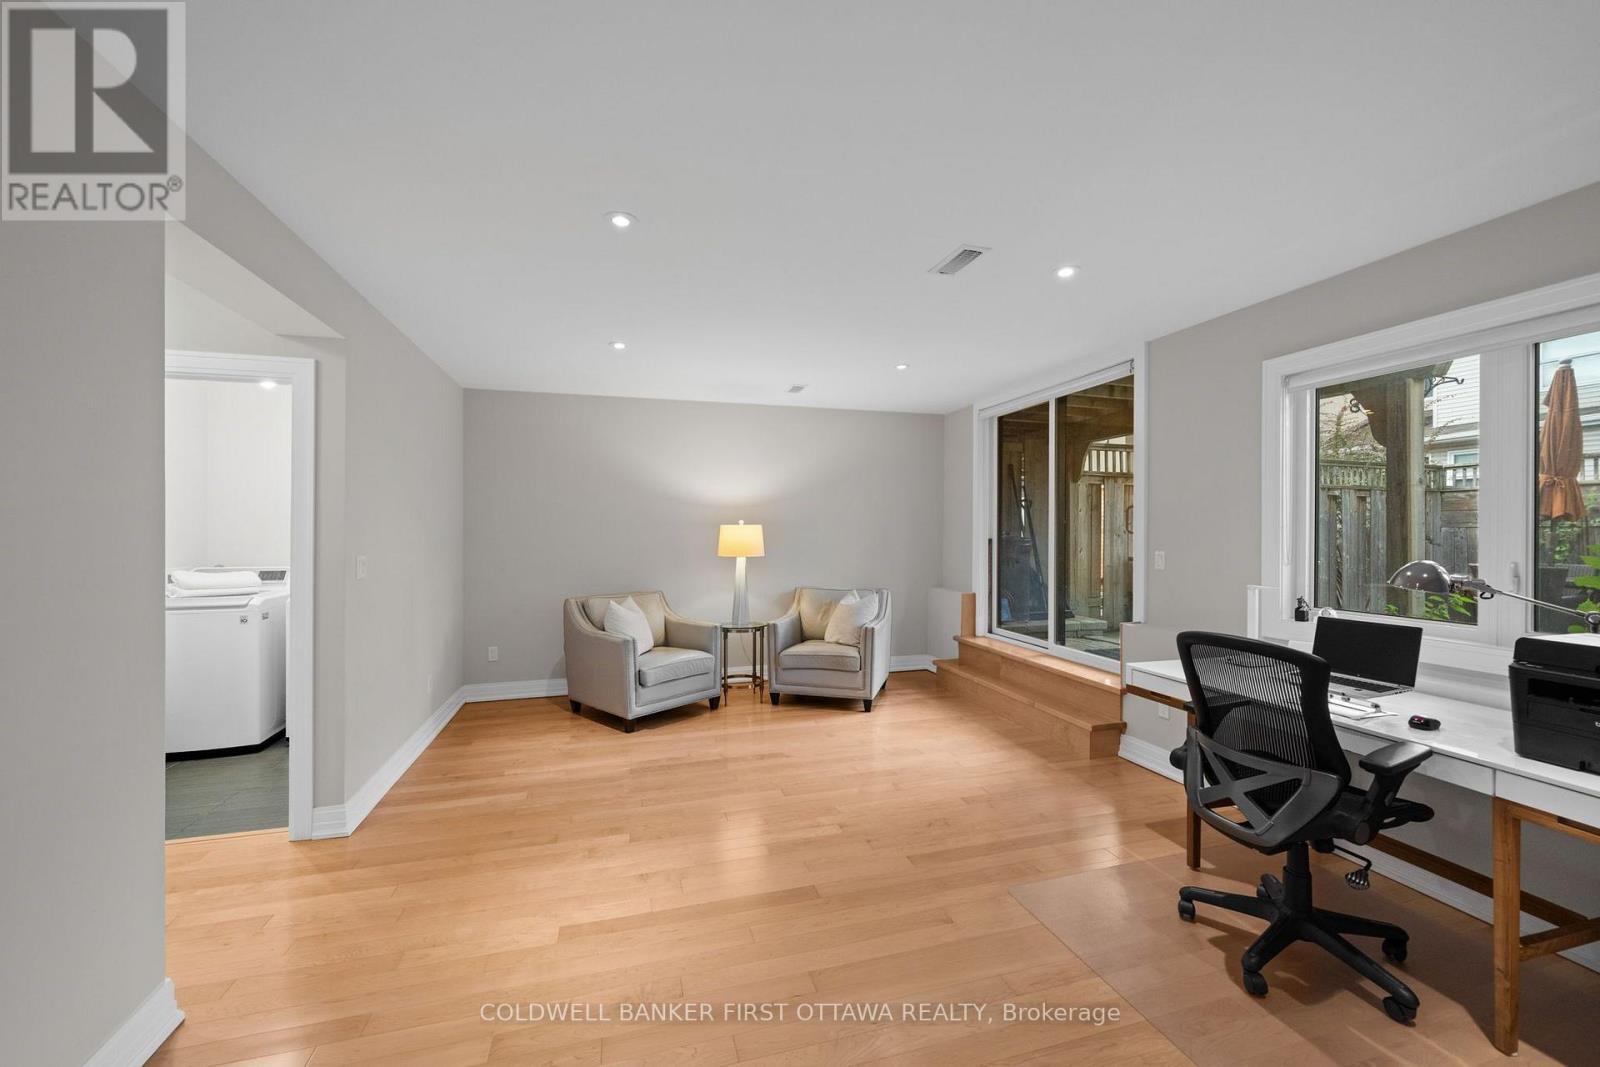
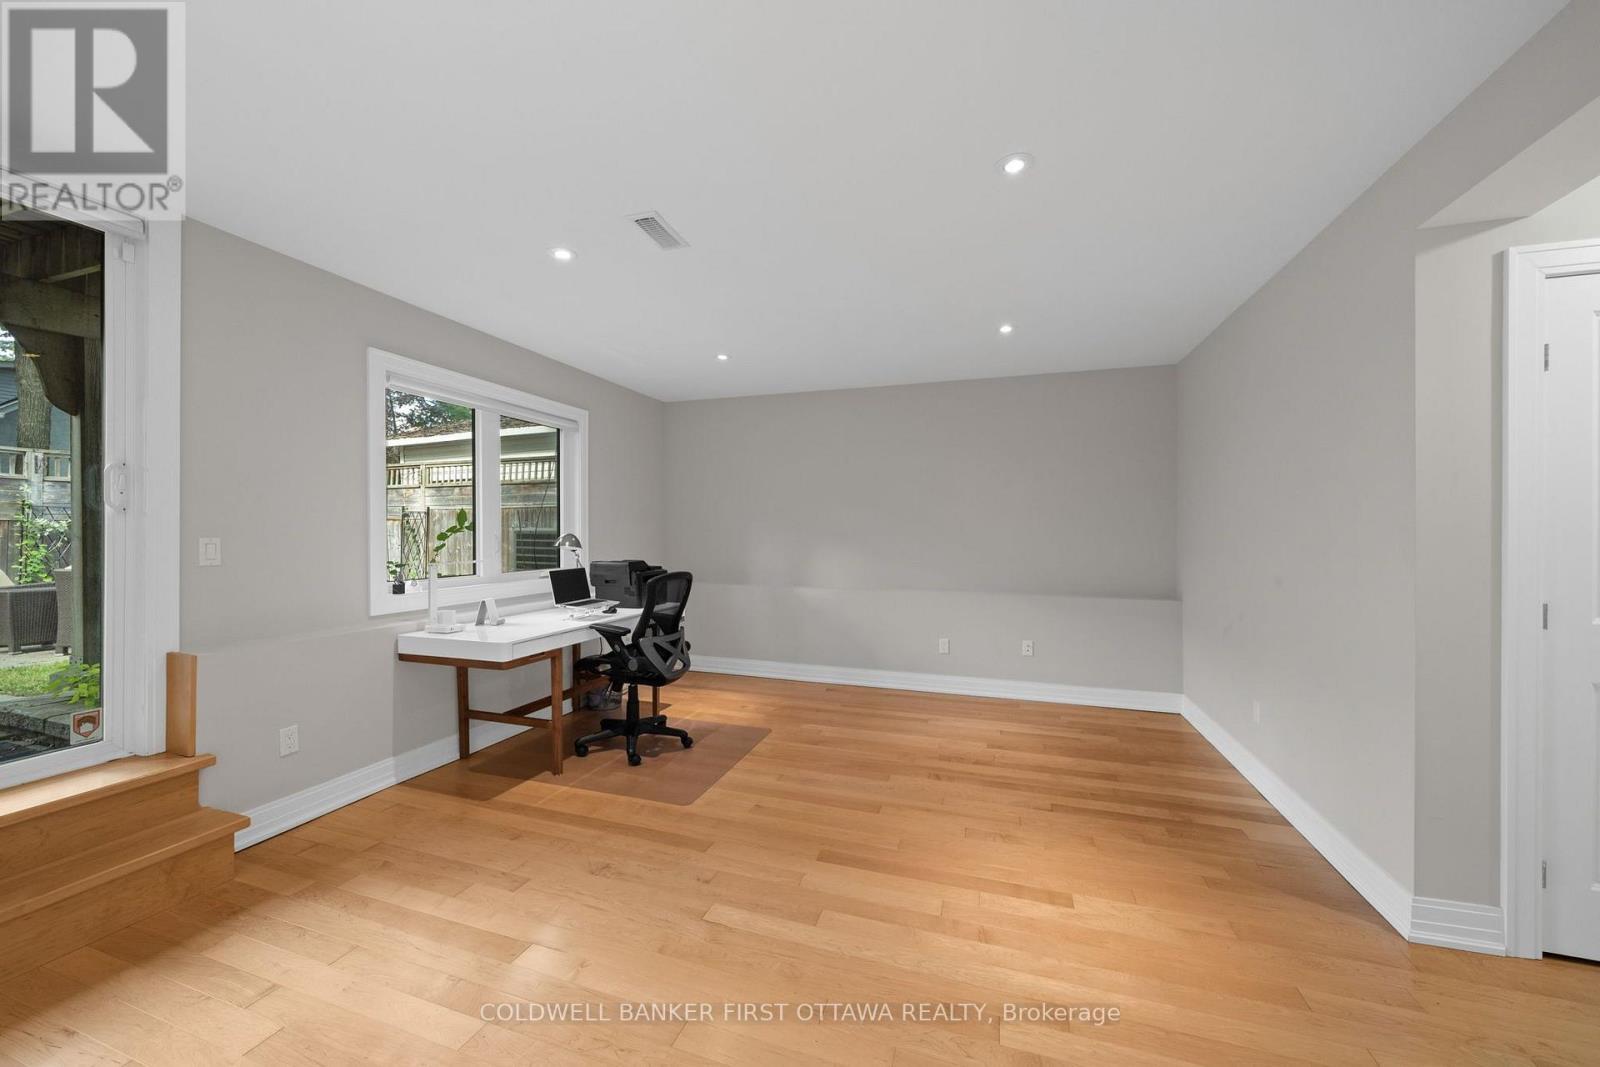
Incredible open flex space w walkout to pvt yard! - 155 Nora Street, Ottawa, ON
Opportunity for WFH, fitness area or theatre space - 155 Nora Street, Ottawa, ON
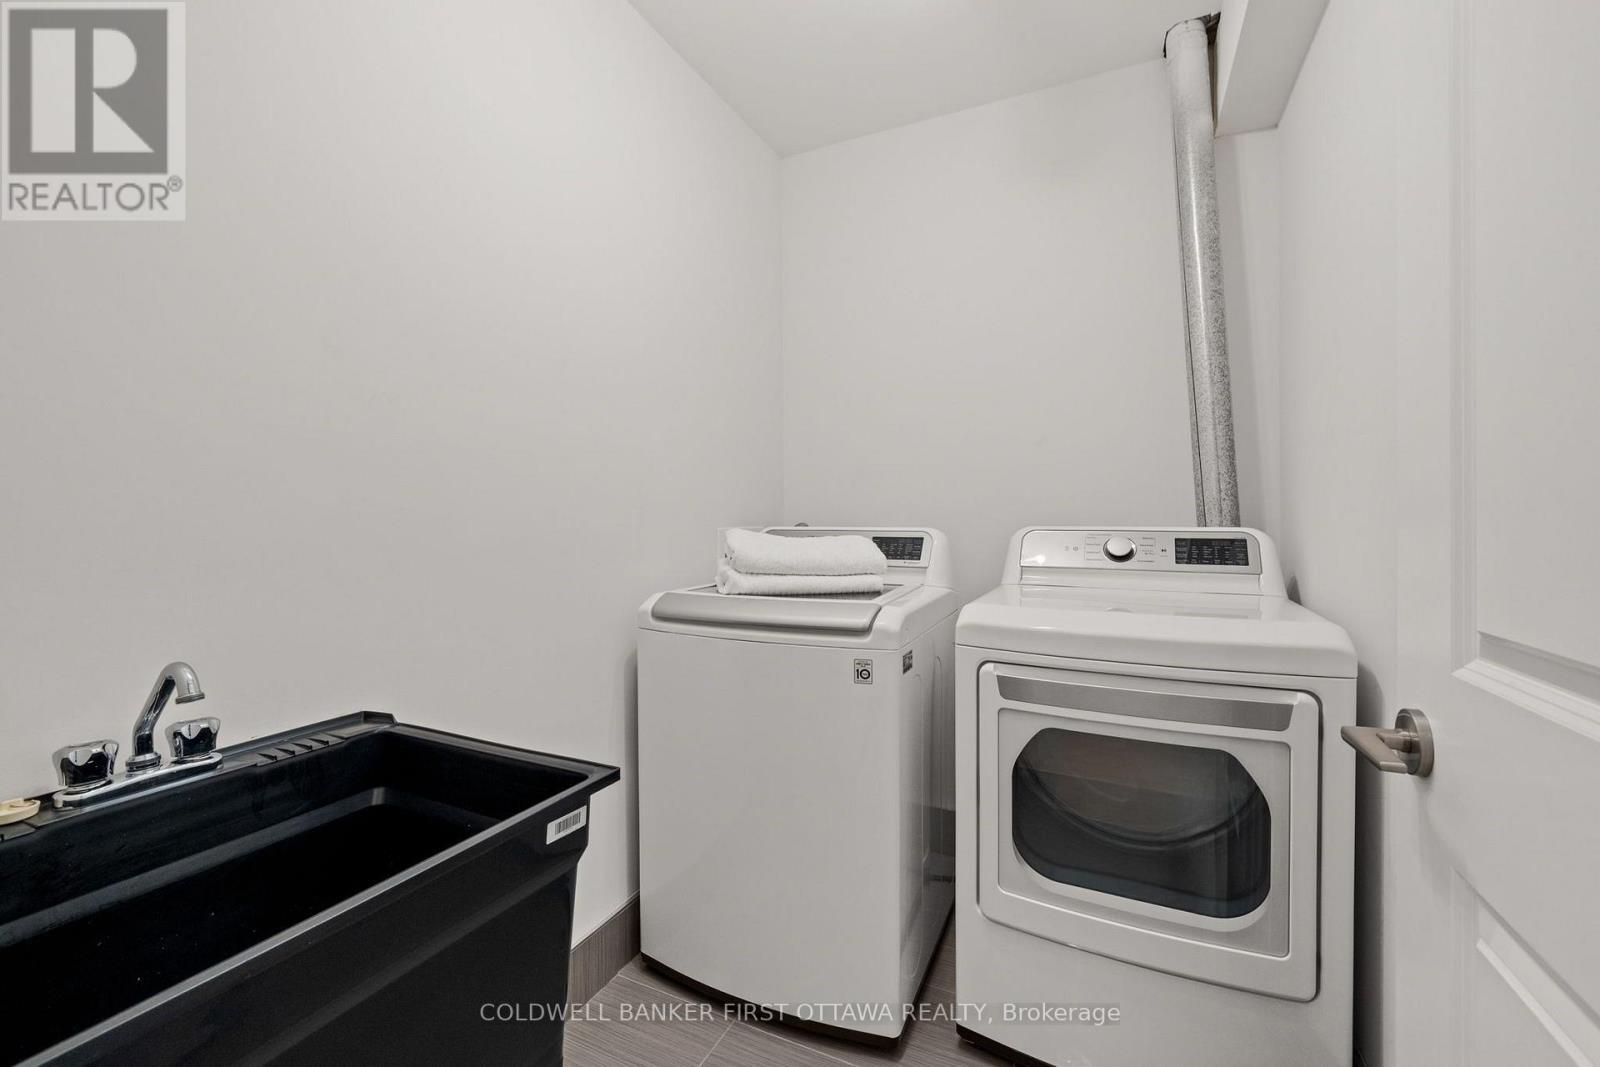
Lower level laundry room w new appls (25') - 155 Nora Street, Ottawa, ON
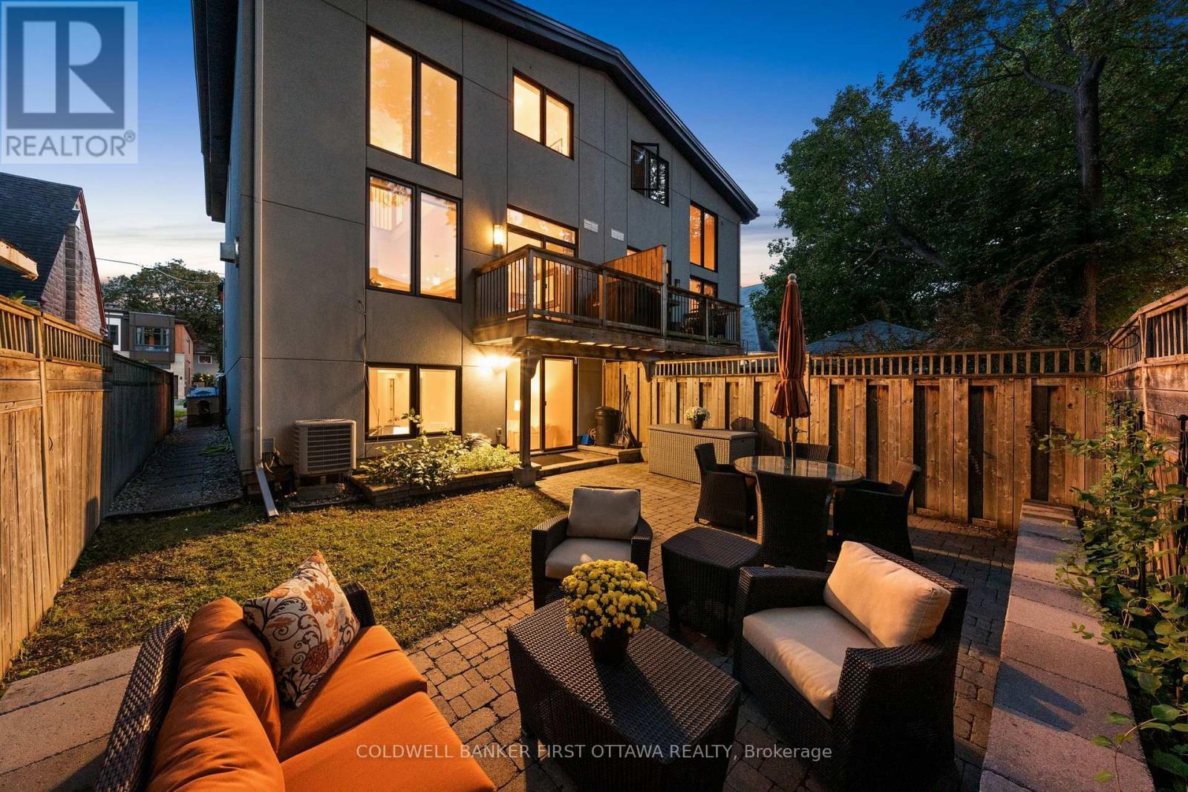
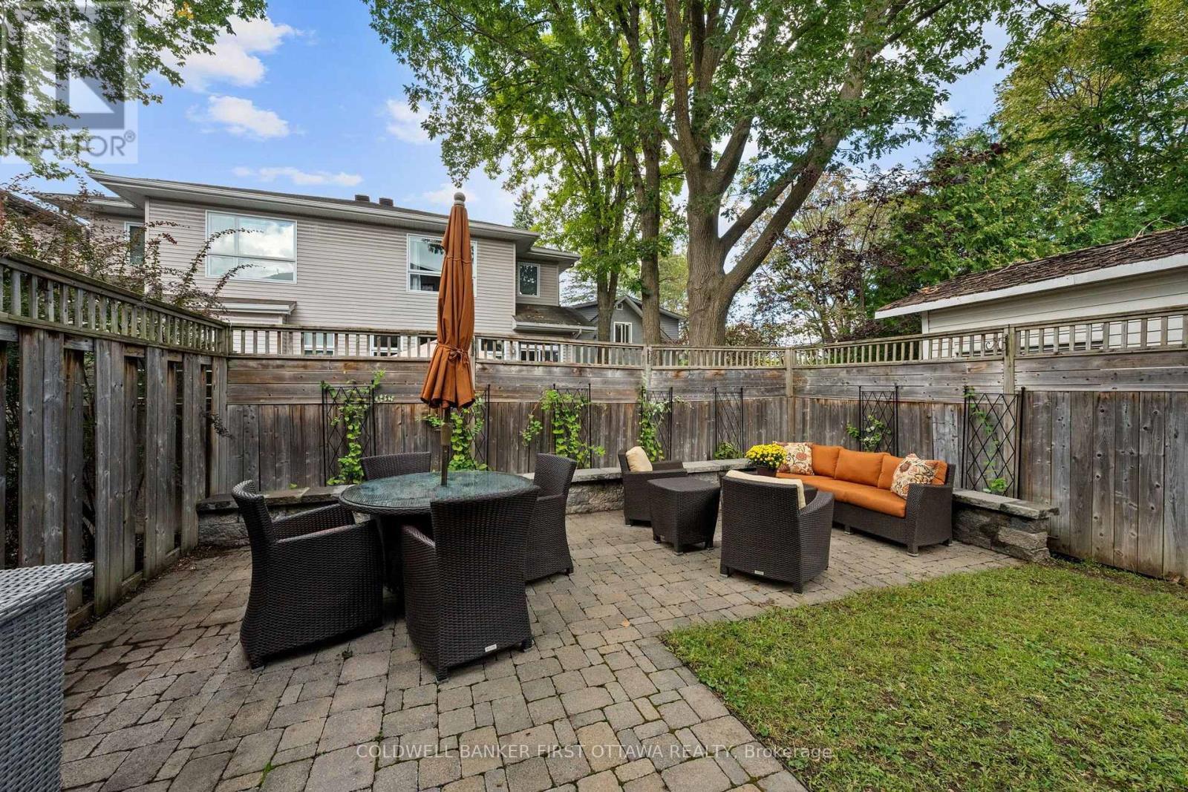
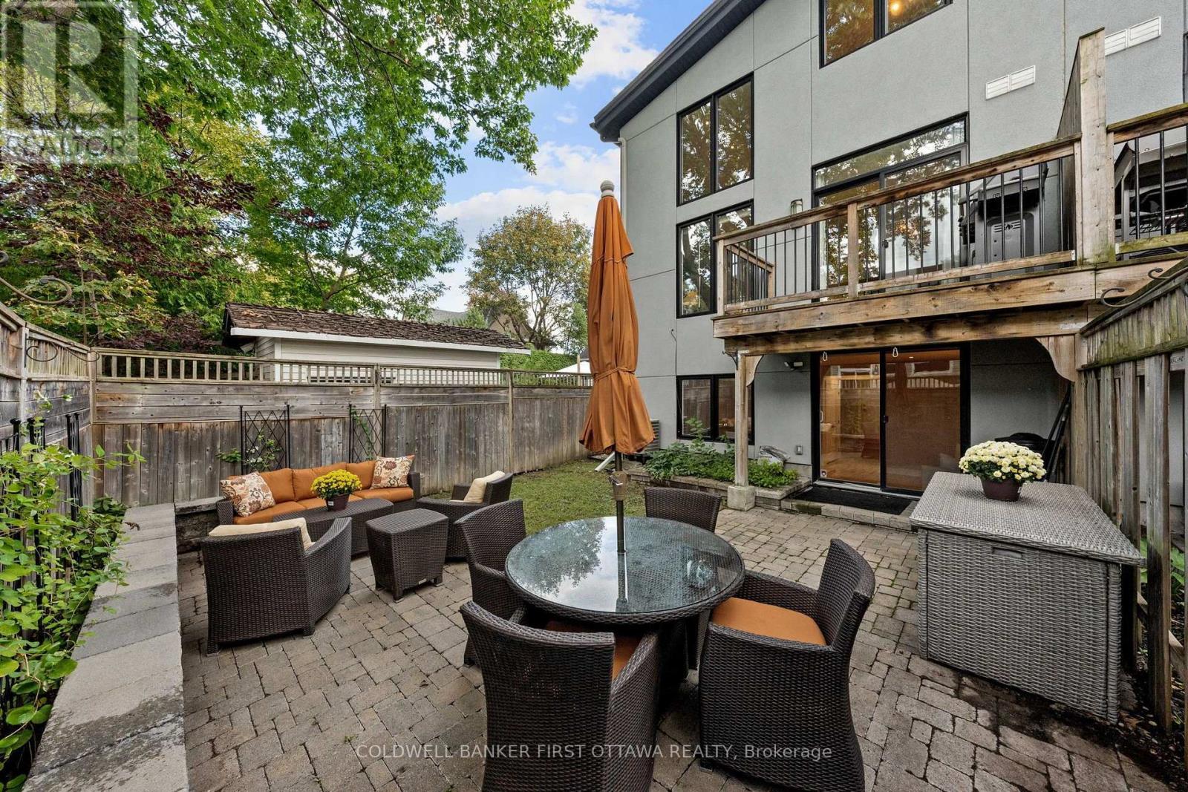
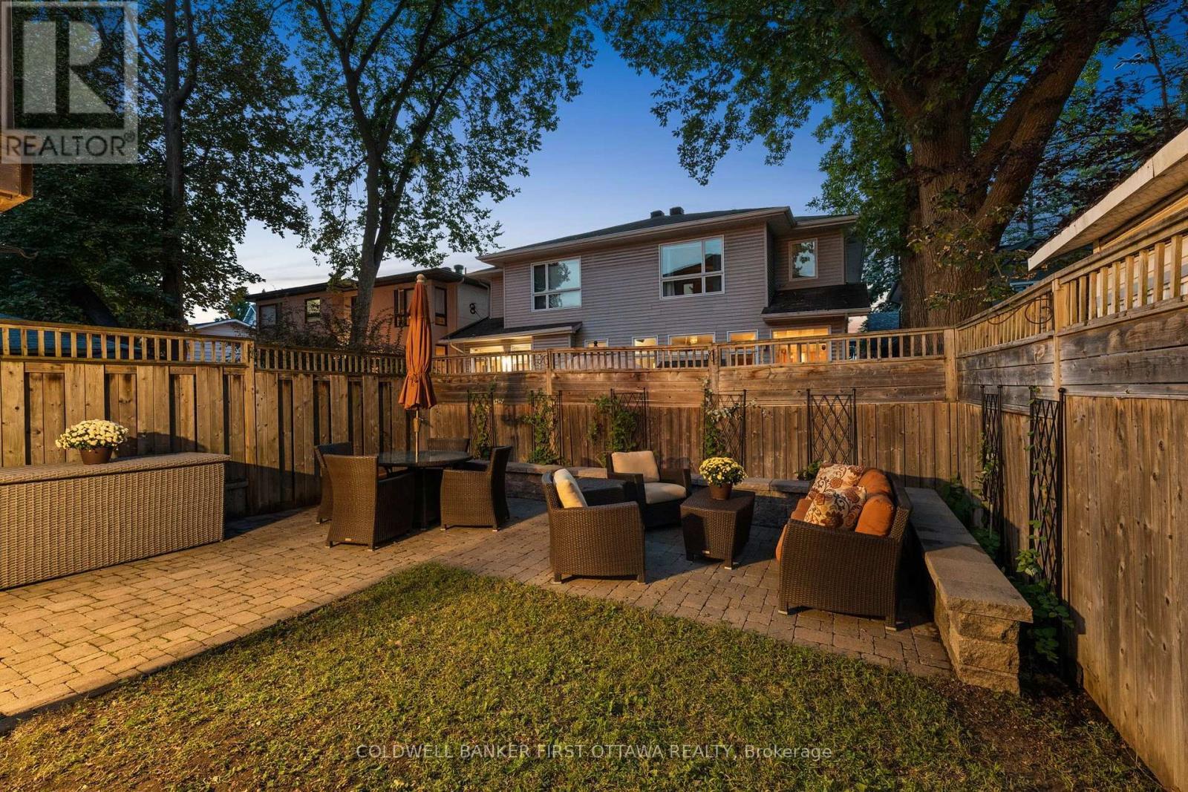
Private backyard oasis. - 155 Nora Street, Ottawa, ON
Fully fenced & landscaped w interlock patio stone. - 155 Nora Street, Ottawa, ON
Raised stone ledges for additional seating! - 155 Nora Street, Ottawa, ON
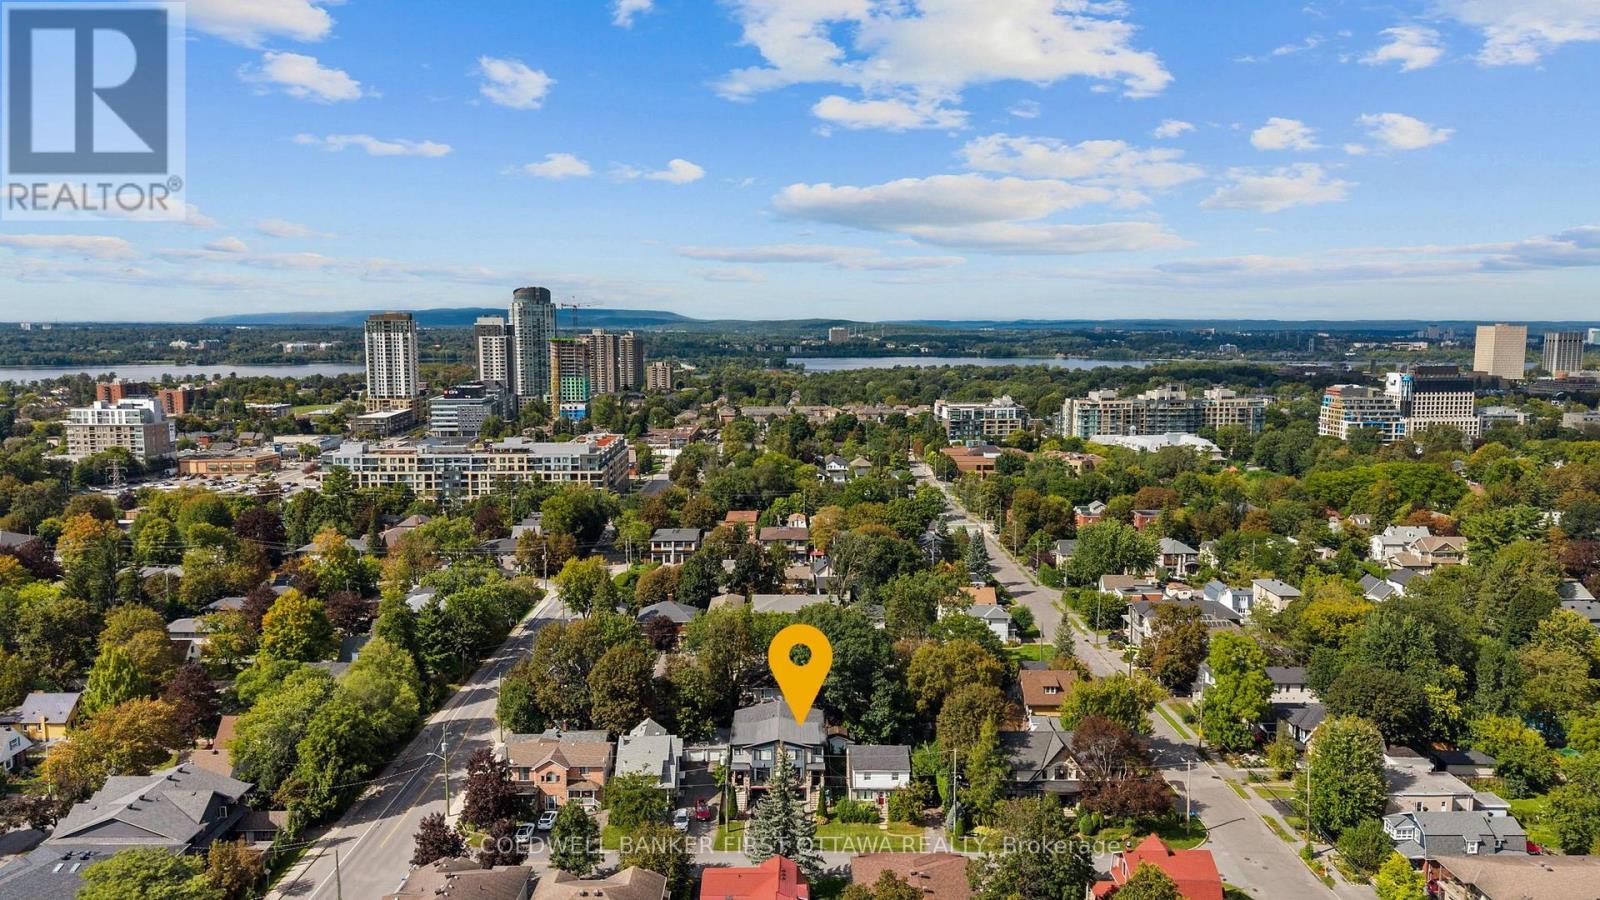
Backyard retreat in the heart of Westboro Village. - 155 Nora Street, Ottawa, ON
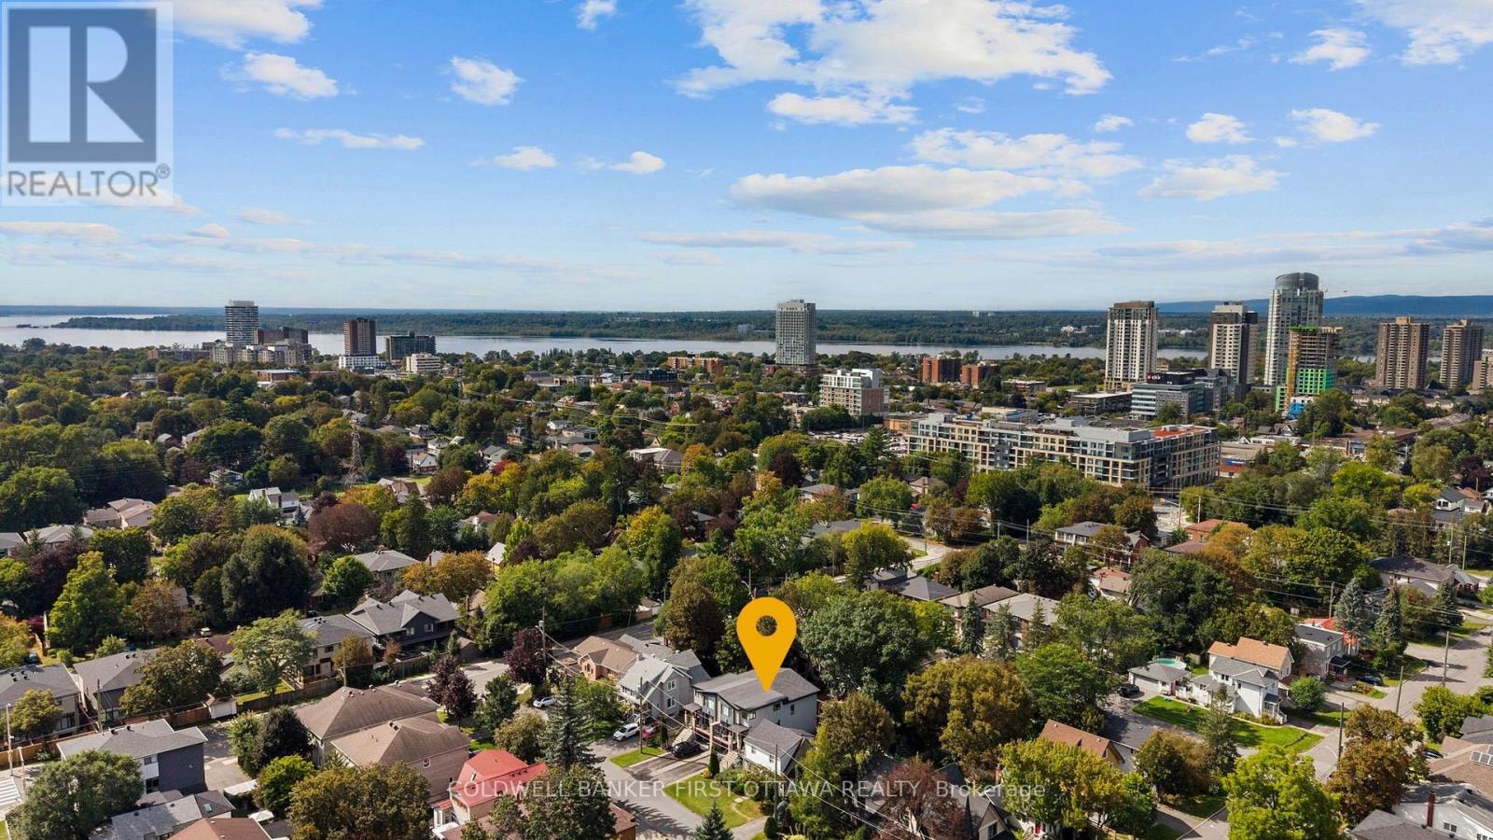
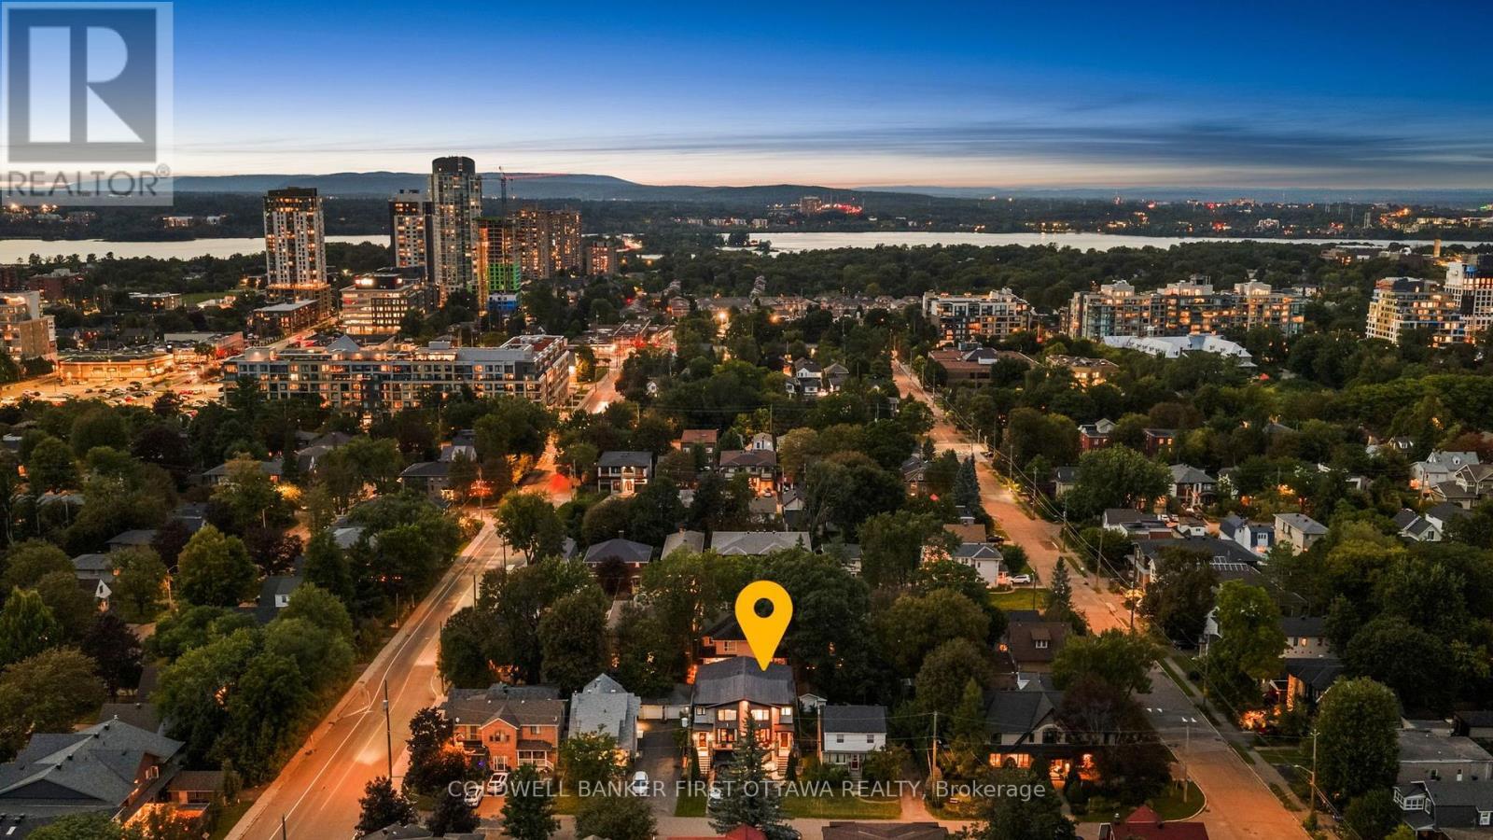
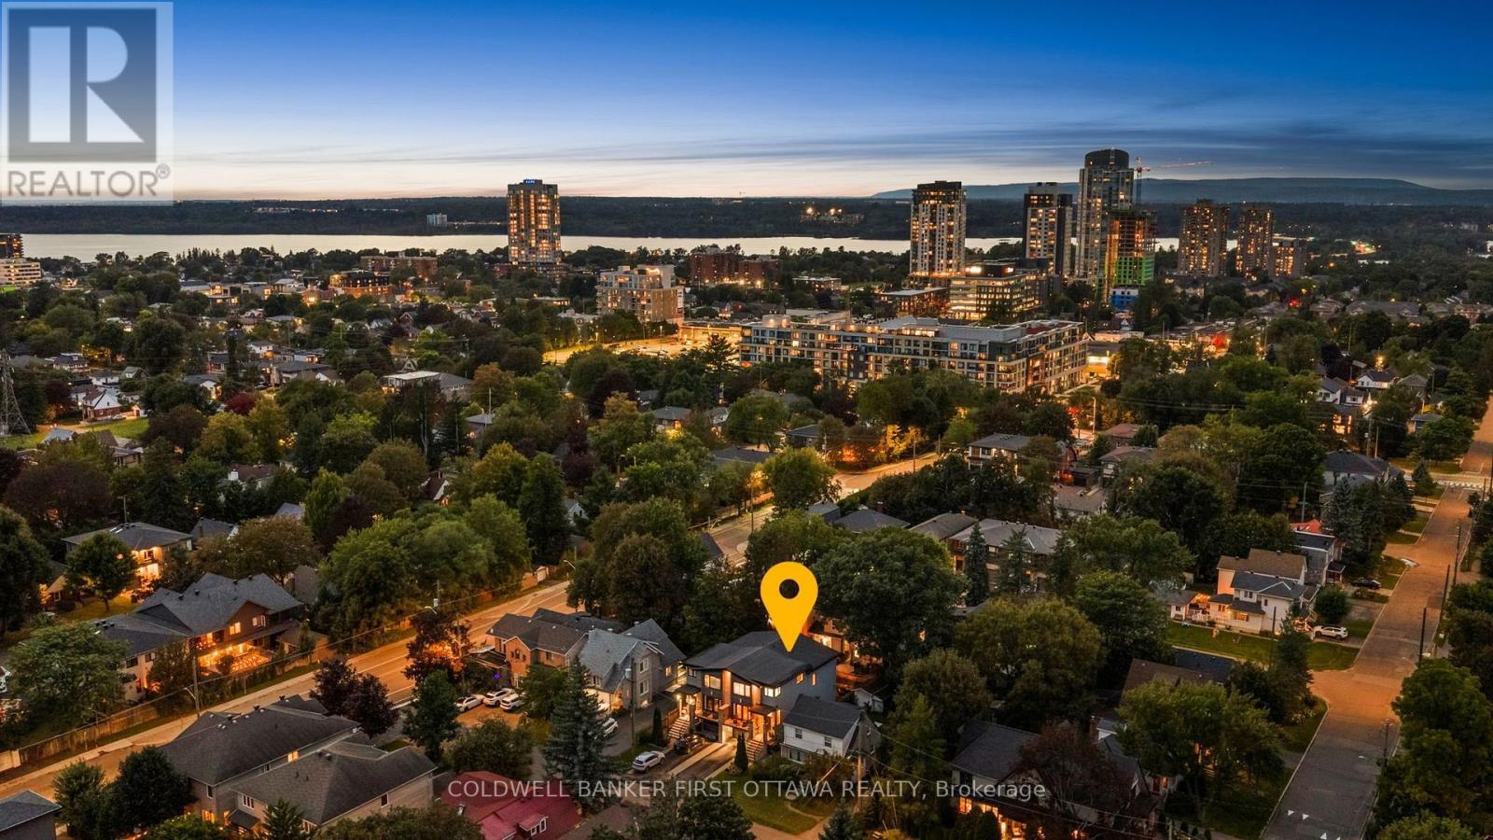
Steps to walking trails, Iona Park & Hampton Park! - 155 Nora Street, Ottawa, ON
Top school district & 99/100 bike score! - 155 Nora Street, Ottawa, ON
Minutes to top amenities, restaurants and grocery! - 155 Nora Street, Ottawa, ON
One of a kind opportunity to join this community! - 155 Nora Street, Ottawa, ON
Video
Welcome home to 155 Nora St in Westboro Village! - 155 Nora Street, Ottawa, ON
Offering 4 beds 4 baths w a full walkout LL! - 155 Nora Street, Ottawa, ON
Incredibly maintained and thoughtfully designed. - 155 Nora Street, Ottawa, ON
Dont miss your opportunity to join this community! - 155 Nora Street, Ottawa, ON
Bright & welcoming tiled front foyer & closet. - 155 Nora Street, Ottawa, ON
Double door closet & step up into main level. - 155 Nora Street, Ottawa, ON
Main lvl hallway w storage closet. - 155 Nora Street, Ottawa, ON
Open concept main lvl w tons of natural light! - 155 Nora Street, Ottawa, ON
Main flr bedrm or office w french door to balcony! - 155 Nora Street, Ottawa, ON
Enjoy a morning coffee from your bedroom balcony! - 155 Nora Street, Ottawa, ON
3 pc main level bathroom. So convenient! - 155 Nora Street, Ottawa, ON
Spacious tiled kitchen w granite countertops. - 155 Nora Street, Ottawa, ON
All stainless steel appliances & tiled backsplash. - 155 Nora Street, Ottawa, ON
Perfect for cooking & entertaining! - 155 Nora Street, Ottawa, ON
Breakfast bar seating w pendant lighting above. - 155 Nora Street, Ottawa, ON
Step into the bright, soaring great room! - 155 Nora Street, Ottawa, ON
Floor to ceiling windows & built in gas fireplace. - 155 Nora Street, Ottawa, ON
Open into the floating staircase & 2nd lvl. - 155 Nora Street, Ottawa, ON
Natural hardwood flooring extends throughout home. - 155 Nora Street, Ottawa, ON
Dining area with elegant chandelier. - 155 Nora Street, Ottawa, ON
Includes walkout to deck overlooking the backyard. - 155 Nora Street, Ottawa, ON
Natural gas hookup and view of yard! - 155 Nora Street, Ottawa, ON
Attention to detail is evident at every turn! - 155 Nora Street, Ottawa, ON
Open riser staircase to access all levels. - 155 Nora Street, Ottawa, ON
Design features you won't find anywhere else! - 155 Nora Street, Ottawa, ON
2nd level hallway w linen closet. - 155 Nora Street, Ottawa, ON
Primary suite w custom California shutters. - 155 Nora Street, Ottawa, ON
Walk in closet & additional custom made dbl closet - 155 Nora Street, Ottawa, ON
Light fixture above & South facing view! - 155 Nora Street, Ottawa, ON
Primary includes a luxury 5 pc ensuite bath. - 155 Nora Street, Ottawa, ON
Glass enclosed shower w/ bench & granite counters. - 155 Nora Street, Ottawa, ON
Stand alone jacuzzi soaker tub for relaxing nights - 155 Nora Street, Ottawa, ON
Bedroom w view over the backyard. - 155 Nora Street, Ottawa, ON
Double door closet & vaulted ceiling. - 155 Nora Street, Ottawa, ON
2nd level fully 4 pc bathroom. - 155 Nora Street, Ottawa, ON
Bedroom w bright window & sliding door closet. - 155 Nora Street, Ottawa, ON
Lower half wainscotting & thoughtfully designed. - 155 Nora Street, Ottawa, ON
Fully finished LL w inside access to 1 car garage! - 155 Nora Street, Ottawa, ON
Full 3 pc LL bathroom. No need to head upstairs. - 155 Nora Street, Ottawa, ON
Incredible open flex space w walkout to pvt yard! - 155 Nora Street, Ottawa, ON
Opportunity for WFH, fitness area or theatre space - 155 Nora Street, Ottawa, ON
Lower level laundry room w new appls (25') - 155 Nora Street, Ottawa, ON
Private backyard oasis. - 155 Nora Street, Ottawa, ON
Fully fenced & landscaped w interlock patio stone. - 155 Nora Street, Ottawa, ON
Raised stone ledges for additional seating! - 155 Nora Street, Ottawa, ON
Backyard retreat in the heart of Westboro Village. - 155 Nora Street, Ottawa, ON
Steps to walking trails, Iona Park & Hampton Park! - 155 Nora Street, Ottawa, ON
Top school district & 99/100 bike score! - 155 Nora Street, Ottawa, ON
Minutes to top amenities, restaurants and grocery! - 155 Nora Street, Ottawa, ON
One of a kind opportunity to join this community! - 155 Nora Street, Ottawa, ON
  • Advertising
155 NORA STREET, Ottawa, Ontario, K1Z 7B2
$1,395,800

4 Beds

4 Baths

Property Information:

A+ Location in sought-after Westboro Village, which is located within Top Rated school district for Hilson, Elmdale, St.George, Nepean HS & mins to Turnbull. 'Next Level on Nora' is a 4 Bd & 4 BA custom-built by Maboc Homes, lovingly maintained by original owners, offers thoughtful design, generous & flexible living spaces. Custom Blinds, Curtains & Light Fixtures throughout. The main lvl w/ hardwood flrs, bright foyer & versatile front bed/office w/ access to balcony. The chef's kitchen stands out feat. granite counters, double sink, breakfast bar overhang, stone & glass bsplash, wood cabinetry, display cabinets & pull-out storage, KitchenAid gas stove, hd fan, mw, oven, DW & LG fridge (25'). The adjoining great/dining areas feat. a gas fplace w/ tile surround, patio drs to deck & elegant Polanco chandelier, creating a bright & inviting space. The 11 ft vaulted ceilings in the great rm extend to the 2nd lvl & continues w/ 3 beds incl. a primary retreat w/ Custom WIC & double closet w/ mirrored drs + built-in storage (18') & a 5pc ensuite w/ dual vanity, glass-enclosed tile shower, rain shower w/ 8 jets + bench & a soaker tub. The fully finished LL offers hwd flrs, spacious rec rm that can be converted to an entertainment area, office, fitness area + private entrance capabilities, a 3pc bath & laundry w/ LG W/D (25'). Inside entry to the 1-car garage, & 2 driveway spaces for plenty of parking. Private, fully fenced byard w/ patio, interlocked stone & beds & ledging (23') -can be used for extra seating. Enjoy entertaining on the upper deck too w/ natural gas hookup (Aug 26'). Located just steps from Ioana & Hampton Parks & mins from Westboro Beach. Easy access via hwy 417 to anywhere in the city; mins to Civic Campus (TOH). Nearby shopping incl. Farm Boy, Superstore, LCBO, while local faves like Fratelli's, Gezellig, Newport, Lexington, Heartbreakers are all walking distance. One of Ottawa's most walkable, bikeable & desired communities ~ WESTBORO LIFESTYLE AWAITS! (id:27)

Building Features:

  • Style: Semi-Detached
  • Building Type: House
  • Amenities:
  • Basement Development: Finished
  • Basement Type: Full
  • Construction Style - Attachment: Semi-detached
  • Exterior Finish: Stucco, Brick
  • Fireplace: Yes
  • Floor Space: 2500 - 3000 sqft
  • Foundation Type: Concrete
  • Heating Type: Forced air
  • Heating Fuel: Natural gas
  • Cooling Type: Central air conditioning
  • Appliances: Garage door opener remote, Central Vacuum, Oven - Built-In, Blinds, Dishwasher, Dryer, Garage door opener, Microwave, Oven, Stove, Washer, Refrigerator

Property Features:

  • OwnershipType: Freehold
  • Property Type: Single Family
  • Amenities Nearby: Hospital, Public Transit
  • Community Features: Community Centre
  • Features: Carpet Free
  • Fence Type: Fenced yard
  • Floor Space (approx): 2500 - 3000 Square Feet
  • Irregular: Yes
  • Landscape Features: Landscaped
  • Lot Depth: 99.6 Feet
  • Lot Frontage: 25.1 Feet
  • Lot Size: 25.1 x 99.6 FT
  • Structure Type: Patio(s), Porch, Deck
  • Zoning: R3H
  • Sewer: Sanitary sewer
  • Parking Type: Attached garage, Garage, Inside Entry
  • No. of Parking Spaces: 3

Rooms:

  • Other 2nd Level 1.73 m x 2.23 m
  • Bathroom 2nd Level 1.90 m x 4.38 m
  • Bedroom 2nd Level 3.12 m x 3.68 m
  • Bathroom 2nd Level 1.73 m x 3.00 m
  • Bedroom 2nd Level 3.00 m x 2.75 m
  • Primary Bedroom 2nd Level 3.99 m x 4.69 m
  • Recreation Room Basement Level 5.89 m x 4.09 m
  • Bathroom Basement Level 2.35 m x 2.27 m
  • Laundry Basement Level 2.35 m x 1.54 m
  • Other Basement Level 3.99 m x 6.37 m
  • Utility Basement Level 1.75 m x 4.25 m
  • Foyer Main Level 1.52 m x 2.41 m
  • Bedroom Main Level 3.65 m x 3.99 m
  • Bathroom Main Level 2.50 m x 1.99 m
  • Kitchen Main Level 4.99 m x 4.01 m
  • Dining Main Level 2.19 m x 4.43 m
  • Living Main Level 3.79 m x 4.42 m

Convert Measurement to:

Courtesy of: COLDWELL BANKER FIRST OTTAWA REALTY

REALTOR.ca  

QuickQuoteTM Powered by RPS
Thinking of Selling?

Start by finding out what your home might be worth in today's market.

Location of 155 NORA STREET, Ottawa, Ontario, K1Z 7B2

Demographic Information of 155 NORA STREET, Ottawa, Ontario, K1Z 7B2

Life Stage

Young Couples

Employment Type

Service Sector/White Collar

Average Household Income

$205,107.24

Average Number of Children

1.69

Household Population

Household Structure

Age of Population

Education

Education Level

No certificate/diploma/degree

7.26 %

High school certificate or equivalent

14.52 %

Apprenticeship trade certificate/diploma

3.15 %

College/non-university certificate

14.16 %

University certificate (below bachelor)

3.34 %

University Degree

57.57 %

Commuter

Travel To Work

By Car

71.03 %

By Public Transit

9.63 %

By Walking

12.5 %

By Bicycle

2.99 %

By Other Methods

3.85 %

Cultural Diversity

Knowledge of Official Language

Mother Tongue

Building Information

Building Type

Apartments (Low and High Rise)

46.3 %

Houses

53.7 %

Own Vs. Rent